 New Listing
 In-Person: 11/22 1:00 PM - 2:00 PM
$257,000 $1,541 est/mo Sourced by Back At You
3302 Rushmore Circle,Bartlesville, OK 74006
Bartlesville, OK 74006
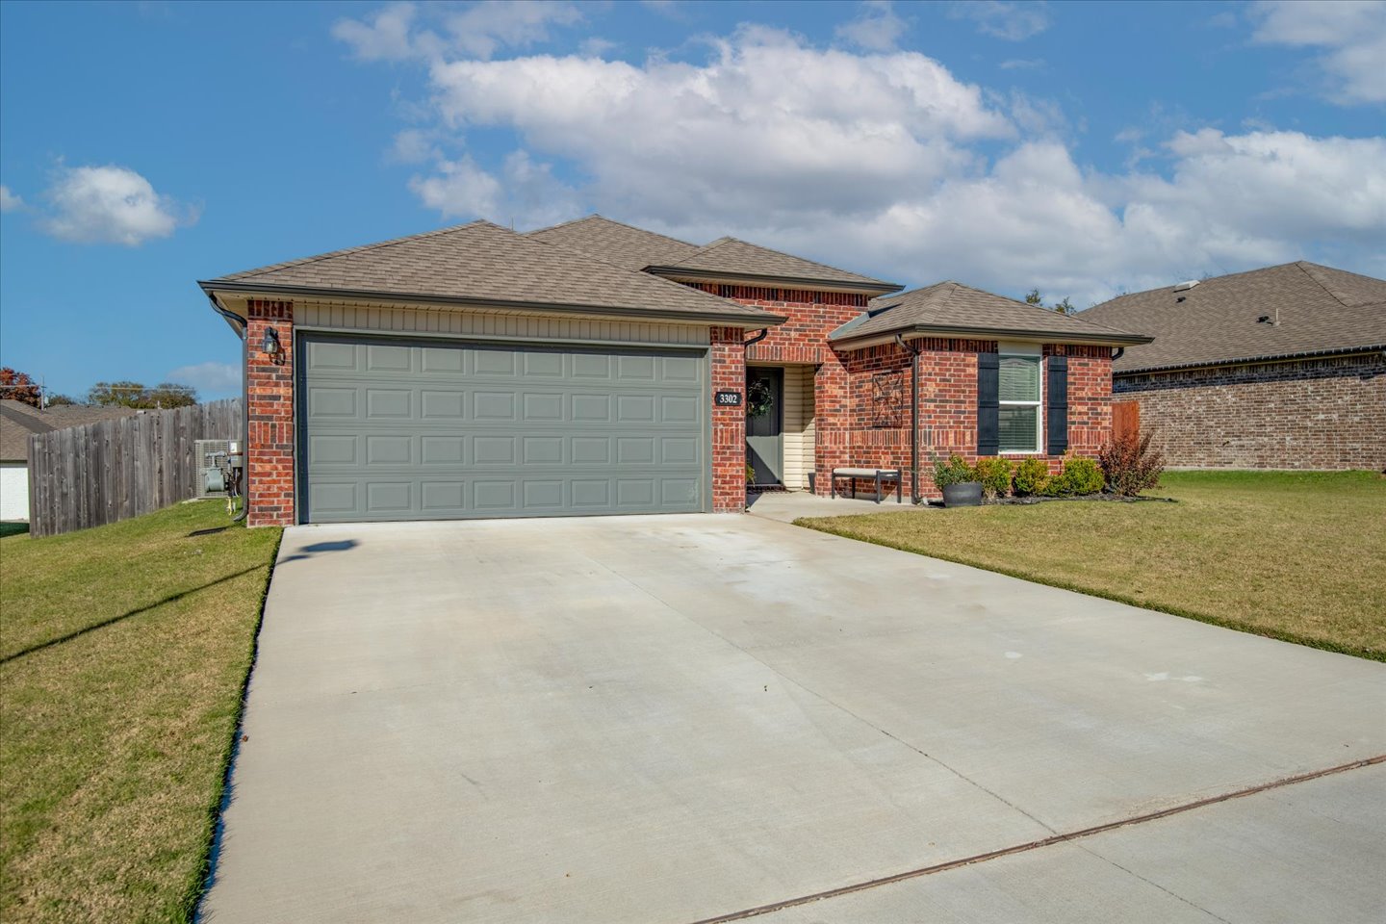
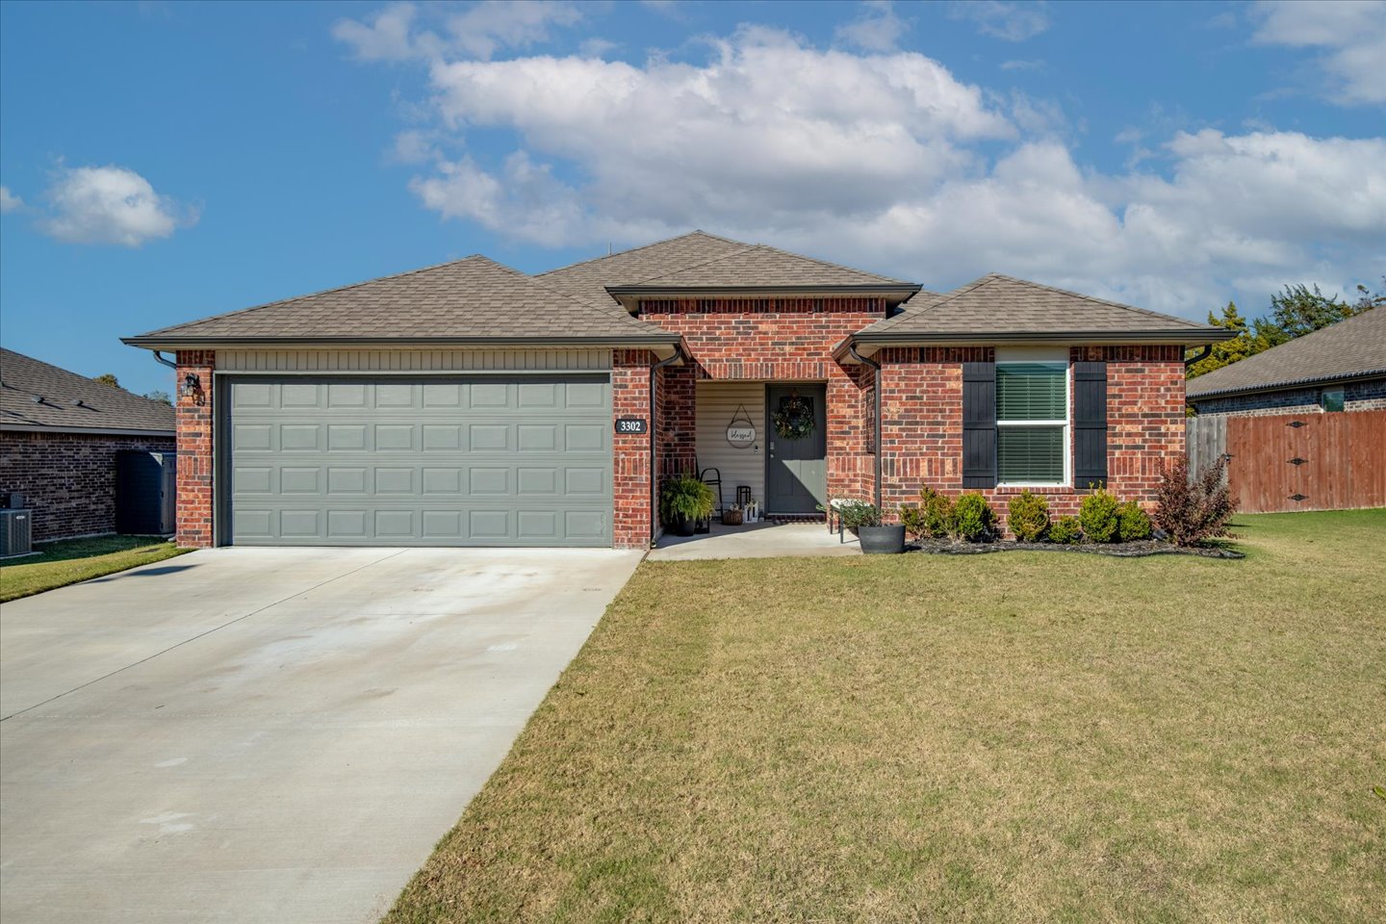
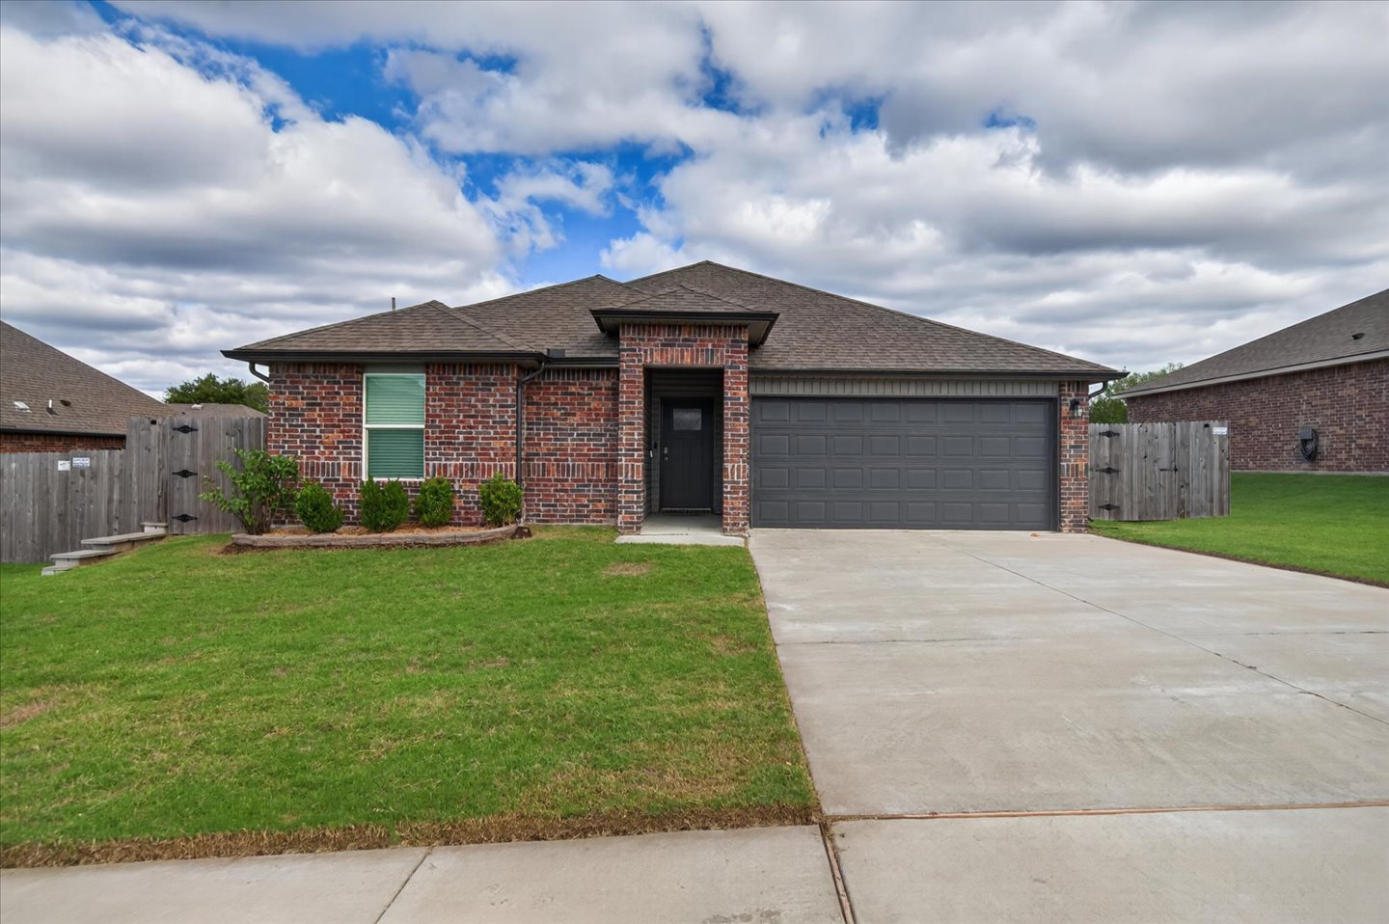
Single-story brick exterior featuring a attached two-car garage, concrete driveway, and shutters
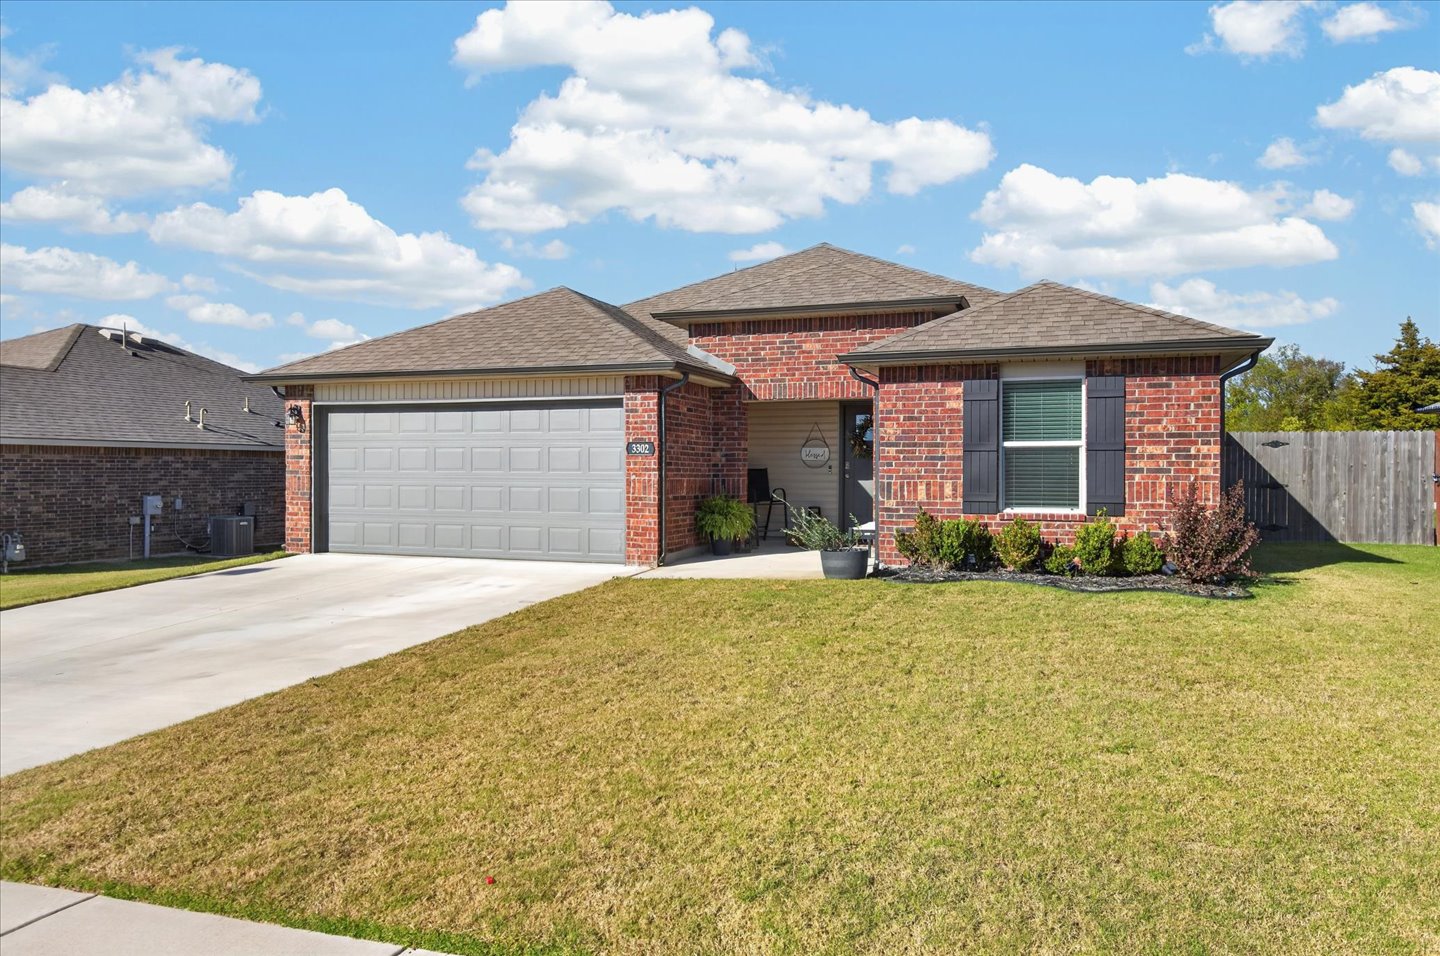
Single-story brick exterior featuring a concrete driveway, and attached two-car garage
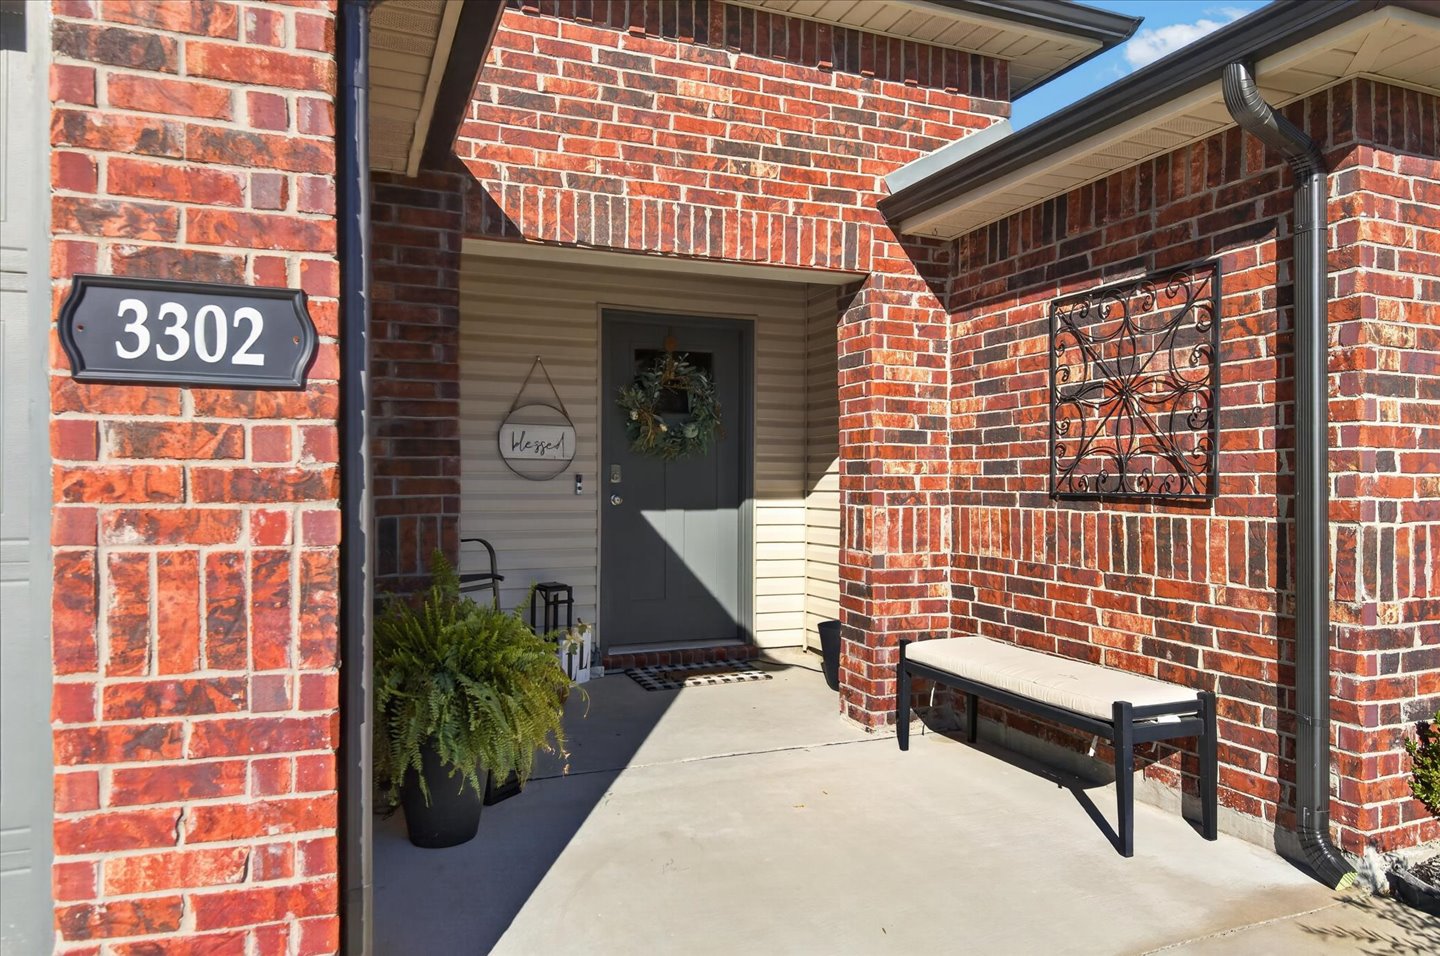
Covered entryway featuring a red brick facade, and a concrete porch
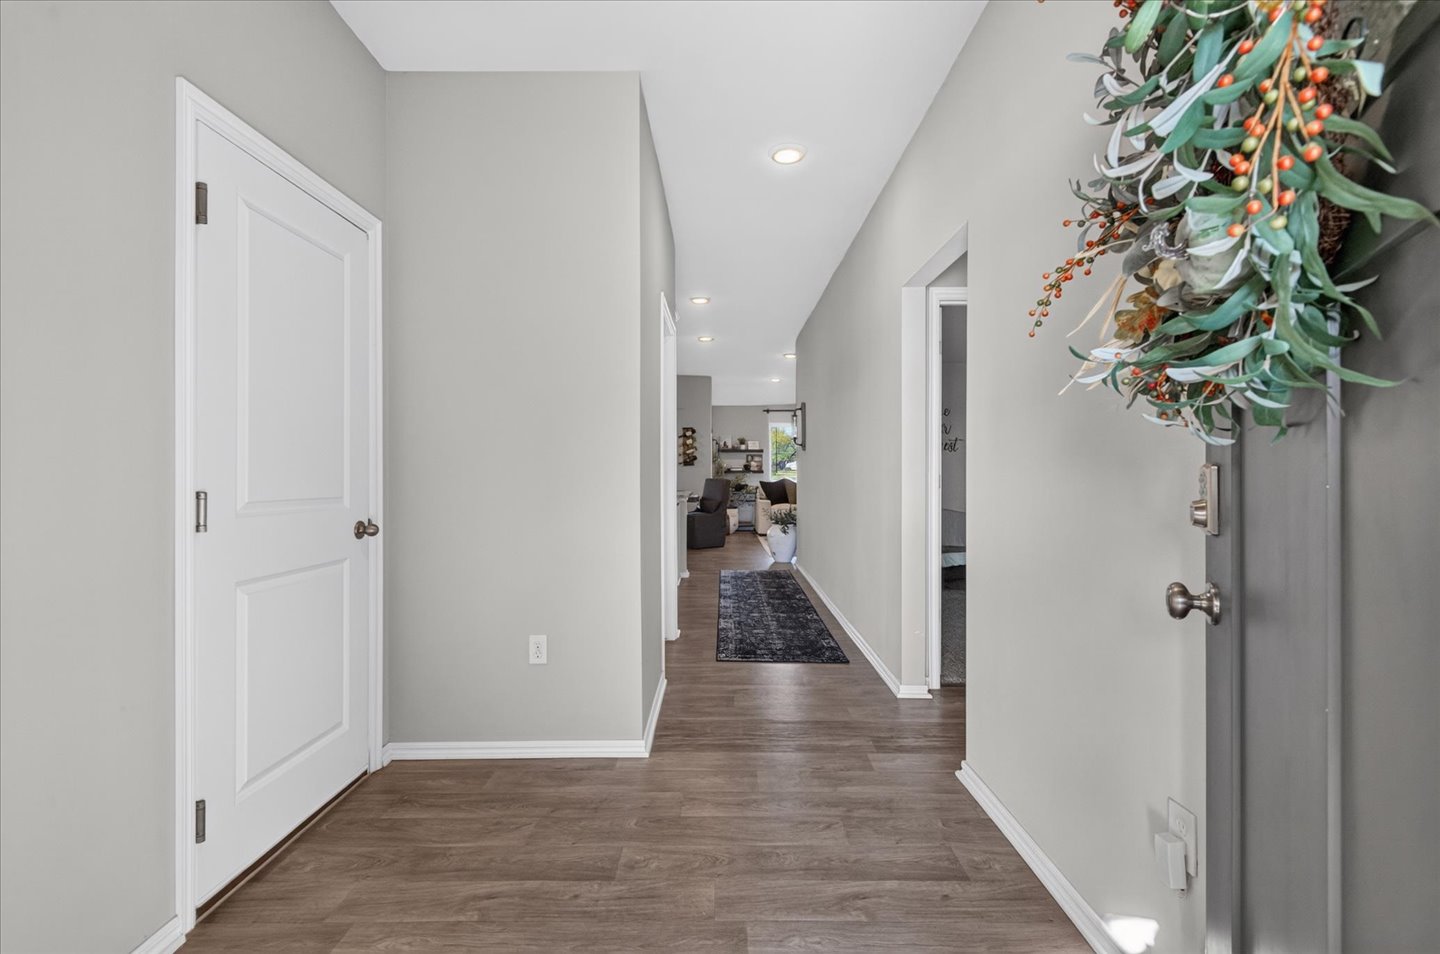
Entryway featuring wood-finish flooring, recessed lighting, and a neutral color palette
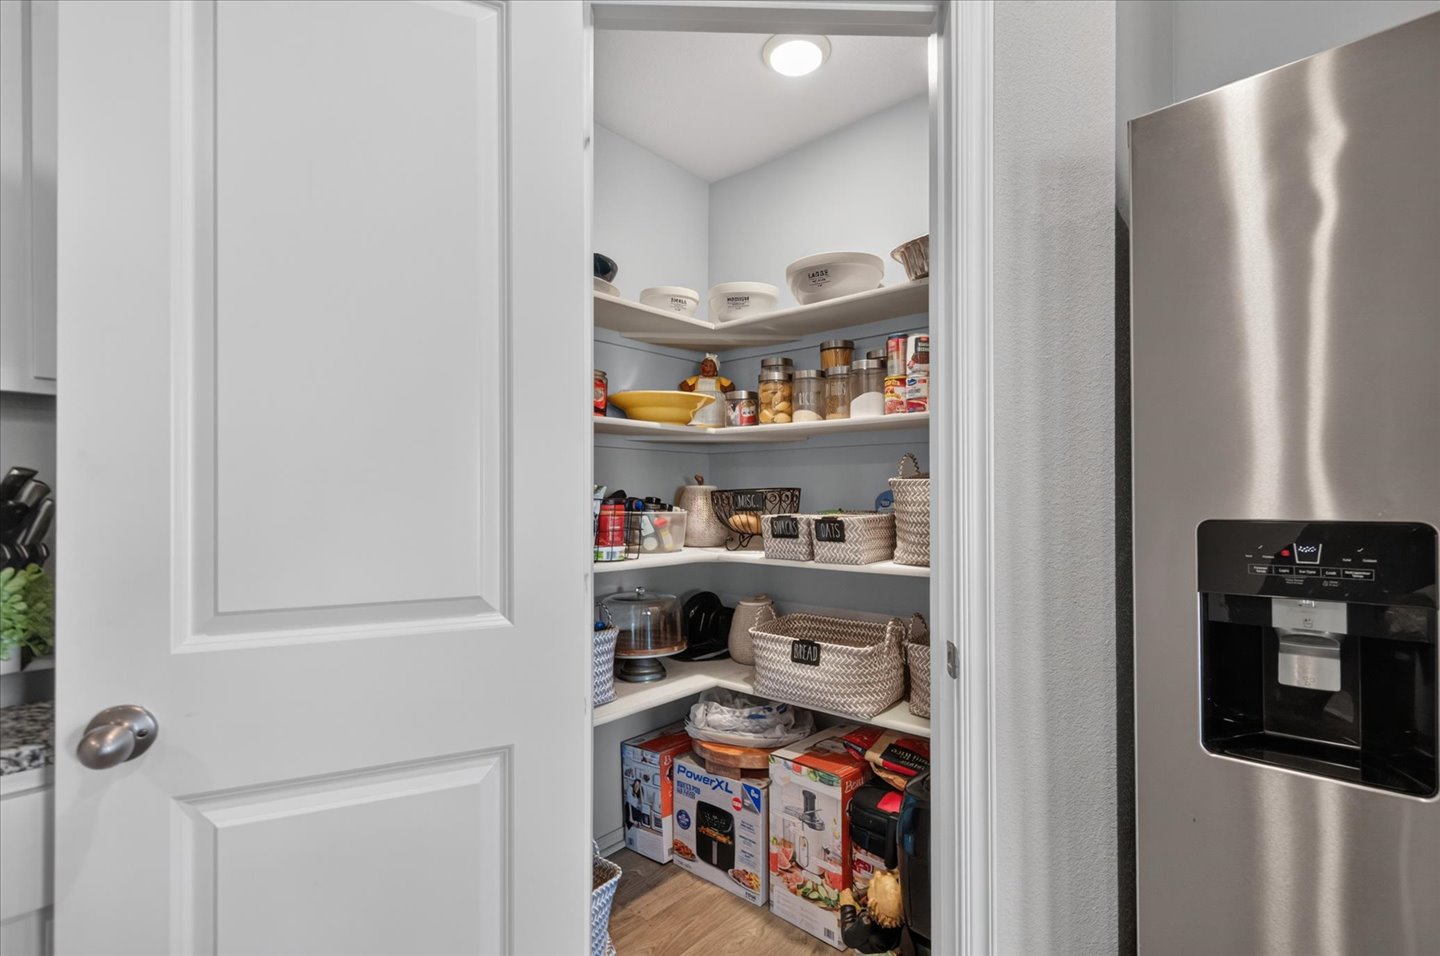
Walk-in pantry featuring white shaker-style door, multi-level corner shelving, and recessed ceiling lighting
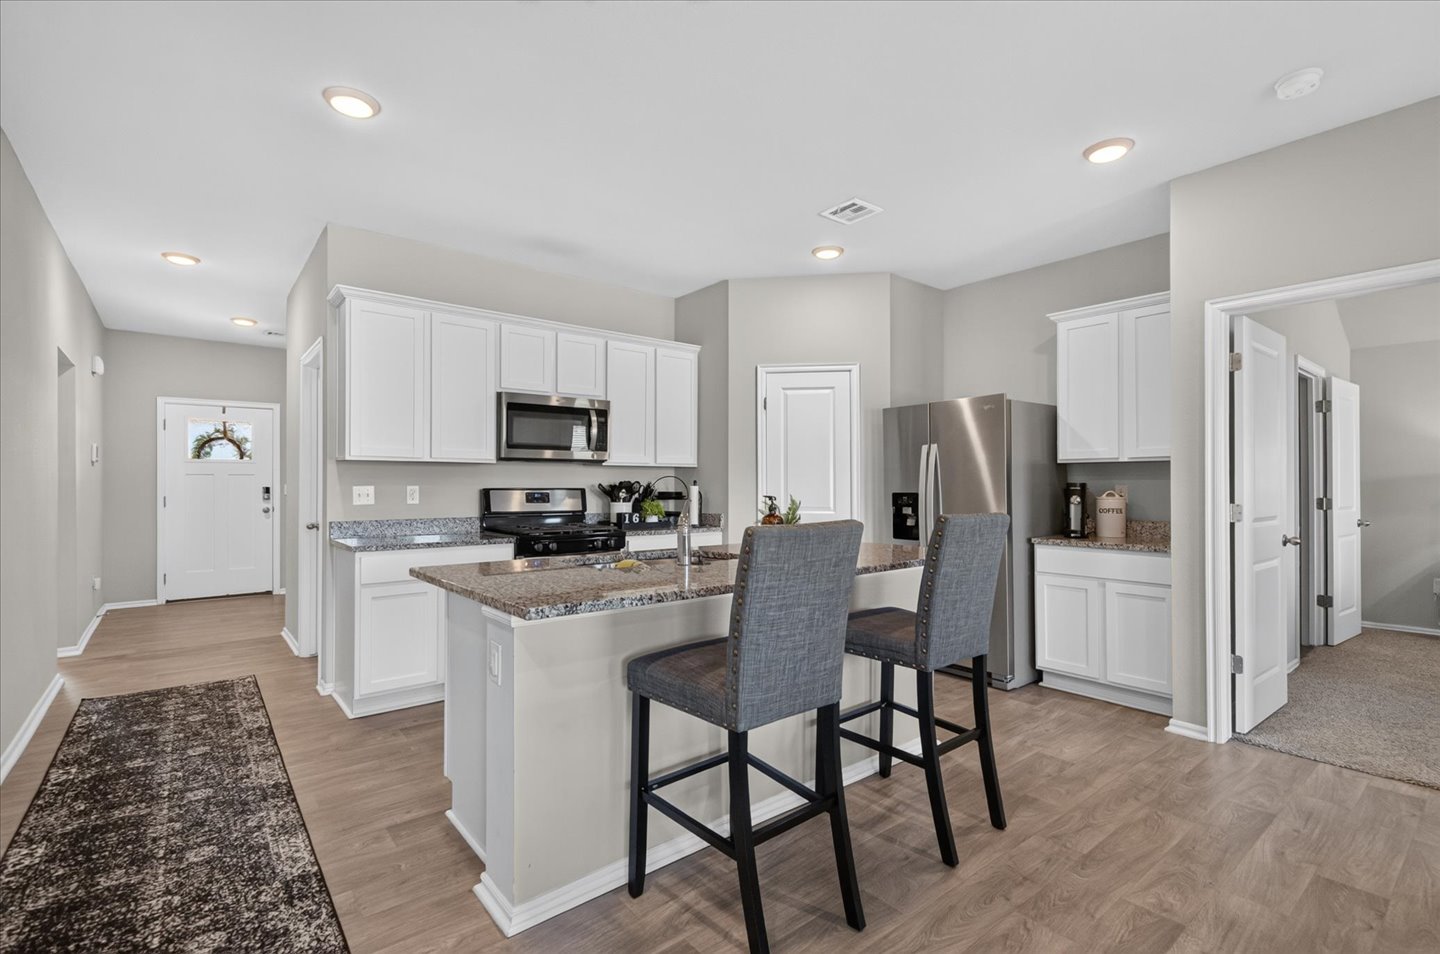
Kitchen featuring white cabinetry, stone-surface countertops, center island with breakfast bar seating, stainless steel appliances, and wood-finish flooring
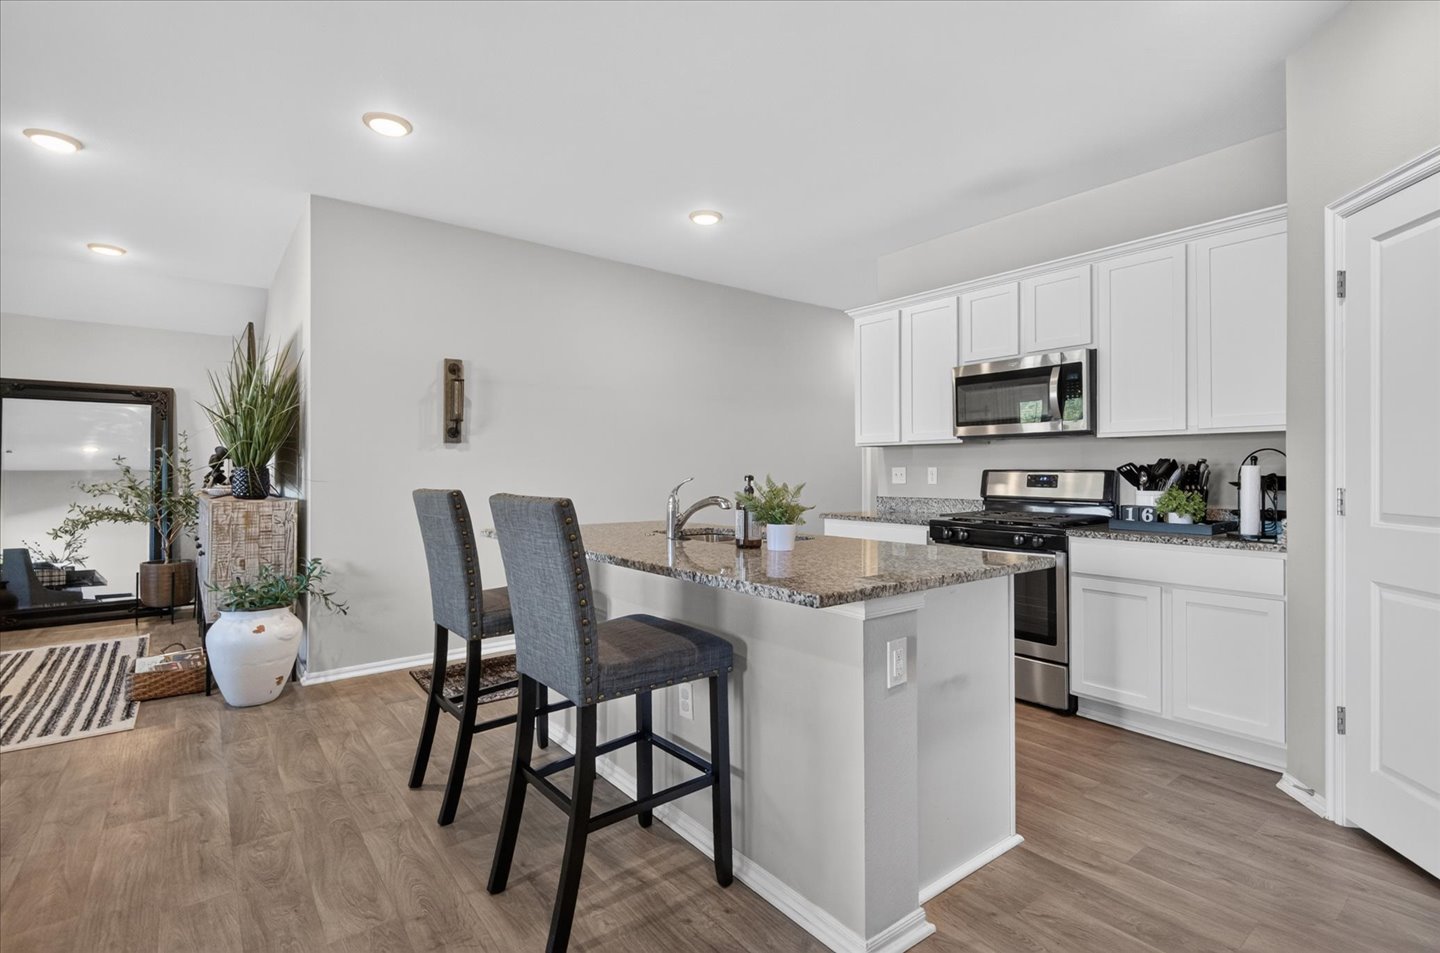
Kitchen featuring white cabinetry, granite island countertop with undermount sink, recessed ceiling lighting, and wood-finish flooring
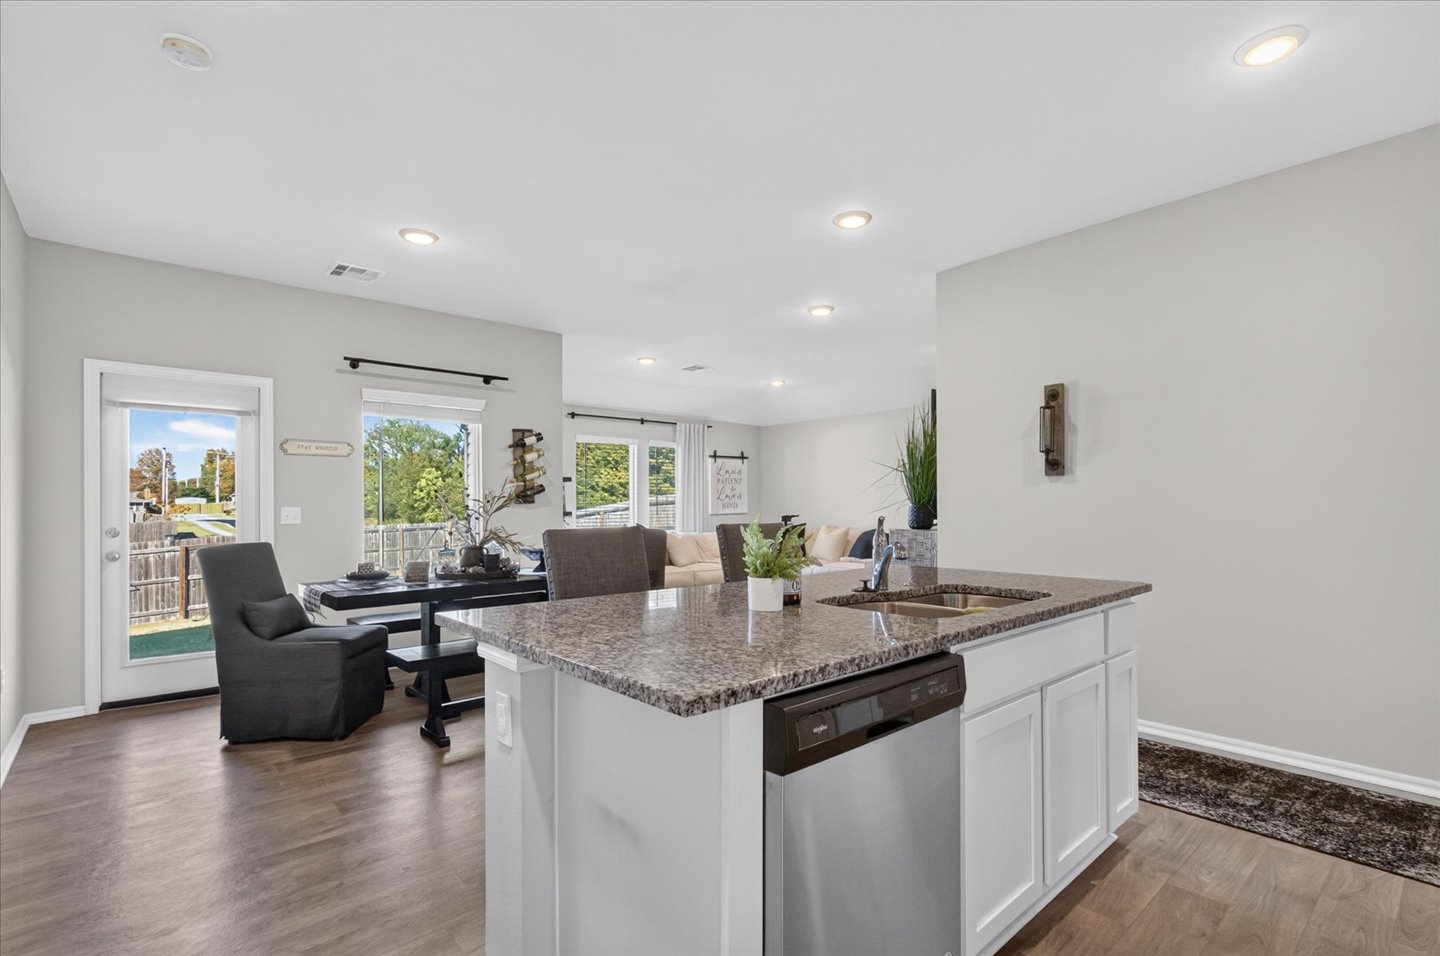
Kitchen island featuring a granite counter top, under-mount sink, integrated stainless steel dishwasher, and white cabinetry, complemented by wood-finish flooring and recessed lighting
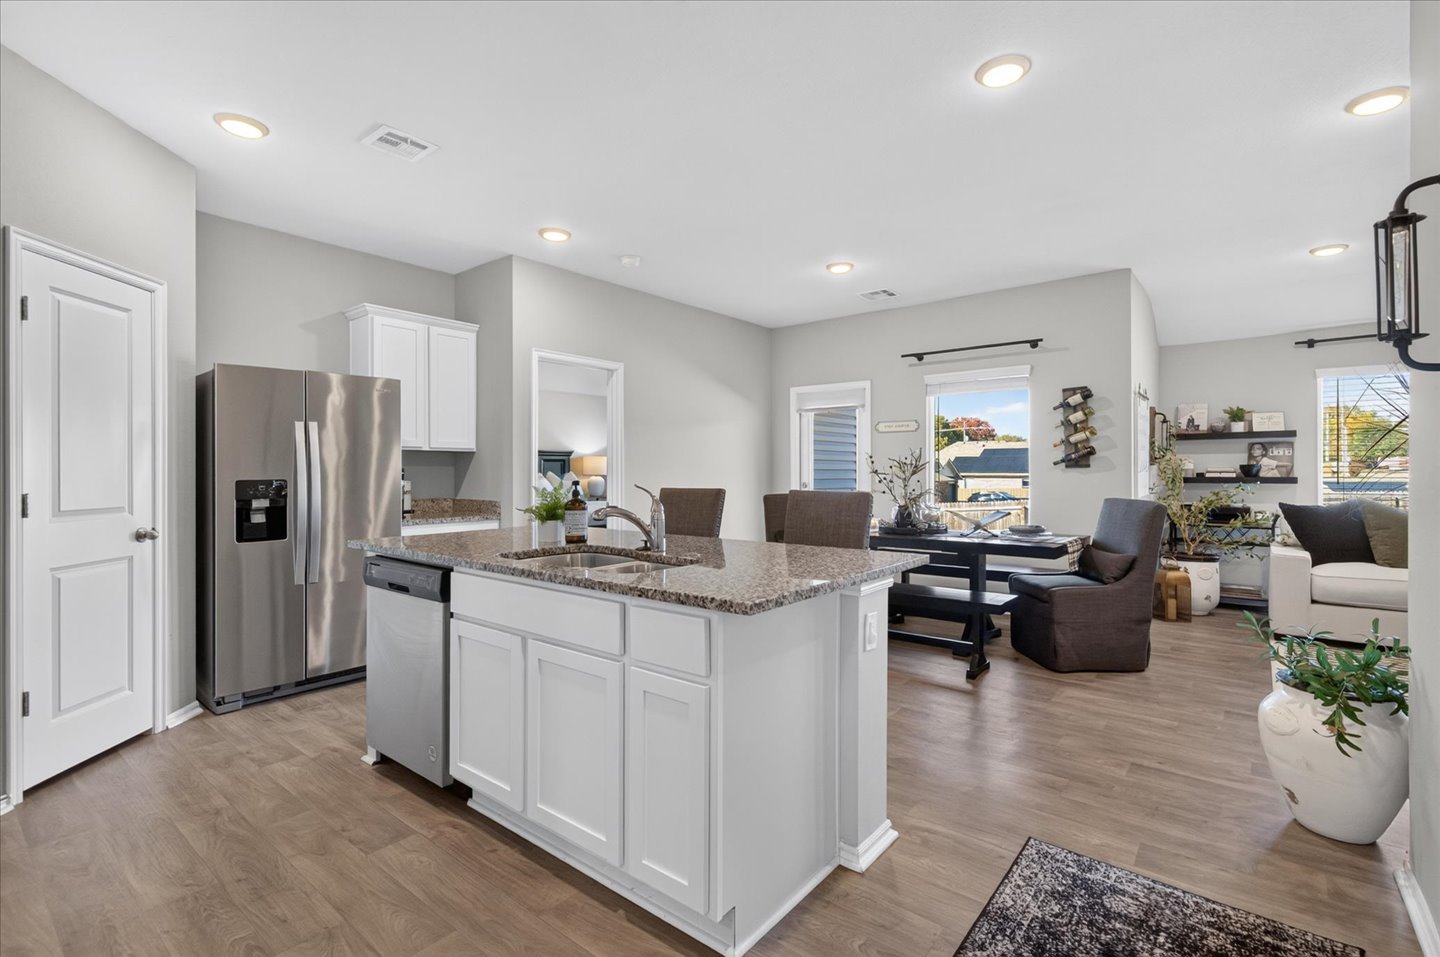
Kitchen featuring a central island with a stone countertop and an undermount sink, white shaker-style cabinetry, stainless steel appliances, and wood-finish flooring with recessed lighting
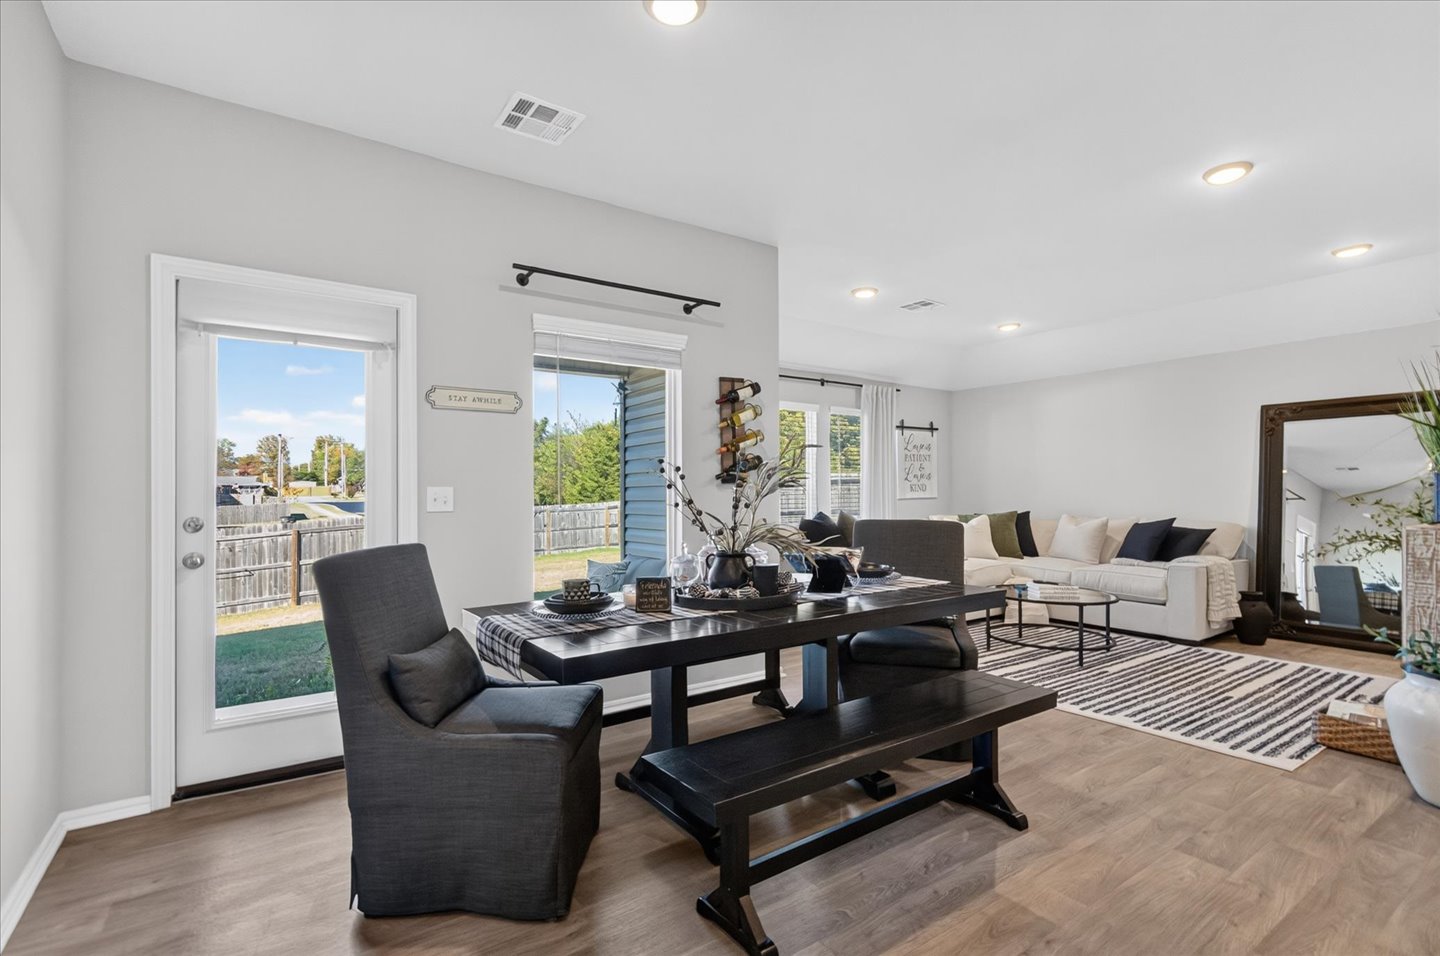
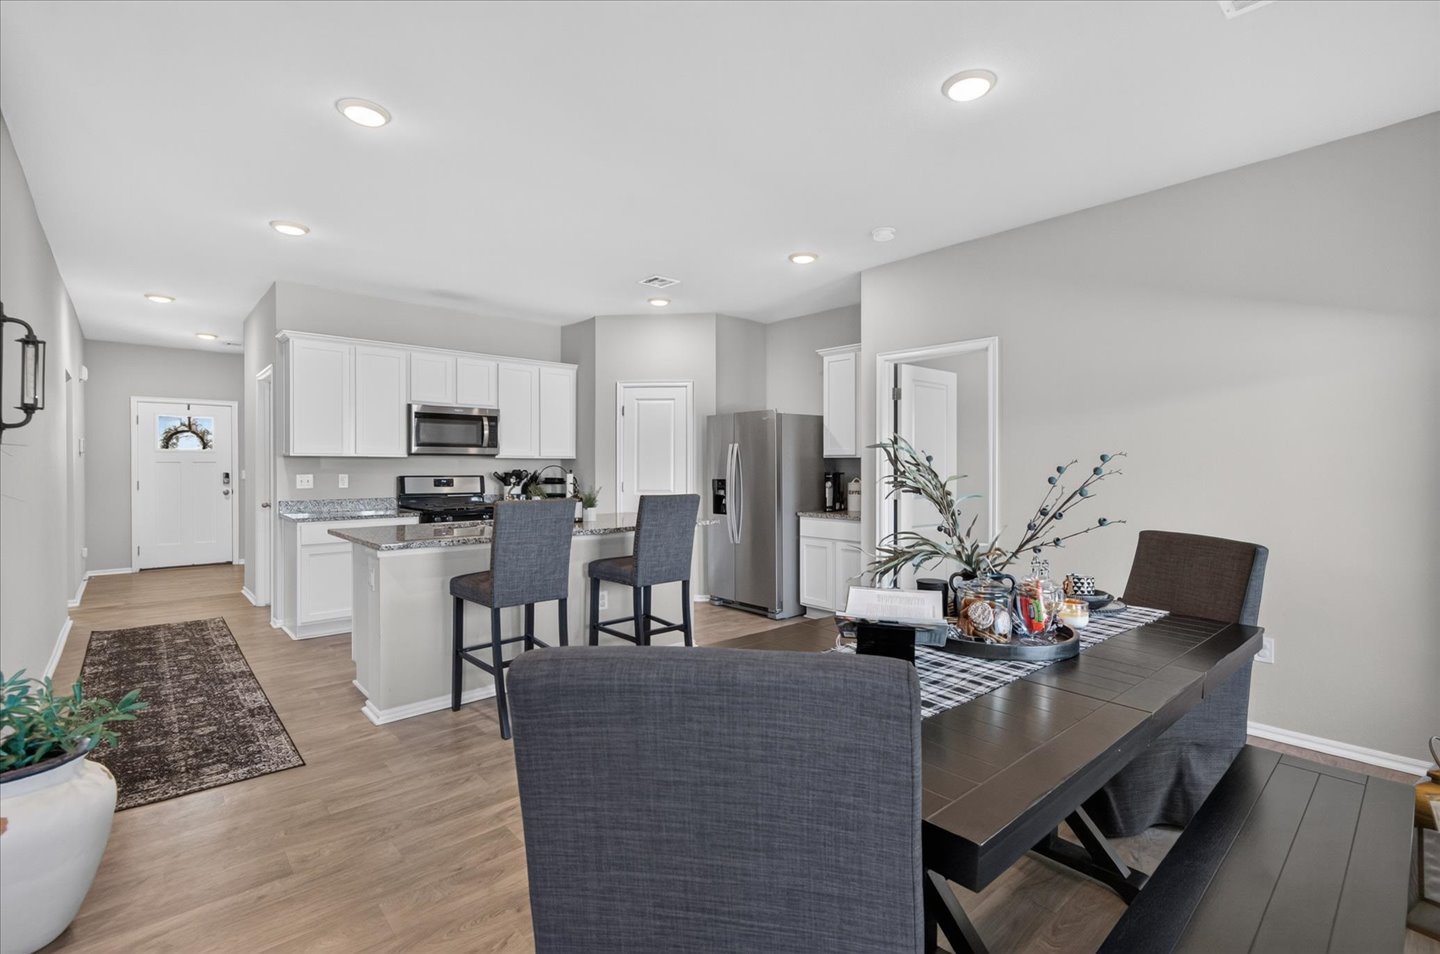
Kitchen featuring white cabinetry, granite countertops, stainless steel appliances, a center island with bar seating, and wood-finish flooring
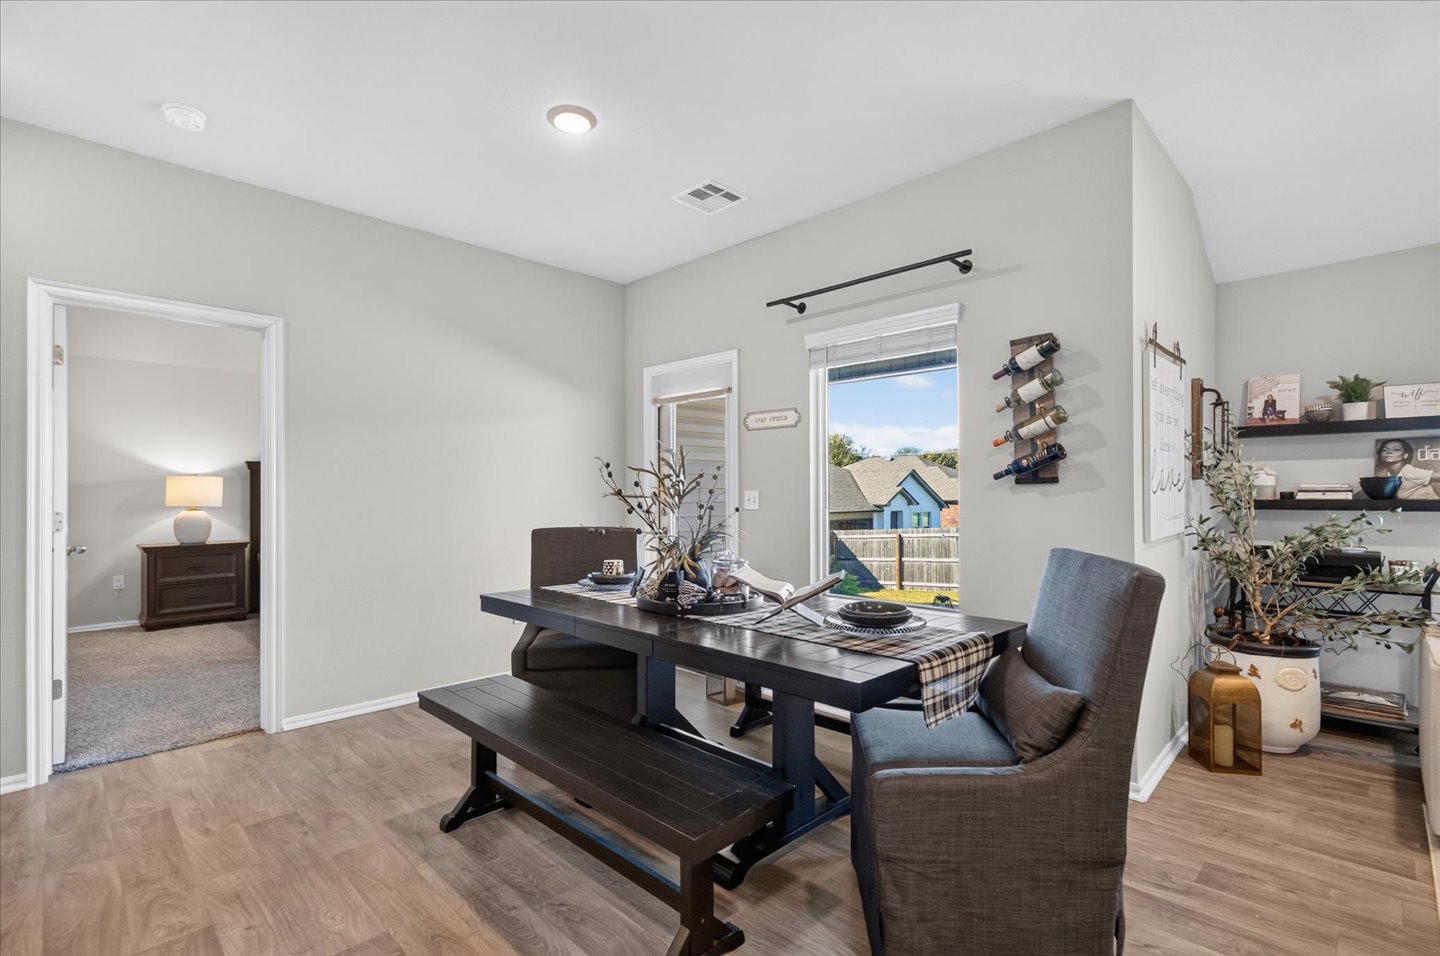
Neutral interior walls, wood-finish flooring, and recessed ceiling lighting
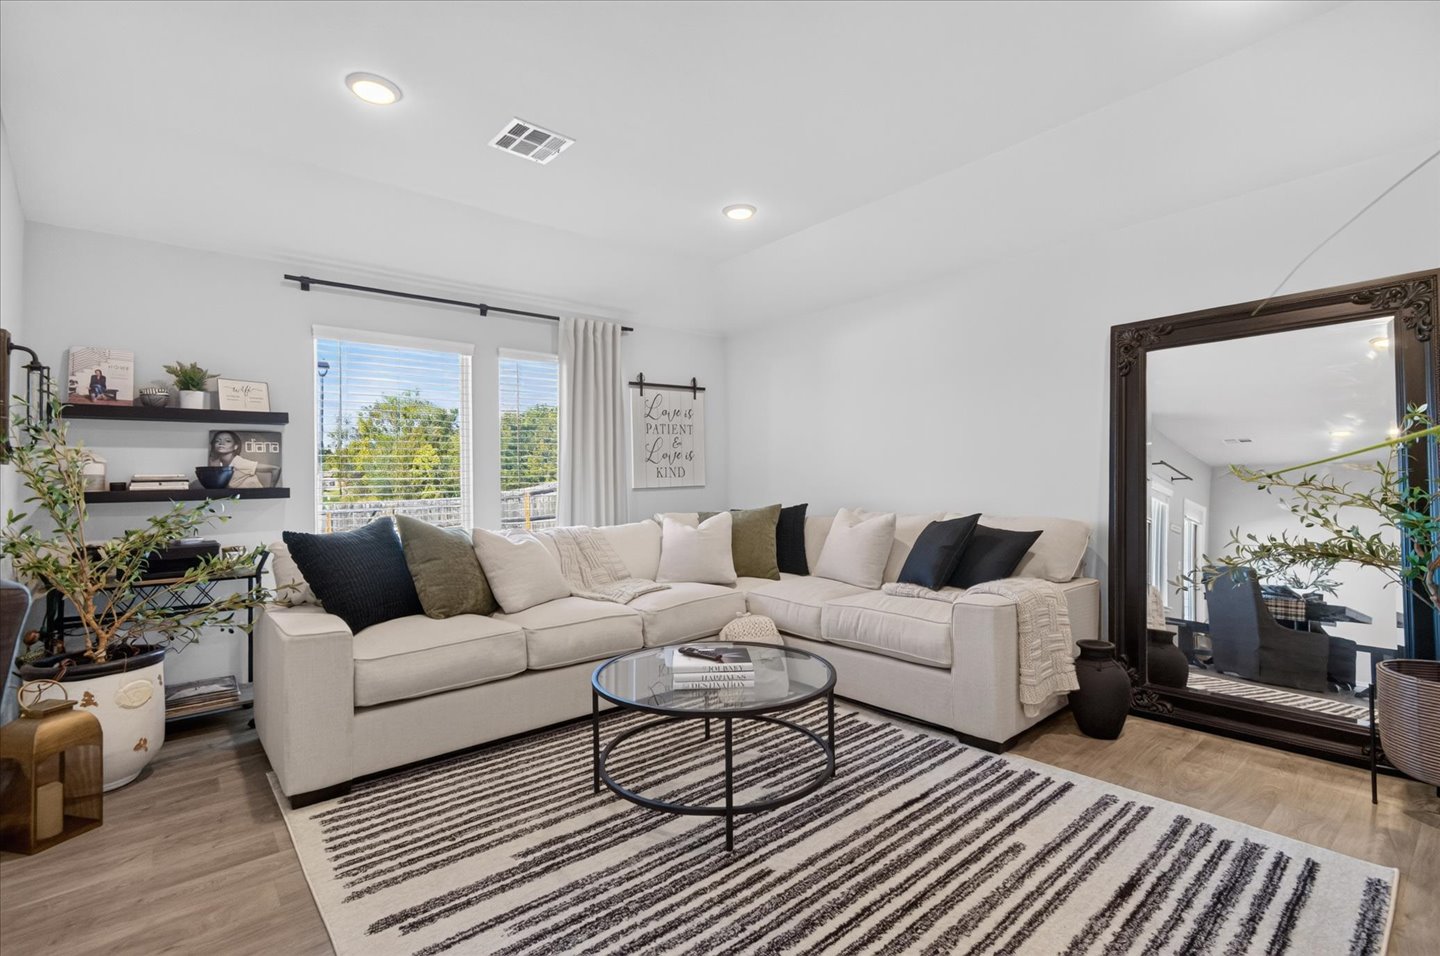
Living area featuring neutral wall paint, recessed lighting, double windows, wood-finish flooring.
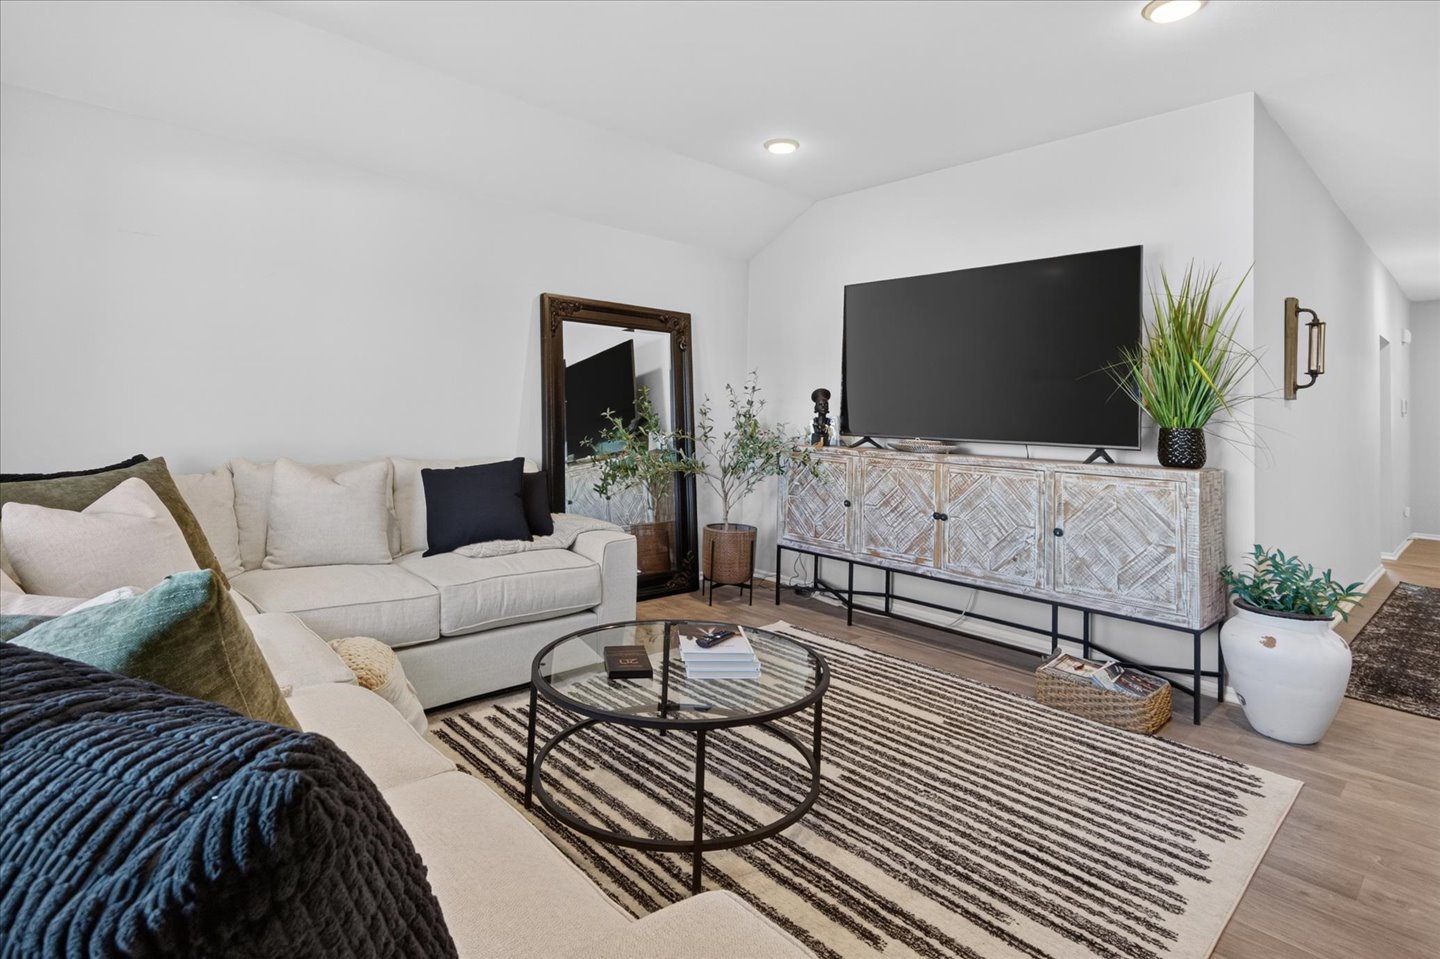
Vaulted ceilings, neutral walls, wood-finish flooring, and recessed lighting
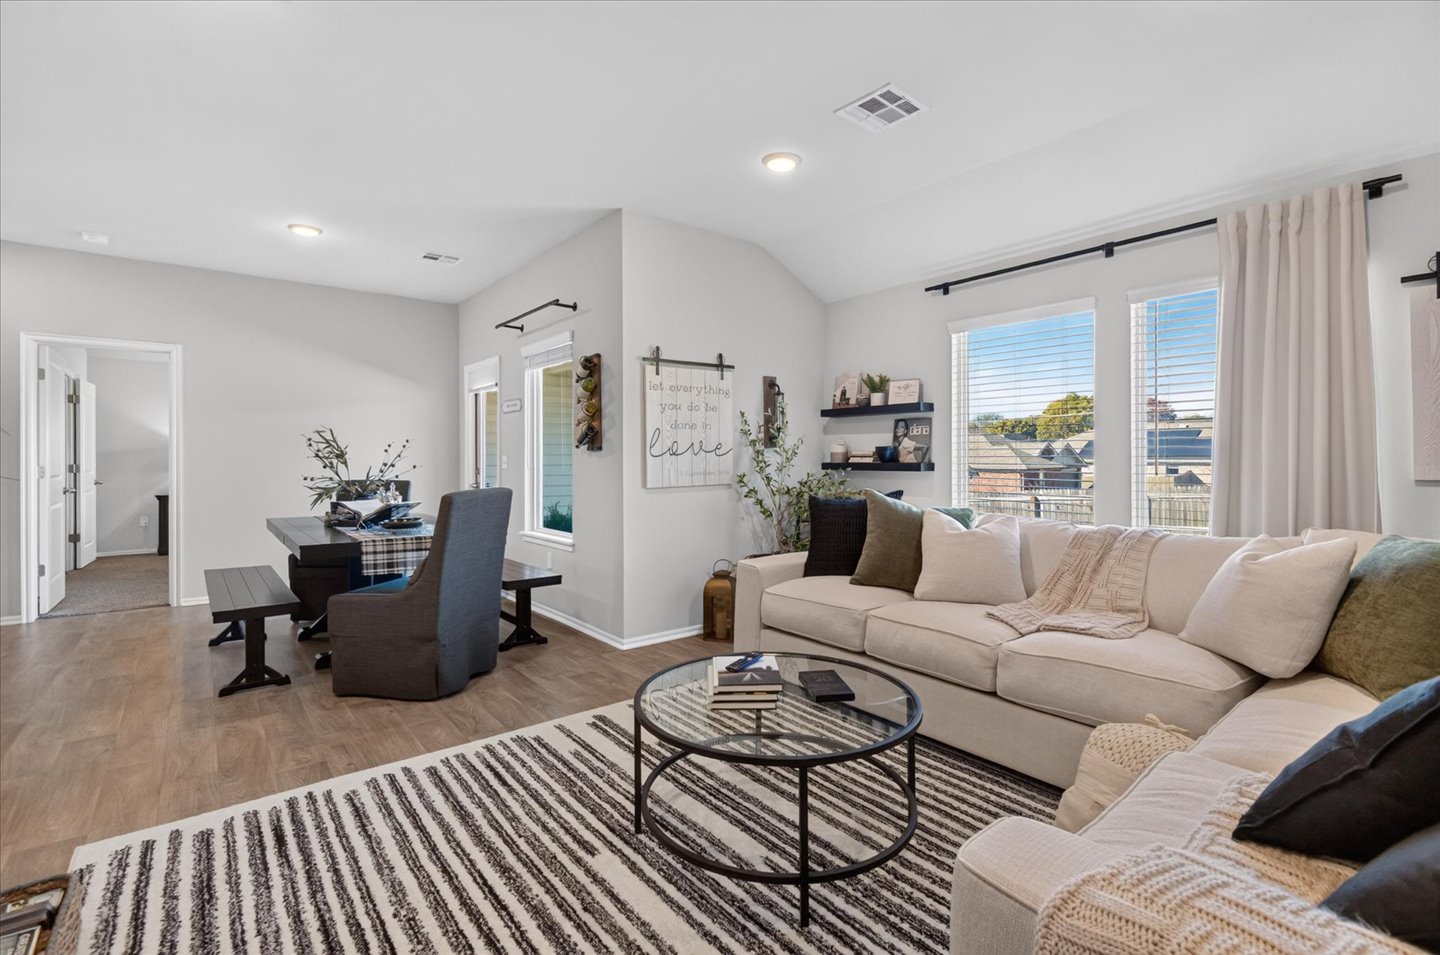
Open-concept interior featuring wood-finish flooring, vaulted ceilings, recessed lighting, and large windows with blinds
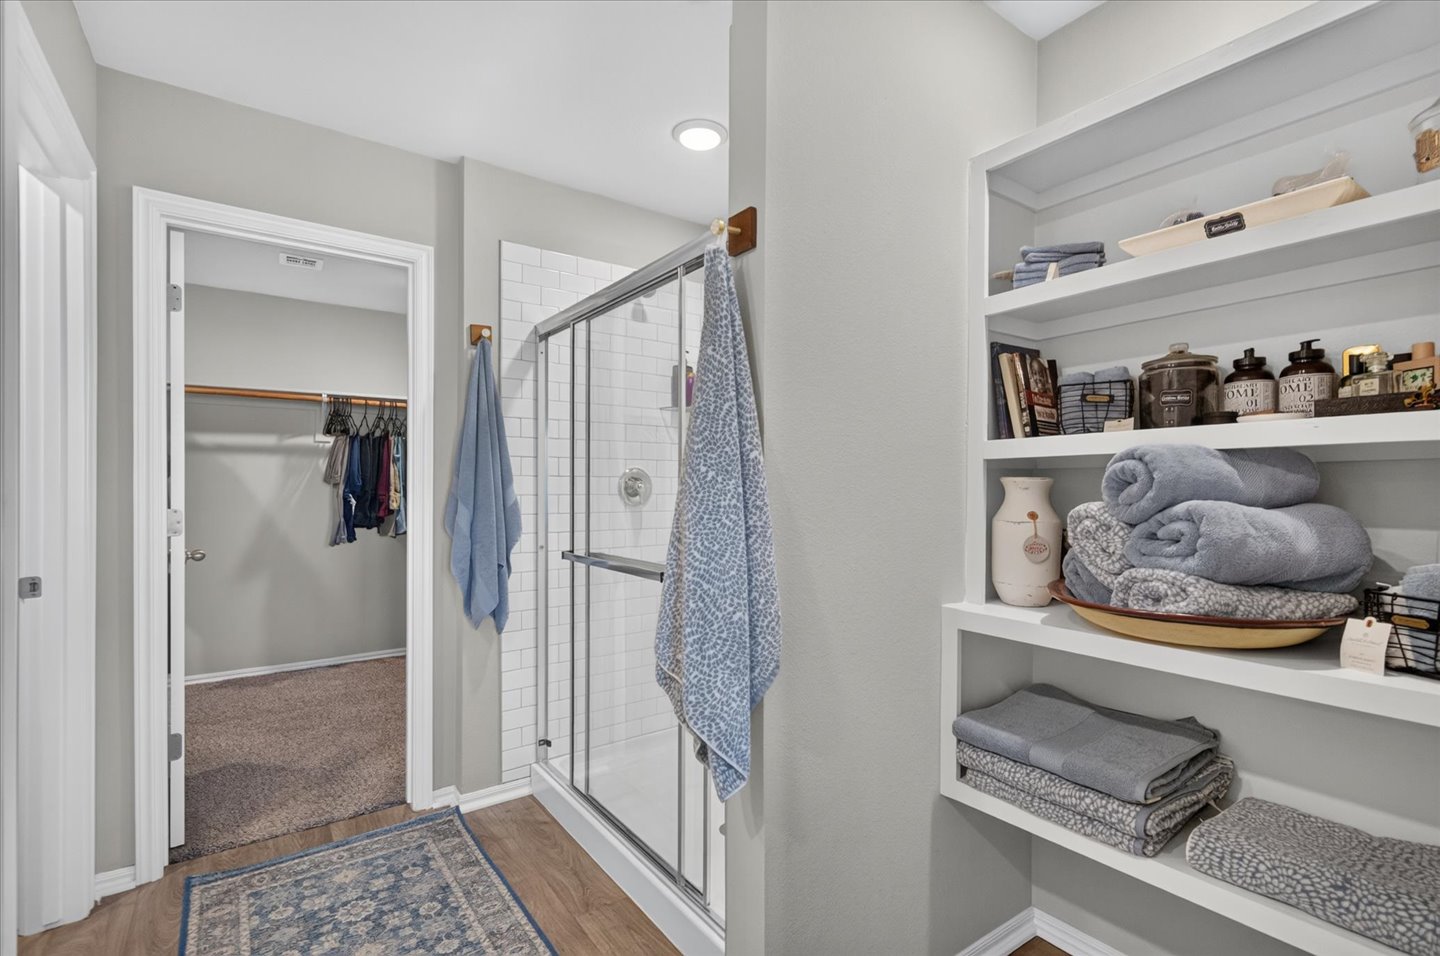
Walk-in shower with white subway tile surround and glass enclosure and wood-finish flooring
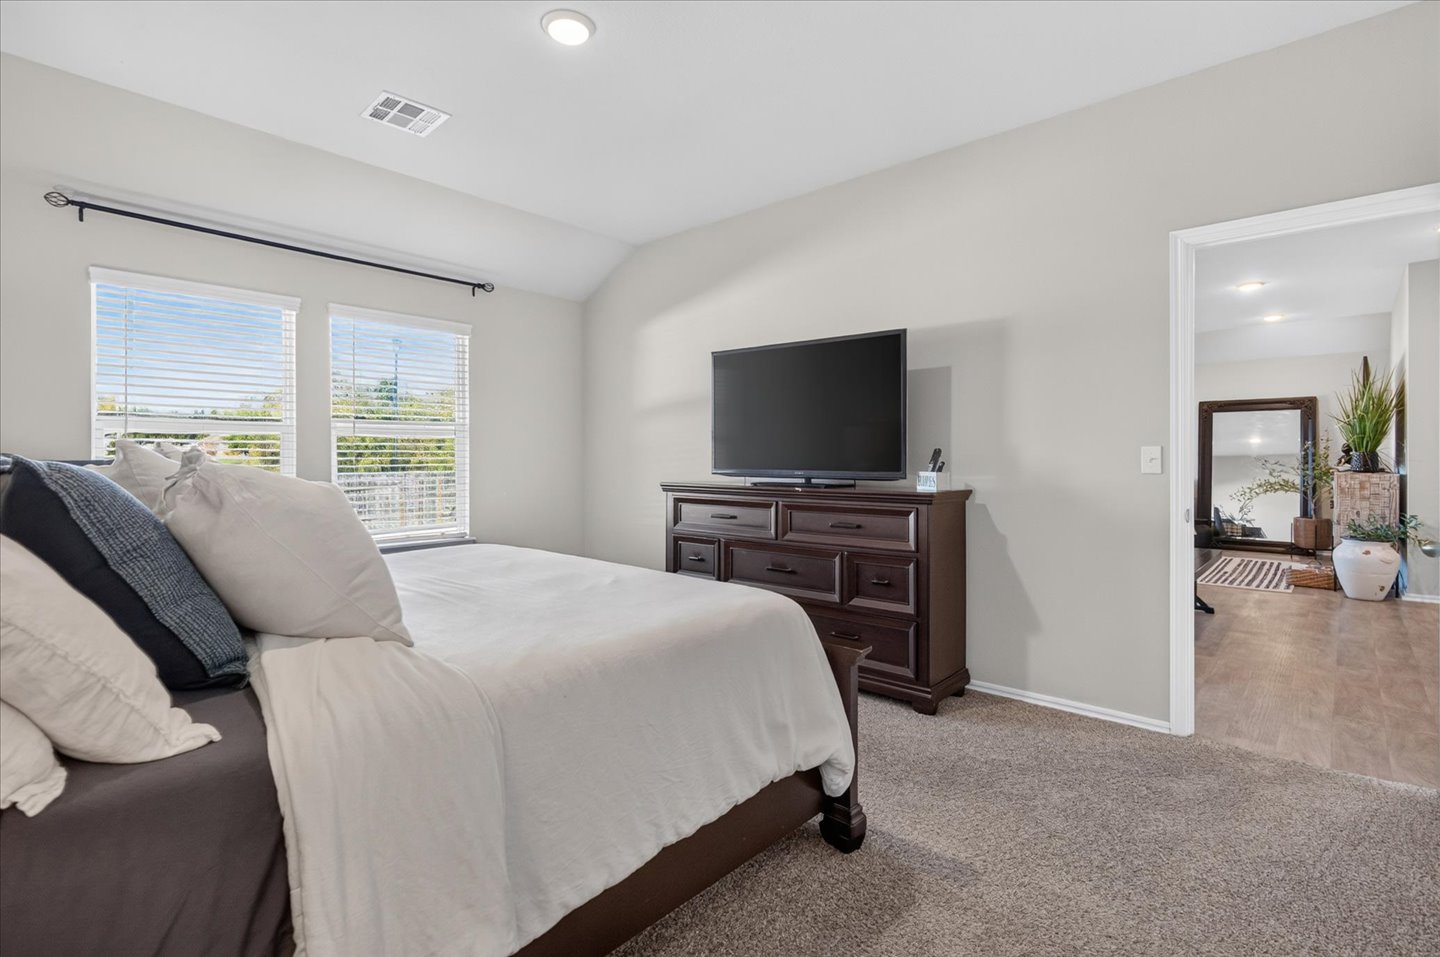
Neutral-toned interior featuring carpeted flooring, a vaulted ceiling, dual windows with blinds, and recessed lighting
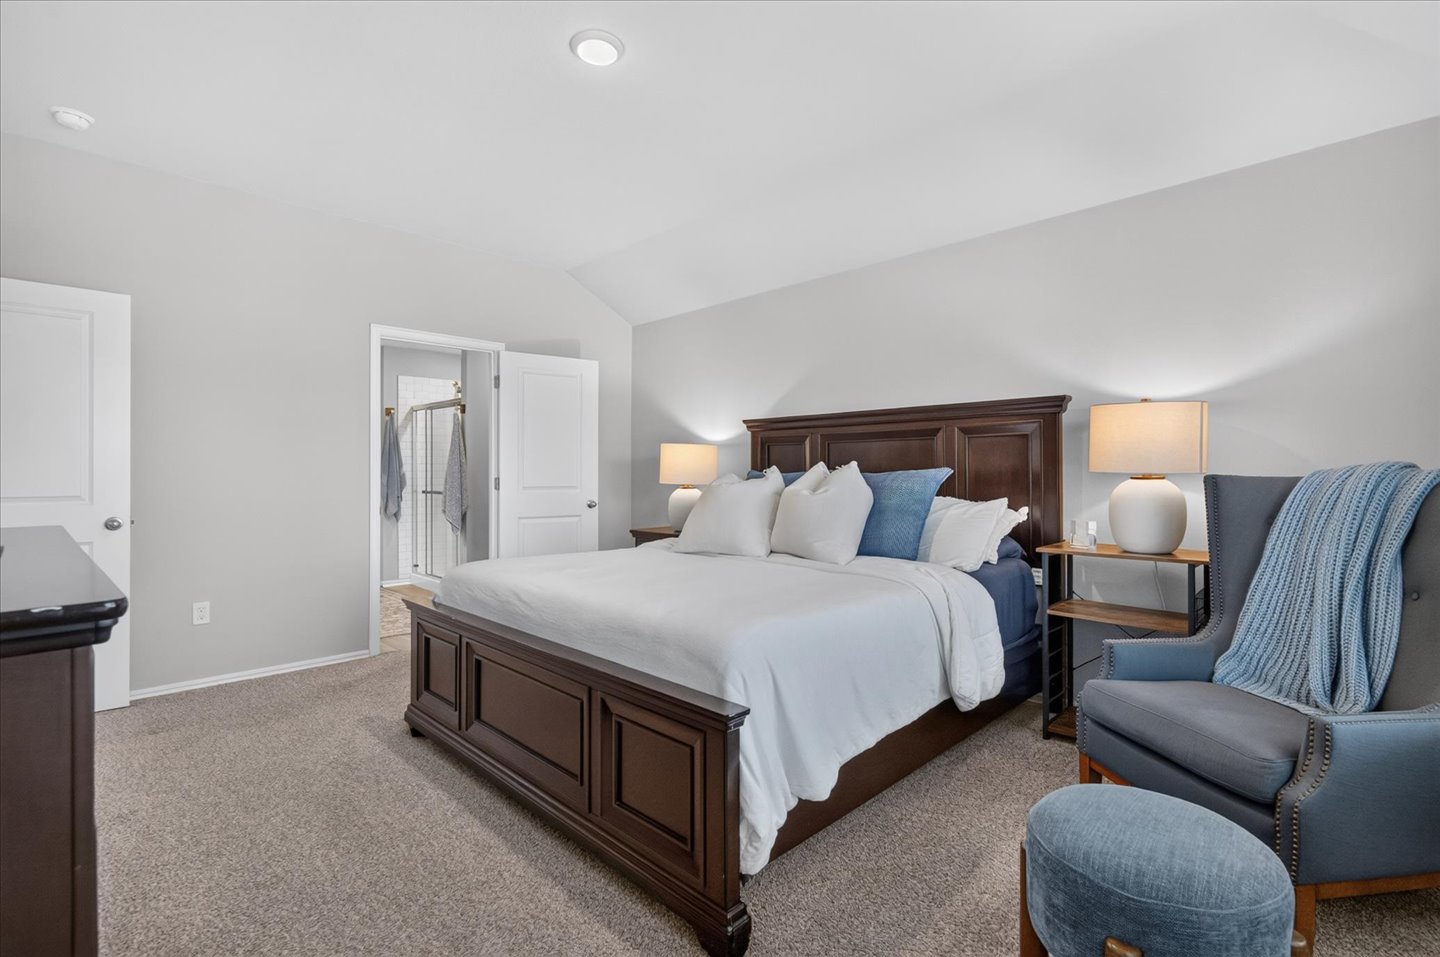
Vaulted ceilings, neutral wall tones, and plush wall-to-wall carpeting
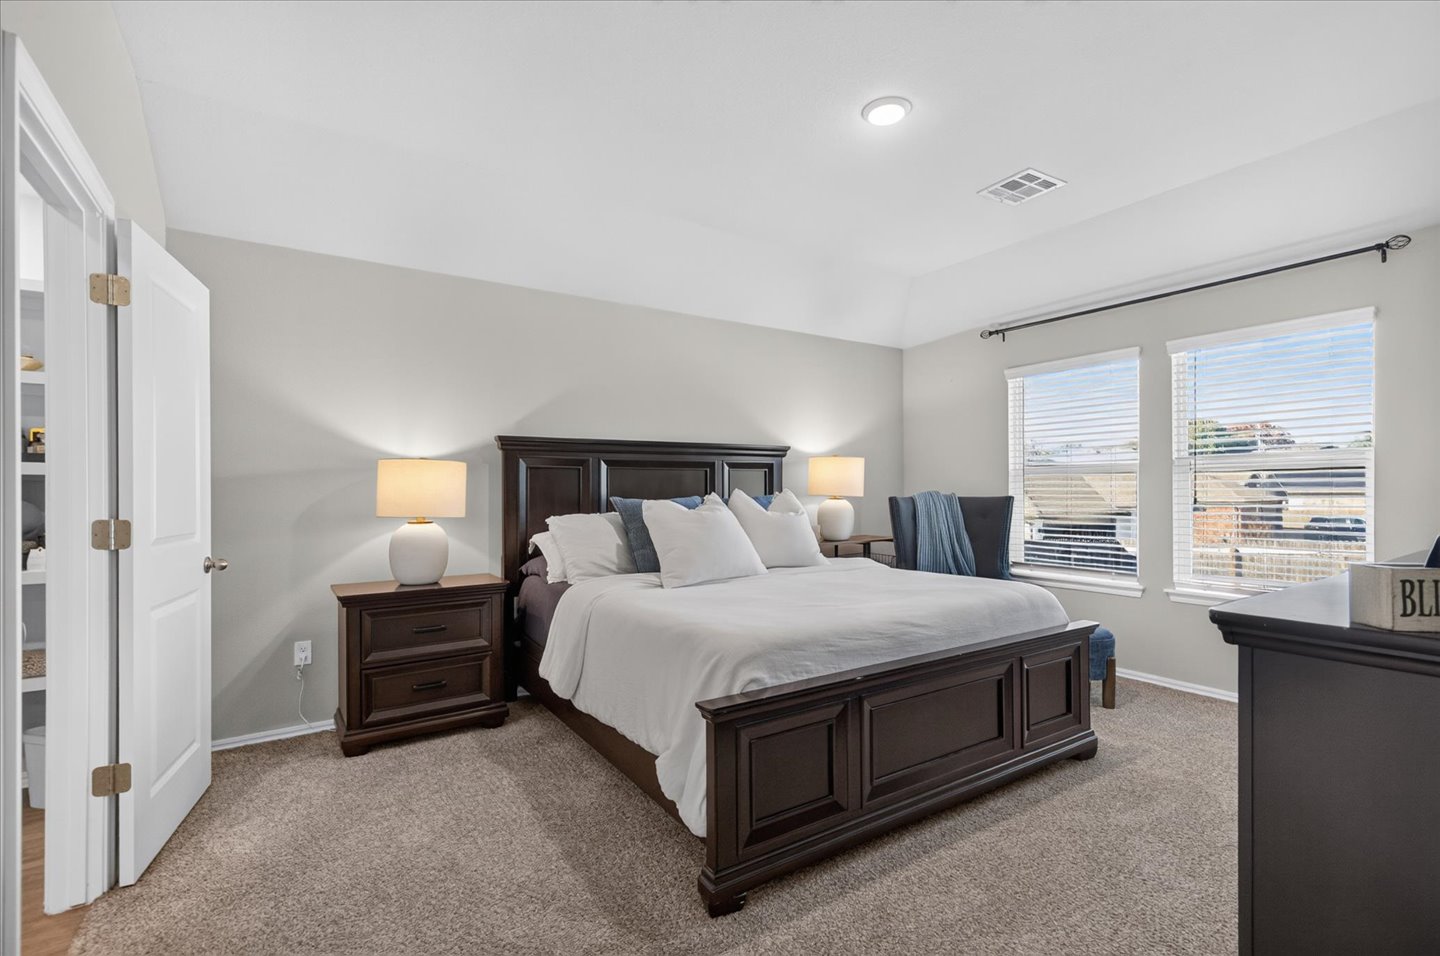
Bedroom featuring a tray ceiling, wall-to-wall carpeting, recessed lighting, and dual windows with horizontal blinds
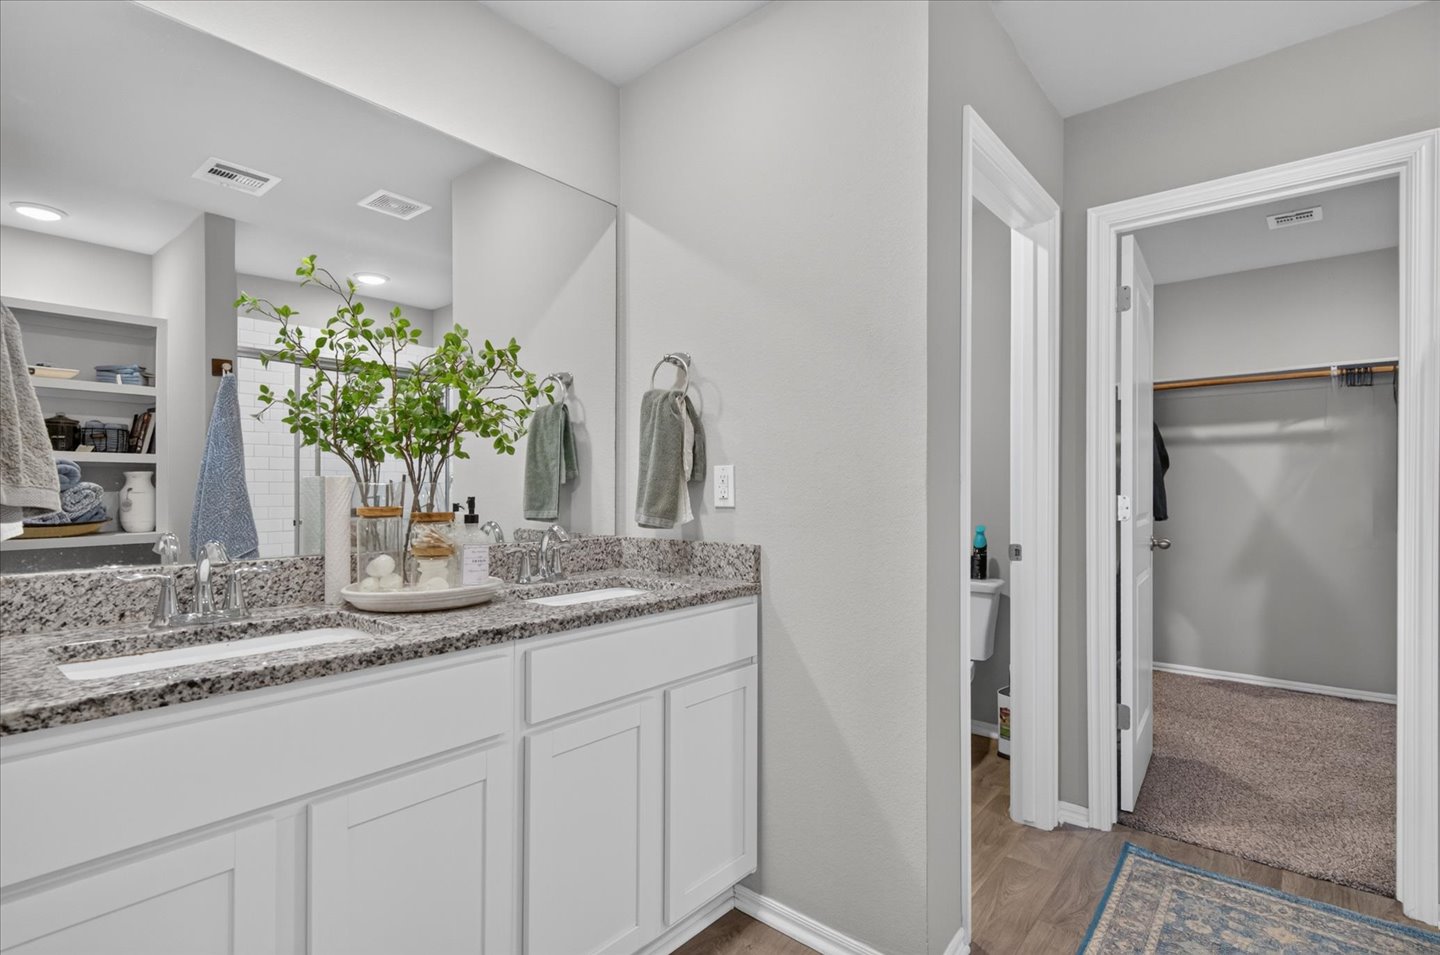
Dual-sink vanity with white cabinetry, granite countertop, large wall-mounted mirror, and walk-in closet with built-in shelving
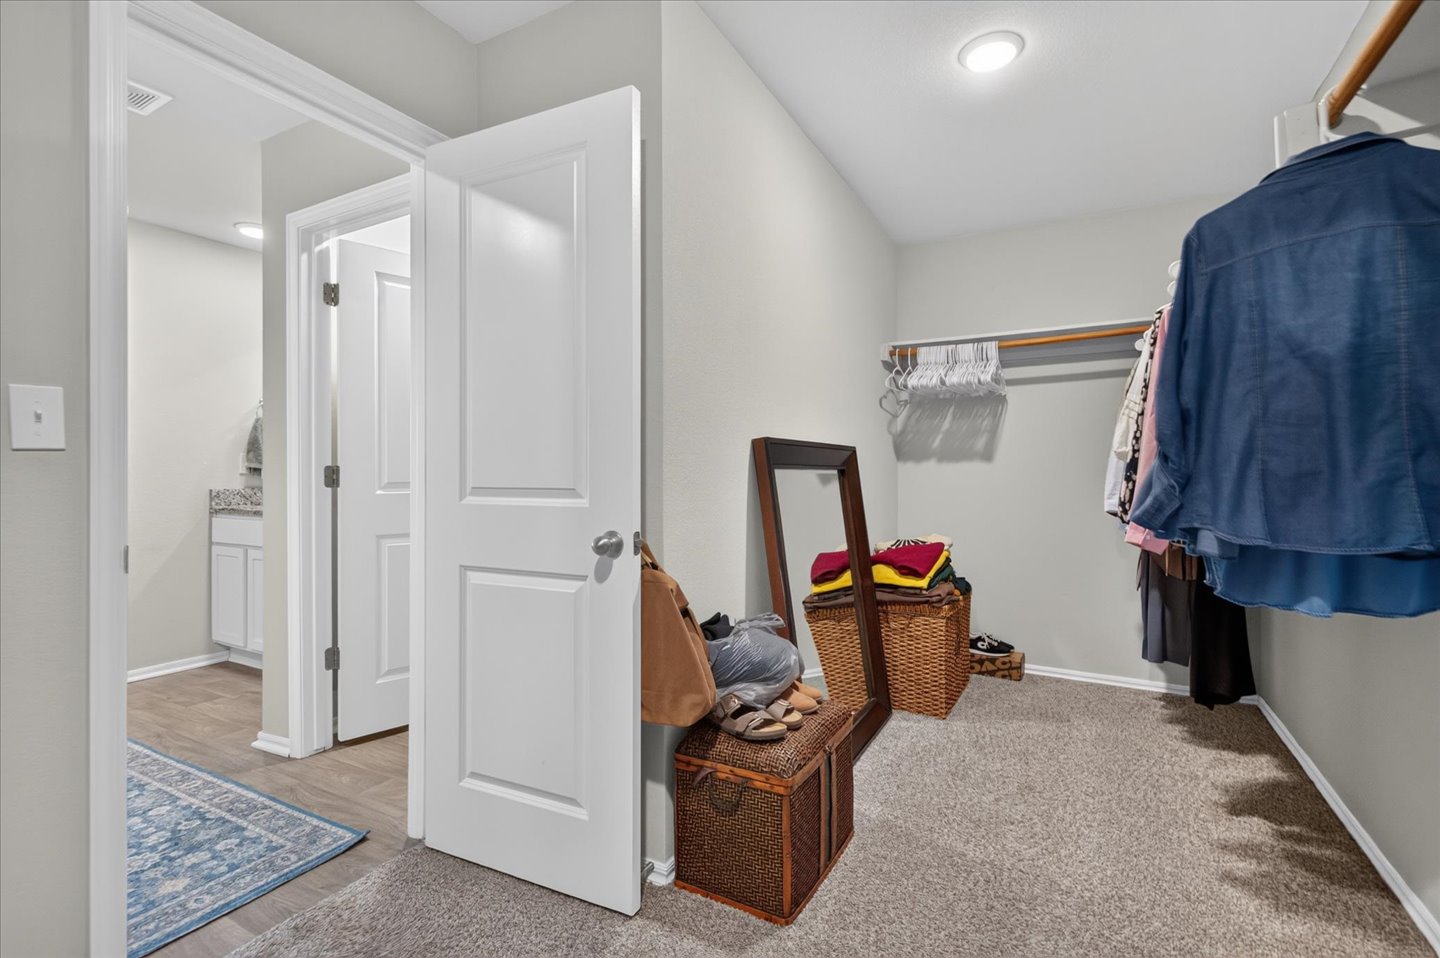
Walk-in closet featuring wall-to-wall carpeting
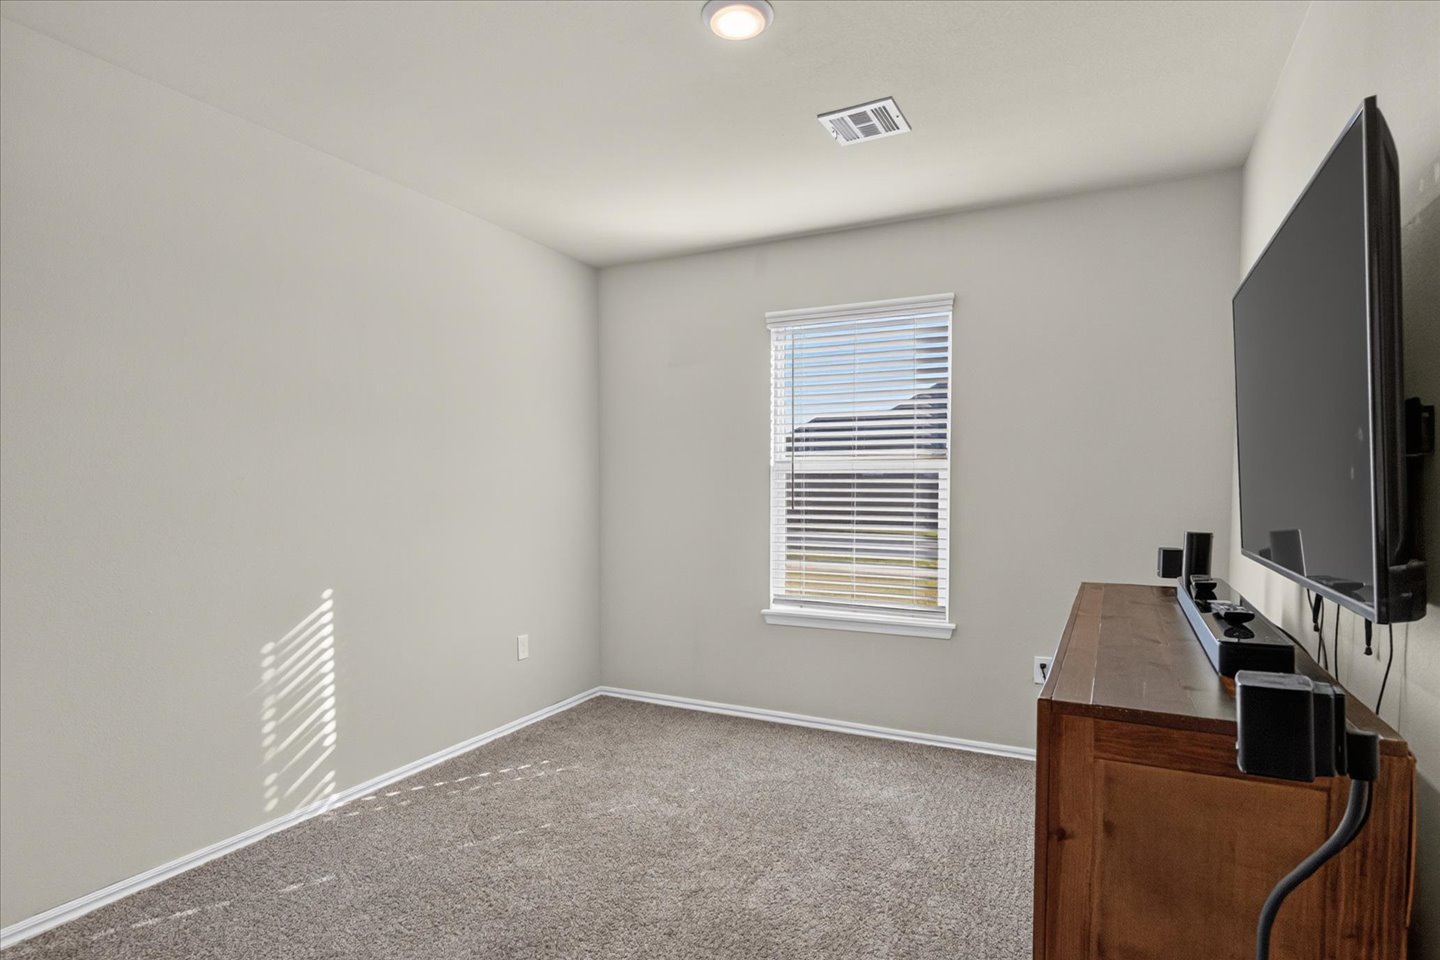
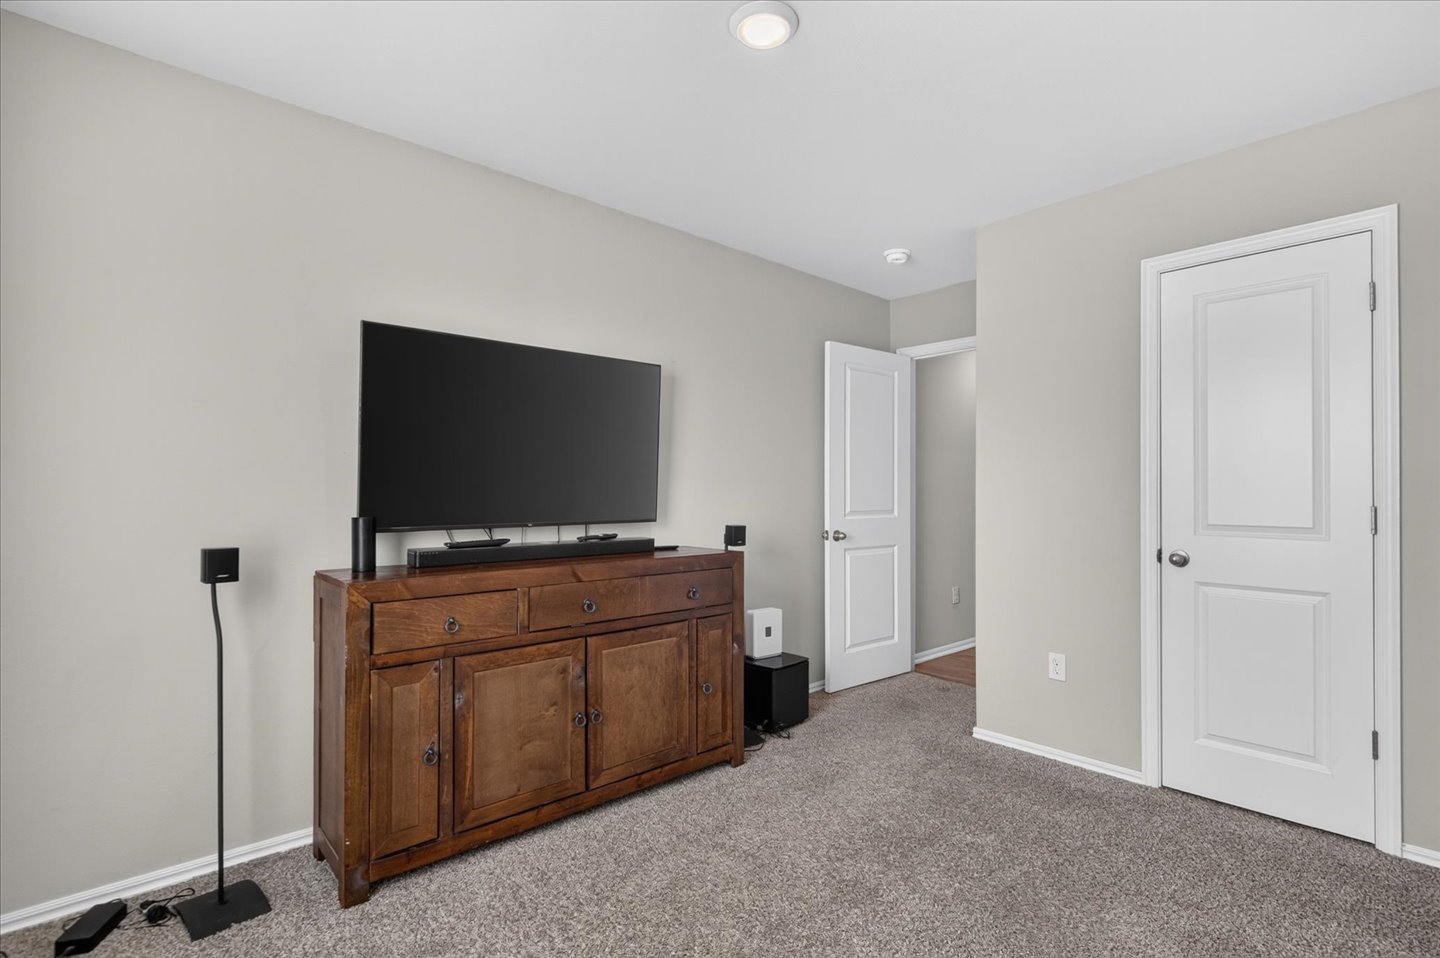
Neutral-toned interior featuring wall-to-wall carpeting, recessed lighting.
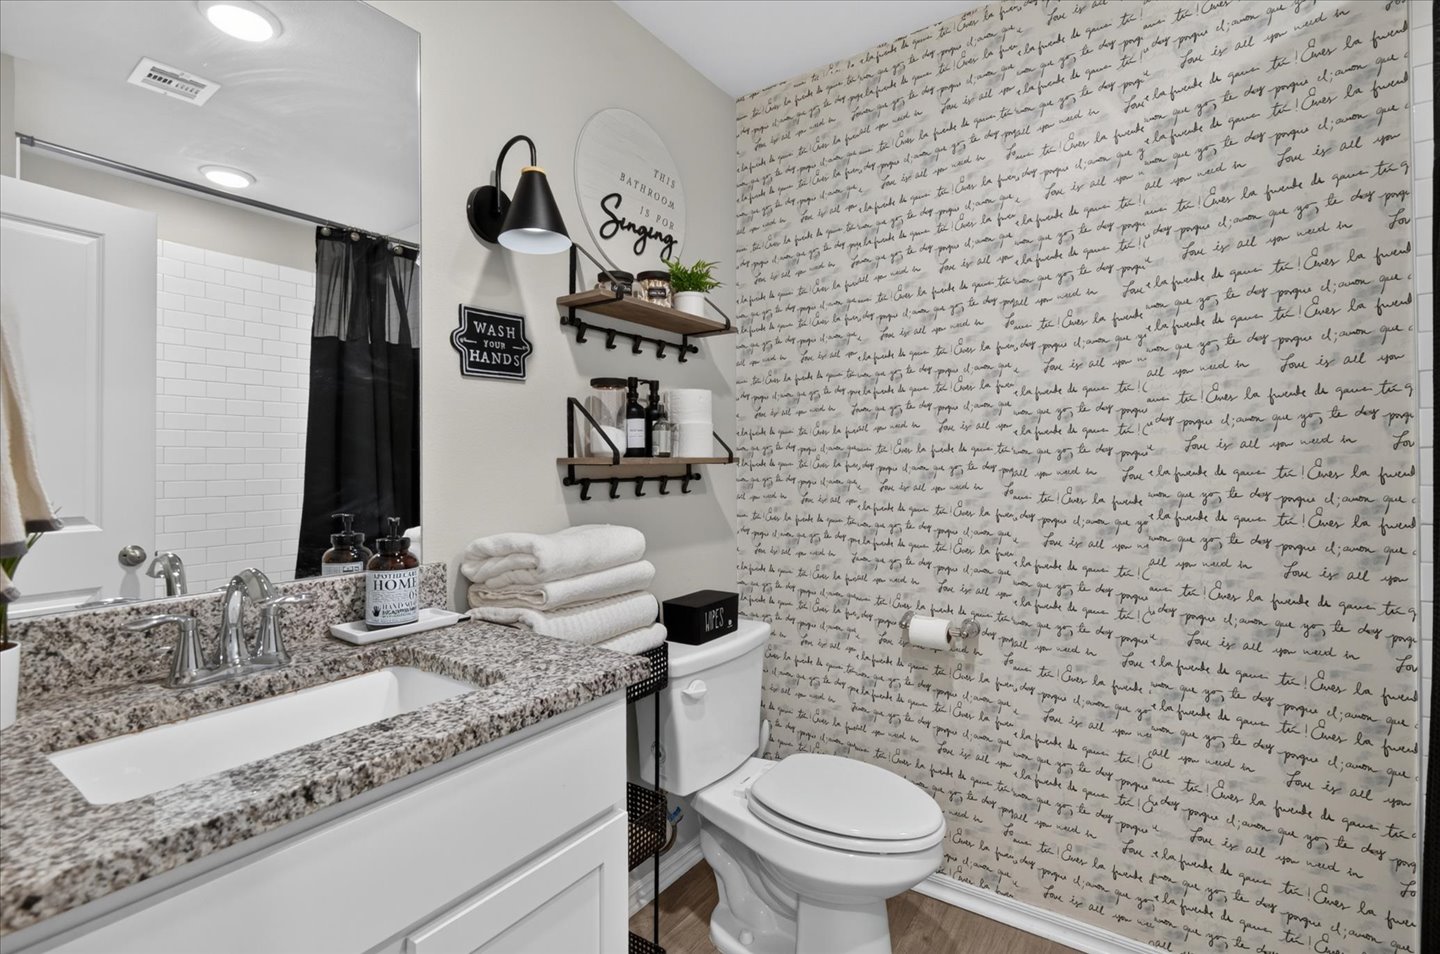
Bathroom featuring a vanity with granite countertop, an rectangular sink, a wall-mounted light fixture.
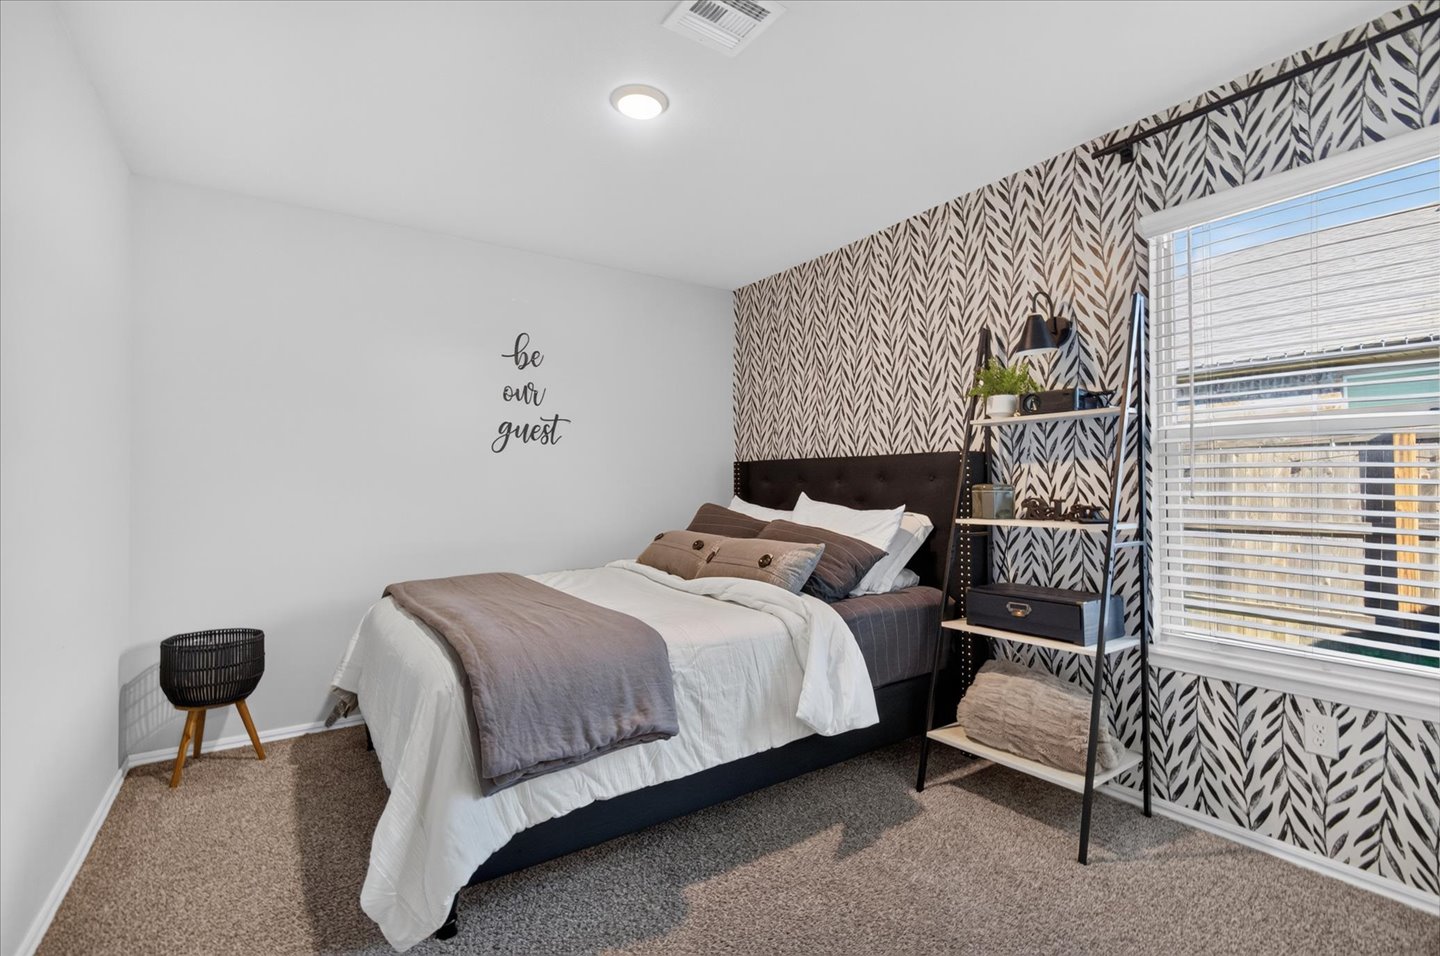
Bedroom with neutral wall paint, recessed lighting, and a single-hung window with horizontal blinds
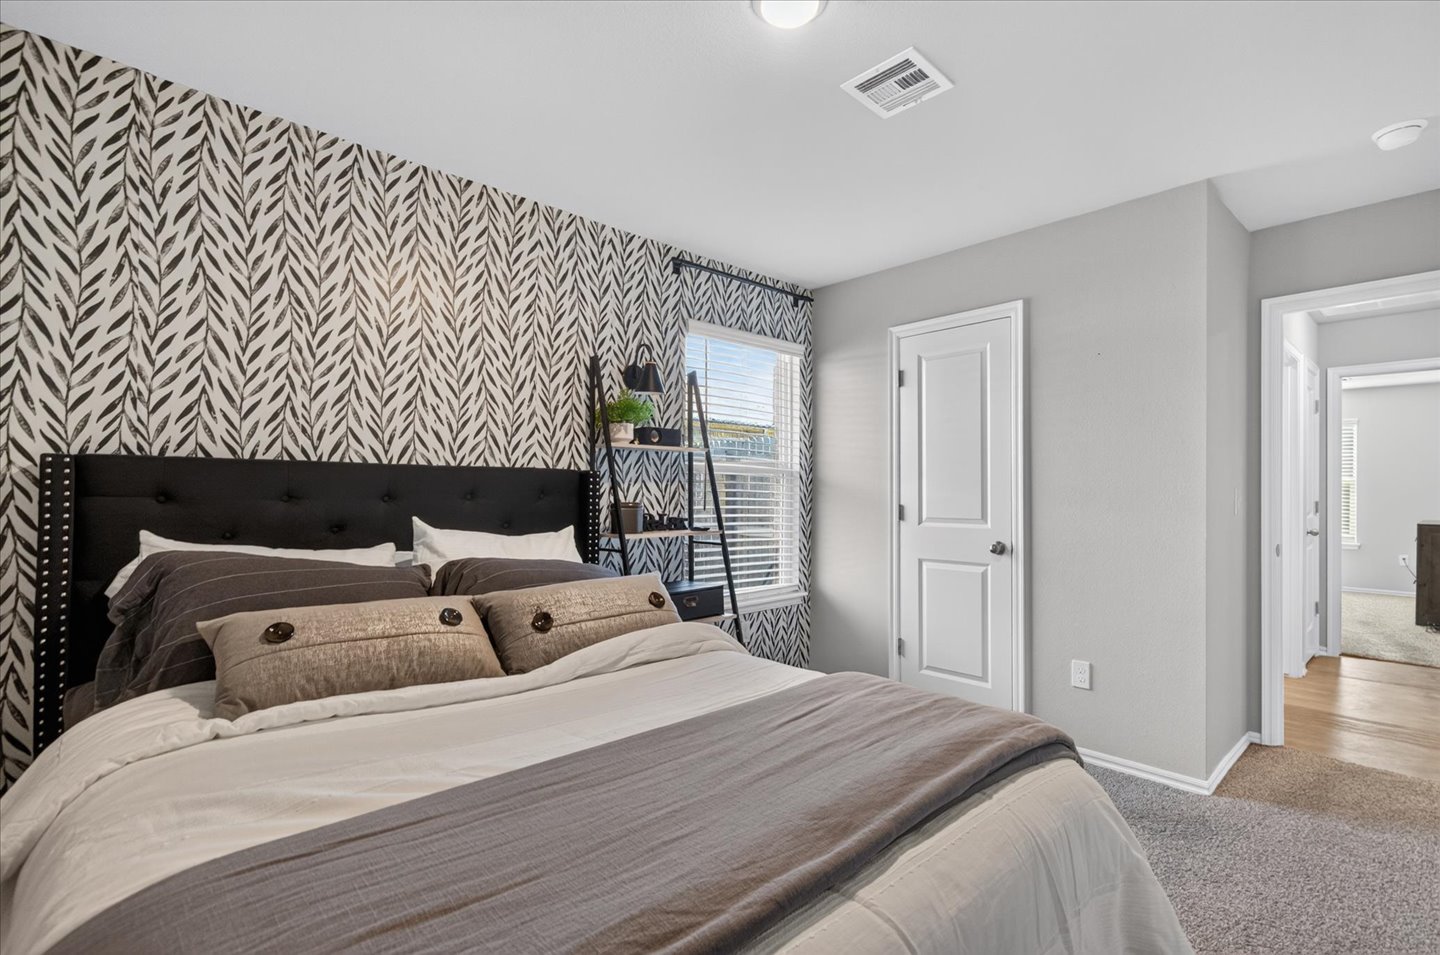
Interior space featuring neutral wall paint, carpeted flooring, and a single-panel interior door
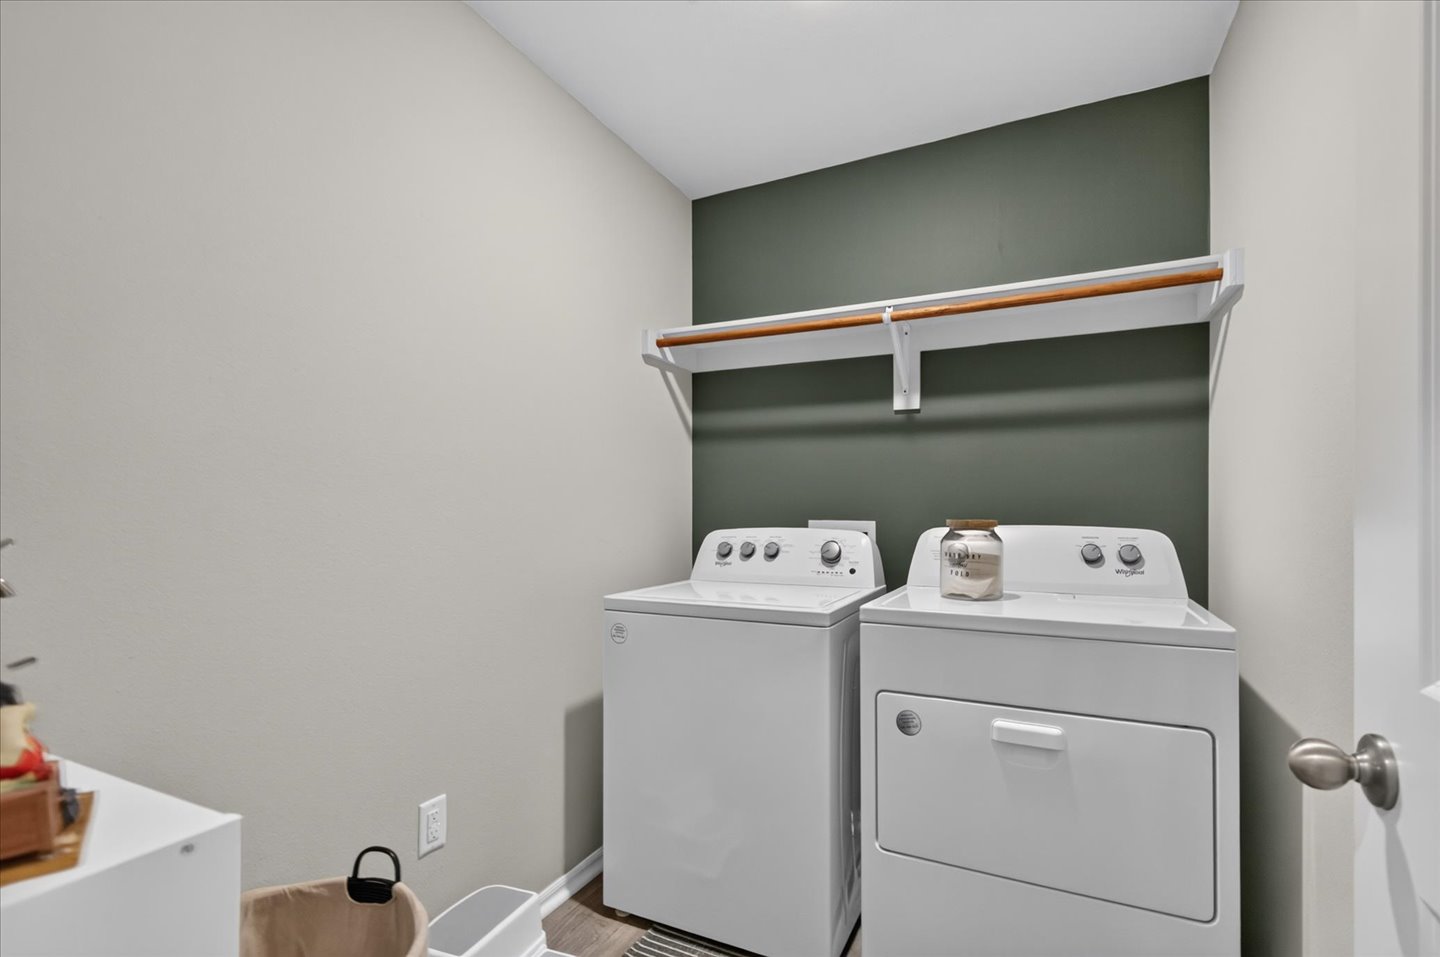
Laundry area featuring an accent wall, white top-loading washing machine, white clothes dryer, and an overhead built-in shelving unit with a hanging rod
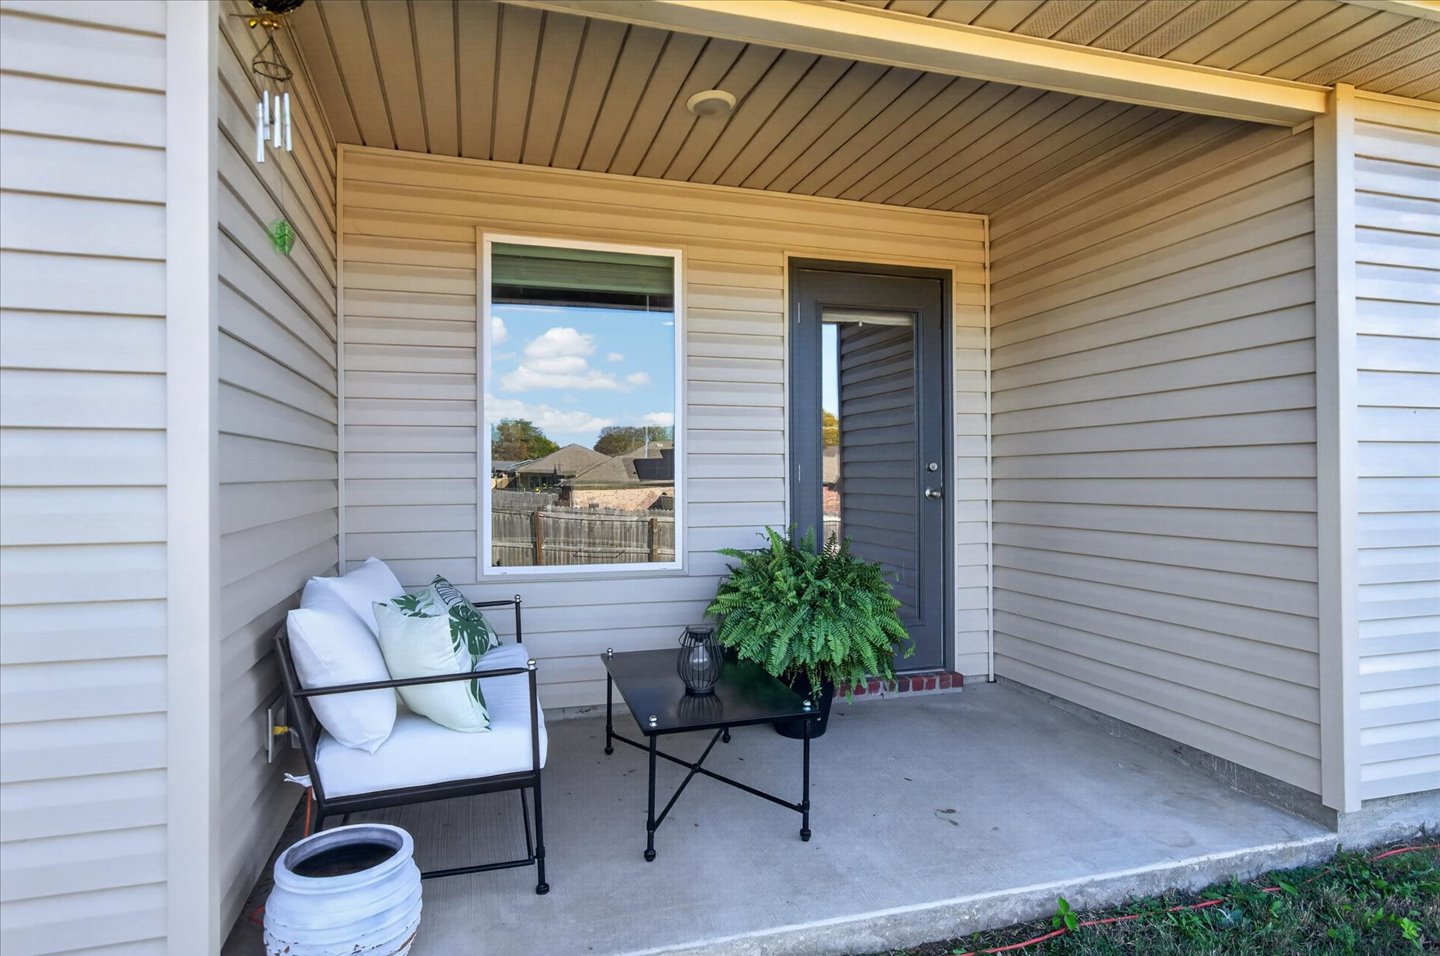
Covered concrete patio with a glass entry door.
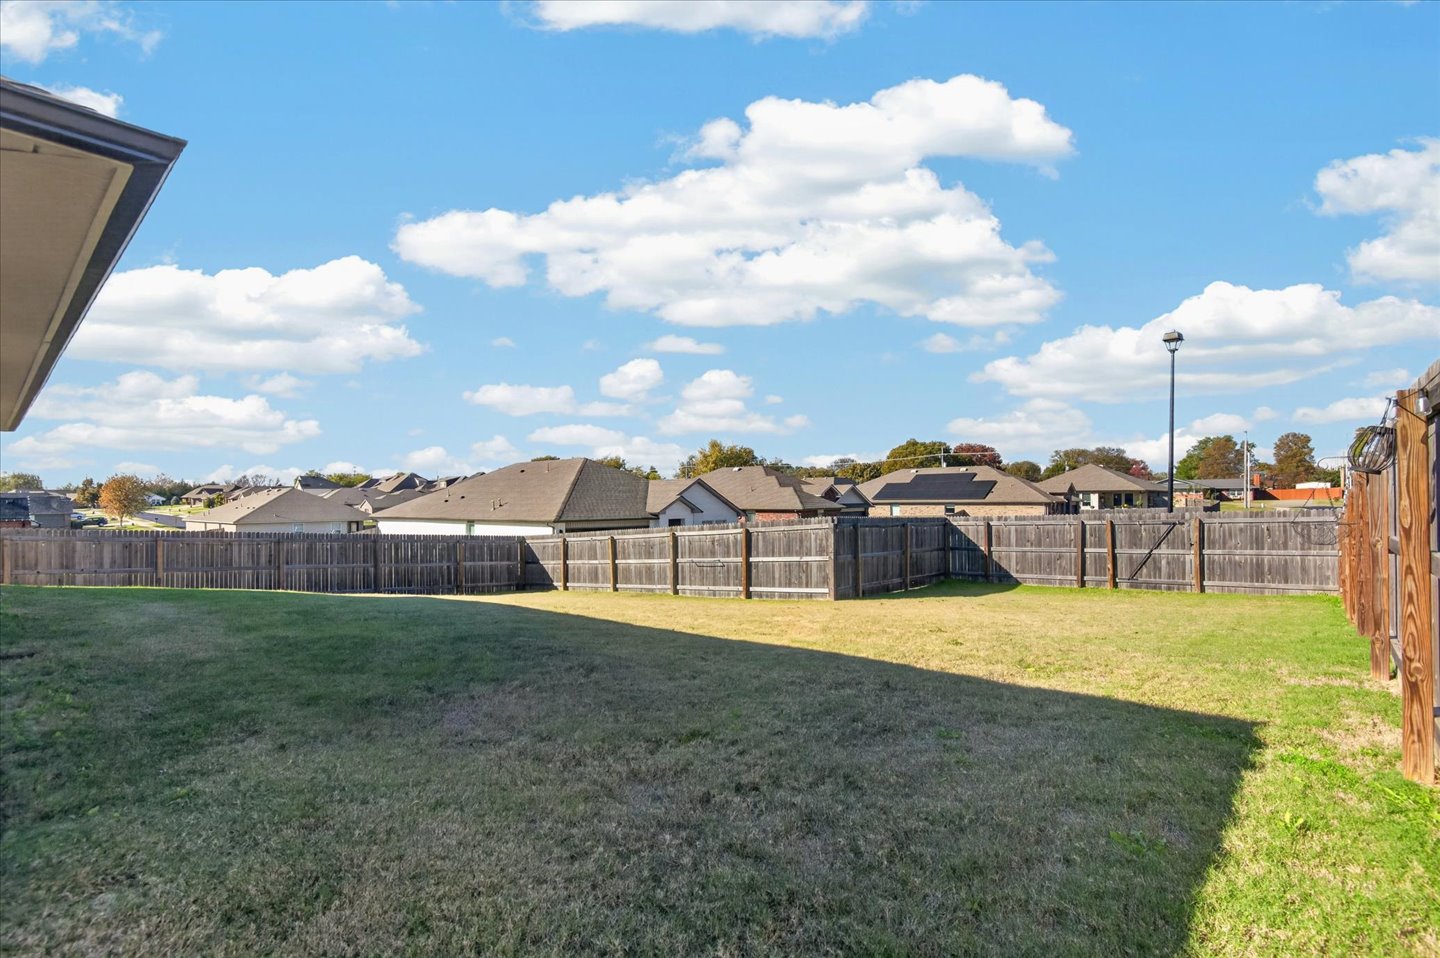
Expansive backyard featuring a level lawn and perimeter wood fencing
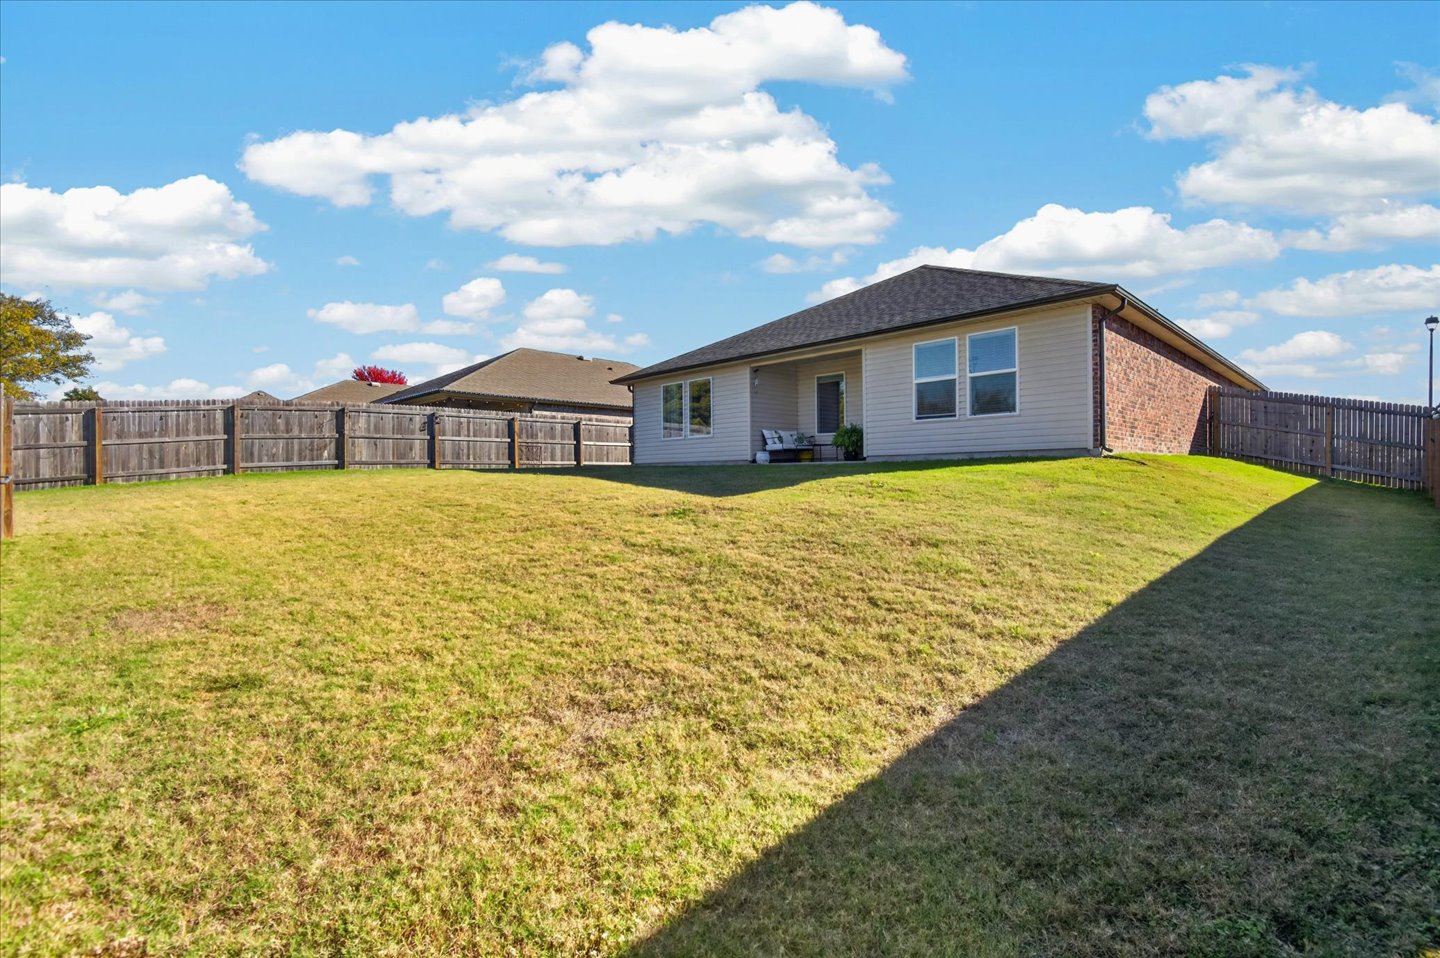
Rear exterior featuring a brick and a covered patio, and a fenced backyard
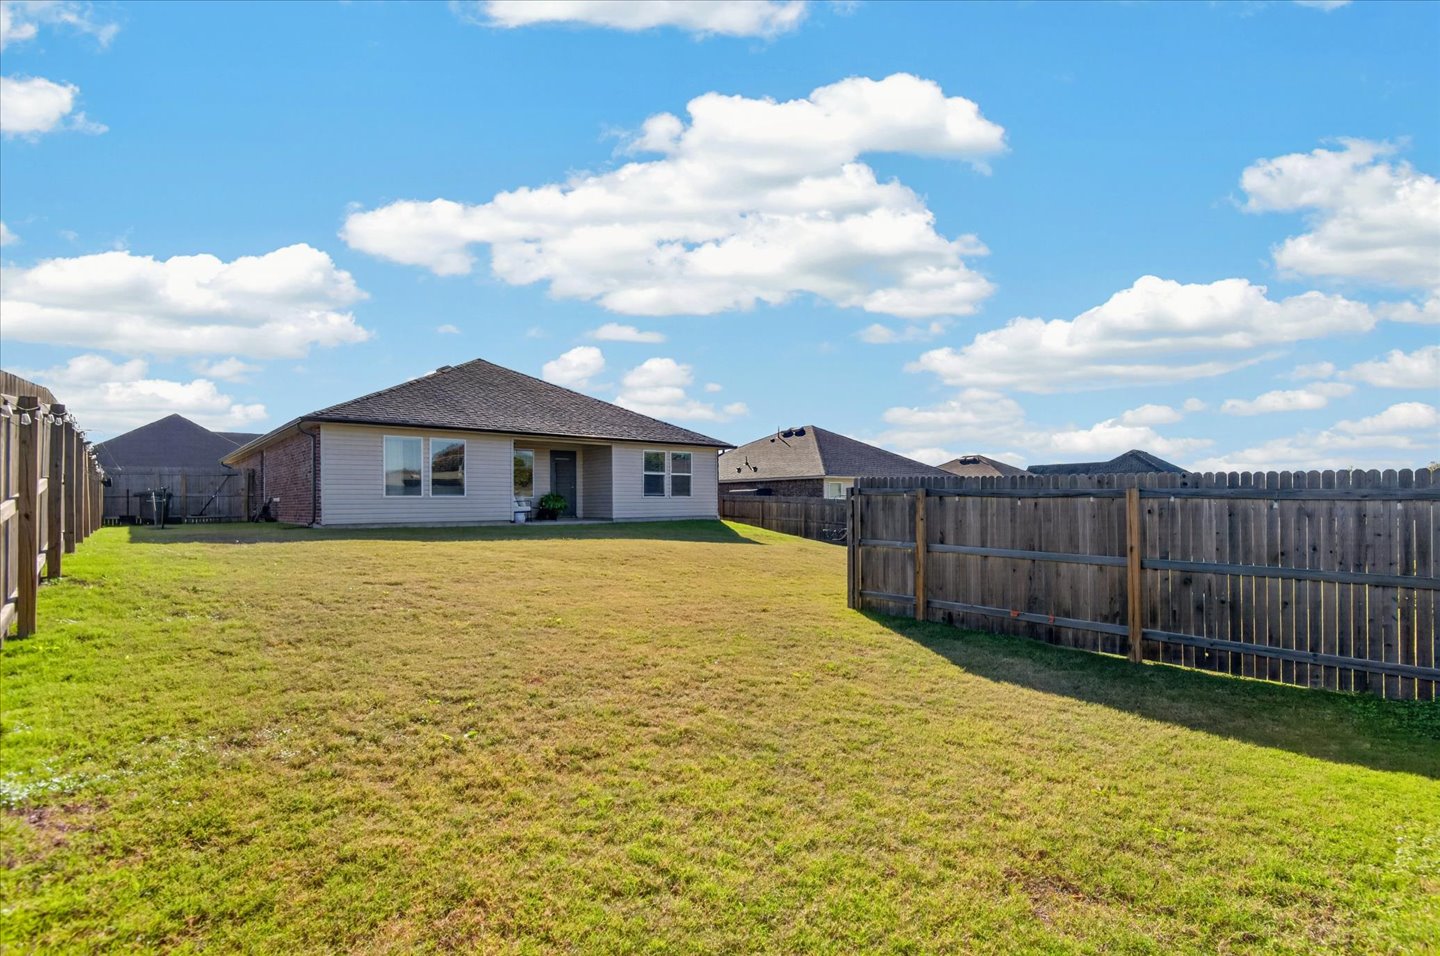
Expansive backyard featuring a large grass lawn, perimeter wood fencing, and a brick and siding exterior finish
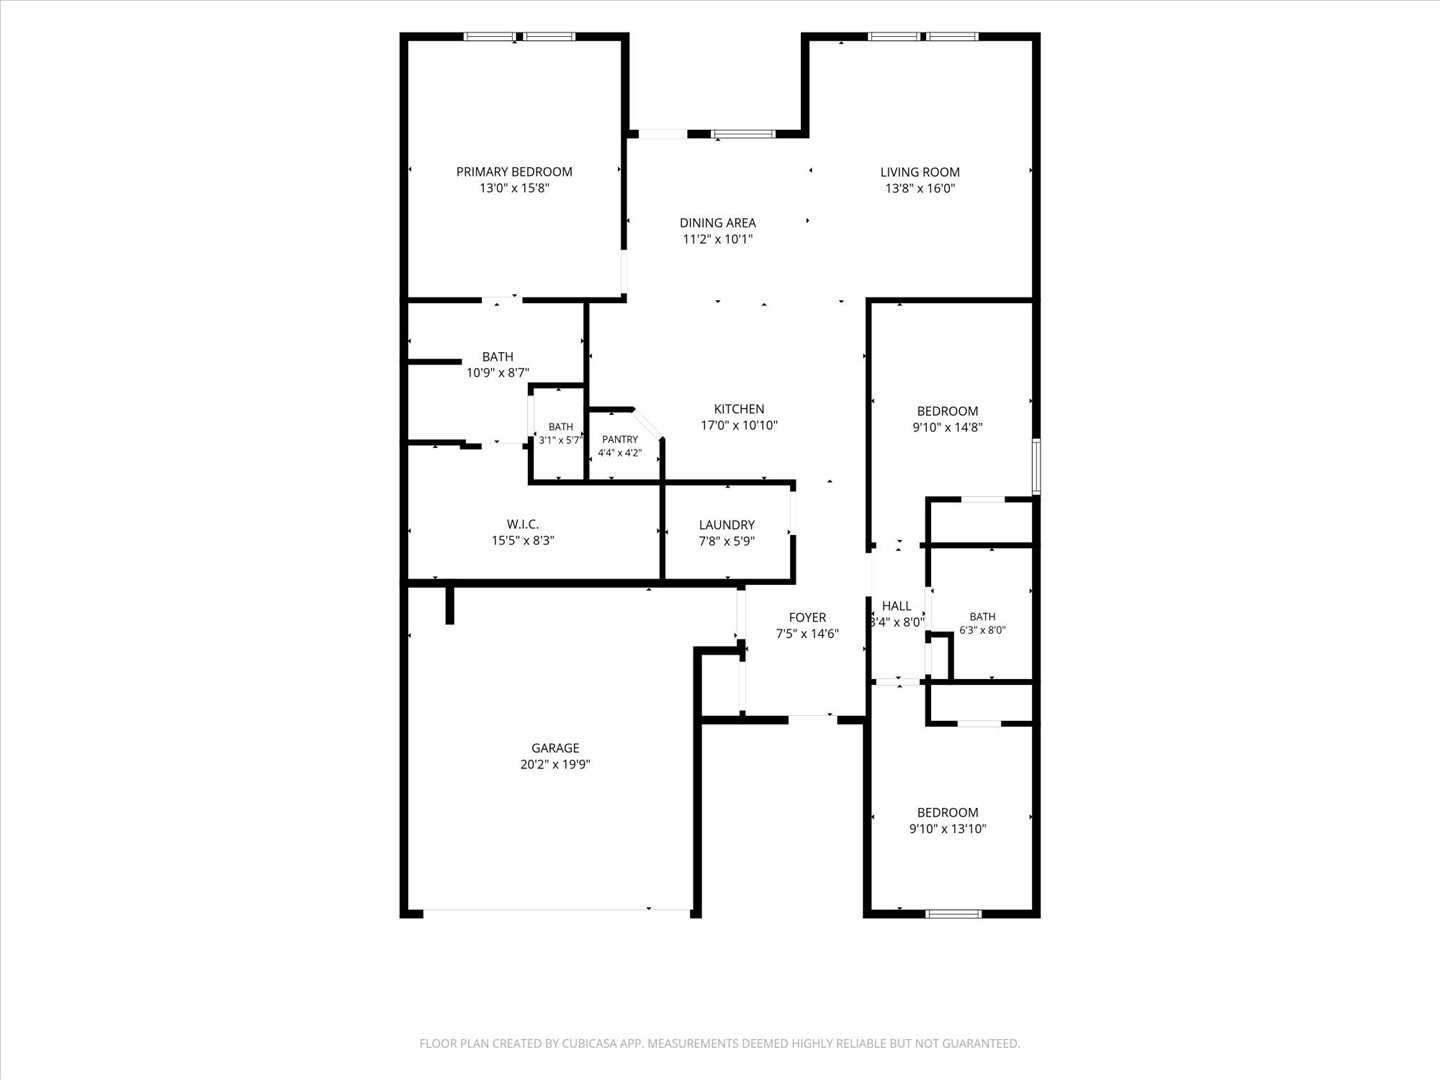
Floor plan

Description
Enjoy the best of newer construction in this beautiful built home! Featuring 3 bedrooms, 2 bathrooms, and a spacious backyard. This home offers a wonderful combination of style, comfort and convenience. The interior is beautifully maintained, and the refrigerator, washer and dryer all stay, making this home move-in ready! Enjoy the added privacy of an updated privacy fence and take advantage of the neighborhood amenities, including a swimming pool, clubhouse available for gatherings, scenic walking trails, and a large pond. Conveniently located near one of the top-rated schools in town, this home offers a lifestyle that's hard to beat!
Details
| MLS # | 2641156 |
|---|---|
| Listing Type | For Sale |
| Style | House |
| HOA Dues | $375 |
| Sub-Type | Resale |
| Status | Active |
| Year | 2021 |
| Days On Site | 2 |
| Listing Provided By | RE/MAX Results | Mary Baughman |
Features
| Bed(s) | 3 |
|---|---|
| Bath(s) | 2 Total |
| SQ Feet | 1,574 |
| Garage | 2 |
| Story(s) | 1 |
| Acreage | 0.19 |
Exterior
| Lot Features | None |
|---|
Parking
| Garage Yes / No | Yes |
|---|---|
| Parking Features | Attached, Garage |
Taxes
| Tax Annual Amount | 3215 |
|---|
Location
| Community Features | Sidewalks |
|---|
Area Information
| State | OK |
|---|---|
| County | Washington |
| City | Bartlesville |
| Zip Code | 74006 |
| Community Name | Park Place addn |
| Listing VS Median (in Park Place addn) | |
Price: $257,000 low | high Med: $254,475 sqft: 1,574 low | high Med: 1,885 $ / sqft: $163 low | high Med: $135 On site: 2 low | high Med: 10 | |
Market Activity 74006
Request a showing
Request a showing
Contact
Learn More About This Property

| Open House |
|---|
| In-Person 11/22 1:00 PM - 2:00 PM |
| State | OK |
|---|---|
| County | Washington |
| City | Bartlesville |
| Zip Code | 74006 |
| Community Name | Park Place addn |
| Listing VS Median (in Park Place addn) | |
Price: $257,000 low | high Med: $254,475 sqft: 1,574 low | high Med: 1,885 $ / sqft: $163 low | high Med: $135 On site: 2 low | high Med: 10 | |
Nearby Listings (Within 1/10 mile)
Price: $192K - $321K
sqft: 1,000 - 1,500
Listing Updated: November 17, 2026 at 5:35:02 PM PST
