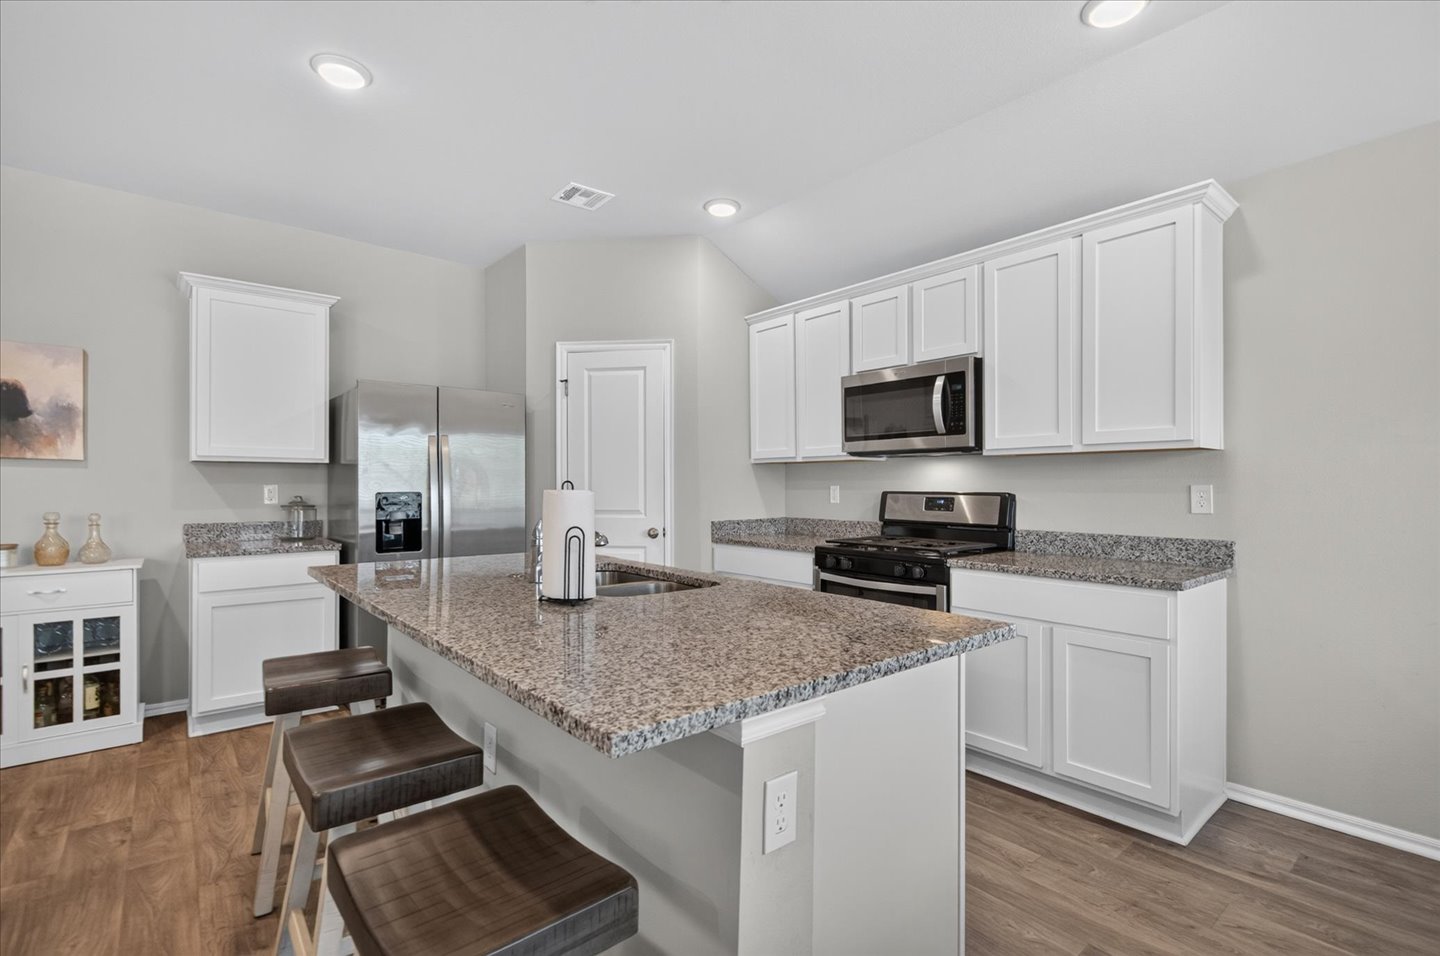
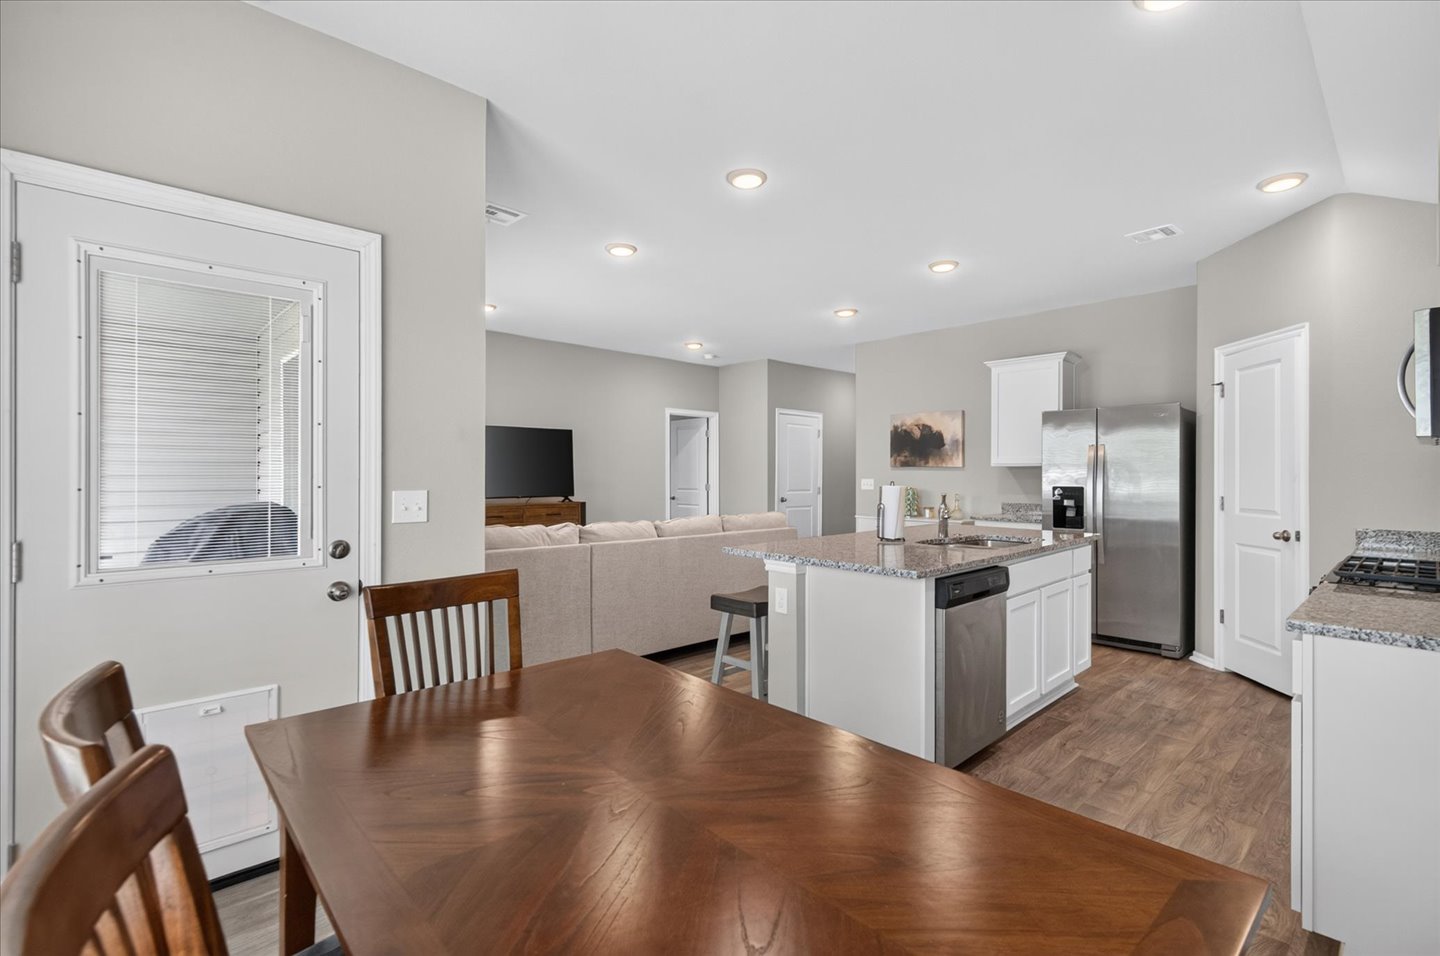
Kitchen featuring white cabinetry, stone-finish countertops, stainless steel appliances, recessed lighting, and wood-finish flooring
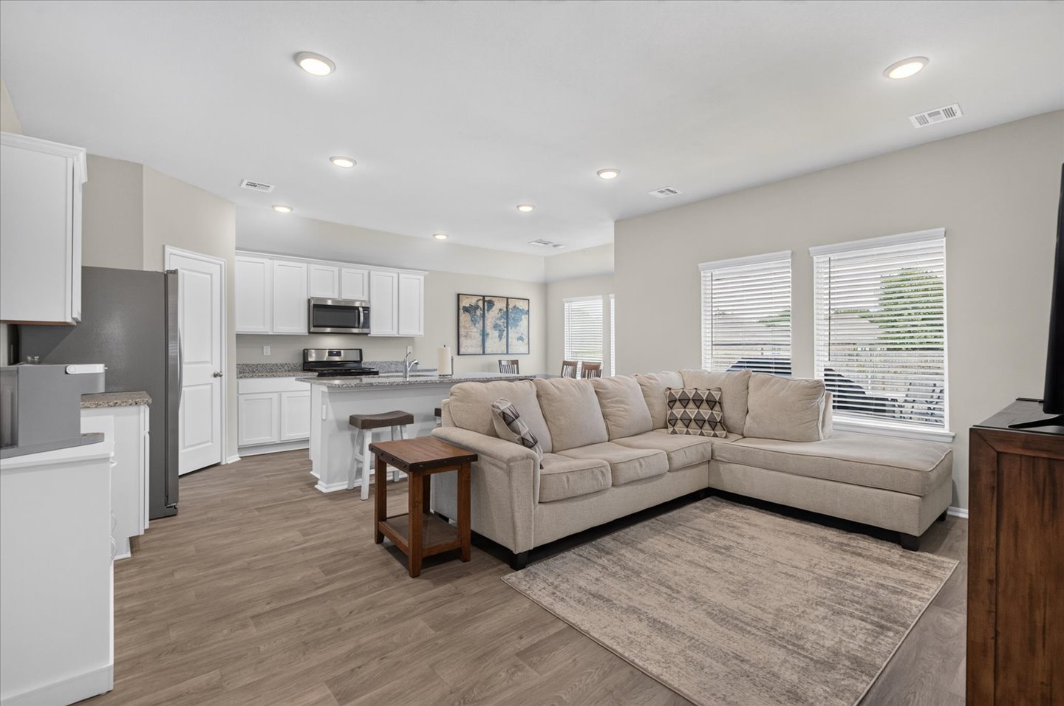
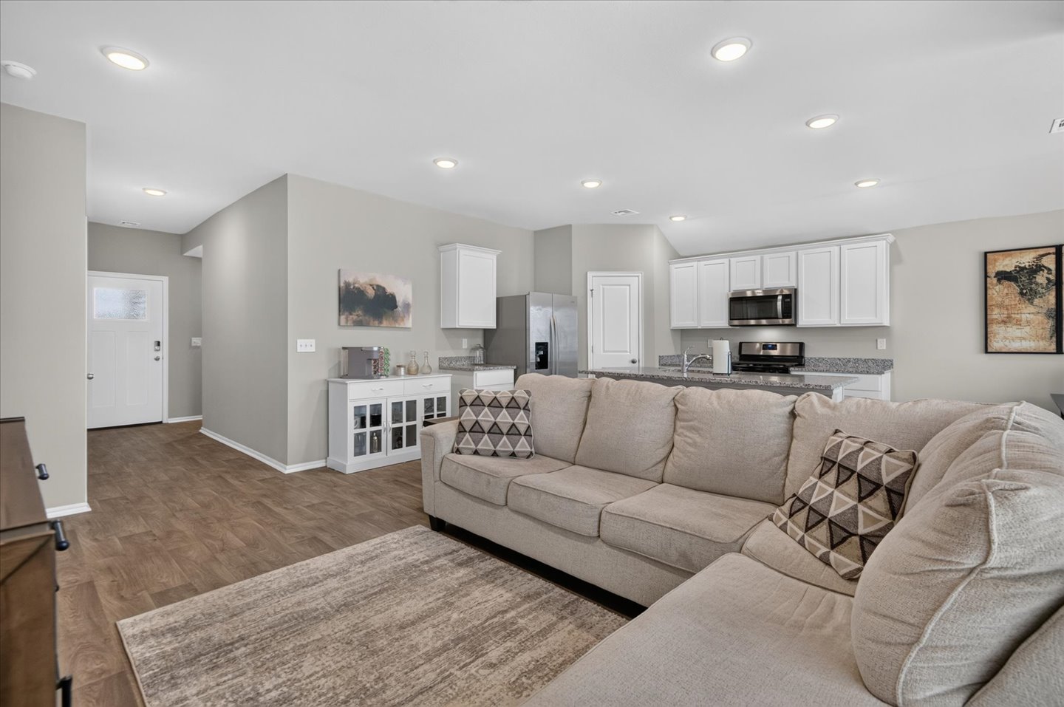
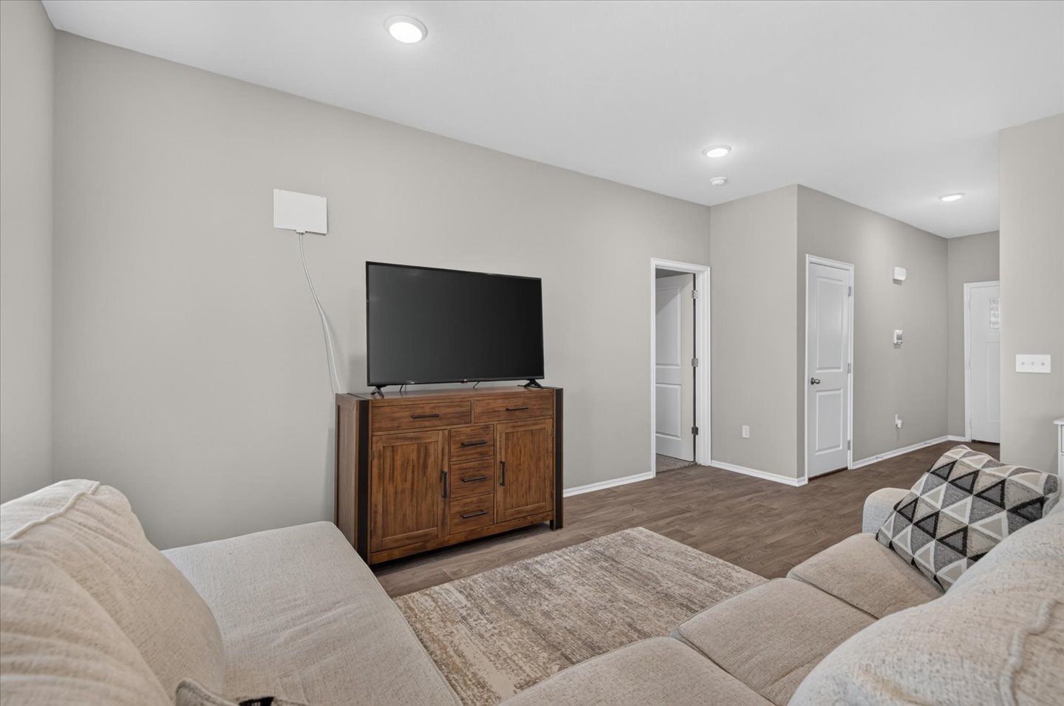
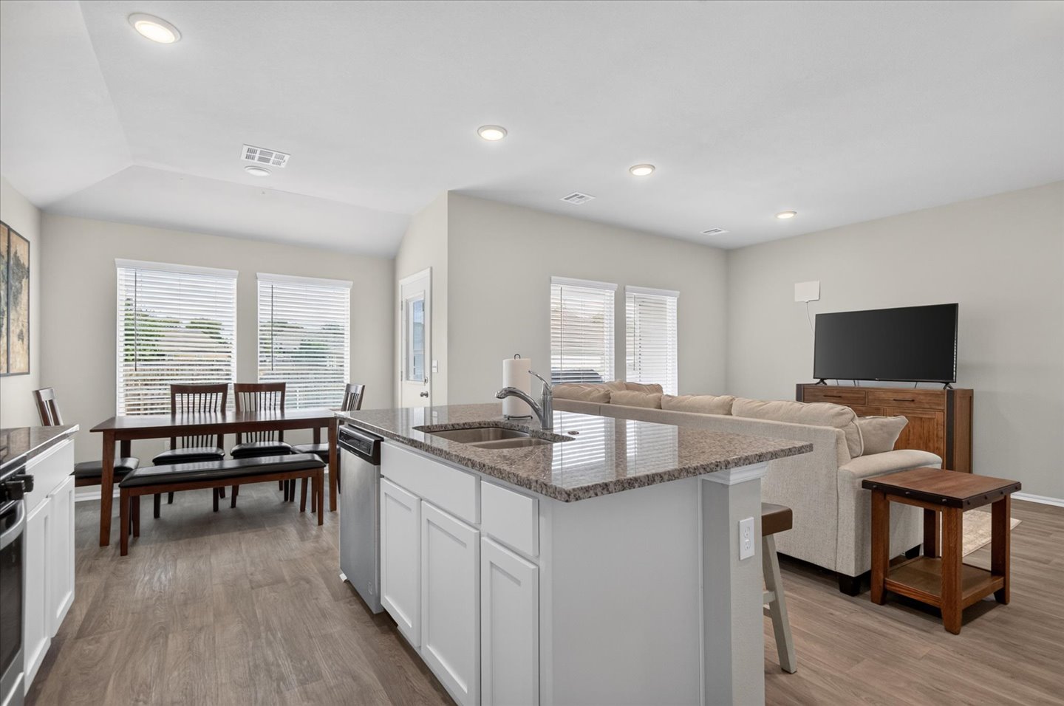
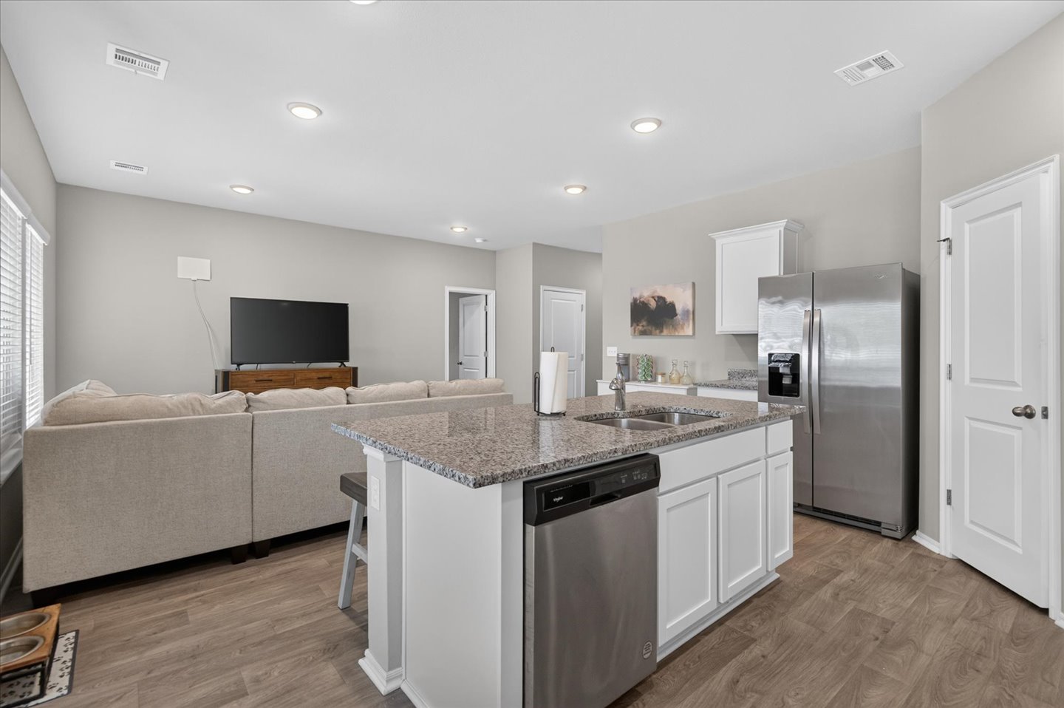
Open-concept interior featuring wood-finish flooring, recessed lighting, white cabinetry, a kitchen island with stone-finish countertops, and stainless steel appliances
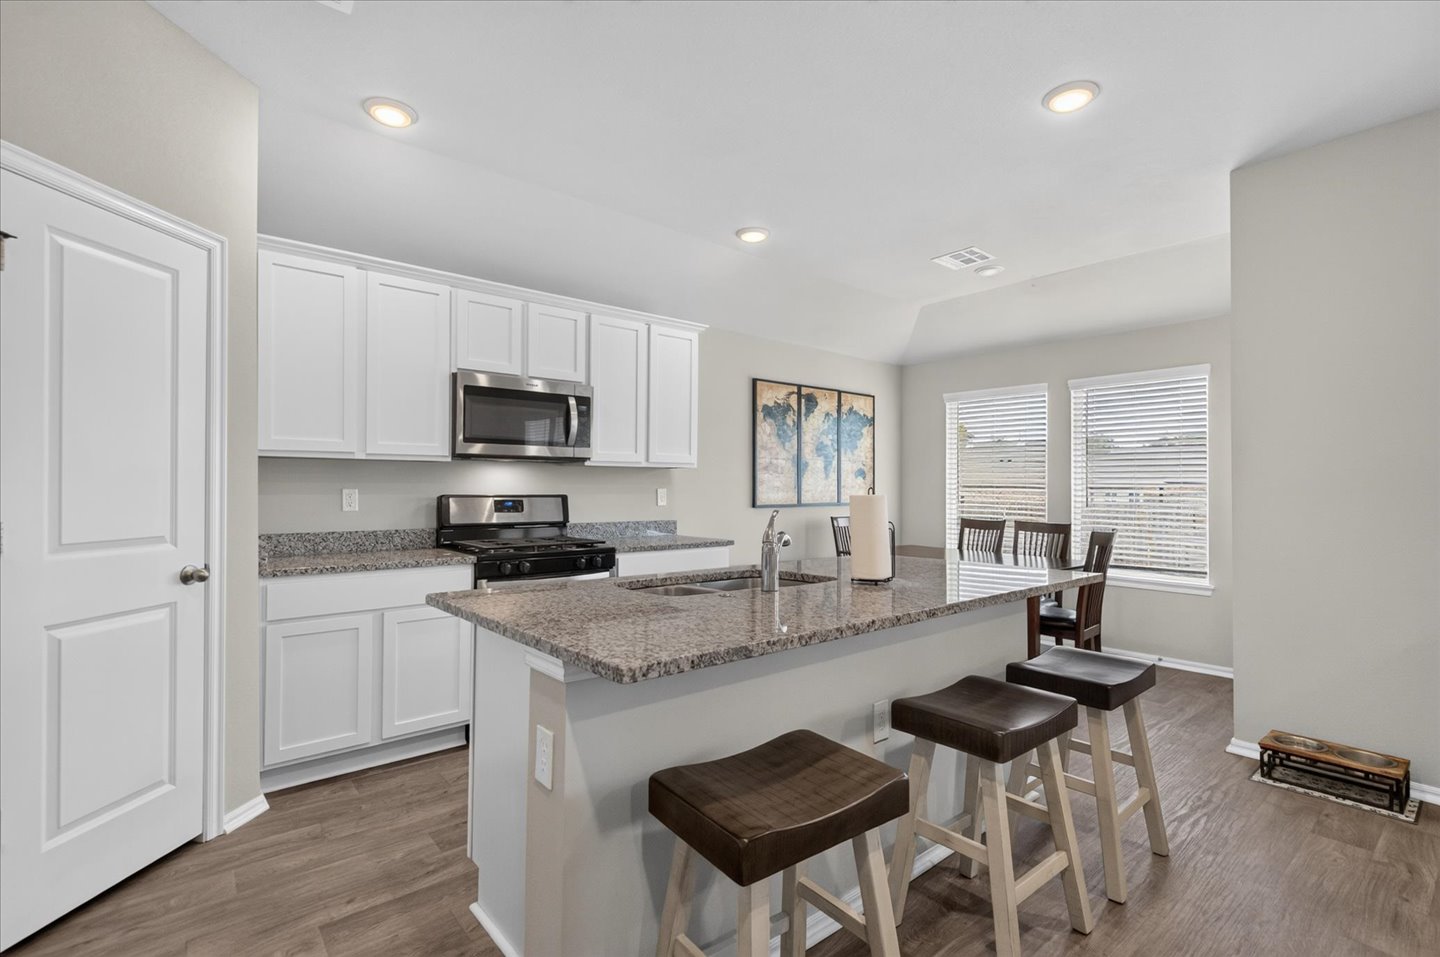
Kitchen featuring white cabinetry, stone-finish countertops, stainless steel appliances, a center island with an integrated sink, and wood-finish flooring
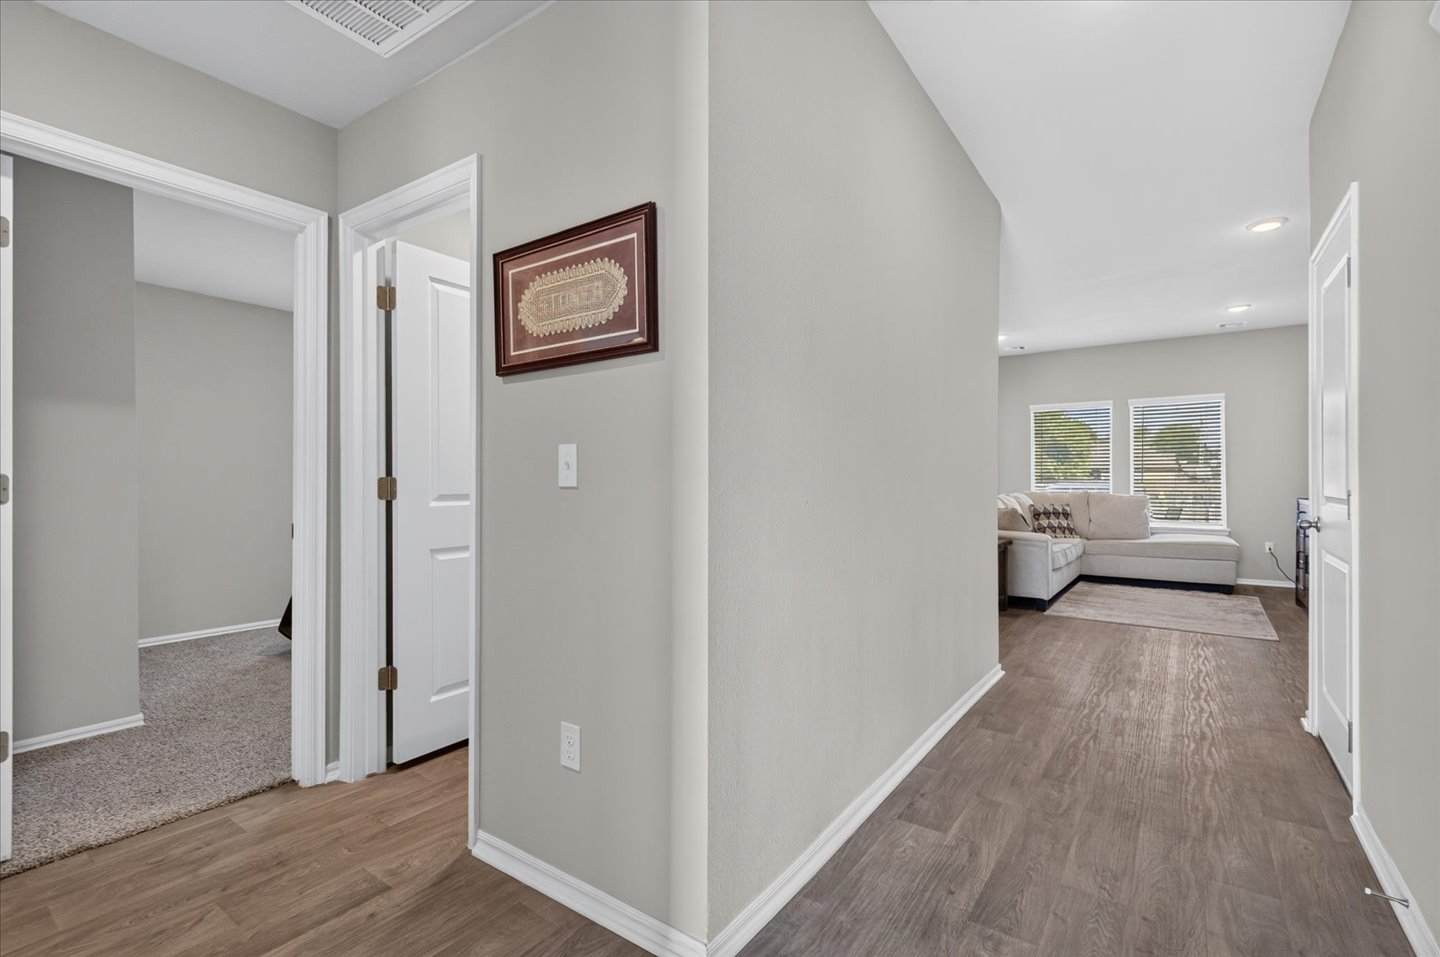
Neutral interior paint palette, wood-finish flooring, and recessed ceiling lighting
Kitchen island featuring a stone-composite countertop, dual-basin stainless steel sink, white cabinetry, and wood-finish flooring
Kitchen featuring white cabinetry, stone-surface countertops, central island, stainless steel appliances, and wood-finish flooring
Kitchen featuring a stone-topped island, stainless steel appliances, white cabinetry, and wood-finish flooring
Kitchen featuring white cabinetry, stone-finish countertops, stainless steel appliances, recessed lighting, and wood-finish flooring
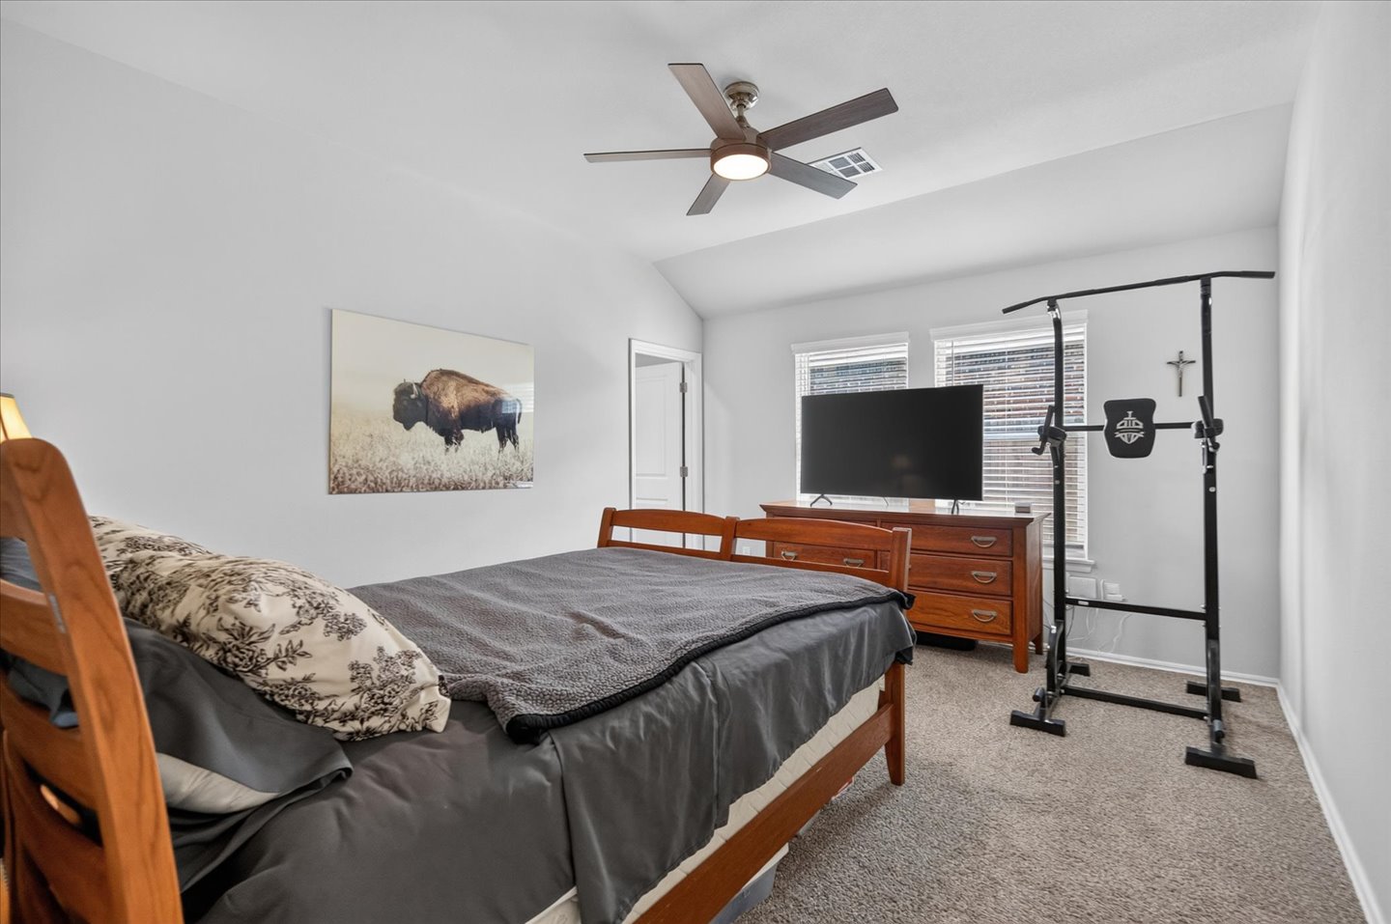
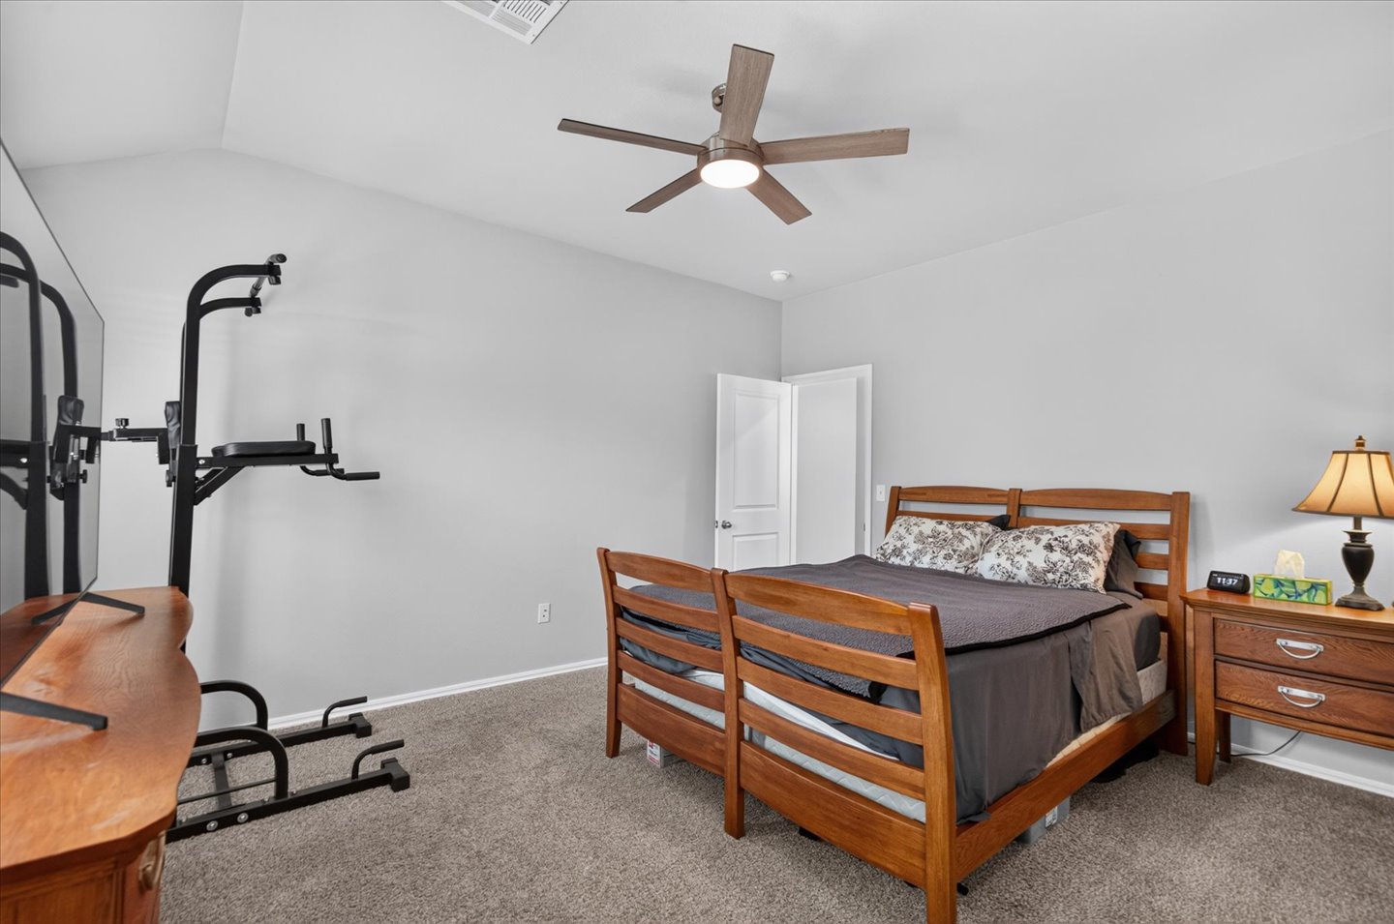
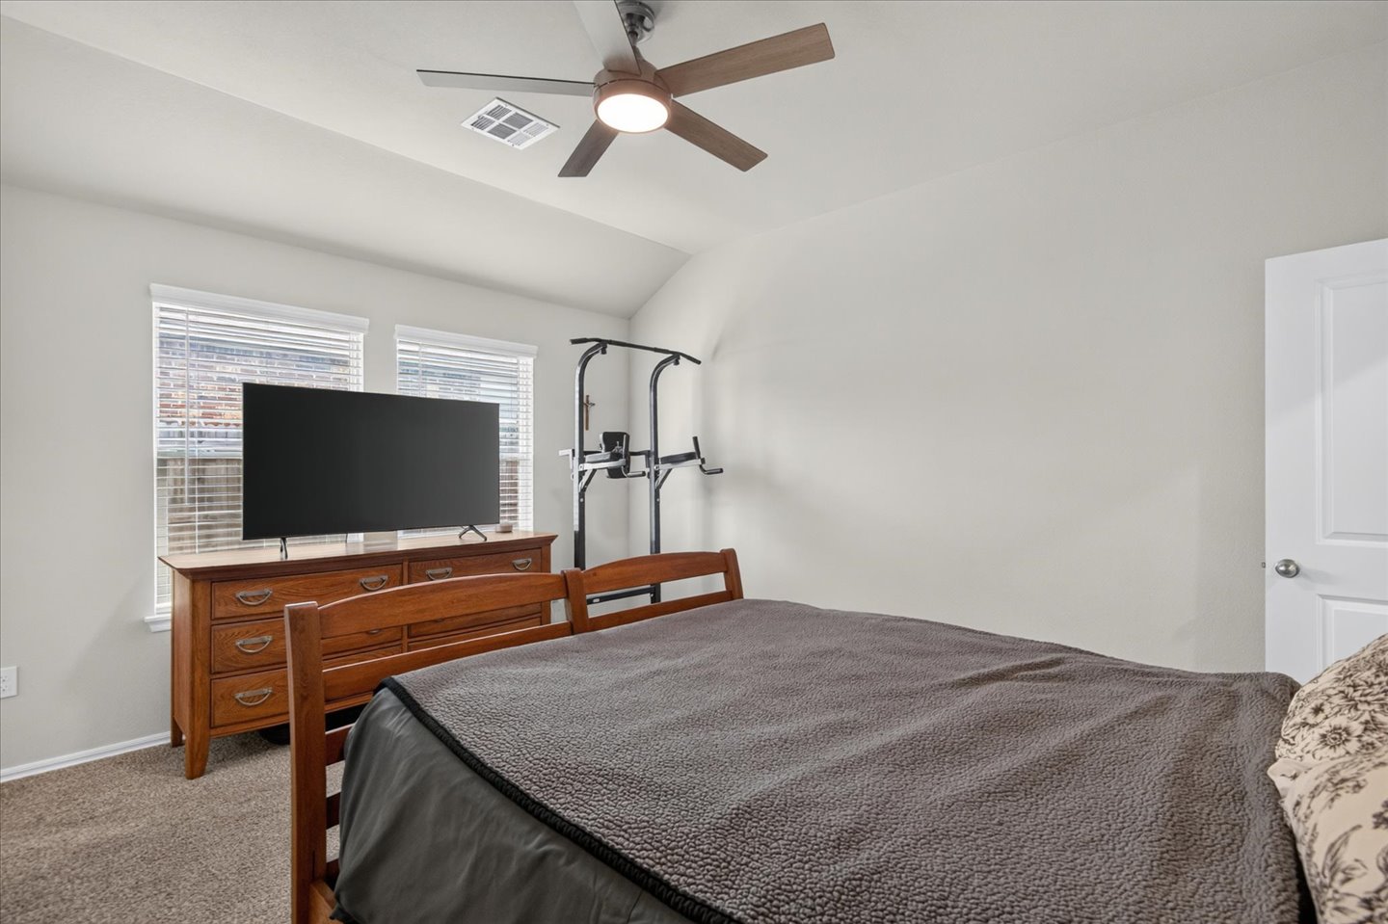
Room featuring a vaulted ceiling, neutral wall tones, carpeting, and a central ceiling fan with integrated lighting
Vaulted ceiling with a central multi-blade light fixture and neutral wall finishes
Vaulted ceilings, neutral wall tones, carpeted flooring, and a central ceiling fan with integrated lighting
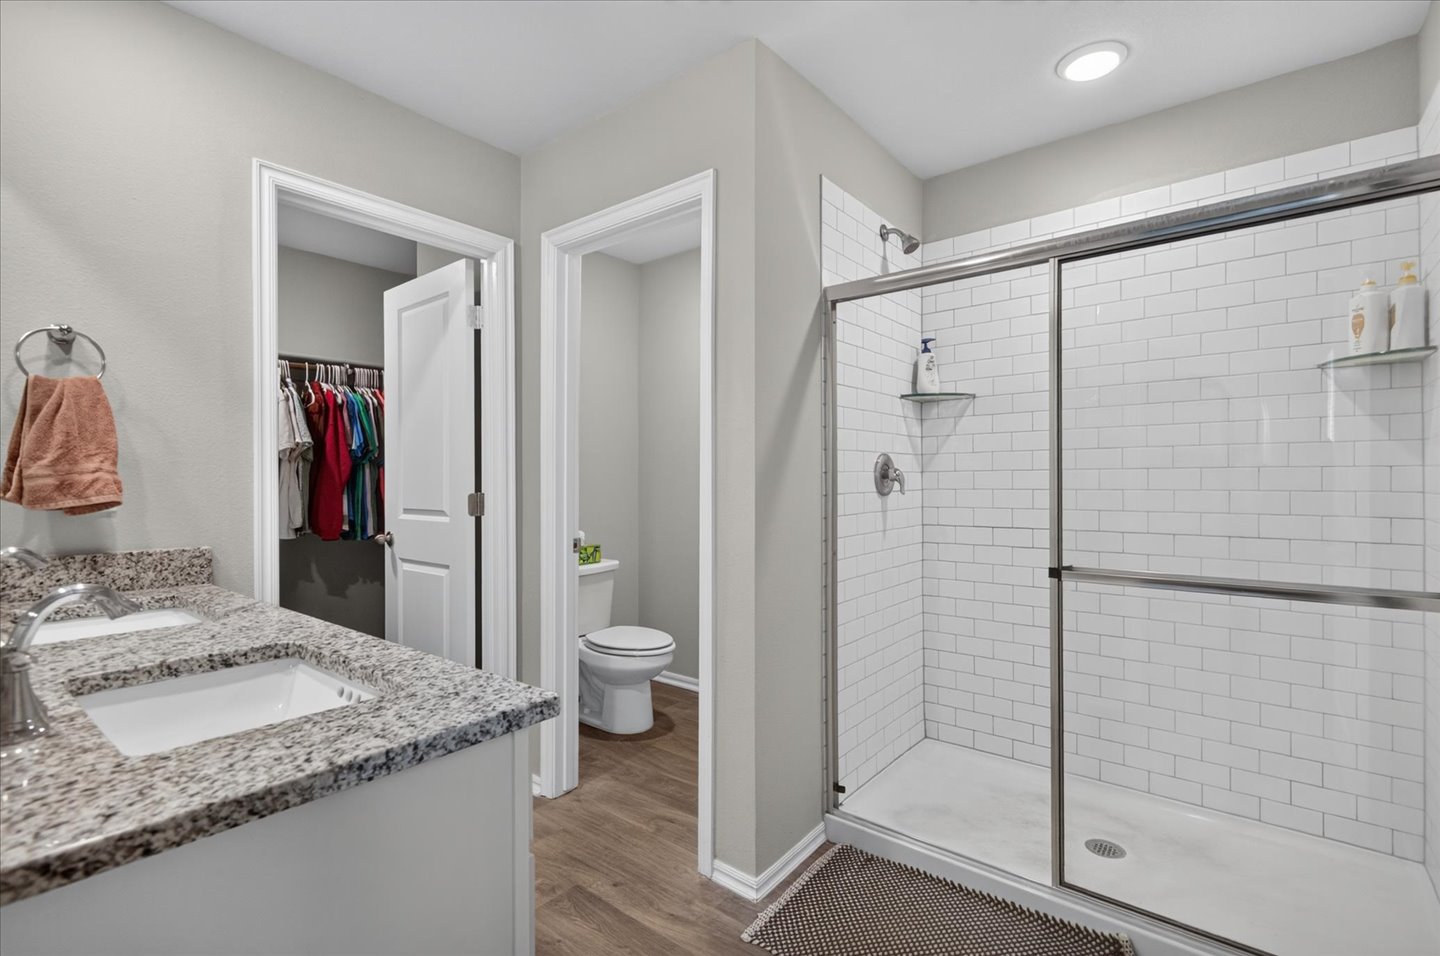
Bathroom featuring a stone-look countertop with a dual-sink vanity, a walk-in shower with a sliding glass door and white subway tile surround, and wood-finish flooring
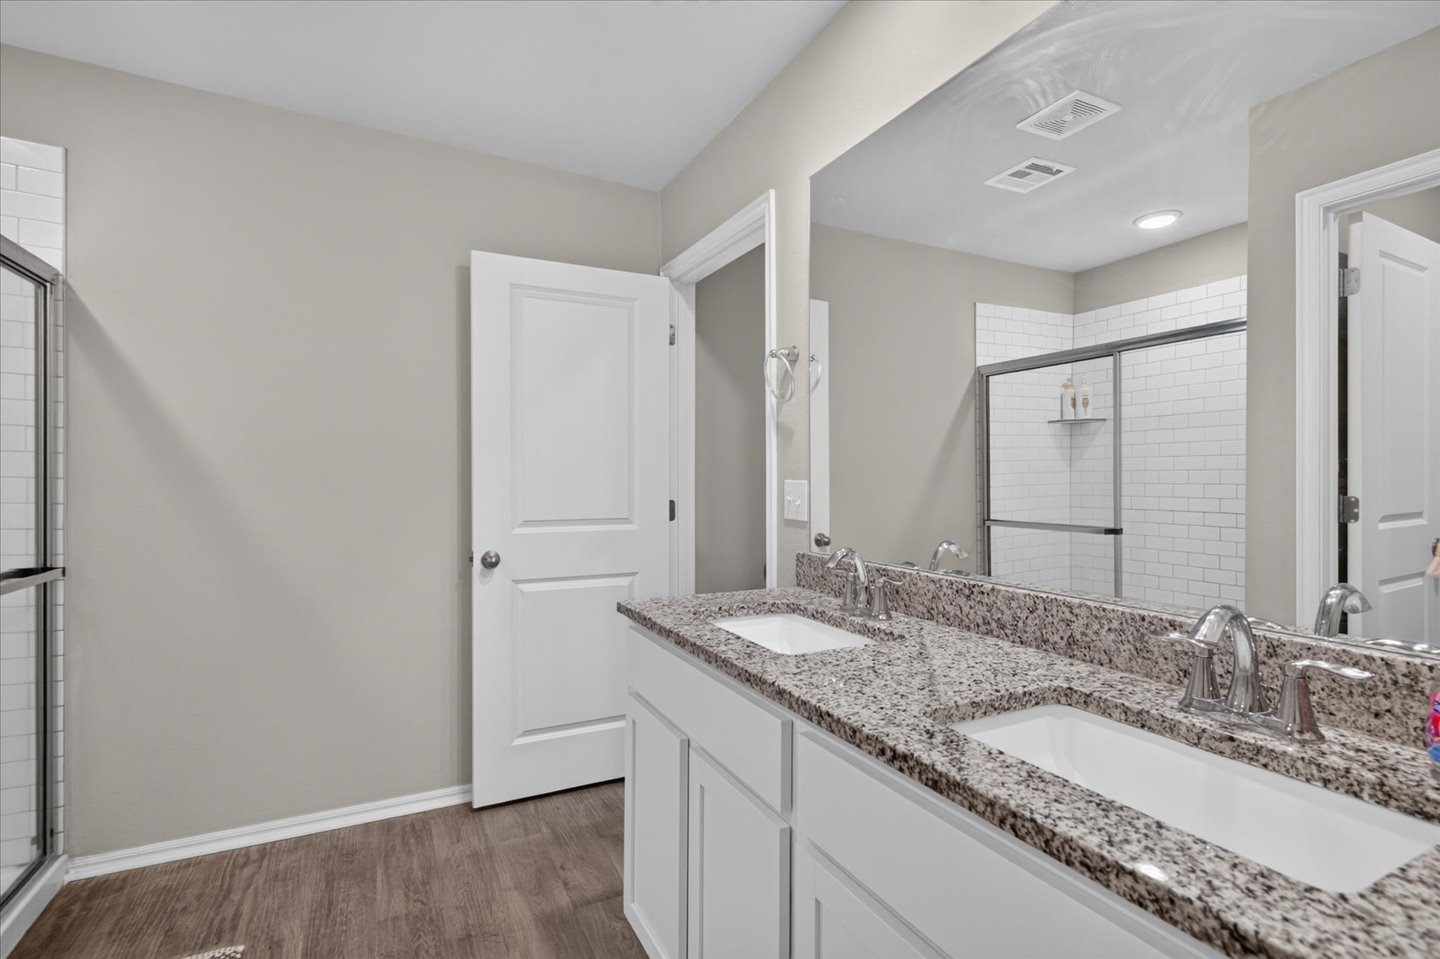
Double vanity featuring a stone-look countertop, integrated rectangular sinks, polished chrome fixtures, and a glass-enclosed shower with white subway tile
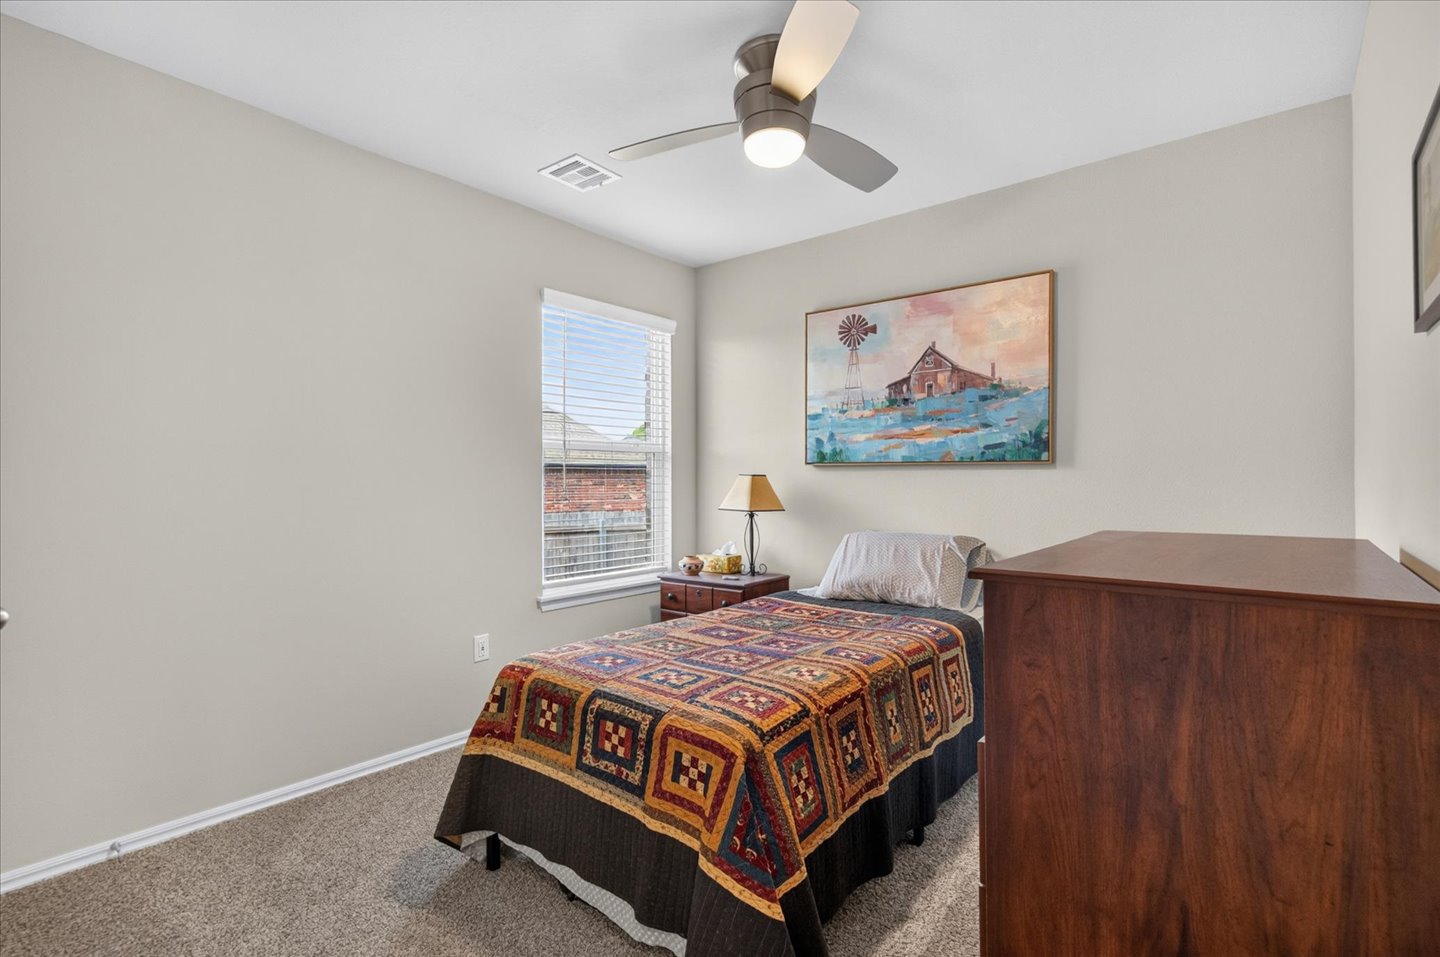
Neutral-toned room featuring carpeted flooring, a single-pane window with blinds, and a ceiling fan with integrated lighting
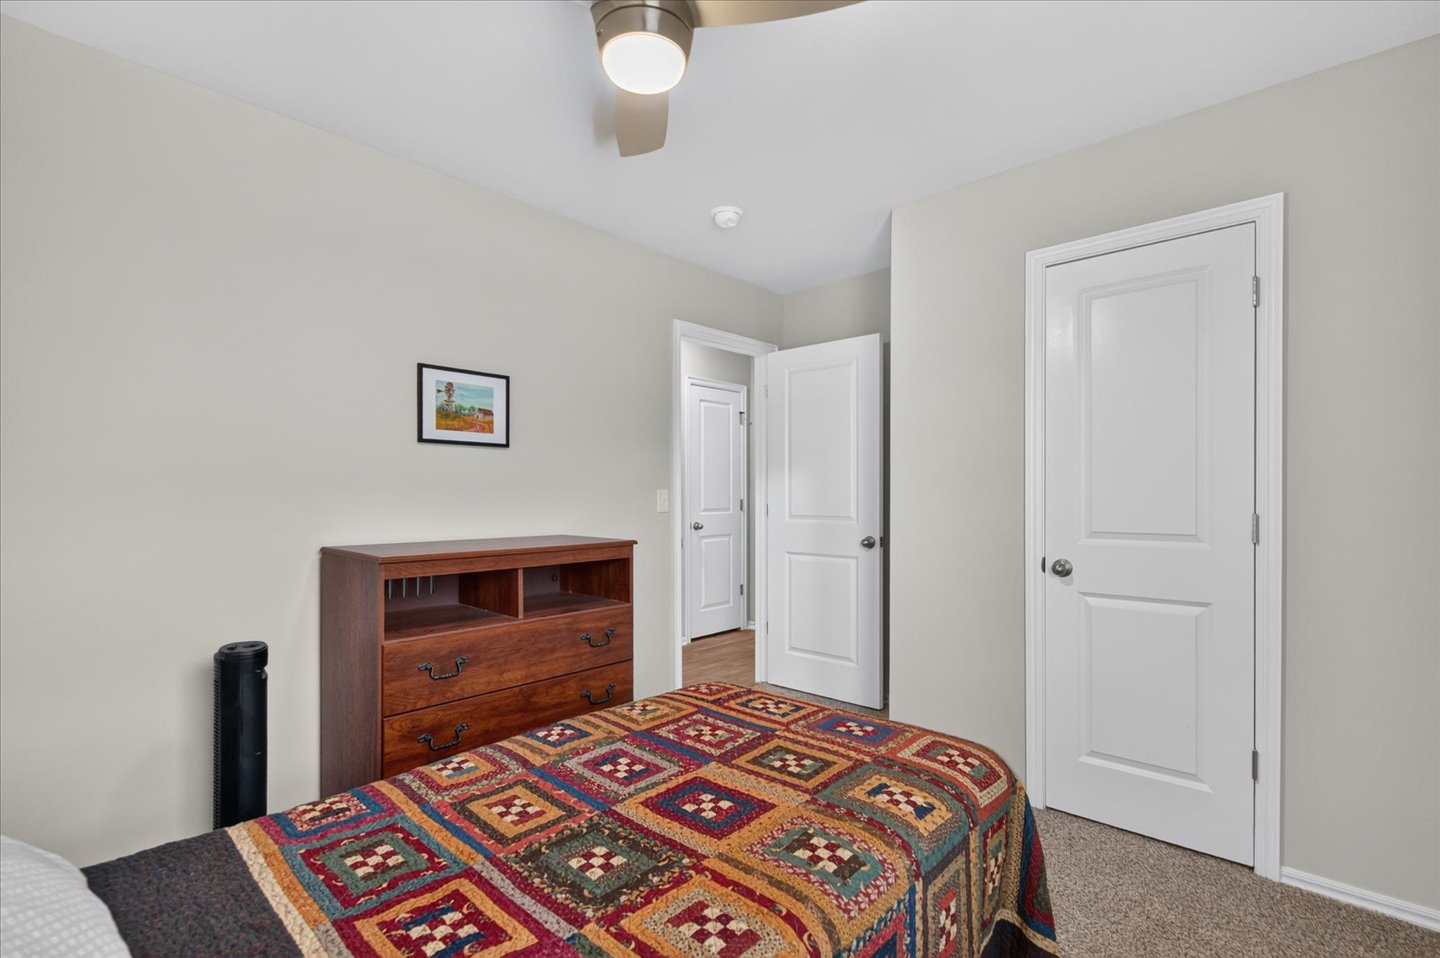
Neutral-toned walls featuring a multi-panel door, high-pile carpeting, and a ceiling-mounted light fixture with an integrated fan
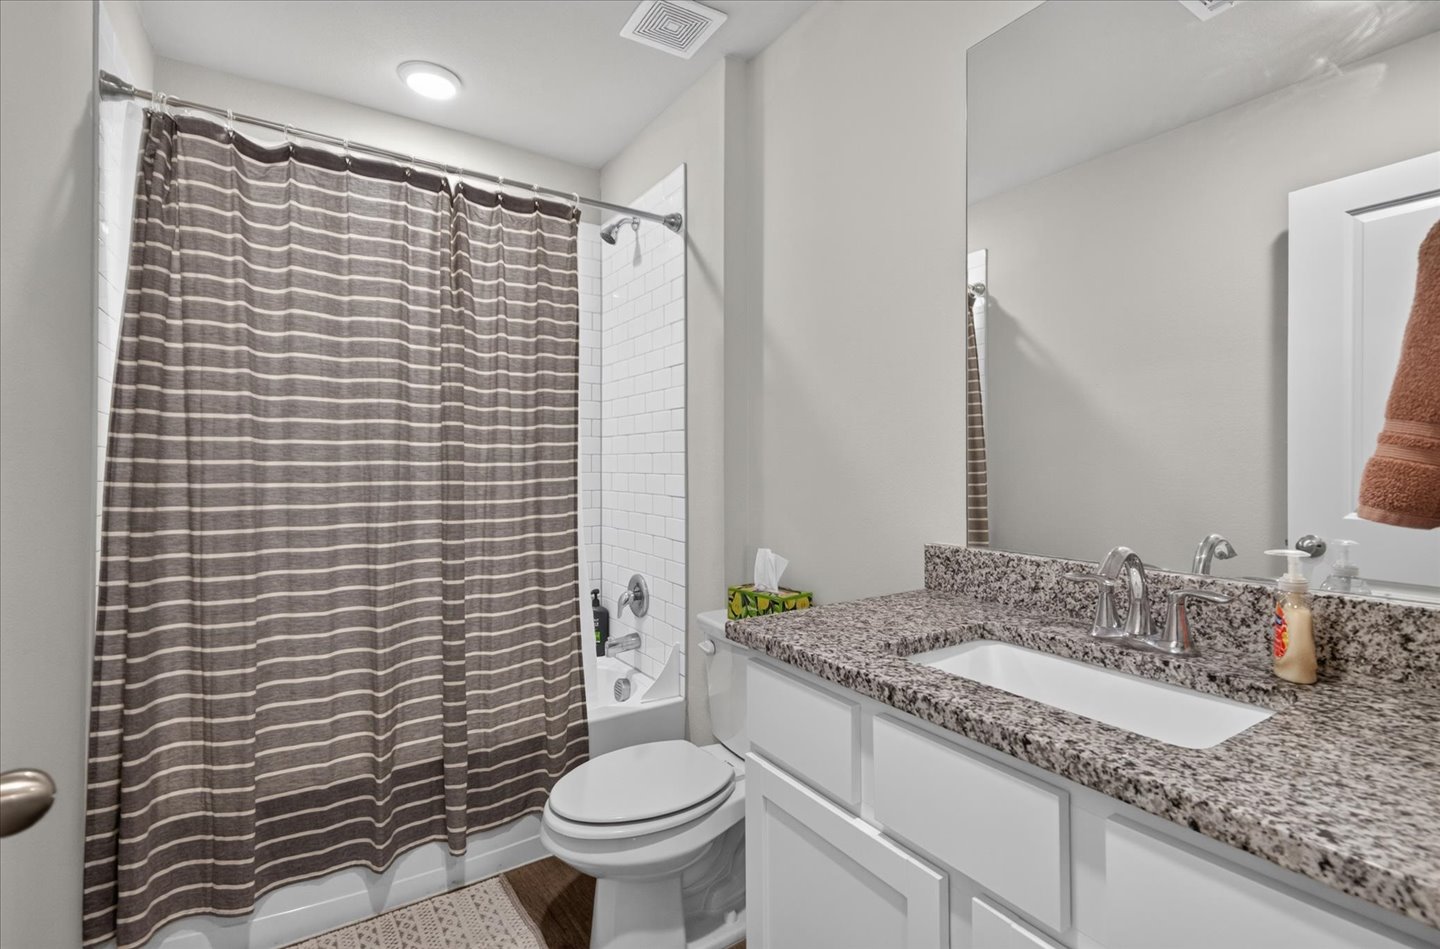
Bathroom featuring a vanity with a stone-finish countertop, undermount sink, white shaker-style cabinetry, and a full-height wall mirror
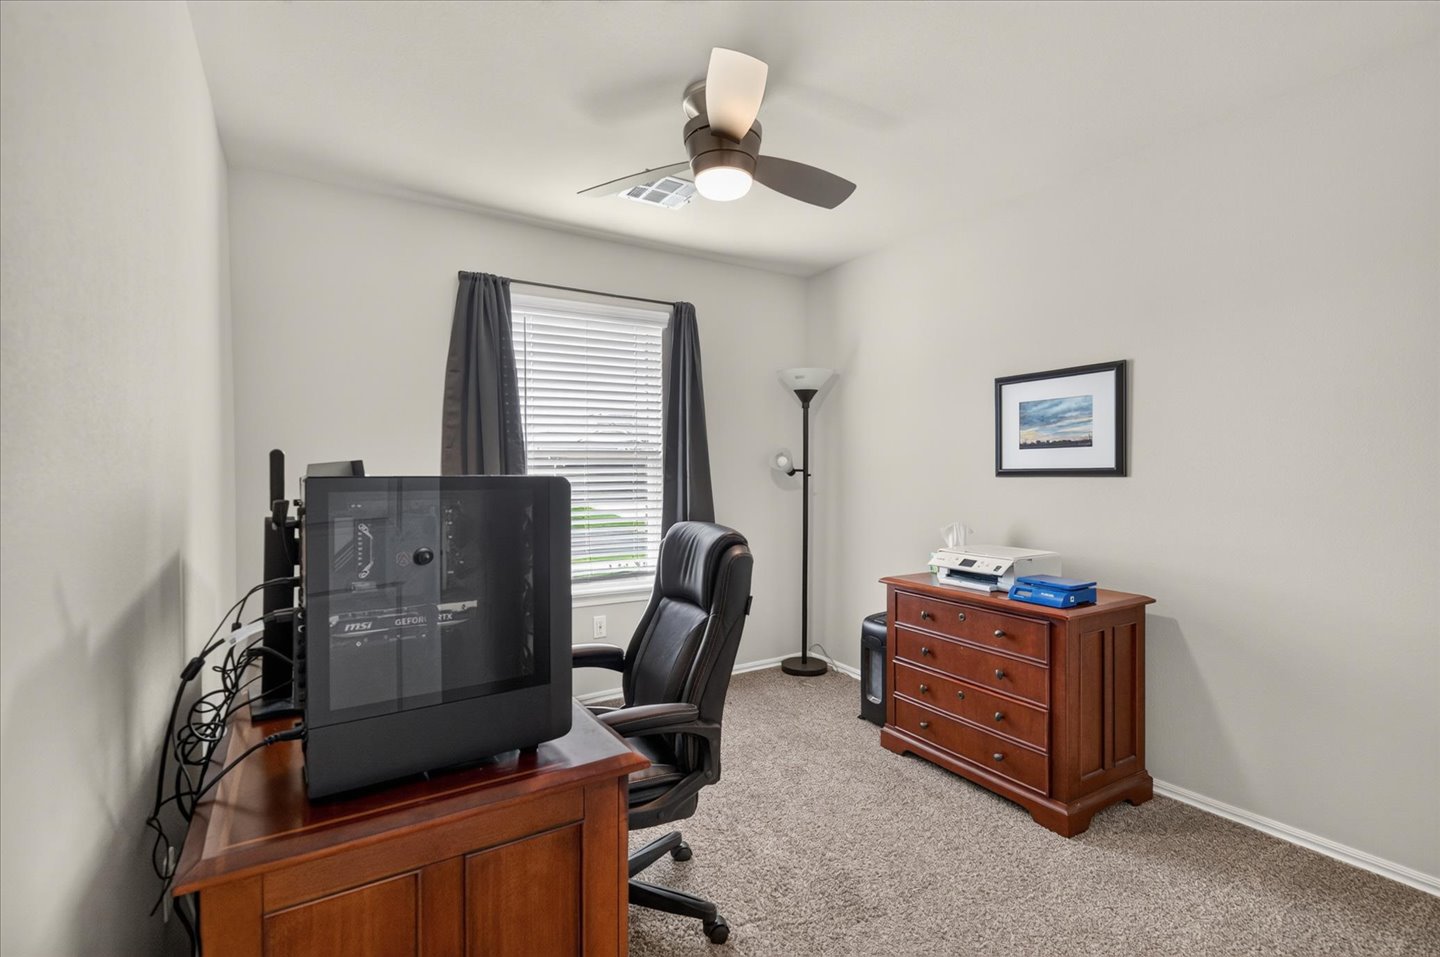
Office/bedroom, Neutral-toned interior featuring wall-to-wall carpeting, a multi-blade ceiling fan with integrated lighting, and a single window with horizontal blinds
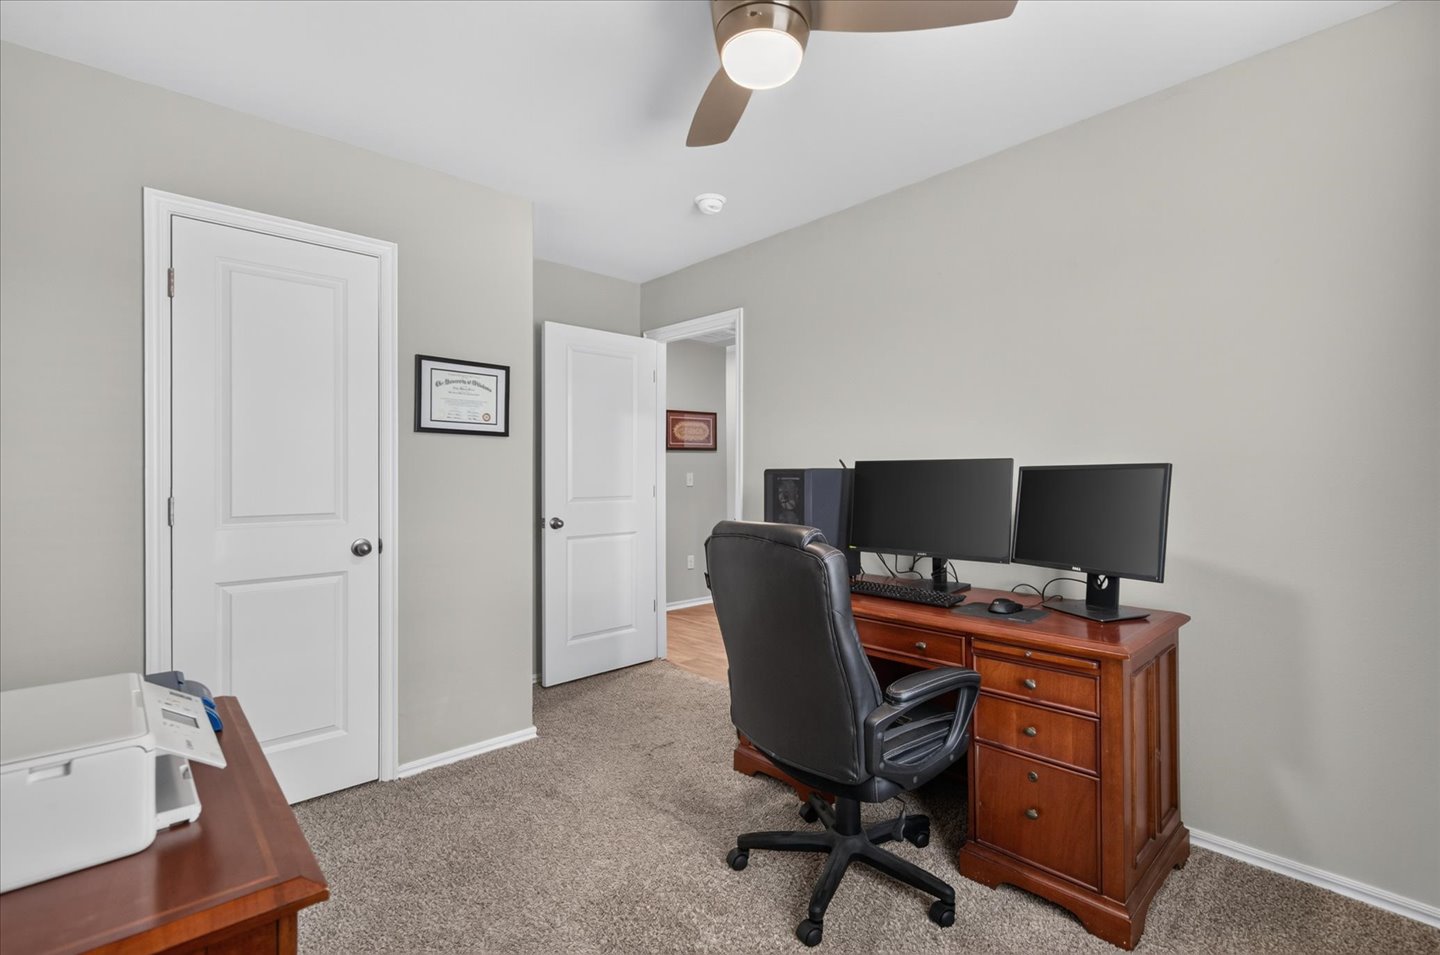
Office/bedroom, Neutral interior featuring neutral wall paint, carpeted flooring, two-panel interior doors, and a ceiling-mounted light fixture with a fan
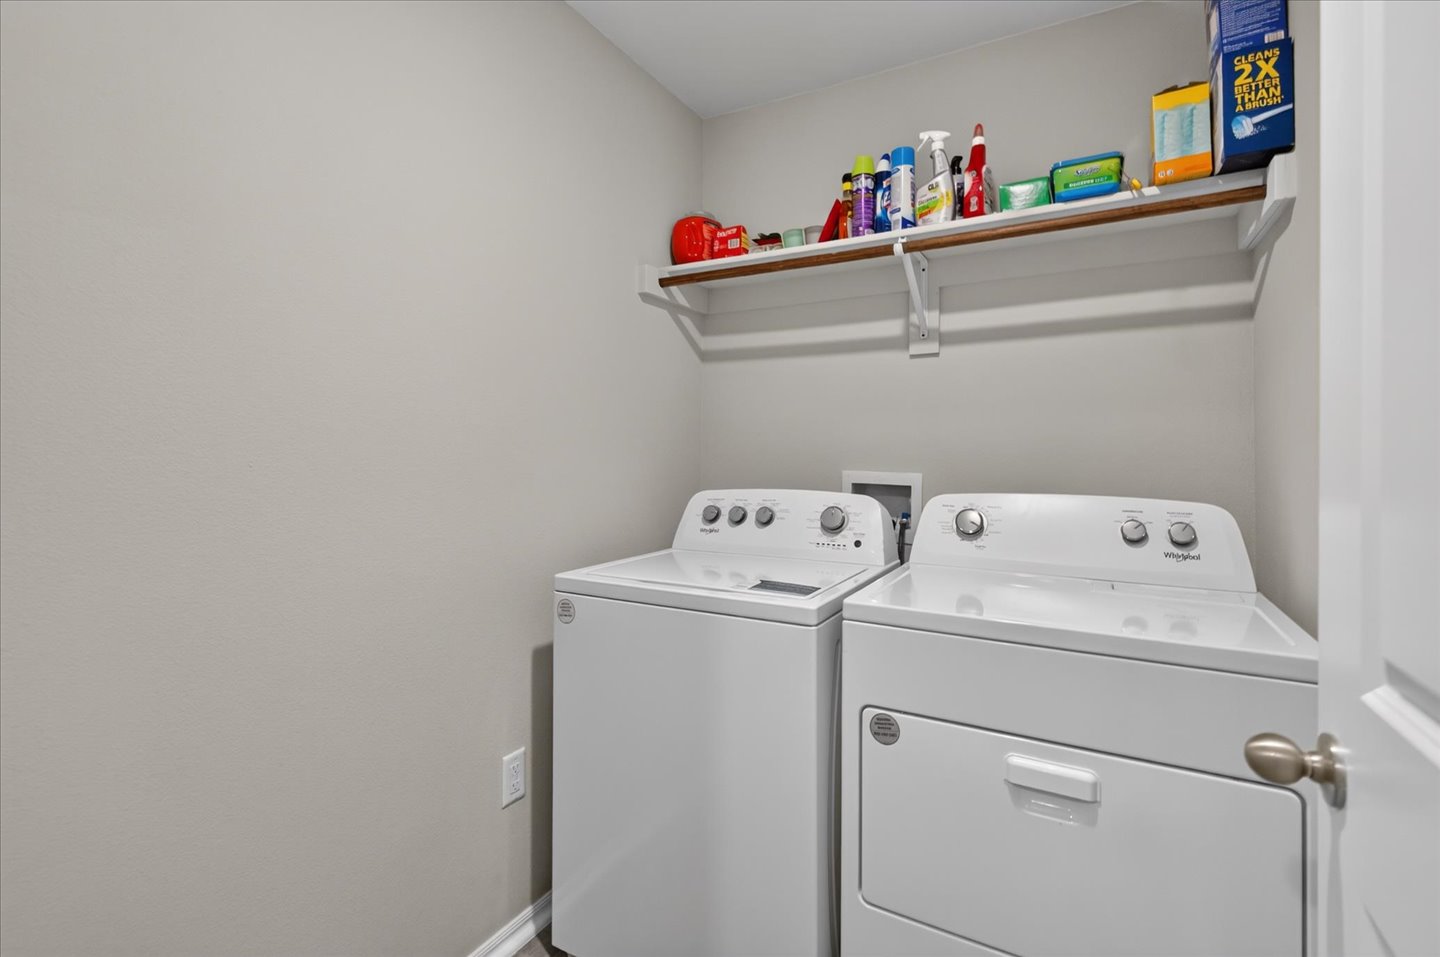
Dedicated laundry area featuring a wall-mounted storage shelf and dedicated utility hookups
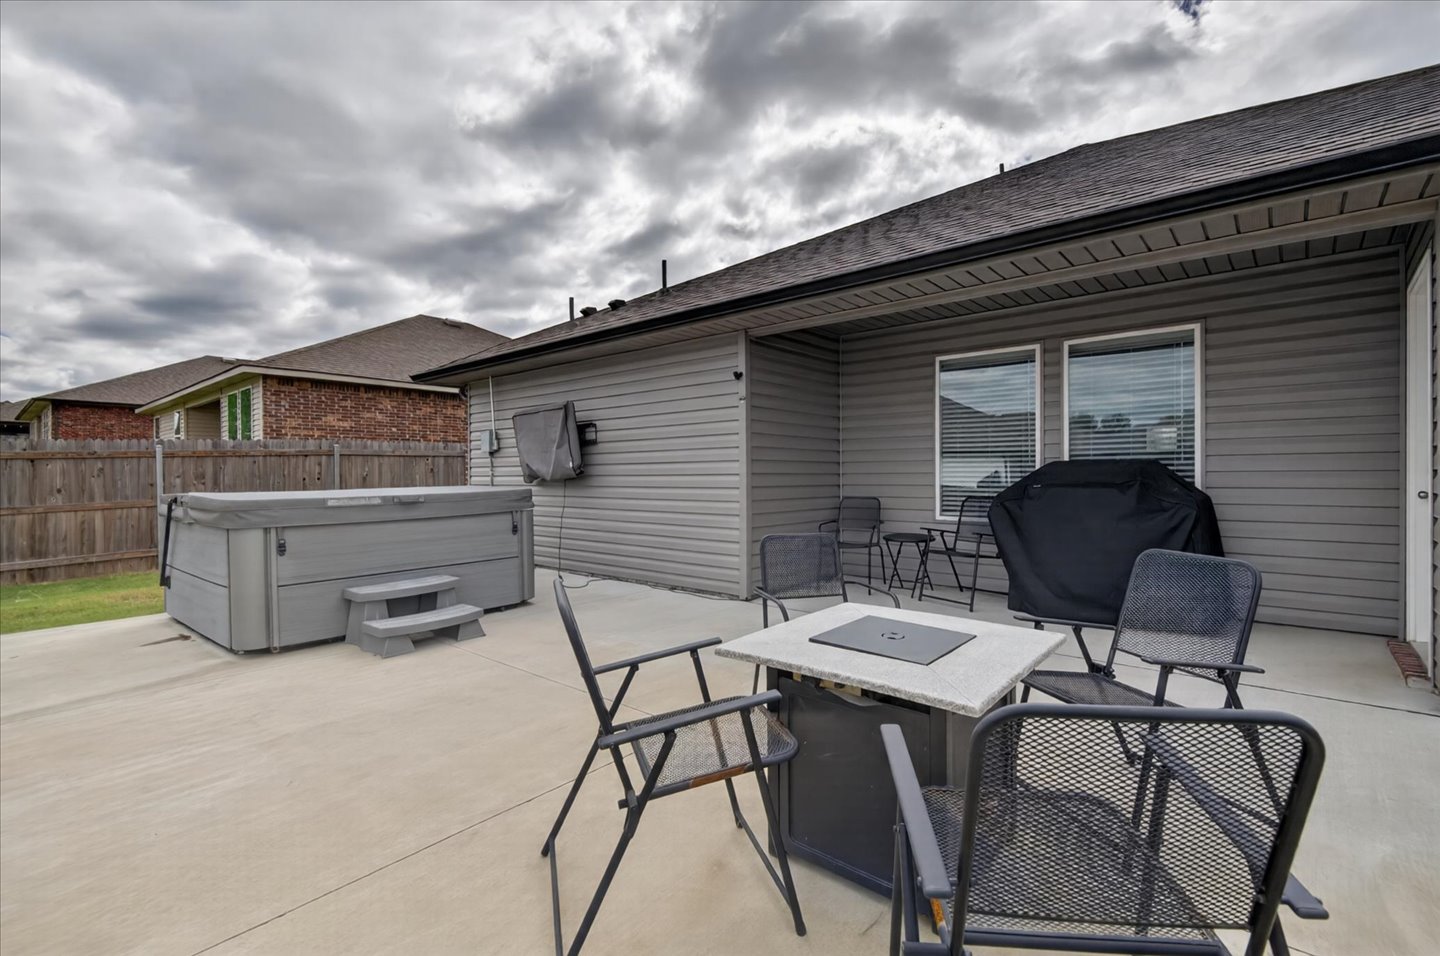
Concrete patio featuring a self-contained hot tub, horizontal lap siding, and wood fencing
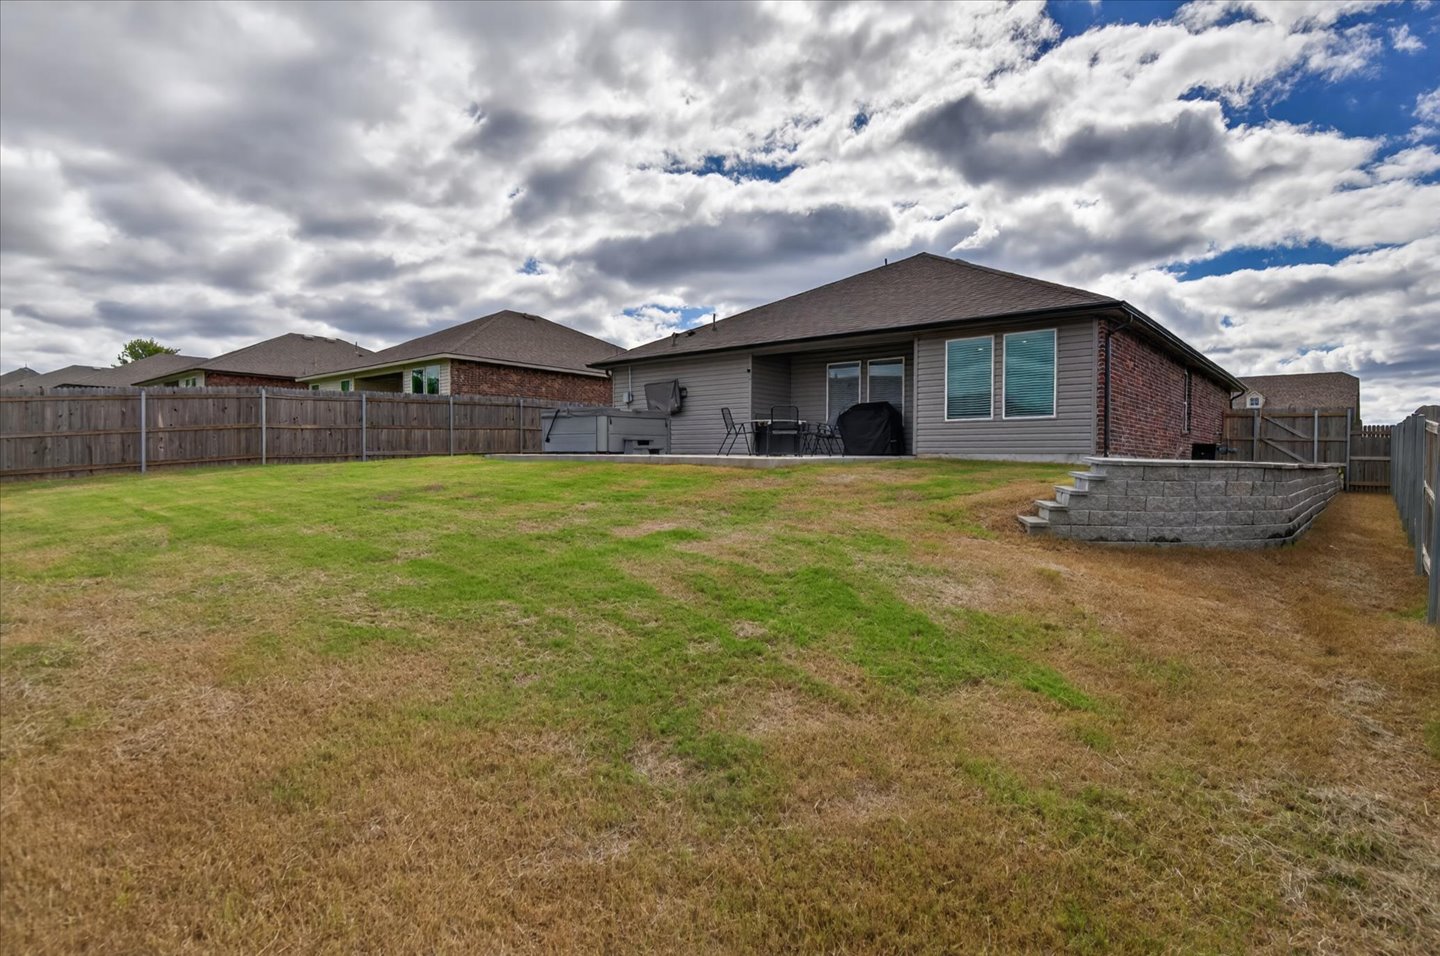
Rear exterior featuring a covered patio, tiered masonry retaining wall, and wood privacy fencing enclosing the lawn
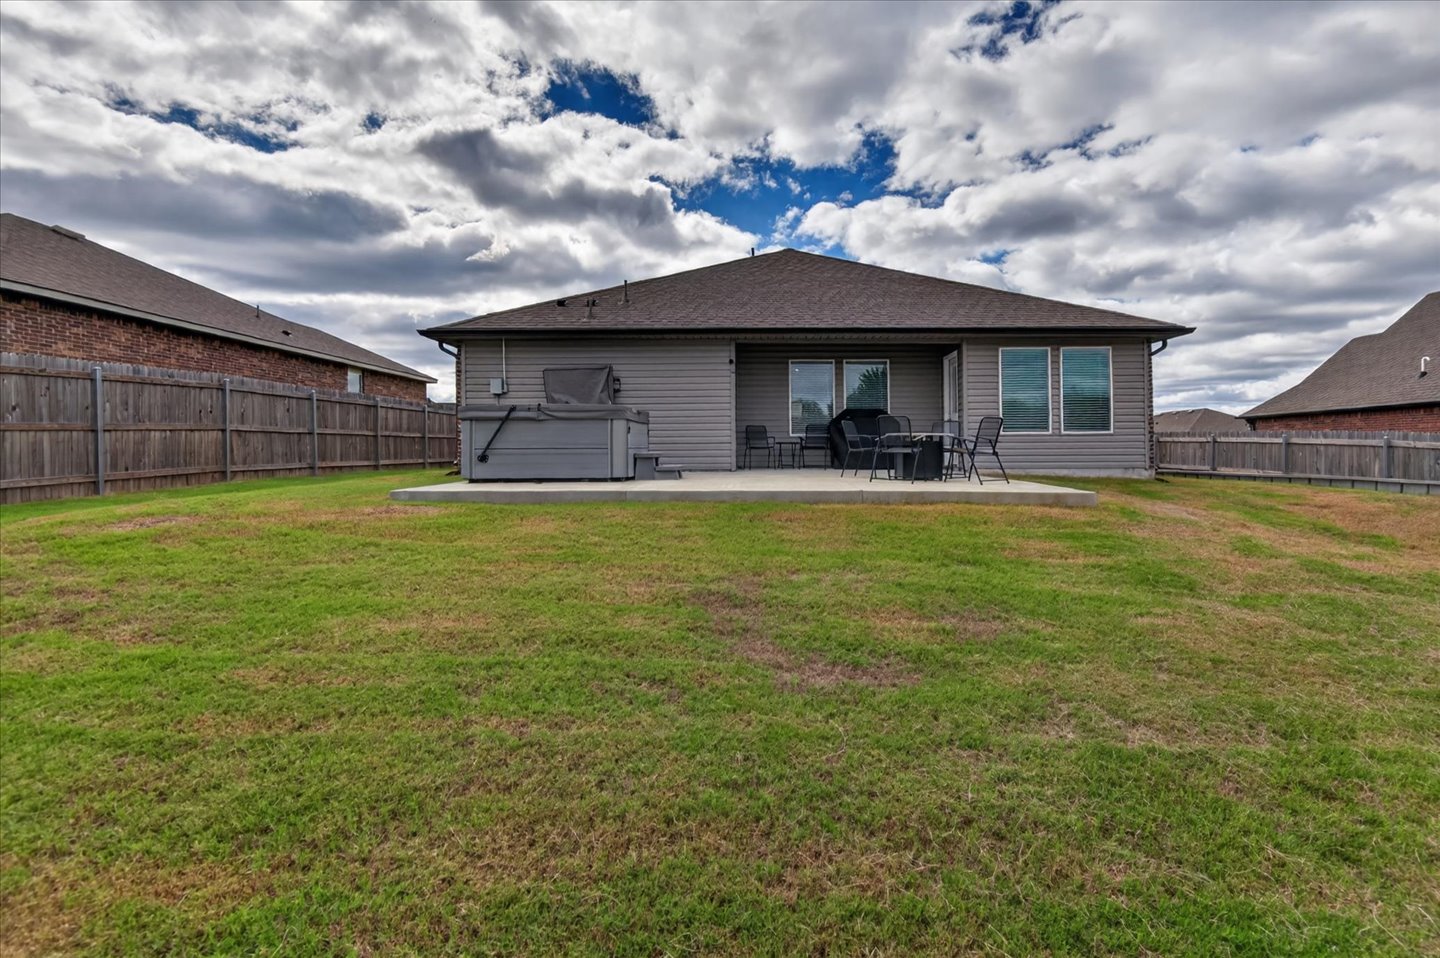
Rear exterior featuring a concrete patio, built-in hot tub, and wood privacy fencing enclosing the backyard
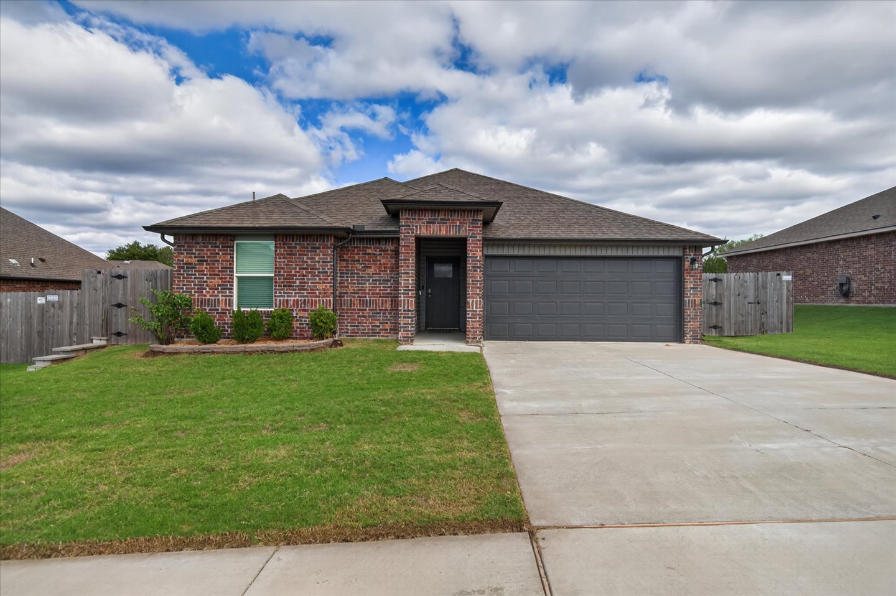
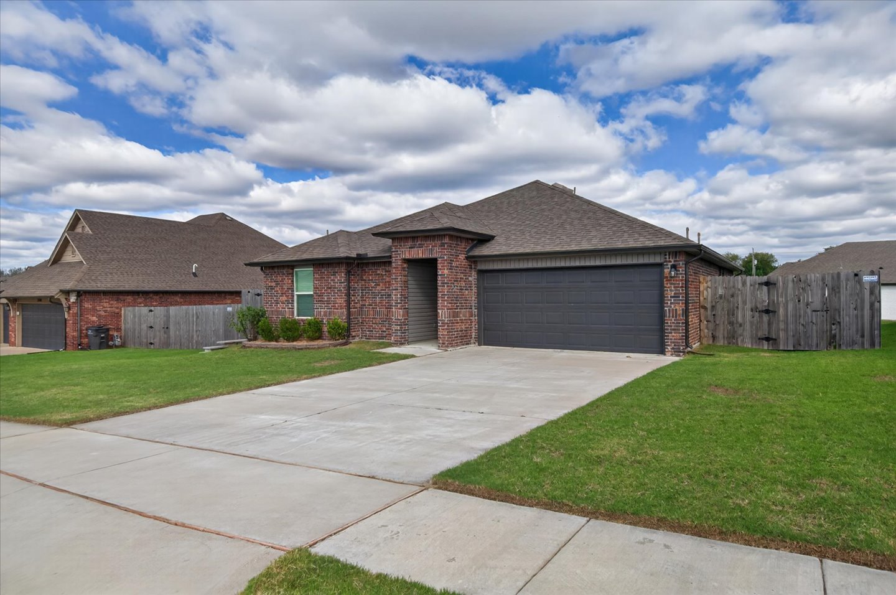
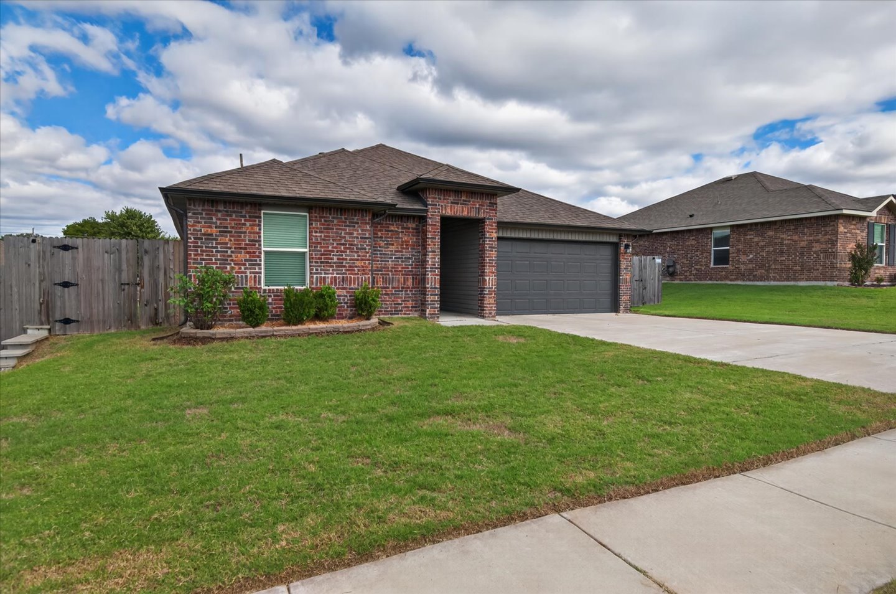
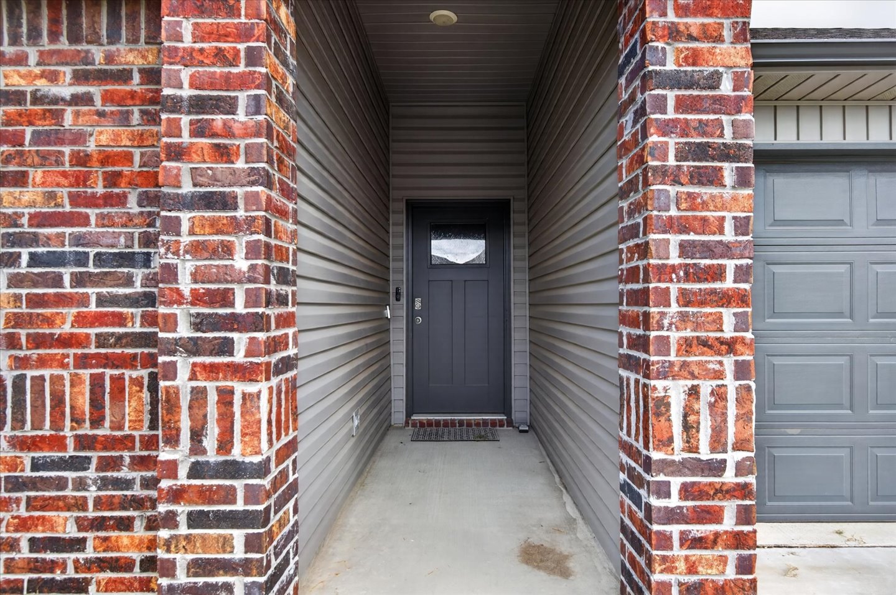
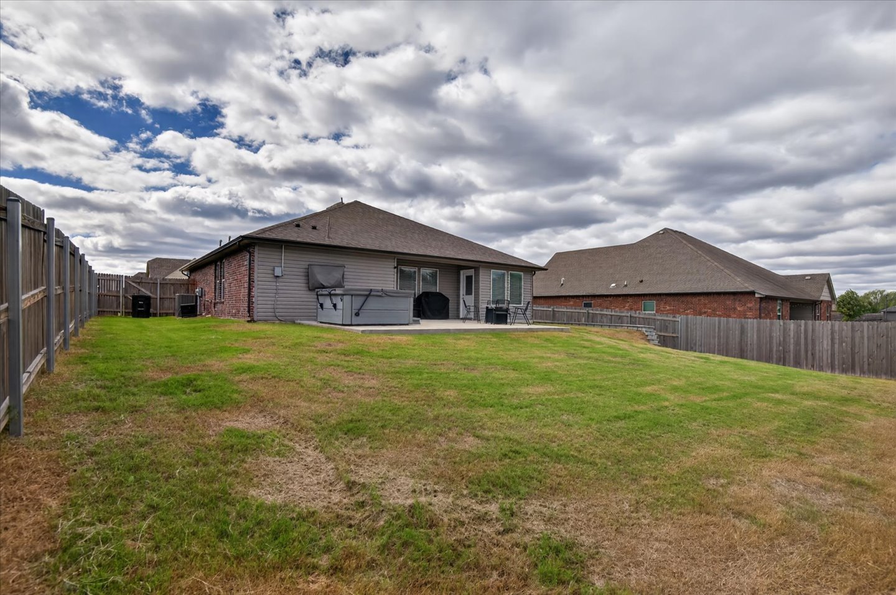
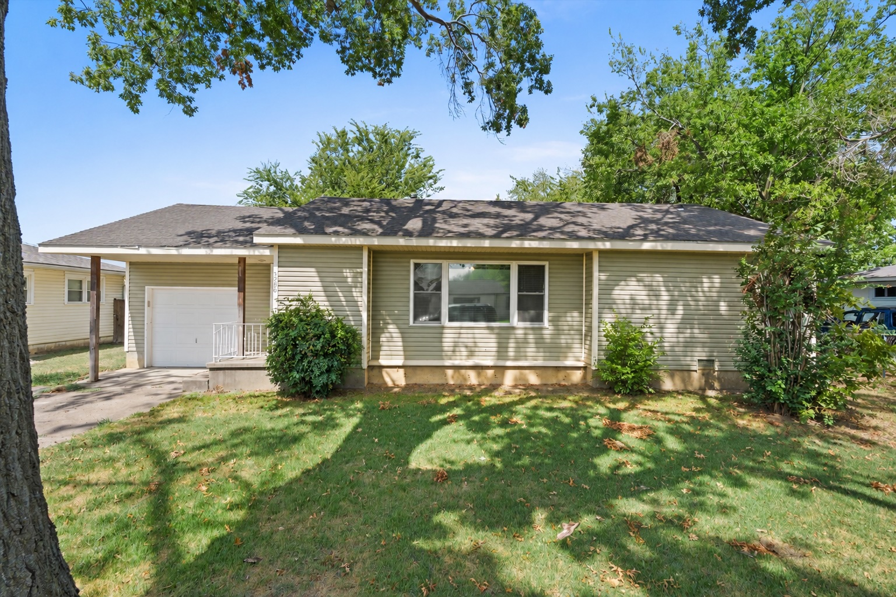
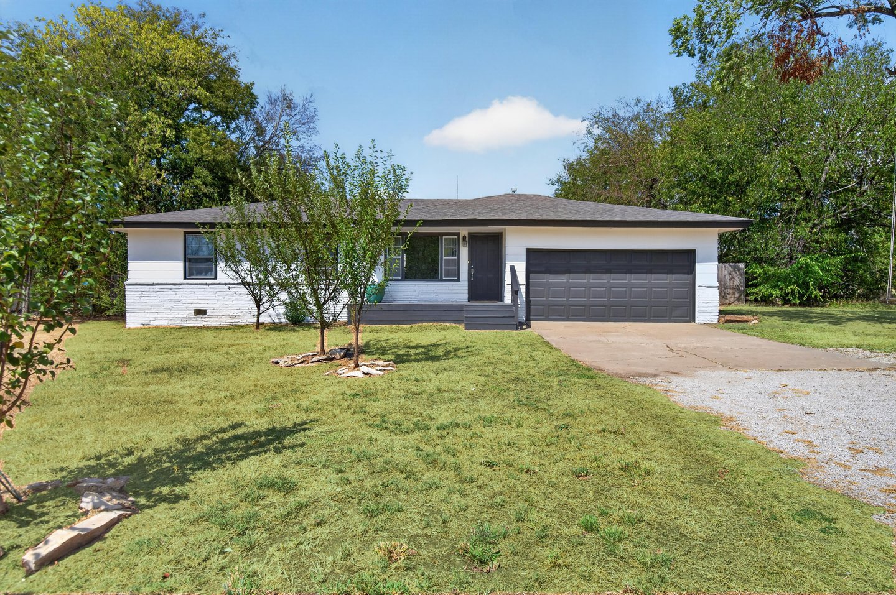
Rear exterior featuring a brick and vinyl siding façade, a concrete patio, and a fully fenced backyard
Enjoy easy, low-maintenance living in this newer 2021-built home, ideally located in a great neighborhood with fantastic amenities! The open concept kitchen and living area create a welcome space with plenty of natural light and attractive LED lighting throughout. Features a split floor plan, the spacious primary bedroom has a private bathroom with double sinks, offering comfort and convenience. The additional bedrooms offer flexibility for guest accommodations, a home office, hobby space, or study space. Step outside to a fully fenced backyard designed for relaxation and entertaining, complete with an extra-large patio, a hot tub just three years old that stays with the home, and a mounted TV so you can enjoy your favorite shows while soaking in the hot tub! Enjoy even more outdoor recreation with neighborhood amenities that include a clubhouse, swimming pool, large pond and walking trails. Conveniently located close to schools, this home offers a wonderful combination of comfortable living, inviting outdoor spaces and community amenities-all with the benefit of a home that is easy to maintain! * Special Financing incentives available on this property from SIRVA Mortgage.
Details
MLS #
2637625
Listing Type
For Sale
Style
House
HOA Dues
$375
Sub-Type
Resale
Status
Pending
Year
2021
Days On Site
35
Listing Provided By
RE/MAX Results | Mary Baughman
Features
Bed(s)
3
Bath(s)
2 Total
SQ Feet
1,263
Garage
2
Story(s)
1
Acreage
0.18
Exterior
Lot Features
Cul De Sac
Parking
Garage Yes / No
Yes
Parking Features
Attached, Garage
Taxes
Tax Annual Amount
2682
Location
Community Features
Sidewalks
Area Information
State
OK
County
Washington
City
Bartlesville
Zip Code
74006
Community Name
Park Place addn
Listing VS Median (in Park Place addn)
Price: $200,000
low | high
Med: $254,475
22.7625% of Average
sqft: 1,263
low | high
Med: 1,885
2% of Average
$ / sqft: $158
low | high
Med: $135
64.7475% of Average
On site: 35
low | high
Med: 13
100% of Average
Sourced by Back At You
Market Activity 74006
Date
Sales
Avg $ Per SqFt
Min Sale Price
Max Sale Price
Med Sale Price
Date: Oct 2026
Sales: 8
Avg $ Per SqFt: $122.35
Min Sale Price: $139,000
Max Sale Price: $625,000
Med Sale Price: $196,500
Date: Sep 2026
Sales: 19
Avg $ Per SqFt: $116.13
Min Sale Price: $31,959
Max Sale Price: $720,000
Med Sale Price: $244,900
Date: Aug 2026
Sales: 30
Avg $ Per SqFt: $115.56
Min Sale Price: $10,000
Max Sale Price: $660,000
Med Sale Price: $199,950
Date: Jul 2026
Sales: 36
Avg $ Per SqFt: $124.5
Min Sale Price: $80,000
Max Sale Price: $695,000
Med Sale Price: $251,500
Date: Jun 2026
Sales: 29
Avg $ Per SqFt: $113.54
Min Sale Price: $60,000
Max Sale Price: $476,000
Med Sale Price: $220,000
Date: May 2026
Sales: 42
Avg $ Per SqFt: $120.55
Min Sale Price: $48,000
Max Sale Price: $570,000
Med Sale Price: $214,450
Date: Apr 2026
Sales: 45
Avg $ Per SqFt: $125.08
Min Sale Price: $68,000
Max Sale Price: $875,000
Med Sale Price: $250,000
Date: Mar 2026
Sales: 46
Avg $ Per SqFt: $119.7
Min Sale Price: $15,000
Max Sale Price: $659,200
Med Sale Price: $244,500
Date: Feb 2026
Sales: 39
Avg $ Per SqFt: $129.45
Min Sale Price: $78,500
Max Sale Price: $1,225,000
Med Sale Price: $221,300
Date: Jan 2026
Sales: 39
Avg $ Per SqFt: $114.37
Min Sale Price: $21,000
Max Sale Price: $1,138,000
Med Sale Price: $175,000
Date: Dec 2025
Sales: 20
Avg $ Per SqFt: $122.05
Min Sale Price: $1,300
Max Sale Price: $472,500
Med Sale Price: $209,000
Date: Nov 2025
Sales: 28
Avg $ Per SqFt: $125.8
Min Sale Price: $1,400
Max Sale Price: $714,100
Med Sale Price: $220,000
Sourced by Back At You
Oct 2026
Sales:
8
Avg $ Per SqFt:
$122.35
Min Sale Price:
$139,000
Max Sale Price:
$625,000
Med Sale Price:
$196,500
Sep 2026
Sales:
19
Avg $ Per SqFt:
$116.13
Min Sale Price:
$31,959
Max Sale Price:
$720,000
Med Sale Price:
$244,900
Aug 2026
Sales:
30
Avg $ Per SqFt:
$115.56
Min Sale Price:
$10,000
Max Sale Price:
$660,000
Med Sale Price:
$199,950
Jul 2026
Sales:
36
Avg $ Per SqFt:
$124.5
Min Sale Price:
$80,000
Max Sale Price:
$695,000
Med Sale Price:
$251,500
Jun 2026
Sales:
29
Avg $ Per SqFt:
$113.54
Min Sale Price:
$60,000
Max Sale Price:
$476,000
Med Sale Price:
$220,000
May 2026
Sales:
42
Avg $ Per SqFt:
$120.55
Min Sale Price:
$48,000
Max Sale Price:
$570,000
Med Sale Price:
$214,450
Apr 2026
Sales:
45
Avg $ Per SqFt:
$125.08
Min Sale Price:
$68,000
Max Sale Price:
$875,000
Med Sale Price:
$250,000
Mar 2026
Sales:
46
Avg $ Per SqFt:
$119.7
Min Sale Price:
$15,000
Max Sale Price:
$659,200
Med Sale Price:
$244,500
Feb 2026
Sales:
39
Avg $ Per SqFt:
$129.45
Min Sale Price:
$78,500
Max Sale Price:
$1,225,000
Med Sale Price:
$221,300
Jan 2026
Sales:
39
Avg $ Per SqFt:
$114.37
Min Sale Price:
$21,000
Max Sale Price:
$1,138,000
Med Sale Price:
$175,000
Dec 2025
Sales:
20
Avg $ Per SqFt:
$122.05
Min Sale Price:
$1,300
Max Sale Price:
$472,500
Med Sale Price:
$209,000
Nov 2025
Sales:
28
Avg $ Per SqFt:
$125.8
Min Sale Price:
$1,400
Max Sale Price:
$714,100
Med Sale Price:
$220,000
MLS Number: 2637625
Mary Baughman – (918) 740-6589 – mikmar2m@gmail.com
MLS Internet Data Exchange (IDX) information is provided exclusively for consumers’ personal, non-commercial use and may not be used for any purpose other than to identify prospective properties consumers may be interested in purchasing, and that the data is deemed reliable but is not guaranteed accurate by the Greater Tulsa Association of REALTORS® MLS.
MLS Number: 2637625
Mary Baughman – (918) 740-6589 – mikmar2m@gmail.com