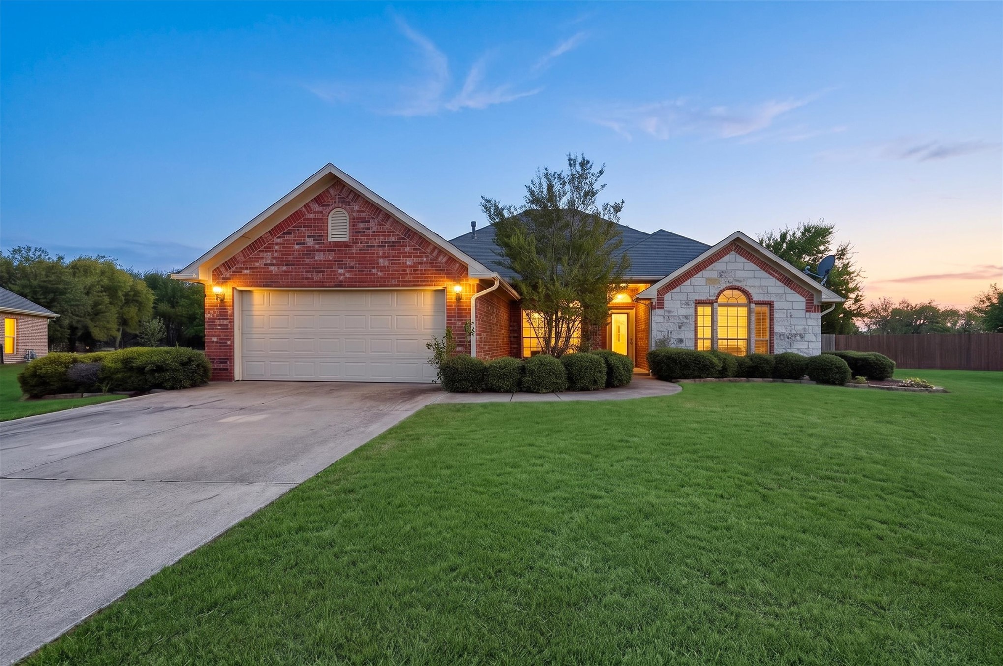
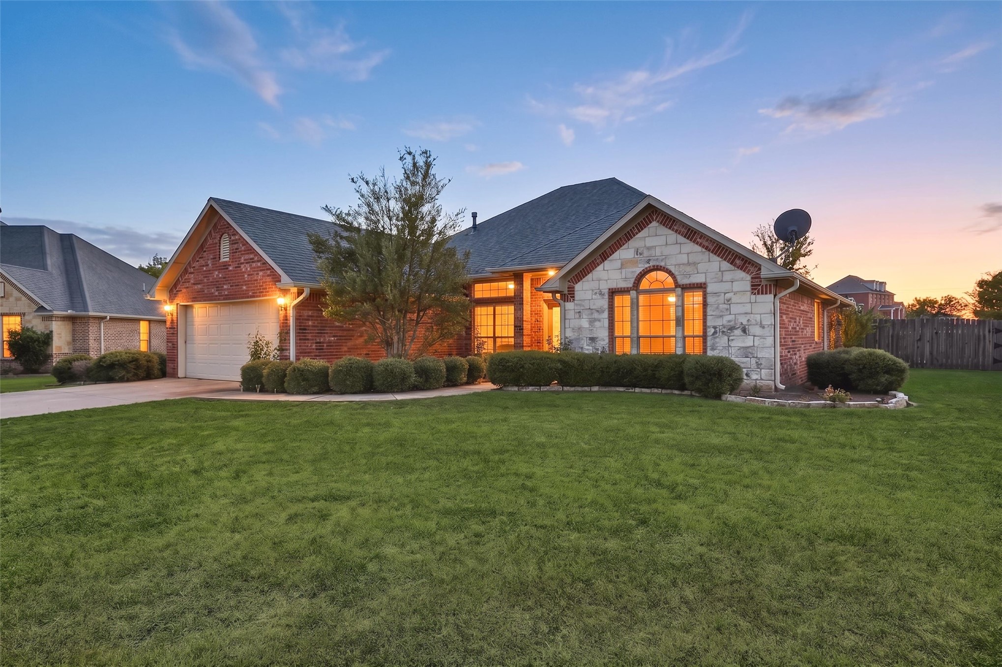
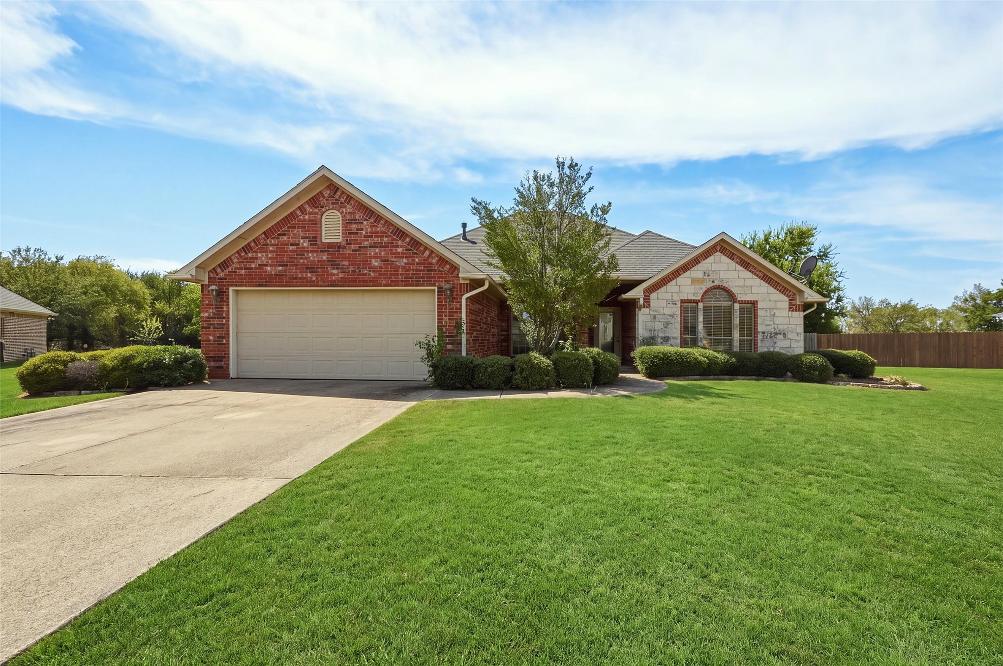
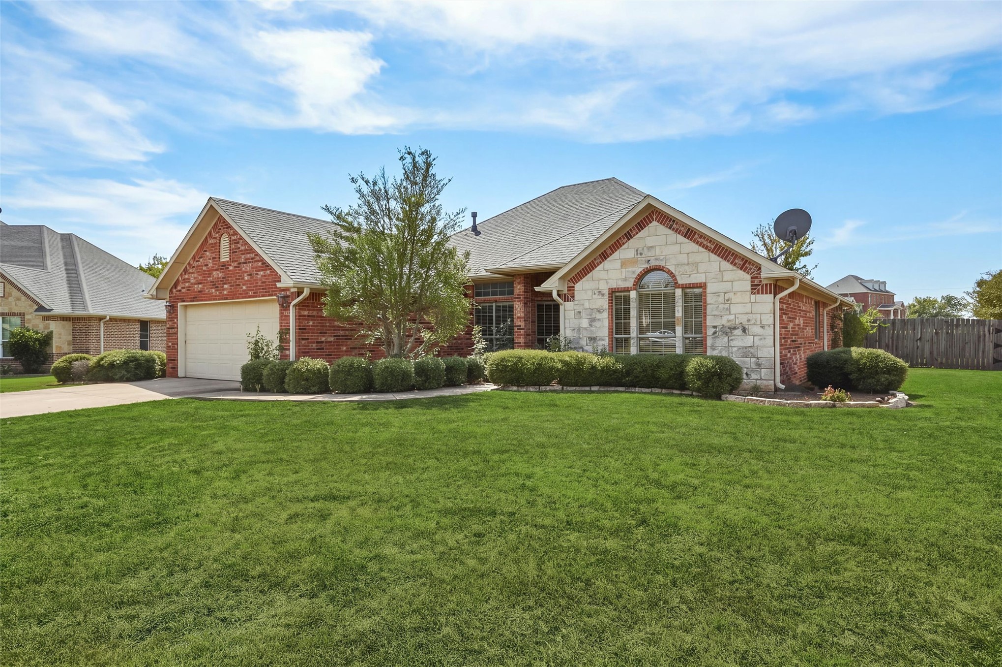
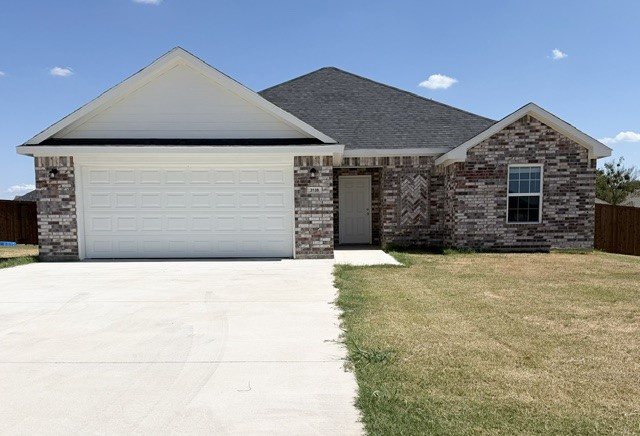
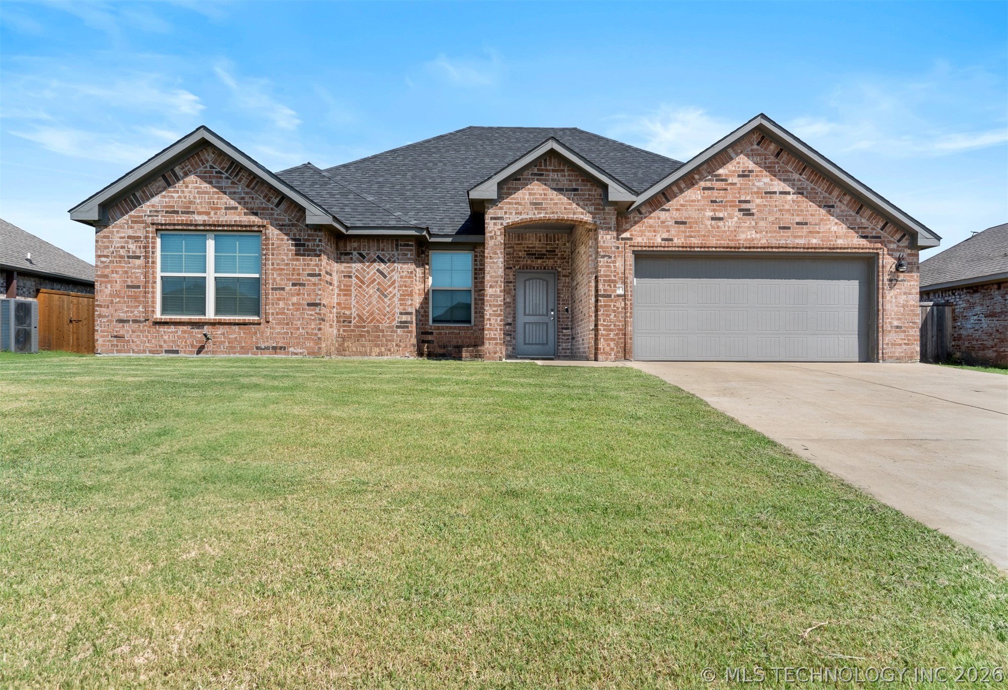
Brick and stone facade with arched window detail, a two-car garage, and a concrete driveway
Brick and stone facade with a gable roof
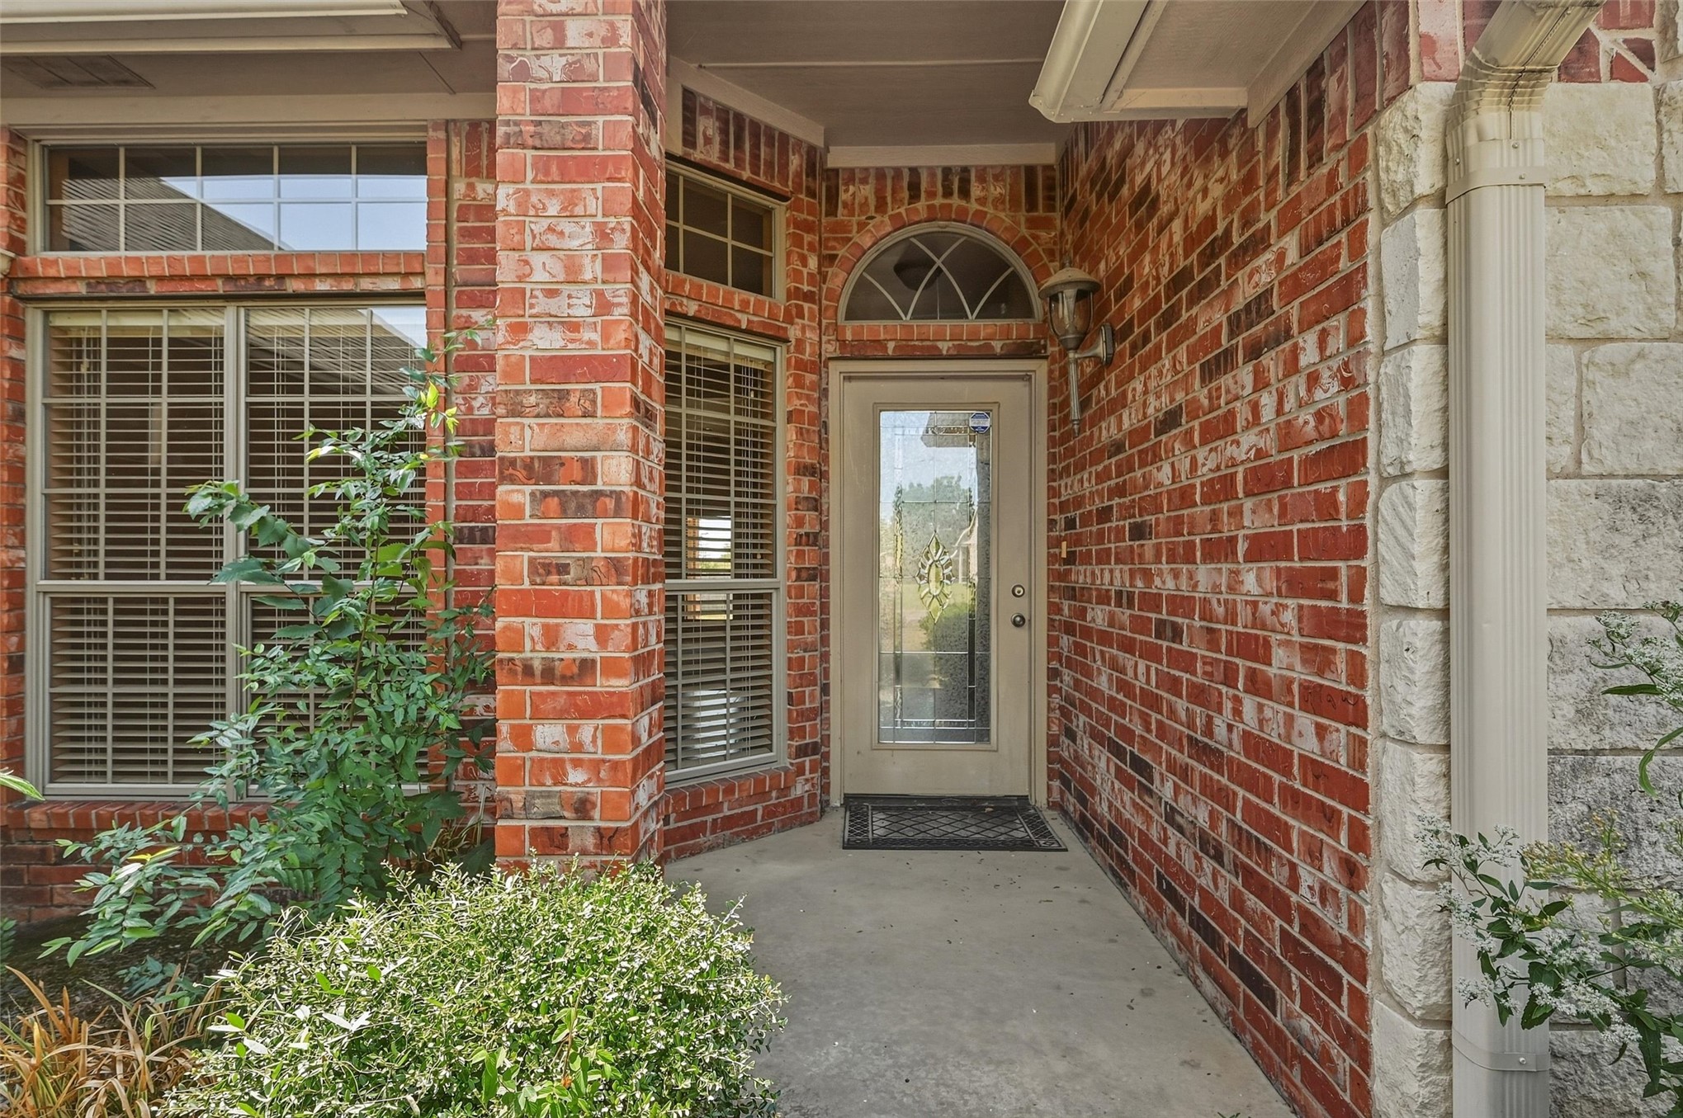
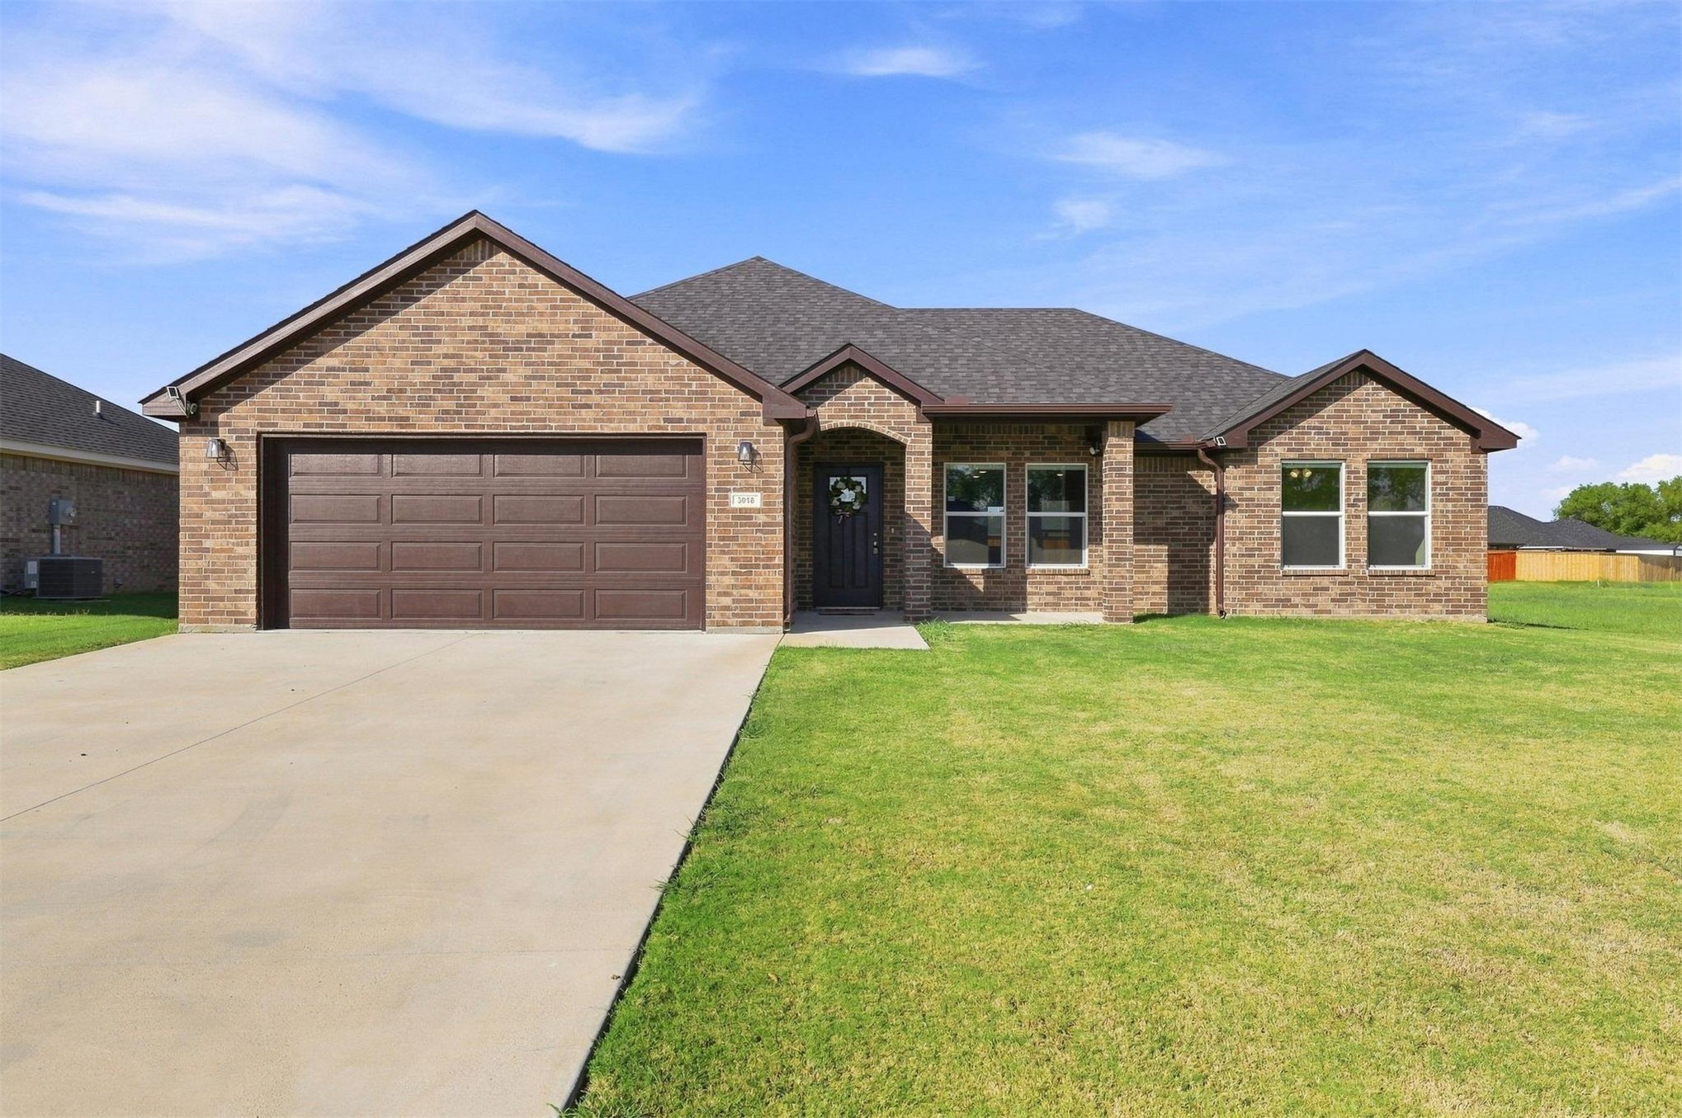
Brick exterior with stone accents, transom window above the entry door, and multiple windows with blinds
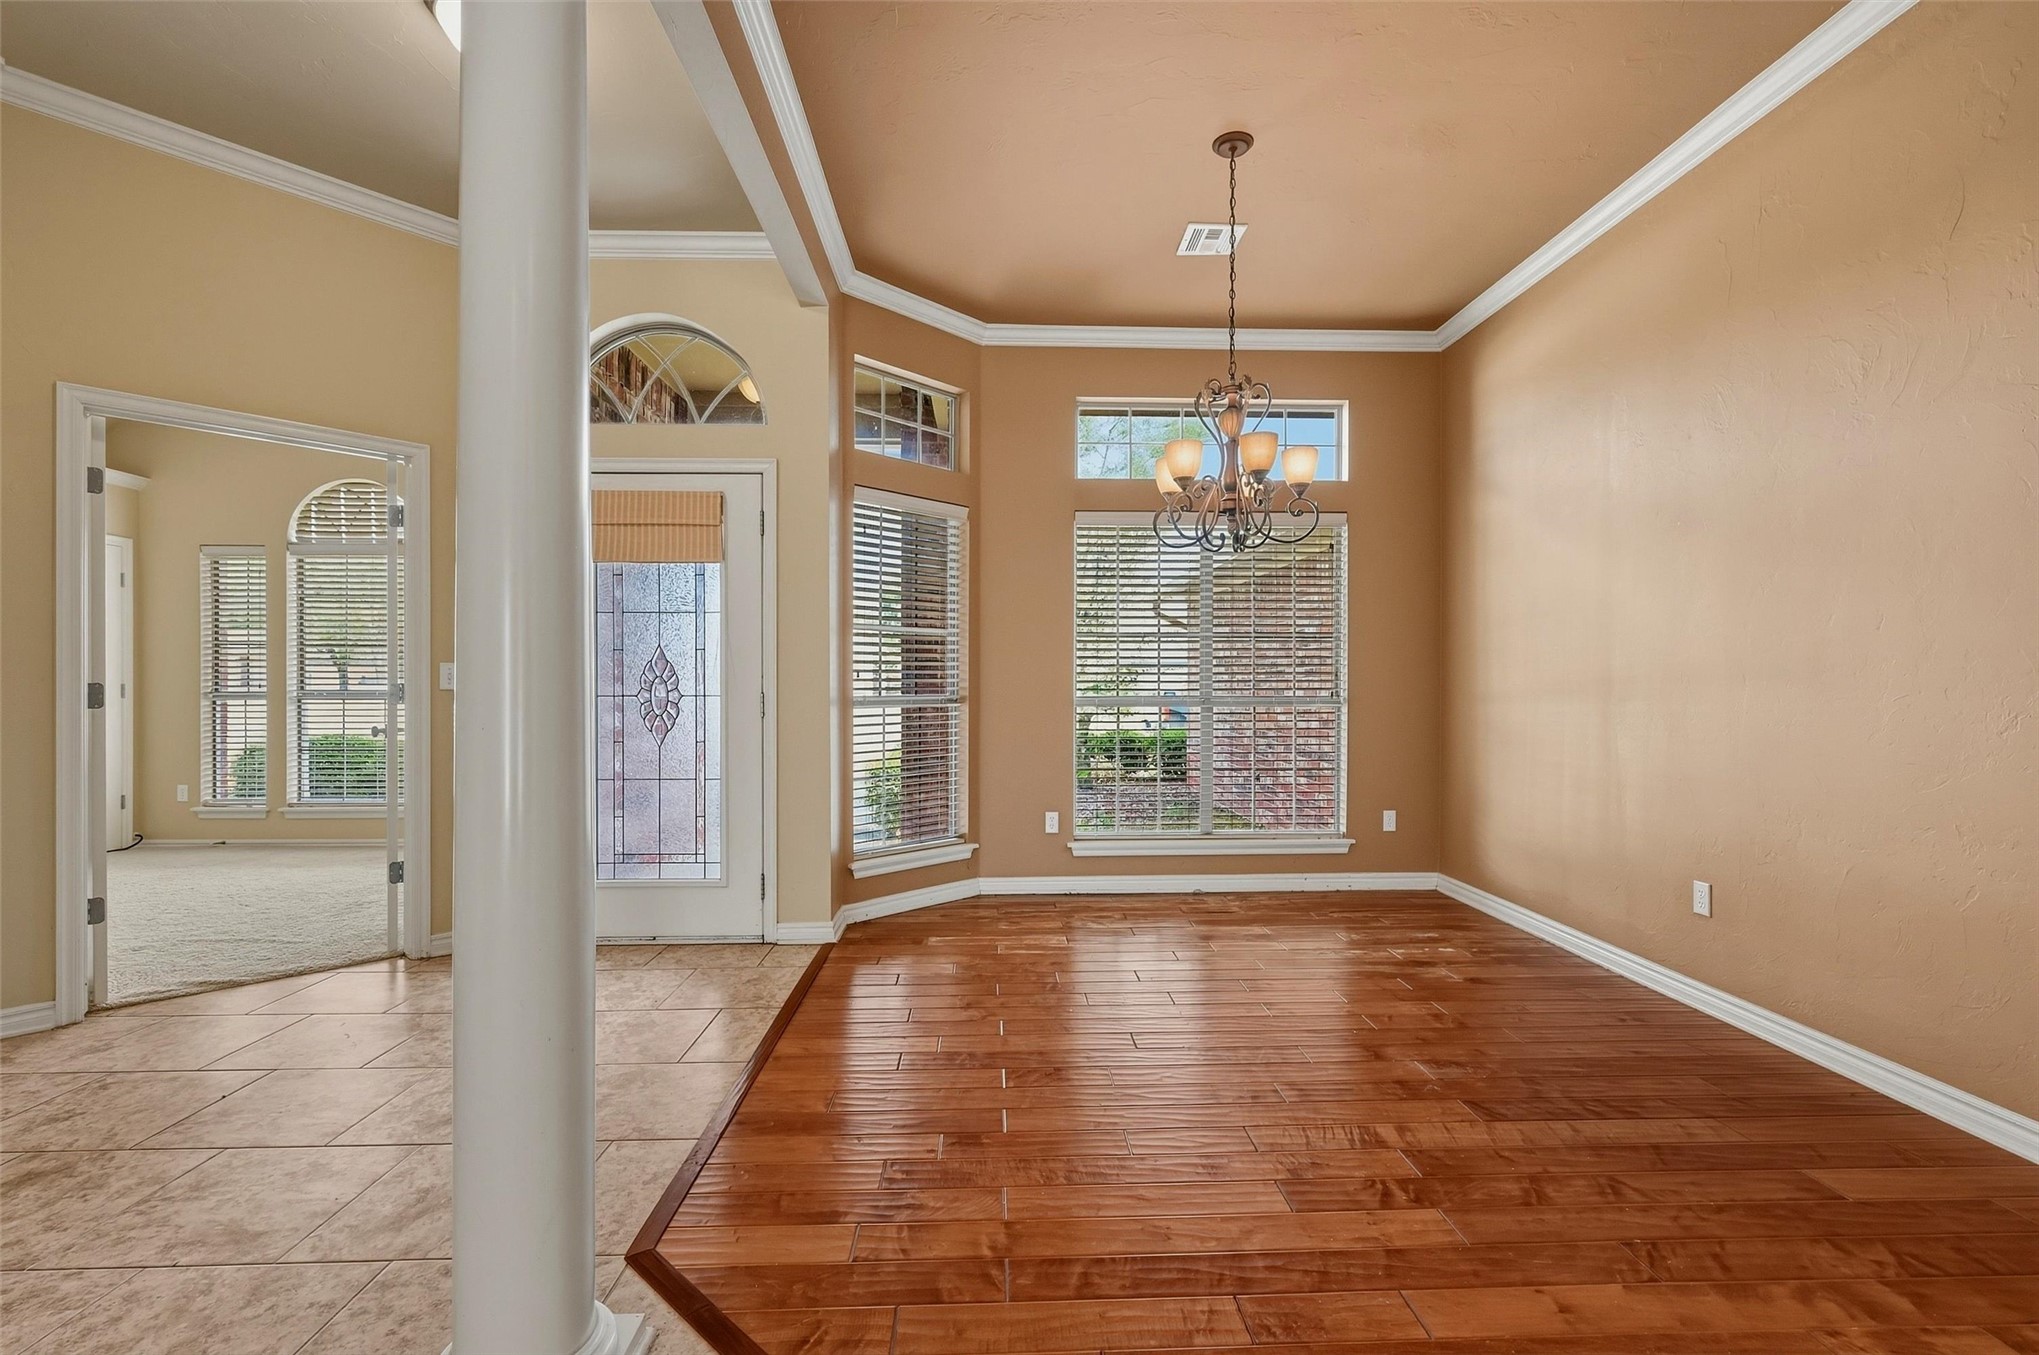
Hardwood flooring and tiled entry
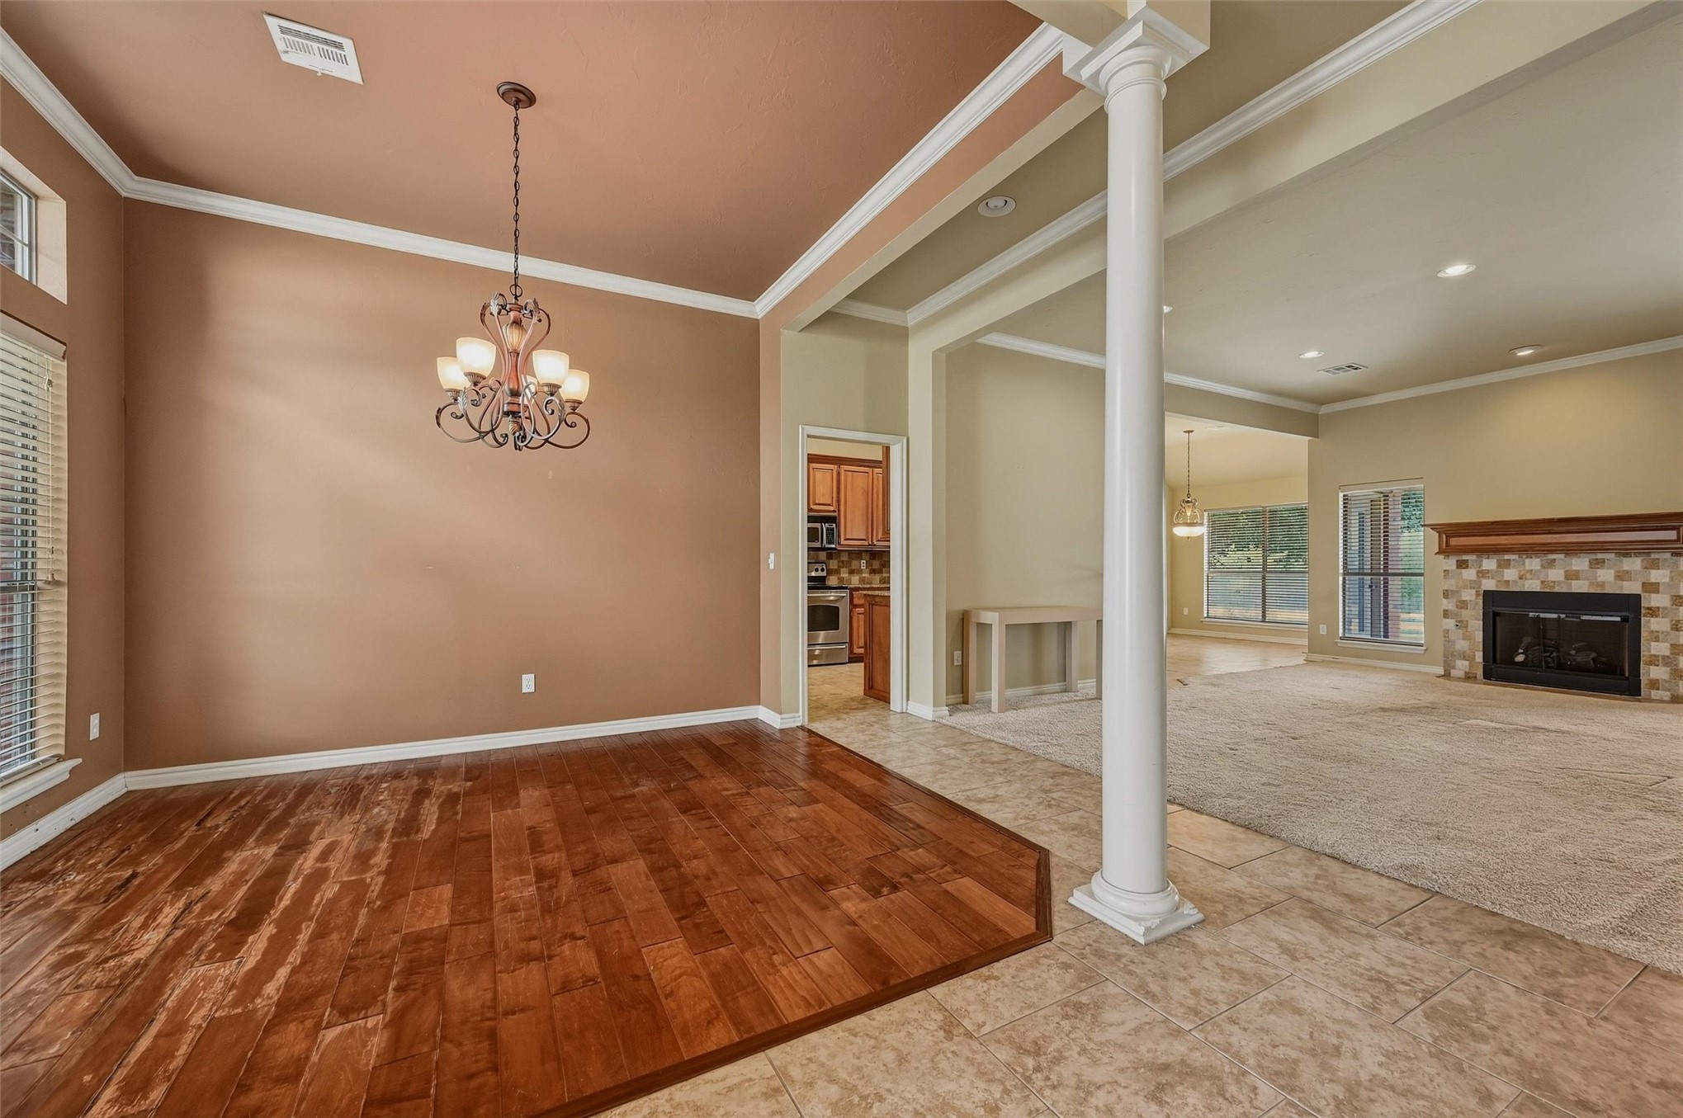
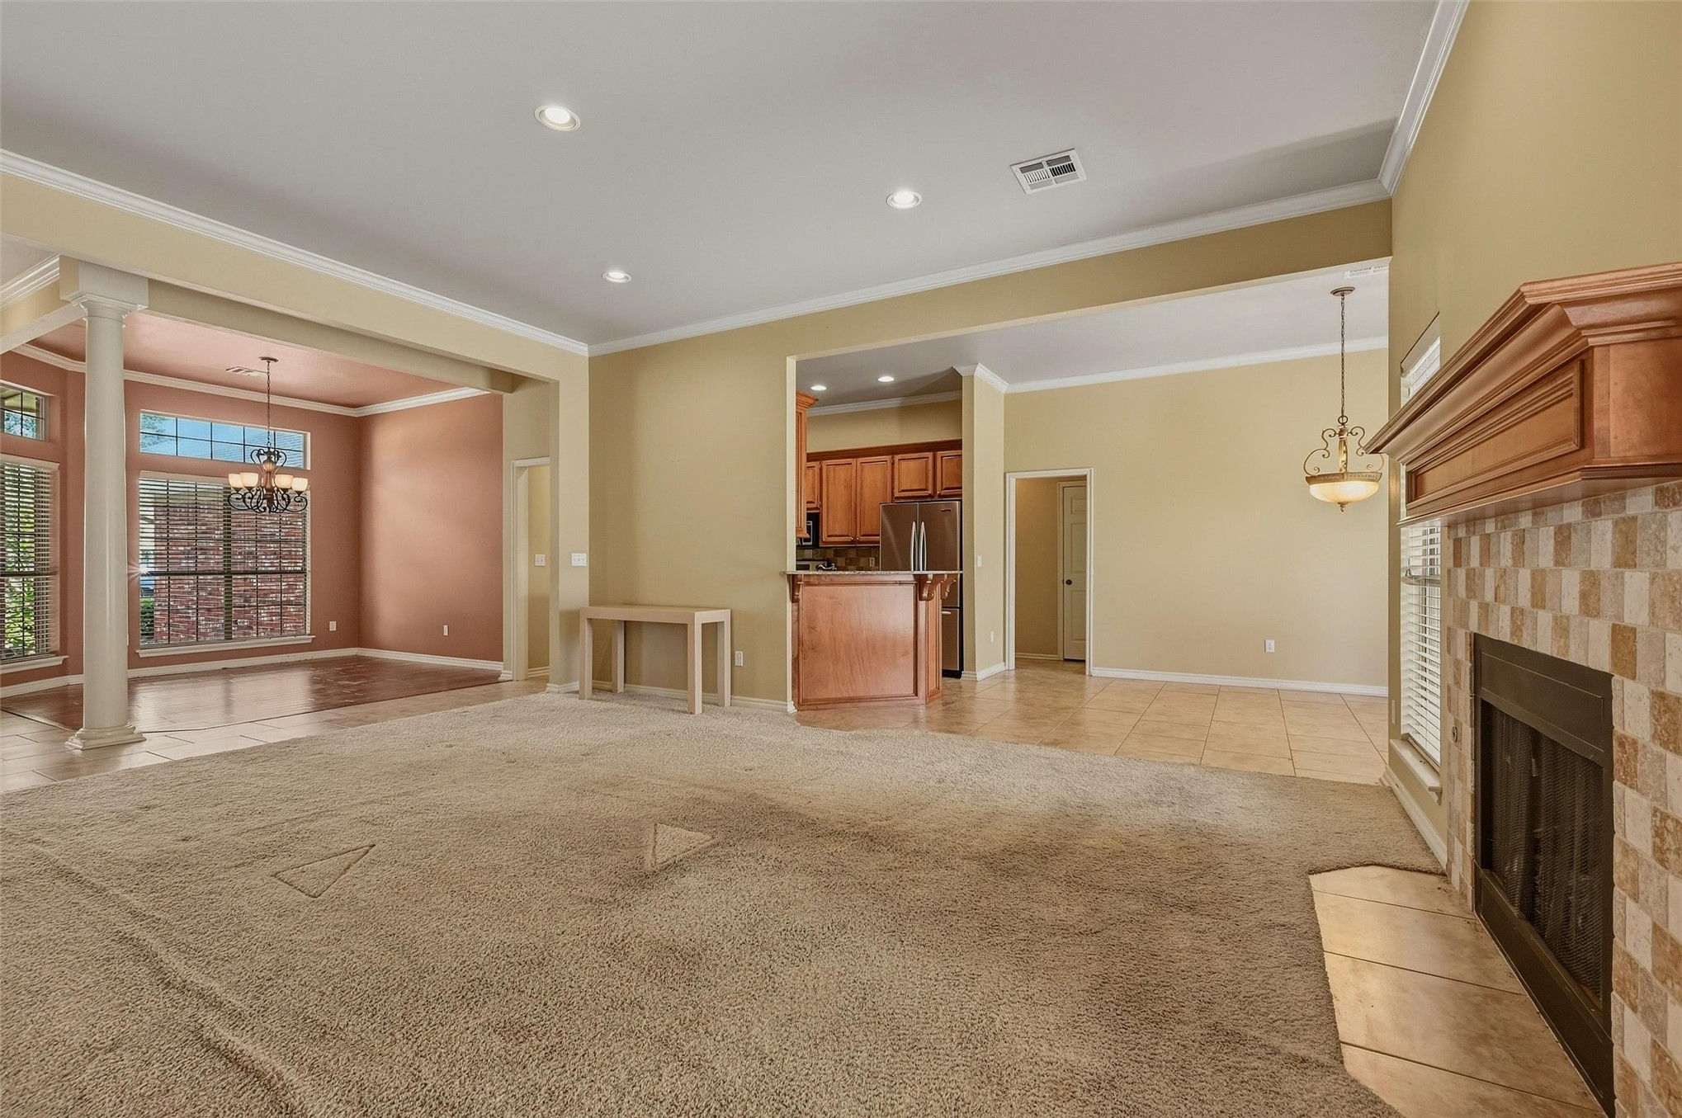
Wood-finish flooring, decorative chandelier, tile flooring, and a fireplace with a wood mantle
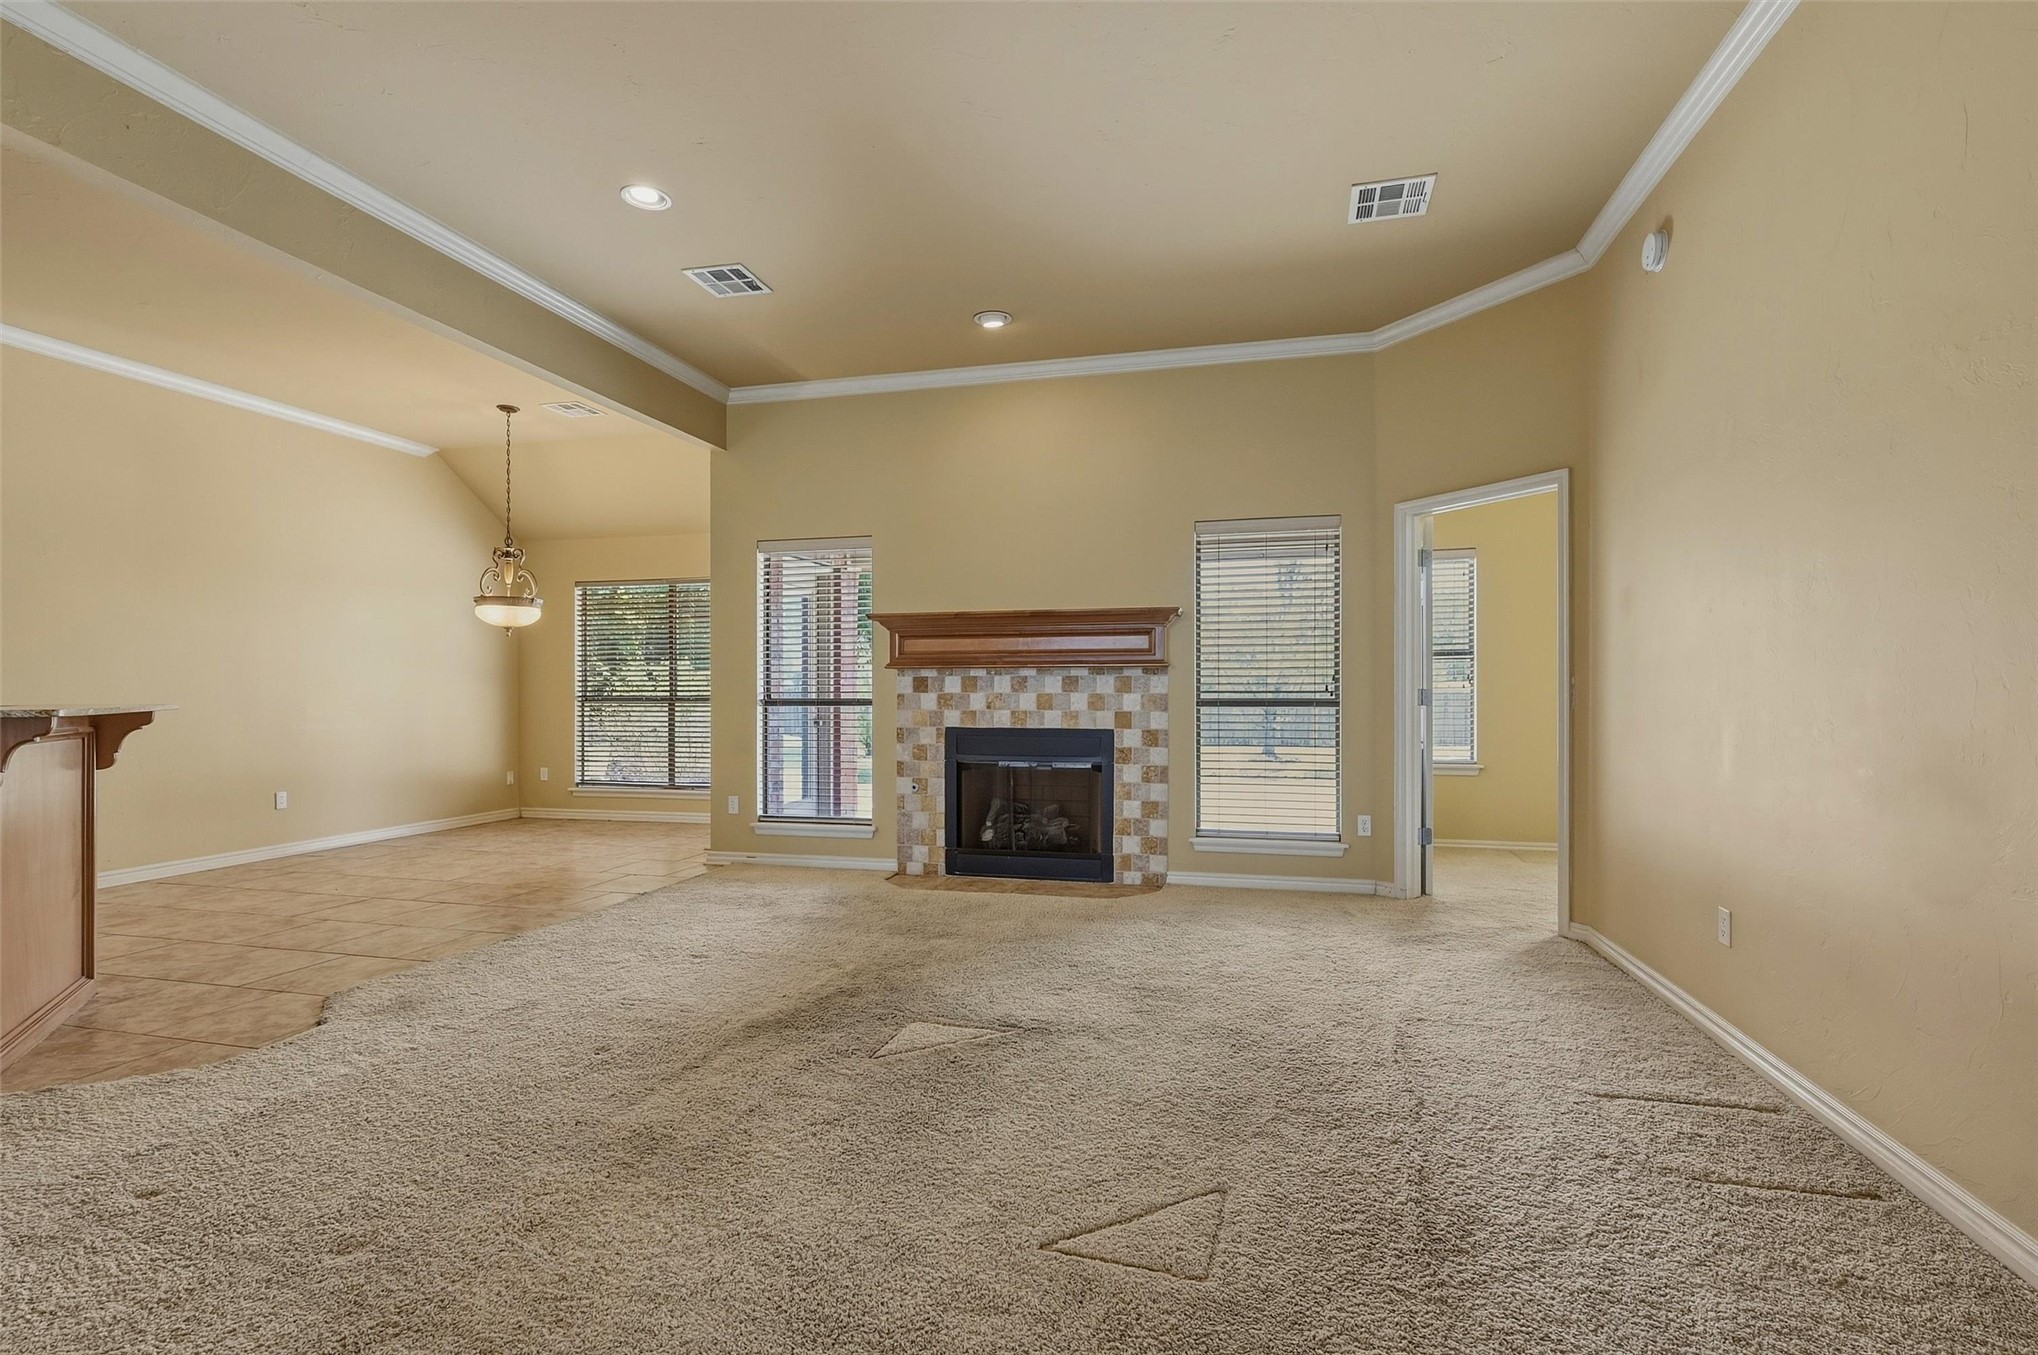
Living area featuring a tiled fireplace with a wood mantle, recessed lighting, crown molding, and multiple windows
Recessed lighting, crown molding, and tiled fireplace with wood mantel
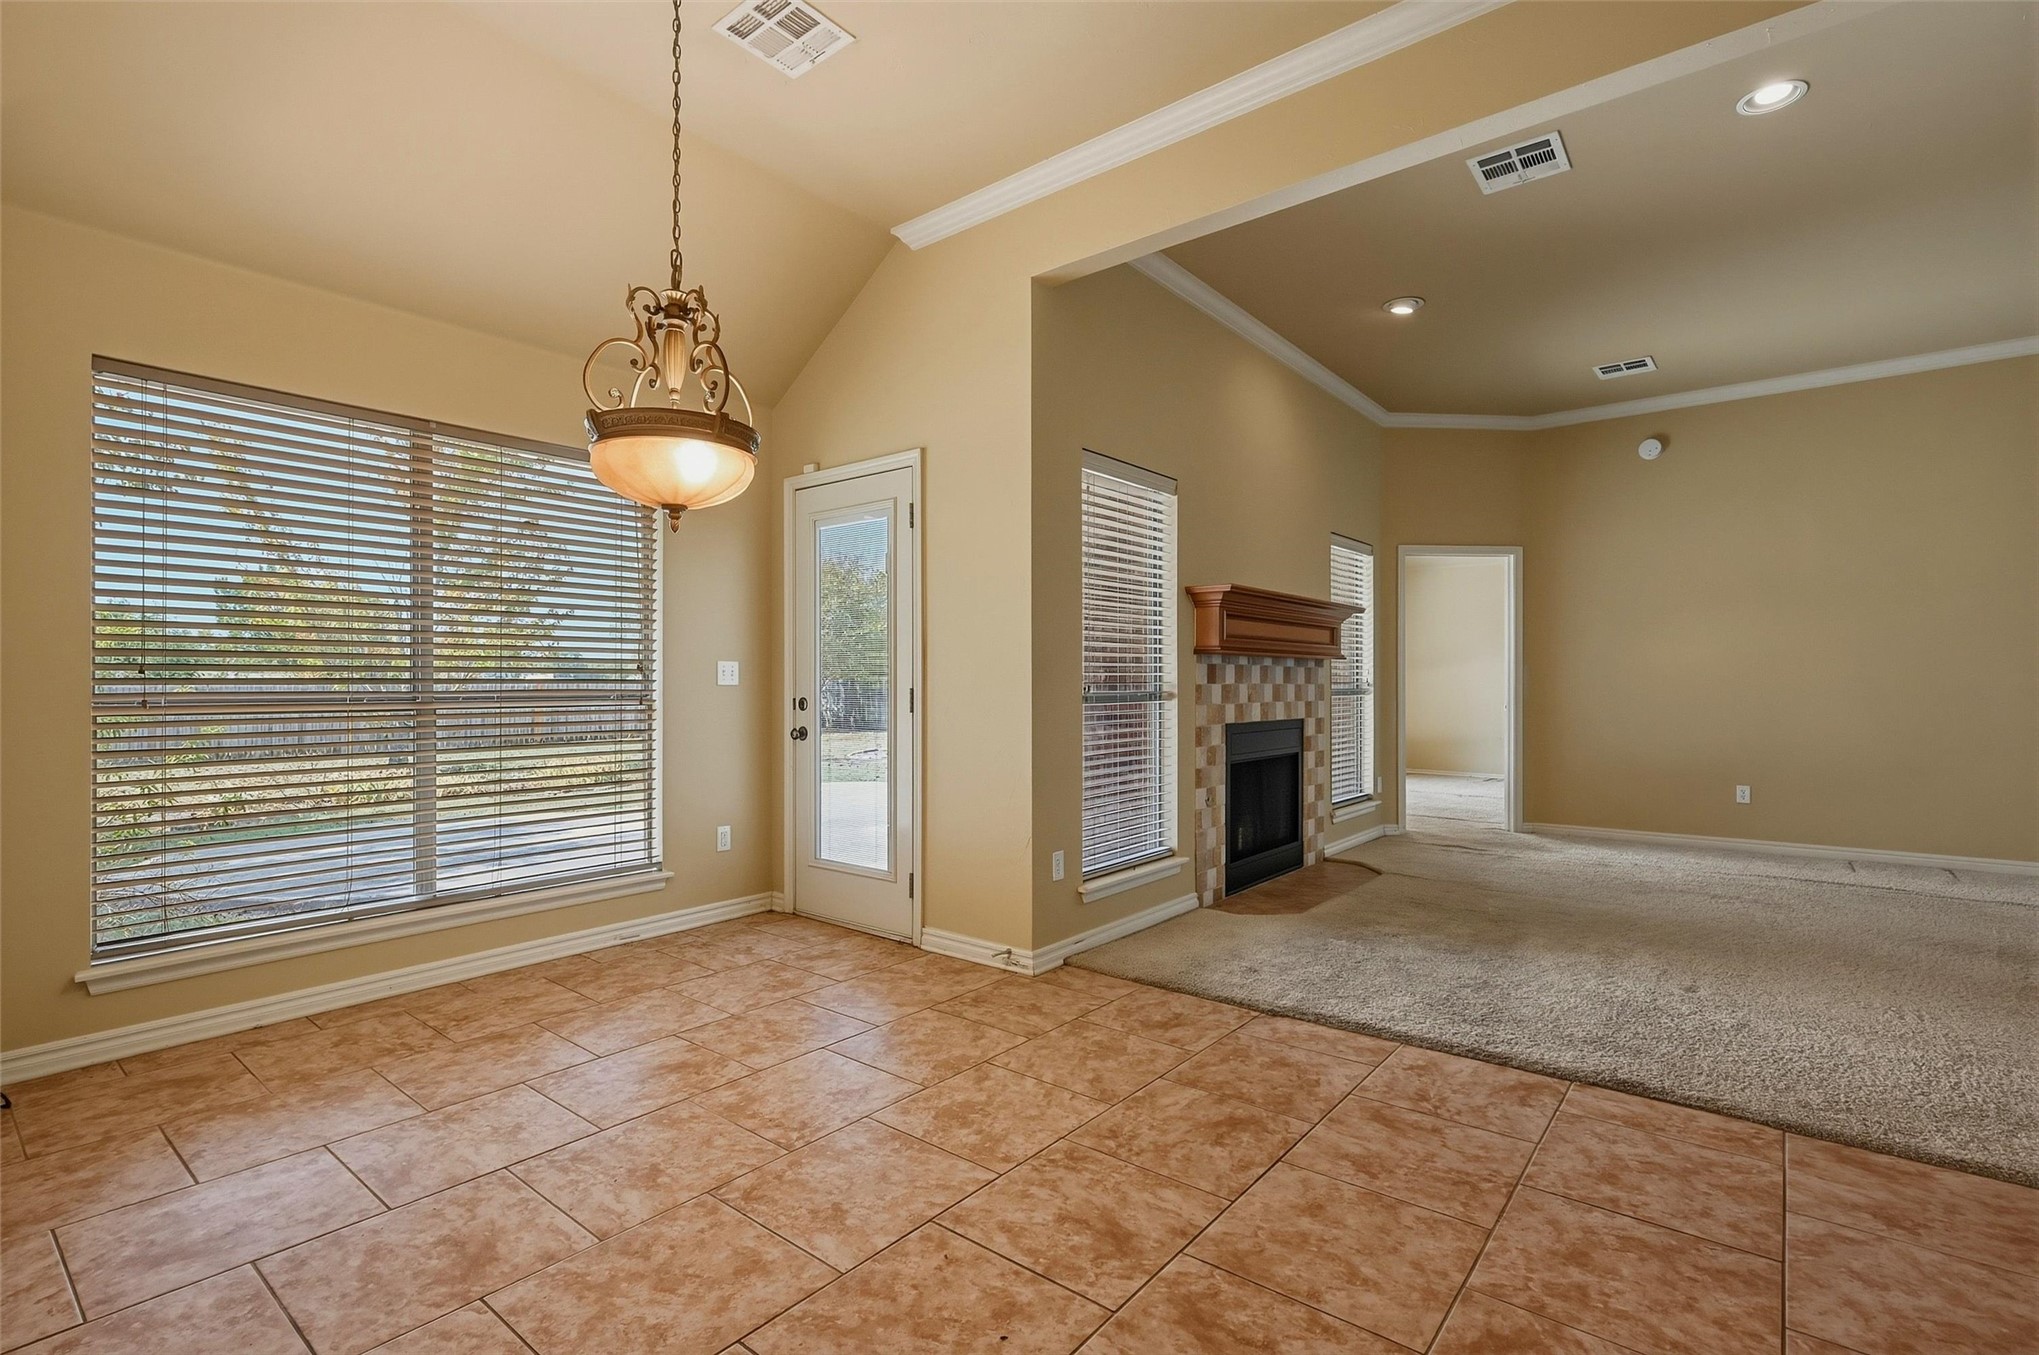
Vaulted ceiling with an ornate pendant light, tiled flooring, built-in fireplace with a tile surround and wood mantel, and expansive window with blinds
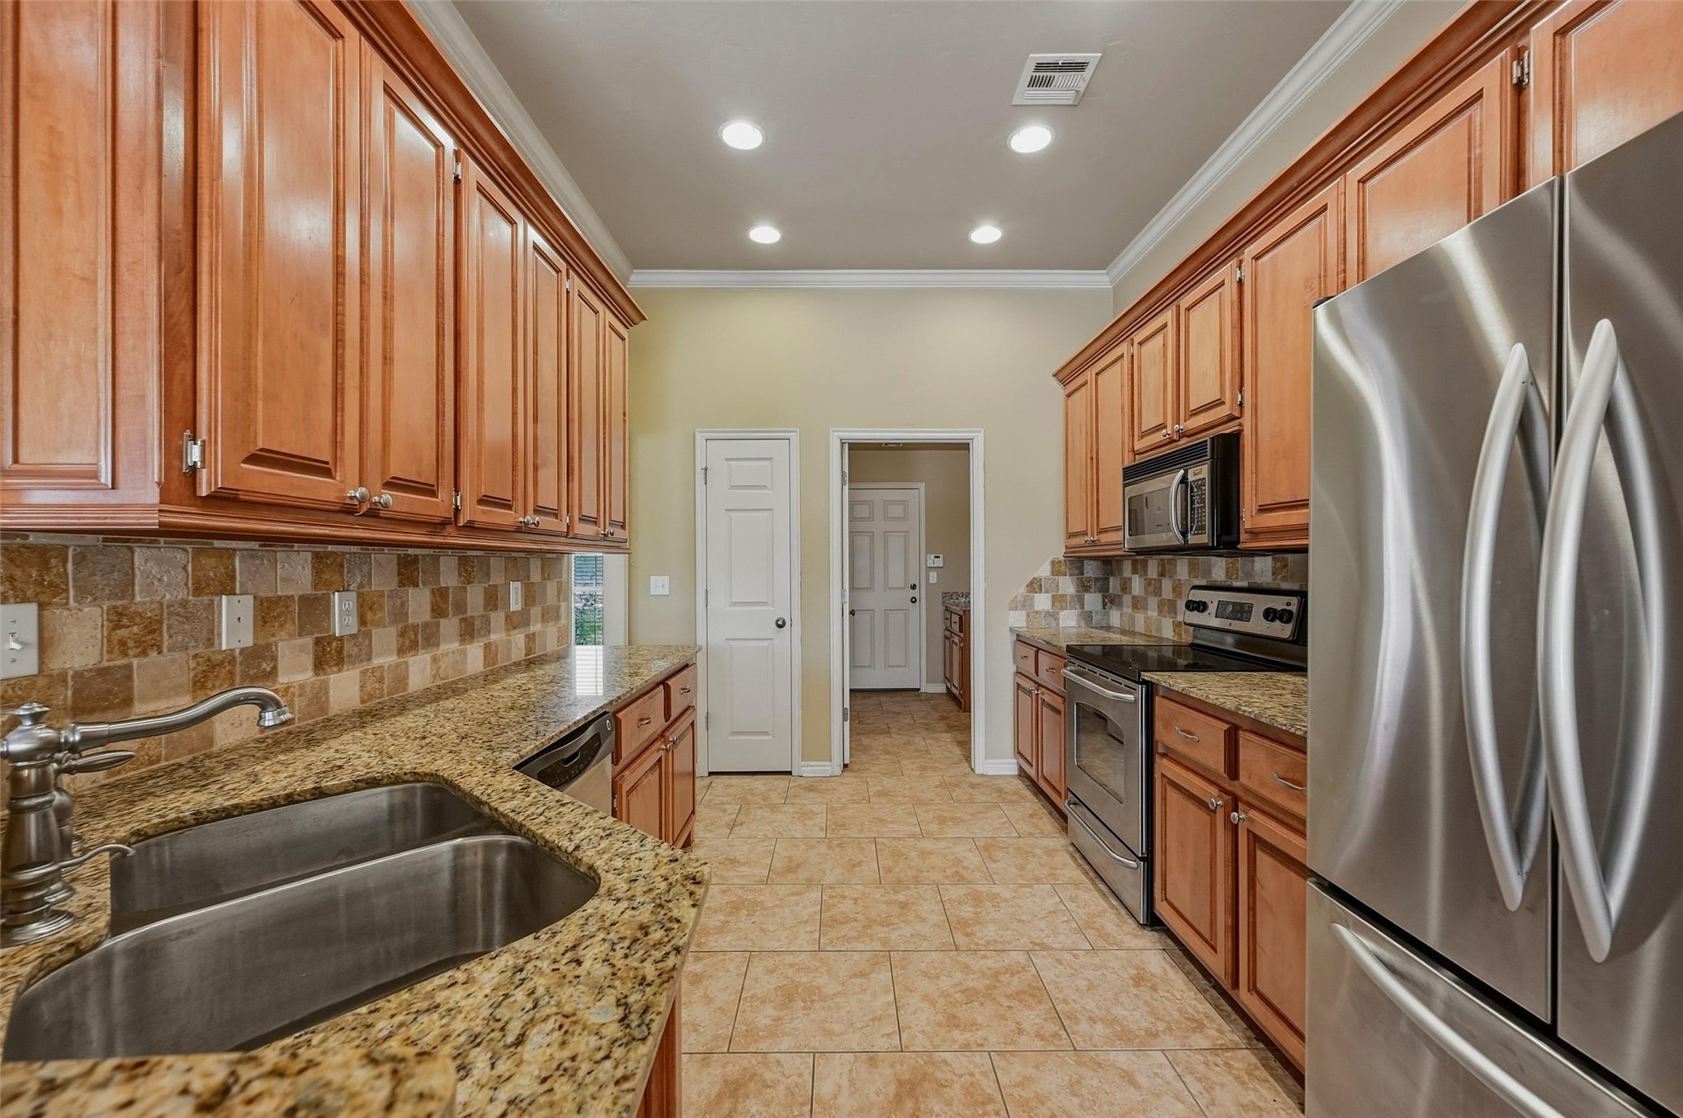
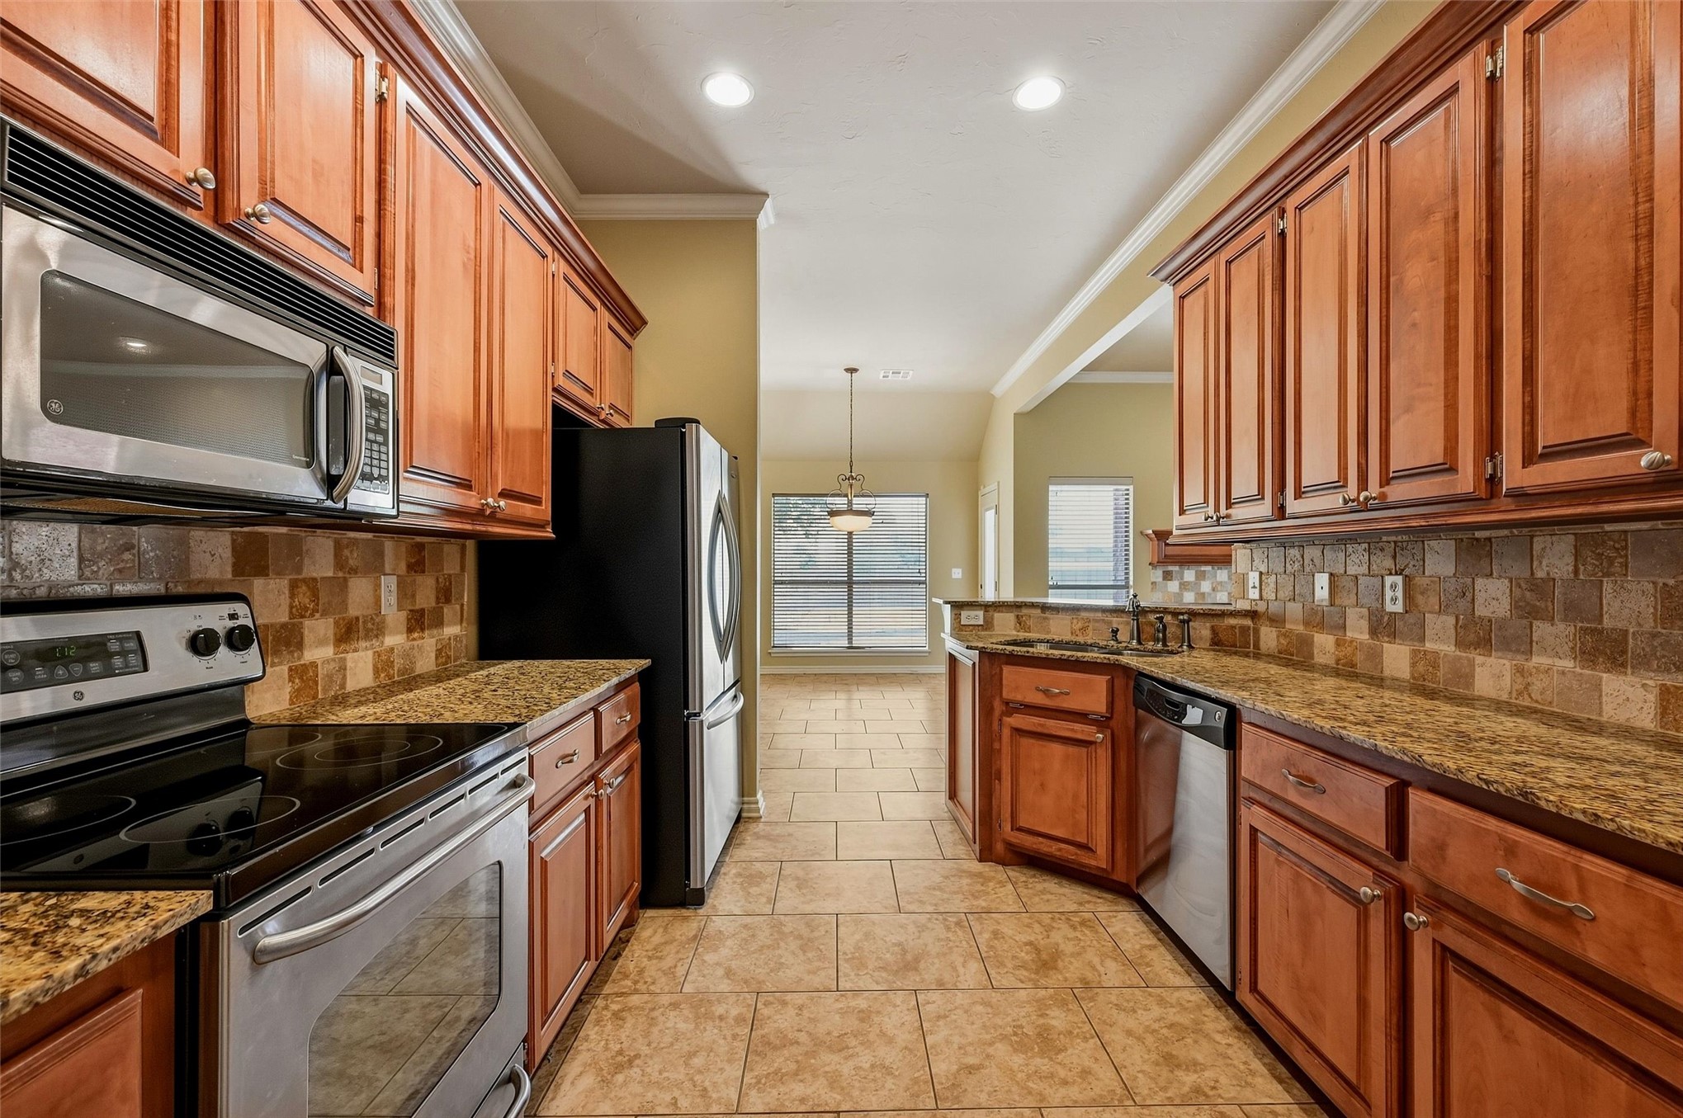
Galley kitchen with wood cabinetry, tile backsplash, granite countertops, and stainless steel appliances
Galley kitchen featuring wood cabinetry, stone countertops, tiled backsplash, stainless steel appliances, and tiled flooring
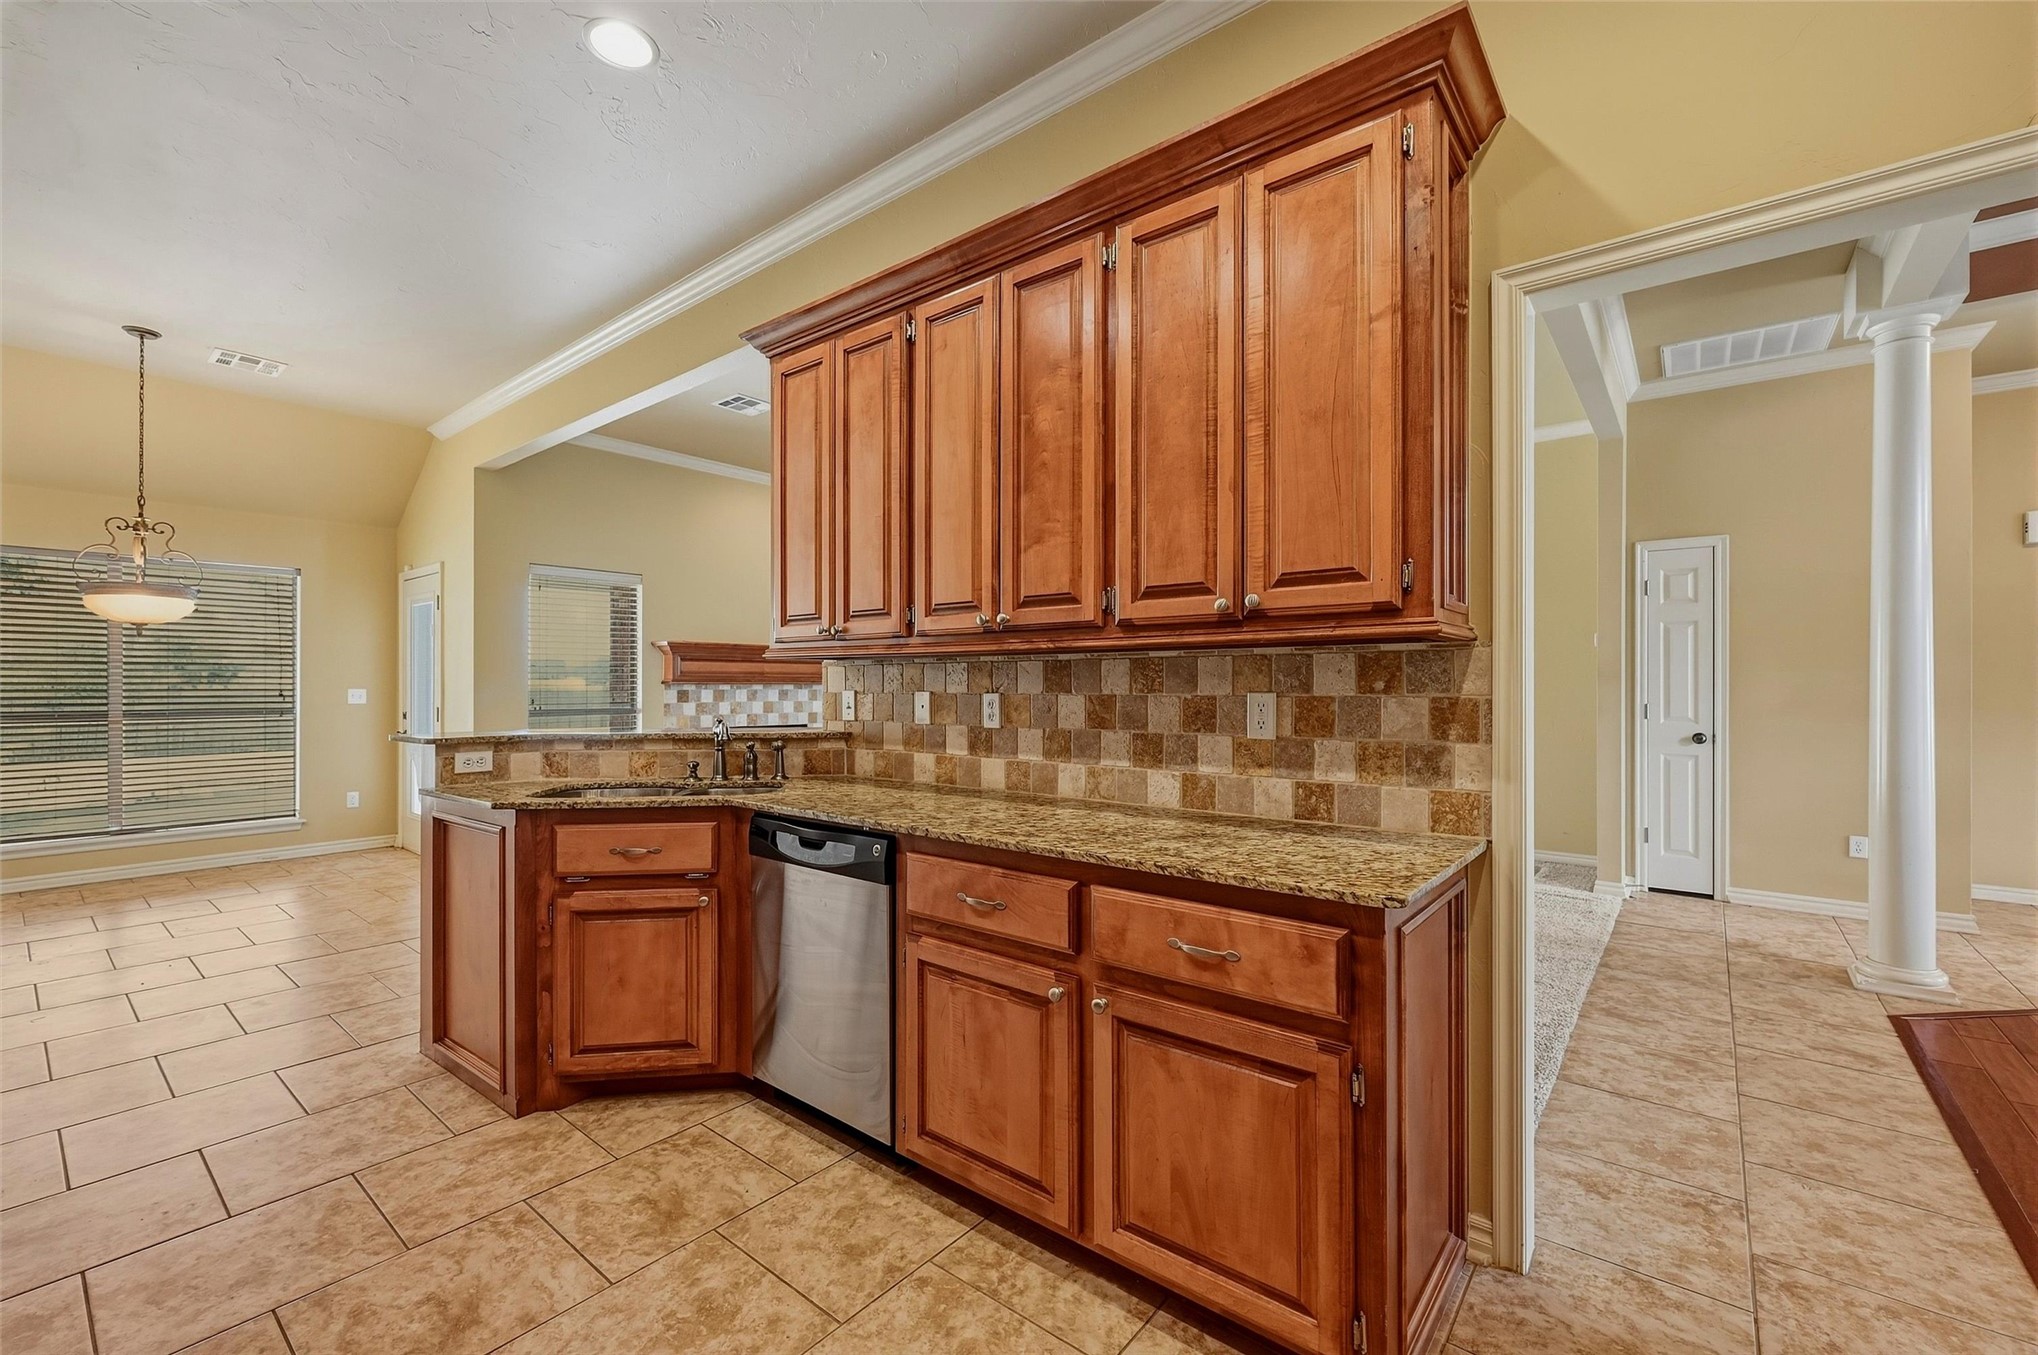
Kitchen featuring wood cabinetry, granite-style countertops, and a tiled backsplash
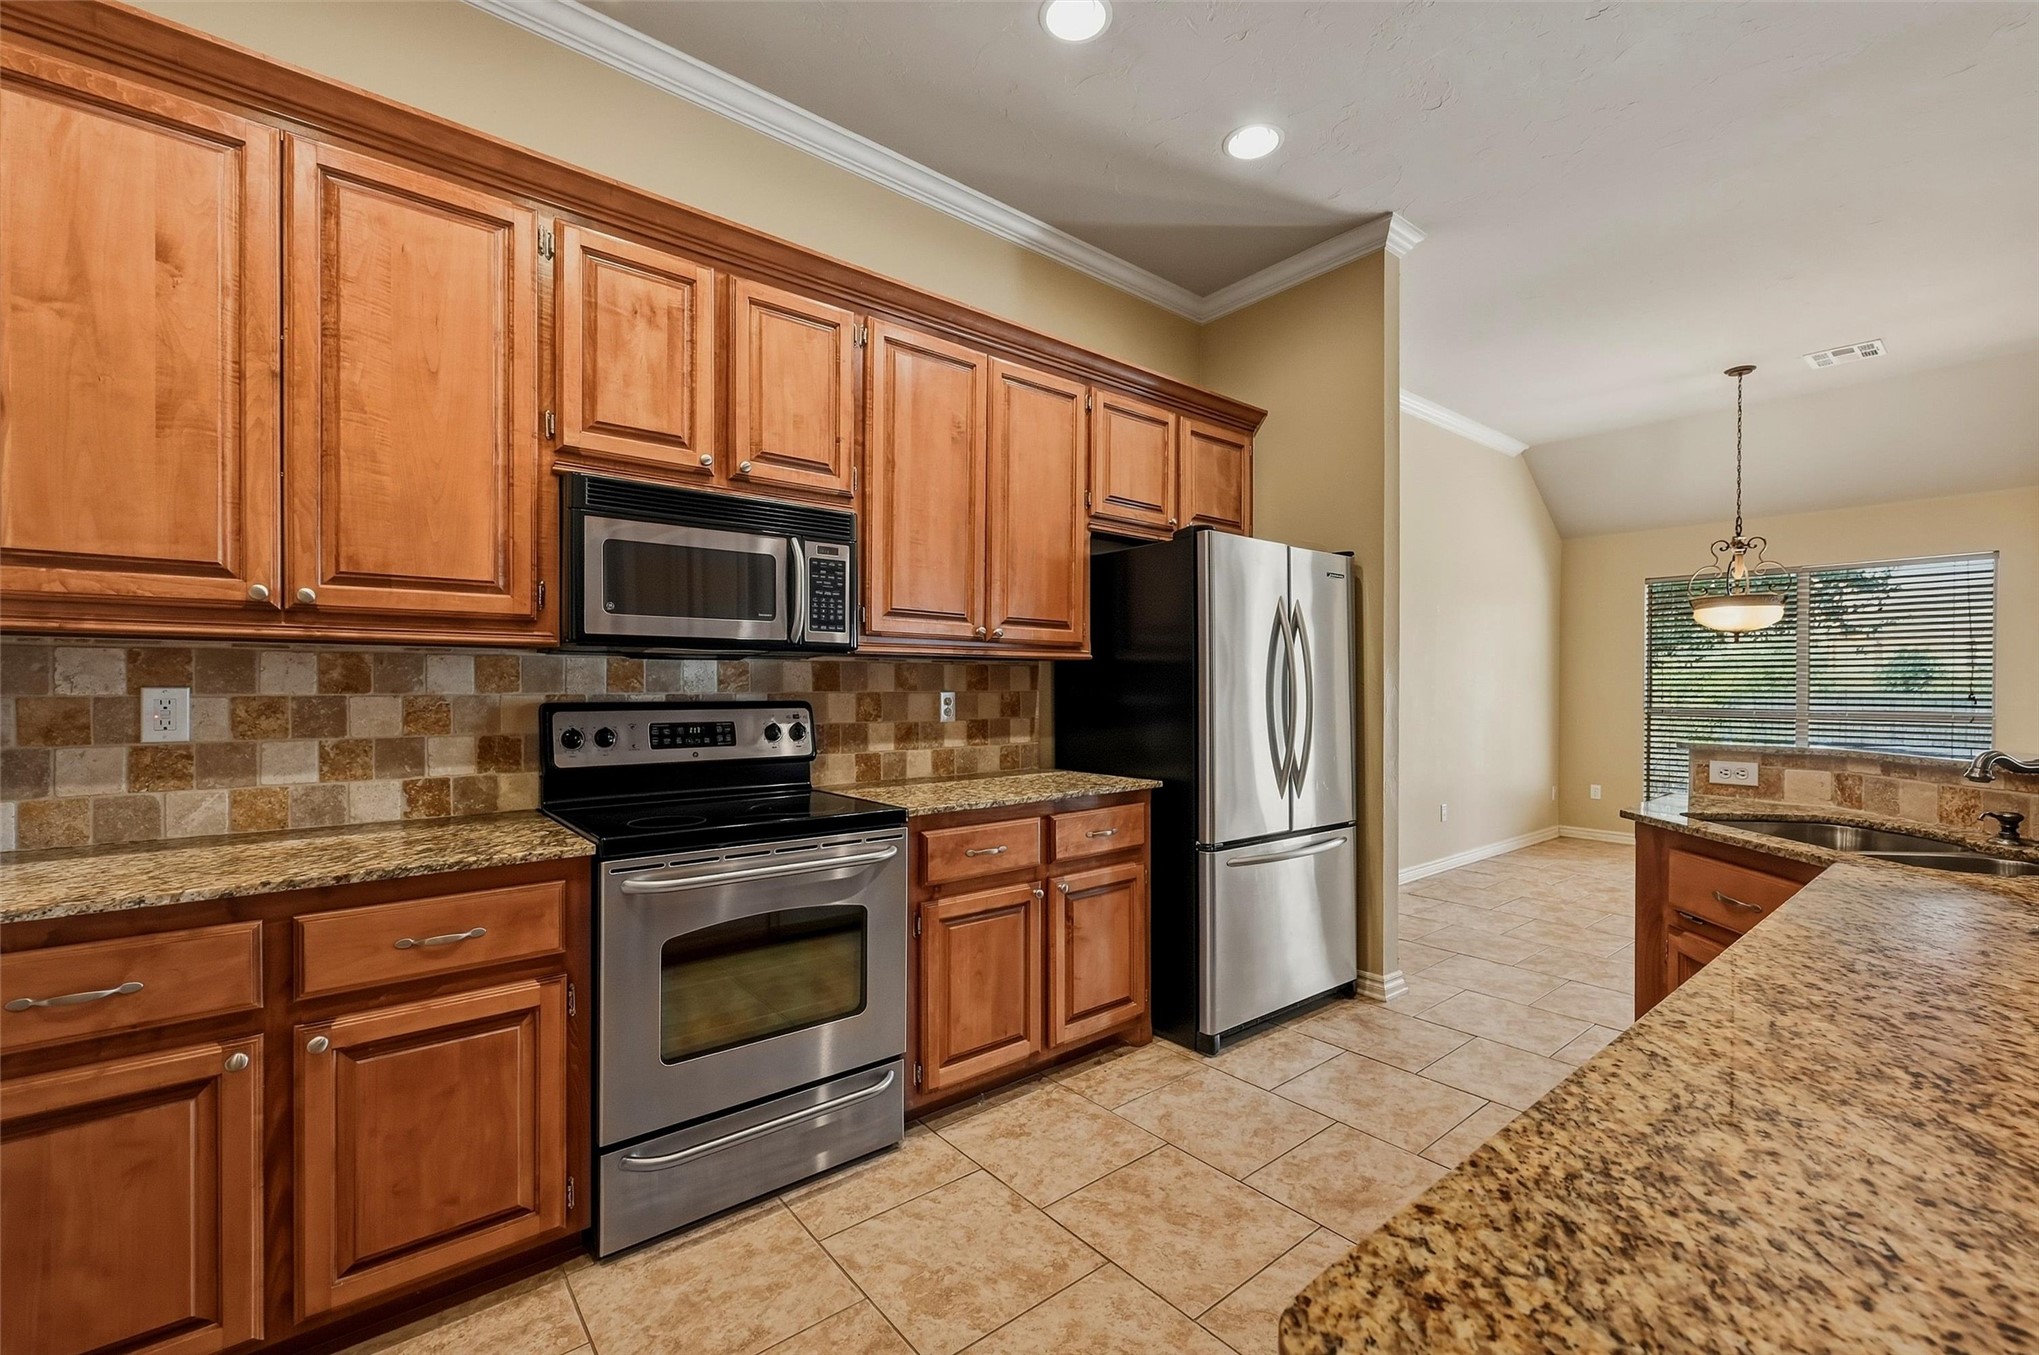
Kitchen featuring wood cabinetry, stainless steel appliances, granite countertops, and a tiled backsplash
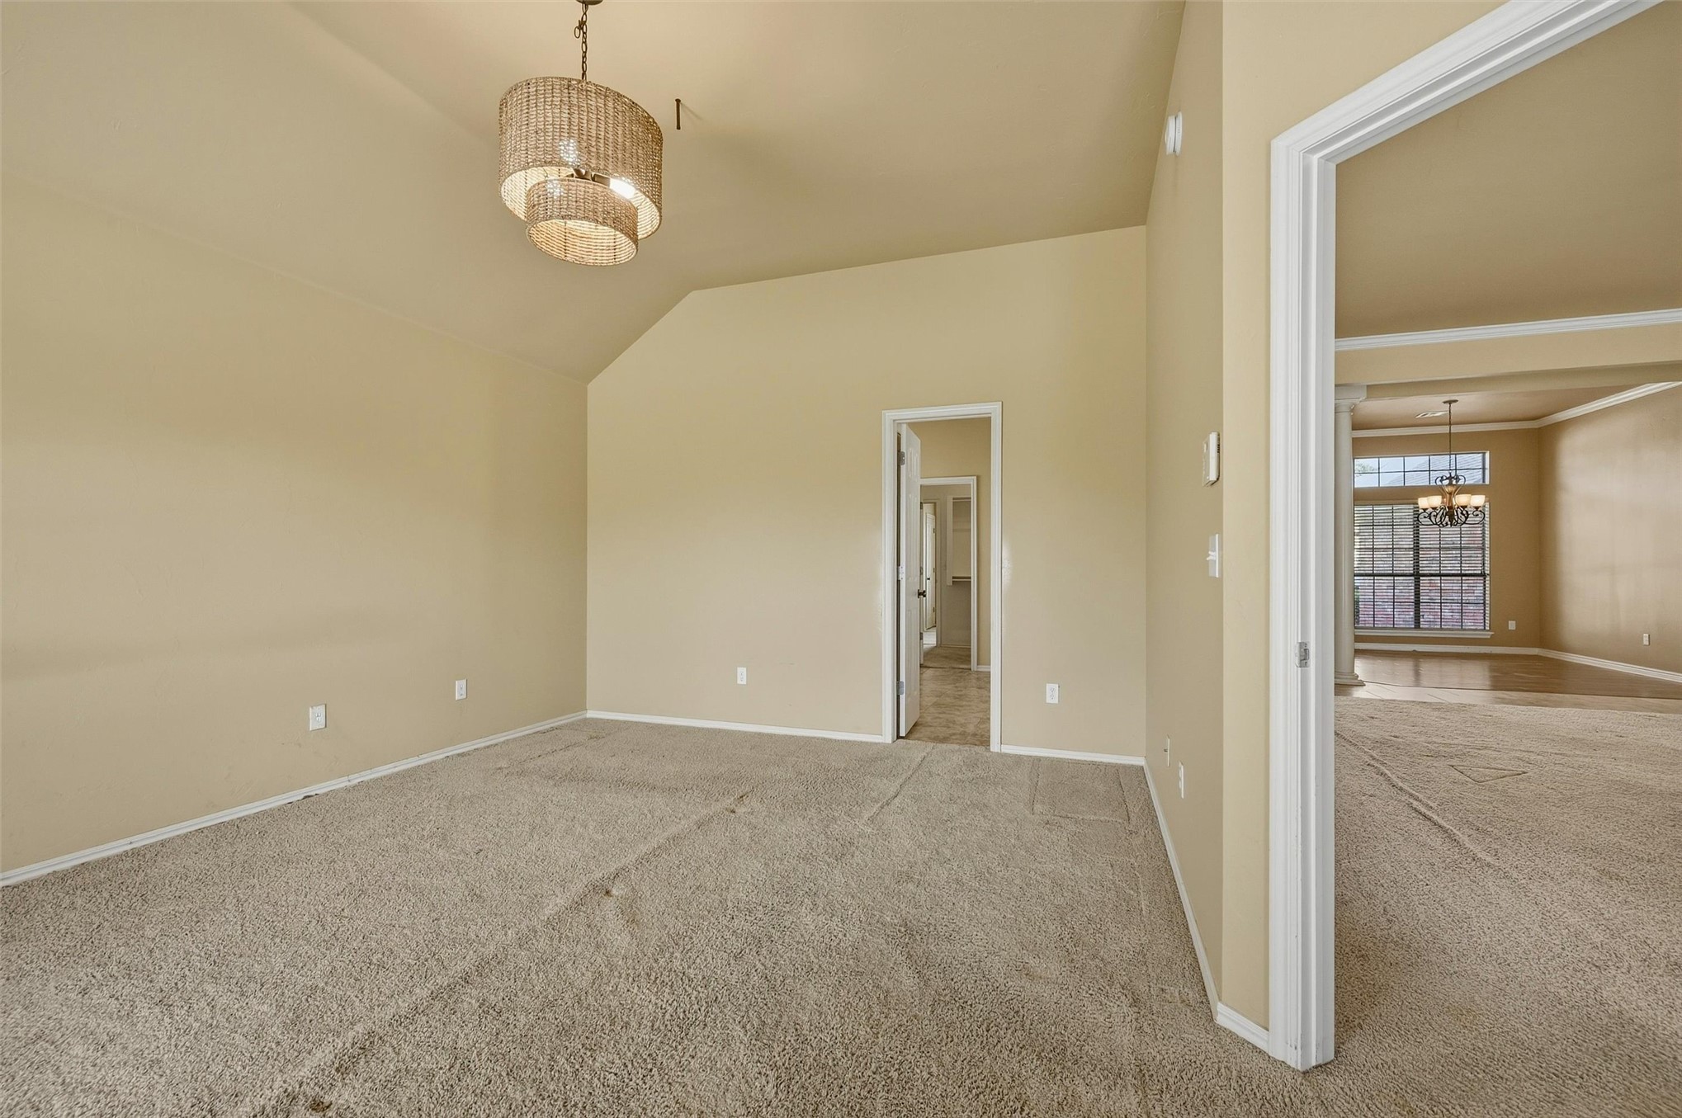
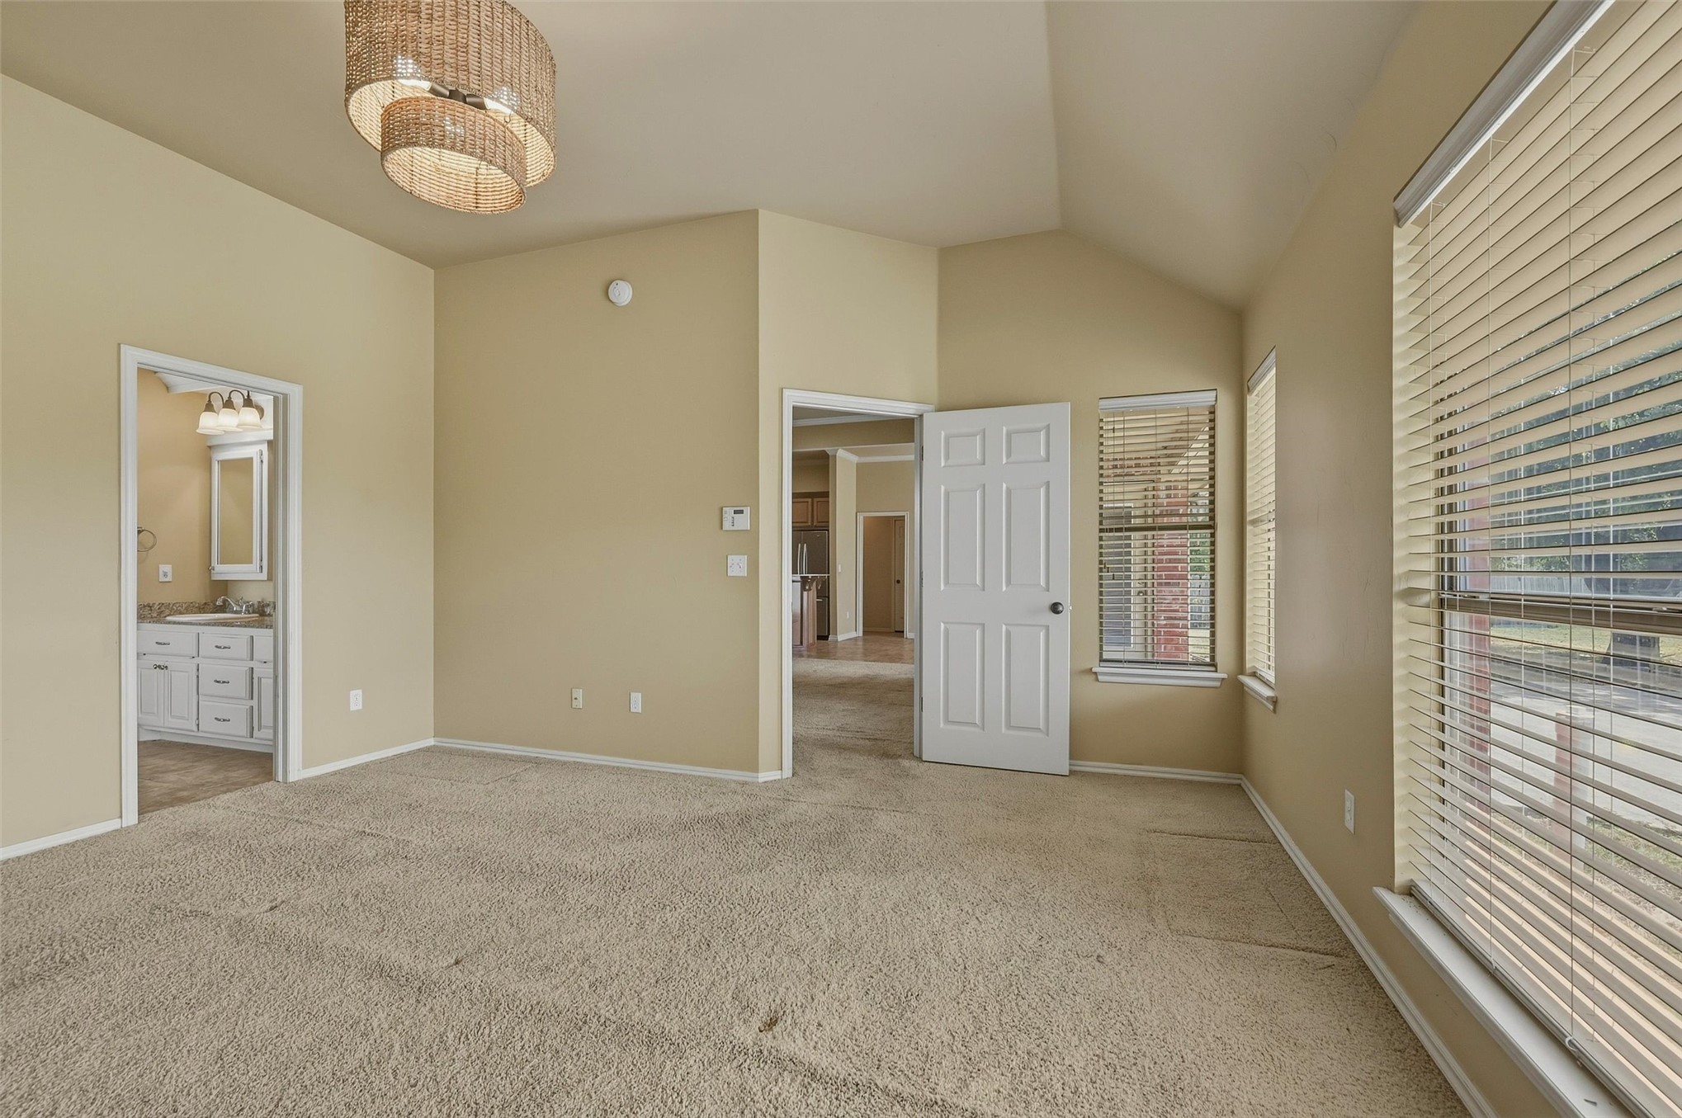
Vaulted ceilings with a decorative chandelier, neutral carpet flooring, and light-colored wall paint
Vaulted ceiling, carpeted flooring, and a decorative light fixture
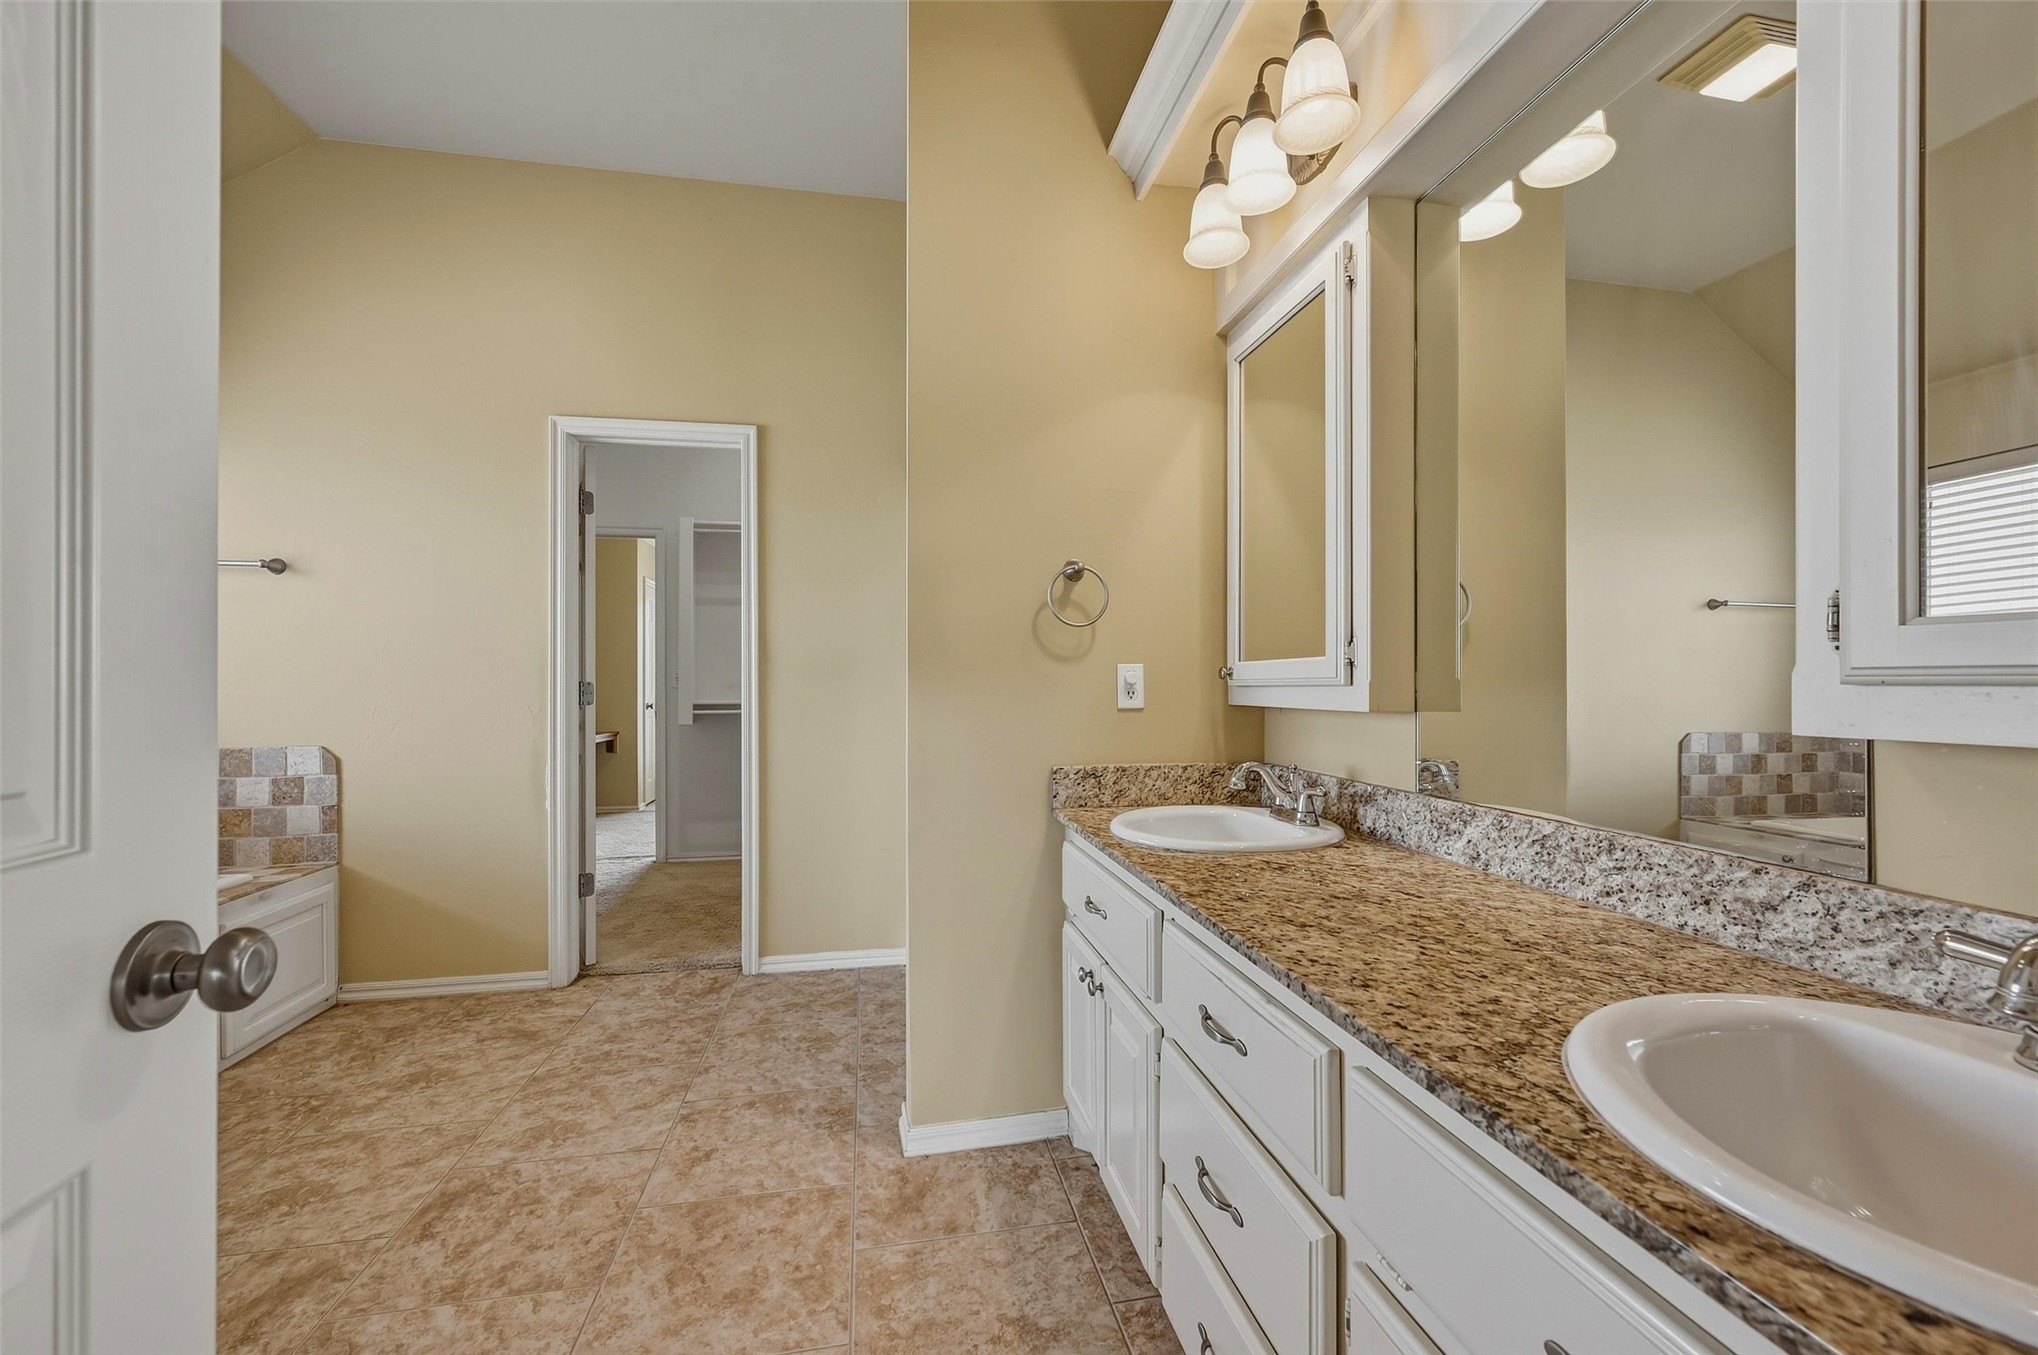
Bathroom featuring dual vanity with granite-look countertop, integrated sinks, and white shaker-style cabinetry
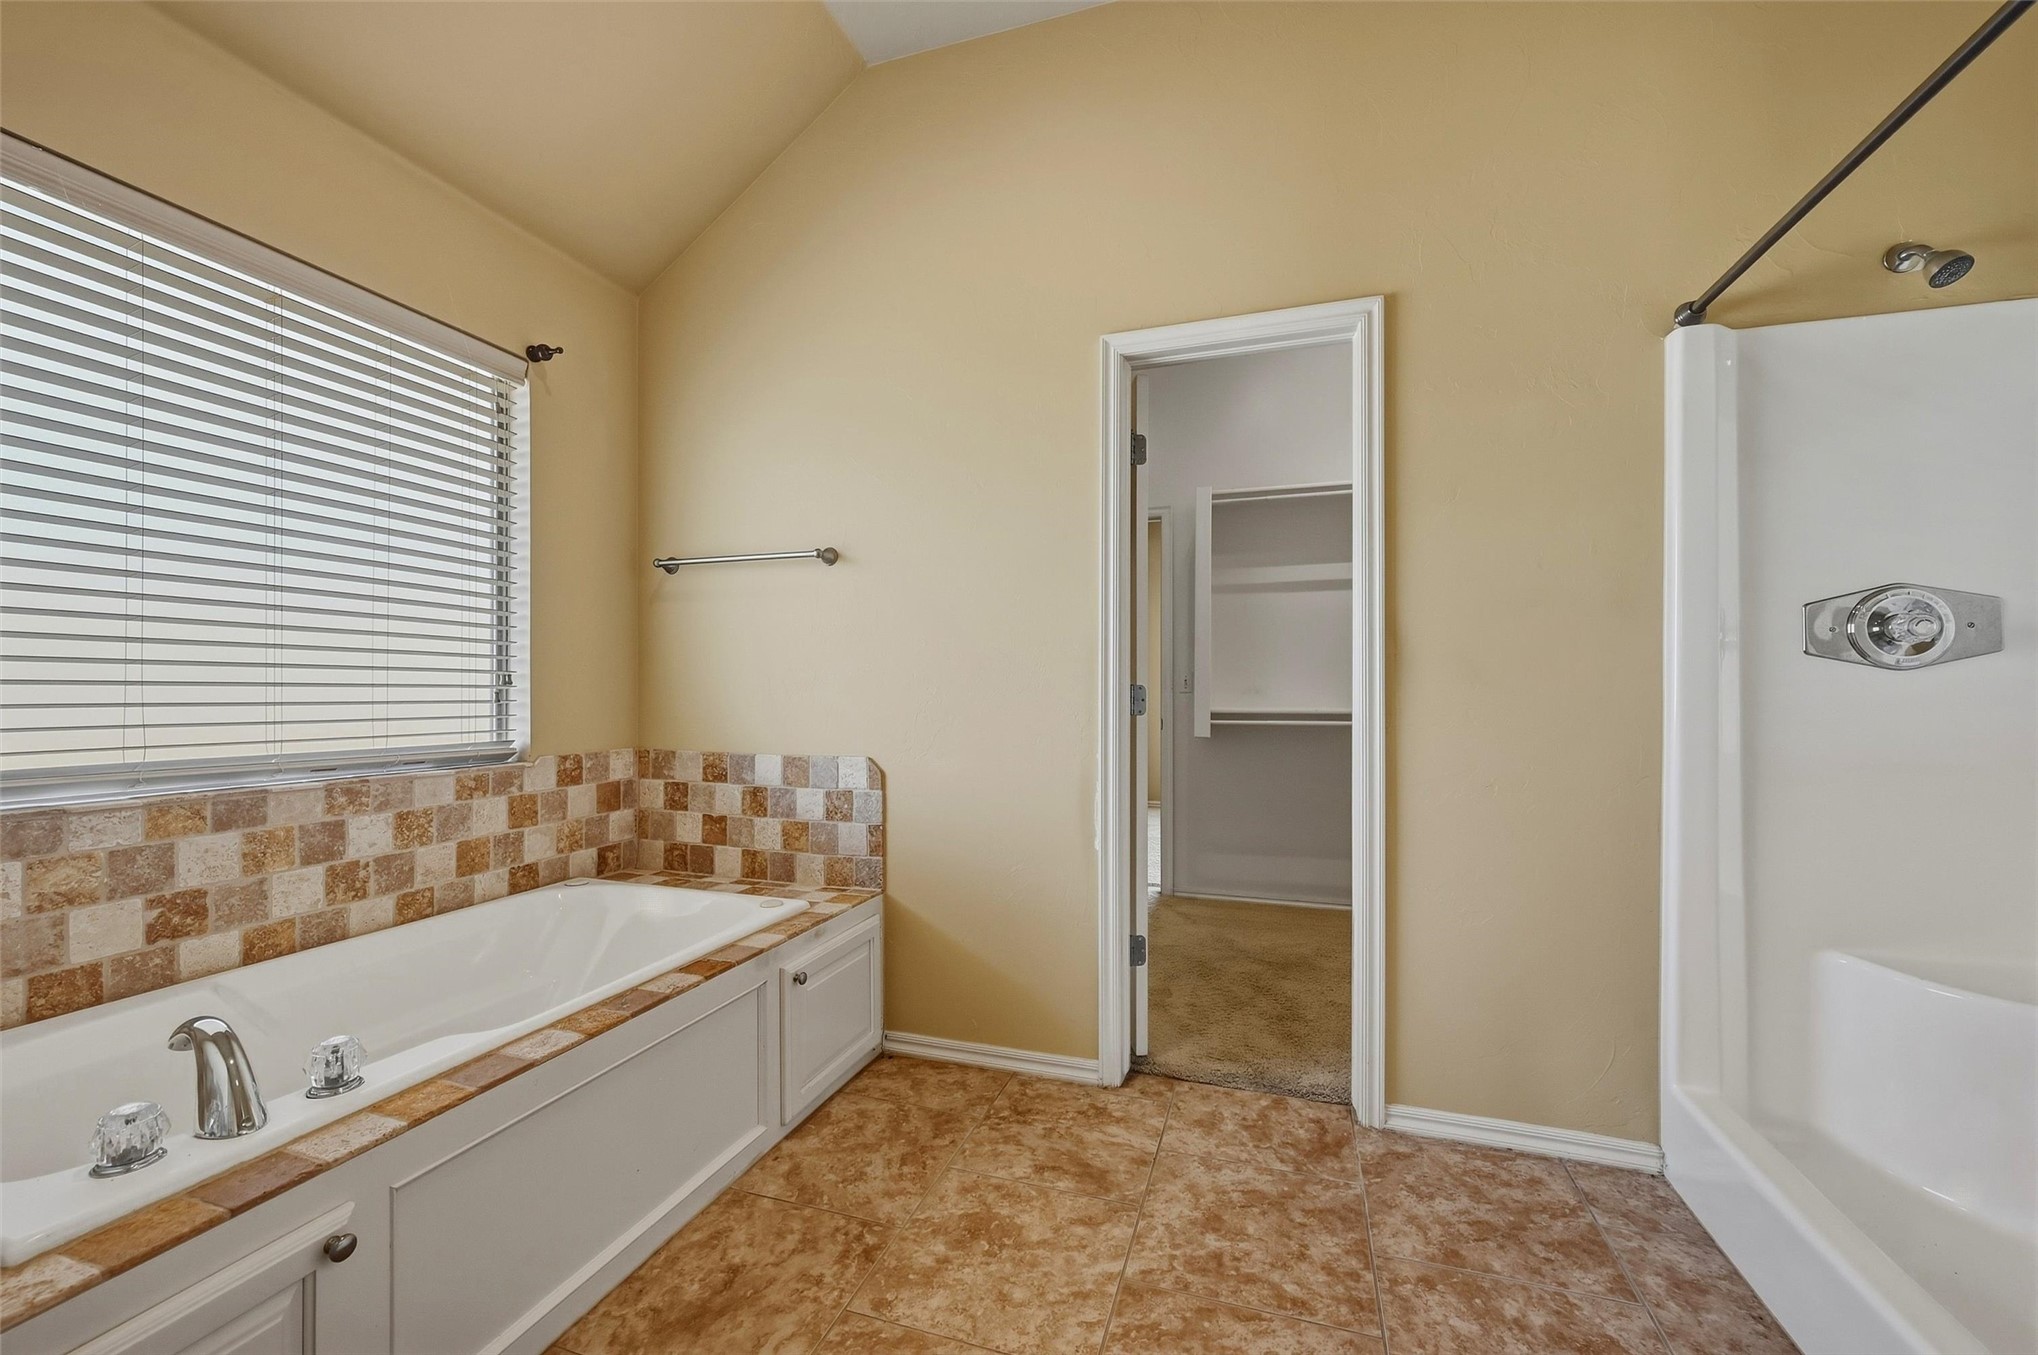
Soaking tub with tiled surround, separate walk-in shower, and textured flooring
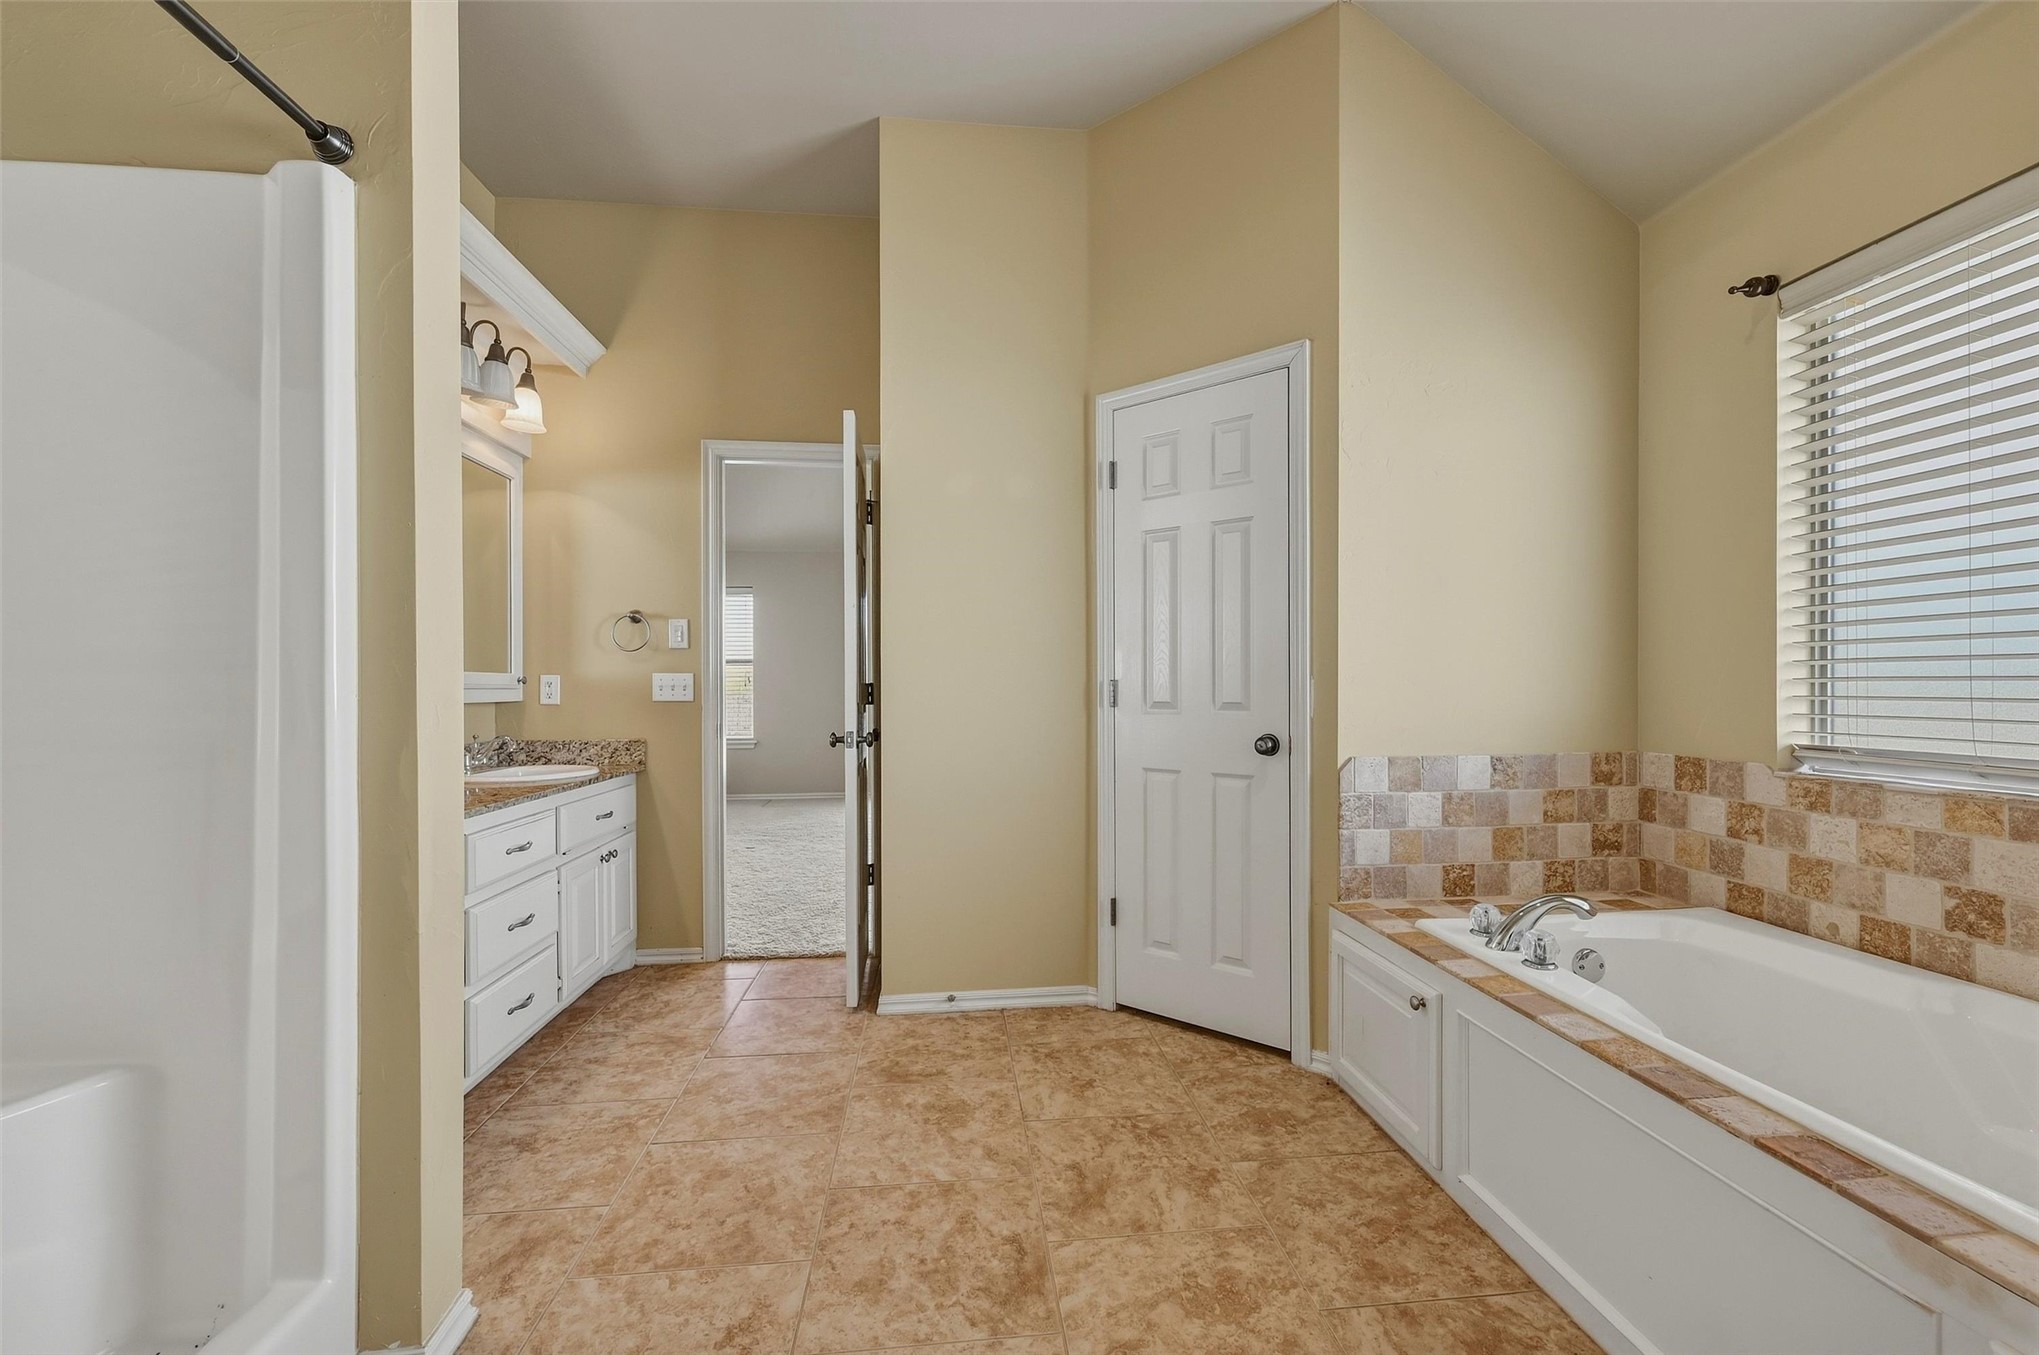
Expansive bathroom featuring a built-in soaking tub, separate shower stall, vanity with integrated sink, and tiled flooring
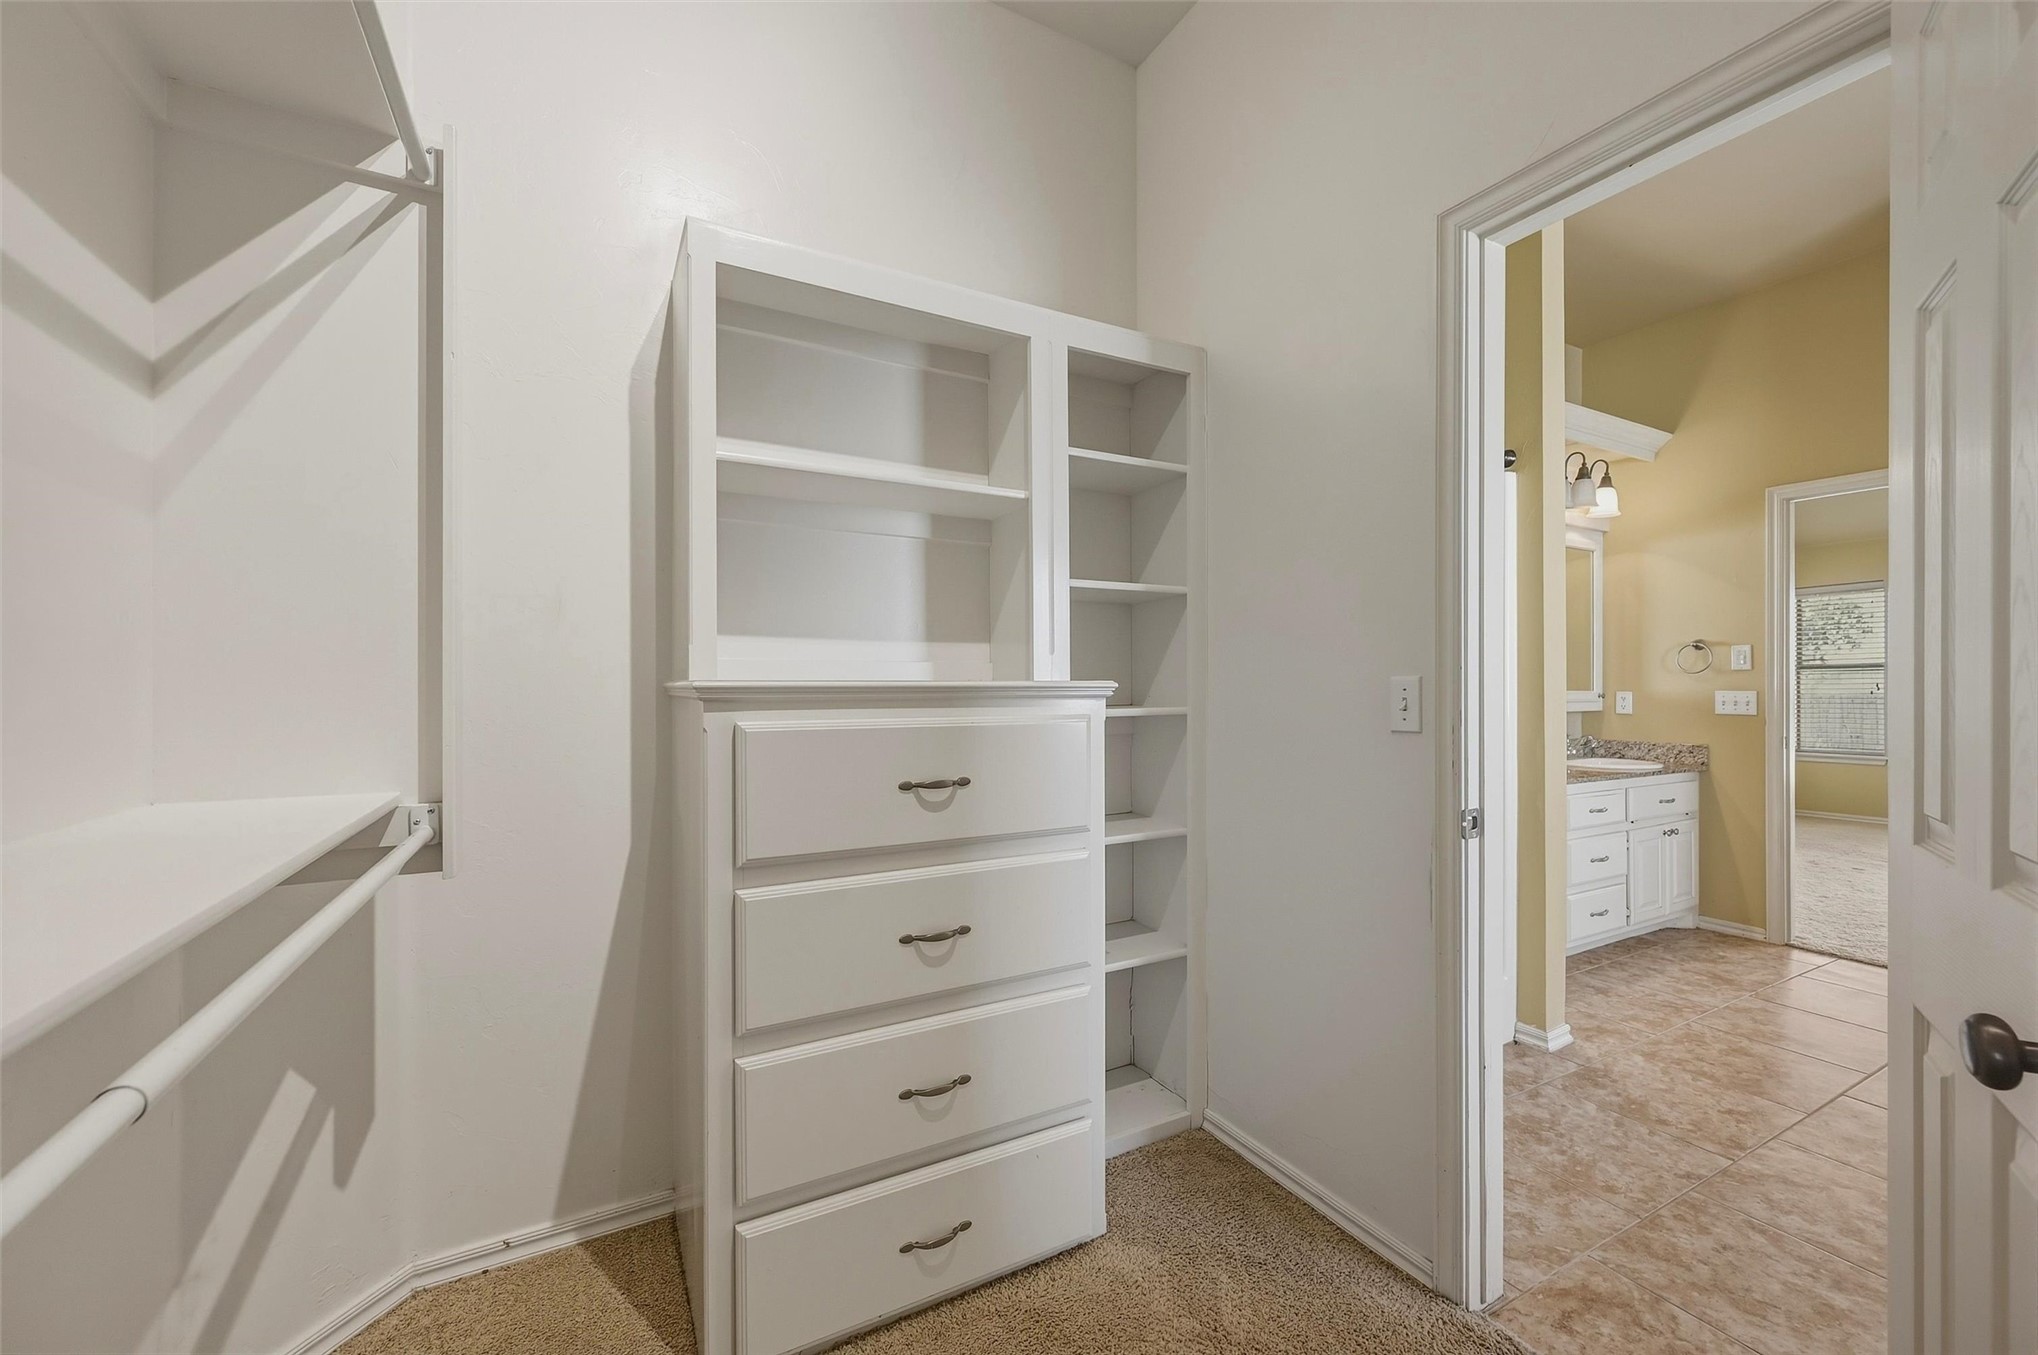
Built-in shelving unit with drawers, white closet rods, and light-colored carpet flooring
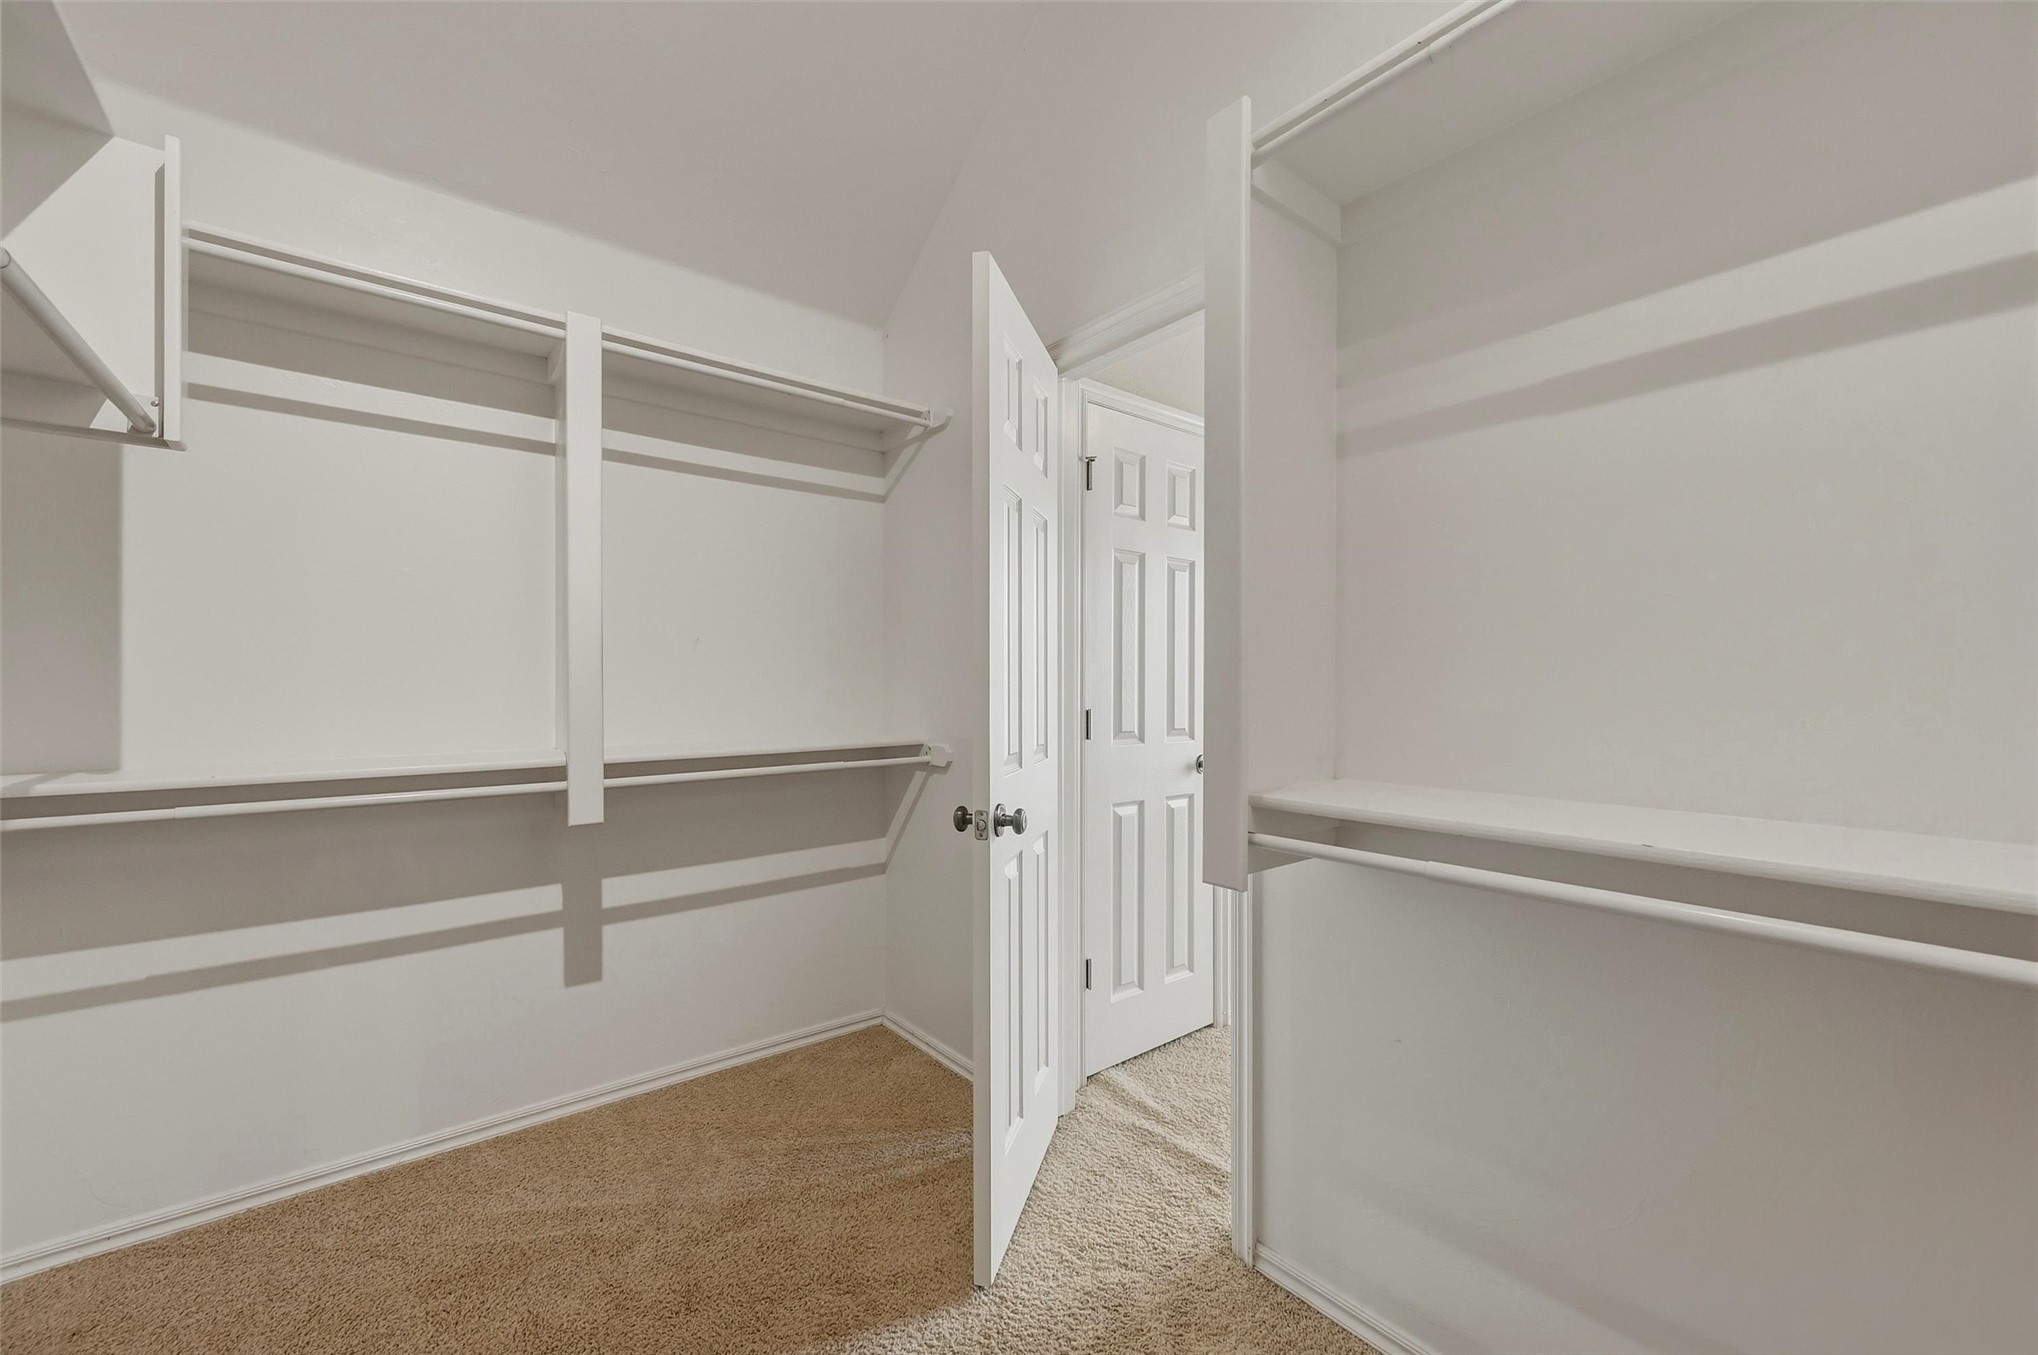
Walk-in closet with carpet flooring, white painted walls, built-in shelving, and hanging rods
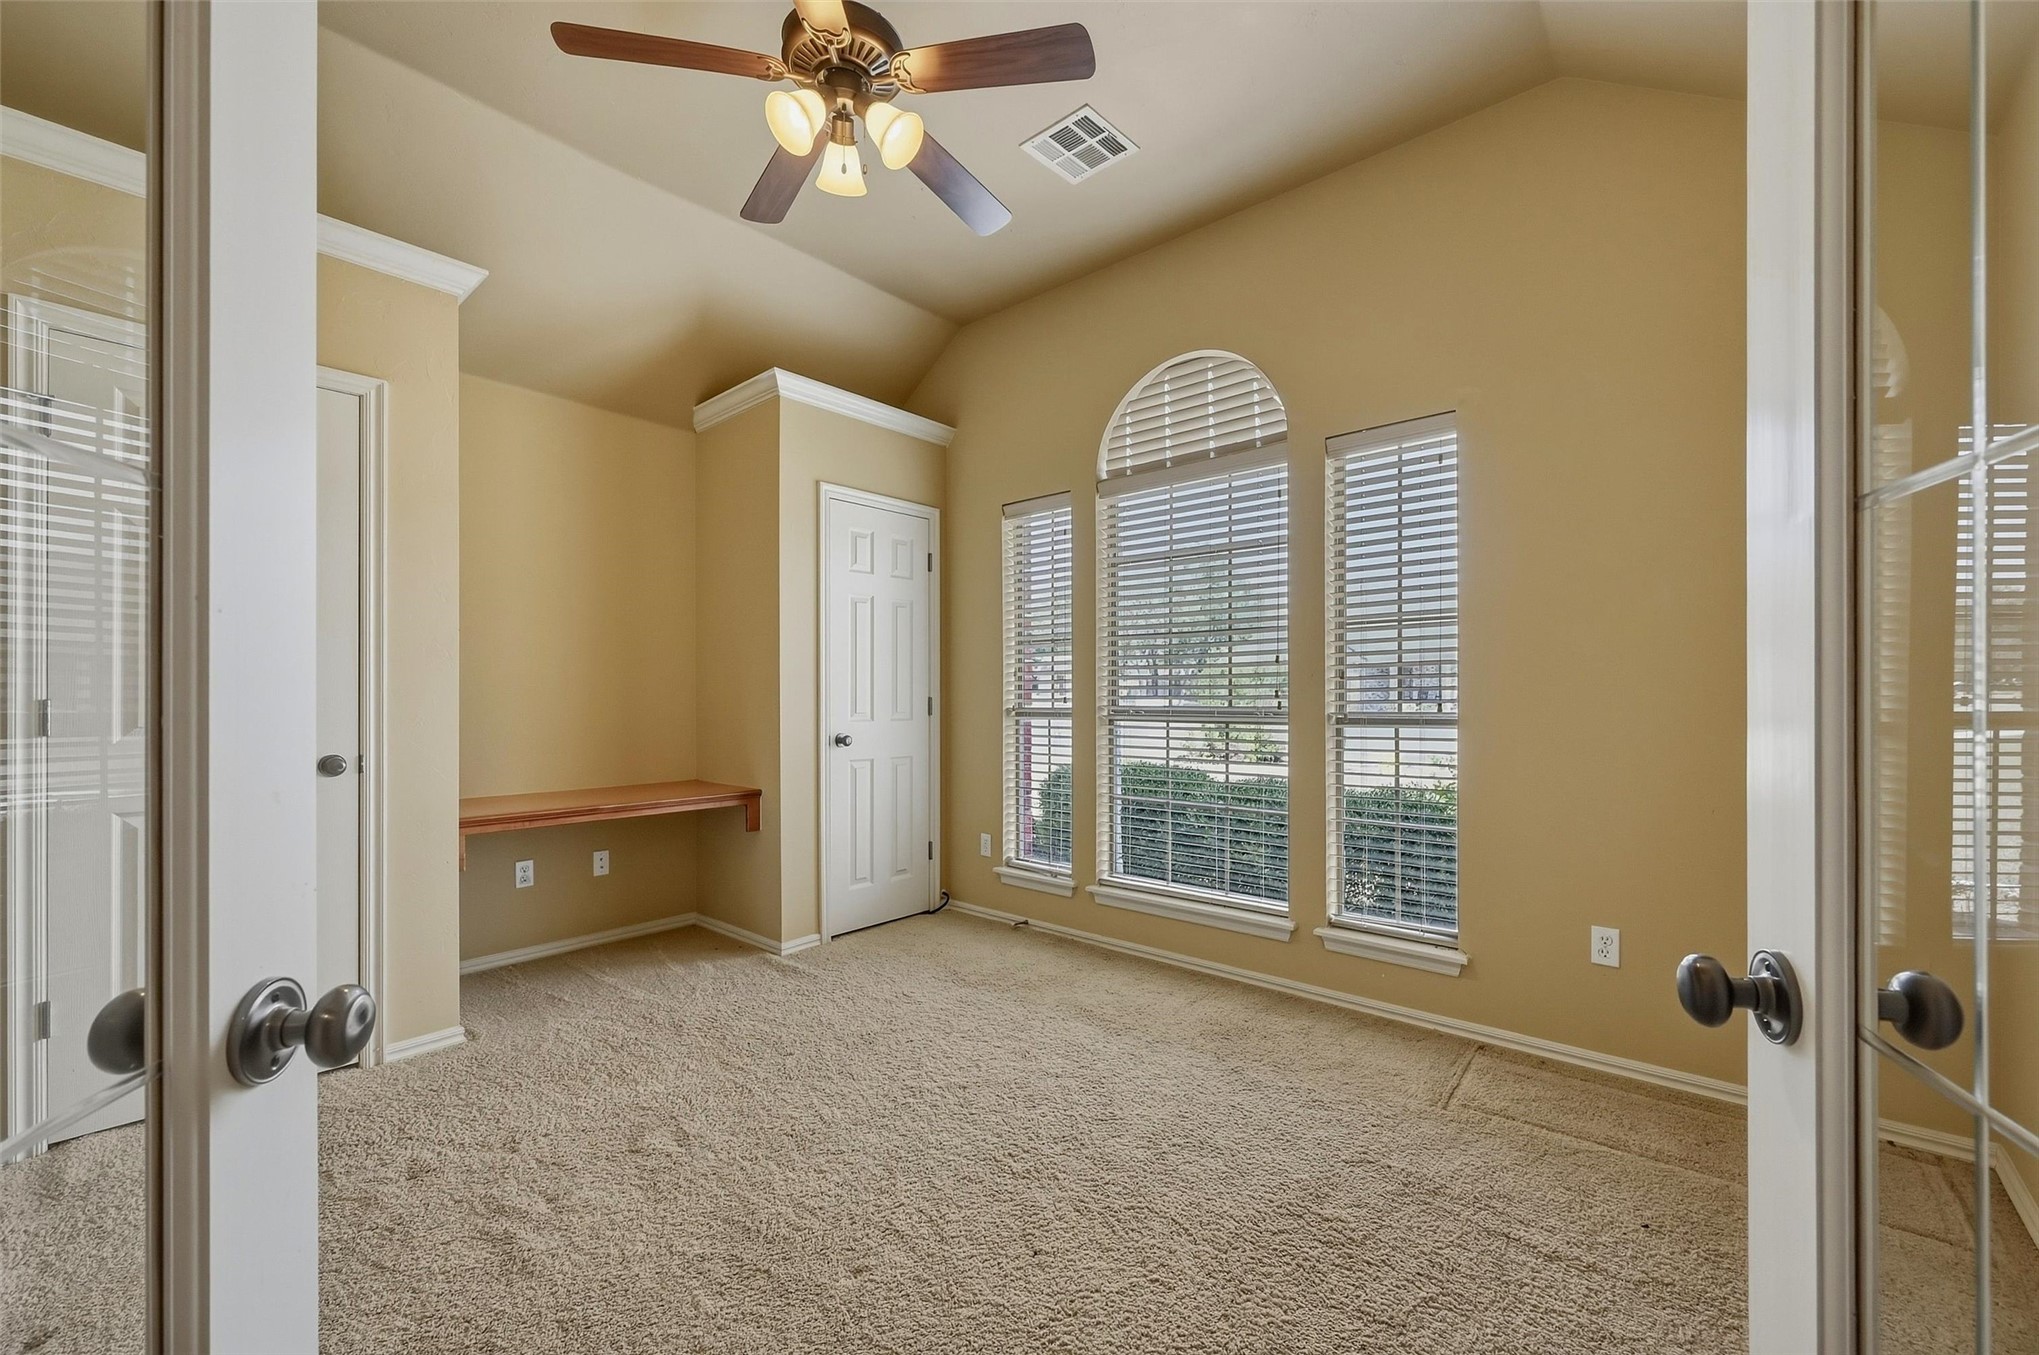
Vaulted ceiling with a ceiling fan, arched transom window, built-in wooden shelf, and carpet flooring
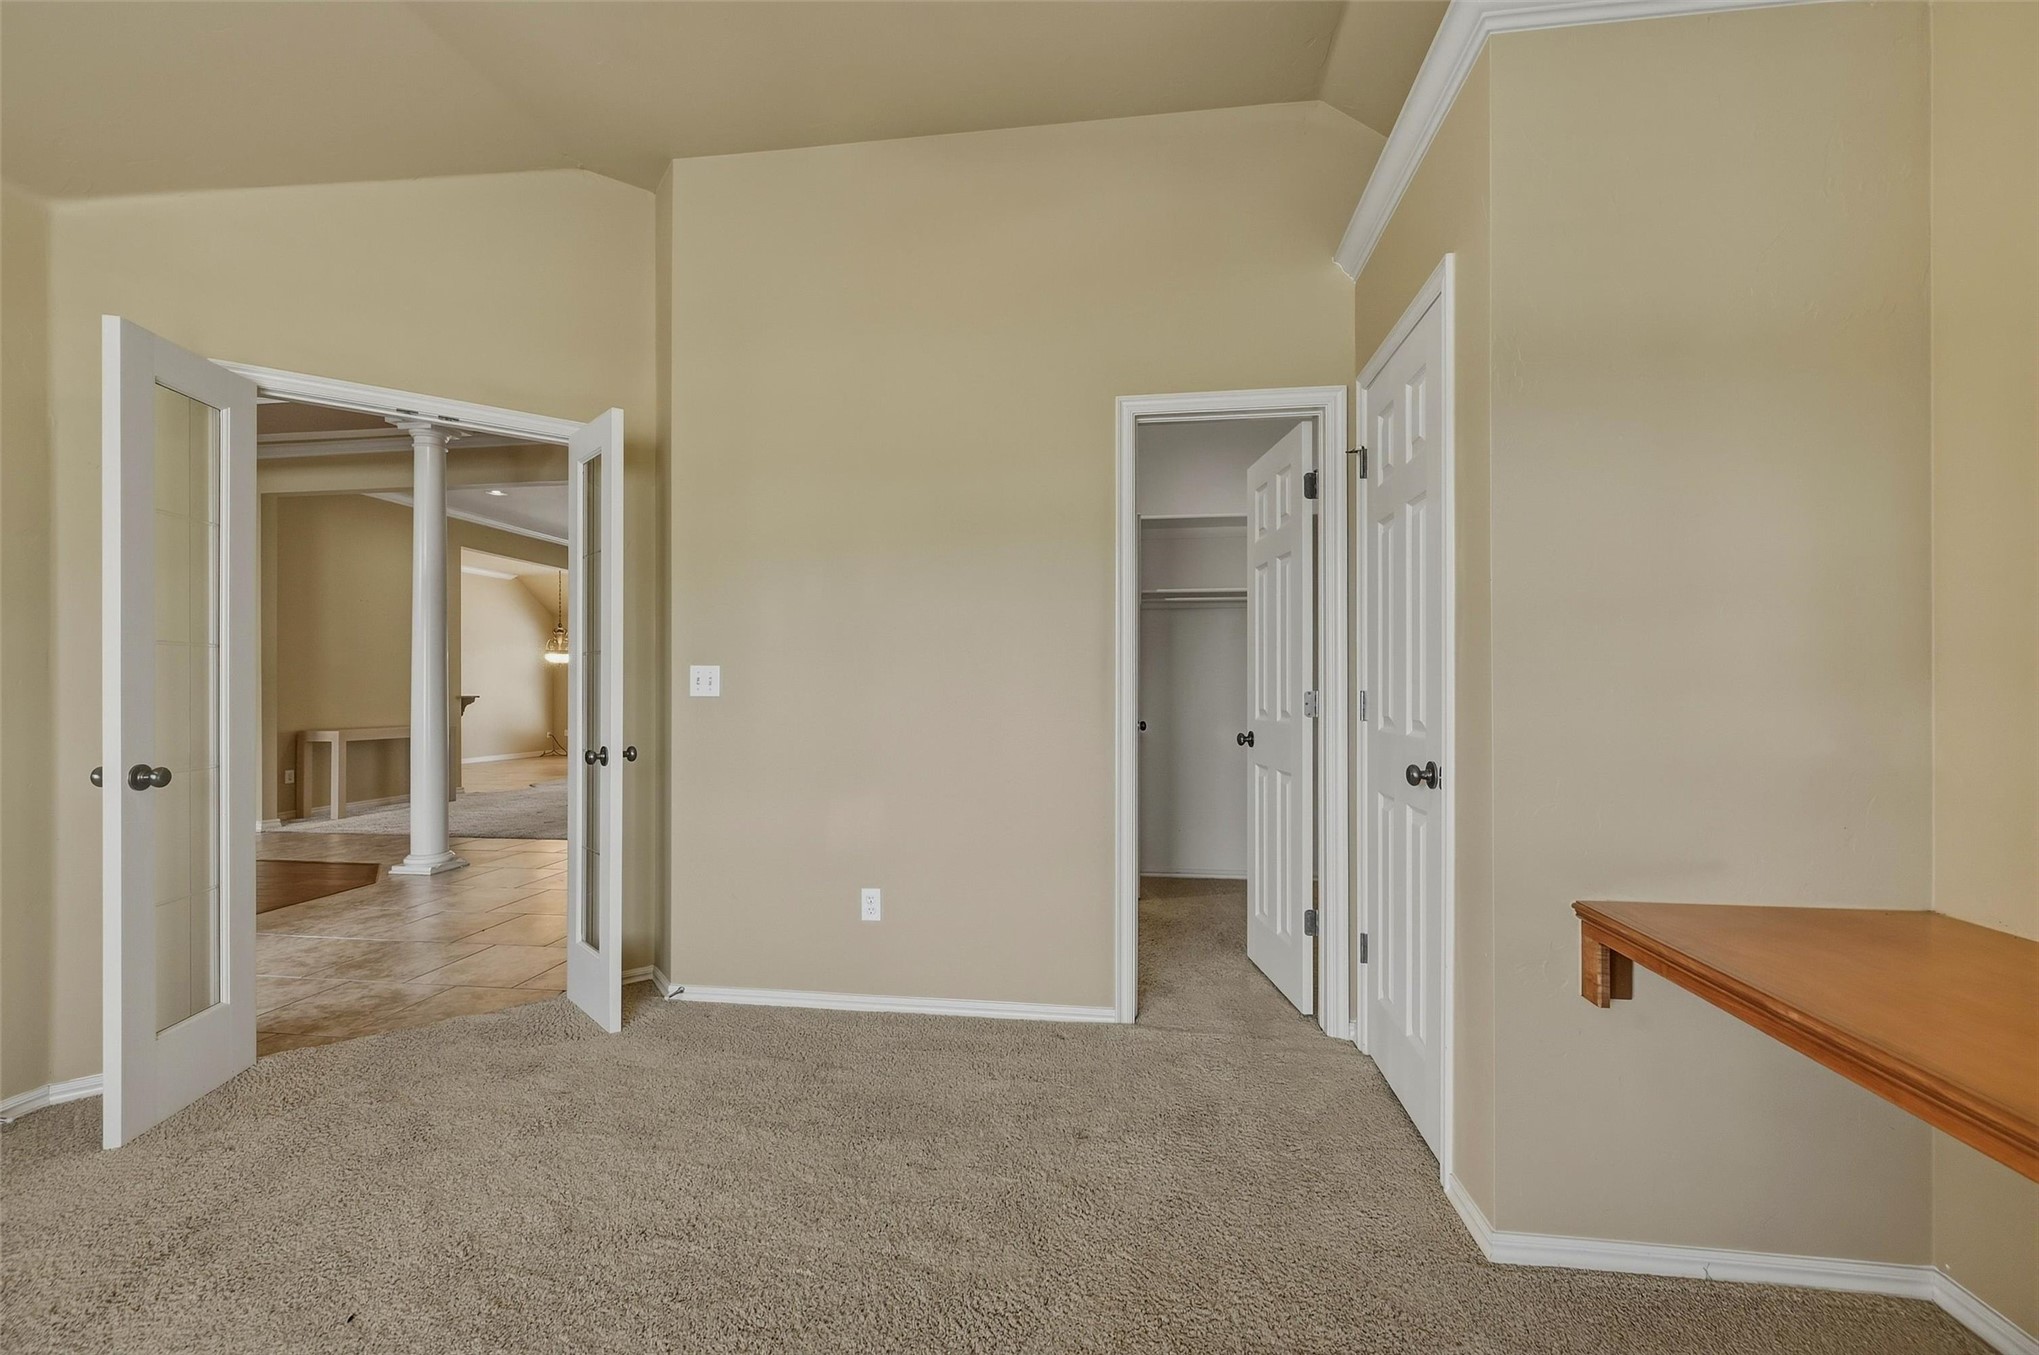
Arched entryway with columns, French doors with glass panels, built-in wooden desk, vaulted ceilings, and closet with hanging rods
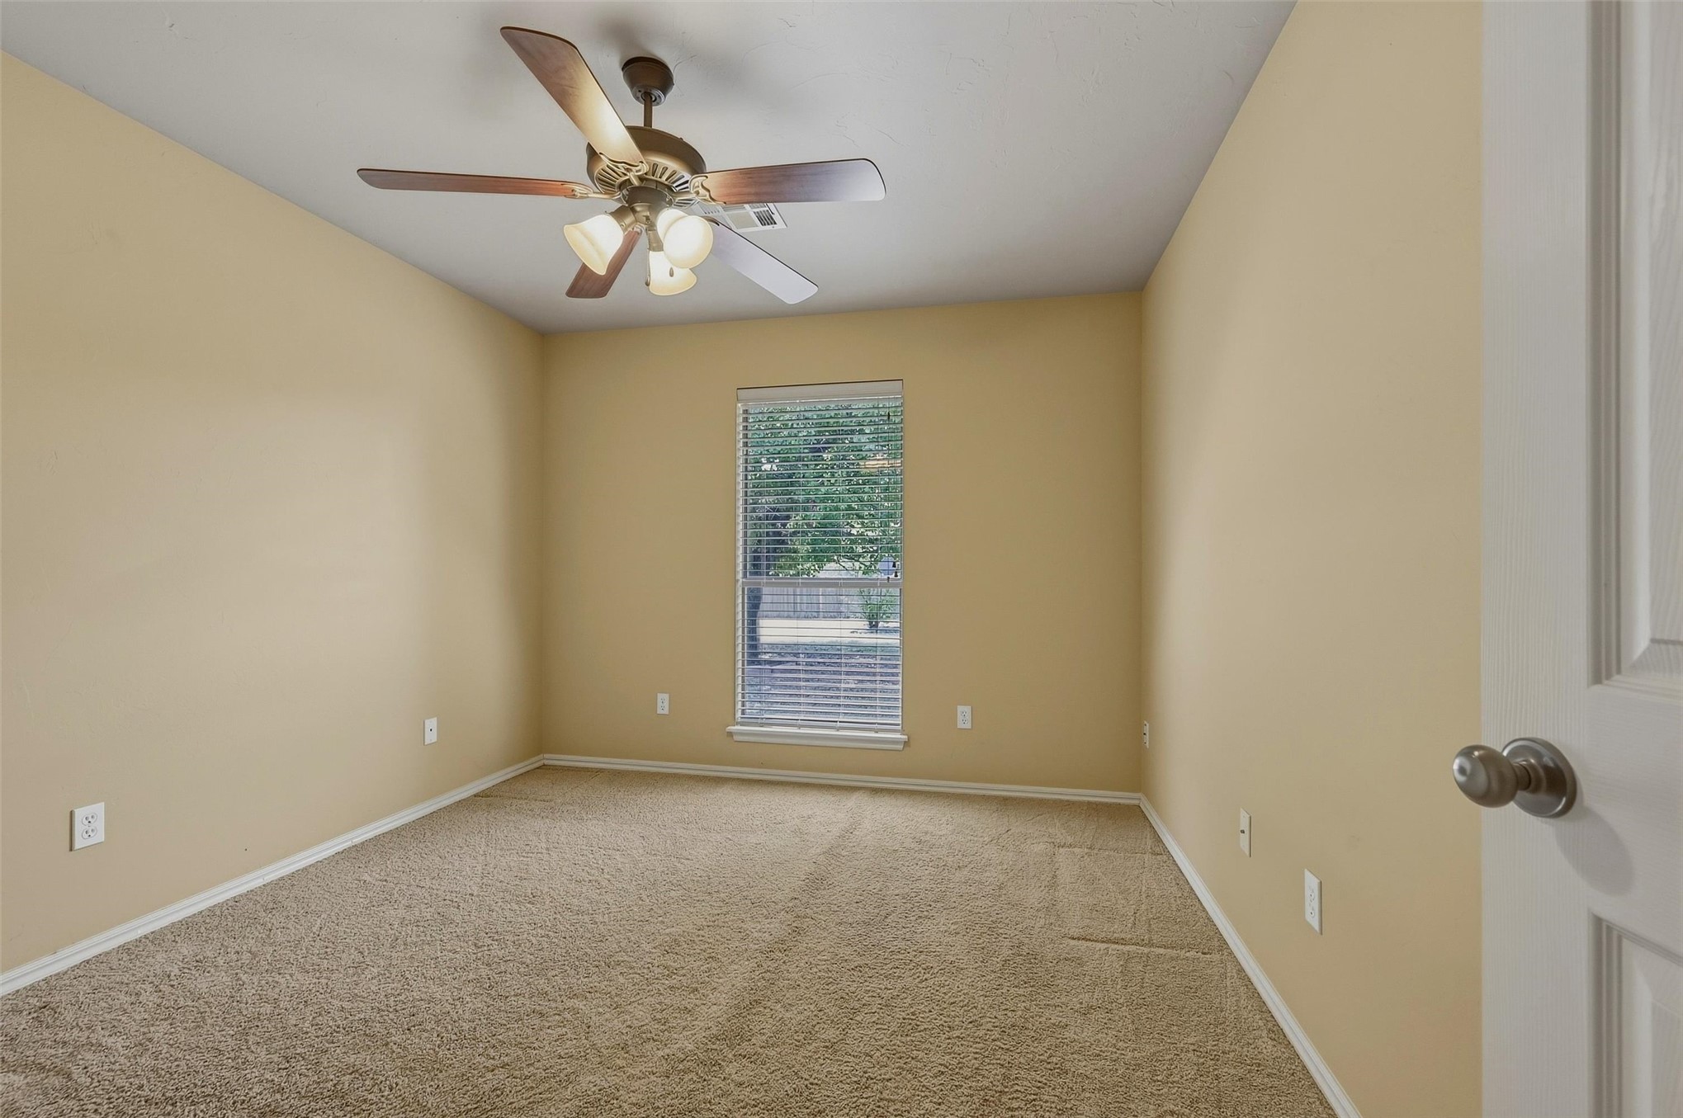
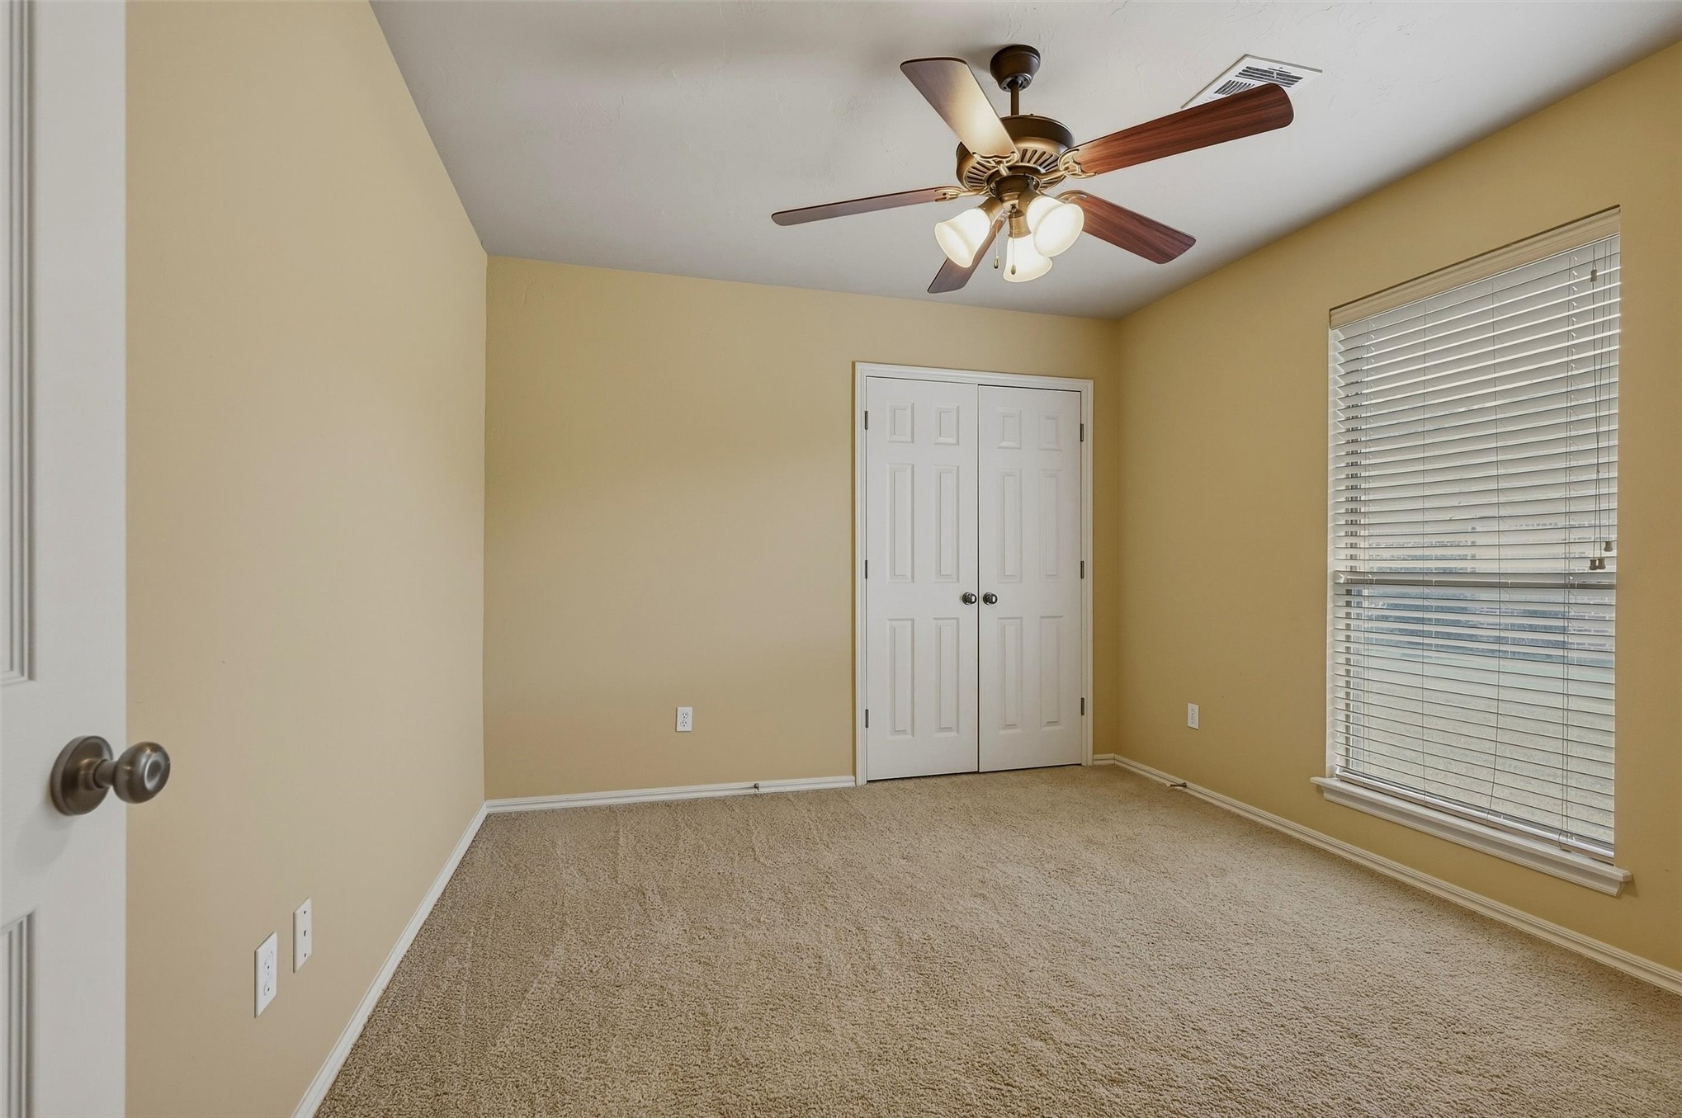
Wall-to-wall carpeting, neutral wall tones, and a ceiling fan with integrated lighting
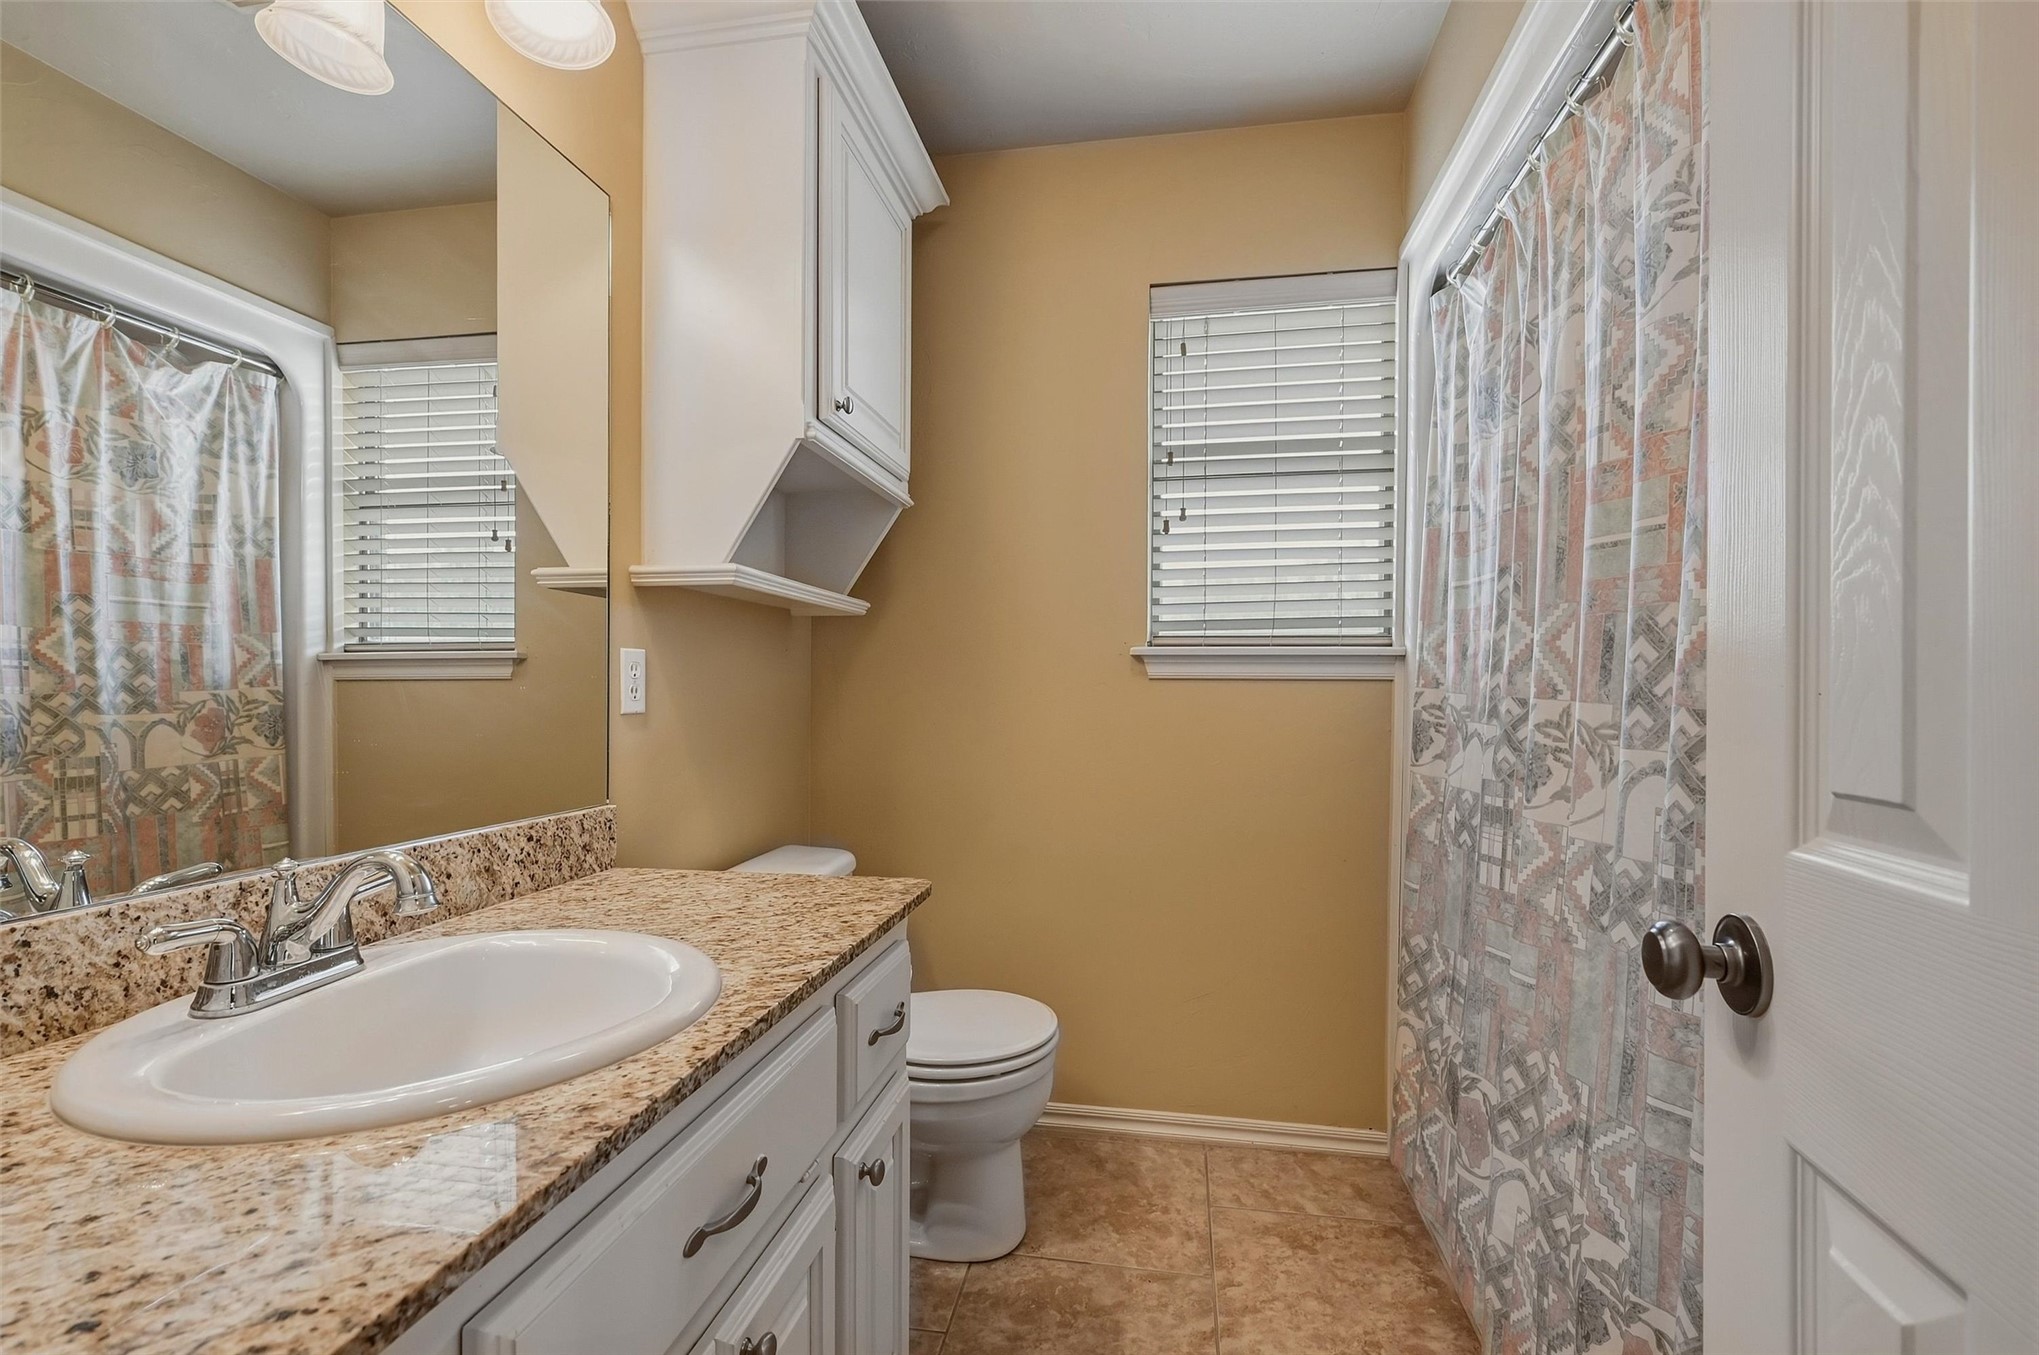
Vanity with an integrated sink, granite-style countertop, and chrome faucet
Neutral-toned carpeting paired with light-colored walls
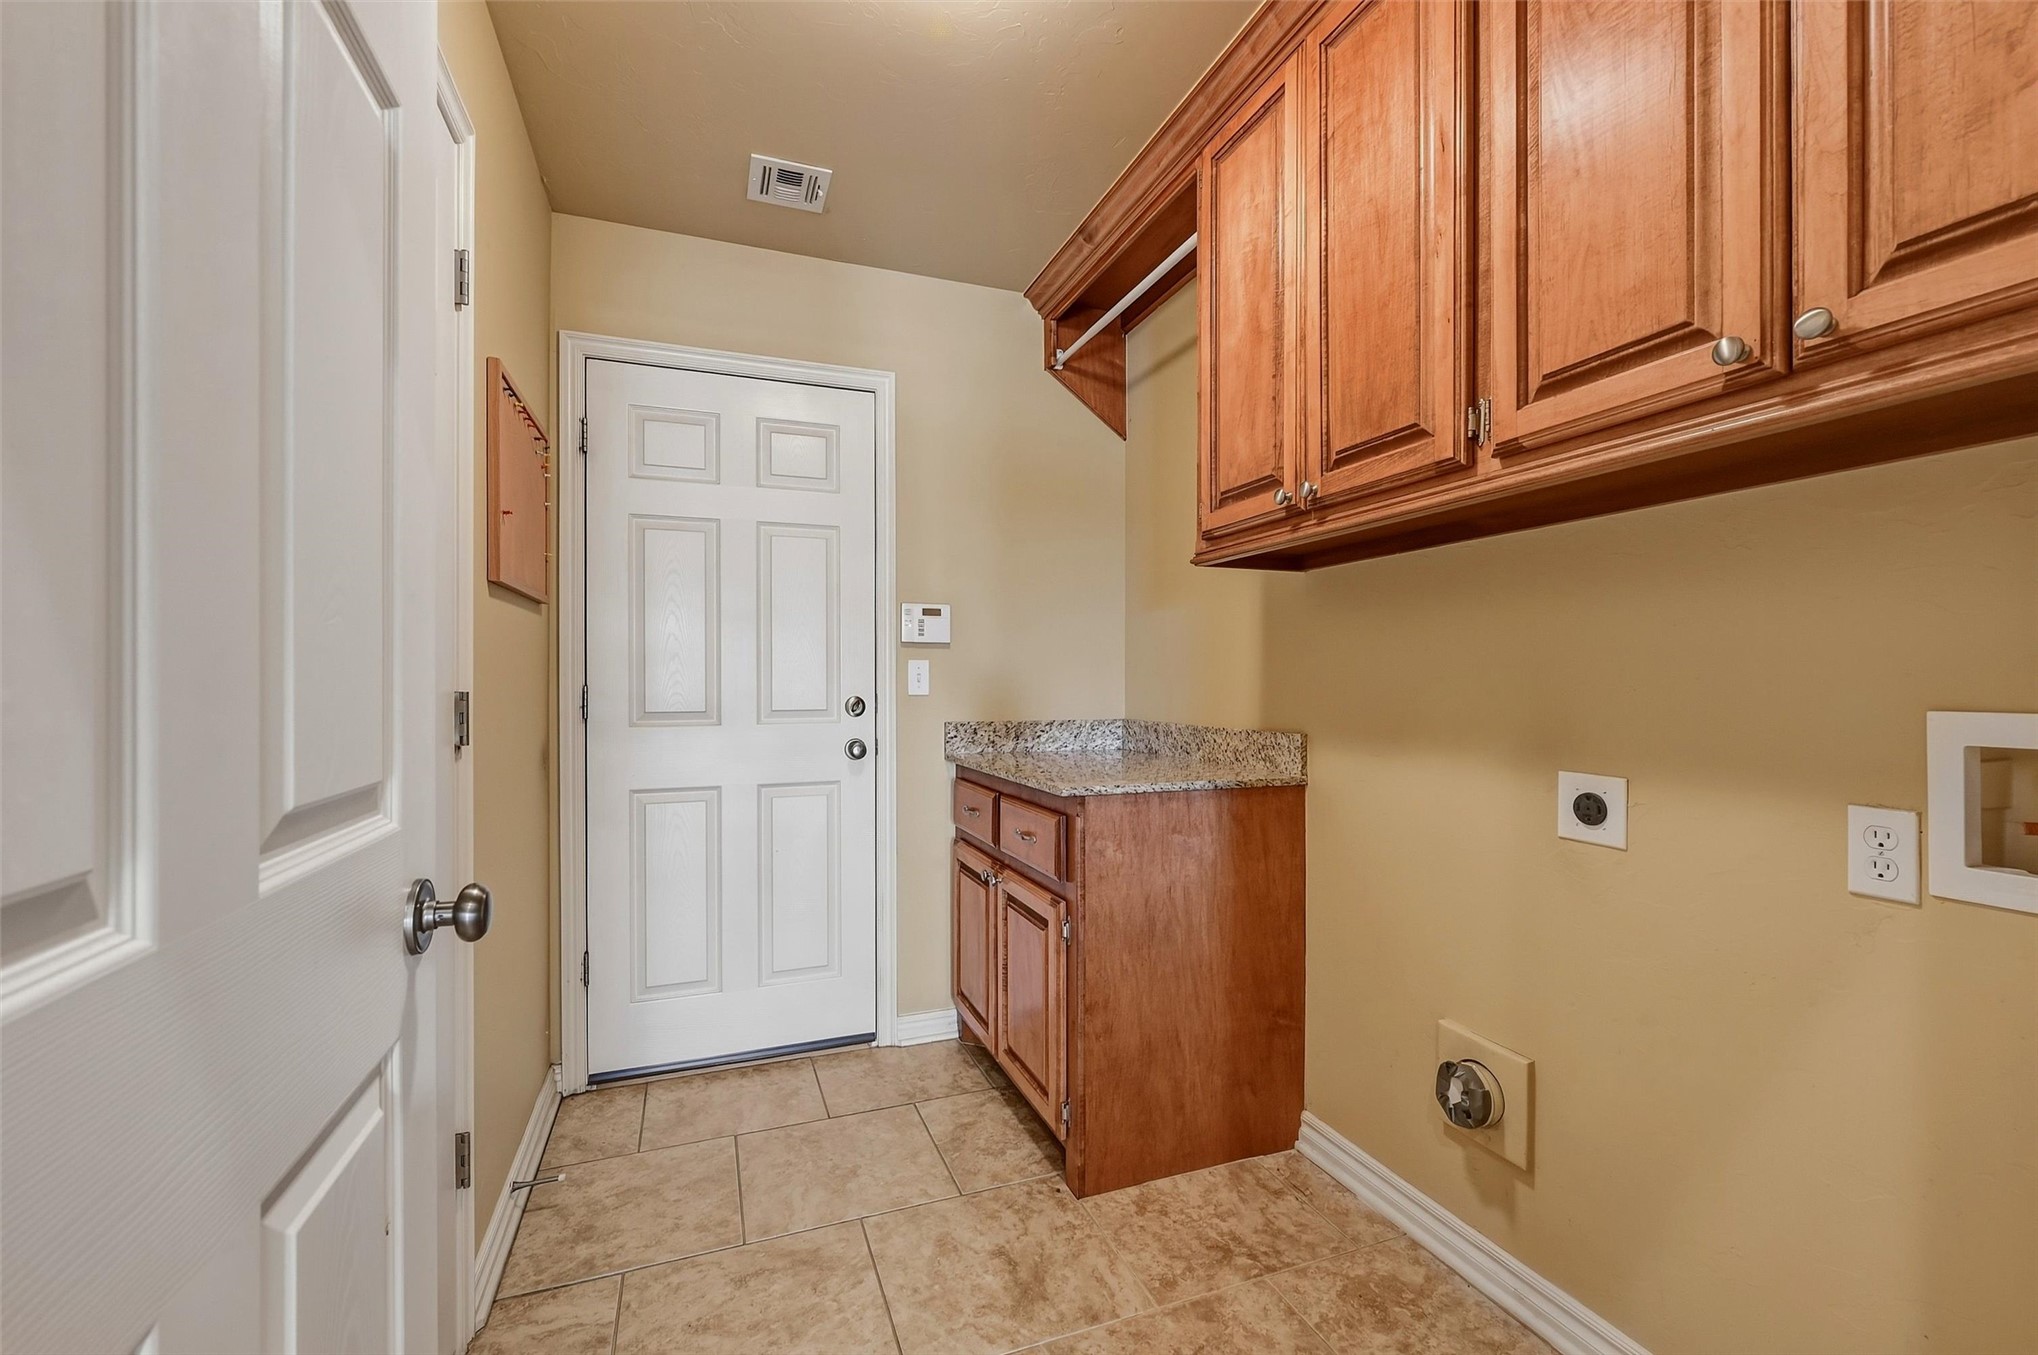
Utility space featuring wood-finish cabinetry, a stone-finish countertop, and tile flooring
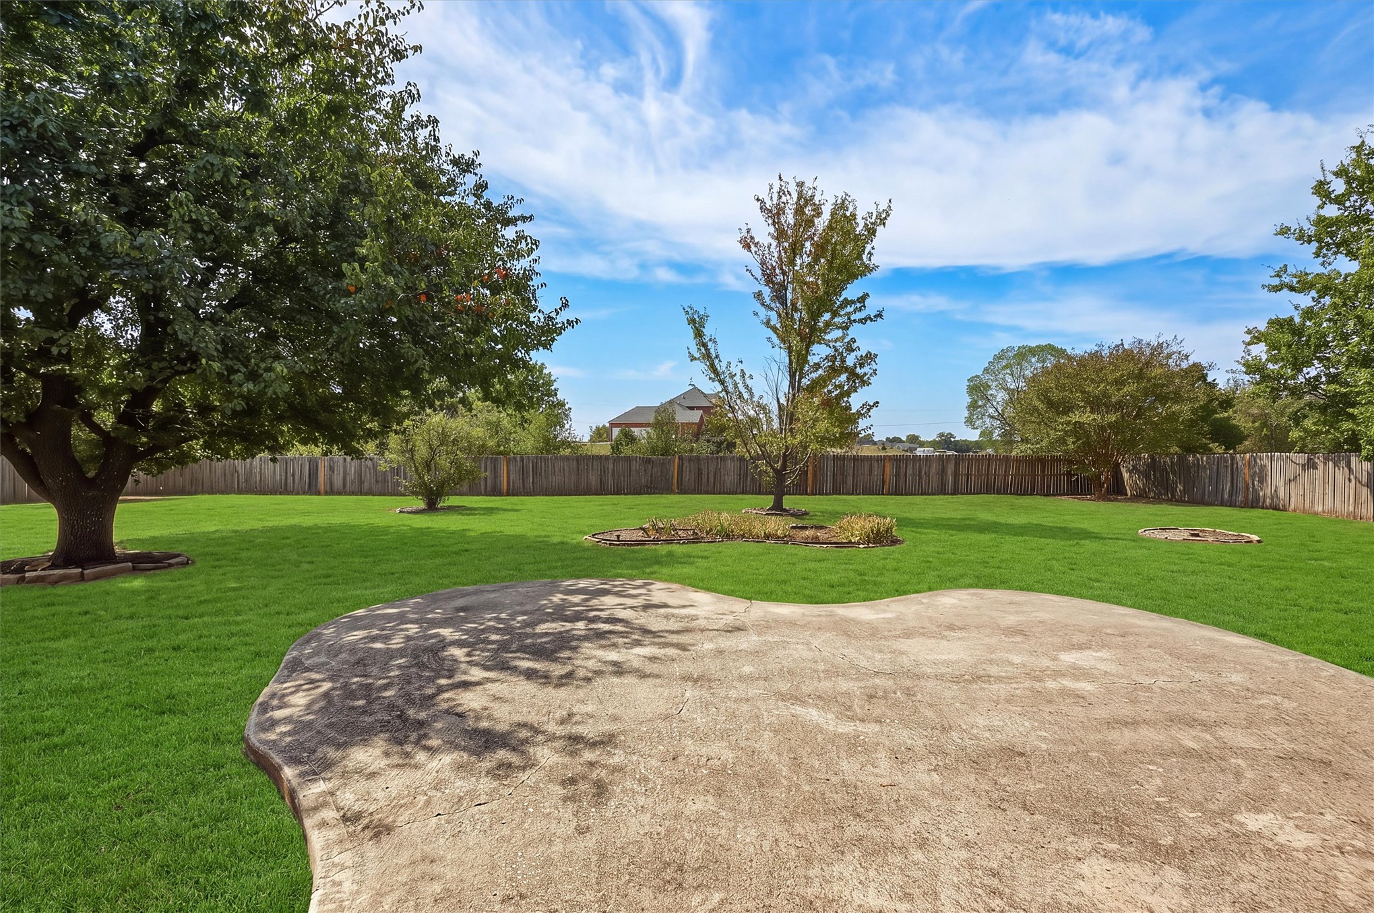
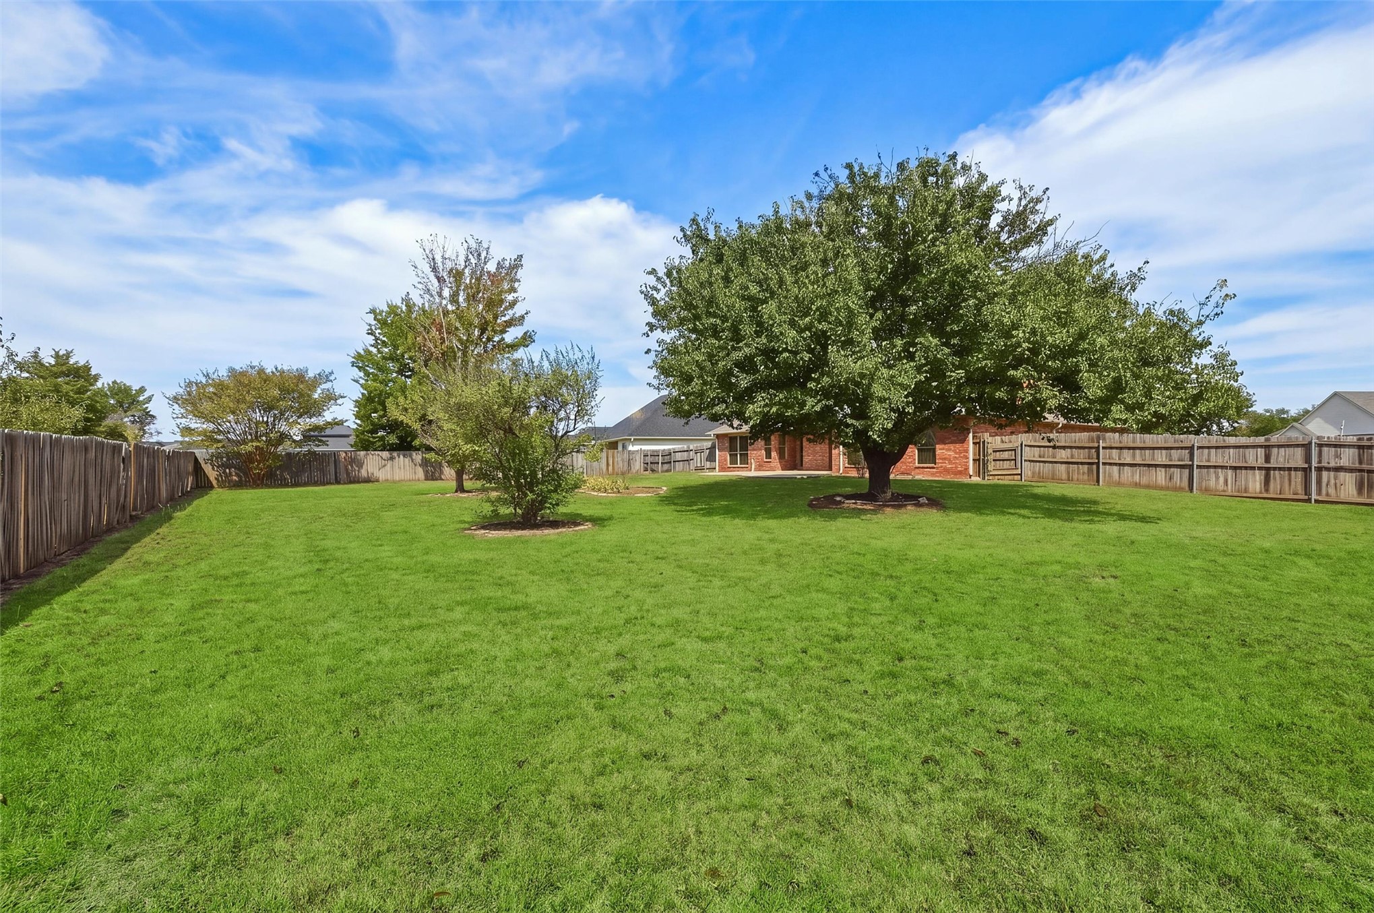
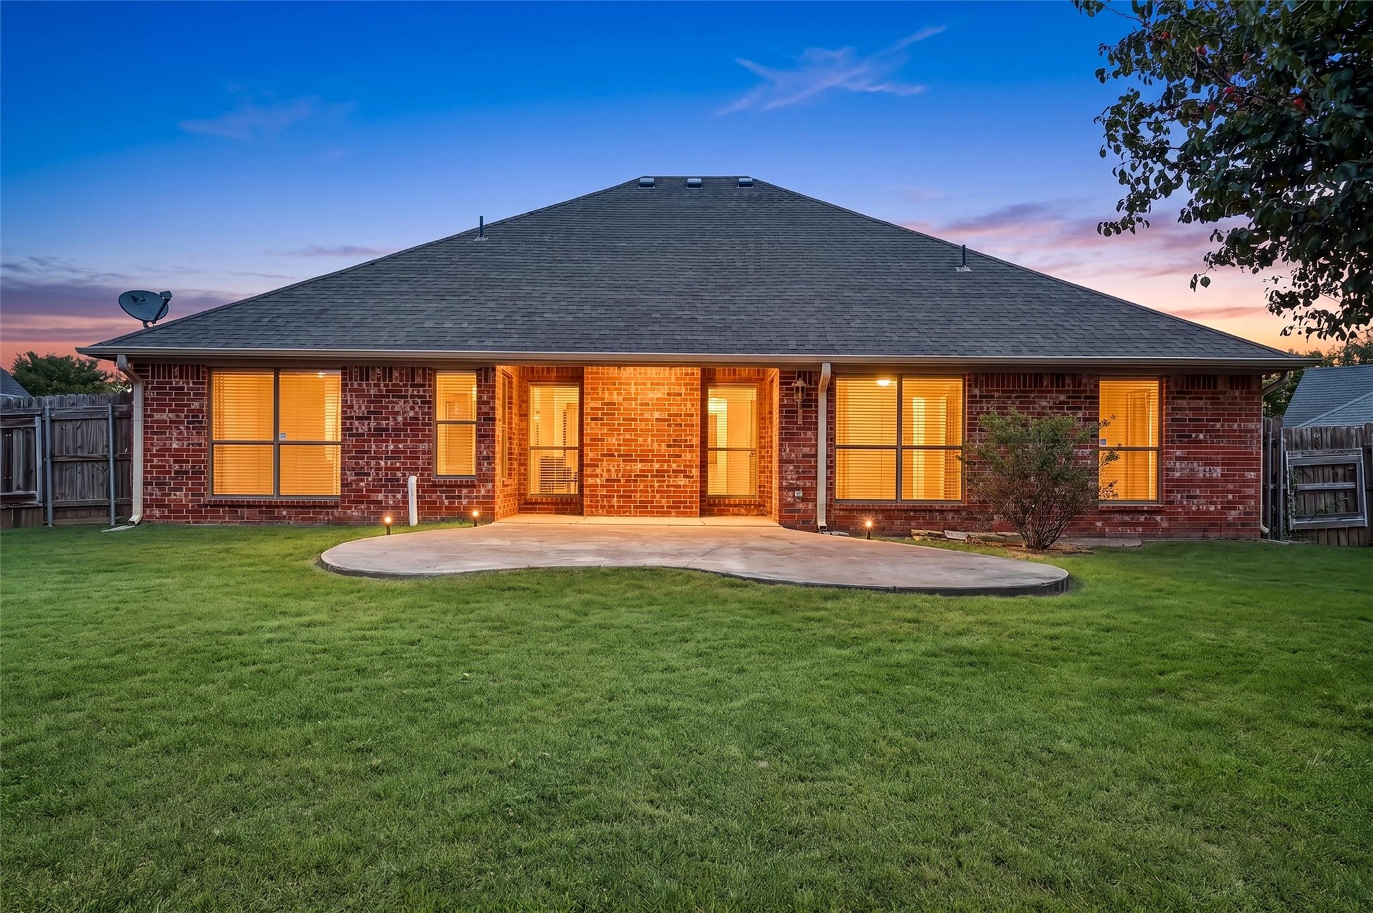
Expansive backyard featuring a large concrete patio, mature trees, manicured lawn, and wood privacy fencing
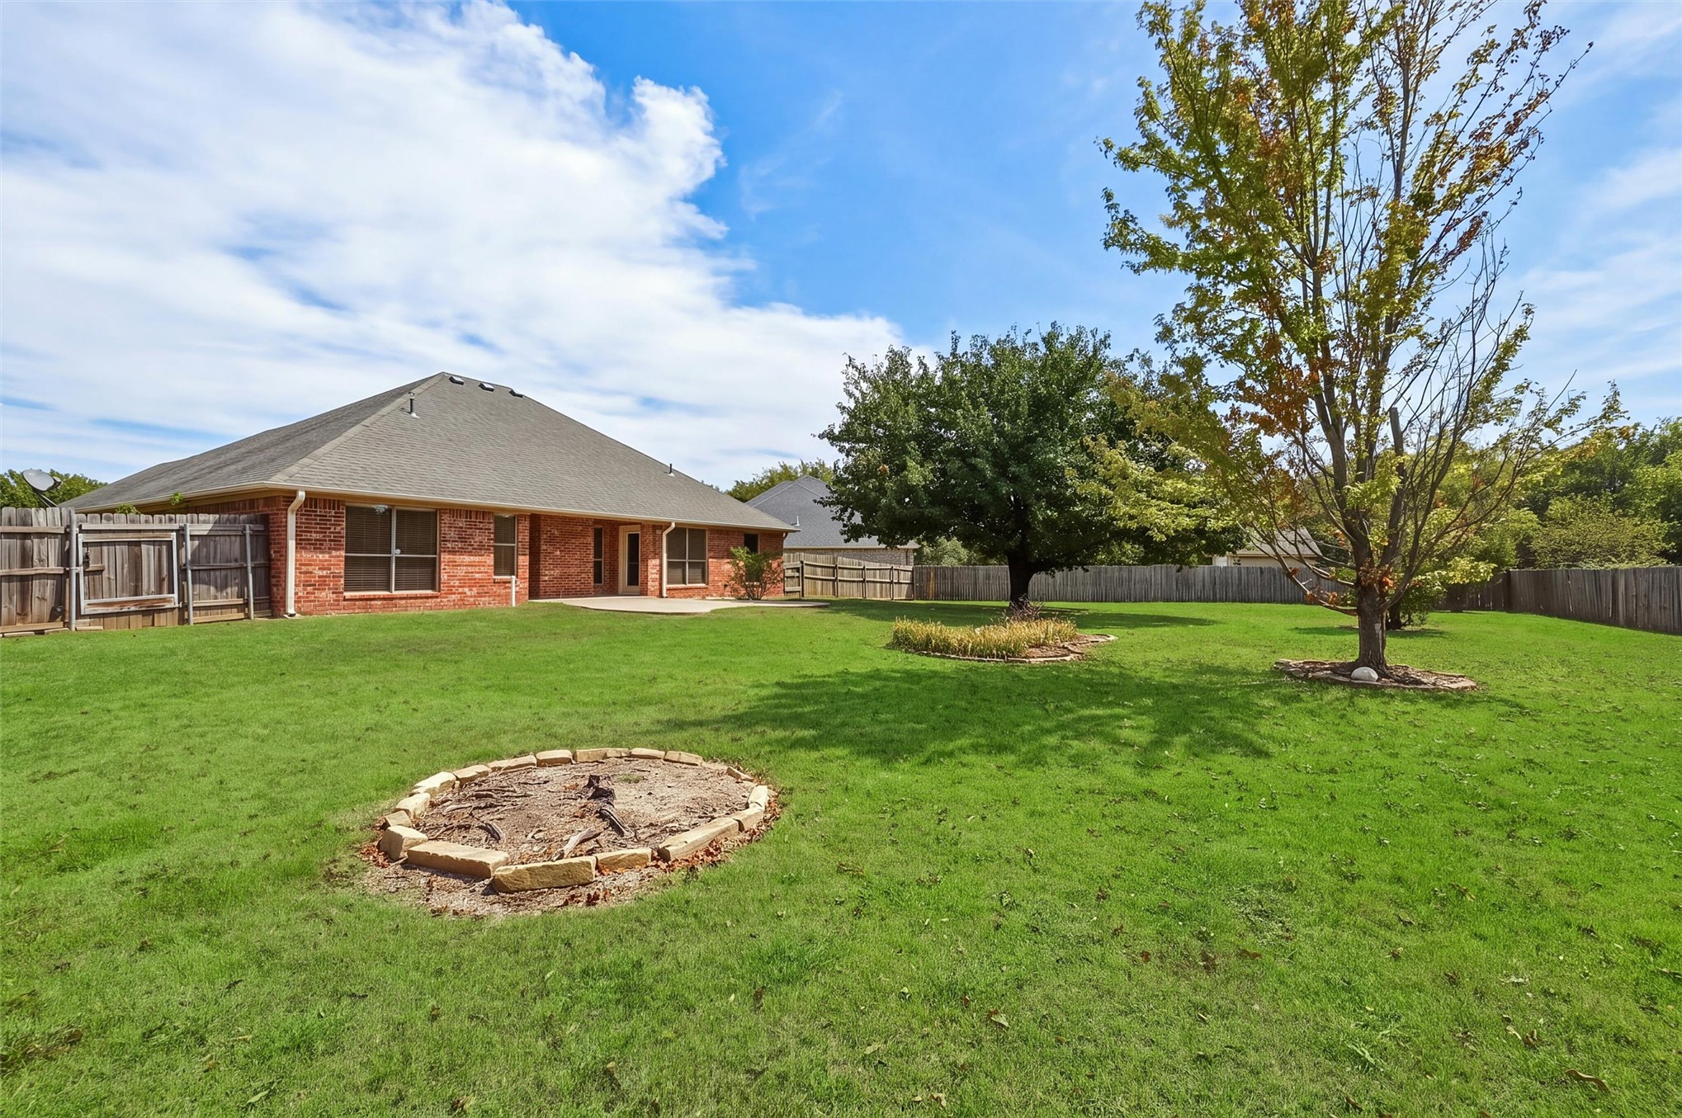
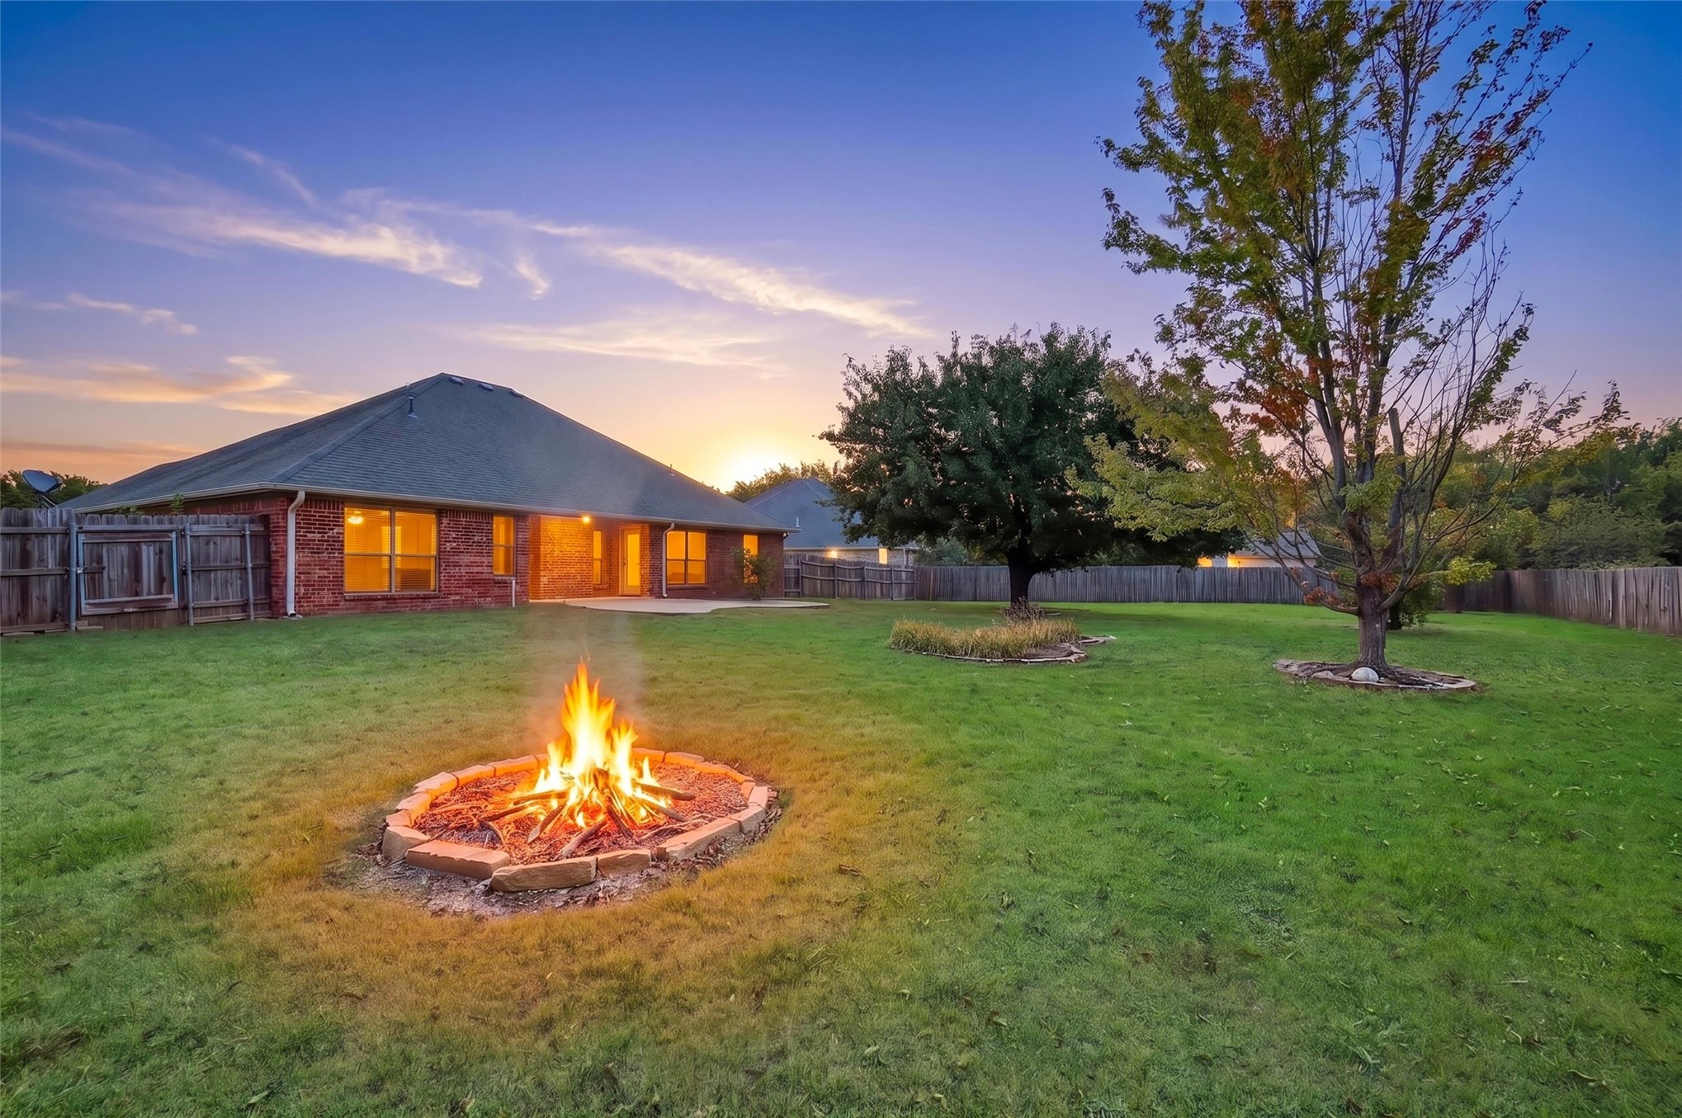
Expansive backyard featuring a brick exterior, a concrete patio, a wood privacy fence, mature trees, and a stone-lined fire pit area
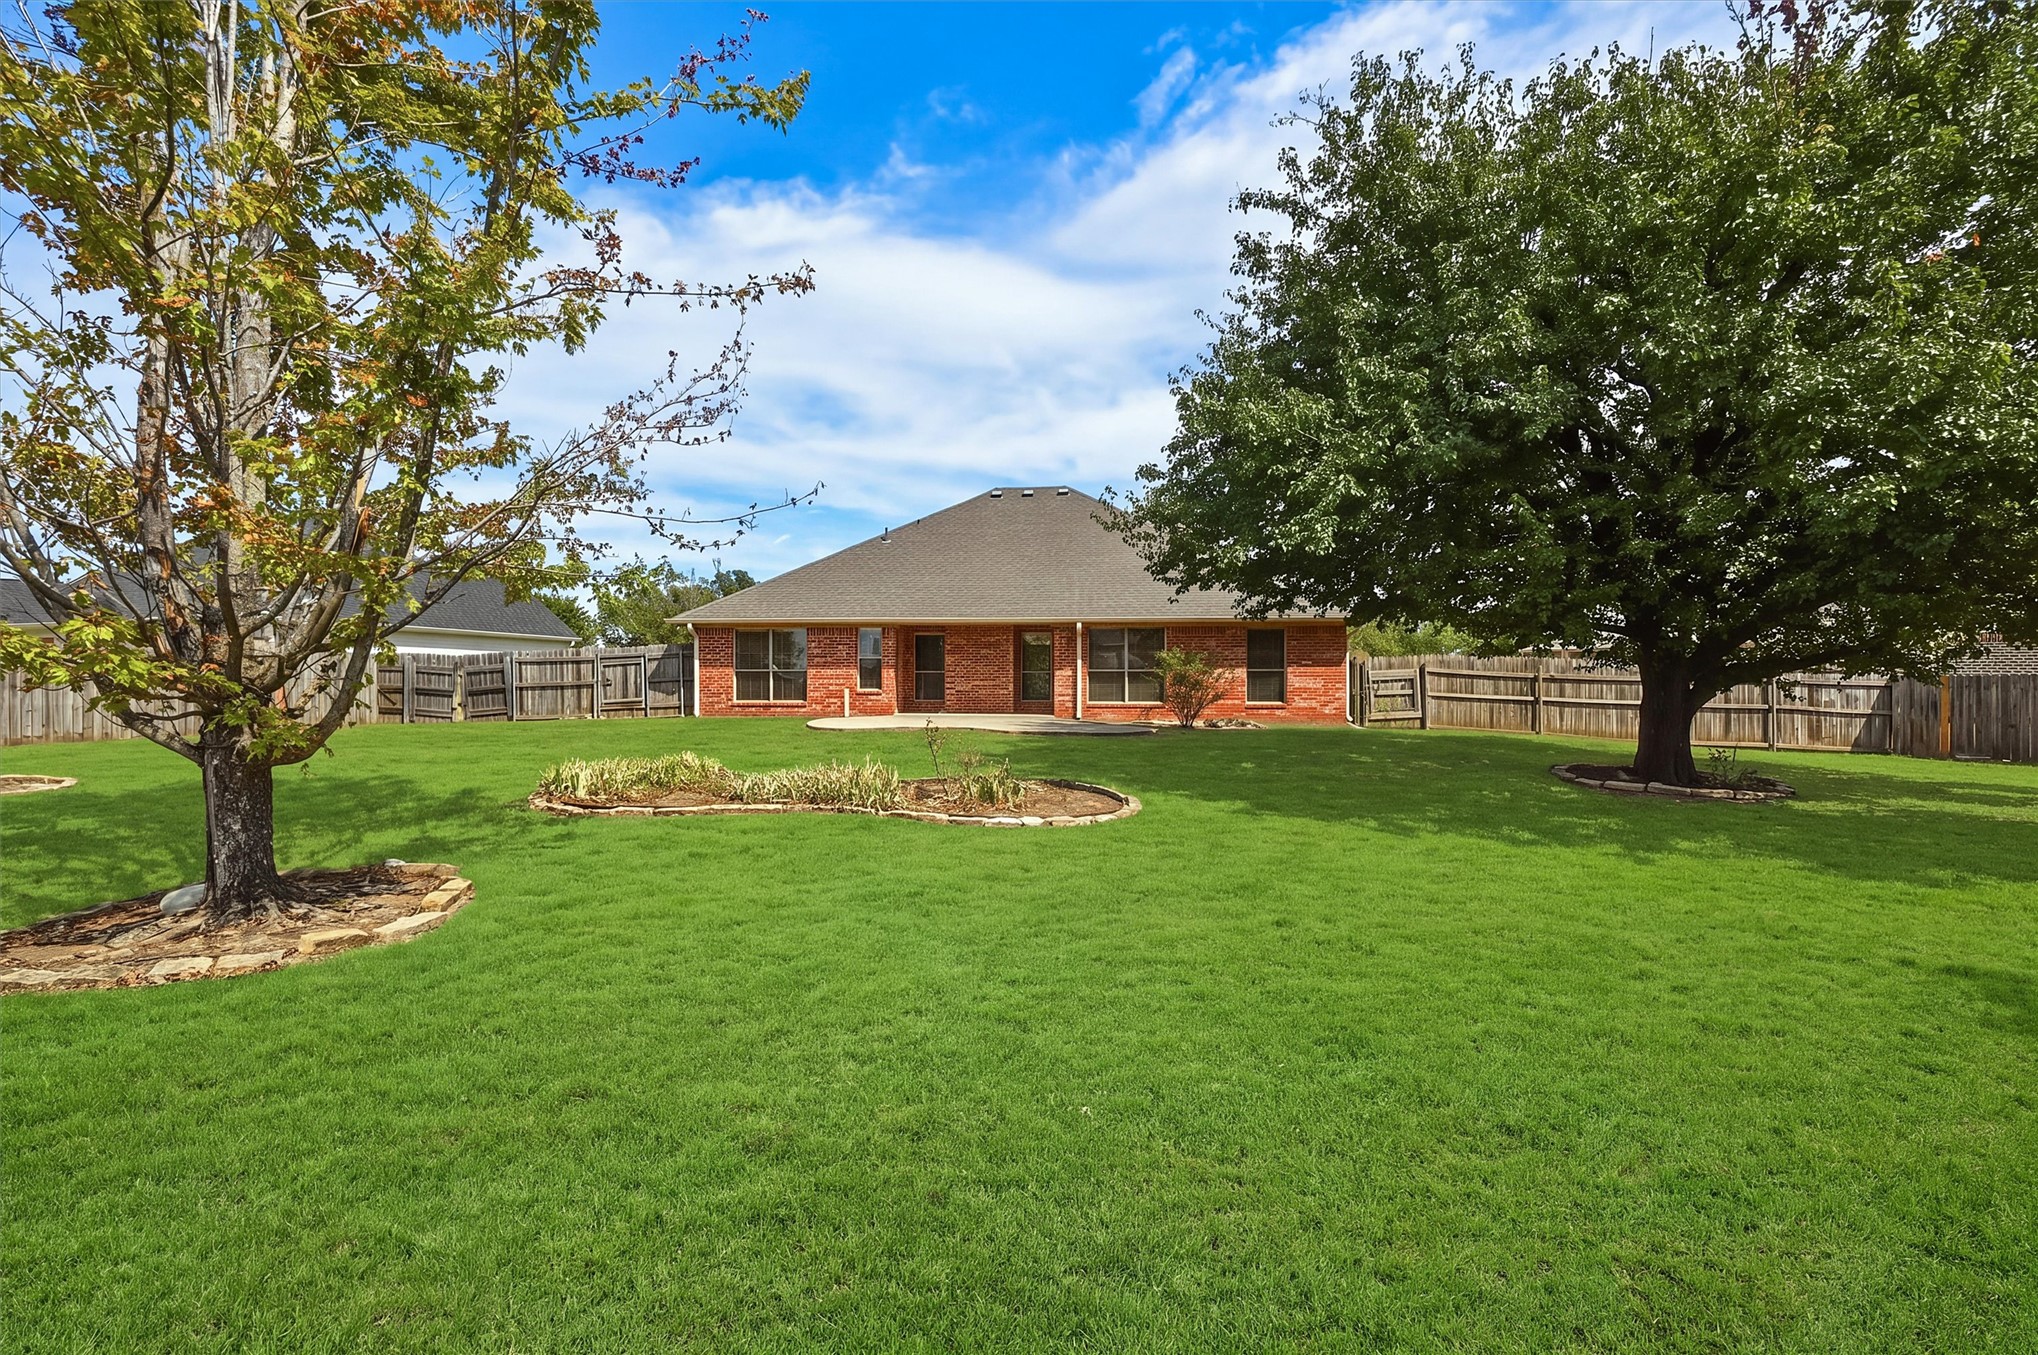
Expansive backyard featuring a lush lawn, established trees, and a full perimeter fence
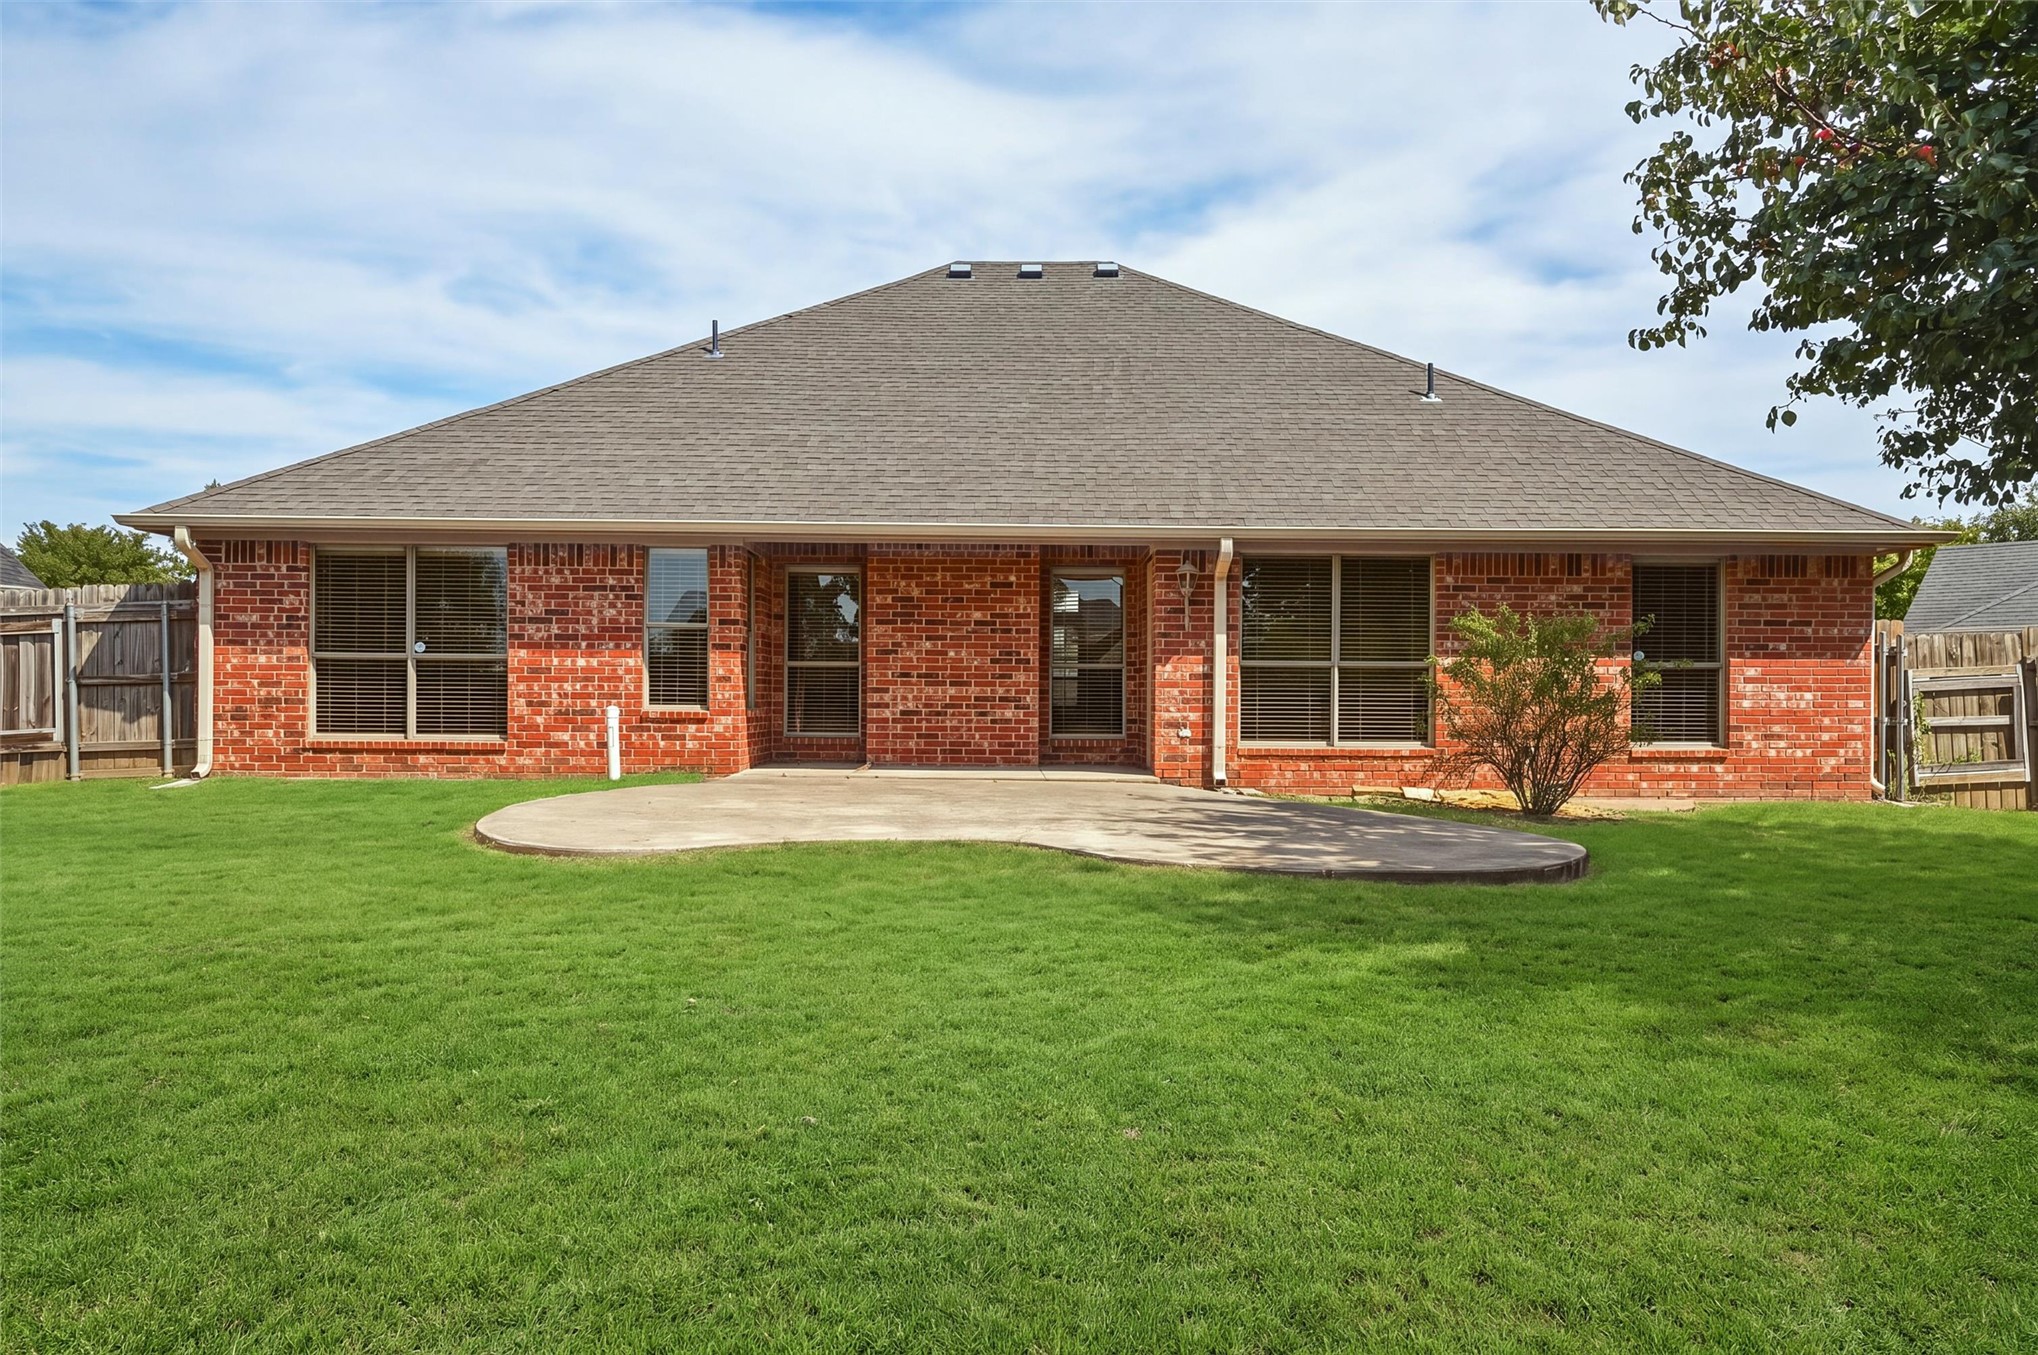
Expansive backyard featuring a large grass area, a concrete patio, and a brick exterior
Expansive yard featuring a large mature tree, additional landscaping, and wood privacy fencing
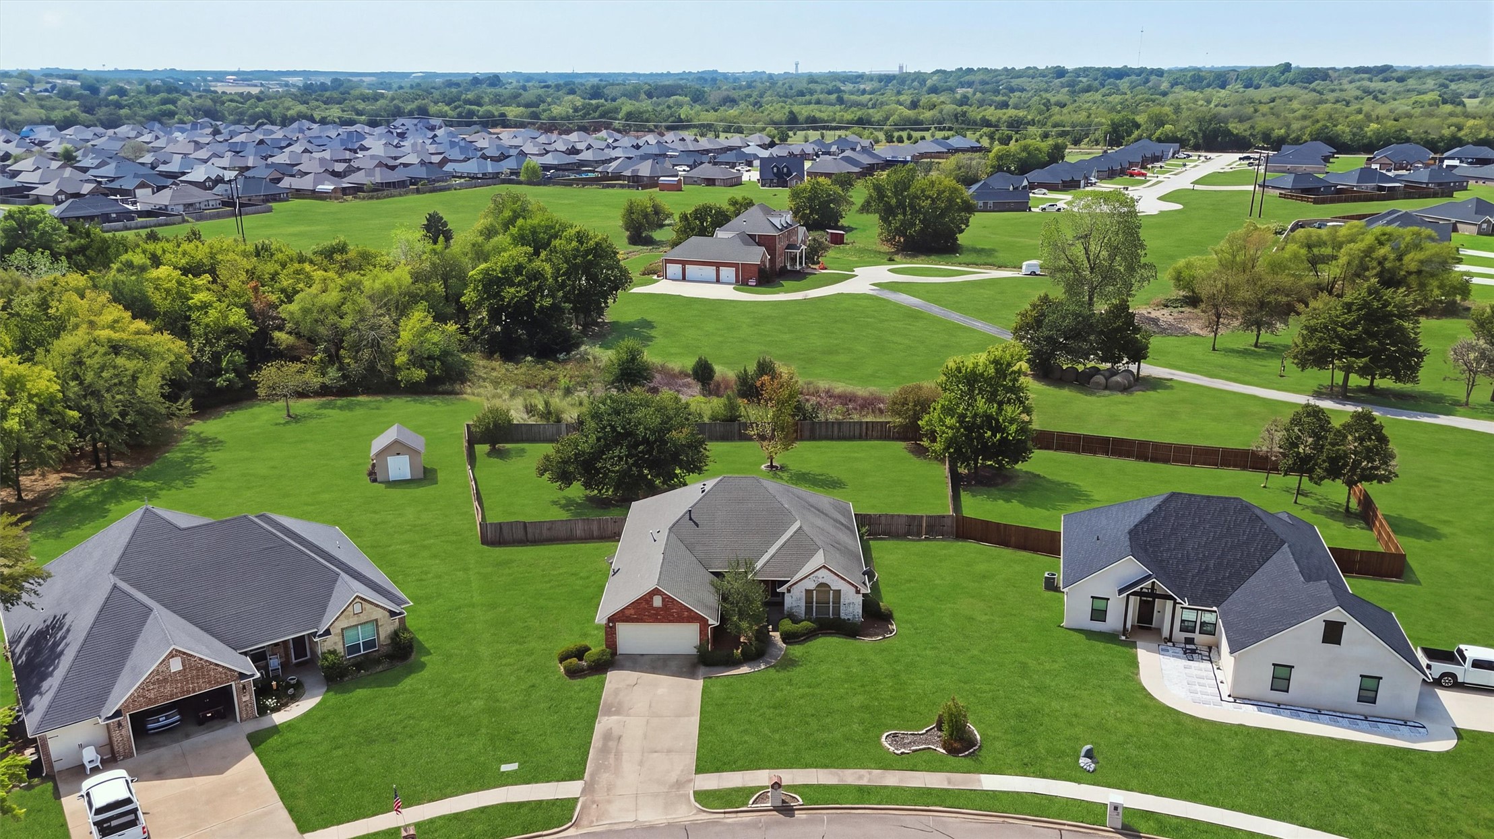
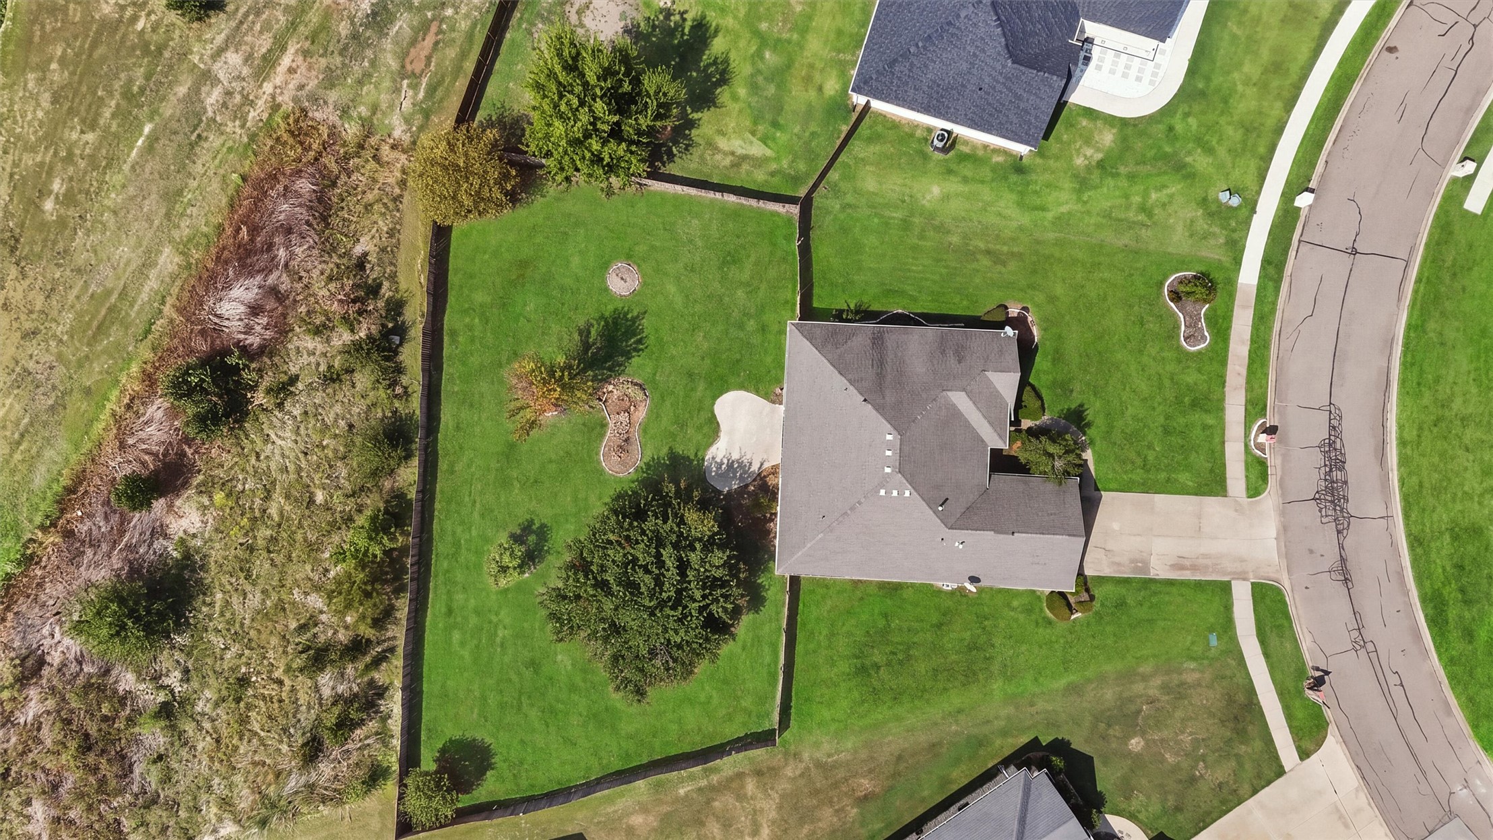
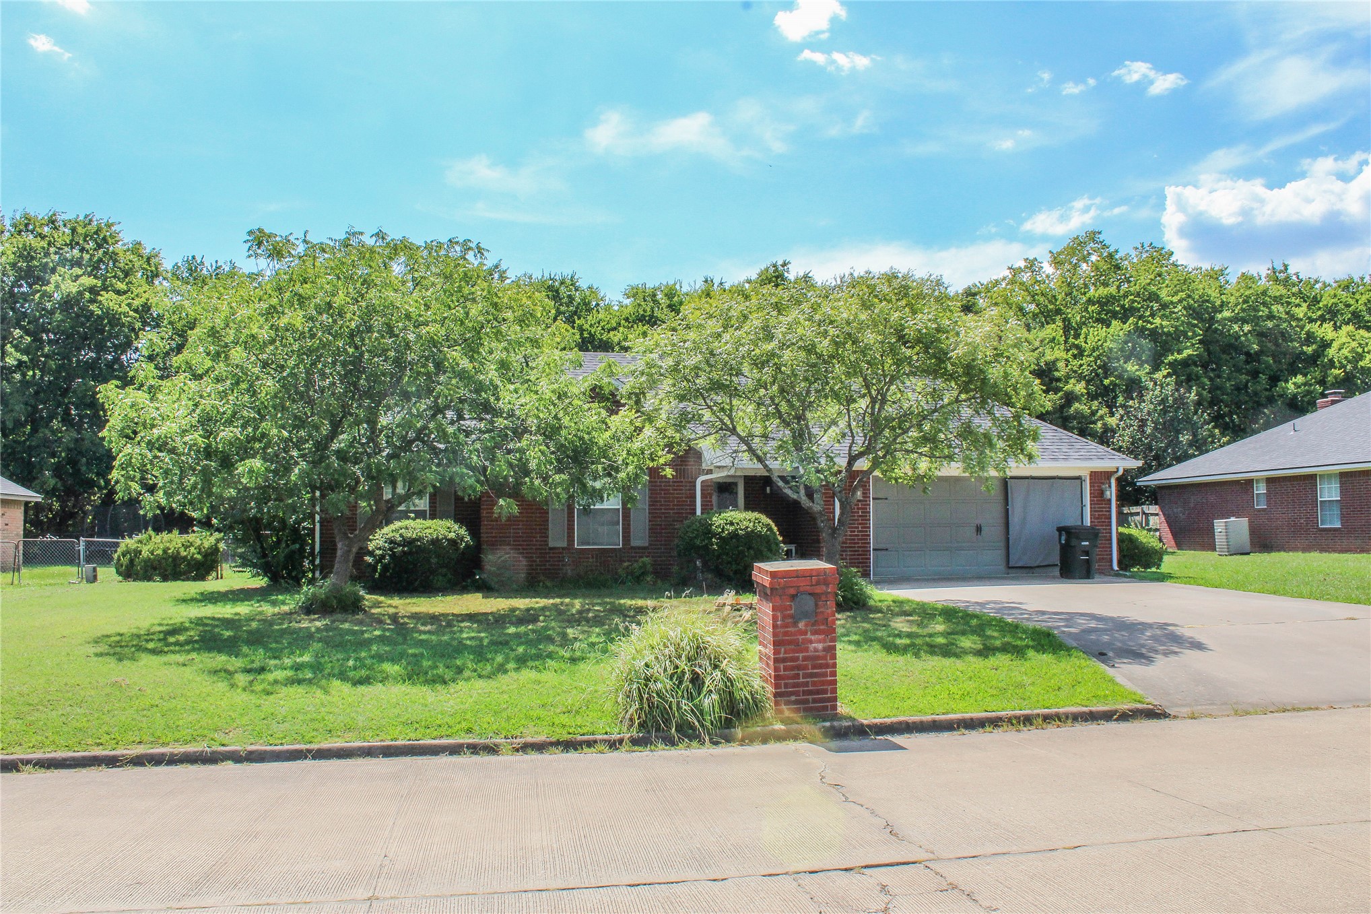
Expansive lot featuring a green lawn, mature trees, and an asphalt driveway
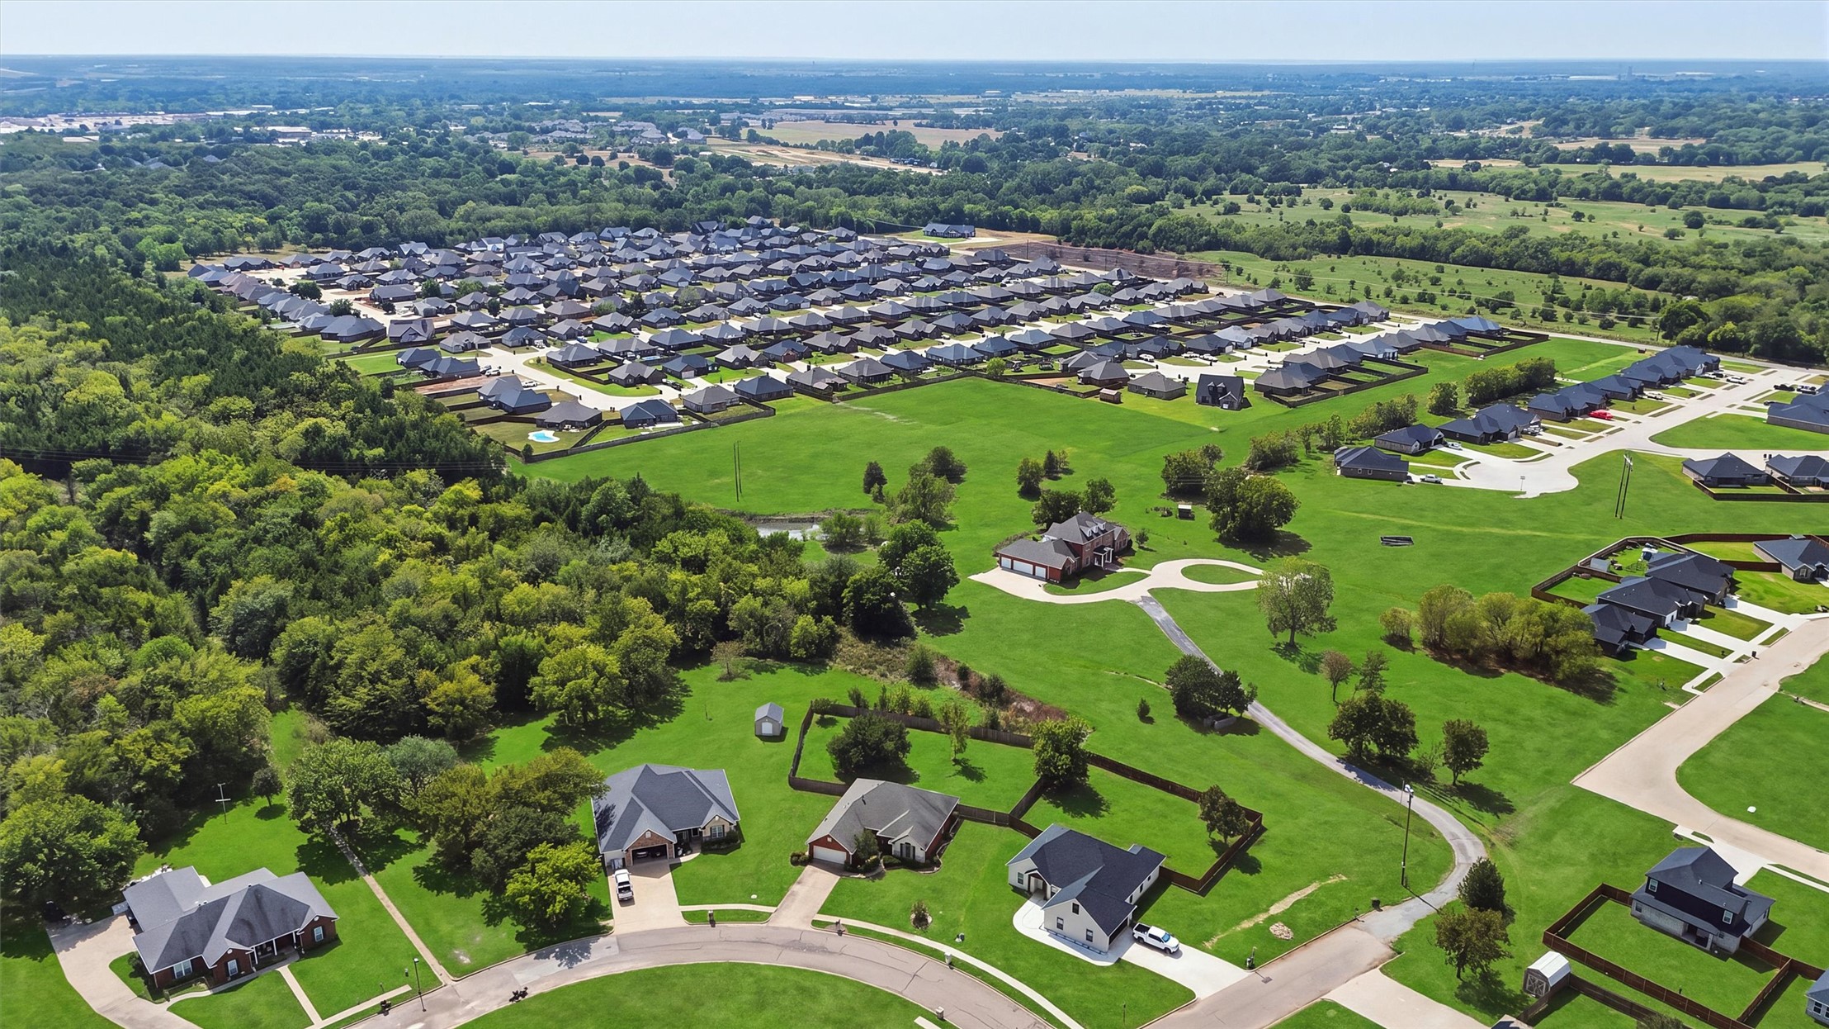
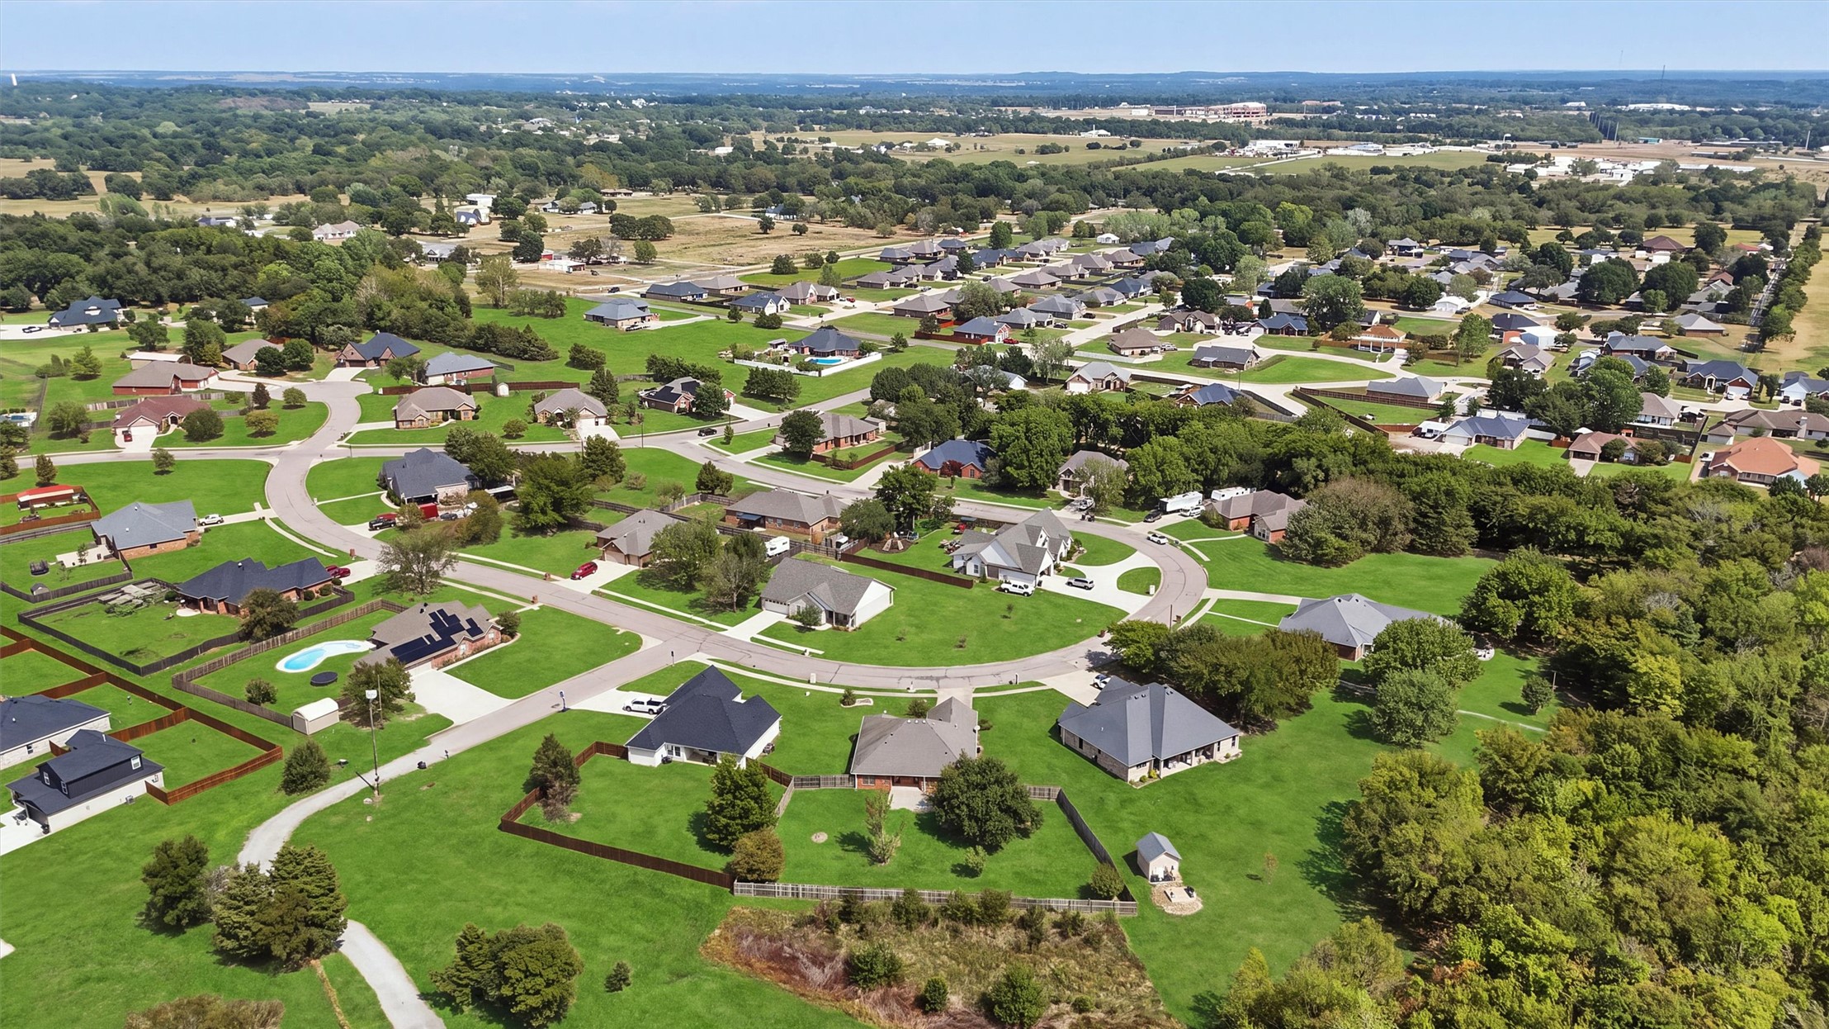
Expansive green spaces with scattered trees, curving residential roads, and a collection of single-family residences
Additional content
Brick exterior with multiple windows, concrete patio, and a fenced perimeter
Expansive backyard featuring a manicured lawn, established trees, and a stone-edged fire pit
Located in Durant's Madison Ridge subdivision, this 4 bedroom home offers a functional floor plan, plenty of storage, and a backyard with room to enjoy! The open living area is centered around a fireplace and connects easily to the kitchen and breakfast nook, while a separate formal dining space provides additional room for meals, entertaining, or everyday use. The kitchen features granite countertops, ample cabinetry, and plenty of workspace. The primary suite includes a spacious bathroom with double sinks, a soaking tub, separate shower, and a LARGE walk-in closet. Just off the primary suite, the fourth bedroom offers added flexibility and could also work well as a home office, play room, workout room, or additional living space. Two additional bedrooms provide even more room, and storage is thoughtfully incorporated throughout the home. Outside, the large privacy fenced backyard is one of the home's standout features, with mature trees, plenty of open lawn, and an oversized patio with space for outdoor dining, entertaining, or simply enjoying the backyard. This charming neighborhood features sidewalks and an established residential setting while being conveniently located to town's amenities. With a versatile layout, generous storage, two-car garage, and plenty of indoor and outdoor space, this home offers a great opportunity to make it your own!
MLS Internet Data Exchange (IDX) information is provided exclusively for consumers’ personal, non-commercial use and may not be used for any purpose other than to identify prospective properties consumers may be interested in purchasing, and that the data is deemed reliable but is not guaranteed accurate by the Greater Tulsa Association of REALTORS® MLS.
 New Listing