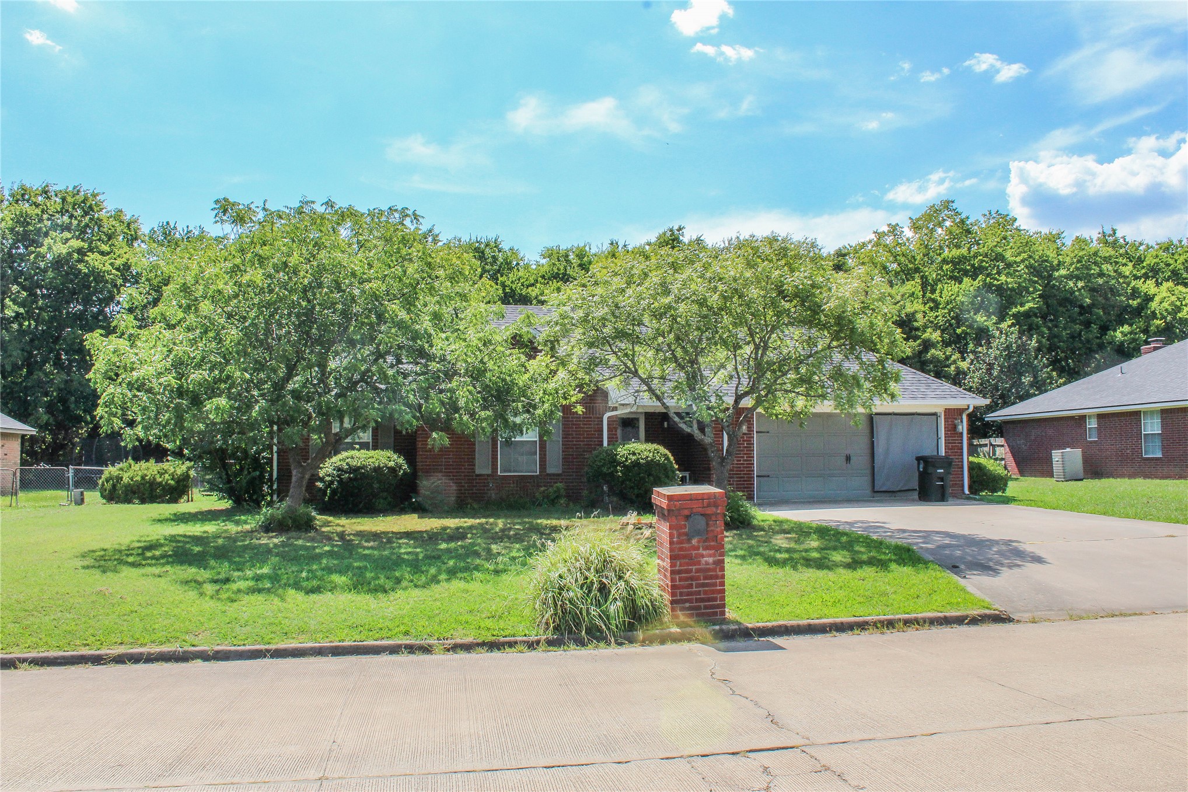
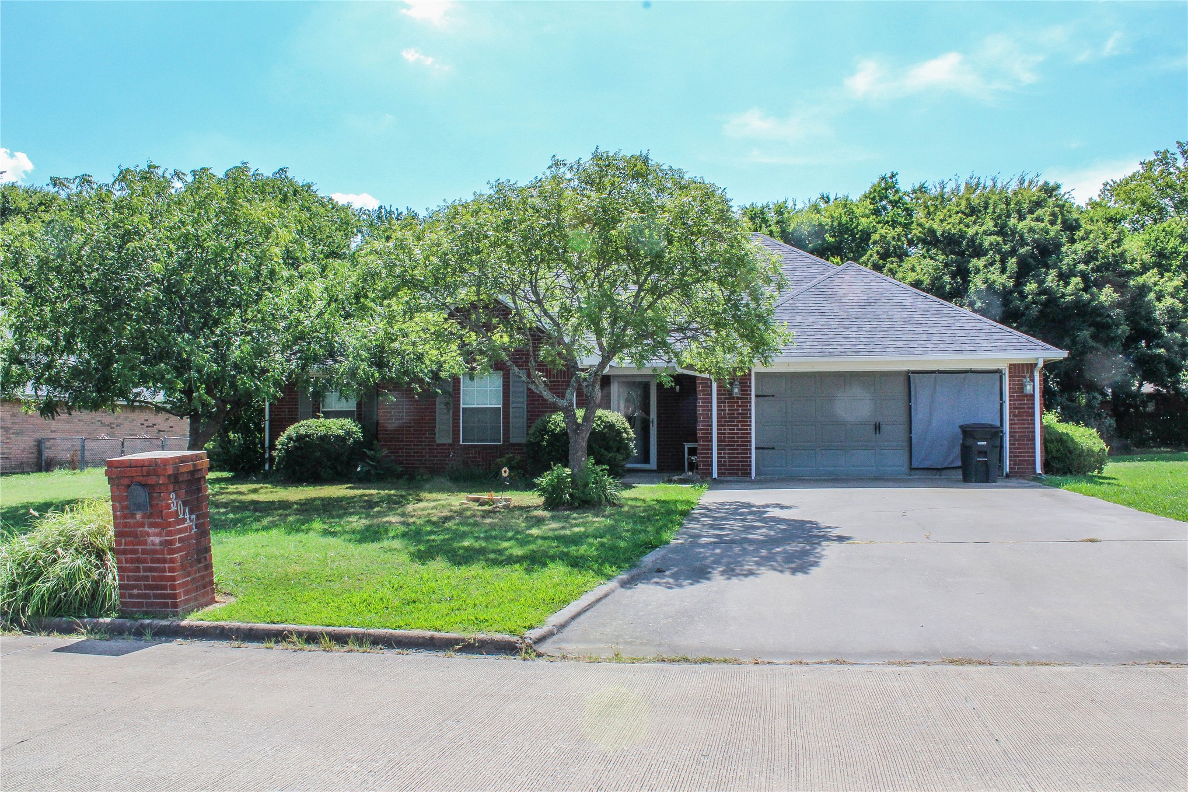
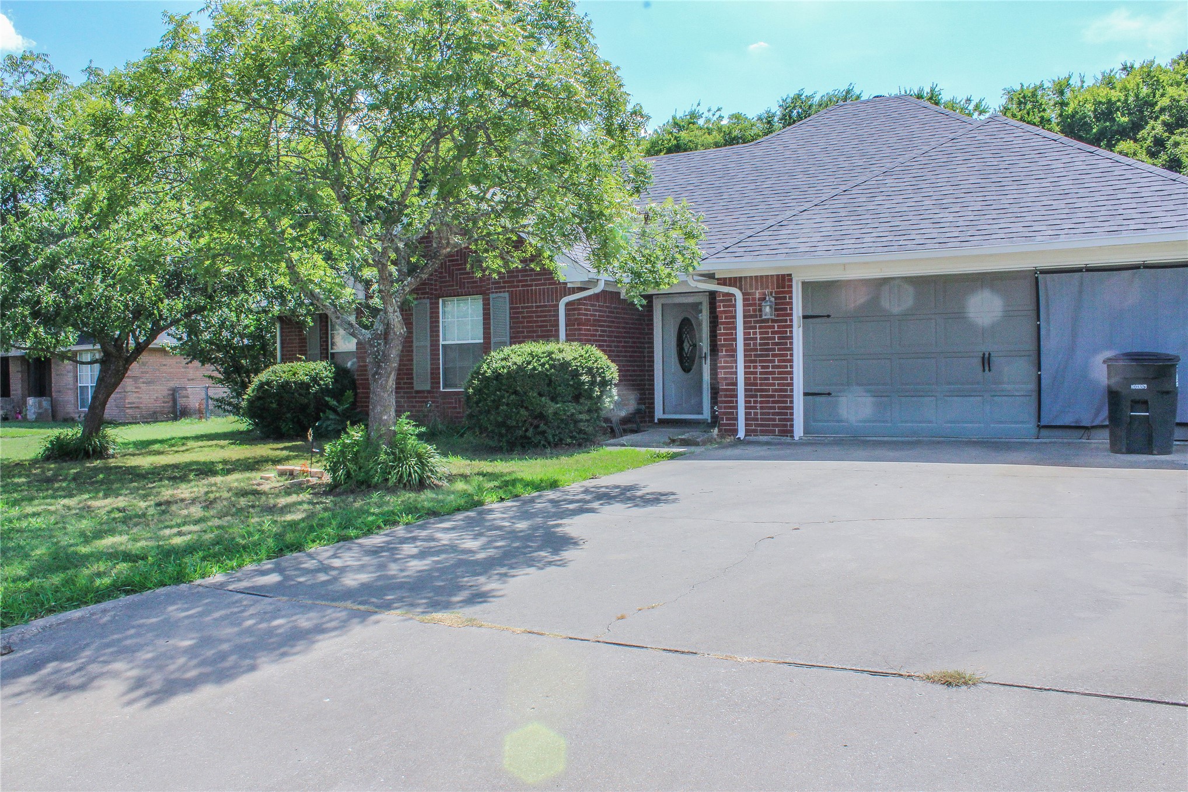
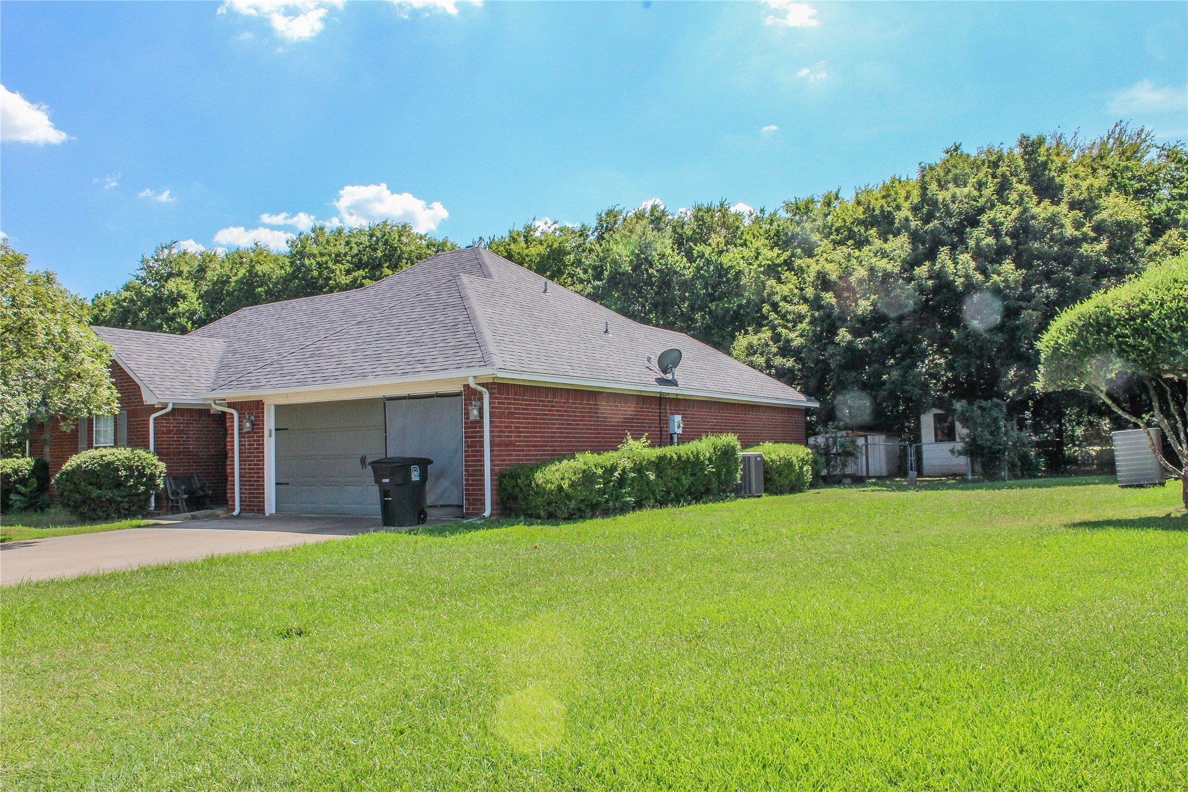
Brick-front residence featuring a two-car garage, mature front yard trees, a concrete driveway, and a brick mailbox column
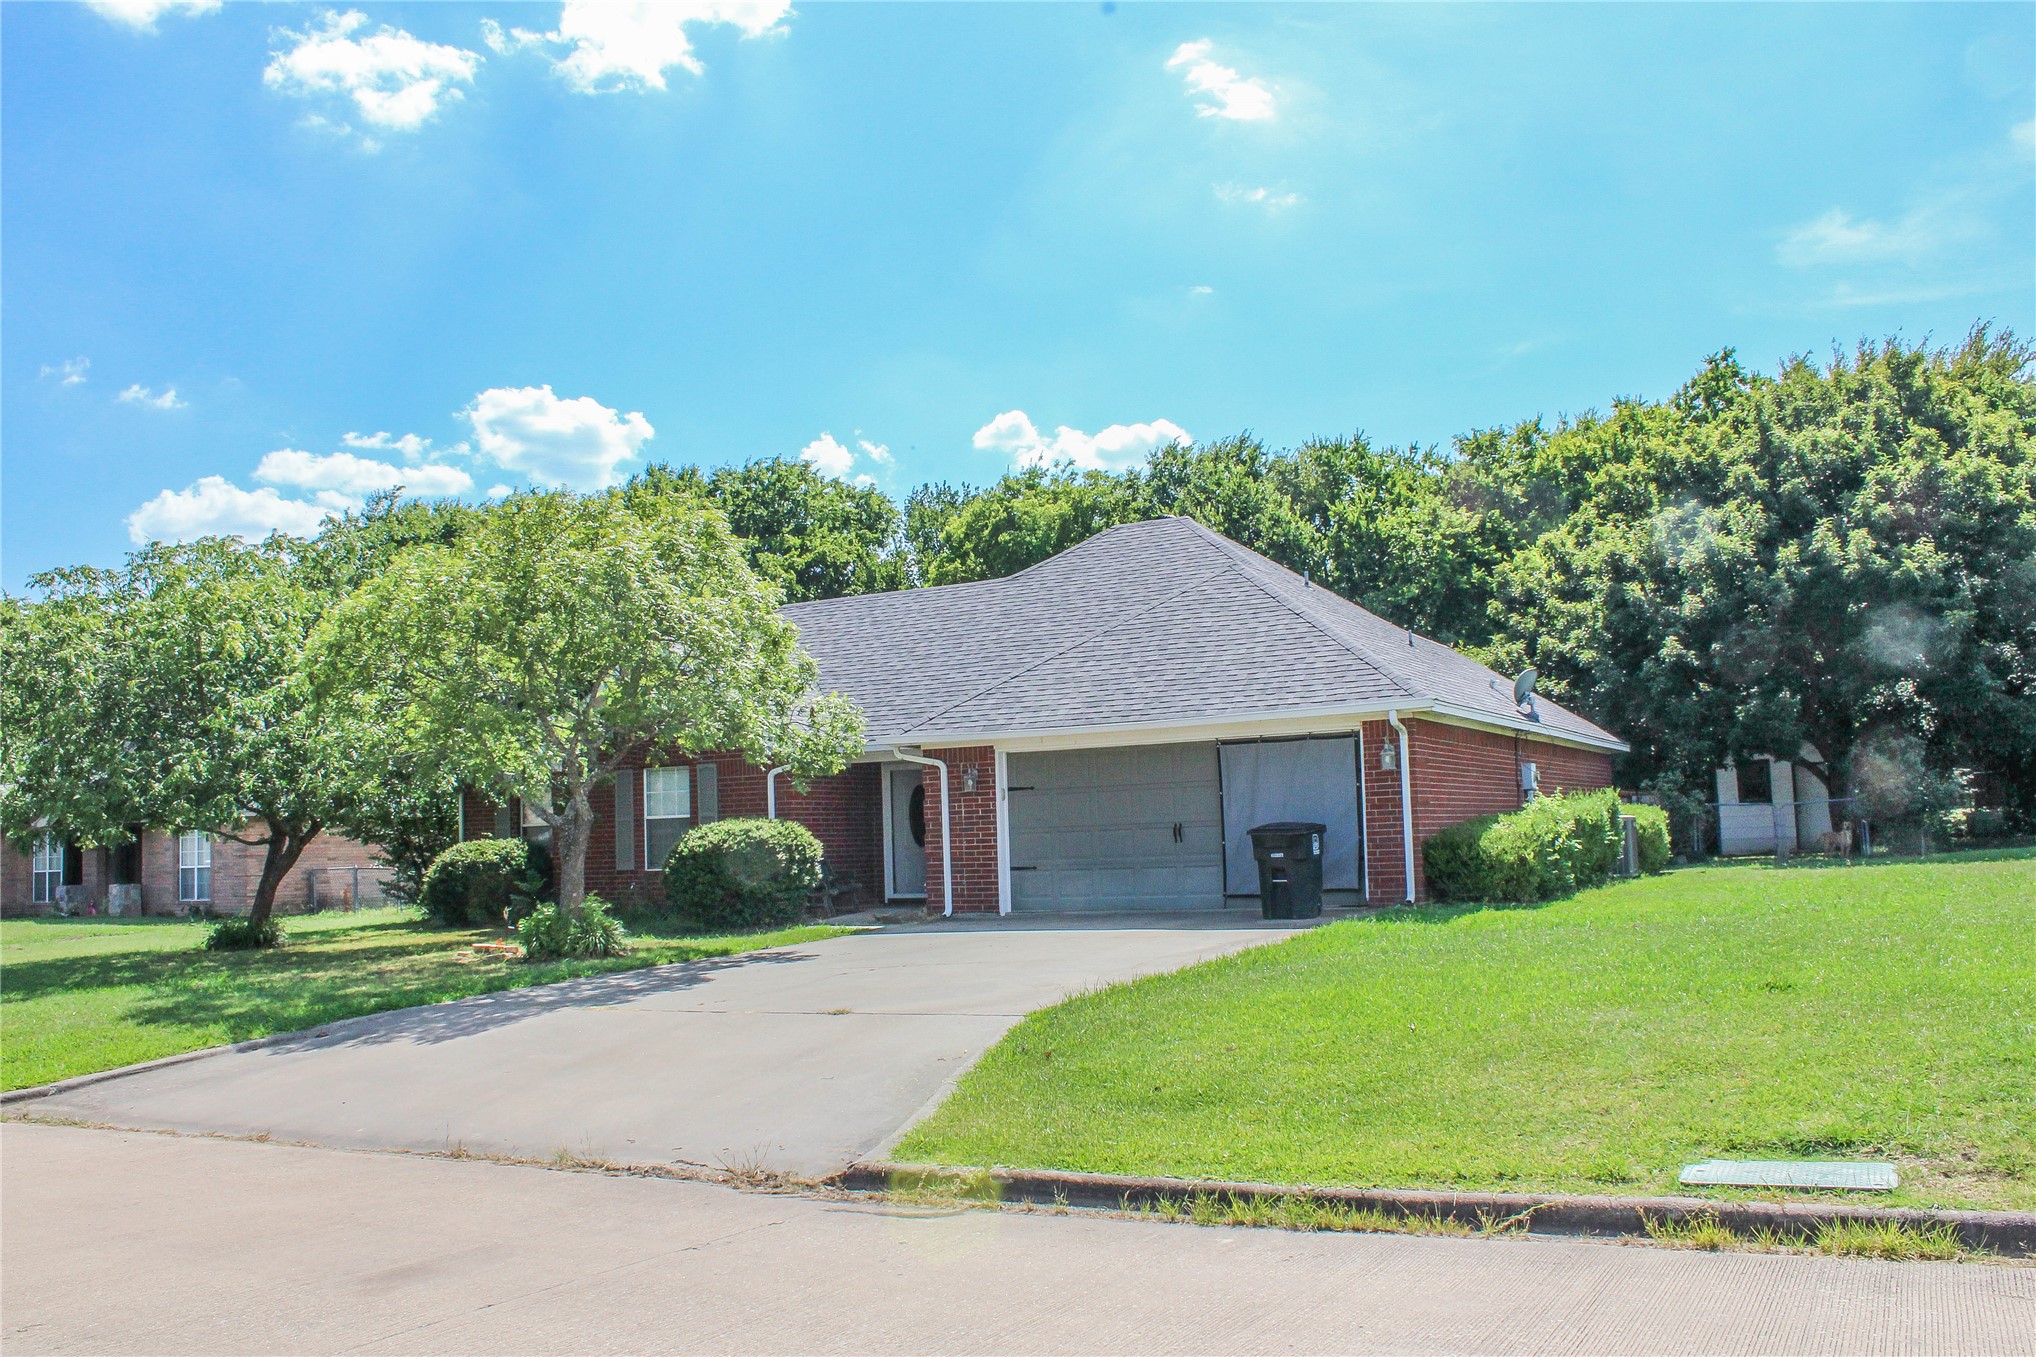
Brick exterior residence featuring an attached garage and a dark shingled roof
Brick exterior featuring a gabled roof and attached garage
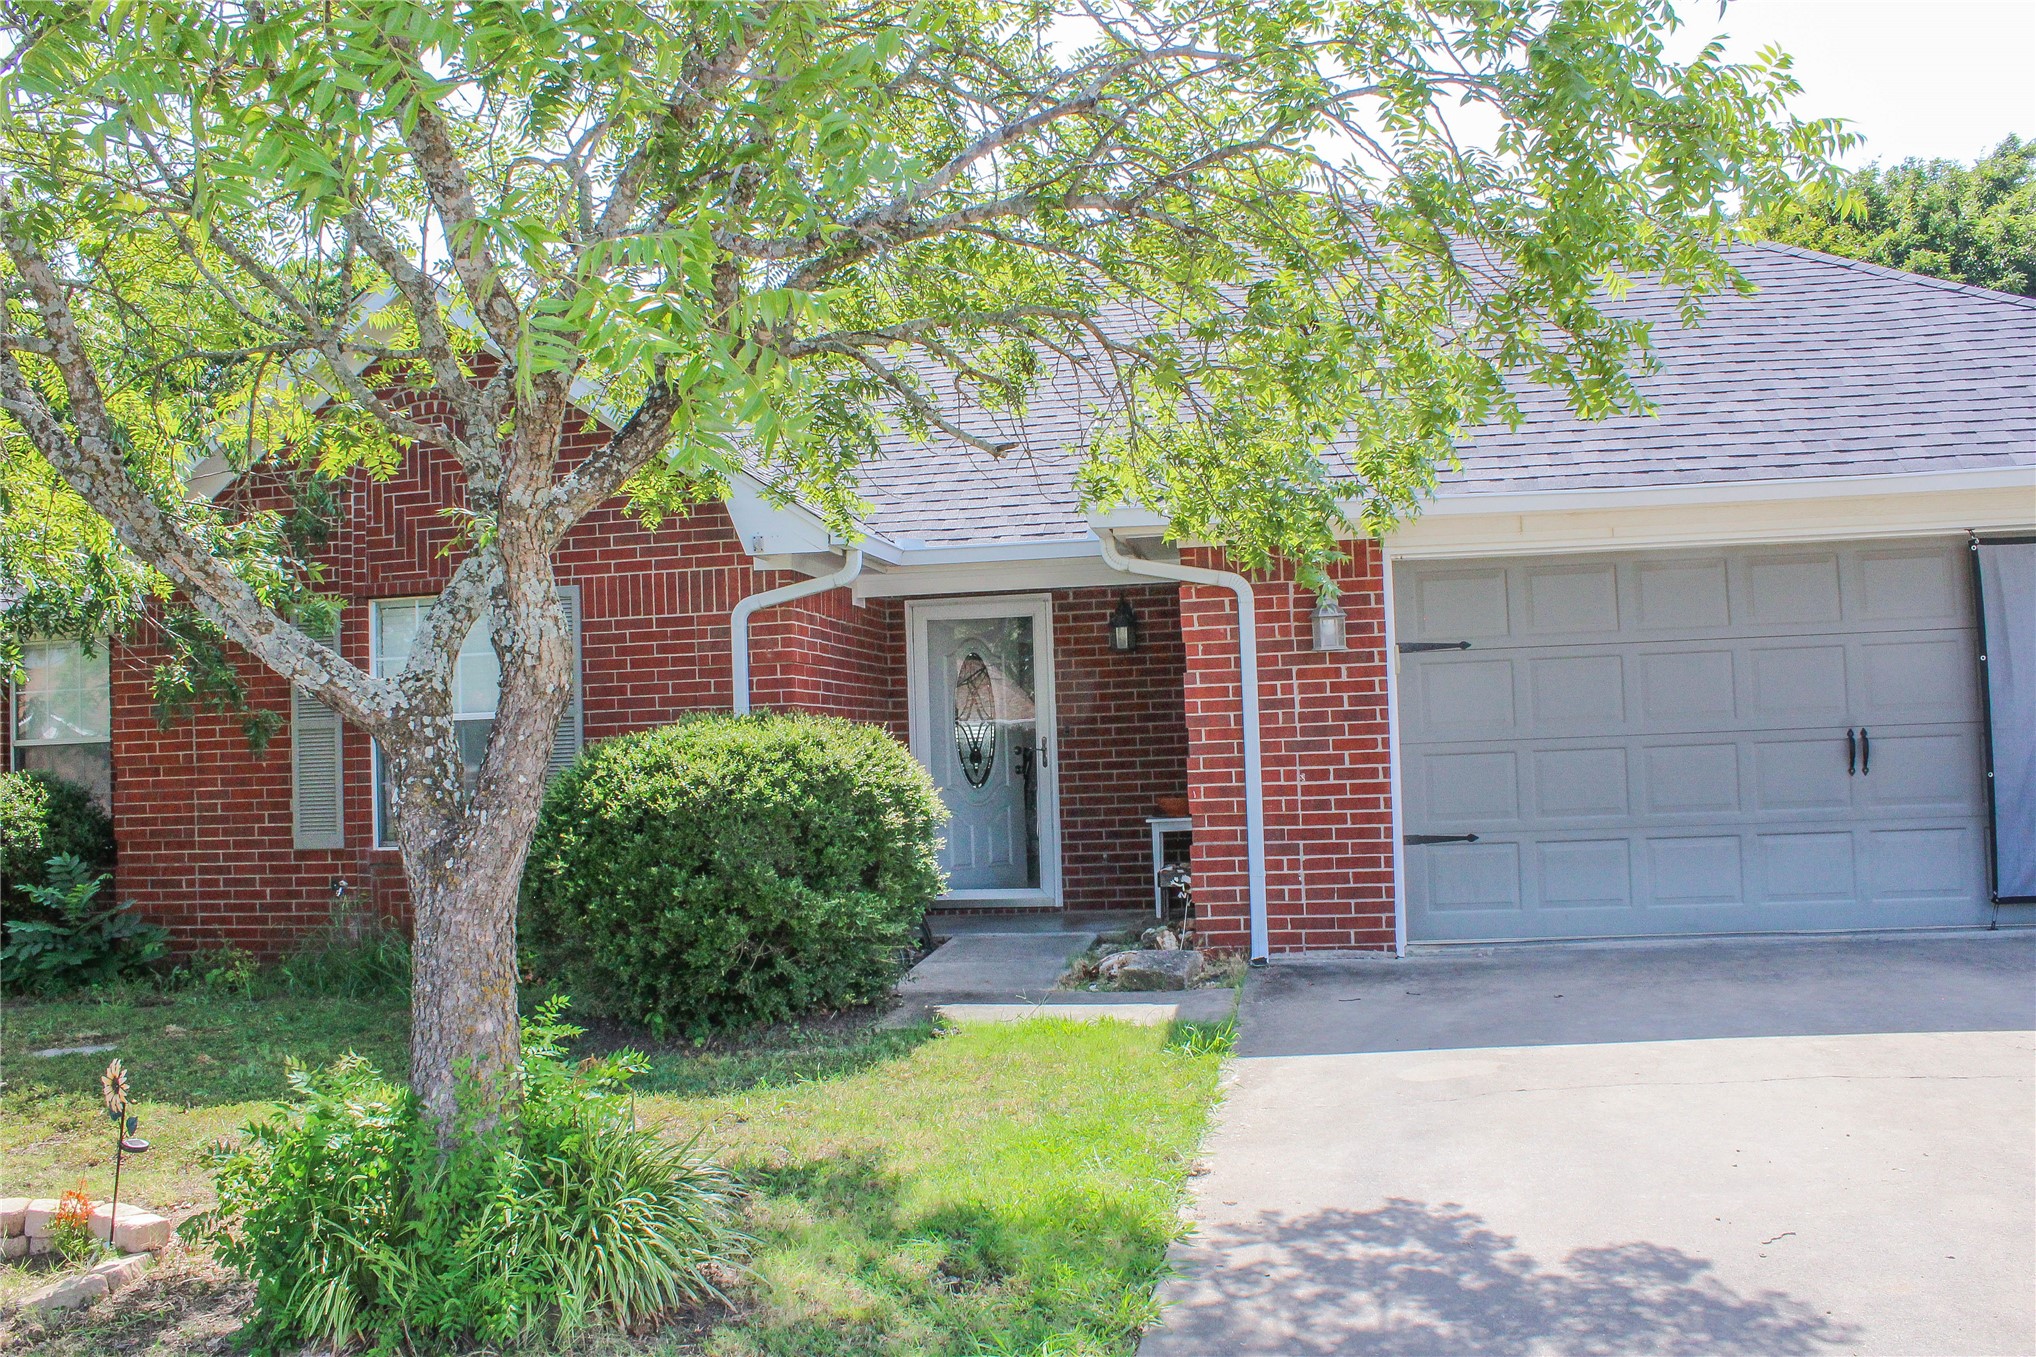
Red brick exterior with a grey shingle roof, a two-car garage with decorative hardware, a white front entry door with an oval glass insert, and mature landscaping
Brick exterior residence featuring a gray shingle roof, attached garage with panel door, front entry with oval glass insert, and a concrete driveway
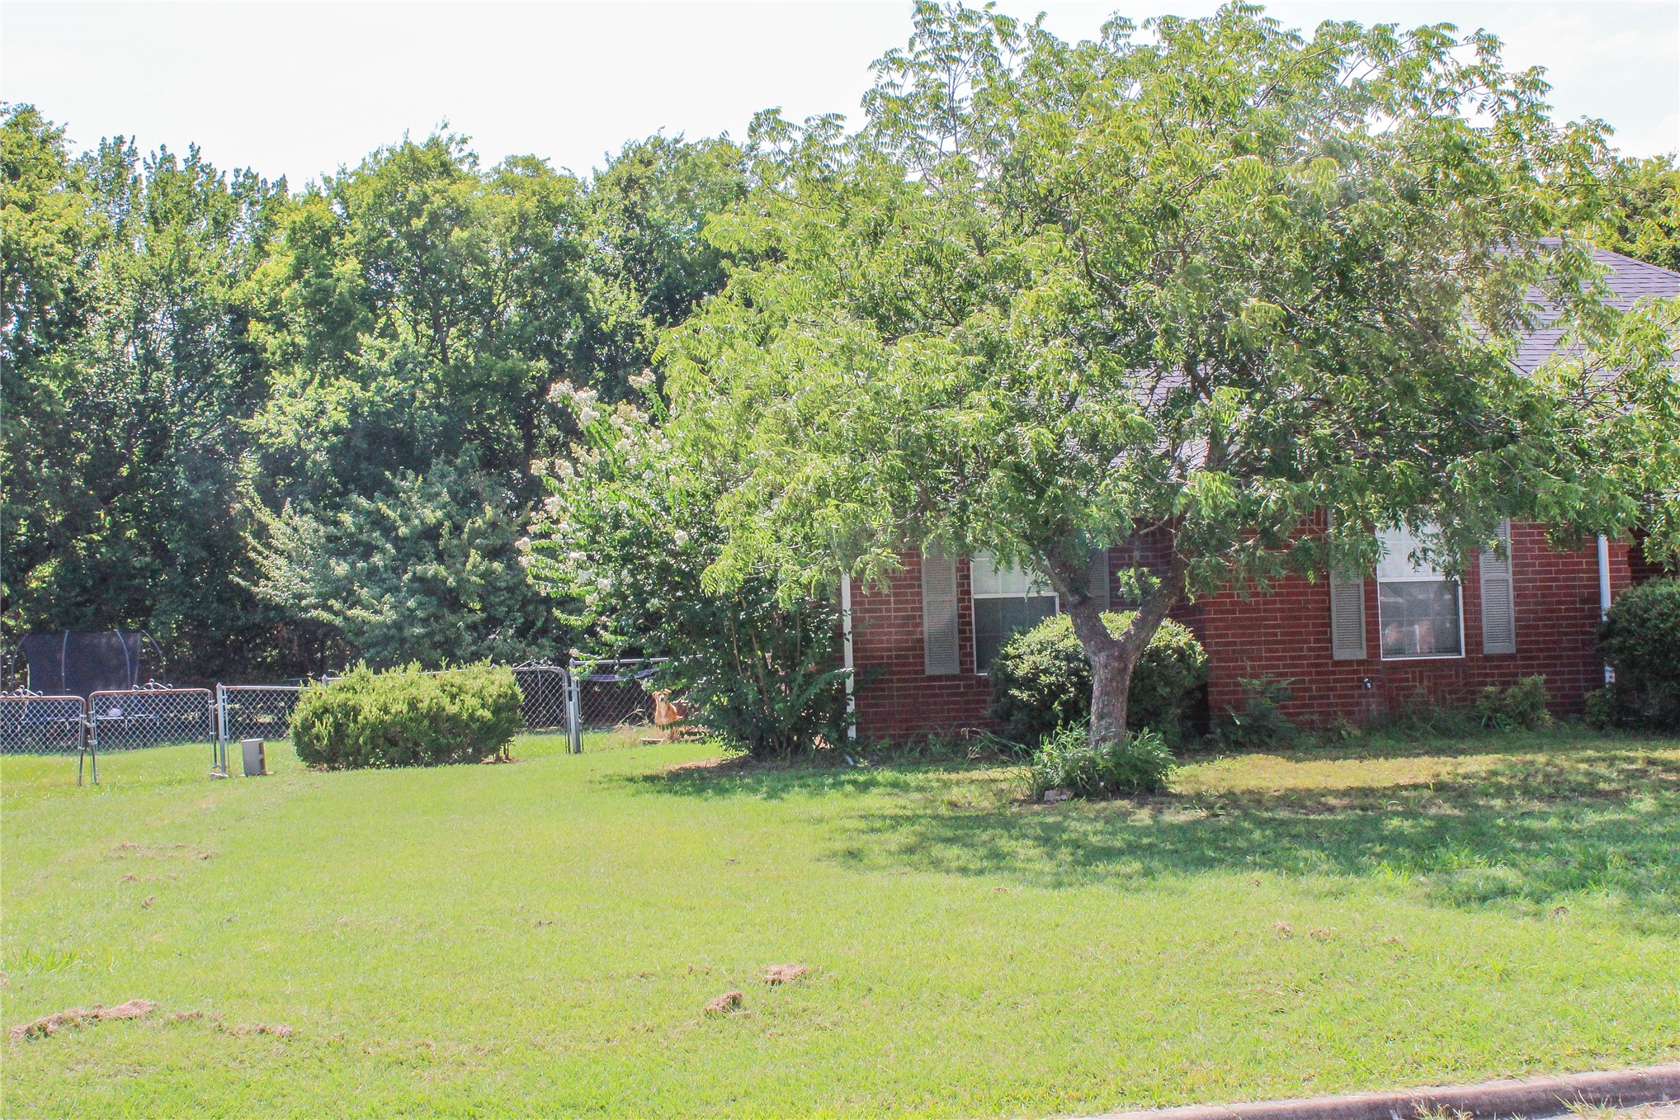
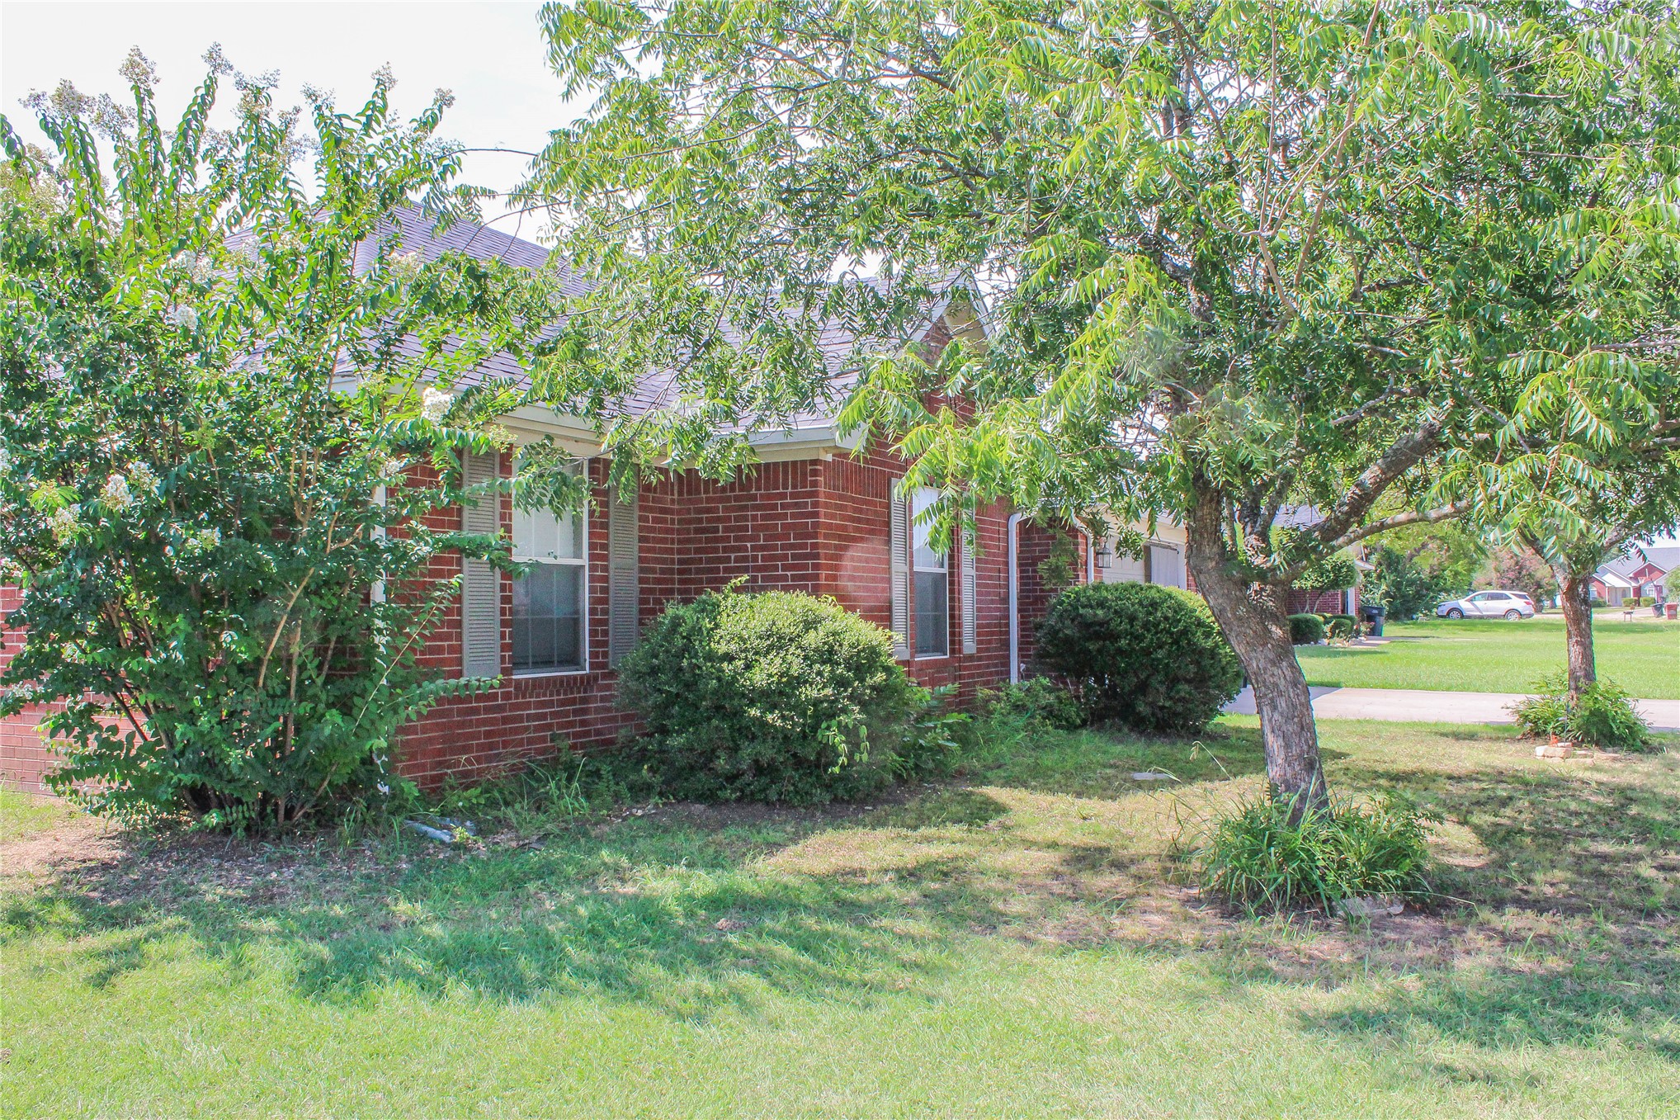
Brick exterior featuring multiple windows with louvered shutters, mature trees, and a chain-link fence enclosing a portion of the yard
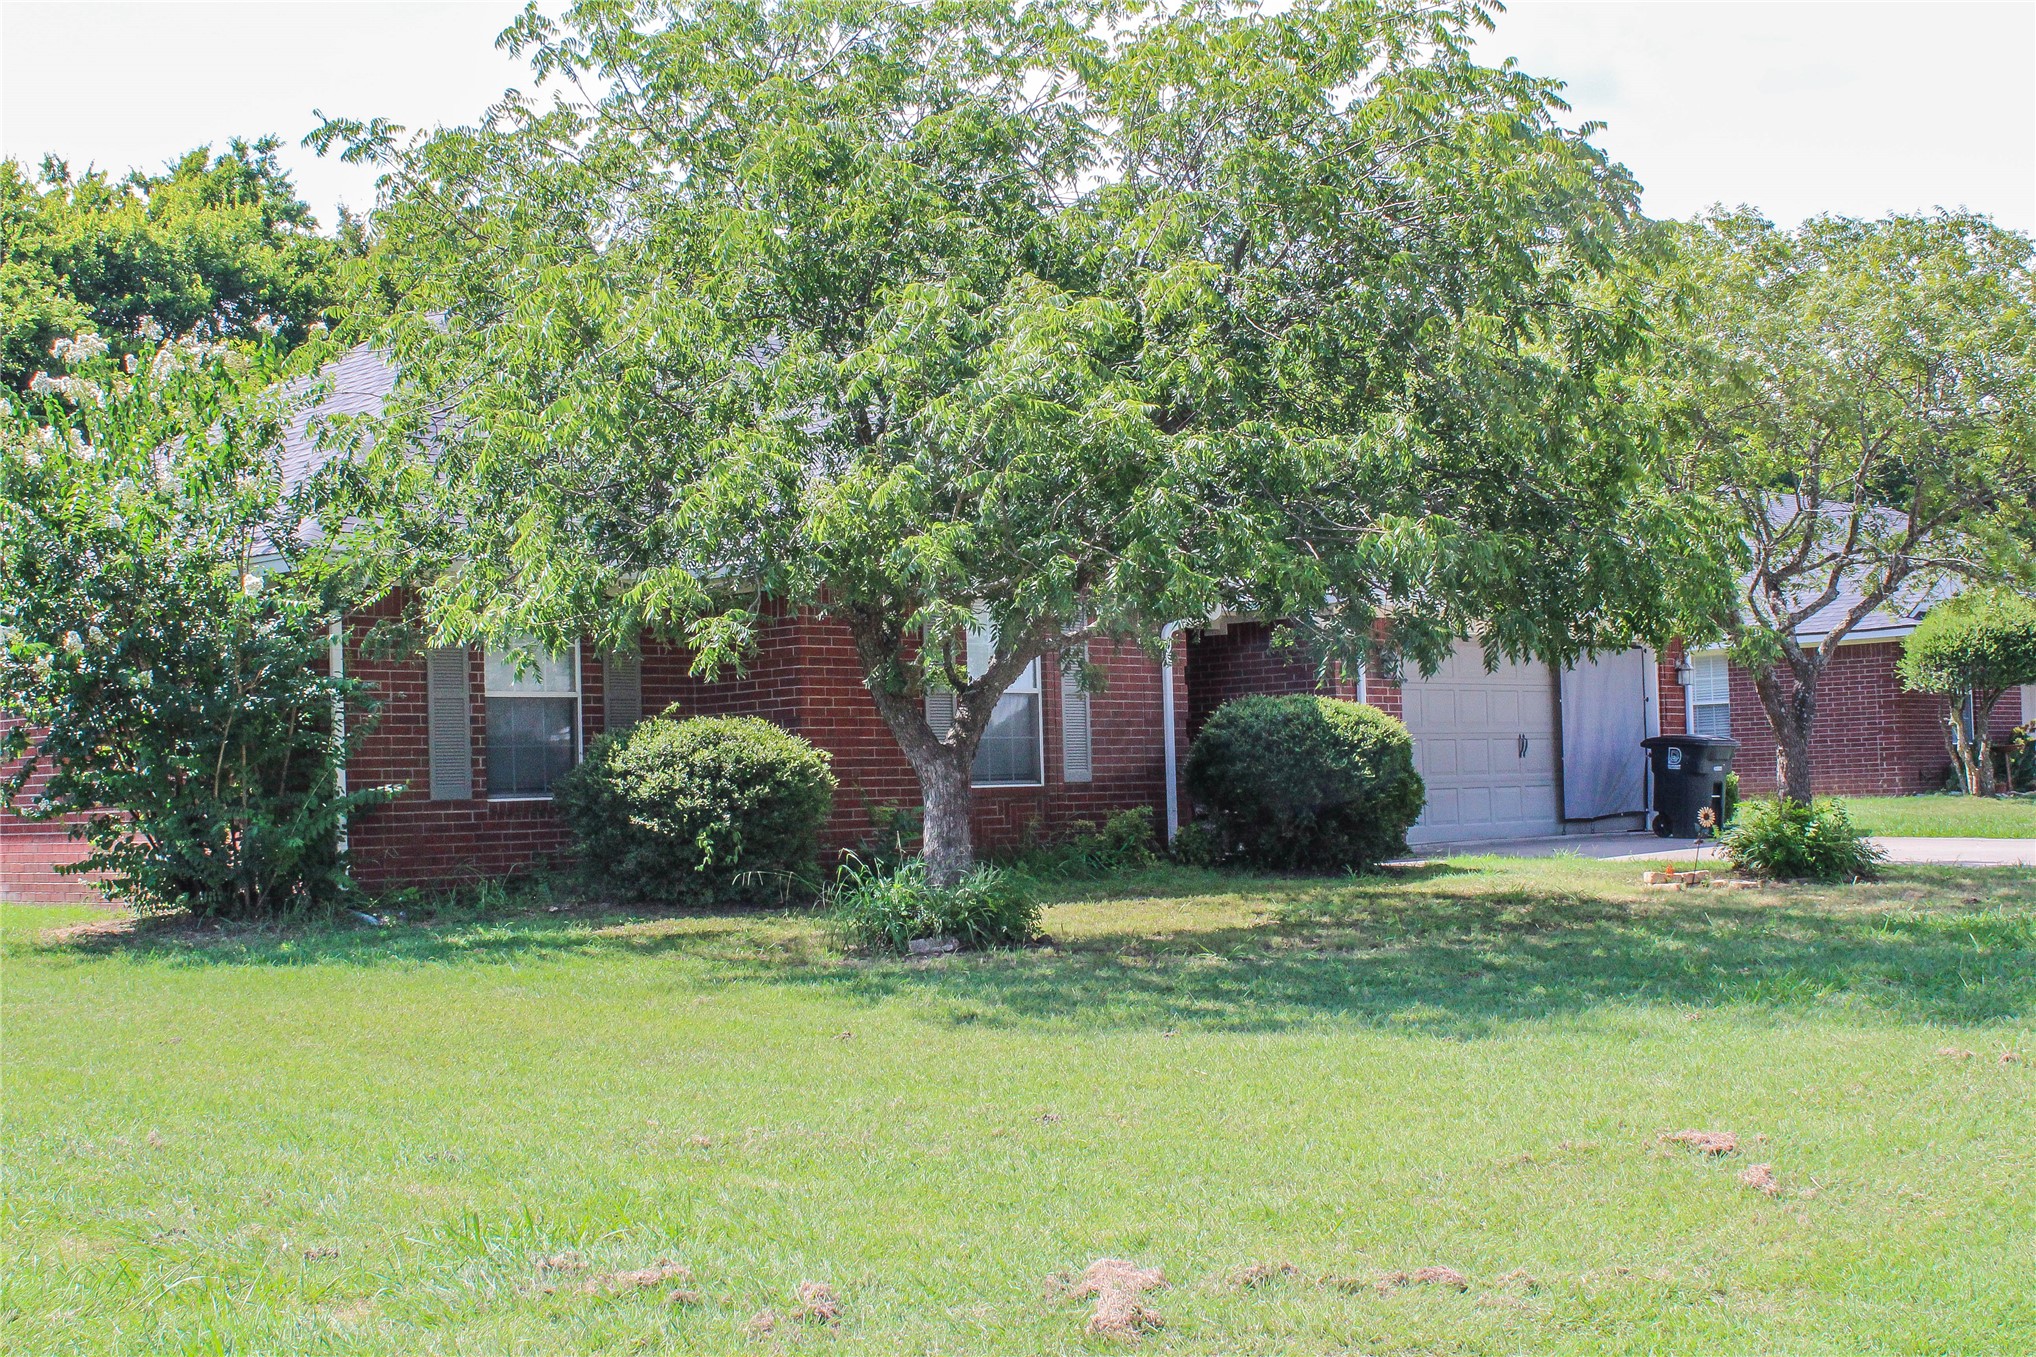
Brick facade residence featuring mature trees, established landscaping, a front lawn, and a two-car garage
Brick exterior with an attached garage, featuring a gray shingle roof and a spacious green lawn
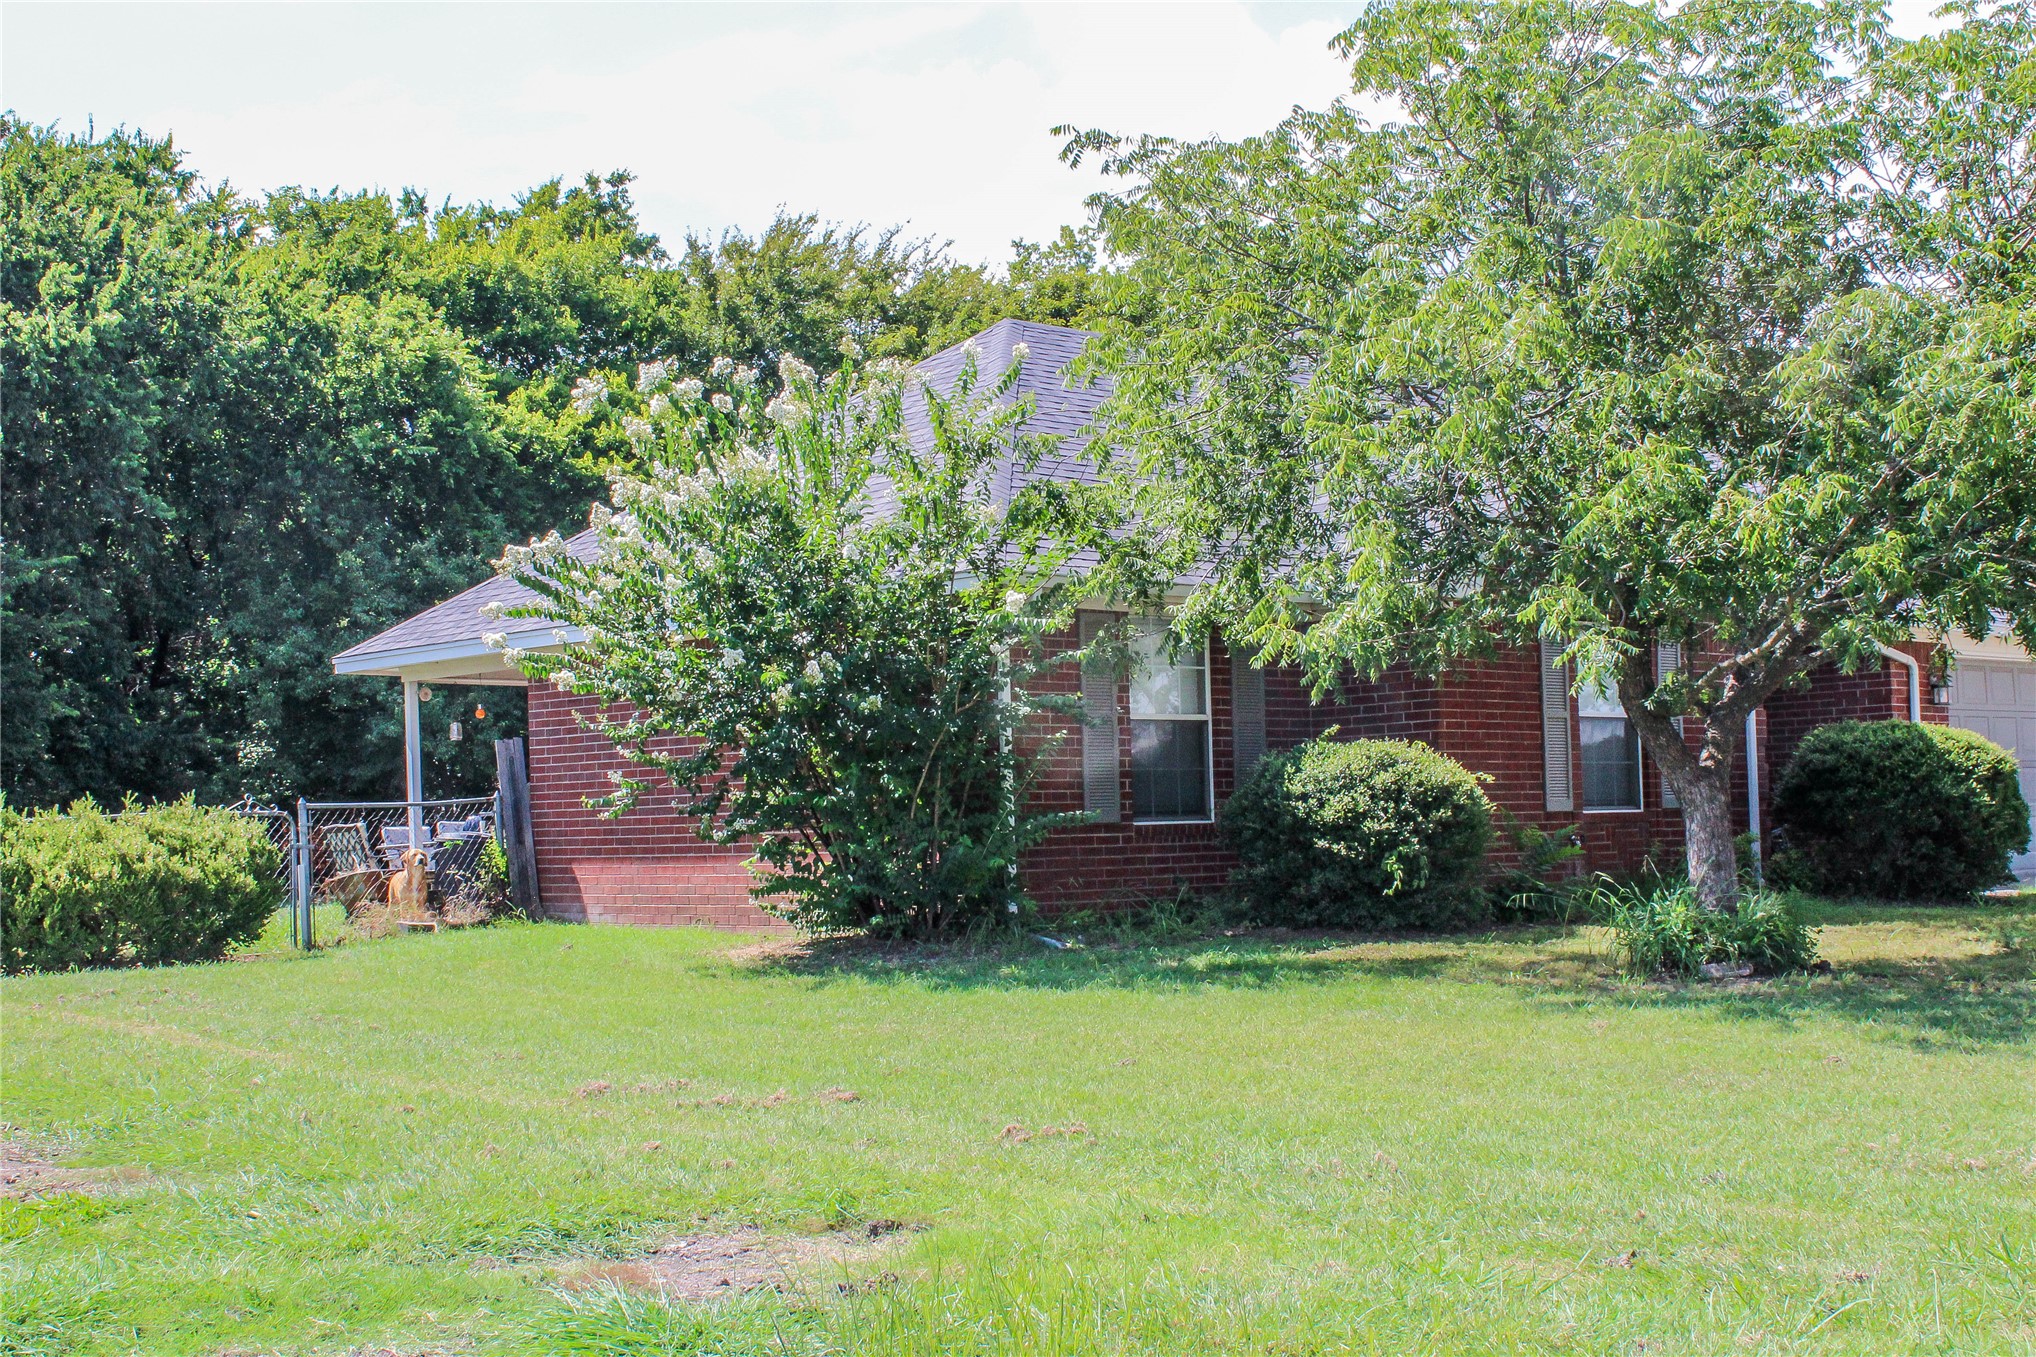
Left Side of home
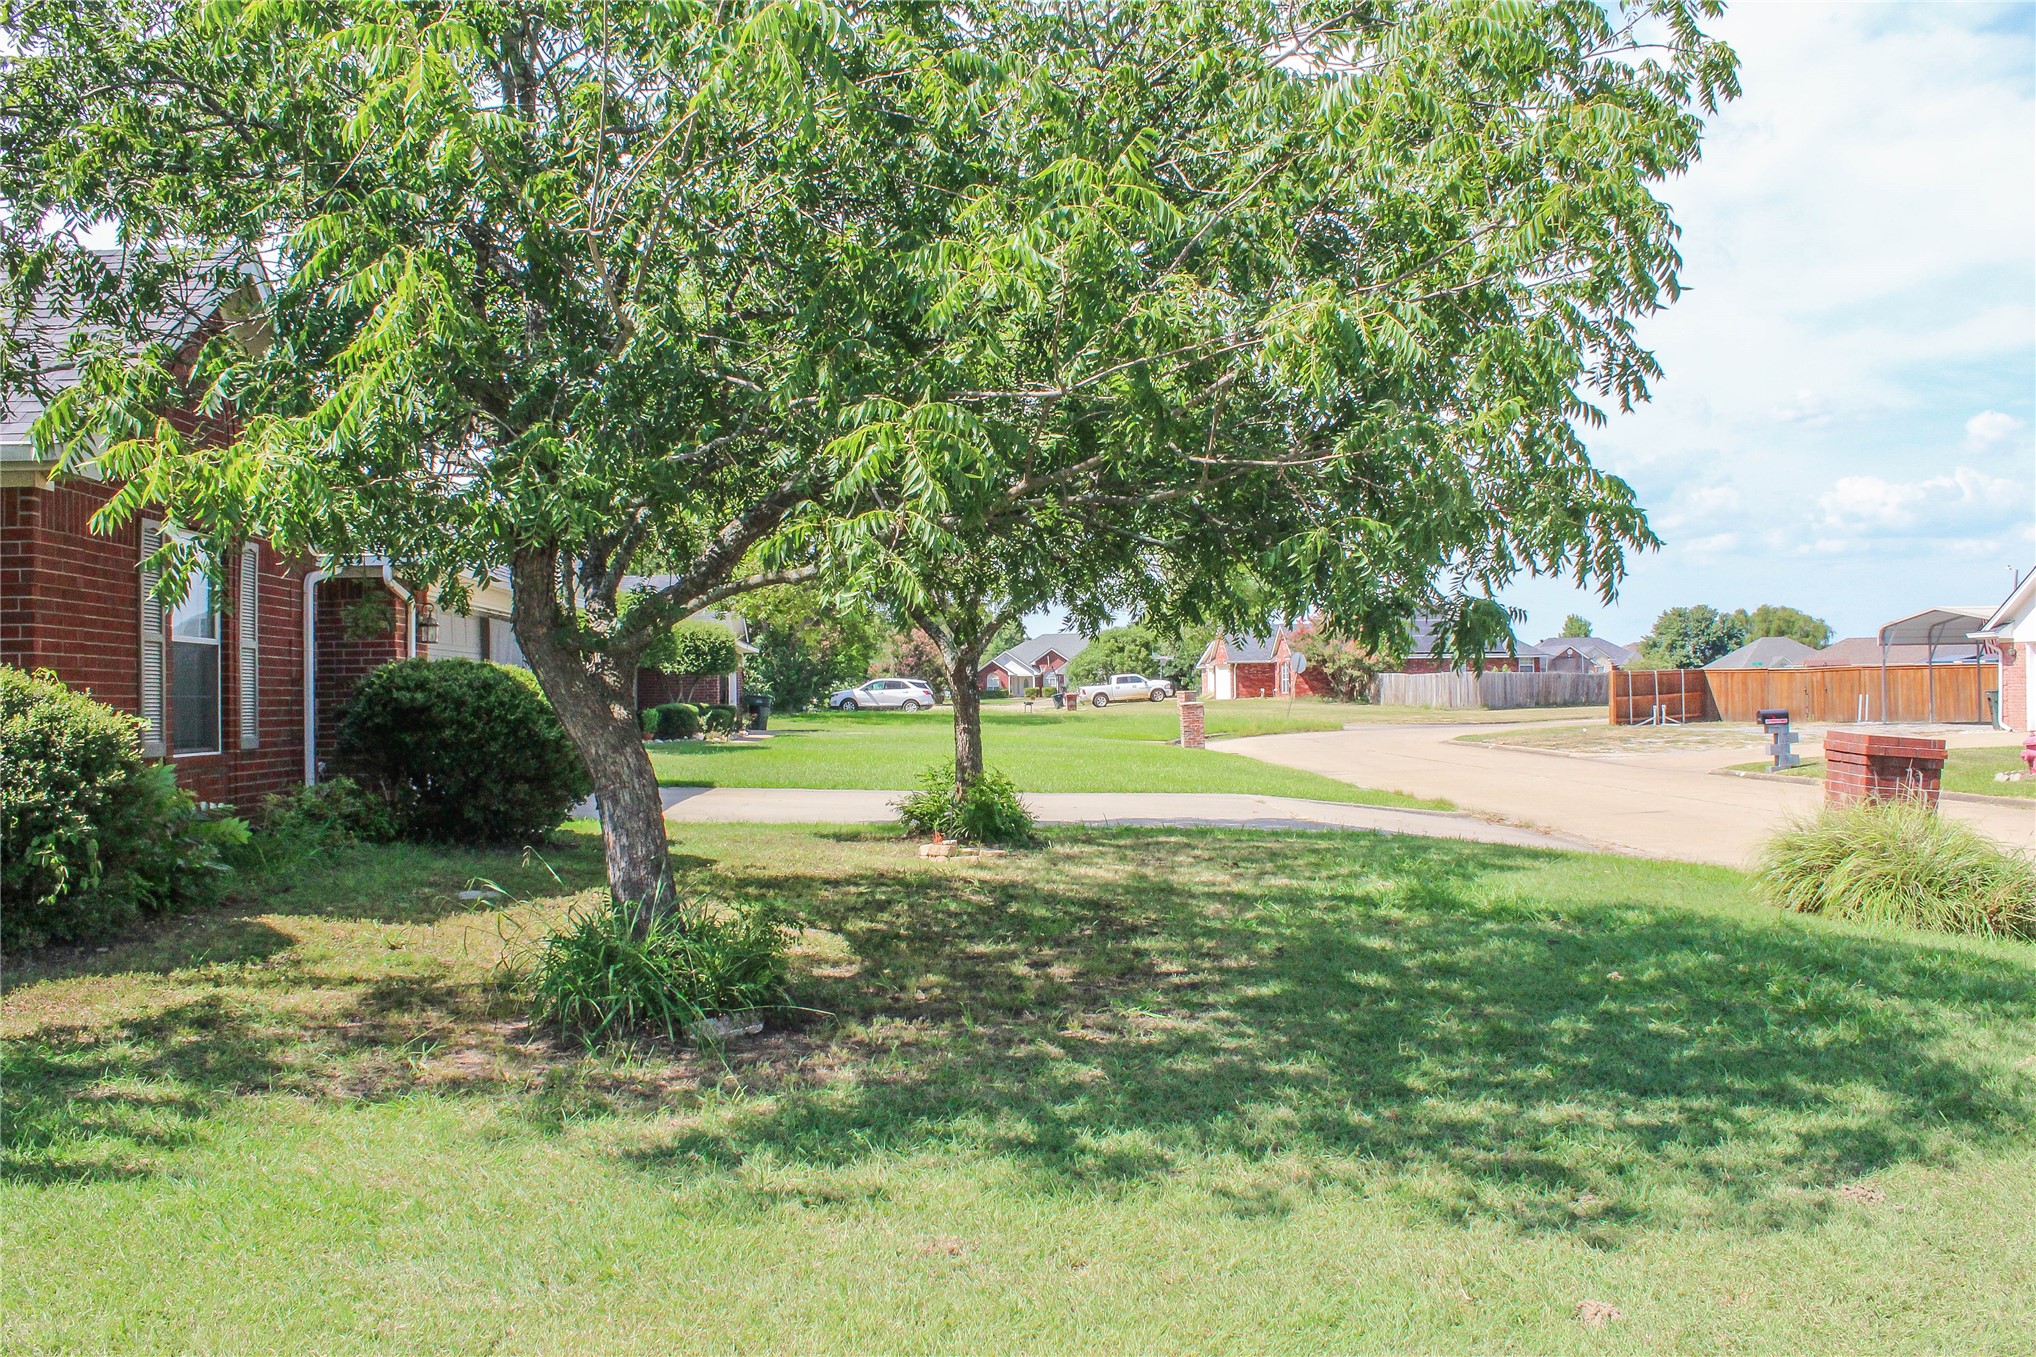
Green lawn with mature trees providing shade
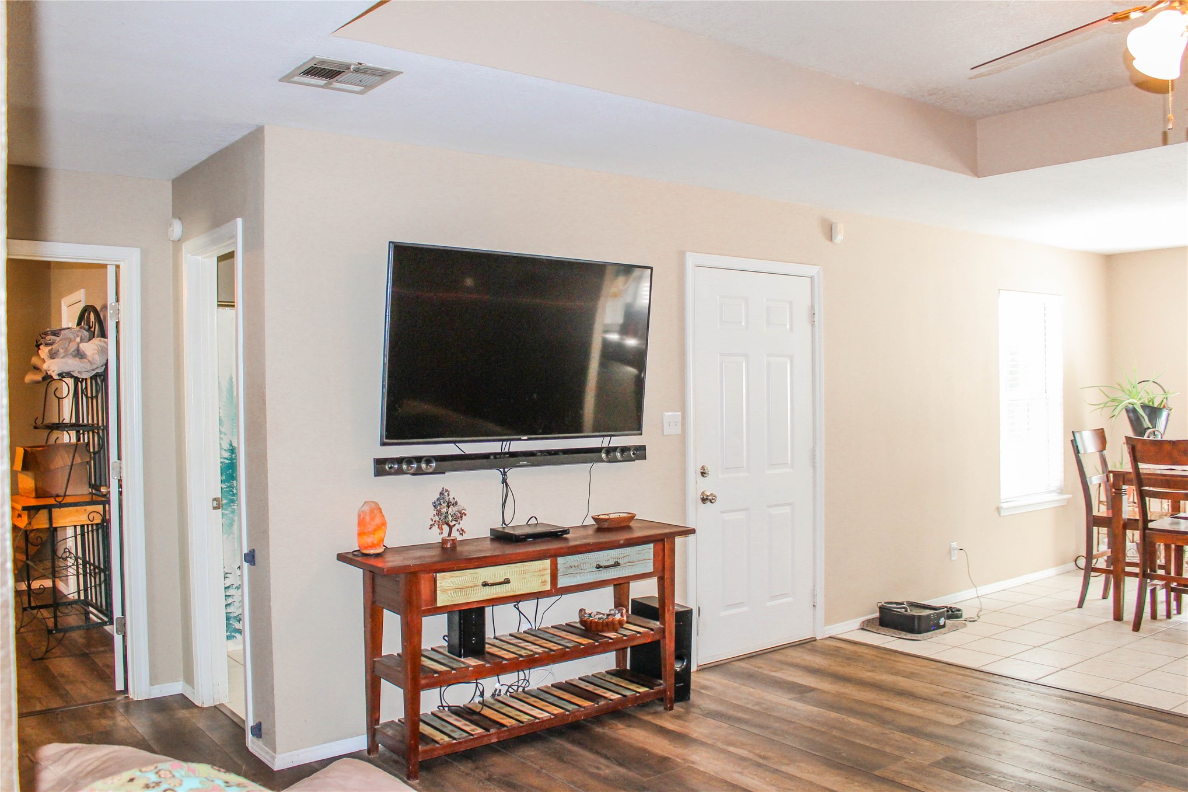
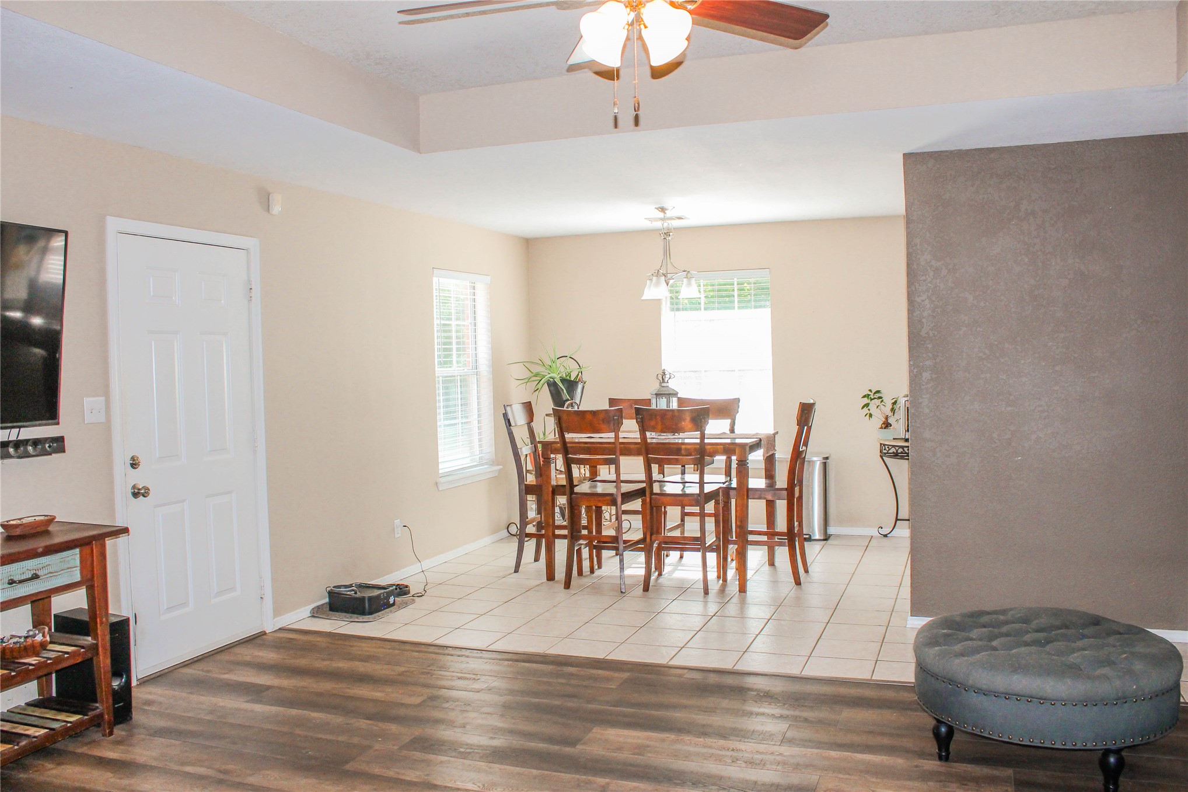
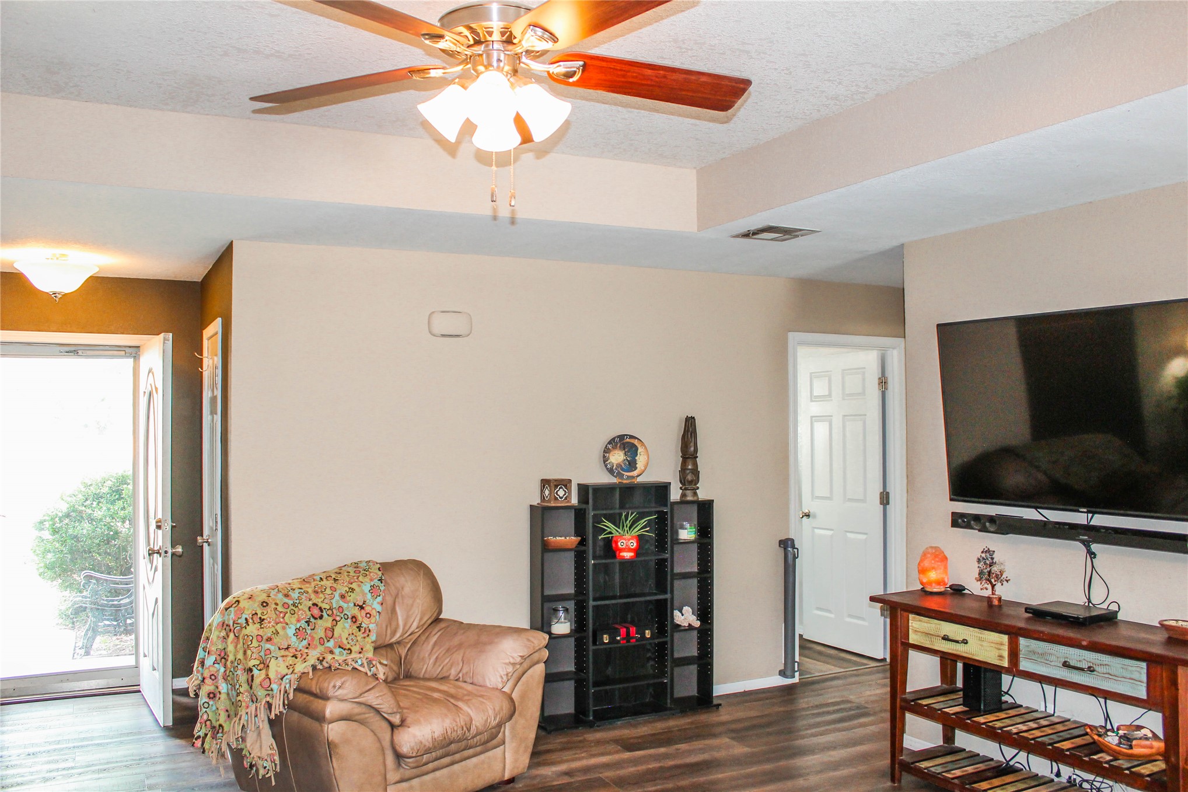
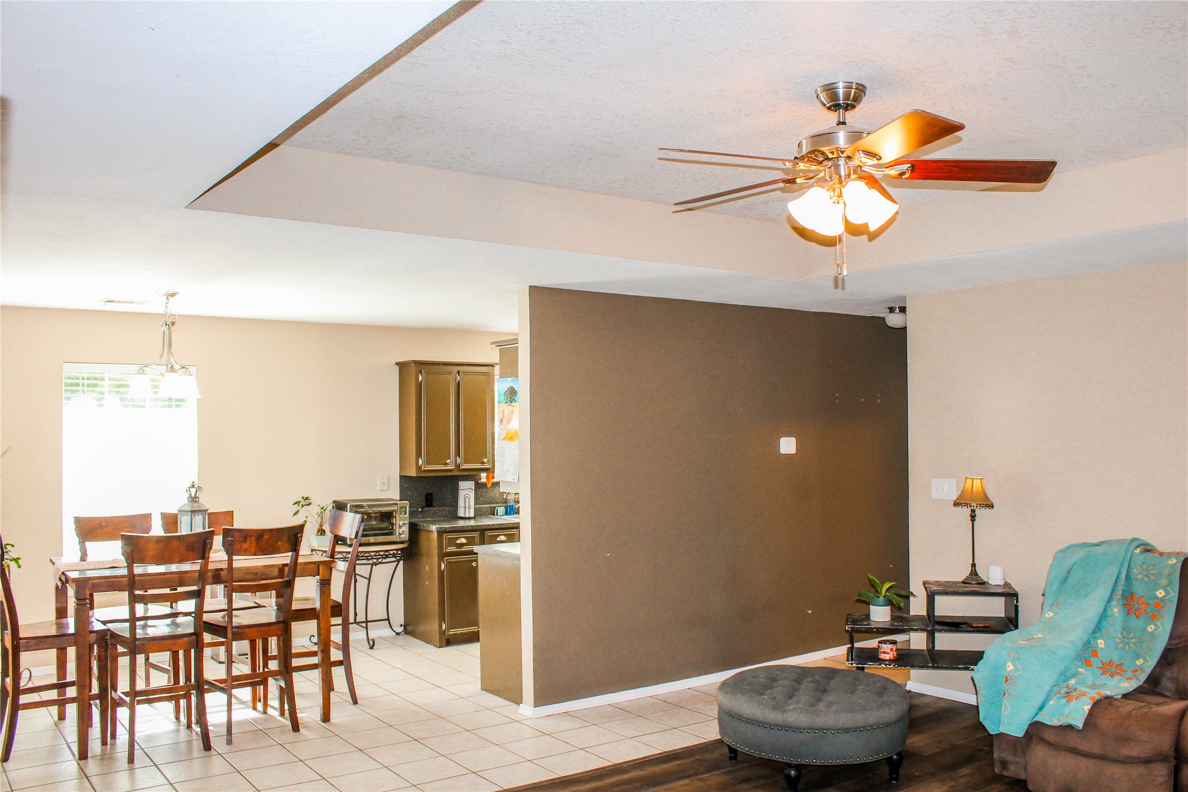
Open-concept living area featuring wood-finish flooring, a tray ceiling, and a ceiling fan
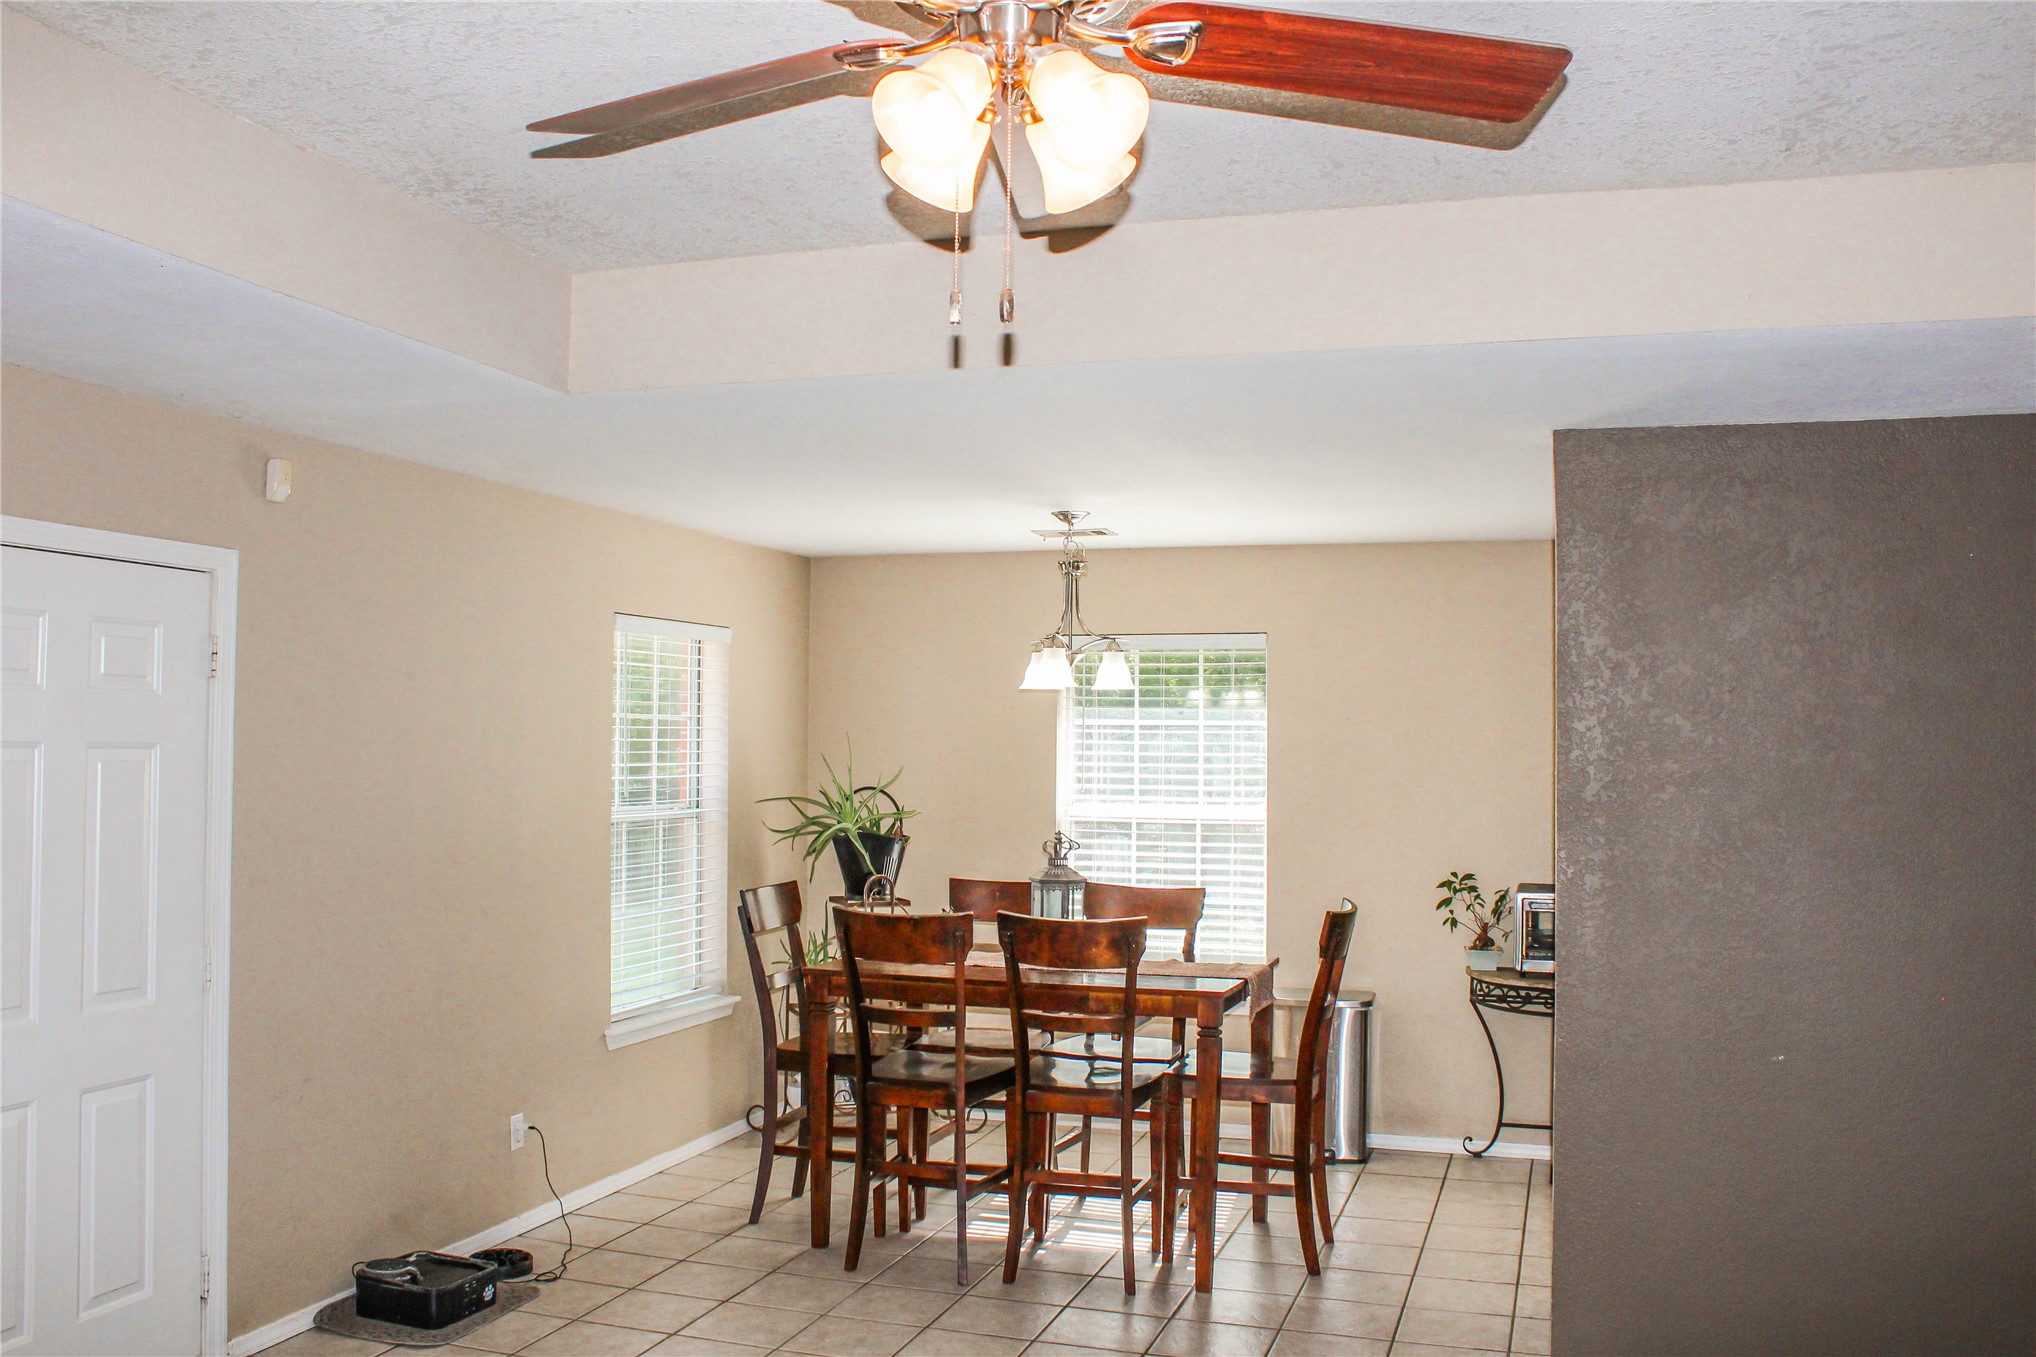
Spacious dining area featuring a tray ceiling, a multi-light chandelier, and natural light from a window with blinds
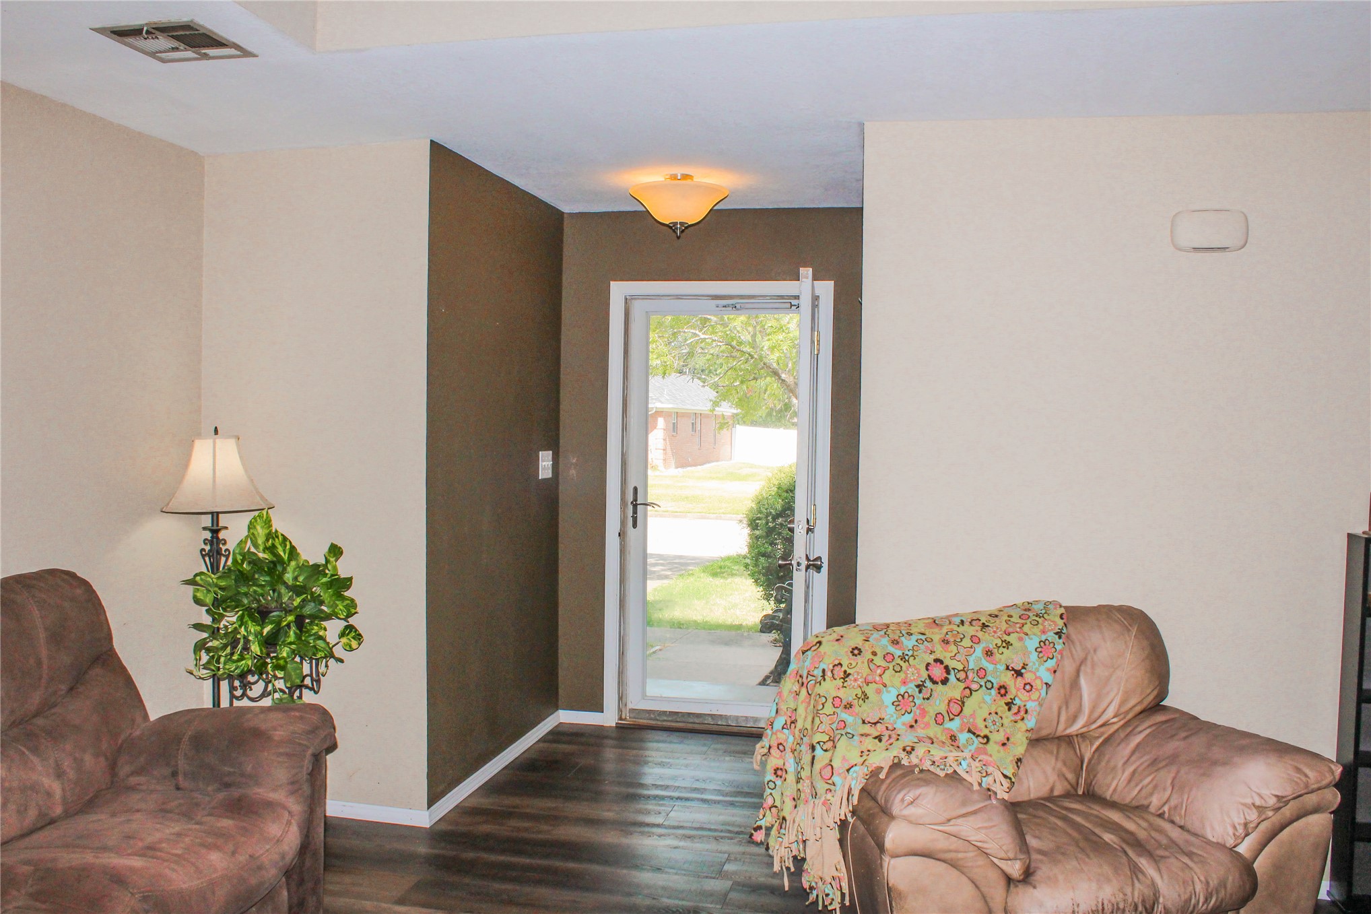
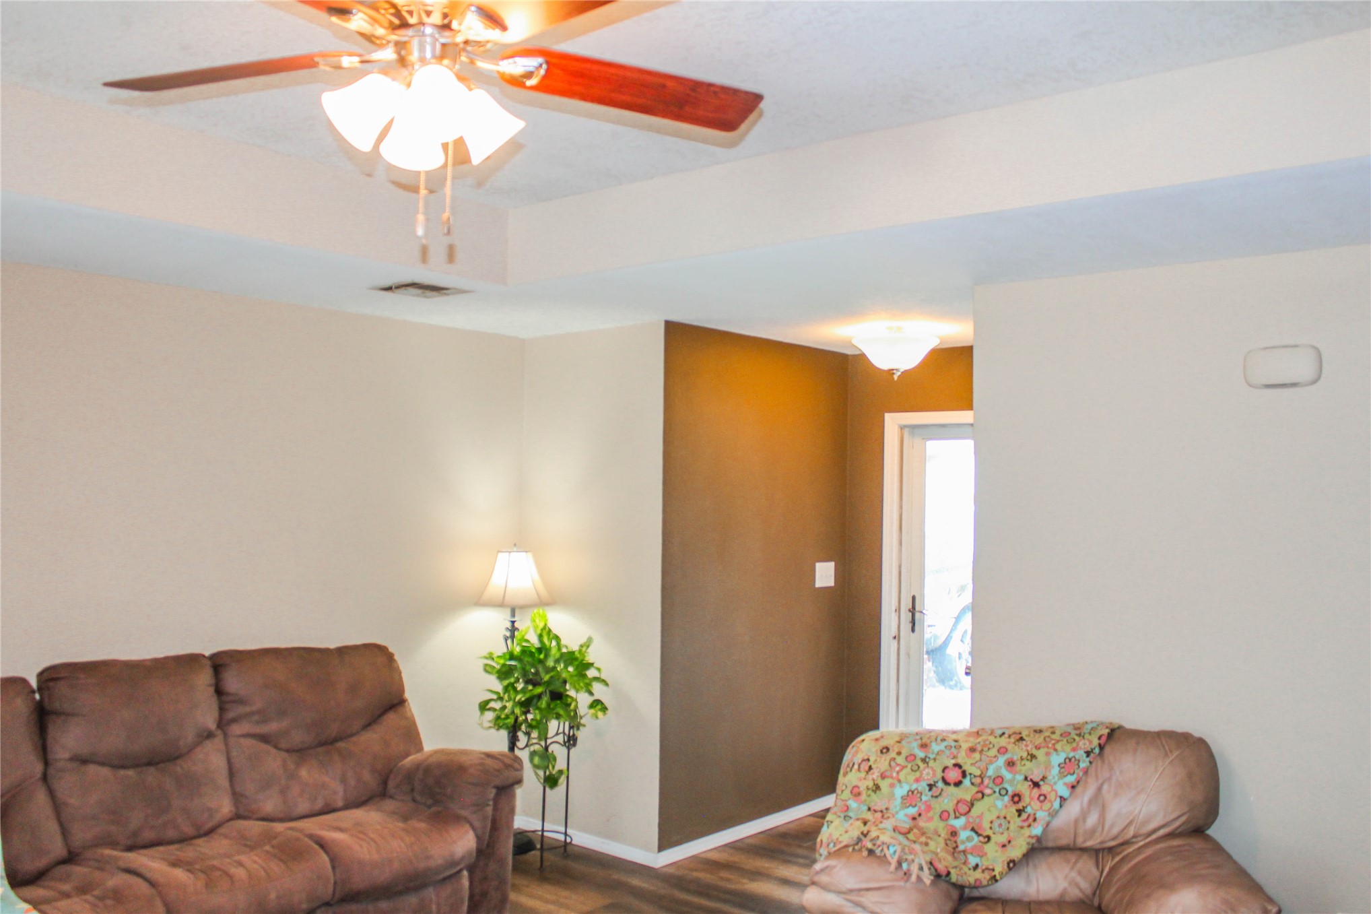
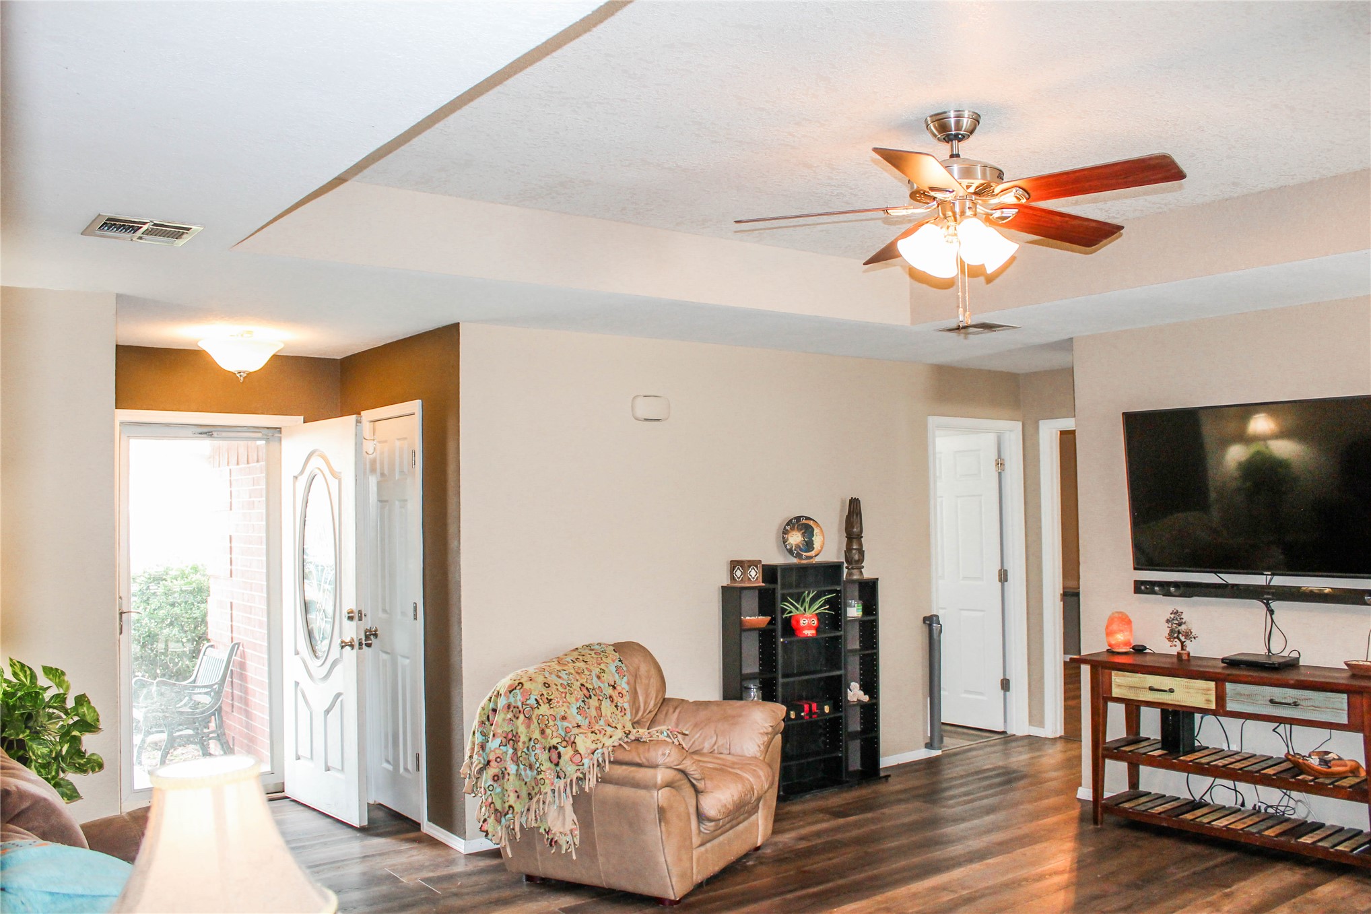
Living area featuring a ceiling fan with integrated lighting, wood-finish flooring, and a recessed entryway with overhead lighting
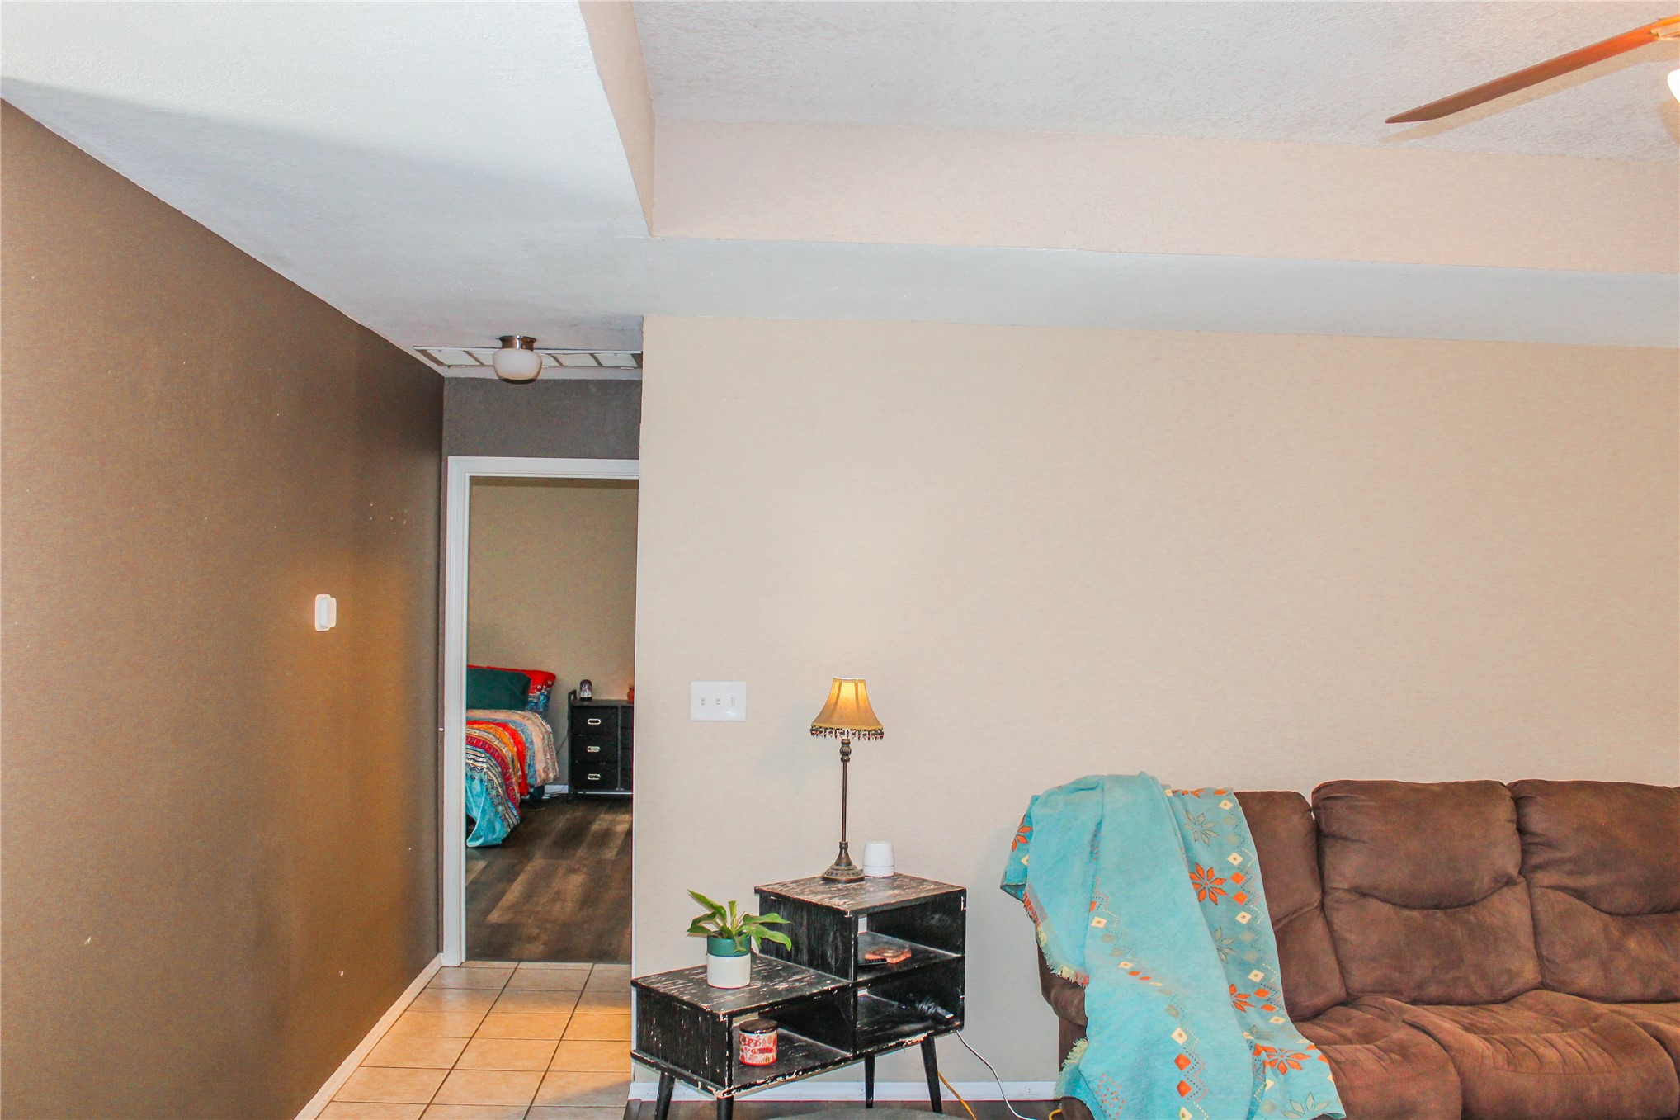
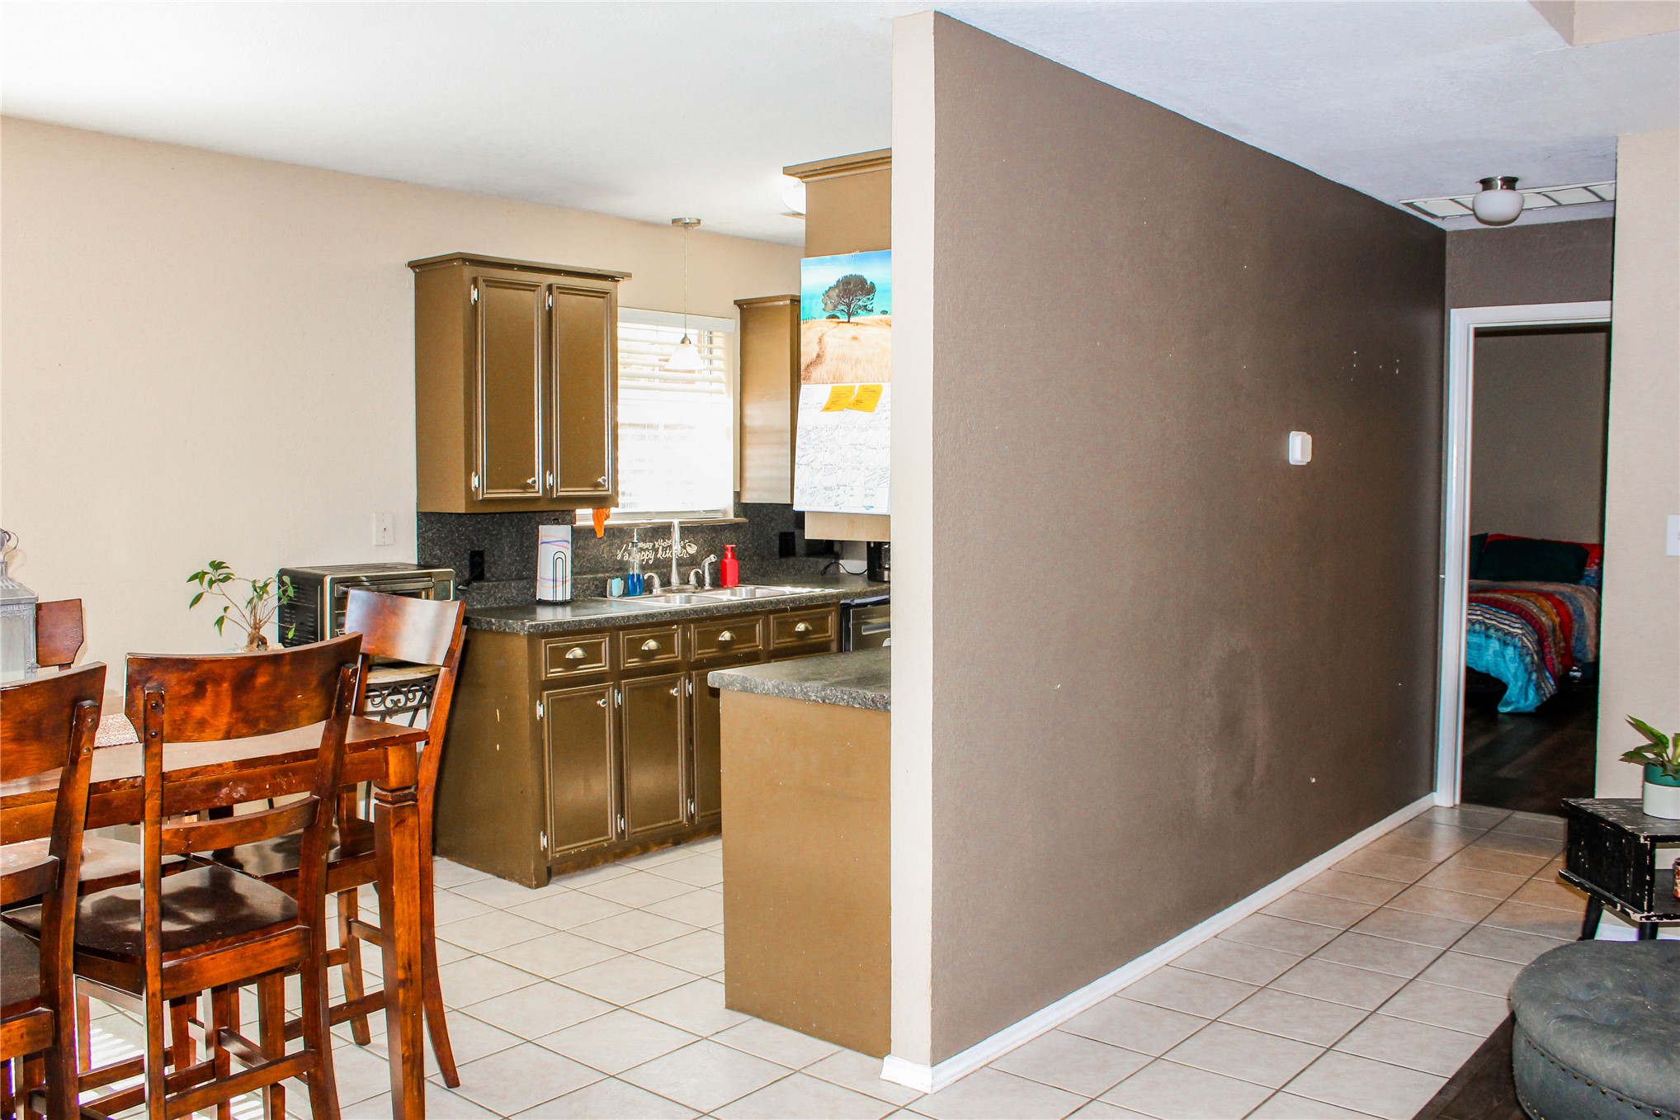
Interior space featuring a neutral wall color, contrasting accent wall, and ceiling fan
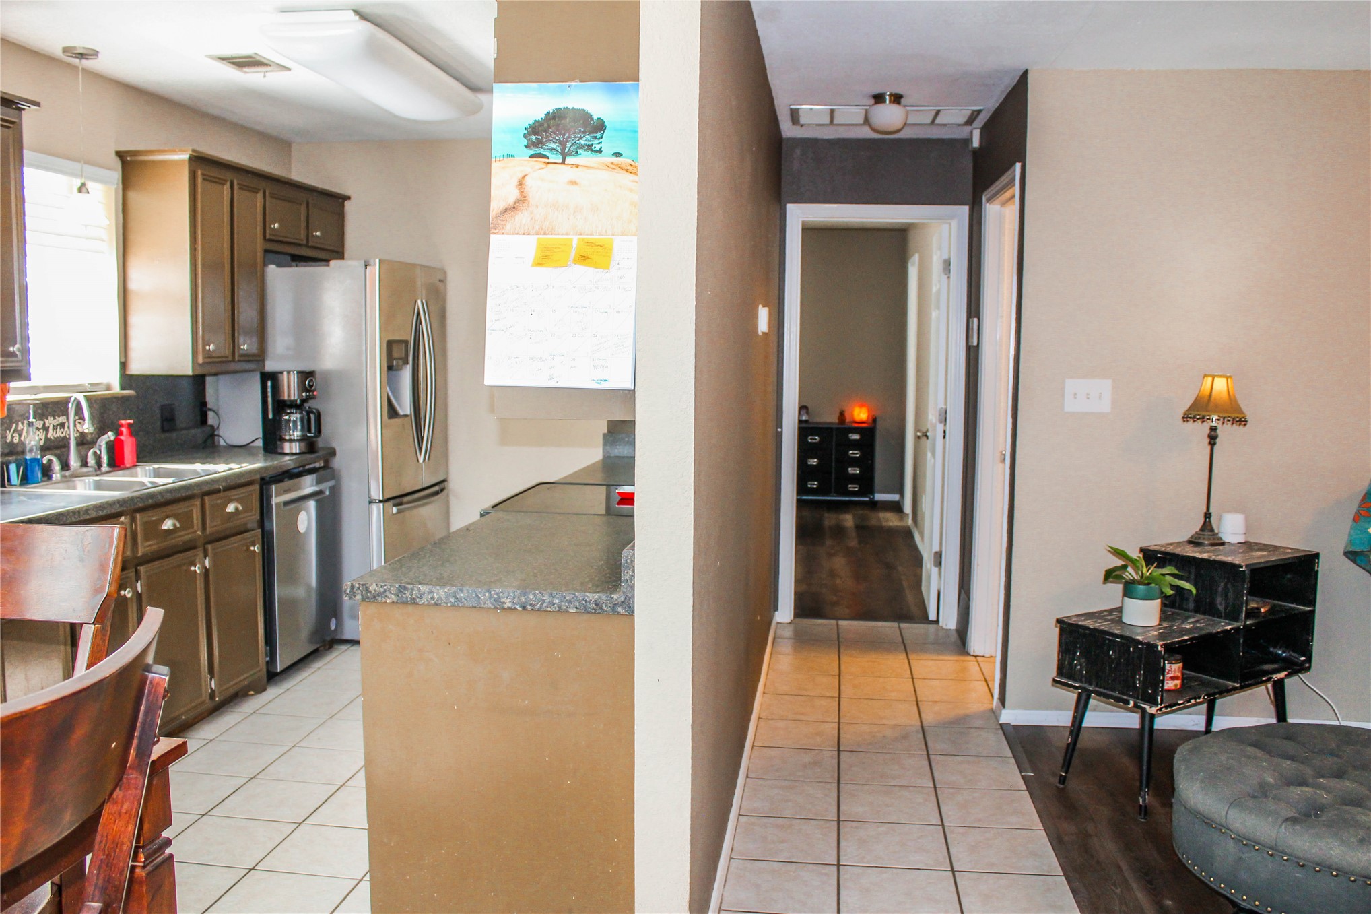
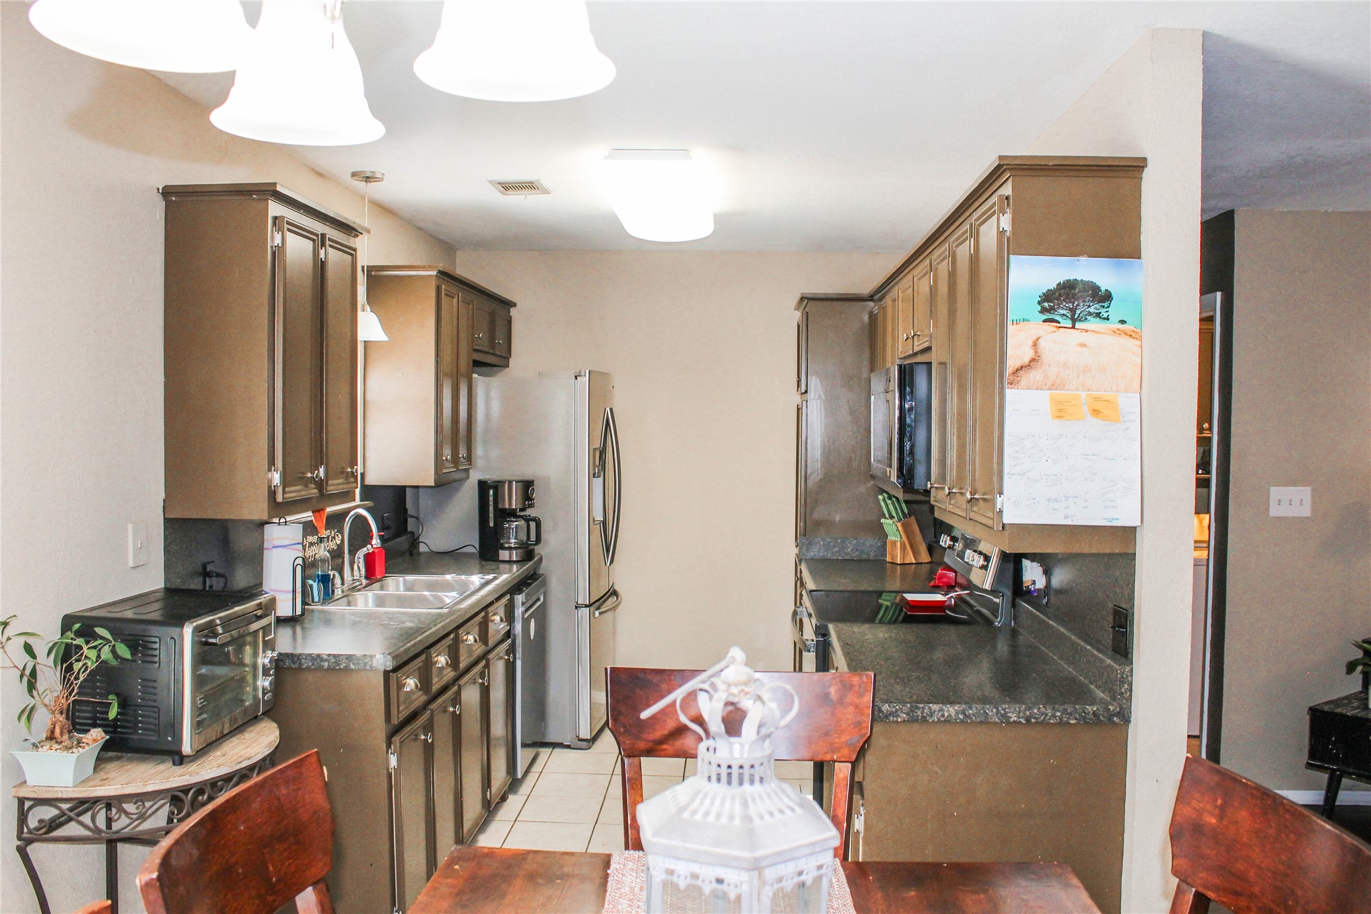
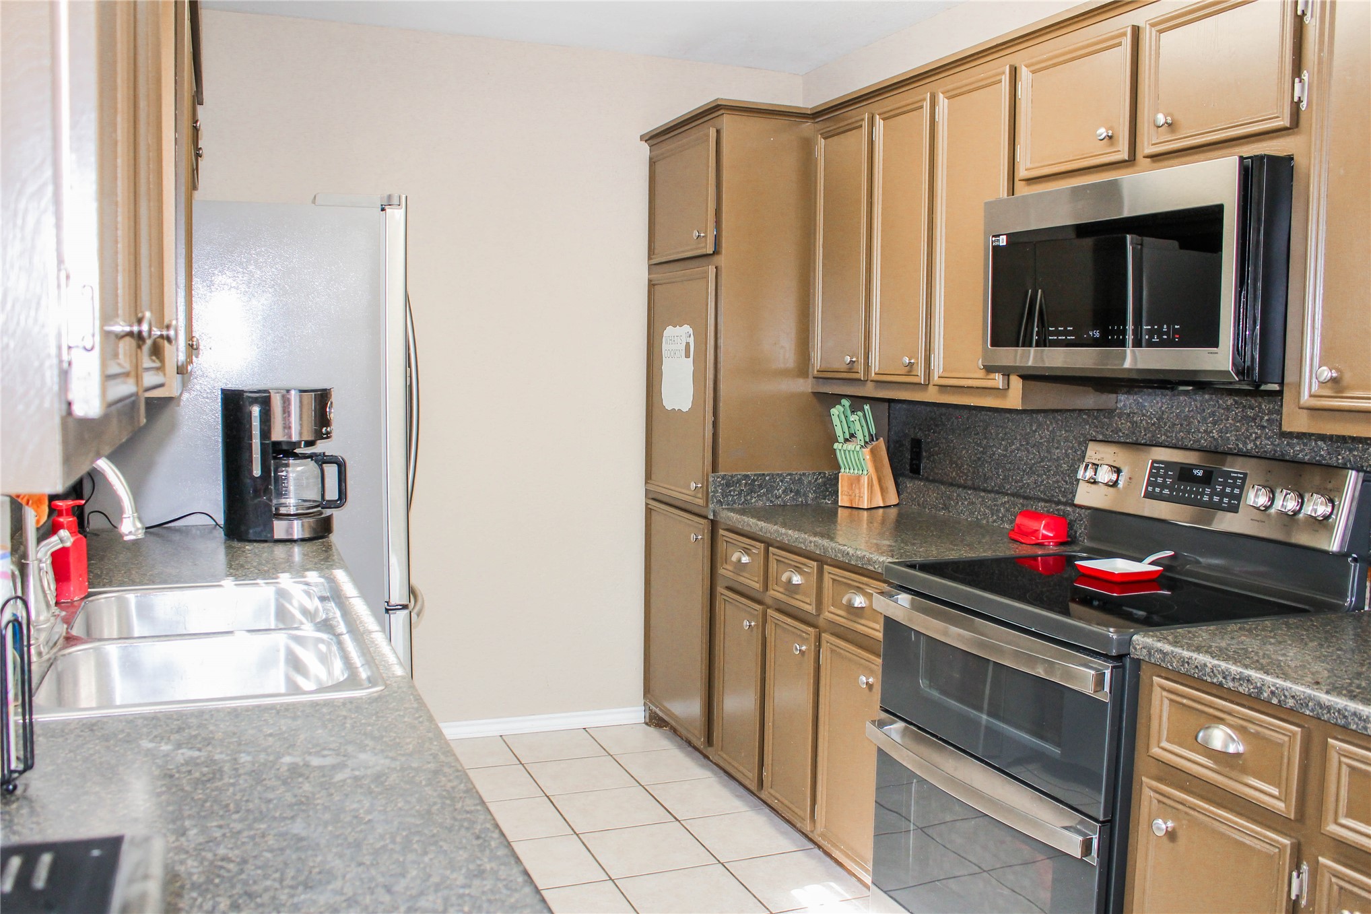
Kitchen featuring dark wood cabinetry and stainless steel appliances
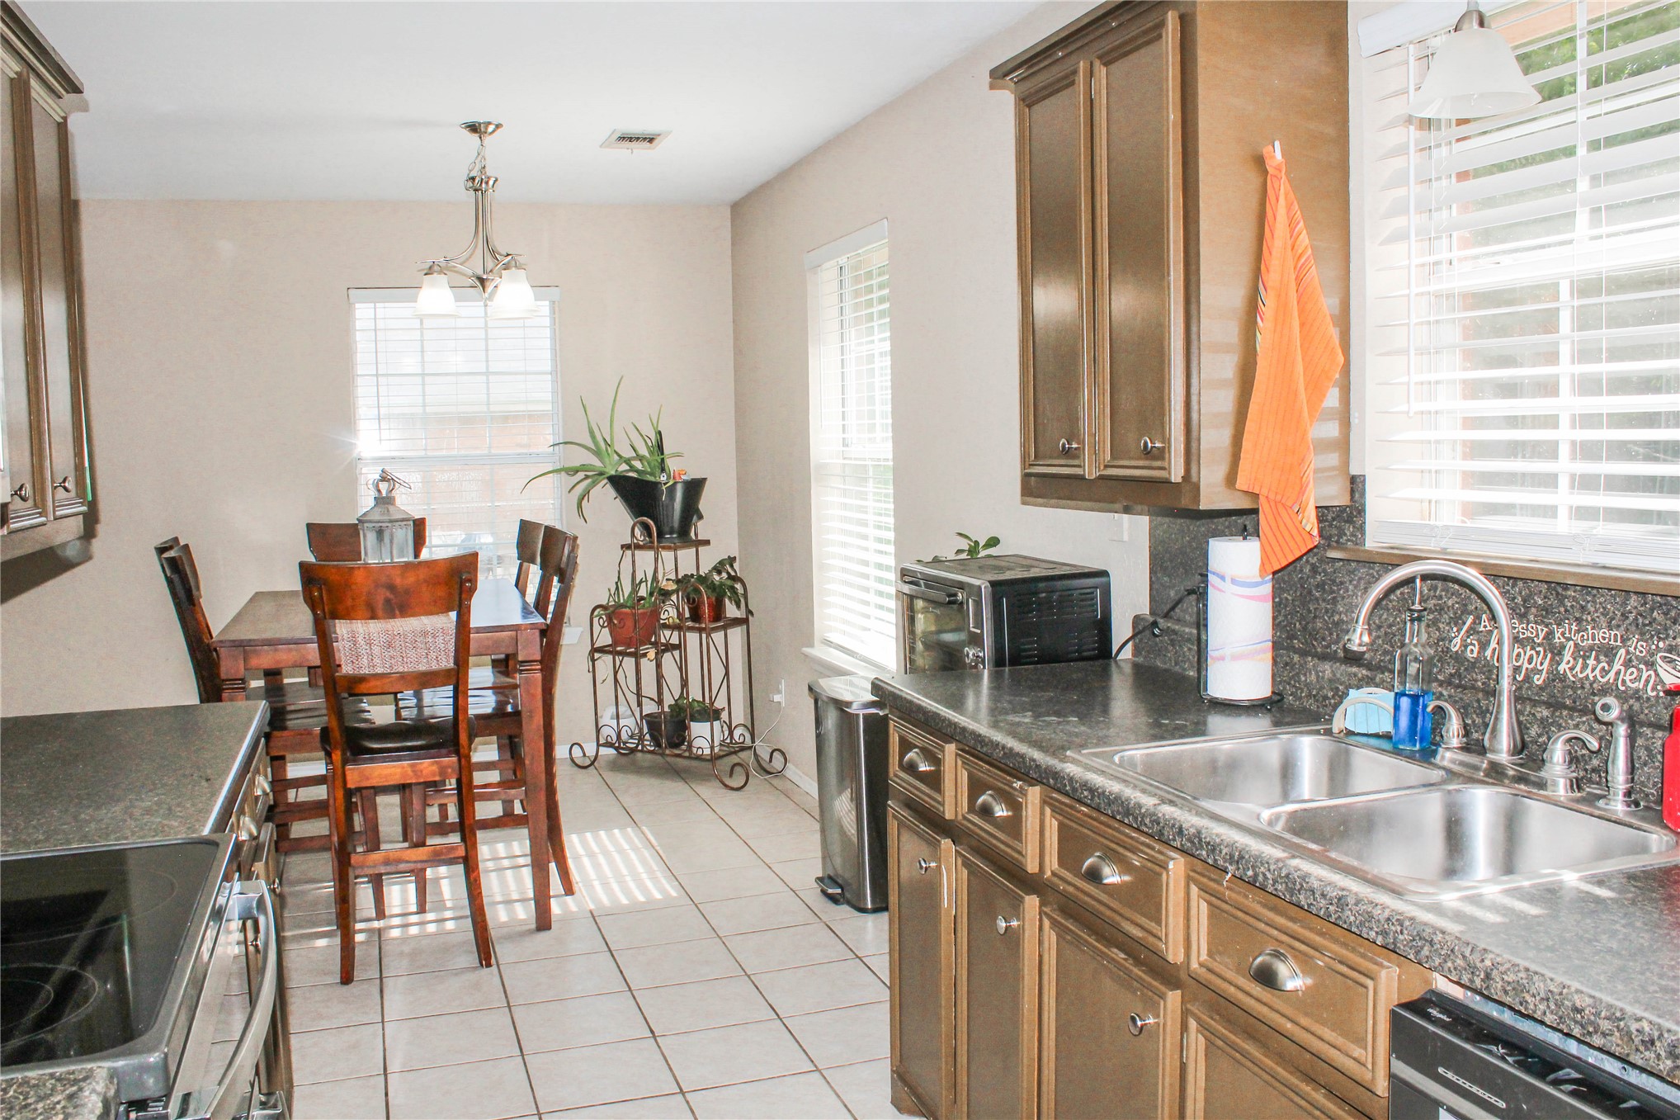
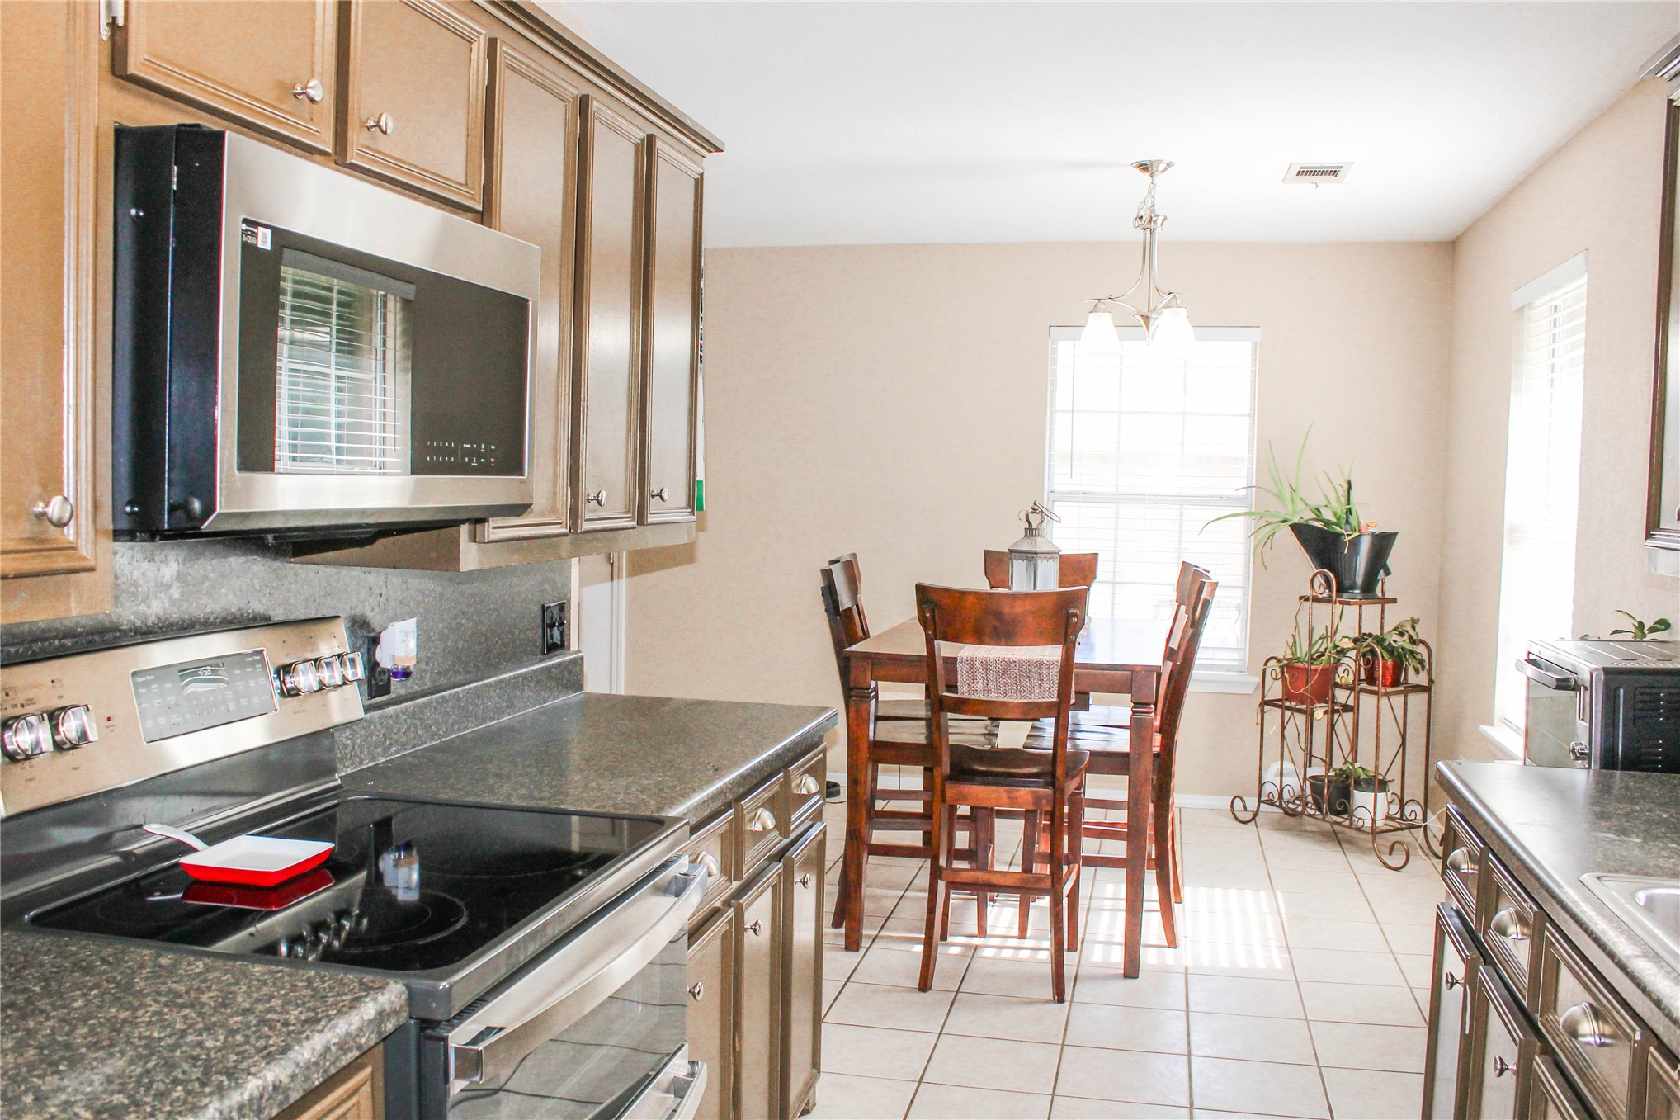
Functional kitchen featuring wood-finish cabinetry, dark countertops, a double-basin stainless steel sink, and tile flooring
Dining area featuring a tray ceiling with a ceiling fan, tiled flooring, and dual windows with blinds
Kitchen featuring a double basin sink, dark wood-finish cabinetry, and granite-style countertops
Kitchen featuring wood-finish cabinetry, dark speckled countertops, and tile flooring
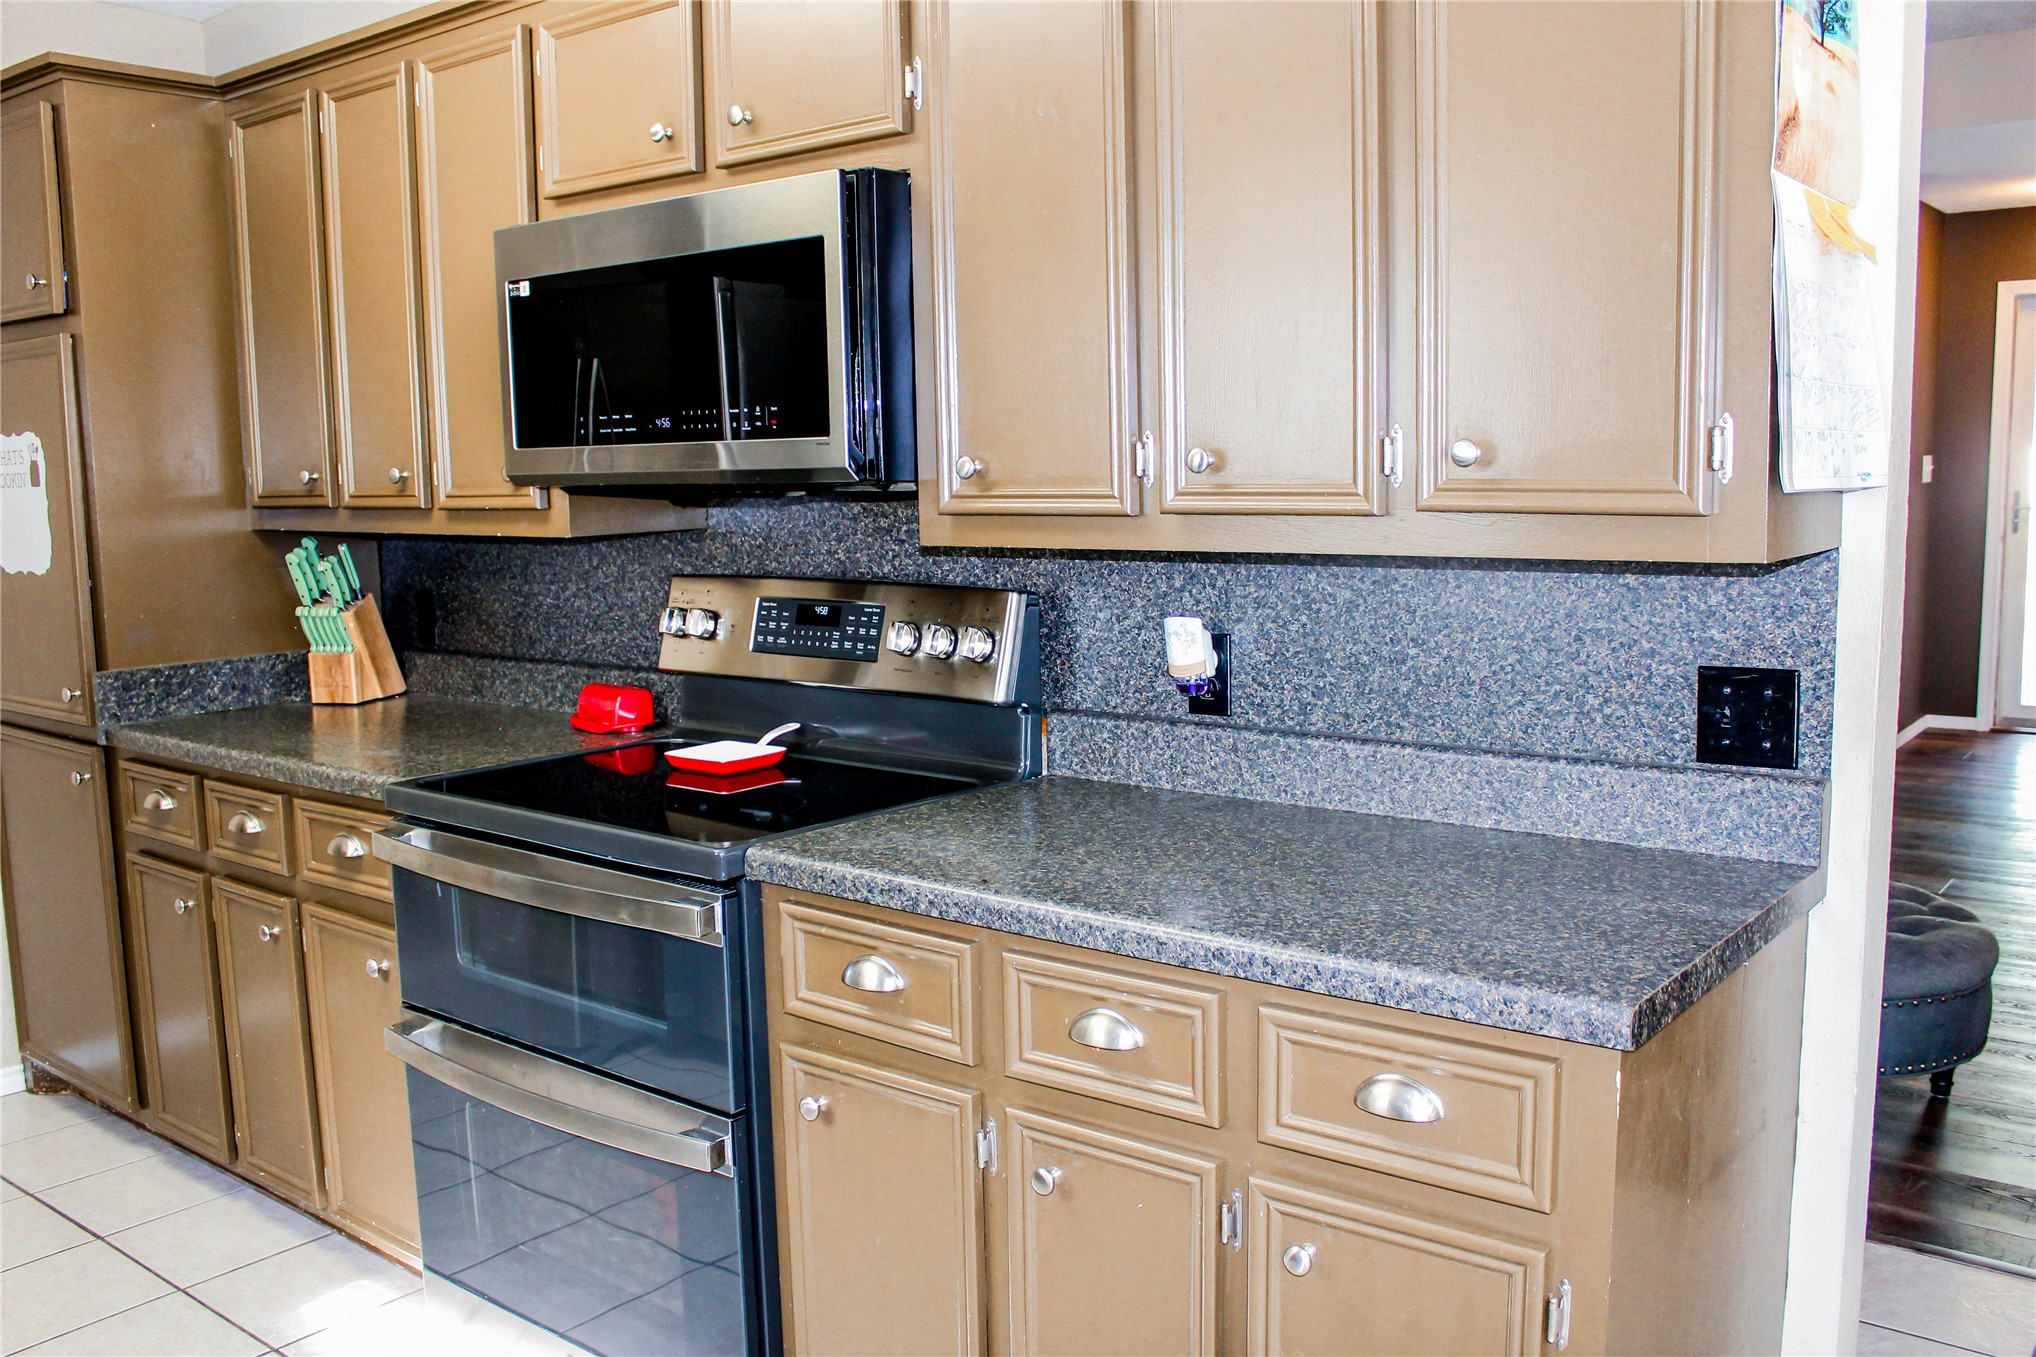
Kitchen featuring dual ovens and stainless steel appliances
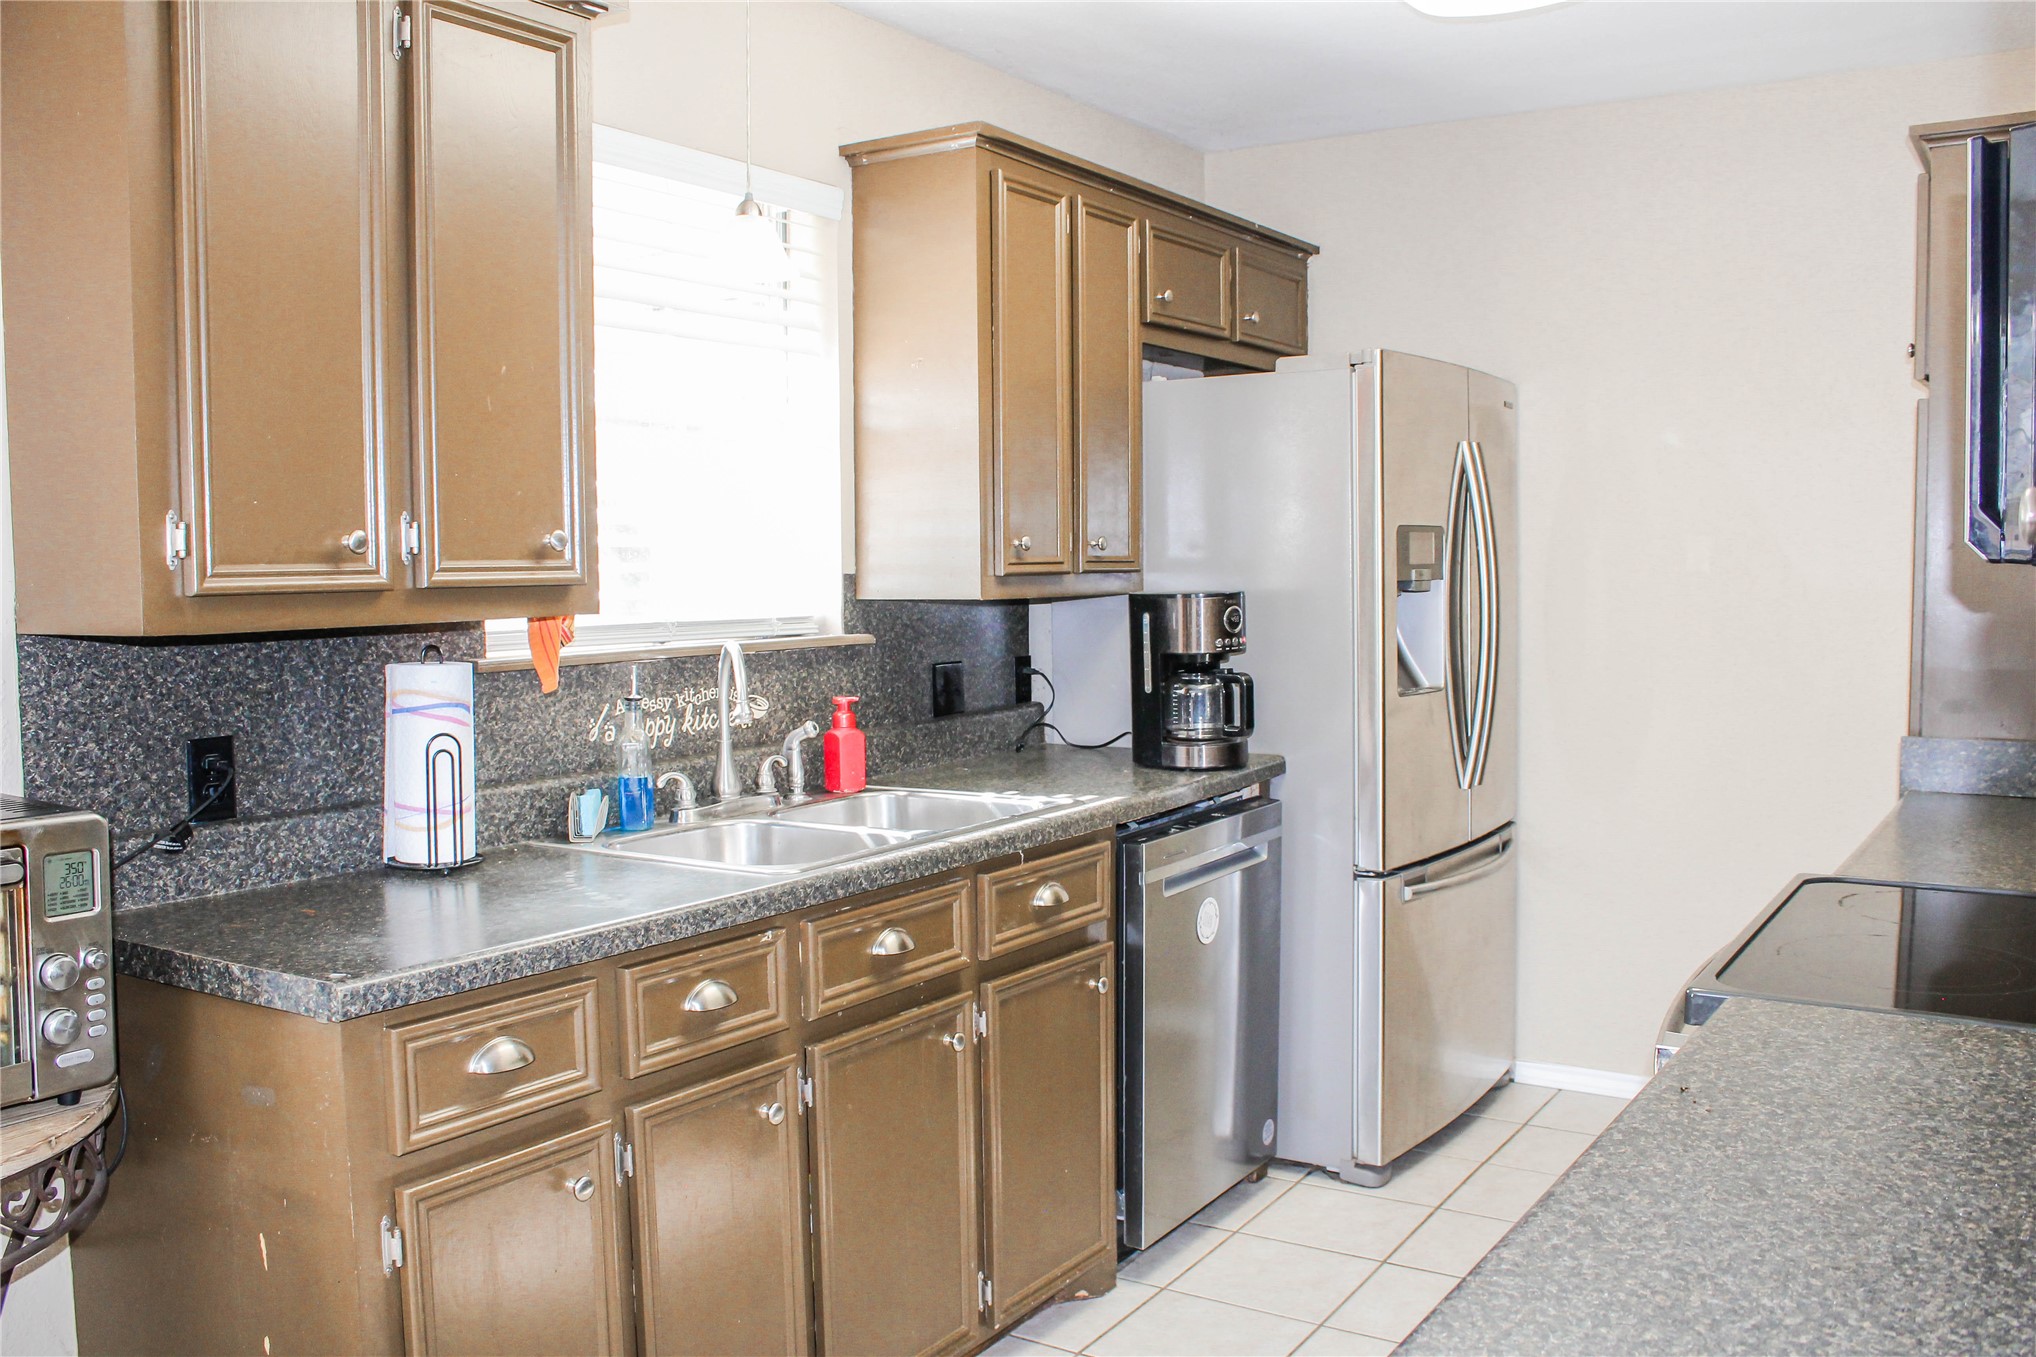
Galley kitchen featuring light brown cabinetry with silver hardware, speckled dark countertops, a double basin stainless steel sink, and white tile flooring
Kitchen featuring dark wood-finish cabinetry, speckled countertops, and a double basin stainless steel sink
Kitchen featuring wood-finish cabinetry, granite-style countertops, and stainless steel appliances
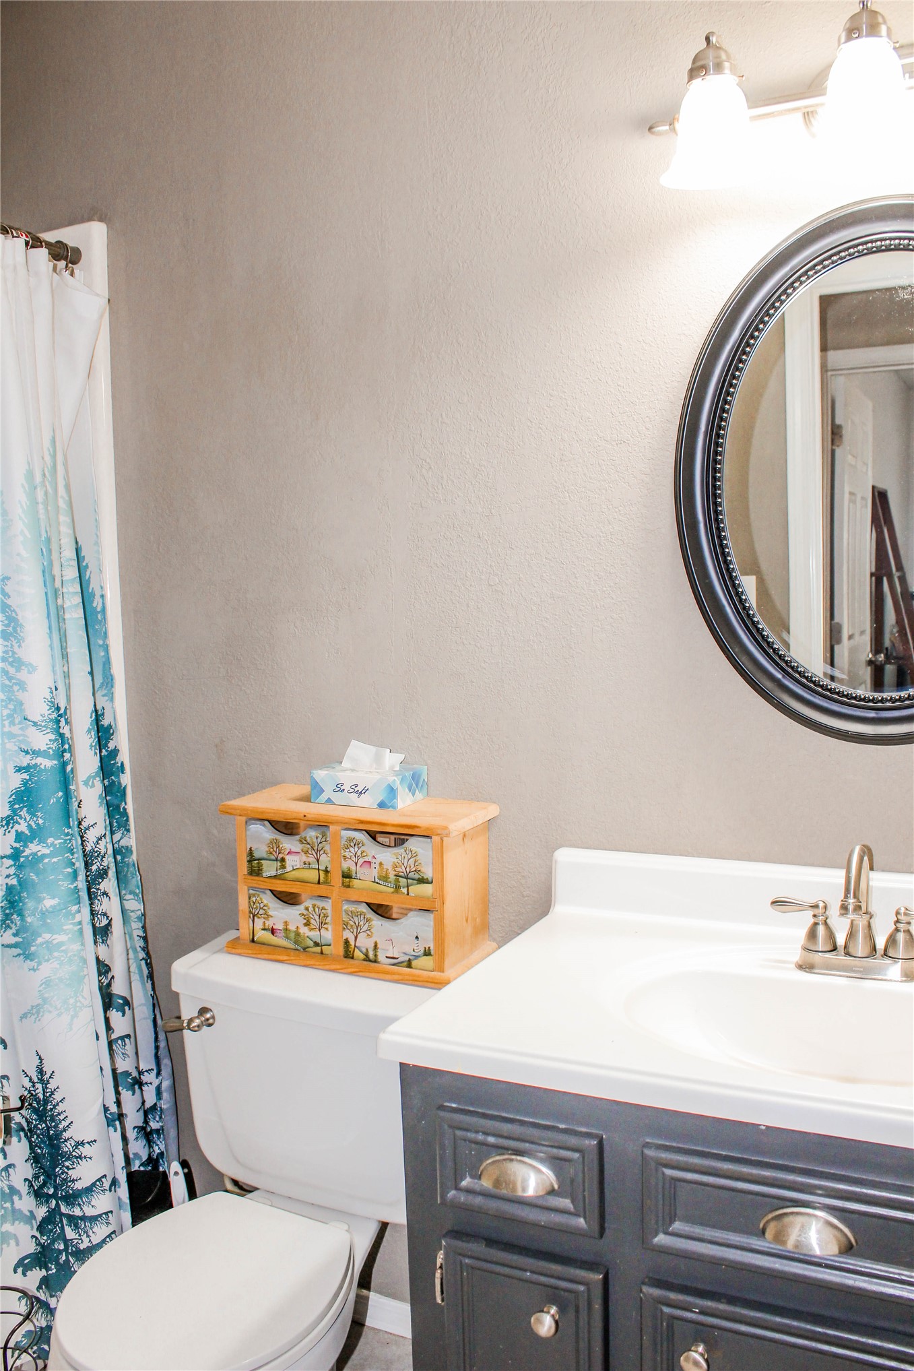
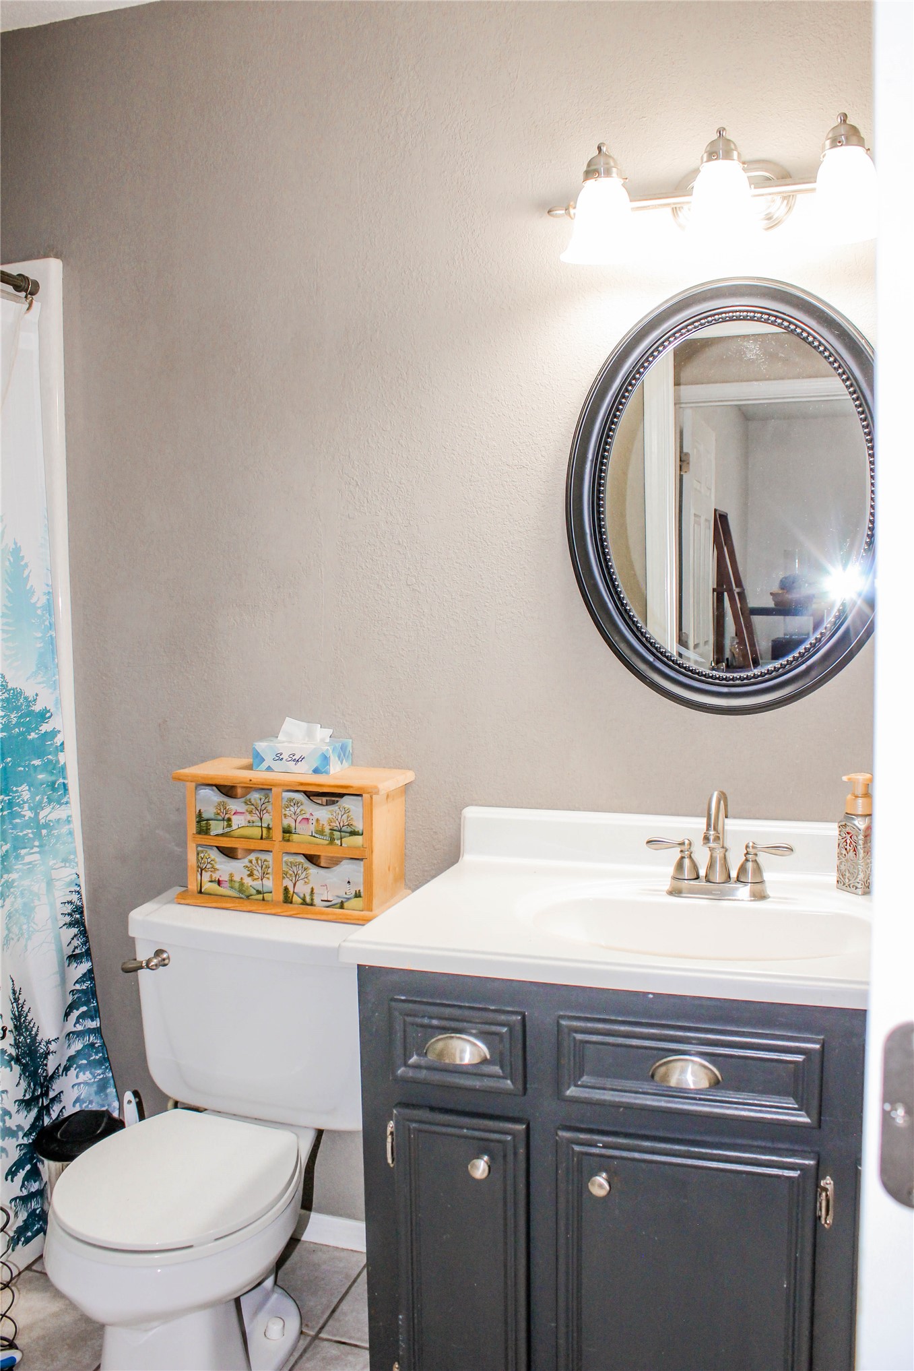
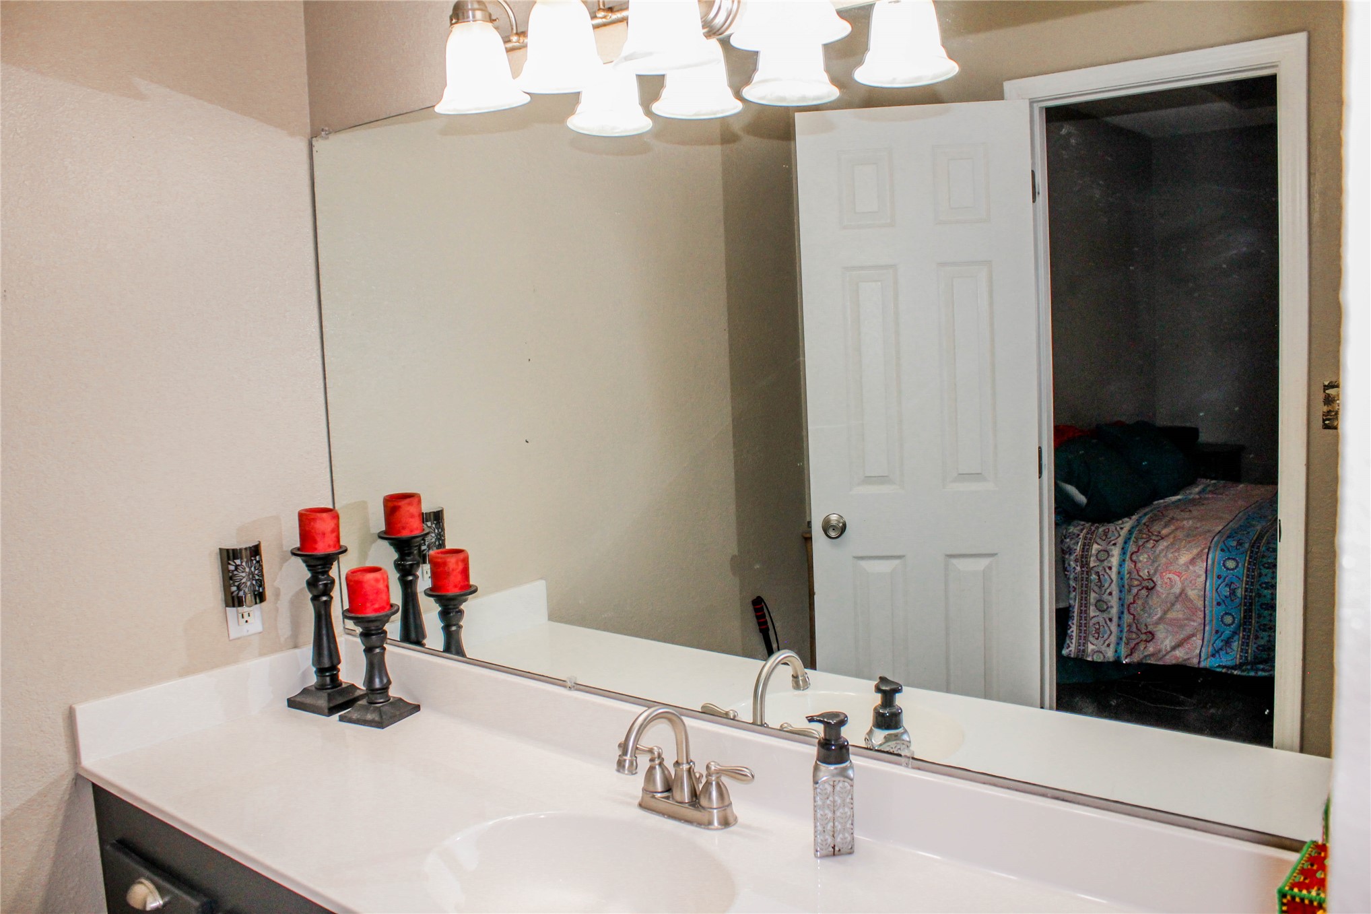
Bathroom vanity featuring a white countertop with integrated sink, dark blue cabinetry, and brushed nickel hardware
Bathroom vanity with a white countertop and integrated sink, dark cabinet base with silver-toned hardware, and an oval mirror
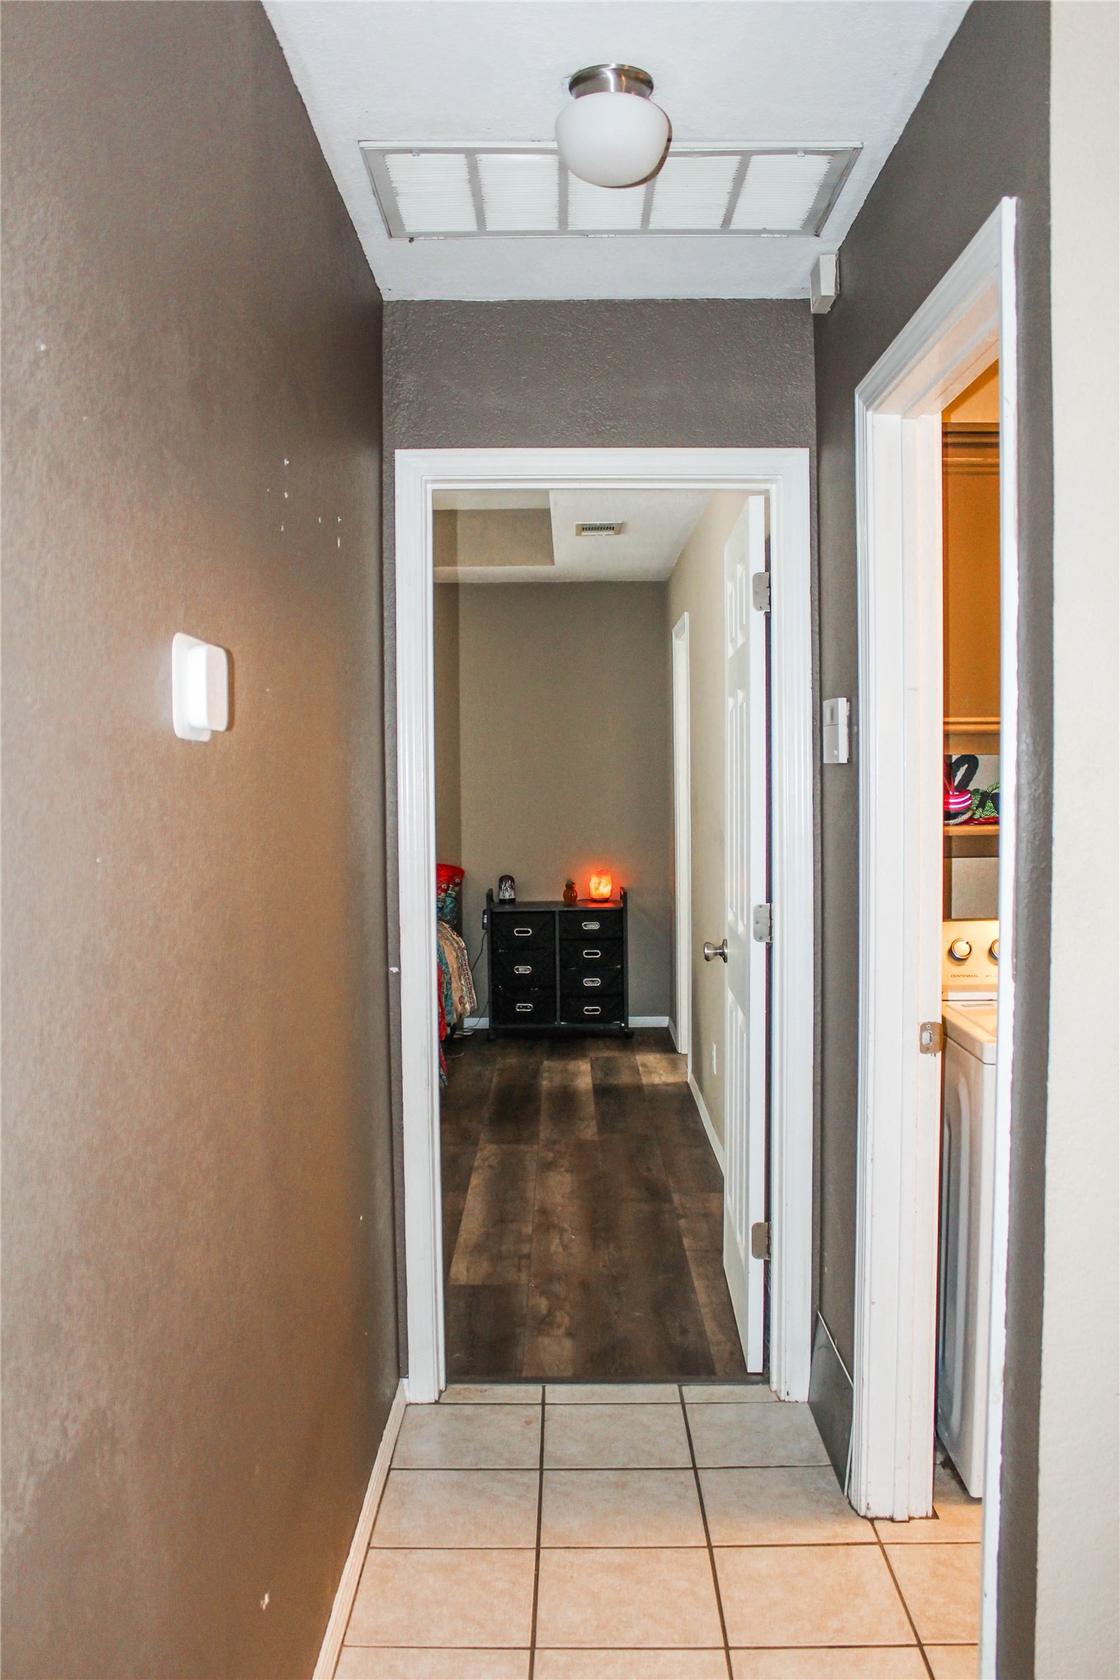
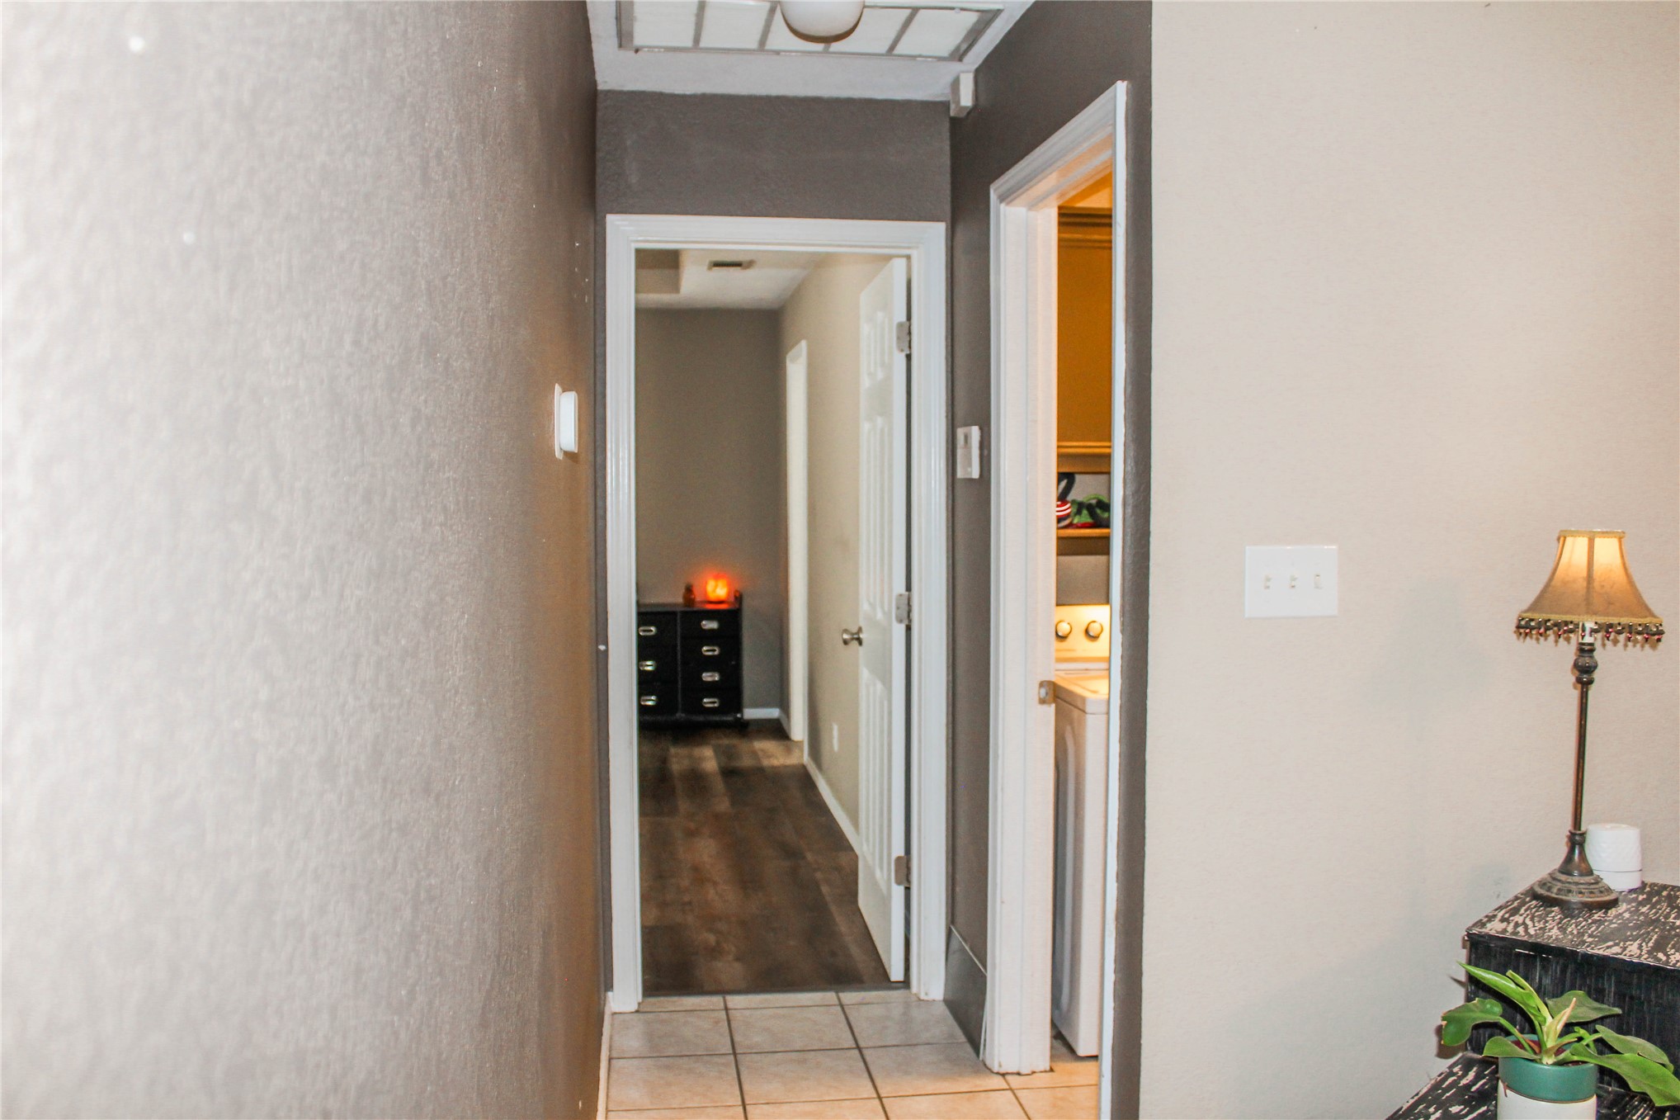
Hallway featuring neutral wall colors, light-toned tile flooring, and a flush mount ceiling fixture
Living area featuring wood-finish flooring, recessed ceiling with a central ceiling fan, and a front entry door with an oval glass insert
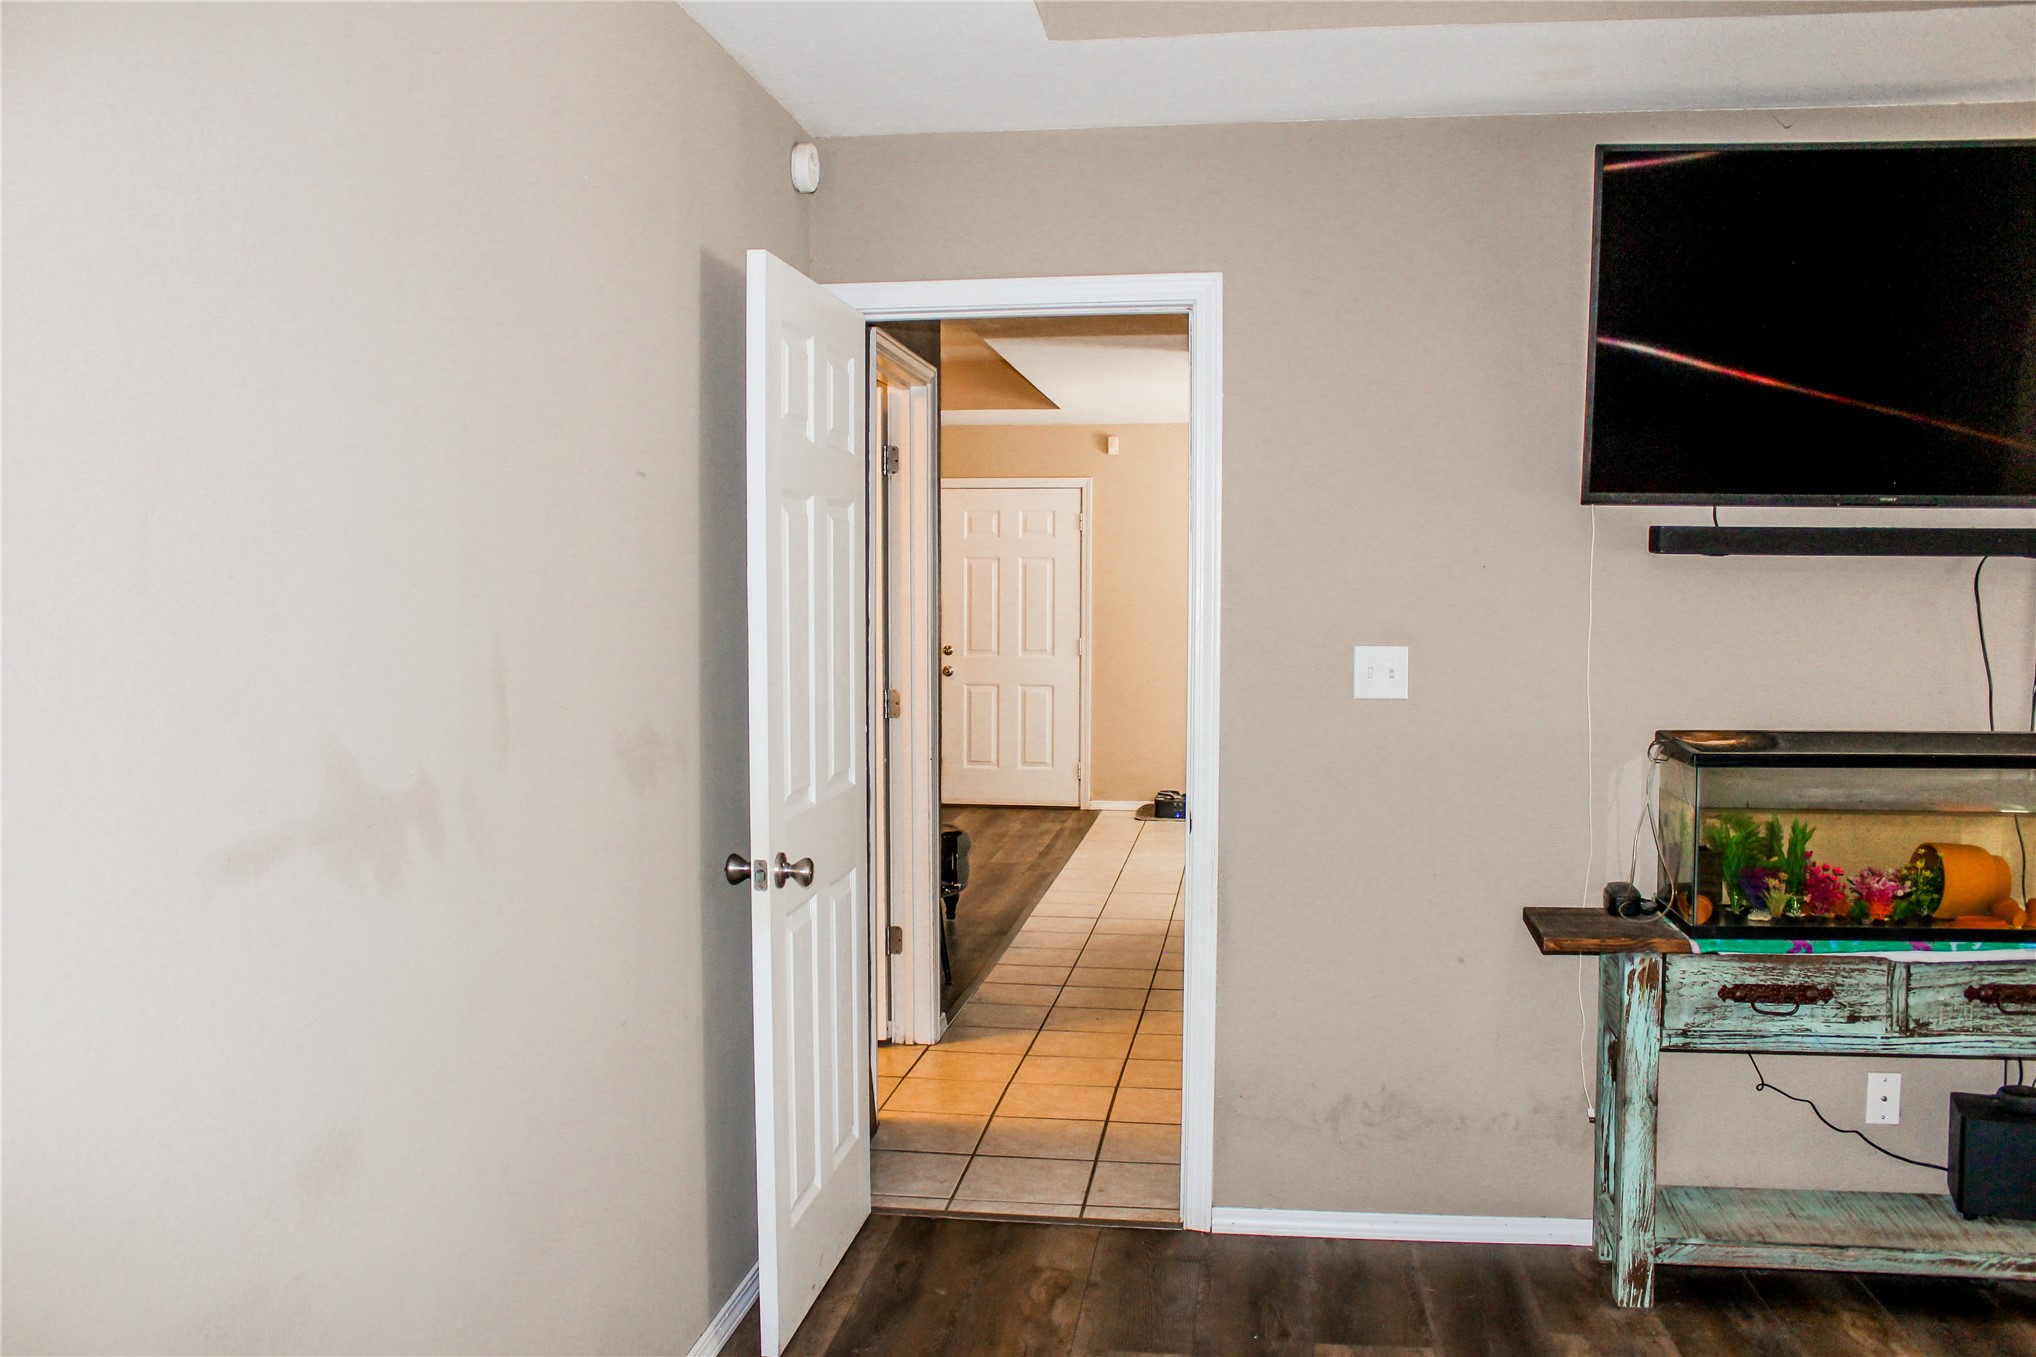
Hallway featuring neutral wall colors, tile flooring, and wood-finish flooring
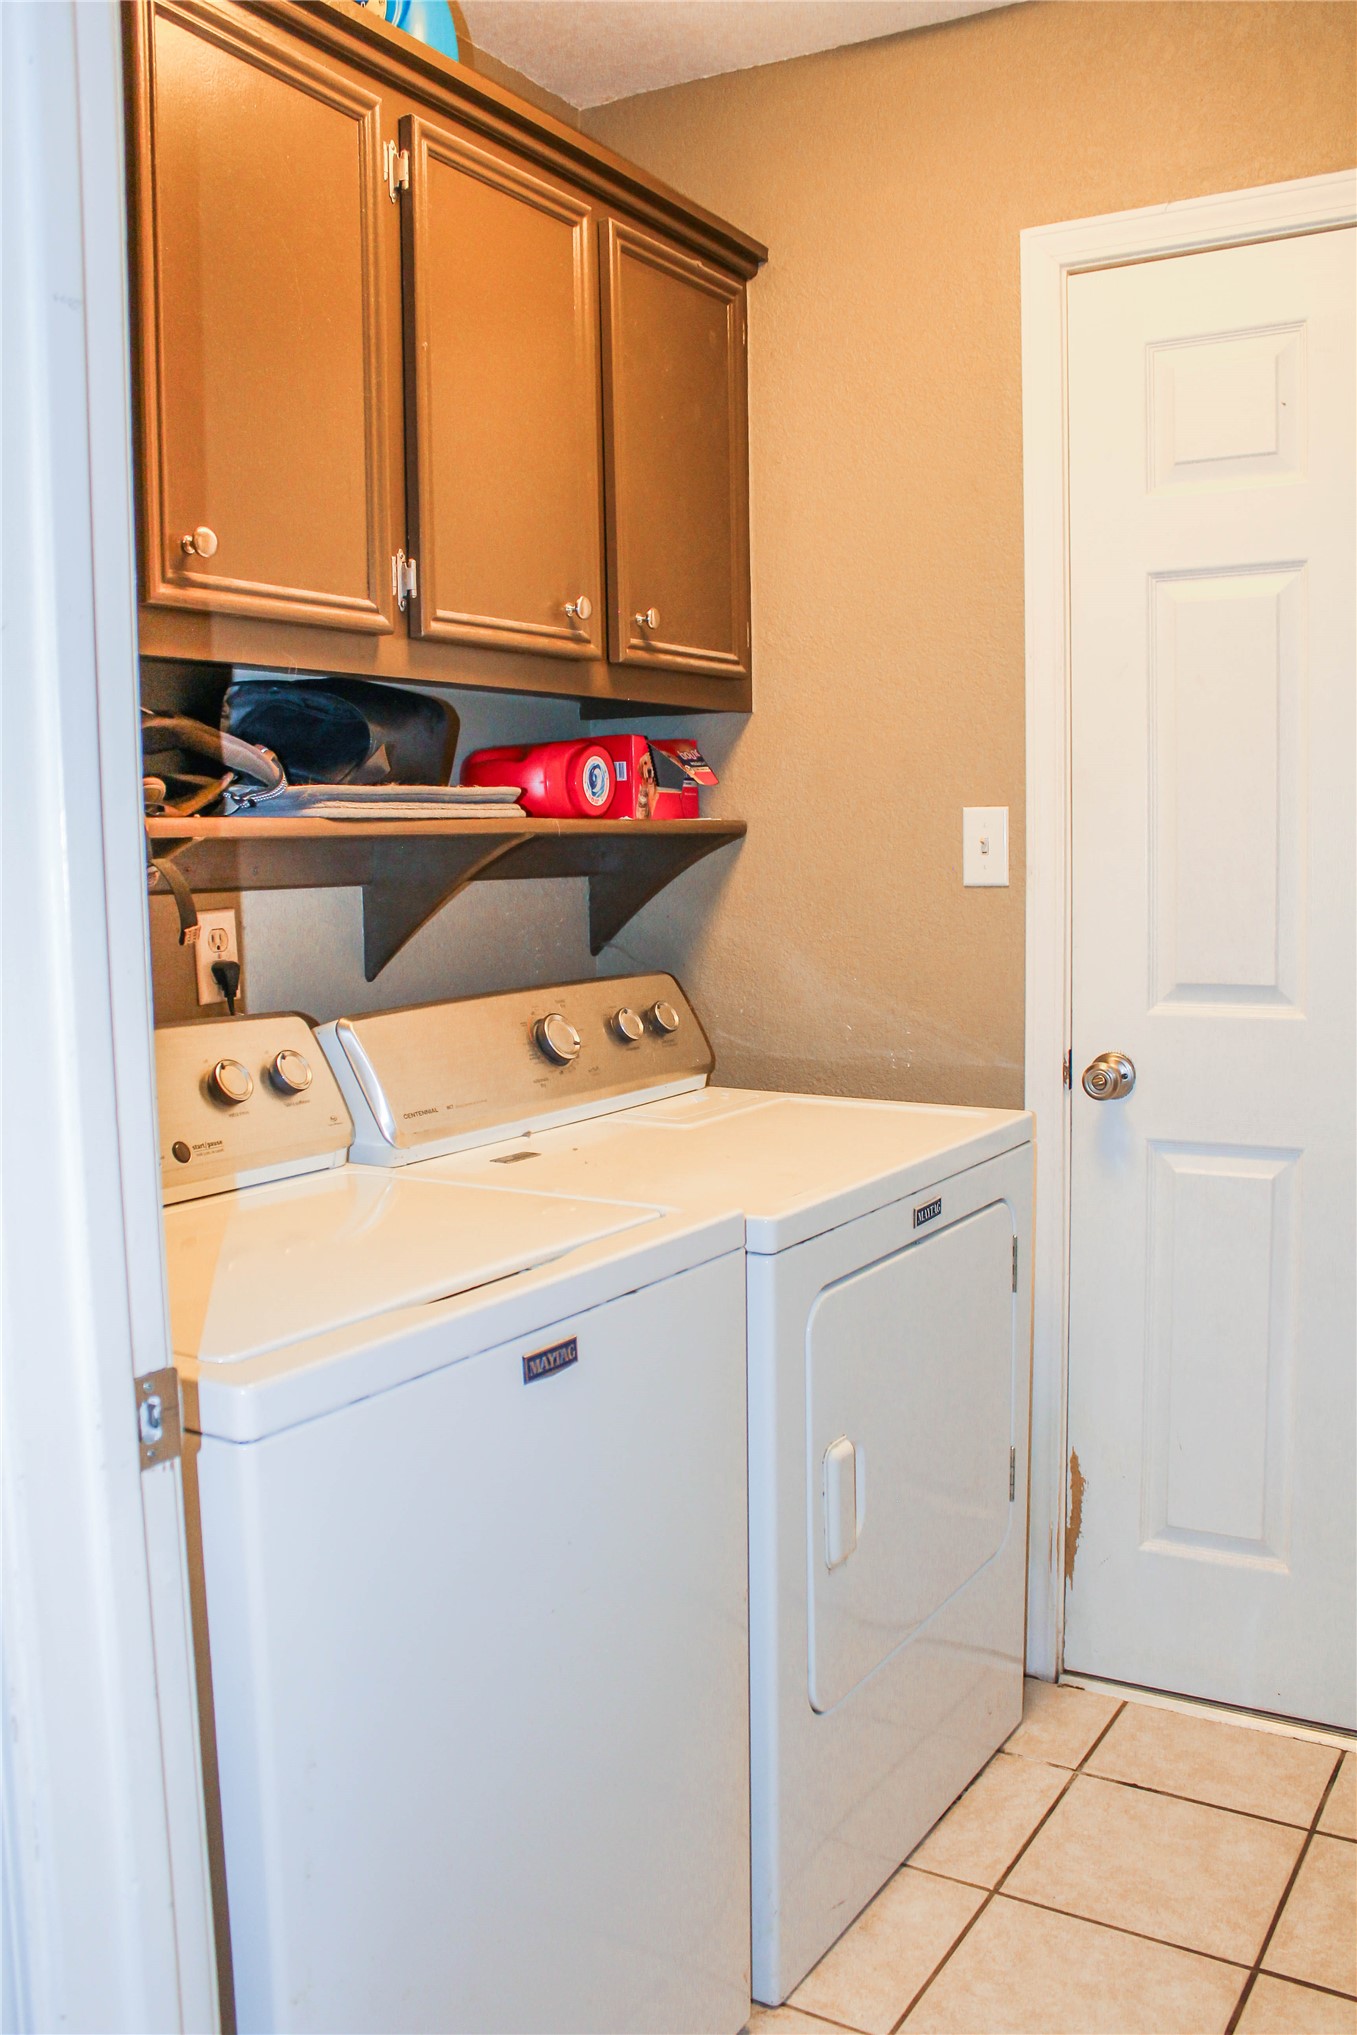
Dedicated laundry area with tile flooring, wall-mounted shelving, and cabinetry
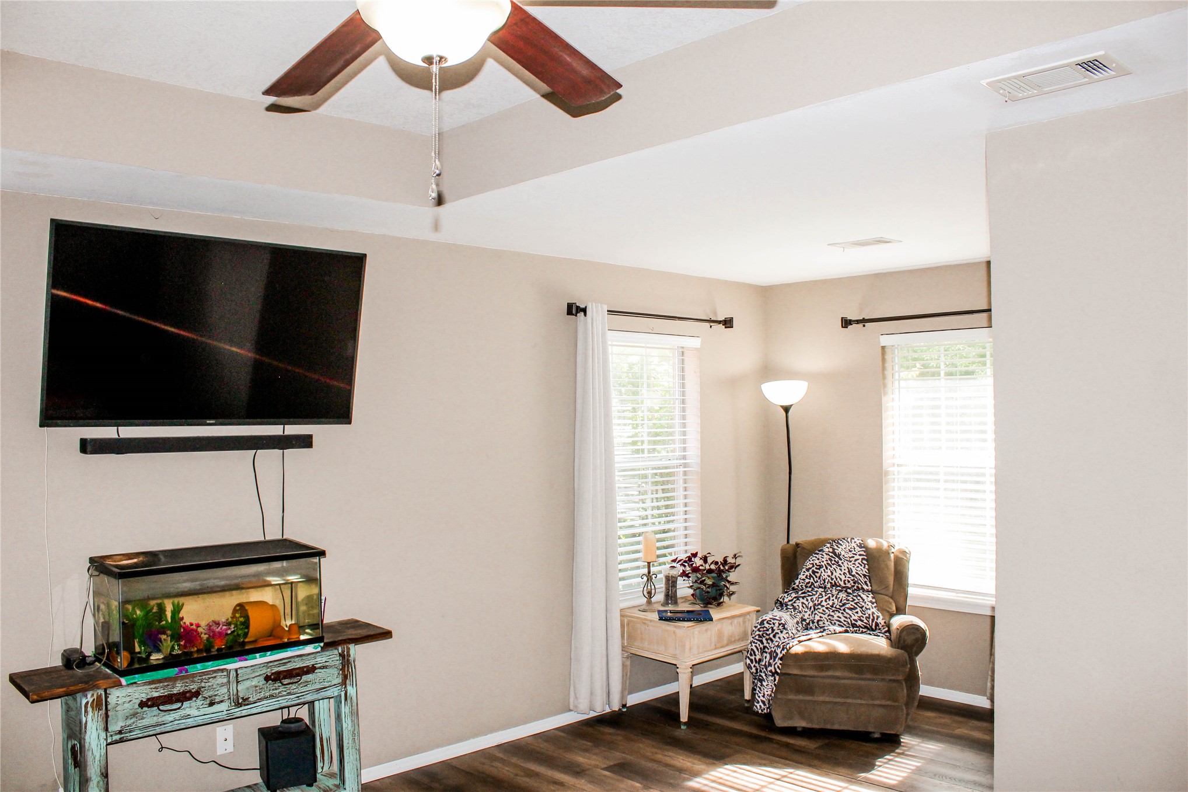
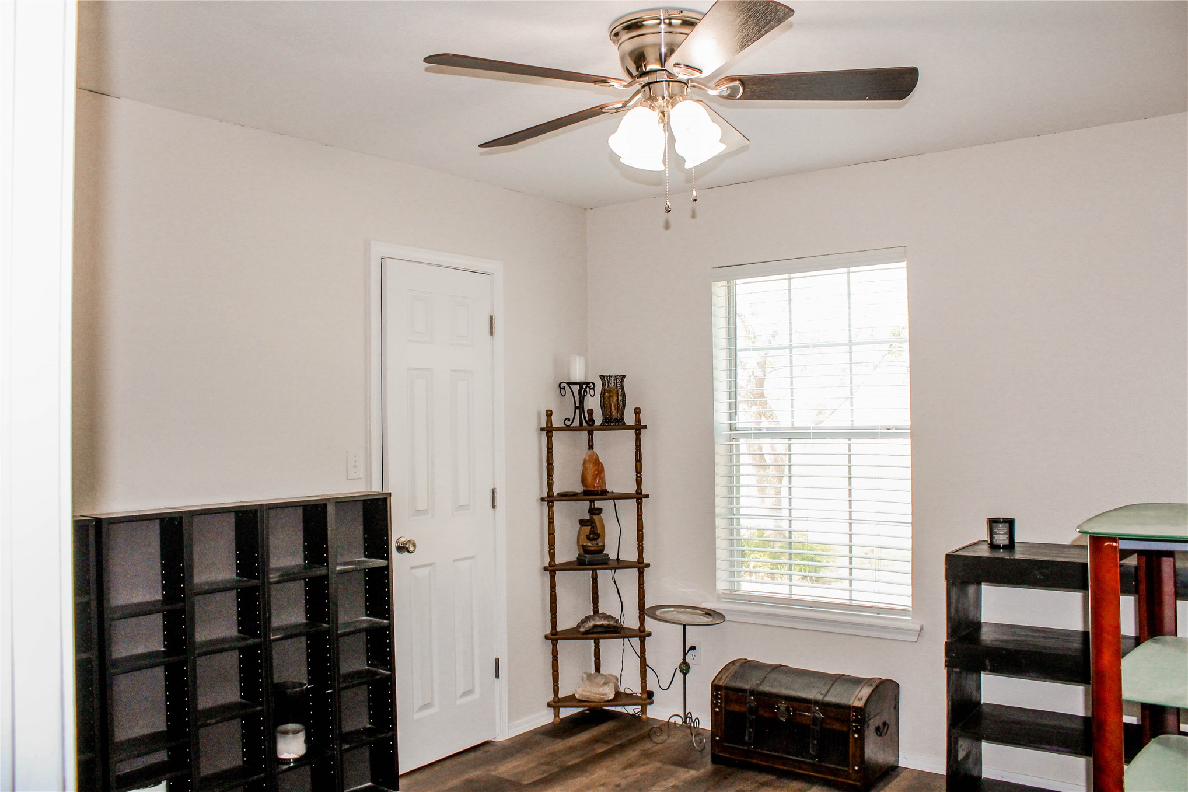
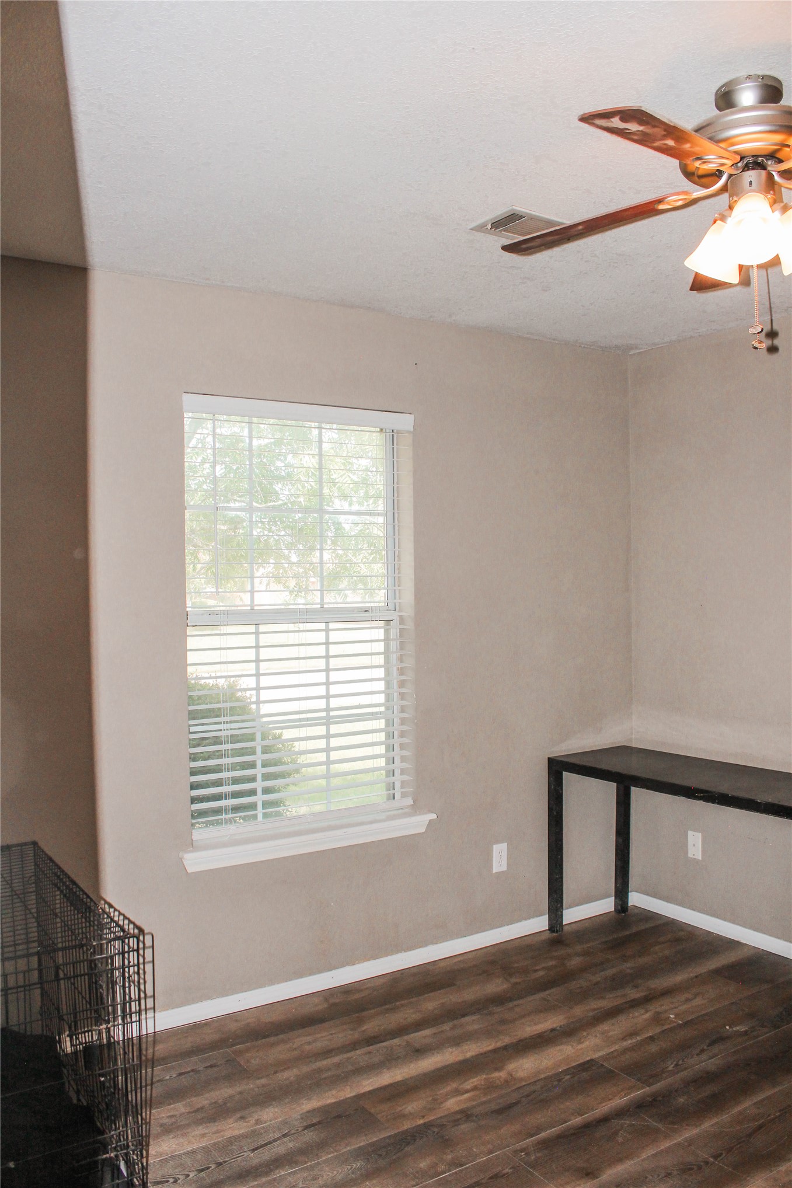
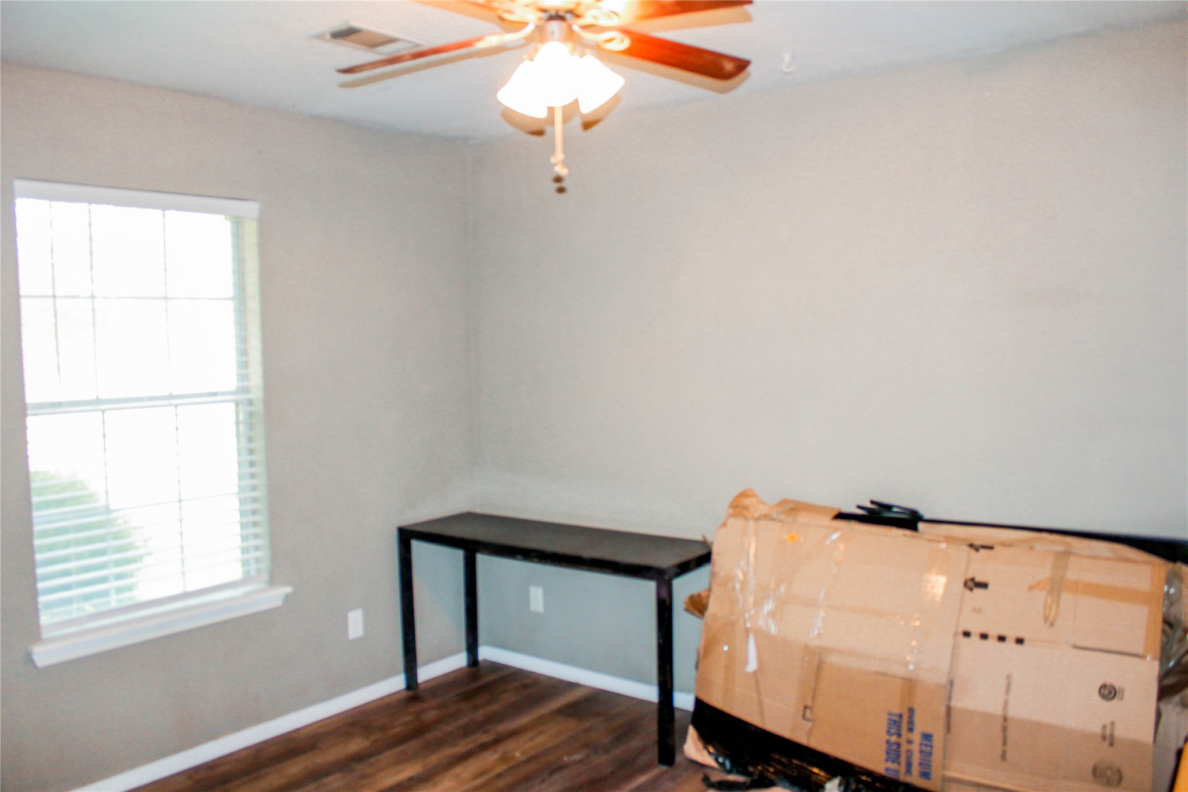
Room featuring wood-finish flooring, a tray ceiling, and a ceiling fan with light fixture
Recessed ceiling detail with a ceiling fan, wood-finish flooring, and light-toned walls
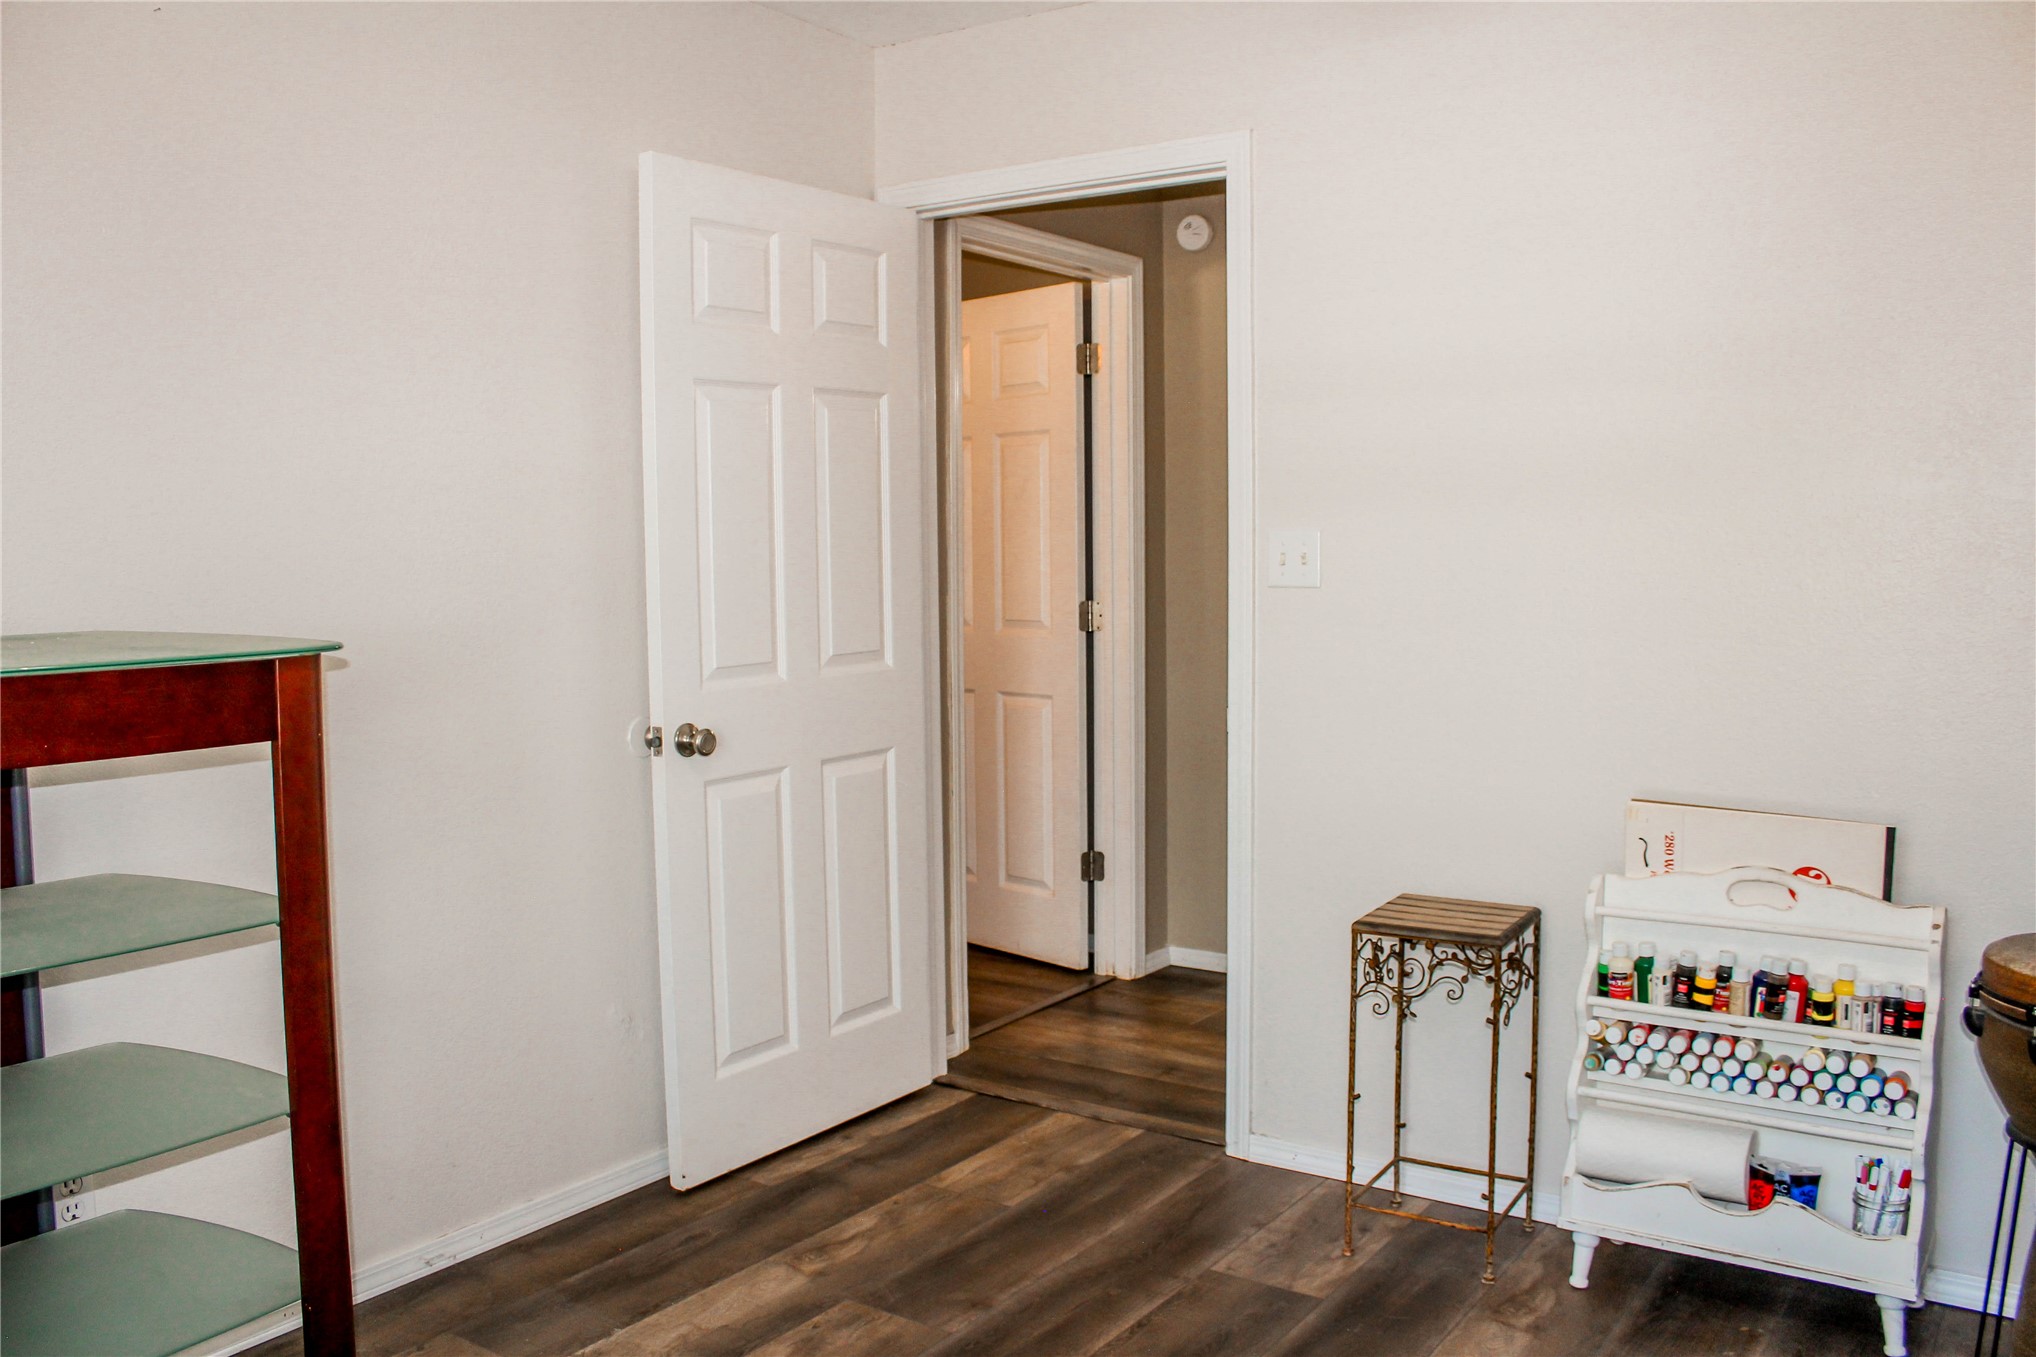
Spacious interior room featuring wood-finish flooring, neutral wall tones, and white trim
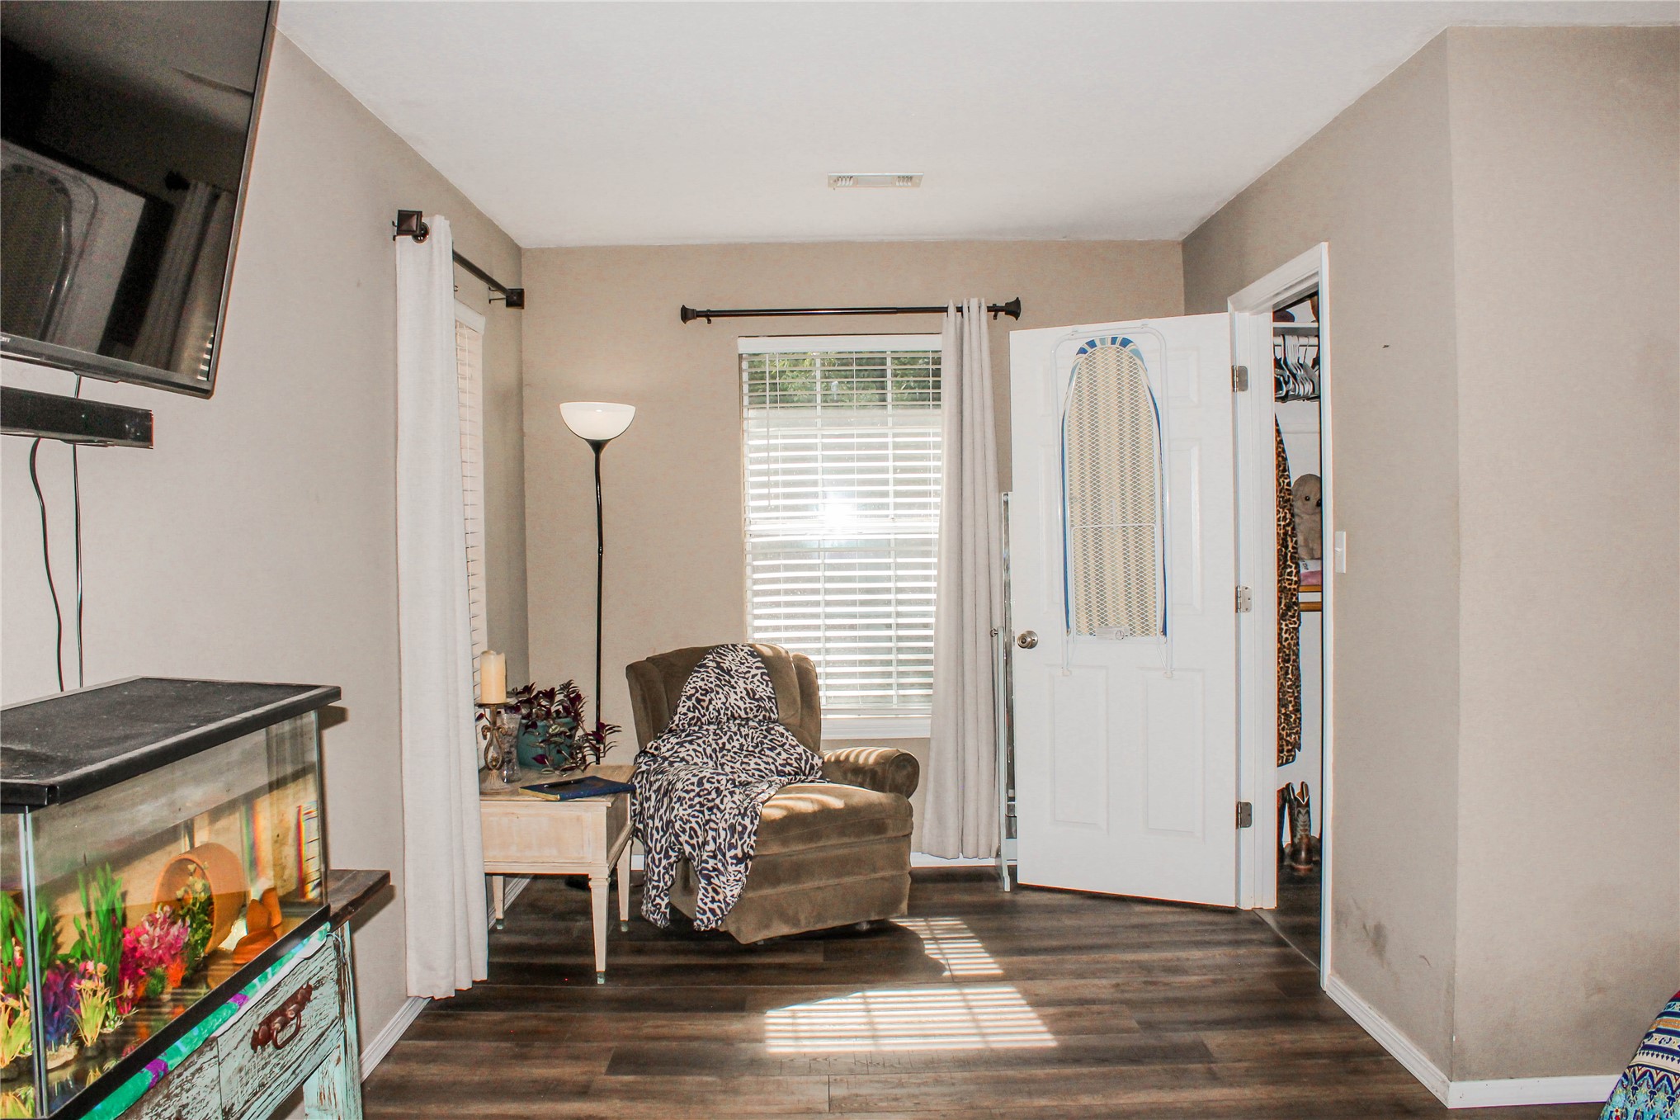
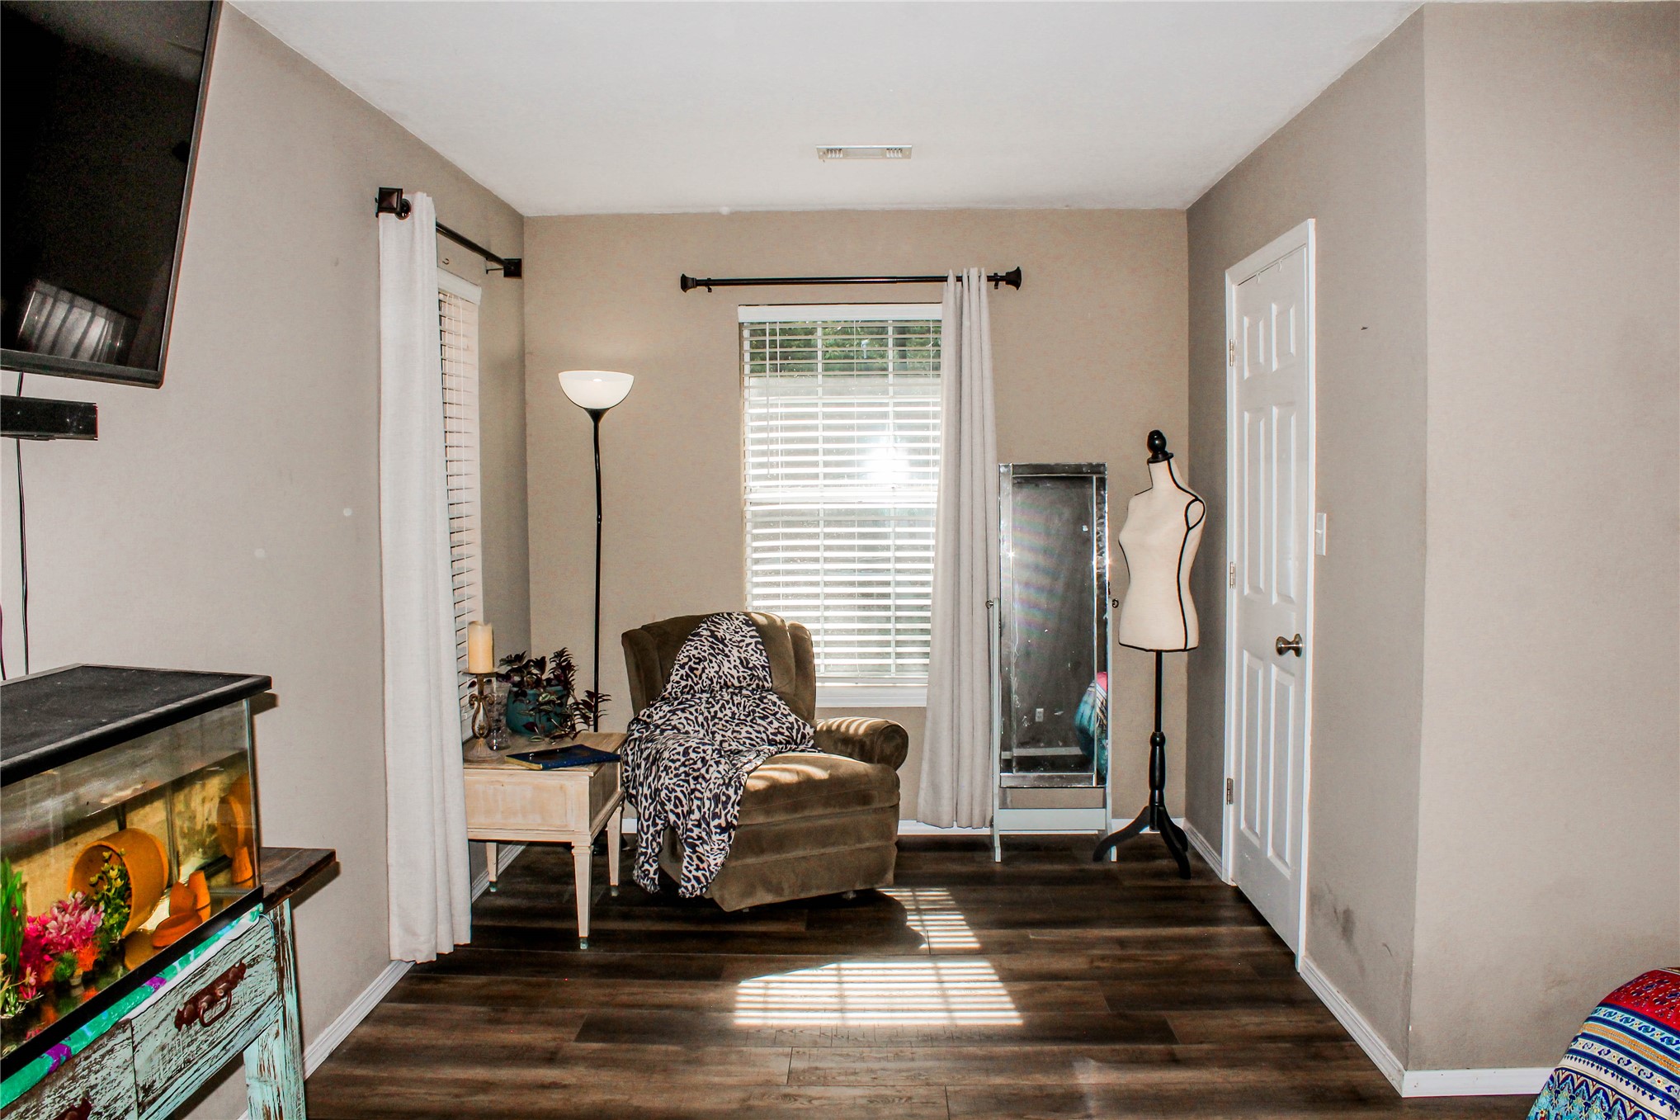
Spacious room featuring wood-finish flooring, two windows with blinds and curtain rods, and a white paneled door
Recessed ceiling with a ceiling fan, dual windows with blinds, and wood-finish flooring
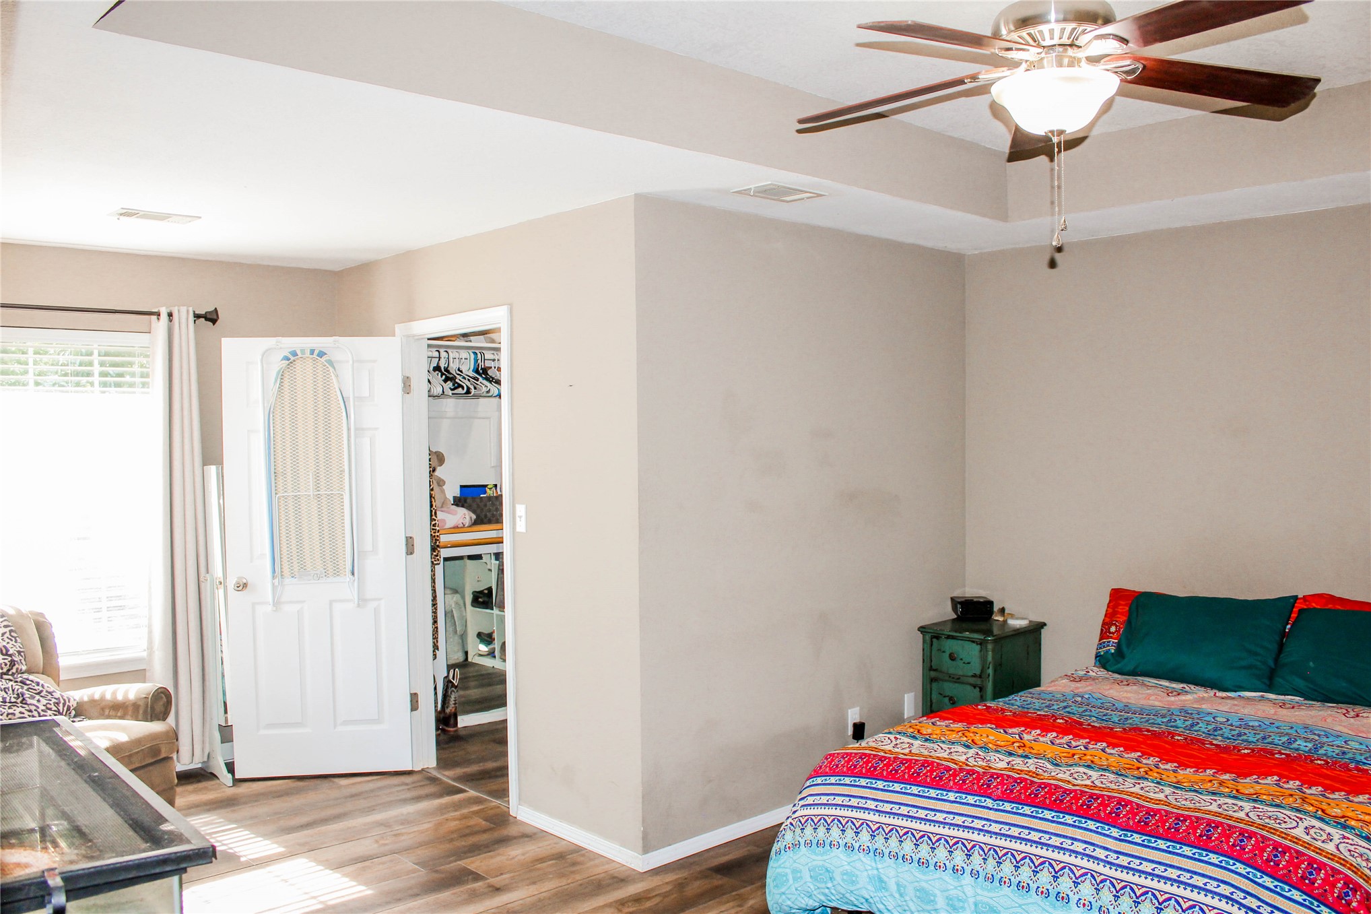
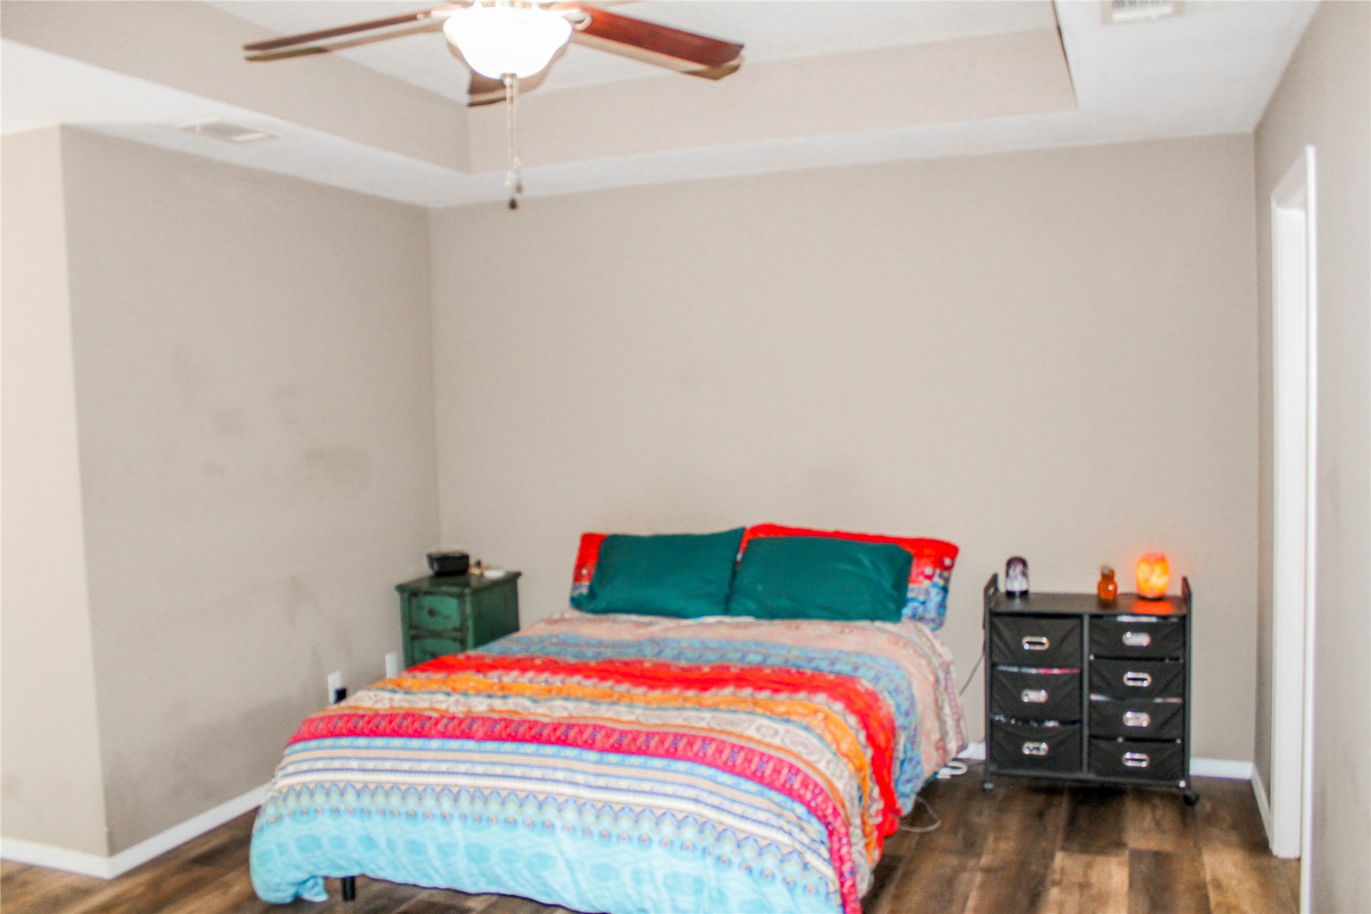
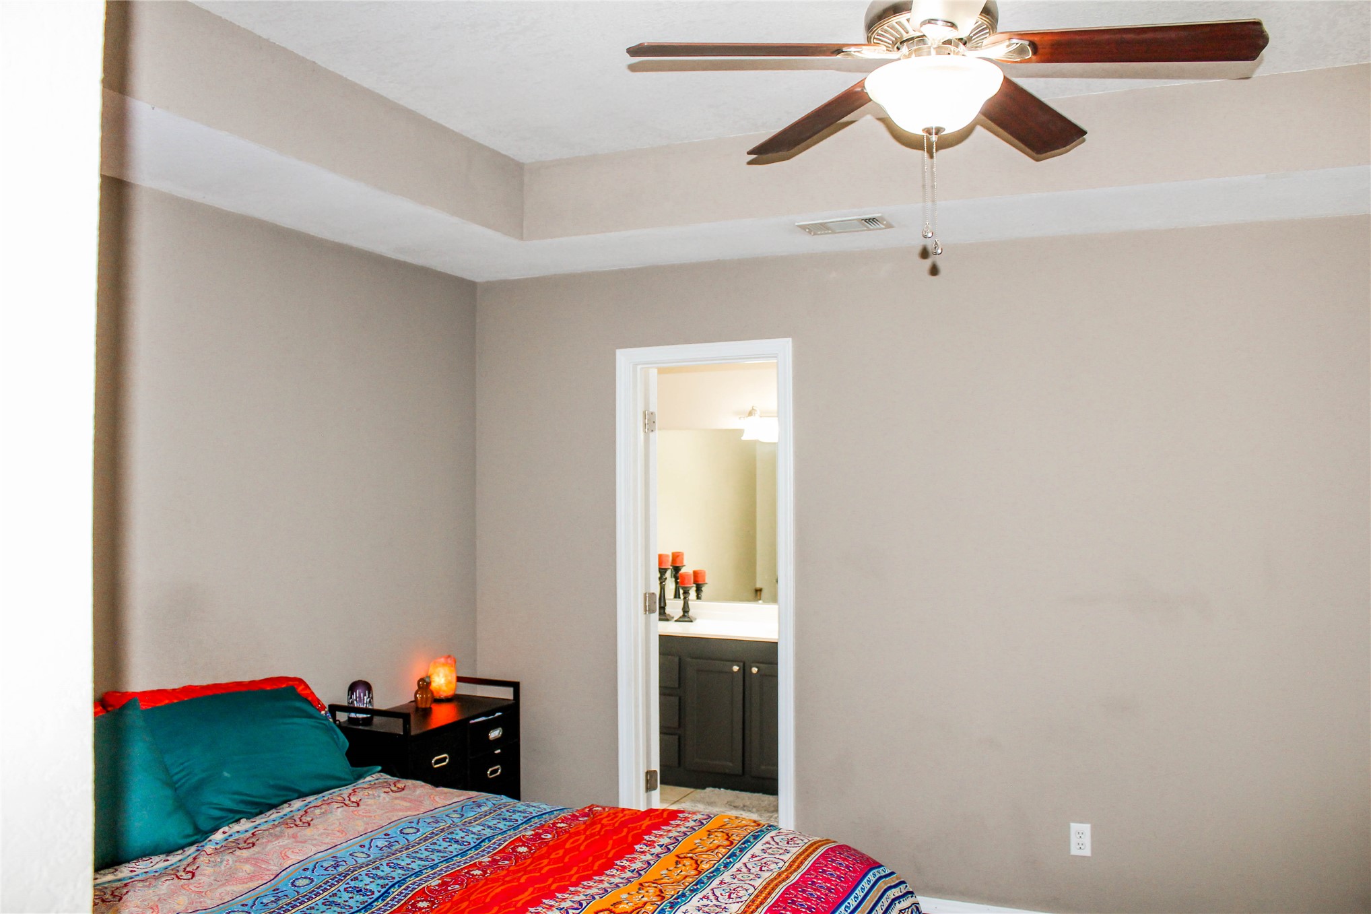
Bedroom featuring a tray ceiling, ceiling fan with light fixture, and neutral wall tones
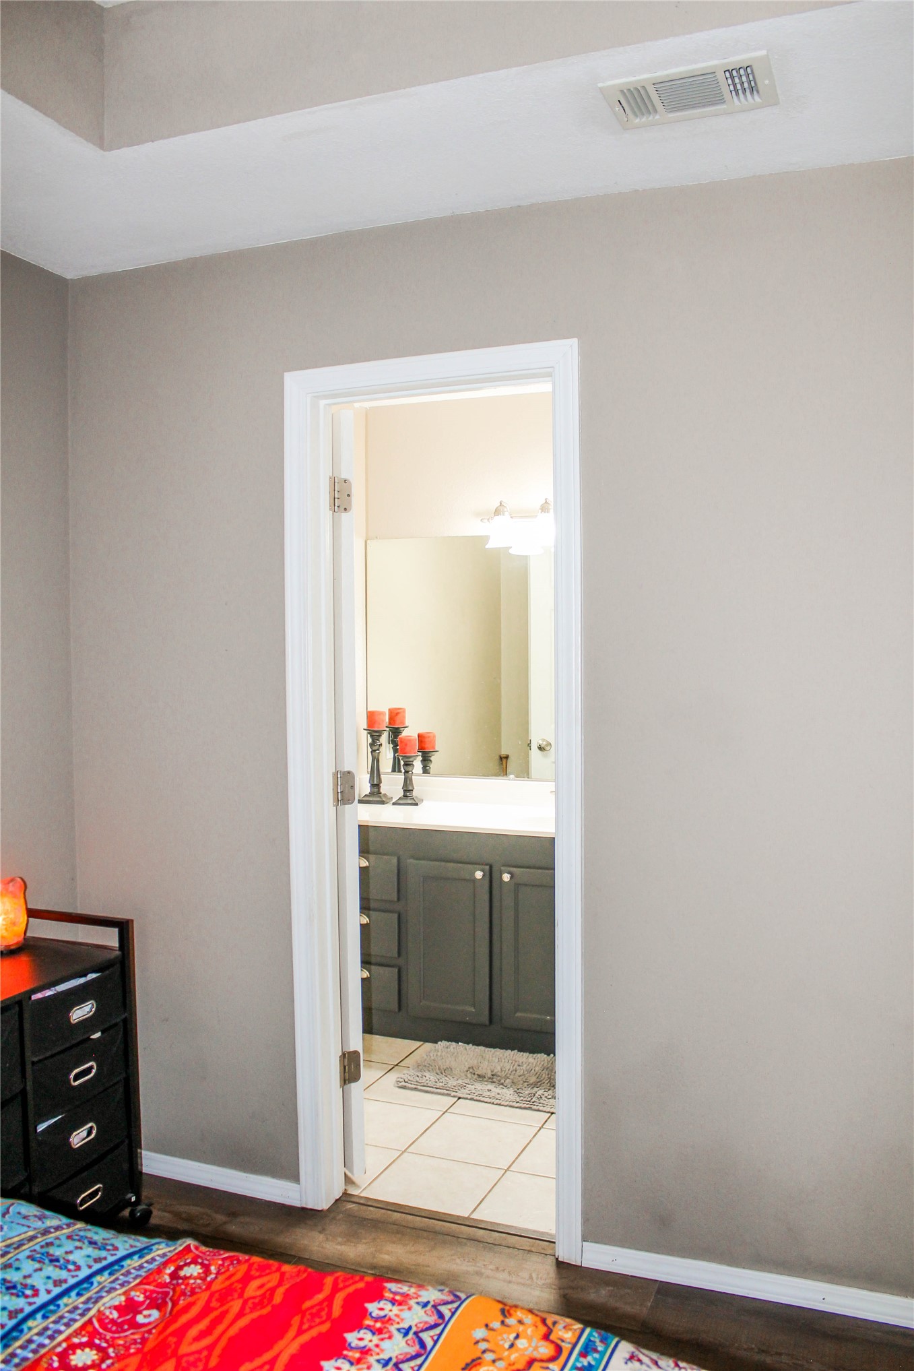
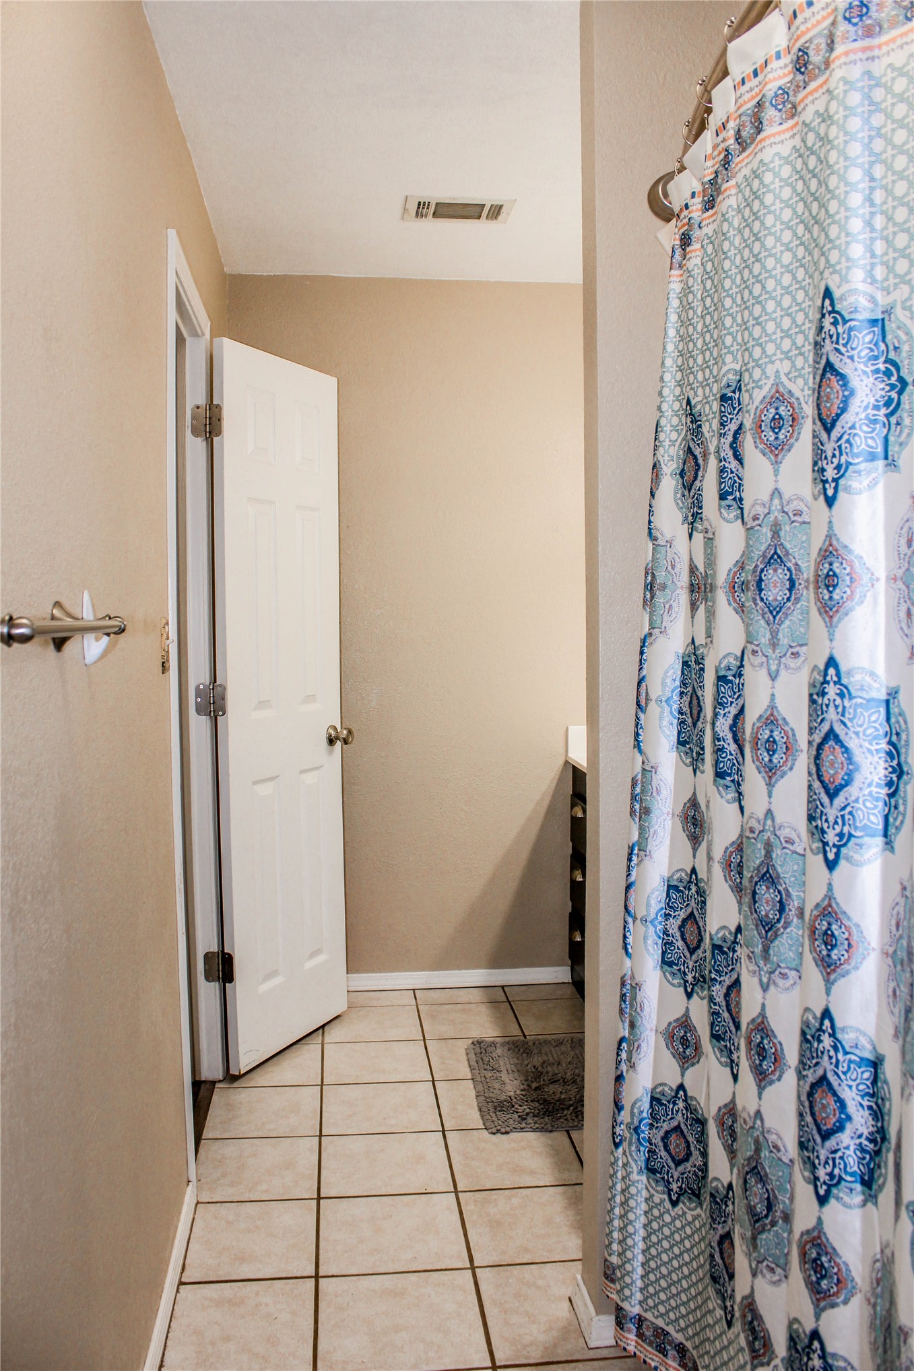
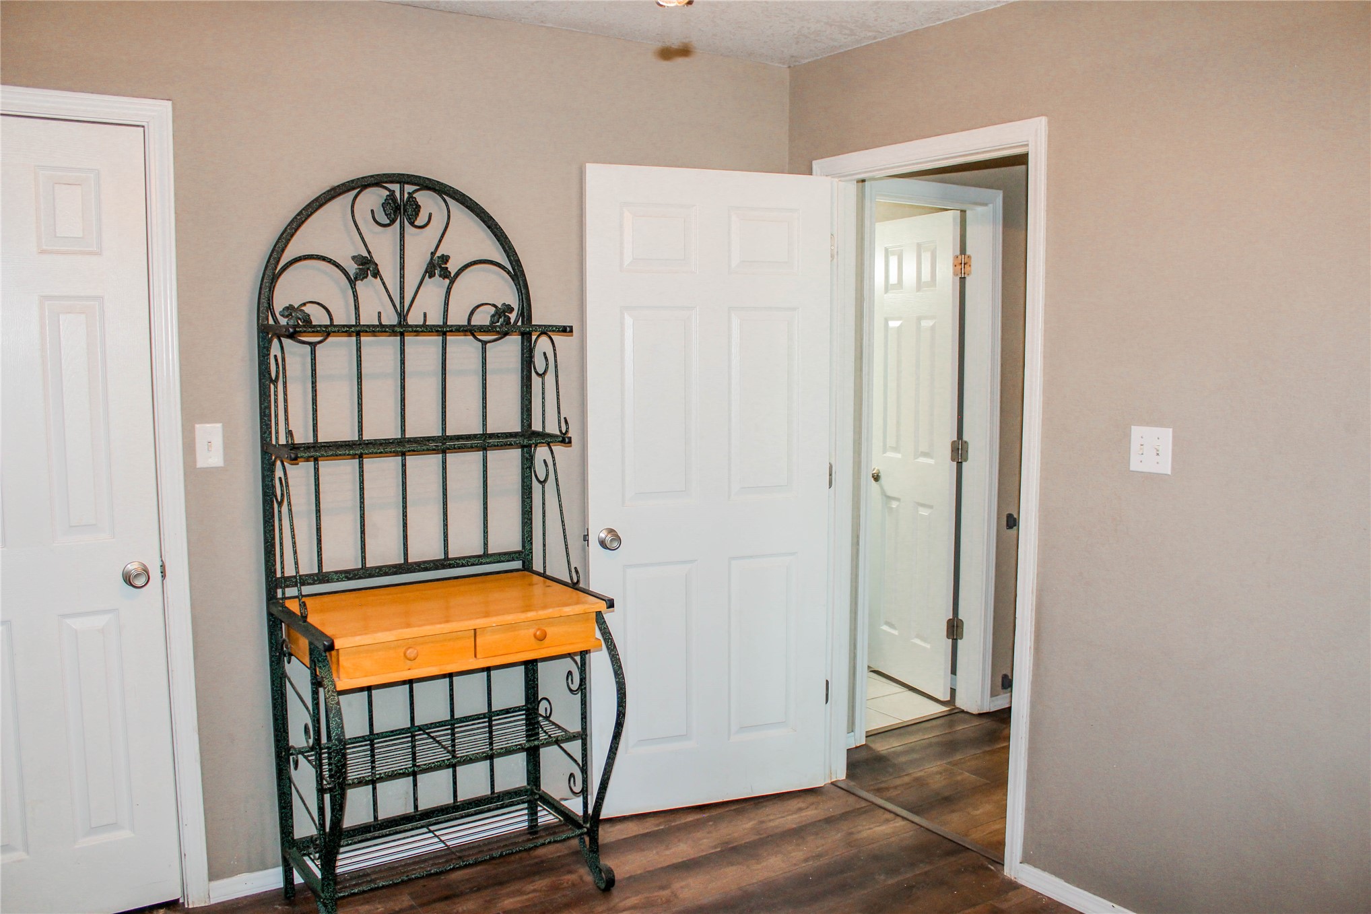
Bathroom entry featuring wood-finish flooring, a white-framed doorway, and a tiled bathroom floor
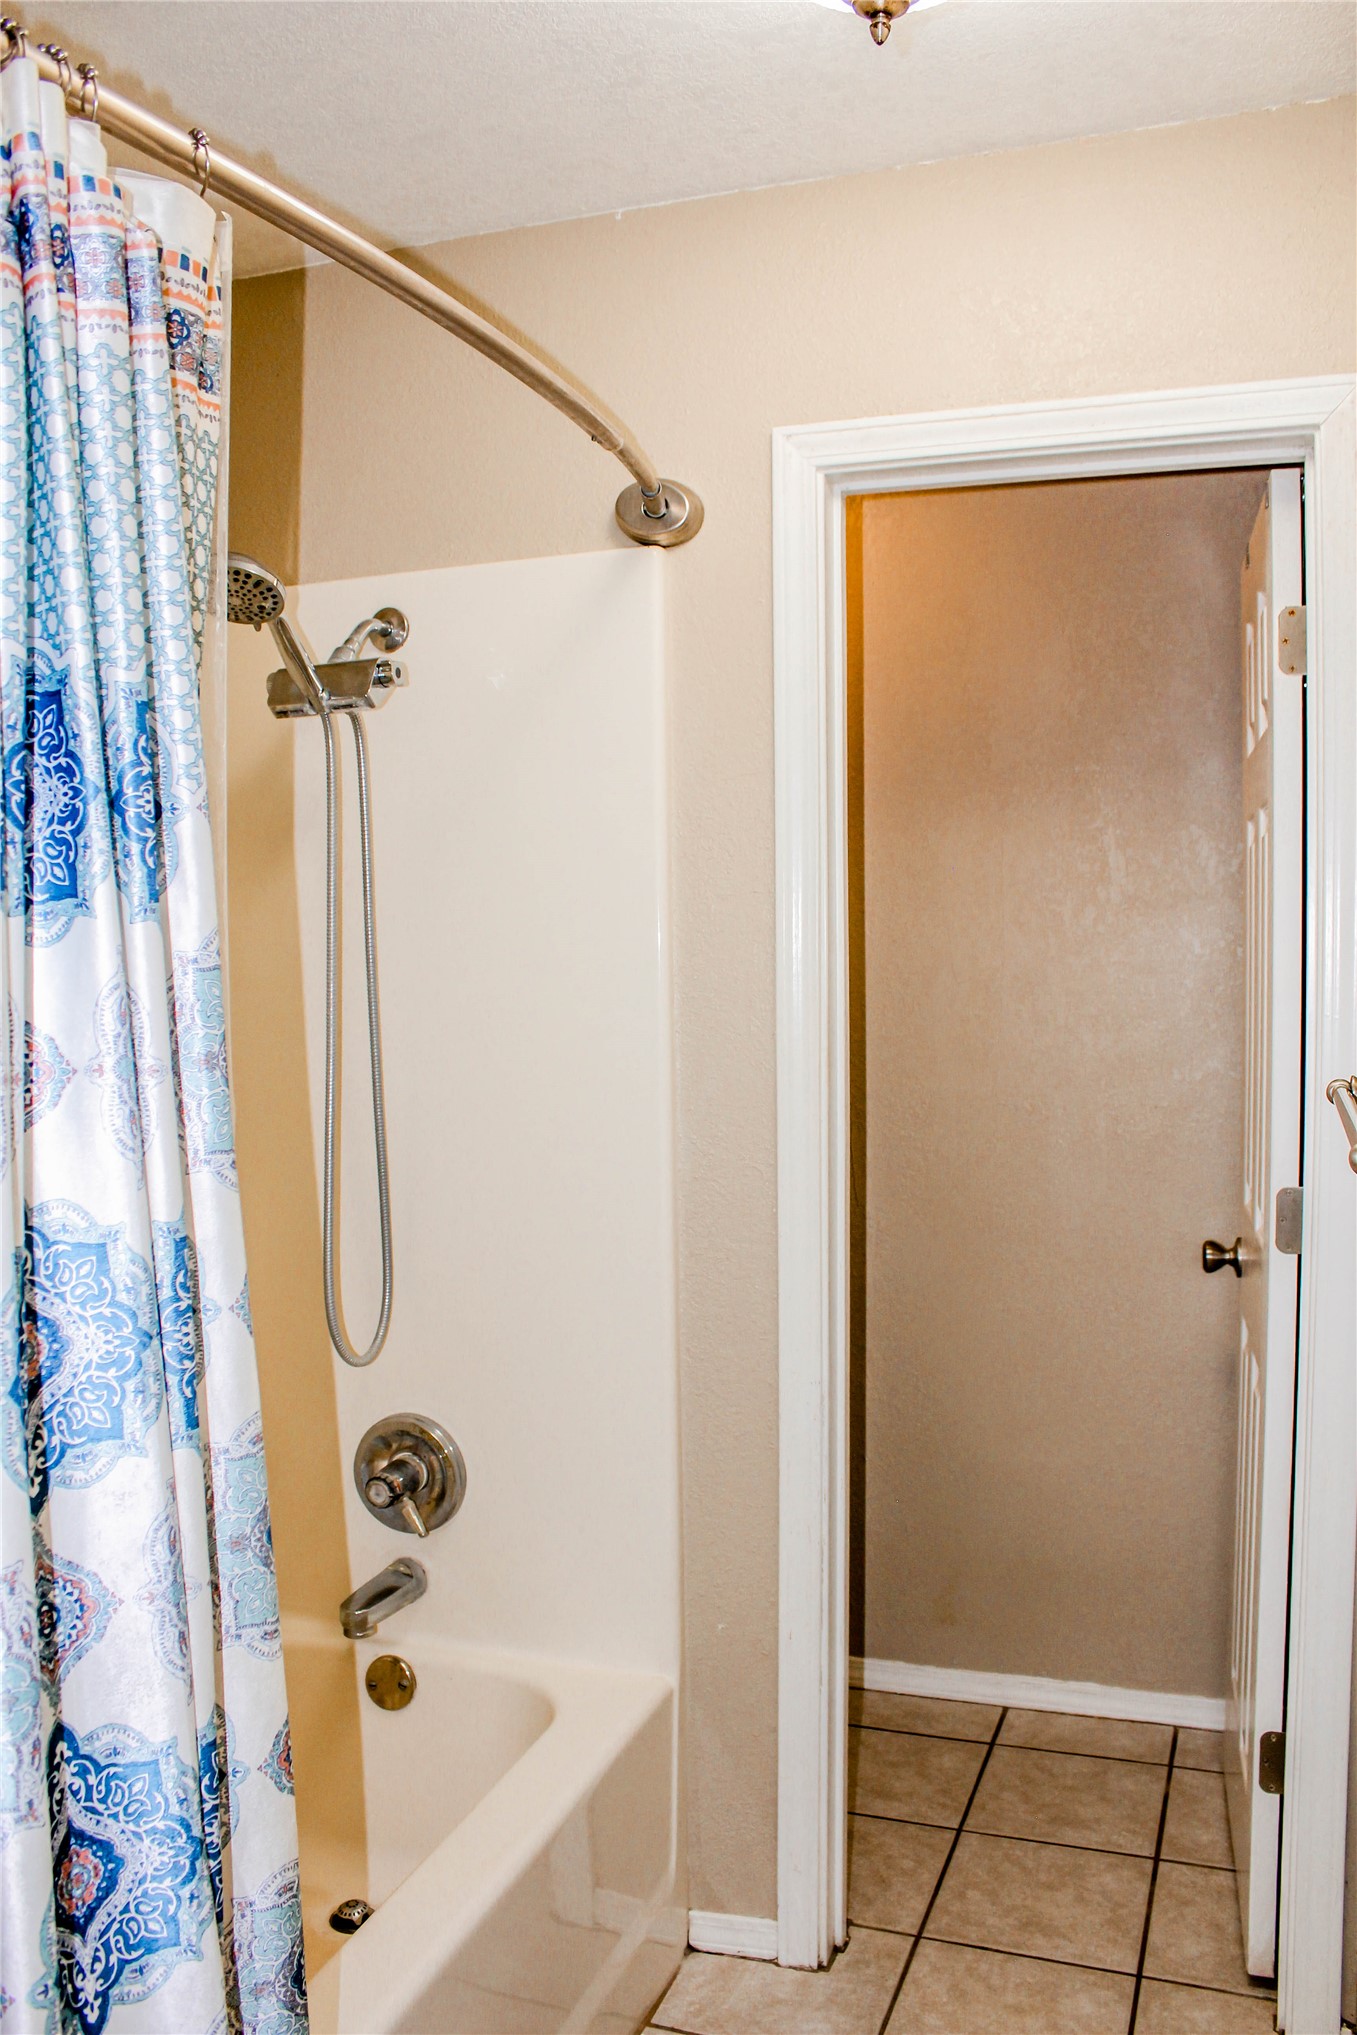
Bathtub and shower combination featuring a curved shower rod and a hand-held showerhead
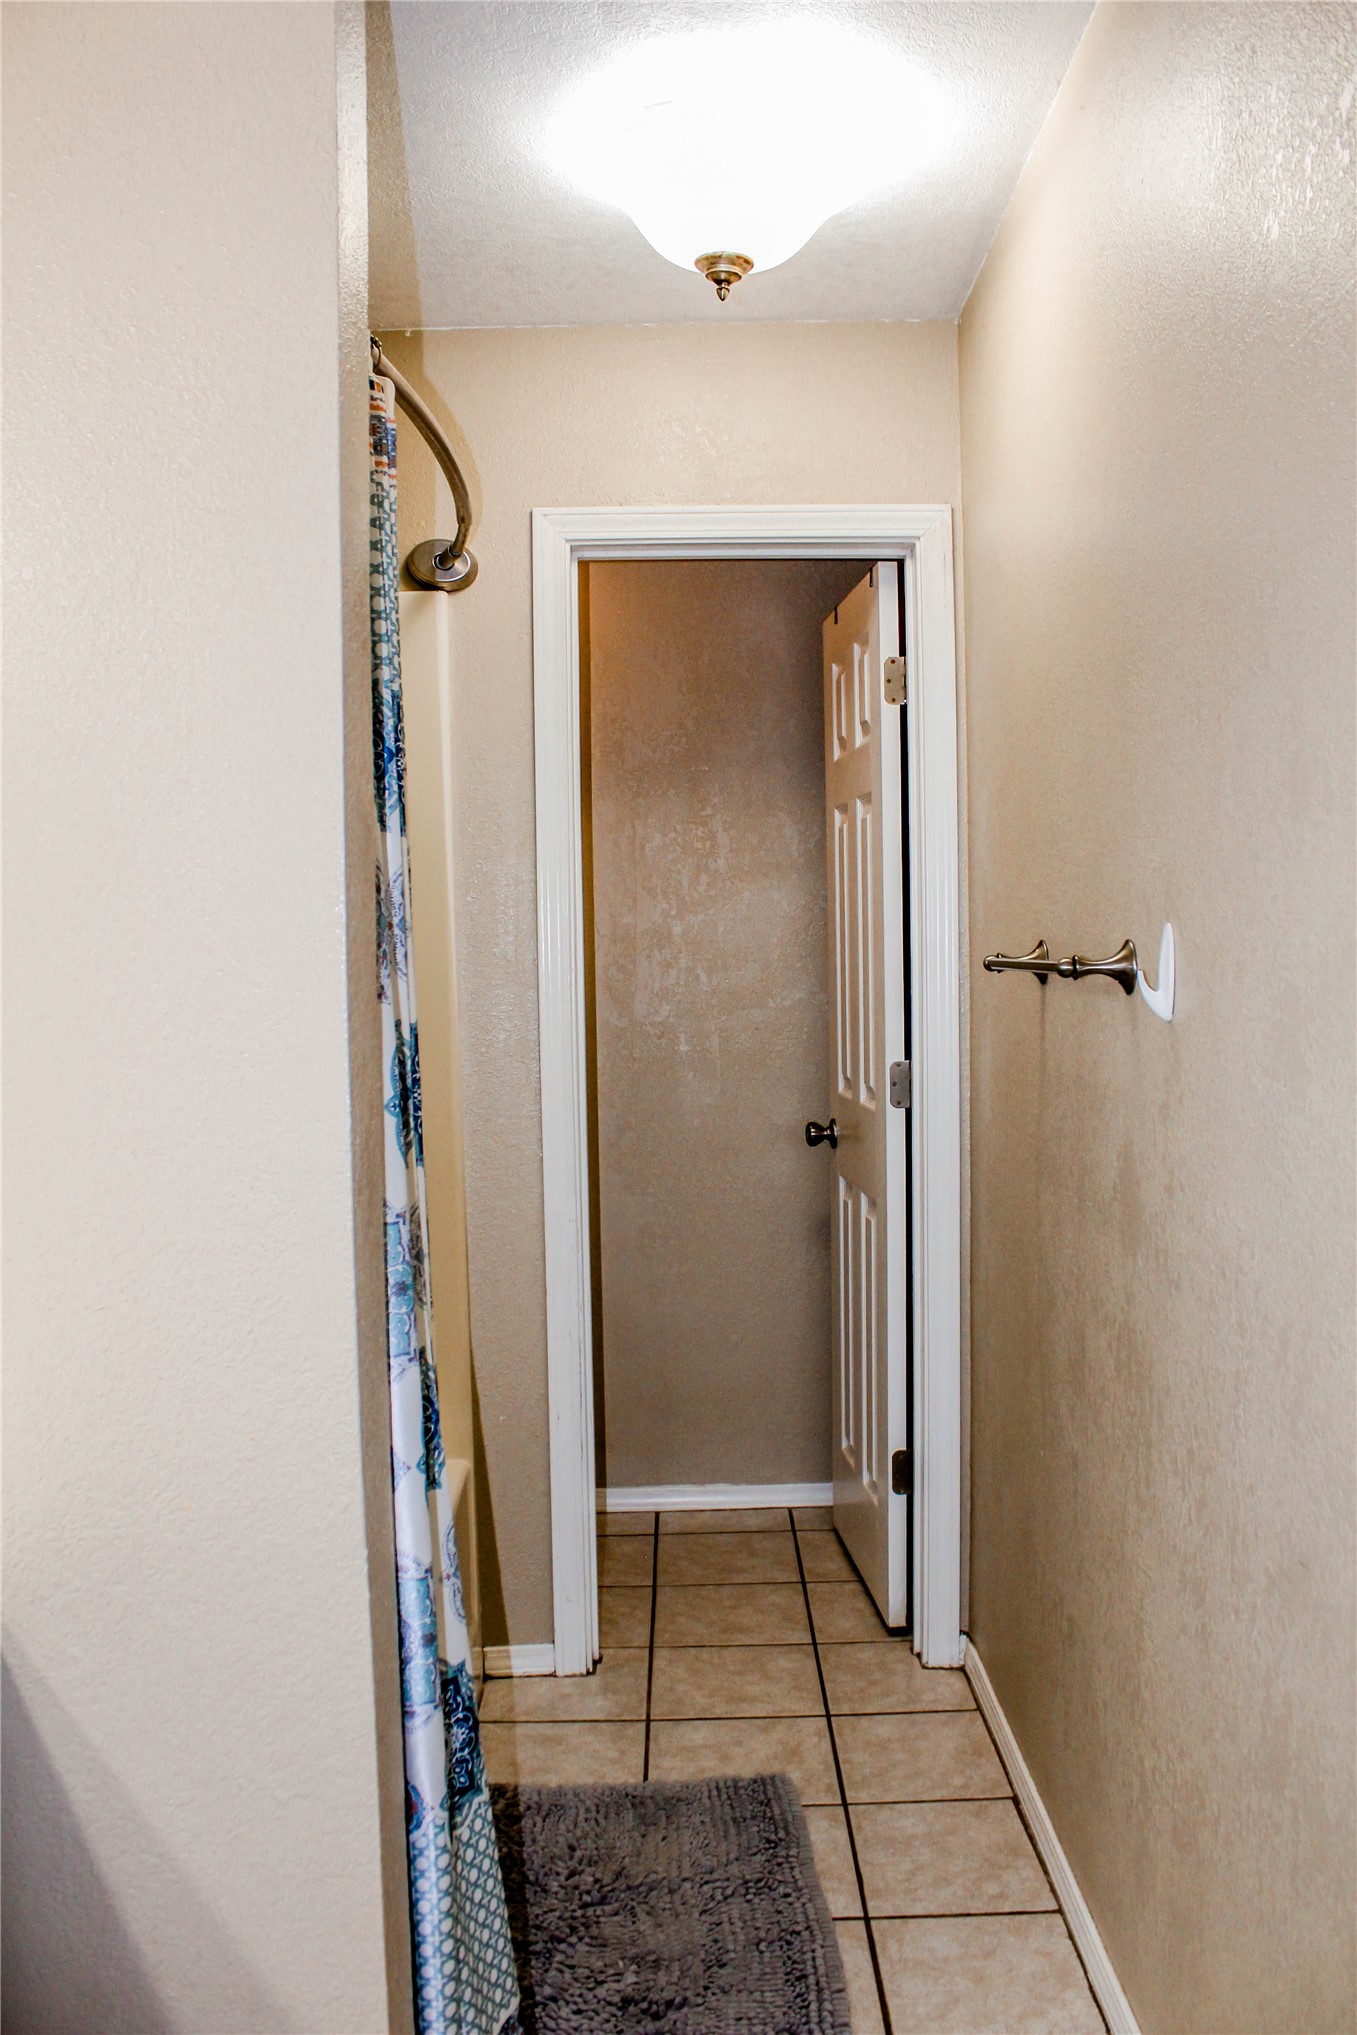
Bathroom featuring neutral wall tones, tile flooring, a white paneled door, and a built-in vanity with a light-colored countertop
Bathroom vanity featuring a large wall-mounted mirror, white countertop, and chrome faucet
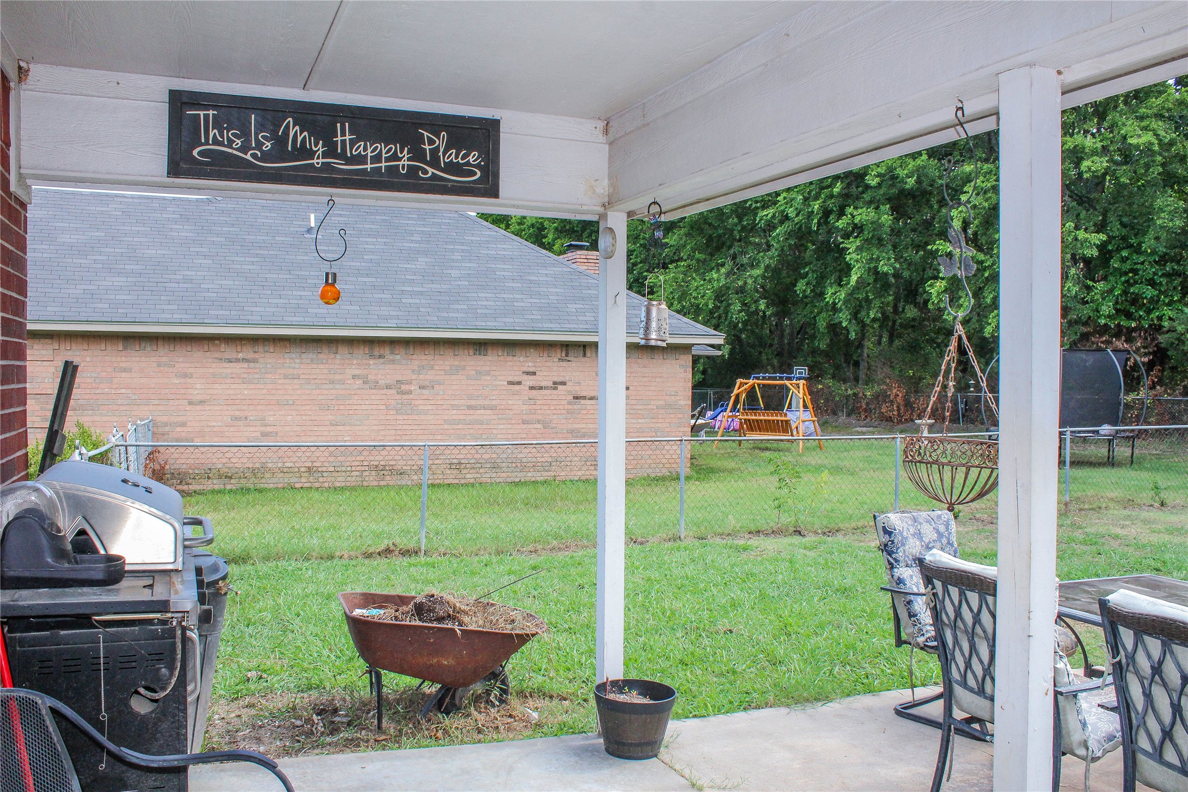
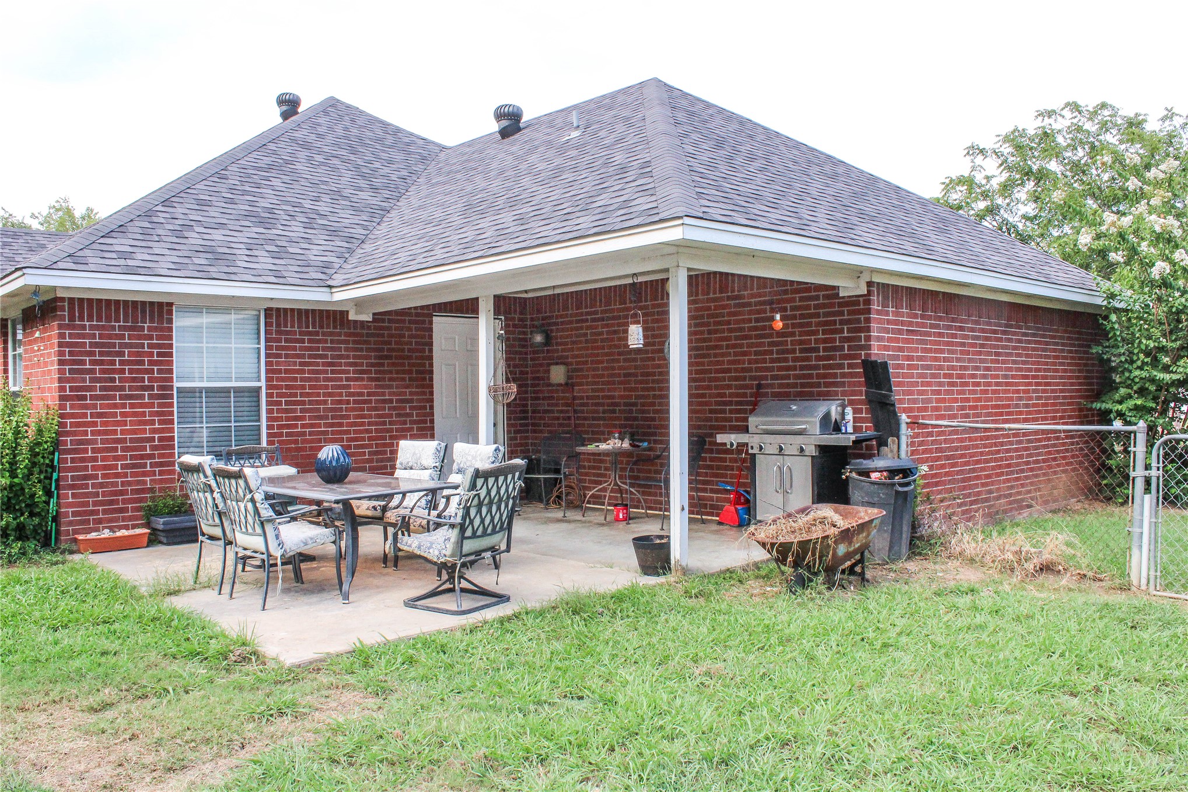
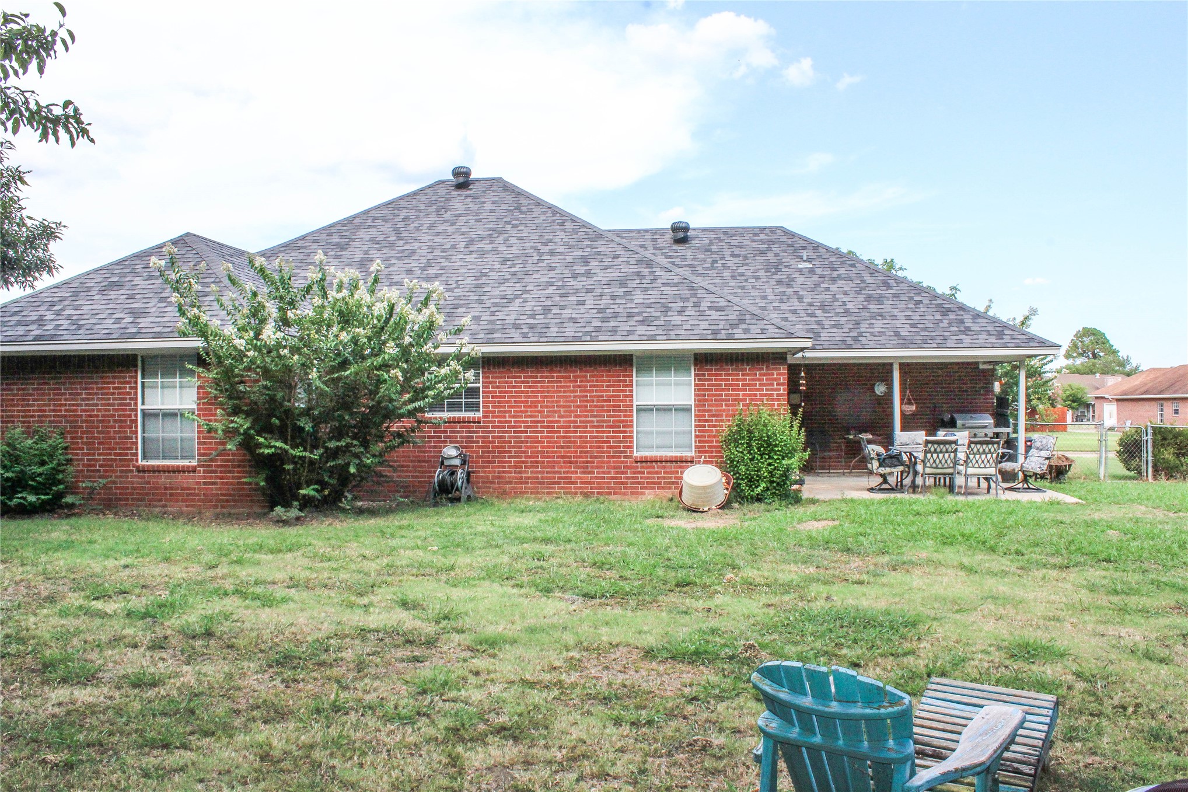
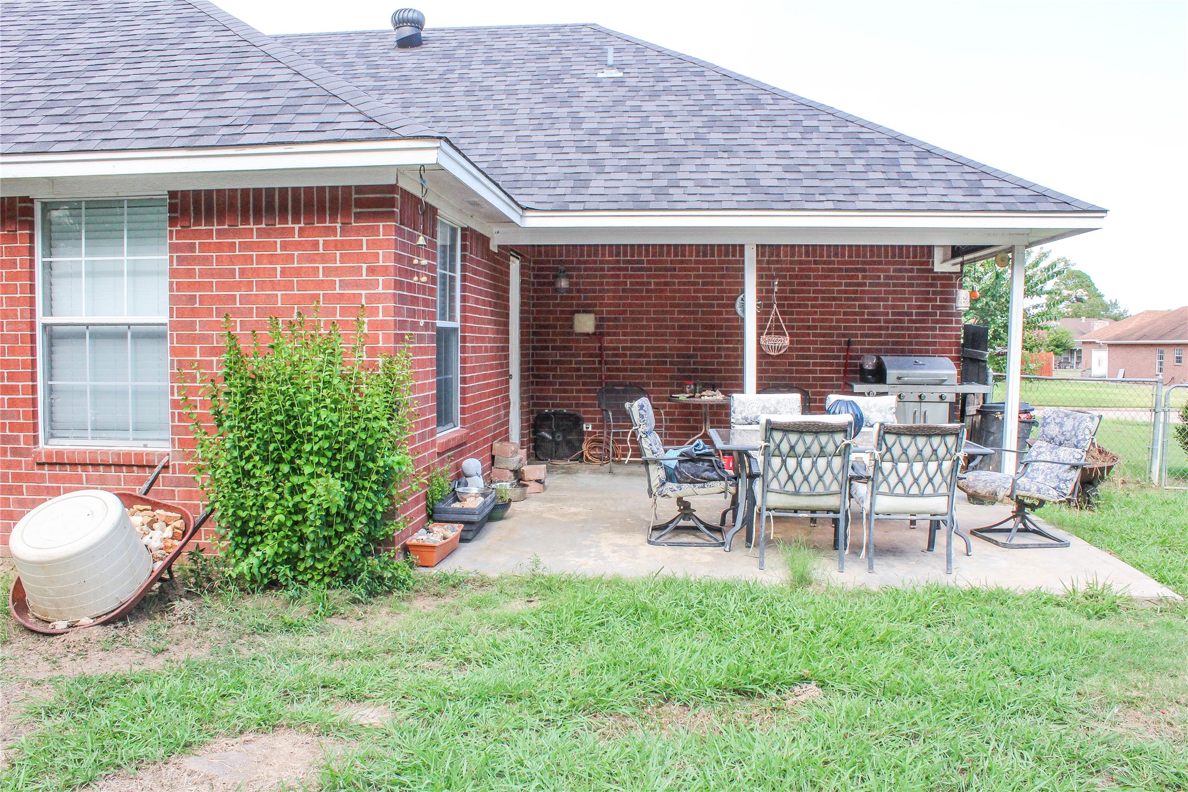
Covered patio with concrete flooring, featuring white support pillars and a ceiling
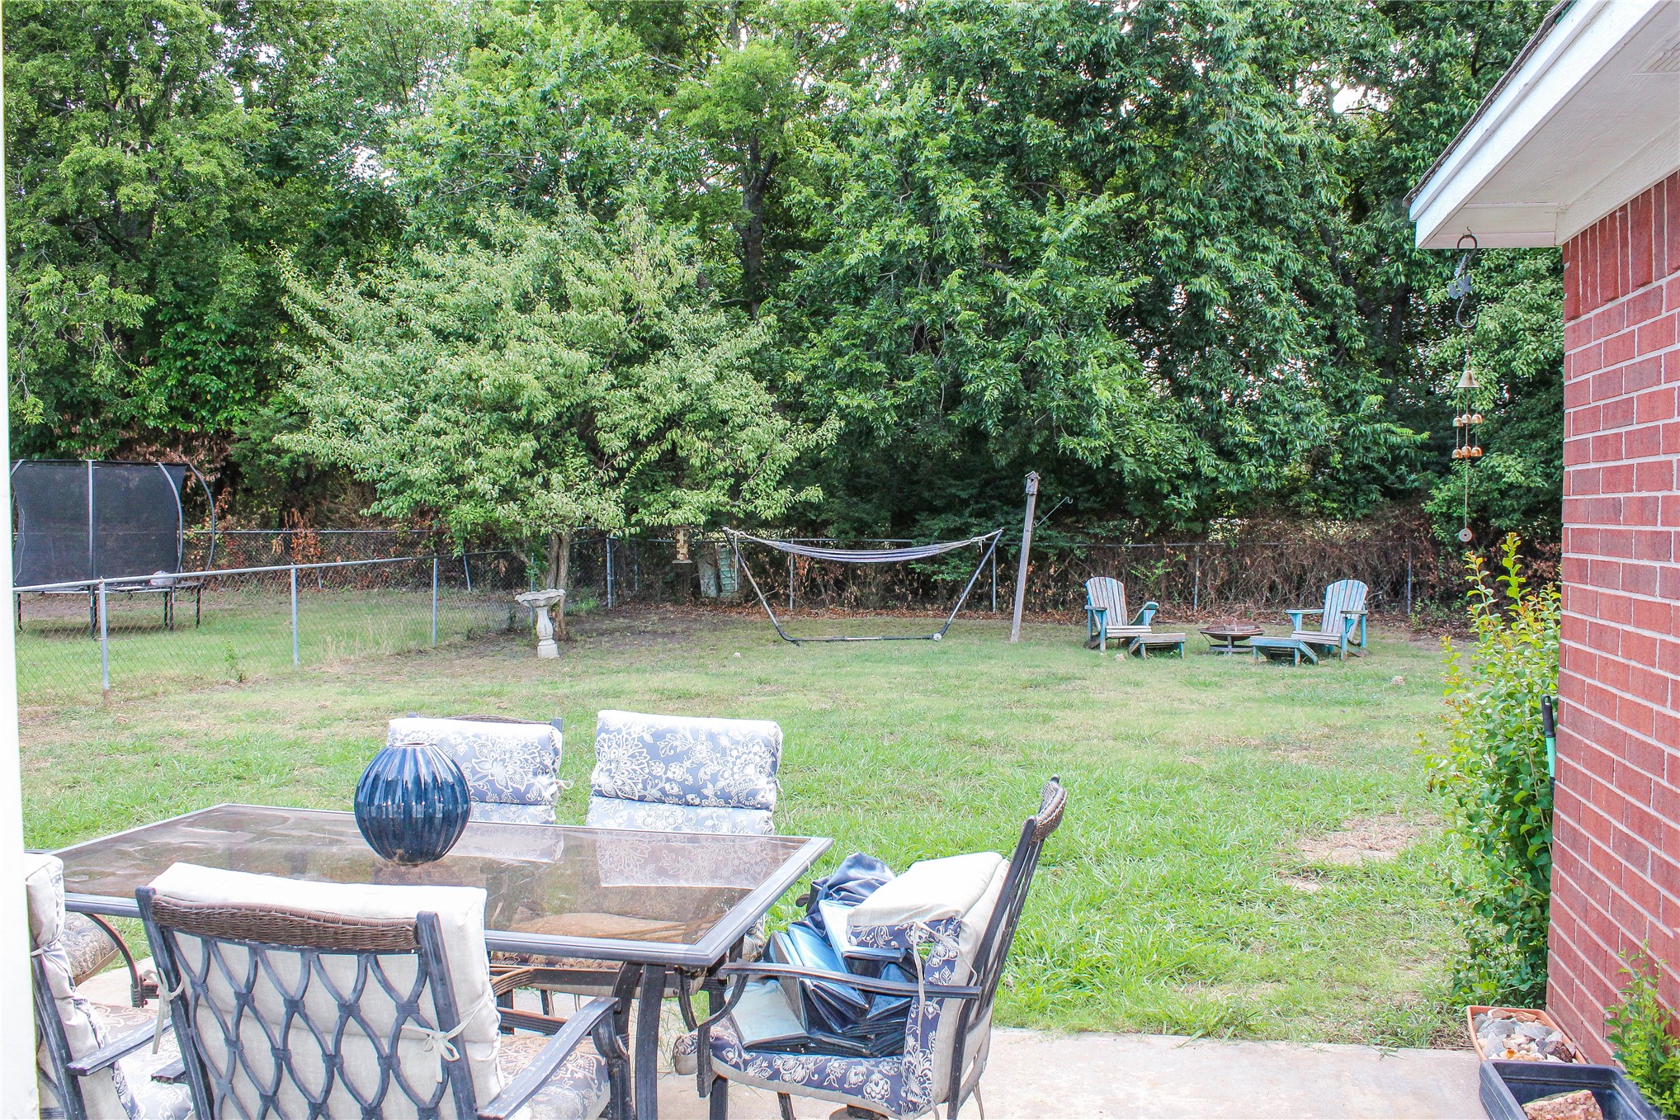
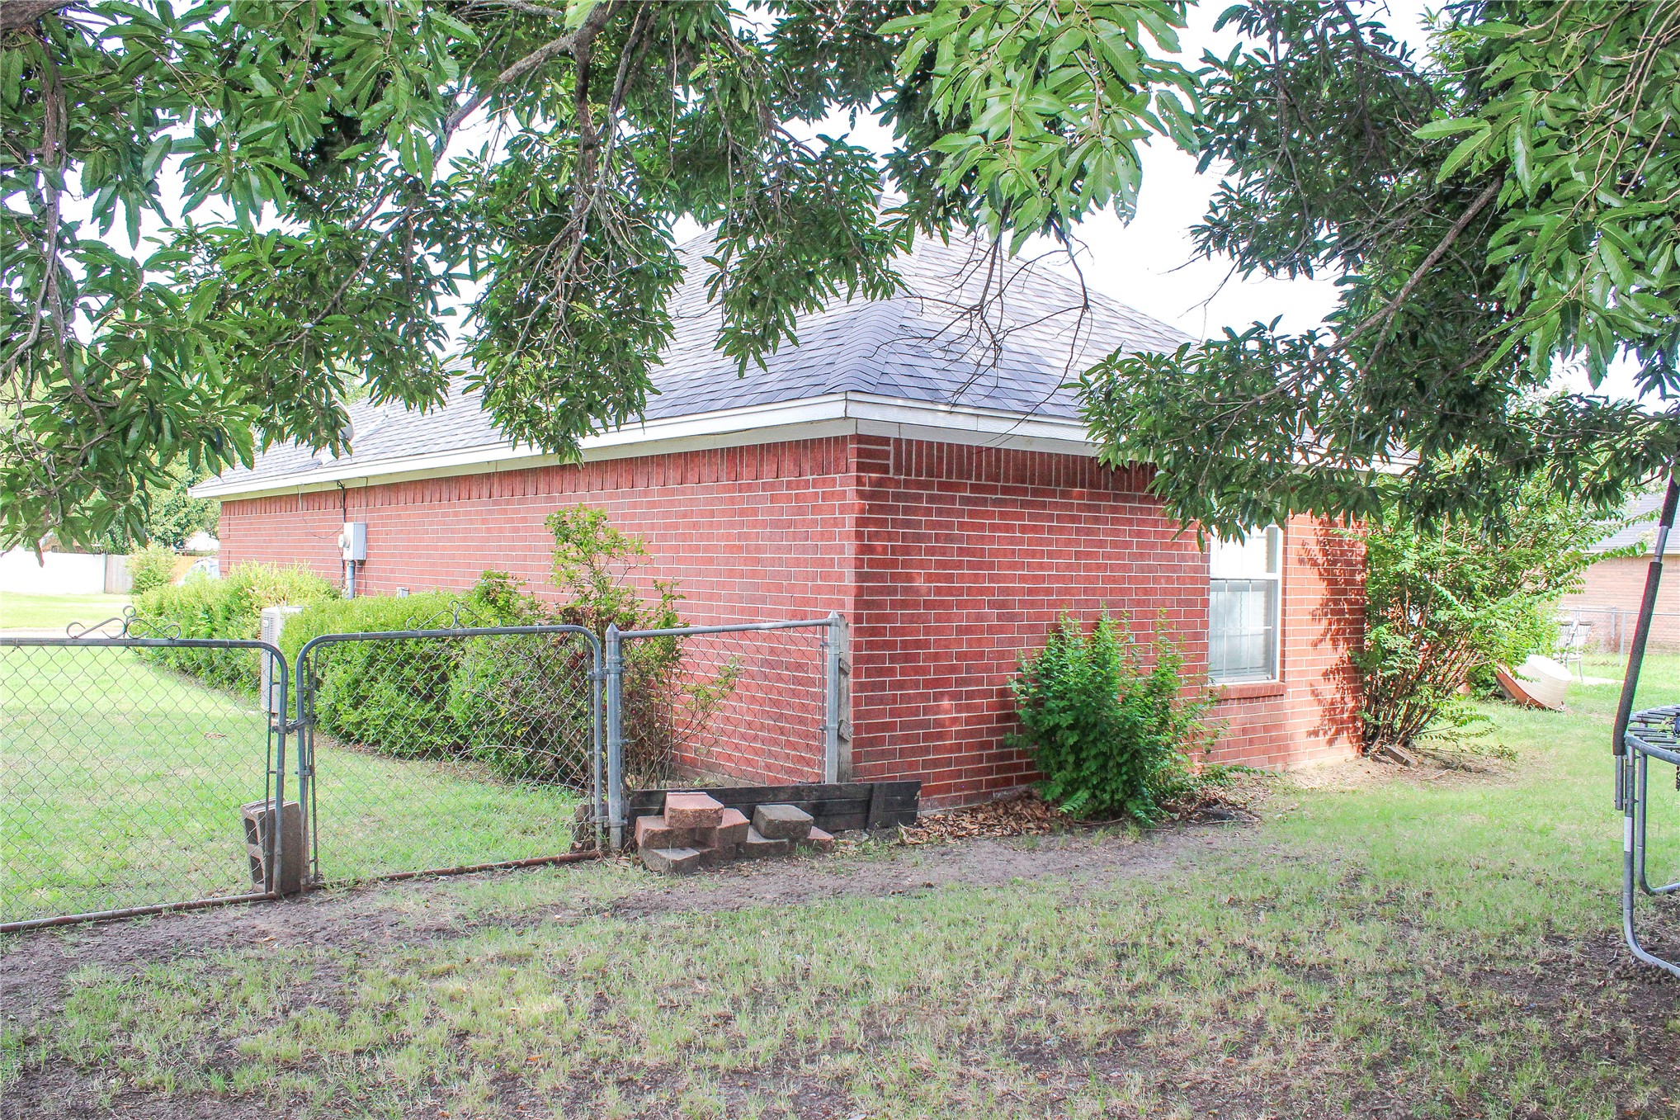
Expansive backyard featuring mature trees and a chain-link fence
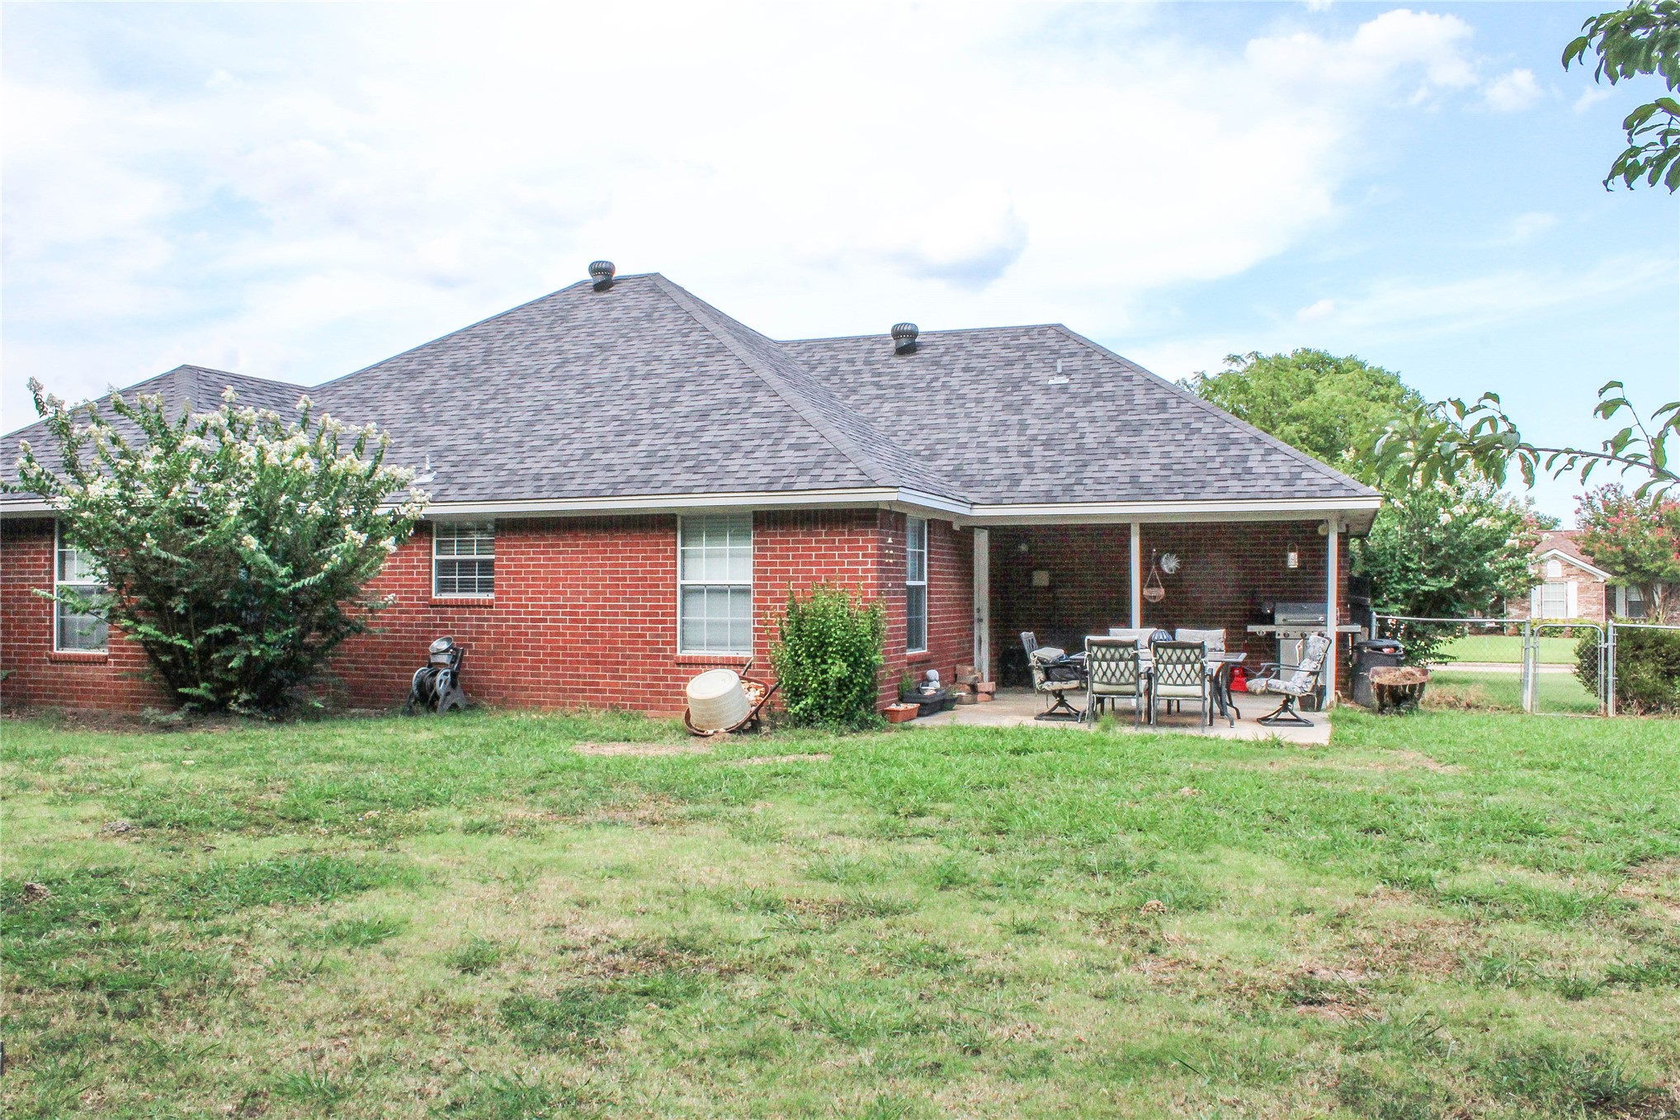
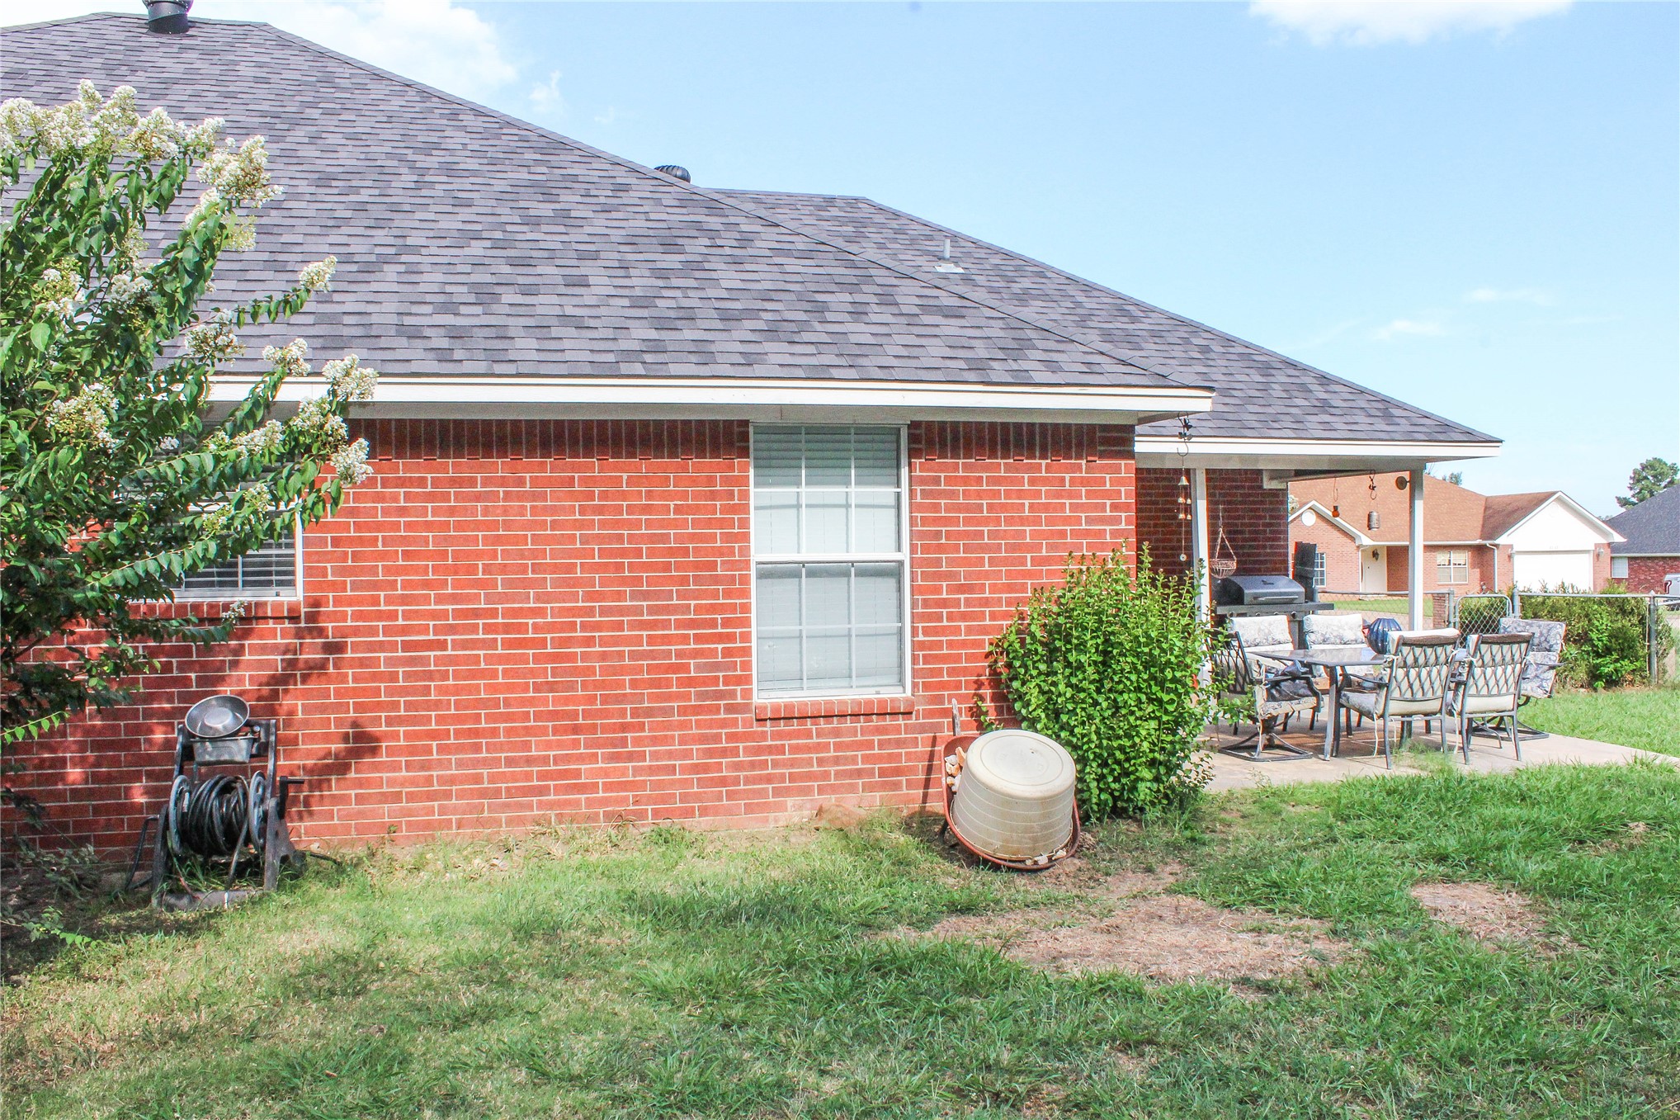
Brick exterior featuring a covered patio with a concrete slab, a dark gray shingled roof, white trim, and a white back door
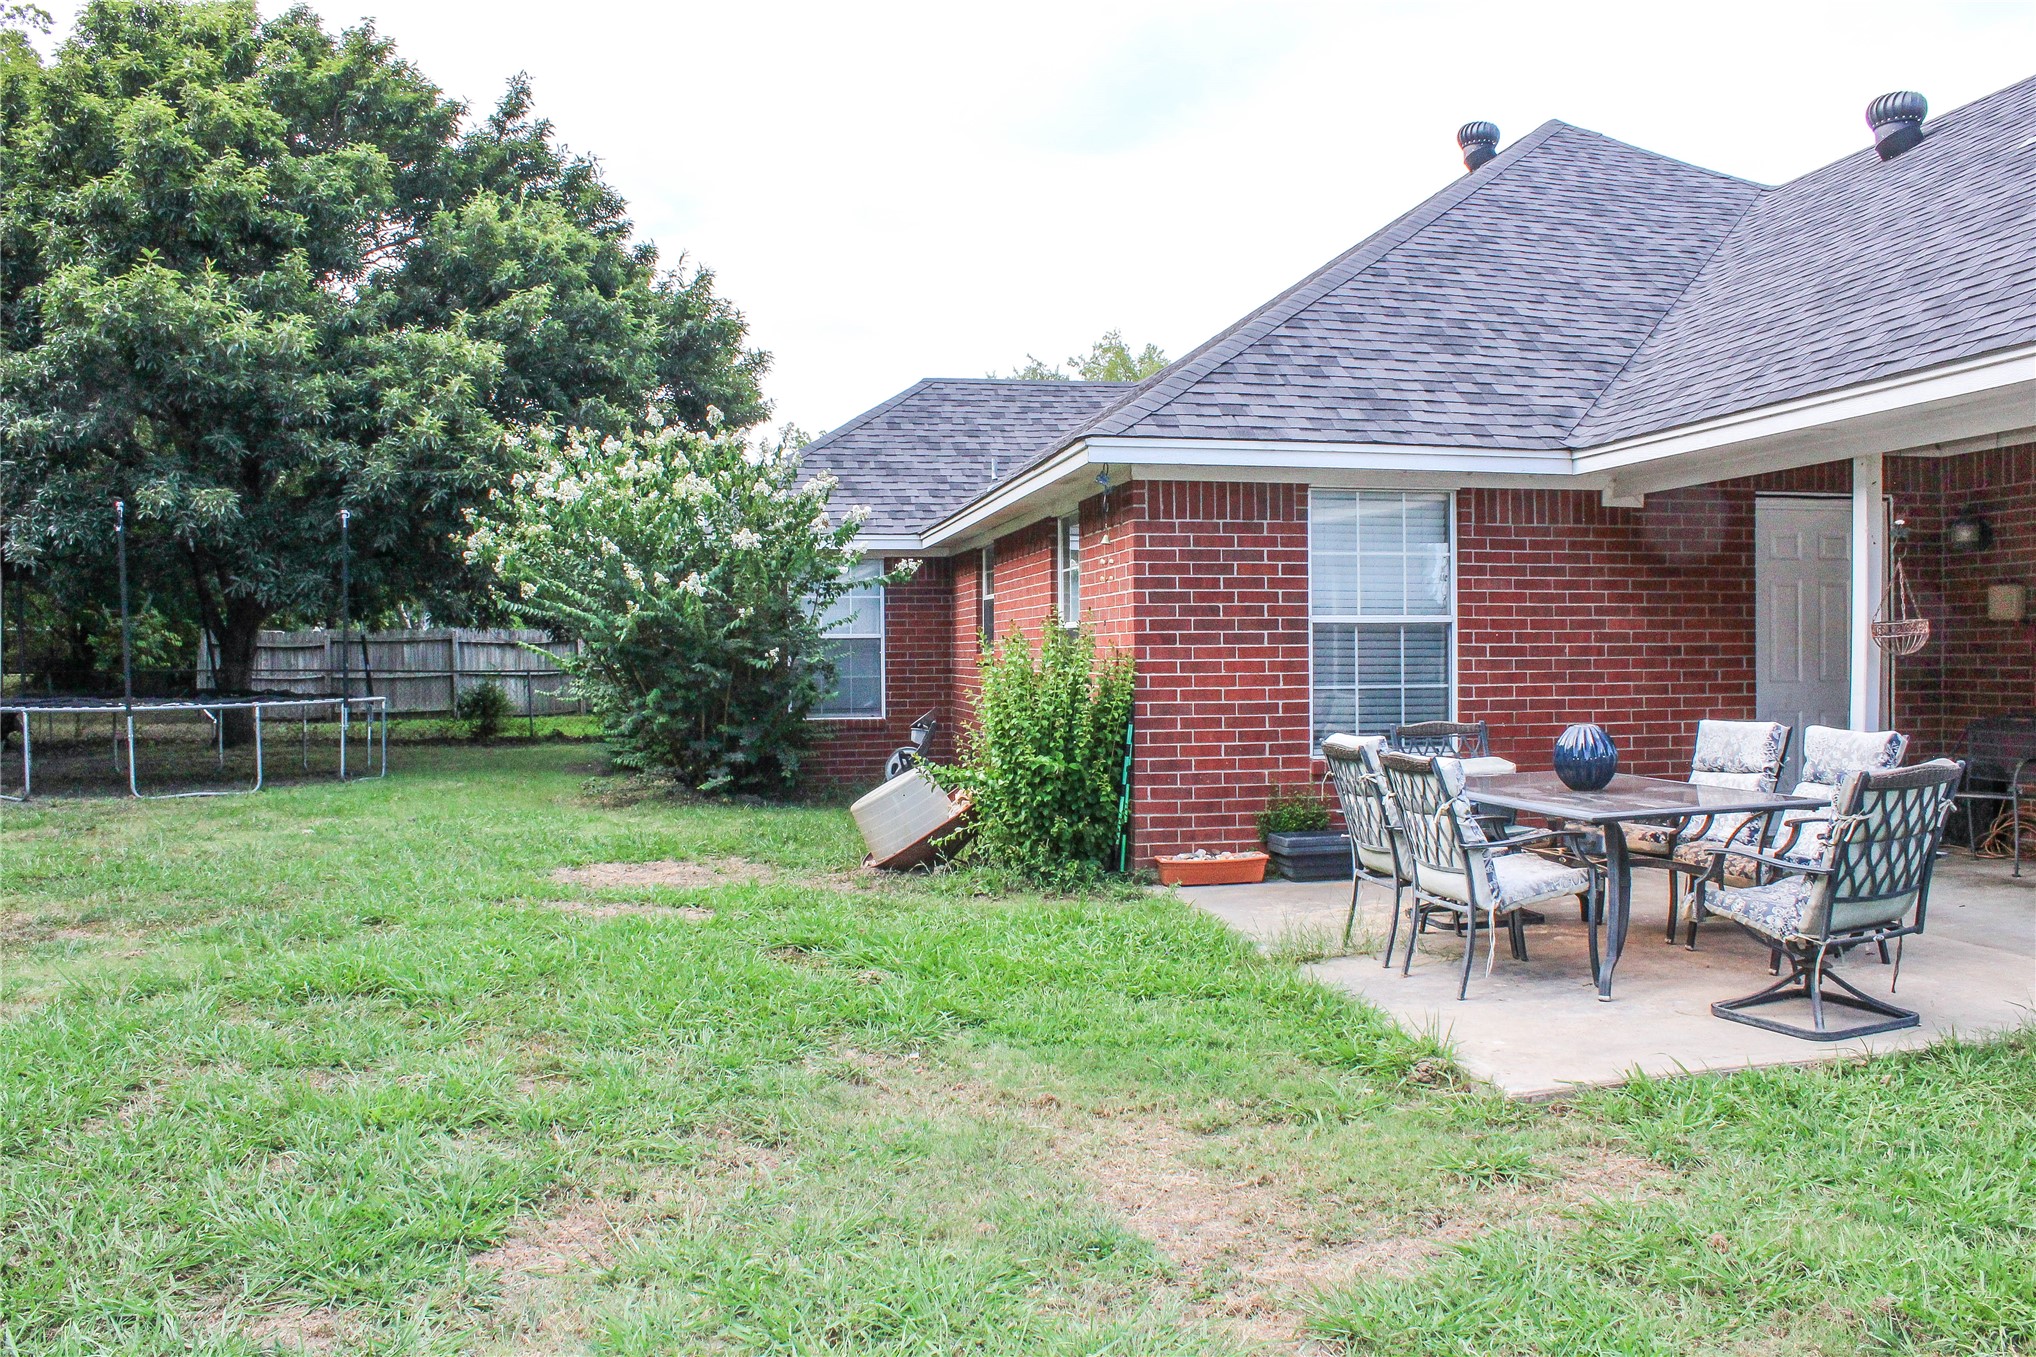
Brick exterior with a covered patio, concrete slab, and a large grassy yard featuring mature trees and a privacy fence
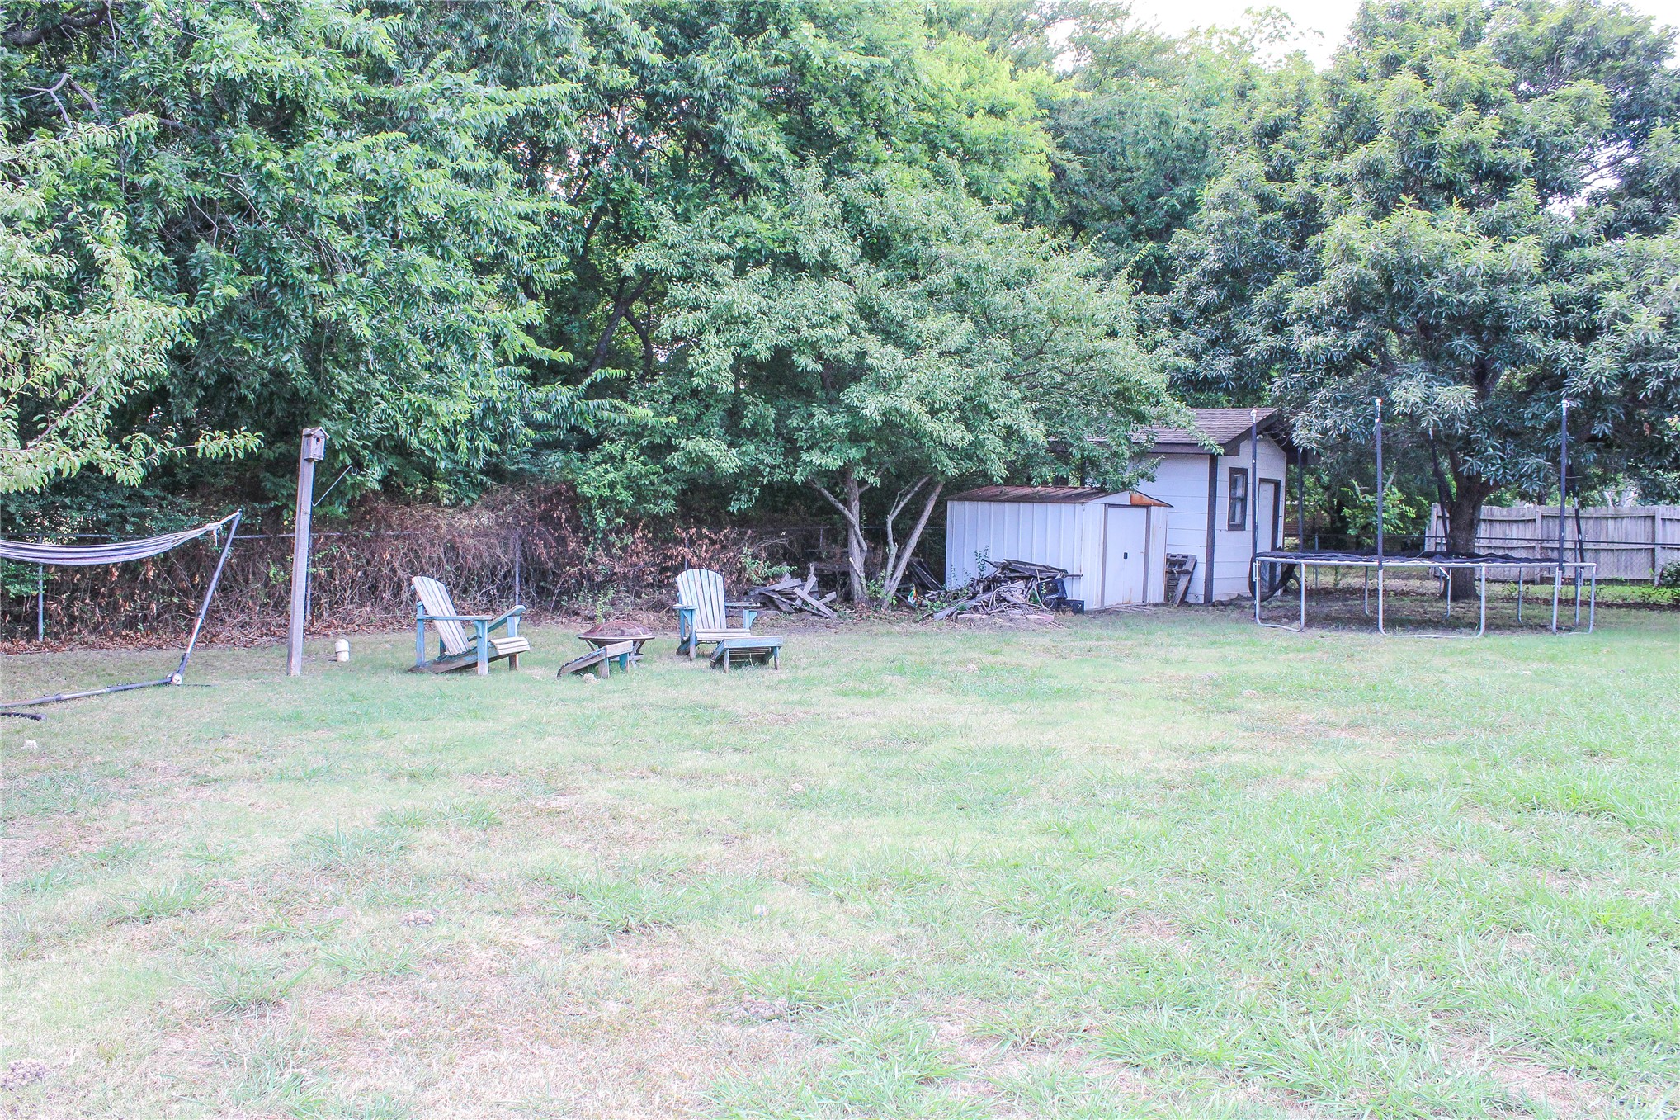
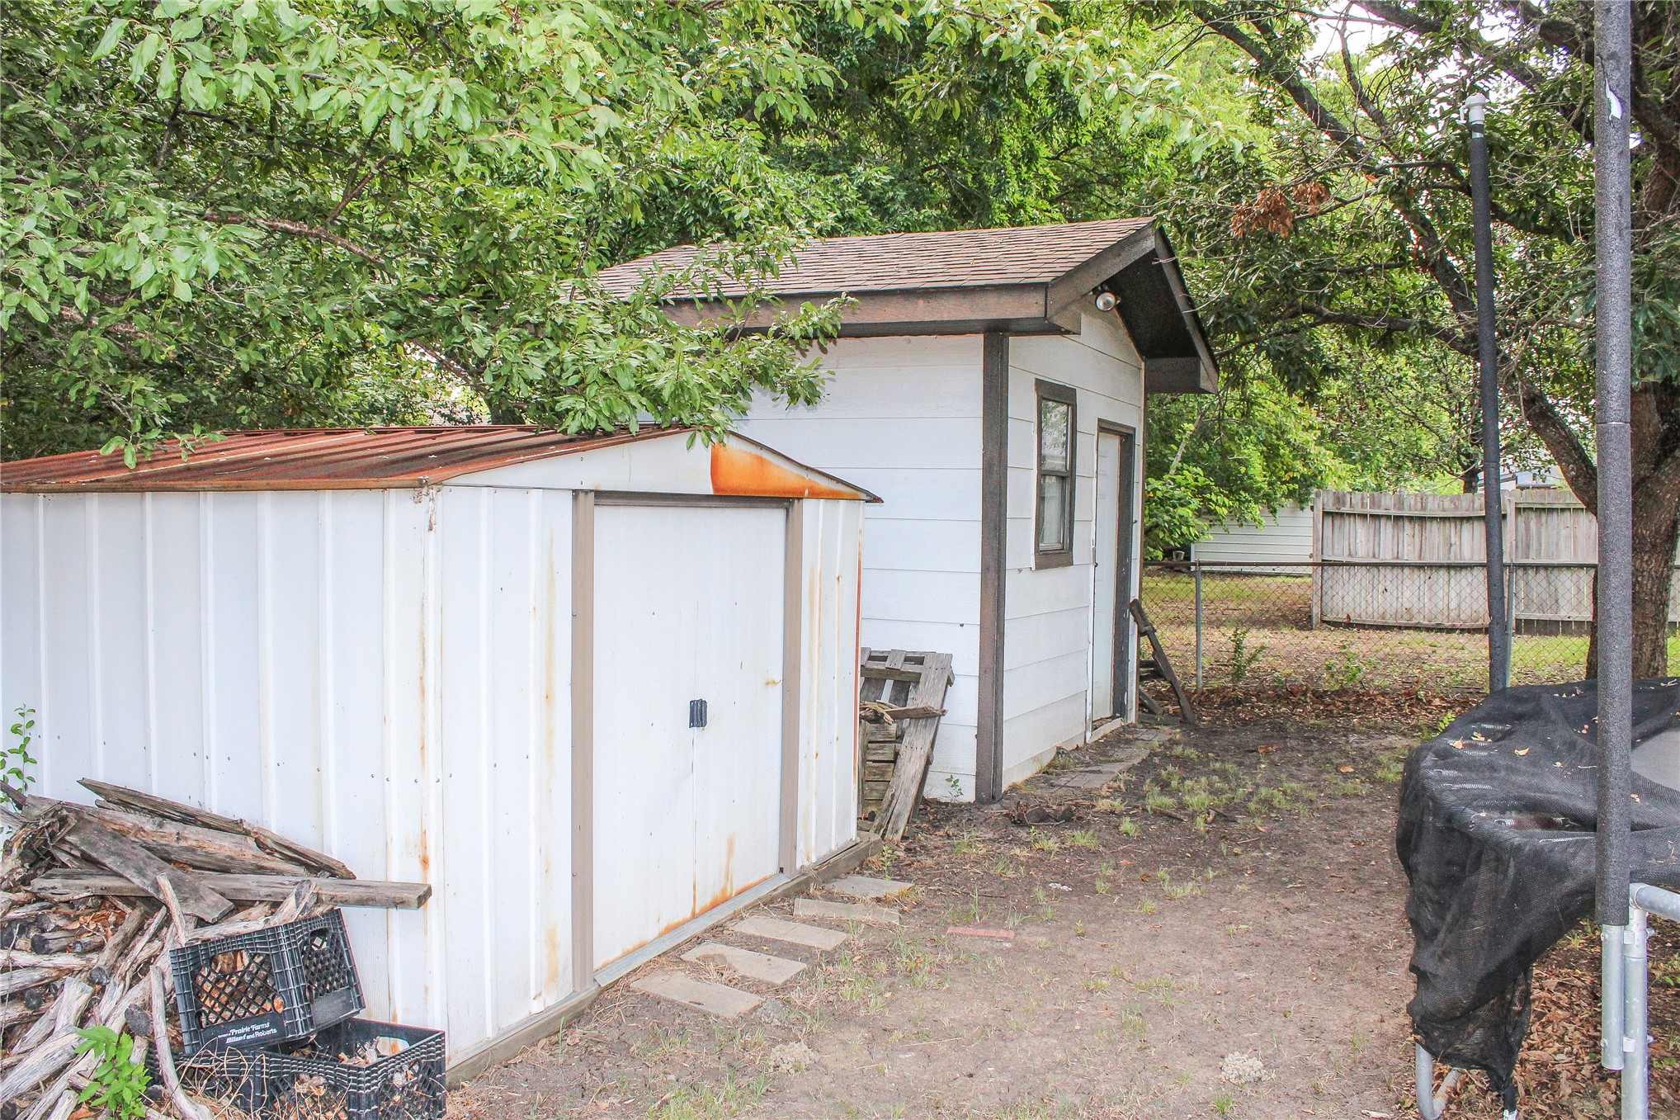
Expansive green lawn with mature trees and a detached shed structure
Brick exterior with a covered patio, shingle roofing, and a chain-link fence
Red brick exterior featuring a multi-pitch shingle roof
Backyard featuring two distinct storage structures
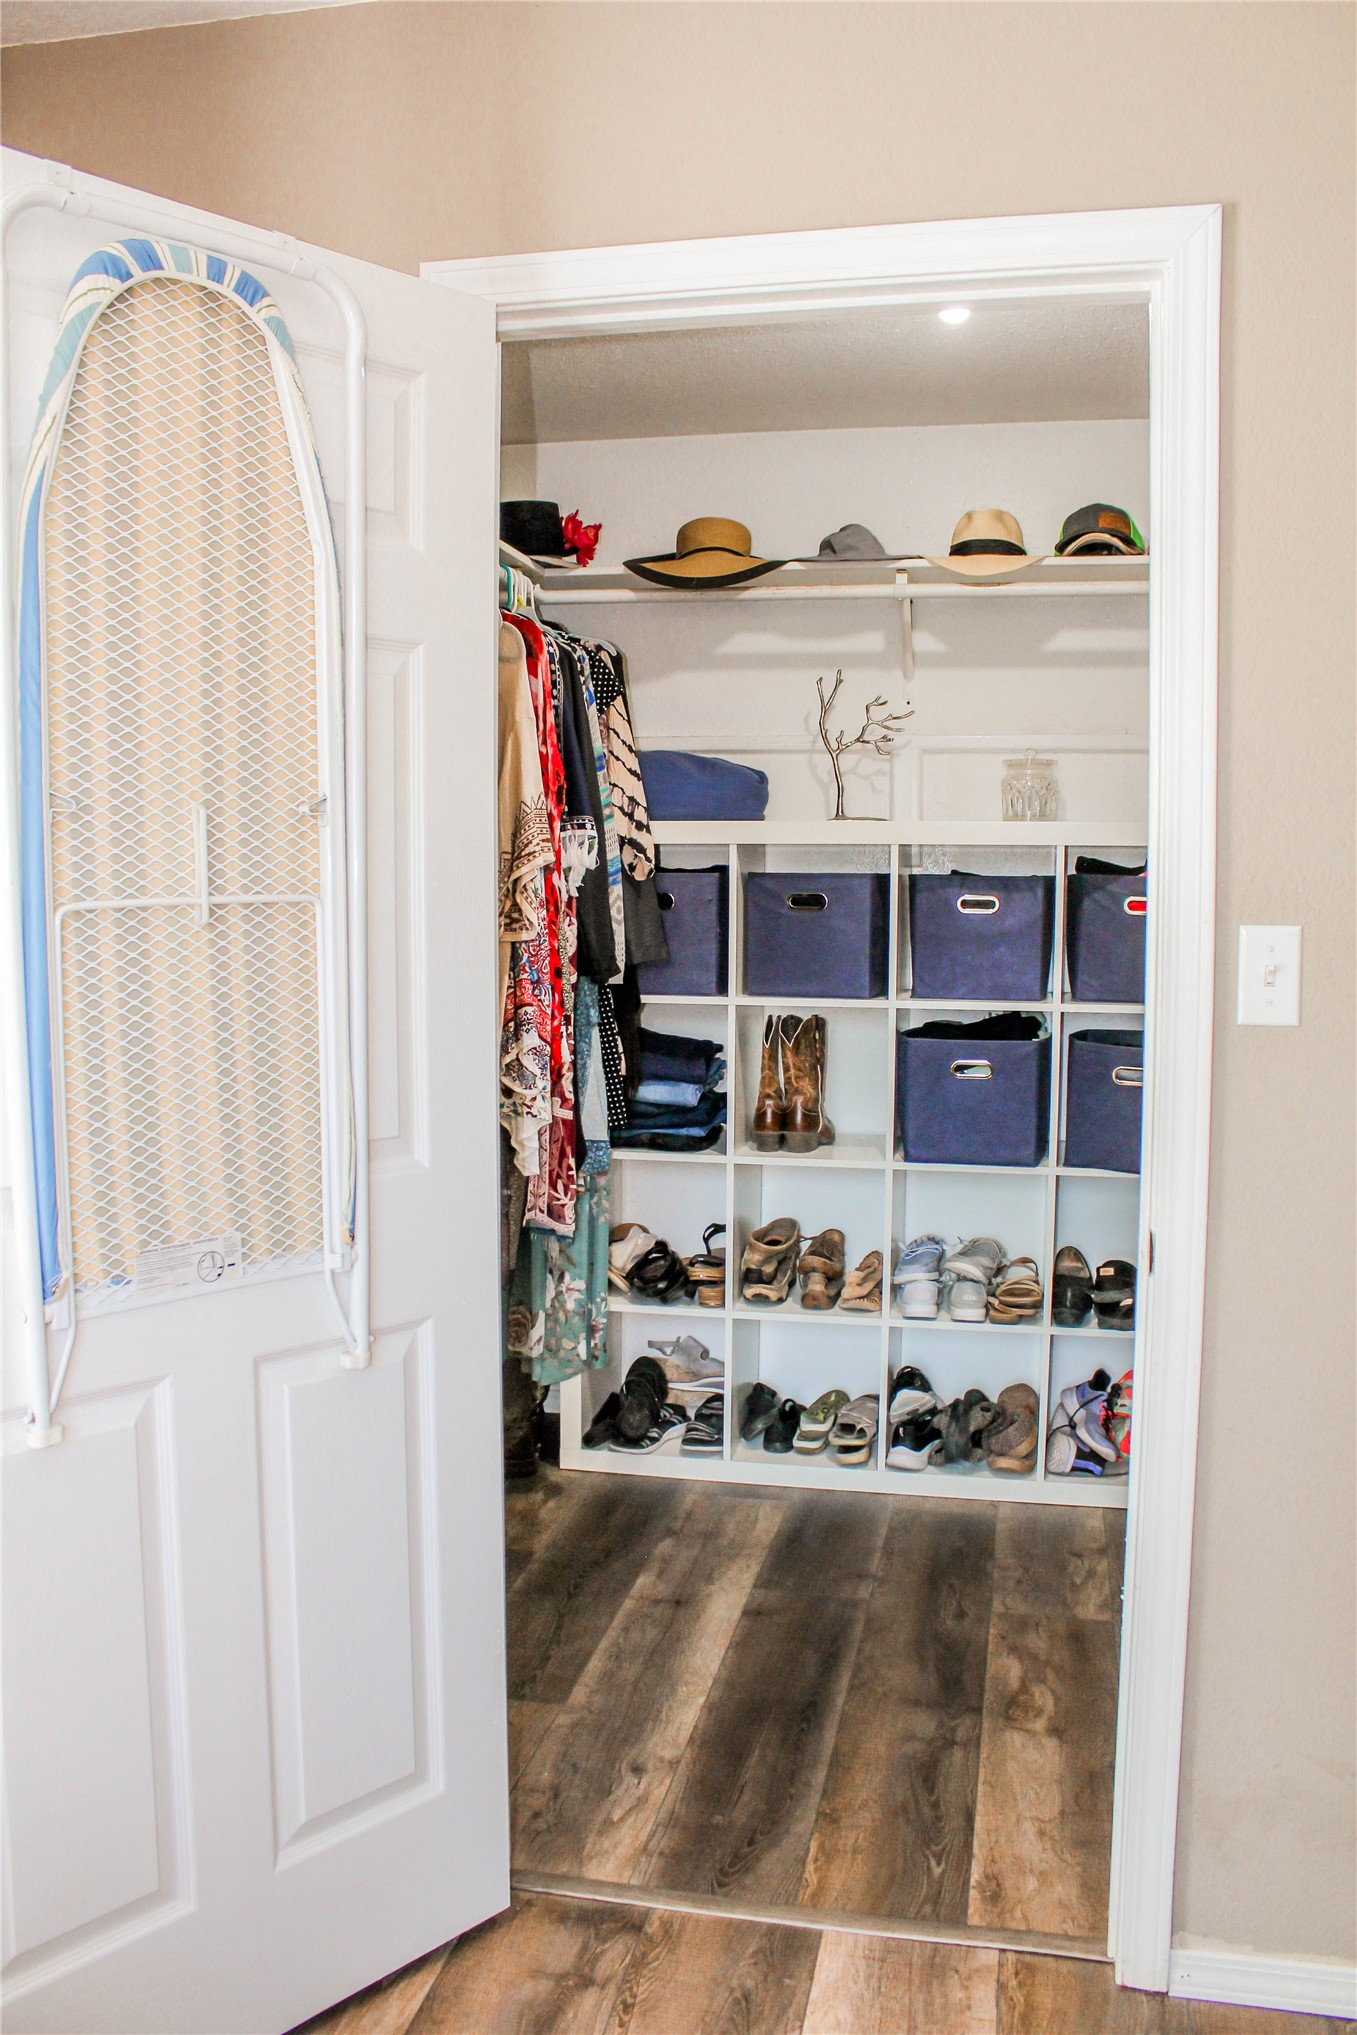
Welcome to Ridgemont Estates, this 3 Bed, 2 bath home is what you've been looking for, located just minutes from all the amenities that Durant has to offer, easy freeway access and a quiet country feel! This home offers a comfortable floor plan that welcomes you from the moment you step inside. The master bedroom has a delightful sitting area with attached bath, a spacious walk in closet. New flooring, lots of windows to bring in natural light. The living room is open and the dining room looks out on your backyard. Appliances included. The covered back porch is perfect for entertaining or just relaxing with your favorite beverage and enjoying the peace and quiet.The large, well shaded backyard is fully fenced for your doggos, and two storage sheds. Call now for your private showing!
MLS Internet Data Exchange (IDX) information is provided exclusively for consumers’ personal, non-commercial use and may not be used for any purpose other than to identify prospective properties consumers may be interested in purchasing, and that the data is deemed reliable but is not guaranteed accurate by the Greater Tulsa Association of REALTORS® MLS.