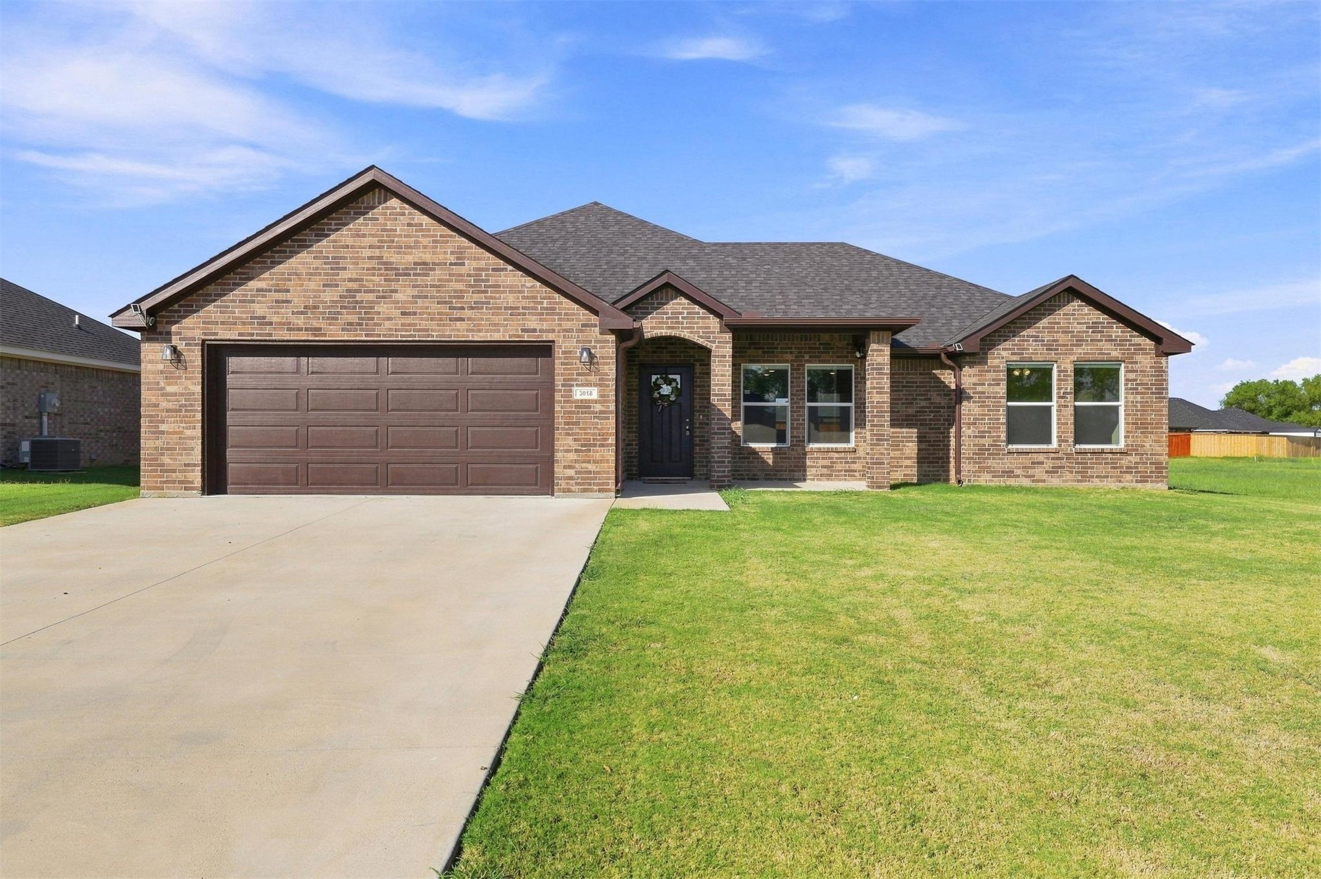
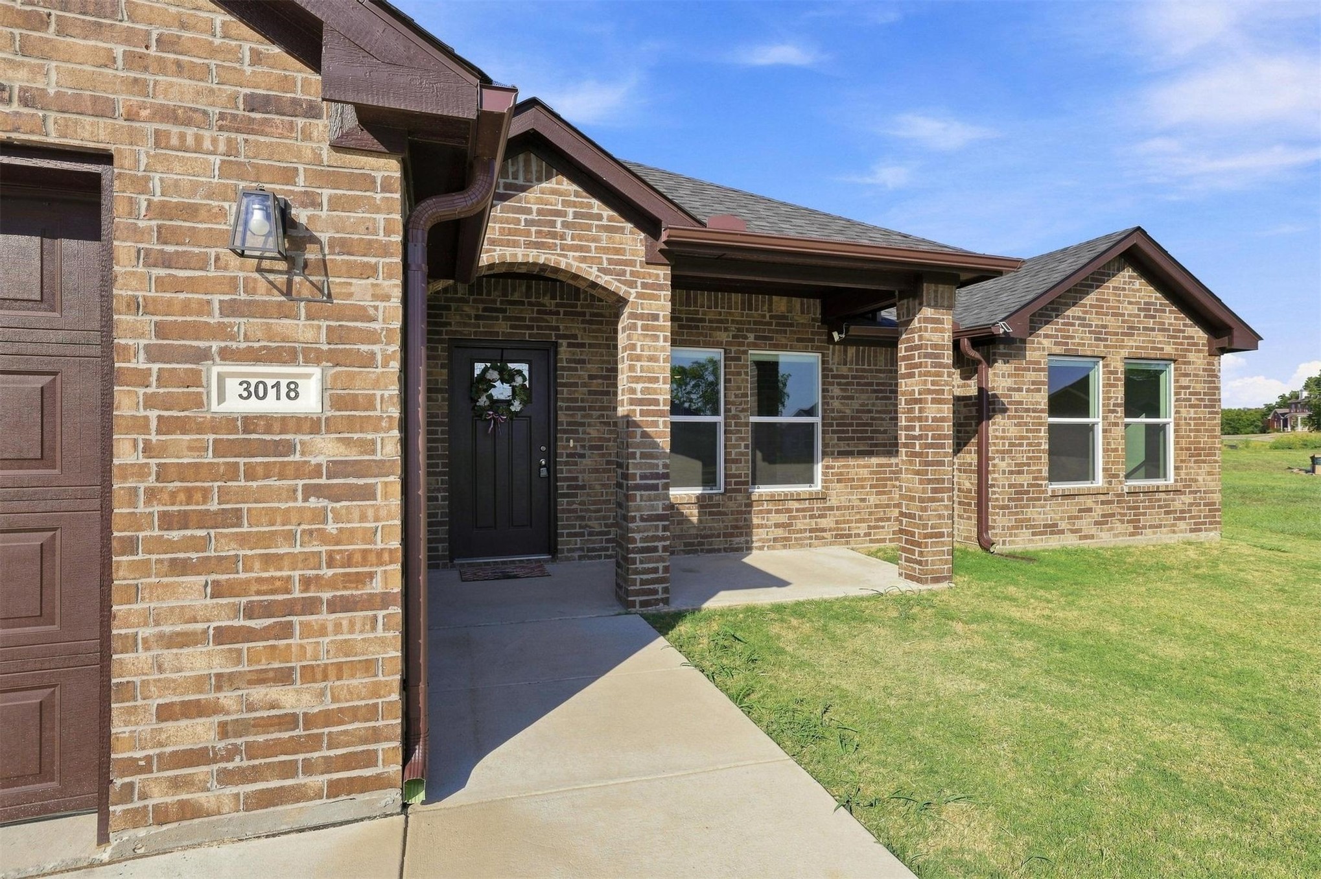
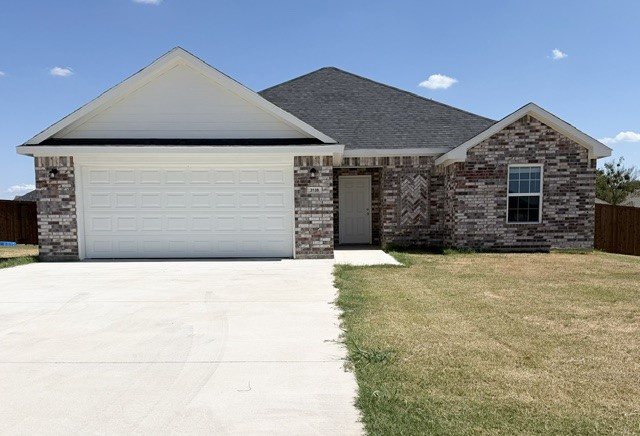
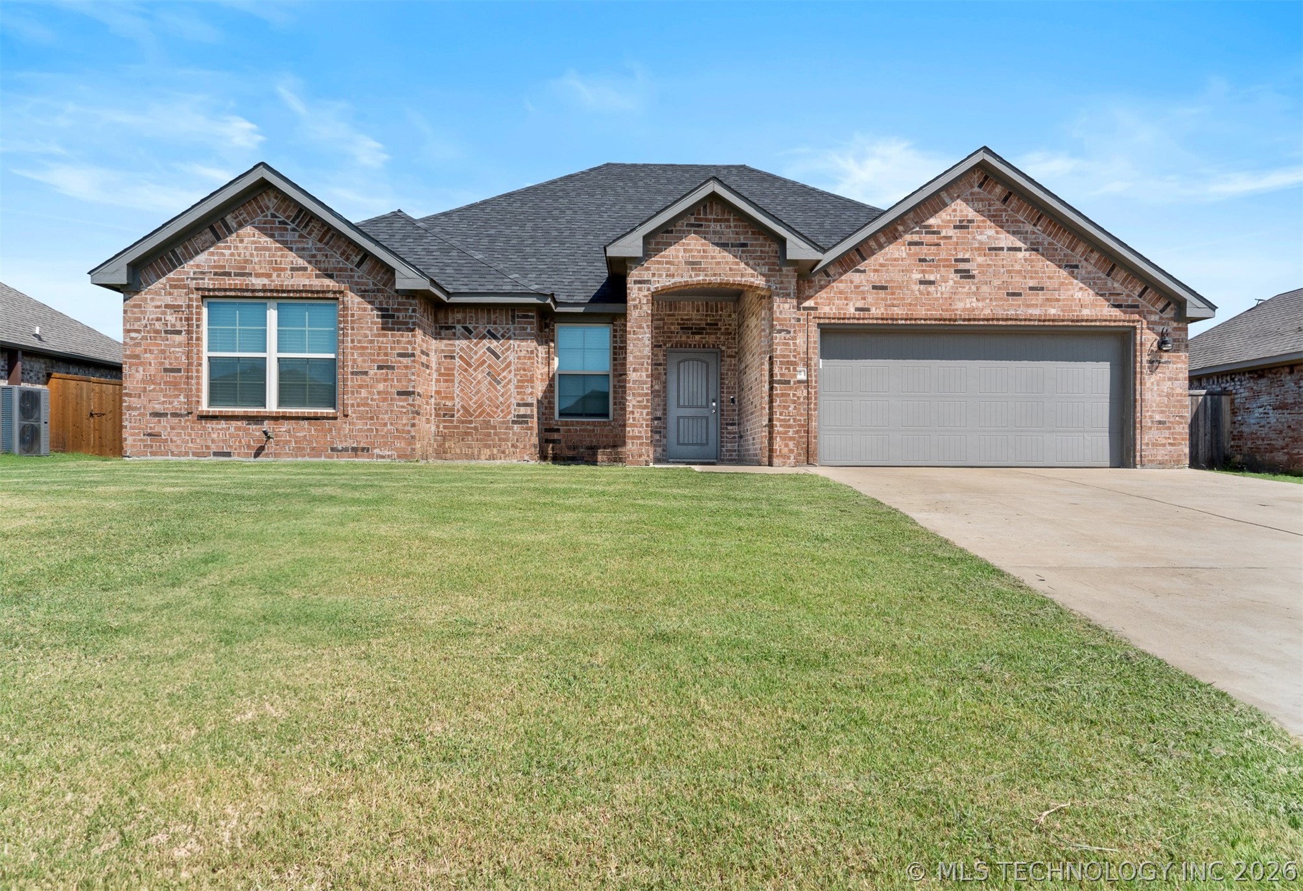
Brick exterior with architectural detailing and gabled roofline
Additional content
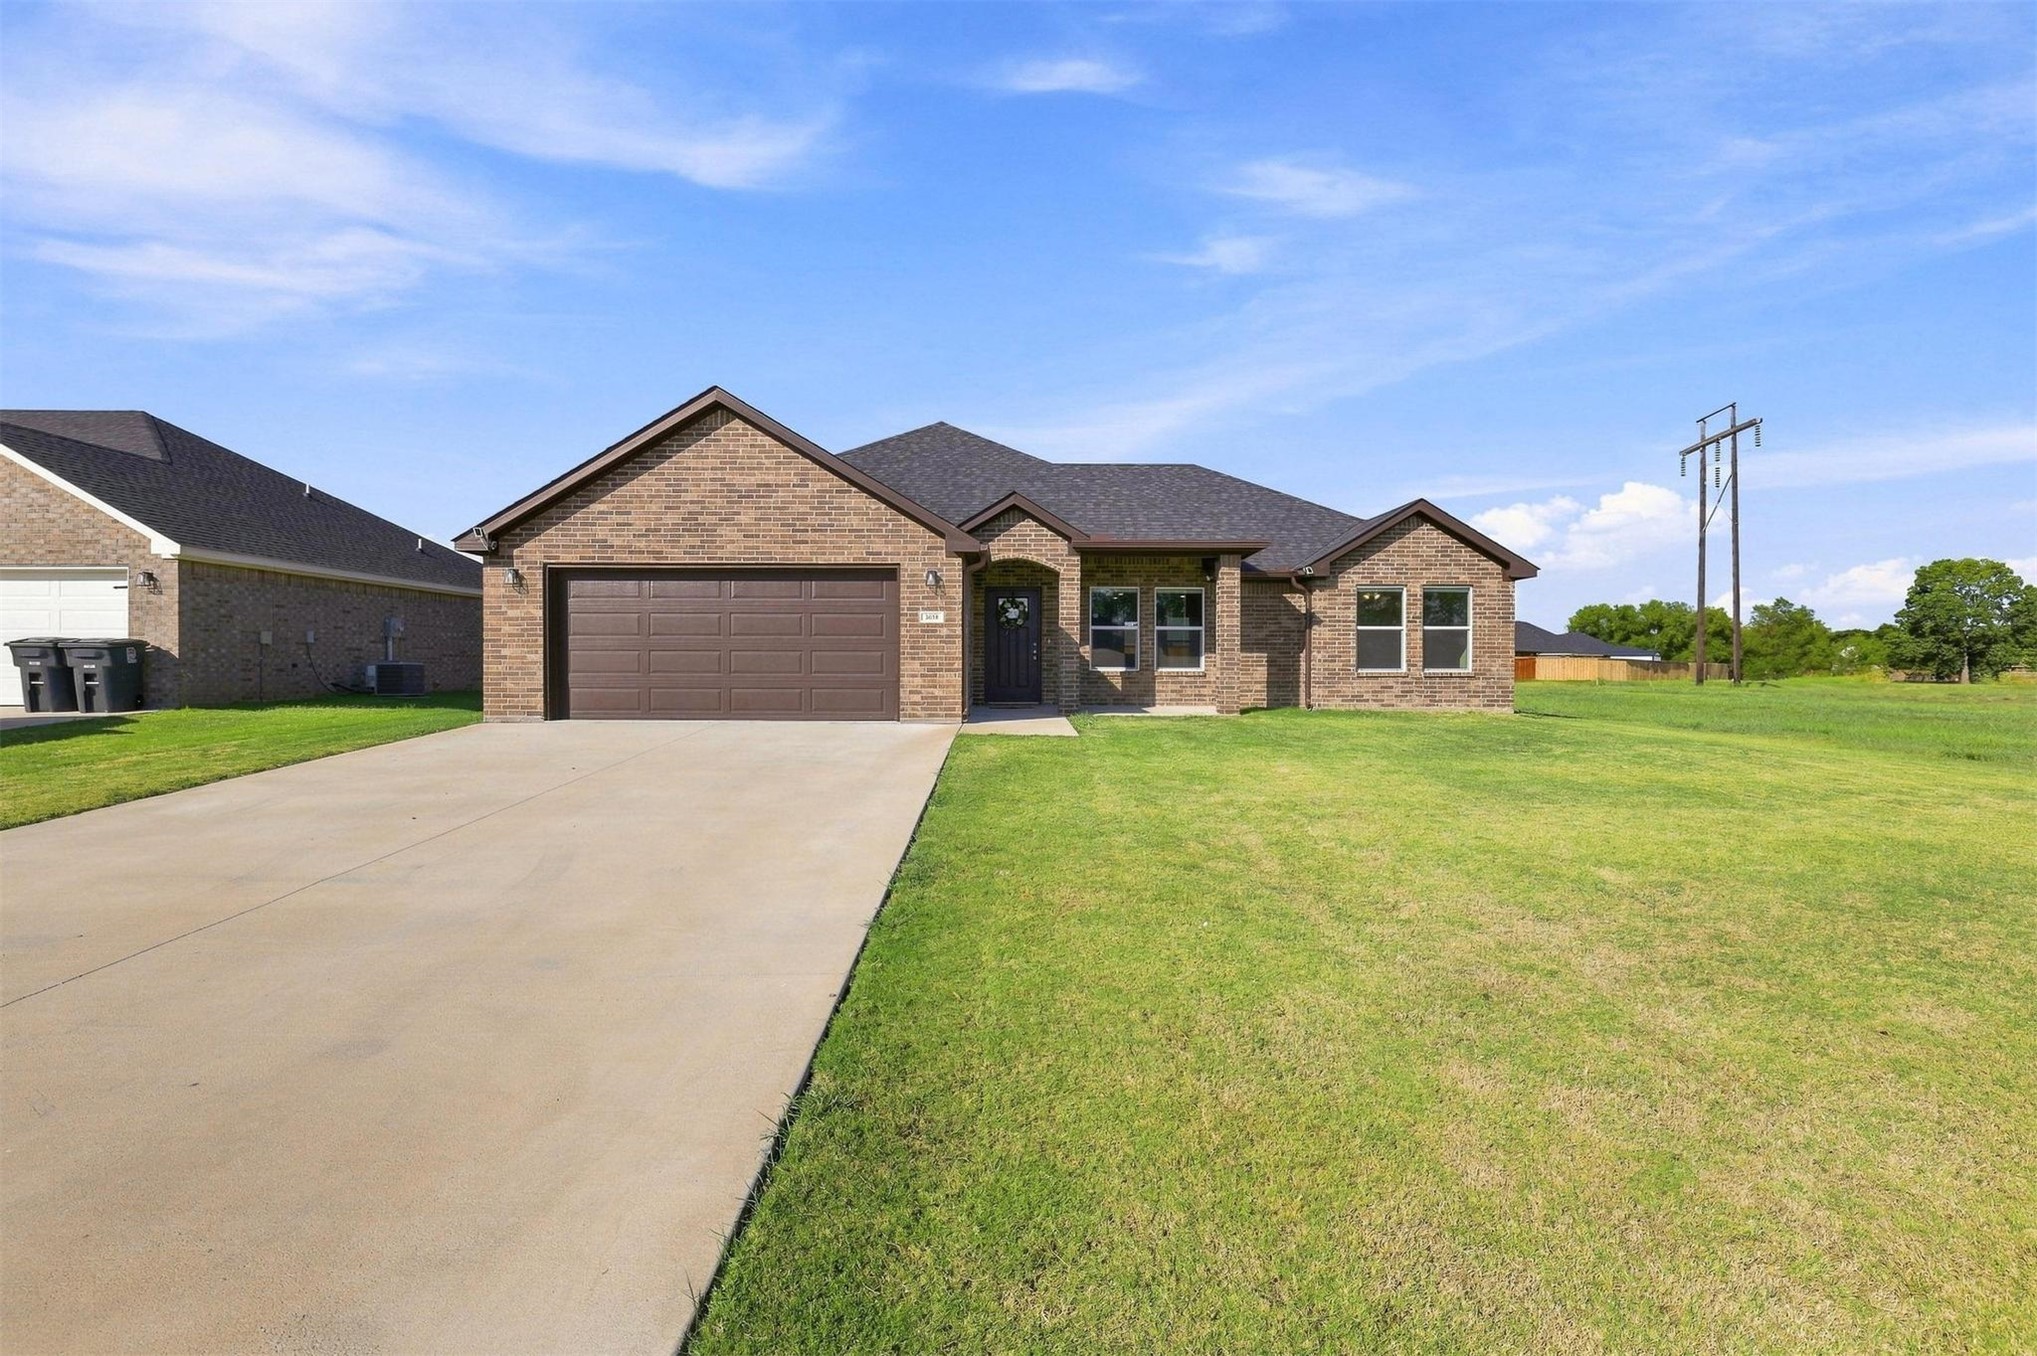
Brick exterior with a covered entry, gabled roofline, and attached garage
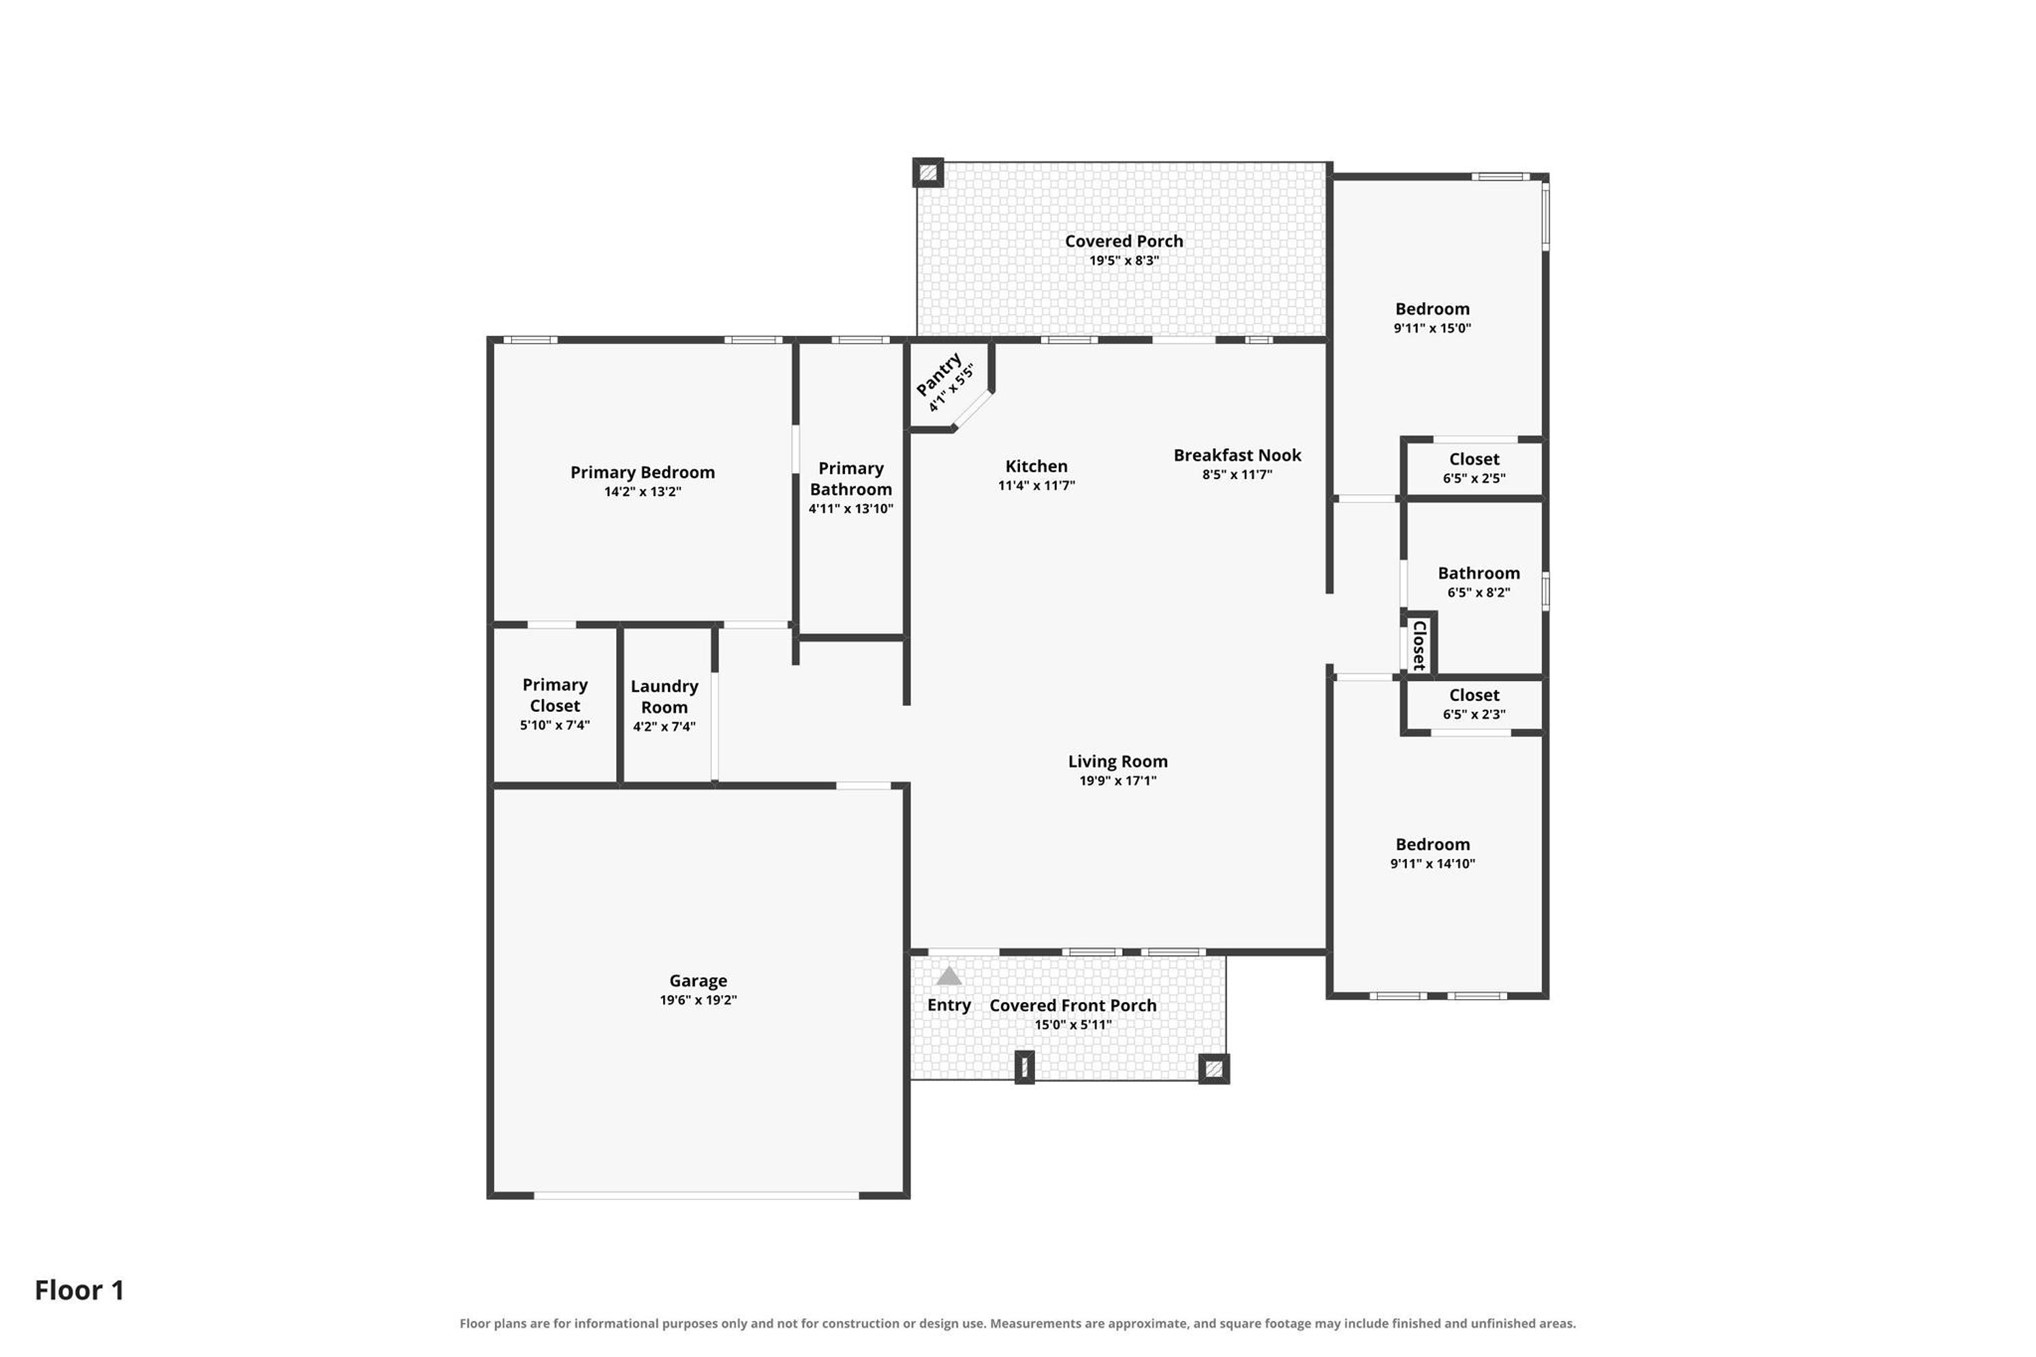
Floor plan
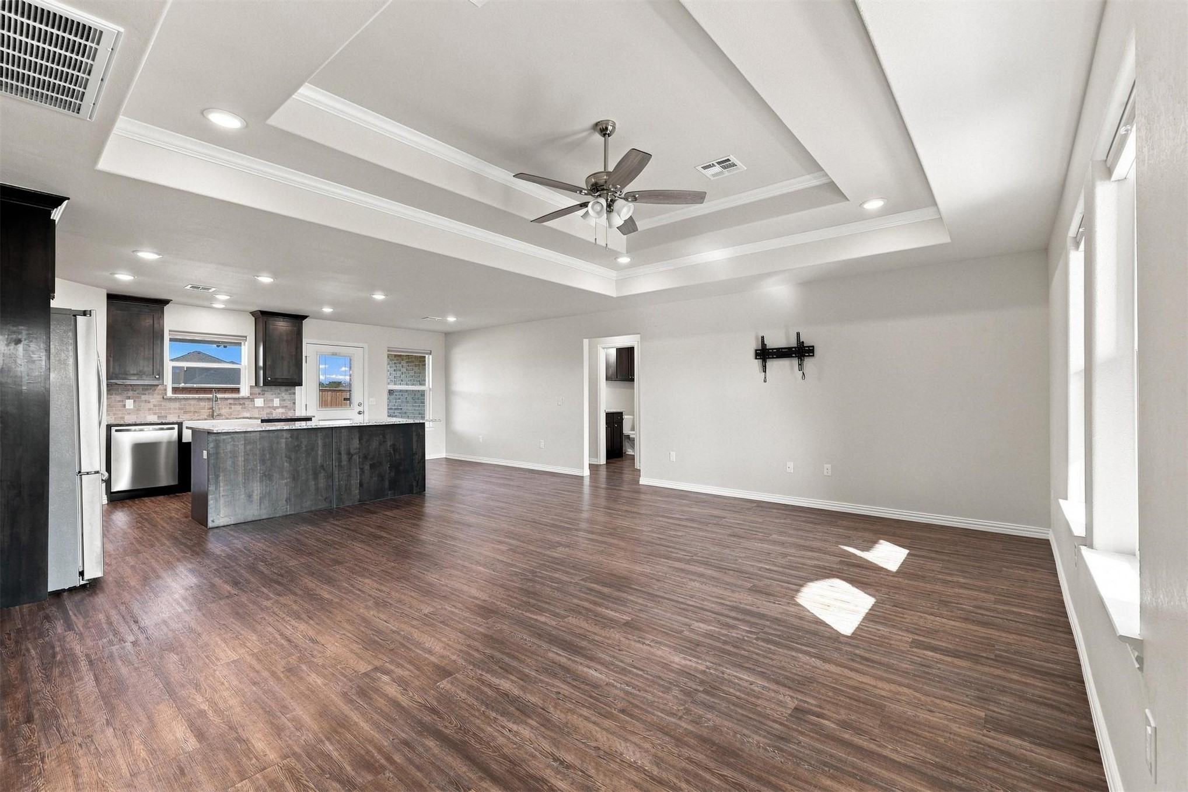
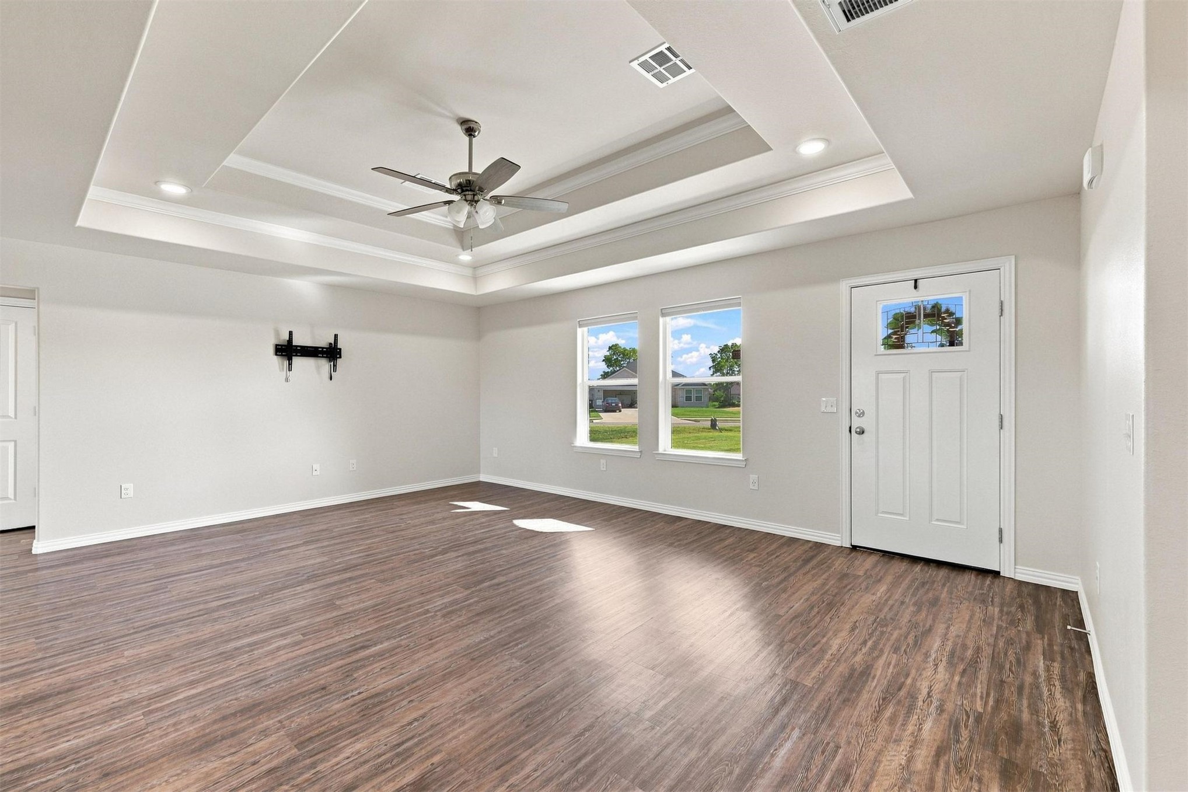
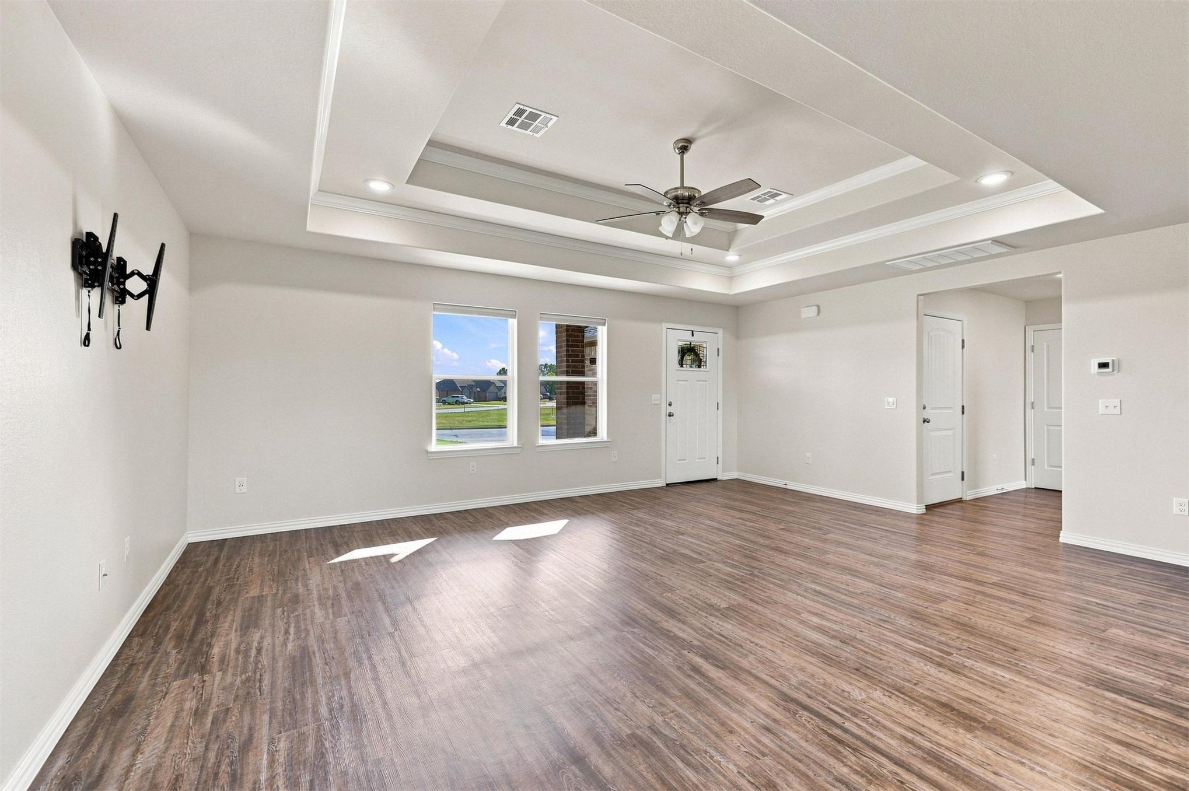
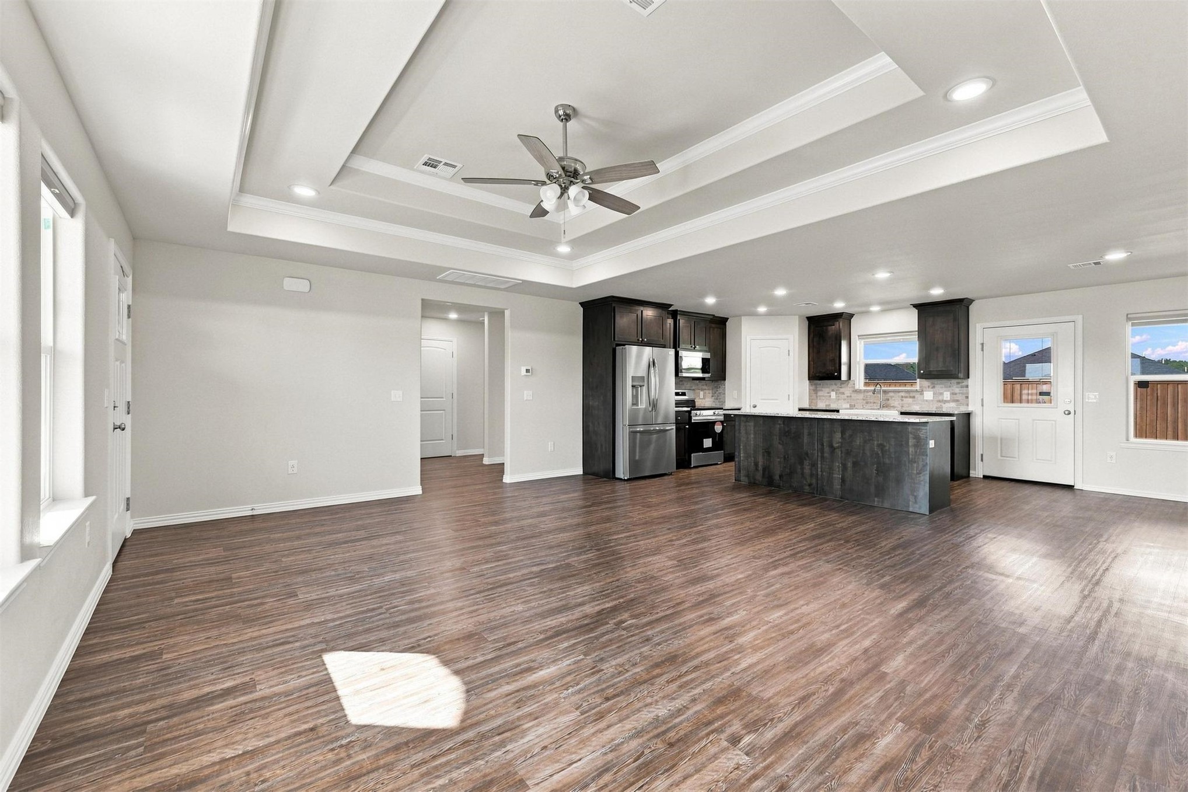
Open-concept living area with wood-finish flooring, a tray ceiling, recessed lighting, a ceiling fan, and multiple windows
Tray ceiling with recessed lighting and a ceiling fan, wood-finish flooring, and multiple windows
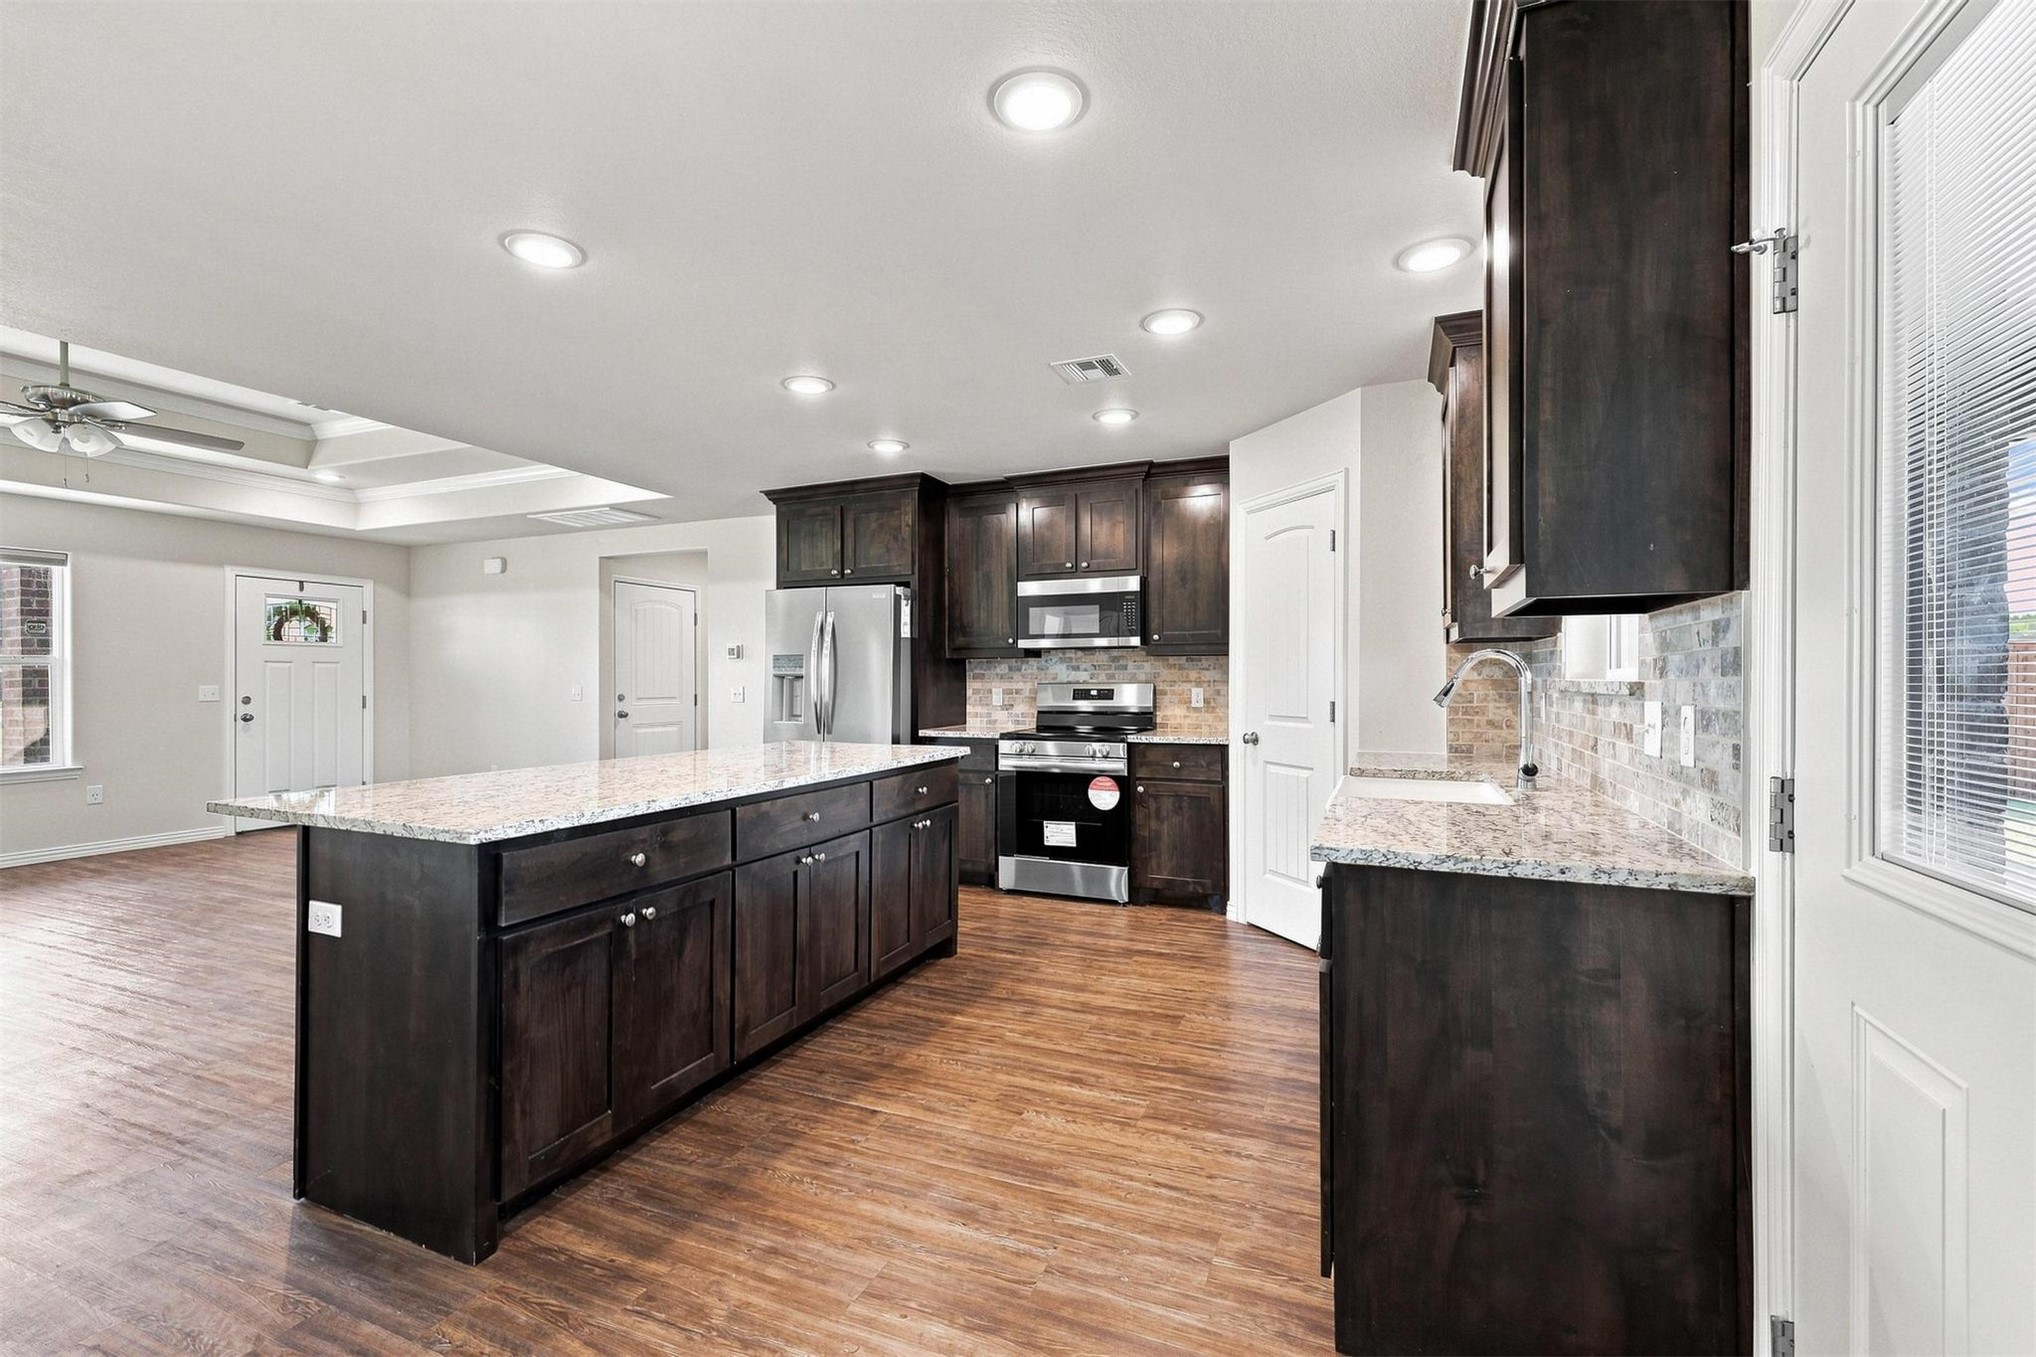
Tray ceiling with recessed lighting, wood-finish flooring, dark wood cabinetry, stainless steel appliances, and a kitchen island with a light-colored countertop
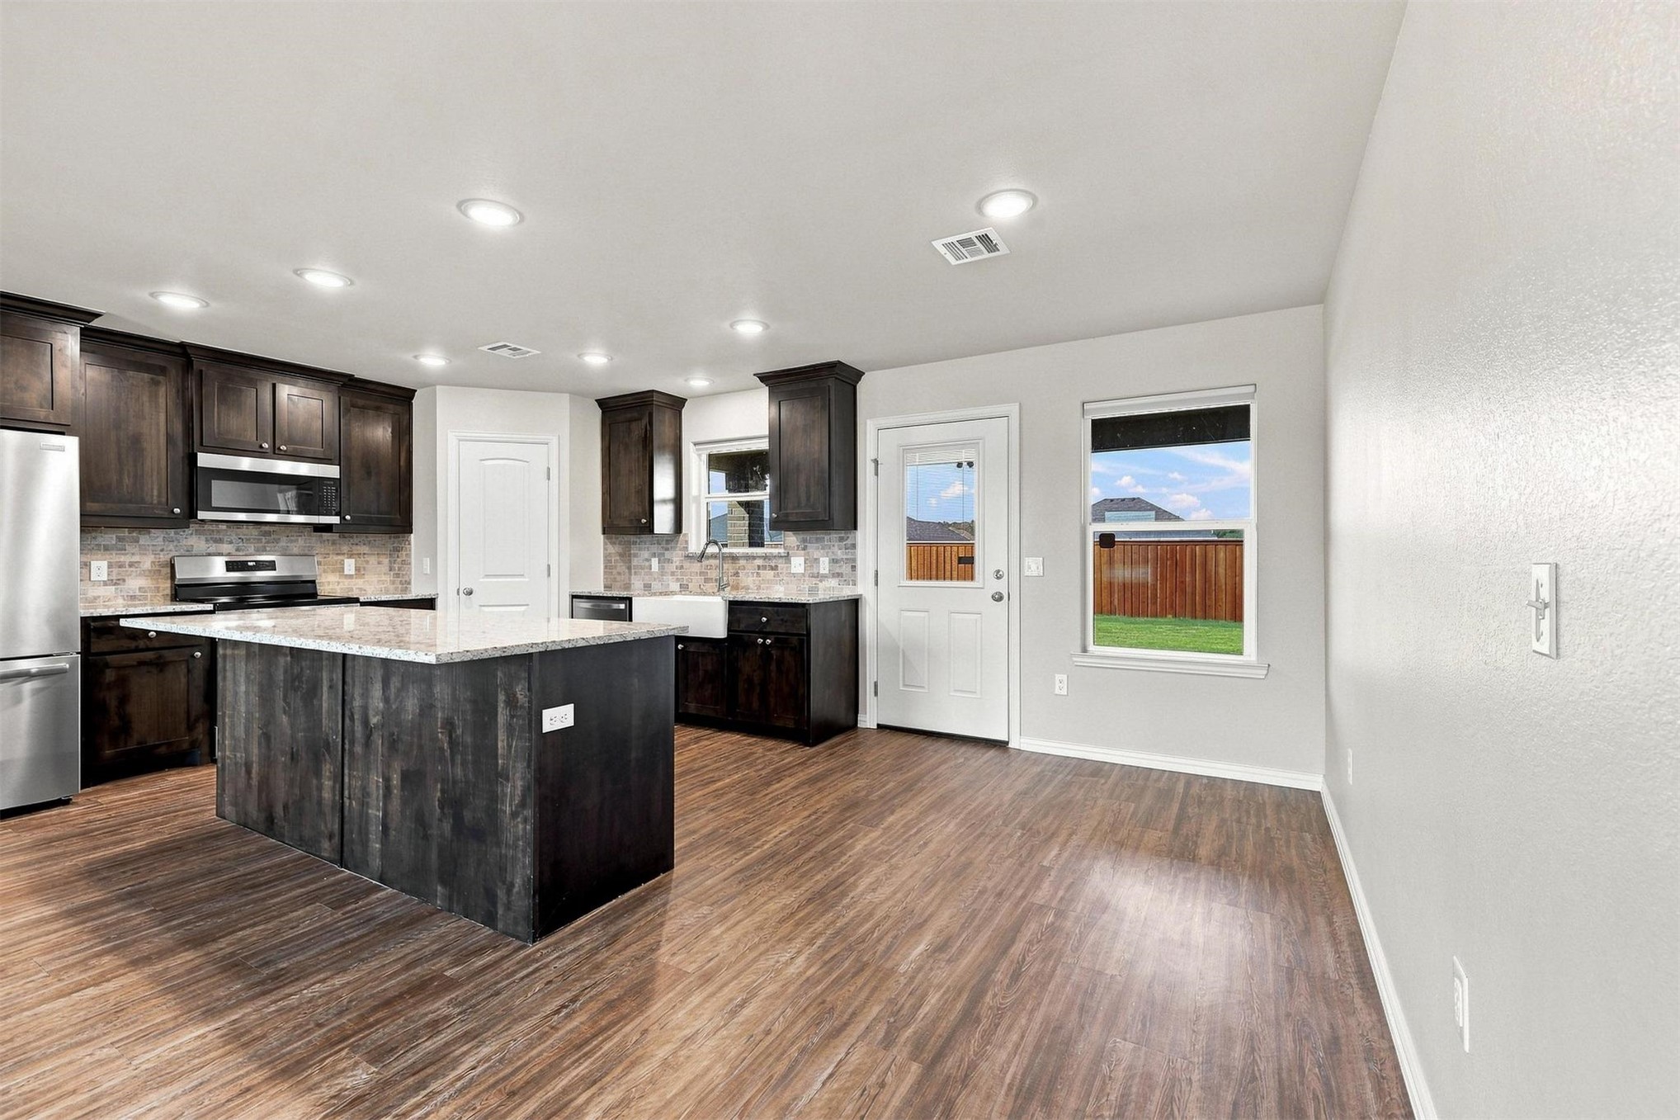
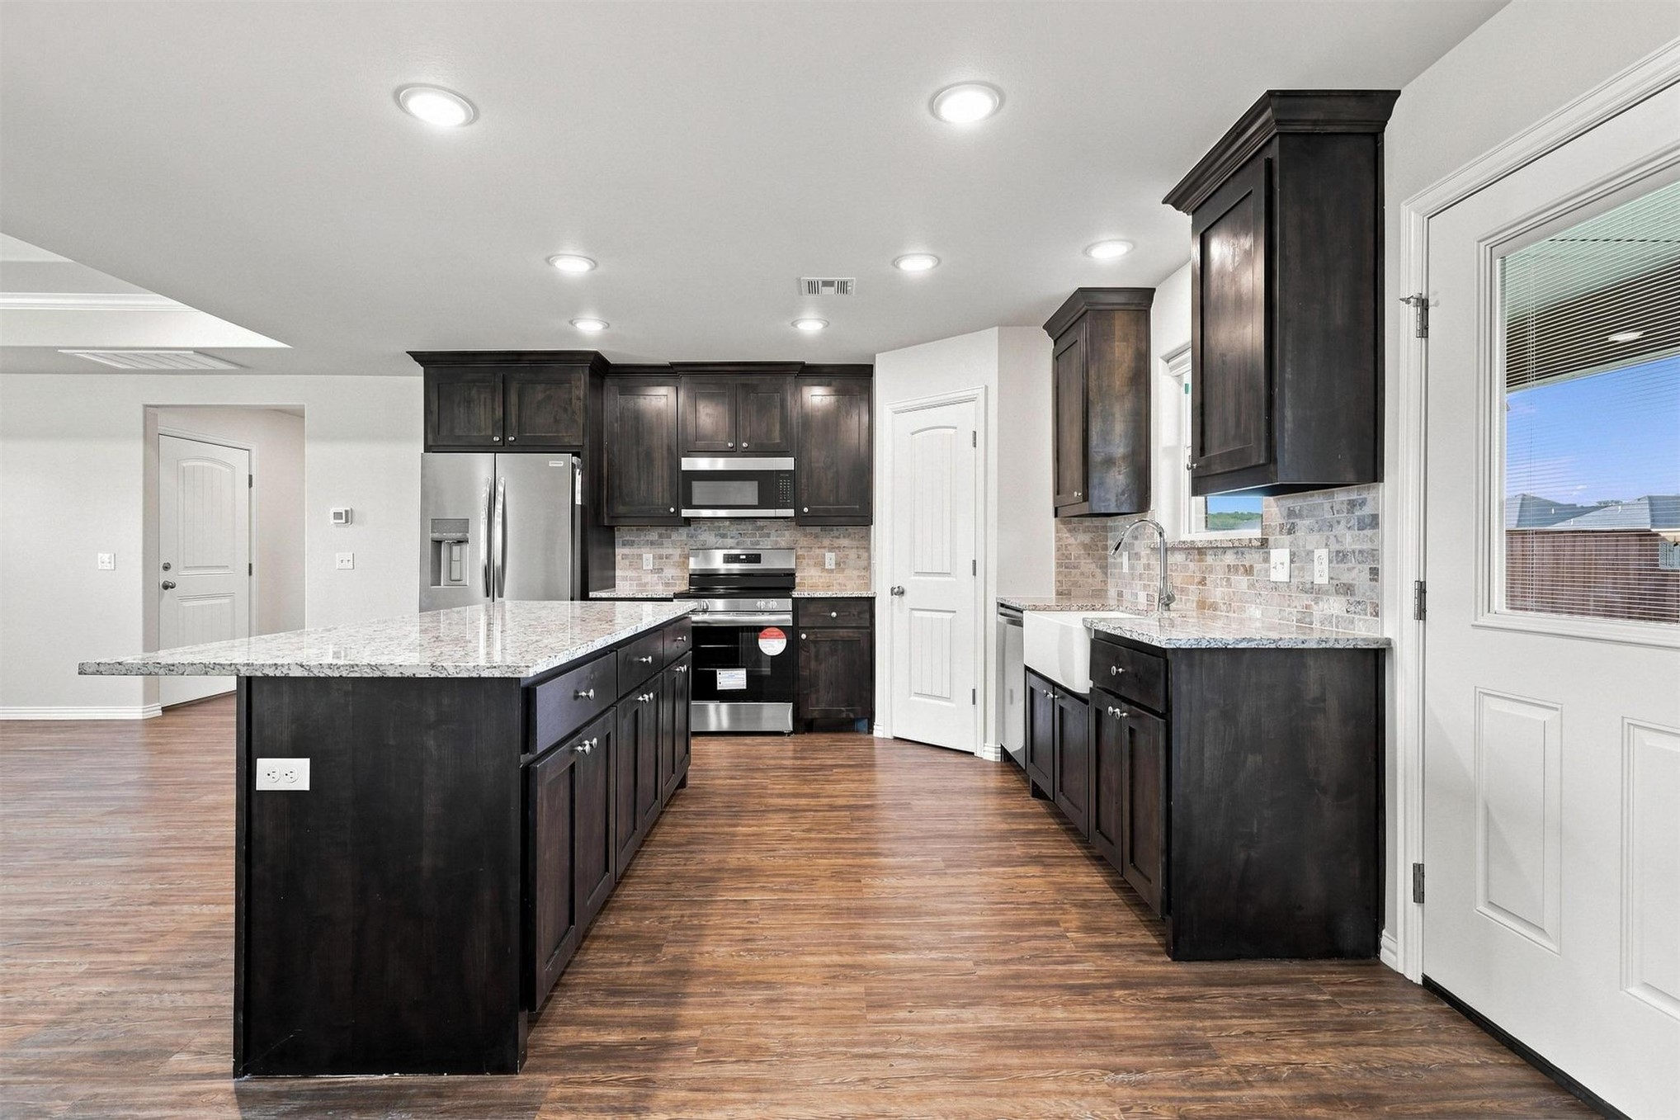
Kitchen featuring dark wood-finish cabinetry, stainless steel appliances, a center island with a light-toned countertop, and wood-finish flooring
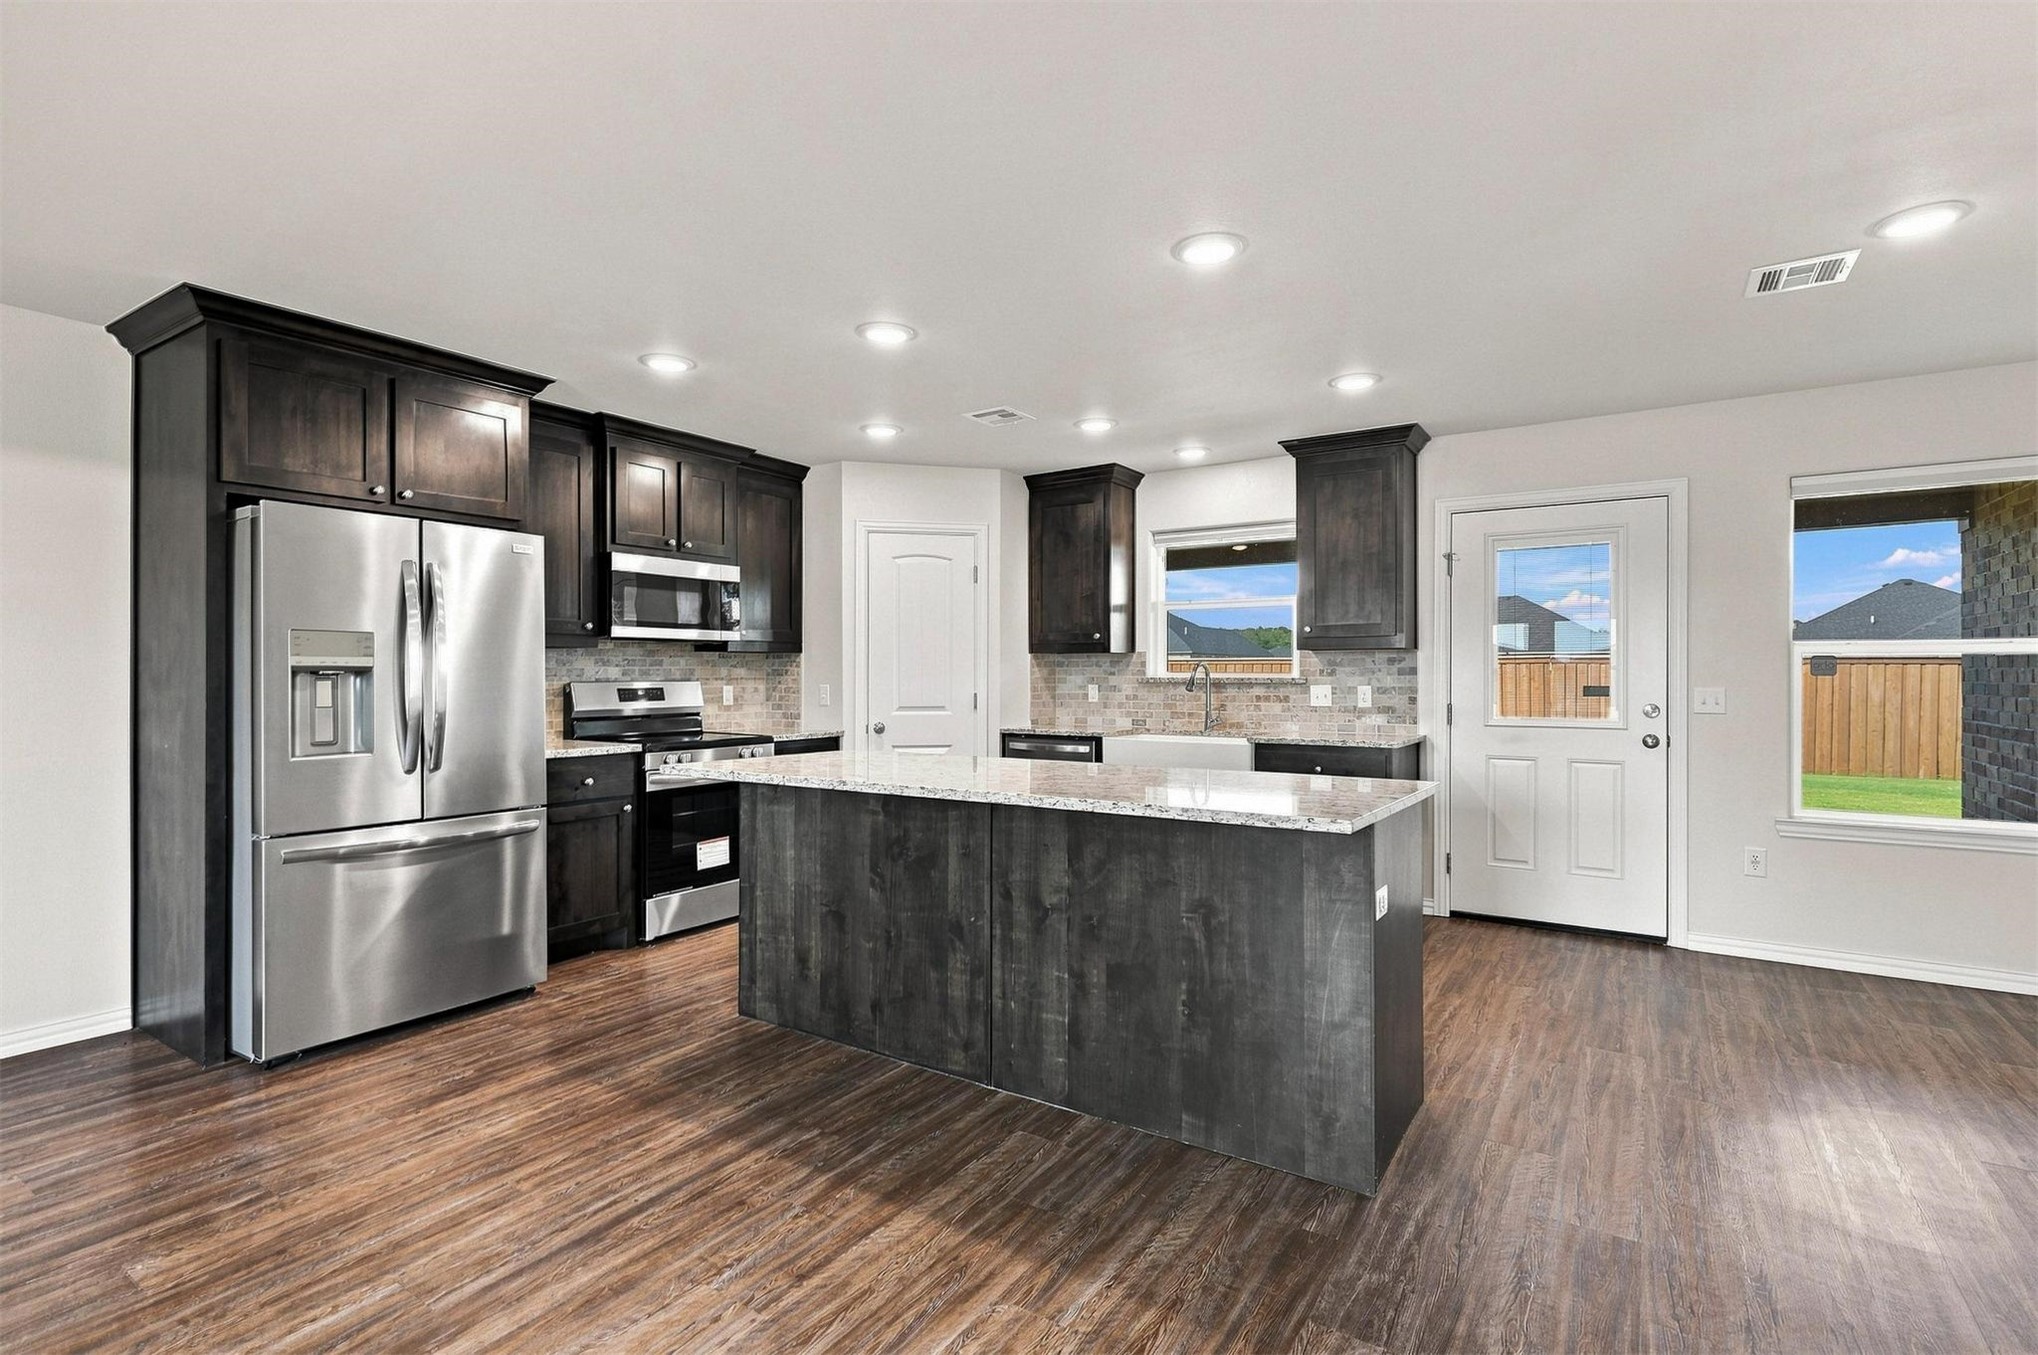
Gourmet kitchen featuring dark wood cabinetry, a center island with a light-toned countertop, stainless steel appliances, and wood-finish flooring
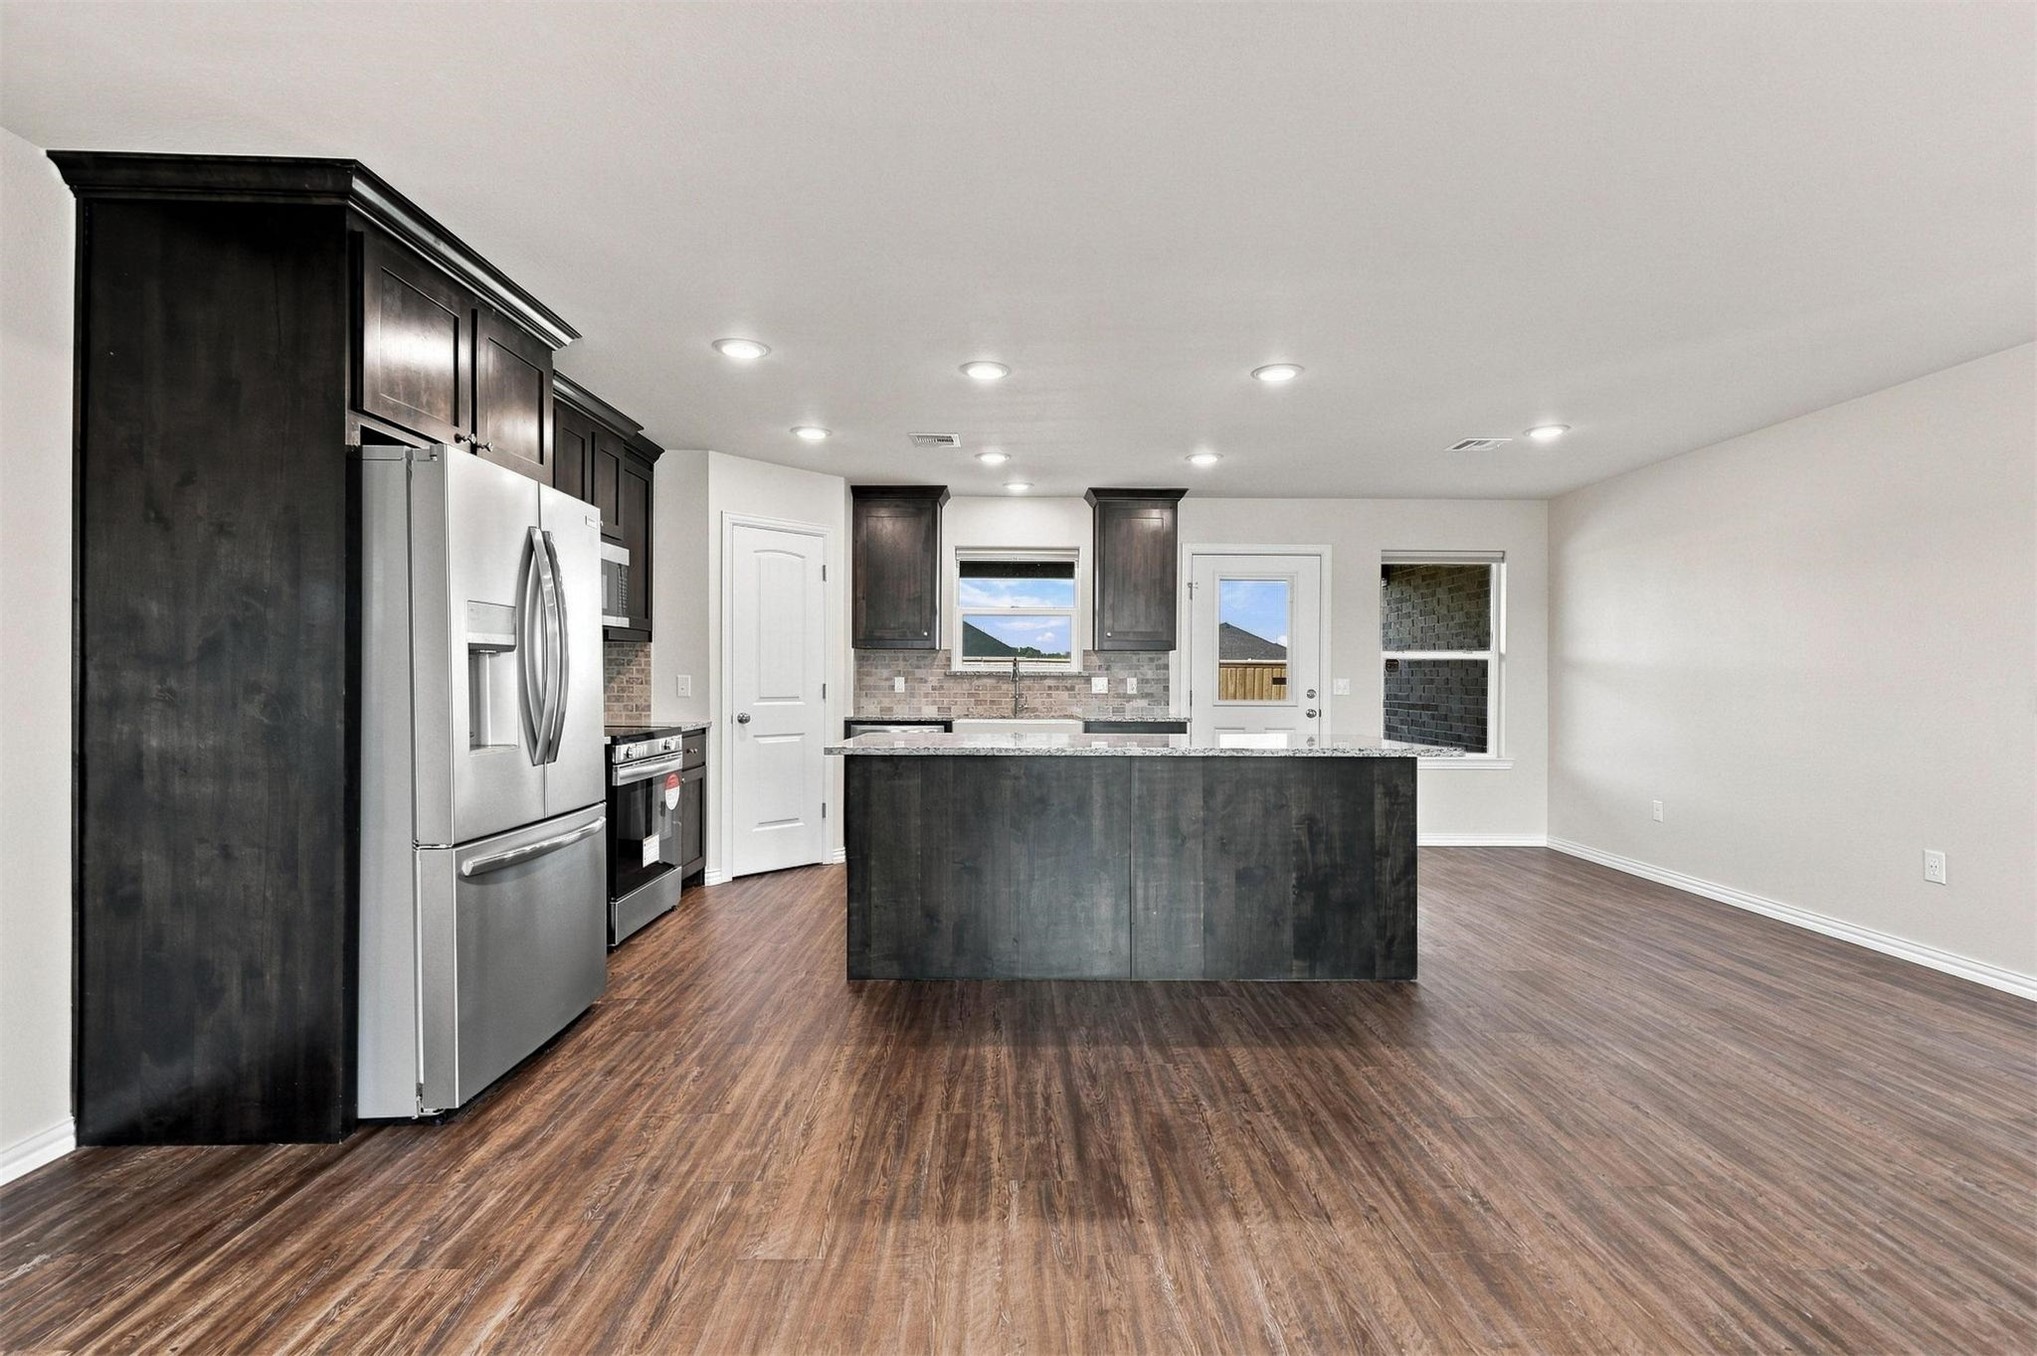
Open-concept kitchen with wood-finish flooring, dark wood cabinetry, stainless steel appliances, and a central island with a granite-style countertop
Kitchen featuring dark wood cabinetry, a center island with a light-toned countertop, stainless steel appliances, and a tiled backsplash
Kitchen featuring dark wood-finish cabinetry, light-toned countertops, stainless steel appliances, a center island, and wood-finish flooring
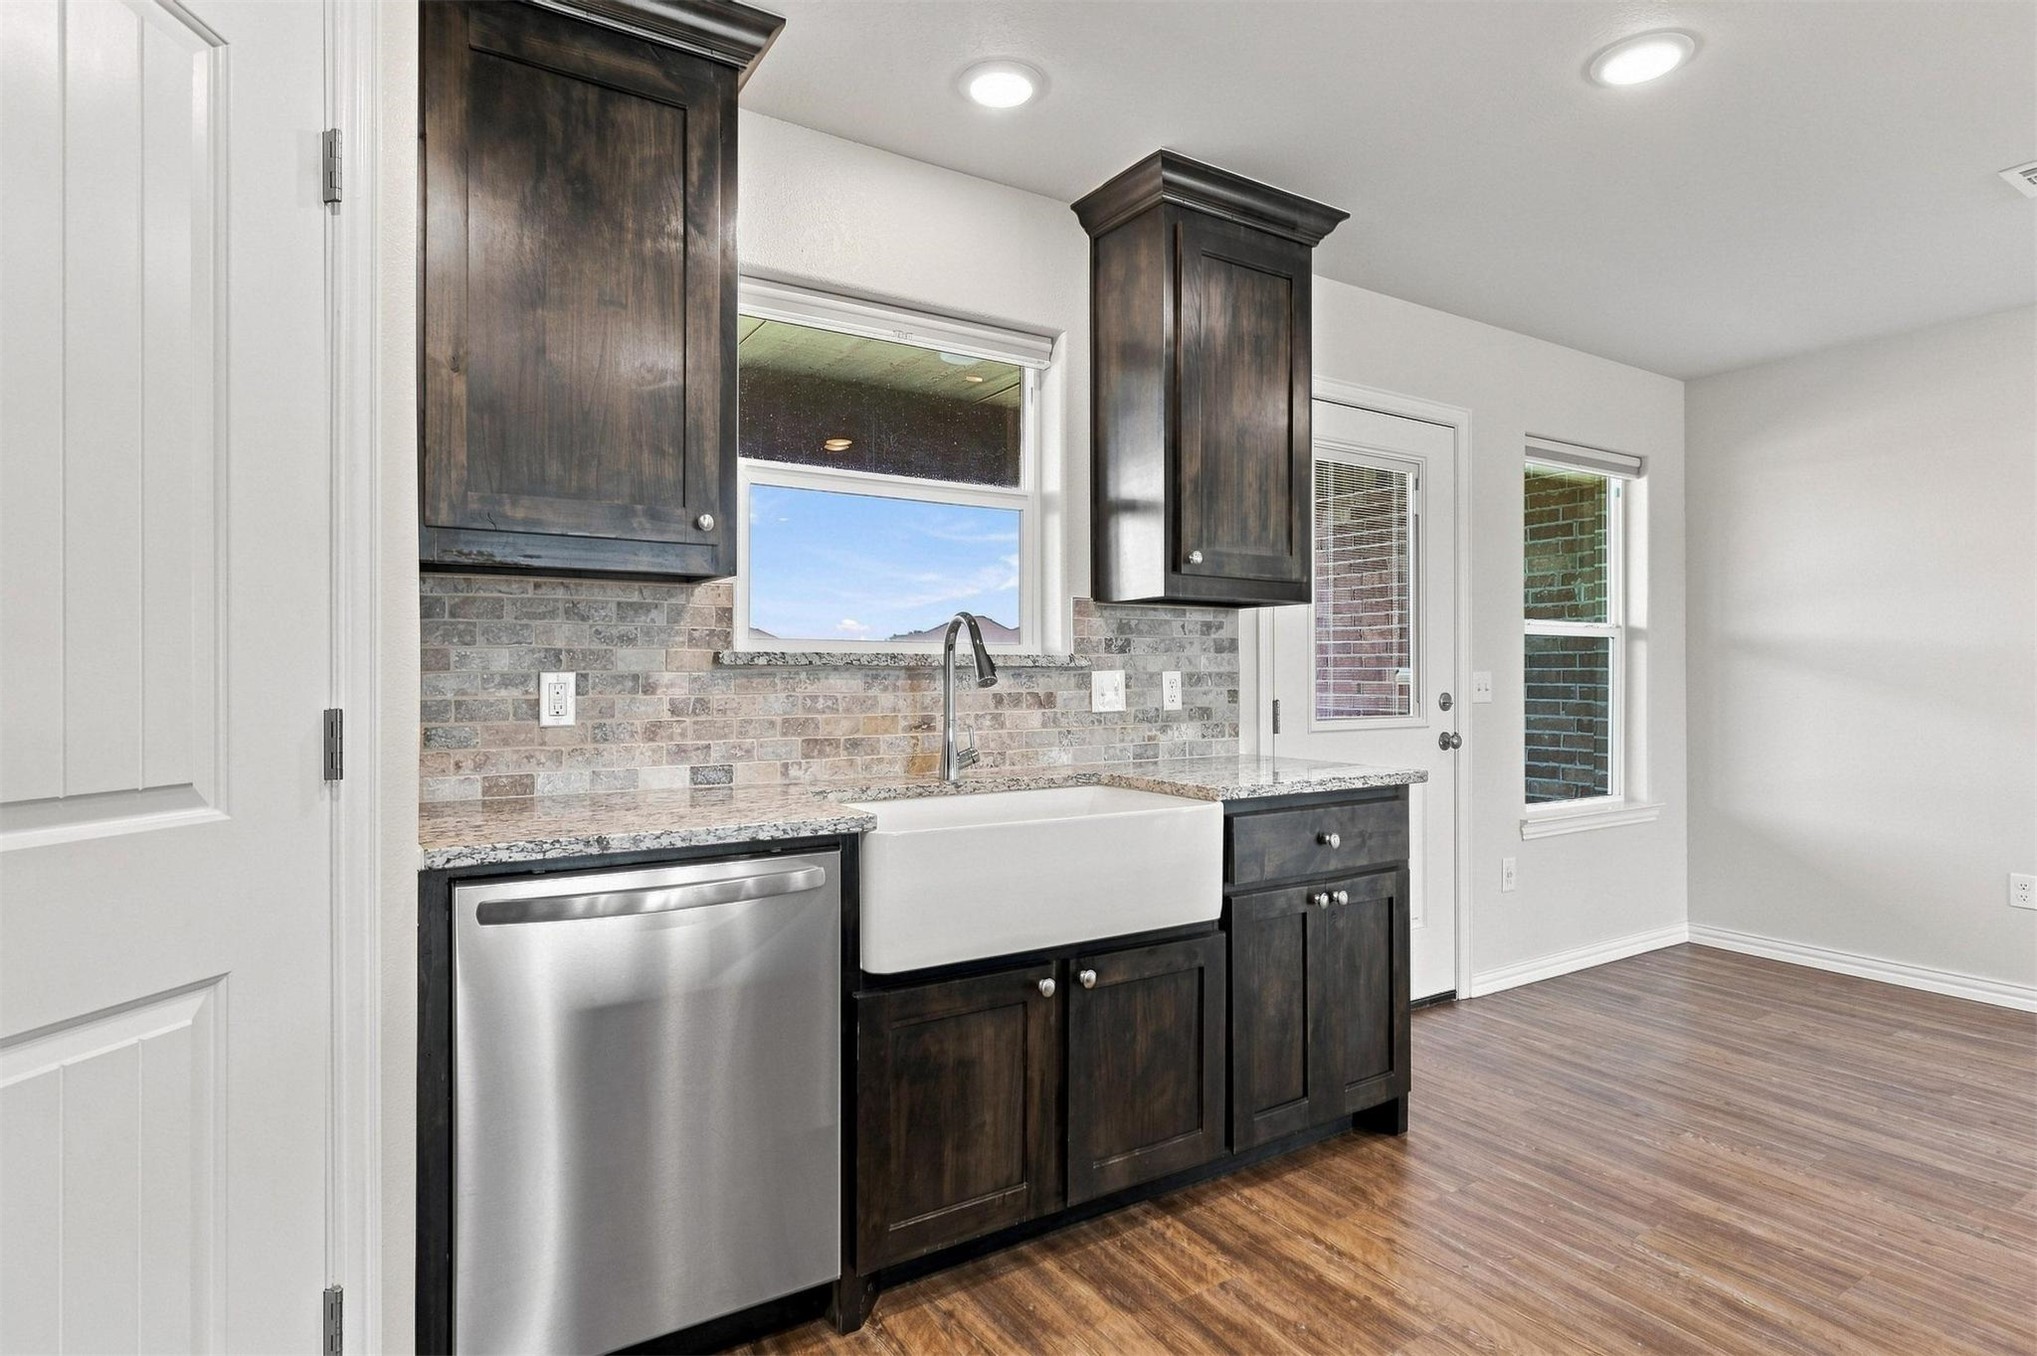
Kitchen featuring dark wood cabinetry, a farmhouse-style sink, stainless steel dishwasher, and a tile backsplash
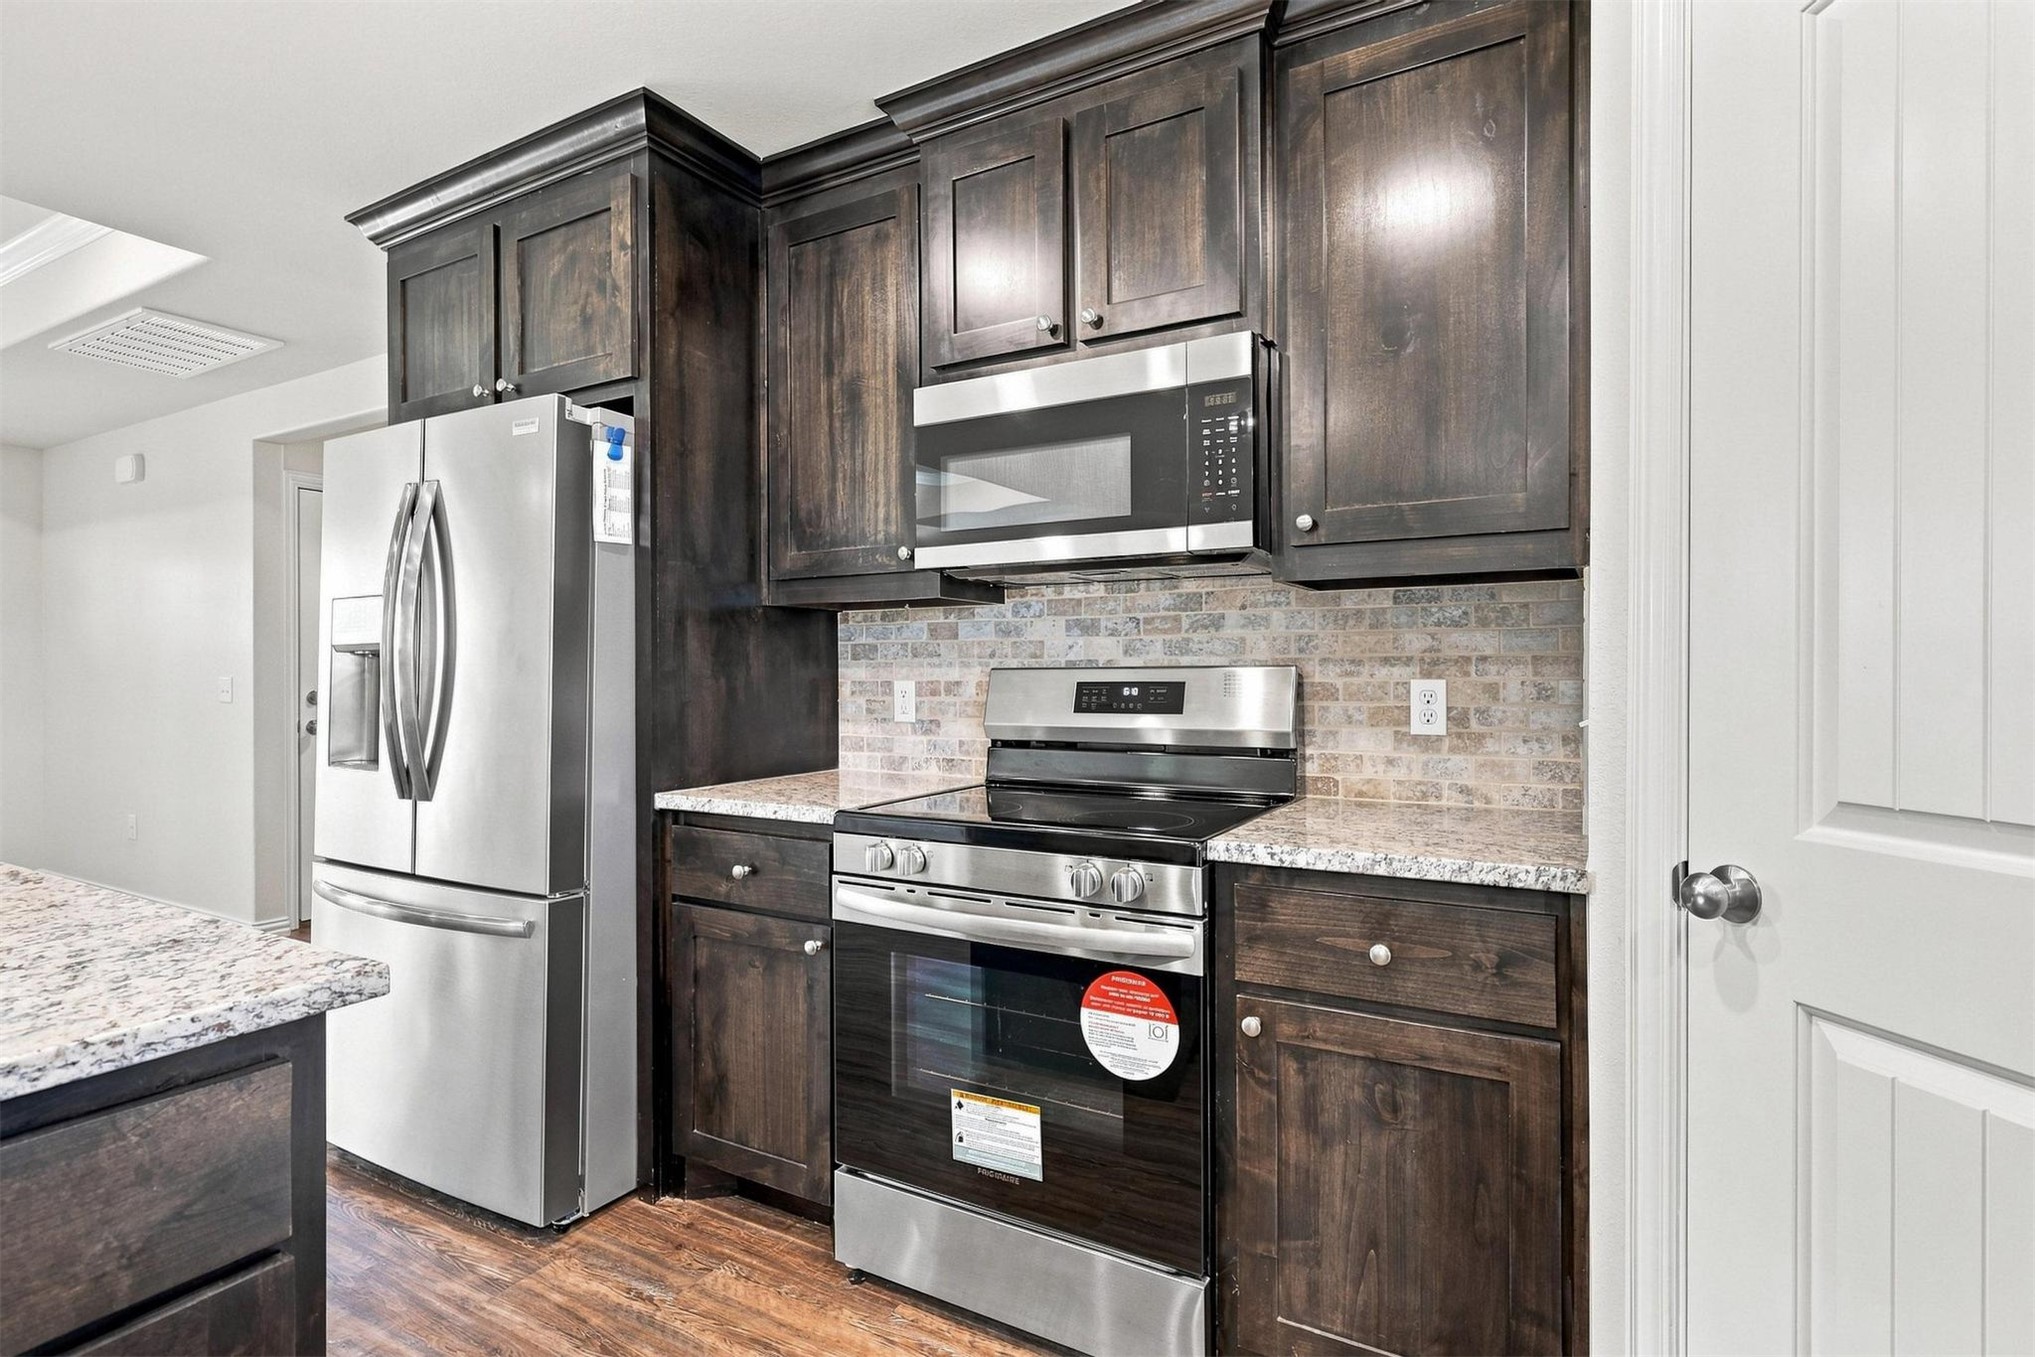
Dark wood-finish cabinetry with crown molding, stainless steel appliances, granite countertops, and a mosaic tile backsplash
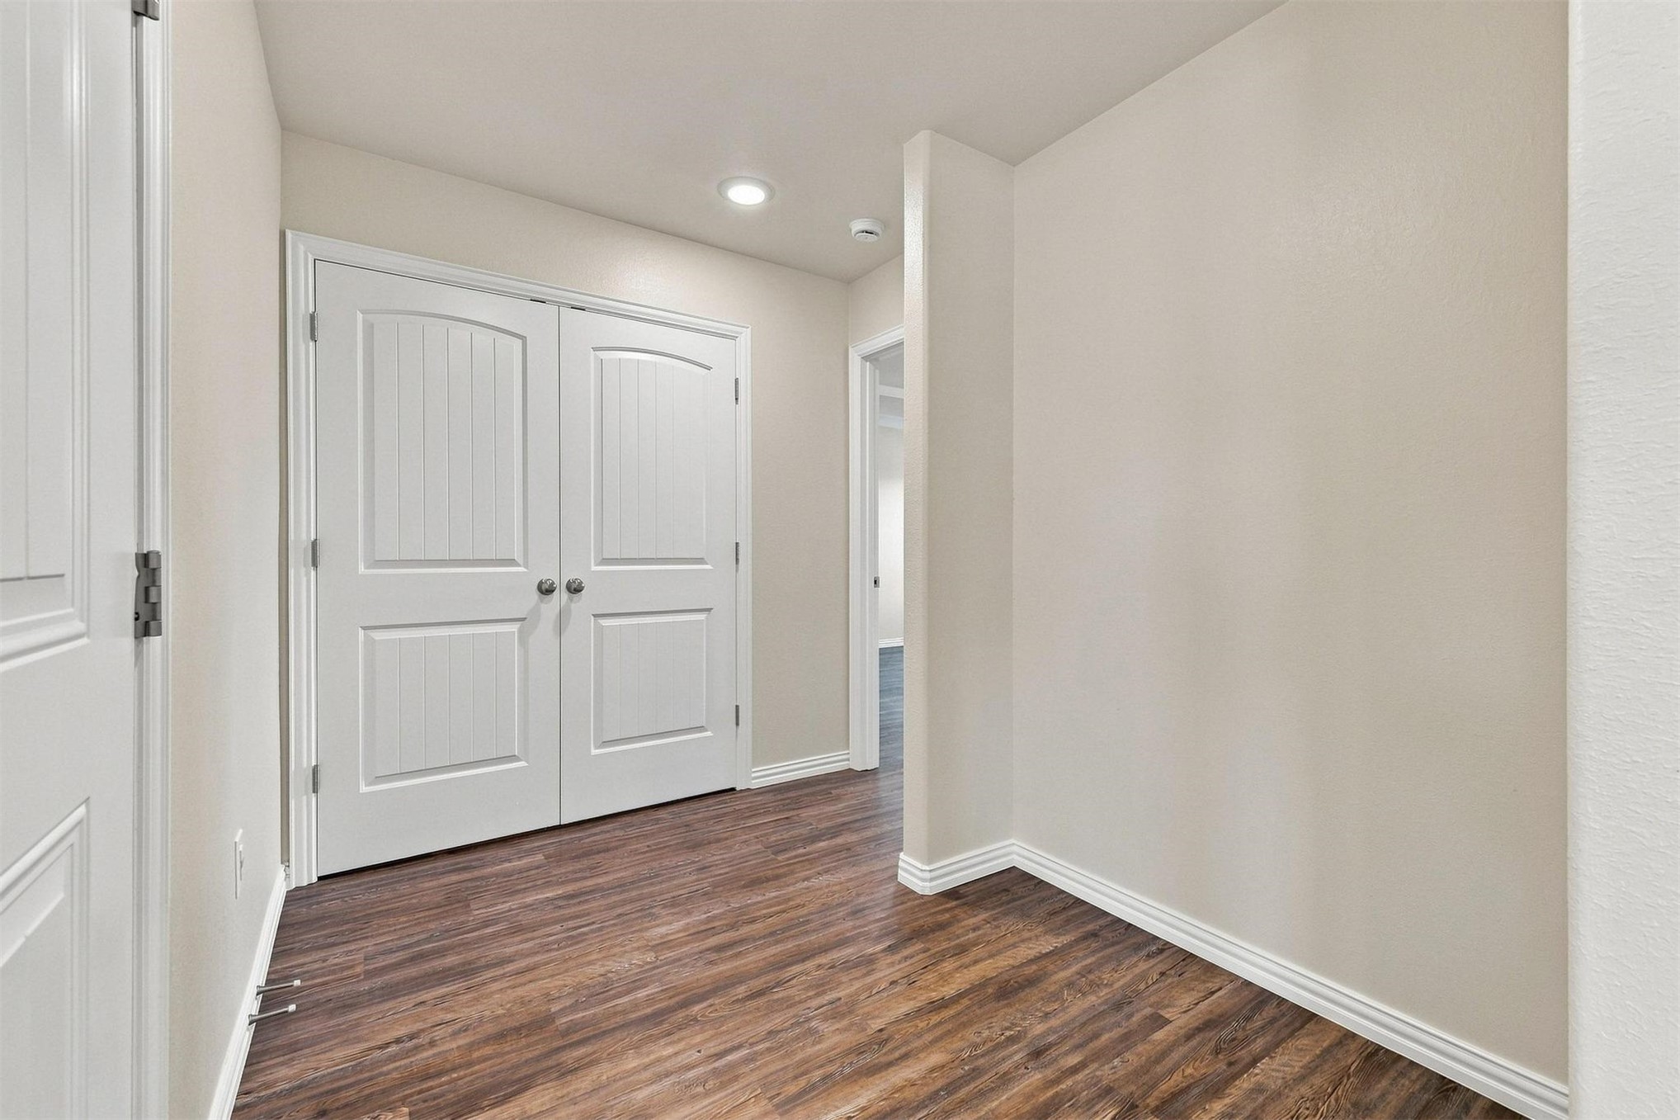
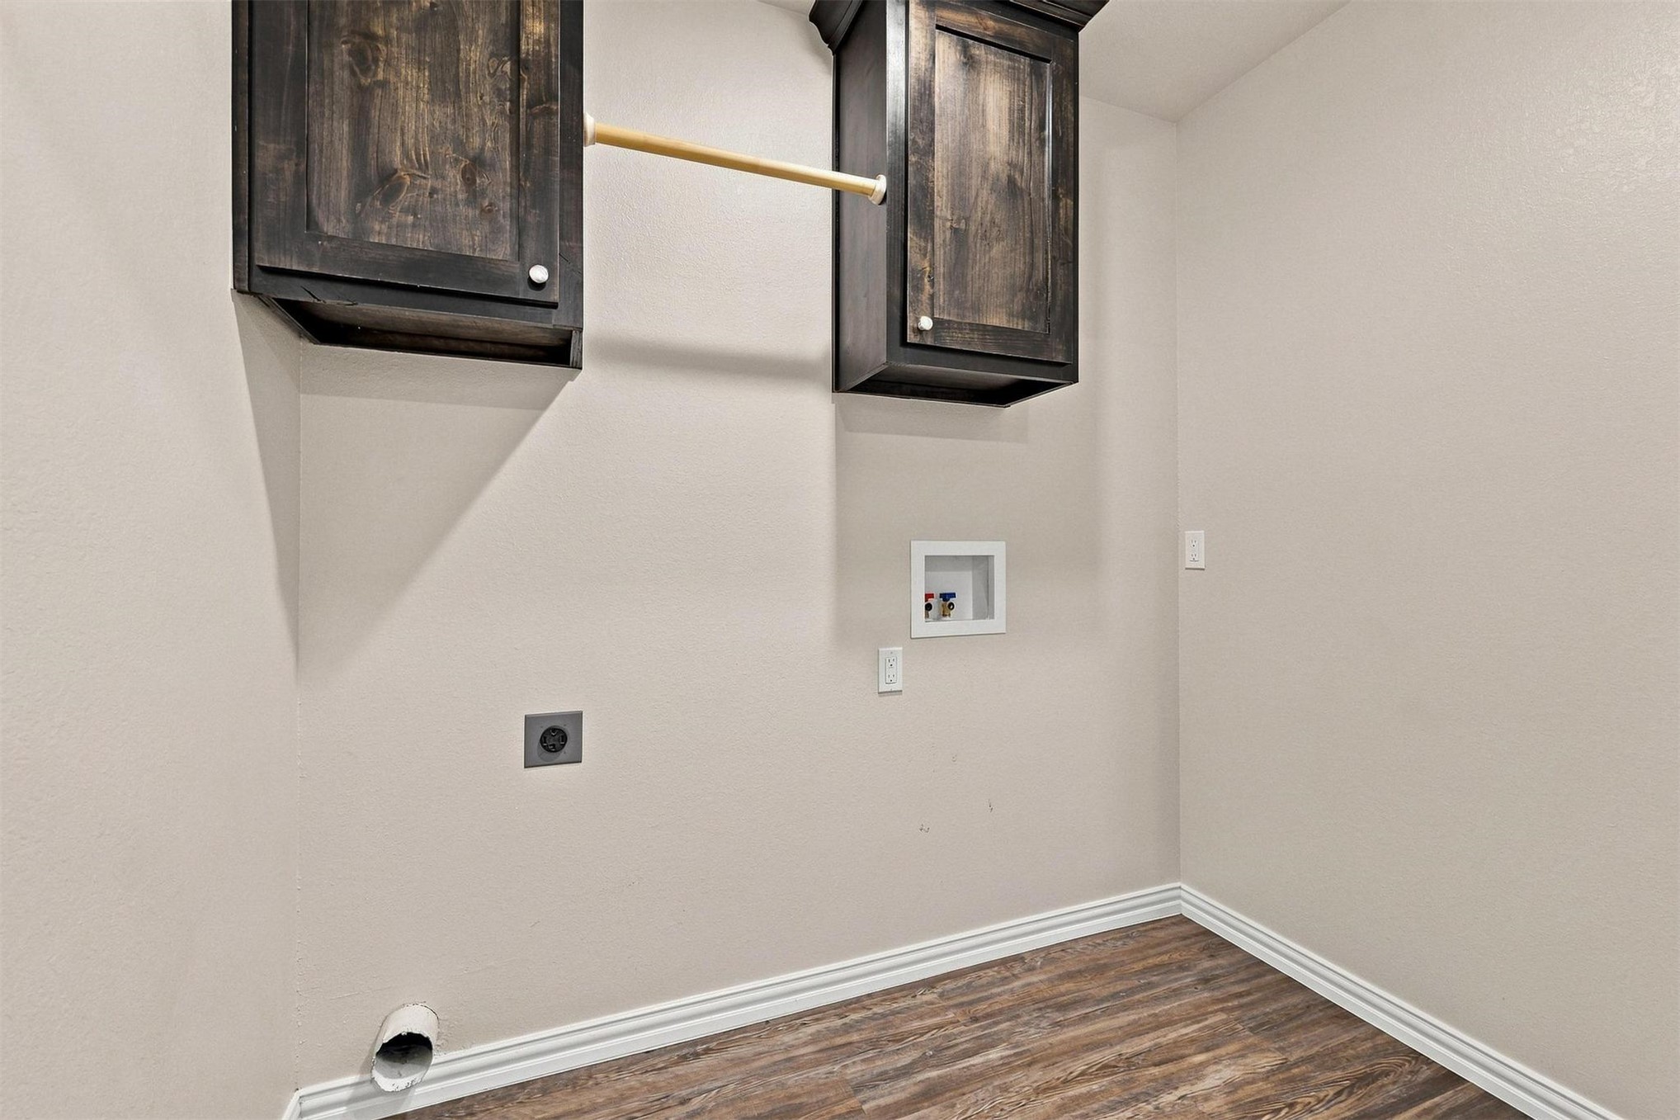
Wood-finish flooring, dark wood-finish cabinetry, and a wall-mounted hanging rod
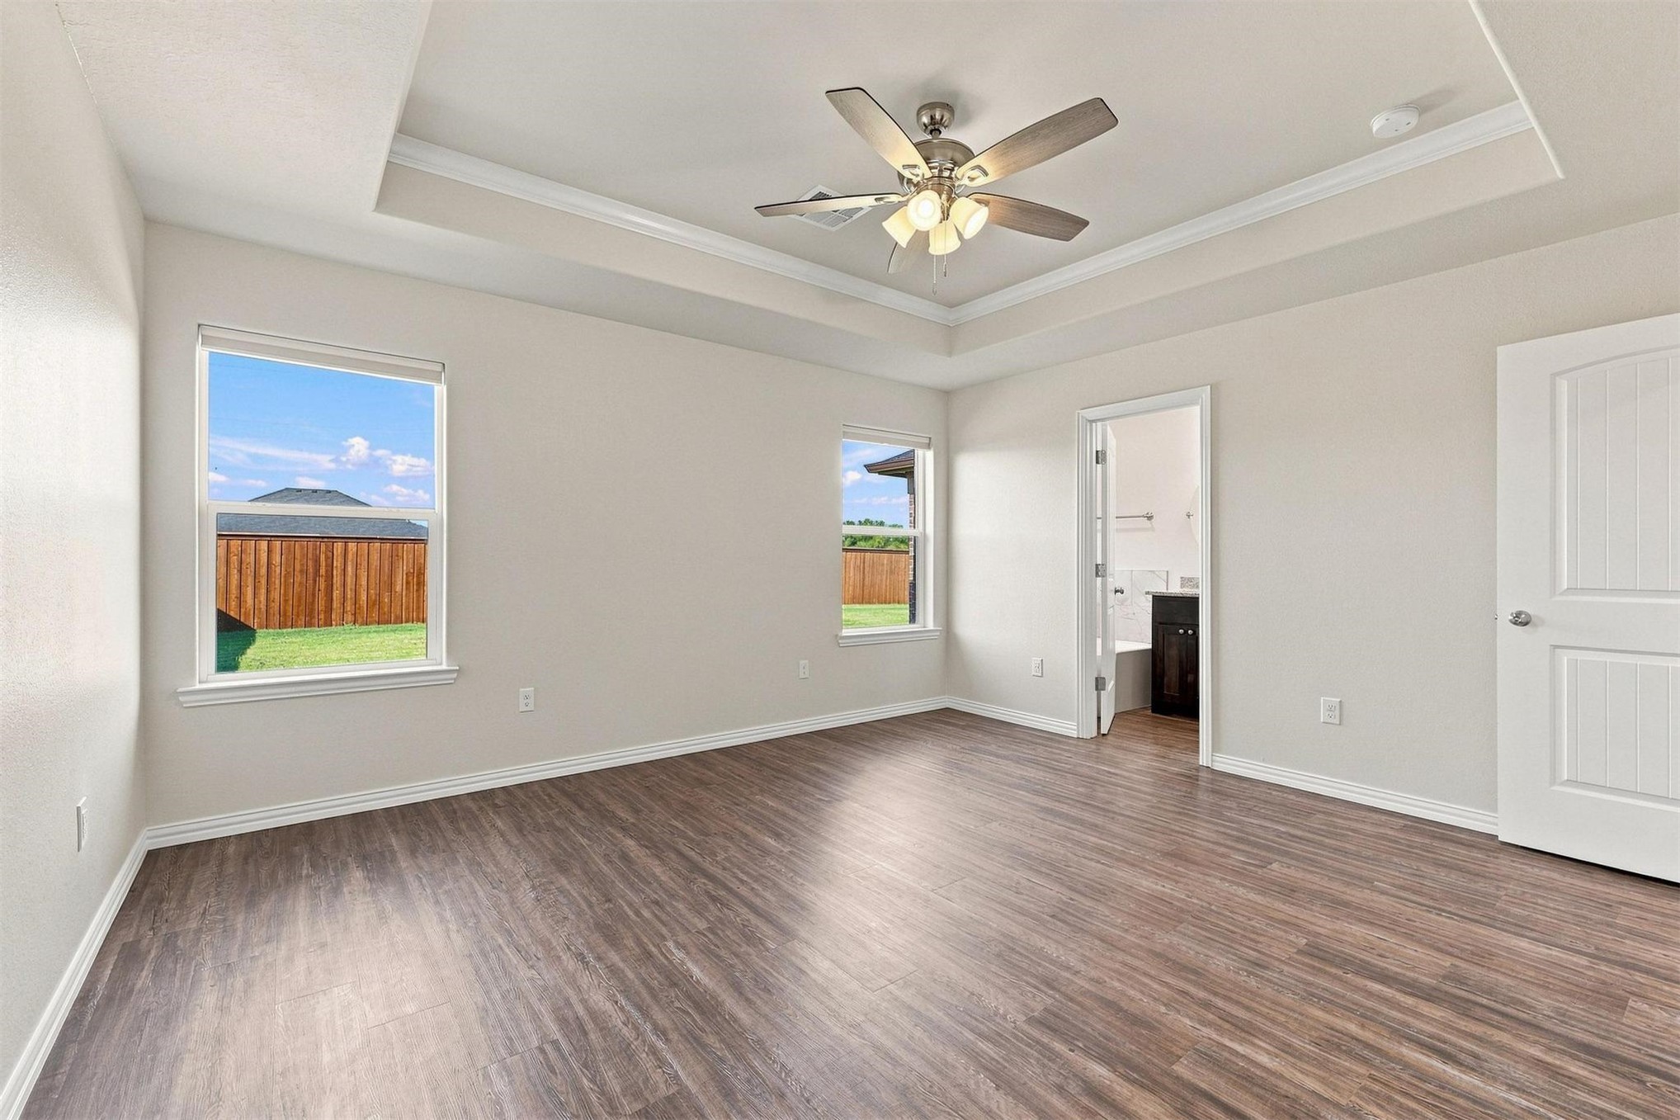
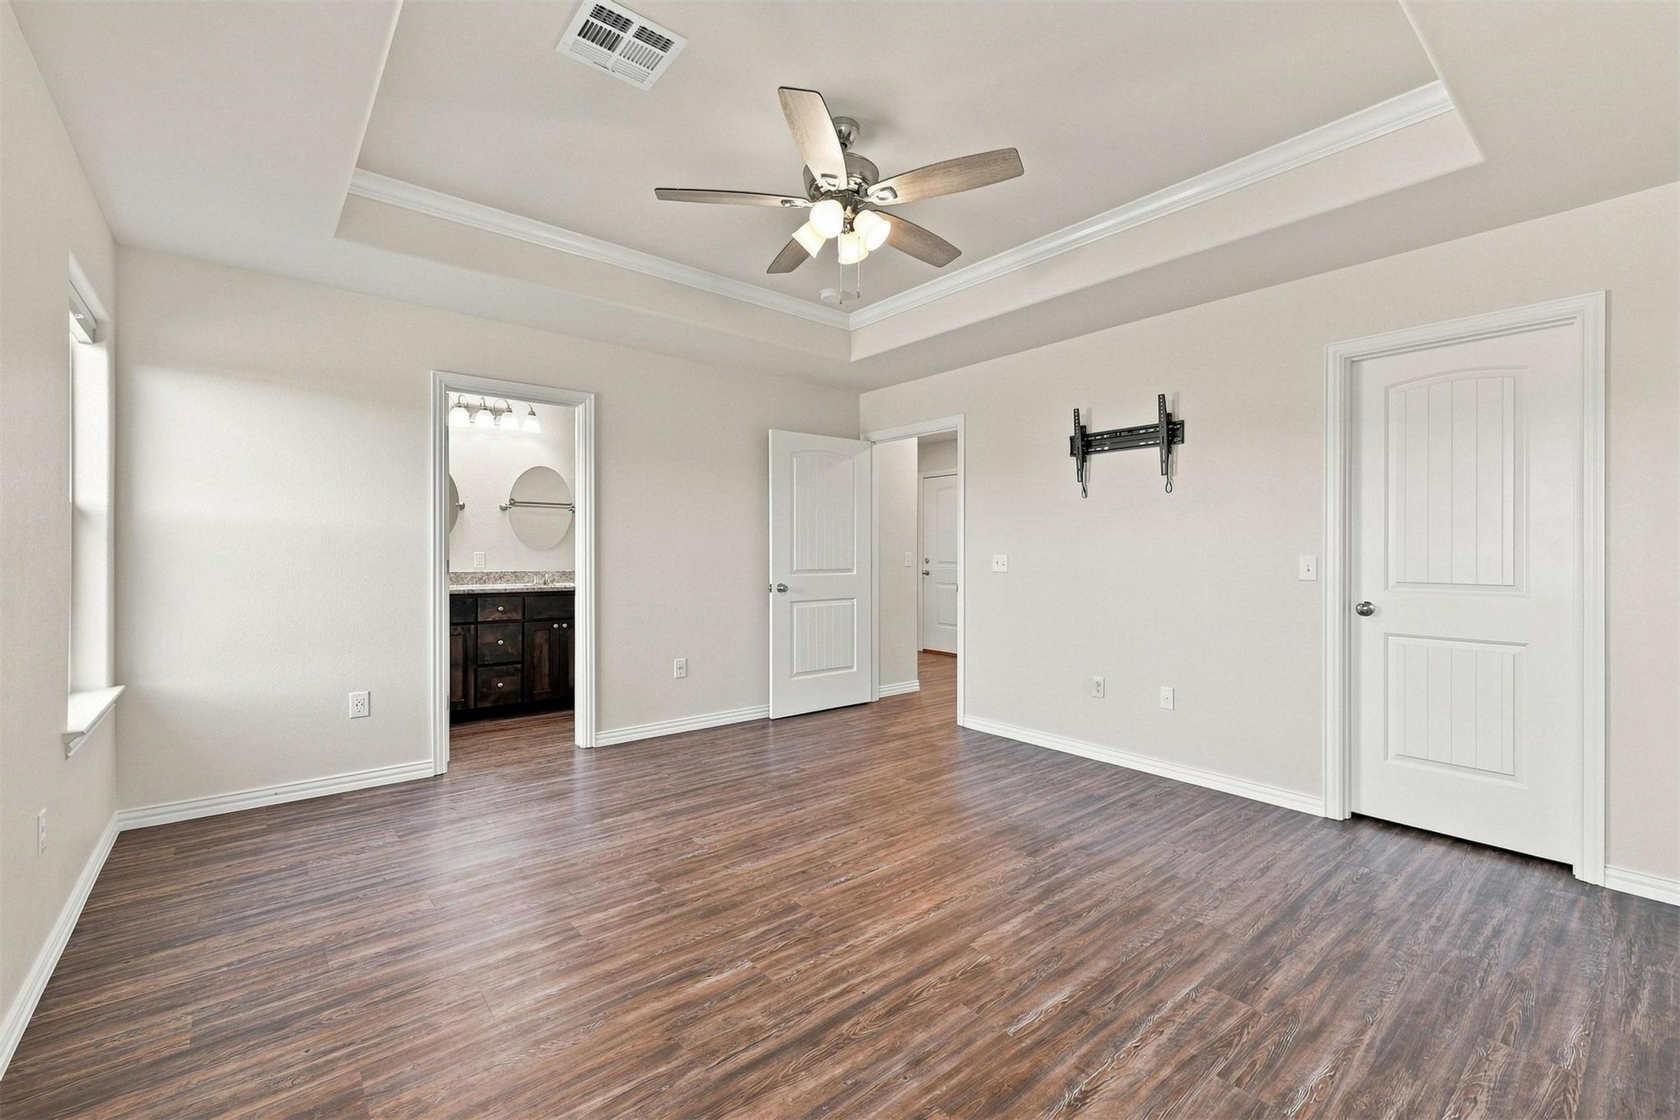
Tray ceiling with crown molding and ceiling fan
Wood-finish flooring with a tray ceiling and ceiling fan
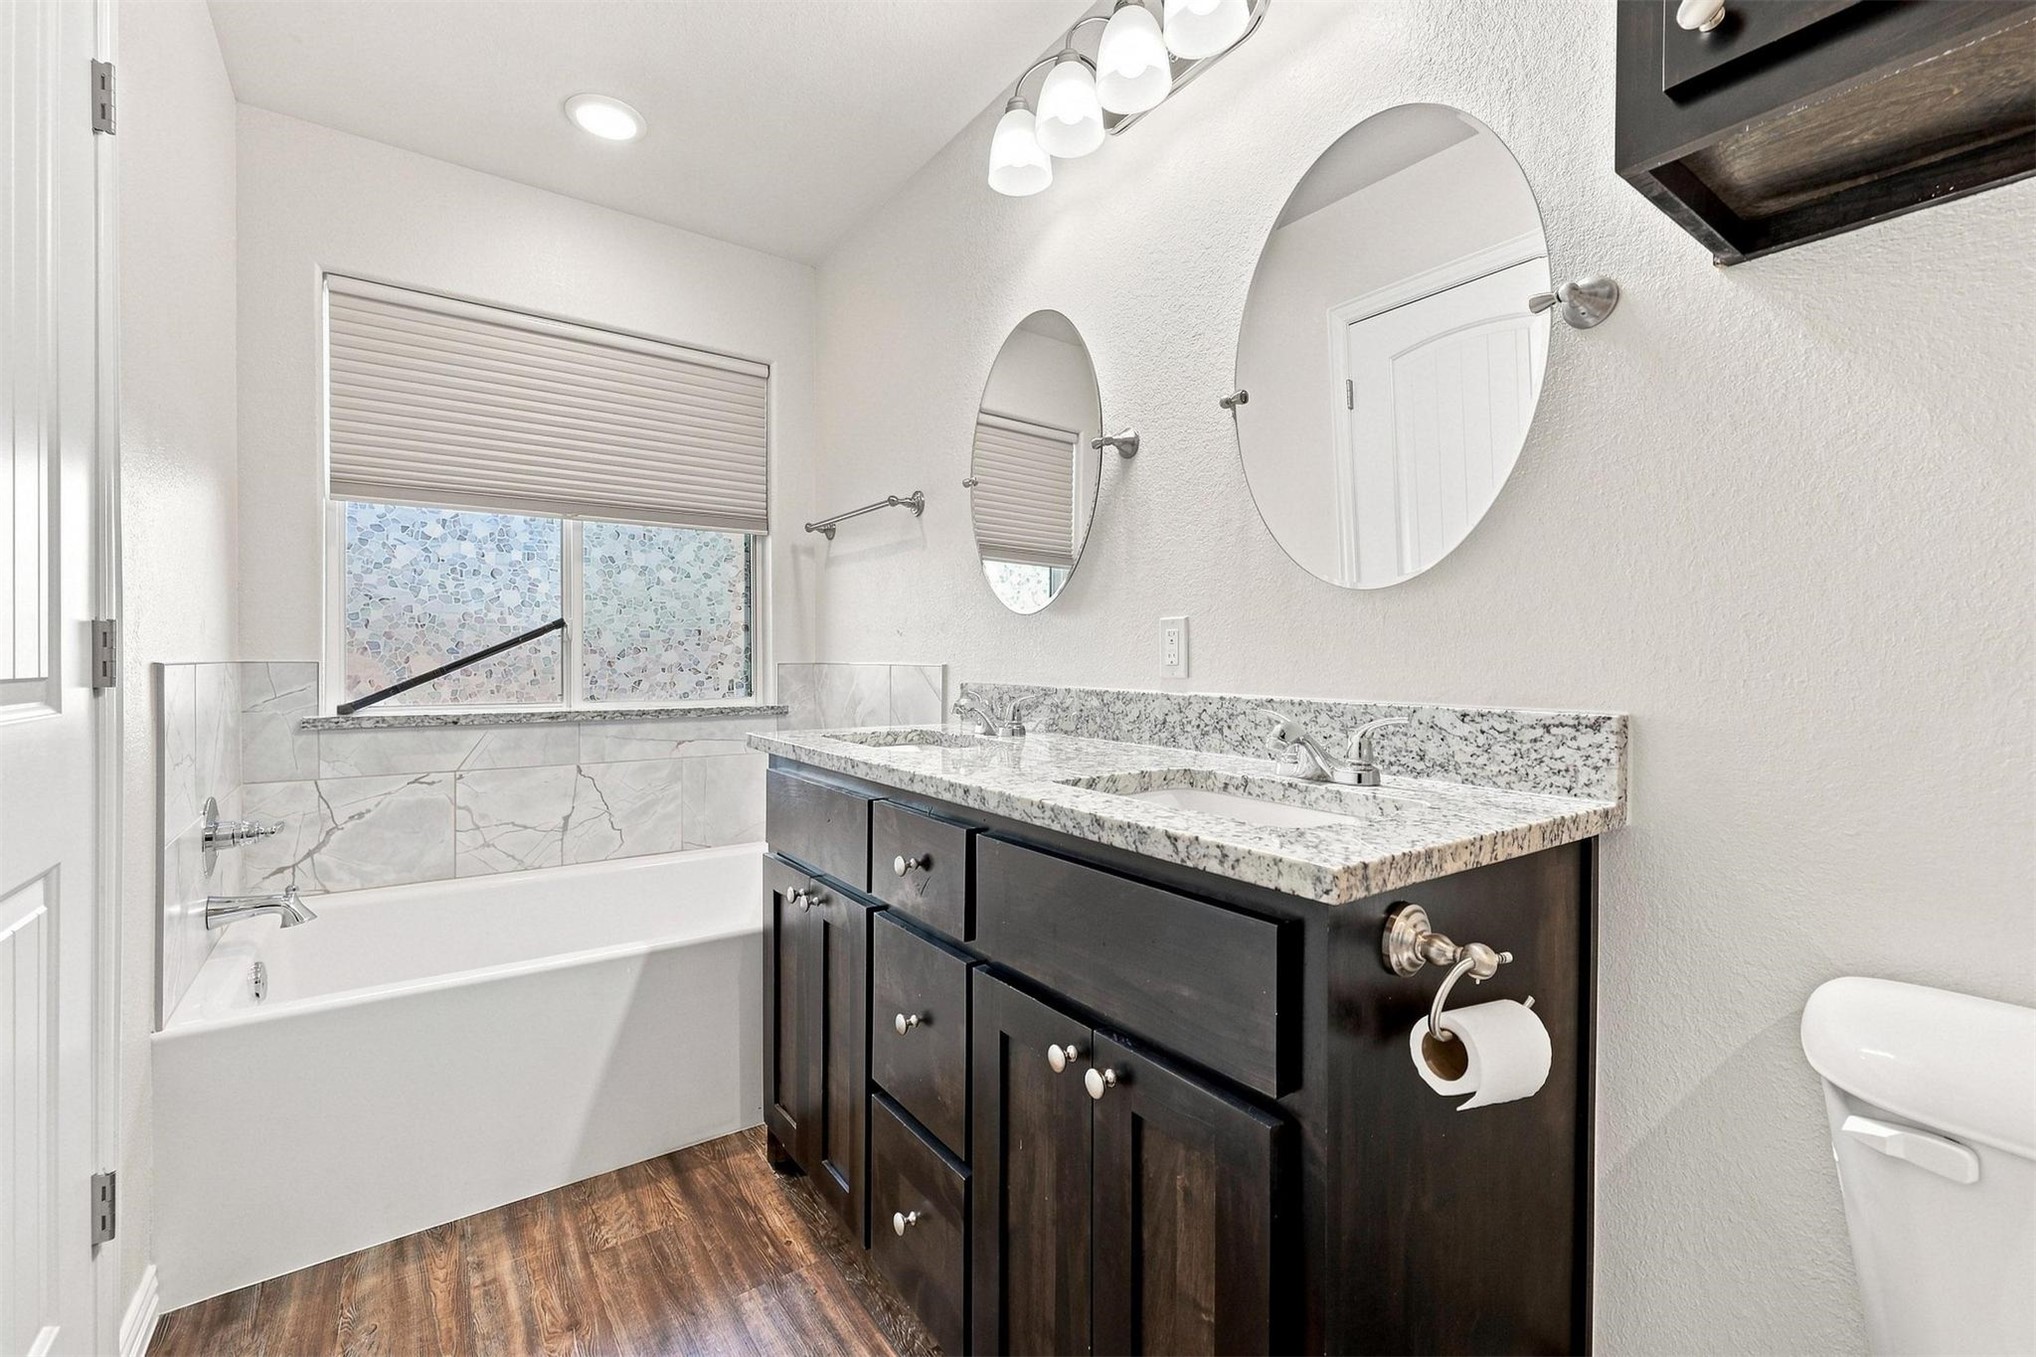
Double vanity with granite countertop, individual circular mirrors, wood-finish flooring, and a built-in bathtub with tiled surround
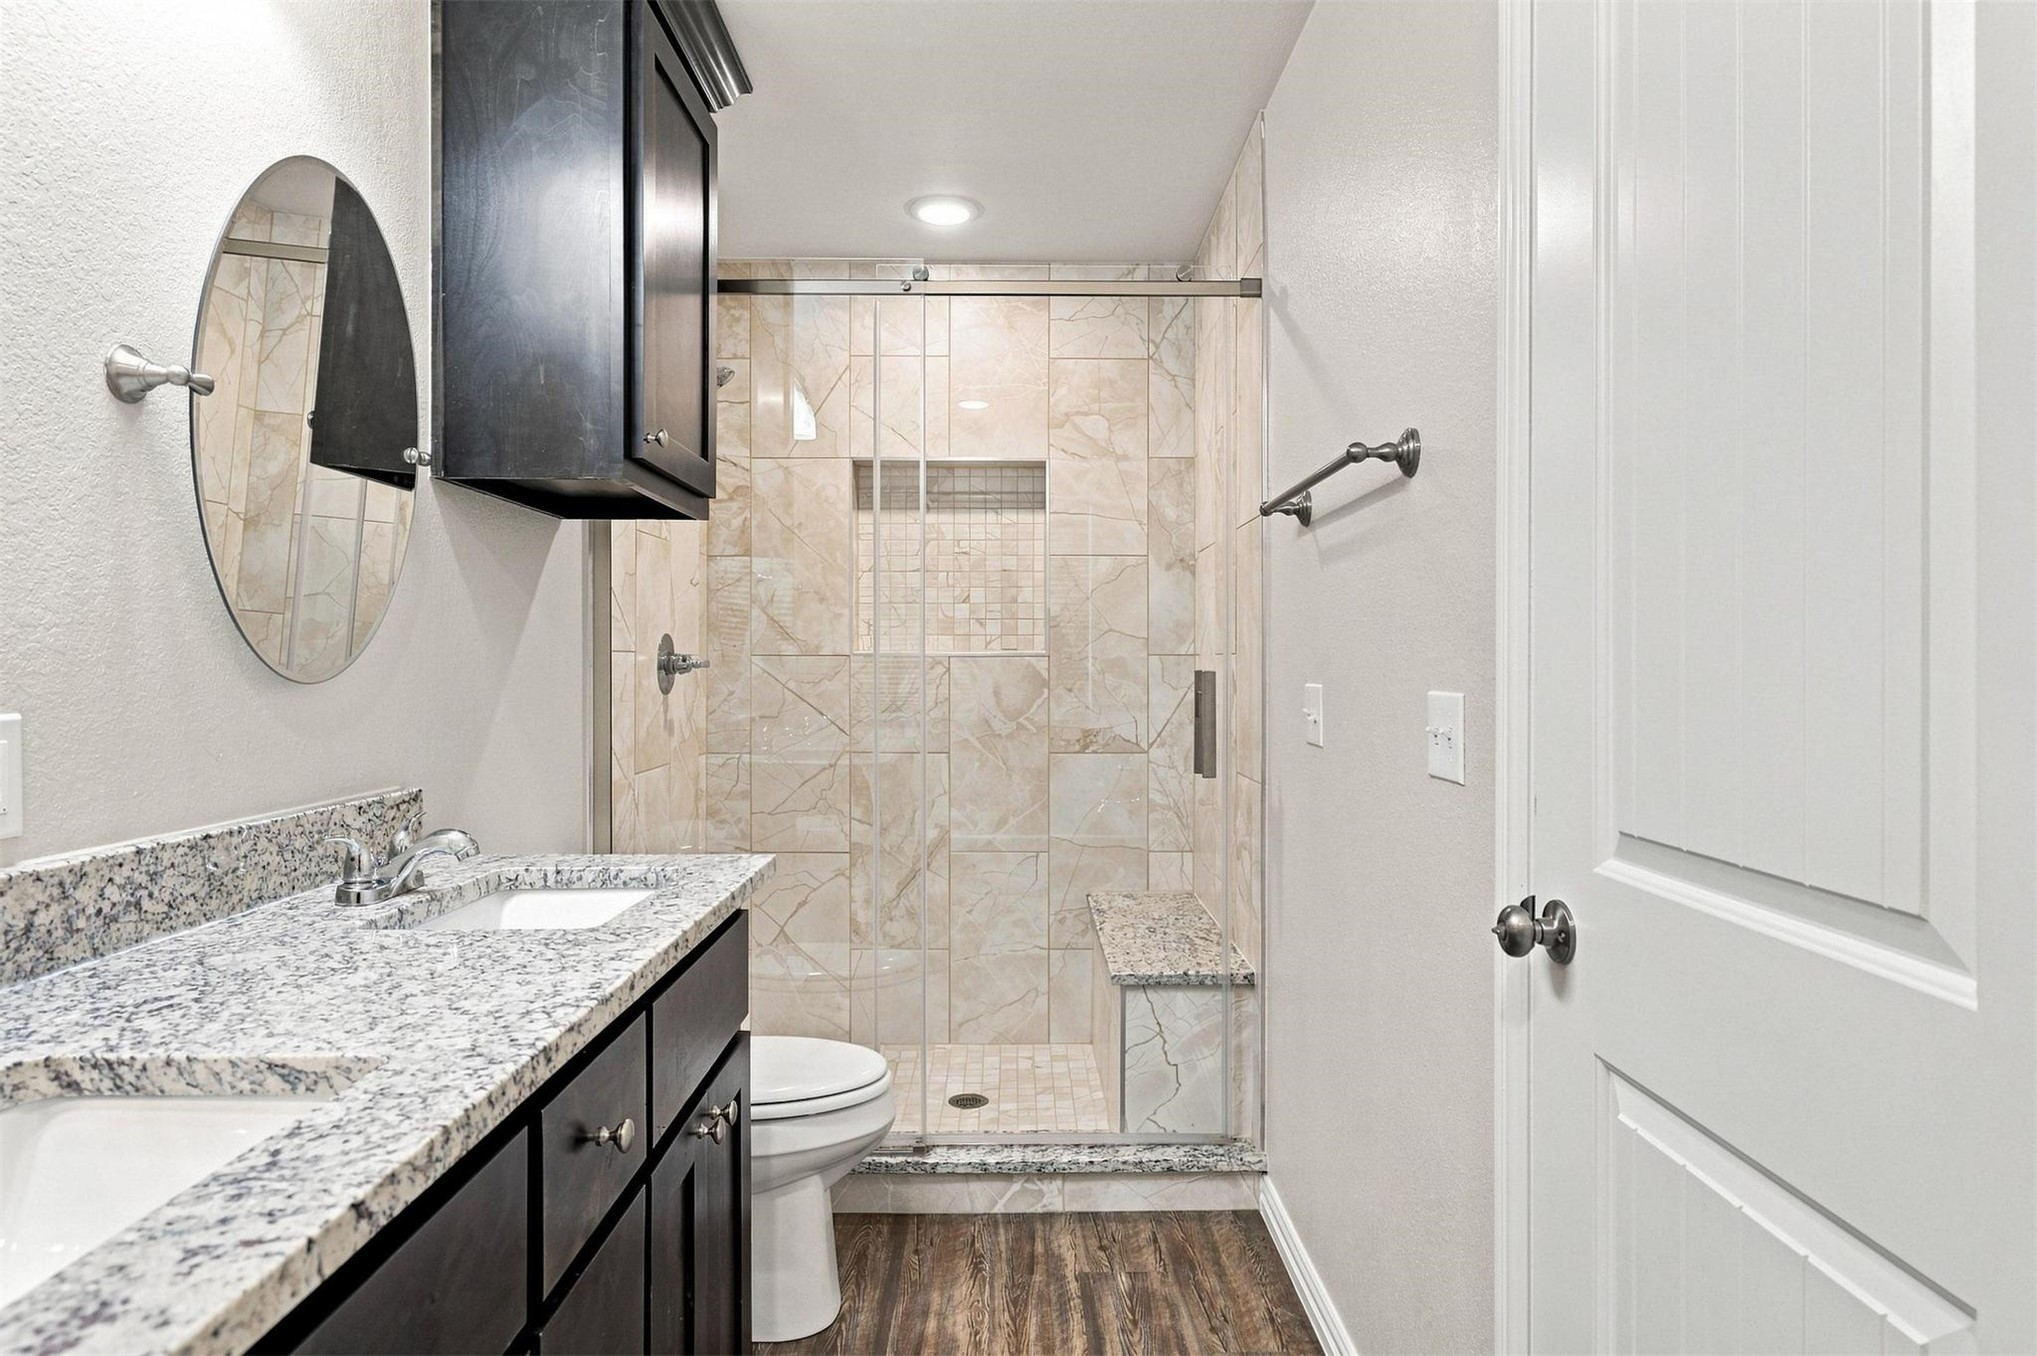
Dual vanity with granite countertops, wood-finish flooring, a glass-enclosed shower with tiled walls, a built-in shower bench, and a wall-mounted storage cabinet
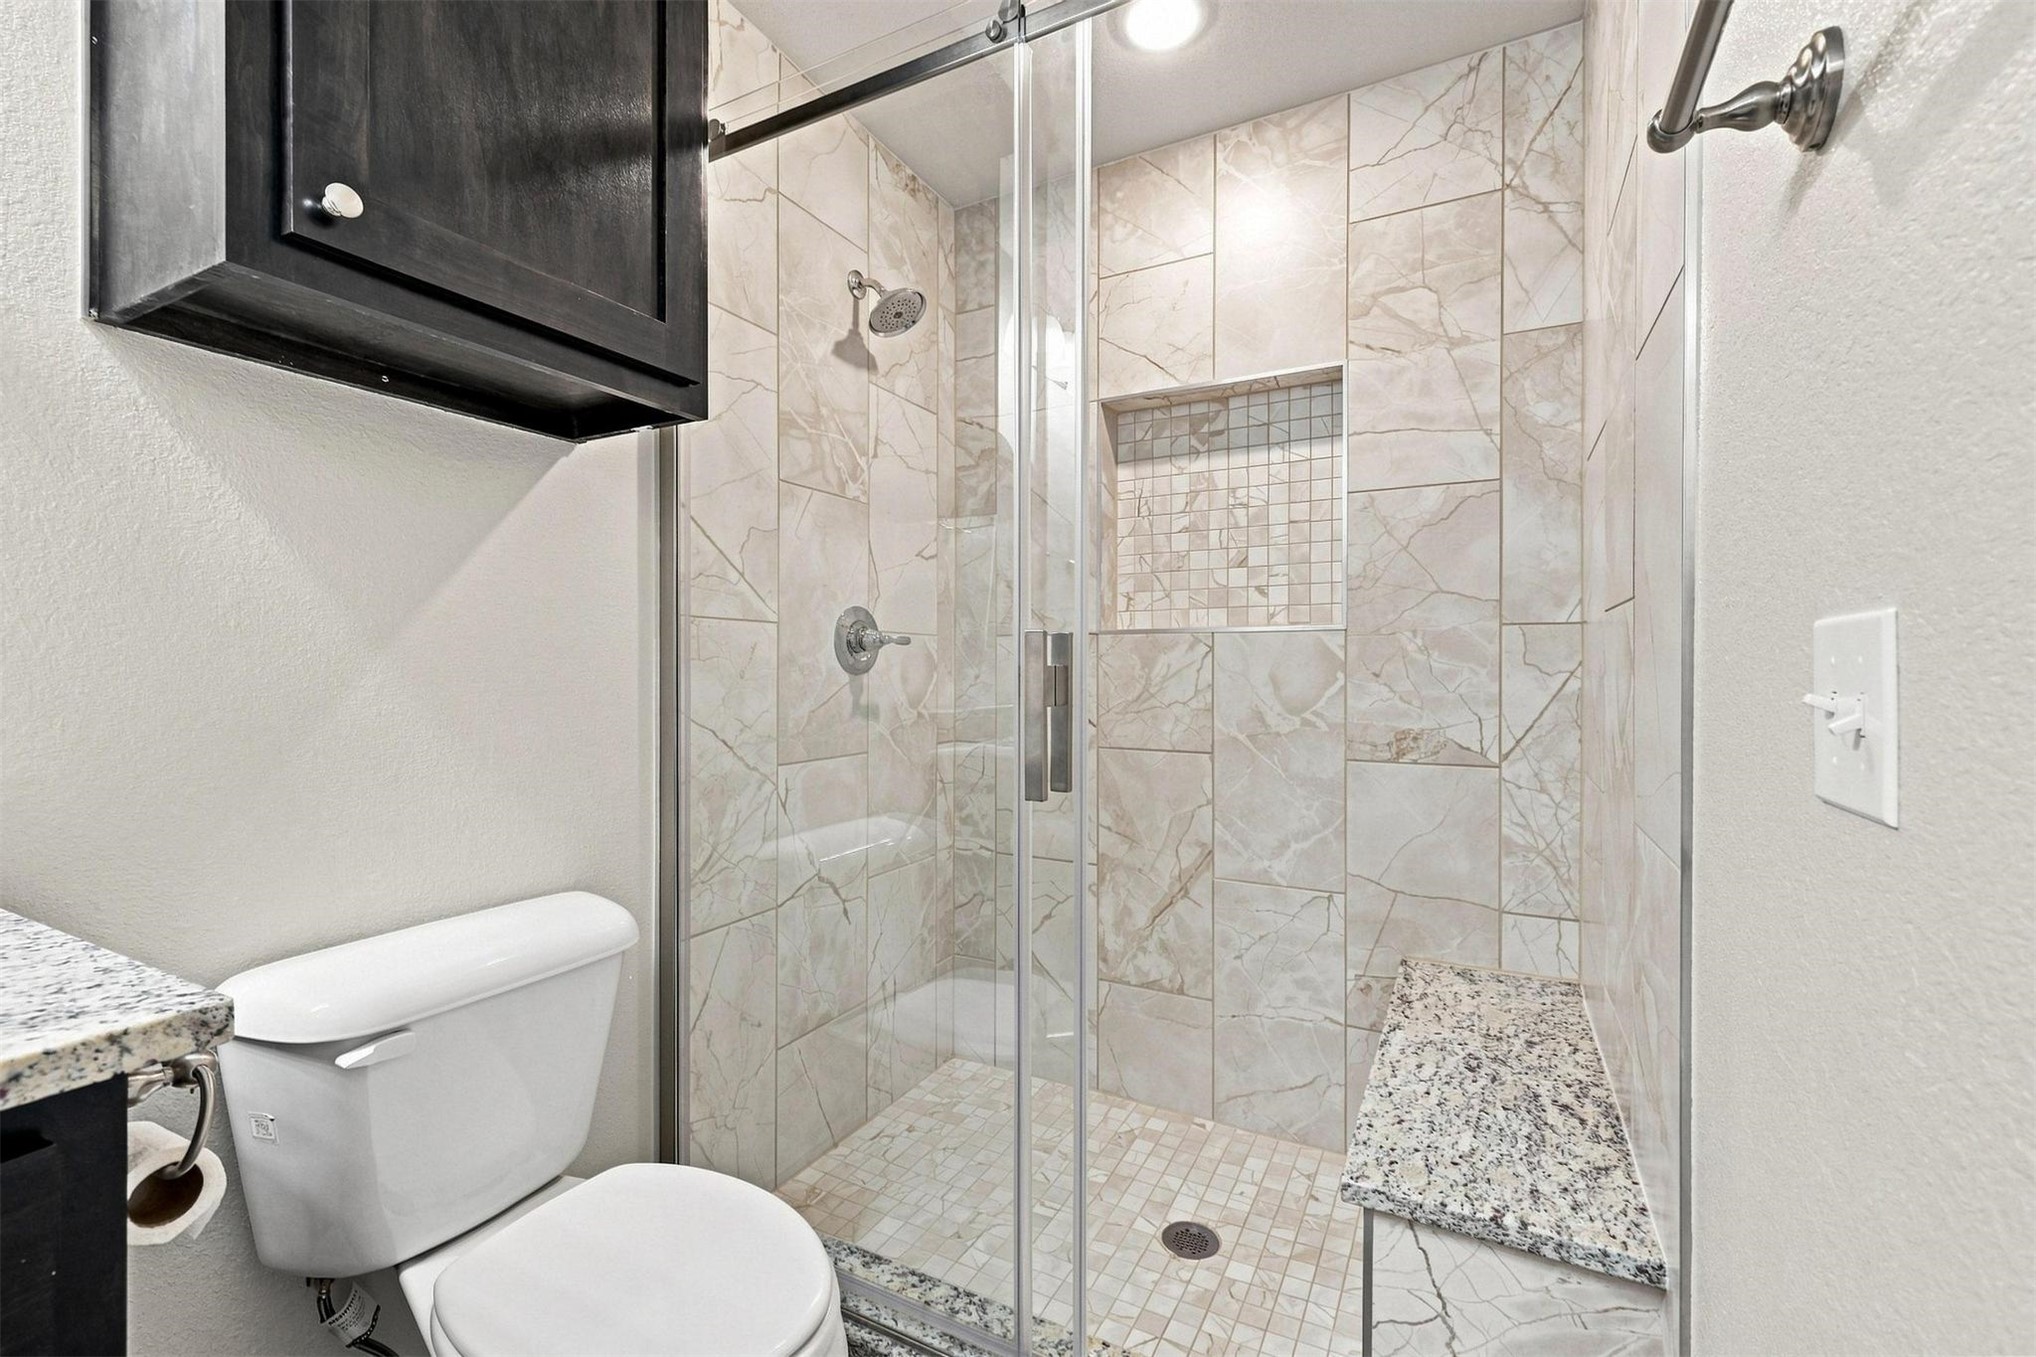
Shower enclosure with clear glass door, full-height tile surround, built-in tile niche, and integrated granite-look bench
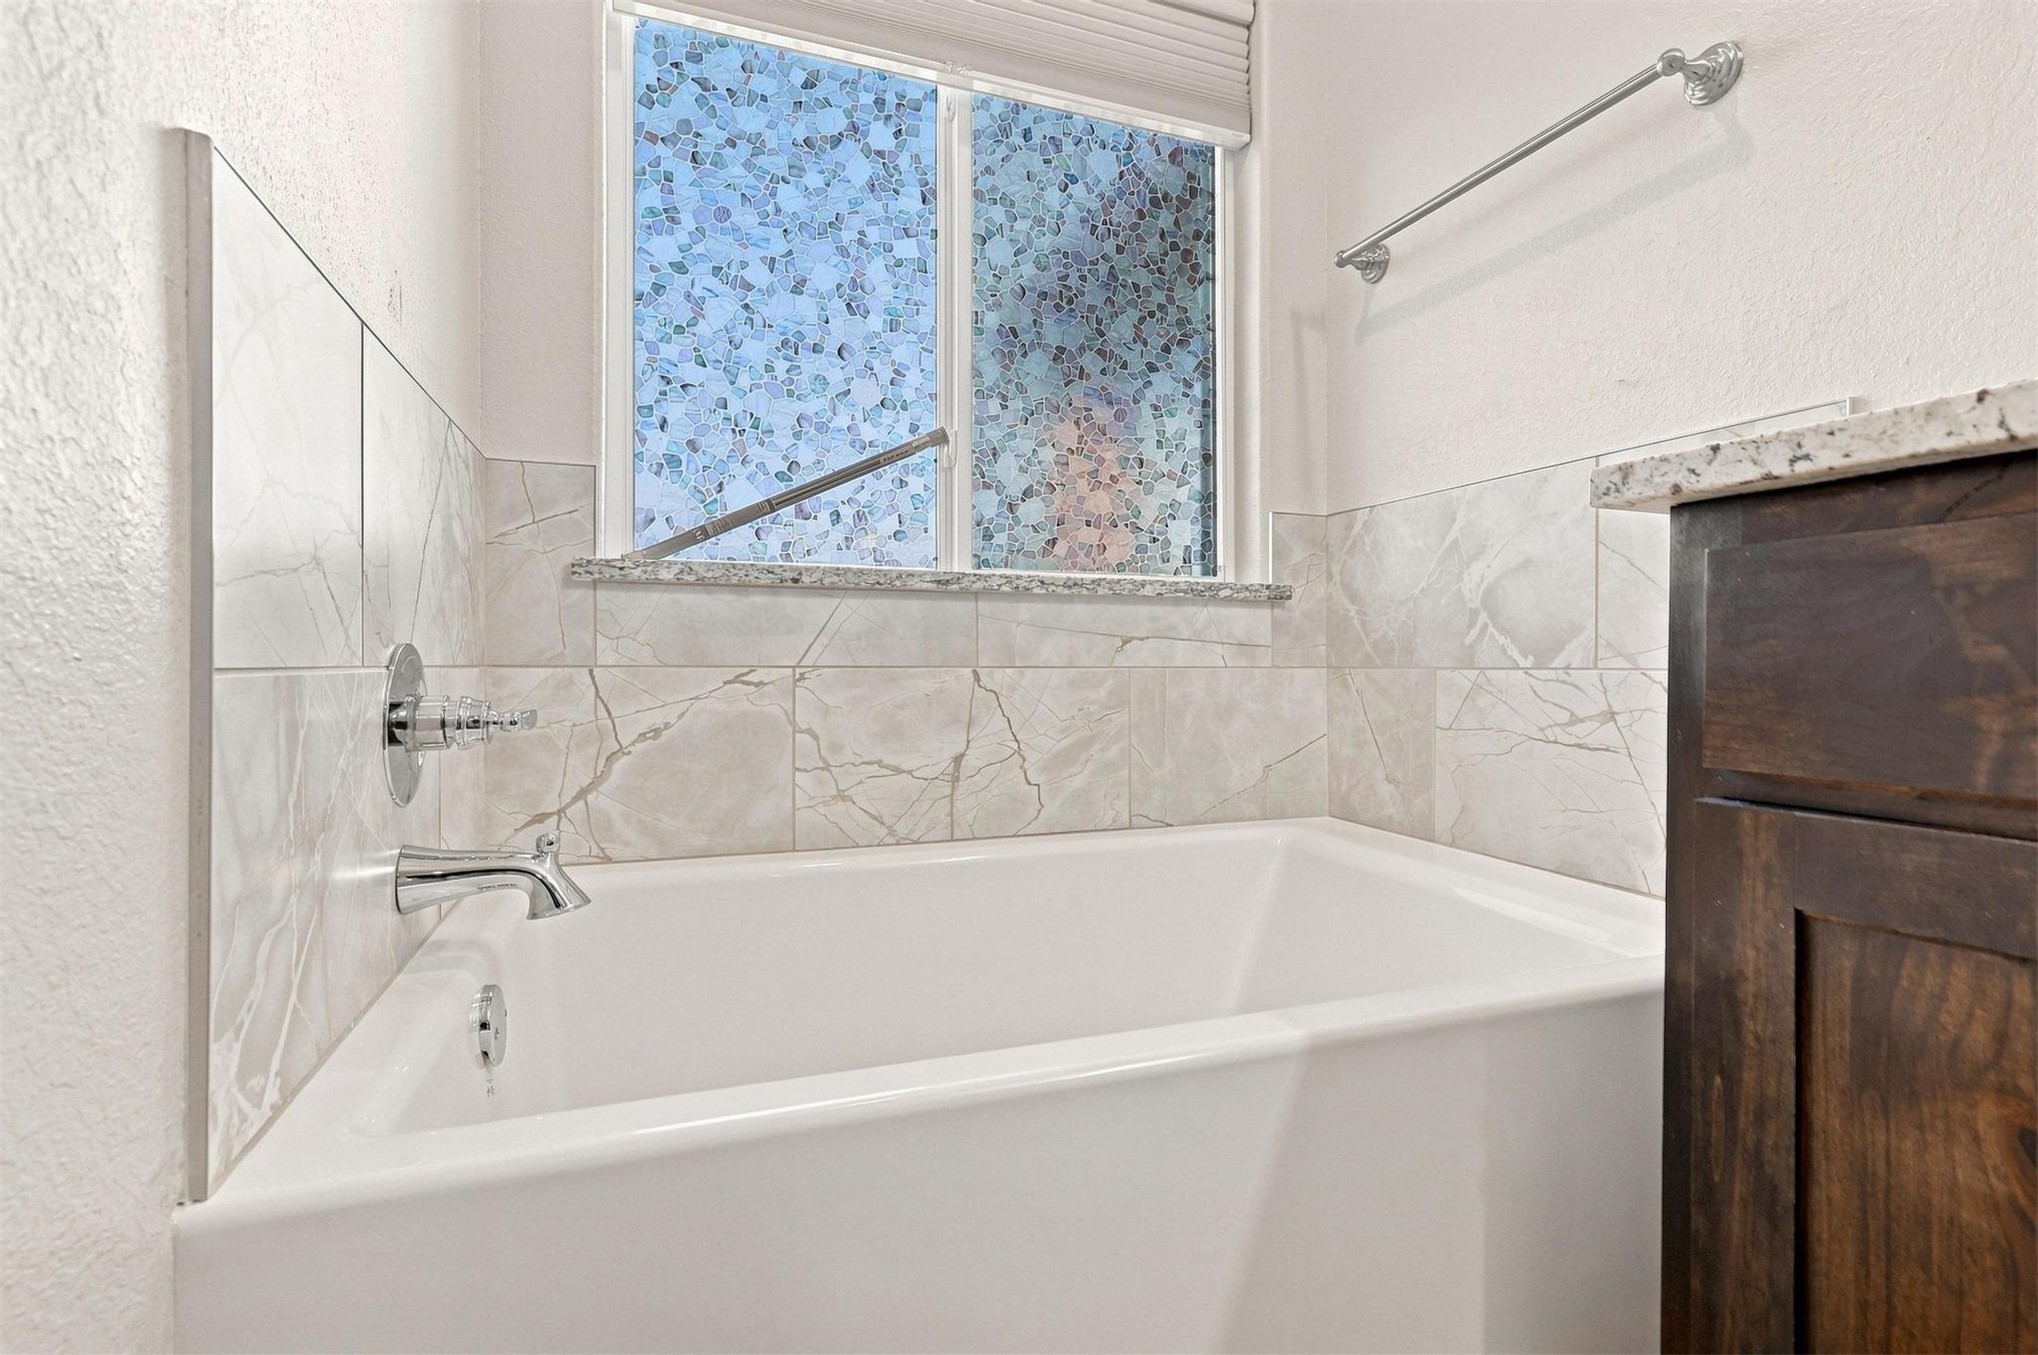
White bathtub with chrome fixtures, surrounded by light-toned wall tiling and a window with a stone sill
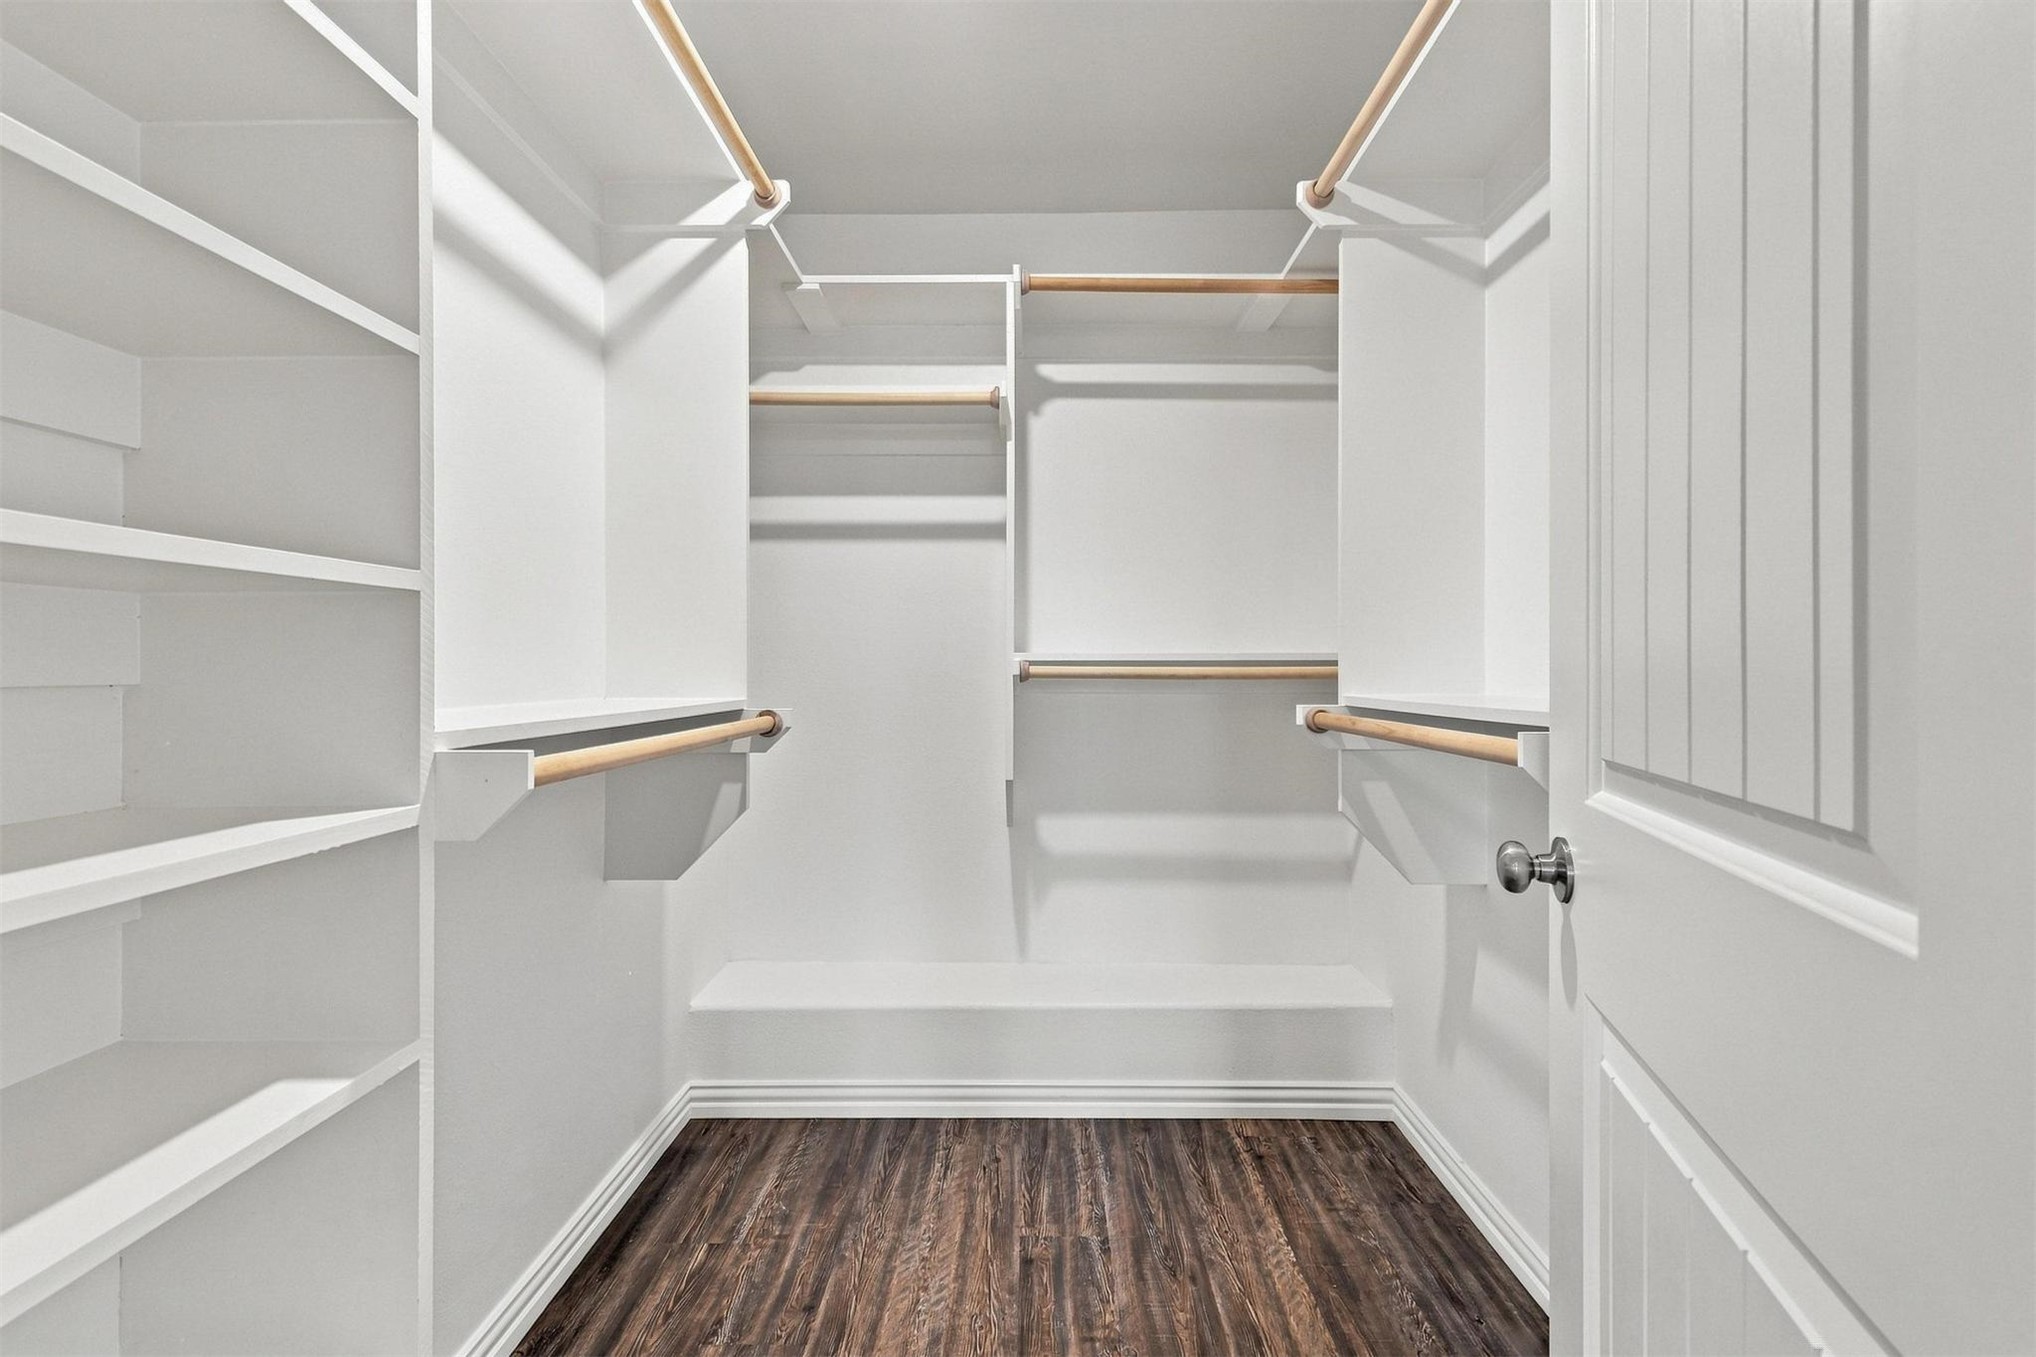
Built-in shelving, multiple hanging rods, and wood-finish flooring
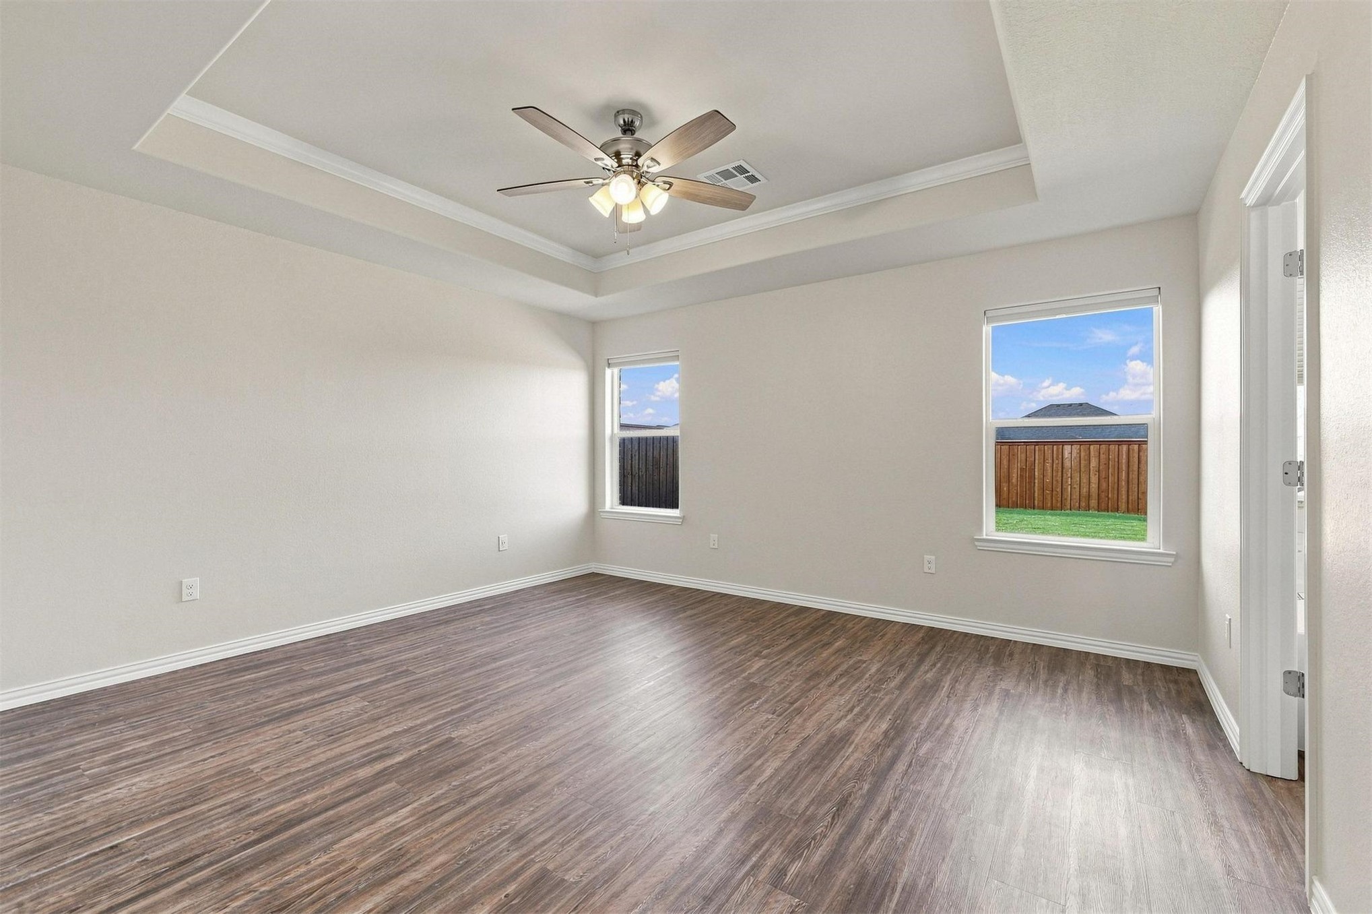
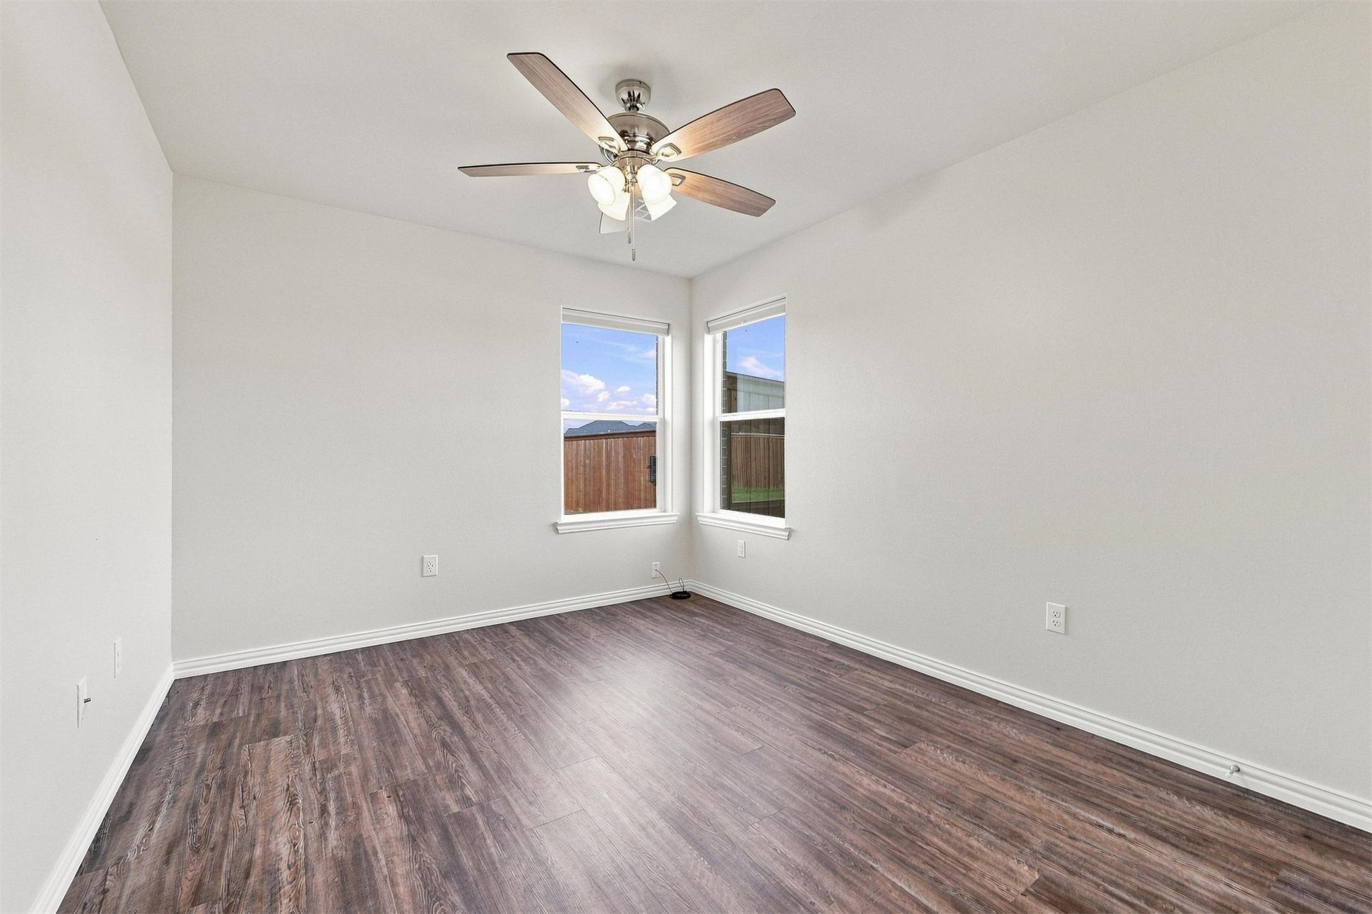
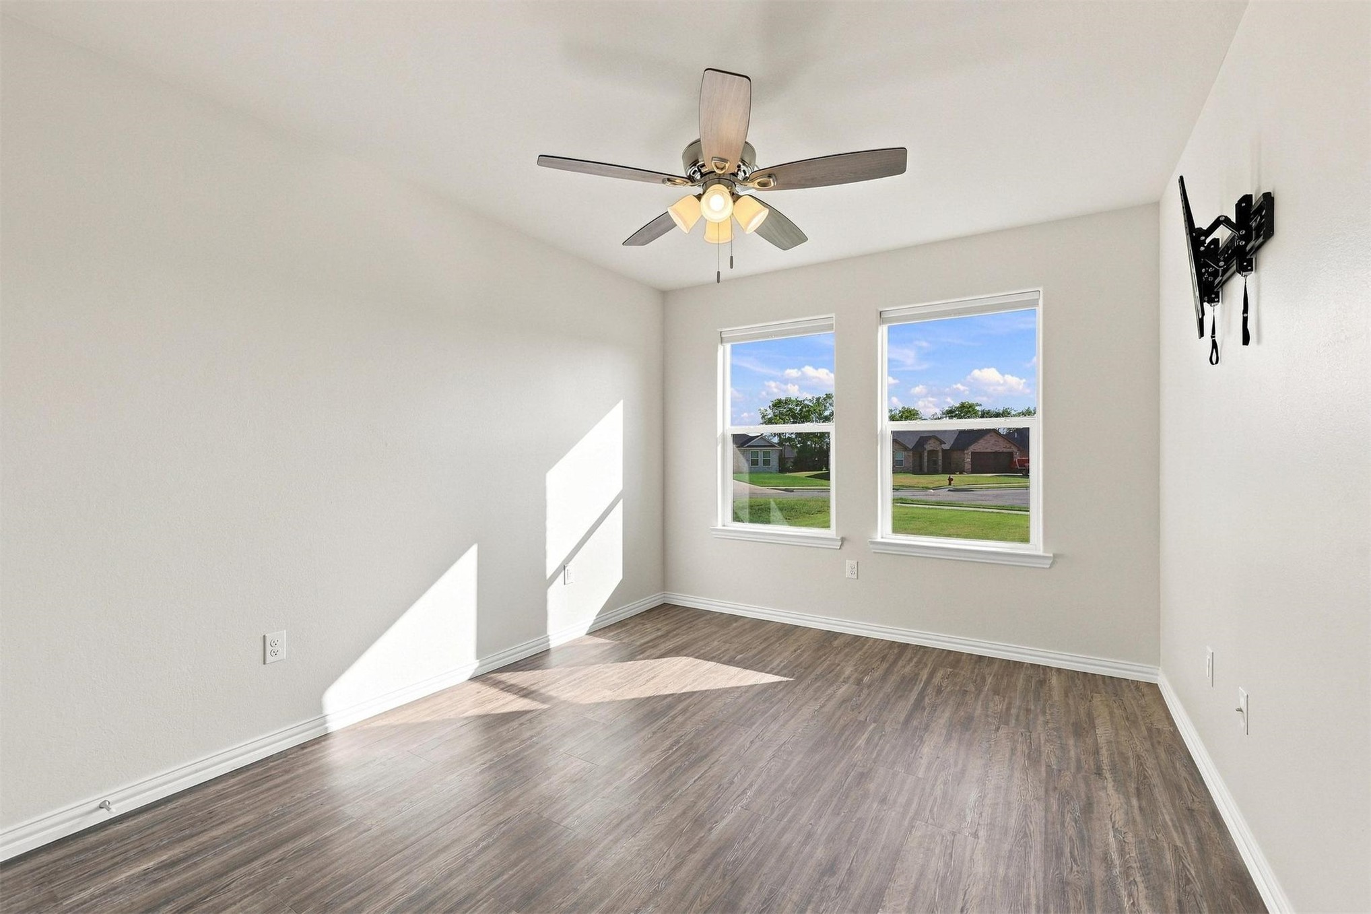
Room with wood-finish flooring, white walls, and two windows
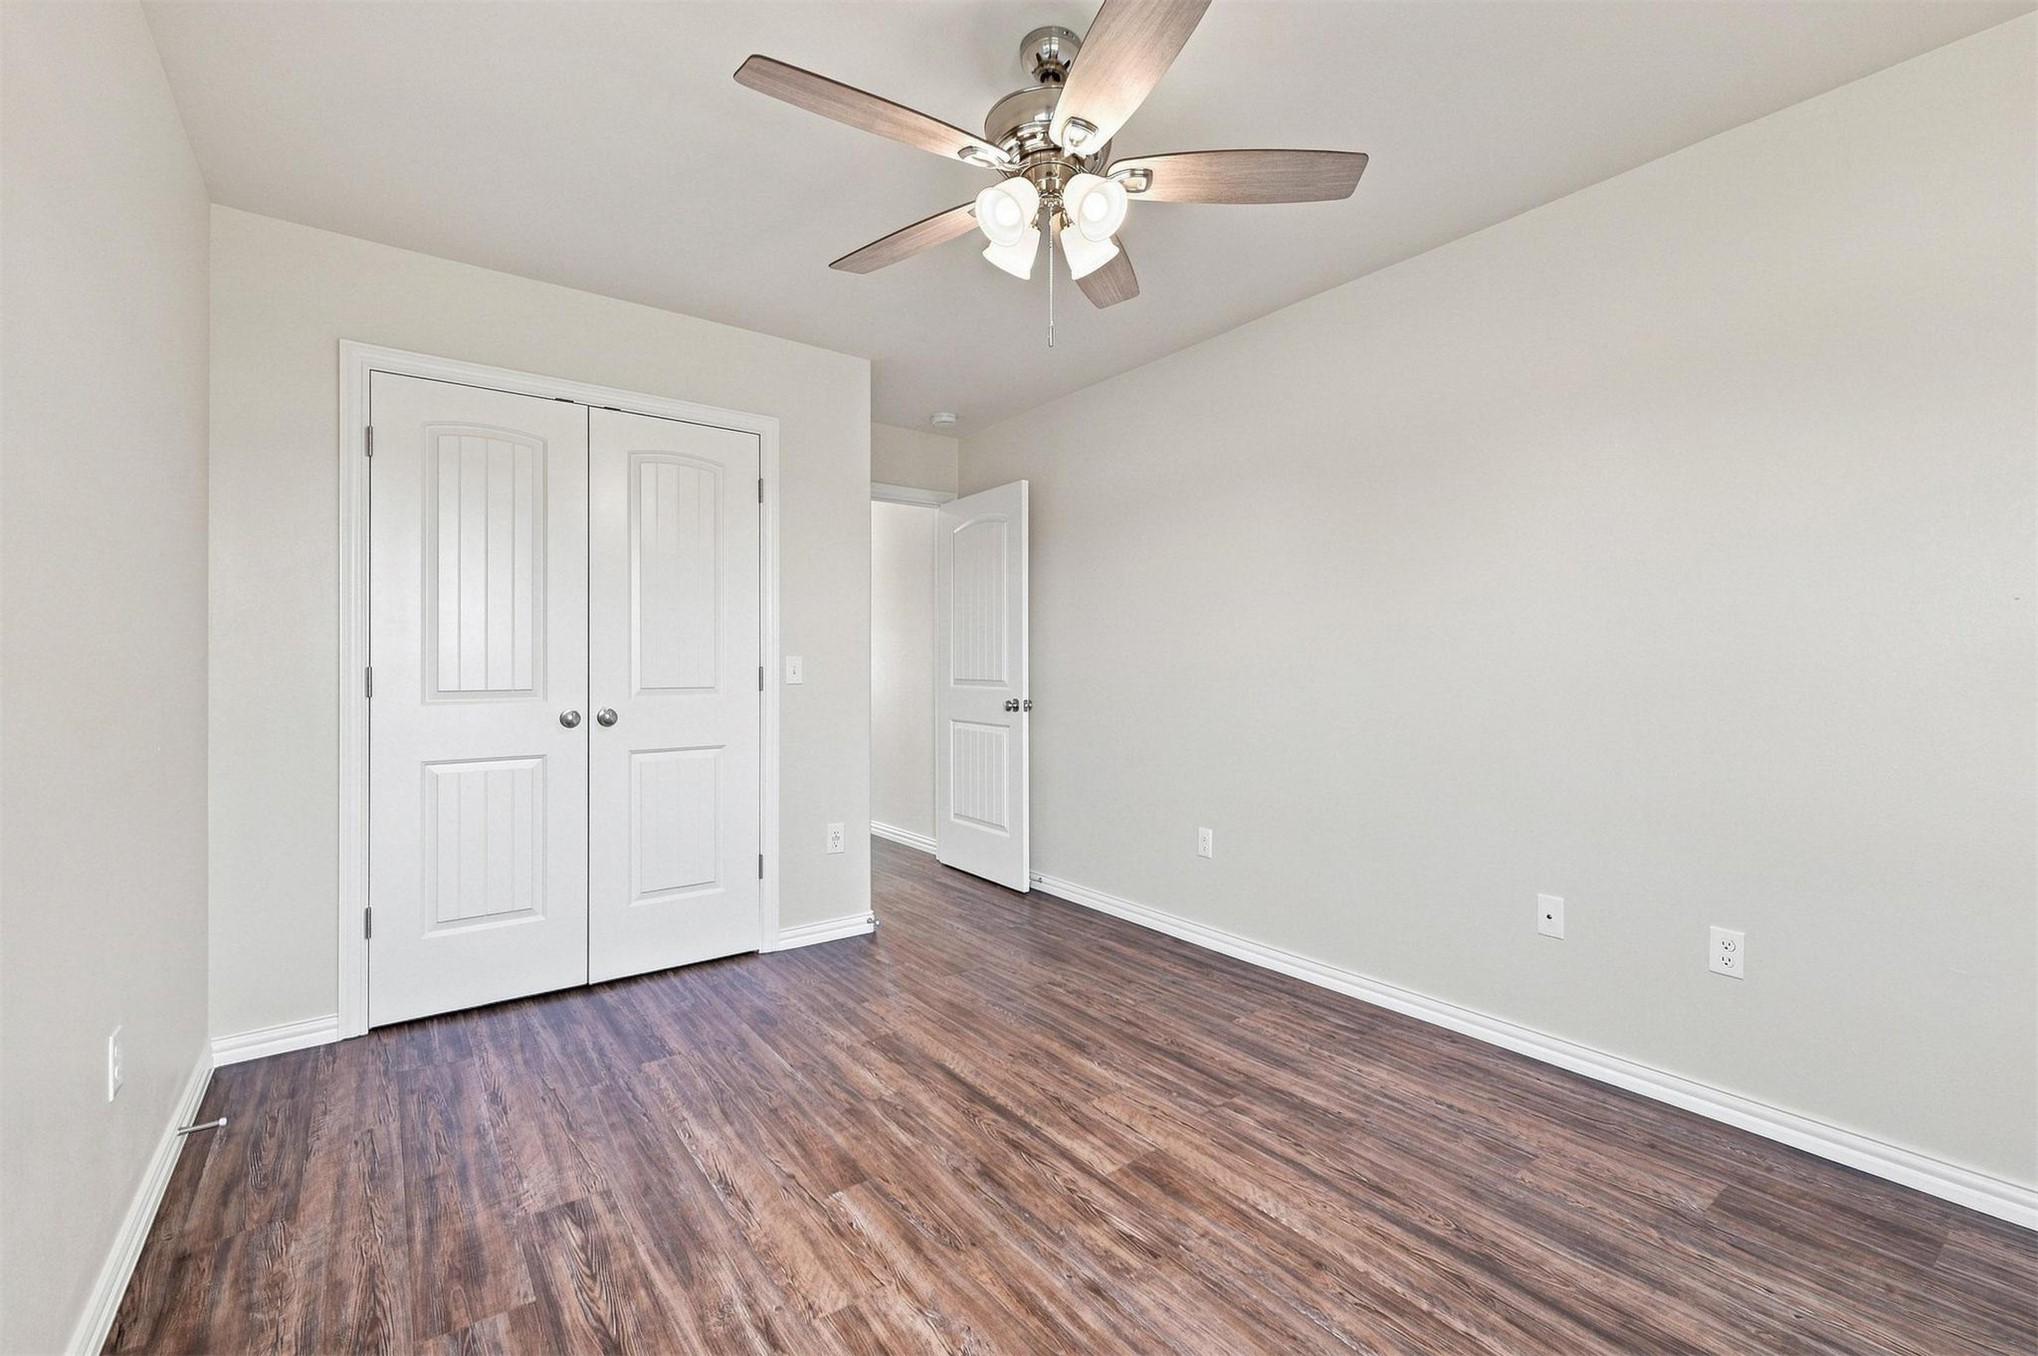
Wood-finish flooring, white walls, double bi-fold doors, white trim, and a ceiling fan with integrated lighting
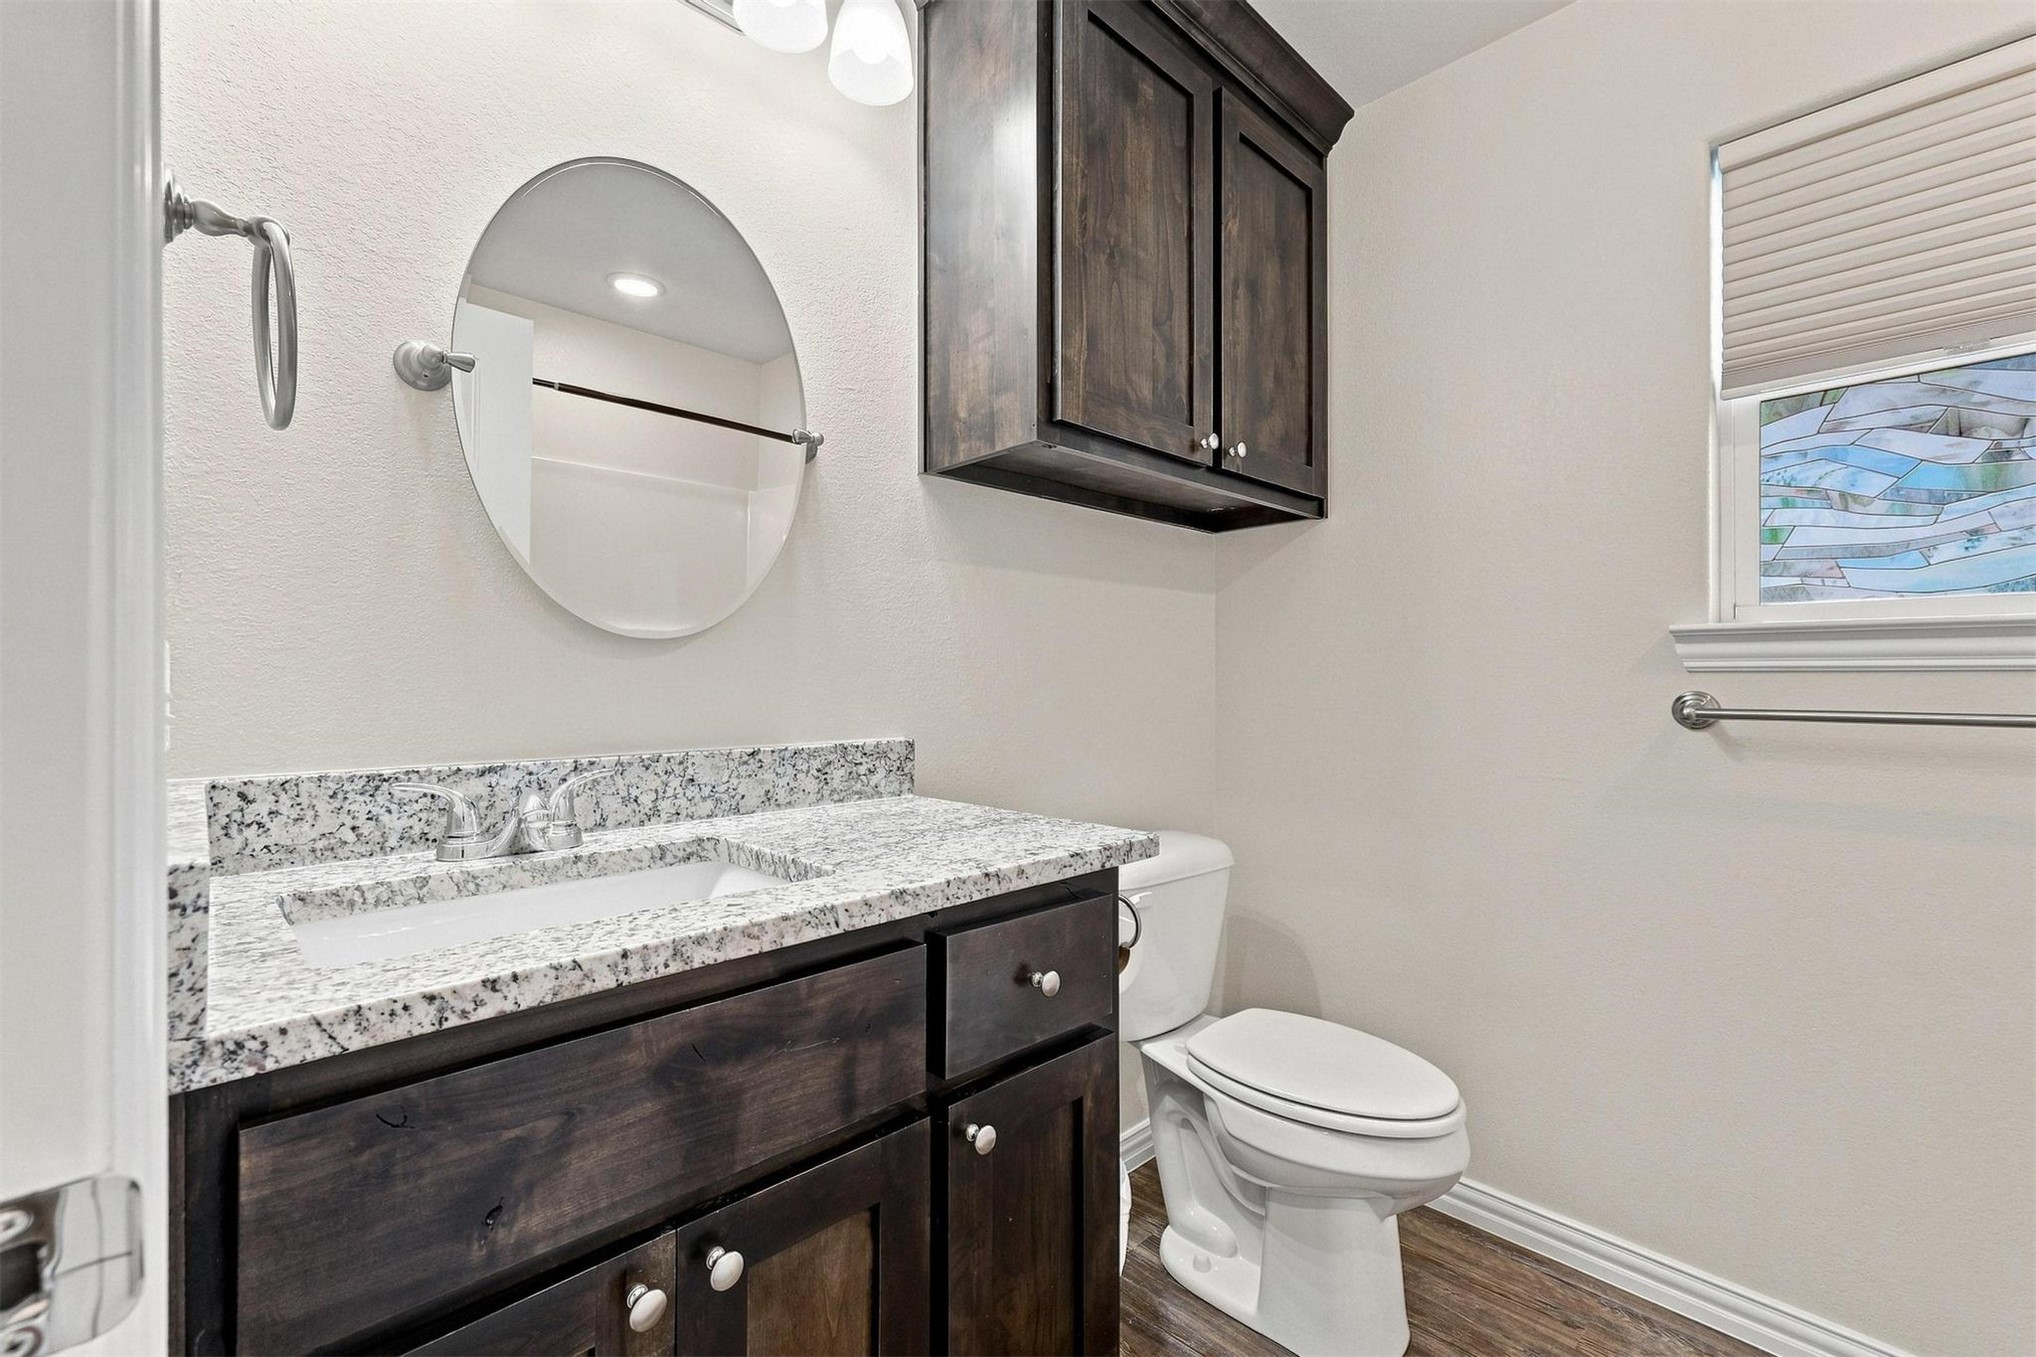
Vanity with light-colored countertop and integrated sink
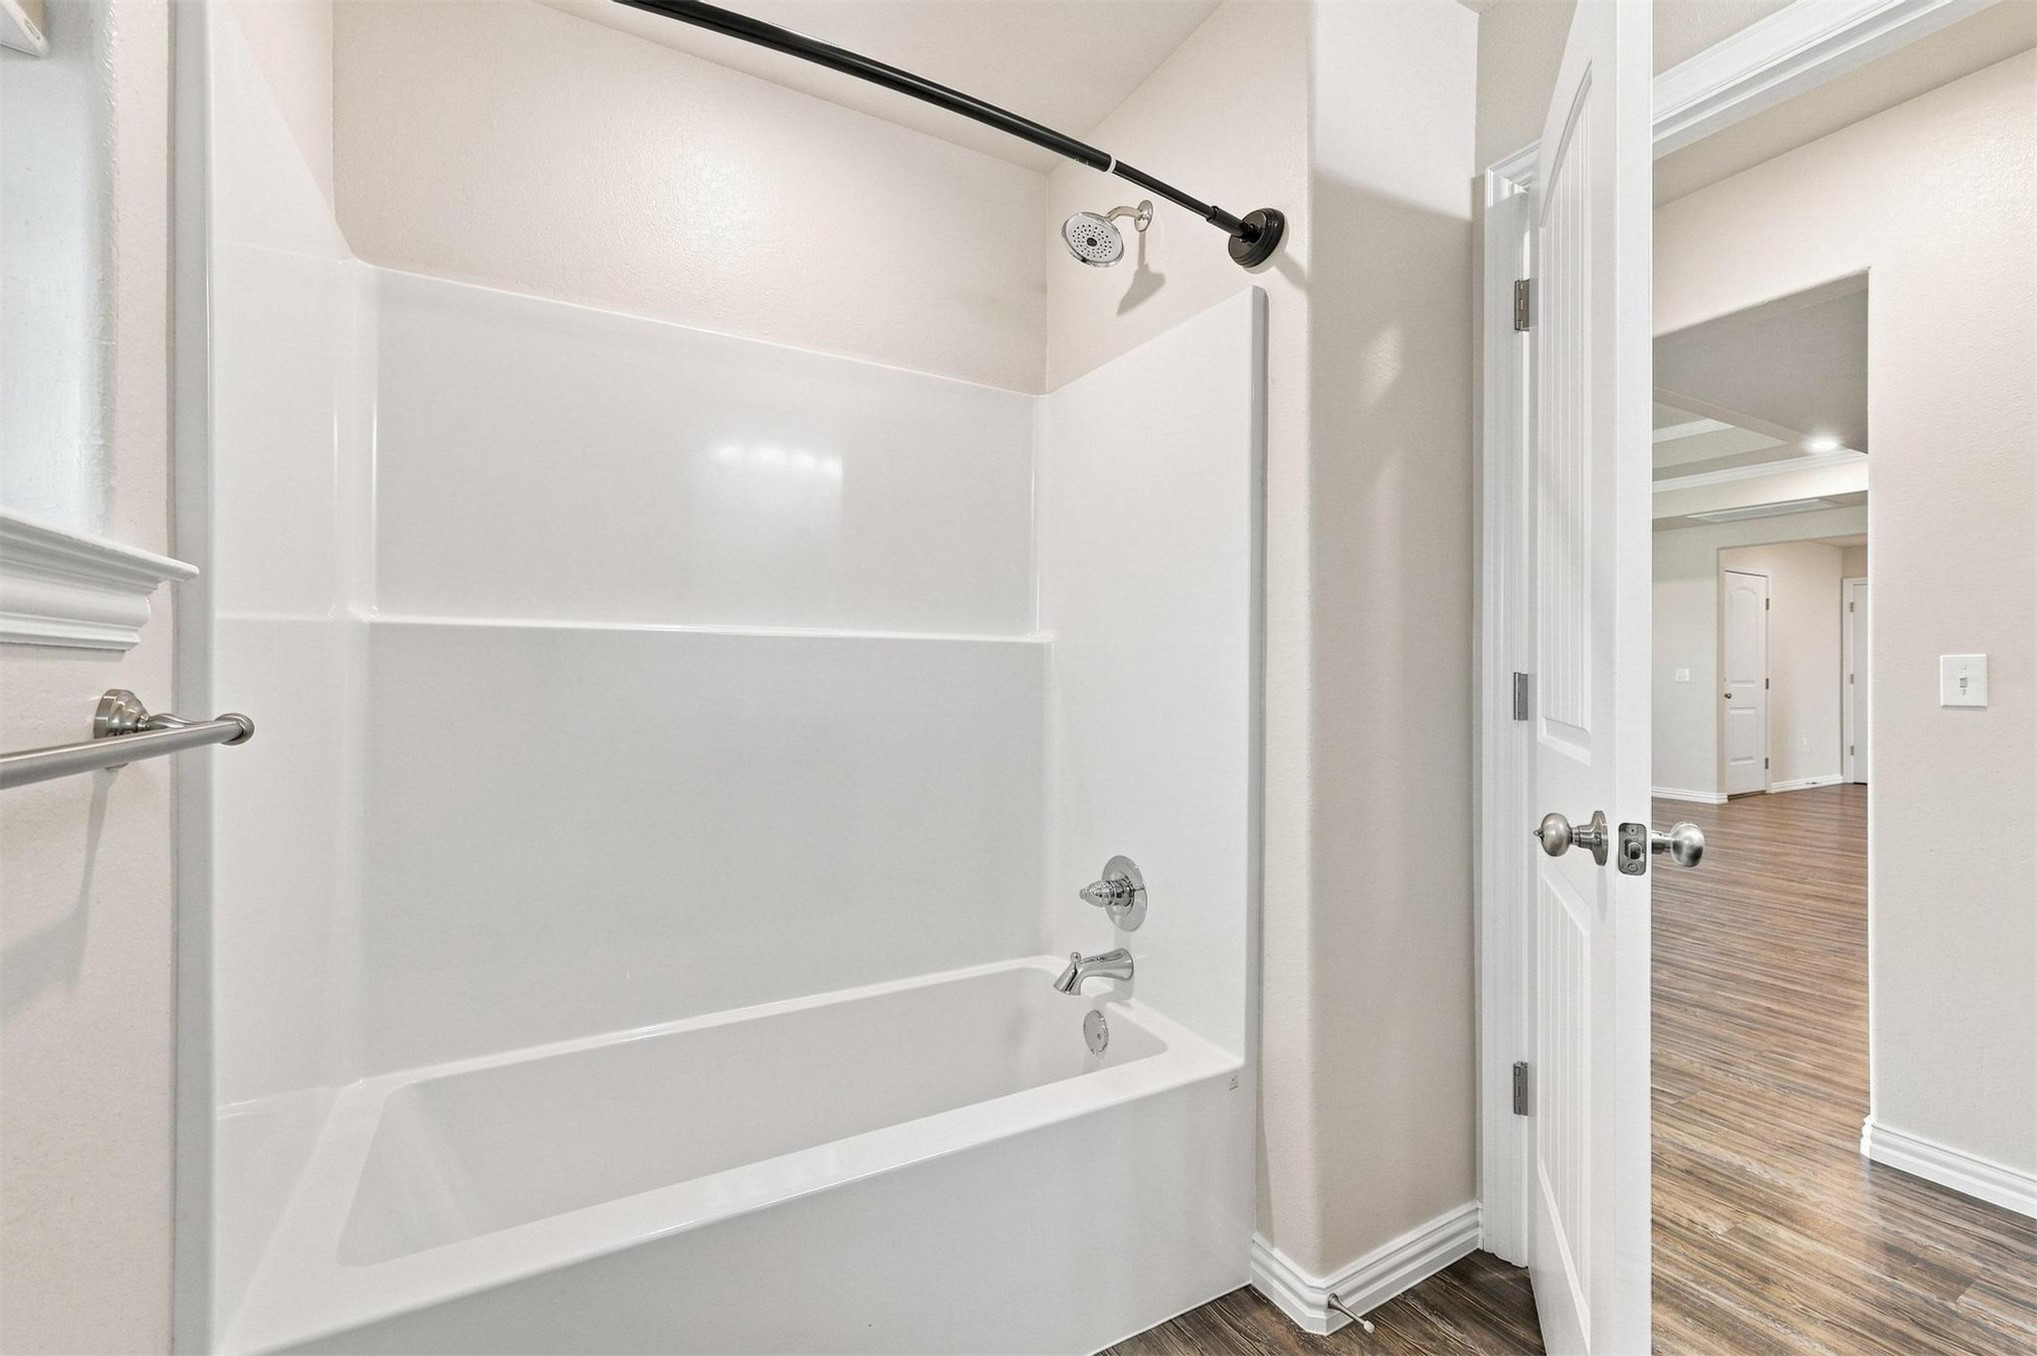
White acrylic shower/tub combination with chrome fixtures
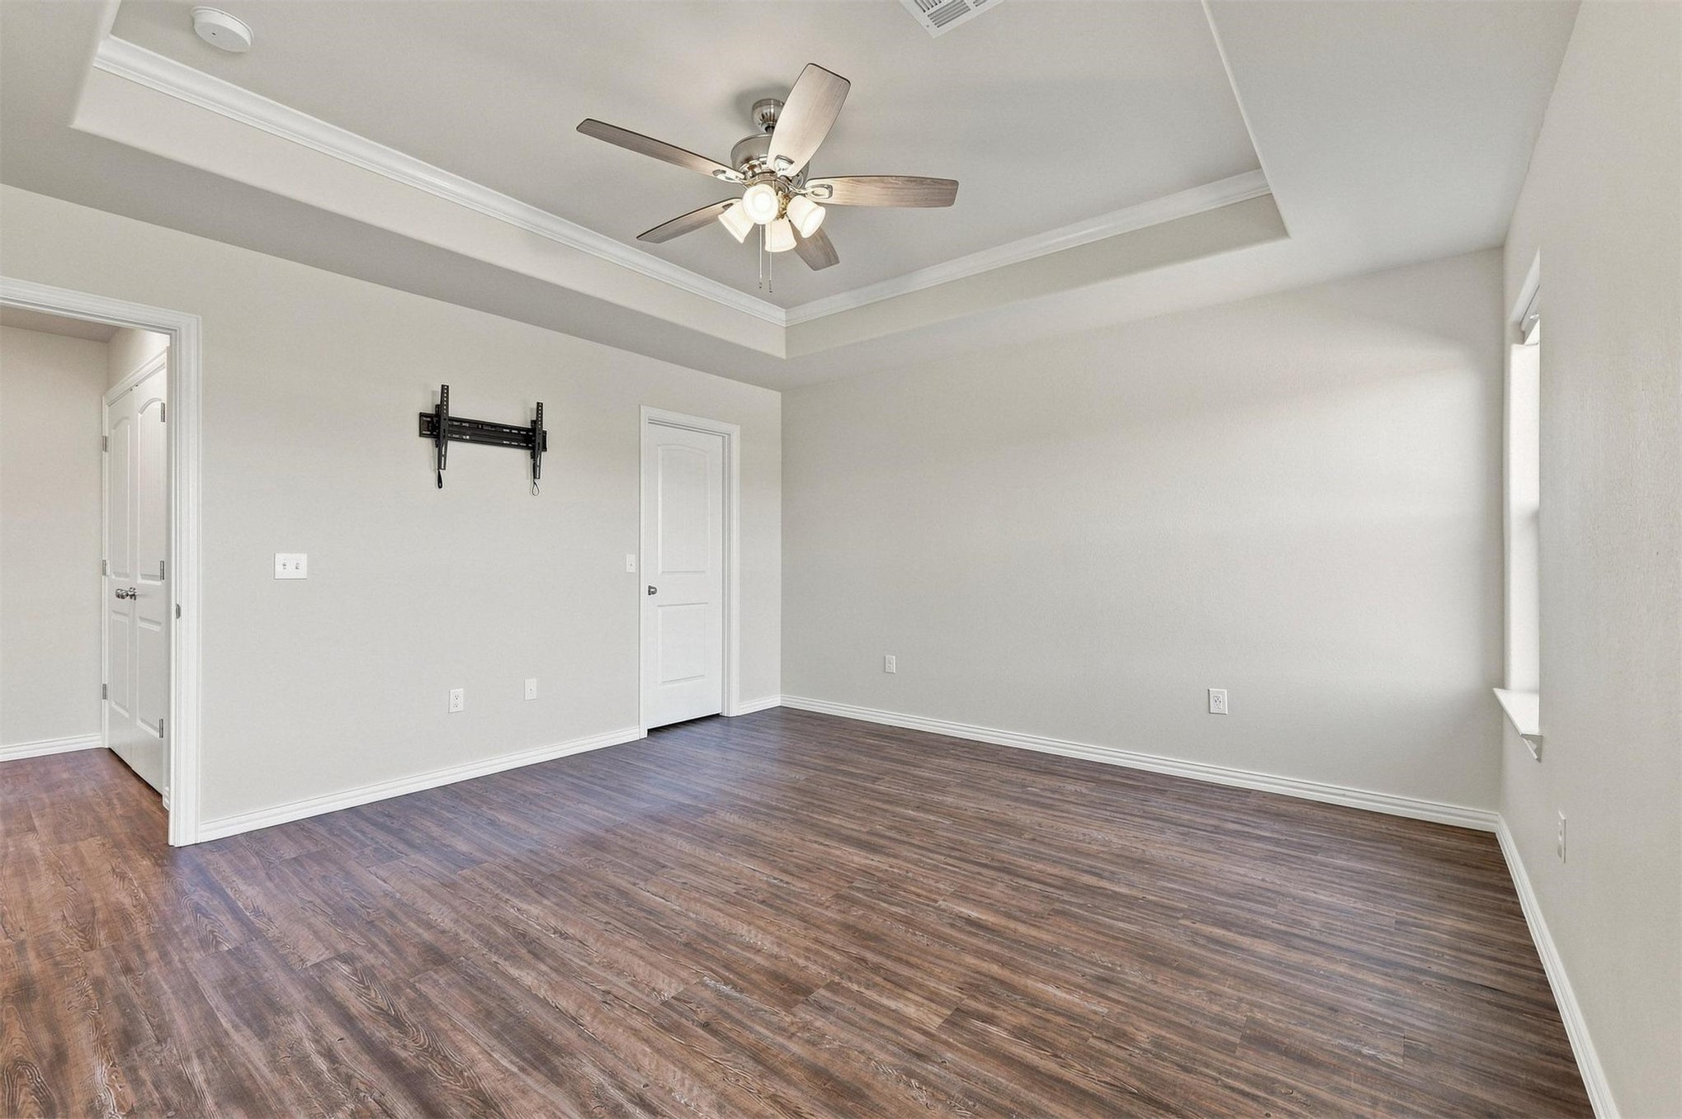
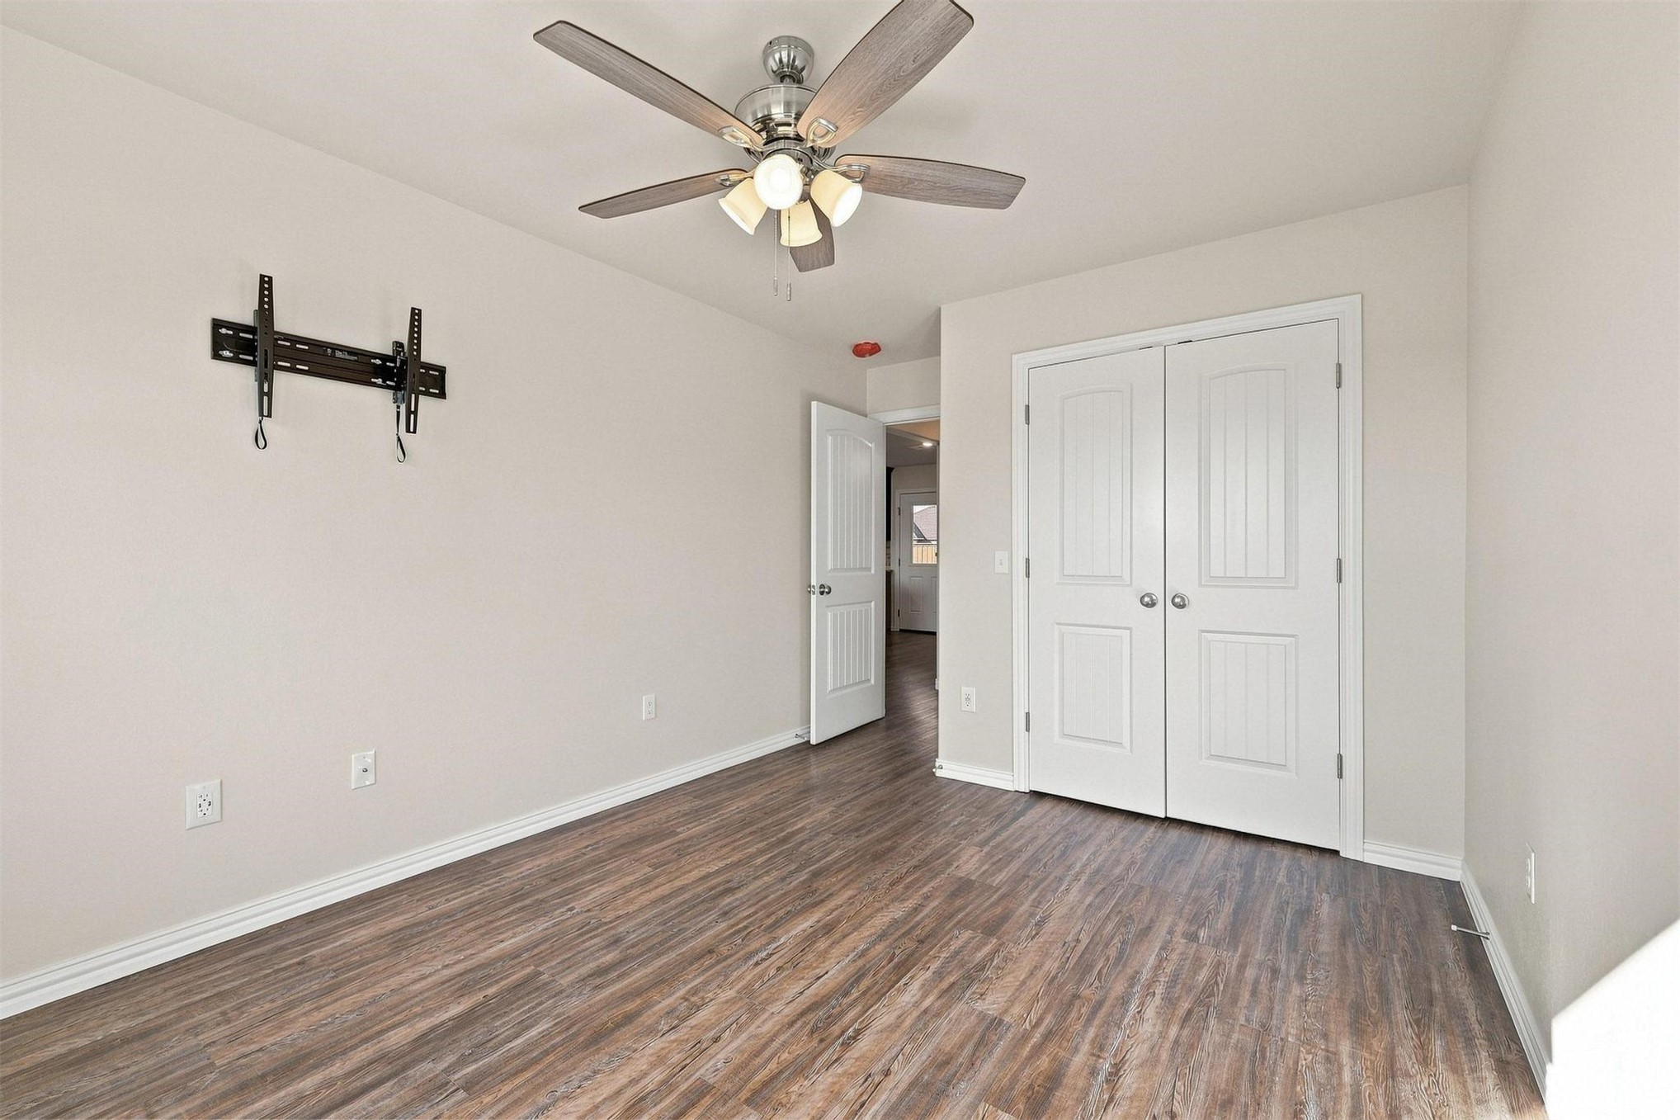
Wood-finish flooring, ceiling fan with integrated lighting, wall-mounted television bracket, and white bi-fold closet doors
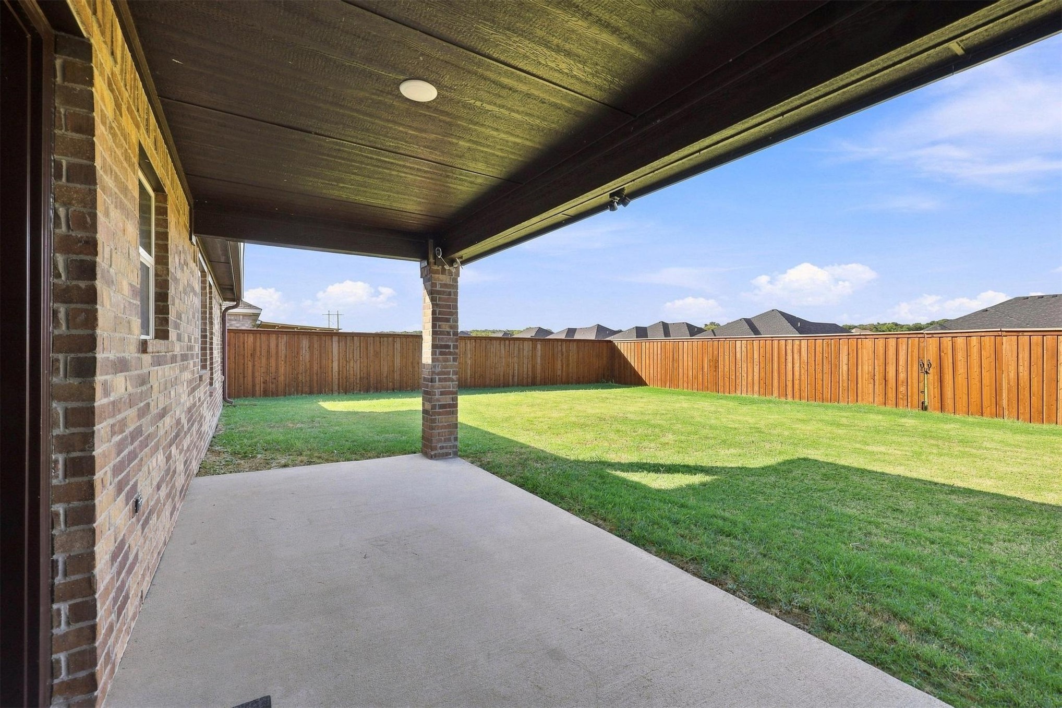
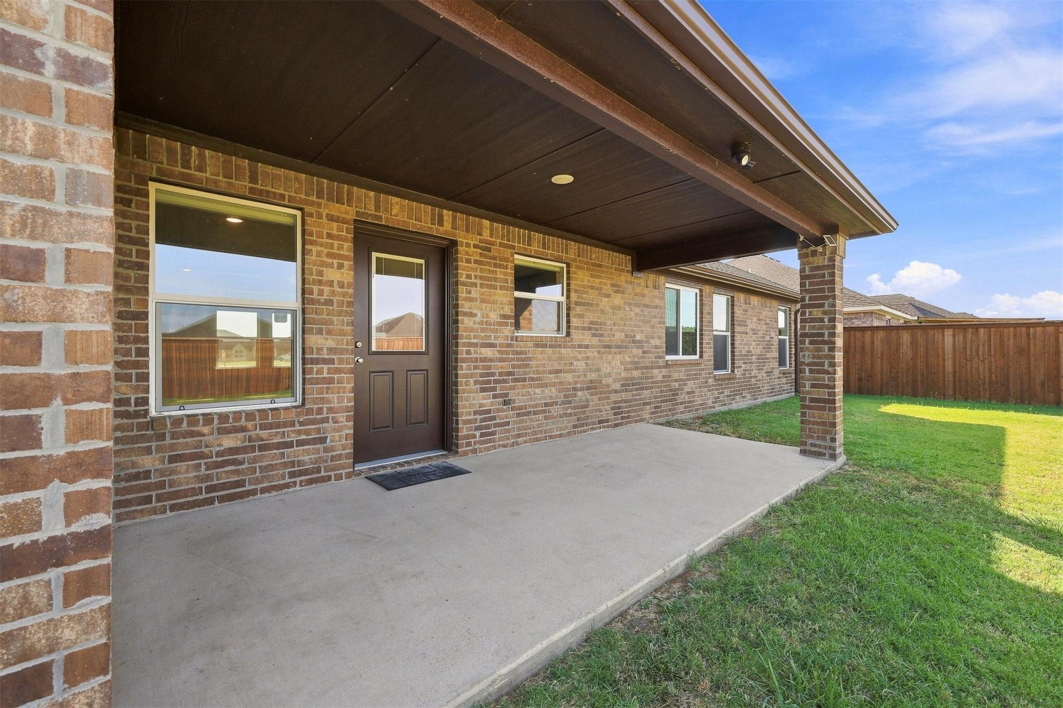
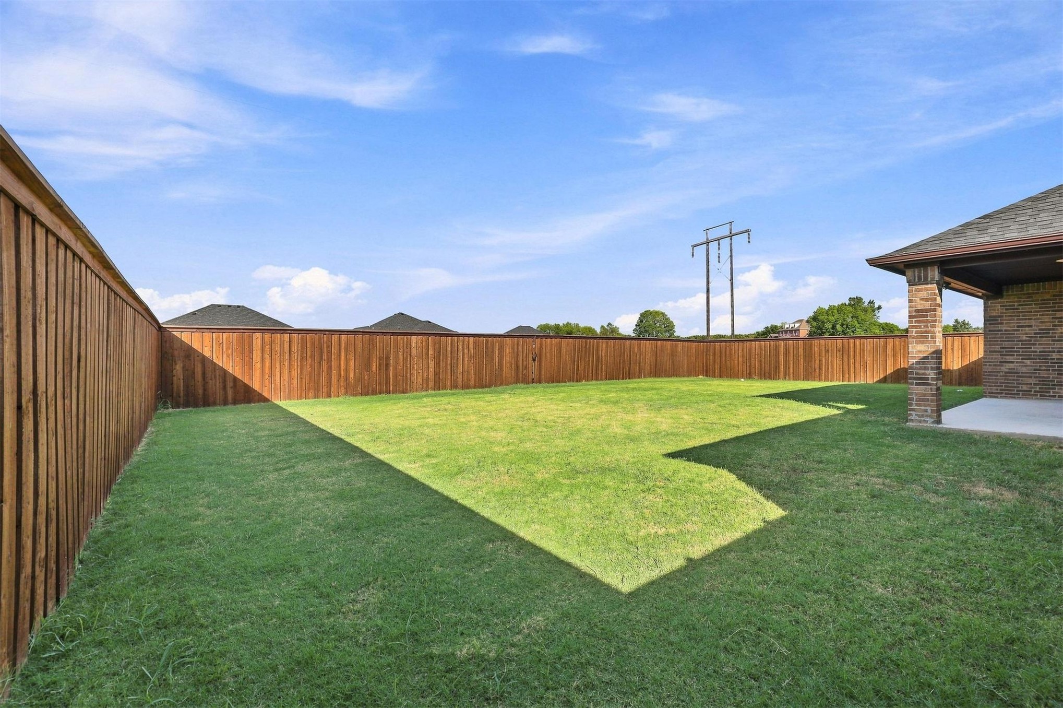
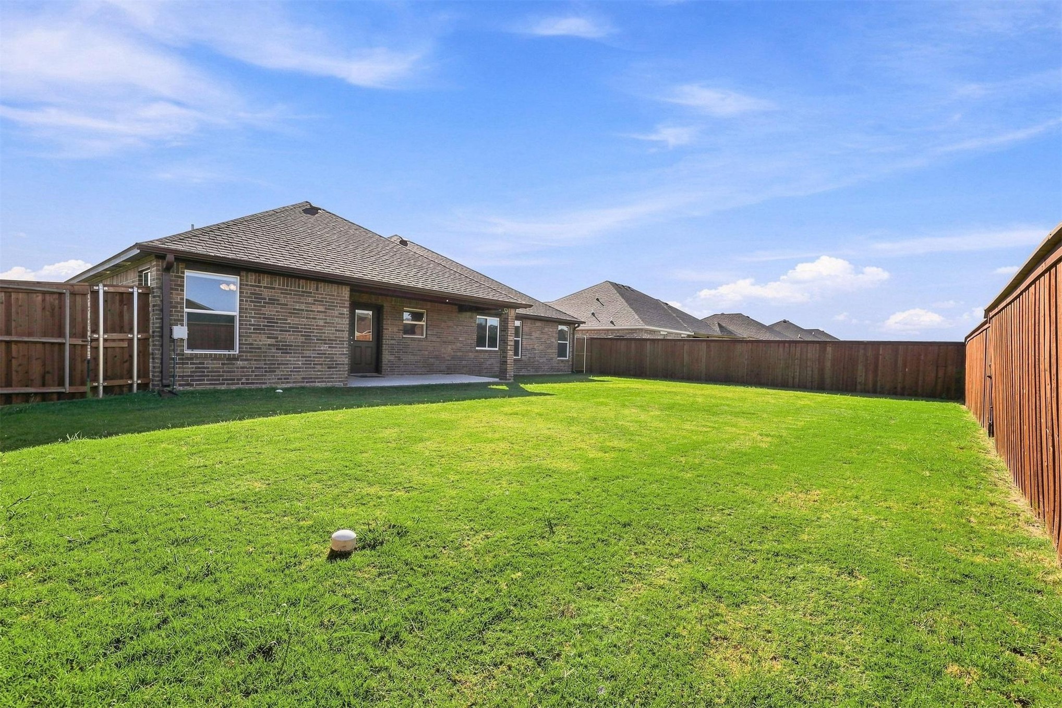
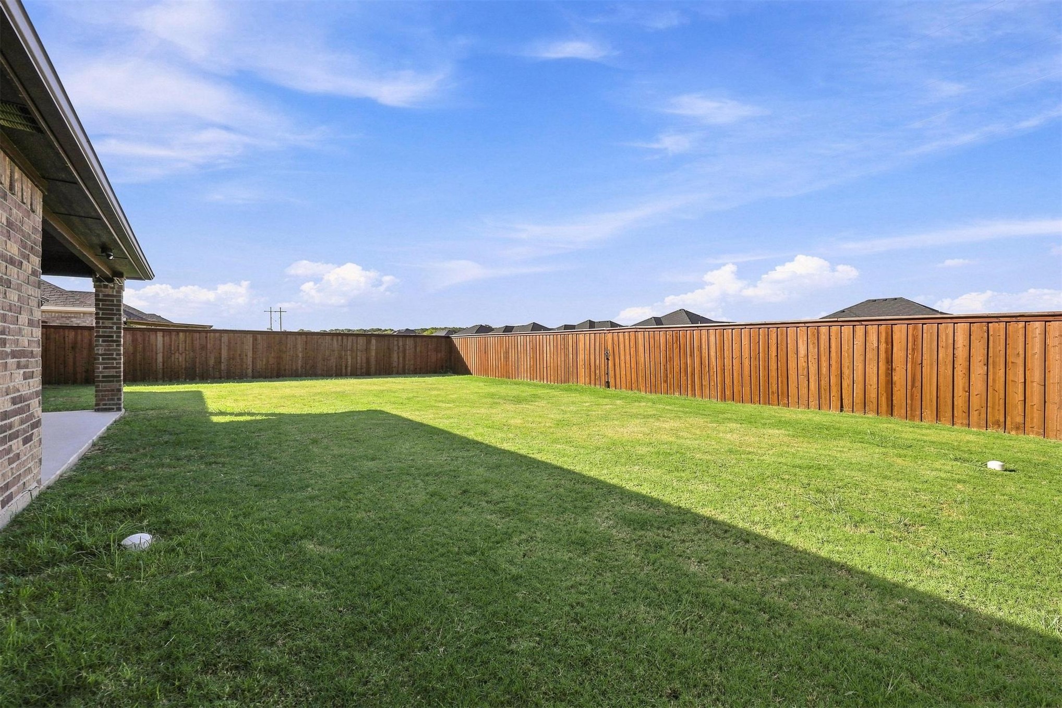
Expansive backyard featuring a lush lawn, solid wood privacy fencing, and a covered patio with brick columns
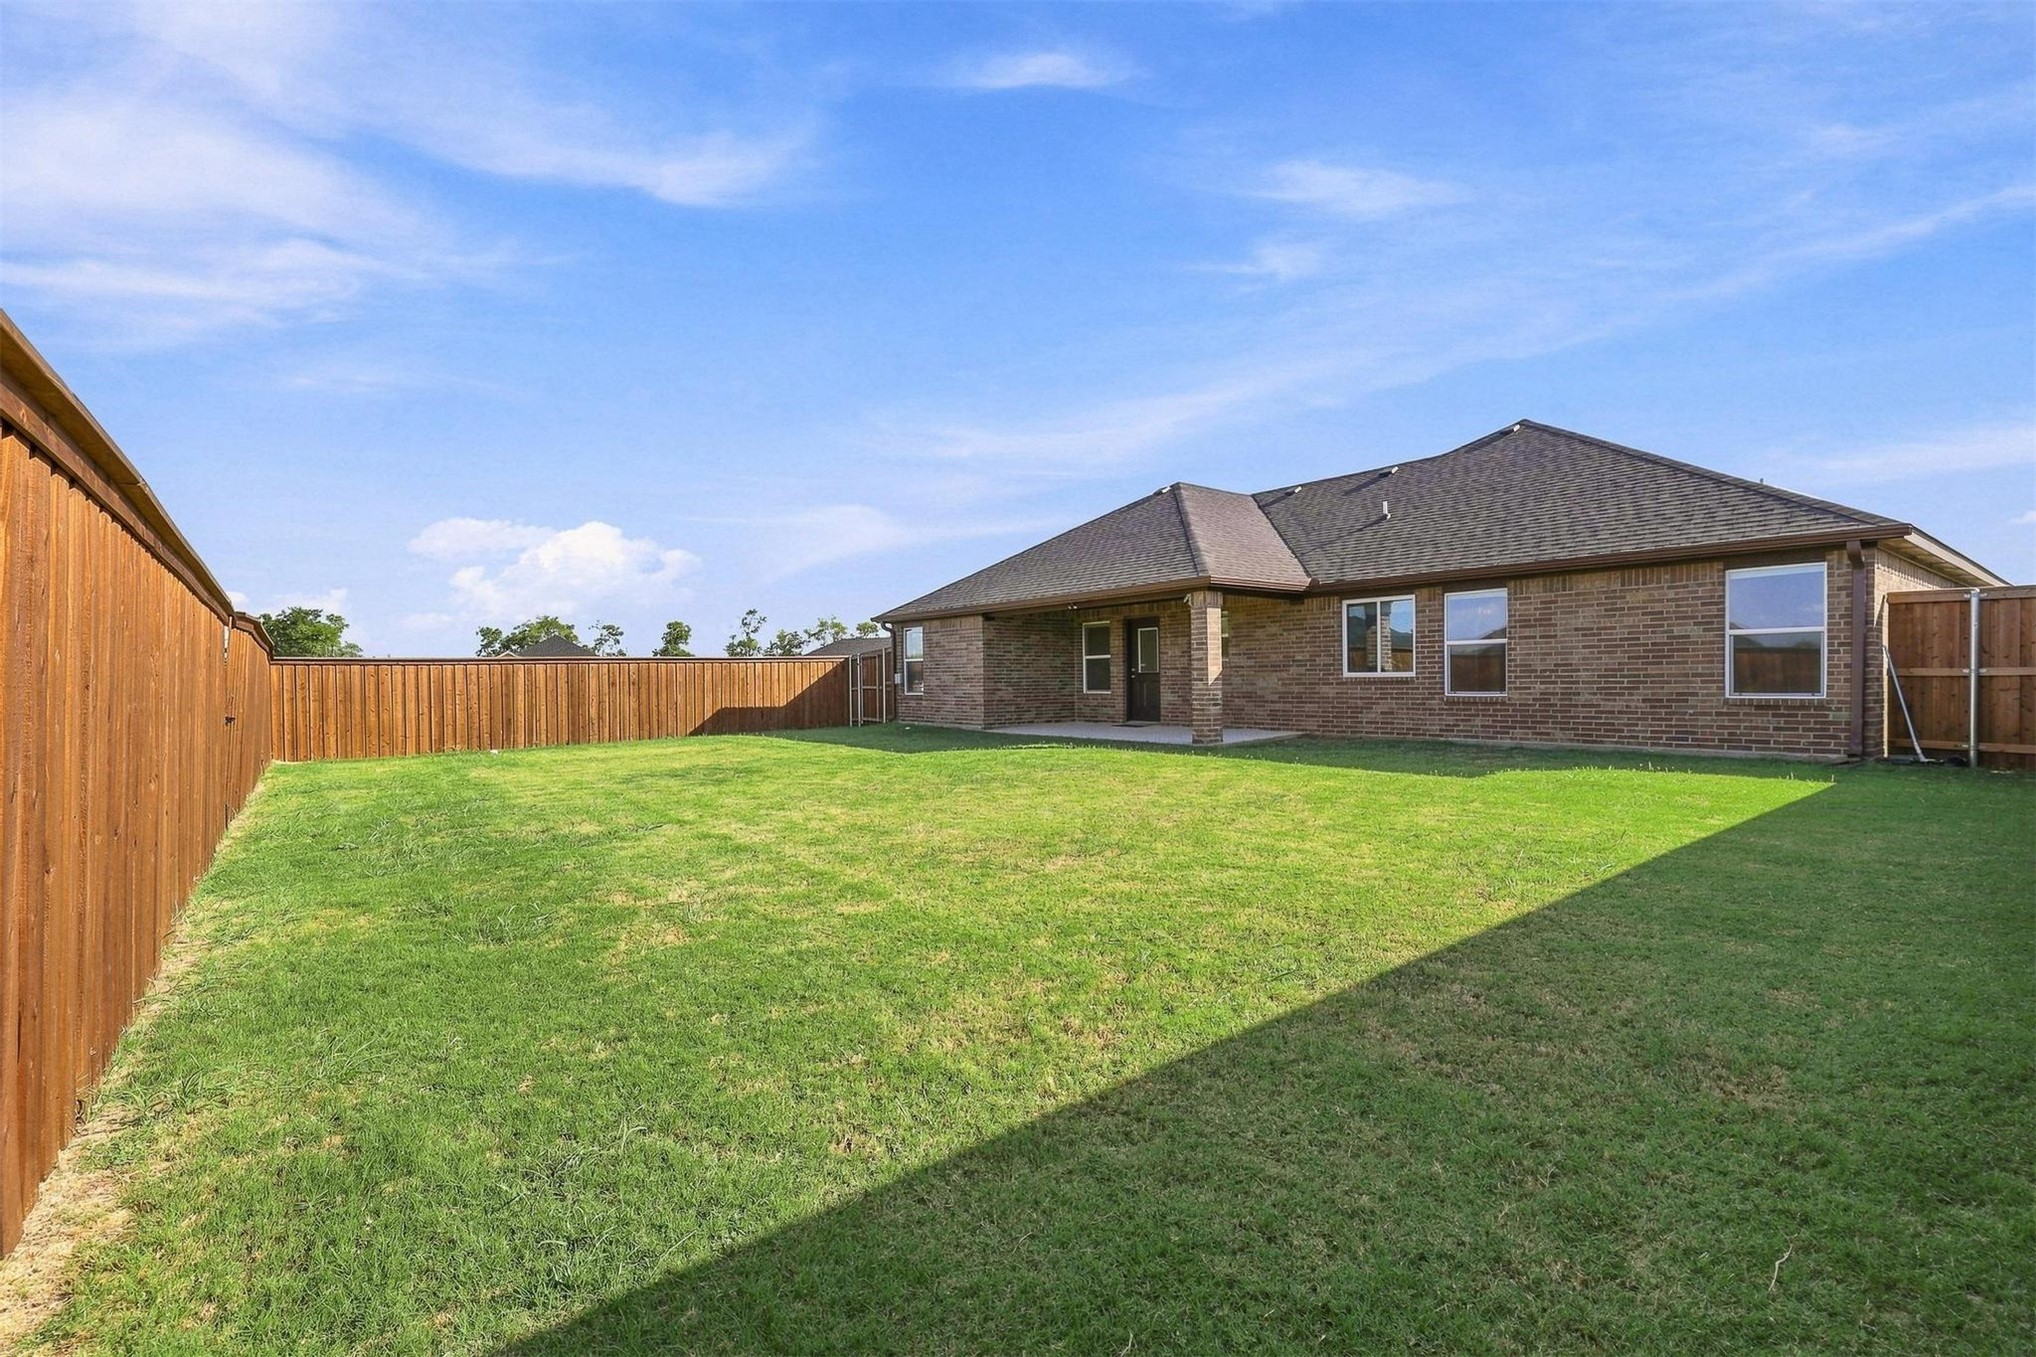
Expansive grassy yard with a privacy fence, brick exterior, multiple windows, and a covered patio
Expansive backyard with a manicured lawn, full wood-plank fencing, and a concrete patio
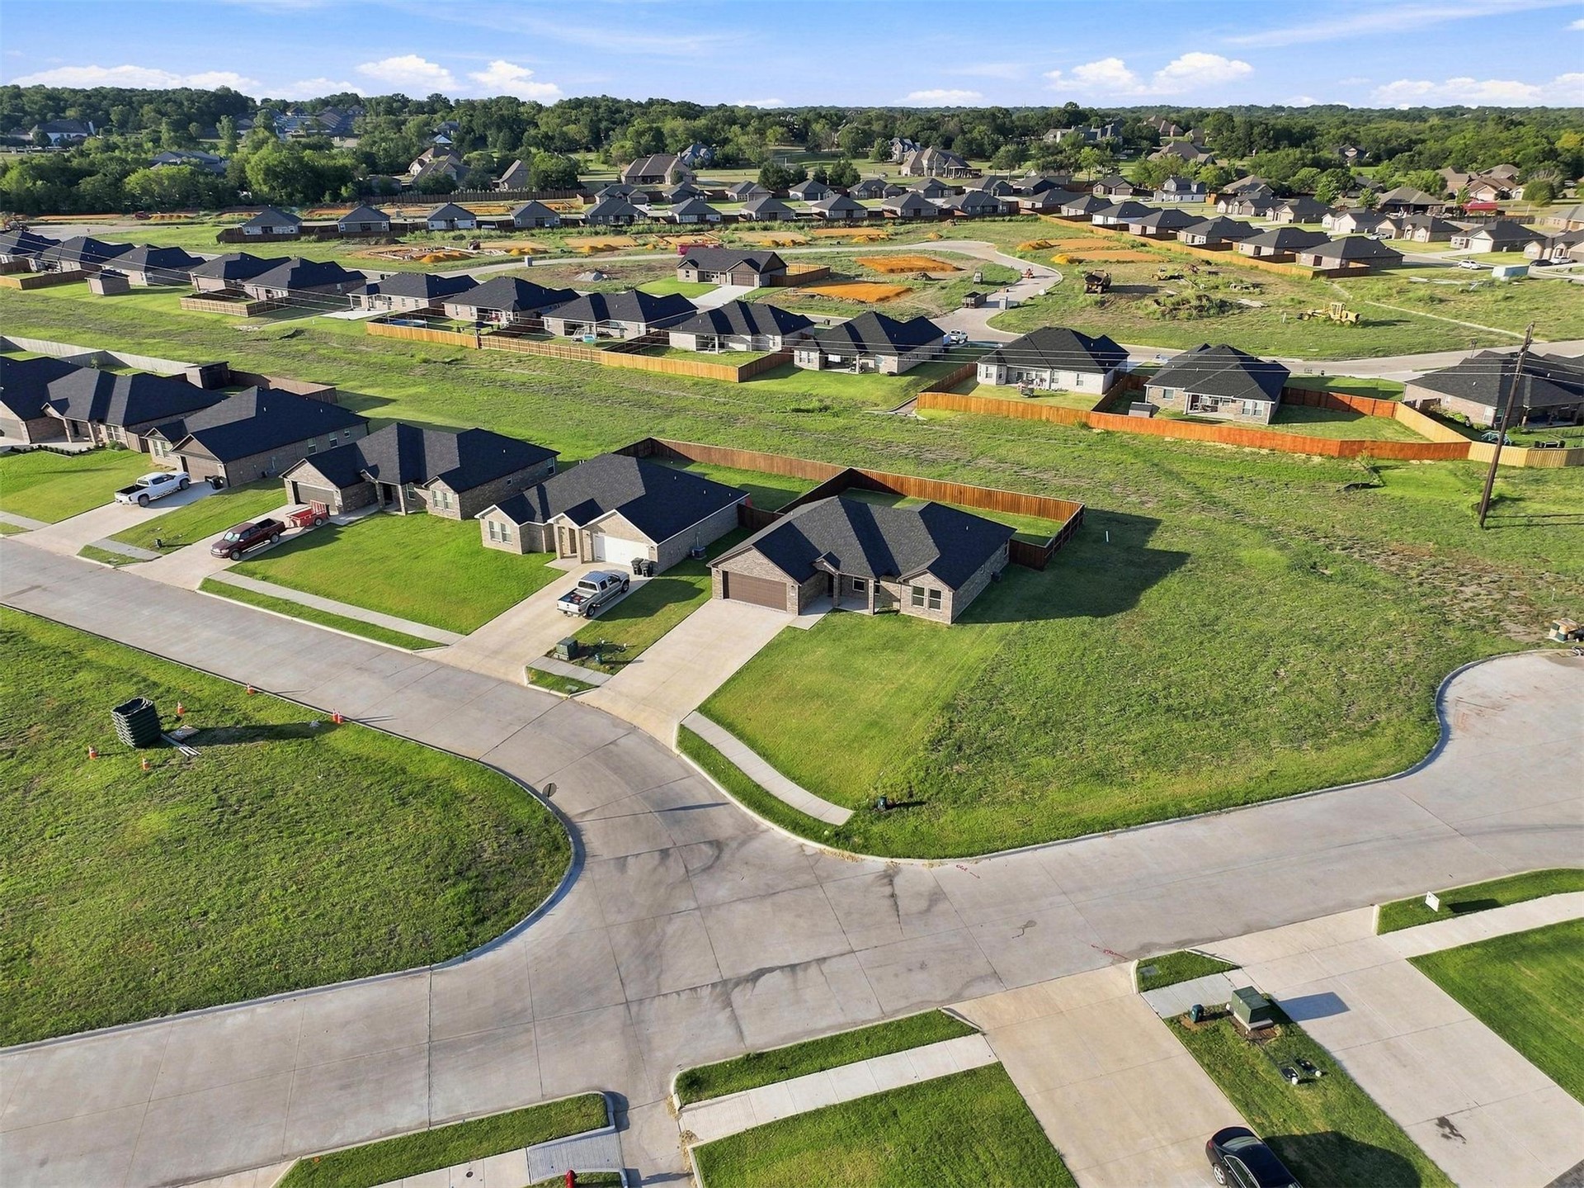
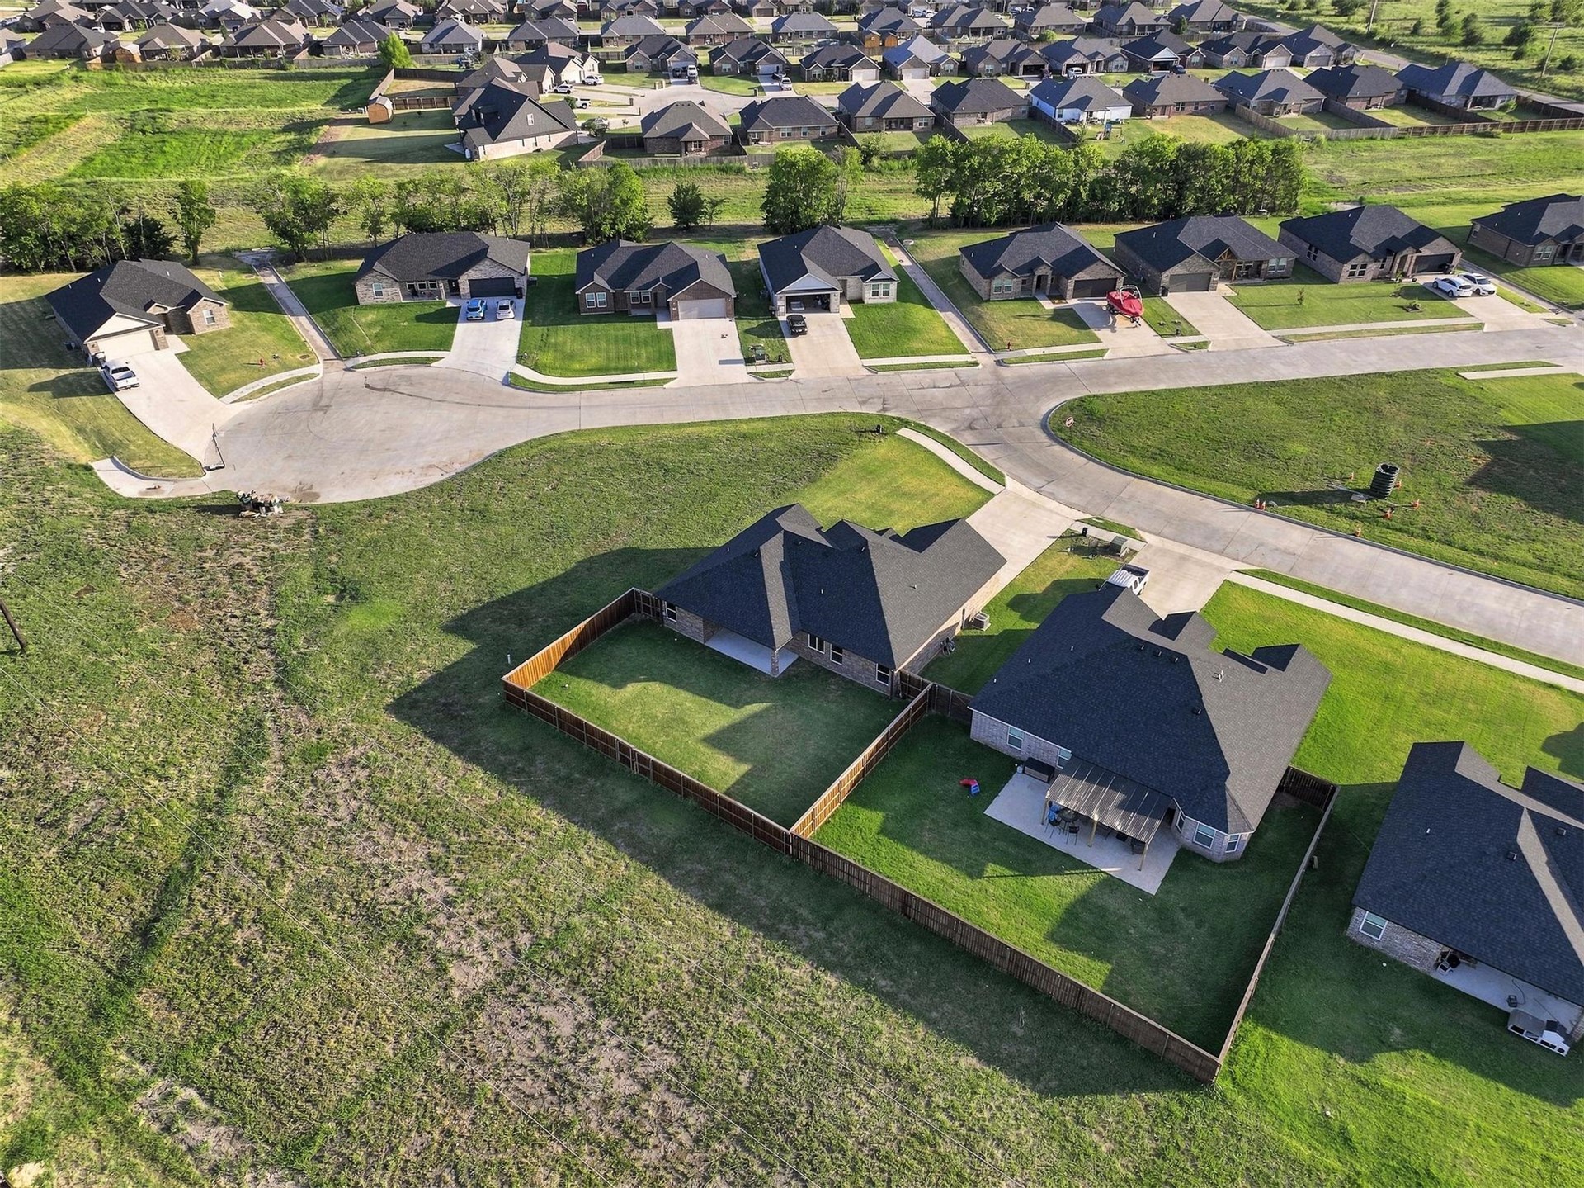
Newly constructed residence featuring a fenced backyard, covered patio, and attached garage
Brick exterior with an attached garage, concrete driveway, and a dark shingle roof
Built in 2024, this move-in-ready 3-bedroom, 2-bath home offers approximately 1,647 square feet of comfortable, single-story living in Heritage North within Silo ISD. The open living, dining, and kitchen areas create a connected space for everyday life, with tray ceilings, recessed lighting, and an island kitchen featuring granite countertops and stainless appliances. The refrigerator is included, and custom blinds are already installed. The primary bedroom offers a tray ceiling, and the primary bath includes a tiled shower with a built-in bench. Outside, enjoy a covered patio and a wood privacy-fenced backyard. Gutters, electrical outlets with built-in charging ports, and an attached two-car garage add practical convenience. Located near downtown Durant, this nearly-new home brings together finished features and move-in-ready living without the wait of building new.
Details
MLS #
2630932
Listing Type
For Sale
Style
House
Sub-Type
Resale
Status
Active
Year
2024
Days On Site
47
Listing Provided By
Ebby Halliday REALTORS | Eva Orchard
Features
Bed(s)
3
Bath(s)
2 Total
SQ Feet
1,647
Garage
2
Story(s)
1
Acreage
0.21
Exterior
Lot Features
Corner Lot
Parking
Garage Yes / No
Yes
Parking Features
Attached, Garage
Taxes
Tax Annual Amount
2333
Location
Community Features
Gutters
Area Information
State
OK
County
Bryan
City
Durant
Zip Code
74701
Community Name
Heritage North I
Listing VS Median (in Heritage North I)
Price: $269,000
low | high
Med: $250,750
56.7843866171% of Average
sqft: 1,647
low | high
Med: 1,554
55.676988463874% of Average
$ / sqft: $163
low | high
Med: $161
51.249236135866% of Average
On site: 47
low | high
Med: 39.5
100% of Average
Sourced by Back At You
Market Activity 74701
Date
Sales
Avg $ Per SqFt
Min Sale Price
Max Sale Price
Med Sale Price
Date: Aug 2026
Sales: 12
Avg $ Per SqFt: $128.29
Min Sale Price: $55,000
Max Sale Price: $413,000
Med Sale Price: $201,000
Date: Jul 2026
Sales: 24
Avg $ Per SqFt: $146.5
Min Sale Price: $26,325
Max Sale Price: $475,000
Med Sale Price: $267,261
Date: Jun 2026
Sales: 18
Avg $ Per SqFt: $149.77
Min Sale Price: $55,000
Max Sale Price: $975,000
Med Sale Price: $258,500
Date: May 2026
Sales: 13
Avg $ Per SqFt: $137.09
Min Sale Price: $65,000
Max Sale Price: $538,000
Med Sale Price: $185,000
Date: Apr 2026
Sales: 28
Avg $ Per SqFt: $150.89
Min Sale Price: $42,000
Max Sale Price: $570,000
Med Sale Price: $233,000
Date: Mar 2026
Sales: 25
Avg $ Per SqFt: $153.93
Min Sale Price: $8,500
Max Sale Price: $612,820
Med Sale Price: $249,500
Date: Feb 2026
Sales: 23
Avg $ Per SqFt: $153.22
Min Sale Price: $80,000
Max Sale Price: $425,000
Med Sale Price: $230,000
Date: Jan 2026
Sales: 23
Avg $ Per SqFt: $140.97
Min Sale Price: $36,000
Max Sale Price: $556,700
Med Sale Price: $214,900
Date: Dec 2025
Sales: 29
Avg $ Per SqFt: $267.42
Min Sale Price: $1,150
Max Sale Price: $3,586,010
Med Sale Price: $250,000
Date: Nov 2025
Sales: 26
Avg $ Per SqFt: $147.12
Min Sale Price: $1,195
Max Sale Price: $650,000
Med Sale Price: $229,937
Date: Oct 2025
Sales: 18
Avg $ Per SqFt: $140.23
Min Sale Price: $800
Max Sale Price: $538,000
Med Sale Price: $215,000
Sourced by Back At You
Aug 2026
Sales:
12
Avg $ Per SqFt:
$128.29
Min Sale Price:
$55,000
Max Sale Price:
$413,000
Med Sale Price:
$201,000
Jul 2026
Sales:
24
Avg $ Per SqFt:
$146.5
Min Sale Price:
$26,325
Max Sale Price:
$475,000
Med Sale Price:
$267,261
Jun 2026
Sales:
18
Avg $ Per SqFt:
$149.77
Min Sale Price:
$55,000
Max Sale Price:
$975,000
Med Sale Price:
$258,500
May 2026
Sales:
13
Avg $ Per SqFt:
$137.09
Min Sale Price:
$65,000
Max Sale Price:
$538,000
Med Sale Price:
$185,000
Apr 2026
Sales:
28
Avg $ Per SqFt:
$150.89
Min Sale Price:
$42,000
Max Sale Price:
$570,000
Med Sale Price:
$233,000
Mar 2026
Sales:
25
Avg $ Per SqFt:
$153.93
Min Sale Price:
$8,500
Max Sale Price:
$612,820
Med Sale Price:
$249,500
Feb 2026
Sales:
23
Avg $ Per SqFt:
$153.22
Min Sale Price:
$80,000
Max Sale Price:
$425,000
Med Sale Price:
$230,000
Jan 2026
Sales:
23
Avg $ Per SqFt:
$140.97
Min Sale Price:
$36,000
Max Sale Price:
$556,700
Med Sale Price:
$214,900
Dec 2025
Sales:
29
Avg $ Per SqFt:
$267.42
Min Sale Price:
$1,150
Max Sale Price:
$3,586,010
Med Sale Price:
$250,000
Nov 2025
Sales:
26
Avg $ Per SqFt:
$147.12
Min Sale Price:
$1,195
Max Sale Price:
$650,000
Med Sale Price:
$229,937
Oct 2025
Sales:
18
Avg $ Per SqFt:
$140.23
Min Sale Price:
$800
Max Sale Price:
$538,000
Med Sale Price:
$215,000
MLS Number: 2630932
Eva Orchard – (214) 478-4041 – evaorchard@ebby.com
MLS Internet Data Exchange (IDX) information is provided exclusively for consumers’ personal, non-commercial use and may not be used for any purpose other than to identify prospective properties consumers may be interested in purchasing, and that the data is deemed reliable but is not guaranteed accurate by the Greater Tulsa Association of REALTORS® MLS.
MLS Number: 2630932
Eva Orchard – (214) 478-4041 – evaorchard@ebby.com