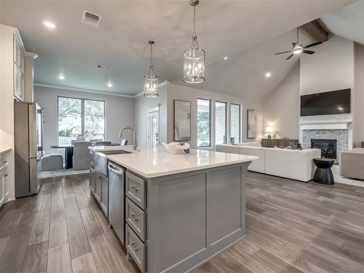
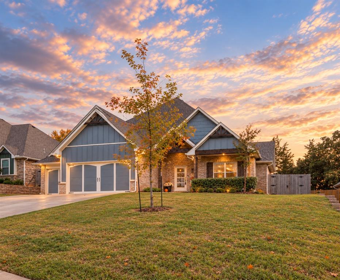
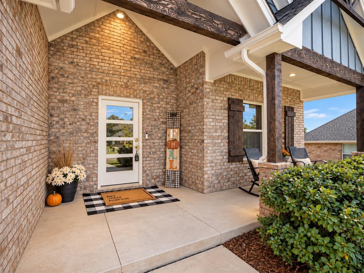
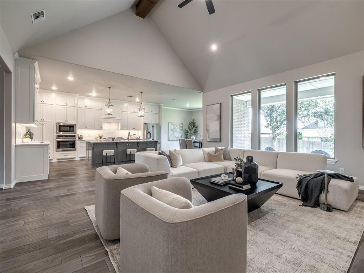
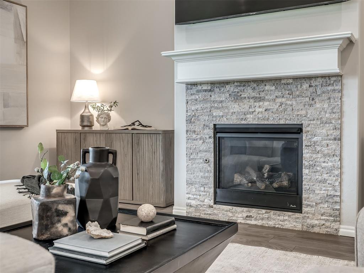
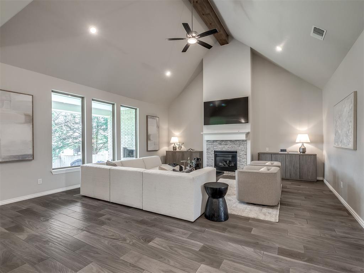
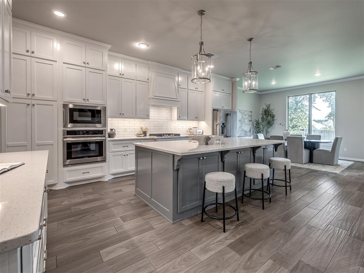
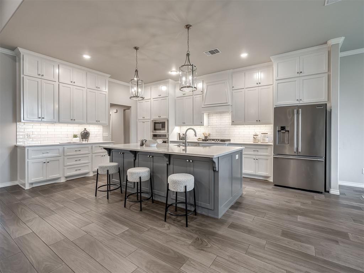
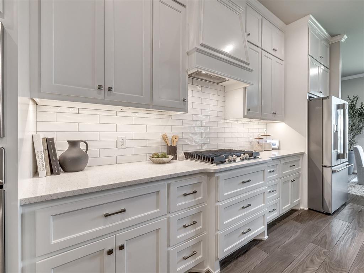
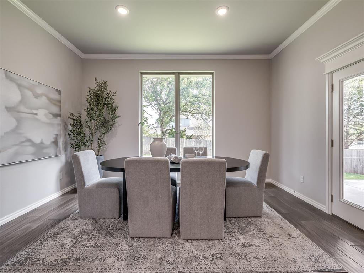
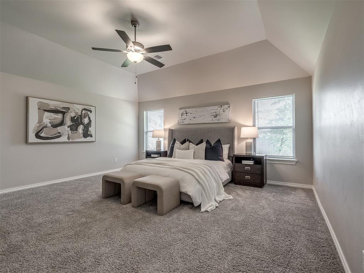
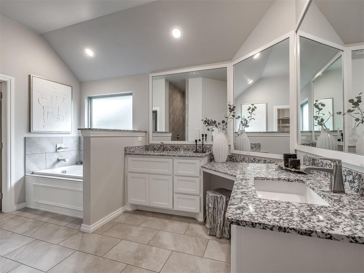
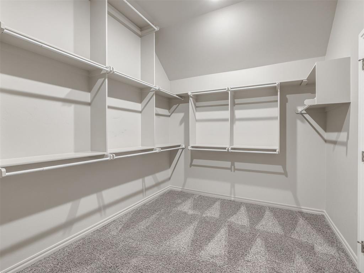
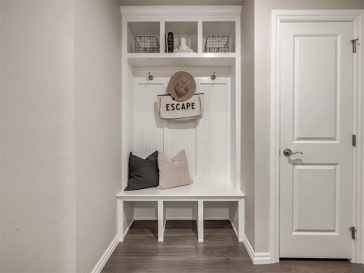
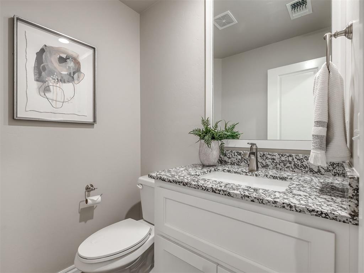
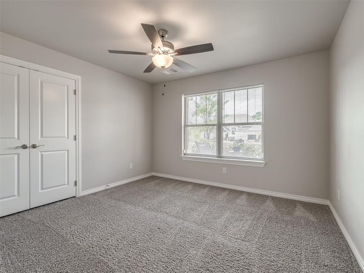
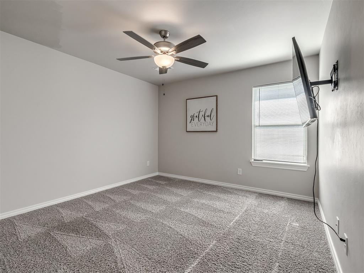
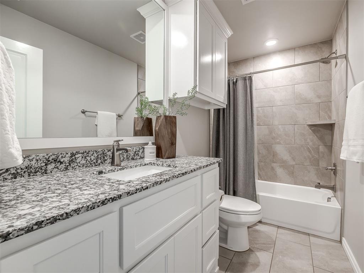
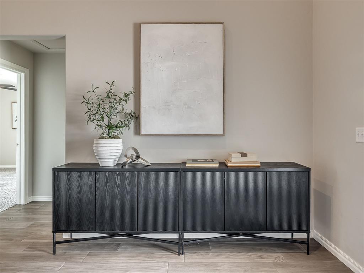
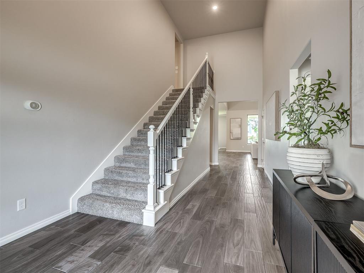
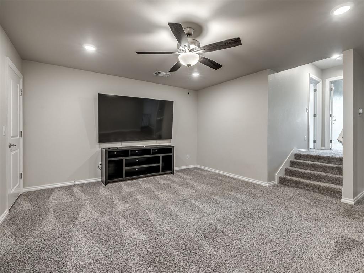
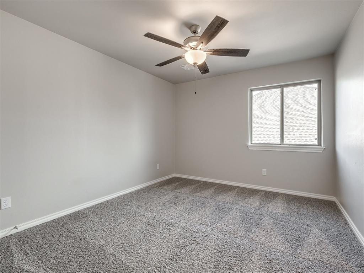
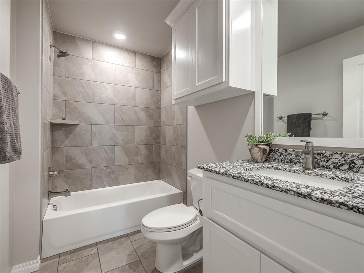
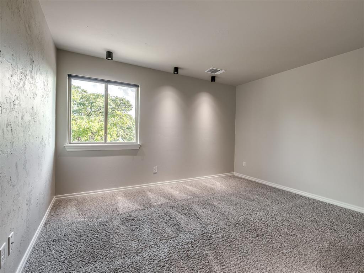
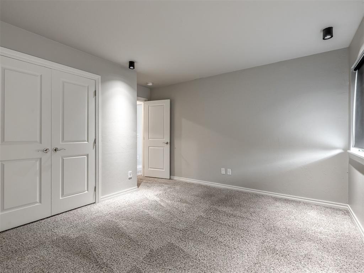
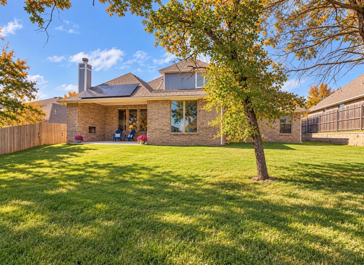
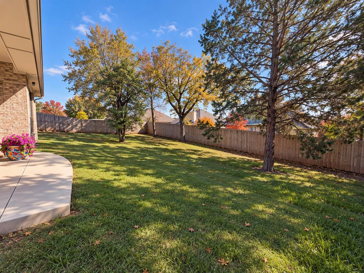
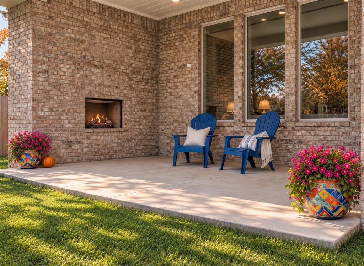
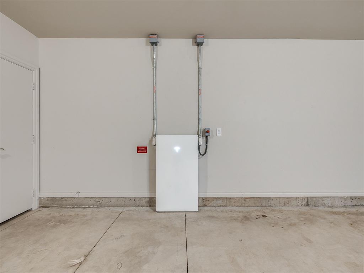
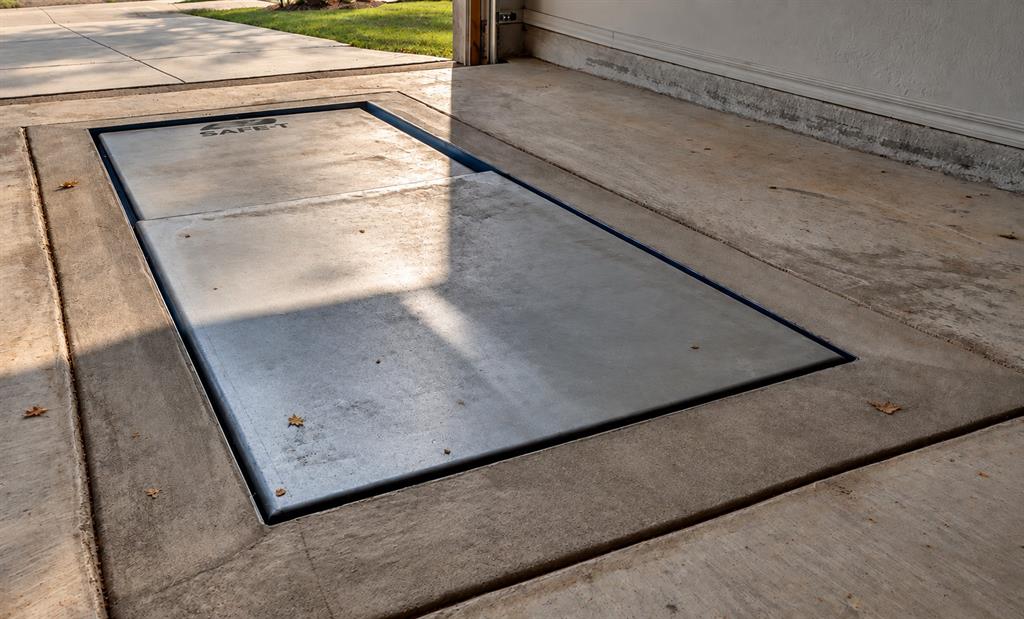
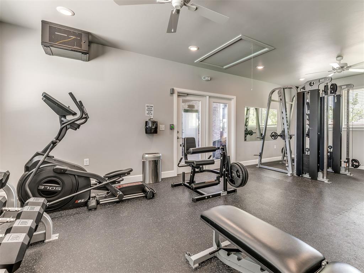
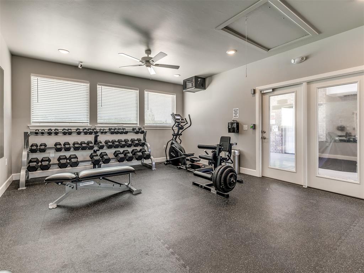
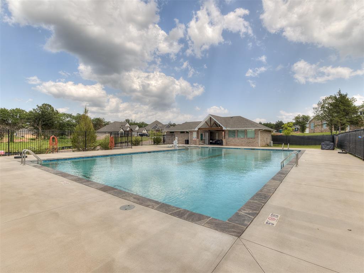
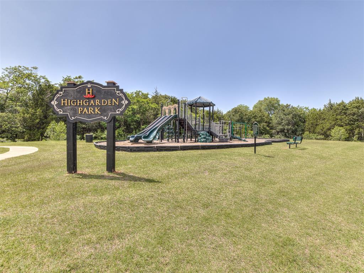
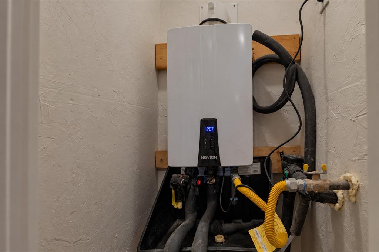
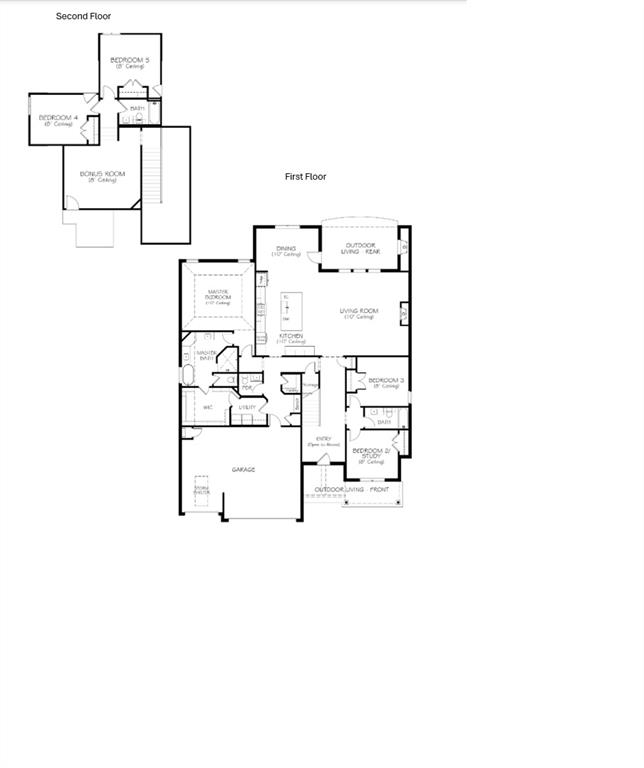
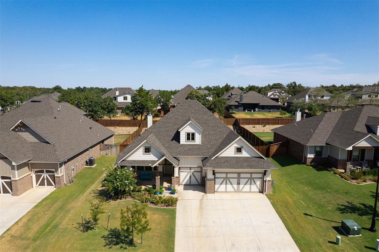
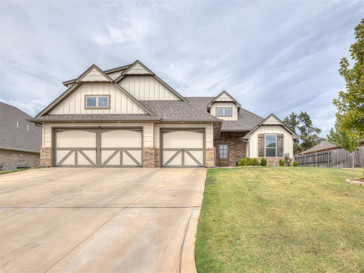
*SELLER INCENTIVES** Better than new and loaded with upgrades! This beautiful Wesley Bonus room floor plan offers 5 bedrooms, a spacious bonus room, an oversized 3-car garage and a QUICK CLOSE possible-move in just in time for the holidays! THE LOOK. THE SPACE. THE FLOOR PLAN! Modern transitional finishes, soaring cathedral ceilings in the living room, oversized windows and a stunning stacked-stone gas fireplace make an immediate impression. The open kitchen features ceiling-height cabinetry, tons of storage, gas cooktop, stainless steel refrigerator, walk-in pantry and a large island perfect for gathering. Generously sized rooms throughout, a private primary suite with laundry access and a versatile upstairs bonus room offer a layout that just makes sense! THE EXTRAS ARE ALREADY DONE! Solar panels, tankless water heater, storm shelter, full fencing, sprinkler system, security cameras and an extended 3-car garage. Plus, approximately 345 SQ FT of covered outdoor living with a wood-burning fireplace, TV outlet and gas line to enjoy our gorgeous fall evenings! Enjoy Highgarden's community pool, fitness center, fishing pond, basketball court, playground and walking trails. Convenient to Redbud Elementary and Lake Arcadia. WHY WAIT TO BUILD? With its competitive price, extensive upgrades, the current seller incentive and move-in-ready condition, this home is one of the best values in Highgarden! Get the space, the extras and the conveniences without the wait and be home in time for the holidays and the new year! **SELLER OFFERING $14,000 towards a rate buy down or closing costs! **
Details
MLS #
1240040
Listing Type
For Sale
Style
House
HOA Dues
$1,000
Sub-Type
Resale
Status
Pending
Year
2022
Days On Site
126
Listing Provided By
Modern Abode Realty | Richelle Byrne
Features
Bed(s)
5
Bath(s)
4 Total
SQ Feet
3,195
Garage
3
Story(s)
2
Acreage
0.26
Interior
Rooms Total
3
Heating
Central Gas
Fireplaces Total
1
Appliances
Dishwasher, Disposal, Microwave
Interior Features
Ceiling Fan(s)
Exterior
Exterior Features
Fire Pit
Lot Features
Interior Lot
Foundation Details
Slab
Parking
Garage Spaces
3
Utilities
Utilities
Electricity Available, Natural Gas Available, Public
Copyright 2026 MLSOK, Inc. We do not attempt to verify the currency, completeness, accuracy, or authenticity of the data contained herein. Information is subject to transcription and transmission errors and is provided “as is”. All information, including but not limited to property square footage and lot size, zoning, and fitness for a particular purpose is subject to inaccuracies and should be independently verified through personal inspection and/or consultation with appropriate professionals. The listing information provided is for consumers’ personal, non-commercial use and may not be used for any purpose other than to identify prospective purchasers. This data is copyrighted and may not be transmitted, retransmitted, copied, framed, repurposed, or altered in any way for any other site, individual and/or purpose without the express written permission of MLSOK, Inc.