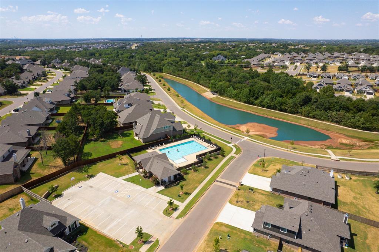
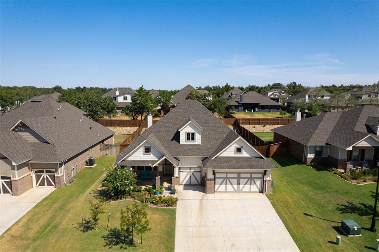
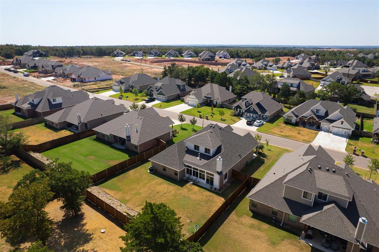
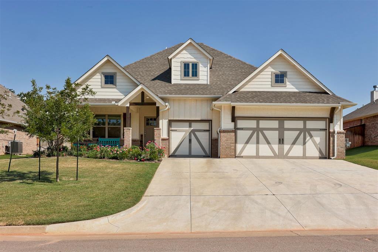
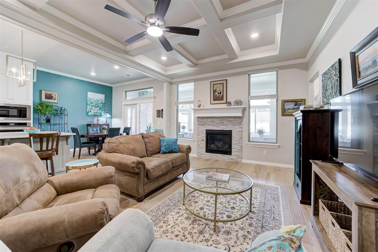
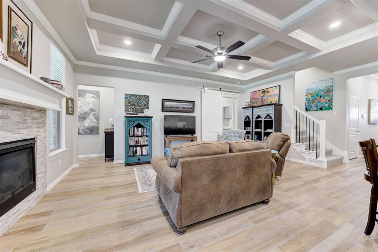
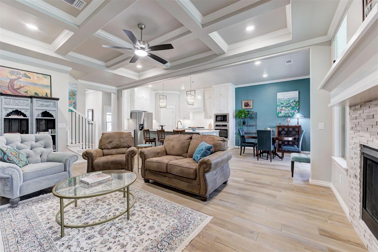
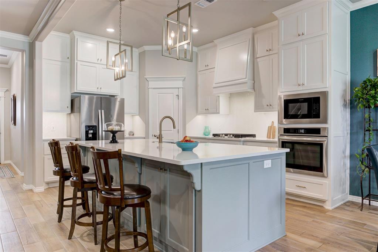
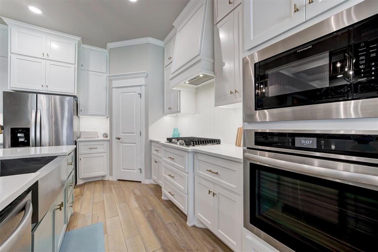
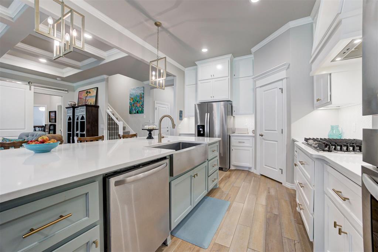
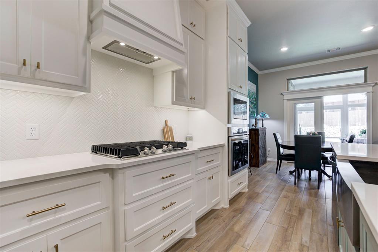
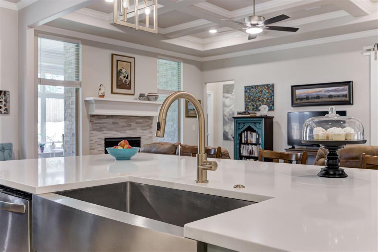
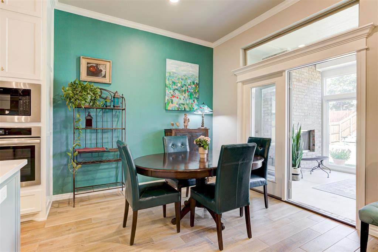
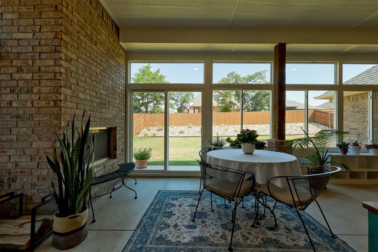
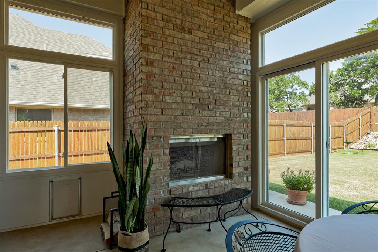
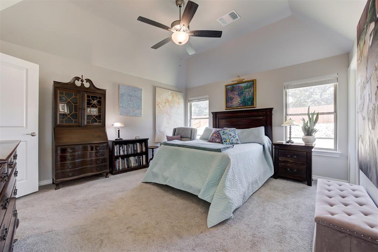
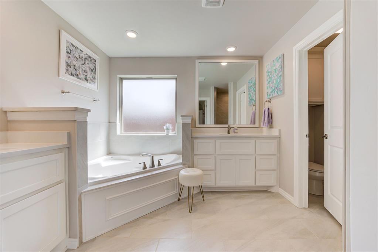
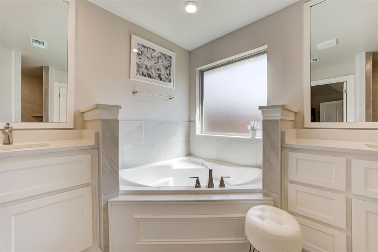
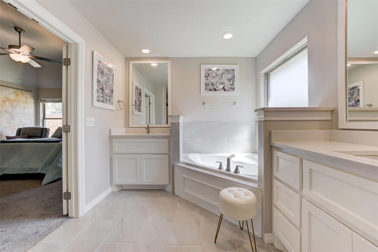
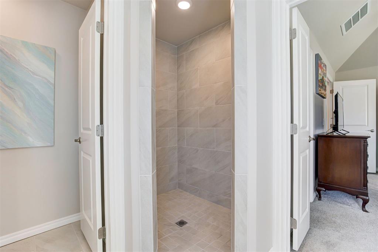
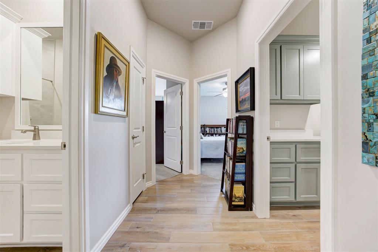
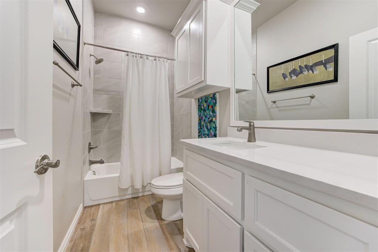
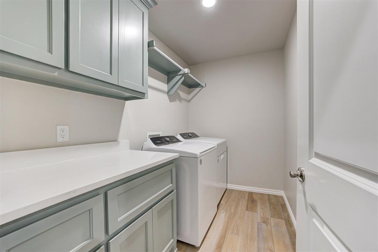
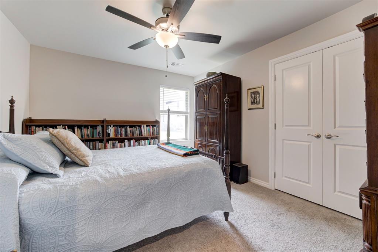
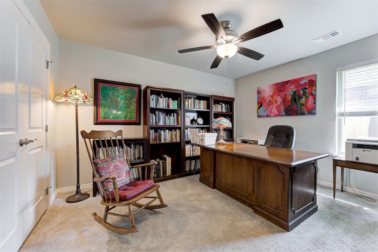
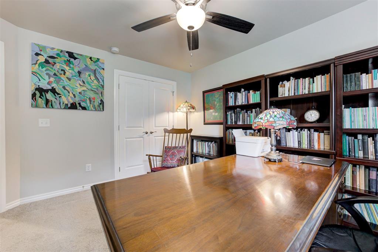
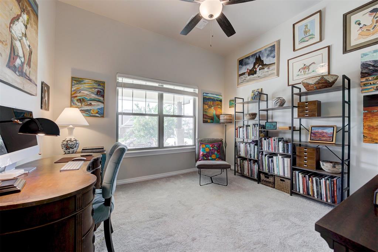
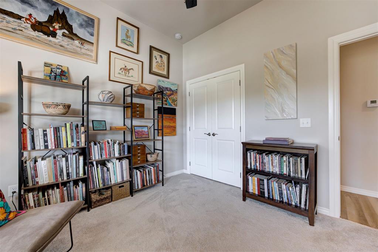
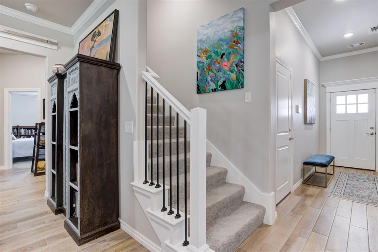
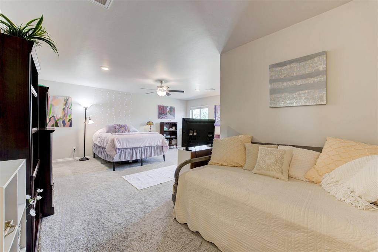
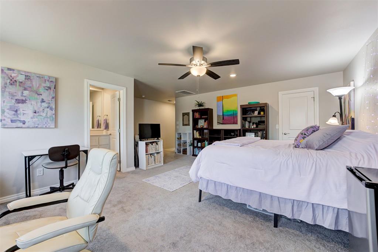
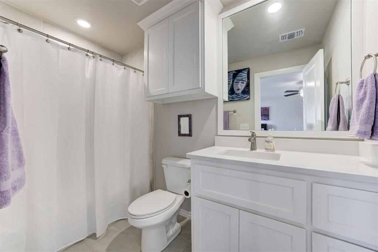
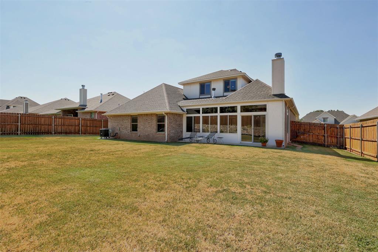
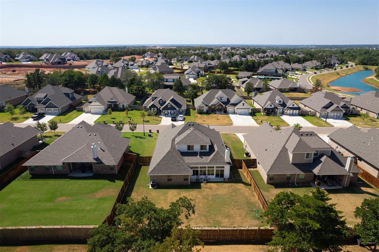
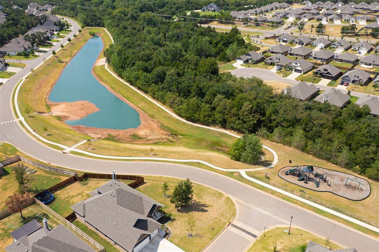
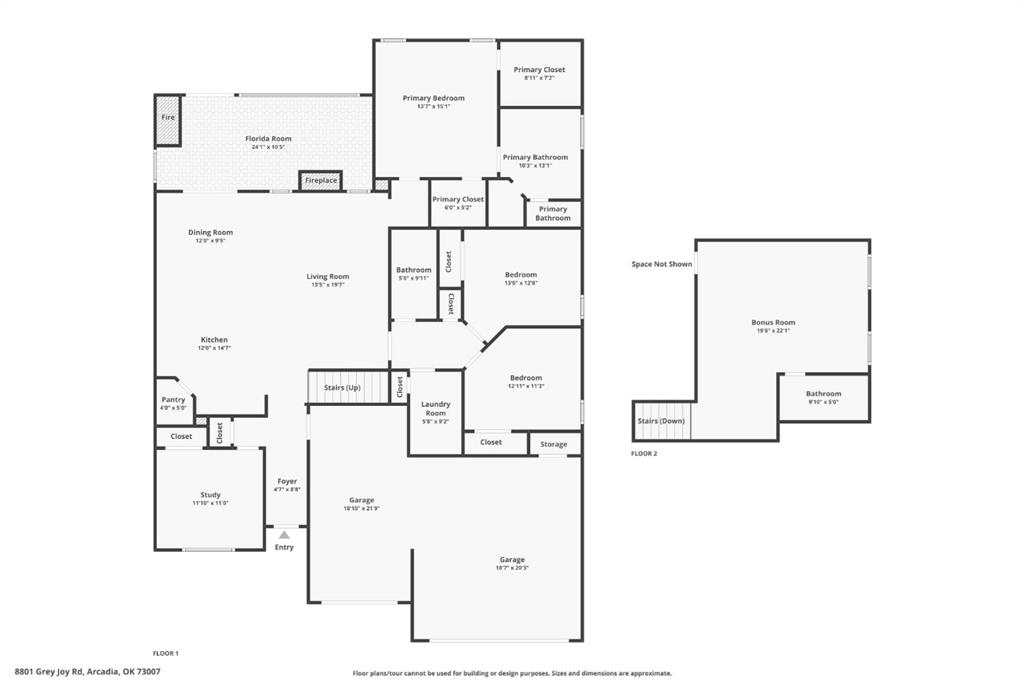
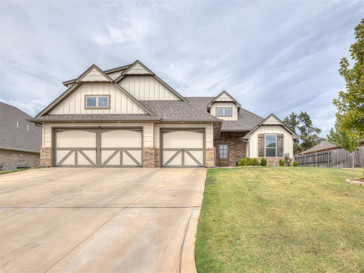
Welcome to this beautifully maintained Highgarden home offering 2,459sqft of thoughtfully designed living space, 4 bedrooms, 3 full bathrooms, a versatile study, spacious upstairs bonus room, and a 3-car garage with an extended single bay and in-ground storm shelter. One of the home's standout features is the approximately 250-square-foot enclosed Florida room, providing valuable additional living space beyond the listed square footage. Complete with a fireplace and direct access from the dining area, this inviting retreat is ideal for year-round relaxation and entertaining. Inside, the open-concept layout seamlessly connects the living, dining, and kitchen areas. The spacious living room showcases coffered ceilings, crown molding, wood-look tile flooring, a gas fireplace, and oversized windows that bring in abundant natural light. The kitchen features an oversized island with farmhouse sink and bar seating, 3cm quartz countertops, custom ceiling-height cabinetry, glass-front accents, under-cabinet lighting, tile backsplash, built-in gas cooktop, electric oven, microwave, and walk-in pantry. The main-level primary suite offers a comfortable retreat with tall ceilings, dual walk-in closets, separate vanities, a Jetta whirlpool tub, oversized shower, and private water closet. Two additional downstairs bedrooms share access to a full bathroom, while a flexible room near the entry can function as a fourth bedroom, private office, or study. Upstairs, the 444-square-foot bonus room includes a full bathroom and offers endless possibilities as a game room, second living area, guest retreat, or optional fifth bedroom. Situated within the gated Highgarden community, residents enjoy access to a neighborhood pool and recreation facility, all within the Edmond School District.
Details
MLS #
1256699
Listing Type
For Sale
Style
House
HOA Dues
$1,000
Sub-Type
Resale
Status
Active
Year
2023
Days On Site
16
Listing Provided By
Keller Williams Realty Elite | Phillip Kitchen
Features
Bed(s)
4
Bath(s)
3 Total
SQ Feet
2,459
Garage
3
Story(s)
1
Acreage
0.25
Interior
Rooms Total
10
Heating
Central Gas
Fireplaces Total
2
Appliances
Dishwasher, Disposal, Microwave
Interior Features
Ceiling Fan(s), Paint Woodwork
Exterior
Exterior Features
Rain Gutters
Lot Features
Interior Lot
Foundation Details
Slab
Parking
Garage Spaces
3
Parking Features
Concrete
Utilities
Utilities
Cable Available, Electricity Available, Natural Gas Available, High Speed Internet, Public
Copyright 2026 MLSOK, Inc. We do not attempt to verify the currency, completeness, accuracy, or authenticity of the data contained herein. Information is subject to transcription and transmission errors and is provided “as is”. All information, including but not limited to property square footage and lot size, zoning, and fitness for a particular purpose is subject to inaccuracies and should be independently verified through personal inspection and/or consultation with appropriate professionals. The listing information provided is for consumers’ personal, non-commercial use and may not be used for any purpose other than to identify prospective purchasers. This data is copyrighted and may not be transmitted, retransmitted, copied, framed, repurposed, or altered in any way for any other site, individual and/or purpose without the express written permission of MLSOK, Inc.