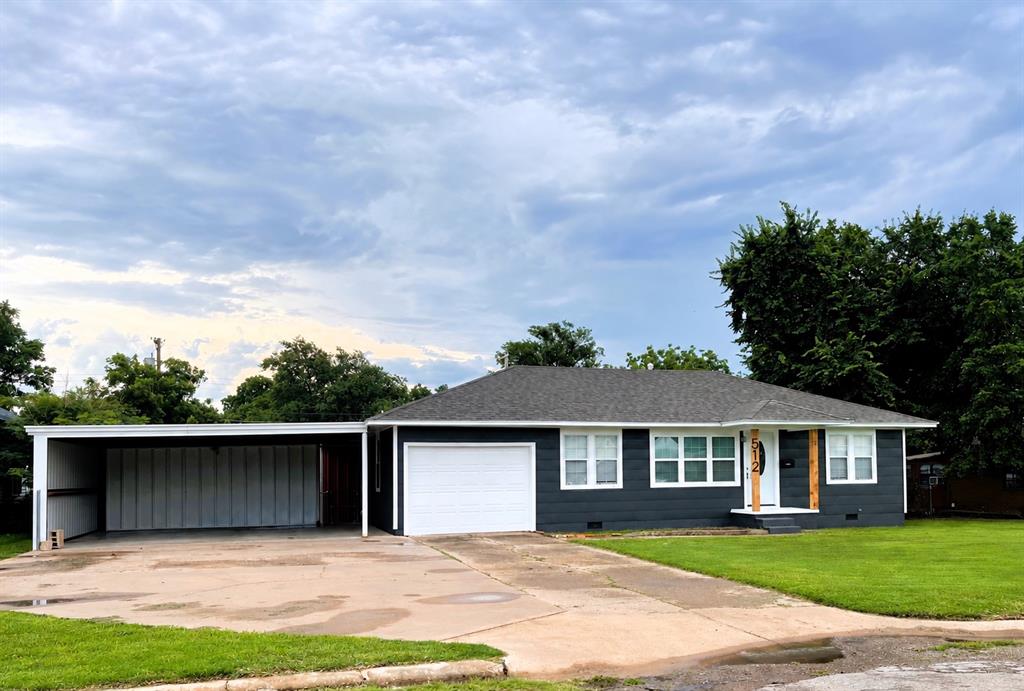
Single-story residence featuring horizontal dark-toned siding, an attached garage, a covered carport, and prominent wood-post accent columns at the entrance
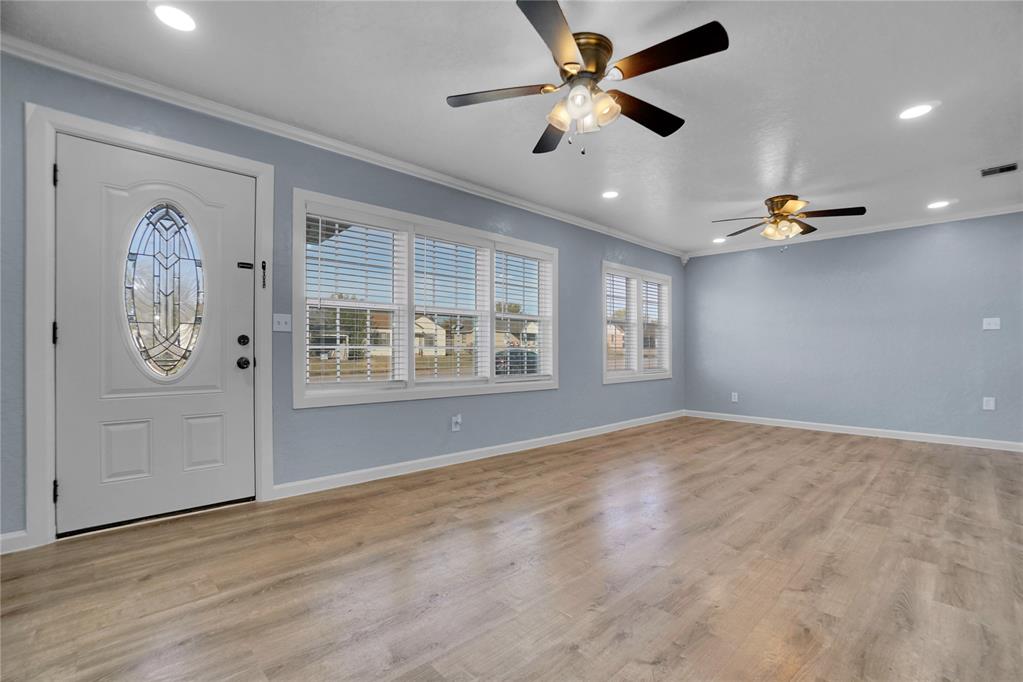
Living space featuring wood-finish flooring, dual ceiling fans with integrated lighting, recessed lighting, and a white entry door with an oval leaded glass insert
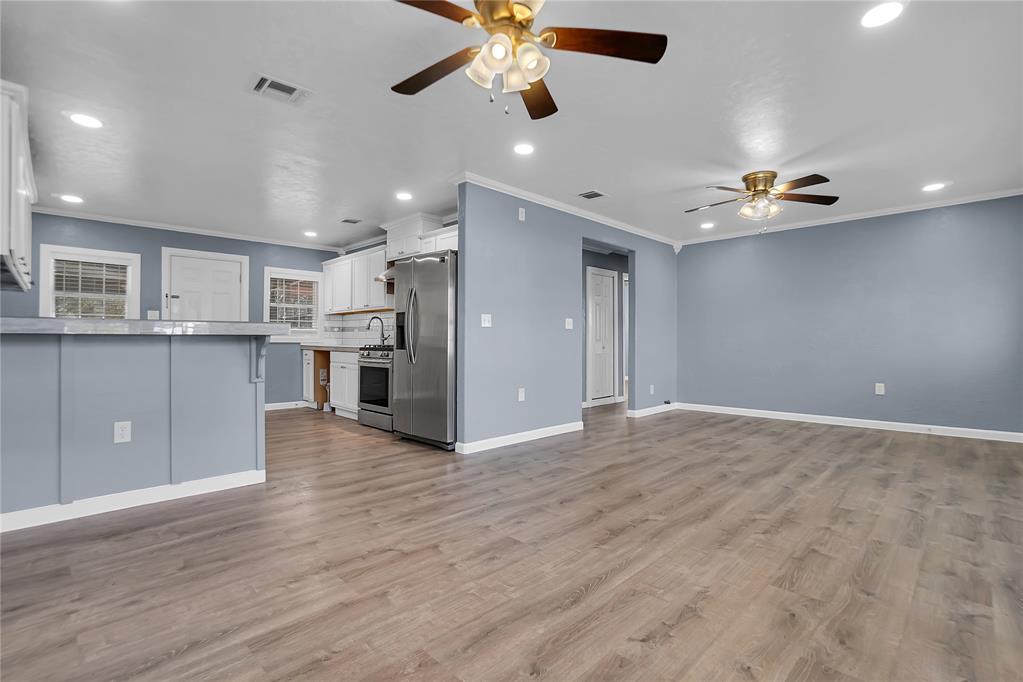
Open-concept room featuring wood-finish flooring, recessed lighting, dual ceiling fans, a breakfast bar, and stainless steel appliances
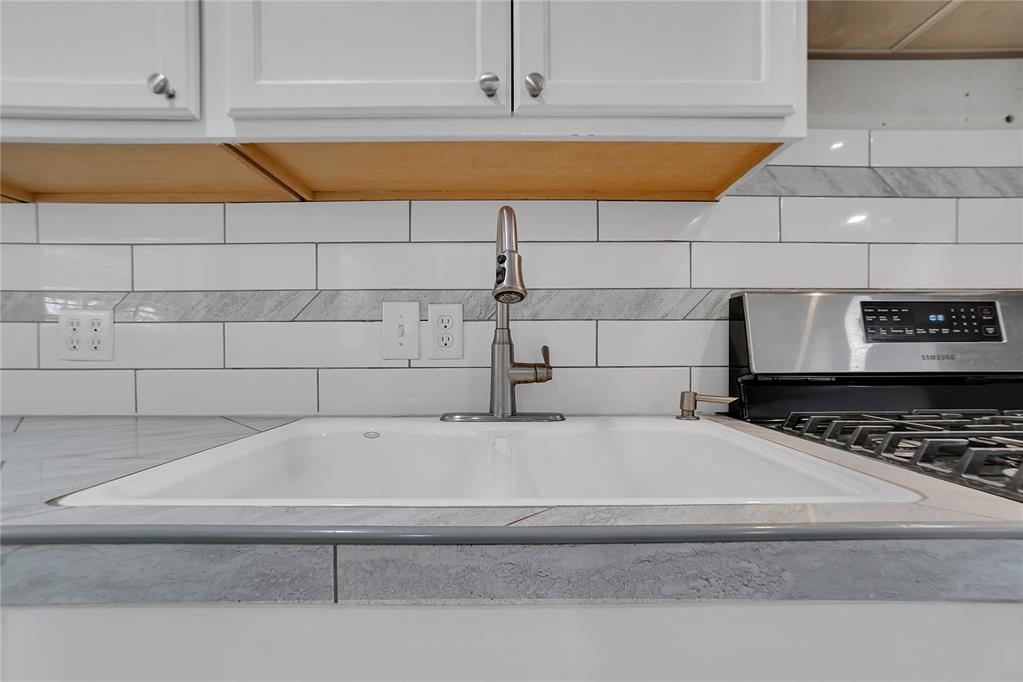
White cabinetry, dual-basin sink with high-arc pull-down faucet, stone-finish countertops, subway tile backsplash with decorative inset, and stainless steel gas range
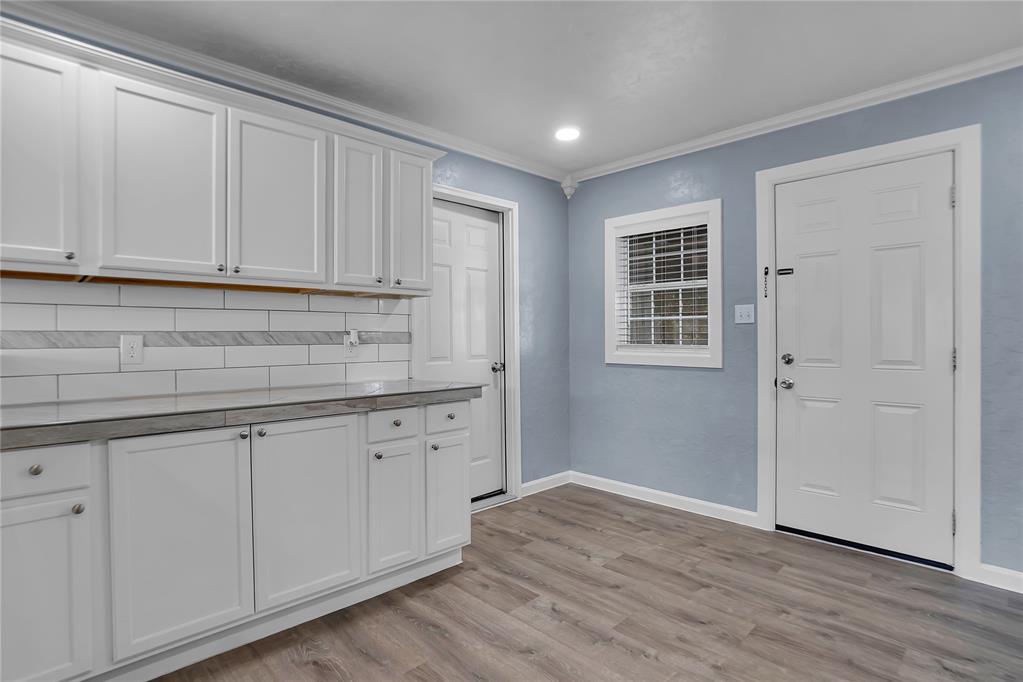
Kitchen featuring white shaker-style cabinetry, neutral countertops, white subway tile backsplash with decorative stone inlay, and wood-finish flooring
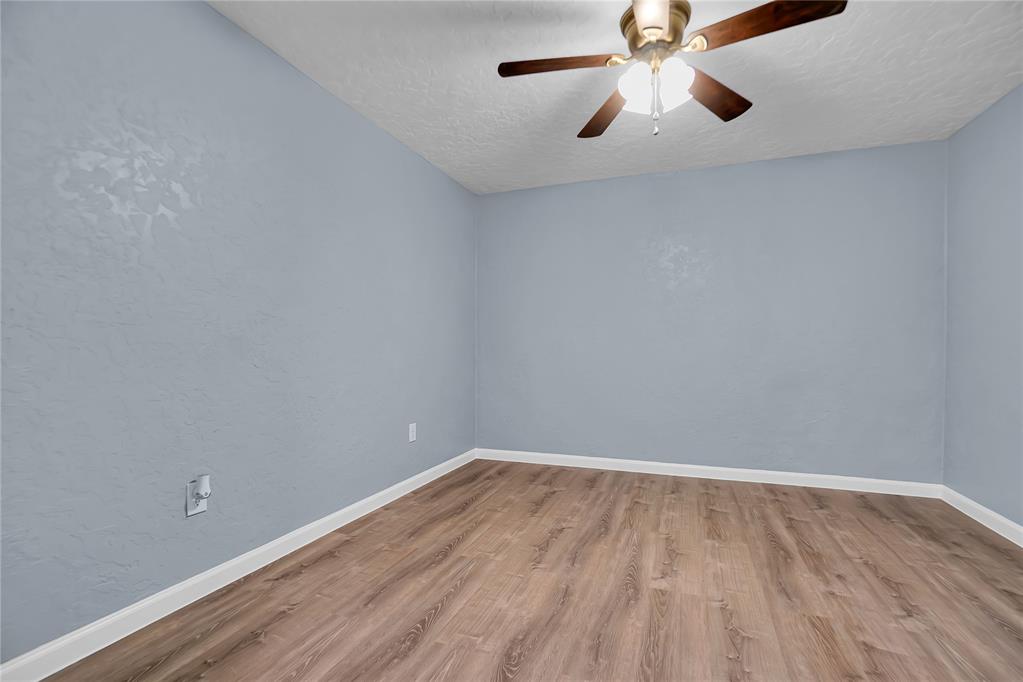
Interior room featuring wood-finish flooring, textured wall surfaces, and a ceiling fan with integrated lighting
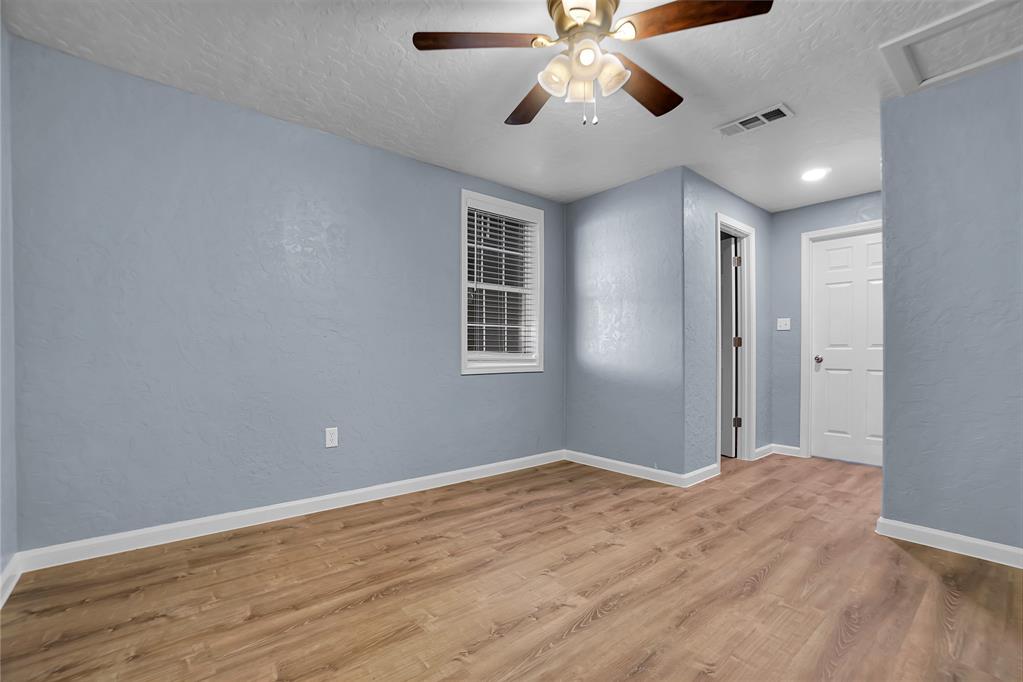
Room featuring wood-finish flooring, textured walls, a multi-blade ceiling fan with integrated light fixture, and a single-hung window with blinds
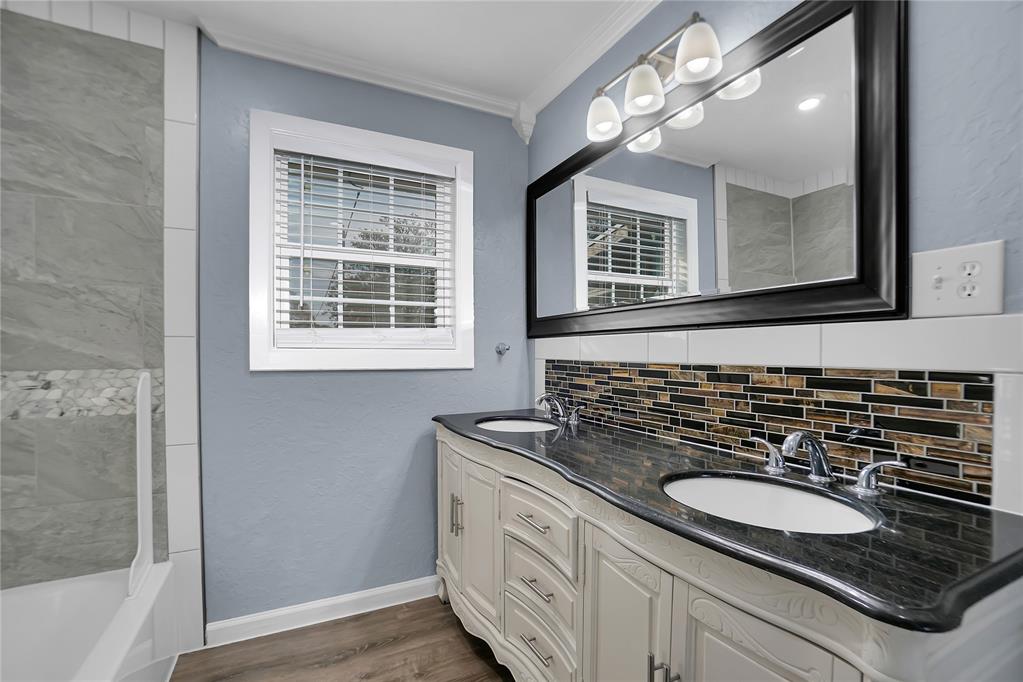
Double vanity featuring a dark countertop, white cabinetry with ornate detailing, glass and stone mosaic backsplash, dual integrated sinks, and a large framed mirror
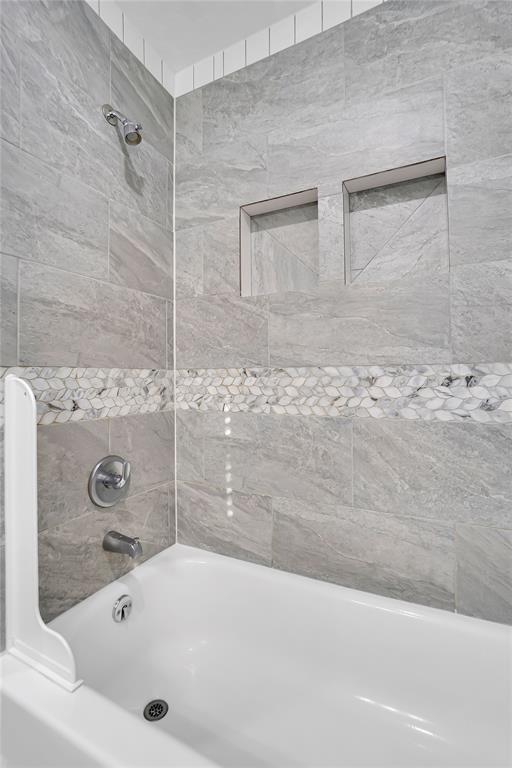
Shower featuring large-format stone-finish wall tile, dual recessed shelving niches, decorative leaf-pattern tile inlay, and polished chrome fixtures
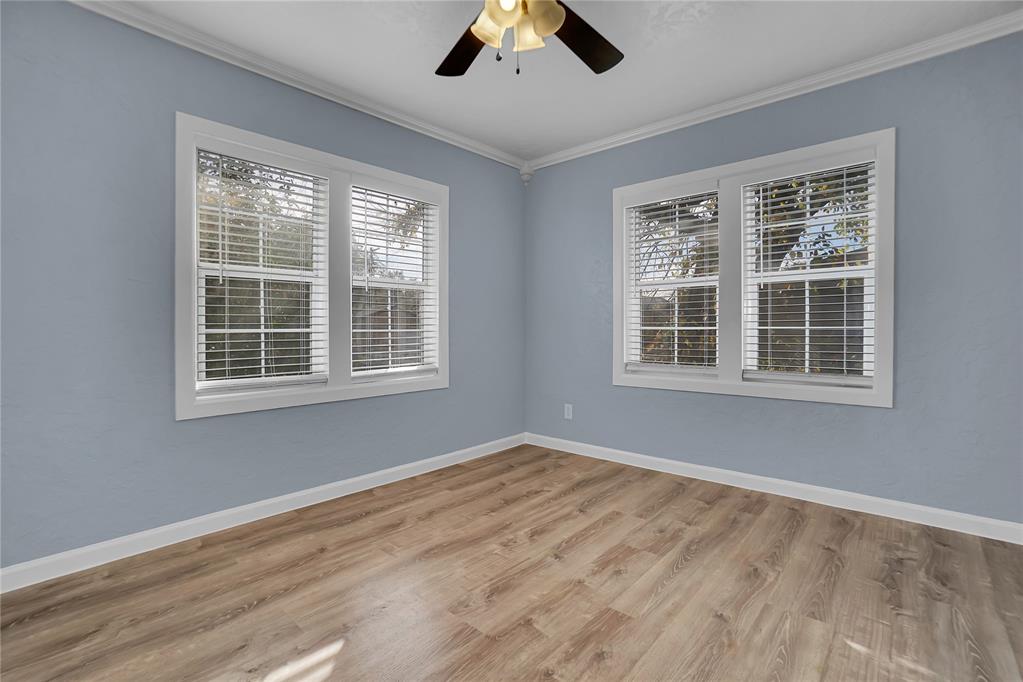
Room featuring wood-finish flooring, crown molding, double-pane windows, and a ceiling fan
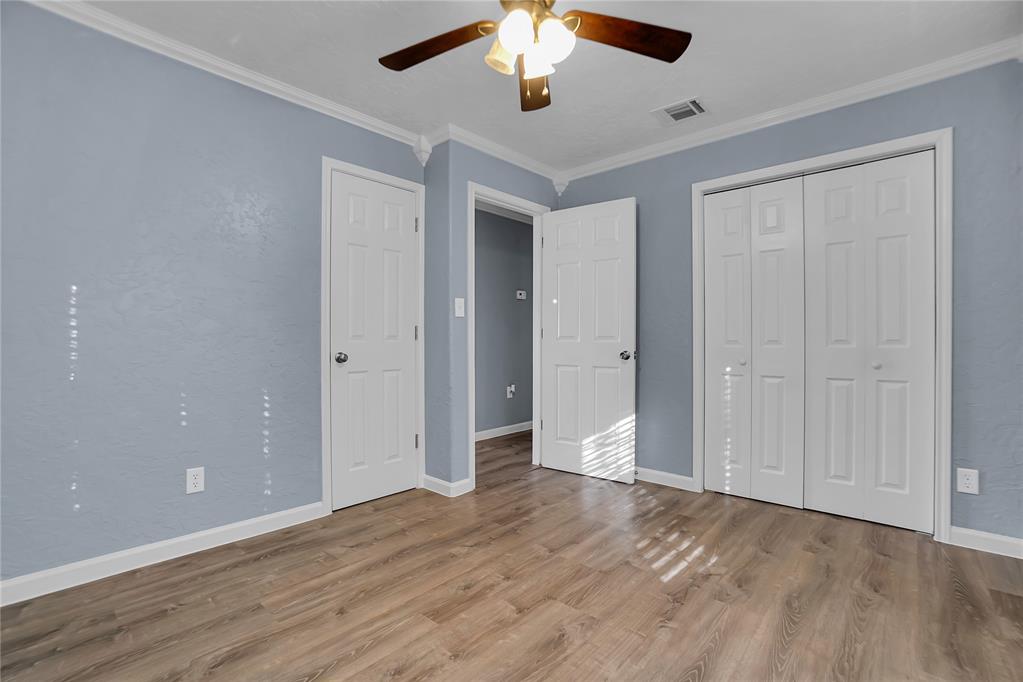
Room featuring wood-finish flooring, crown molding, multi-panel doors, dual-panel sliding closet doors, and a ceiling fan with light fixture
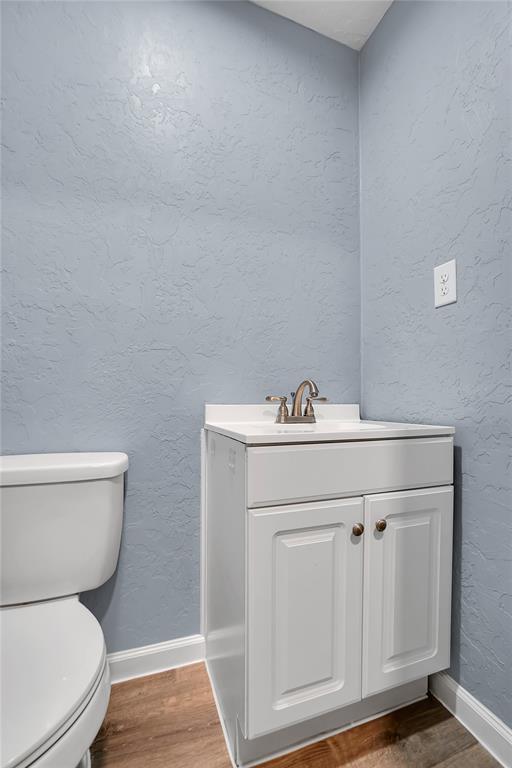
White vanity cabinet with an integrated top, metallic dual-handle faucet, textured walls, and wood-finish flooring
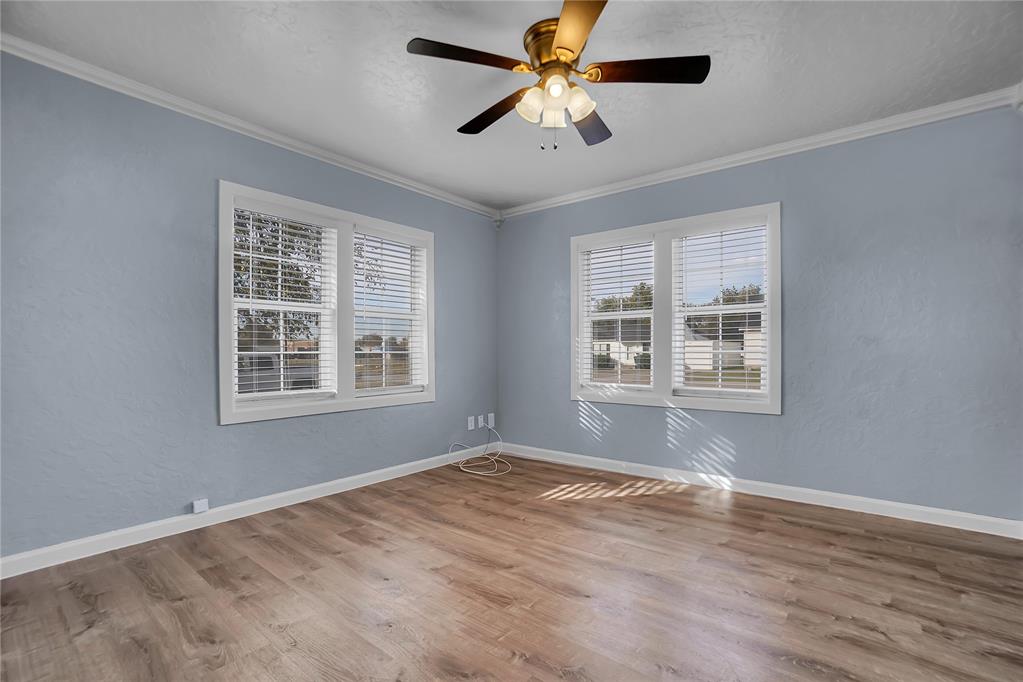
Interior space featuring wood-finish flooring, light blue textured walls, crown molding, double-pane windows with horizontal blinds, and a multi-light ceiling fan
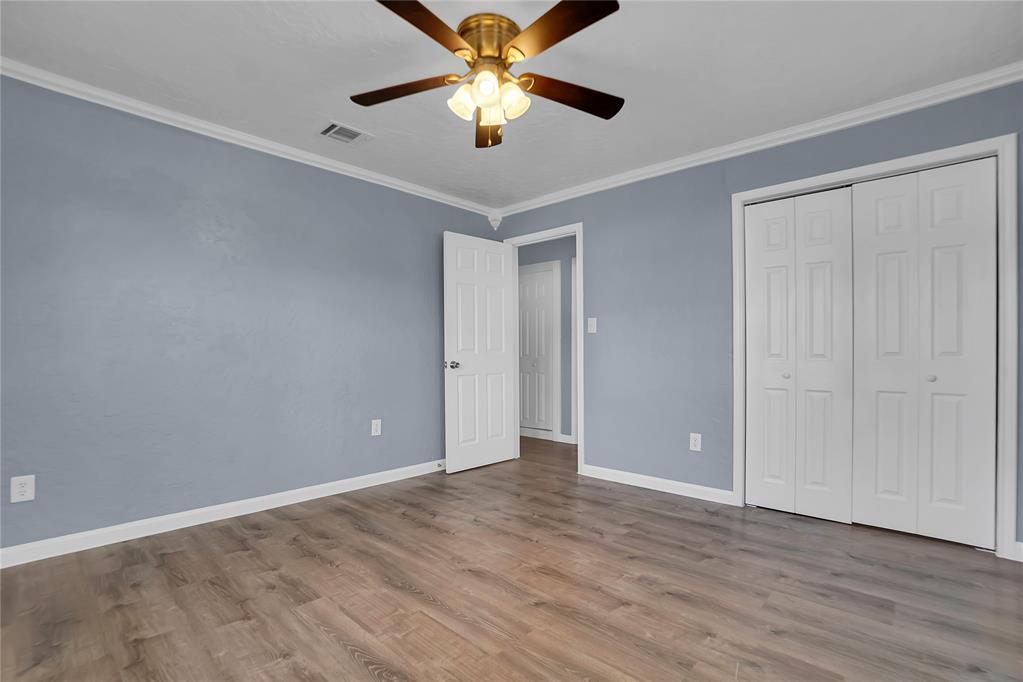
Room featuring wood-finish flooring, a ceiling fan with integrated lighting, and a dual-panel closet
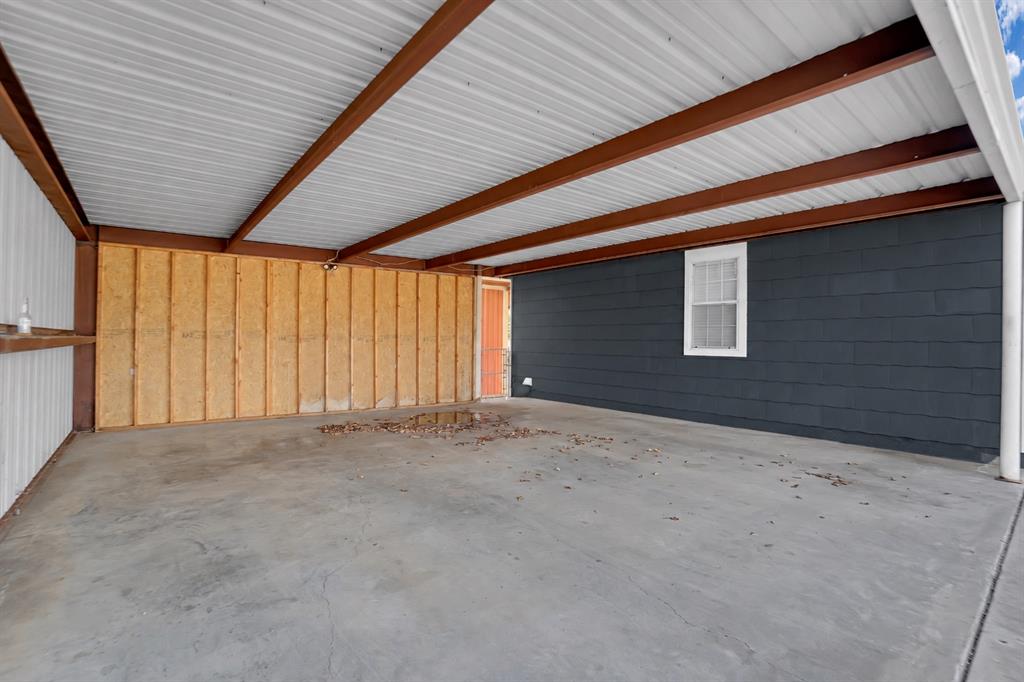
Covered carport featuring a concrete floor, exposed steel support beams, a corrugated metal roof, and dark horizontal siding
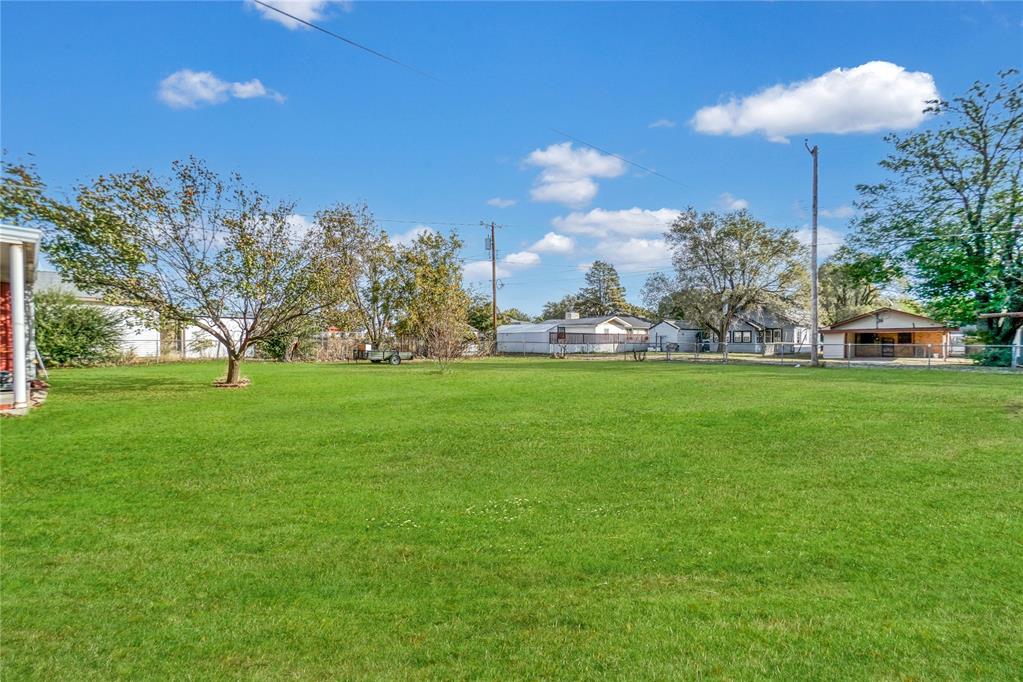
Expansive backyard featuring a large grass lawn, mature trees, and perimeter fencing
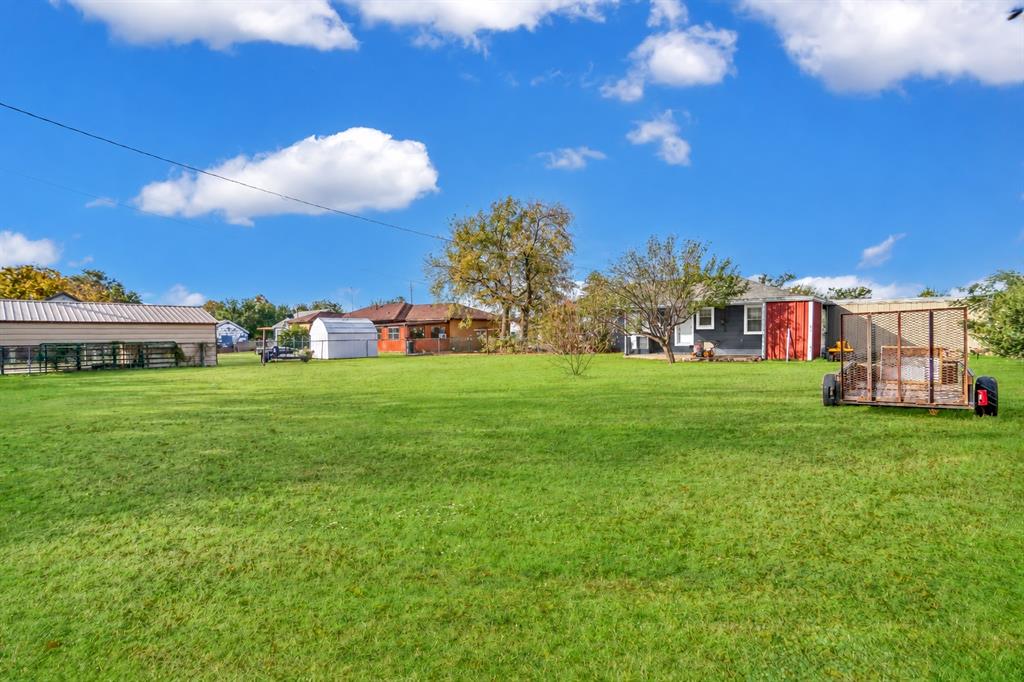
Expansive grass lawn featuring mature trees and multiple detached outbuildings

Description
This Hobart home features attractive curb appeal and several updates, with convenient access to Elkview General Hospital and nearby medical offices. Improvements include an updated central heat and air system, a replaced roof, updated electrical components, fresh interior and exterior paint, and 18 replacement windows with blinds. Inside, you'll find wood flooring, ceiling fans, a gas range, and an added half bath. The home also offers gas and electric heating options, a large covered back patio with attached storage, and a two-car covered carport.
Details
| MLS # | 1254646 |
|---|---|
| Listing Type | For Sale |
| Style | House |
| Sub-Type | Resale |
| Status | Active |
| Year | 1950 |
| Days On Site | 16 |
| Listing Provided By | Aspen Grace Realty II LLC | Kristie Brady |
Features
| Bed(s) | 3 |
|---|---|
| Bath(s) | 2 Total |
| SQ Feet | 1,248 |
| Garage | 2 |
| Car Port | Yes |
| Story(s) | 1 |
| Acreage | 0.32 |
Interior
| Rooms Total | 0 |
|---|---|
| Heating | Floor Furnace |
| Fireplaces Total | 0 |
Exterior
| Lot Features | Interior Lot |
|---|---|
| Foundation Details | Combination |
Parking
| Garage Spaces | 2 |
|---|
Taxes
| Okc Tax Amount | 444.0000 |
|---|---|
| Tax Block | 2 |
| Tax Lot | 12, 13 |
Area Information
| State | OK |
|---|---|
| County | Kiowa |
| City | Hobart |
| Zip Code | 73651 |
| School District | Kiowa |
| School District | Hobart HS |
| Elementary School | Hobart ES |
| High School | Hobart HS |
| Listing VS Median (in 73651) | |
Price: $129,500 low | high Med: $113,750 sqft: 1,248 low | high Med: 1,599 $ / sqft: $104 low | high Med: $73 On site: 16 low | high Med: 139.5 | |
Request a showing
Request a showing
Contact
Learn More About This Property

| State | OK |
|---|---|
| County | Kiowa |
| City | Hobart |
| Zip Code | 73651 |
| School District | Kiowa |
| School District | Hobart HS |
| Elementary School | Hobart ES |
| High School | Hobart HS |
| Listing VS Median (in 73651) | |
Price: $129,500 low | high Med: $113,750 sqft: 1,248 low | high Med: 1,599 $ / sqft: $104 low | high Med: $73 On site: 16 low | high Med: 139.5 | |
Nearby Listings (Within 1/4 mile)
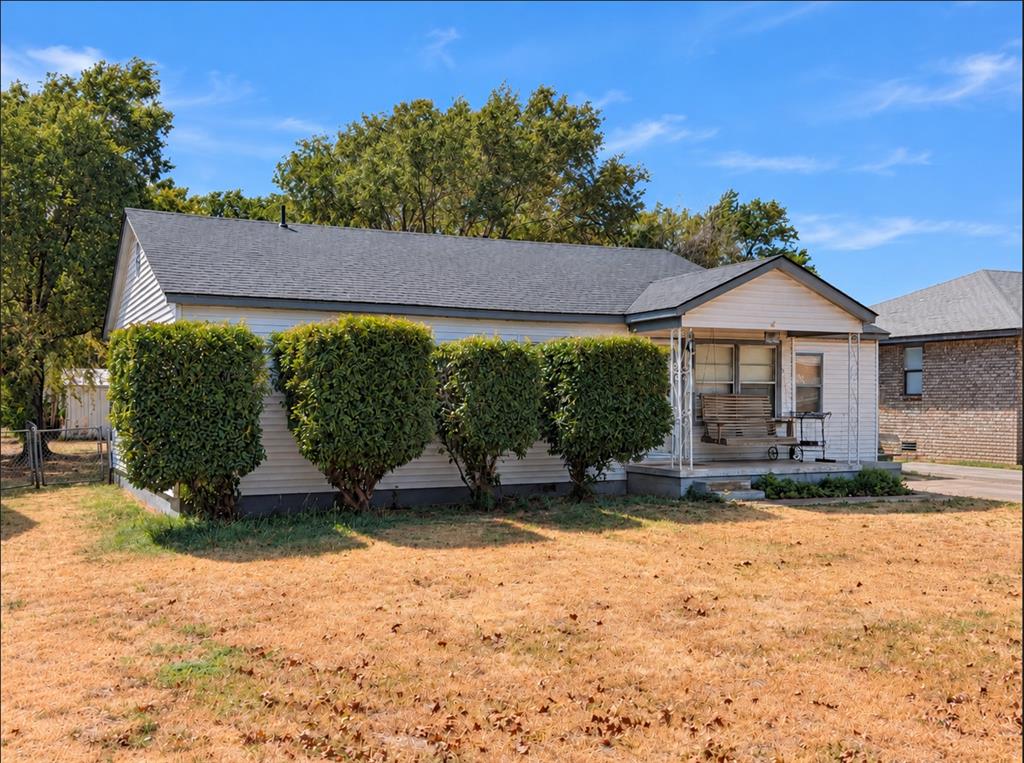
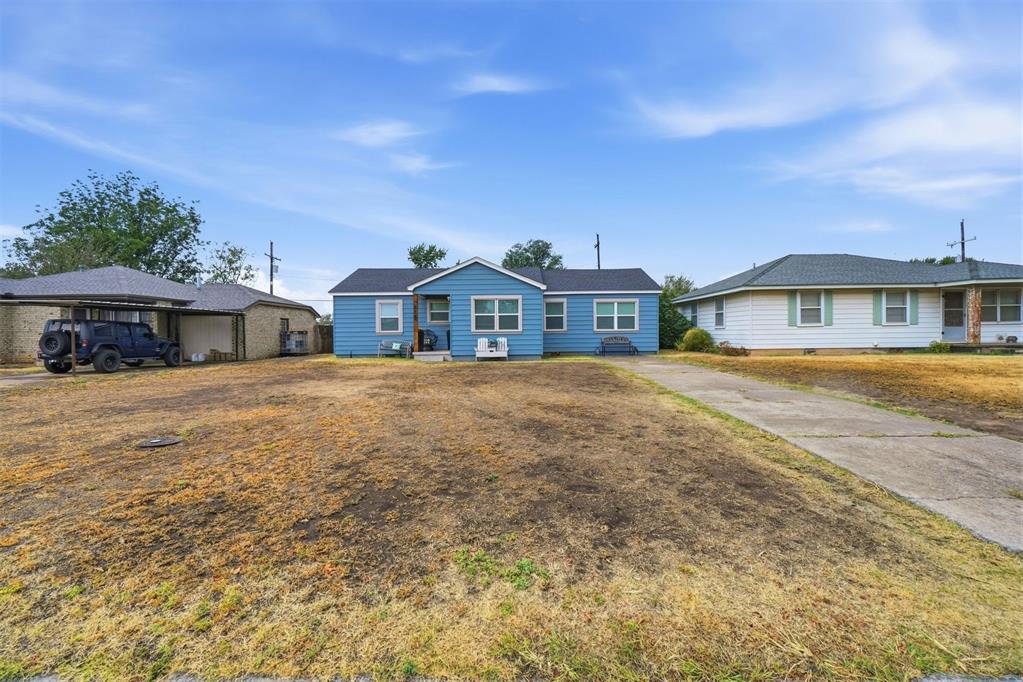
Price: $97K - $161K
sqft: 936 - 1,500


Listing Updated: October 20, 2026 at 10:04:39 AM PDT
