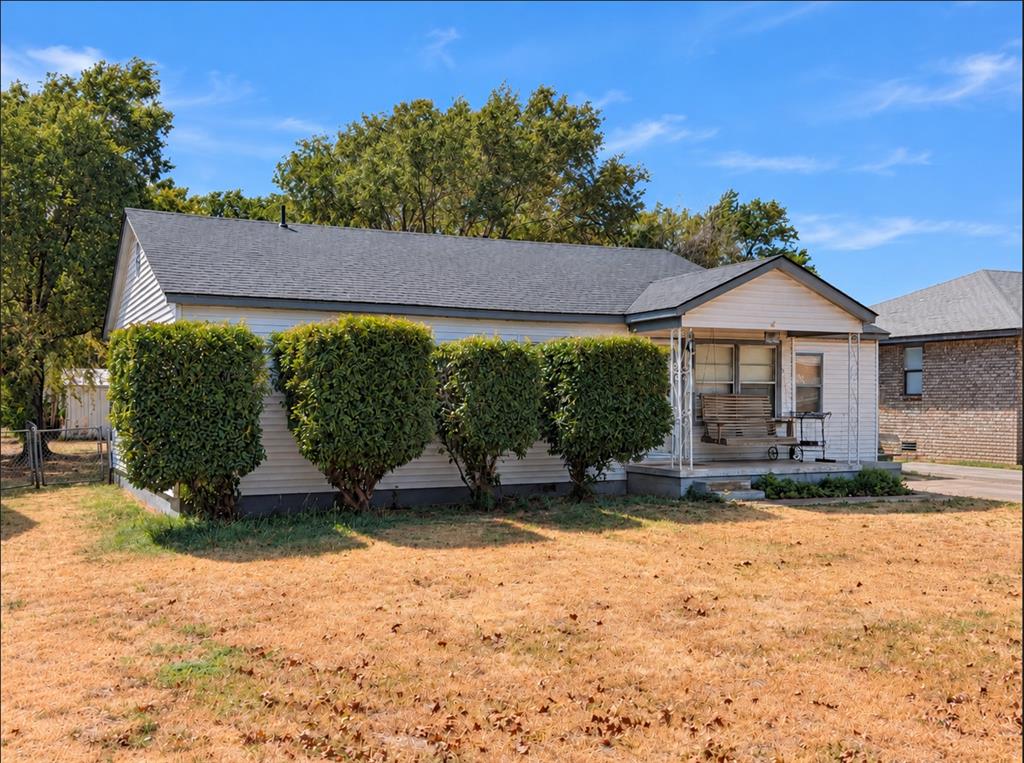
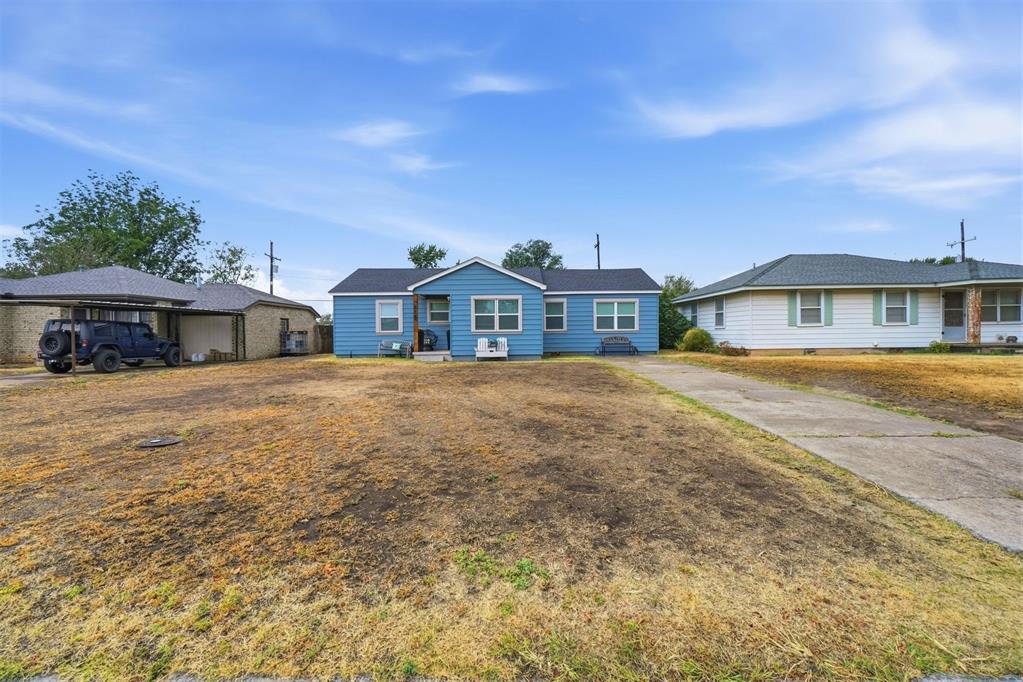
Single-story exterior featuring light-toned horizontal siding, a gabled roofline, and a covered front porch with decorative iron columns
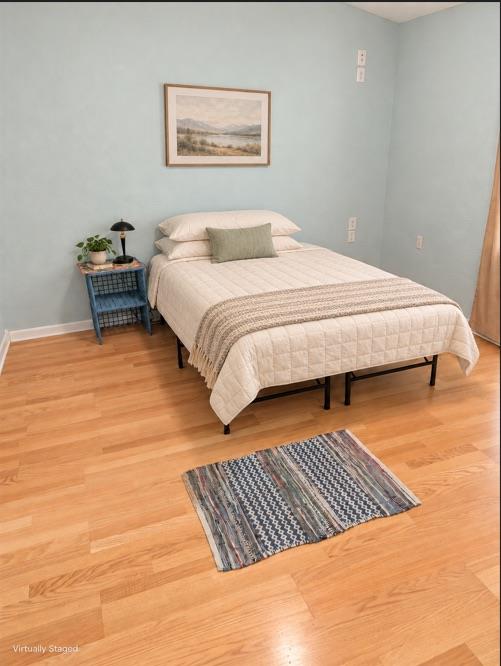
Neutral-toned walls paired with light-toned wood-finish flooring
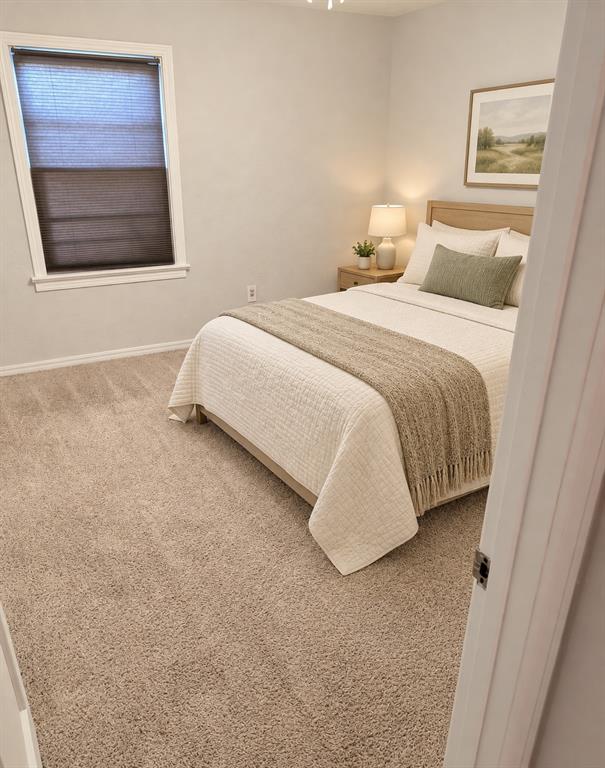
Neutral-toned carpeting, light-colored wall paint, and a single-pane window featuring a top-down, bottom-up cellular shade
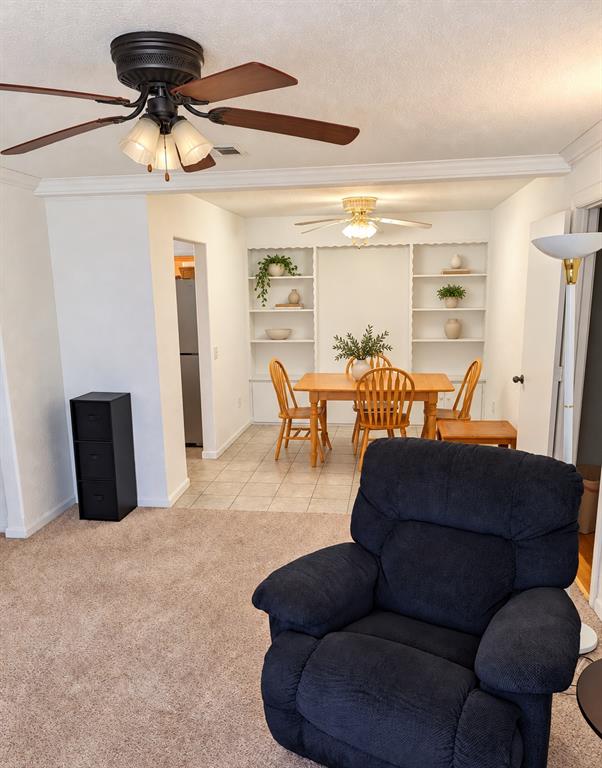
Neutral carpeting, tile flooring, built-in shelving, and dual ceiling fans
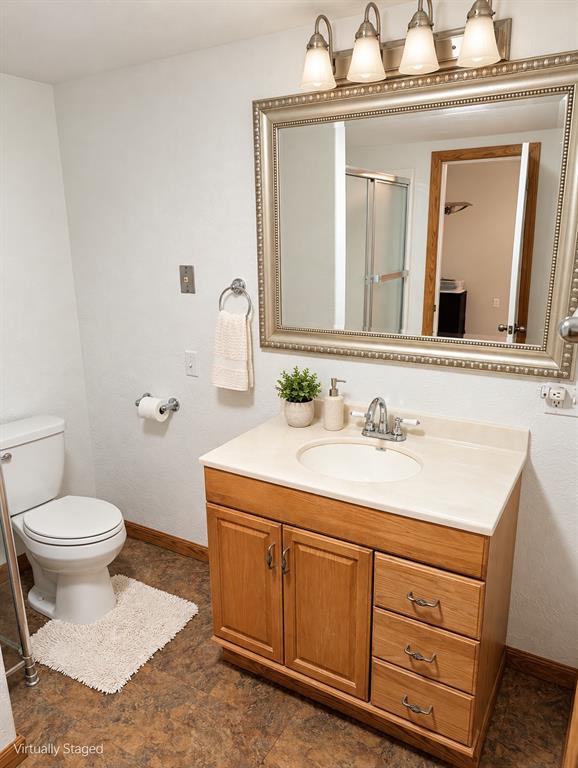
Bathroom vanity featuring natural wood cabinetry, a light-toned countertop with an integrated basin, a four-light vanity fixture, and a decorative framed mirror
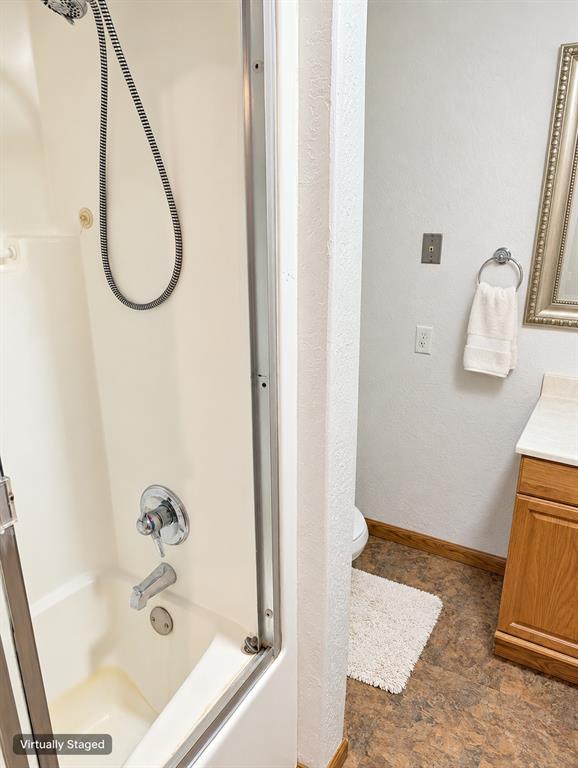
Shower-tub combination with chrome fixtures and sliding glass enclosure, wood-finish vanity cabinet with a white countertop, and wall-mounted towel ring
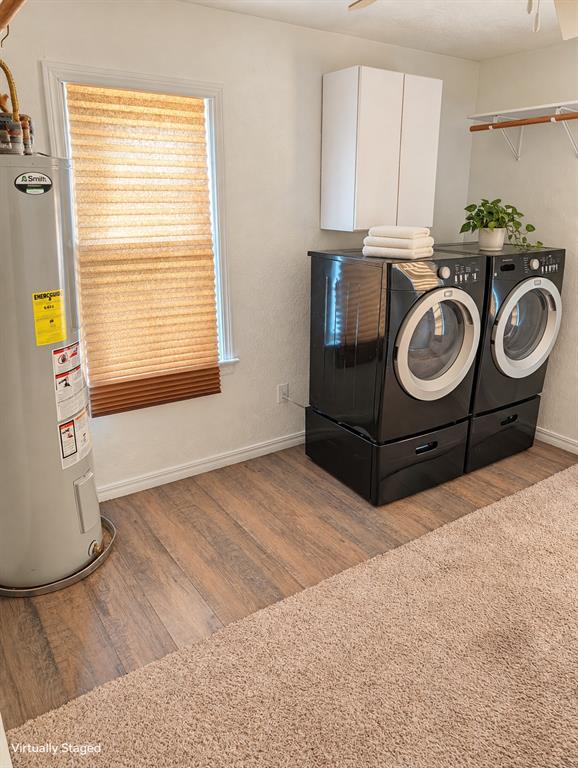
Utility space featuring wood-finish flooring, a wall-mounted white storage cabinet, and a built-in metal hanging rack
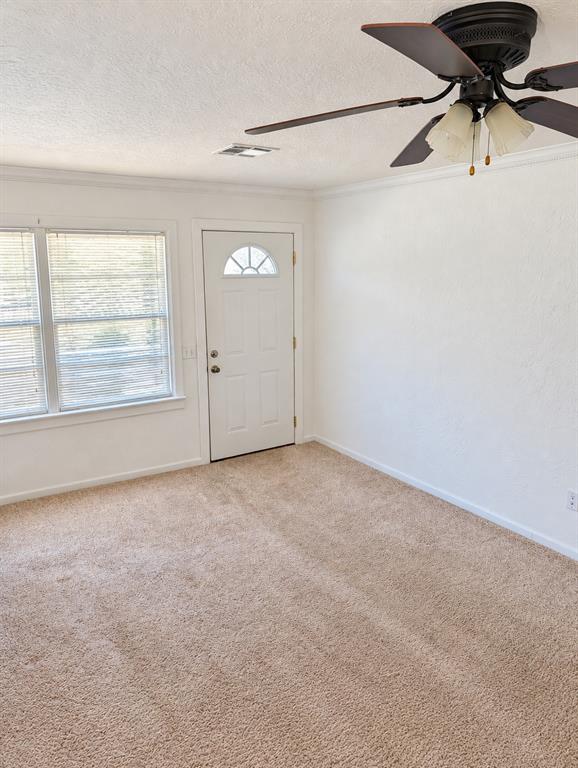
Neutral-toned carpeting, white walls with crown molding, dual-pane windows, and a multi-blade ceiling fan with integrated lighting
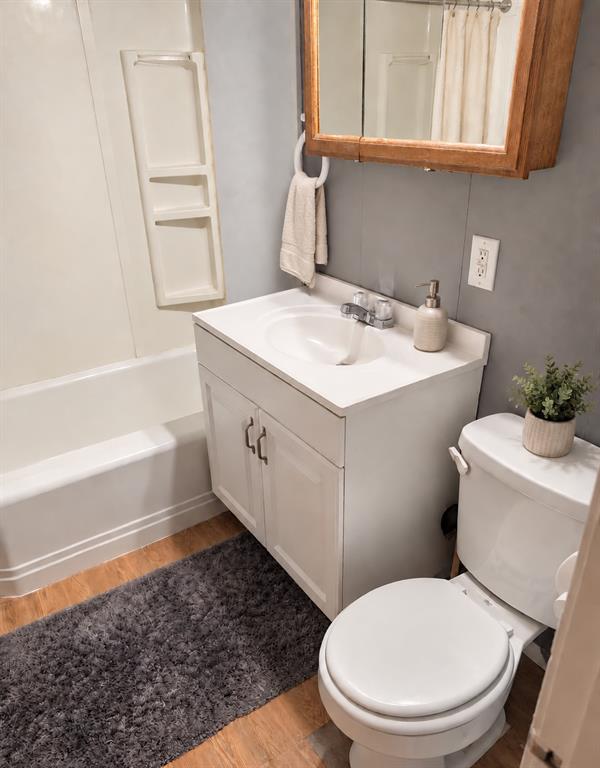
Bathroom featuring a white vanity cabinet with a integrated sink, bathtub with a built-in shower surround, and a wooden wall-mounted medicine cabinet
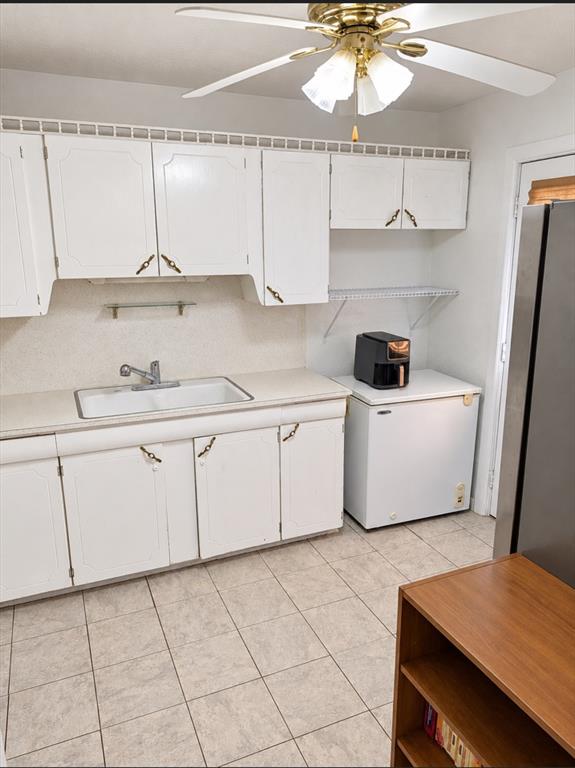
Kitchen featuring white cabinetry, solid-surface countertops, dual-basin sink, tiled flooring, and a ceiling-mounted light fixture
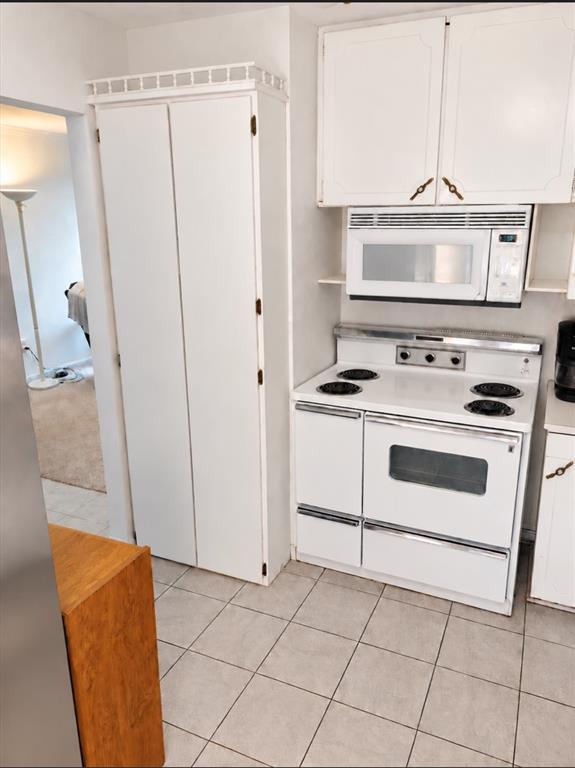
Kitchen featuring white cabinetry, tall built-in pantry storage, an over-the-range microwave, a four-burner electric range, and tile flooring
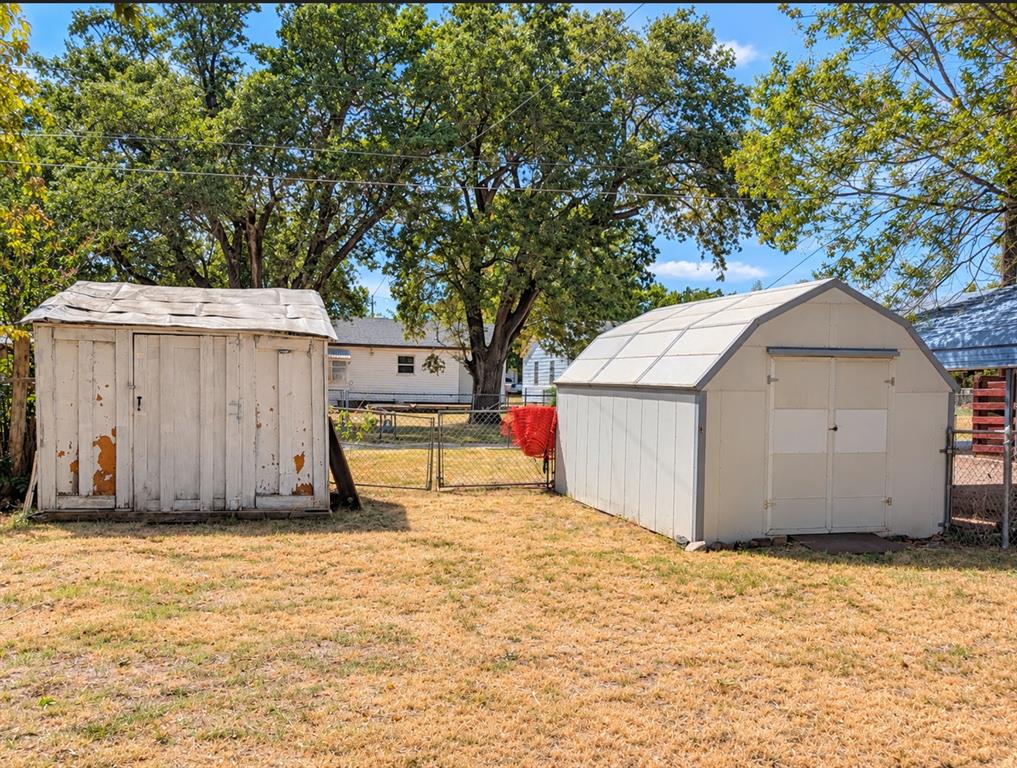
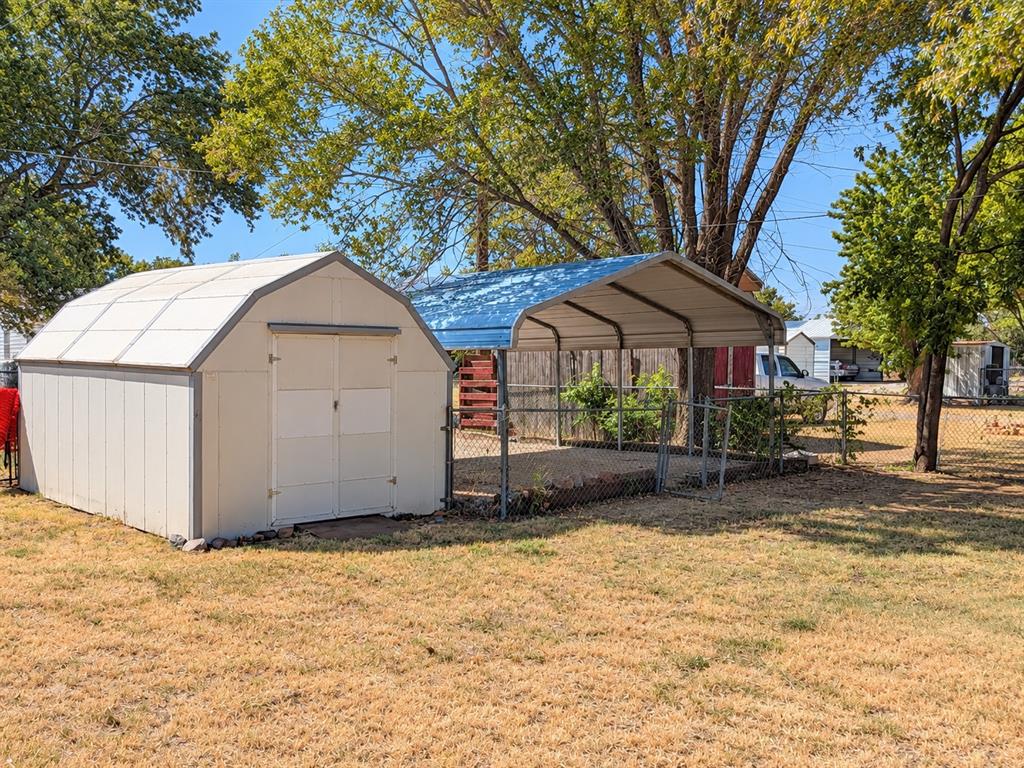
Backyard space featuring two detached storage sheds, chain-link fencing, and mature trees
Detached storage shed featuring a gambrel roof, metal siding, and double-door entry, accompanied by a metal-roofed carport enclosure with chain-link fencing
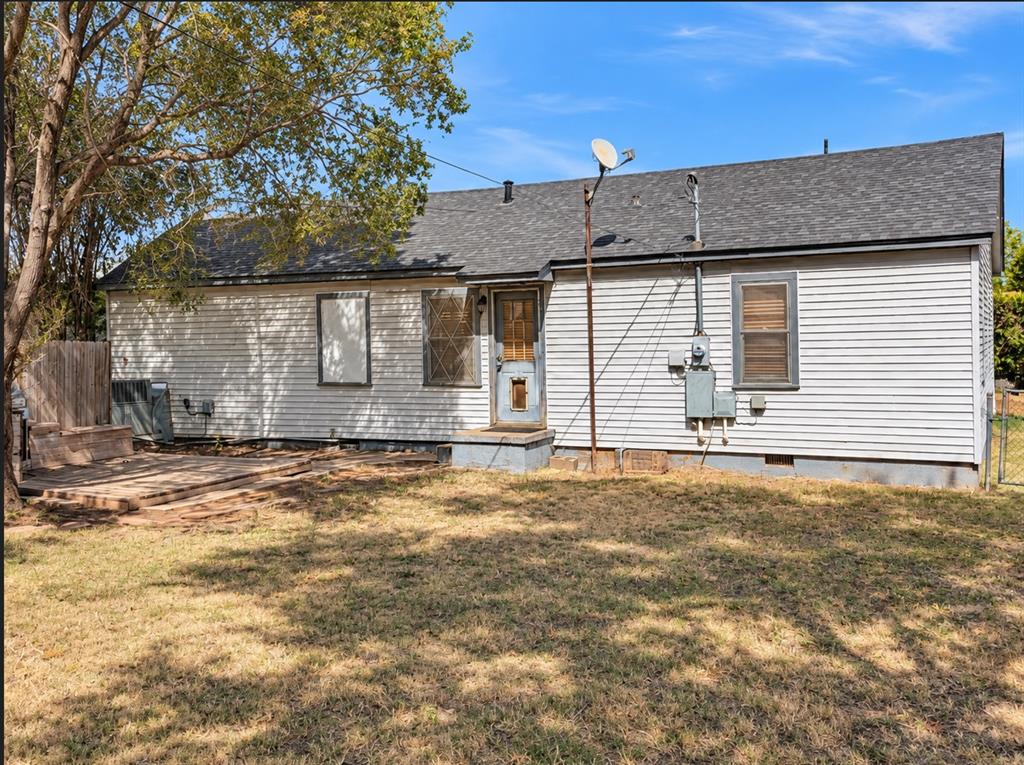
Exterior featuring horizontal siding, asphalt shingle roofing, and a wood deck
Room to Relax-Inside and Out | $113,500 This 4-bedroom, 2.5-bath home offers a functional layout, generous storage, and inviting outdoor spaces on an 8,398-square-foot lot in an established neighborhood. Inside, enjoy central heat and air, ceiling fans, and a mix of carpet and hardwood flooring. The dining room features built-in shelving, while the kitchen pantry and closets with built-in shelving provide extra storage. The primary bedroom includes a large closet and a private bathroom with a tub/shower combination and jetted tub. A second full bathroom and a convenient half bath add flexibility. Outside, the covered front porch offers a welcoming place to unwind, and the fully fenced backyard features a mature shade tree and barbecue area. A large vehicle gate and two walk-through gates provide access to the yard. Additional features include two metal storage sheds, a detached carport, front driveway parking, alley access with extra parking, and a detached garage. The roof was replaced approximately two years ago.
Copyright 2026 MLSOK, Inc. We do not attempt to verify the currency, completeness, accuracy, or authenticity of the data contained herein. Information is subject to transcription and transmission errors and is provided “as is”. All information, including but not limited to property square footage and lot size, zoning, and fitness for a particular purpose is subject to inaccuracies and should be independently verified through personal inspection and/or consultation with appropriate professionals. The listing information provided is for consumers’ personal, non-commercial use and may not be used for any purpose other than to identify prospective purchasers. This data is copyrighted and may not be transmitted, retransmitted, copied, framed, repurposed, or altered in any way for any other site, individual and/or purpose without the express written permission of MLSOK, Inc.
 New Listing