 New Listing
$225,000 $1,349 est/mo Sourced by Back At You
503 S 16th Street,McAlester, OK 74501
McAlester, OK 74501
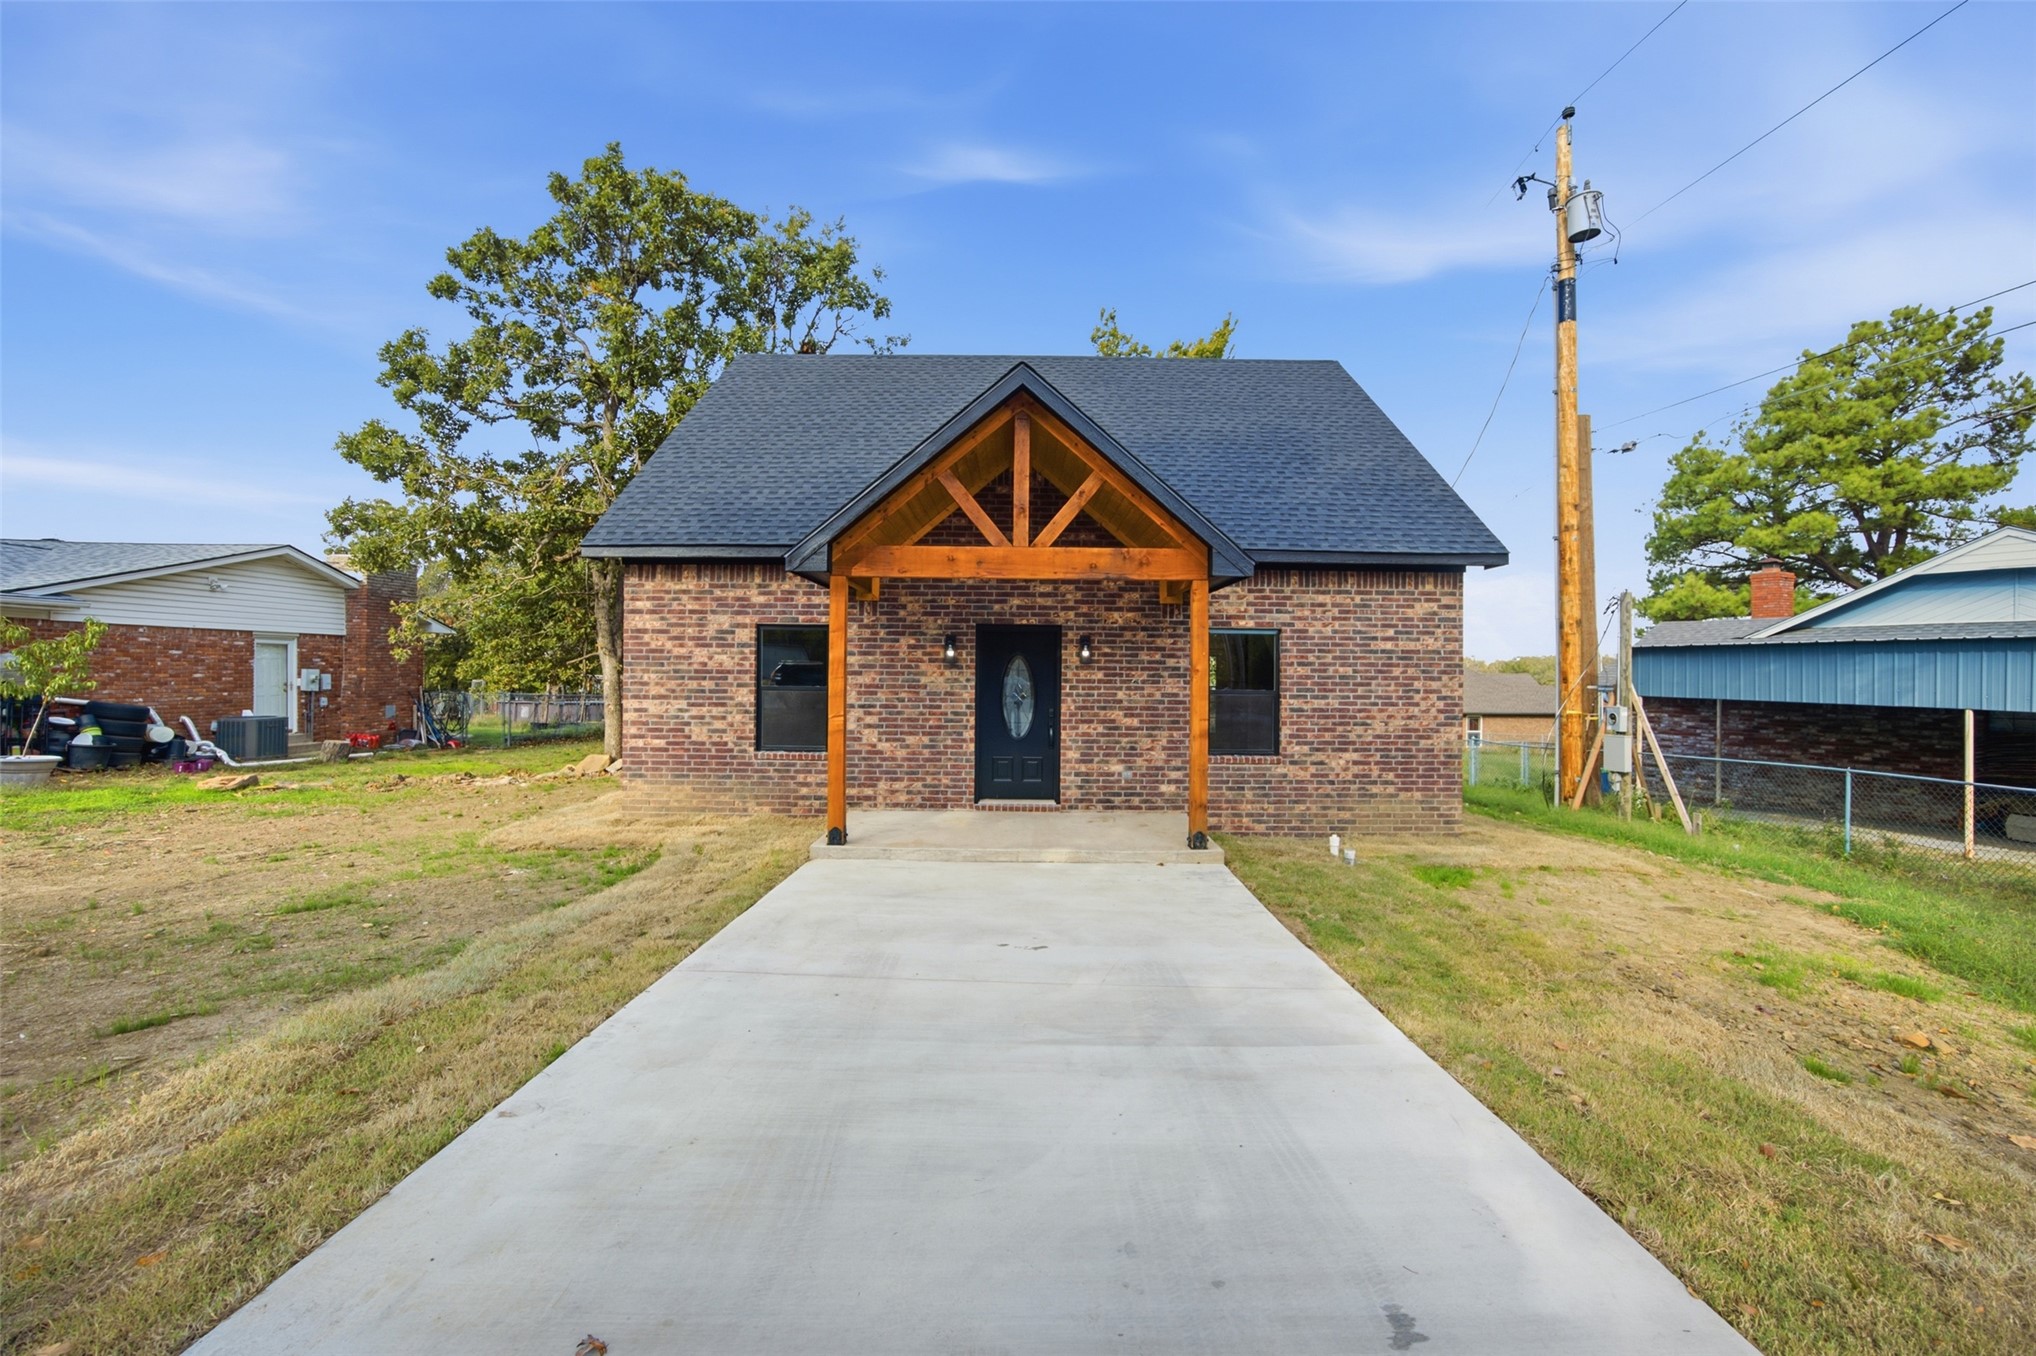
Brick exterior featuring a gabled timber-frame porch entry, dark-toned roof shingles, and a paved concrete walkway
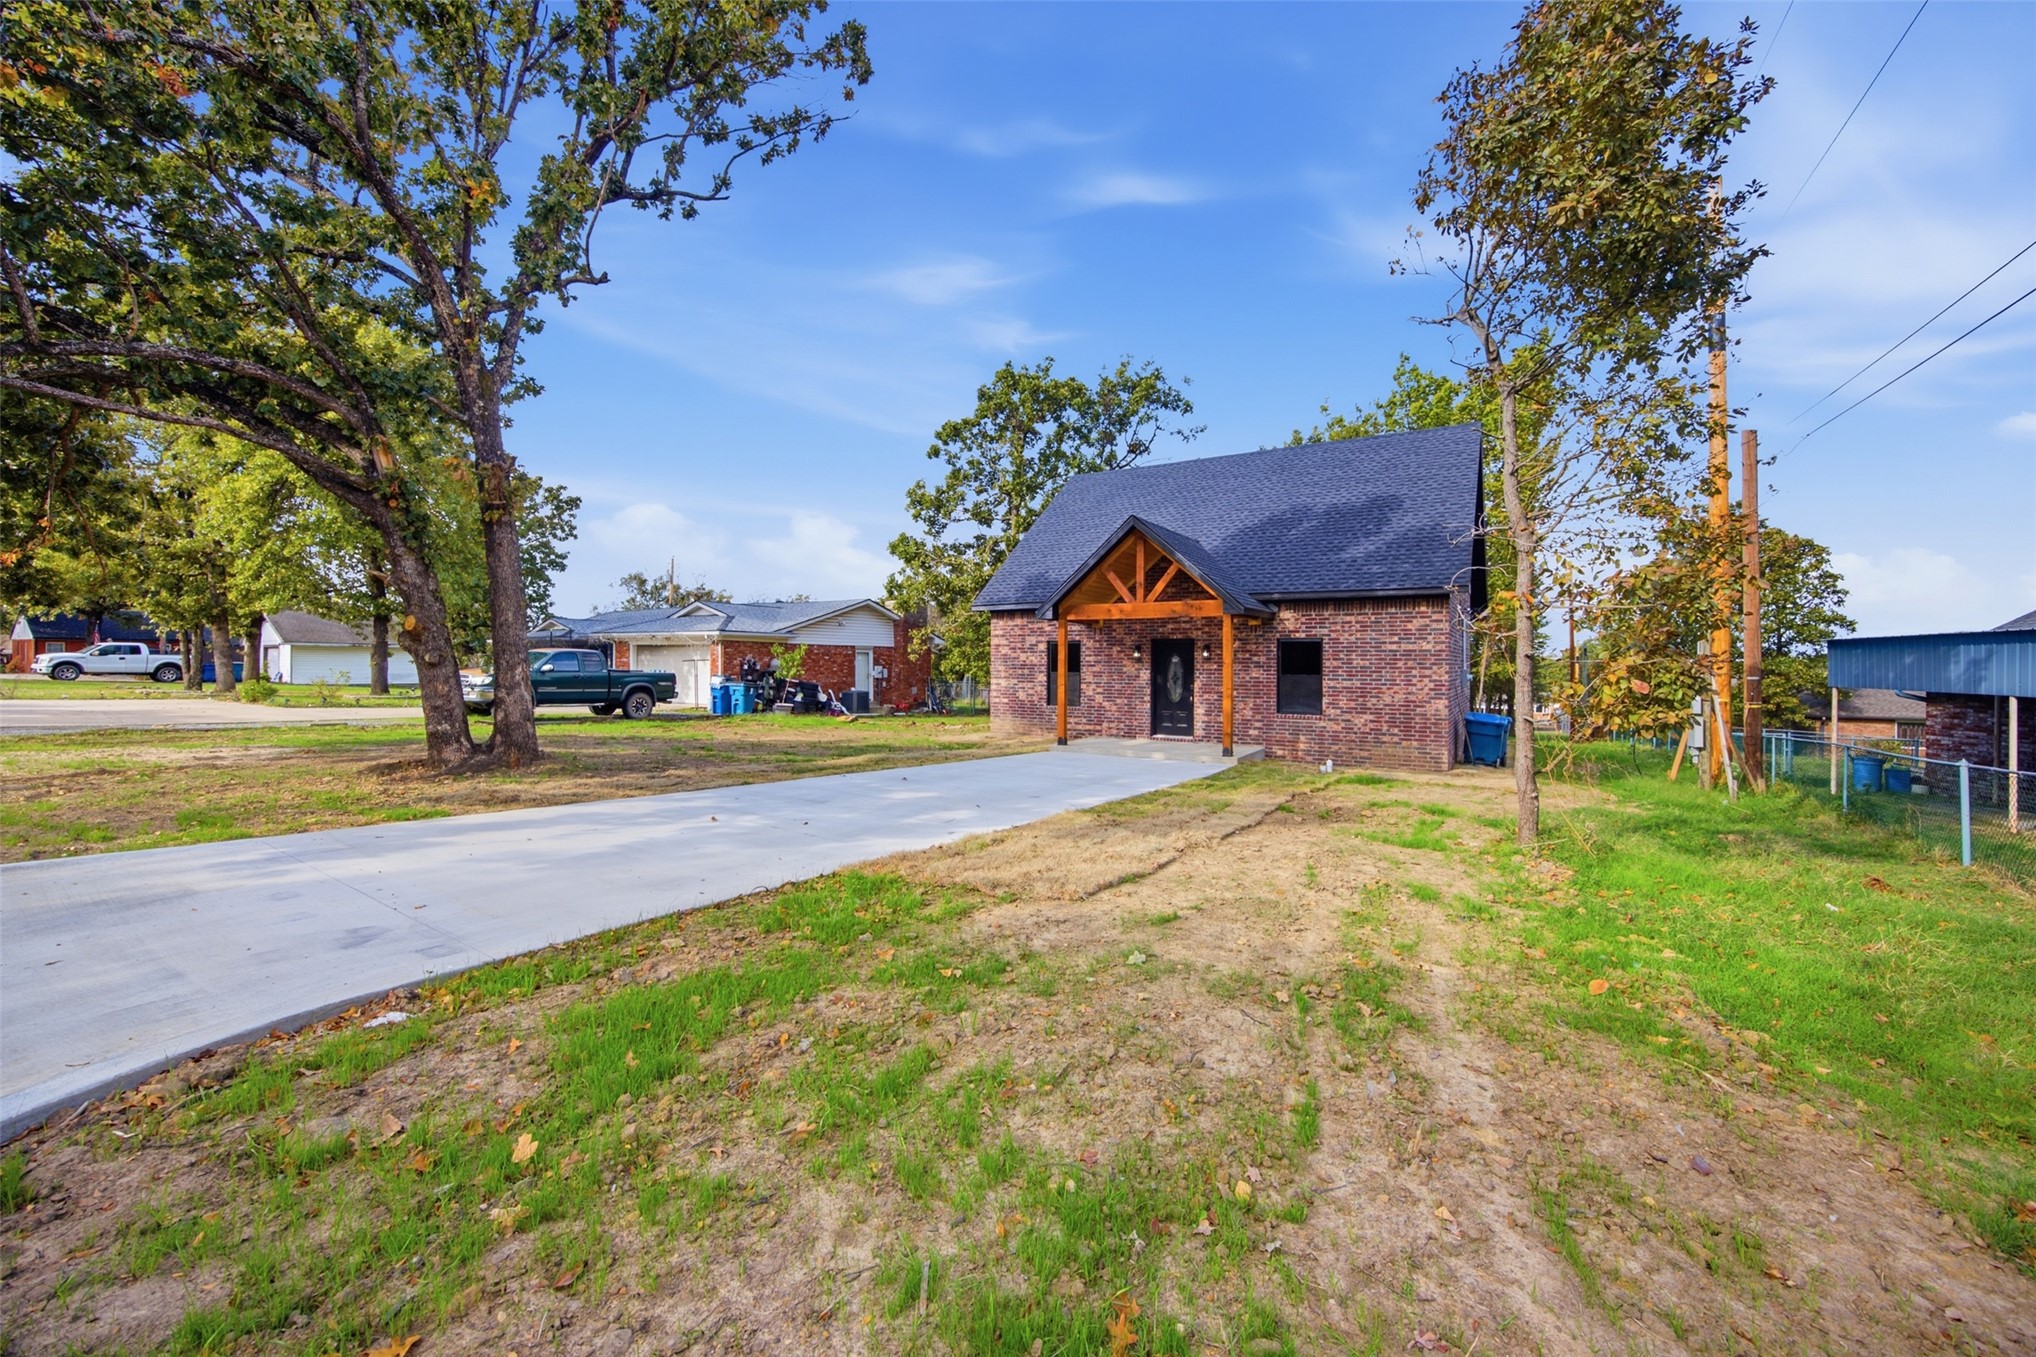
Brick exterior featuring a steep-pitched roofline and a covered timber-framed entryway with a concrete driveway
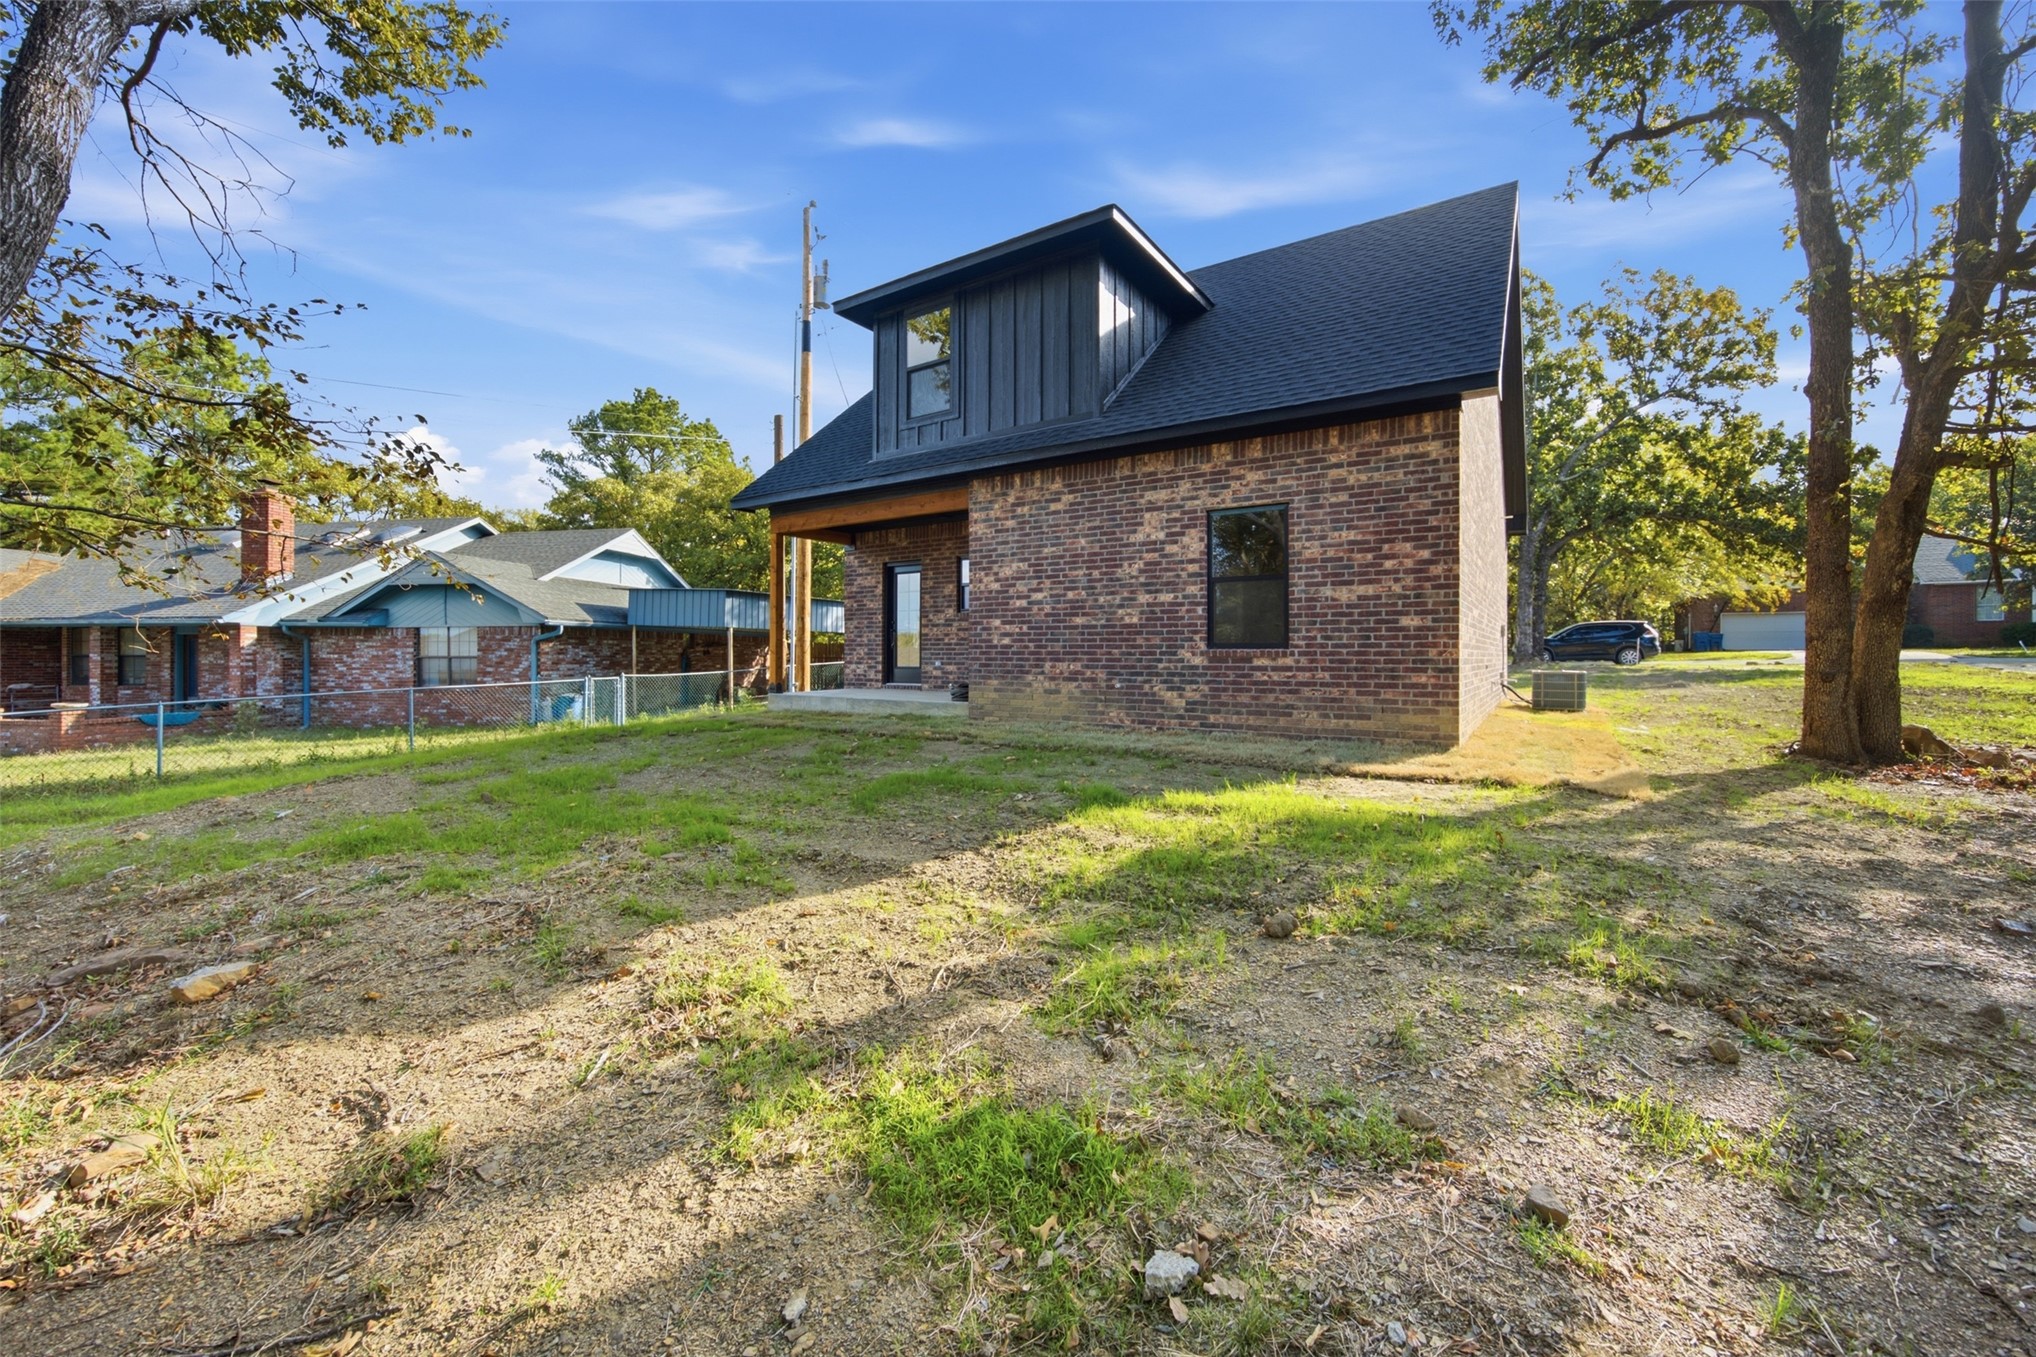
Exterior featuring multi-tonal brick facade, black metal roof detailing, wooden porch accents, and a concrete patio
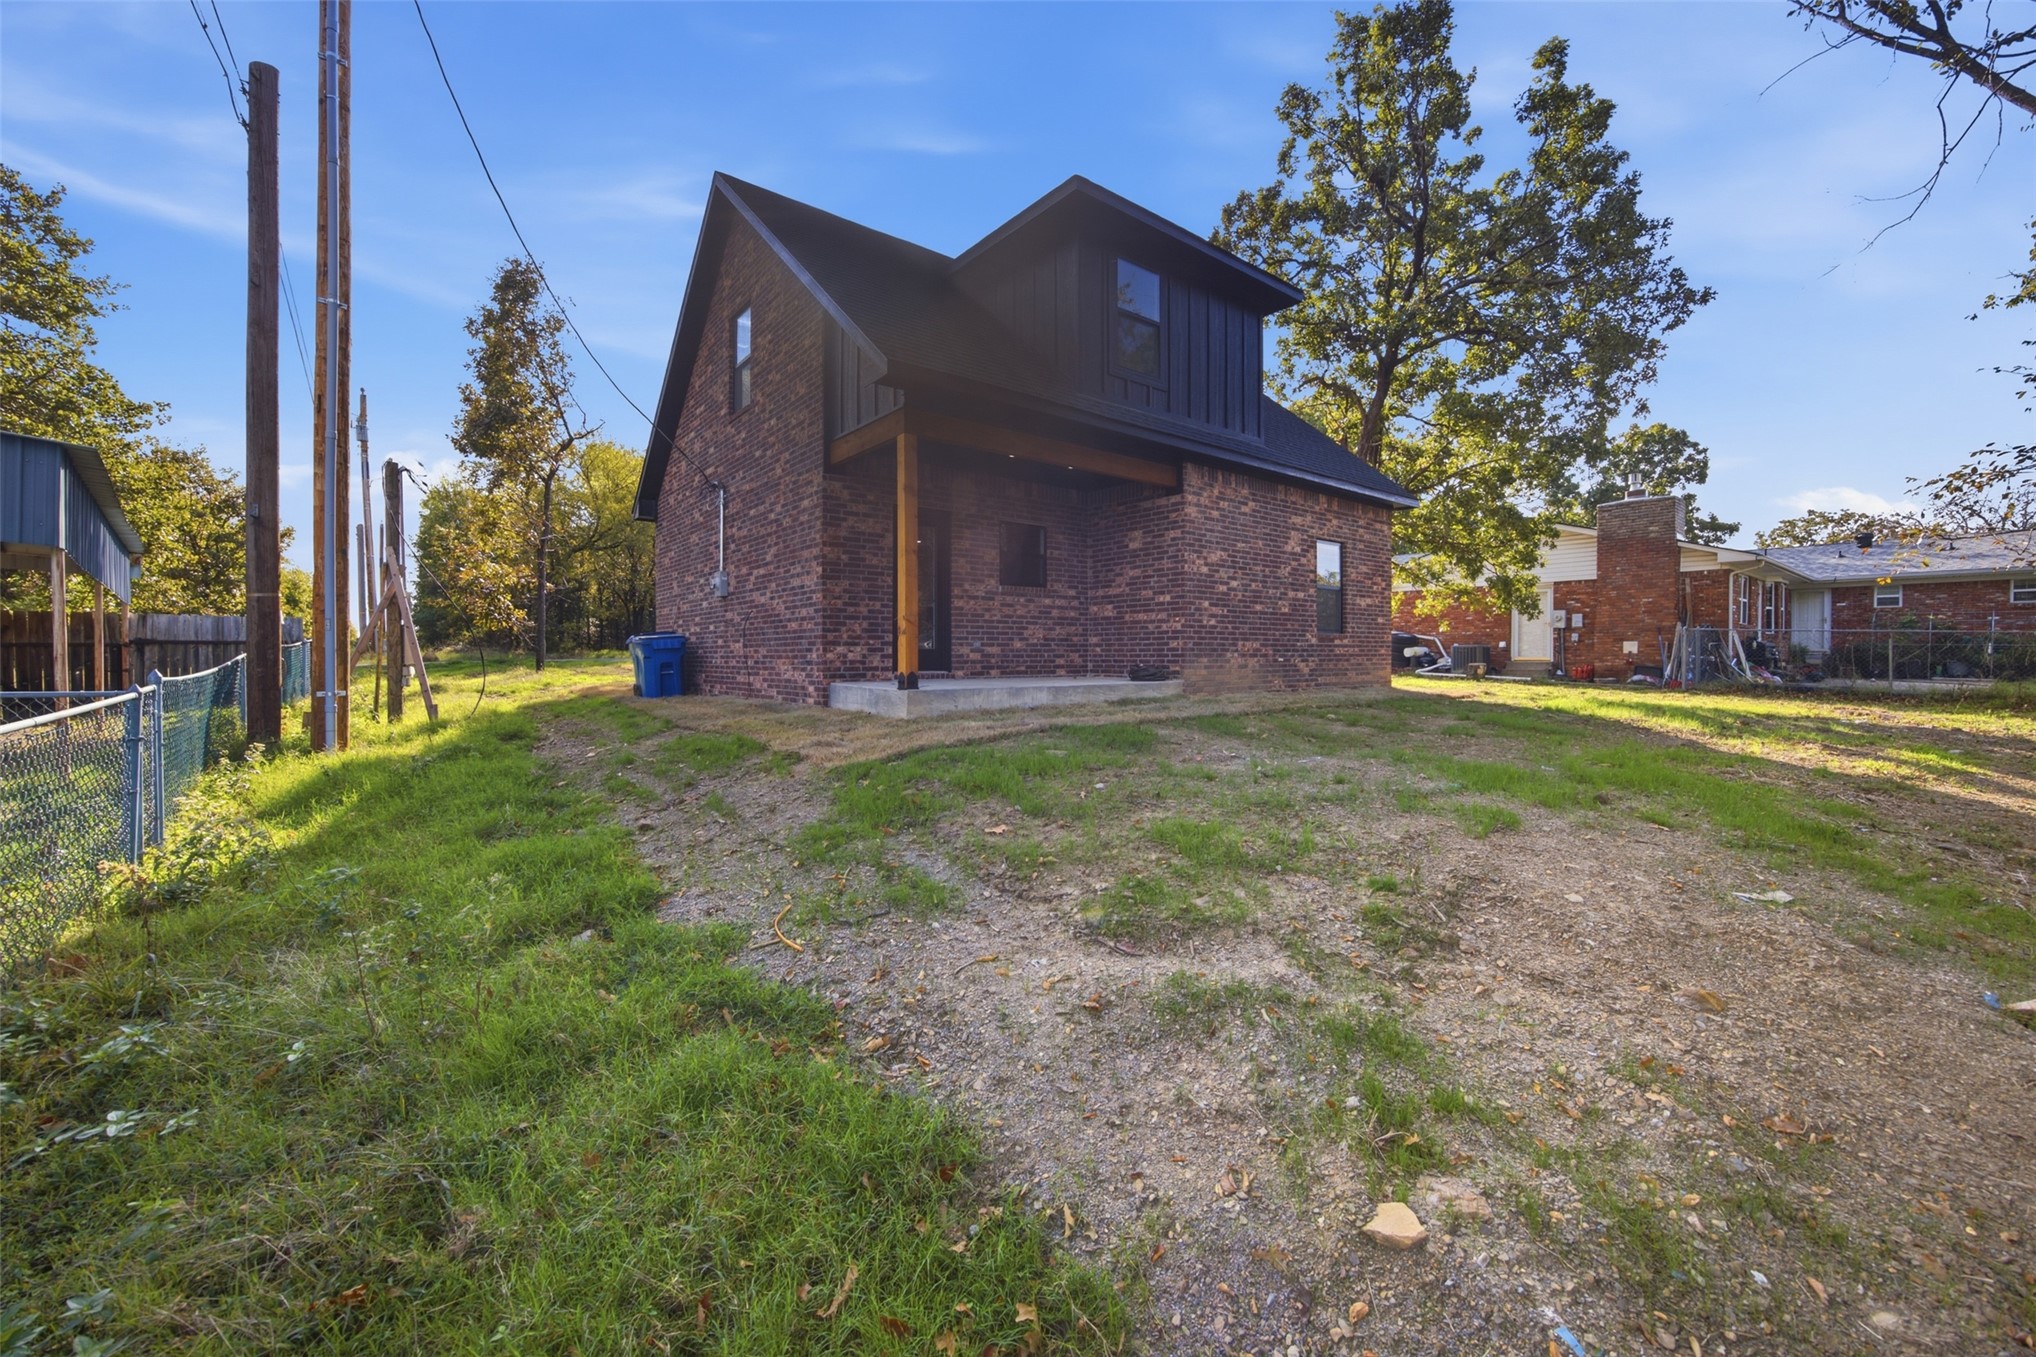
Multi-story exterior featuring a red brick facade, dark metal roofing, vertical siding accents, and a covered concrete porch entry
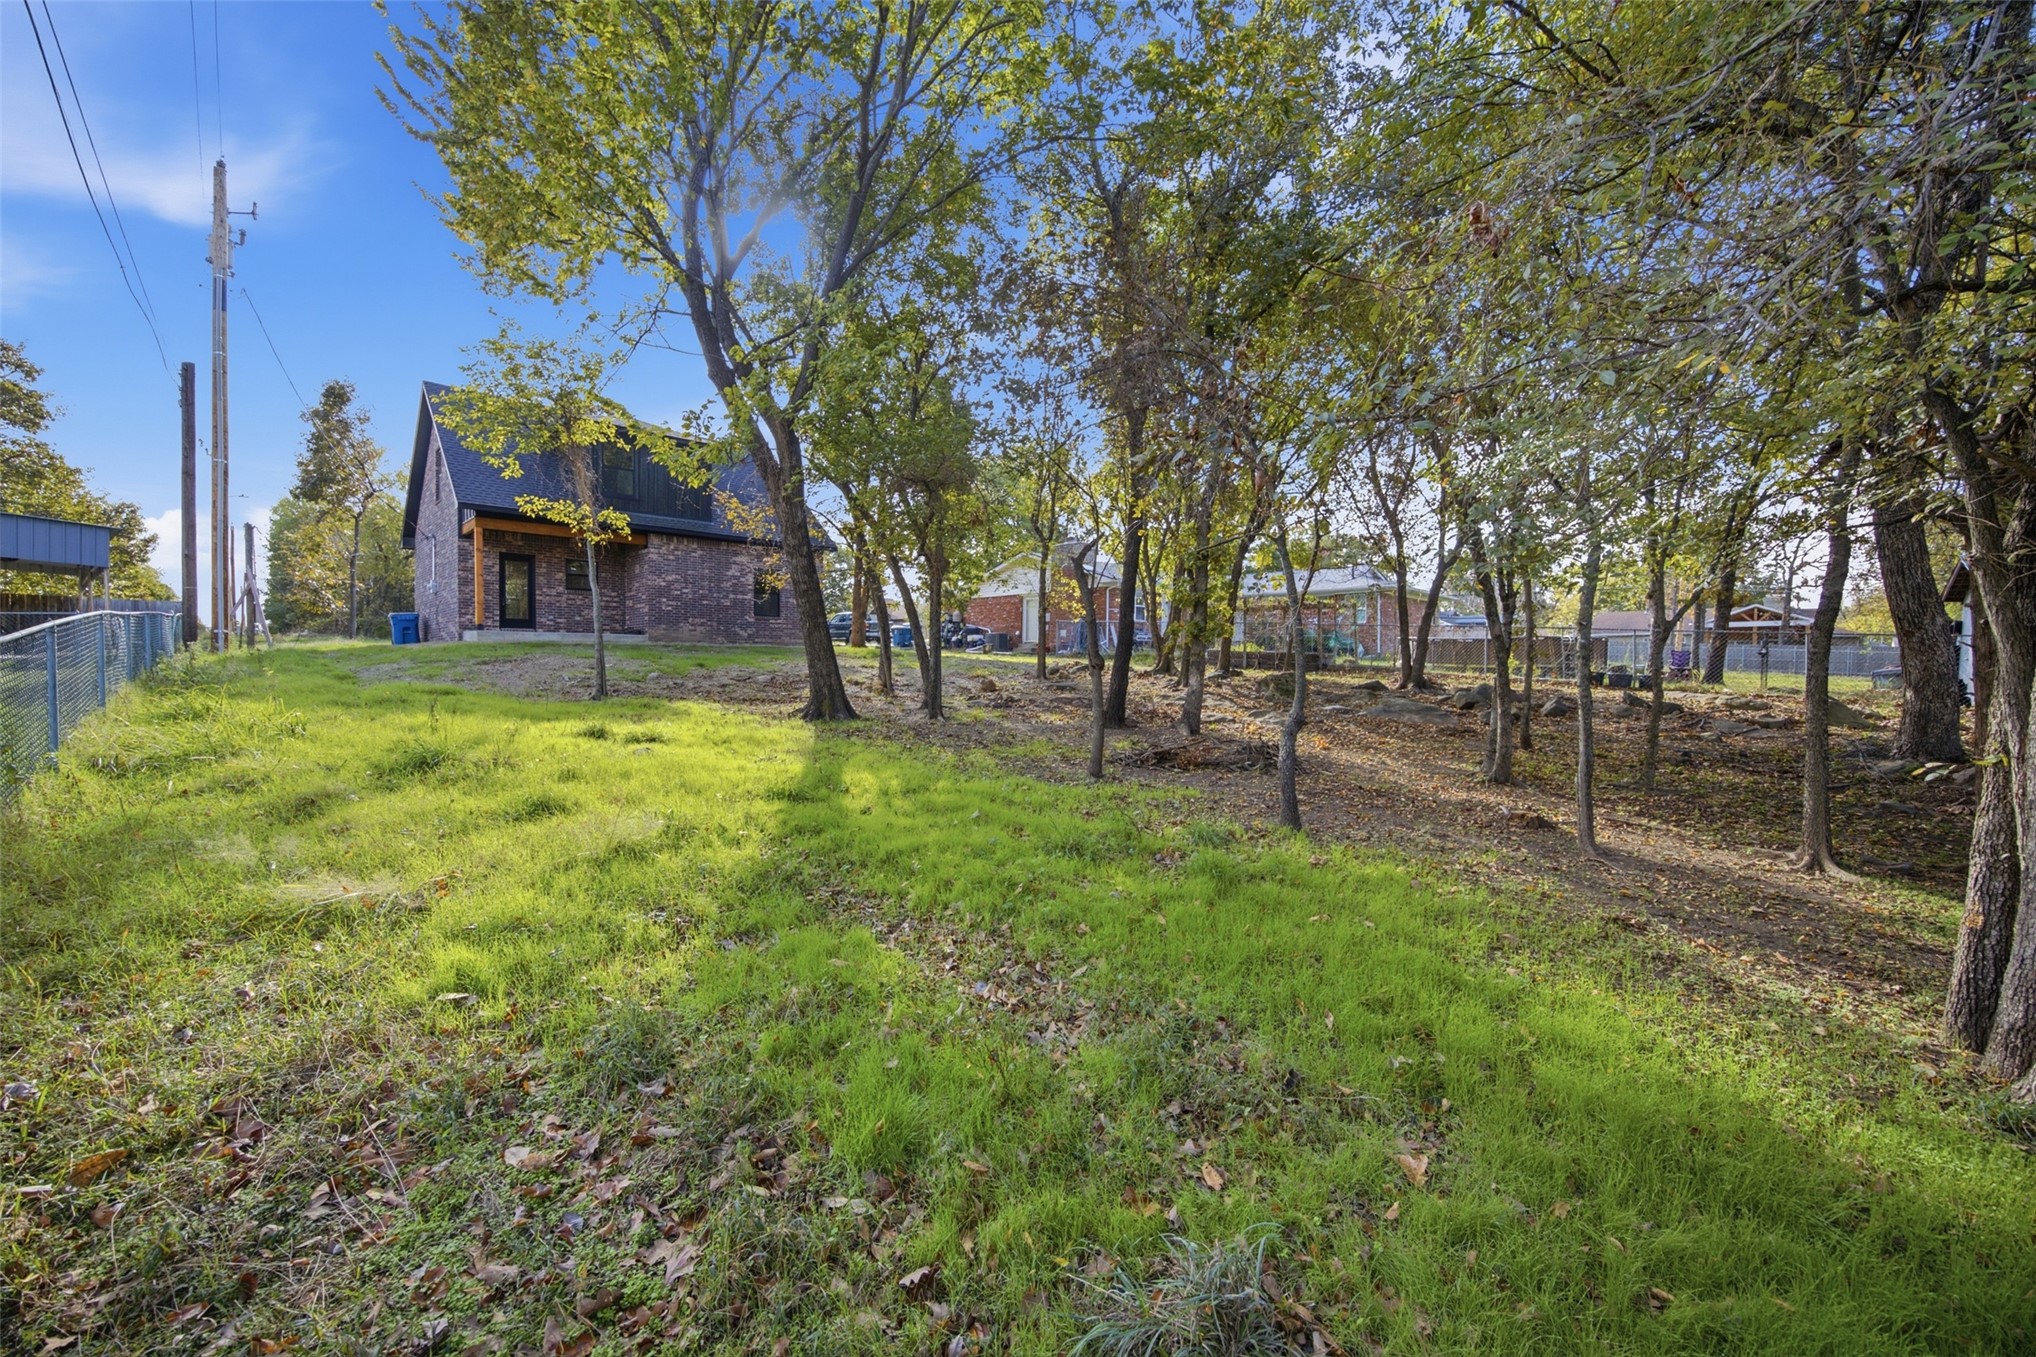
Expansive wooded grounds featuring mature trees and a brick exterior with a covered entry
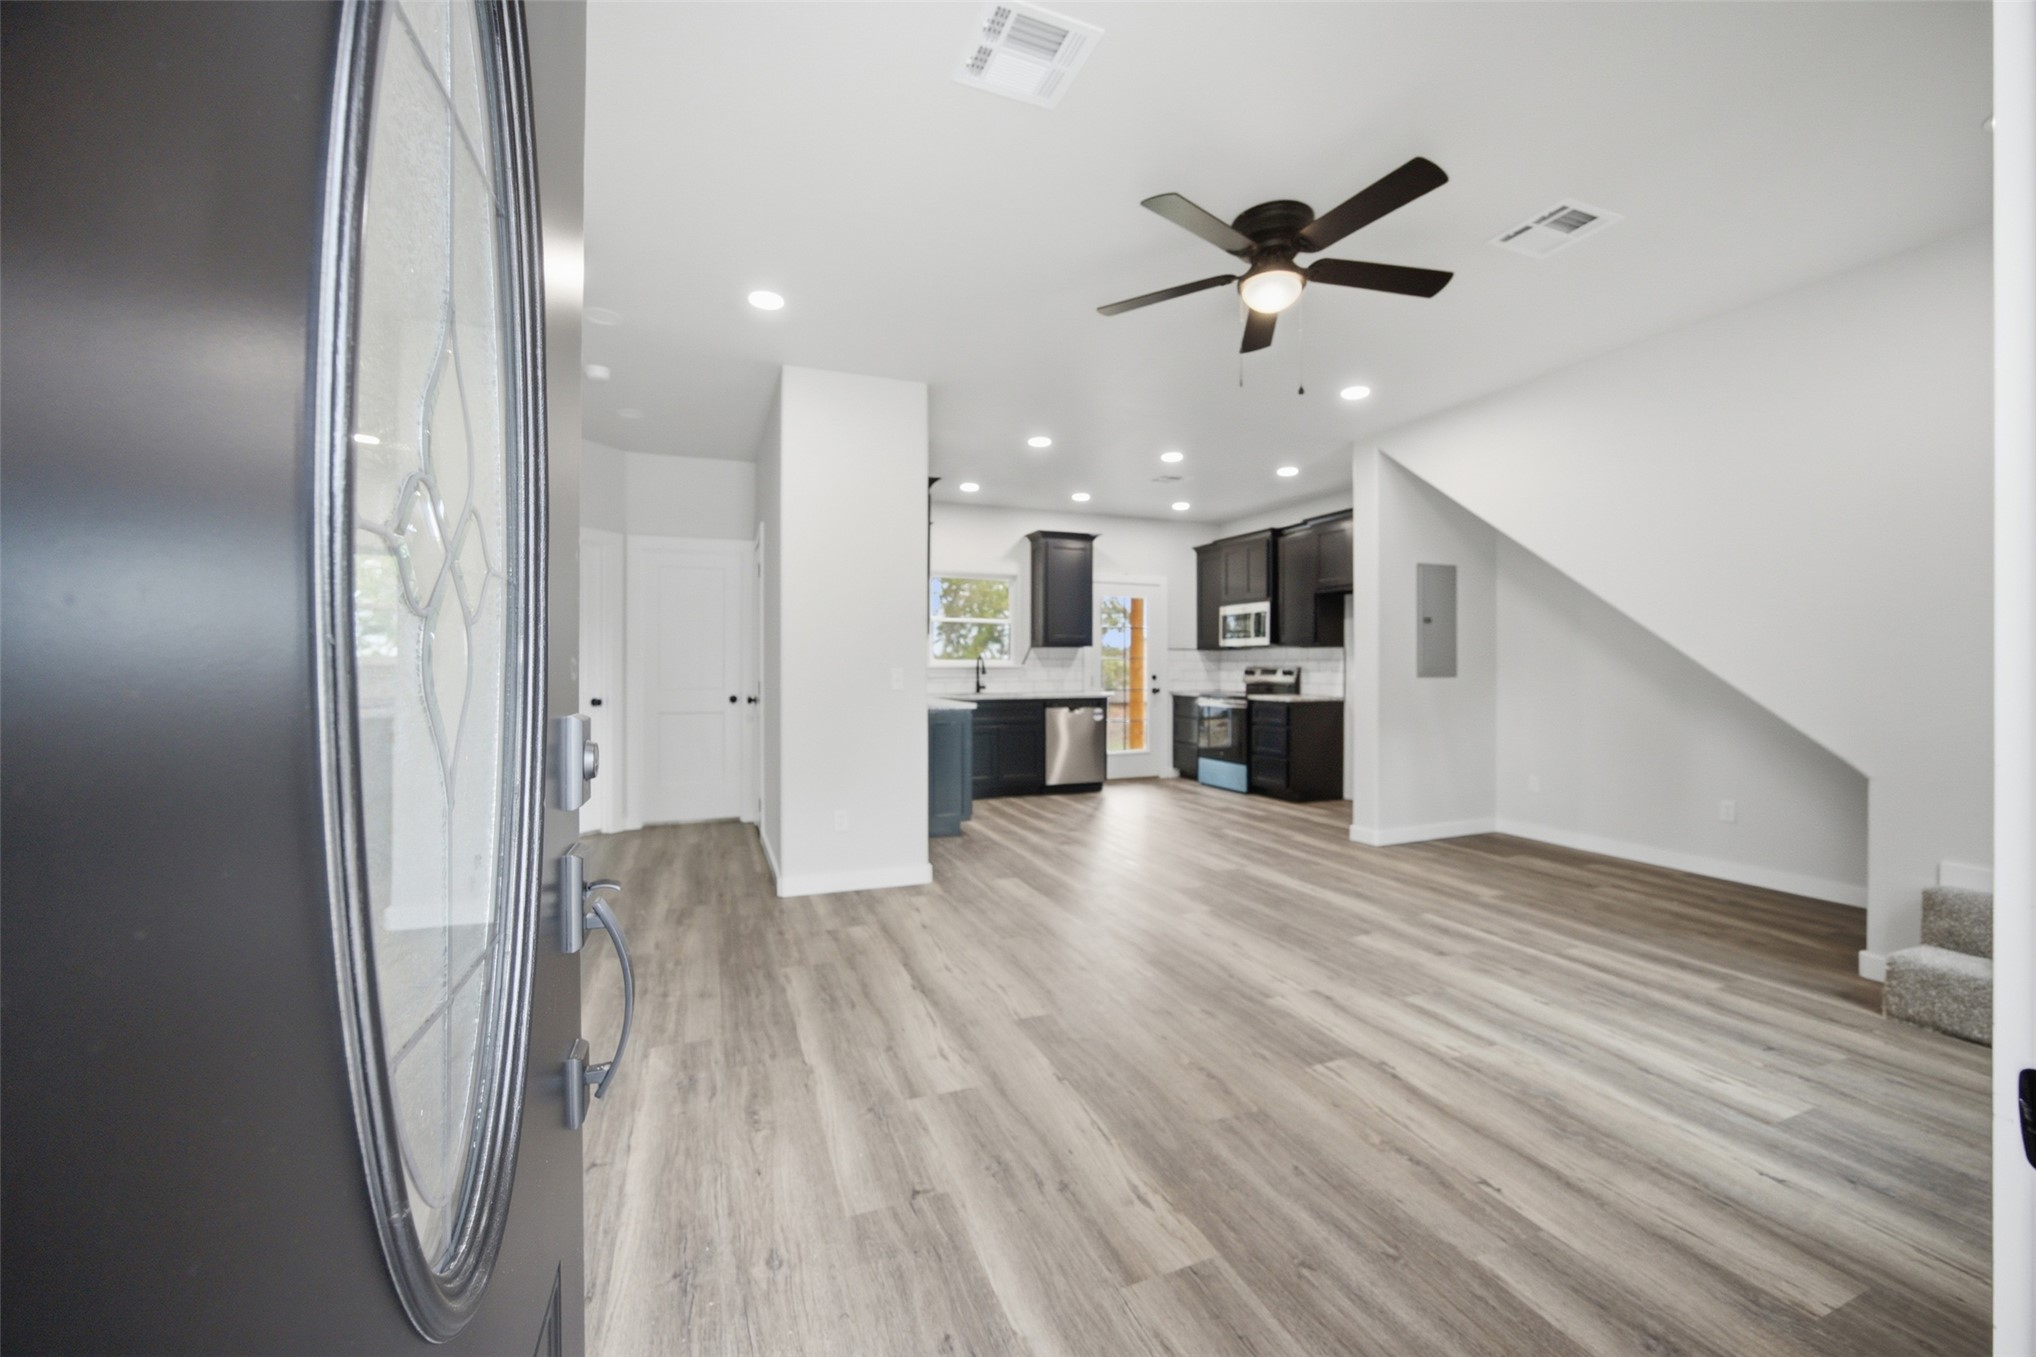
Wood-finish flooring, recessed lighting, ceiling fan, and dark-toned cabinetry with stainless steel appliances
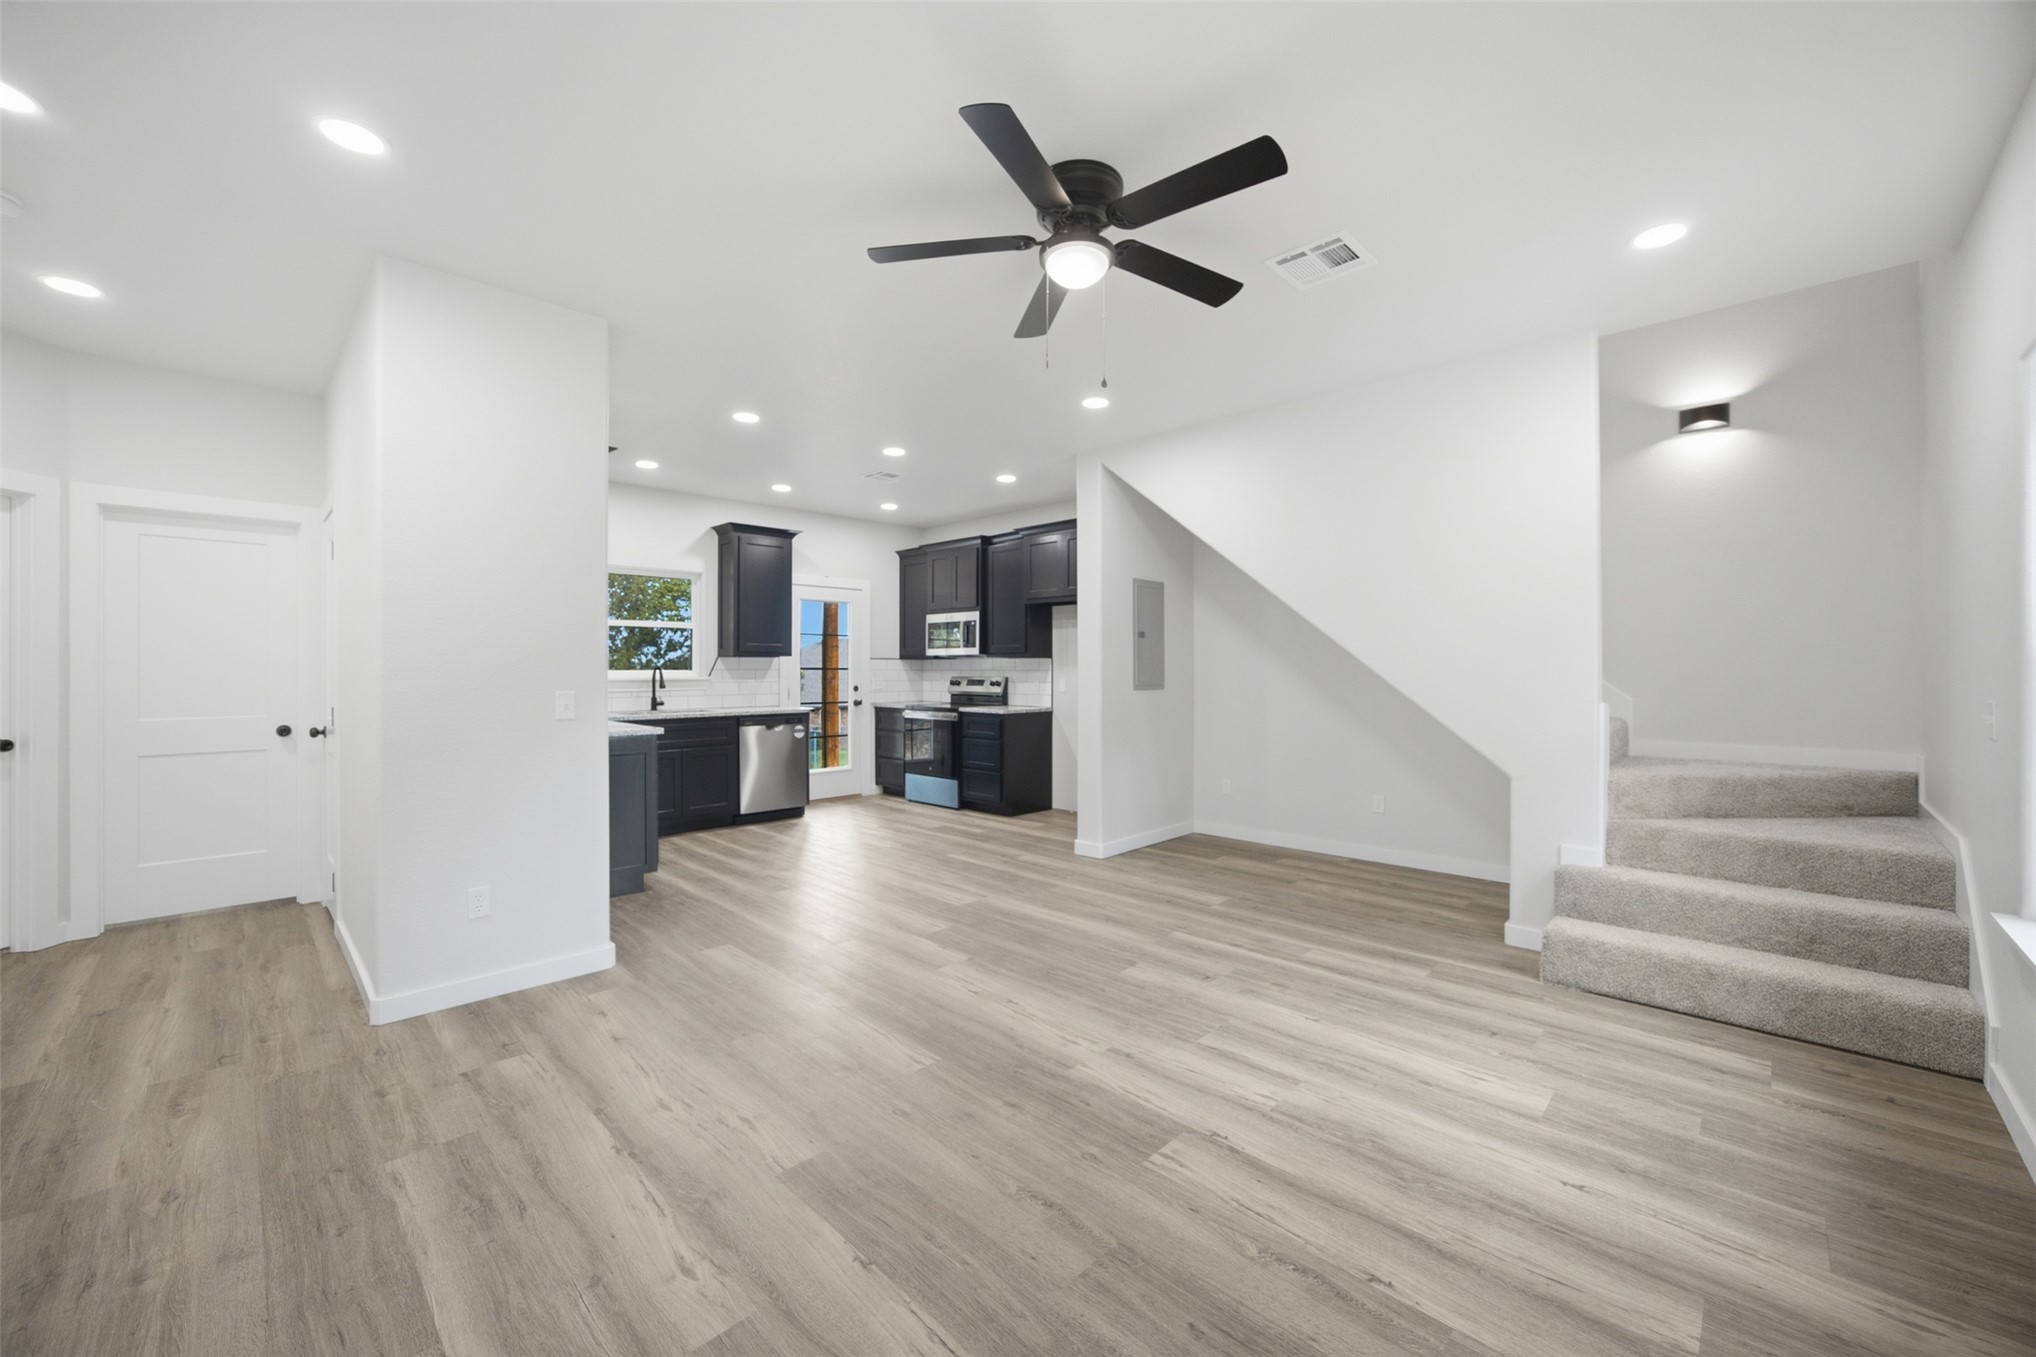
Open-concept interior featuring wood-finish flooring, recessed lighting, a ceiling fan, and a kitchen equipped with dark cabinetry and stainless steel appliances
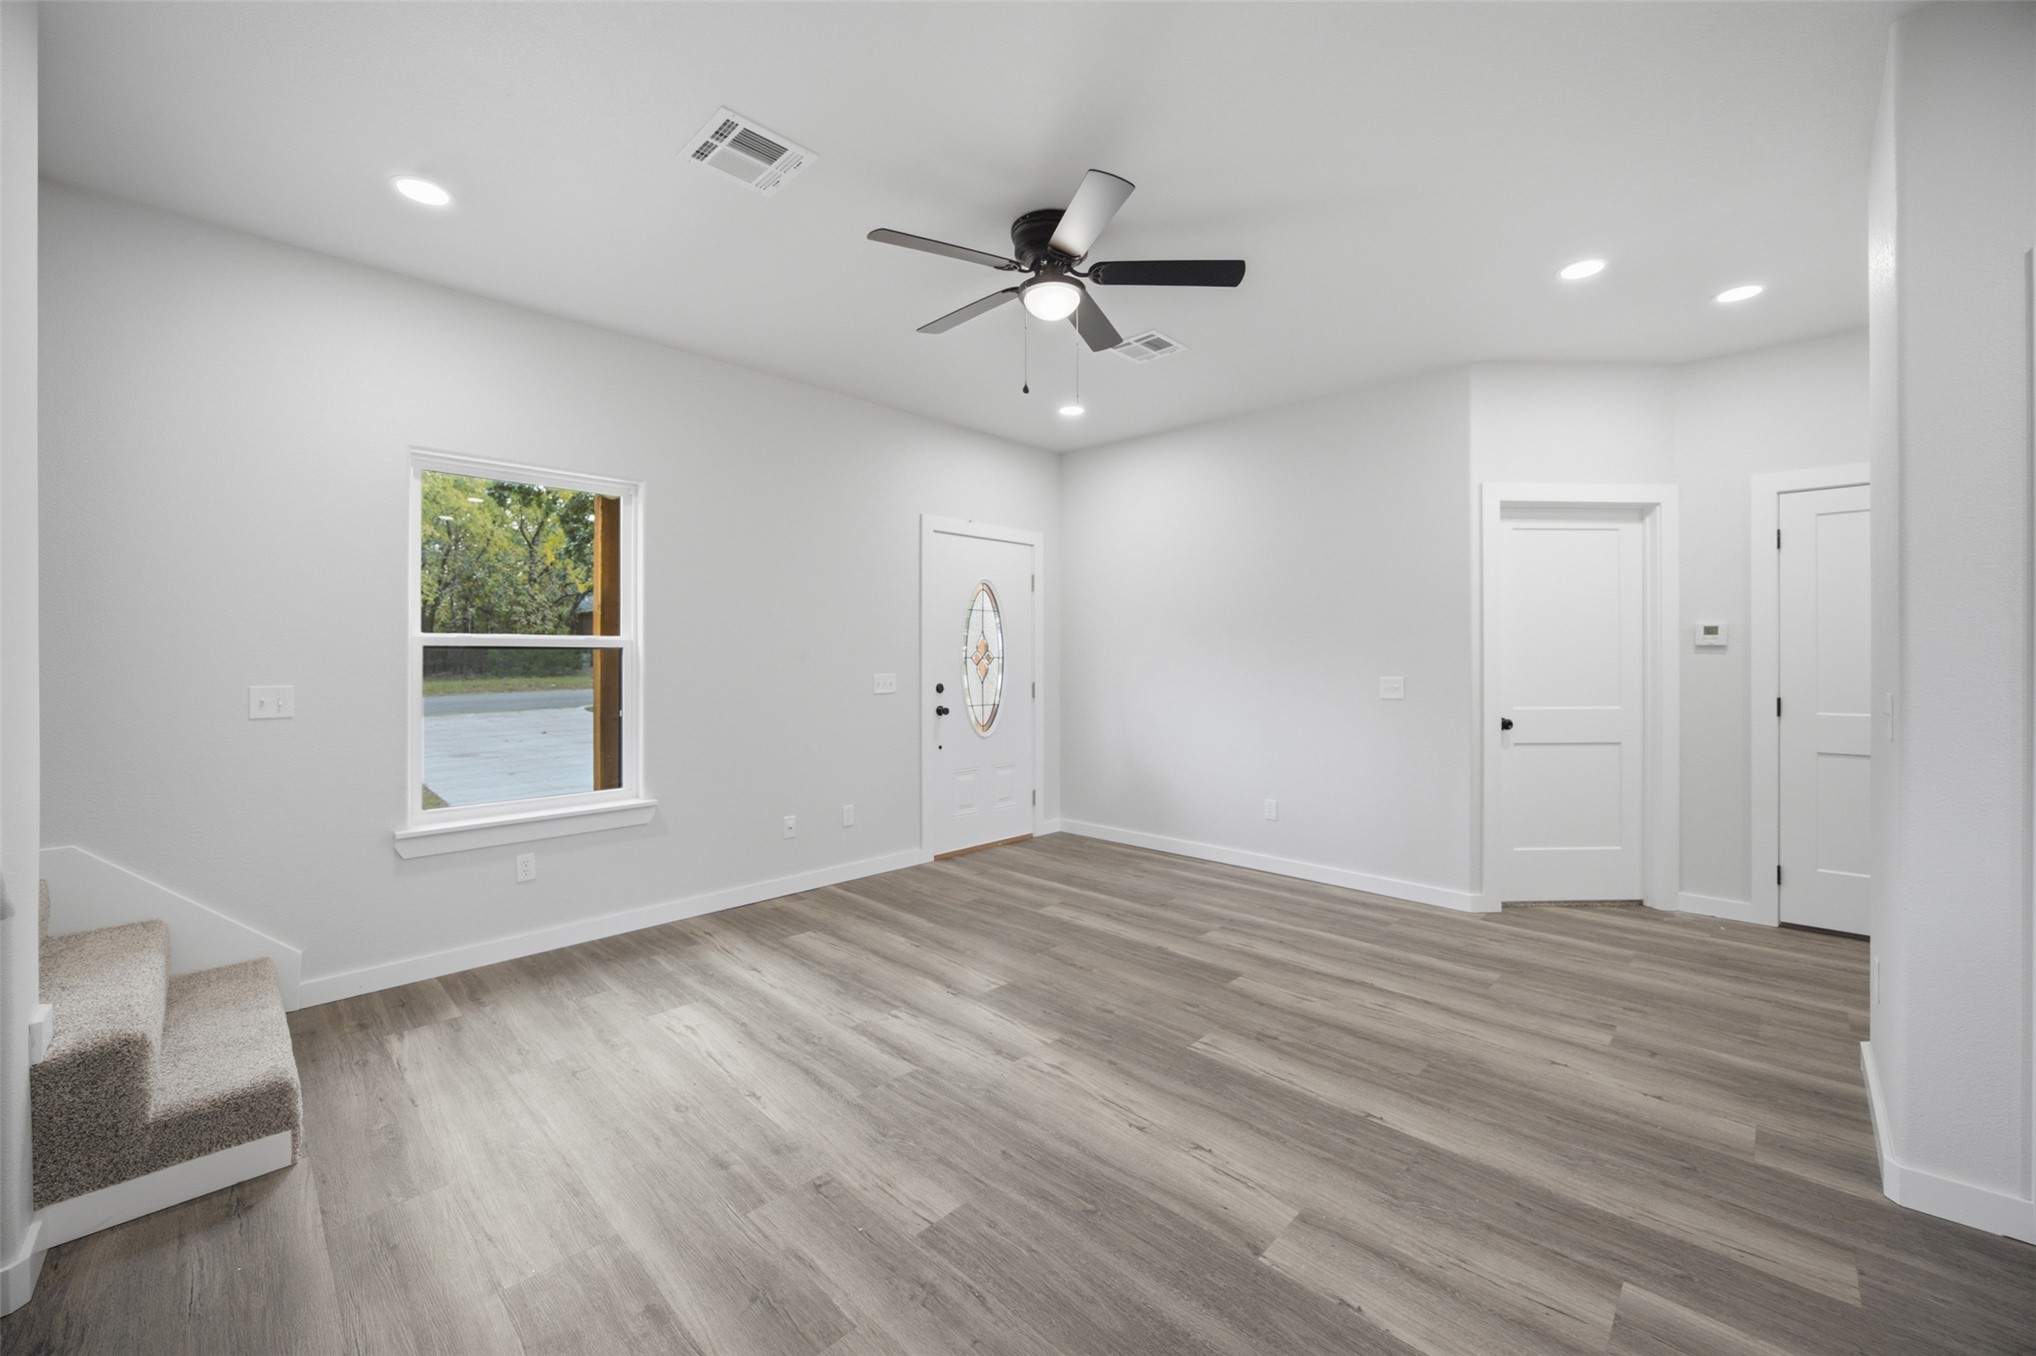
Interior space featuring wood-finish flooring, recessed lighting, a ceiling fan with integrated light, a single-lite entry door with an oval decorative glass insert, and neutral wall tones
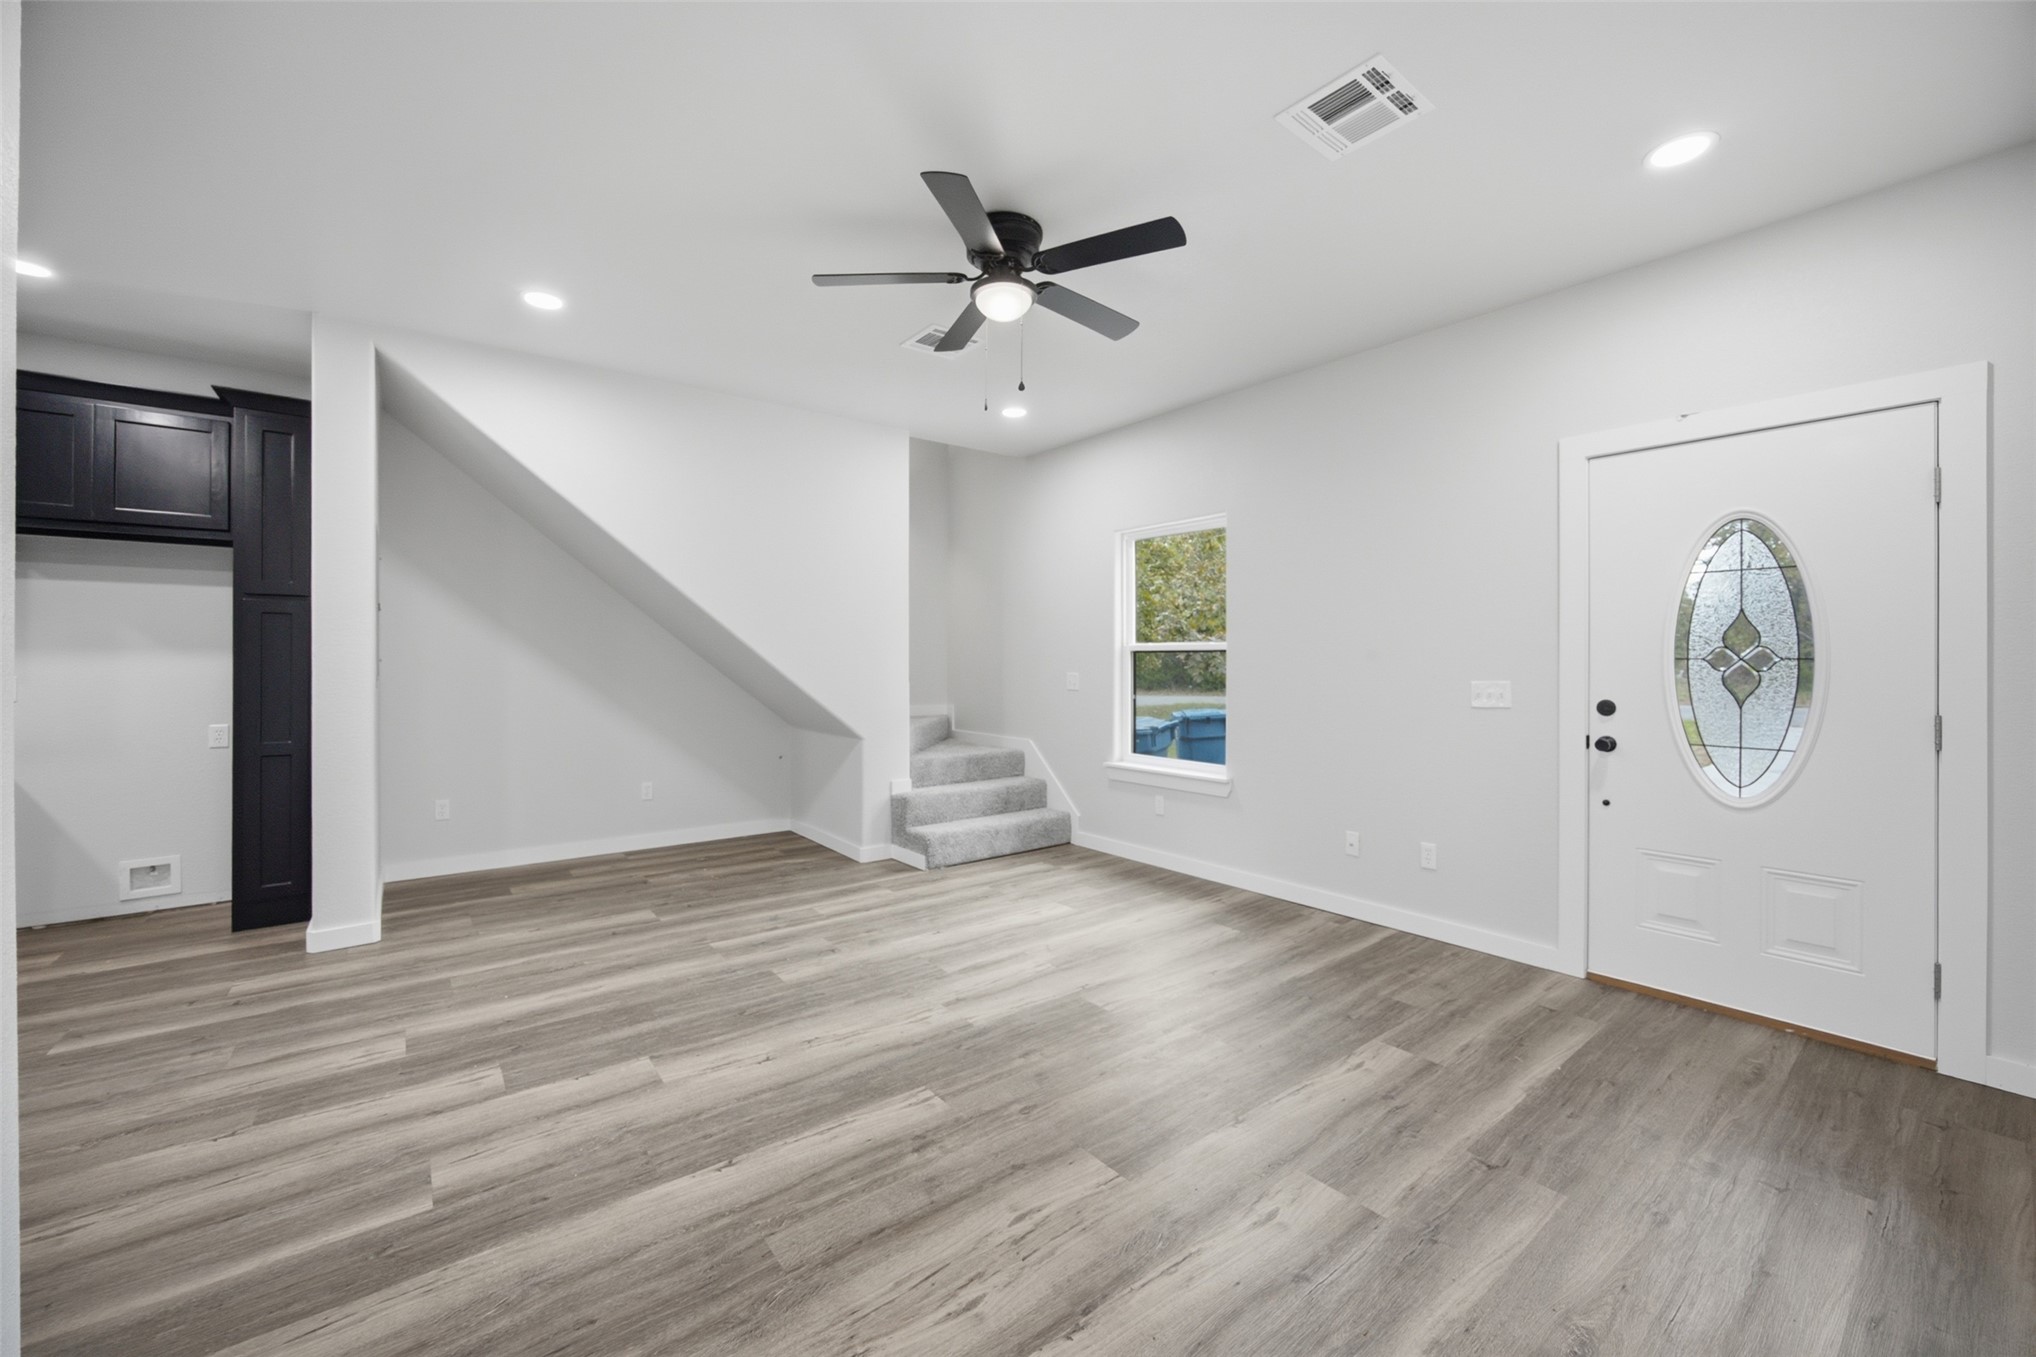
Open-concept interior featuring wood-finish flooring, recessed lighting, a modern ceiling fan, built-in dark cabinetry, and a white entry door with an oval glass insert
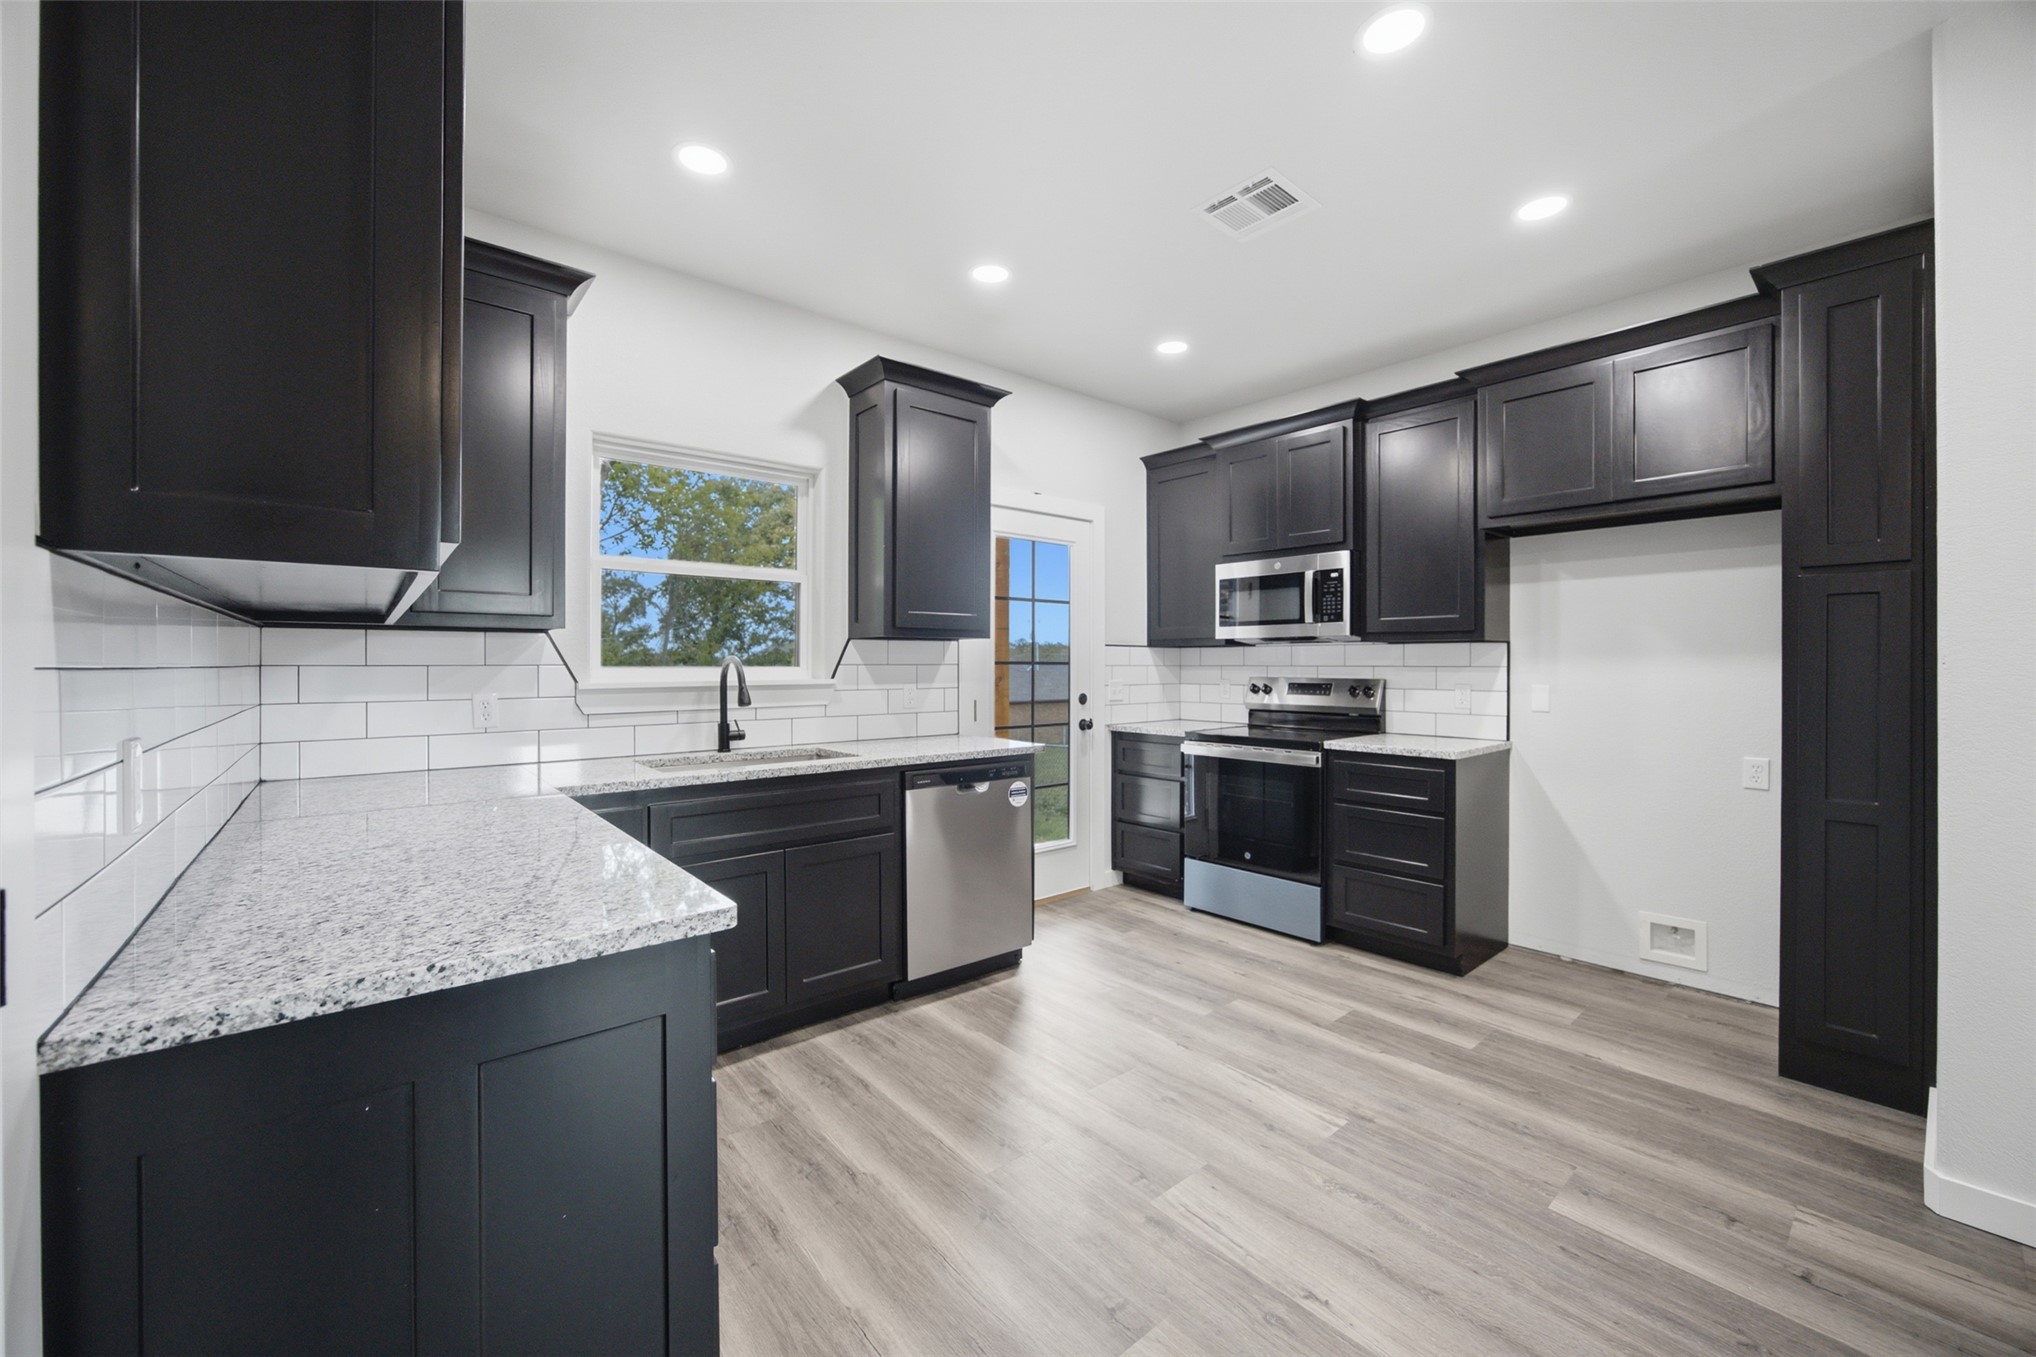
Kitchen featuring dark cabinetry, stone-finish countertops, subway tile backsplash, stainless steel appliances, and wood-finish flooring
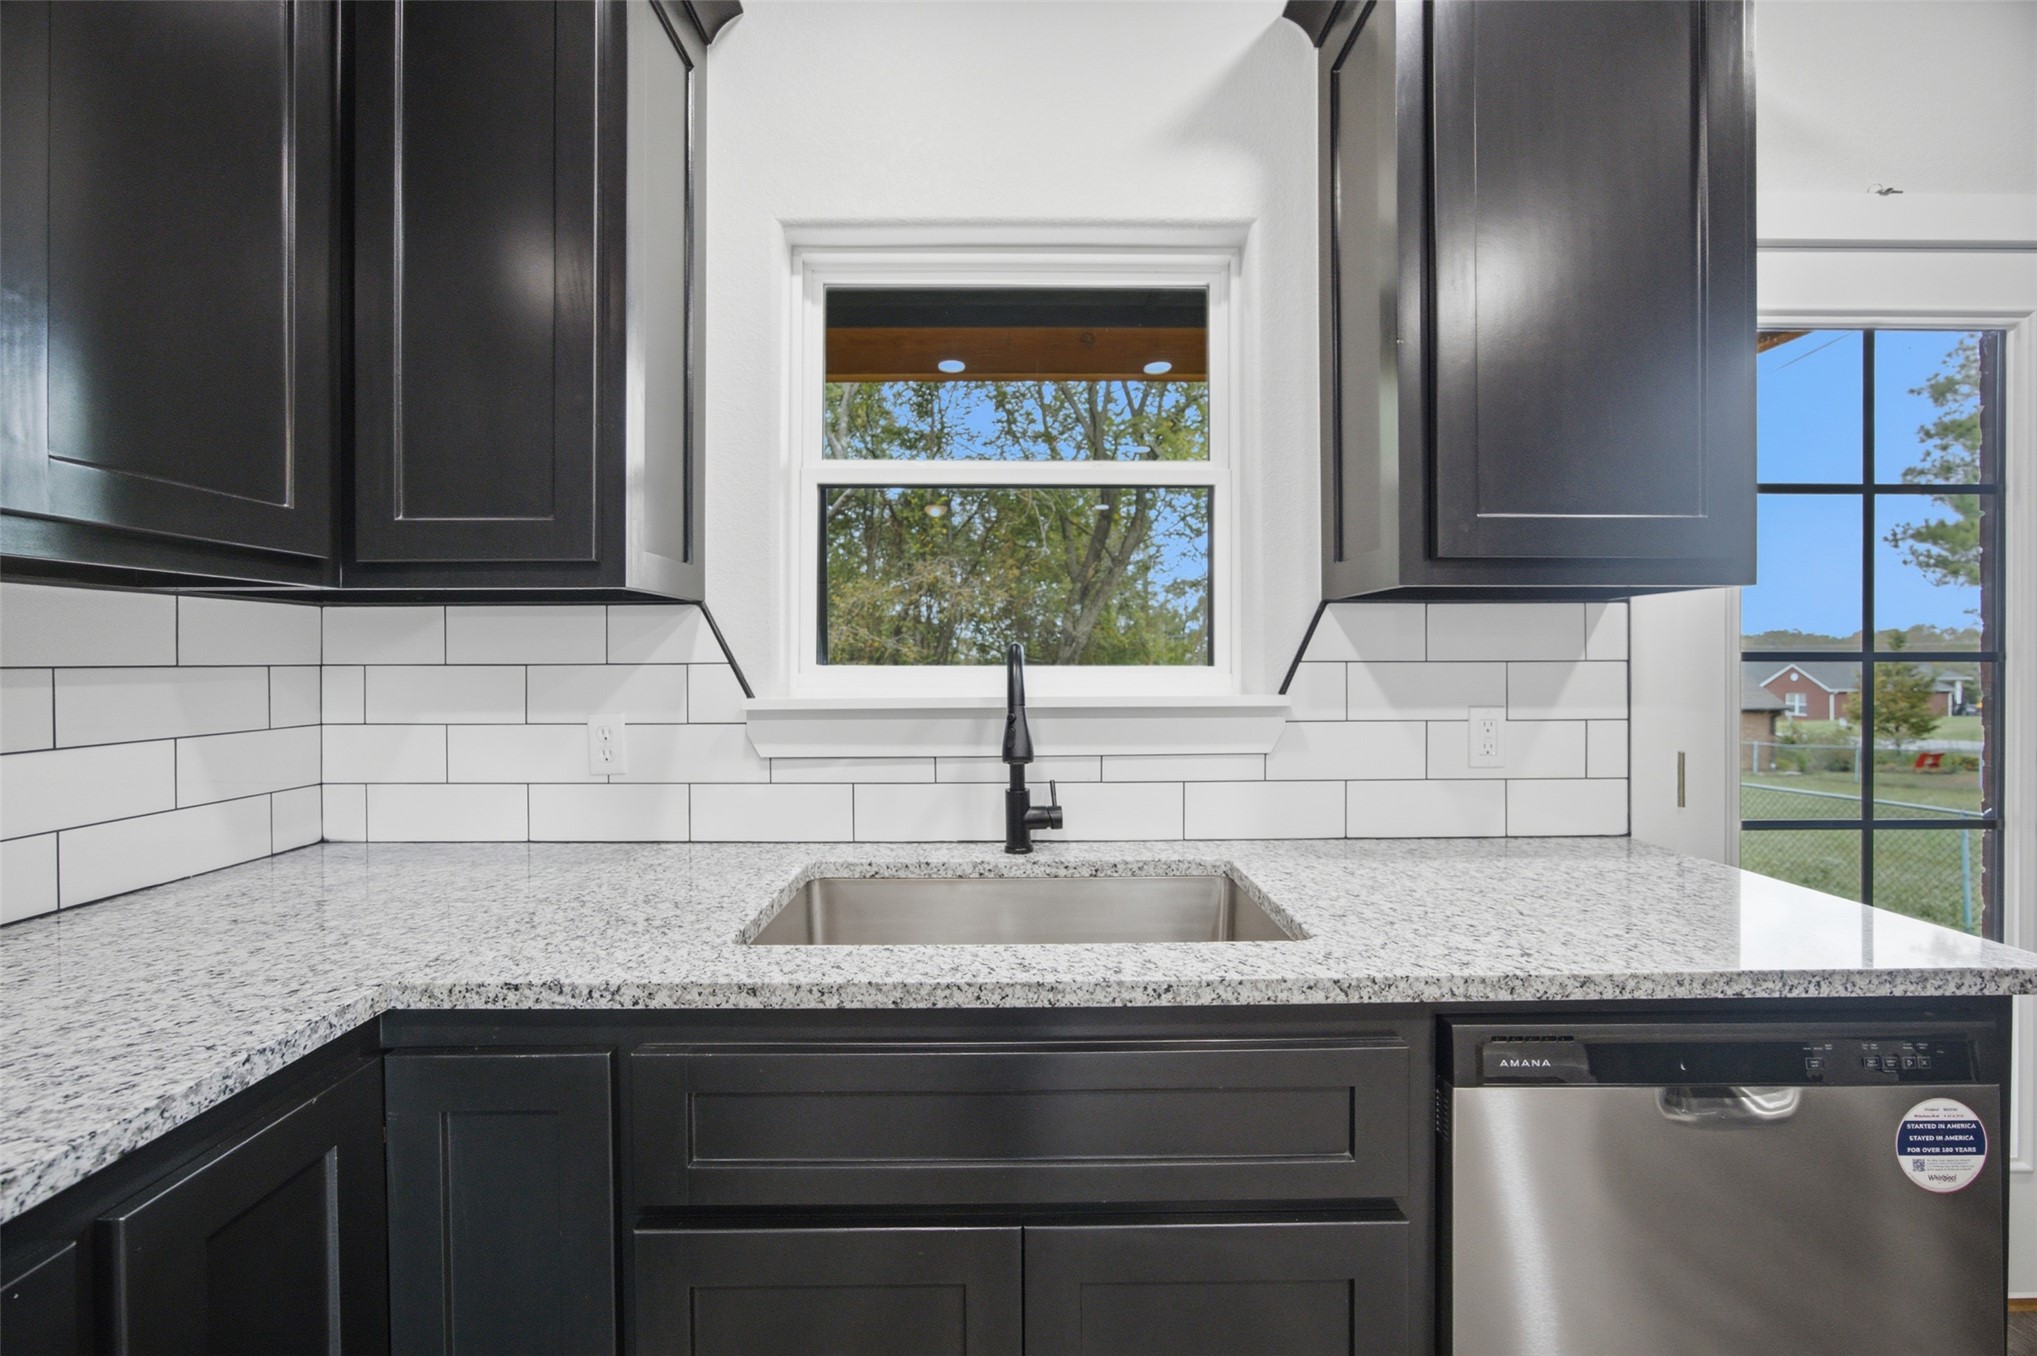
Dark-finish cabinetry, stone-look countertops, subway tile backsplash, stainless steel undermount sink with a matte black faucet, and stainless steel dishwasher
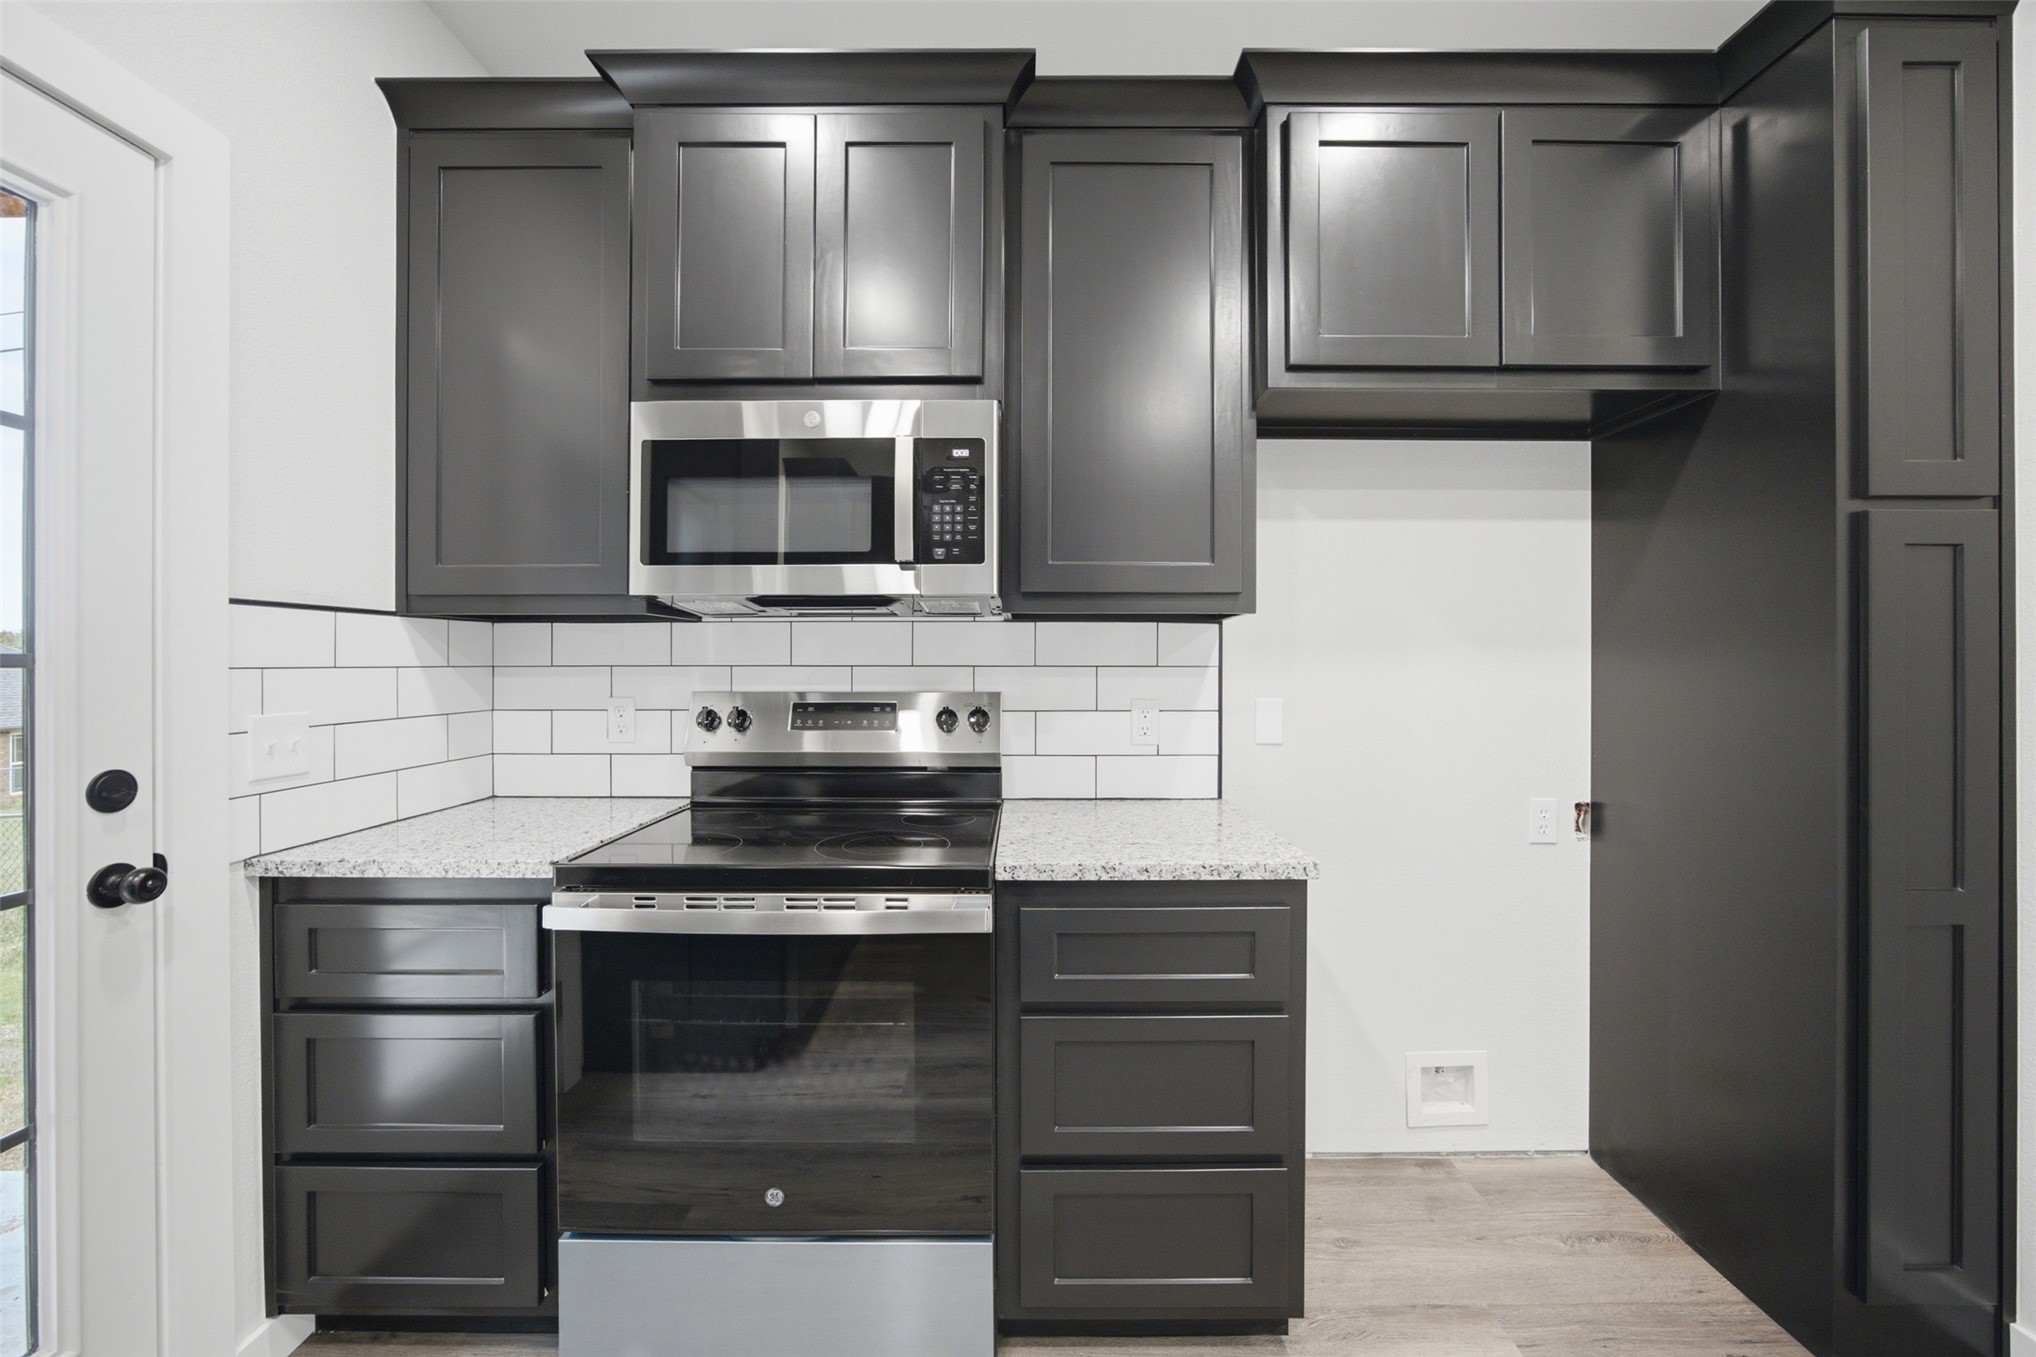
Kitchen featuring dark cabinetry with crown molding, stainless steel appliances, speckled stone-finish countertops, and a white subway tile backsplash
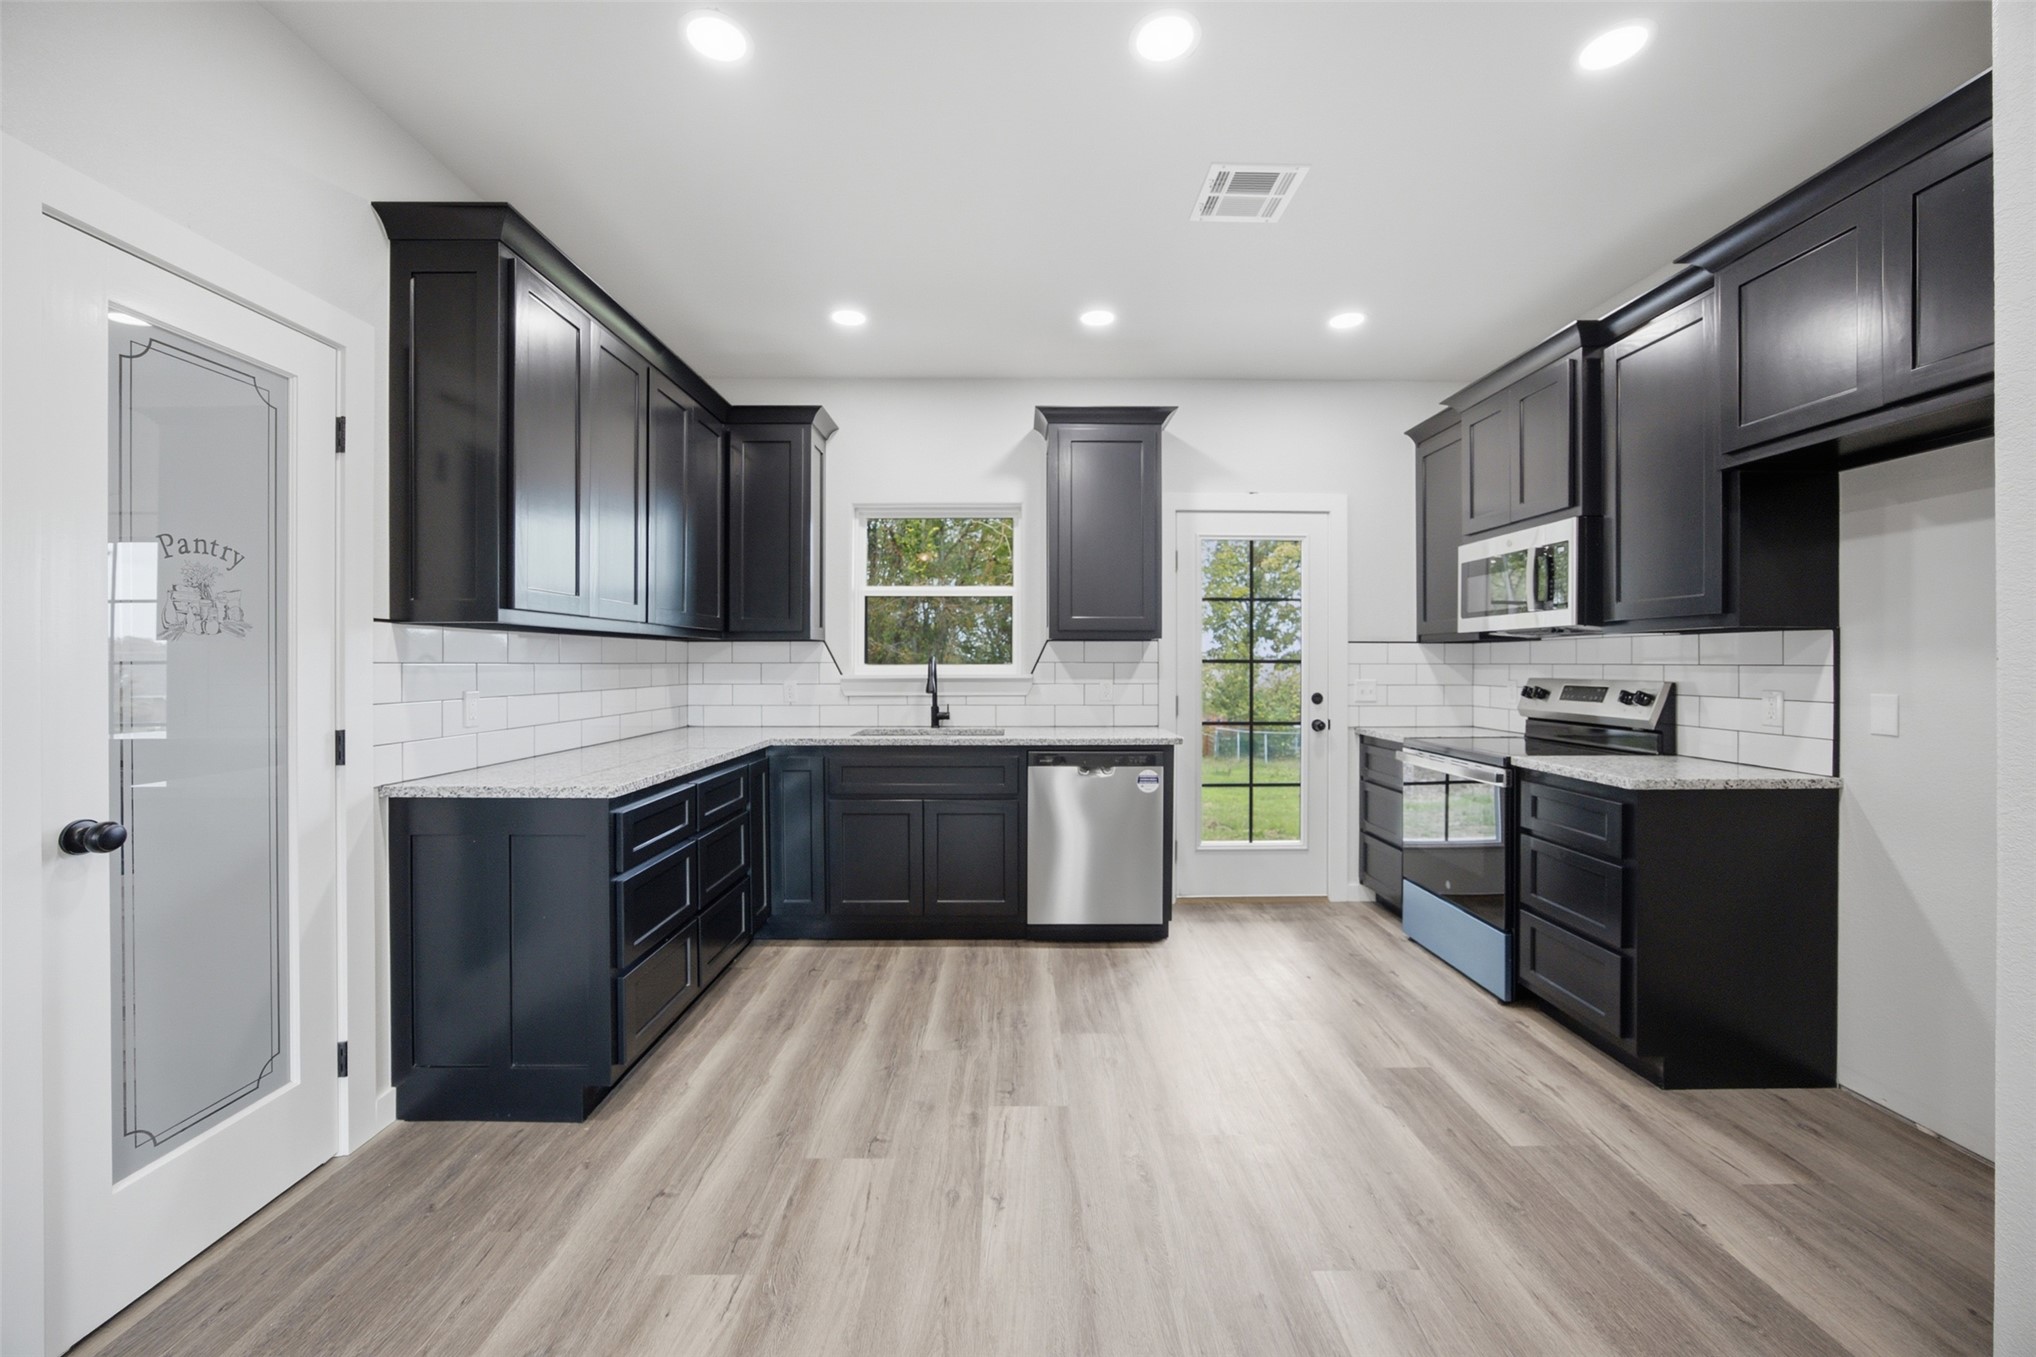
Kitchen featuring dark cabinetry, stone-finish countertops, subway tile backsplash, recessed lighting, and wood-finish flooring
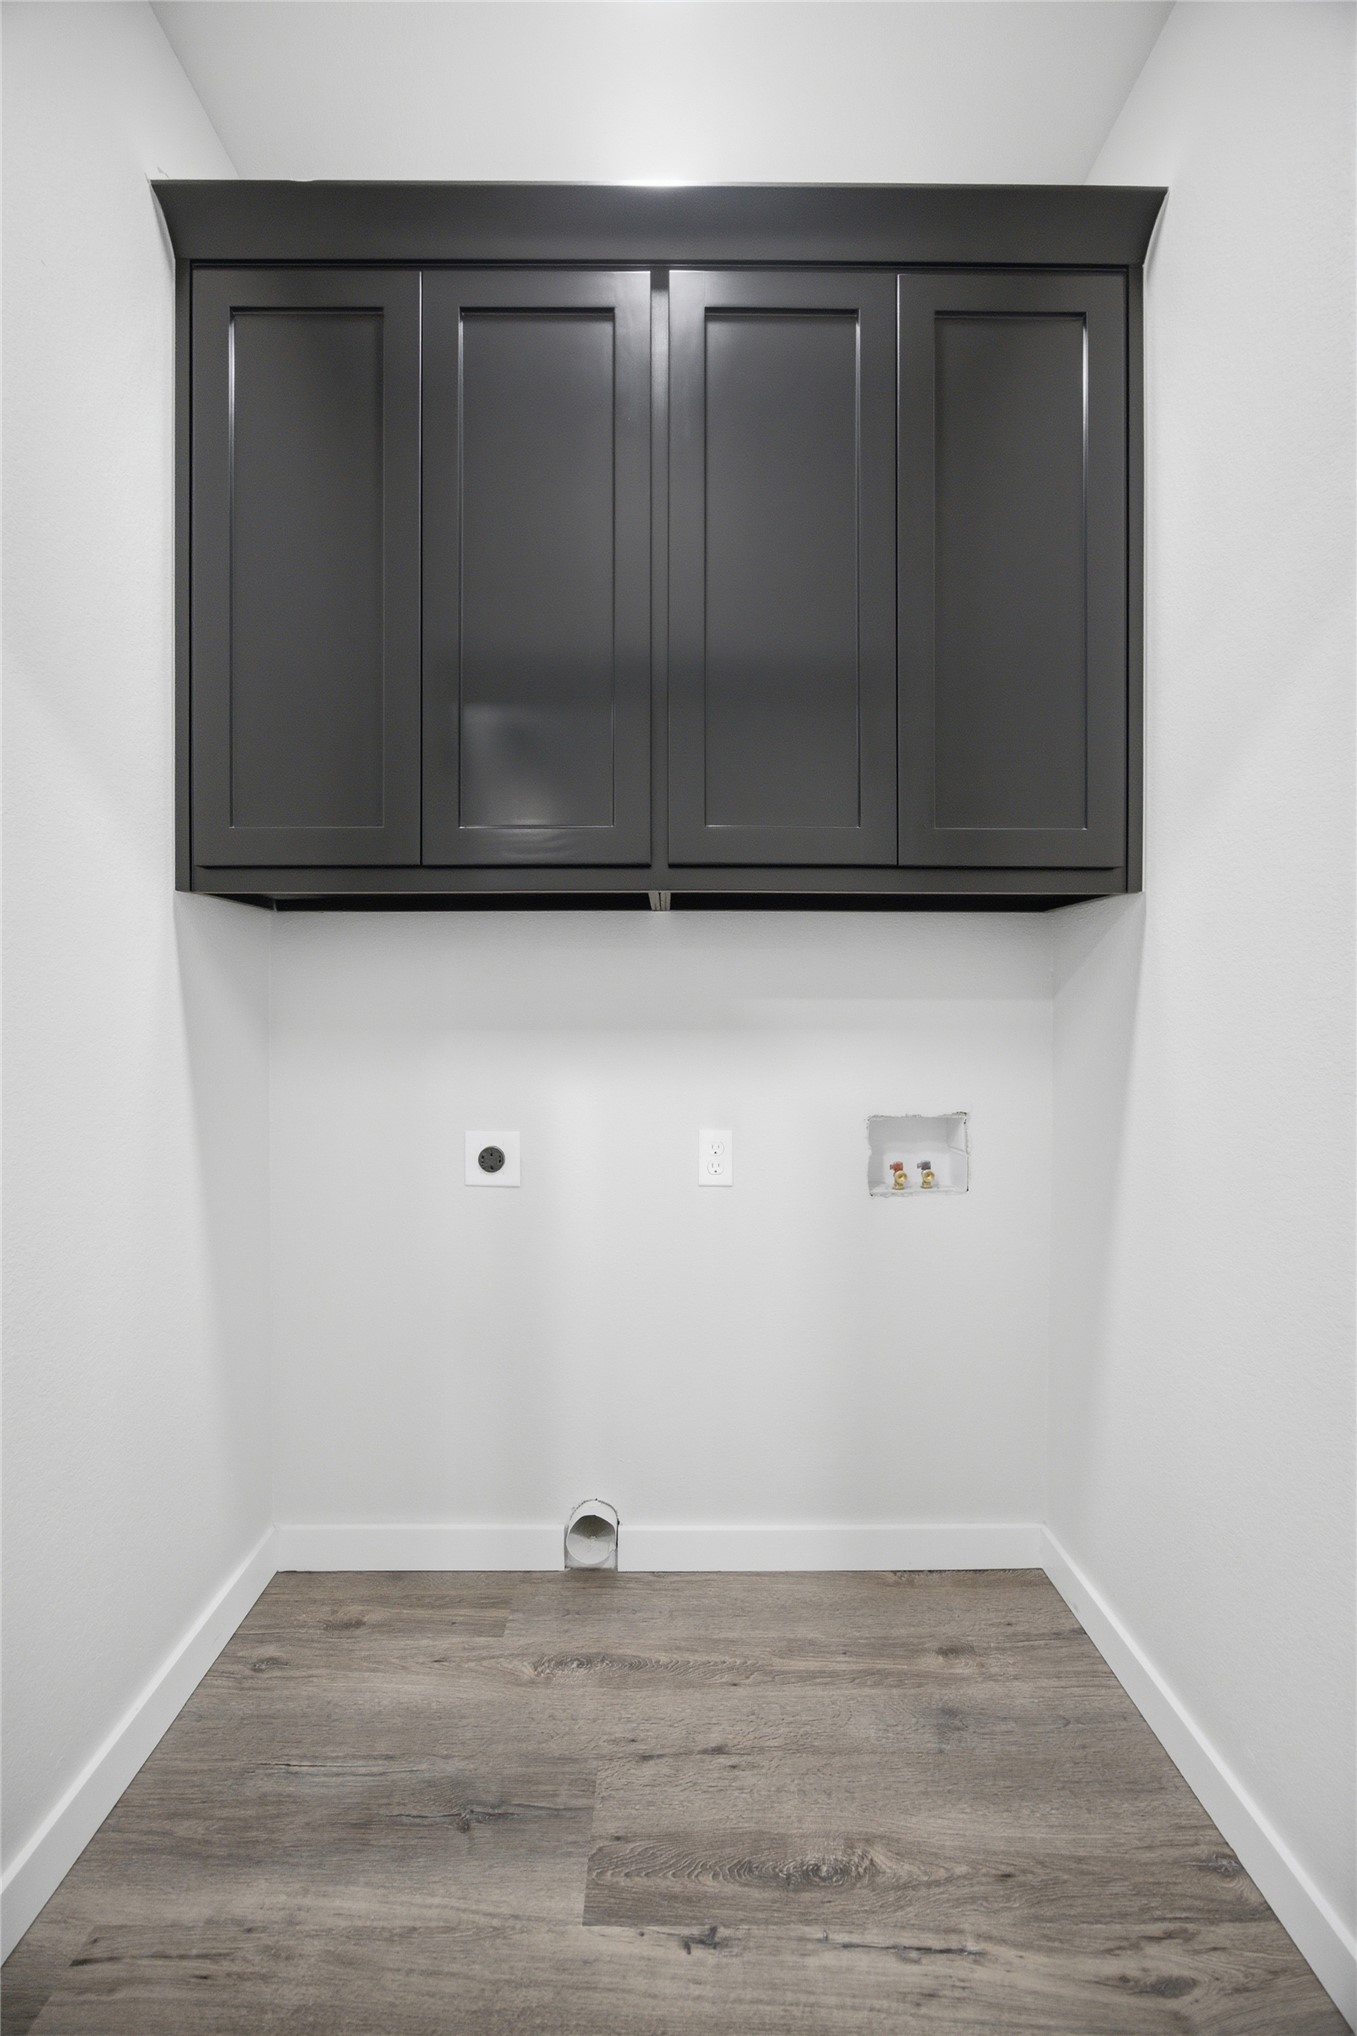
Dark-toned shaker-style wall cabinetry featuring crown molding, paired with wood-finish flooring
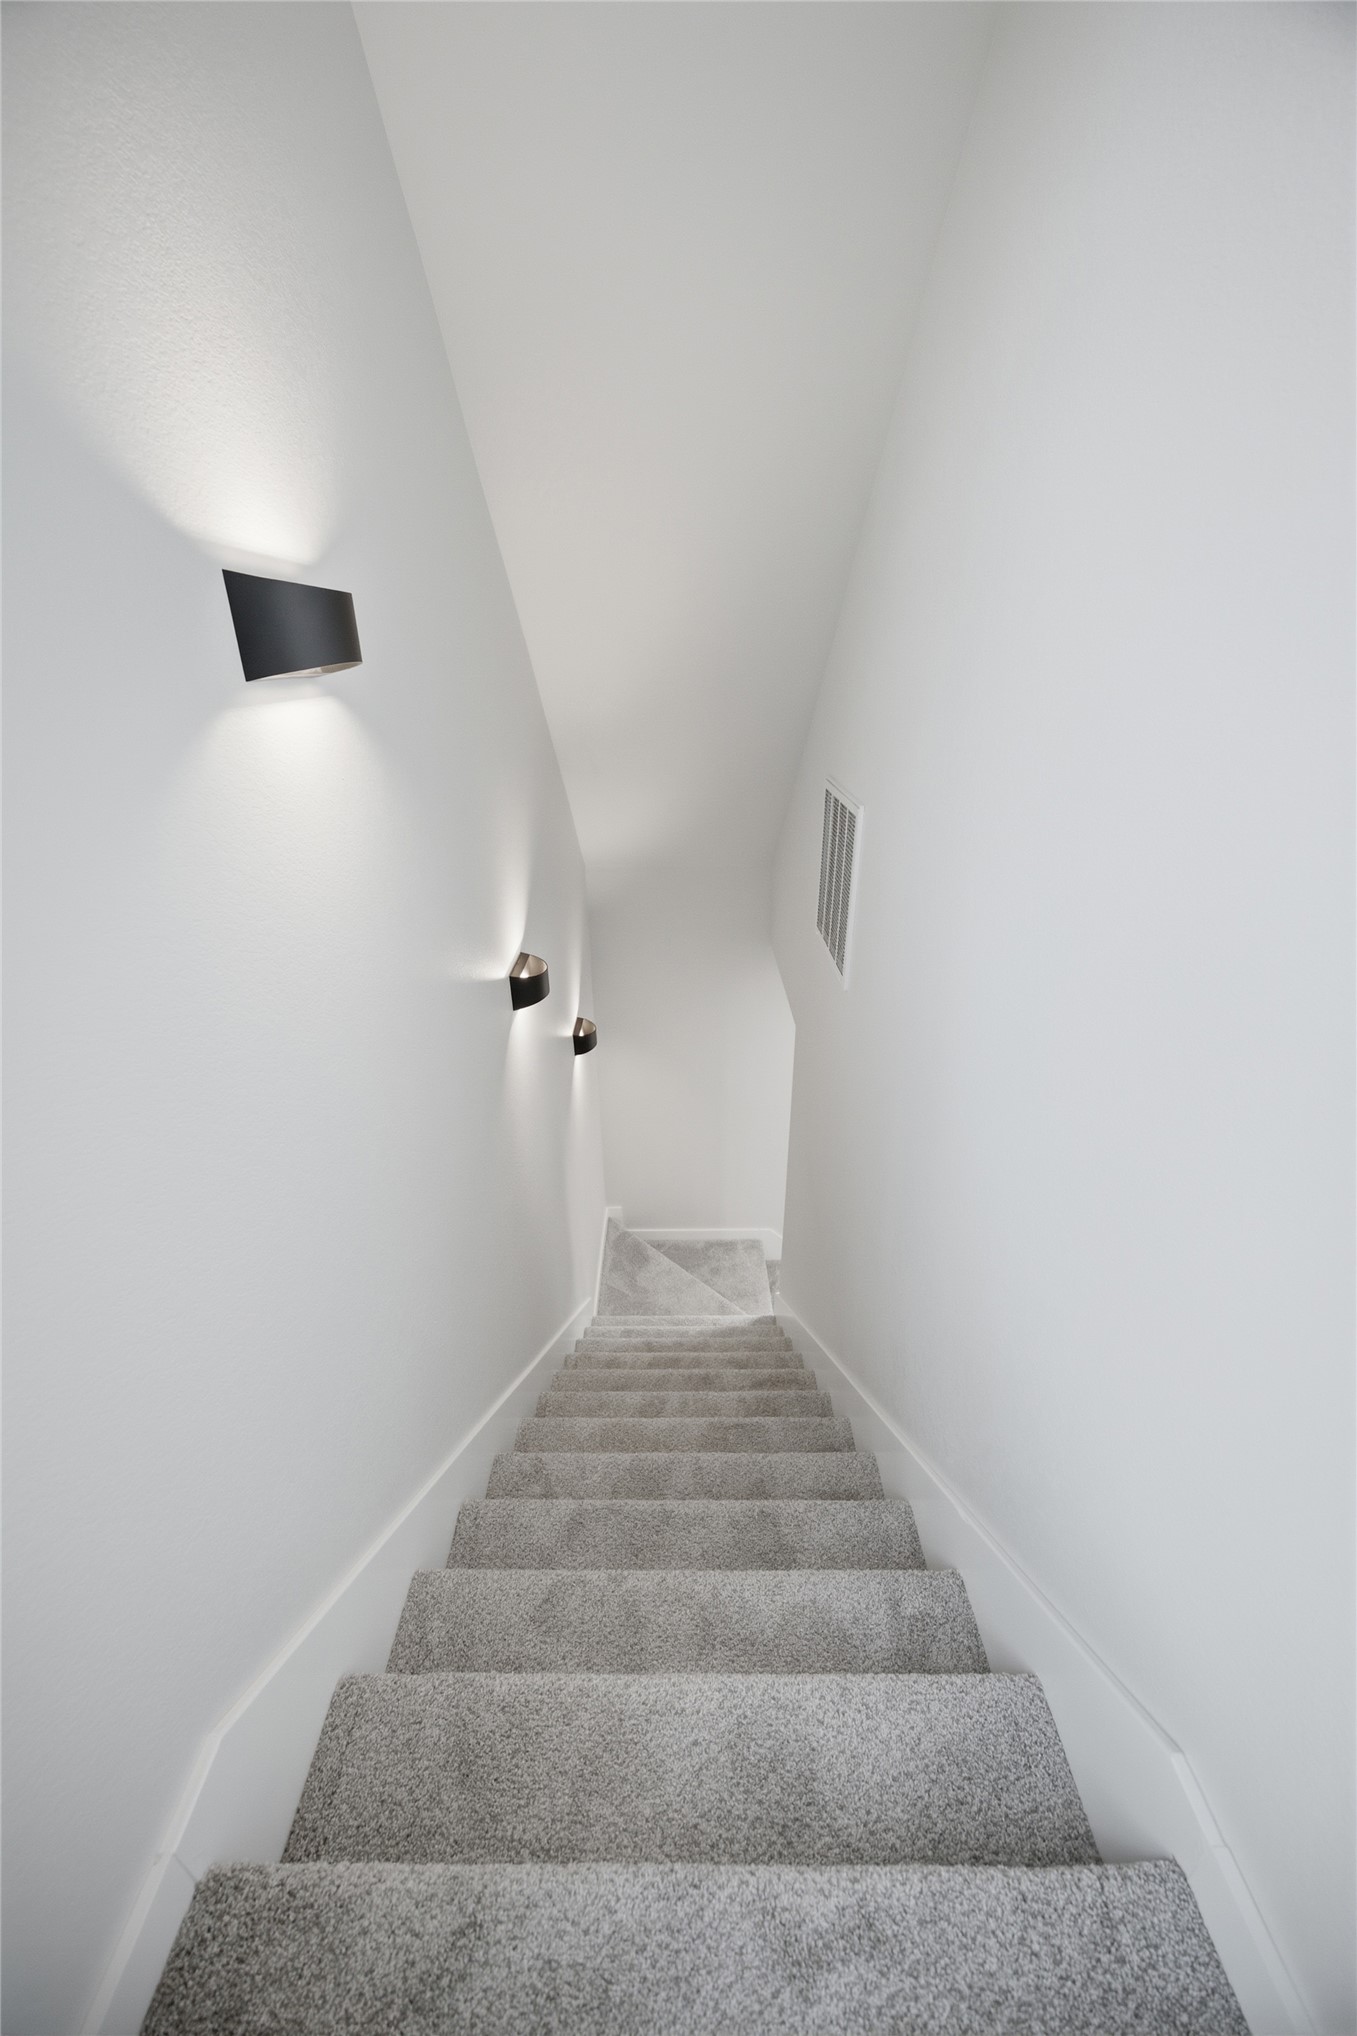
Staircase featuring neutral carpeting and matte black wall-mounted sconce lighting
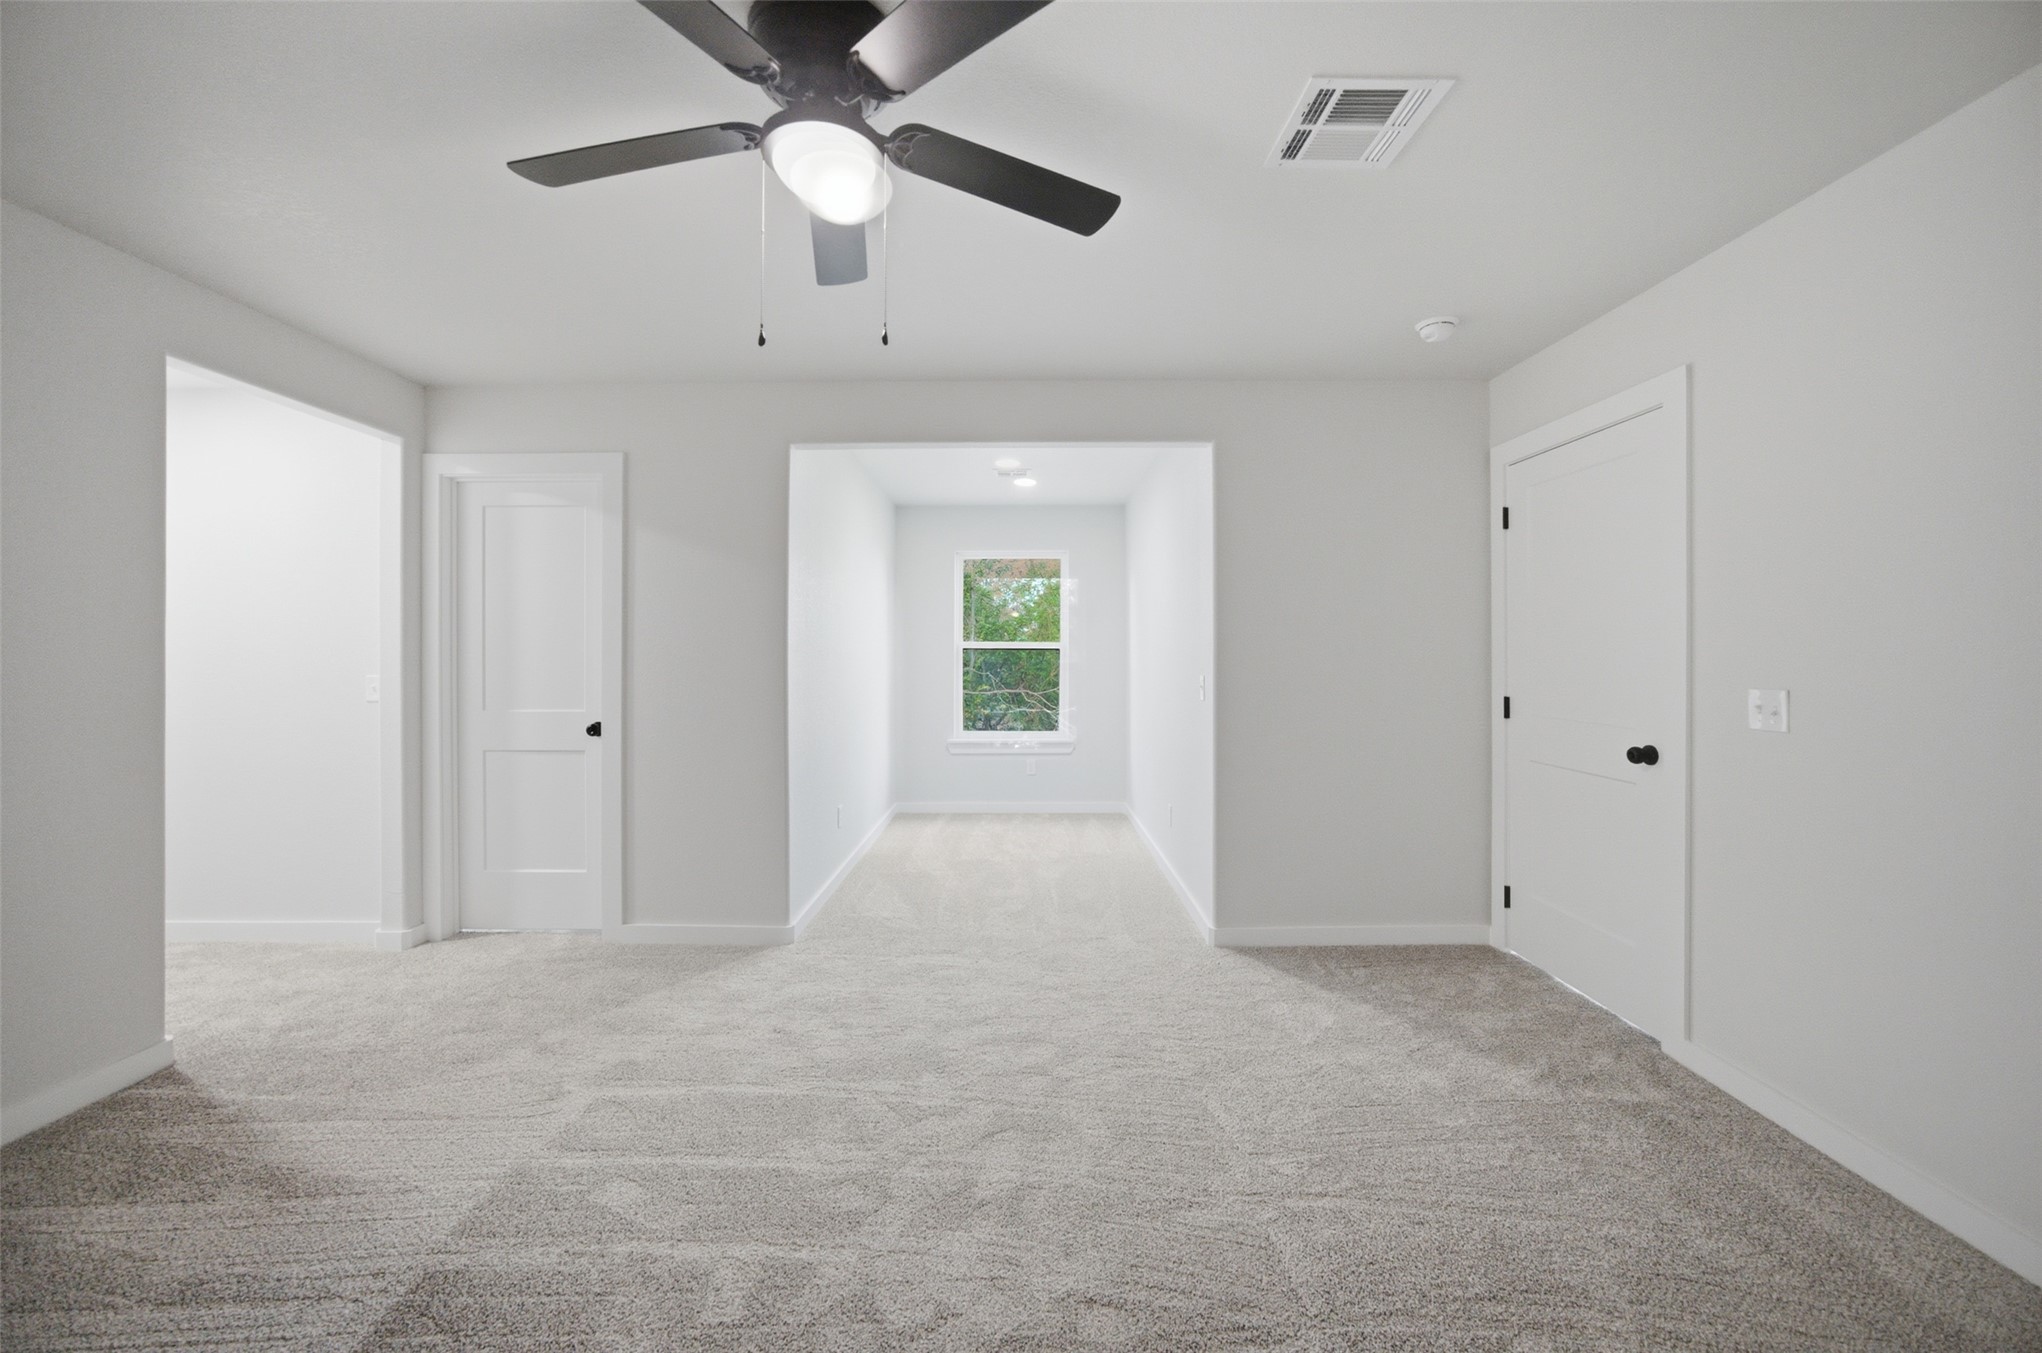
Neutral interior featuring plush wall-to-wall carpeting, a multi-blade ceiling fan with integrated lighting, recessed ceiling lighting, and solid-core interior doors with matte black hardware
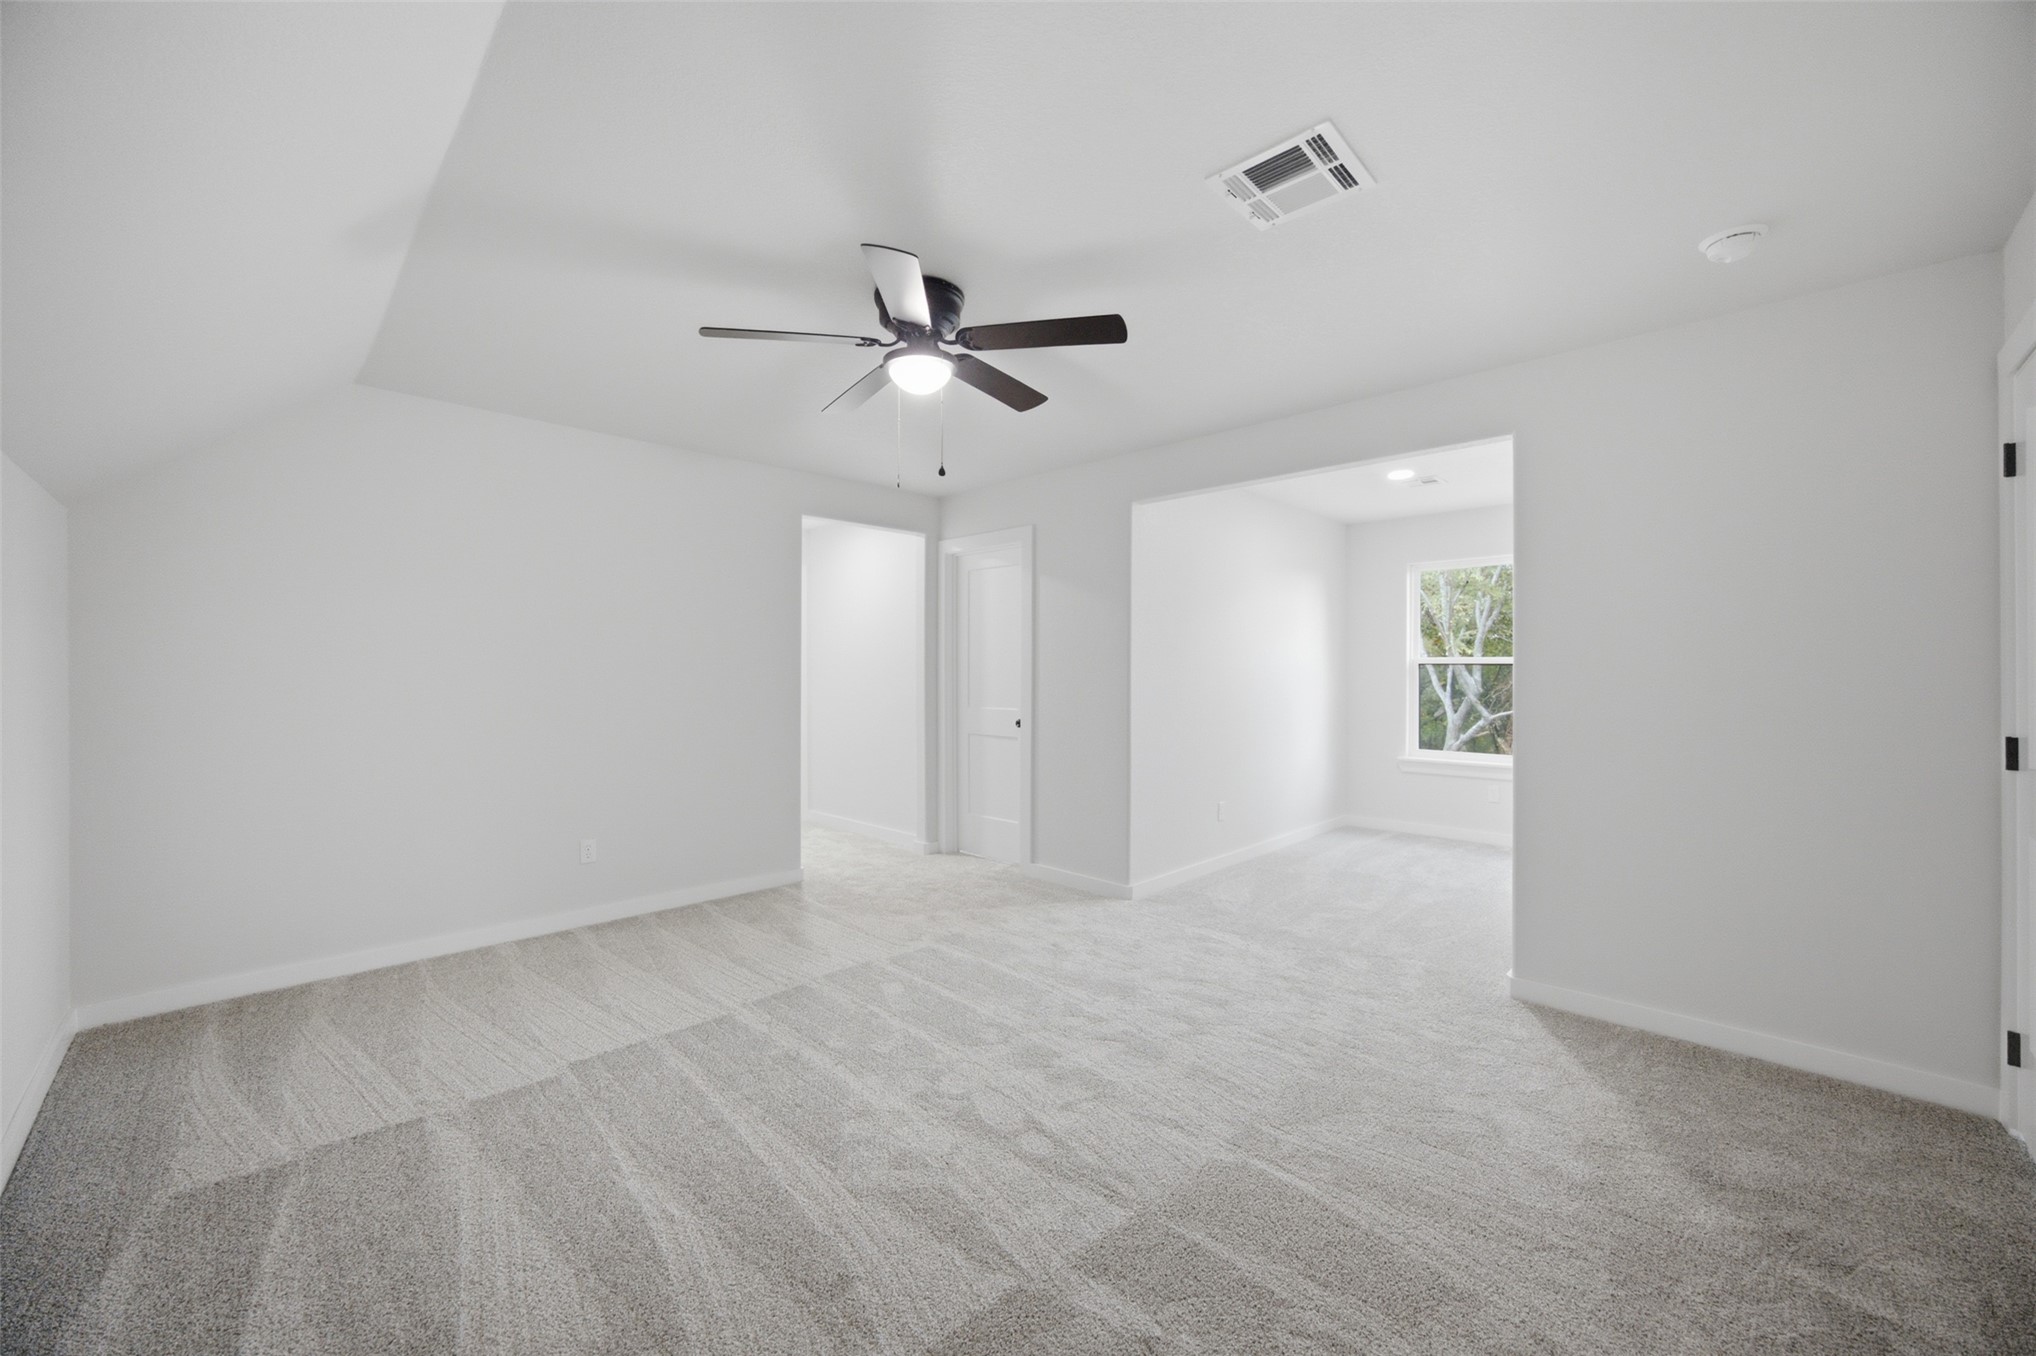
Neutral-toned carpeting, vaulted ceiling, central ceiling fan with integrated lighting, and inset window
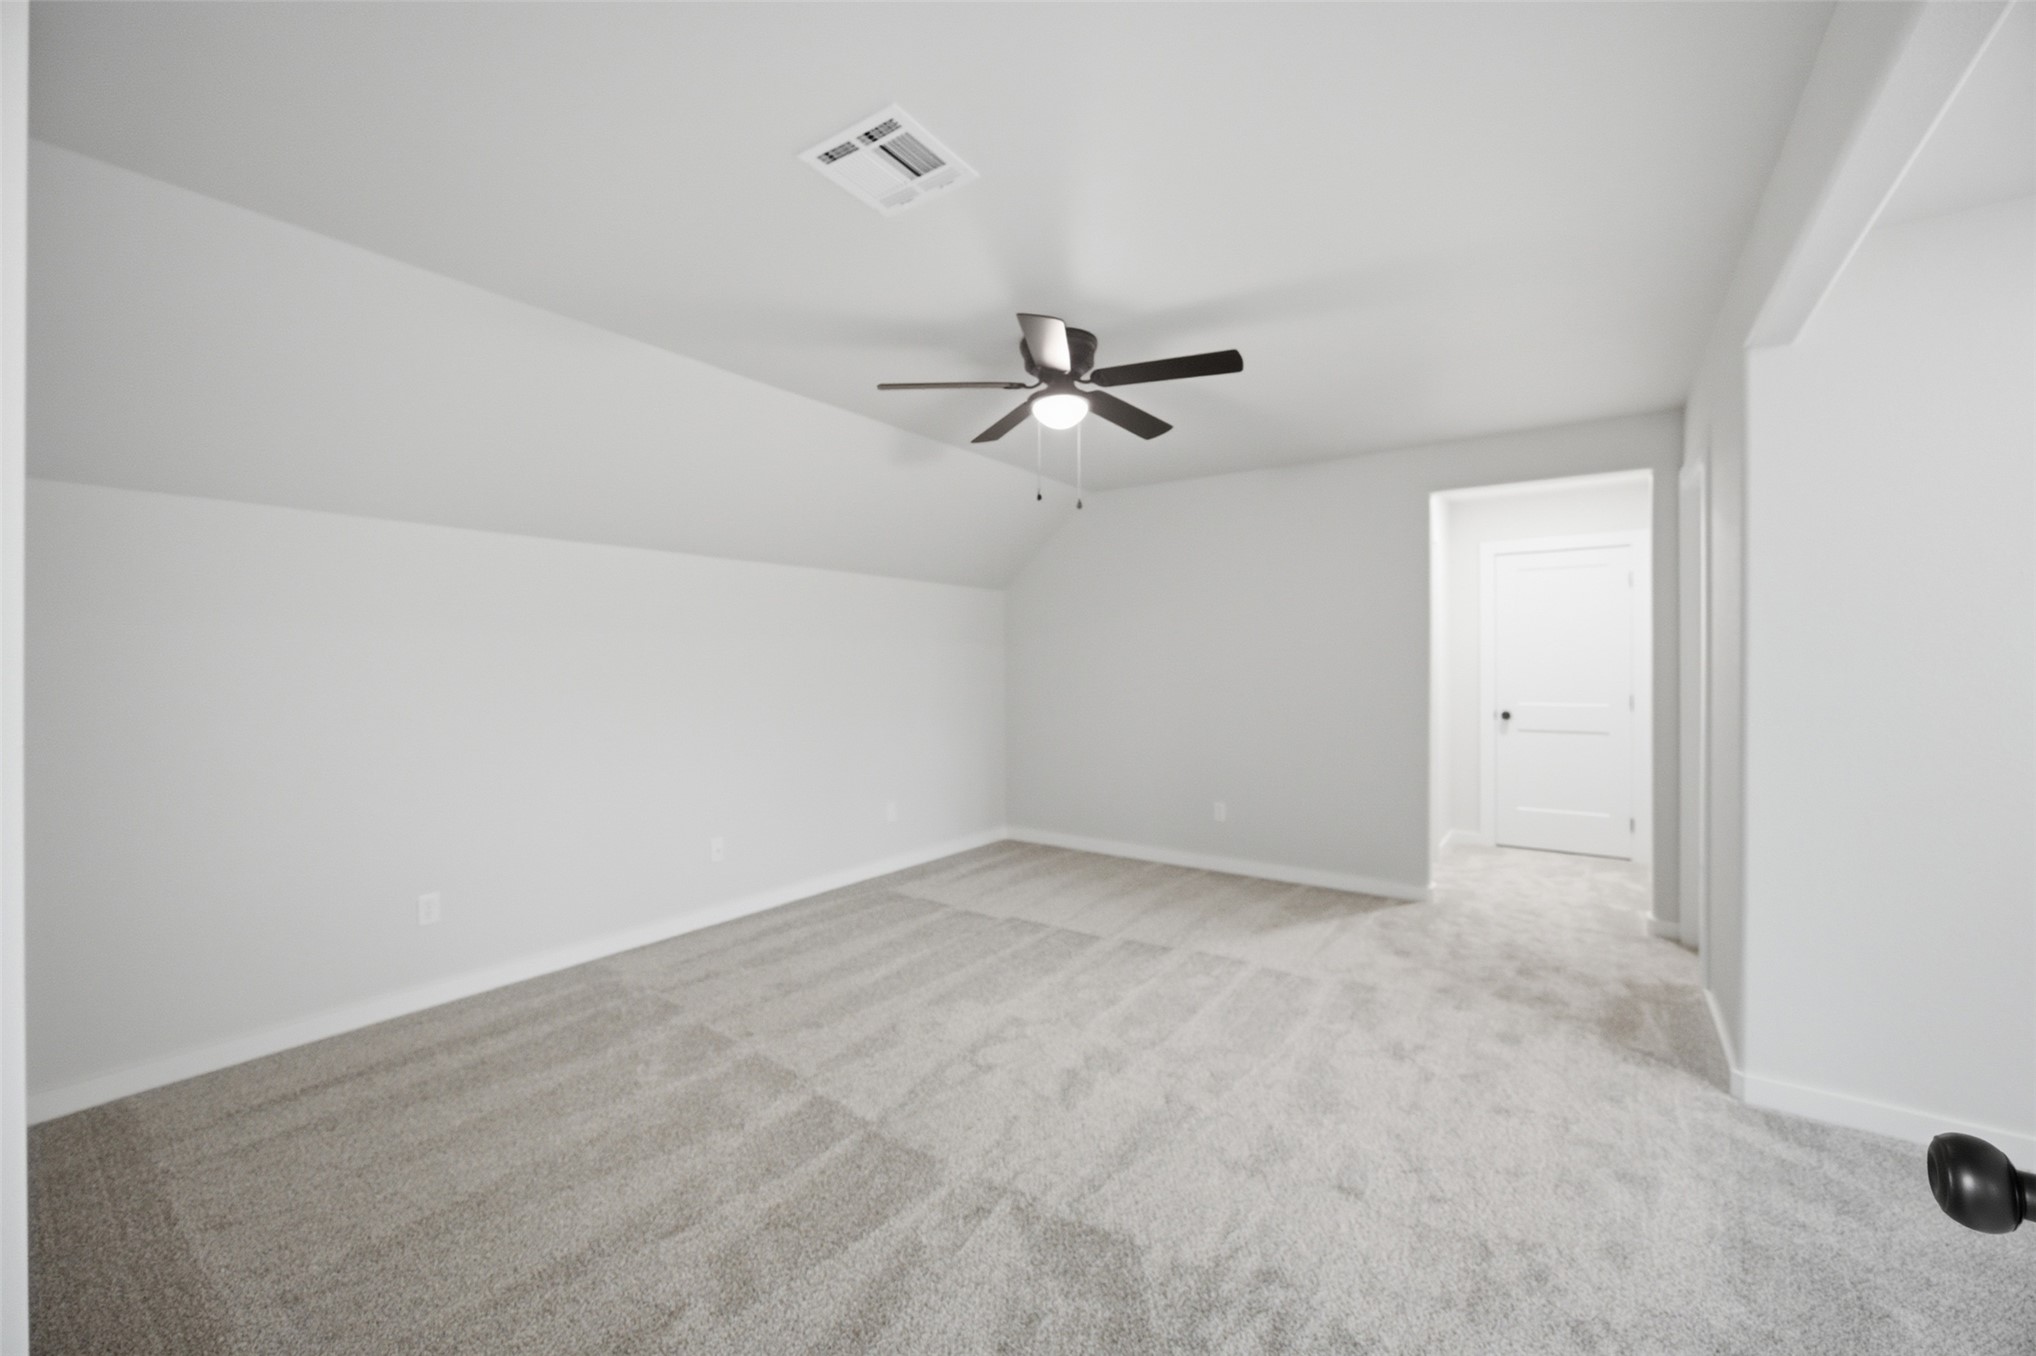
Neutral-toned carpeted flooring, sloped ceiling, ceiling fan with integrated lighting, and white interior door
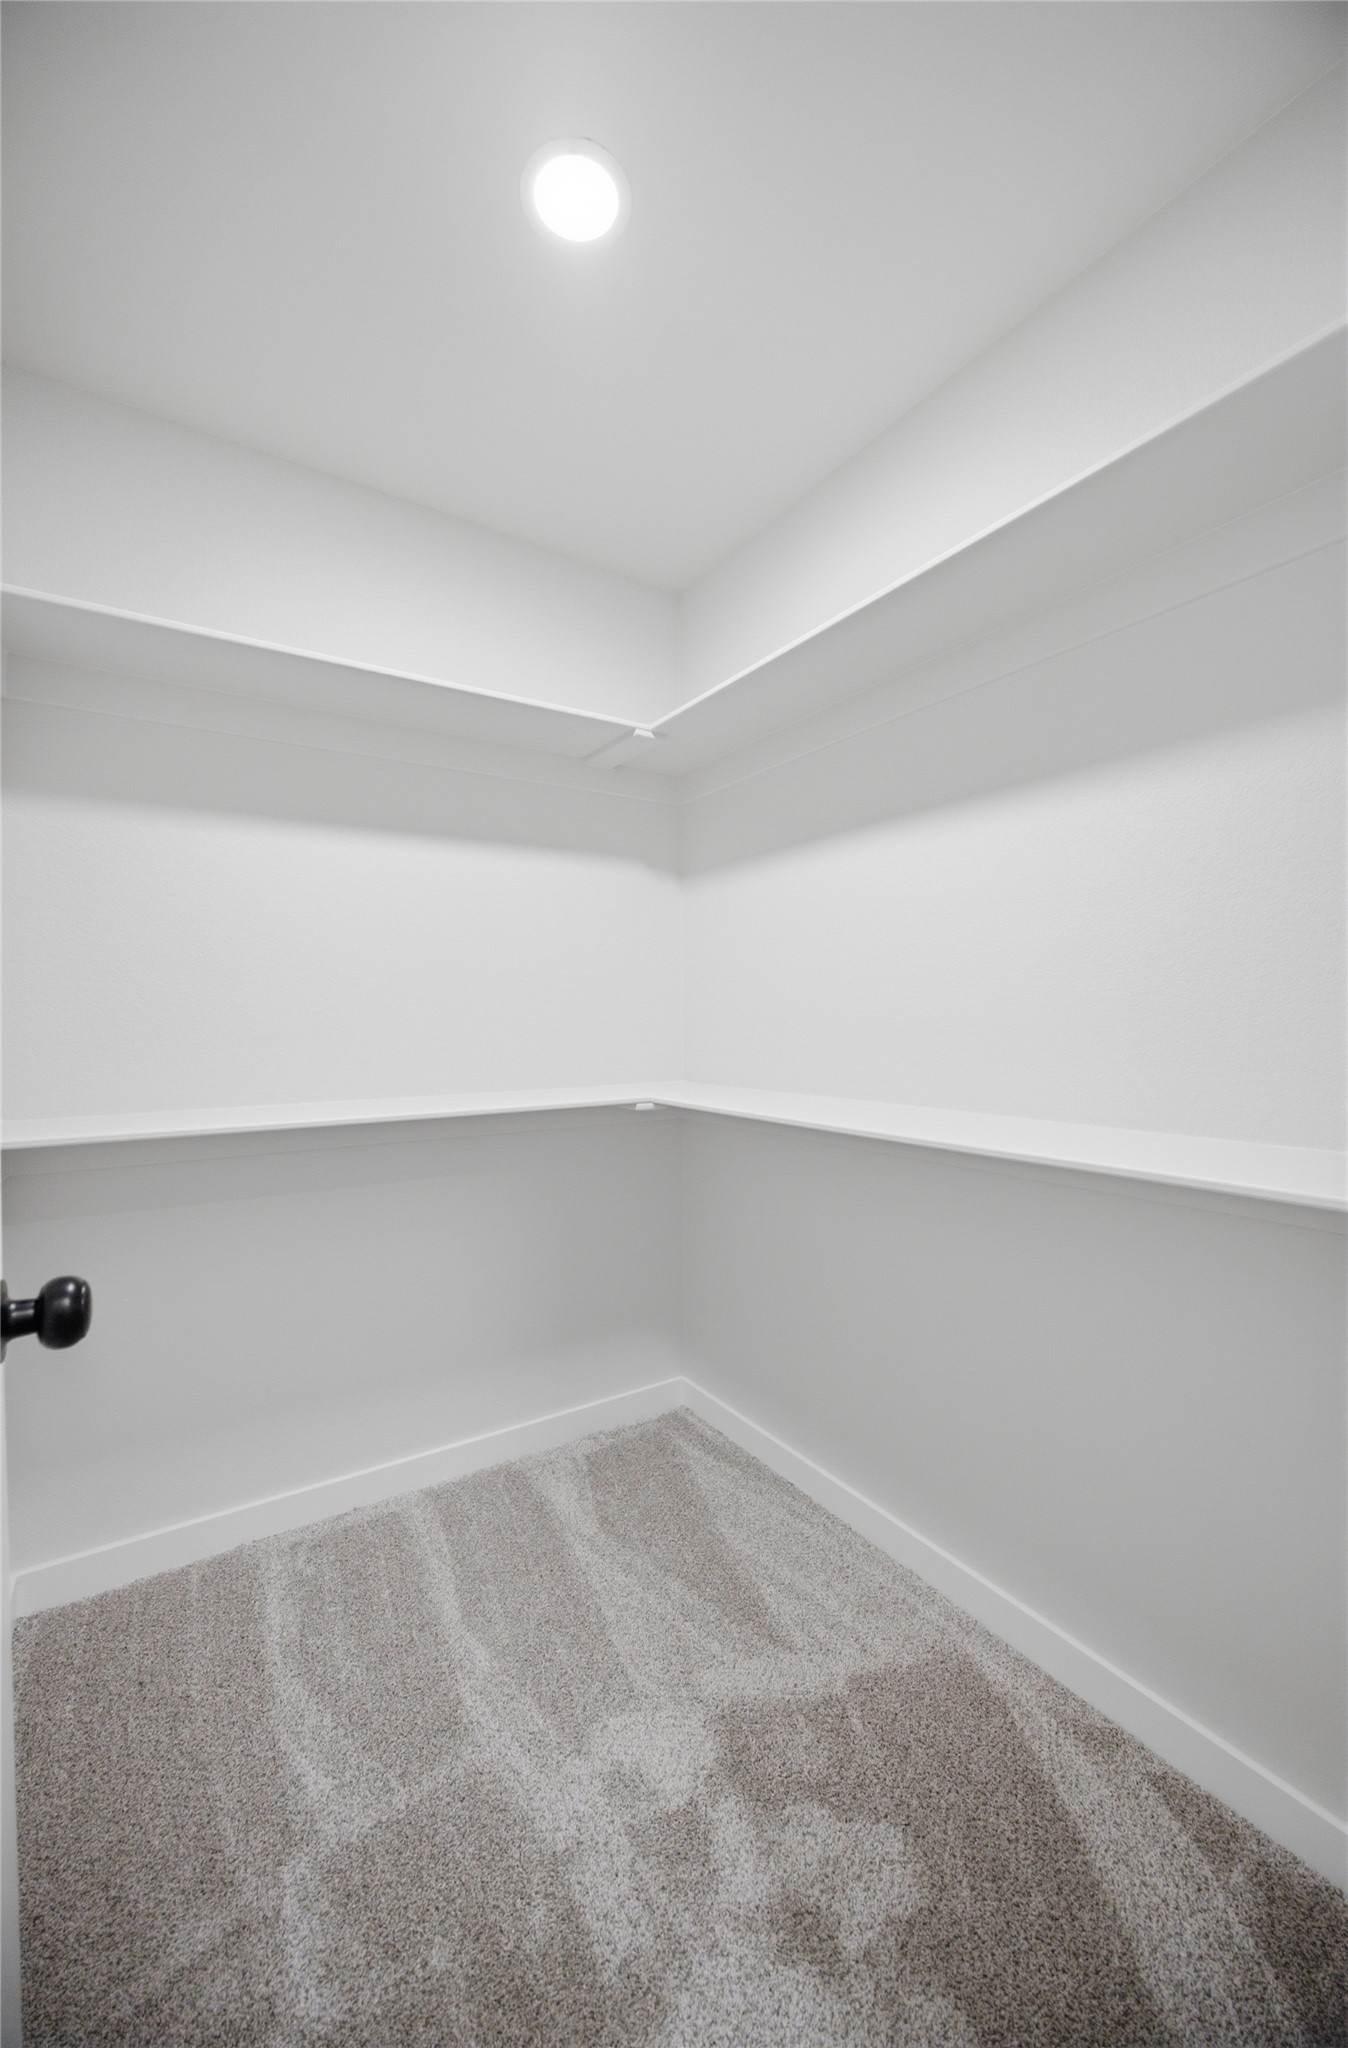
Walk-in storage space featuring neutral carpeting, white wall-mounted shelving, and a recessed ceiling light
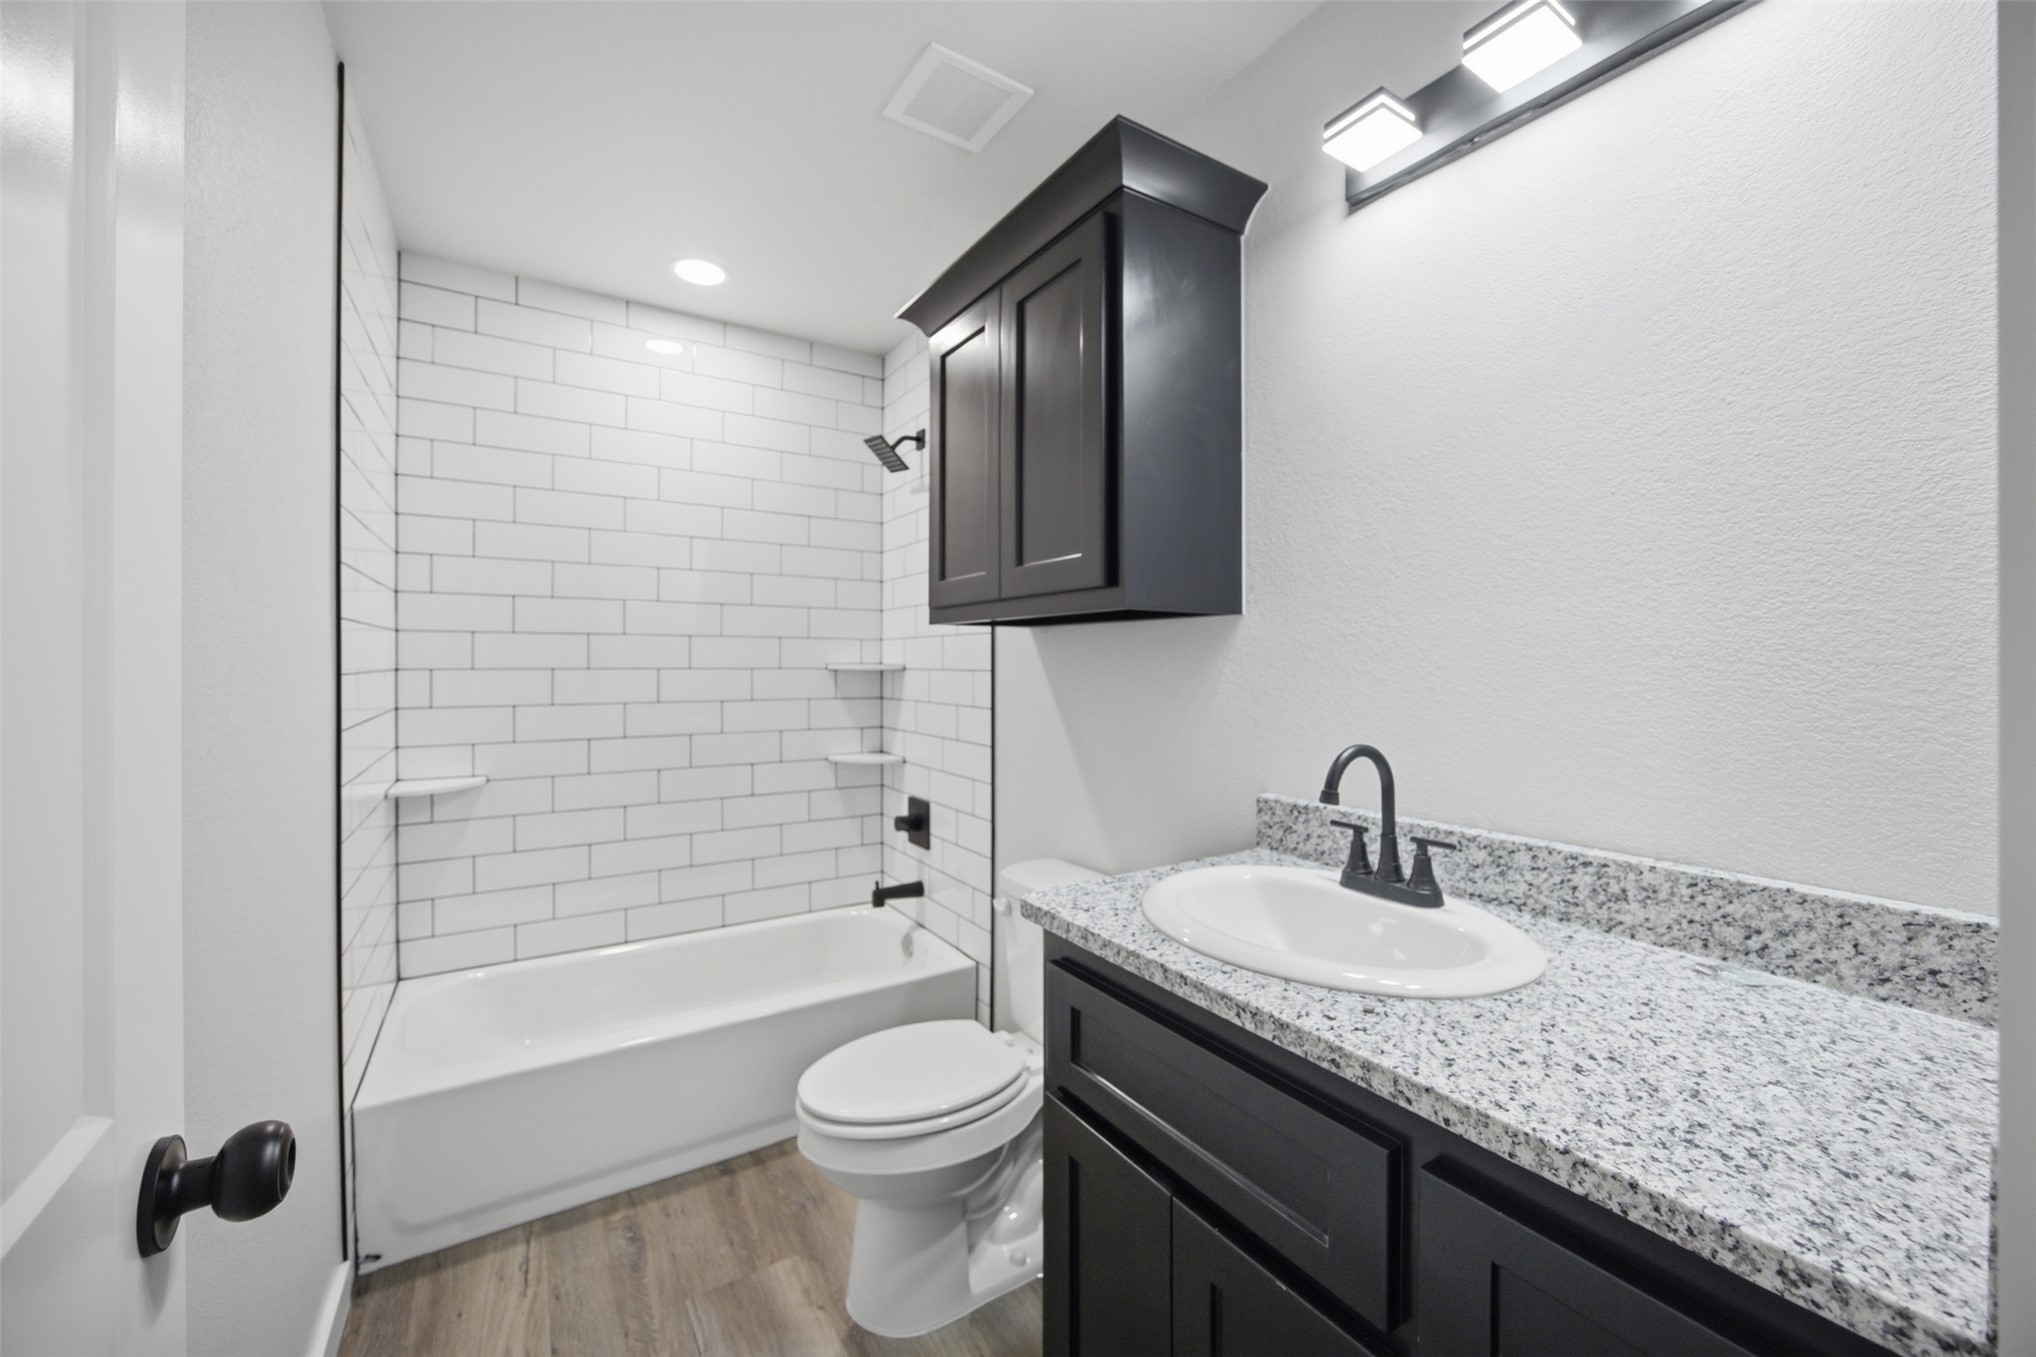
Bathroom featuring a stone-composite countertop, dark wood-finish cabinetry, subway tile shower surround, and matte black plumbing fixtures
Angled ceiling with neutral carpeting
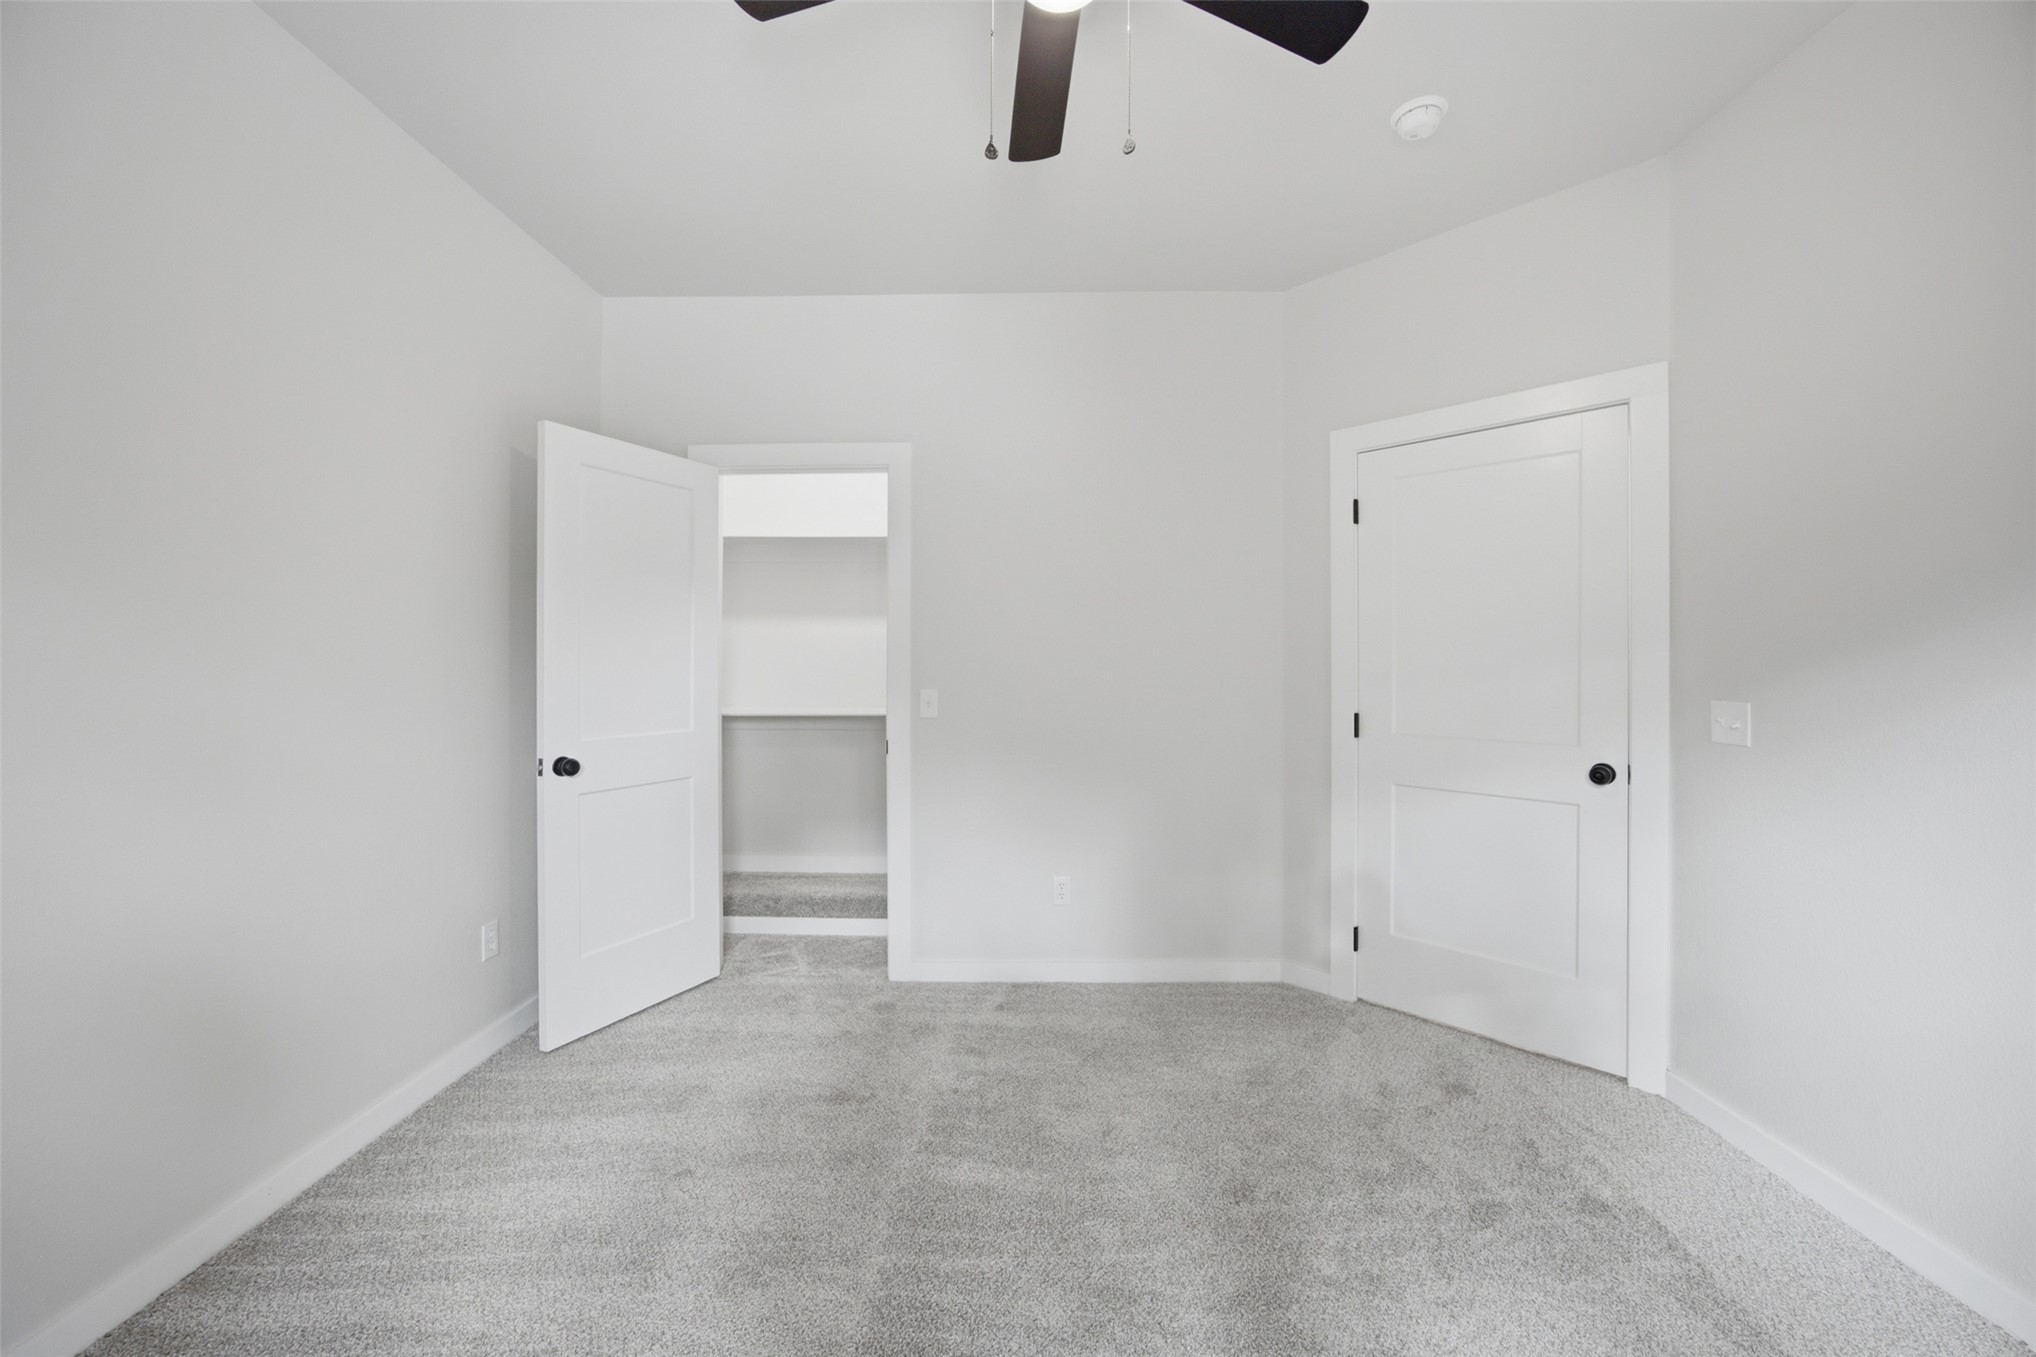
Neutral-toned wall-to-wall carpeting, two-panel interior doors with matte black hardware, and a ceiling fan with integrated lighting
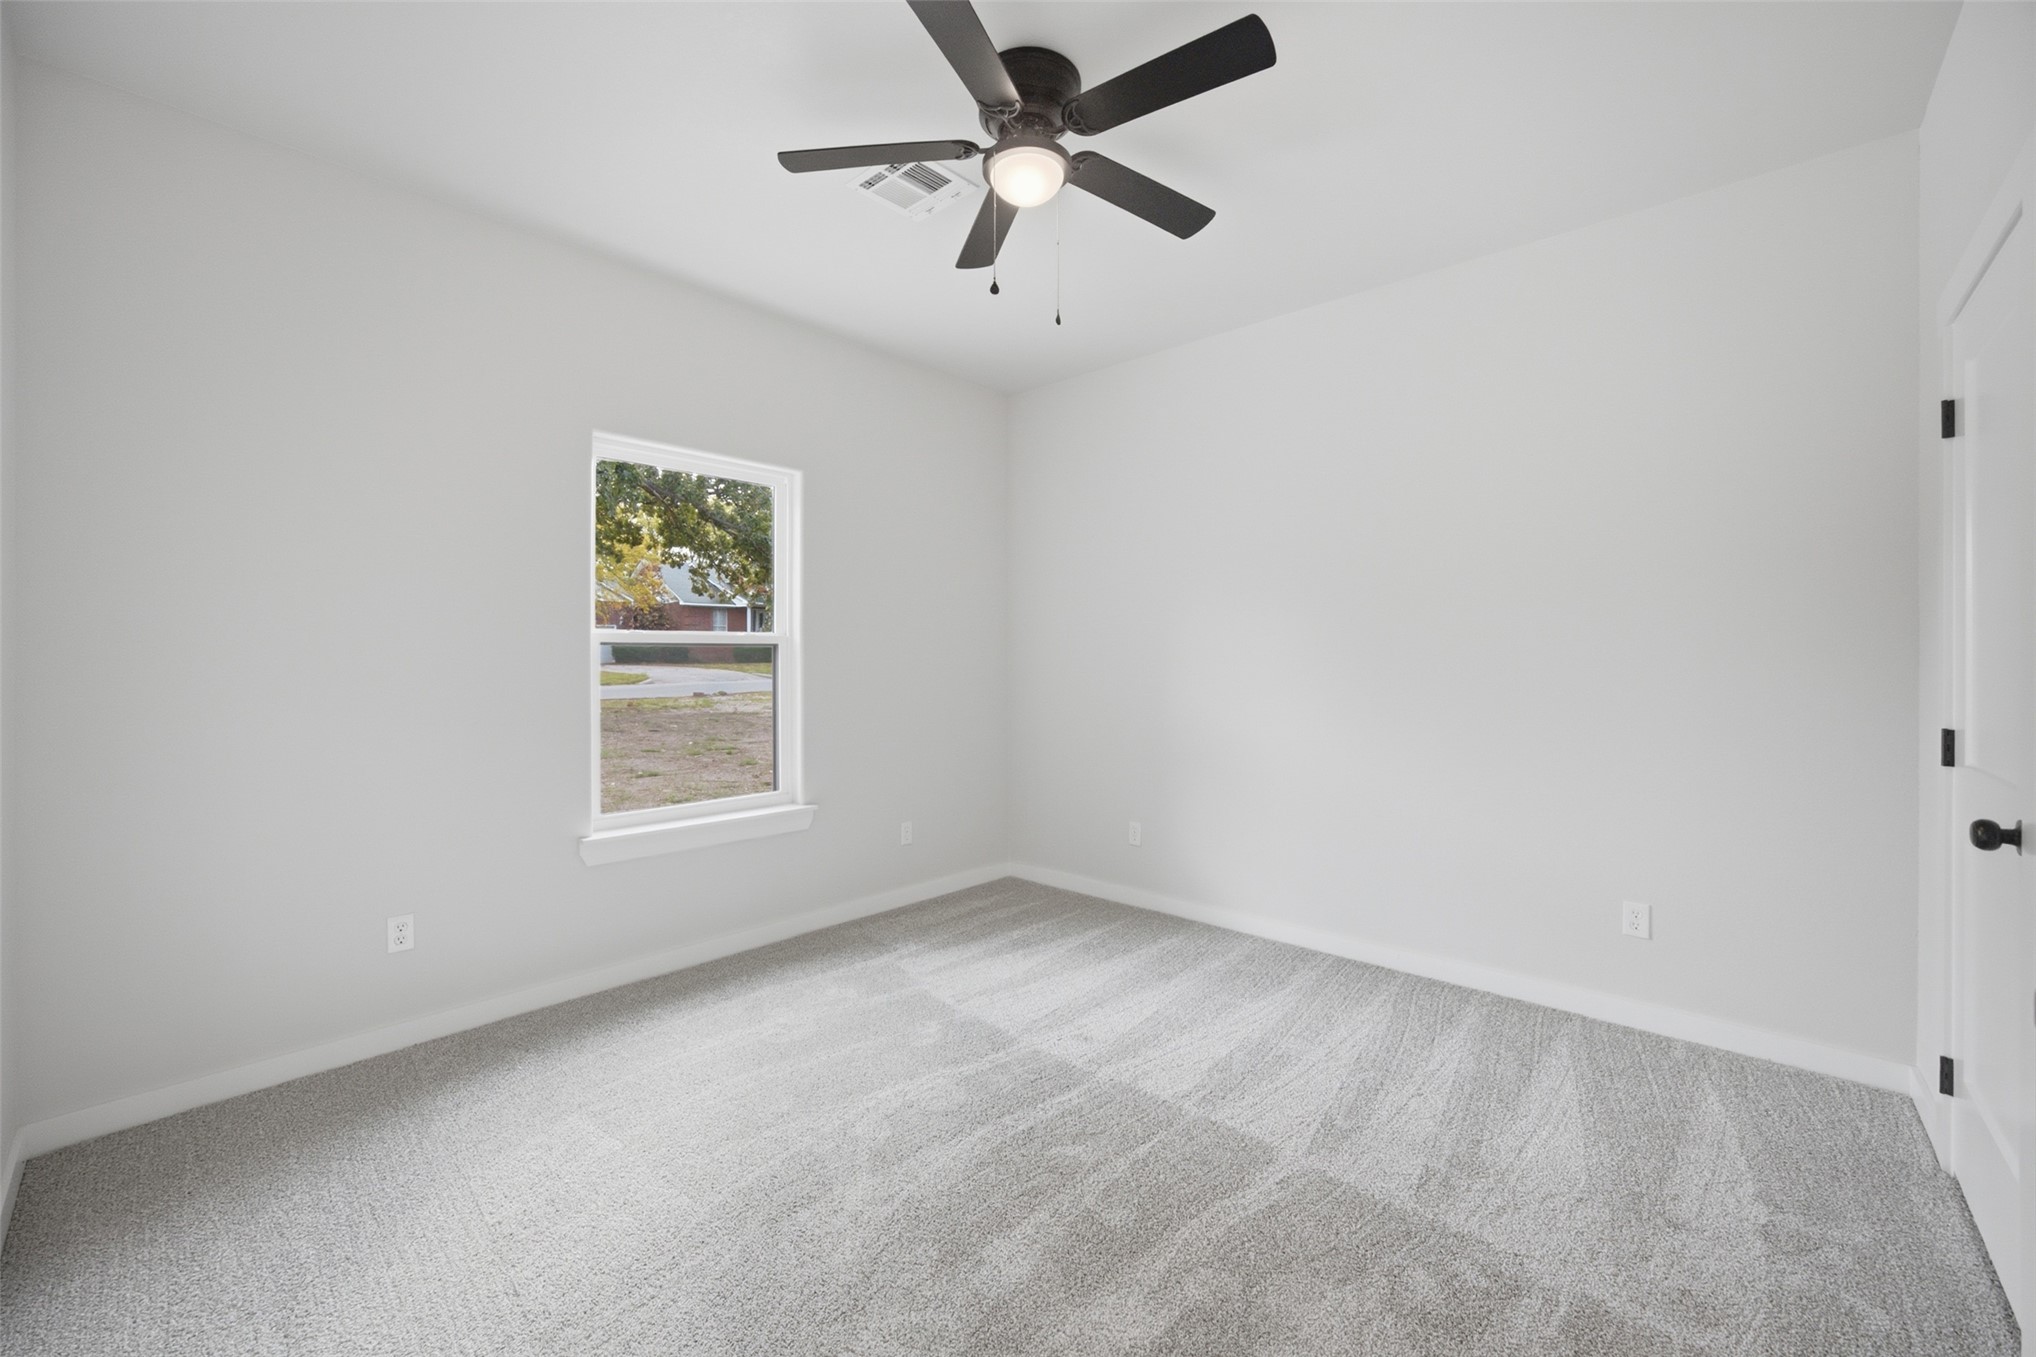
Neutral-toned interior space featuring wall-to-wall carpeting, a single-pane window, and a multi-blade ceiling fan with integrated lighting
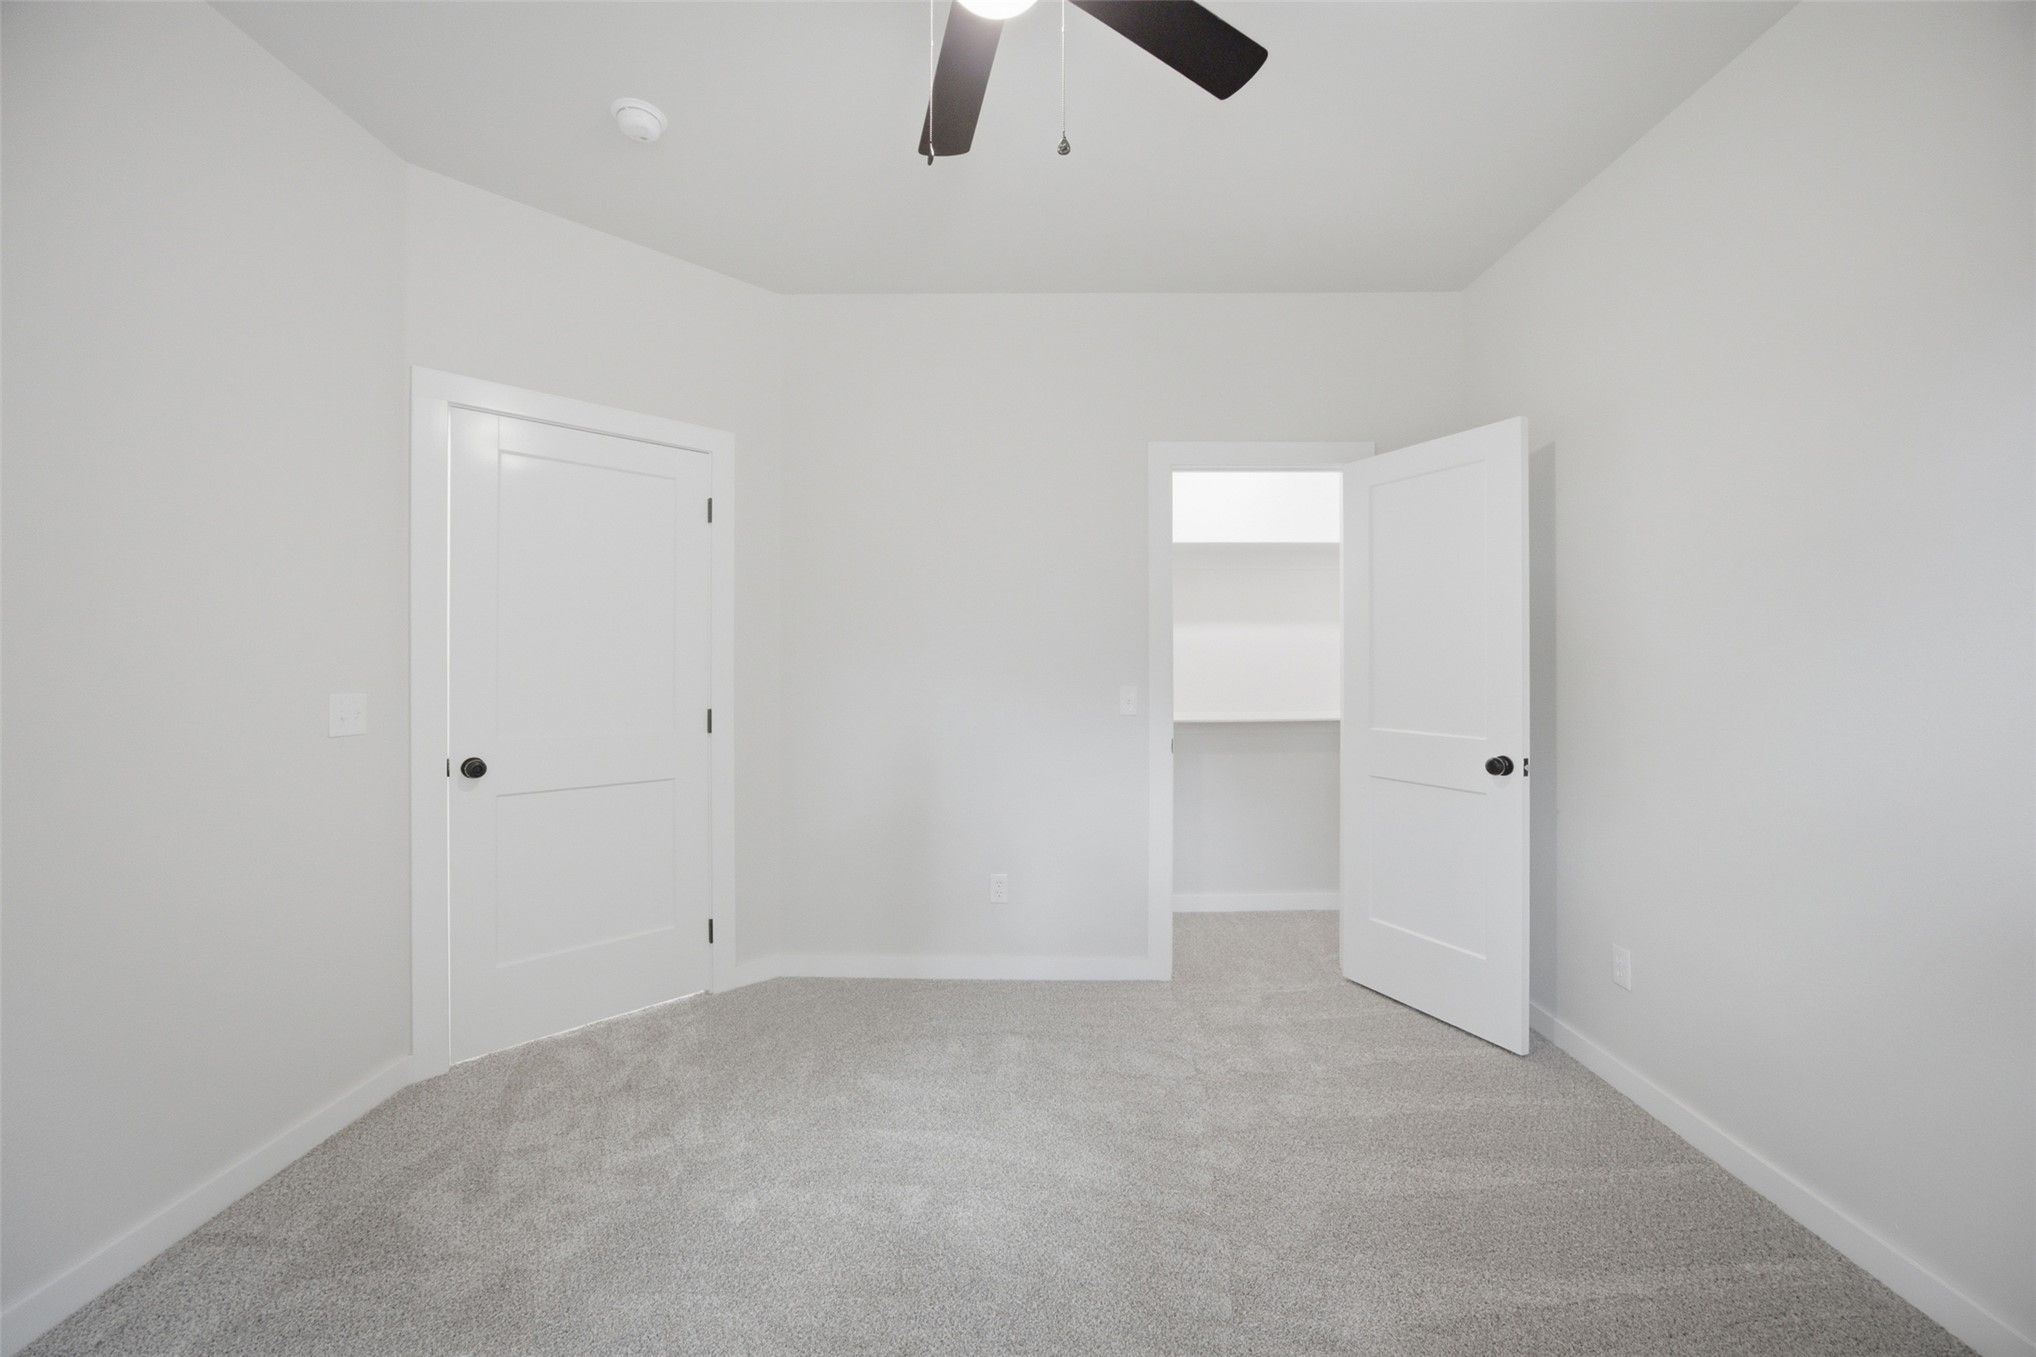
Neutral-toned wall-to-wall carpeting, three-panel interior doors with matte black hardware, and an overhead ceiling fan with integrated lighting
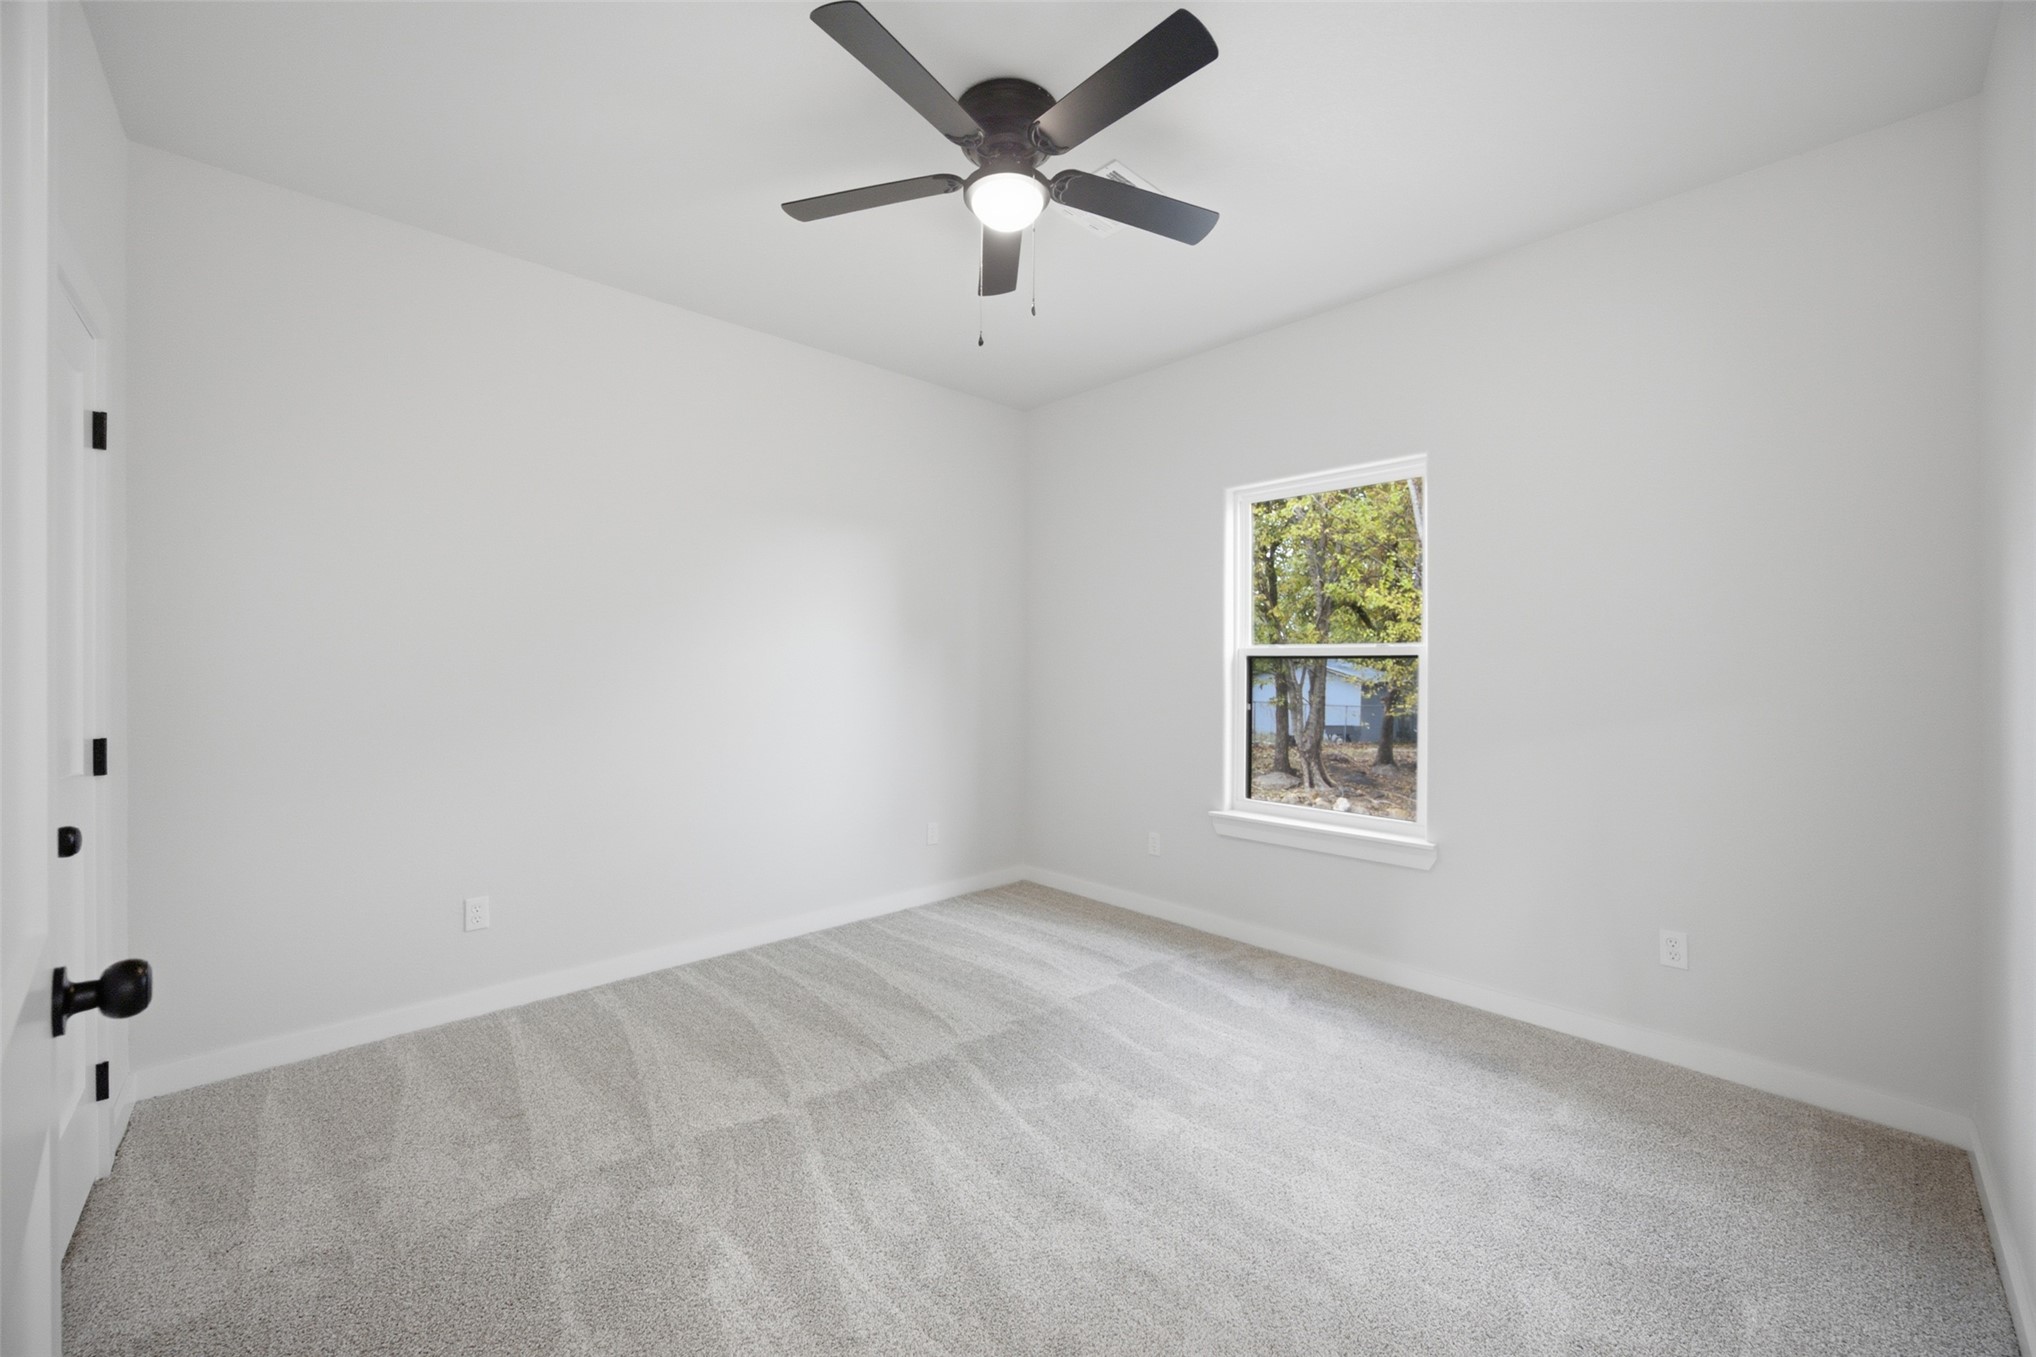
Neutral-toned carpeting, matte black door hardware, and a ceiling-mounted fan with integrated lighting
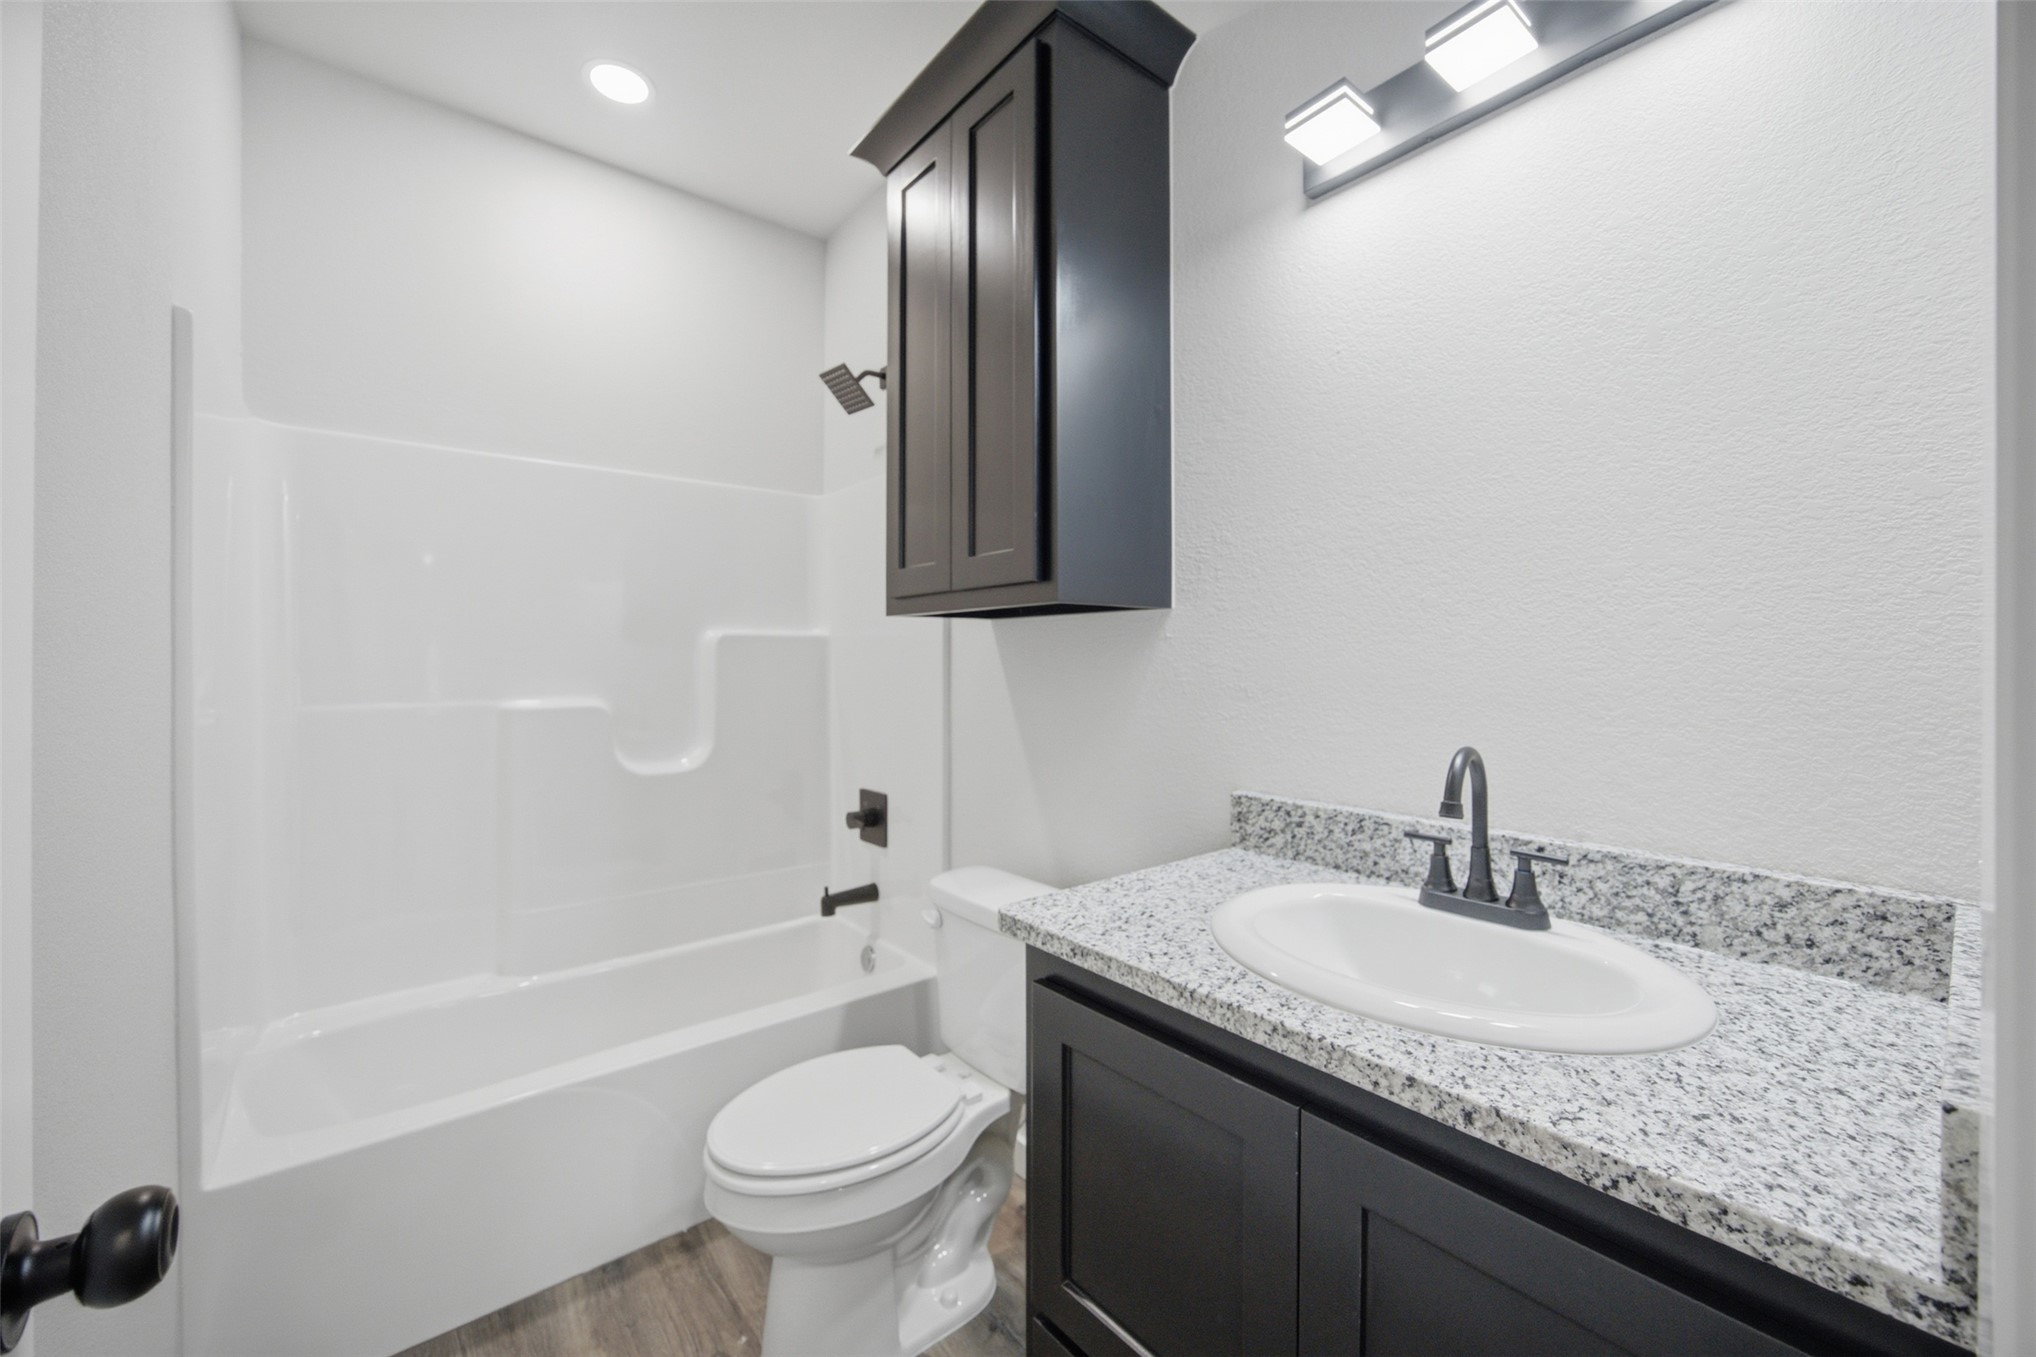
Bathroom featuring a dark-finish vanity with a stone-composite countertop, integrated oval basin, matte black hardware, and an overhead storage cabinet

Description
This 3 bedroom, 2 bath, 1,350 square foot House is located at 503 S 16th Street, McAlester, OK 74501 has been on cboklahoma.com for 1 days. This property is listed by First Realty Inc for $225,000 and is located in the South McAlester community of McAlester, OK.
Description provided by cboklahoma.comDetails
| MLS # | 2639647 |
|---|---|
| Listing Type | For Sale |
| Style | House |
| Sub-Type | Resale |
| Status | Active |
| Year | 2026 |
| Days On Site | 1 |
| Listing Provided By | First Realty Inc | Cully Stevens |
Features
| Bed(s) | 3 |
|---|---|
| Bath(s) | 2 Total |
| SQ Feet | 1,350 |
| Story(s) | 2 |
| Acreage | 0.32 |
Exterior
| Lot Features | Mature Trees, Other |
|---|
Parking
| Garage Yes / No | No |
|---|
Taxes
| Tax Annual Amount | 200 |
|---|
Location
| Community Features | Gutters |
|---|
Area Information
| State | OK |
|---|---|
| County | Pittsburg |
| City | McAlester |
| Zip Code | 74501 |
| Community Name | South McAlester |
| Listing VS Median (in South McAlester) | |
Price: $225,000 low | high Med: $159,450 sqft: 1,350 low | high Med: 1,401 $ / sqft: $167 low | high Med: $115 On site: 1 low | high Med: 67.5 | |
Market Activity 74501
Request a showing
Request a showing
Contact
Learn More About This Property

| State | OK |
|---|---|
| County | Pittsburg |
| City | McAlester |
| Zip Code | 74501 |
| Community Name | South McAlester |
| Listing VS Median (in South McAlester) | |
Price: $225,000 low | high Med: $159,450 sqft: 1,350 low | high Med: 1,401 $ / sqft: $167 low | high Med: $115 On site: 1 low | high Med: 67.5 | |
Nearby Listings (Within 1/2 mile)
Price: $168K - $281K
sqft: 1,000 - 1,500
Listing Updated: November 3, 2026 at 8:37:43 AM PST
