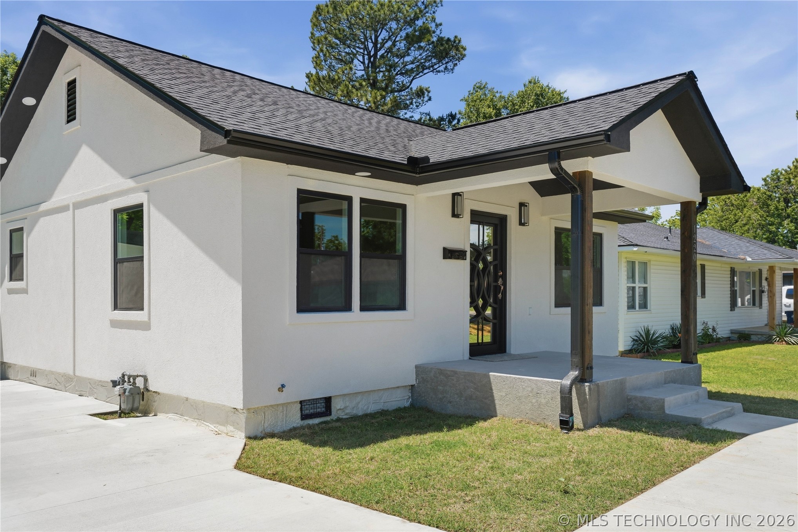
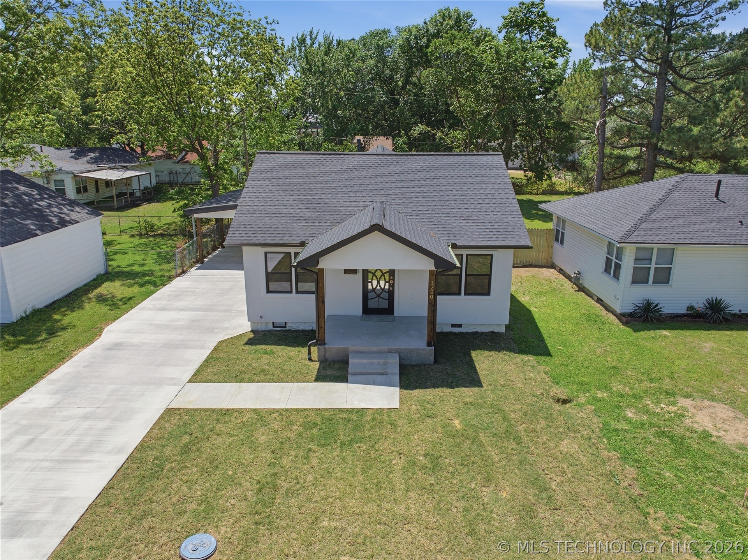
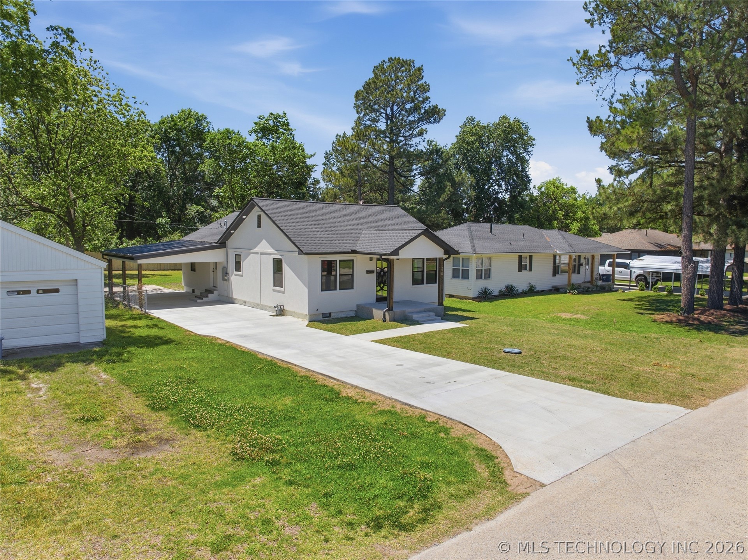
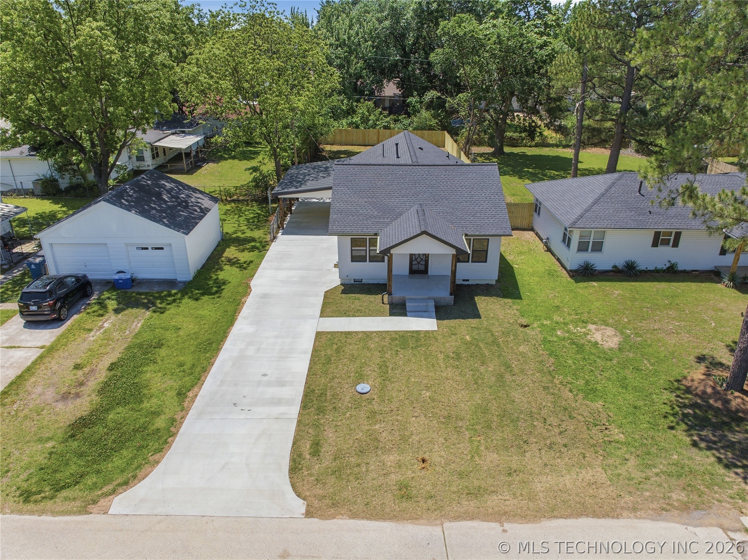
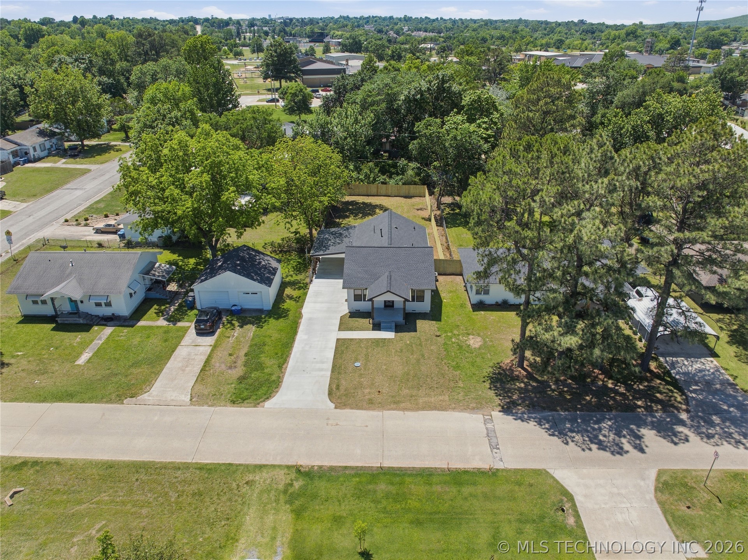
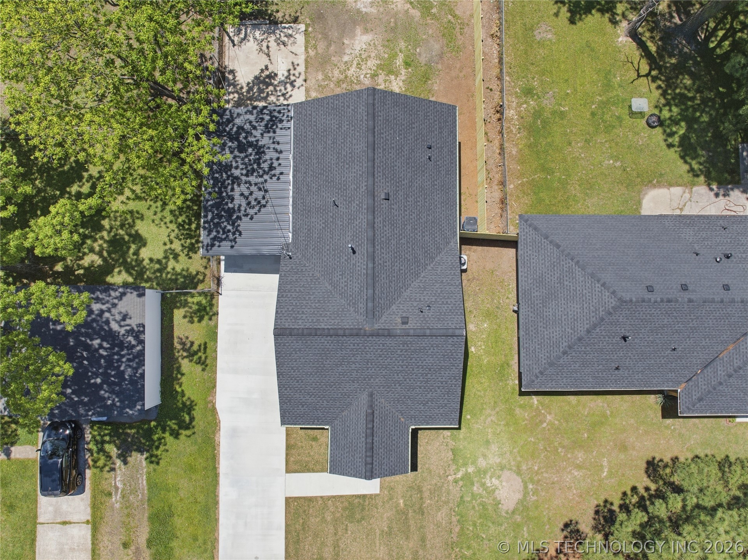
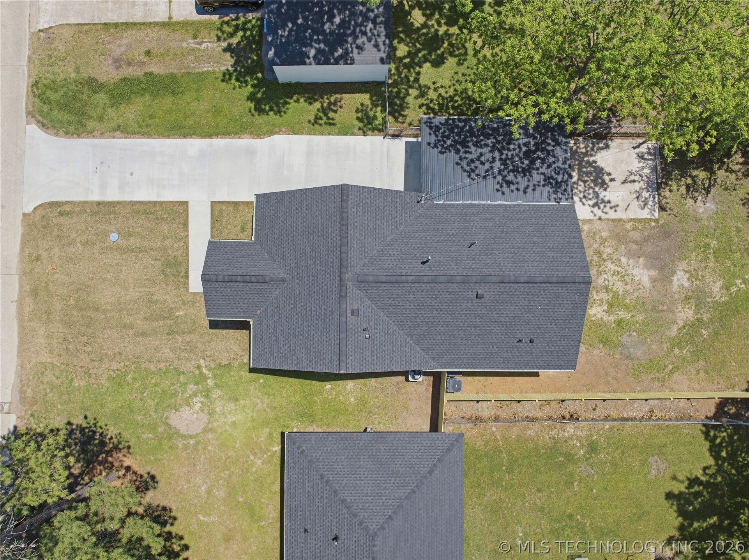
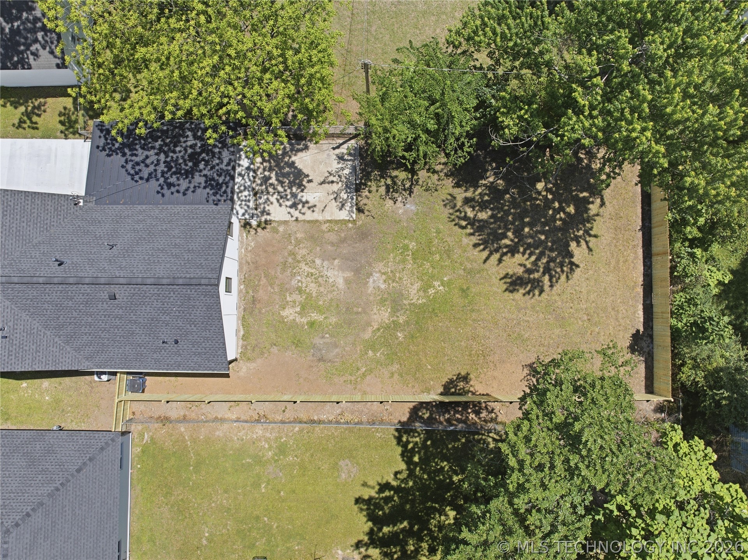
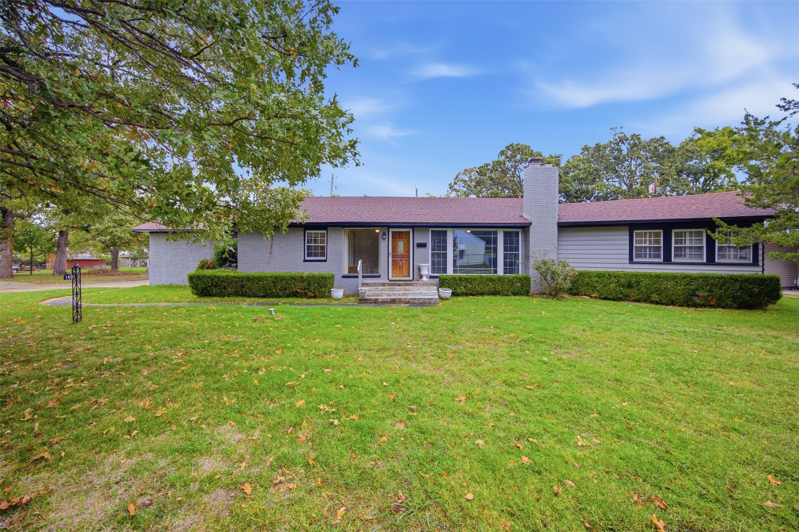
Contemporary exterior featuring white stucco siding and a dark shingle roof
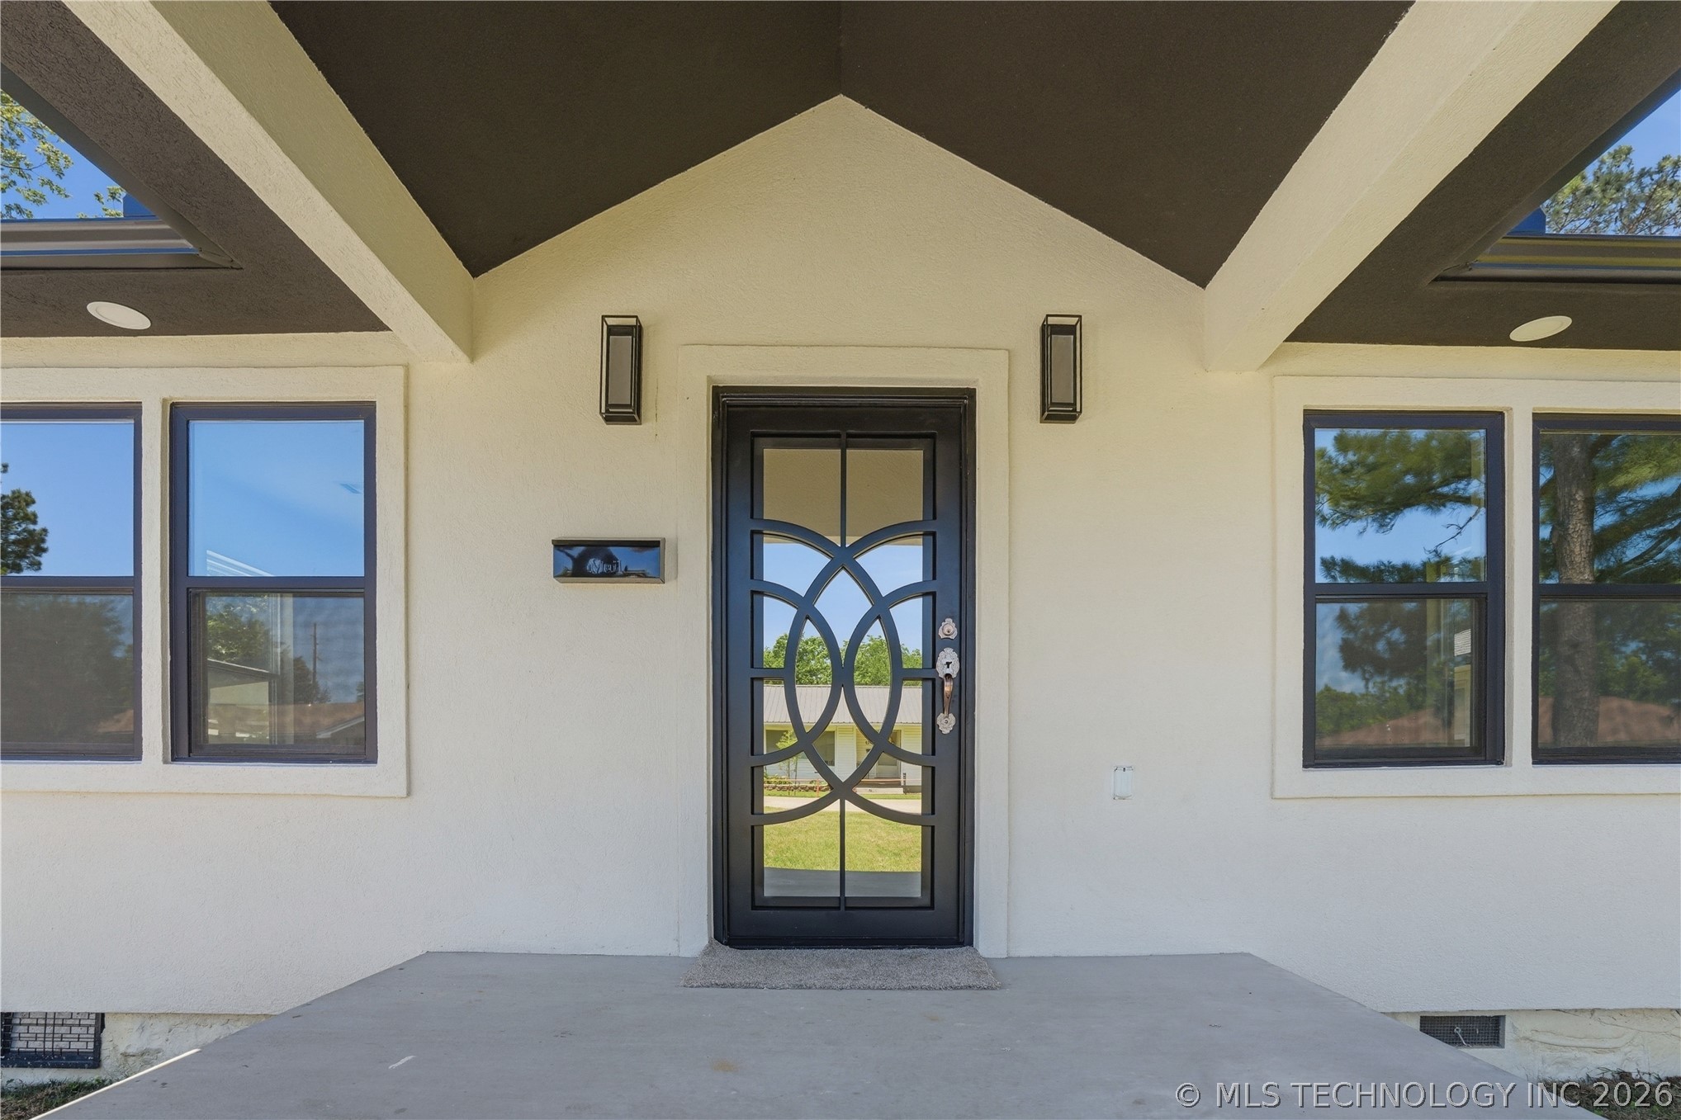
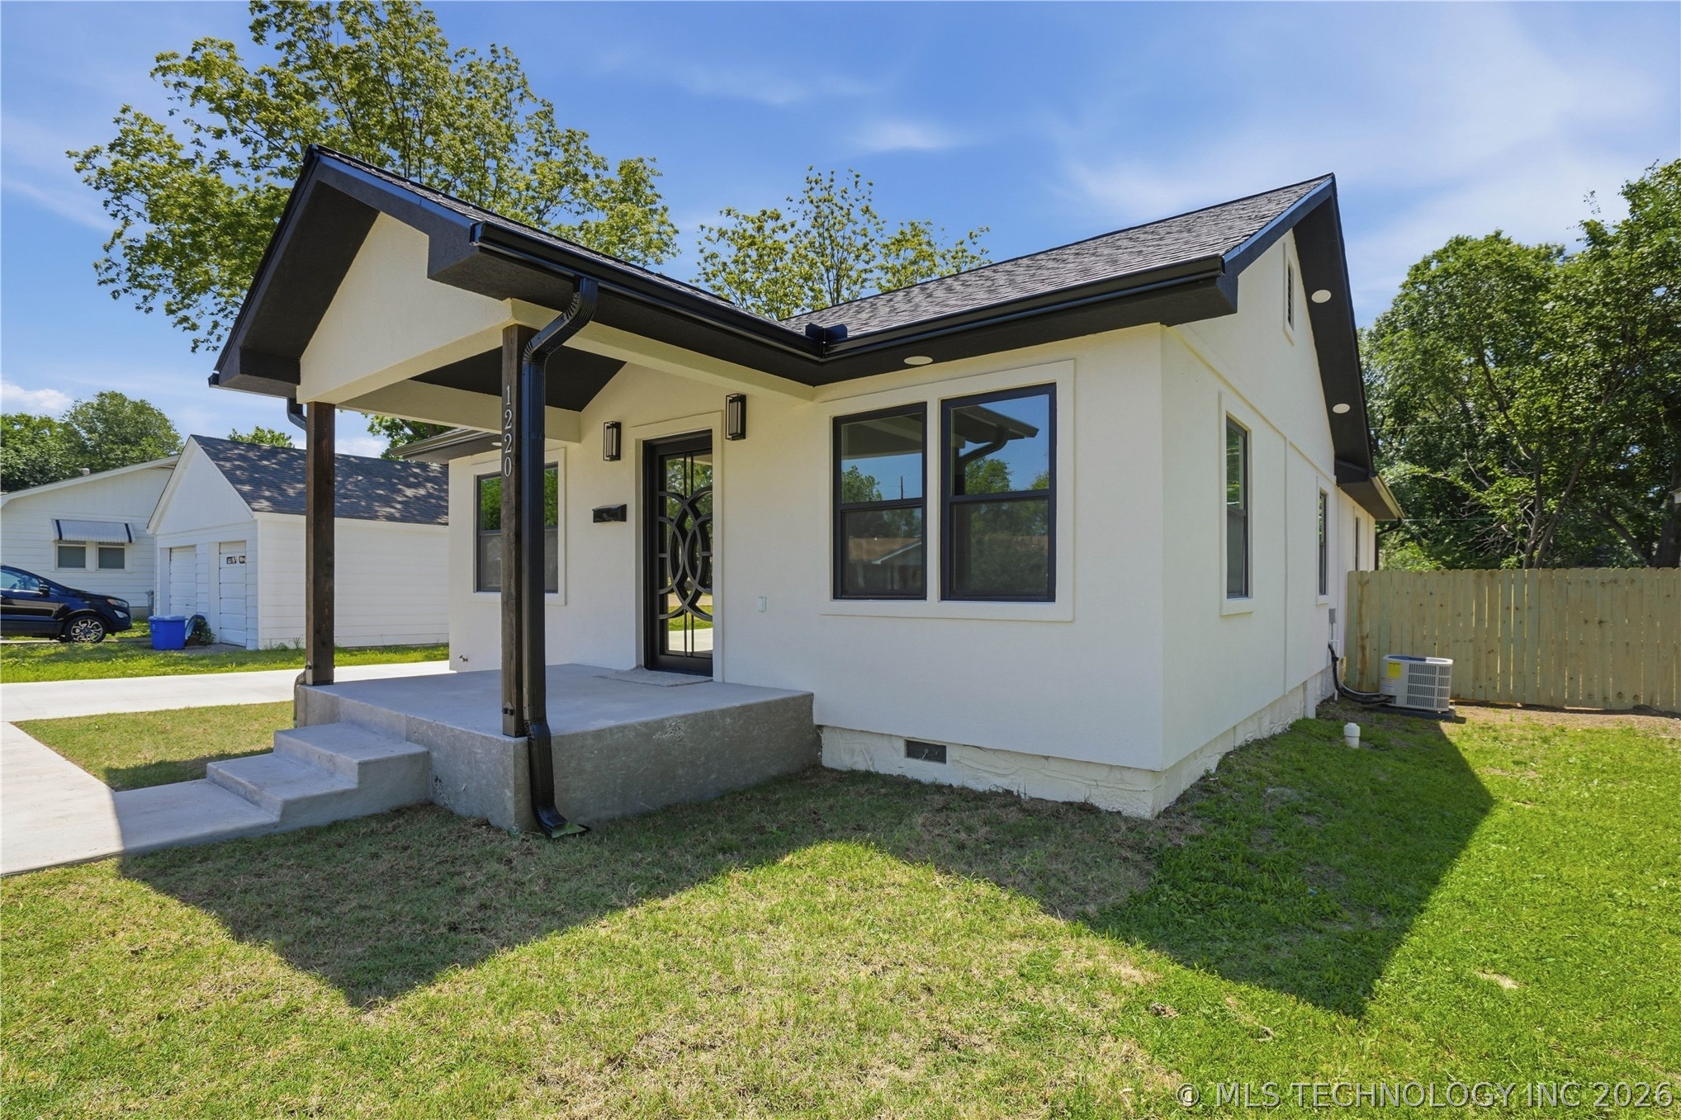
Entryway featuring a black-framed glass door with geometric detailing
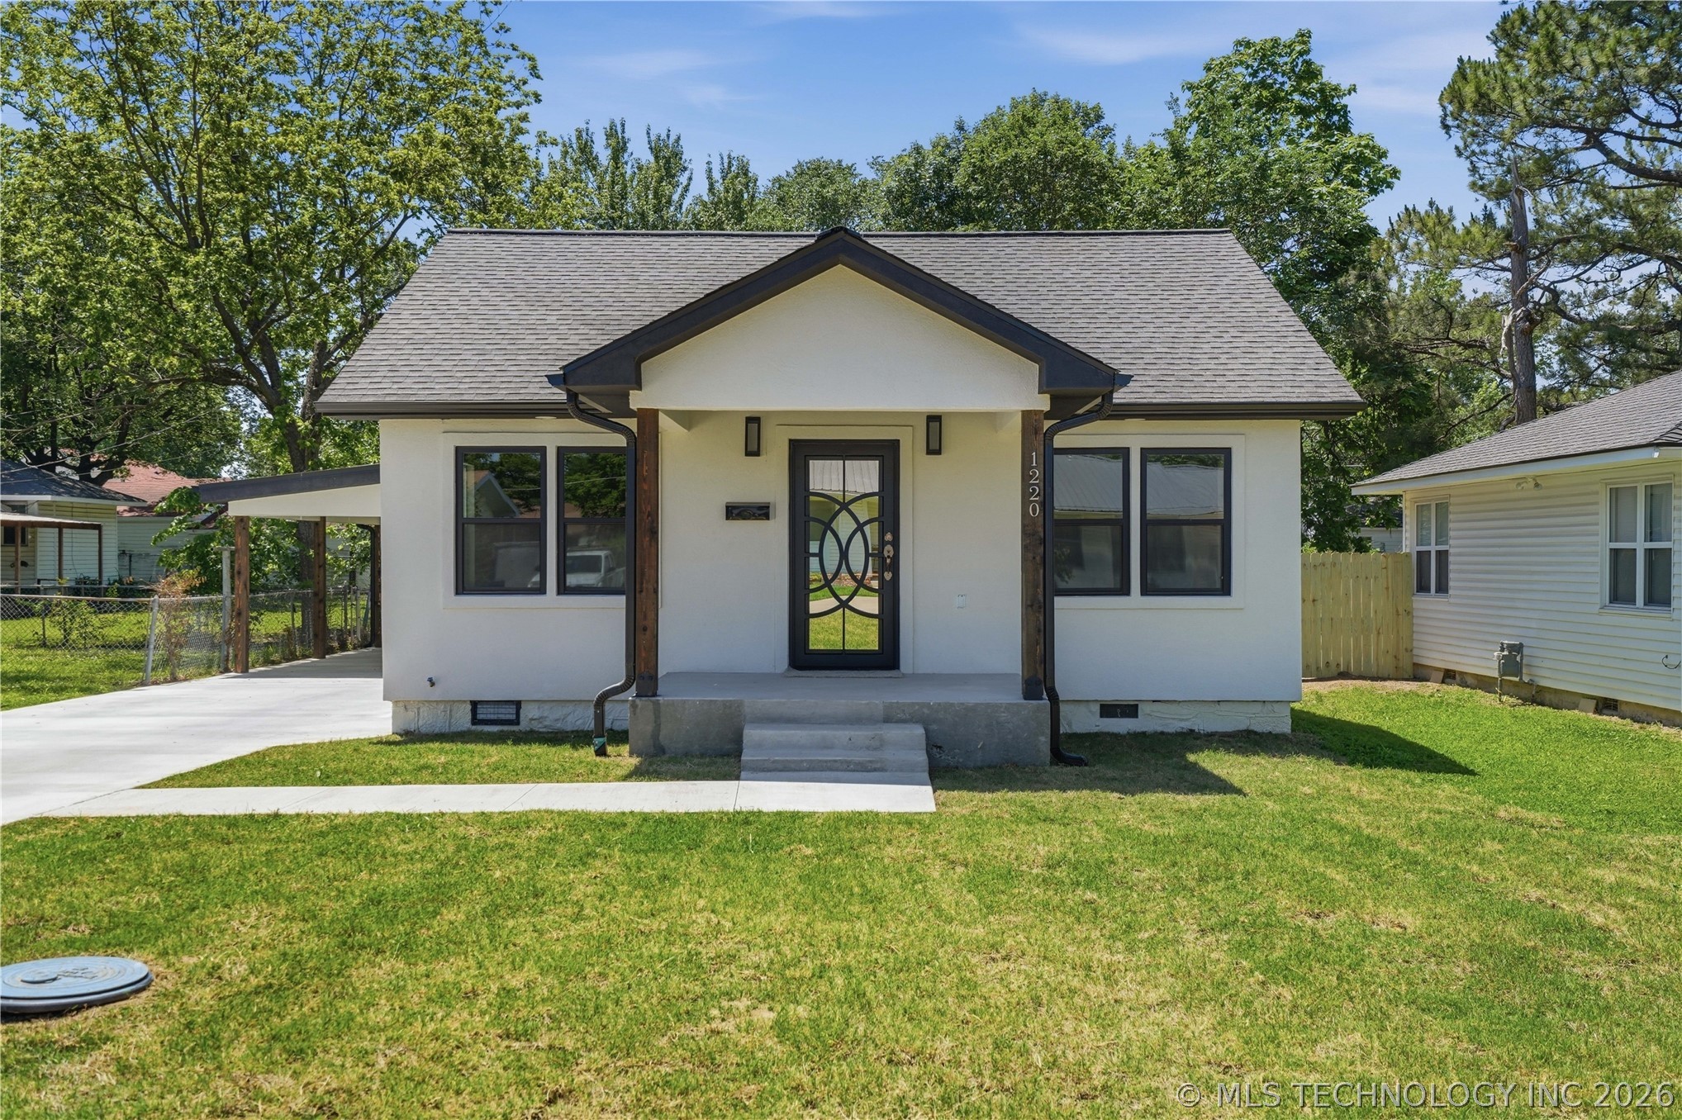
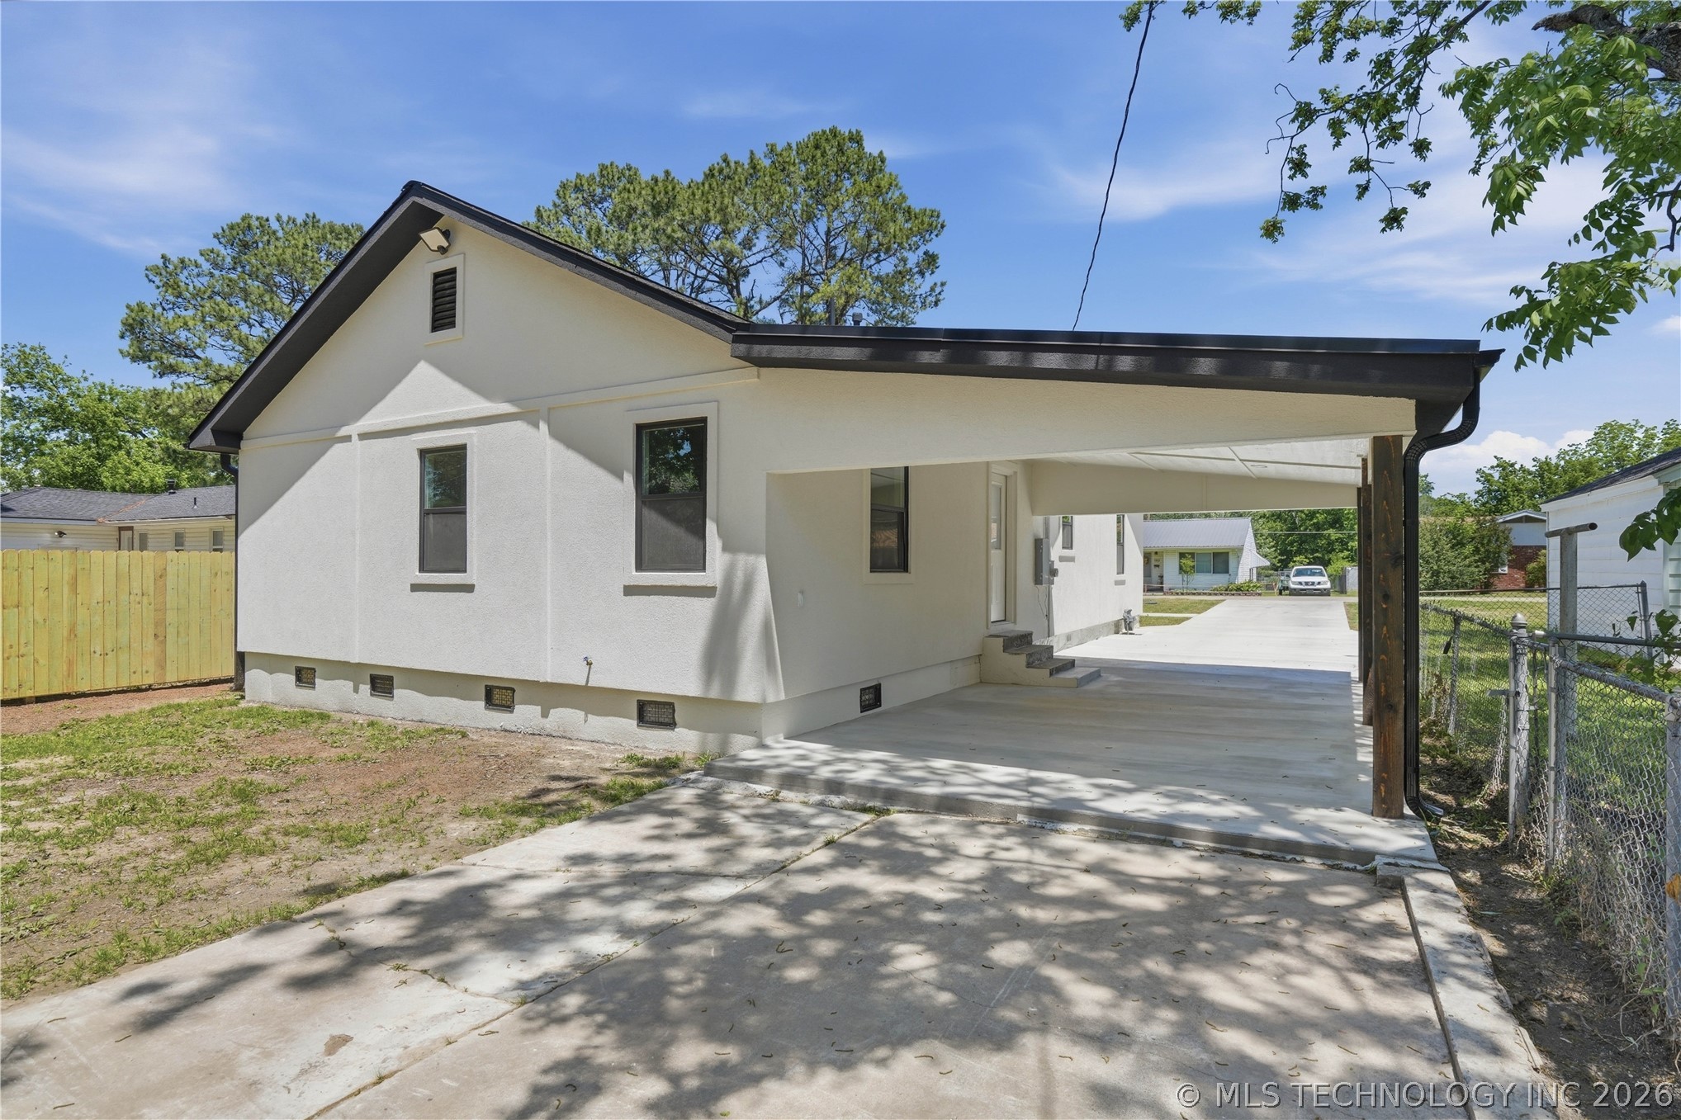
White stucco exterior featuring a dark trim roofline, decorative front door, and covered carport
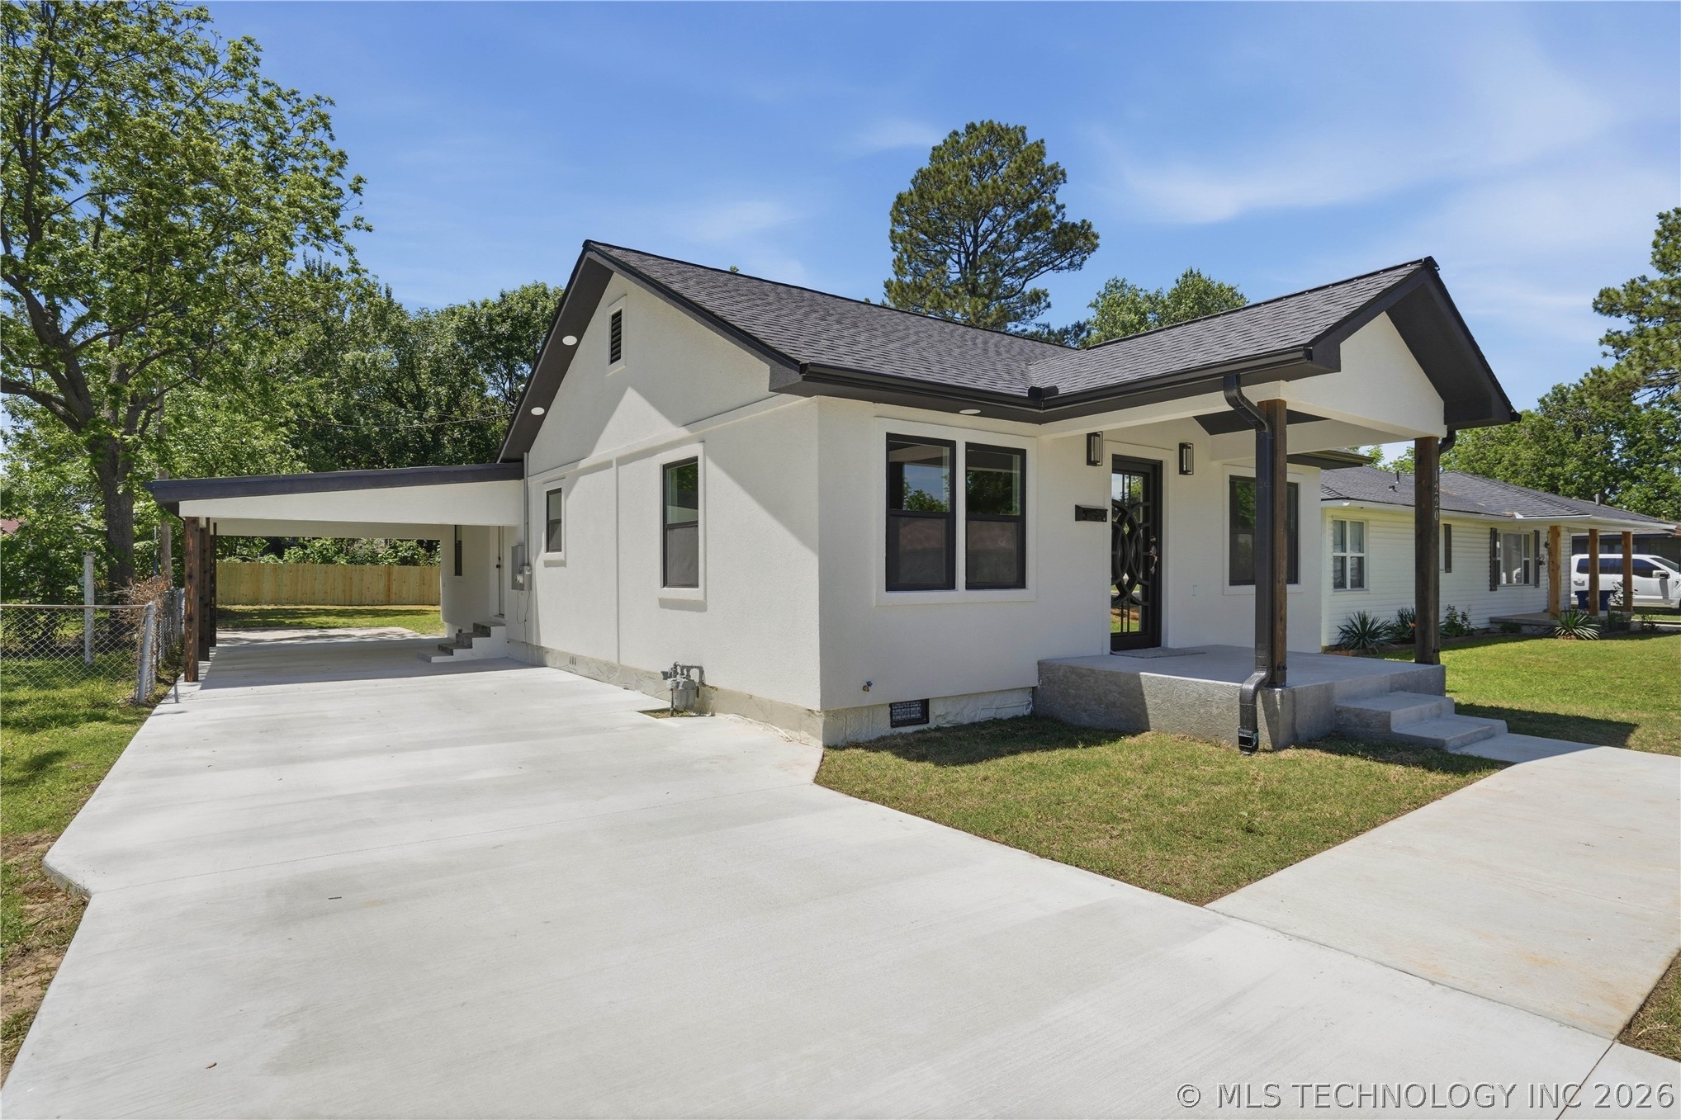
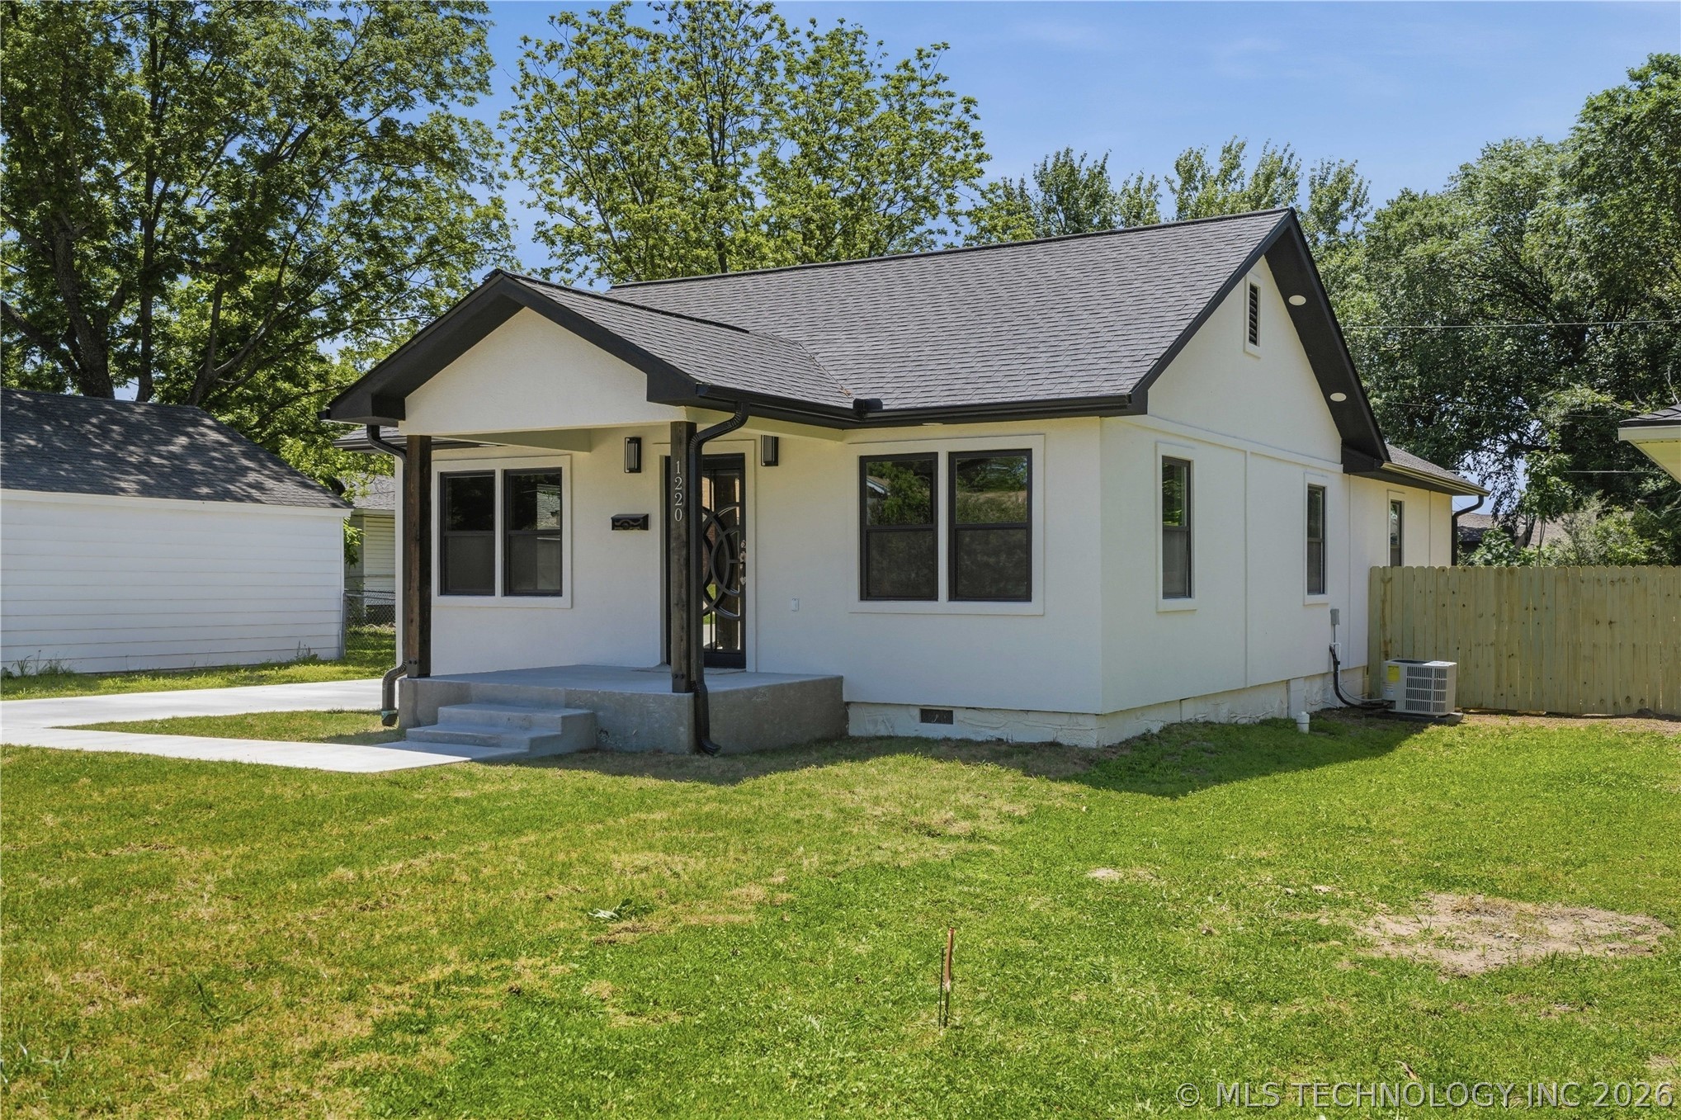
Newly remodeled residence featuring a dark shingle roof, white exterior siding, and a covered porch with wood-finish posts
Entry door featuring decorative glass and a dark frame
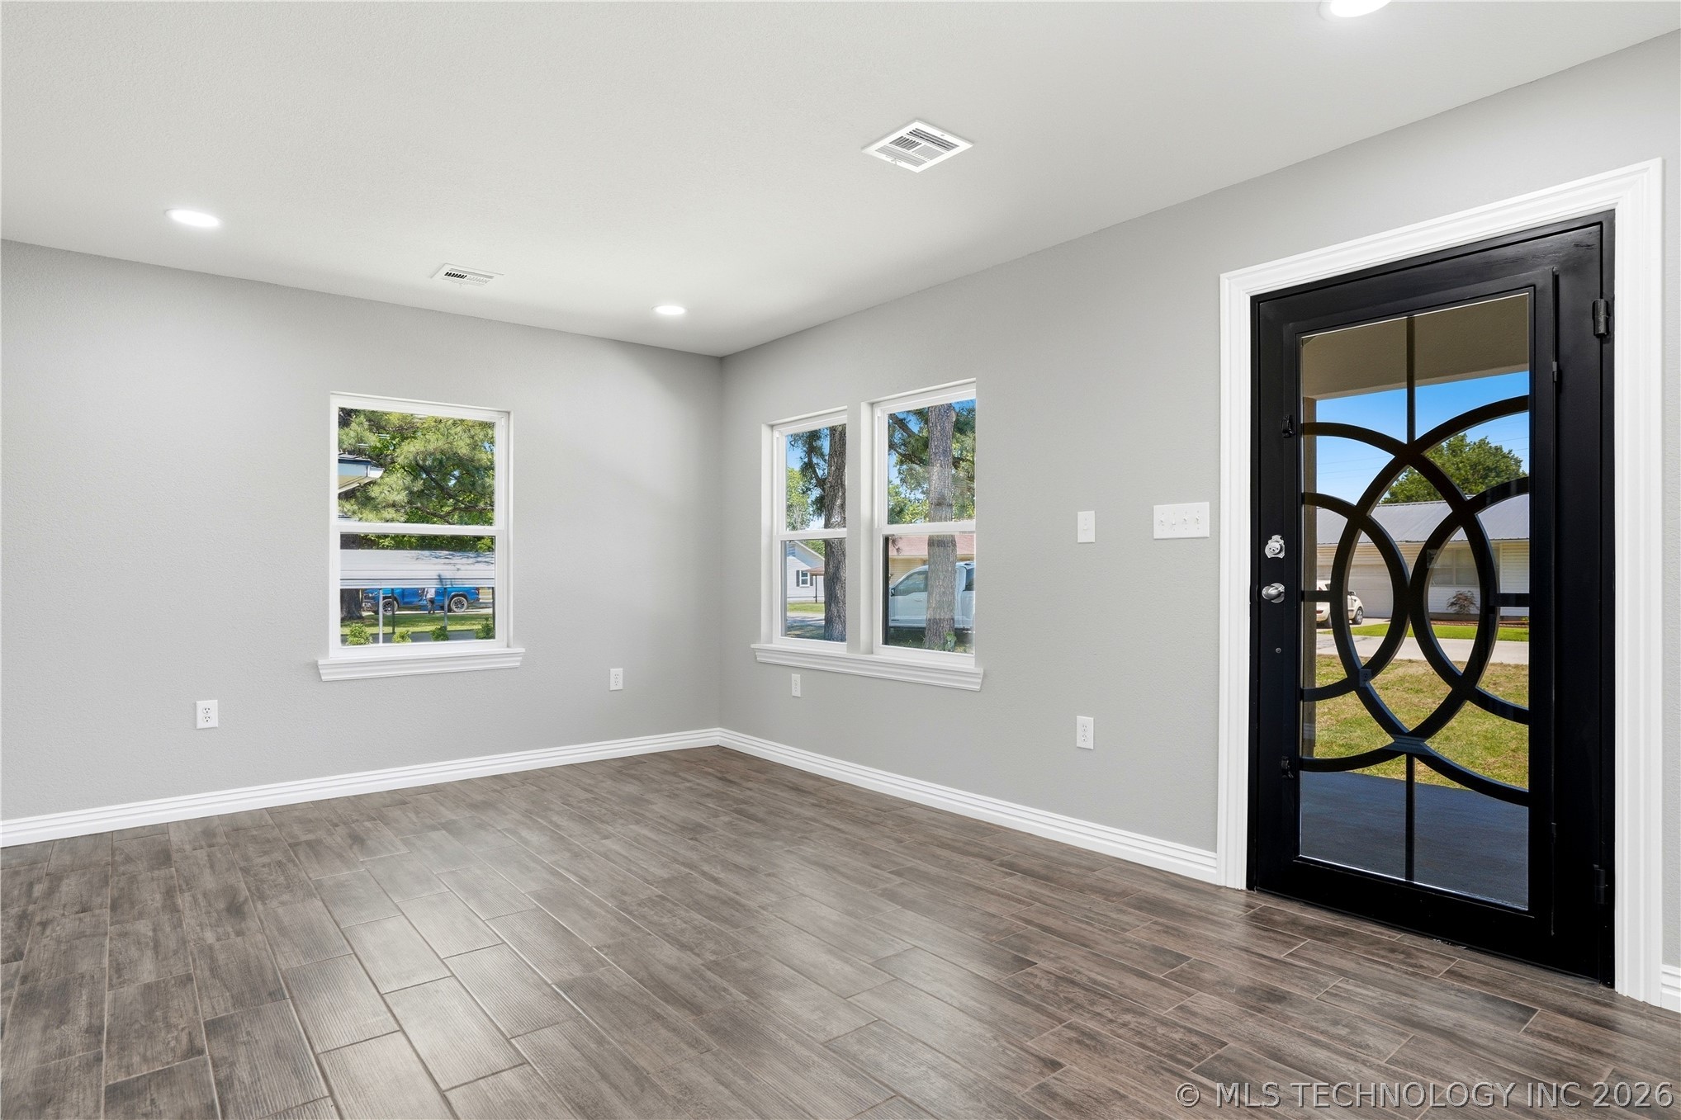
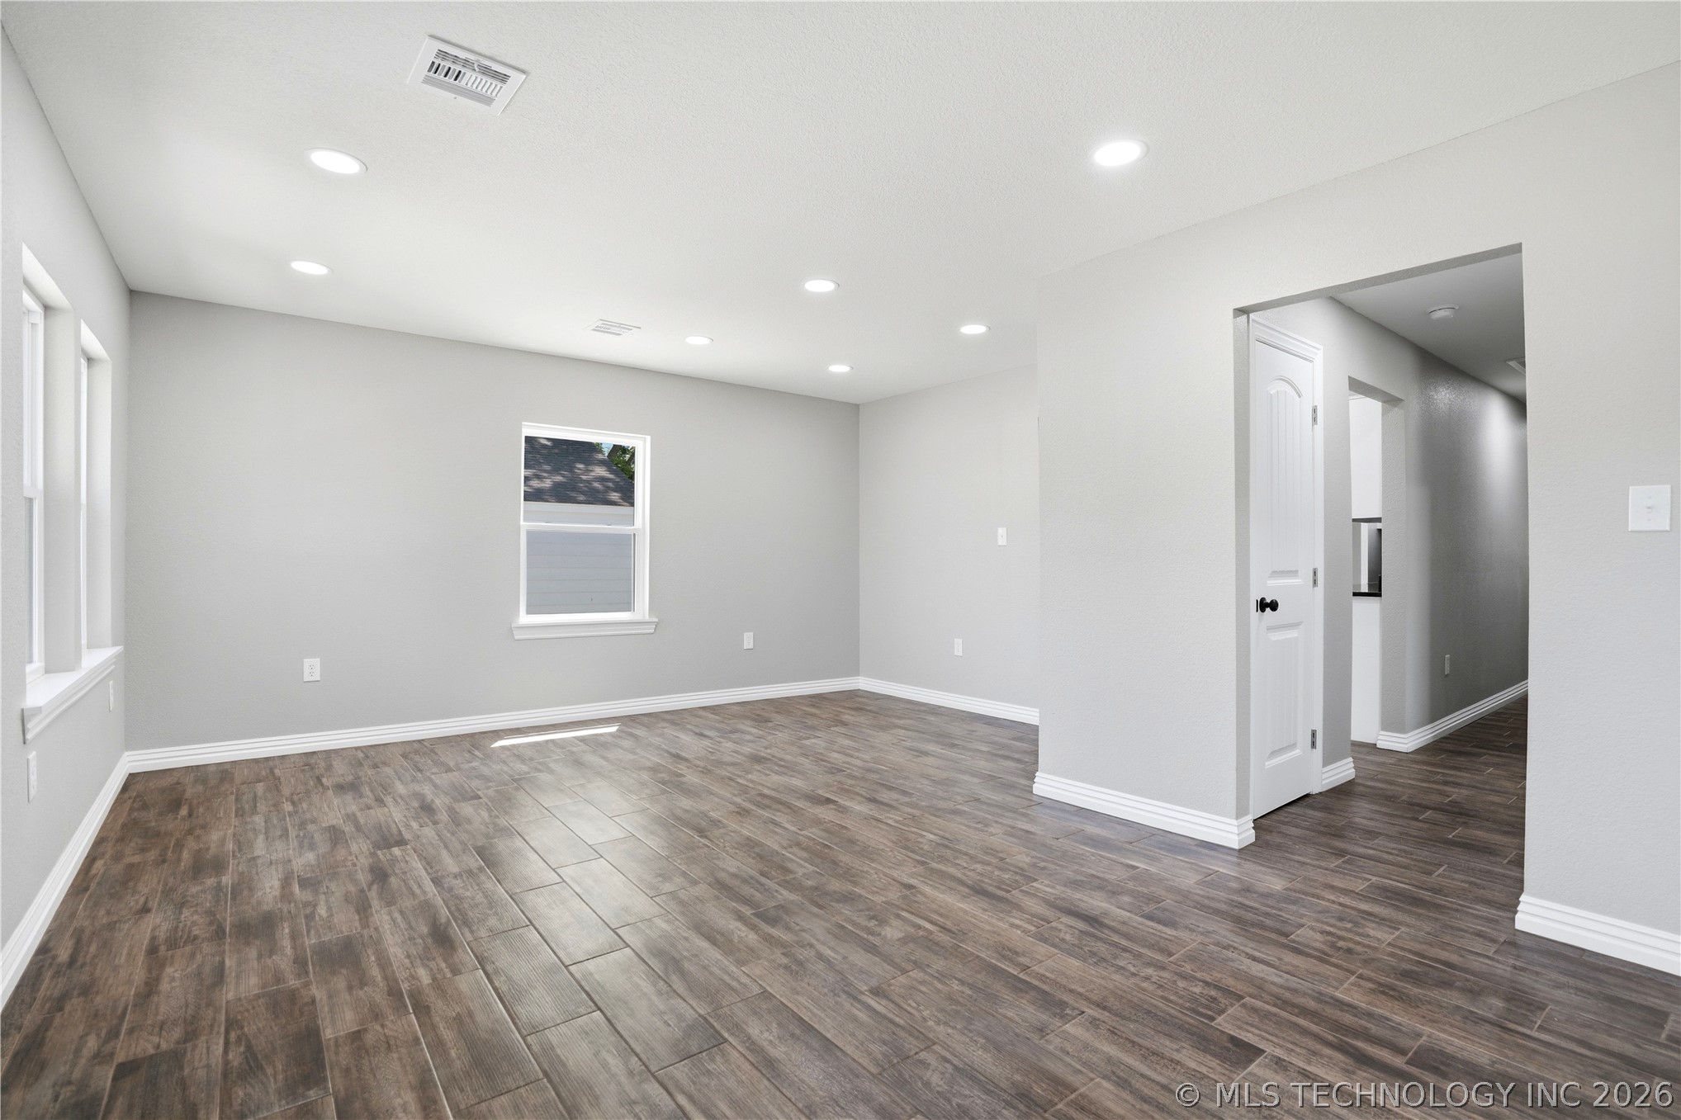
Spacious interior featuring wood-look tile flooring, crisp white baseboards, and light gray walls
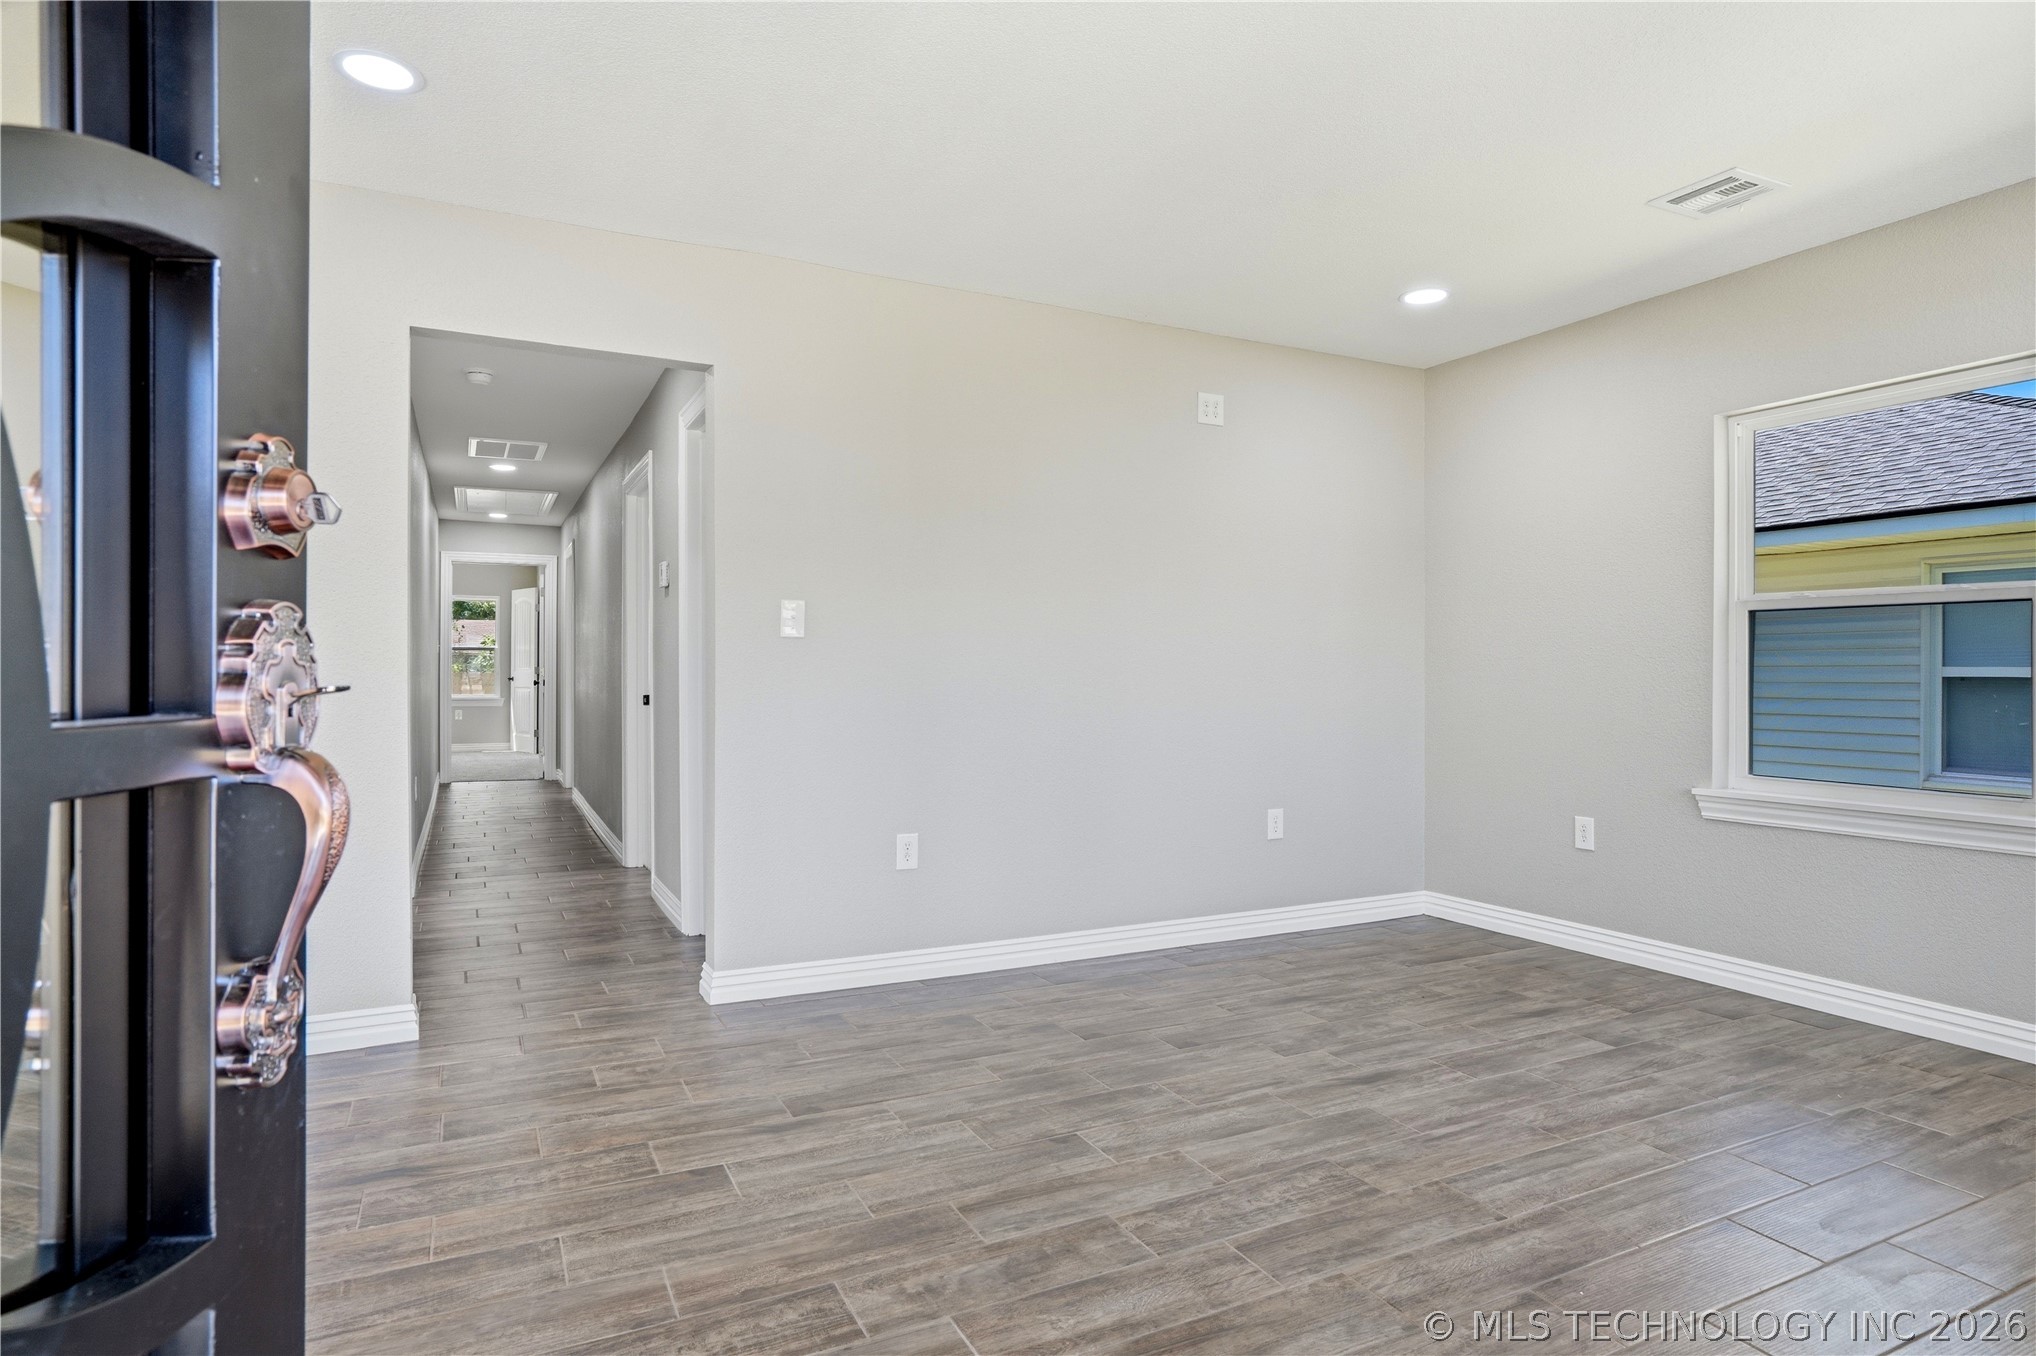
Spacious interior featuring wood-finish tile flooring and recessed lighting
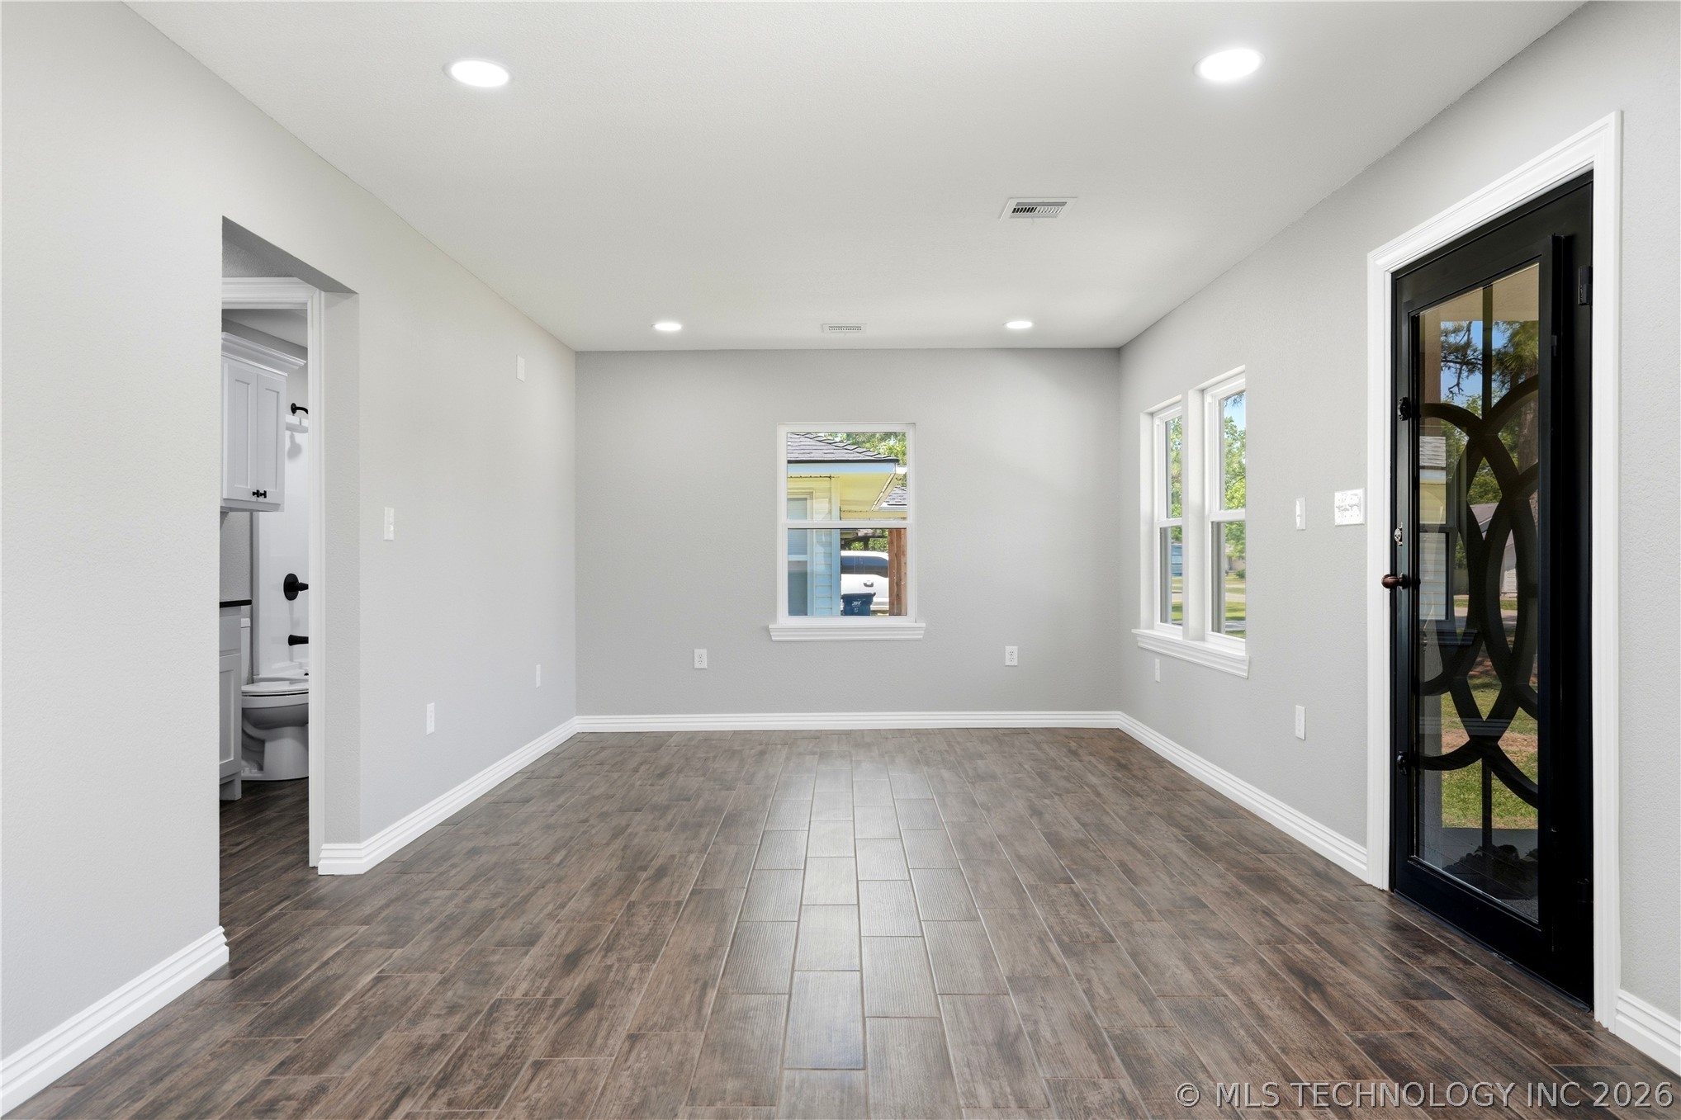
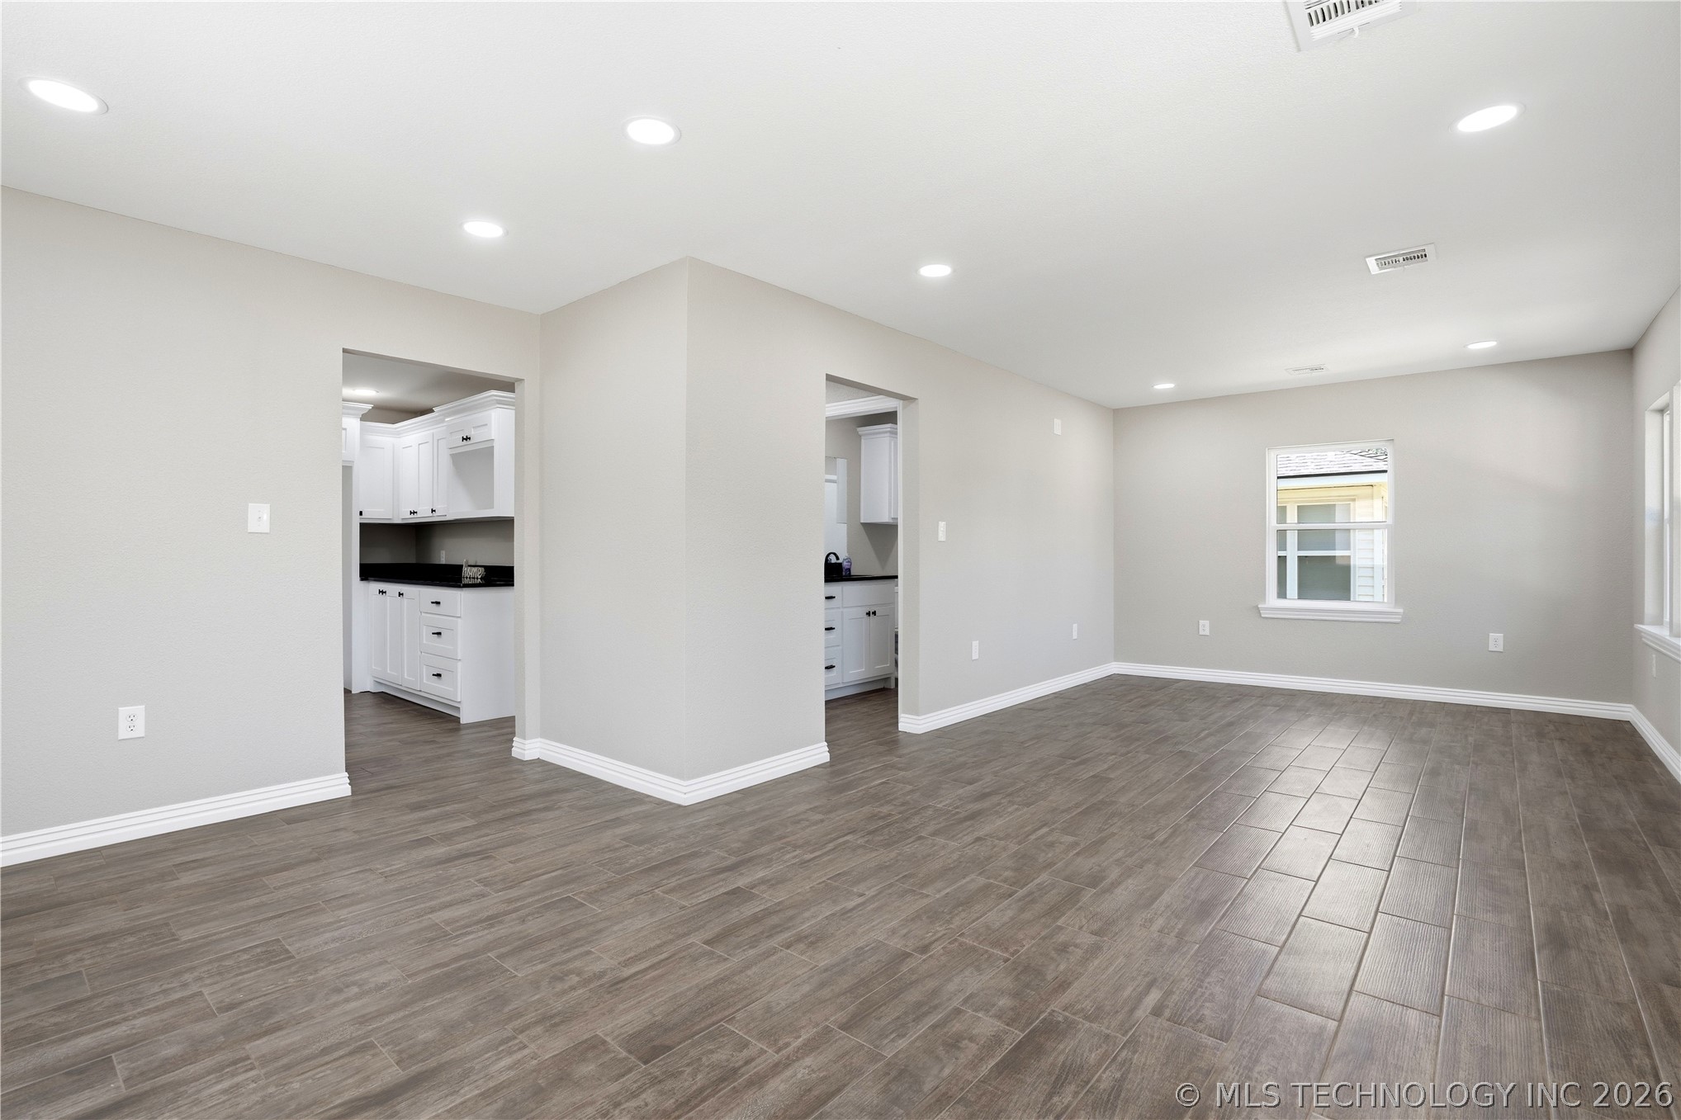
Open concept living space featuring wood-finish tile flooring, recessed lighting, and a neutral wall palette
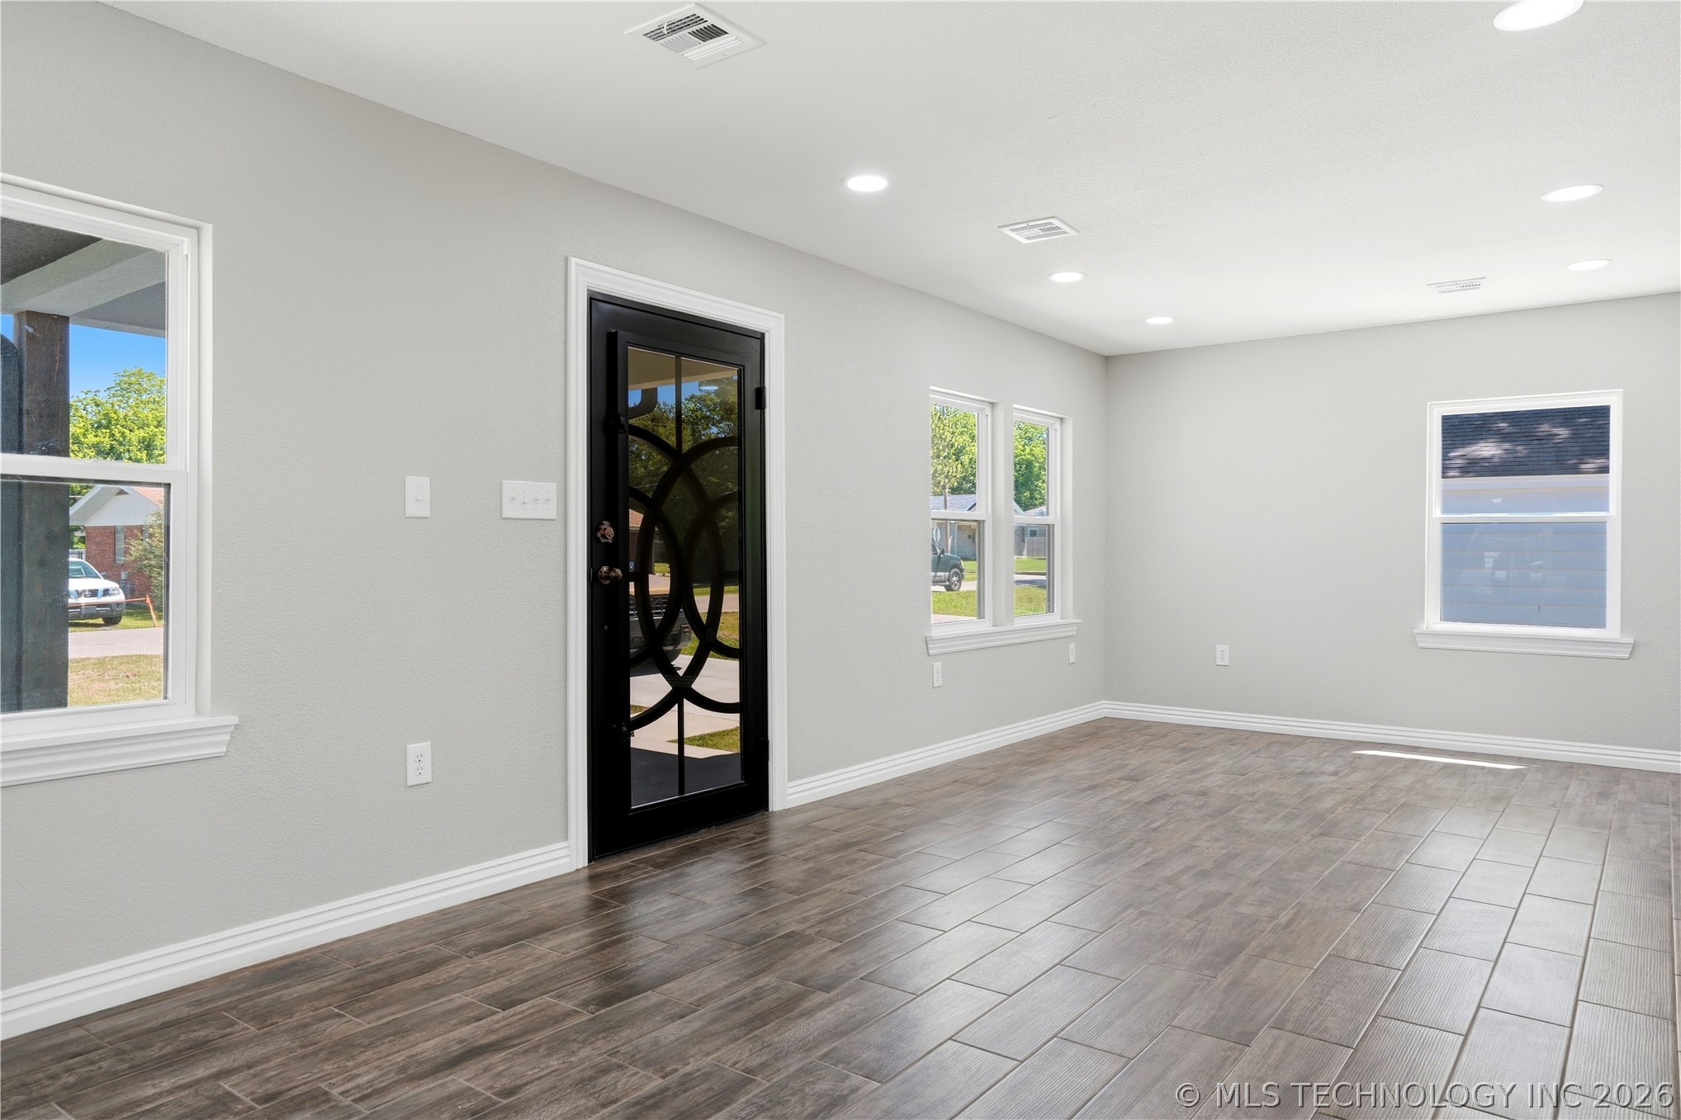
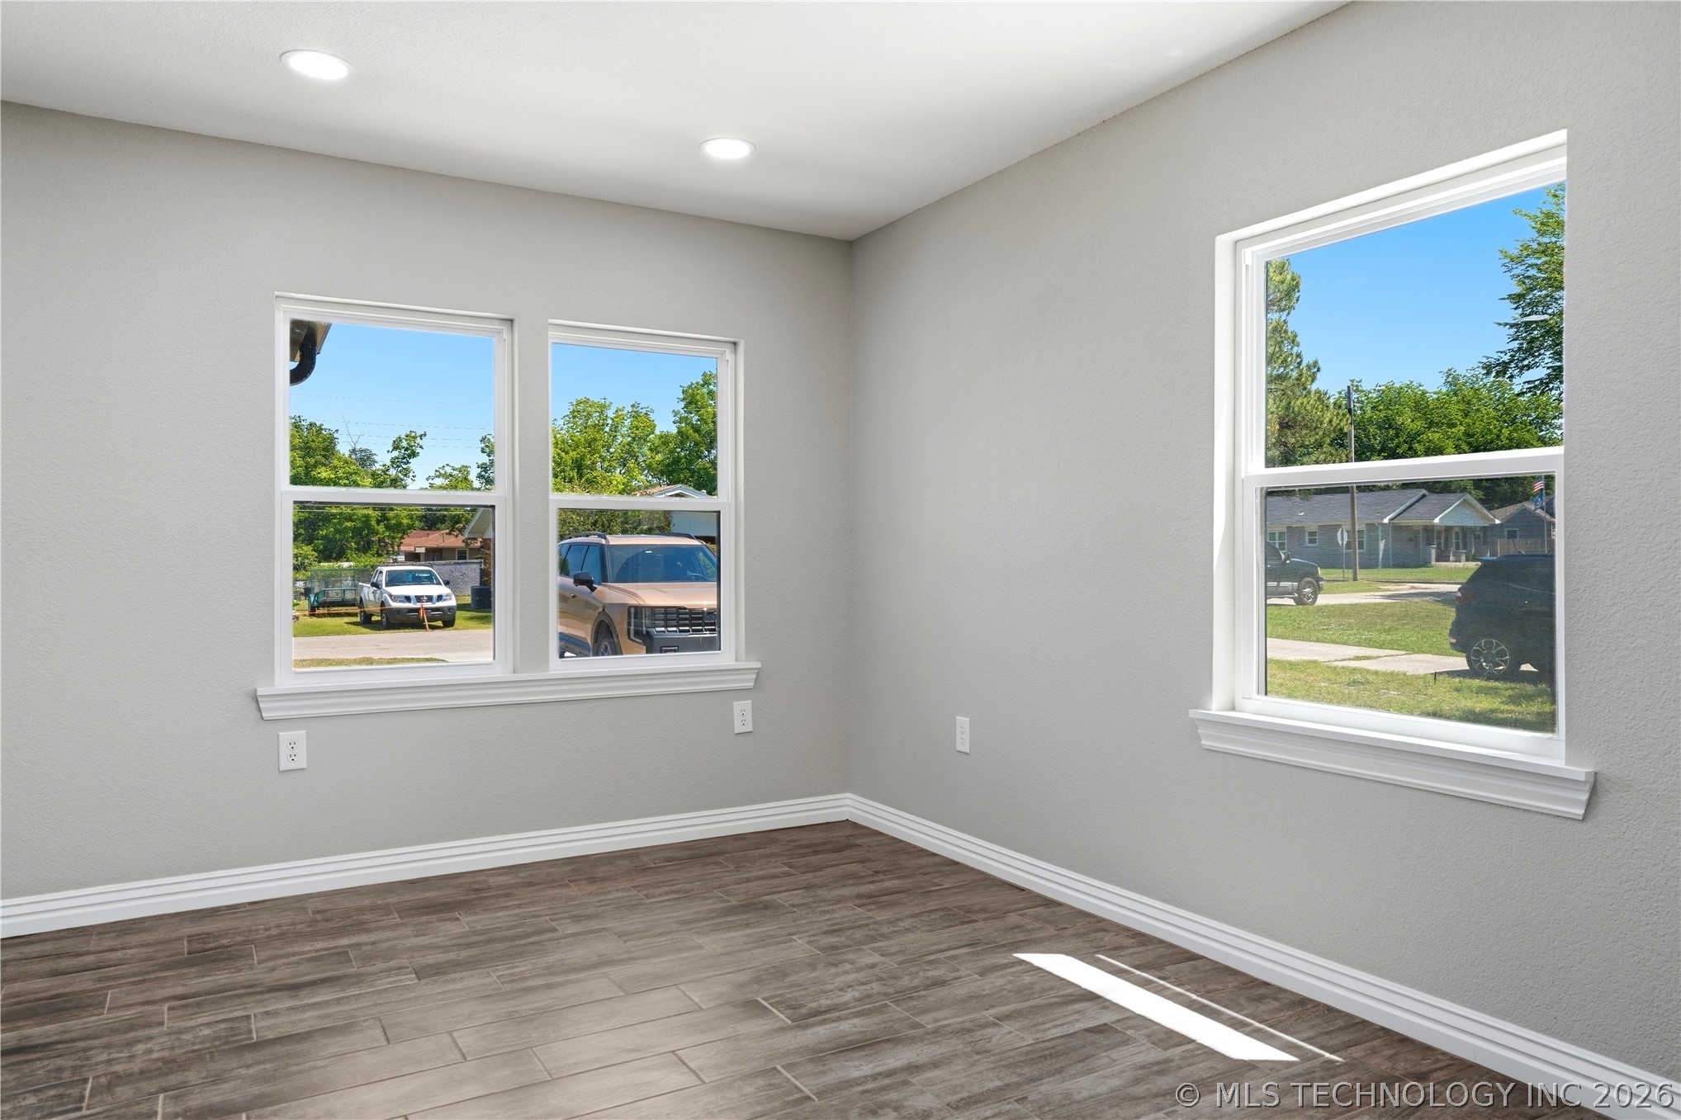
Spacious room featuring wood-look tile flooring, light gray walls, white trim, recessed lighting, and multiple windows
Interior living room space featuring light gray painted walls, recessed ceiling lighting, and wood-finish flooring
Spacious living area featuring wood-look tile flooring, recessed lighting, and crisp white baseboards
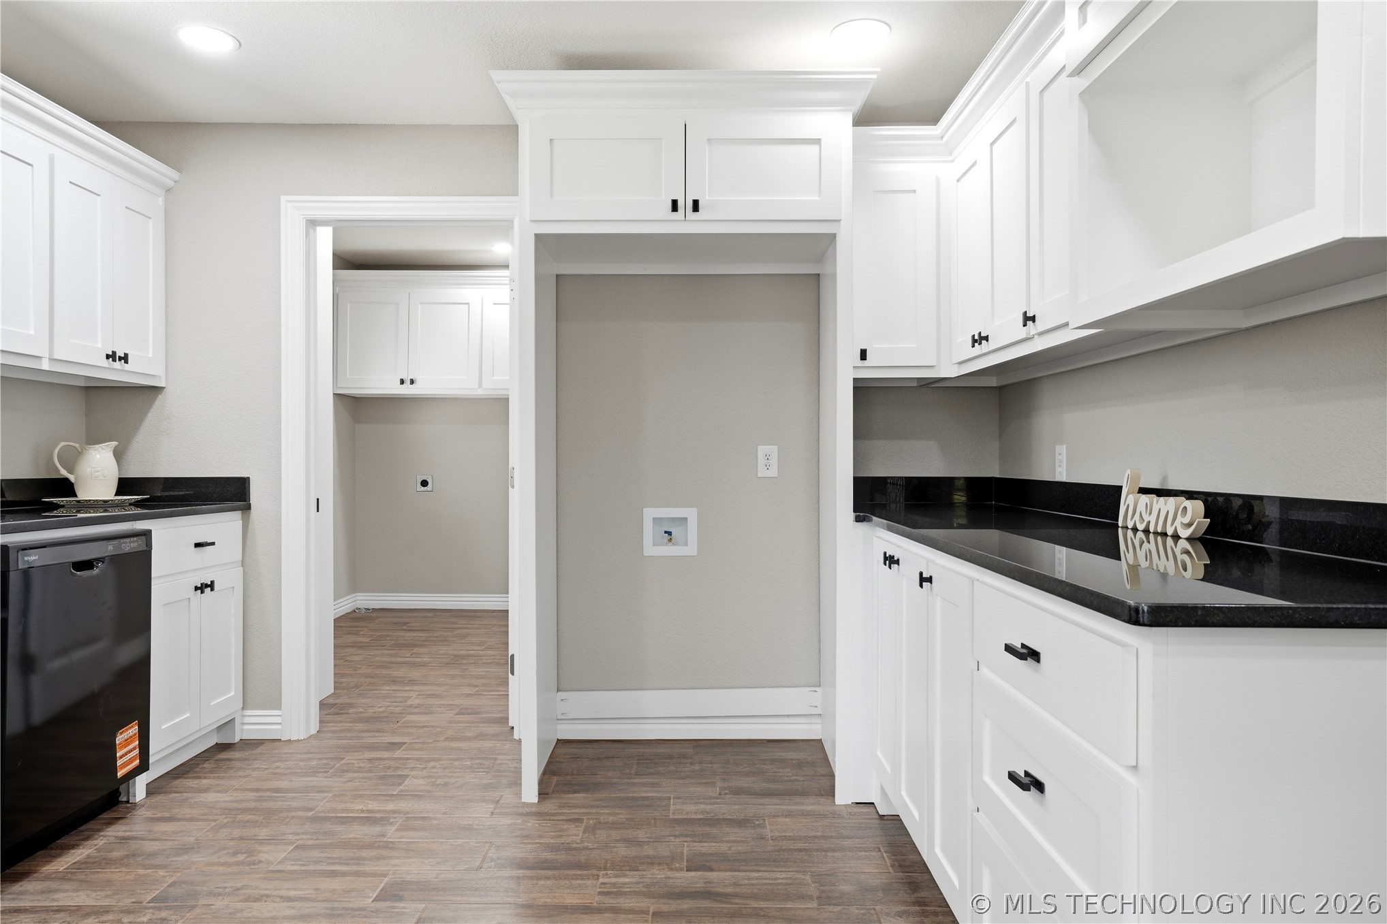
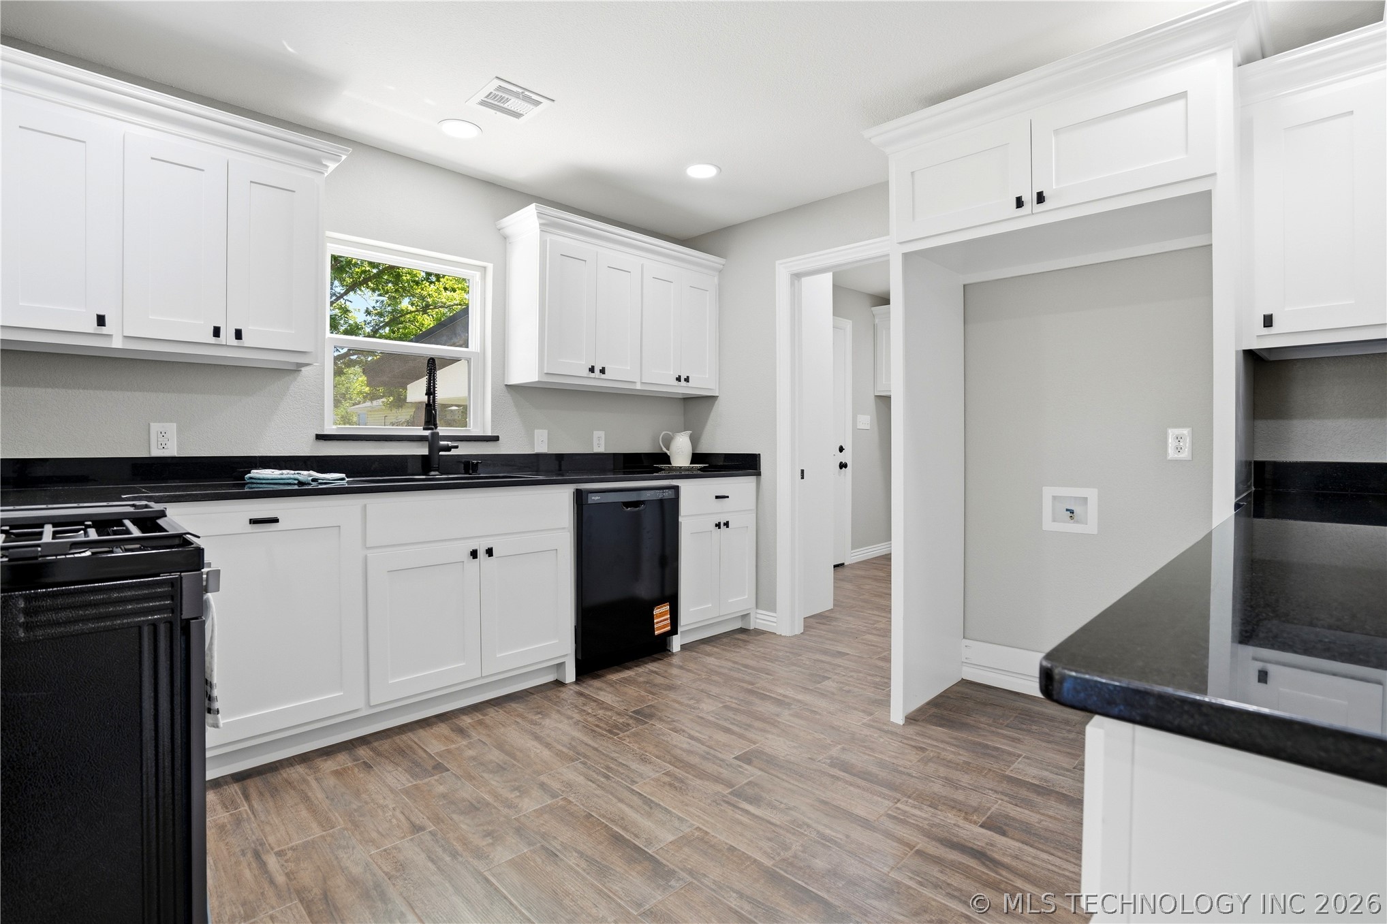
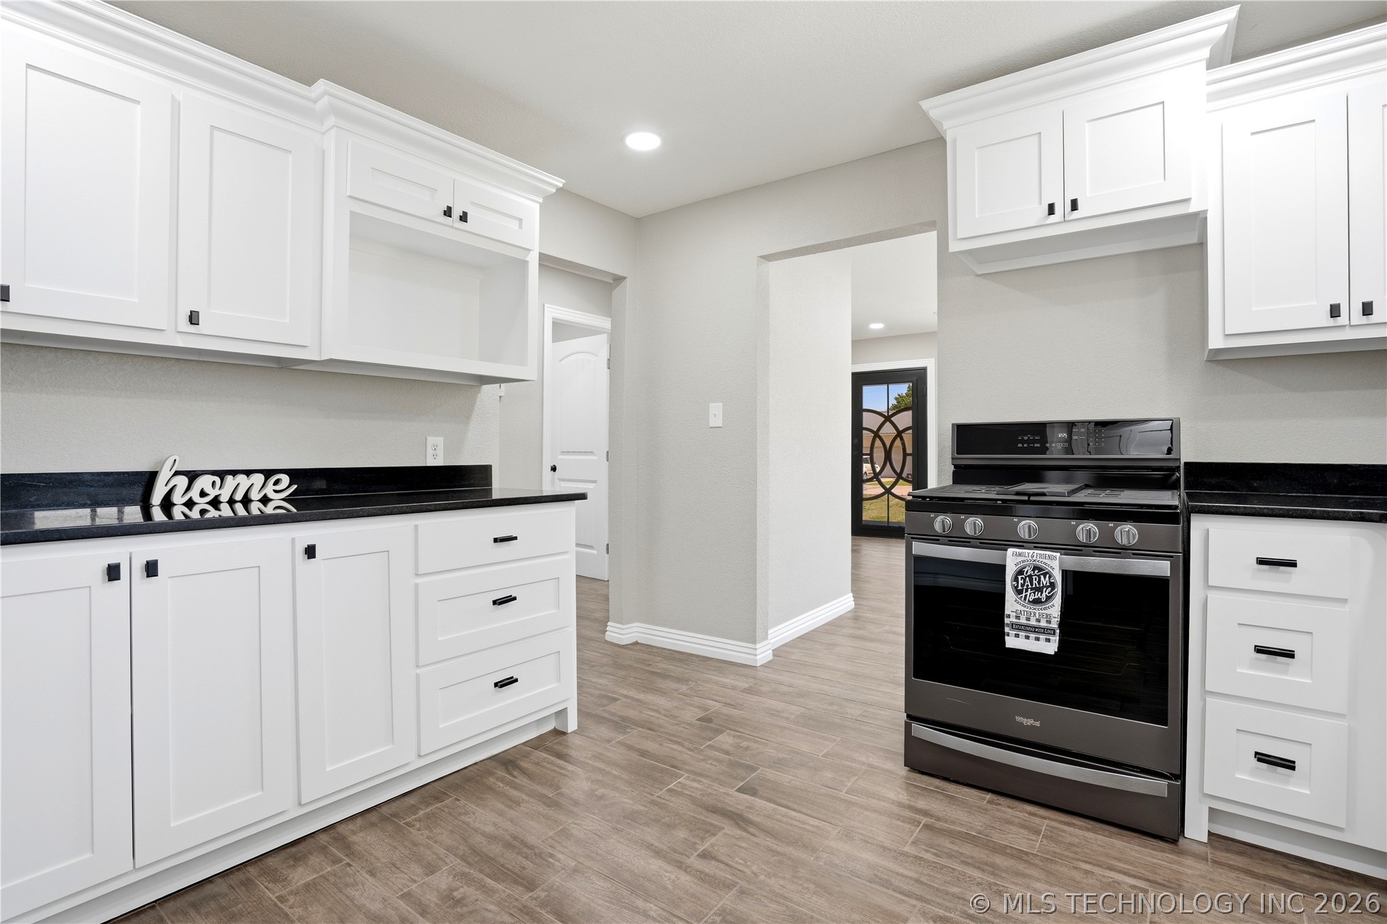
Kitchen featuring white cabinetry with black hardware, dark countertops, a built-in dishwasher, and wood-finish flooring
Kitchen featuring wood-finish flooring, white cabinetry with black hardware, dark countertops, and a black built-in dishwasher
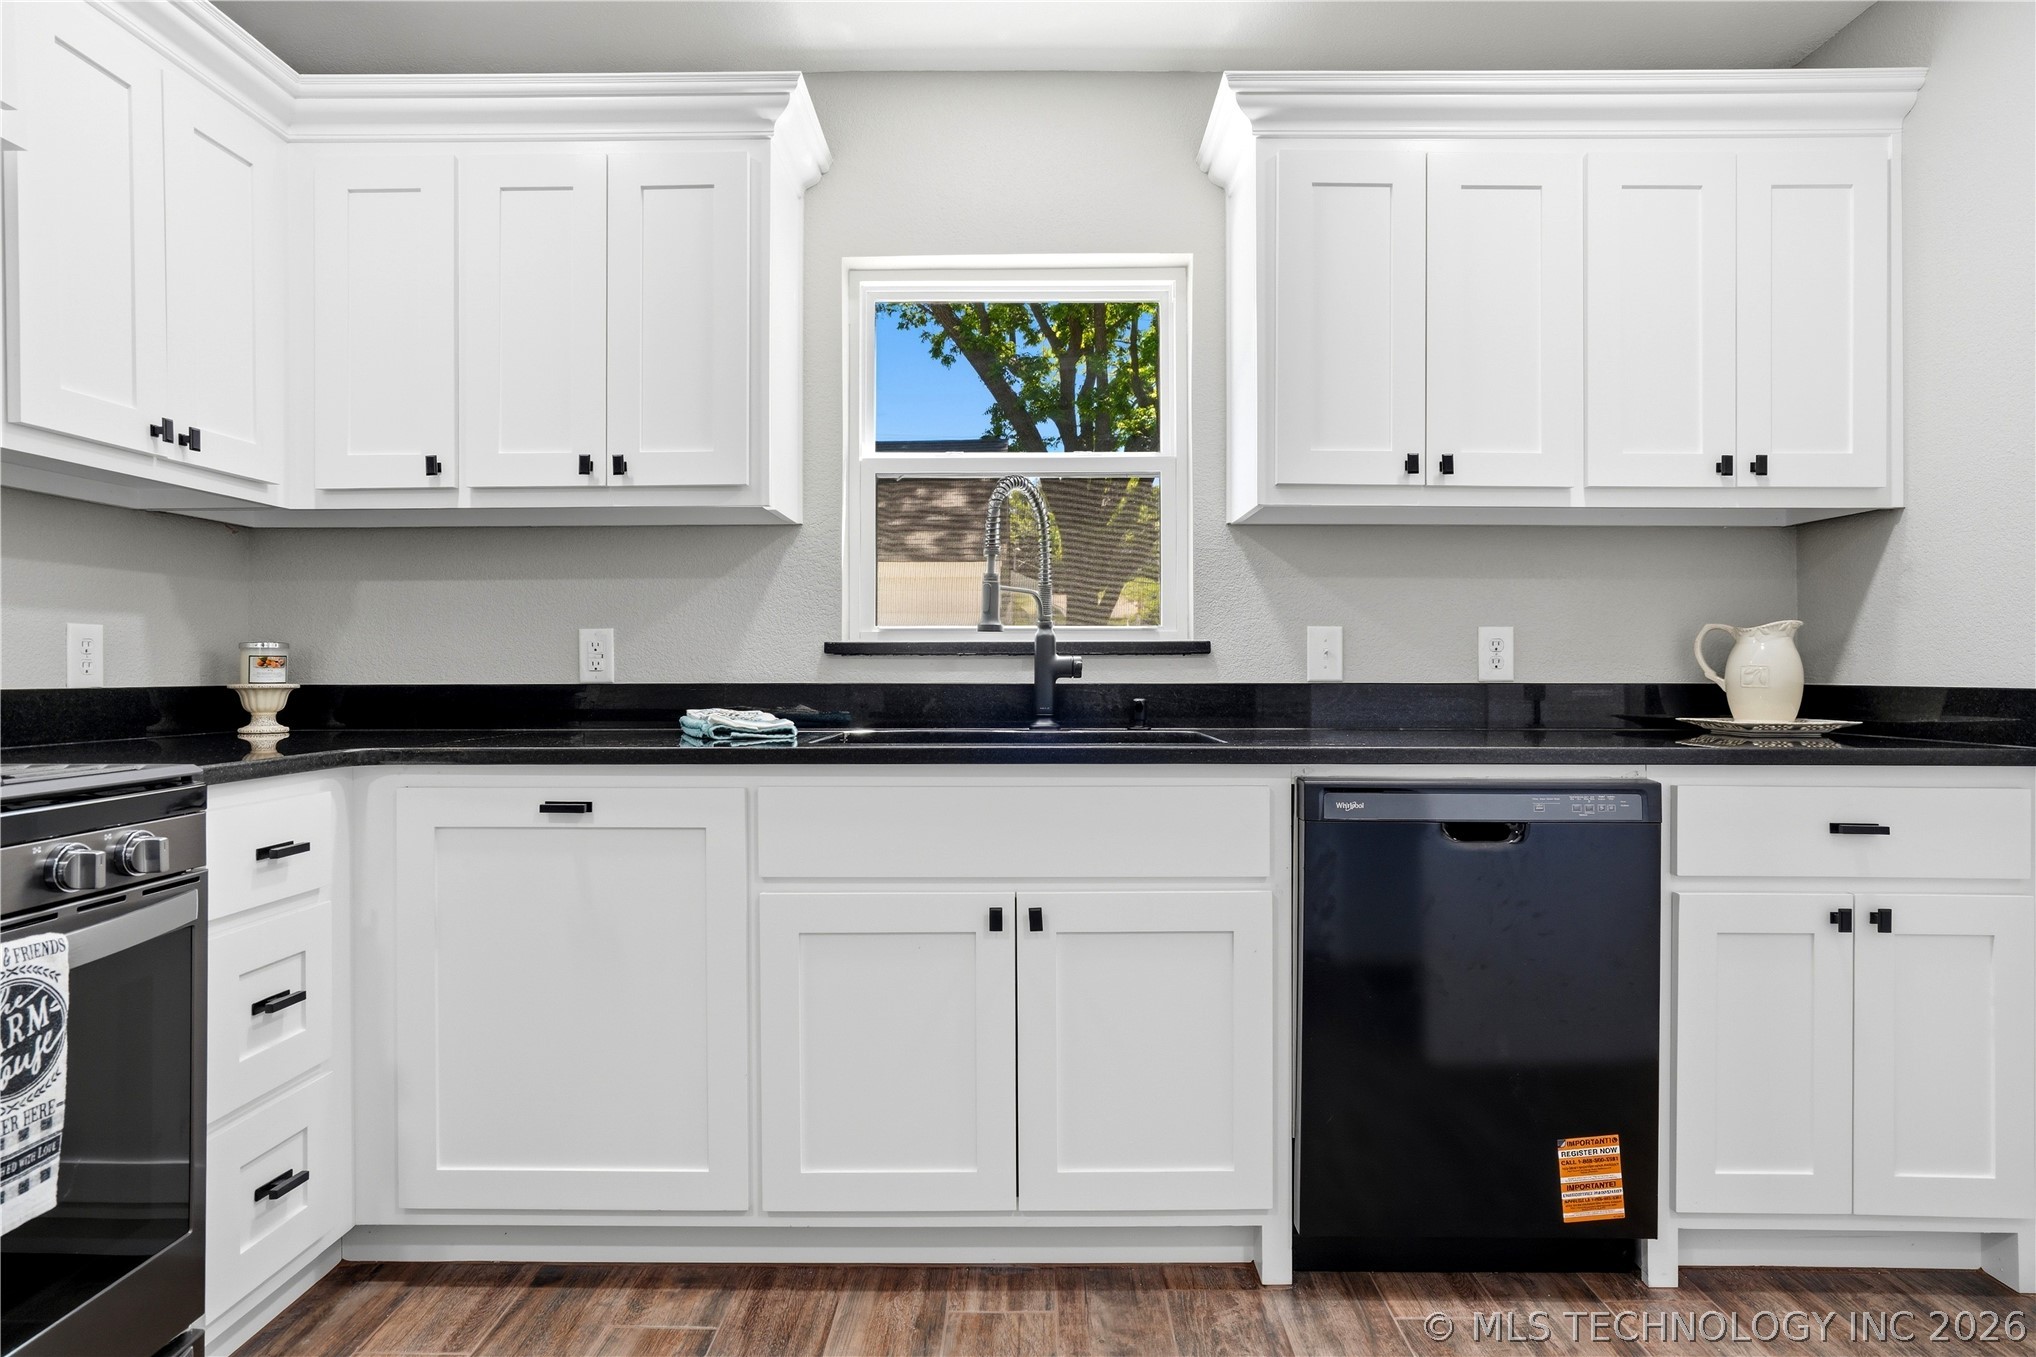
Kitchen featuring white shaker-style cabinetry, black granite countertops, a stainless steel sink with a black faucet, black dishwasher, and wood-finish flooring
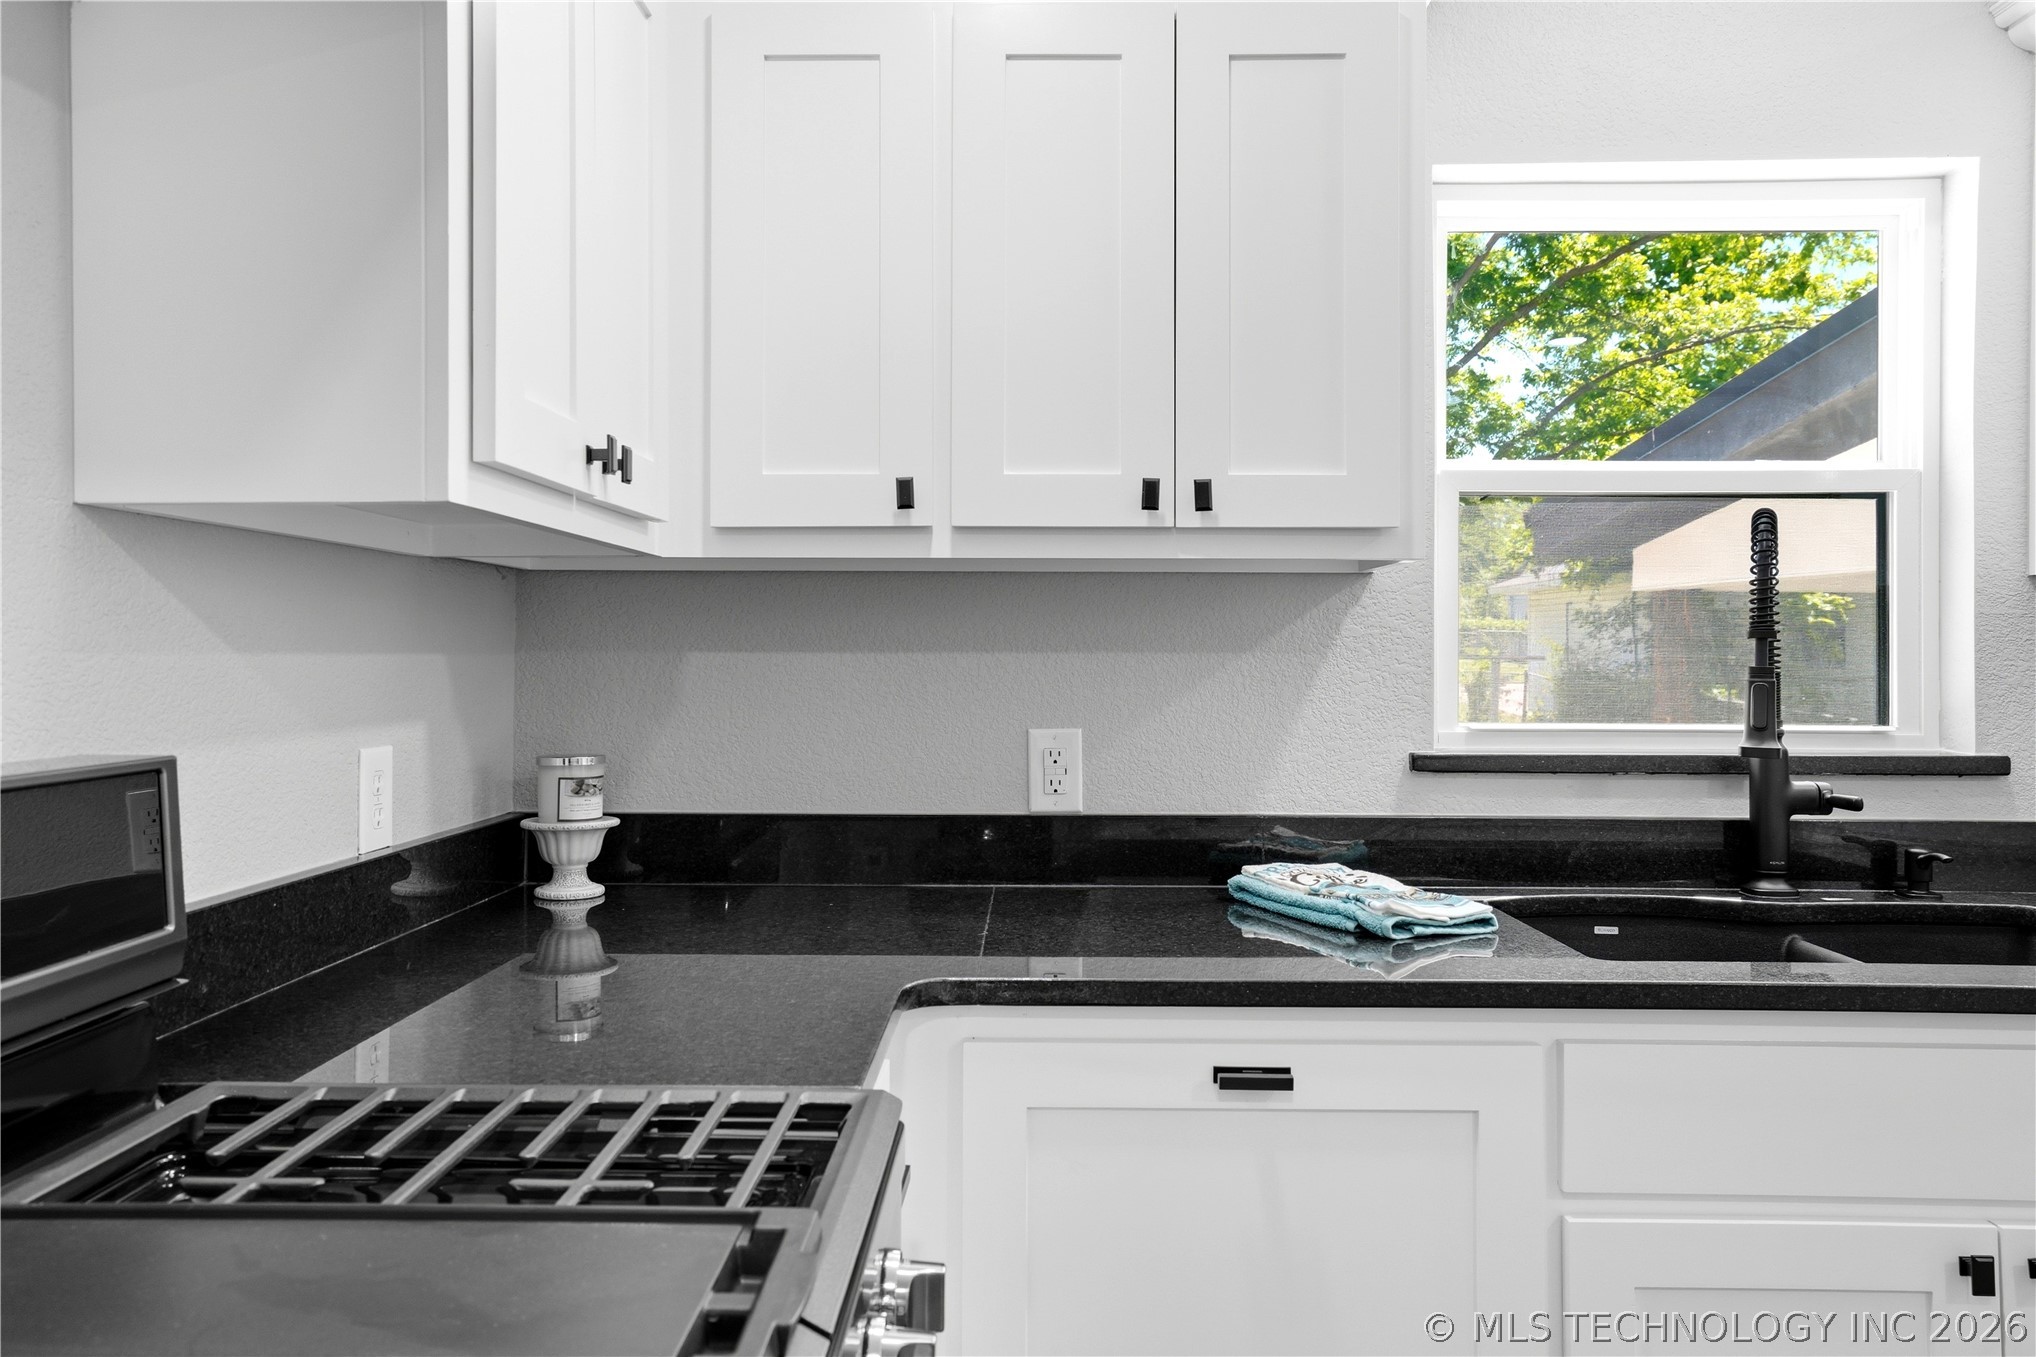
Kitchen featuring white shaker-style cabinetry, black countertops, a black sink with a matte black faucet, and a black range
Kitchen featuring white shaker-style cabinetry, dark countertops, built-in dishwasher, and a modern black faucet
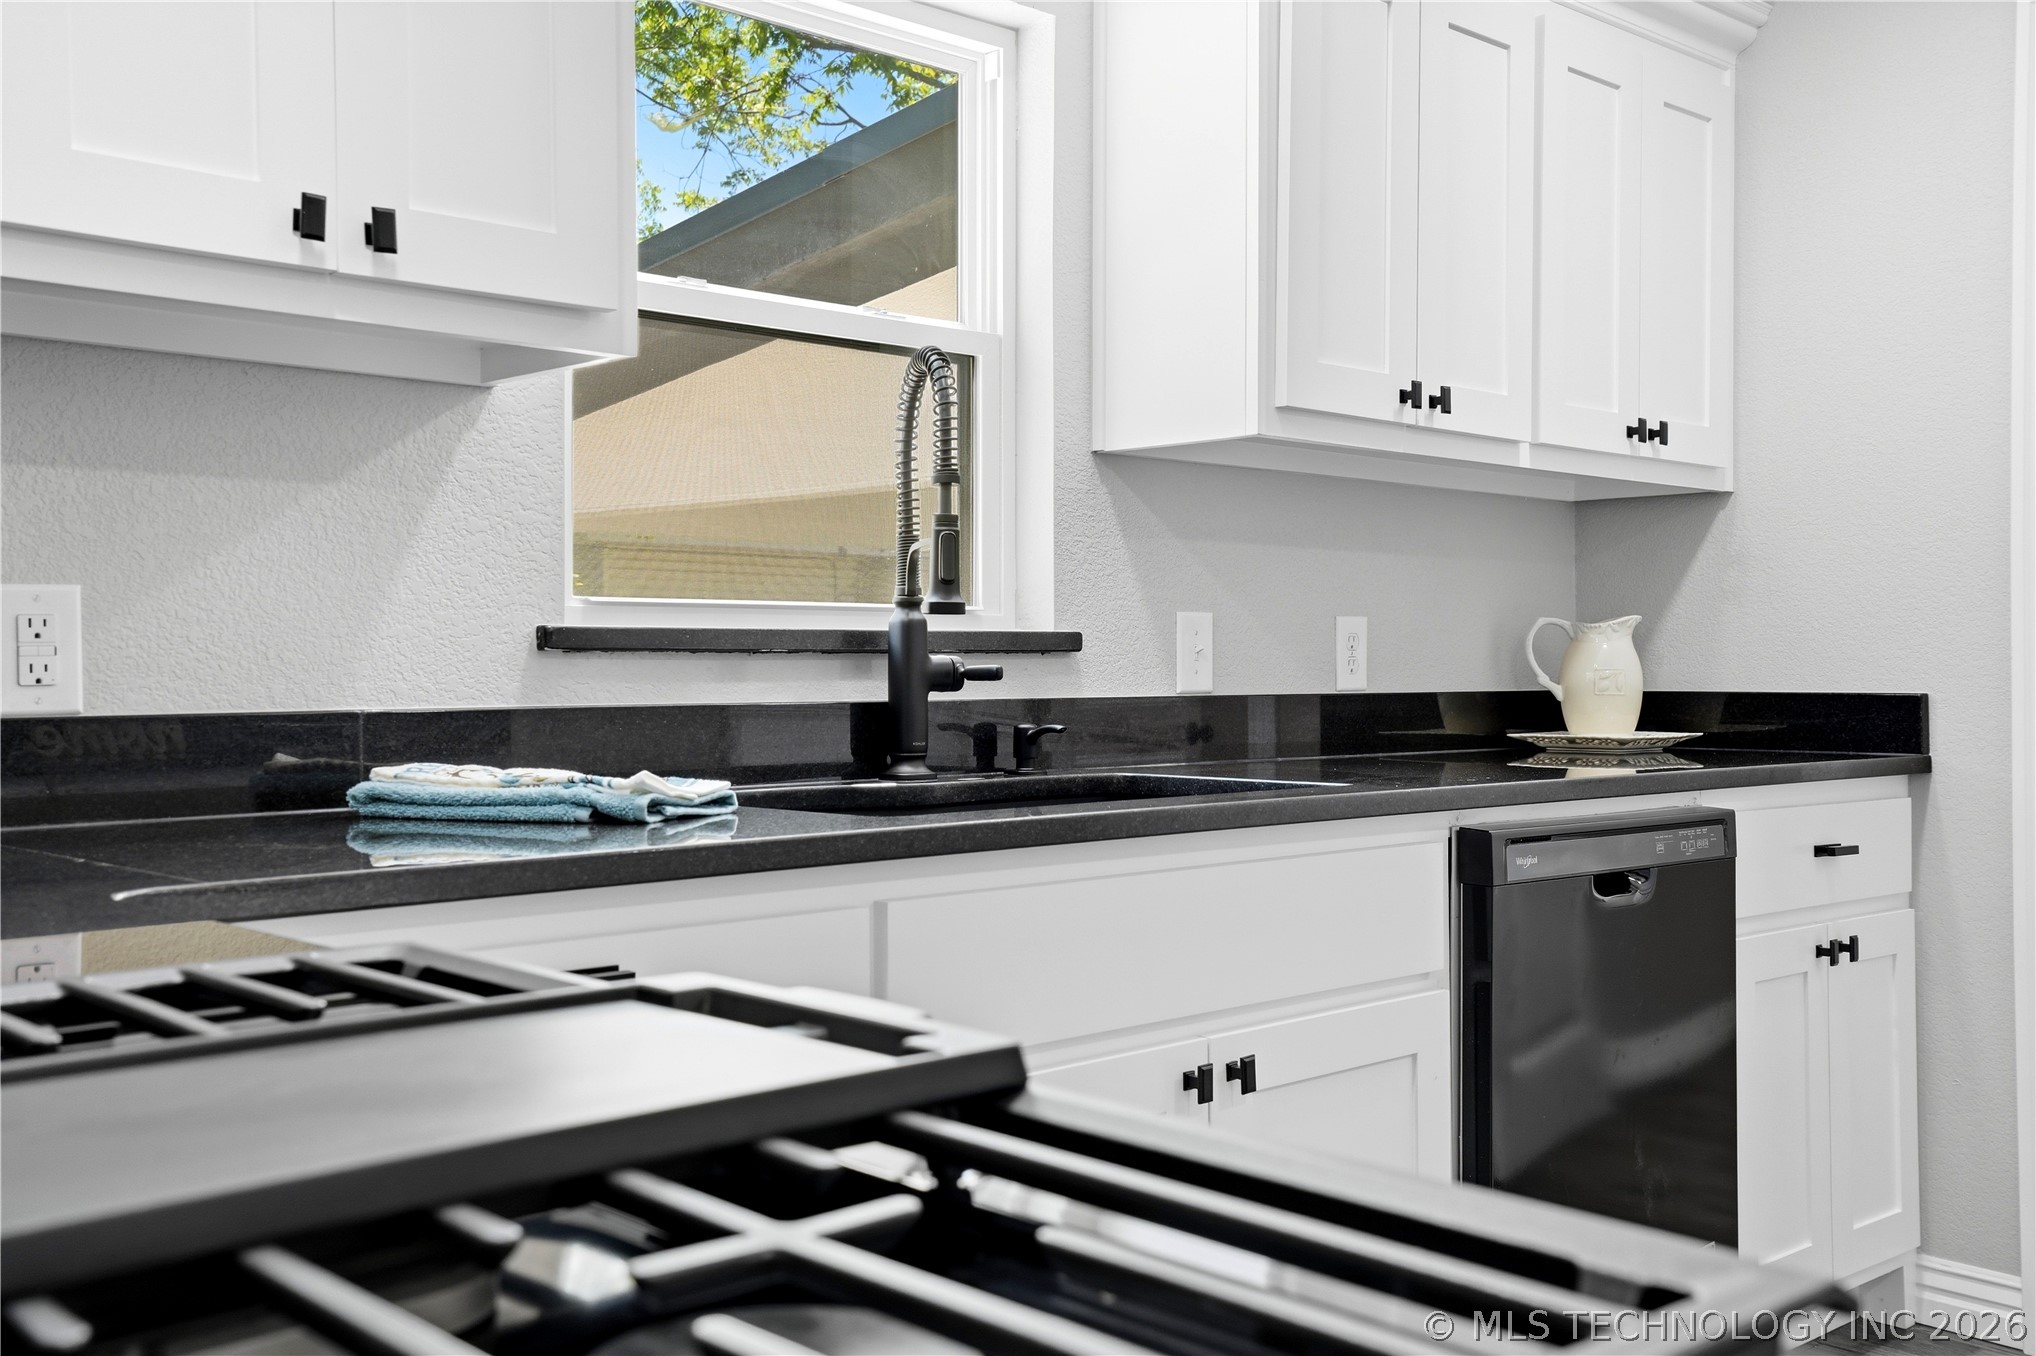
Kitchen featuring white shaker-style cabinetry, dark countertops, a dark-finish range, recessed lighting, and wood-finish tile flooring
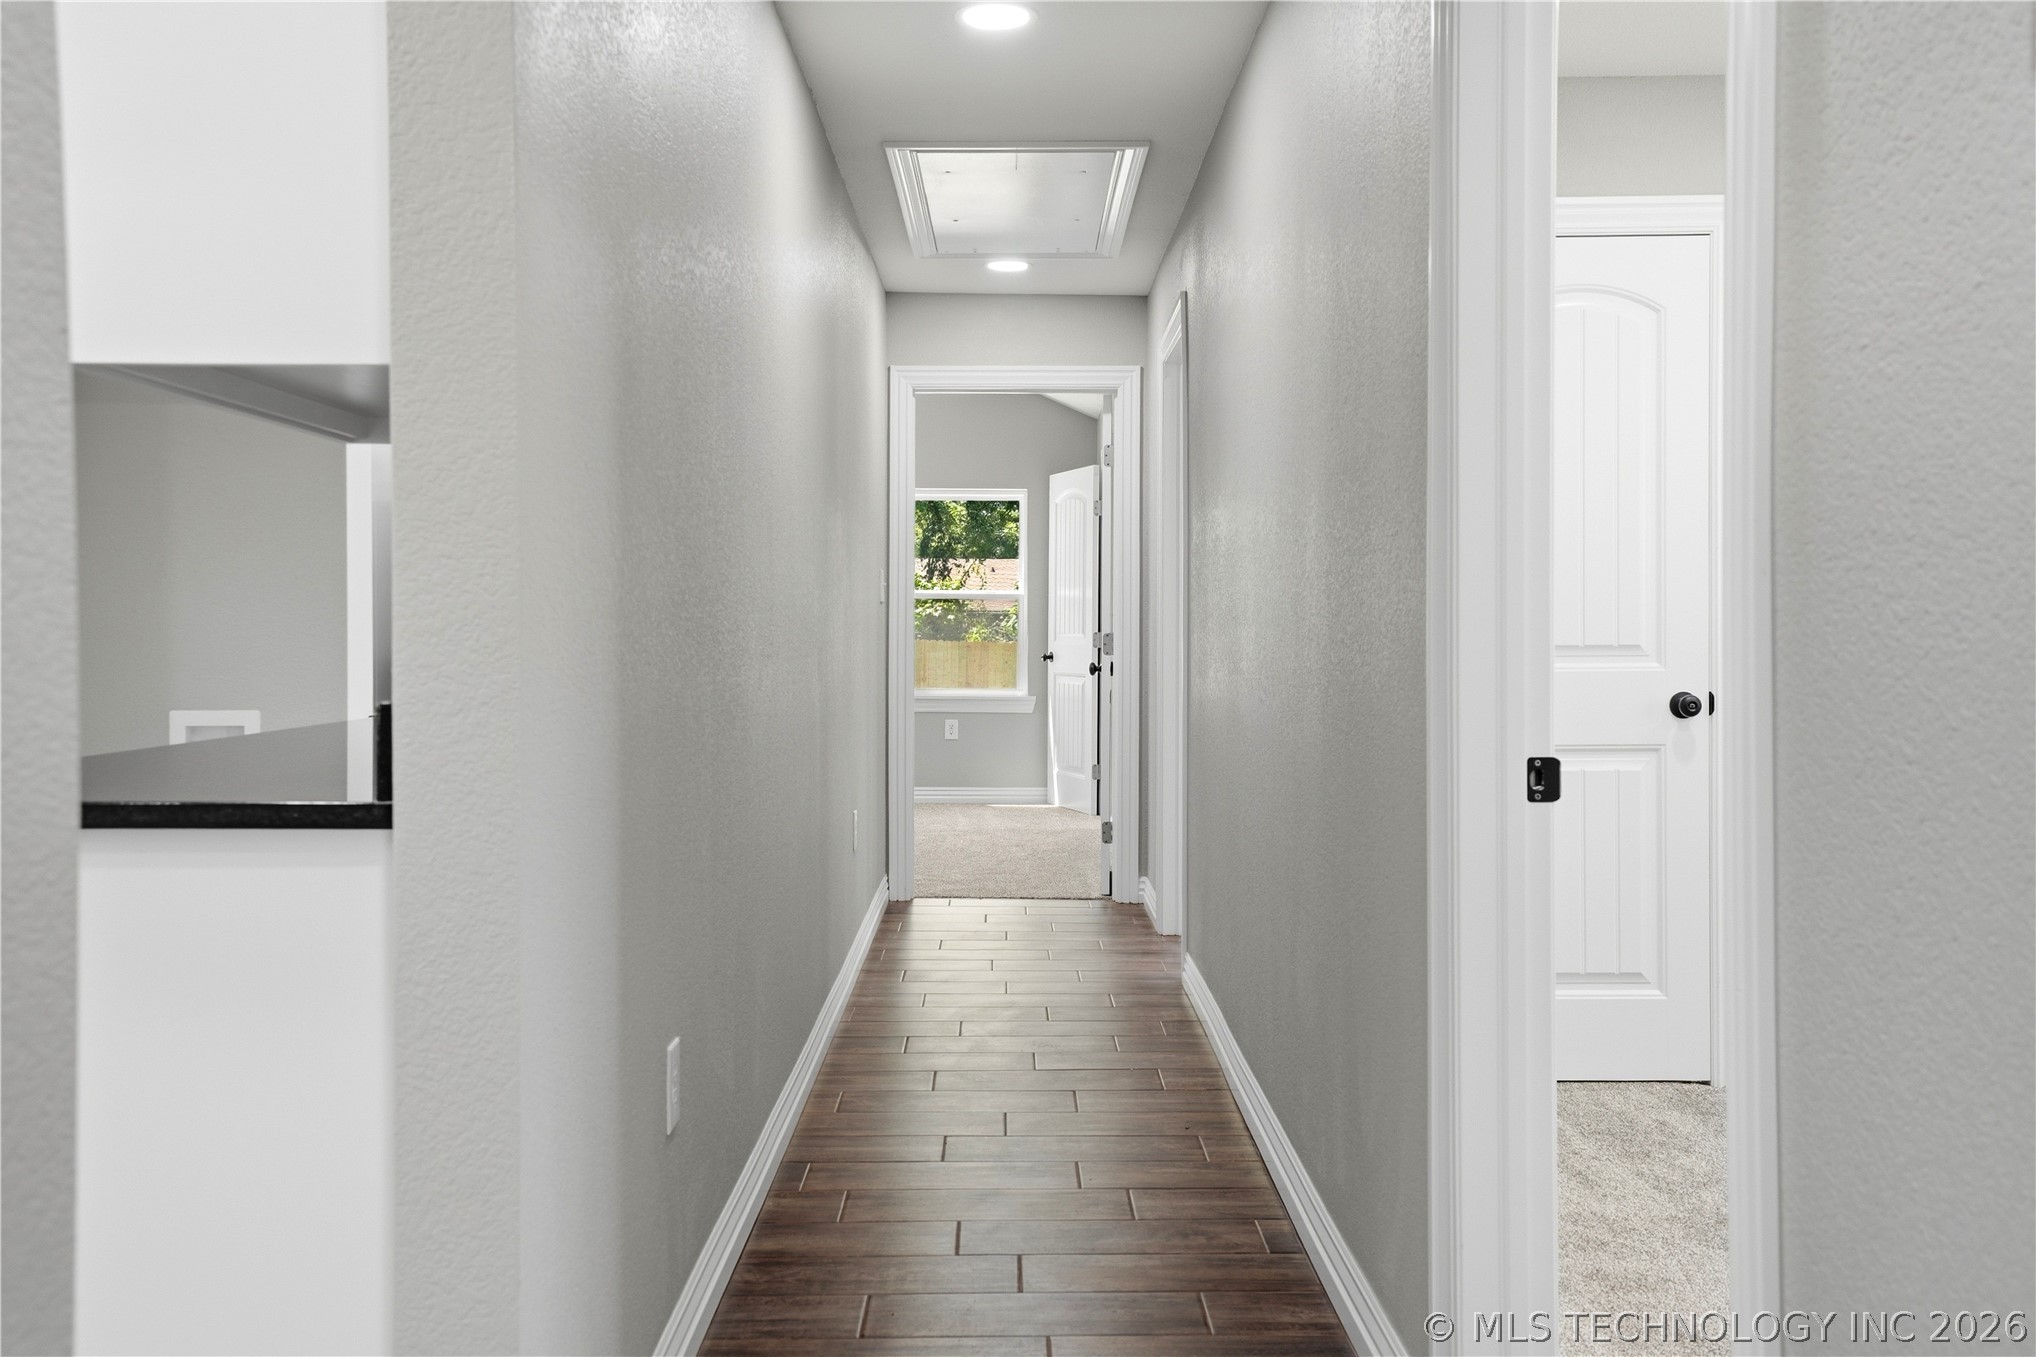
Hallway featuring wood-look tile flooring, light gray walls, recessed lighting, and a skylight
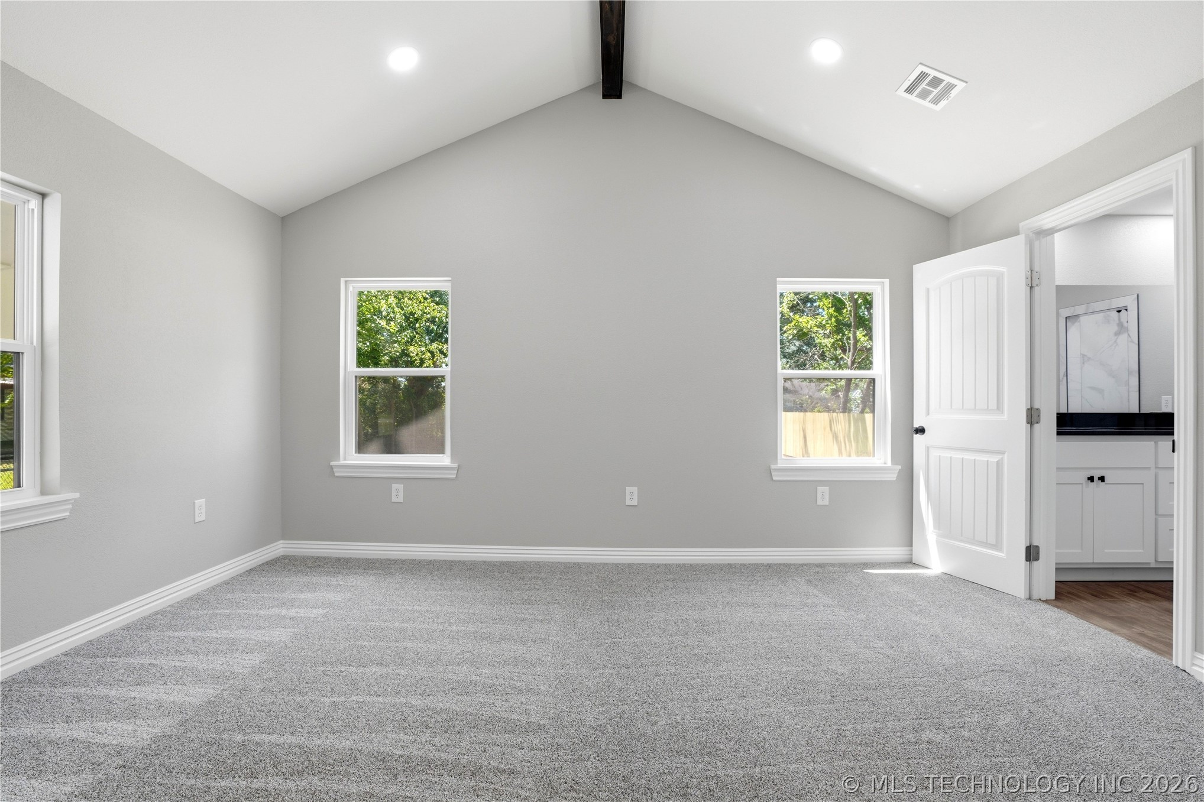
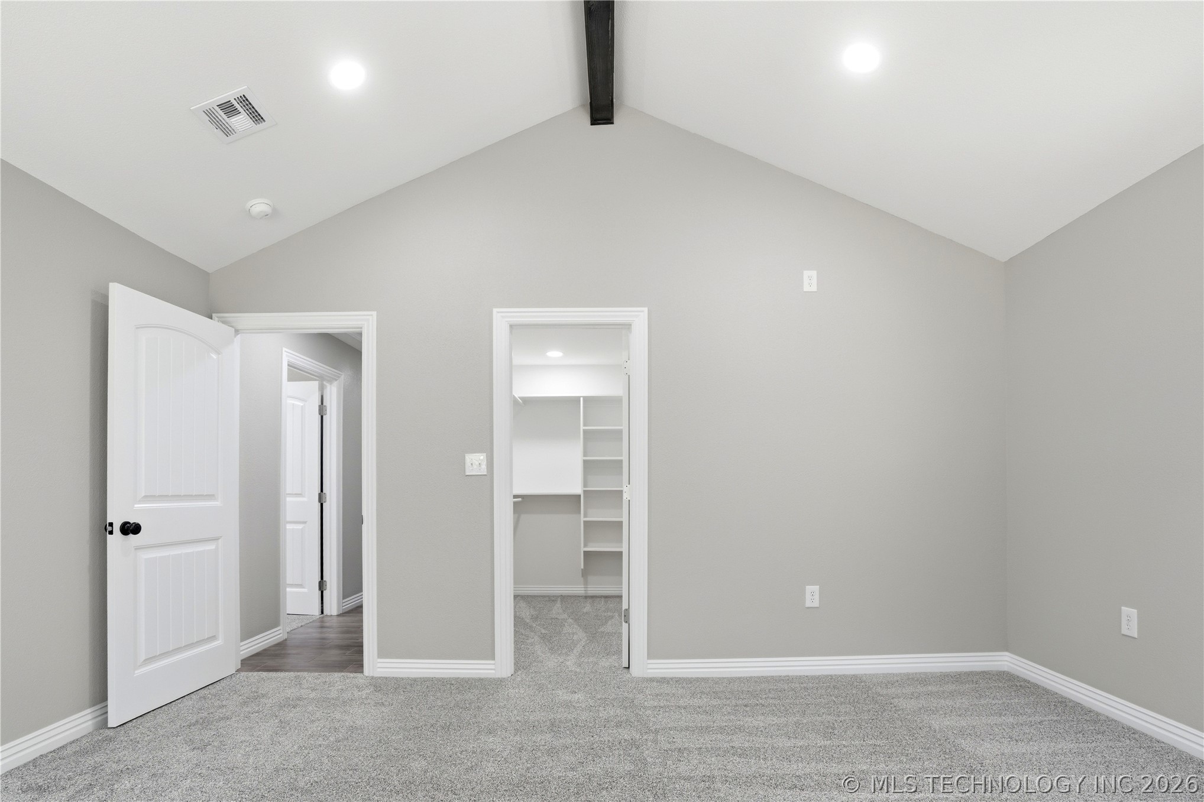
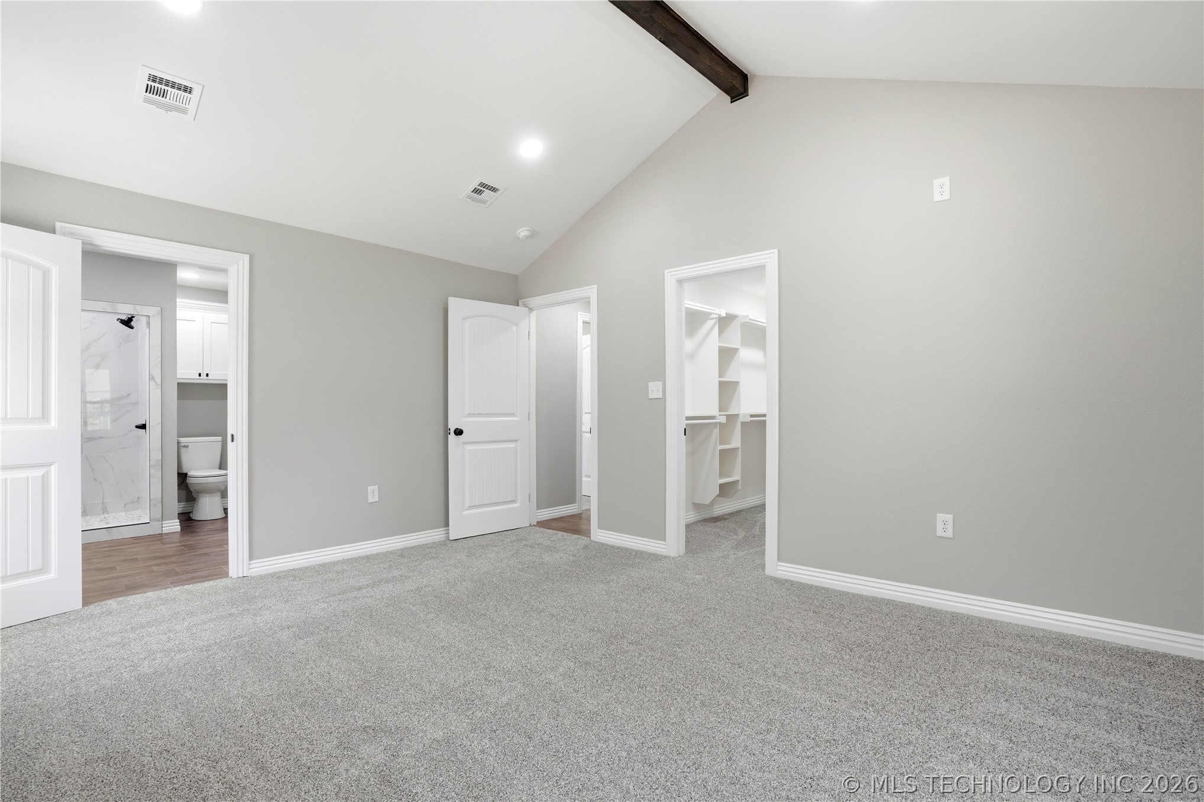
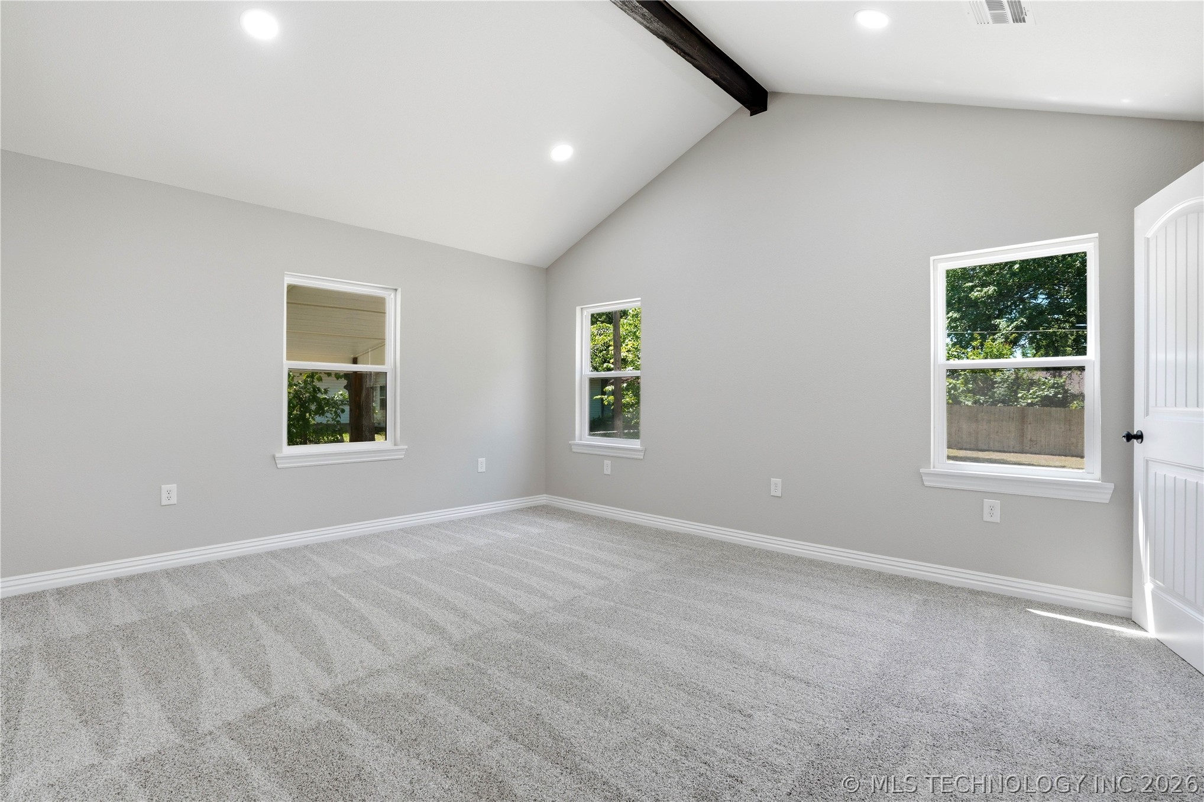
Primary bedroom featuring a vaulted ceiling with exposed wood beam, recessed lighting, and light gray wall paint
Vaulted ceiling featuring a dark exposed beam and recessed lighting
Carpeted room featuring a vaulted ceiling with an exposed beam, recessed lighting, and pale gray wall finishes
Spacious room featuring vaulted ceilings with an exposed dark wood beam, recessed lighting, and light grey walls
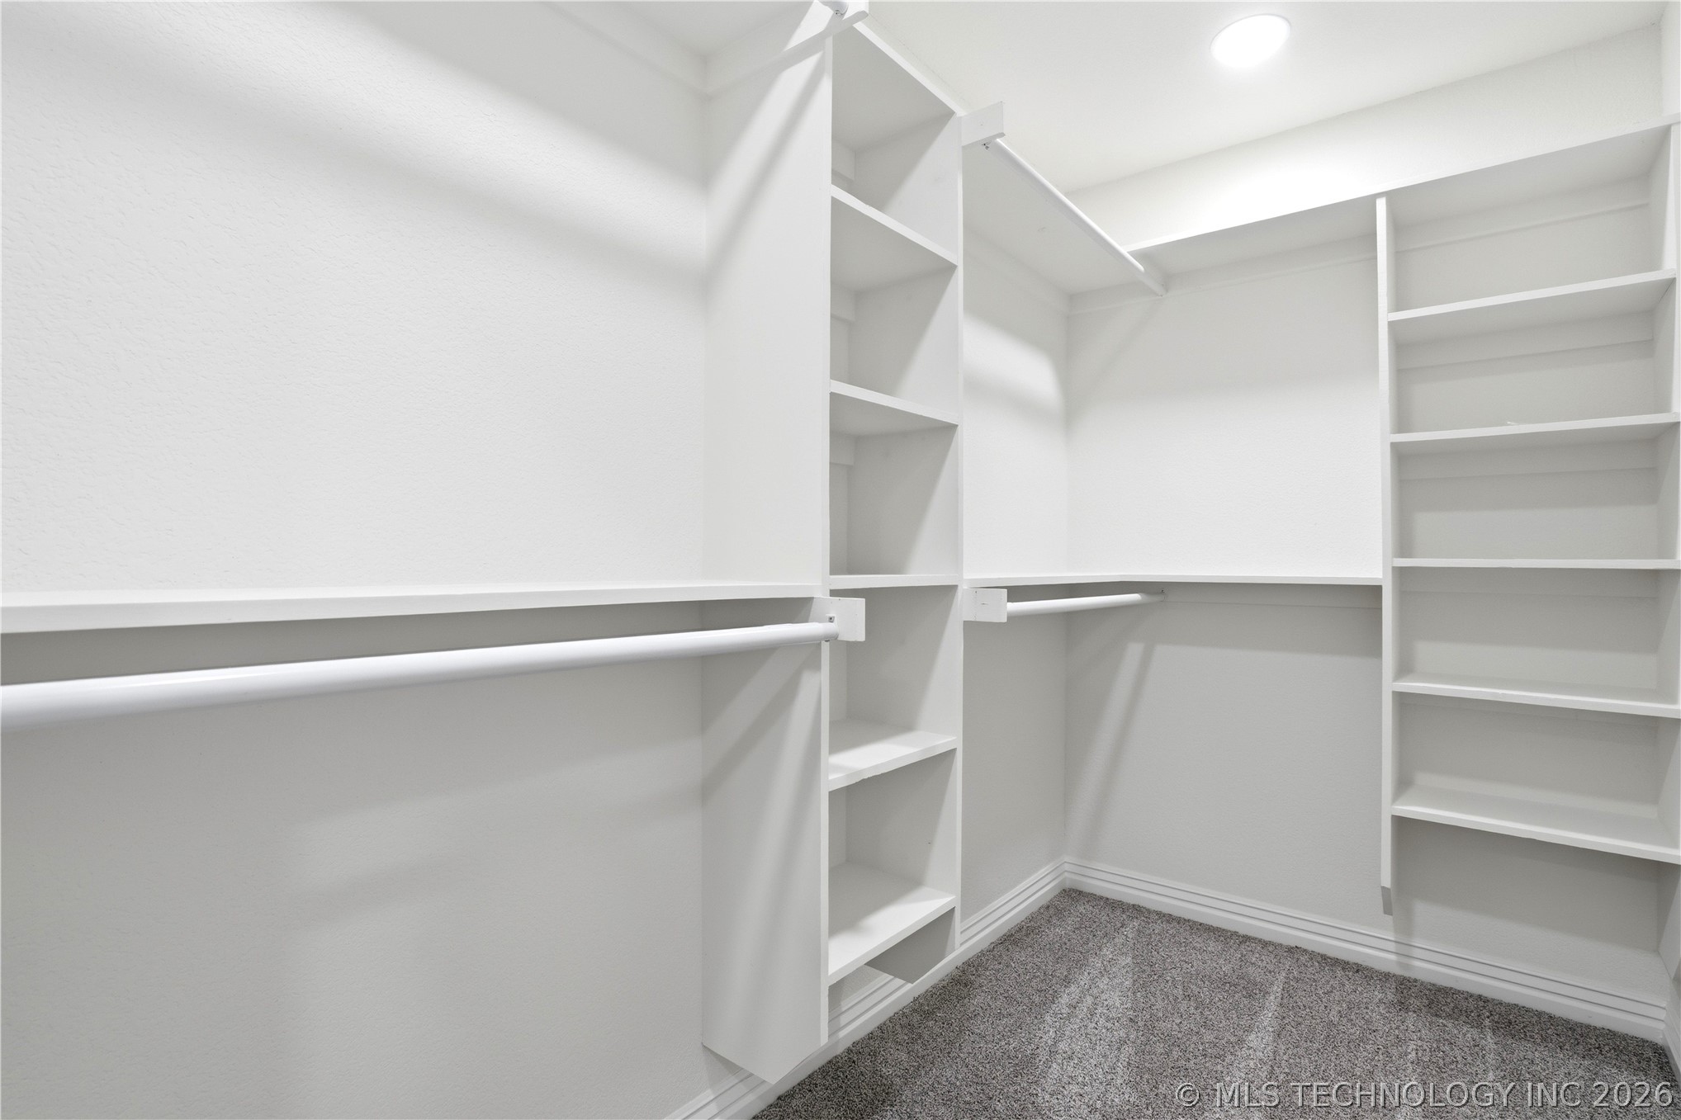
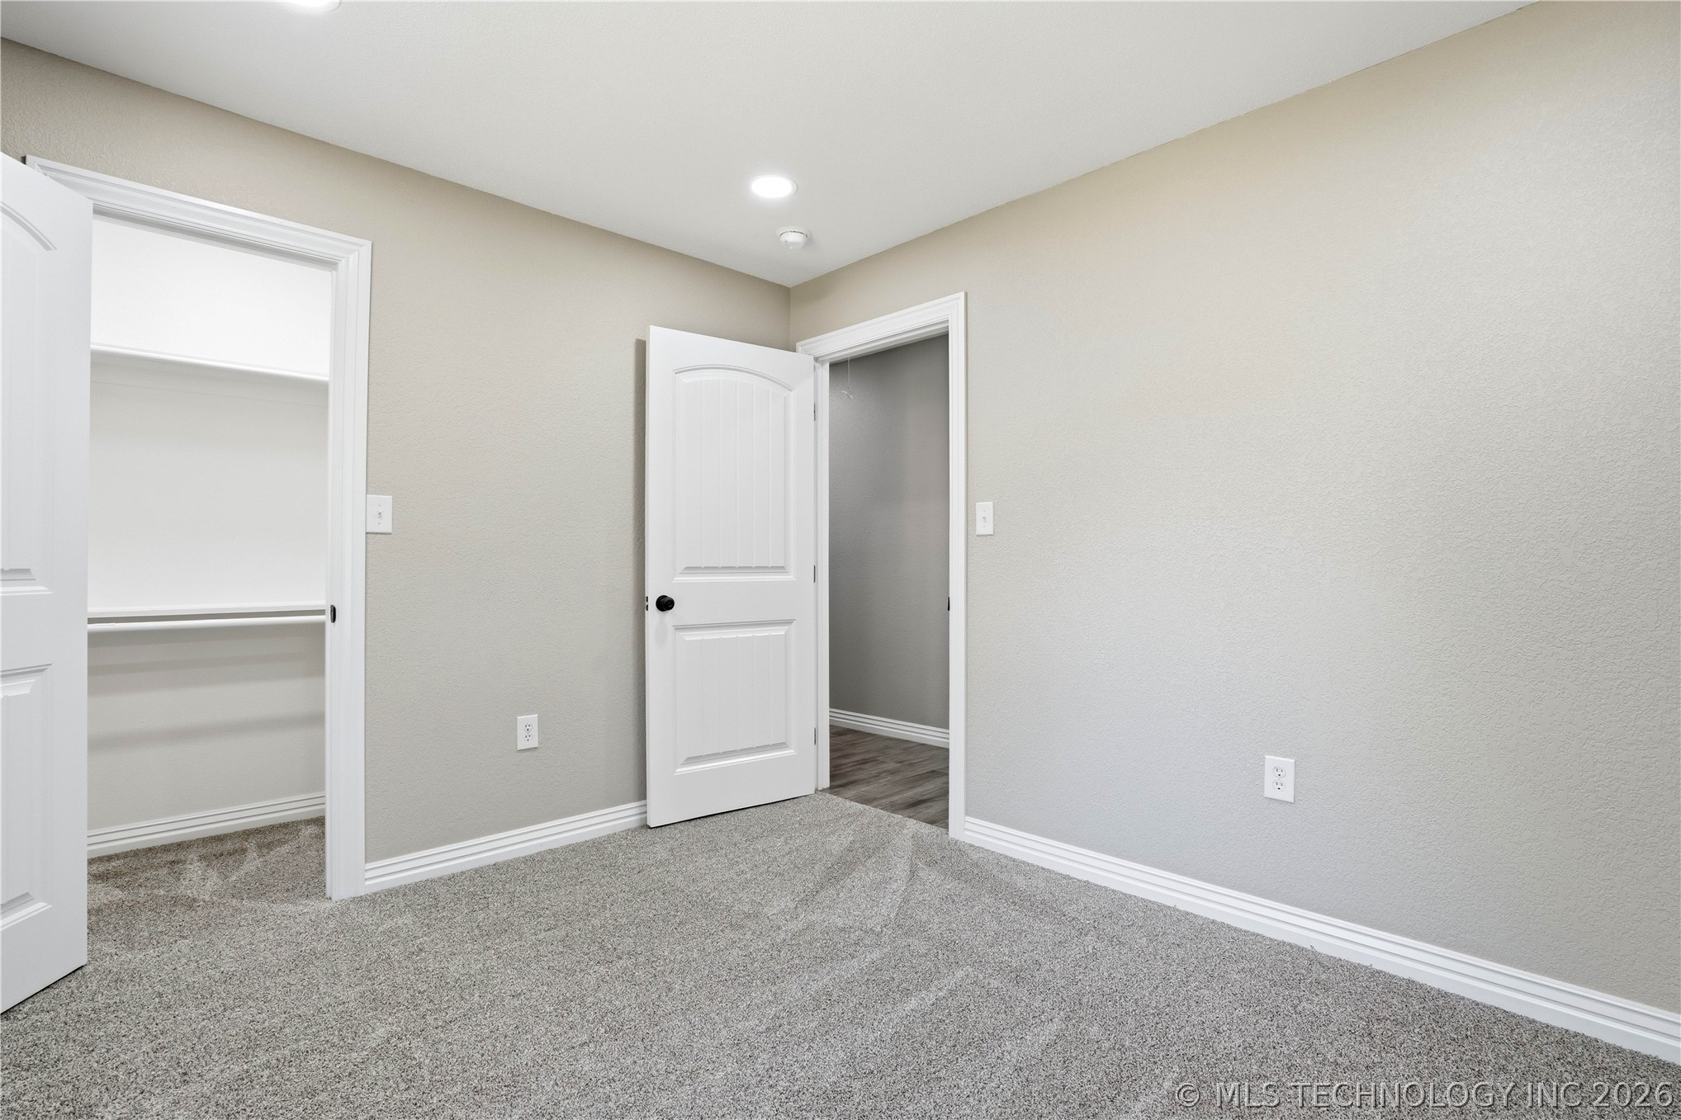
Walk-in closet featuring white built-in shelving, multiple hanging rods, and recessed lighting
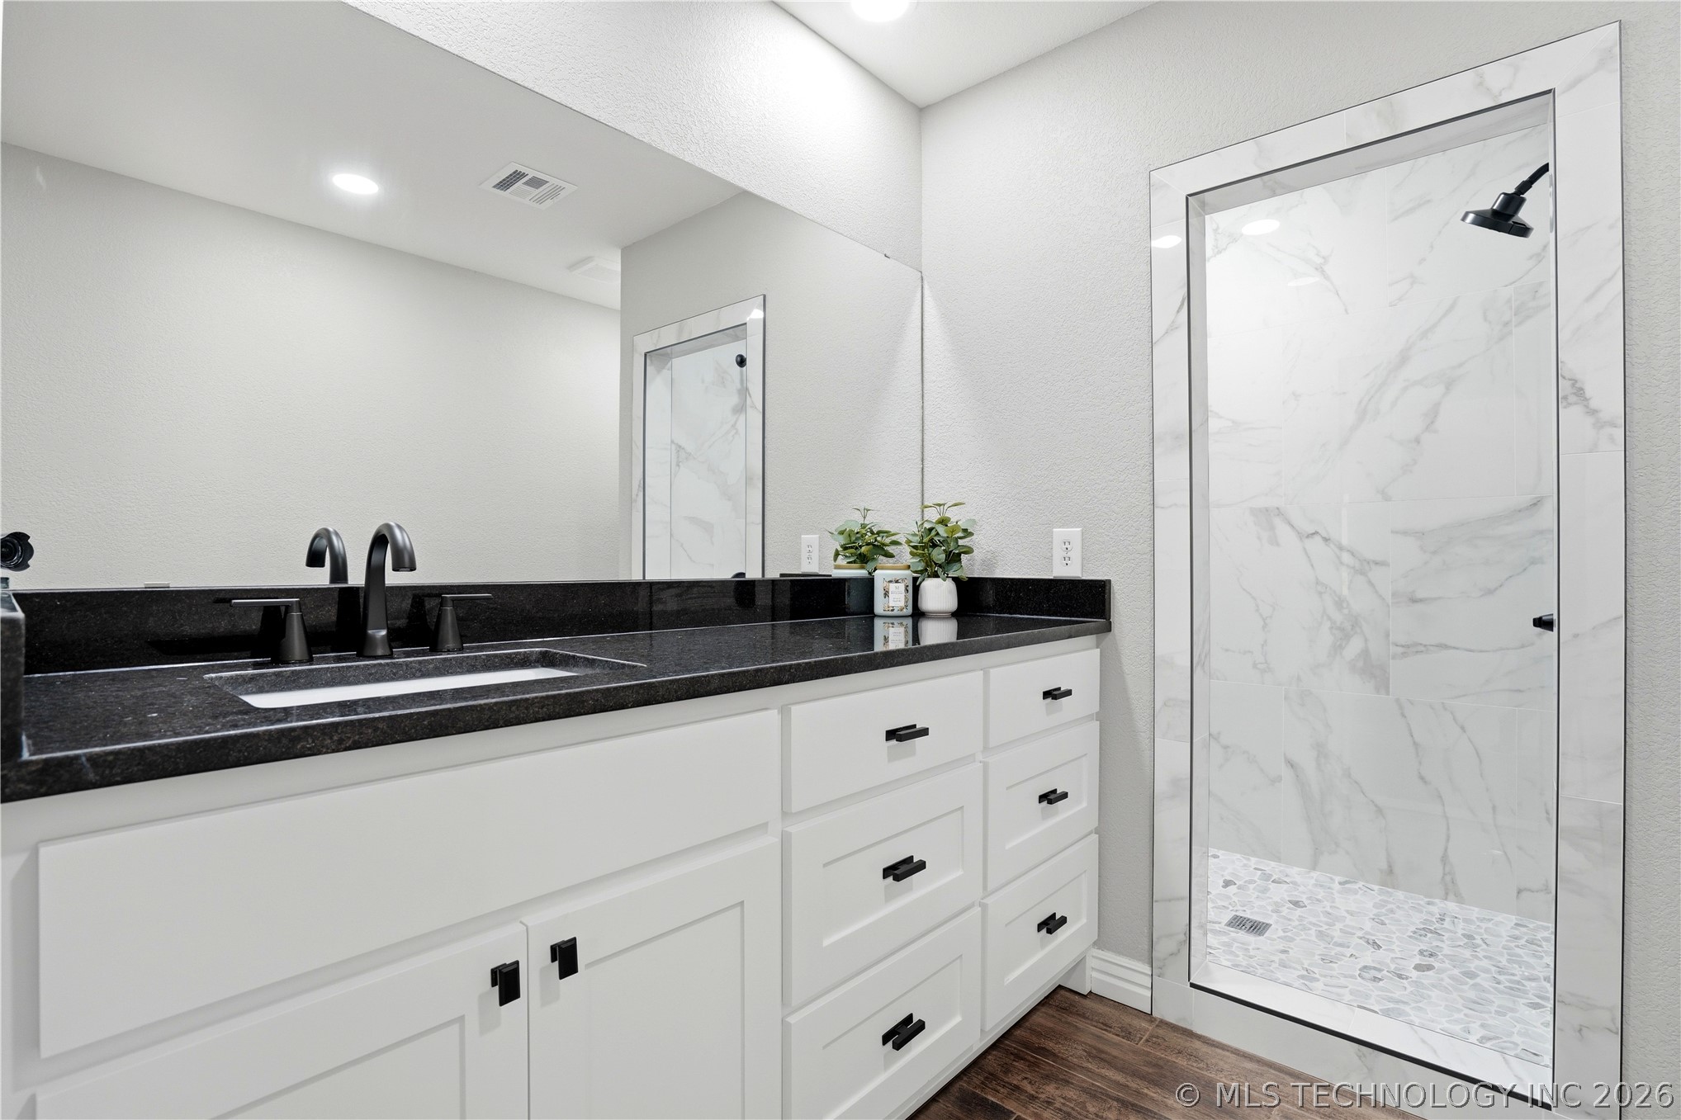
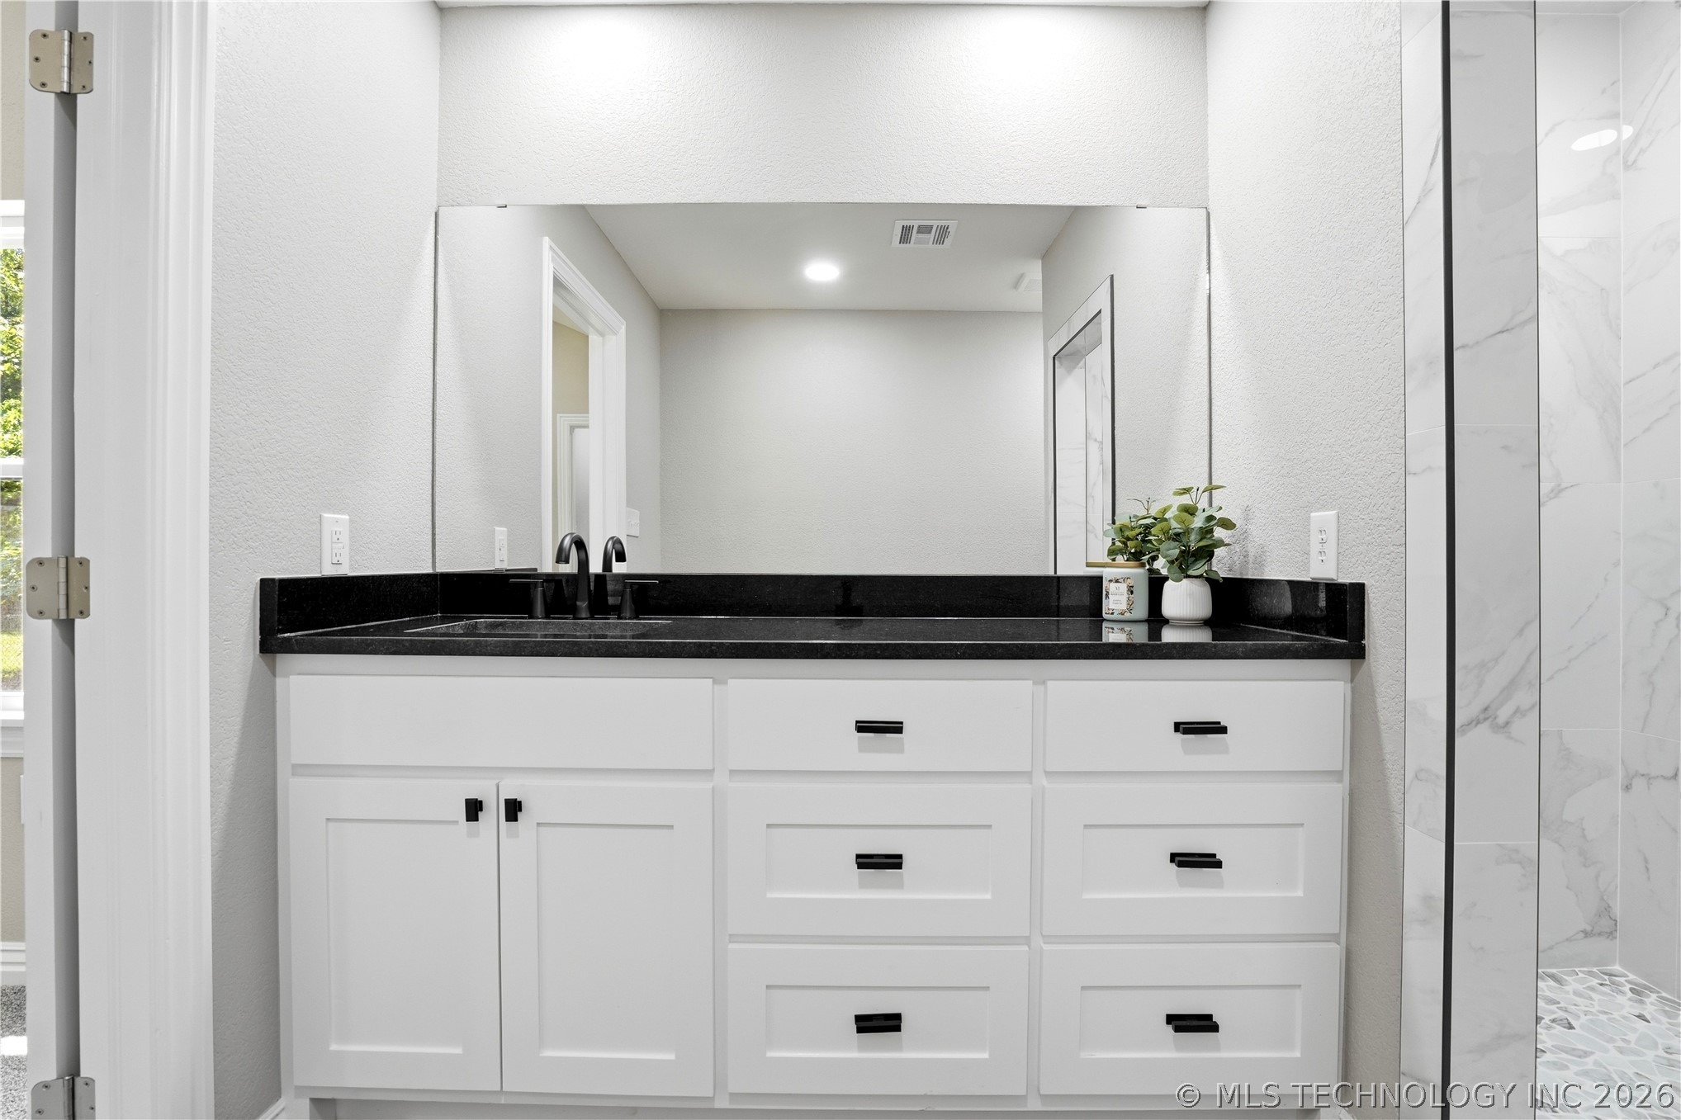
Bathroom featuring a white vanity with black countertop, undermount sink, and matte black faucet
White shaker-style vanity with matte black hardware, a black countertop, and an integrated sink with a matte black faucet
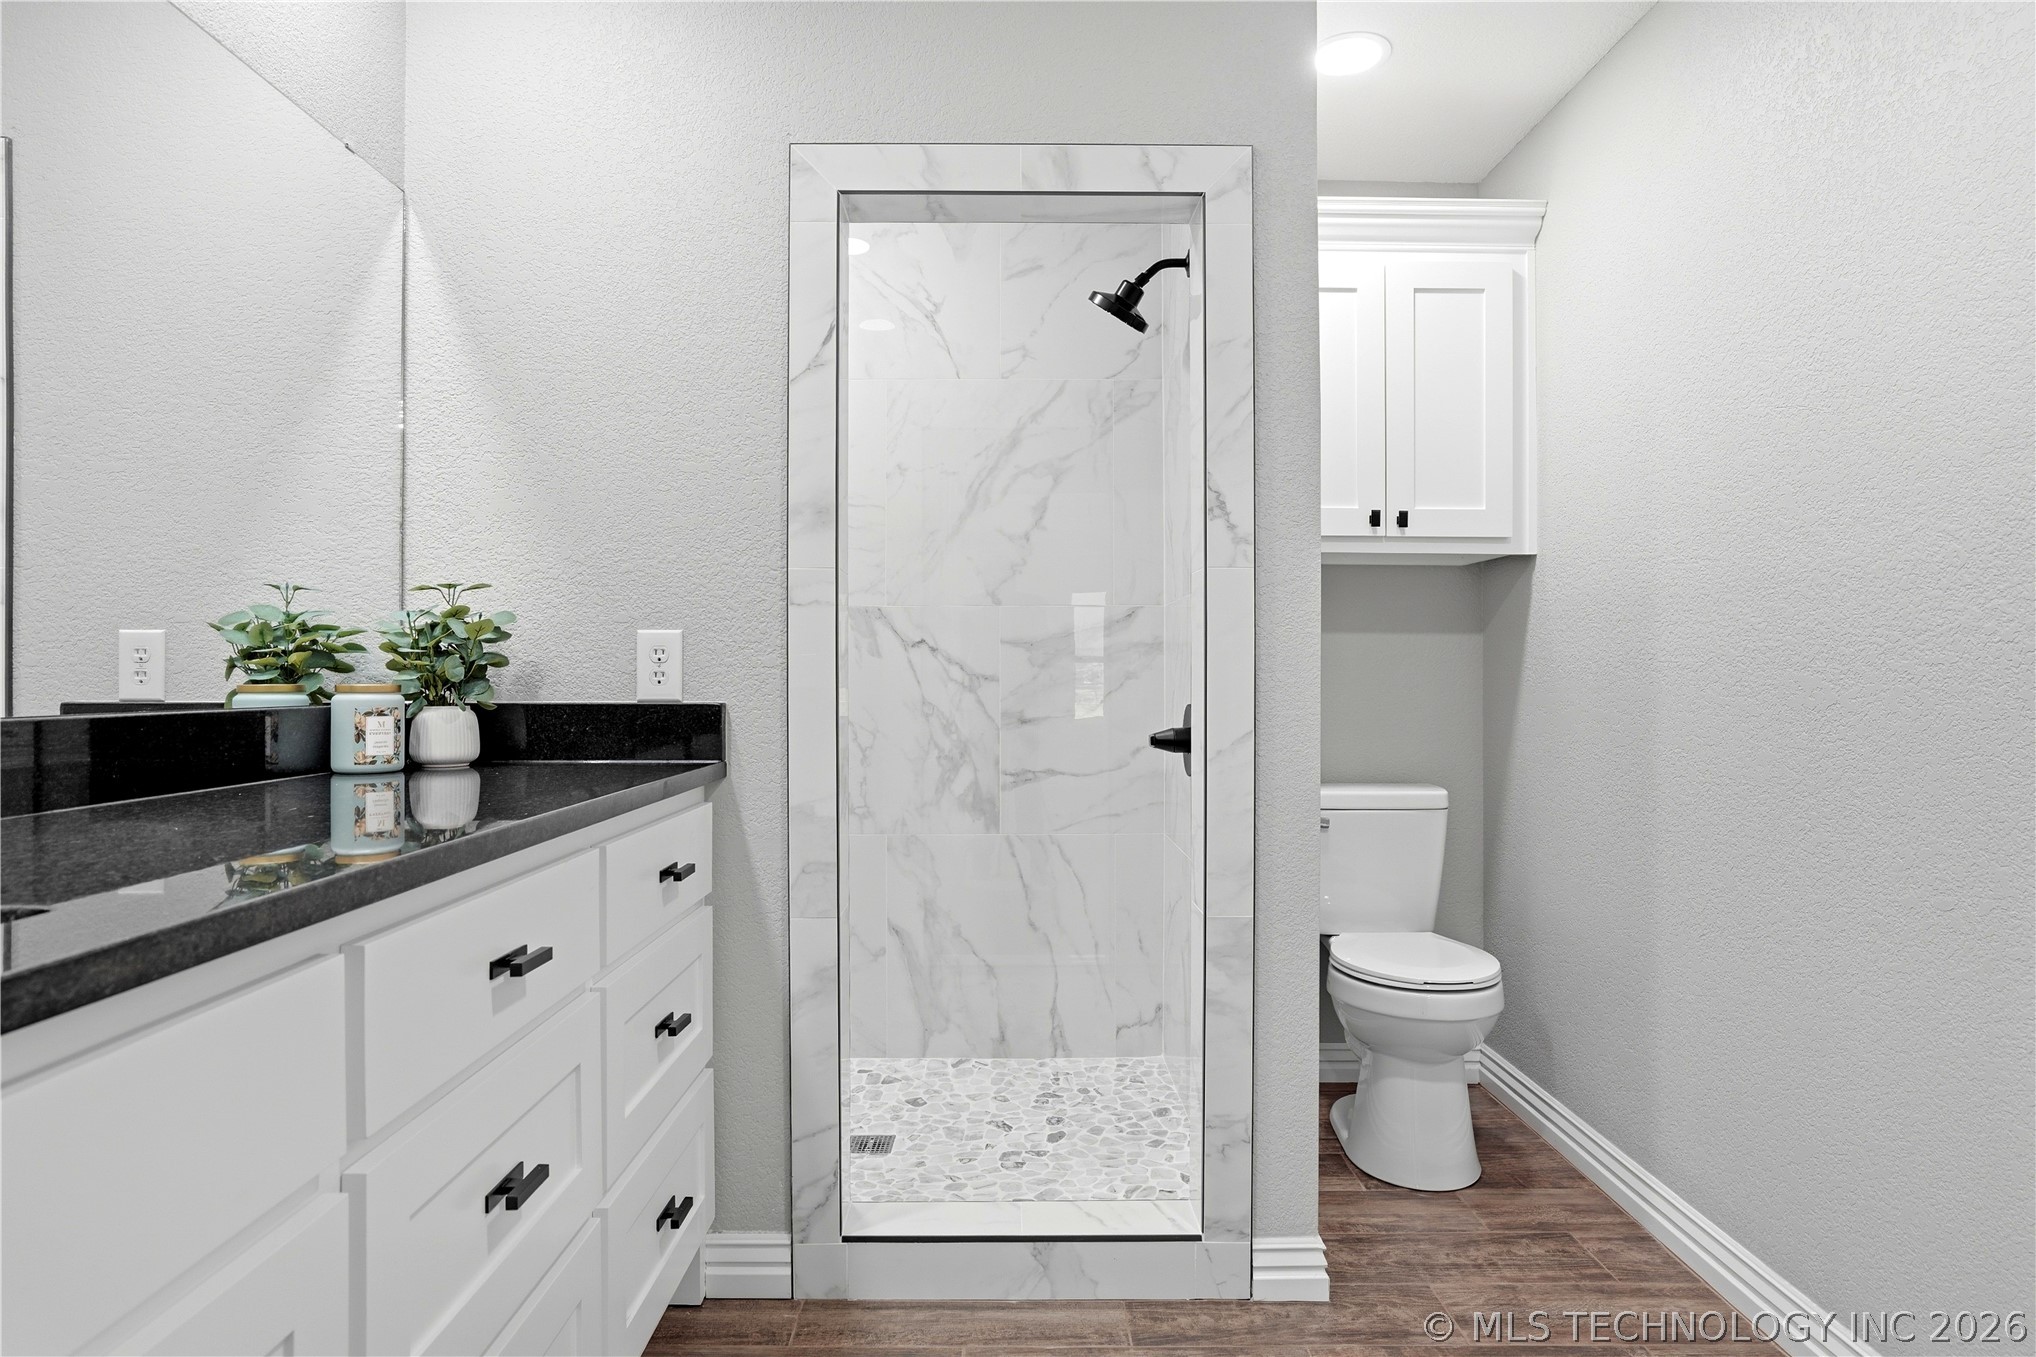
Frameless glass shower enclosure with marble-look tile surround and pebble-stone shower floor
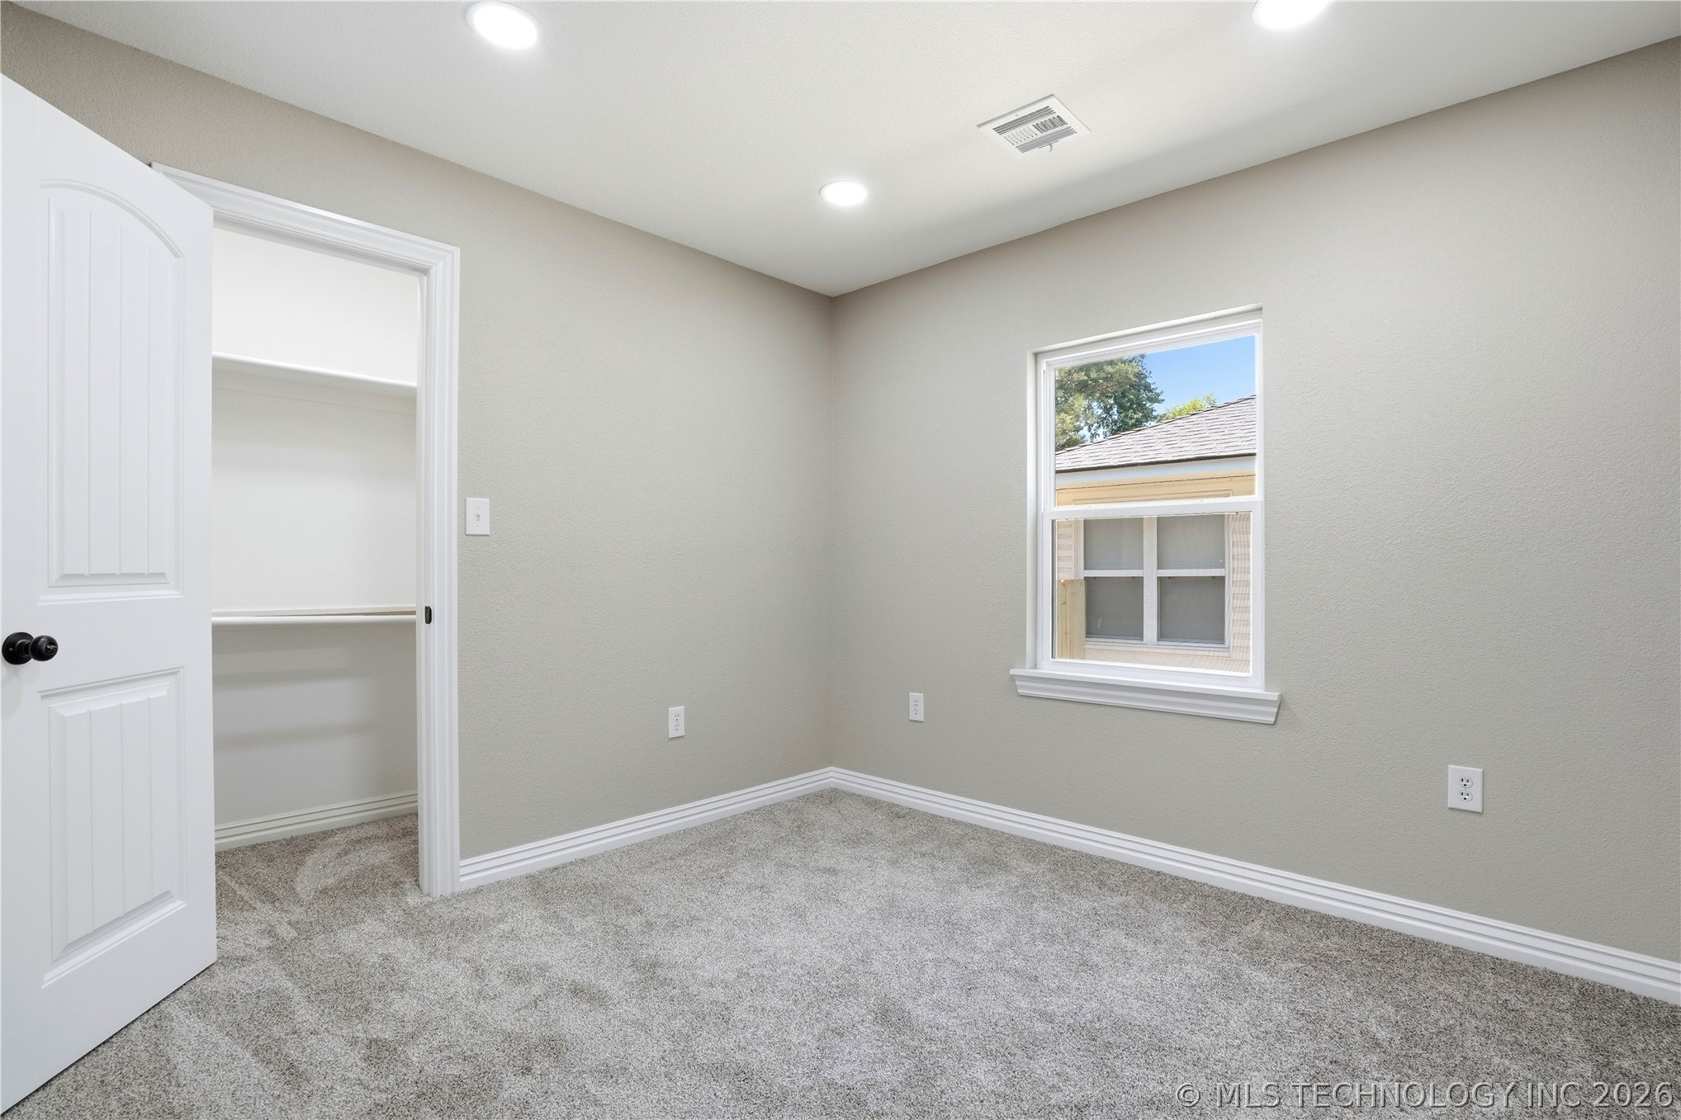
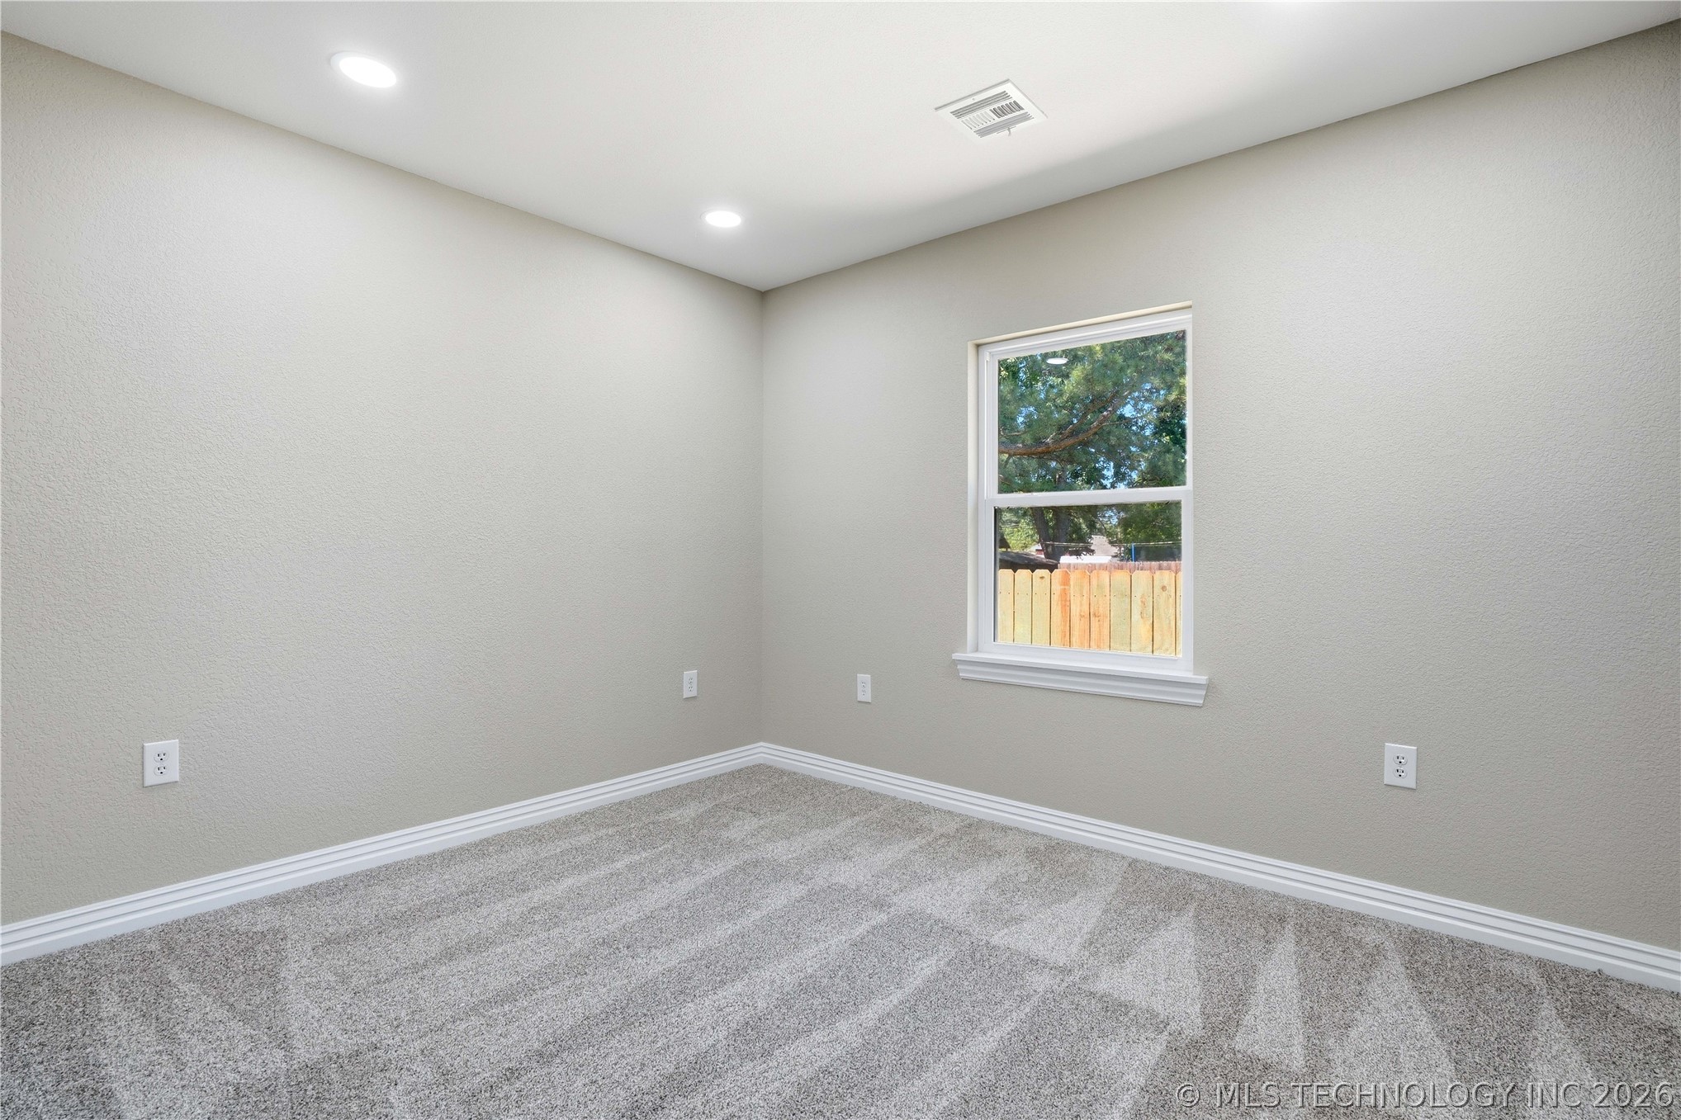
Neutral-toned room featuring a single window, recessed lighting, and grey patterned carpeting
Neutral-toned room featuring a single-pane window, recessed lighting, light gray textured walls, white trim, and gray patterned carpet
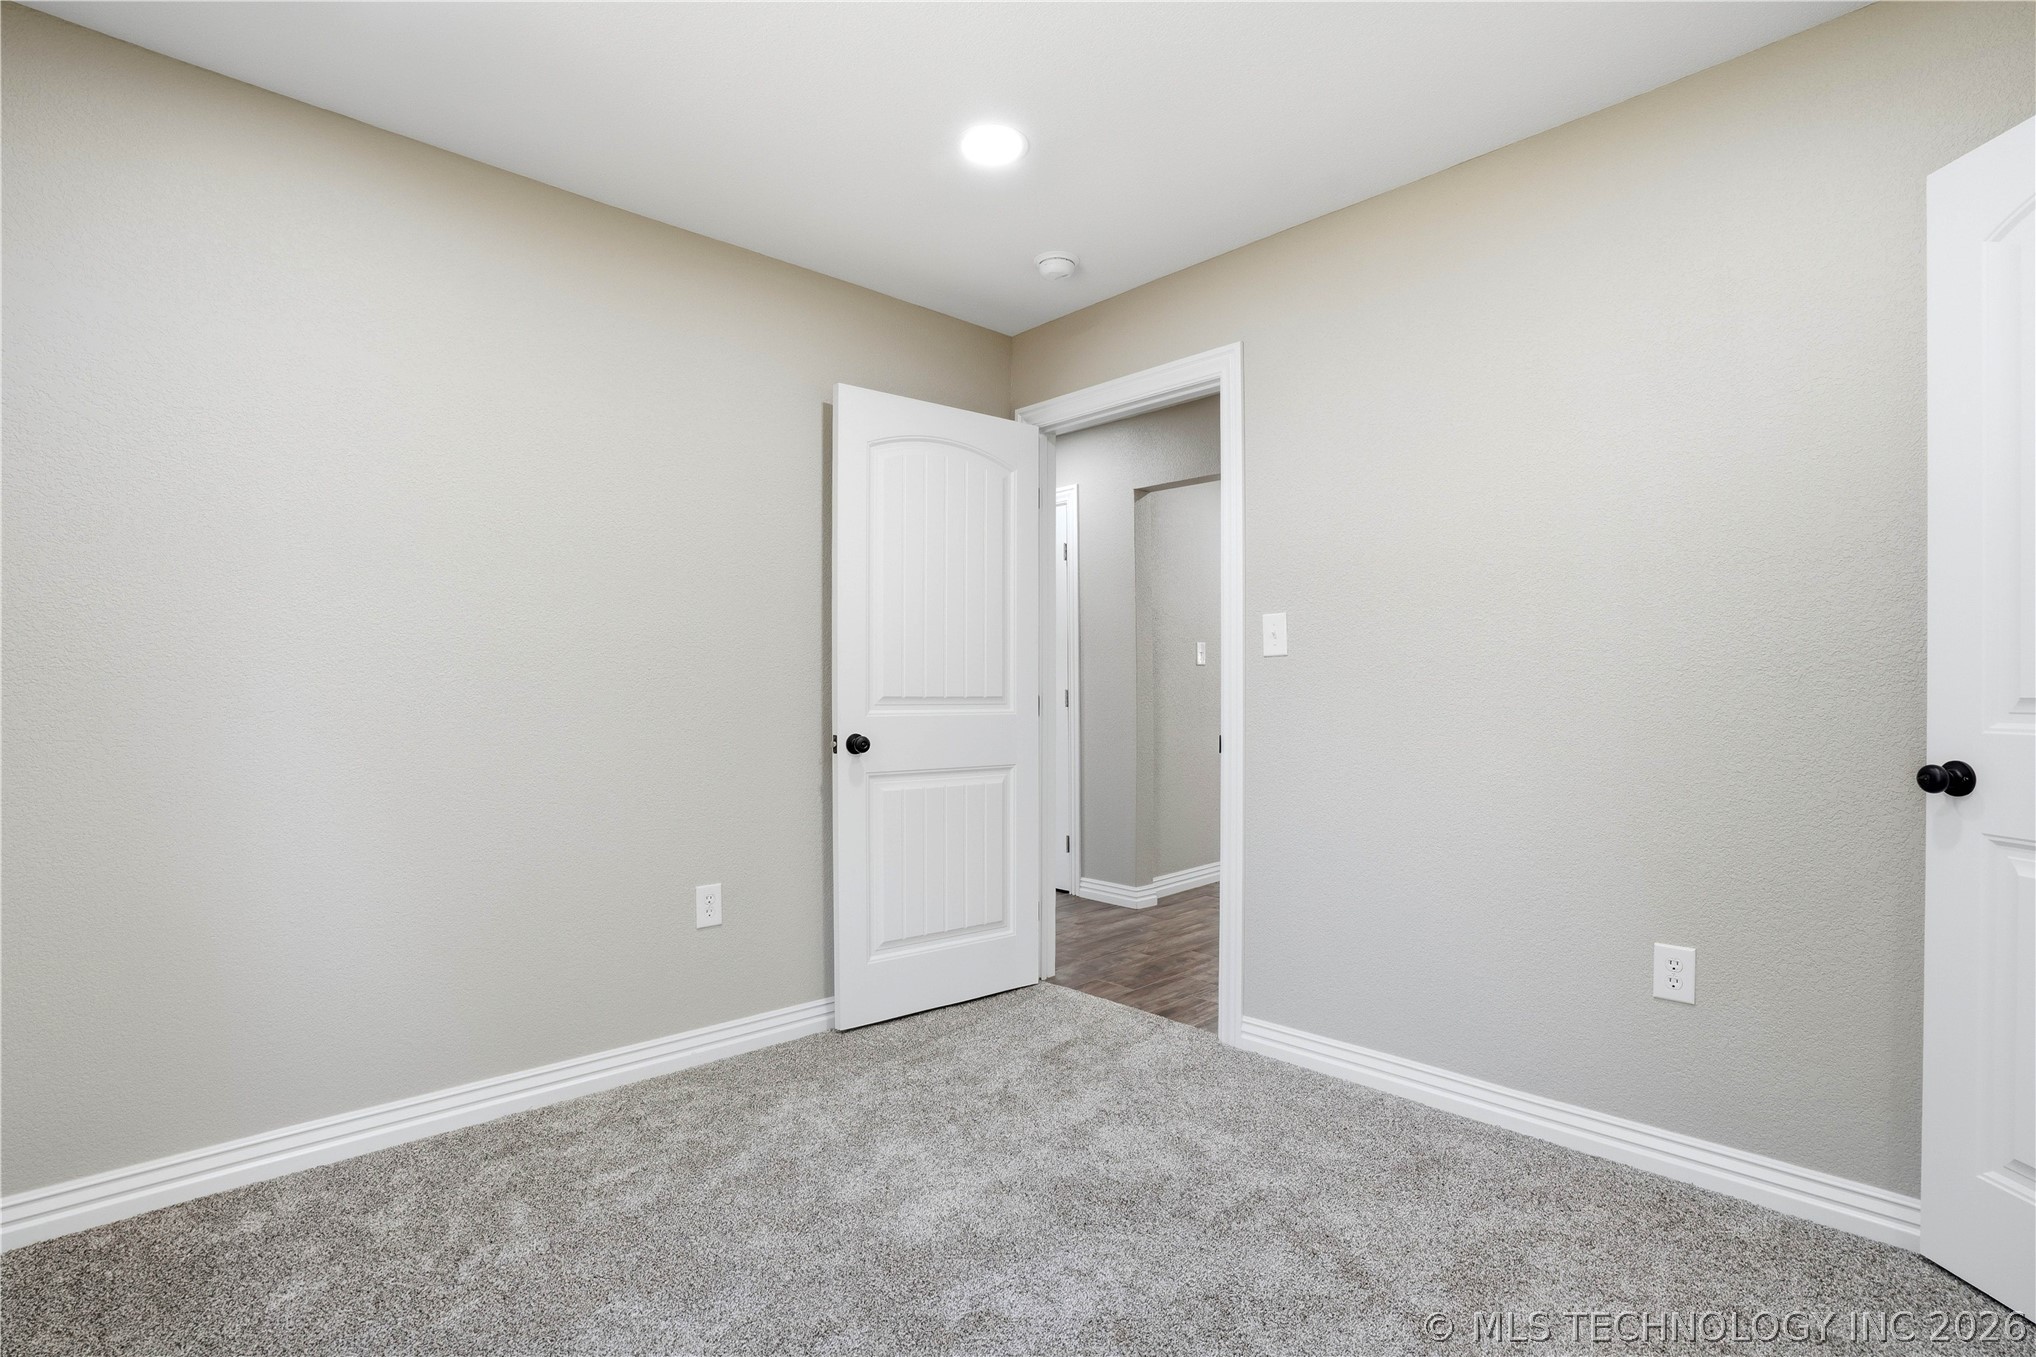
Interior room with textured light gray walls, gray carpet flooring, white baseboards, and a white paneled door with black hardware
Neutral-toned room with plush gray carpet, white trim, and recessed lighting
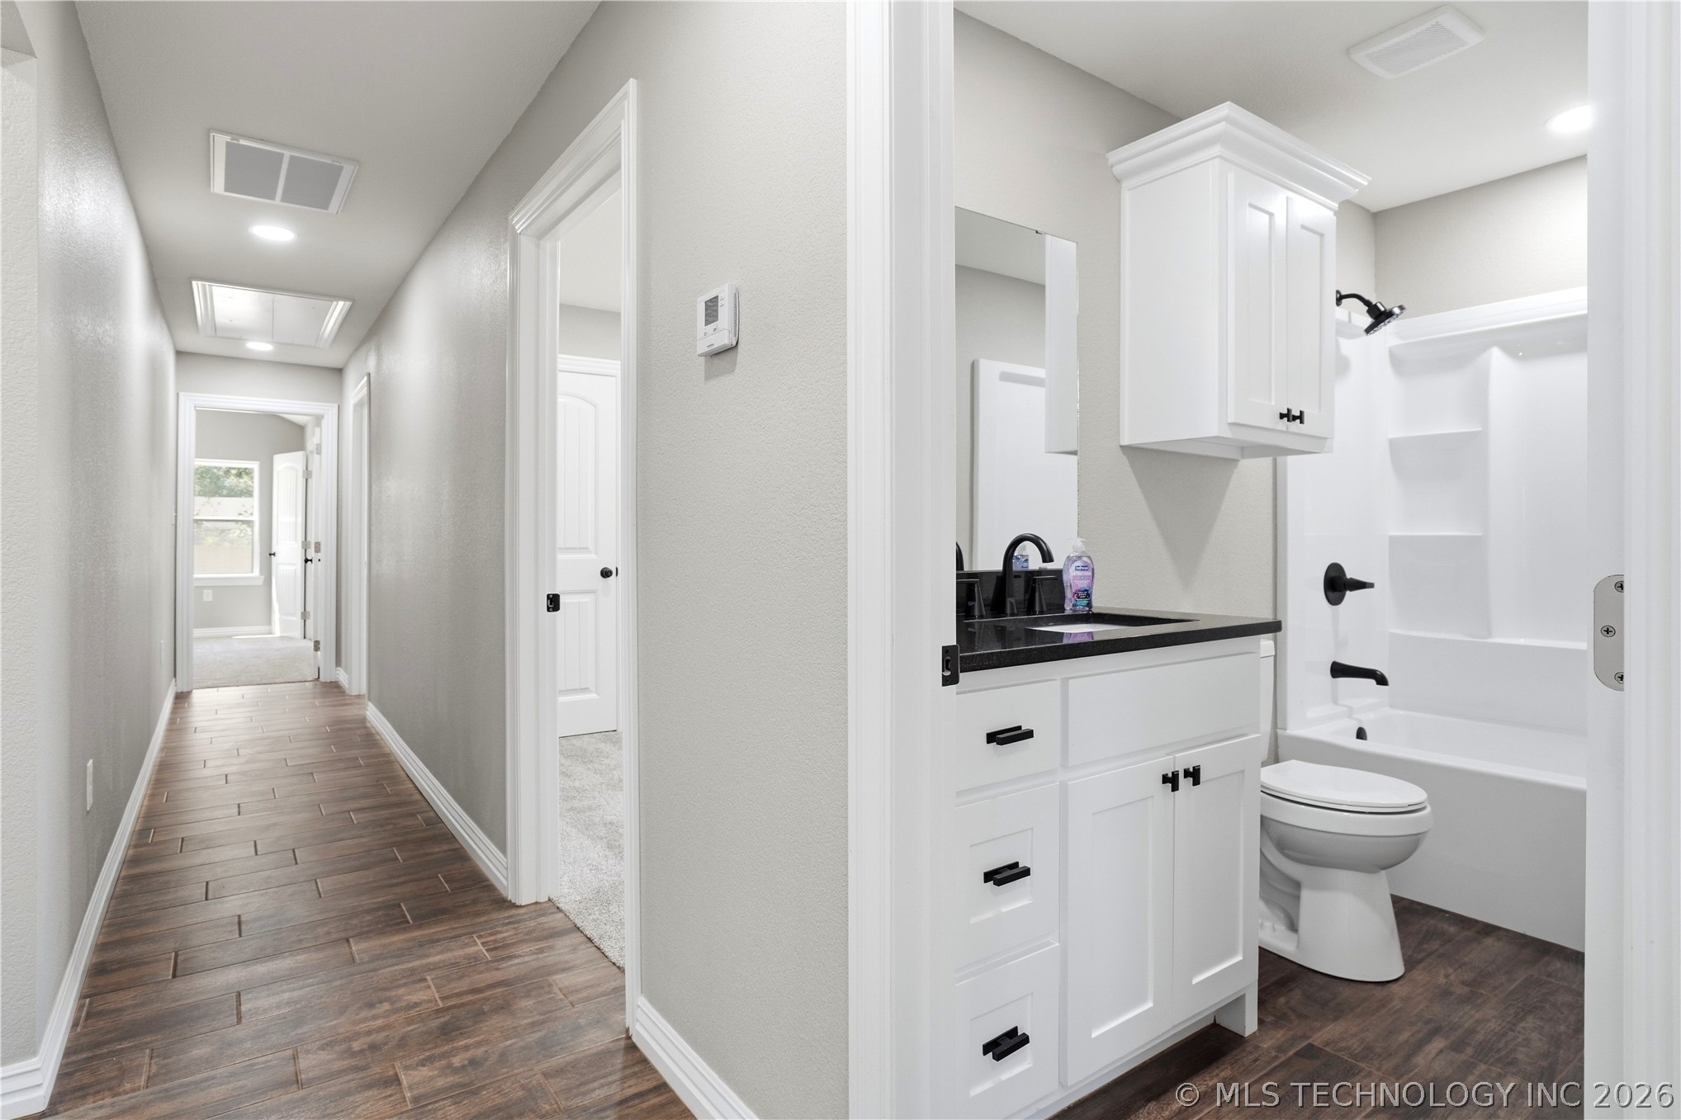
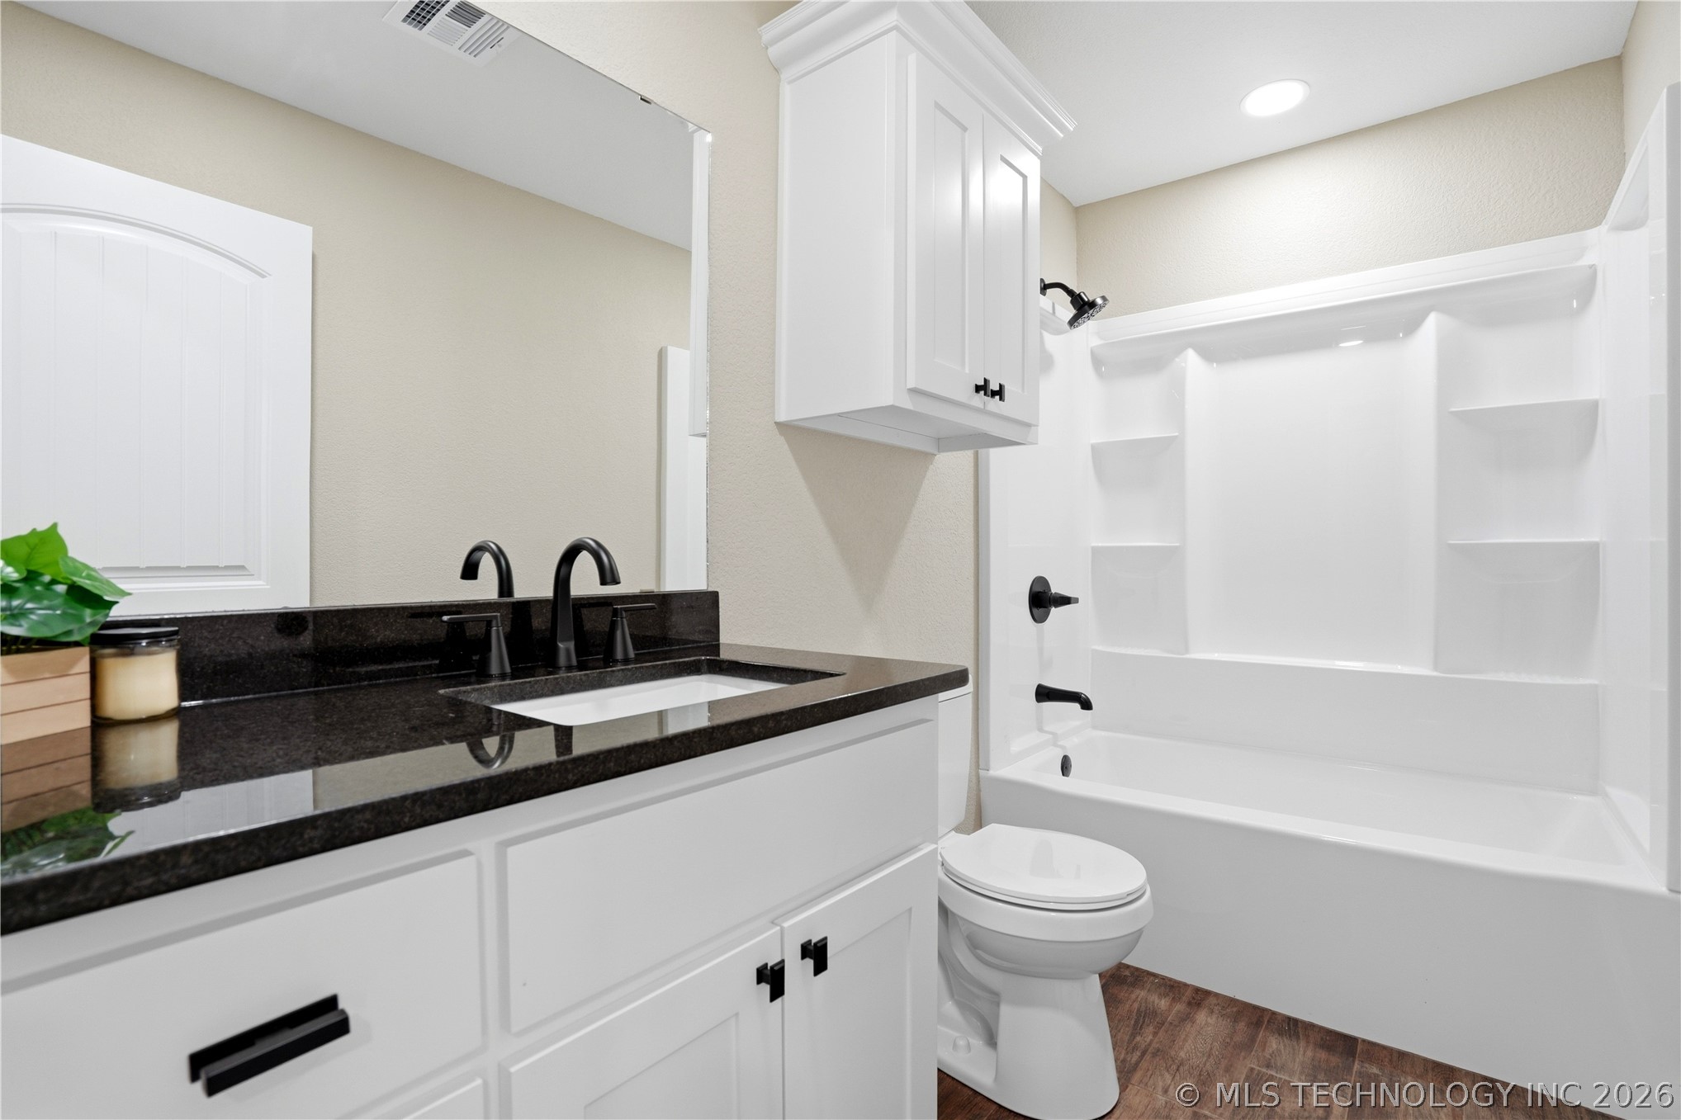
Full bathroom featuring a white vanity with black countertop, matte black fixtures, and a white tub/shower combination
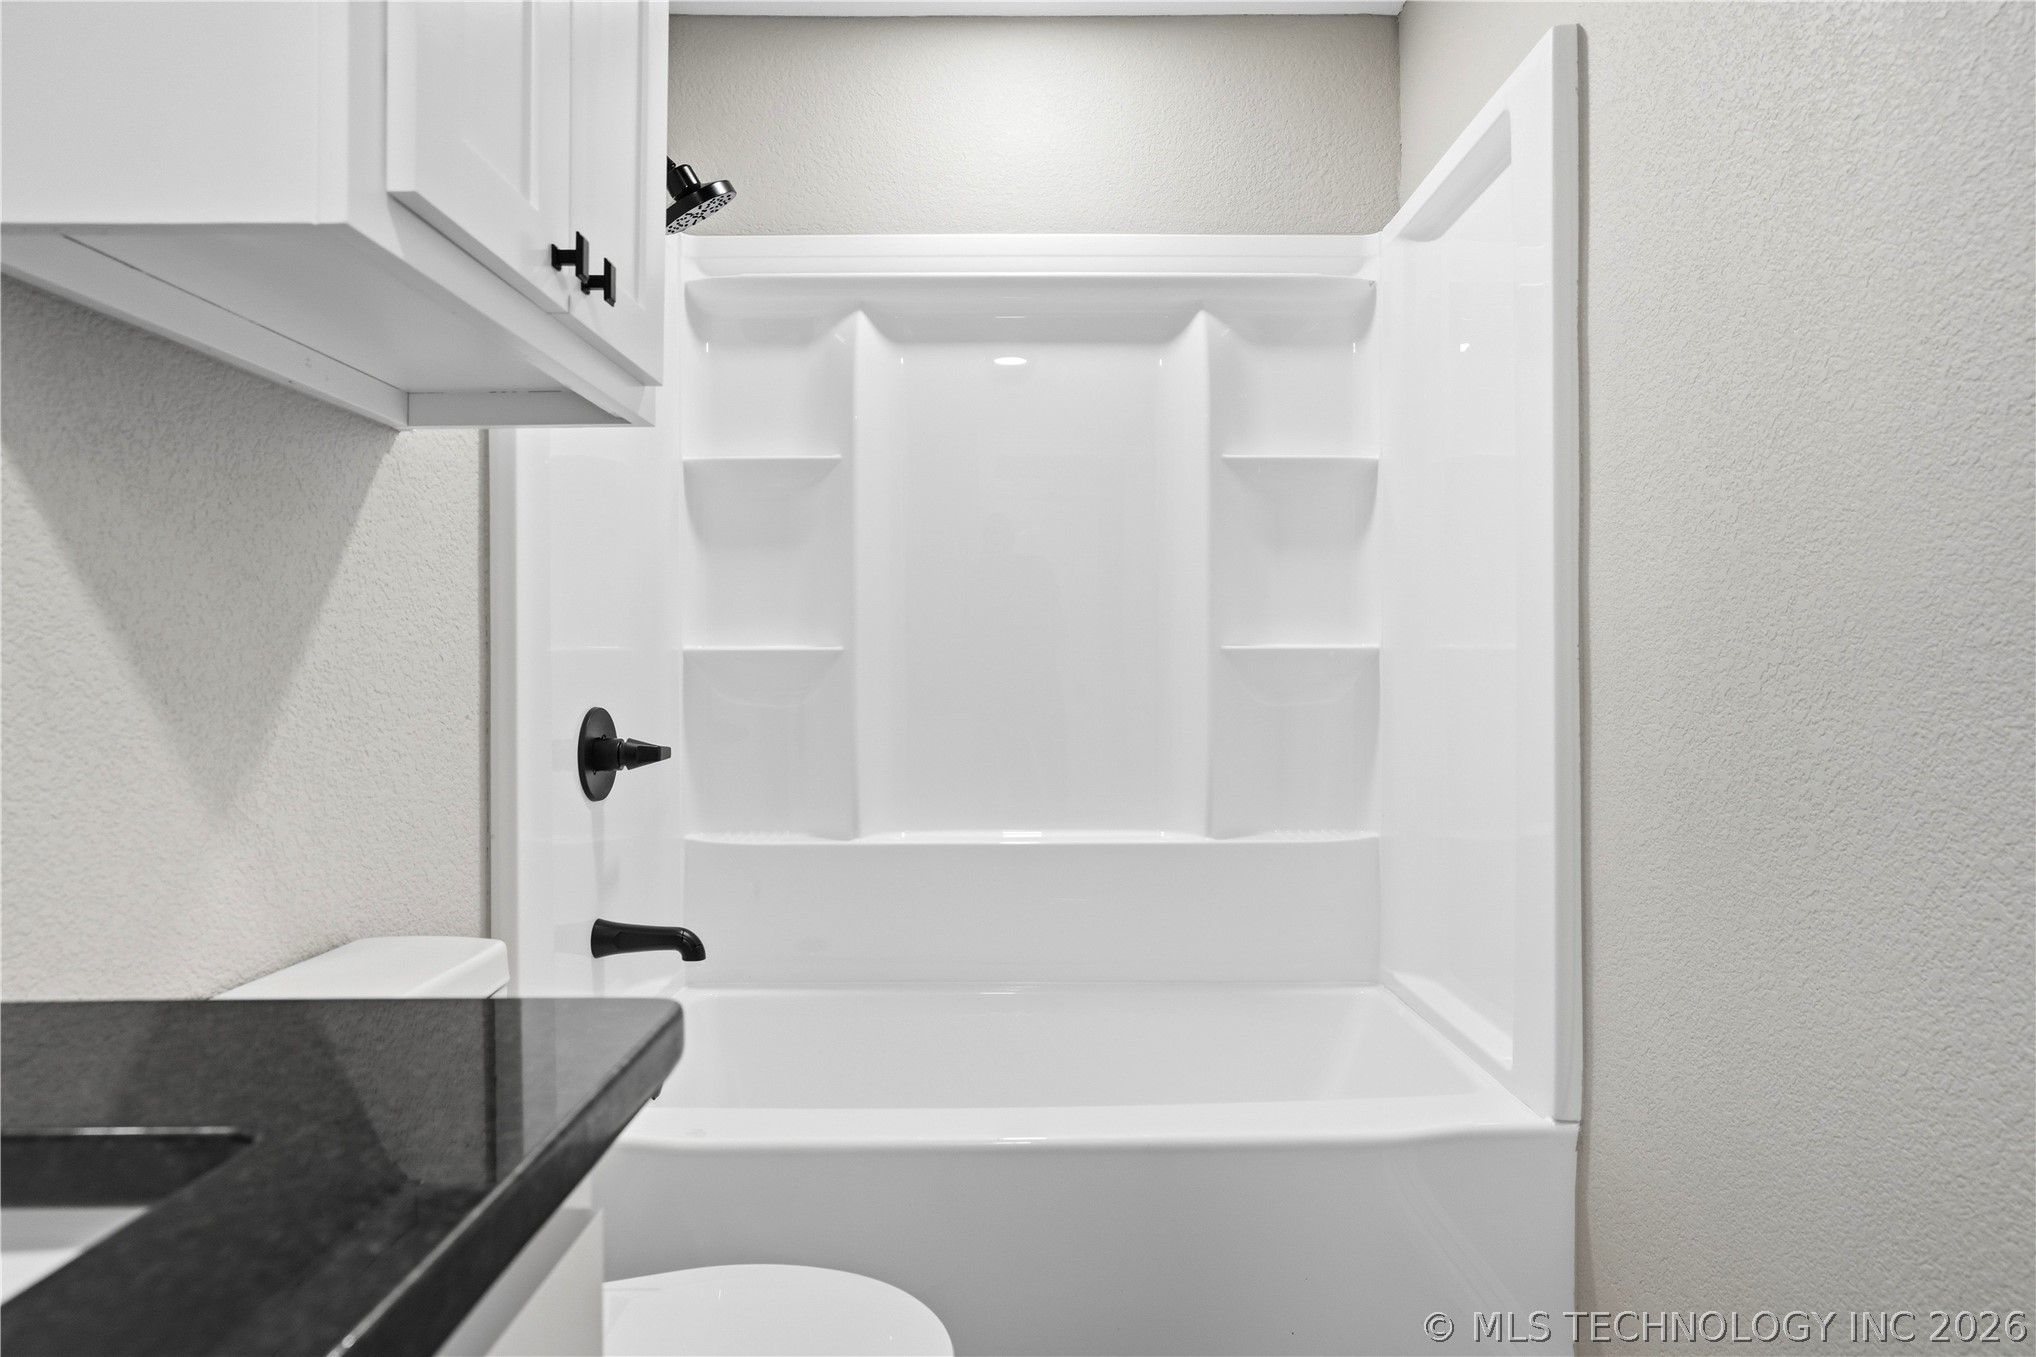
White bathtub and shower combination unit featuring integrated shelving
Bathroom featuring a white vanity with flat-panel doors, a dark countertop, an integrated sink, and black fixtures
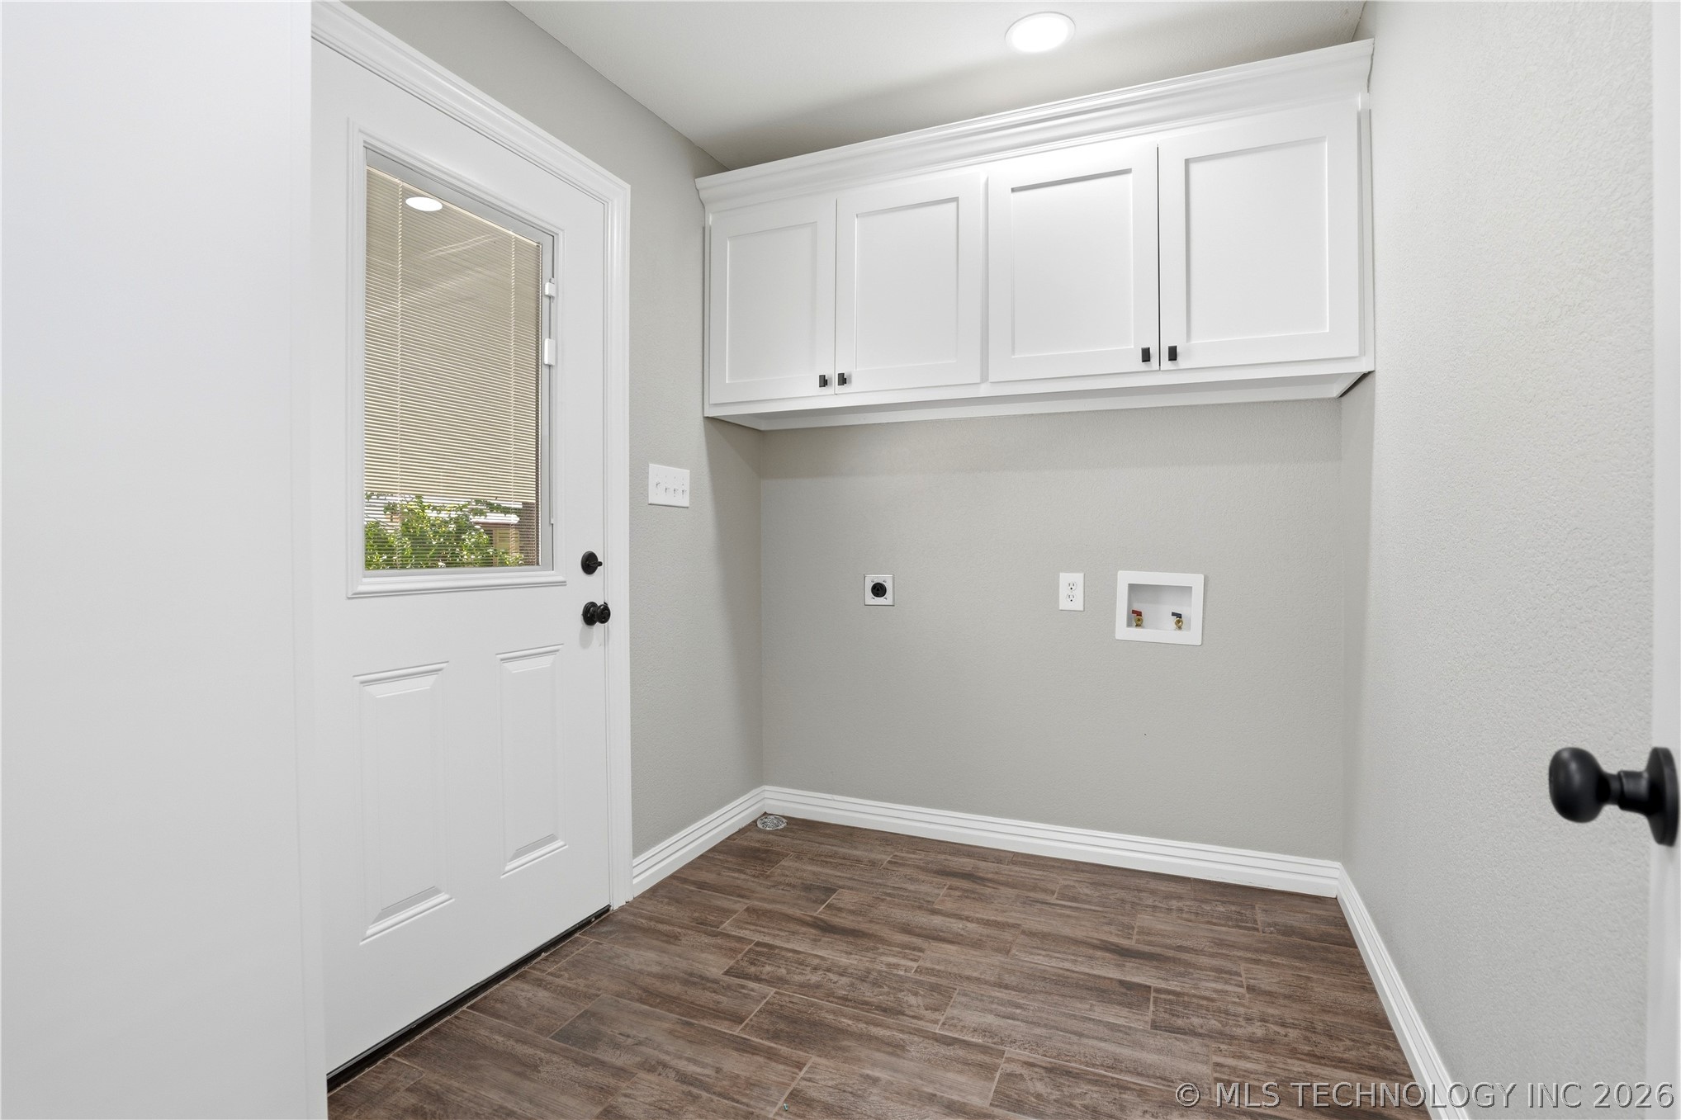
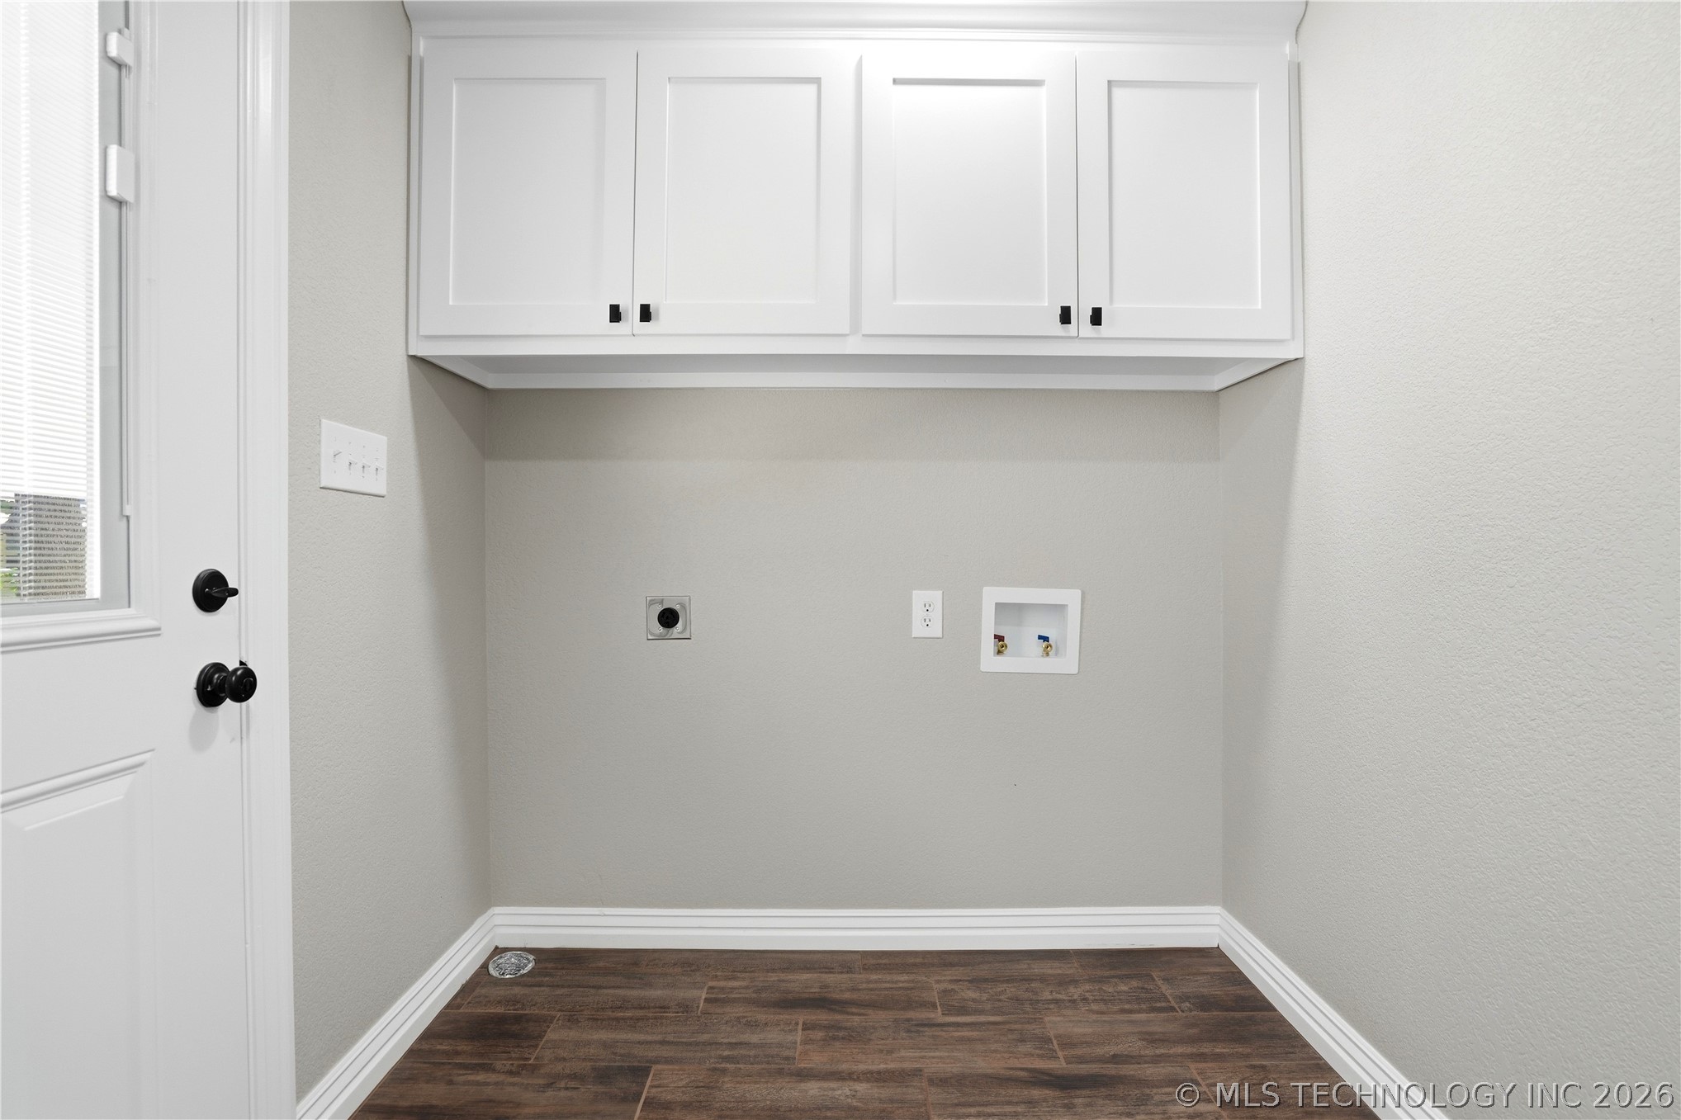
Utility area featuring wood-finish flooring, white cabinetry with crown molding, and a paneled door with a glass insert
Utility area featuring wood-finish flooring and white baseboards
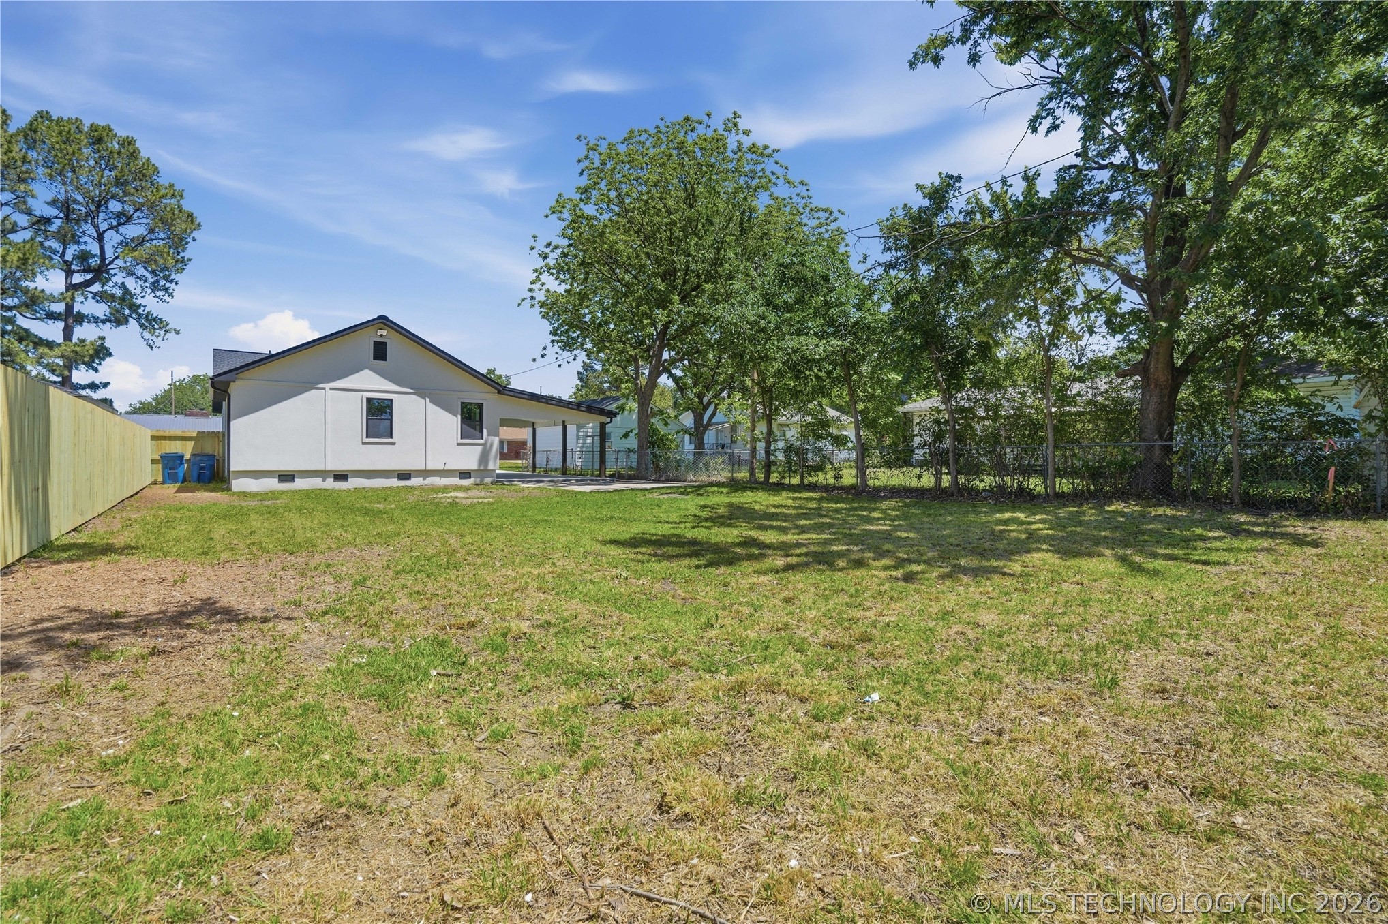
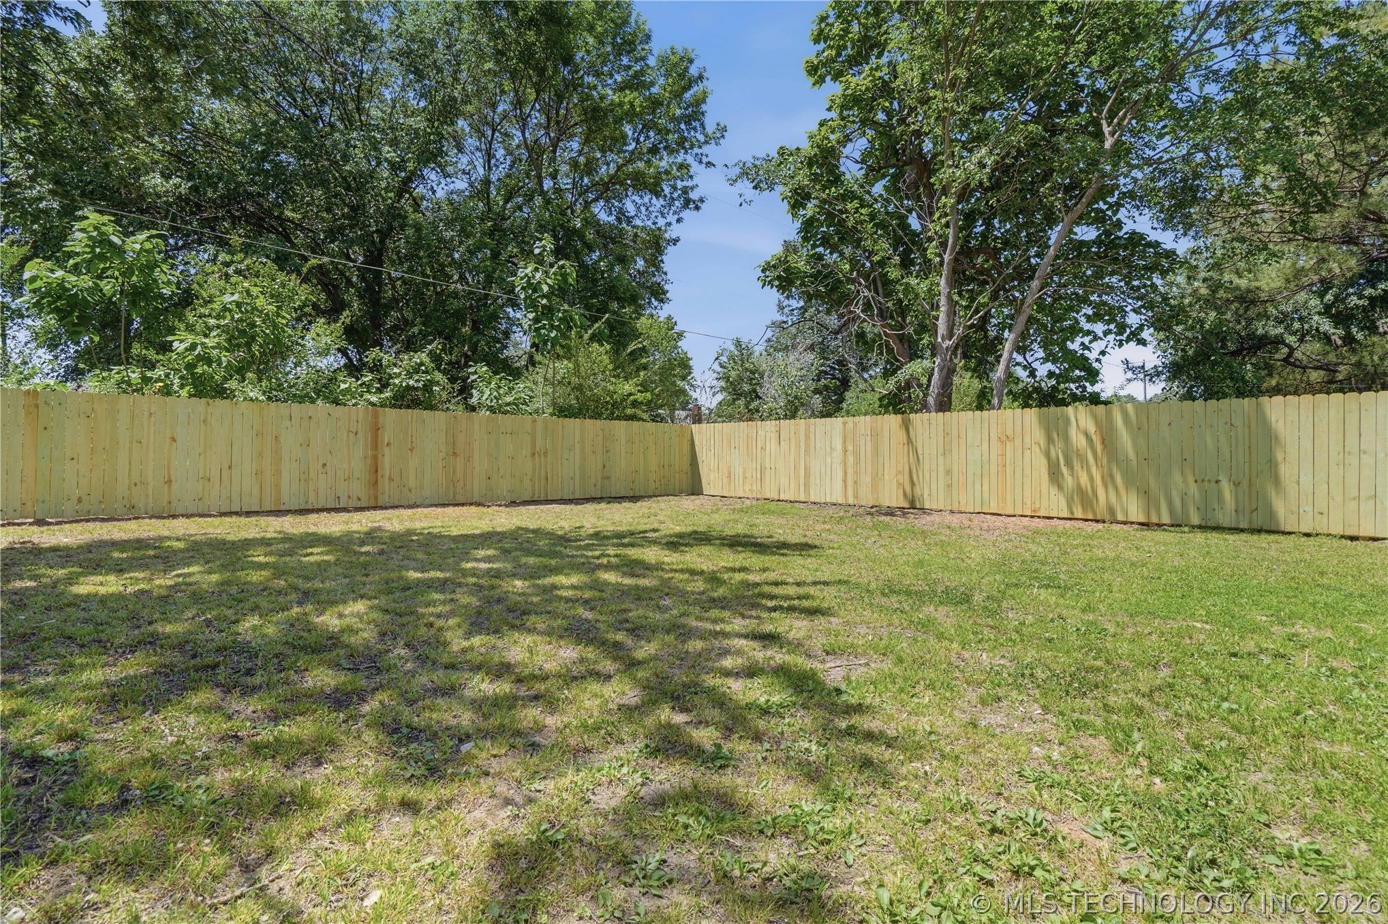
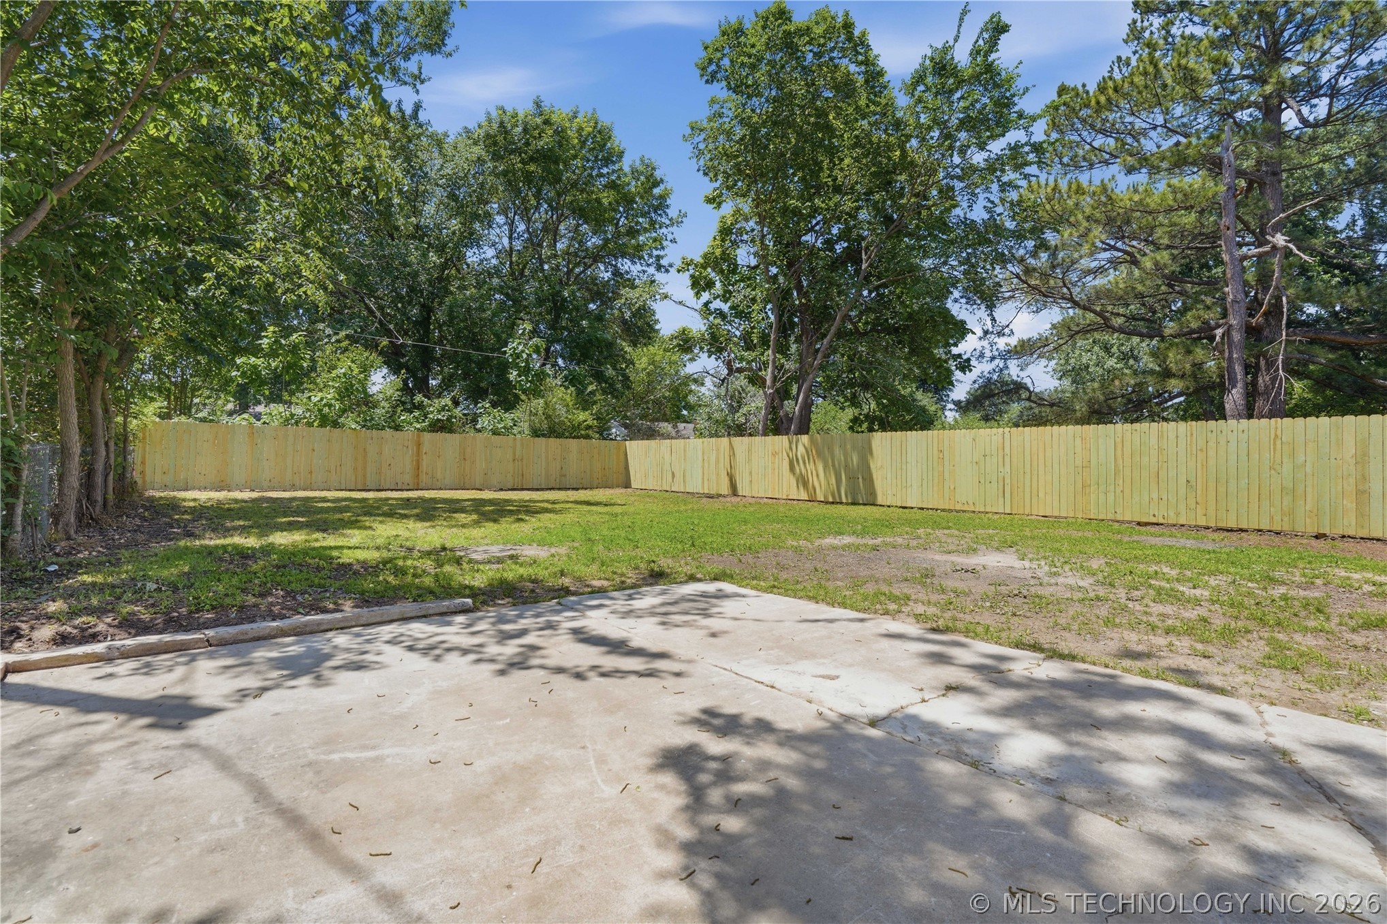
Expansive backyard featuring a new privacy fence, mature trees, and a spacious lawn area
Expansive backyard featuring a new wood privacy fence
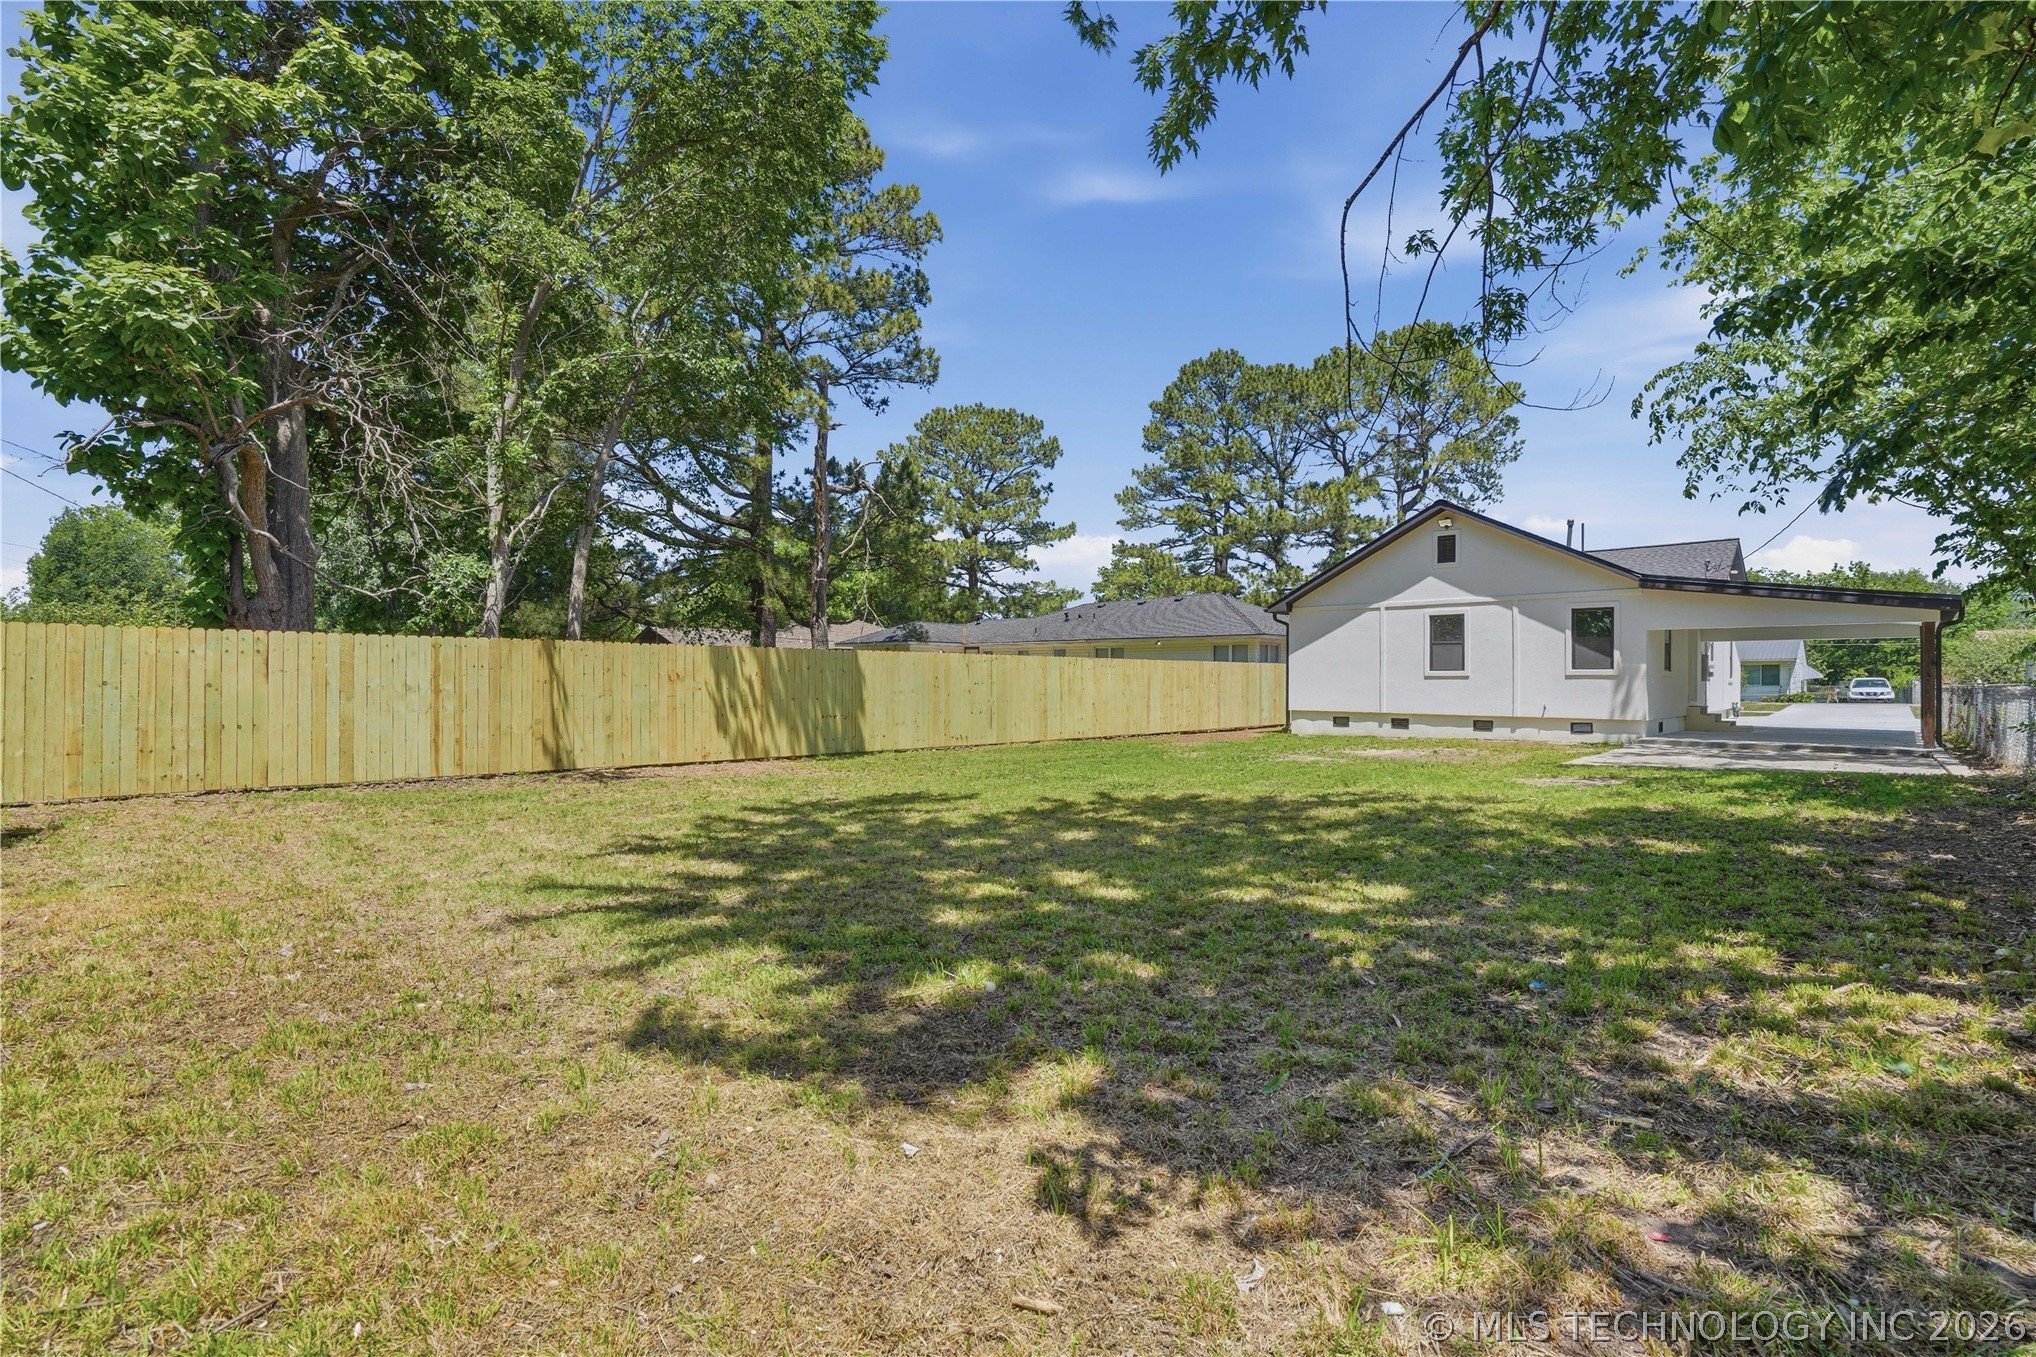
Expansive backyard featuring a newly installed privacy fence, mature trees, a white exterior home, and a covered carport with concrete paving
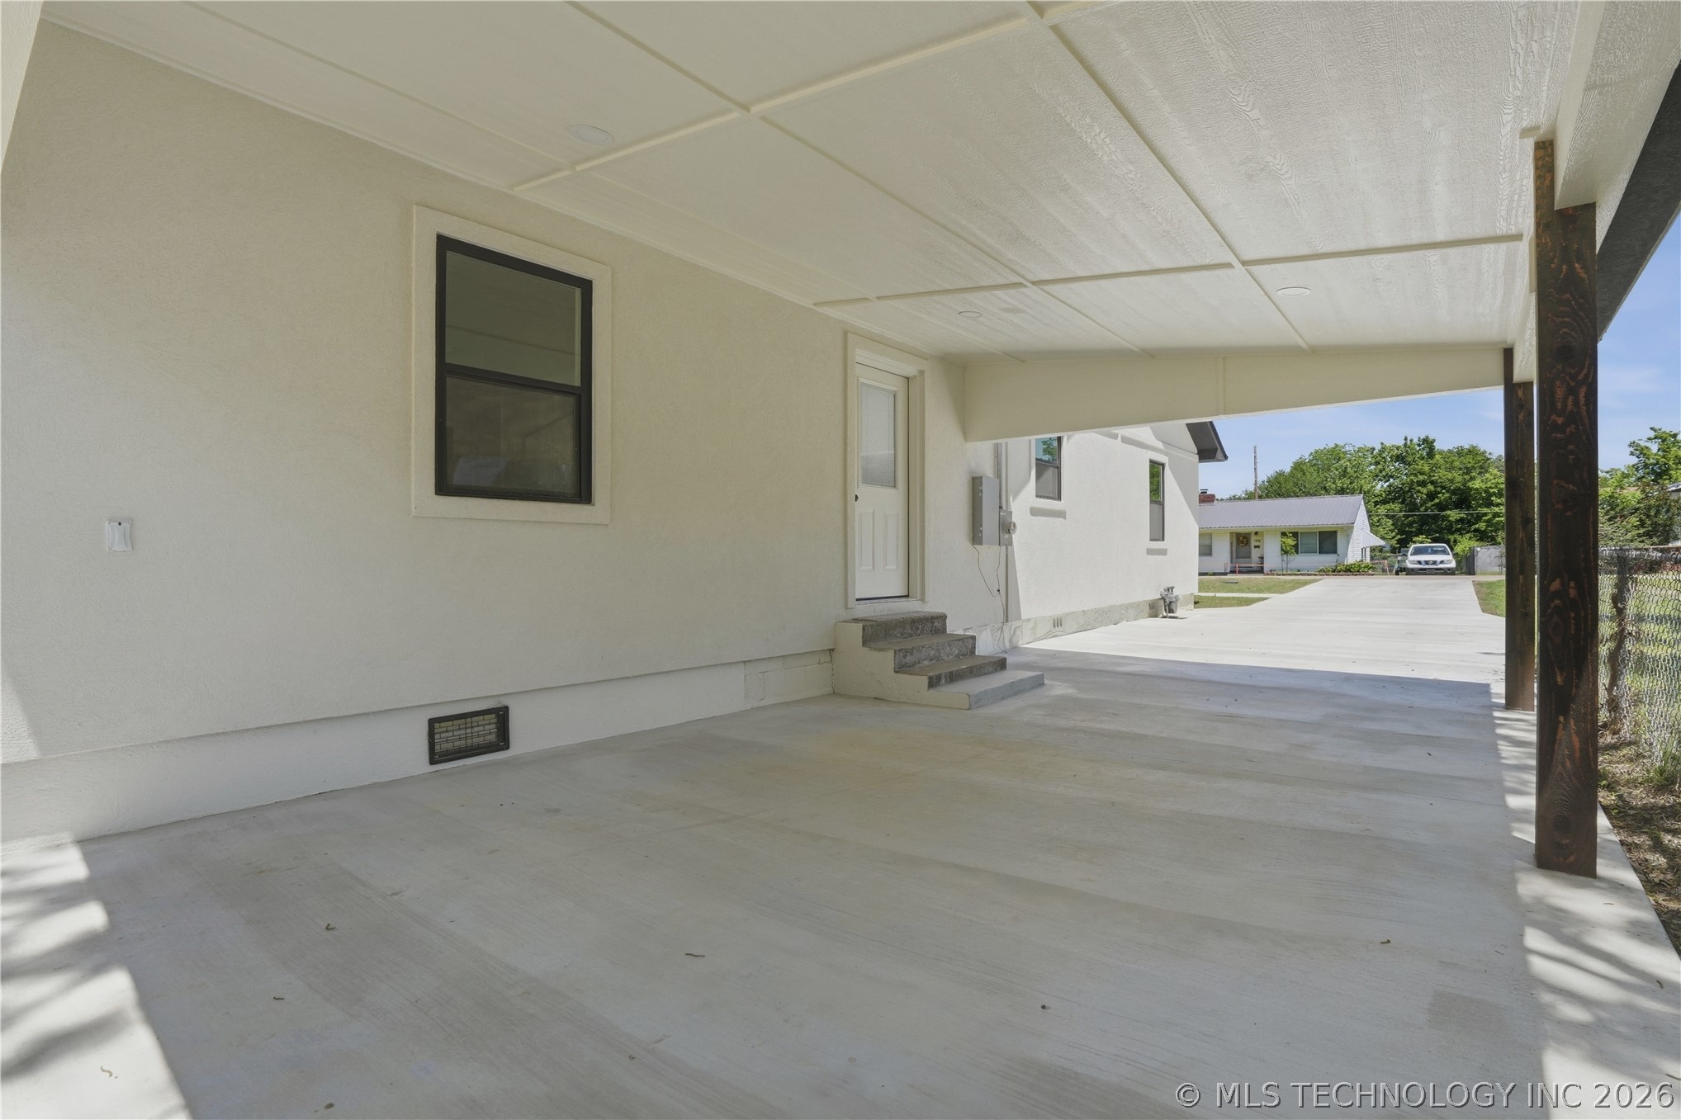
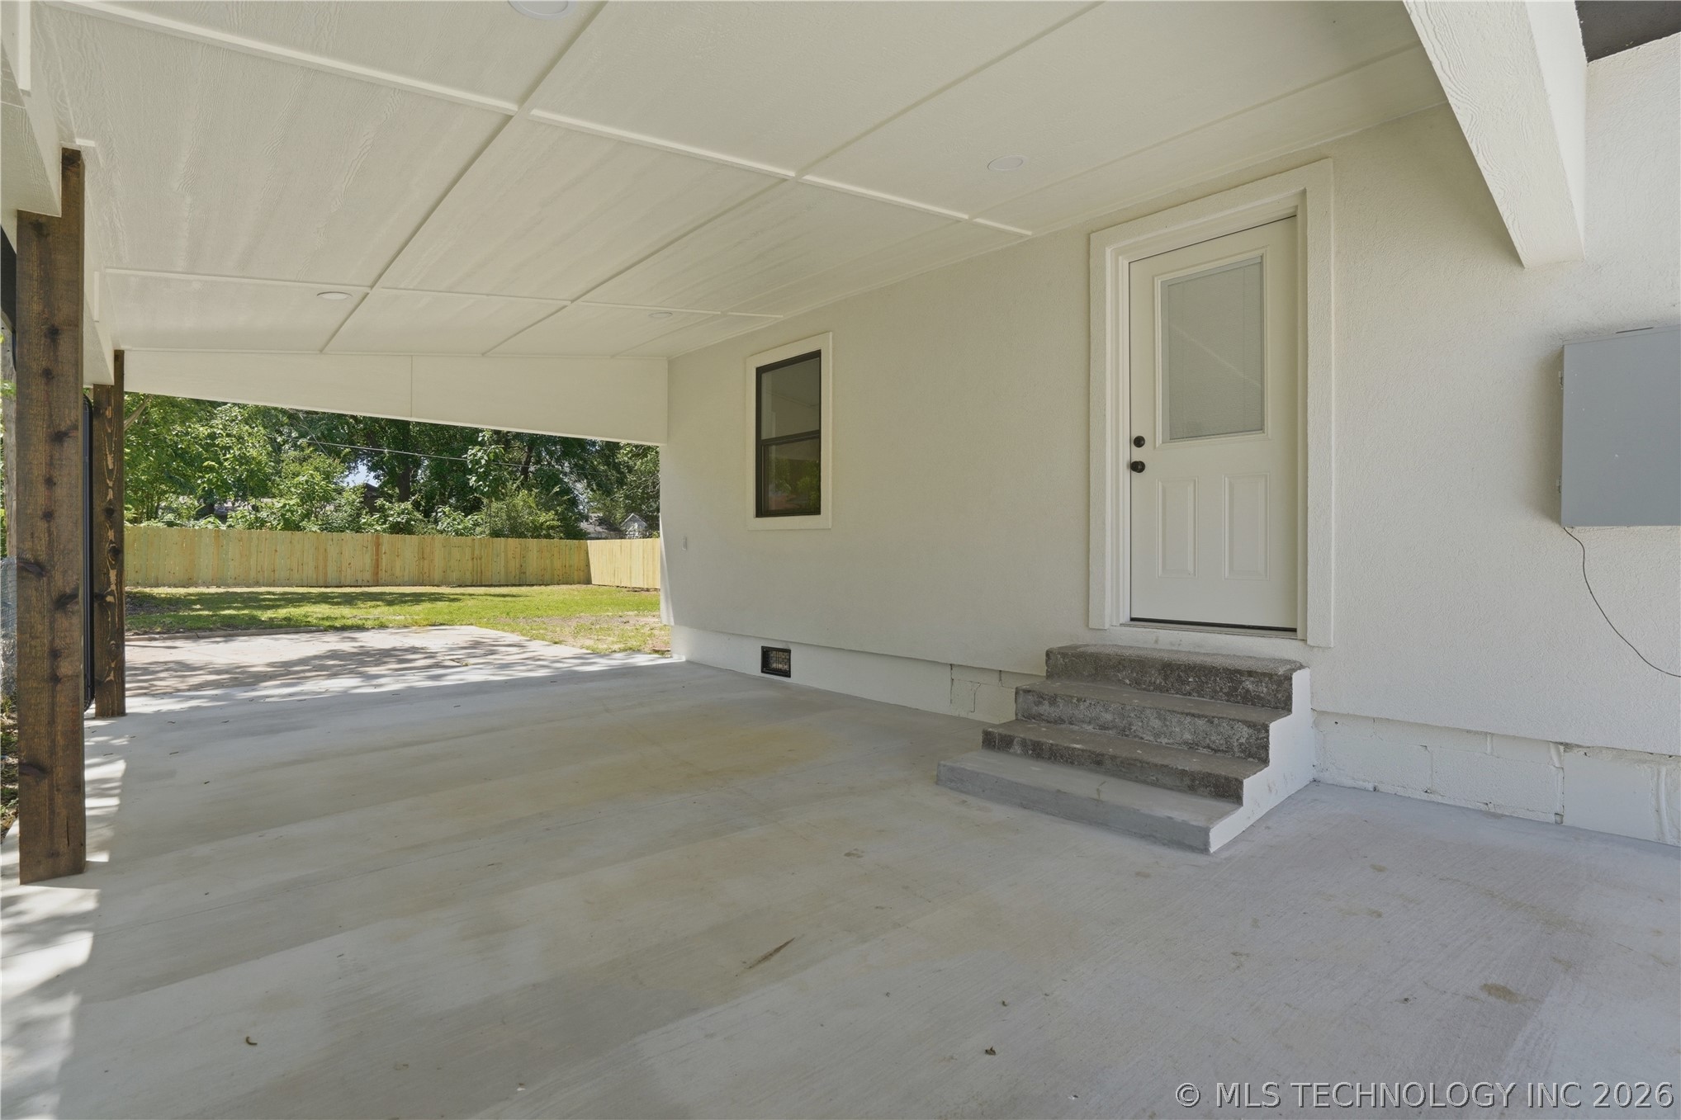
Spacious concrete carport with dark wood-finish support beams, providing covered parking
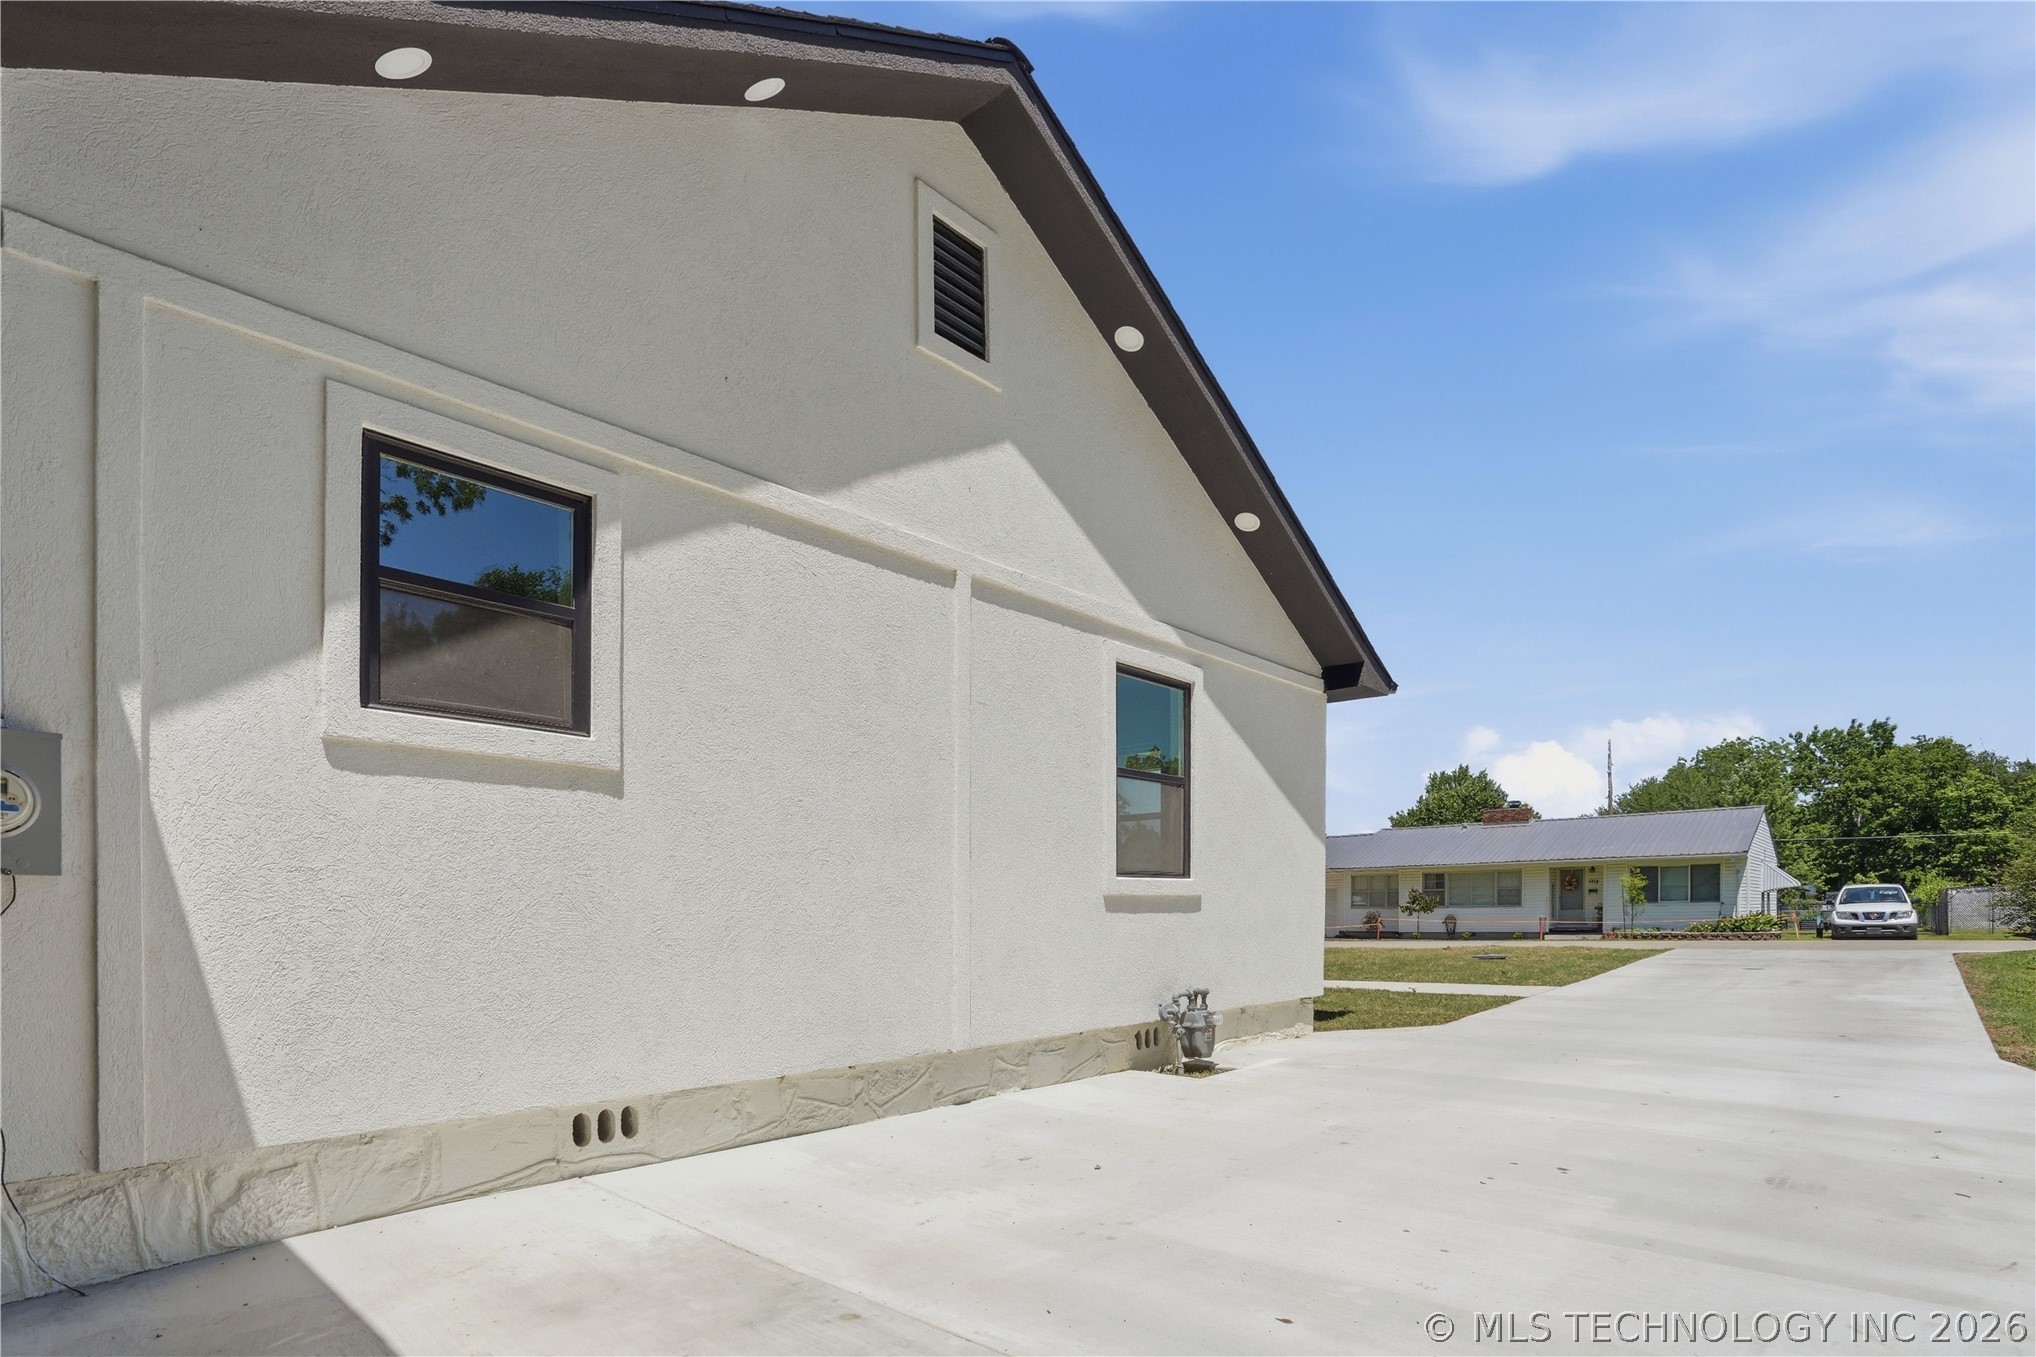
Modern white stucco exterior featuring a dark asphalt shingle roof and black-framed windows
Spacious outdoor area featuring a newly installed privacy fence, mature trees, and a concrete pad
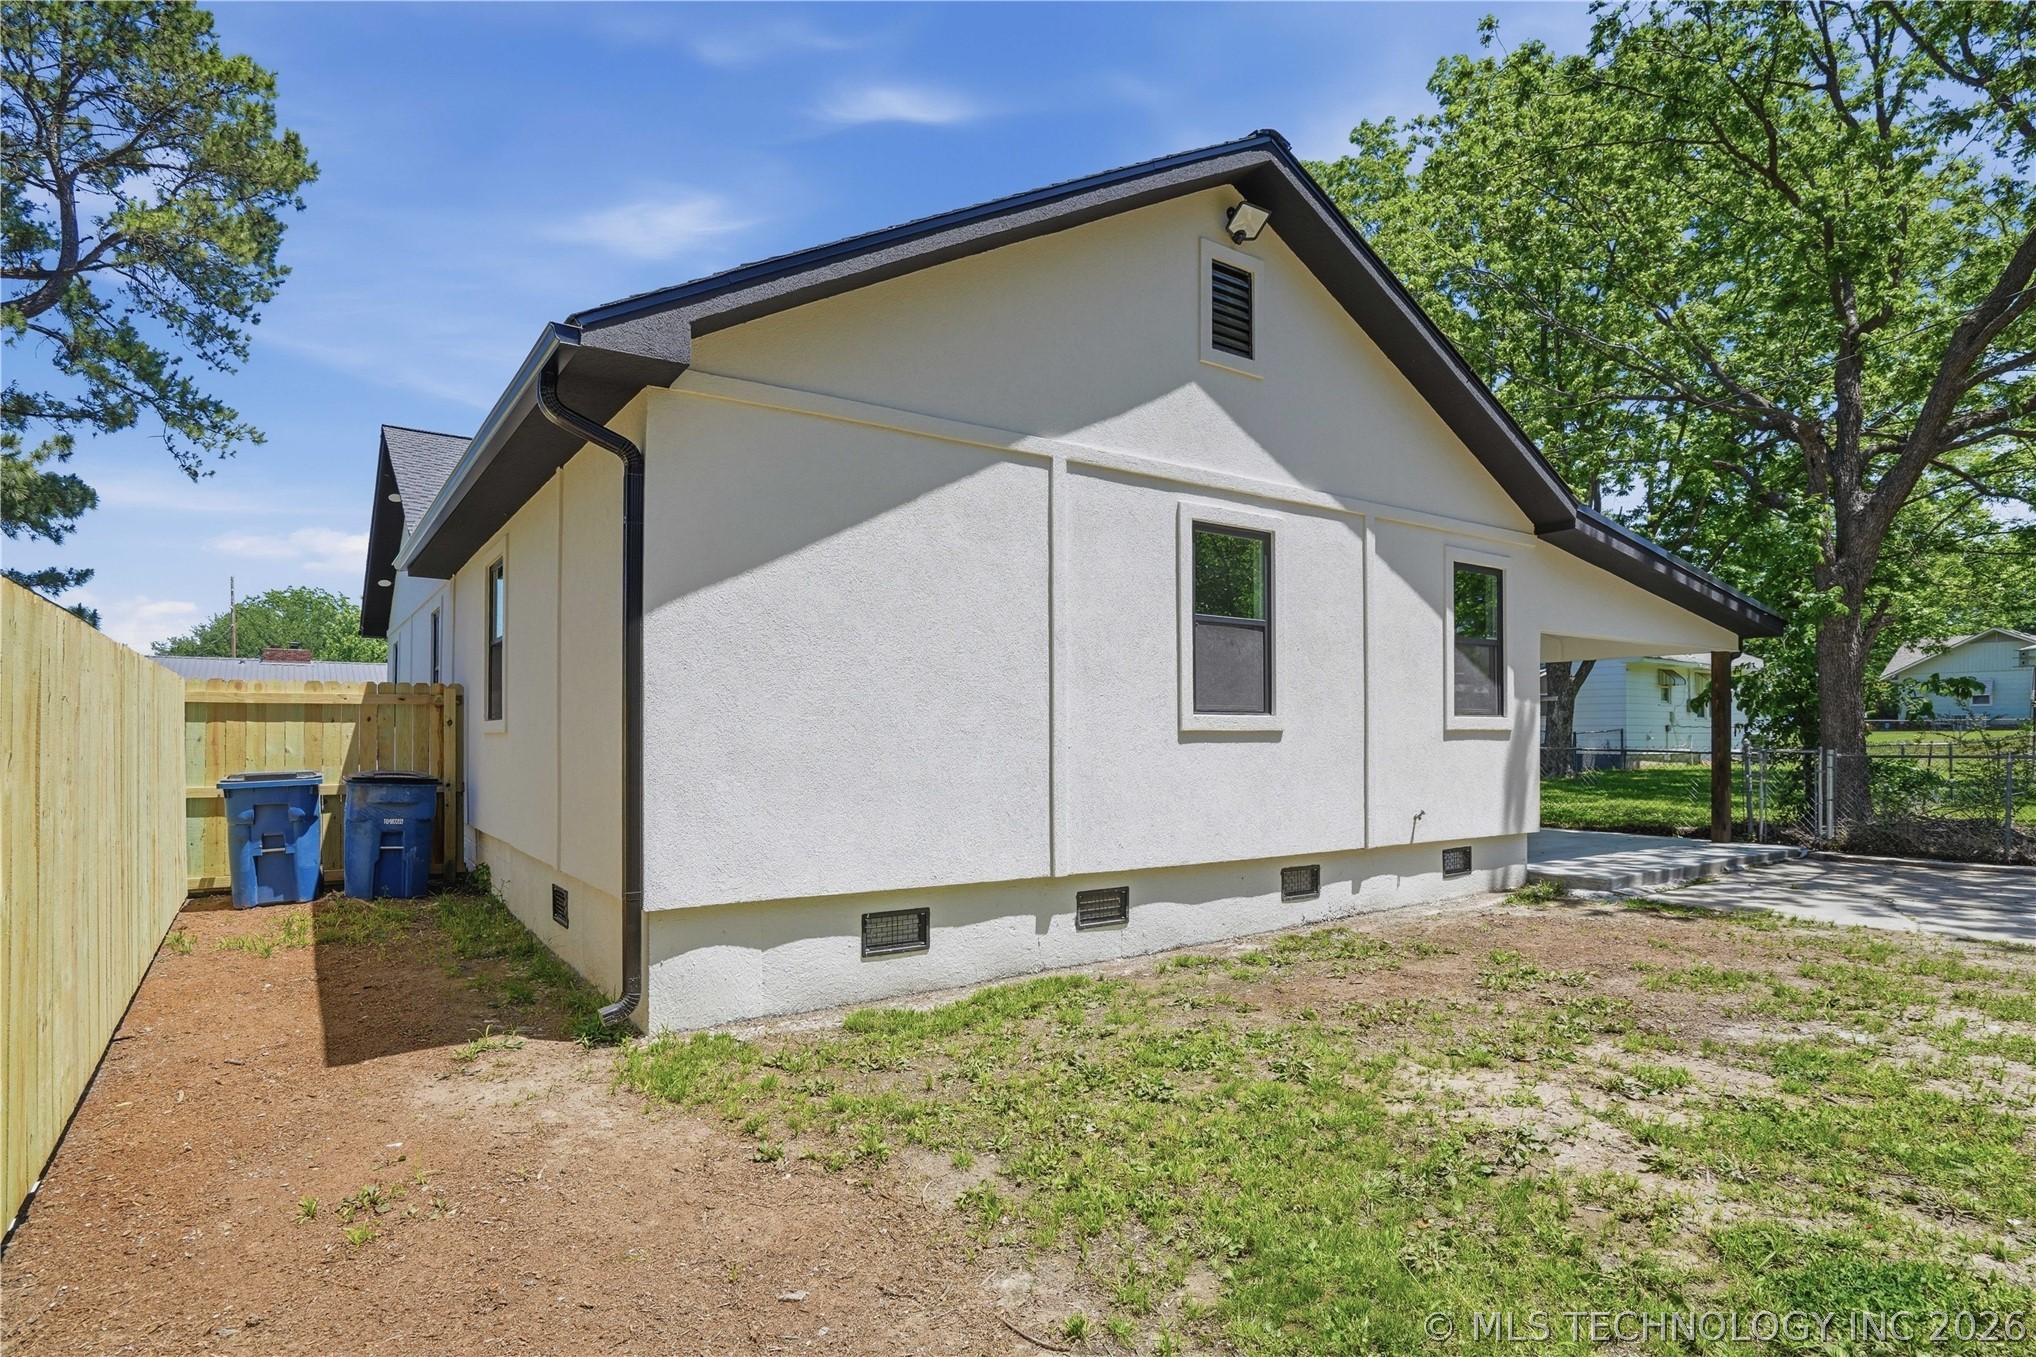
Contemporary white exterior with dark trim and a gabled roofline with recessed lighting
Covered concrete patio with wooden support pillars, white painted siding, and a wooden privacy fence bordering the backyard
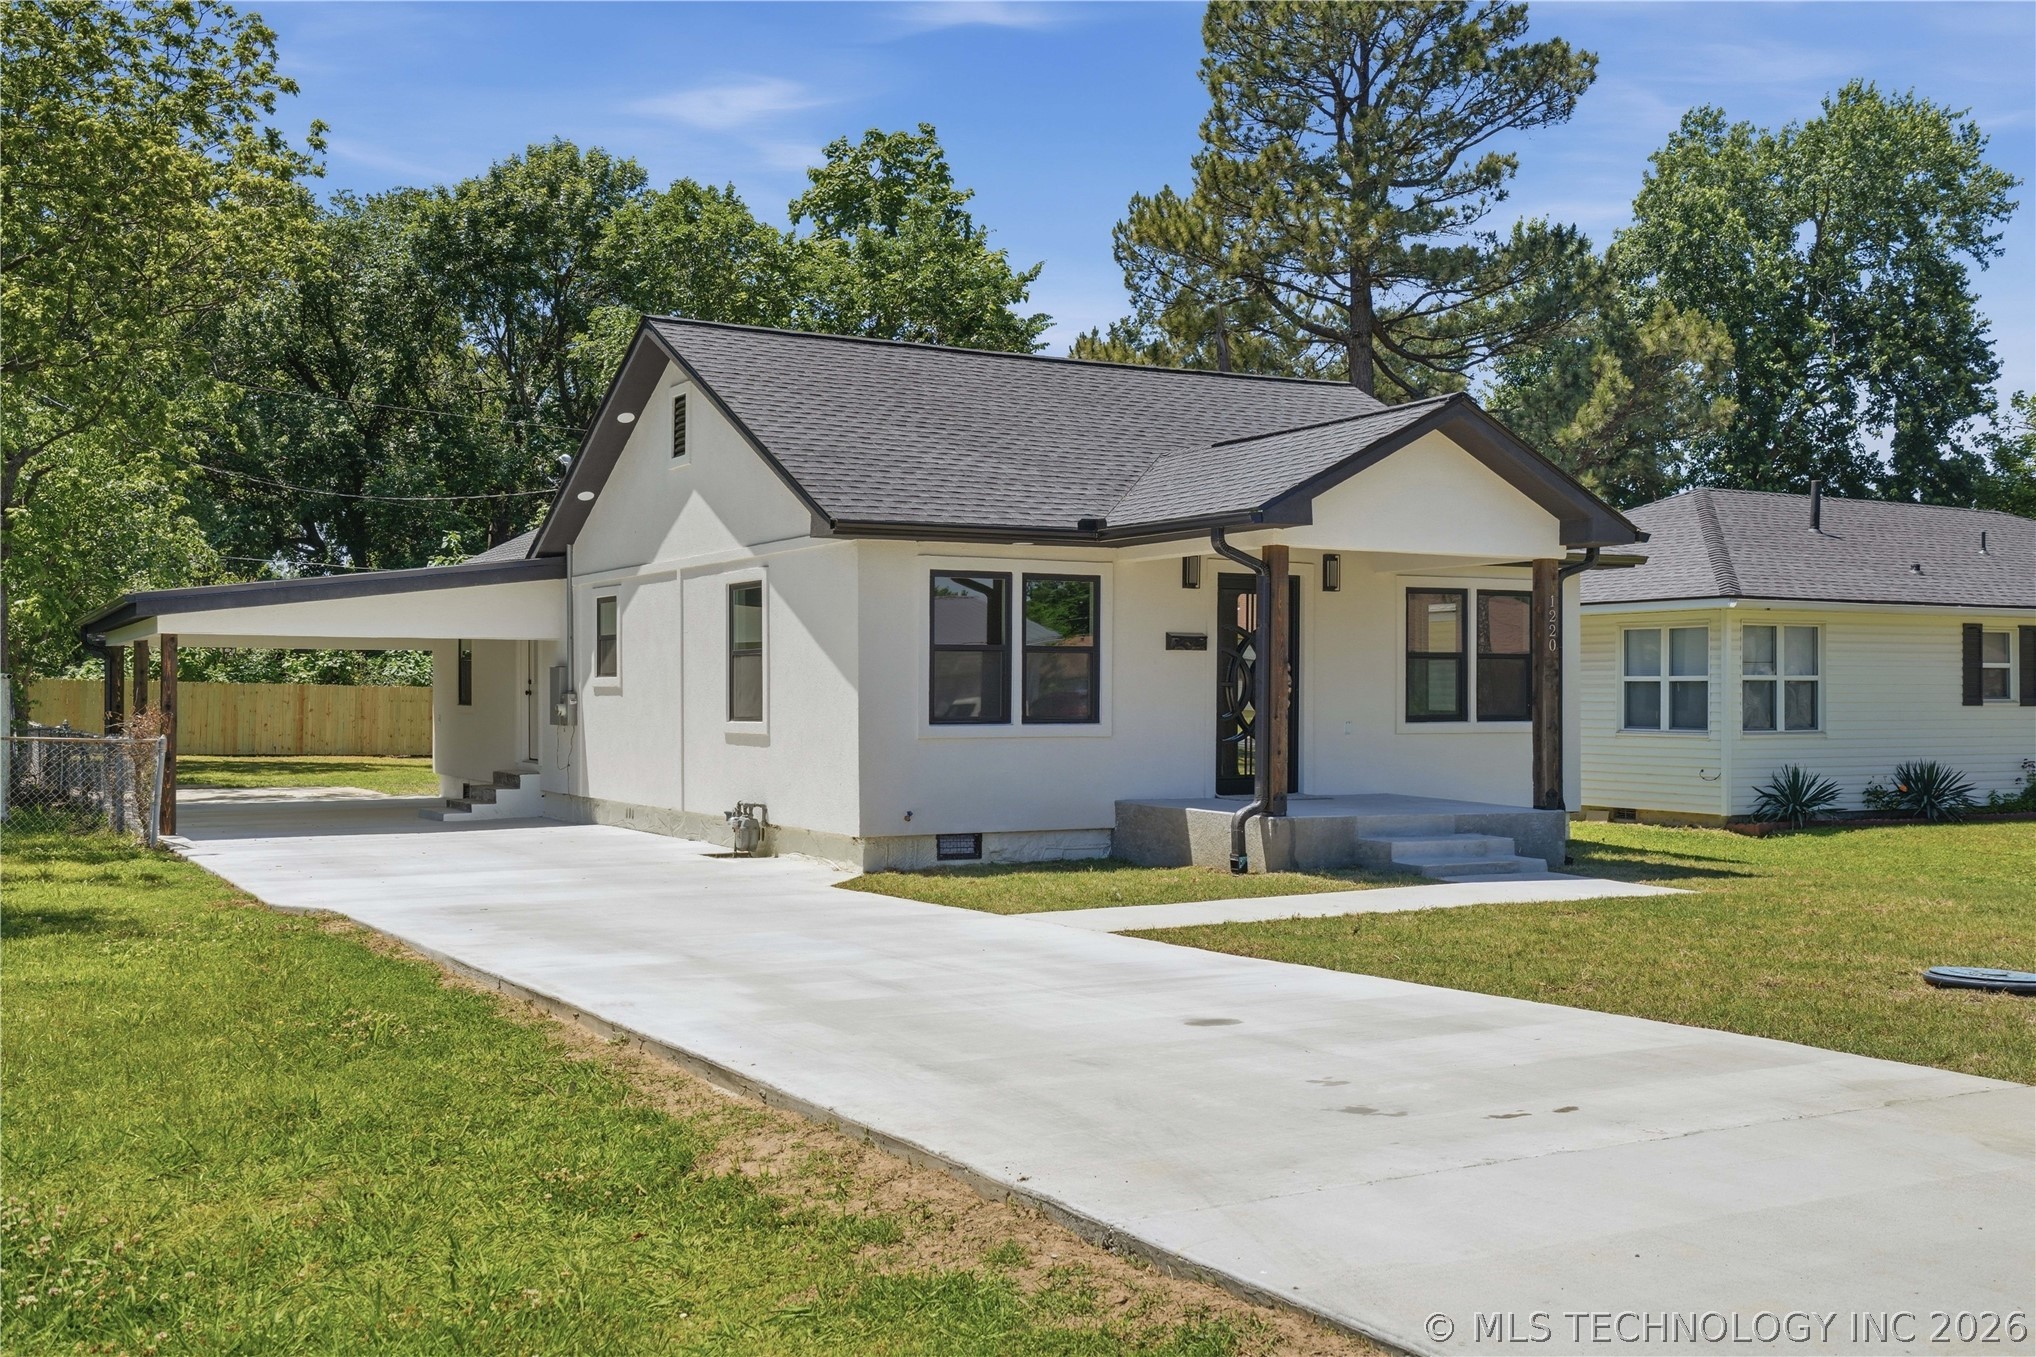
Exterior stucco finish with dark-framed windows, contrasting soffit lighting, and a concrete driveway
Rear exterior featuring a covered concrete carport, white stucco siding, and a gabled roofline
White stucco exterior with black trim and gutters, featuring multiple windows, a concrete patio, and a new privacy fence
Contemporary exterior featuring a white facade with dark trim, a covered porch with dark wood columns, a dark asphalt shingle roof, dark-framed windows, and a concrete walkway
Contemporary home exterior featuring white siding, black trim, and a covered front porch with dark columns
Contemporary architecture featuring a white exterior, dark gray roof, and prominent entryway with decorative door
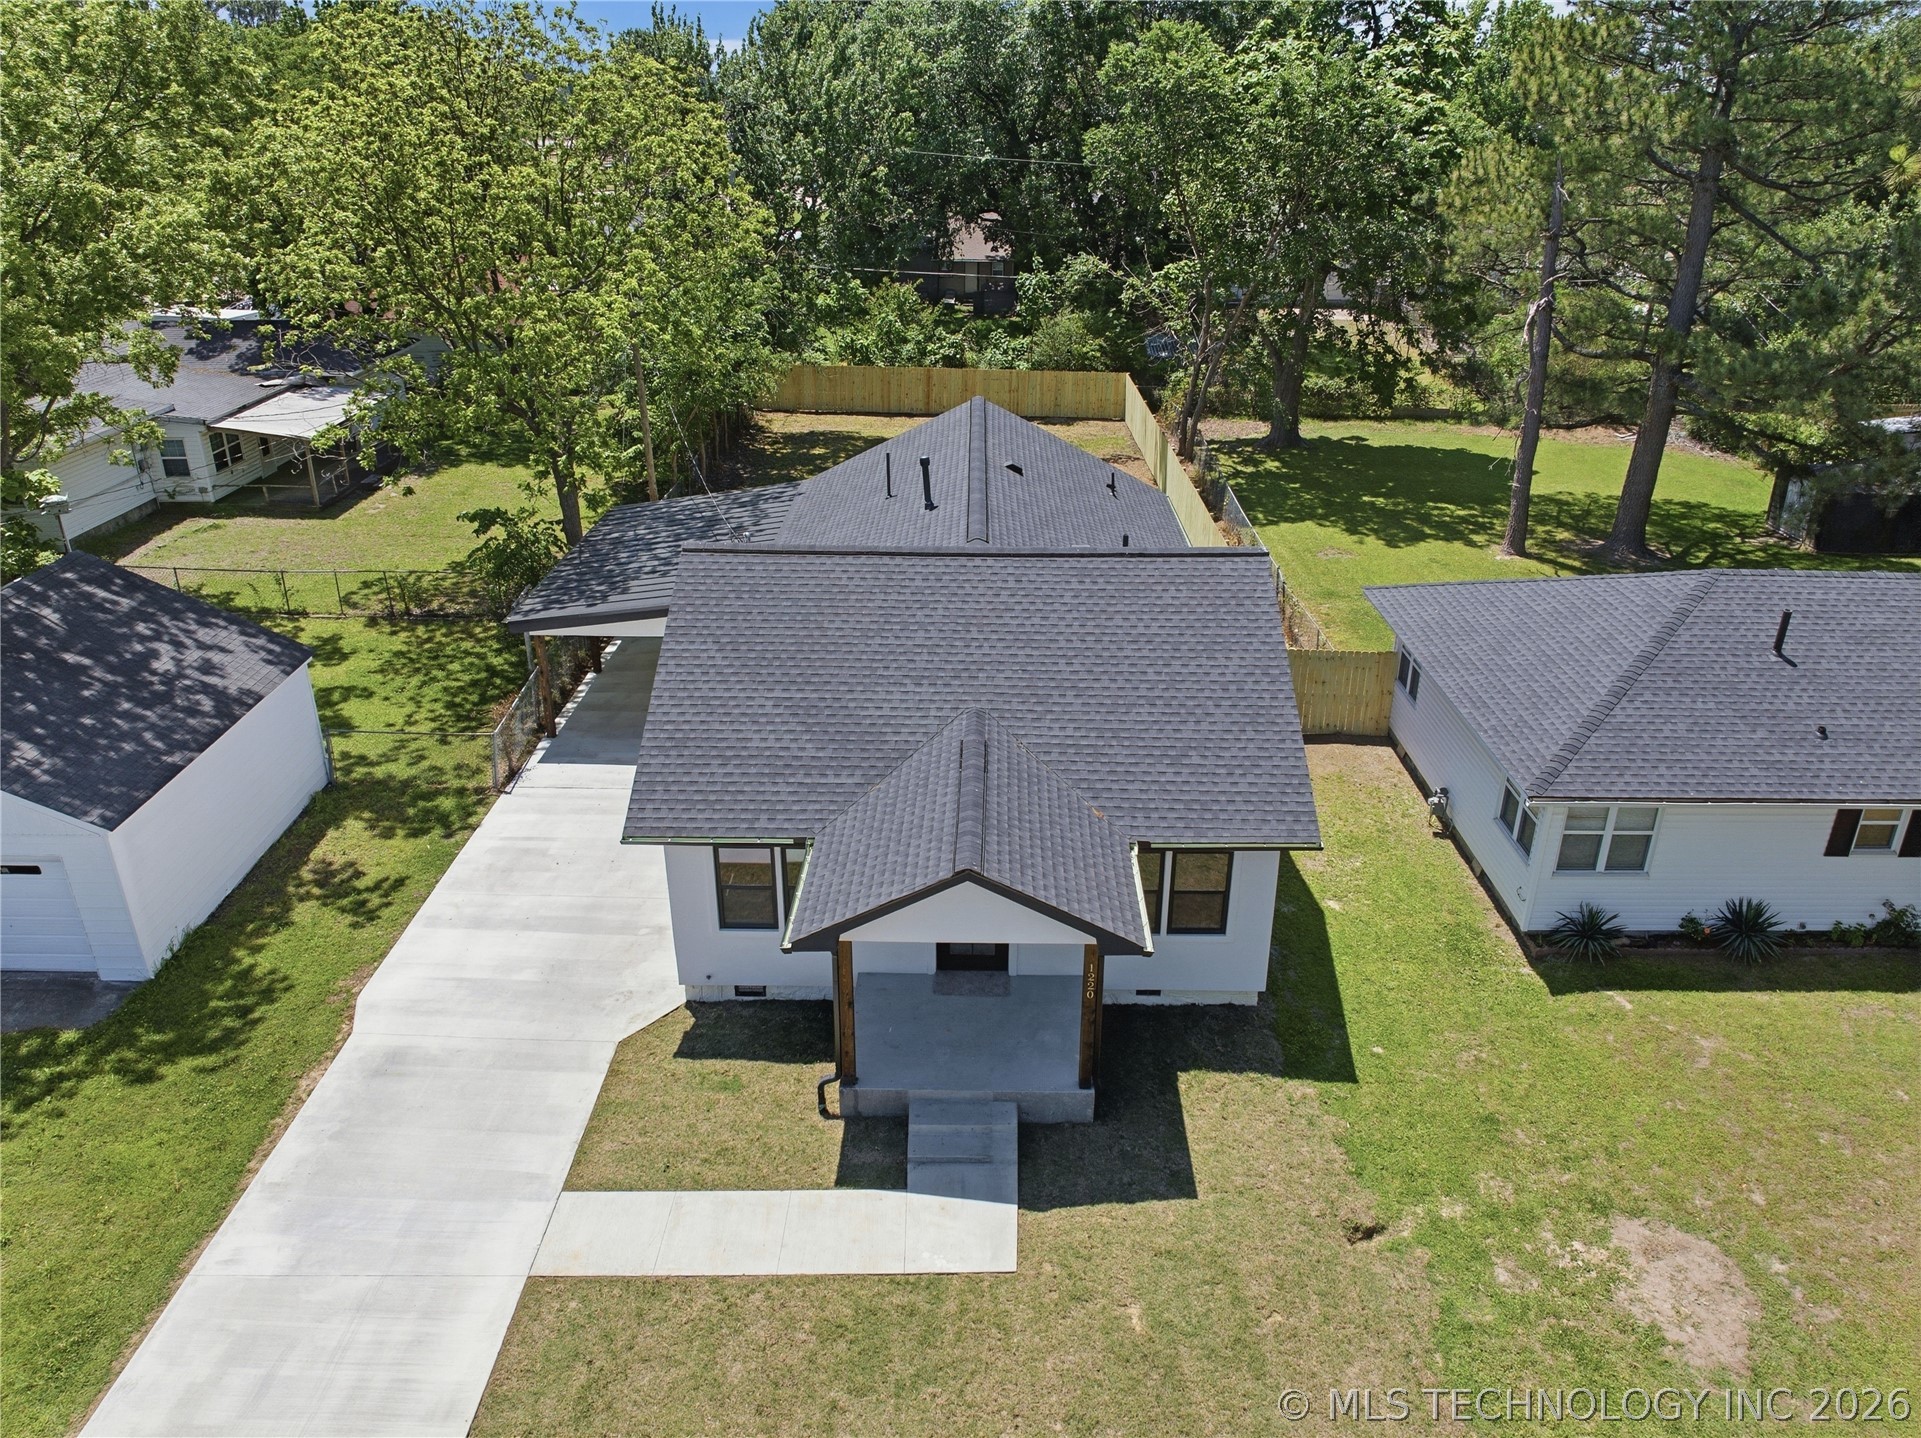
White stucco home featuring a dark shingle roof, covered carport, and new concrete driveway
Modern residence featuring a dark shingle roof and white siding
Property featuring a modern exterior with a dark roof and light siding, an attached carport, a concrete driveway, a front lawn, and mature trees
Asphalt shingle roofing, paved driveway, and mature trees
Property featuring a dark shingle roof, concrete driveway, and a partially fenced rear yard
Expansive property lot featuring mature trees and a partial fence line
Back on the market-no fault of the seller! This is a great opportunity to make this home yours. Are you looking for a contemporary masterpiece?! This fully remodeled 3-bedroom, 2-bath contemporary stucco home blends modern design with quality craftsmanship in an established South McAlester neighborhood. Featuring wood-look tile flooring throughout the main living areas and plush carpet in the bedrooms, every detail has been thoughtfully updated for style and comfort. Recent upgrades include a new roof, windows, electrical, plumbing, gas lines, appliances, and a spacious primary suite addition. The stunning kitchen and bathrooms showcase new cabinetry throughout paired with elegant granite countertops. Matte black fixtures and hardware complement the bold geometric design of the custom front door, creating a sleek modern aesthetic from the moment you arrive. Every attention to detail was made during this process with two layers of 3/4 inch plywood subflooring for the sturdiest of floors to extra thick blow-in insulation and recessed lighting on the exterior of the home for those summer evenings enjoyed outdoors. This home has it all! Move-in ready and beautifully updated, this home offers the perfect combination of contemporary finishes and established neighborhood charm, with every added touch as if you had done it yourself! Don't miss out on your dream home! Call today!
Details
MLS #
2617302
Listing Type
For Sale
Style
House
Sub-Type
Resale
Status
Active
Year
1952
Days On Site
176
Listing Provided By
RE/MAX Advantage | Tina Doyel
Features
Bed(s)
3
Bath(s)
2 Total
SQ Feet
1,345
Garage
1
Car Port
Yes
Basement
Y
Story(s)
1
Acreage
0.18
Exterior
Lot Features
None
Parking
Garage Yes / No
Yes
Parking Features
Attached, Carport, Garage
Taxes
Tax Annual Amount
412
Location
Community Features
Sidewalks
Area Information
State
OK
County
Pittsburg
City
McAlester
Zip Code
74501
Community Name
South McAlester
Listing VS Median (in South McAlester)
Price: $219,900
low | high
Med: $159,450
77.489768076398% of Average
sqft: 1,345
low | high
Med: 1,401
45.836431226766% of Average
$ / sqft: $163
low | high
Med: $115
79.885847044432% of Average
On site: 176
low | high
Med: 67.5
100% of Average
Sourced by Back At You
Market Activity 74501
Date
Sales
Avg $ Per SqFt
Min Sale Price
Max Sale Price
Med Sale Price
Date: Oct 2026
Sales: 2
Avg $ Per SqFt: $172.17
Min Sale Price: $391,850
Max Sale Price: $535,000
Med Sale Price: $463,425
Date: Sep 2026
Sales: 4
Avg $ Per SqFt: $99.28
Min Sale Price: $50,000
Max Sale Price: $165,000
Med Sale Price: $128,750
Date: Aug 2026
Sales: 10
Avg $ Per SqFt: $109.22
Min Sale Price: $75,000
Max Sale Price: $375,000
Med Sale Price: $205,000
Date: Jul 2026
Sales: 19
Avg $ Per SqFt: $129.26
Min Sale Price: $36,500
Max Sale Price: $535,000
Med Sale Price: $154,900
Date: Jun 2026
Sales: 19
Avg $ Per SqFt: $133.87
Min Sale Price: $45,000
Max Sale Price: $1,050,000
Med Sale Price: $185,000
Date: May 2026
Sales: 17
Avg $ Per SqFt: $124.85
Min Sale Price: $25,000
Max Sale Price: $332,000
Med Sale Price: $189,900
Date: Apr 2026
Sales: 29
Avg $ Per SqFt: $128.27
Min Sale Price: $37,000
Max Sale Price: $600,000
Med Sale Price: $195,000
Date: Mar 2026
Sales: 36
Avg $ Per SqFt: $123.55
Min Sale Price: $1,000
Max Sale Price: $825,000
Med Sale Price: $178,500
Date: Feb 2026
Sales: 23
Avg $ Per SqFt: $120.91
Min Sale Price: $50,000
Max Sale Price: $382,000
Med Sale Price: $205,000
Date: Jan 2026
Sales: 17
Avg $ Per SqFt: $122.74
Min Sale Price: $4,000
Max Sale Price: $575,000
Med Sale Price: $167,500
Date: Dec 2025
Sales: 15
Avg $ Per SqFt: $93.89
Min Sale Price: $1,100
Max Sale Price: $574,500
Med Sale Price: $140,000
Date: Nov 2025
Sales: 19
Avg $ Per SqFt: $112.61
Min Sale Price: $4,000
Max Sale Price: $305,000
Med Sale Price: $123,000
Sourced by Back At You
Oct 2026
Sales:
2
Avg $ Per SqFt:
$172.17
Min Sale Price:
$391,850
Max Sale Price:
$535,000
Med Sale Price:
$463,425
Sep 2026
Sales:
4
Avg $ Per SqFt:
$99.28
Min Sale Price:
$50,000
Max Sale Price:
$165,000
Med Sale Price:
$128,750
Aug 2026
Sales:
10
Avg $ Per SqFt:
$109.22
Min Sale Price:
$75,000
Max Sale Price:
$375,000
Med Sale Price:
$205,000
Jul 2026
Sales:
19
Avg $ Per SqFt:
$129.26
Min Sale Price:
$36,500
Max Sale Price:
$535,000
Med Sale Price:
$154,900
Jun 2026
Sales:
19
Avg $ Per SqFt:
$133.87
Min Sale Price:
$45,000
Max Sale Price:
$1,050,000
Med Sale Price:
$185,000
May 2026
Sales:
17
Avg $ Per SqFt:
$124.85
Min Sale Price:
$25,000
Max Sale Price:
$332,000
Med Sale Price:
$189,900
Apr 2026
Sales:
29
Avg $ Per SqFt:
$128.27
Min Sale Price:
$37,000
Max Sale Price:
$600,000
Med Sale Price:
$195,000
Mar 2026
Sales:
36
Avg $ Per SqFt:
$123.55
Min Sale Price:
$1,000
Max Sale Price:
$825,000
Med Sale Price:
$178,500
Feb 2026
Sales:
23
Avg $ Per SqFt:
$120.91
Min Sale Price:
$50,000
Max Sale Price:
$382,000
Med Sale Price:
$205,000
Jan 2026
Sales:
17
Avg $ Per SqFt:
$122.74
Min Sale Price:
$4,000
Max Sale Price:
$575,000
Med Sale Price:
$167,500
Dec 2025
Sales:
15
Avg $ Per SqFt:
$93.89
Min Sale Price:
$1,100
Max Sale Price:
$574,500
Med Sale Price:
$140,000
Nov 2025
Sales:
19
Avg $ Per SqFt:
$112.61
Min Sale Price:
$4,000
Max Sale Price:
$305,000
Med Sale Price:
$123,000
MLS Number: 2617302
Tina Doyel – (405) 642-0993 – tinarealtorseok@gmail.com
MLS Internet Data Exchange (IDX) information is provided exclusively for consumers’ personal, non-commercial use and may not be used for any purpose other than to identify prospective properties consumers may be interested in purchasing, and that the data is deemed reliable but is not guaranteed accurate by the Greater Tulsa Association of REALTORS® MLS.
MLS Number: 2617302
Tina Doyel – (405) 642-0993 – tinarealtorseok@gmail.com