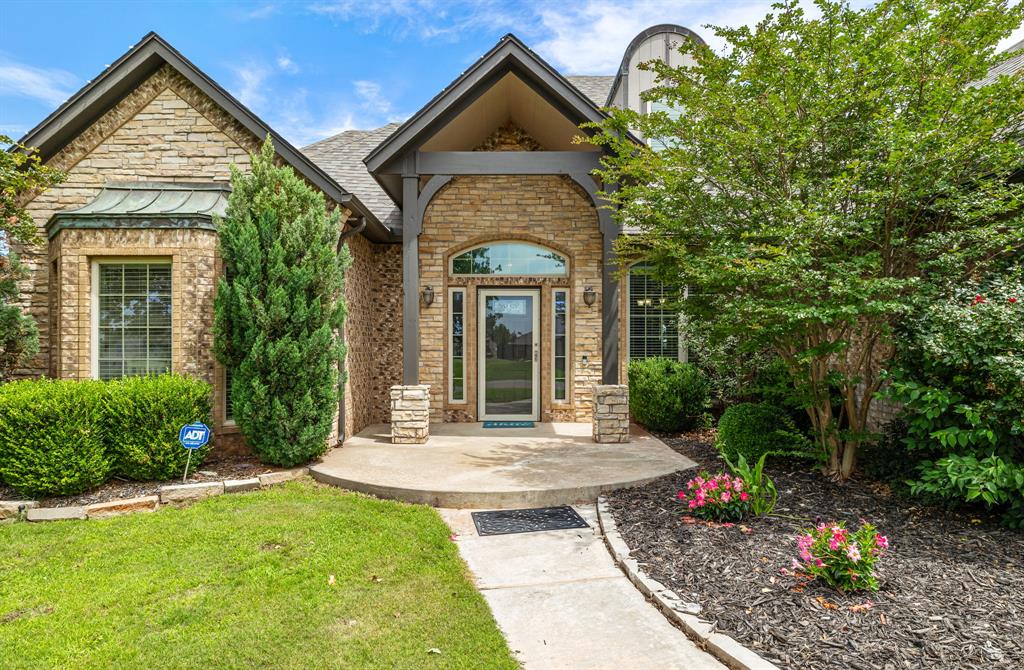
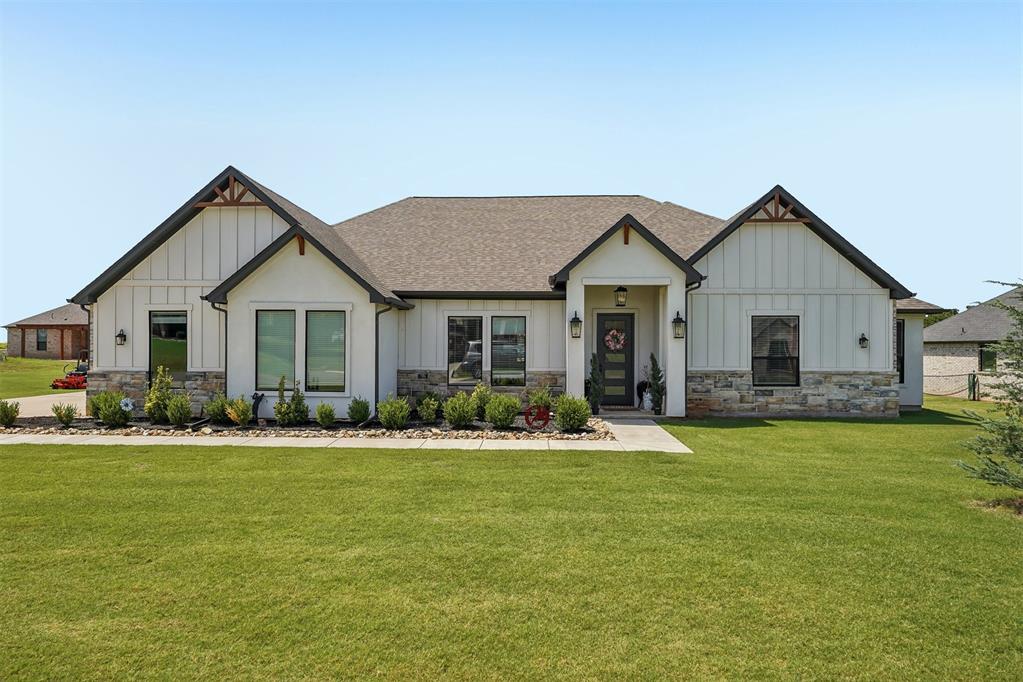
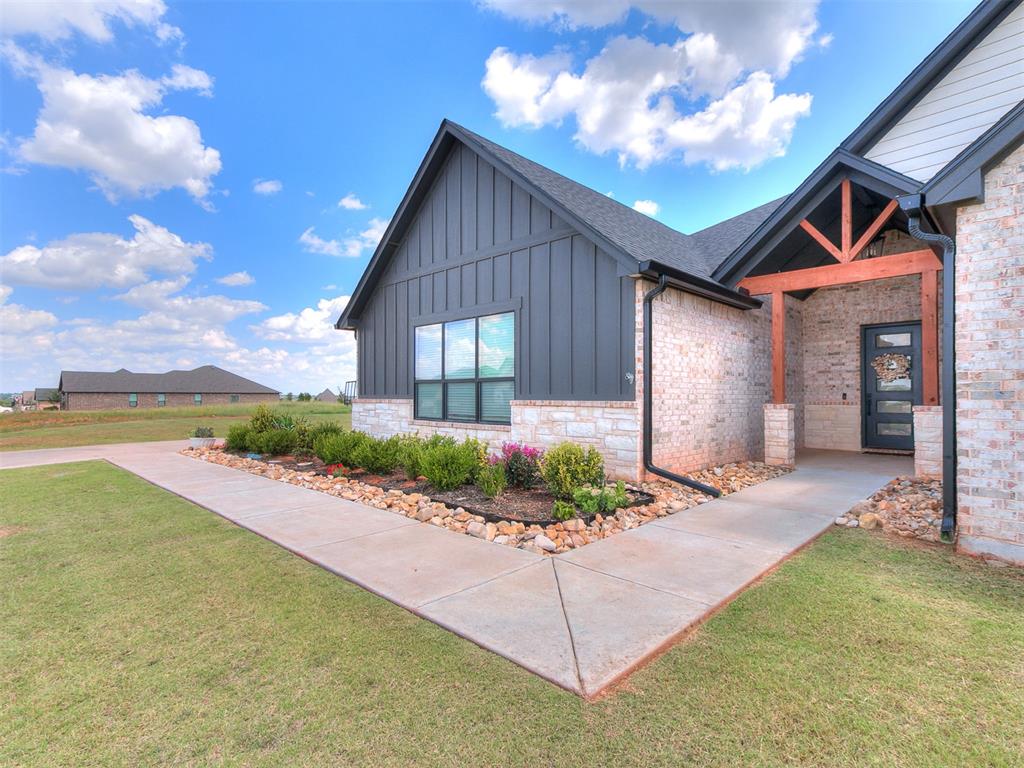
Brick exterior featuring a gabled roofline and an arched entryway
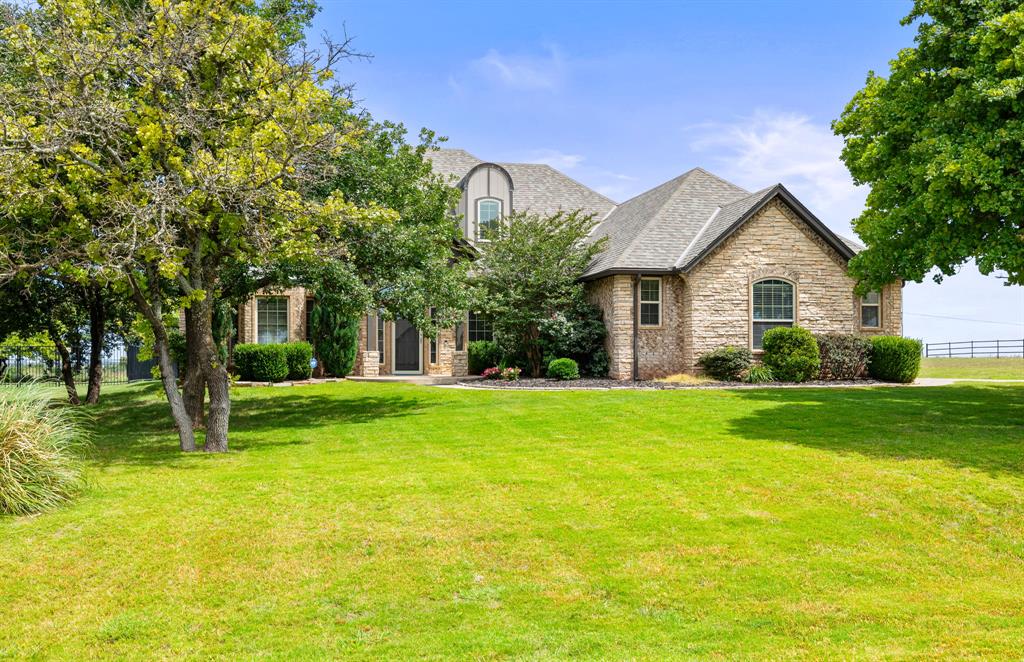
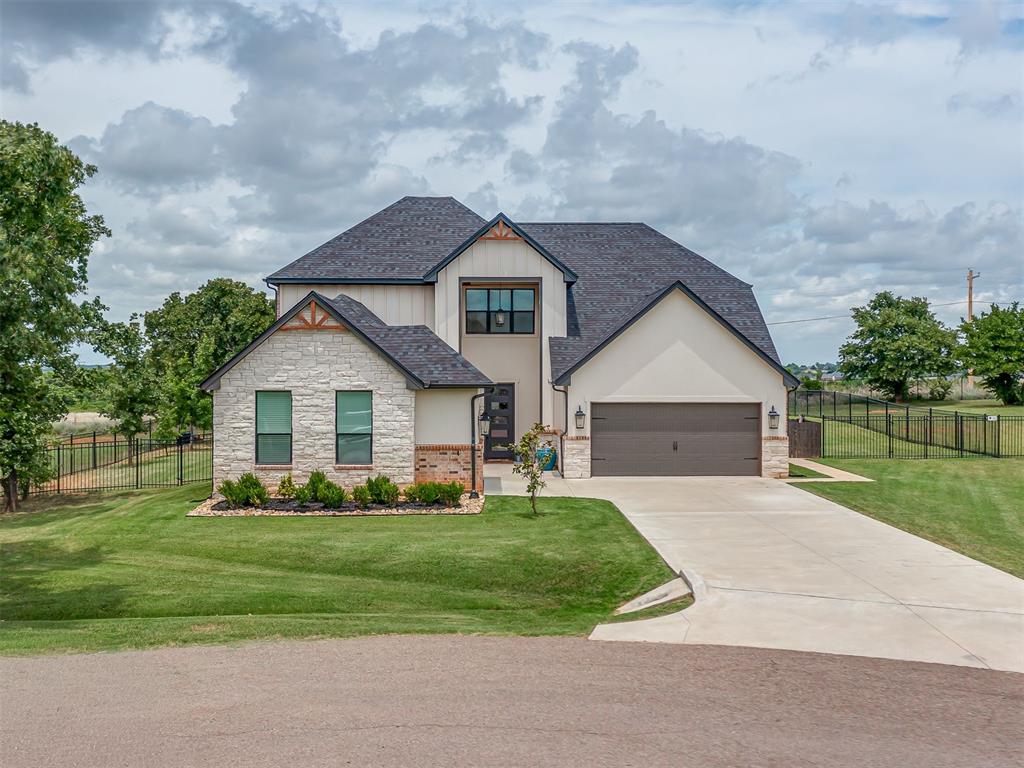
Stone exterior residence featuring a concrete driveway, attached three-car garage, and a detached two-car garage
Expansive front lawn with mature trees and established landscaping
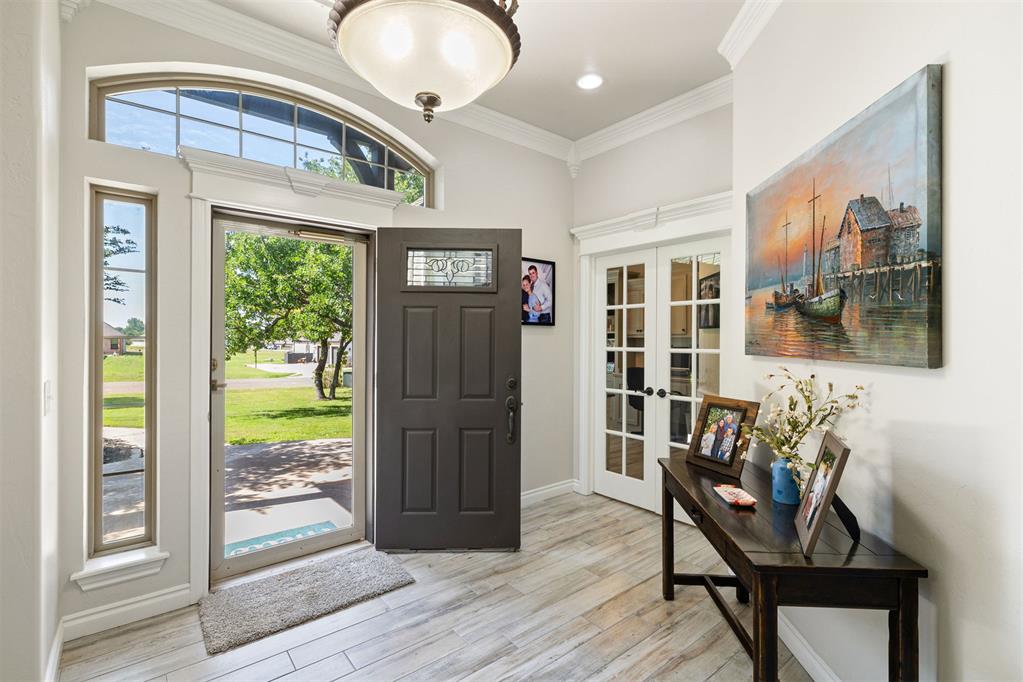
Entryway featuring wood-finish flooring, a dark-paneled door with an upper glass insert, and an arched transom window
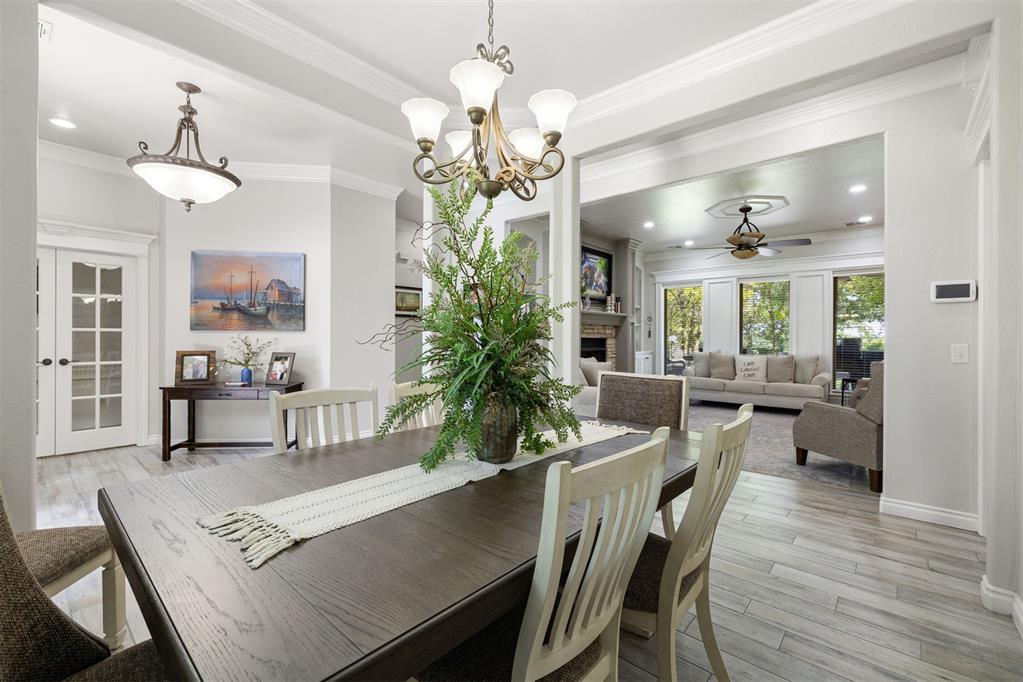
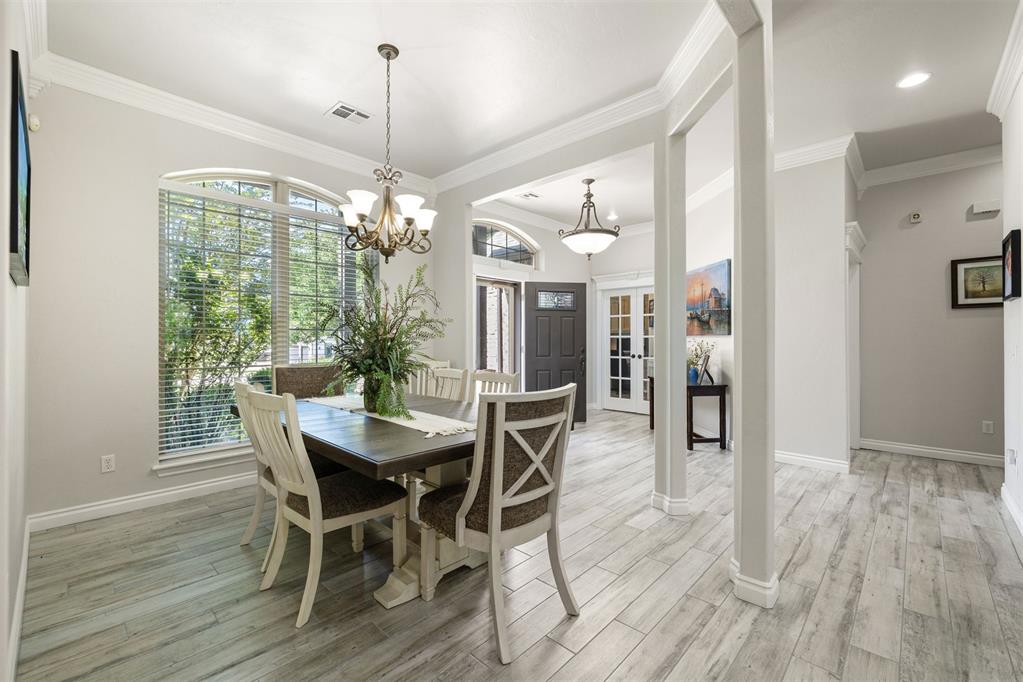
Dining area featuring light wood-finish flooring, an ornate chandelier, and crown molding
Formal dining area featuring a prominent arched window, wood-finish flooring, and crown molding
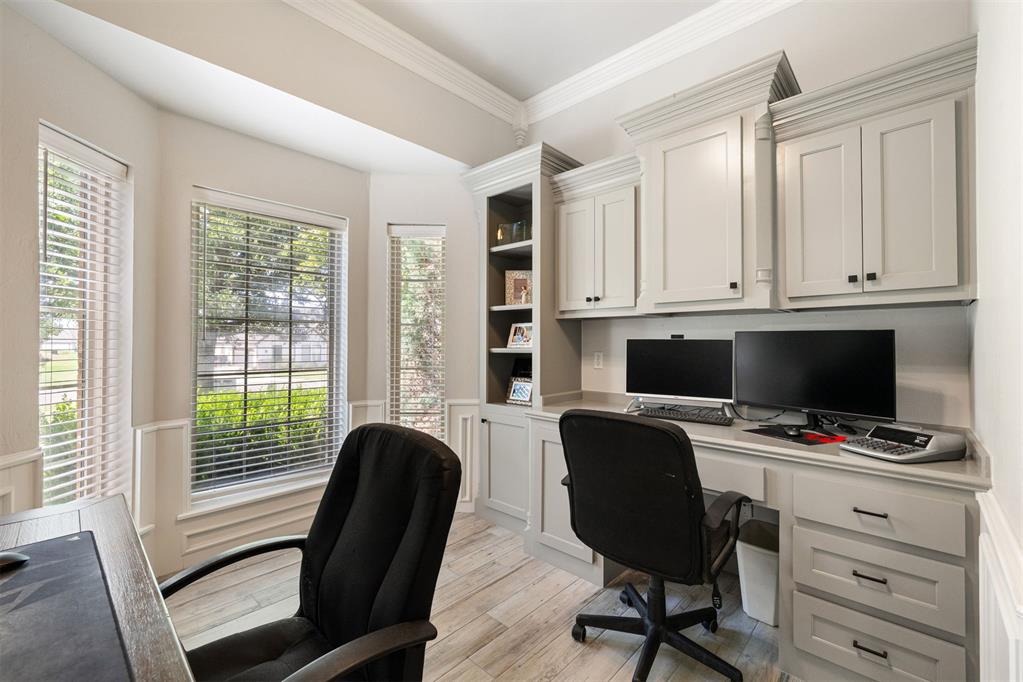
Dedicated workspace featuring custom built-in cabinetry, integrated desk, and shelving
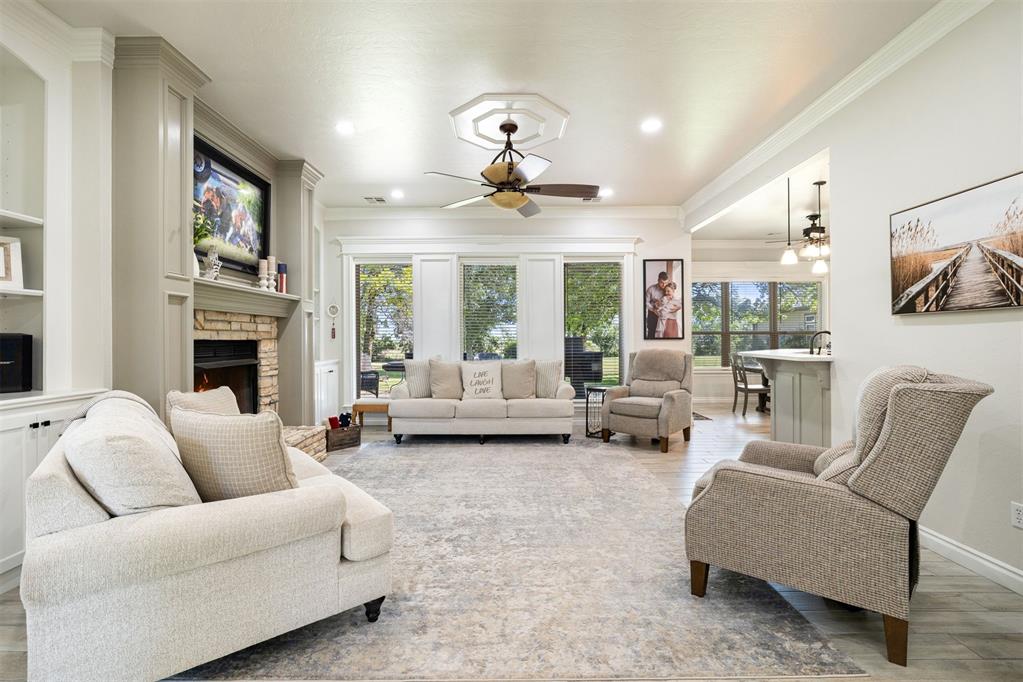
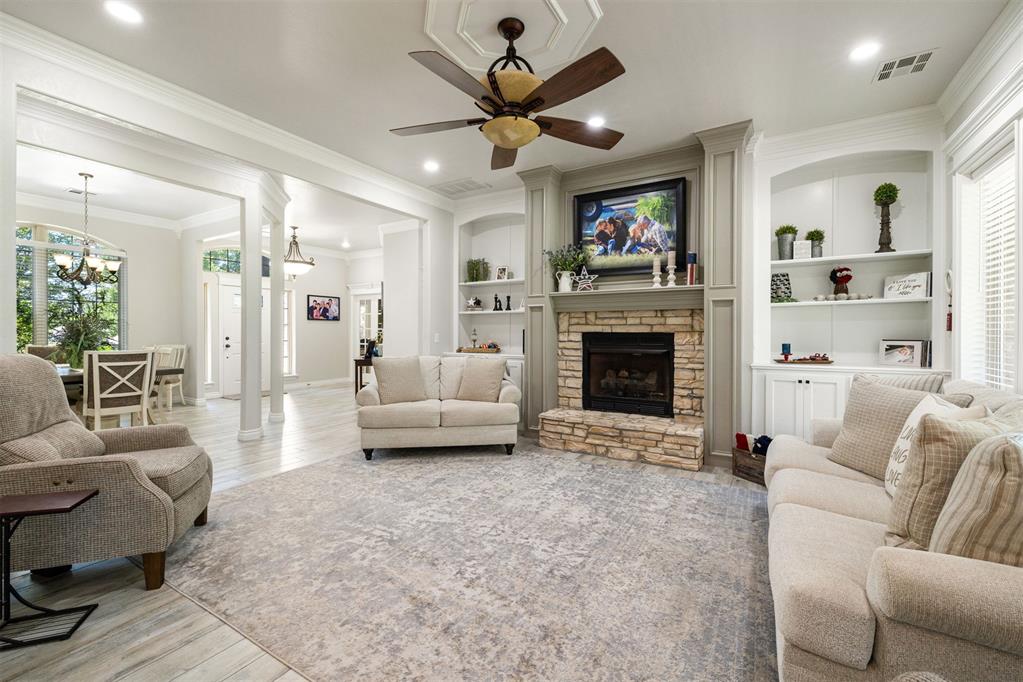
Spacious living area featuring a stone-clad fireplace with built-in cabinetry, recessed lighting, a ceiling fan, large windows, and light wood-finish flooring
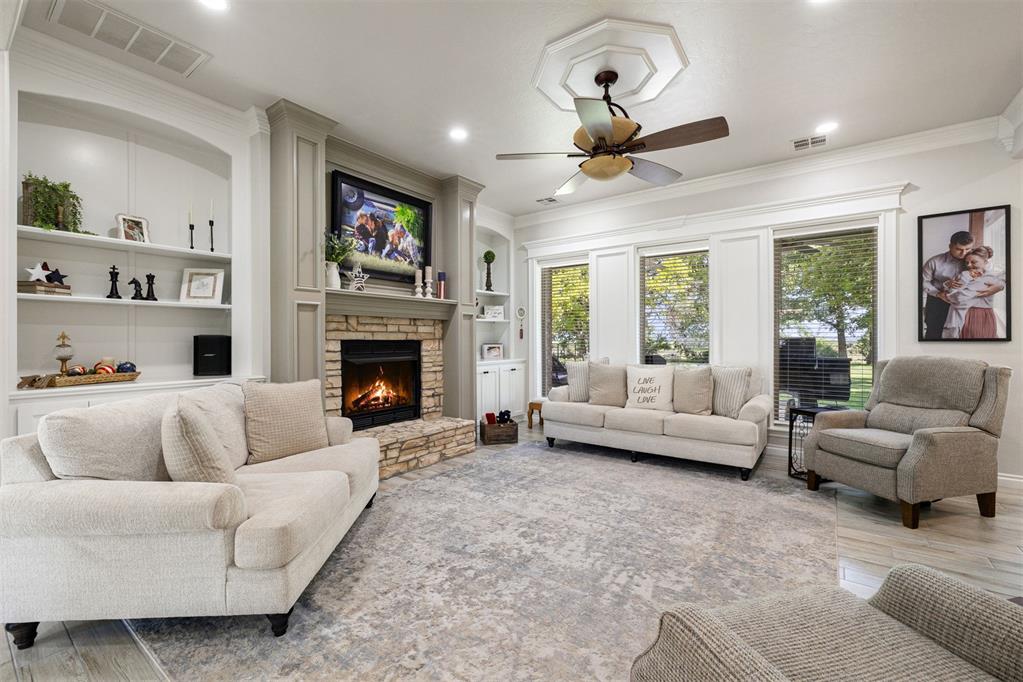
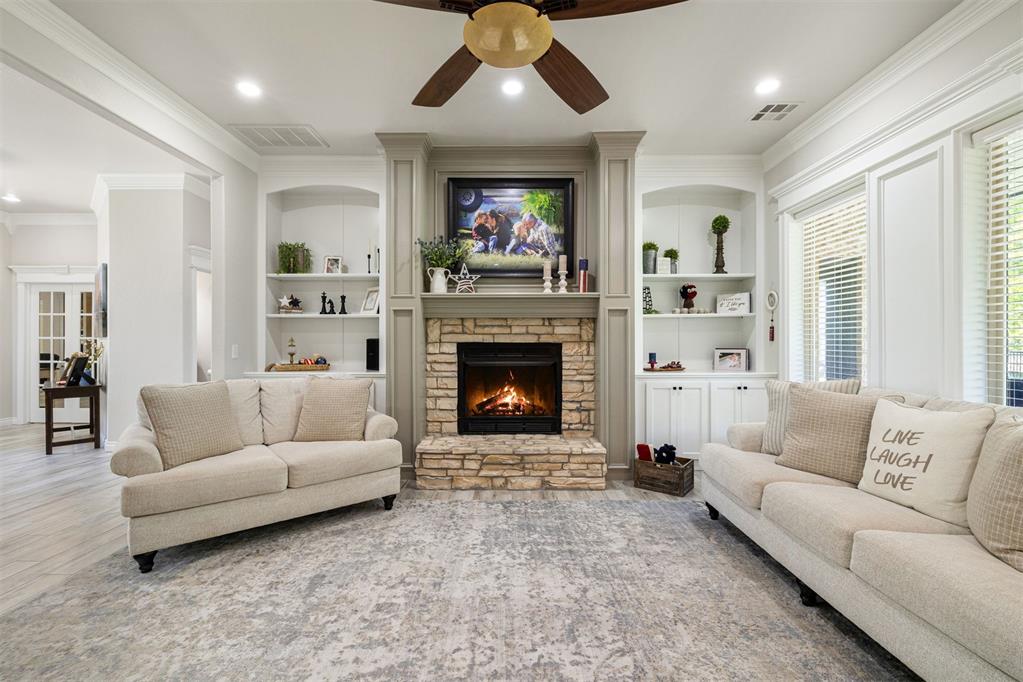
Living area featuring a stone-clad fireplace with a built-in mantel, integrated shelving, crown molding, and recessed lighting
Living area featuring a stone-clad fireplace with a neutral mantle, built-in shelving, a ceiling fan, recessed lighting, and wood-finish flooring
Living area featuring a stone-clad fireplace with mantel, built-in shelving, crown molding, a ceiling fan, and wood-finish flooring
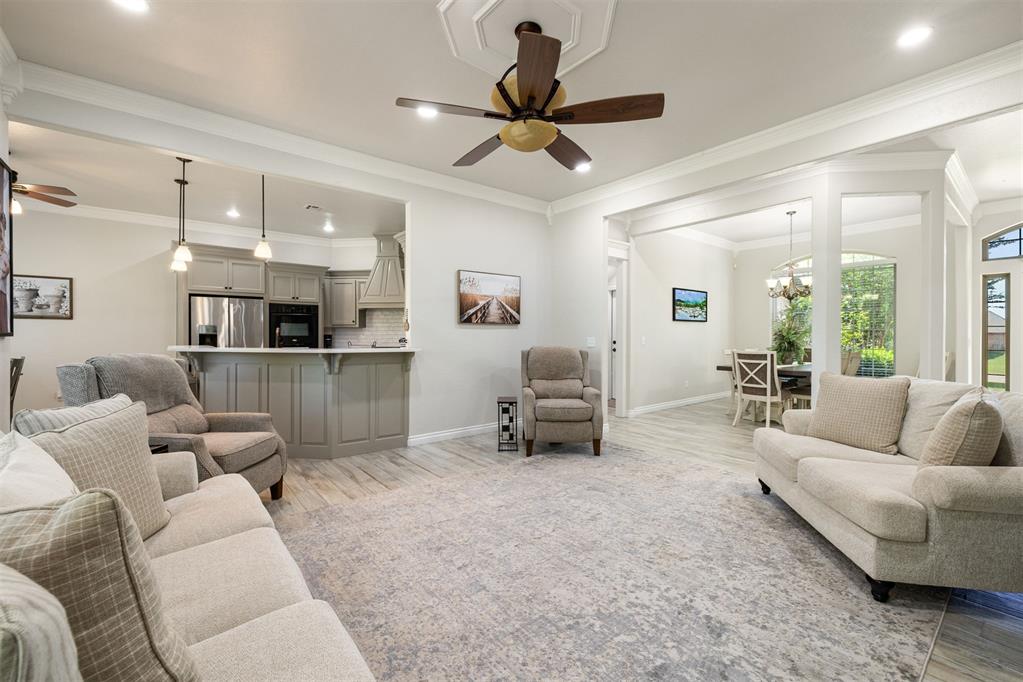
Spacious living area featuring wood-finish flooring, crown molding, a ceiling fan, and recessed lighting
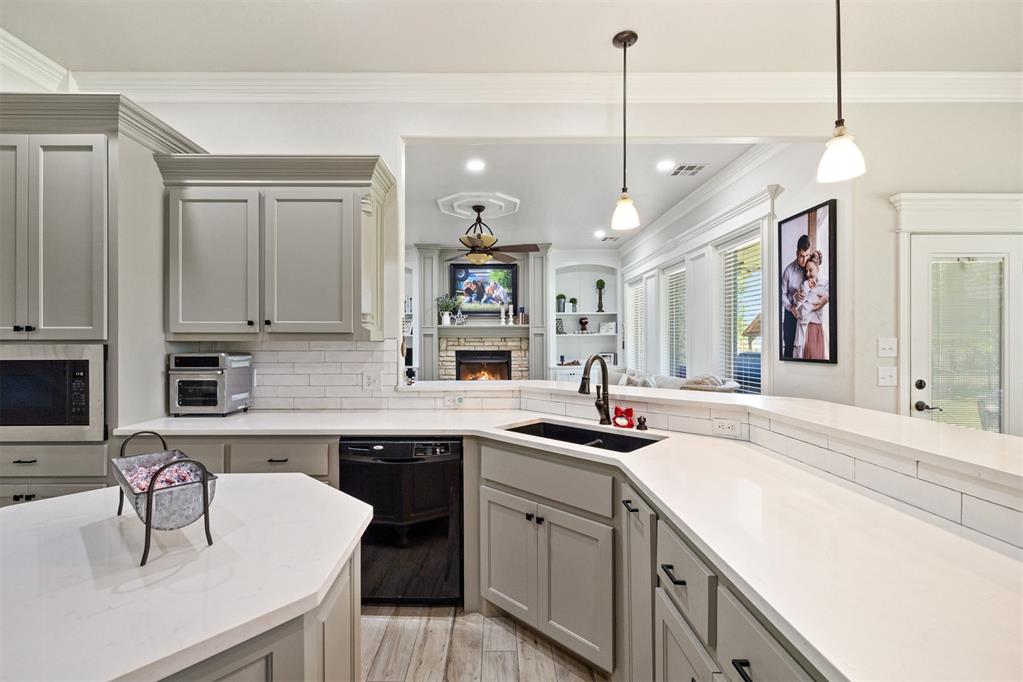
Gourmet kitchen featuring light gray cabinetry, white subway tile backsplash, white countertops, a central island, and wood-finish flooring
Kitchen featuring light-toned cabinetry, white countertops, tile backsplash, built-in microwave, and pendant lighting
Light wood-finish flooring extending through the dining area and kitchen
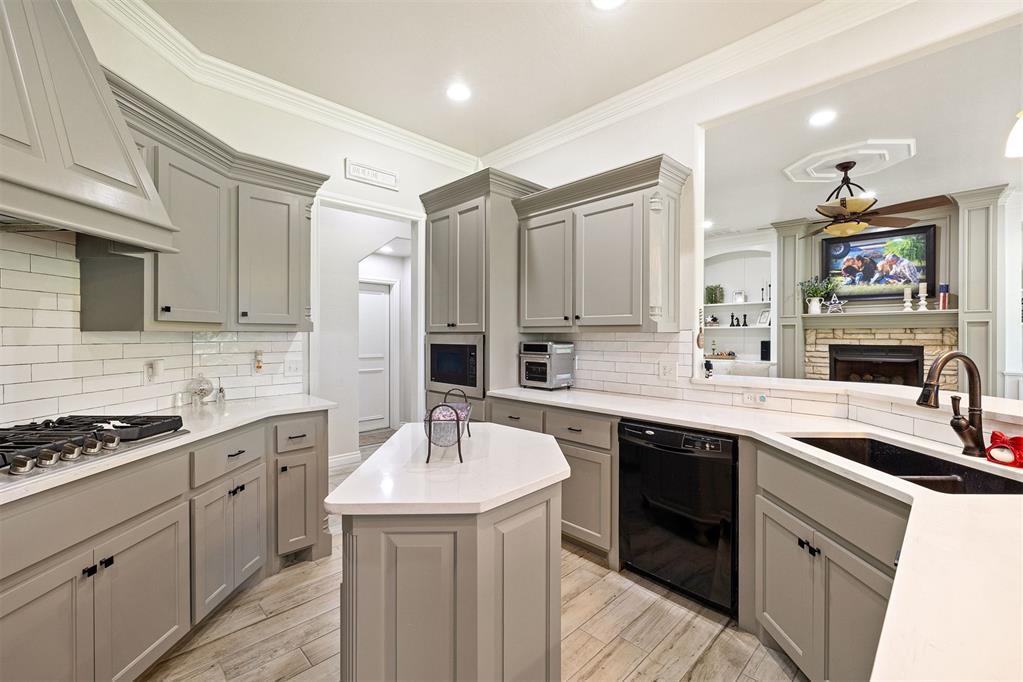
Kitchen featuring light gray cabinetry, white subway tile backsplash, white countertops, and wood-finish flooring
Gourmet kitchen featuring light gray cabinetry, white subway tile backsplash, white countertops, built-in double ovens, and a gas range with custom hood
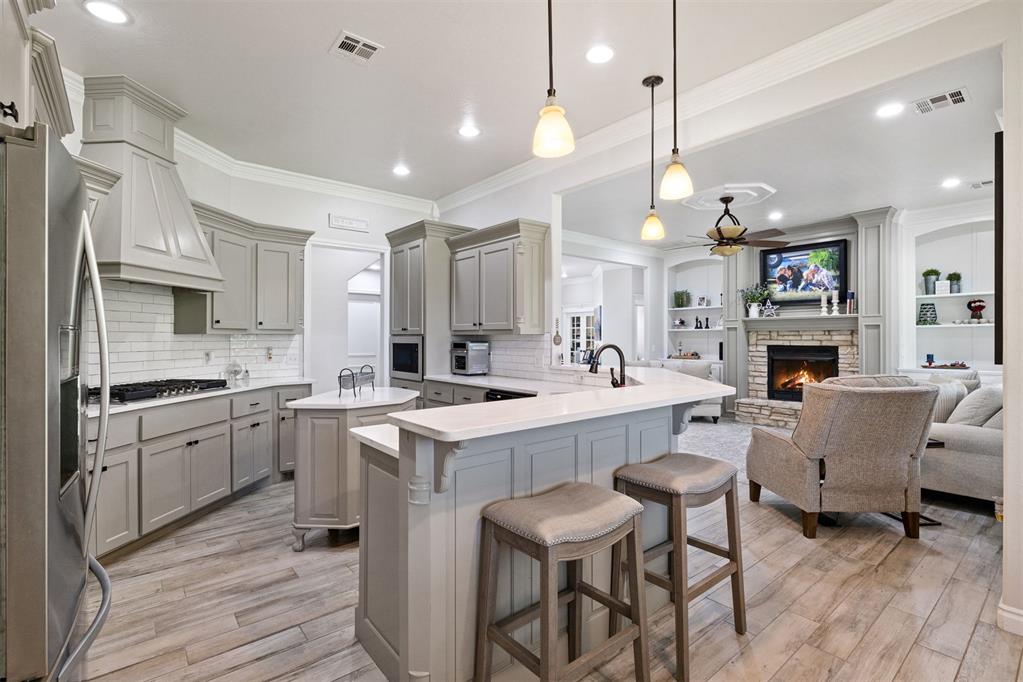
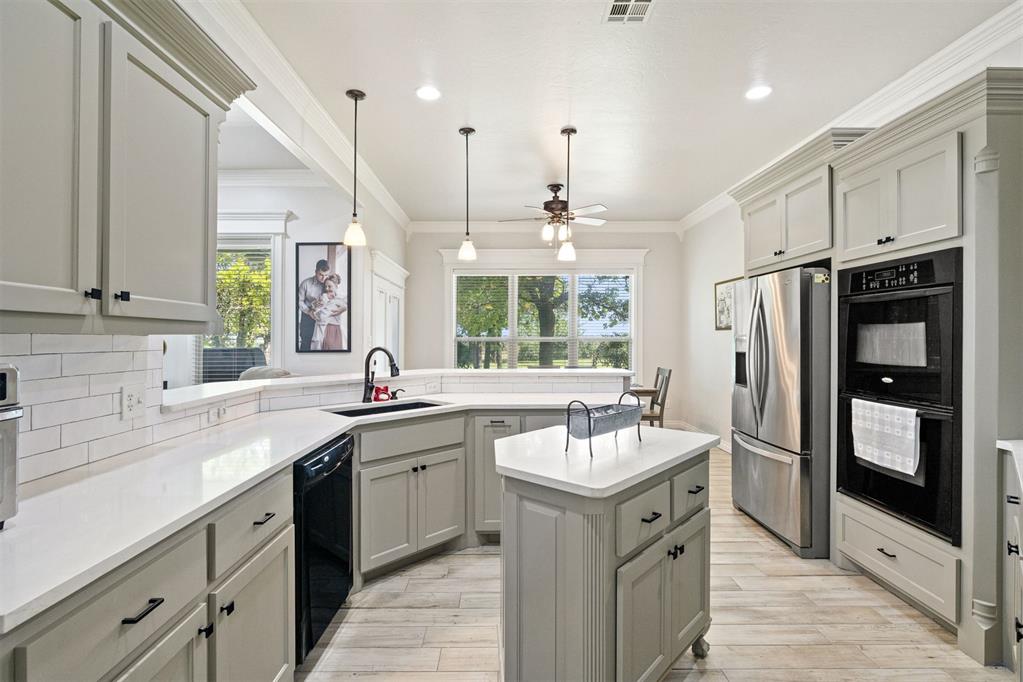
Kitchen featuring light grey cabinetry with black hardware, wood-finish flooring, a central island with white countertop, and stainless steel appliances including a built-in oven and refrigerator
Vanity with a granite countertop, undermount sink, and dark bronze faucet
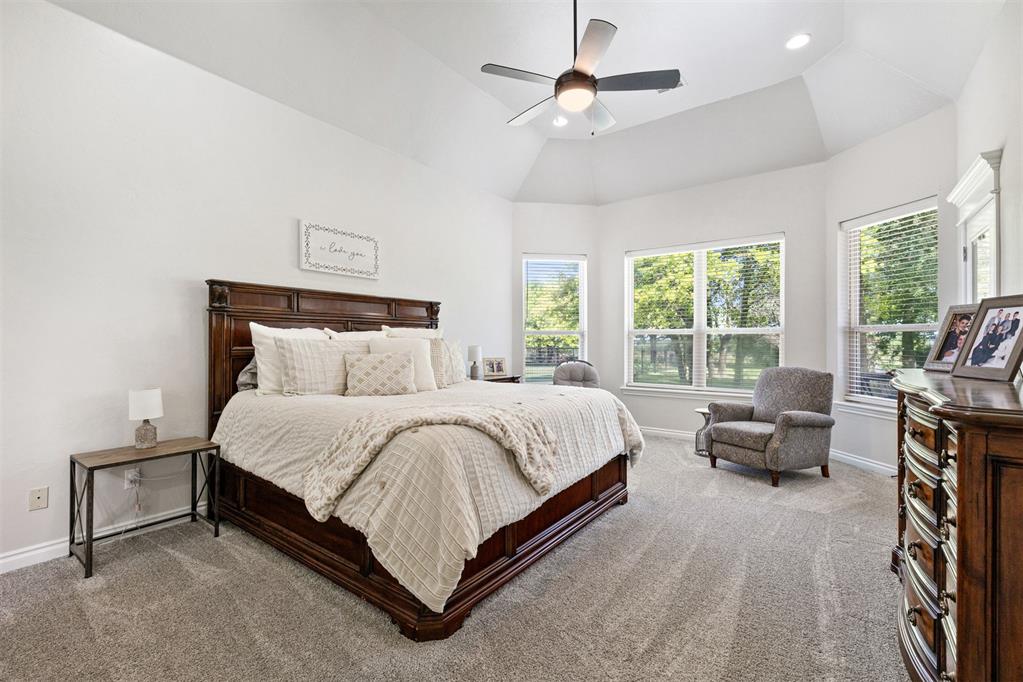
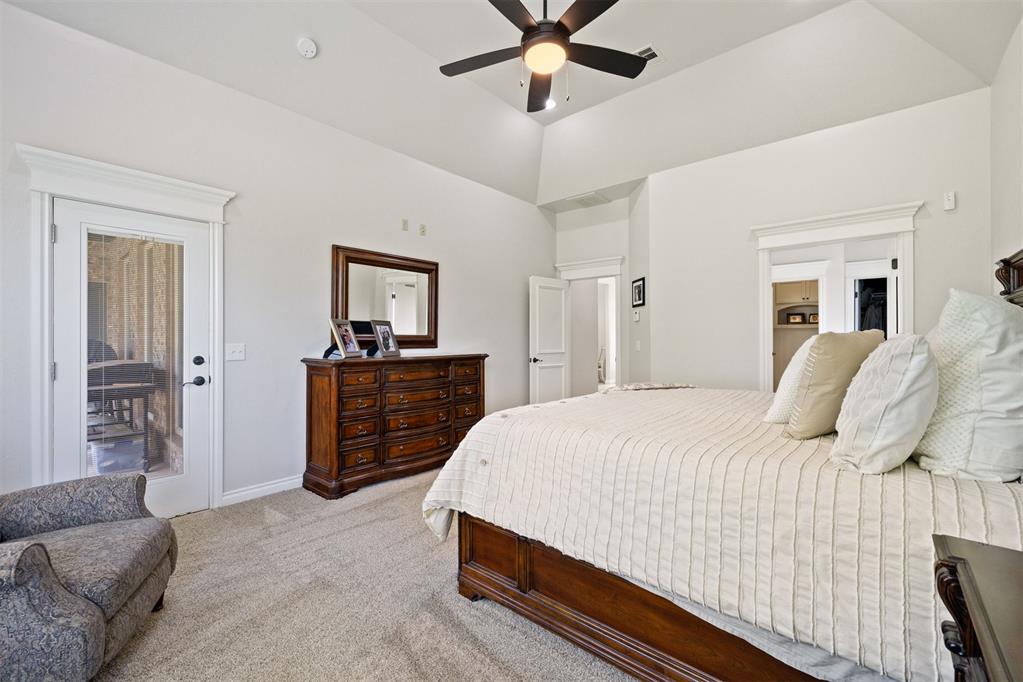
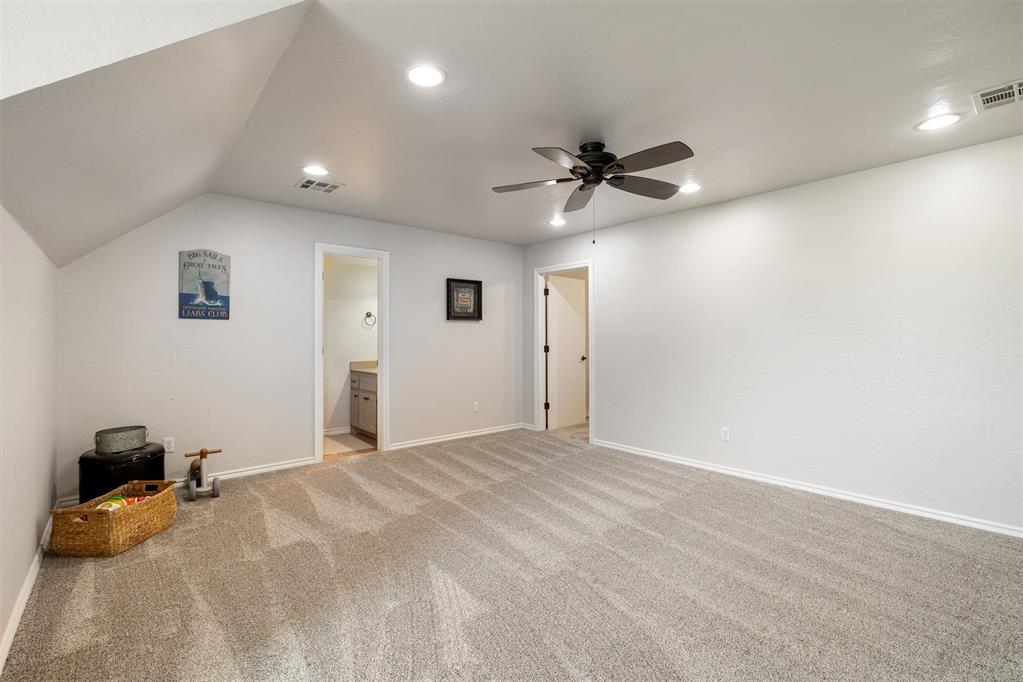
Vaulted tray ceiling with recessed lighting and a ceiling fan
Spacious room featuring a vaulted ceiling with a ceiling fan
Corner vanity featuring dual undermount sinks, stone countertops, and ample cabinetry
Bathroom featuring a corner soaking tub with dark bronze fixtures
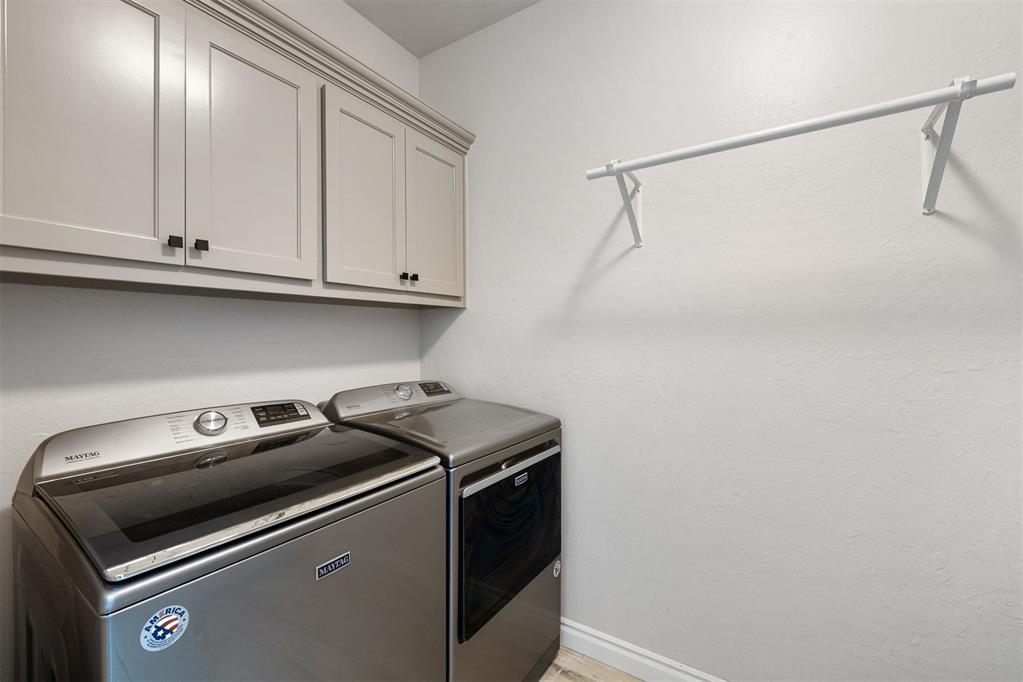
Dedicated laundry area featuring upper cabinetry with dark hardware and a wall-mounted drying rod
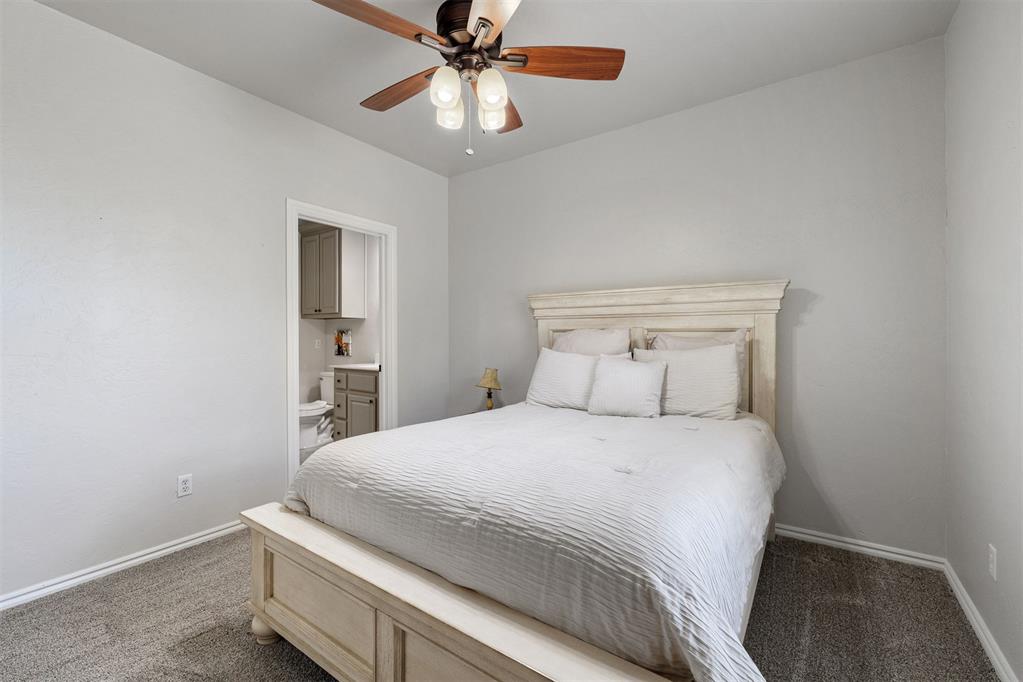
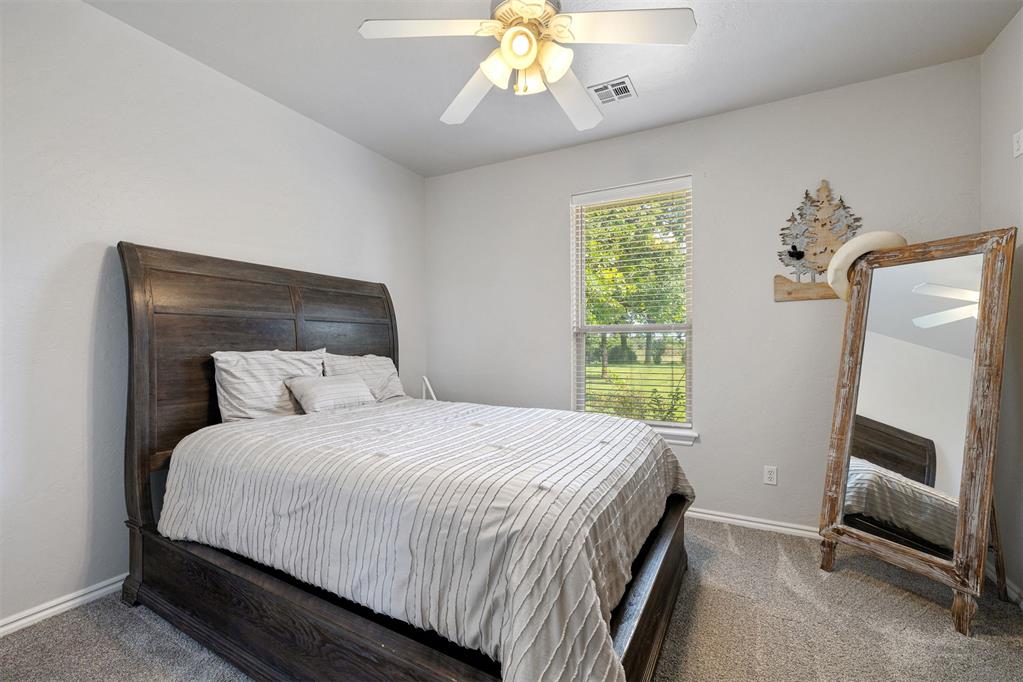
Room featuring neutral wall tones, textured carpet flooring, and a ceiling fan with integrated lighting
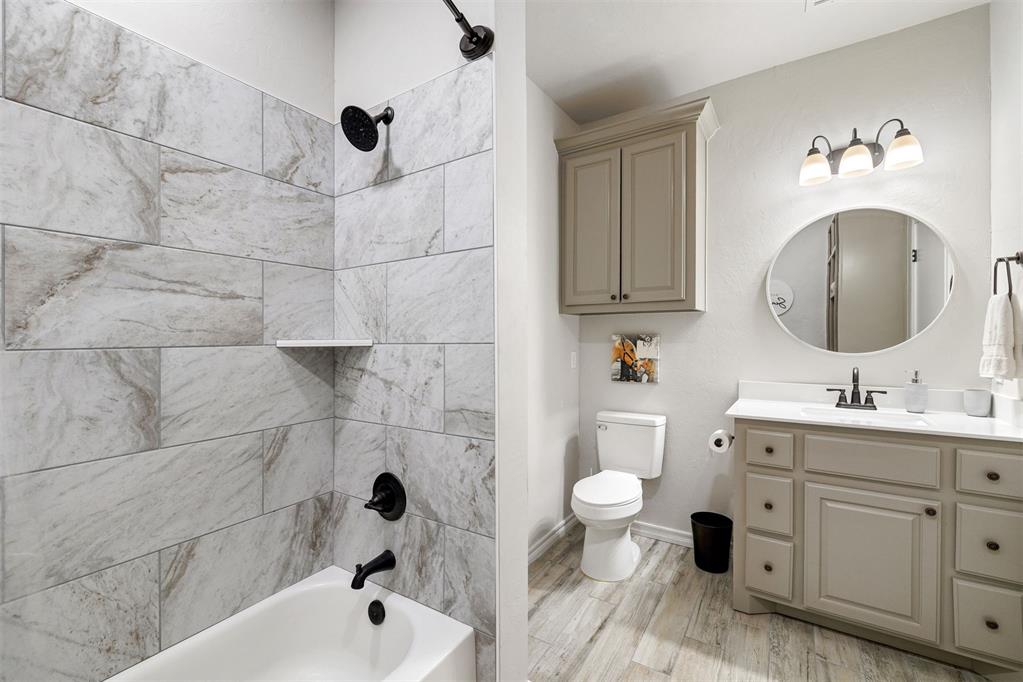
Bathroom featuring a tub/shower combination with large format tile surround, a single vanity with stone countertop, matte black fixtures, an oval mirror, and wood-finish flooring
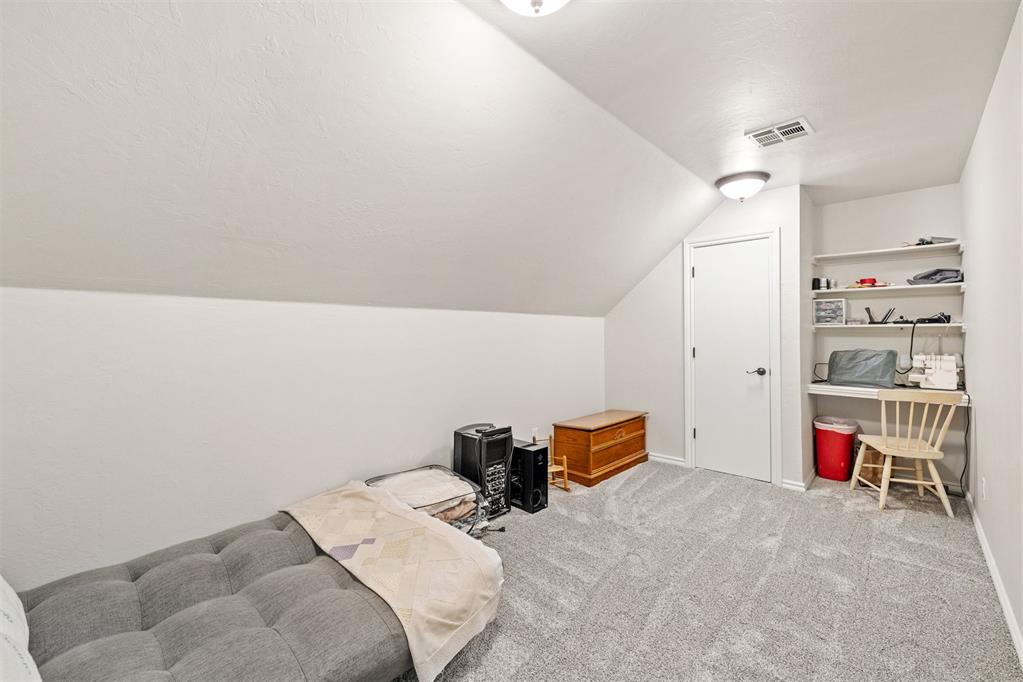
Room featuring light gray painted walls and matching gray carpet
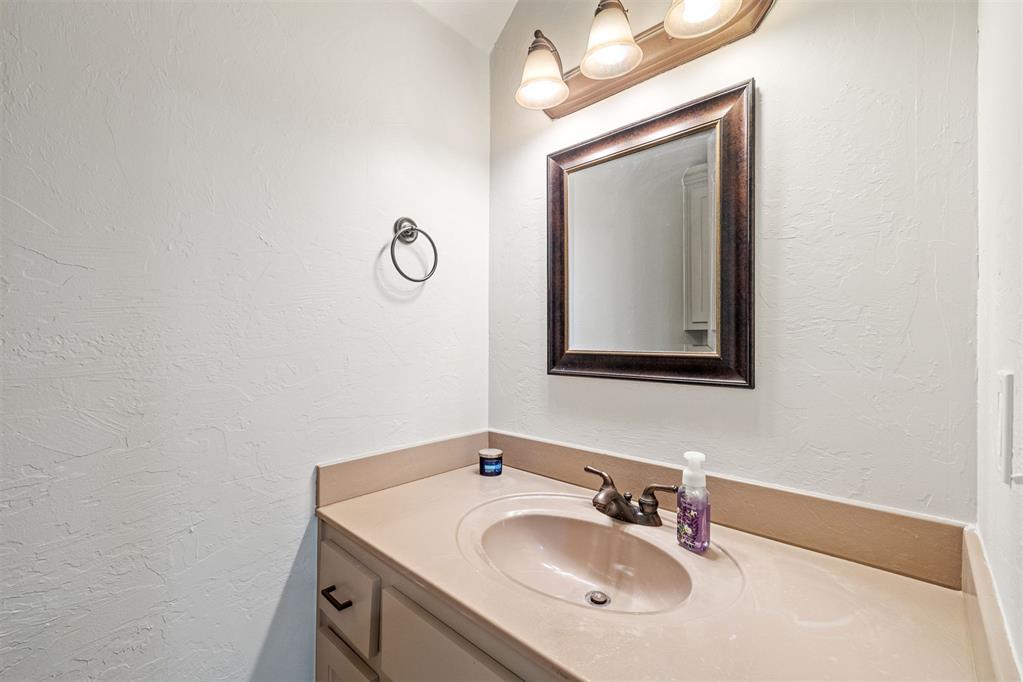
Bathroom vanity featuring a white countertop with an integrated sink and a dark-finish faucet
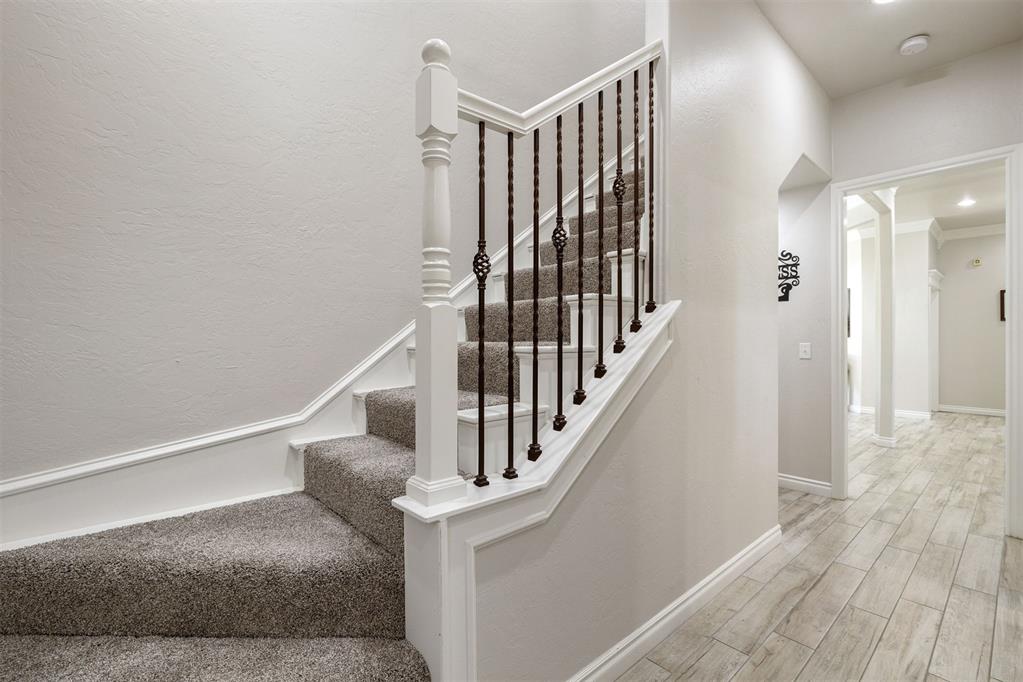
Carpeted staircase featuring white newel posts and dark iron balusters
Single vanity with an integrated sink and bronze-finish faucet, toilet
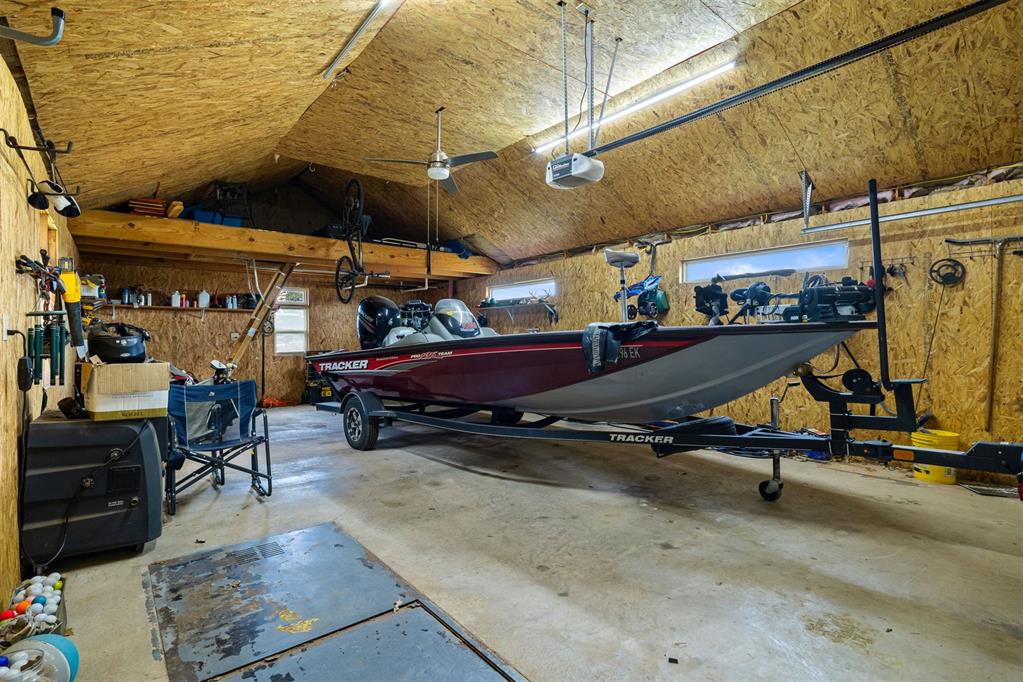
Spacious garage featuring wood-paneled walls and ceiling, concrete flooring, and an overhead storage loft
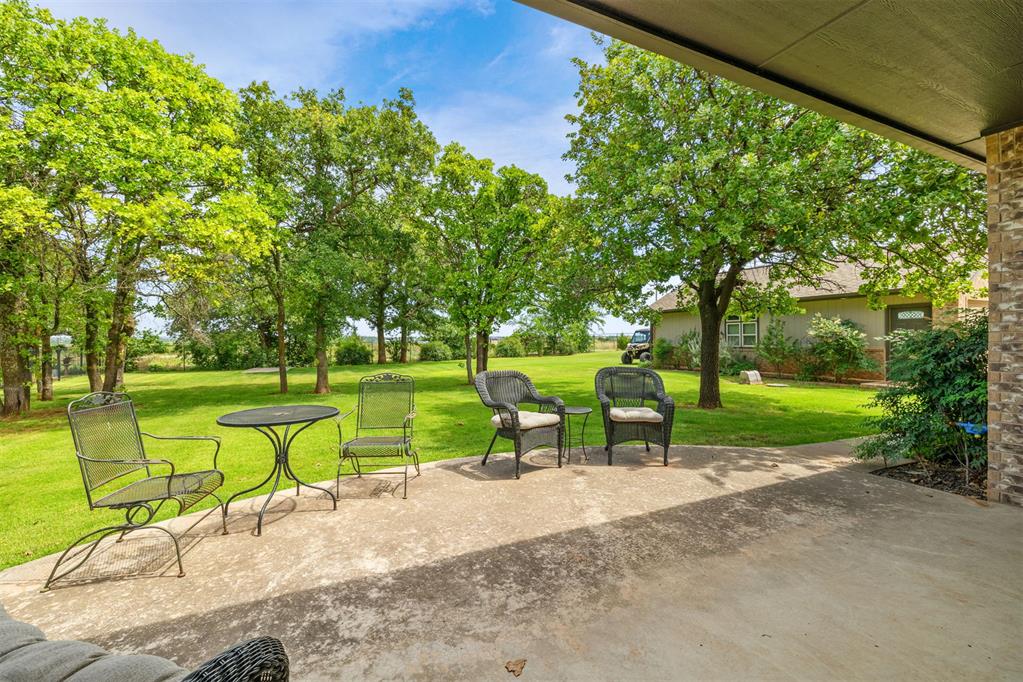
Expansive concrete covered patio with mature trees and a manicured lawn
Expansive green lawn with mature trees and a concrete pad
Expansive backyard featuring a manicured lawn, mature shade tree, and a curved concrete patio
Experience elevated living in the gated community of Winter Creek Golf & Country Club. This beautifully remodeled 3,162 SF home offers an exceptional blend of luxury, comfort, and craftsmanship that stands apart from neighboring new construction homes. Featuring spacious bedrooms with ensuite full bathrooms, this thoughtfully designed home provides privacy and convenience for family and guests alike. Entertain with ease in the formal dining room, enjoy casual mornings in the breakfast nook, or work comfortably from the dedicated office space perfect for a home-based business. An upstairs bonus/flex room offers endless possibilities for a game room, media room, with a 4th bedroom and ½ bath.Every detail has been carefully considered, from the granite and quartz countertops throughout to the instant propane water heater, Nest thermostat with remote access, Ring doorbell system, and mobile-controlled sprinkler system. Safety and functionality meet with an underground storm shelter conveniently located in the shop.What truly sets this property apart is that it is the only home in the addition featuring a detached shop with abundant additional storage space for all of your toys, tools, recreational equipment, and hobbies - offering functionality rarely found in this community.Beyond the home itself, enjoy the unmatched lifestyle that Winter Creek offers - peaceful streets, gated security, 13 stocked fishing ponds, community pools, championship golf, and an onsite restaurant/bar open 7 days a week where you can gather with friends and watch major sporting events on the big screens. This is more than a home - it is luxury living, quality craftsmanship, and the lifestyle you've been waiting for. Seller is also Selling Broker.
Copyright 2026 MLSOK, Inc. We do not attempt to verify the currency, completeness, accuracy, or authenticity of the data contained herein. Information is subject to transcription and transmission errors and is provided “as is”. All information, including but not limited to property square footage and lot size, zoning, and fitness for a particular purpose is subject to inaccuracies and should be independently verified through personal inspection and/or consultation with appropriate professionals. The listing information provided is for consumers’ personal, non-commercial use and may not be used for any purpose other than to identify prospective purchasers. This data is copyrighted and may not be transmitted, retransmitted, copied, framed, repurposed, or altered in any way for any other site, individual and/or purpose without the express written permission of MLSOK, Inc.