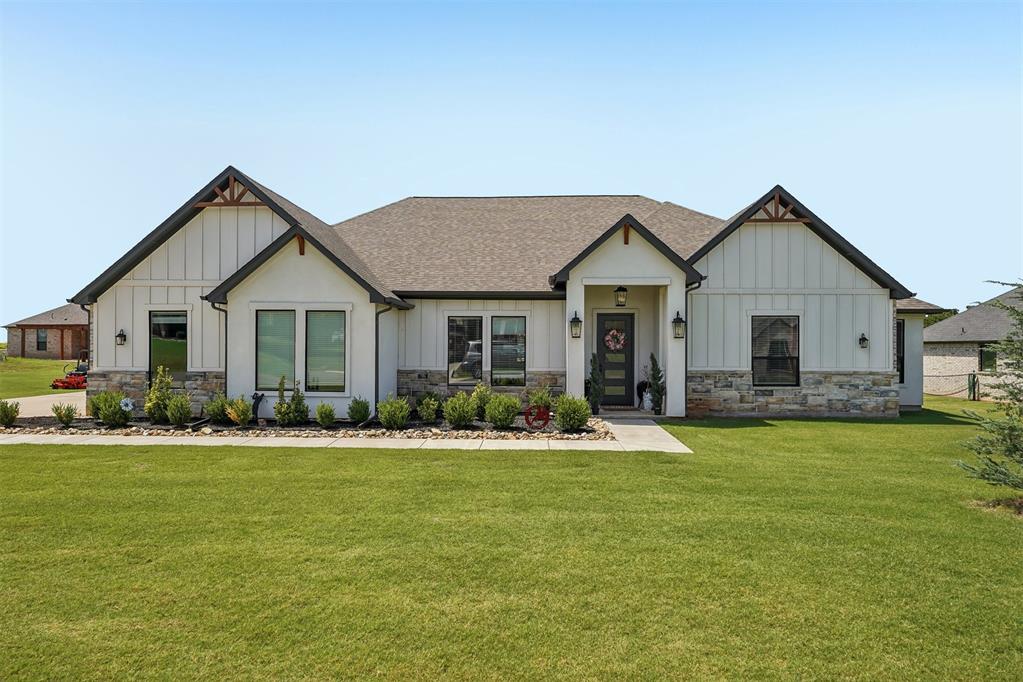
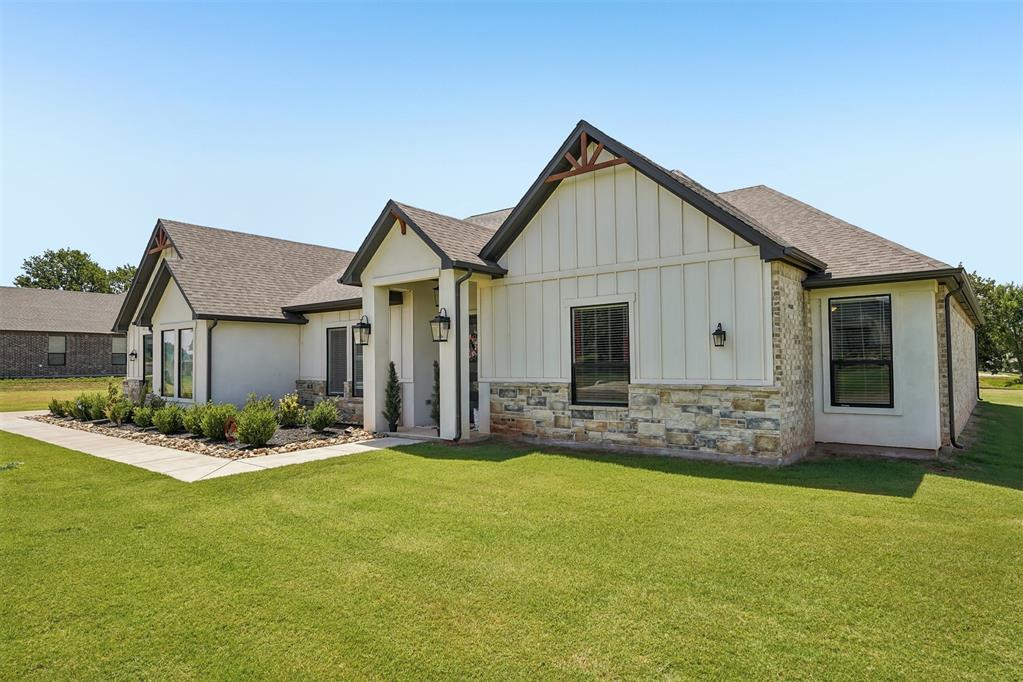
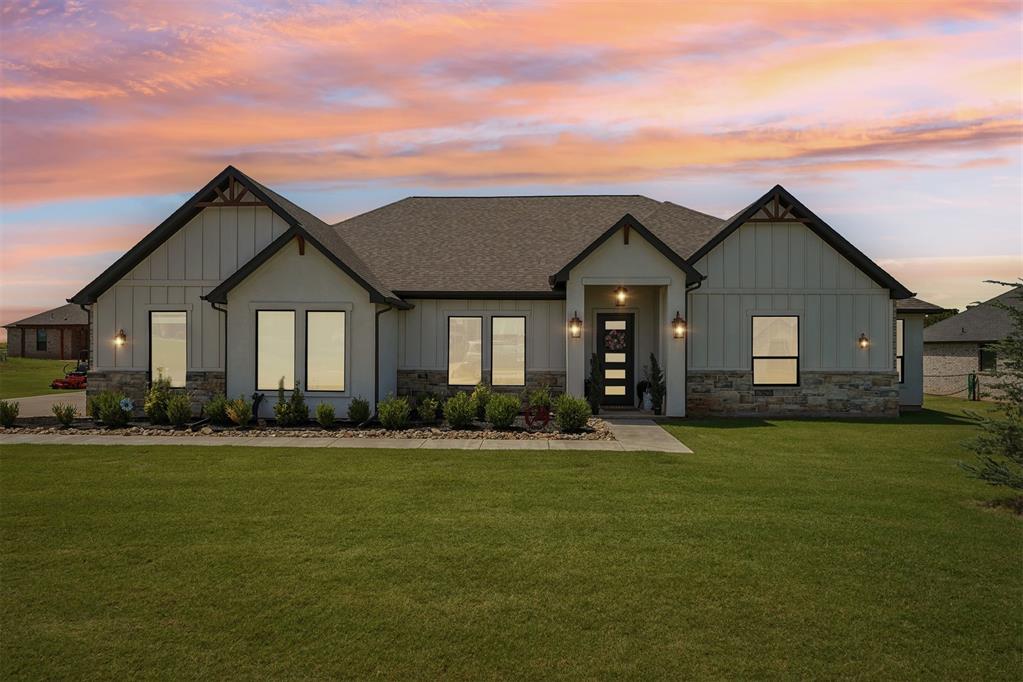
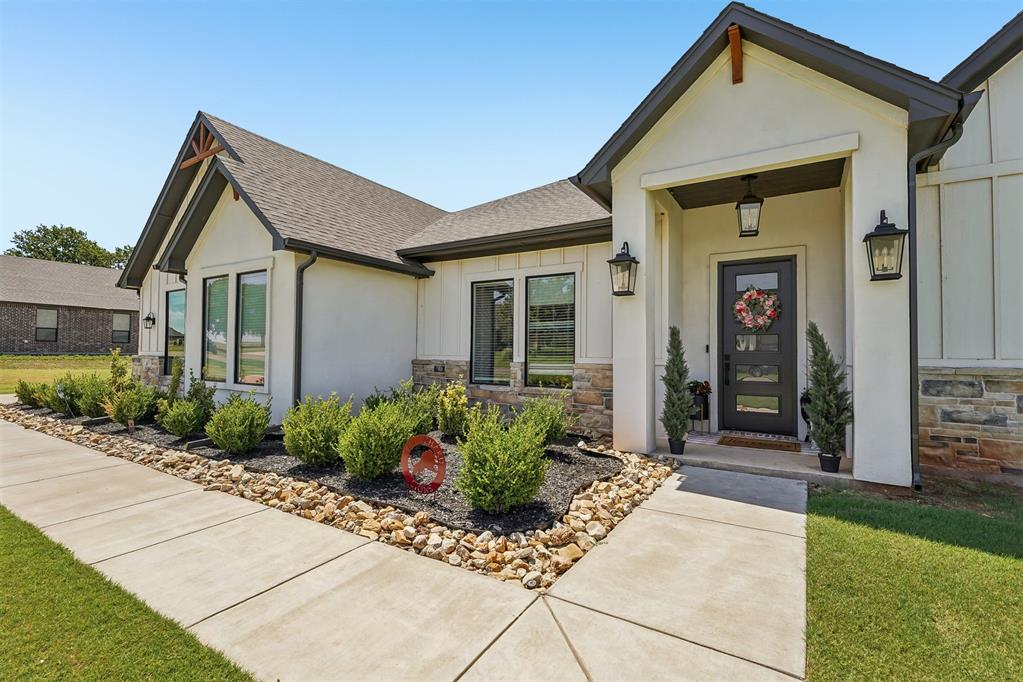
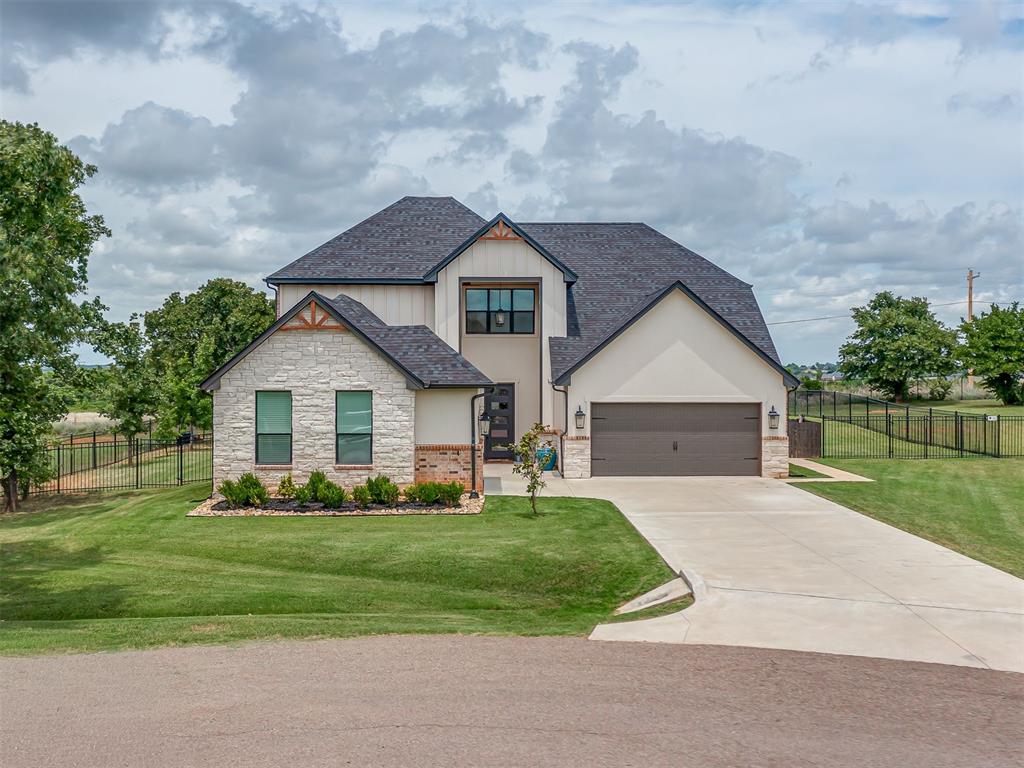
Modern farmhouse exterior featuring white board and batten siding with stone accents
Contemporary single-story residence featuring a stone and board-and-batten facade, dark-frame windows, a covered entry, and exterior sconce lighting
Modern farmhouse exterior featuring board and batten siding and stone accents
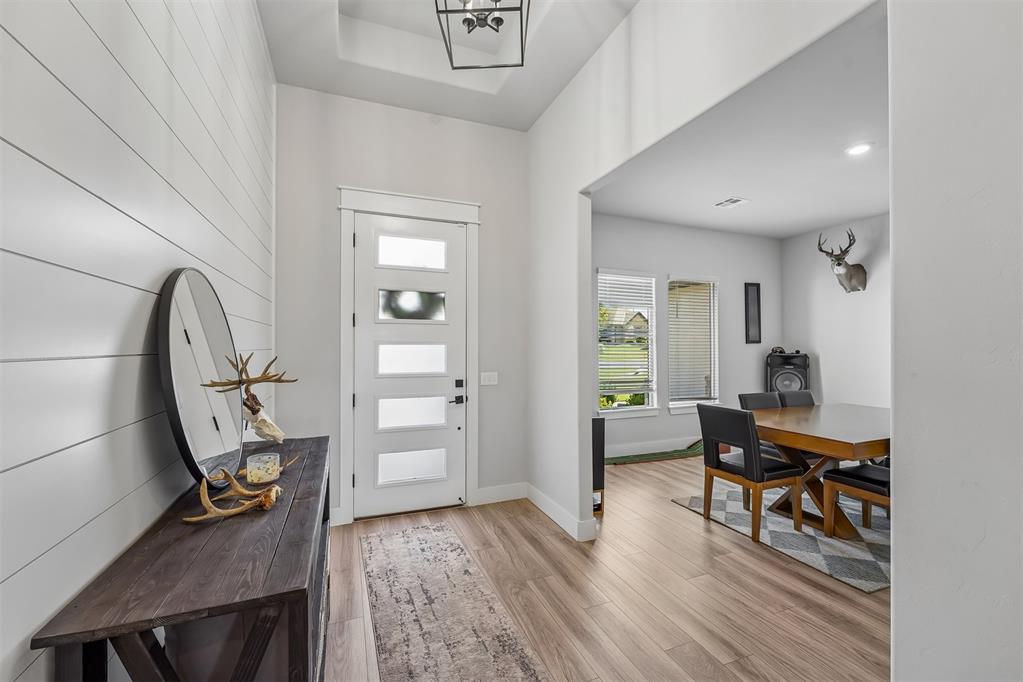
Entryway featuring a white paneled accent wall and wood-finish flooring
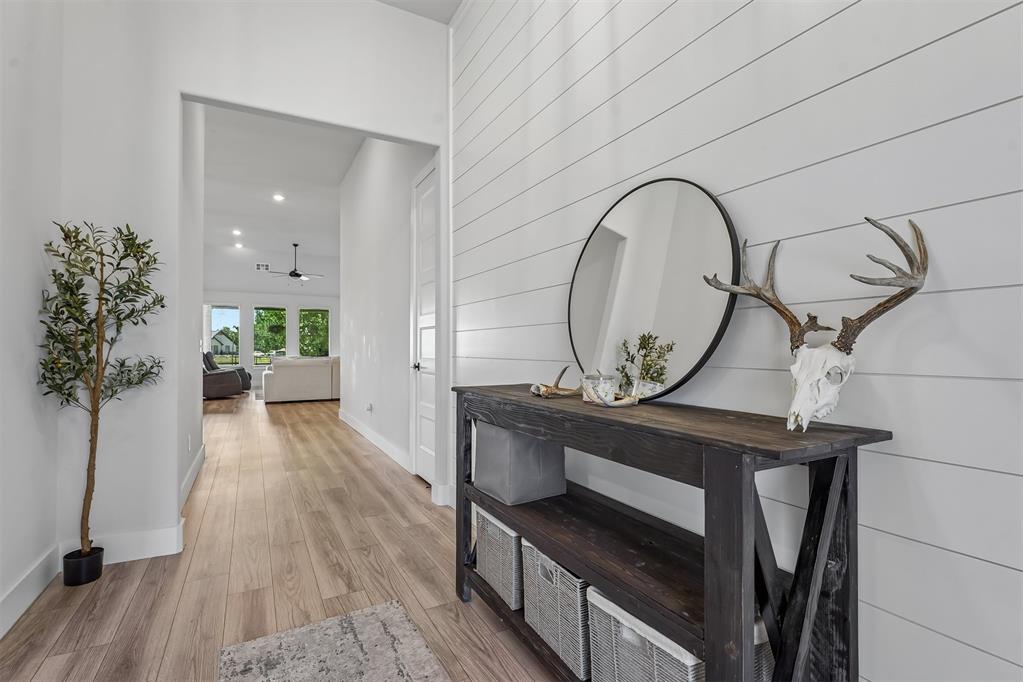
Entryway featuring wood-finish flooring, shiplap wall accent, and recessed lighting
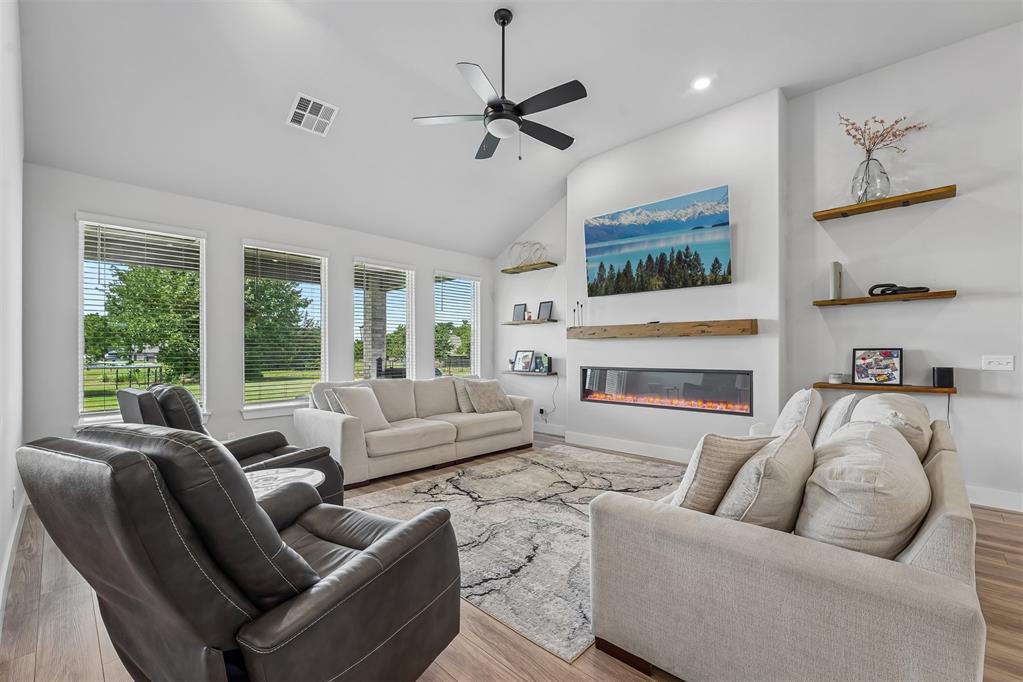
Vaulted ceiling living area featuring wood-finish flooring, a linear electric fireplace with wood mantel, multiple windows, and a ceiling fan
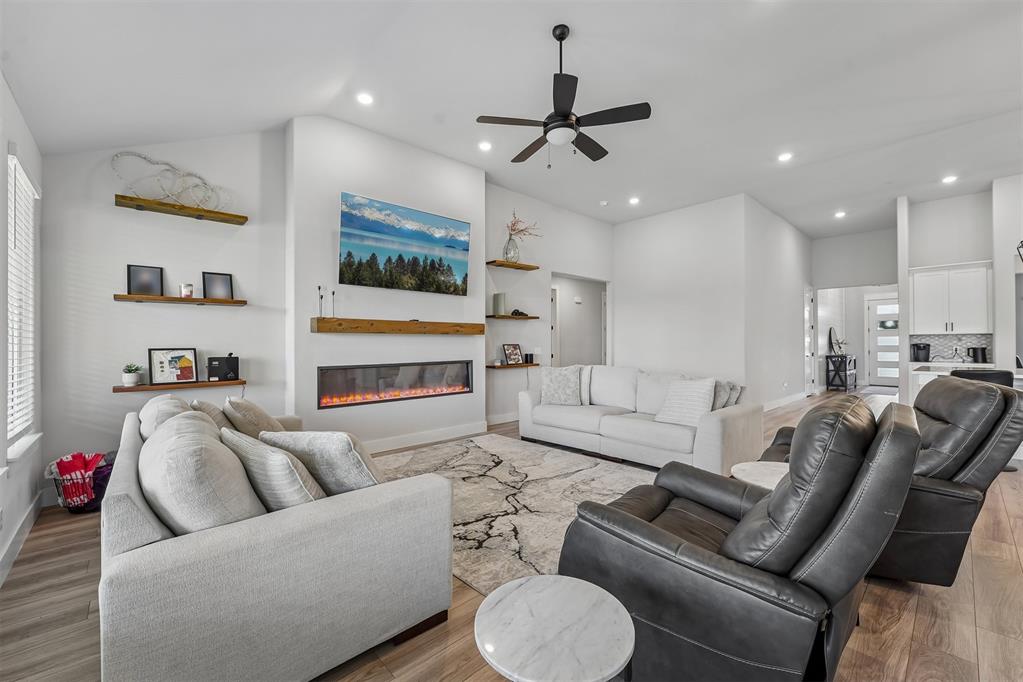
Spacious living area featuring a linear electric fireplace with a wood mantel, recessed lighting, and a ceiling fan
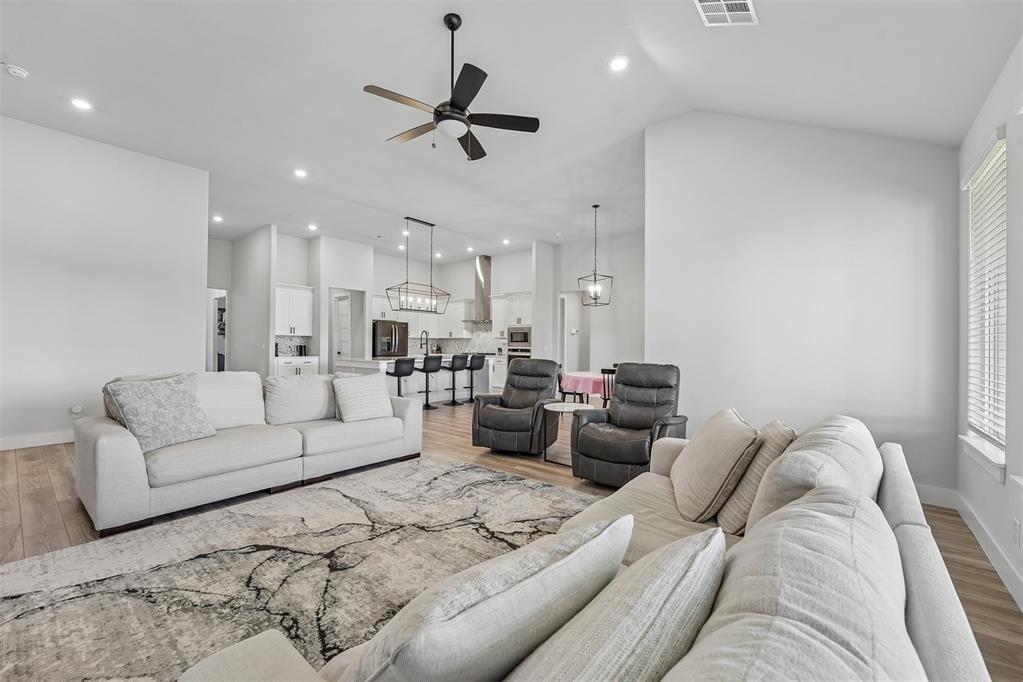
Open-concept living area featuring high vaulted ceilings, recessed lighting, wood-finish flooring, and a contemporary ceiling fan
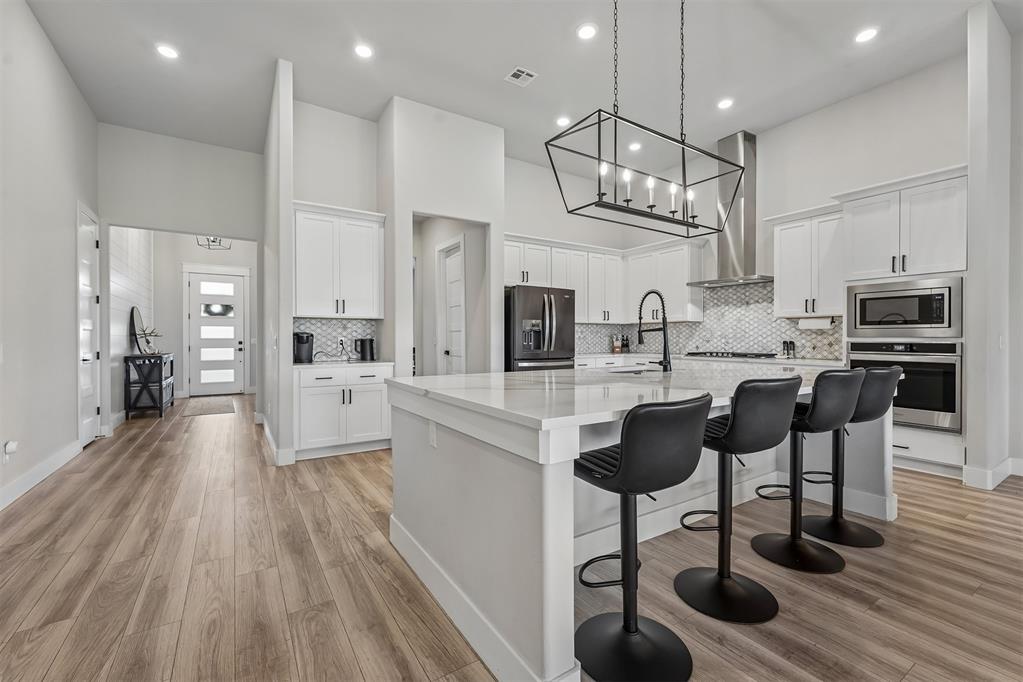
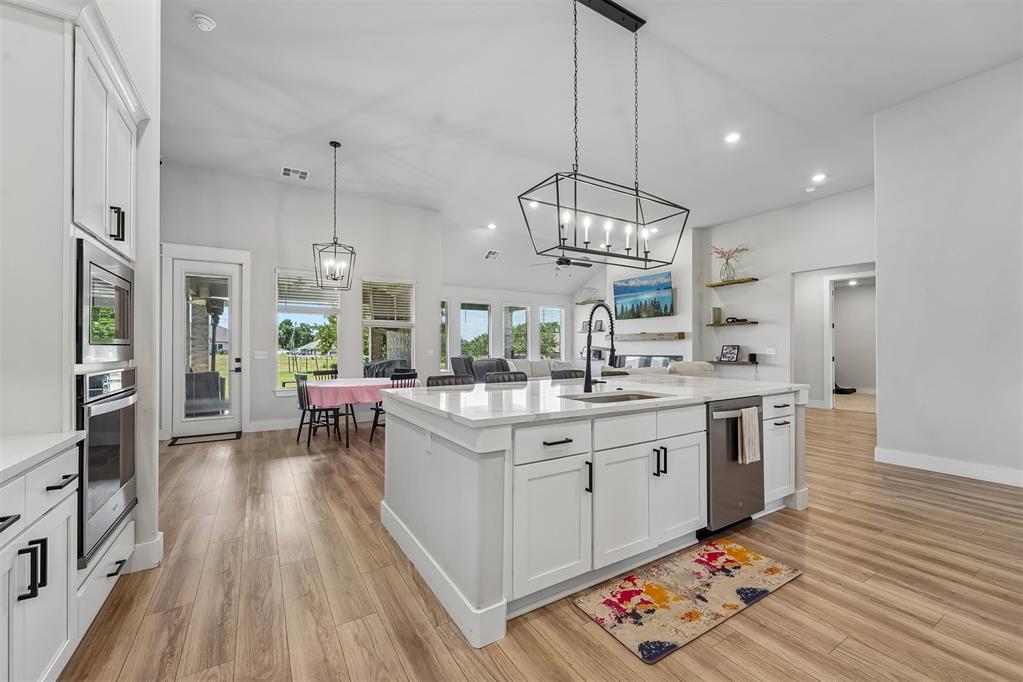
Modern kitchen featuring an expansive island with seating, white cabinetry, integrated stainless steel appliances, and wood-finish flooring
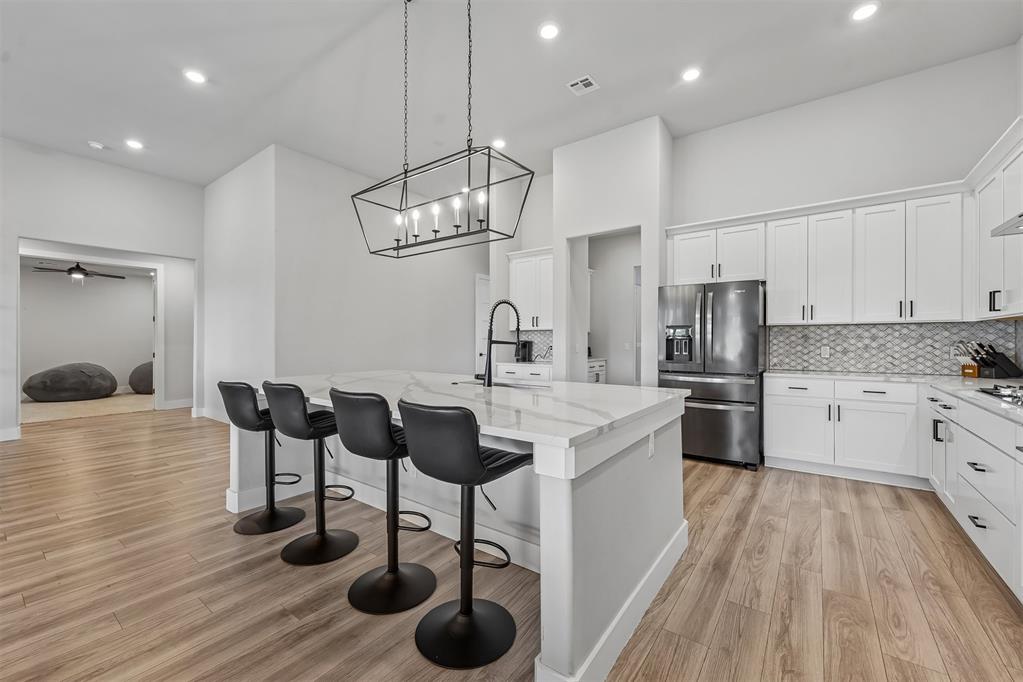
Modern kitchen featuring a large island with a light-toned countertop, white cabinetry, a stainless steel refrigerator, and wood-finish flooring
Gourmet kitchen featuring a large central island with seating, white shaker cabinetry, stainless steel appliances, and wood-finish flooring
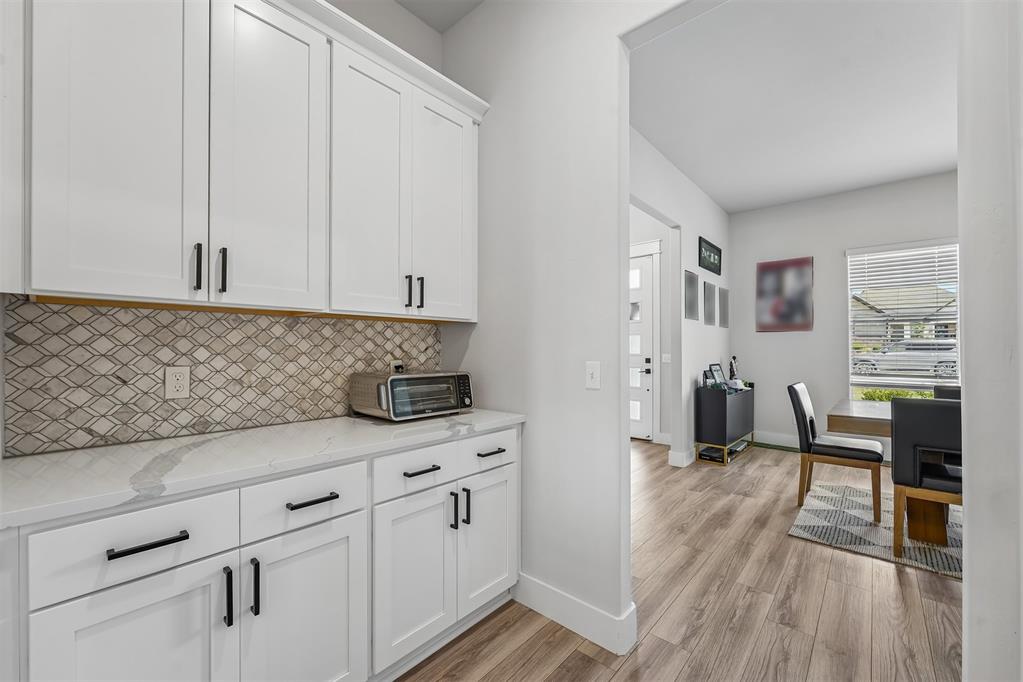
Open-concept interior featuring light wood-finish flooring and white walls
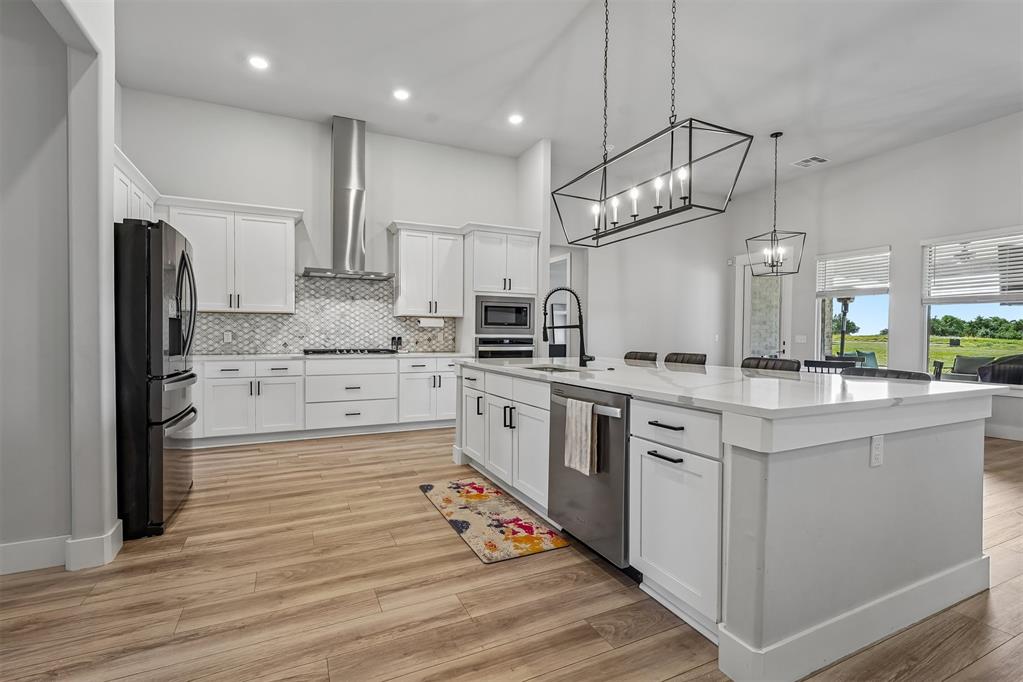
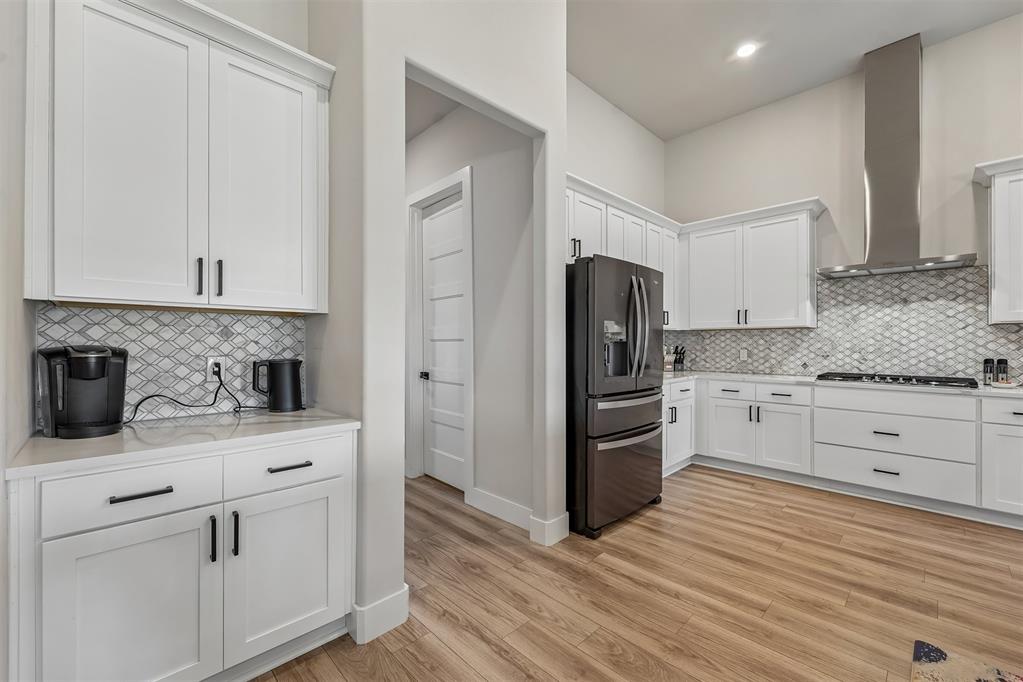
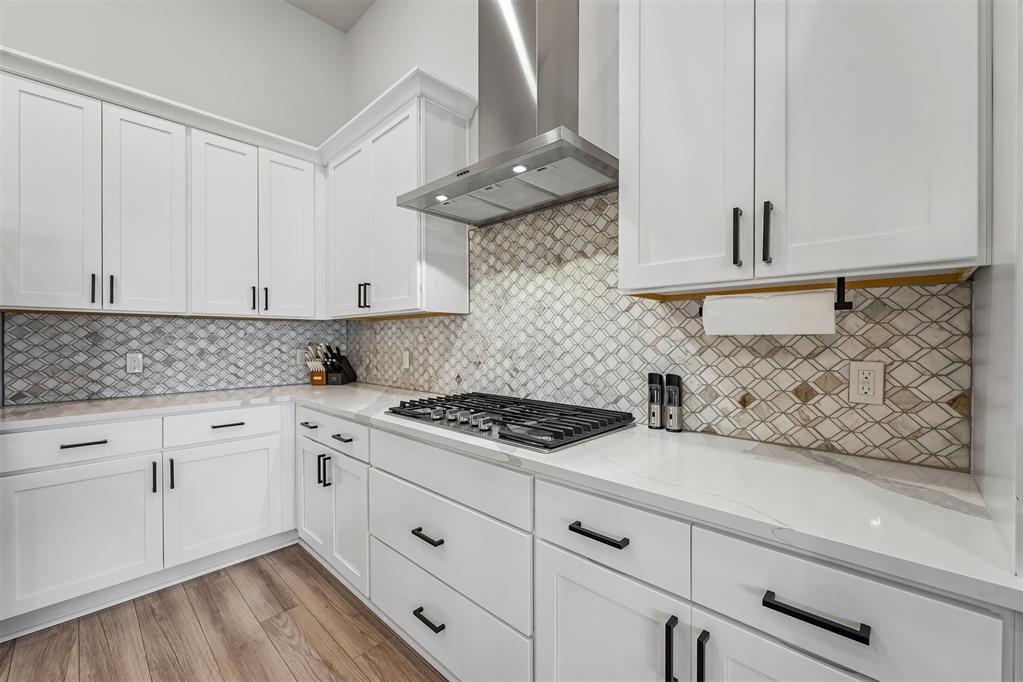
Kitchen featuring white cabinetry with dark hardware, a stainless steel range hood, stone countertops, and wood-finish flooring
Contemporary kitchen featuring white cabinetry with matte black hardware, a gas cooktop, stainless steel range hood, stone countertops, and a patterned tile backsplash
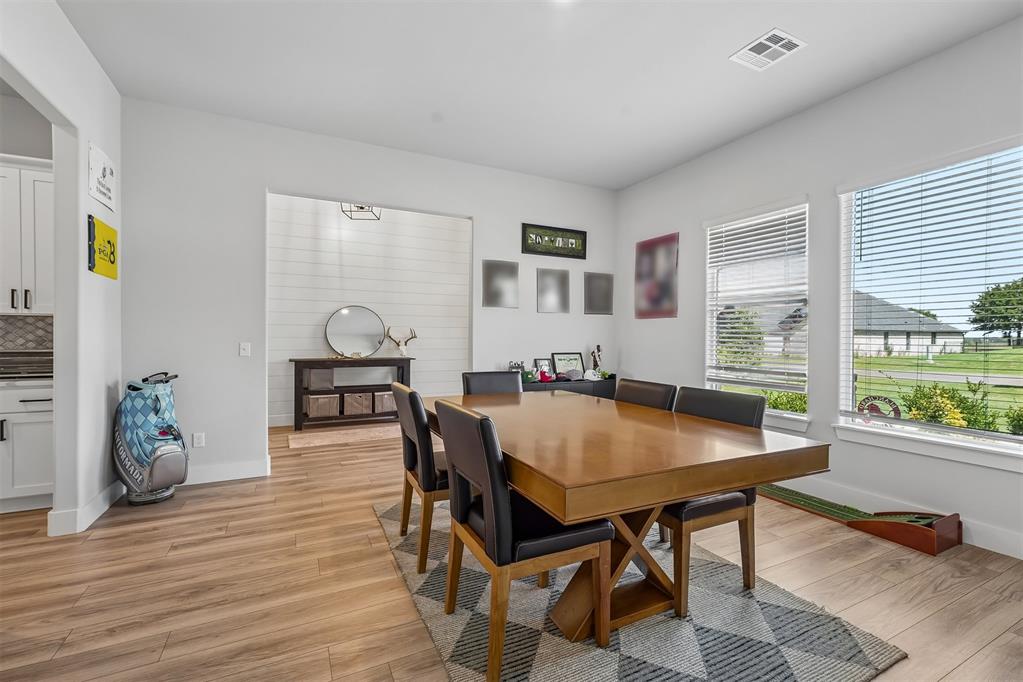
Open-concept interior featuring wood-finish flooring, light grey walls, and a white shiplap accent wall
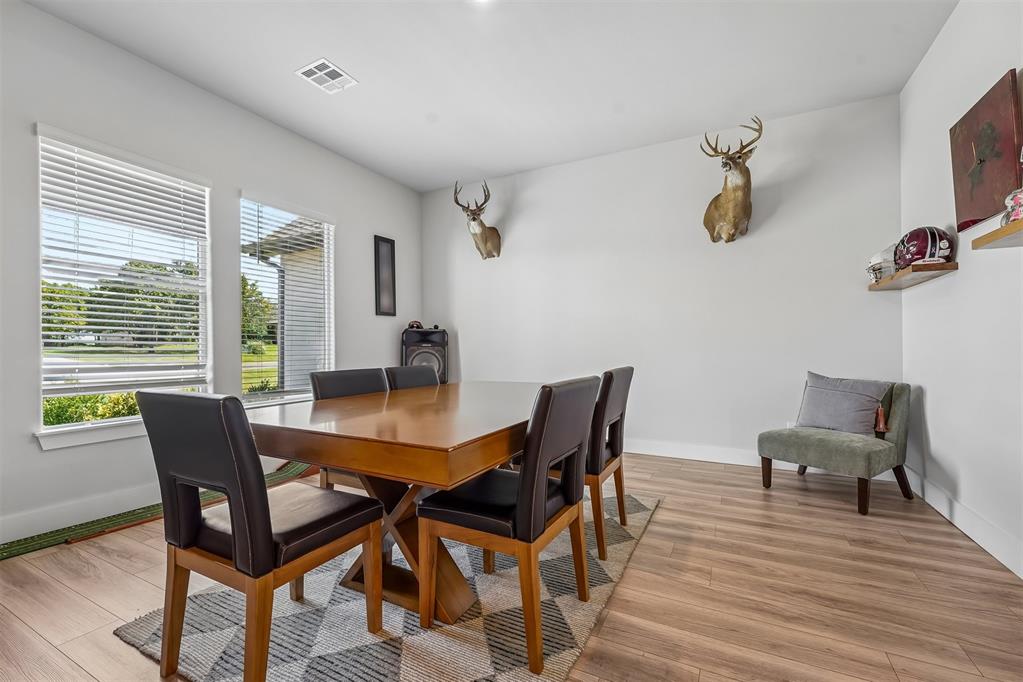
Dining area featuring light wood-finish flooring and two large windows with blinds
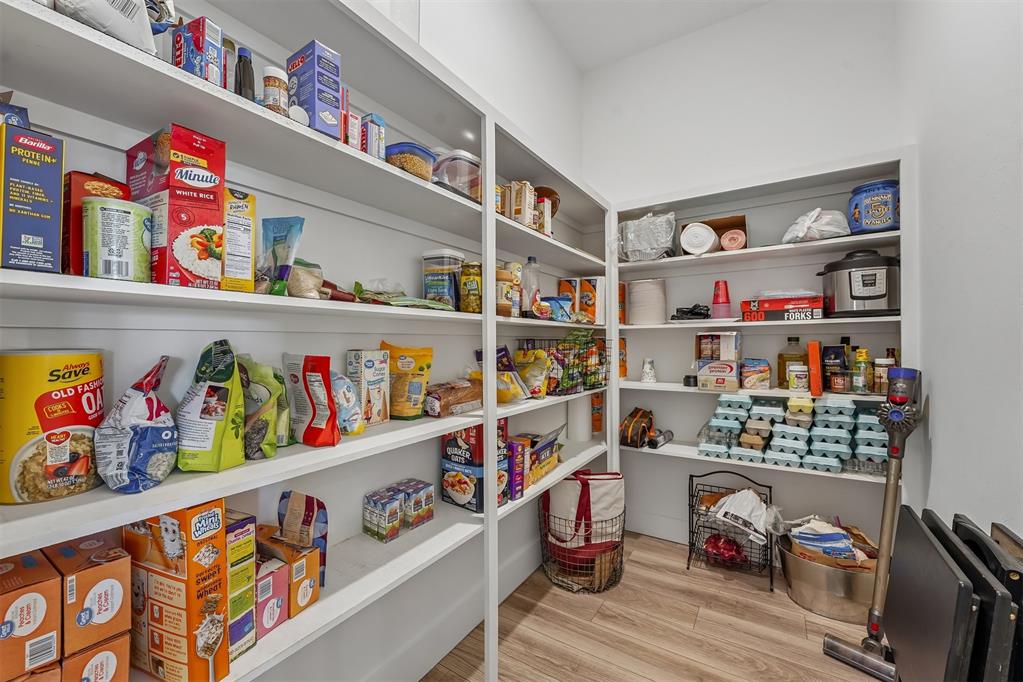
Walk-in pantry featuring extensive built-in shelving, white walls, and wood-finish flooring
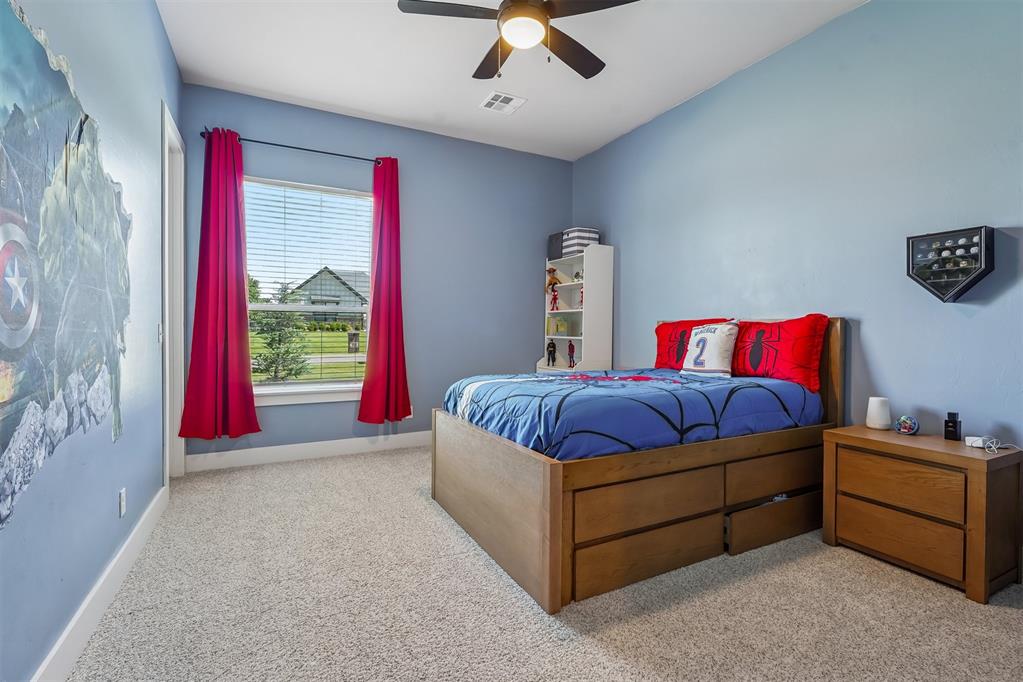
Spacious room featuring light blue walls, plush carpet flooring, a window with horizontal blinds and vibrant red curtains, and a ceiling fan with integrated lighting
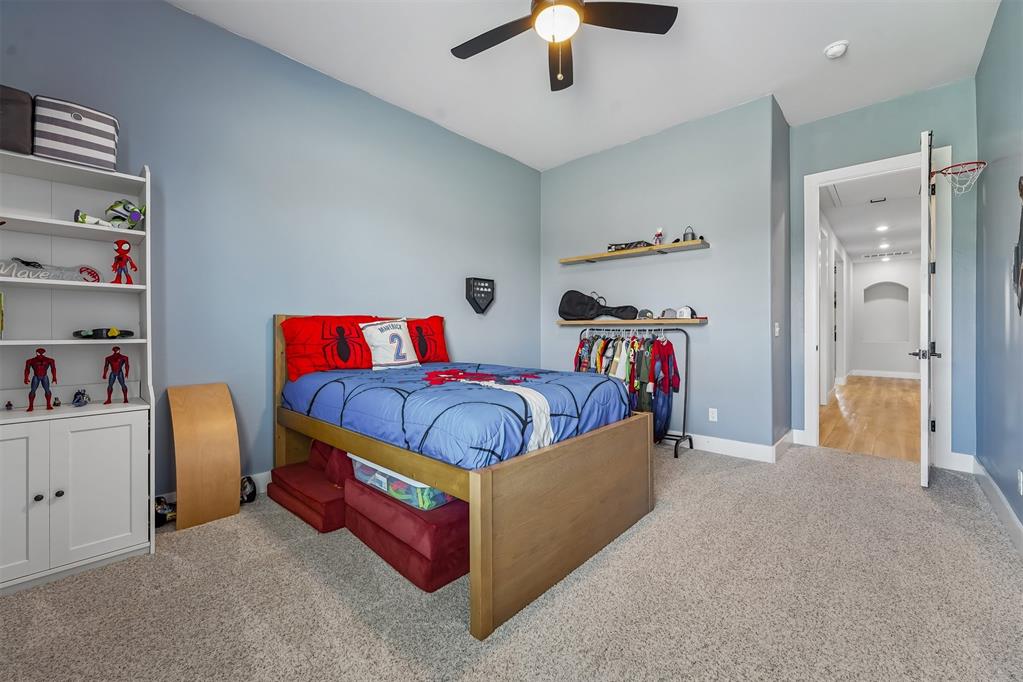
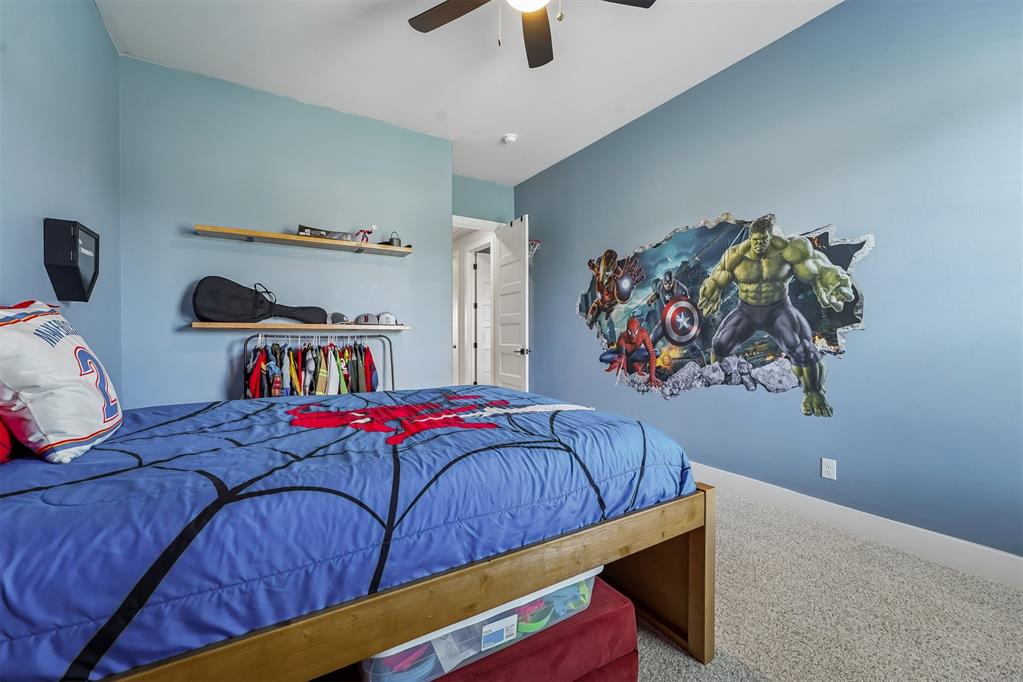
Bedroom featuring light blue walls, a ceiling fan, and carpet flooring
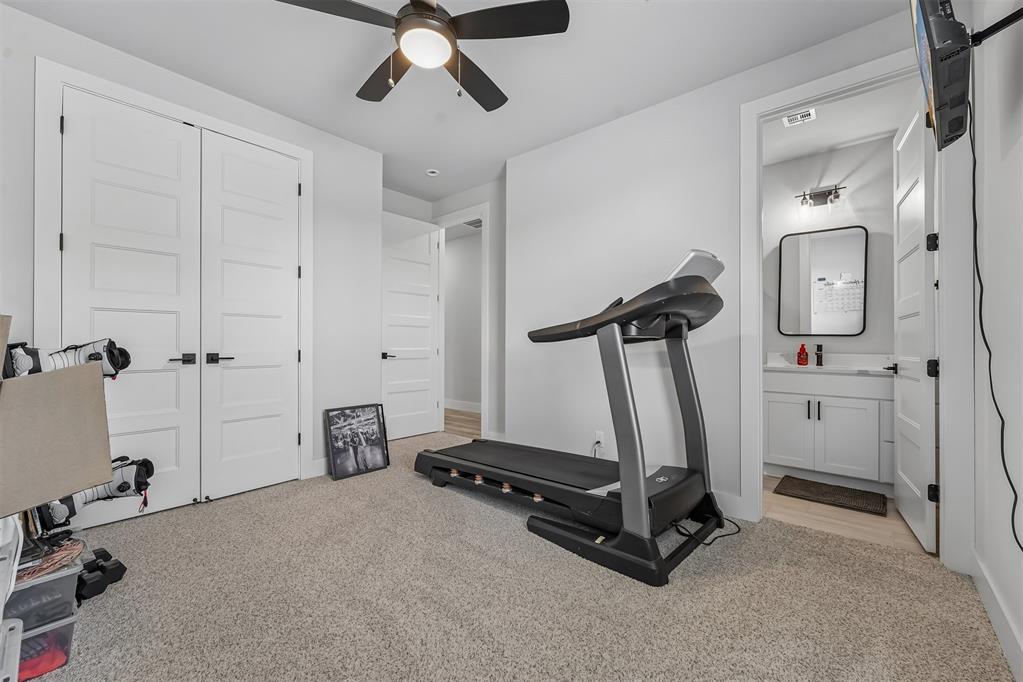
Room featuring light blue walls, built-in shelving, and light gray carpet flooring
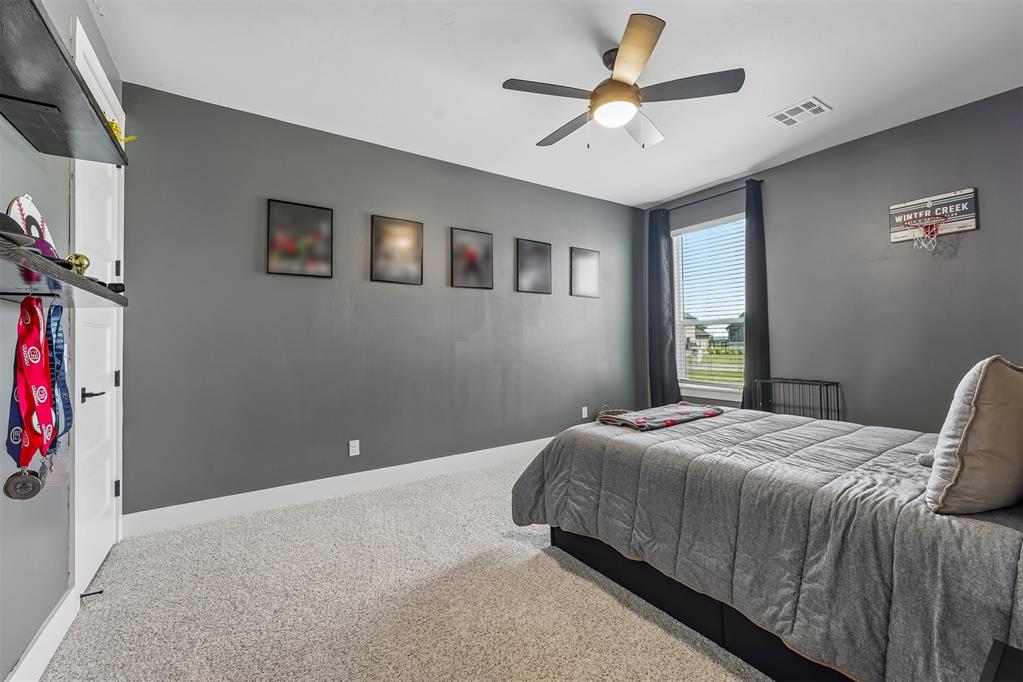
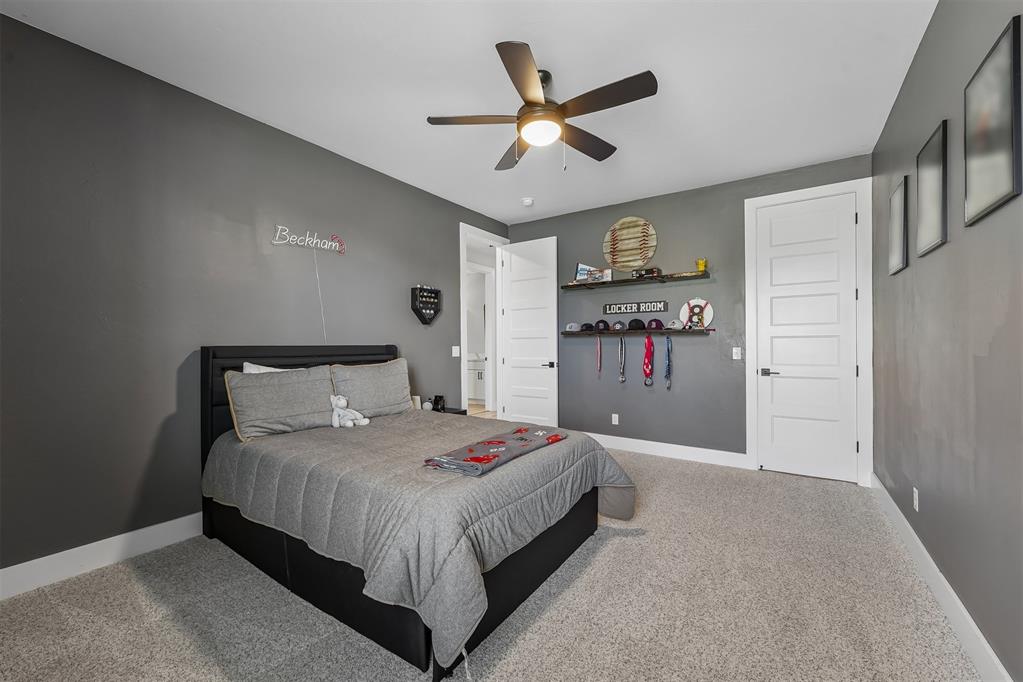
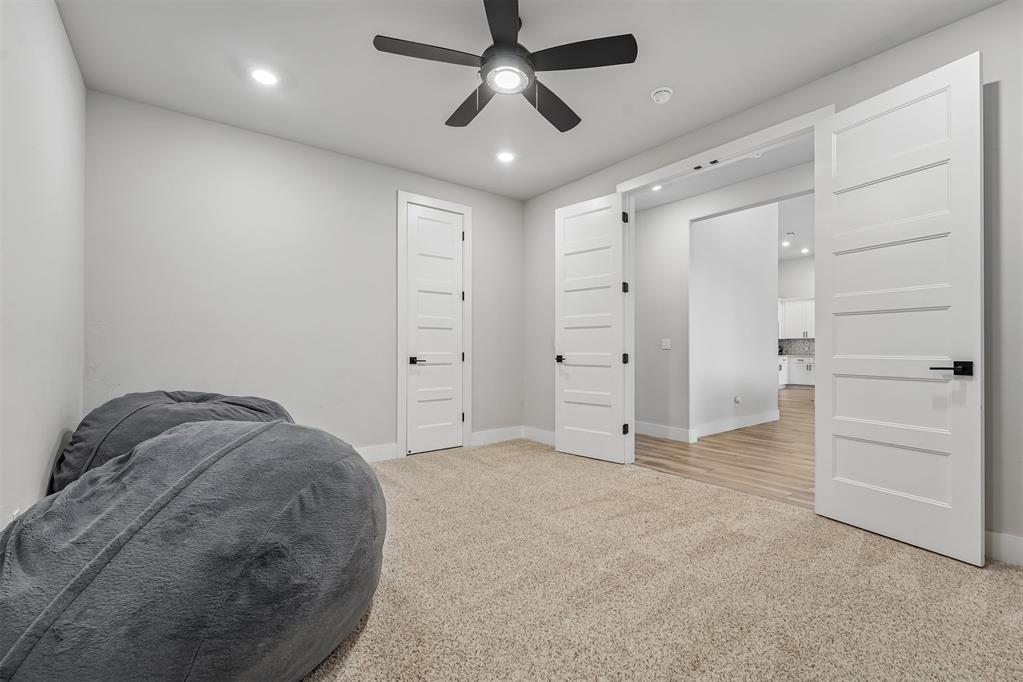
Room featuring dark gray walls and light-colored carpeting
Spacious room with gray carpeting, dark gray walls, and white trim
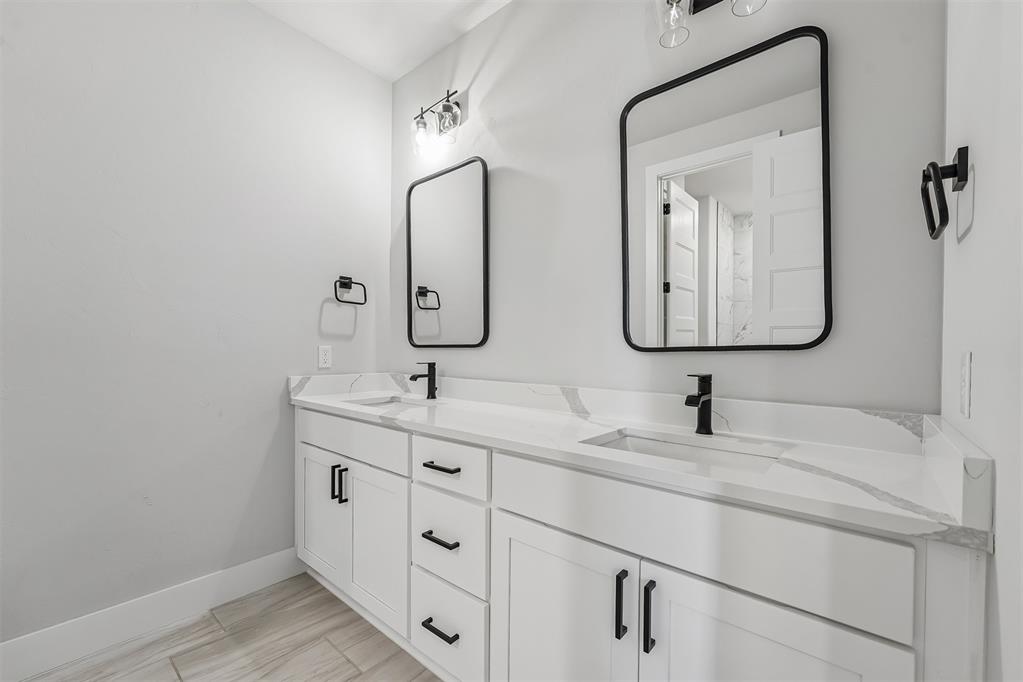
Double vanity with white cabinetry and black hardware
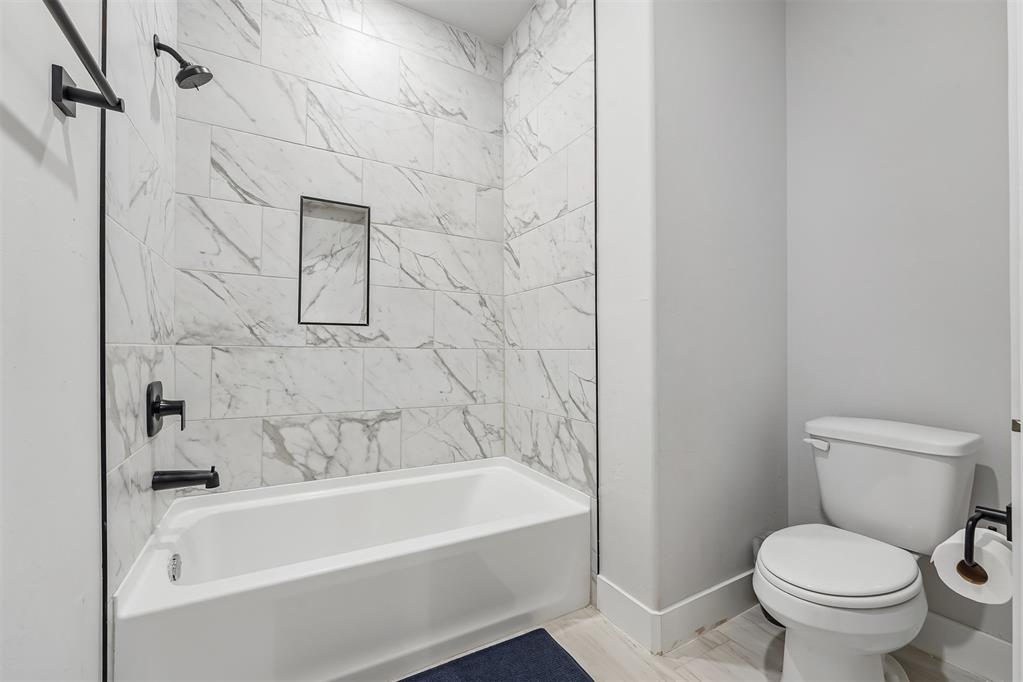
Bathtub and shower combination featuring large format marble-look tile surround, matte black fixtures, and a recessed shower niche
Carpeted interior space with a ceiling fan light fixture
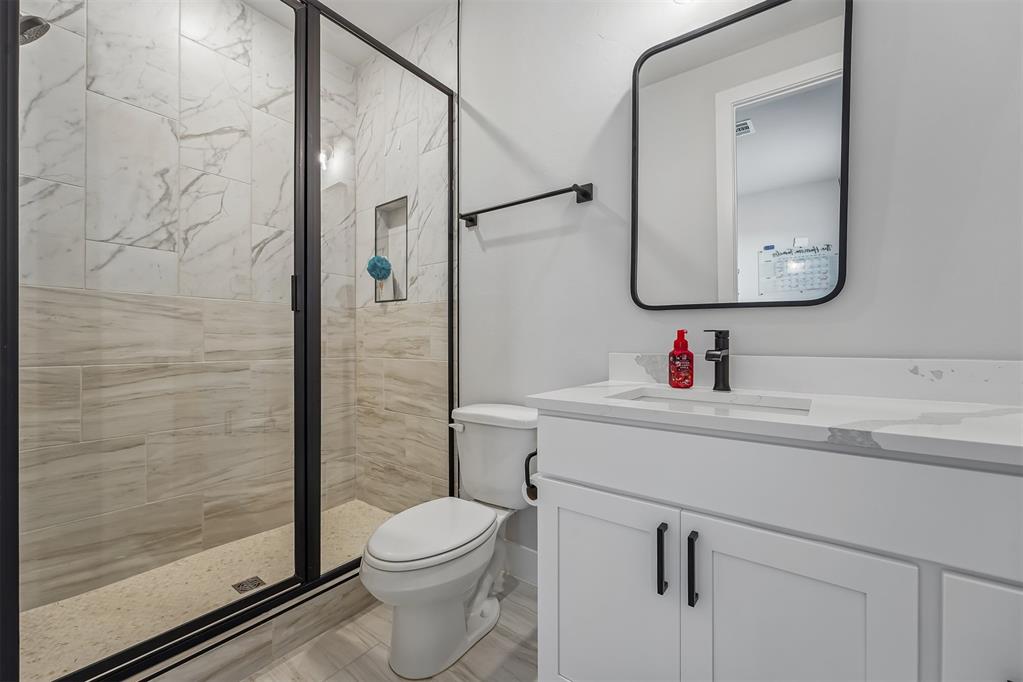
Contemporary bathroom featuring a walk-in shower with black-framed glass enclosure, white and beige tile surround, and a built-in shower niche
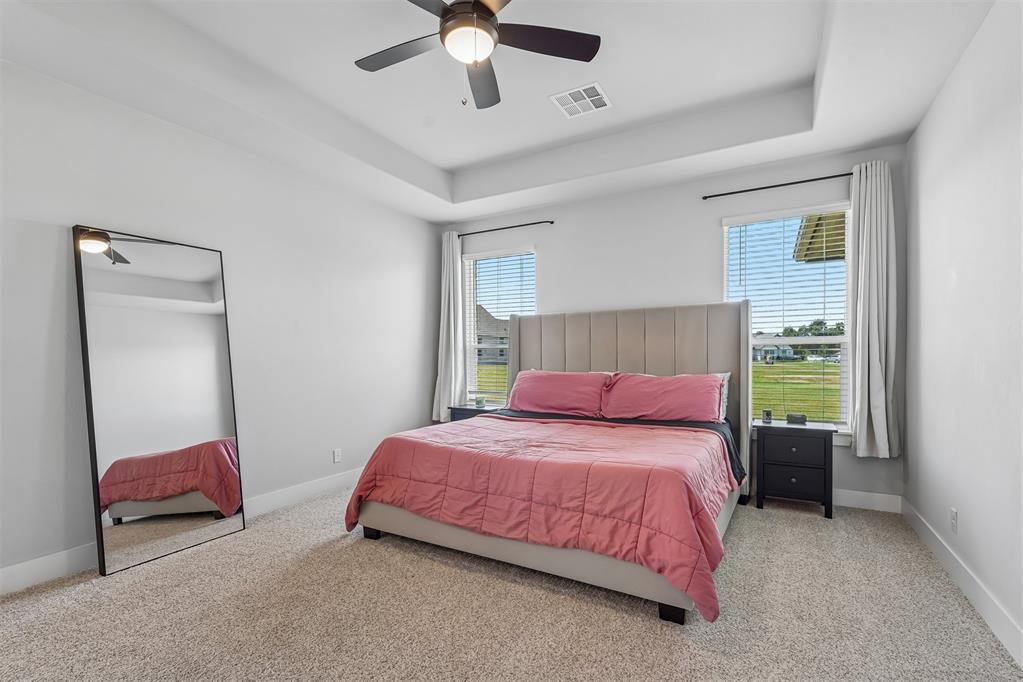
Spacious room featuring a tray ceiling, ceiling fan with integrated lighting, and neutral-toned wall-to-wall carpeting
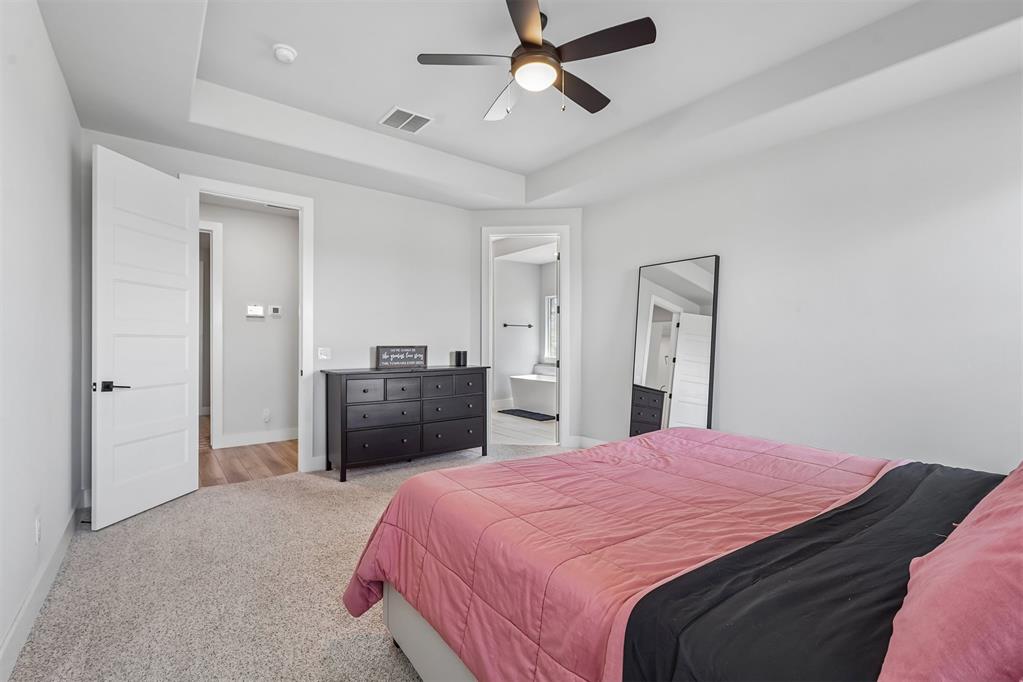
Bedroom featuring light gray walls, tray ceiling with a dark-toned ceiling fan, light-toned carpet flooring, and a flat panel interior door with dark hardware
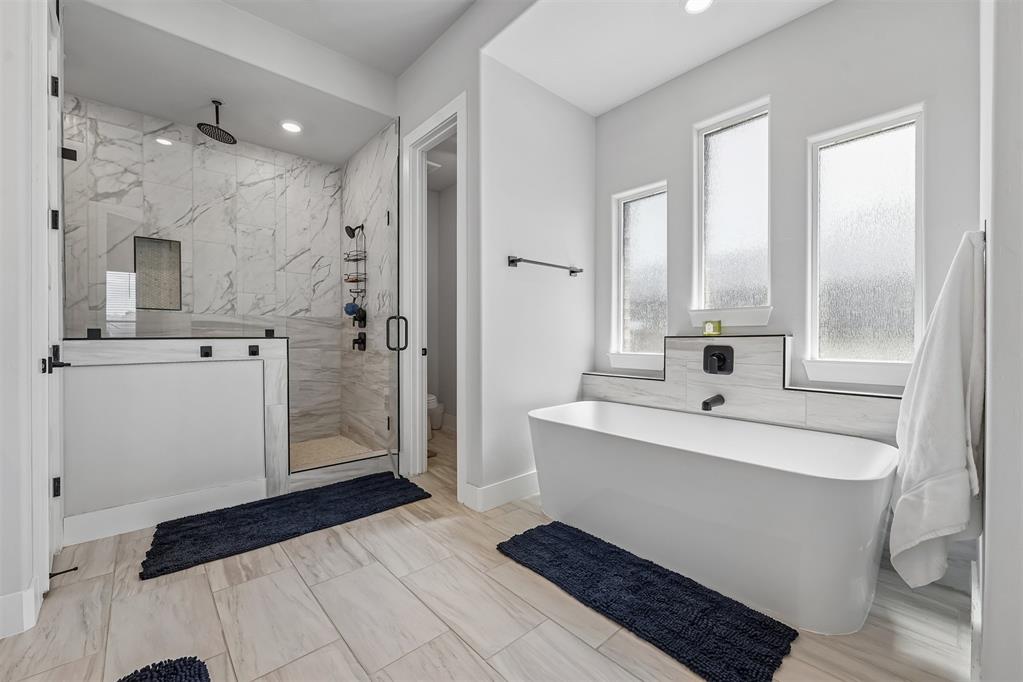
Contemporary bathroom featuring a freestanding tub, a spacious glass-enclosed shower with marble-look tile, and three vertical windows
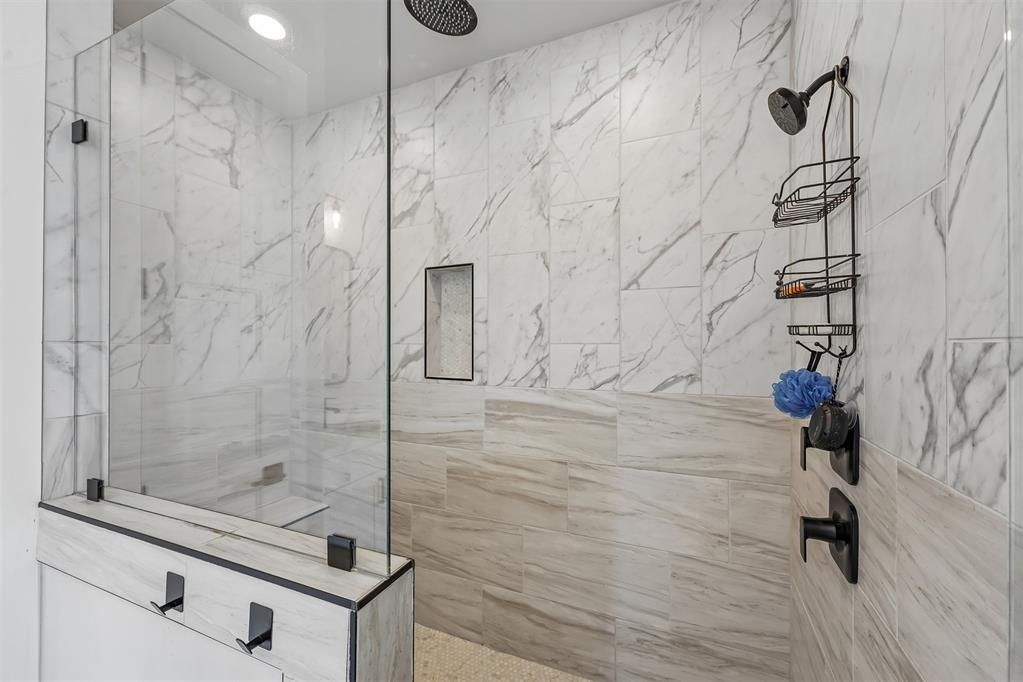
Glass-enclosed shower featuring large format marble-look tile, wood-look tile accents, matte black fixtures, recessed shelf, and a built-in shower bench
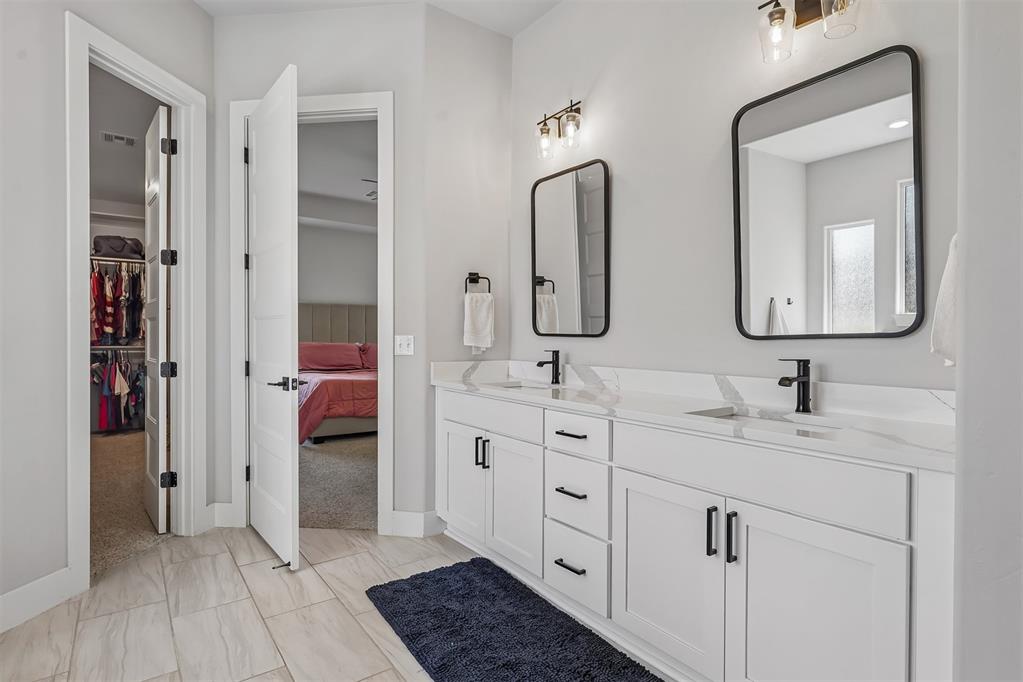
Double vanity featuring white cabinetry, black hardware, quartz-finish countertops, and rectangular under-mount sinks
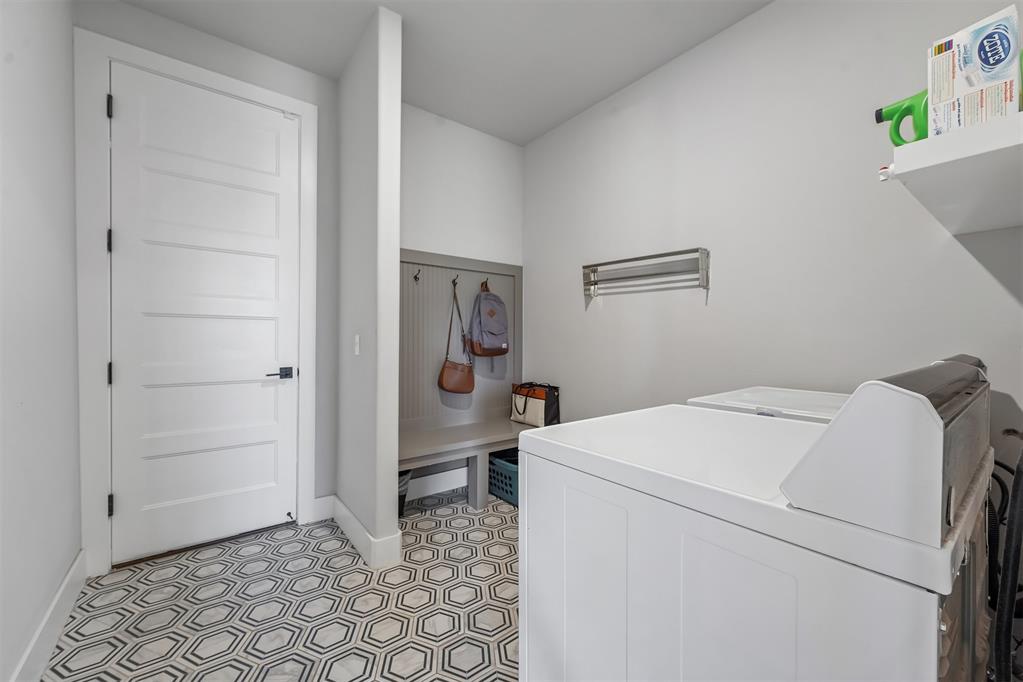
Utility room featuring hexagonal pattern floor tiles, a built-in bench with hooks, a paneled door with black hardware, and an upper wall shelf
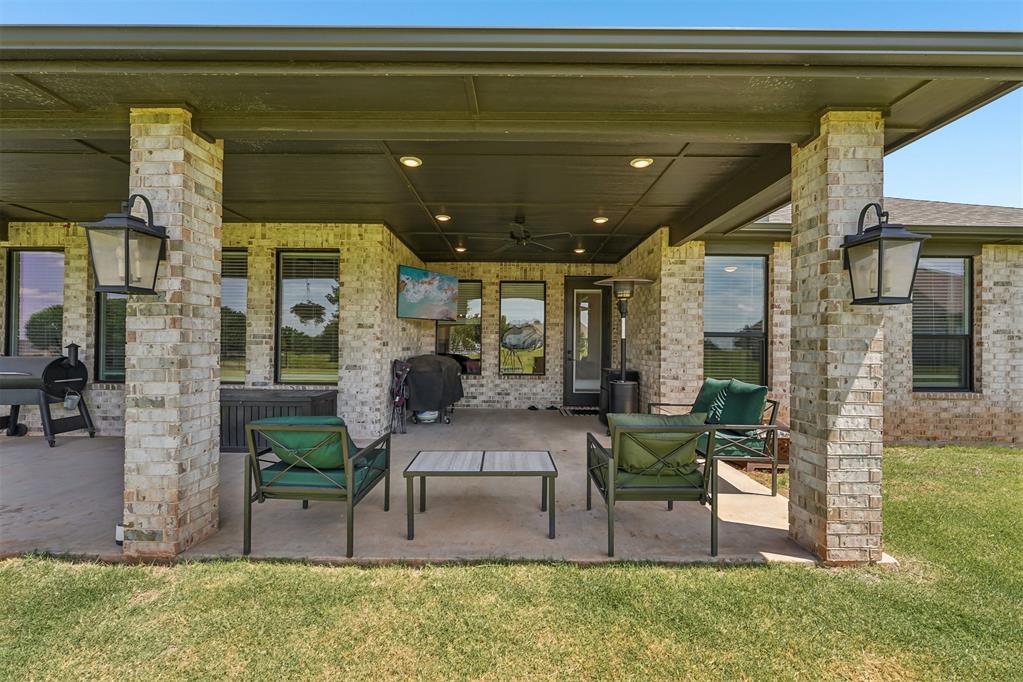
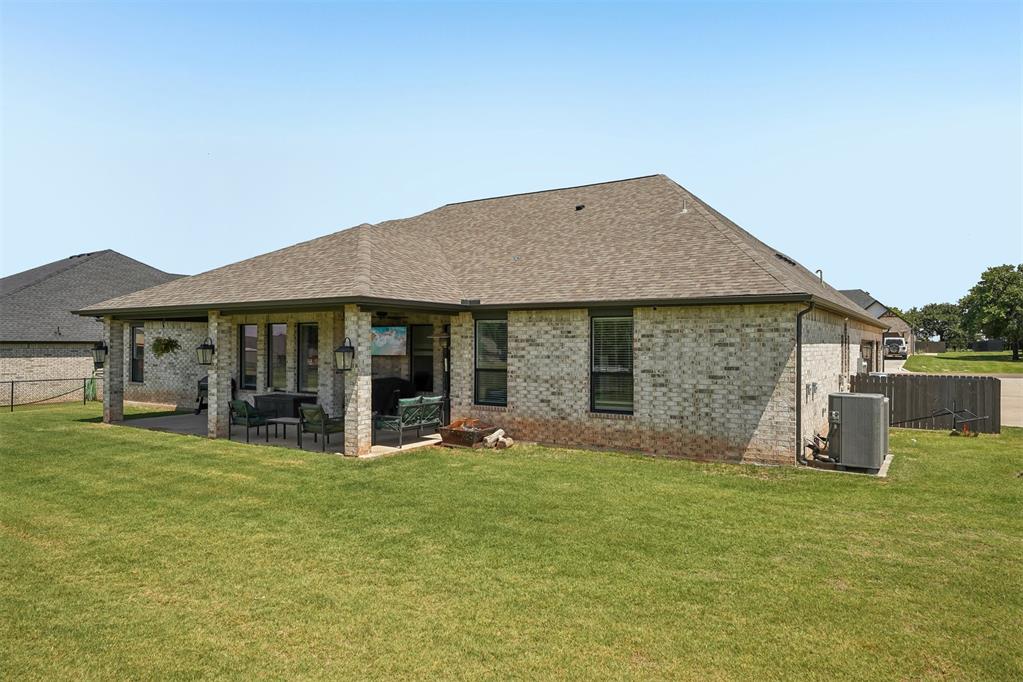
Covered patio featuring a concrete surface and brick columns
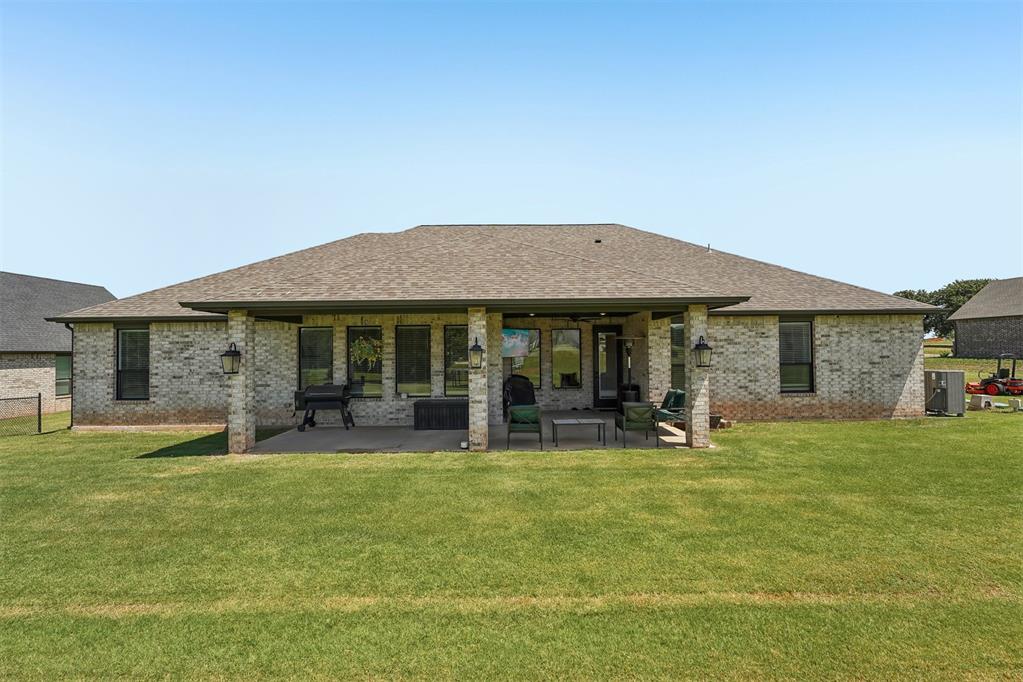
Covered back patio featuring a brick exterior with multiple windows and a grass lawn
Brick exterior with a covered patio and extensive green space
Expansive rear yard featuring a covered patio with brick columns, recessed lighting, and exterior sconces
Modern ranch-style home featuring a light-colored brick and siding exterior with dark trim
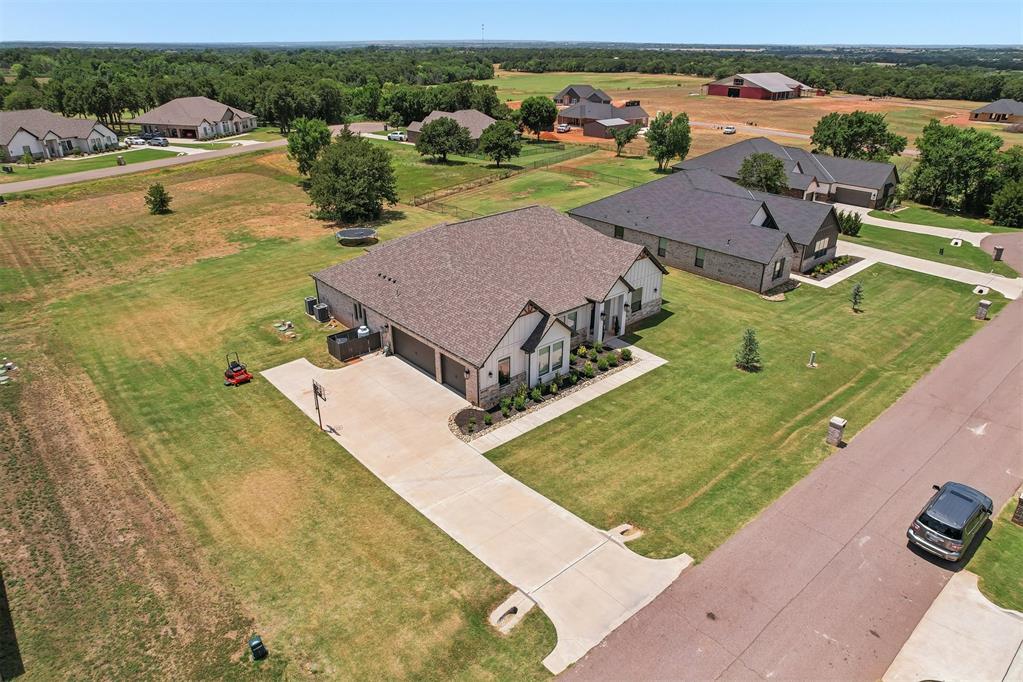
Single-story residence featuring a two-car garage, concrete driveway, and a landscaped front yard
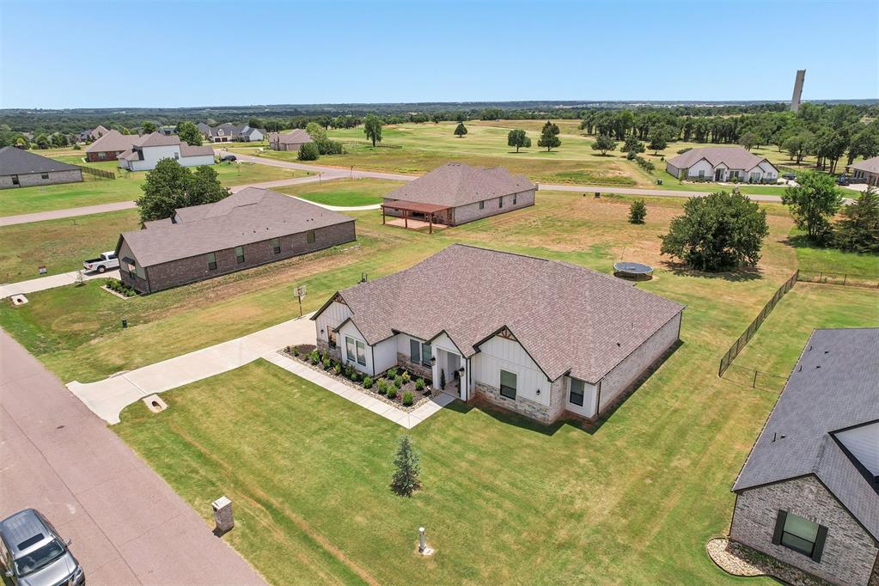
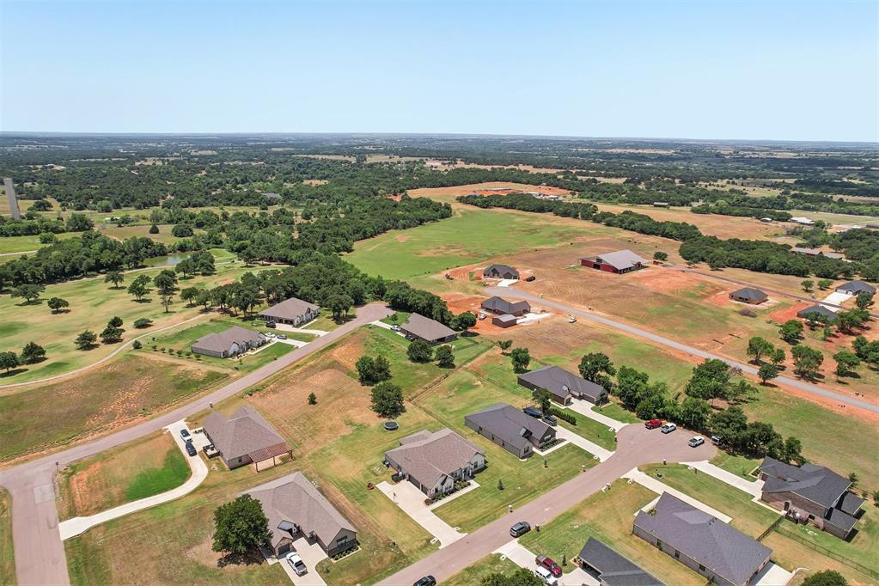
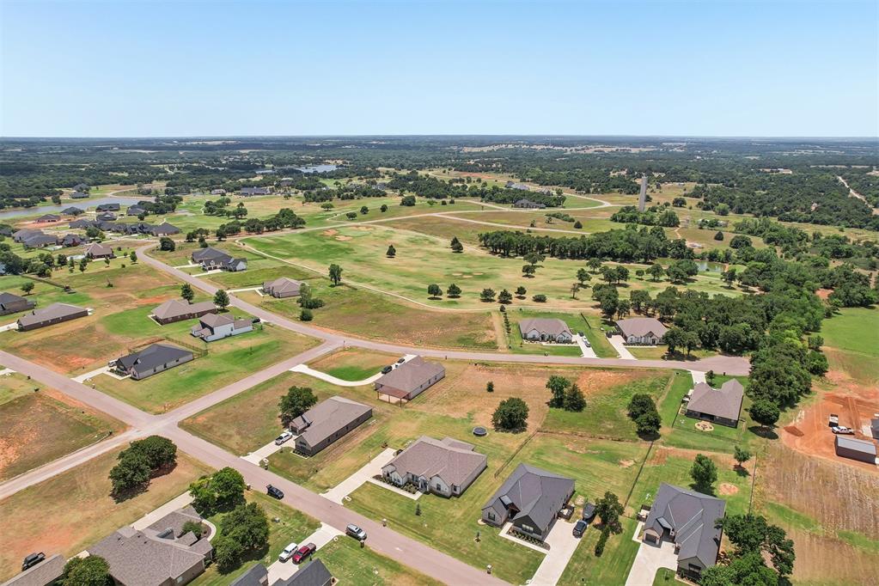
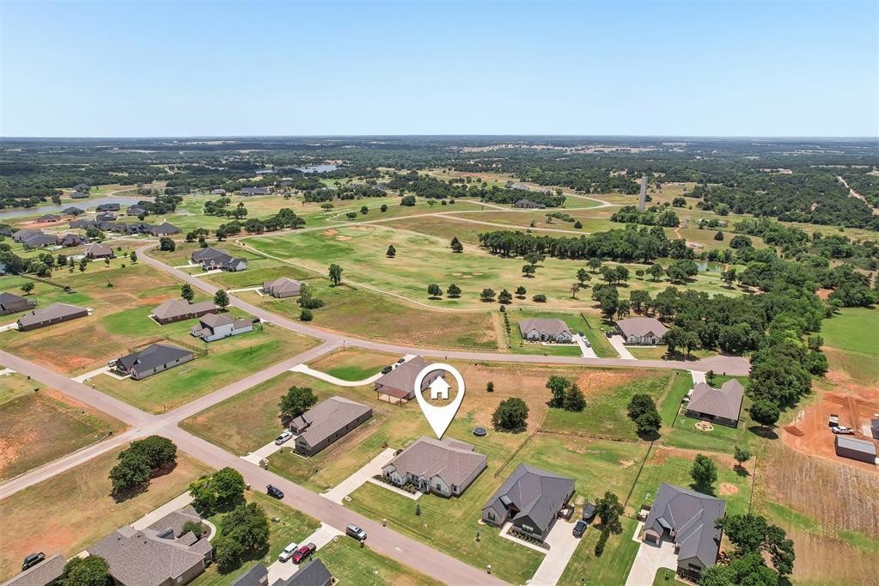
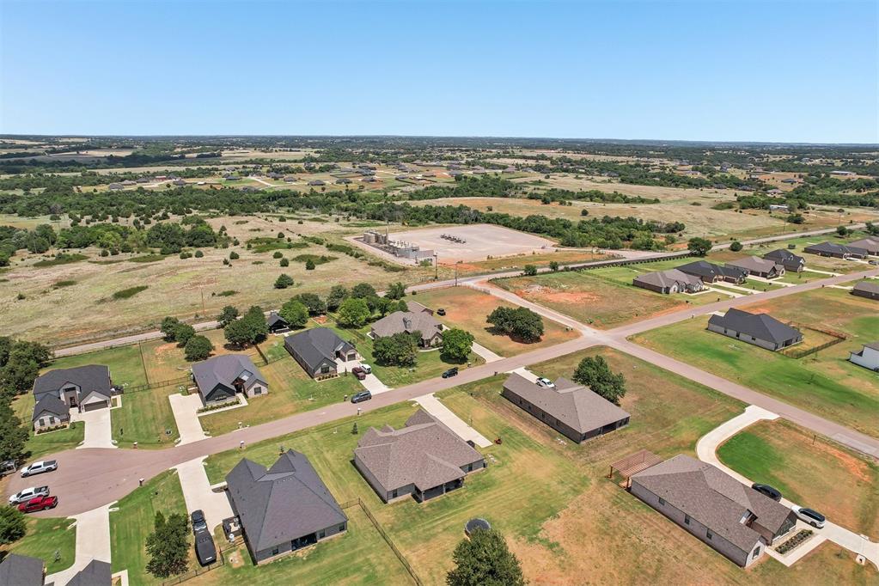
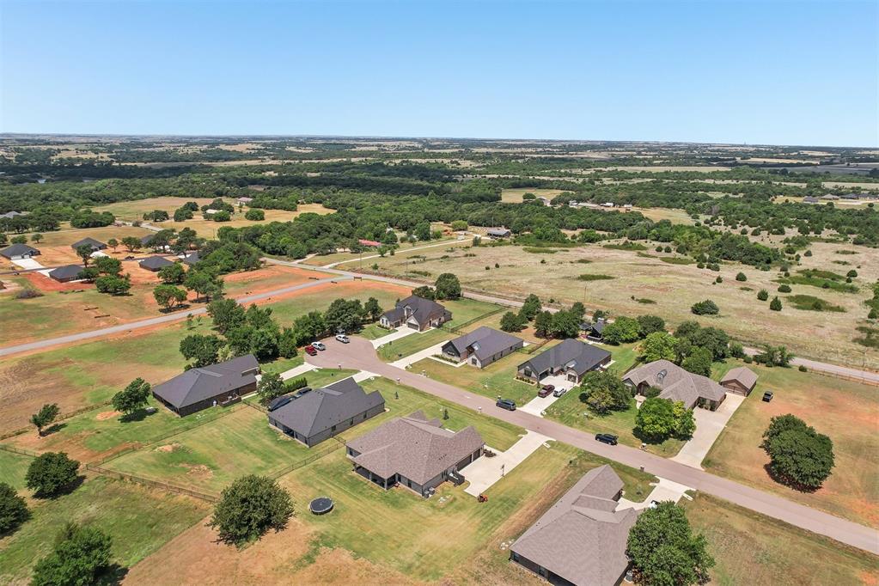
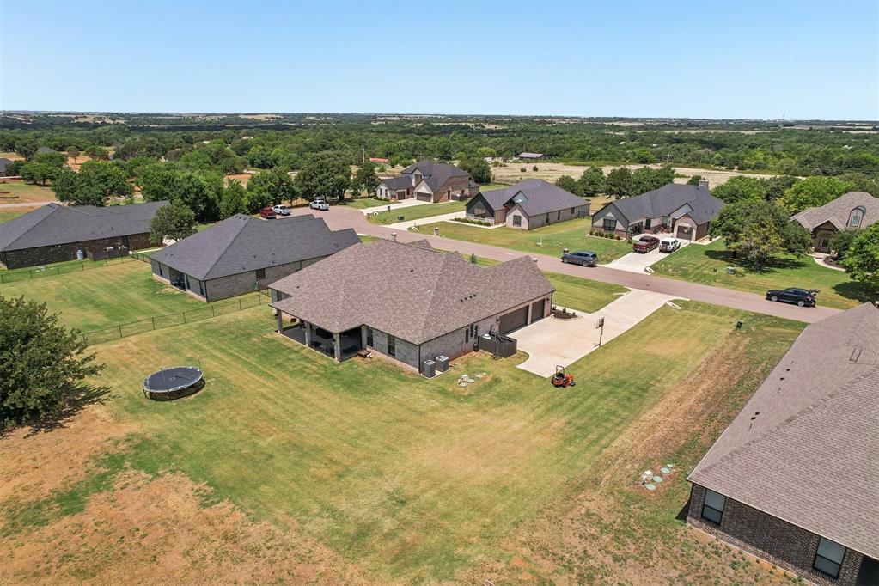
Aerial perspective showcasing residential development amidst expansive green landscapes and mature trees
Expansive aerial perspective showcasing a residential development with scattered trees
Aerial perspective showcasing a residential community with single-story homes, surrounded by expansive green spaces and mature trees
Aerial perspective showcasing a residential development with single-story homes and undeveloped land
Aerial rendering of a residential development featuring single-story homes with dark shingle roofs, concrete driveways, and green lawns
Aerial perspective of a neighborhood featuring multiple single-story residences with brick exteriors and shingled roofs
Welcome to 2249 Jackson Lane located in the Winter Creek Golf & Country Club community of Blanchard. This beautifully designed modern farmhouse offers approximately 3,368 square feet of living space with 4 bedrooms, 3 bathrooms, 2 living areas, and a 3-car garage.The open-concept floor plan is designed for both everyday living and entertaining, featuring spacious living and dining areas, abundant natural light, high ceilings, and a well-appointed kitchen with a large center island, generous cabinetry, and ample workspace. The primary suite provides a private retreat with a spacious ensuite bath and walk-in closet, while the additional bedrooms and second living area offer flexibility for a variety of needs.The home's modern farmhouse design blends timeless style with functional living spaces throughout. Situated within the Winter Creek Golf & Country Club community, residents enjoy access to community amenities and convenient proximity to Norman, Oklahoma City, and surrounding areas. Golf, clubhouse dining, pool access, and other amenities may be available through separate membership.
Copyright 2026 MLSOK, Inc. We do not attempt to verify the currency, completeness, accuracy, or authenticity of the data contained herein. Information is subject to transcription and transmission errors and is provided “as is”. All information, including but not limited to property square footage and lot size, zoning, and fitness for a particular purpose is subject to inaccuracies and should be independently verified through personal inspection and/or consultation with appropriate professionals. The listing information provided is for consumers’ personal, non-commercial use and may not be used for any purpose other than to identify prospective purchasers. This data is copyrighted and may not be transmitted, retransmitted, copied, framed, repurposed, or altered in any way for any other site, individual and/or purpose without the express written permission of MLSOK, Inc.