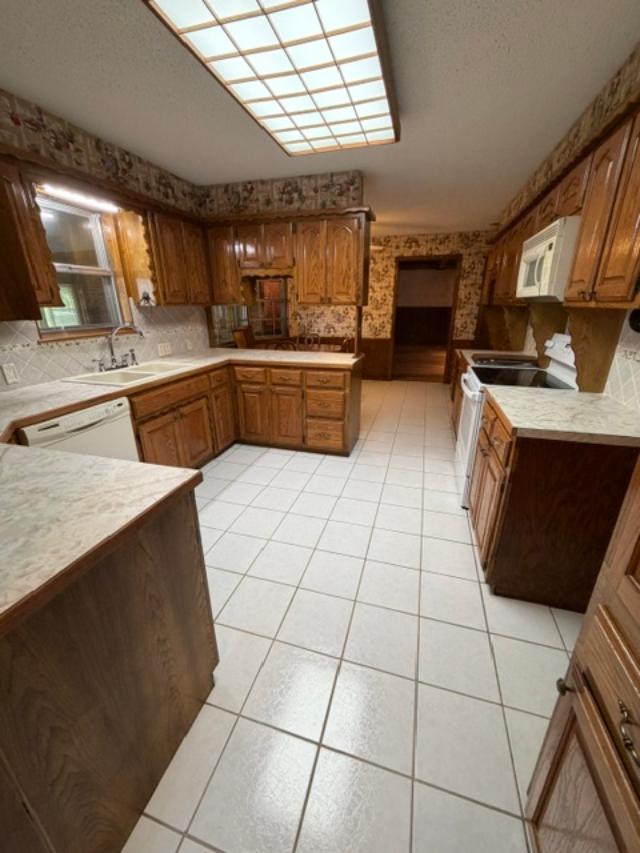
Kitchen featuring stained wood cabinetry, laminate countertops, a dual-basin sink, ceramic tile flooring, and a recessed grid lighting fixture
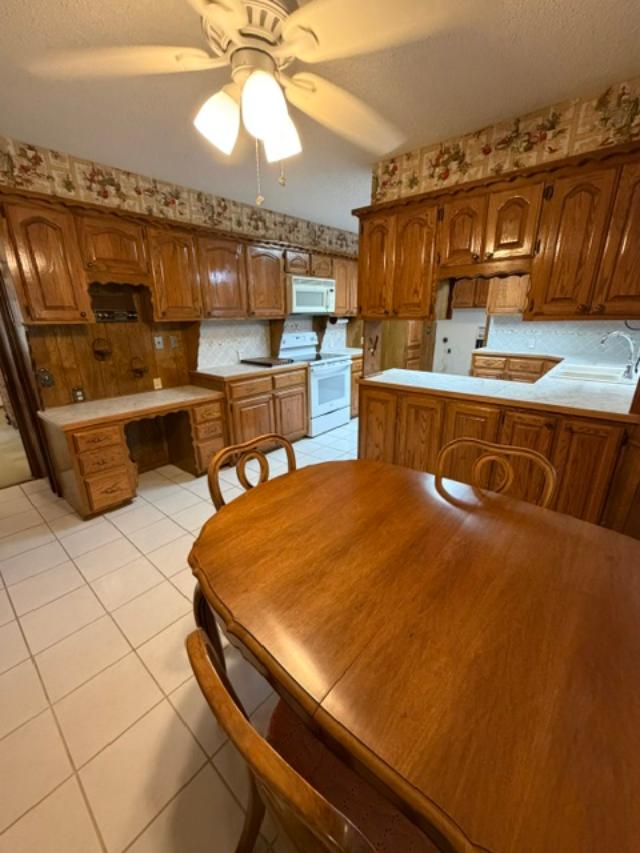
Kitchen featuring wood cabinetry, laminate countertops, ceramic tile flooring, multi-pane window, and a ceiling-mounted light fixture
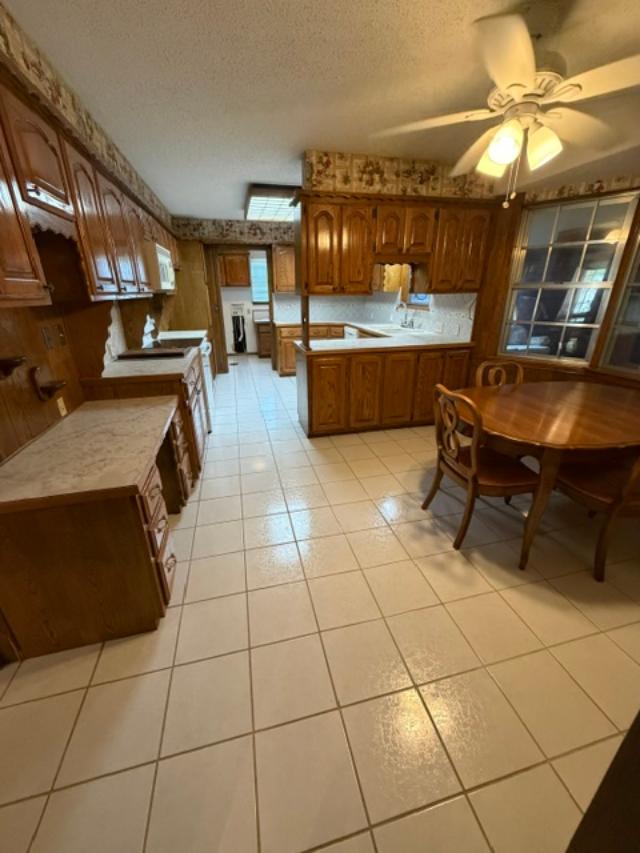
Kitchen featuring solid wood cabinetry, a built-in desk area, white tile flooring, laminate countertops, and an integrated range hood
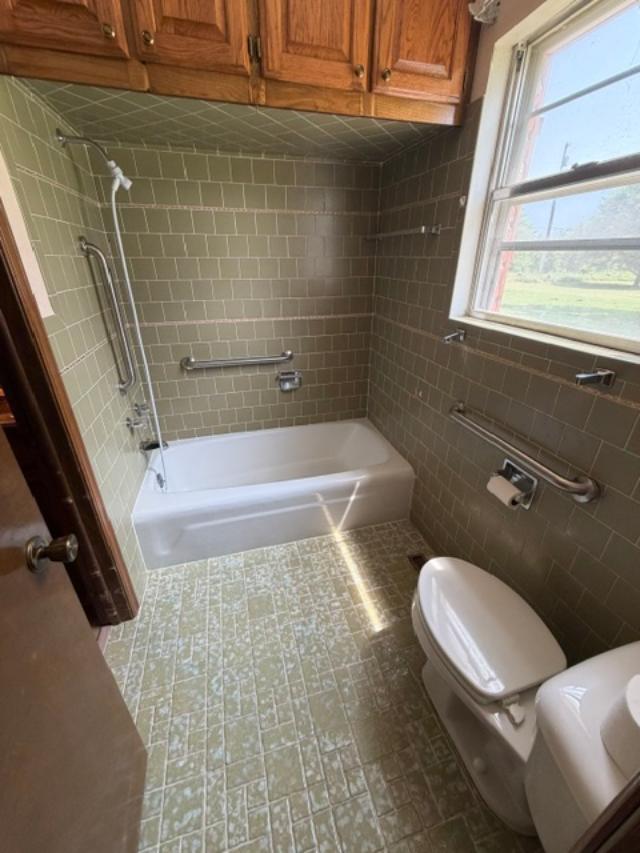
Bathroom featuring a white porcelain tub, ceramic wall tile surround, natural wood cabinetry, and a window
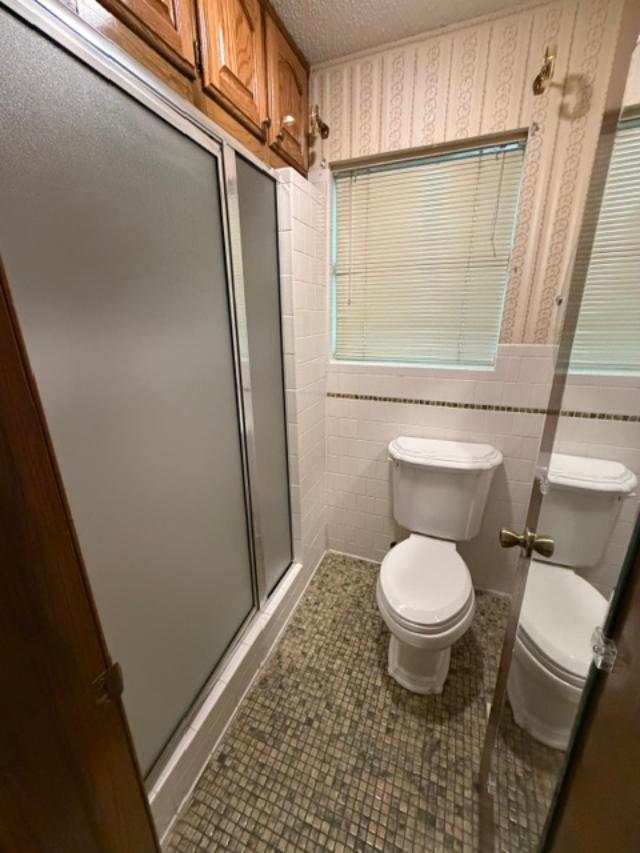
Bathroom featuring a glass-enclosed shower stall, wood-finish cabinetry, white tile wall surround, and mosaic tile flooring
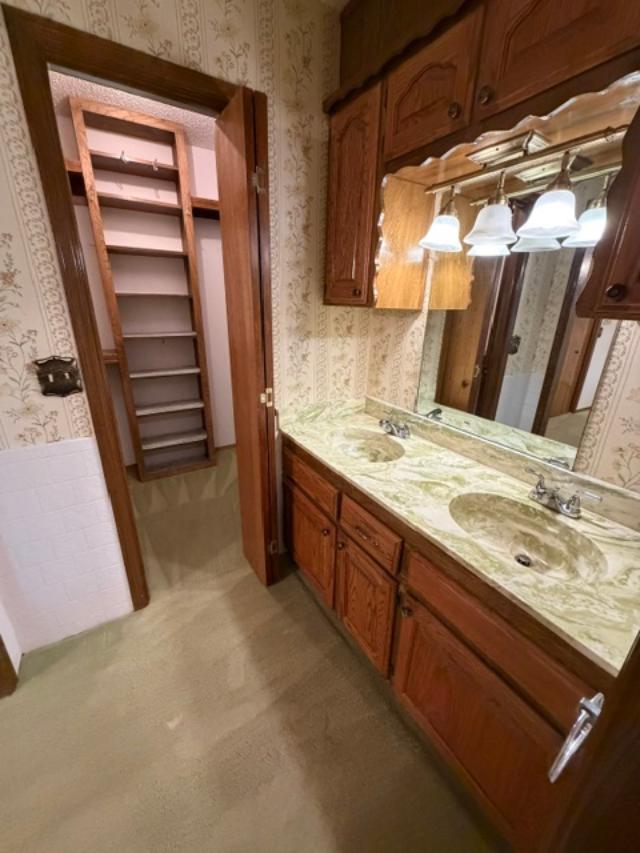
Double-sink vanity featuring wood cabinetry, integrated solid-surface countertops with dual basins, and built-in wall cabinetry, complemented by a walk-in closet with integrated shelving
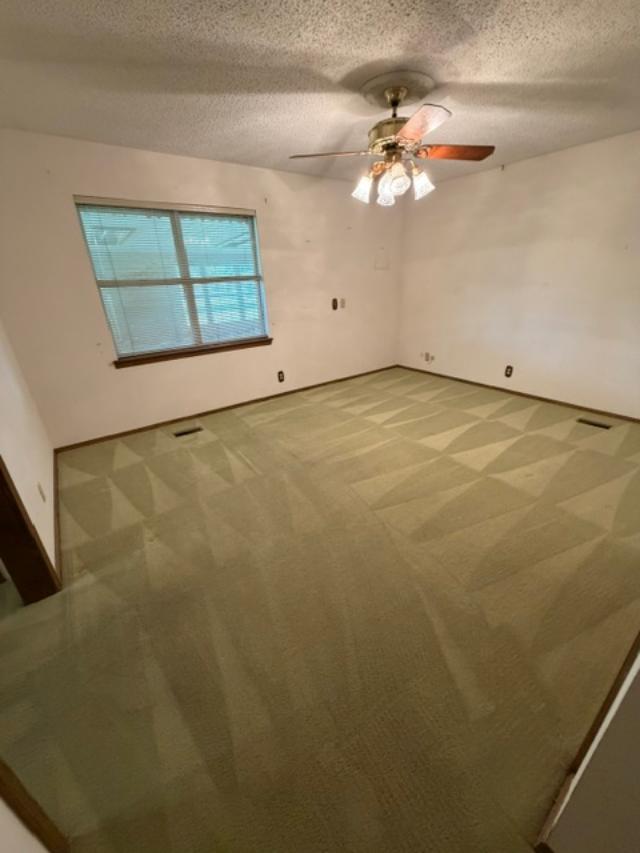
Textured ceiling, wall-to-wall carpeting, window with blinds, and ceiling fan with integrated light fixture
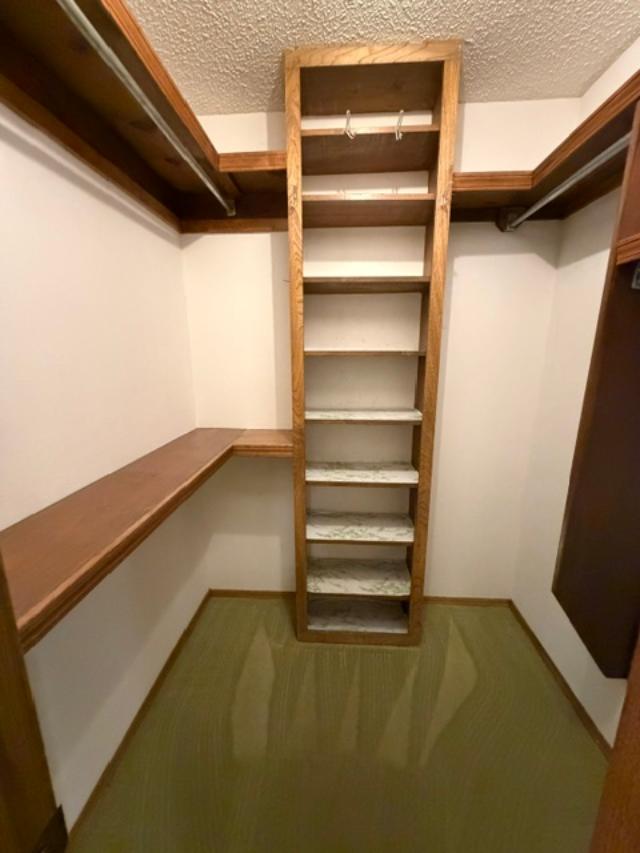
Walk-in storage space featuring built-in wood shelving, horizontal clothing rods, and stone-surfaced shelving inserts
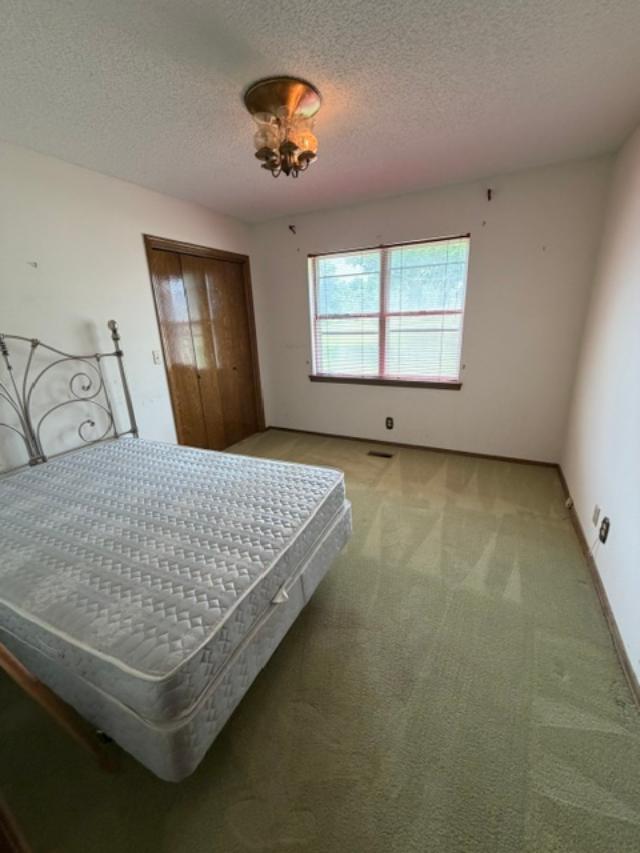
Neutral-toned interior featuring wall-to-wall carpeting, wood-finish closet doors, a multi-pane window, and a flush-mount ceiling fixture with metallic detailing
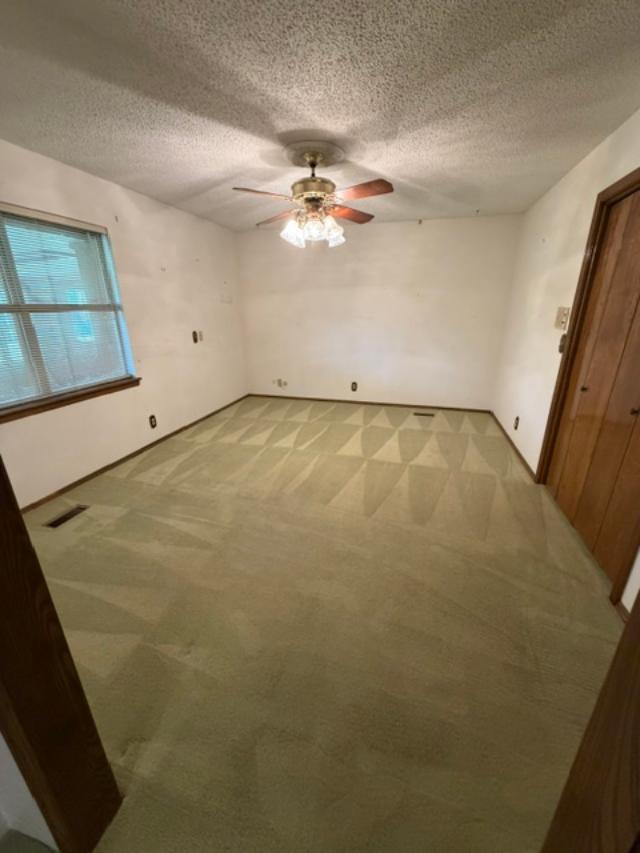
Room featuring carpeted flooring, textured ceiling, ceiling fan with integrated light fixture, window with blinds, and dual-panel wood-finish closet doors
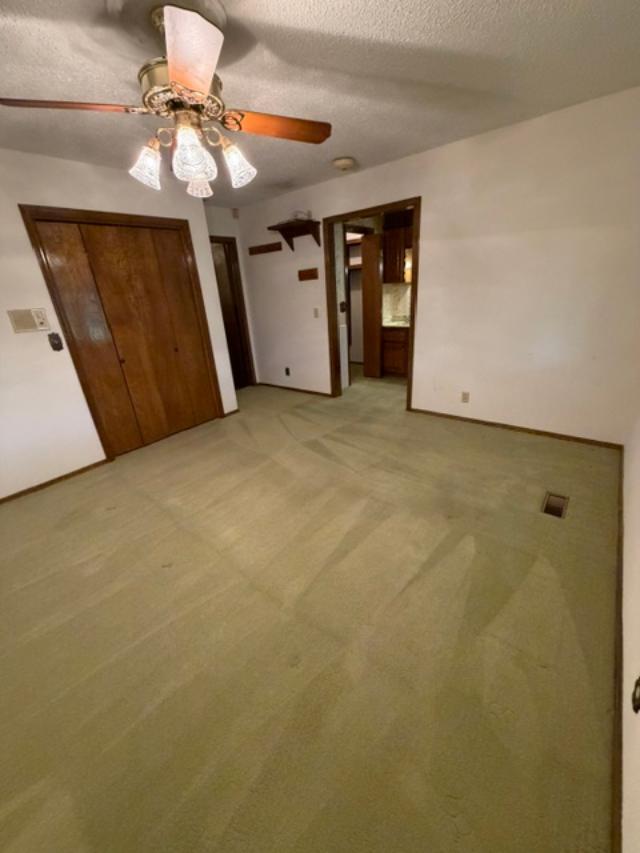
Interior space featuring carpeting, wood-finish bi-fold closet doors, a multi-bulb ceiling fan with stained wood blades, and decorative wall-mounted shelving
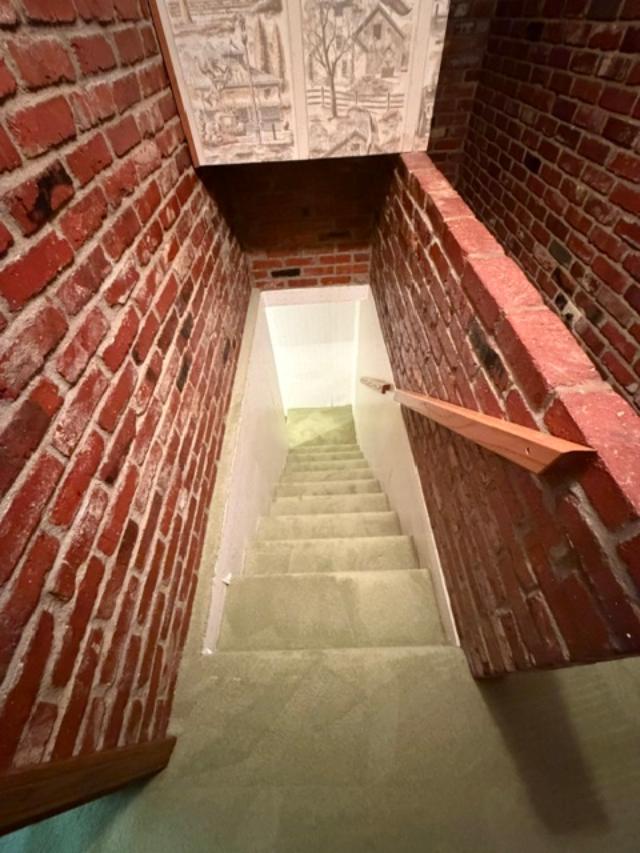
Staircase featuring exposed brick walls, carpeted treads, and a wood handrail
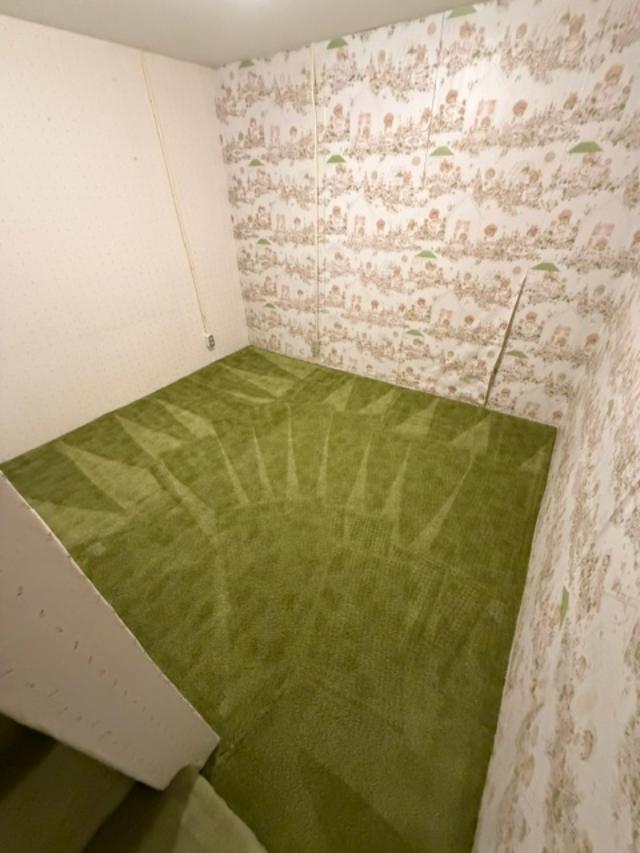
Enclosed room featuring patterned wallcovering and wall-to-wall carpeting
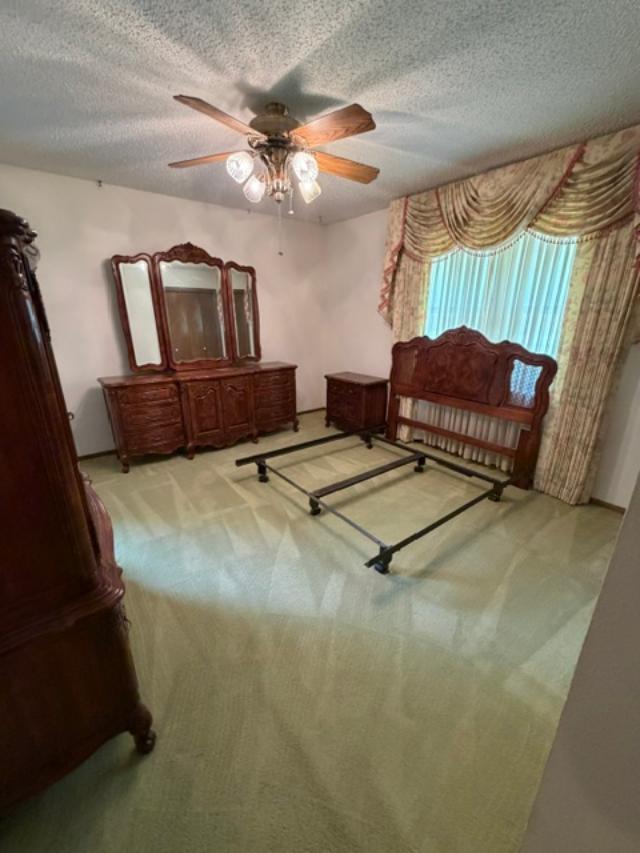
Bedroom featuring a central ceiling fan with multi-light fixture, textured ceiling, and carpeting
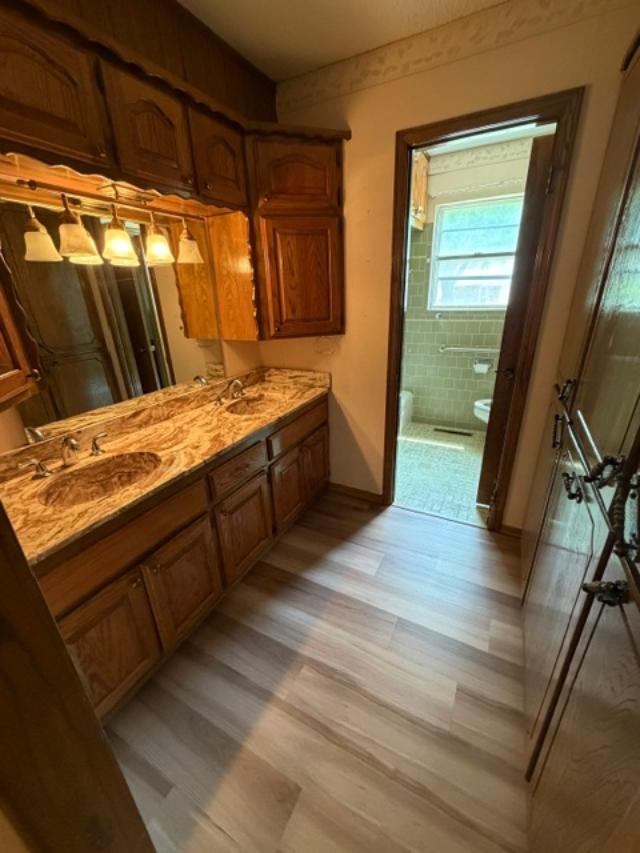
Dual-basin vanity featuring wood cabinetry, stone-patterned countertop, integrated wall mirror, and overhead multi-light fixture, set against wood-finish flooring
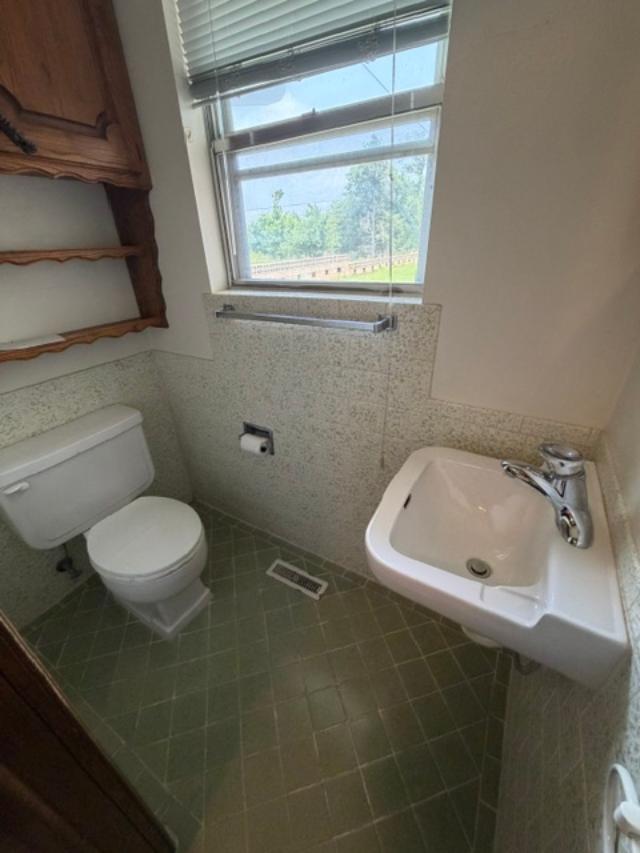
Wall-mounted sink with metal faucet, tile wainscoting, built-in wooden shelving, and diamond-patterned tile flooring
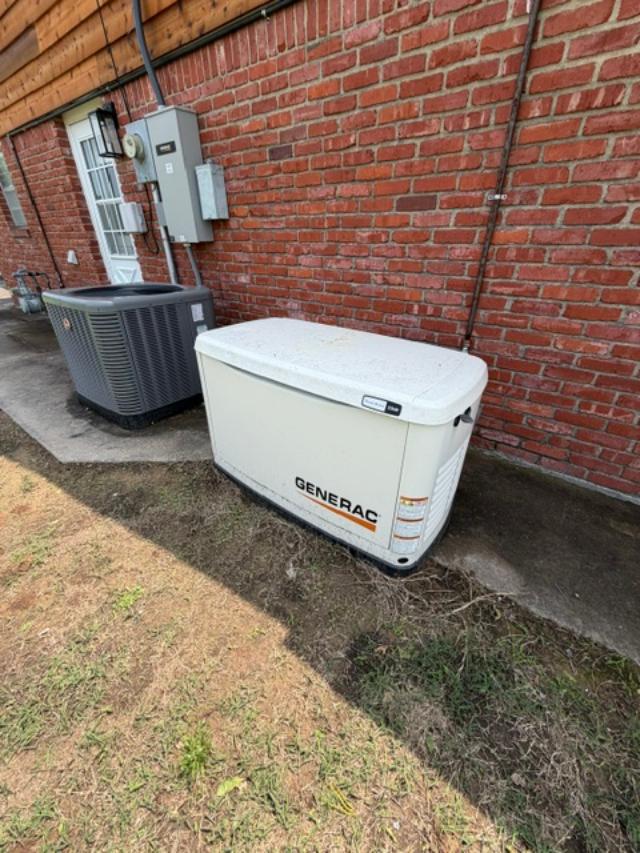
Exterior standby home generator, brick siding, and central air conditioning unit
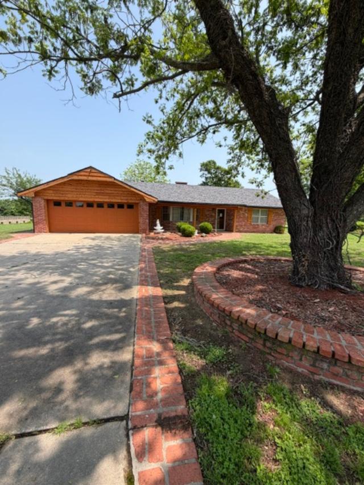
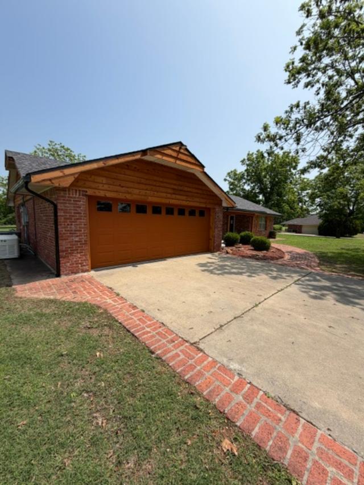
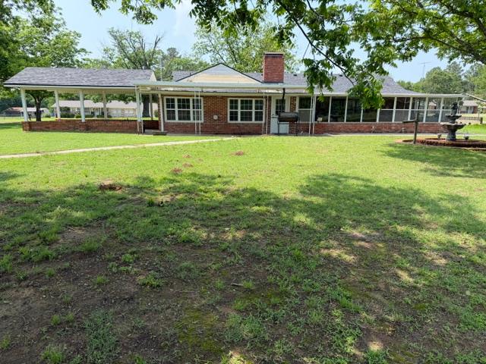
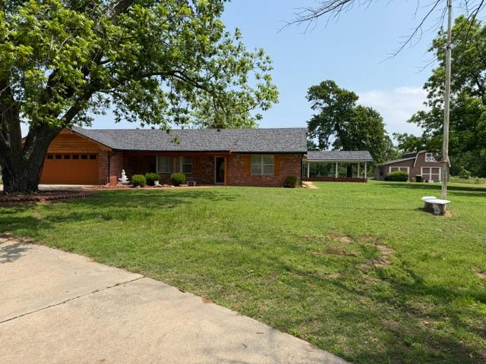
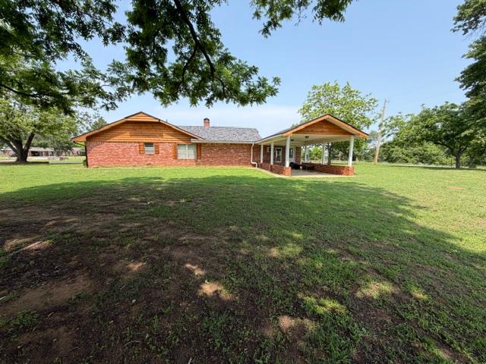
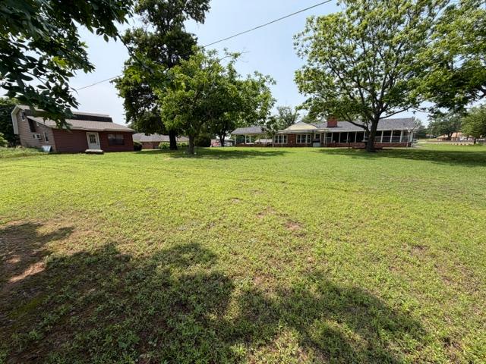
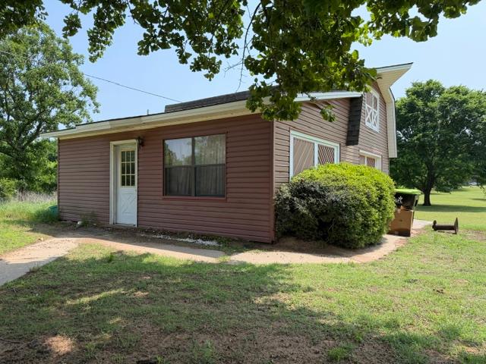
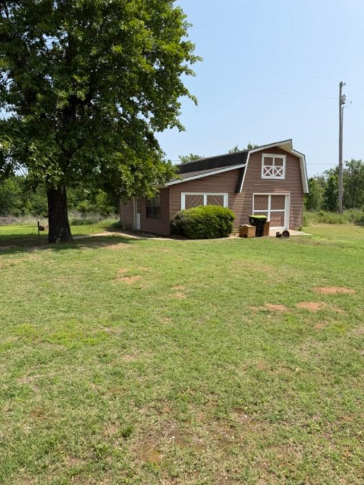
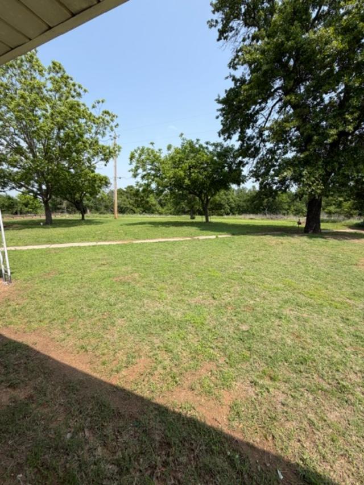
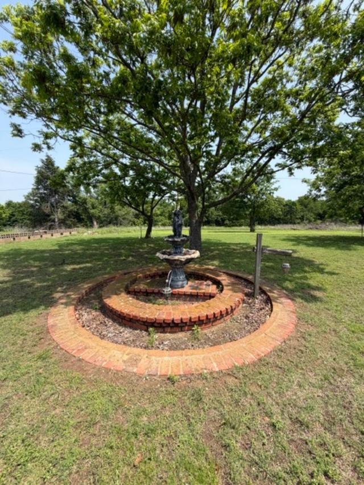
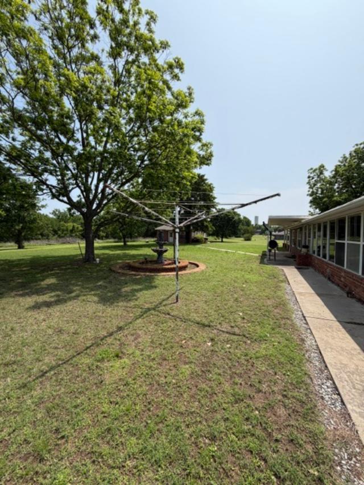
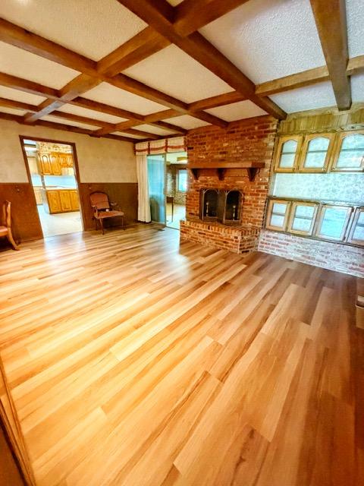
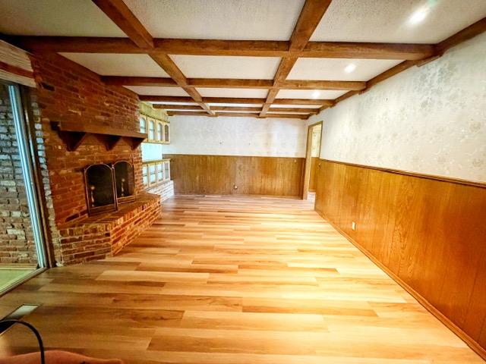
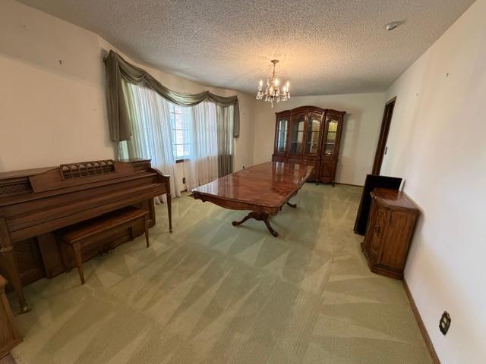
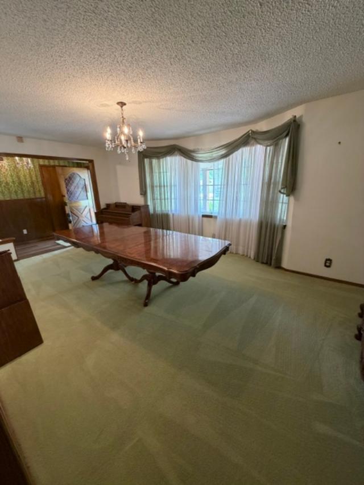
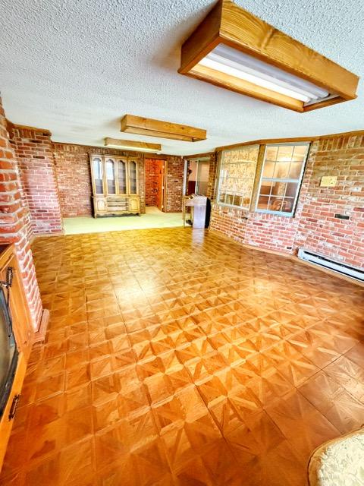
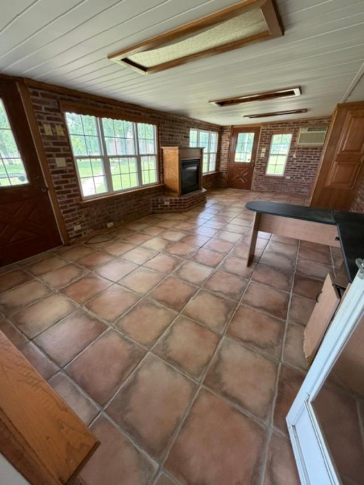
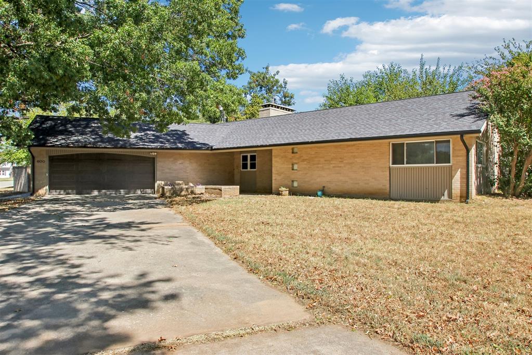
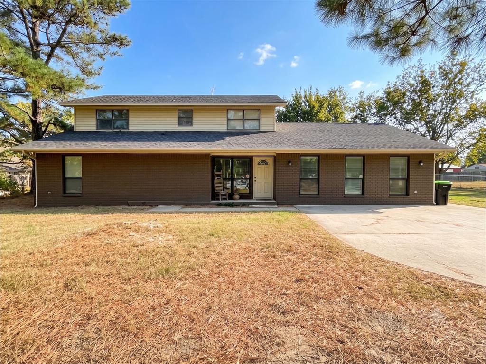
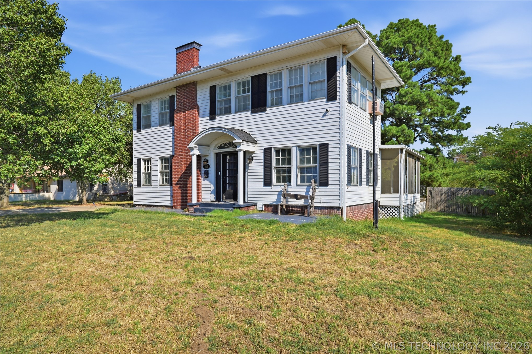
Beautiful brick home full of space and character-perfect for gathering family and friends-is now available! Situated on two city lots (.88 of an acre mol), this property offers not only a spacious main home but also a separate efficiency apartment with a loft and an attached small shop, complete with its own water meter. Inside the main home, you'll find three living areas including a formal dining room, cozy den with a log fireplace, a large sunroom filled with natural light from the east and a small basement room. The kitchen features abundant cabinetry, and the home offers a generously sized laundry area. The large primary bedroom includes a walk-in closet for added convenience. Recent updates include a Generac generator installed in 2024, an updated breaker panel, and a new roof installed in 2024-providing peace of mind for years to come. Outside, enjoy a circle drive for extra parking and a beautifully maintained yard with a park-like setting. The covered patio is perfect for relaxing or entertaining plus a sidewalk around the entire house. Located in a well-established neighborhood with great curb appeal- this clean, move-in-ready home truly has it all!
MLS Internet Data Exchange (IDX) information is provided exclusively for consumers’ personal, non-commercial use and may not be used for any purpose other than to identify prospective properties consumers may be interested in purchasing, and that the data is deemed reliable but is not guaranteed accurate by the Greater Tulsa Association of REALTORS® MLS.
 New Listing