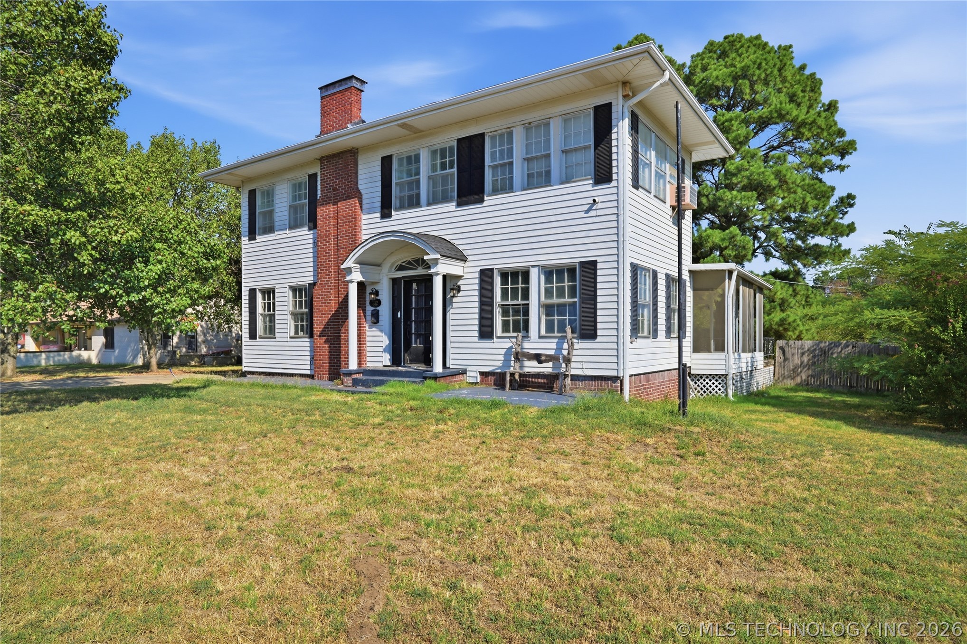
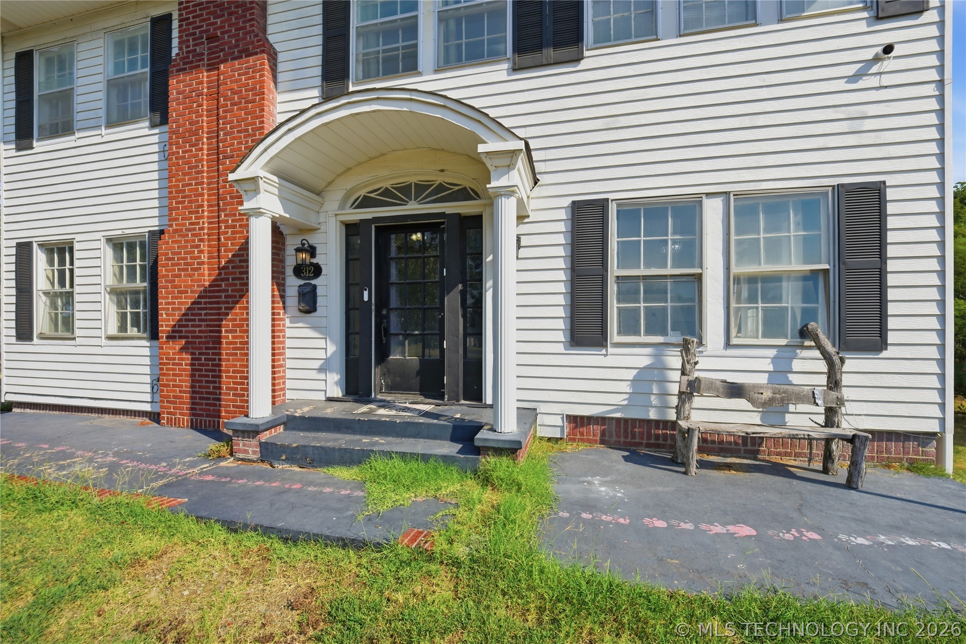
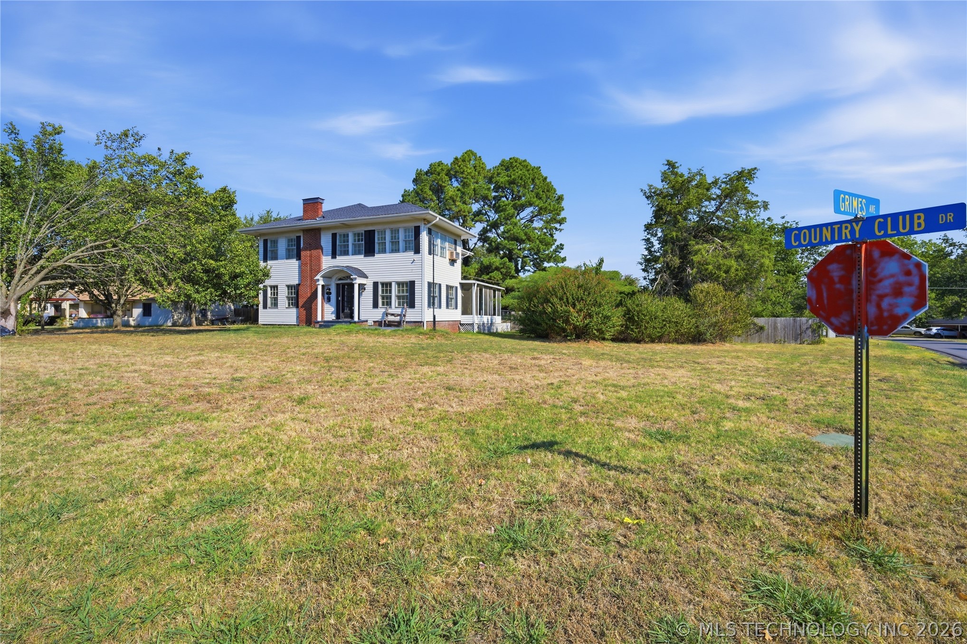
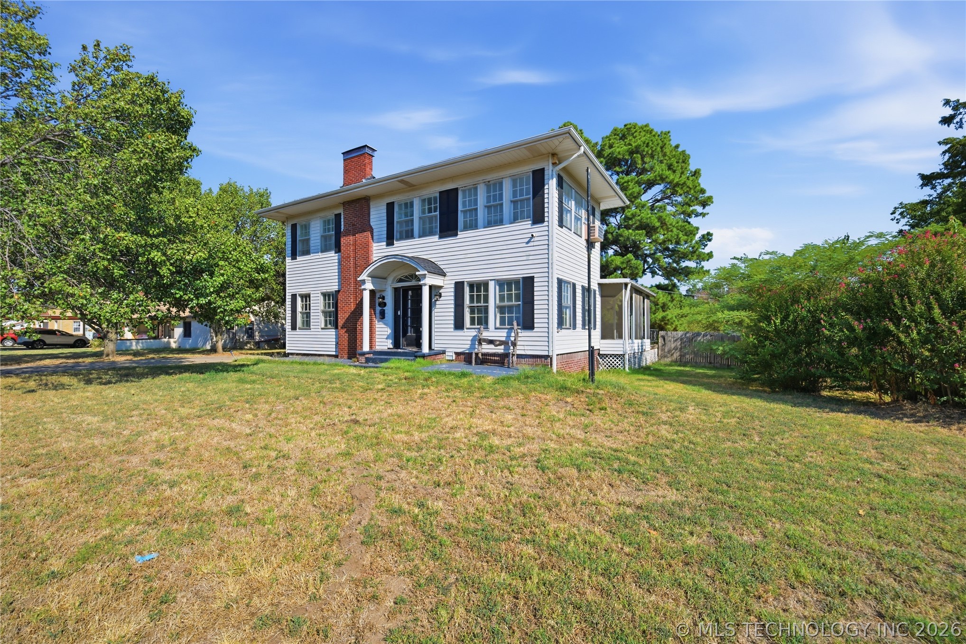
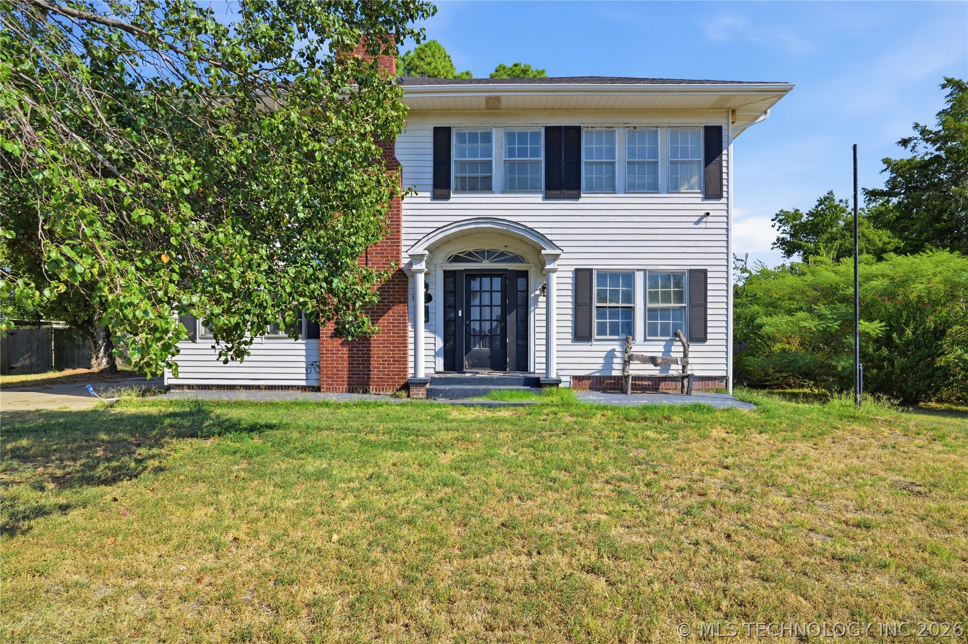
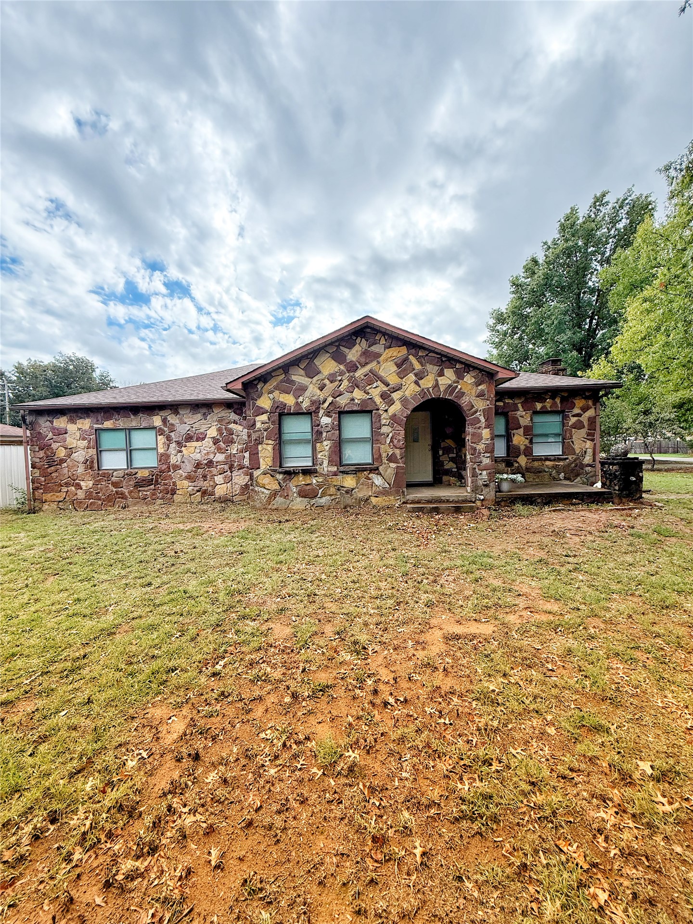
Two-story residence featuring white siding, a prominent brick chimney, and a covered entry with columns
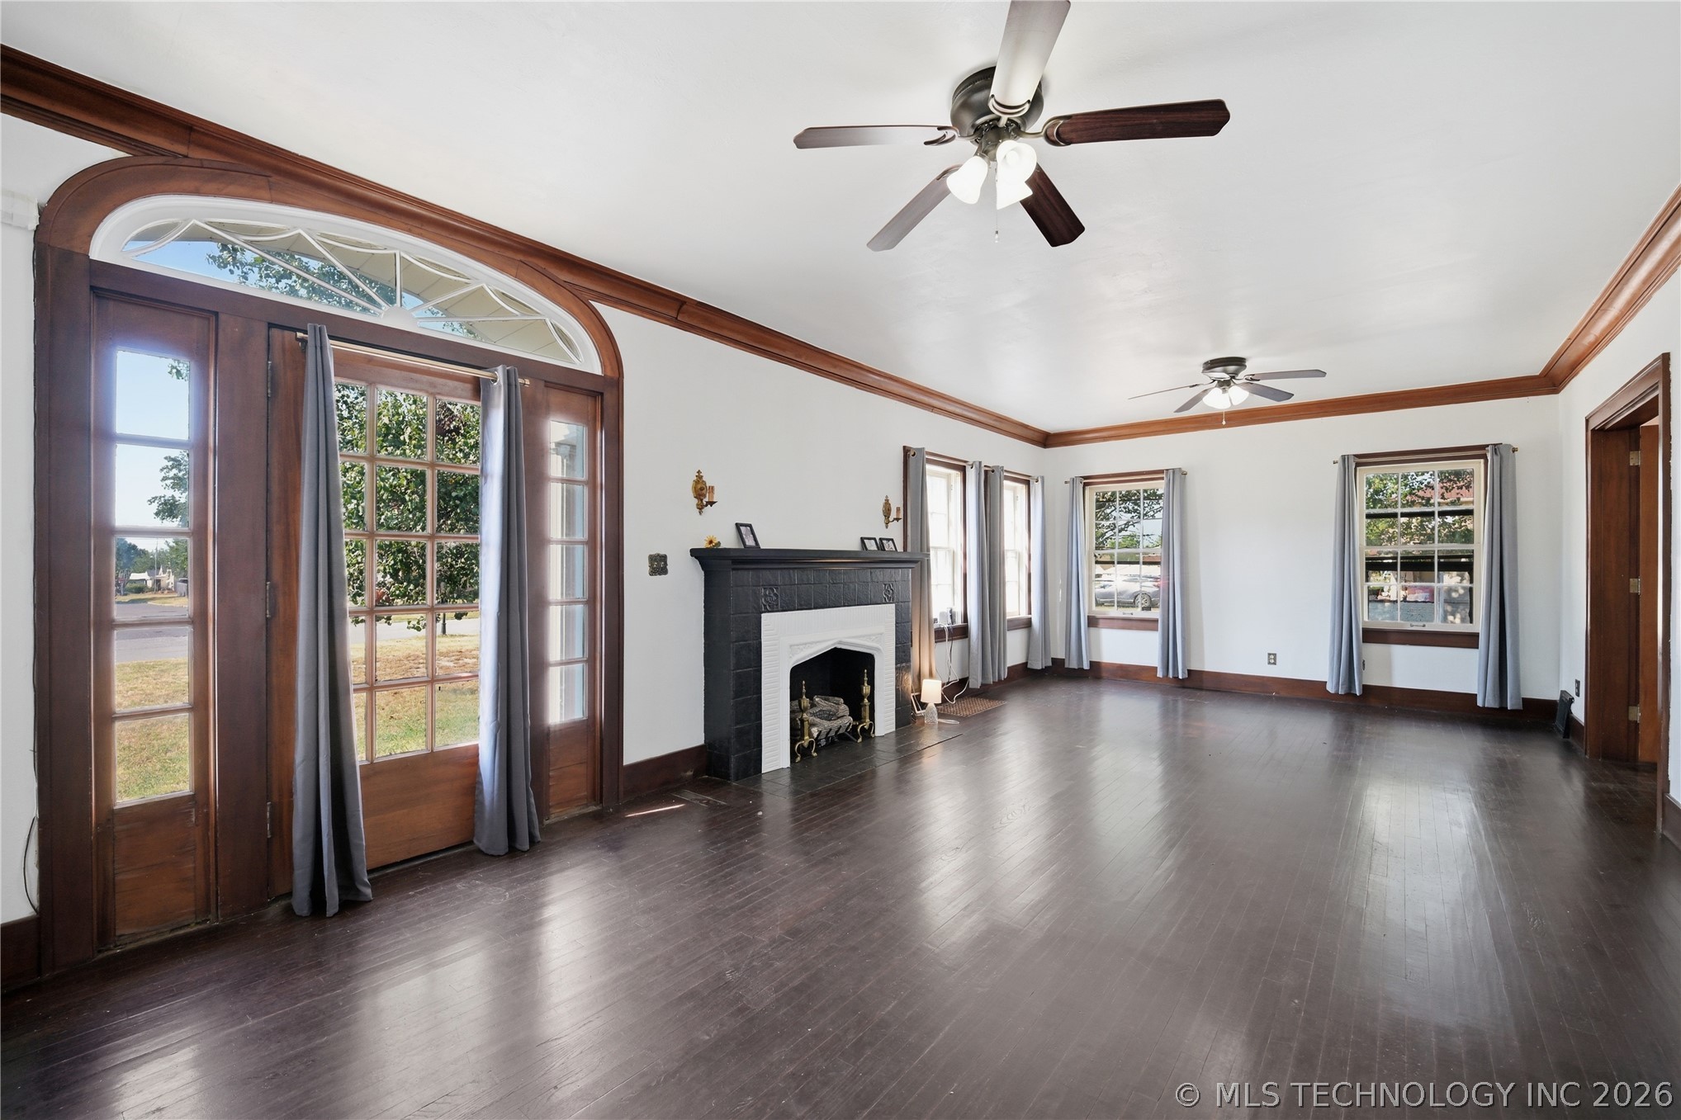
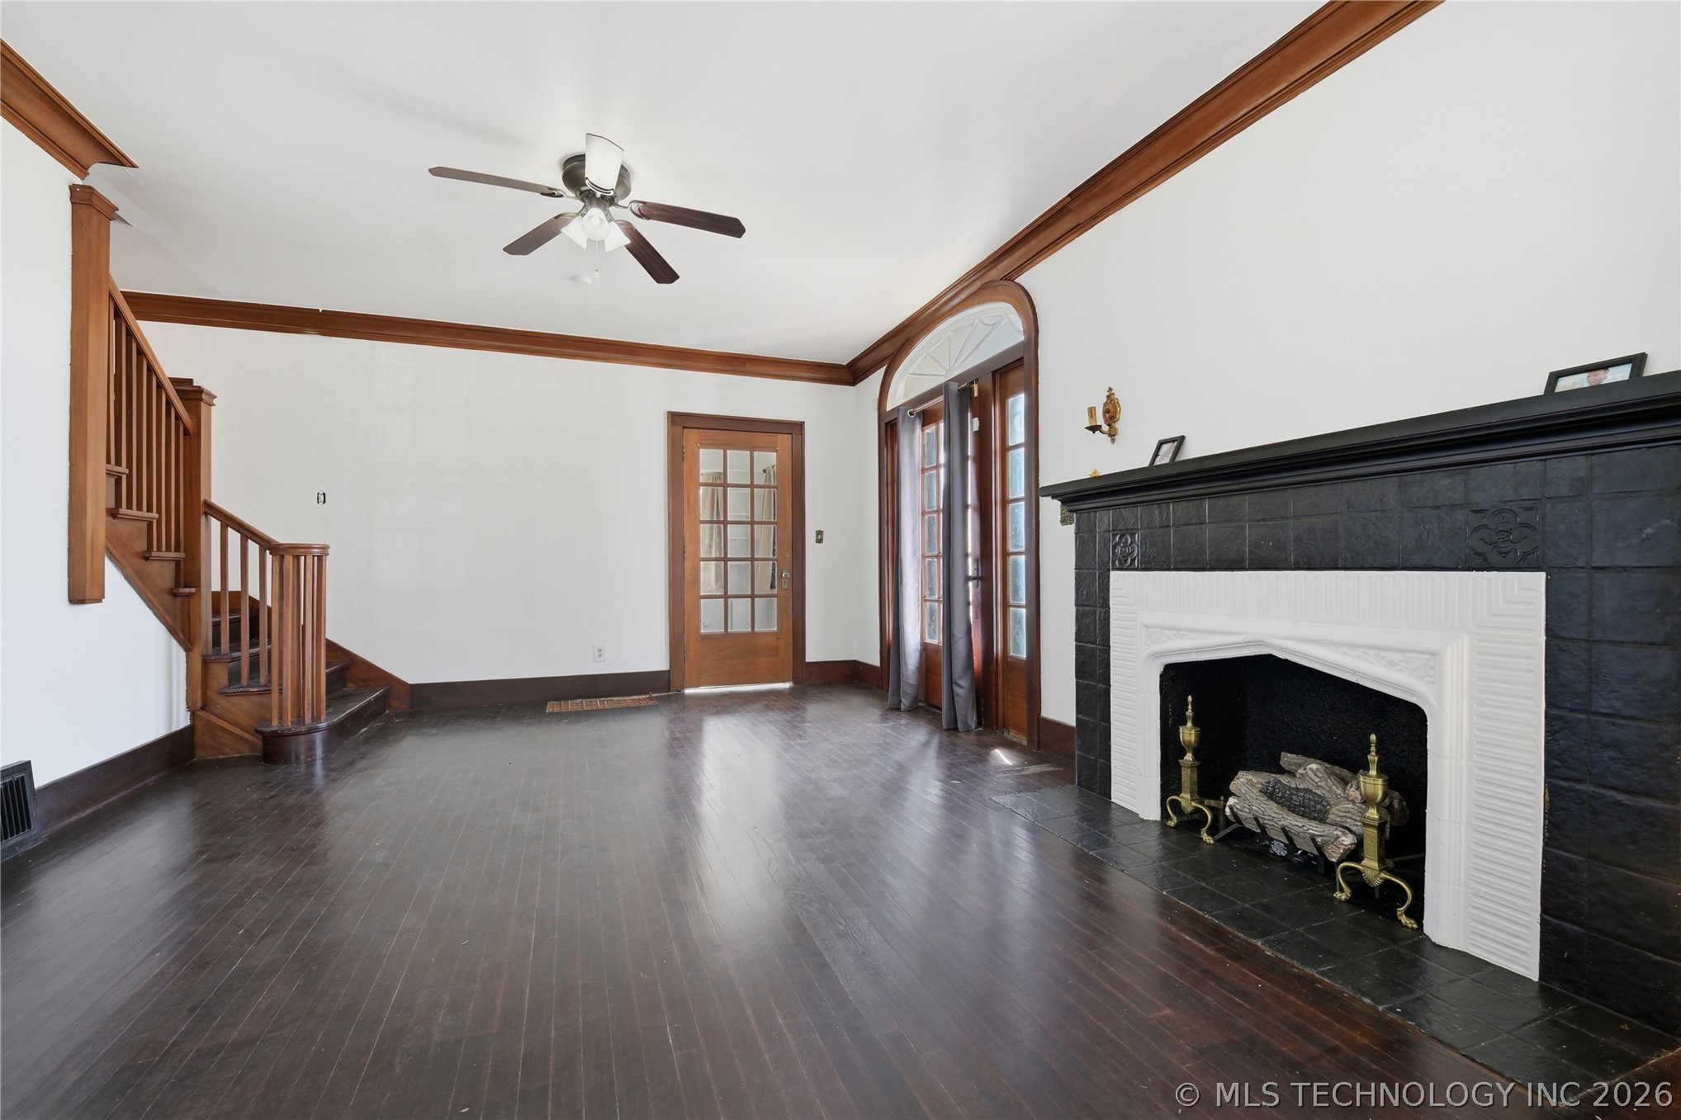
Hardwood flooring, a decorative fireplace with a black mantel, multiple ceiling fans, and wood trim detailing
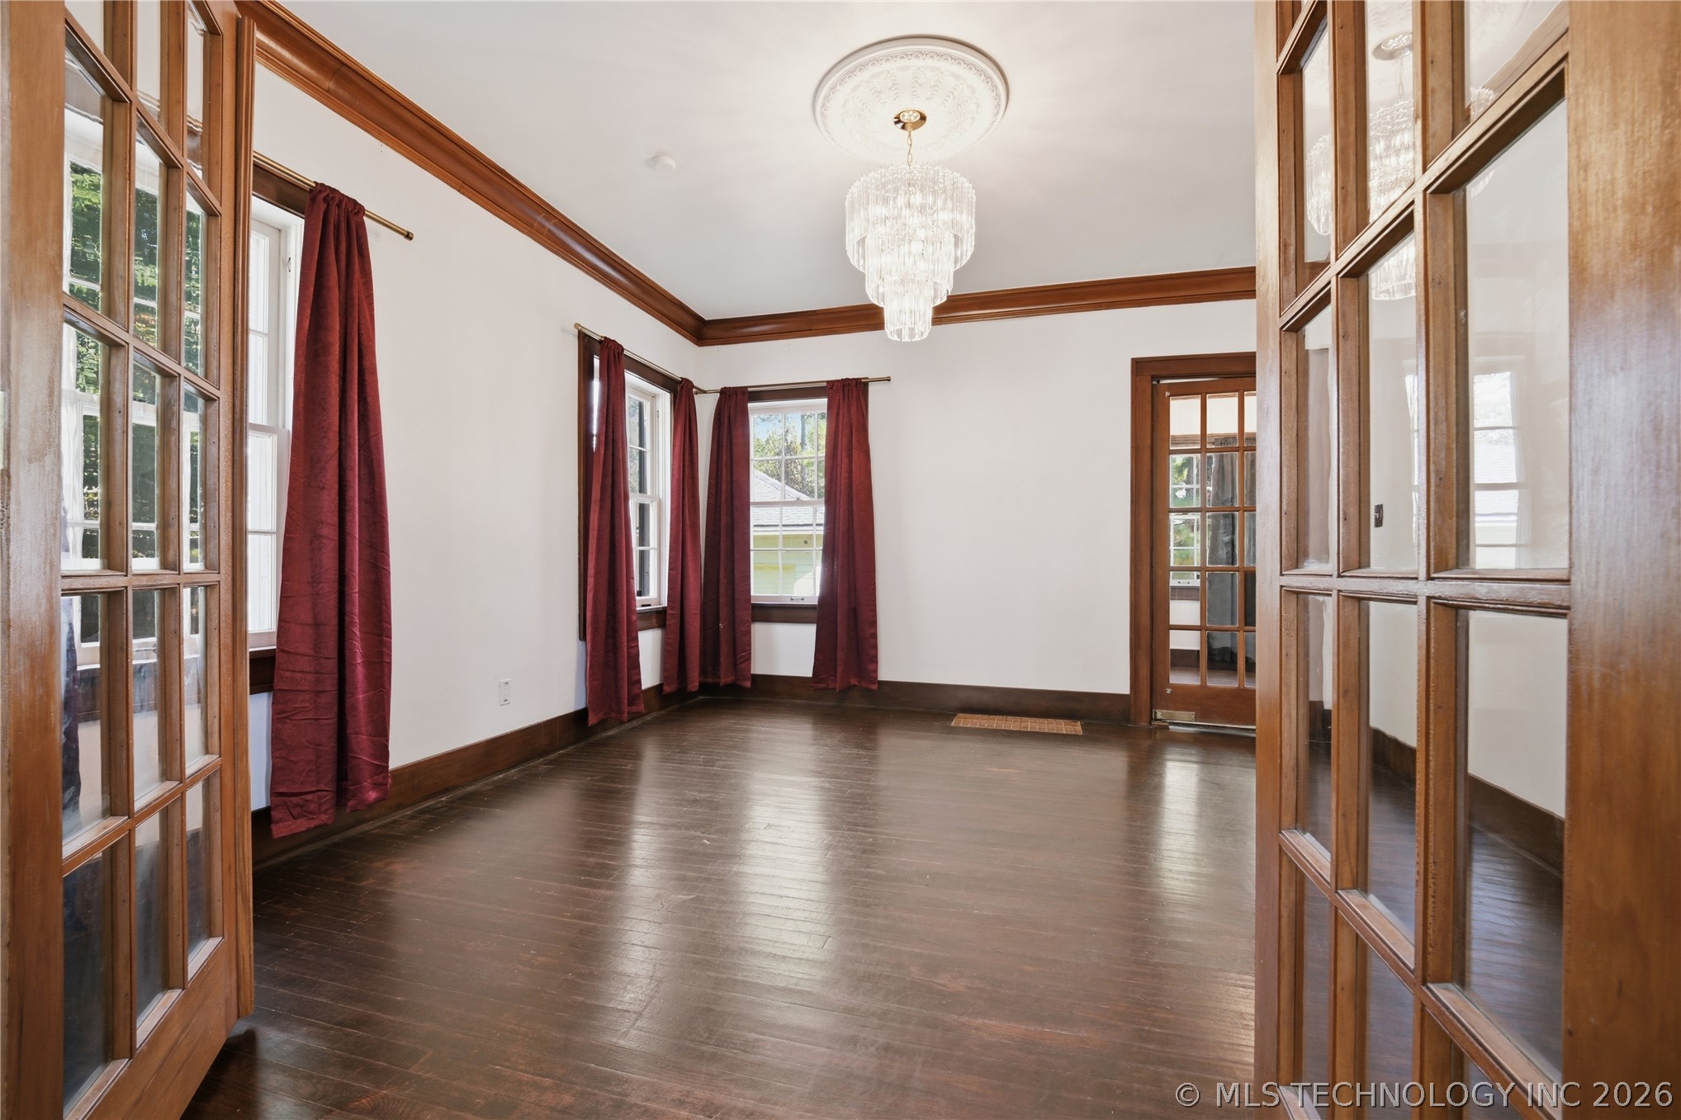
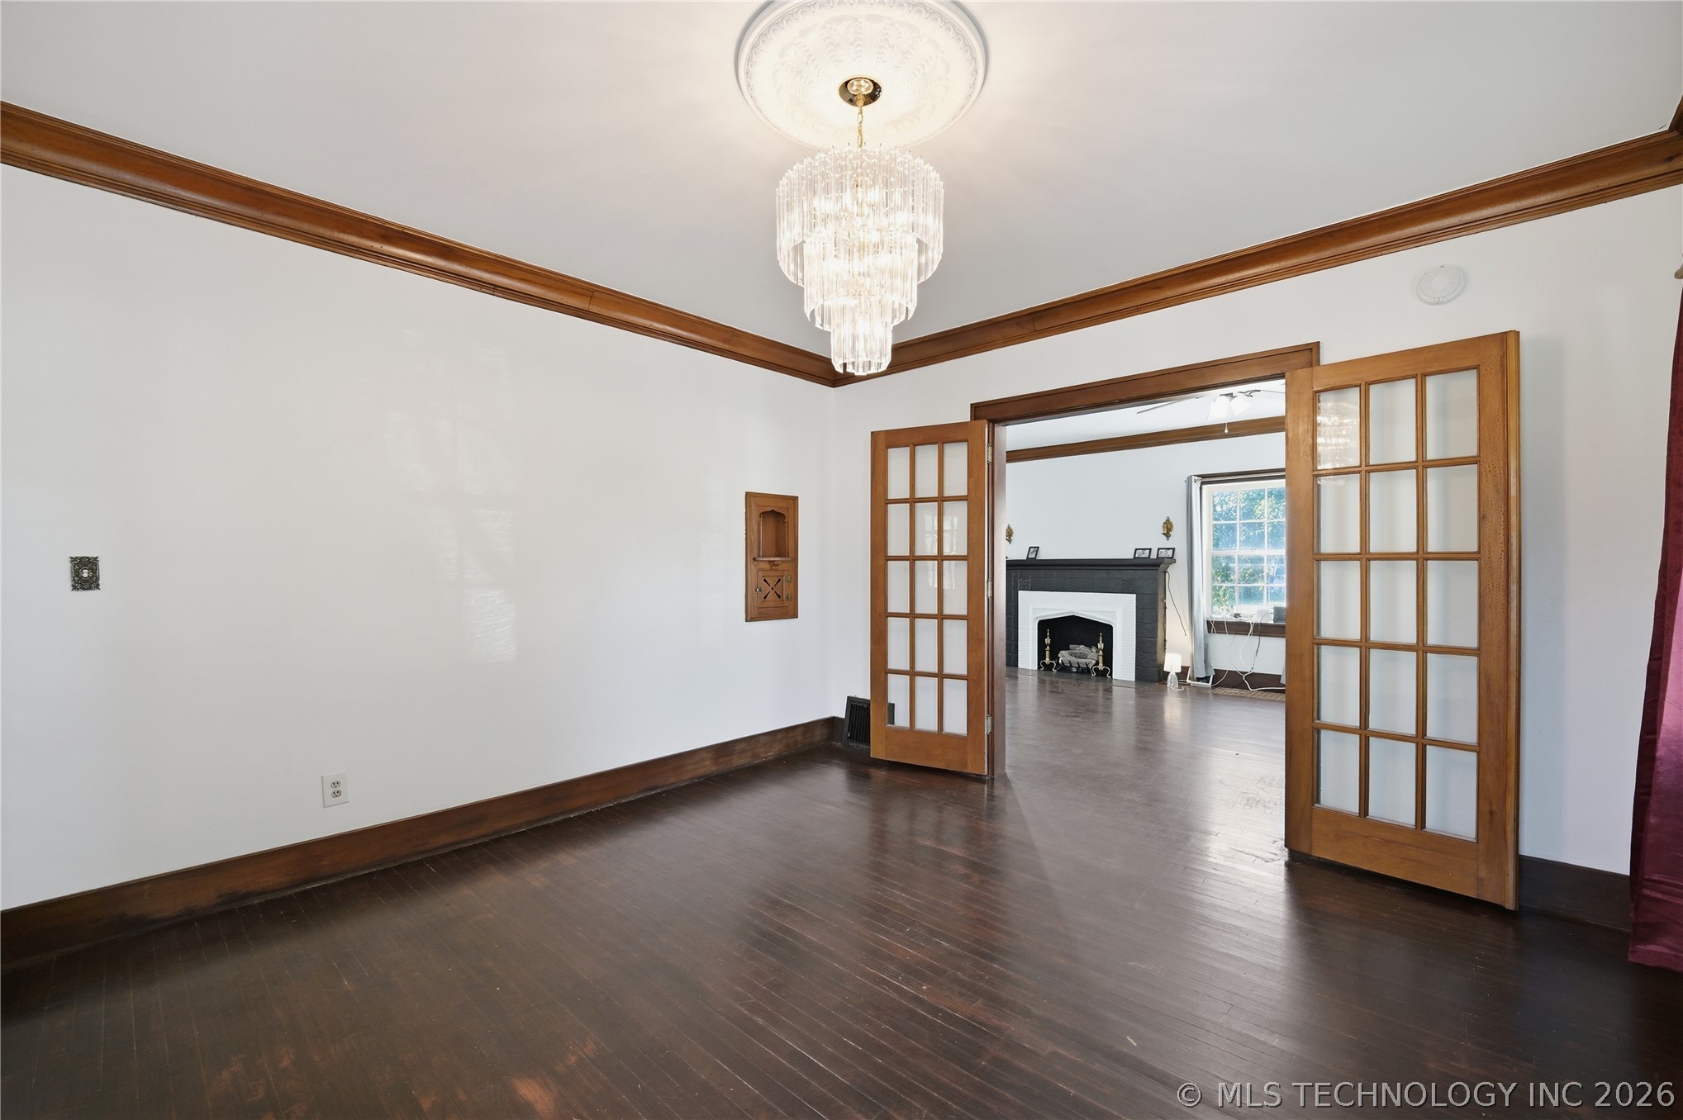
Hardwood flooring, wood-paneled doors, wood crown molding, and a tiered chandelier
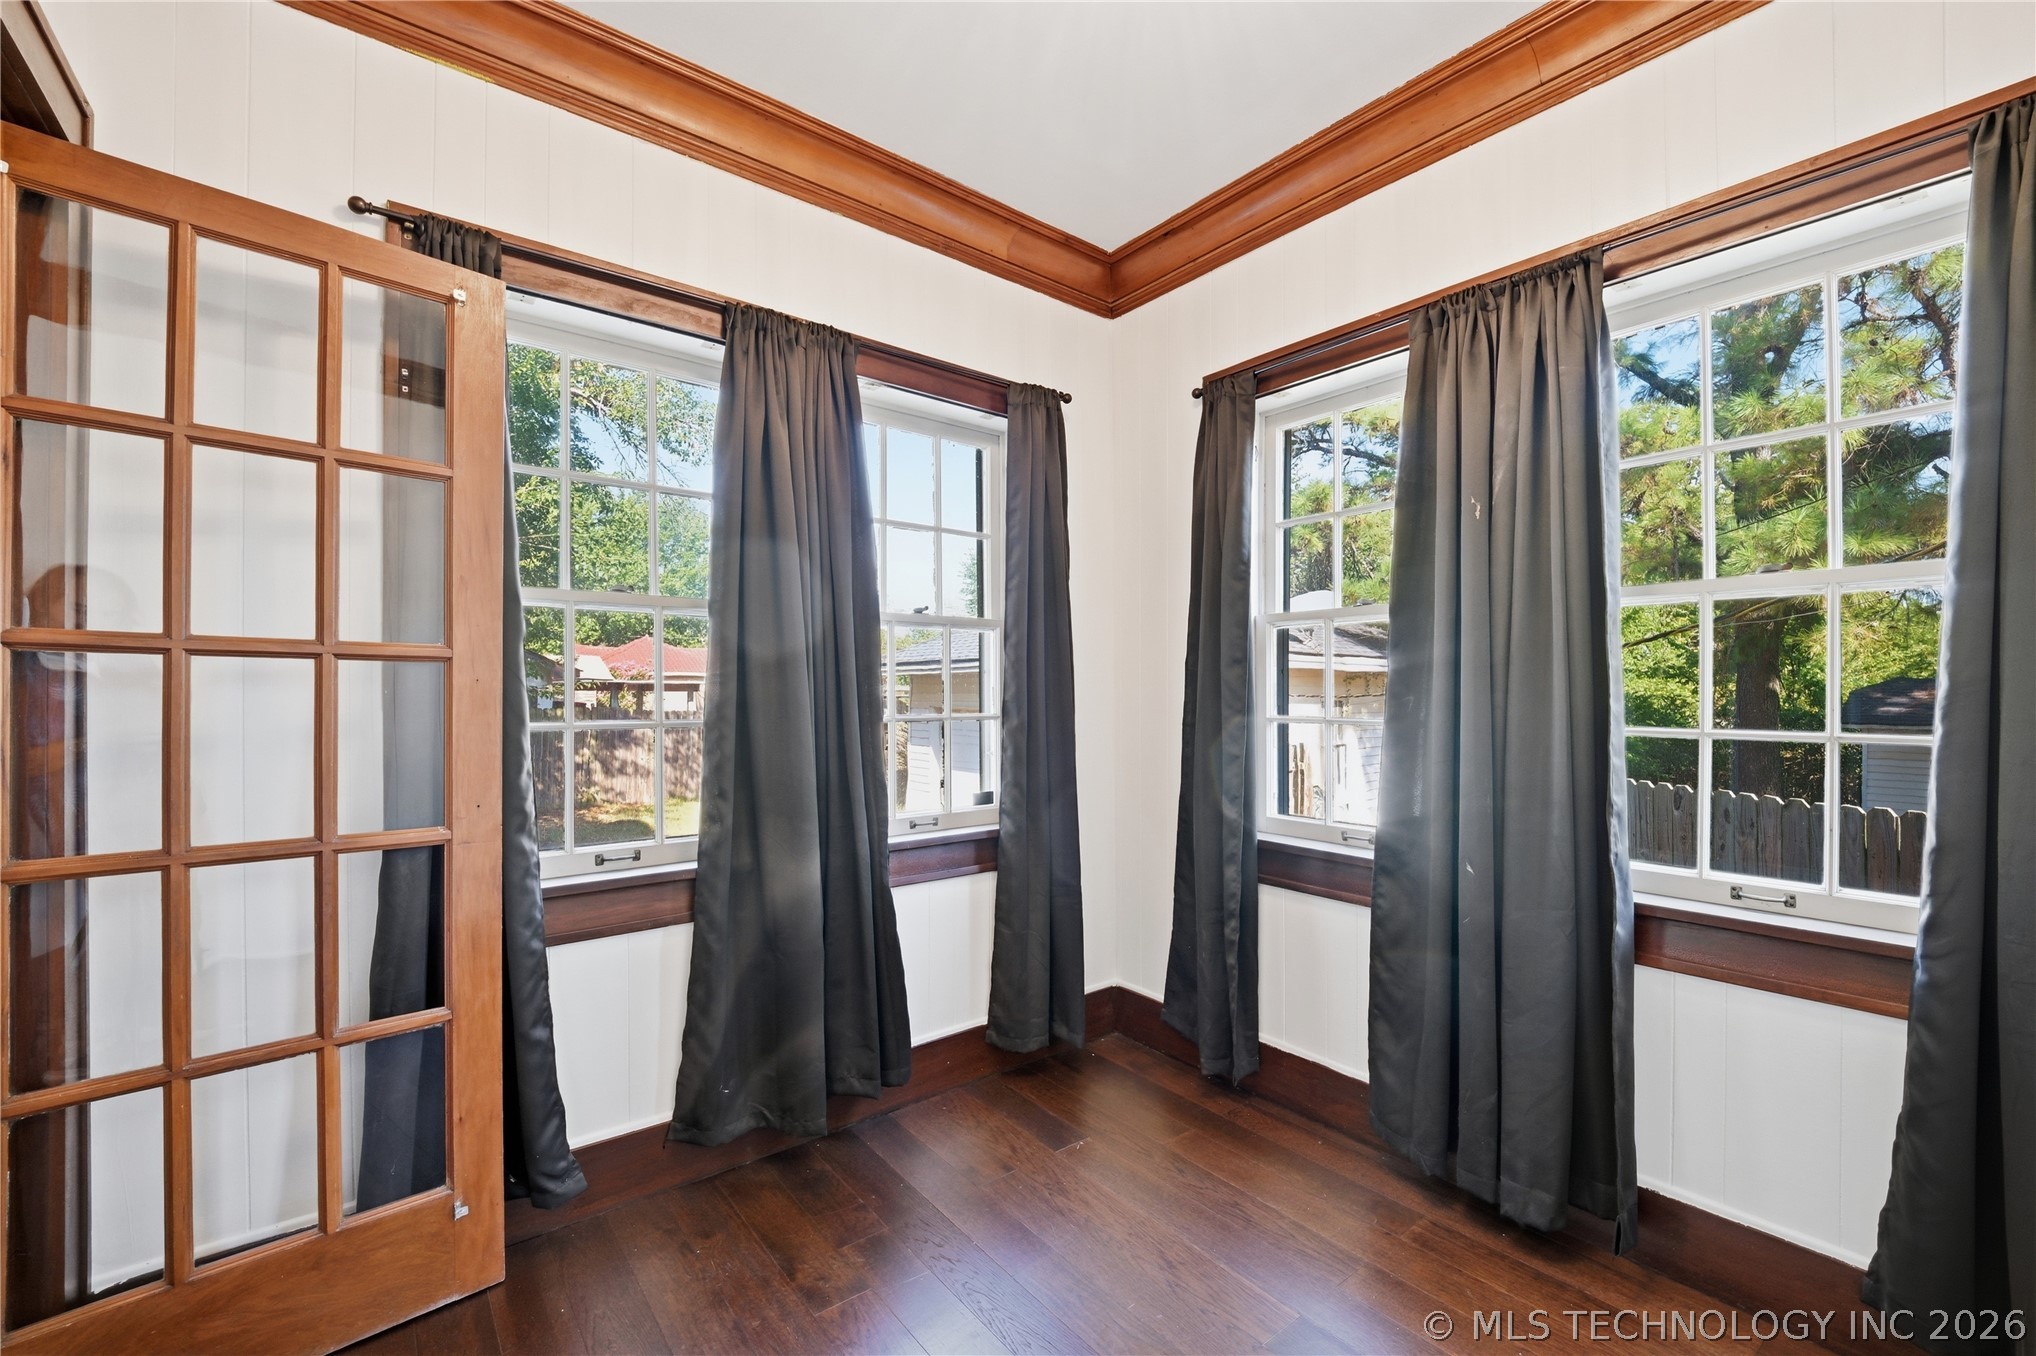
Dark wood-finish flooring, white walls with natural wood trim, wood-frame French doors, and two ceiling fans
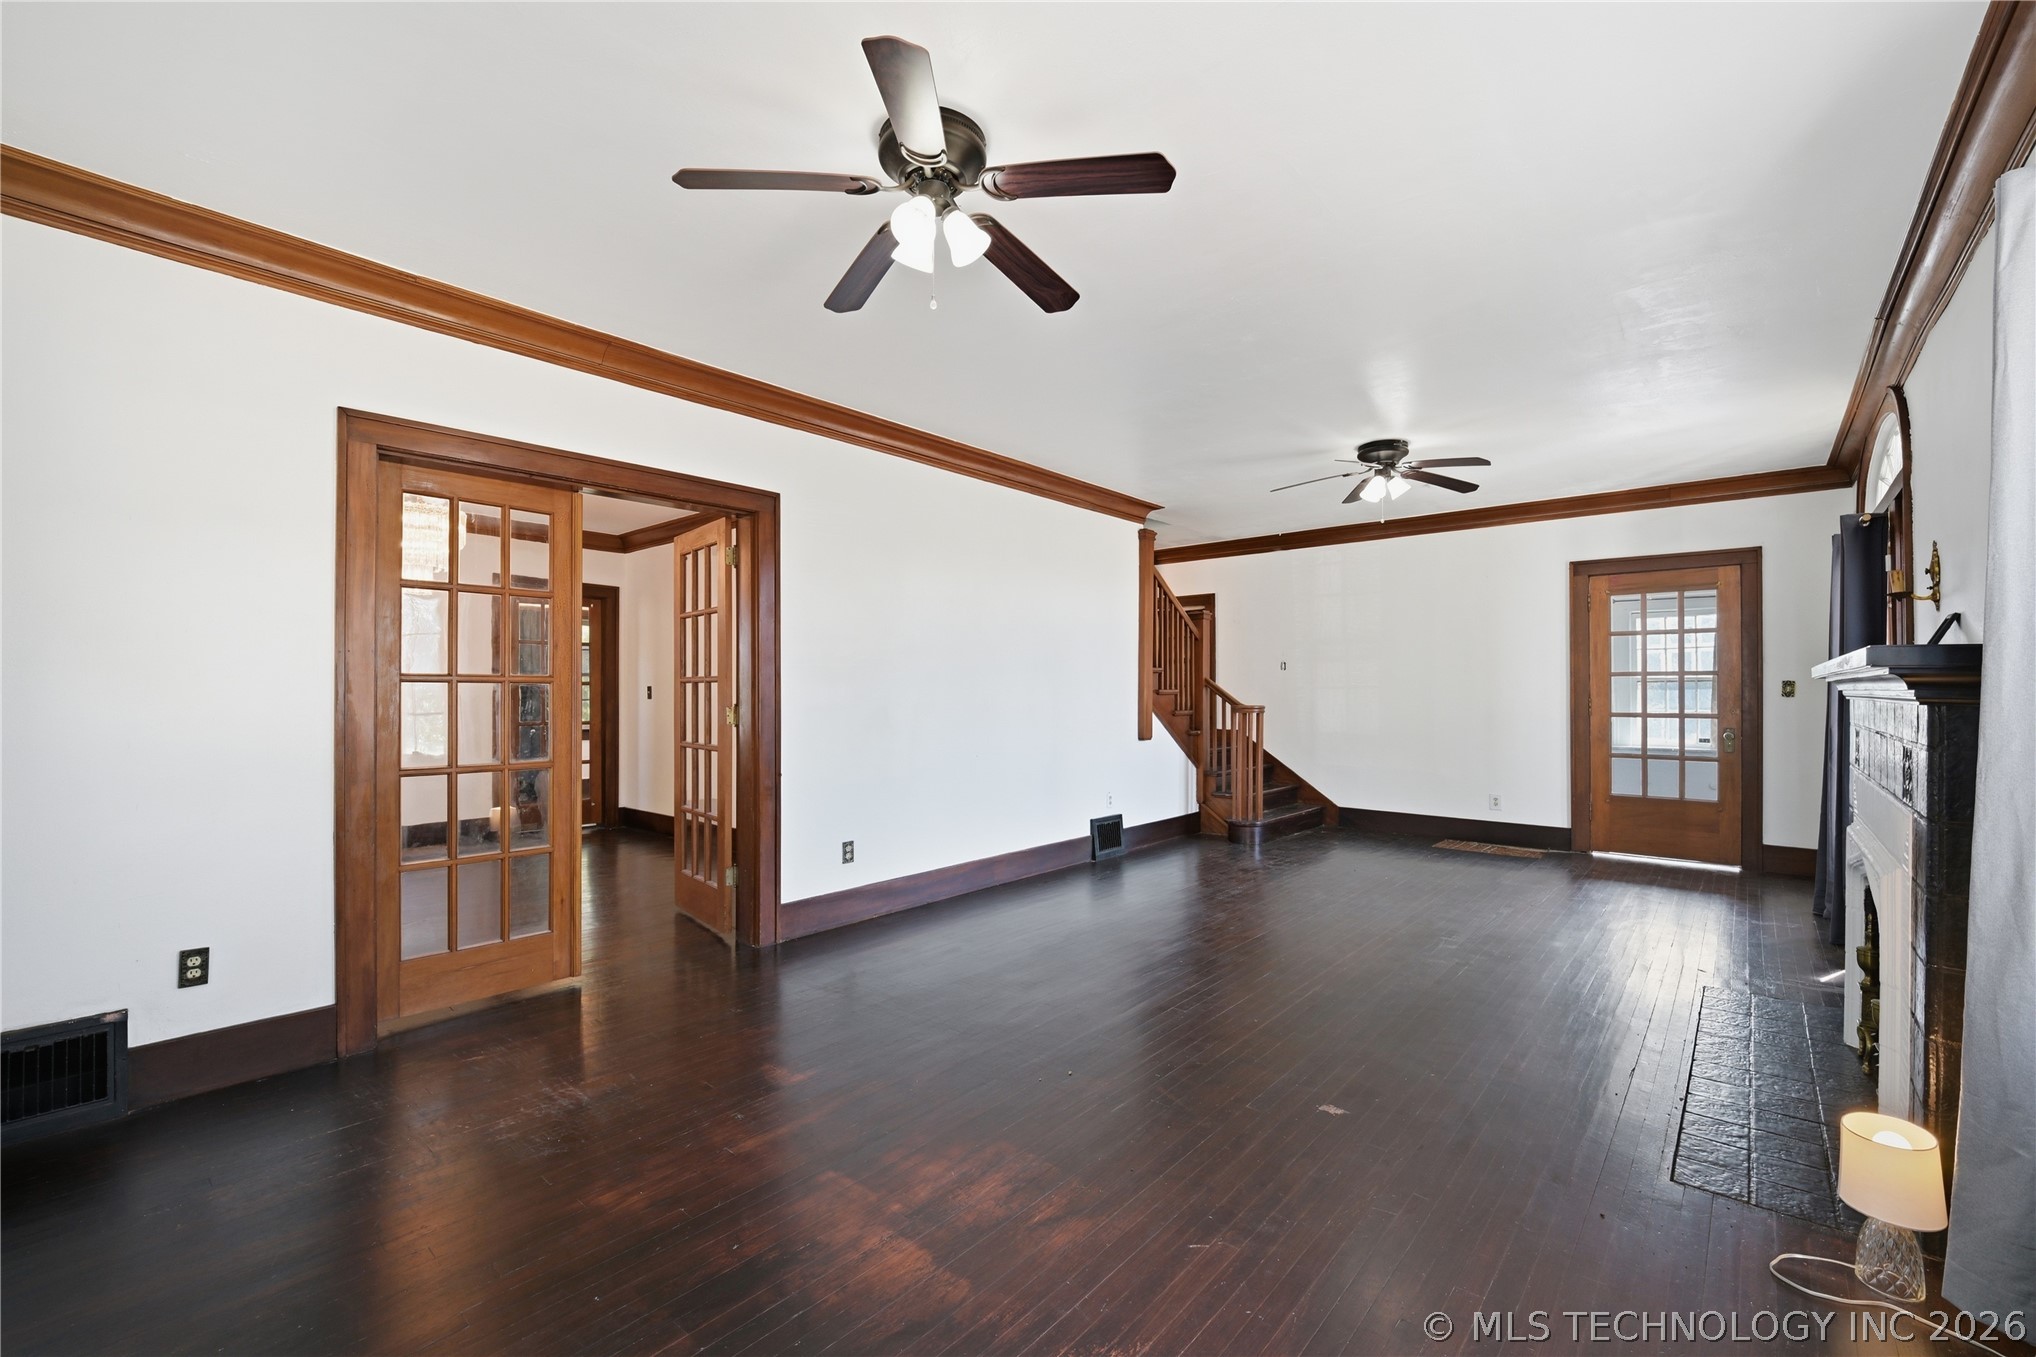
Hardwood flooring, dark wood trim, classic wood staircase, tiled fireplace with white surround, and an arched doorway
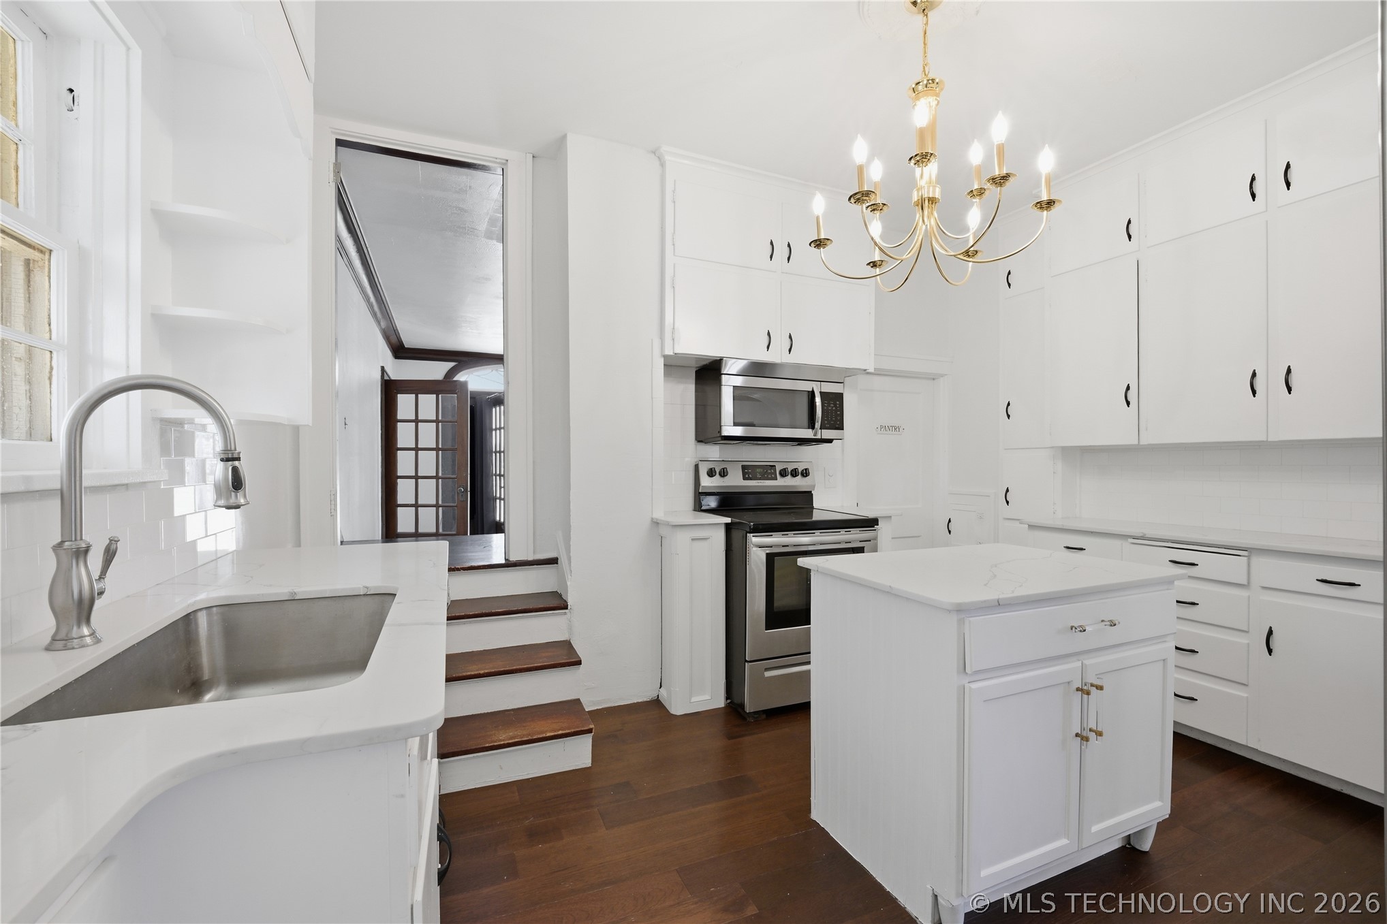
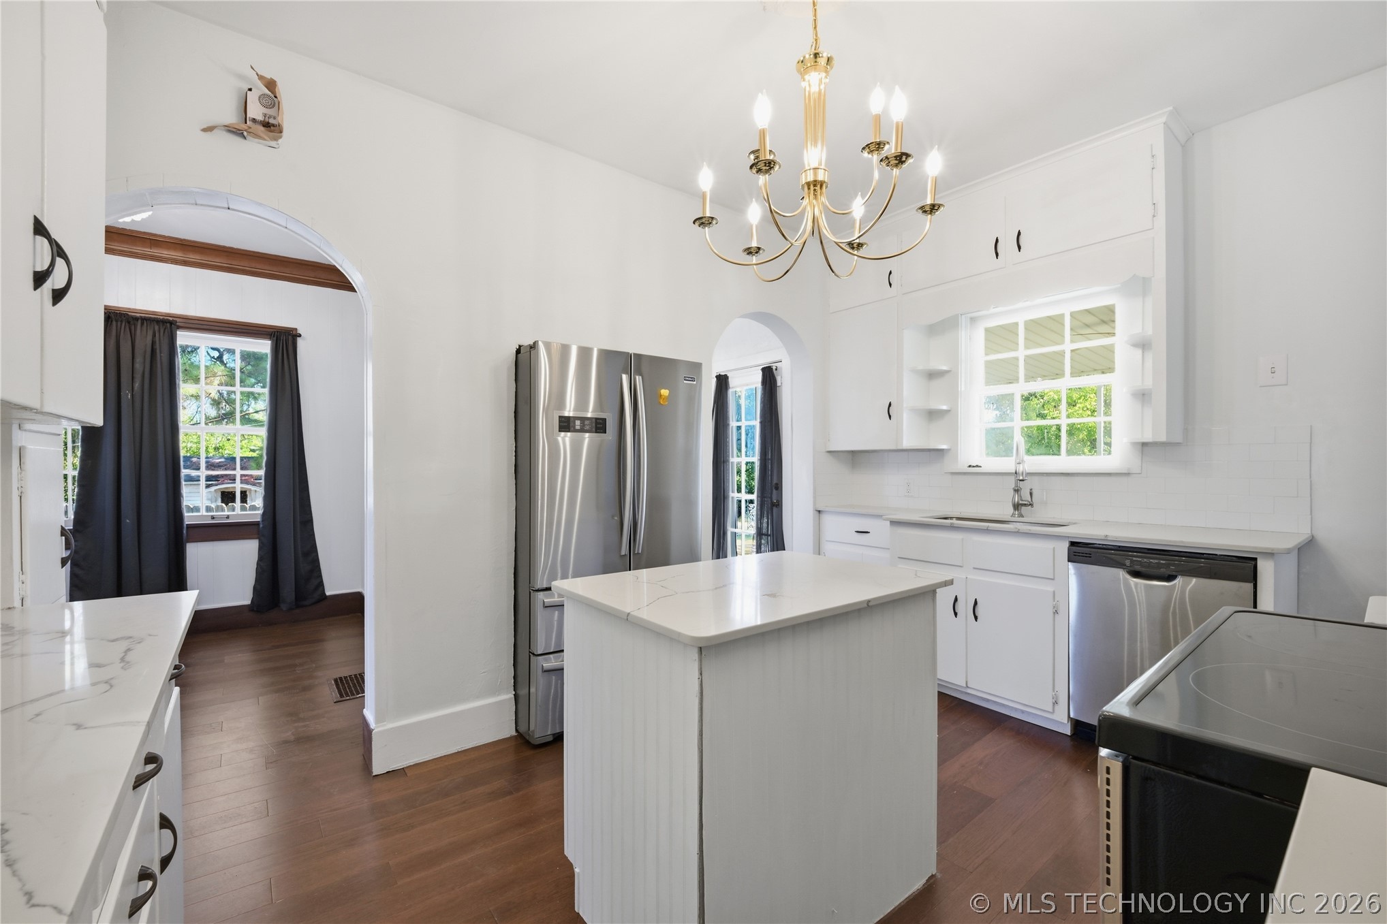
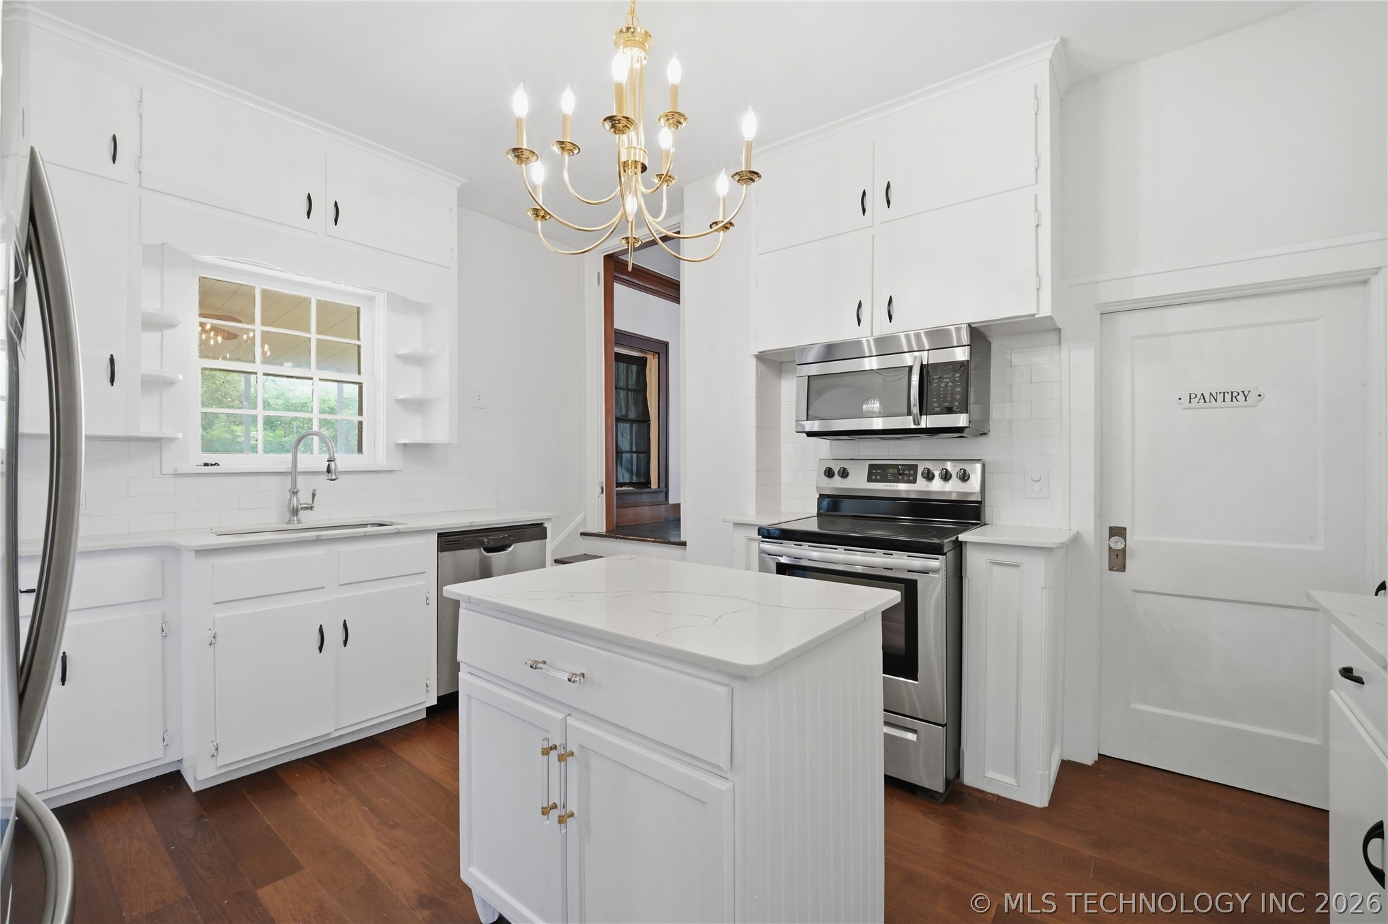
Kitchen featuring white cabinetry, stainless steel appliances, wood-finish flooring, a central island, and a brass chandelier
Kitchen featuring a central island with a white countertop, white cabinetry with modern hardware, stainless steel appliances, wood-finish flooring, and arched doorways
White cabinetry with modern hardware, stainless steel appliances, central island, wood-finish flooring, and a window with grid detailing
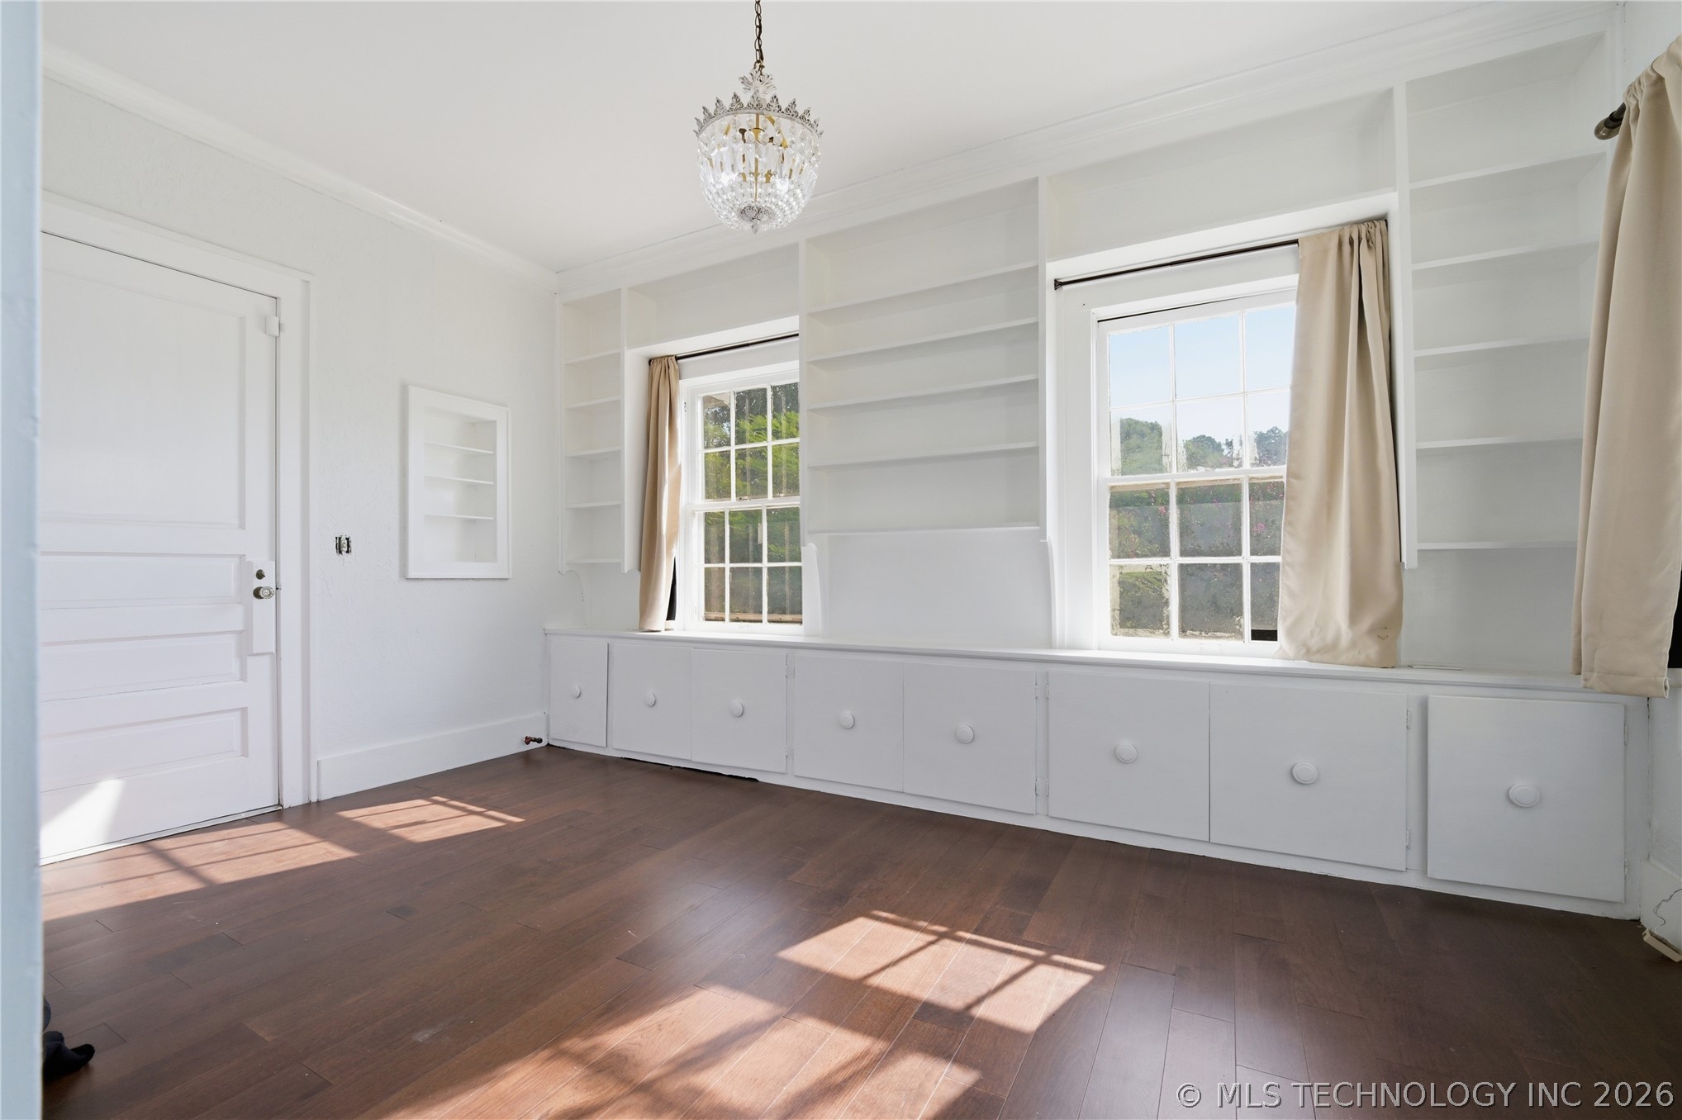
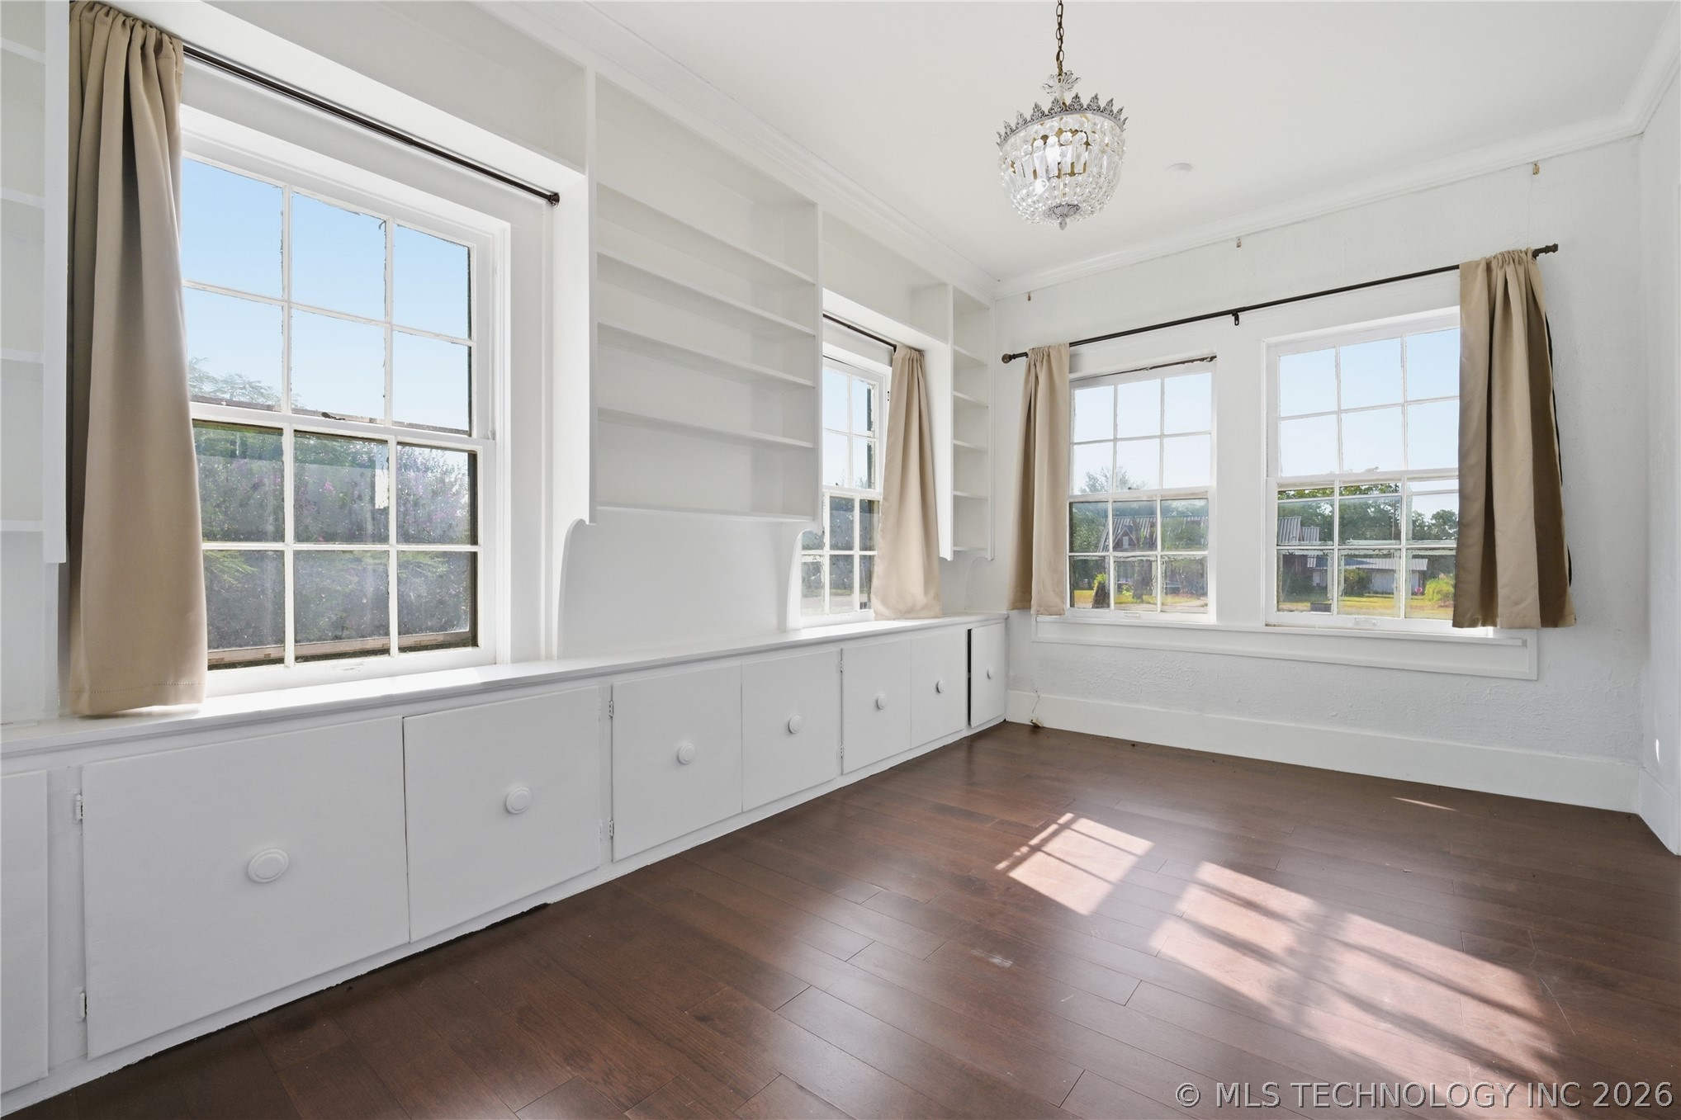
Dark wood-finish flooring with white walls and crown molding. Built-in storage and bookshelves
Hardwood flooring, multiple windows, built-in shelving, built-in cabinetry, and a decorative chandelier
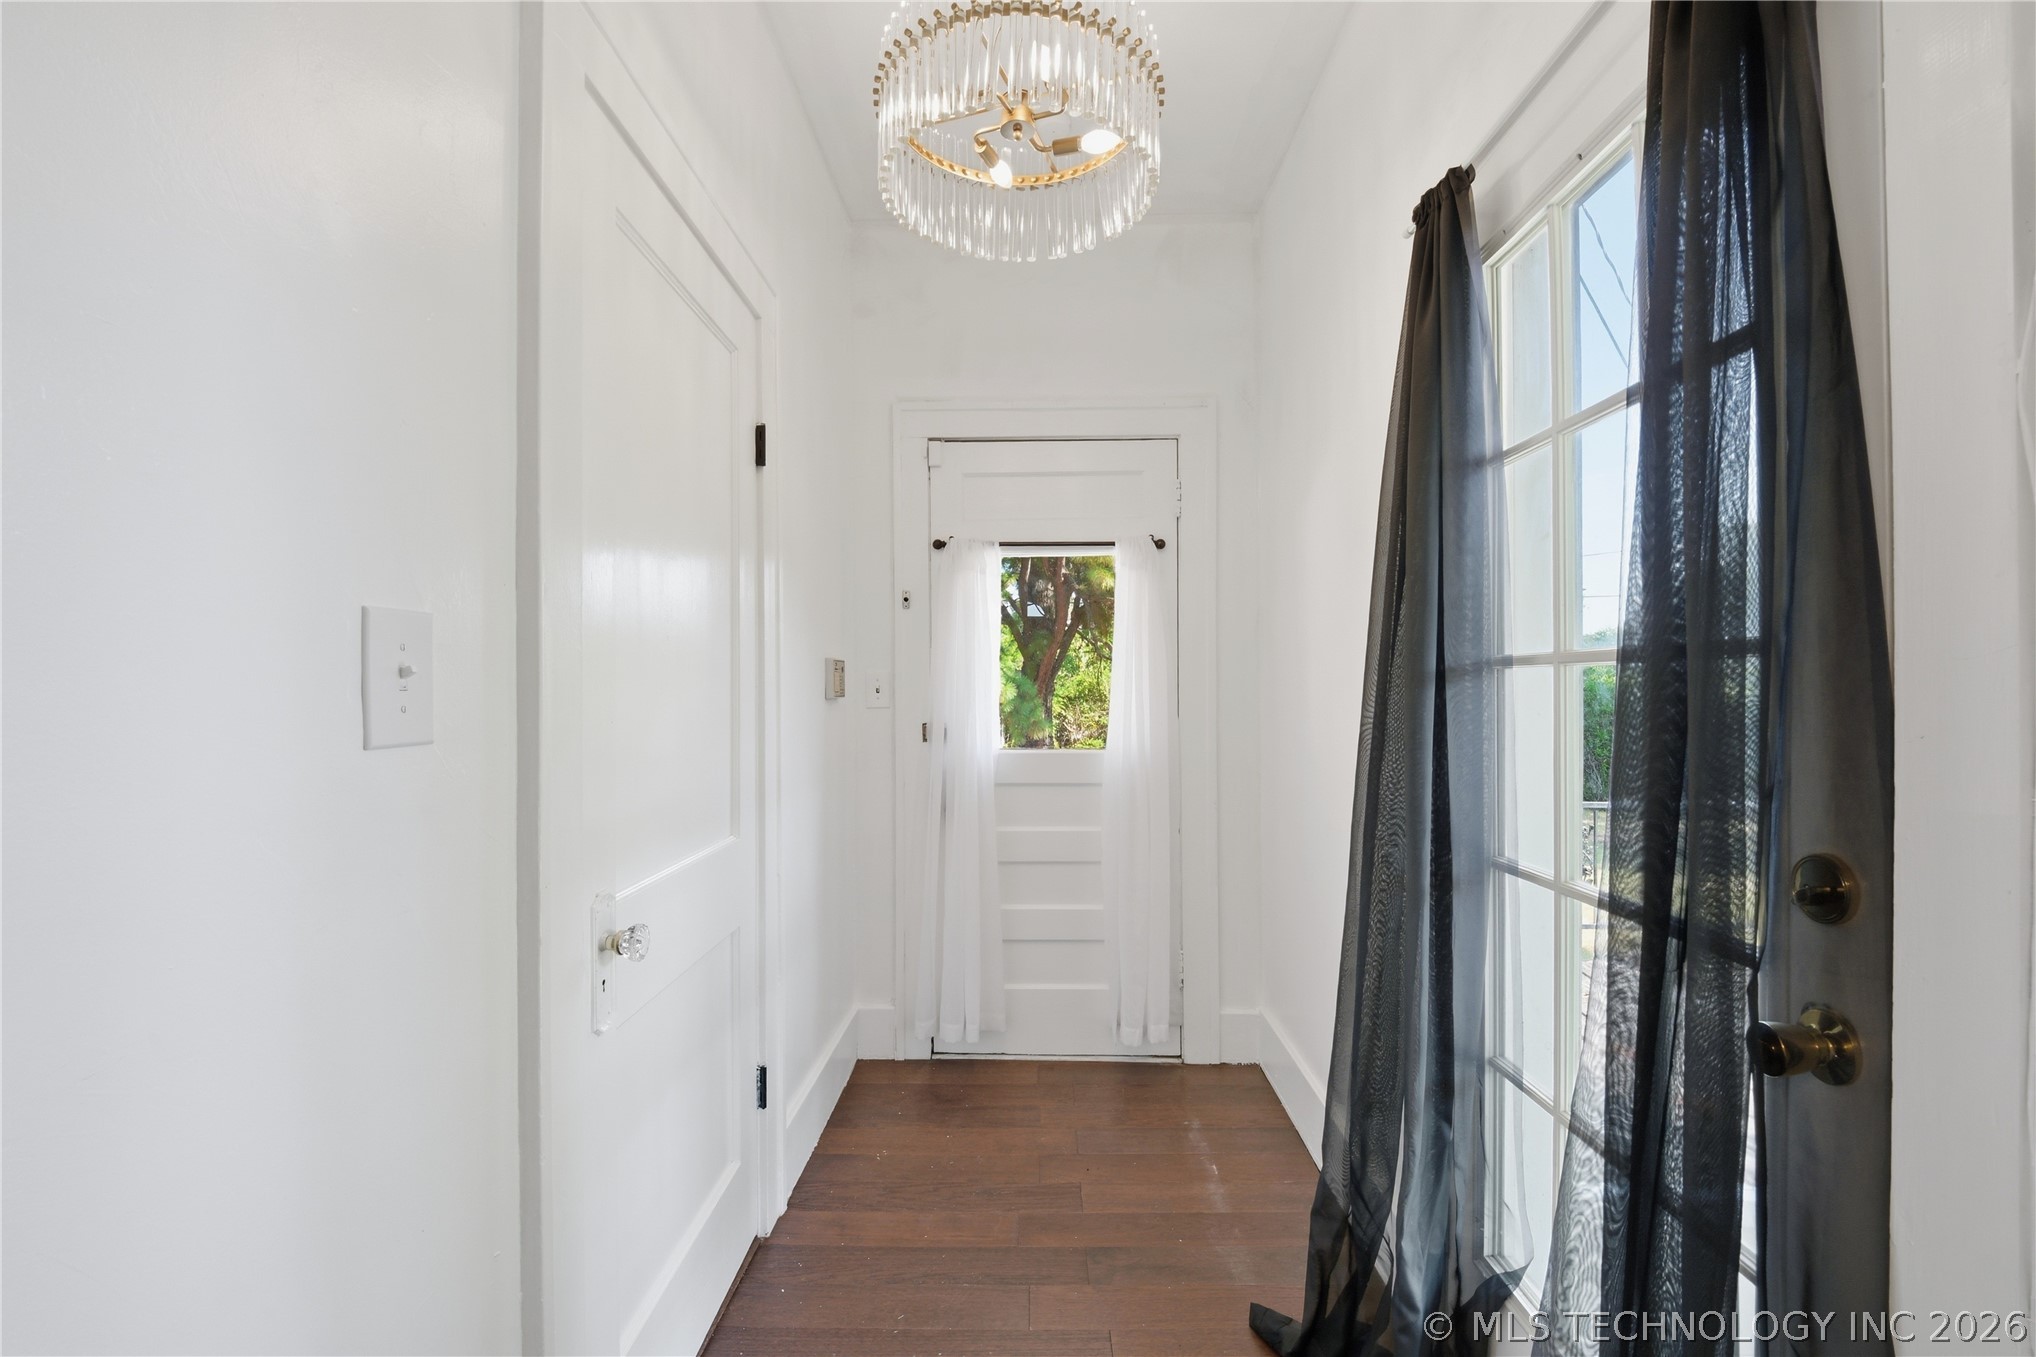
Hardwood flooring, crystal chandelier, white panel doors
Hardwood flooring, wood trim, crystal chandelier, built-in wall niche, and French doors
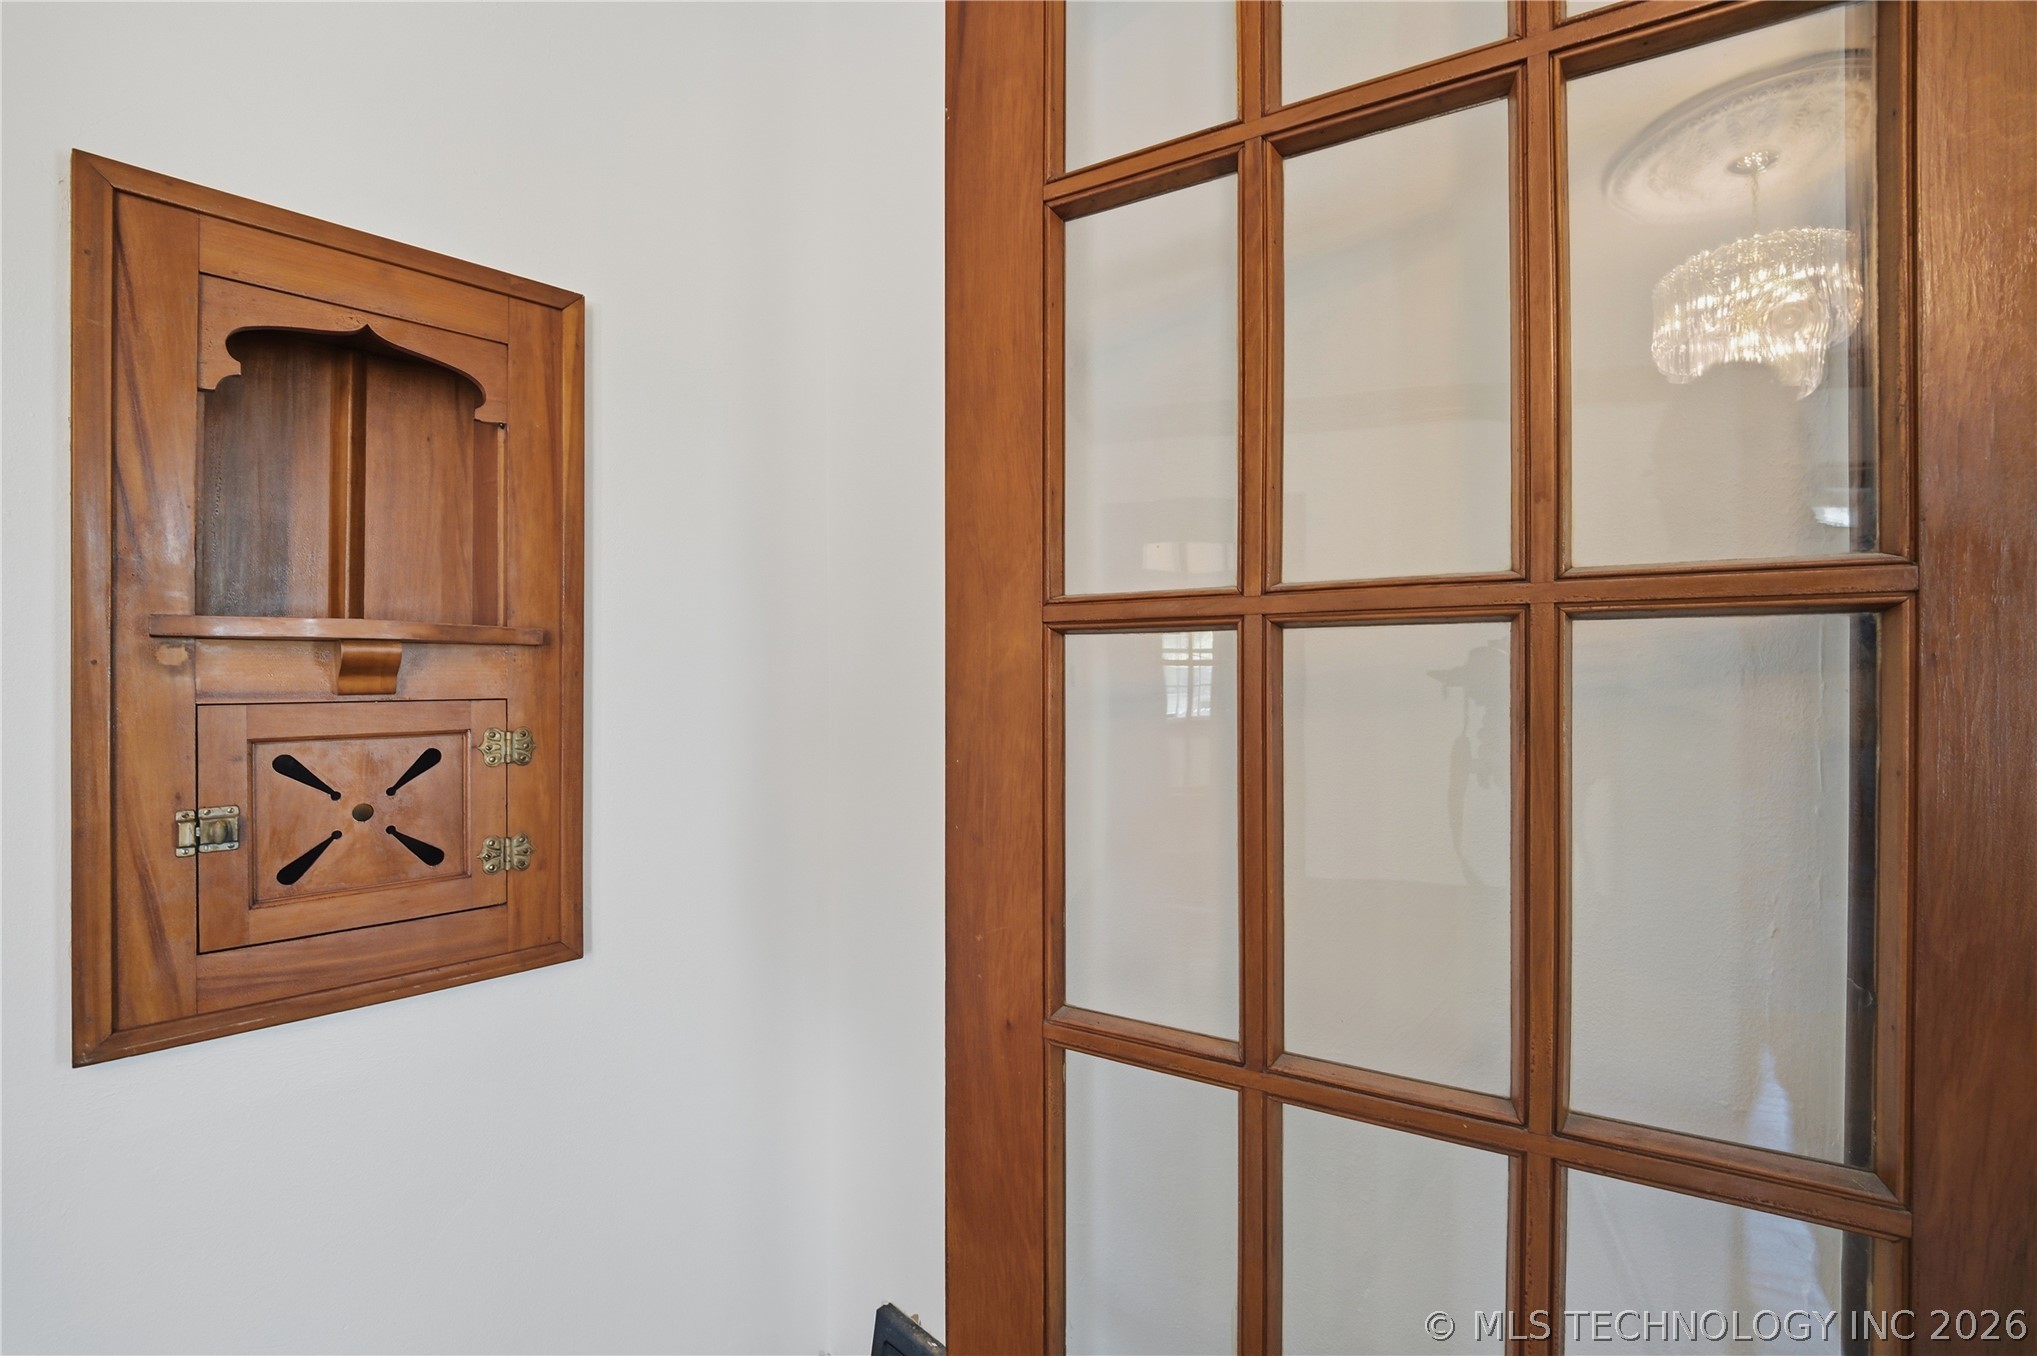
Wood-framed glass-paneled door with a decorative wood-carved wall niche featuring brass hardware
Hardwood flooring, wood trim and crown molding, and multi-pane windows
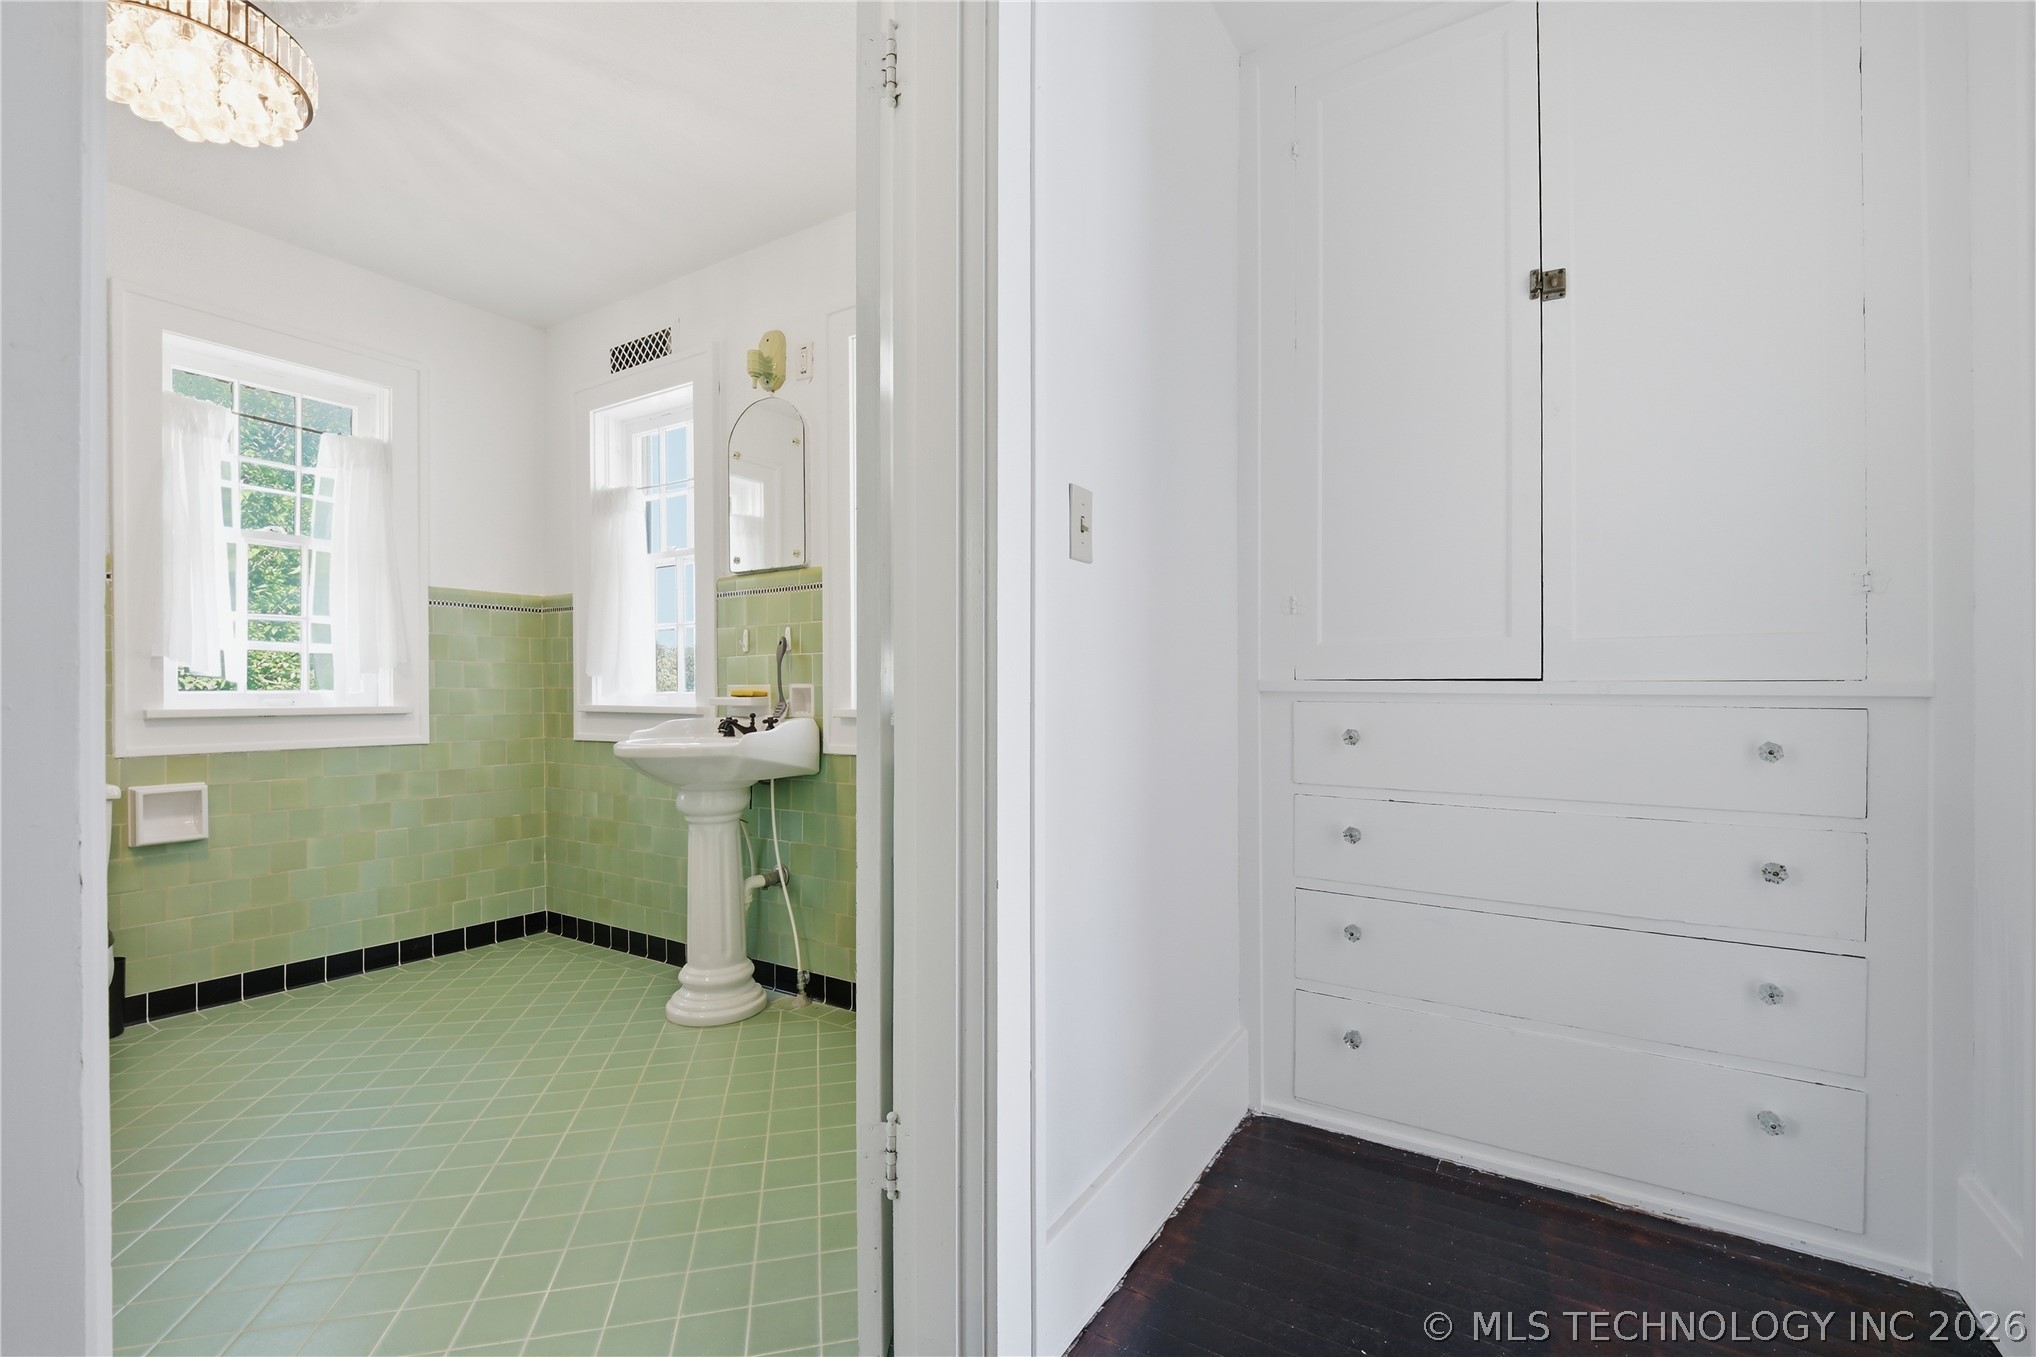
Pedestal sink, green tile flooring, wall-mounted mirror and built-in storage cabinet with built-in drawers in the hallway
Dark wood-finish flooring
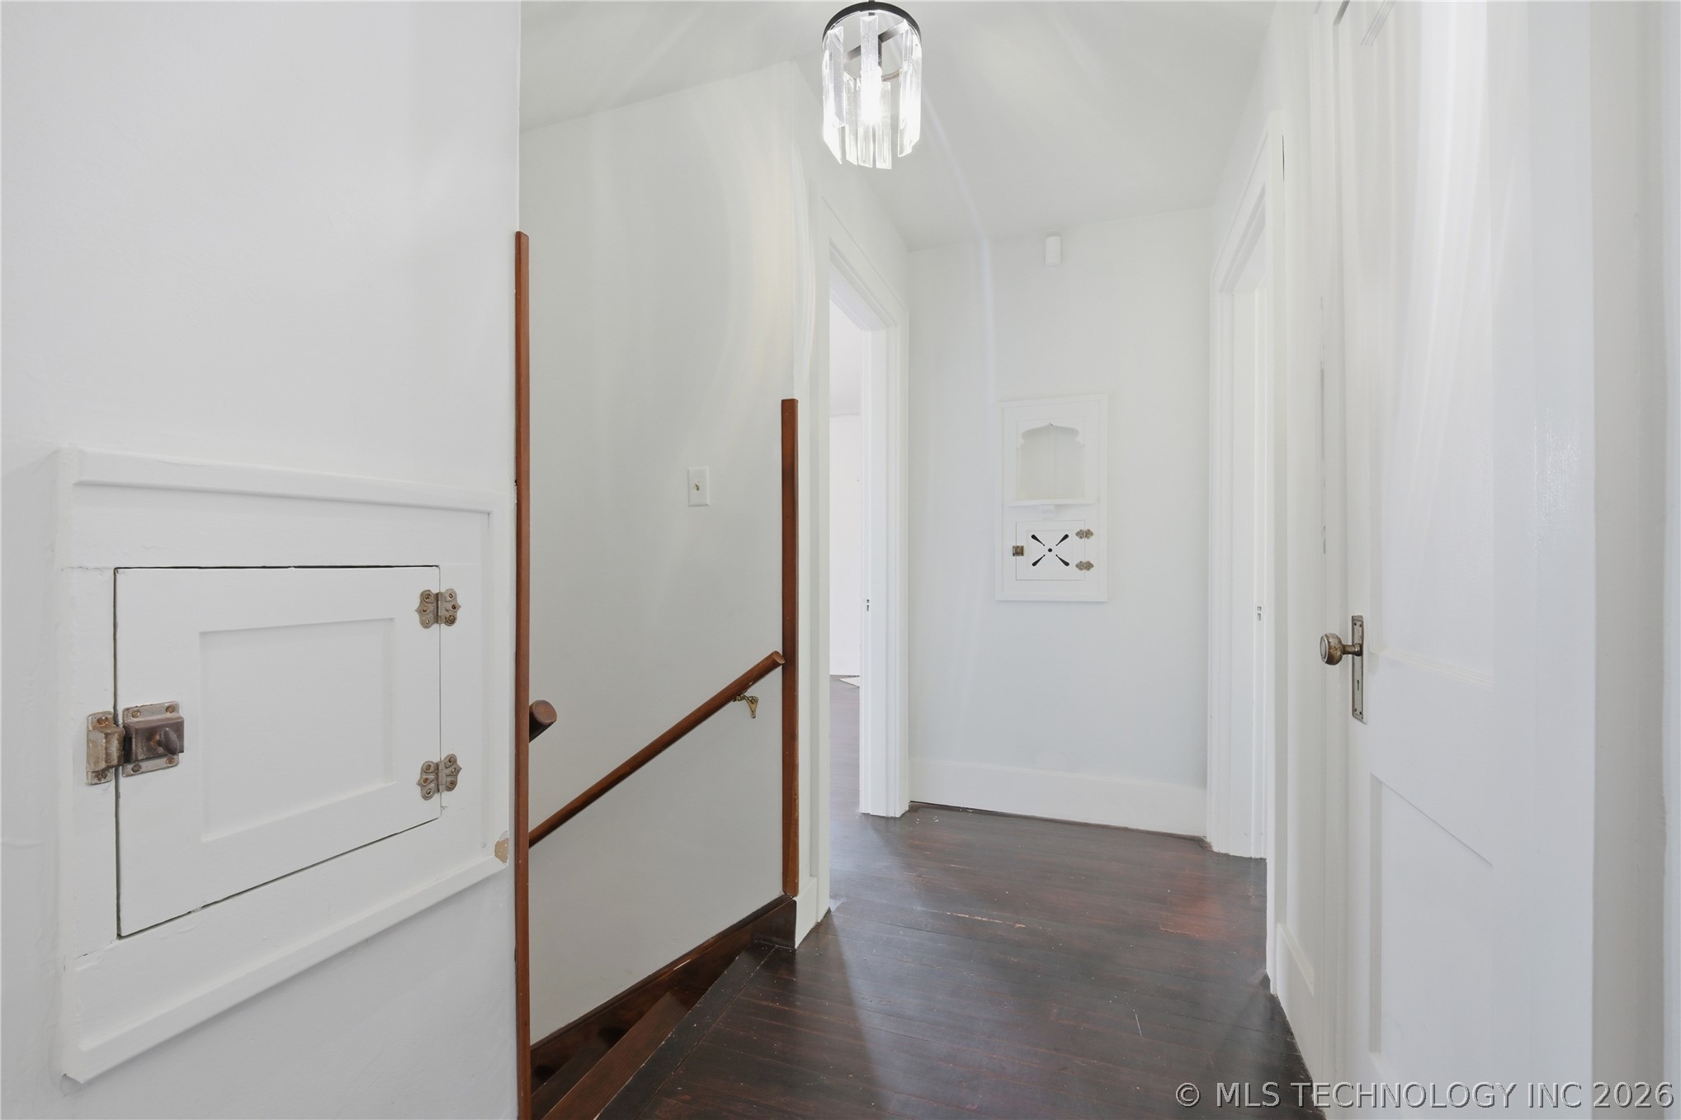
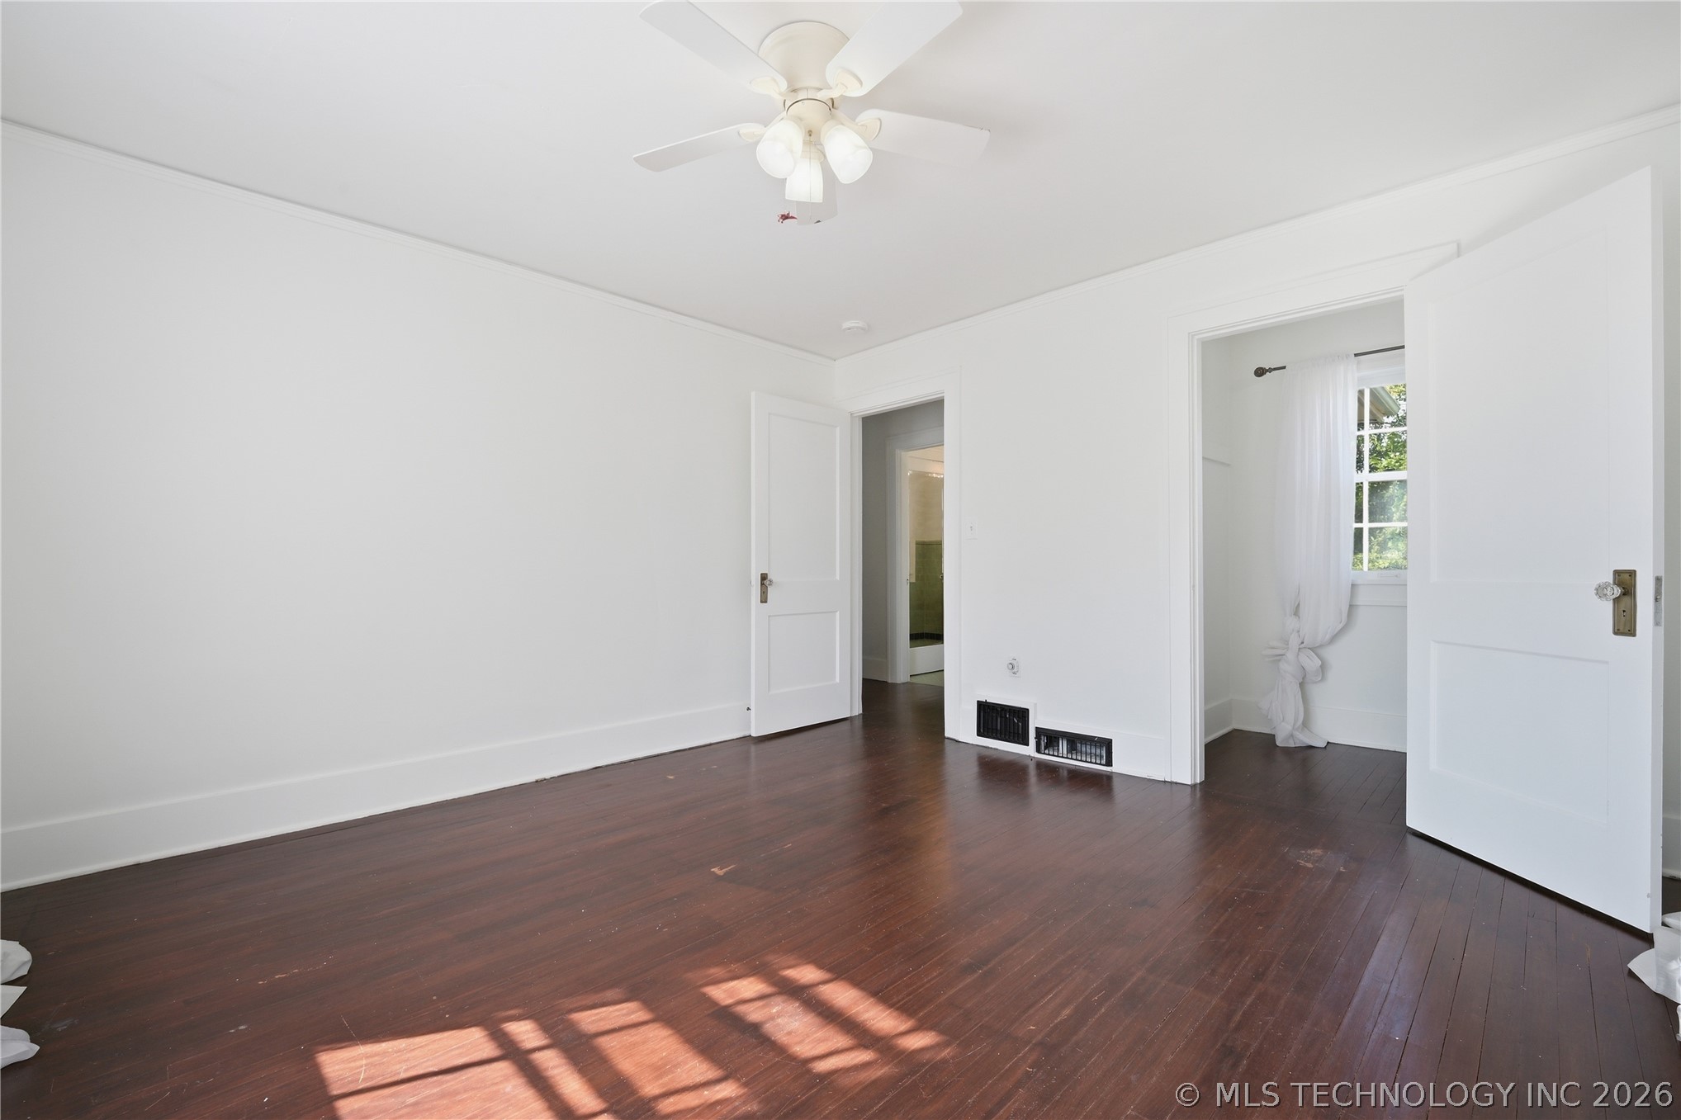
Dark wood-finish flooring with white walls
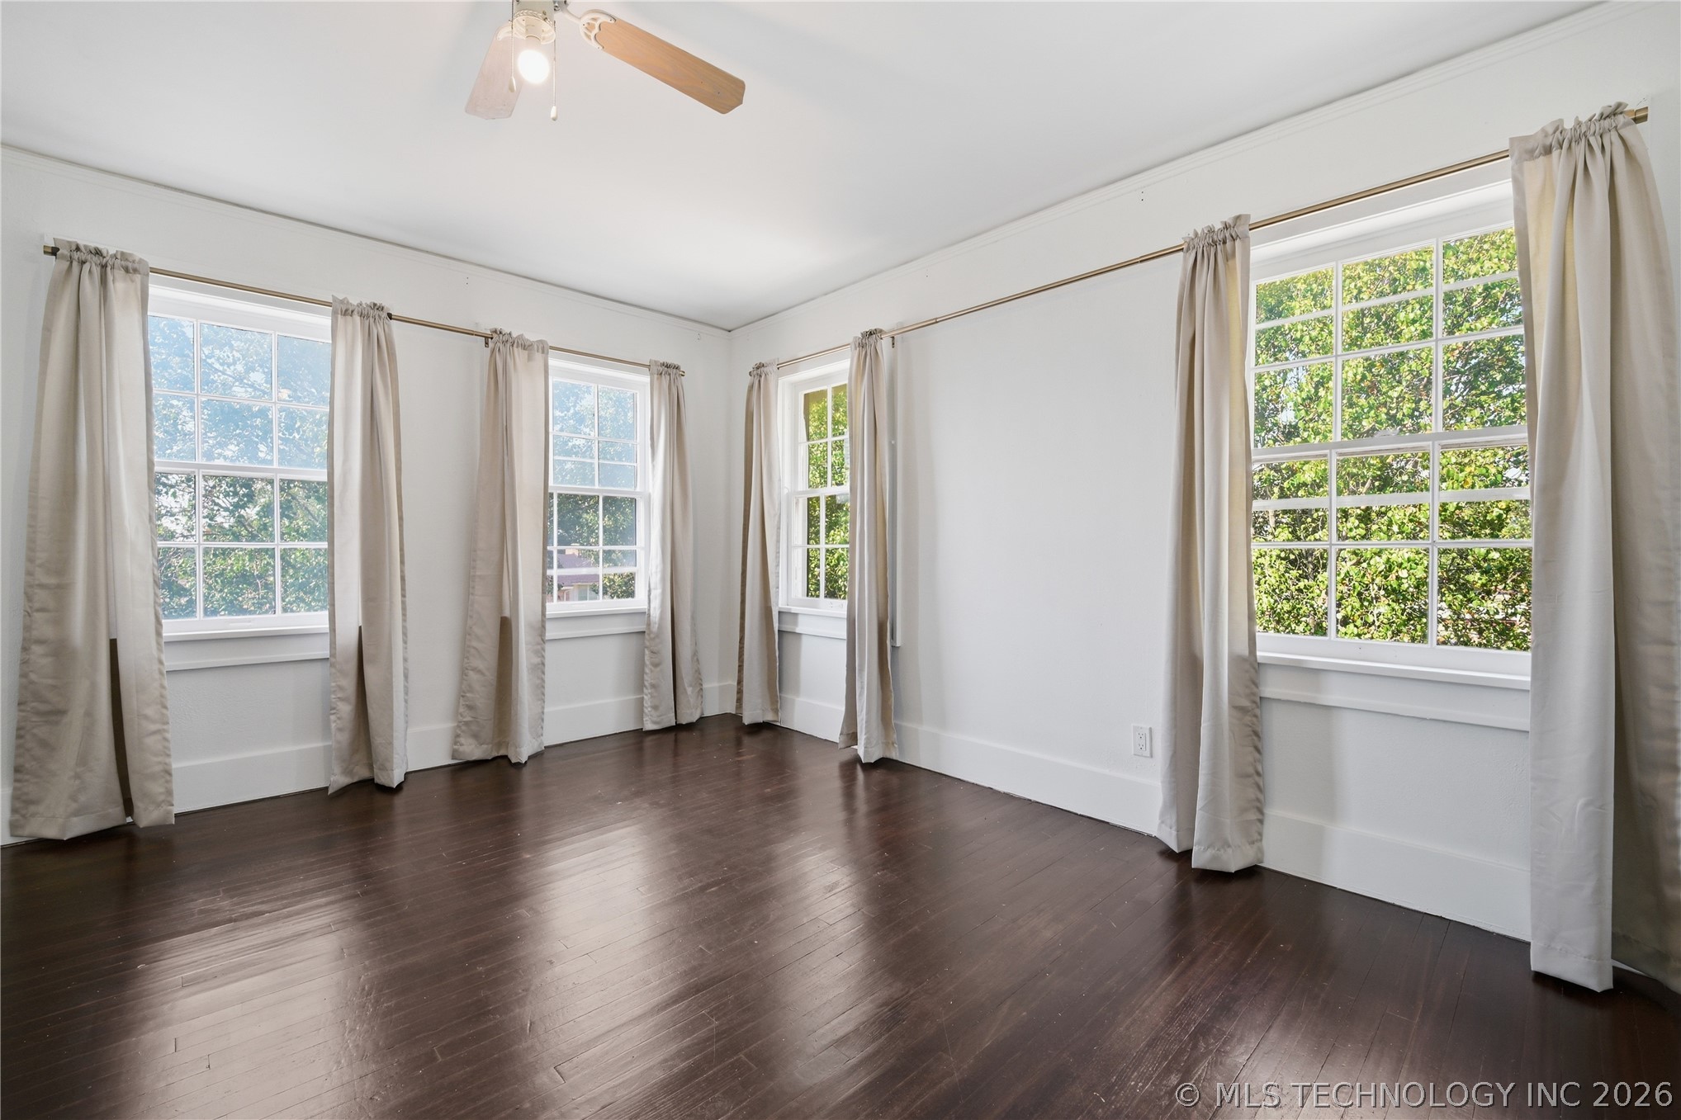
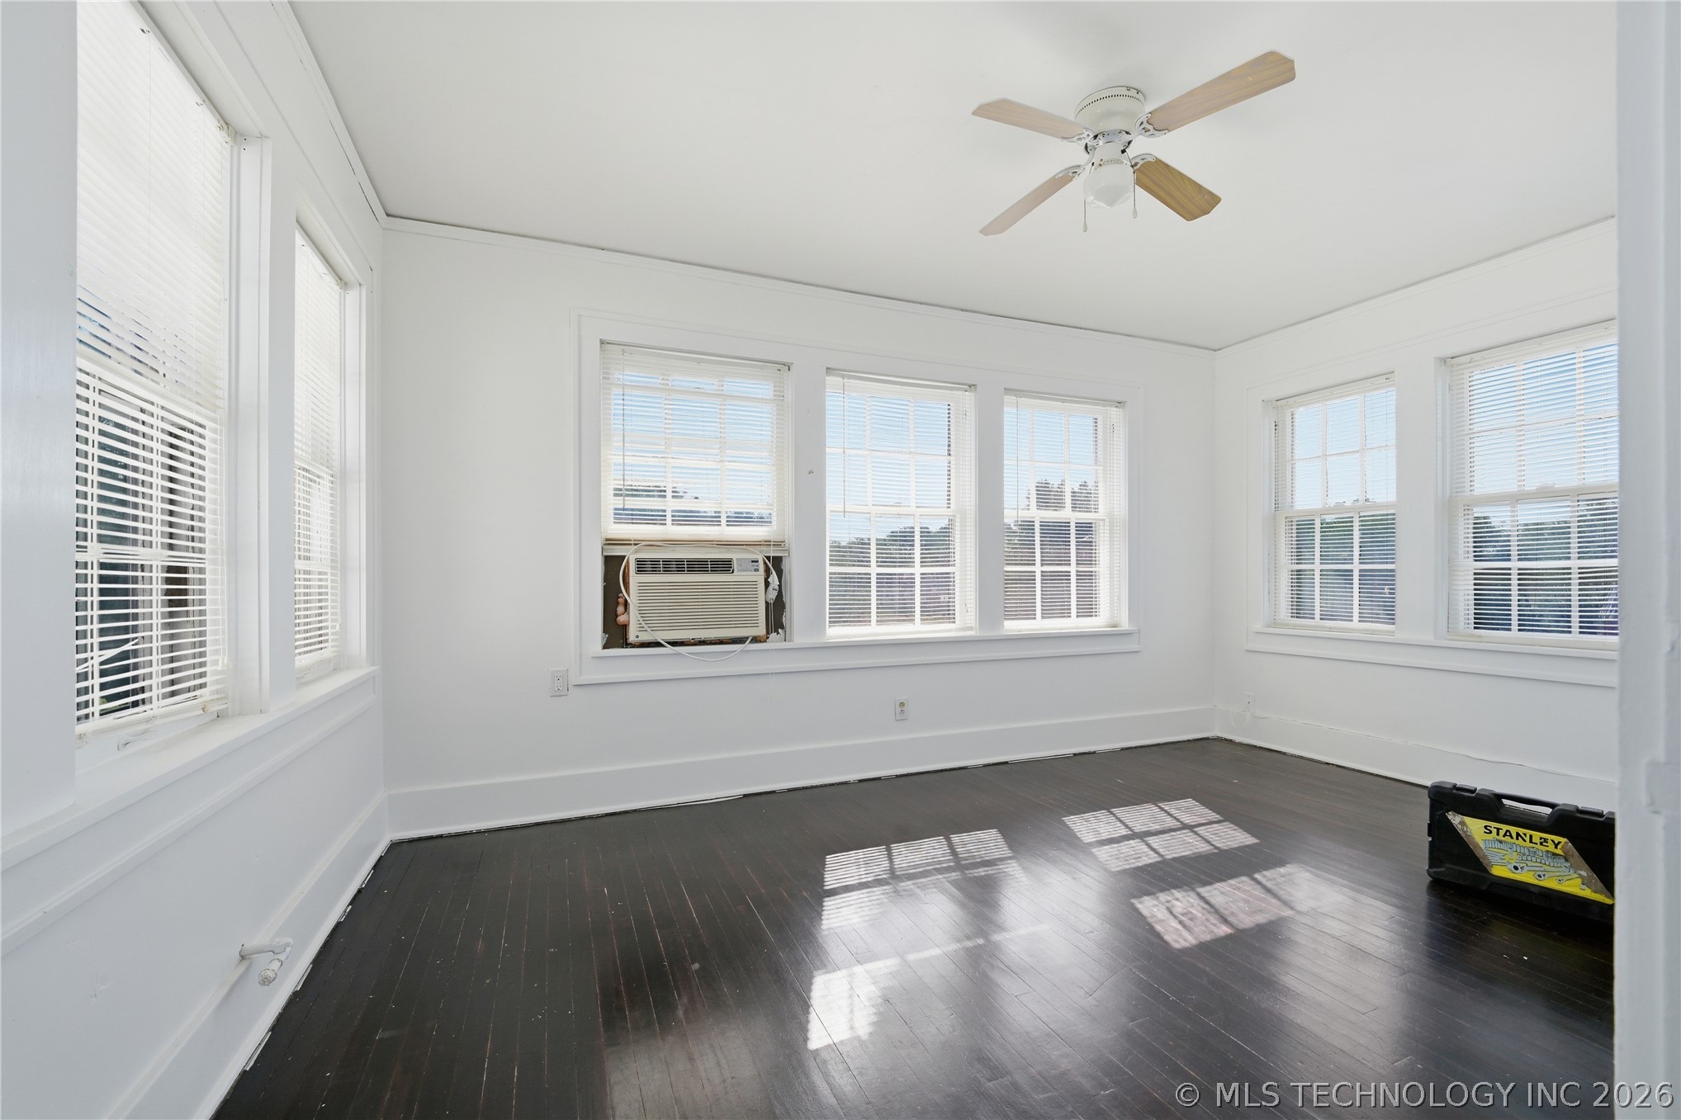
Dark wood-finish flooring with white baseboards, a ceiling fan, and two multi-pane windows
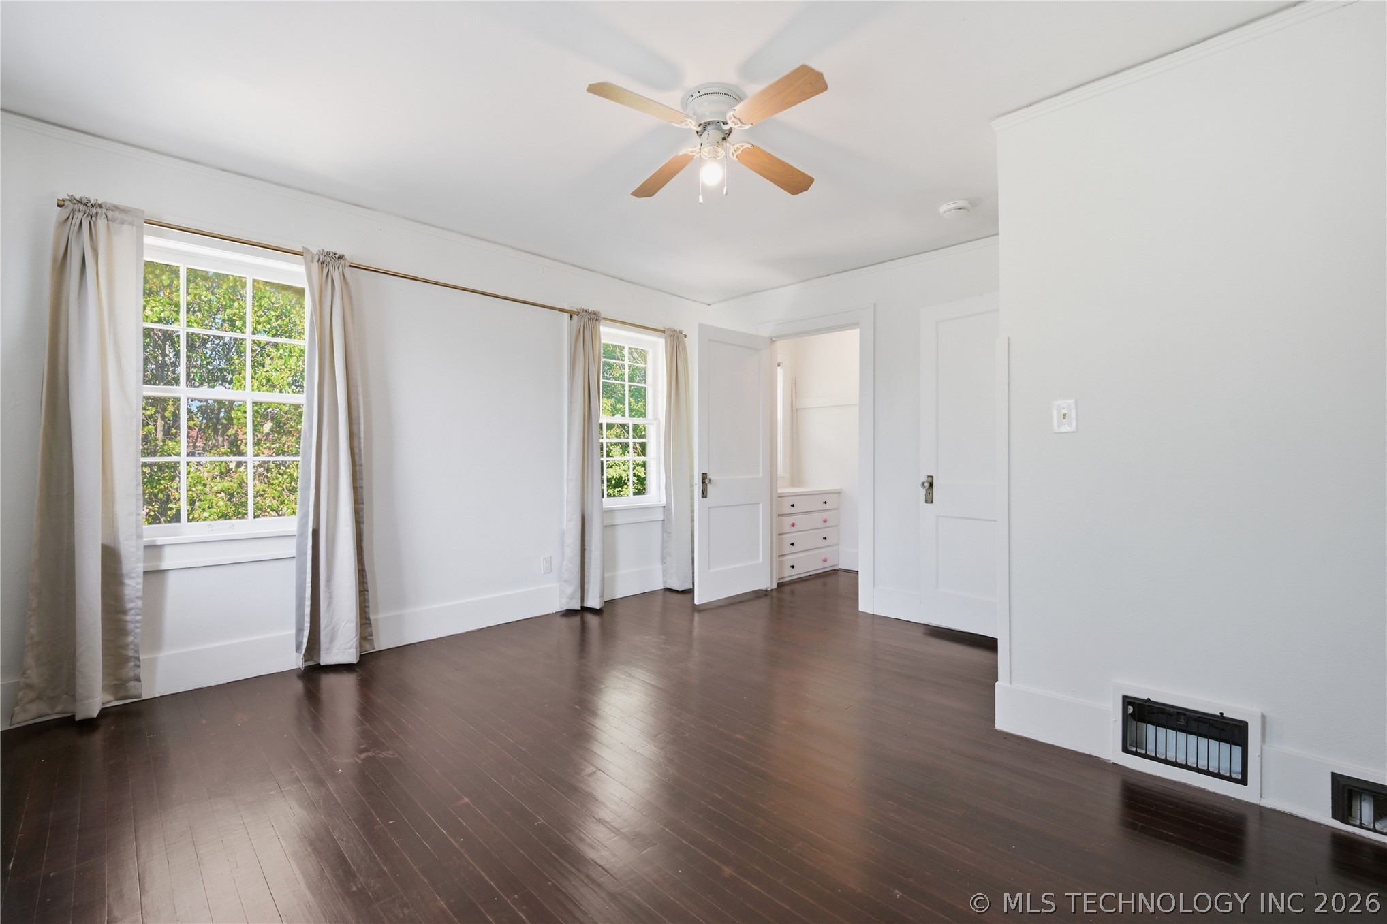
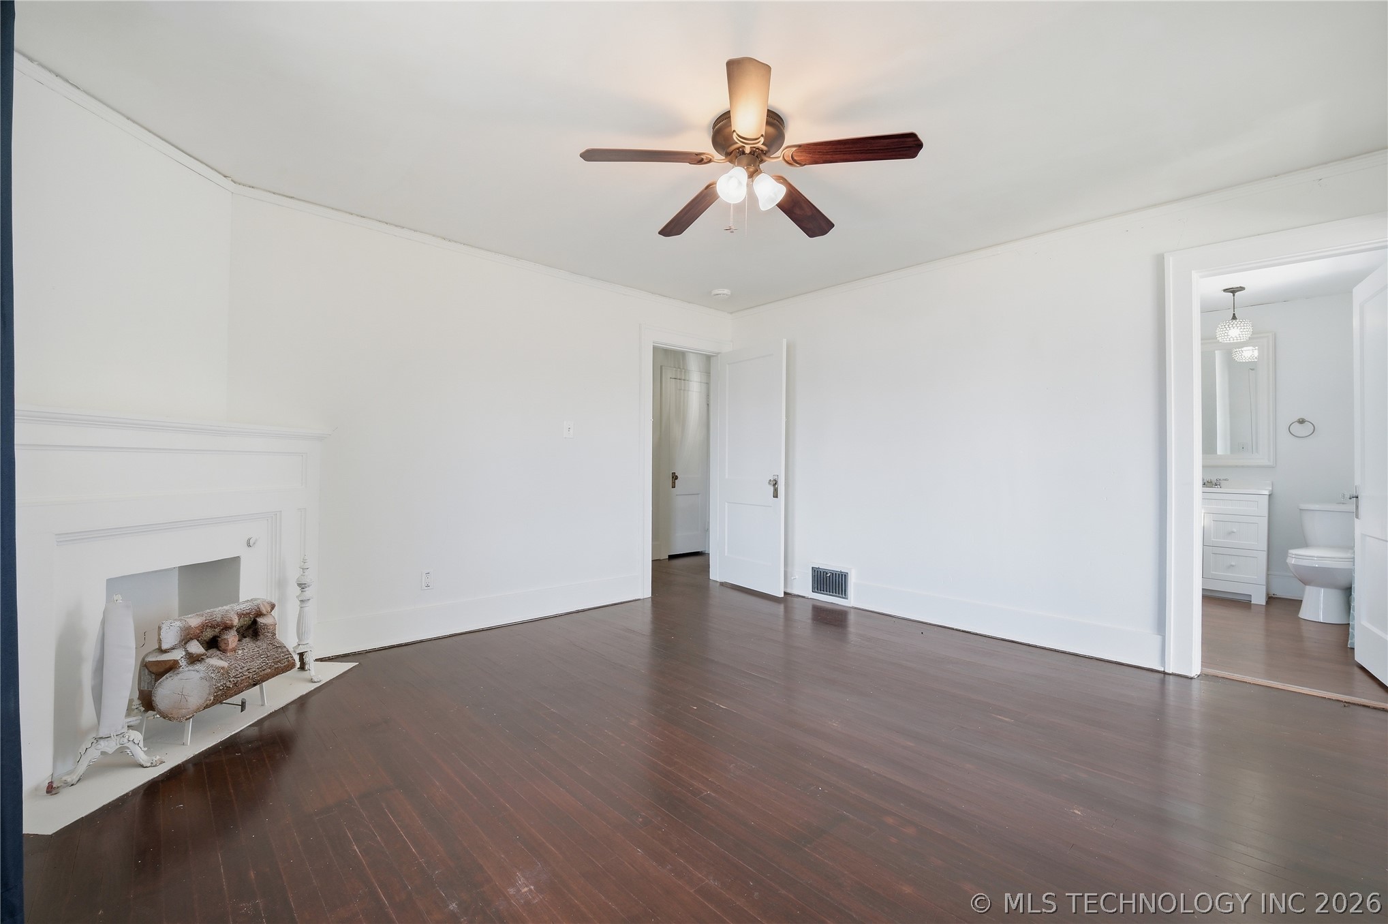
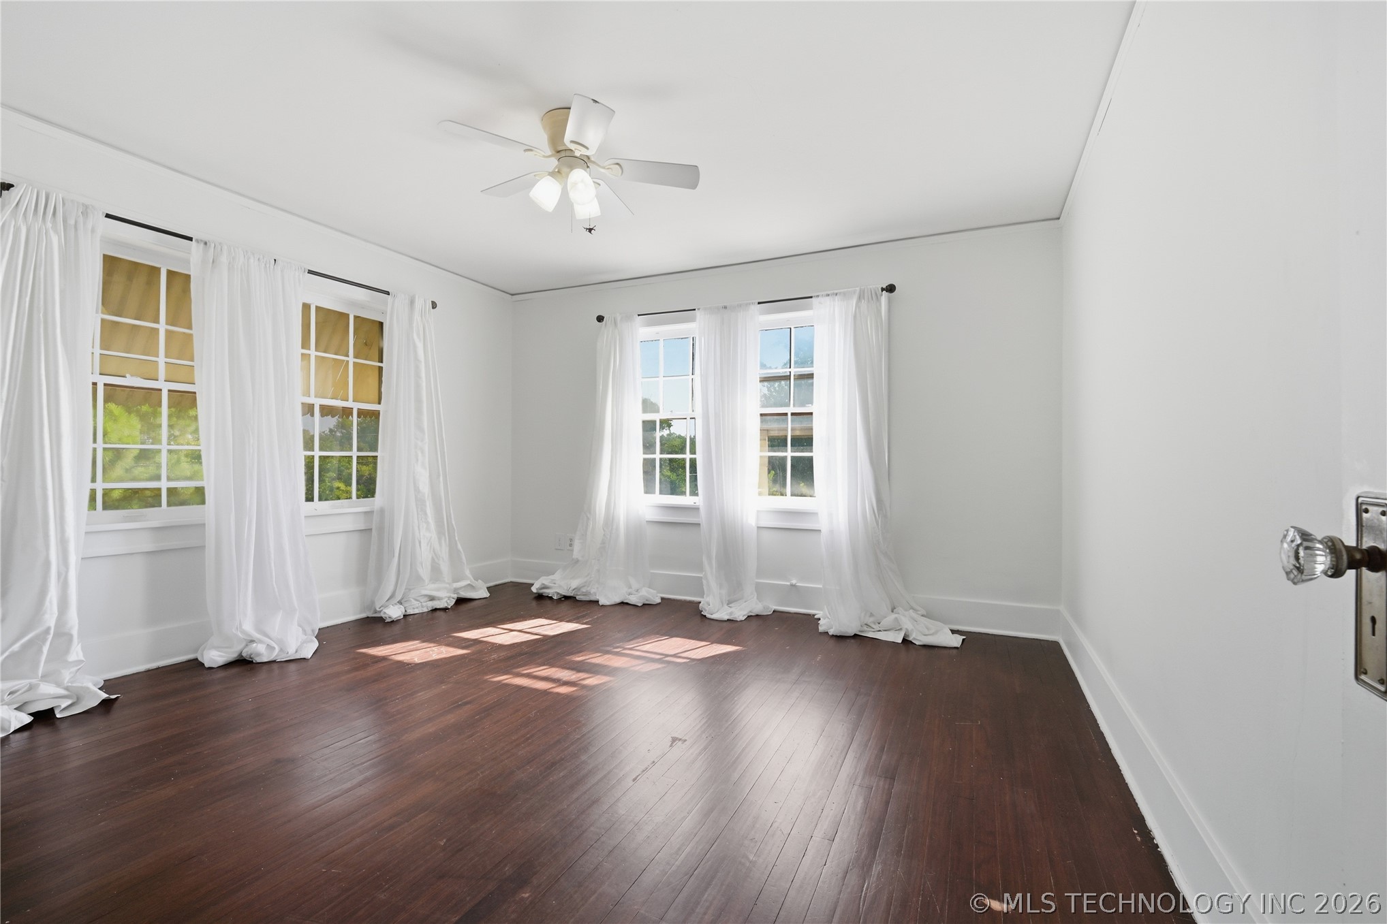
Dark wood-finish flooring, white walls, and a ceiling fan with integrated lighting
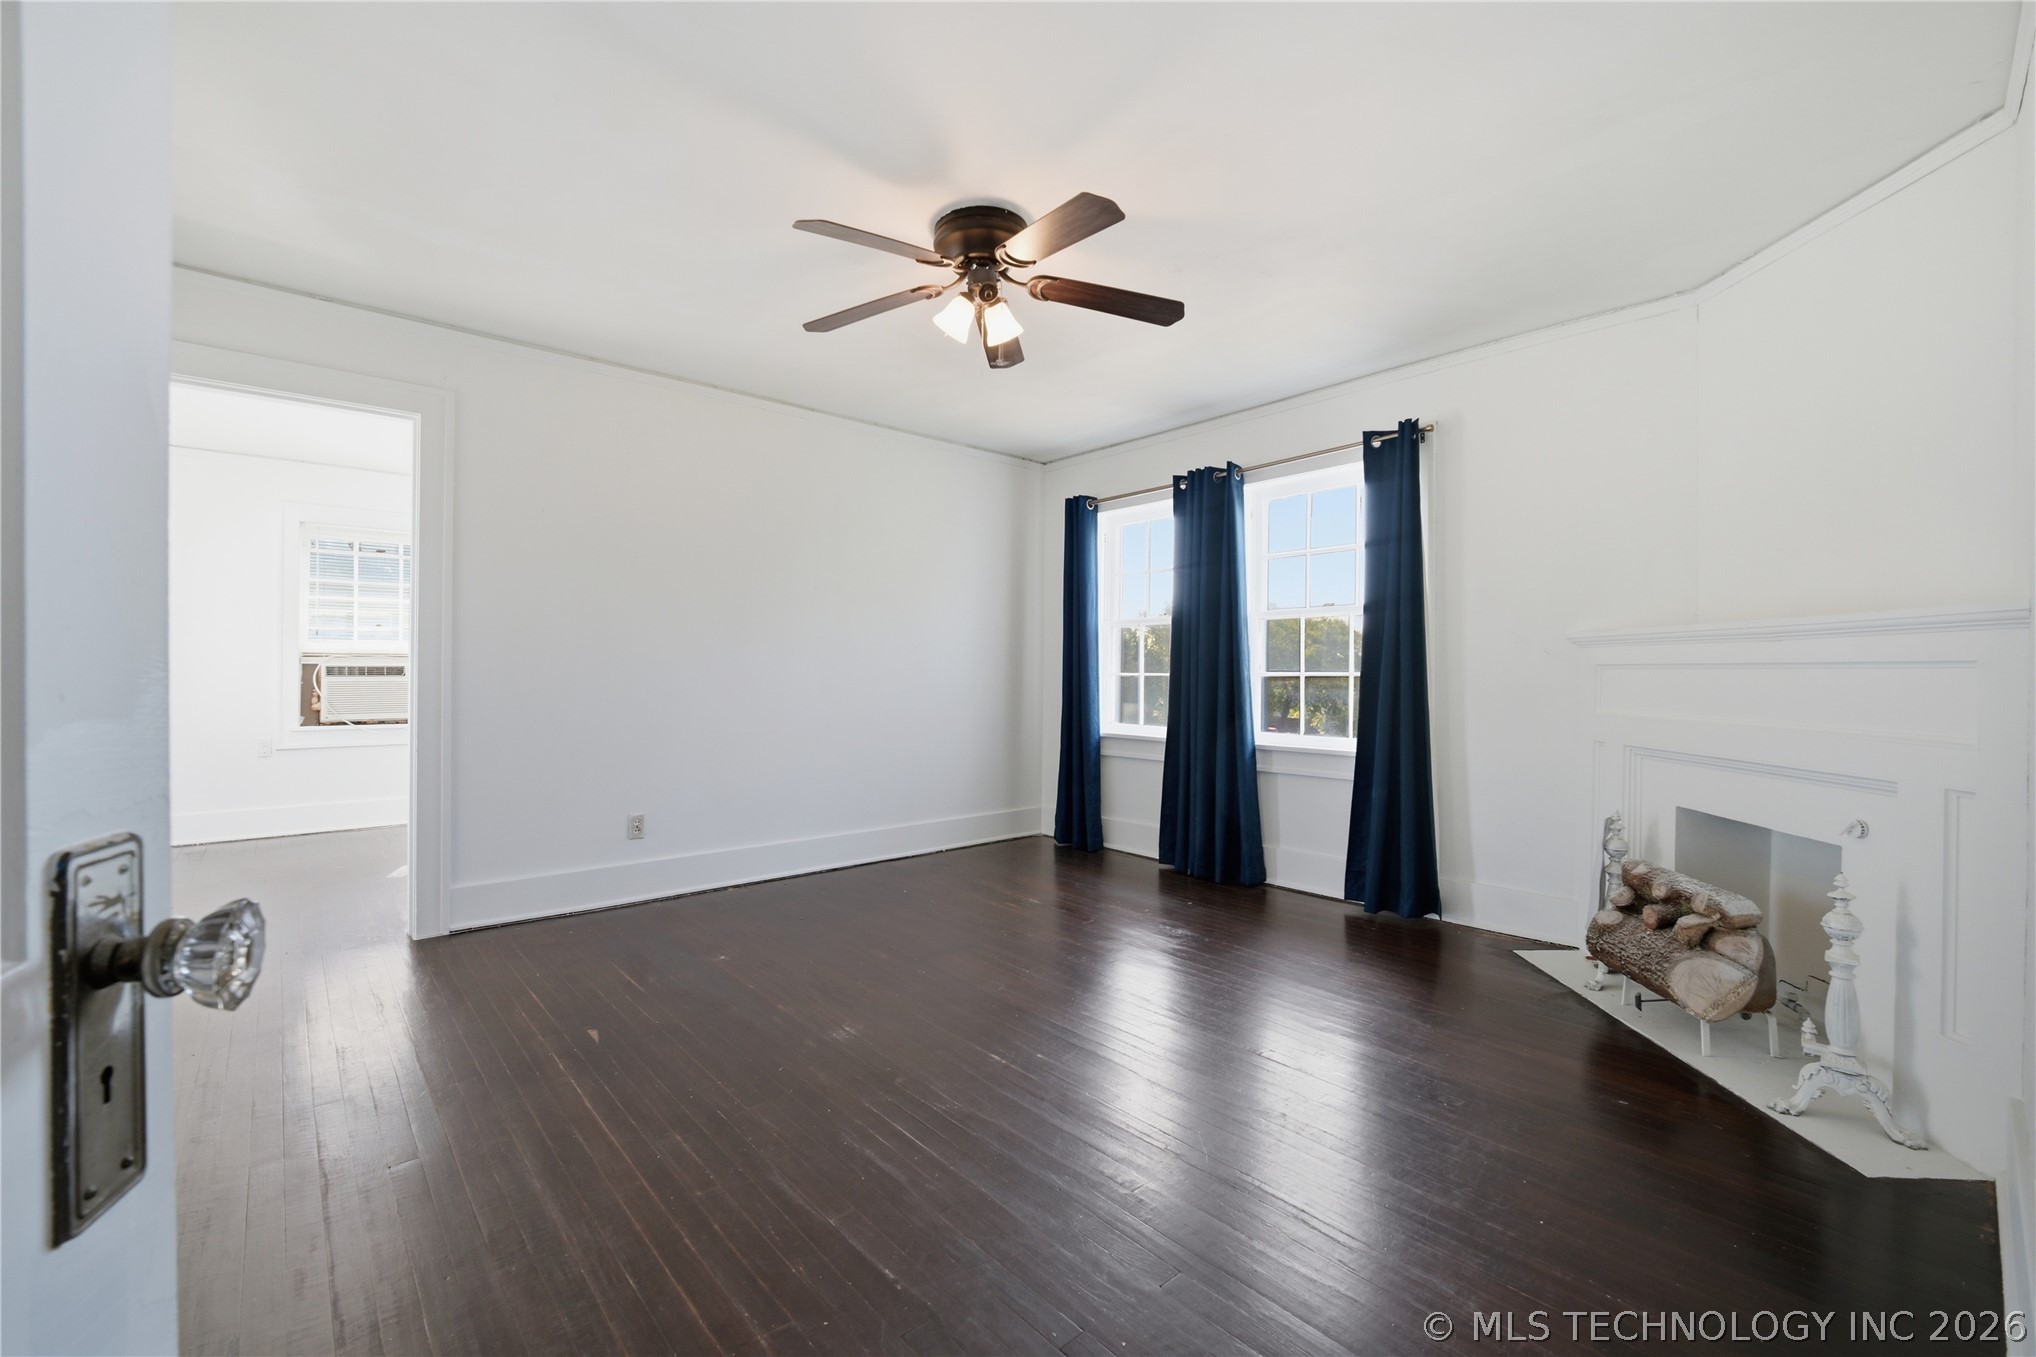
Hardwood flooring, painted fireplace, ceiling fan with integrated lighting, and white trim throughout
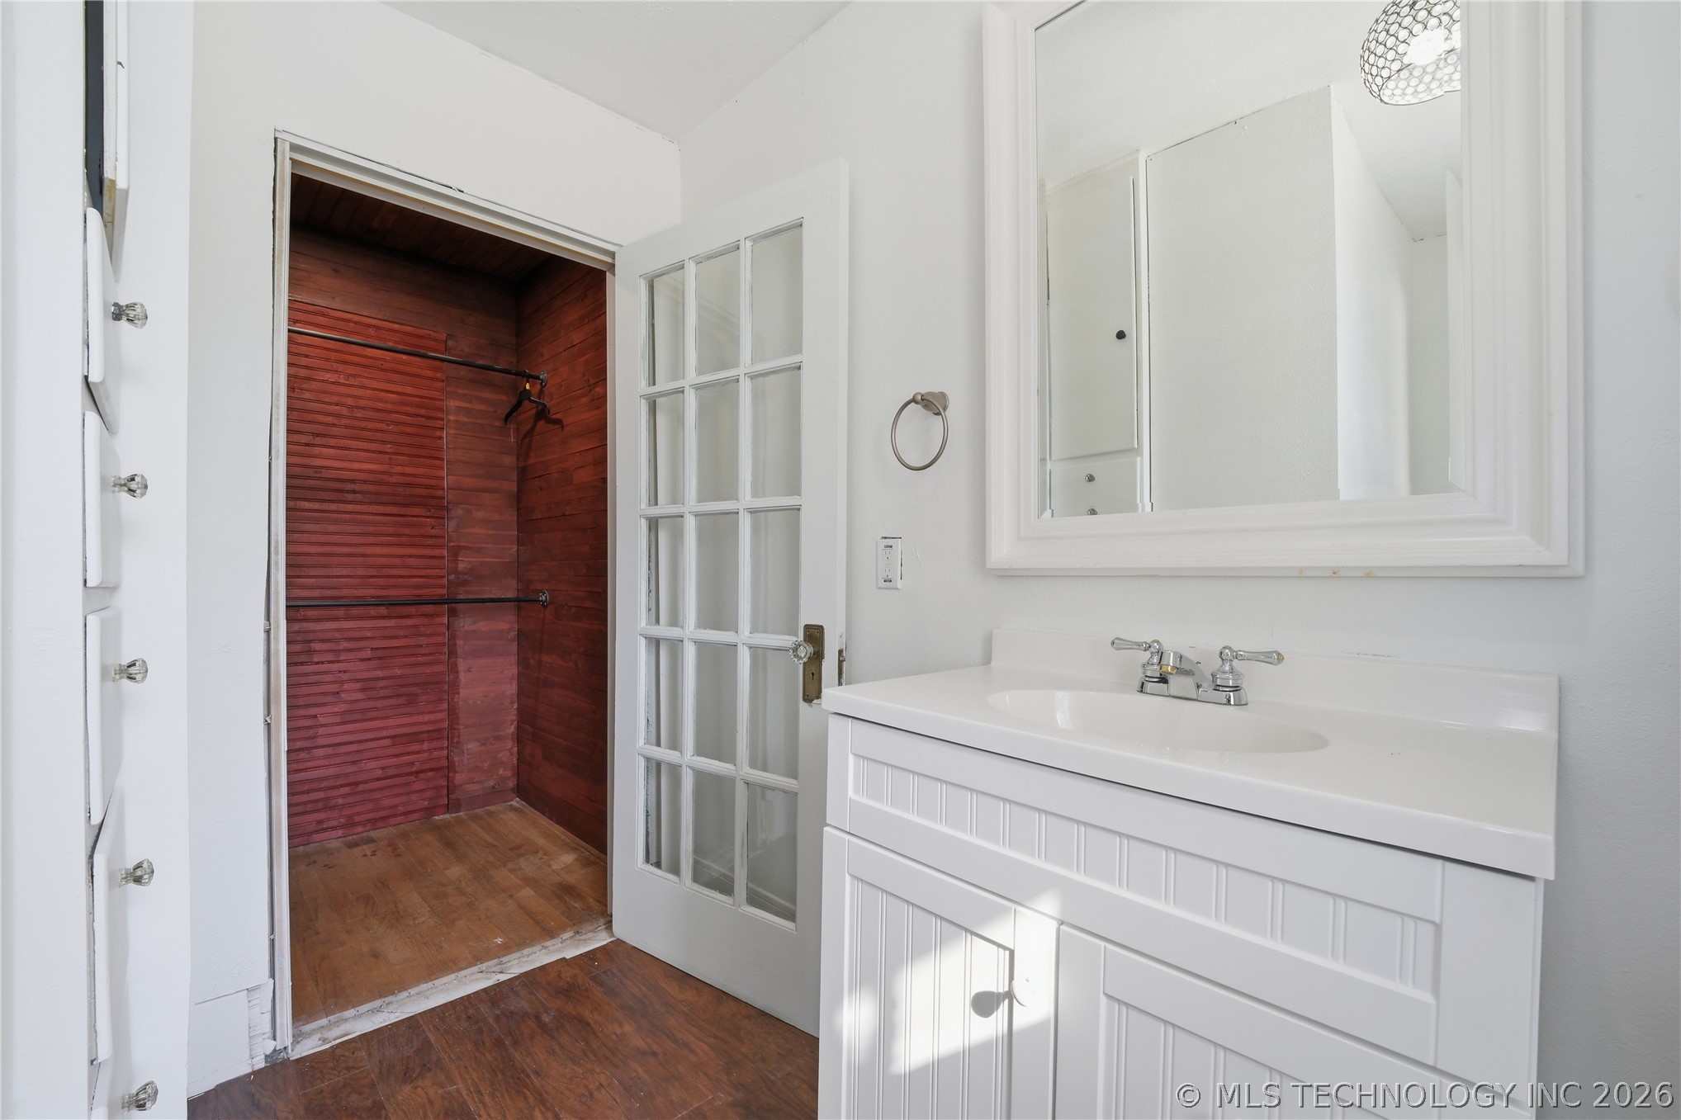
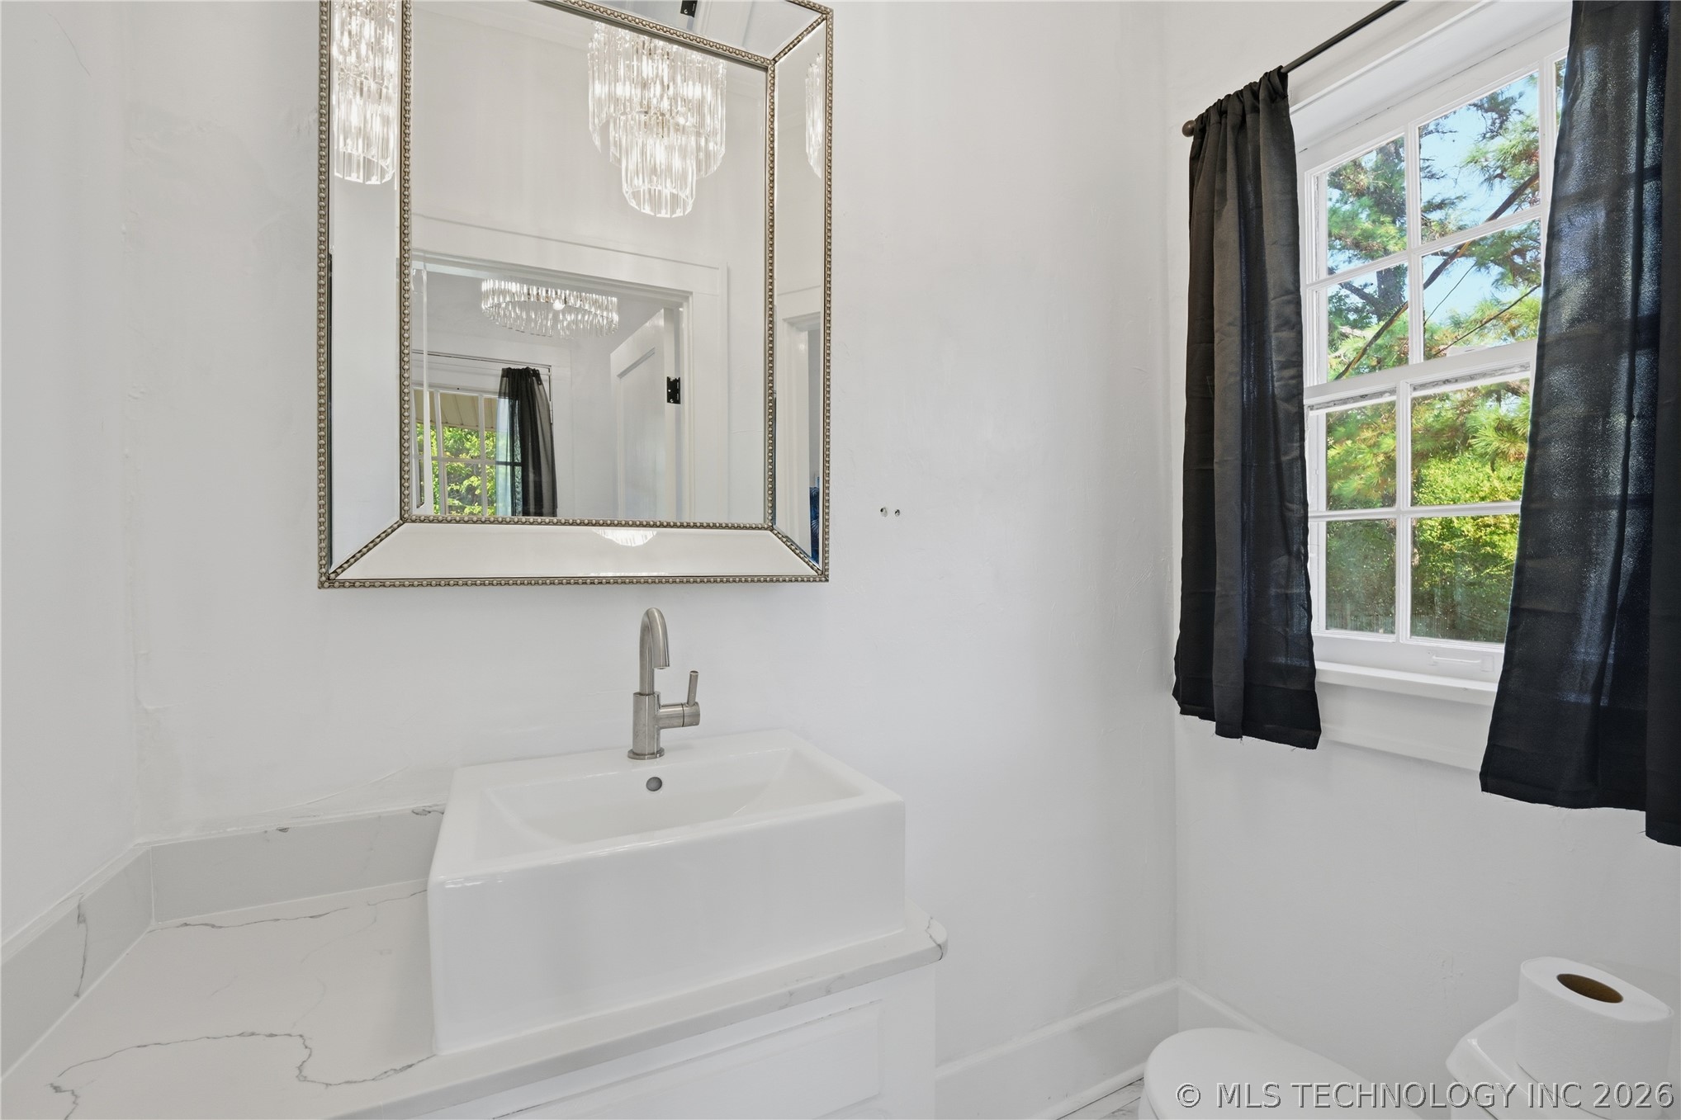
White shaker-style vanity with integrated sink, chrome faucet, and framed mirror and a cedar closet
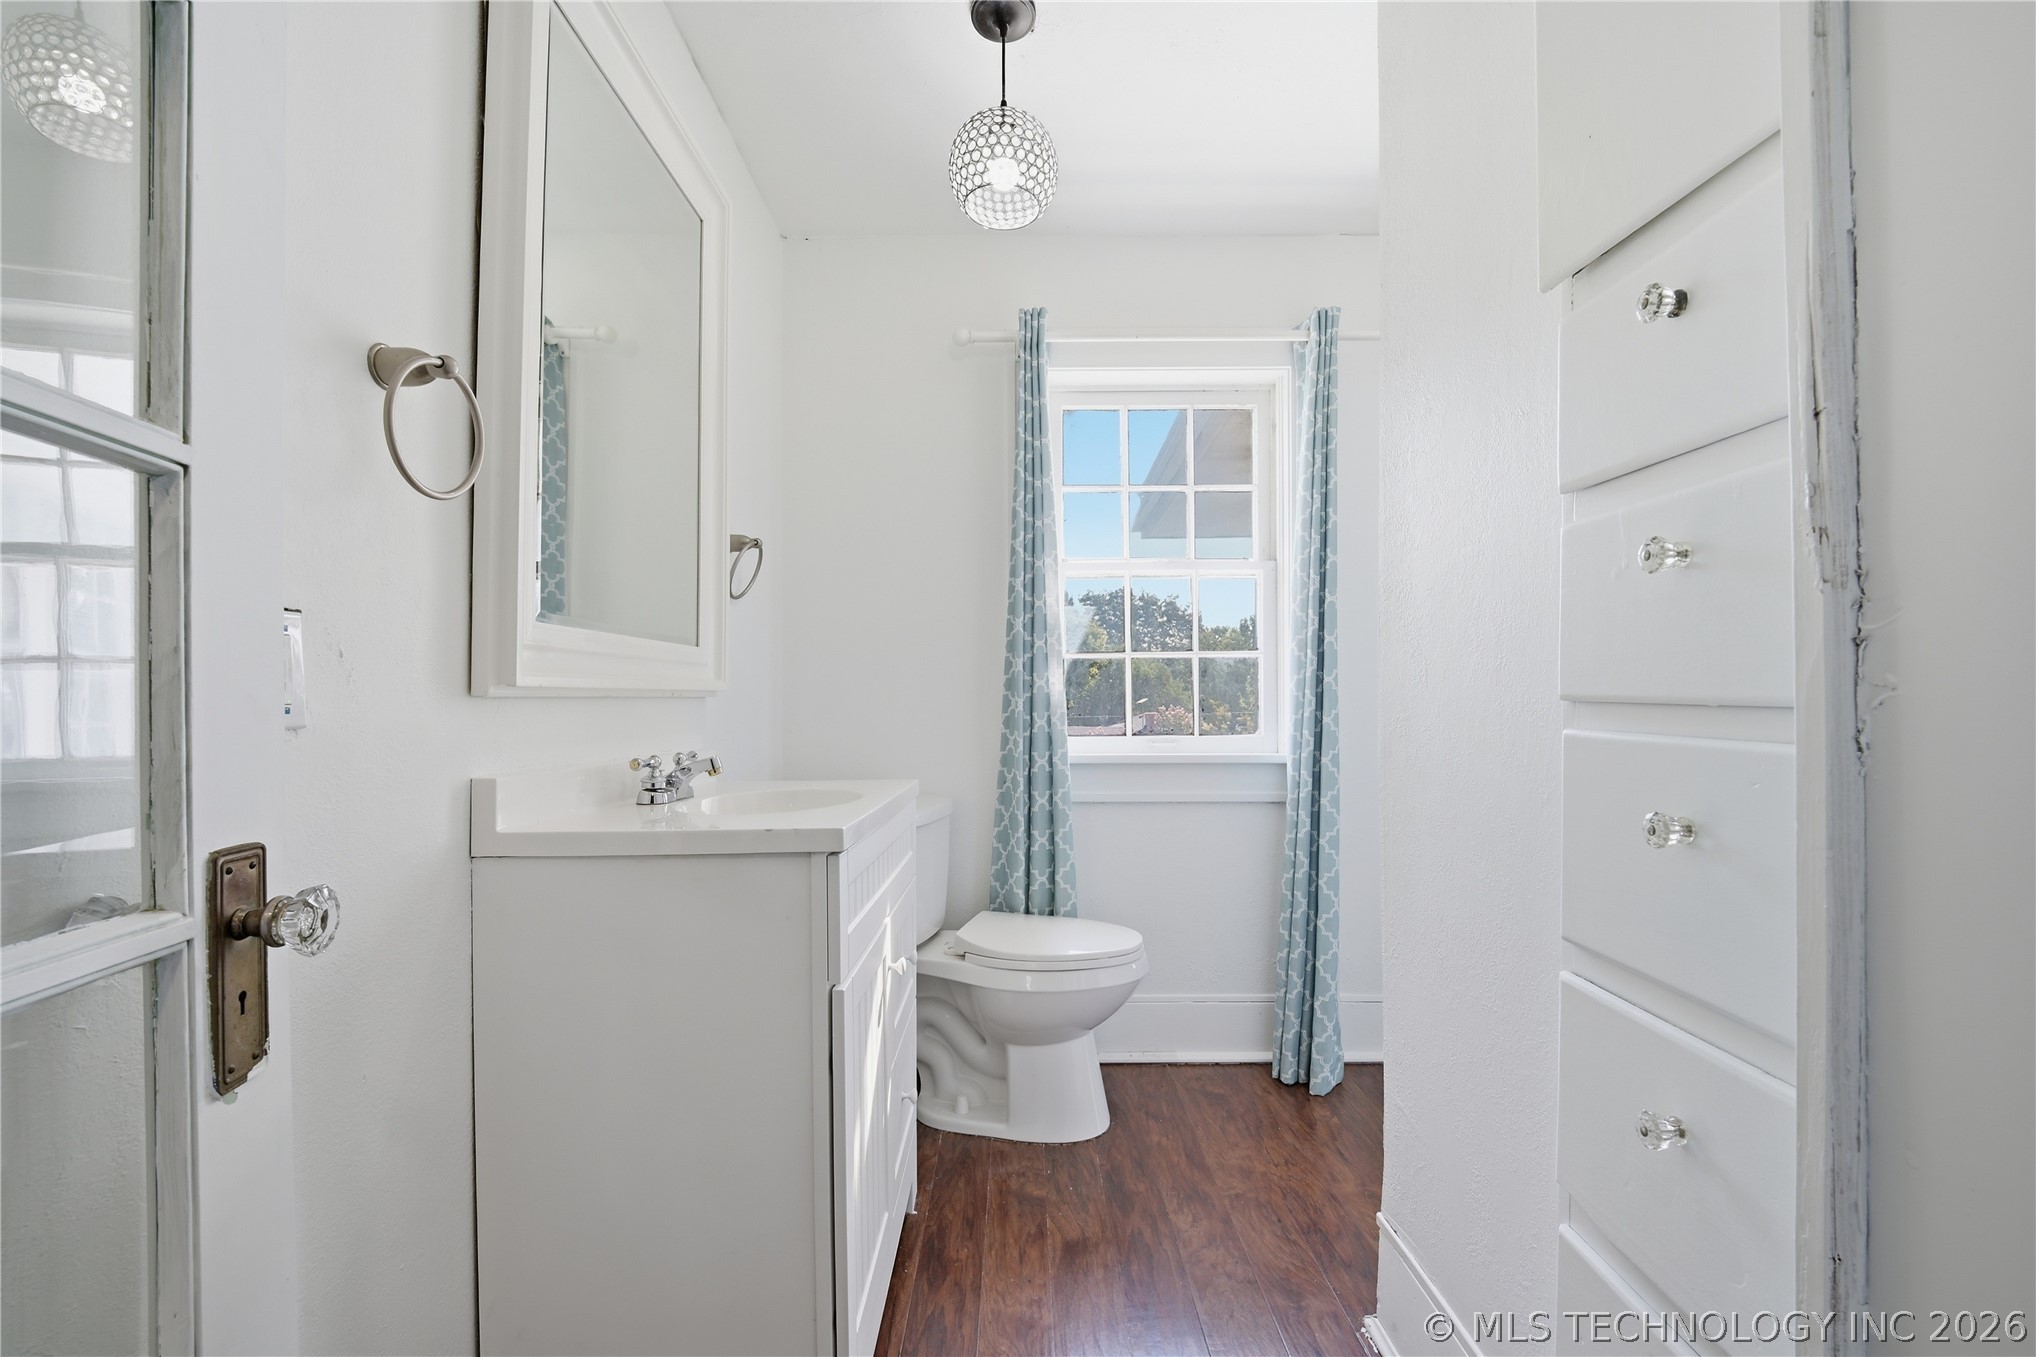
White vanity with integrated sink, wood-finish flooring, and window with natural light
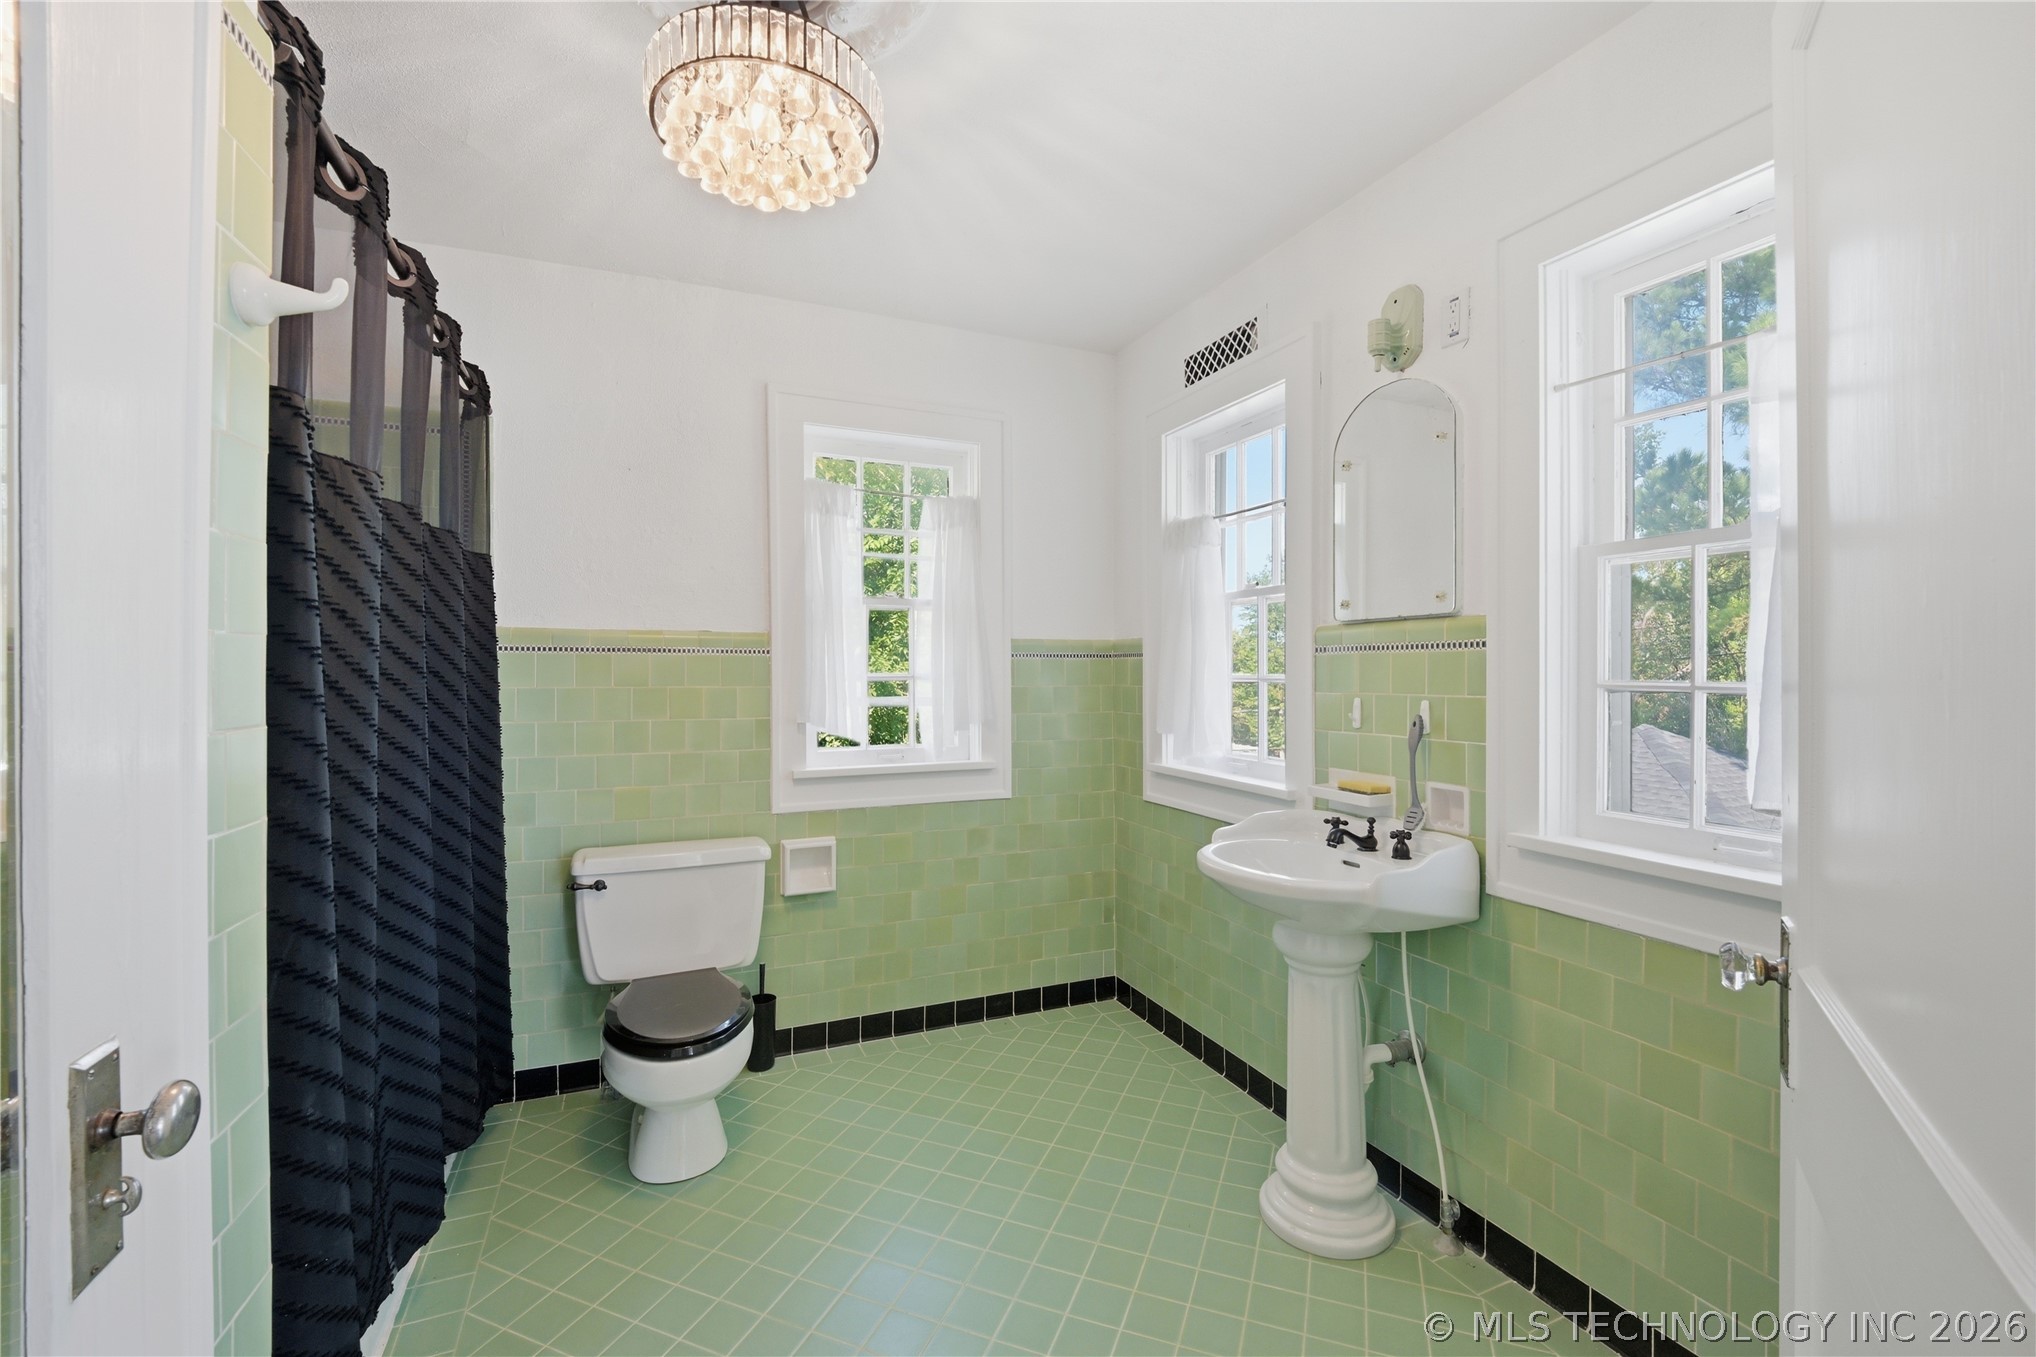
Pedestal sink with integrated faucet, light green ceramic wall tiles, matching light green floor tiles with a grid pattern, multiple windows, and a crystal chandelier
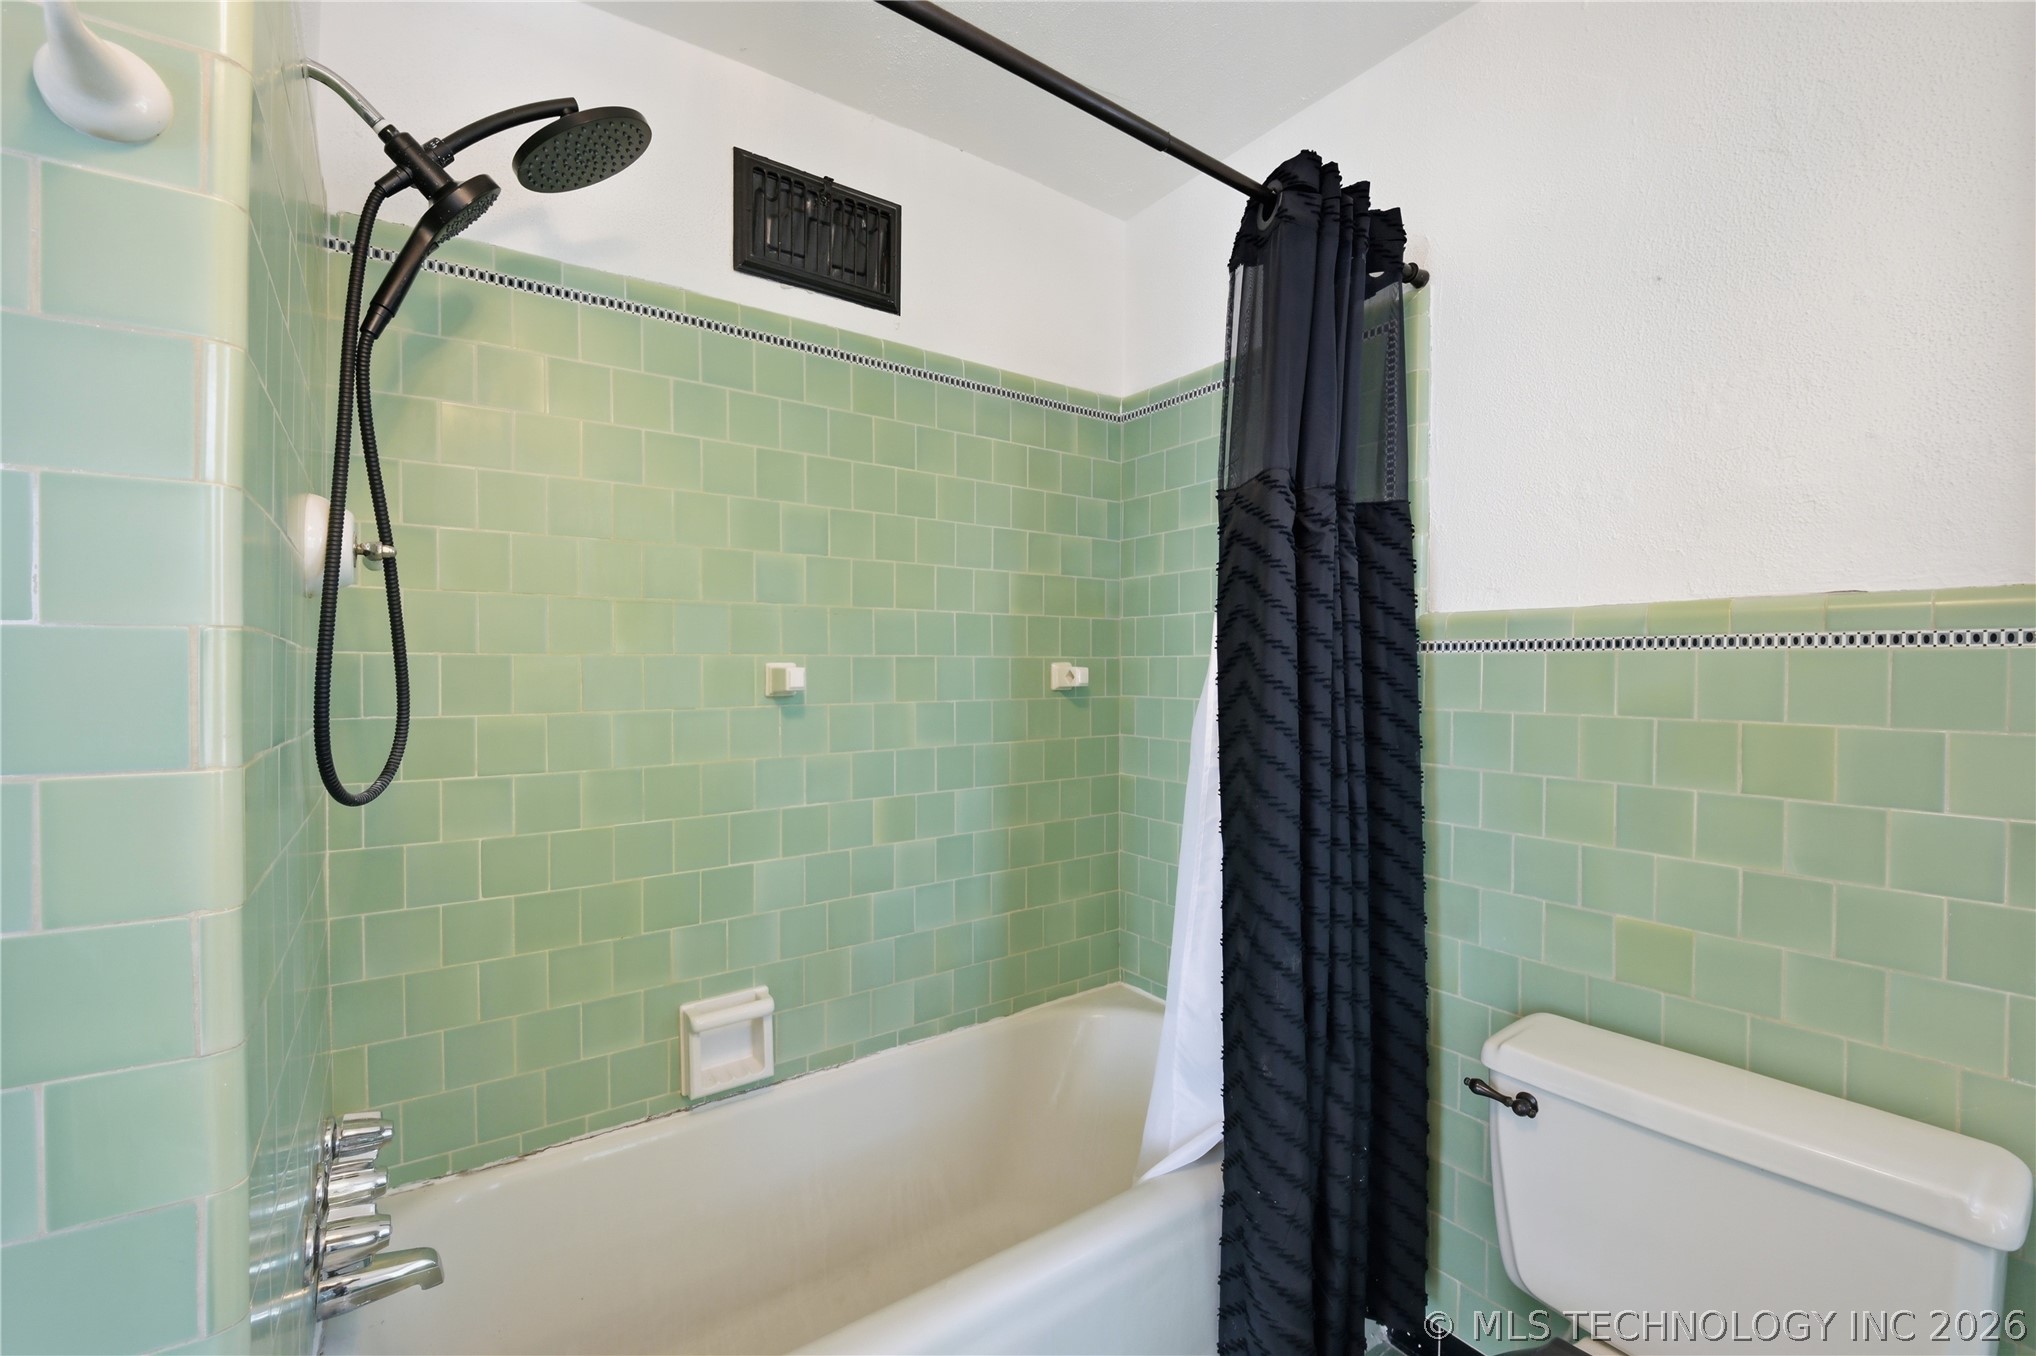
Alcove bathtub with a shower/tub combination, green tiled walls, and a white toilet
Hardwood-finish flooring with multiple windows, a ceiling fan, and a crystal doorknob
Hardwood flooring, crisp white walls, ceiling fan, white trim, and a window
Window-lined room featuring dark wood-finish flooring, white walls, and a ceiling fan
White siding exterior with black window shutters
Two-story residence with a white exterior, black window shutters, a prominent red brick chimney, and a covered front entry
White siding exterior with black shutters, brick chimney, covered front entry, and a screened side porch
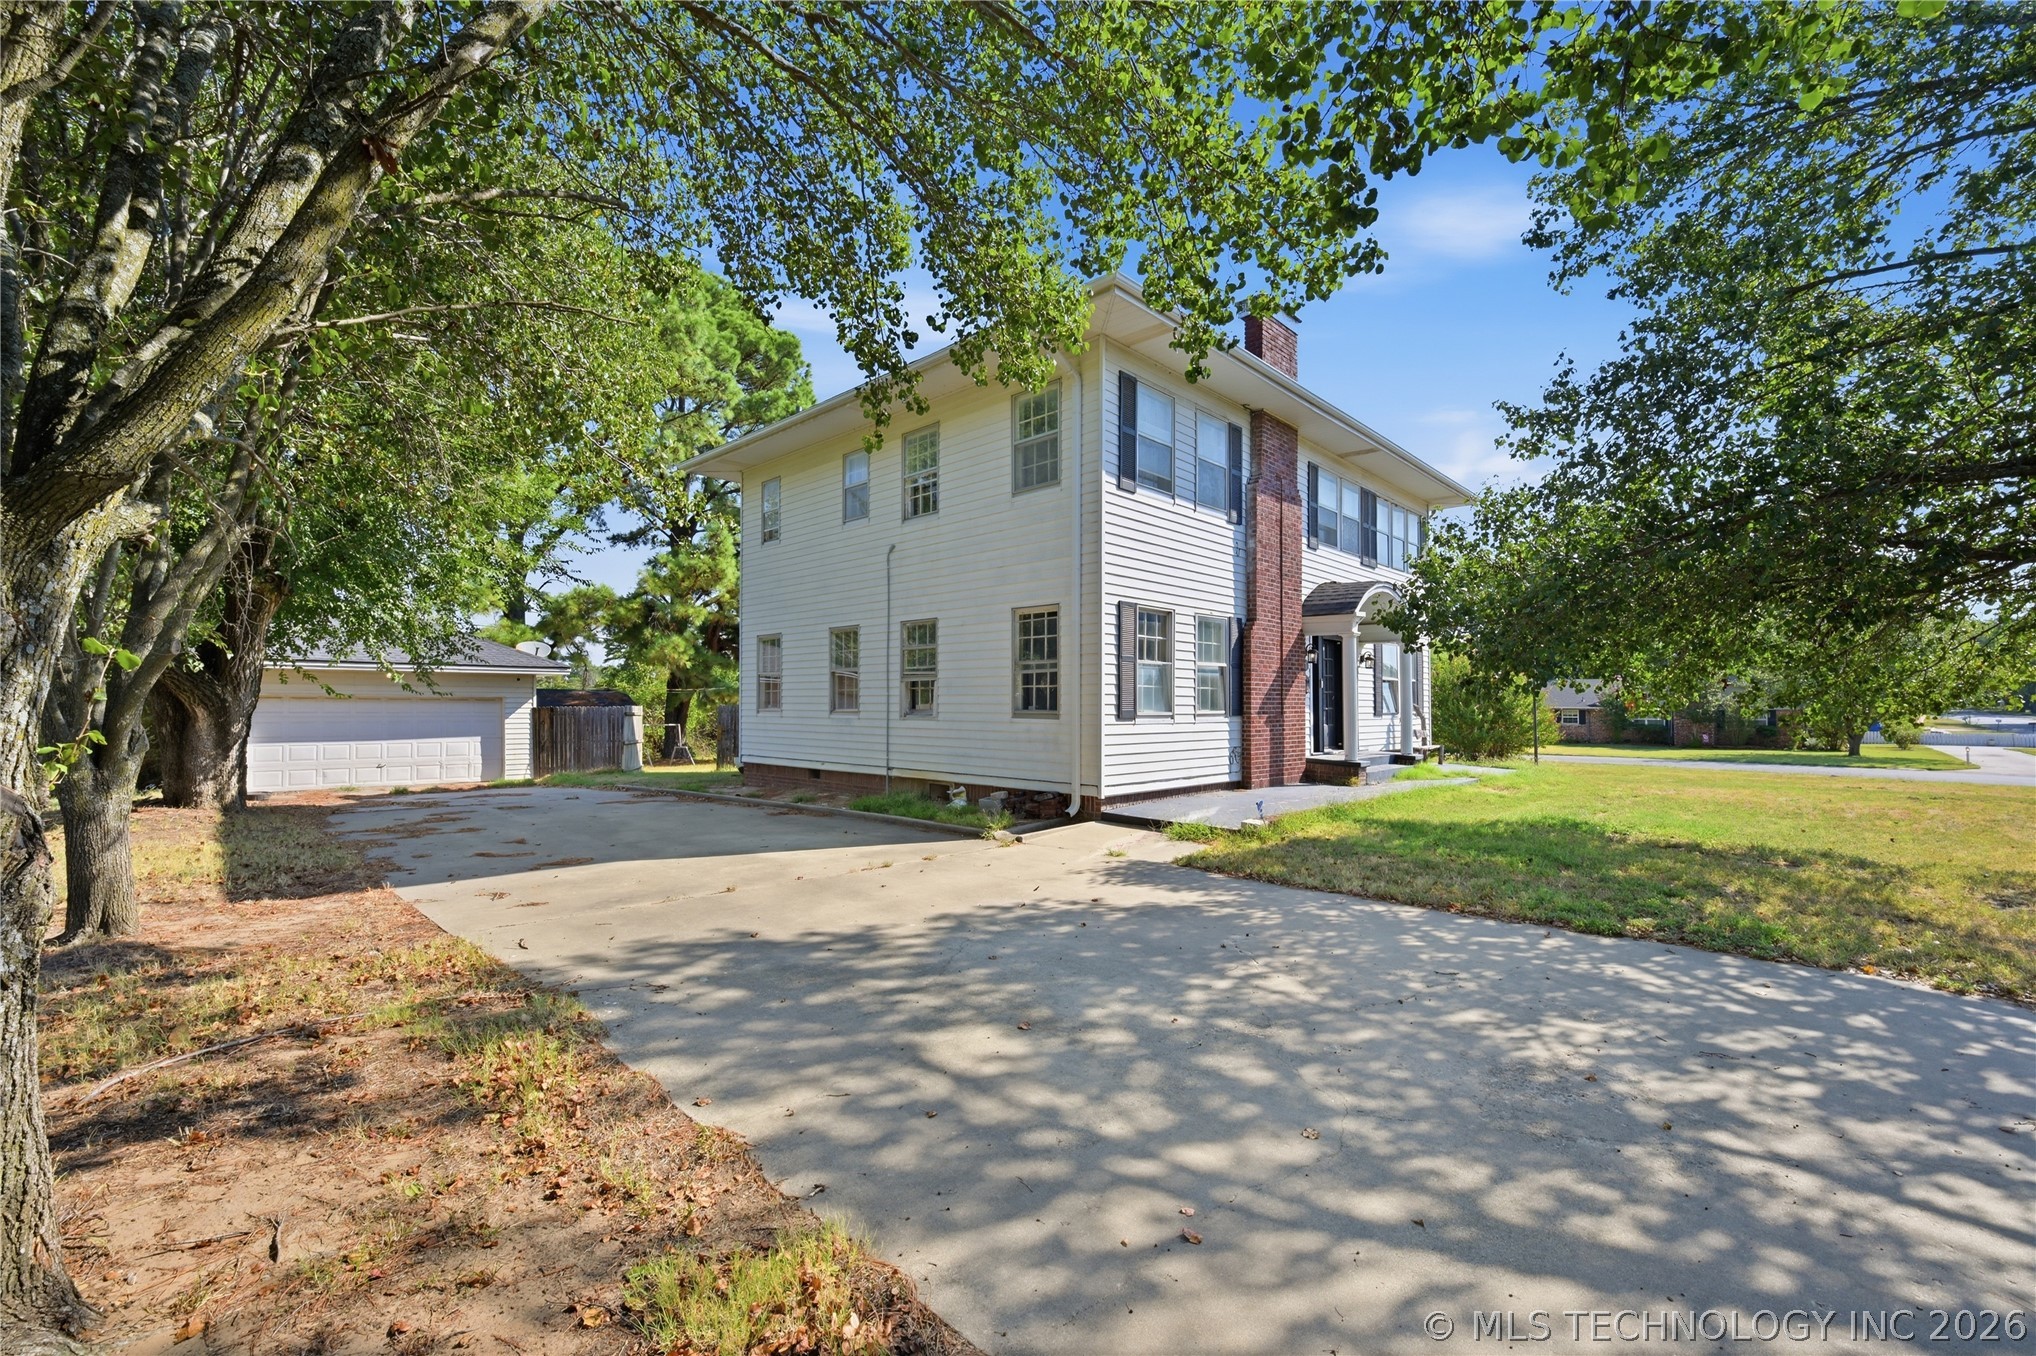
Two-story residence with white siding, brick accents, a covered entry, and a large paved driveway
Two-story residence featuring white siding, a prominent brick chimney, and a covered entry with columns
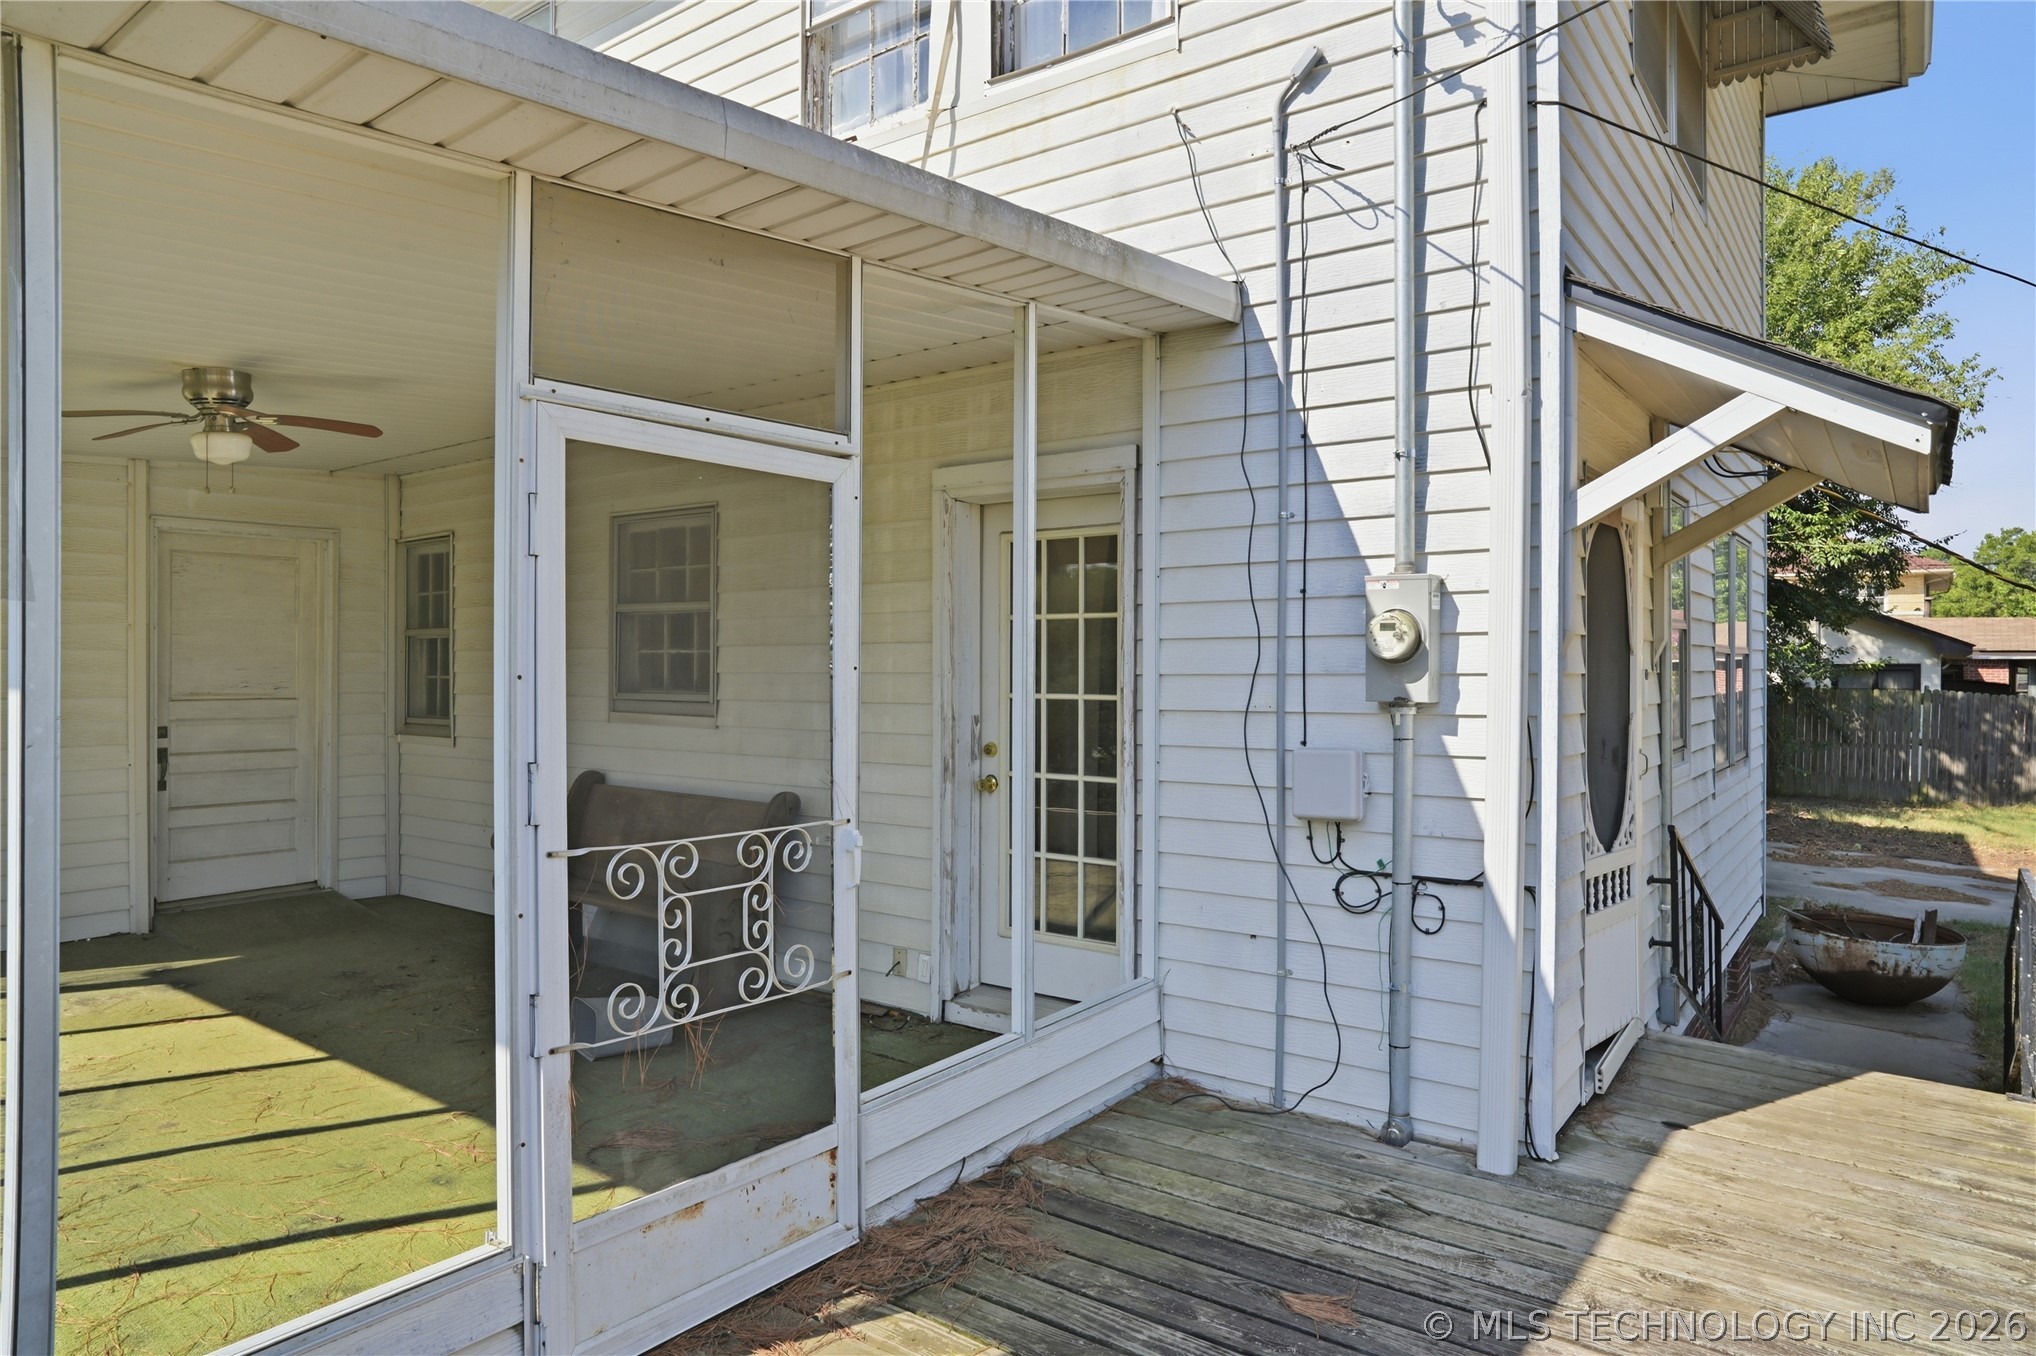
Screened porch with ceiling fan and white paneled walls
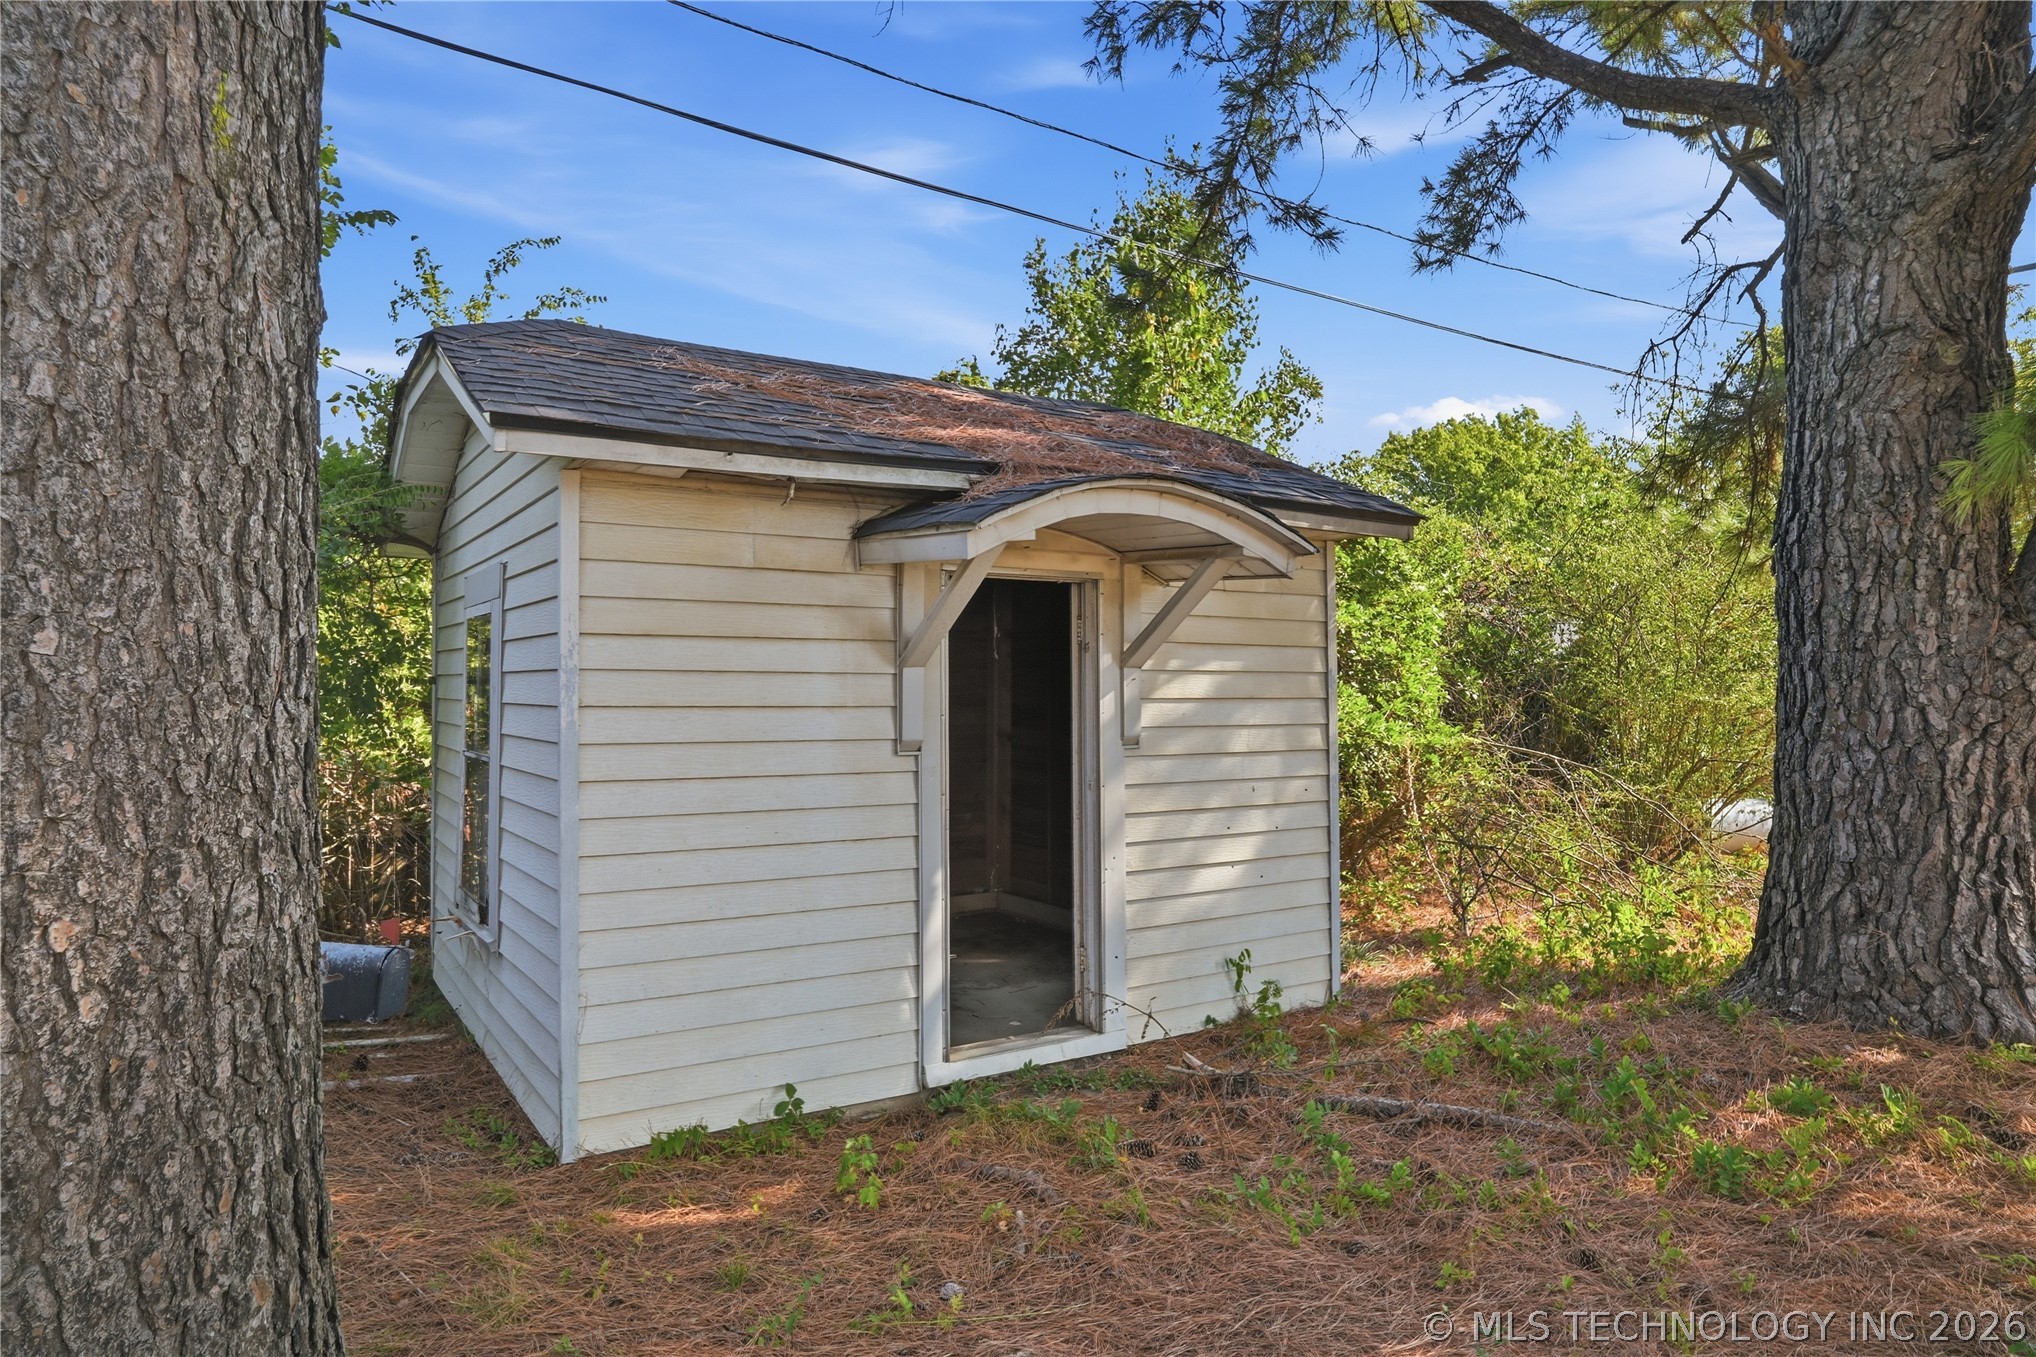
Outbuilding with horizontal siding and a dark shingle roof
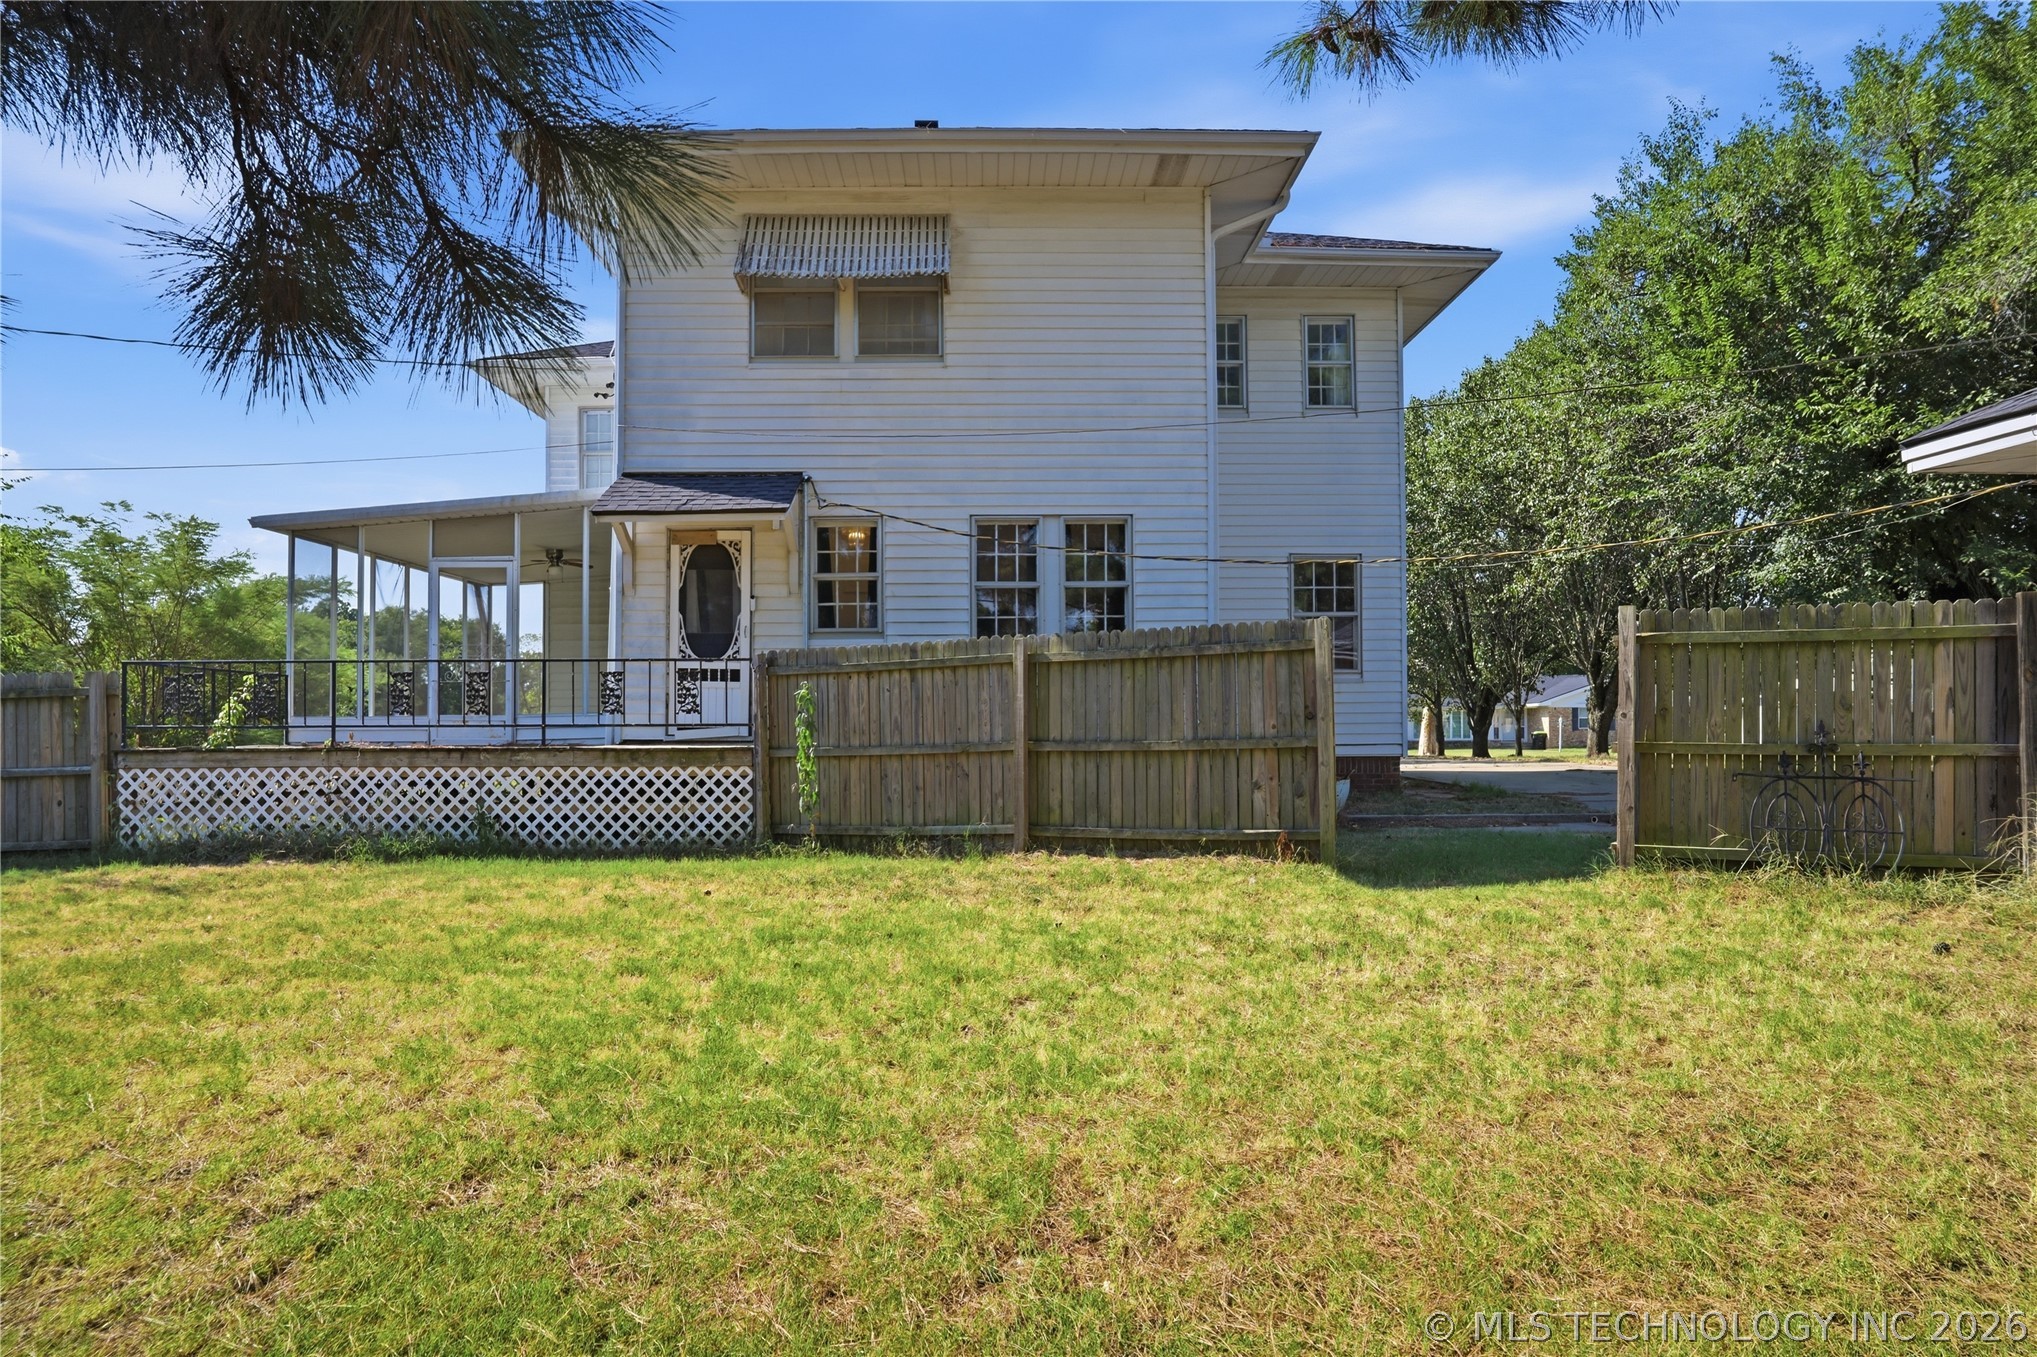
White siding exterior with multiple windows, a screened porch, and a wood privacy fence
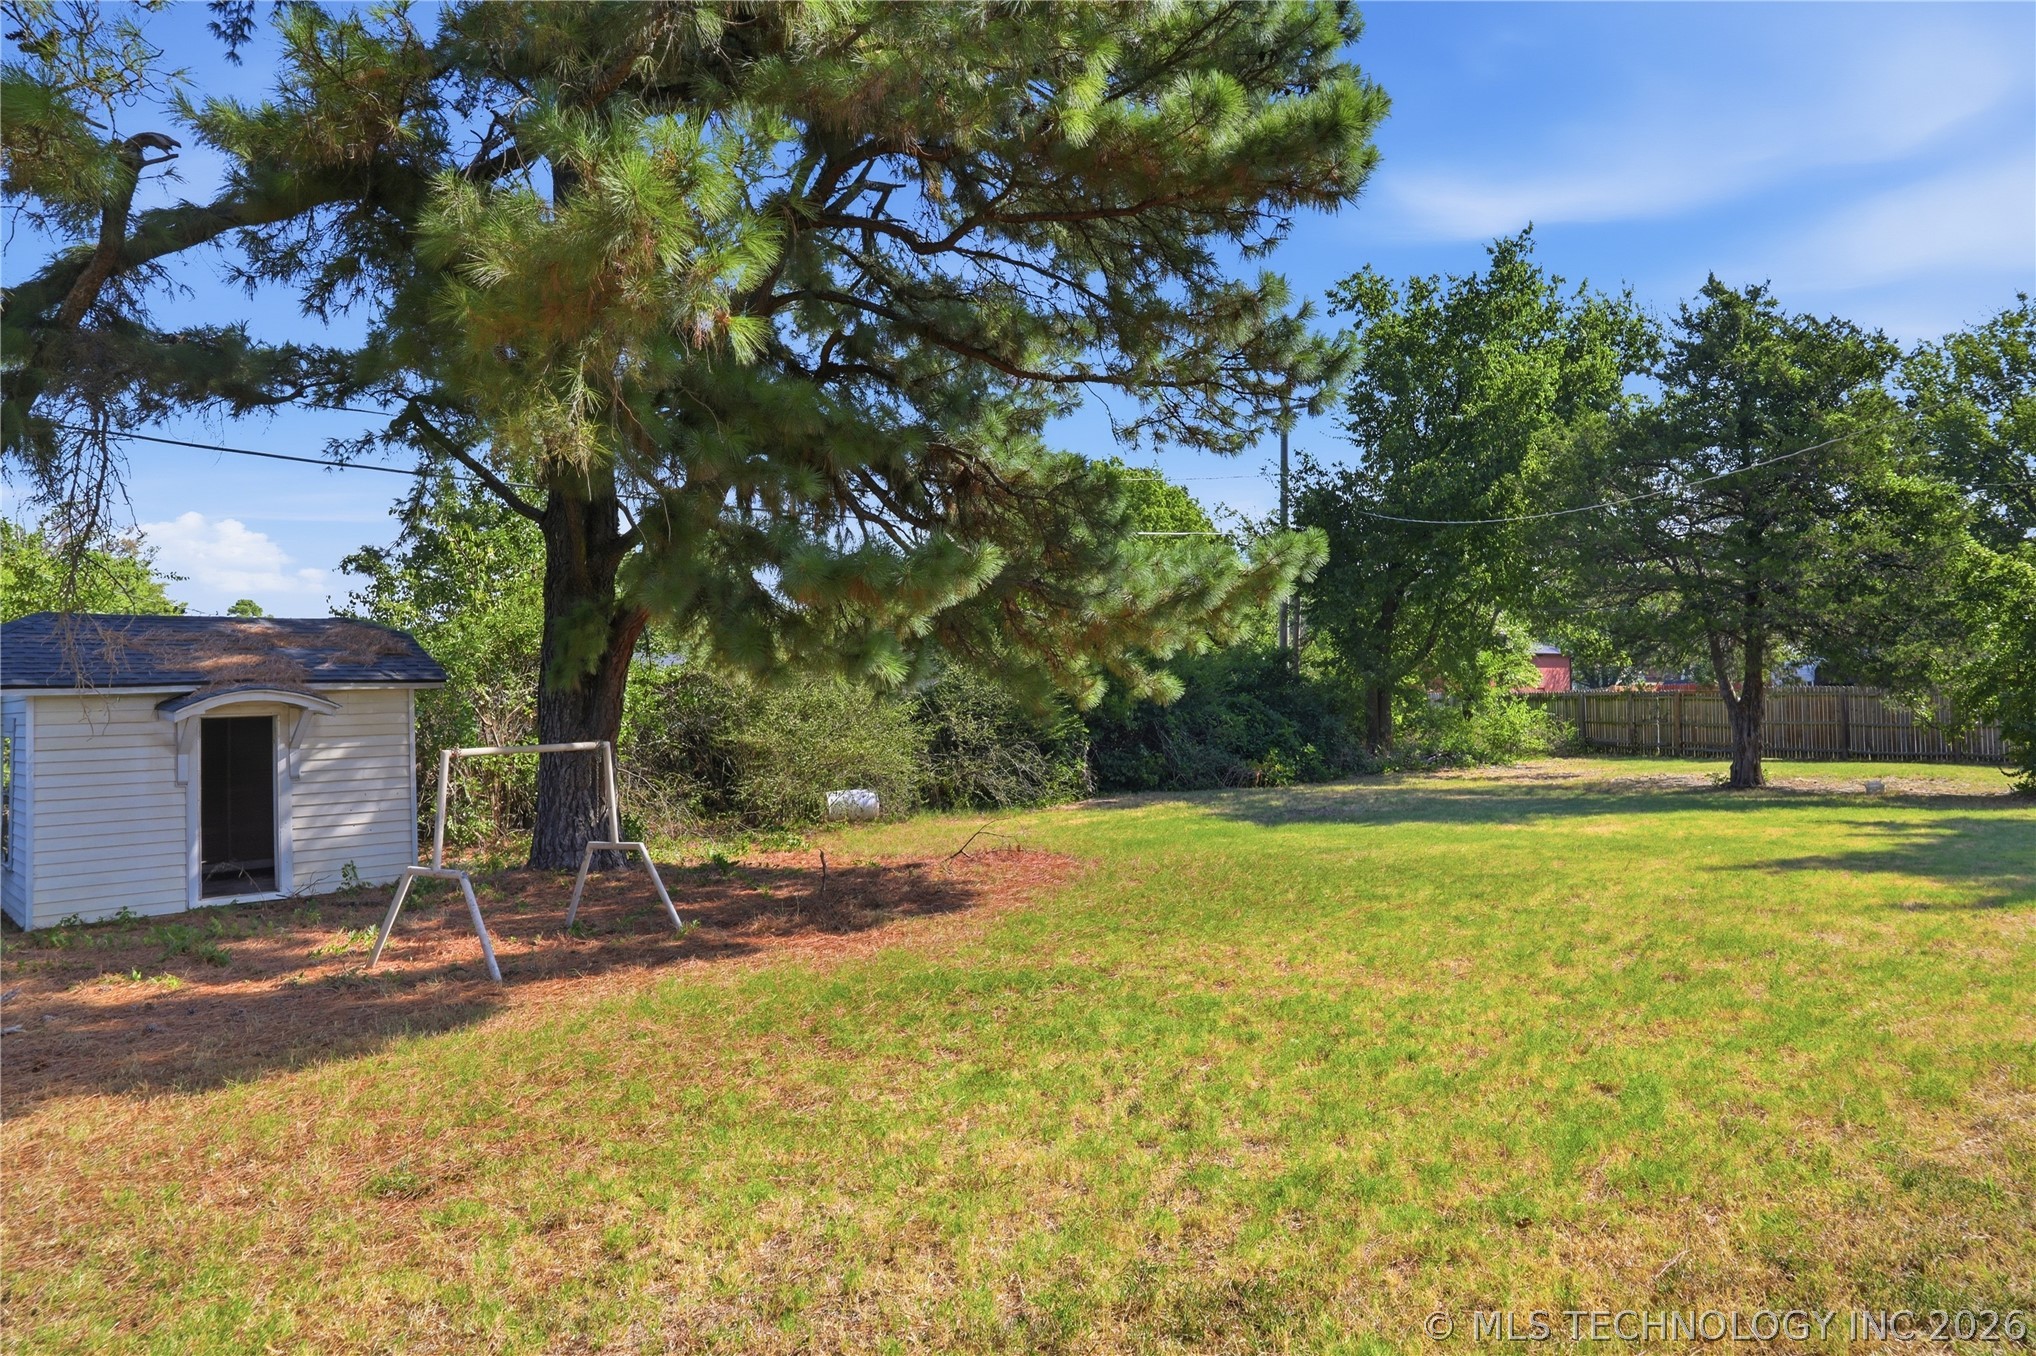
Expansive lawn area featuring a storage shed with siding, mature trees, and a wooden fence
Recessed vessel sink with a single-handle faucet, set into a white countertop
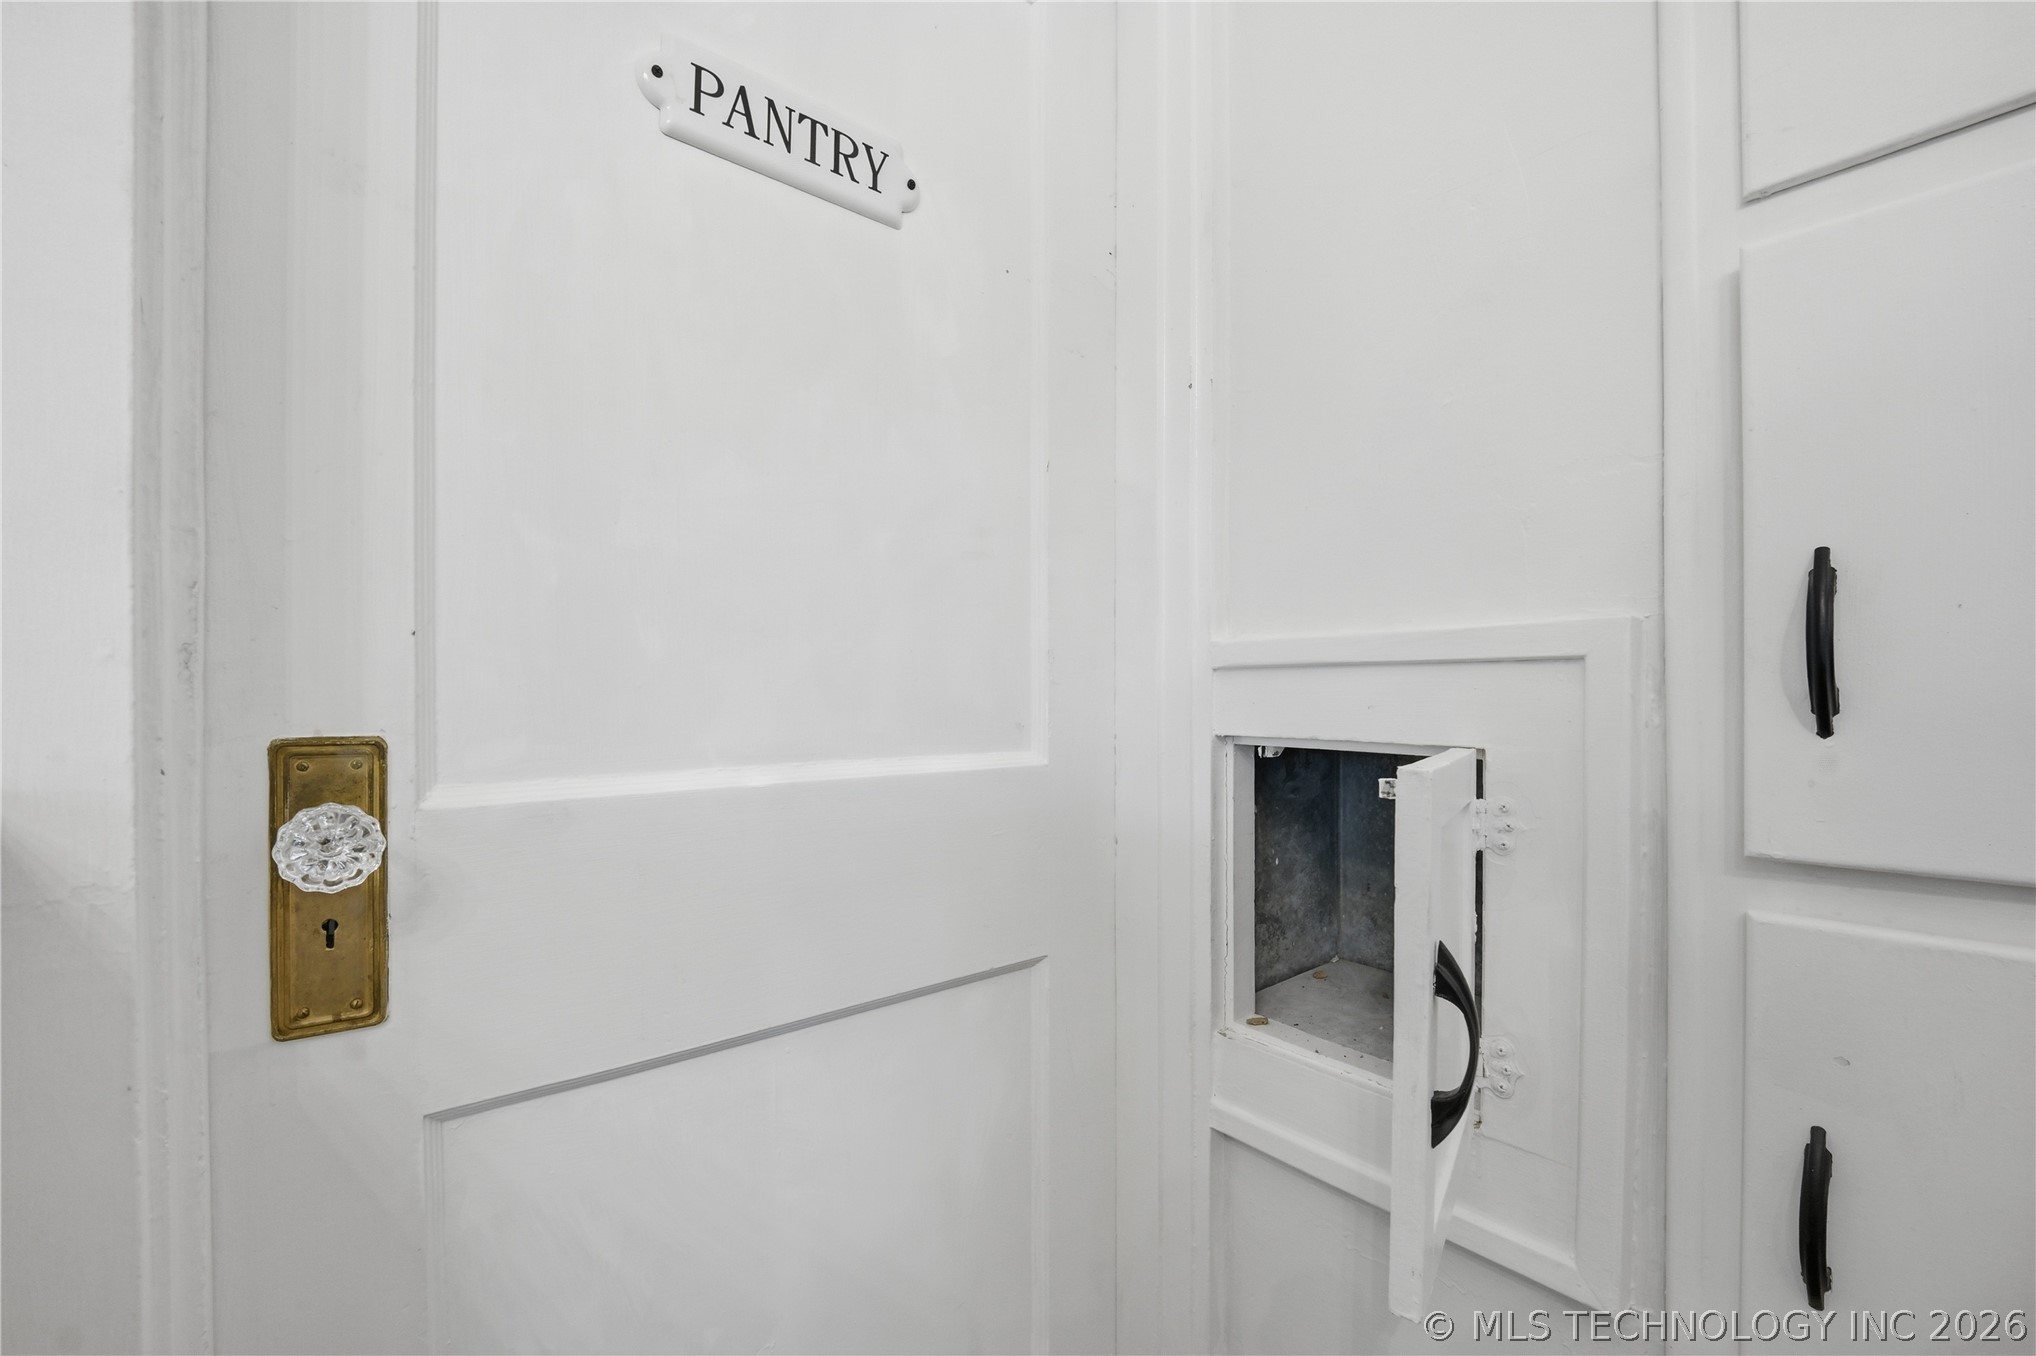
White paneled door with a crystal knob, brass backplate, and a "Pantry" sign
Elegant and spacious! This home is full of character, charm and numerous updates. The main floor includes a large family room with a fireplace and loads of natural light and a fully updated kitchen.The home also features a study with built in book shelves, a formal dining room, and a breakfast nook. Kitchen appliances remain with the property and a laundry shoot connects the second floor to the basement laundry room! Additional highlights include original hardwood floors, new water lines throughout the home, electrical upgrades, new water heater and updated lighting. All bedrooms are located upstairs along with a full bathroom. The primary suite includes a sitting room with fireplace and private bathroom. Situated on a large corner lot with mature trees, the exterior includes a covered porch, privacy fenced backyard, concrete driveway, detached garage, and an additional shed/playhouse in the back yard. This charming gem is a must see!
MLS Internet Data Exchange (IDX) information is provided exclusively for consumers’ personal, non-commercial use and may not be used for any purpose other than to identify prospective properties consumers may be interested in purchasing, and that the data is deemed reliable but is not guaranteed accurate by the Greater Tulsa Association of REALTORS® MLS.