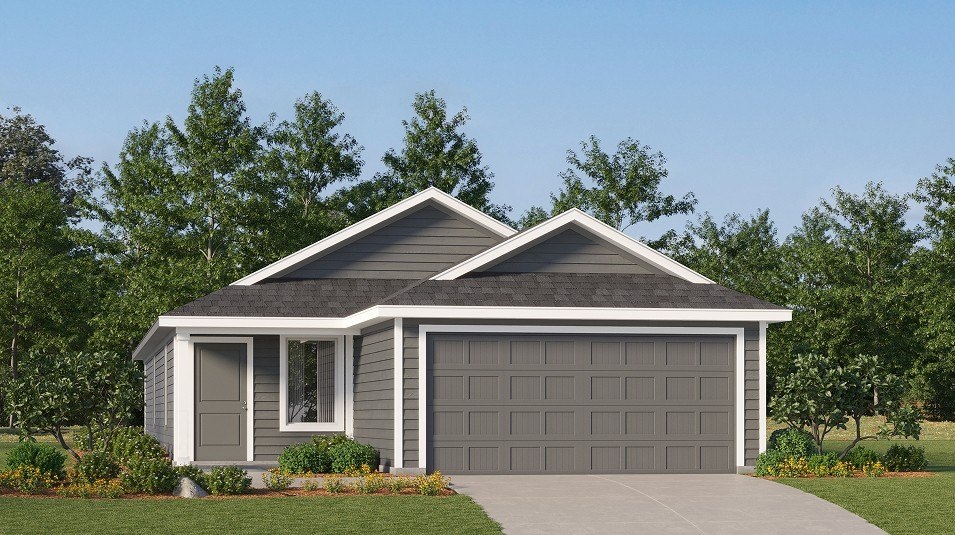
Gray horizontal siding exterior with white trim, covered entry porch, two-car garage, and established landscaping
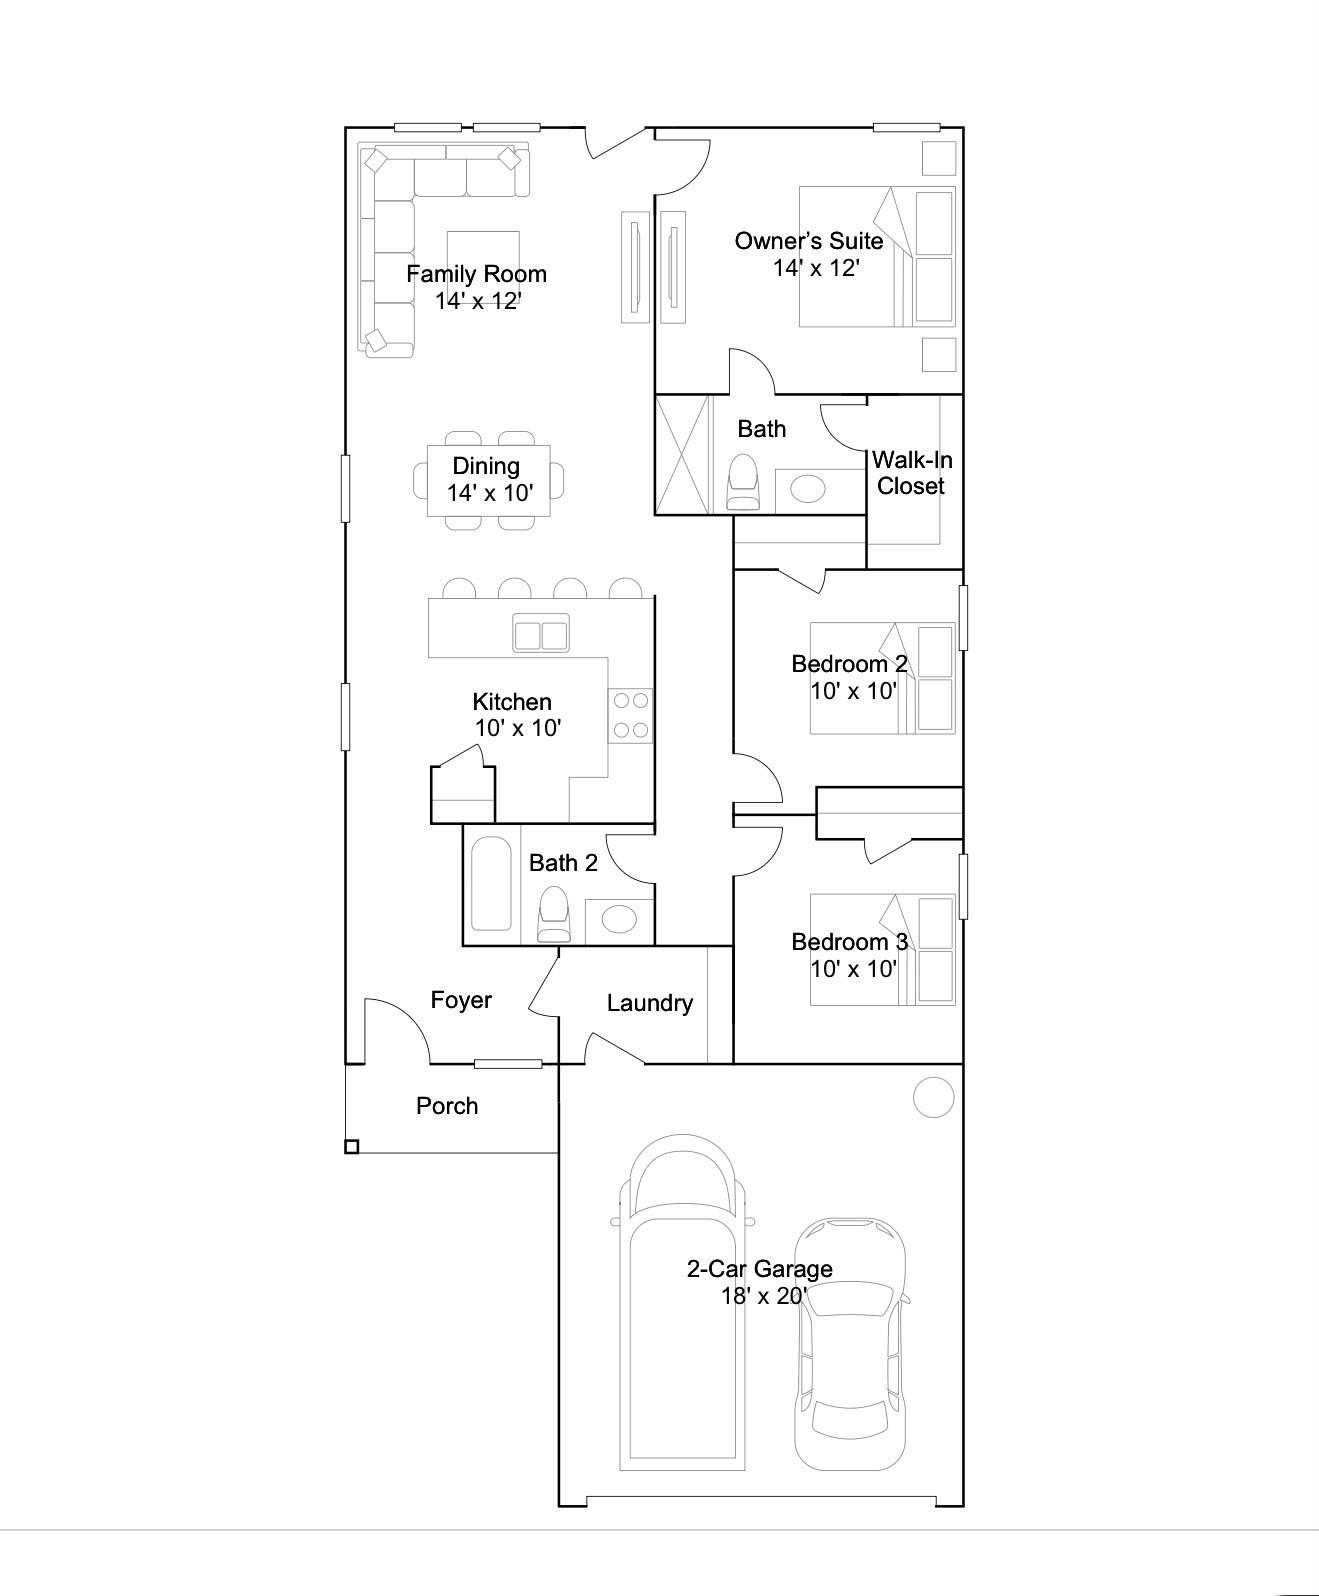
Floor plan
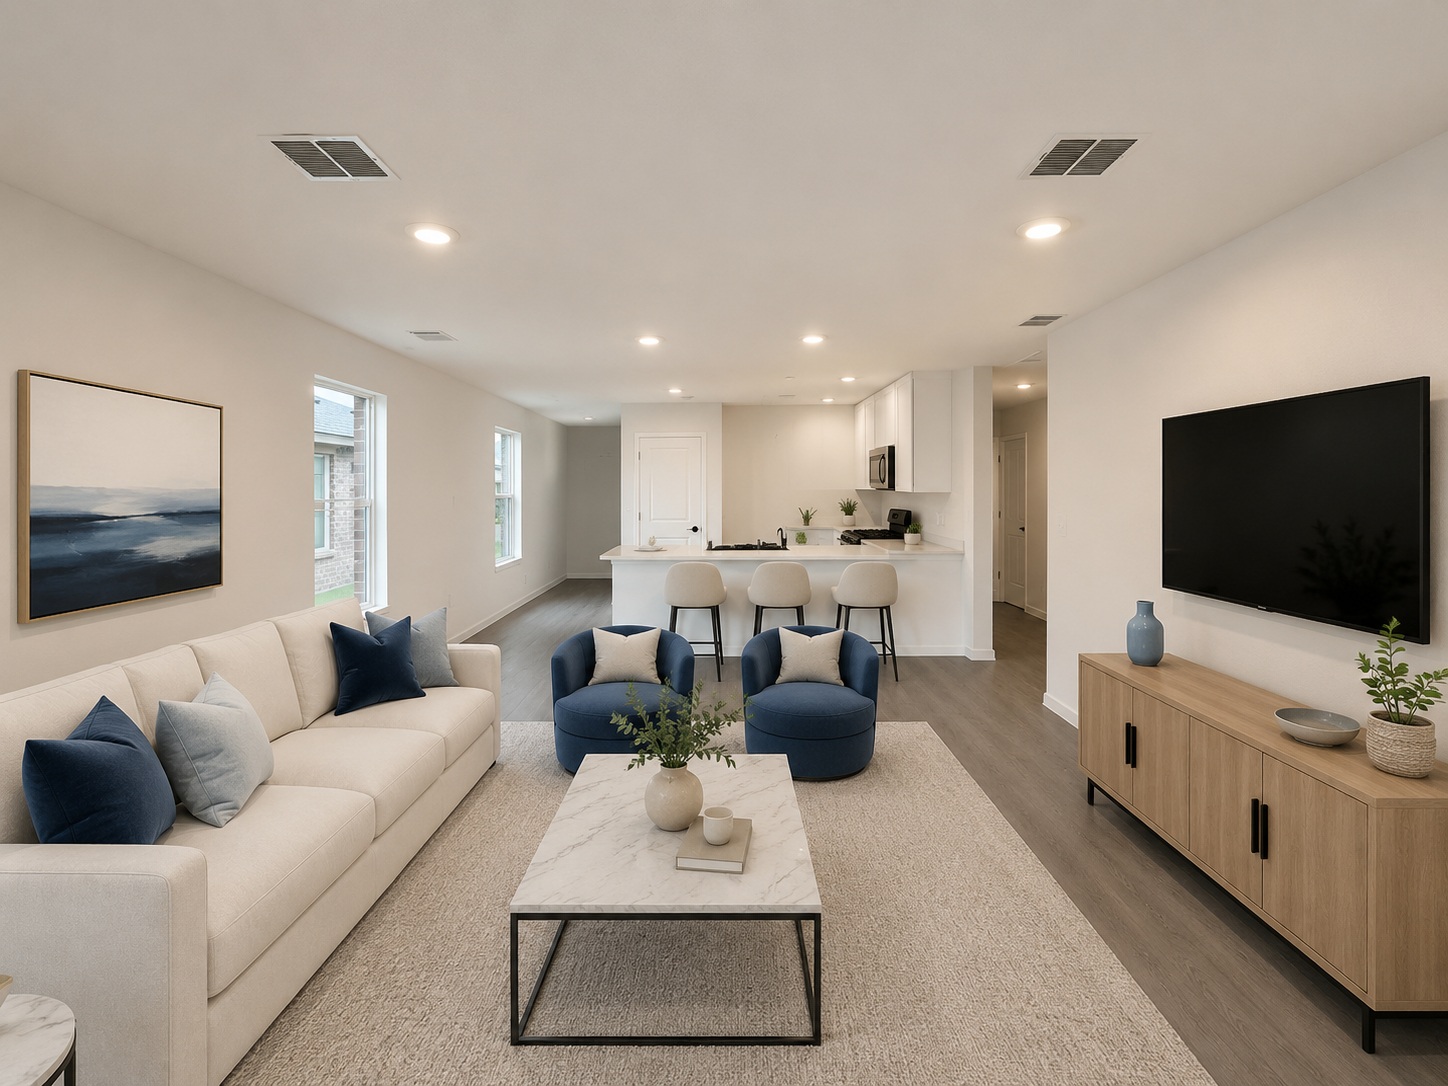
Recessed lighting illuminates an open-concept living space with wood-finish flooring
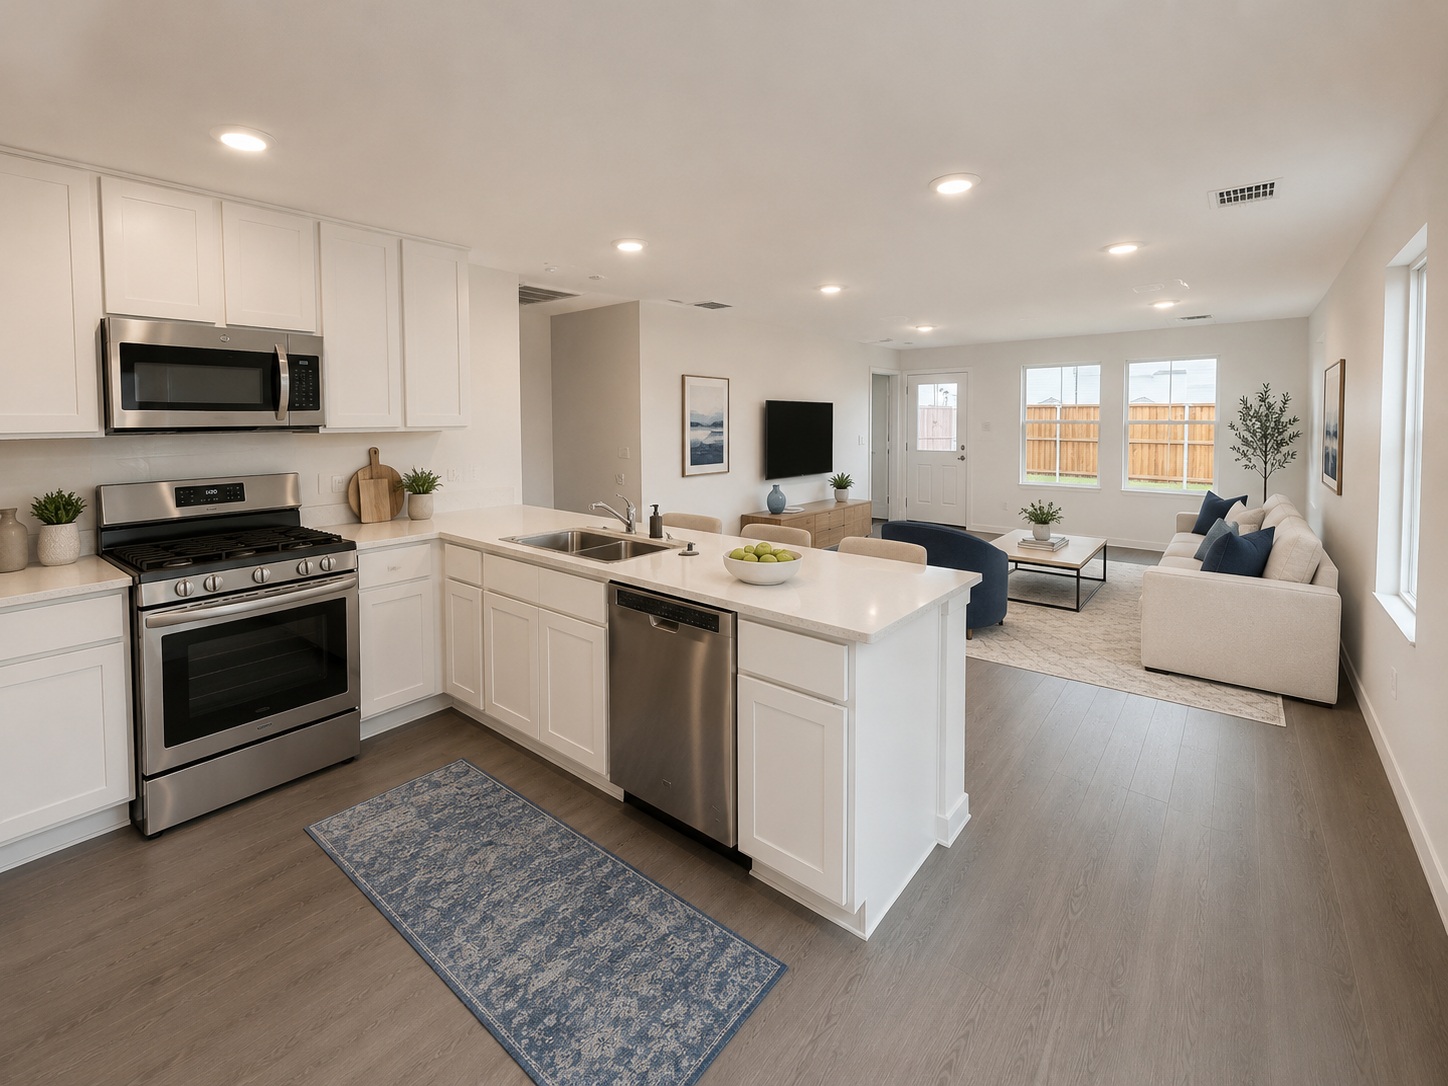
Open-concept living space with wood-finish flooring, white cabinetry, stainless steel appliances, and an island with counter seating
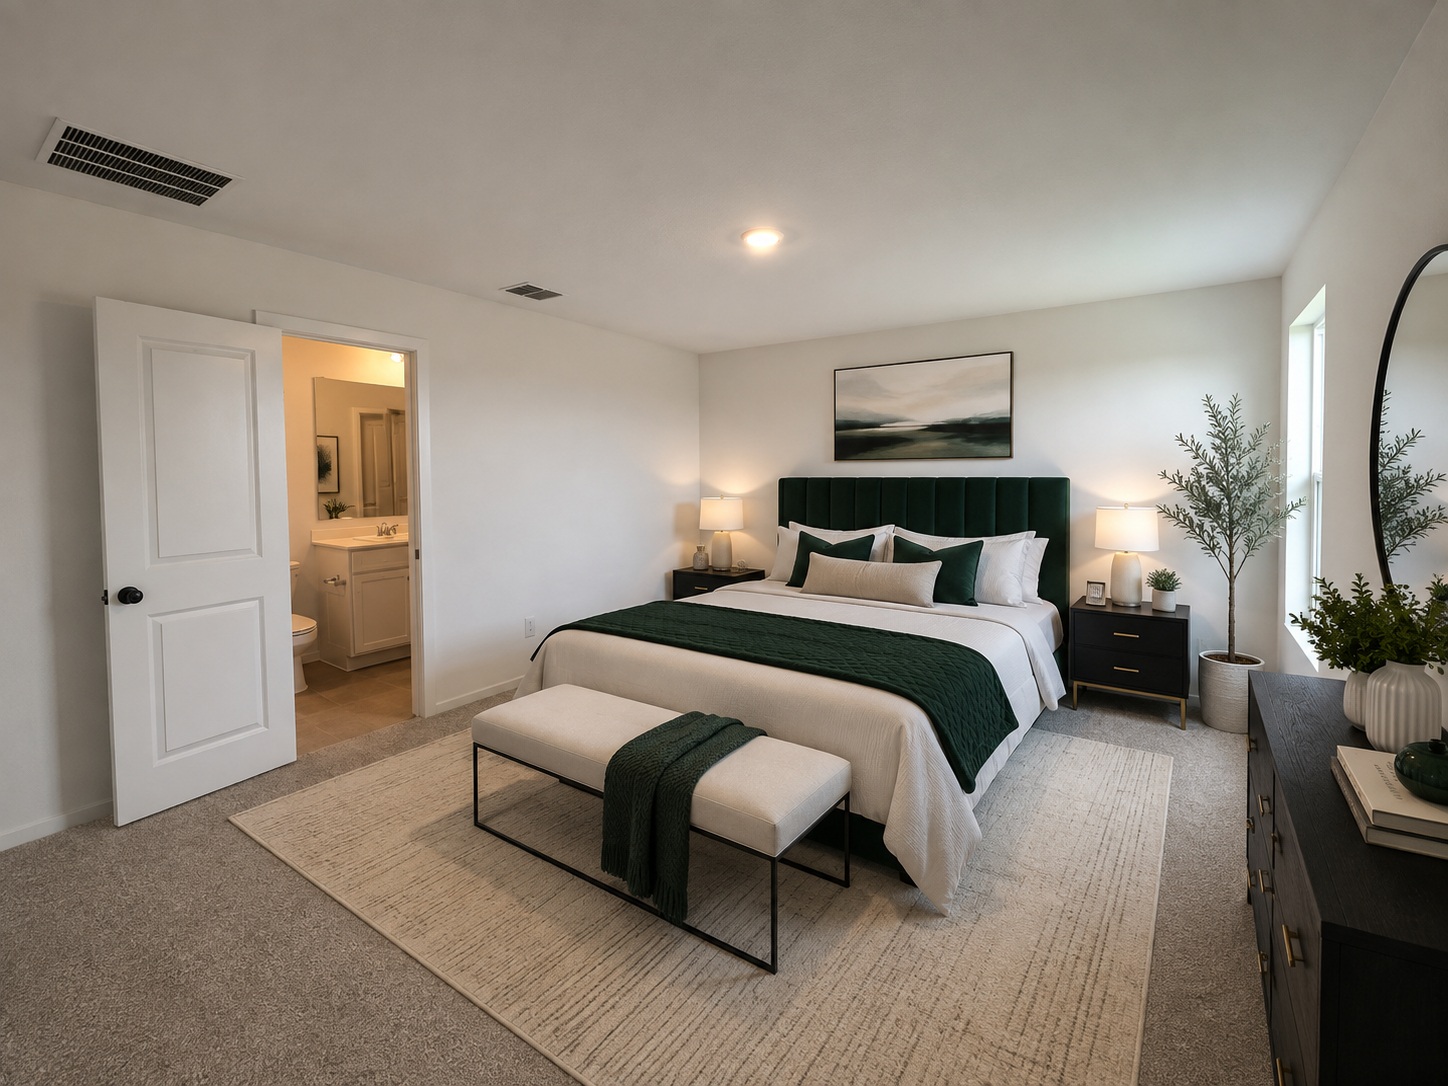
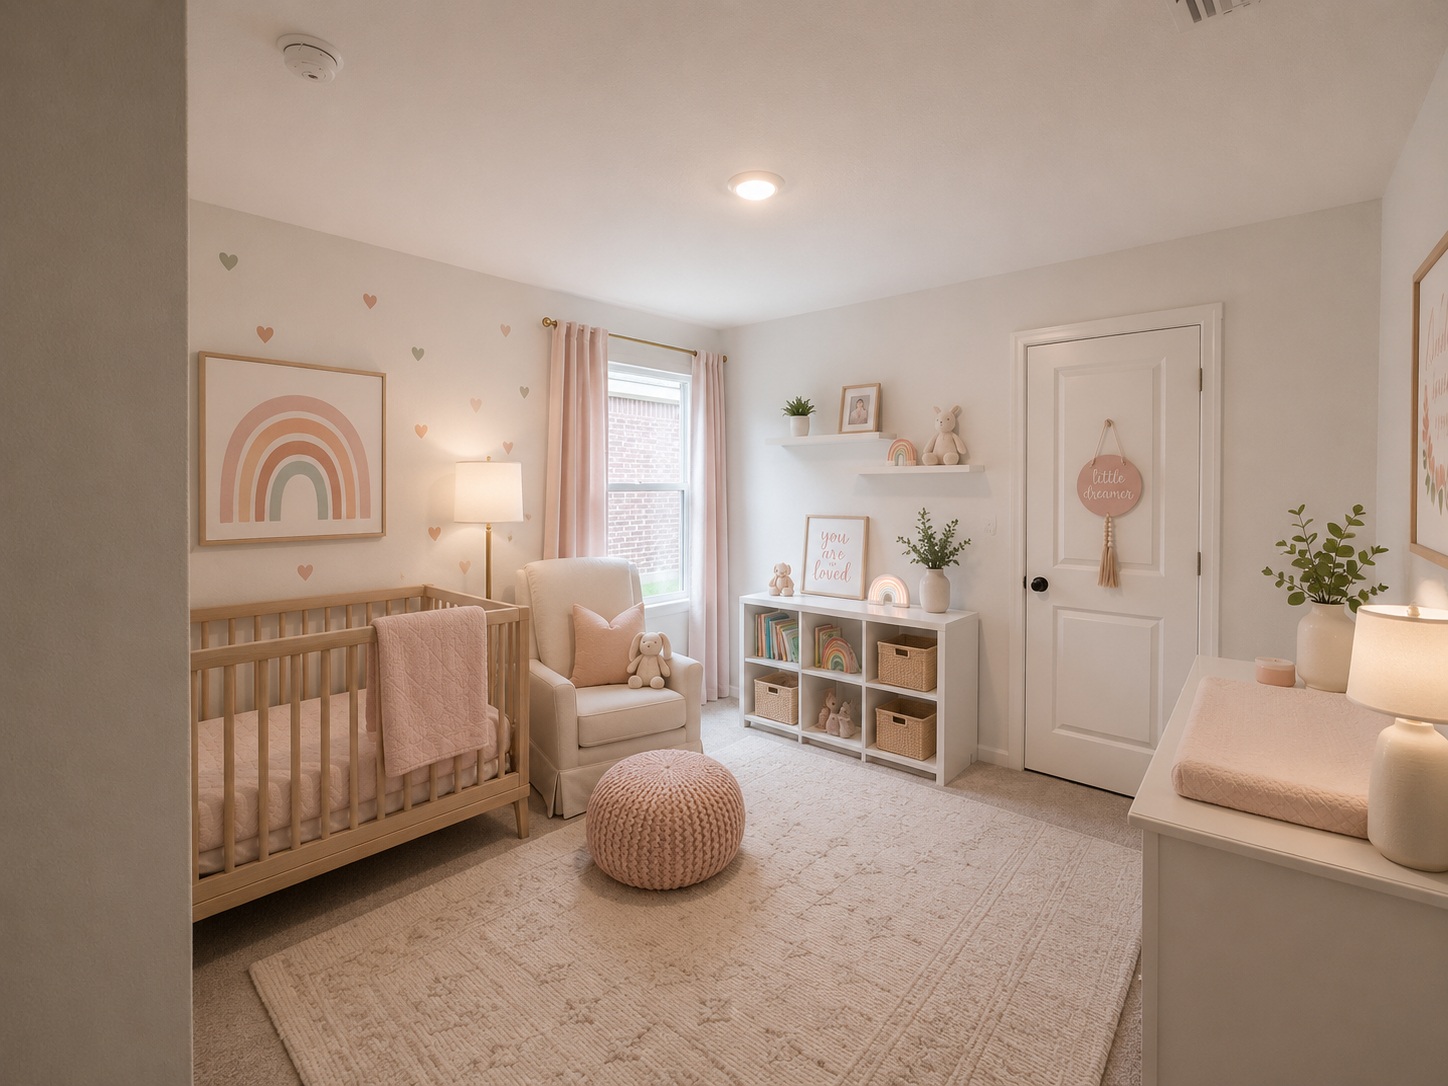
Recessed lighting, light gray carpet, and white walls
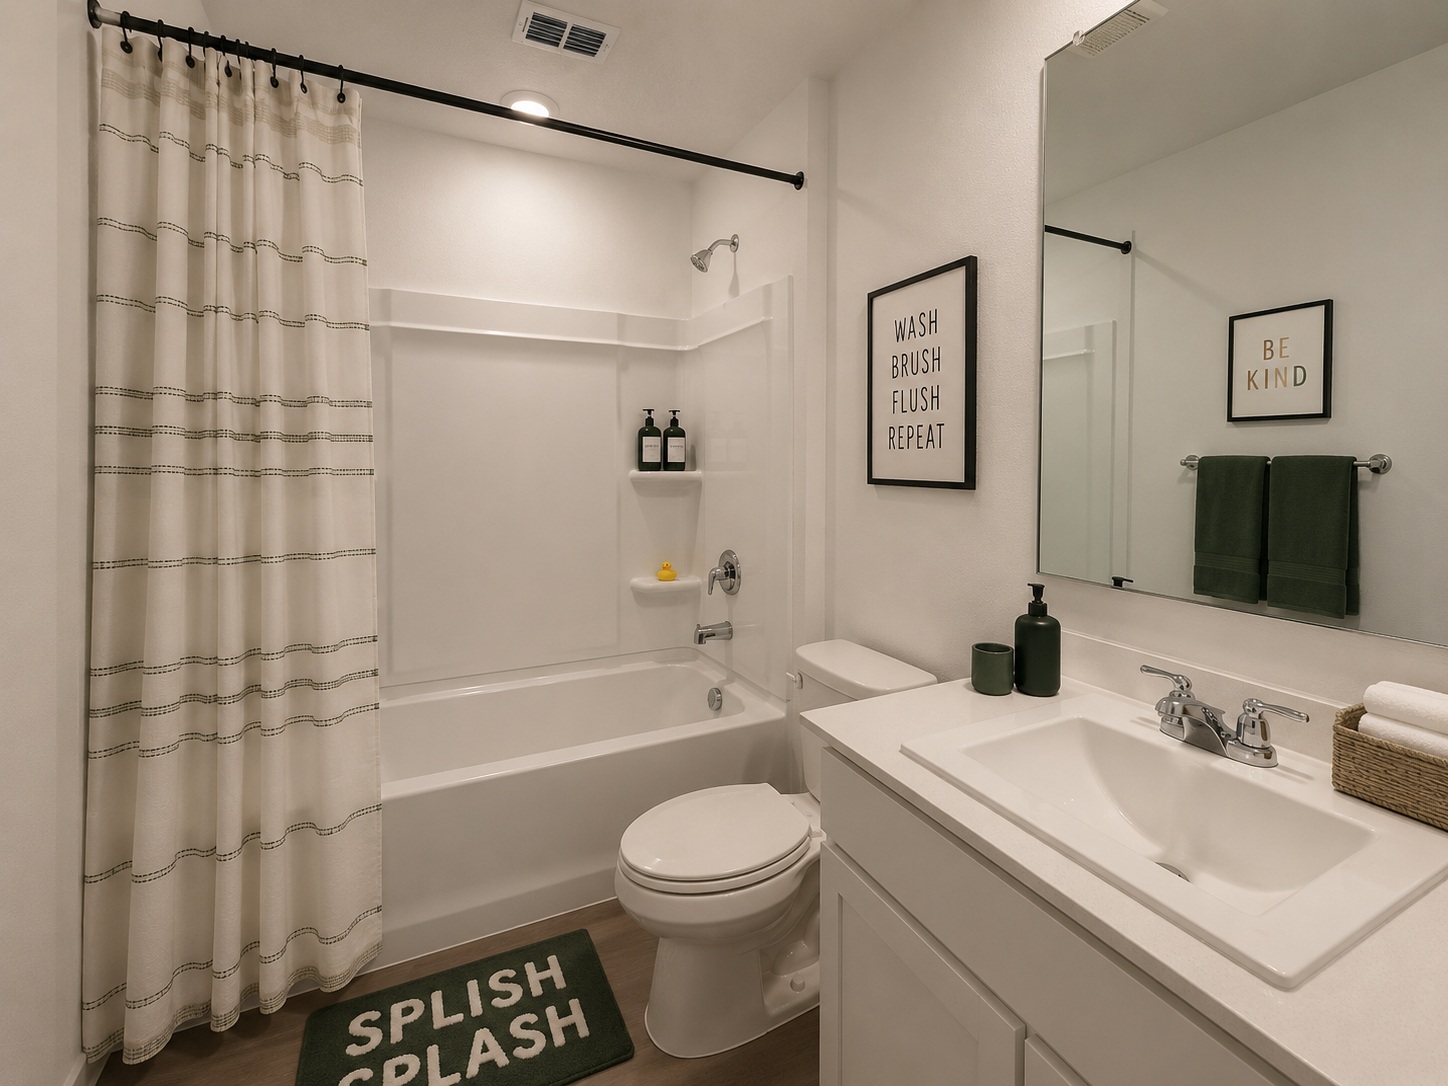
Bathroom featuring a white vanity with an integrated sink, chrome faucet, and a large wall-mounted mirror
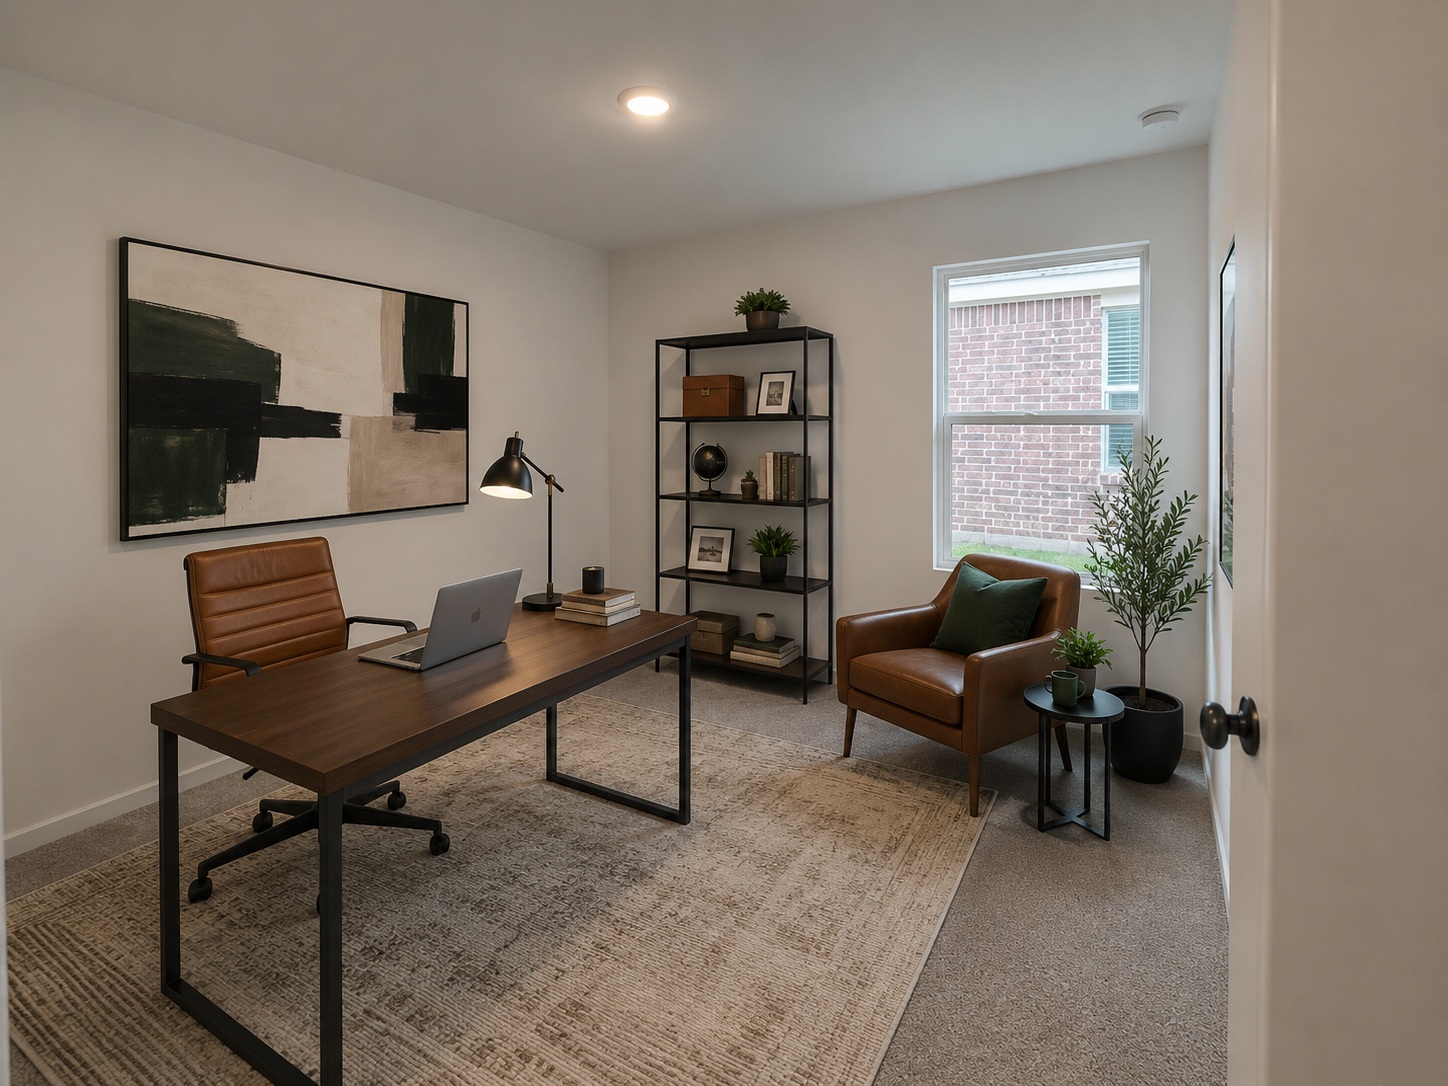
Recessed ceiling lighting illuminates the space, featuring a window with a white frame
Recessed ceiling lighting, white interior door with black hardware, window with blinds, light-colored walls, and carpeting
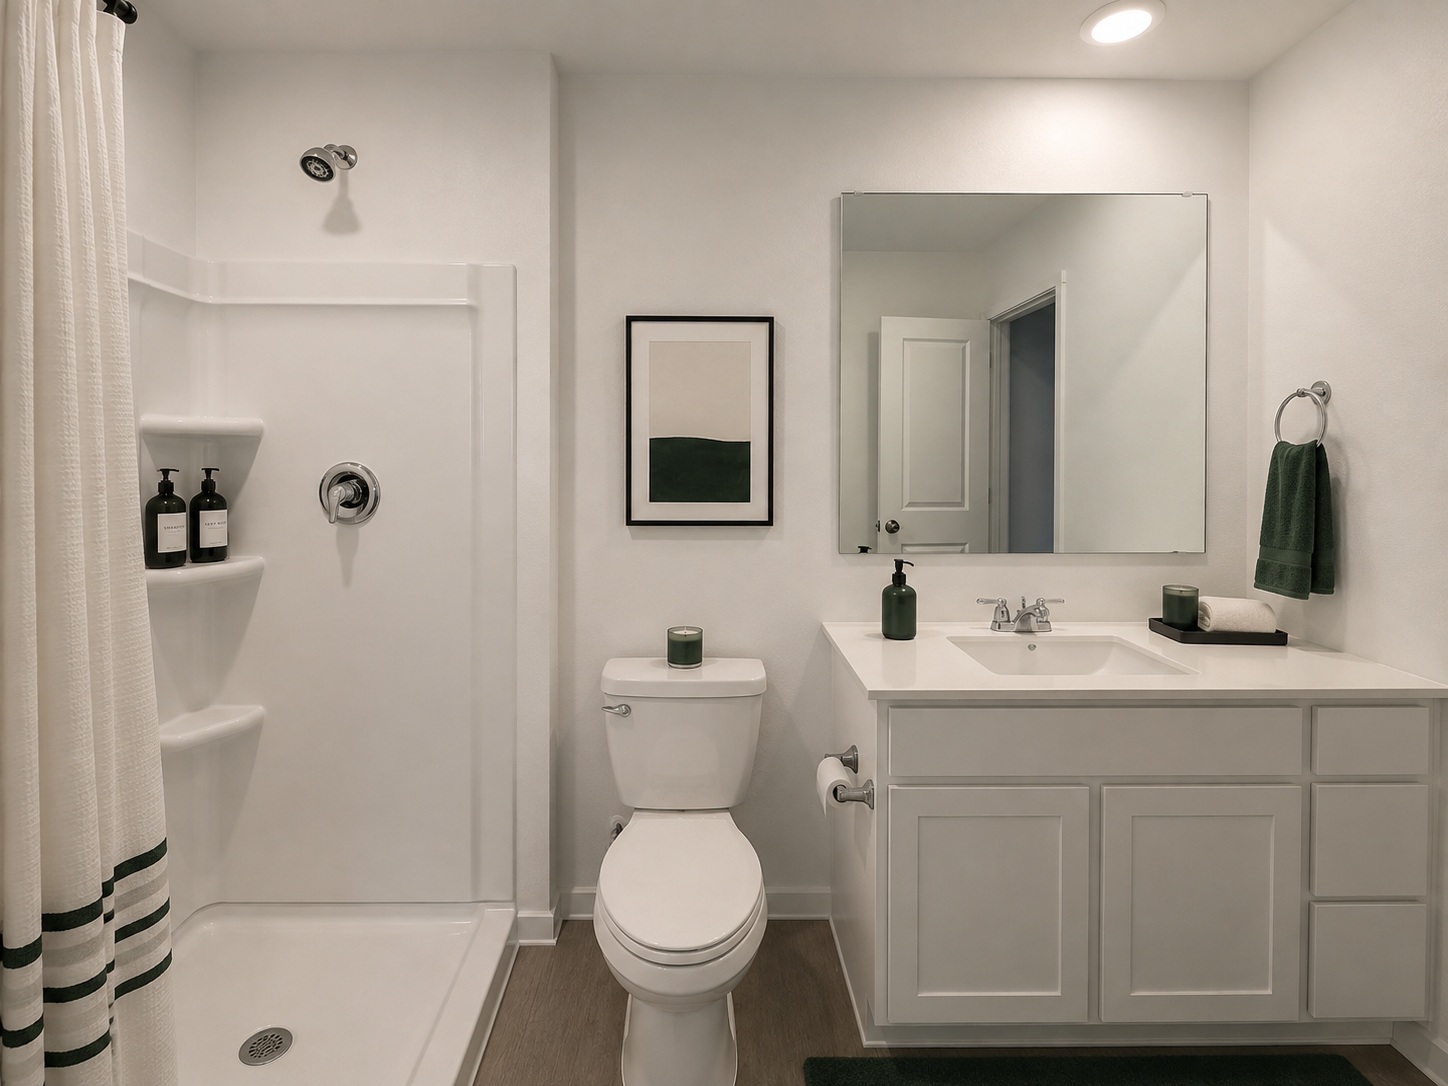
White vanity with under-sink storage and drawers, integrated sink with chrome faucet, large frameless mirror, and a white shower stall with built-in shelving
NEW CONSTRUCTION! The Oakridge Plan by Lennar Homes. Phenomenal value for the money in this energy-efficient new home! The open-concept great room seamlessly connects the kitchen, dining, and living areas, creating a spacious layout perfect for everyday living and entertaining. The kitchen offers generous countertop space and a pantry for added storage. The spacious owner's suite features a private bath and walk-in closet. Two additional bedrooms and a hall bath provide plenty of flexibility, while the separate laundry room is conveniently tucked off the garage. A smart, functional floor plan packed with value! Tucked right in downtown Haskell, this quiet neighborhood offers small-town charm with quick highway access to Bixby and Coweta. Properties feature Quartz countertops and luxury vinyl plank flooring. Each plan is equipped with a Washer, Dryer and Refrigerator making them truly move-in ready. Enjoy a peaceful setting while still staying close to everything you need! $0 Down USDA Financing Available (WAC)! HURRY HOME! Estimated completion: October
MLS Internet Data Exchange (IDX) information is provided exclusively for consumers’ personal, non-commercial use and may not be used for any purpose other than to identify prospective properties consumers may be interested in purchasing, and that the data is deemed reliable but is not guaranteed accurate by the Greater Tulsa Association of REALTORS® MLS.