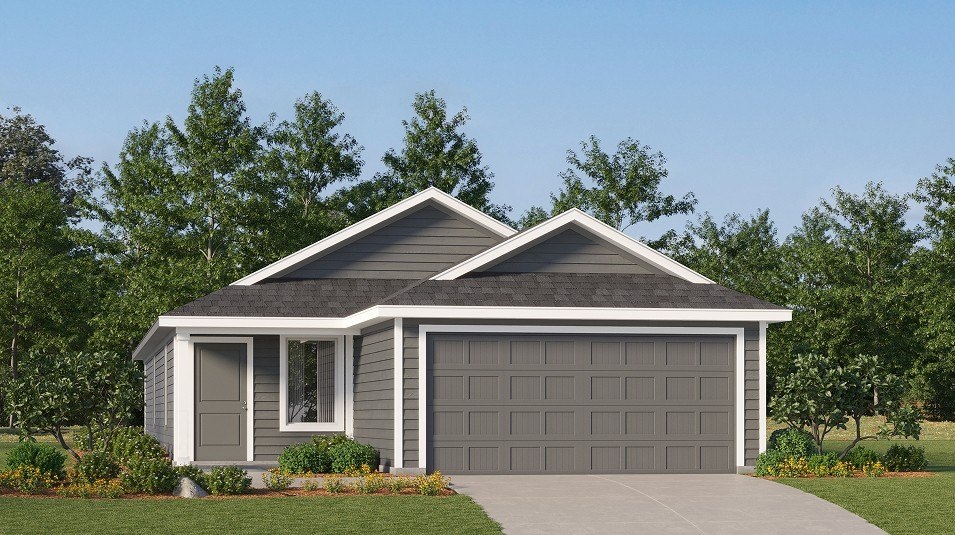
Modern ranch-style home featuring a two-car attached garage with paneled doors, horizontal fiber cement siding in a neutral gray finish, and a peaked roofline with clean architectural lines
Floor plan
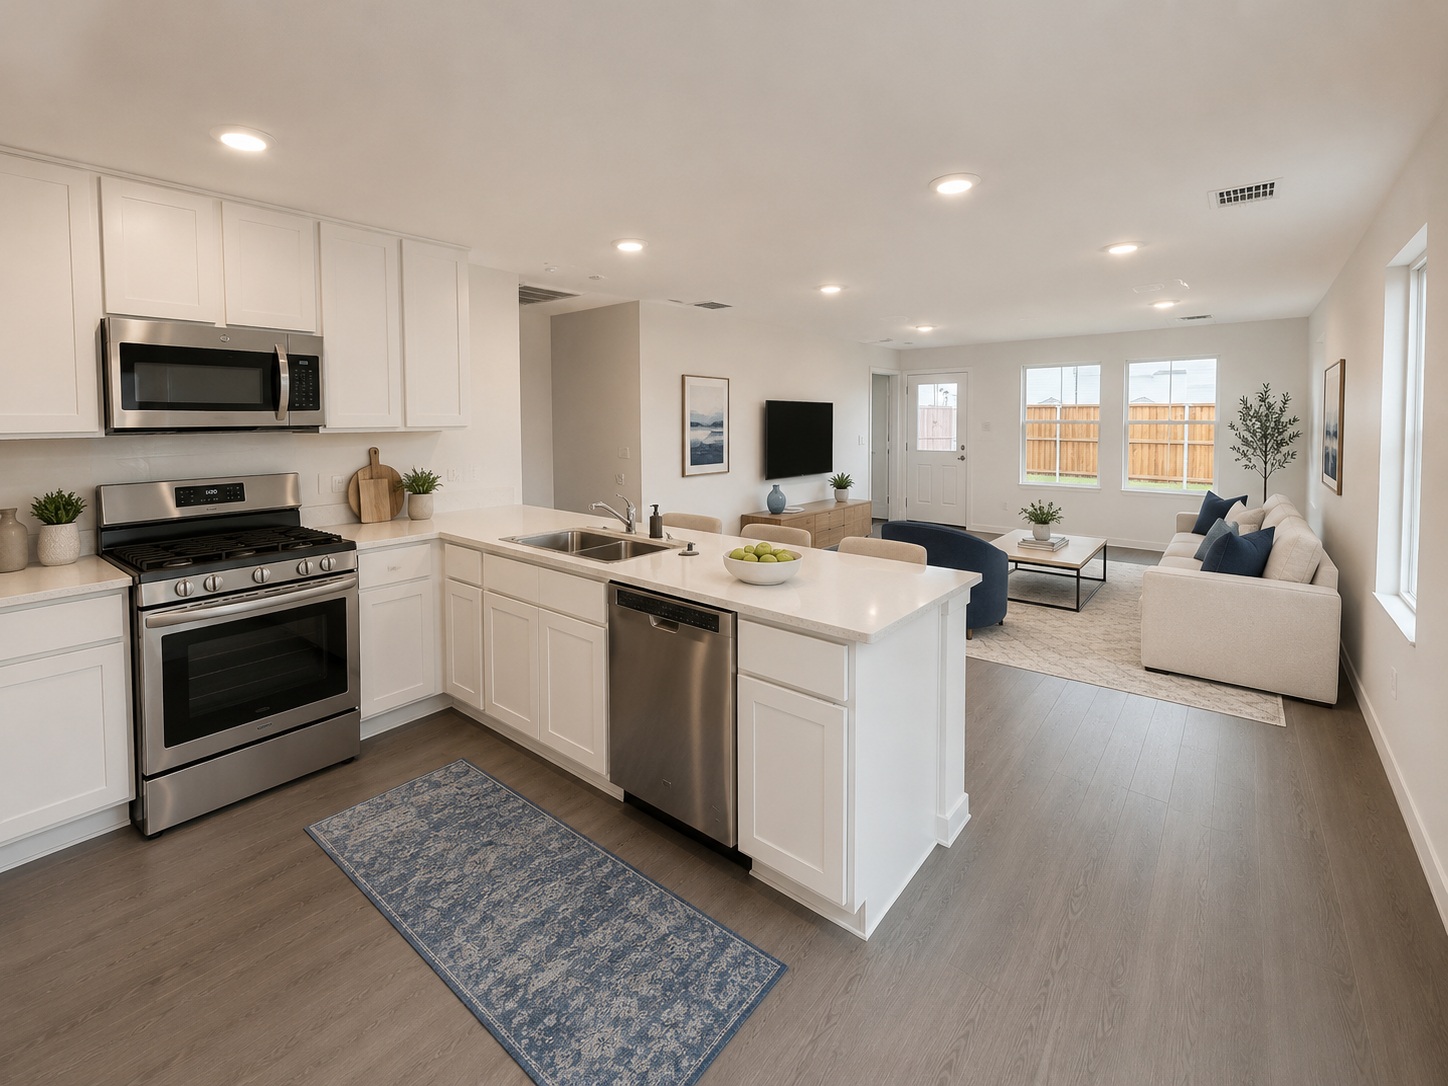
Open-concept living area featuring a cream-upholstered sectional sofa, wood-finish media console with built-in cabinetry, recessed ceiling lighting, and large wall-mounted flat-screen display
Kitchen with white cabinetry, stainless steel appliances, and a central island
Modern bathroom featuring a spacious vanity with dual-sink configuration and ample storage cabinetry, large framed mirror, and a separate walk-in shower with glass enclosure and built-in shelving
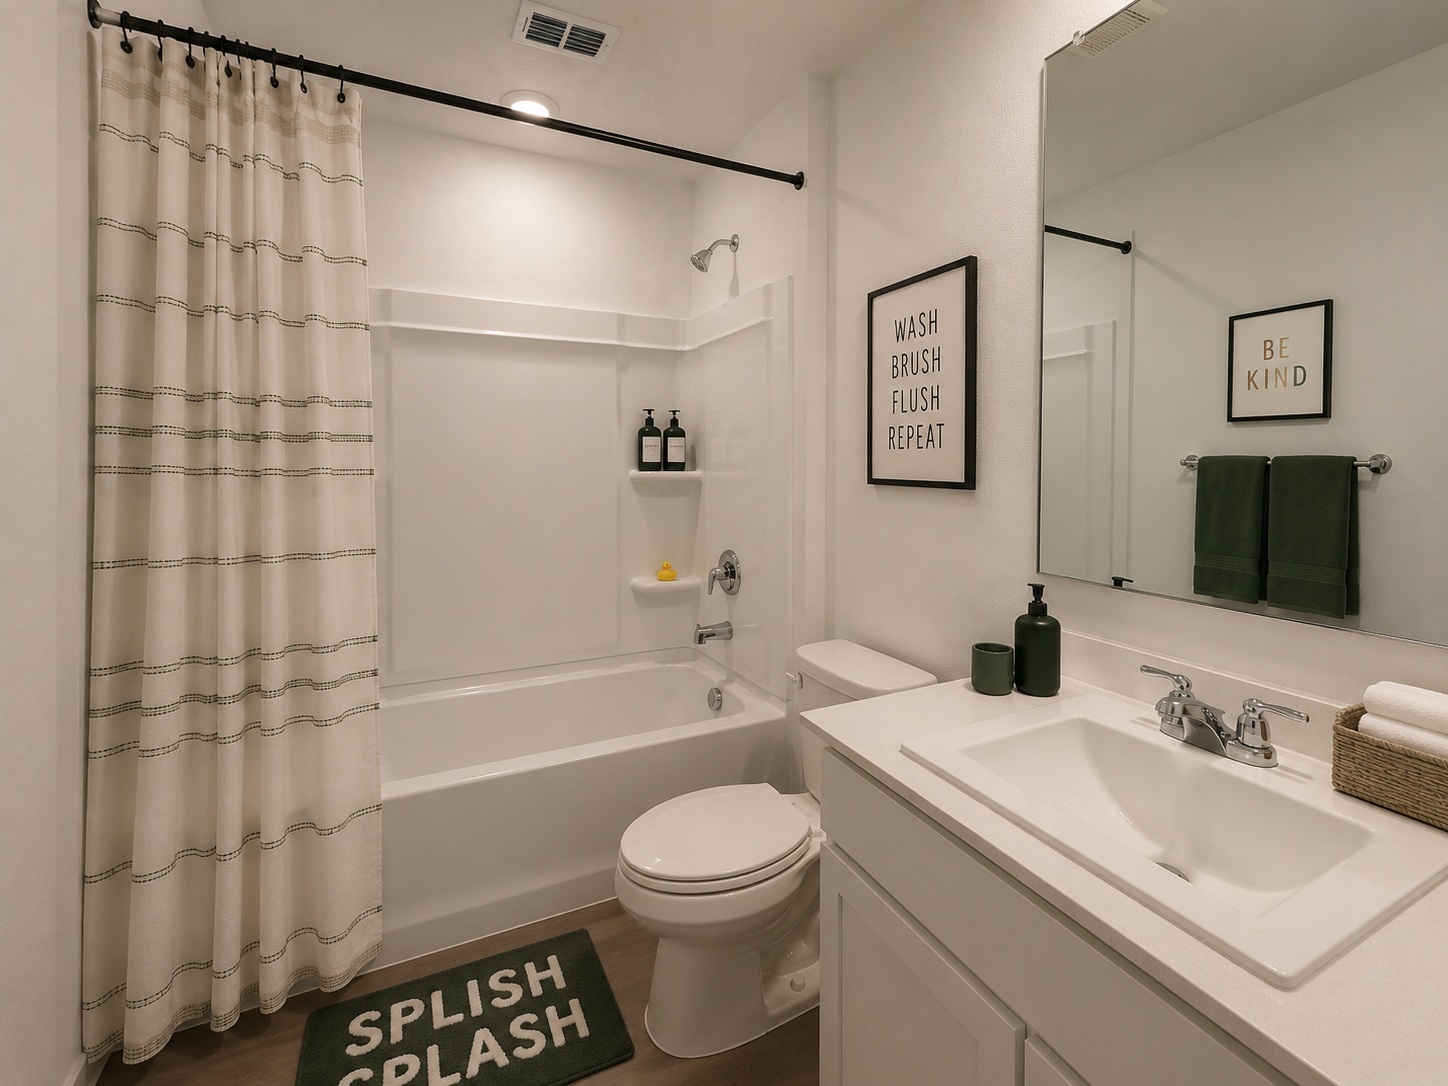
Modern full bathroom featuring a white vanity with rectangular sink and quartz countertop, chrome faucet fixtures, and large mirror with framed wall décor
Primary bedroom suite featuring a wood-finish plank floor, recessed ceiling lighting, and an ensuite bathroom accessible through a white panel door
Modern home office featuring a wood-finish desk with metal frame, cognac leather accent chair, black metal shelving unit with open display space, recessed ceiling lighting, and natural light from large windows
Serene nursery showcasing soft neutral tones, recessed ceiling lighting, and large windows with natural light
NEW CONSTRUCTION! The Oakridge Plan by Lennar Homes. Phenomenal value for the money in this energy-efficient new home! The open-concept great room seamlessly connects the kitchen, dining, and living areas, creating a spacious layout perfect for everyday living and entertaining. The kitchen offers generous countertop space and a pantry for added storage. The spacious owner's suite features a private bath and walk-in closet. Two additional bedrooms and a hall bath provide plenty of flexibility, while the separate laundry room is conveniently tucked off the garage. A smart, functional floor plan packed with value! Tucked right in downtown Haskell, this quiet neighborhood offers small-town charm with quick highway access to Bixby and Coweta. Properties feature Quartz countertops and luxury vinyl plank flooring. Each plan is equipped with a Washer, Dryer and Refrigerator making them truly move-in ready. Enjoy a peaceful setting while still staying close to everything you need! $0 Down USDA Financing Available (WAC)! HURRY HOME! Estimated completion: September
MLS Internet Data Exchange (IDX) information is provided exclusively for consumers’ personal, non-commercial use and may not be used for any purpose other than to identify prospective properties consumers may be interested in purchasing, and that the data is deemed reliable but is not guaranteed accurate by the Greater Tulsa Association of REALTORS® MLS.