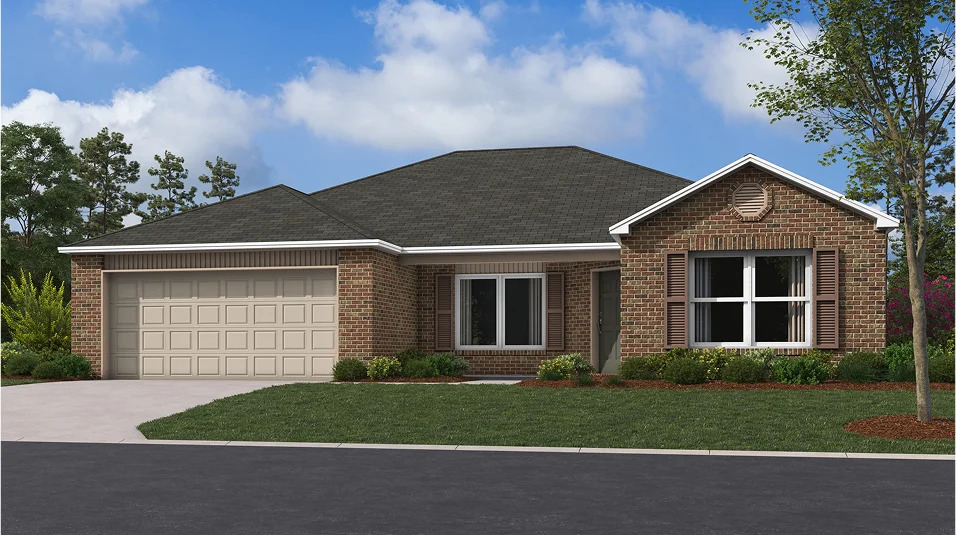
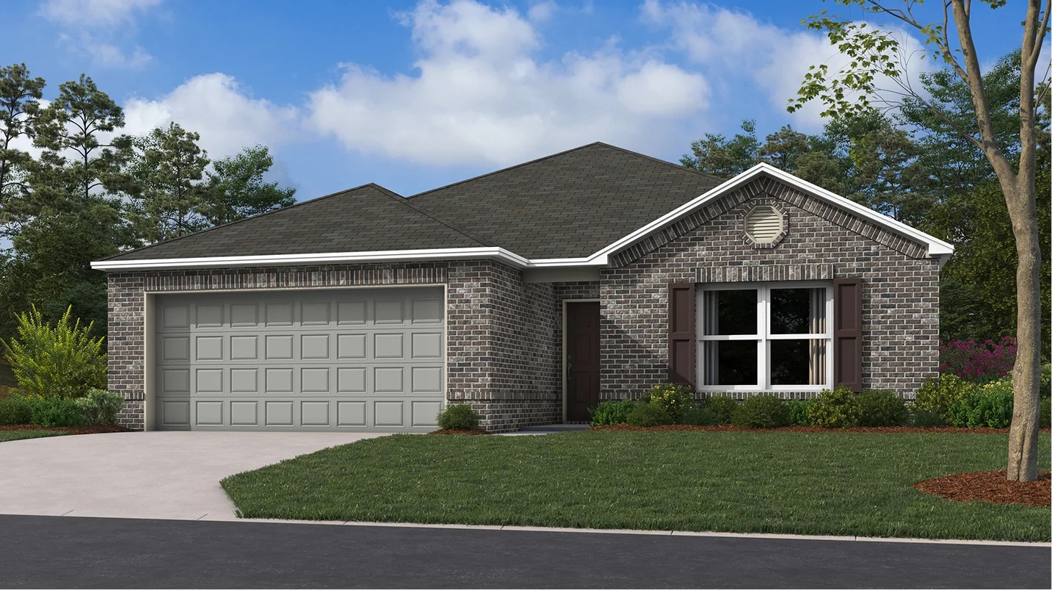
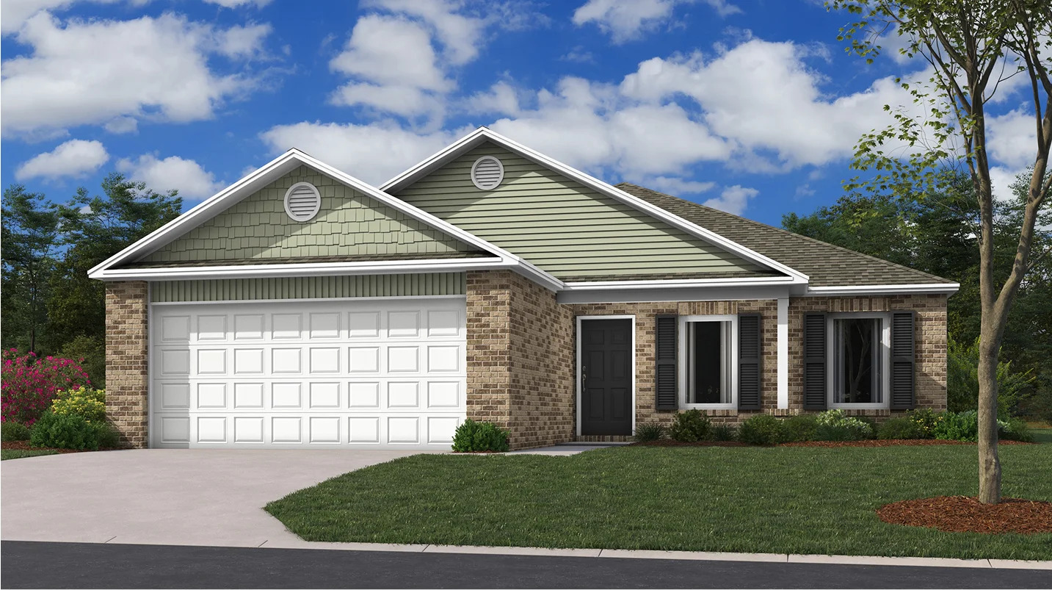
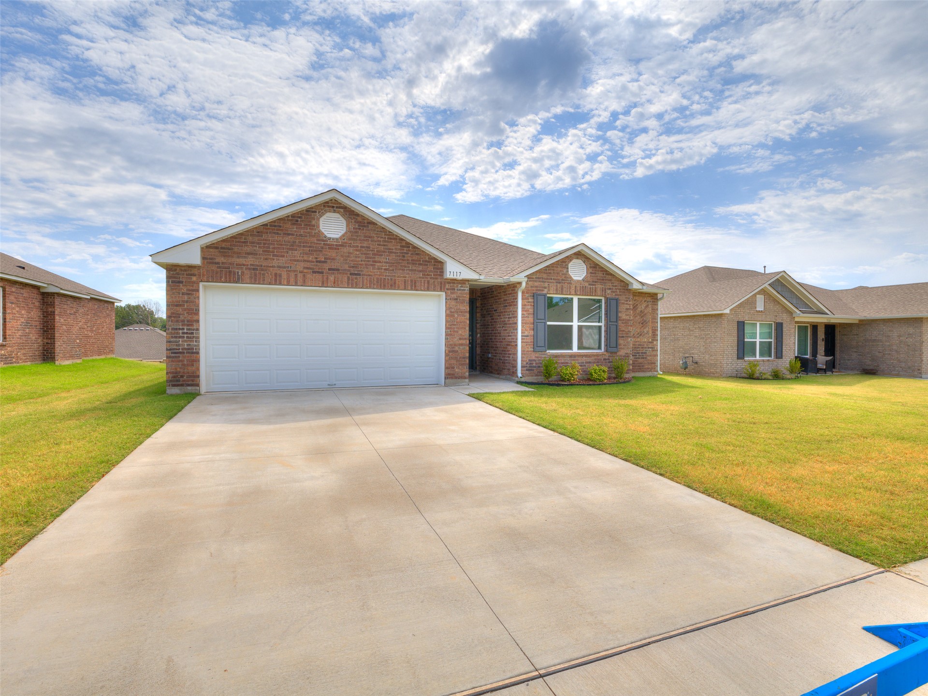
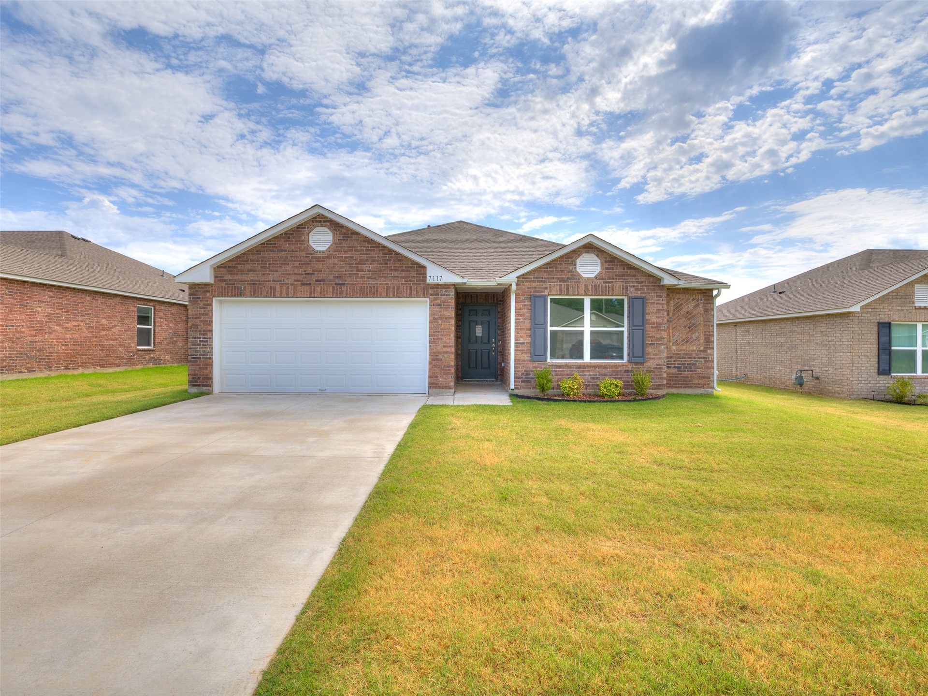
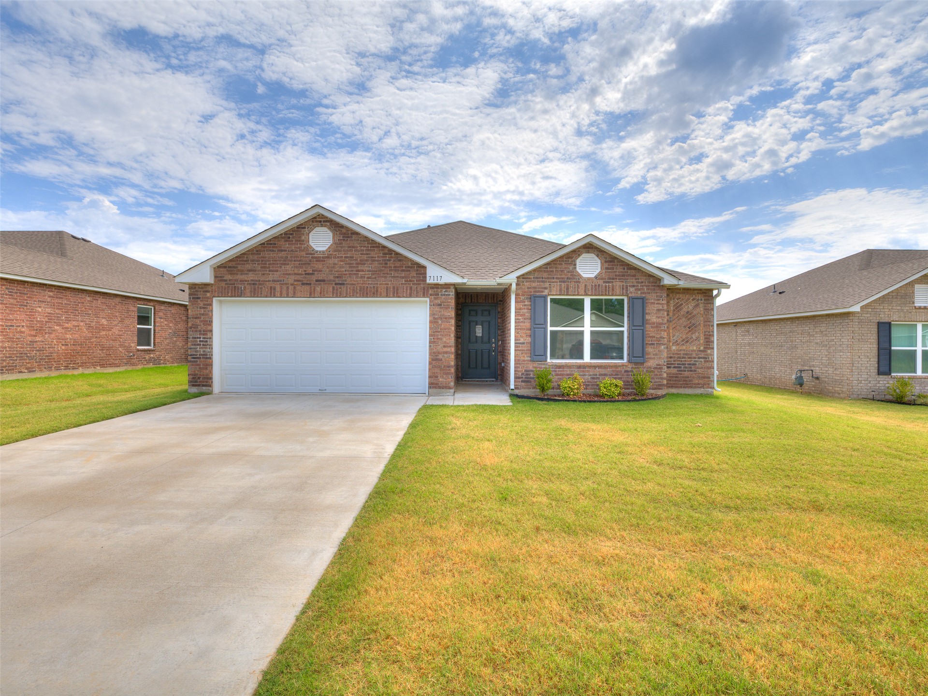
Brick exterior with a dark shingle roof, attached two-car garage, front-facing gables, and decorative window shutters
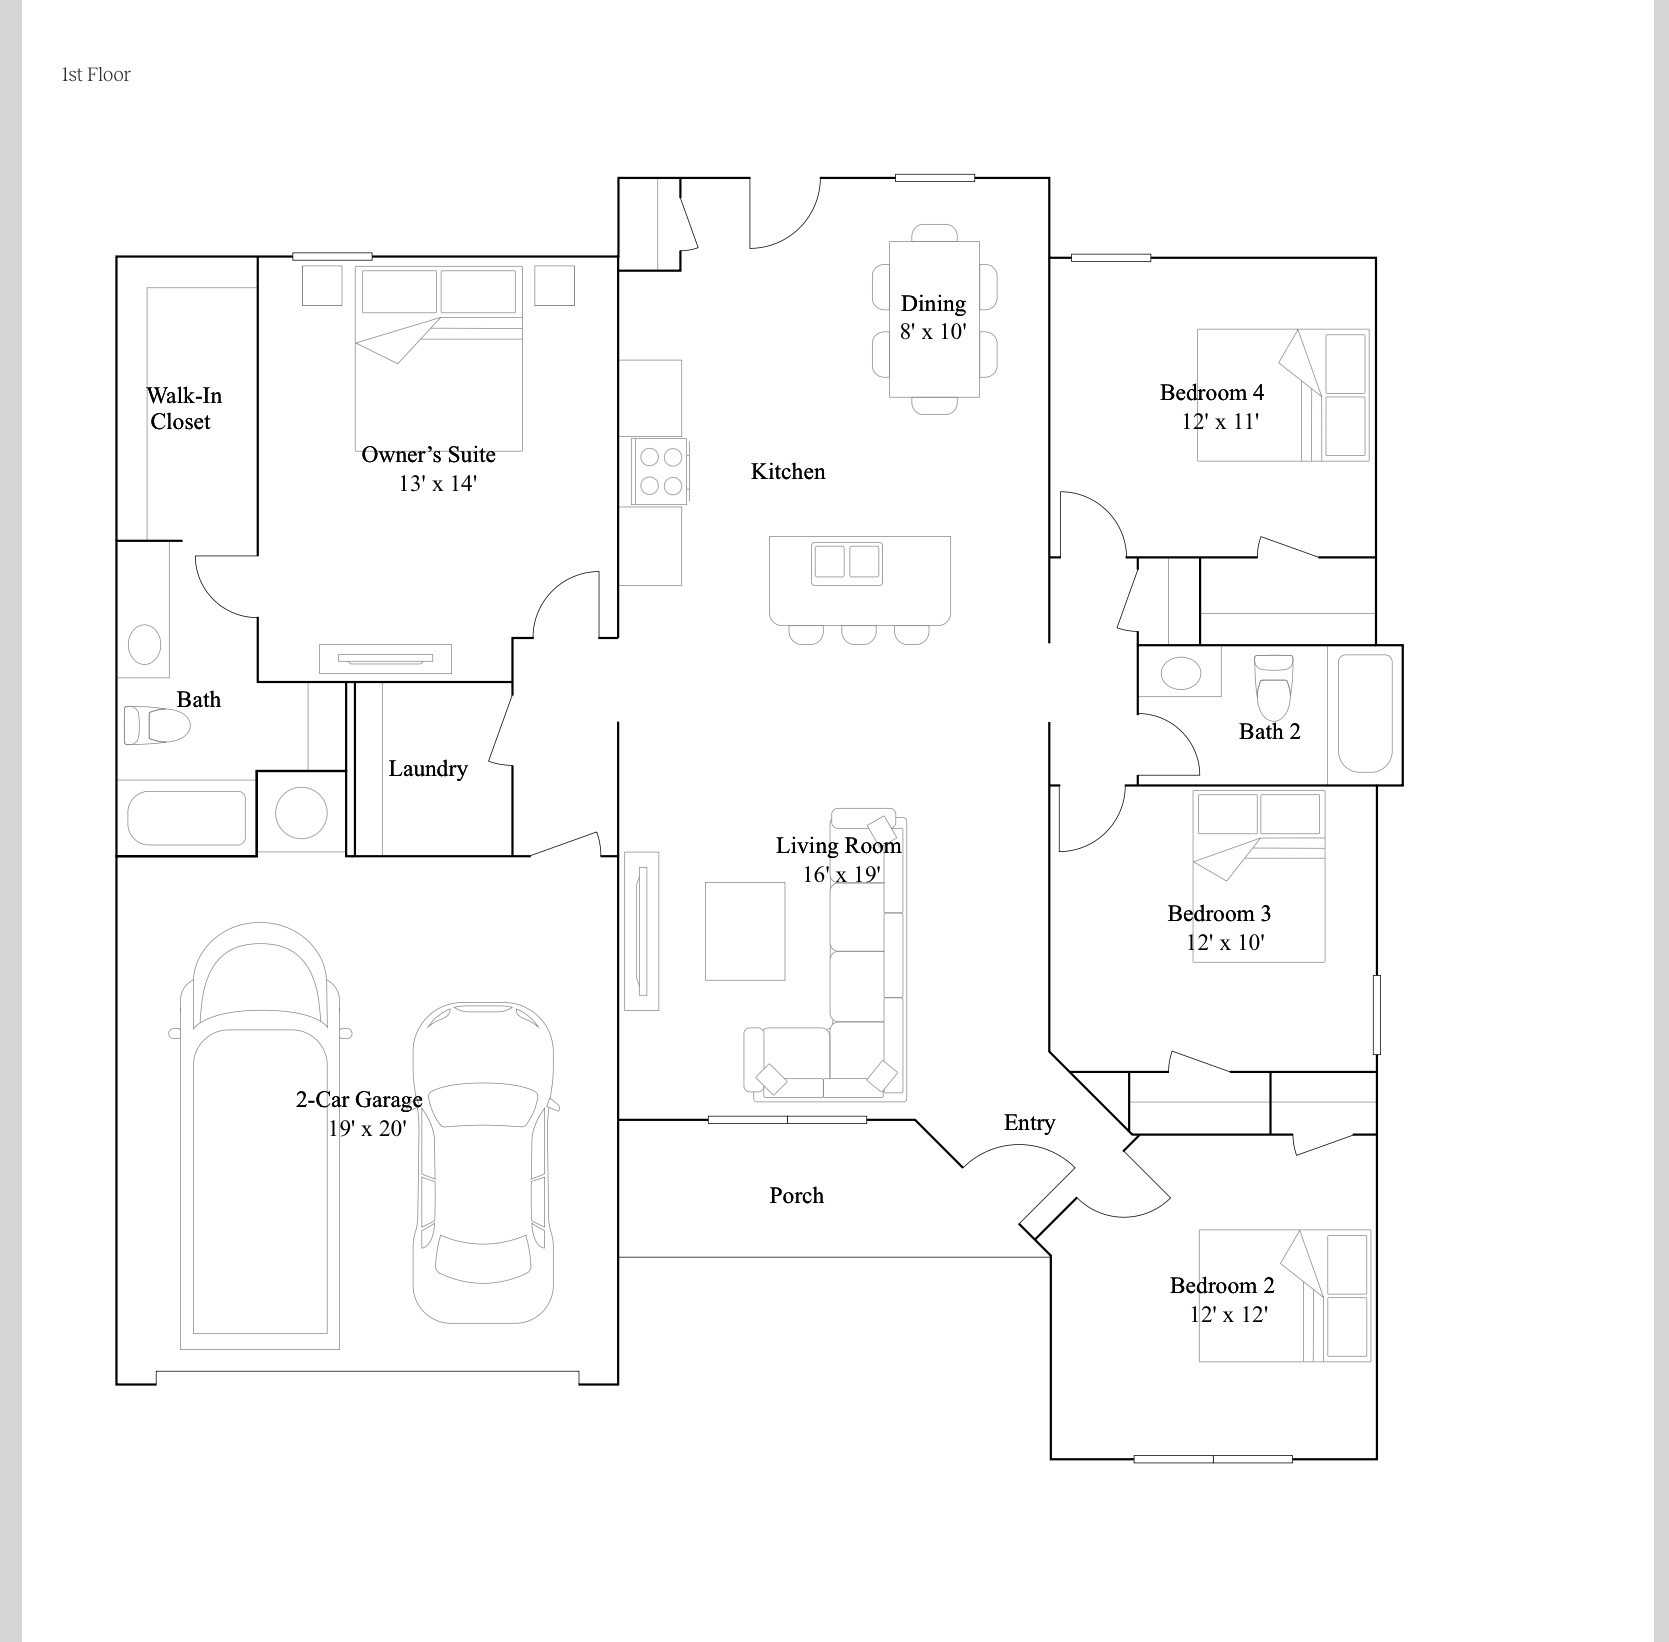
Floor plan
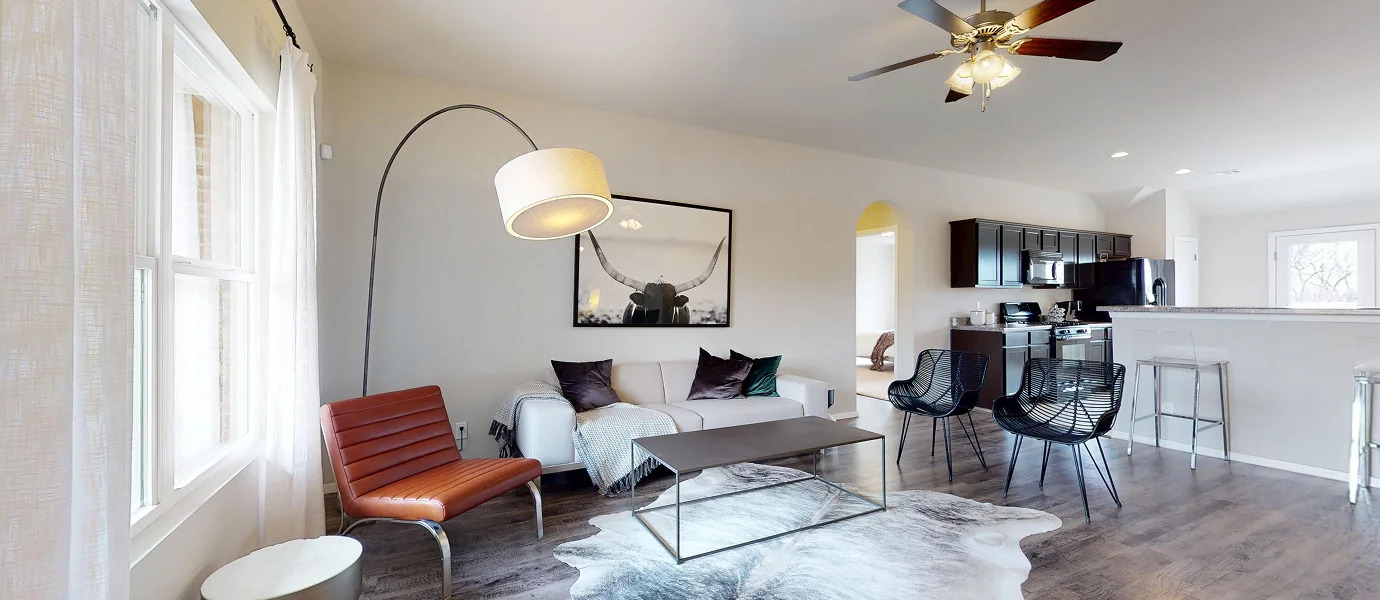
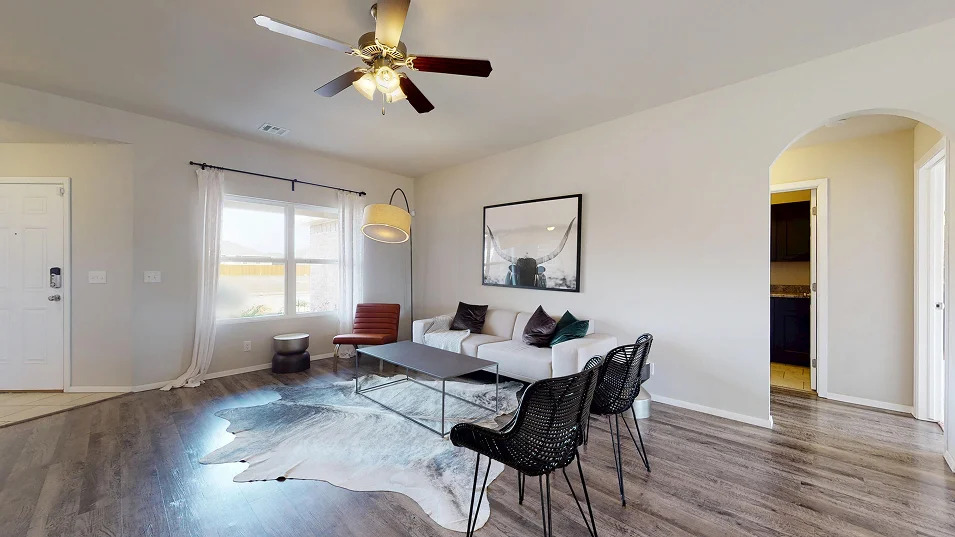
Open-concept living space with wood-finish flooring, a contemporary ceiling fan, and arched entryway
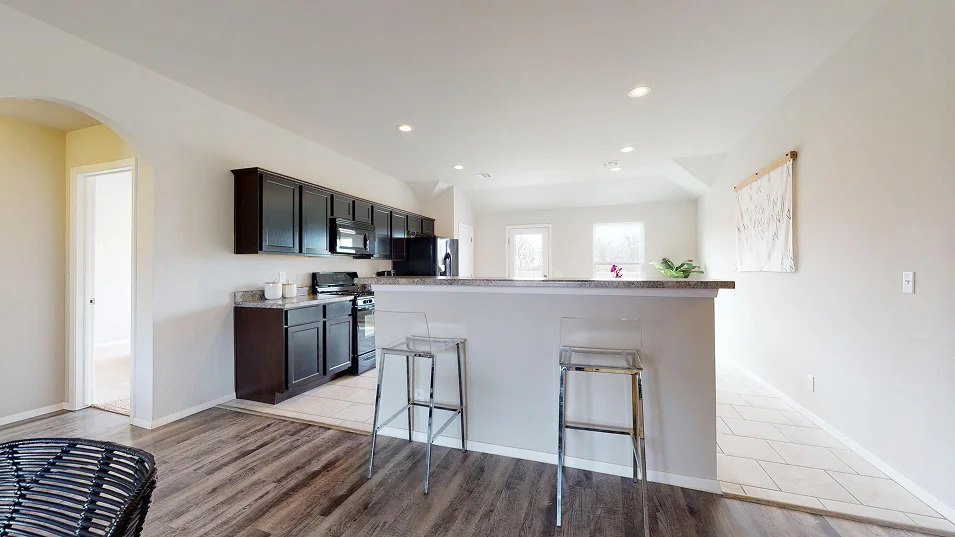
Kitchen featuring dark wood cabinetry, black appliances, a breakfast bar with a stone-finish countertop, and recessed lighting
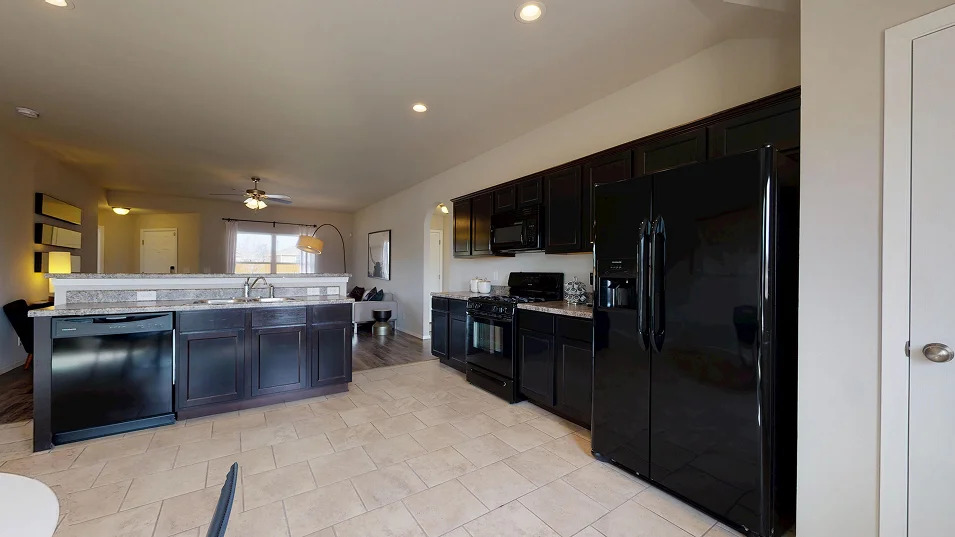
Kitchen featuring an island with a built-in sink and dishwasher, dark wood-finish cabinetry, and black appliances
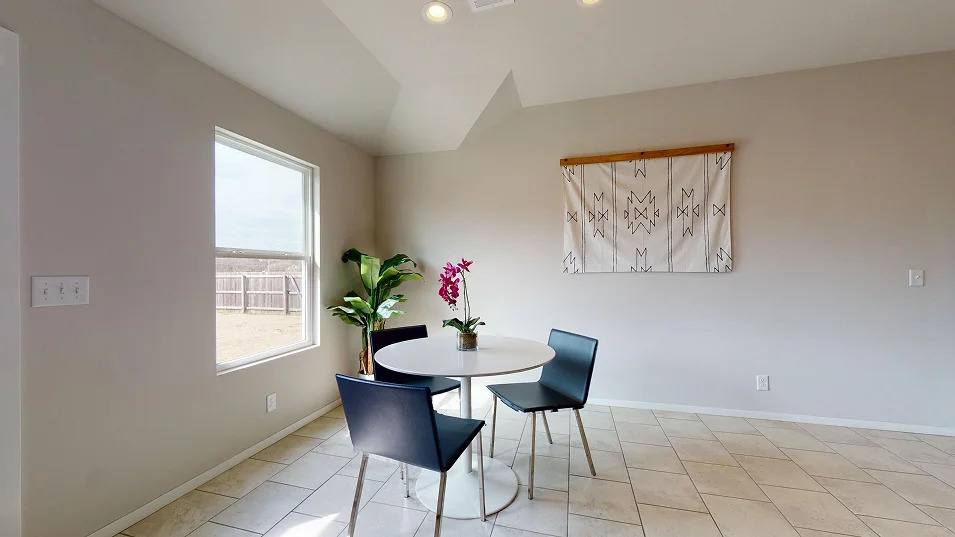
Recessed lighting, sloped ceiling, tile flooring, single pane window
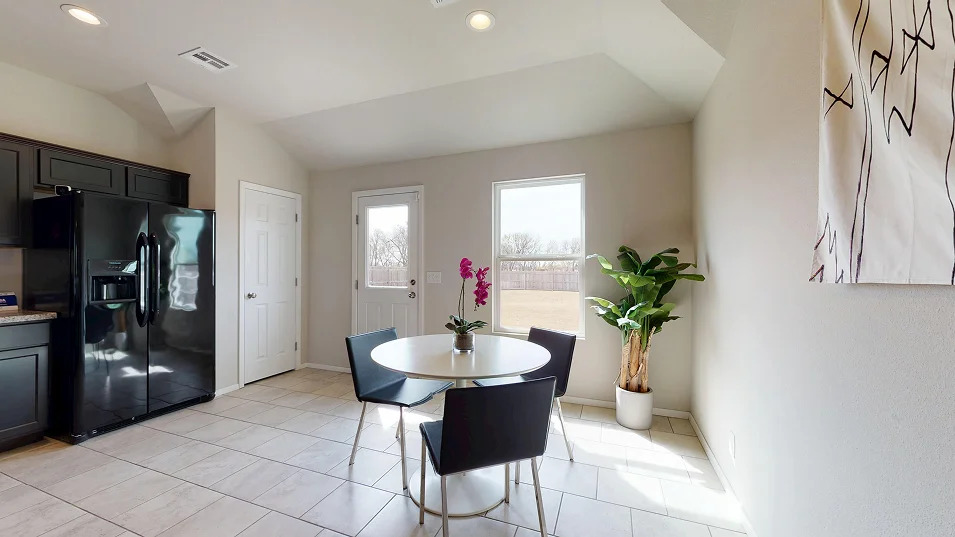
Kitchen dining area with vaulted ceiling, large windows, recessed lighting, and tile flooring
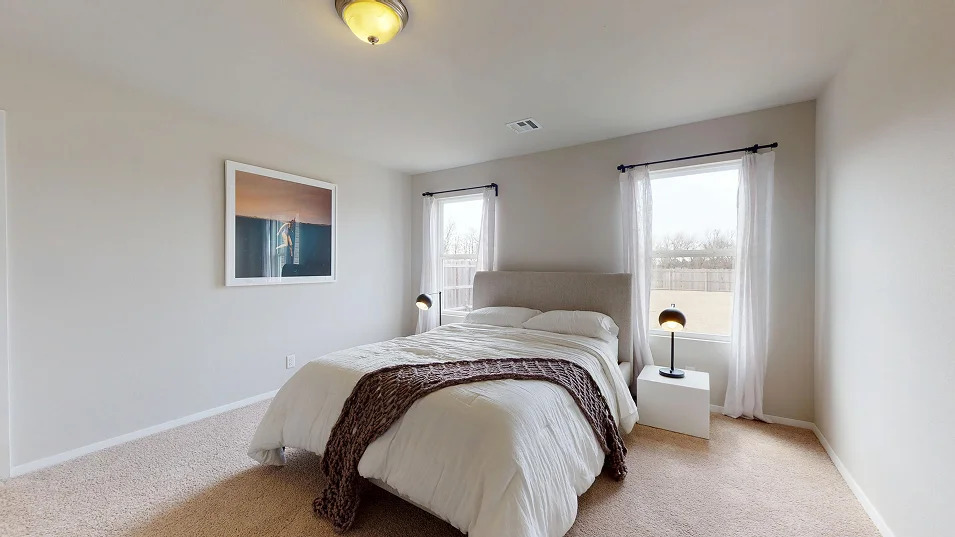
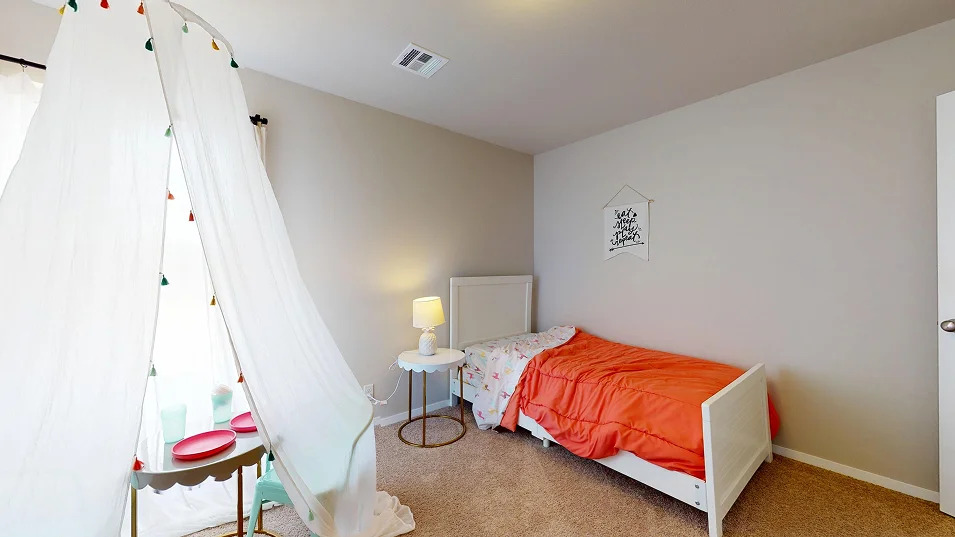
Two windows with white sheer curtains, neutral wall paint, and light-colored carpeting
Neutral wall tones, recessed lighting, and carpeted flooring
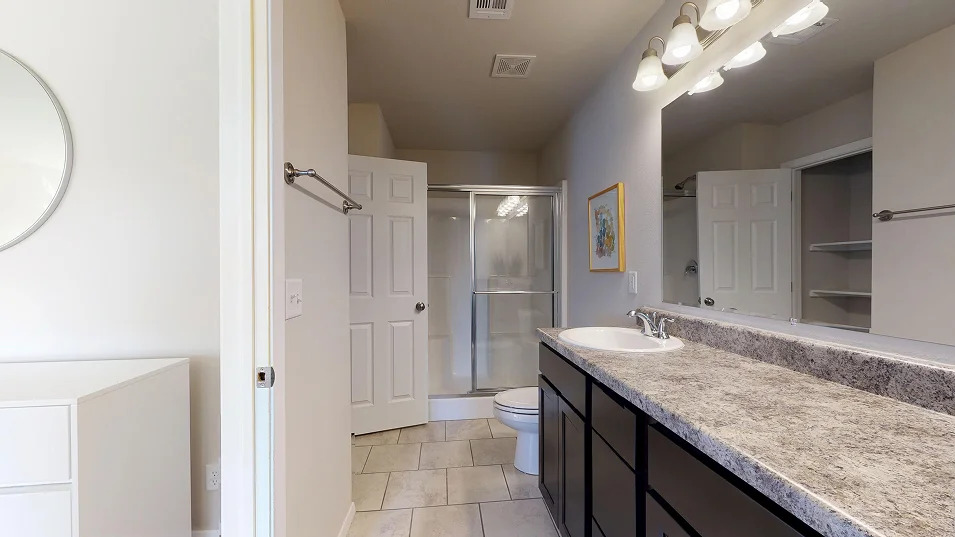
Bathroom featuring a dark wood finish vanity with a single basin sink, a large wall-mounted mirror, a shower stall with a glass enclosure, and tile flooring
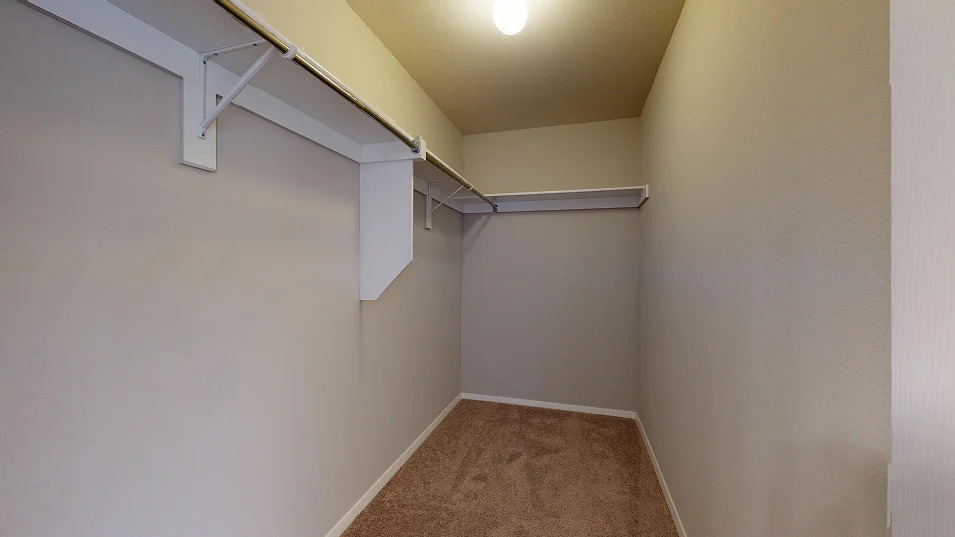
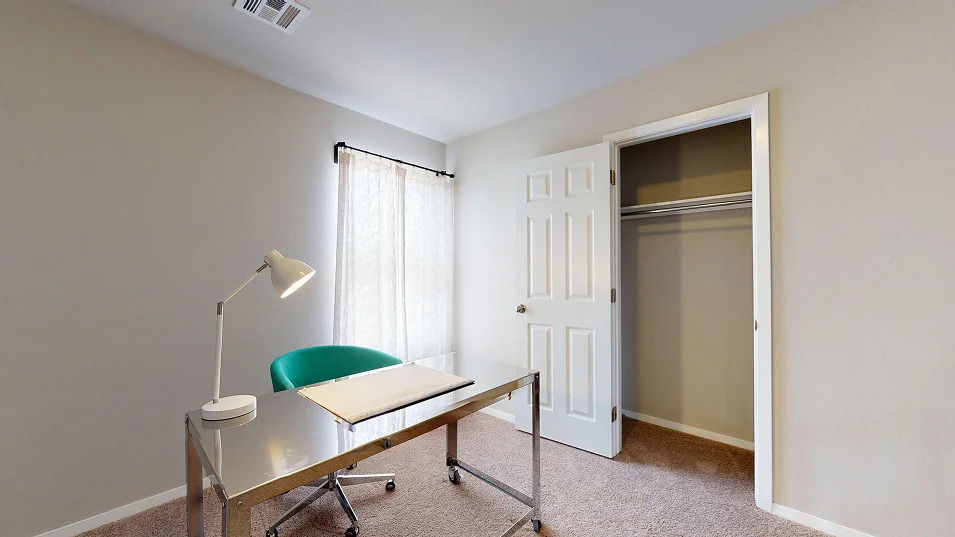
Spacious closet with integrated shelving, hanging rods, and neutral-toned carpeting
Neutral painted walls, window with curtain rod, carpeted flooring, and a closet with a built-in hanging rod
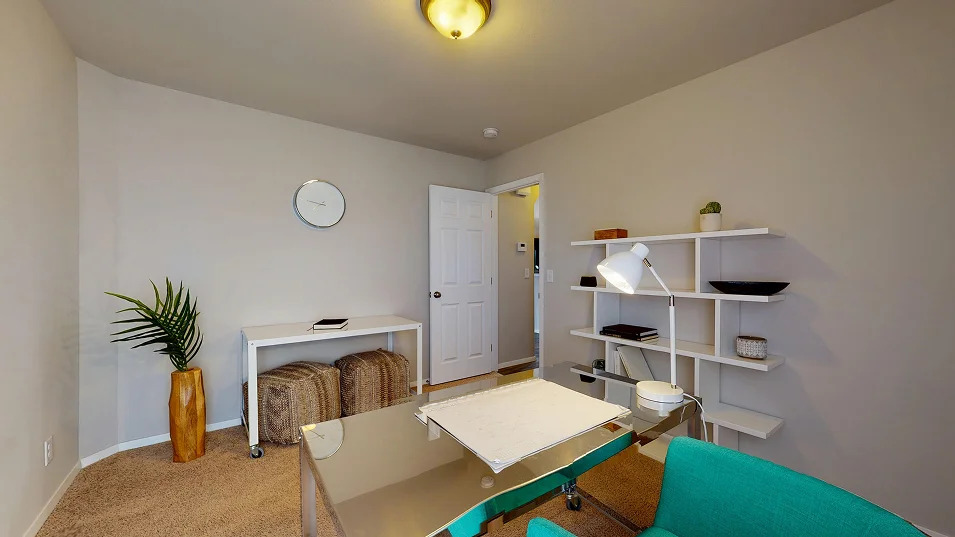
Textured carpeting, neutral wall colors, and a ceiling-mounted light fixture
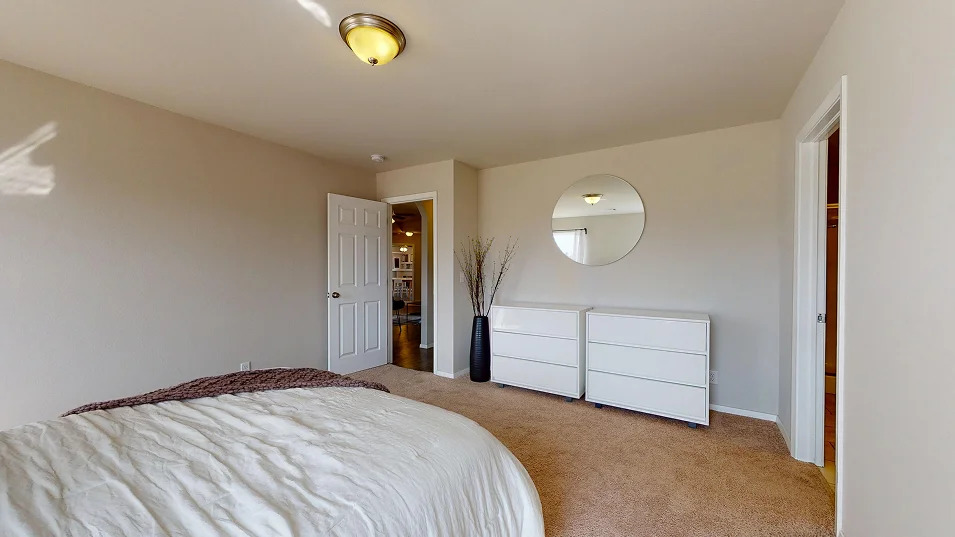
Carpeted flooring, neutral wall paint, and white trim throughout
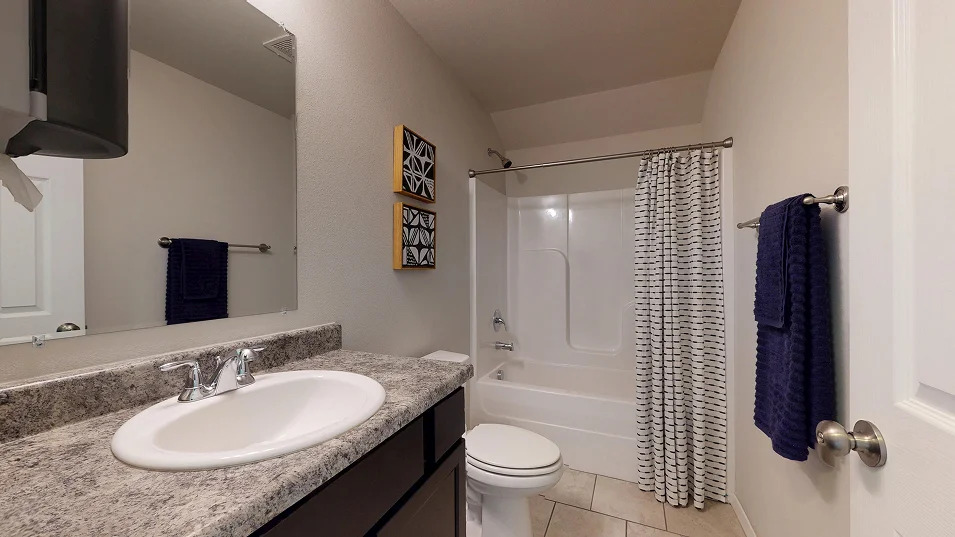
Vanity with a speckled countertop, integrated sink, and dual-handle faucet
NEW CONSTRUCTION! The Catherine Plan by Lennar Homes. Step into this beautifully designed 4-bedroom, 2-bath home featuring a welcoming front porch with a unique corner entry that adds curb appeal. Inside, you'll find a spacious living room that flows seamlessly into an open-concept kitchen-perfect for entertaining. The kitchen features a island with bar seating, a large corner pantry, and a eat-in dining area. The floor plan is a split floor plan with no wasted space. On one side of the home, you'll find three generously sized bedrooms and a shared hall bath-with the front bedroom ideal for a home office or guest space. On the opposite side, the owner's suite is tucked away, offering a peaceful retreat with a large walk-in closet and a spacious bathroom. Nearby, the laundry room is adjacent to the garage for convenience. This home delivers incredible value for the price, blending thoughtful design, practical living, and modern comfort. Highly desirable Broken Arrow location! This new construction community near 101st & Lynn Lane offers quick access to Hwy 51 and the Creek Turnpike, just minutes from shopping, dining, and entertainment at New Orleans Square and the Rose District. Homes feature full brick exteriors and quartz countertops, blending modern style with low-maintenance living in one of BA's most in-demand areas. HURRY HOME! Estimated completion: October
MLS Internet Data Exchange (IDX) information is provided exclusively for consumers’ personal, non-commercial use and may not be used for any purpose other than to identify prospective properties consumers may be interested in purchasing, and that the data is deemed reliable but is not guaranteed accurate by the Greater Tulsa Association of REALTORS® MLS.