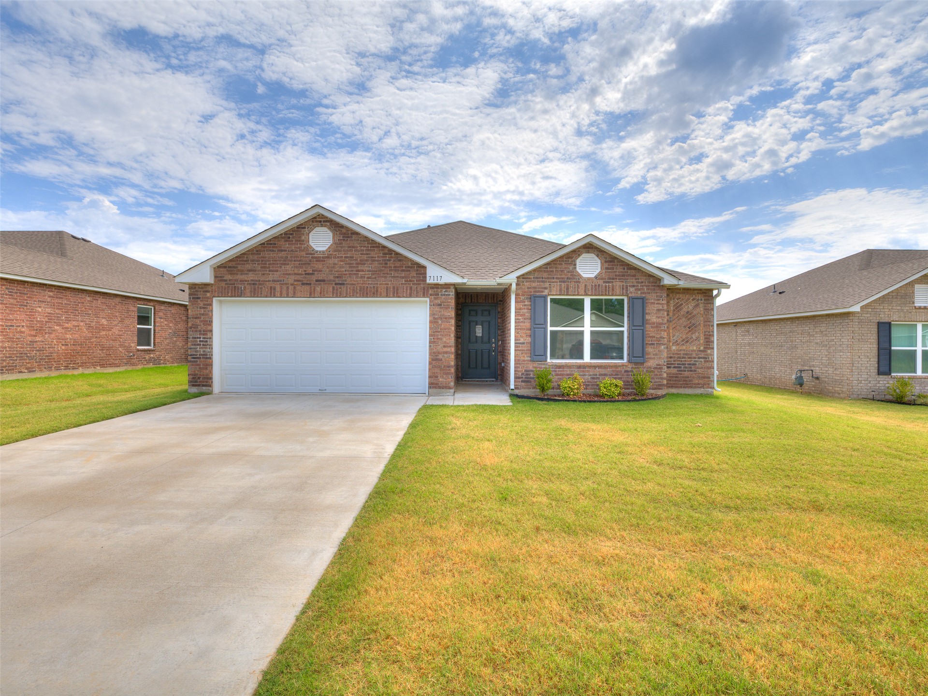
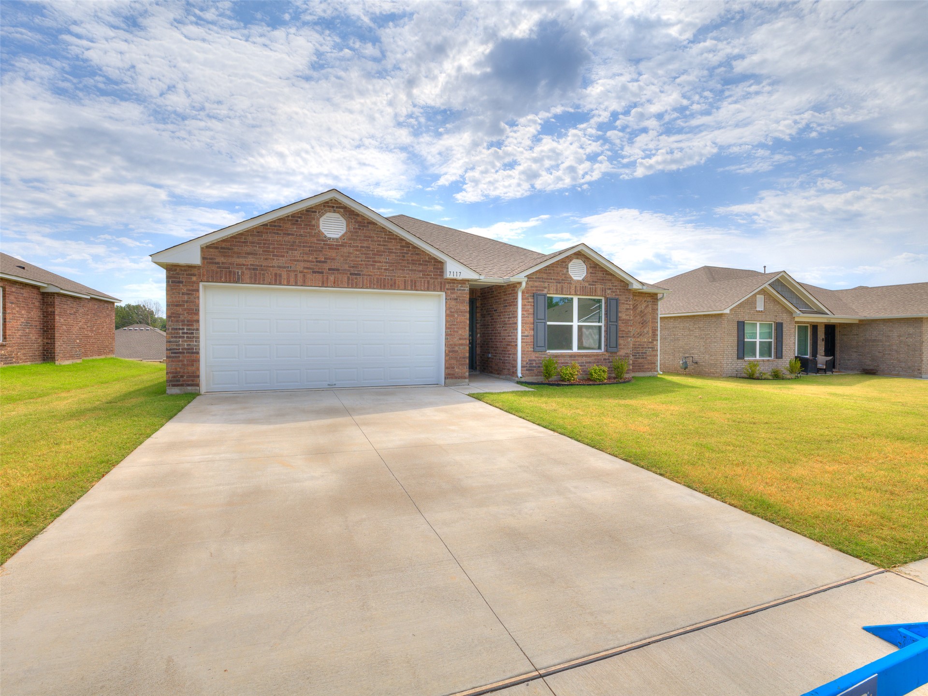
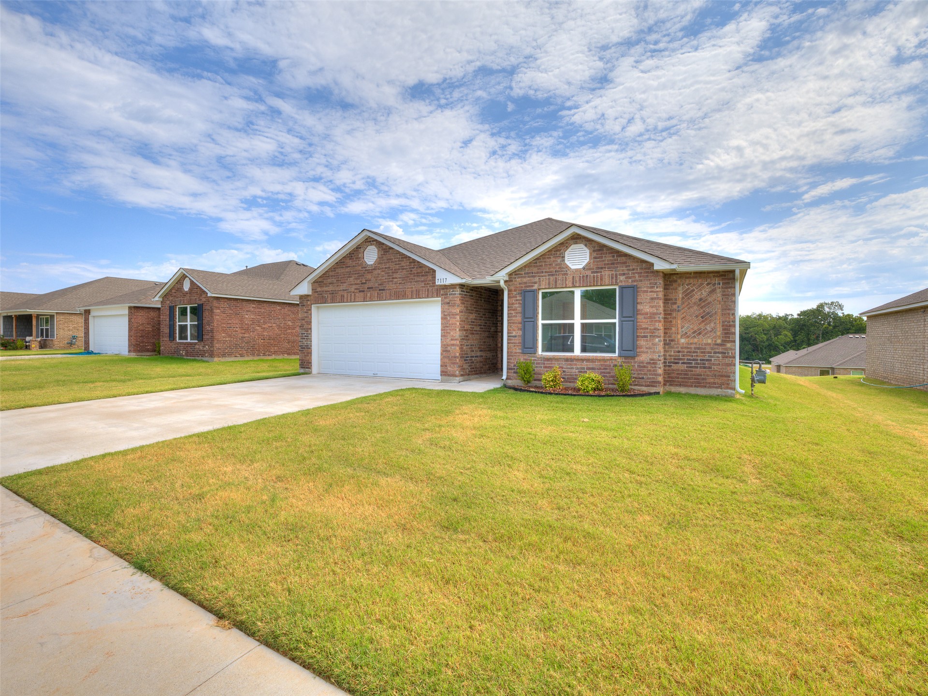
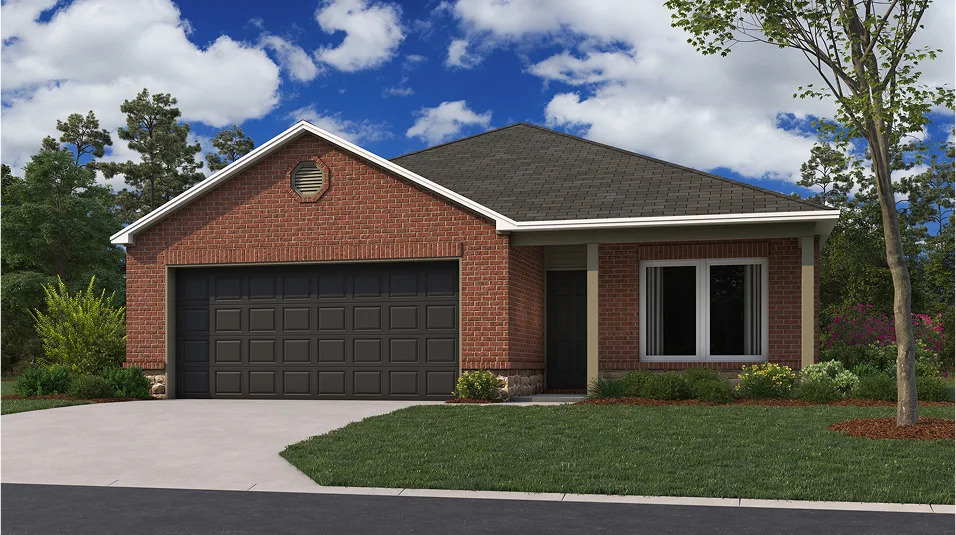
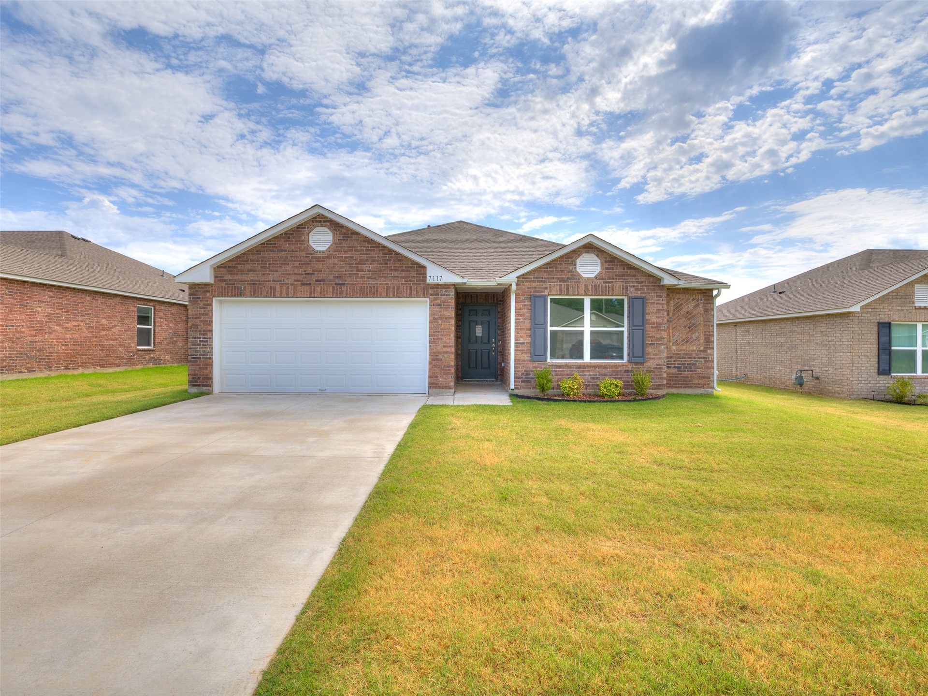
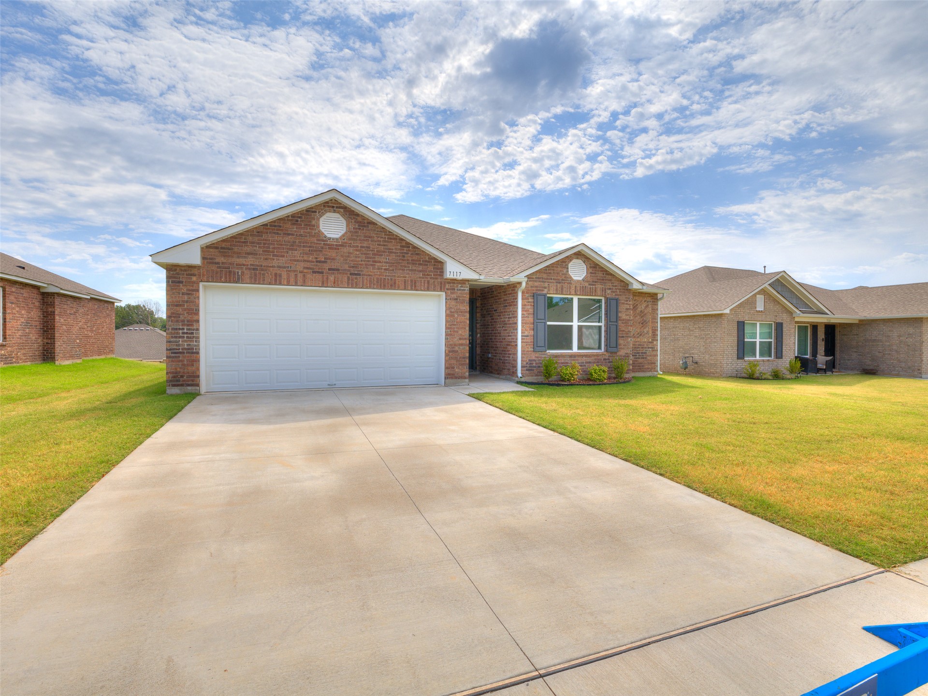
Brick exterior featuring a two-car garage, concrete driveway, and front-facing gabled roofline
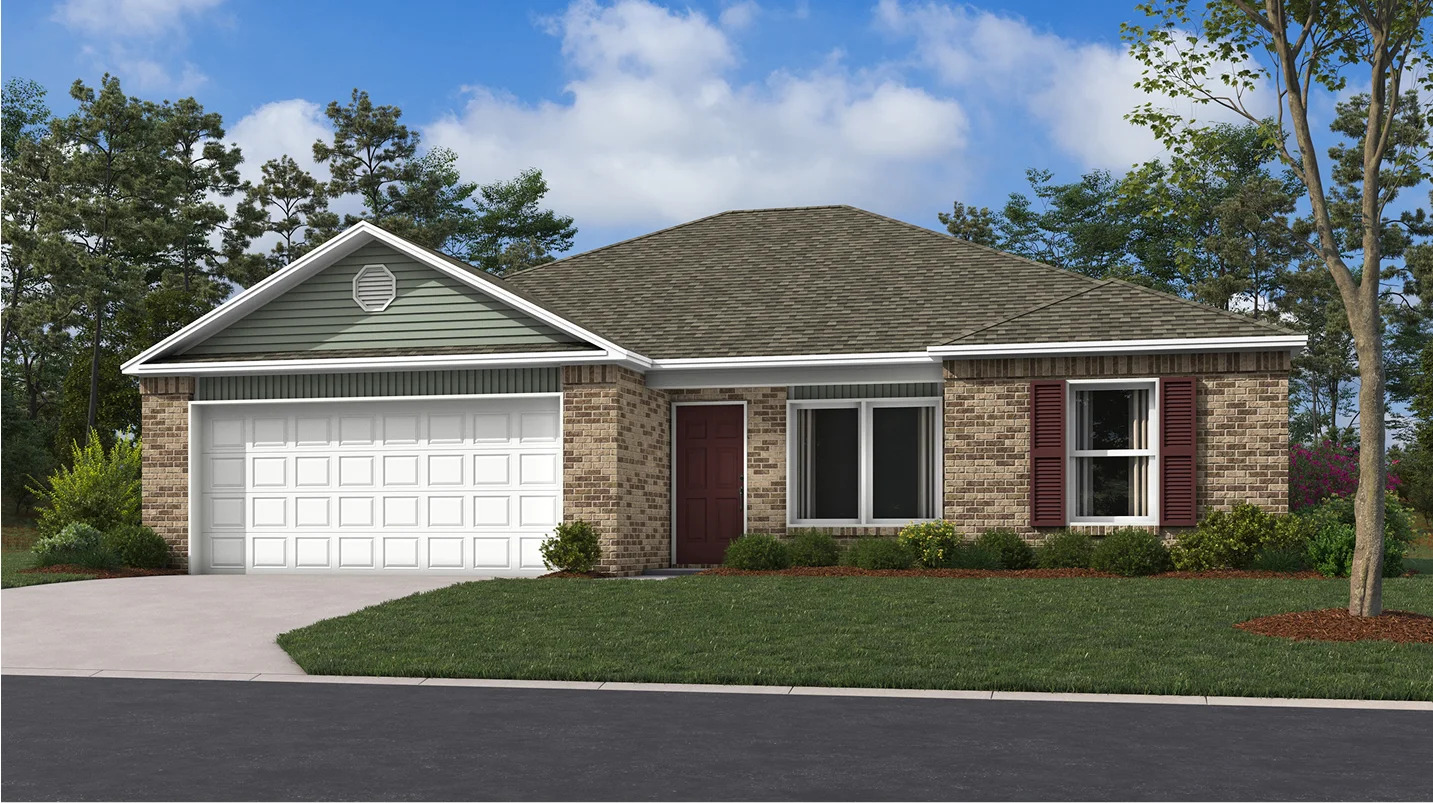
Brick exterior with white trim, attached garage, concrete driveway, and a manicured lawn
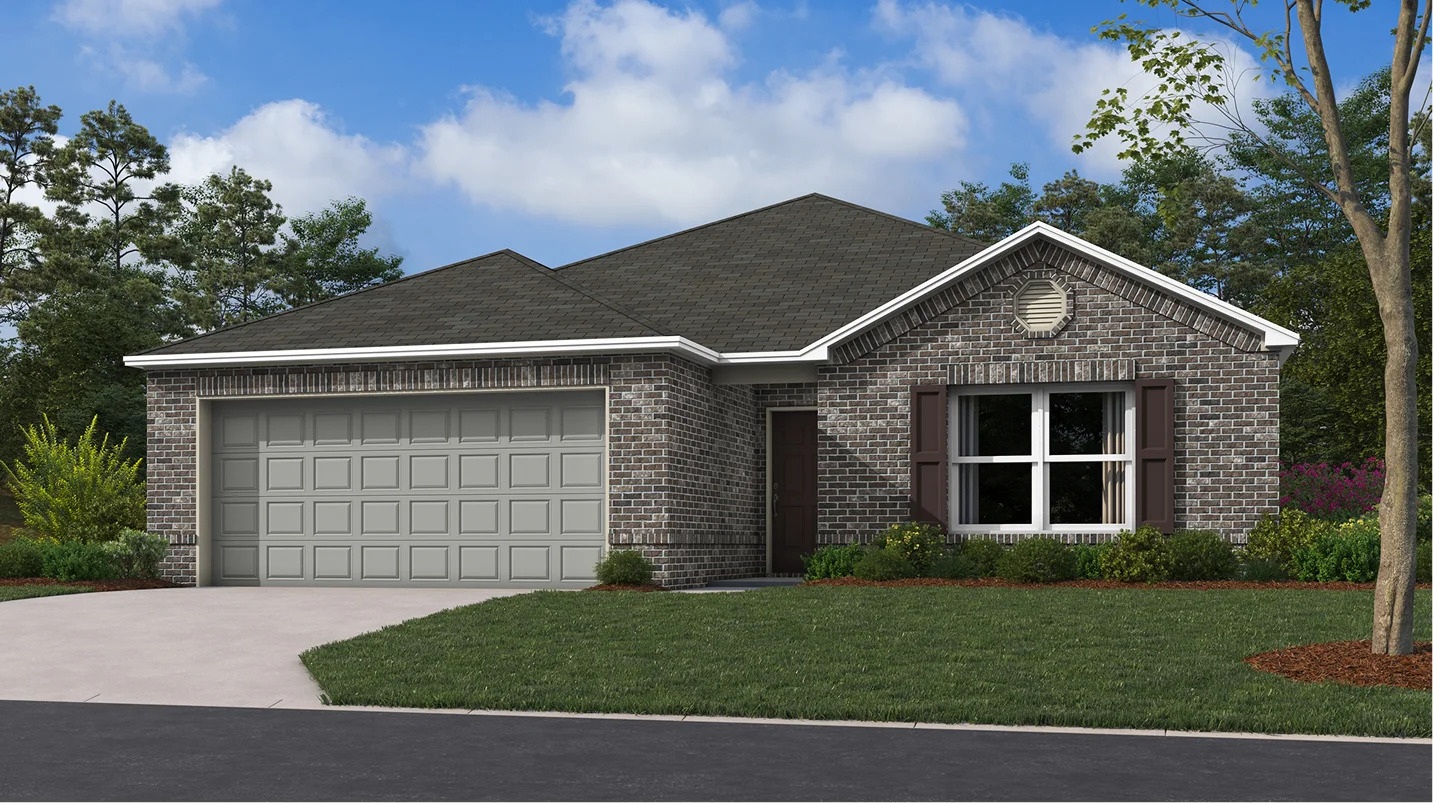
Brick exterior with a gabled roofline, front-facing attached garage, and blue window shutters
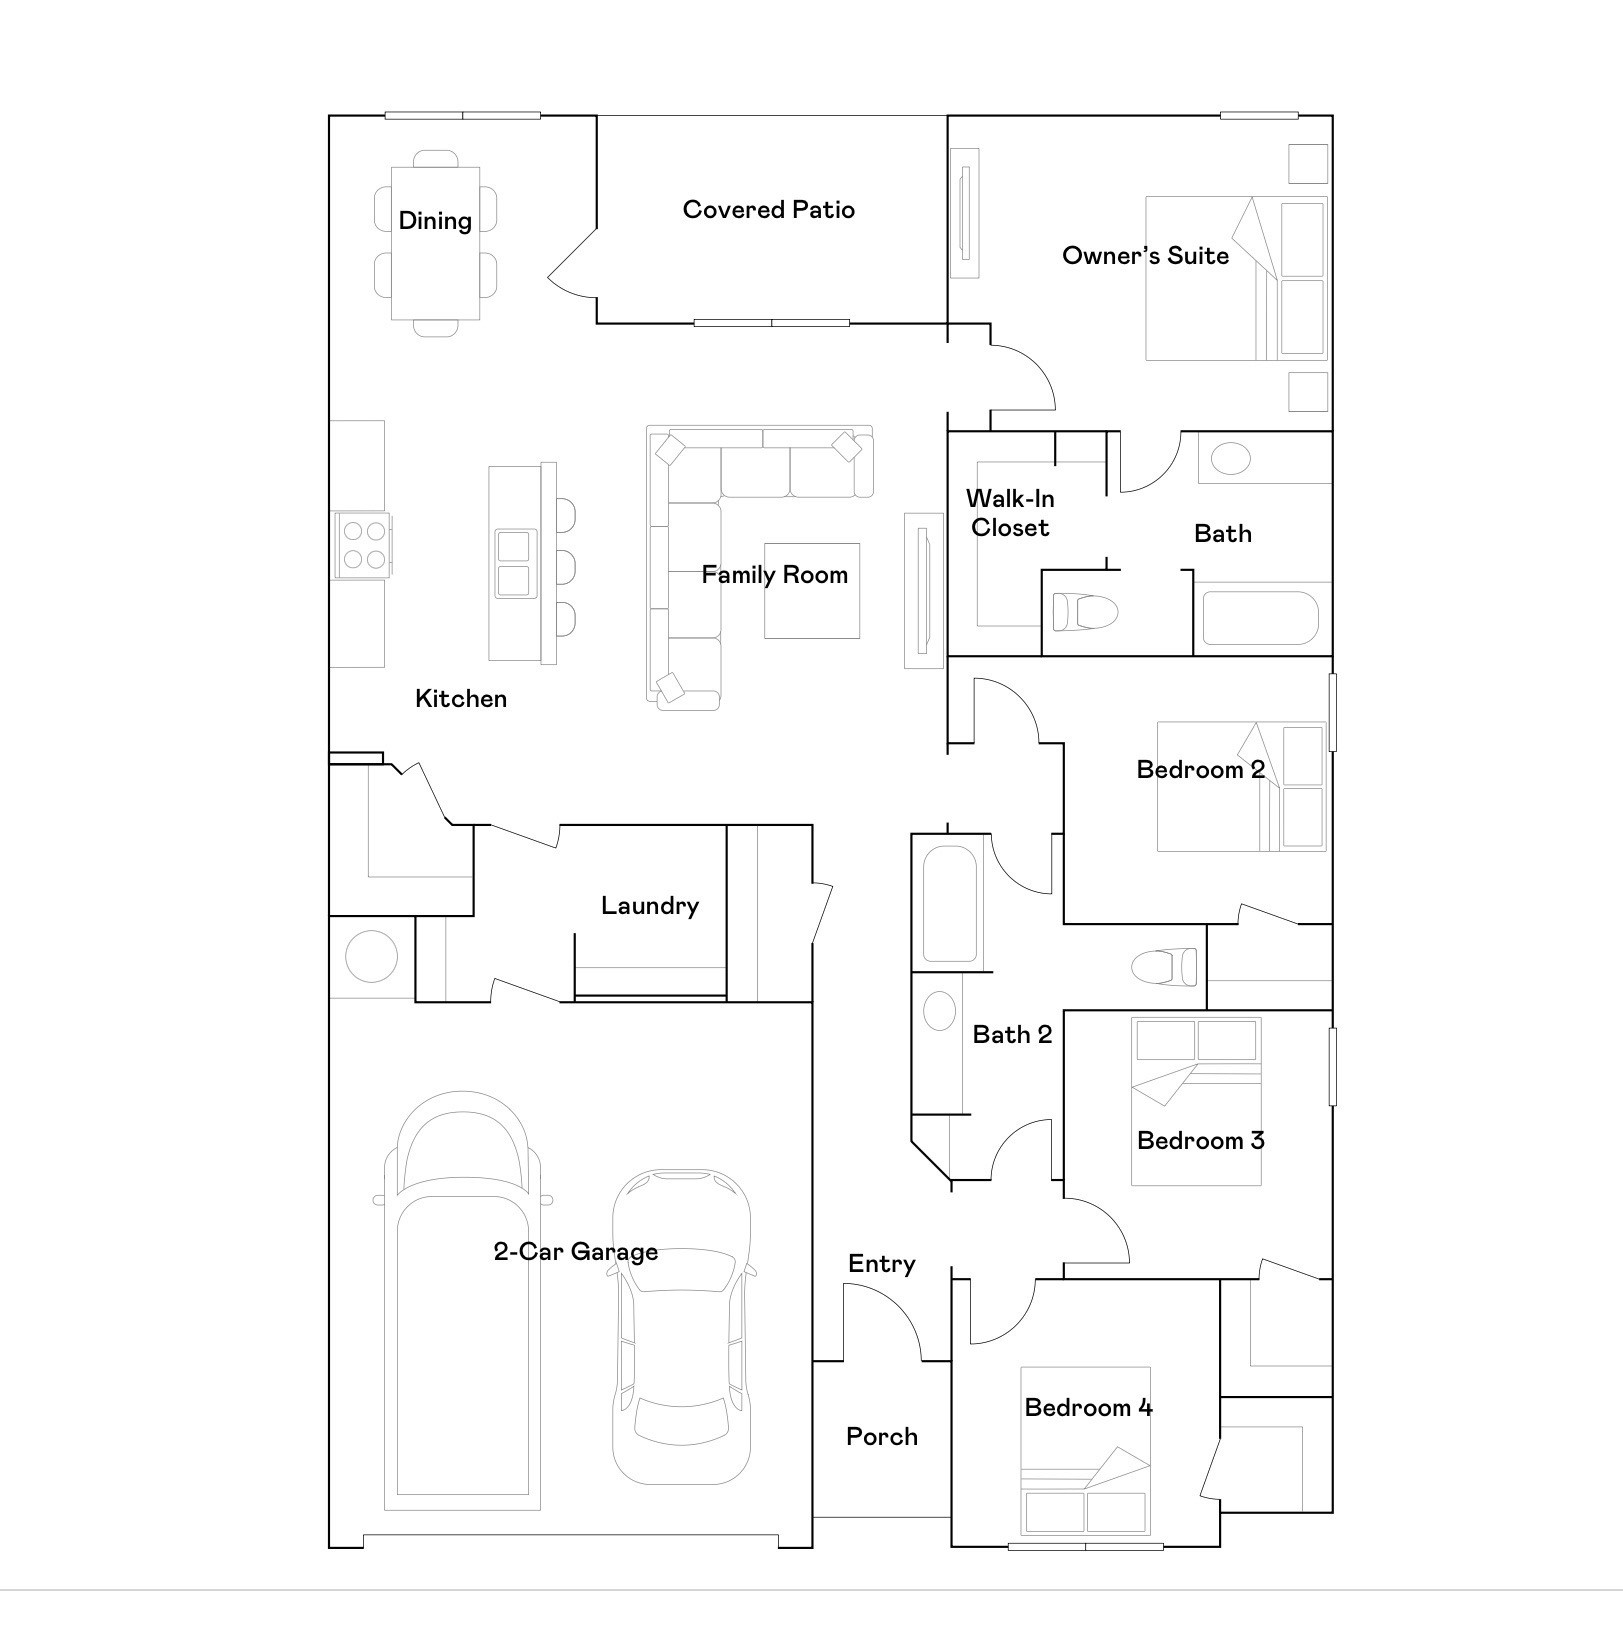
Floor plan
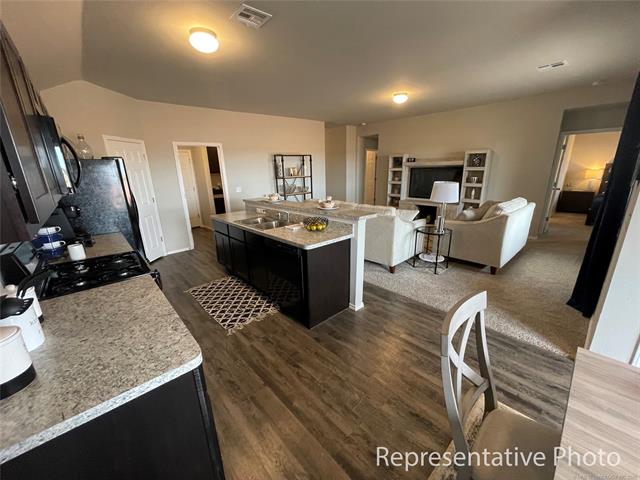
Open concept living space featuring wood-finish flooring, a kitchen island with dual sinks, and light-toned countertops
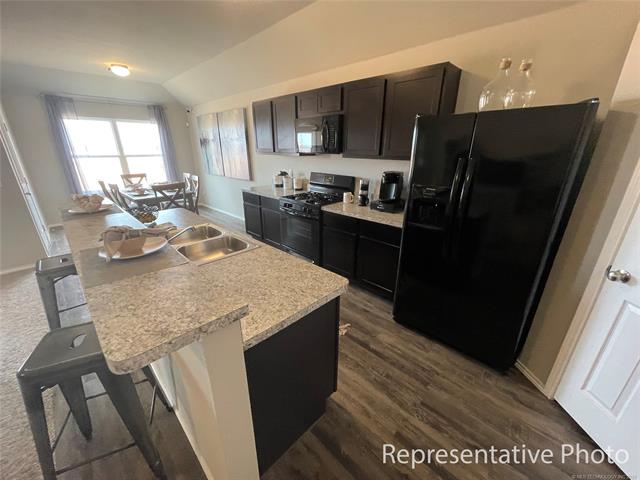
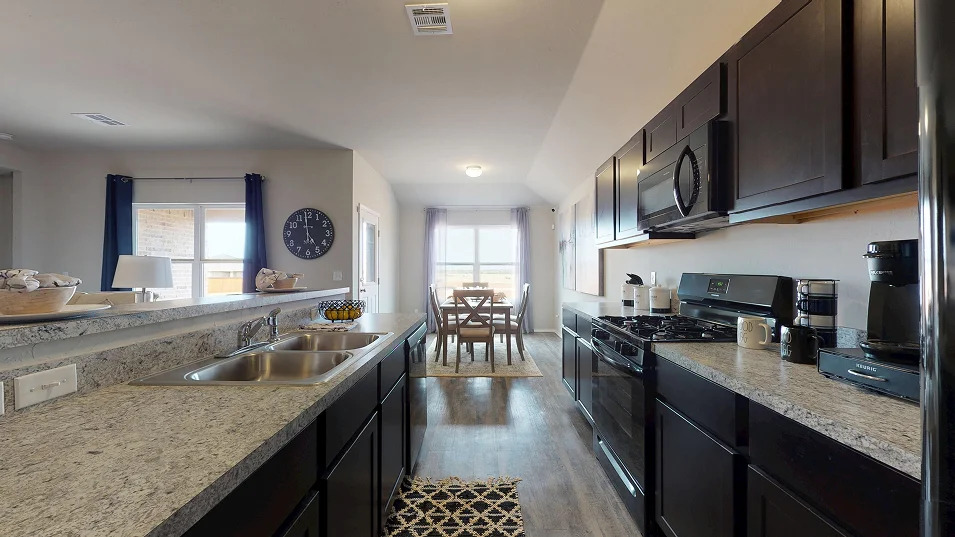
Kitchen featuring wood-finish flooring, dark cabinetry, and light-colored countertops with a dual basin sink
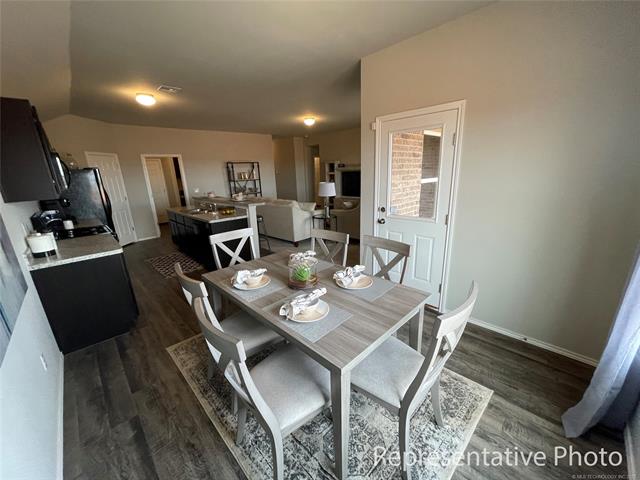
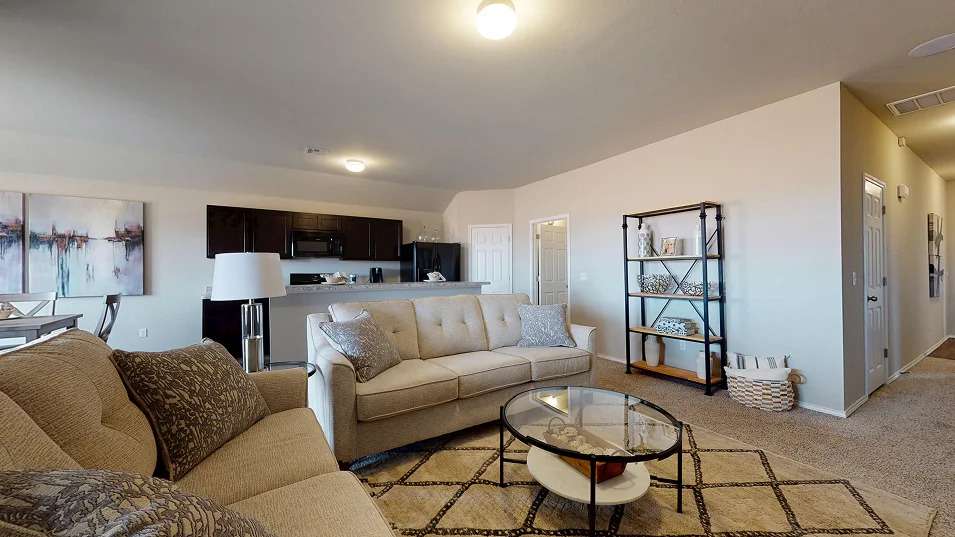
Open-concept layout featuring wood-finish flooring, recessed lighting, and a kitchen island with seating
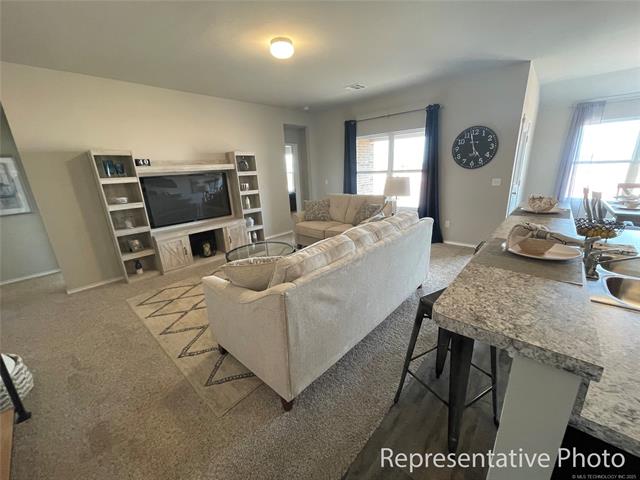
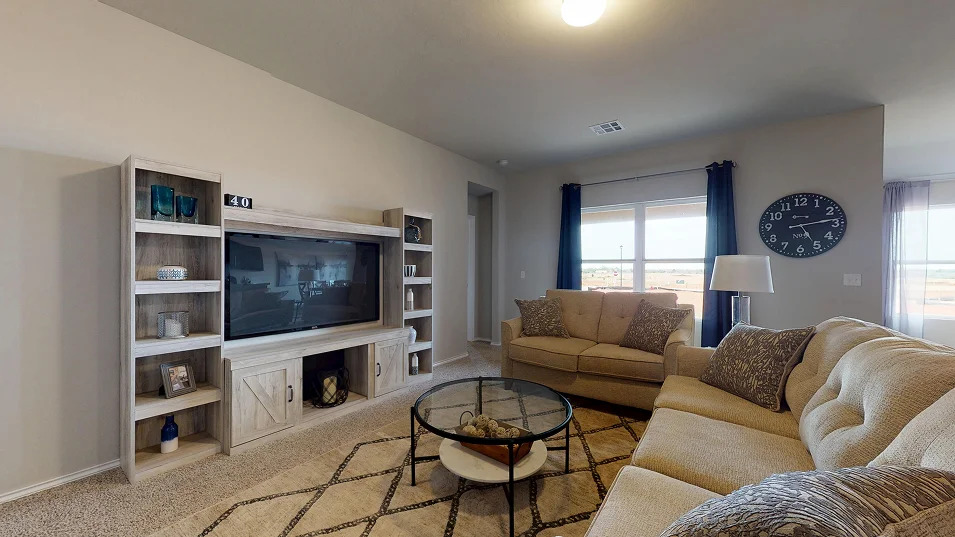
Built-in media console with open shelving, neutral carpet flooring, and a breakfast bar with stone-finish countertops and an undermount stainless steel sink
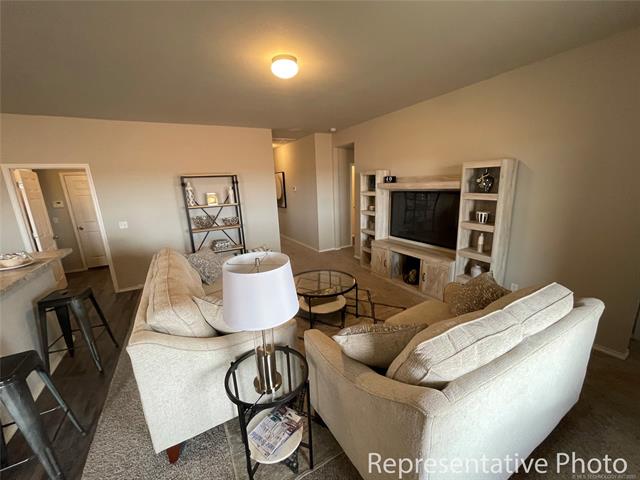
Open-concept living area with neutral wall tones and recessed lighting
Living area with light-toned walls, a built-in media console with open shelving, and a large window with roller shades
Open-concept living area with carpet flooring
Kitchen featuring dark wood-finish cabinetry, light-toned countertops, and stainless steel appliances
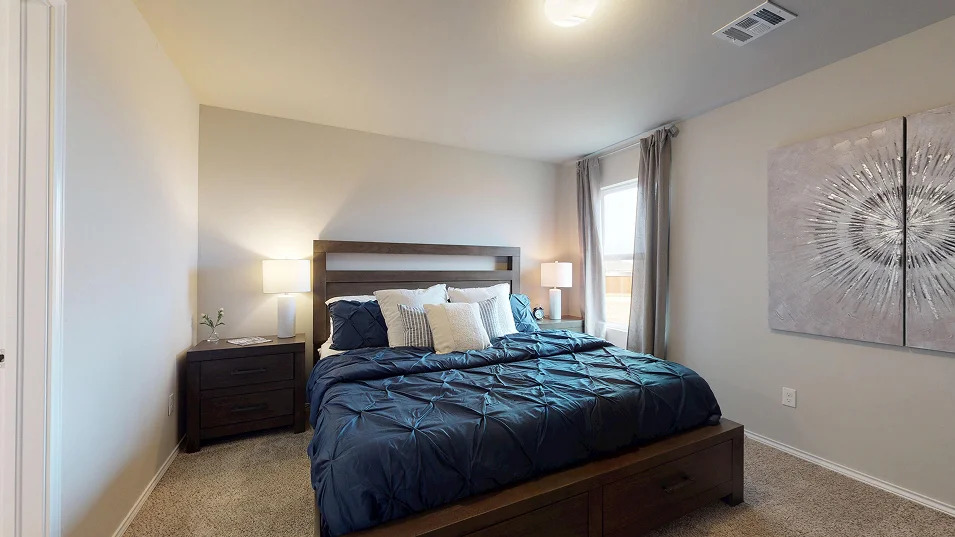
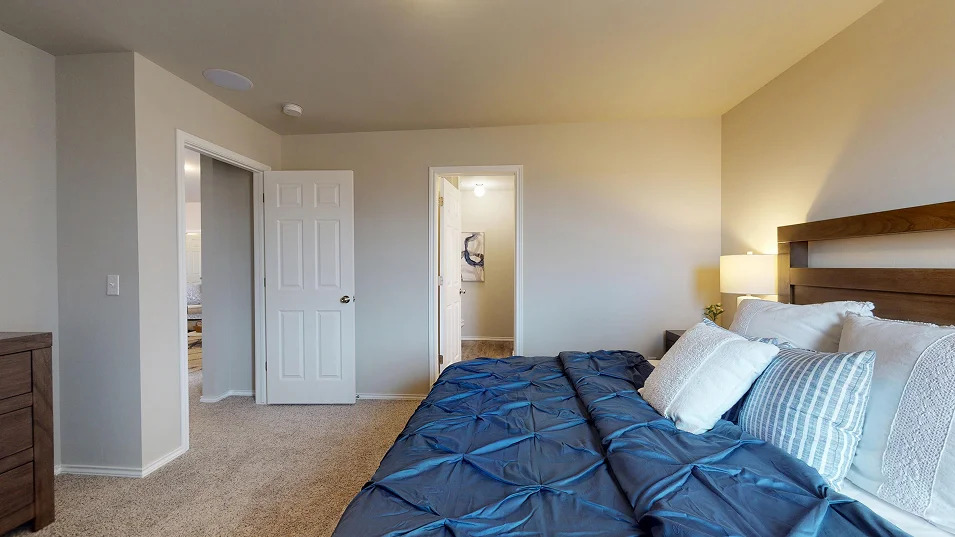
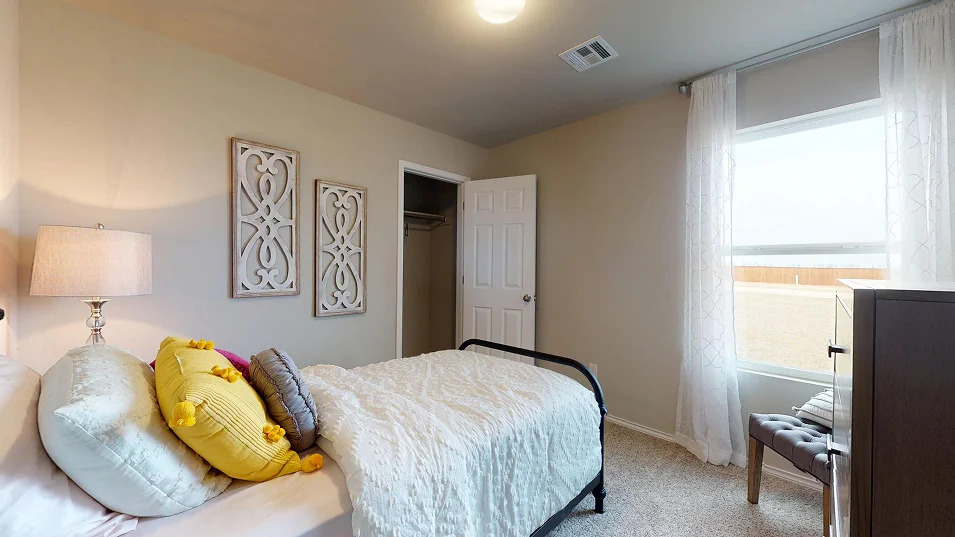
Carpeted room with a single window and ceiling light fixture
Neutral wall color complemented by light-colored carpeting
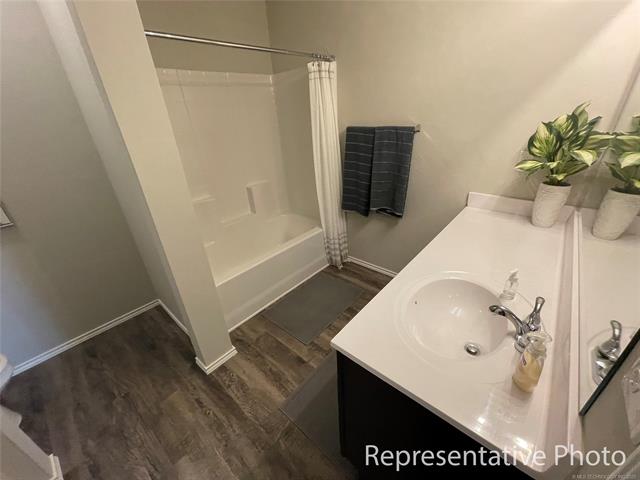
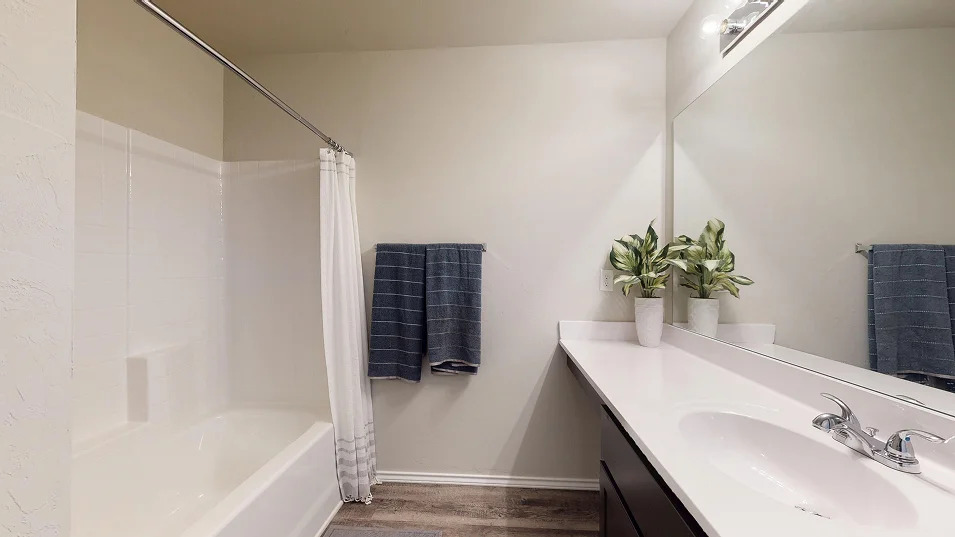
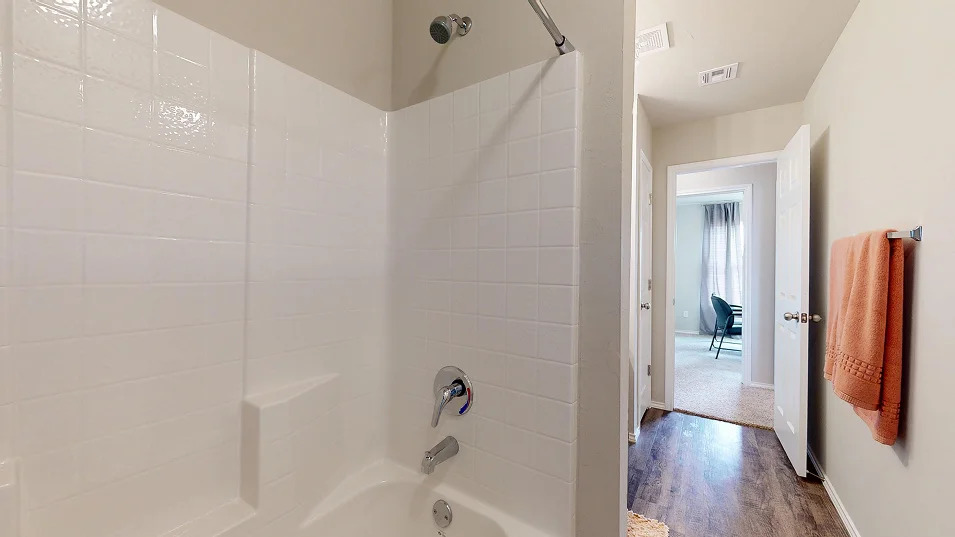
White tub and shower combination with a curved shower rod
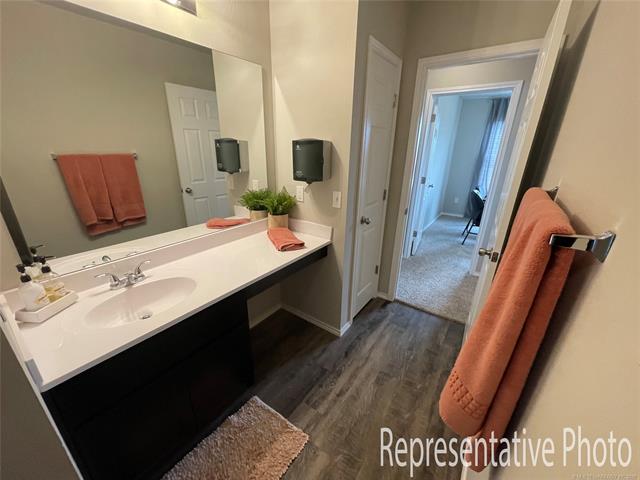
Integrated bathtub and shower combination, vanity with single sink, chrome fixtures, built-in mirror, and wood-finish flooring
Wall-to-wall carpeting and a single pane window with sheers
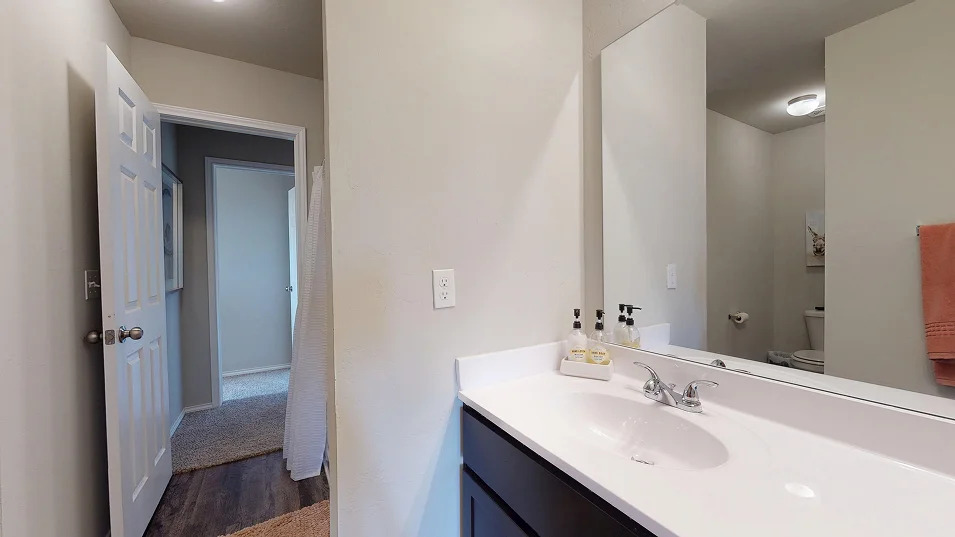
Single vanity with a white countertop, wood-finish flooring, and a large wall-mounted mirror
White vanity countertop with integrated sink and chrome faucet
White subway tile shower surround with integrated soap dish
NEW CONSTRUCTION! The Magnolia Plan by Lennar Homes. Incredible value in this smartly designed new construction 4-bedroom floor plan! Versatile layout begins with a front bedroom that's perfect for a home office, guest room, or hobby space. Two additional bedrooms are connected by a convenient Jack and Jill bathroom. The open-concept living room, kitchen, and breakfast nook make everyday living and entertaining easy. Kitchen highlights include an island, corner pantry, and views into the main living area. Tucked off the garage, the laundry room offers great storage. Enjoy outdoor living on the back patio, accessible through the breakfast nook. The spacious master suite features a walk-in closet, spacious vanity, and a private toilet closet. A functional and flexible home at a great price! Highly desirable Broken Arrow location! This new construction community near 101st & Lynn Lane offers quick access to Hwy 51 and the Creek Turnpike, just minutes from shopping, dining, and entertainment at New Orleans Square and the Rose District. Homes feature full brick exteriors and quartz countertops, blending modern style with low-maintenance living in one of BA's most in-demand areas. Corner lot! HURRY HOME! Estimated completion: October
MLS Internet Data Exchange (IDX) information is provided exclusively for consumers’ personal, non-commercial use and may not be used for any purpose other than to identify prospective properties consumers may be interested in purchasing, and that the data is deemed reliable but is not guaranteed accurate by the Greater Tulsa Association of REALTORS® MLS.