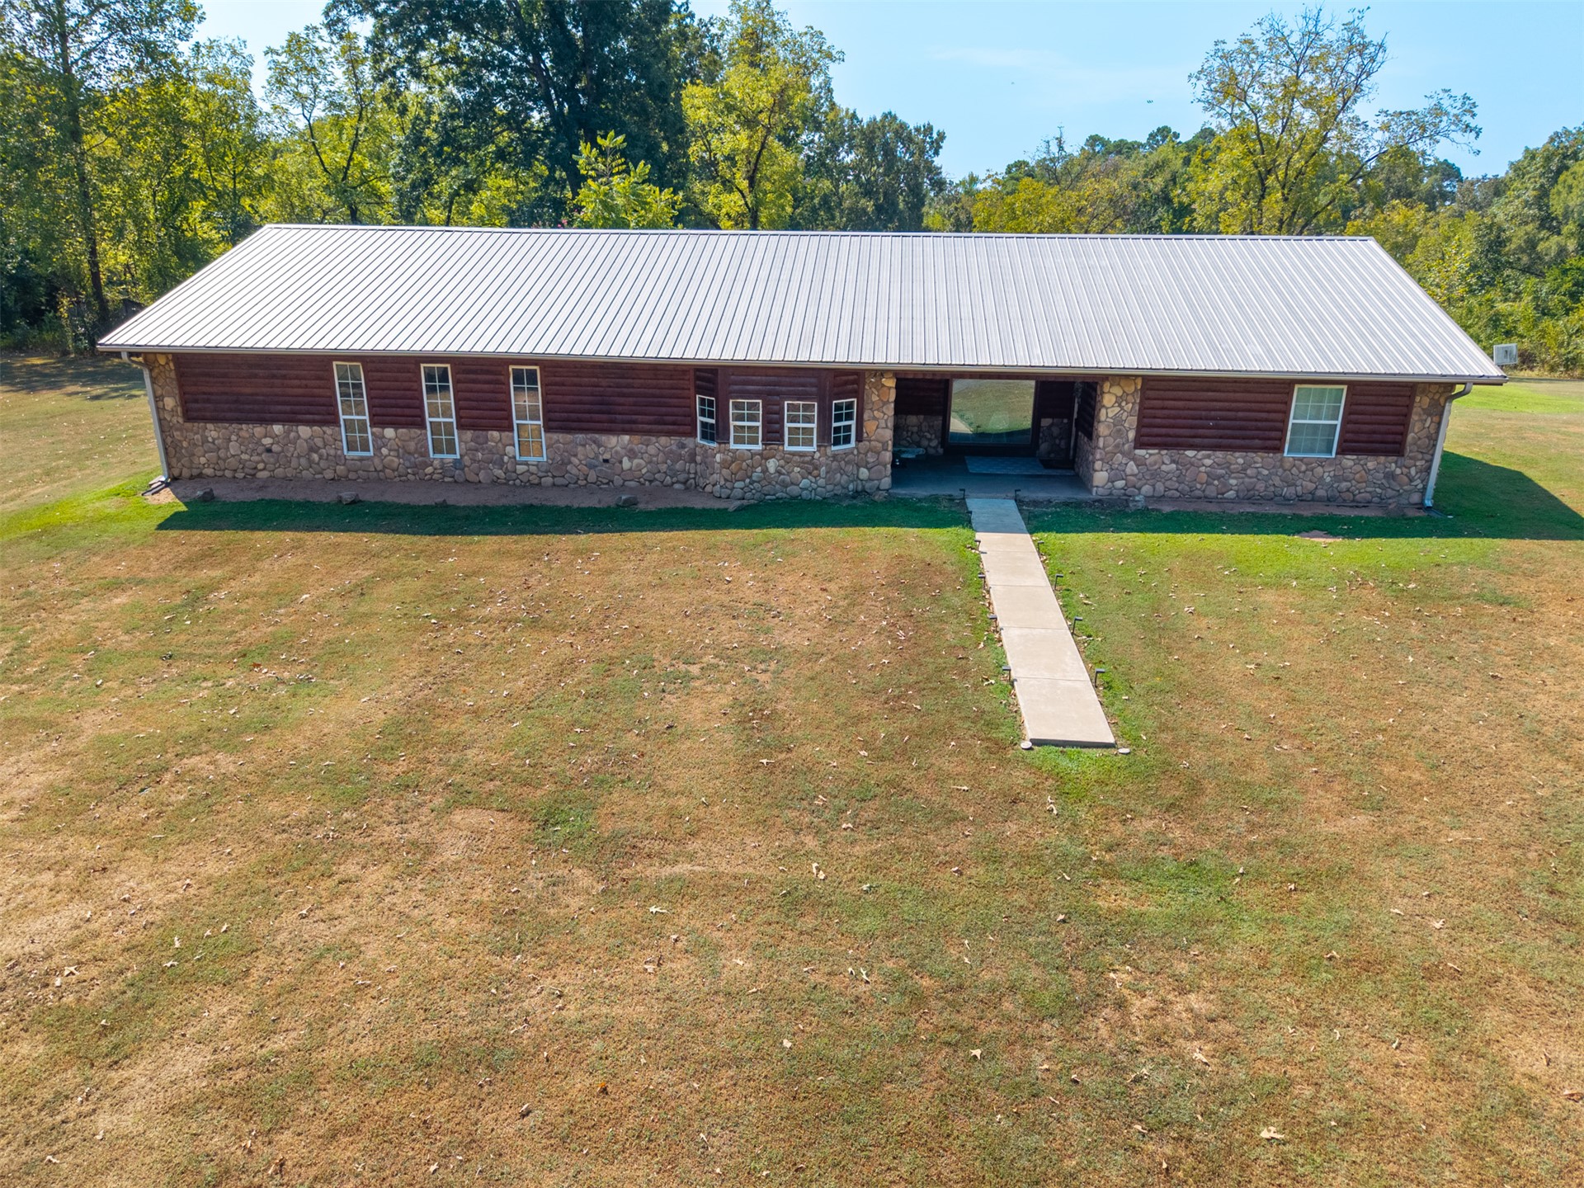
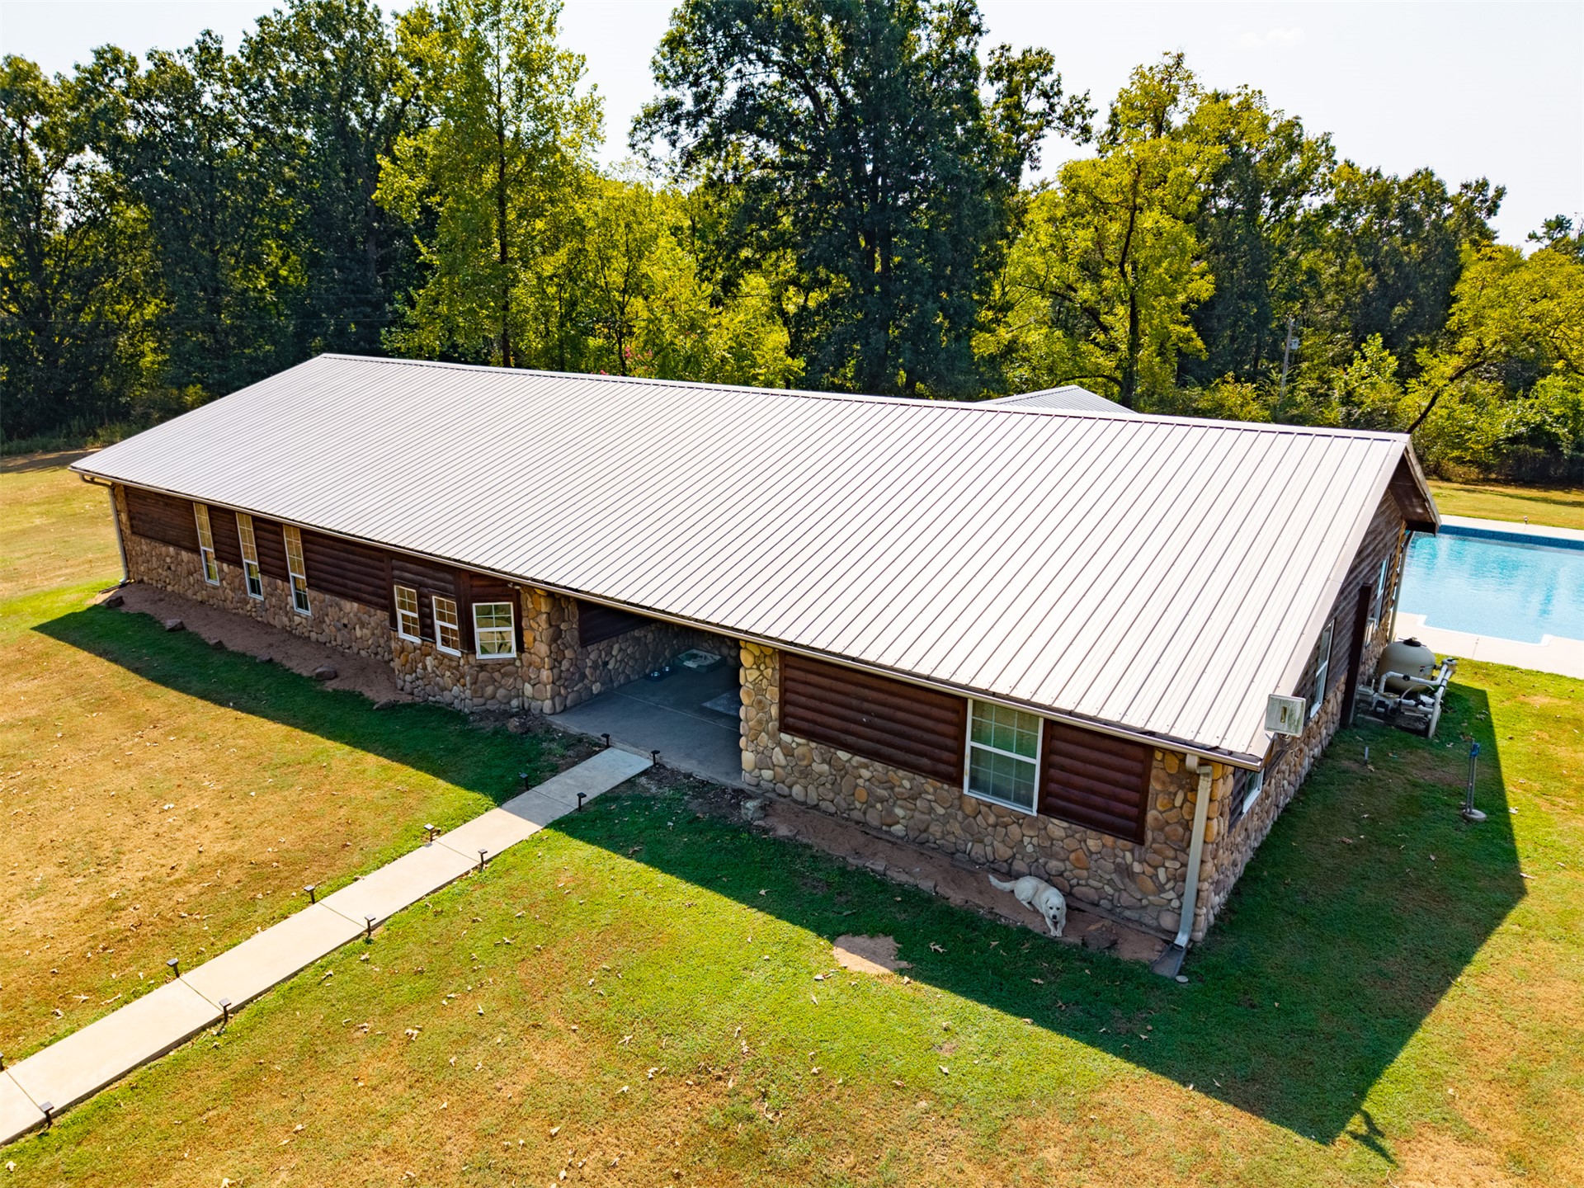
Long, single-story structure with a metal roof, log siding, and stone veneer foundation
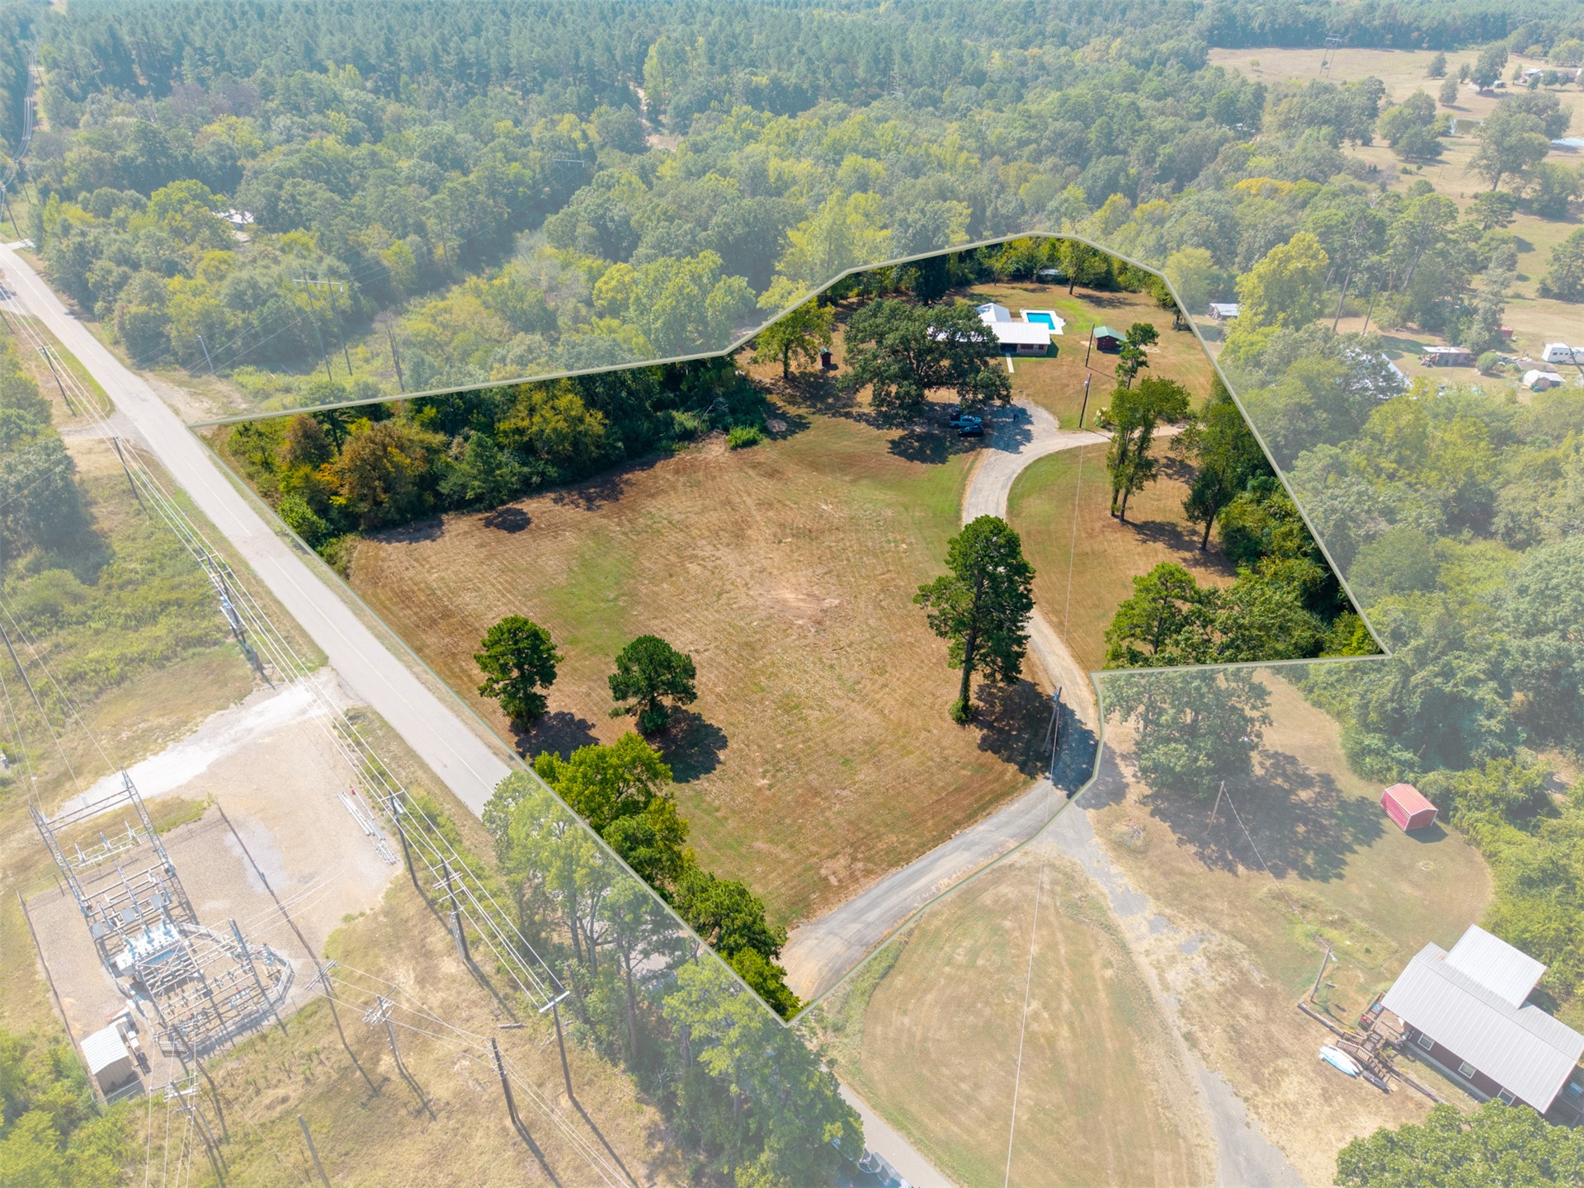
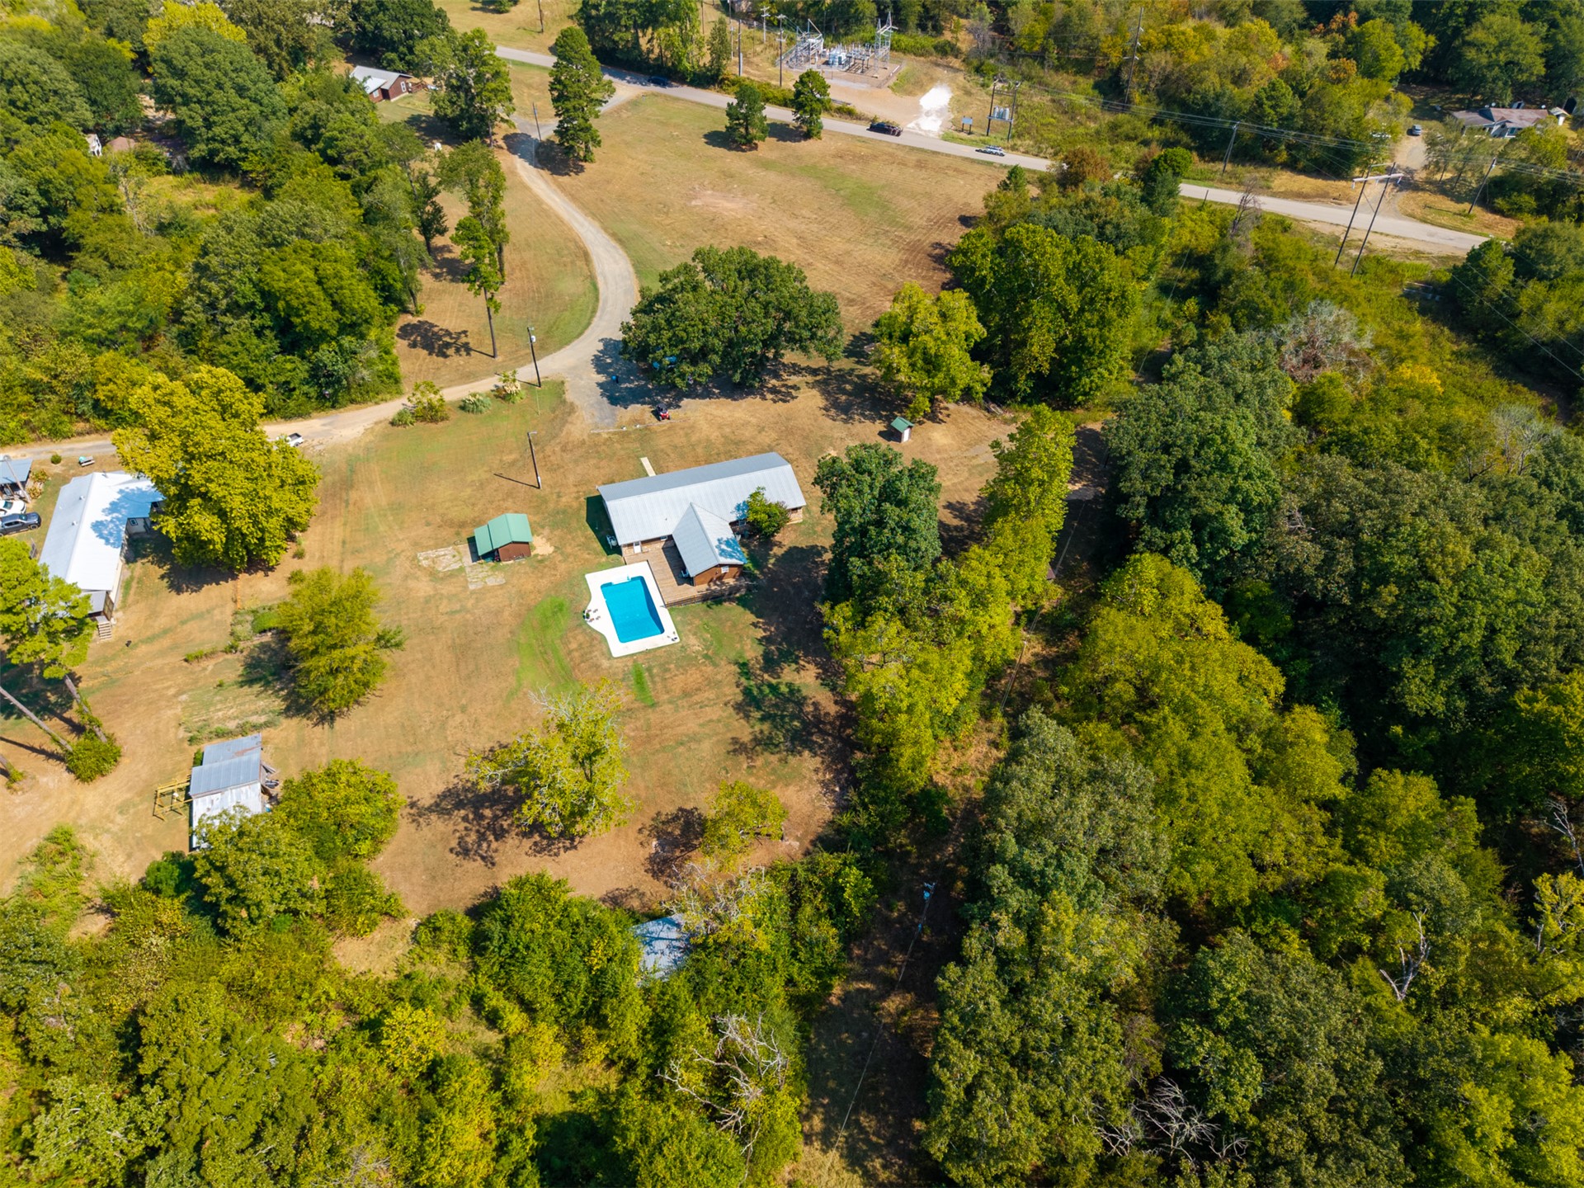
Expansive property with a private driveway, mature trees, and a swimming pool
Rural acreage with a single-story building featuring a light-colored roof
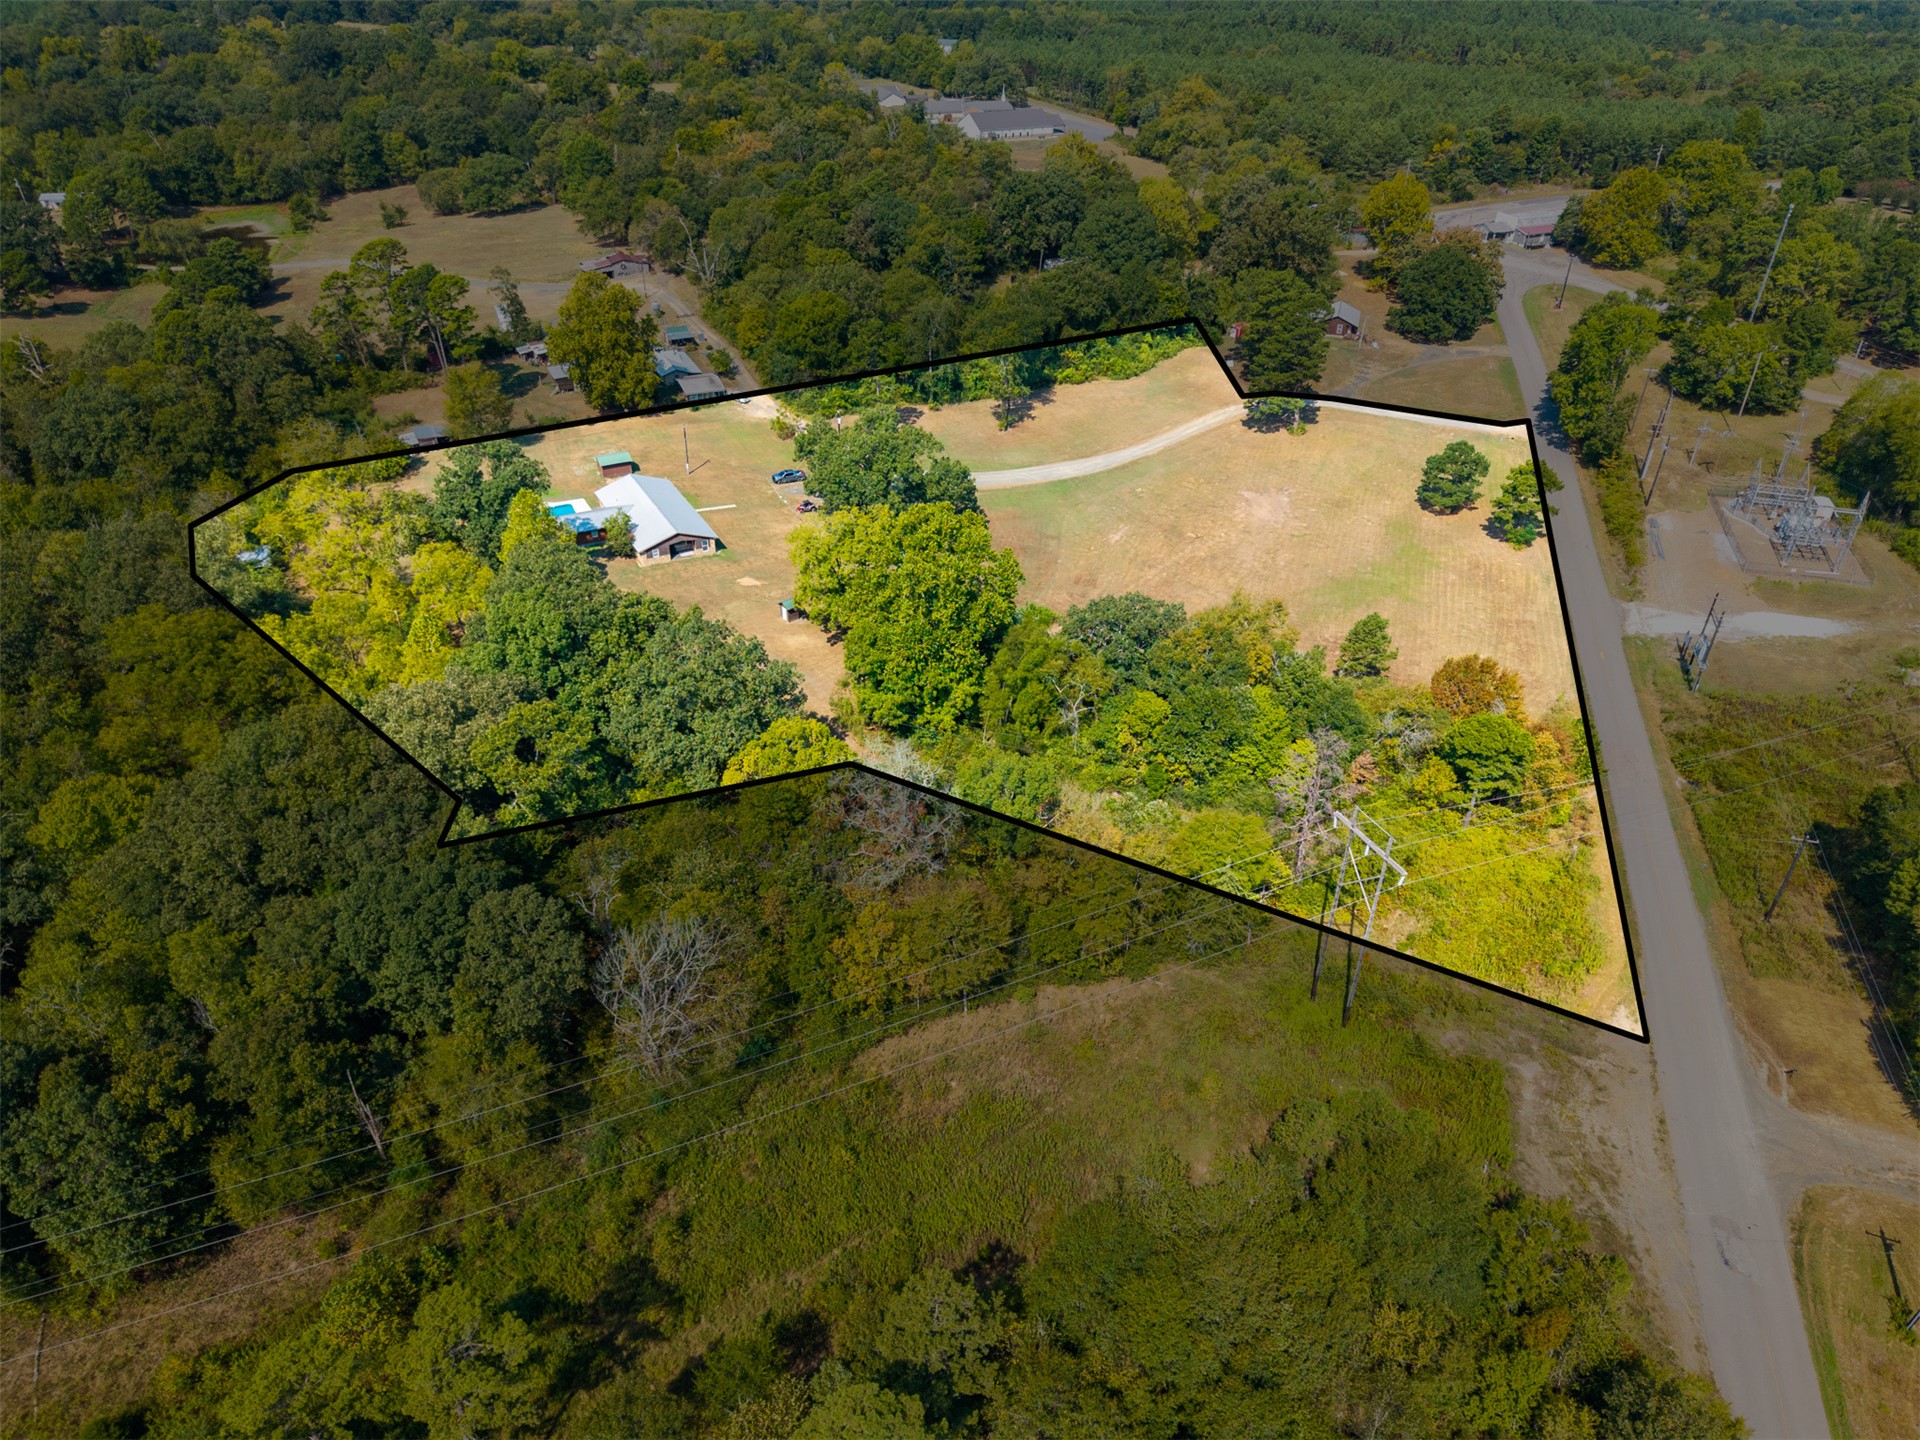
Expansive property featuring mature trees and a substantial cleared area
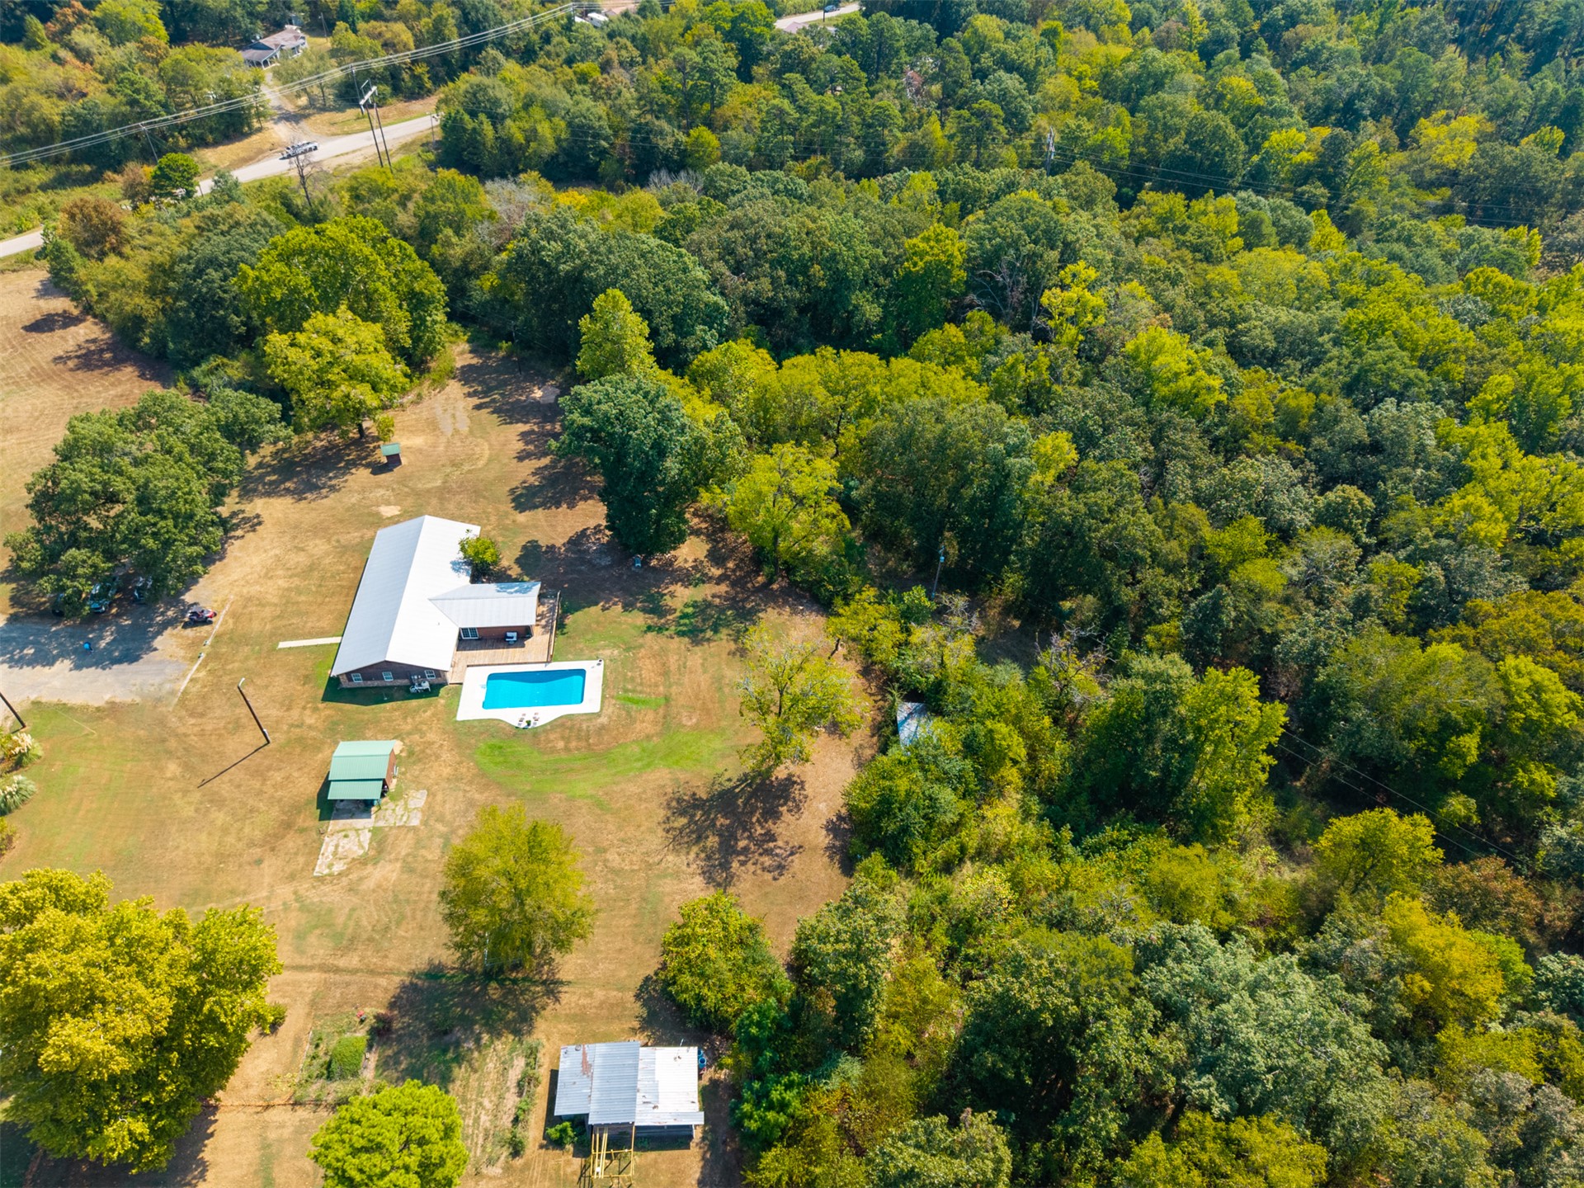
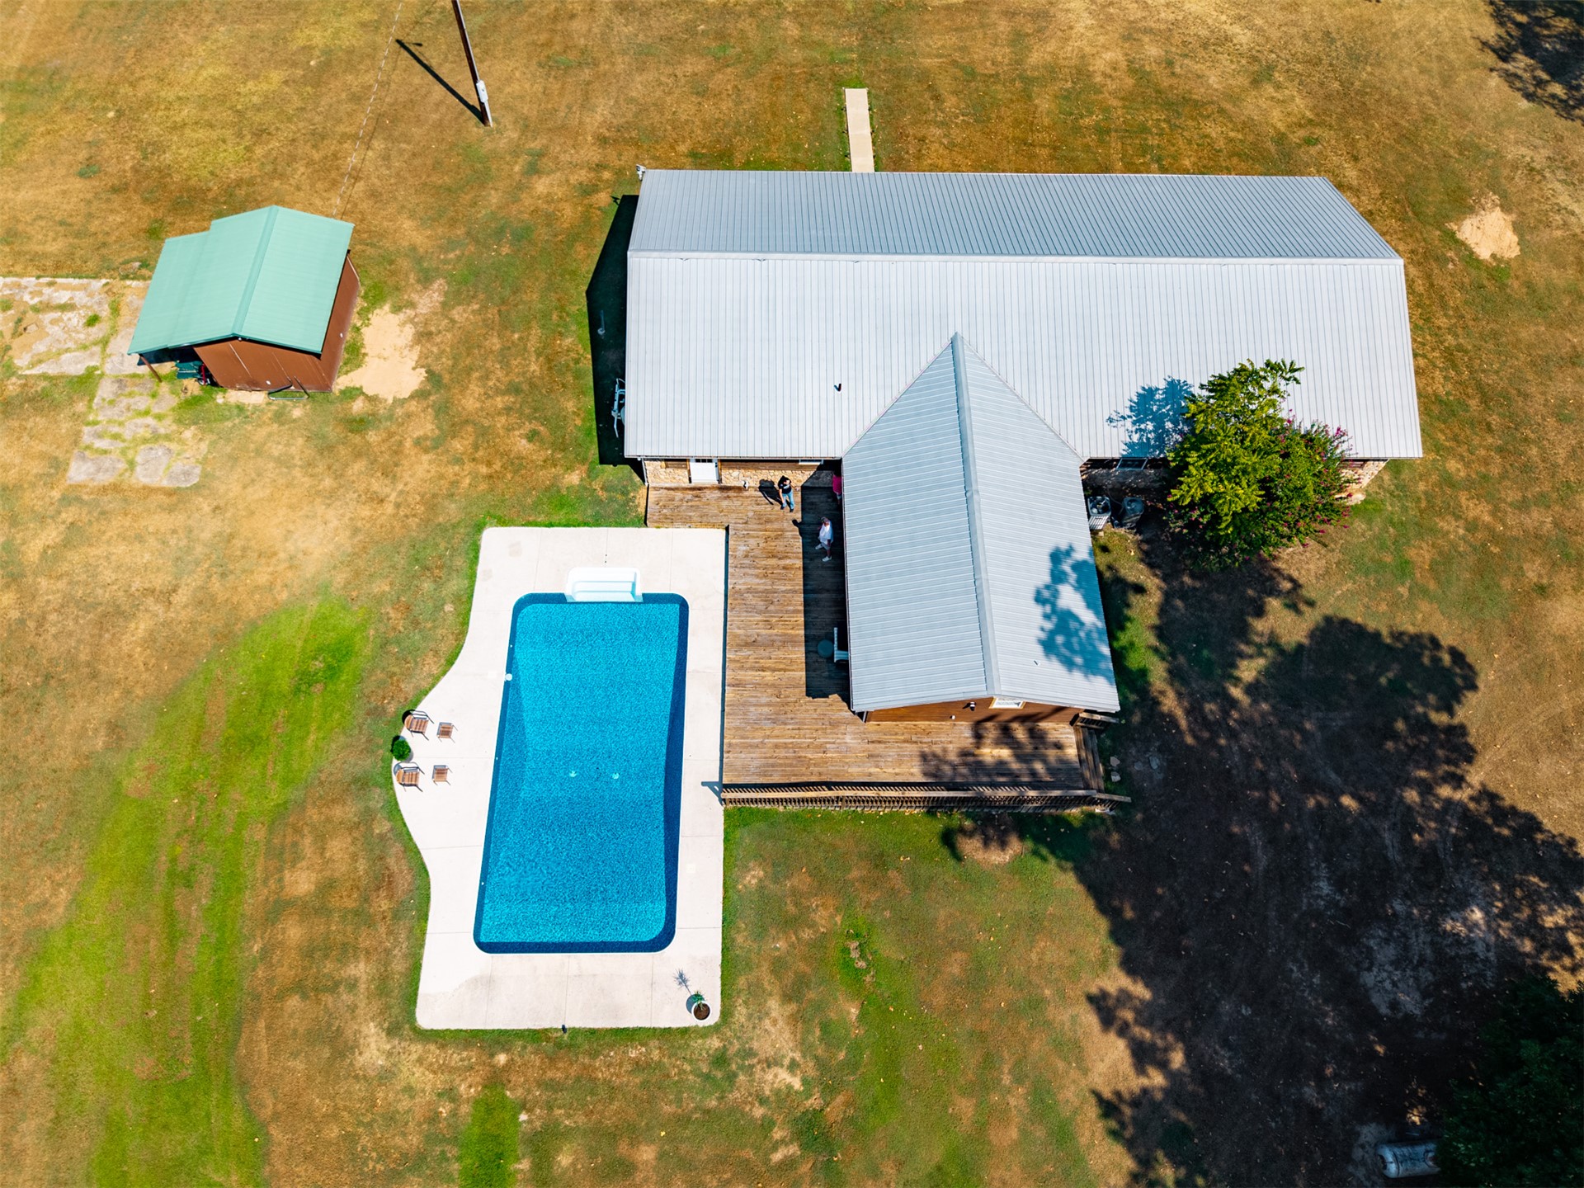
Expansive property featuring a main residence with a gabled roof, a rectangular swimming pool, and multiple outbuildings
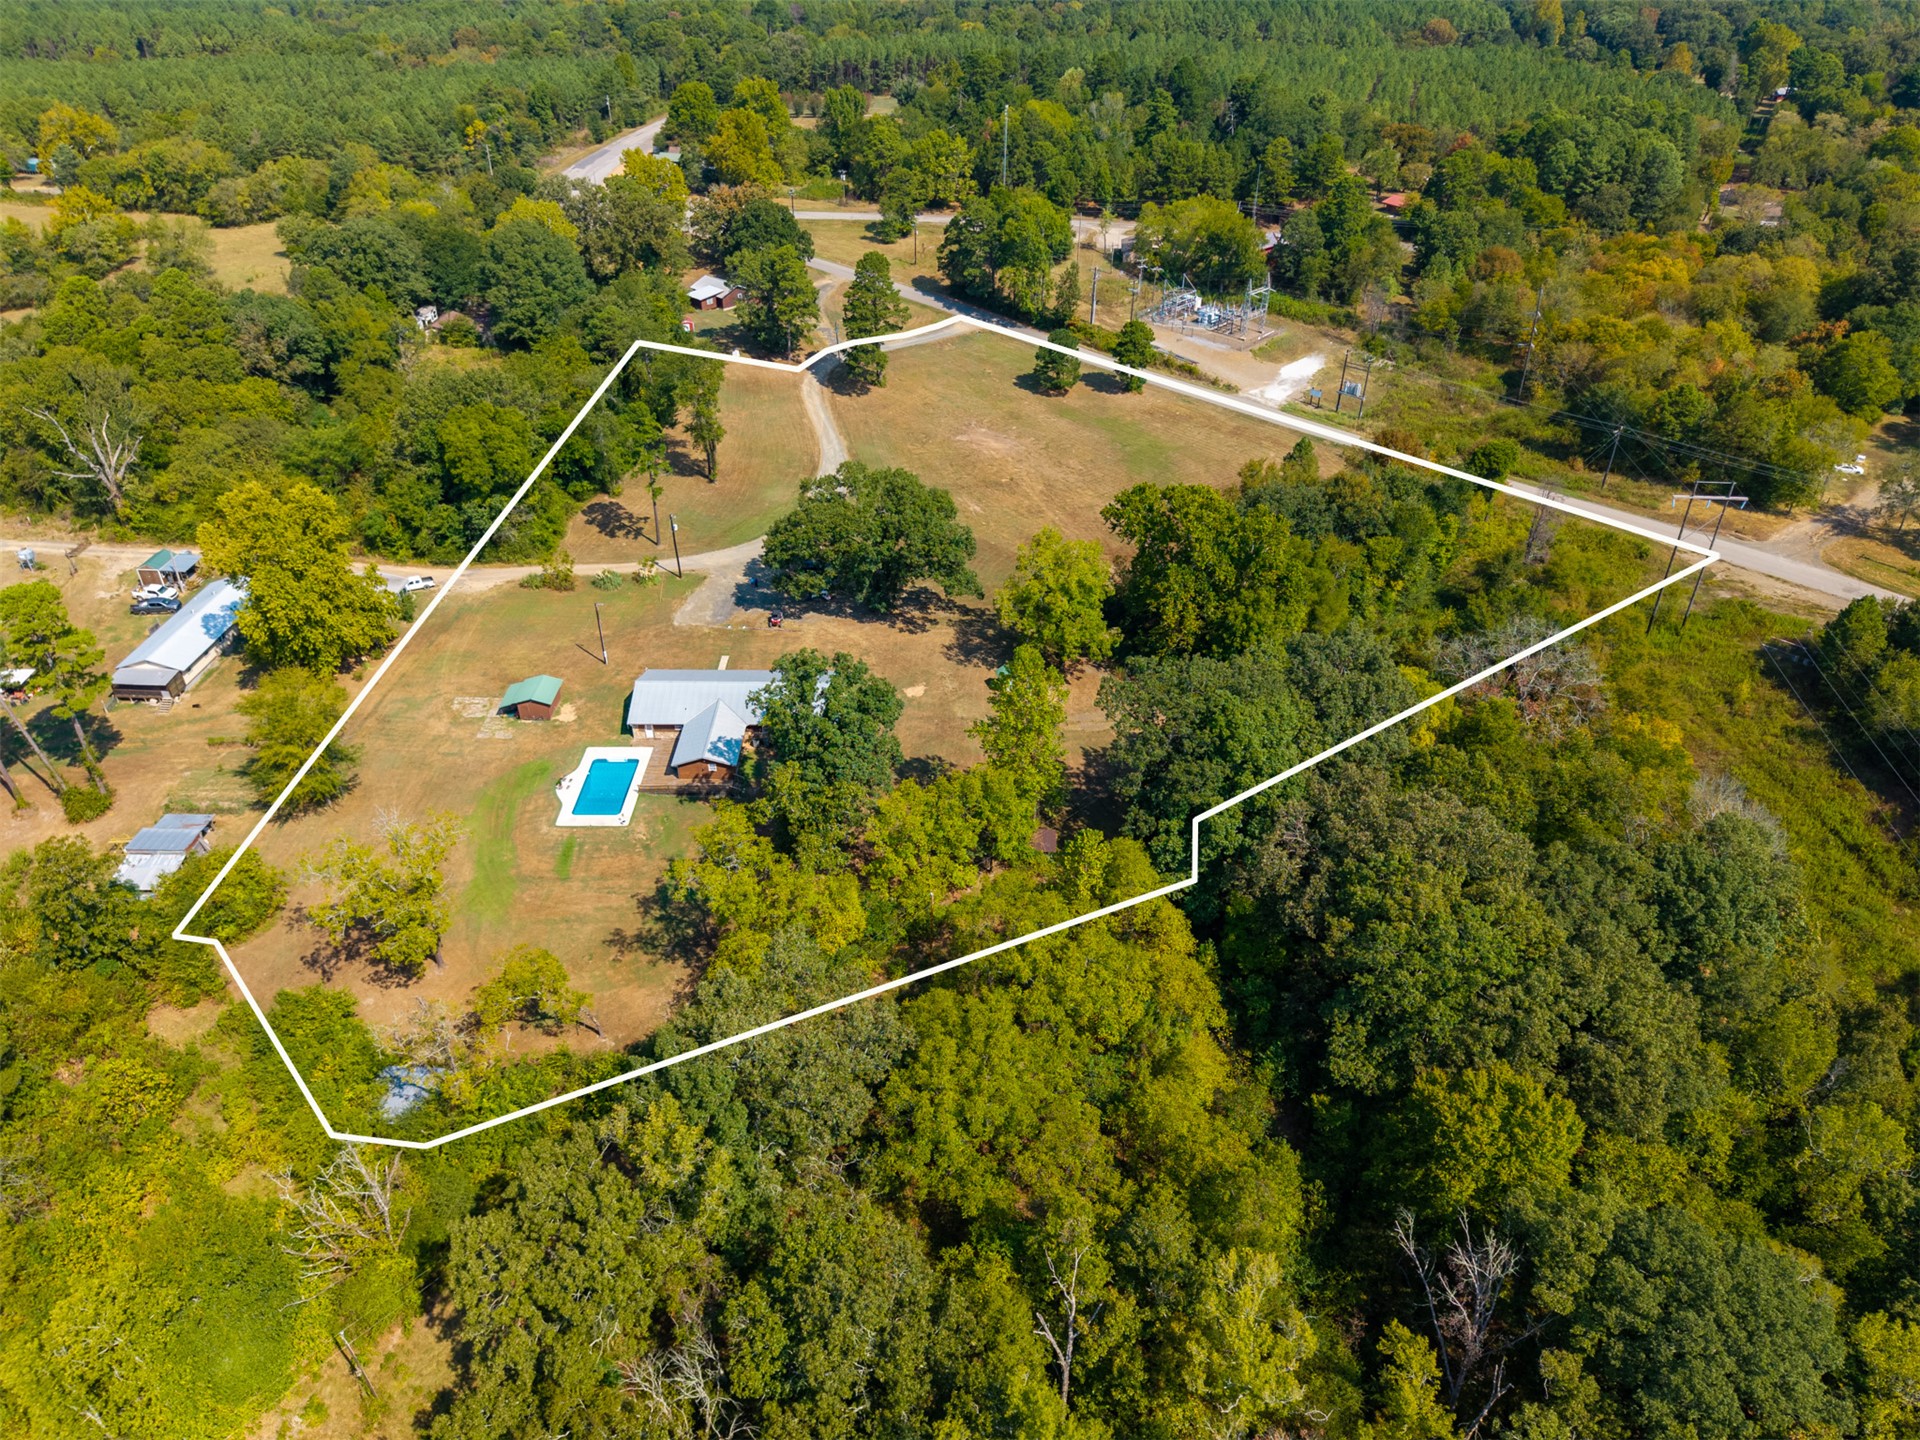
Expansive property featuring a residence with a metal roof, a dedicated swimming pool, and multiple auxiliary structures, surrounded by mature trees
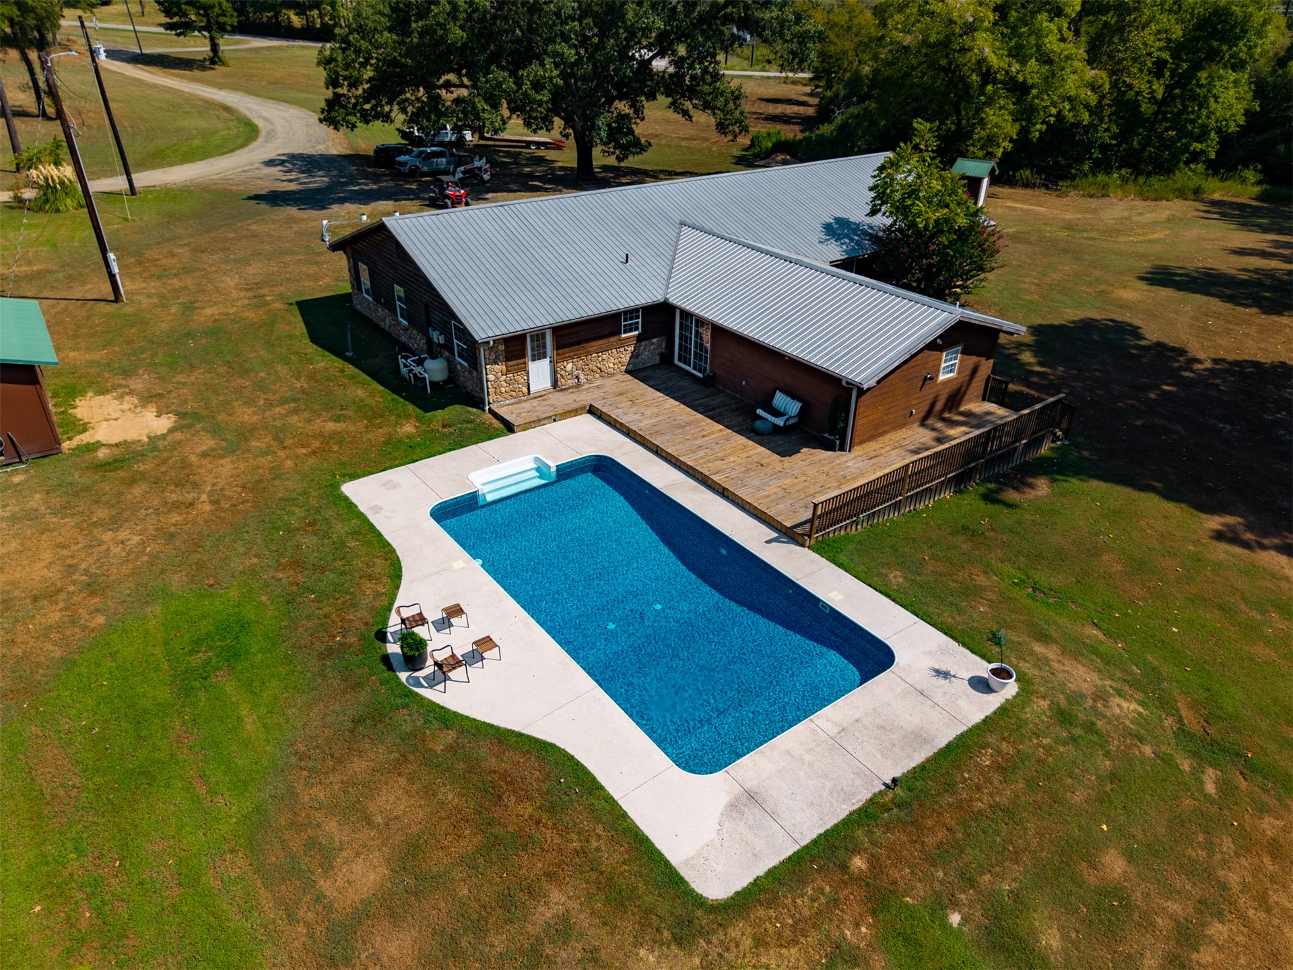
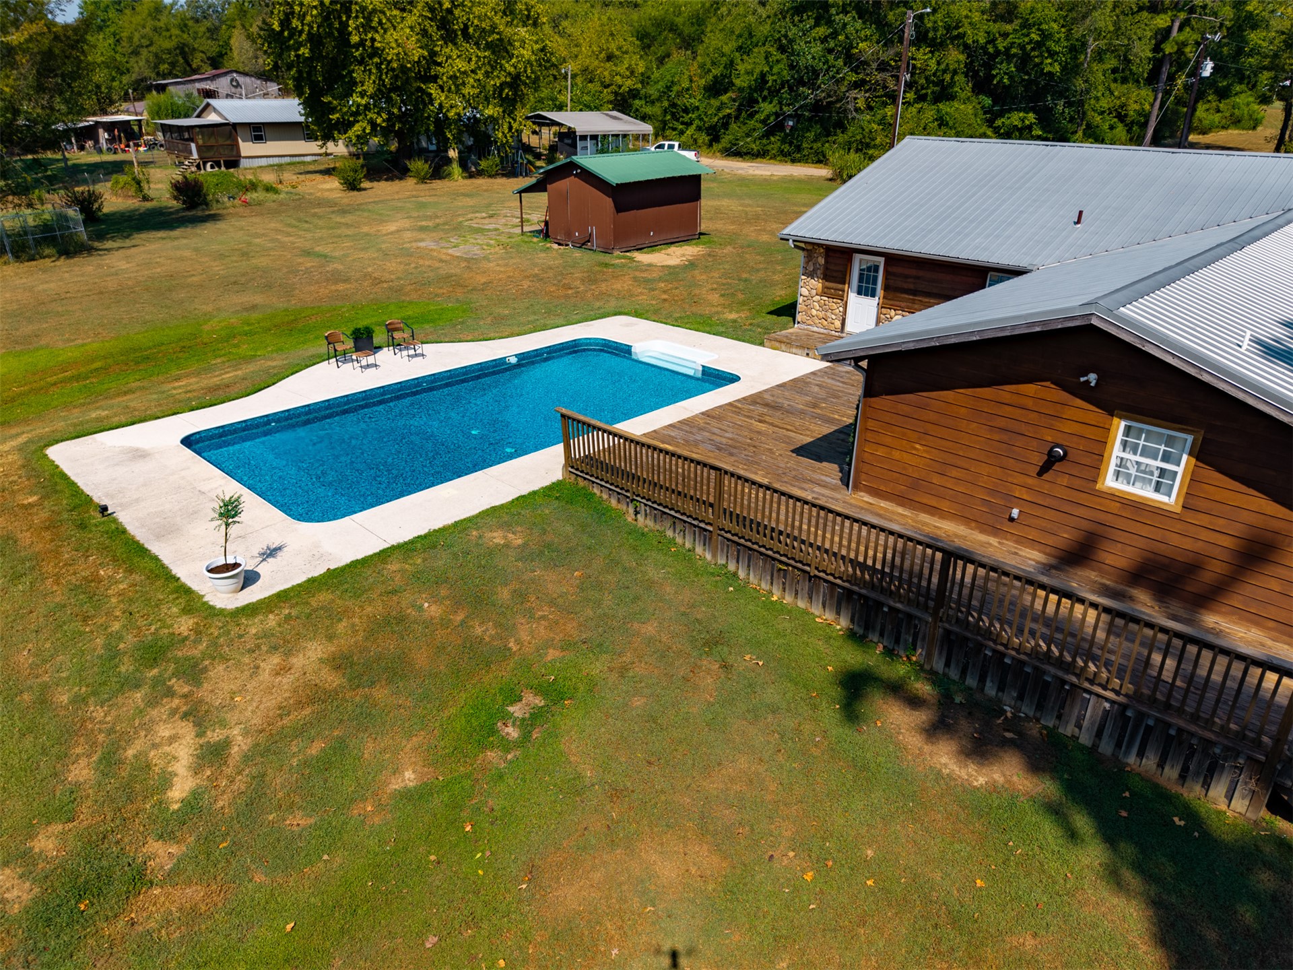
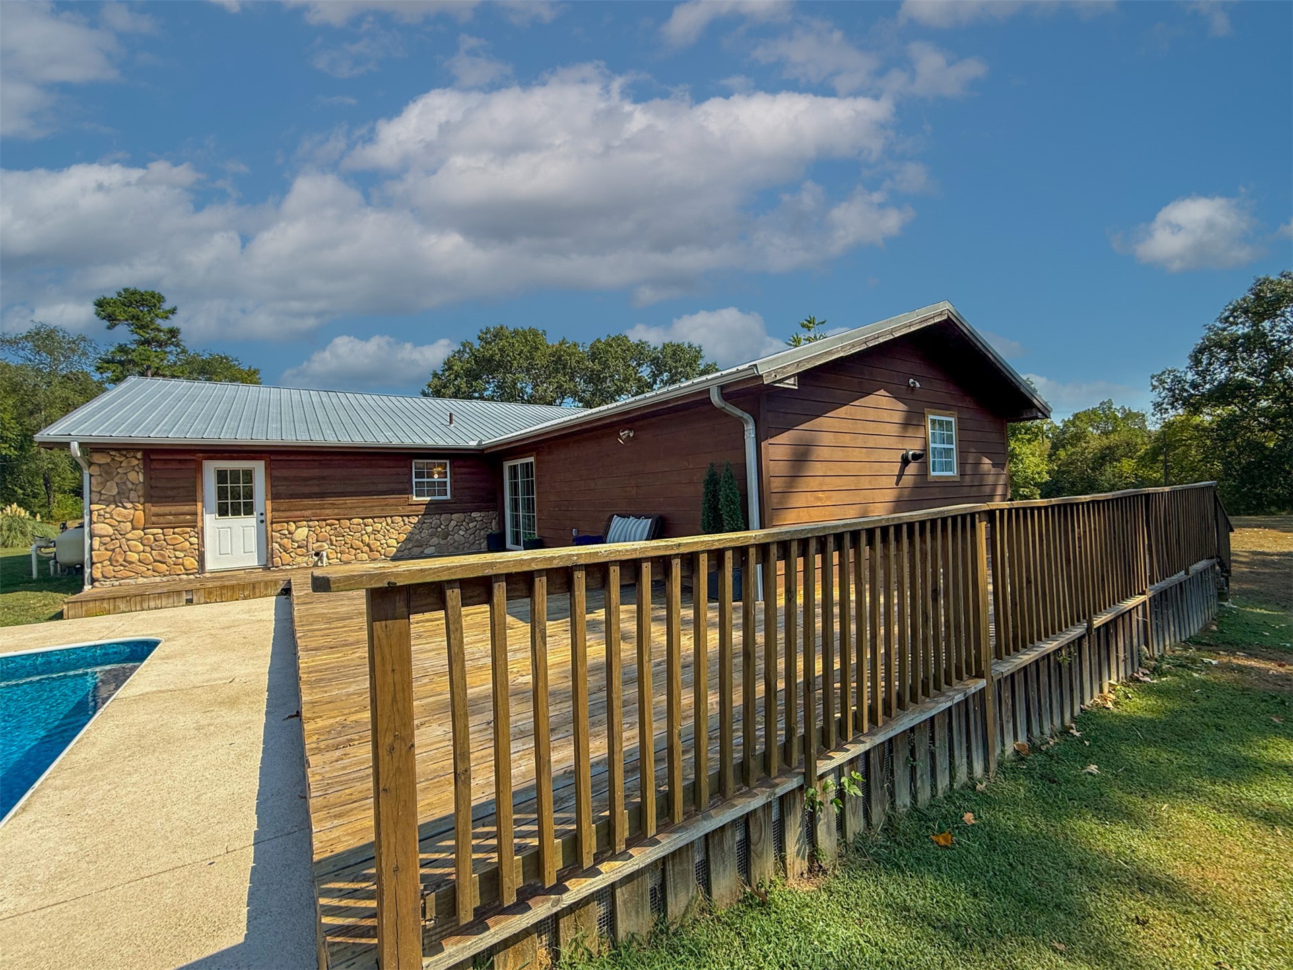
Expansive outdoor space featuring an in-ground swimming pool, a wood-finish deck, and a metal roof
Outdoor swimming pool with concrete surround, wood-finish decking, and wood siding
Rectangular swimming pool with concrete surround, expansive wooden deck, metal roof structure, and separate outbuilding with green metal roof
Stone and wood-sided exterior with a metal roof
Stone and wood-finish exterior with a metal roof
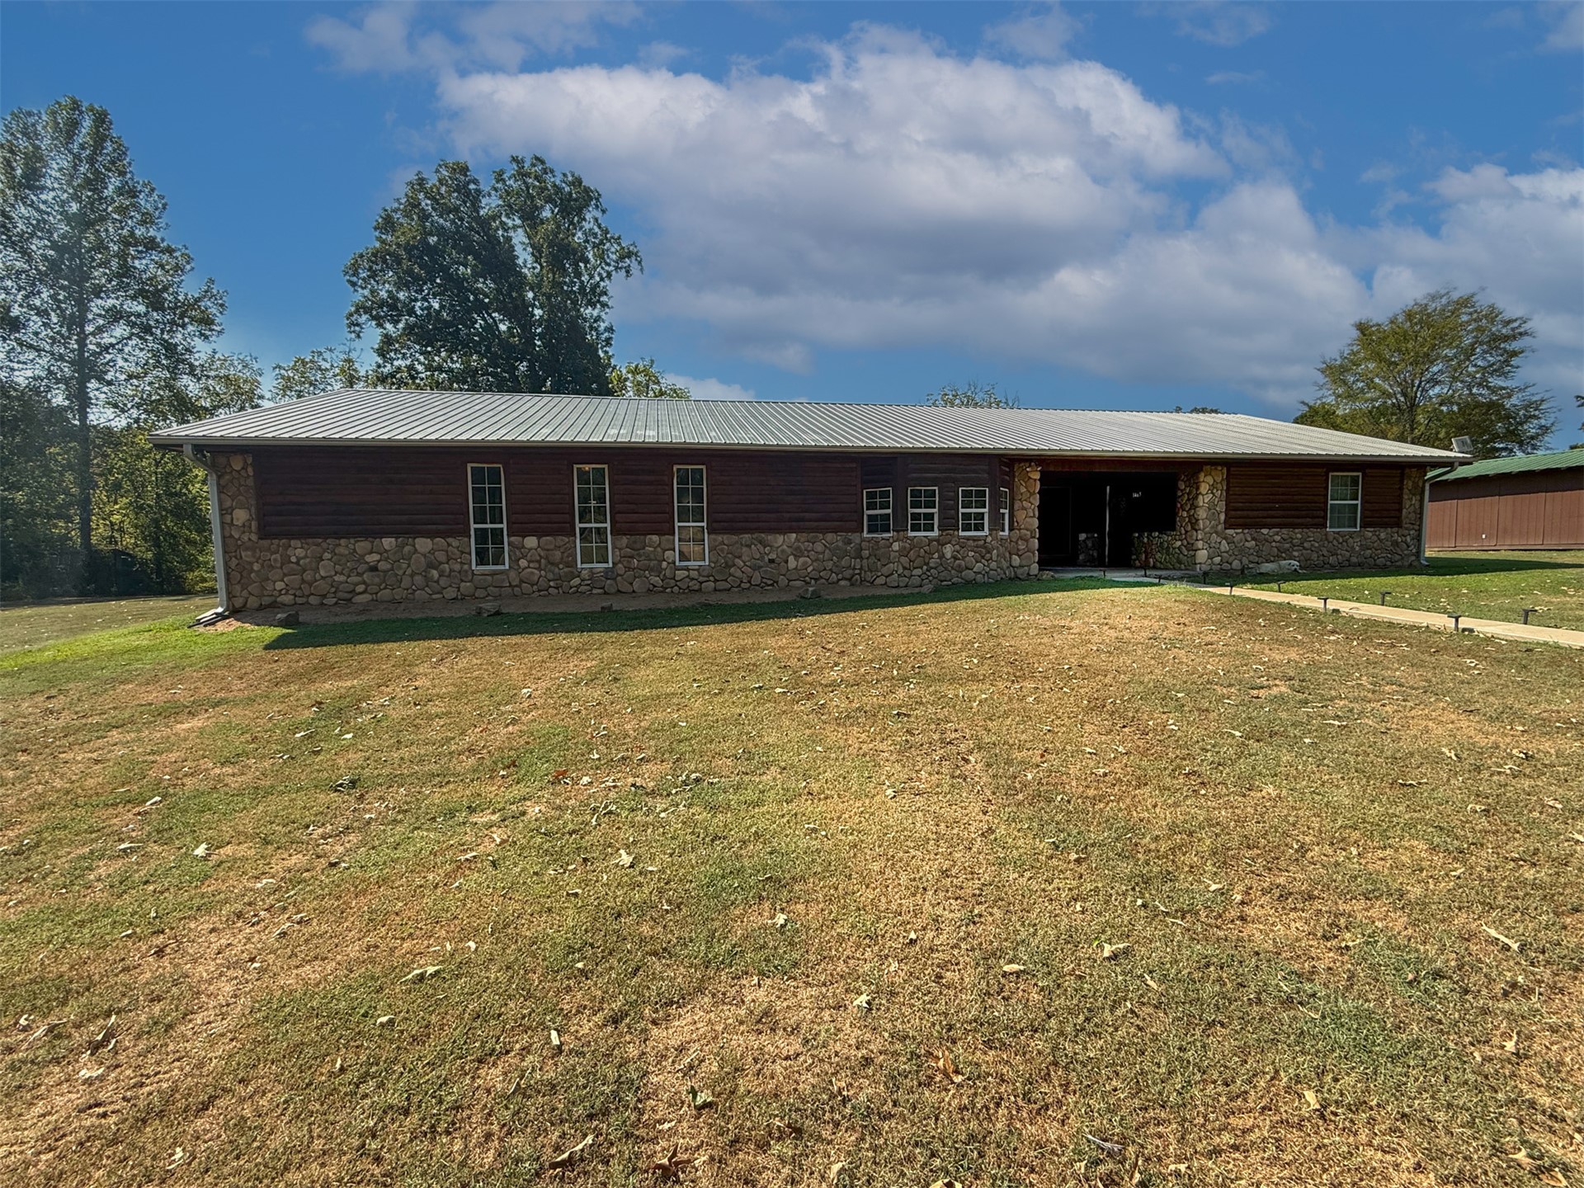
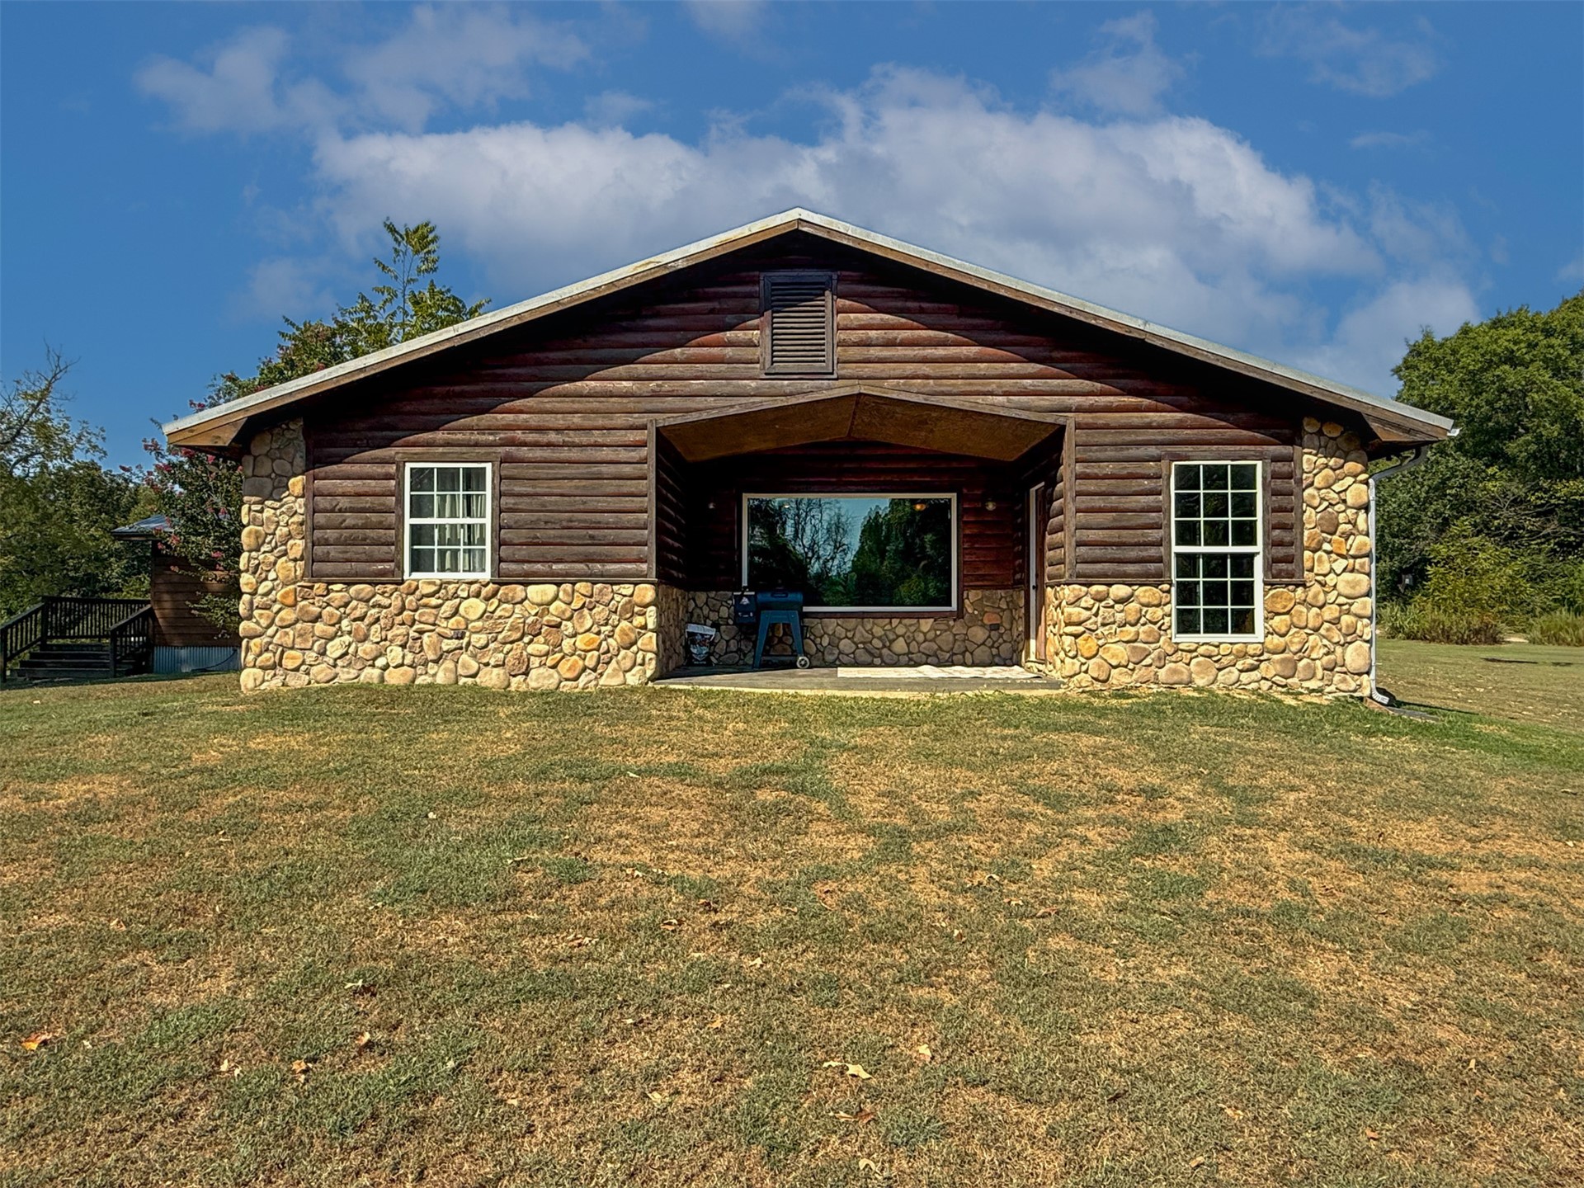
Stone and log exterior with multiple grid-pattern windows, a covered entrance, and a prominent gable roof
Stone and log siding exterior with a covered entry
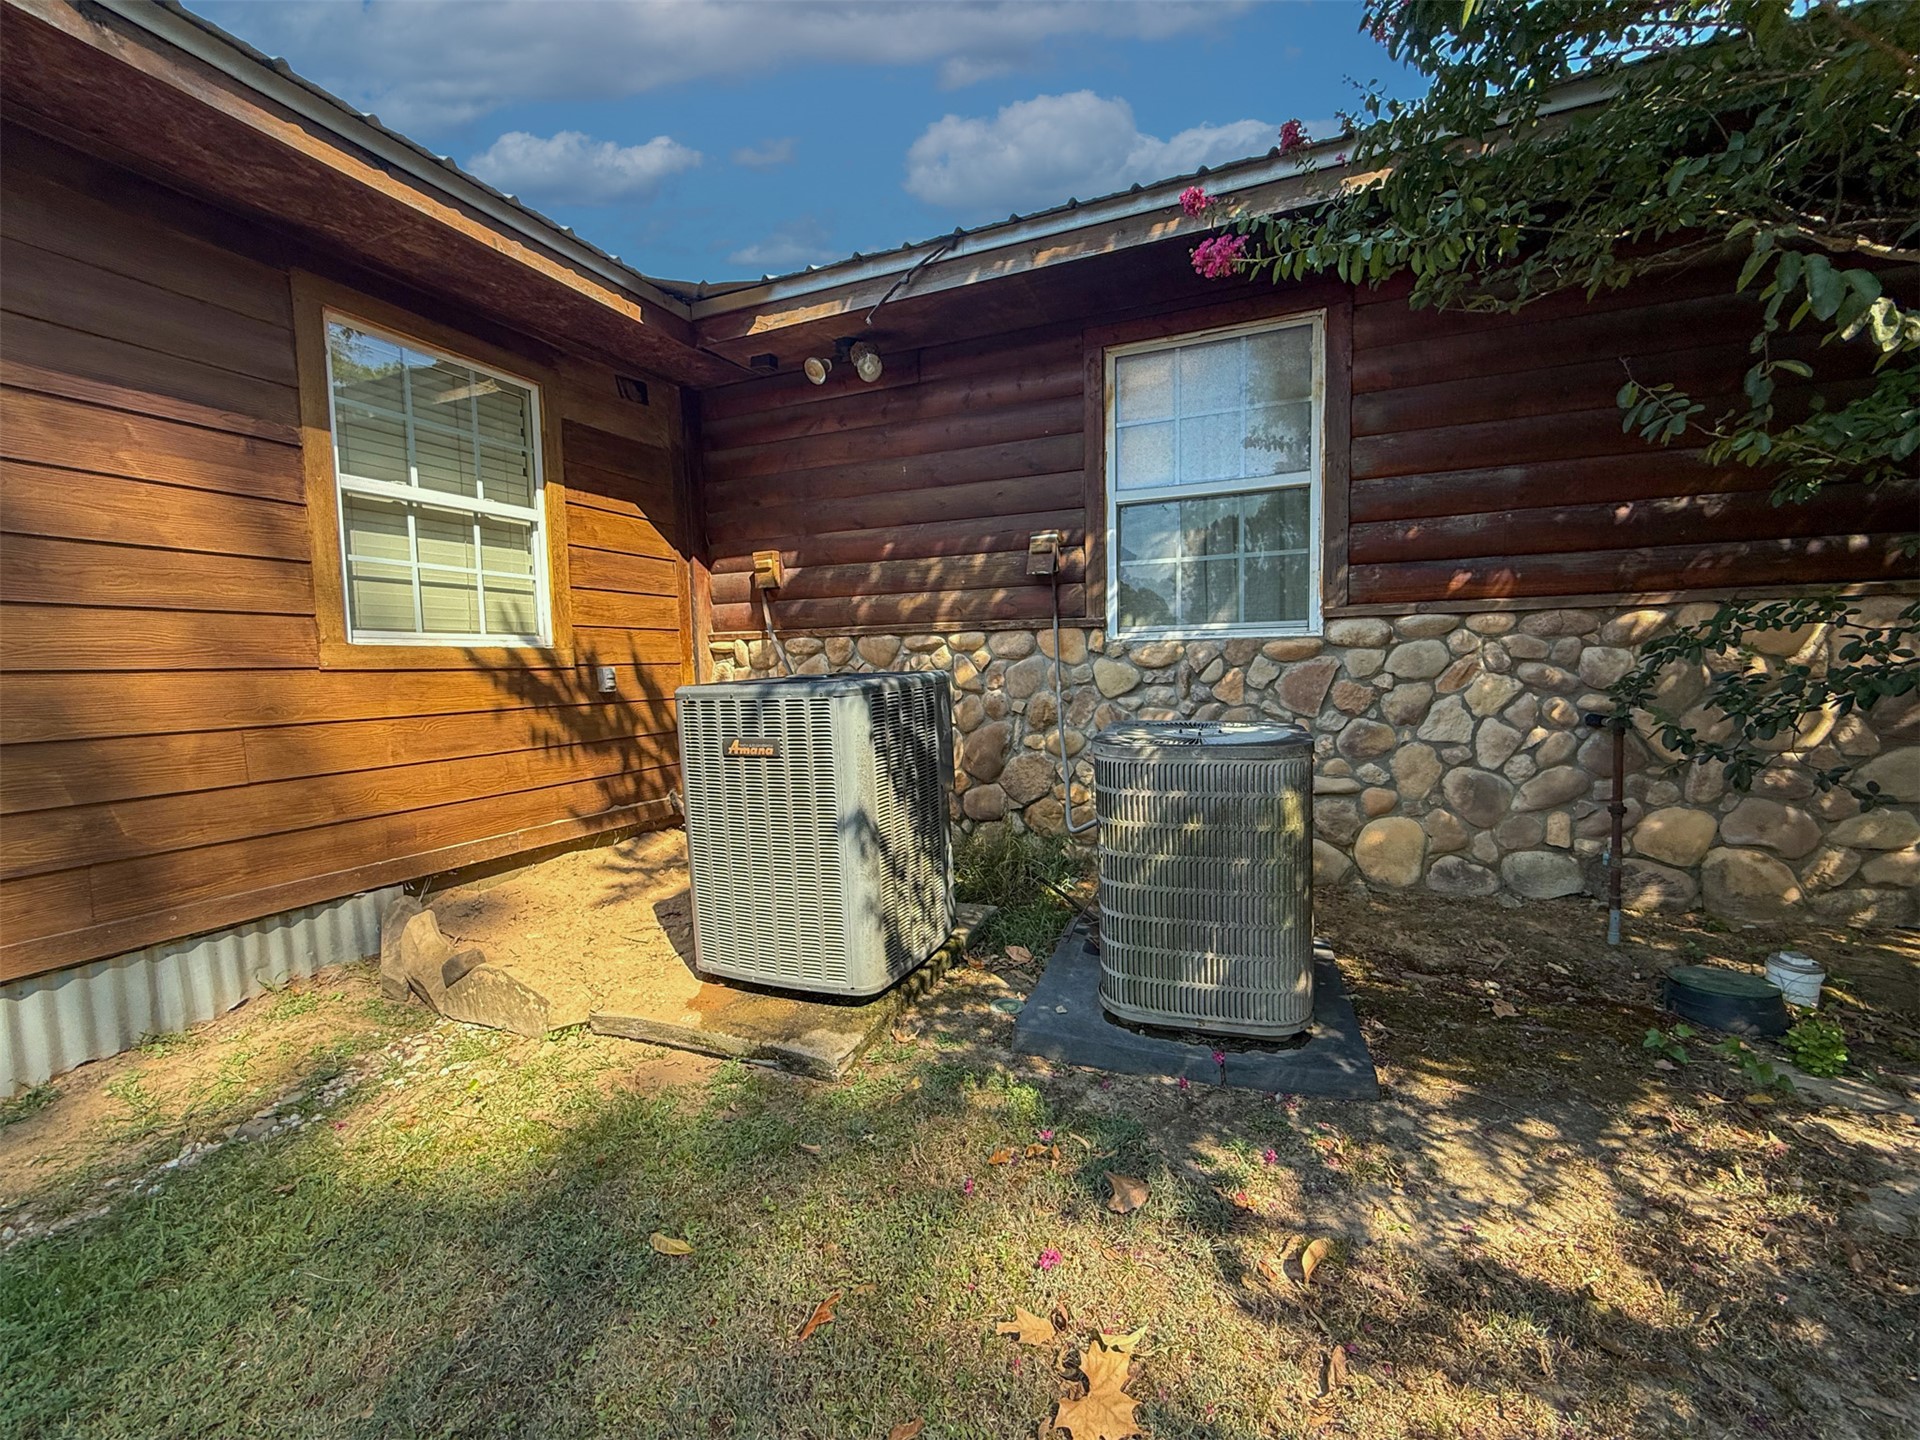
Wood siding, log siding, stone veneer foundation, white-framed windows, two external HVAC units
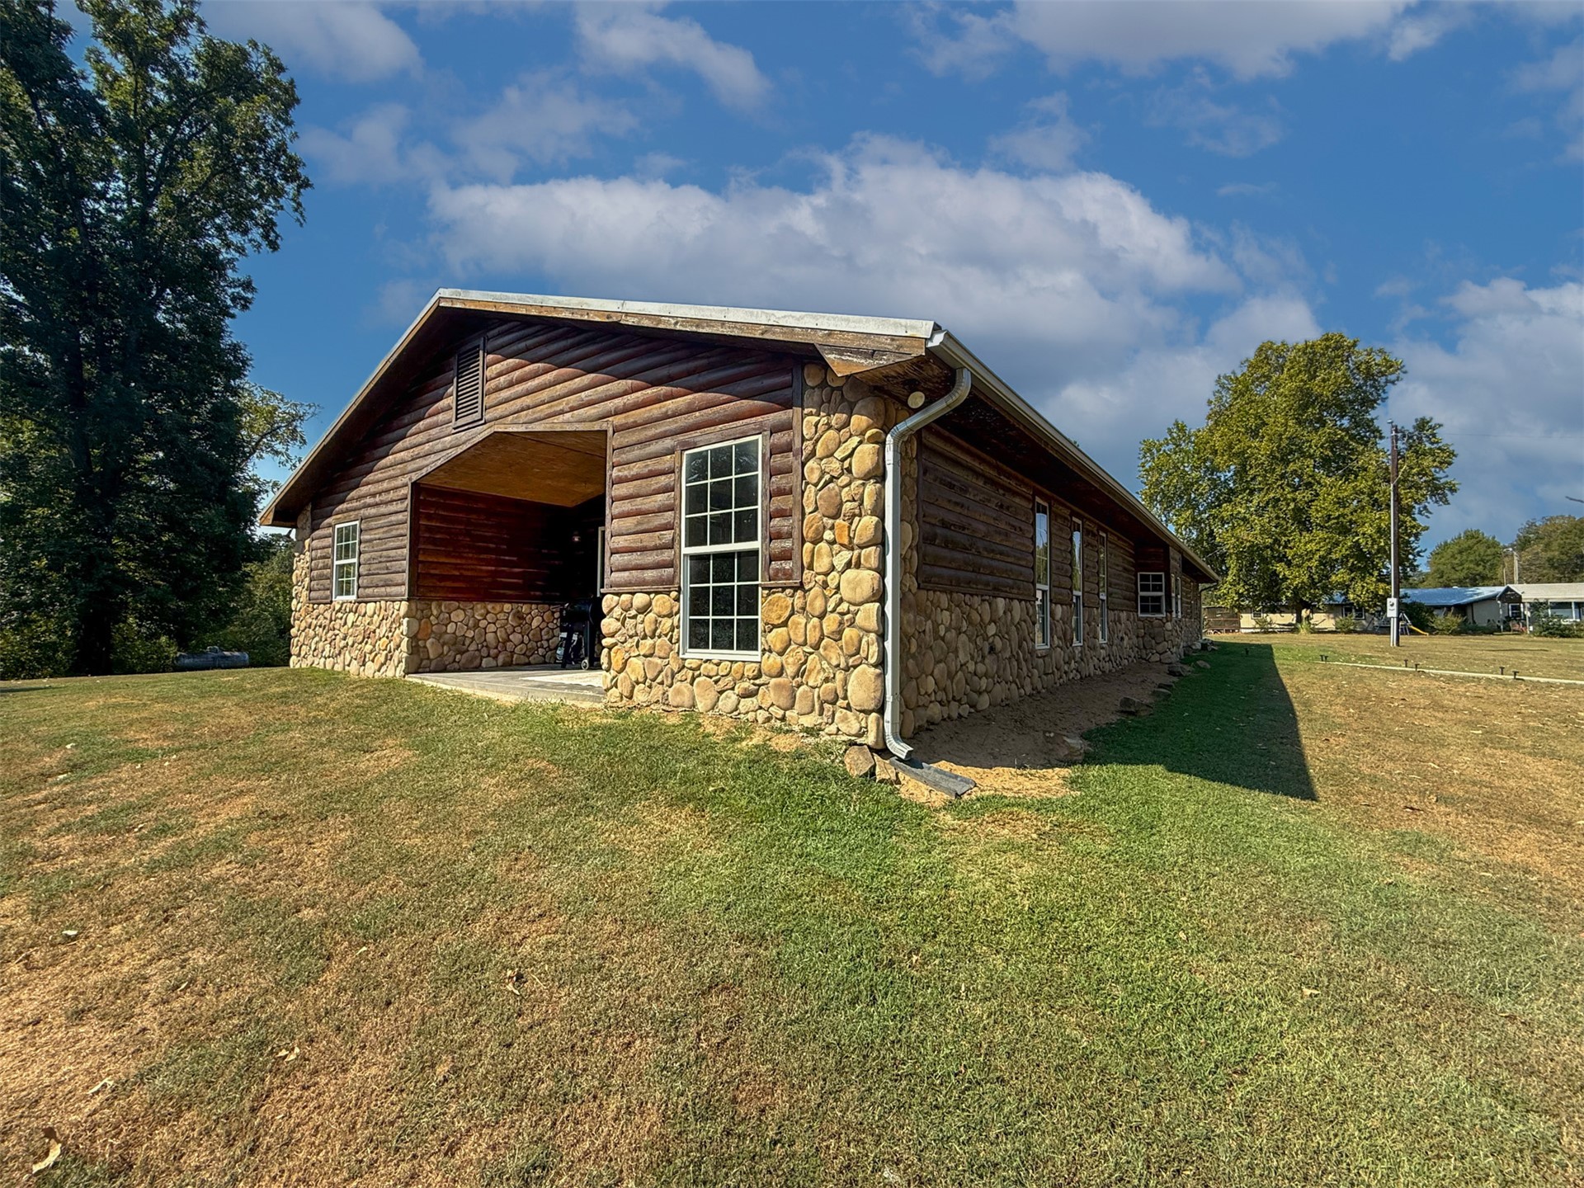
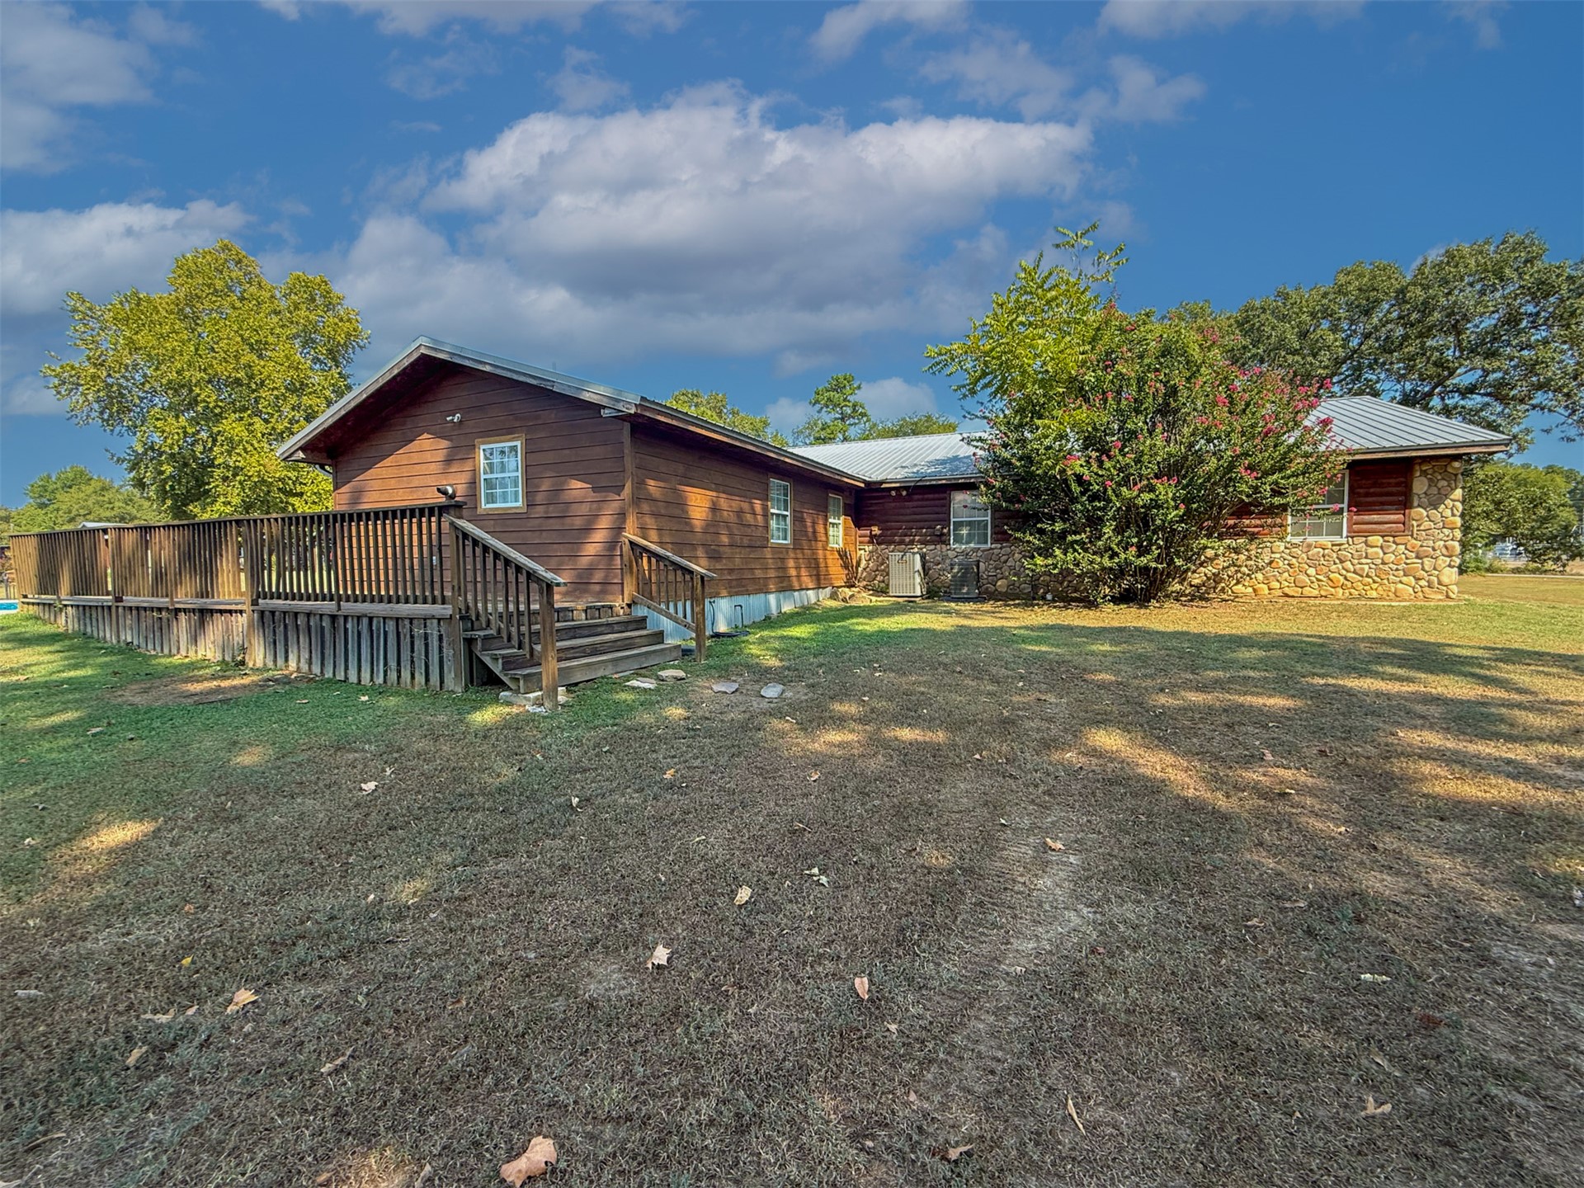
Wood-paneled exterior with stone accents and a metal roof
Exterior featuring wood siding, a metal roof, and stone facade
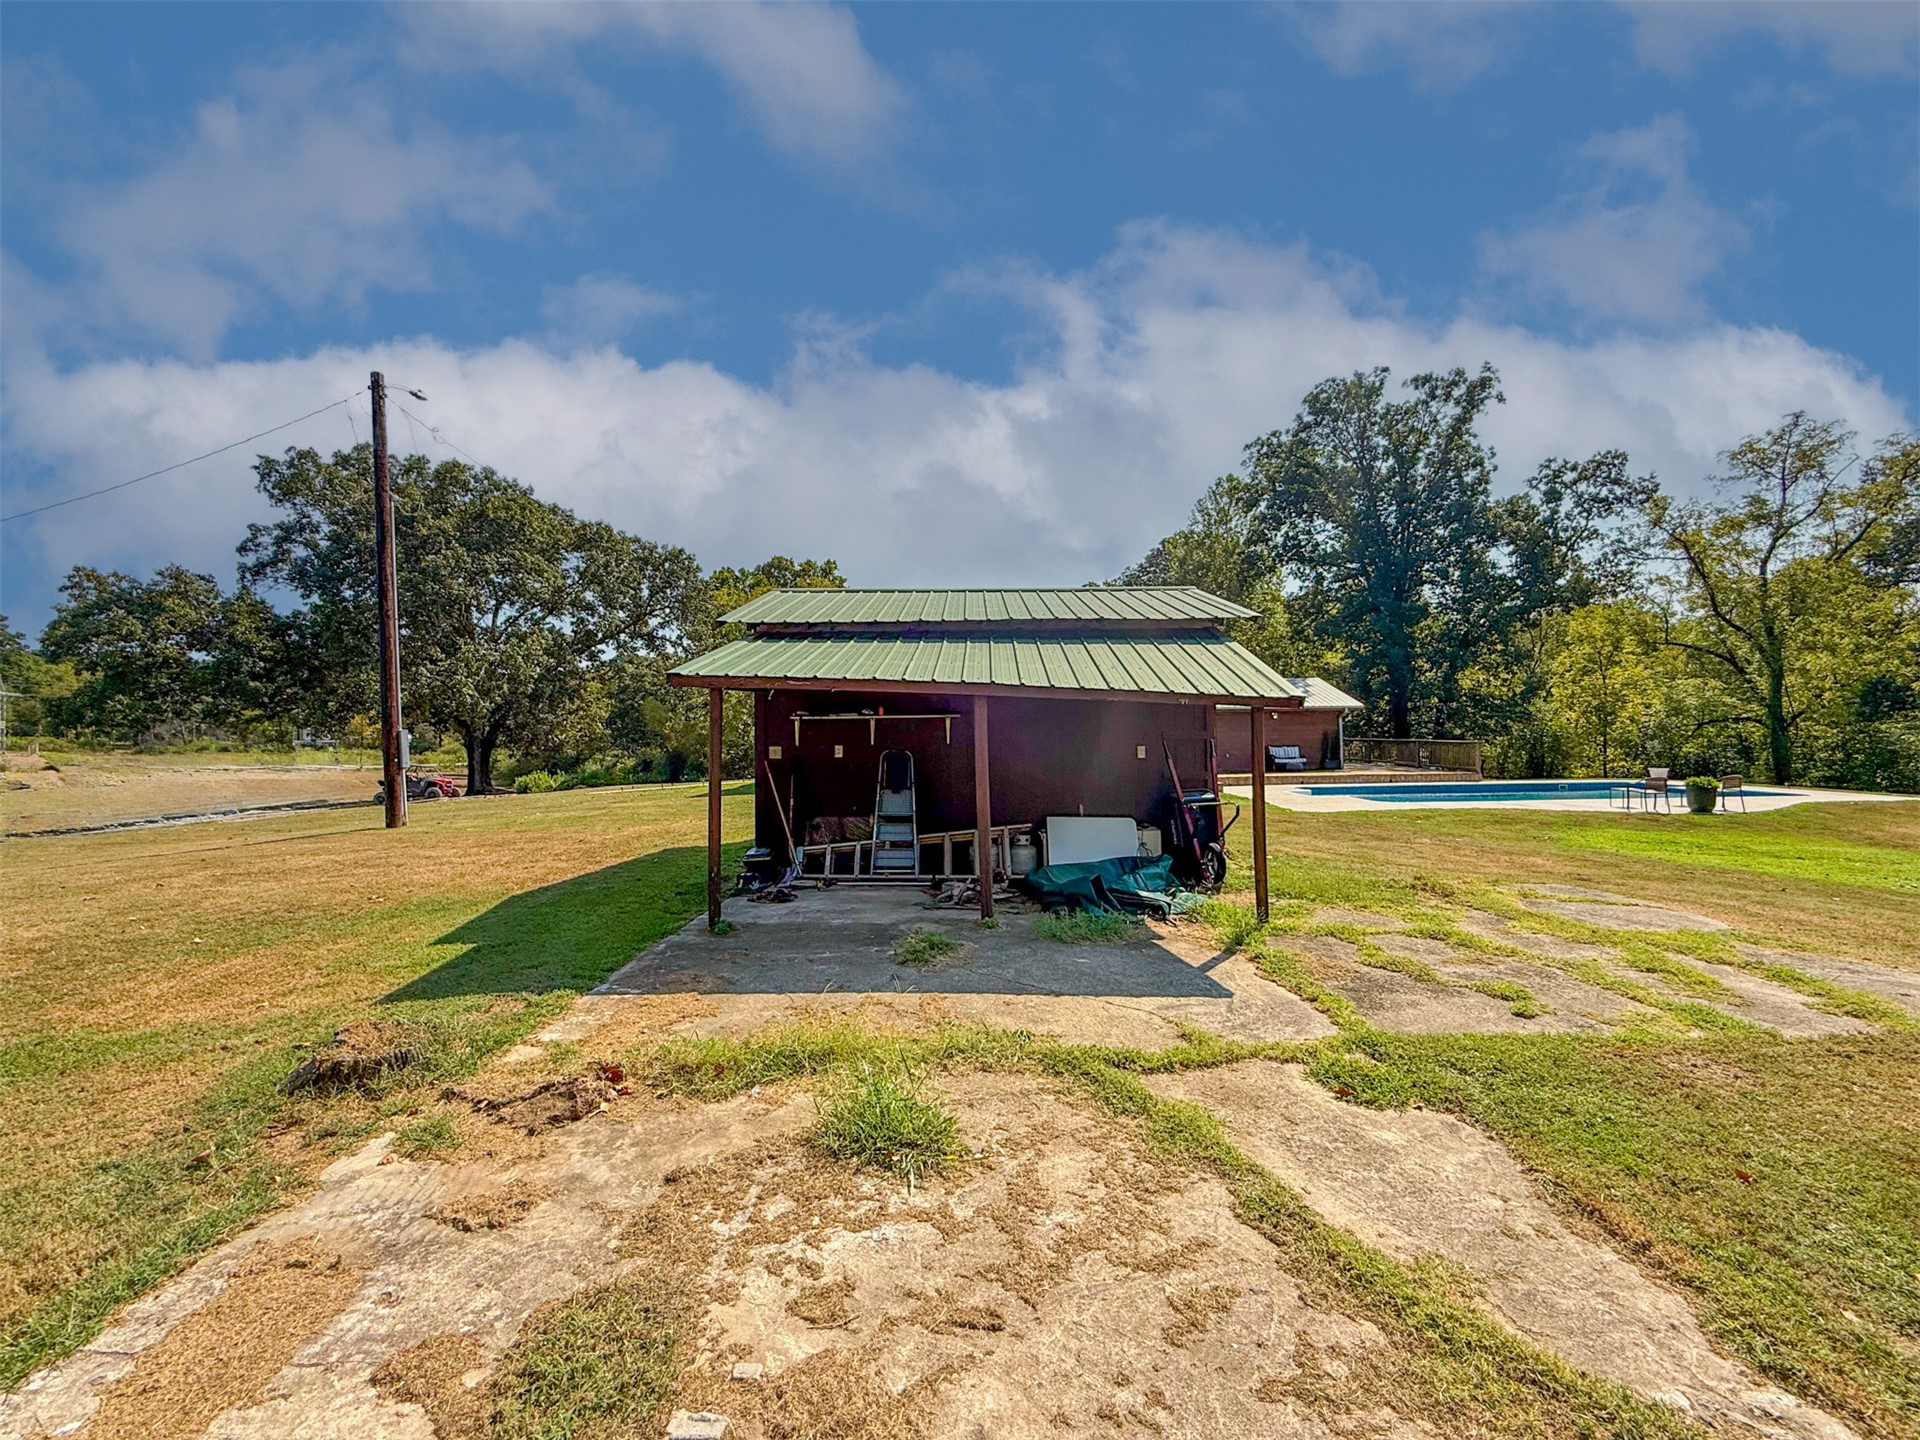
Outbuilding with a green metal roof, partial concrete pad, and surrounding grass area
Wood-paneled ceiling with recessed lighting
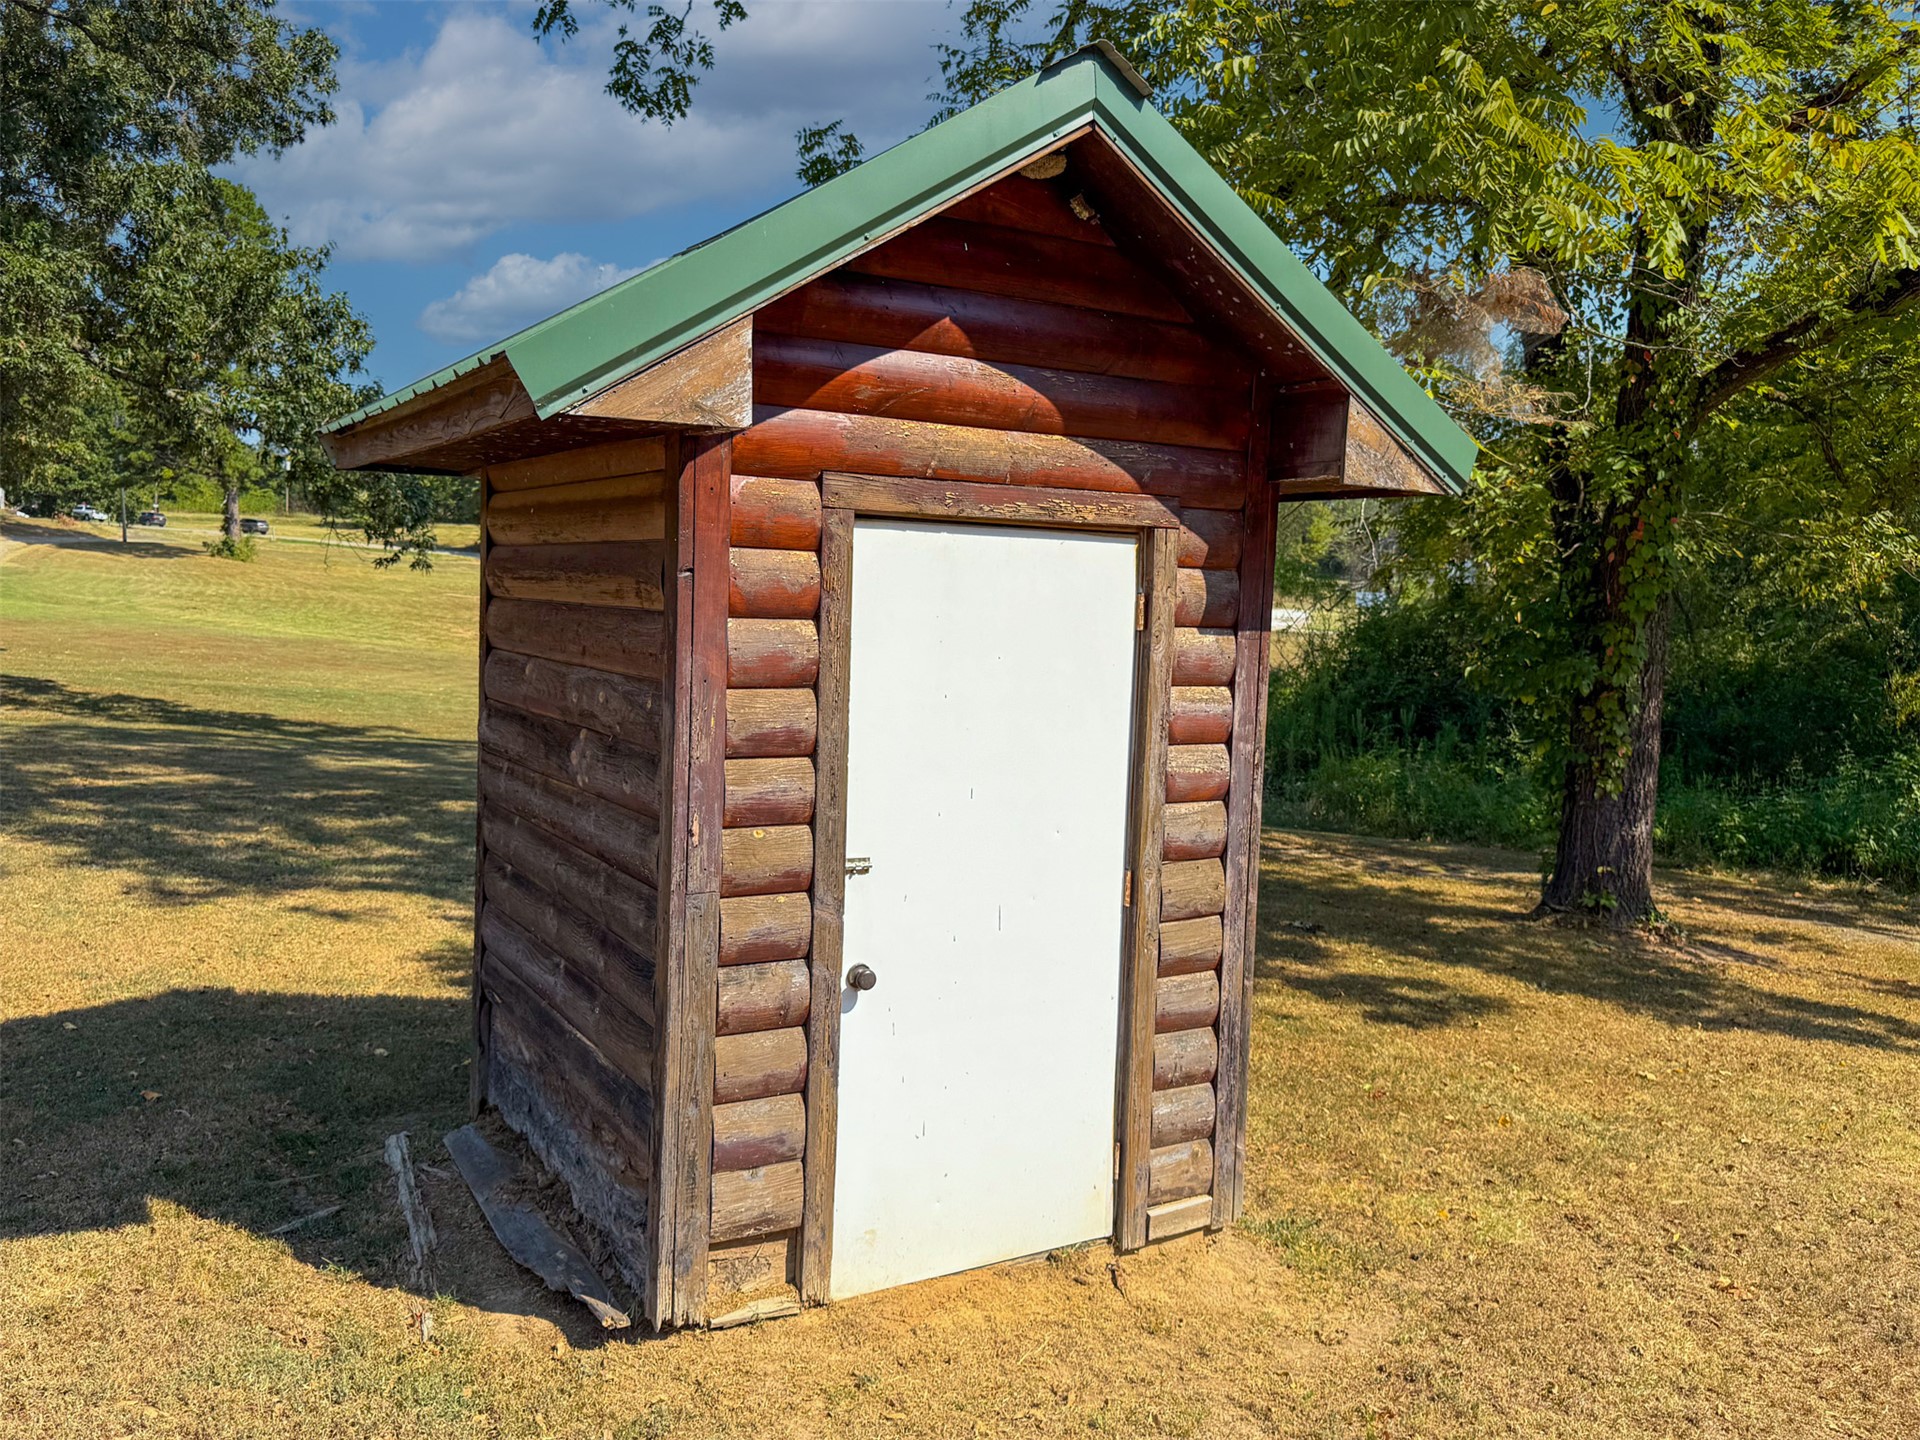
Log-style outbuilding with a green metal roof and a white exterior door
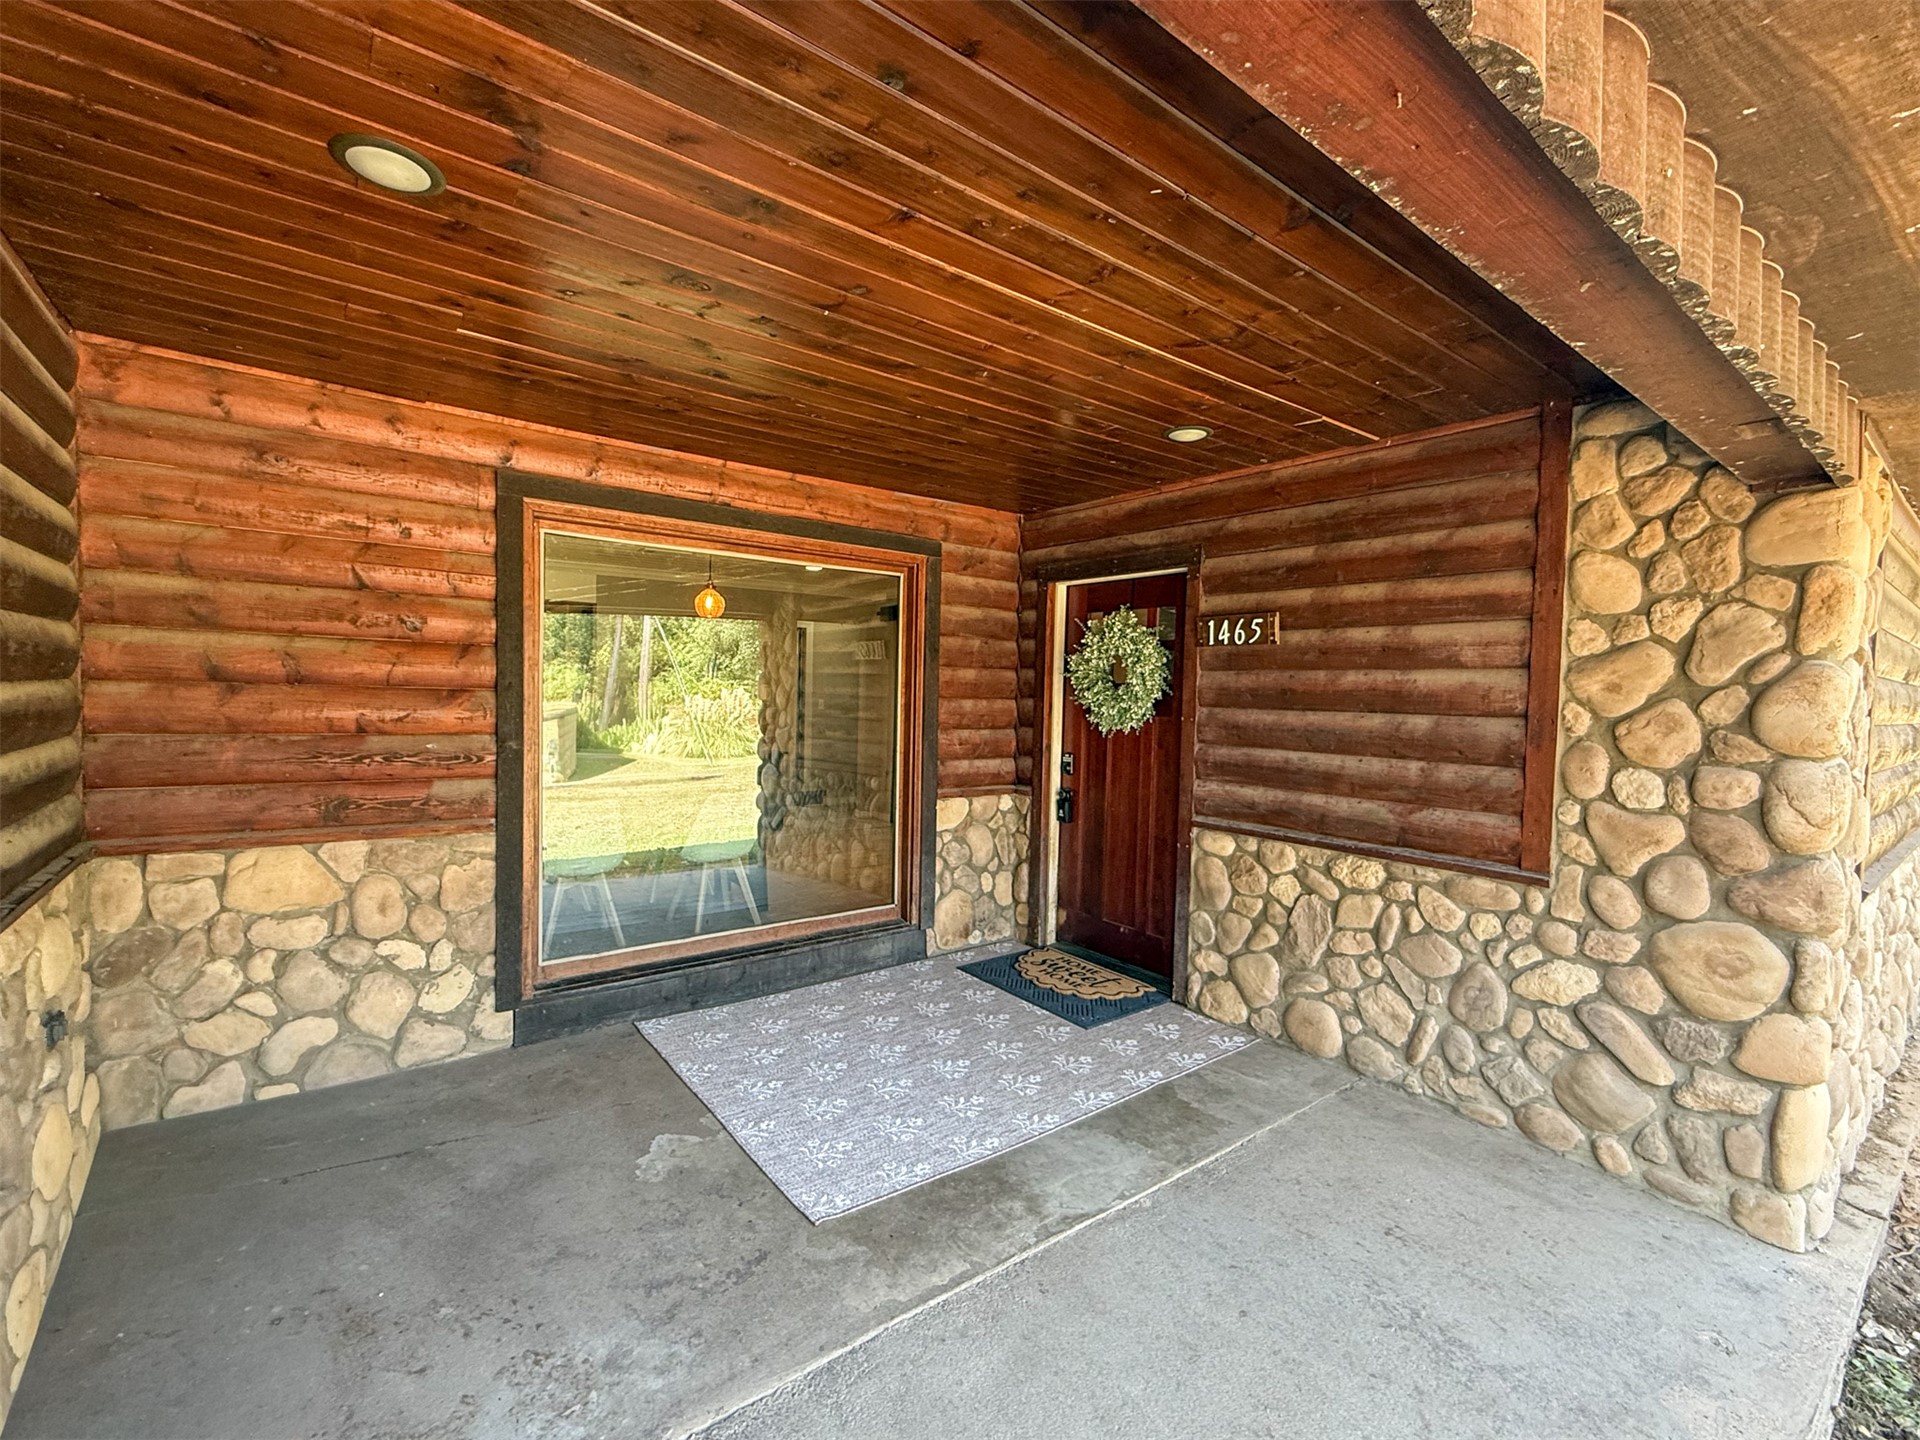
Sliding glass door, exposed wood ceiling, tile flooring, stone facade, and a wood entry door
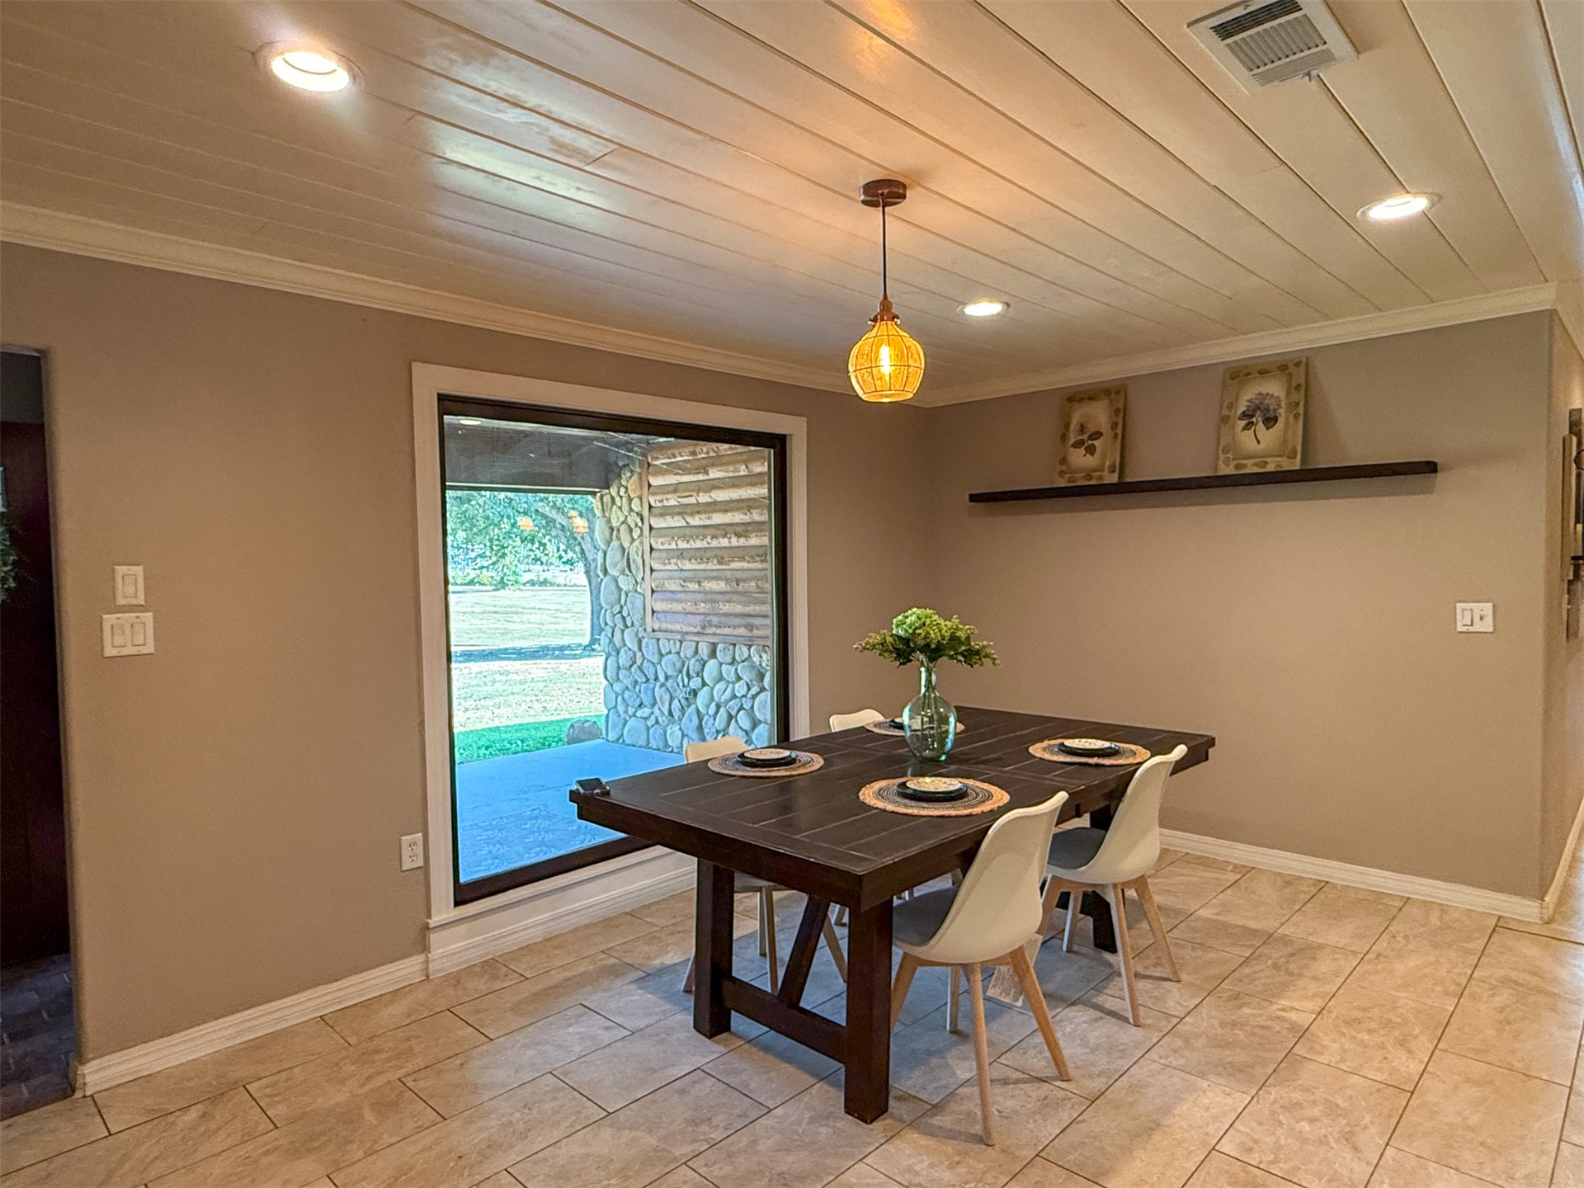
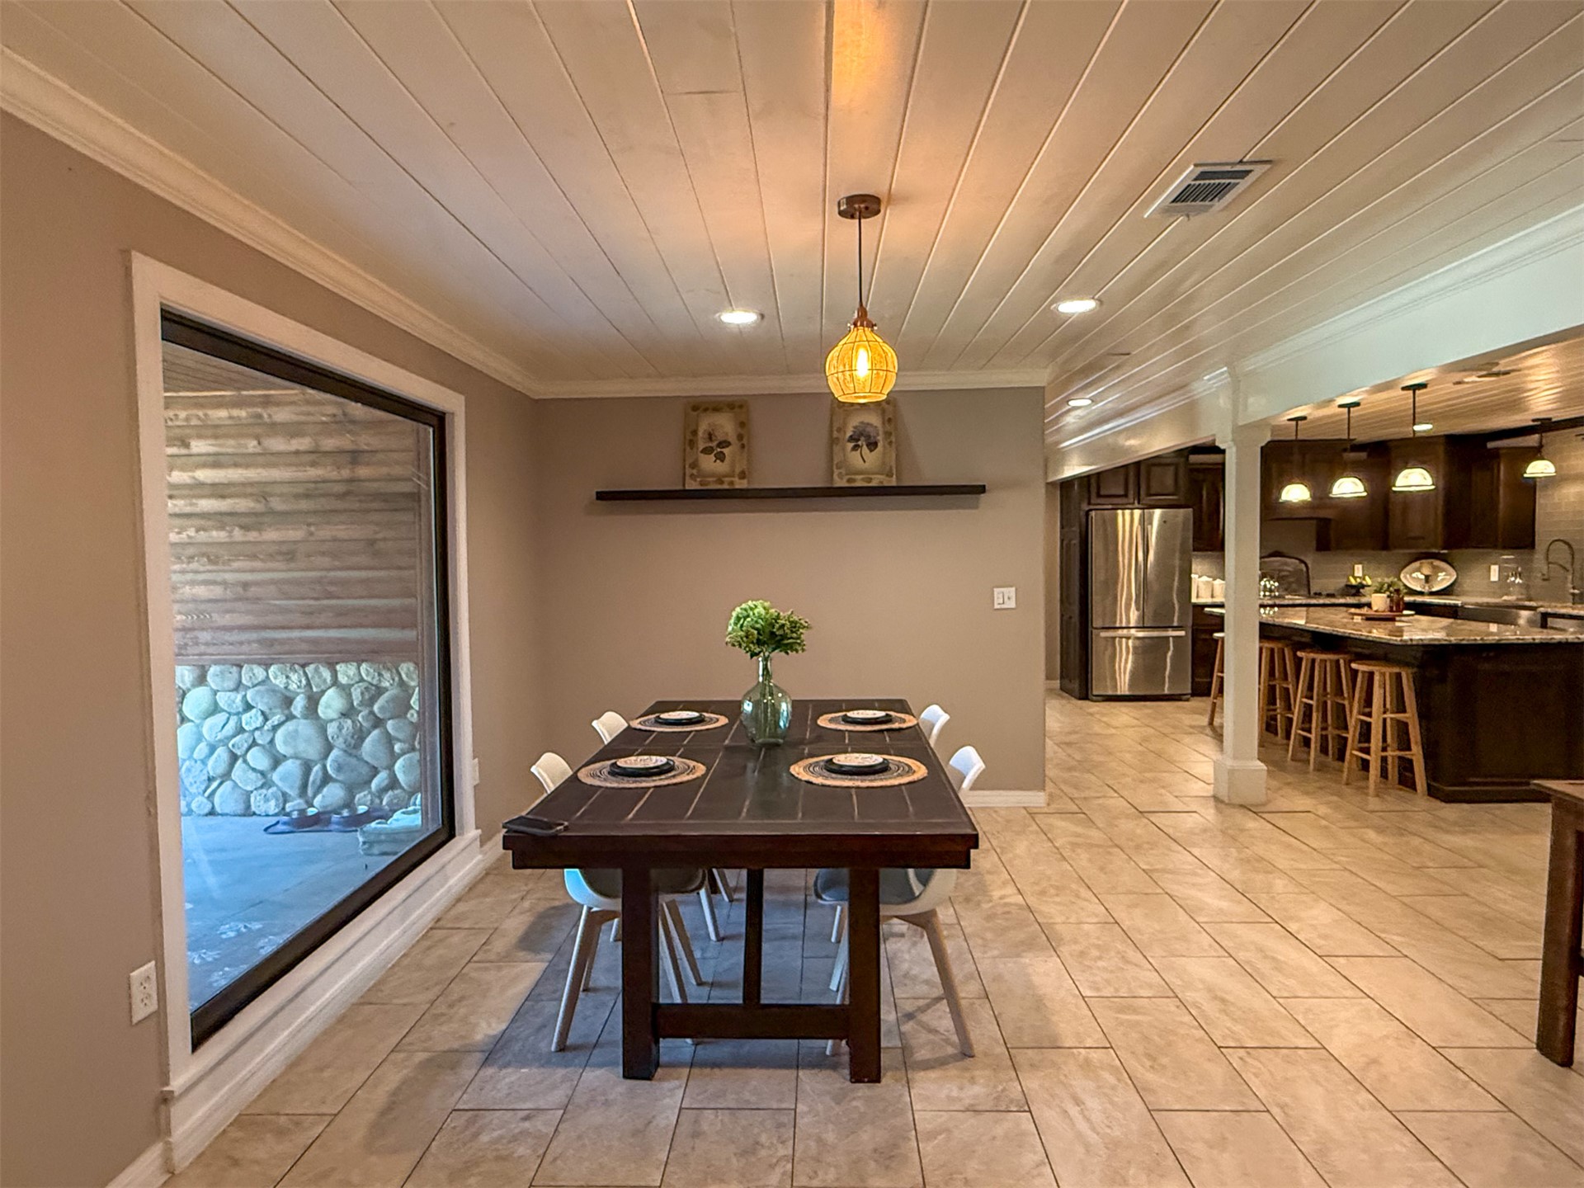
Recessed lighting, wood-paneled ceiling, large window, tile flooring, and a floating shelf
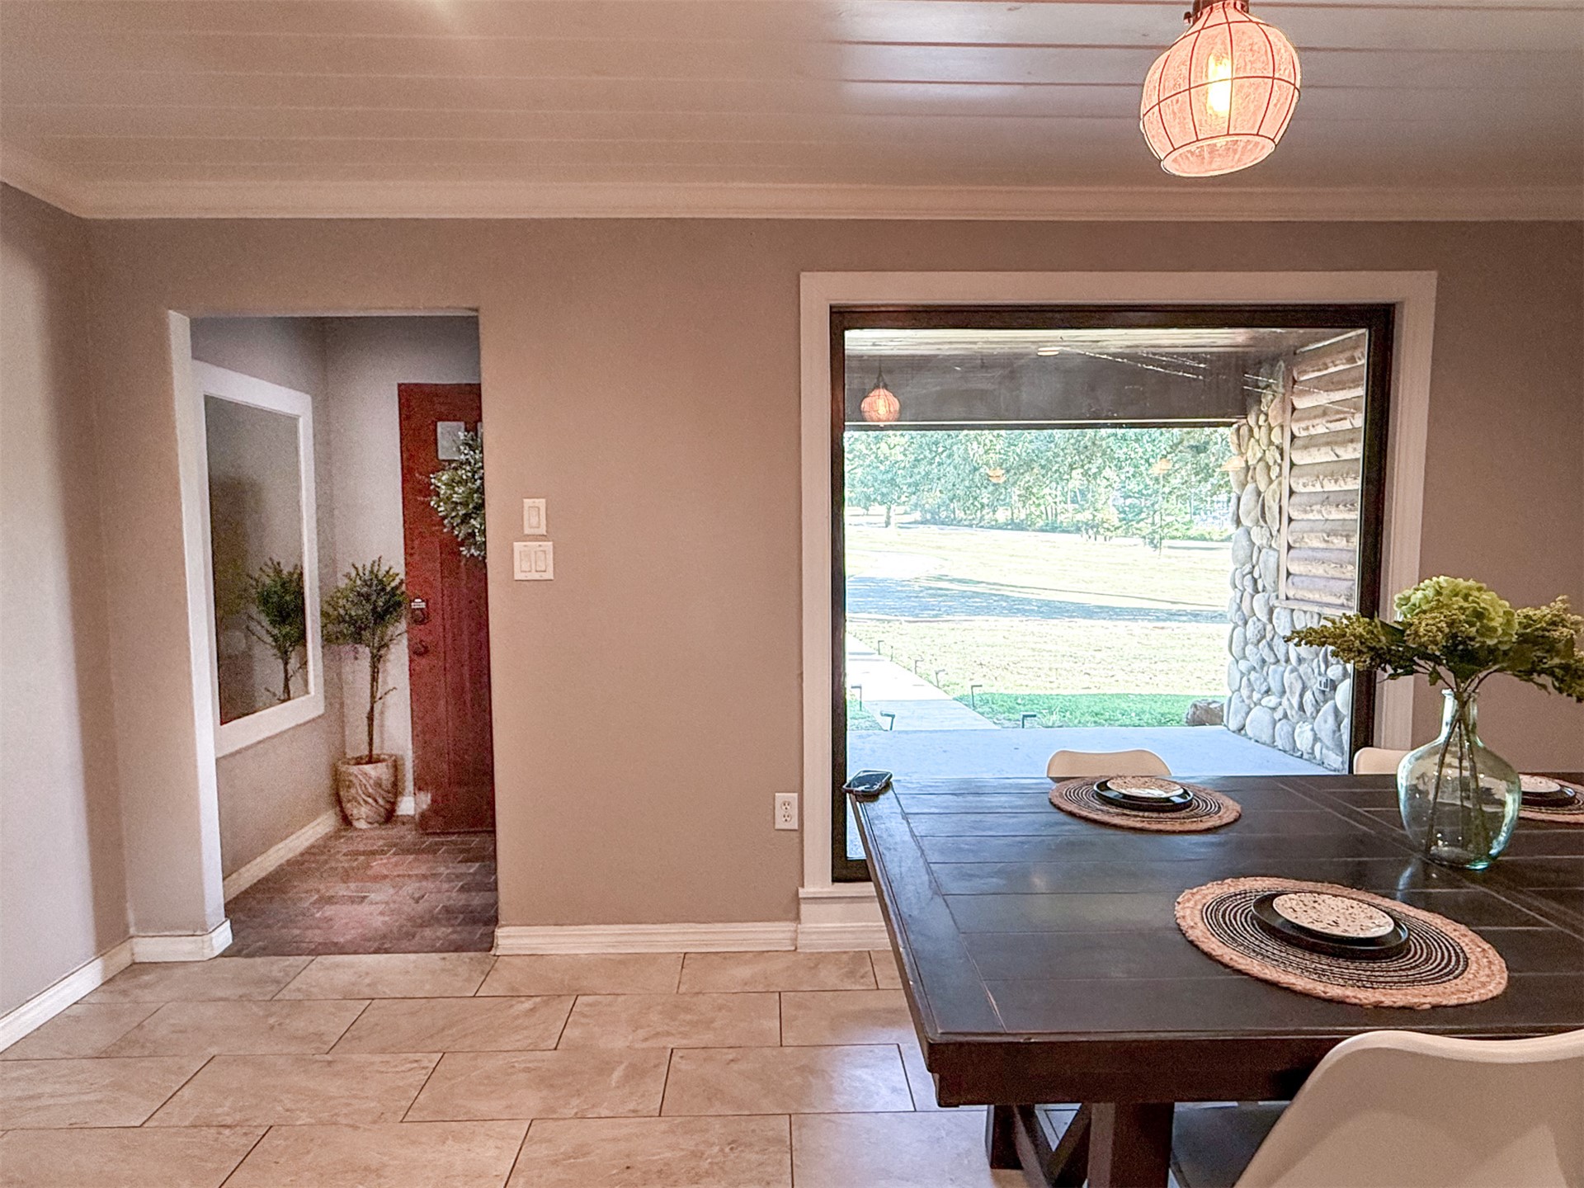
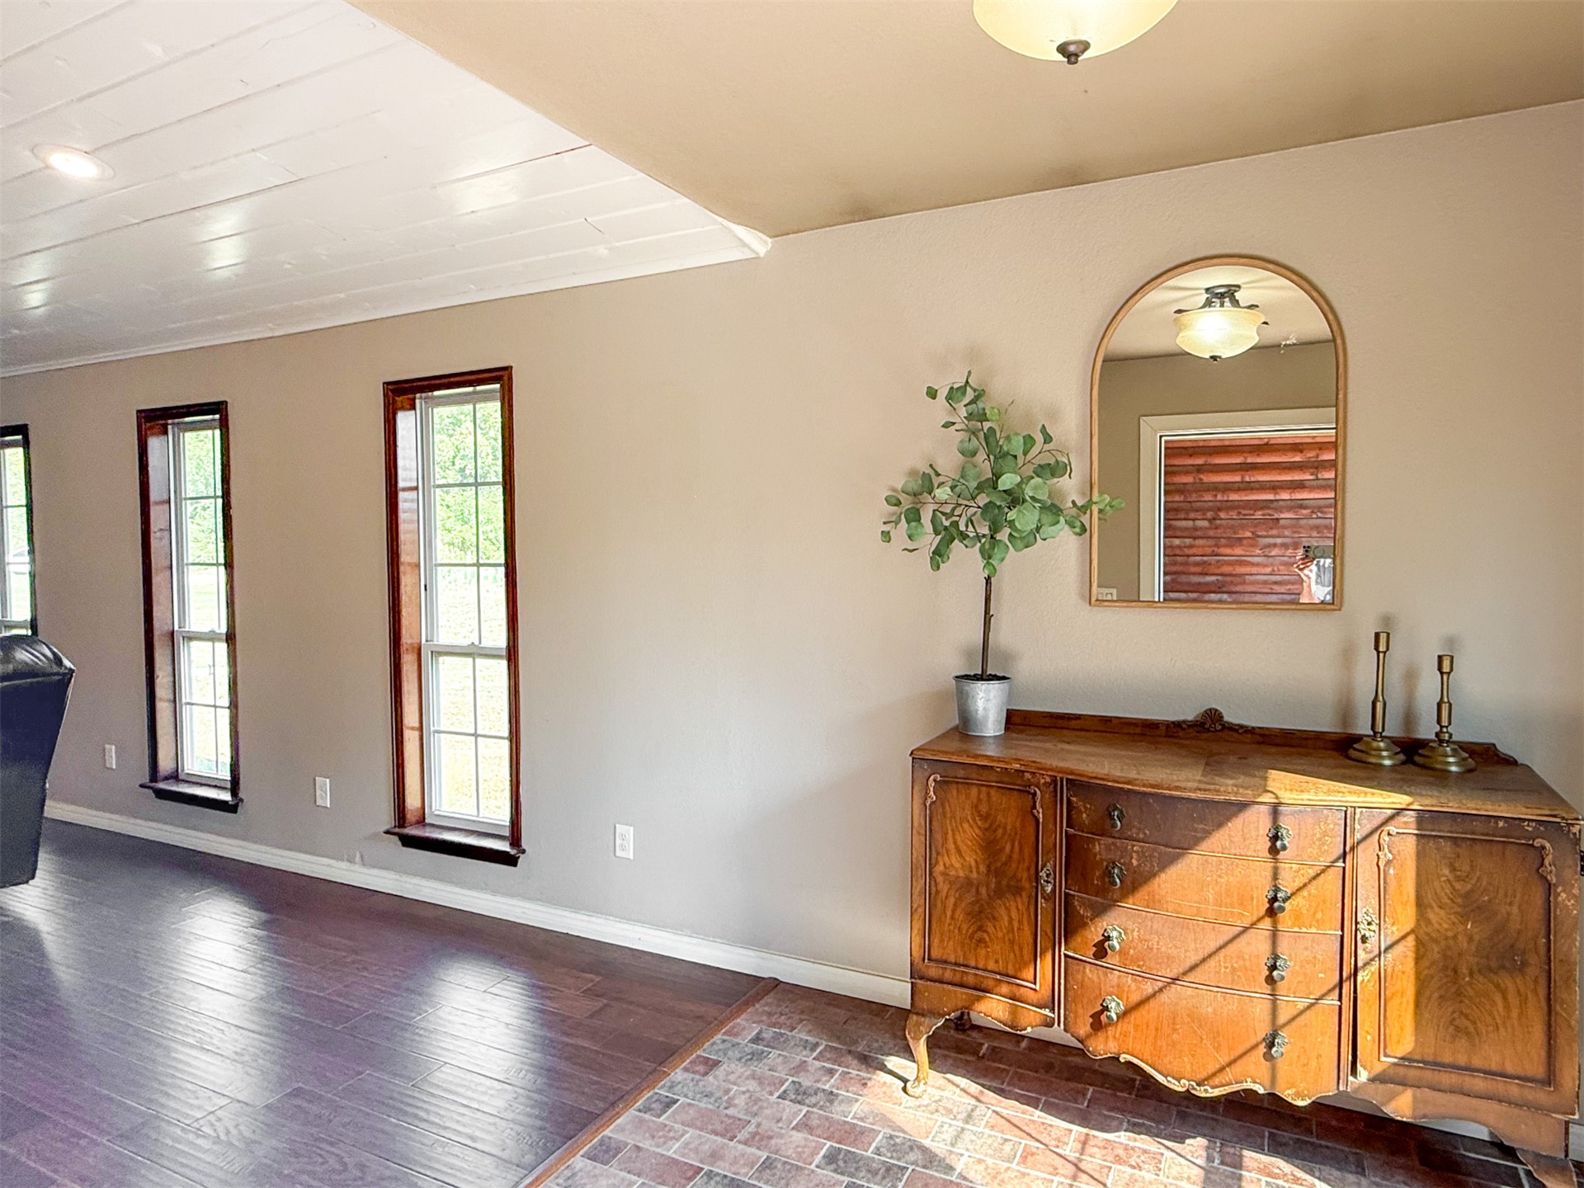
Dining area with planked ceiling, recessed lighting, and a large picture window
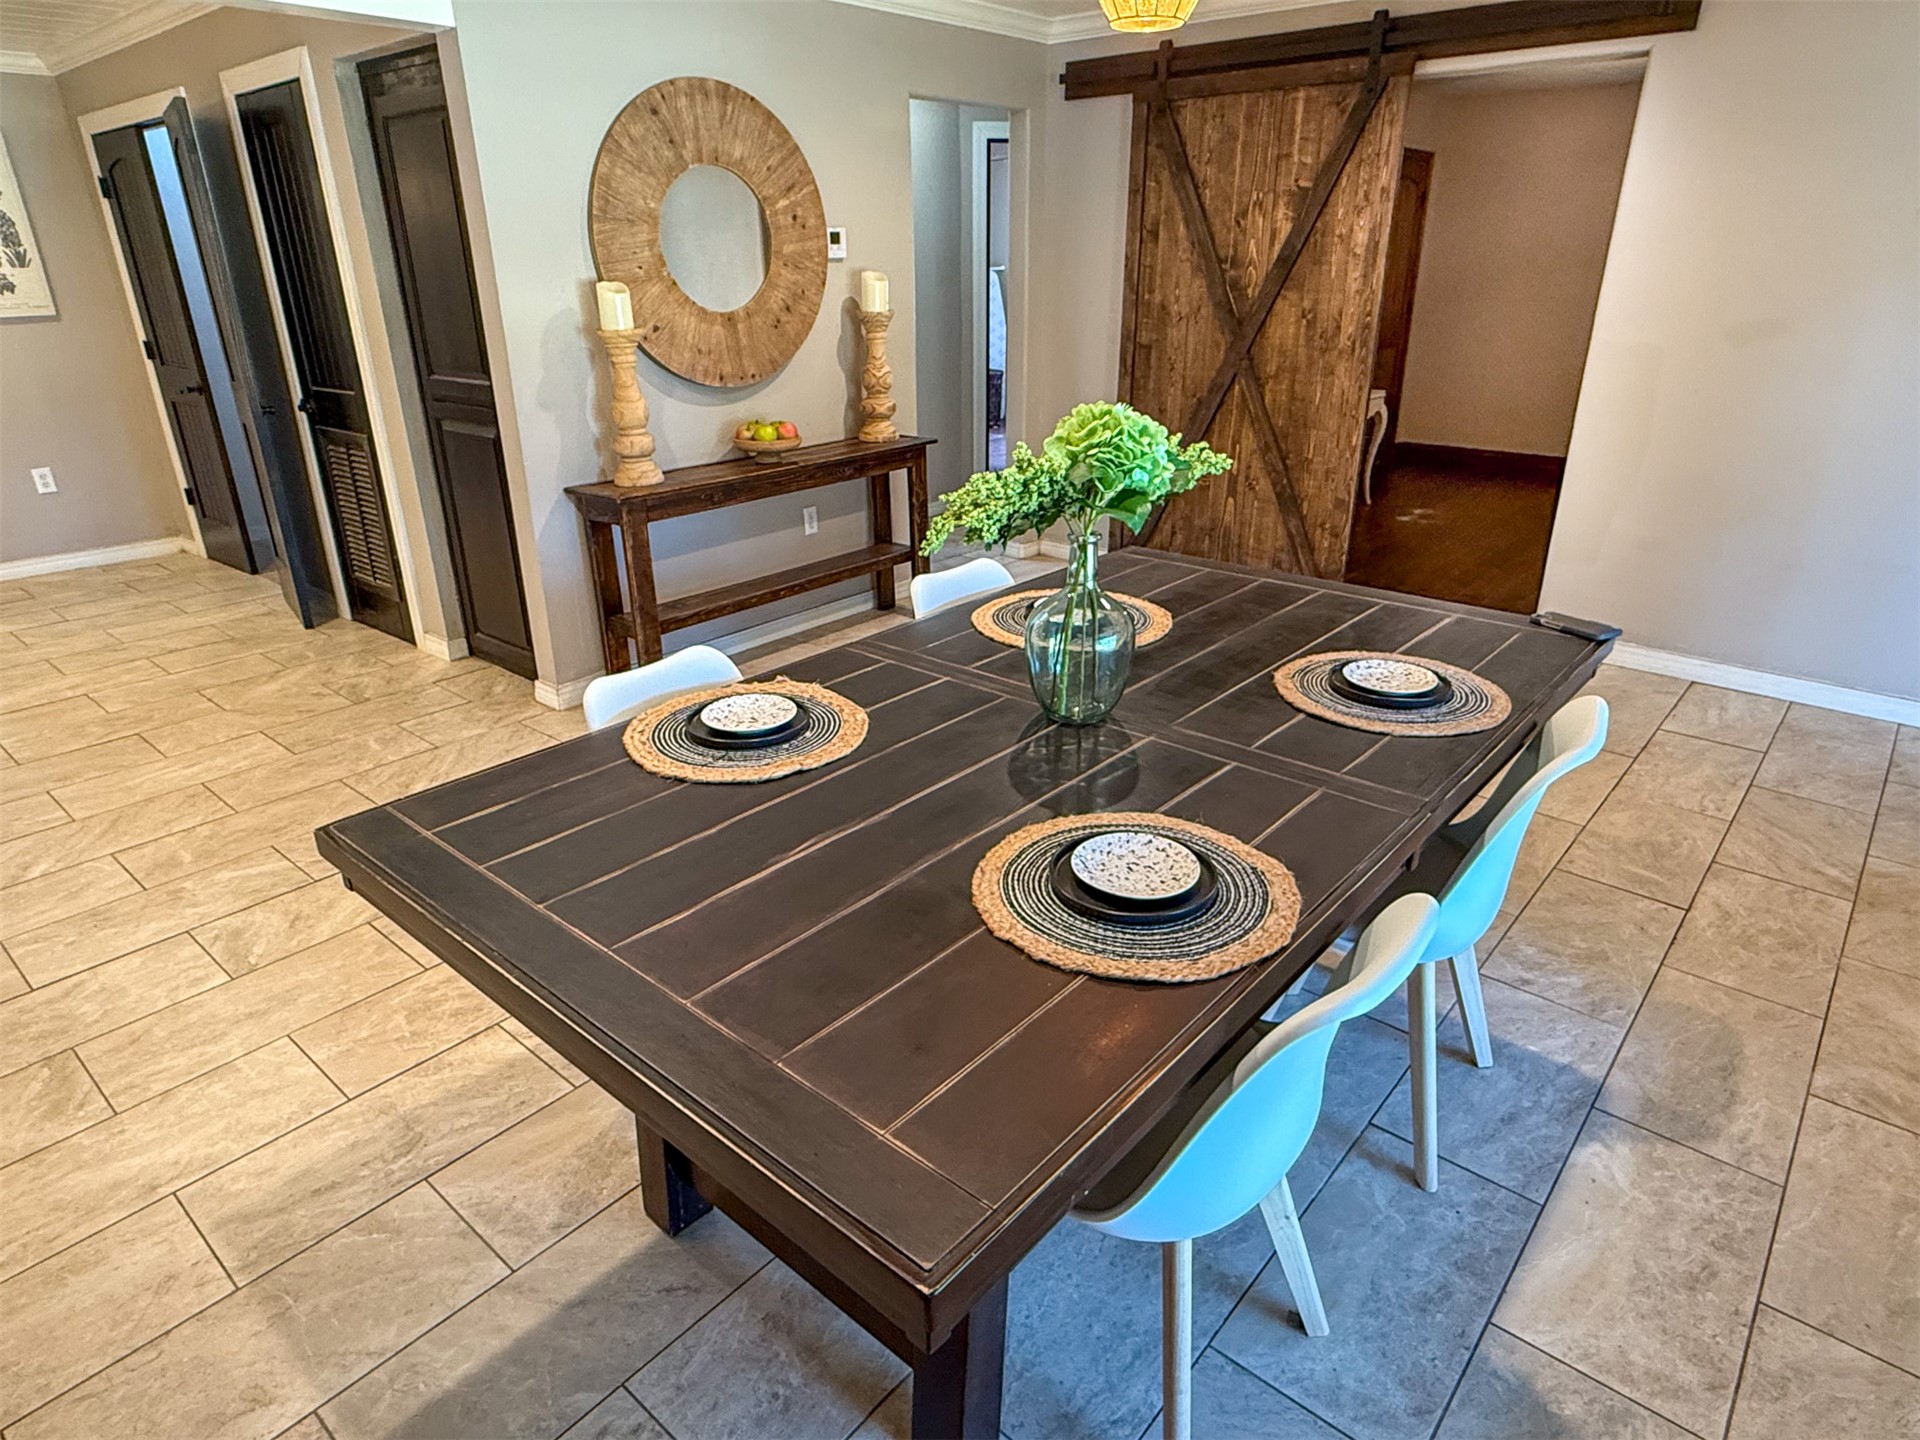
Ceramic tile flooring, crown molding, dark wood barn door, and dark wood paneled doors
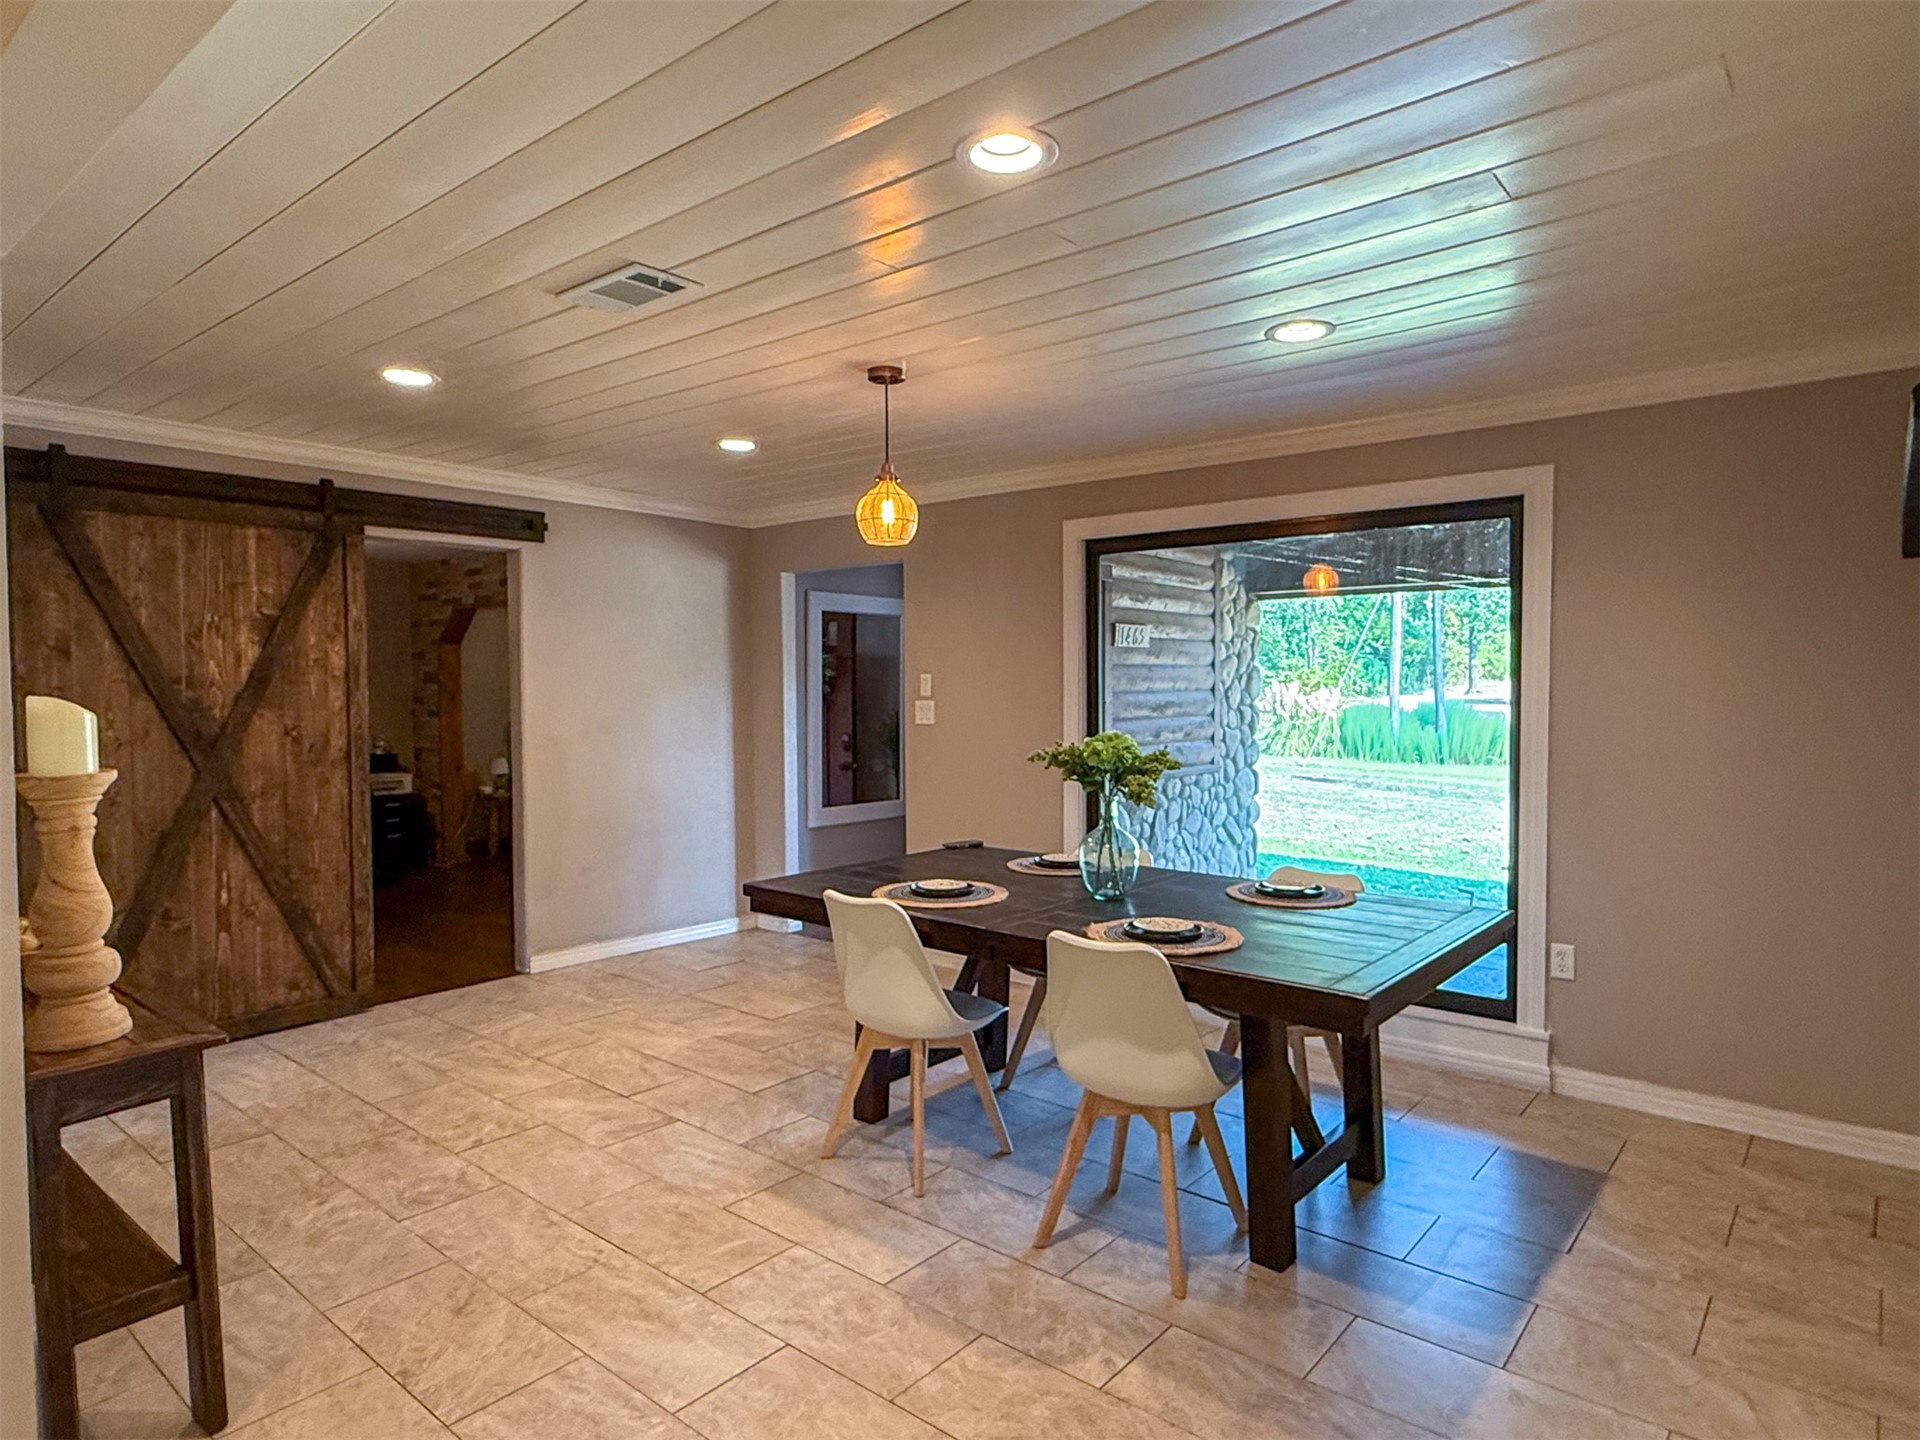
Recessed lighting, wood-paneled ceiling, large window, tile flooring, and a rustic barn door
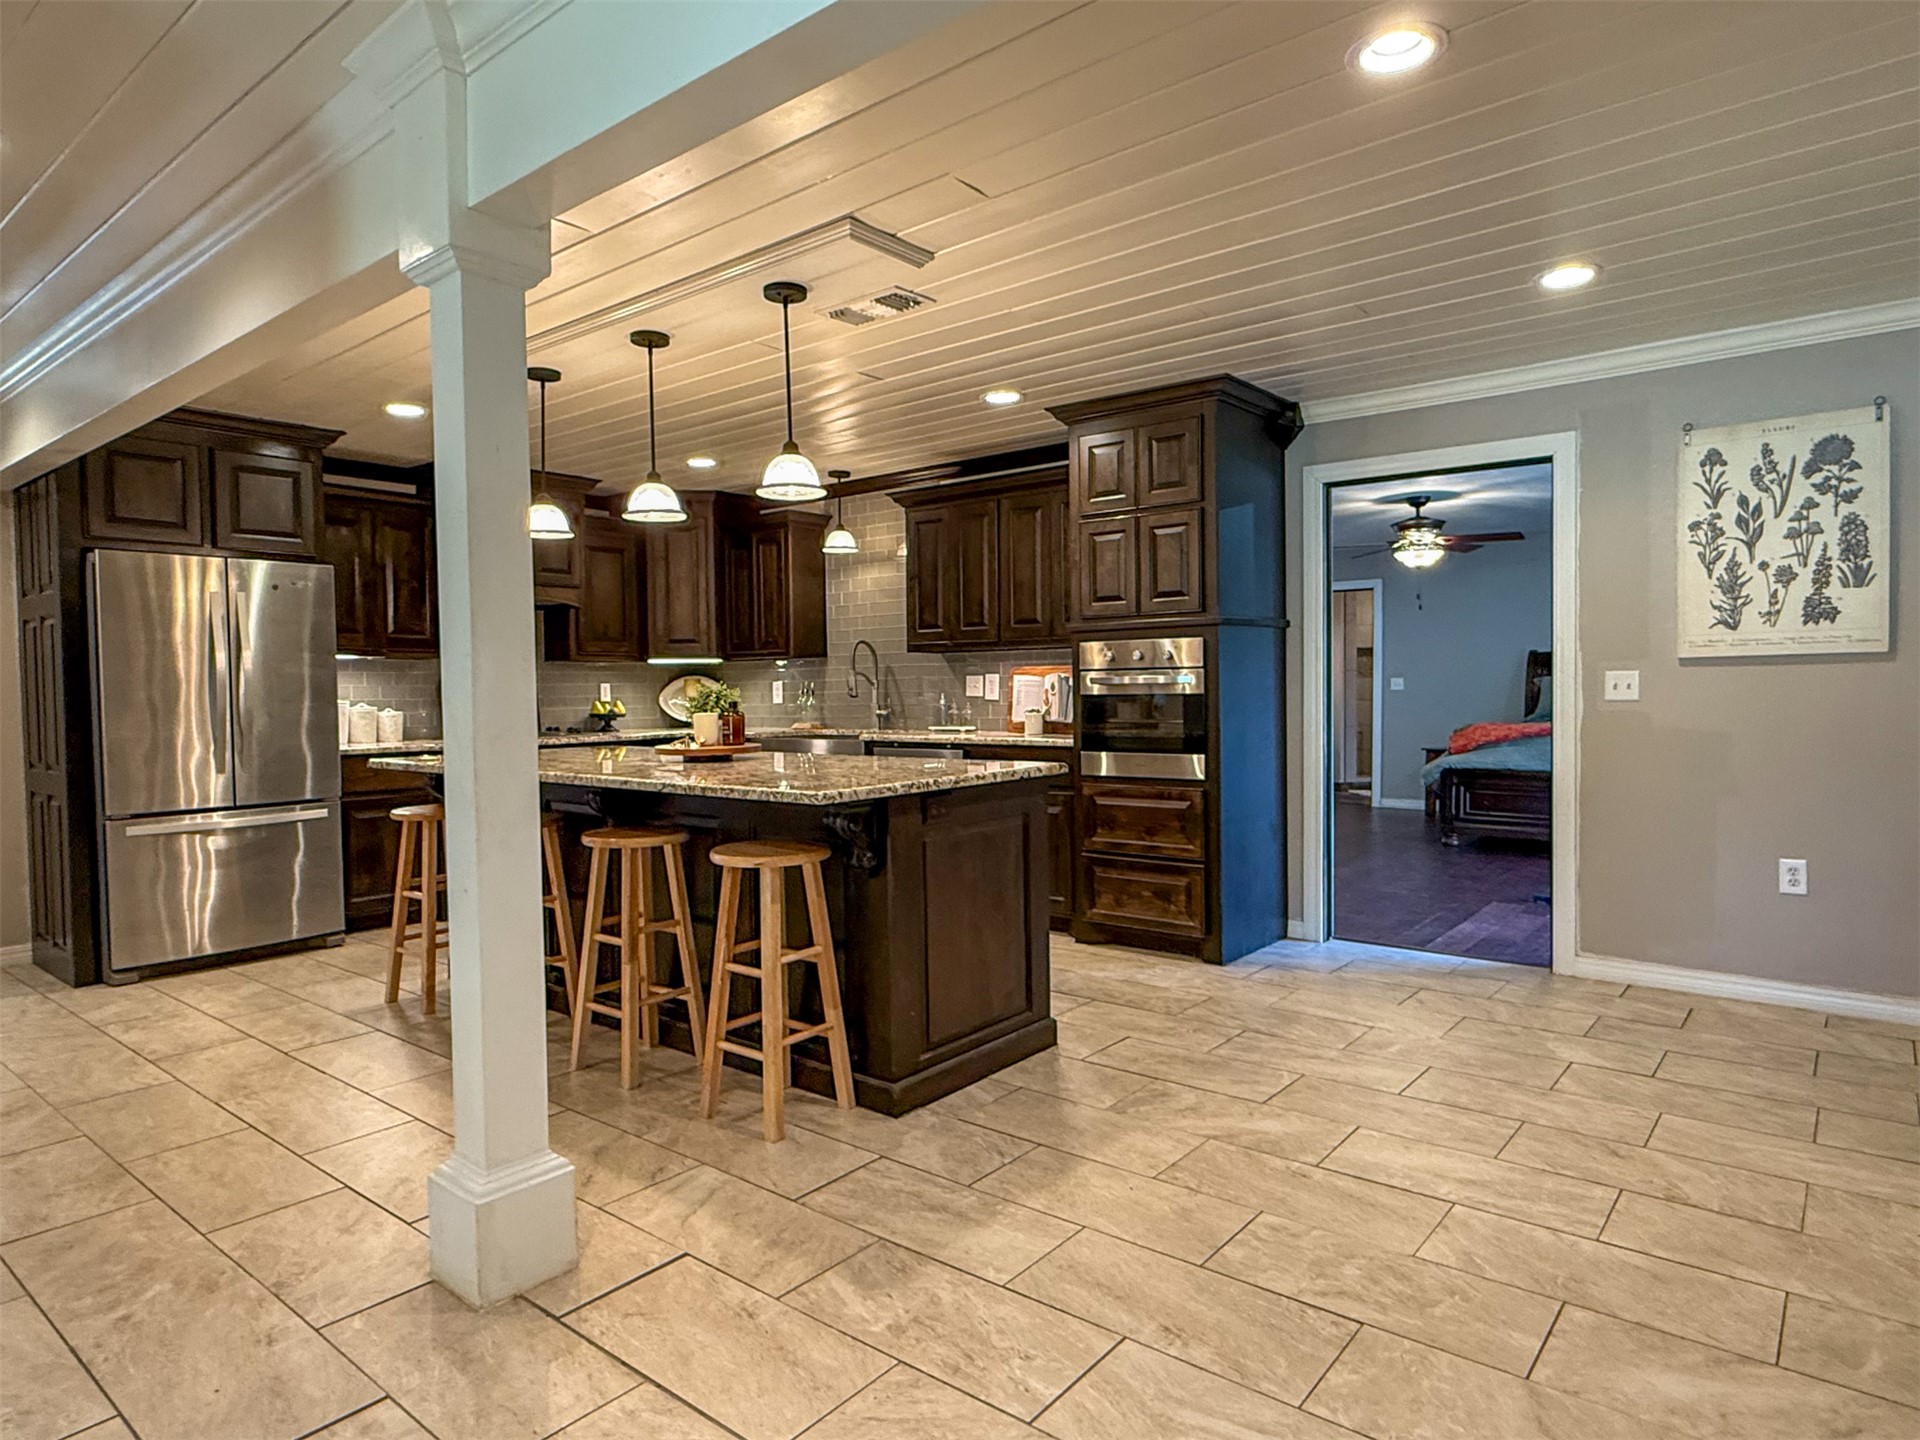
Kitchen featuring extensive dark wood cabinetry, a central island with countertop seating, stainless steel appliances, and recessed lighting
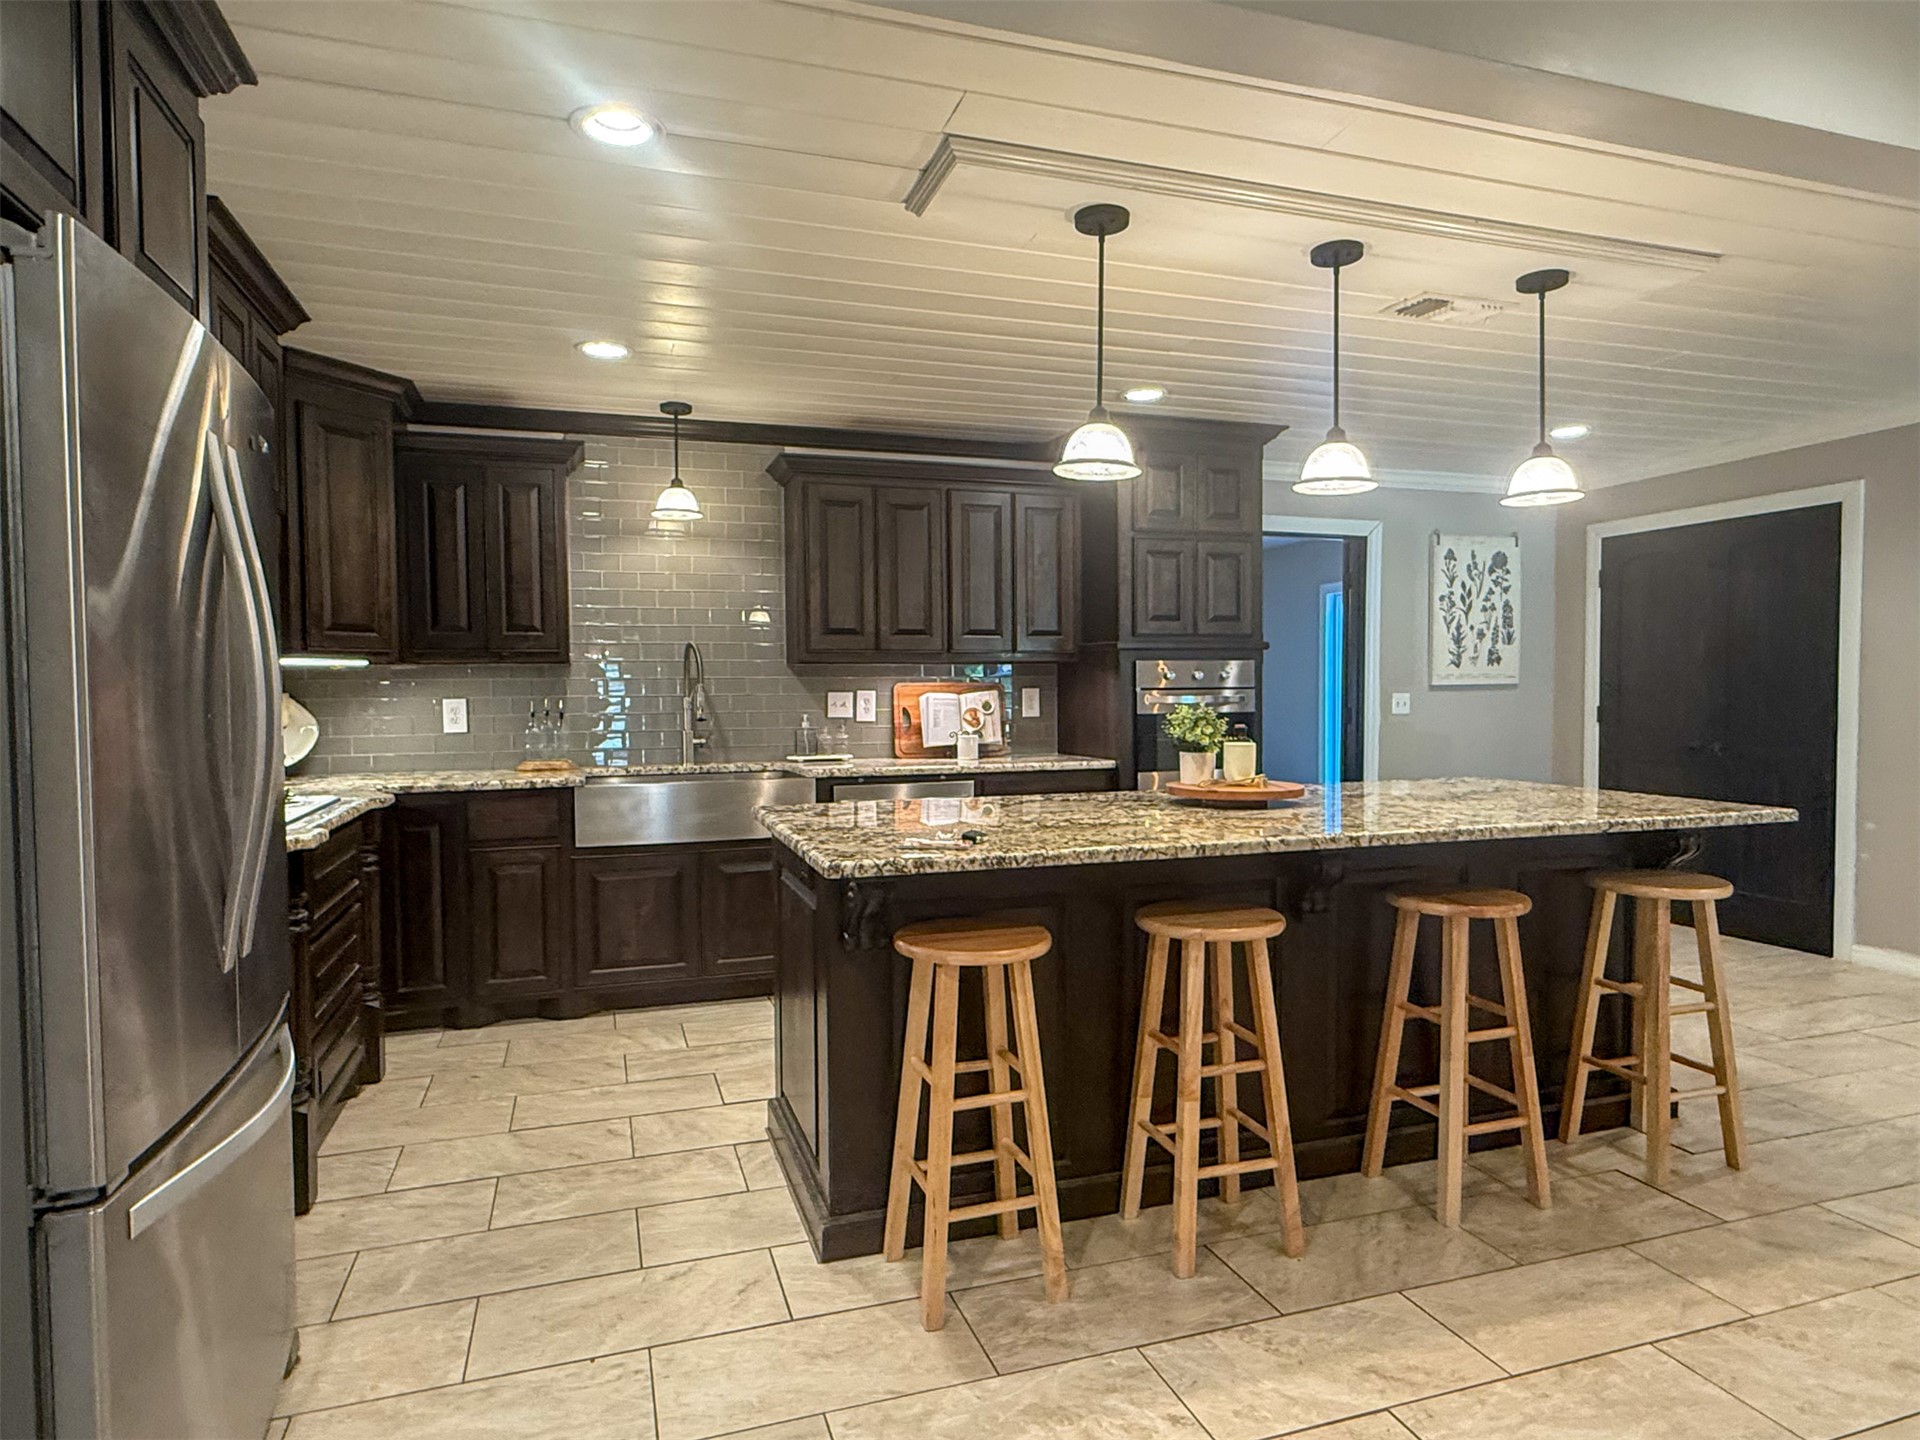
Expansive kitchen featuring dark wood cabinetry, a large kitchen island with counter seating, neutral tile flooring, a stainless steel farmhouse sink, and a subway tile backsplash
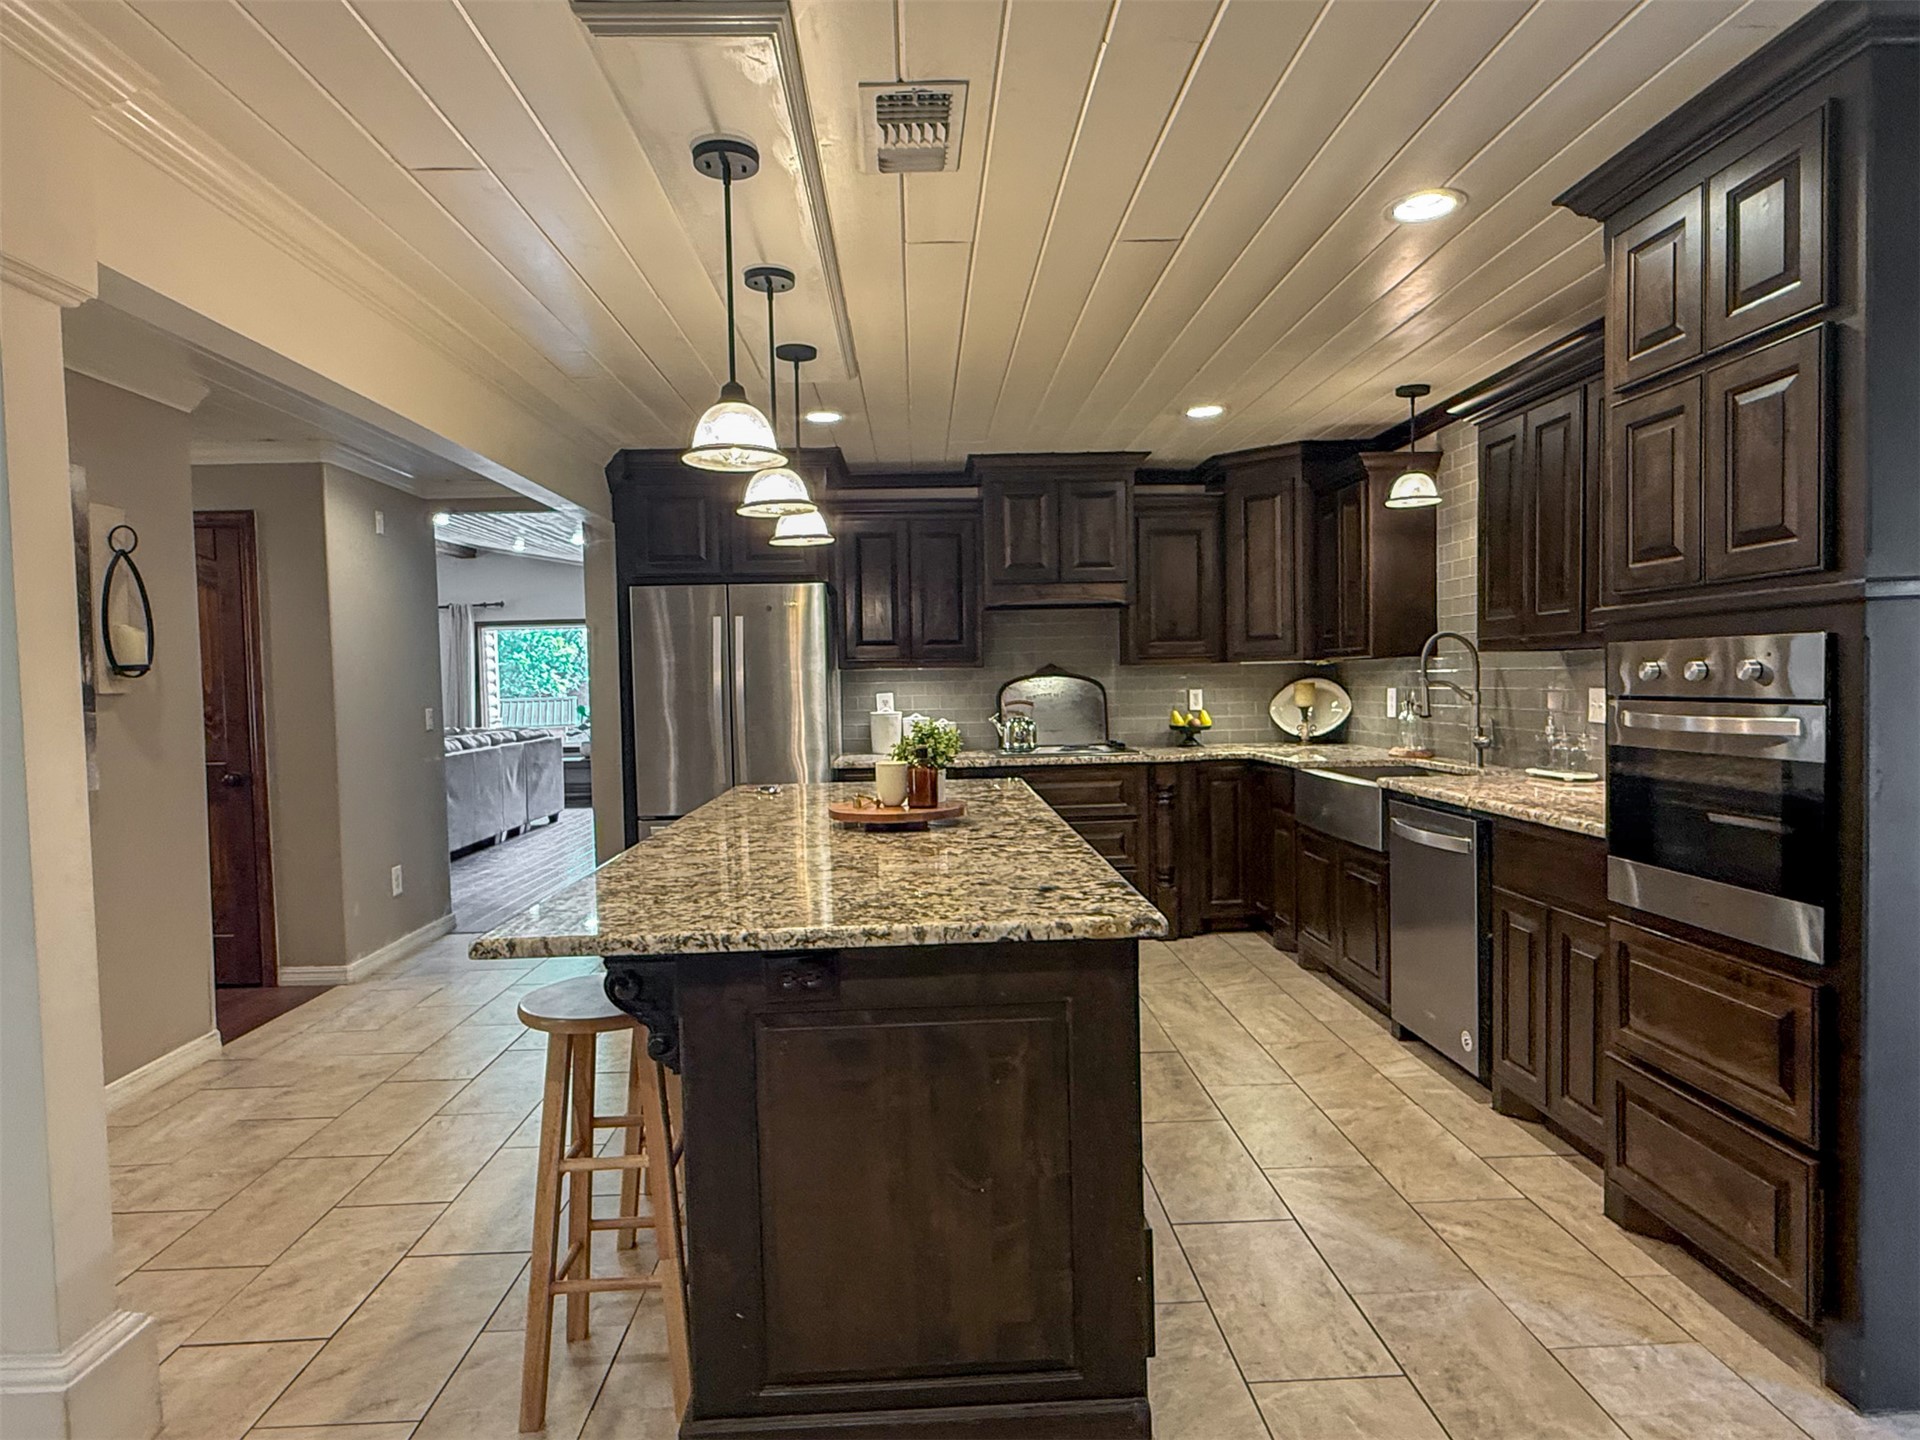
Kitchen featuring dark wood cabinetry, a central island with a stone countertop, recessed lighting, and pendant fixtures
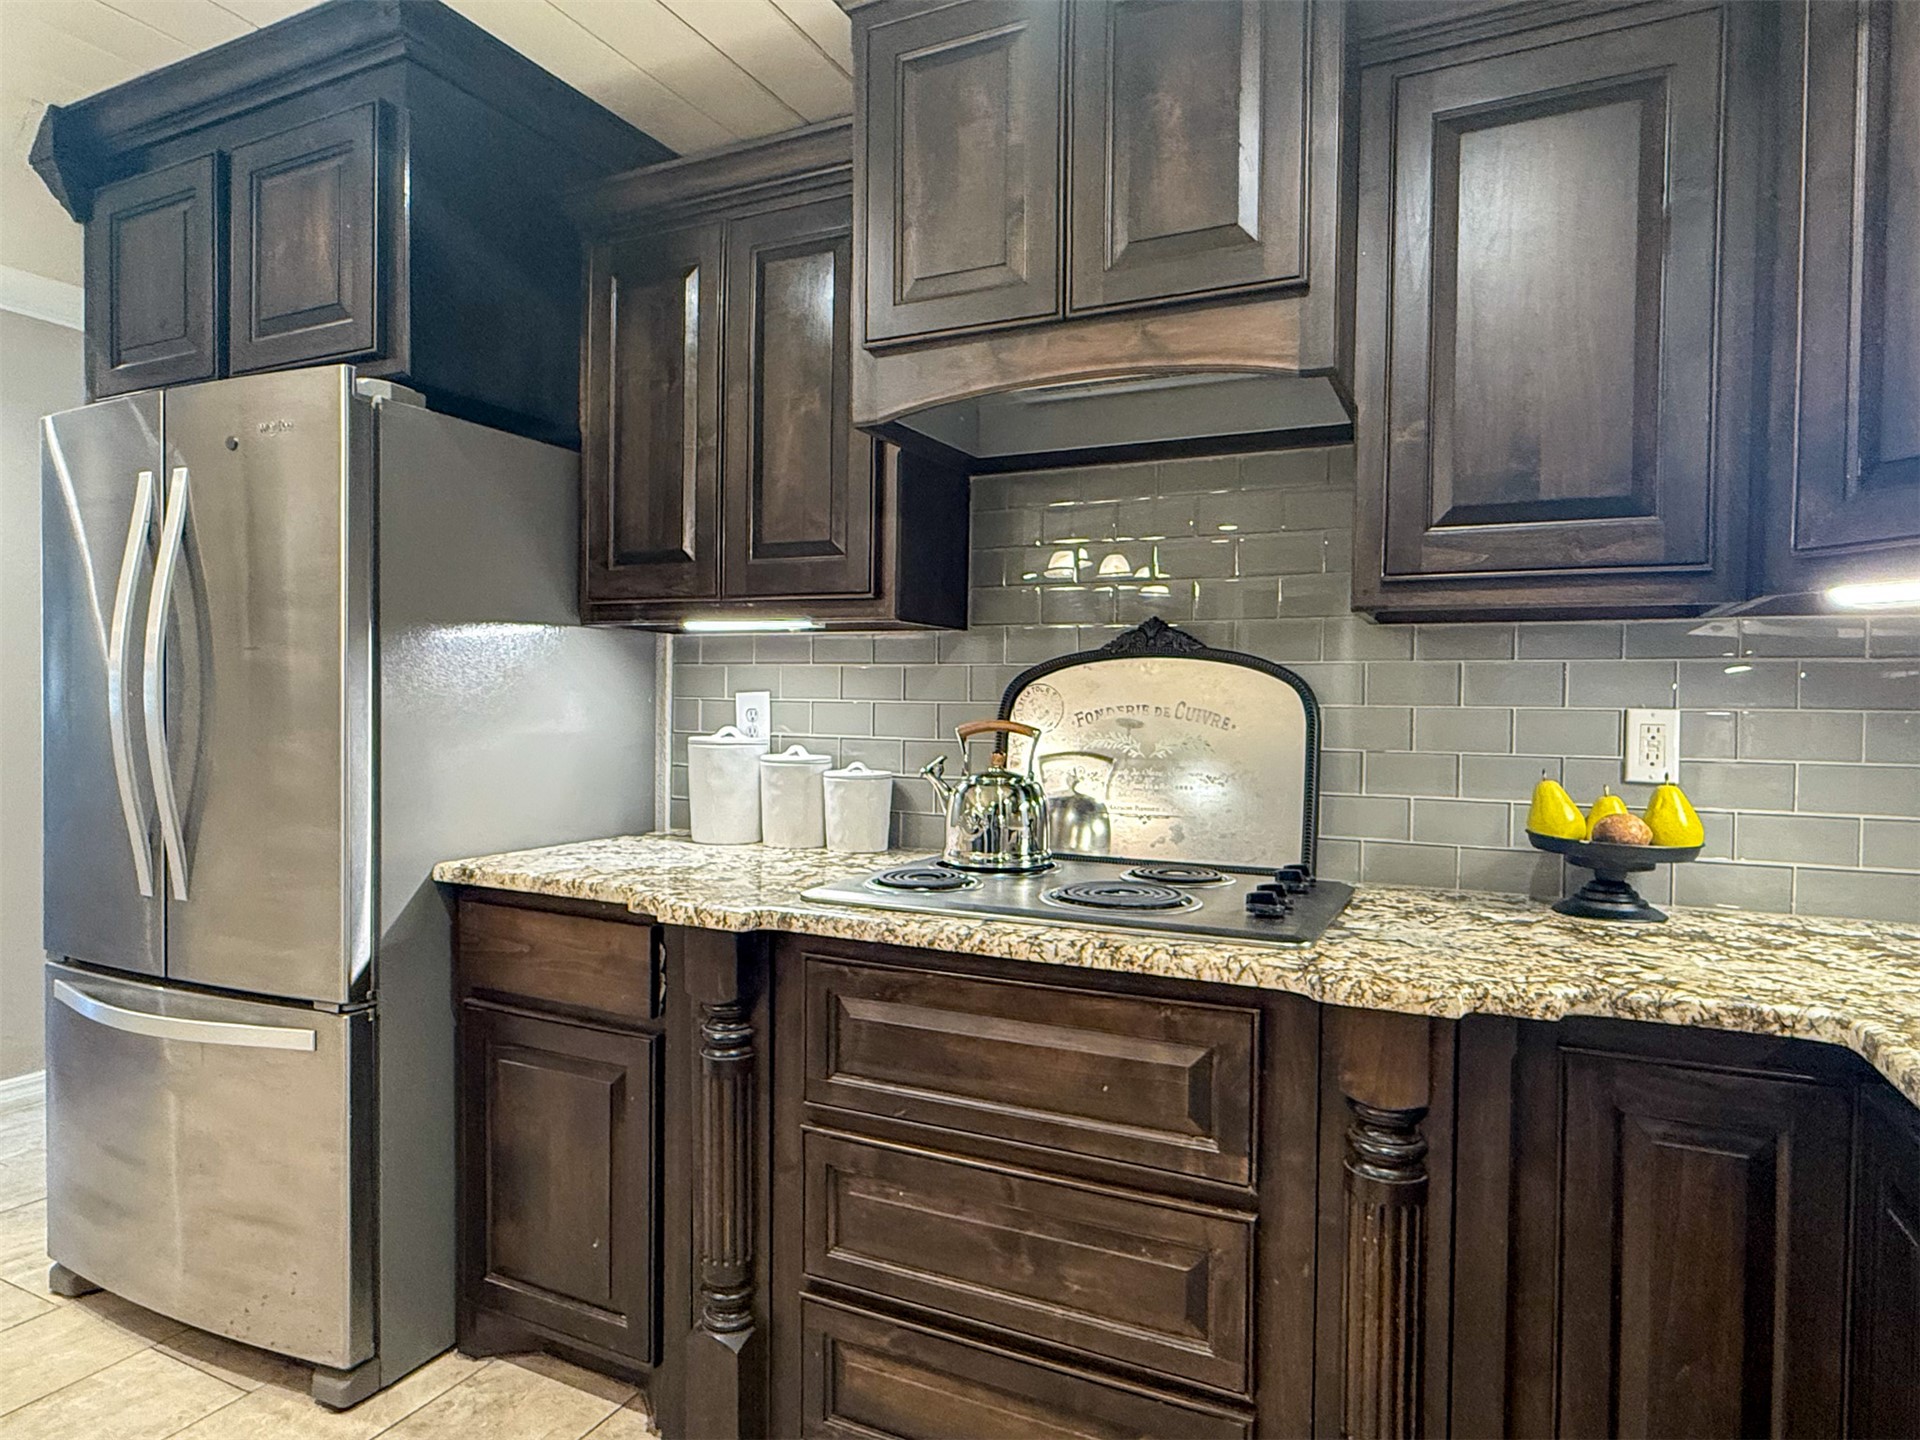
Dark wood cabinetry with crown molding, light-toned granite countertops, and a subway tile backsplash
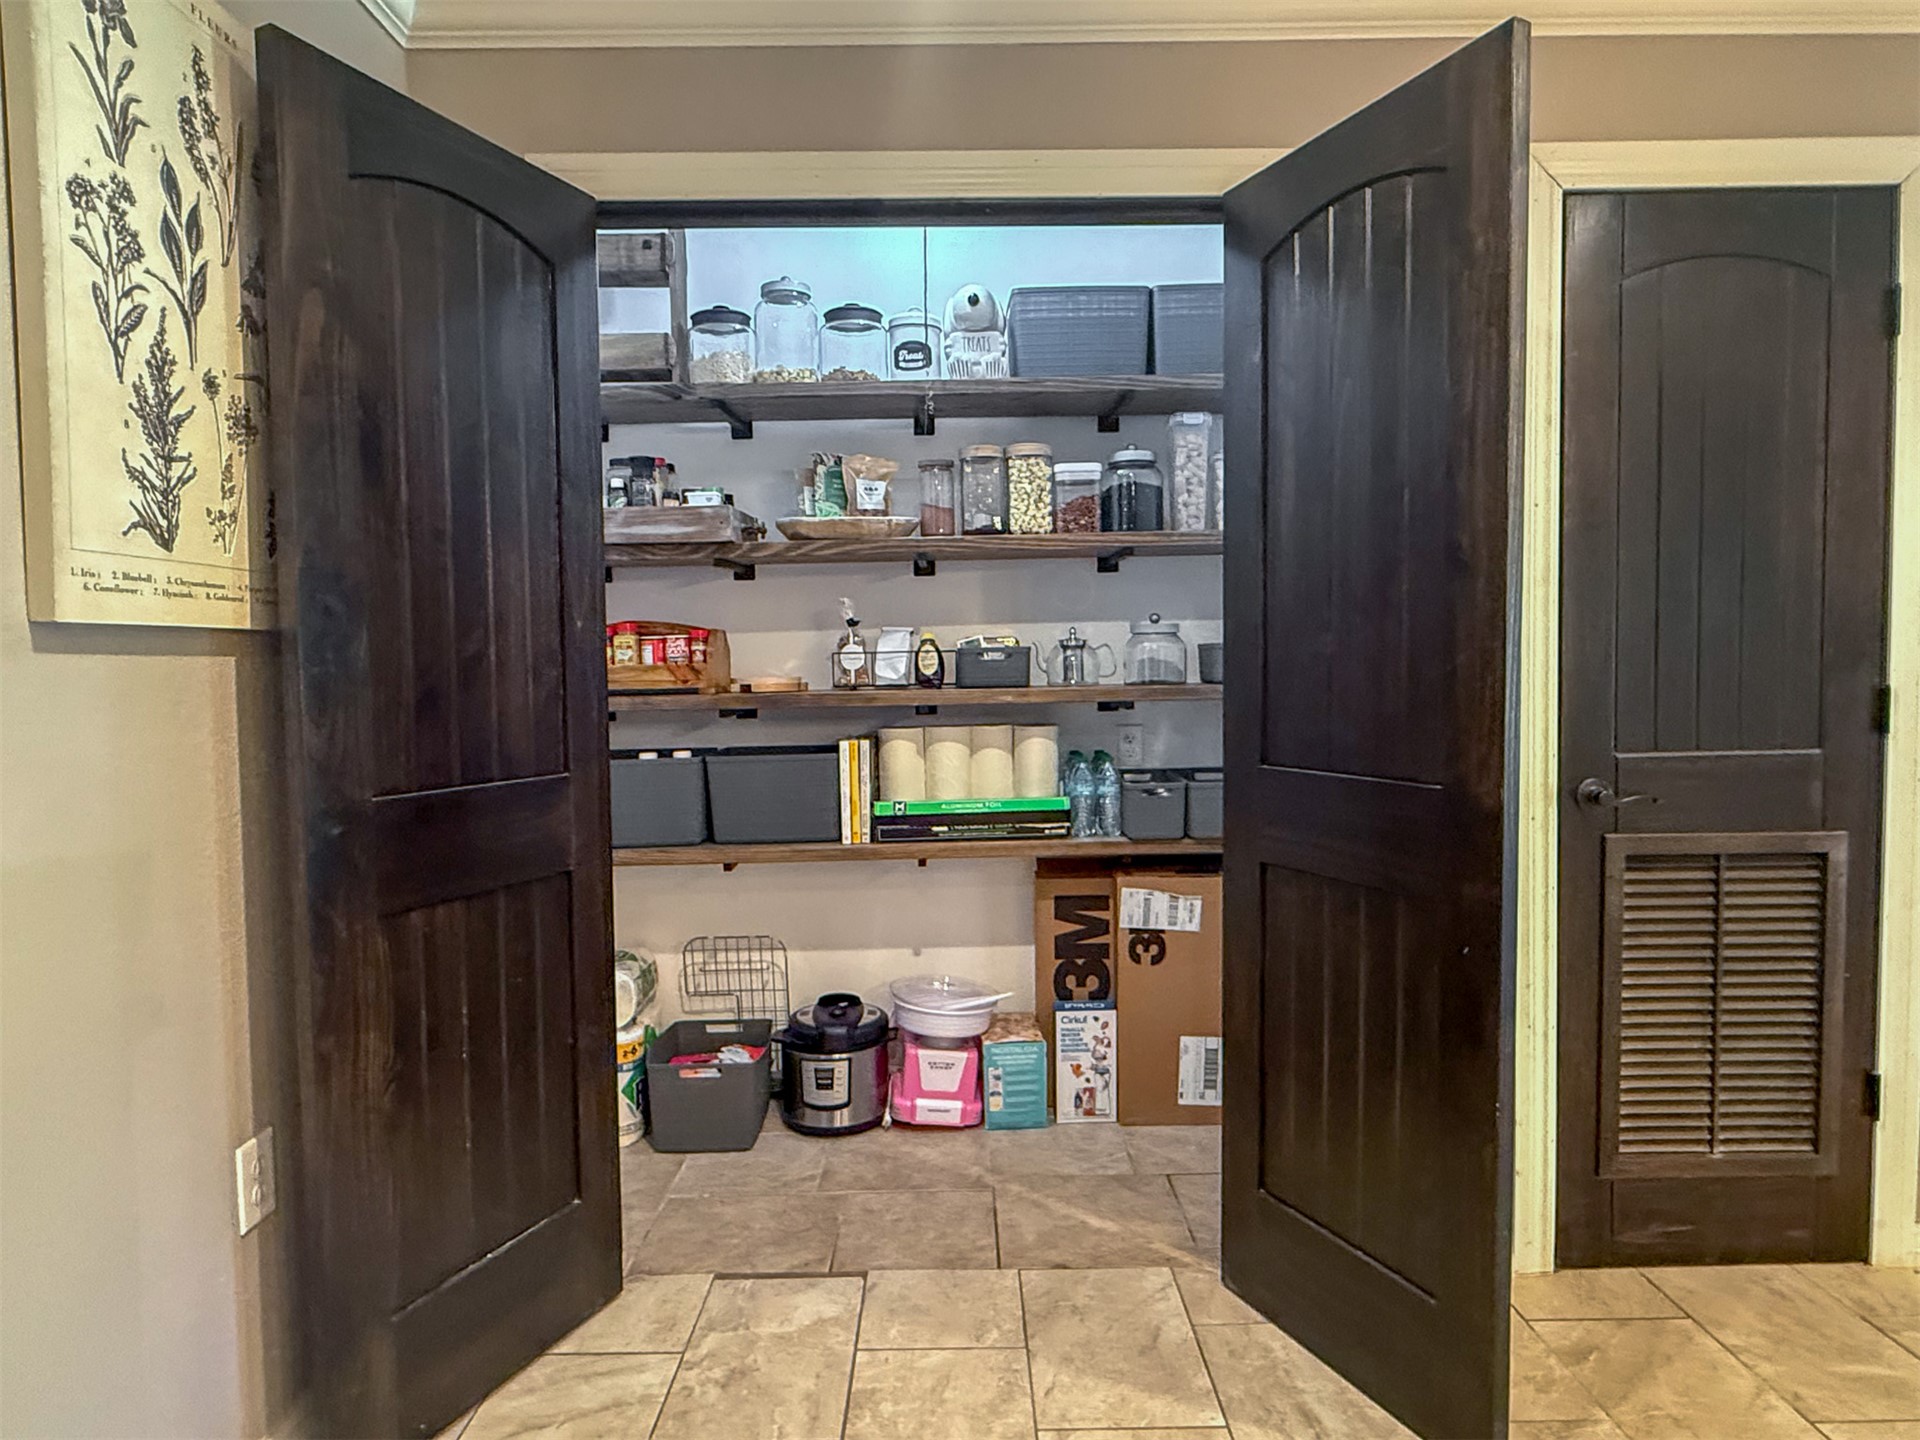
Pantry with wood-finish shelving and recessed lighting
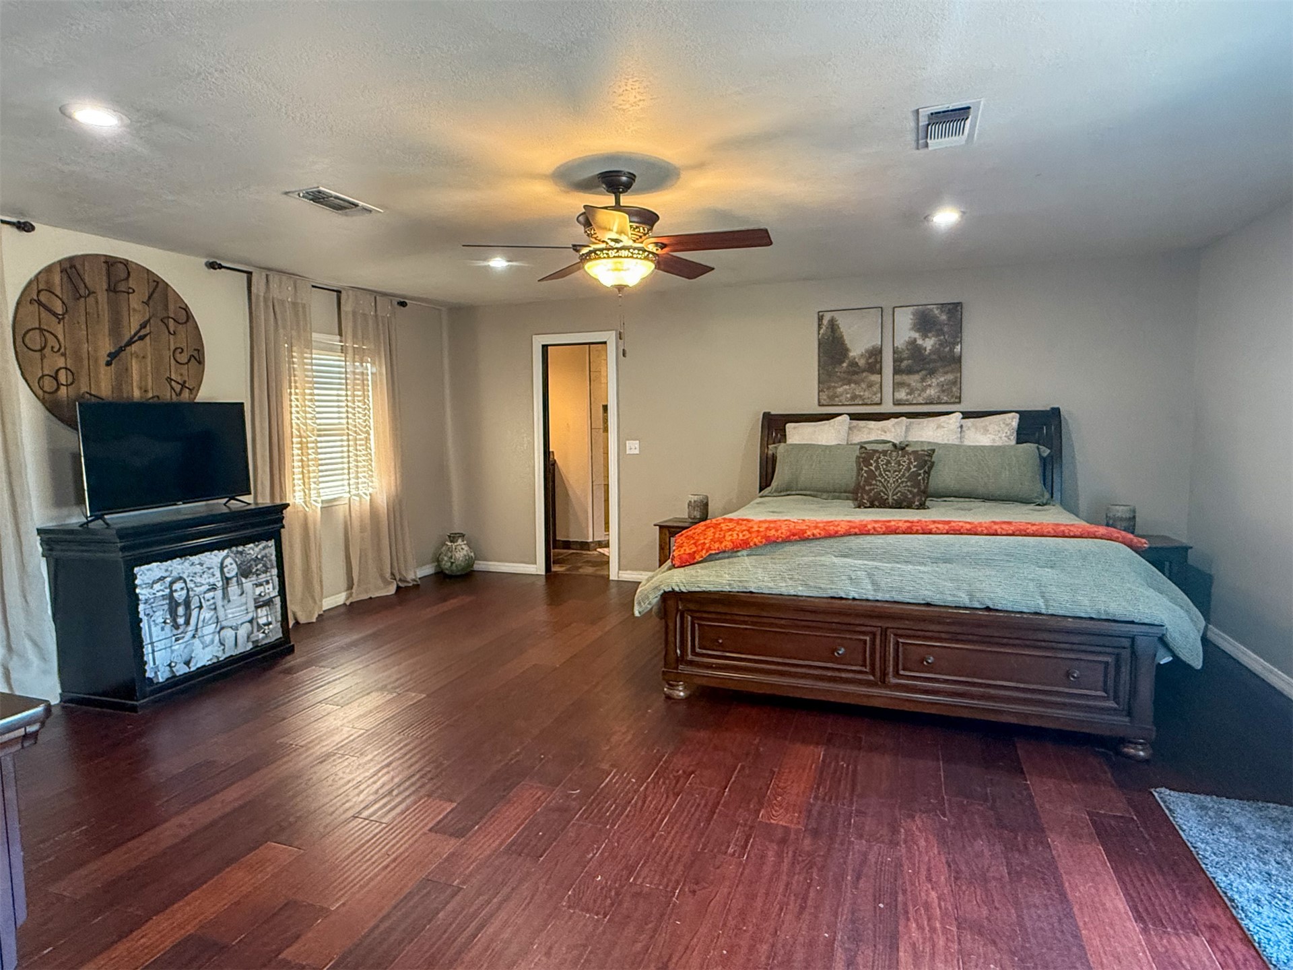
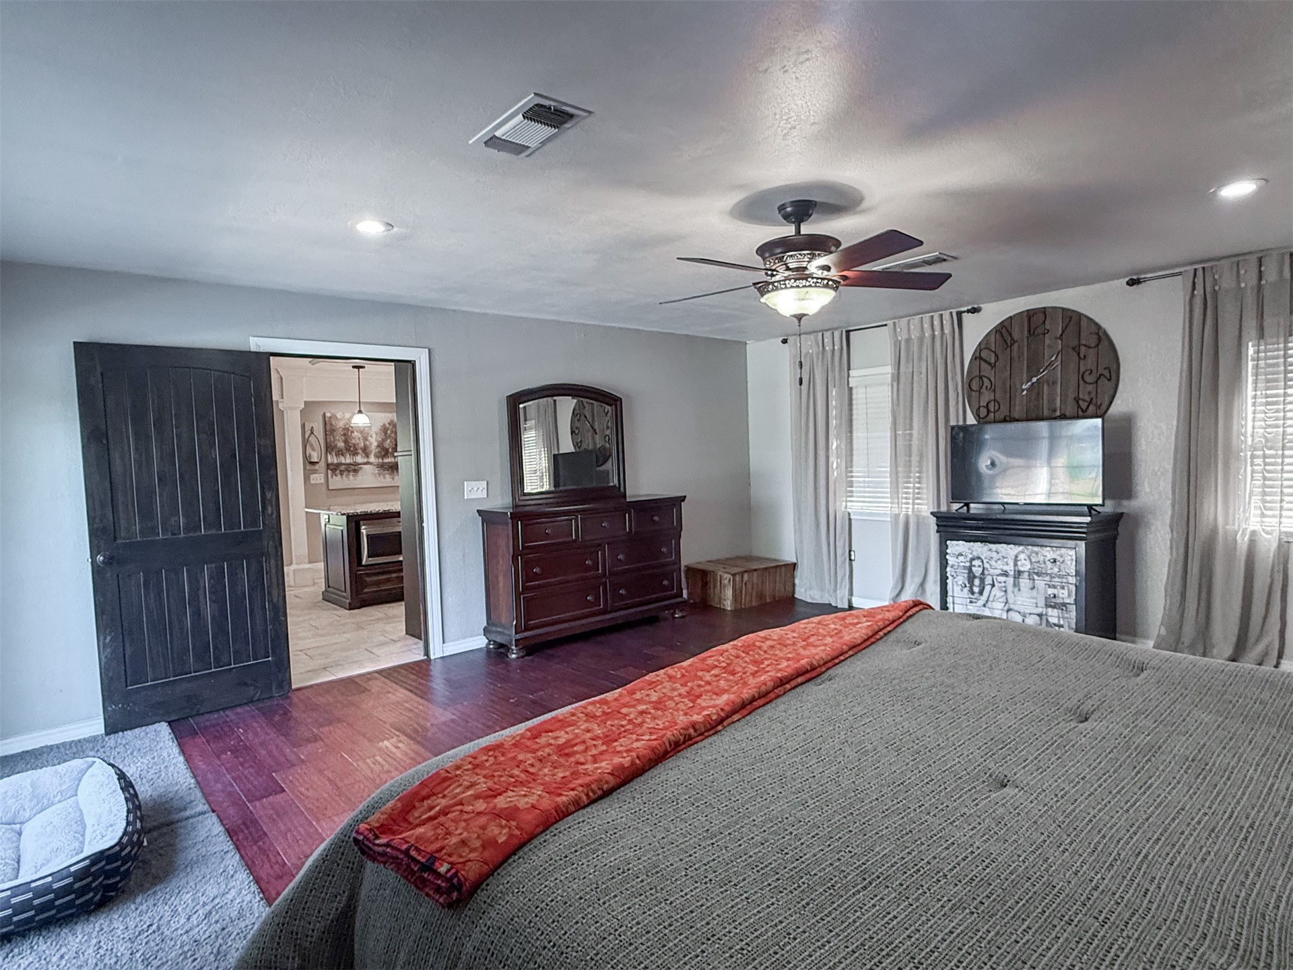
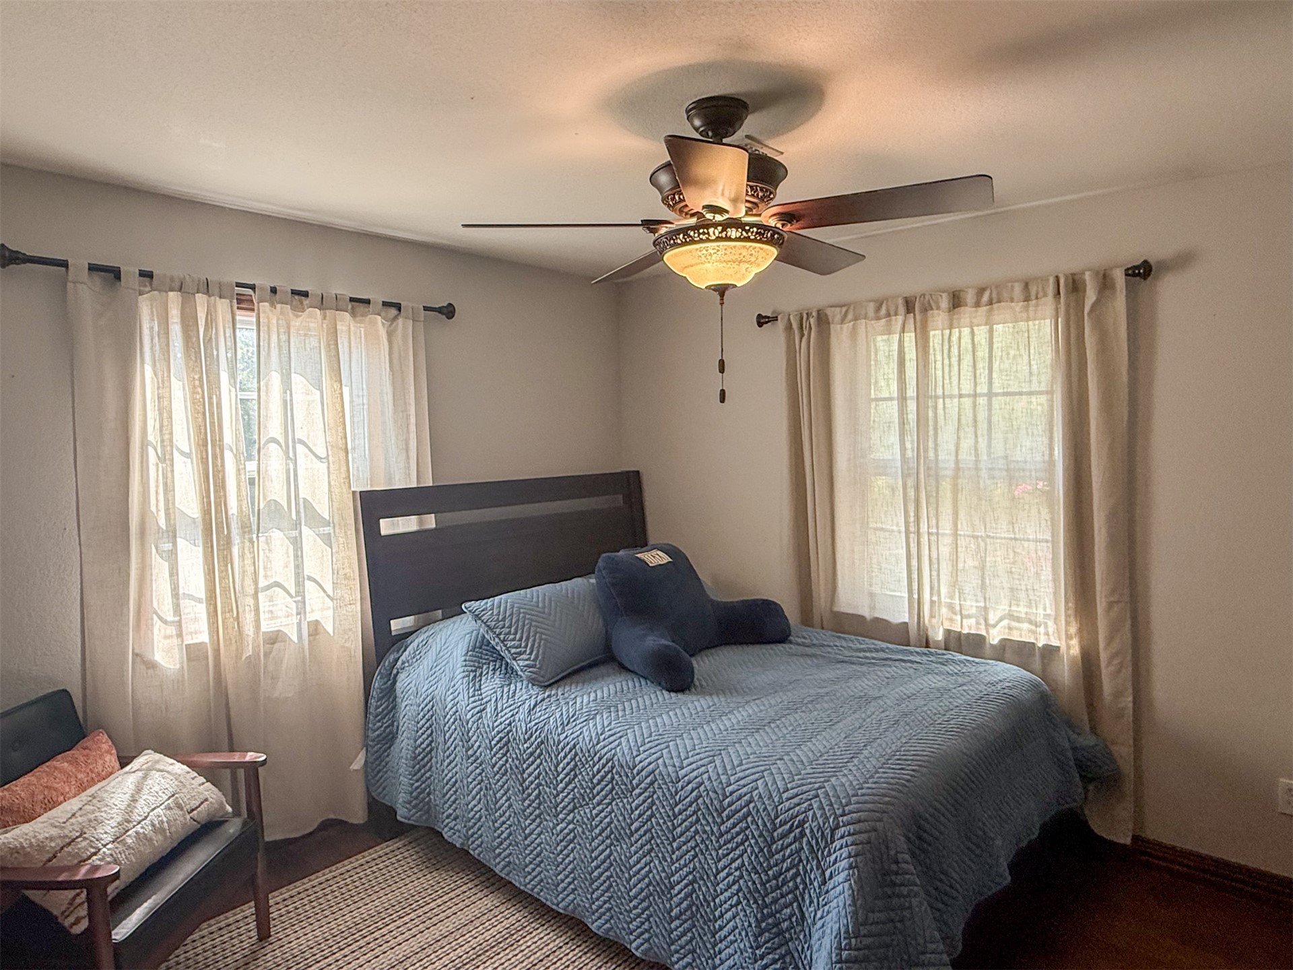
Recessed lighting, wood-finish flooring, ceiling fan with integrated light, neutral wall color, and window with blinds
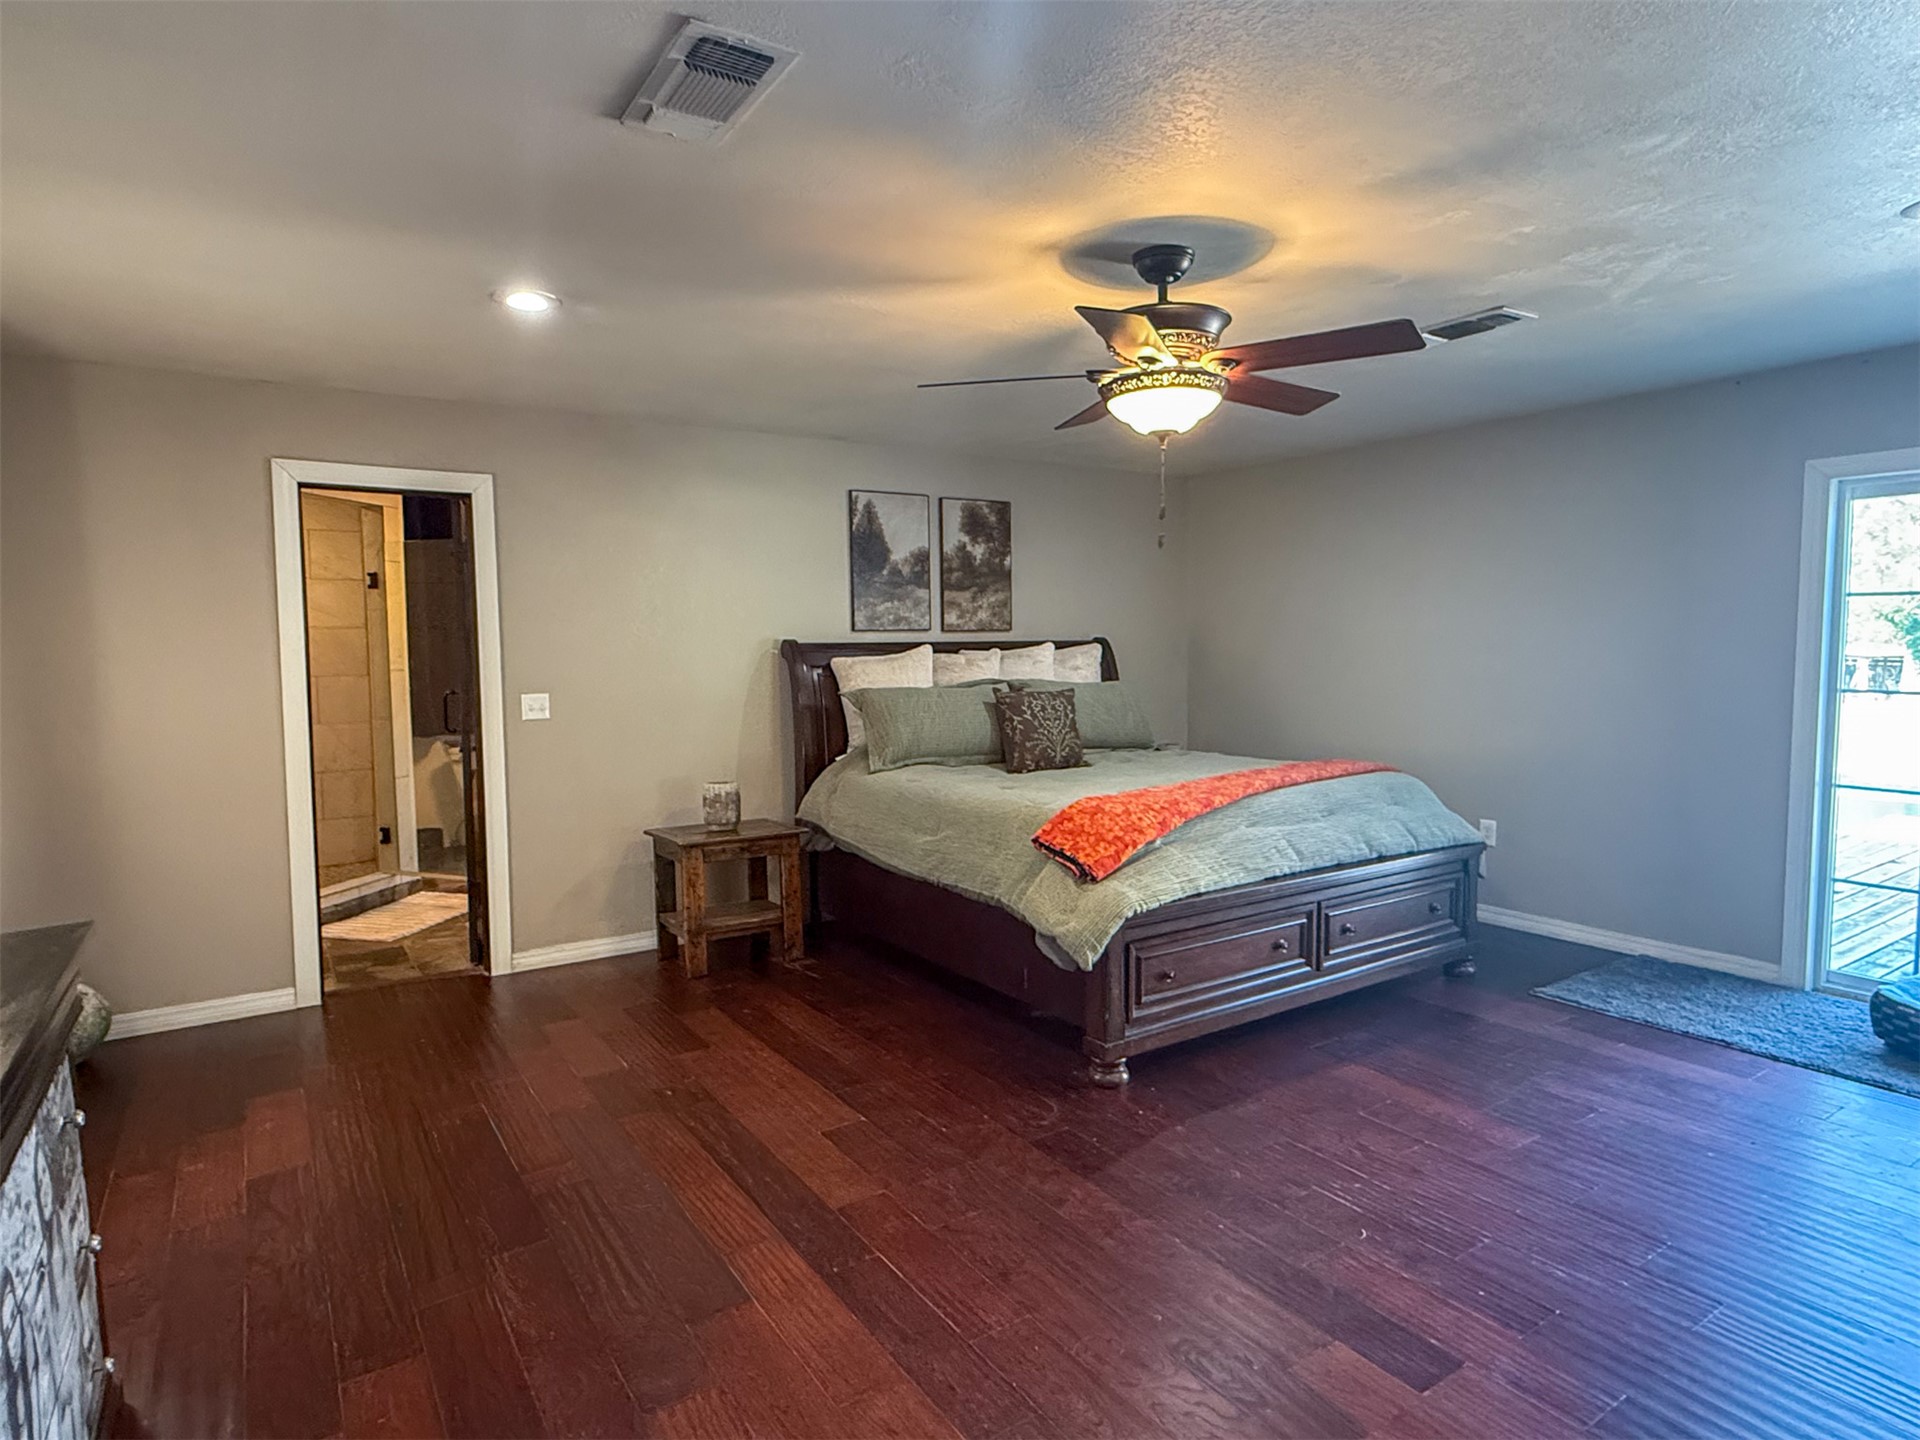
Wood-finish flooring, recessed ceiling lighting, ceiling fan light fixture, sliding glass door, and an interior doorway providing access to a bathroom
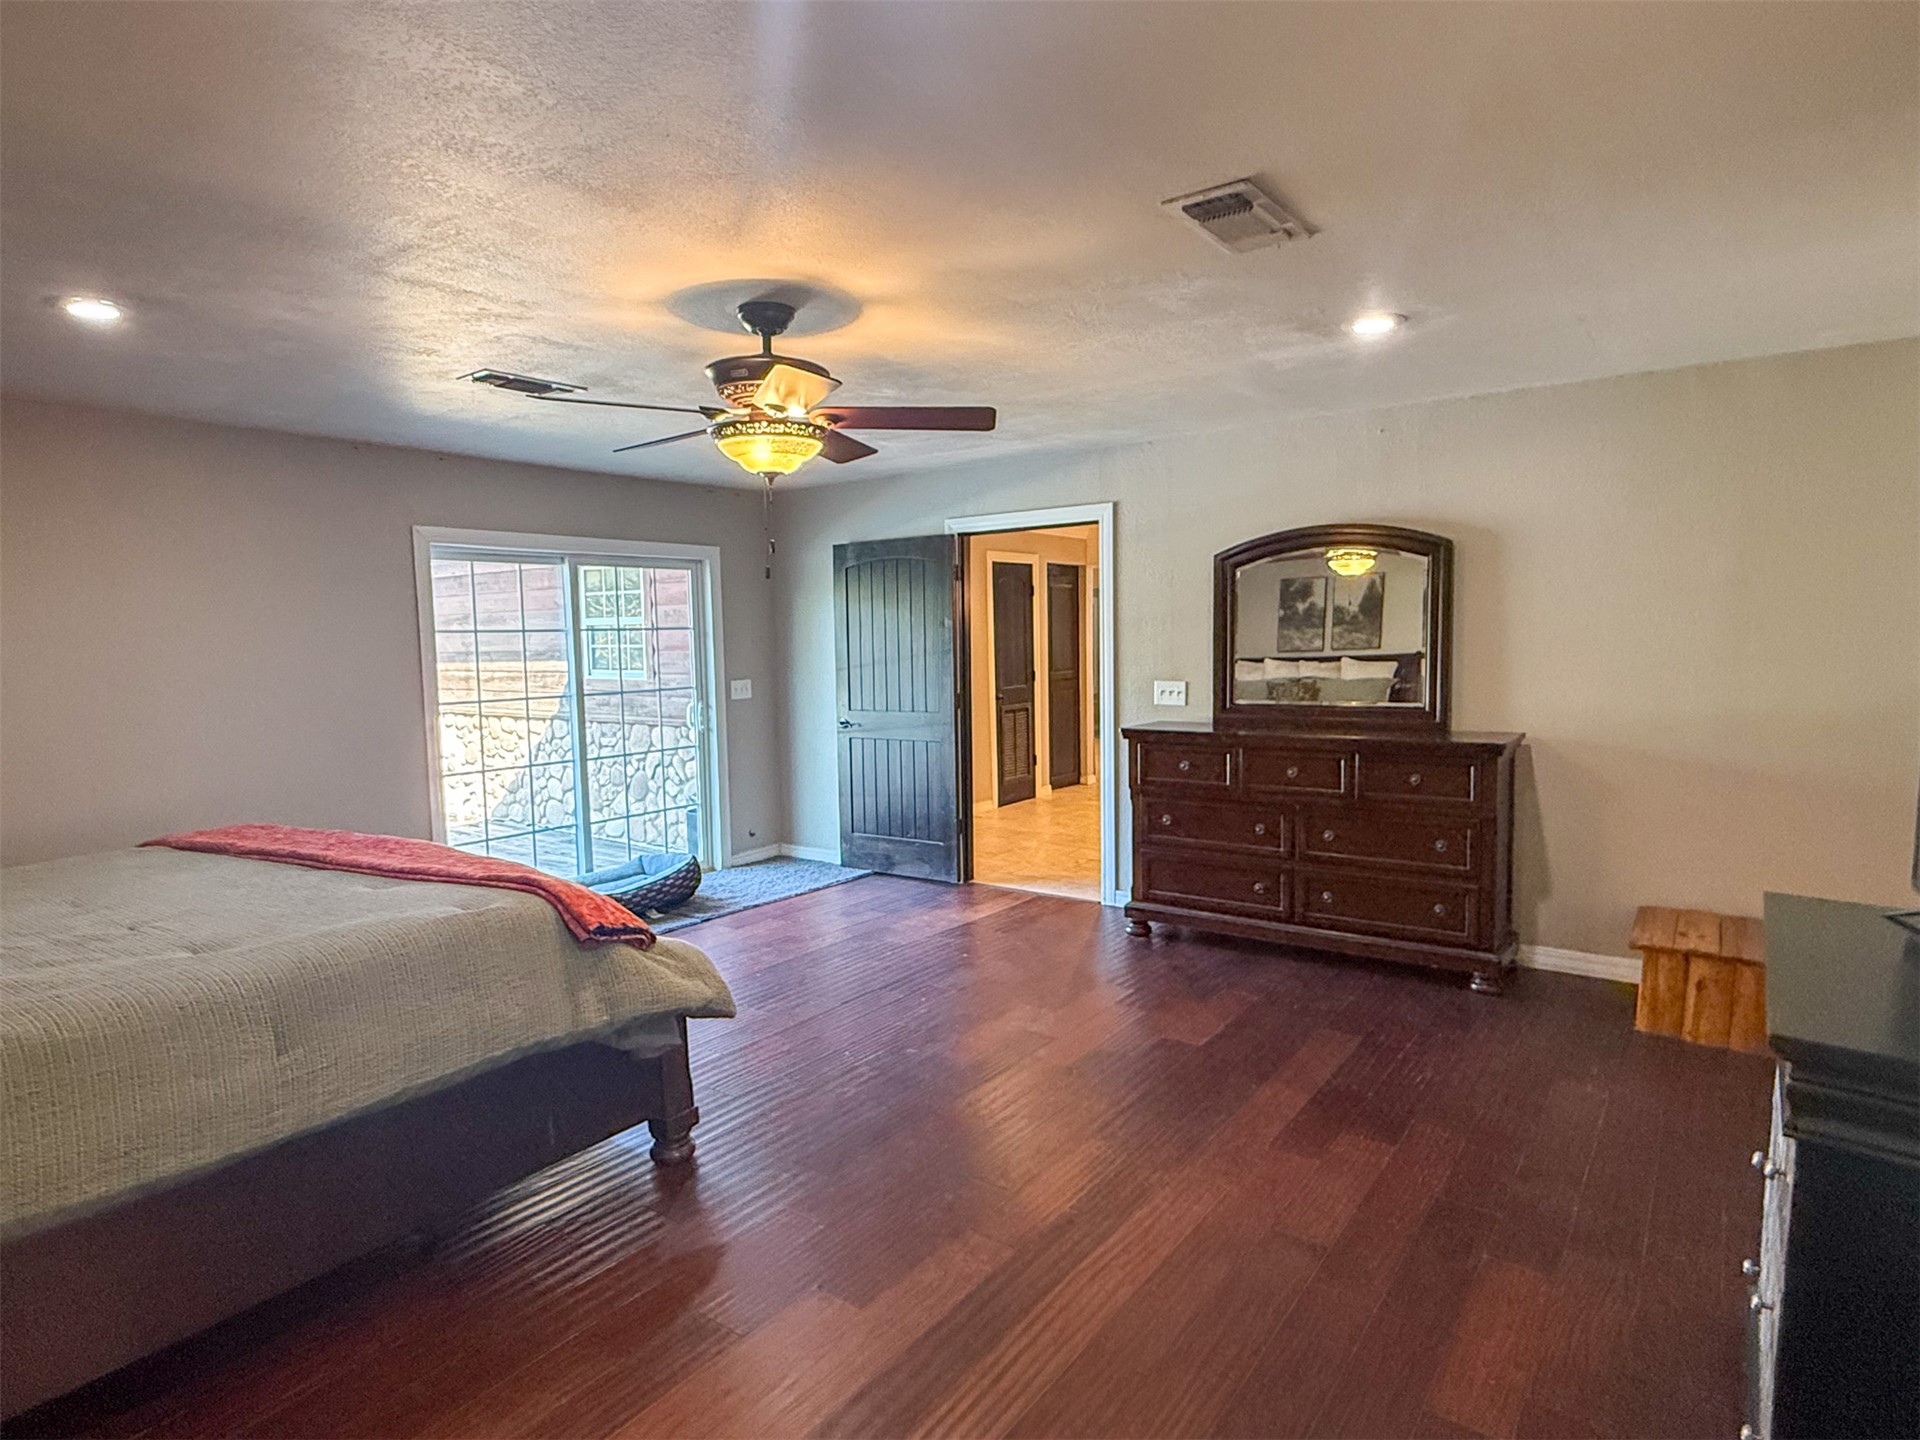
Rich wood-finish flooring, recessed lighting, and a ceiling fan with integrated light fixture
Dark wood-finish flooring with a ceiling fan
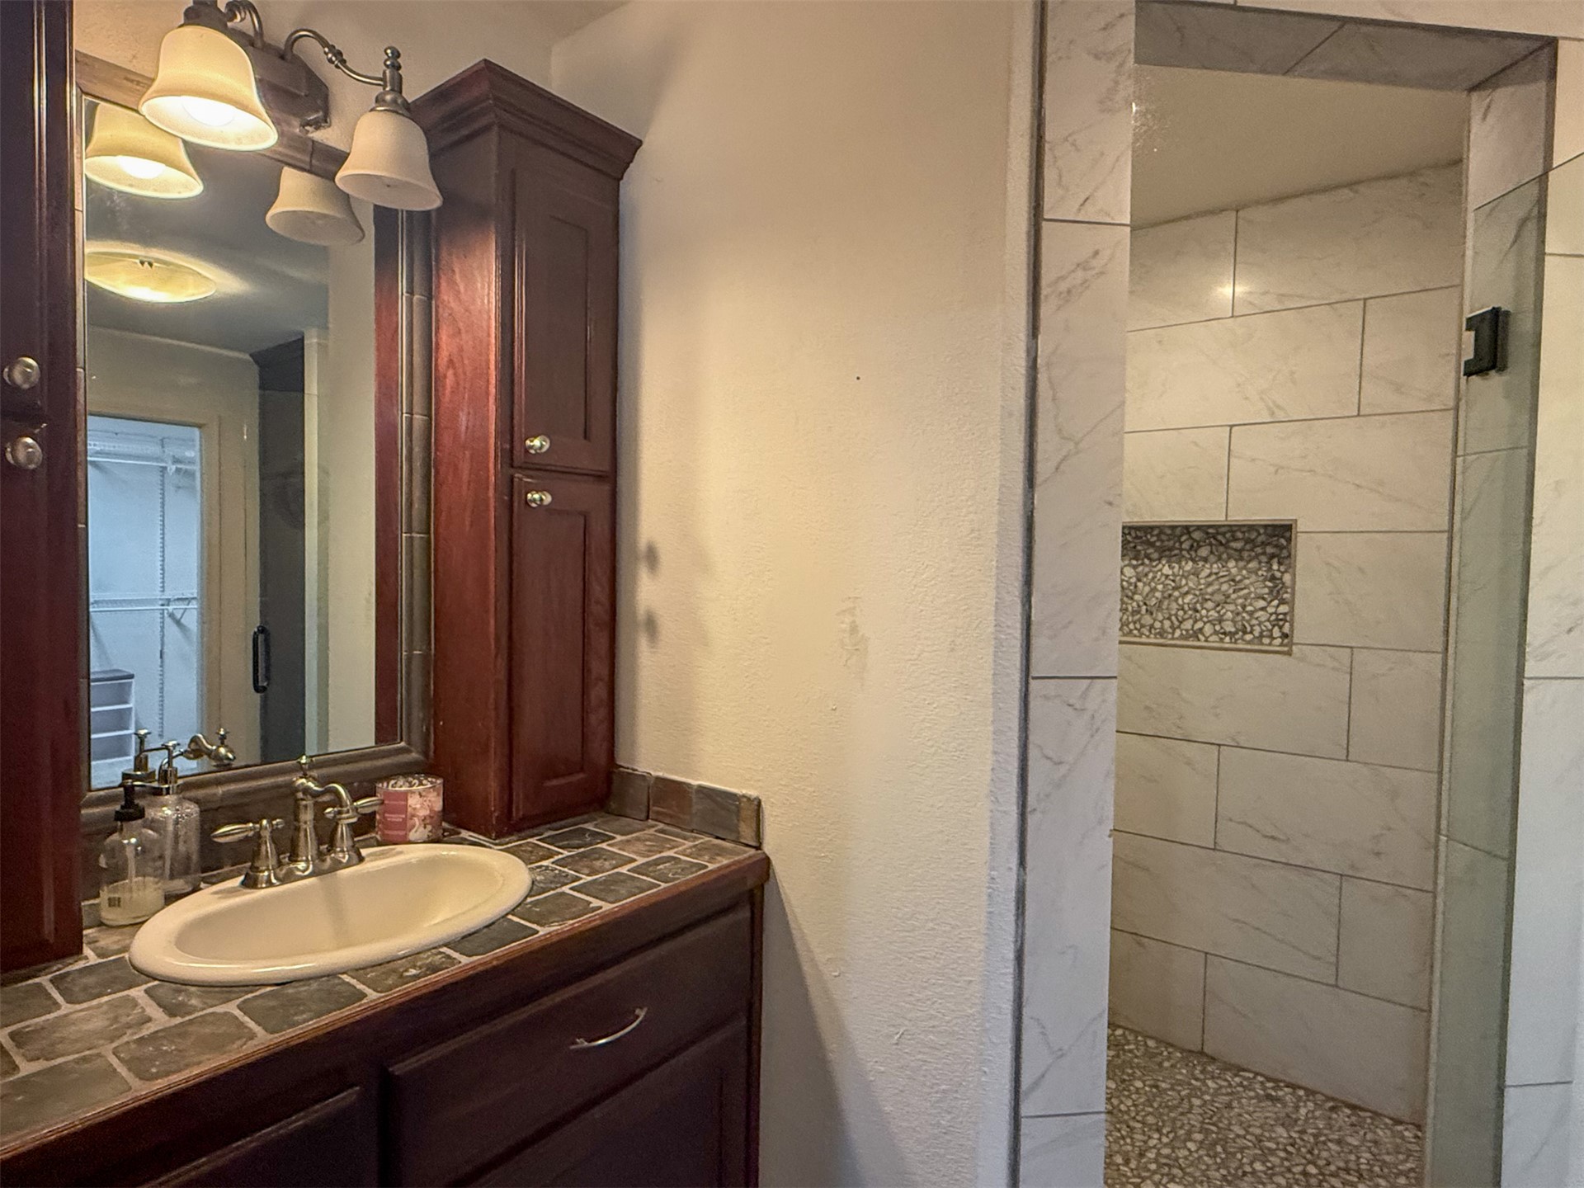
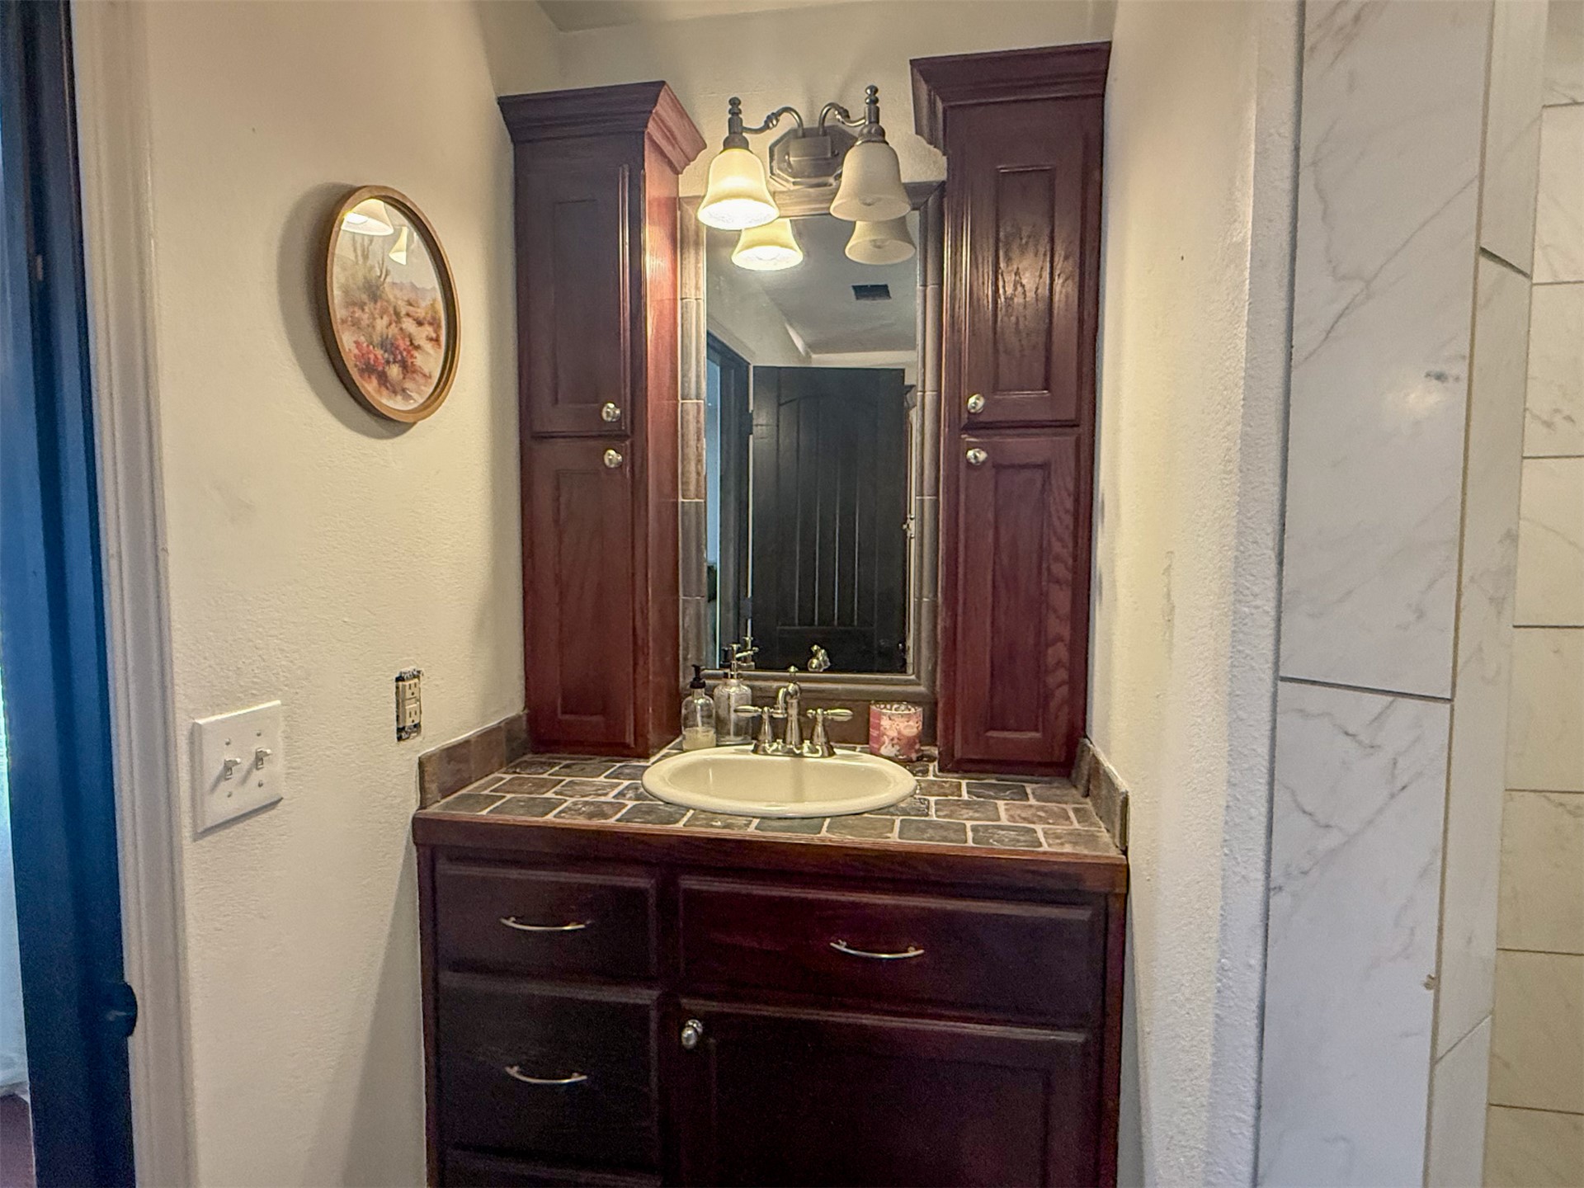
Vanity with a porcelain sink and tile countertop
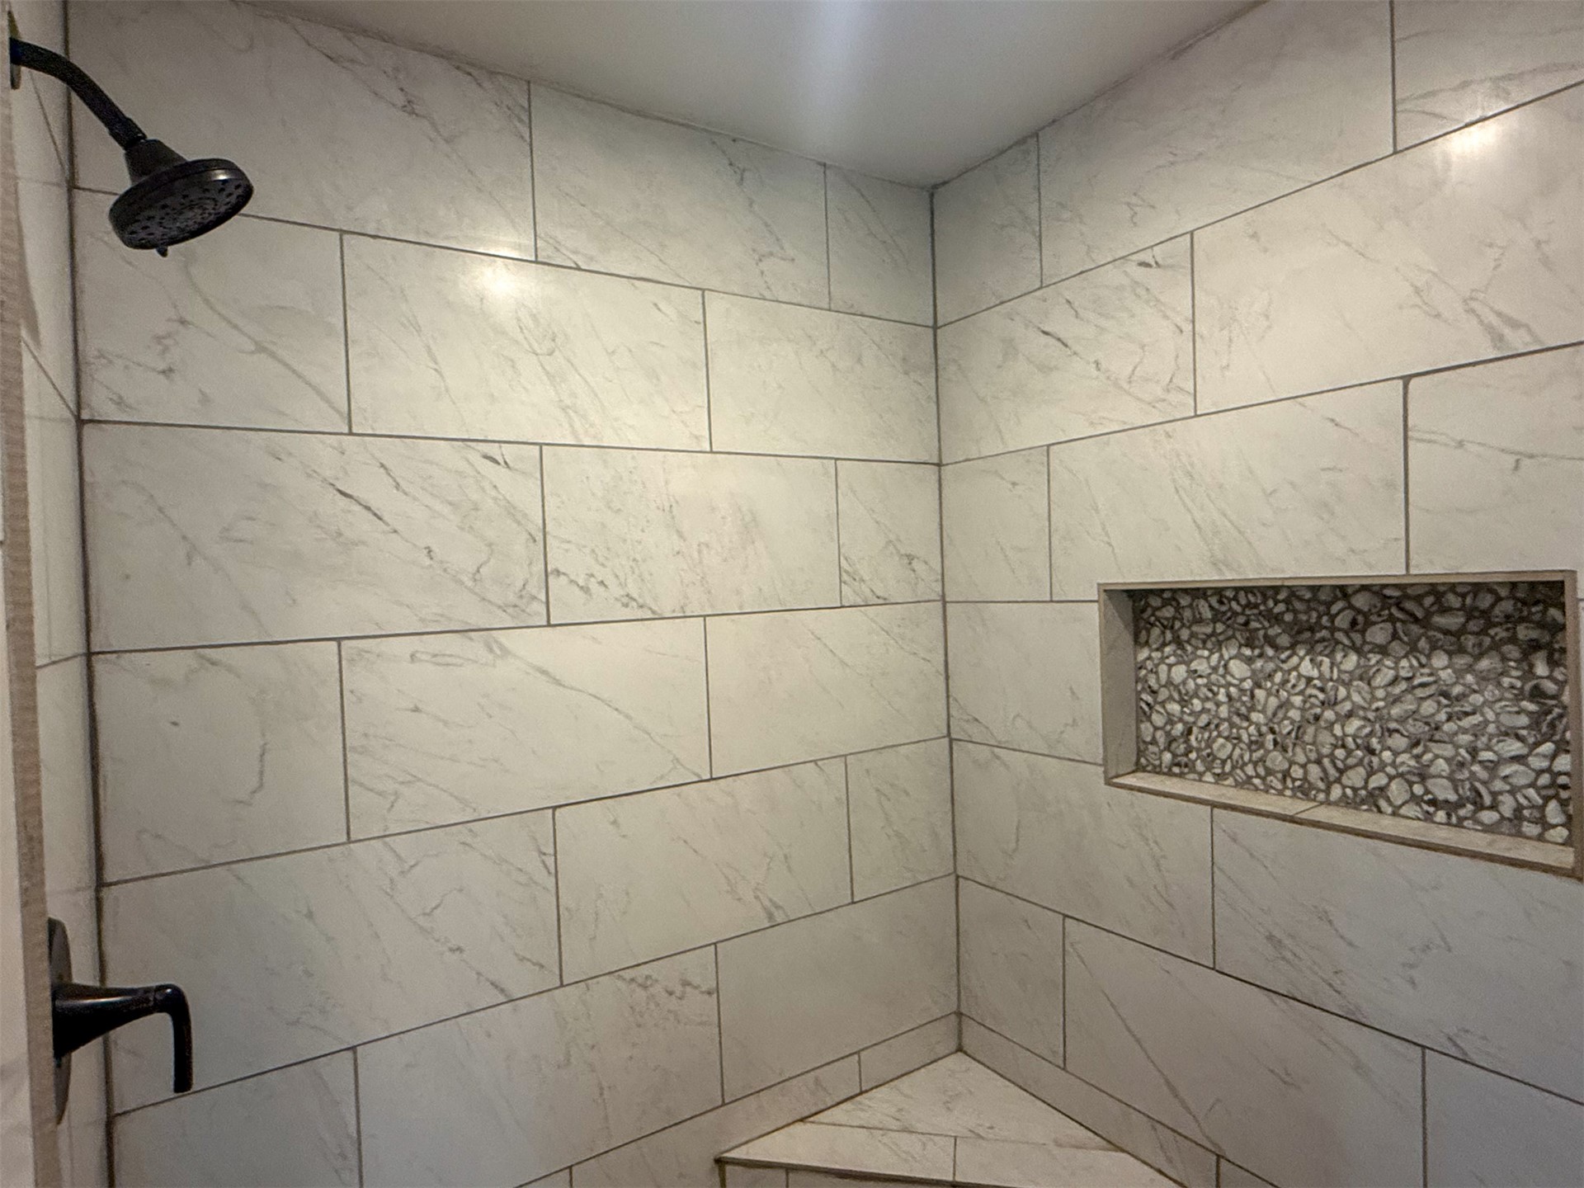
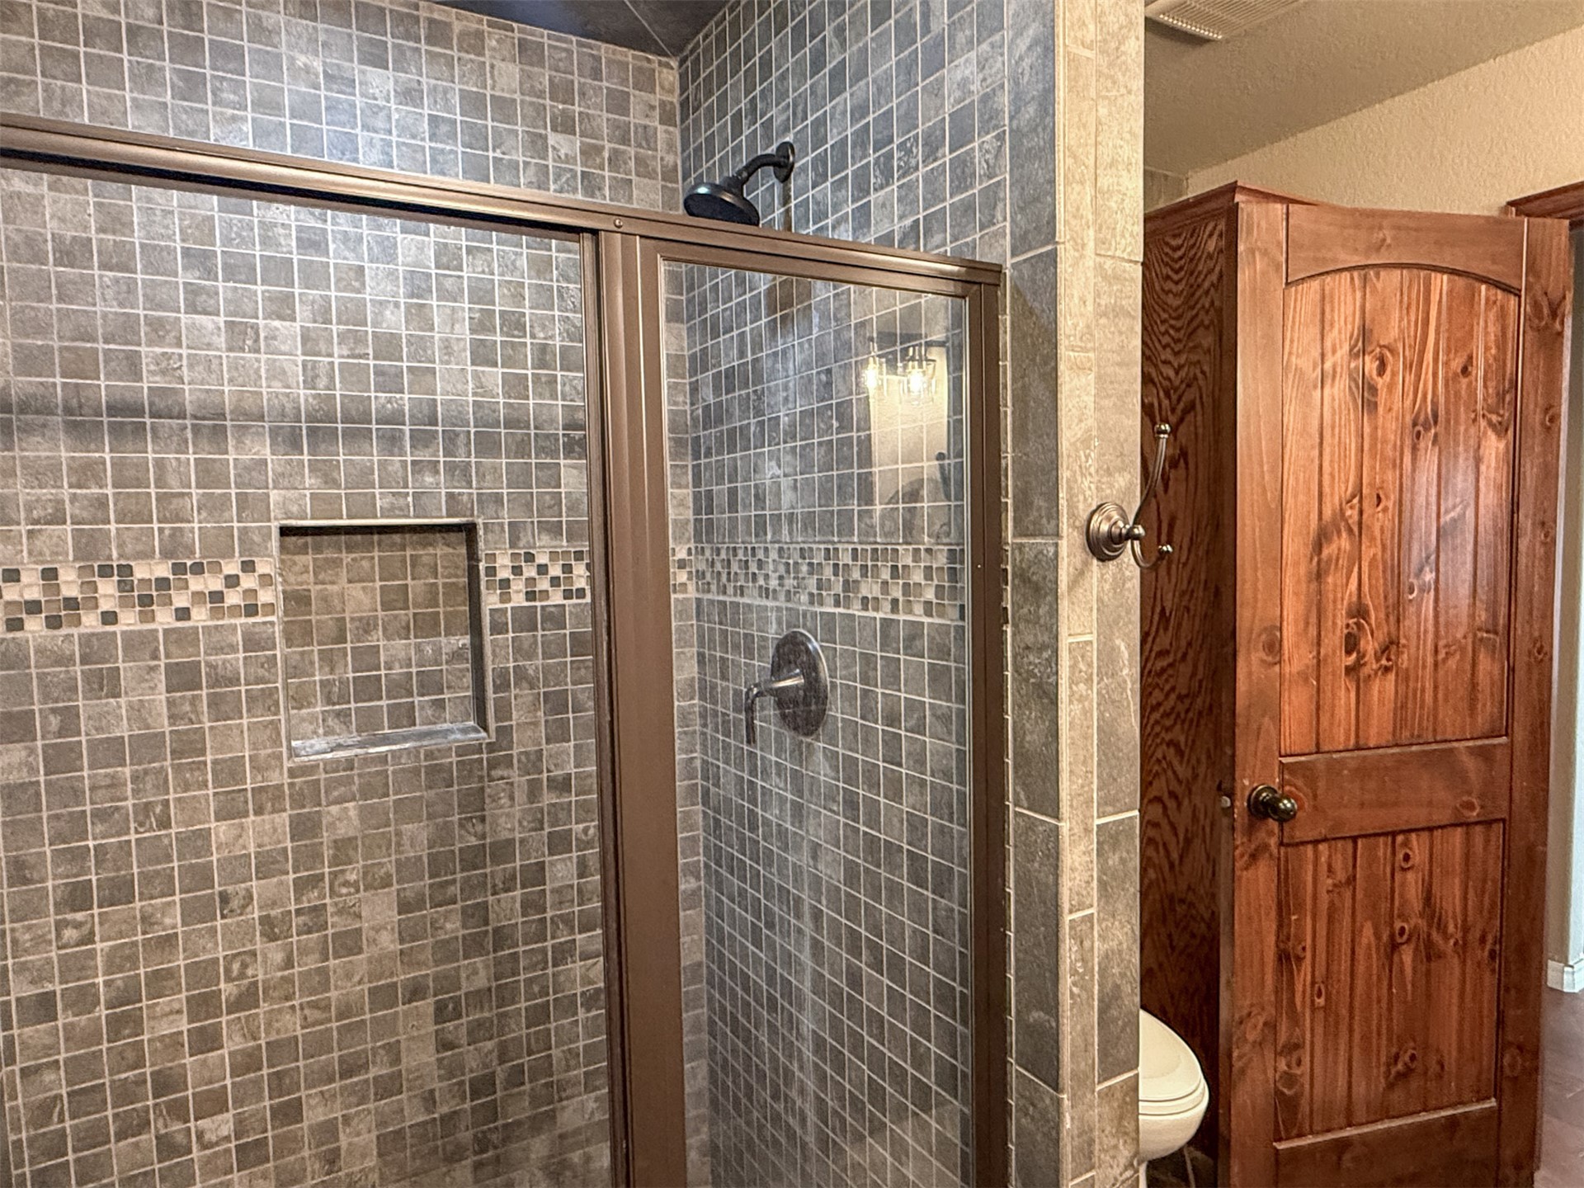
Tiled shower with a corner bench, recessed niche featuring decorative stone, and matte black fixtures
Additional content
Built-in vanity with a drop-in sink, tiled countertop, and wood-finish cabinetry
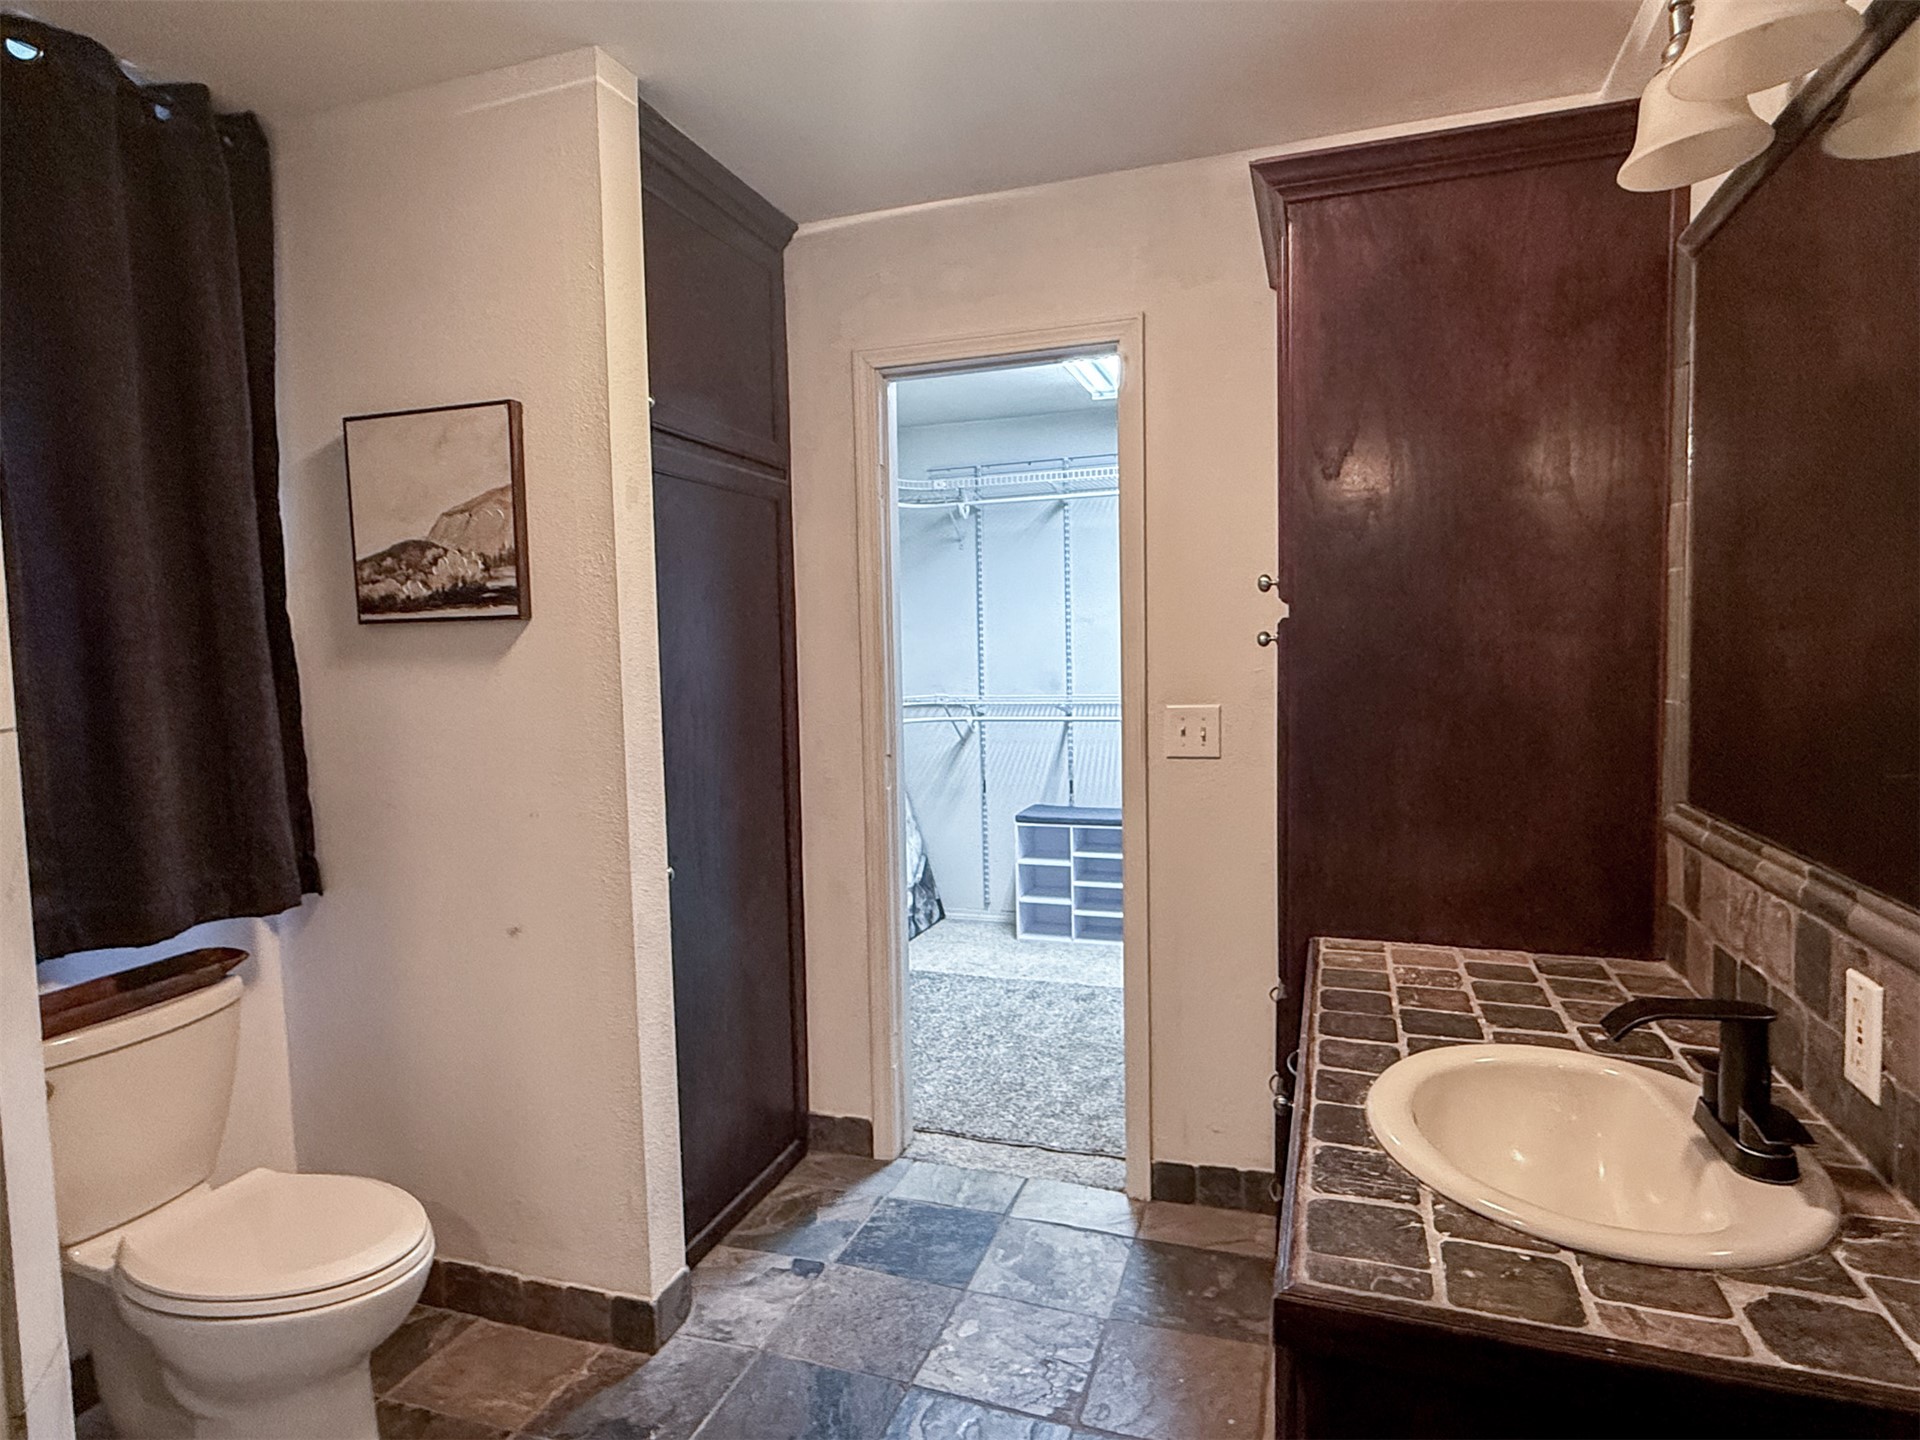
Tiled flooring, built-in storage cabinetry, vanity with undermount sink, and tiled countertop
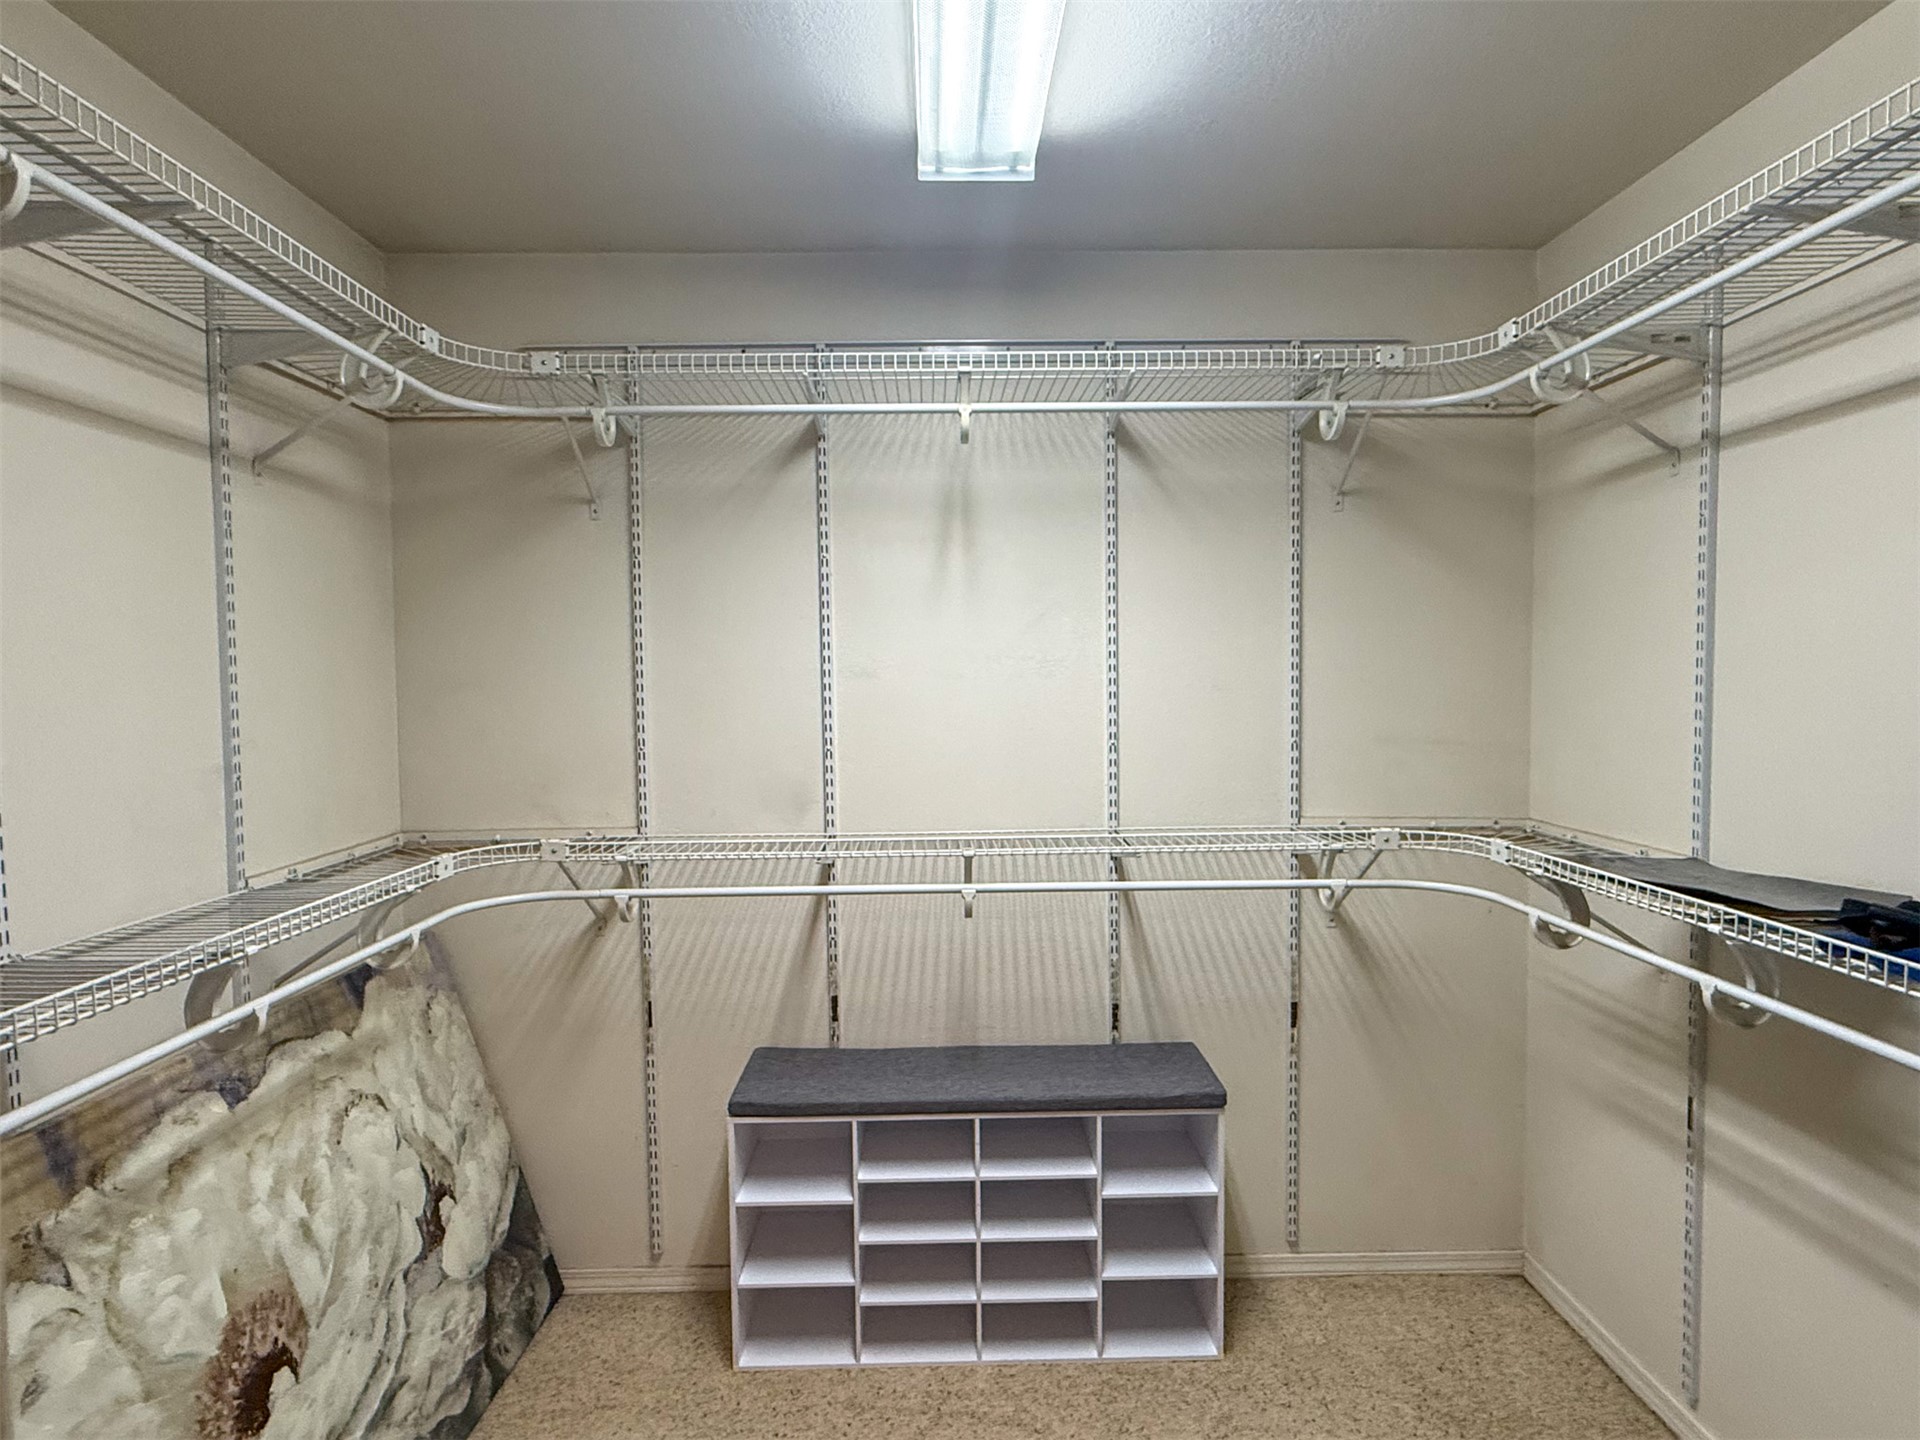
Built-in wire shelving system with hanging rods
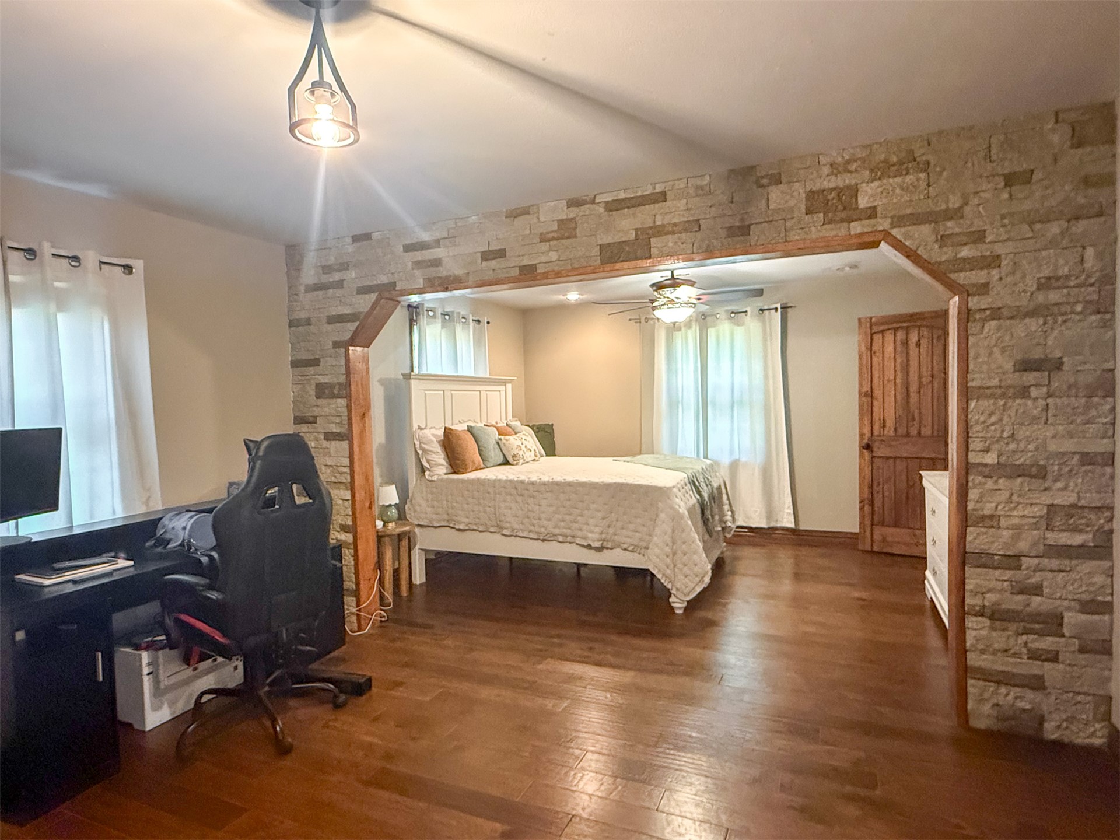
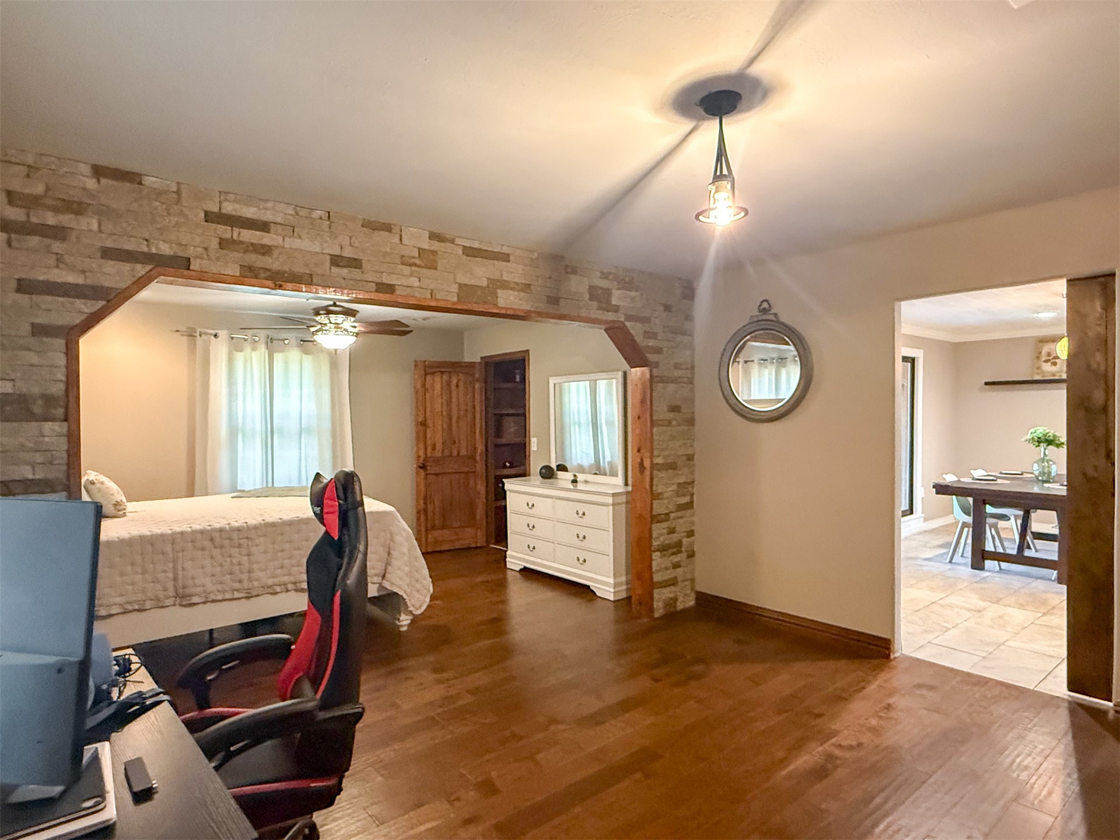
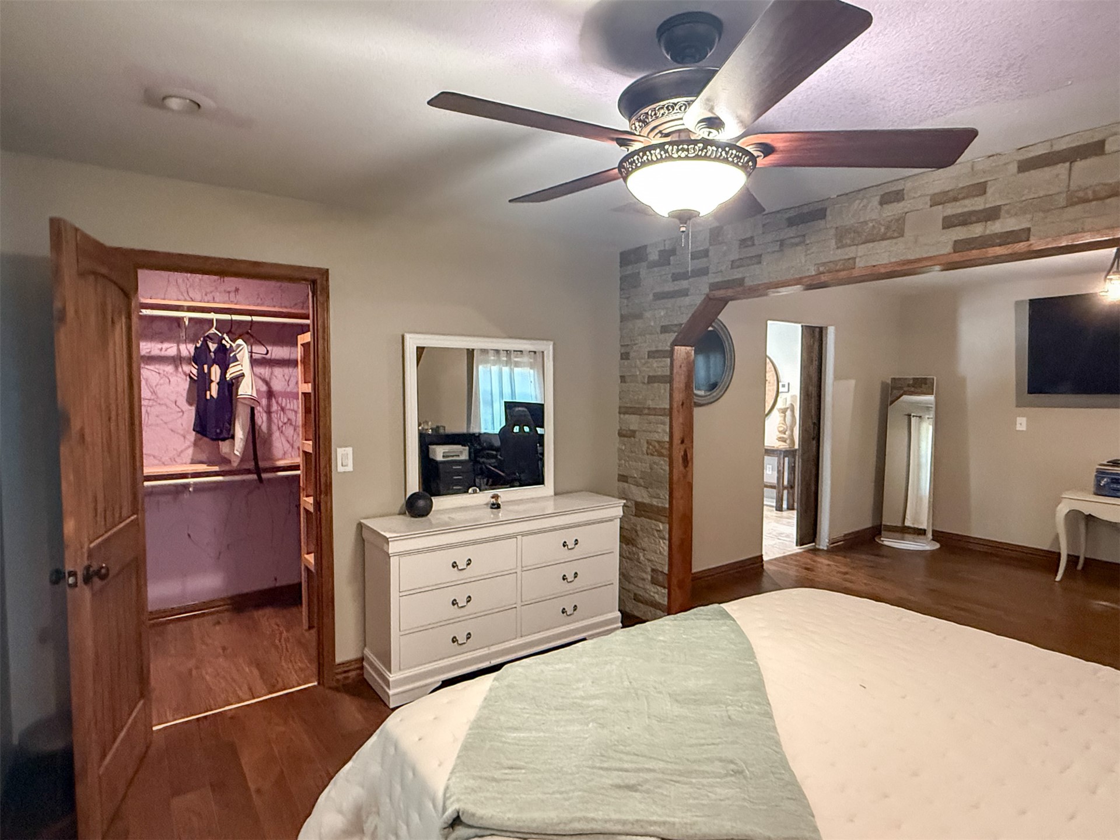
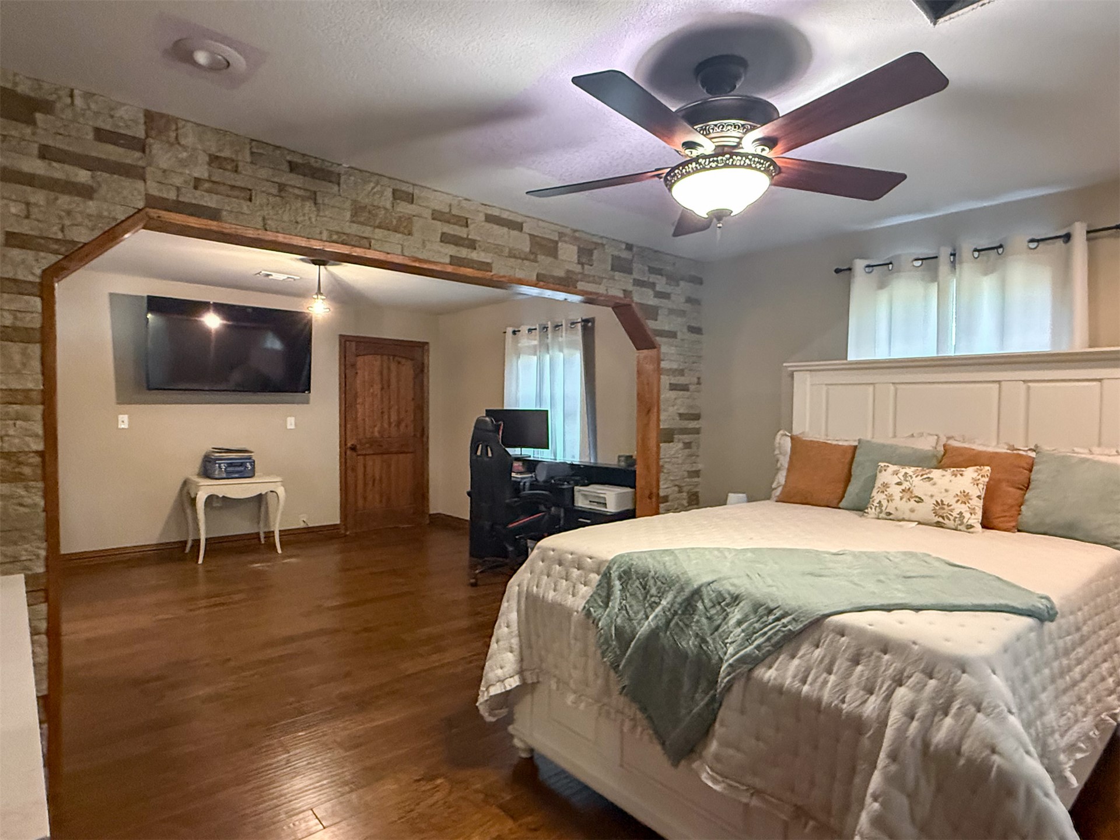
Wood-finish flooring throughout, stone accent wall, wood archway, paneled wood door, and a ceiling fan with integrated lighting
Wood-finish flooring throughout, complemented by a stone-accented archway with wood trim
Hardwood-finish flooring, recessed lighting, ceiling fan, natural wood door, and stone accent wall
Wood-finish flooring throughout, featuring a stone accent wall, a ceiling fan with integrated lighting, and a wood-paneled door
Additional content
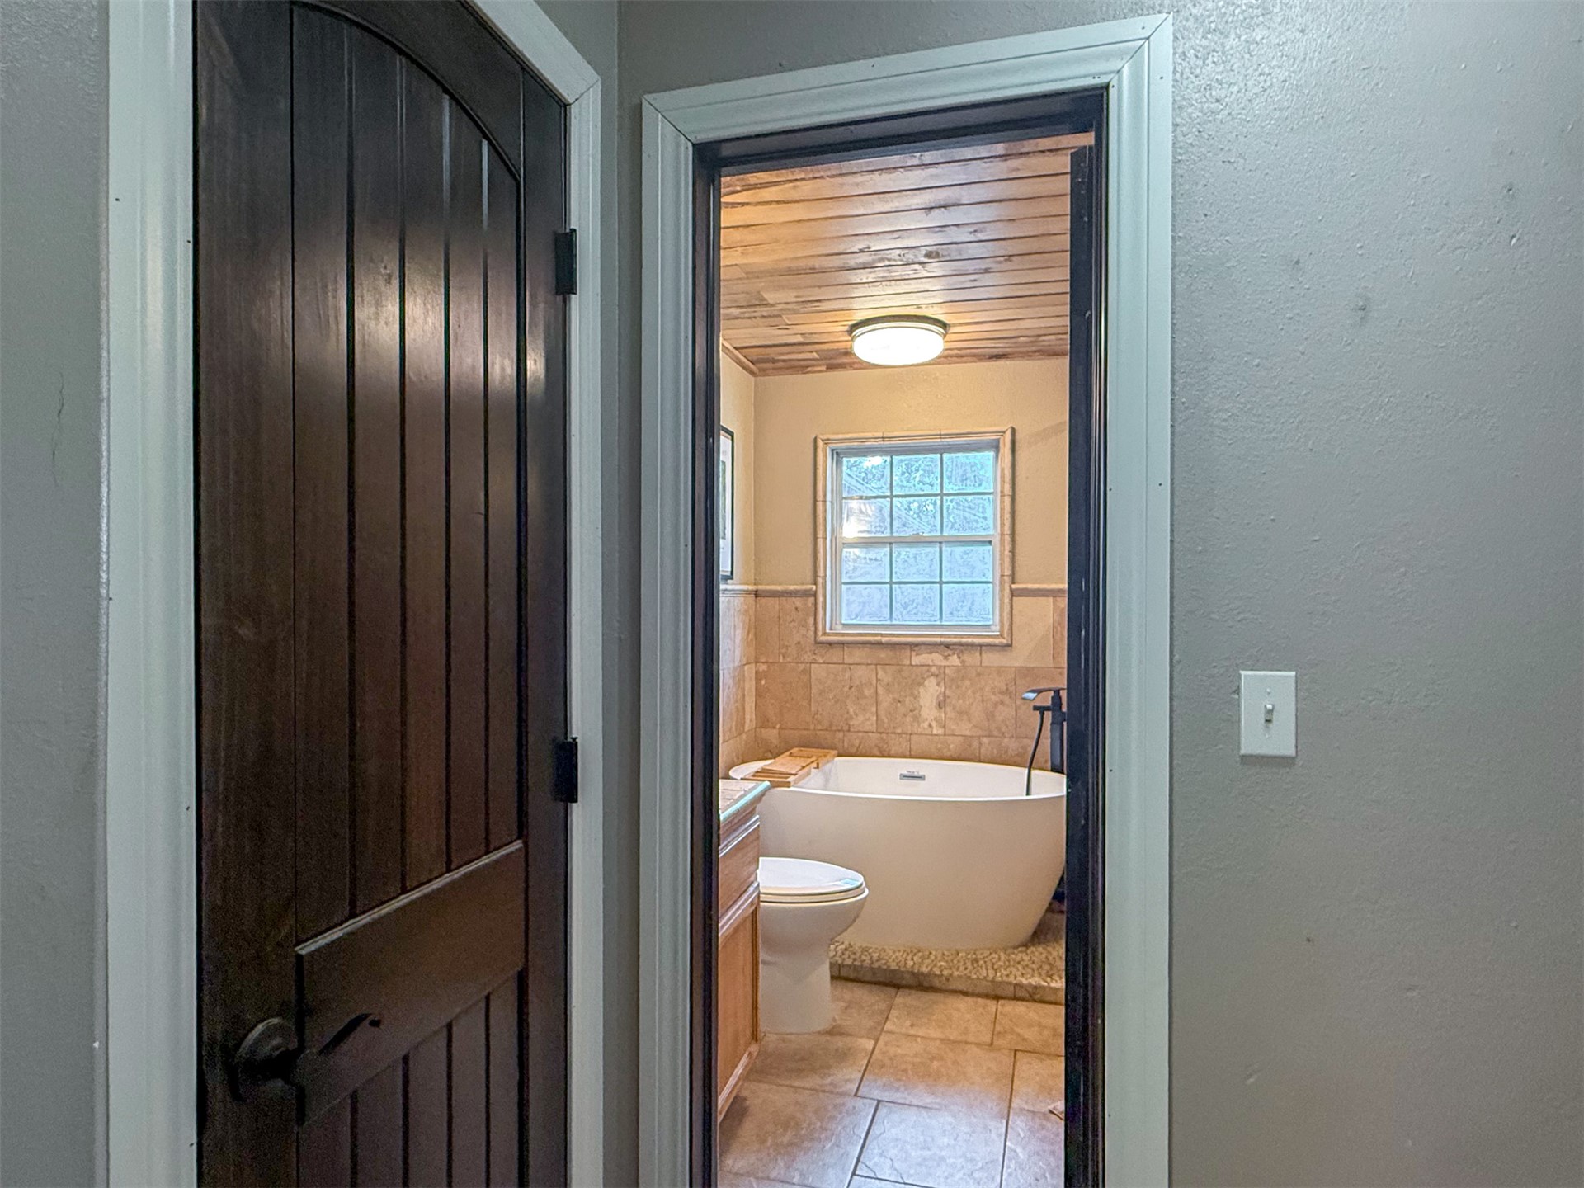
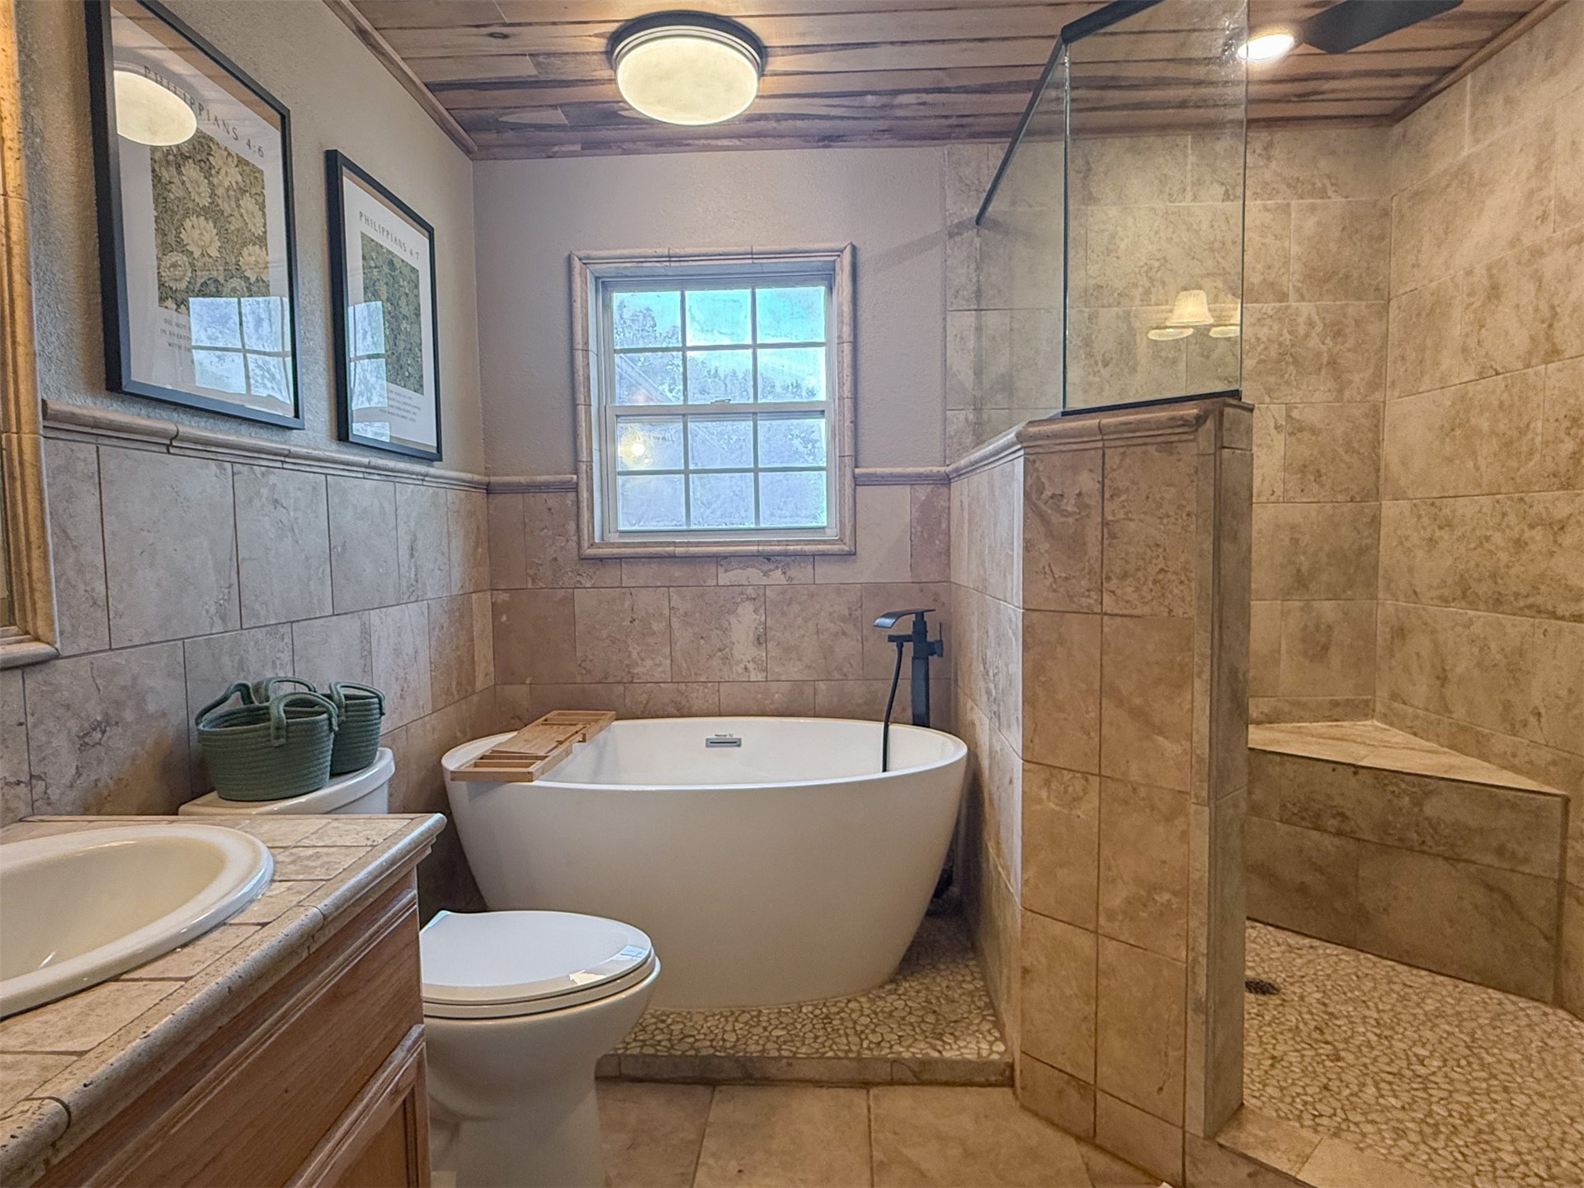
Freestanding soaking tub, tiled shower with bench seating, glass shower enclosure, wood-finish ceiling, and natural stone-finish wall tile
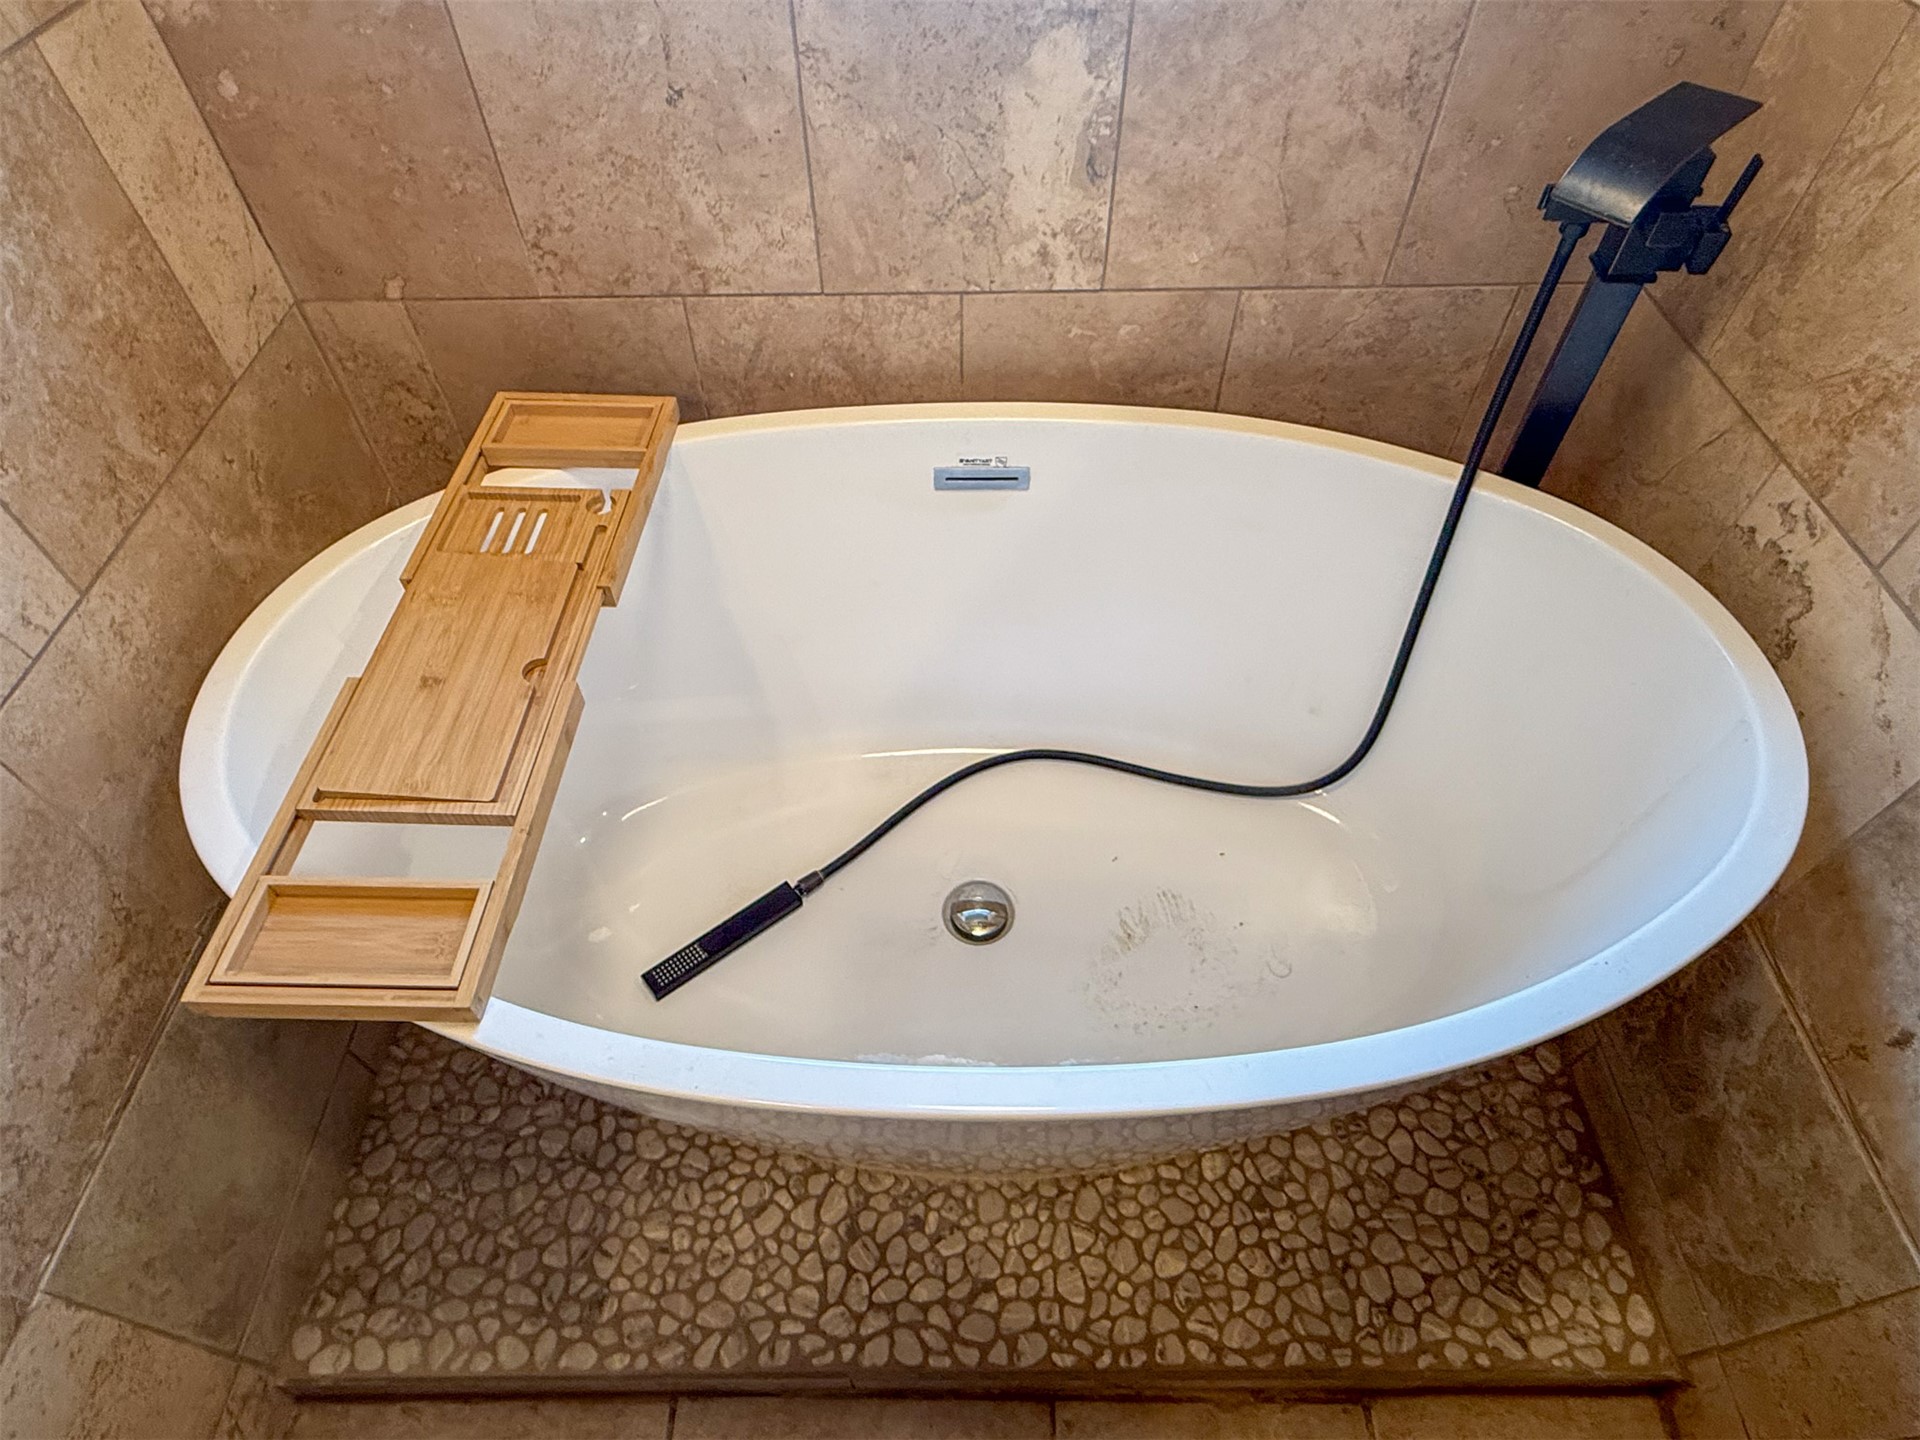
Freestanding soaking tub with a floor-mounted matte black faucet
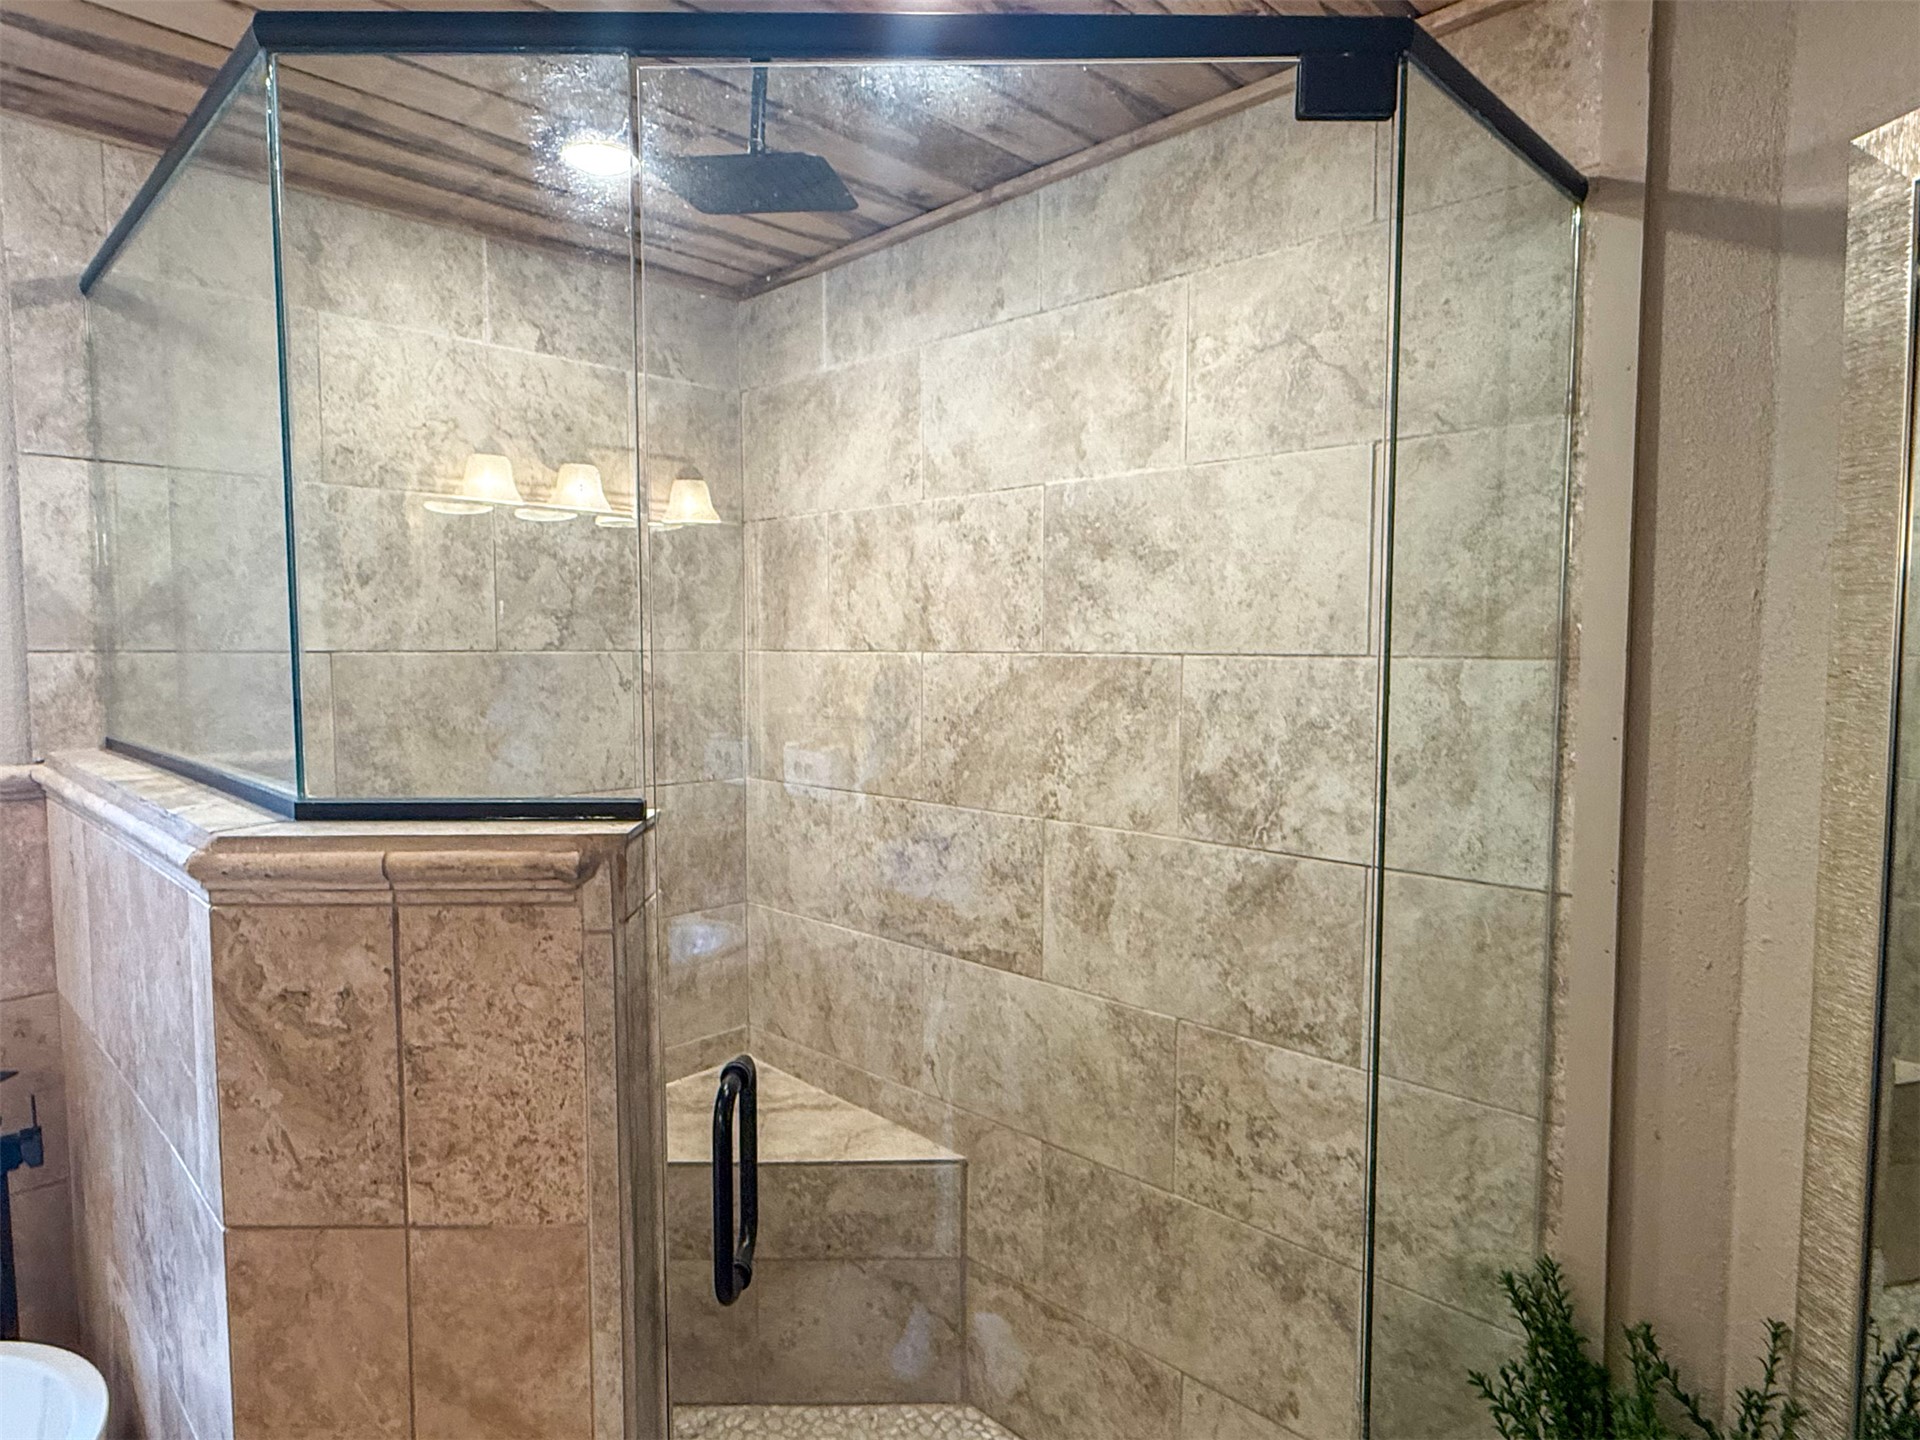
Frameless glass shower enclosure featuring a corner bench, rainfall showerhead, and tile-covered walls
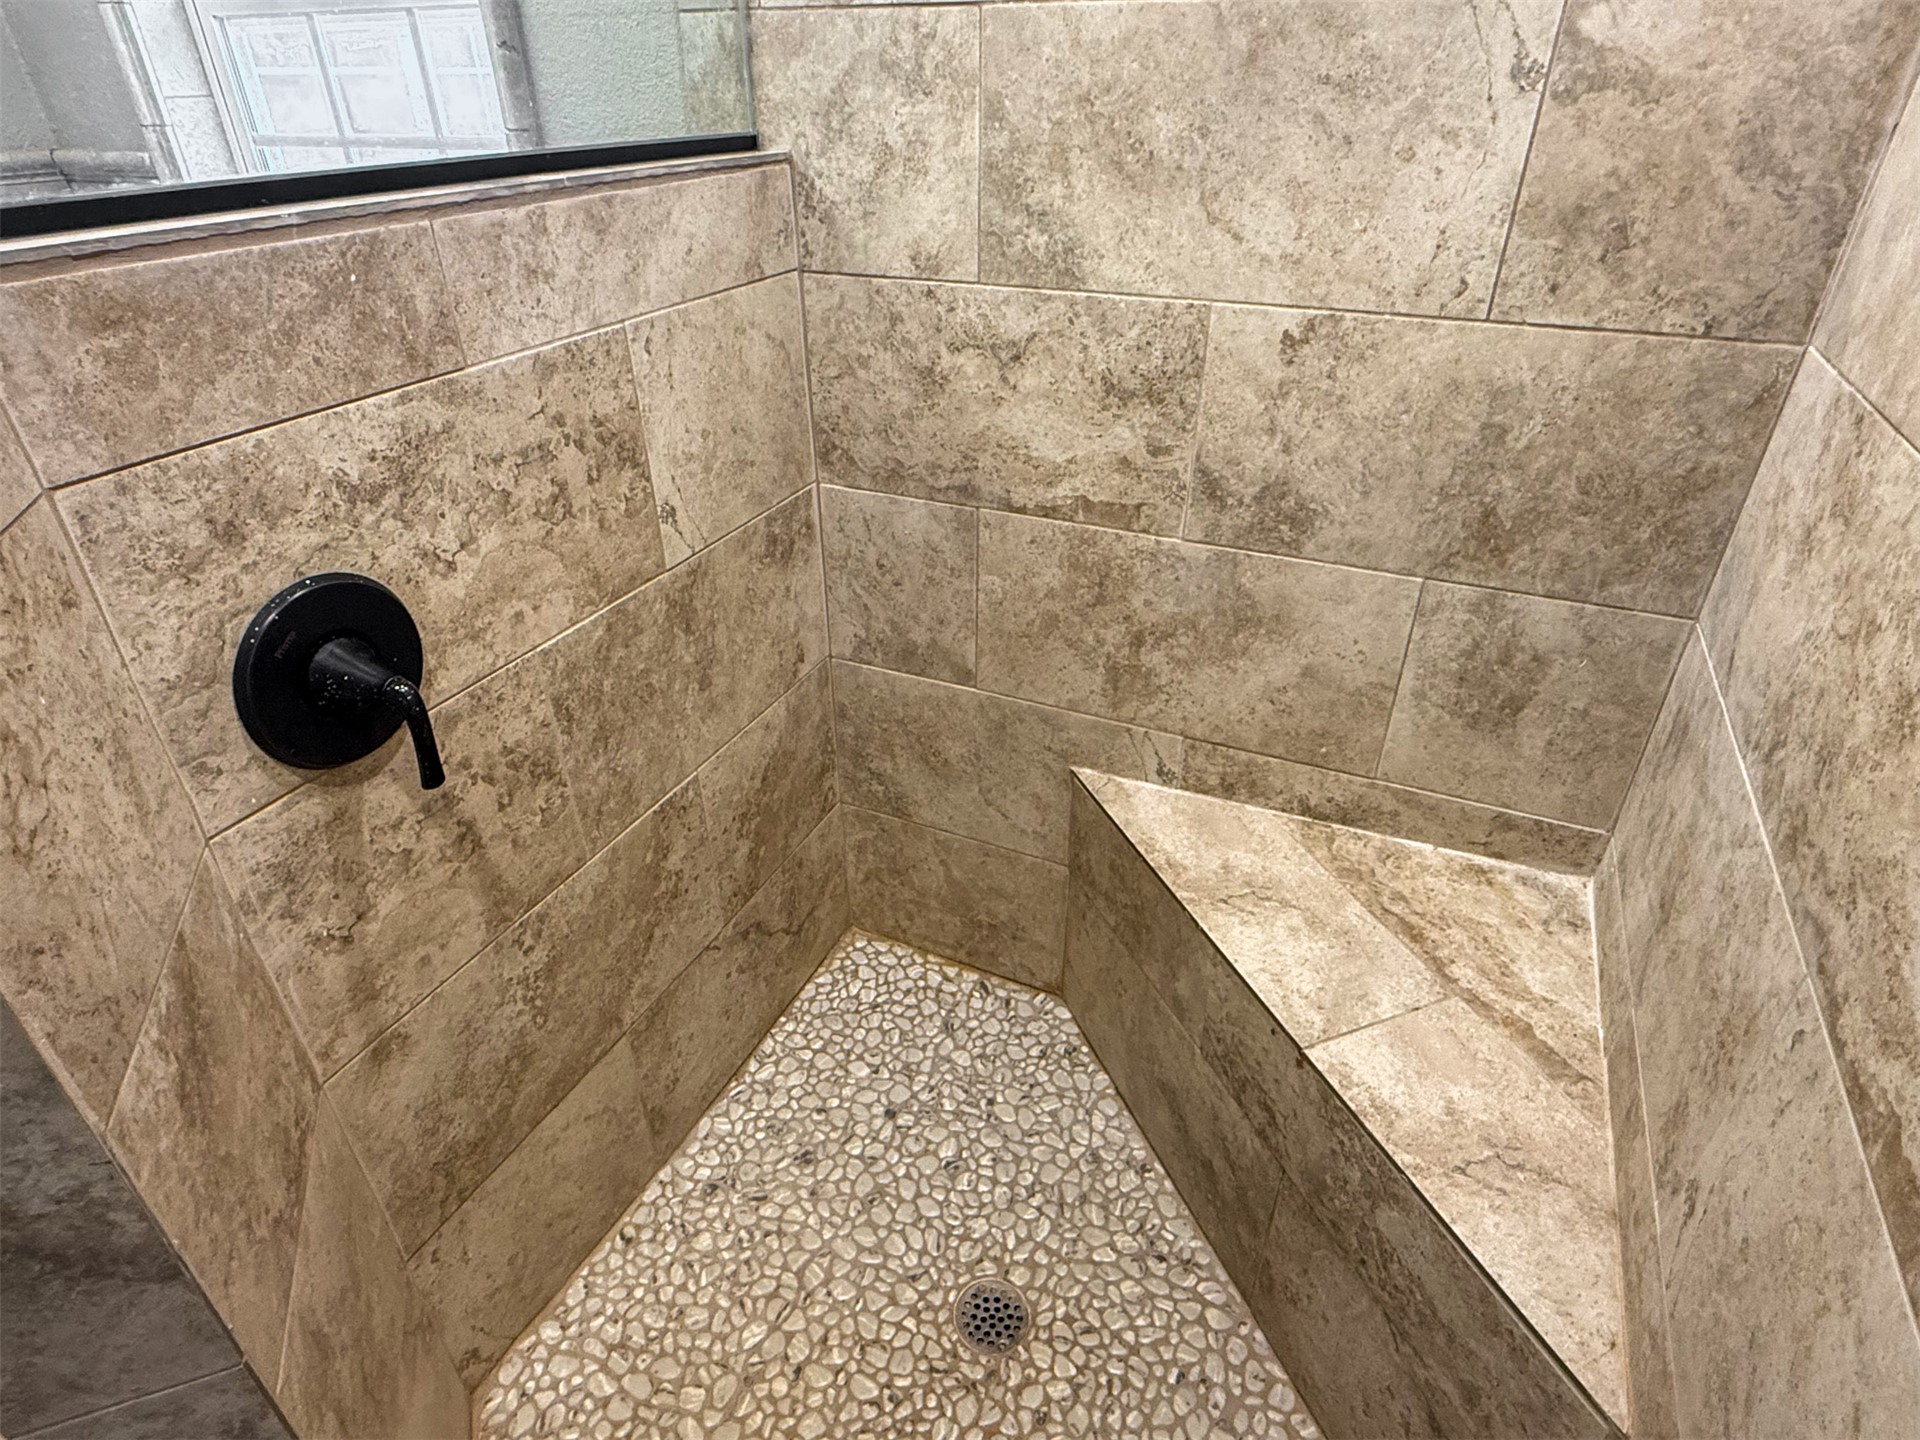
Tiled shower enclosure featuring a built-in bench, matte black fixtures, and a pebble-finish floor
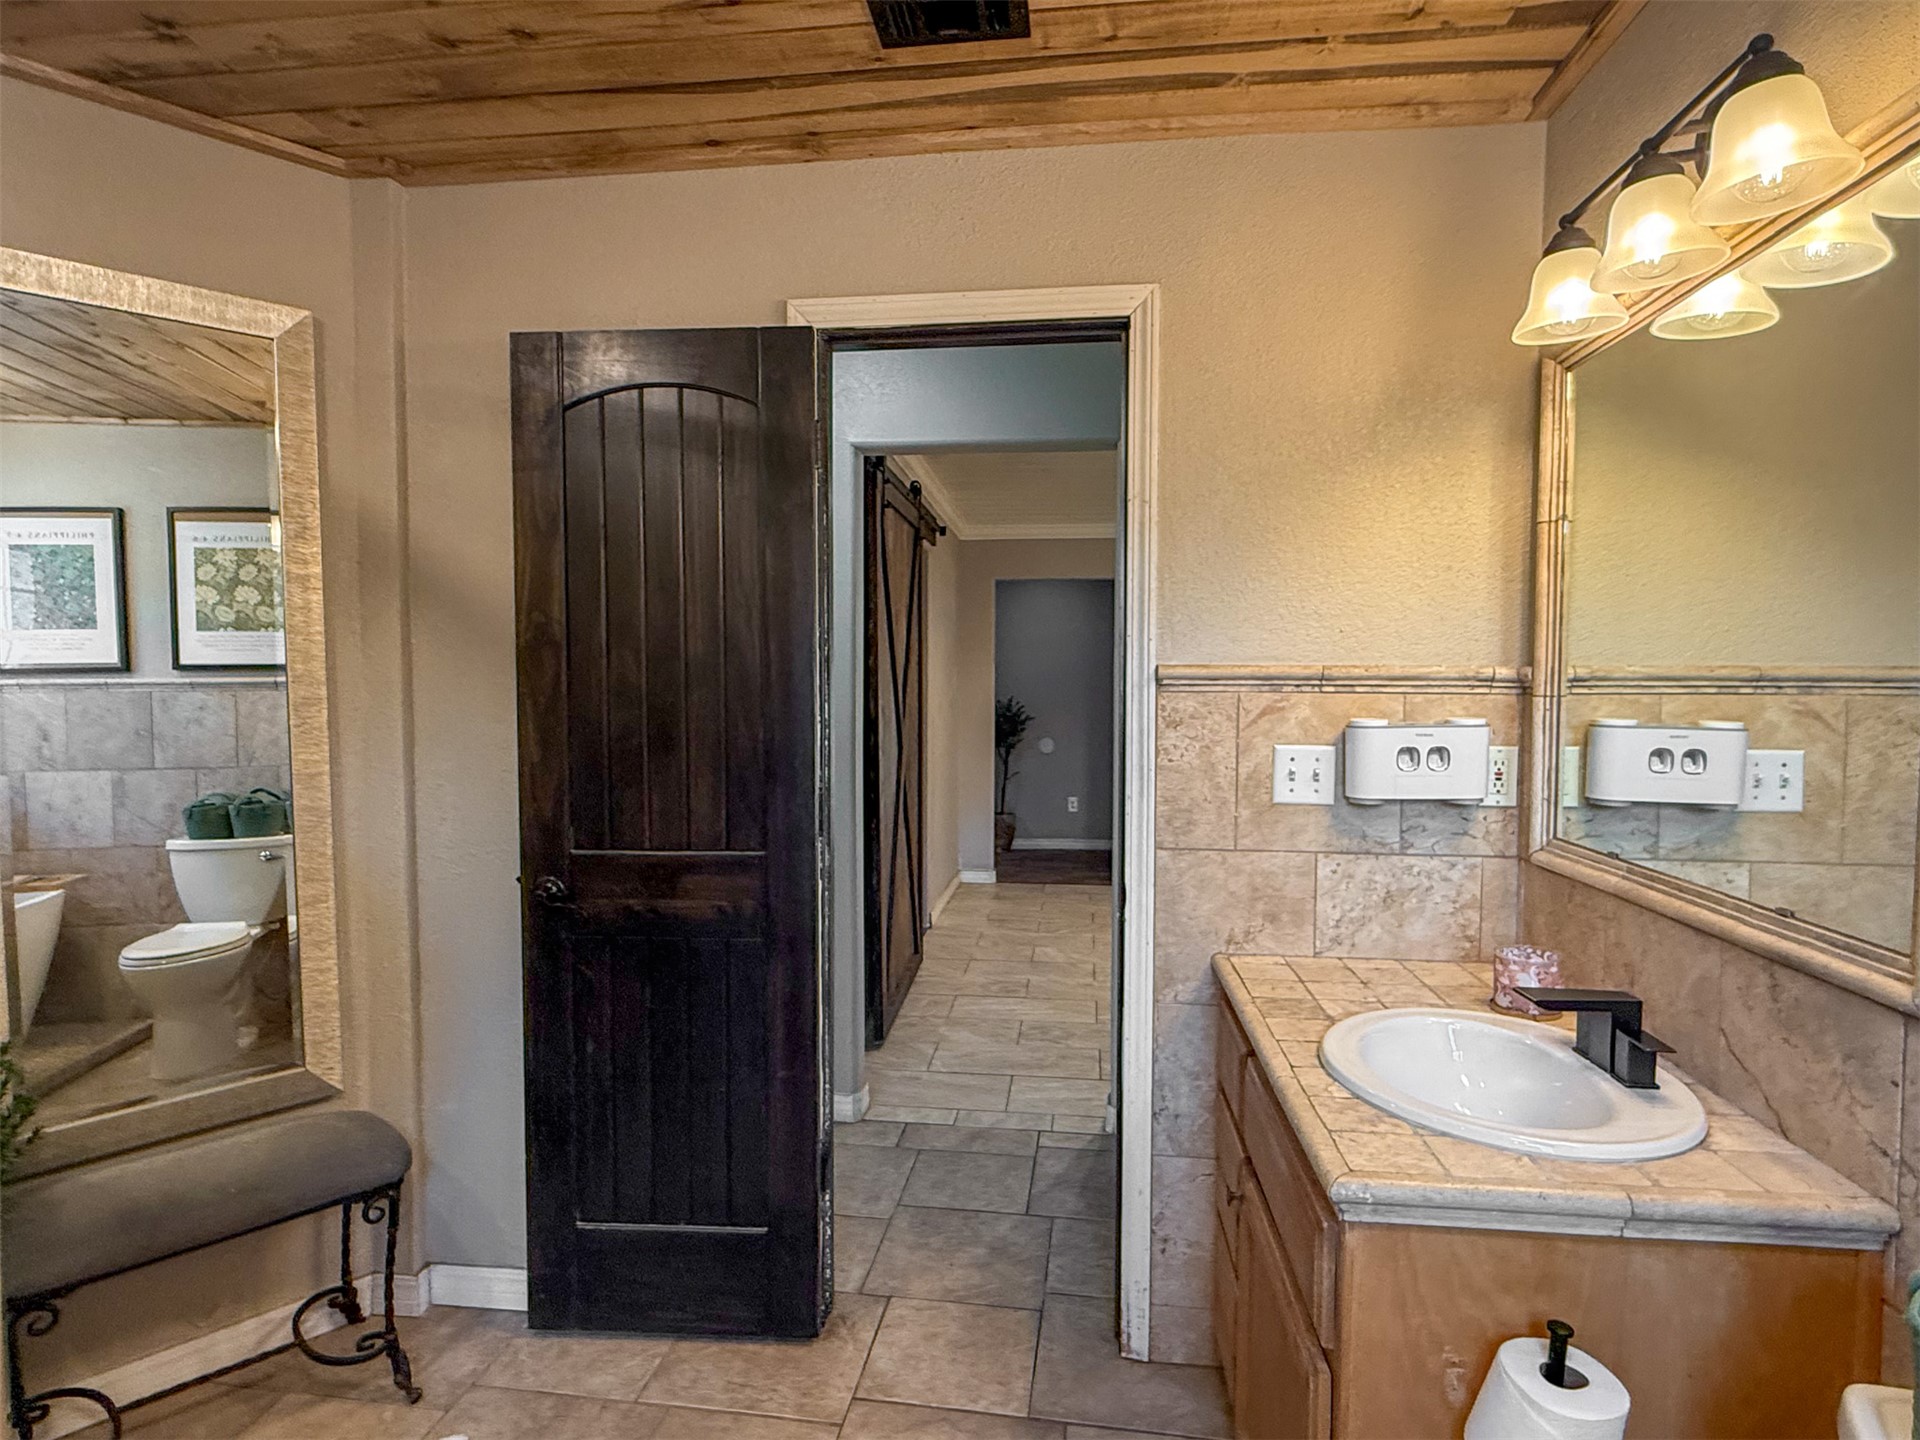
Bathroom with wood-finish plank ceiling, tile flooring, and a vanity featuring a tile countertop and an undermount sink
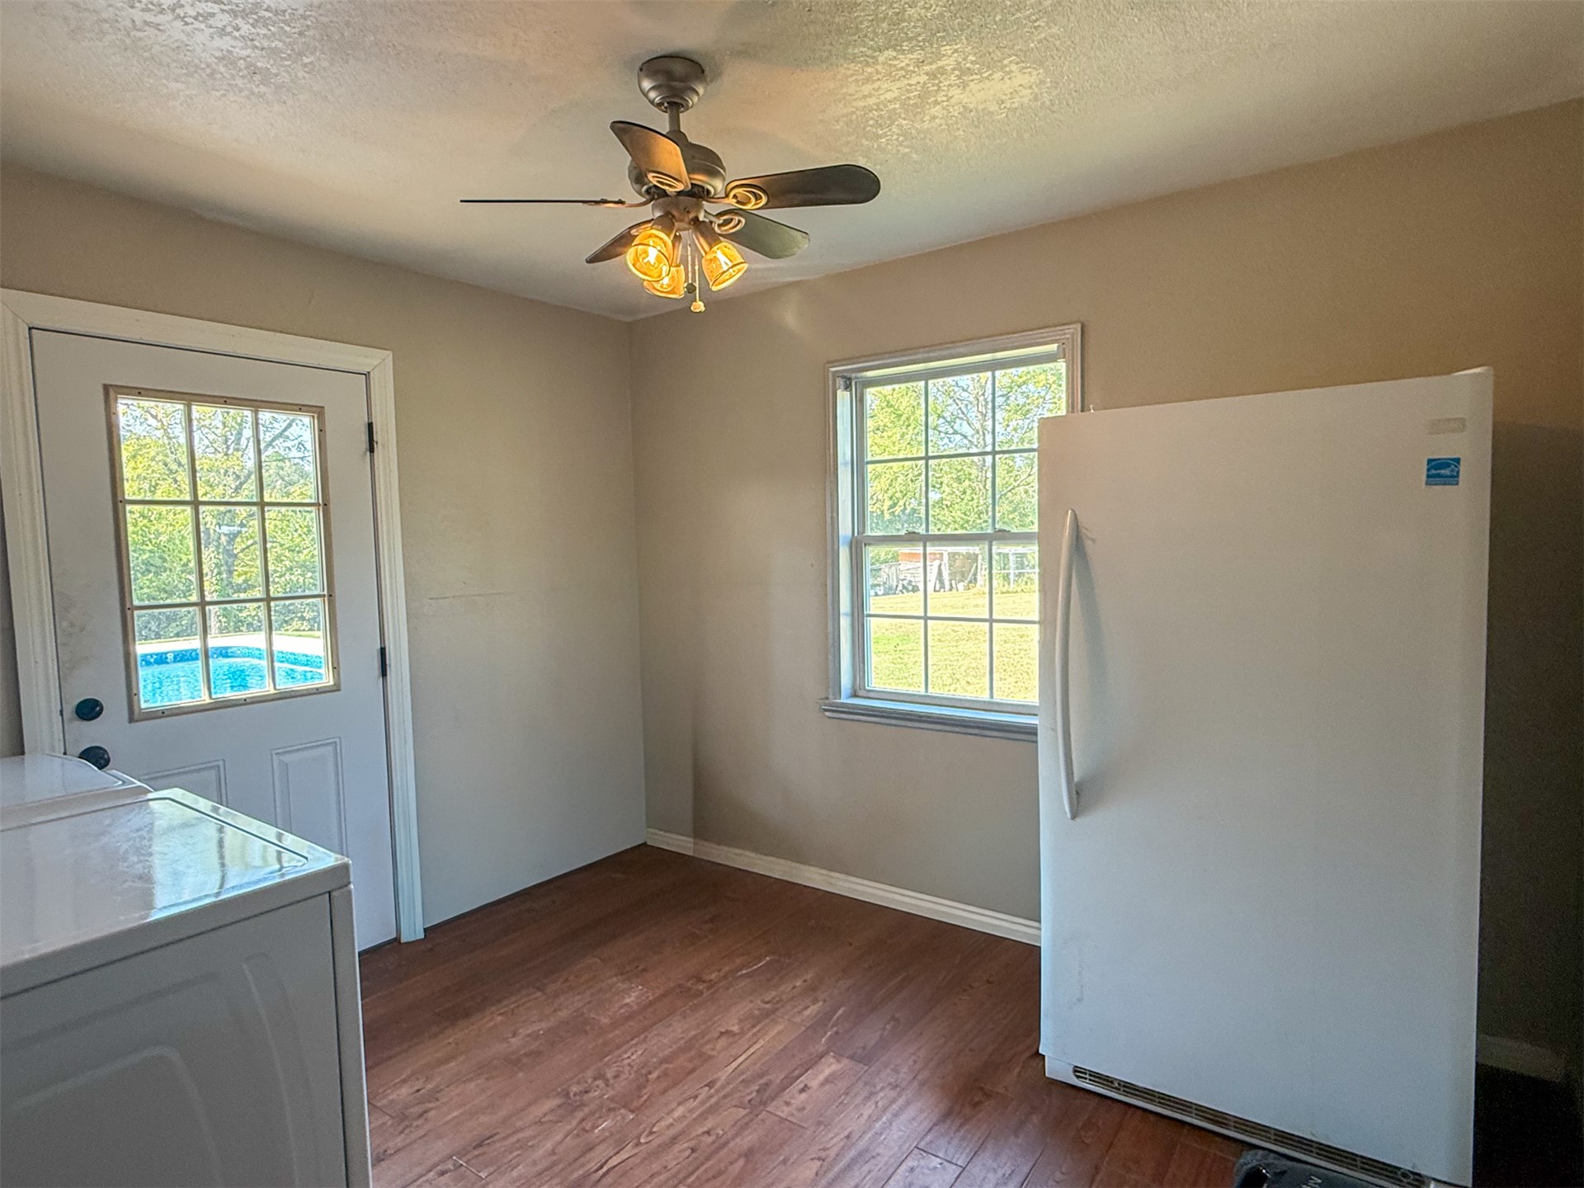
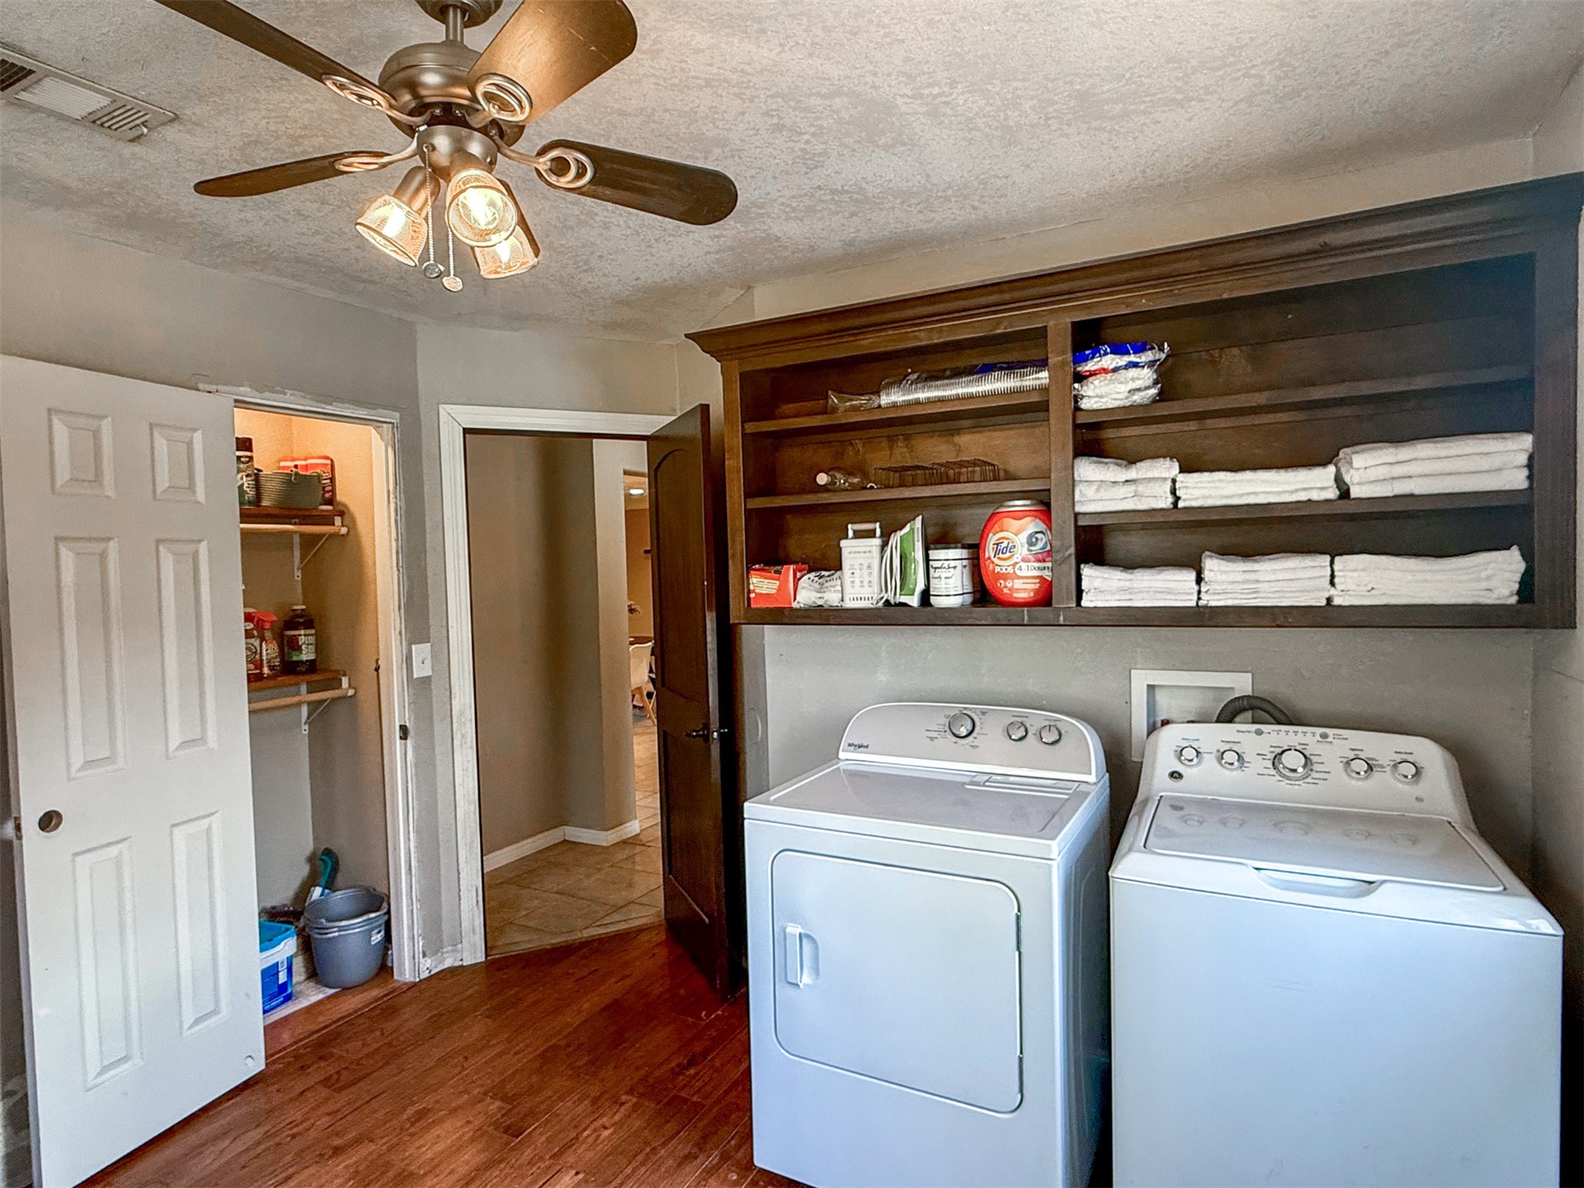
Laundry area featuring wood-finish flooring, built-in shelving, and a ceiling fan with integrated lighting
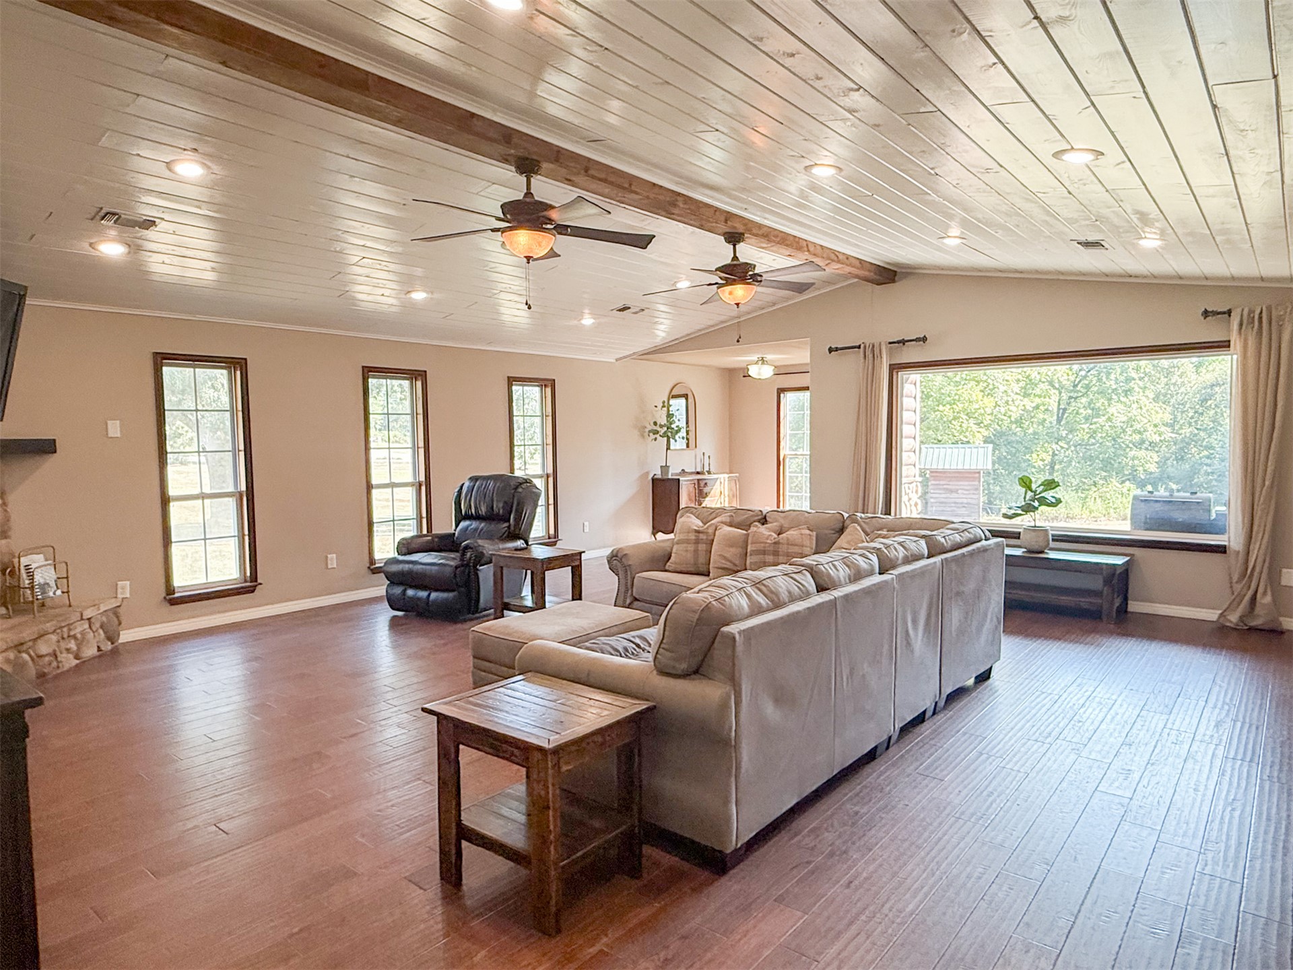
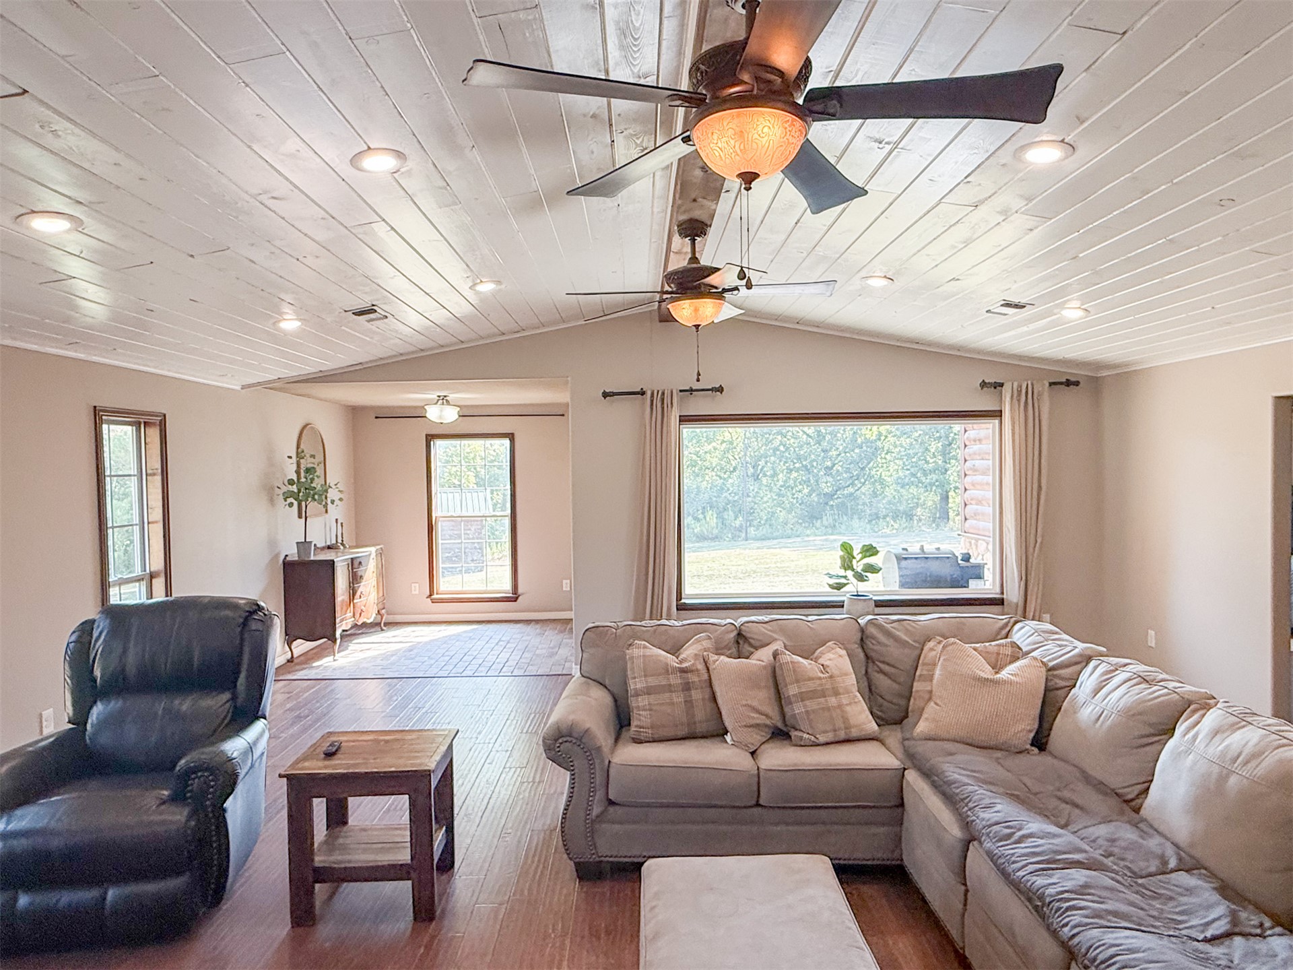
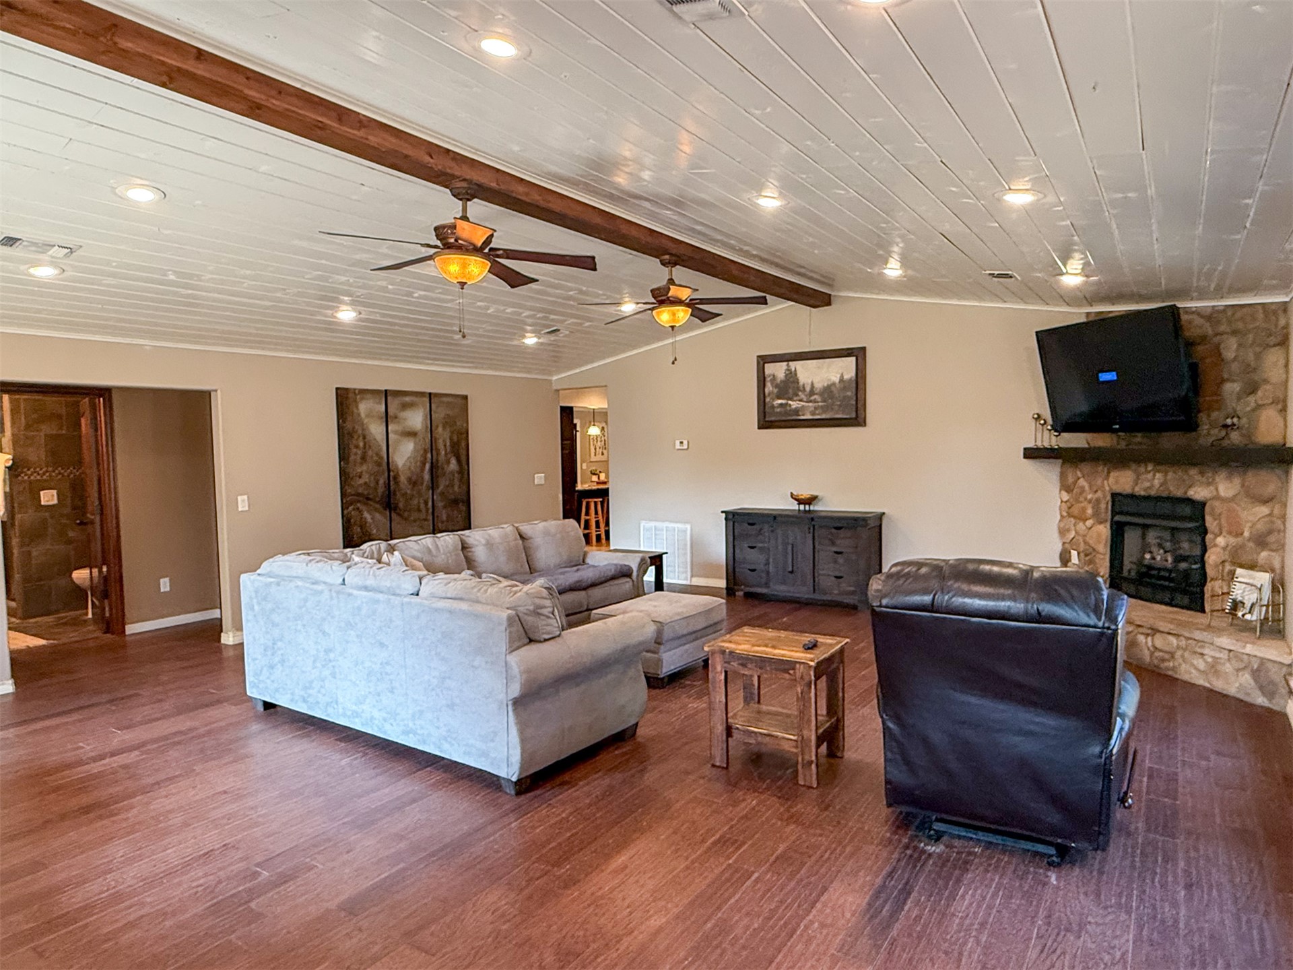
Spacious living area featuring wood-finish flooring, a stone fireplace, exposed wooden beams, and a large picture window
Vaulted ceiling with wood-finish paneling, recessed lighting, and ceiling fans
Living area featuring wood-finish flooring, a stone-clad fireplace with a wood mantel, a paneled ceiling with recessed lighting, and exposed ceiling beams
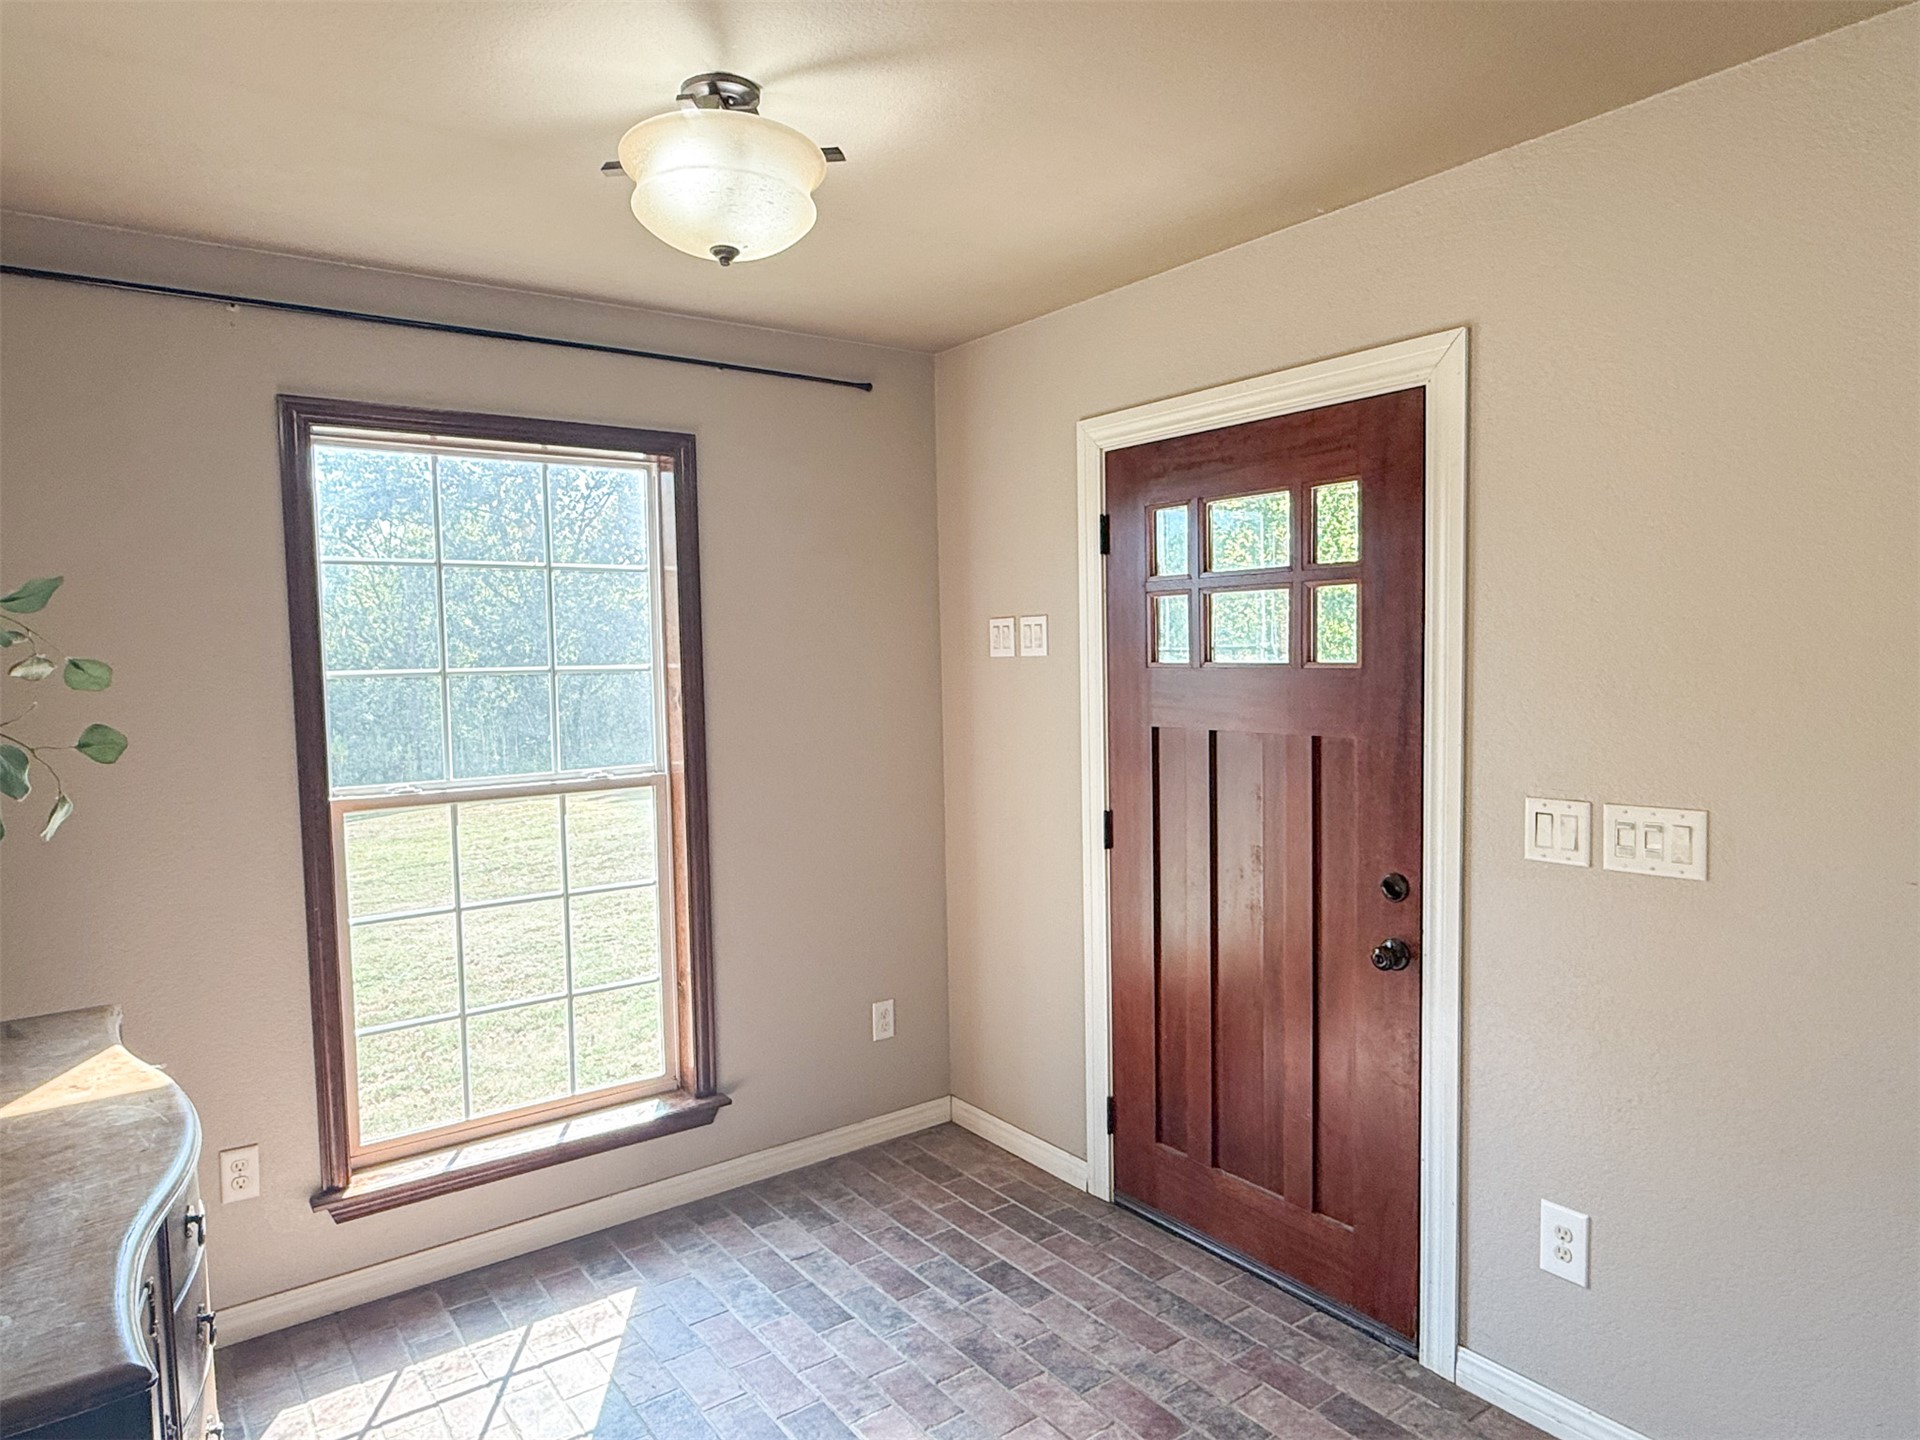
Entryway featuring a wood-finish door with multi-pane windows and brick-patterned flooring
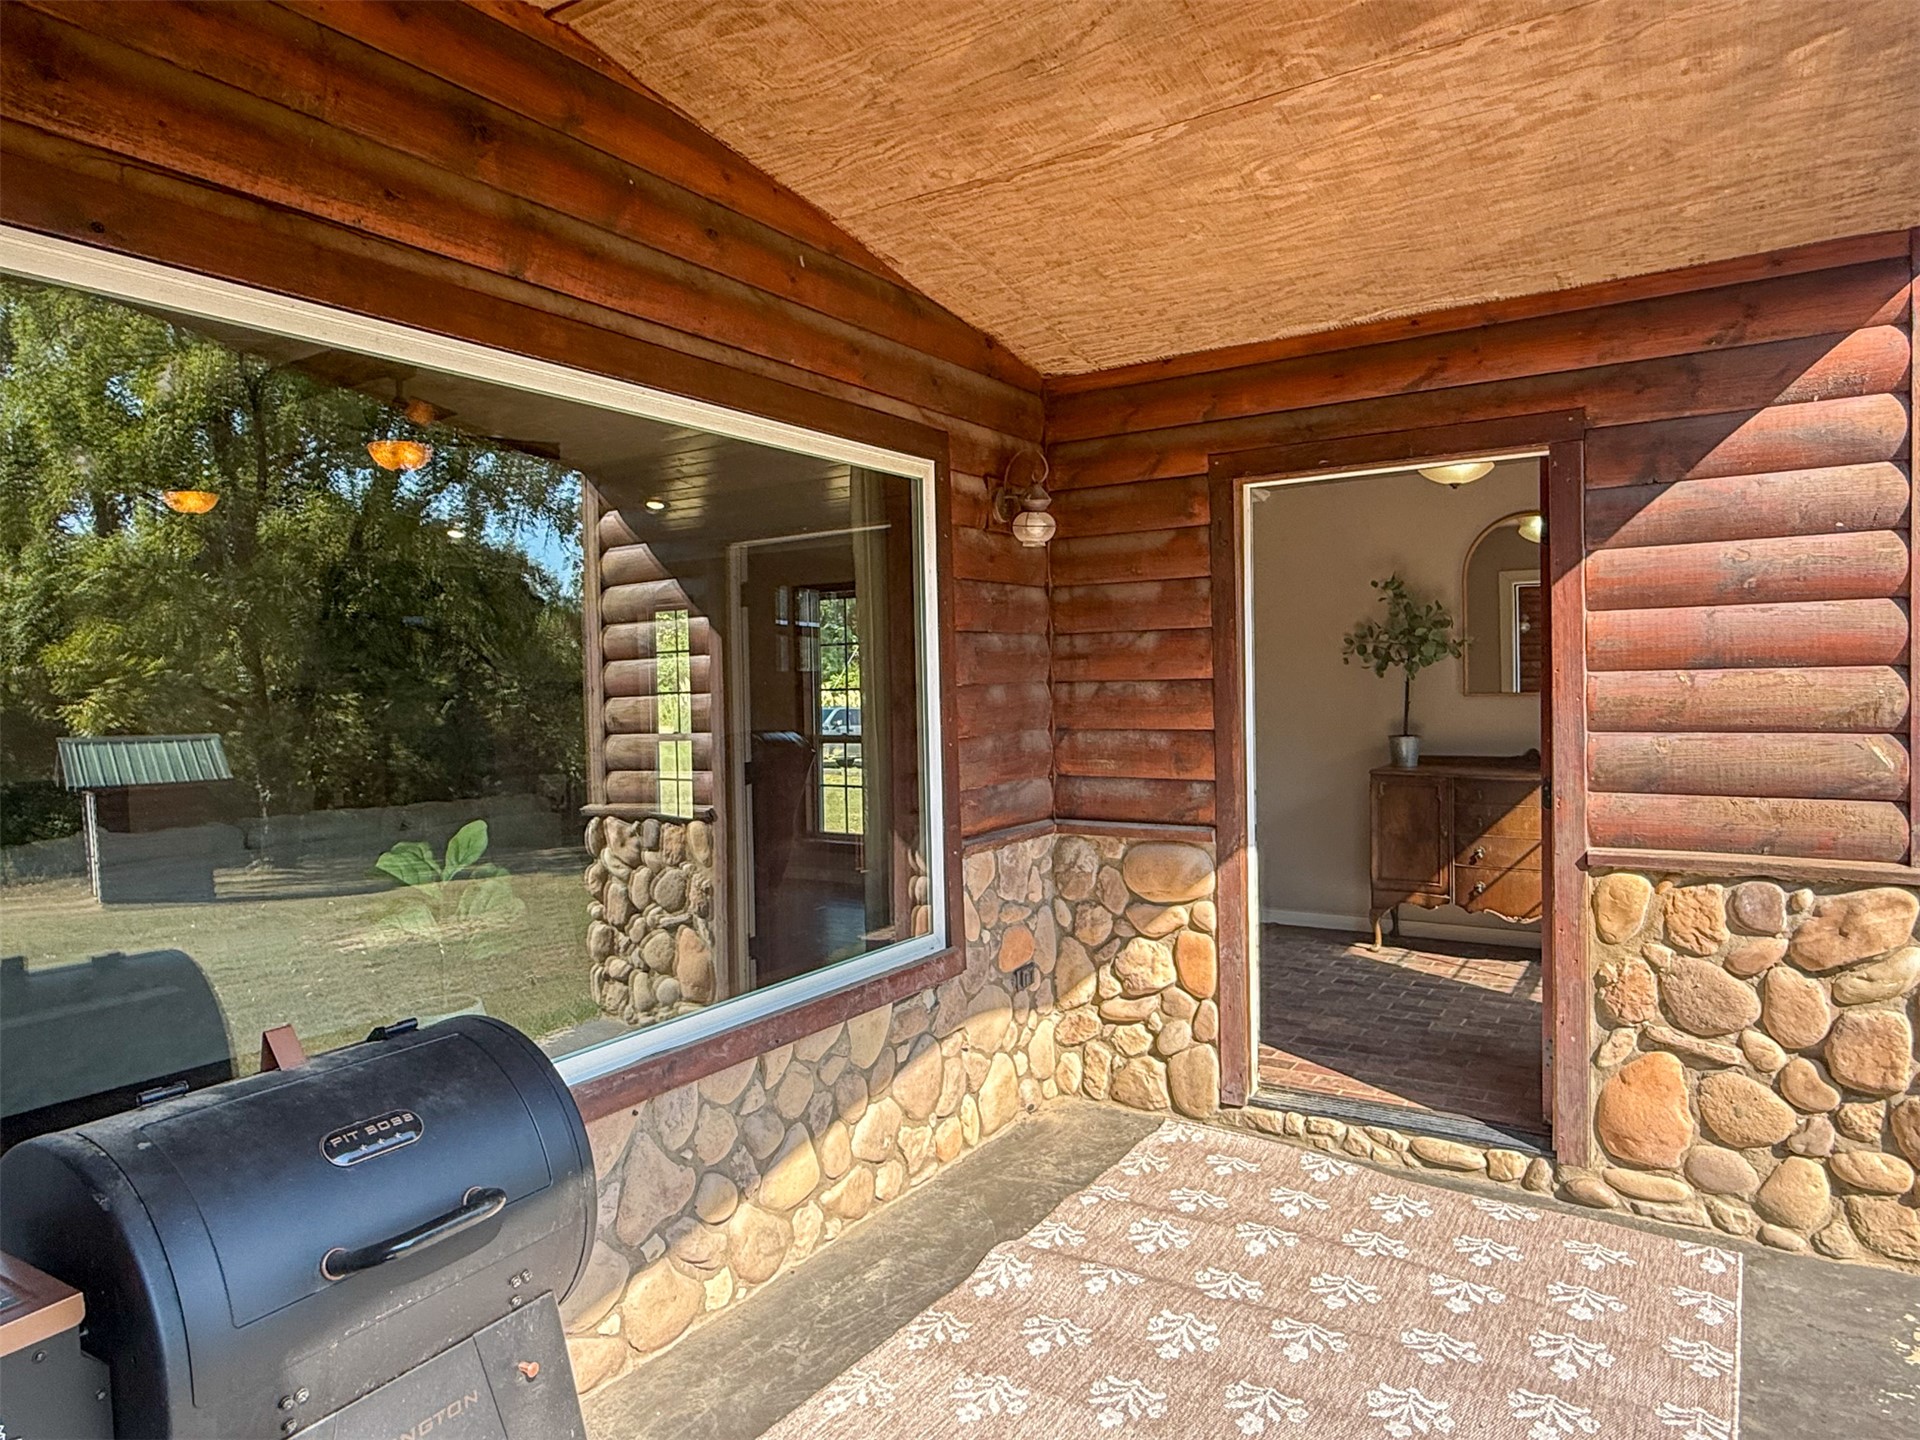
Covered outdoor patio with exposed wood ceiling, log-style exterior walls, and stone accents
Room featuring two windows, a ceiling fan with integrated lighting, and wood-finish flooring
Wood-finish flooring, paneled interior doors, and a ceiling fan with integrated lighting
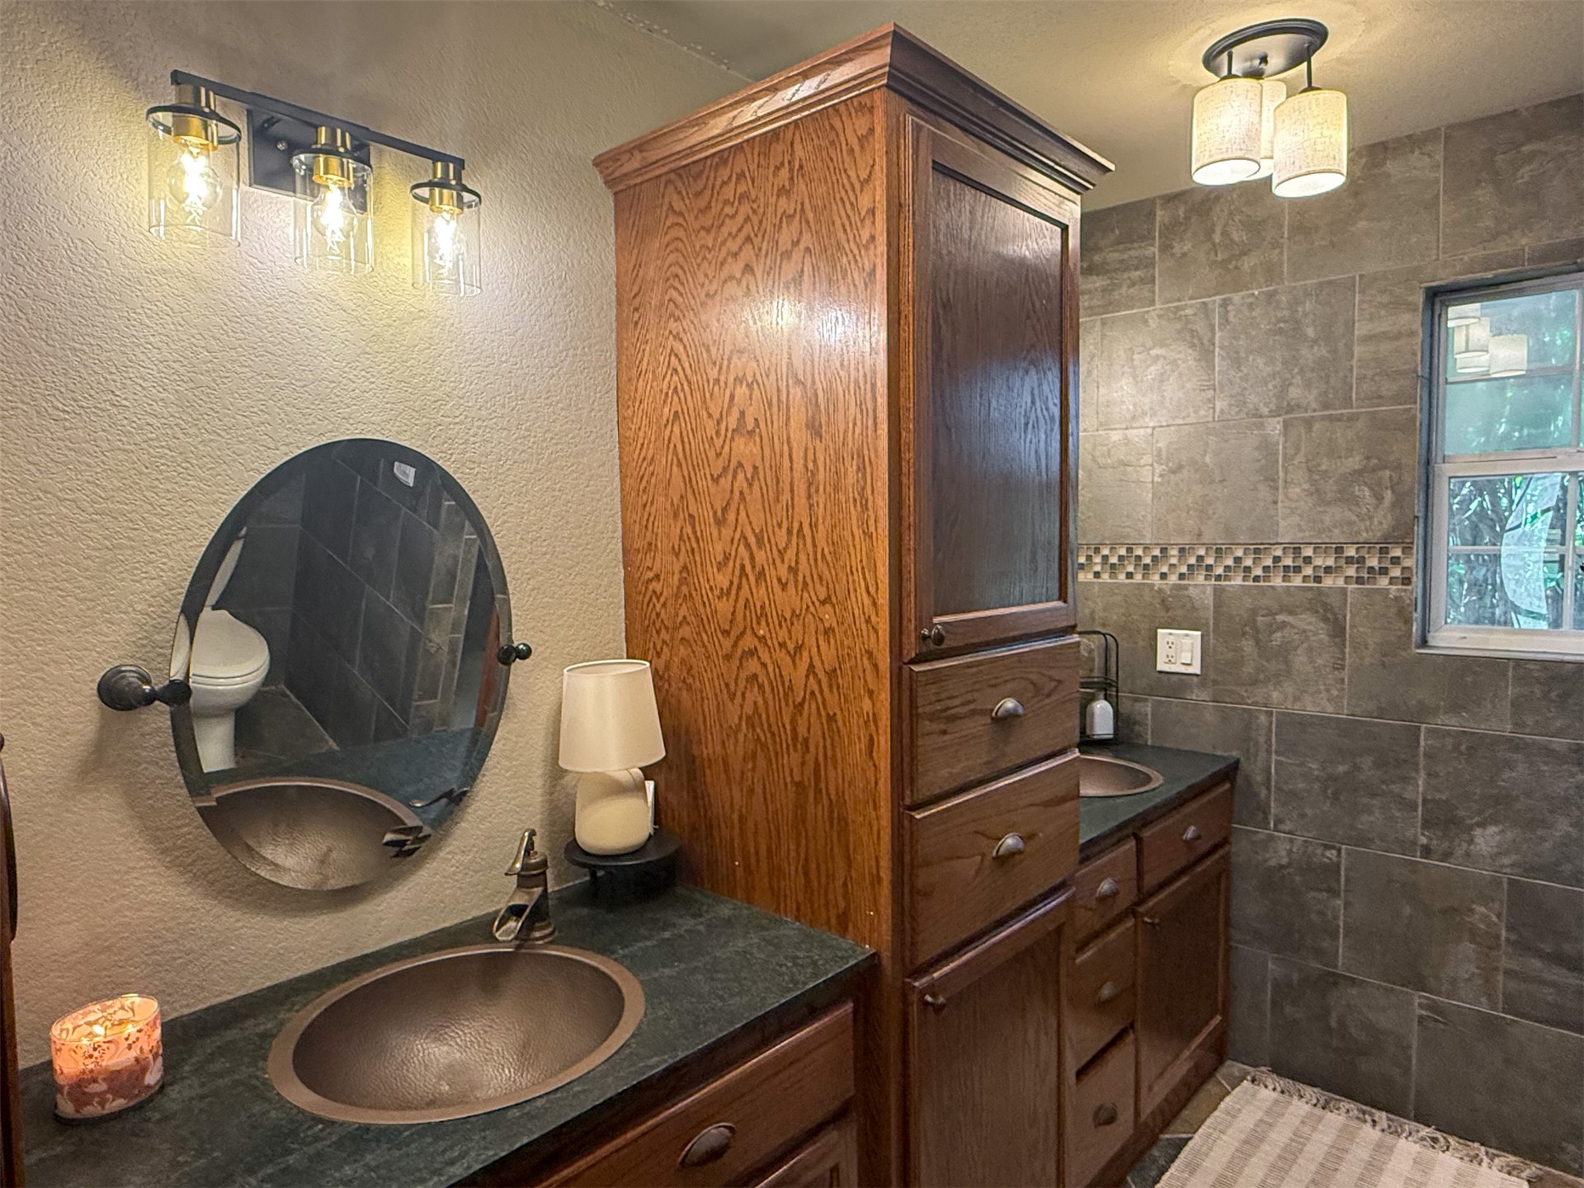
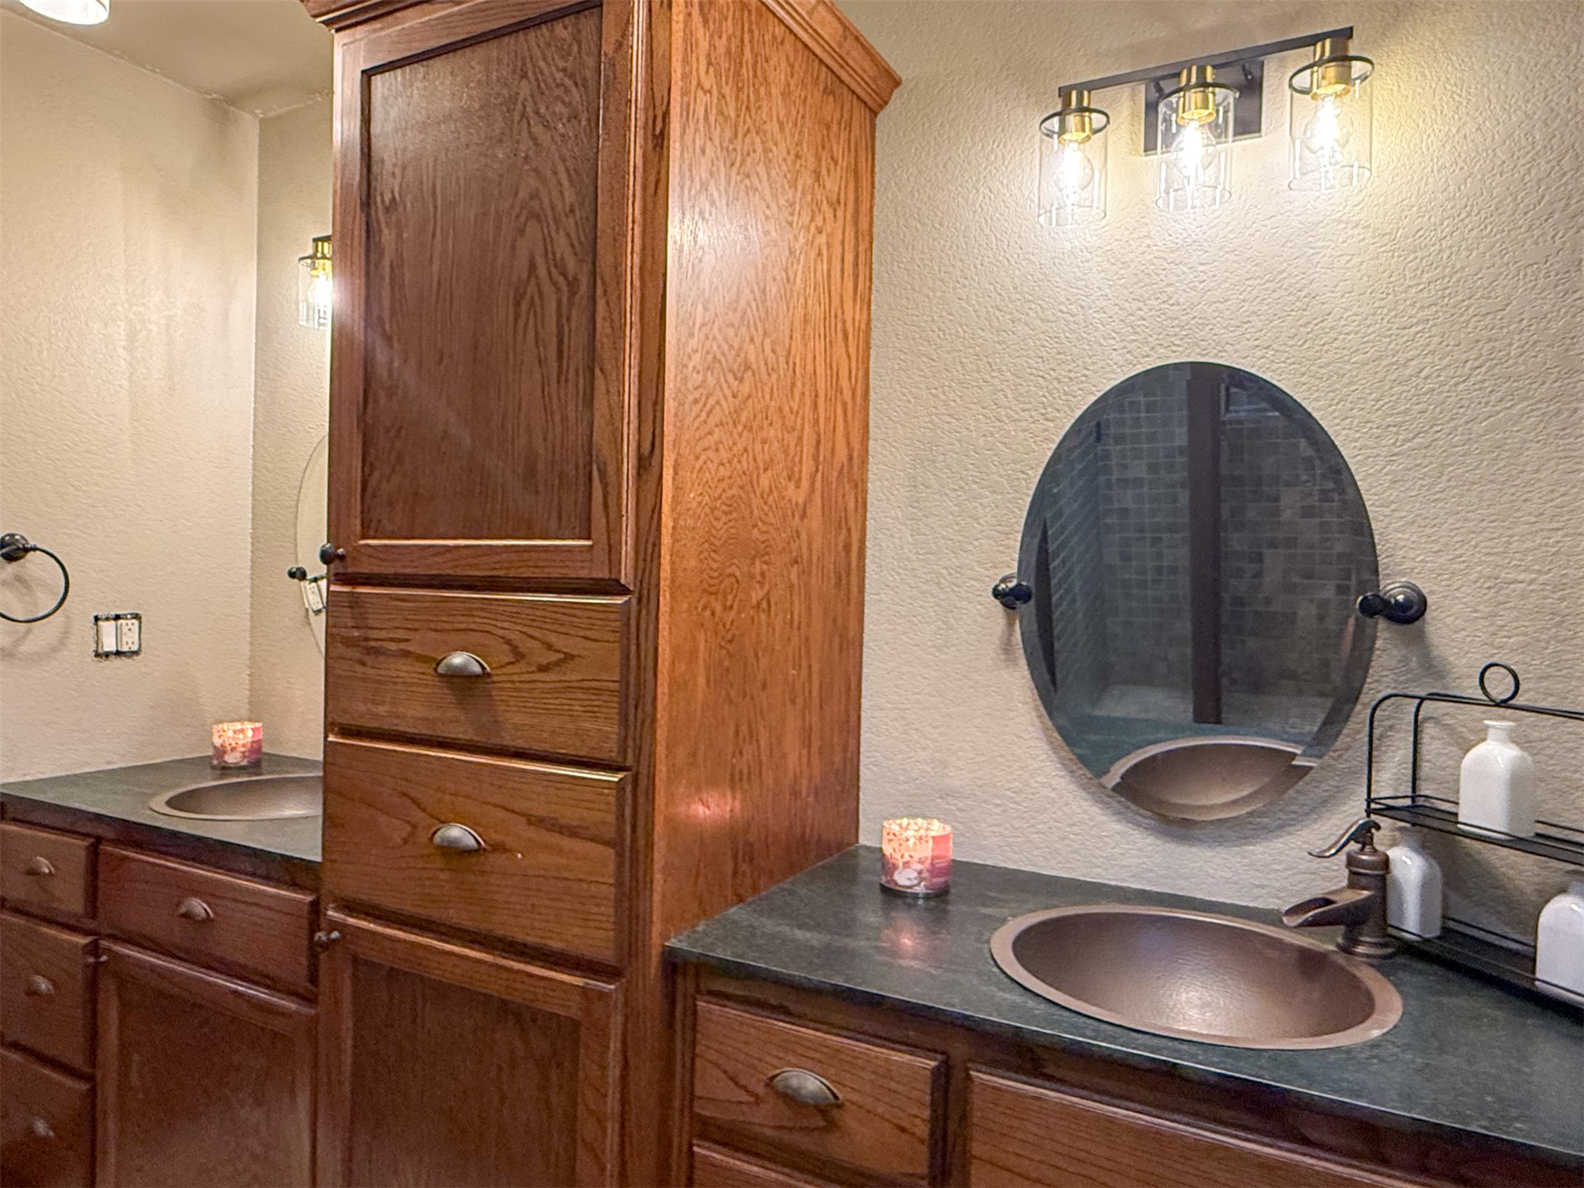
Dual vanity featuring copper-finish vessel sinks and dark countertops
Tiled shower with glass enclosure, built-in shower niche, and a contrasting decorative tile band
Double vanity with dark wood cabinetry, integrated copper sinks, and dark countertops
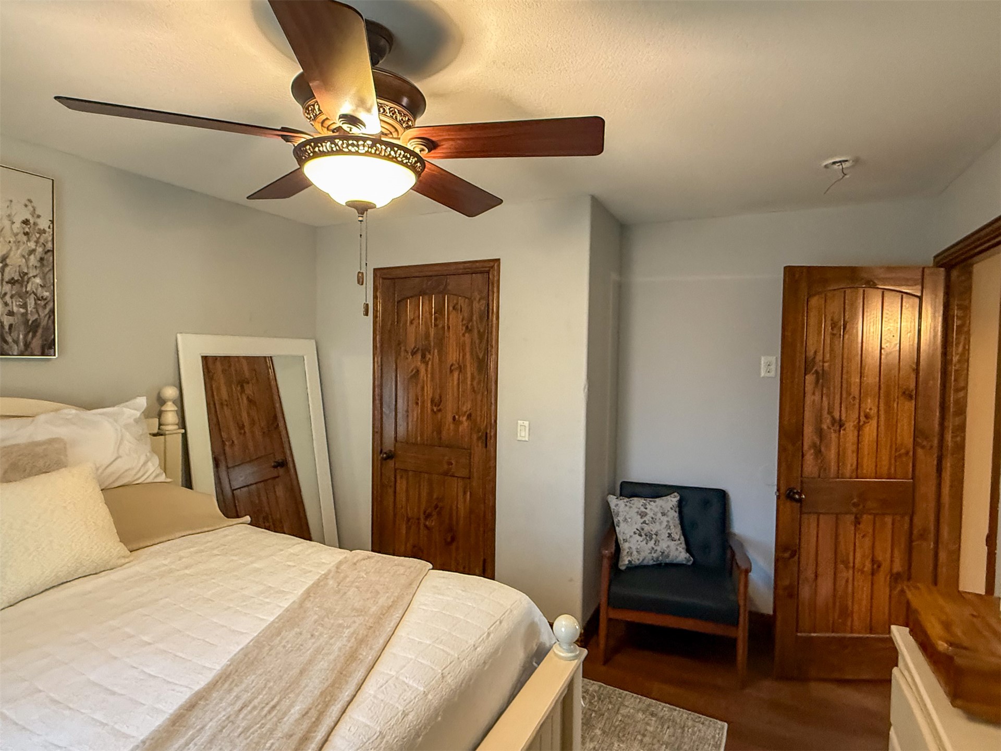
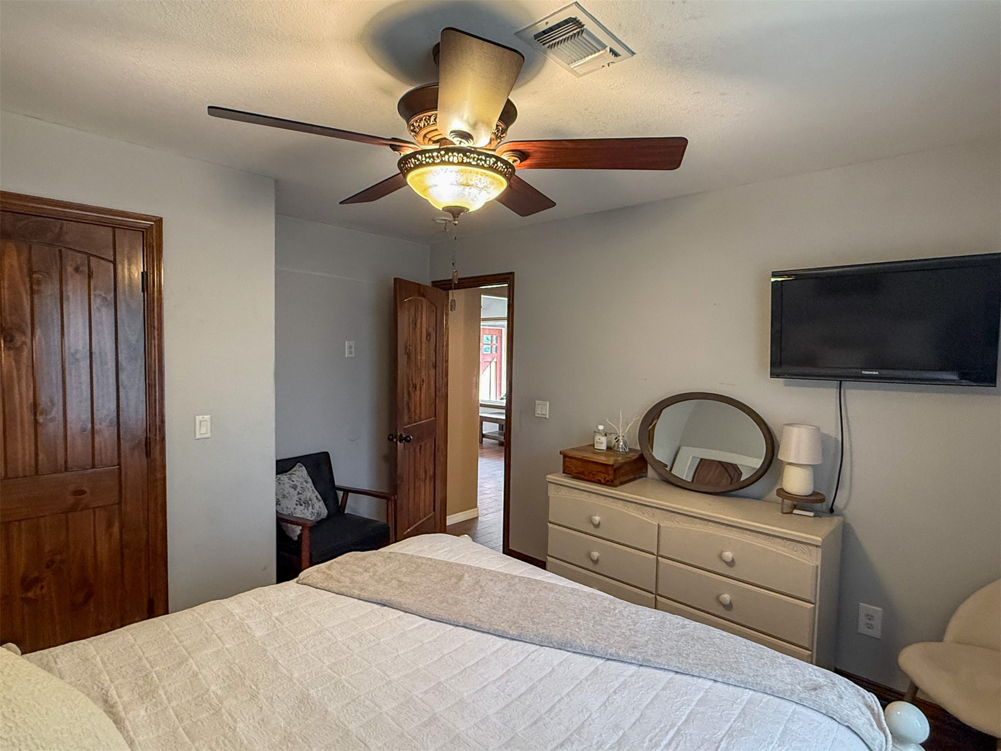
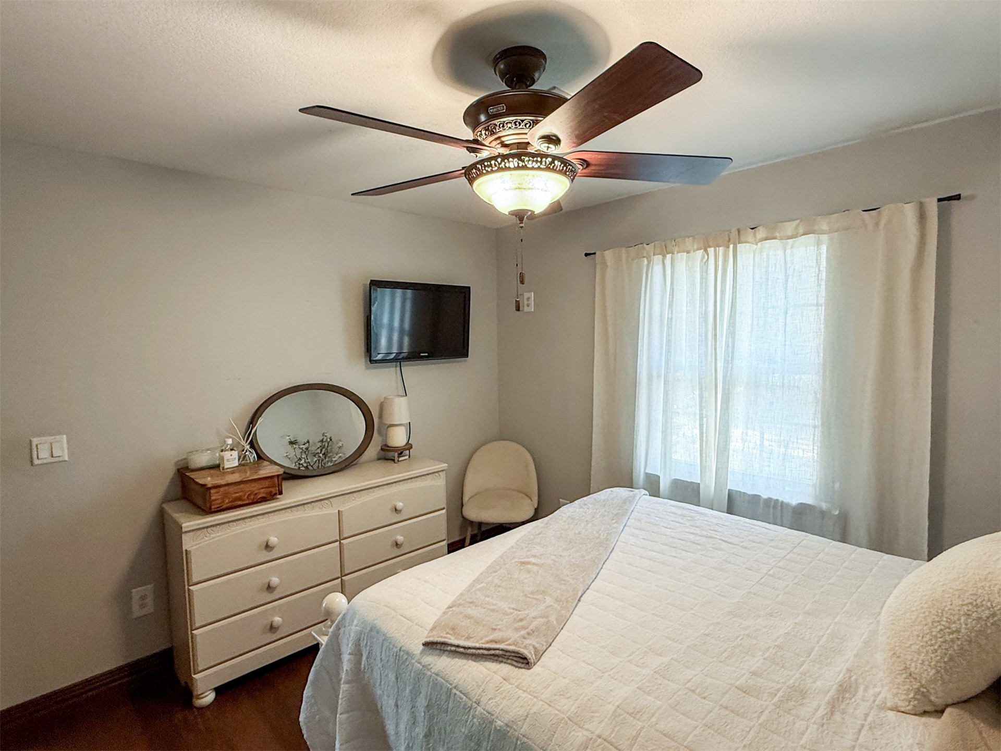
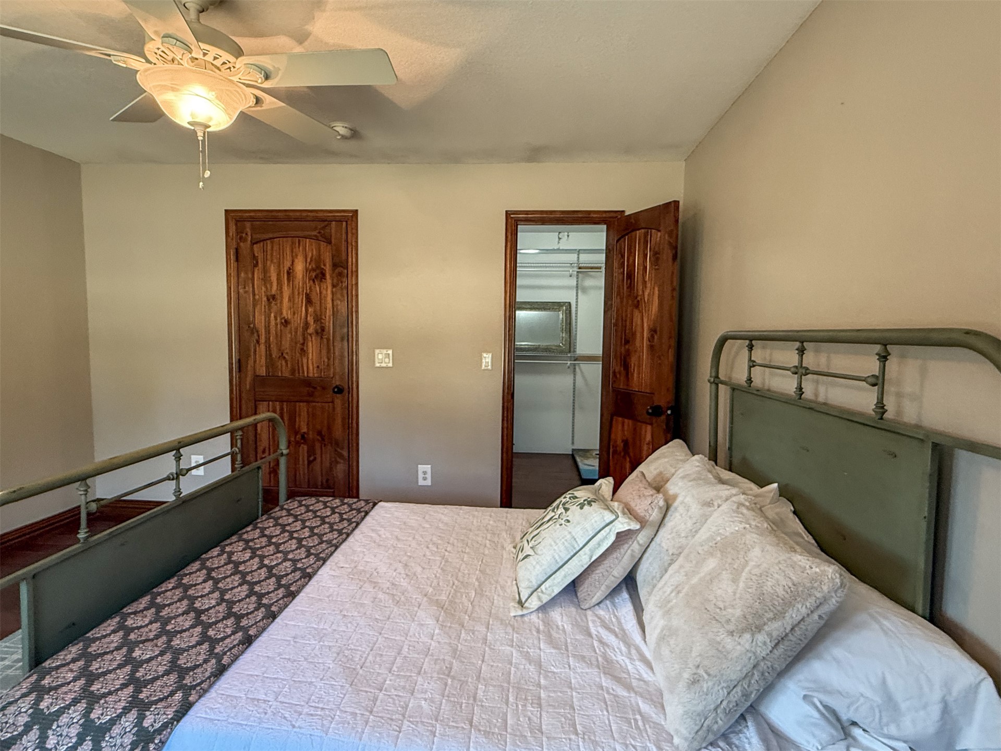
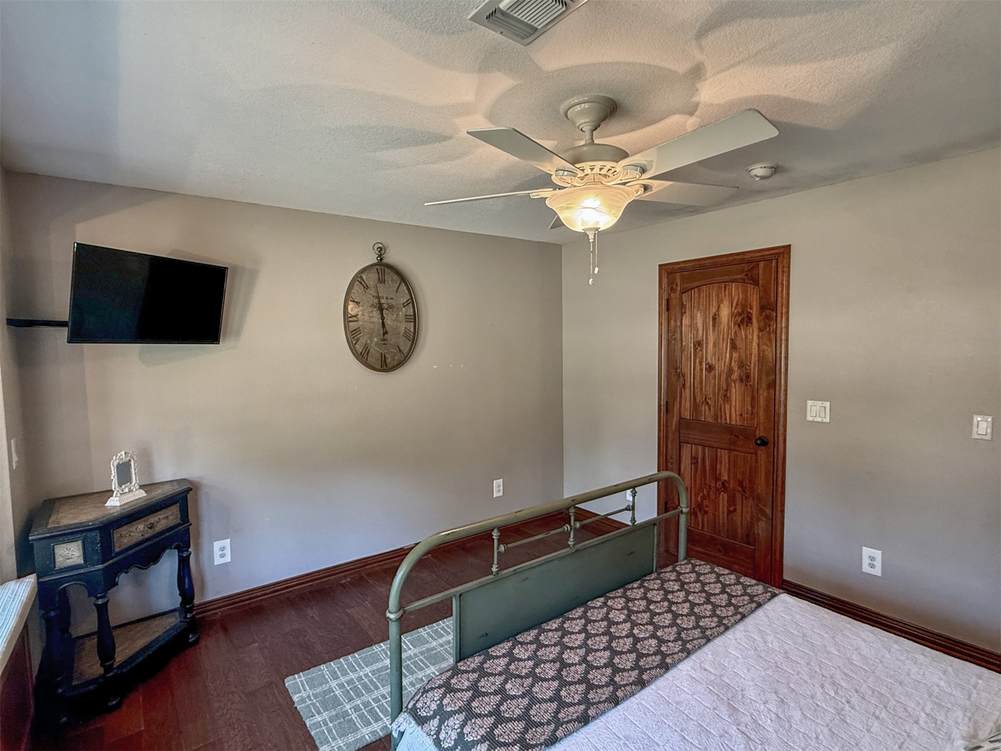
Wood-finish flooring with light gray walls, featuring a ceiling fan with integrated lighting
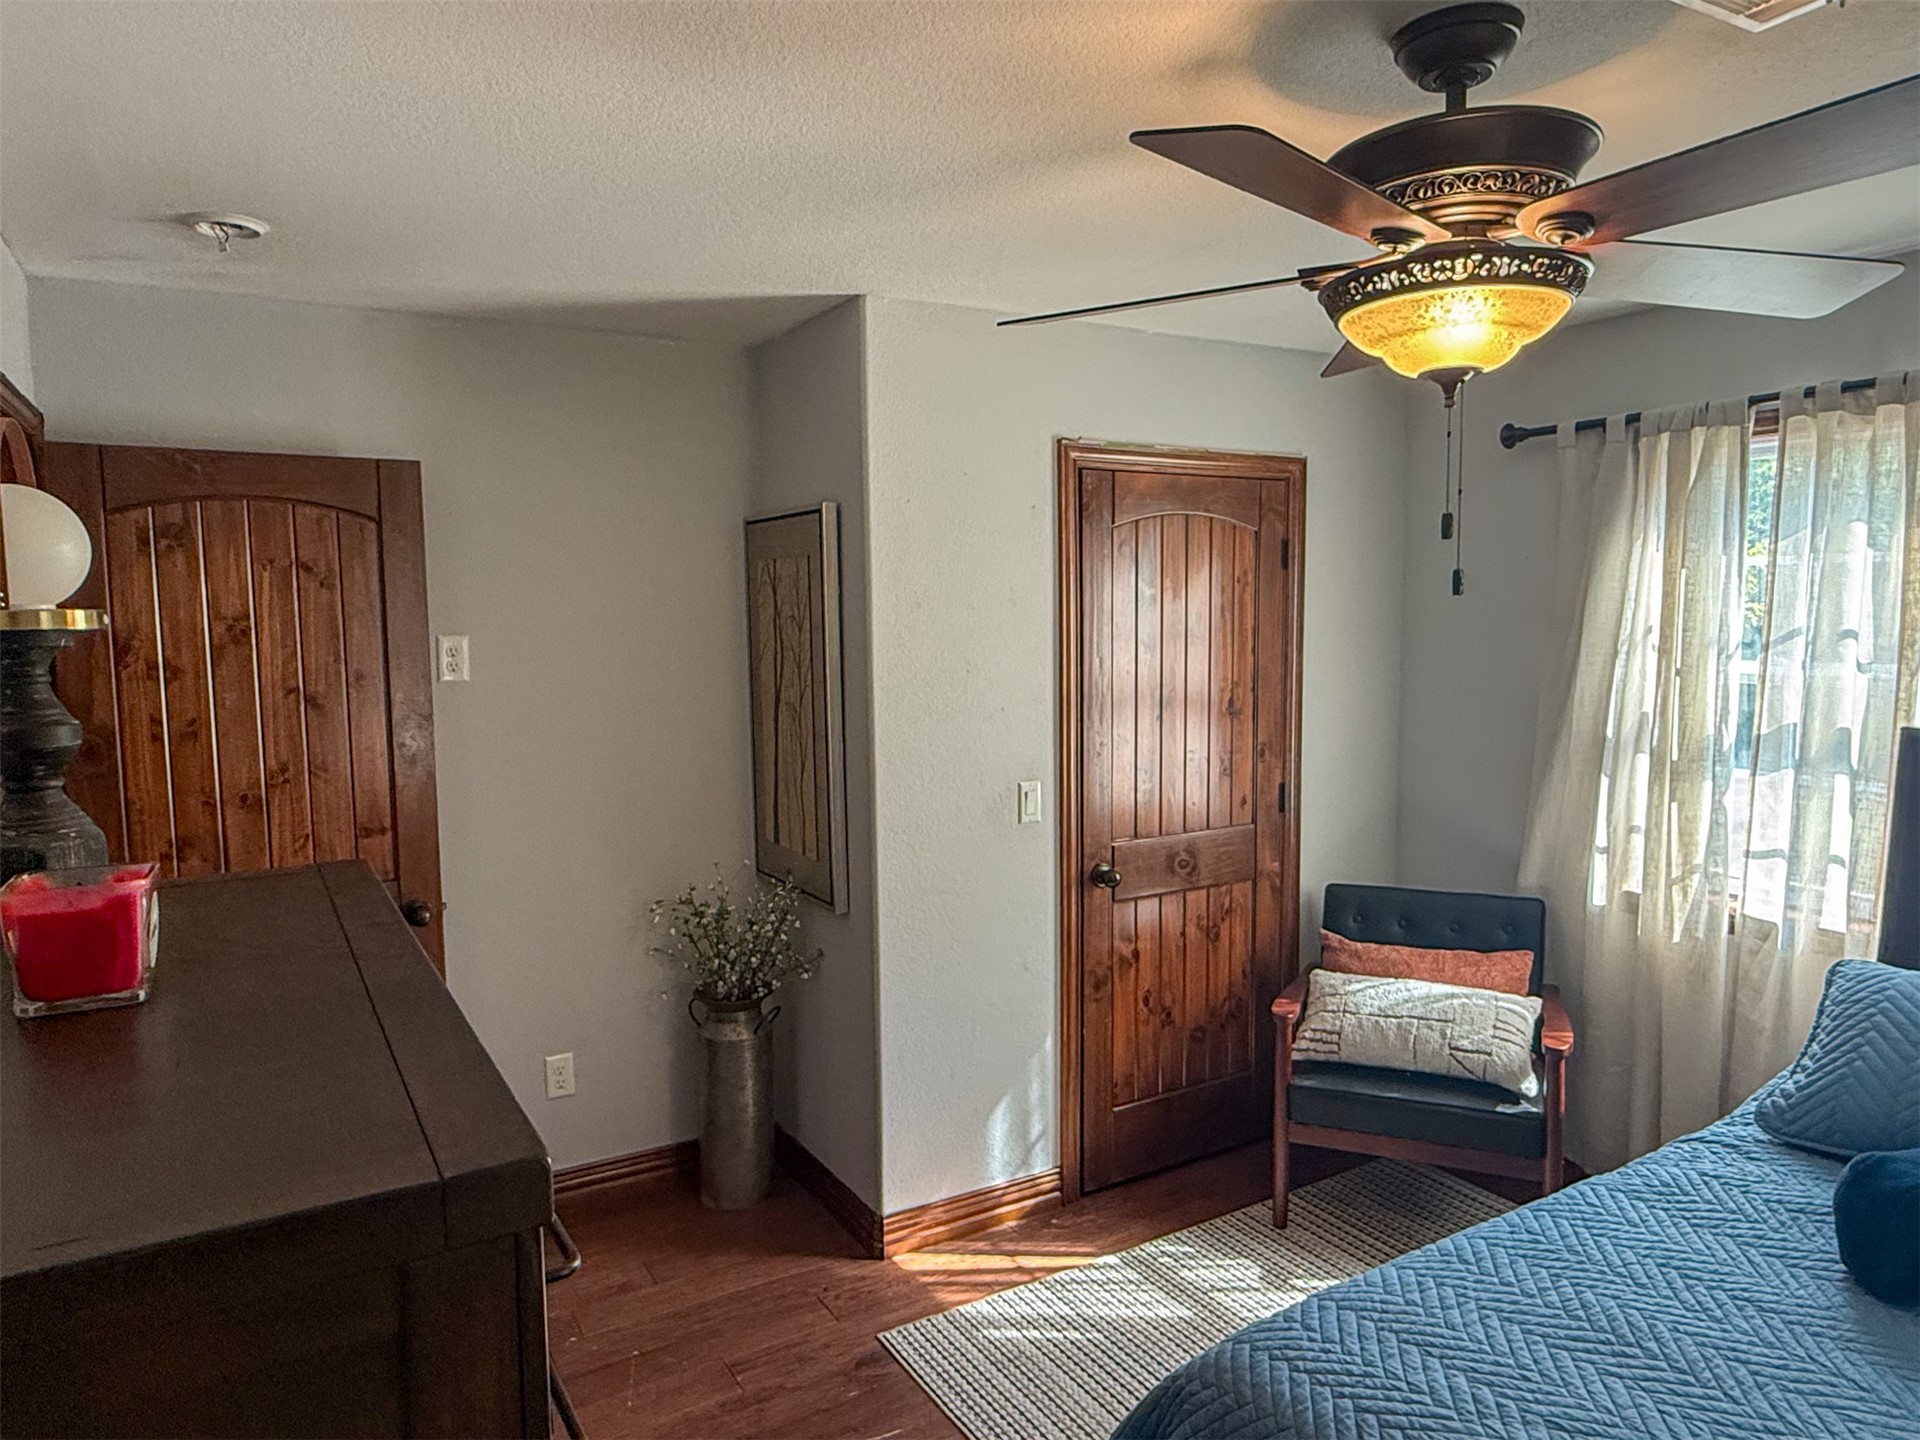
Integrated ceiling fan with light fixture, light gray wall paint, and natural wood doors
Wood-finish flooring with a ceiling fan overhead
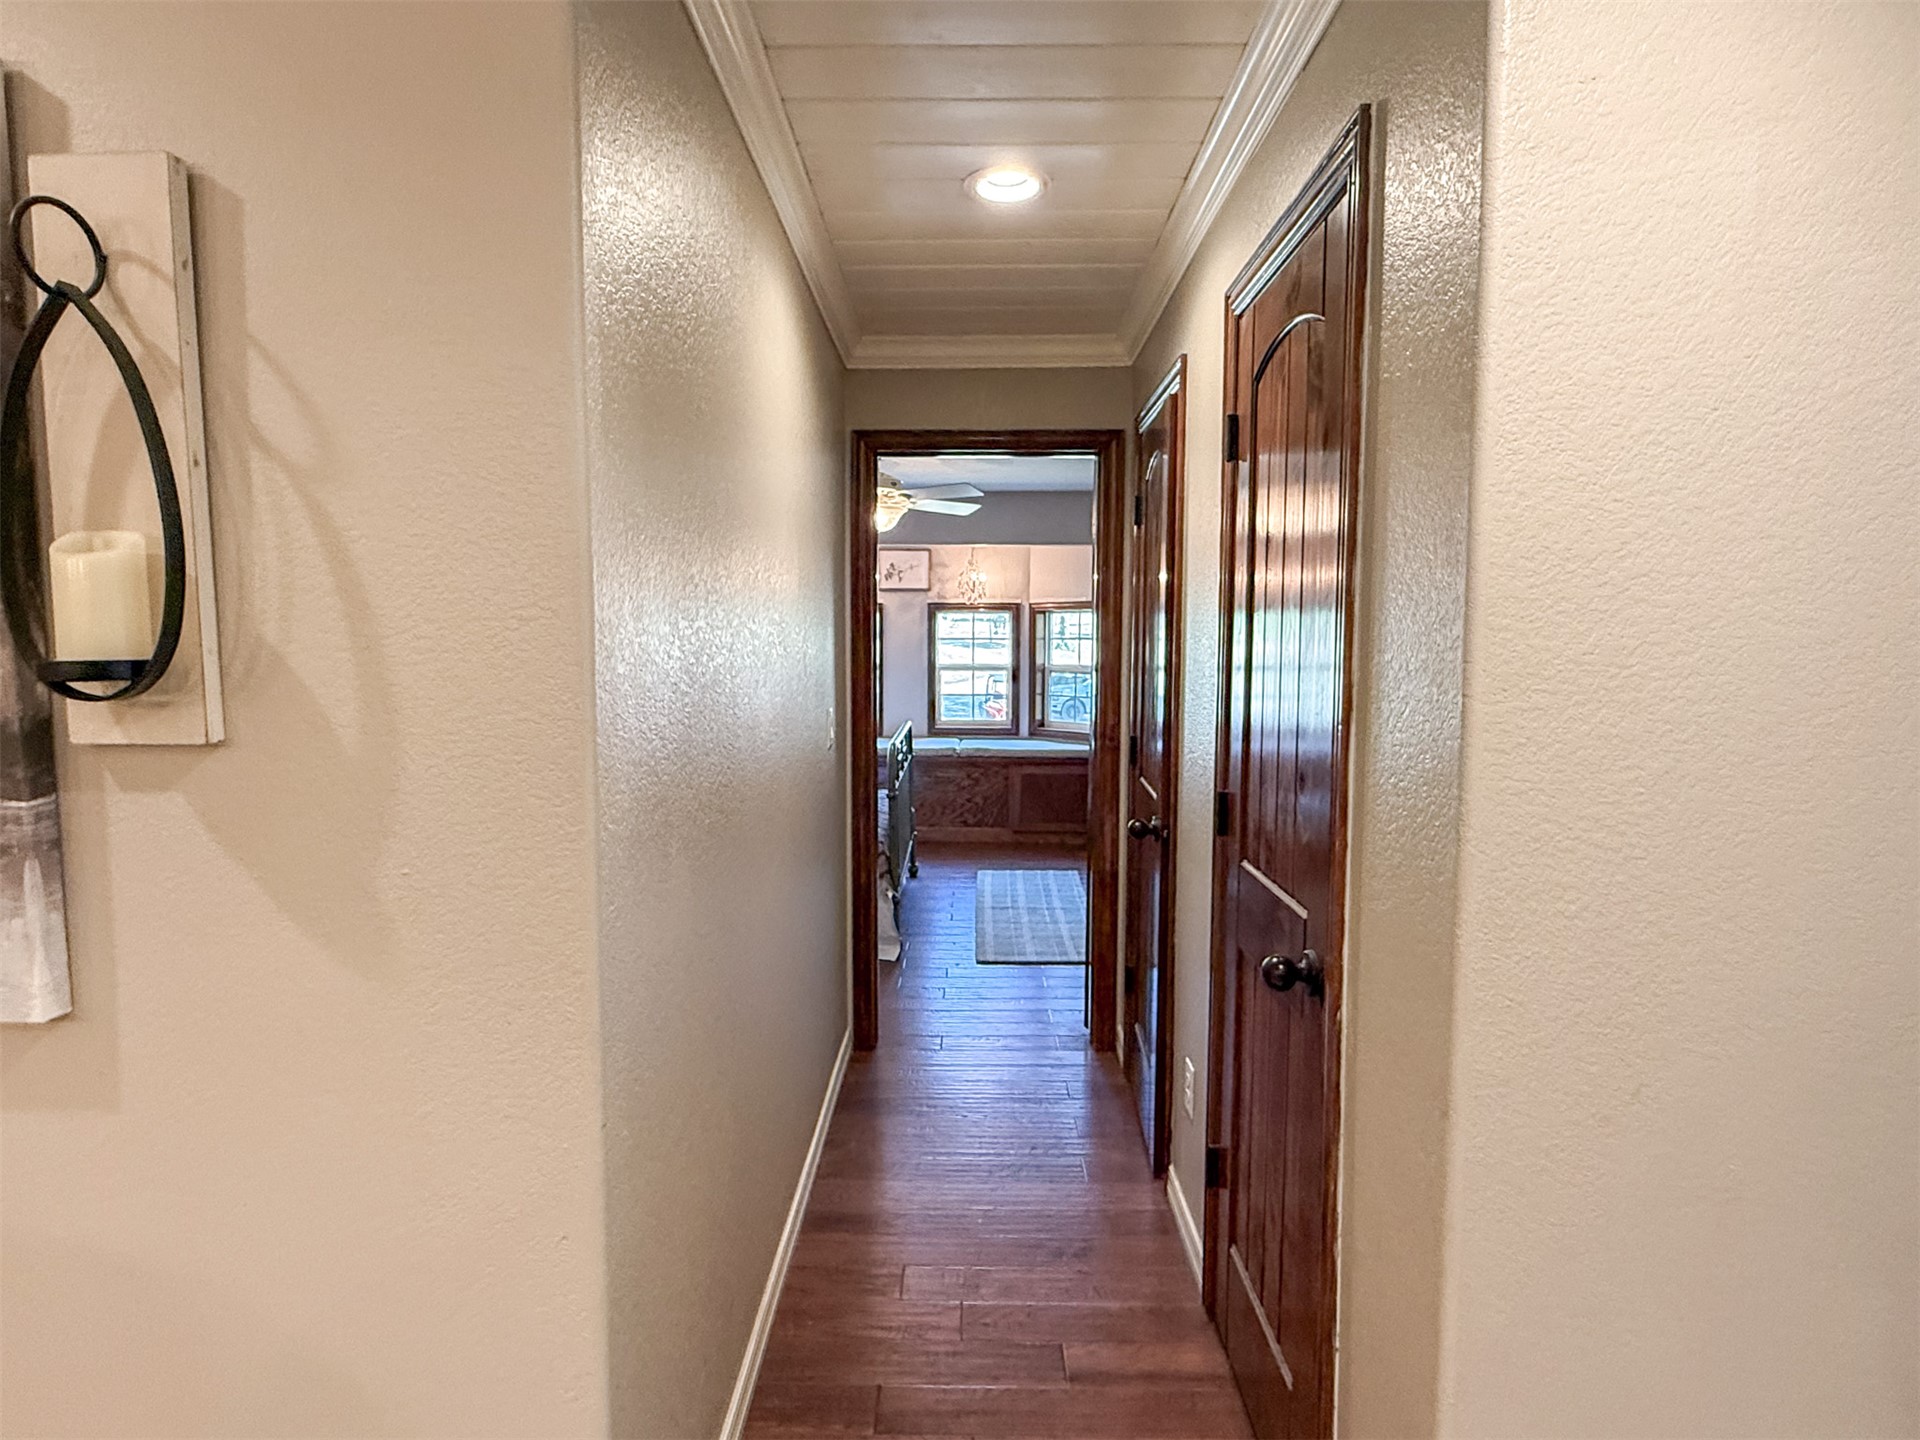
Hallway featuring wood-finish flooring, recessed lighting, and crown molding
Wood-finish flooring with a ceiling fan
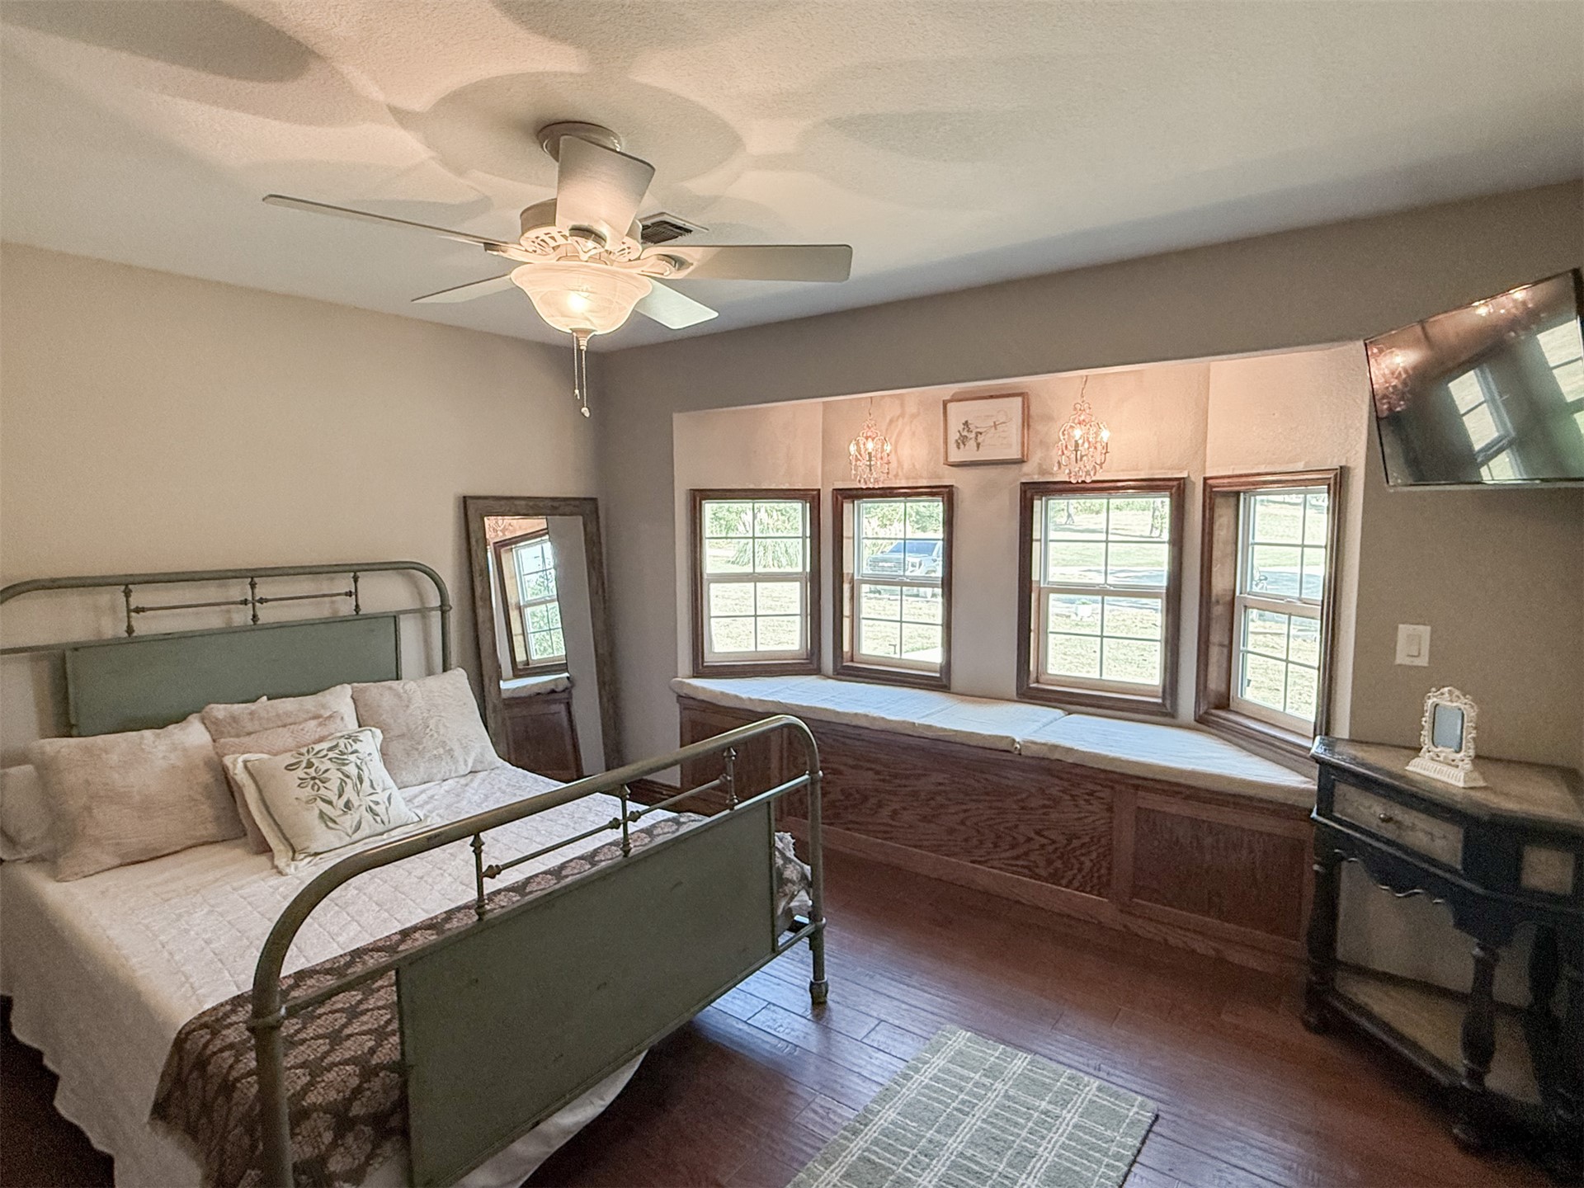
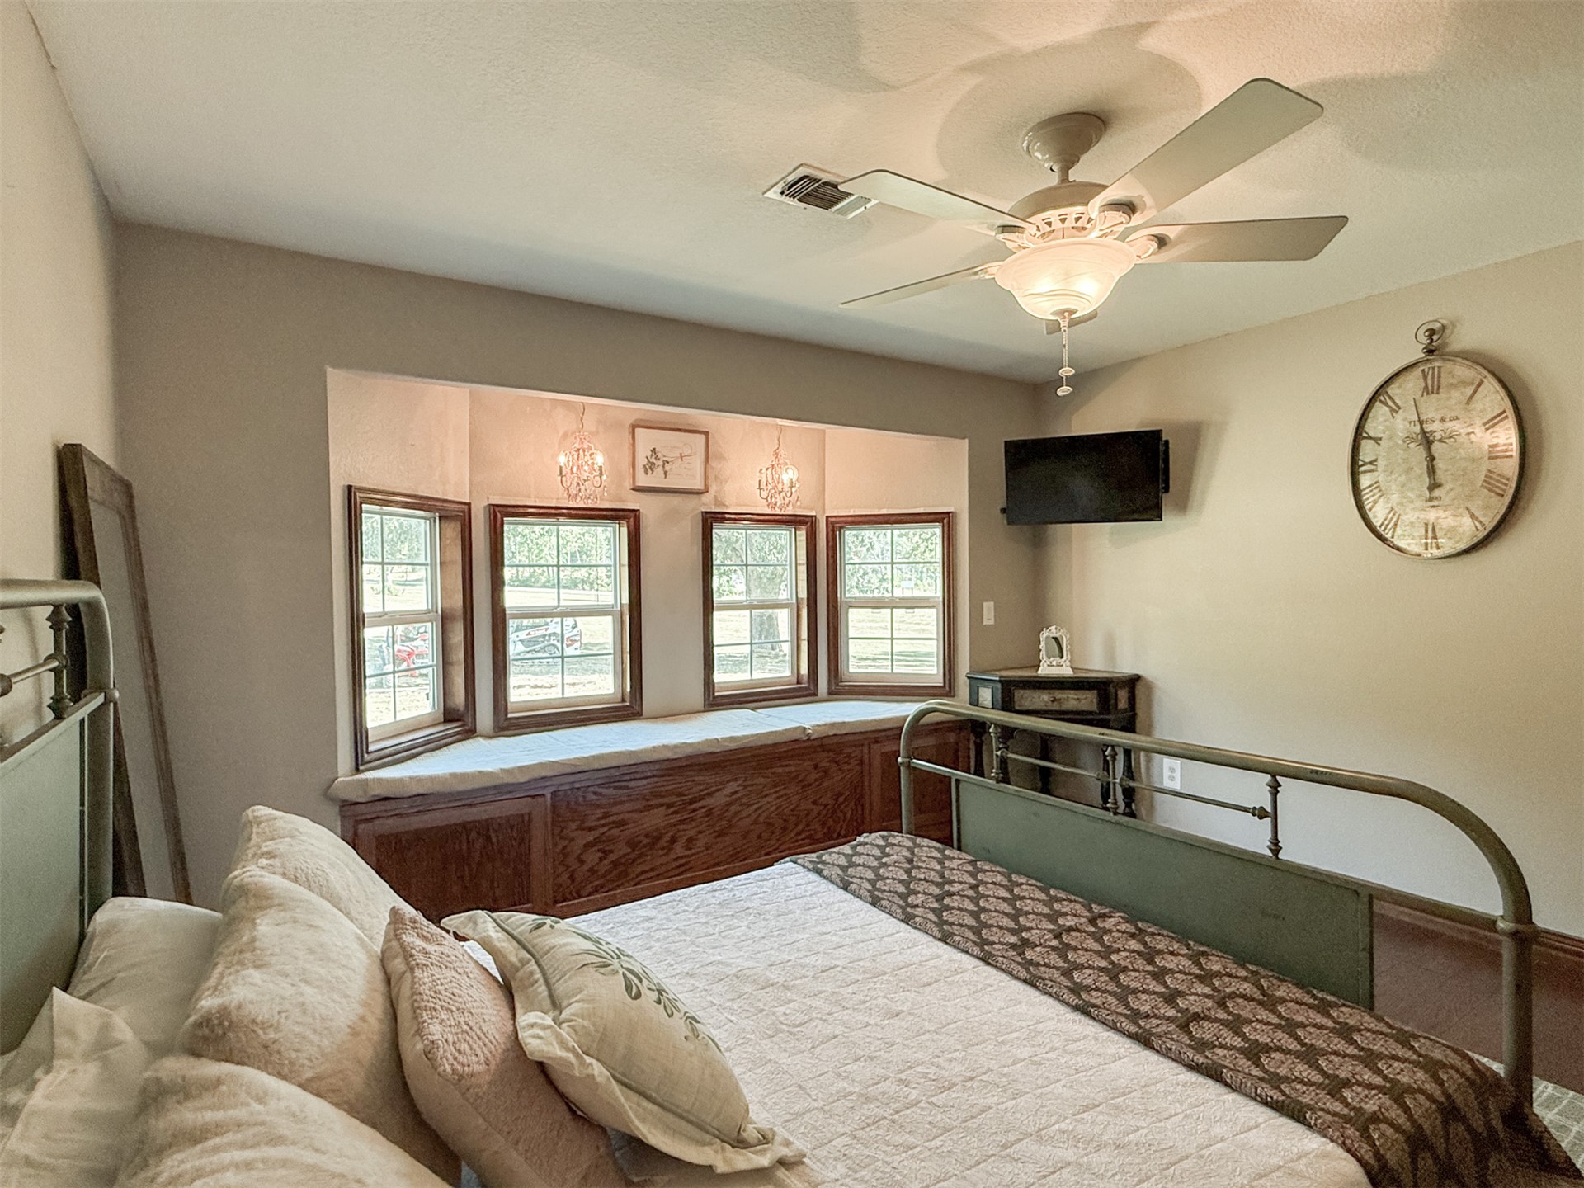
Built-in window bench with wood-finish cabinetry, bay windows, and a ceiling fan with integrated lighting
Ceiling fan with integrated lighting
Wood-finish flooring, ceiling fan with integrated lighting, and a paneled wood interior door
Discover a refined country retreat where spacious living, elevated finishes, and resort-style amenities come together on two parcels totaling approximately 9.48 acres MOL. The seller reports extra square footage with five bedrooms and three bathrooms, offering an impressive setting for everyday living and entertaining. Inside, hardwood and tile floors are complemented by rich natural woodwork and striking stone accents. The expansive living area features a vaulted wood-plank ceiling, exposed beams, recessed lighting, and an oversized picture window framing peaceful property views. The versatile layout provides ample space for guests, recreation, or a home office. The beautifully appointed kitchen showcases custom dark-wood cabinetry, granite countertops, a tiled backsplash, stainless-steel appliances, and generous storage. Spa-inspired bathrooms feature extensive tilework, oversized walk-in showers, built-in seating, and rich wood details. One bath creates a luxurious escape with a freestanding soaking tub, pebble-style shower flooring, and warm wood ceiling accents. Outside, a spectacular in-ground swimming pool anchors your own private resort. An expansive deck and covered outdoor living area create an inviting setting for poolside lounging, entertaining, and enjoying Oklahoma evenings. The wood exterior, stone accents, metal roof, mature trees, and open acreage complete the distinctive lodge-inspired setting. Located approximately 15 miles from Hochatown, the property offers privacy while remaining convenient to Hochatown's restaurants and attractions, Broken Bow Lake, and Beavers Bend State Park. Seller-reported square footage differs from public records due to the addition of an east wing. Buyer and buyer's agent to independently verify square footage, bedroom and bathroom count, acreage, boundaries, permitted uses, school district, and other information deemed important.
MLS Internet Data Exchange (IDX) information is provided exclusively for consumers’ personal, non-commercial use and may not be used for any purpose other than to identify prospective properties consumers may be interested in purchasing, and that the data is deemed reliable but is not guaranteed accurate by the Greater Tulsa Association of REALTORS® MLS.