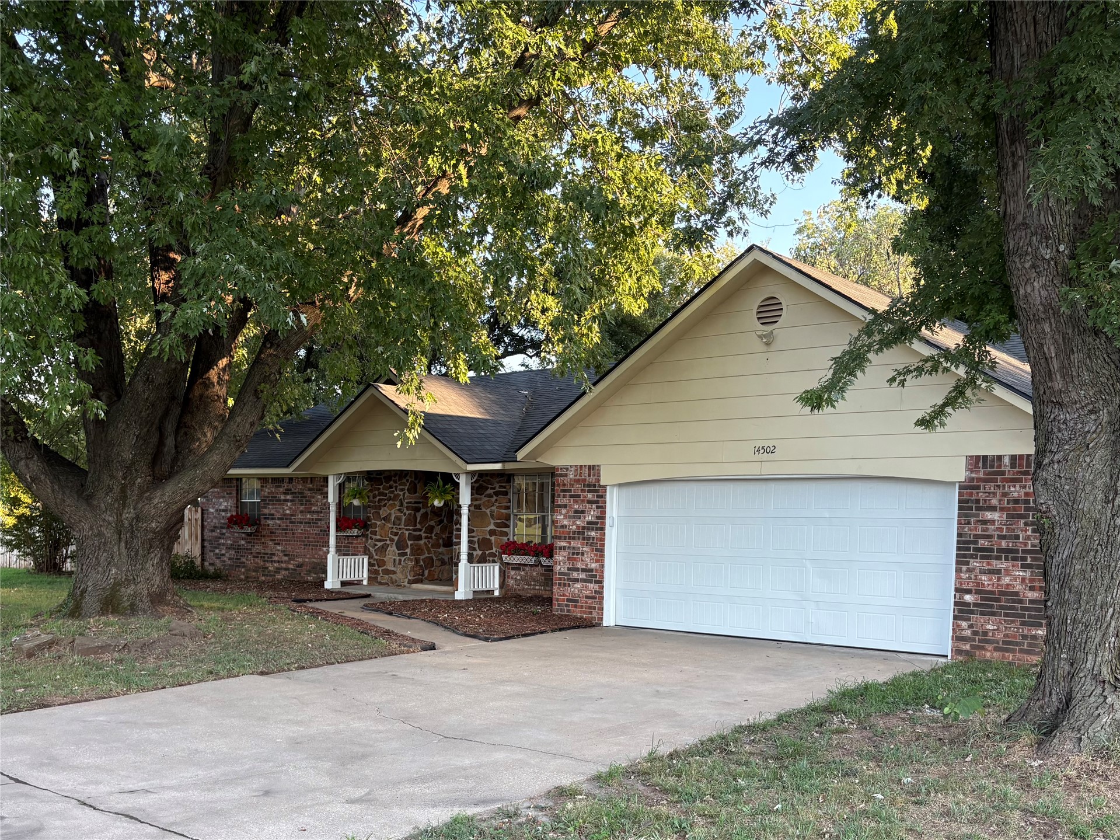
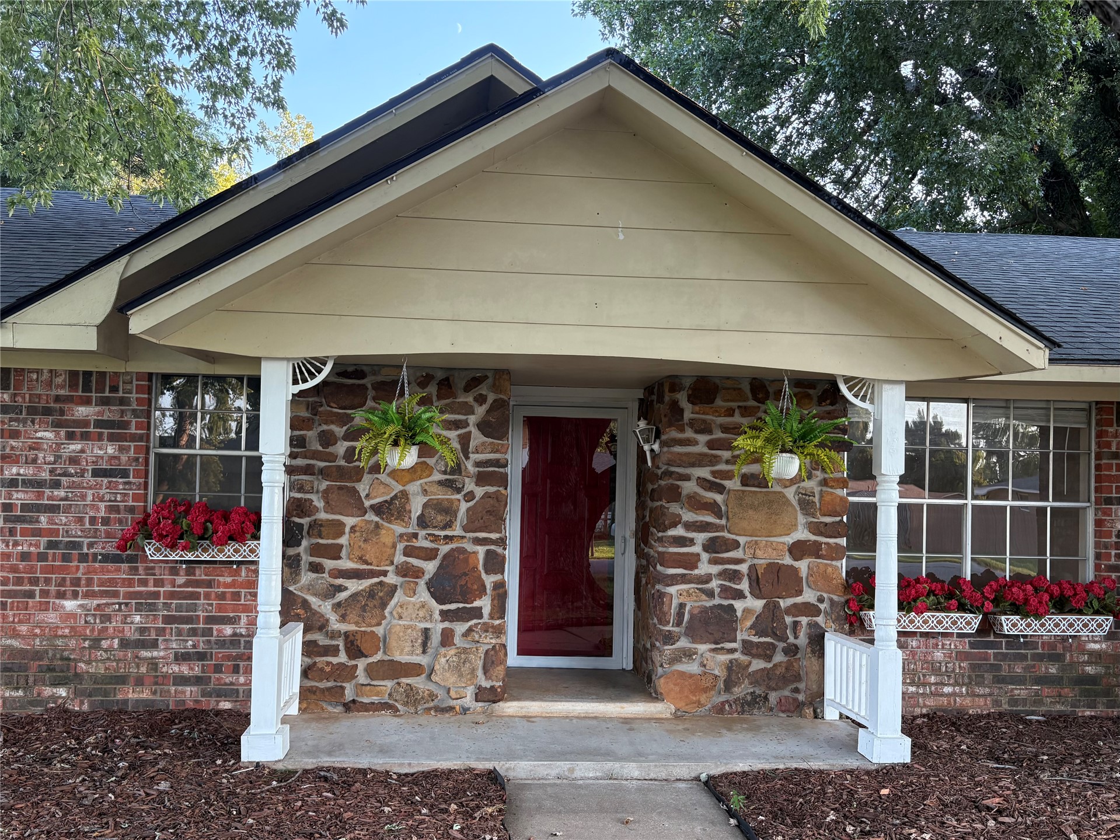
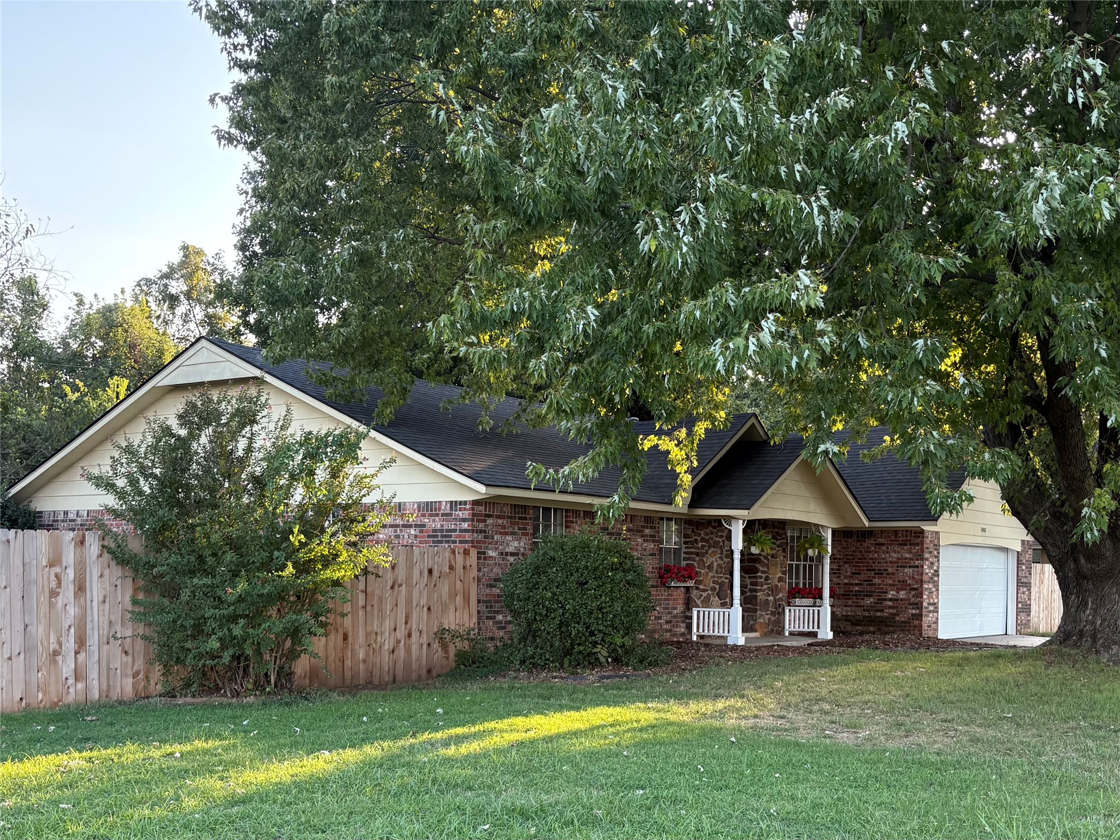
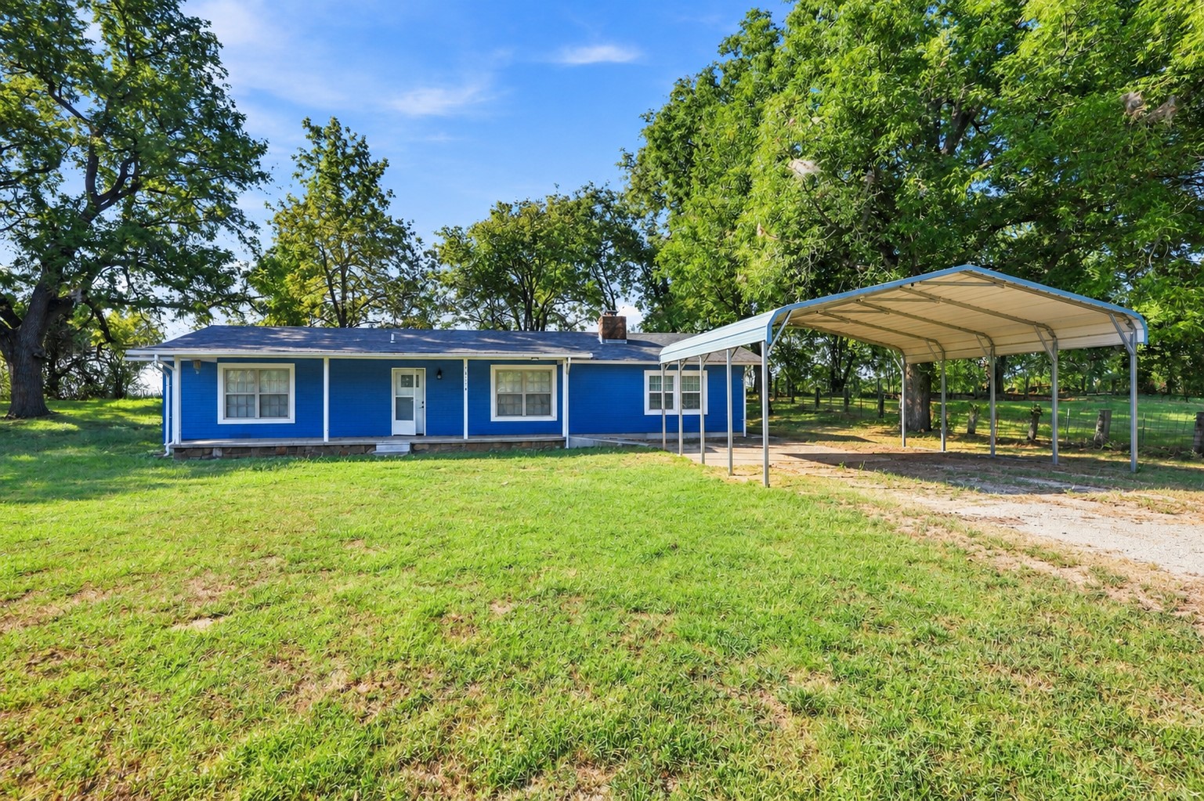
Single-story residence featuring a brick and stone facade, covered front entryway, concrete driveway, and mature landscaping
Exterior featuring a gabled roofline, mixed-material facade with stone and brick masonry, covered entryway, and white decorative columns
Brick exterior featuring an attached two-car garage, gable roofline, covered front porch, and wood-panel fencing
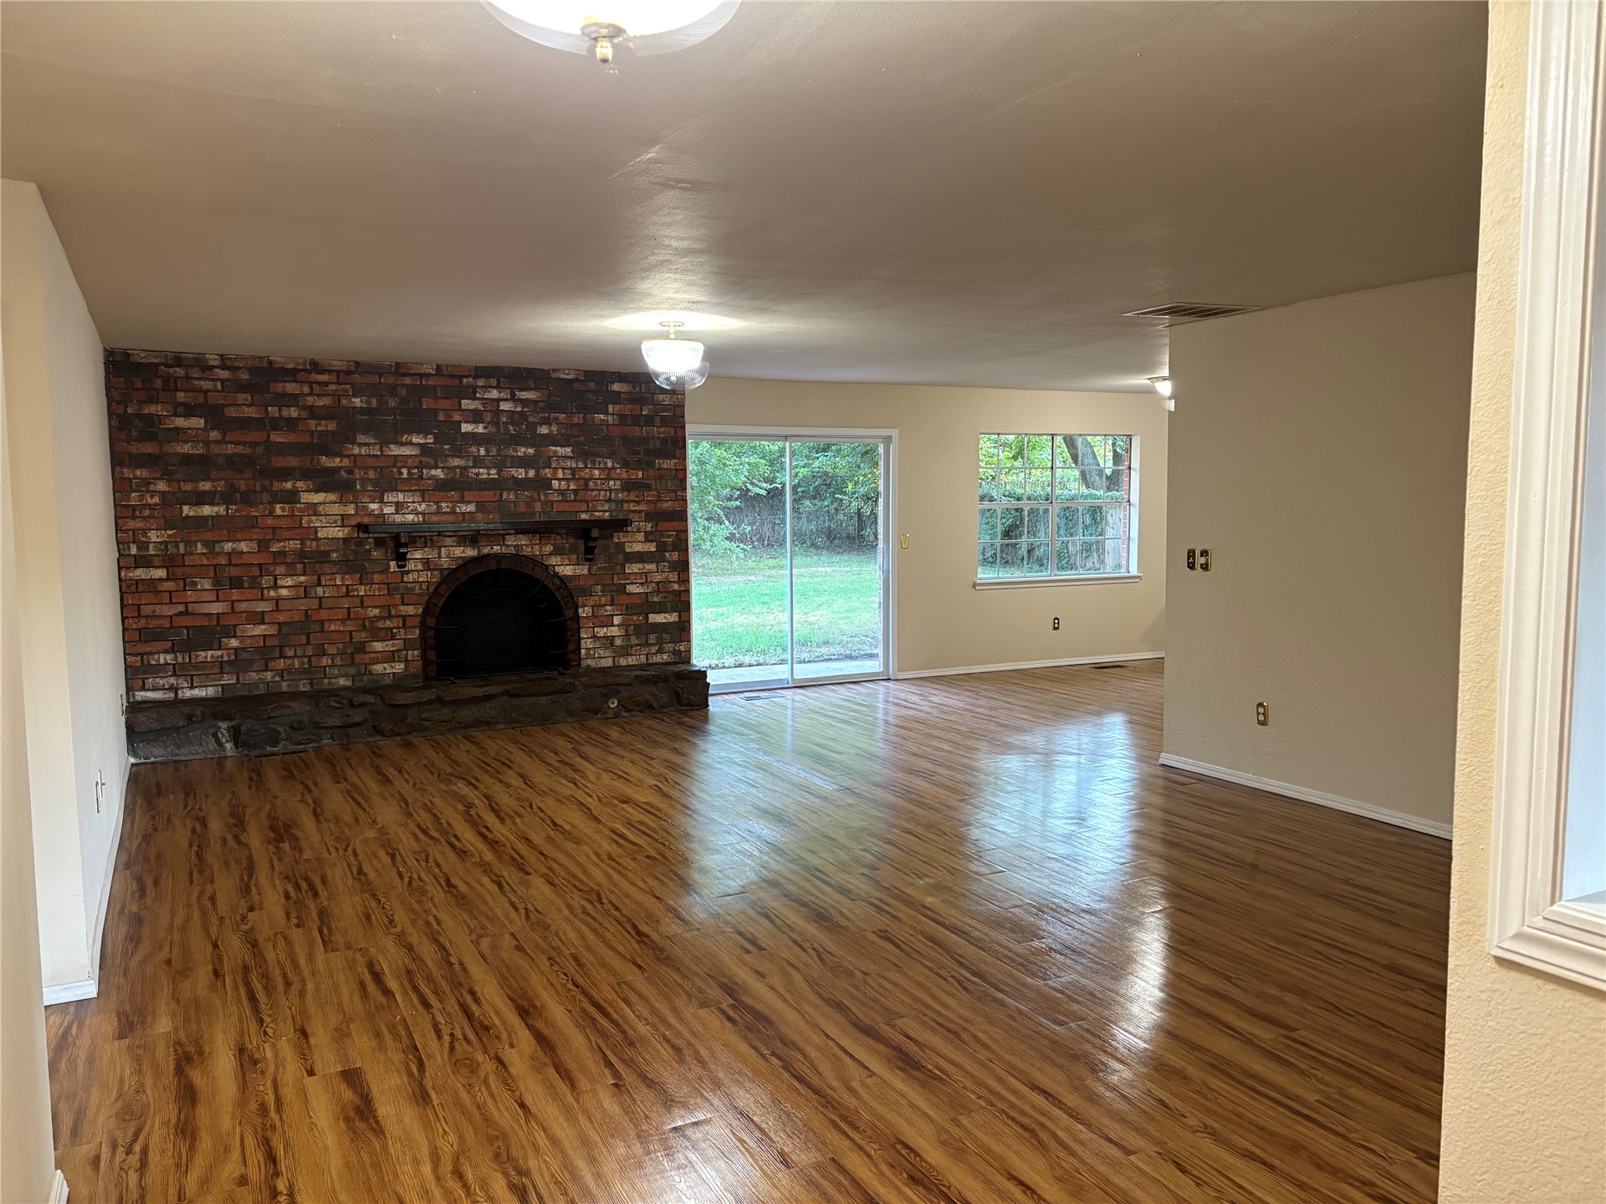
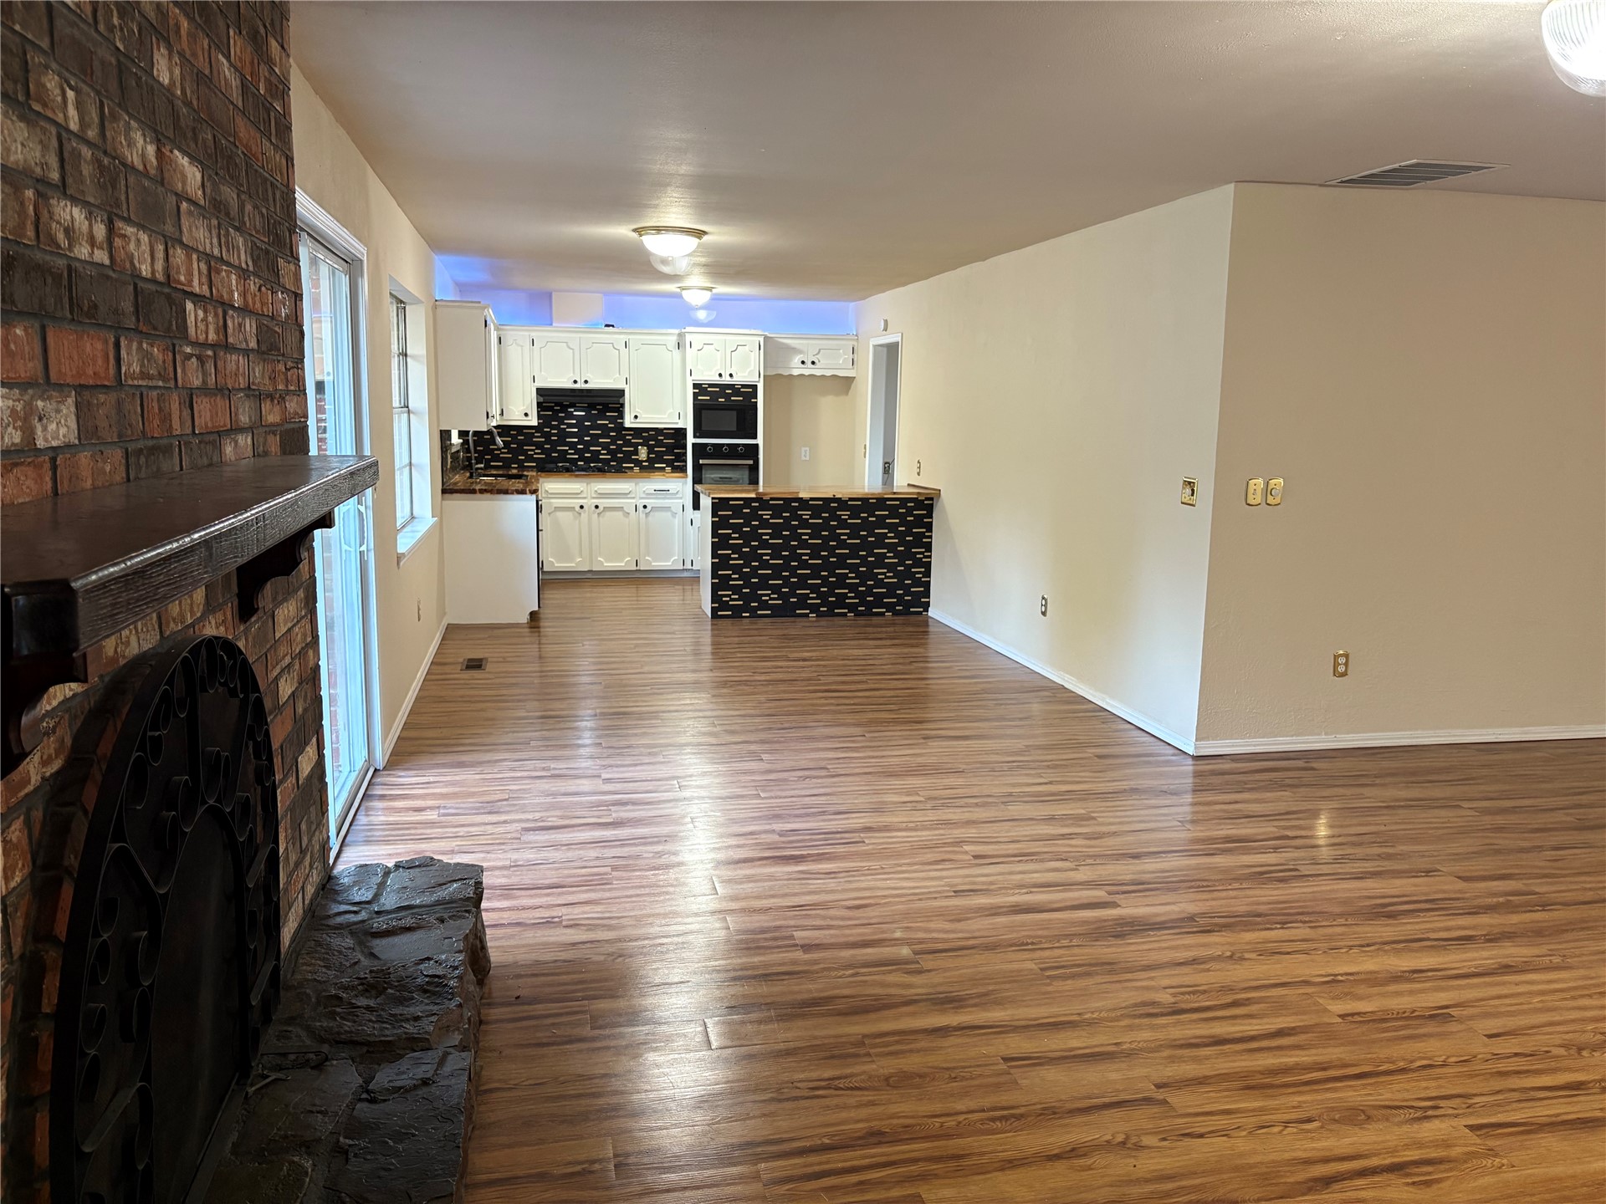
Interior featuring wood-finish flooring, floor-to-ceiling brick fireplace with a stone hearth, sliding glass door, and flush-mount lighting fixtures
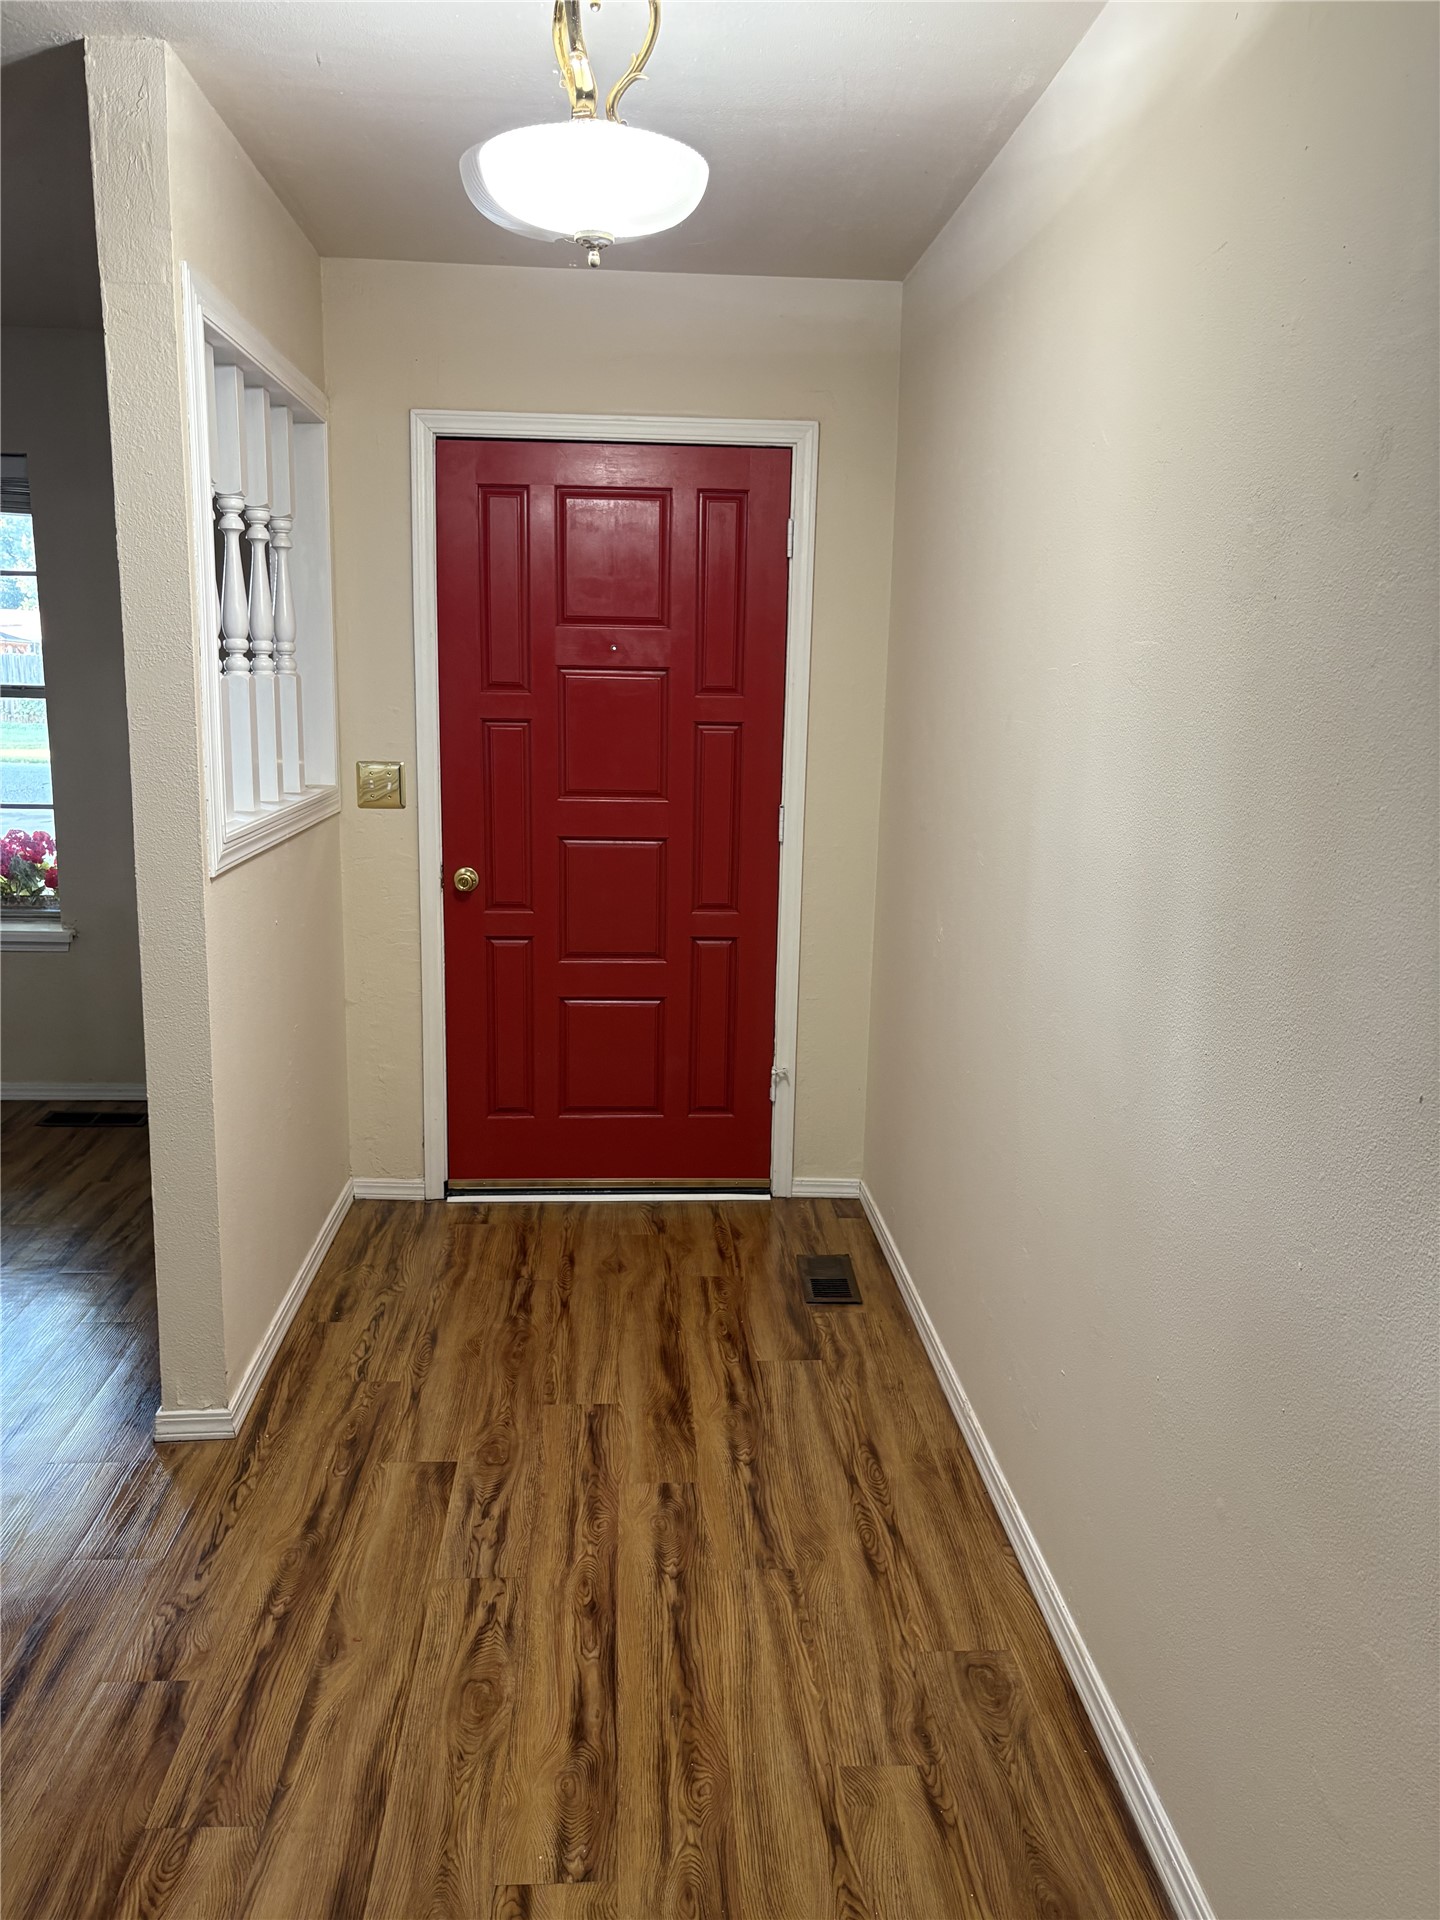
Foyer featuring wood-finish flooring, a six-panel entry door, and decorative interior balusters
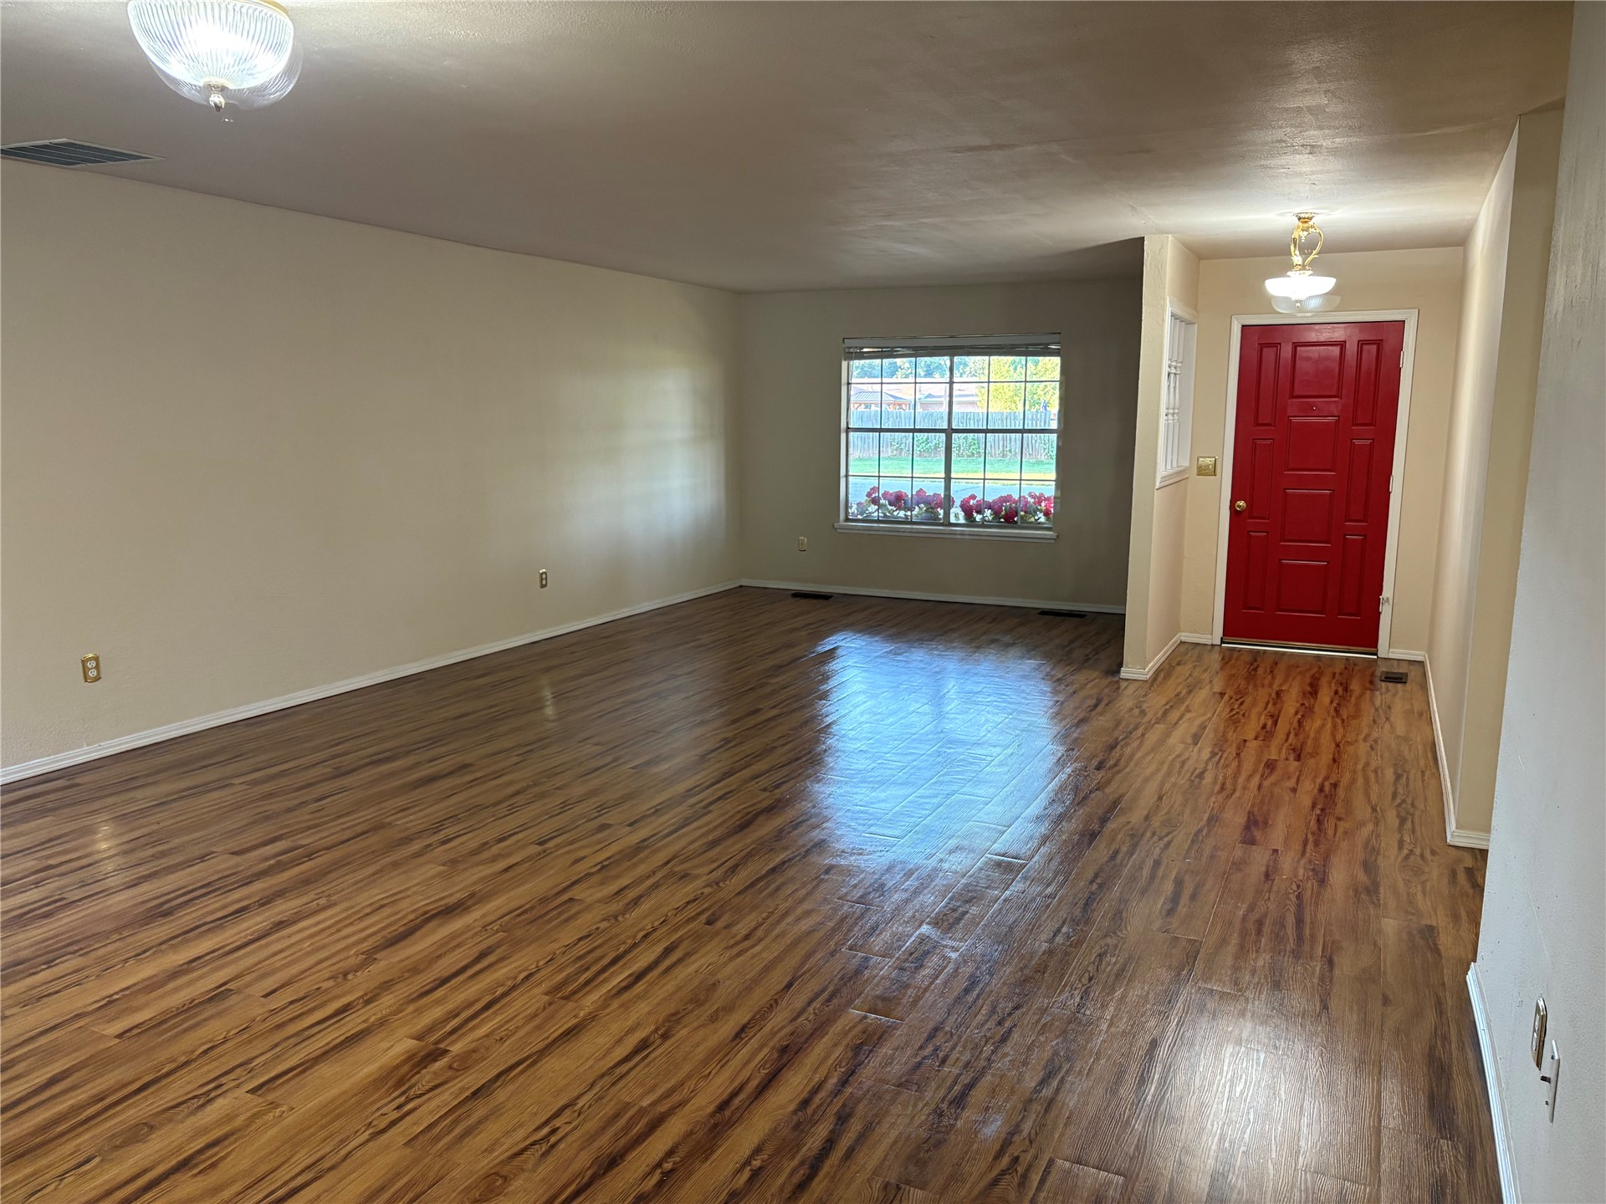
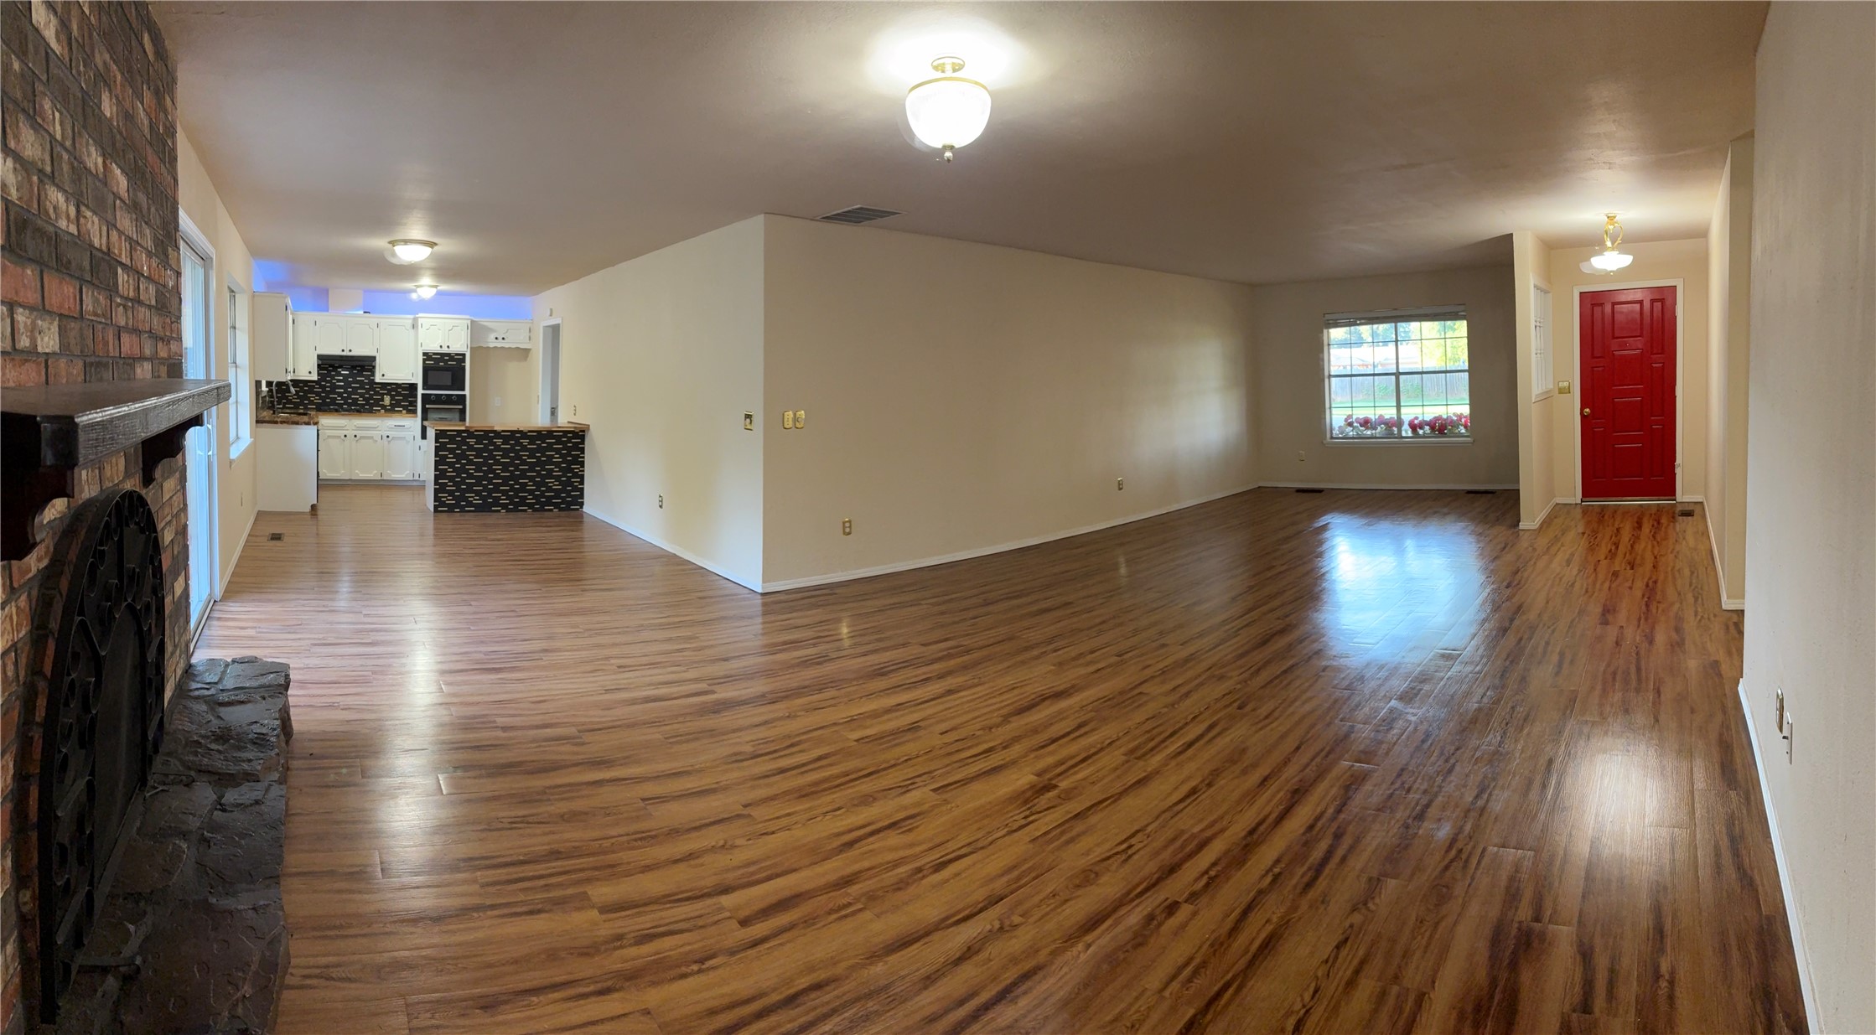
Open-concept interior featuring wood-finish flooring, a red front door, natural light from a picture window, and recessed and pendant lighting fixtures
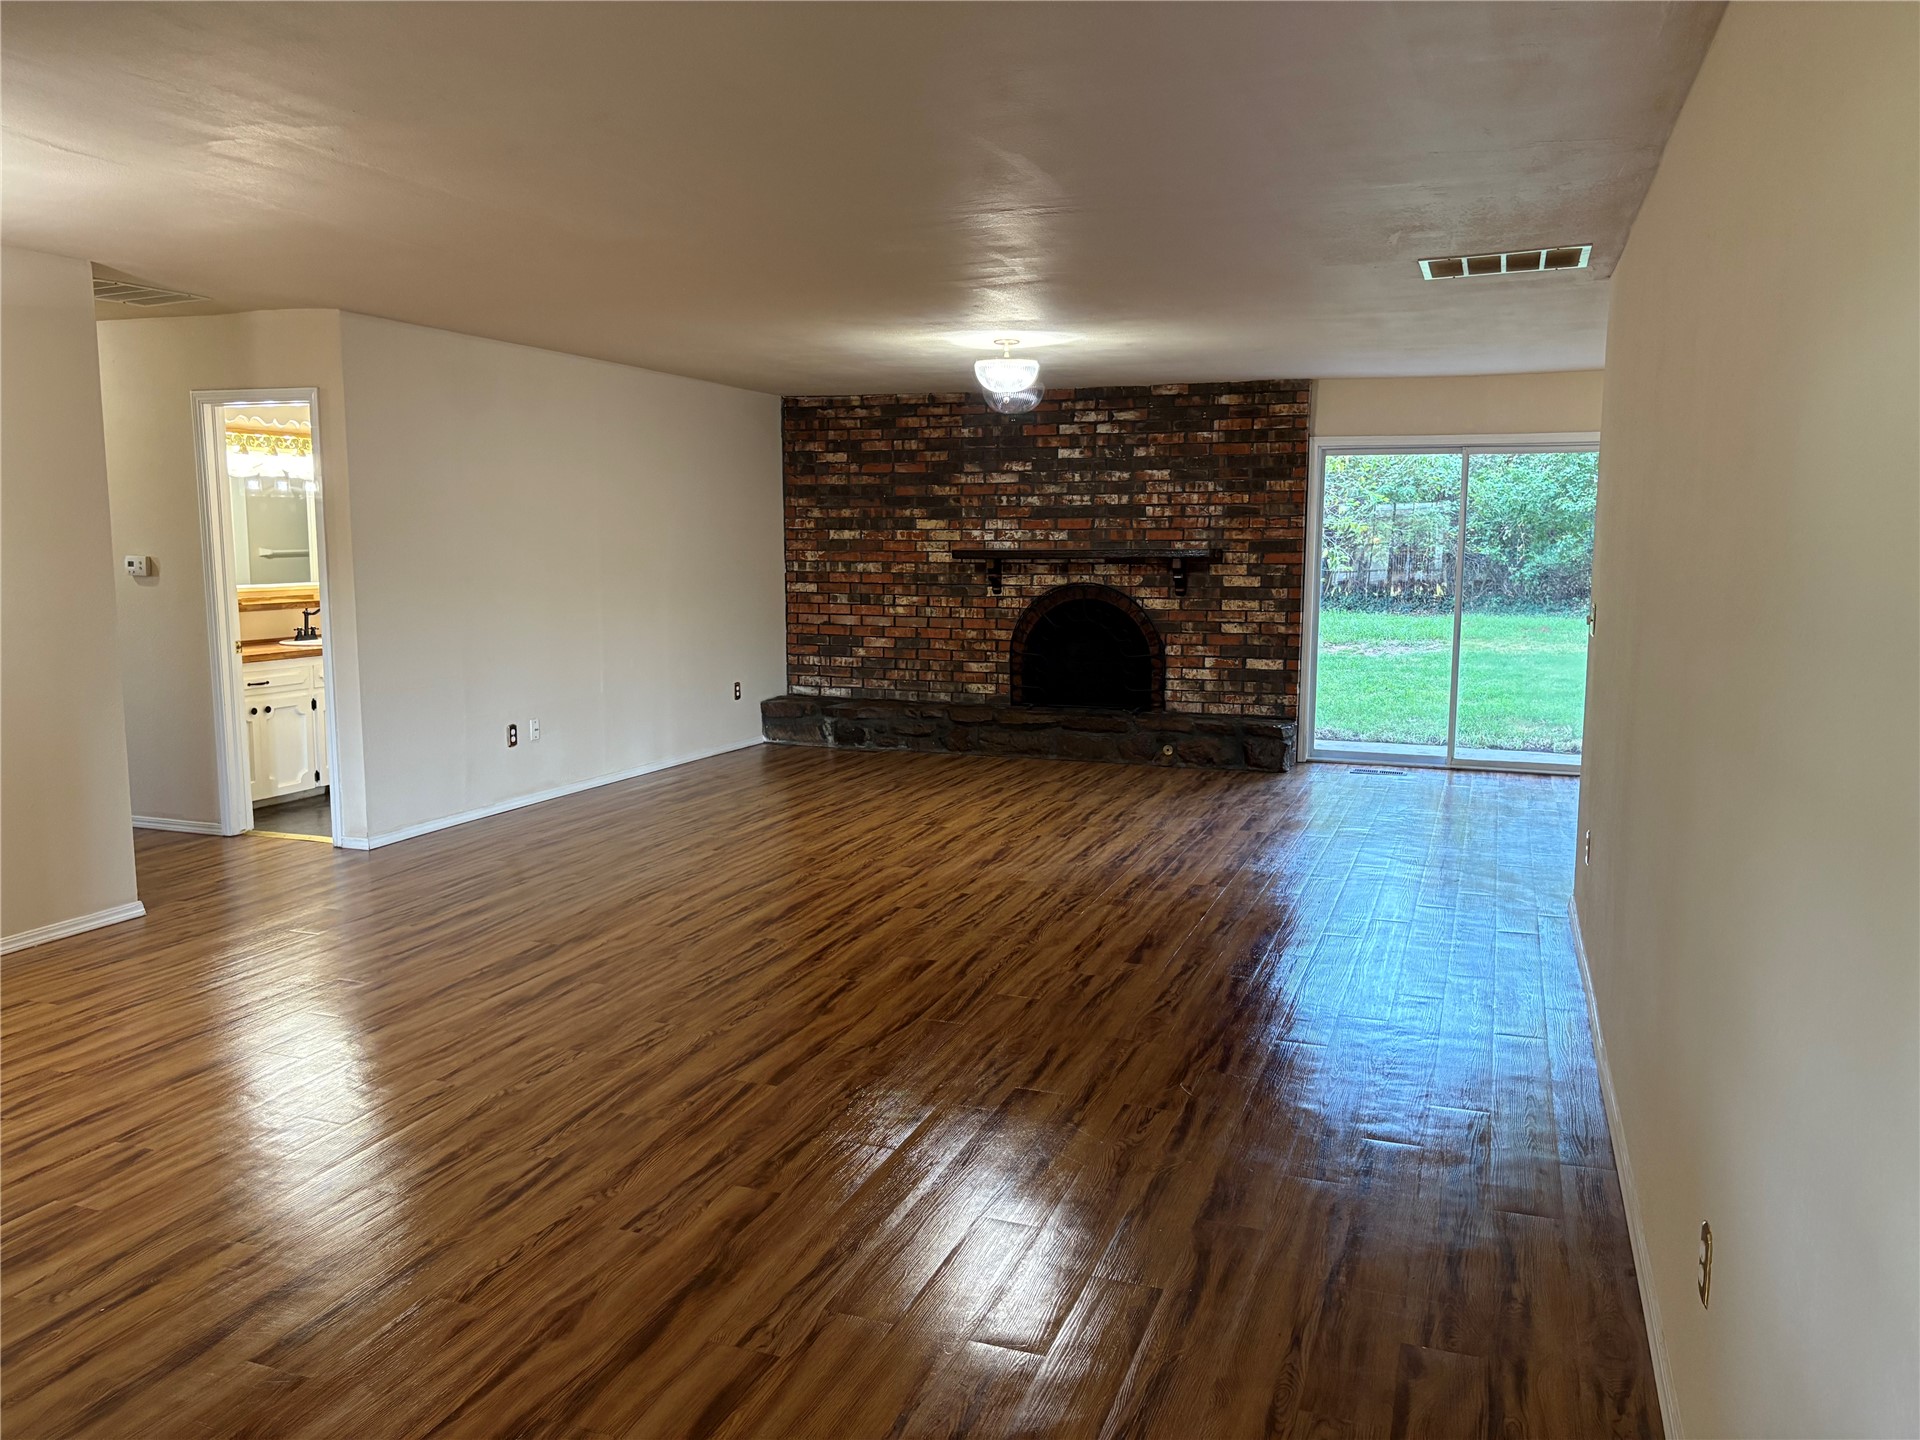
Expansive living area featuring wood-finish flooring, a full-height brick fireplace, a raised stone hearth, and a sliding glass door
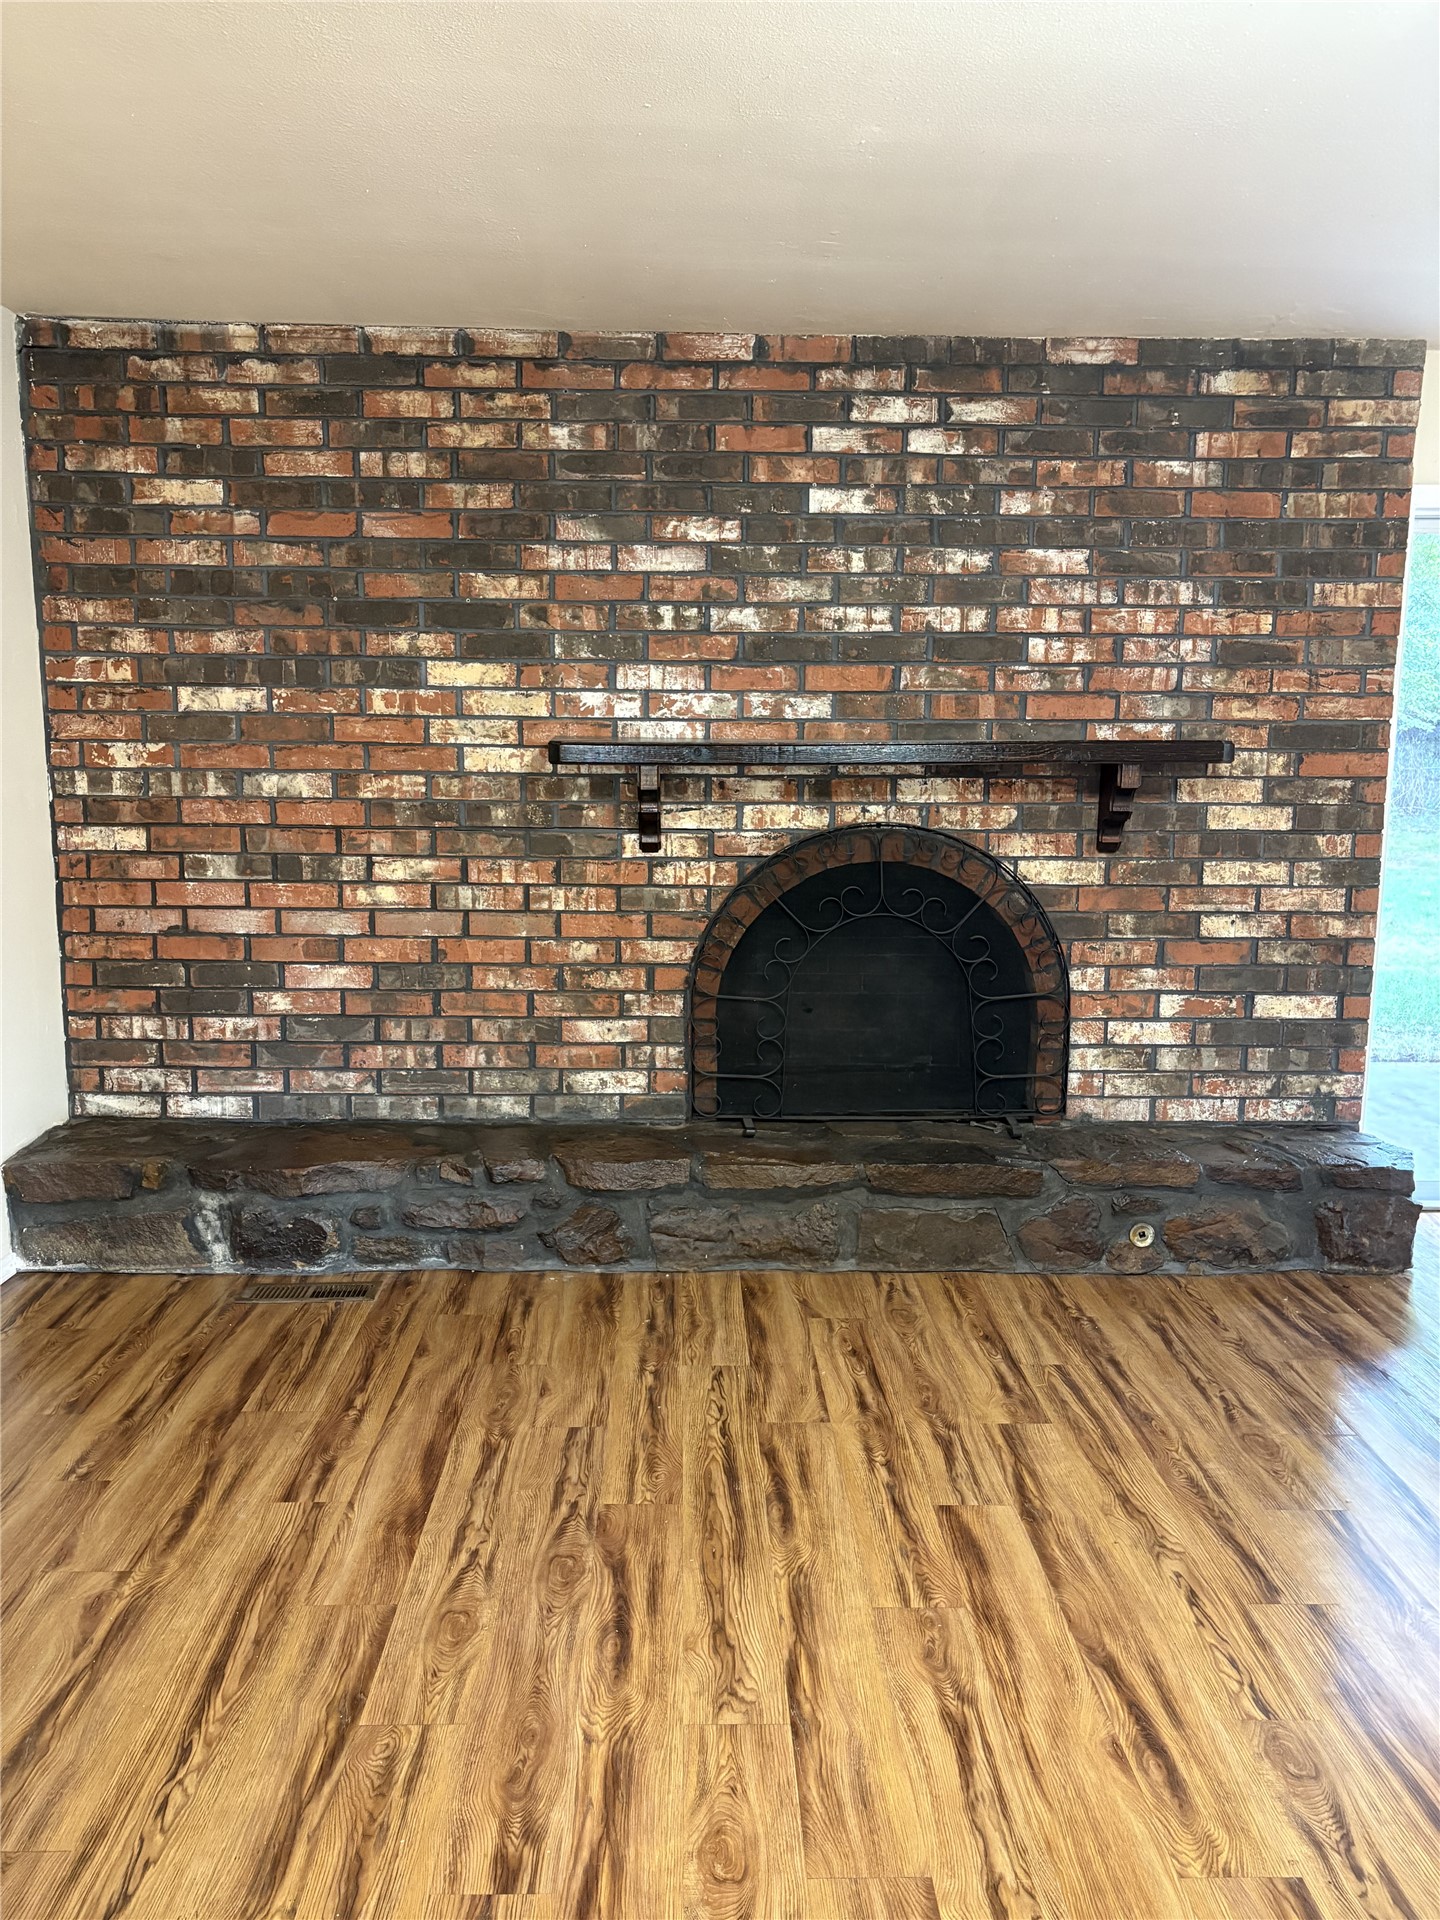
Floor-to-ceiling brick fireplace surround featuring an arched firebox, decorative metal screen, rustic stone hearth, and dark wood-finish mantel, complemented by wood-finish flooring
Floor-to-ceiling brick fireplace with stone hearth, wood-finish flooring, white cabinetry, integrated wall oven, and geometric tile backsplash
Open-concept floor plan featuring wood-finish flooring, floor-to-ceiling brick hearth fireplace, built-in cabinetry, and recessed lighting
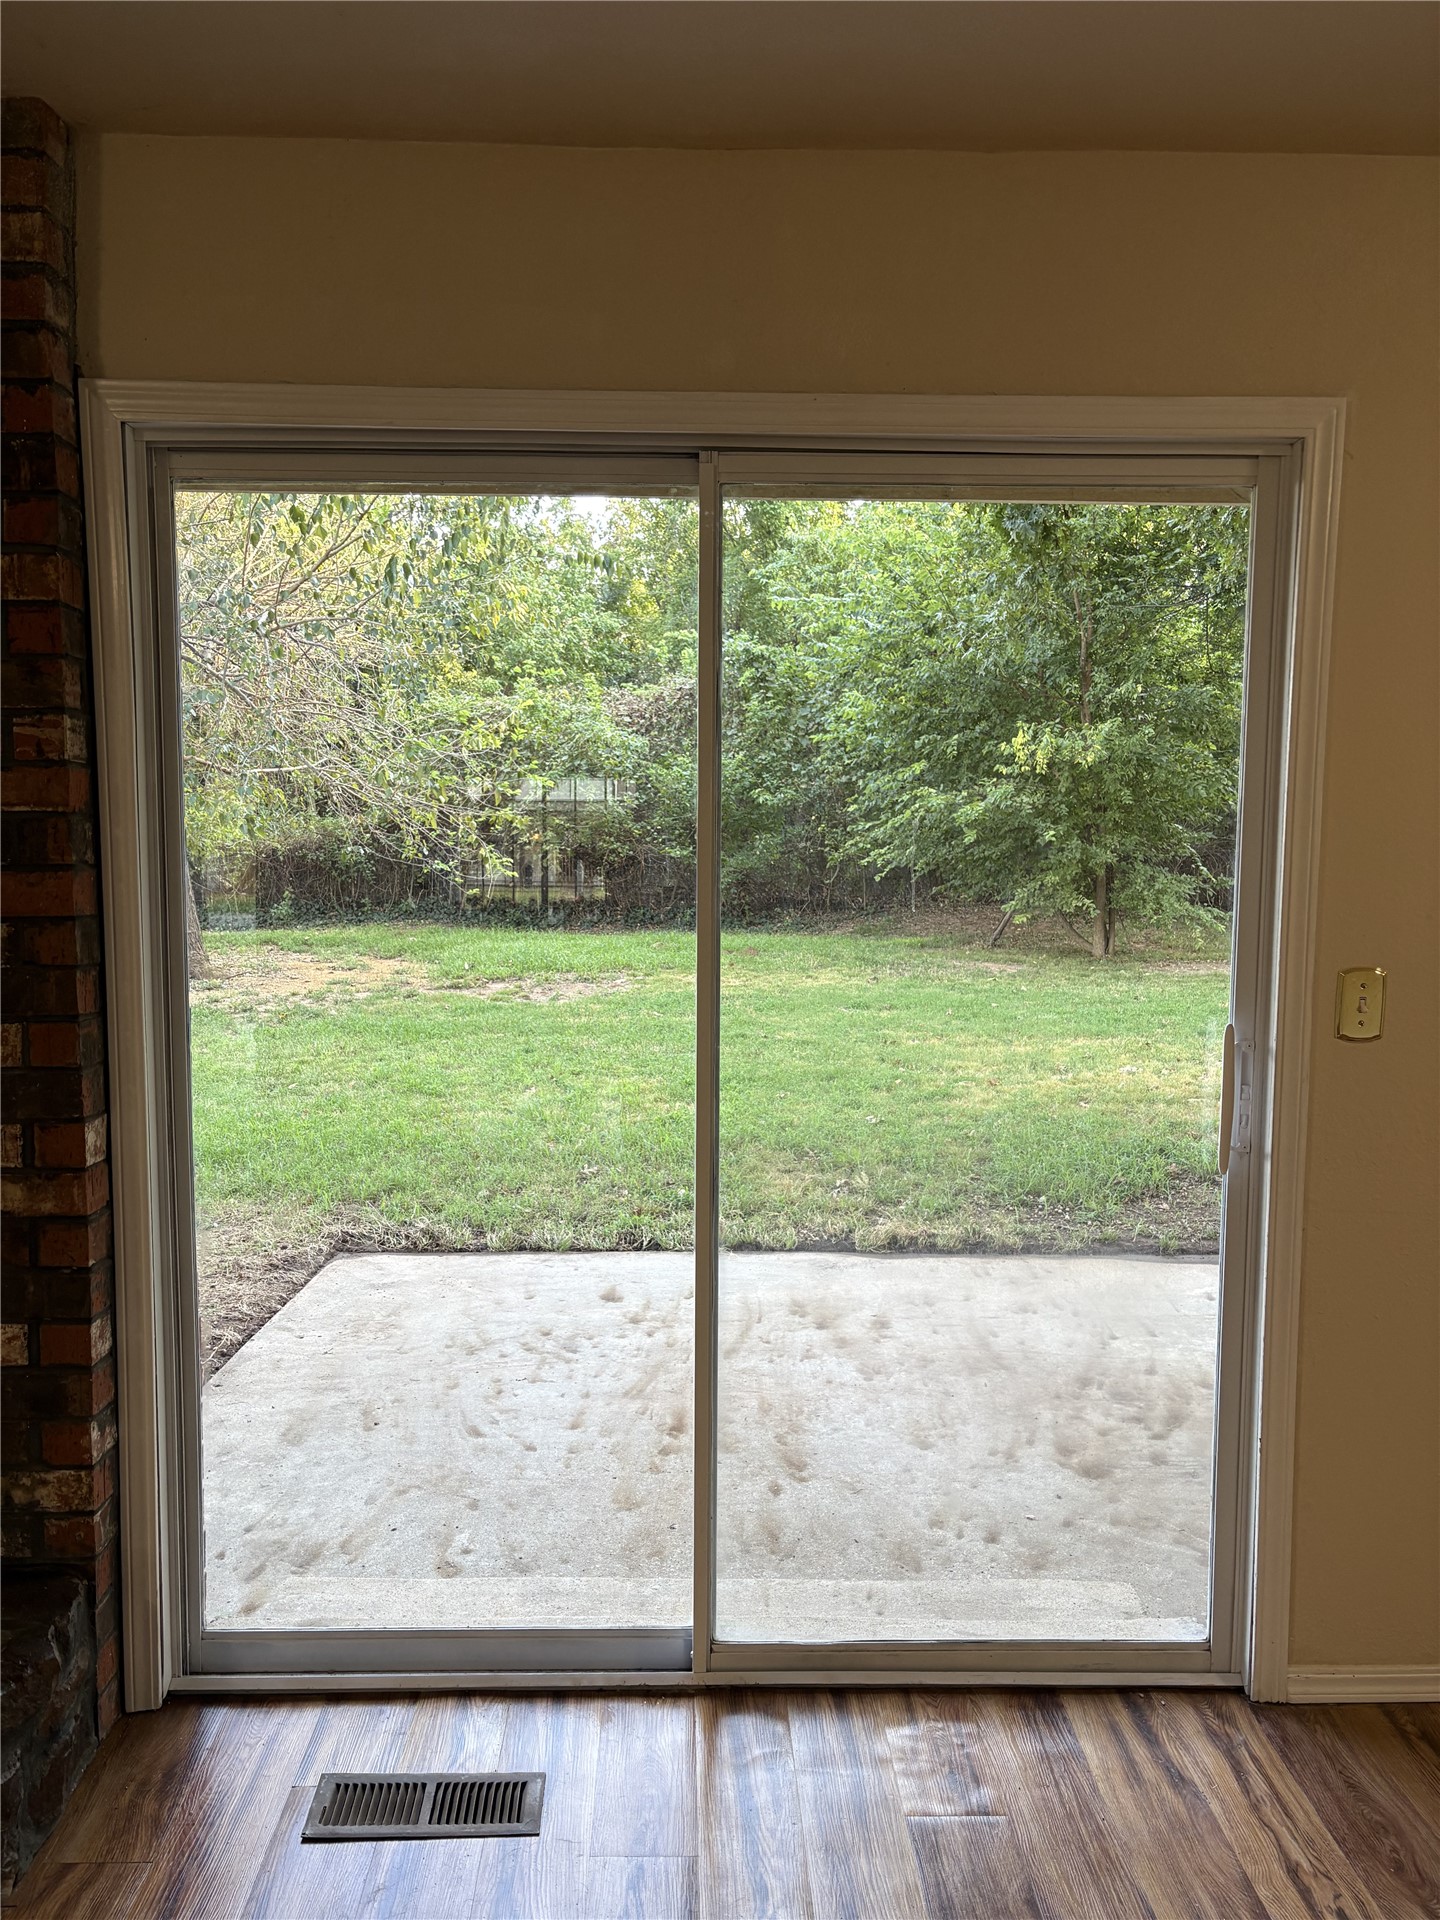
Sliding glass door opening to a concrete patio, wood-finish flooring, and a brick-faced fireplace surround
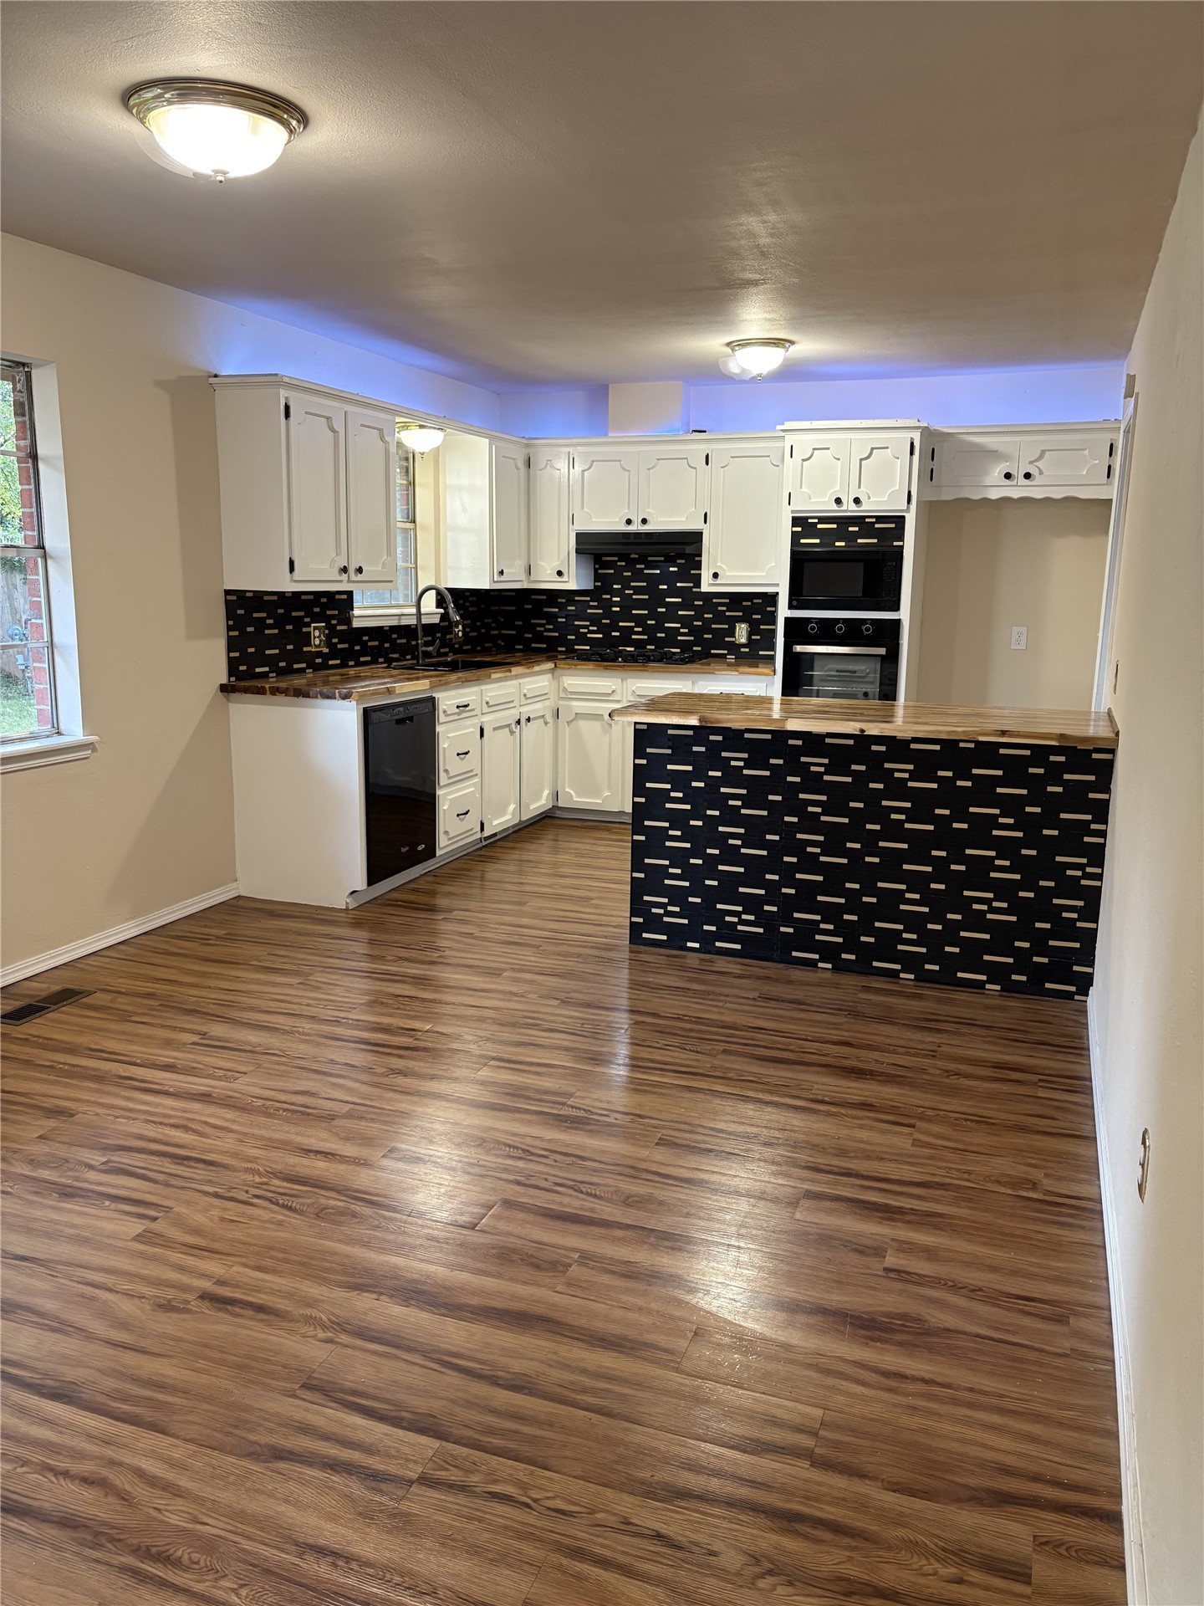
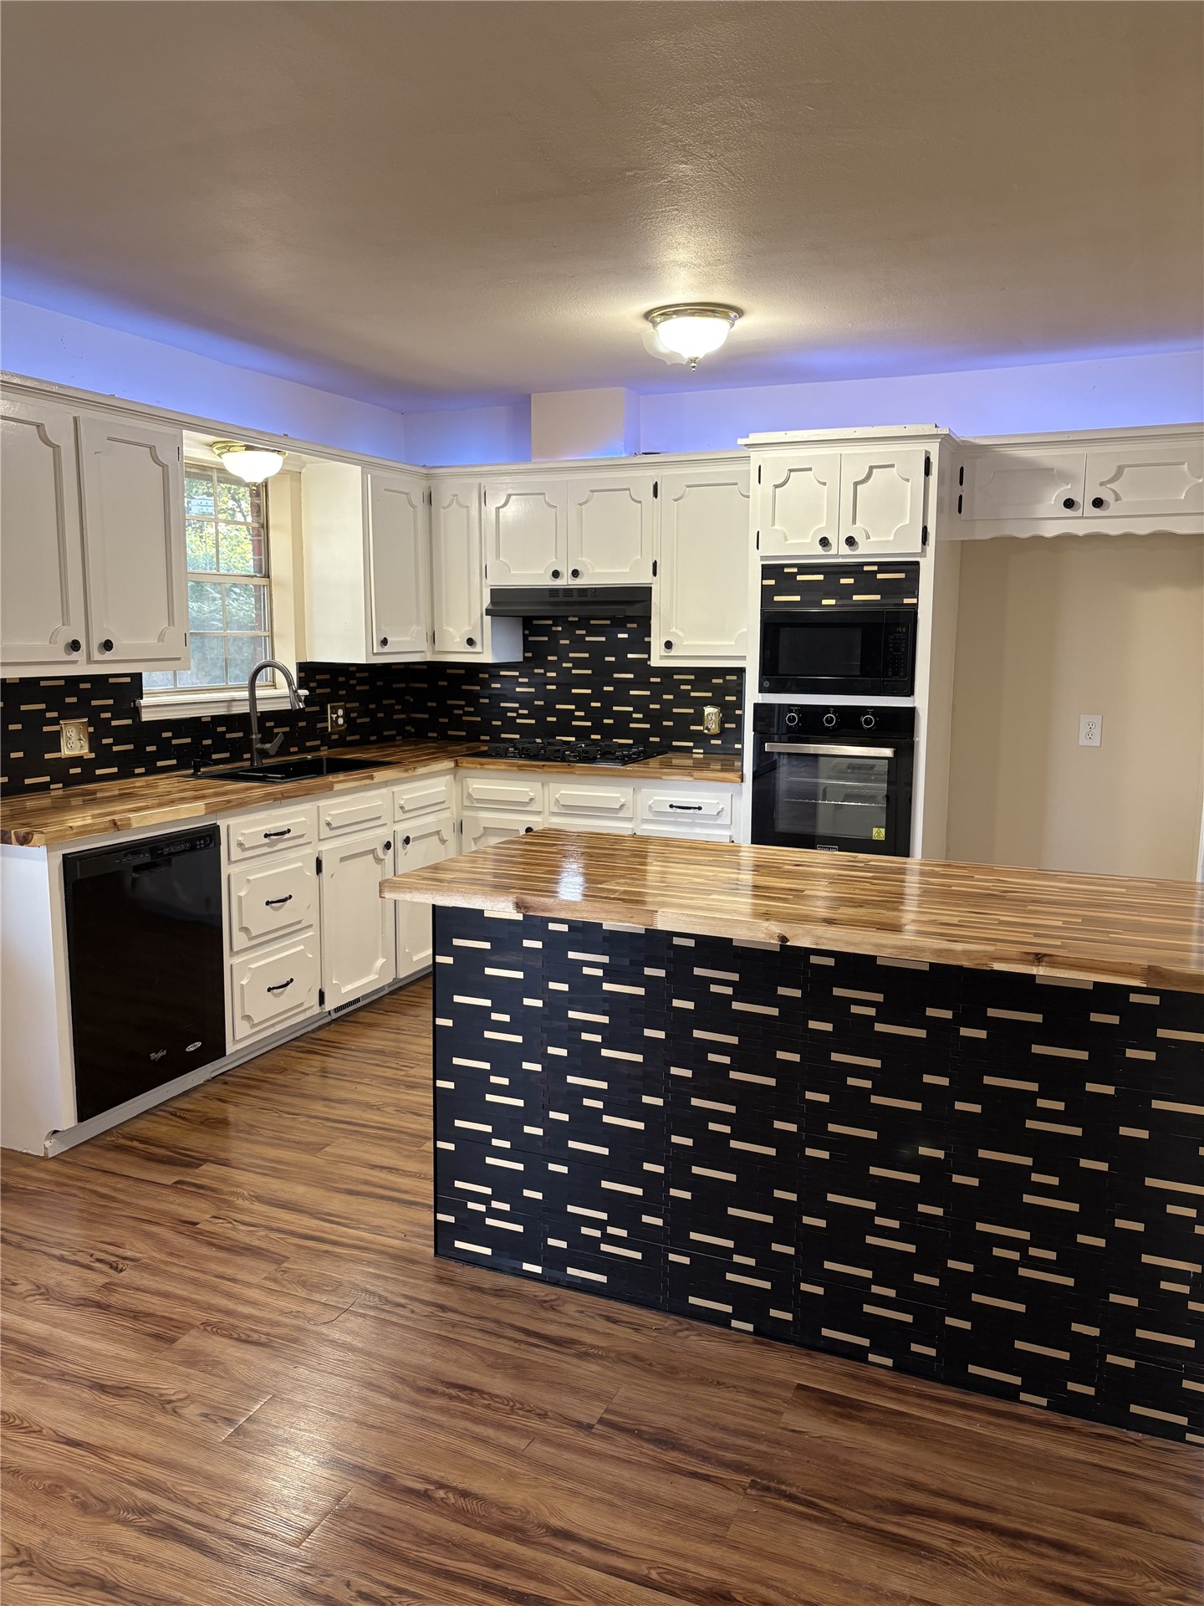
Kitchen featuring wood-finish flooring, white cabinetry, patterned backsplash, wood-surfaced island, and built-in appliances
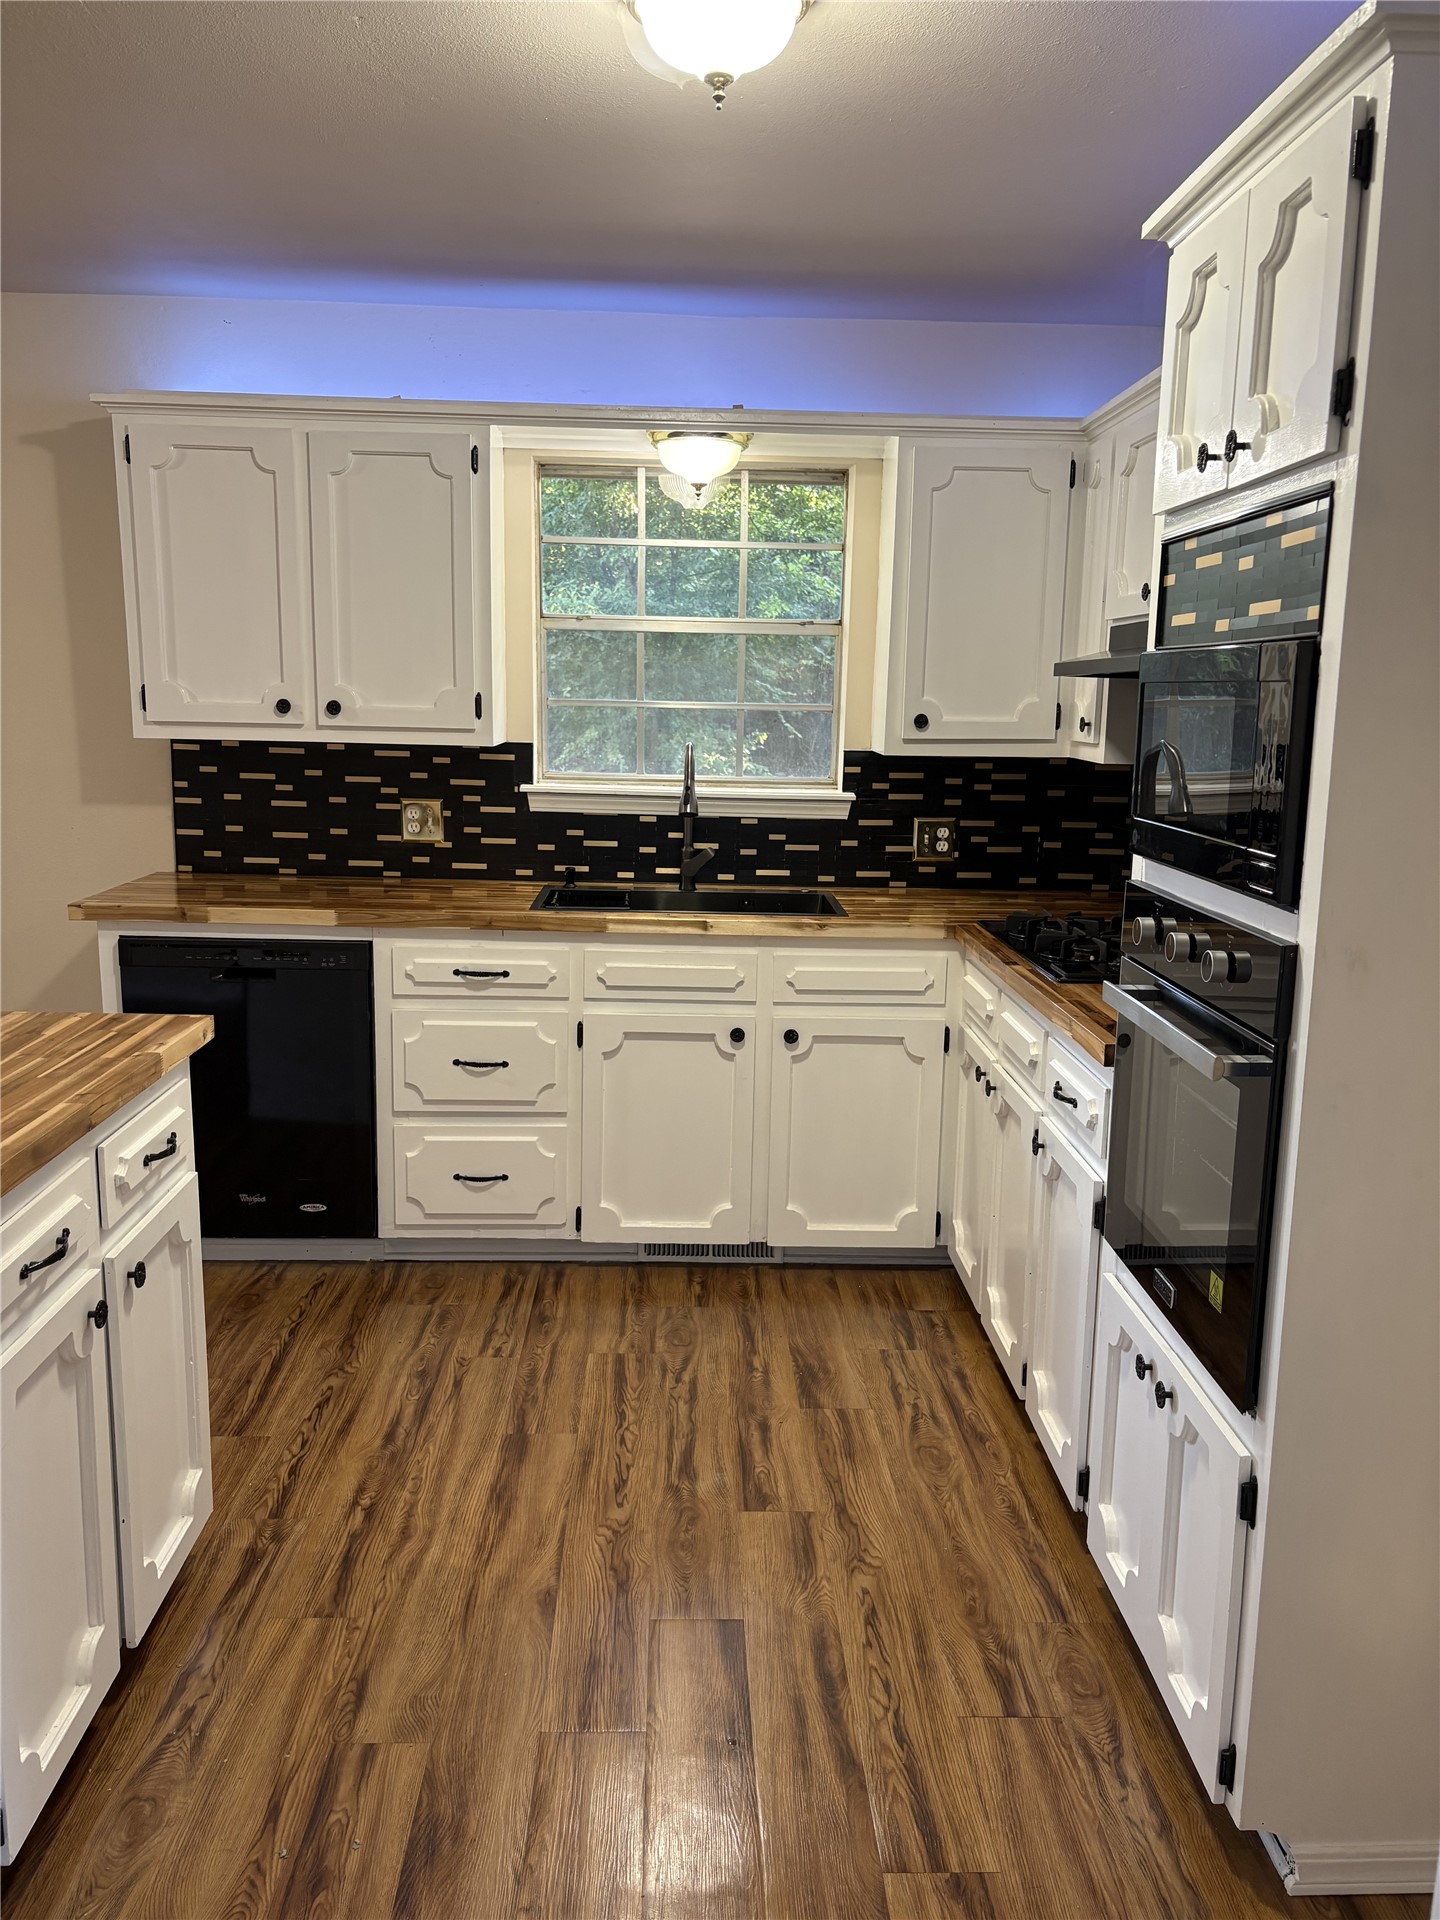
Kitchen featuring white cabinetry, butcher block countertops, geometric-patterned backsplash, wood-finish flooring, and built-in wall oven
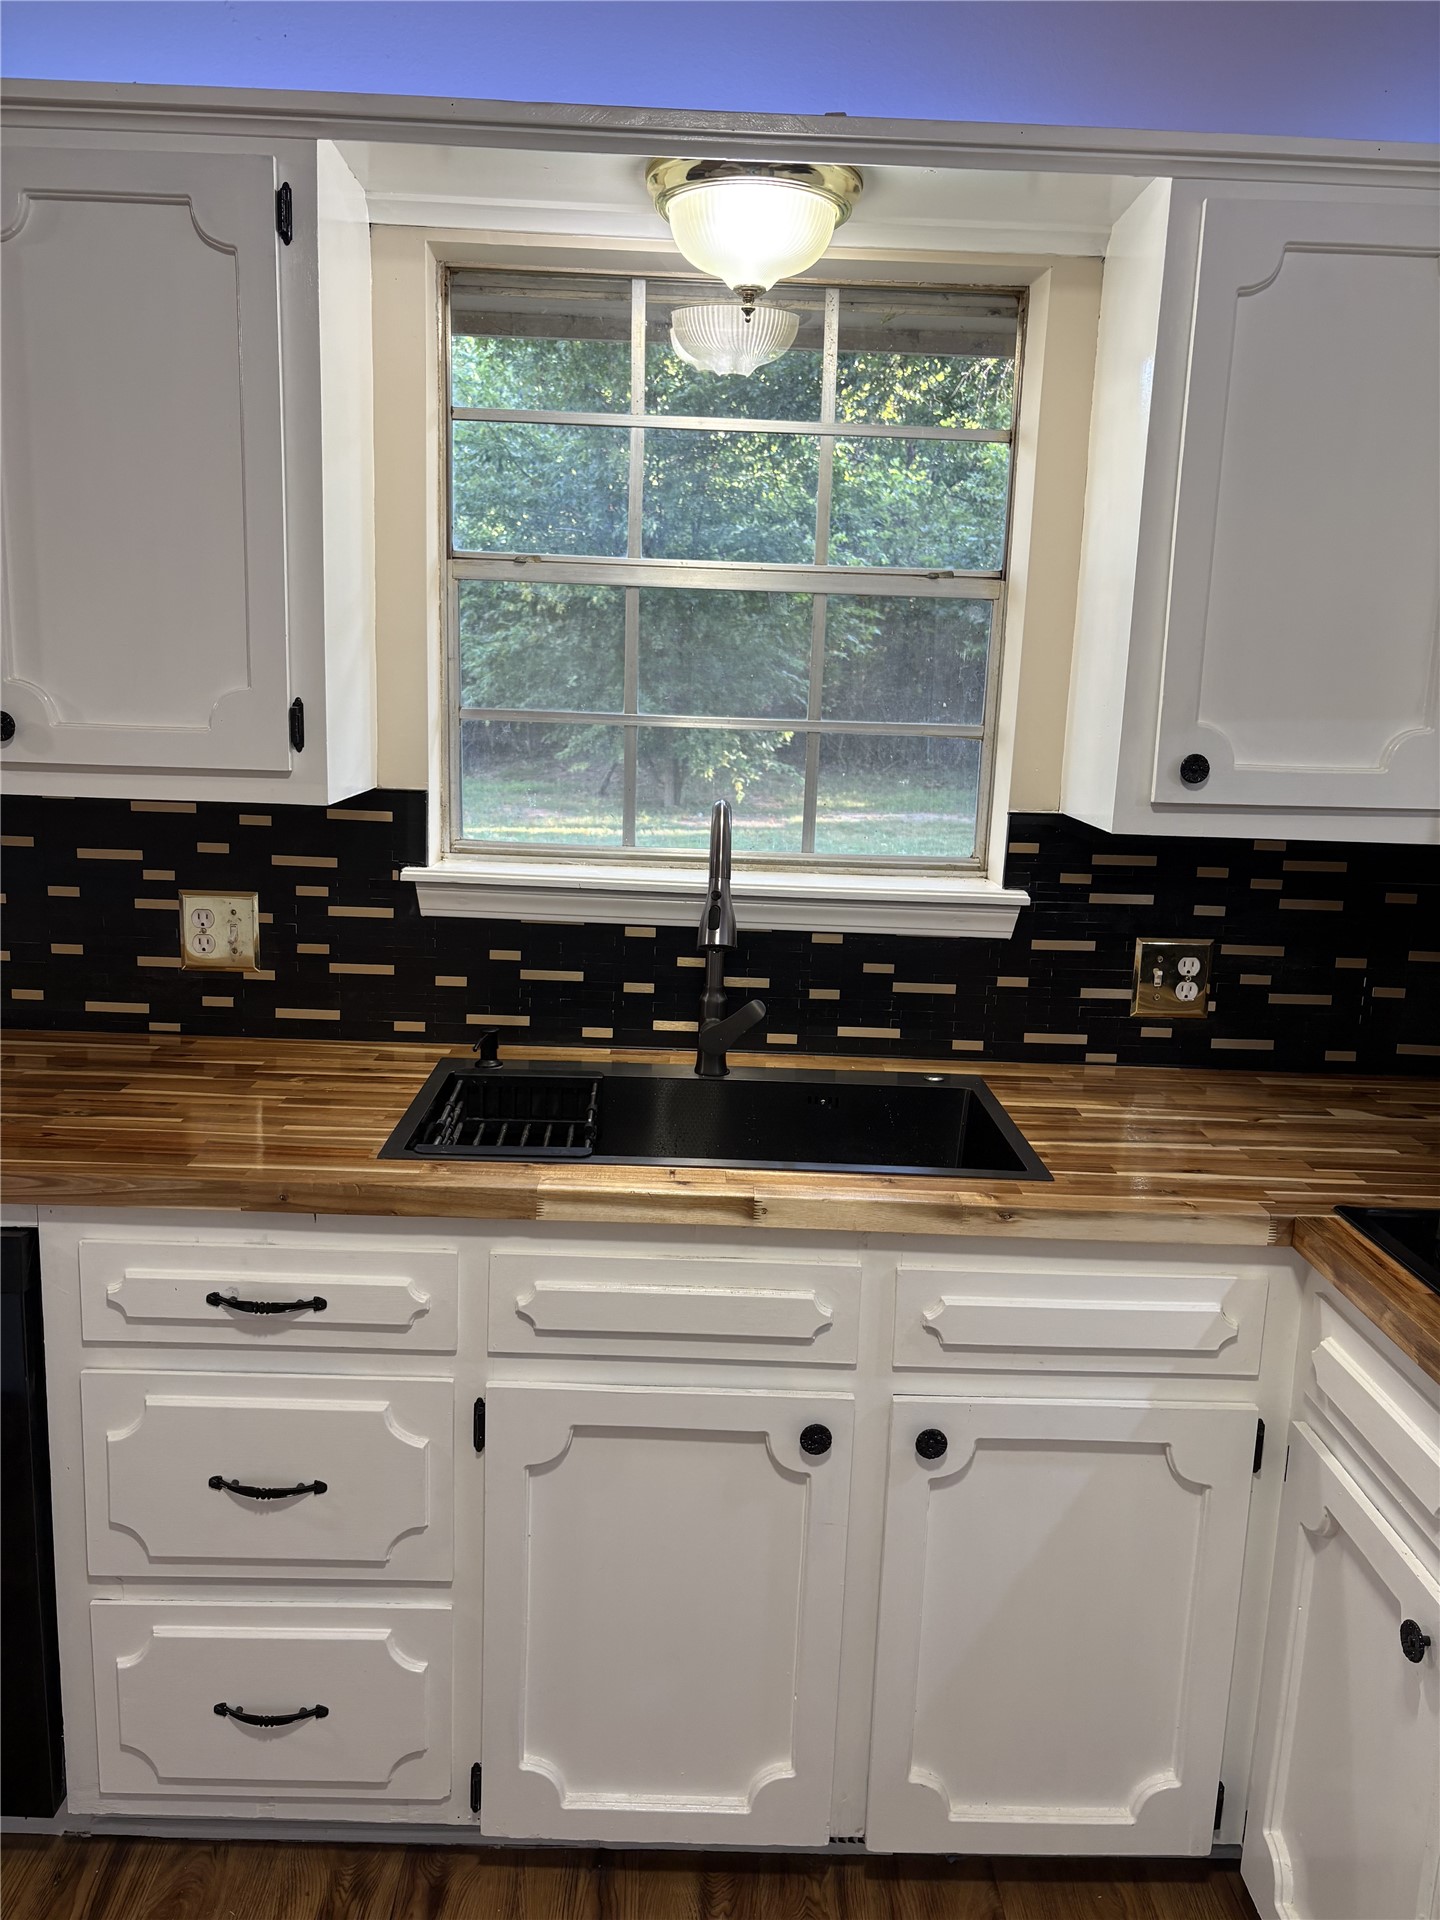
White cabinetry with panel detailing, butcher block countertop, black undermount sink with high-arc faucet, and geometric tile backsplash
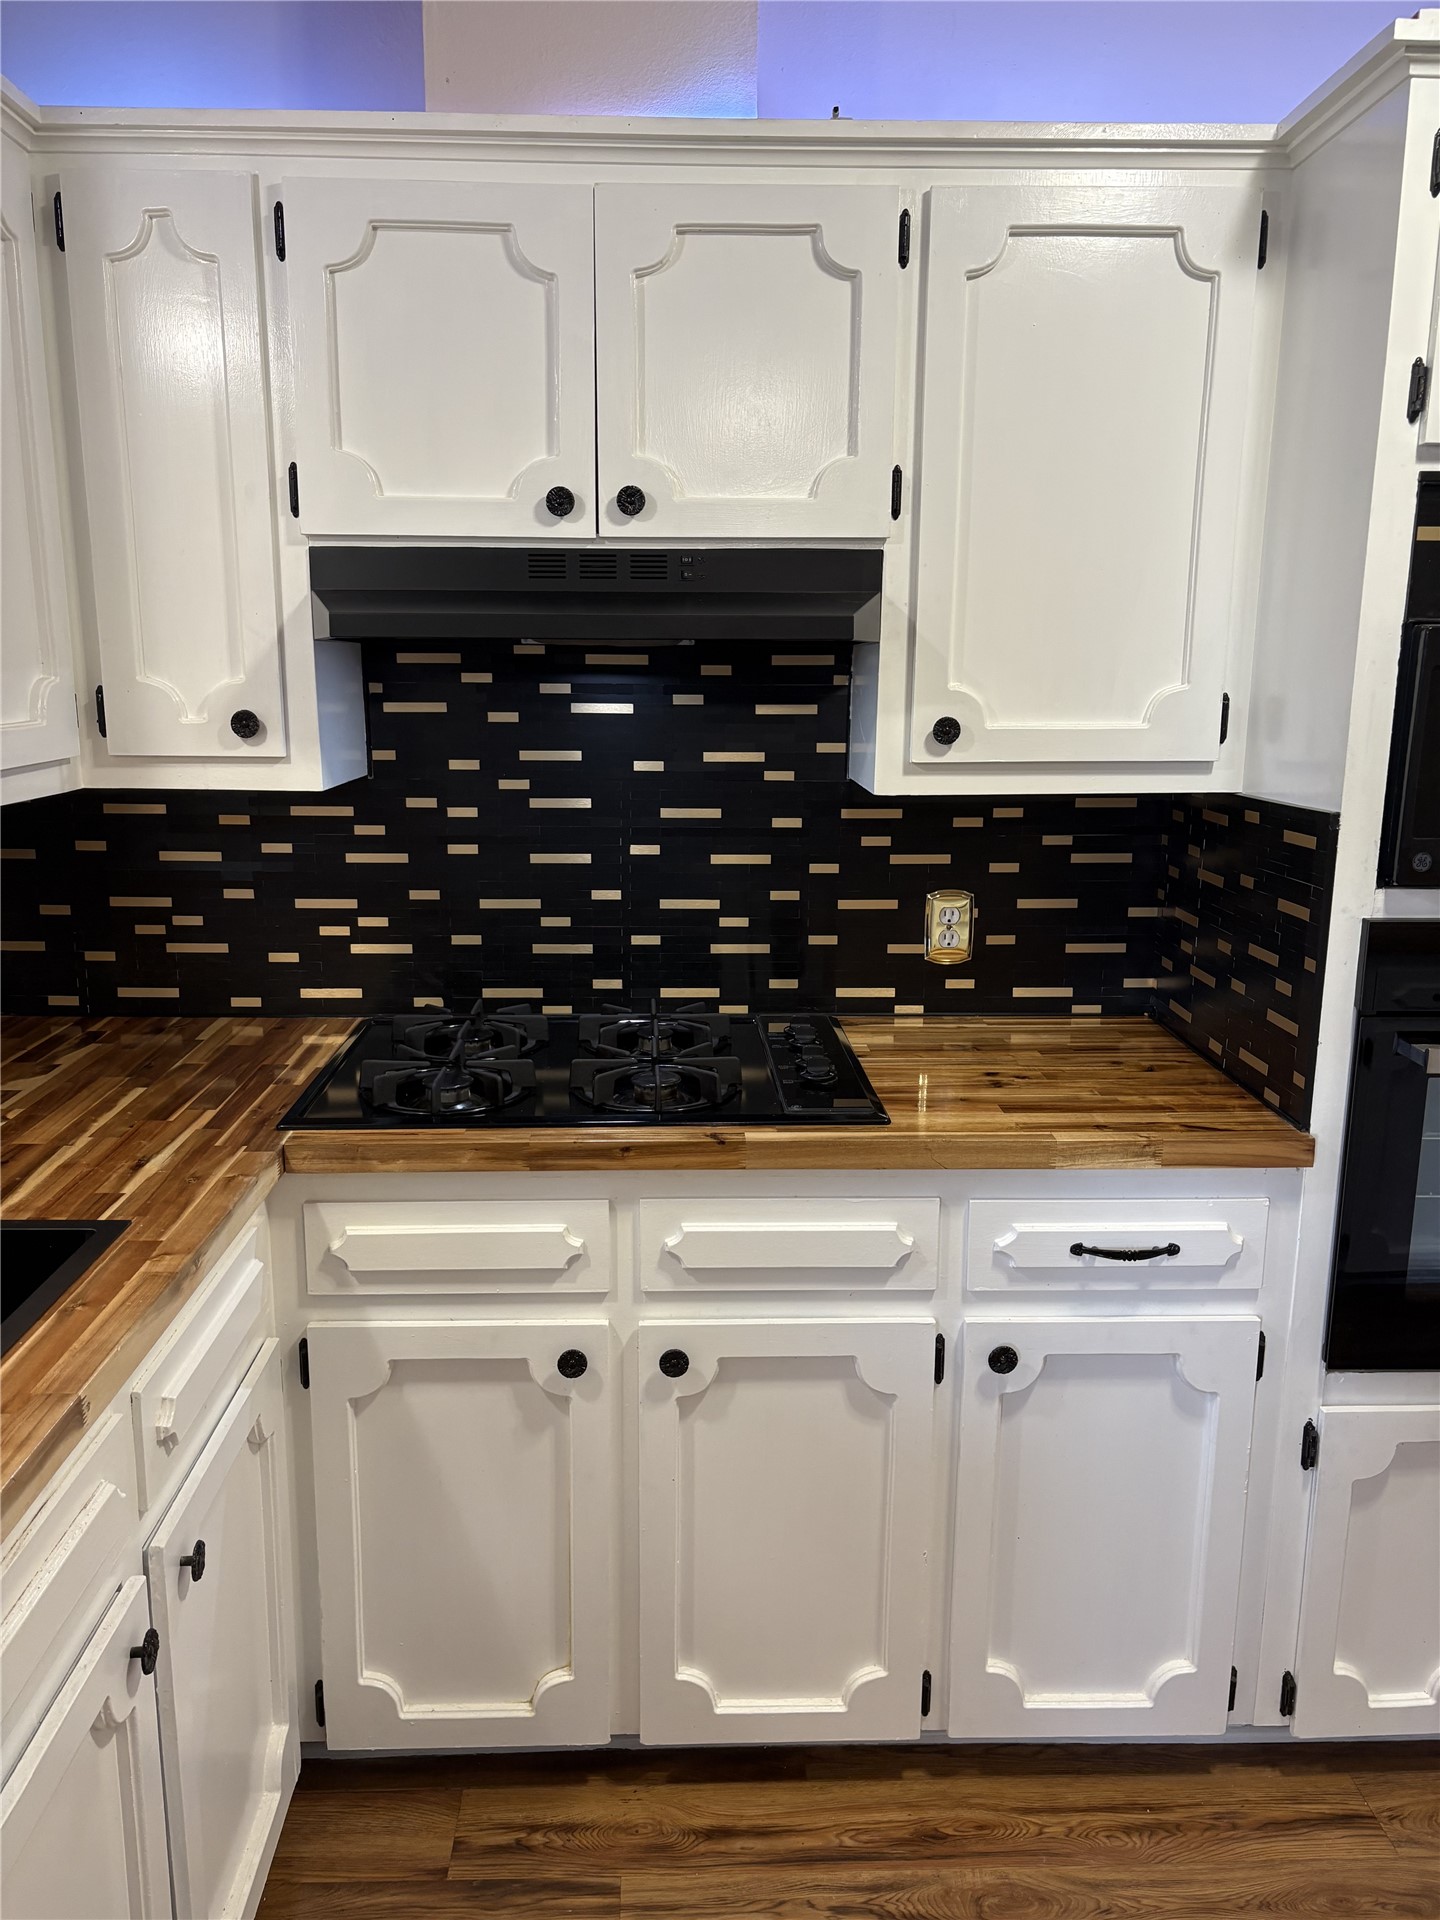
Kitchen featuring white cabinetry with raised-panel detailing, wood-finish countertops, a black gas cooktop, and a horizontal-pattern mosaic tile backsplash
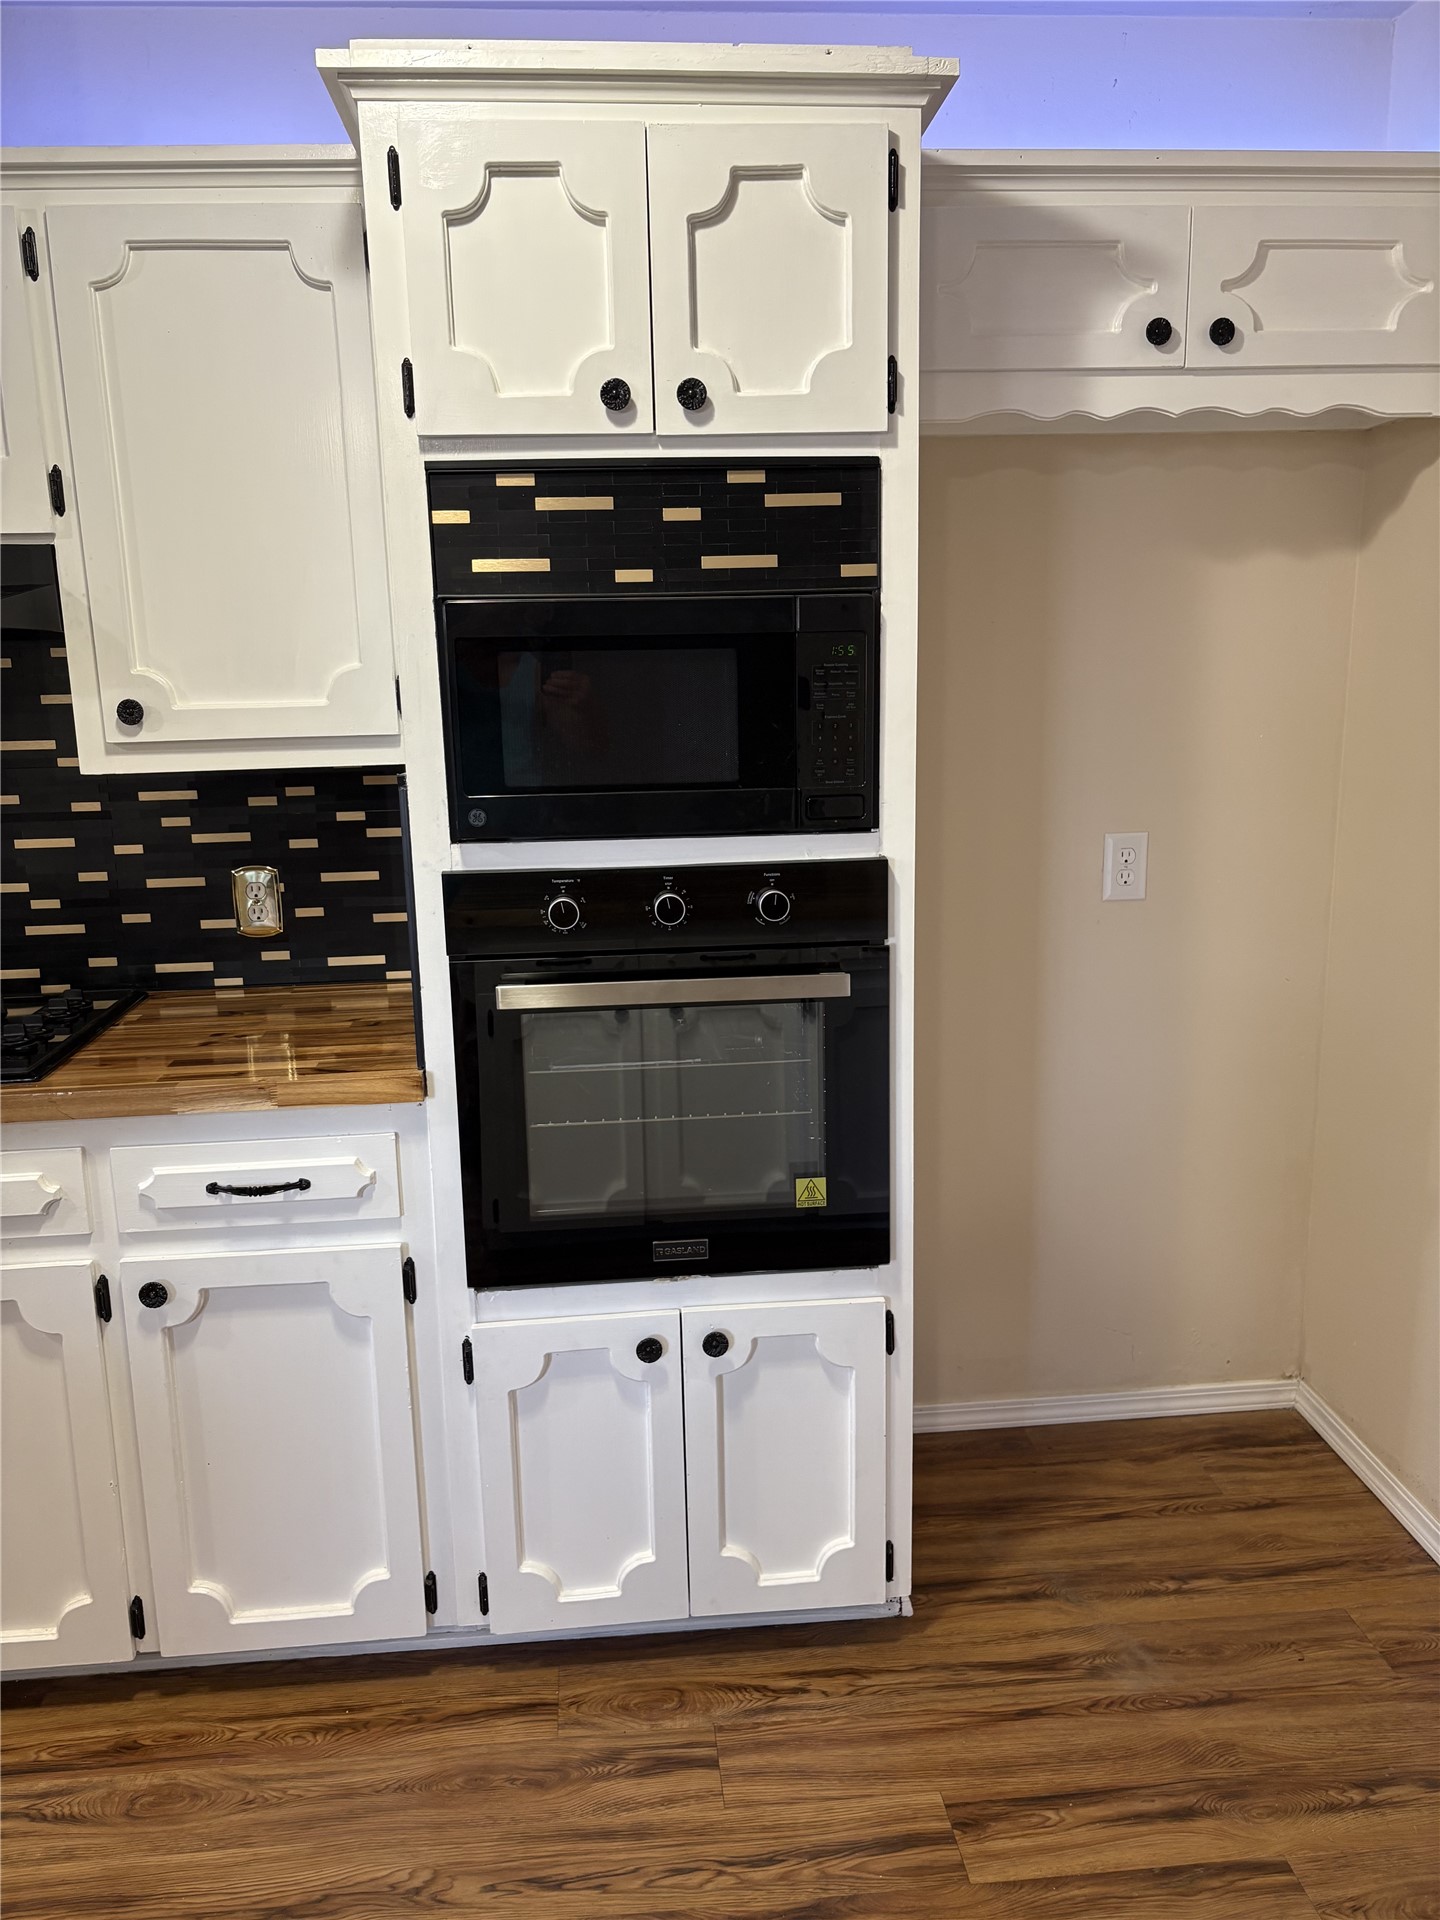
Kitchen featuring white cabinetry with decorative paneling, black hardware, wood-finish flooring, built-in wall oven and microwave, and geometric backsplash tiling
Kitchen featuring white cabinetry with dark hardware, butcher block countertops, a patterned tile backsplash, built-in wall oven, and wood-finish flooring
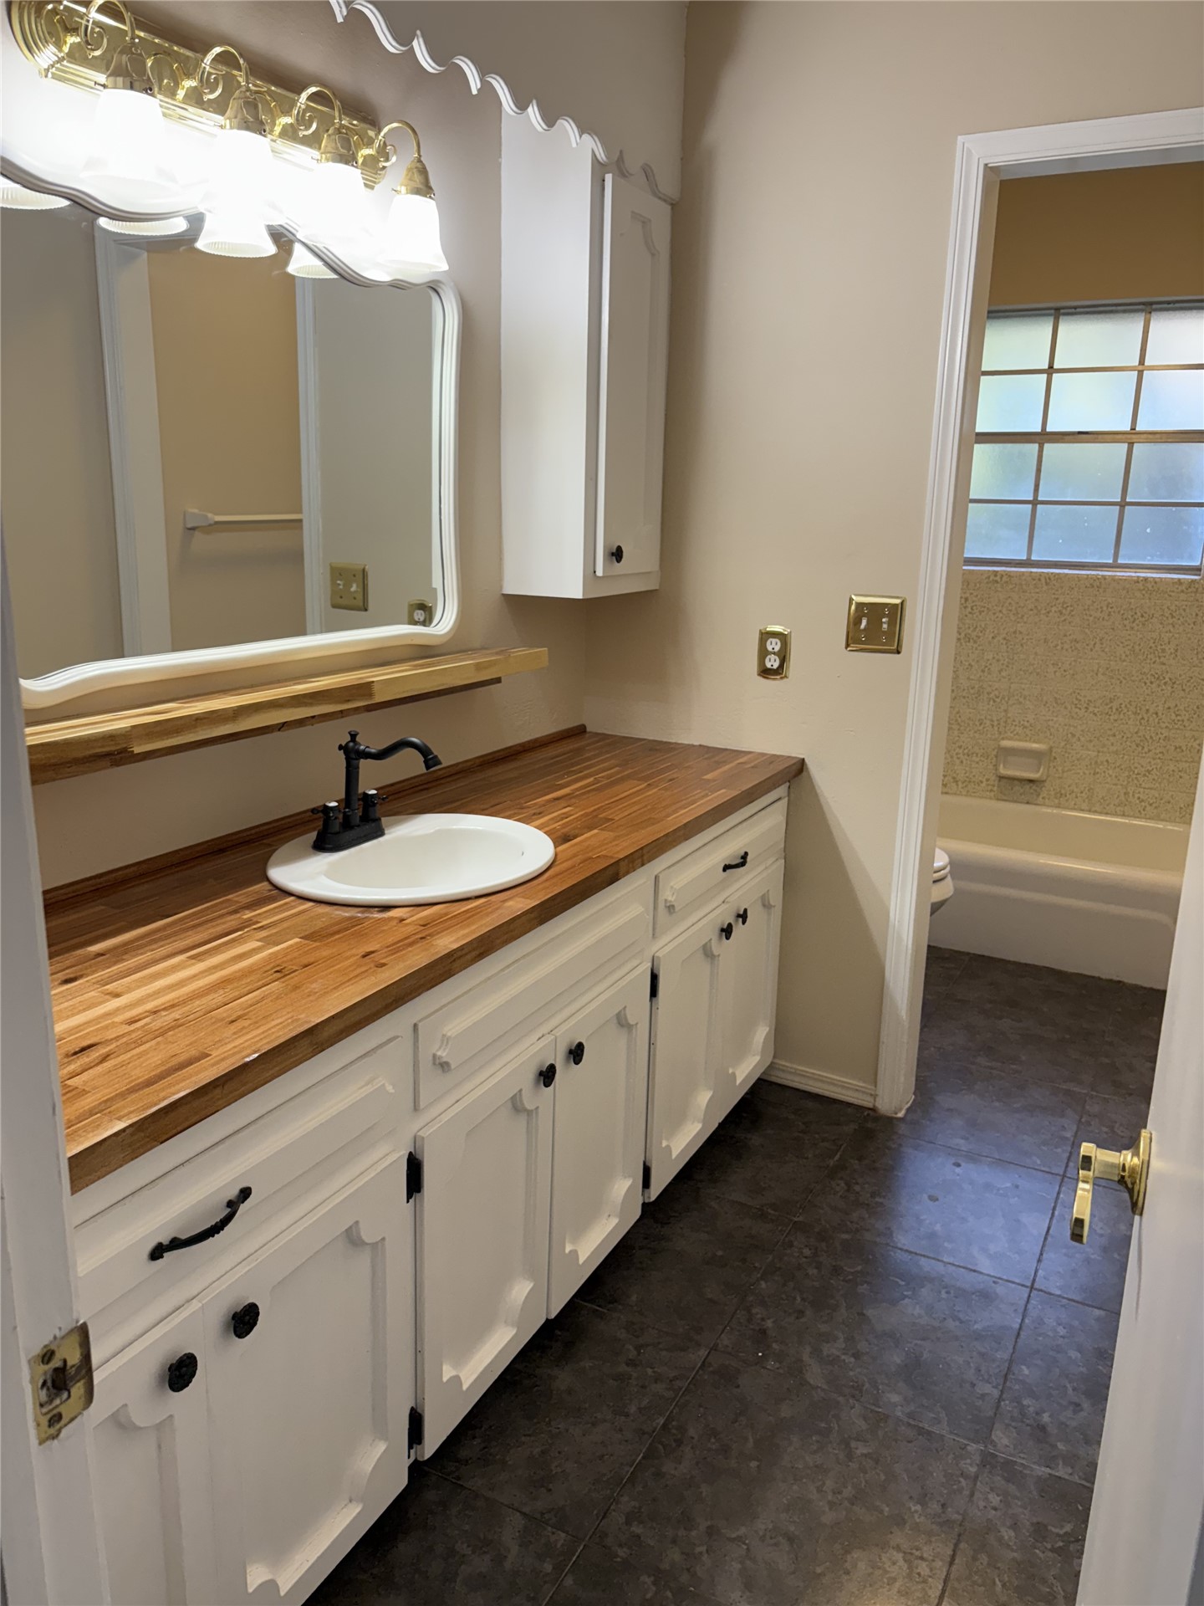
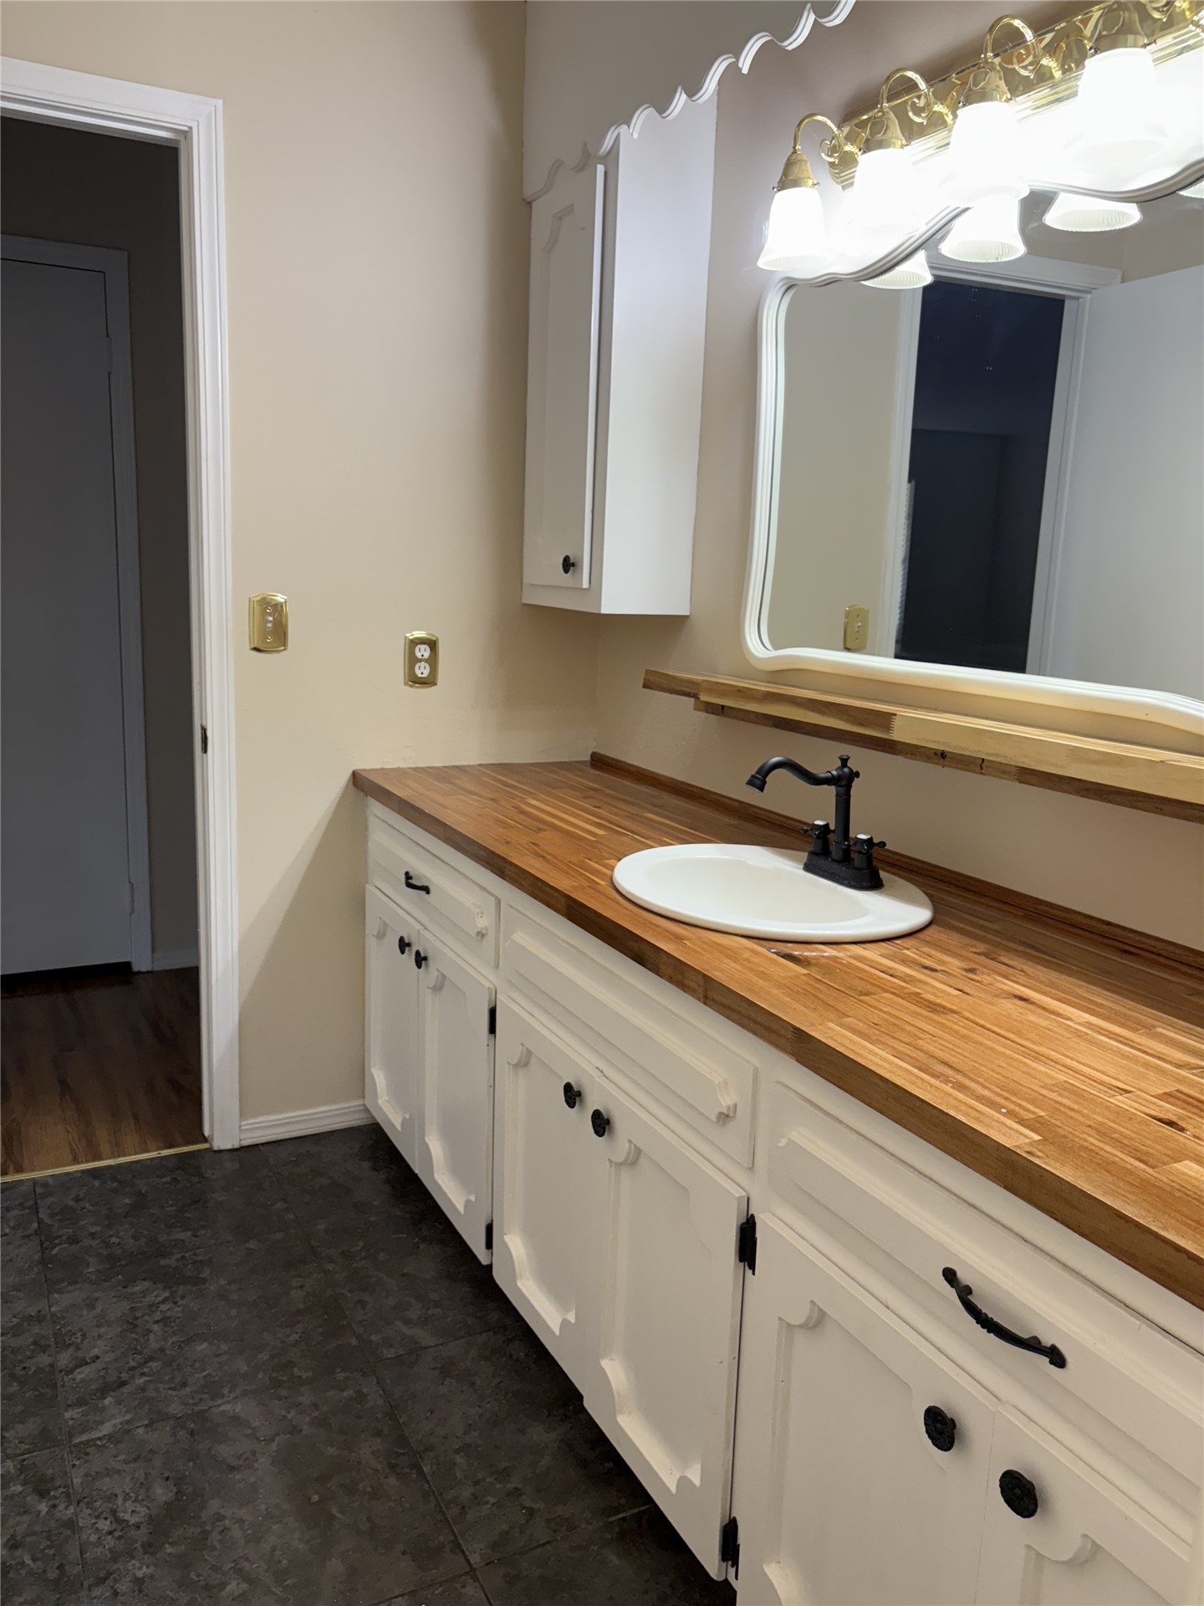
Bathroom featuring a butcher block countertop, white cabinetry with matte black hardware, integrated drop-in sink with a matte black faucet, and stone-finish flooring
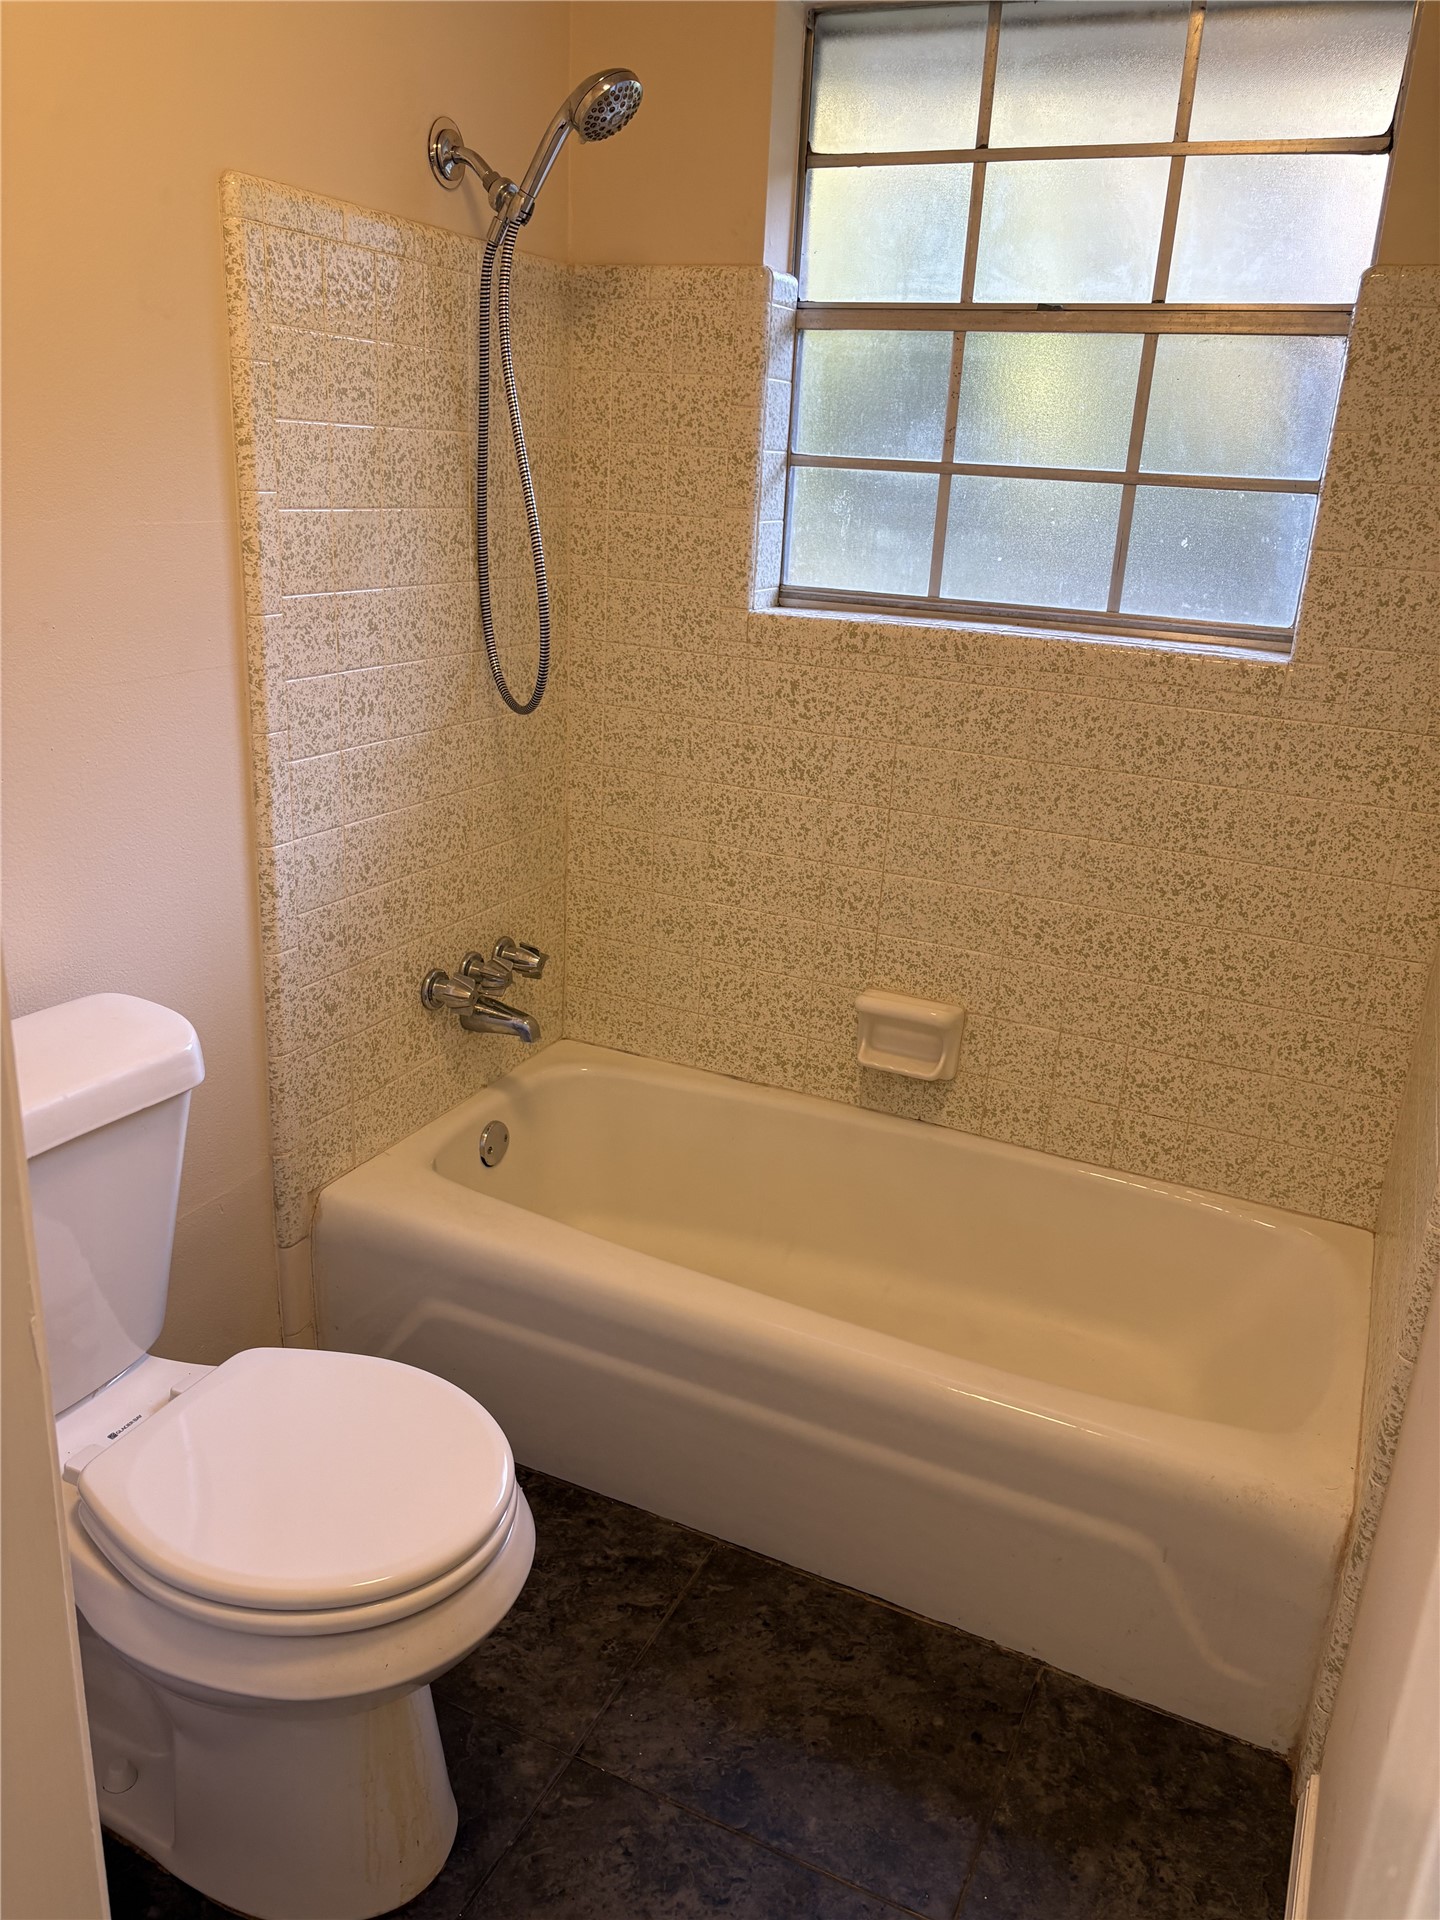
Bathtub with a handheld shower fixture, textured wall surround, integrated soap dish, and grid-pattern window
White cabinetry featuring matte black hardware, wood-finish countertop, integrated oval sink with matte black faucet, wall-mounted mirror with decorative scalloped trim, and dark tile flooring
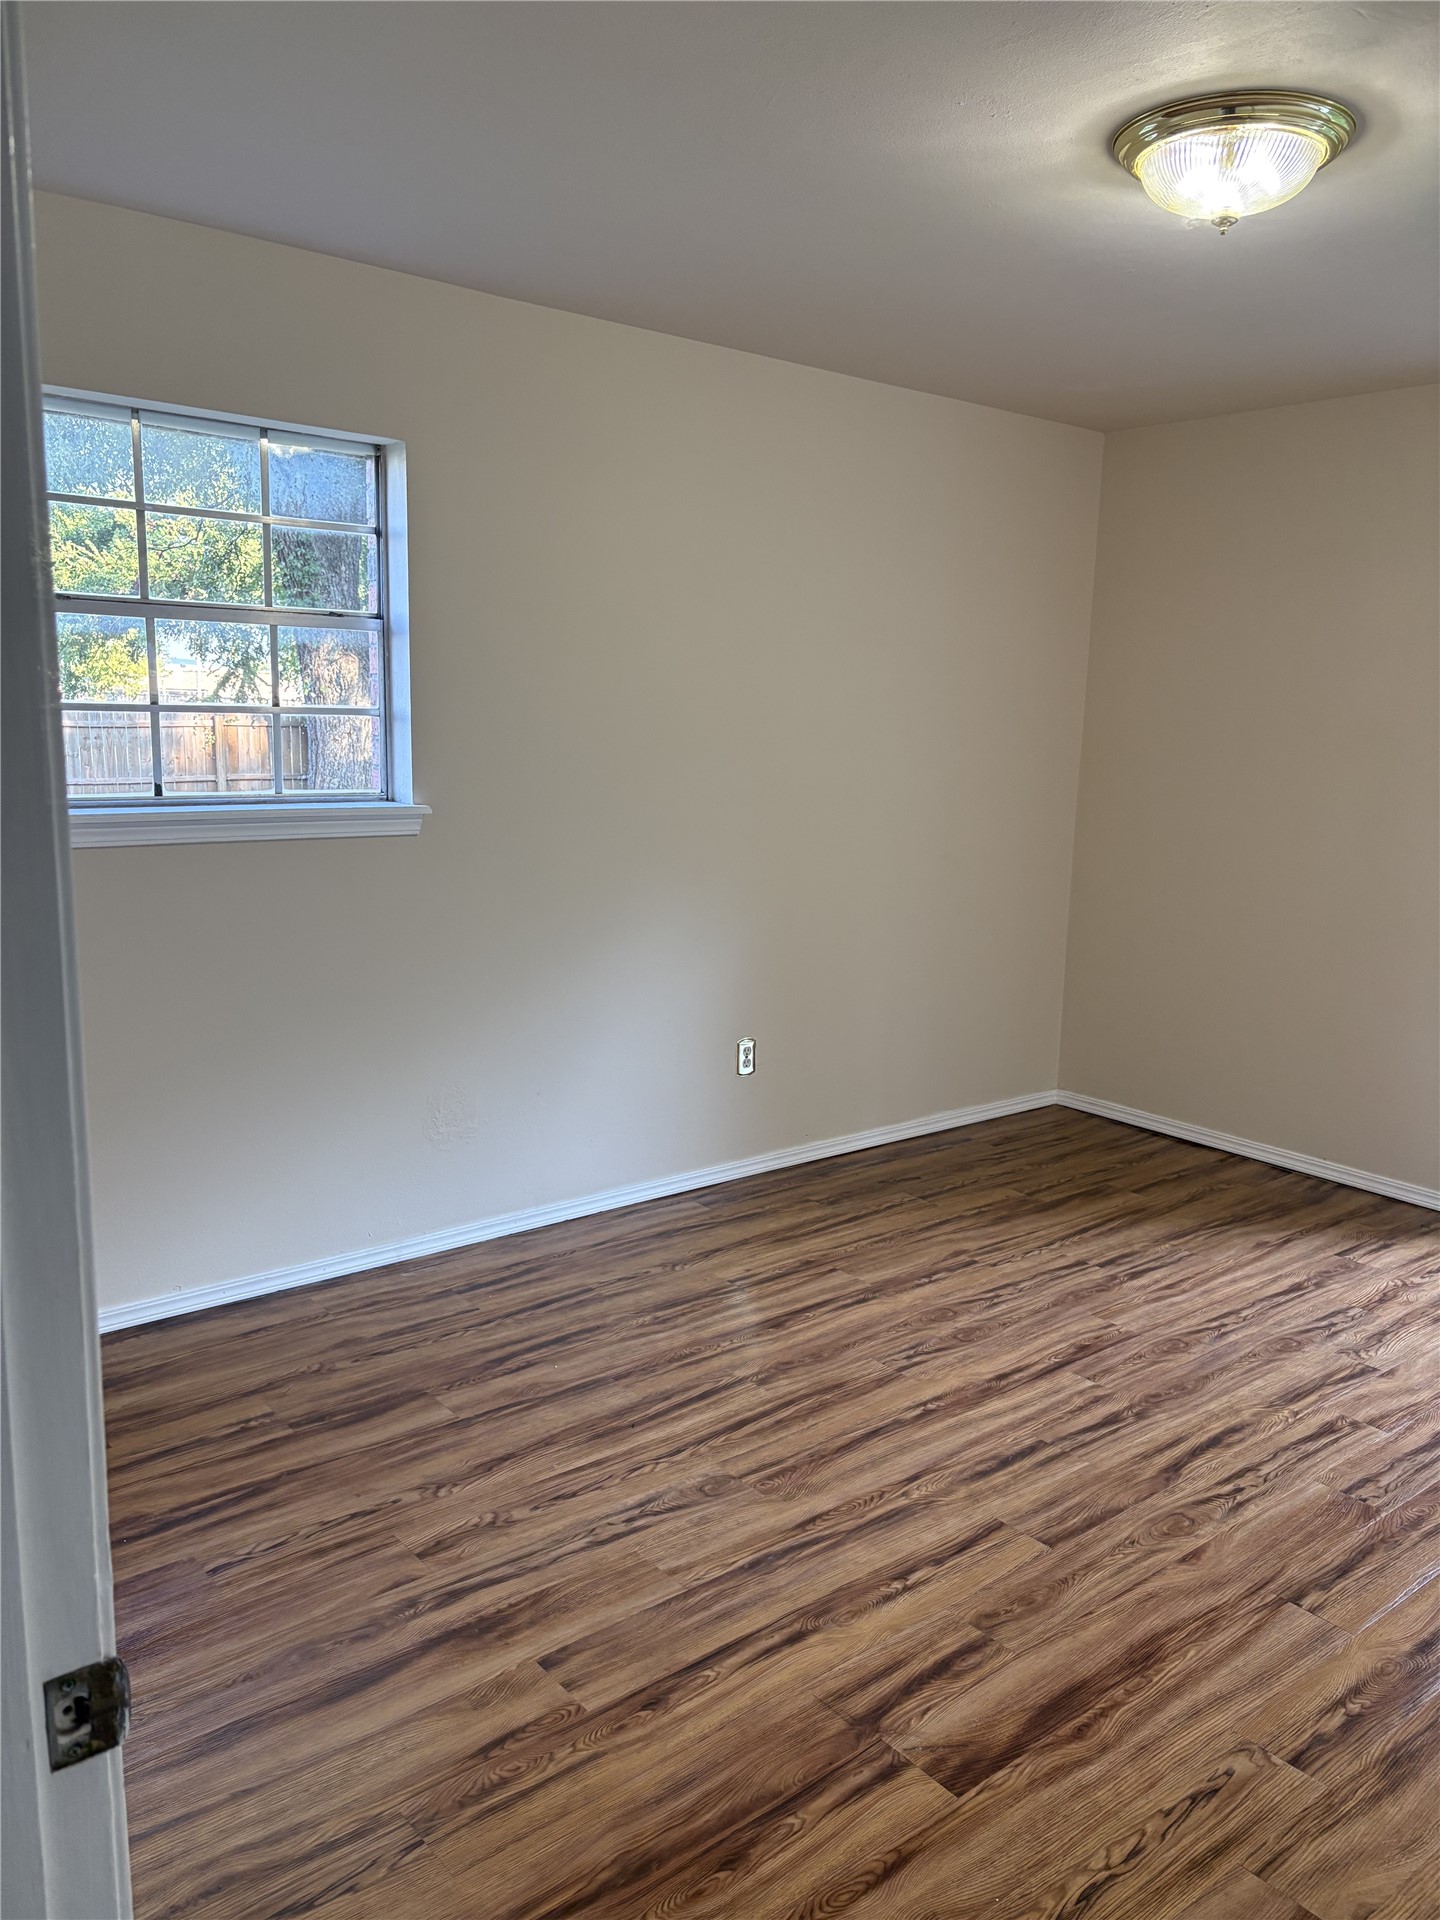
Neutral wall tones, wood-finish flooring, grid-pattern window, and a flush-mount ceiling light fixture
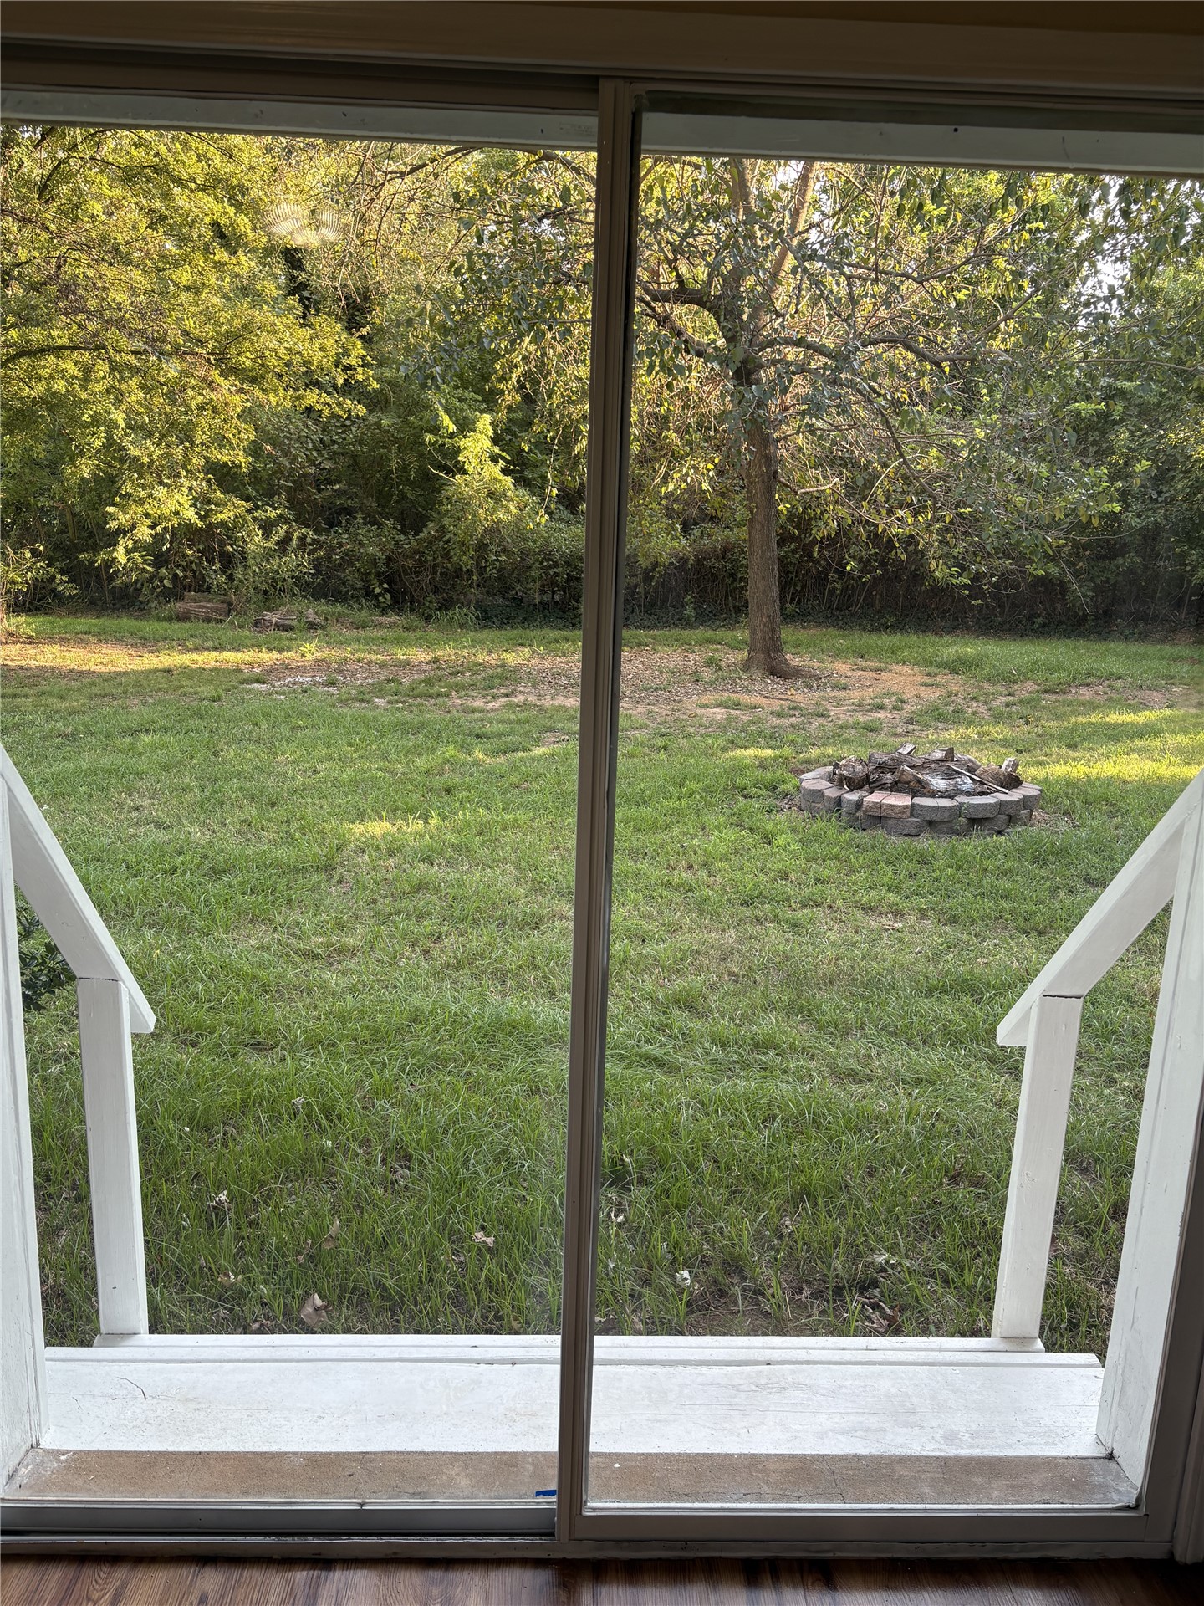
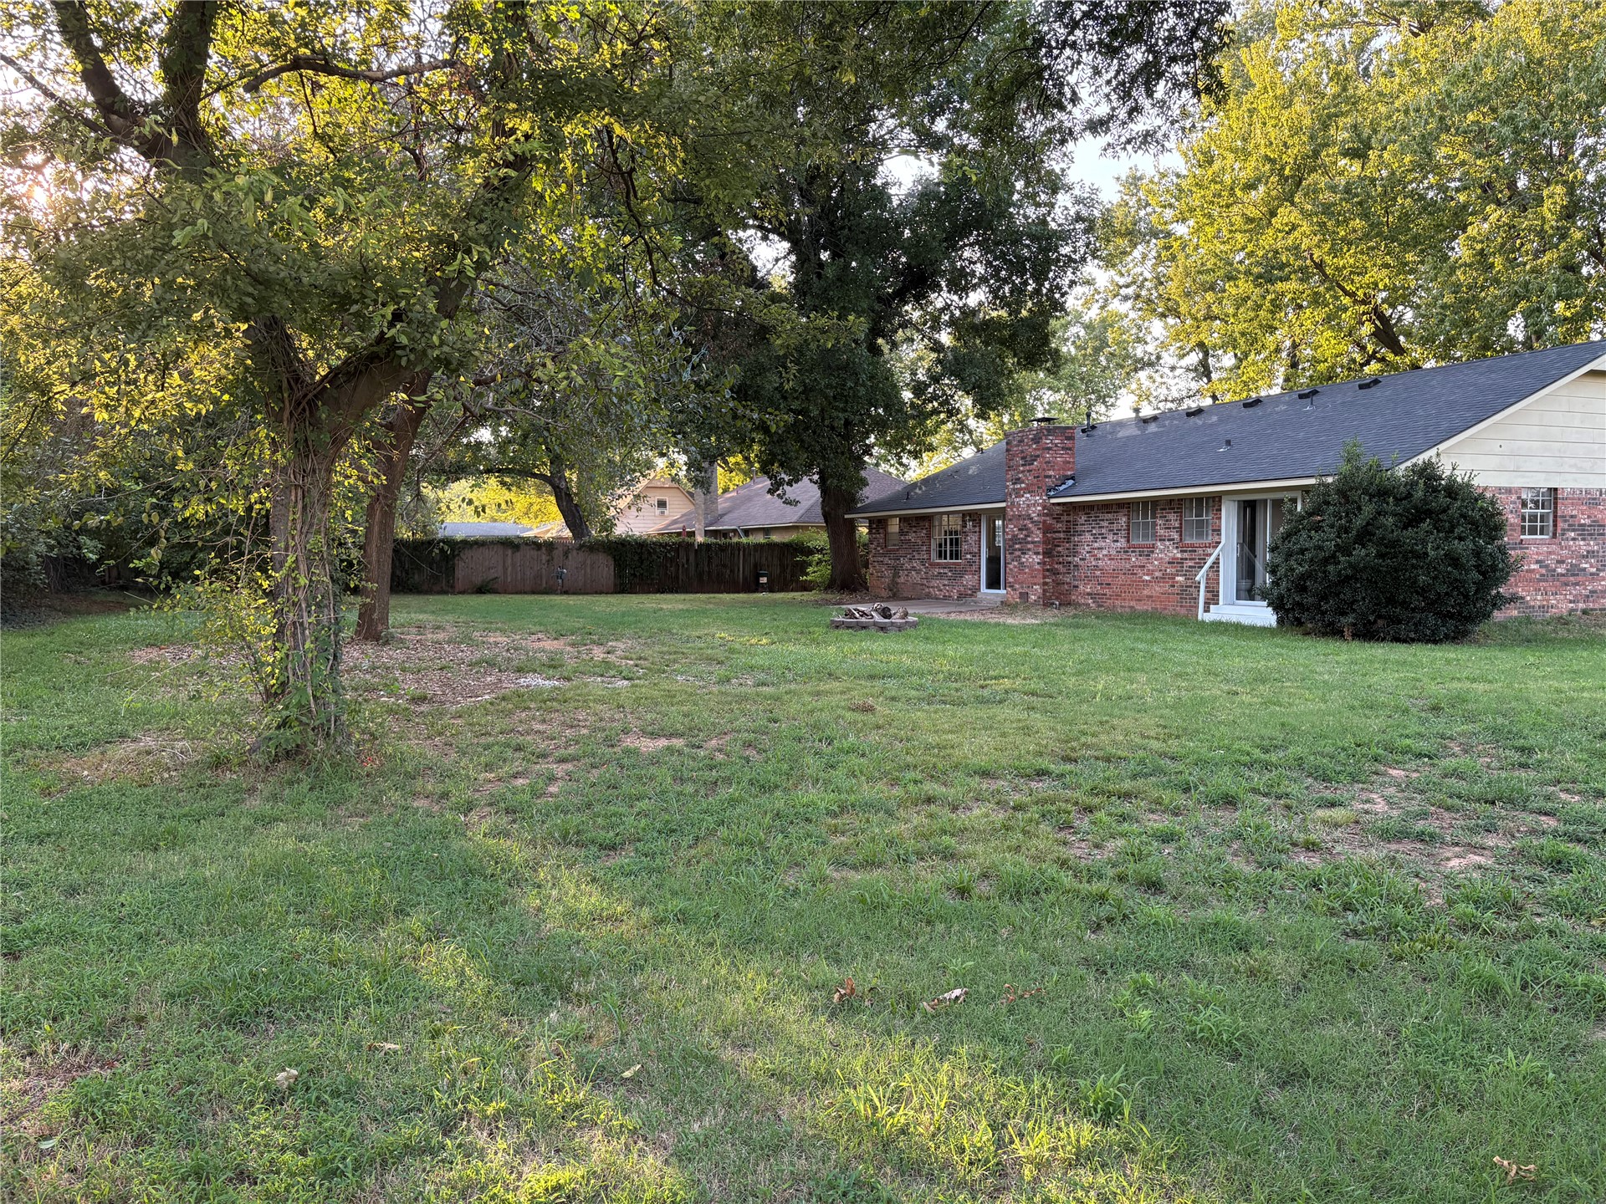
Backyard featuring a green lawn, mature trees, a stone fire pit, and white painted wooden stairs
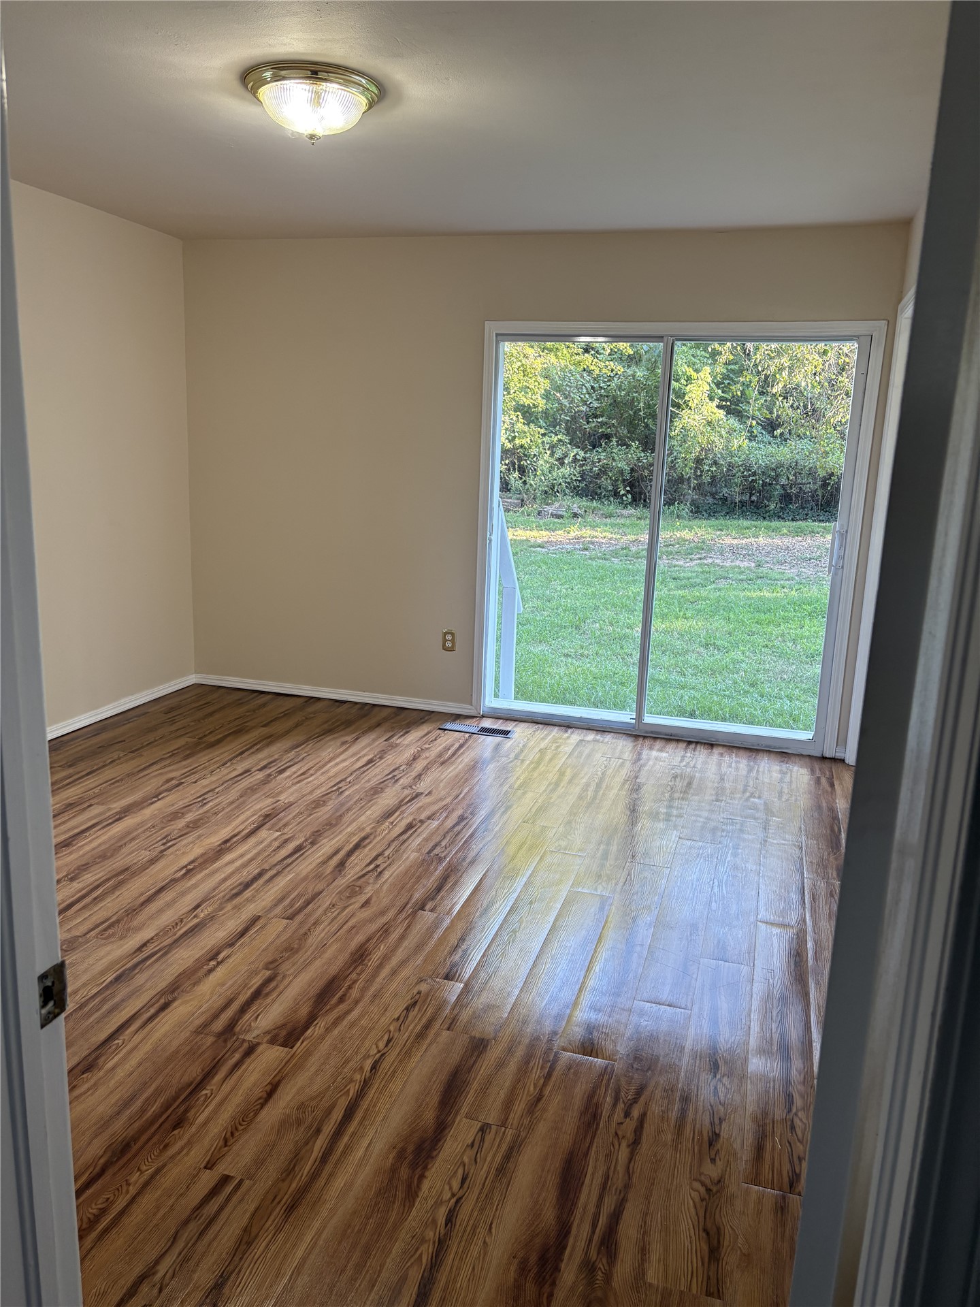
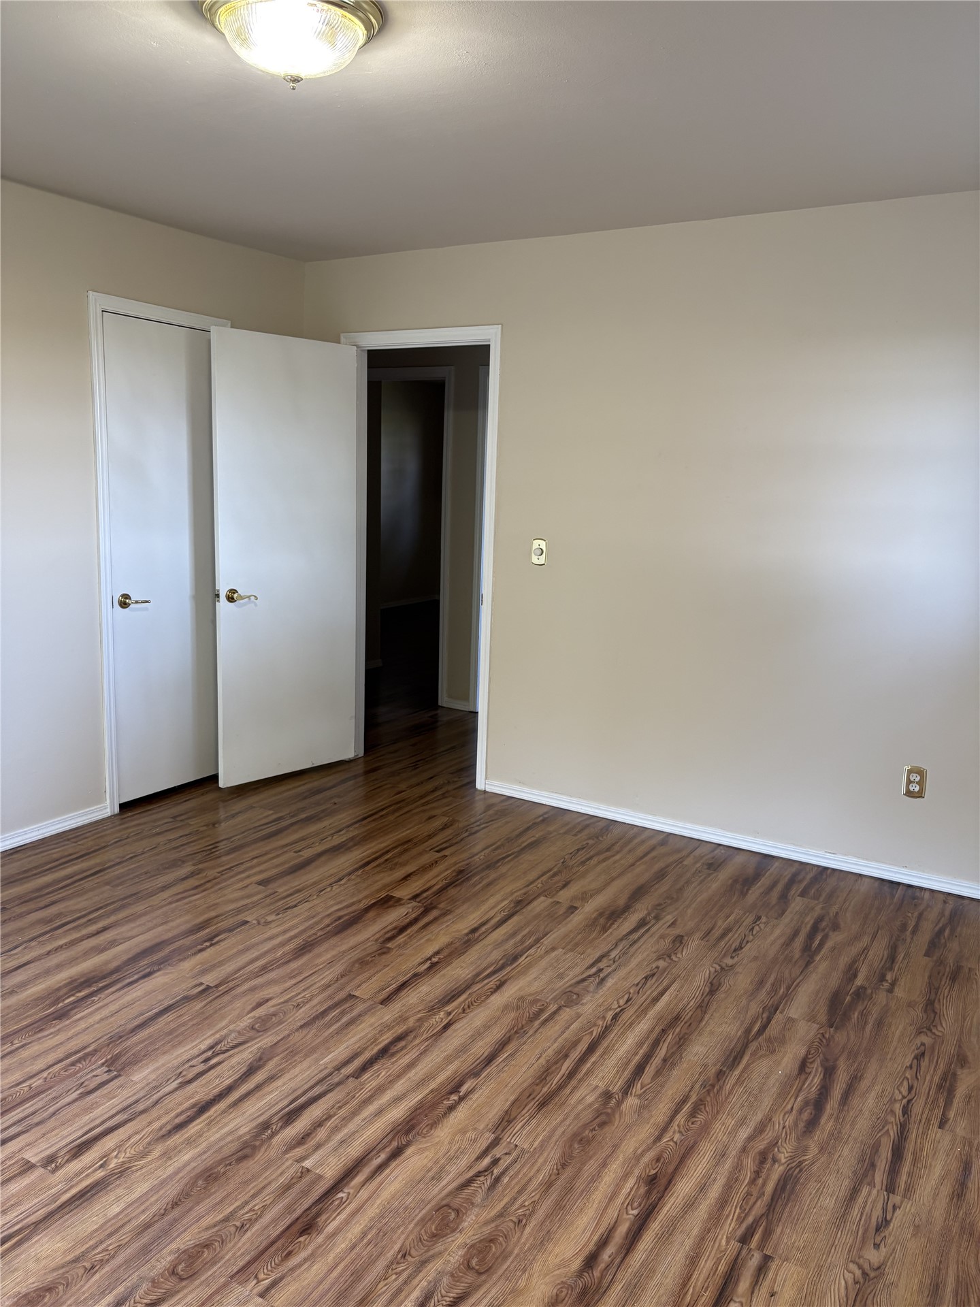
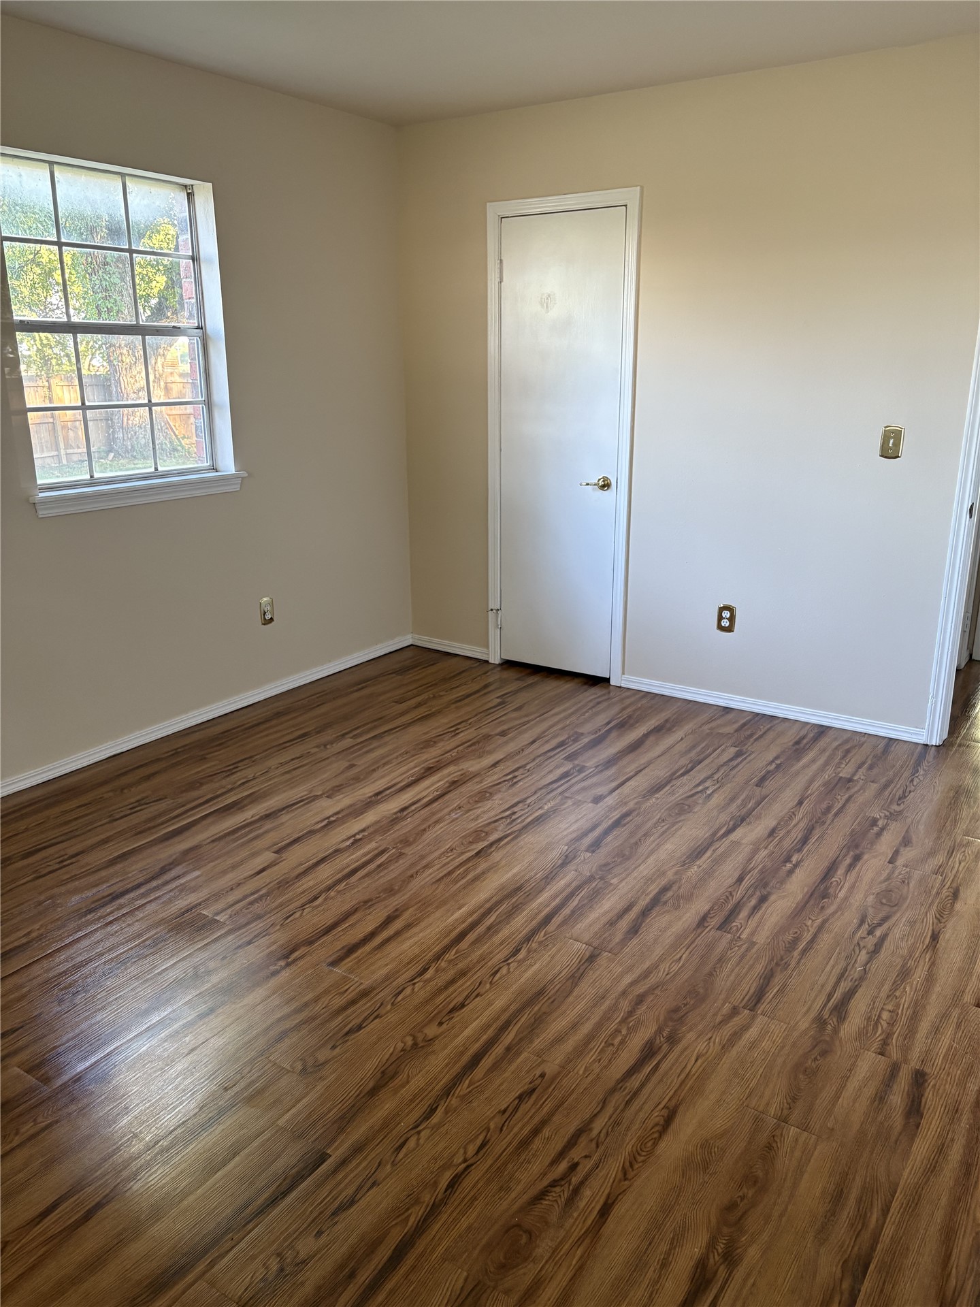
Room featuring wood-finish flooring, neutral wall paint, and a built-in closet with double doors
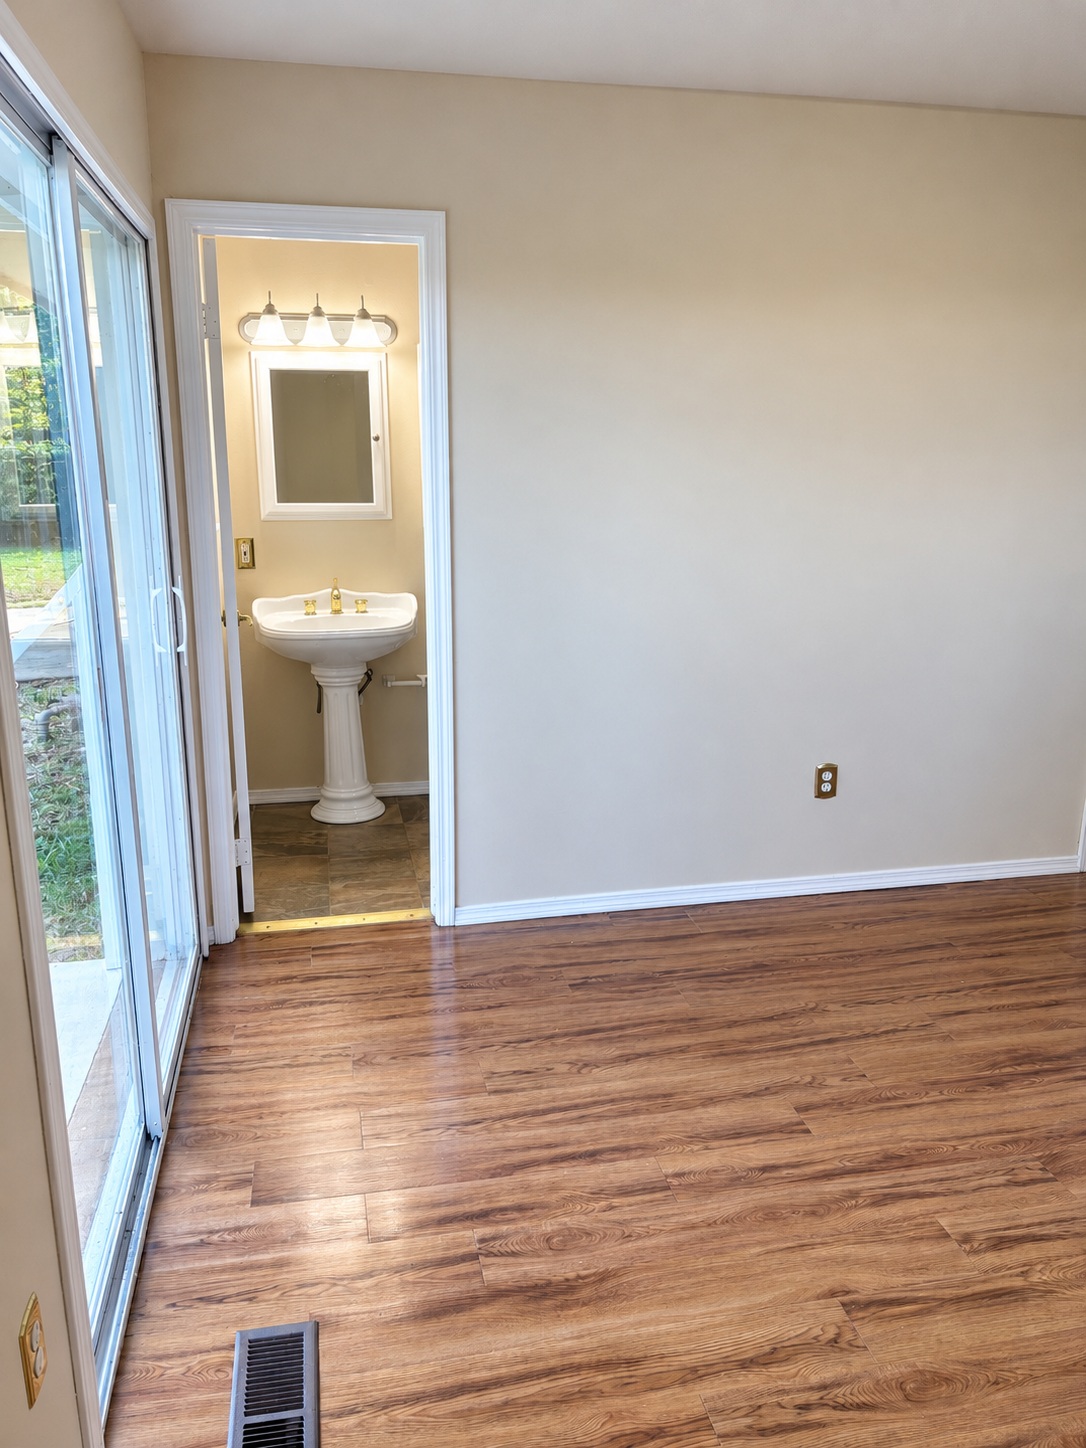
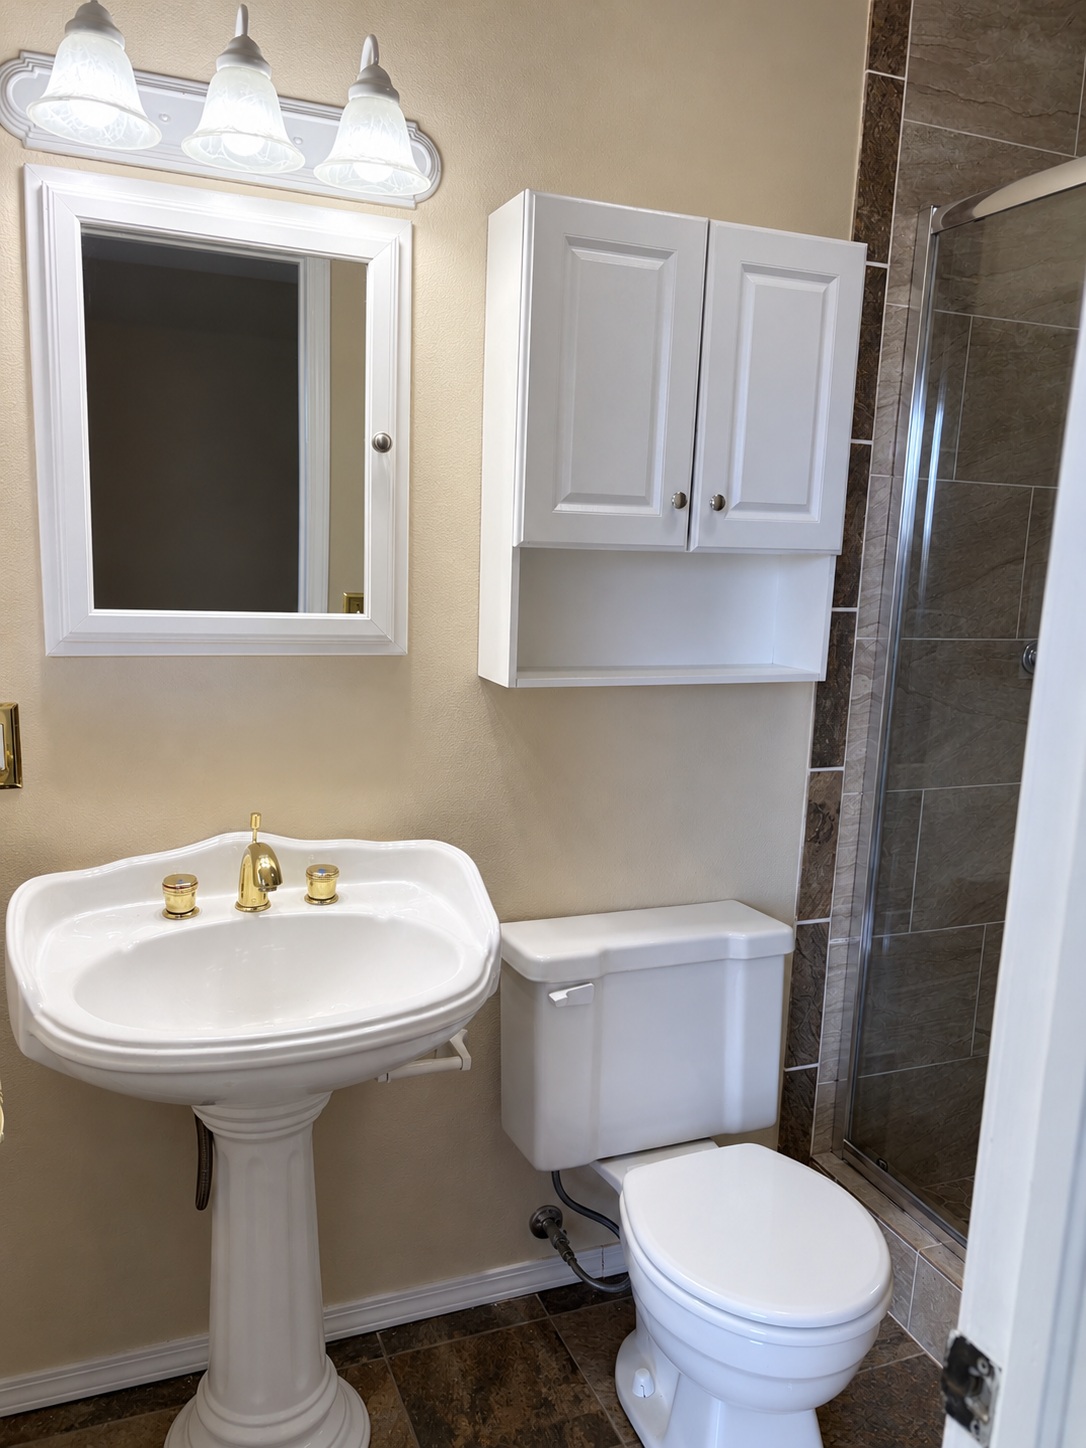
Bathroom featuring a white porcelain pedestal sink with gold-tone fixtures, a built-in wall-mounted cabinet, a framed medicine cabinet, and a tiled shower enclosure
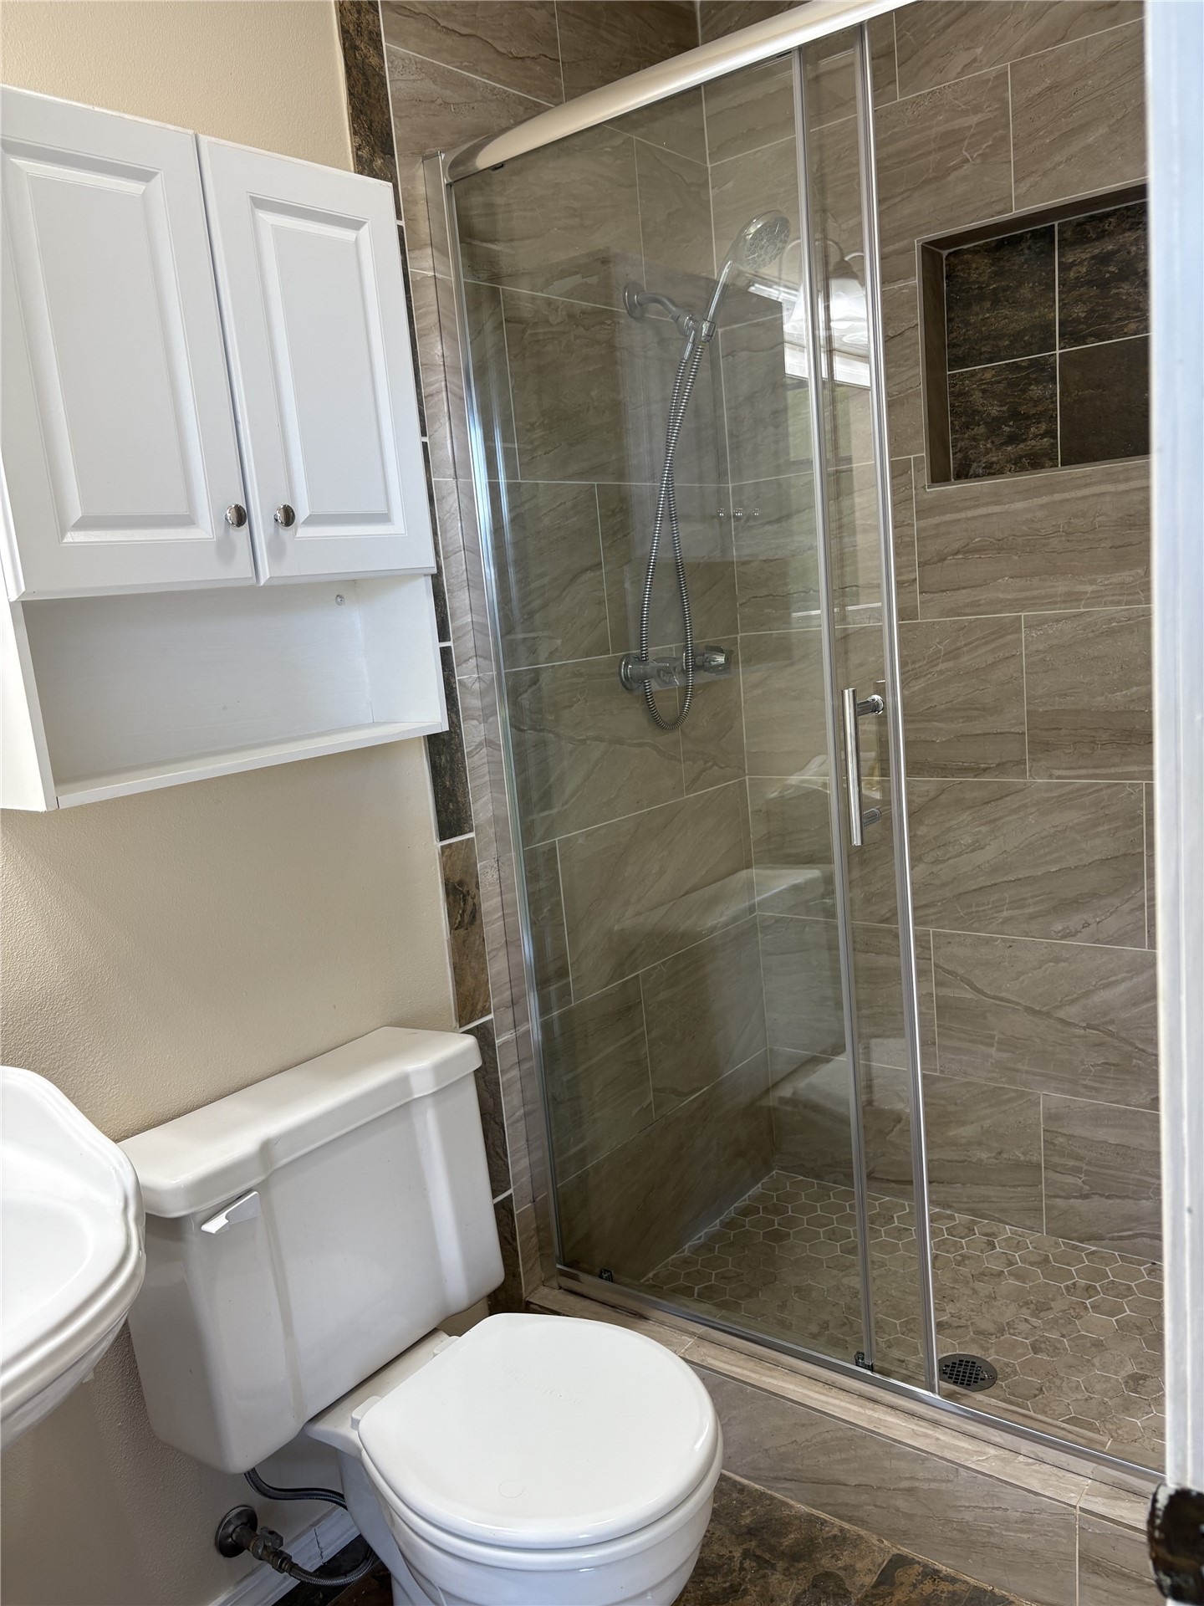
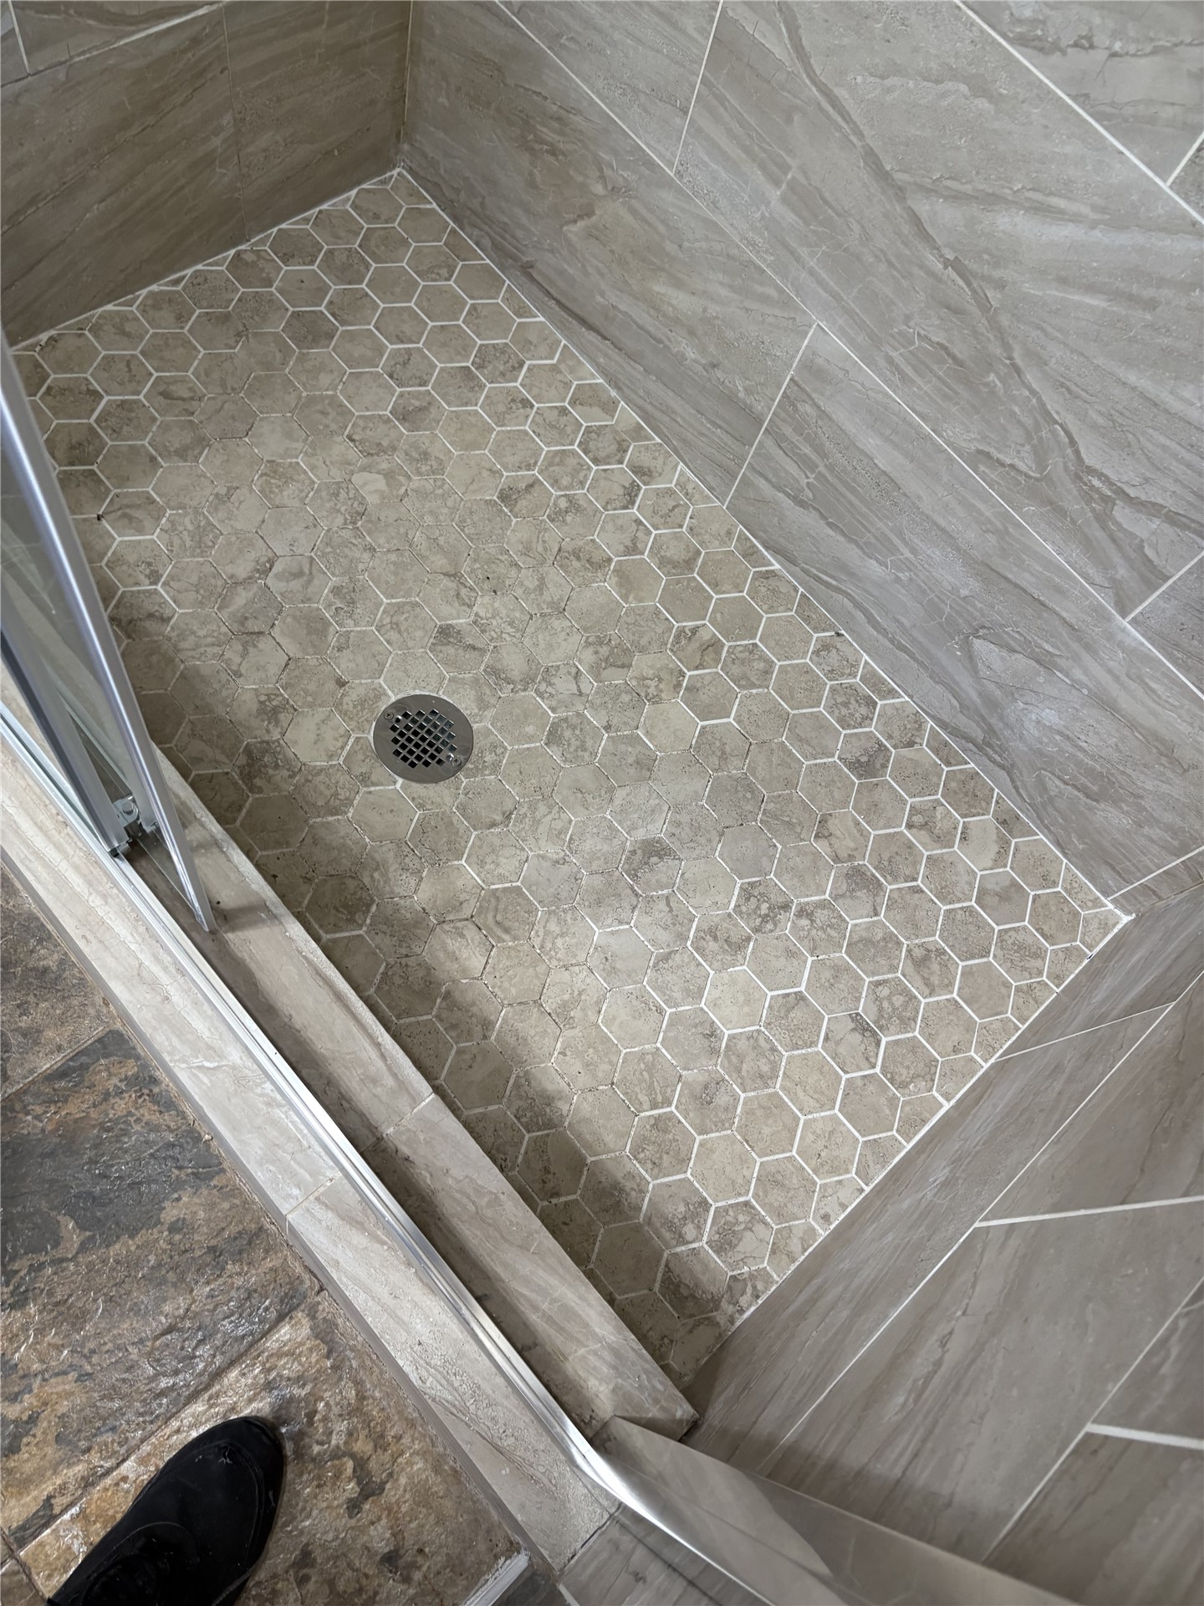
Walk-in shower featuring sliding glass doors, stone-finish tile surround, integrated recessed shelving, and hexagonal floor tile, accompanied by white wall-mounted cabinetry
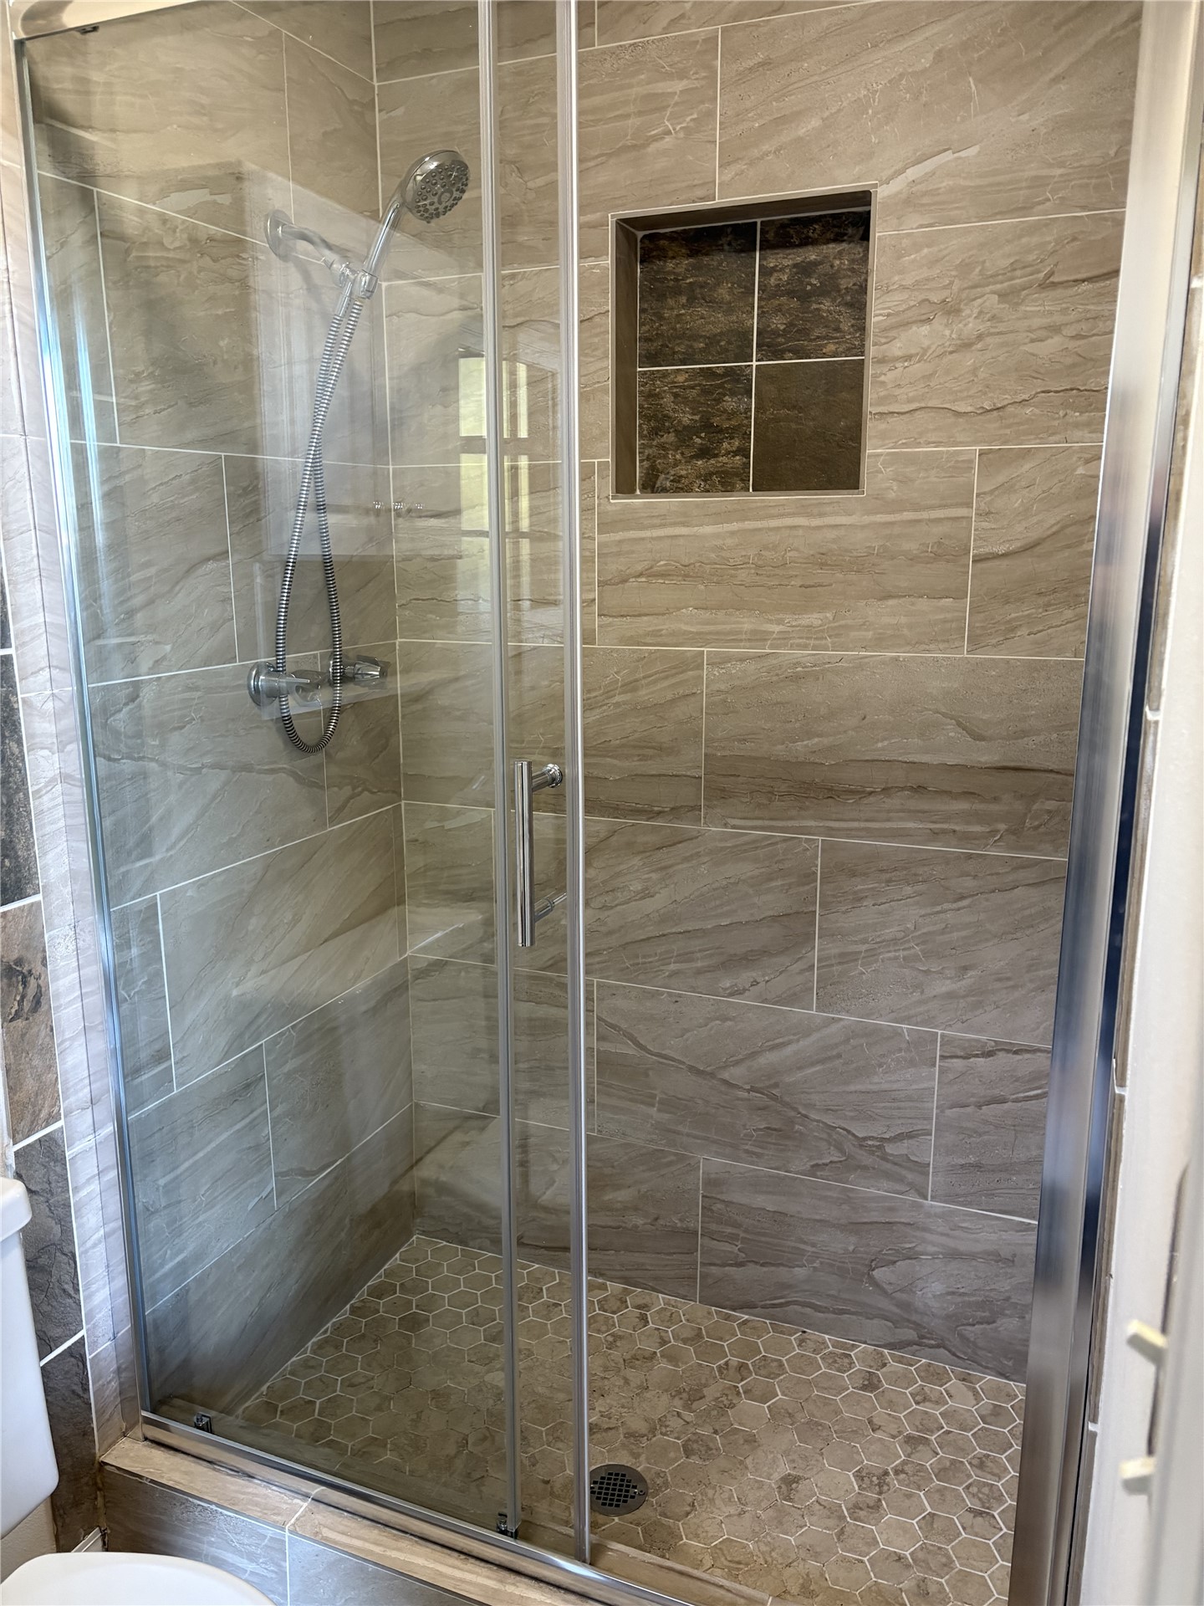
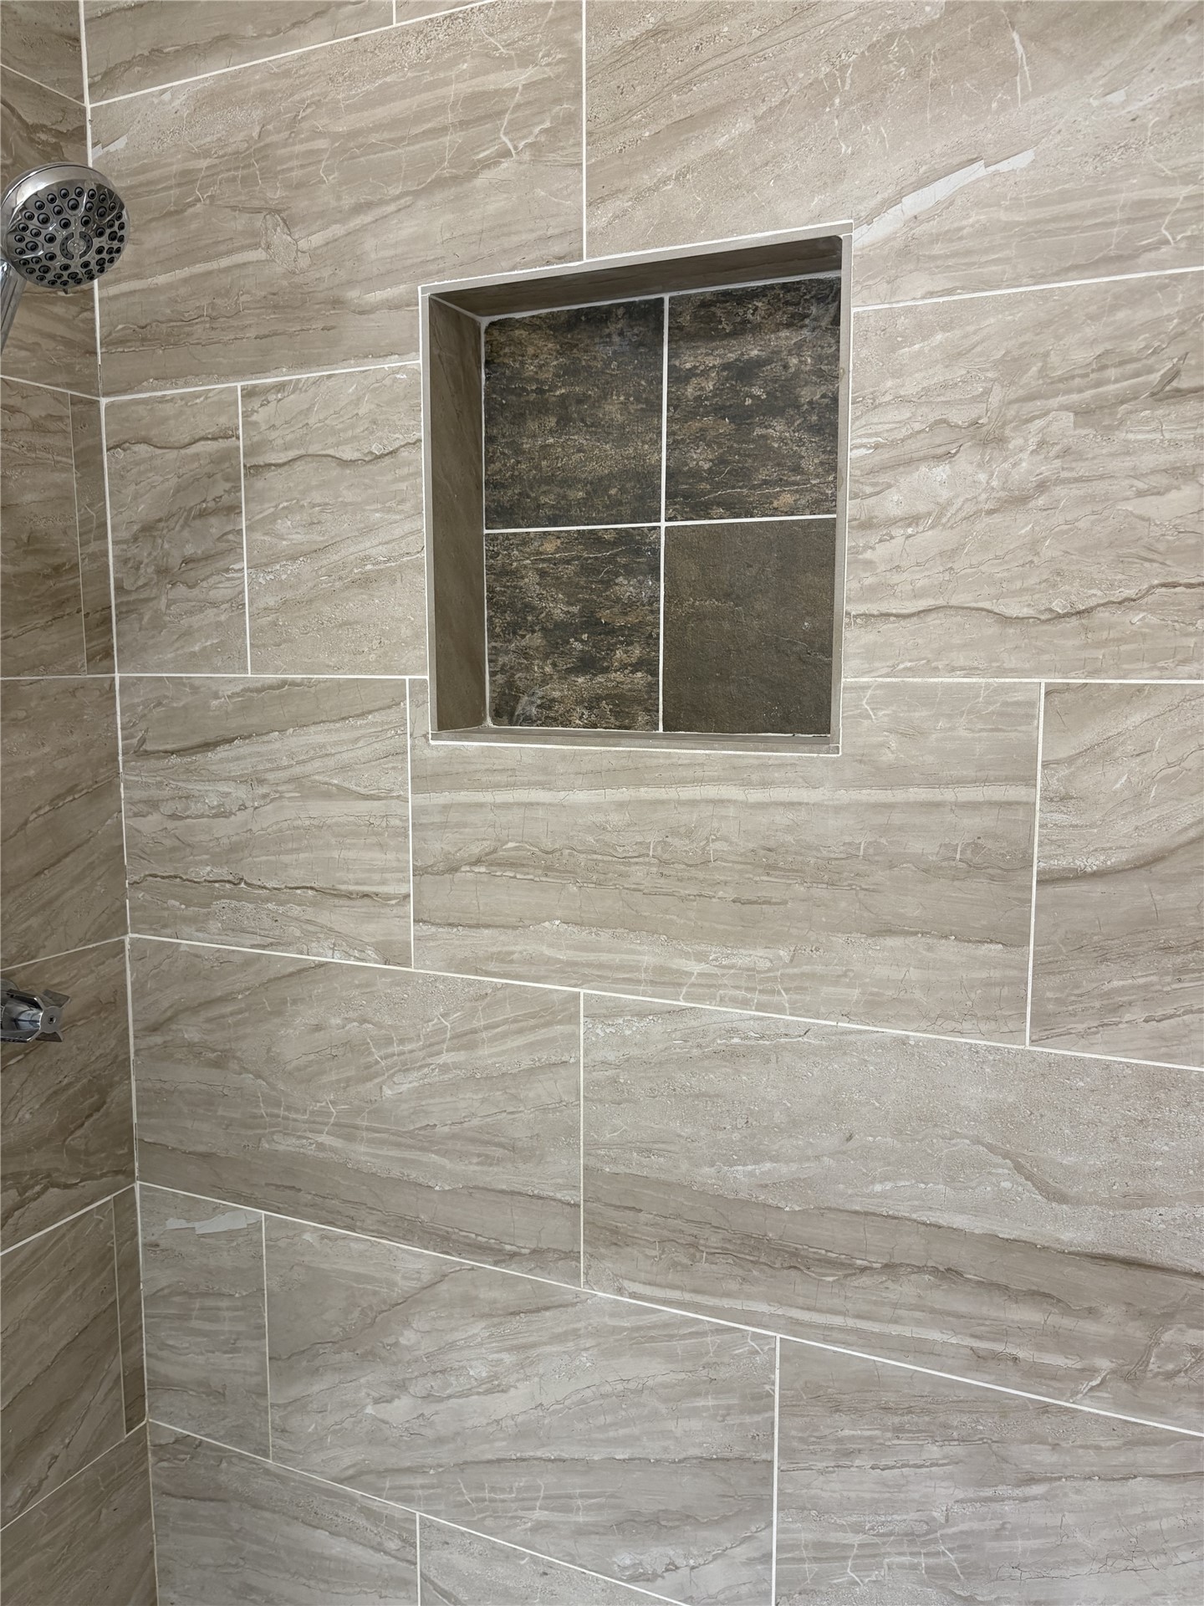
Walk-in shower enclosure featuring large-format neutral-tone tile walls, a built-in recessed niche, hexagonal stone-finish floor tile, and a chrome adjustable-height handheld shower fixture
Walk-in shower featuring large-format horizontal wall tiles, hexagonal floor tiling, and a glass enclosure
Shower surround featuring large-format neutral-toned tile with horizontal veining, a built-in recessed niche with contrasting decorative accent tile, and a metallic shower fixture
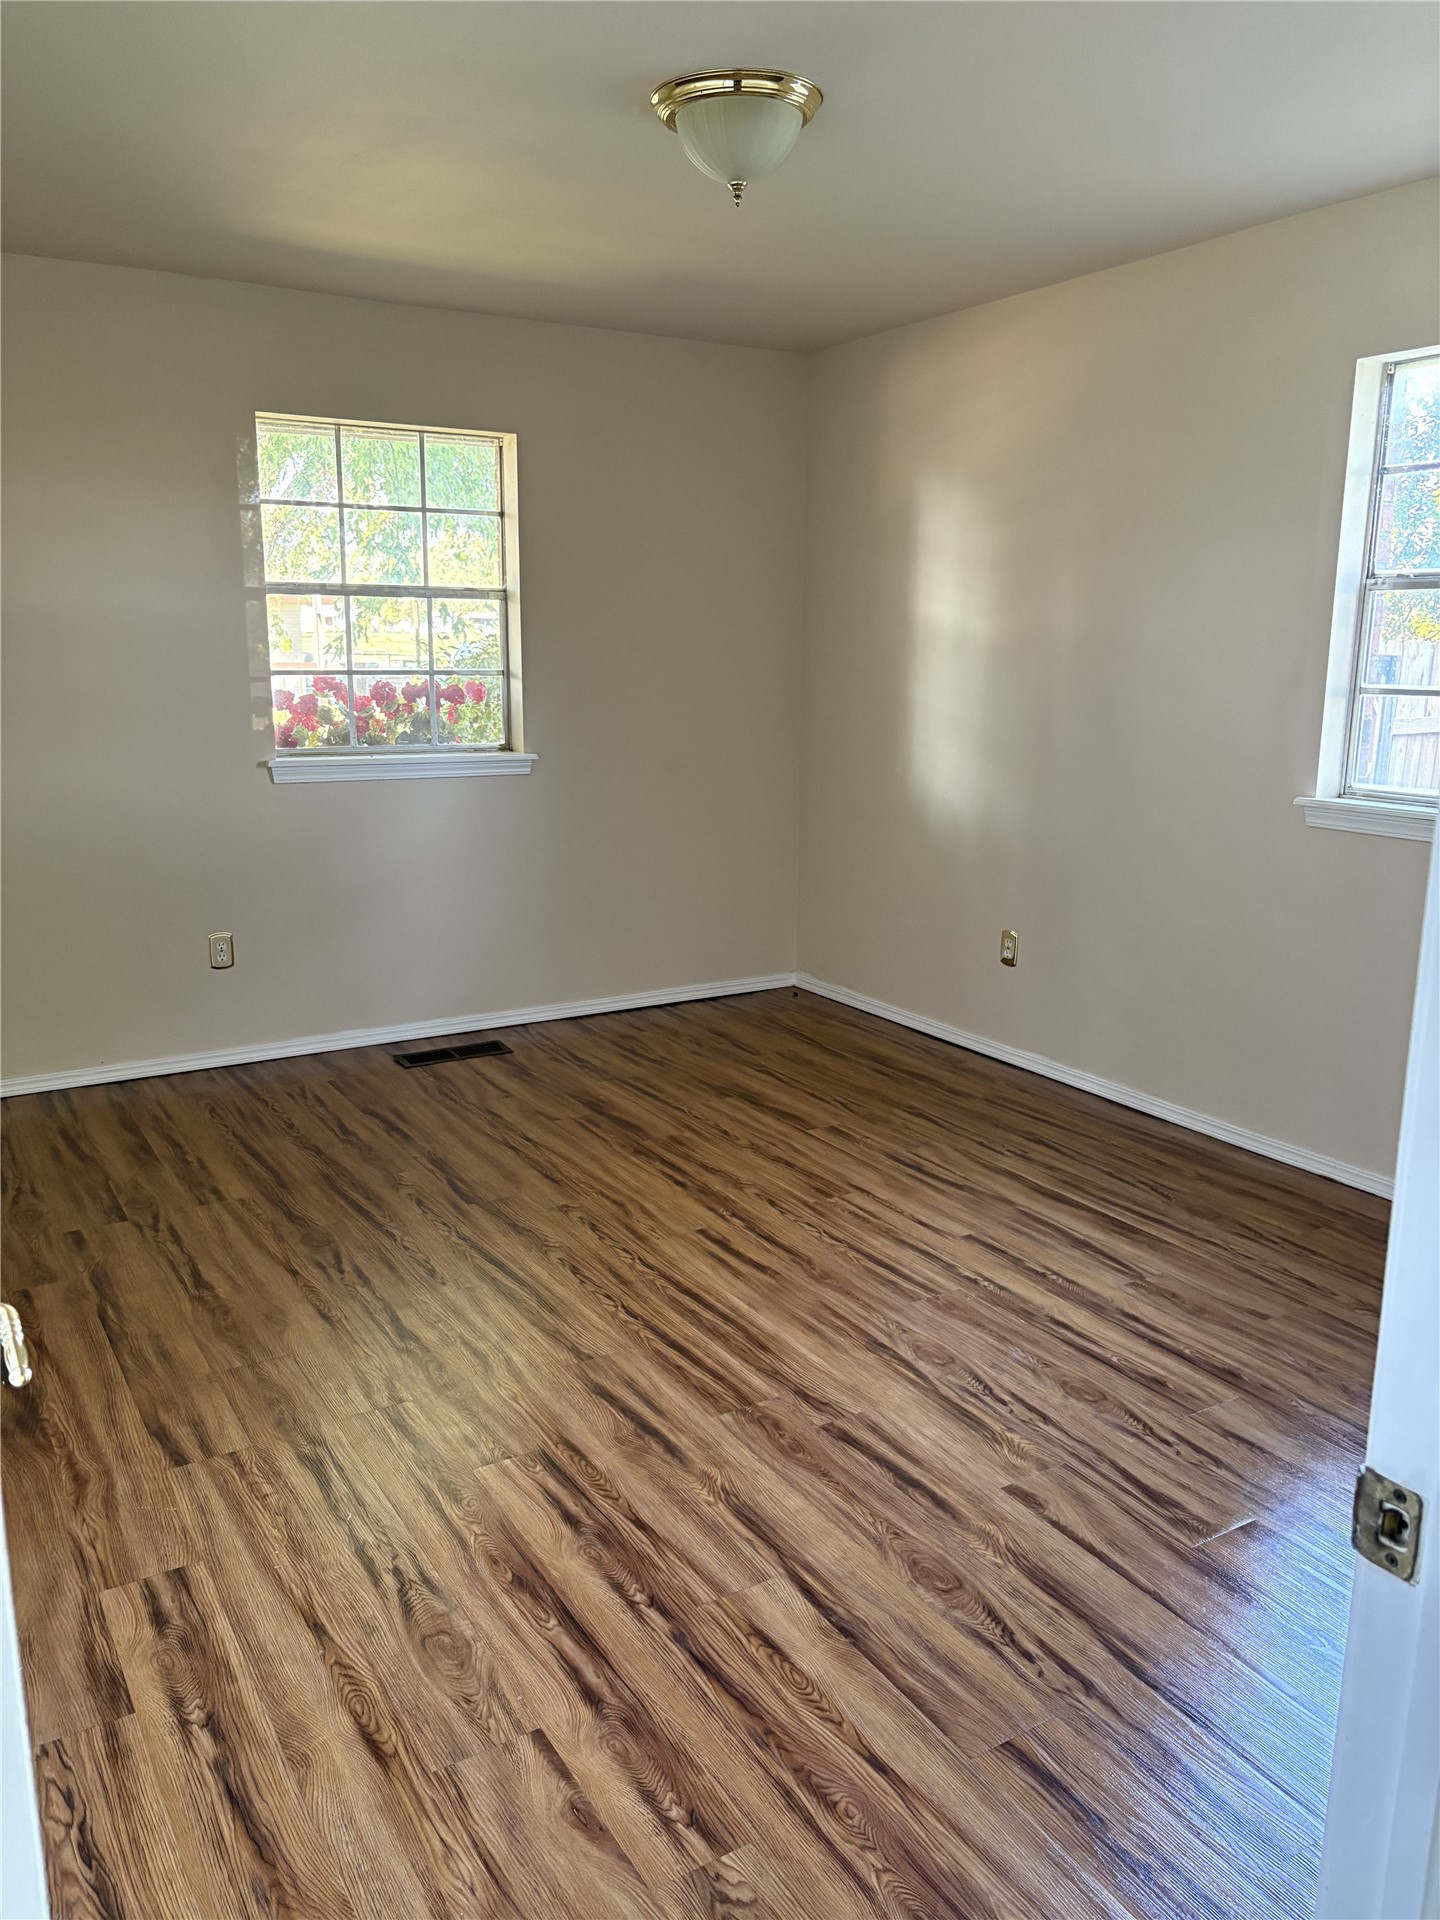
Neutral-toned interior space featuring wood-finish flooring, two multi-pane windows, and a semi-flush mount ceiling fixture
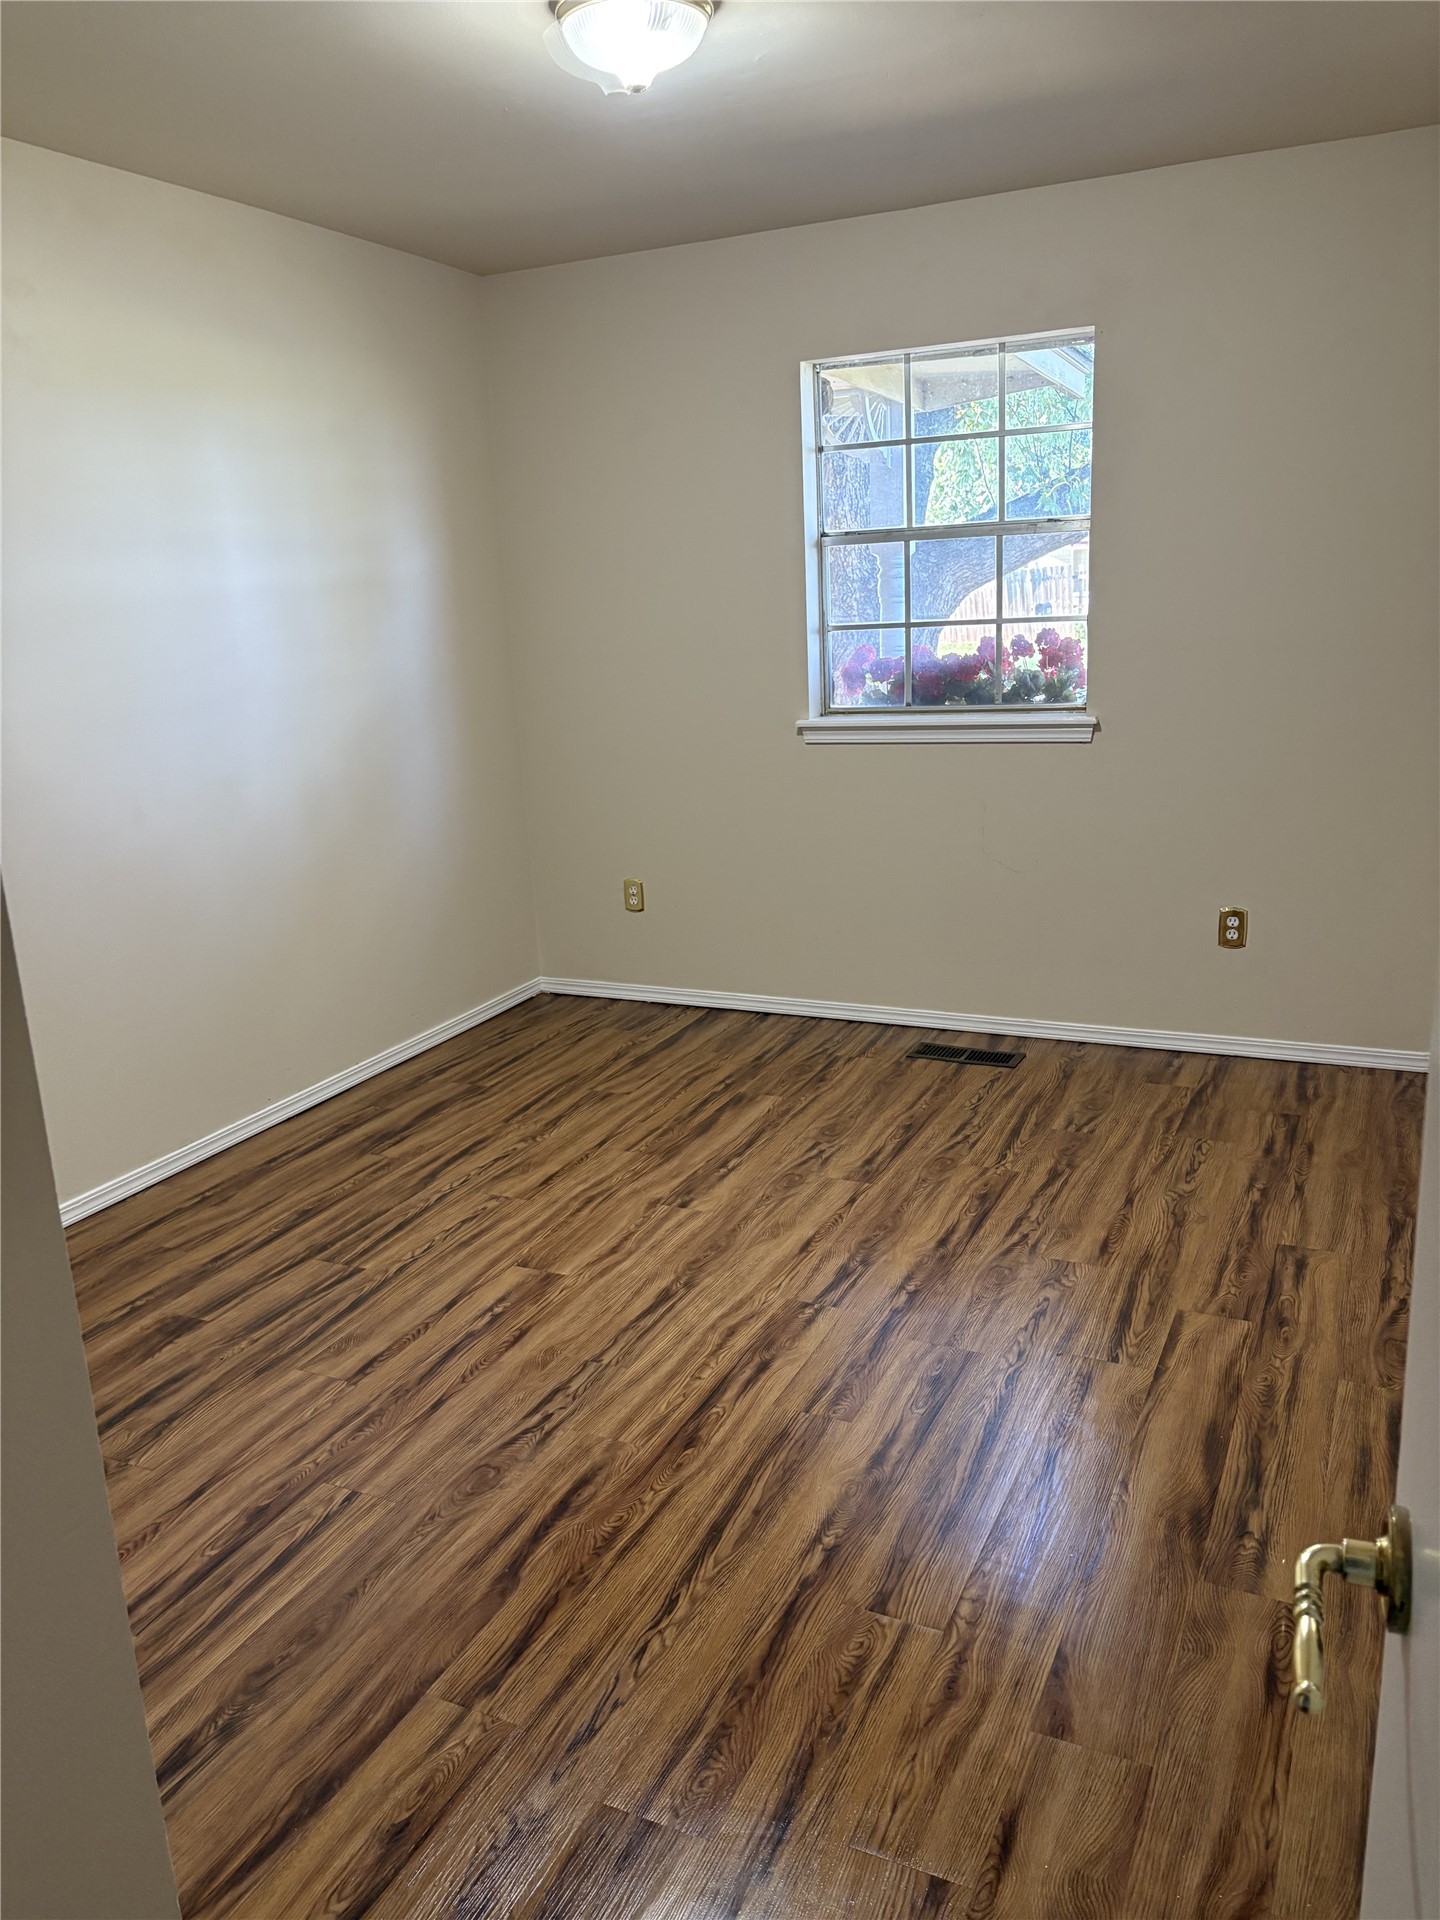
Room featuring wood-finish flooring, neutral wall paint, and a single-hung window with a multi-pane grid
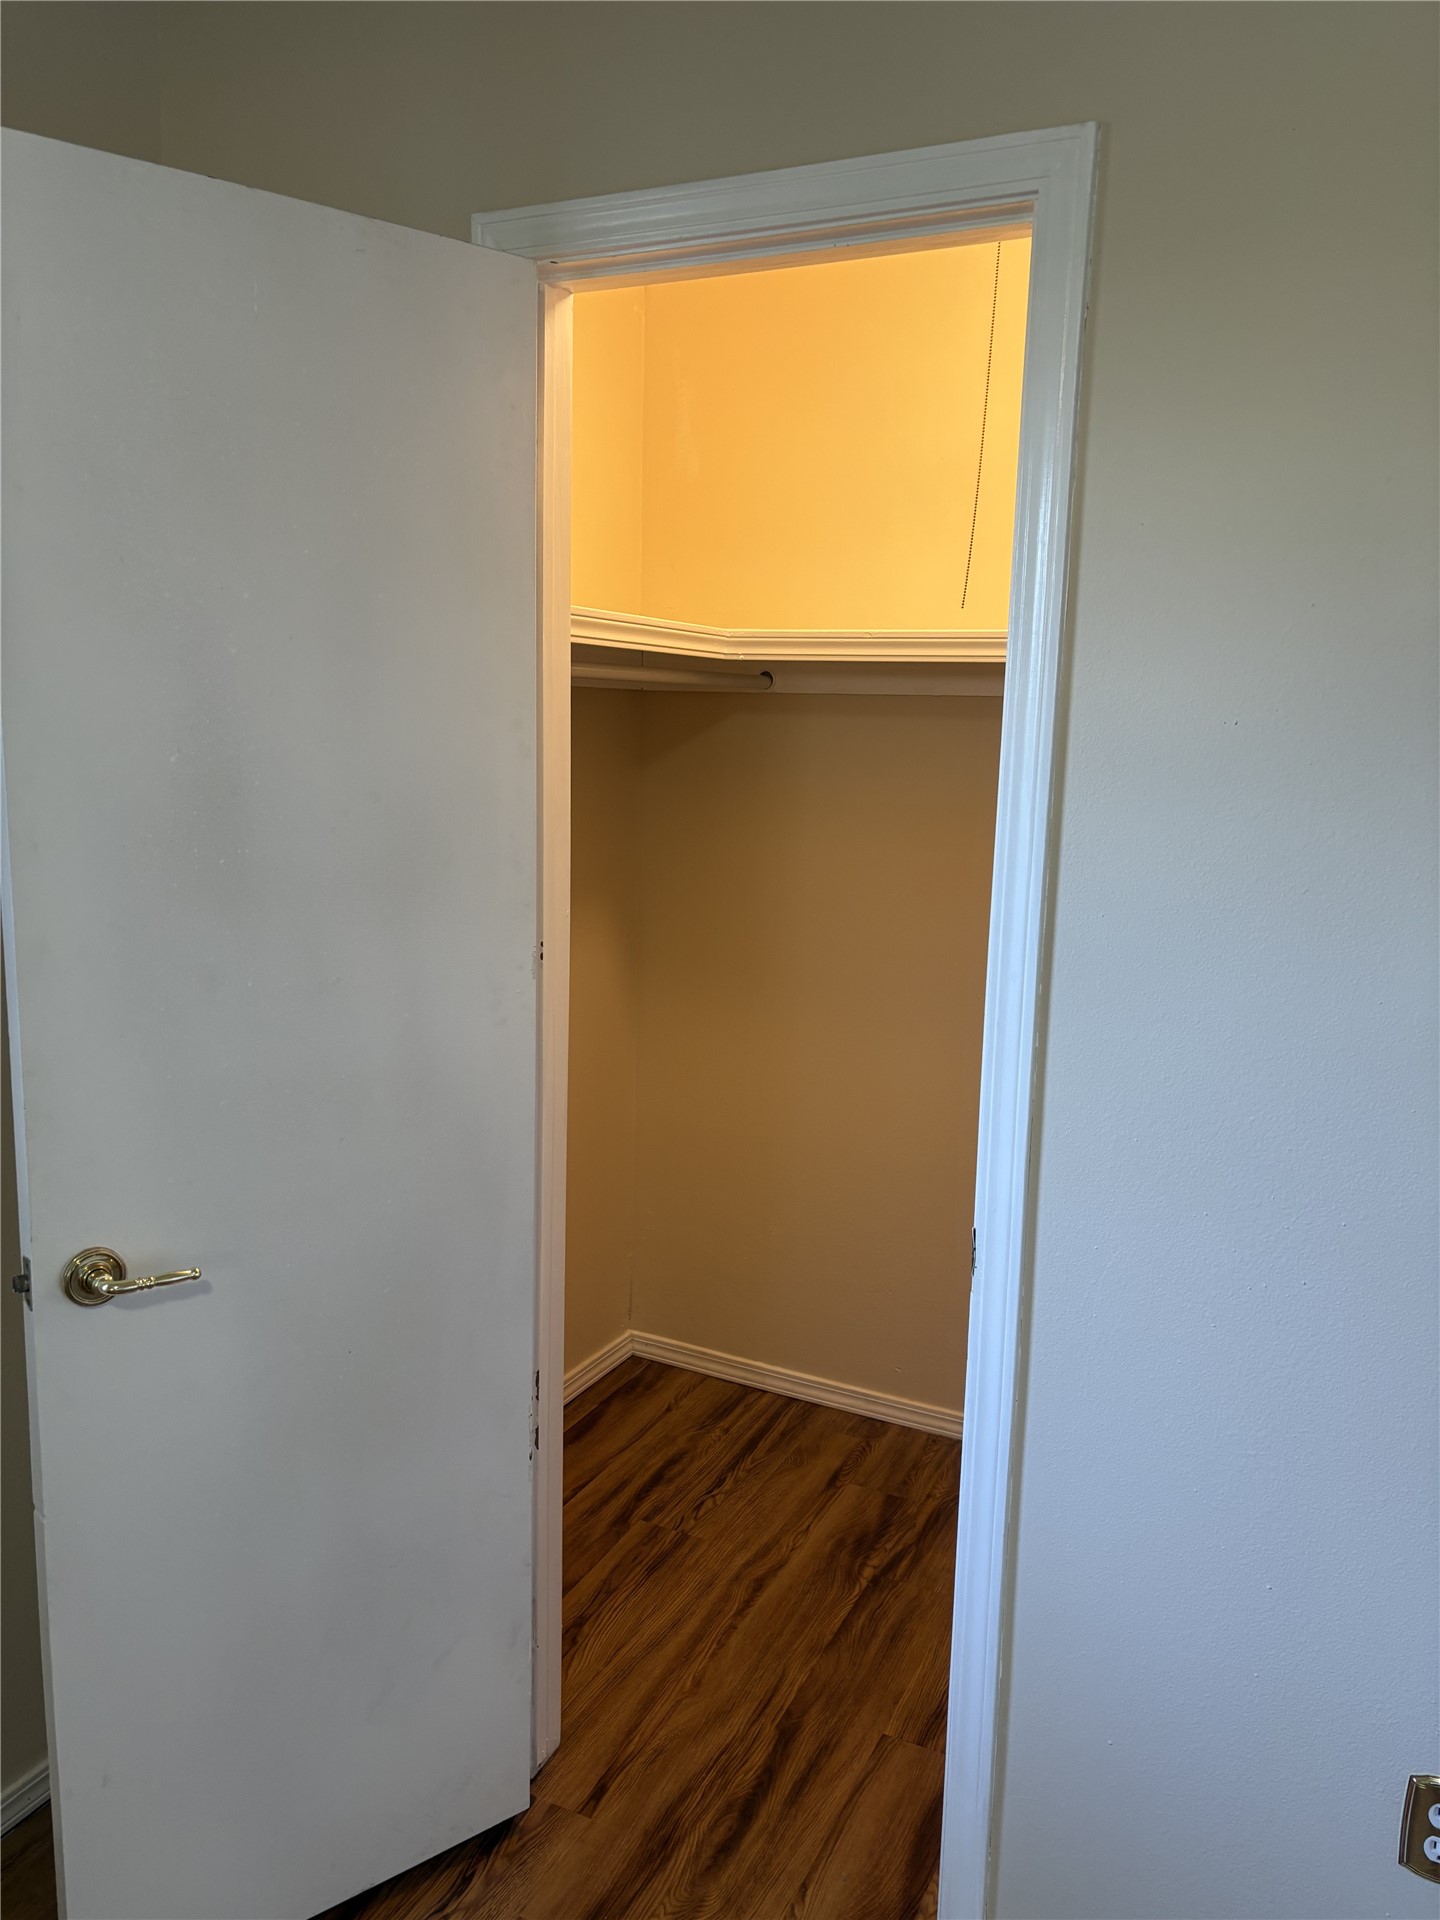
Walk-in closet featuring wood-finish flooring, a white-paneled door with brass-tone hardware, and built-in shelving
Room featuring wood-finish flooring, neutral wall paint, and a grid-pattern window with a sill
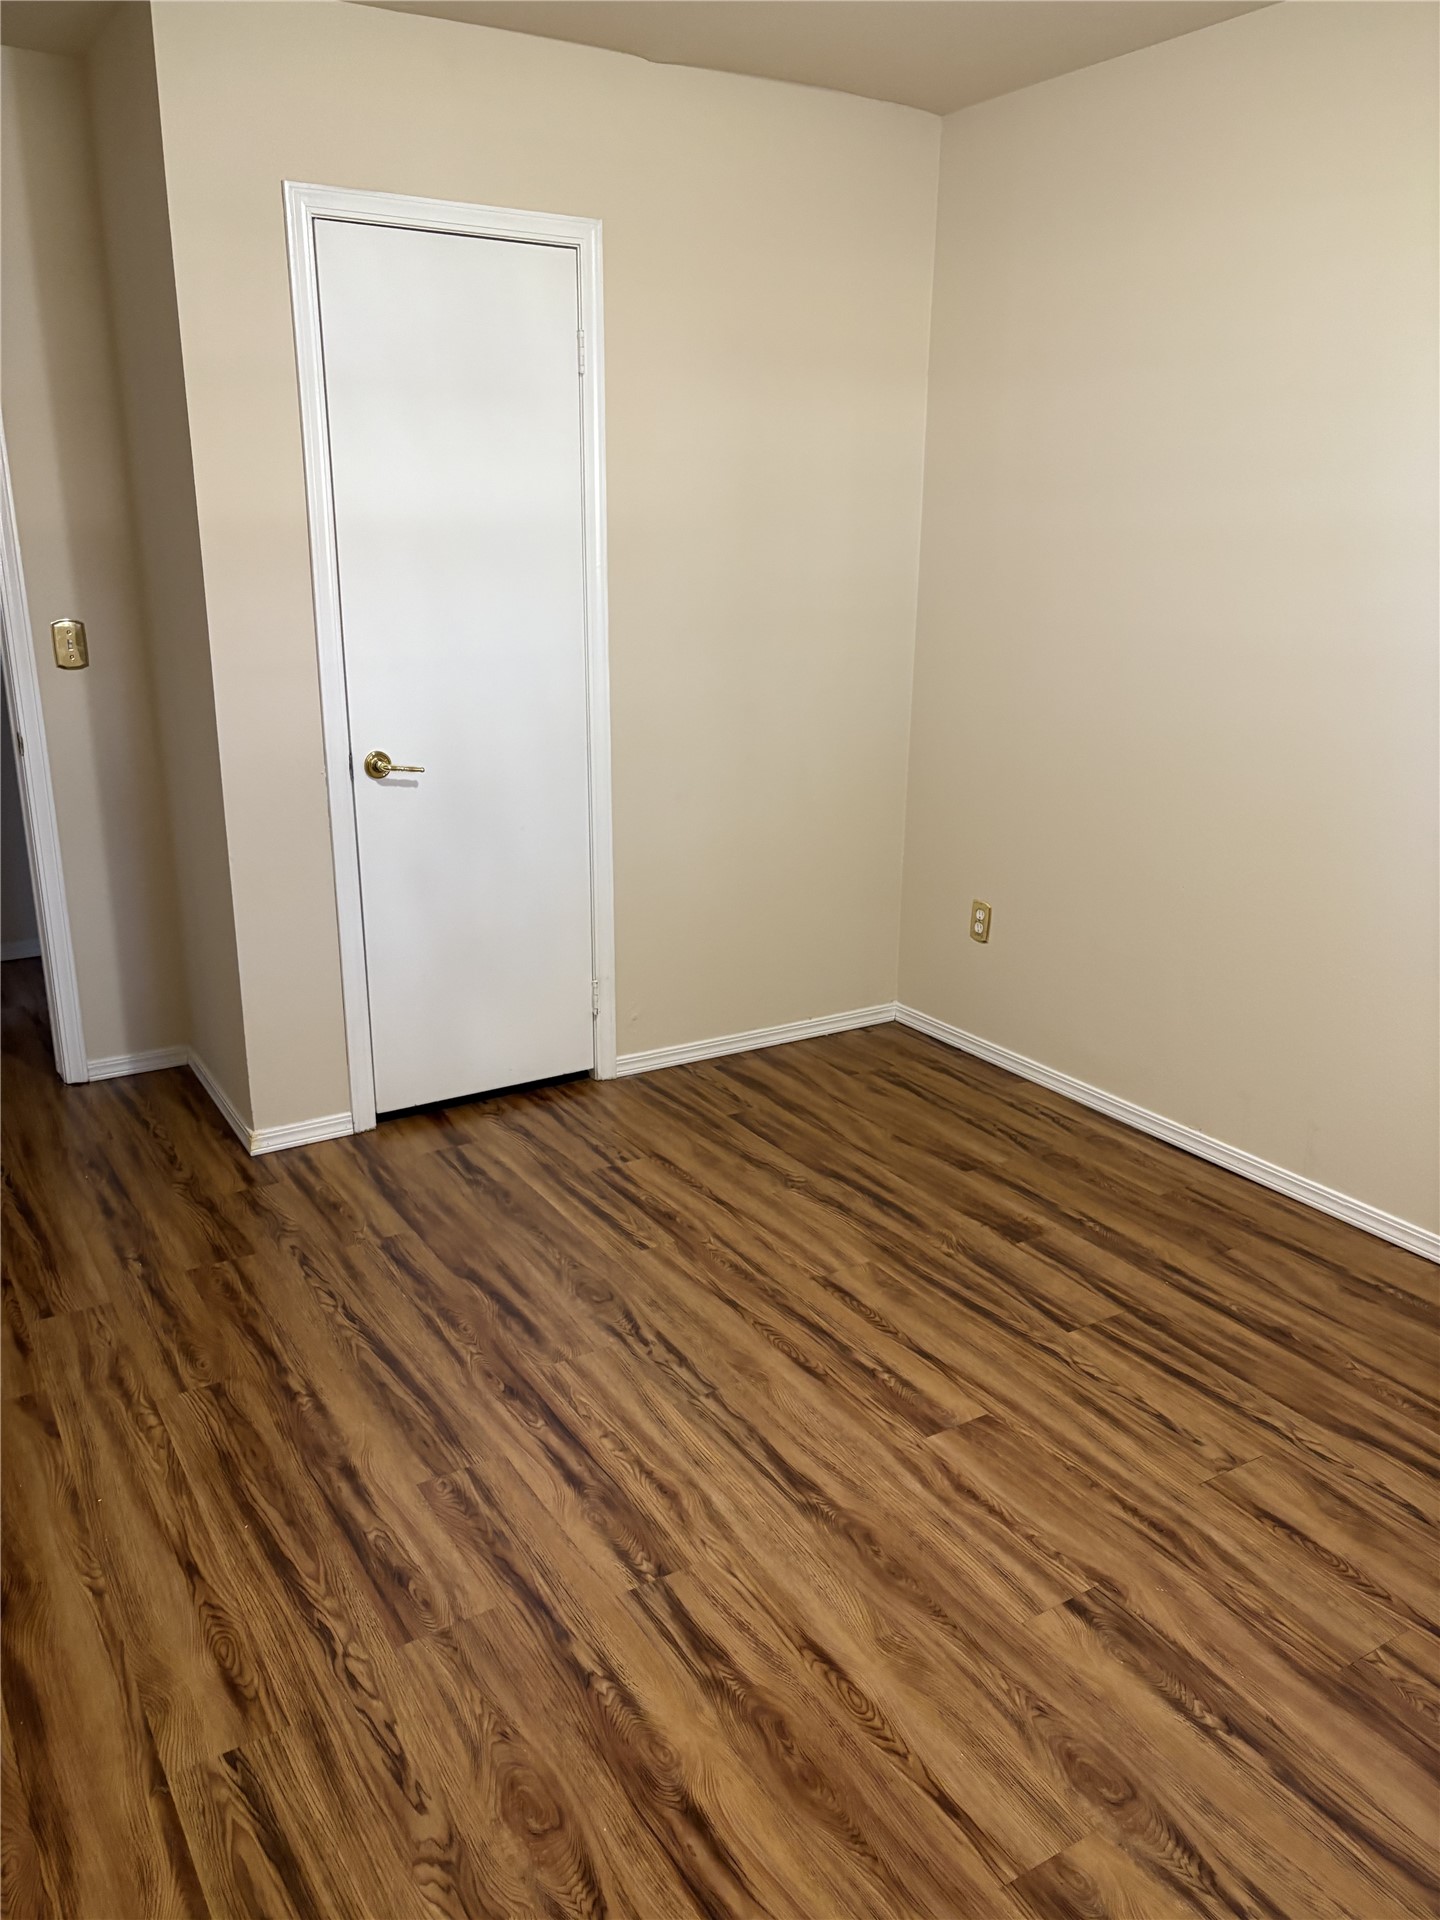
Room featuring wood-finish flooring, neutral wall paint, and a single-panel interior door with a metallic knob
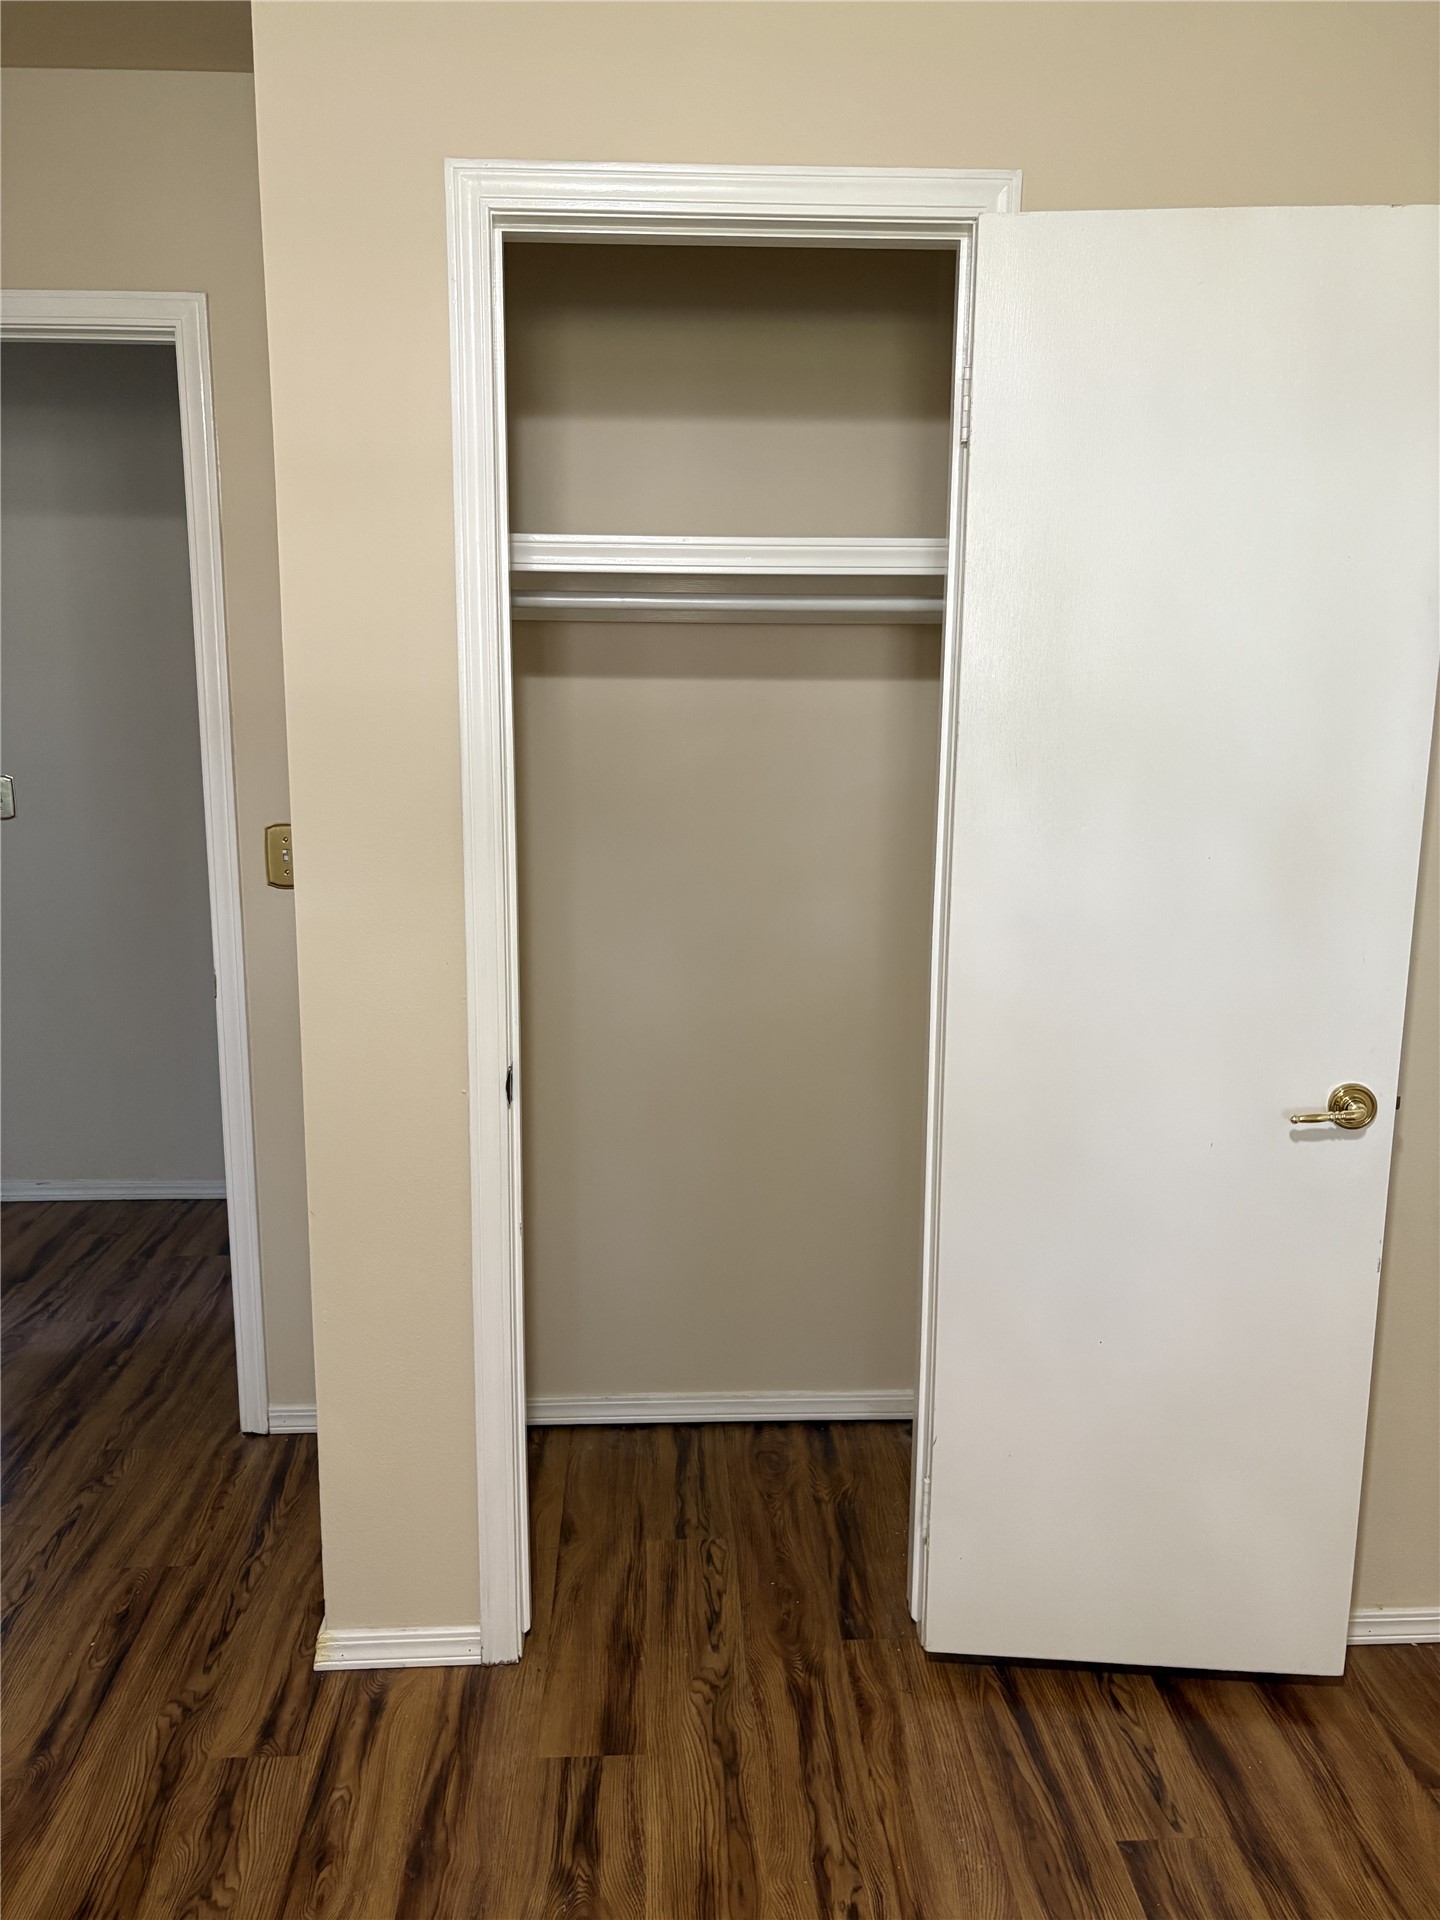
Interior storage closet featuring wood-finish flooring, a painted hollow-core door, brass-finish hardware, and built-in shelving
Expansive backyard featuring mature trees, a brick exterior, a stone chimney, and a fenced perimeter
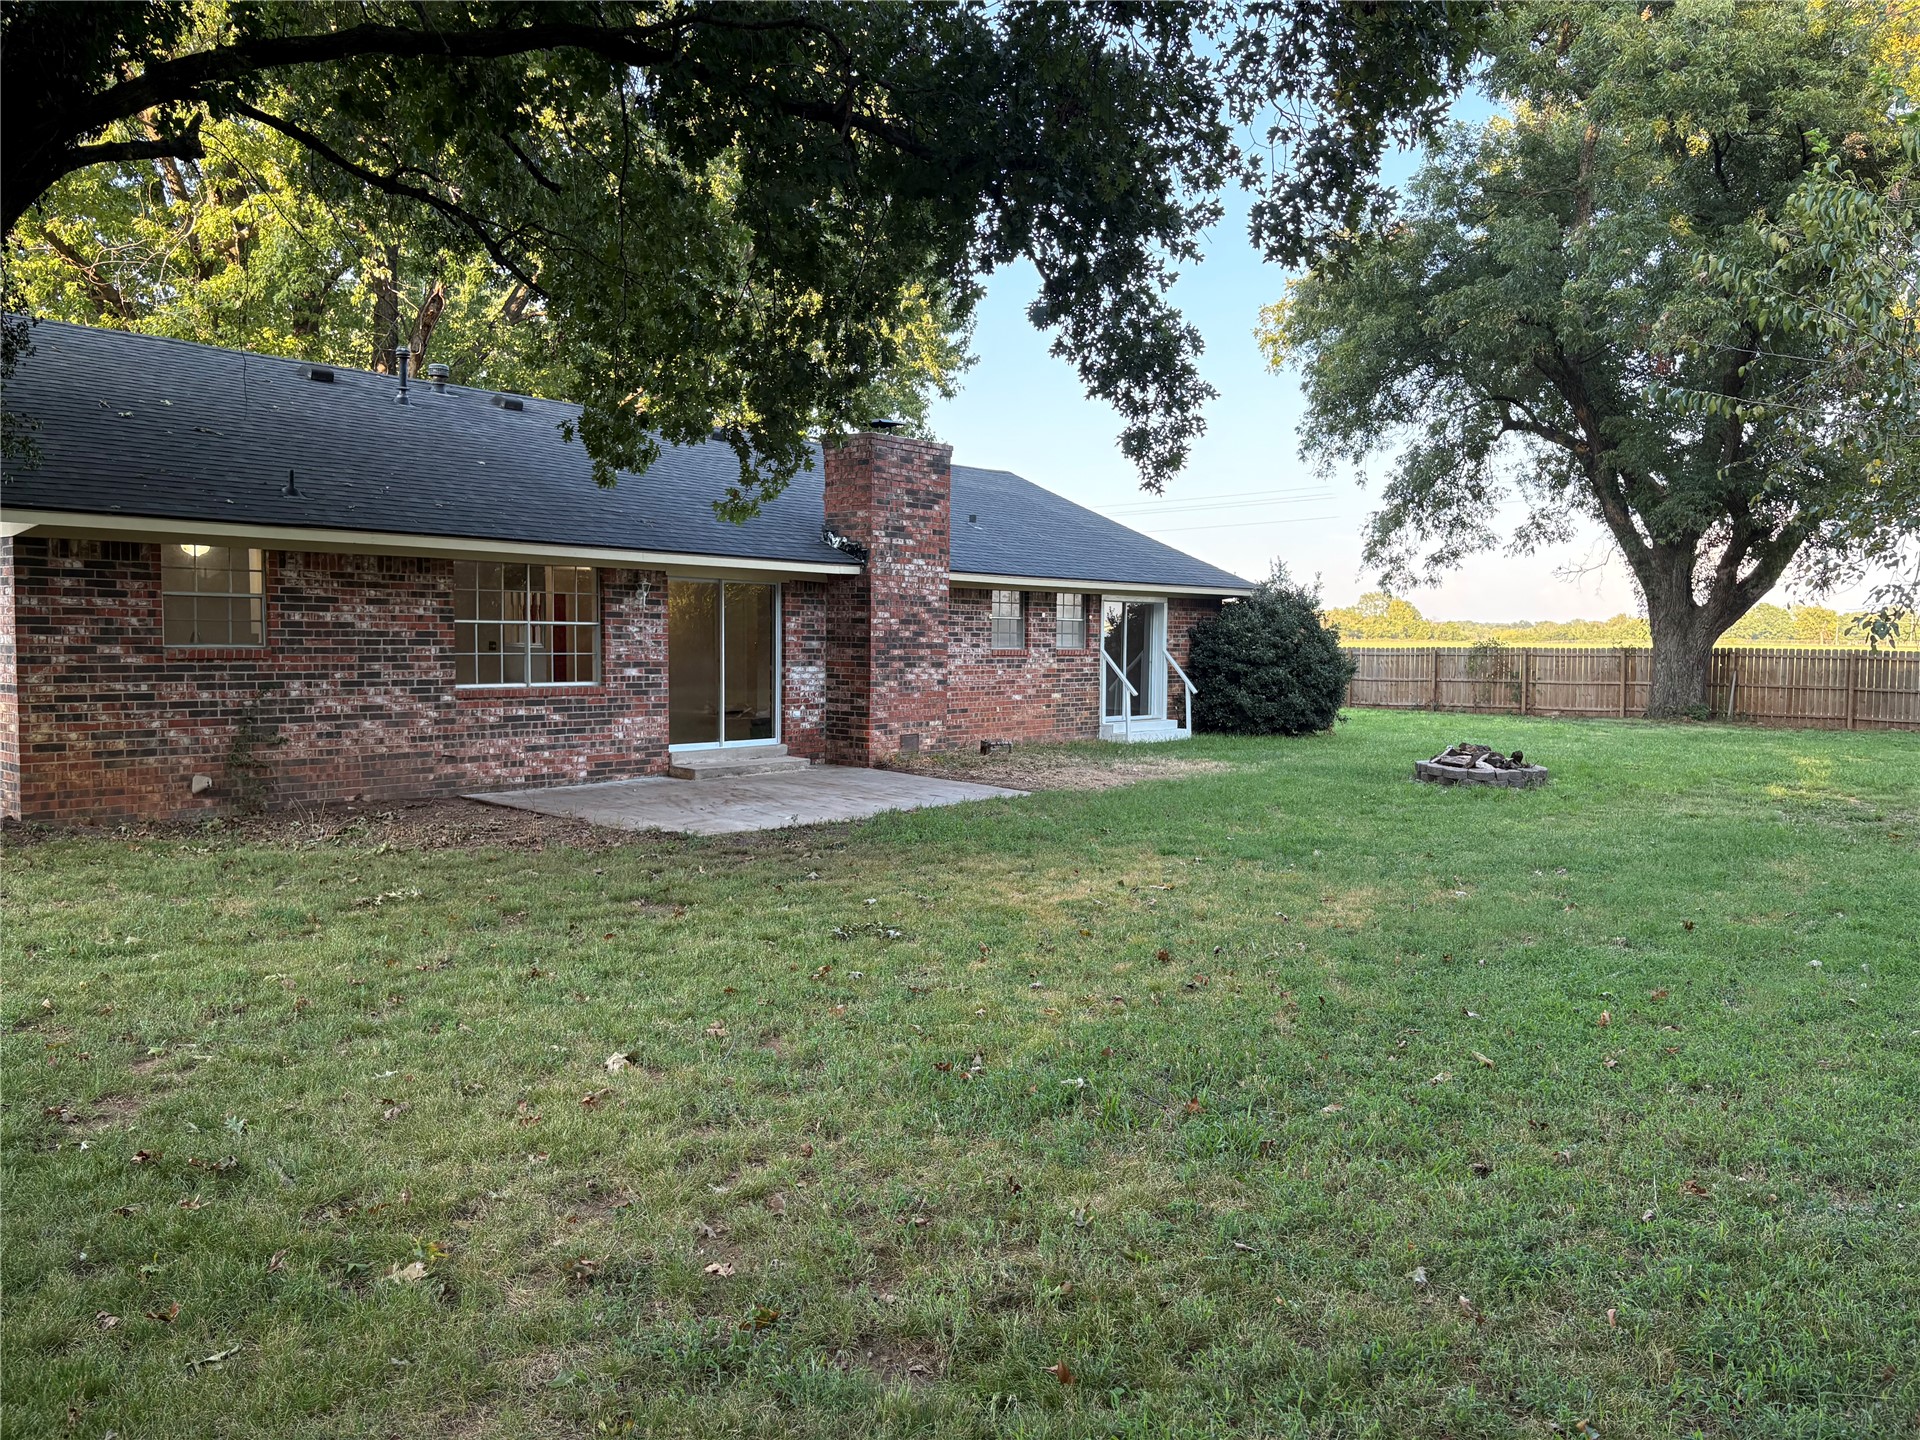
Brick exterior featuring a concrete patio, exterior masonry chimney, and wood-fence perimeter
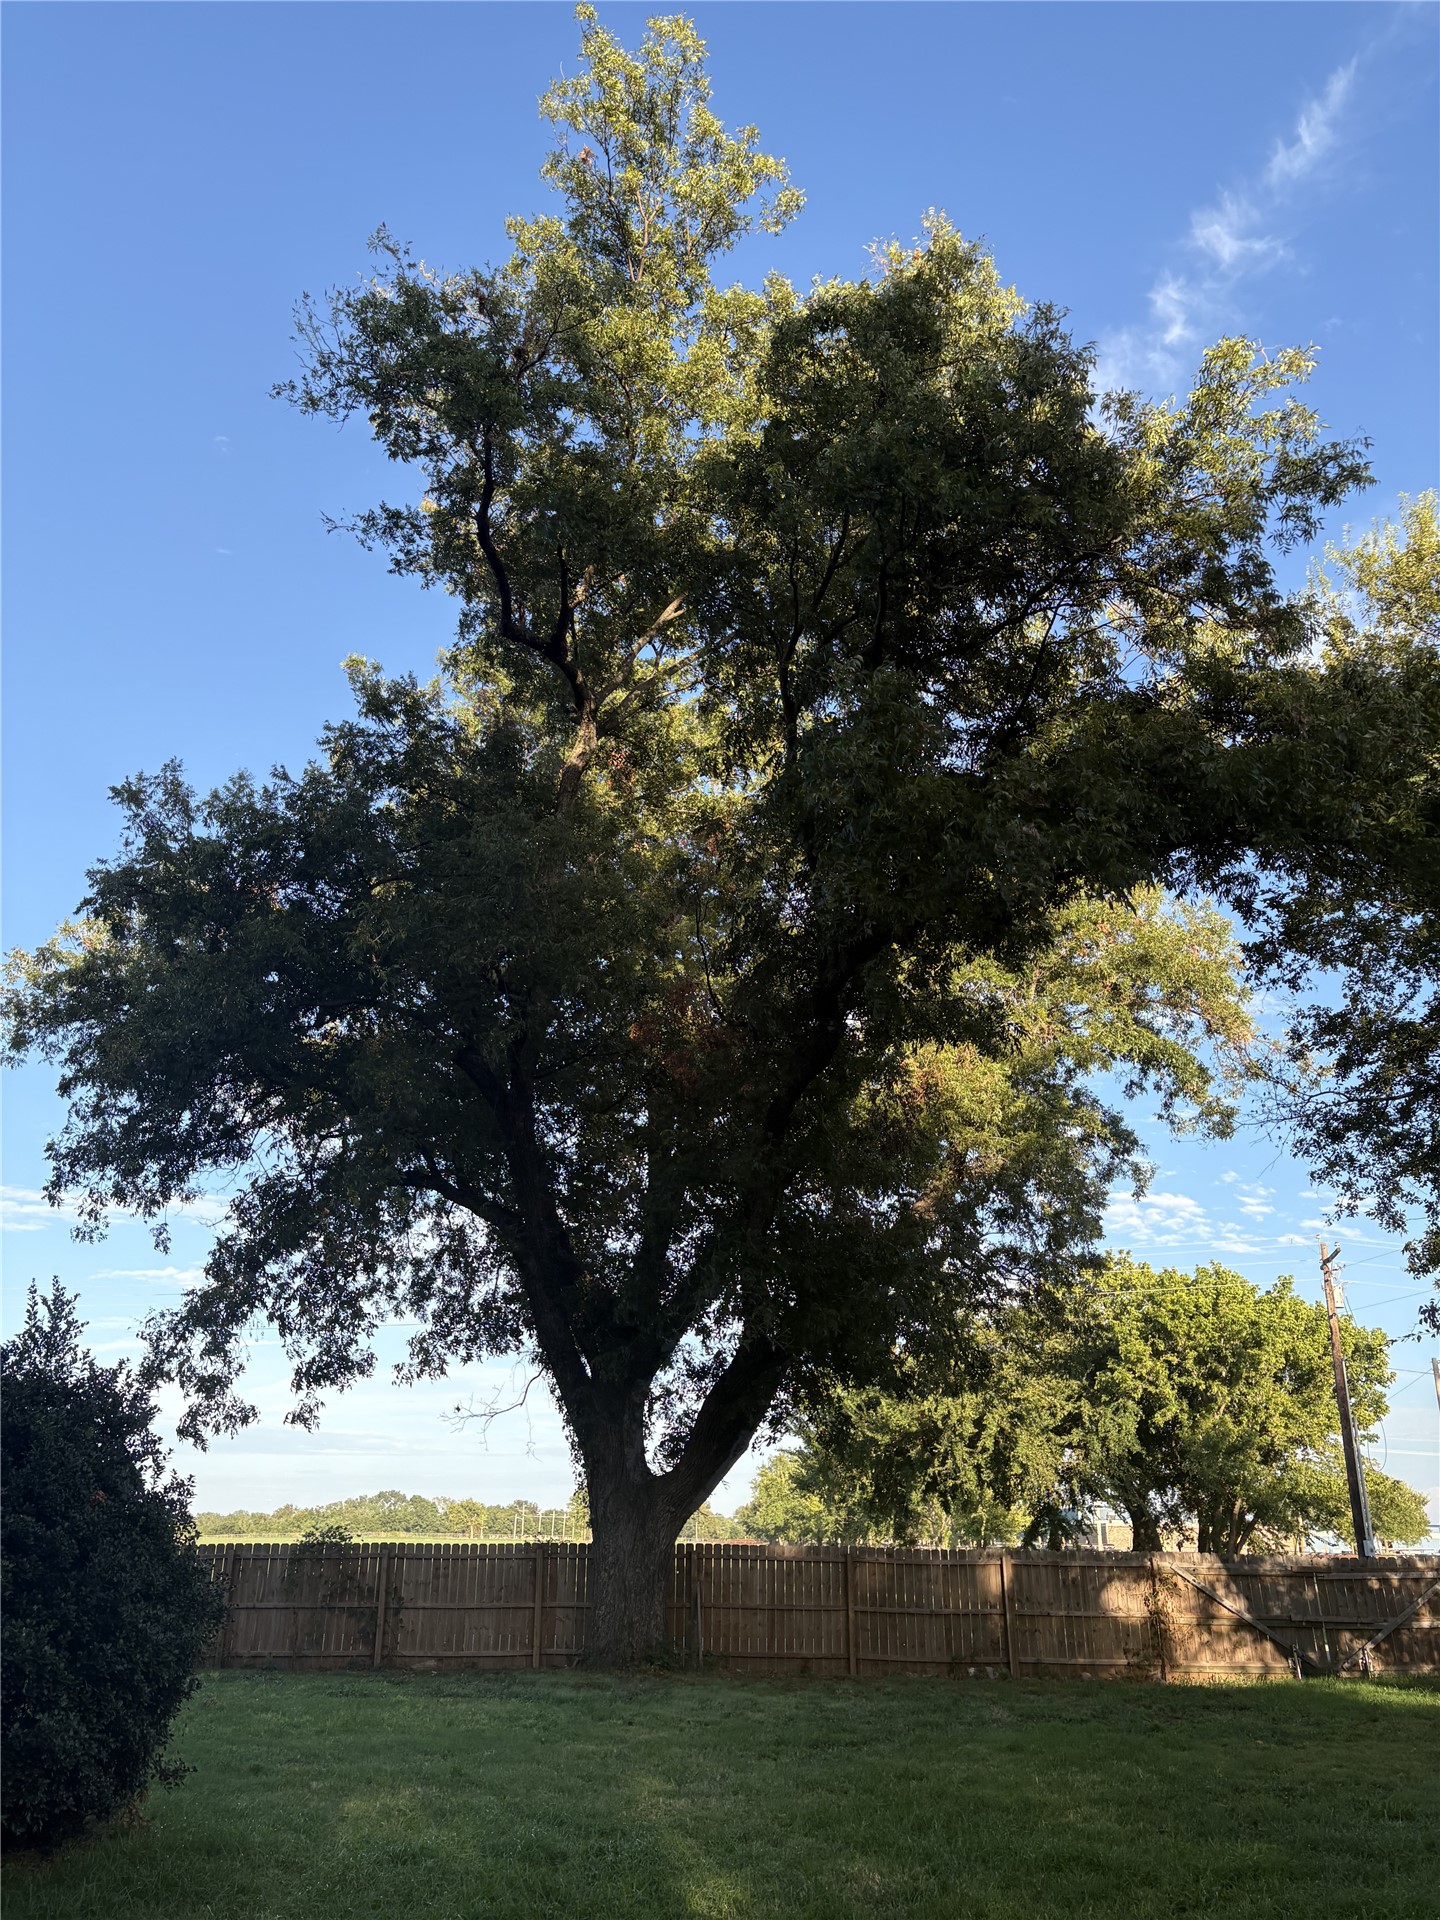
Mature shade tree with an expansive canopy, level lawn, and wood privacy fencing
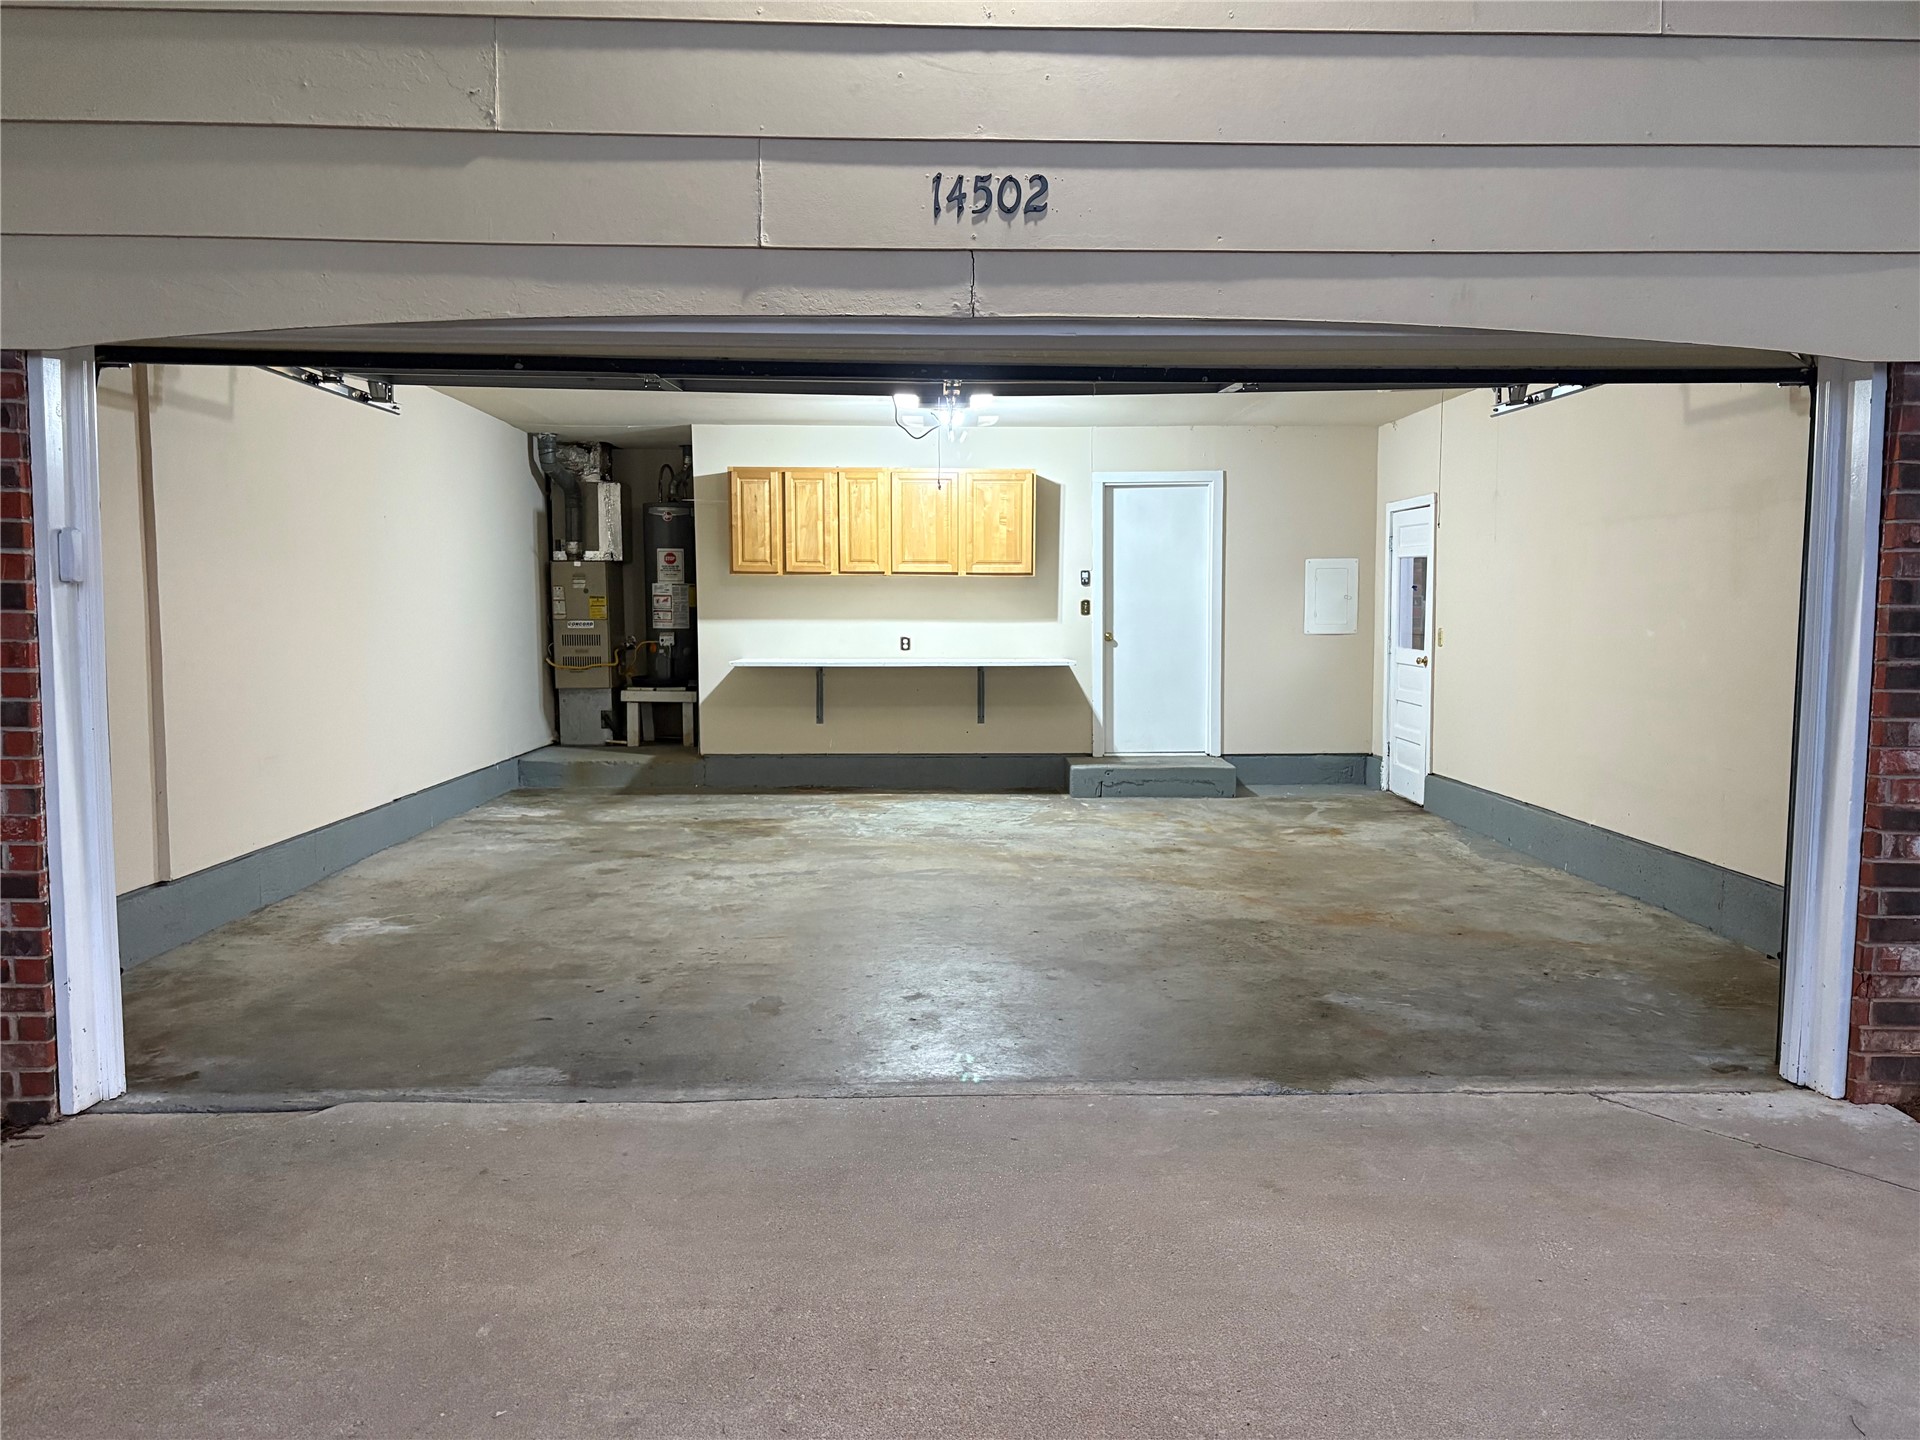
Two-car garage featuring concrete flooring, wall-mounted wood-finish cabinetry, a dedicated workspace counter, and two separate door entries
MOVE-IN READY IN SANDS SPRINGS! Looking for the perfect blend of country peace of mind and city convenience? Welcome to this beautifully remodeled 1,770 sq. ft. (appraisal) home sitting on a massive 1/2-acre corner lot! Why you'll love it: Updated Kitchen: New butcher-block counters, custom backsplash, gas range, deep well sink and new appliances. Space to Breathe: 3 spacious bedrooms 2 with walk in closets, 2 updated full baths, a large living room featuring a cozy wood-burning fireplace and a two-car garage. Ultimate Backyard: Brand new wooden privacy fence, double-gate access (north & east sides) making move in a breeze, and stunning mature trees-including a nearly 100-year-old pecan tree! Peace of Mind: Freshly painted interior, new garage door + automatic opener, a 7-year-old roof, and a freshly serviced HVAC system. Located in a fantastic neighborhood with great neighbors, just minutes from shopping, dining, and easy highway access to Tulsa.
Details
MLS #
2639336
Listing Type
For Sale
Style
House
Sub-Type
Resale
Status
Active
Year
1972
Days On Site
2
Listing Provided By
Homecoin.com | Jonathan Minerick
Features
Bed(s)
3
Bath(s)
2 Total
SQ Feet
1,770
Garage
2
Story(s)
1
Acreage
0.43
Exterior
Lot Features
Fruit Trees, Greenbelt, Mature Trees, Wooded
Parking
Garage Yes / No
Yes
Parking Features
Attached, Garage, Shelves, Storage, Workshop In Garage
Taxes
Tax Annual Amount
1094
Area Information
State
OK
County
Tulsa
City
Sand Springs
Zip Code
74063
Community Name
Garden Spot addn
Listing VS Median (in Garden Spot addn)
Price: $284,900
low | high
Med: $242,450
64.90014040014% of Average
sqft: 1,770
low | high
Med: 1,507
64.887005649718% of Average
$ / sqft: $161
low | high
Med: $161
50.018703546459% of Average
On site: 2
low | high
Med: 30
6.666666666667% of Average
Sourced by Back At You
Market Activity 74063
Date
Sales
Avg $ Per SqFt
Min Sale Price
Max Sale Price
Med Sale Price
Date: Sep 2026
Sales: 4
Avg $ Per SqFt: $140.42
Min Sale Price: $175,000
Max Sale Price: $257,000
Med Sale Price: $235,000
Date: Aug 2026
Sales: 22
Avg $ Per SqFt: $165.77
Min Sale Price: $31,000
Max Sale Price: $527,305
Med Sale Price: $256,500
Date: Jul 2026
Sales: 34
Avg $ Per SqFt: $162.13
Min Sale Price: $45,000
Max Sale Price: $685,000
Med Sale Price: $297,500
Date: Jun 2026
Sales: 36
Avg $ Per SqFt: $168.2
Min Sale Price: $14,500
Max Sale Price: $945,000
Med Sale Price: $261,000
Date: May 2026
Sales: 38
Avg $ Per SqFt: $158.17
Min Sale Price: $71,000
Max Sale Price: $675,000
Med Sale Price: $250,750
Date: Apr 2026
Sales: 38
Avg $ Per SqFt: $162.56
Min Sale Price: $55,000
Max Sale Price: $750,000
Med Sale Price: $248,500
Date: Mar 2026
Sales: 34
Avg $ Per SqFt: $145.58
Min Sale Price: $35,000
Max Sale Price: $635,000
Med Sale Price: $227,000
Date: Feb 2026
Sales: 22
Avg $ Per SqFt: $145.35
Min Sale Price: $21,000
Max Sale Price: $435,000
Med Sale Price: $225,000
Date: Jan 2026
Sales: 25
Avg $ Per SqFt: $168.72
Min Sale Price: $110,000
Max Sale Price: $2,762,900
Med Sale Price: $287,000
Date: Dec 2025
Sales: 26
Avg $ Per SqFt: $141.75
Min Sale Price: $1,450
Max Sale Price: $830,000
Med Sale Price: $229,500
Date: Nov 2025
Sales: 35
Avg $ Per SqFt: $141.92
Min Sale Price: $1,295
Max Sale Price: $799,000
Med Sale Price: $180,000
Sourced by Back At You
Sep 2026
Sales:
4
Avg $ Per SqFt:
$140.42
Min Sale Price:
$175,000
Max Sale Price:
$257,000
Med Sale Price:
$235,000
Aug 2026
Sales:
22
Avg $ Per SqFt:
$165.77
Min Sale Price:
$31,000
Max Sale Price:
$527,305
Med Sale Price:
$256,500
Jul 2026
Sales:
34
Avg $ Per SqFt:
$162.13
Min Sale Price:
$45,000
Max Sale Price:
$685,000
Med Sale Price:
$297,500
Jun 2026
Sales:
36
Avg $ Per SqFt:
$168.2
Min Sale Price:
$14,500
Max Sale Price:
$945,000
Med Sale Price:
$261,000
May 2026
Sales:
38
Avg $ Per SqFt:
$158.17
Min Sale Price:
$71,000
Max Sale Price:
$675,000
Med Sale Price:
$250,750
Apr 2026
Sales:
38
Avg $ Per SqFt:
$162.56
Min Sale Price:
$55,000
Max Sale Price:
$750,000
Med Sale Price:
$248,500
Mar 2026
Sales:
34
Avg $ Per SqFt:
$145.58
Min Sale Price:
$35,000
Max Sale Price:
$635,000
Med Sale Price:
$227,000
Feb 2026
Sales:
22
Avg $ Per SqFt:
$145.35
Min Sale Price:
$21,000
Max Sale Price:
$435,000
Med Sale Price:
$225,000
Jan 2026
Sales:
25
Avg $ Per SqFt:
$168.72
Min Sale Price:
$110,000
Max Sale Price:
$2,762,900
Med Sale Price:
$287,000
Dec 2025
Sales:
26
Avg $ Per SqFt:
$141.75
Min Sale Price:
$1,450
Max Sale Price:
$830,000
Med Sale Price:
$229,500
Nov 2025
Sales:
35
Avg $ Per SqFt:
$141.92
Min Sale Price:
$1,295
Max Sale Price:
$799,000
Med Sale Price:
$180,000
MLS Number: 2639336
Jonathan Minerick – (888) 400-2513 – info@homecoin.com
MLS Internet Data Exchange (IDX) information is provided exclusively for consumers’ personal, non-commercial use and may not be used for any purpose other than to identify prospective properties consumers may be interested in purchasing, and that the data is deemed reliable but is not guaranteed accurate by the Greater Tulsa Association of REALTORS® MLS.
MLS Number: 2639336
Jonathan Minerick – (888) 400-2513 – info@homecoin.com
 New Listing