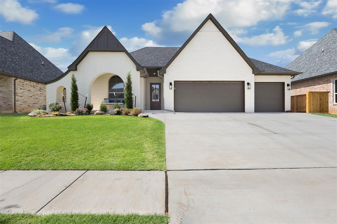
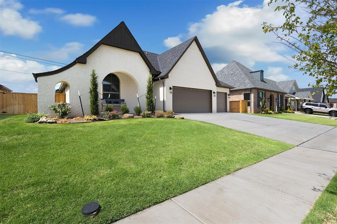
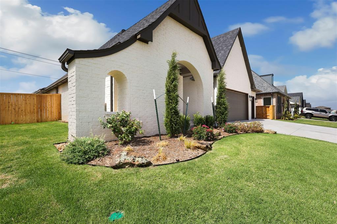
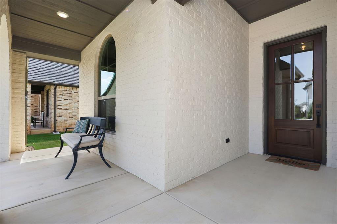
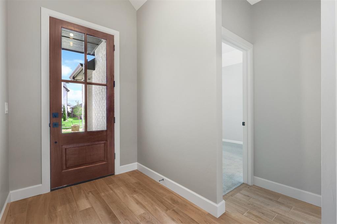
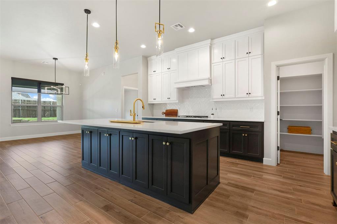
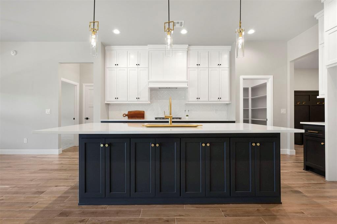
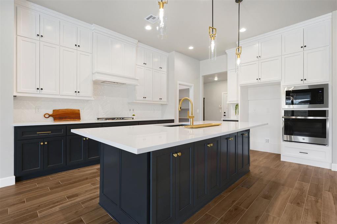
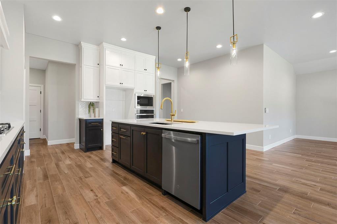
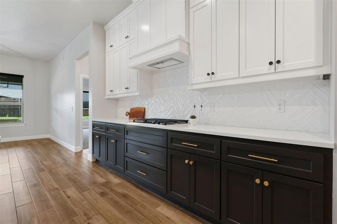
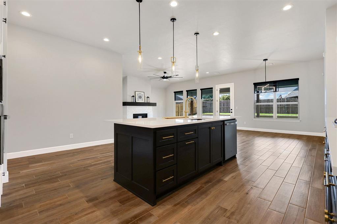
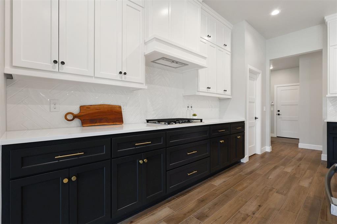
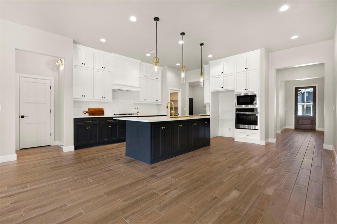
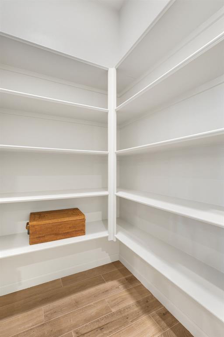
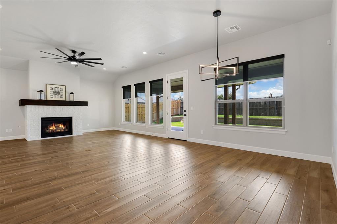
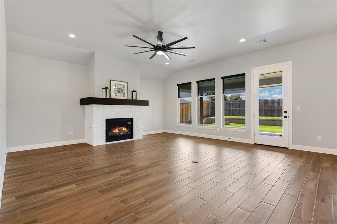
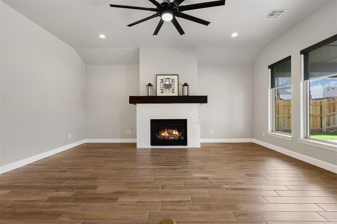
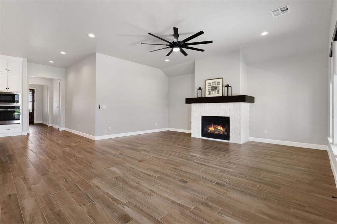
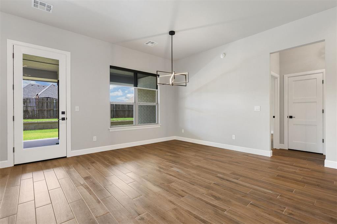
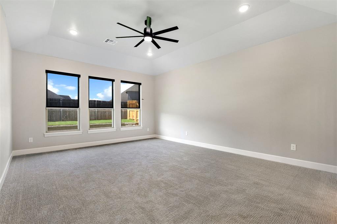
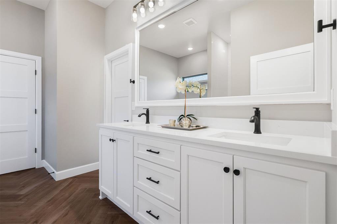
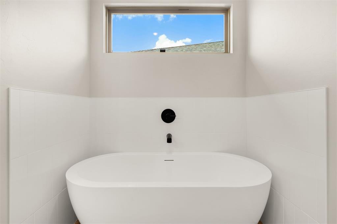
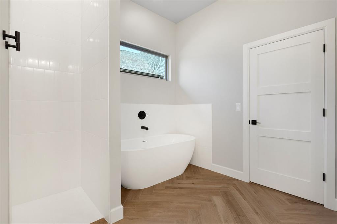
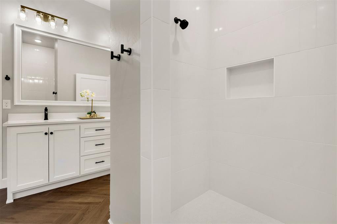
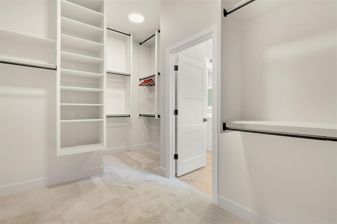
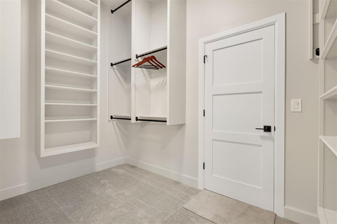
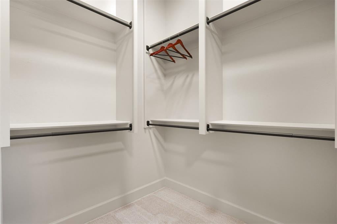
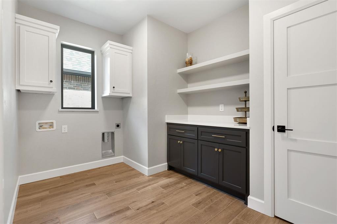
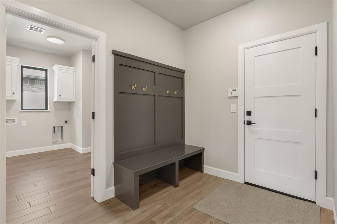
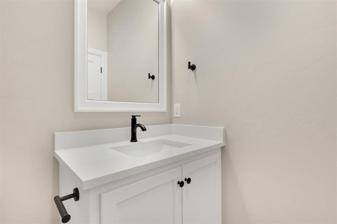
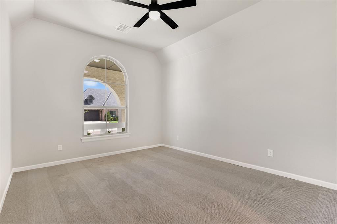
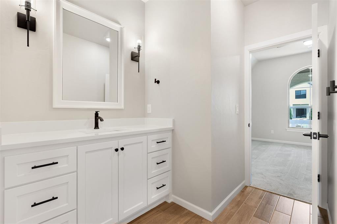
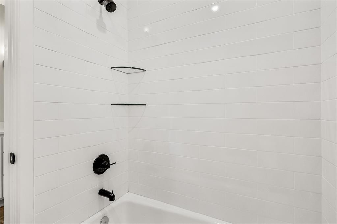
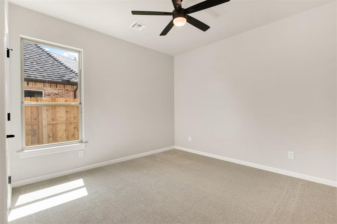
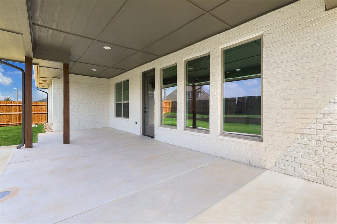
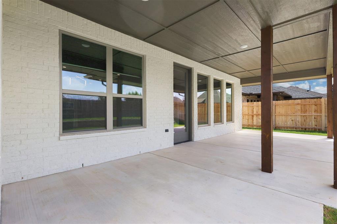
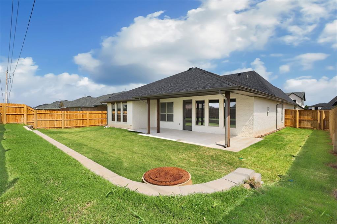
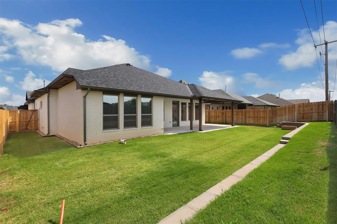
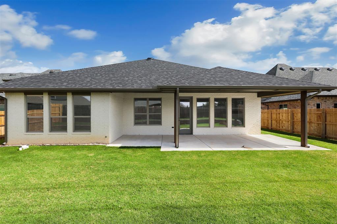
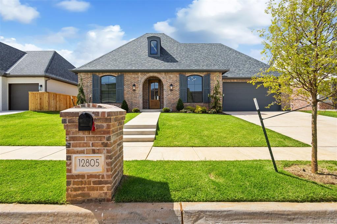
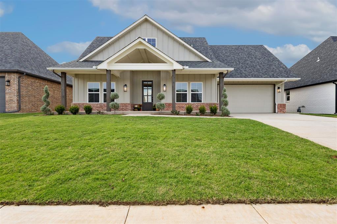
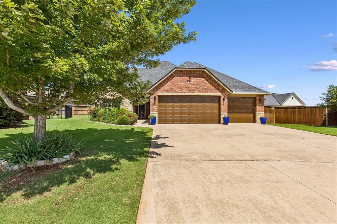
Special Parade of Homes Price Reduction! Charming Modern English Tudor new construction in the Villas at Cobblestone Curve. This thoughtfully designed floor plan features oversized rooms and an open-concept layout ideal for both everyday living and entertaining. The spacious living, dining, and kitchen areas flow seamlessly together and are complemented by a huge island, walk-in pantry, and abundant storage. Enjoy generous, covered patio spaces at both the front and rear of the home, creating inviting areas for relaxing or entertaining outdoors. The private primary suite offers dual vanities, a freestanding soaking tub, curbless walk-in shower, and direct access from the closet to the laundry room for added convenience. Two secondary bedrooms share a Jack-and-Jill style bathroom, while the front secondary bedroom also functions beautifully as a home office, study, or second living space. A conveniently located powder bath serves guests, and the mud bench creates the perfect drop zone just inside the traditional three-car garage. Don't miss your opportunity to own this beautiful new home in one of NW OKC's most desirable communities.
Details
MLS #
1237745
Listing Type
For Sale
Style
House
HOA Dues
$550
Sub-Type
Resale
Status
Active
Year
2026
Days On Site
94
Listing Provided By
HB Realty OKC | Kaitlyn Browning
Features
Bed(s)
3
Bath(s)
3 Total
SQ Feet
2,262
Garage
3
Story(s)
1
Acreage
0.18
Interior
Rooms Total
0
Heating
Zoned
Fireplaces Total
1
Appliances
Dishwasher, Disposal, Microwave, Water Heater
Interior Features
Ceiling Fan(s)
Exterior
Exterior Features
Rain Gutters
Lot Features
Interior Lot
Foundation Details
Slab
Parking
Garage Spaces
3
Parking Features
Concrete
Utilities
Utilities
Cable Available, Electricity Available, Natural Gas Available, High Speed Internet, Public
Copyright 2026 MLSOK, Inc. We do not attempt to verify the currency, completeness, accuracy, or authenticity of the data contained herein. Information is subject to transcription and transmission errors and is provided “as is”. All information, including but not limited to property square footage and lot size, zoning, and fitness for a particular purpose is subject to inaccuracies and should be independently verified through personal inspection and/or consultation with appropriate professionals. The listing information provided is for consumers’ personal, non-commercial use and may not be used for any purpose other than to identify prospective purchasers. This data is copyrighted and may not be transmitted, retransmitted, copied, framed, repurposed, or altered in any way for any other site, individual and/or purpose without the express written permission of MLSOK, Inc.
 In-Person: 10/04 12:00 PM - 6:00 PM