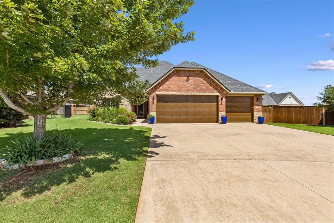
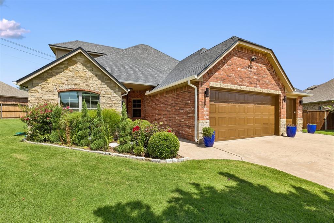
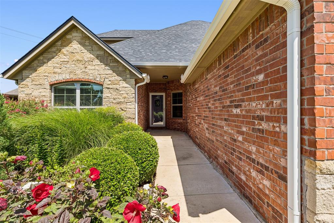
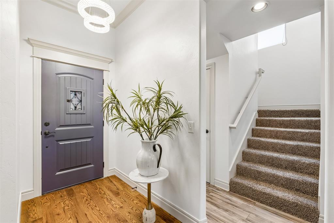
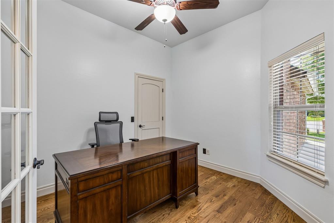
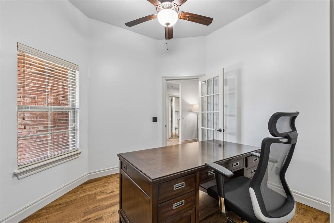
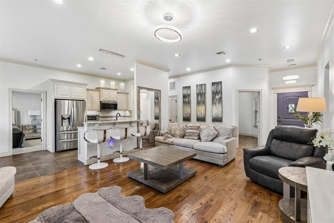
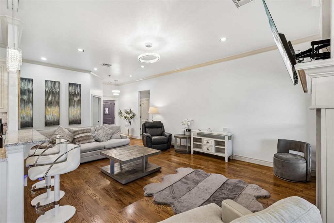
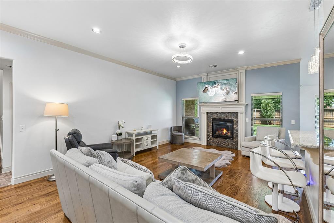
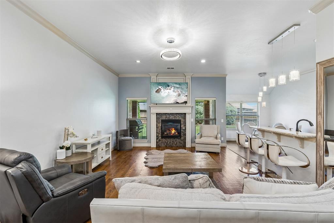
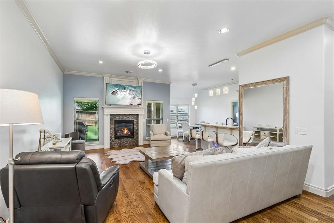
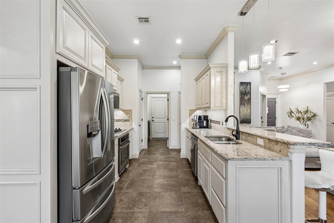
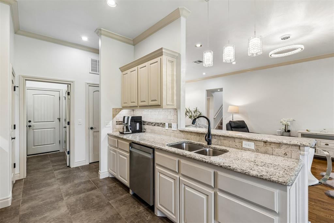
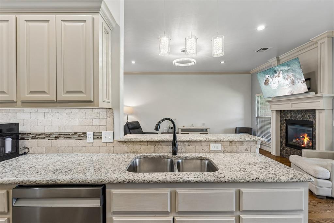
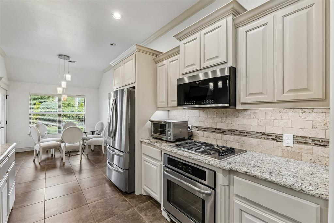
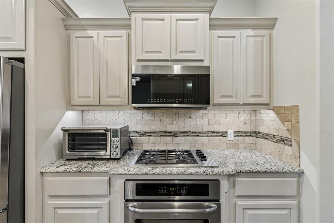
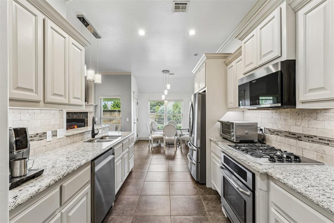
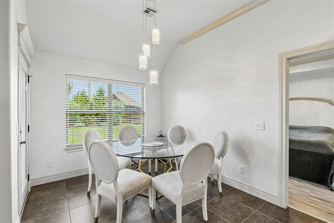
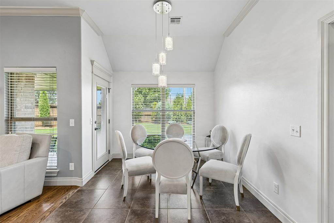
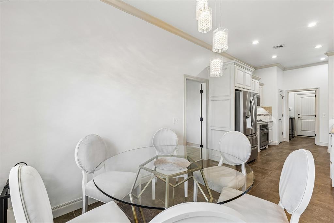
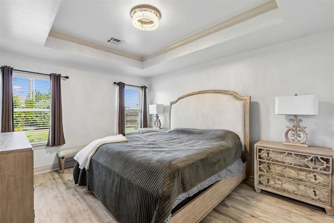
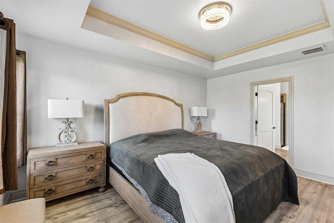
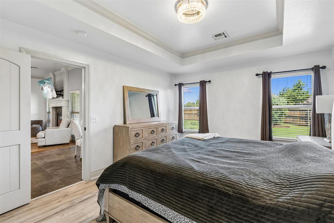
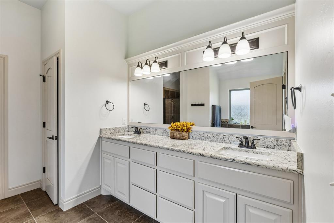
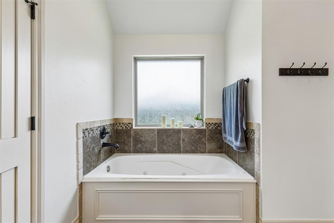
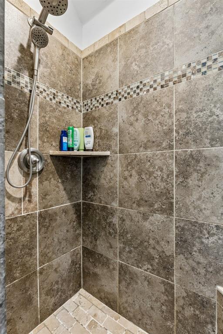
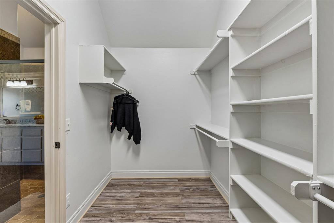
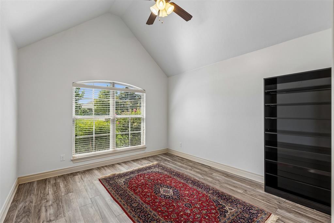
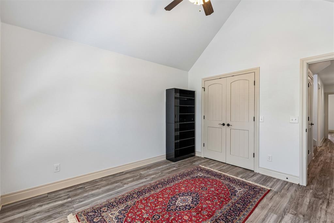
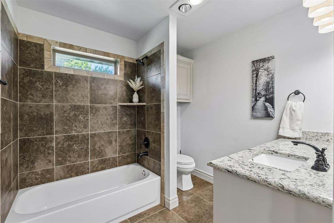
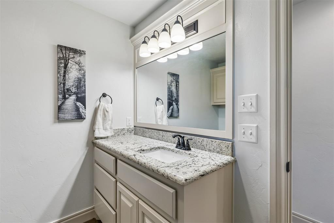
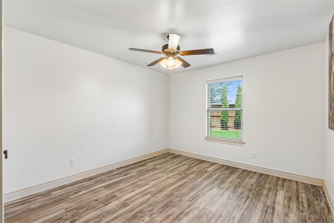
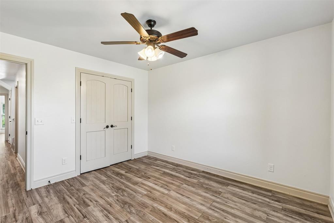
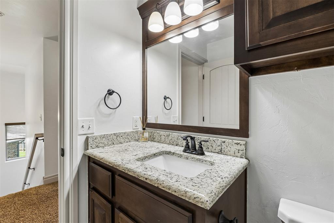
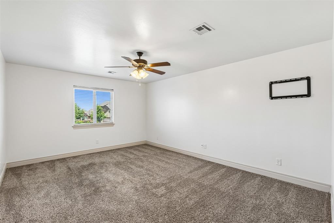
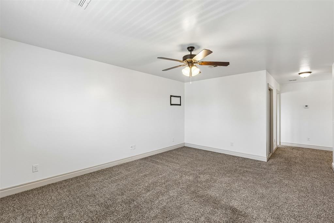
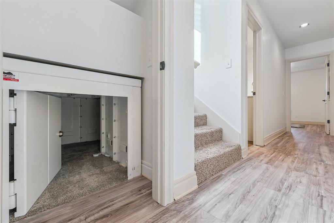
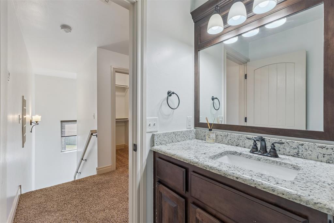
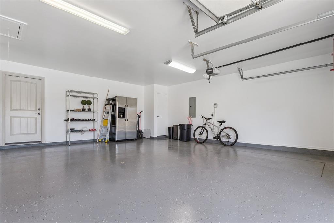
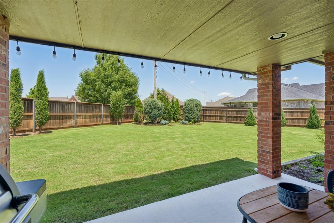
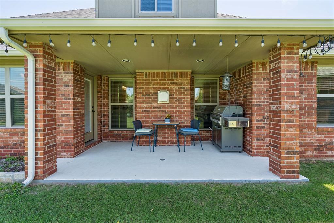
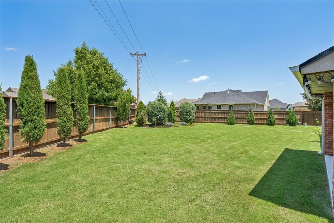
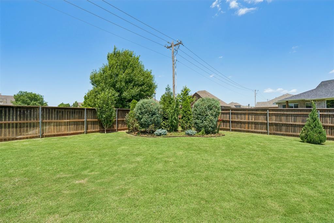
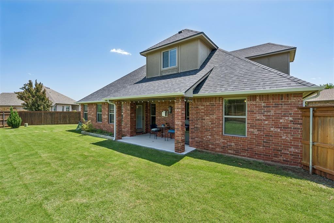
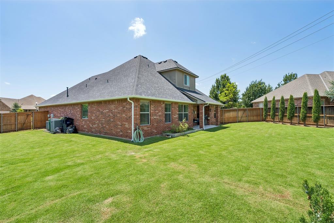
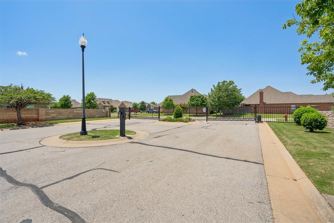
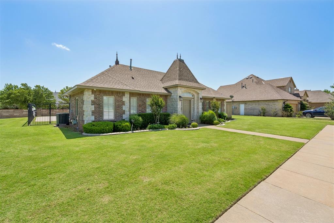
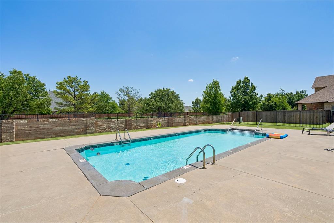
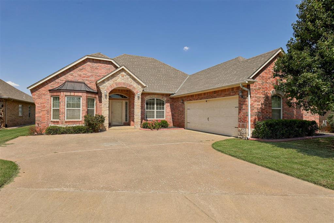
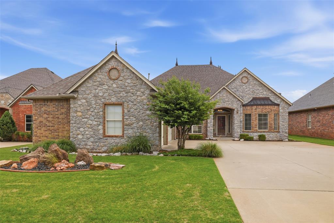
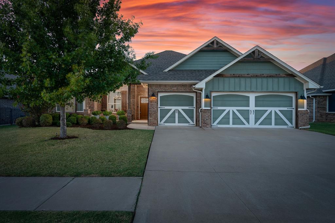
Perfectly situated on a corner lot in the gated community of Chateaux at Cobblestone, this beautifully maintained 3-bed, 2.5-bath home offers elegance, comfort, and thoughtful design throughout. Warm wood flooring welcomes you inside, leading to a dedicated office with a closet. The open living area provides generous space for gathering and features a cozy fireplace, wood flooring, and partial views of the kitchen and dining area. The kitchen is well-appointed with granite countertops, stainless steel appliances, built-in microwave, and a pantry. A breakfast bar connects the spaces seamlessly, making the area feel open, functional, and inviting. The thoughtful split floorplan places the secondary bedrooms on the opposite side of the primary suite for added privacy. The primary suite includes a spacious bedroom with tray ceiling, a full bathroom with double vanities, a whirlpool tub, and a step-in shower, along with a large walk-in closet. On the other side of the main floor, you'll find the second bedroom with a cathedral-style ceiling, a full bathroom, and the third bedroom. Upstairs, a large bonus room with a walk-in closet and private bathroom offers flexibility for a game room or additional living space. A 3-car garage with epoxy flooring adds both style and practicality. The backyard creates a peaceful outdoor retreat with lush landscaping and a spacious corner lot. This home blends smart design with inviting spaces, making it the perfect place to live and unwind. Recent updates include a new roof, new guttering, and a new HWT. The finishing touch is the home's prime setting in a private, gated community offering a refreshing pool and HOA amenities that include lawn mowing for both front and back yards, along with unbeatable convenience with quick access to the Kilpatrick Turnpike.
Details
MLS #
1229785
Listing Type
For Sale
Style
House
HOA Dues
$2,400
Sub-Type
Resale
Status
Active
Year
2014
Days On Site
140
Listing Provided By
Senemar & Associates | Brittany Ella
Features
Bed(s)
3
Bath(s)
3 Total
SQ Feet
2,257
Garage
3
Story(s)
1
Acreage
0.18
Interior
Rooms Total
10
Heating
Zoned
Fireplaces Total
1
Appliances
Dishwasher, Disposal, Microwave
Interior Features
Ceiling Fan(s), Paint Woodwork, Whirlpool
Exterior
Exterior Features
Rain Gutters
Lot Features
Corner Lot
Foundation Details
Slab
Parking
Garage Spaces
3
Parking Features
Concrete
Taxes
Okc Tax Amount
4508.8300
Tax Block
001
Tax Lot
044
Area Information
State
OK
County
Oklahoma
City
Oklahoma City
Zip Code
73142
School District
Oklahoma
School District
Putnam City North HS
Elementary School
Will Rogers ES
High School
Putnam City North HS
Listing VS Median (in 73142)
Price: $389,000
low | high
Med: $455,950
32.789203084833% of Average
sqft: 2,257
low | high
Med: 2,144
55.028799291094% of Average
$ / sqft: $172
low | high
Med: $213
26.56803300716% of Average
On site: 140
low | high
Med: 126.5
100% of Average
Sourced by Back At You
MLS Number: 1229785
Brittany Ella – (405) 763-9919 – brittany@senemarandassociates.com
Copyright 2026 MLSOK, Inc. We do not attempt to verify the currency, completeness, accuracy, or authenticity of the data contained herein. Information is subject to transcription and transmission errors and is provided “as is”. All information, including but not limited to property square footage and lot size, zoning, and fitness for a particular purpose is subject to inaccuracies and should be independently verified through personal inspection and/or consultation with appropriate professionals. The listing information provided is for consumers’ personal, non-commercial use and may not be used for any purpose other than to identify prospective purchasers. This data is copyrighted and may not be transmitted, retransmitted, copied, framed, repurposed, or altered in any way for any other site, individual and/or purpose without the express written permission of MLSOK, Inc.
MLS Number: 1229785
Brittany Ella – (405) 763-9919 – brittany@senemarandassociates.com