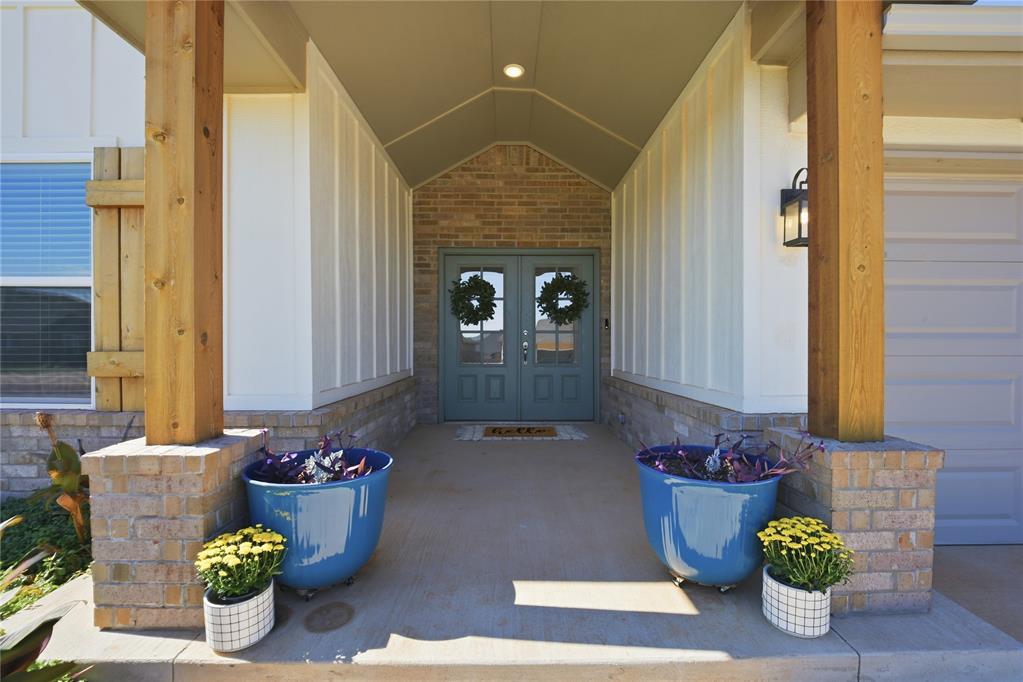
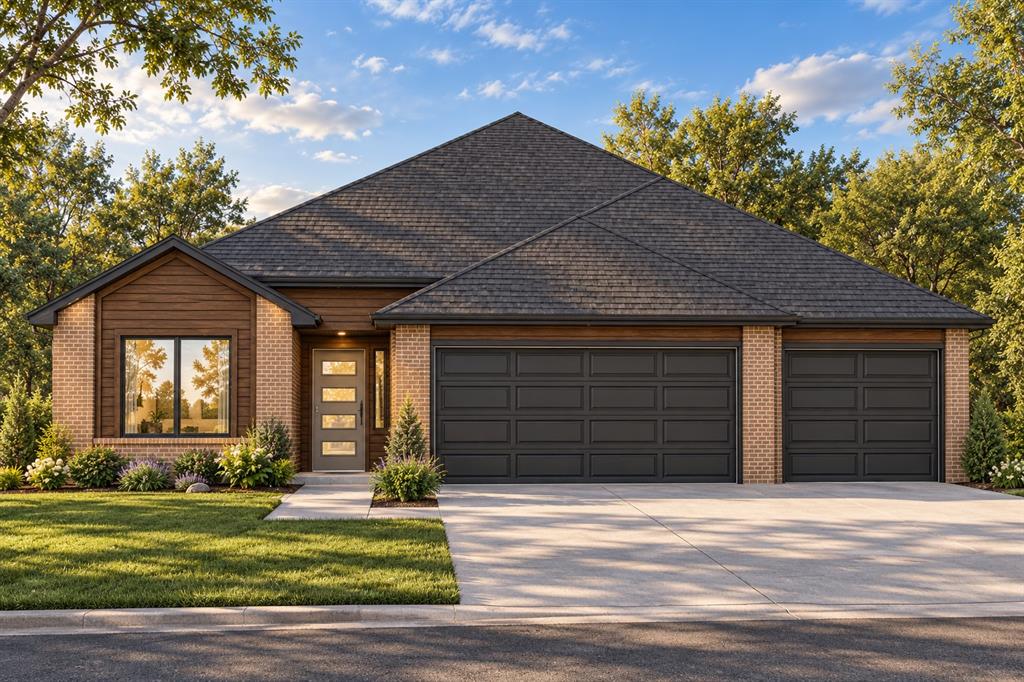
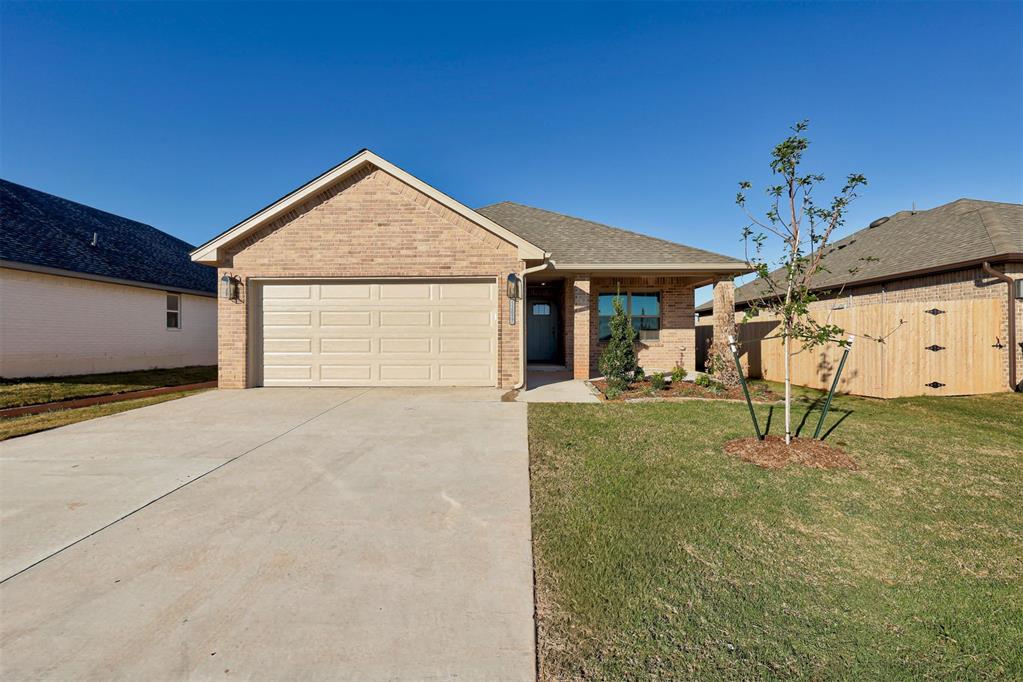
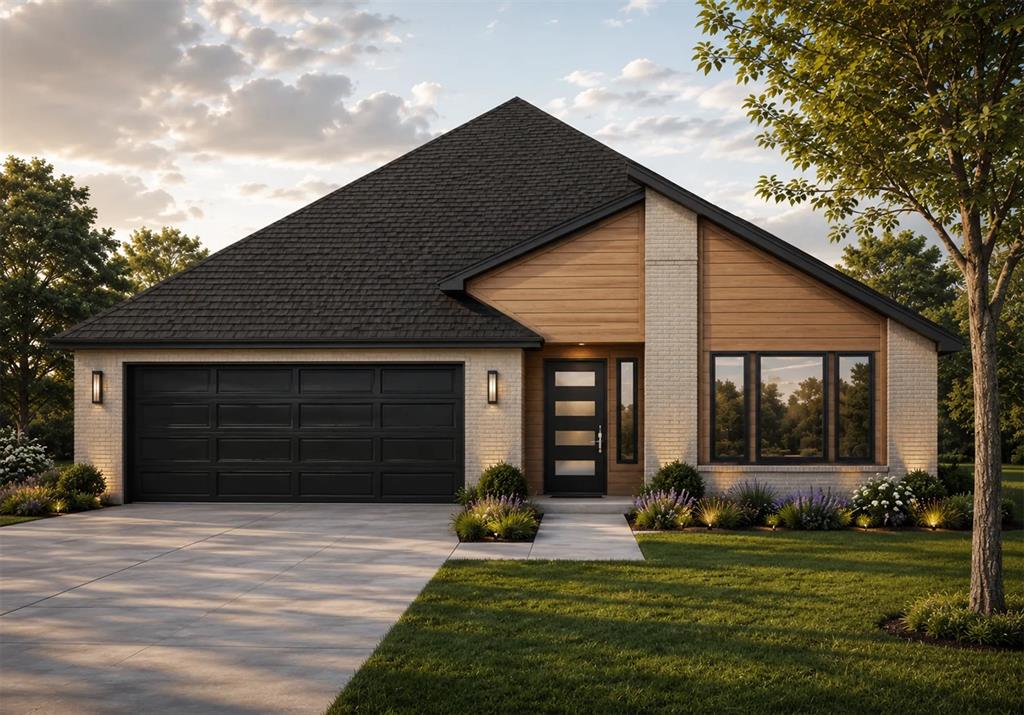
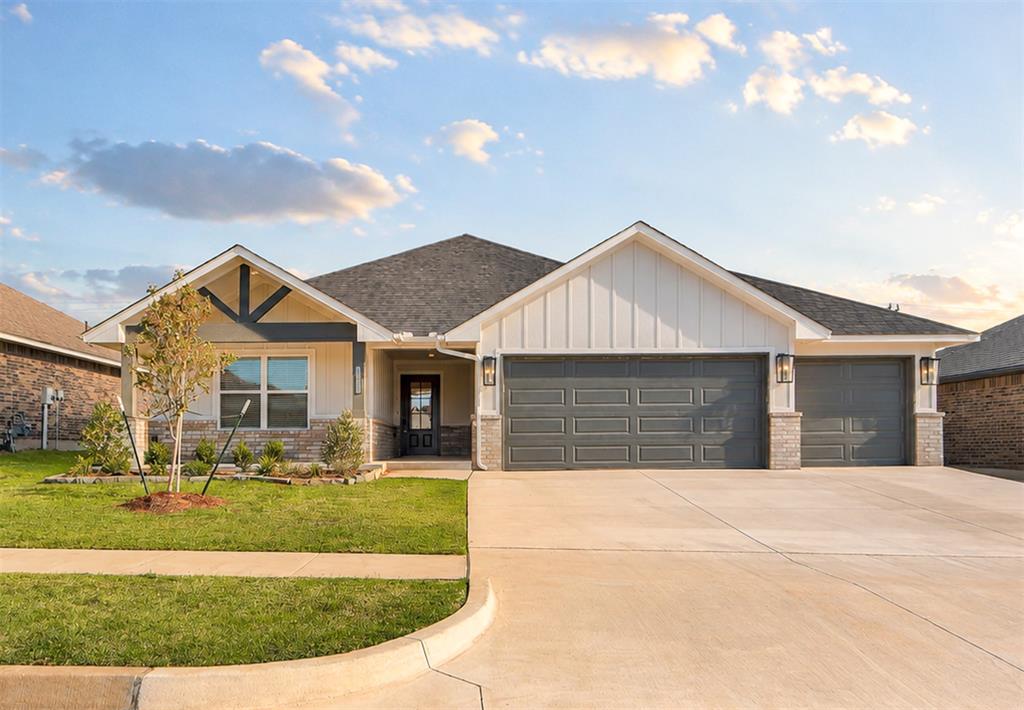
The Redbud plan, thoughtfully designed from our highly sought after Woods plan, offers an inviting open layout created for today's lifestyle. The spacious kitchen is a true centerpiece, featuring a large island with abundant storage, a dedicated hutch area, a generous pantry, and seamless flow into the expansive living room. Oversized windows fill the home with natural light, creating a bright and welcoming atmosphere, while the modern electric fireplace adds warmth and comfort for relaxing evenings at home. The private primary suite is a true retreat, offering impressive space and a spa inspired bathroom with a large soaking tub, a curbless walk in shower, double vanities, a private water closet, and a spacious primary closet connected to the utility, designed for everyday ease. On the opposite side of the home, two secondary bedrooms are thoughtfully positioned alongside a sizable hall bathroom, providing privacy and flexibility for guests, home office needs, or additional living space. Completing this beautifully appointed home are 2 inch white faux wood blinds throughout and an oversized 2-car garage, offering exceptional storage and convenience. The Redbud plan delivers comfort, style, and functionality in a layout designed to feel welcoming from the moment you arrive.
Details
MLS #
1243552
Listing Type
For Sale
Style
House
HOA Dues
$300
Sub-Type
Resale
Status
Active
Year
2026
Days On Site
102
Listing Provided By
Authentic Real Estate Group | Brandi Woods
Features
Bed(s)
3
Bath(s)
2 Total
SQ Feet
1,695
Garage
2
Story(s)
1
Acreage
0.17
Interior
Rooms Total
0
Heating
Central Gas
Fireplaces Total
1
Appliances
Dishwasher, Disposal, Microwave, Water Heater
Interior Features
Ceiling Fan(s), Combo Woodwork
Exterior
Exterior Features
Patio-Covered, Covered Porch
Lot Features
Interior Lot
Foundation Details
Slab
Parking
Garage Spaces
2
Parking Features
Concrete
Utilities
Utilities
Cable Available, Electricity Available, Natural Gas Available, Public
Copyright 2026 MLSOK, Inc. We do not attempt to verify the currency, completeness, accuracy, or authenticity of the data contained herein. Information is subject to transcription and transmission errors and is provided “as is”. All information, including but not limited to property square footage and lot size, zoning, and fitness for a particular purpose is subject to inaccuracies and should be independently verified through personal inspection and/or consultation with appropriate professionals. The listing information provided is for consumers’ personal, non-commercial use and may not be used for any purpose other than to identify prospective purchasers. This data is copyrighted and may not be transmitted, retransmitted, copied, framed, repurposed, or altered in any way for any other site, individual and/or purpose without the express written permission of MLSOK, Inc.