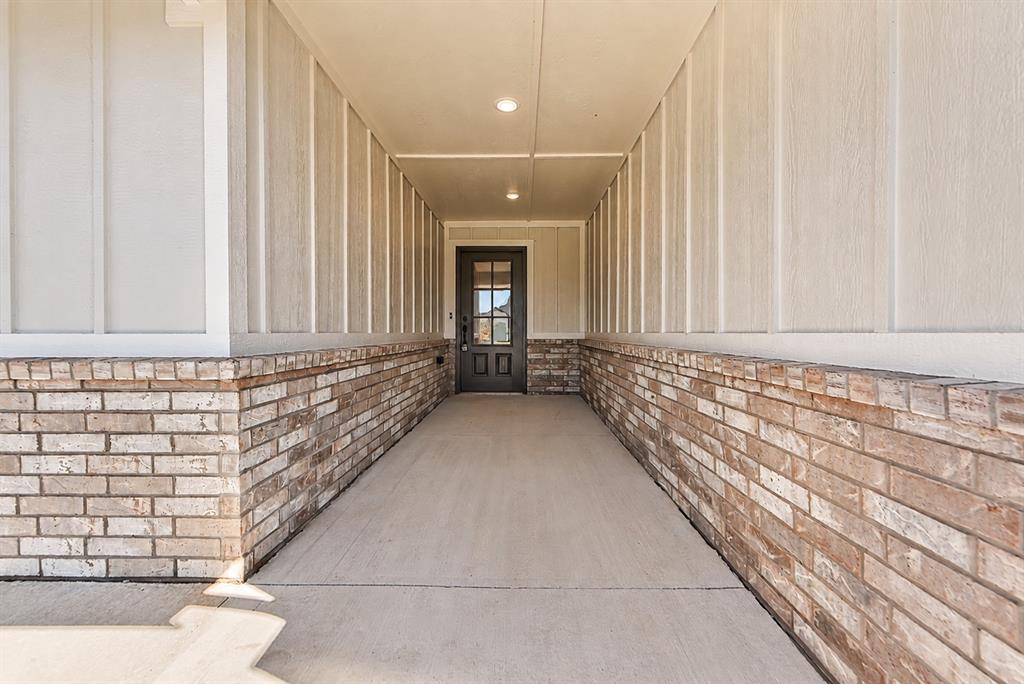
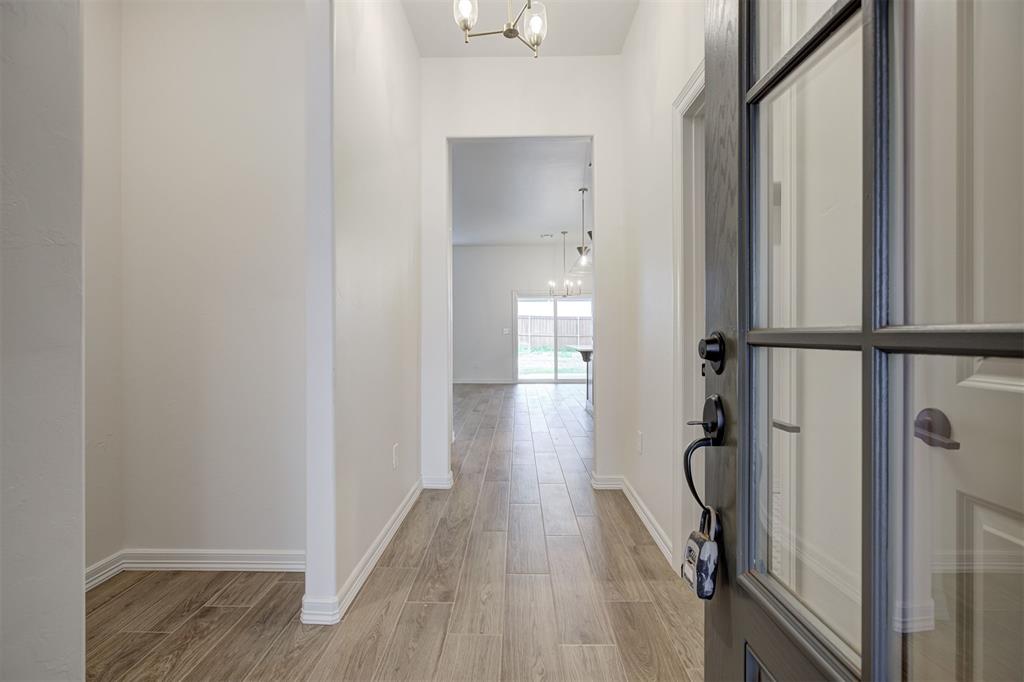
Entryway featuring a dark-paneled door with glass inserts, wood-look flooring, and a contemporary ceiling light fixture
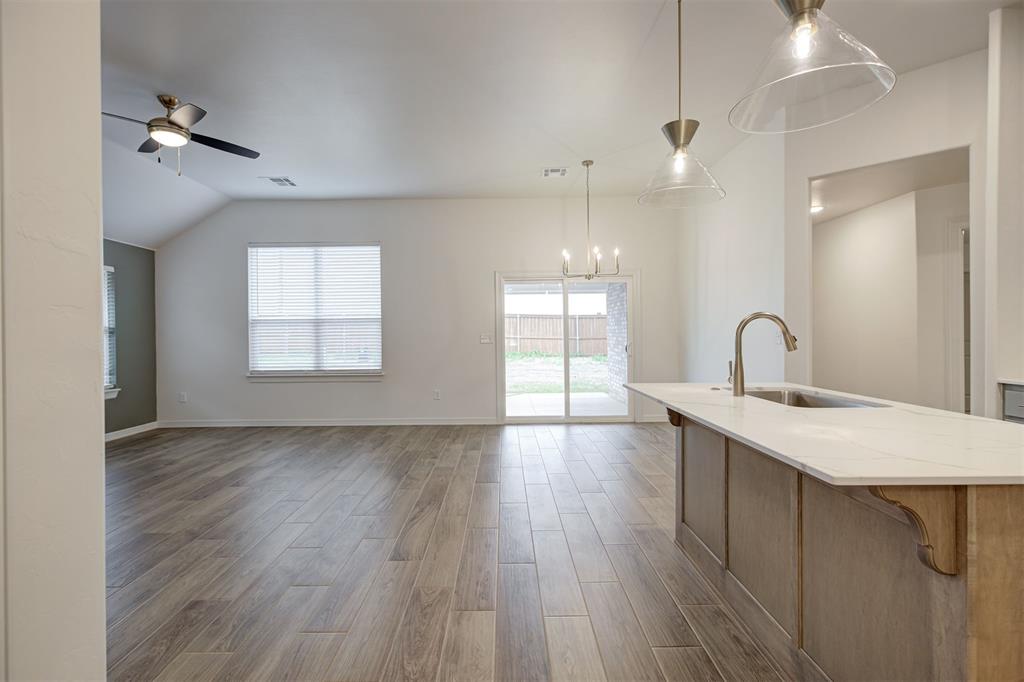
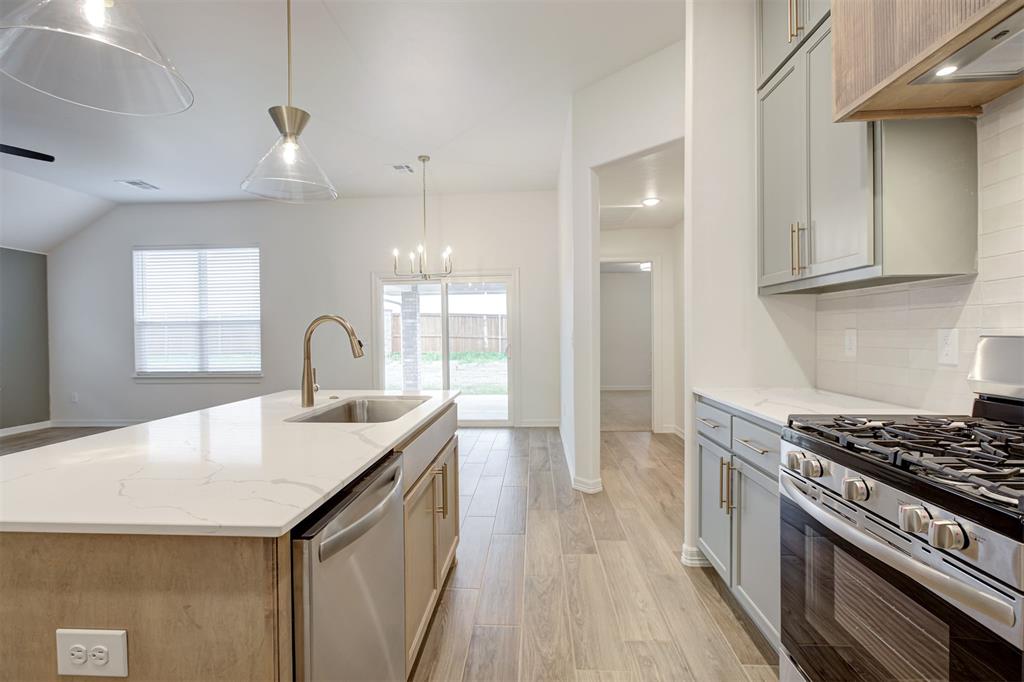
Kitchen island featuring a single-basin sink with a gooseneck faucet, light-toned cabinetry, and a white countertop
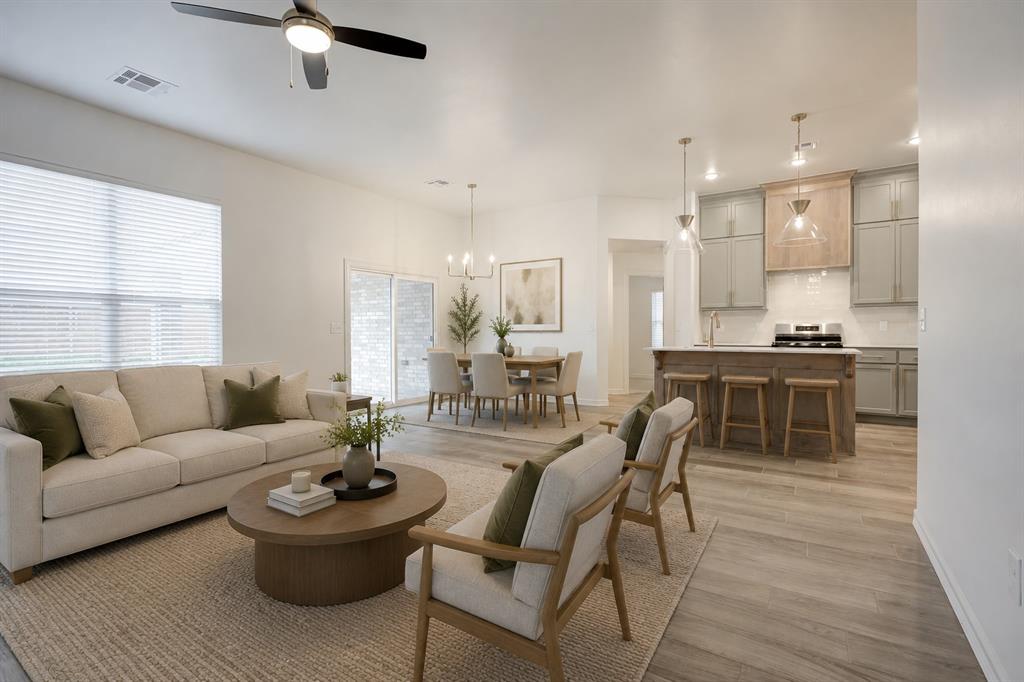
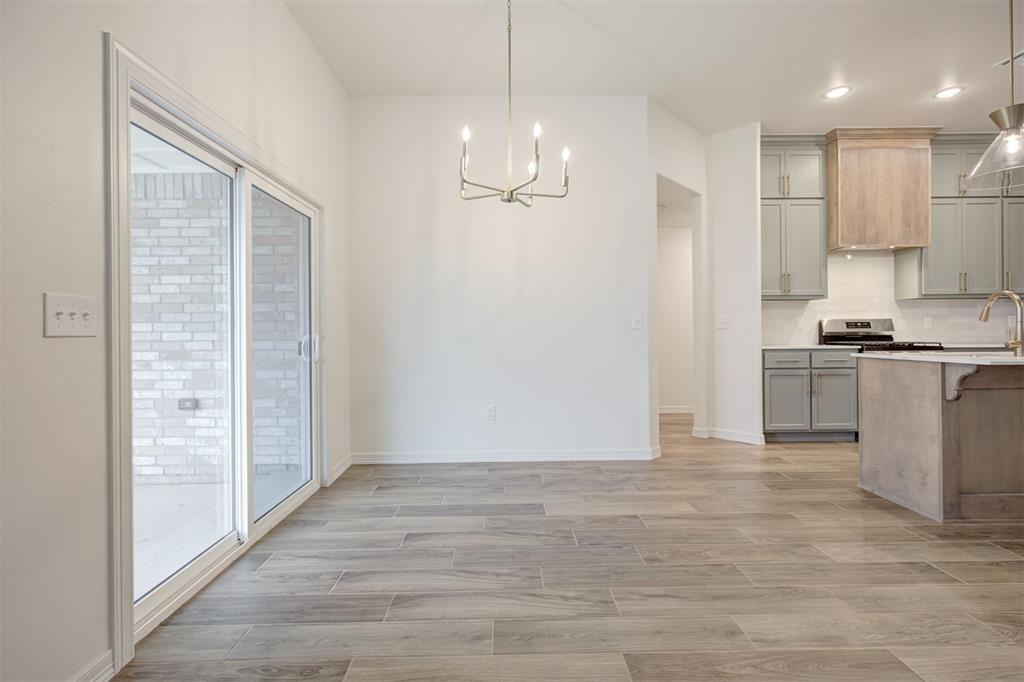
Kitchen and dining area featuring wood-finish flooring
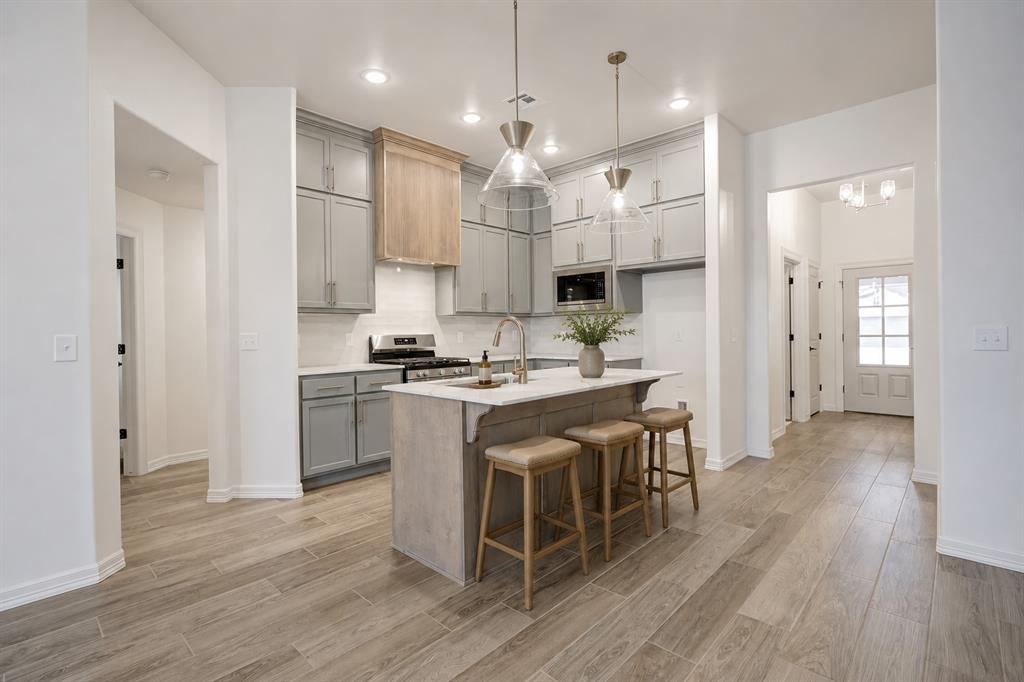
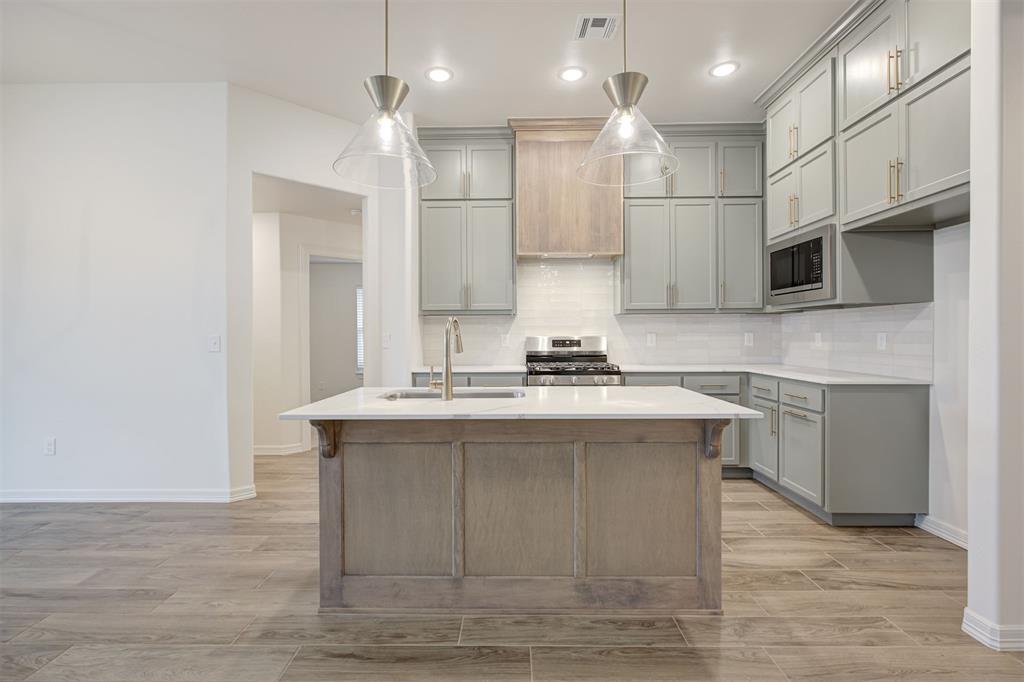
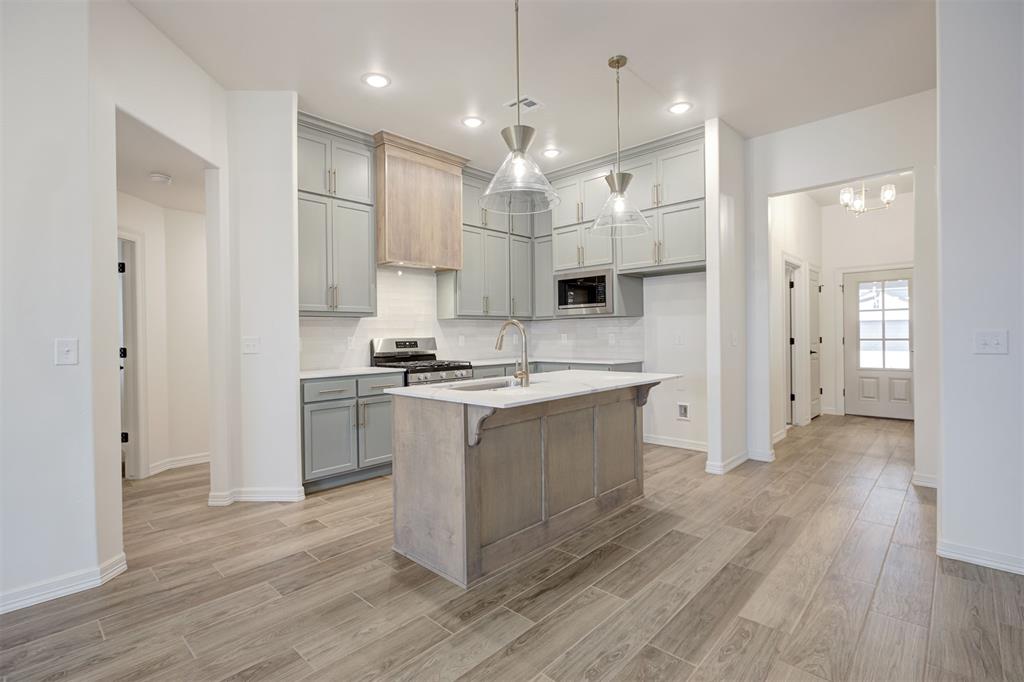
Kitchen featuring a central island with a solid surface countertop, stainless steel appliances, light gray cabinetry, subway tile backsplash, and wood-finish flooring
Modern kitchen with grey cabinetry, stainless steel appliances, and a central island
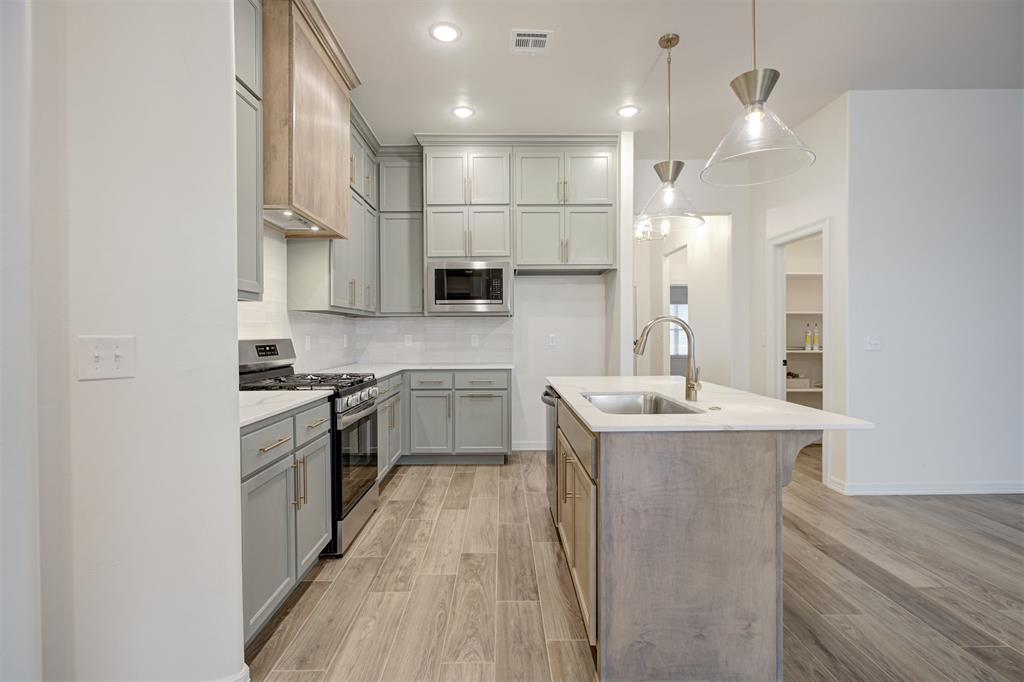
Contemporary kitchen featuring light gray cabinetry, white countertops, stainless steel appliances, and wood-finish flooring
Modern kitchen featuring an island with a stainless steel sink and a pull-down faucet
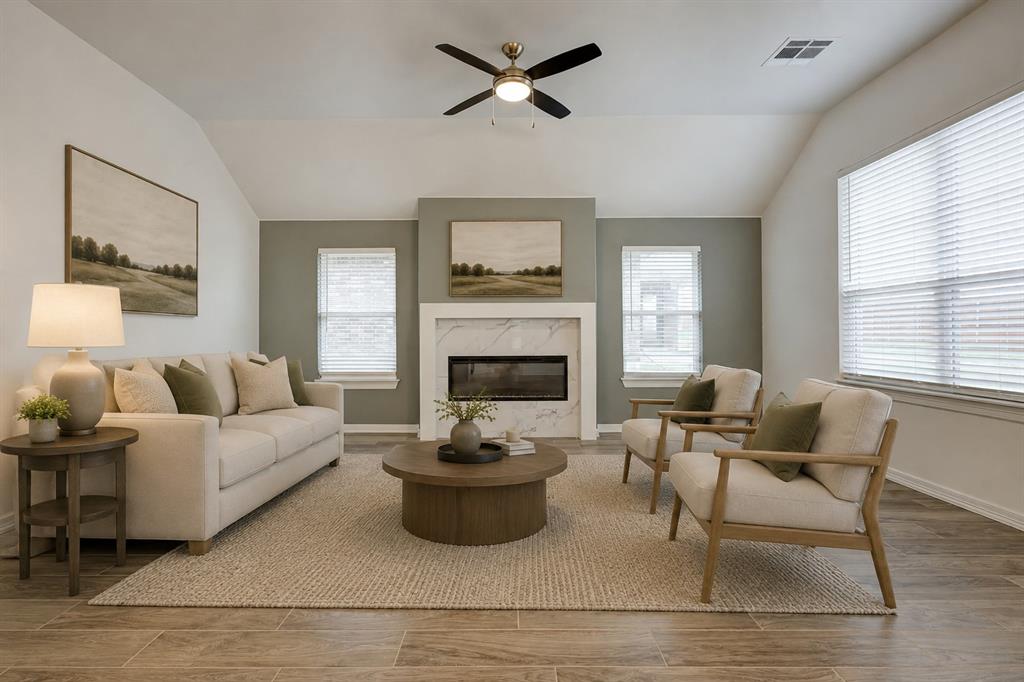
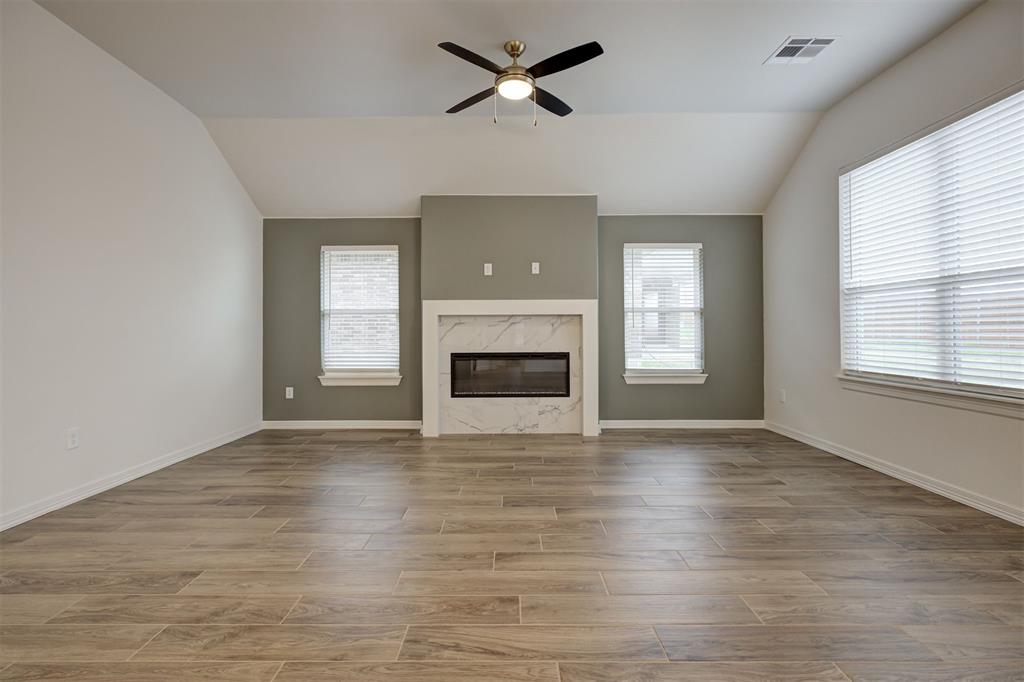
Spacious living area featuring a vaulted ceiling and wood-finish tile flooring
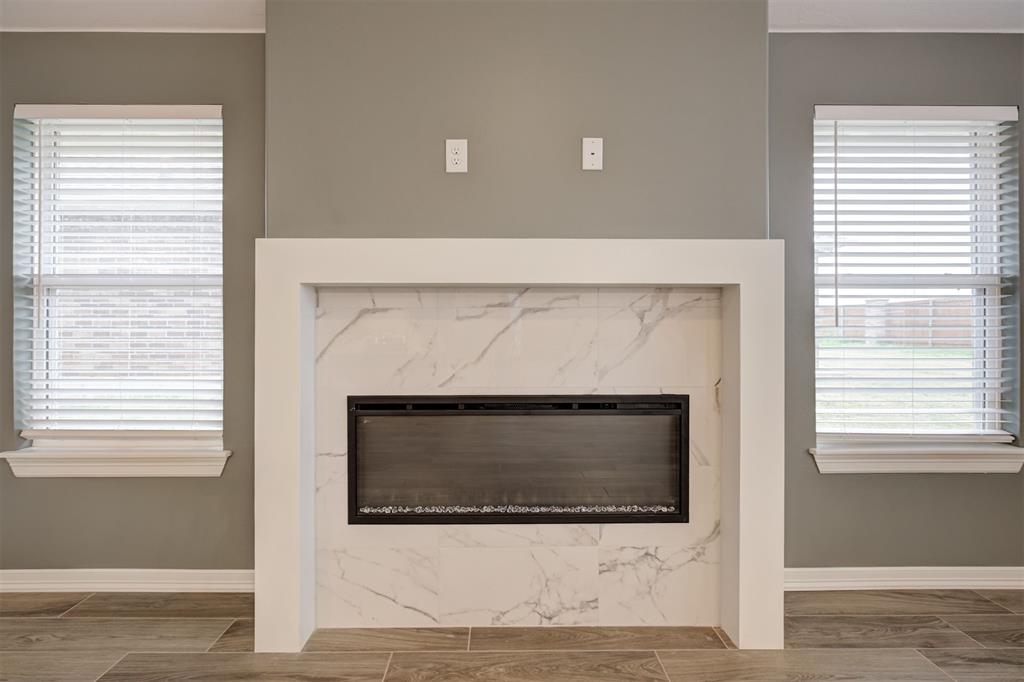
Modern fireplace with a white surround and marble-look tile facing, featuring an electric firebox
Spacious living area featuring wood-finish flooring, a ceiling fan, and a large window with blinds
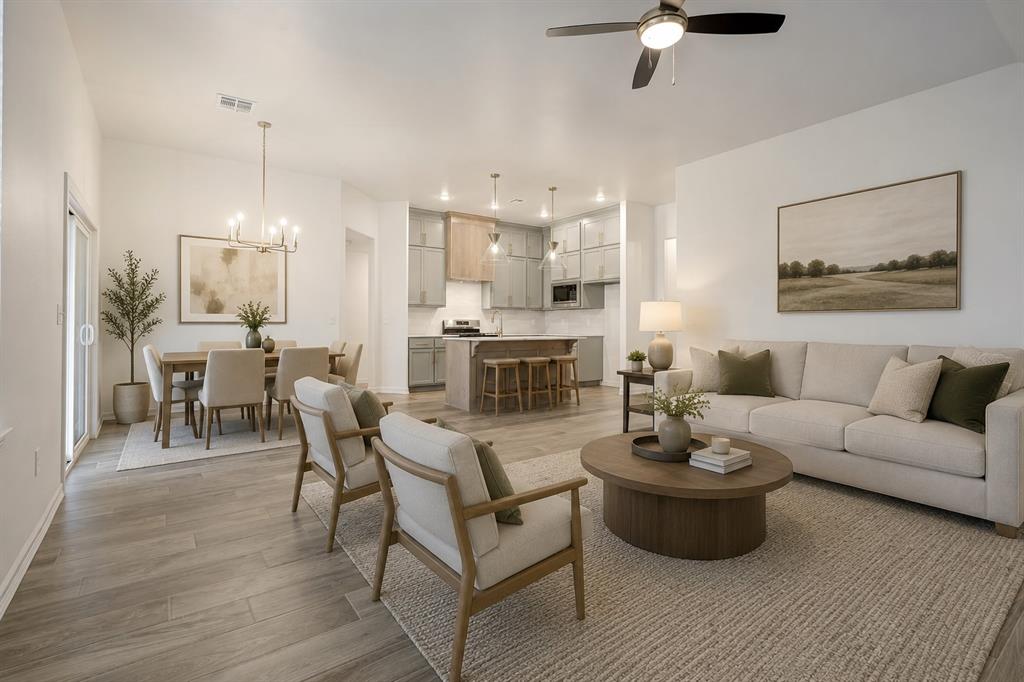
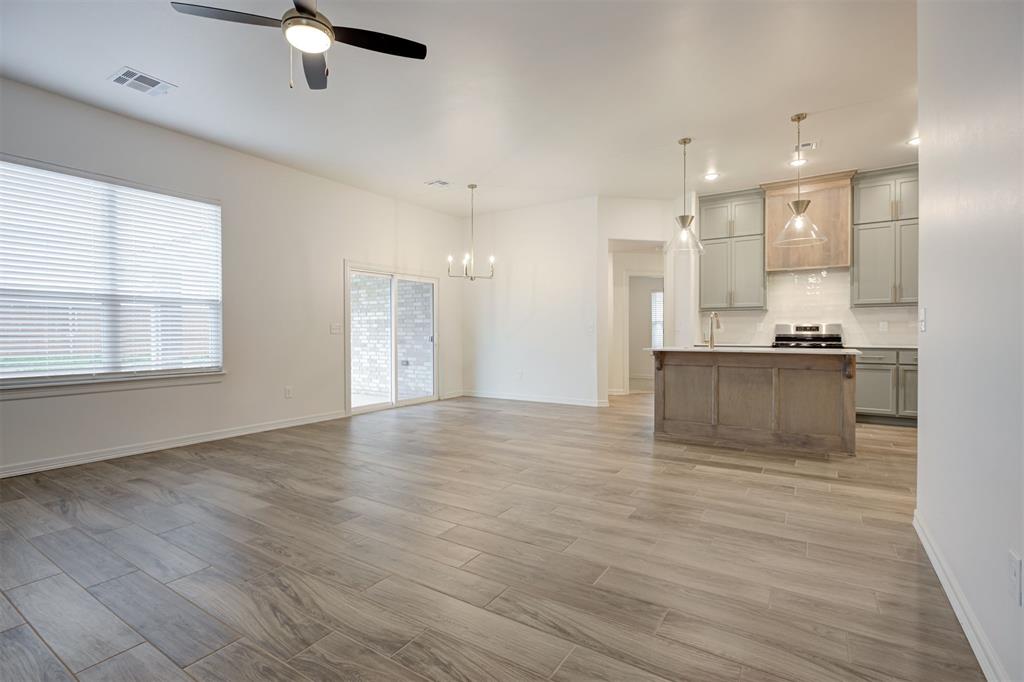
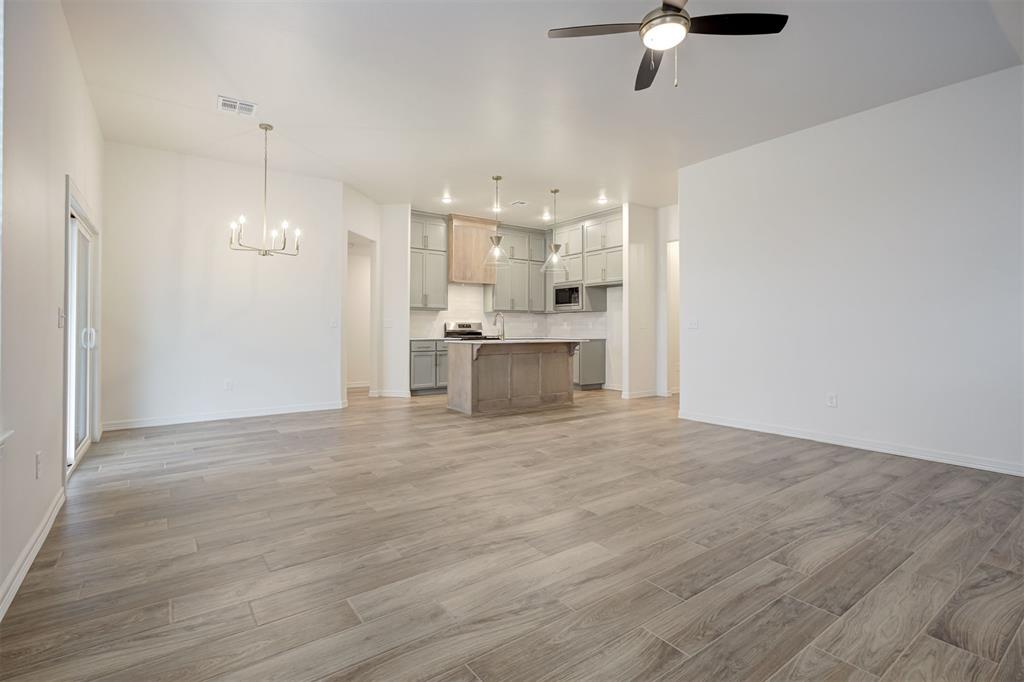
Open concept living area featuring wood-finish flooring
Spacious interior with wood-finish flooring, a contemporary chandelier, and white walls
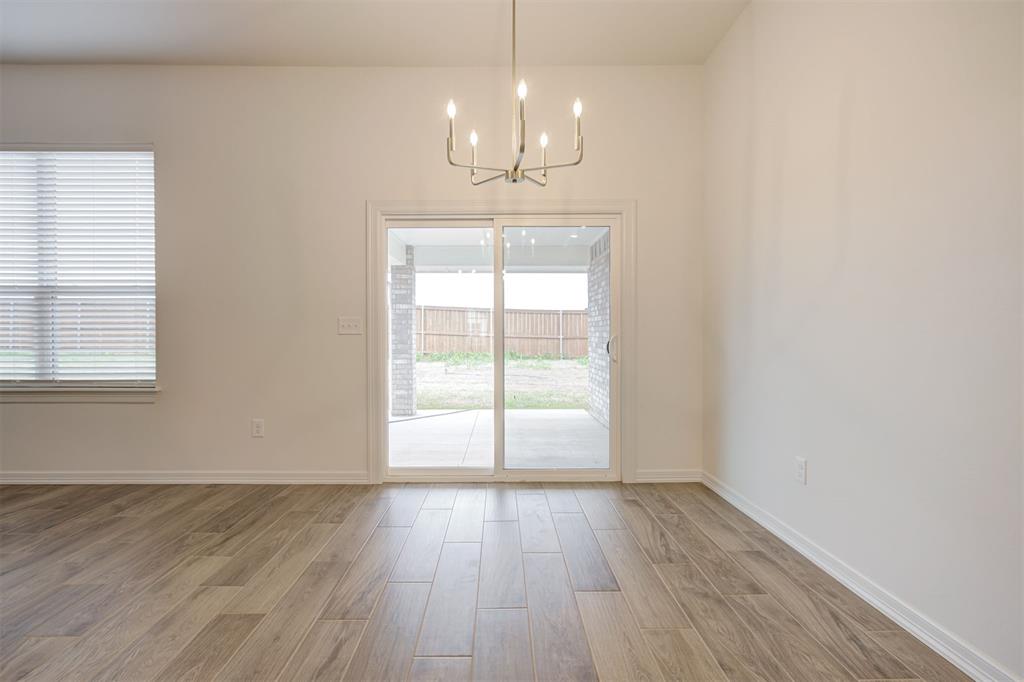
Spacious room featuring wood-finish flooring, a contemporary five-light chandelier, a large window with blinds, and sliding glass doors opening to a covered patio with stone-wrapped columns
Corner pantry featuring white shelving, a paneled door, and dark hardware
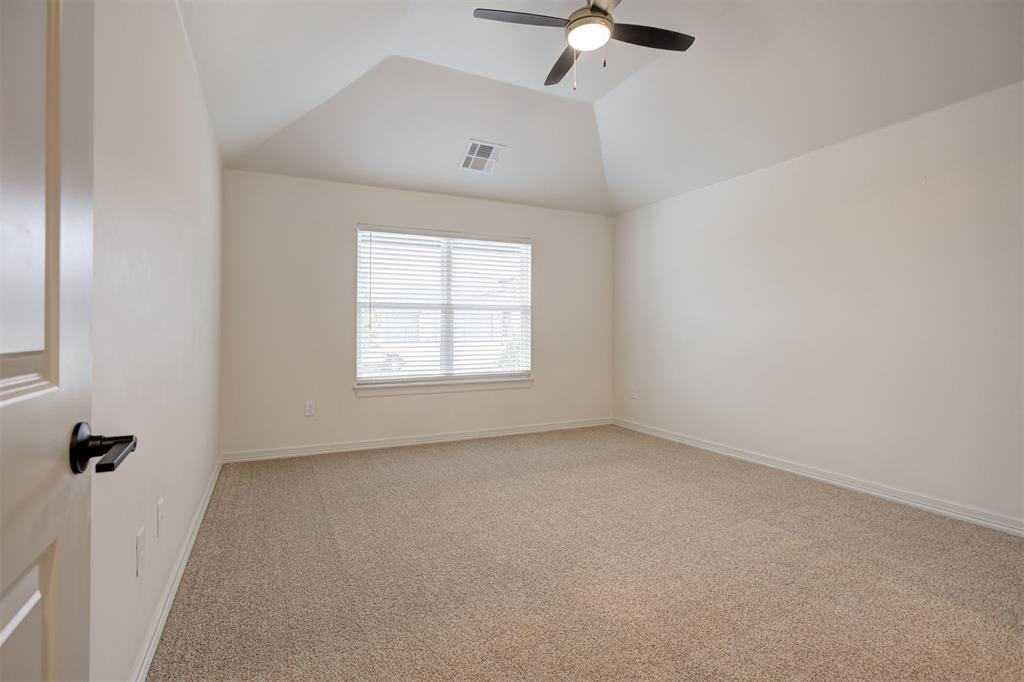
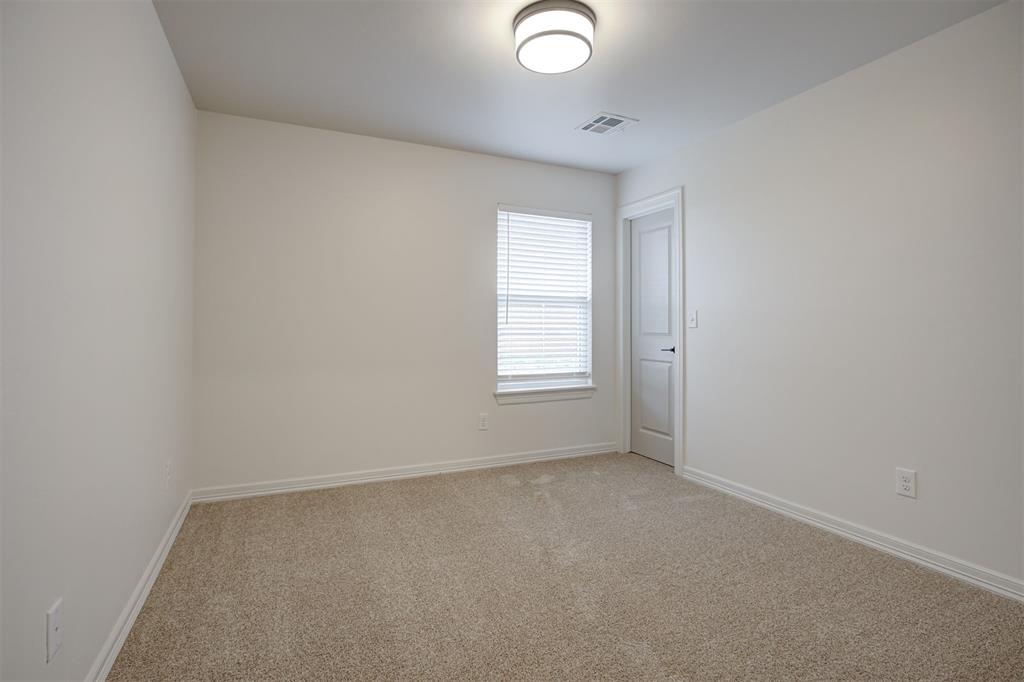
Room featuring a tray ceiling with a ceiling fan, neutral-toned carpeting, and a window with blinds
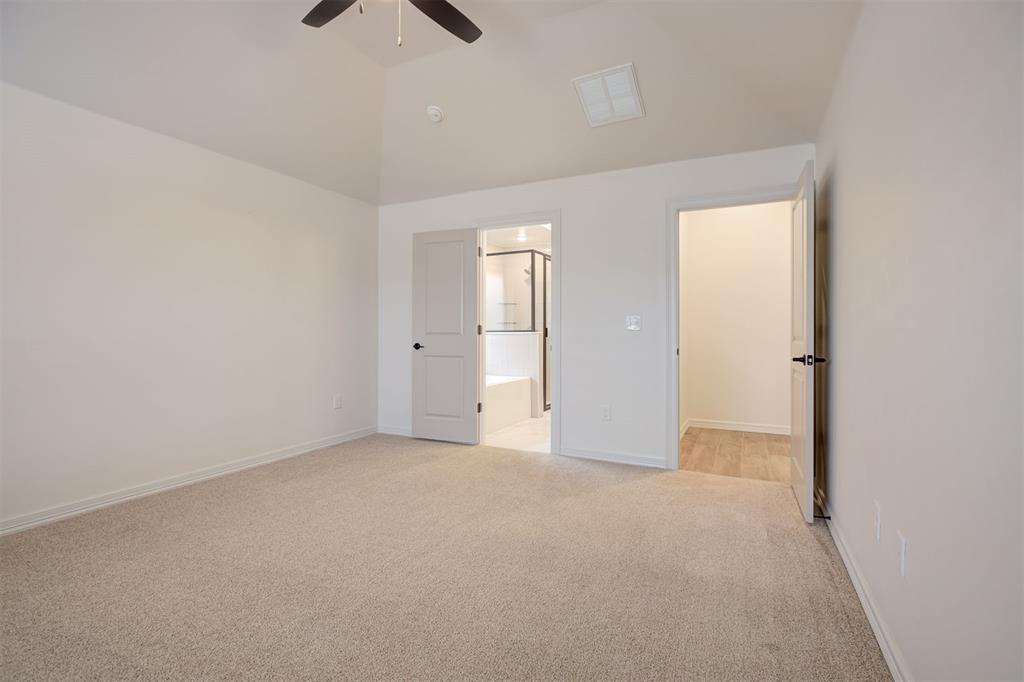
Spacious room featuring vaulted ceilings, light-toned carpeting, and a ceiling fan
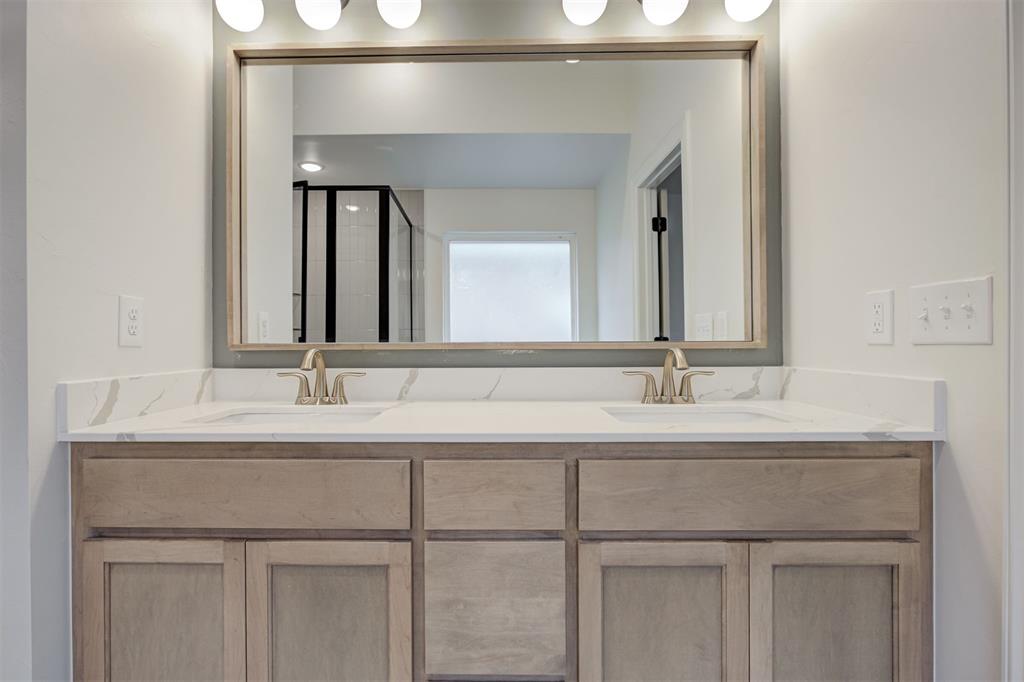
Bathroom featuring a dual vanity with light wood-finish cabinetry, white countertop, and brushed nickel fixtures
Bathroom featuring a shower with a dark-framed glass enclosure, white subway tile surround, and a built-in tub
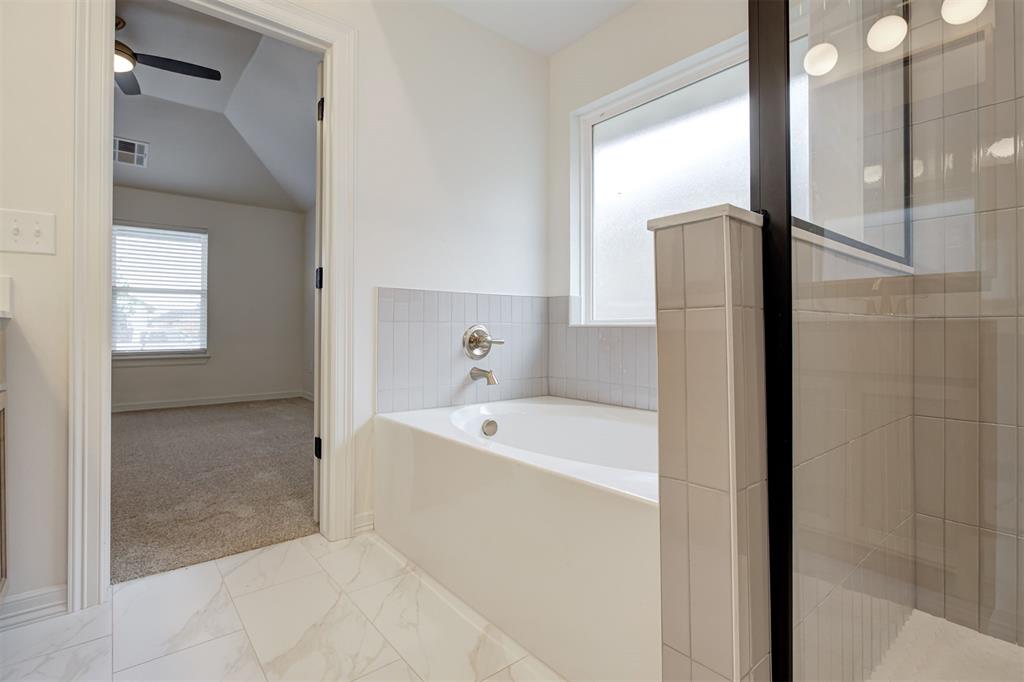
Bathroom featuring a built-in tub with tile surround, a shower with glass enclosure, and marble-look flooring
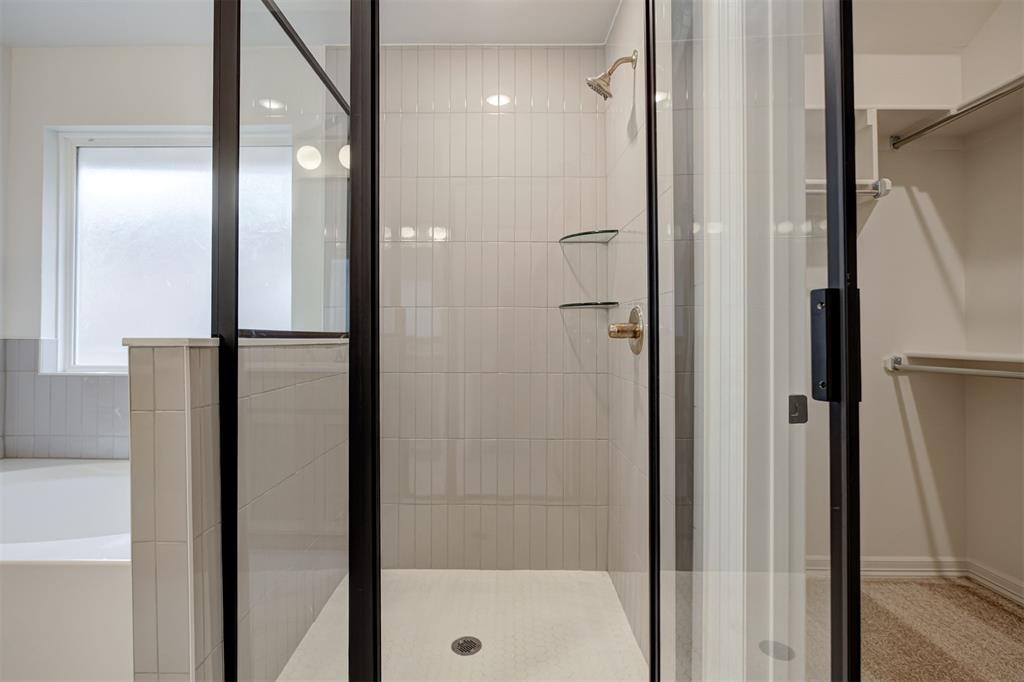
Glass-enclosed shower with vertical tile detailing, a built-in bench, and a gold-finish showerhead
Double vanity featuring a light wood-finish cabinet with multiple drawers and doors, a white countertop with integrated sinks, brushed gold-tone faucets, and a large framed mirror with overhead vanity lighting
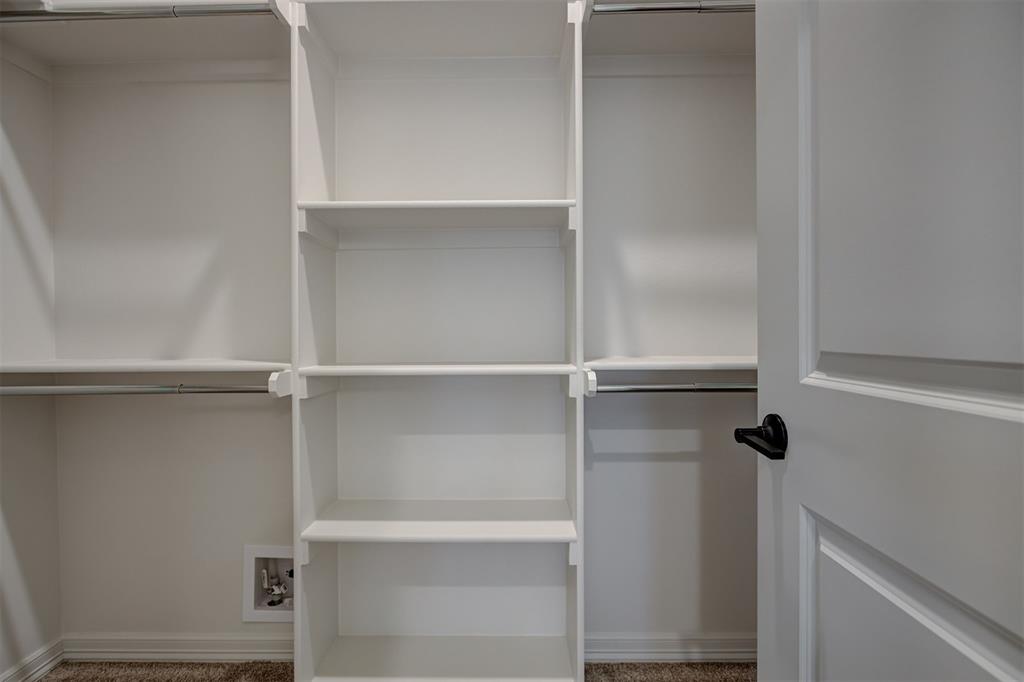
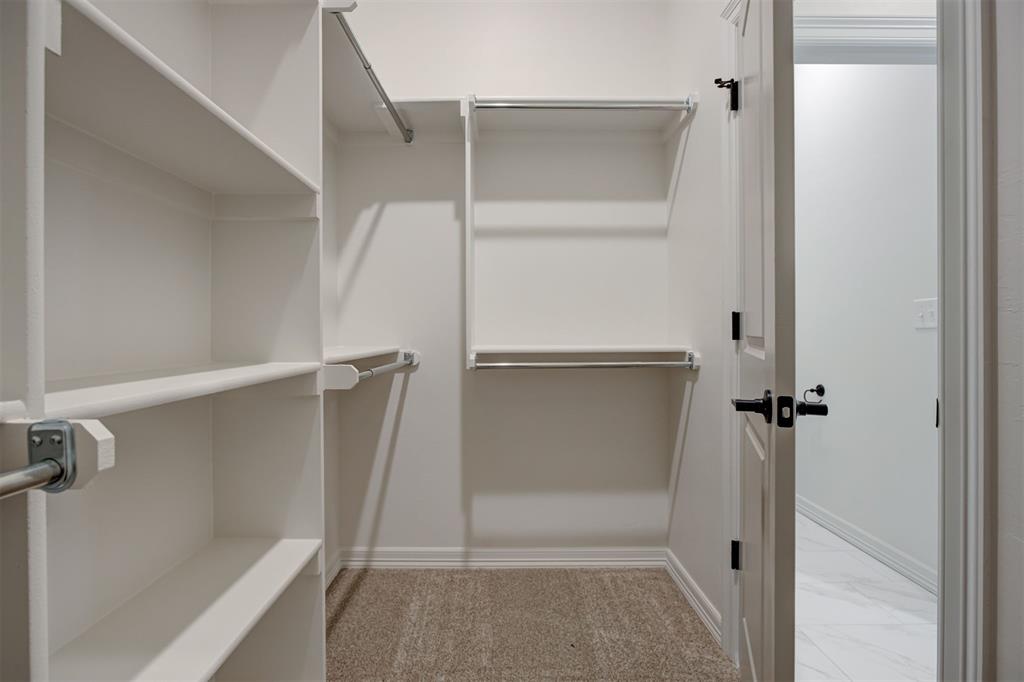
Walk-in closet featuring white built-in shelving, hanging rods, and integrated utility connections
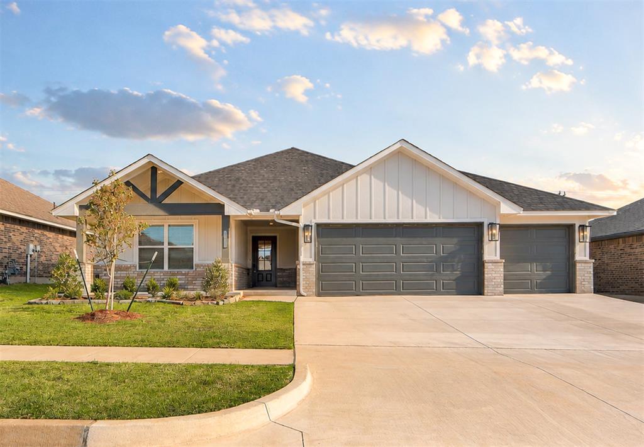
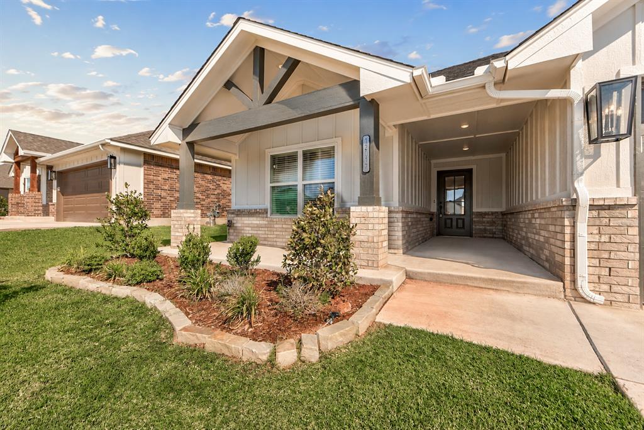
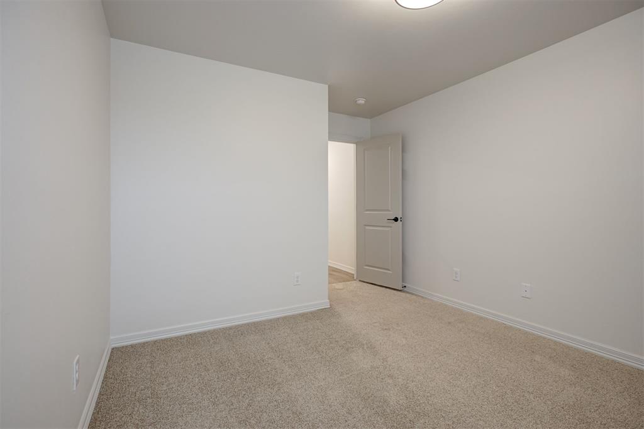
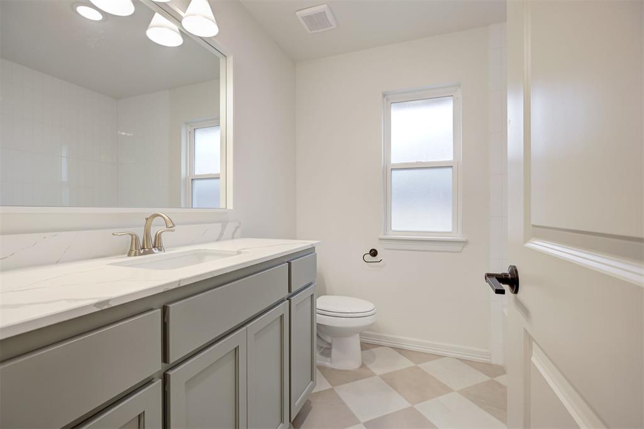
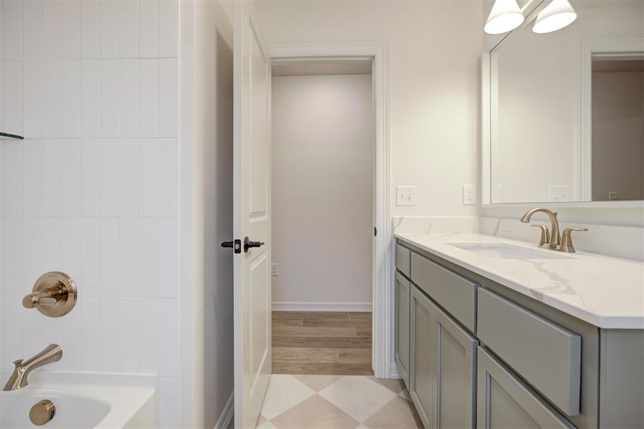
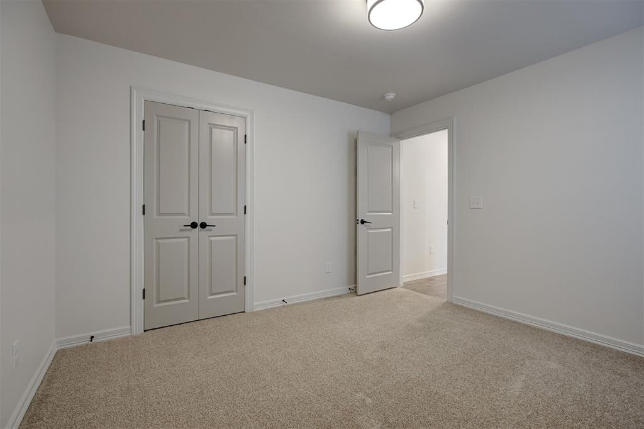
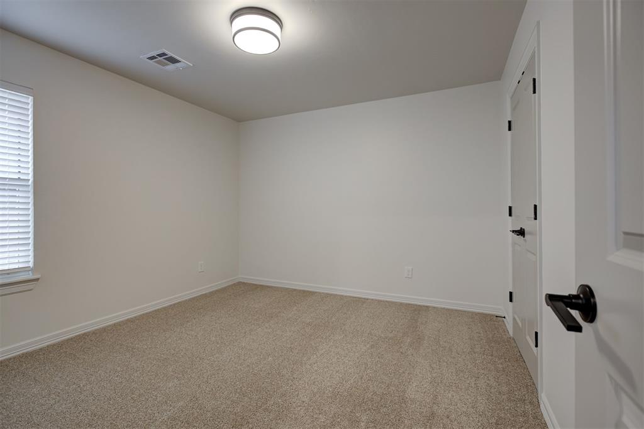
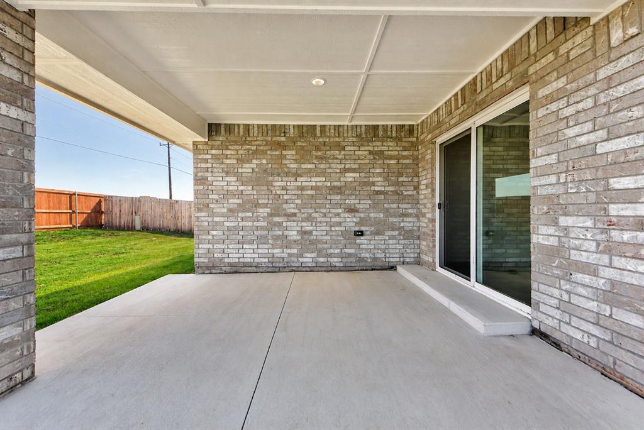
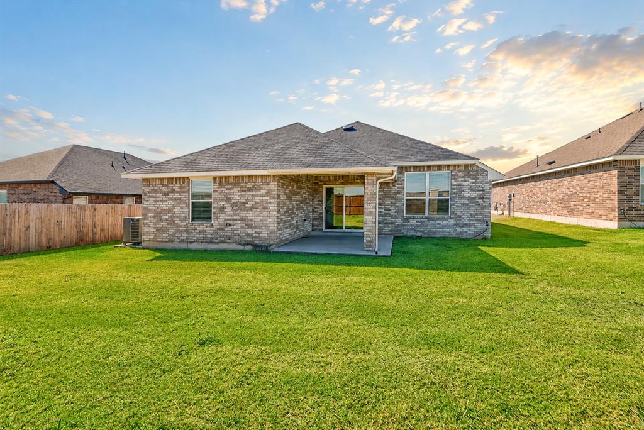
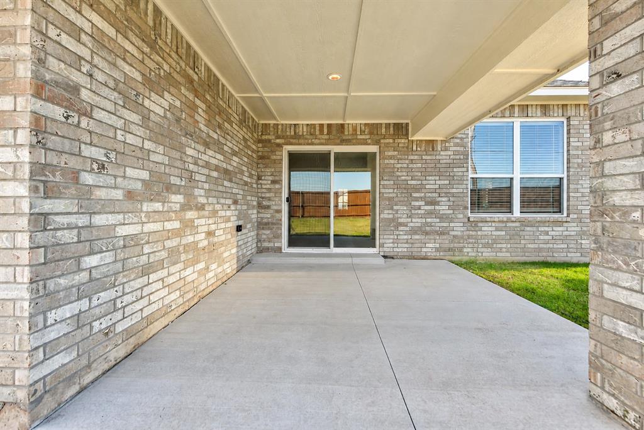
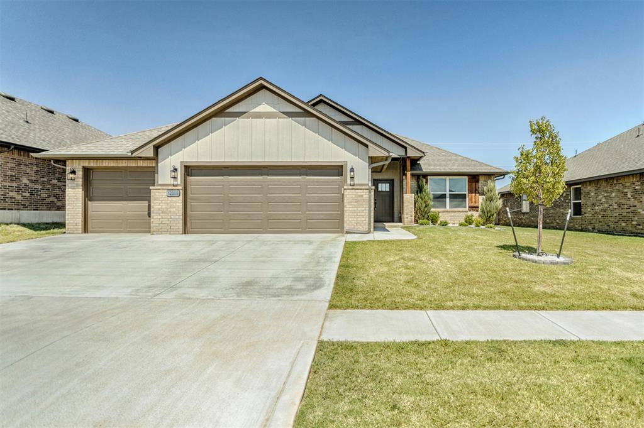
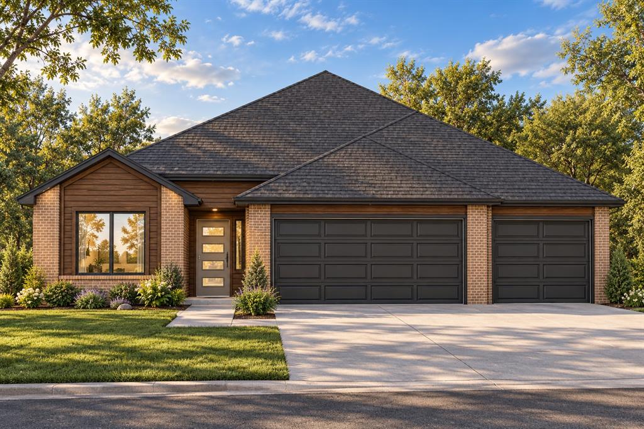
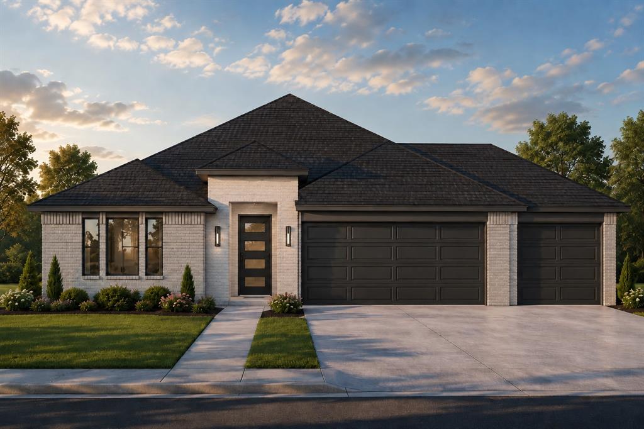
Step into style and comfort with the stunning Holly floor plan, designed with open-concept living and effortless entertaining in mind. From the warm wood-look tile flooring in all common areas to the sleek modern electric fireplace, every detail has been carefully curated to create a welcoming yet sophisticated atmosphere. Enjoy the outdoors year-round with a spacious covered back patio, perfect for relaxing evenings or weekend gatherings. The gourmet kitchen is a true showstopper, boasting custom-built maple cabinets, gleaming quartz countertops, stainless steel appliances, elegant pendant lighting, and a generous walk-in pantry to keep everything within reach. This thoughtfully designed split floor plan ensures privacy and space, with a serene primary suite featuring a large bedroom, expansive walk-in closet, a spa-like garden tub, and a luxurious ample shower. The secondary bedrooms are generously sized with large closets and easy access to a beautifully finished hall bath featuring a fully tiled tub surround.
Details
MLS #
1240922
Listing Type
For Sale
Style
House
HOA Dues
$300
Sub-Type
Resale
Status
Active
Year
2026
Days On Site
120
Listing Provided By
Authentic Real Estate Group | Brandi Woods
Features
Bed(s)
4
Bath(s)
2 Total
SQ Feet
1,772
Garage
3
Story(s)
1
Acreage
0.17
Interior
Rooms Total
0
Heating
Central Gas
Fireplaces Total
1
Appliances
Dishwasher, Disposal, Microwave, Water Heater
Interior Features
Ceiling Fan(s), Combo Woodwork
Exterior
Exterior Features
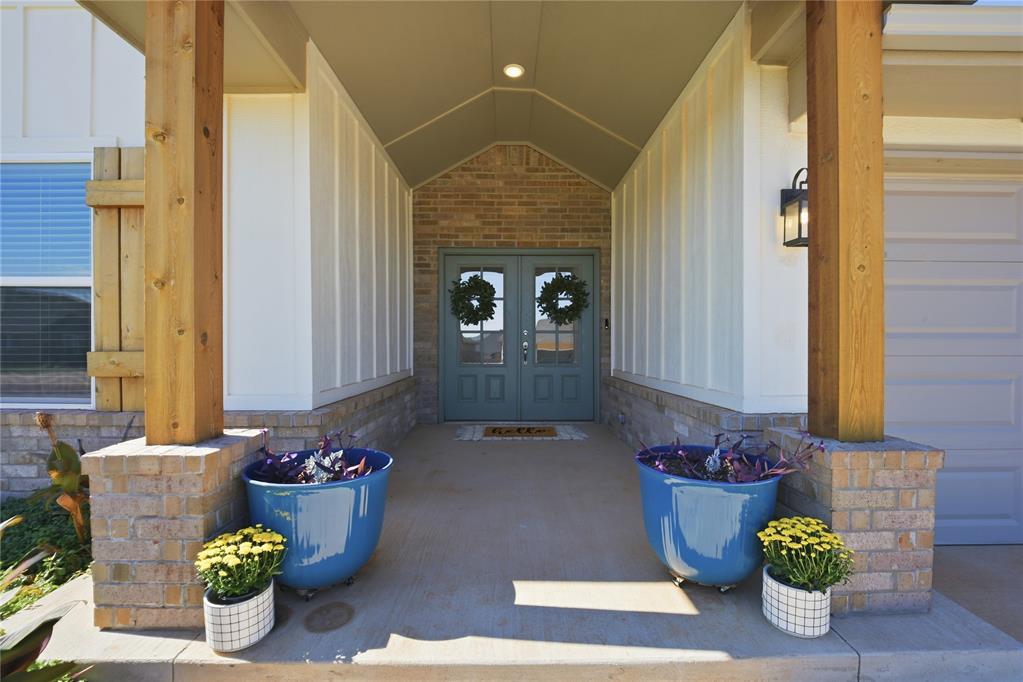
Patio-Covered, Covered Porch
Lot Features
Interior Lot
Foundation Details
Slab
Parking
Garage Spaces
3
Parking Features
Concrete
Utilities
Utilities
Cable Available, Electricity Available, Natural Gas Available, Public
Copyright 2026 MLSOK, Inc. We do not attempt to verify the currency, completeness, accuracy, or authenticity of the data contained herein. Information is subject to transcription and transmission errors and is provided “as is”. All information, including but not limited to property square footage and lot size, zoning, and fitness for a particular purpose is subject to inaccuracies and should be independently verified through personal inspection and/or consultation with appropriate professionals. The listing information provided is for consumers’ personal, non-commercial use and may not be used for any purpose other than to identify prospective purchasers. This data is copyrighted and may not be transmitted, retransmitted, copied, framed, repurposed, or altered in any way for any other site, individual and/or purpose without the express written permission of MLSOK, Inc.
 In-Person: 11/21 1:00 PM - 4:00 PM