In-Person
6313 Nw 158th Terrace
About this property
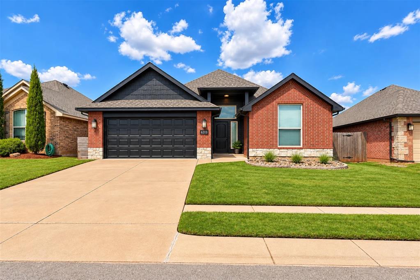
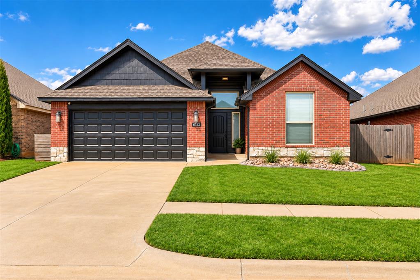
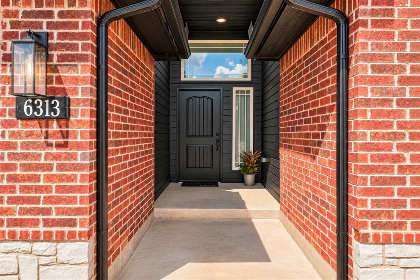
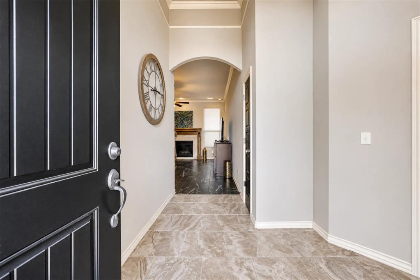
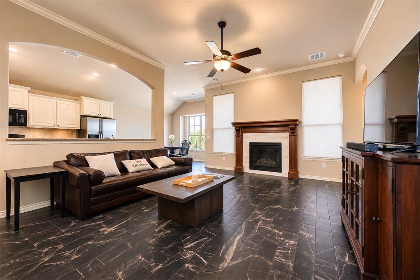
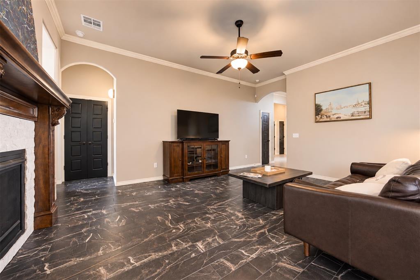
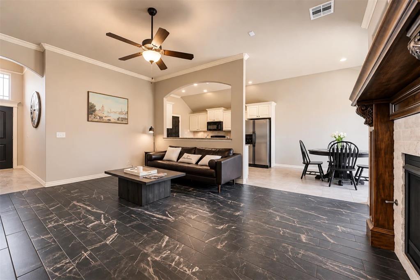
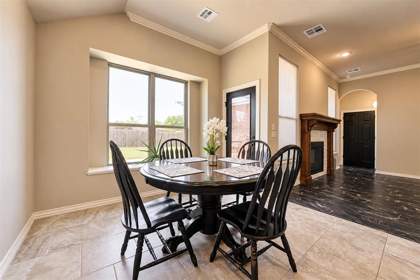
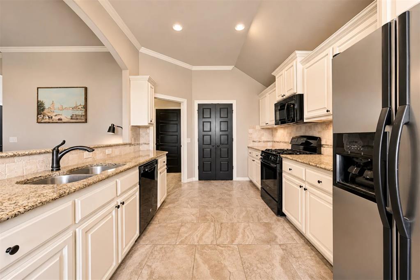
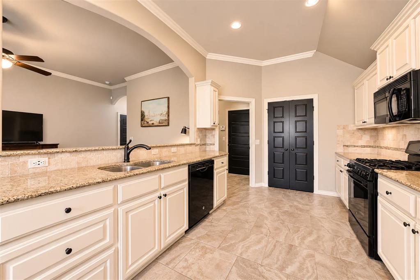
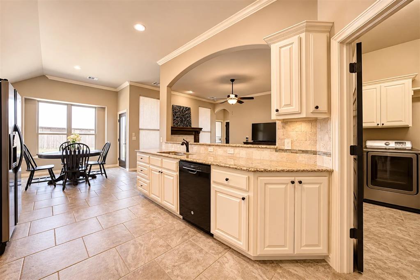
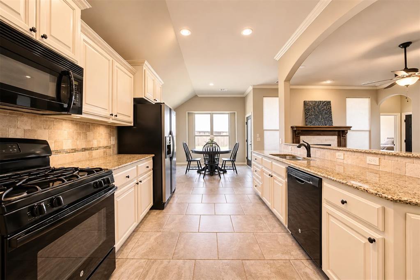
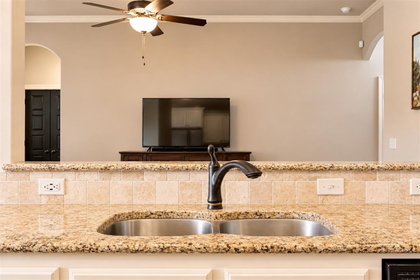
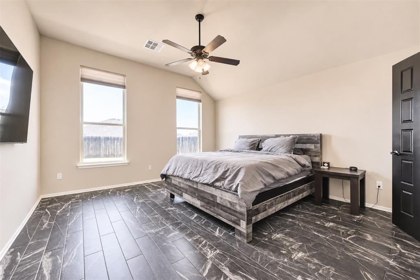
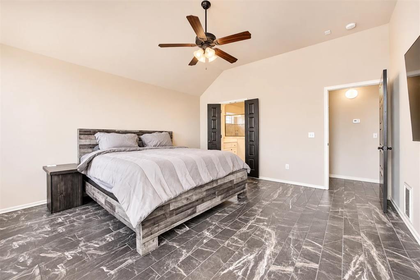
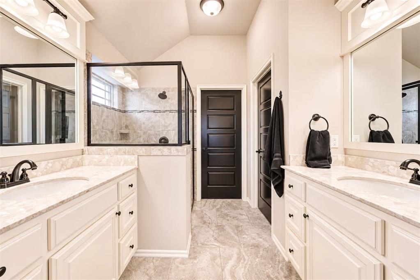
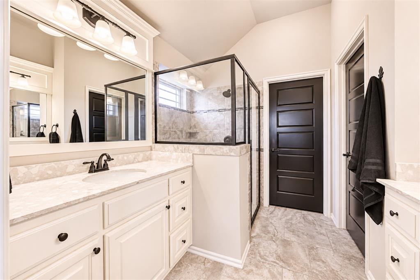
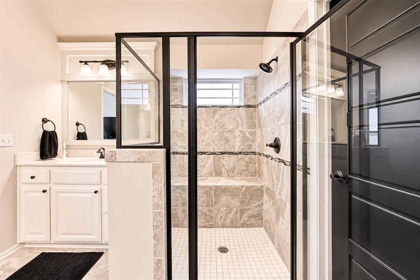
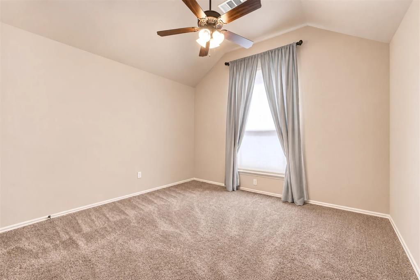
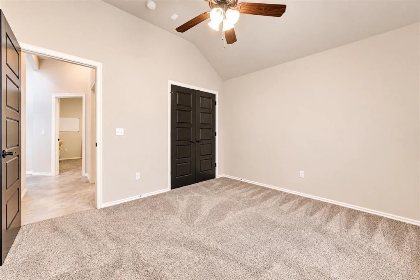
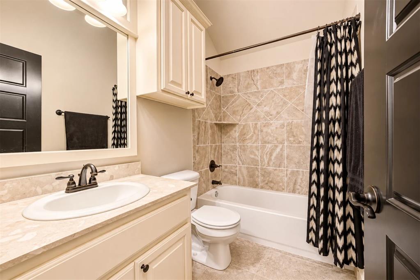
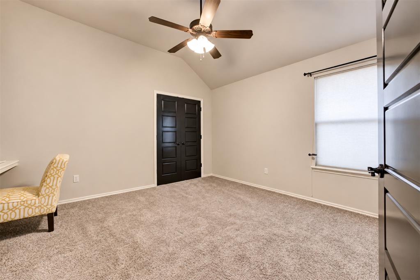
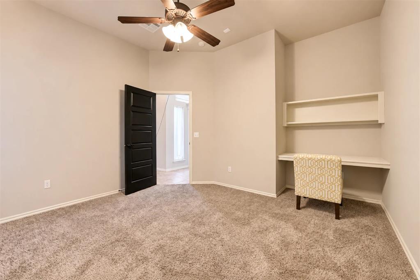
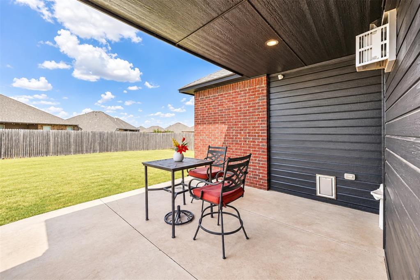
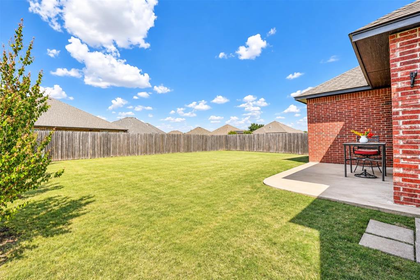
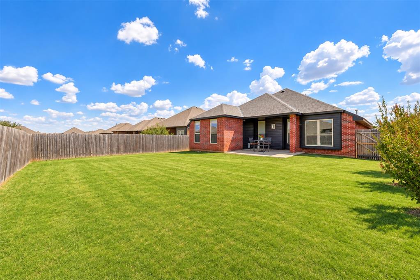
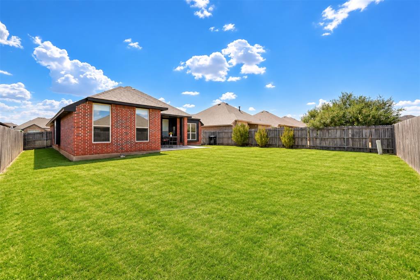
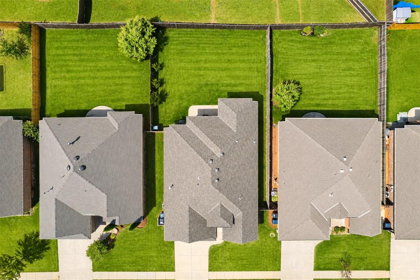
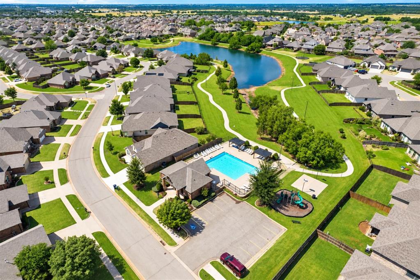
3-bed, 2-bath home with Deer Creek Schools, classic red brick and a massive fully fenced backyard. This beautifully maintained move-in-ready home features fresh exterior paint, manicured landscaping and an inviting front entrance in a quiet neighborhood with a community pool and outstanding amenities. Step inside to fresh interior paint, newer tile flooring, updated LED lighting and a bright, open floor plan designed for comfortable everyday living and effortless entertaining. The oversized living room flows seamlessly into the kitchen, complete with granite countertops, abundant cabinetry, generous prep space and an adjoining dining area perfect for hosting. The spacious primary suite is a true retreat, featuring tile flooring, dual vanities, a fully tiled walk-in shower and an oversized walk-in closet. The split-bedroom floor plan provides added privacy, while the generously sized secondary bedrooms share a beautifully appointed bathroom with granite countertops and a tiled shower. Step outside to the massive, fully fenced backyard, with plenty of room for entertaining, pets or even a future pool. Residents also enjoy neighborhood amenities, including a community swimming pool, and the home is conveniently located just minutes from shopping, restaurants, grocery stores, parks and quick turnpike access. If you're searching for a 3-bed, 2-bath home in the Deer Creek School District with fresh interior and exterior paint, newer tile flooring, granite countertops, updated LED lighting, oversized bedrooms, a split floor plan, a huge fenced backyard and a community pool, this home checks every box. It offers the perfect blend of comfort, convenience and style. Schedule your private showing today before it's gone!
About this property
3-bed, 2-bath home with Deer Creek Schools, classic red brick and a massive fully fenced backyard. This beautifully maintained move-in-ready home features fresh exterior paint, manicured landscaping and an inviting front entrance in a quiet neighborhood with a community pool and outstanding amenities. Step inside to fresh interior paint, newer tile flooring, updated LED lighting and a bright, open floor plan designed for comfortable everyday living and effortless entertaining. The oversized living room flows seamlessly into the kitchen, complete with granite countertops, abundant cabinetry, generous prep space and an adjoining dining area perfect for hosting. The spacious primary suite is a true retreat, featuring tile flooring, dual vanities, a fully tiled walk-in shower and an oversized walk-in closet. The split-bedroom floor plan provides added privacy, while the generously sized secondary bedrooms share a beautifully appointed bathroom with granite countertops and a tiled shower. Step outside to the massive, fully fenced backyard, with plenty of room for entertaining, pets or even a future pool. Residents also enjoy neighborhood amenities, including a community swimming pool, and the home is conveniently located just minutes from shopping, restaurants, grocery stores, parks and quick turnpike access. If you're searching for a 3-bed, 2-bath home in the Deer Creek School District with fresh interior and exterior paint, newer tile flooring, granite countertops, updated LED lighting, oversized bedrooms, a split floor plan, a huge fenced backyard and a community pool, this home checks every box. It offers the perfect blend of comfort, convenience and style. Schedule your private showing today before it's gone!
Features and Additional Information
Baths
Presented By Tulsa-OKC Select Relocation Director



Area Information
Oklahoma | Oklahoma County |
Schools in the Area
-
turned_in
Elementary SchoolSpring Creek ES
-
turned_in
Middle SchoolDeer Creek Intermediate School
-
turned_in
High SchoolDeer Creek HS
Want to See More Listings in the Area?
Brokerage: The Agency