10903 Sara Court
About this property
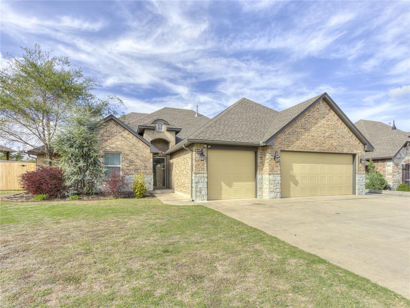
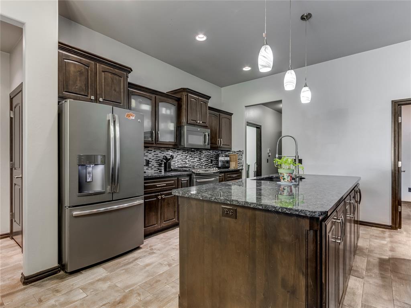
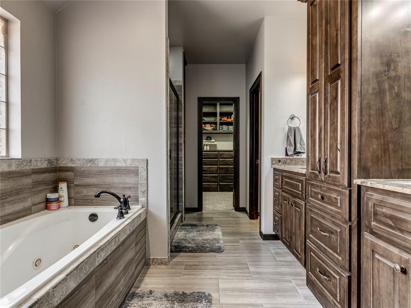
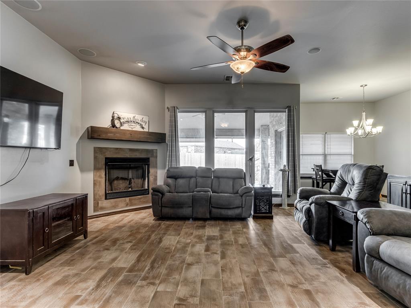
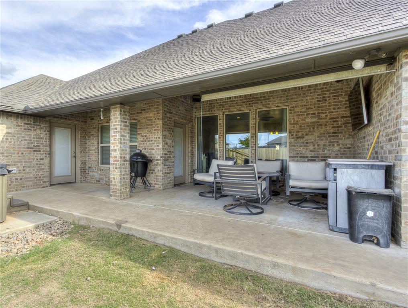
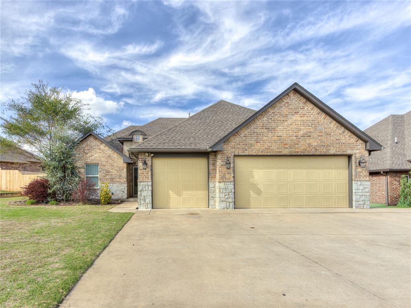
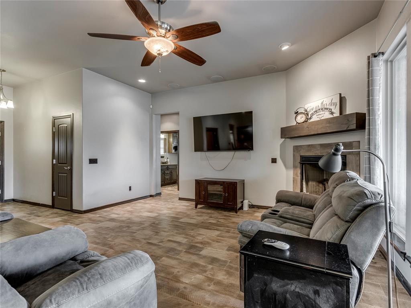
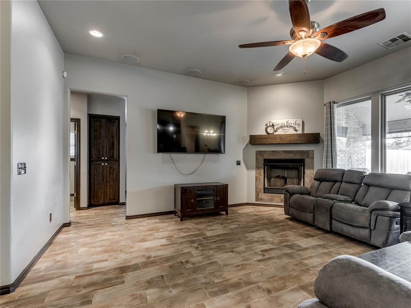
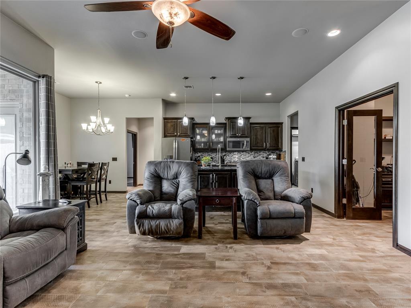
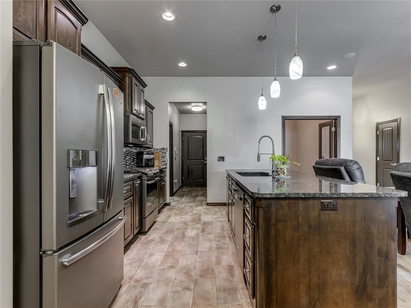
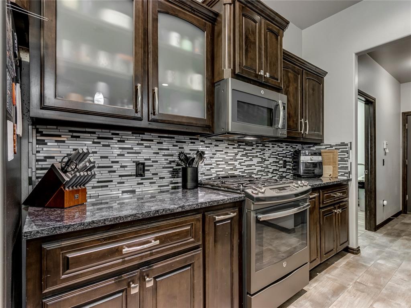
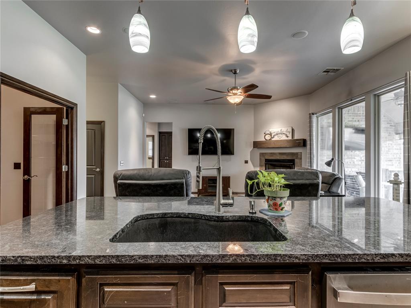
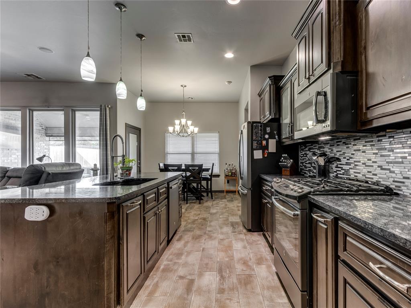
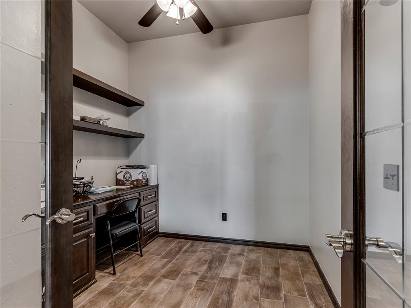
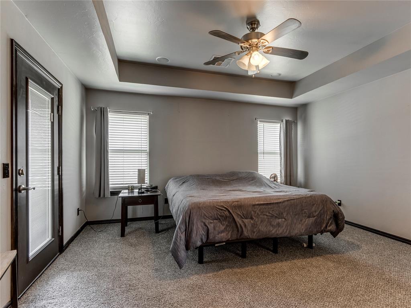
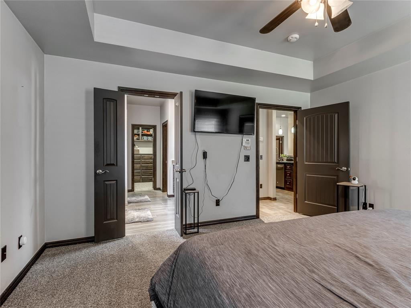
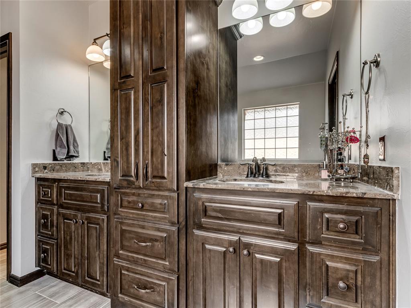
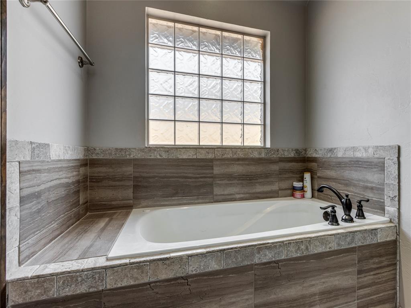
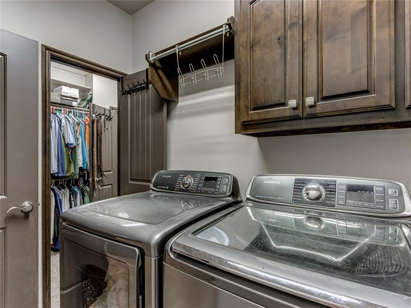
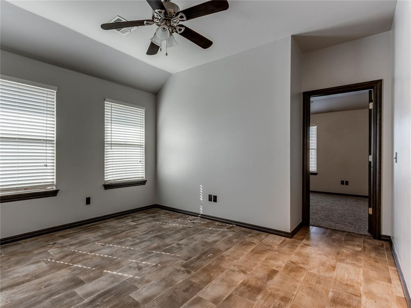
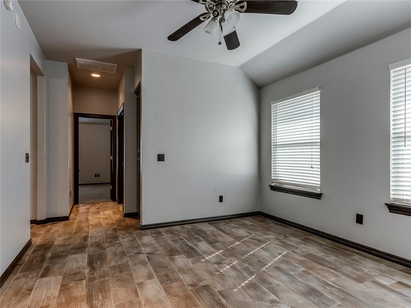
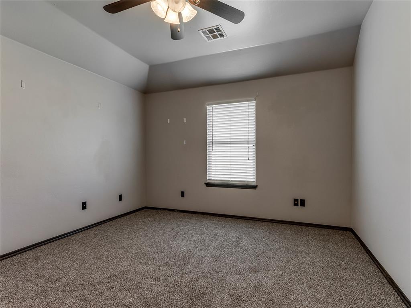
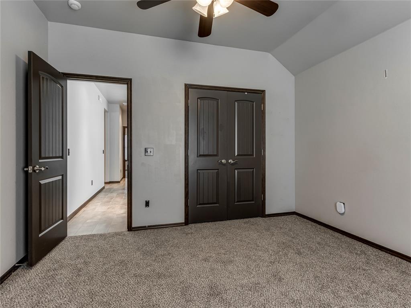
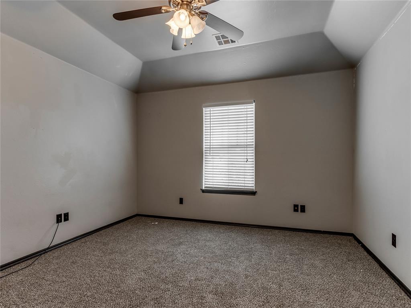
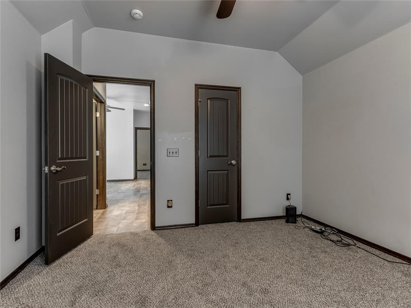
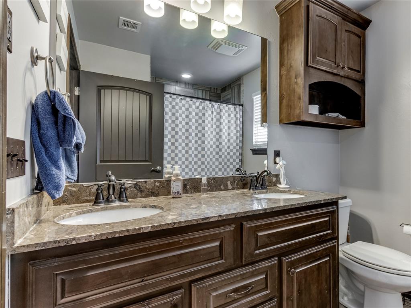
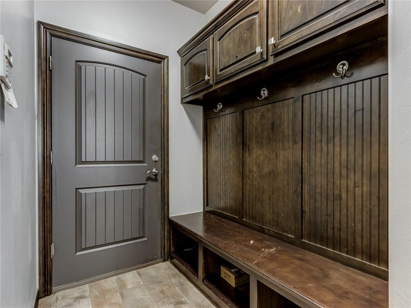
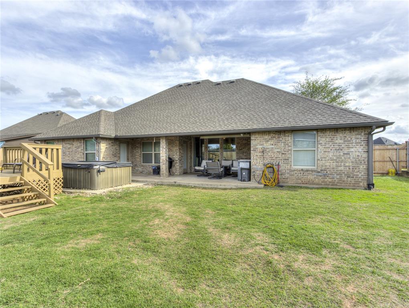
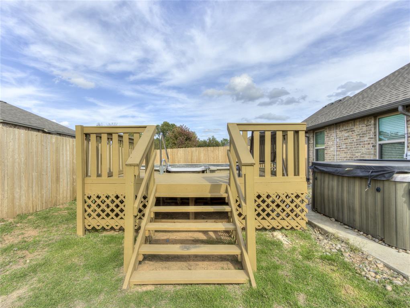
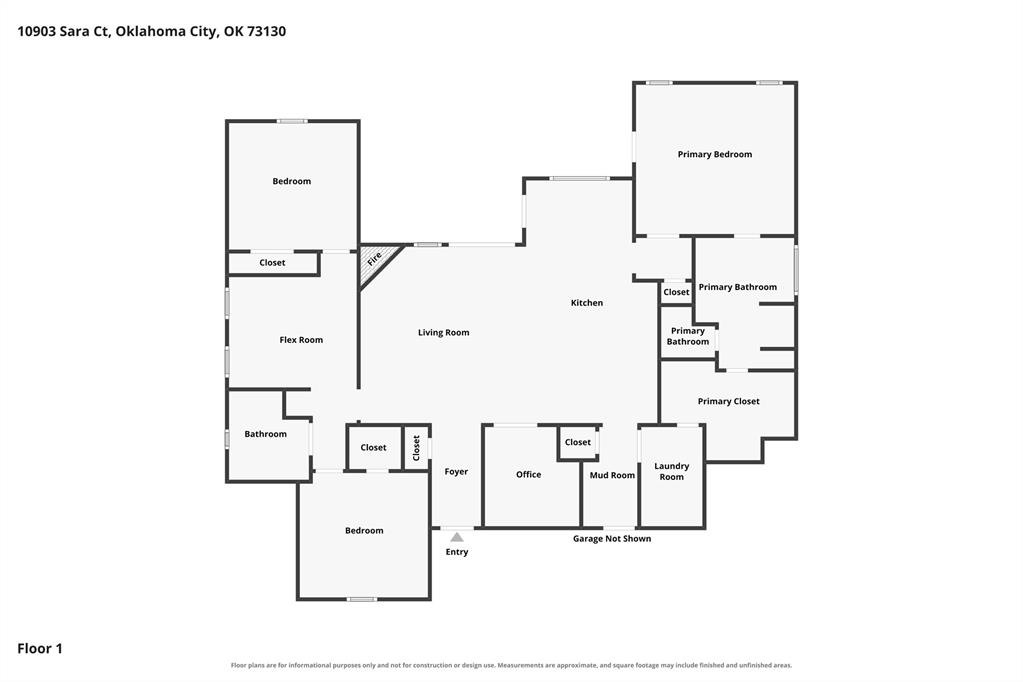
A great layout, thoughtful extras, and room for it all! This 3-bedroom, 2-bath home in Midwest City offers an open-concept design with a split floor plan and plenty of features that make everyday living a little more convenient. The living room features a corner fireplace and three large windows along the back of the home, bringing in tons of natural light. Just off the living room, a dedicated office with a built-in desk area provides a great spot to work or manage the day-to-day. The kitchen is equipped with granite countertops, stainless steel appliances, and a large island with additional storage, making it a functional hub for the home. The spacious primary suite offers direct access to the covered patio, while the ensuite bath includes a double vanity, whirlpool tub, and plenty of storage. The walk-in closet even connects directly to the laundry room-a practical feature you'll appreciate! The secondary bedrooms share a hall bath with a double vanity, and a bonus flex room adds even more versatility. A mud area just off the garage provides a convenient landing spot for shoes, bags, and everything in between. The 3-car garage also includes an in-ground storm shelter. Out back, enjoy the covered patio and a backyard setup that includes an above-ground pool with a partial deck. With a well-designed floor plan, dedicated office space, and thoughtful storage throughout, this home has plenty to offer!
About this property
A great layout, thoughtful extras, and room for it all! This 3-bedroom, 2-bath home in Midwest City offers an open-concept design with a split floor plan and plenty of features that make everyday living a little more convenient. The living room features a corner fireplace and three large windows along the back of the home, bringing in tons of natural light. Just off the living room, a dedicated office with a built-in desk area provides a great spot to work or manage the day-to-day. The kitchen is equipped with granite countertops, stainless steel appliances, and a large island with additional storage, making it a functional hub for the home. The spacious primary suite offers direct access to the covered patio, while the ensuite bath includes a double vanity, whirlpool tub, and plenty of storage. The walk-in closet even connects directly to the laundry room-a practical feature you'll appreciate! The secondary bedrooms share a hall bath with a double vanity, and a bonus flex room adds even more versatility. A mud area just off the garage provides a convenient landing spot for shoes, bags, and everything in between. The 3-car garage also includes an in-ground storm shelter. Out back, enjoy the covered patio and a backyard setup that includes an above-ground pool with a partial deck. With a well-designed floor plan, dedicated office space, and thoughtful storage throughout, this home has plenty to offer!
Features and Additional Information
Baths
Presented By Tulsa-OKC Select Relocation Director



Area Information
Oklahoma | Oklahoma County |
Schools in the Area
-
turned_in
Elementary SchoolNicoma Park ES
-
turned_in
Middle SchoolNicoma Park MS
-
turned_in
High SchoolChoctaw HS
Want to See More Listings in the Area?
Brokerage: Willard Real Estate Group