10016 Gentry Crossing
About this property
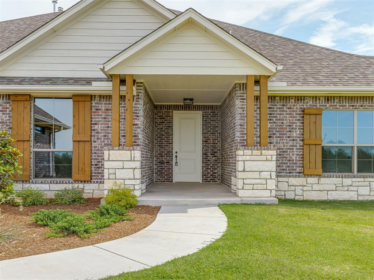
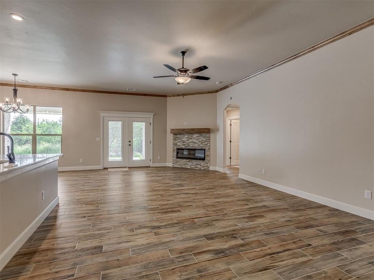
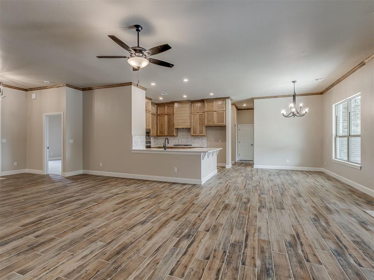
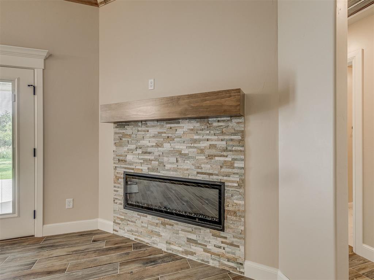
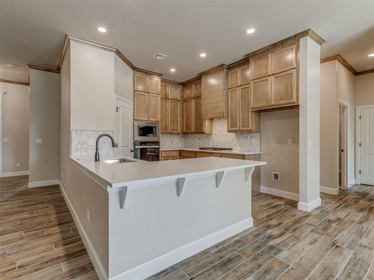
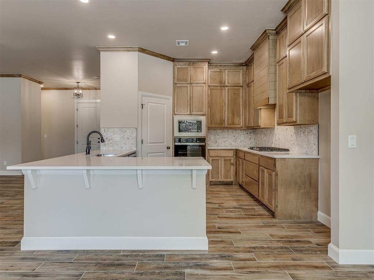
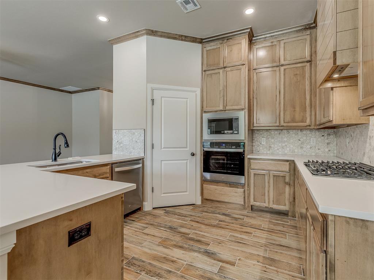
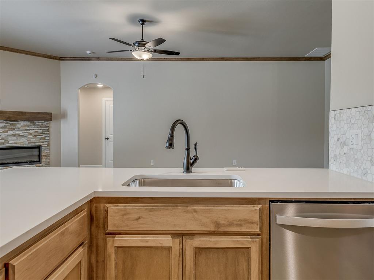
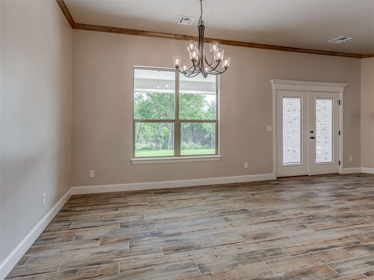
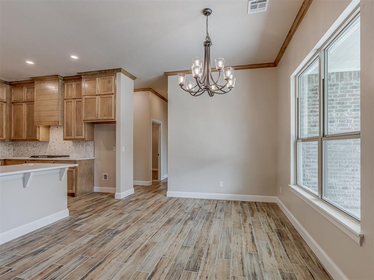
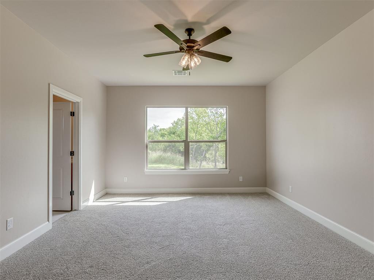
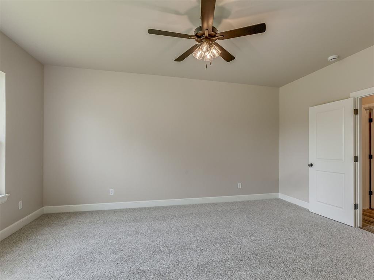
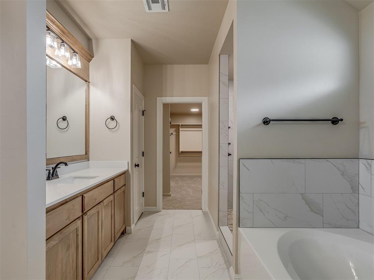
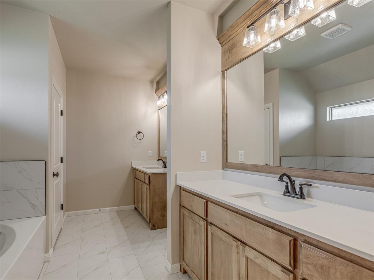
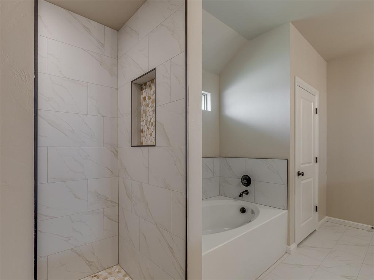
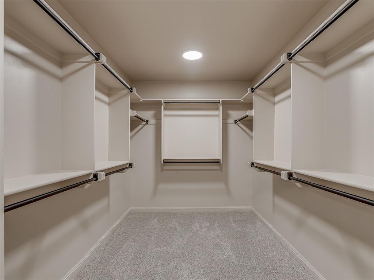
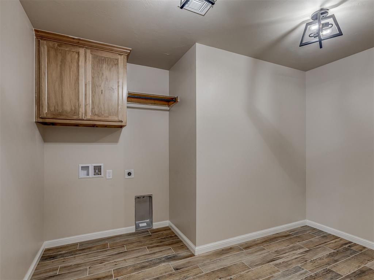
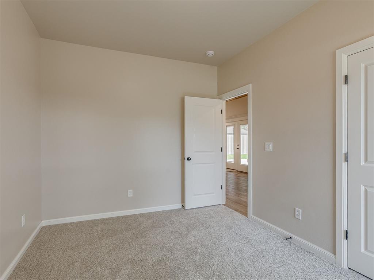
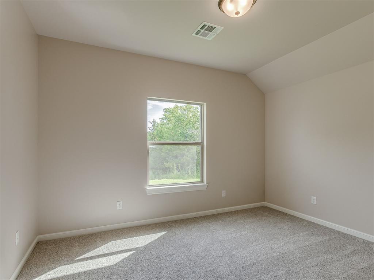
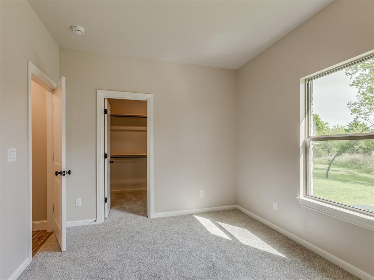
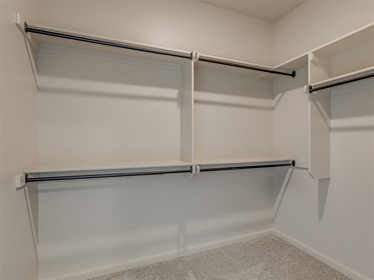
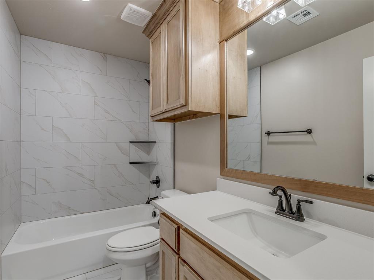
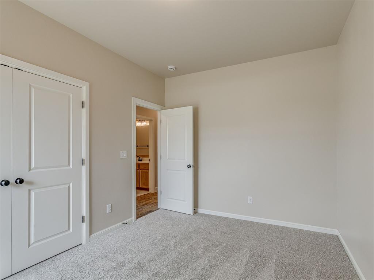
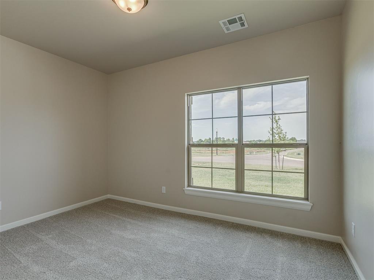
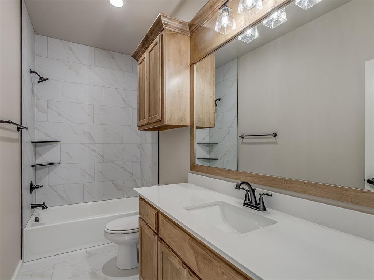
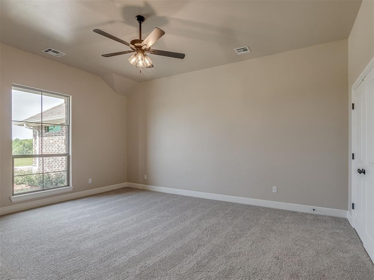
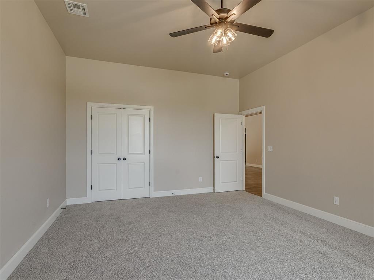
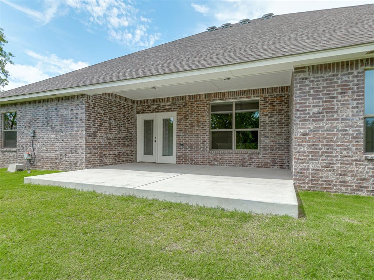
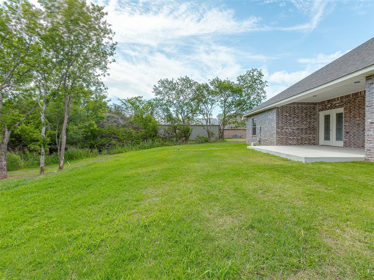
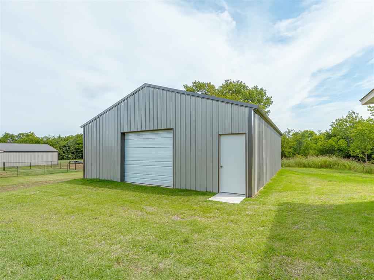
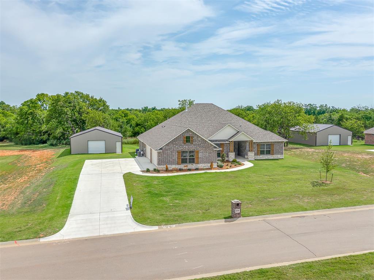
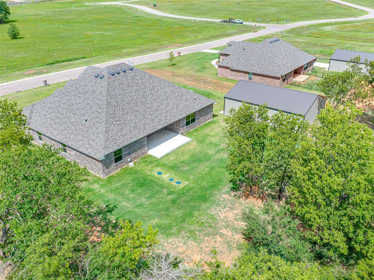
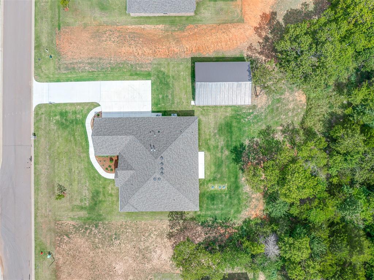
With five bedrooms, three full bathrooms, and a separate flex room, the thoughtfully designed floor plan offers generous living space and exceptional versatility. Soaring ceilings, wood-look tile flooring, and a modern fireplace define the open living area, while large windows welcome natural light and frame backyard views. The kitchen features floor-to-ceiling cabinetry, built-in professional-grade appliances, abundant counter space, and a large walk-in pantry. Positioned apart from the additional bedrooms, the primary suite includes a soaking tub, oversized walk-in shower, dual vanities, and an expansive walk-in closet with direct access to the utility room. Four additional bedrooms and two full bathrooms complement the layout, while the flex room provides options for an office, media room, den, or fitness space. The covered patio overlooks an expansive backyard and greenbelt beyond. A separate 30x40 shop provides substantial space for a workshop, equipment, hobbies, or additional storage, rounding out a property with outstanding functionality inside and out. Ask about a free storm shelter plus $10,000 in incentives! Contact the listing agent for terms and availability.
About this property
With five bedrooms, three full bathrooms, and a separate flex room, the thoughtfully designed floor plan offers generous living space and exceptional versatility. Soaring ceilings, wood-look tile flooring, and a modern fireplace define the open living area, while large windows welcome natural light and frame backyard views. The kitchen features floor-to-ceiling cabinetry, built-in professional-grade appliances, abundant counter space, and a large walk-in pantry. Positioned apart from the additional bedrooms, the primary suite includes a soaking tub, oversized walk-in shower, dual vanities, and an expansive walk-in closet with direct access to the utility room. Four additional bedrooms and two full bathrooms complement the layout, while the flex room provides options for an office, media room, den, or fitness space. The covered patio overlooks an expansive backyard and greenbelt beyond. A separate 30x40 shop provides substantial space for a workshop, equipment, hobbies, or additional storage, rounding out a property with outstanding functionality inside and out. Ask about a free storm shelter plus $10,000 in incentives! Contact the listing agent for terms and availability.
Features and Additional Information
Baths
Presented By TAMELA McSWAIN


Area Information
Cleveland | Cleveland County |
Schools in the Area
-
turned_in
Elementary SchoolSouth Lake ES
-
turned_in
Middle SchoolWest JHS
-
turned_in
High SchoolWestmoore HS
Want to See More Listings in the Area?
Brokerage: Coldwell Banker Select