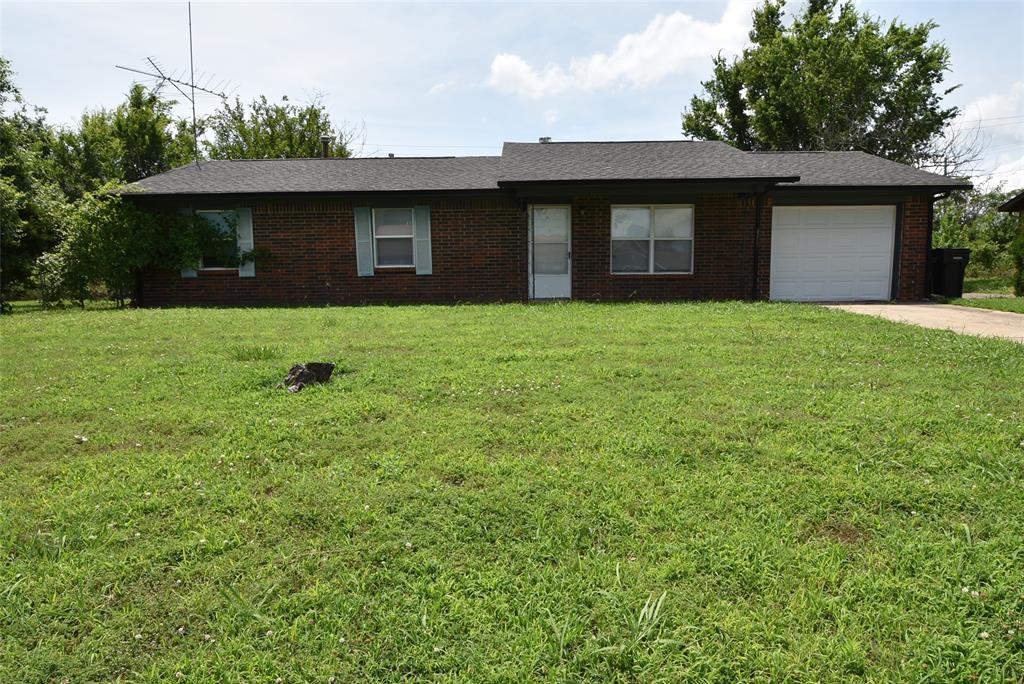
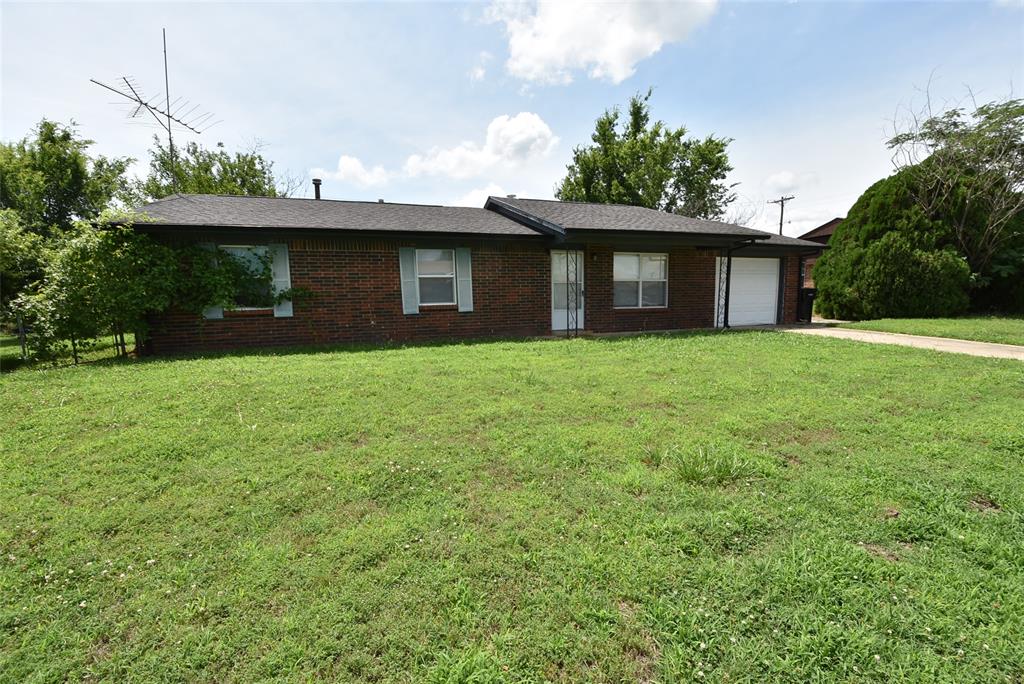
Brown brick exterior featuring a white garage door, dark shingle roof, and light-colored window shutters
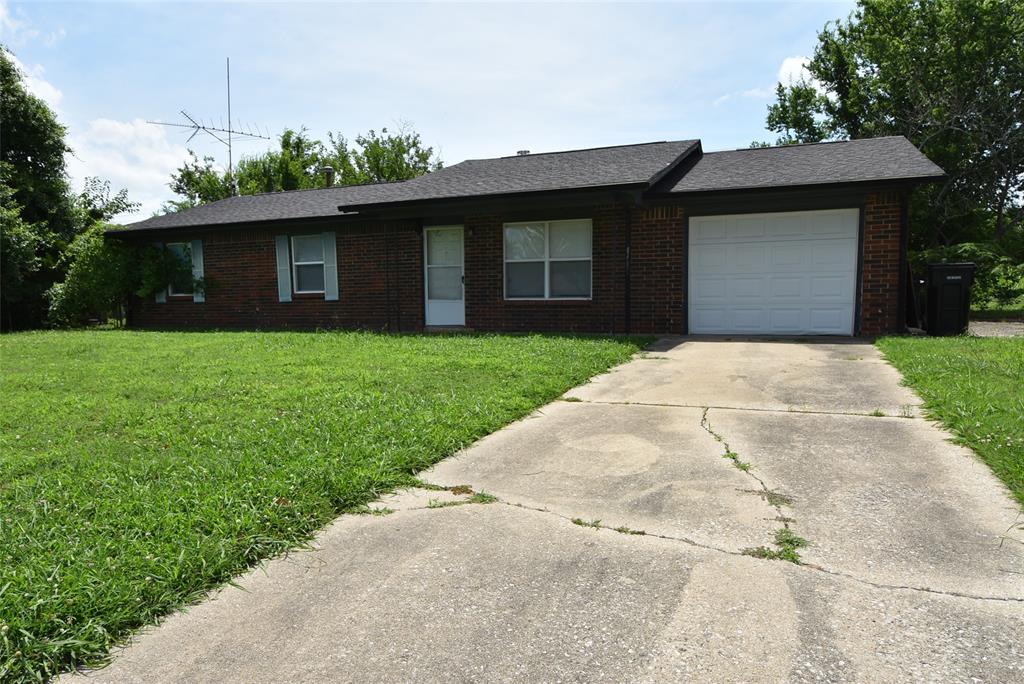
Brick exterior featuring a single-car garage, a paved driveway, and a front lawn
Brick exterior home with an attached single-car garage and a paved driveway
Brick exterior residence with a dark shingle roof, white garage door, and light blue window shutters
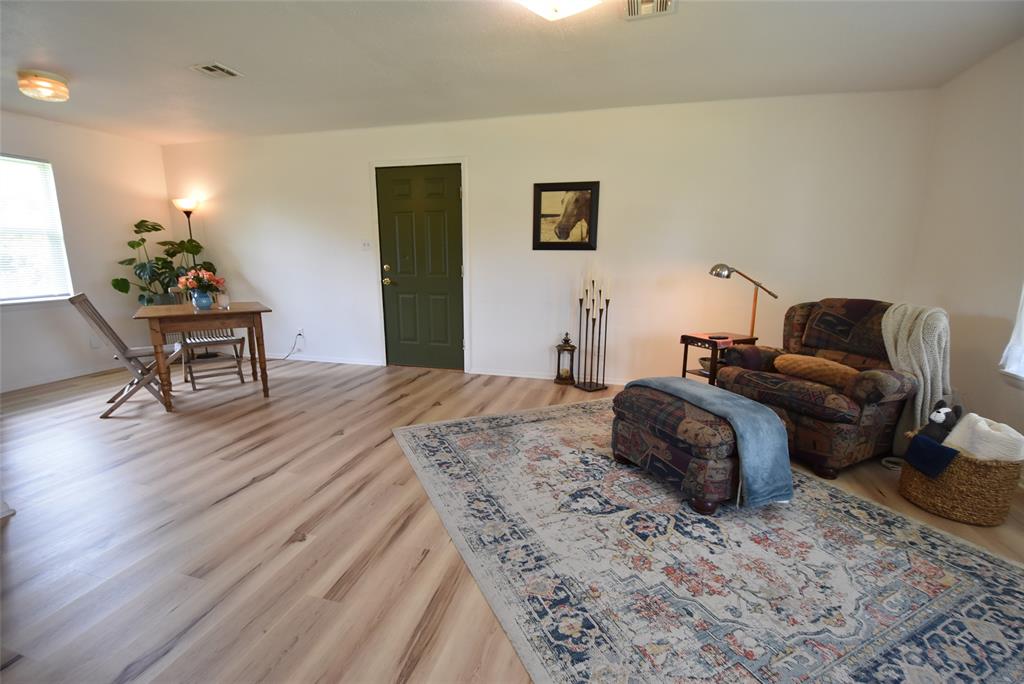
Open-concept living area featuring wood-finish flooring, white walls
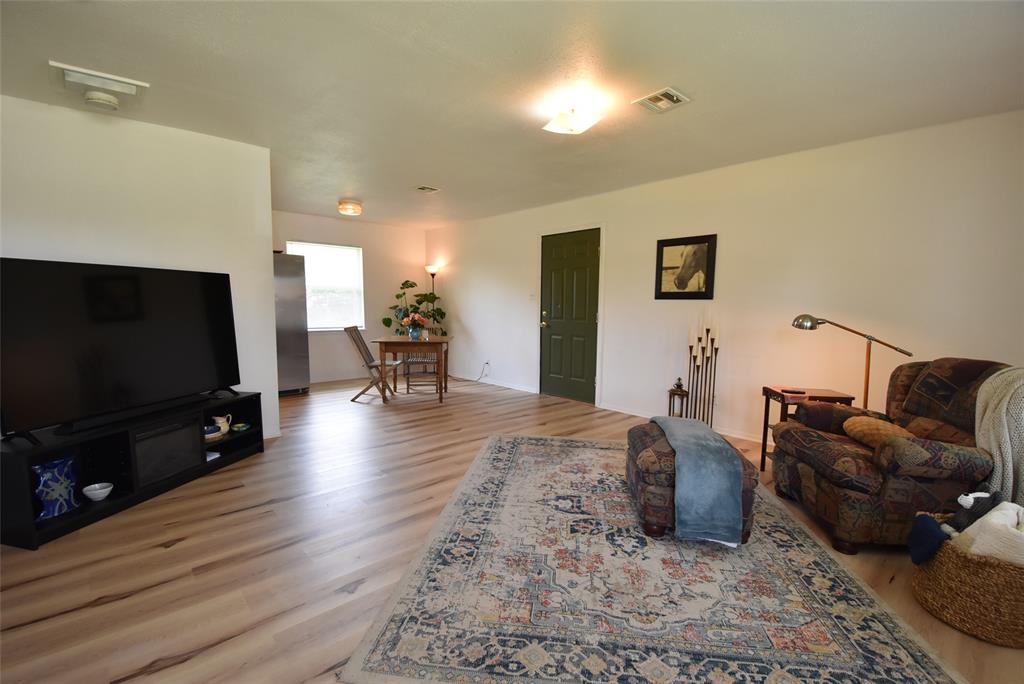
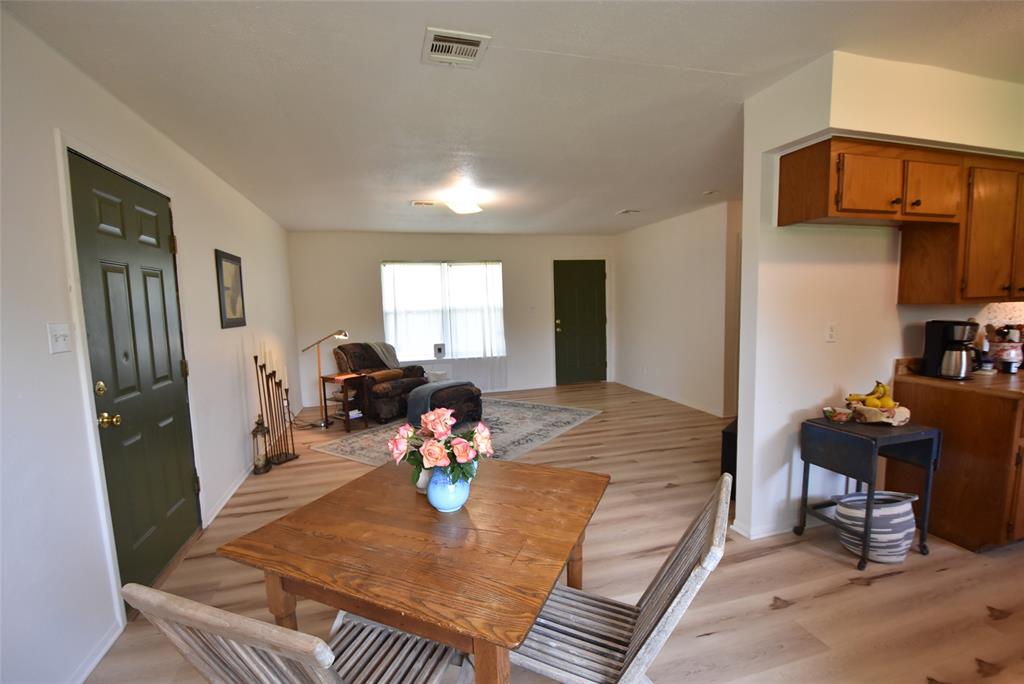
Spacious room featuring wood-finish flooring, white walls, and a paneled entry door
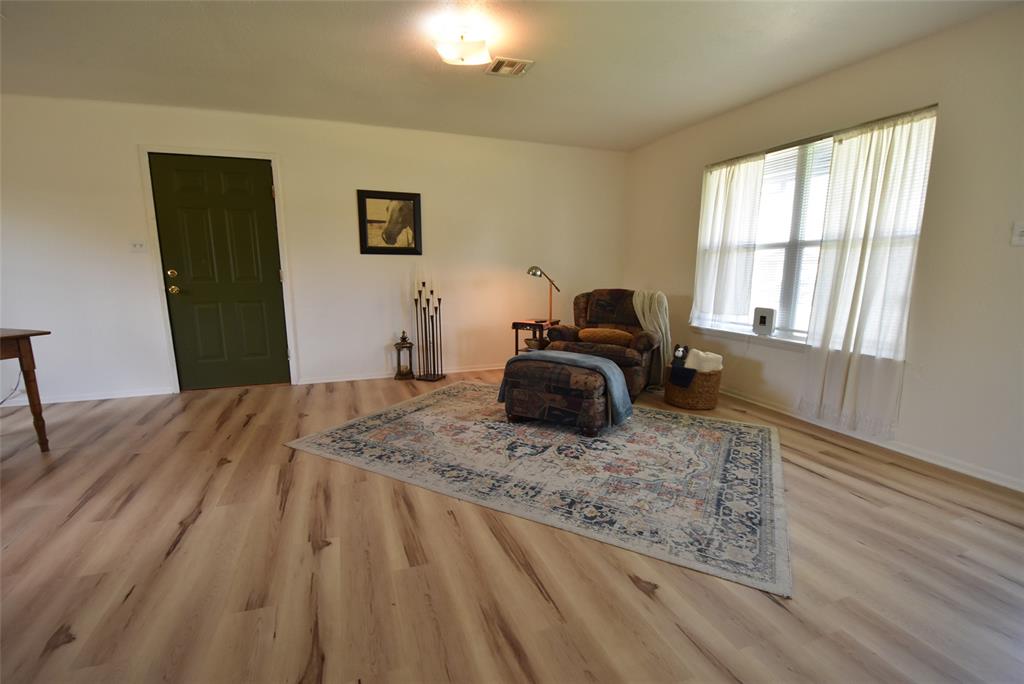
Bright interior space featuring light wood-finish flooring, a neutral color palette, and a window with sheer curtains
Light wood-finish flooring extending throughout the space
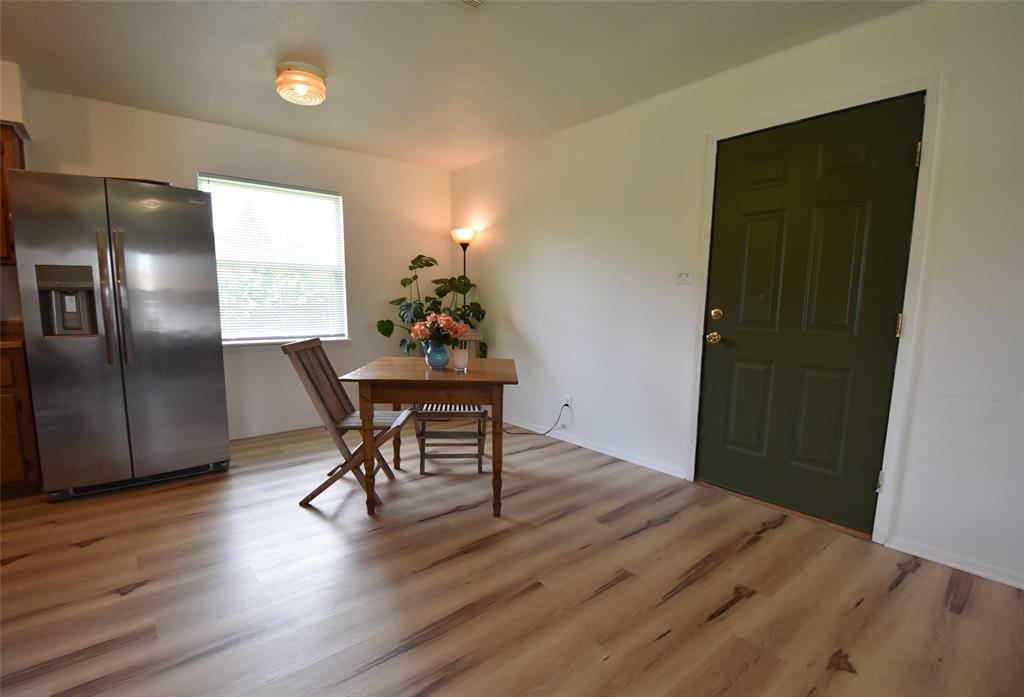
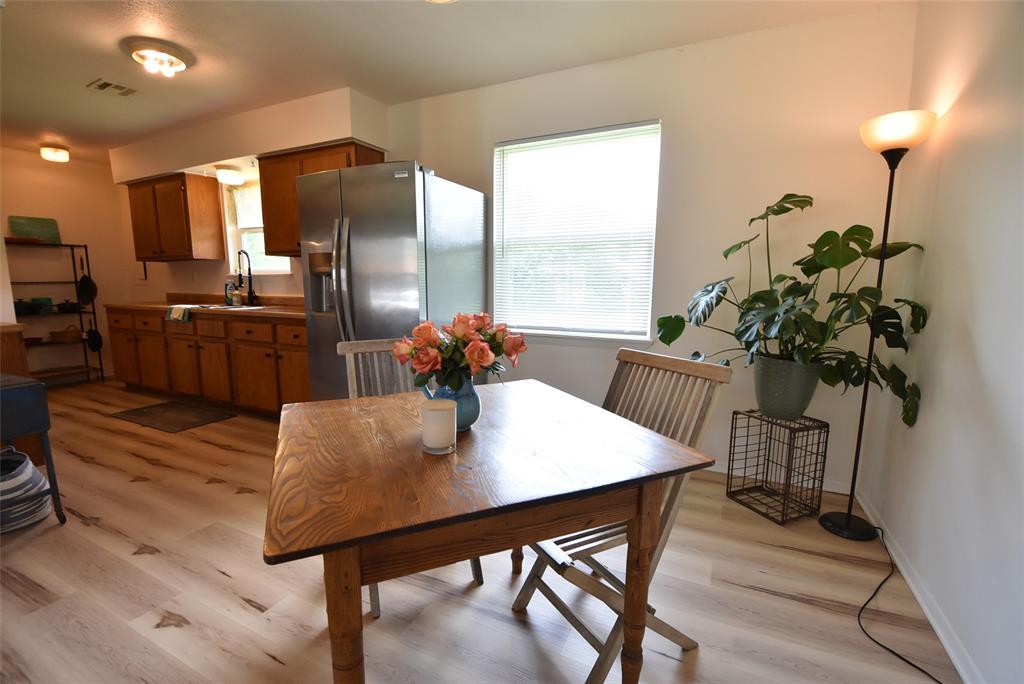
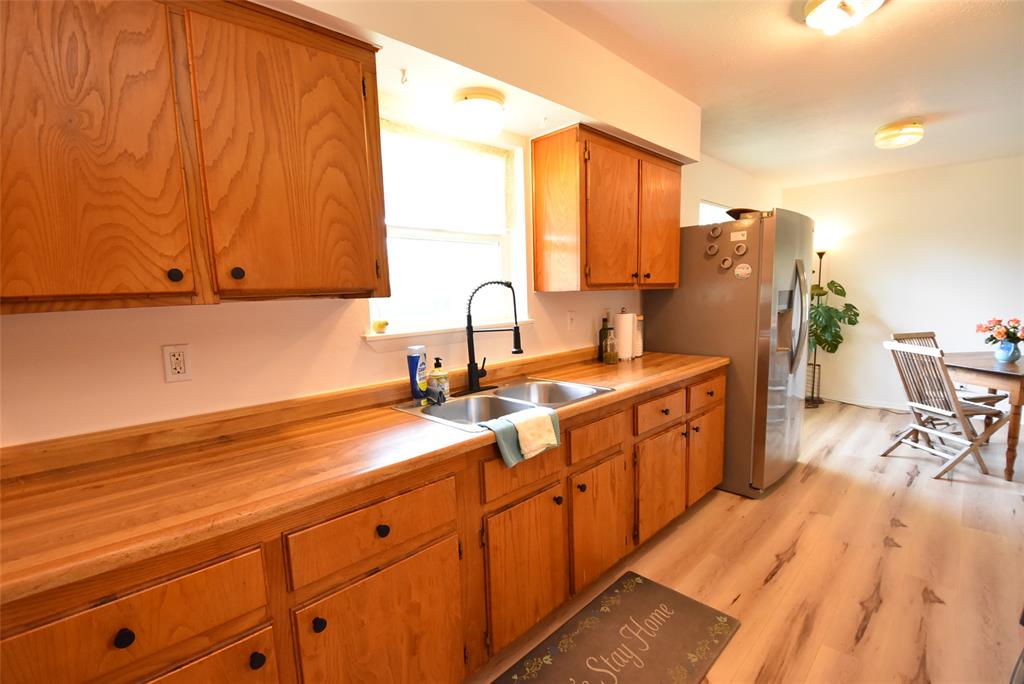
Open-concept living space featuring wood-finish flooring, a stainless steel refrigerator, and a window with blinds
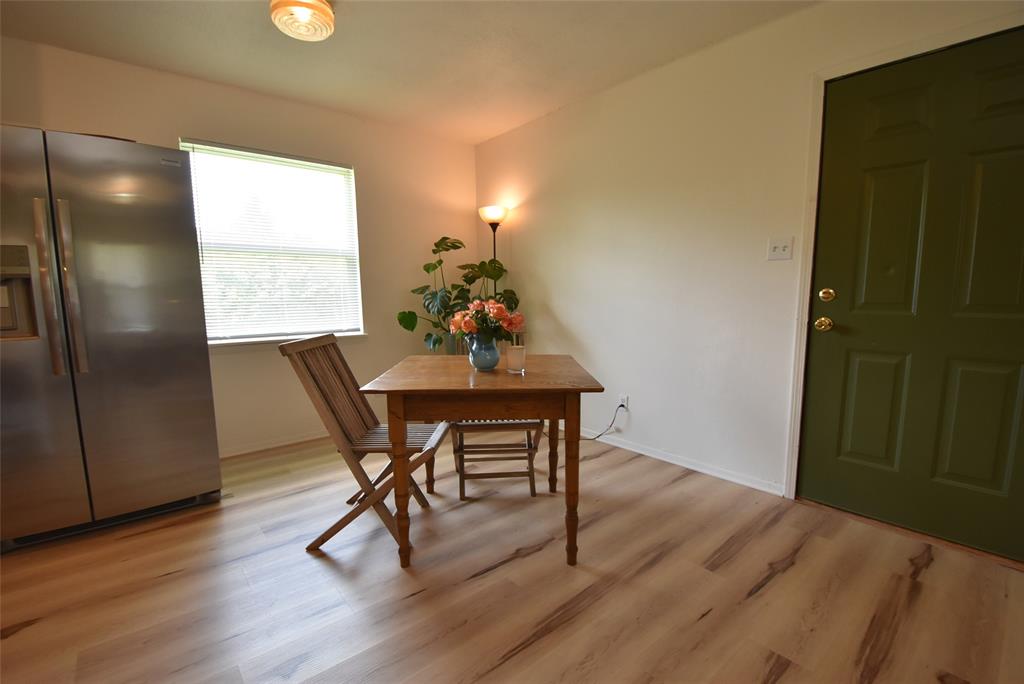
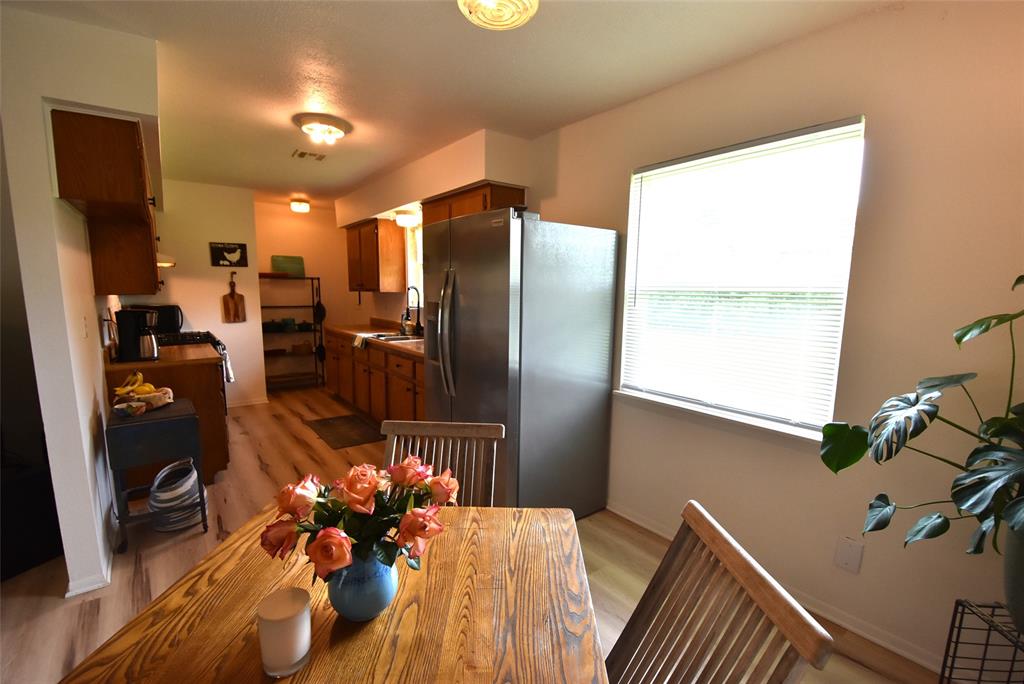
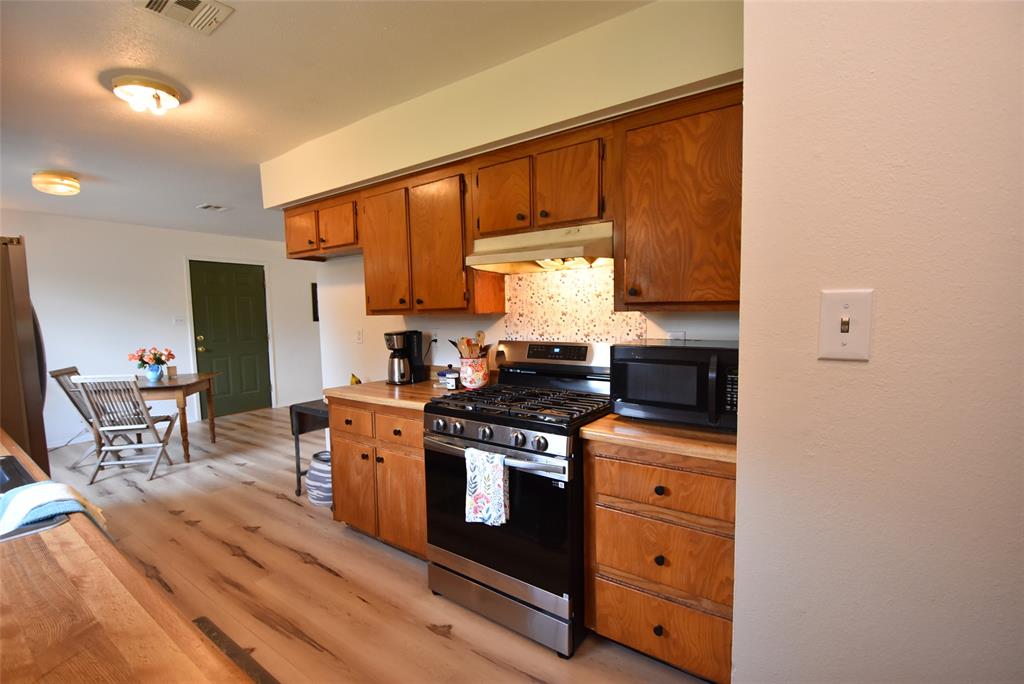
Open-concept kitchen and dining area featuring wood-finish flooring
Open-concept living space featuring light wood-finish flooring, white walls, and recessed lighting
Kitchen featuring wood-finish flooring, recessed lighting, and a window with blinds
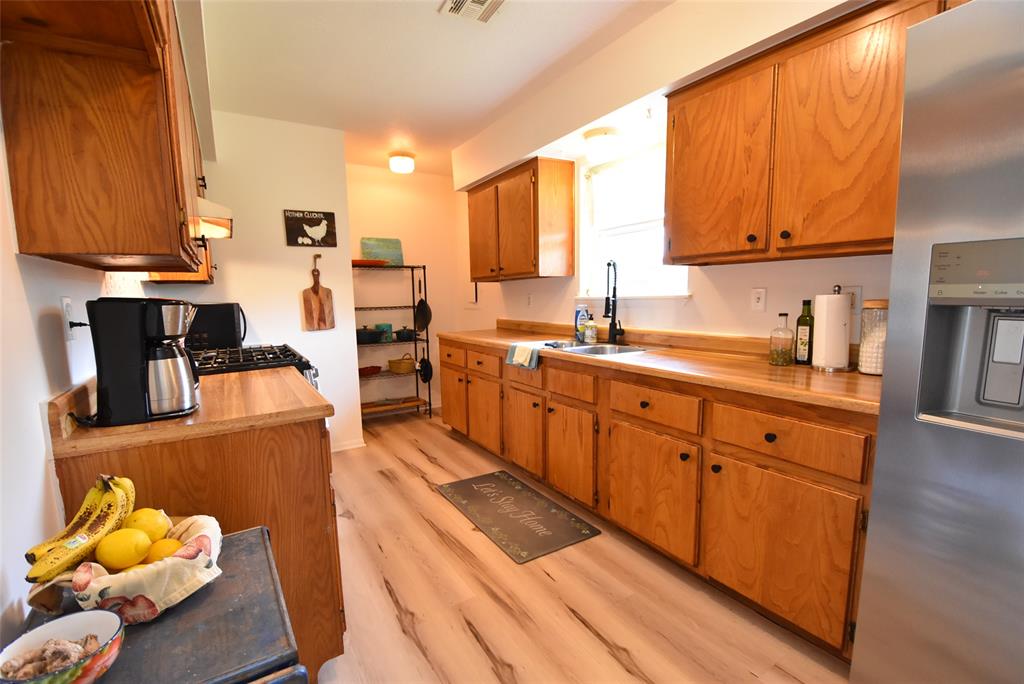
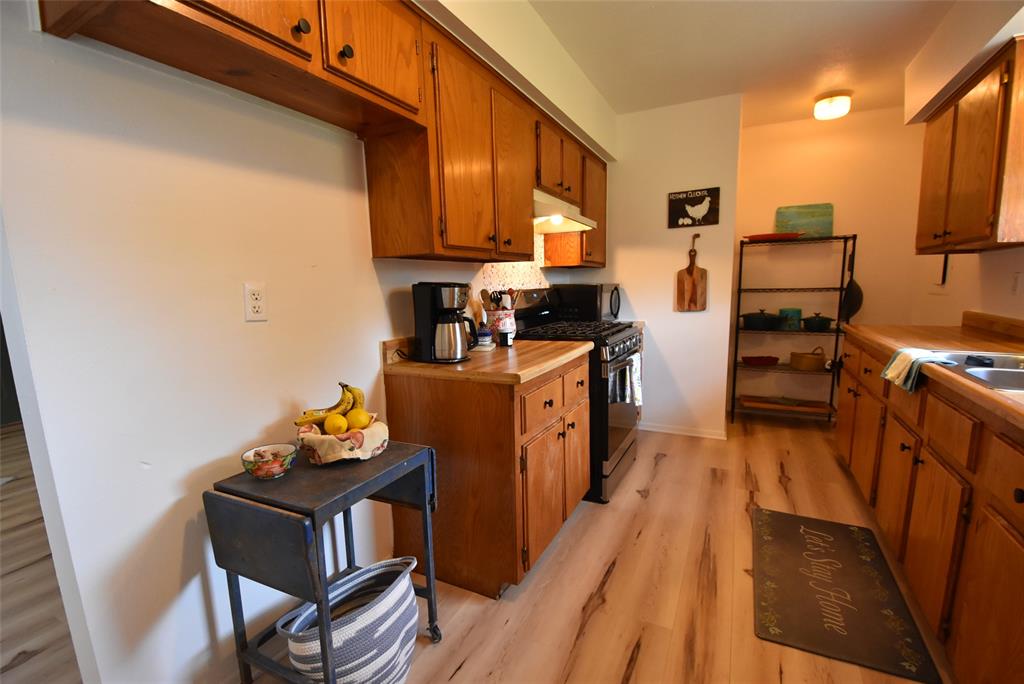
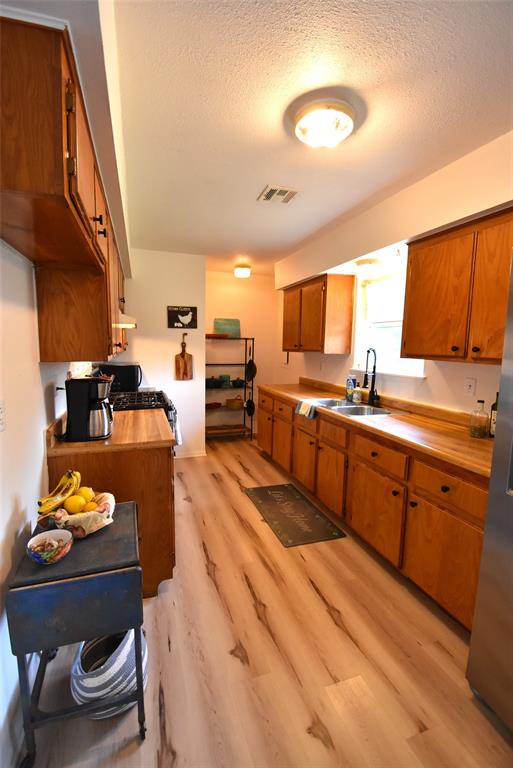
Kitchen featuring wood-finish flooring, wood cabinetry with black hardware, and wood-finish countertops
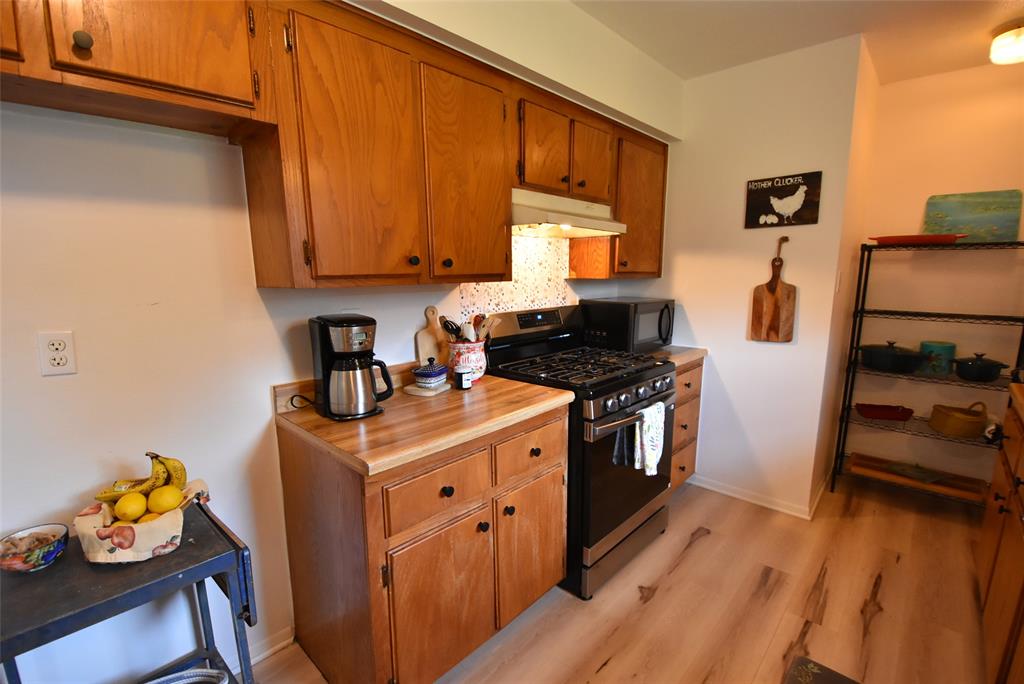
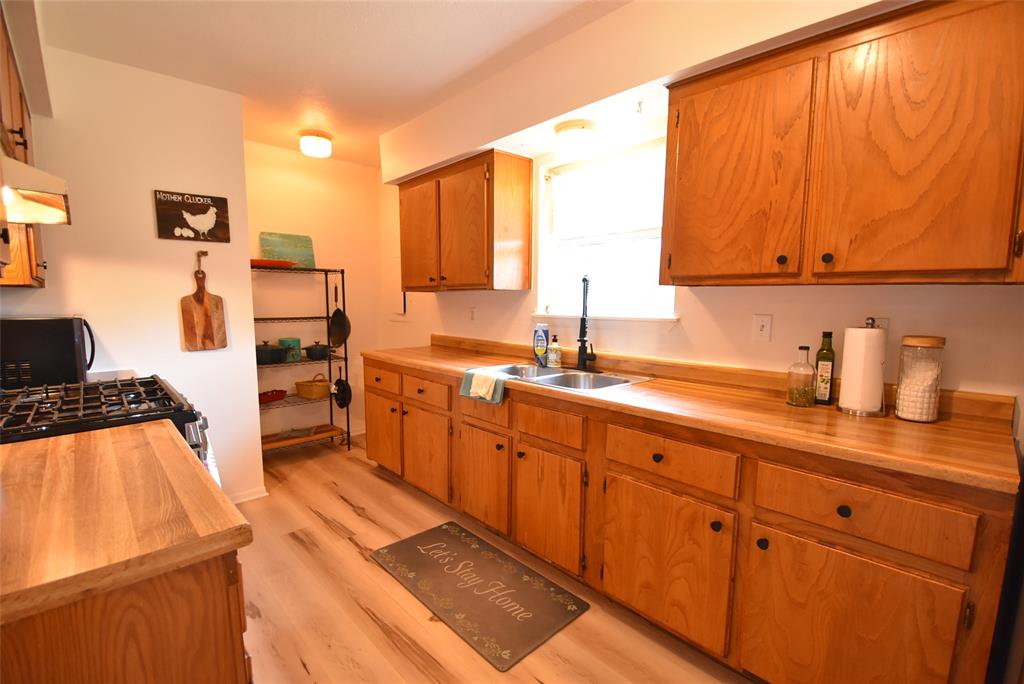
Kitchen featuring wood-finish flooring, natural wood cabinetry, light-toned countertops, a black range with an overhead microwave, and a stainless steel sink
Kitchen featuring wood-finish flooring, wood cabinetry with dark hardware, a gas range with an overhead microwave, and butcher block style countertops
Kitchen featuring wood-finish cabinetry, stainless steel range, and wood-finish countertops
Kitchen featuring wood-finish cabinetry, wood-finish countertops, and a dual basin stainless steel sink with a matte black faucet

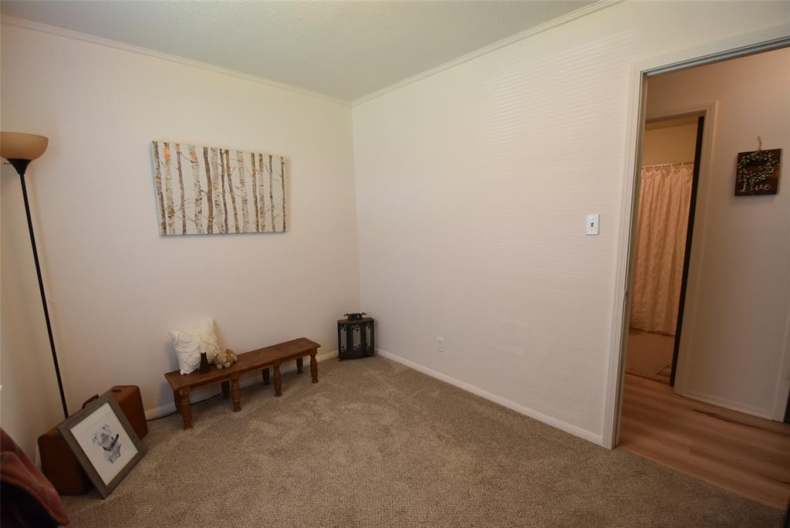

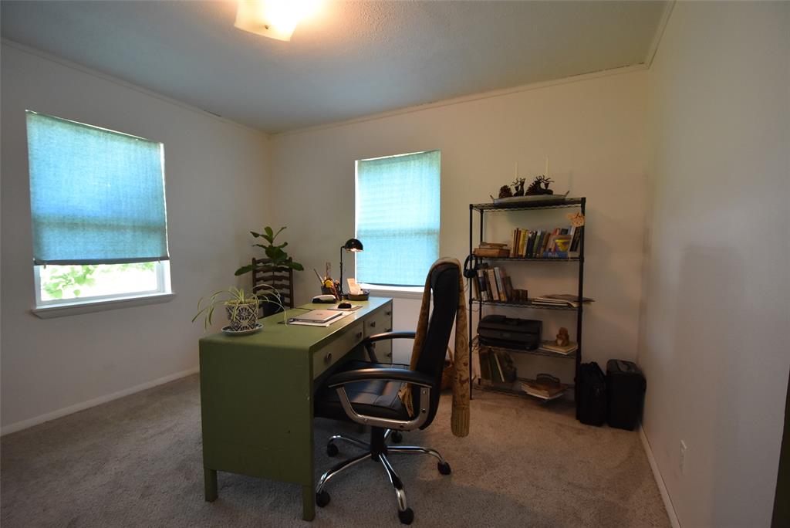
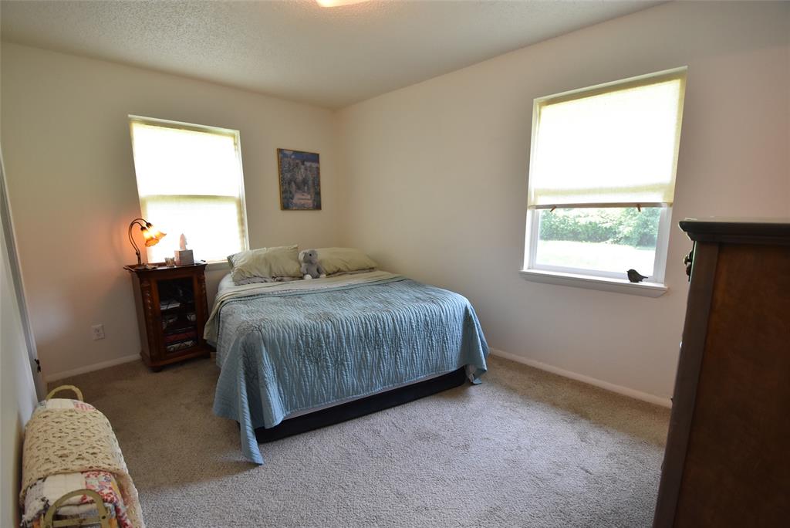
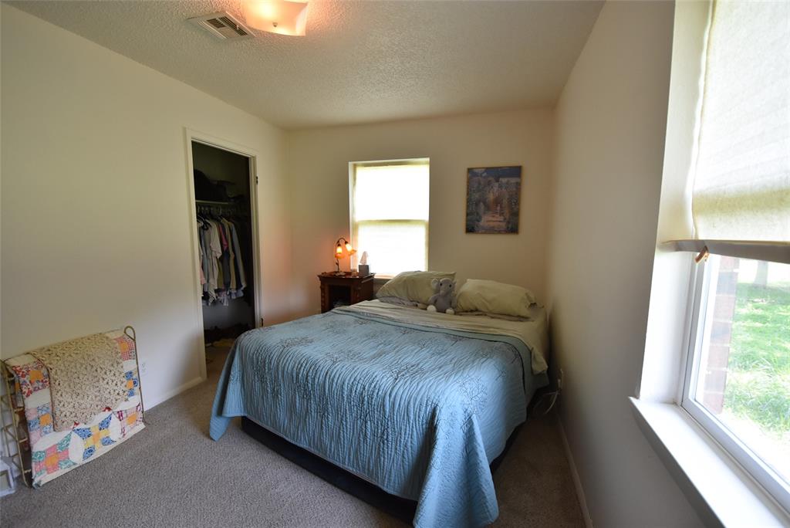
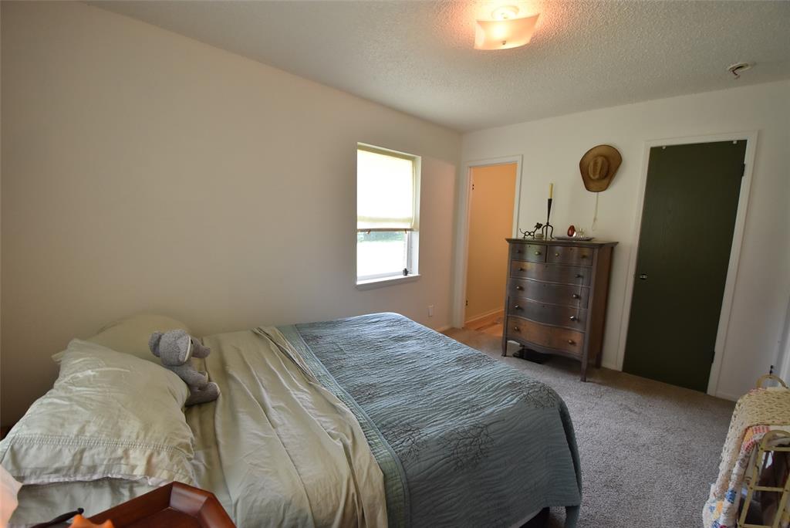


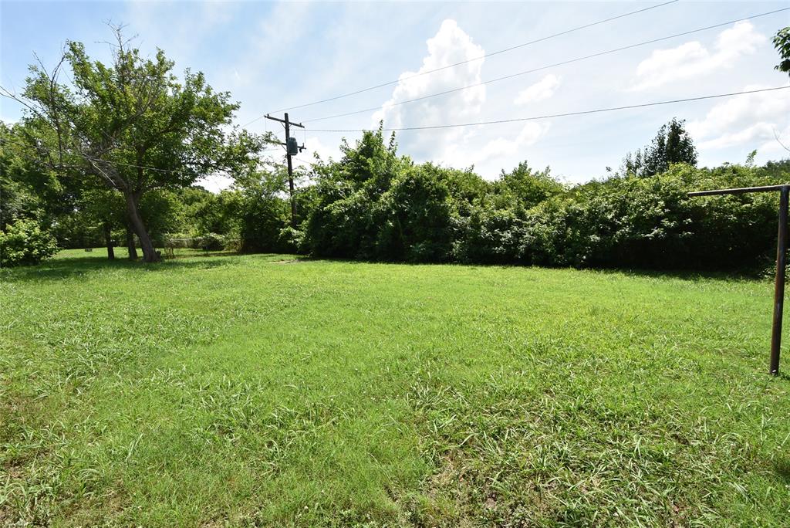
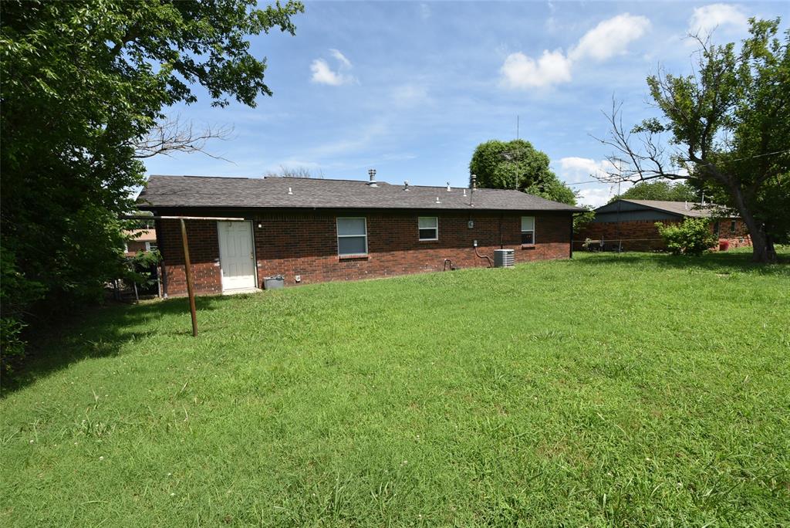
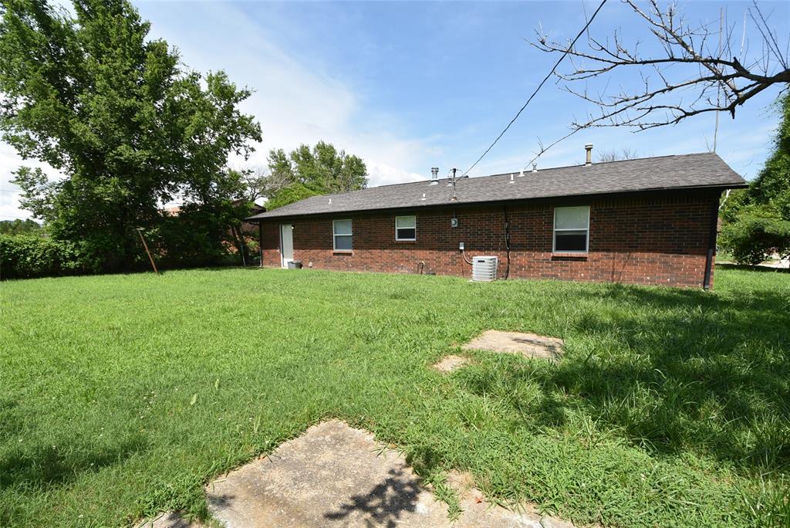
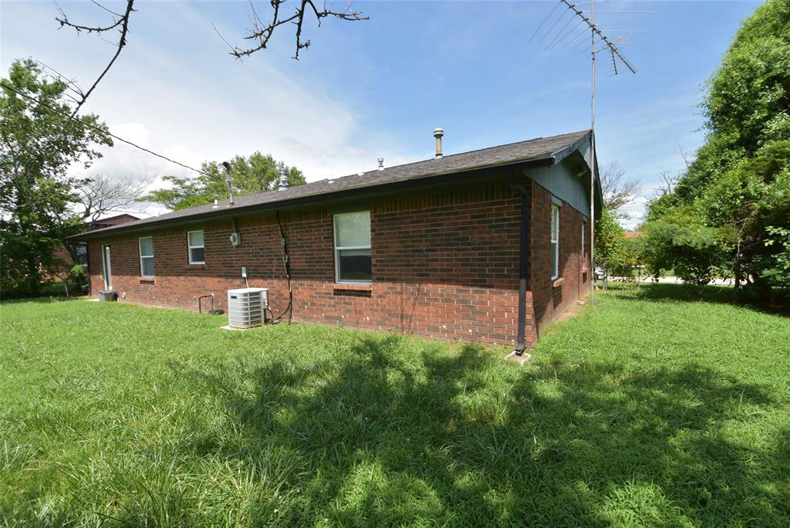
Cute as can be and move in ready! Tastefully updated and cared for three bedroom, one and a half bathroom brick home checks a lot of boxes. Step inside to find a light and airy open living room with laminate wood look flooring, bright white fresh paint and bold forest green doors. Living room is open to a dining space and galley style kitchen that has lots of natural light through updated windows. Kitchen has wood cabinets, butcher block look countertops and a newer 5 burner, self clean, gas stove/oven with an air fry feature. Primary bedroom has two closets and a private half bath. Additional bedrooms have nice size closets too. The attached single car garage has room for the washer and dryer and storage. Large backyard is fenced with room for a storage building if you needed. Conveniently located just a few miles South of Wetumka Lake. If you are looking for a starter home or downsizing, this is a great find!
Details
MLS #
1235334
Listing Type
For Sale
Style
House
Sub-Type
Resale
Status
Pending
Year
1975
Days On Site
109
Listing Provided By
Carter Real Estate Company | Meri Sneed
Features
Bed(s)
3
Bath(s)
2 Total
SQ Feet
1,118
Garage
1
Story(s)
1
Acreage
0.26
Interior
Rooms Total
0
Heating
Gas
Fireplaces Total
0
Exterior
Exterior Features
Covered Porch, Rain Gutters
Lot Features
Interior Lot
Foundation Details
Slab
Parking
Garage Spaces
1
Utilities
Utilities
Electricity Available, Natural Gas Available, Public
Taxes
Okc Tax Amount
515.2600
Tax Block
1
Tax Lot
2
Area Information
State
OK
County
Hughes
City
Wetumka
Zip Code
74883
School District
Hughes
School District
Wetumka HS
Elementary School
Wetumka ES
High School
Wetumka HS
Listing VS Median (in 74883)
Price: $79,900
low | high
Med: $80,000
49.874843554443% of Average
sqft: 1,118
low | high
Med: 840
74.865831842576% of Average
$ / sqft: $71
low | high
Med: $95
16.738184635556% of Average
On site: 109
low | high
Med: 10
100% of Average
Sourced by Back At You
MLS Number: 1235334
Meri Sneed – (405) 380-8252 – msneed.carterrealestate@gmail.com
Carter Real Estate Company – (405) 303-5090 – jamie@carterrealestatecompany.com
Copyright 2026 MLSOK, Inc. We do not attempt to verify the currency, completeness, accuracy, or authenticity of the data contained herein. Information is subject to transcription and transmission errors and is provided “as is”. All information, including but not limited to property square footage and lot size, zoning, and fitness for a particular purpose is subject to inaccuracies and should be independently verified through personal inspection and/or consultation with appropriate professionals. The listing information provided is for consumers’ personal, non-commercial use and may not be used for any purpose other than to identify prospective purchasers. This data is copyrighted and may not be transmitted, retransmitted, copied, framed, repurposed, or altered in any way for any other site, individual and/or purpose without the express written permission of MLSOK, Inc.
MLS Number: 1235334
Meri Sneed – (405) 380-8252 – msneed.carterrealestate@gmail.com
Carter Real Estate Company – (405) 303-5090 – jamie@carterrealestatecompany.com