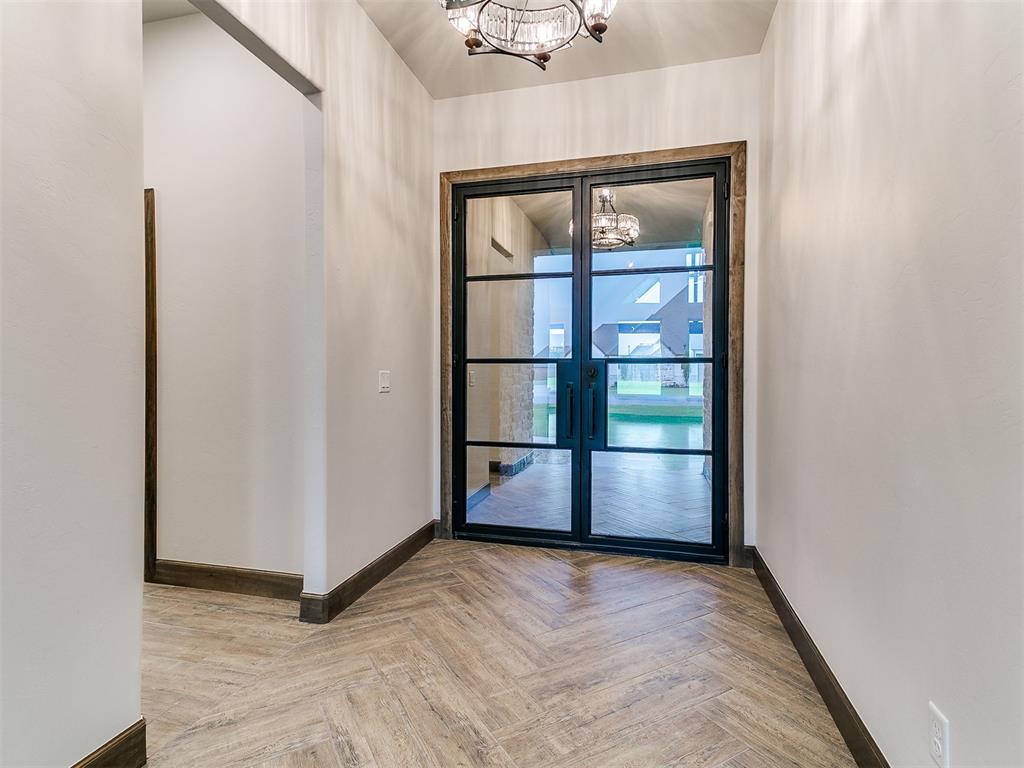
Entryway featuring double iron-frame glass doors, wood-finish herringbone flooring, and a decorative multi-bulb light fixture
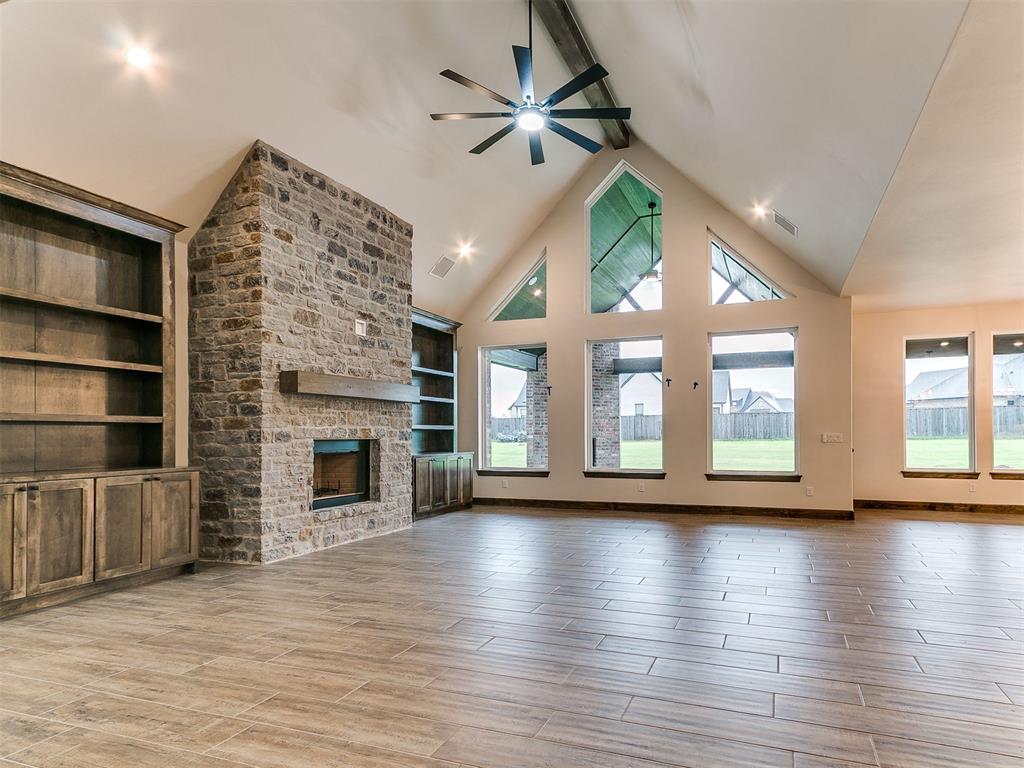
Vaulted ceiling with exposed wood beam, floor-to-ceiling stone fireplace, built-in cabinetry, expansive windows, and wood-finish tile flooring
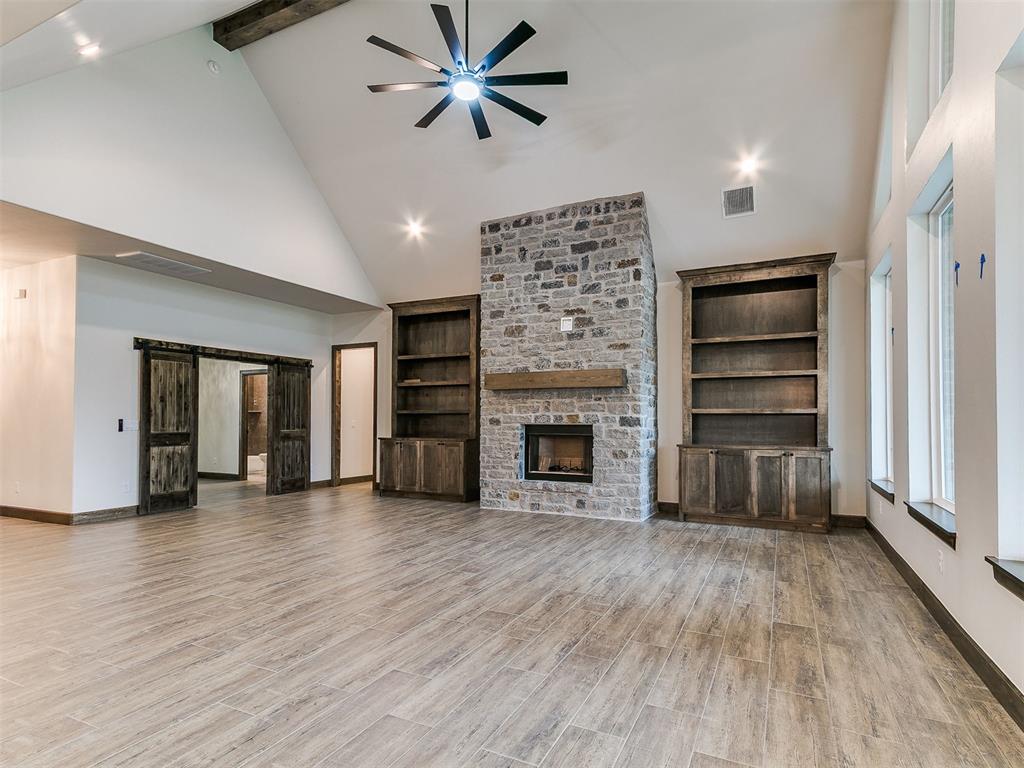
Vaulted ceilings with exposed timber beams, masonry fireplace with a wood mantel, built-in wooden shelving, sliding barn-style doors, and wood-finish tile flooring
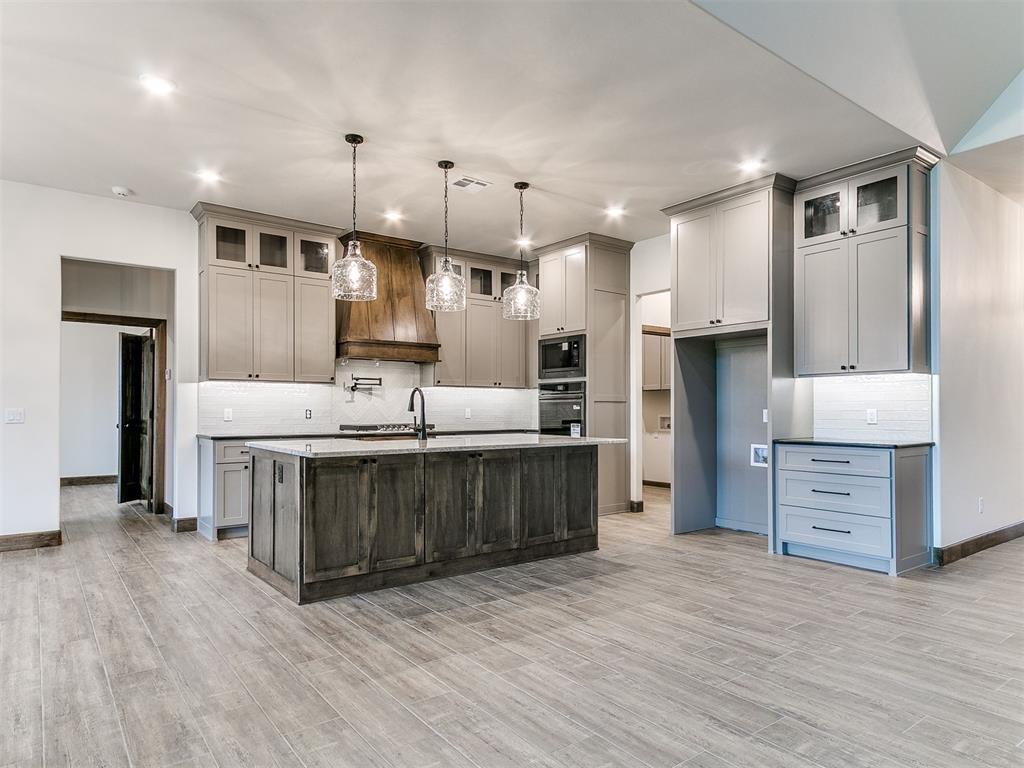
Kitchen featuring custom cabinetry, a central island with a wood finish, quartz countertops, a stone-accented range hood, and tile flooring
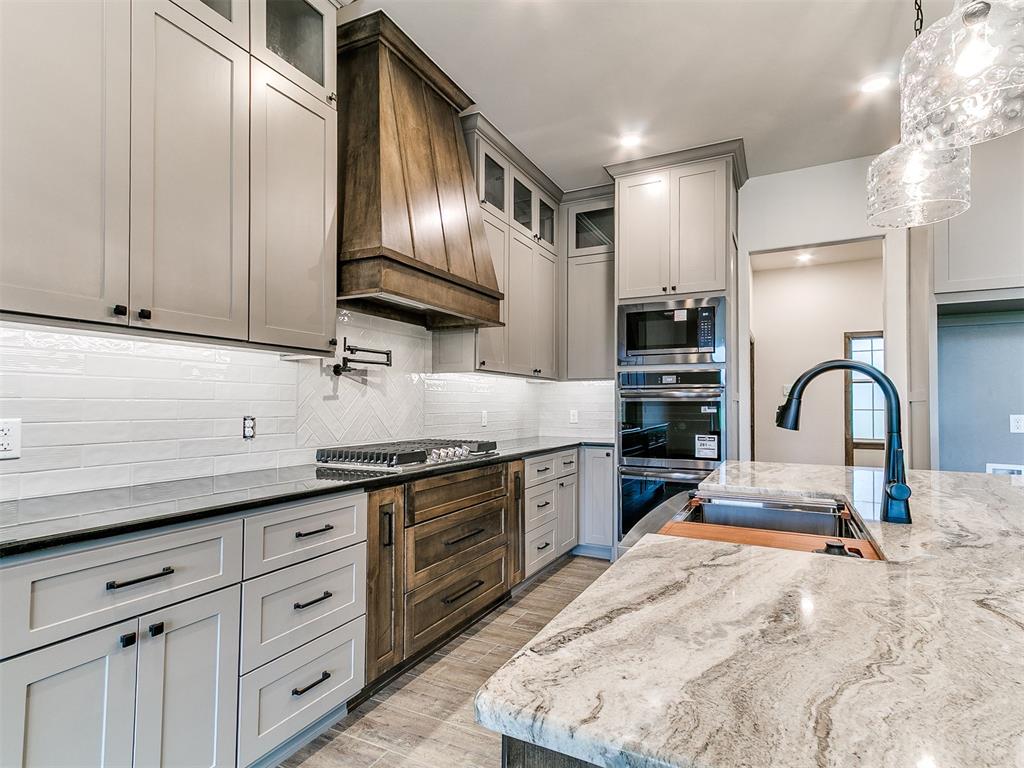
Kitchen featuring stone-topped island with under-mount sink, custom wood range hood, two-tone cabinetry, built-in double wall ovens, and glass-front upper cabinets
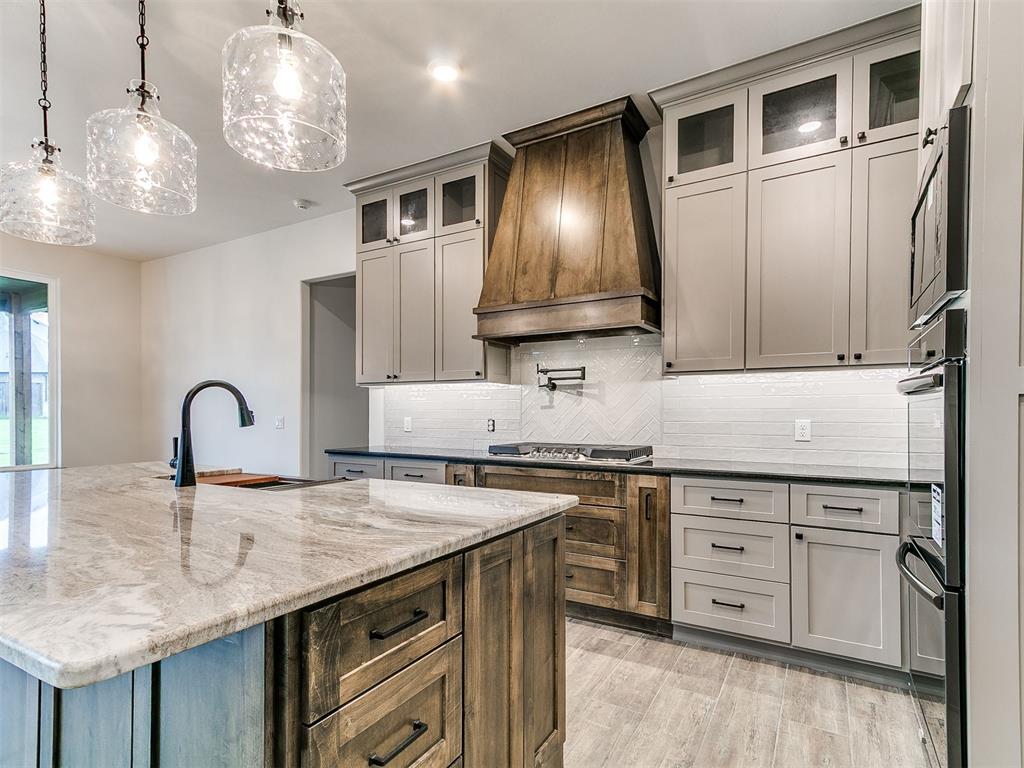
Kitchen featuring two-tone custom cabinetry, a stone-surfaced center island, a built-in wood-finish range hood, glass-front upper cabinet accents, and herringbone-patterned tile backsplash
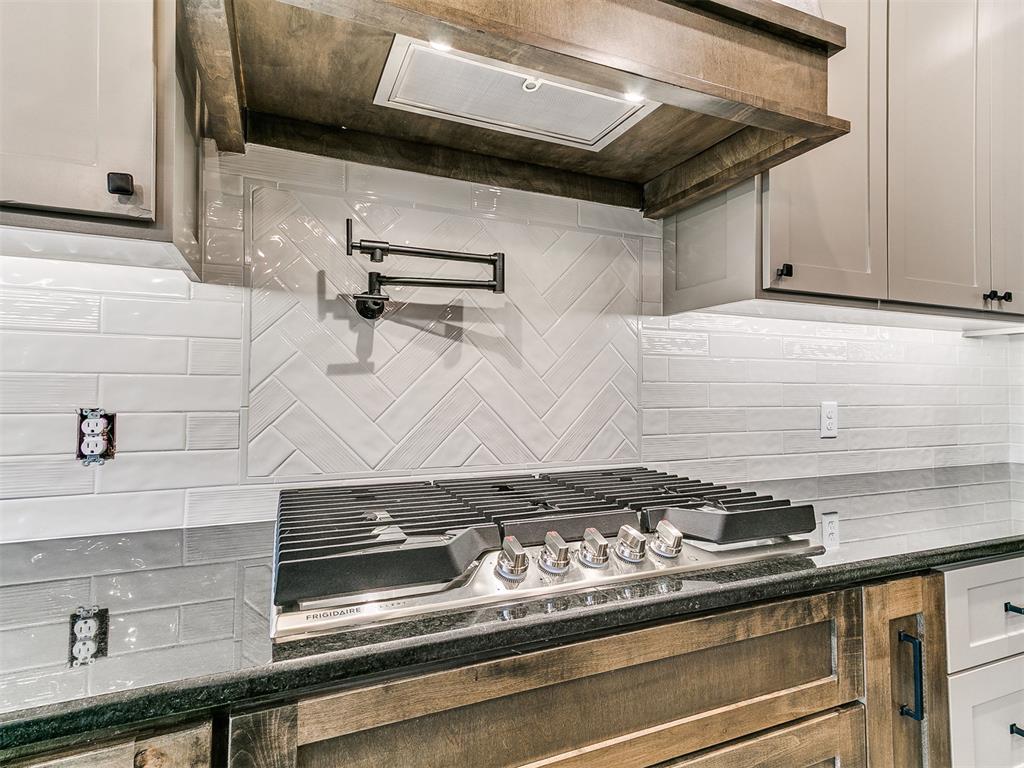
Stainless steel gas cooktop with matte black wall-mounted pot filler, herringbone-patterned tile backsplash, custom wood-finish range hood, and dark stone countertops
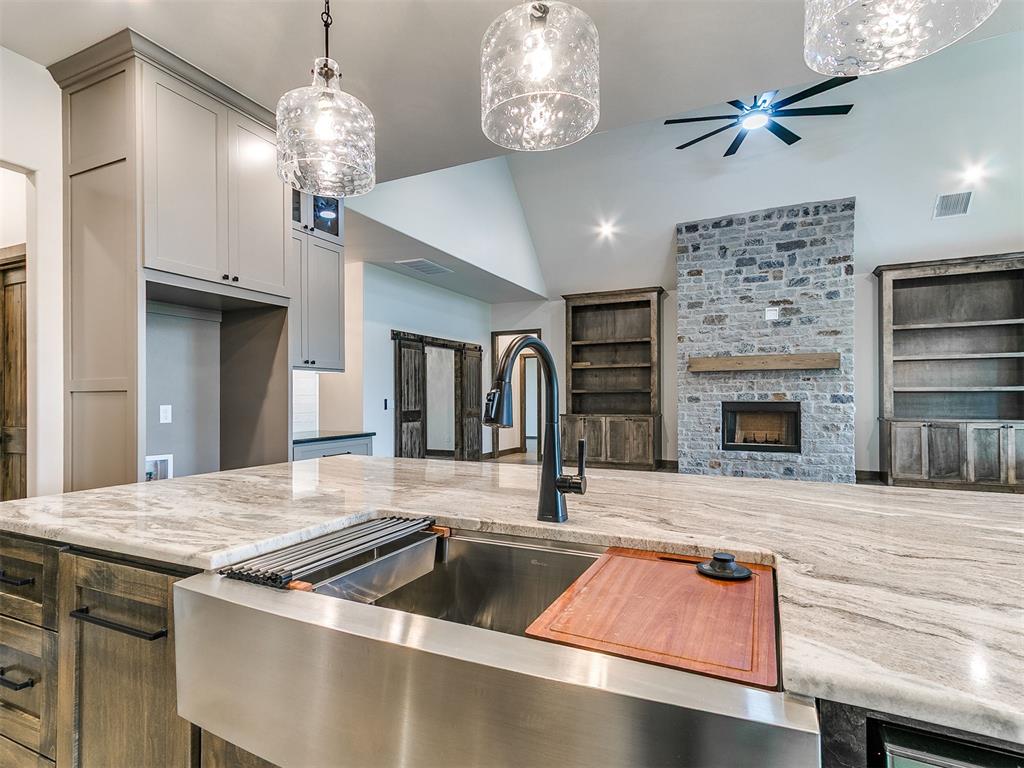
Large stone-surfaced kitchen island featuring an integrated stainless steel farmhouse sink and matte black faucet, accented by glass pendant lighting, stone-faced fireplace, and built-in wooden cabinetry
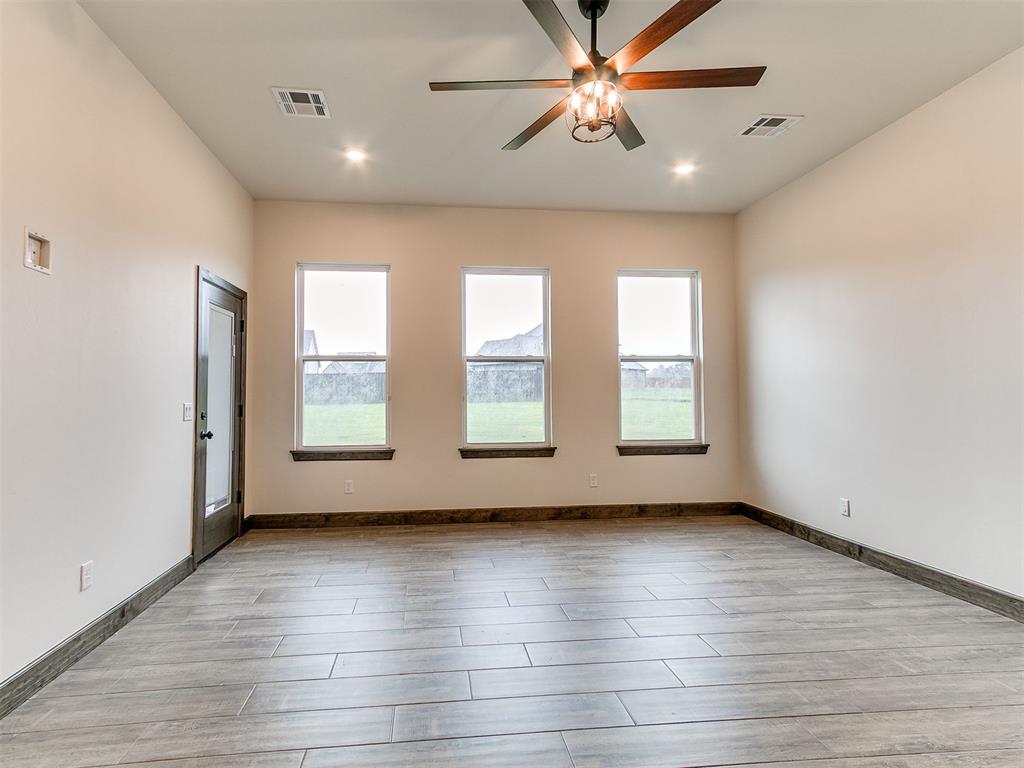
Room featuring wood-finish flooring, a matte black ceiling fan with an integrated light fixture, three vertical windows, and a glass-panel door with dark trim
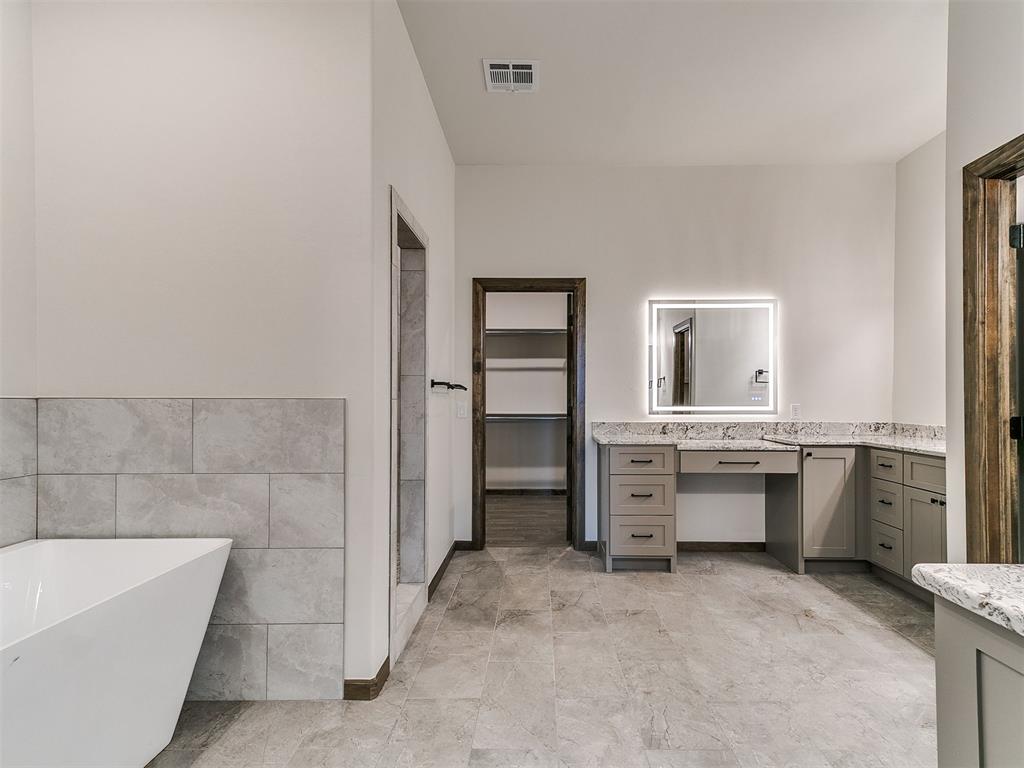
Freestanding soaking tub with neutral tile surround, gray cabinetry with stone-finish countertops, and an illuminated vanity mirror
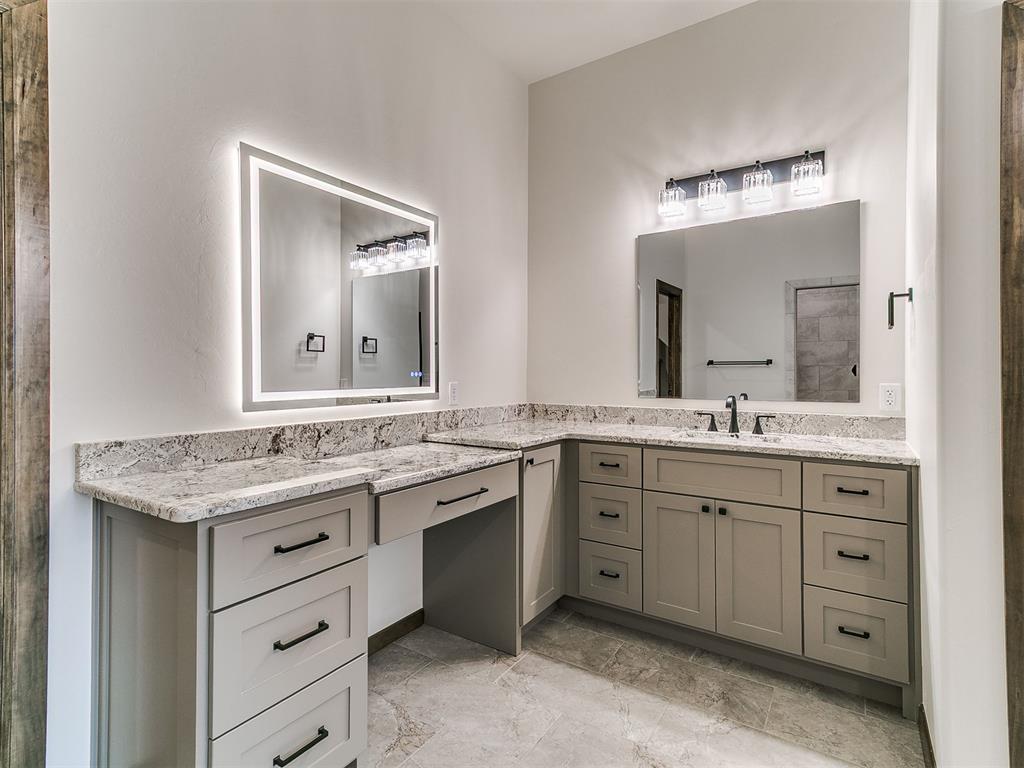
L-shaped vanity with light-tone cabinetry, stone-surface countertop, LED-backlit mirror, four-light vanity fixture, and oil-rubbed bronze hardware
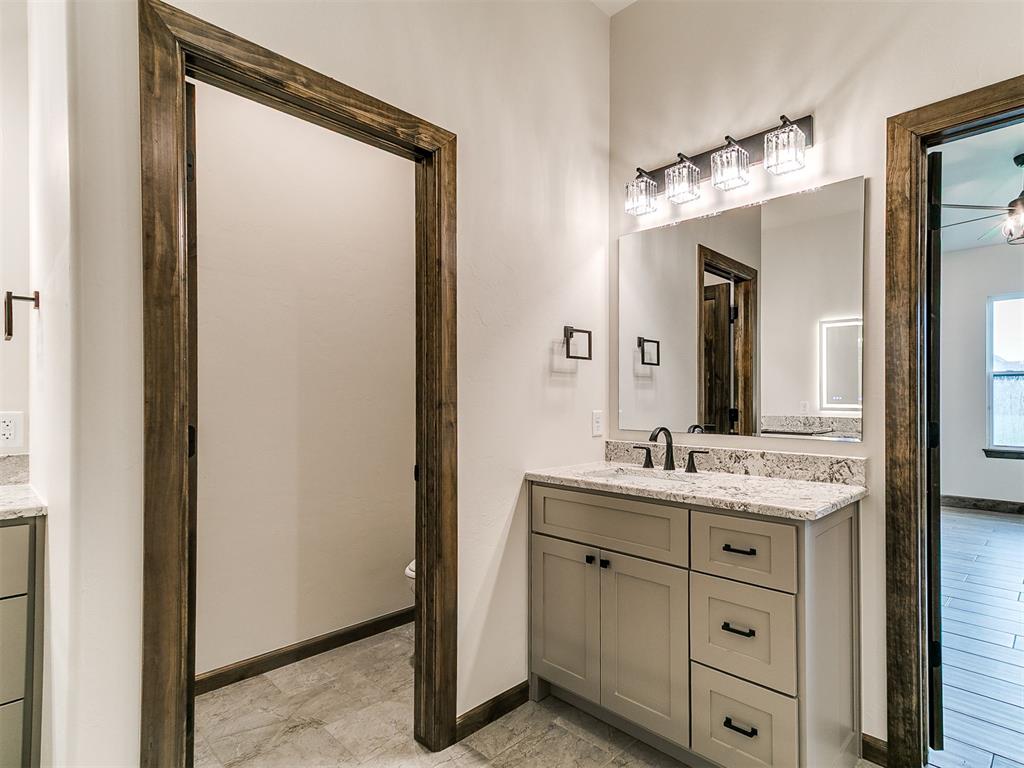
Vanity with stone countertop, undermount sink, dark hardware, and four-light fixture above a wall-mounted mirror, framed by stained wood door casings
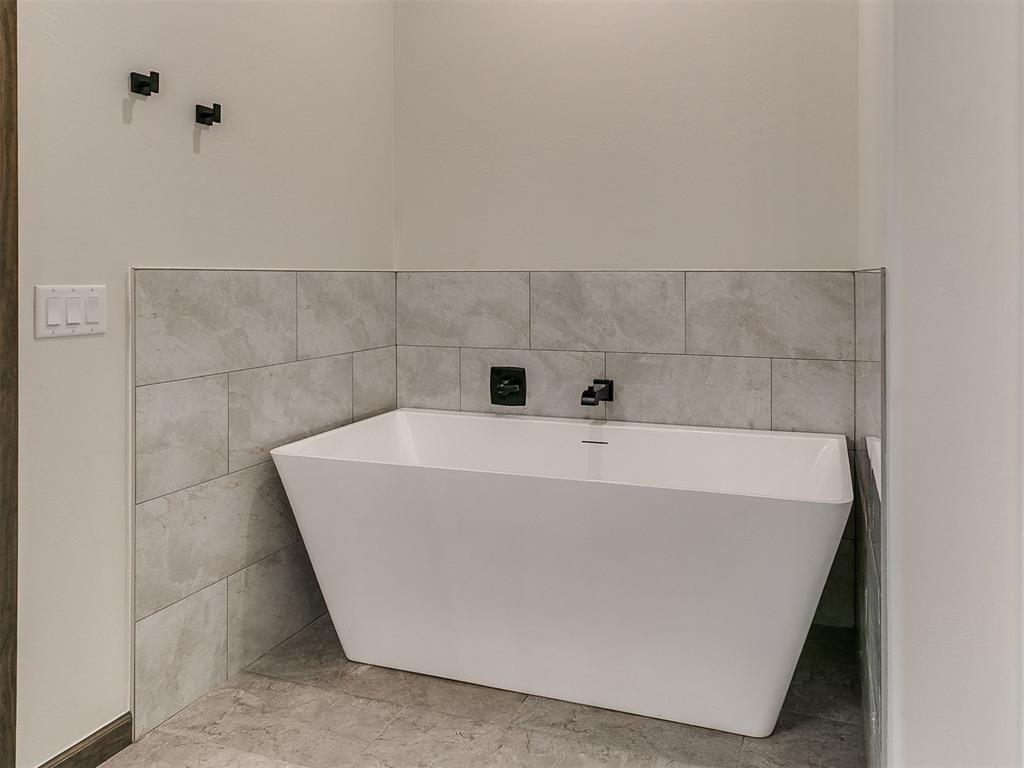
Freestanding white soaking tub featuring matte black wall-mounted faucet hardware and neutral grey tile surround
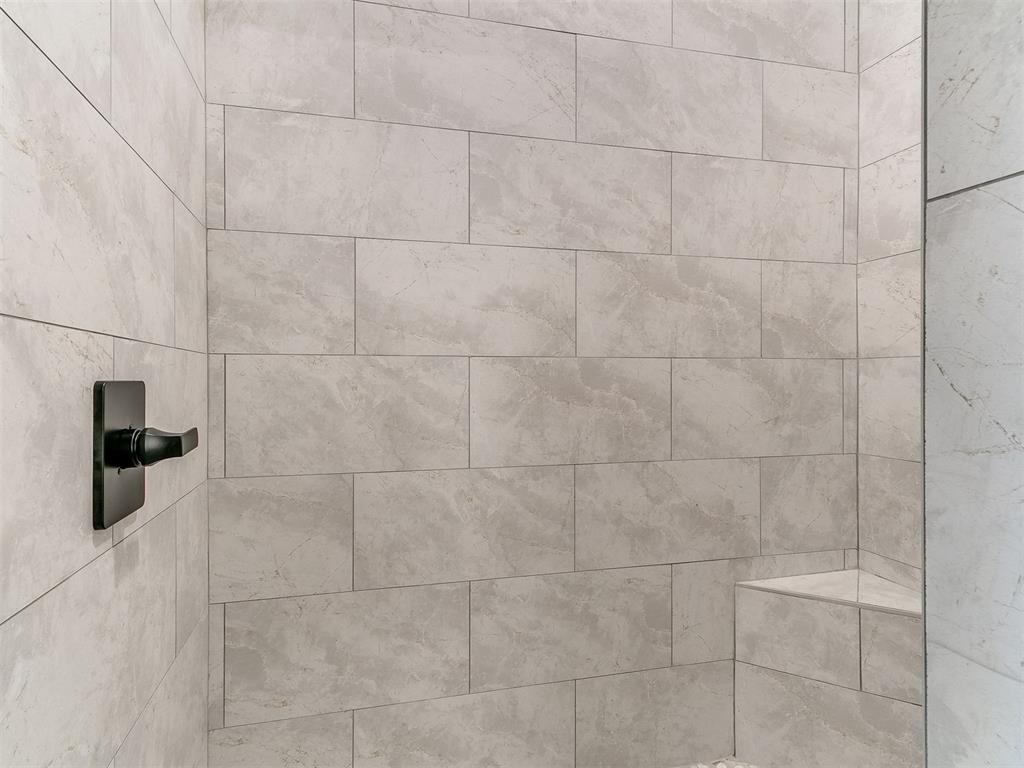
Shower enclosure featuring large-format light-toned tile with a subtle pattern, built-in corner bench, and a matte black wall-mounted faucet fixture
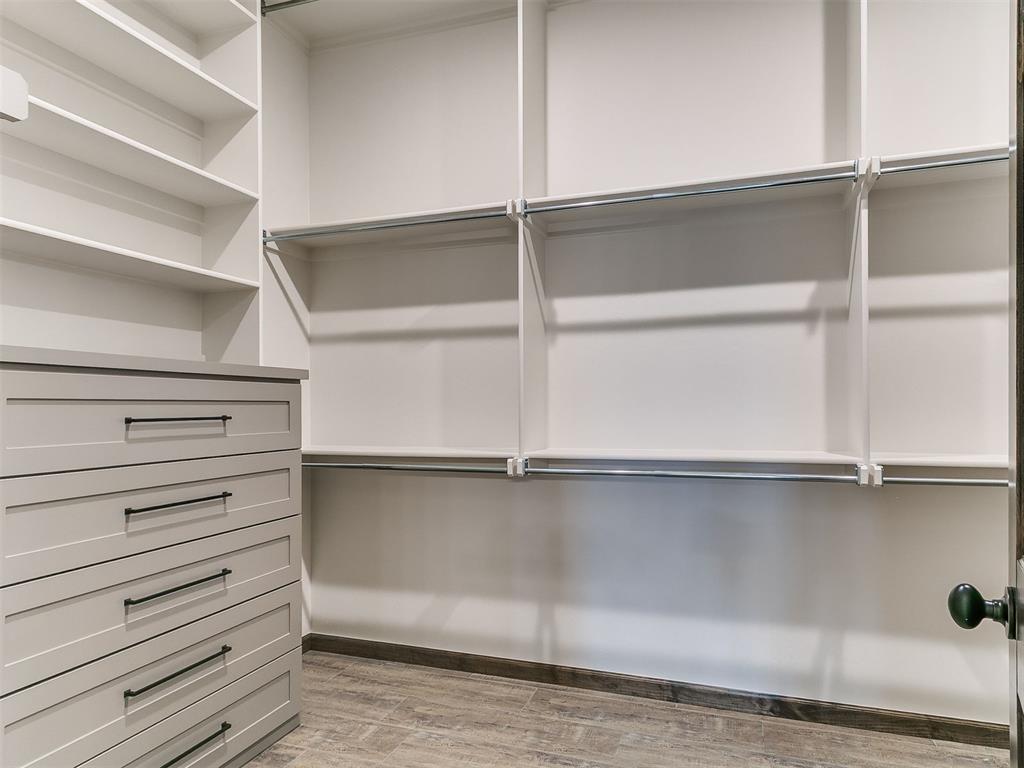
Walk-in closet featuring floor-to-ceiling white shelving, metal hanging rods, built-in drawer storage with matte black pulls, and wood-finish tile flooring
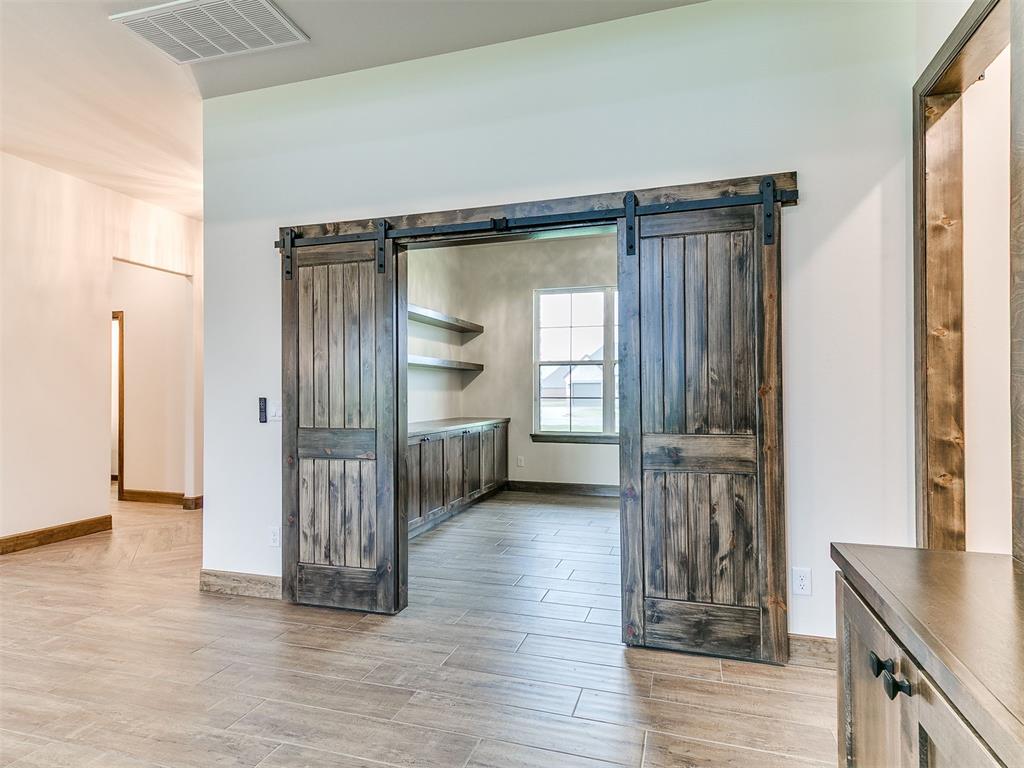
Stained wood barn doors with matte black hardware, wood-finish tile flooring, and built-in cabinetry featuring fixed shelving
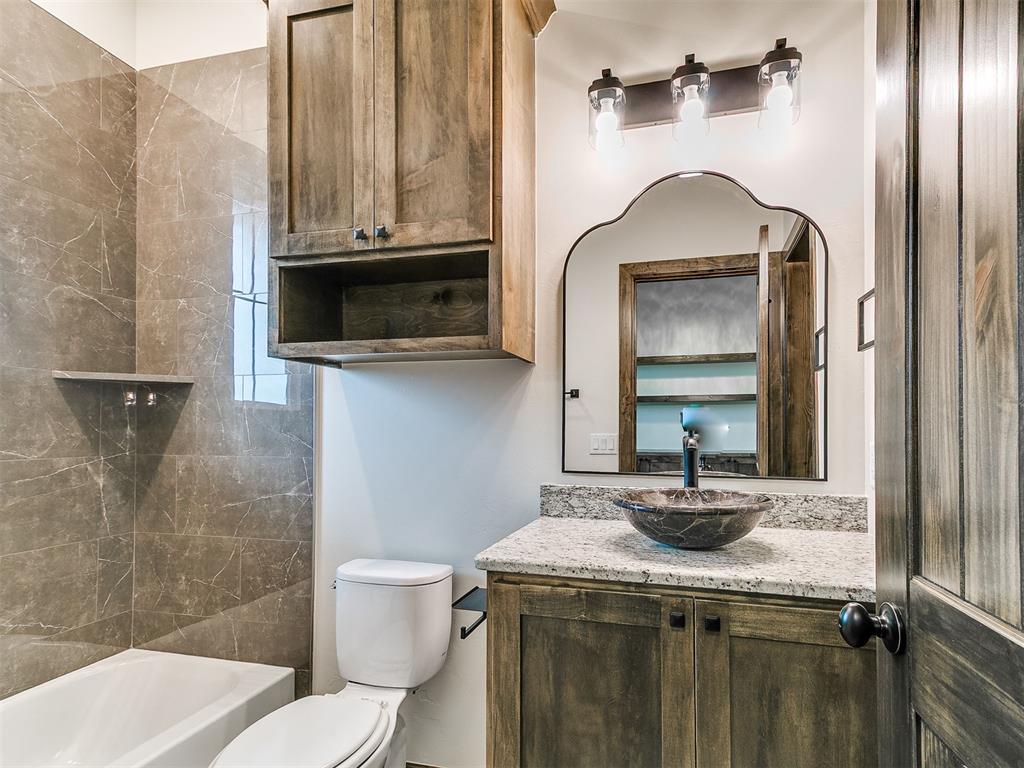
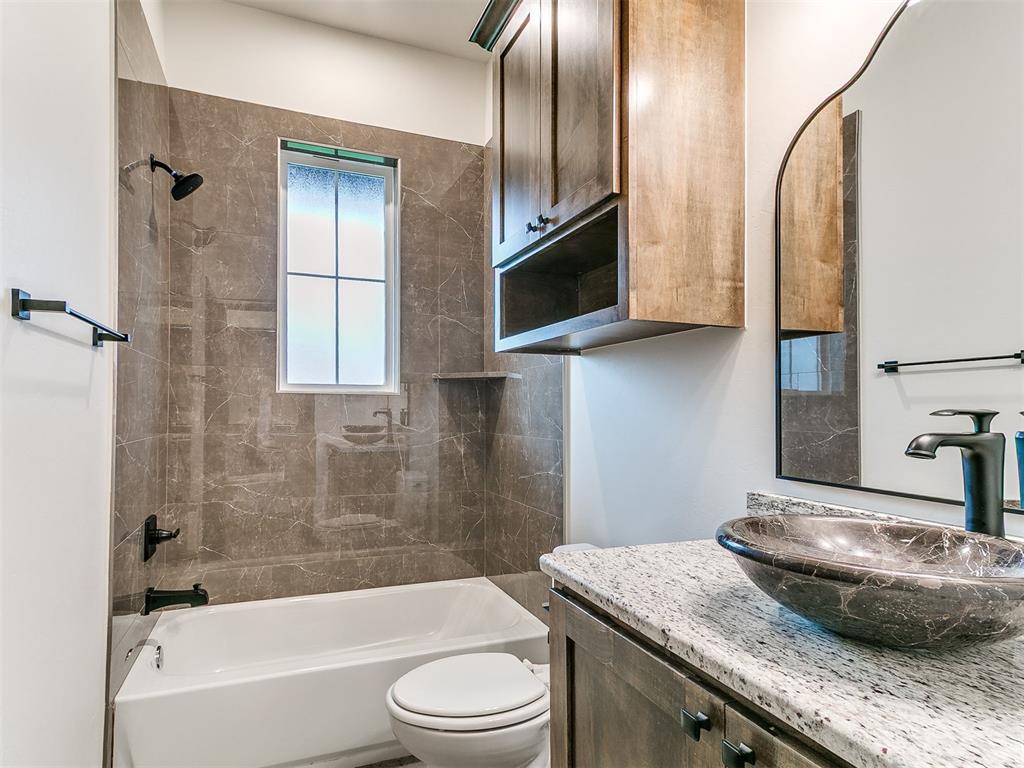
Bathroom featuring a rustic wood vanity with a stone countertop, a circular vessel sink, wall-mounted cabinetry, a decorative arched mirror, and tile shower surround
Bathroom featuring a stone-finish tile shower surround, vessel sink with matte black faucet, speckled stone countertop, wooden cabinetry, and arched mirror
Room featuring high ceilings, wood-finish tile flooring, and a large multi-pane window with dark trim
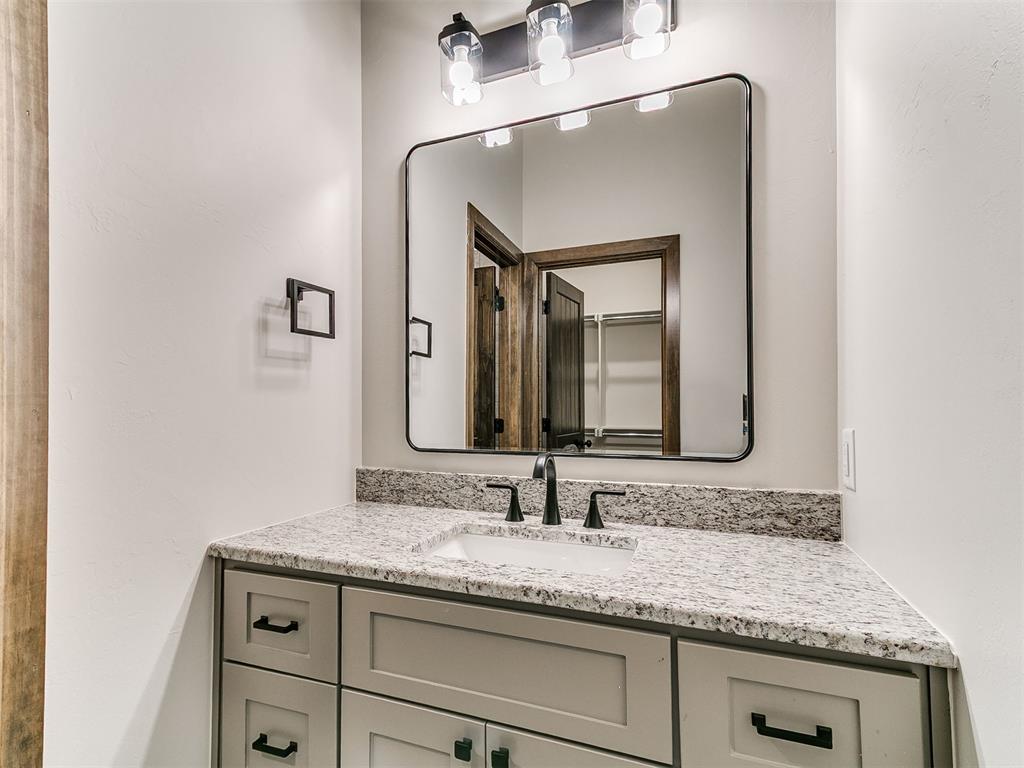
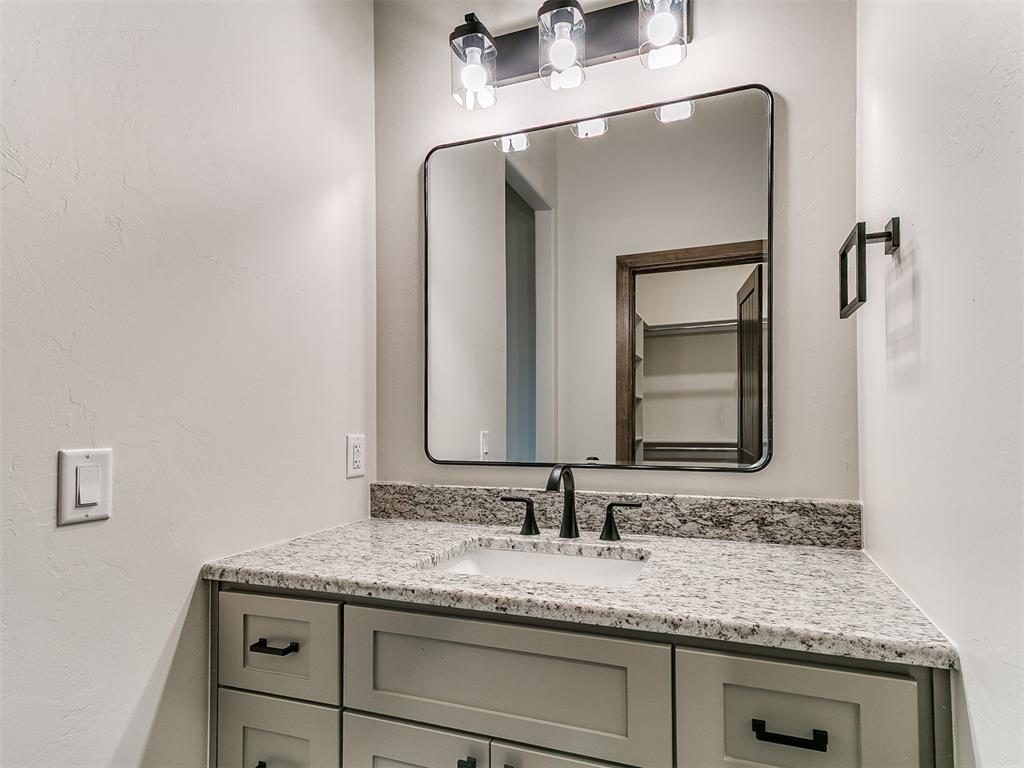
Vanity with neutral-tone cabinetry, stone-finish countertop, undermount sink, matte black widespread faucet, and rectangular framed mirror accented by a three-bulb industrial-style light fixture
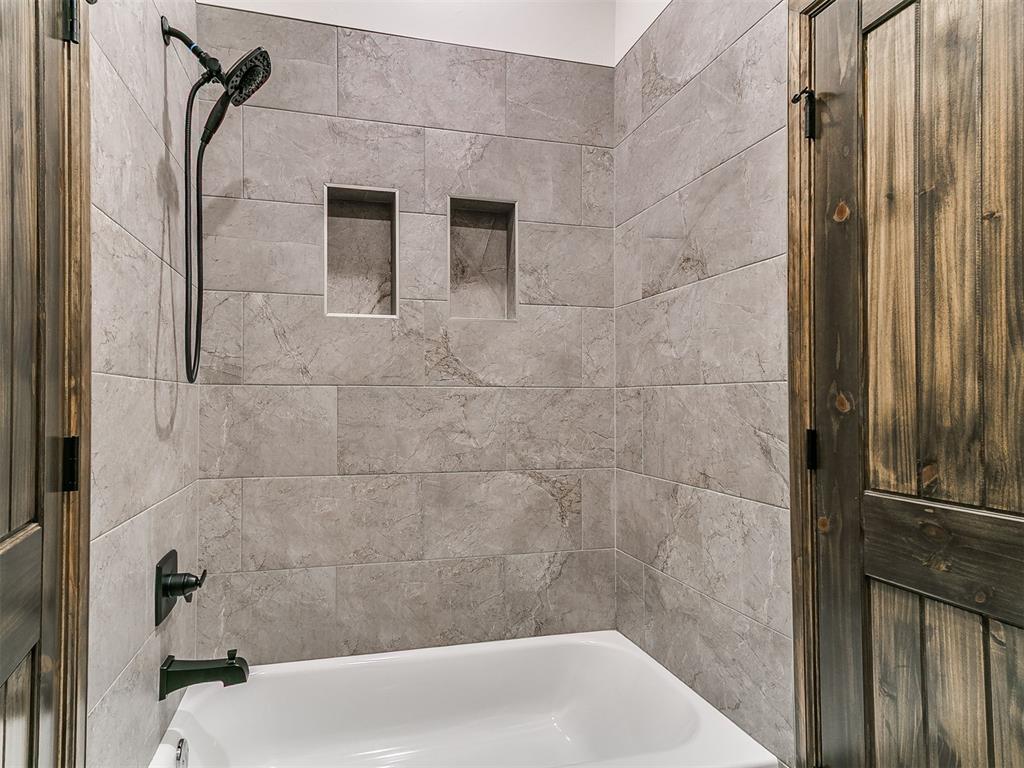
Full-height stone-finish tile surround, dual recessed wall niches, matte black adjustable handheld shower fixture, built-in soaking tub, and rustic-finish wood trim
Vanity featuring light gray Shaker-style cabinetry, a stone-composite countertop with an integrated undermount sink, a rectangular mirror with a black frame, and a three-light fixture with glass shades
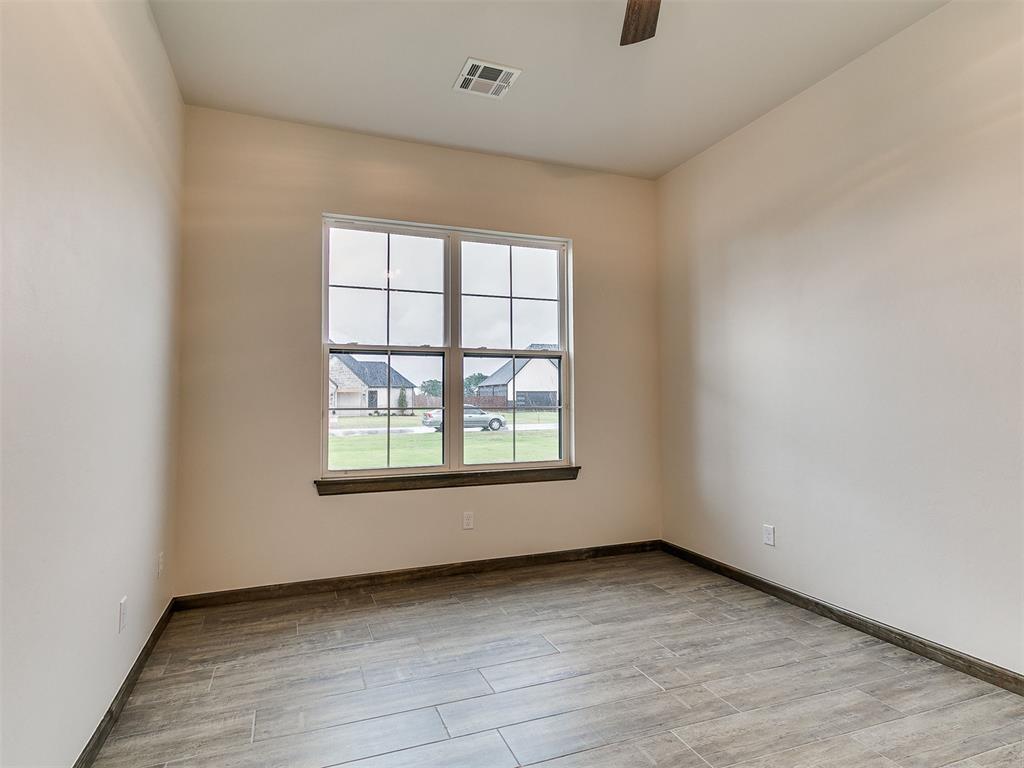
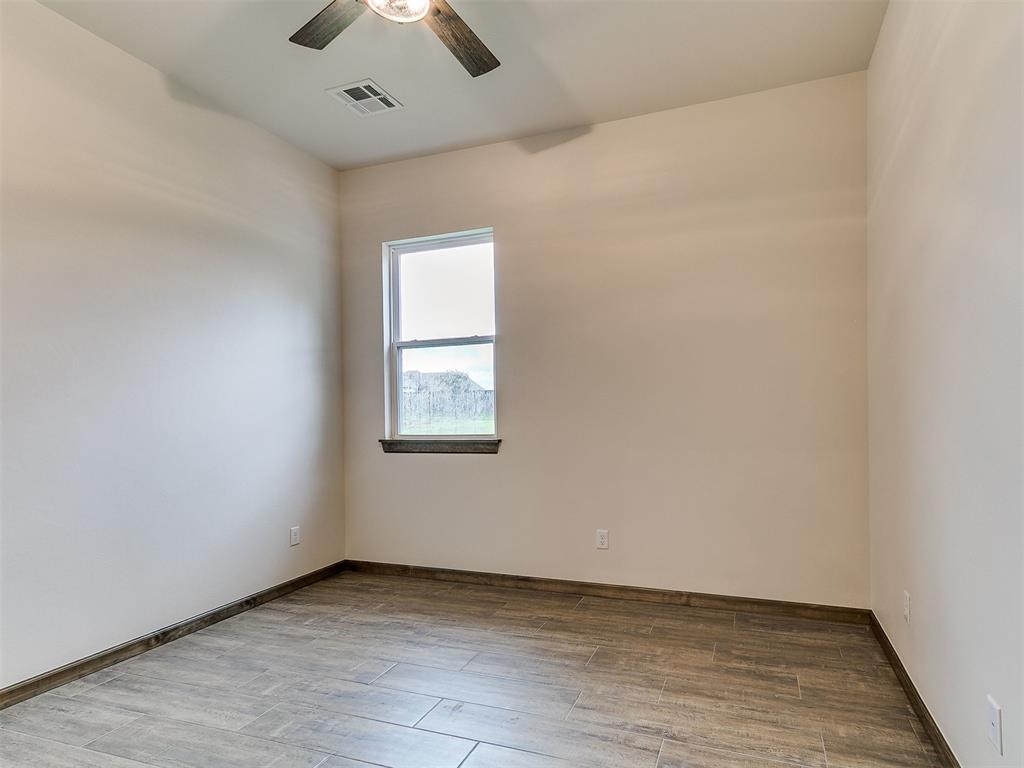
Neutral interior space featuring wood-finish flooring, a ceiling fan, and a single-pane window
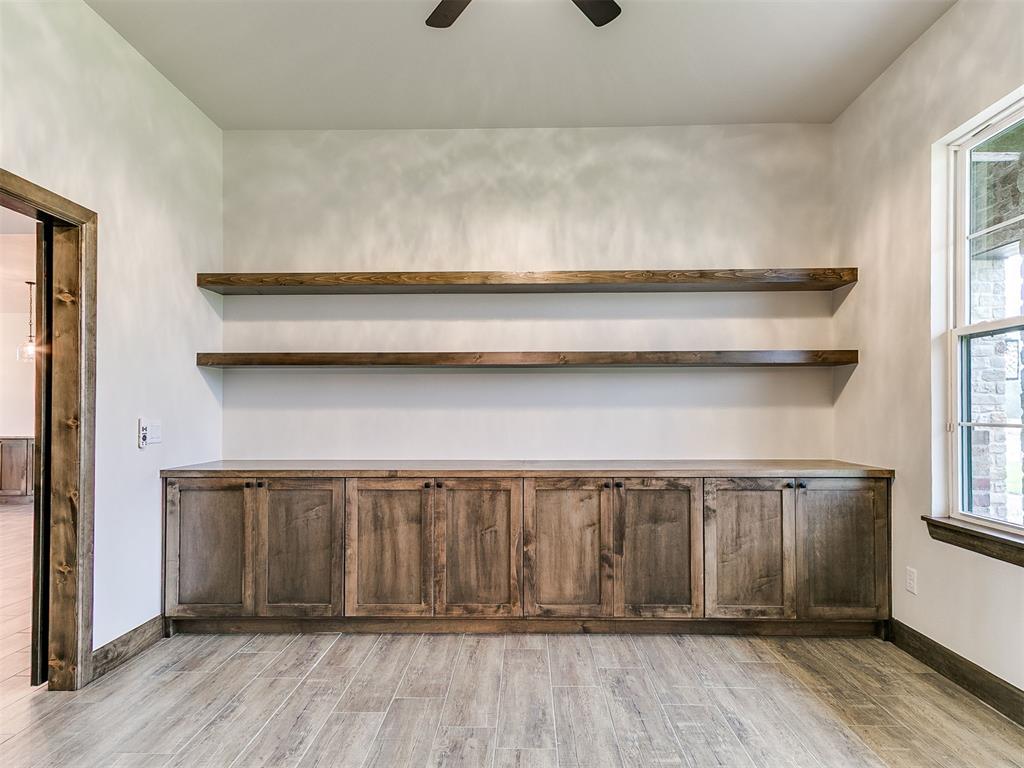
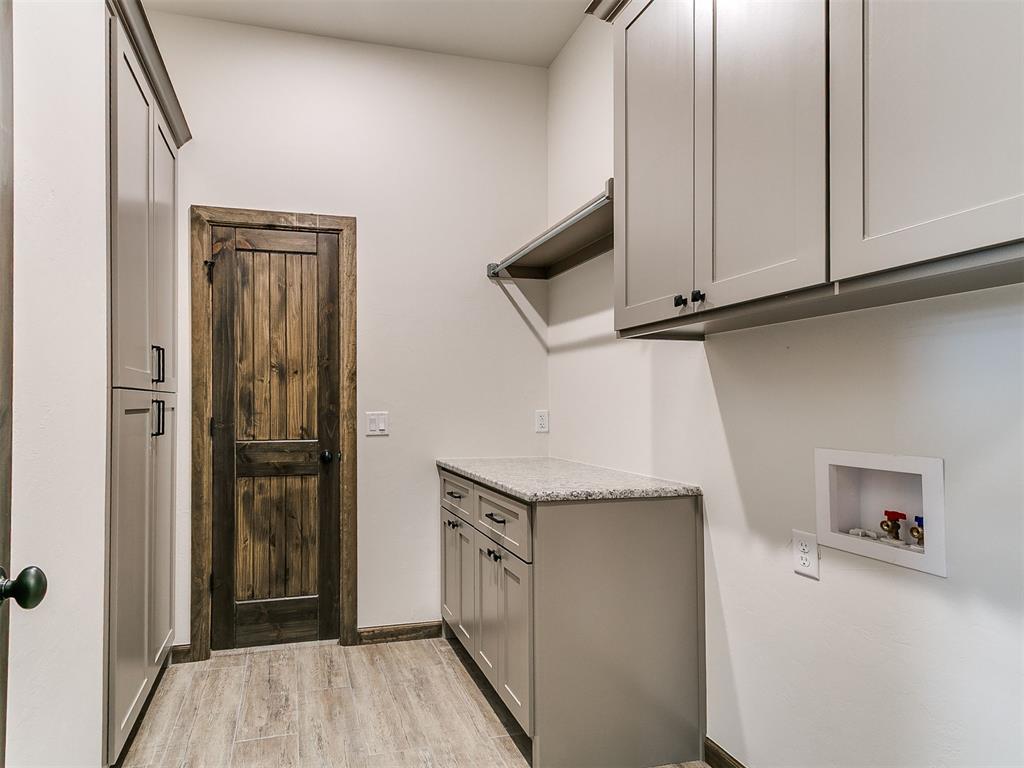
Shaker-style cabinetry, stone-finish countertop, built-in storage shelving, wood-grain door with rustic casing, and wood-finish flooring
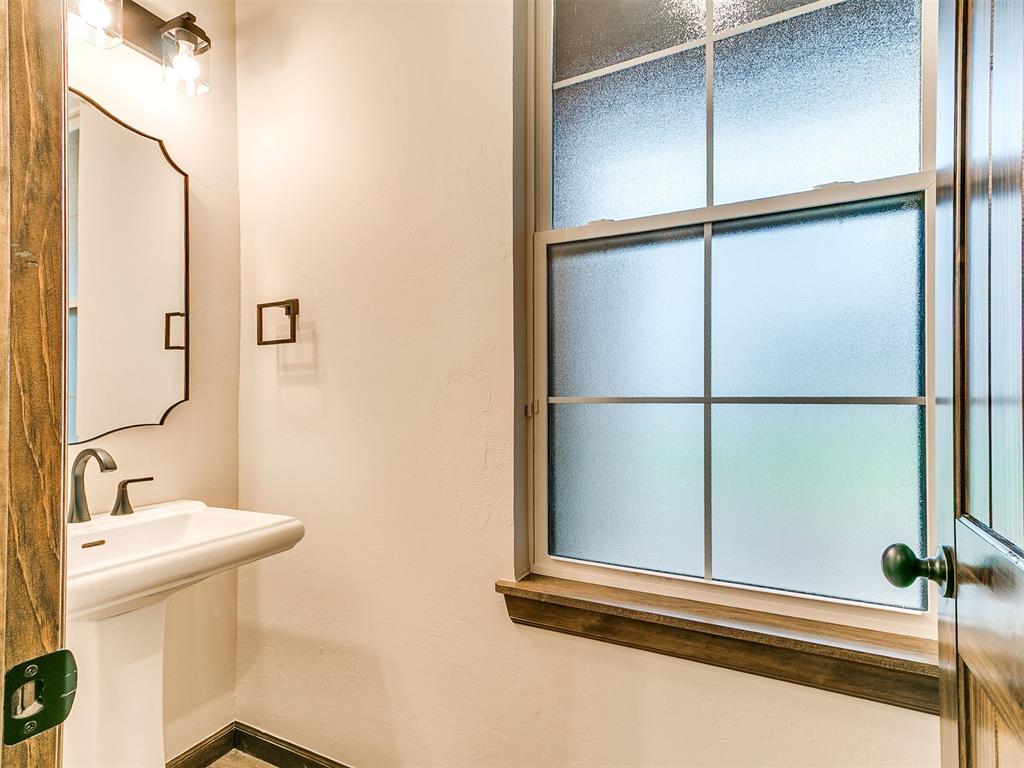
Pedestal sink with oil-rubbed bronze faucet, decorative wall-mounted mirror, multi-light vanity fixture, and window with frosted glass pane and wood-finish sill
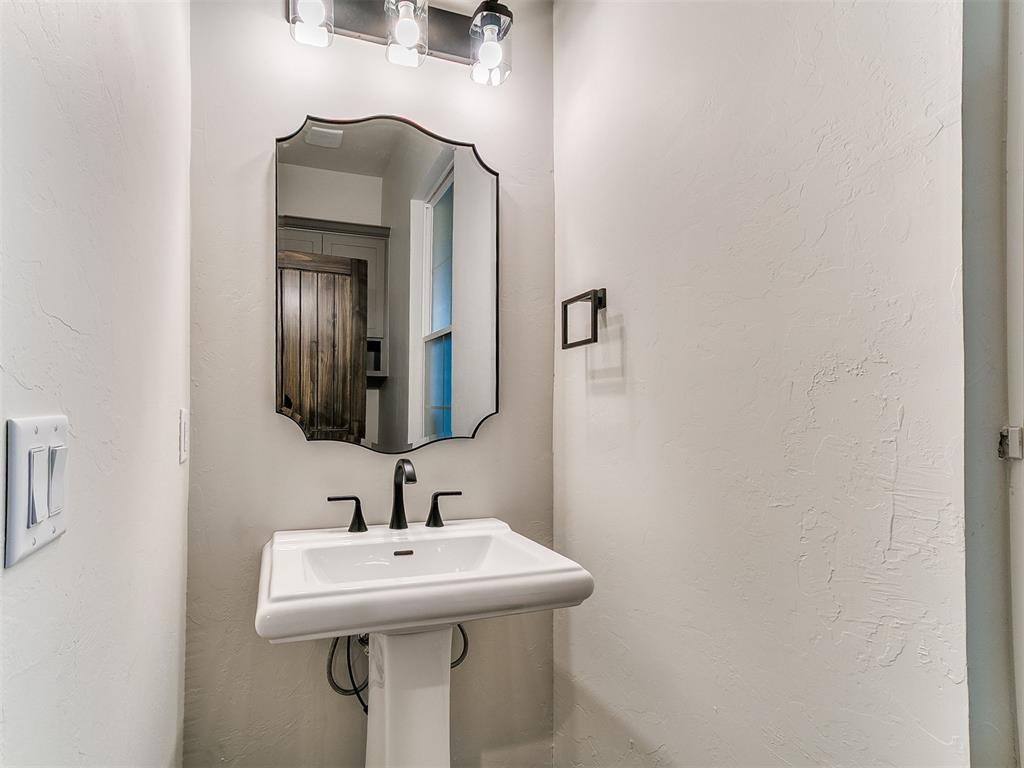
Pedestal sink with a widespread matte black faucet, wall-mounted scalloped-edge mirror, and three-bulb vanity light fixture
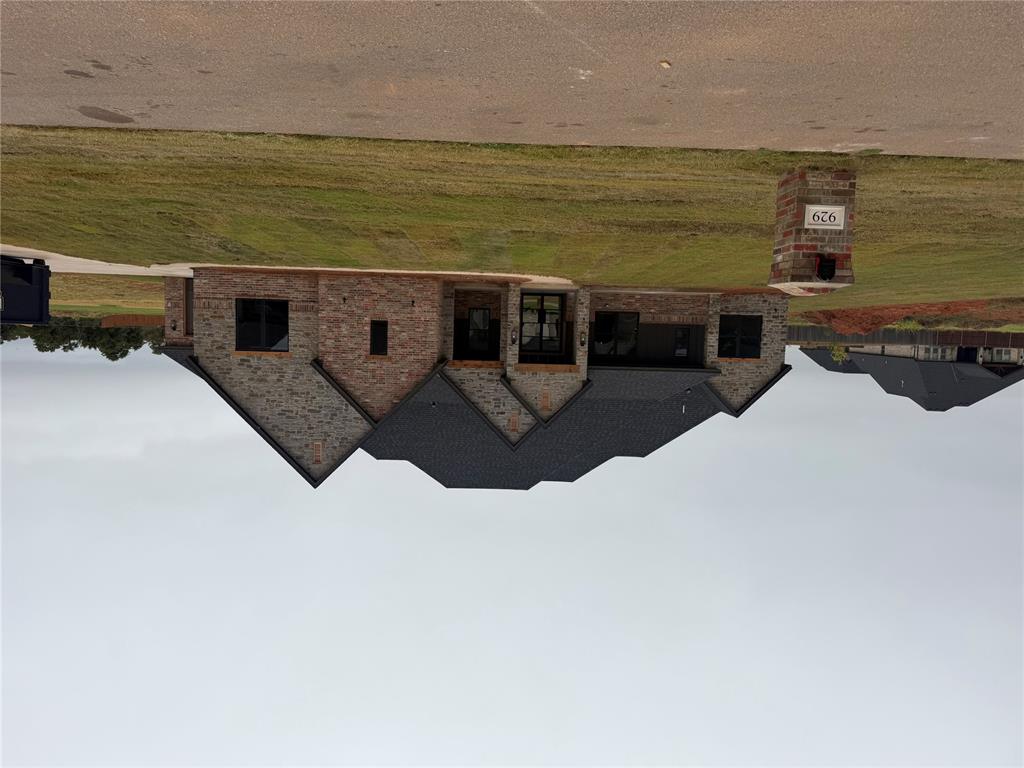
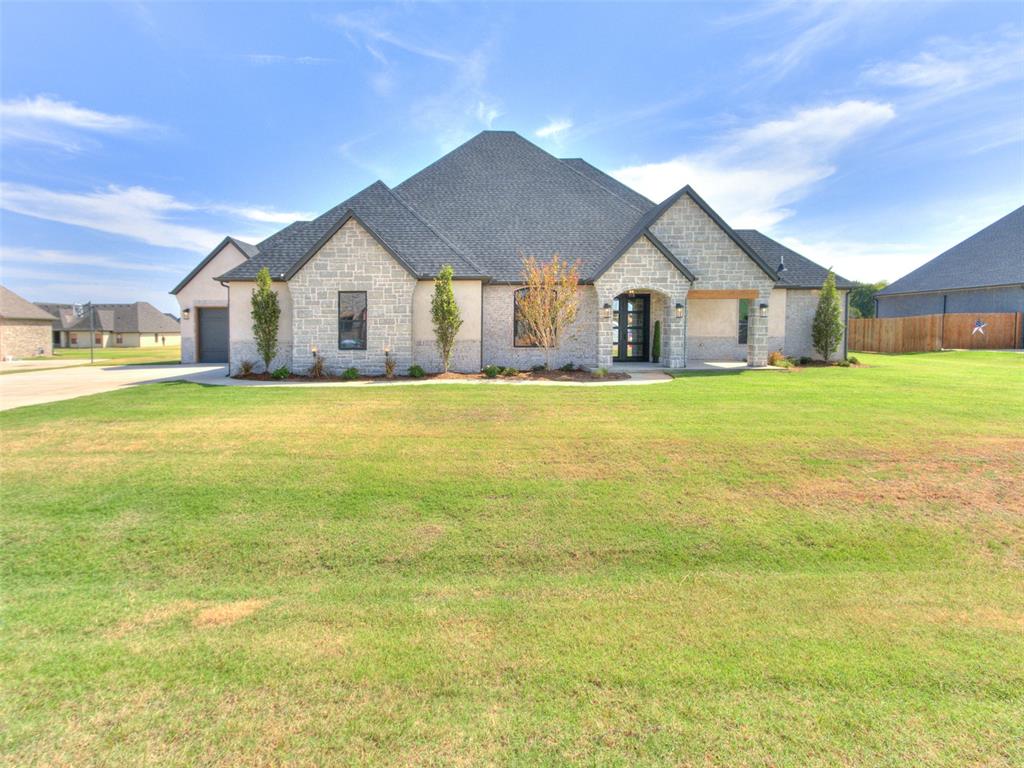
****Under contingent contract**** This distinctive new construction home offers an impressive combination of space, craftsmanship and character. The impressive main living area features soaring vaulted ceilings, a floor to ceiling stone fireplace, custom built-ins and an abundance of natural light. The kitchen offers extensive cabinetry, a large stained island, custom vent hood and generous storage, all open to the living and dining areas. The thoughtfully designed floor plan includes 4 bedrooms and 3.5 baths, with one bedroom offering the flexibility to serve as a study or home office and featuring wall to wall custom cabinetry. The split bedroom layout provides privacy, while the spacious primary suite is tucked away on its own side of the home. Custom details continue throughout with stained interior doors, built-ins and wood accents. Multiple covered outdoor living areas provide plenty of room to relax or entertain, and a three-car garage adds everyday functionality. A unique opportunity to purchase a custom designed new construction home nearing completion.
Details
MLS #
1250764
Listing Type
For Sale
Style
House
HOA Dues
$600
Sub-Type
Resale
Status
Active
Year
2026
Days On Site
56
Listing Provided By
Brokerage 405 | Lacey Julian
Features
Bed(s)
4
Bath(s)
4 Total
SQ Feet
2,760
Garage
3
Acreage
0.65
Interior
Rooms Total
0
Heating
Central Gas
Fireplaces Total
2
Appliances
Dishwasher, Disposal, Microwave, Water Heater
Interior Features
Ceiling Fan(s), Paint Woodwork, Stained Wood
Exterior
Exterior Features
Rain Gutters
Lot Features
Cul-De-Sac, Interior Lot
Foundation Details
Slab
Parking
Garage Spaces
3
Parking Features
Concrete
Utilities
Utilities
Aerobic System, Electricity Available, Natural Gas Available, Public
Copyright 2026 MLSOK, Inc. We do not attempt to verify the currency, completeness, accuracy, or authenticity of the data contained herein. Information is subject to transcription and transmission errors and is provided “as is”. All information, including but not limited to property square footage and lot size, zoning, and fitness for a particular purpose is subject to inaccuracies and should be independently verified through personal inspection and/or consultation with appropriate professionals. The listing information provided is for consumers’ personal, non-commercial use and may not be used for any purpose other than to identify prospective purchasers. This data is copyrighted and may not be transmitted, retransmitted, copied, framed, repurposed, or altered in any way for any other site, individual and/or purpose without the express written permission of MLSOK, Inc.