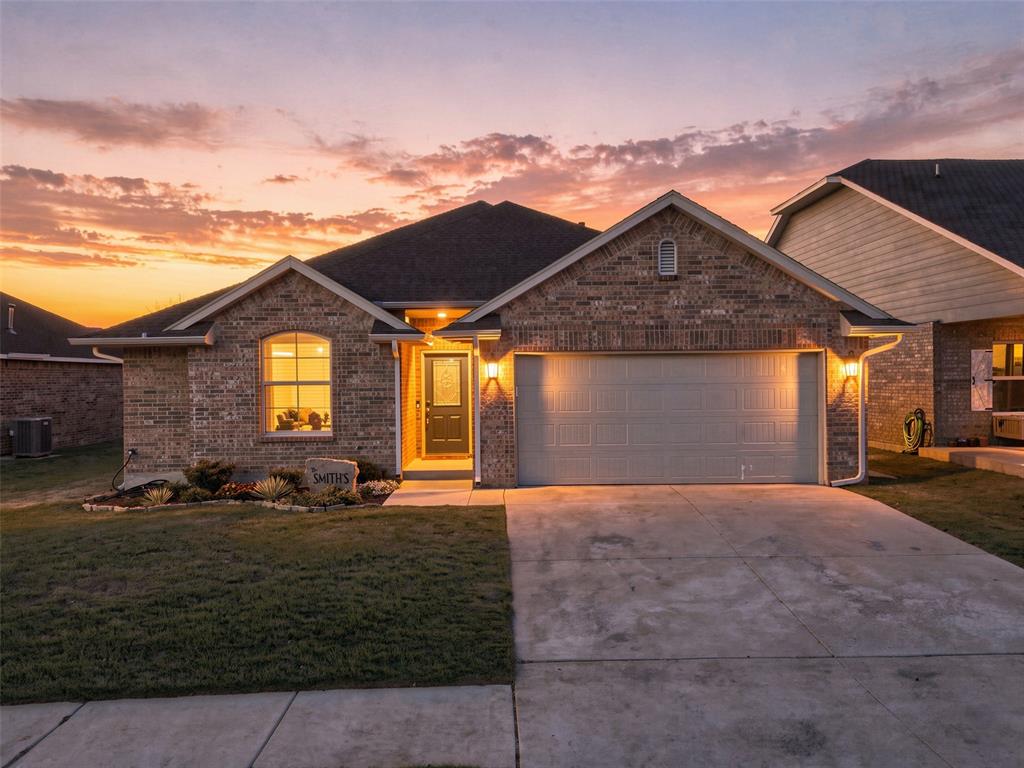
Brick exterior facade featuring a two-car garage, arched window, concrete driveway, and covered entryway
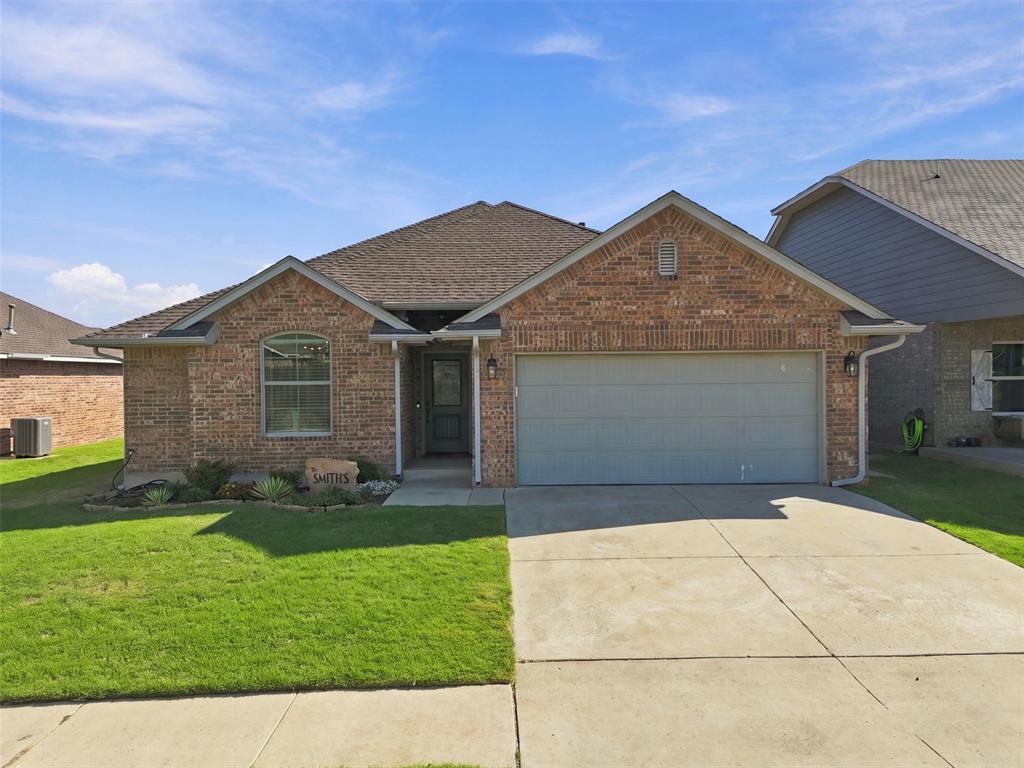
Brick exterior facade featuring a front-facing gable, concrete driveway, two-car garage, and covered entry
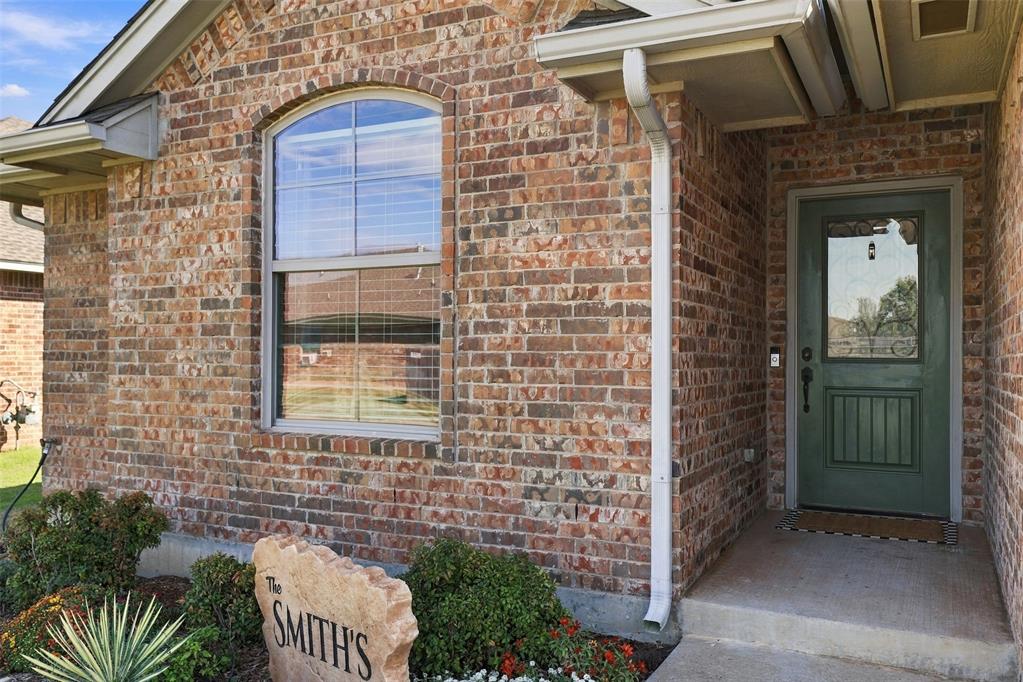
Multi-tonal brick exterior featuring a recessed entry, arched window, and paneled front door with decorative glass inlay
Single-story residence featuring a brick and masonry exterior, attached two-car garage, and a manicured front lawn
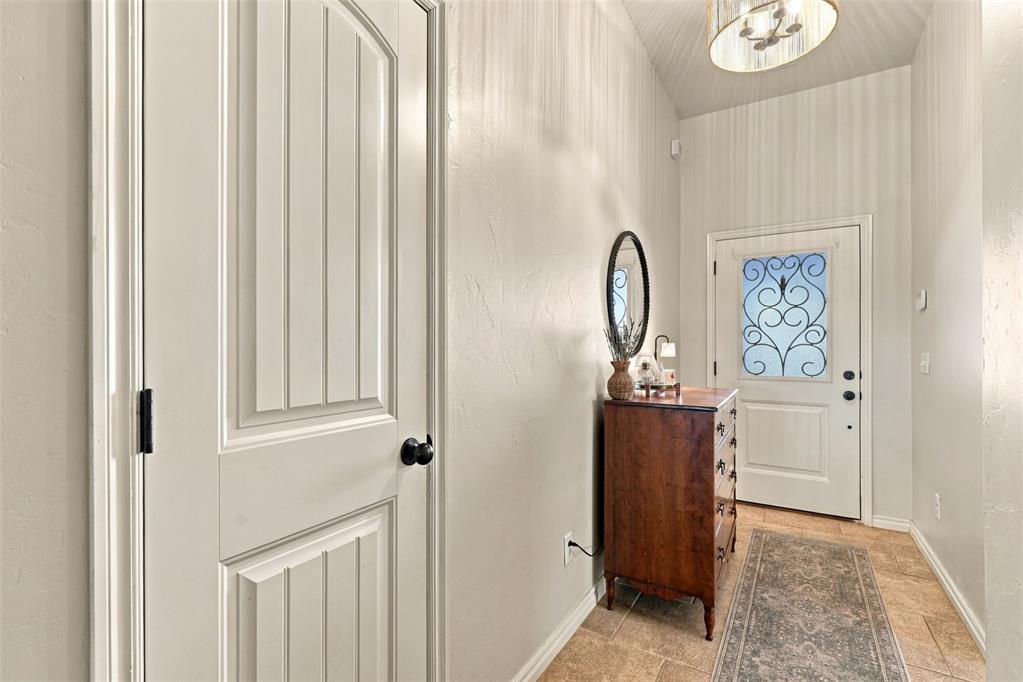
Entryway featuring tile flooring, a high ceiling with a drum-style pendant light, and a white front door with decorative iron grille detailing
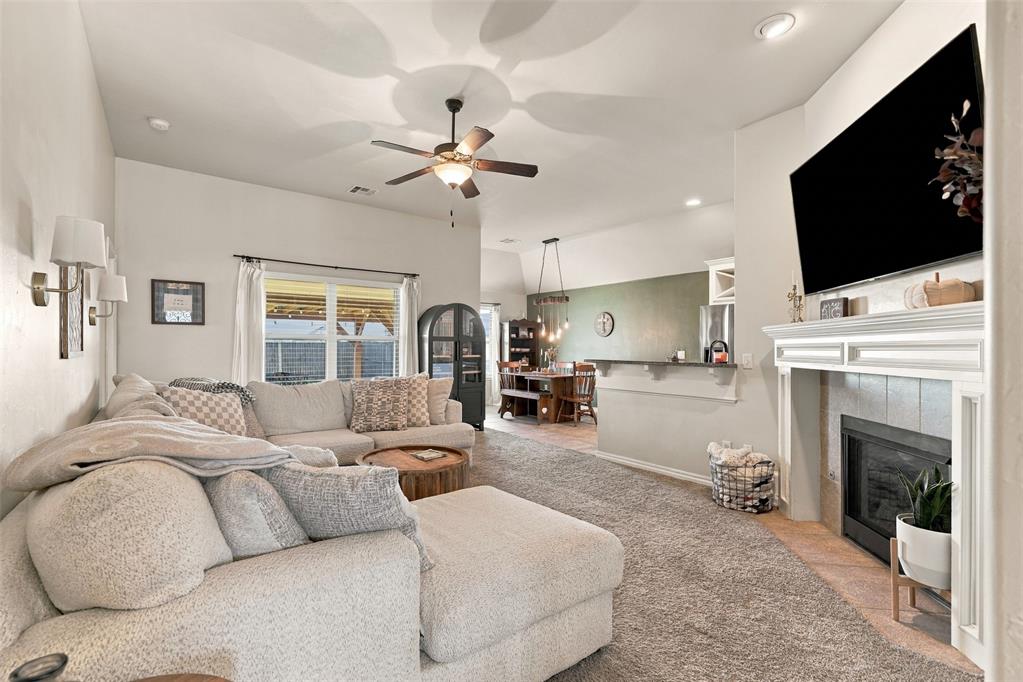
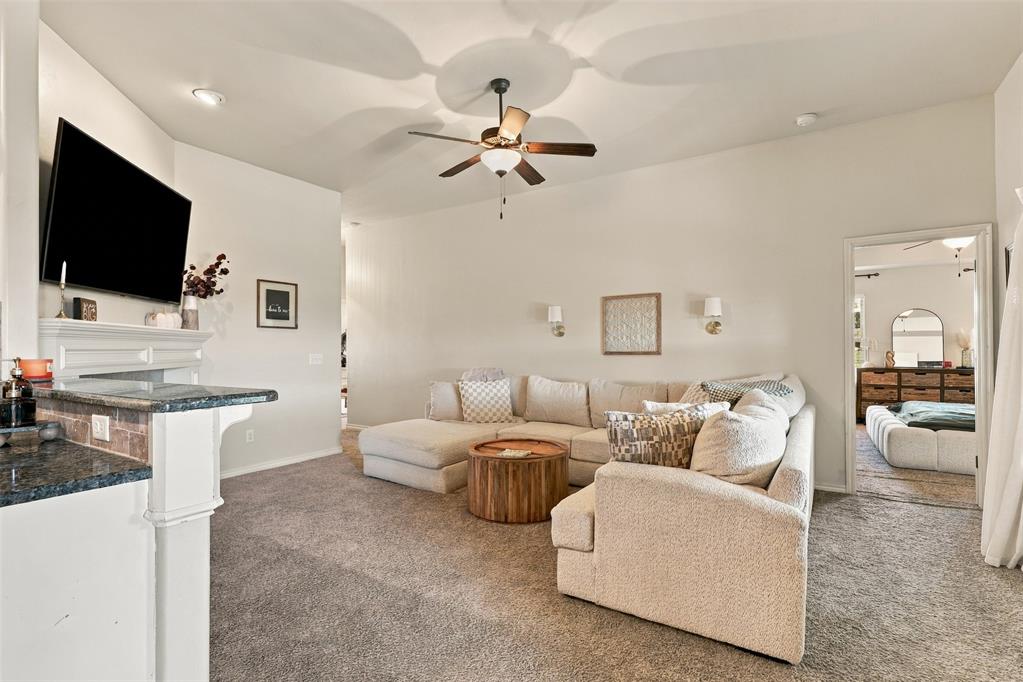
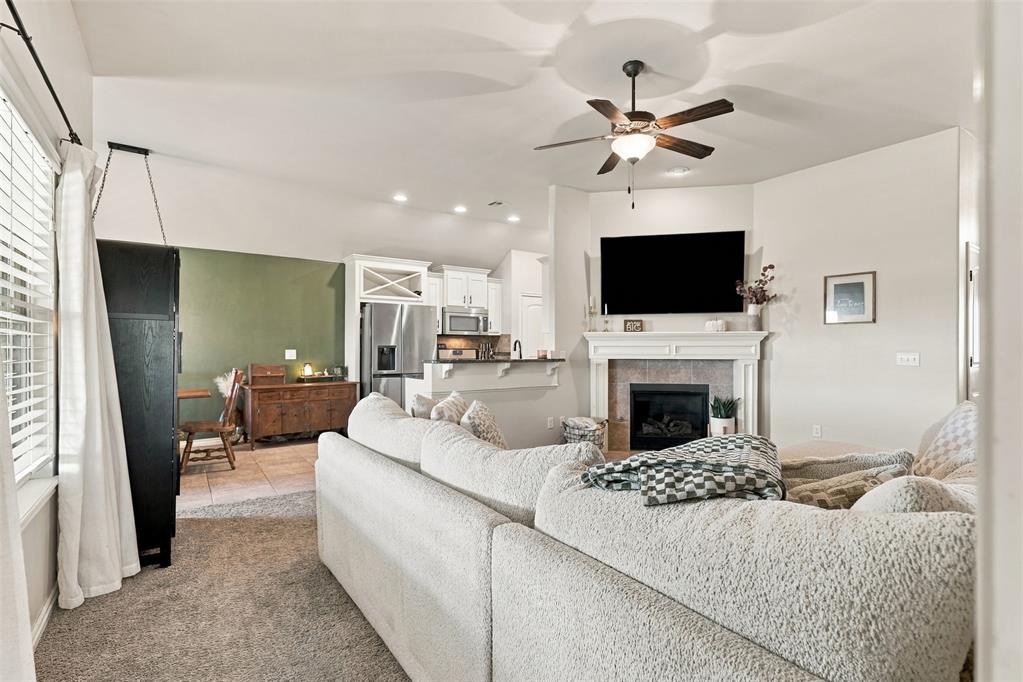
Living area featuring a fireplace with a white mantel, neutral wall-to-wall carpeting, recessed ceiling lighting, a ceiling fan, and wall-mounted light fixtures
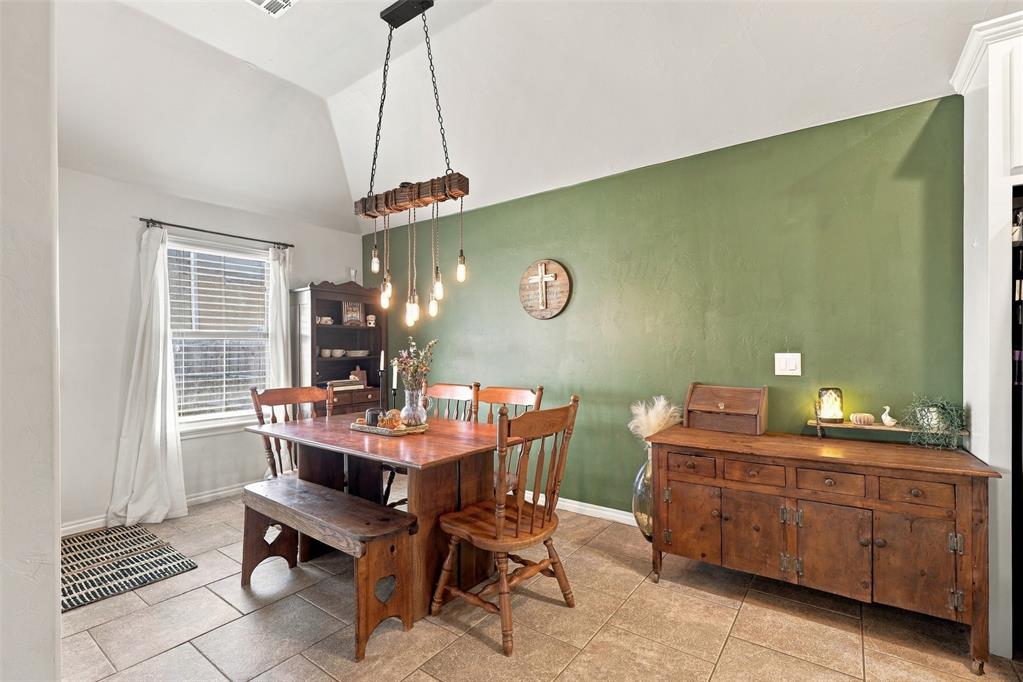
Vaulted ceiling, statement multi-pendant light fixture with suspended wooden beam, stone-tile flooring, and an accent wall
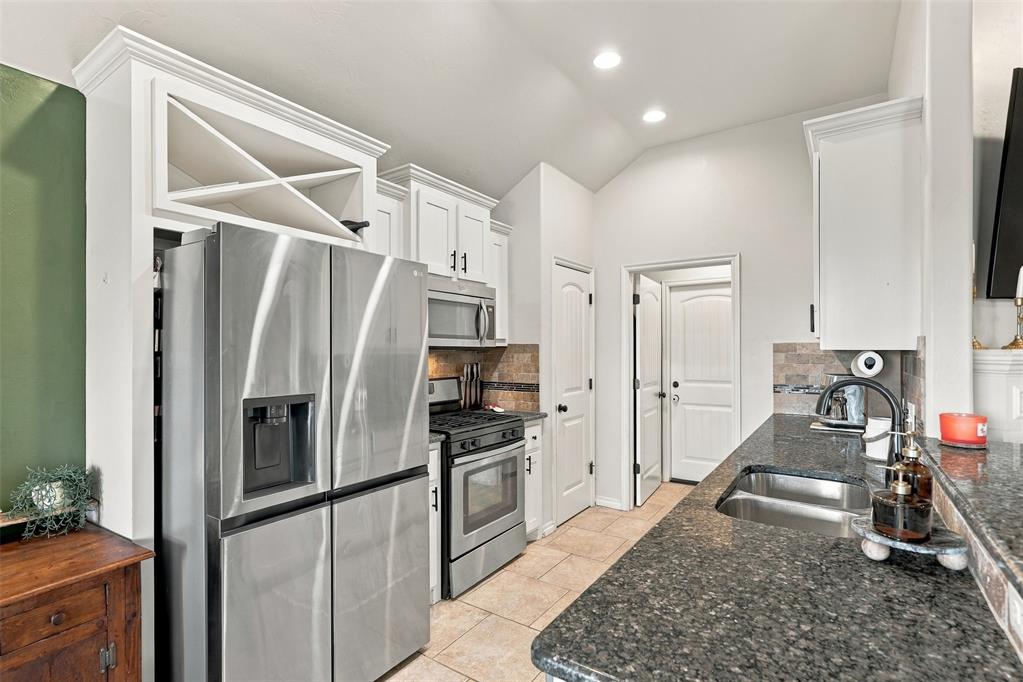
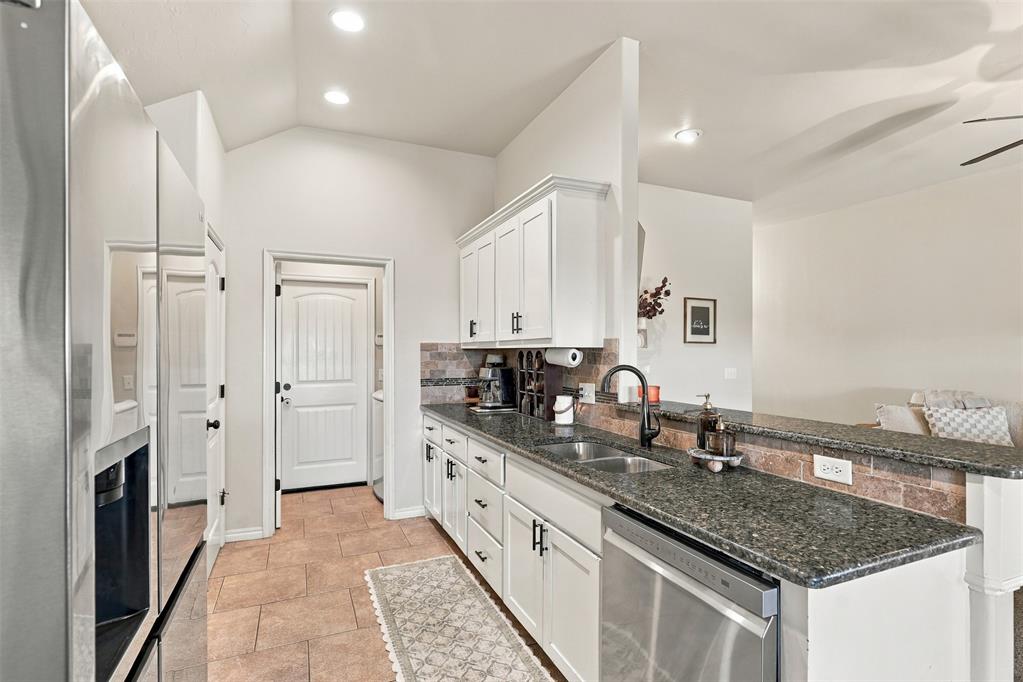
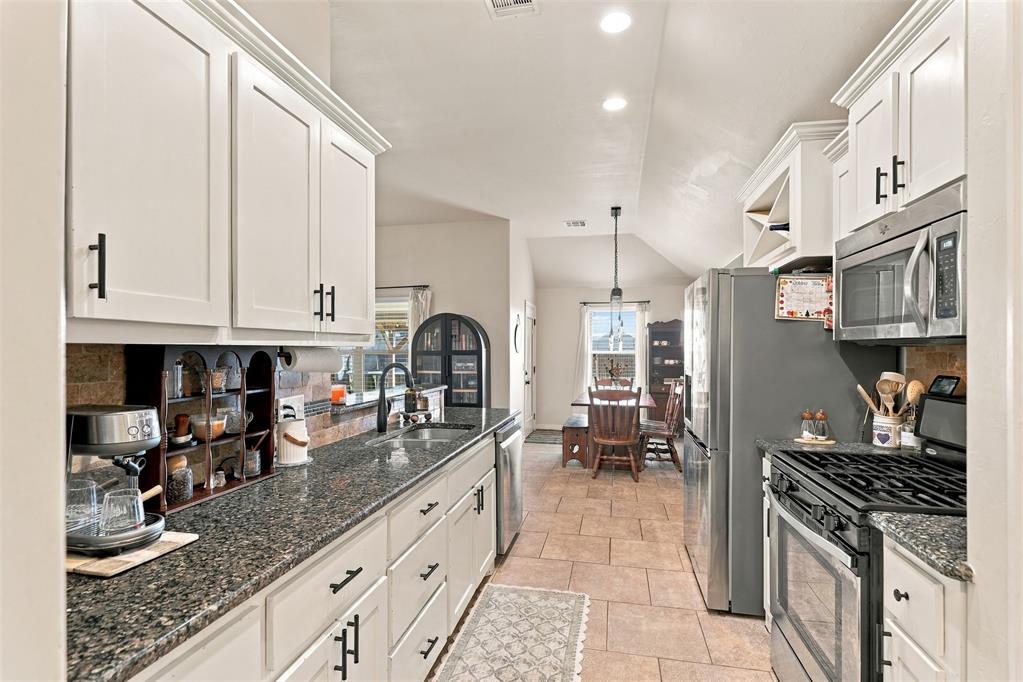
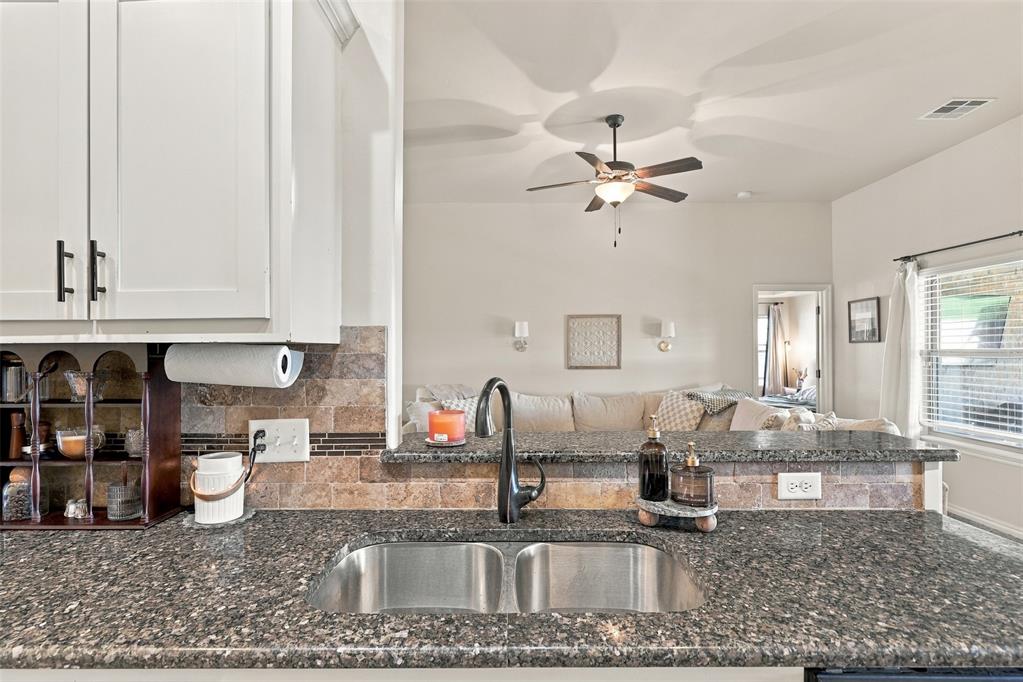
Kitchen featuring white cabinetry with integrated wine storage, granite countertops, stainless steel appliances, tile flooring, and recessed lighting
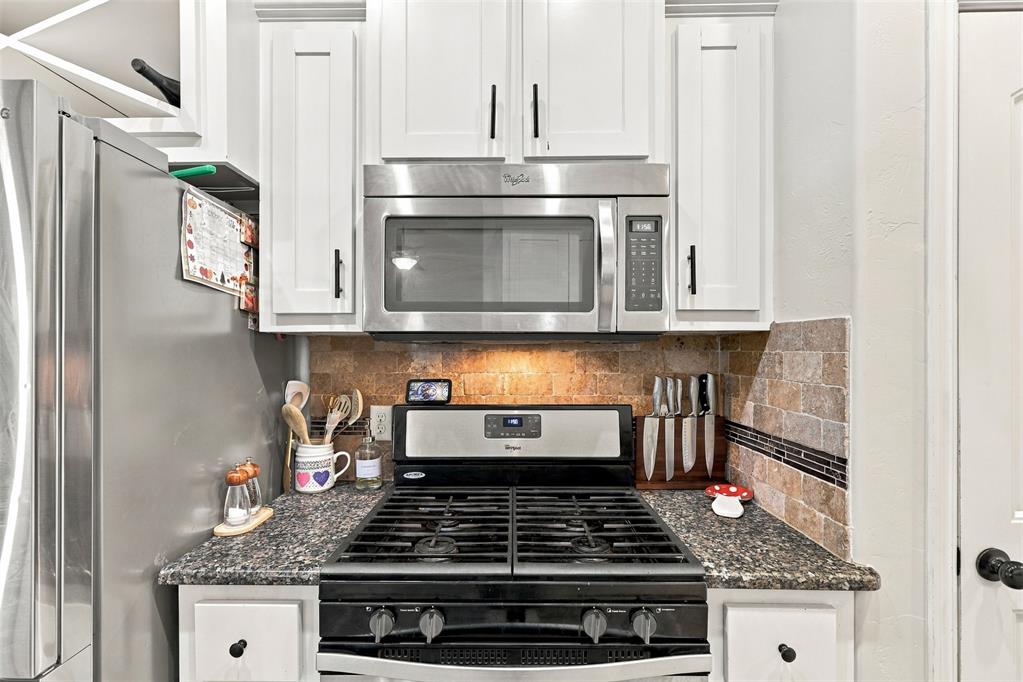
Stainless steel over-the-range microwave, and gas range
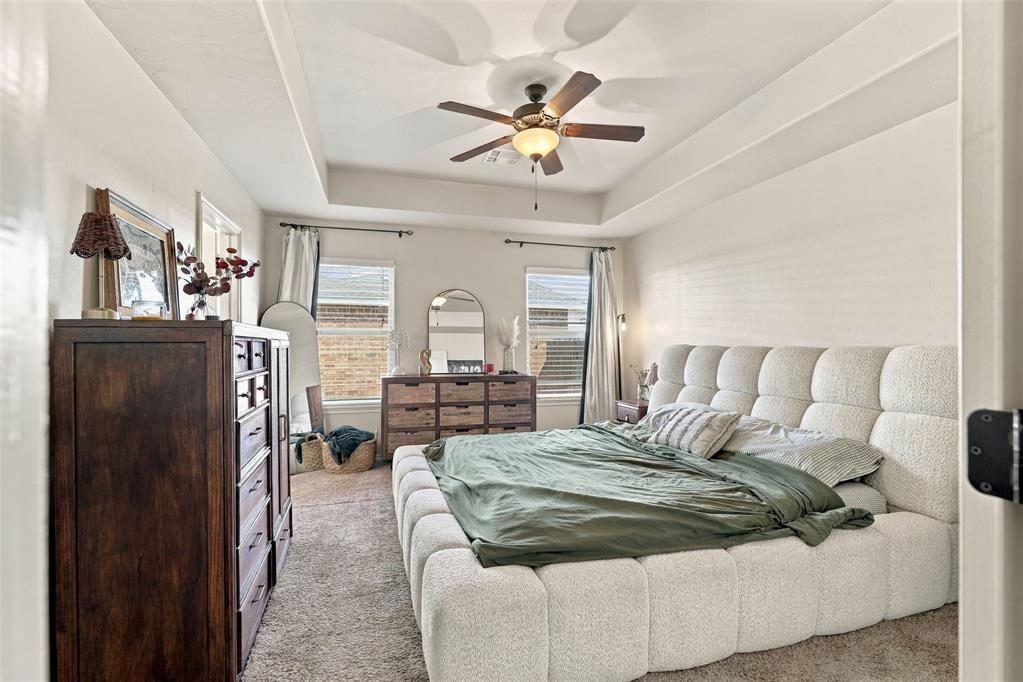
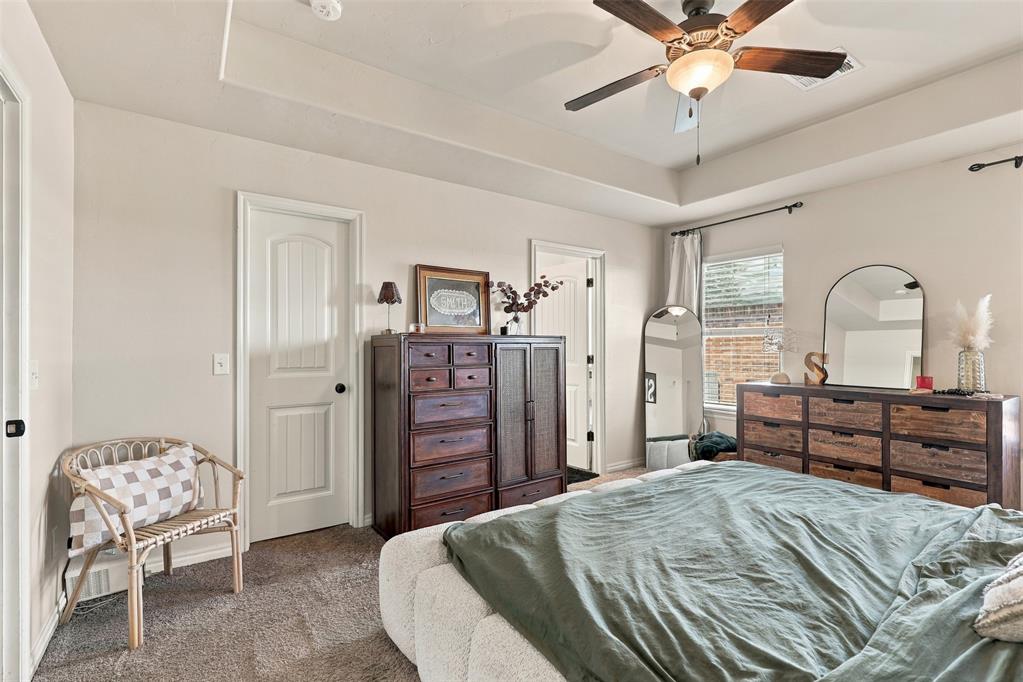
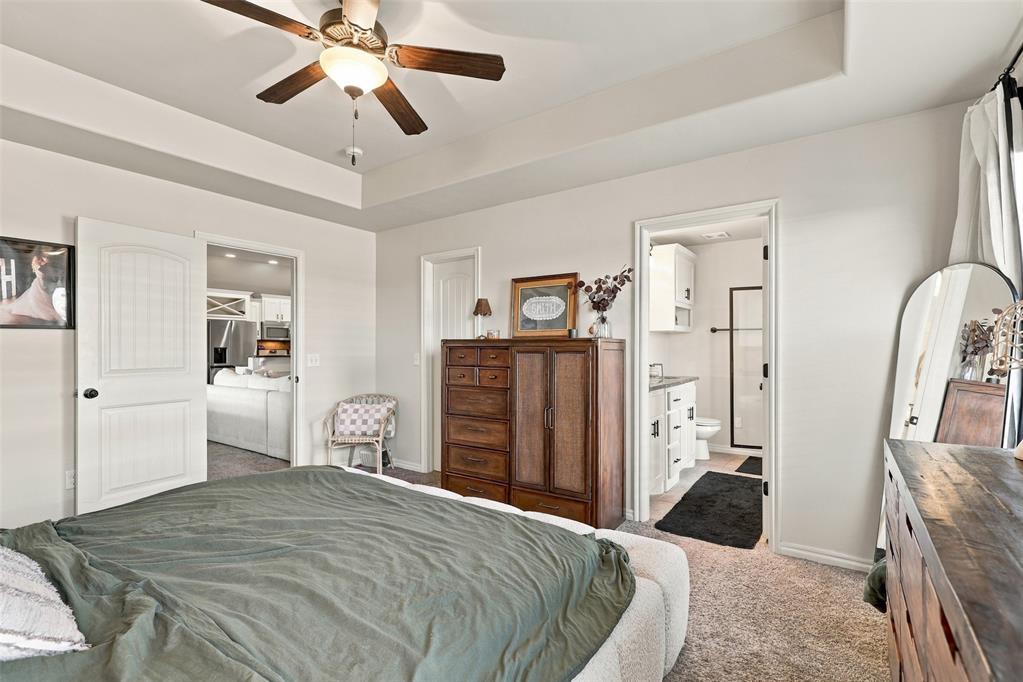
Tray ceiling featuring a central lighted ceiling fan, carpeted flooring, and dual windows
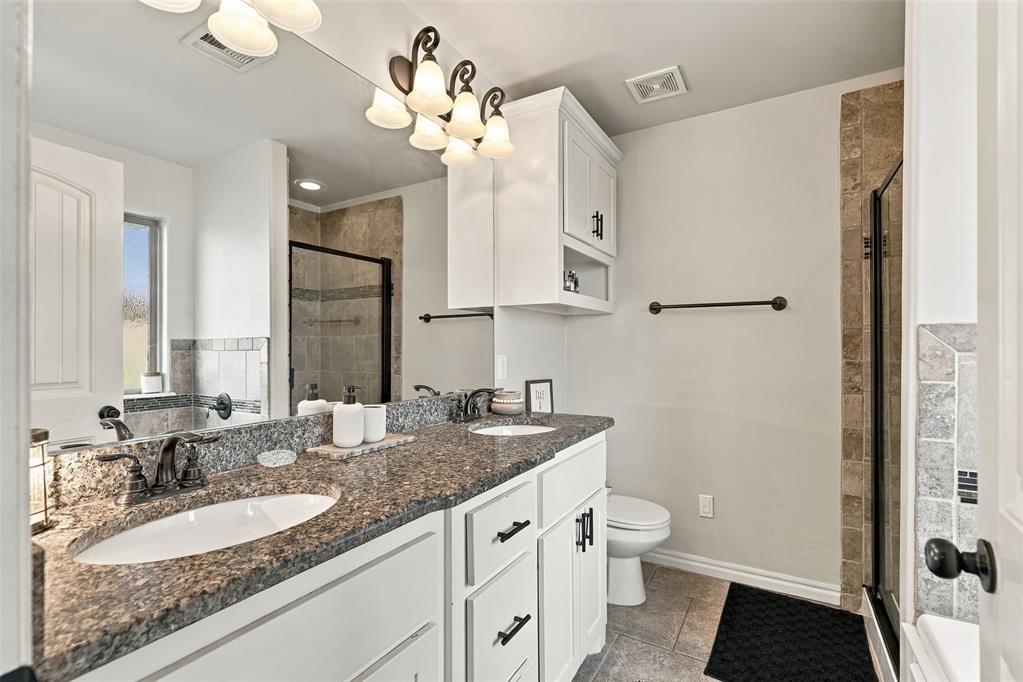
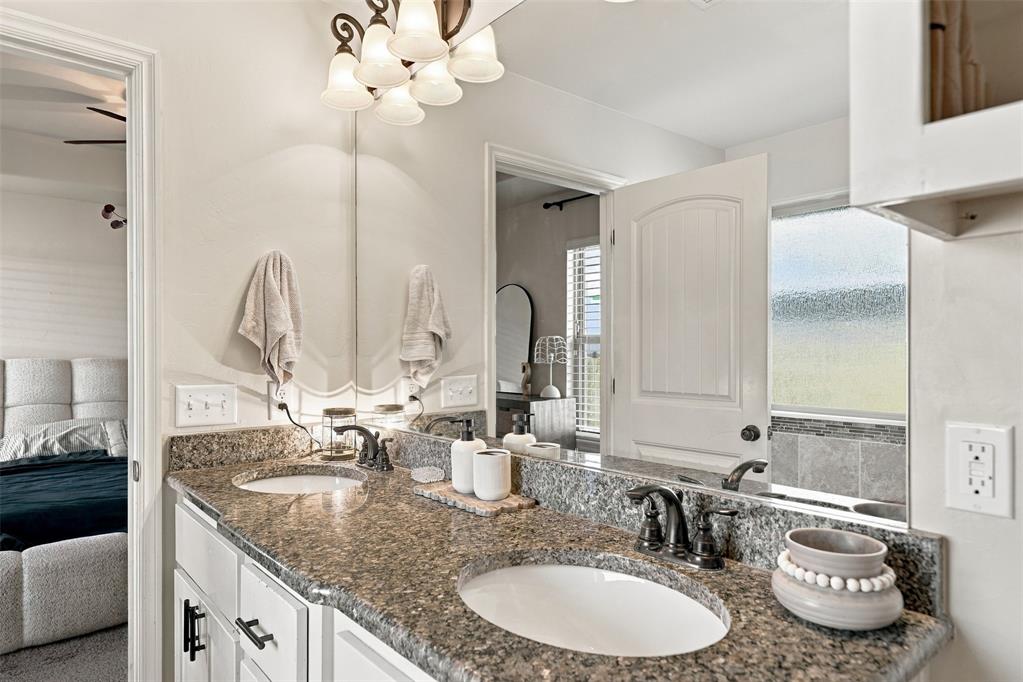
Double vanity with granite countertop, white cabinetry with dark bronze hardware, integrated wall-mounted storage, tile shower surround, and a large-format mirror
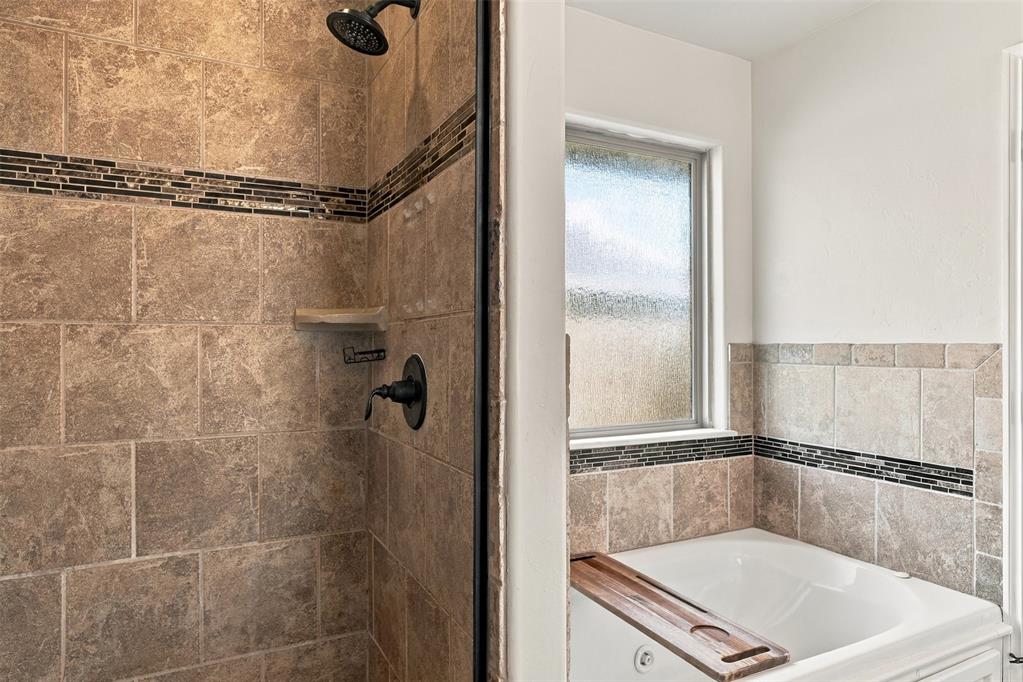
Shower enclosure and soaking tub featuring stone-finish wall tile, decorative glass mosaic tile accents, dark bronze-finish hardware, and a frosted glass window
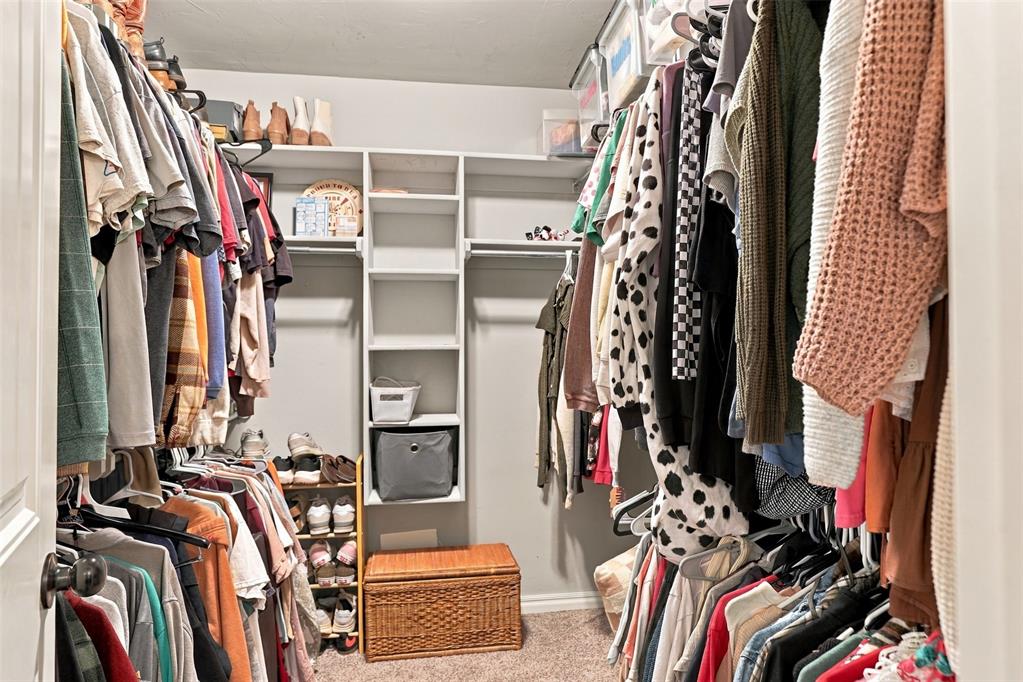
Oversized primary closet featuring floor-to-ceiling white built-in shelving, multiple hanging rods, and neutral carpeting
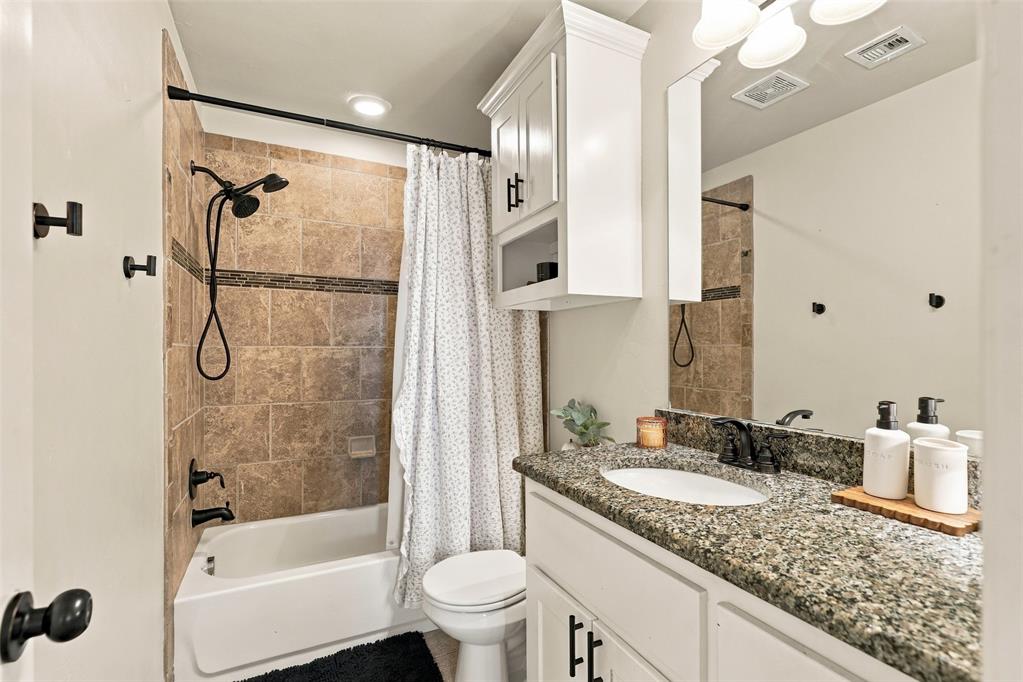
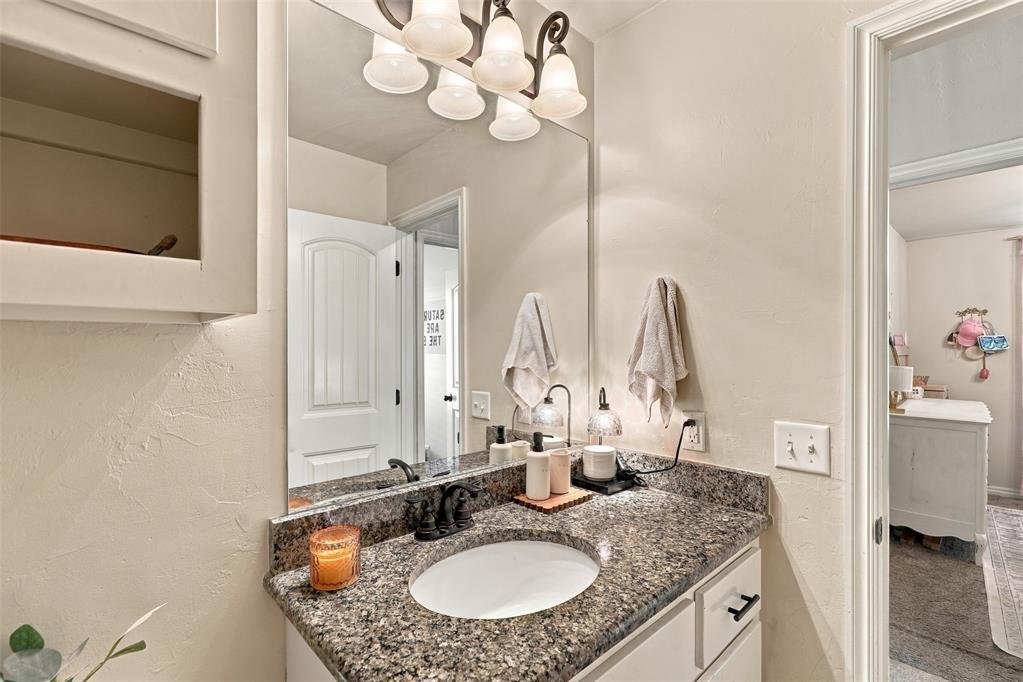
Bathroom featuring a steel tub-shower combination with tile surround, granite countertop, matte black hardware, built-in cabinetry, and integrated vanity lighting
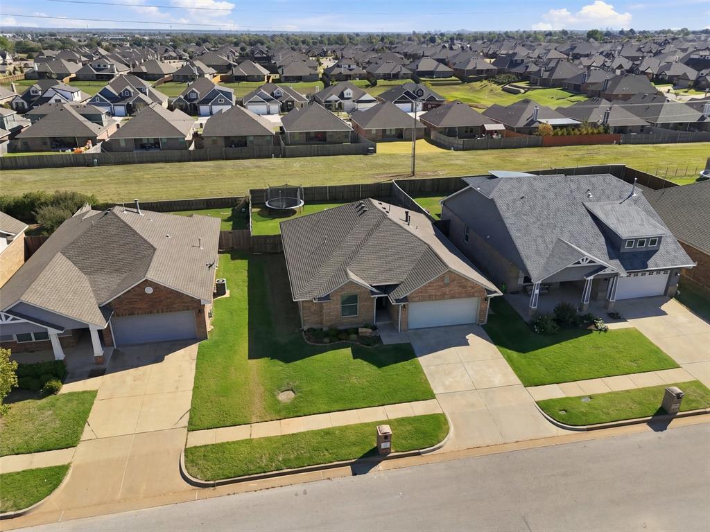
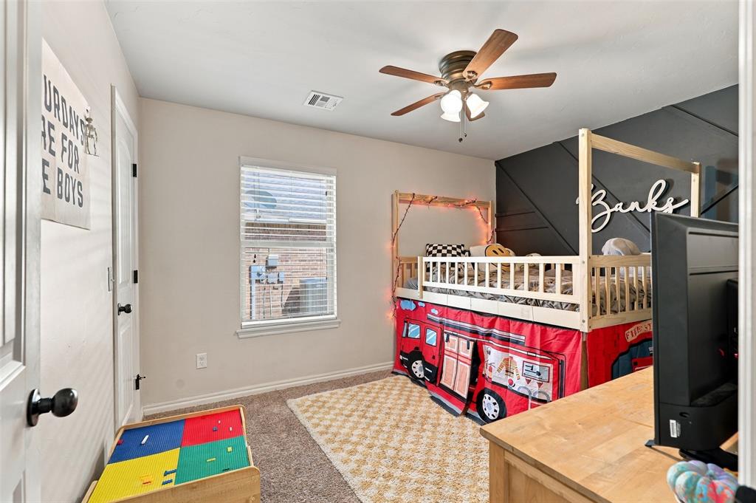
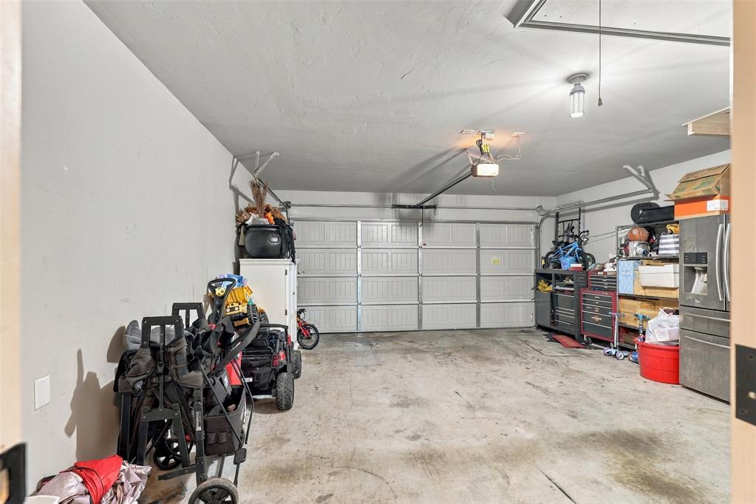
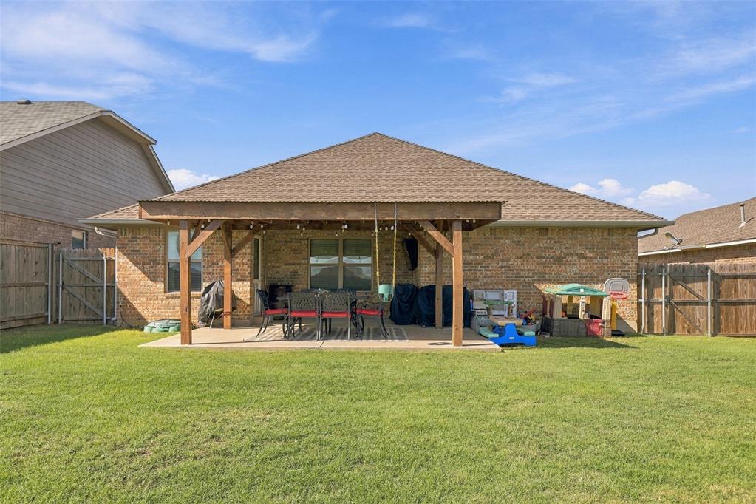
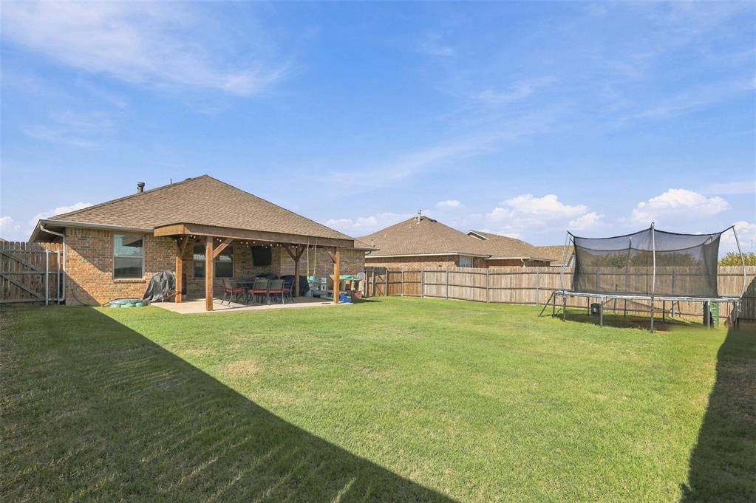
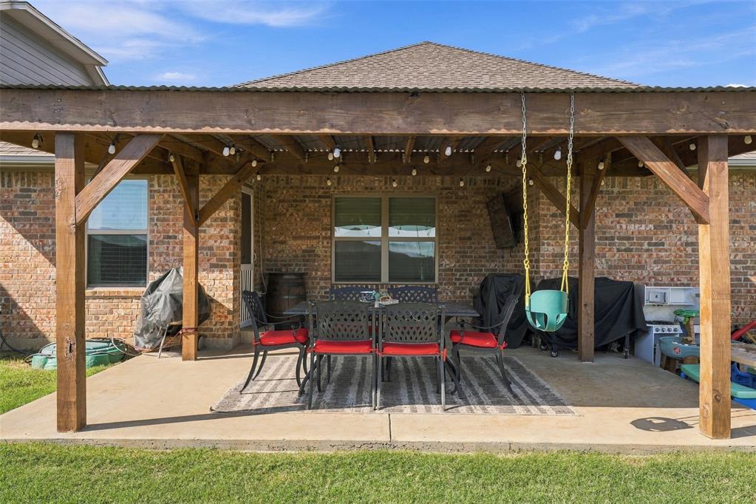
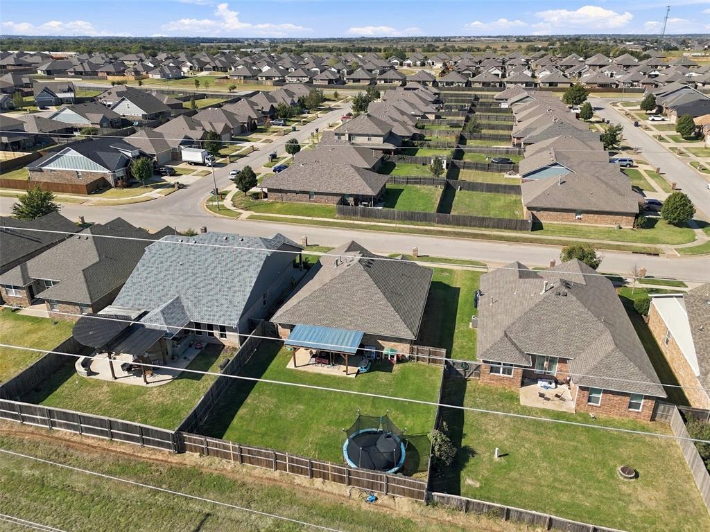
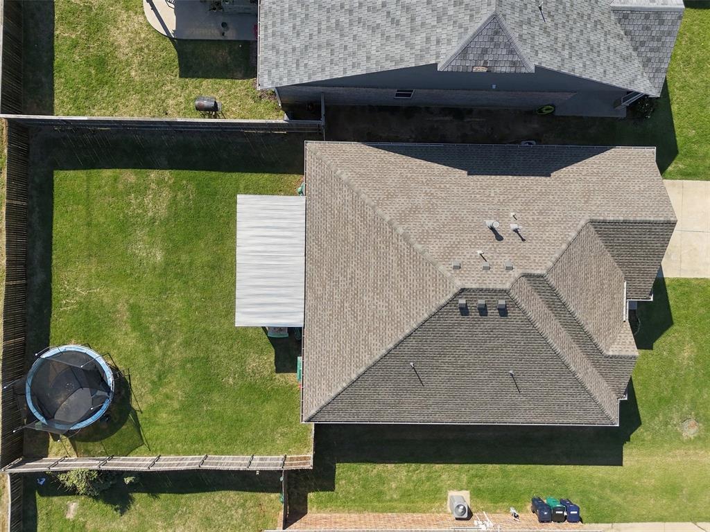
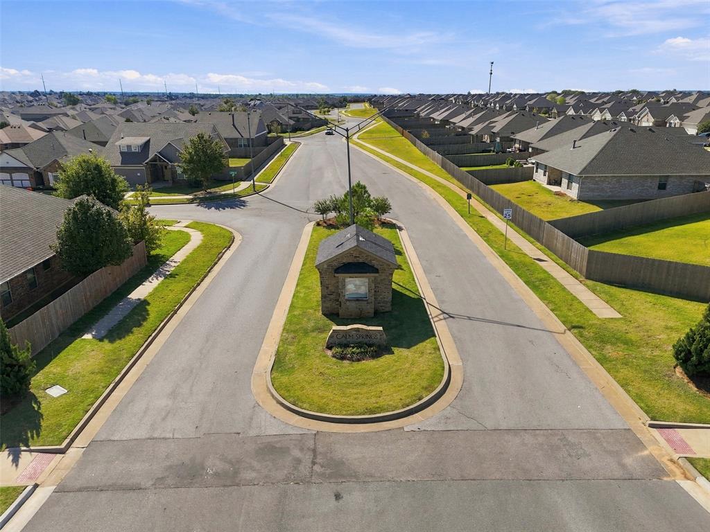
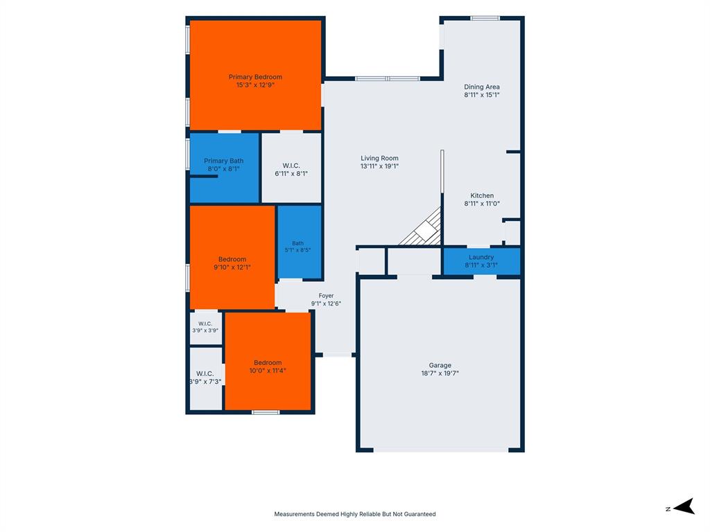
Welcome home to this beautifully maintained brick residence in Calm Springs community! From the moment you arrive, charming curb appeal sets the tone for a home designed for comfortable living and effortless entertaining. Inside, an inviting open-concept layout welcomes you with a spacious living area centered around a cozy fireplace, creating the perfect gathering space for relaxing evenings and memorable moments. The bright, well-appointed kitchen features granite countertops, stainless steel appliances, abundant cabinetry, and a convenient breakfast bar, making everyday meals and hosting guests a pleasure. Thoughtfully designed bedrooms provide comfort and privacy, while the spacious primary suite offers a peaceful retreat with stylish finishes throughout. Step outside to discover a fully fenced backyard and impressive covered outdoor living area-ideal for morning coffee, weekend barbecues, entertaining friends, or unwinding year-round. With its timeless brick exterior, functional floor plan, inviting indoor spaces, and exceptional outdoor living, this move-in-ready home offers the lifestyle you've been waiting for. Don't miss your opportunity to make it yours!
Details
MLS #
1255212
Listing Type
For Sale
Style
House
HOA Dues
$200
Sub-Type
Resale
Status
Active
Year
2016
Days On Site
28
Listing Provided By
Platinum RE-CO | Sarah Murray
Features
Bed(s)
3
Bath(s)
2 Total
SQ Feet
1,413
Garage
2
Story(s)
1
Acreage
0.15
Interior
Rooms Total
0
Heating
Central Gas
Fireplaces Total
1
Exterior
Exterior Features
Rain Gutters
Lot Features
Interior Lot
Foundation Details
Slab
Parking
Garage Spaces
2
Taxes
Okc Tax Amount
2839.0000
Tax Block
1
Tax Lot
19
Area Information
State
OK
County
Canadian
City
Yukon
Zip Code
73099
School District
Canadian
School District
Yukon HS
Elementary School
Ranchwood ES
High School
Yukon HS
Listing VS Median (in 73099)
Price: $250,000
low | high
Med: $297,995
30.802% of Average
sqft: 1,413
low | high
Med: 1,724
27.990092002831% of Average
$ / sqft: $177
low | high
Med: $173
52.304655452436% of Average
On site: 28
low | high
Med: 109
25.688073394495% of Average
Sourced by Back At You
MLS Number: 1255212
Sarah Murray – (405) 837-0337 – sarahmurray@platinumreco.com
Copyright 2026 MLSOK, Inc. We do not attempt to verify the currency, completeness, accuracy, or authenticity of the data contained herein. Information is subject to transcription and transmission errors and is provided “as is”. All information, including but not limited to property square footage and lot size, zoning, and fitness for a particular purpose is subject to inaccuracies and should be independently verified through personal inspection and/or consultation with appropriate professionals. The listing information provided is for consumers’ personal, non-commercial use and may not be used for any purpose other than to identify prospective purchasers. This data is copyrighted and may not be transmitted, retransmitted, copied, framed, repurposed, or altered in any way for any other site, individual and/or purpose without the express written permission of MLSOK, Inc.
MLS Number: 1255212
Sarah Murray – (405) 837-0337 – sarahmurray@platinumreco.com
 In-Person: 11/22 2:00 PM - 4:00 PM