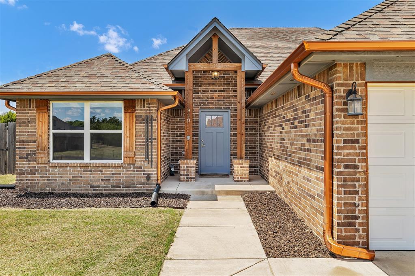
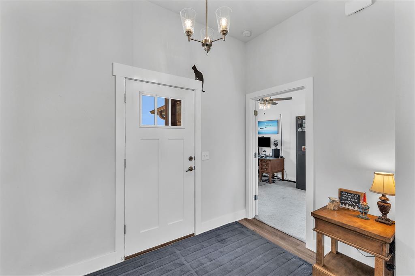
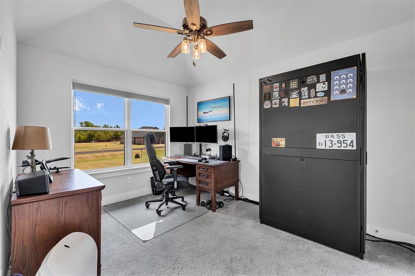
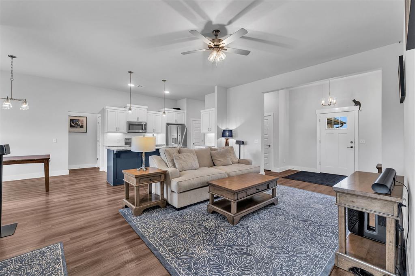
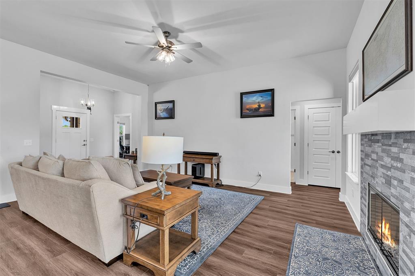
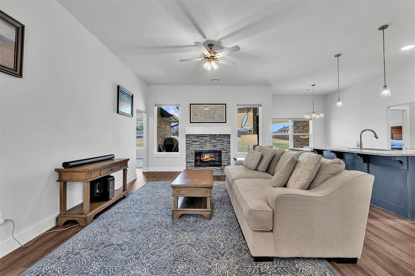
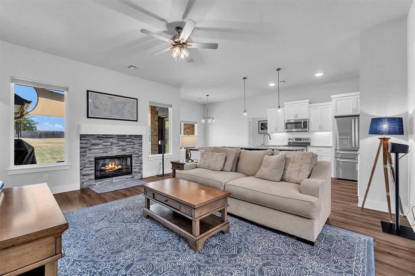
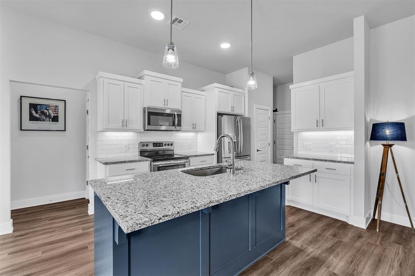
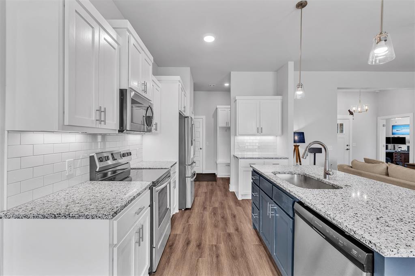
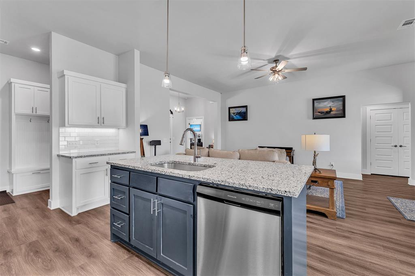
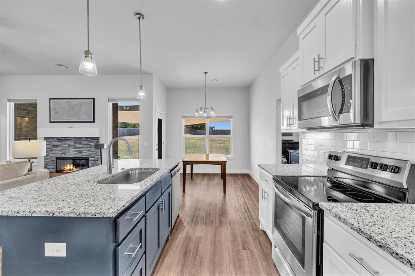
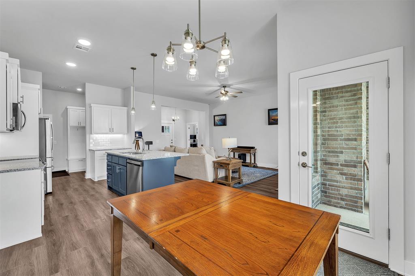
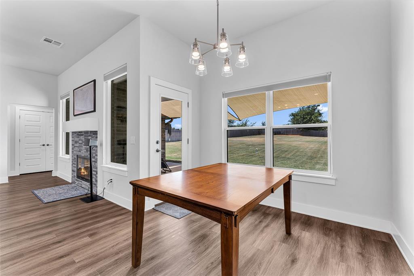
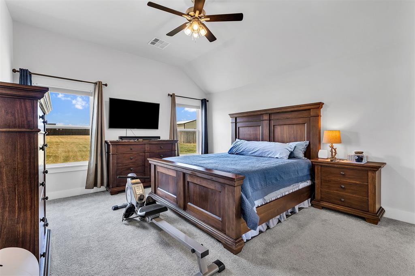
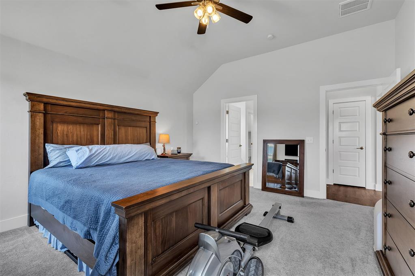
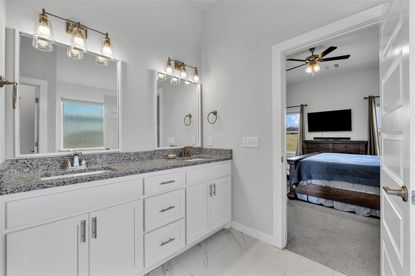
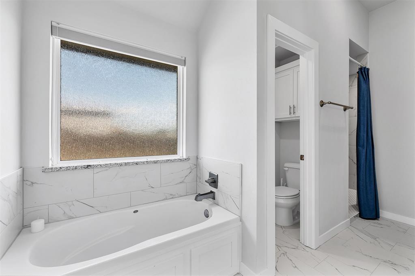
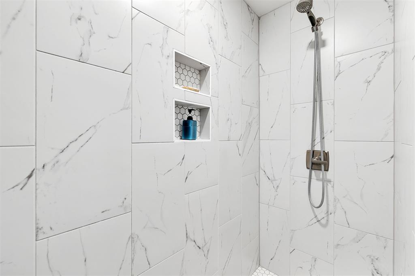
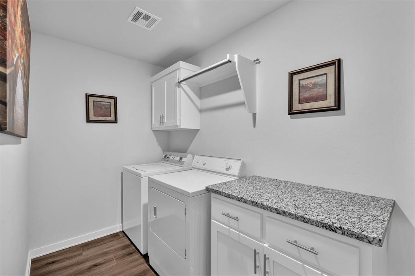
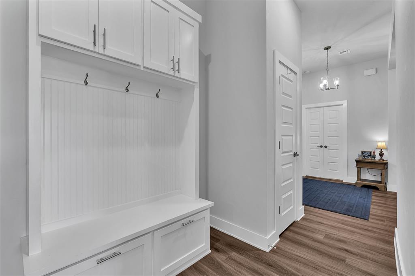
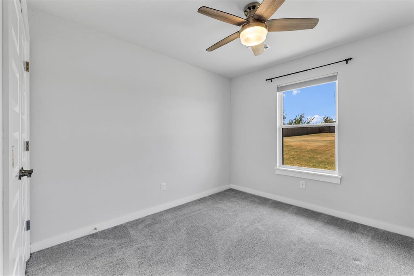
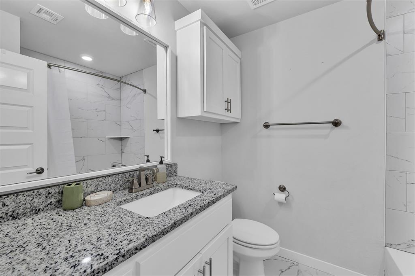
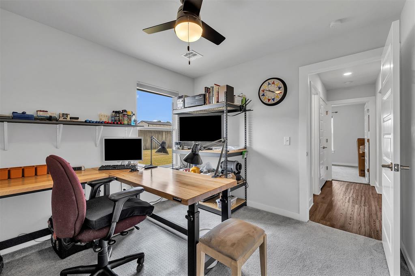
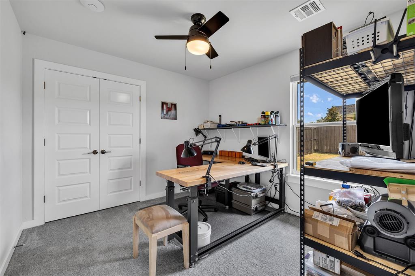
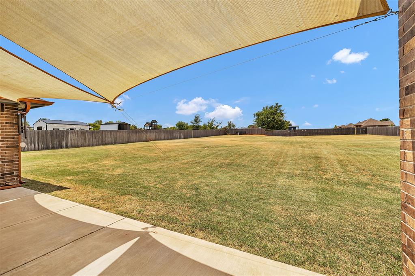
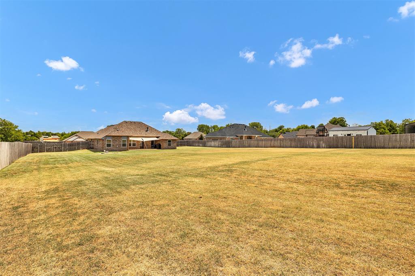
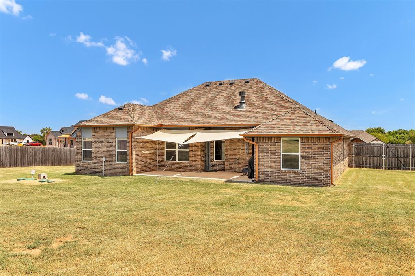
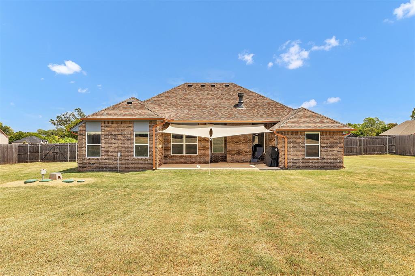
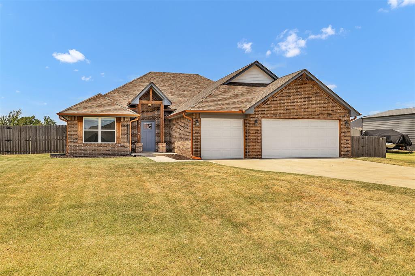
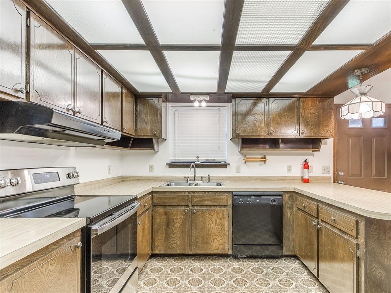
This 4-bedroom, 2-bath home with a 3-car garage offers a functional, open layout with thoughtful upgrades throughout. The main living area features a wood-burning fireplace currently fitted with an electric insert, offering the convenience of electric while remaining easily convertible back to wood-burning use. The kitchen opens to the living space and includes granite countertops, abundant cabinetry, stainless steel appliances, subway tile backsplash, a large center island with seating, and a dedicated pantry. Throughout the home, custom-fit double-cell top-down/bottom-up blinds provide flexible light control and privacy. The home is also wired for internet security system cameras and features full-home gutters. The primary suite includes a spacious bedroom, private bath, and generous walk-in closet. Three additional bedrooms provide flexible options, with the fourth bedroom easily serving as a home office, flex space, or bedroom depending on your needs. A second full bath, dedicated laundry room, and ample storage add everyday functionality. Outside, the fully fenced backyard provides a defined outdoor space, while the 3-car garage offers plenty of room for parking and storage. With a versatile floor plan, clean finishes, practical upgrades, and generous indoor and outdoor space, this property is ready to impress.
Details
MLS #
1243653
Listing Type
For Sale
Style
House
HOA Dues
$350
Sub-Type
Resale
Status
Pending
Year
2022
Days On Site
53
Listing Provided By
Heather & Company Realty Group | Sasha Zambrano
Features
Bed(s)
4
Bath(s)
2 Total
SQ Feet
1,829
Garage
3
Story(s)
1
Acreage
0.76
Interior
Rooms Total
0
Heating
Electric
Fireplaces Total
1
Appliances
Dishwasher, Disposal, Microwave
Interior Features
Ceiling Fan(s), Paint Woodwork
Exterior
Exterior Features
Patio-Covered, Covered Porch
Lot Features
Interior Lot
Foundation Details
Slab
Parking
Garage Spaces
3
Utilities
Utilities
Aerobic System, Electricity Available, High Speed Internet, Private Well Available
Copyright 2026 MLSOK, Inc. We do not attempt to verify the currency, completeness, accuracy, or authenticity of the data contained herein. Information is subject to transcription and transmission errors and is provided “as is”. All information, including but not limited to property square footage and lot size, zoning, and fitness for a particular purpose is subject to inaccuracies and should be independently verified through personal inspection and/or consultation with appropriate professionals. The listing information provided is for consumers’ personal, non-commercial use and may not be used for any purpose other than to identify prospective purchasers. This data is copyrighted and may not be transmitted, retransmitted, copied, framed, repurposed, or altered in any way for any other site, individual and/or purpose without the express written permission of MLSOK, Inc.