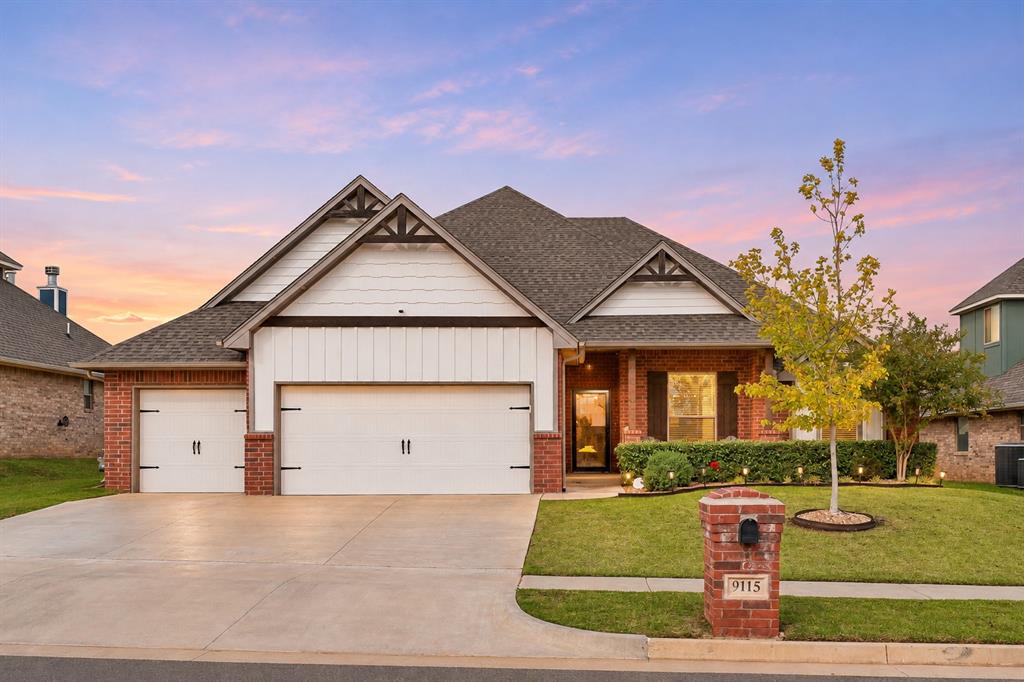
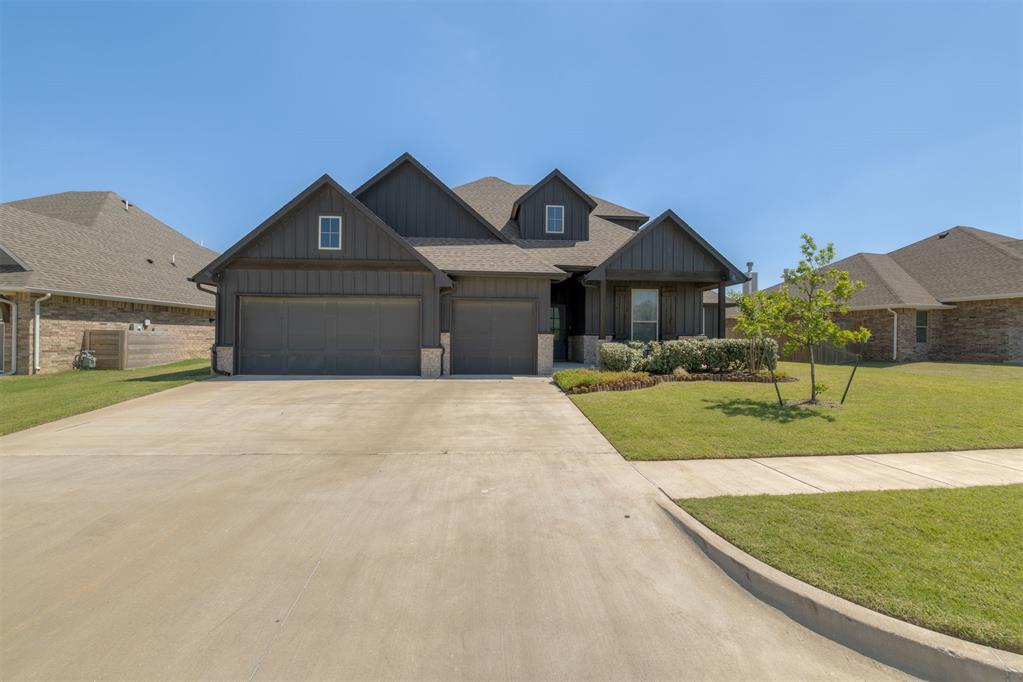
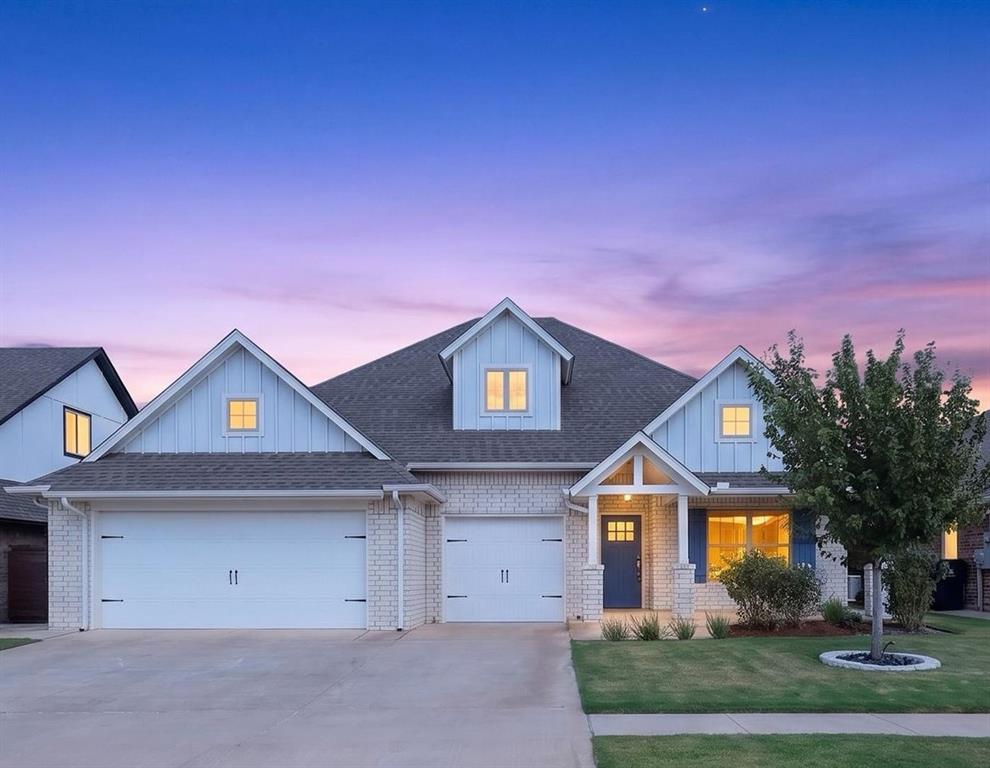
Brick and vertical siding exterior featuring a multi-gable roofline, attached three-car garage, and a brick-pillar mailbox
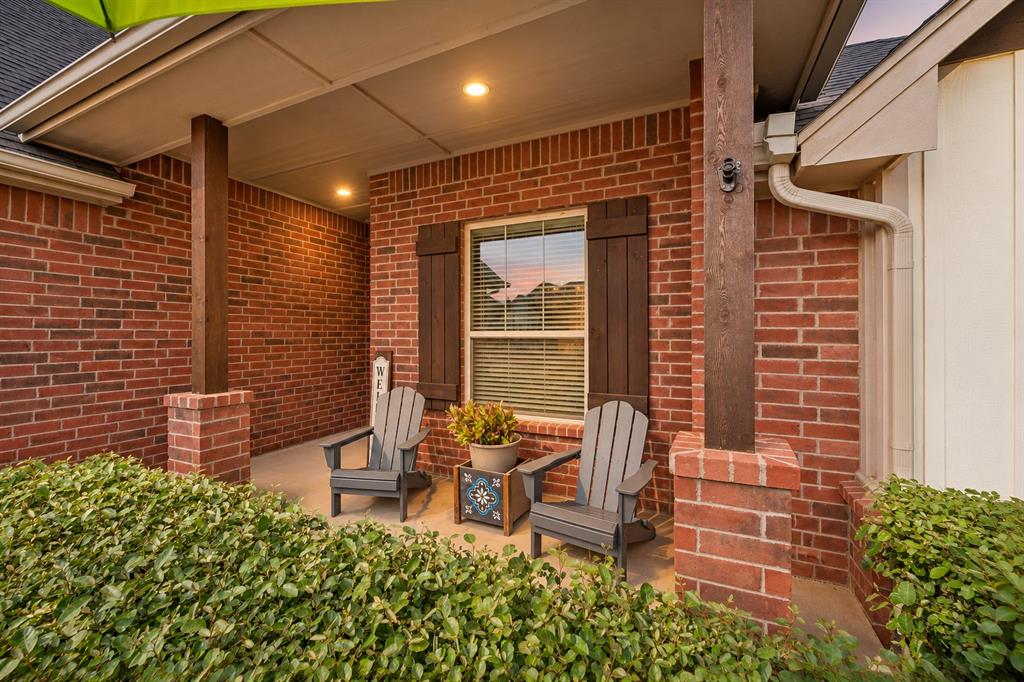
Covered front porch featuring red brick masonry, stained wood support columns with brick bases, and decorative wood shutters
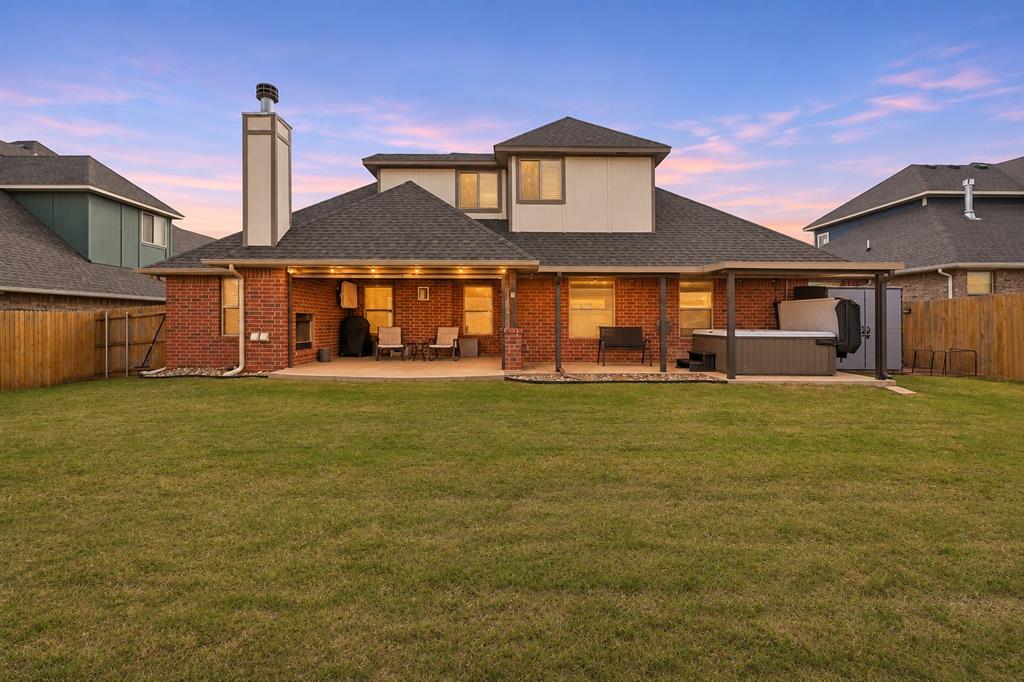
Brick exterior featuring a covered patio, outdoor masonry fireplace, recessed lighting, and hot tub
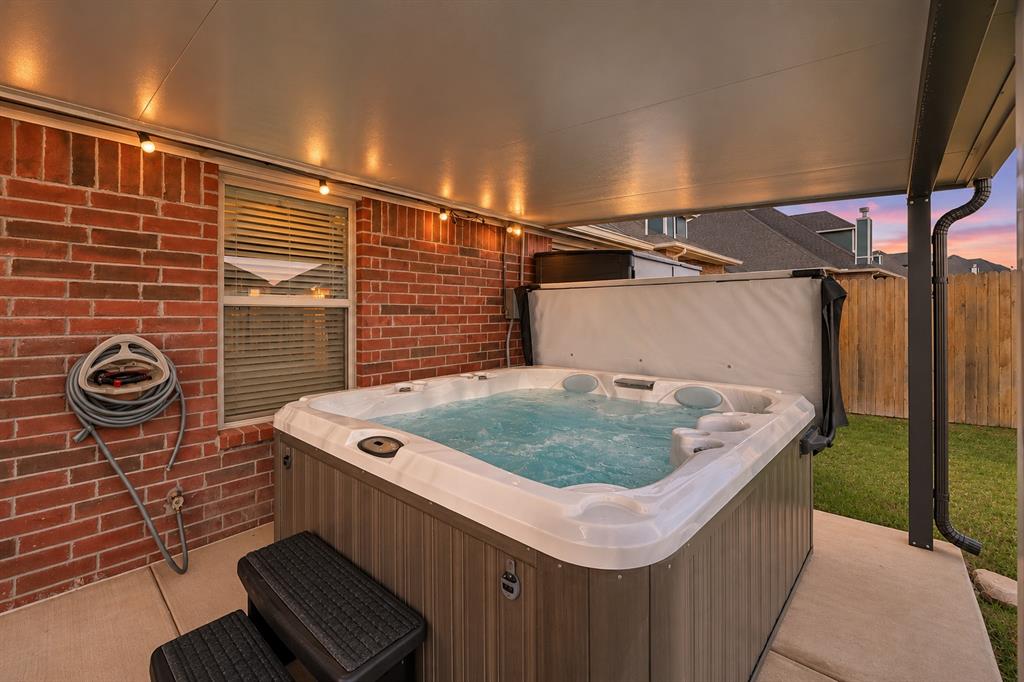
Covered patio featuring red brick siding, recessed lighting, hot tub on a concrete foundation
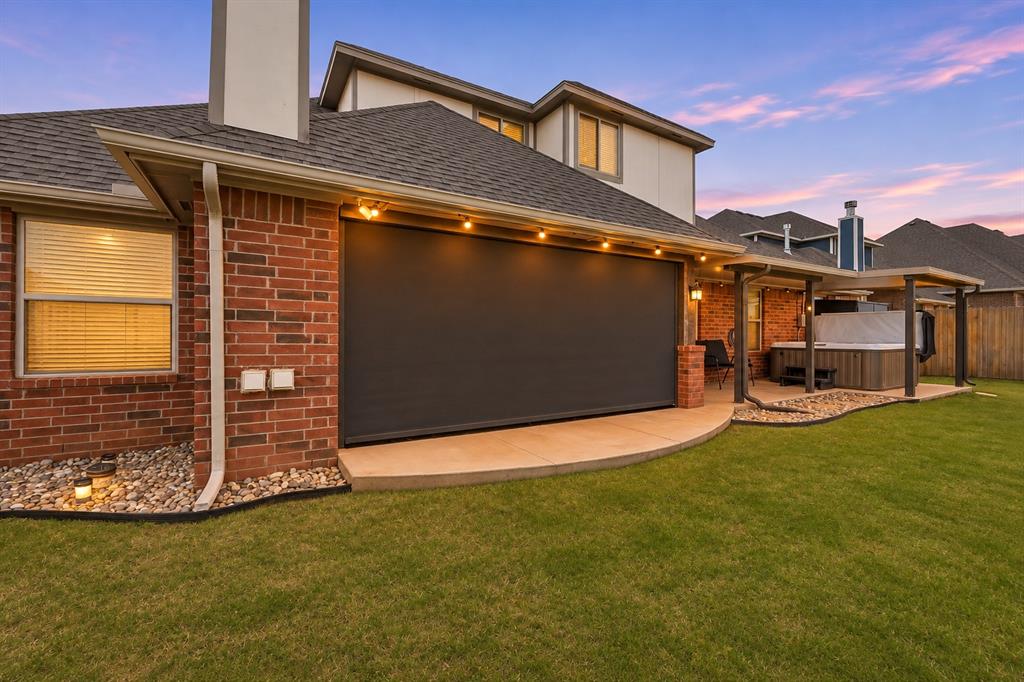
Brick exterior residence featuring a covered patio, retractable solar screen, hot tub, and a manicured lawn
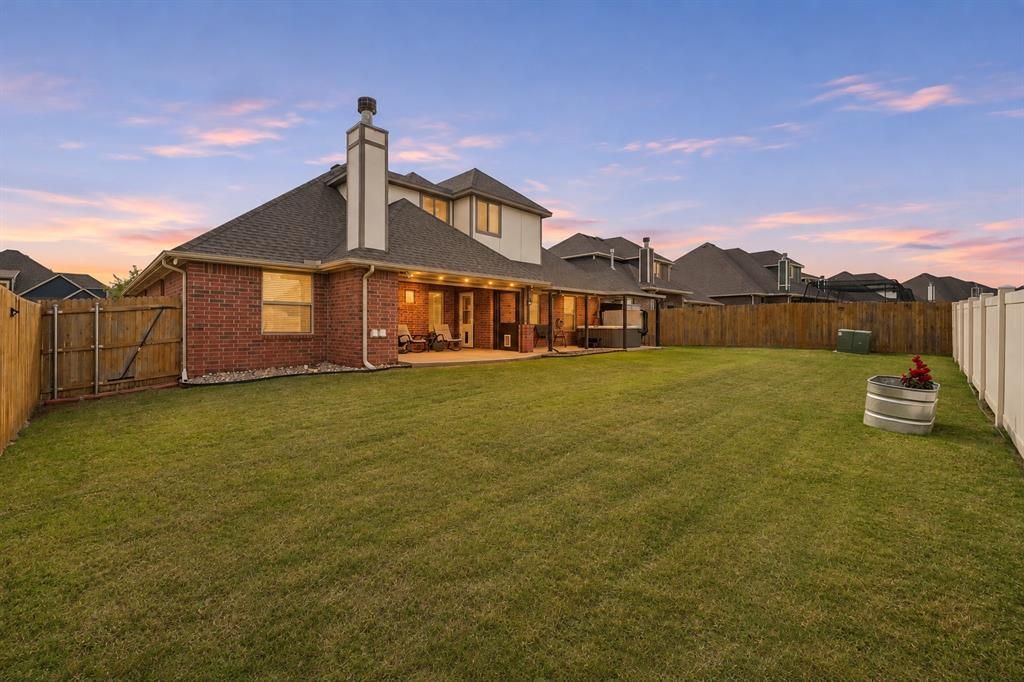
Expansive backyard featuring a covered patio, brick exterior, masonry chimney, and perimeter wood and vinyl fencing
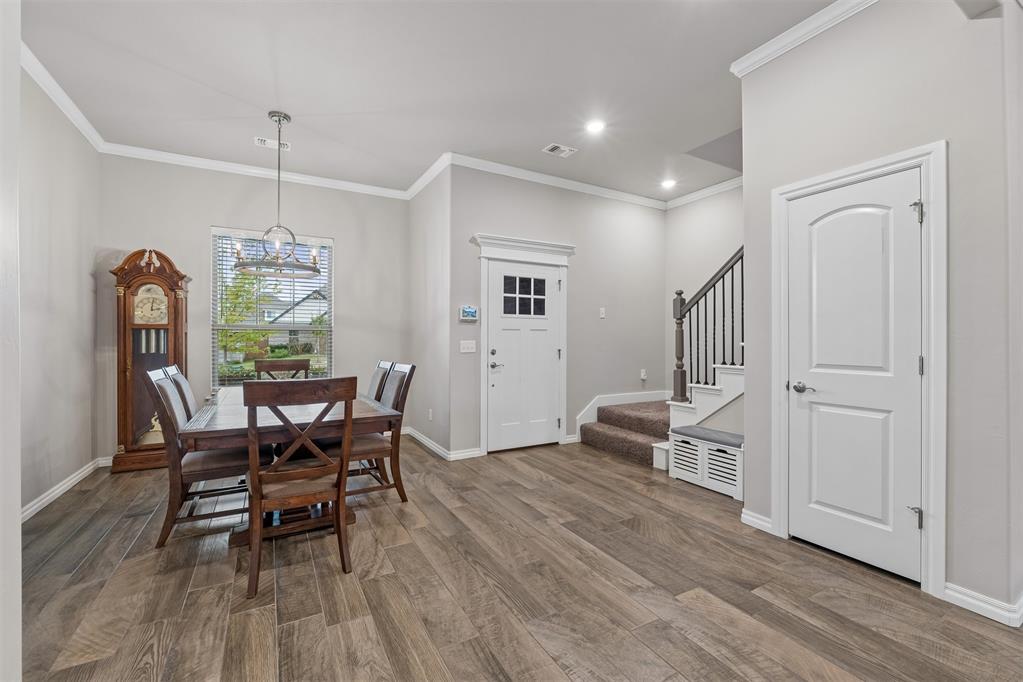
Wood-look tile flooring, crown molding, multi-pane glass entry door, staircase with decorative balustrades, large dining area and coat closet
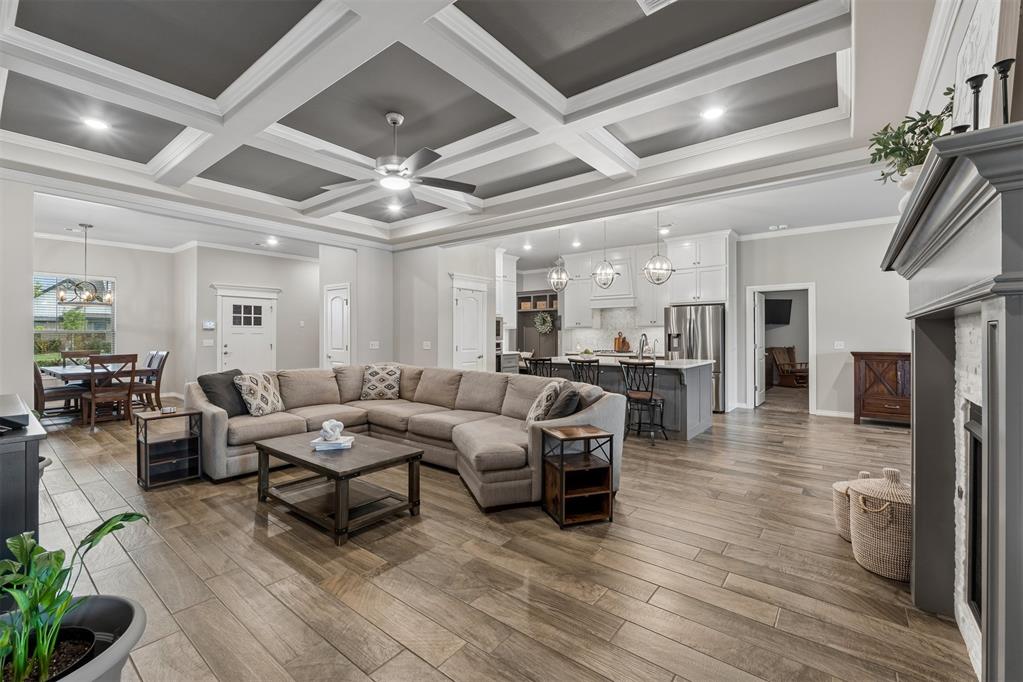
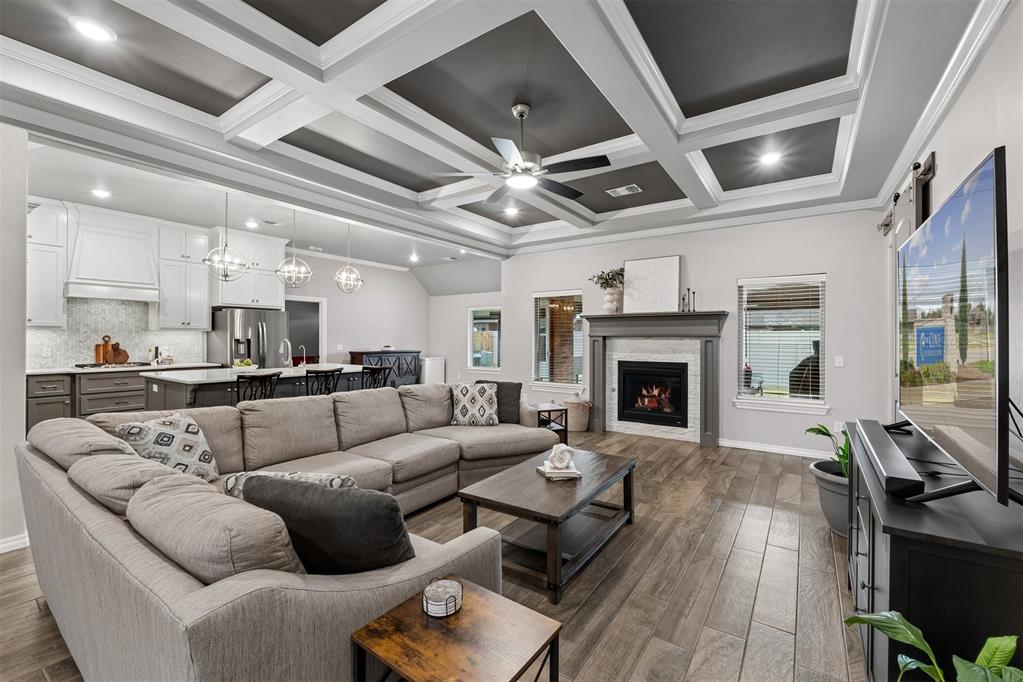
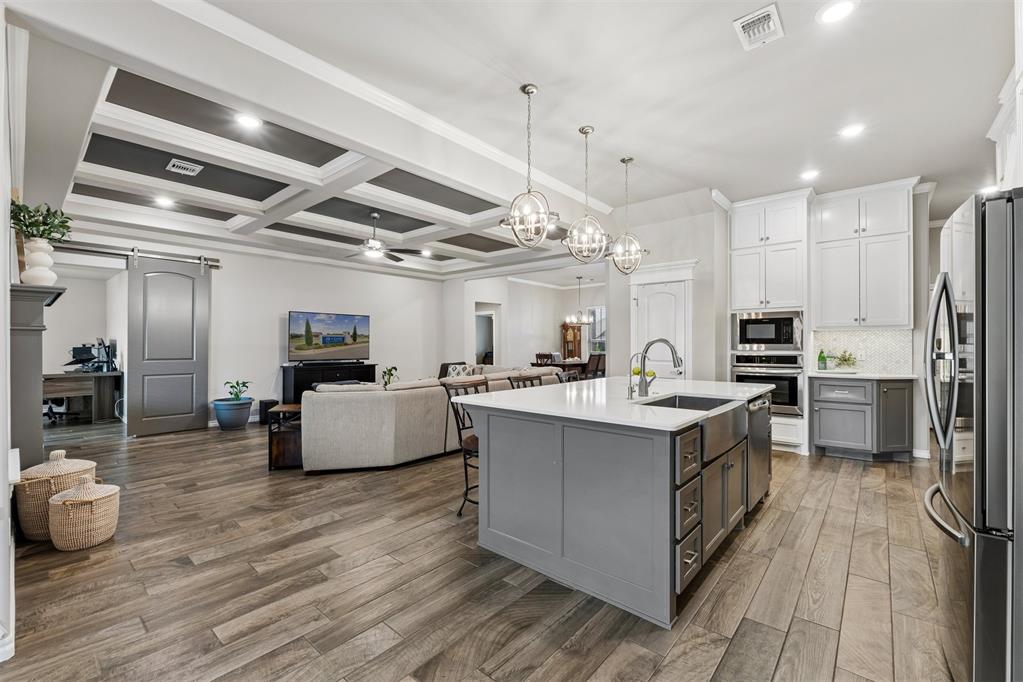
Coffered ceiling with recessed lighting, wood-look tile flooring, built-in fireplace mantle, and kitchen island with pendant lighting showcasing open concept living
Coffered ceiling with dark-toned tray, wood-look tile flooring, fireplace with a custom mantel, built-in kitchen cabinetry, and recessed lighting
Kitchen featuring a center island with a farmhouse-style sink, quartz countertops, two-tone cabinetry, recessed lighting, and wood-look tile flooring with coffered ceiling details
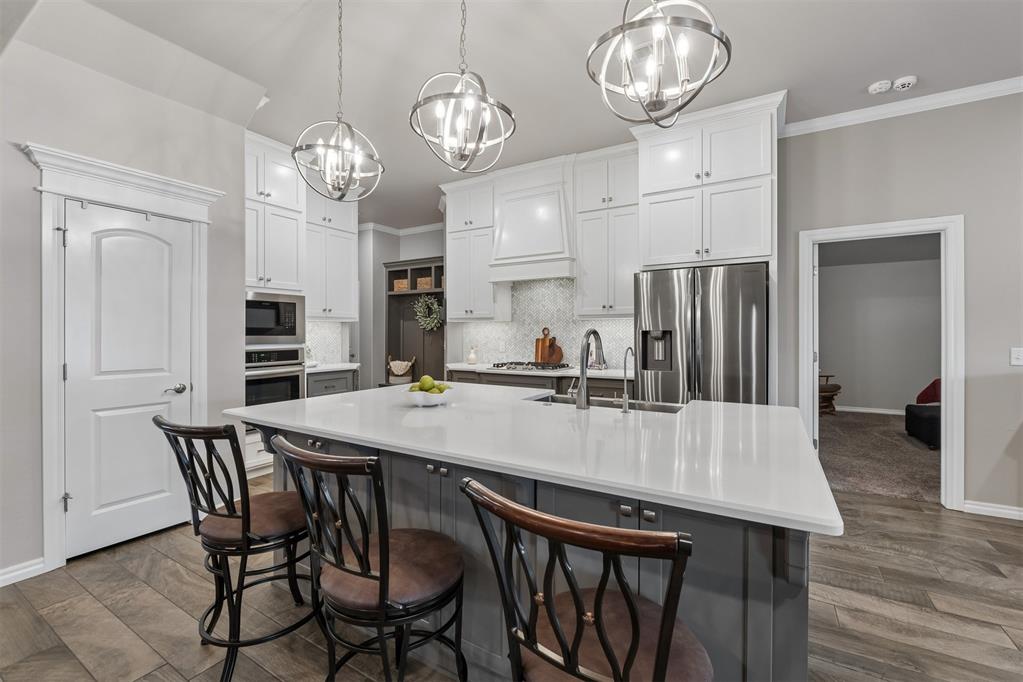
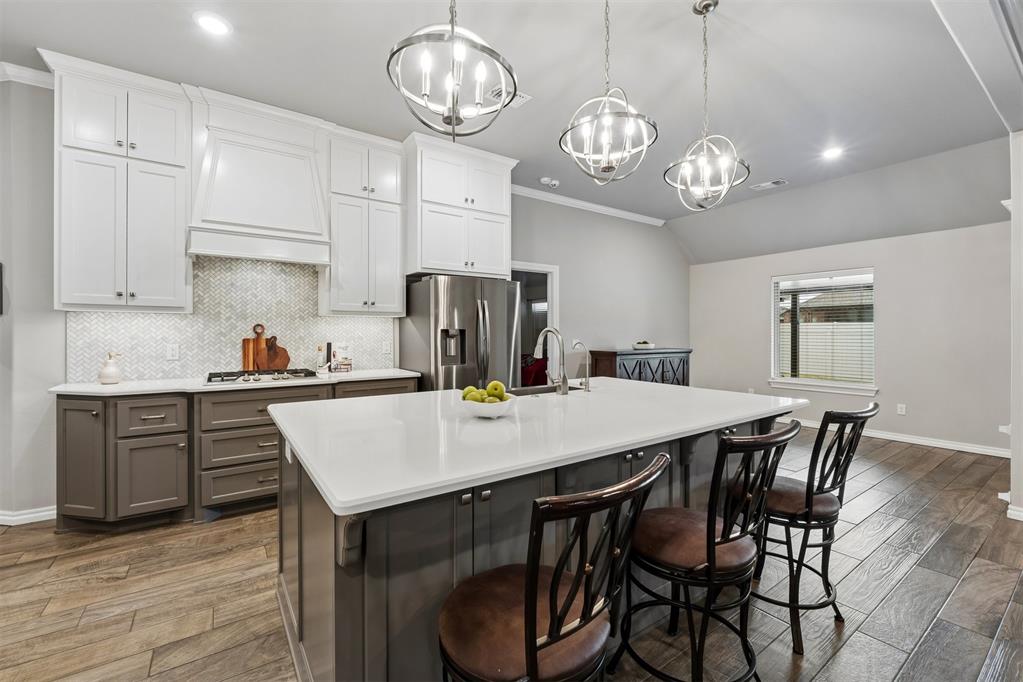
Kitchen featuring white shaker-style cabinetry, quartz-topped center island, stainless steel appliances, tile backsplash, and spherical pendant lighting
Kitchen featuring two-tone cabinetry, central island with solid-surface countertop, mosaic tile backsplash, stainless steel appliances, and wood-look tile flooring
breakfast nook area
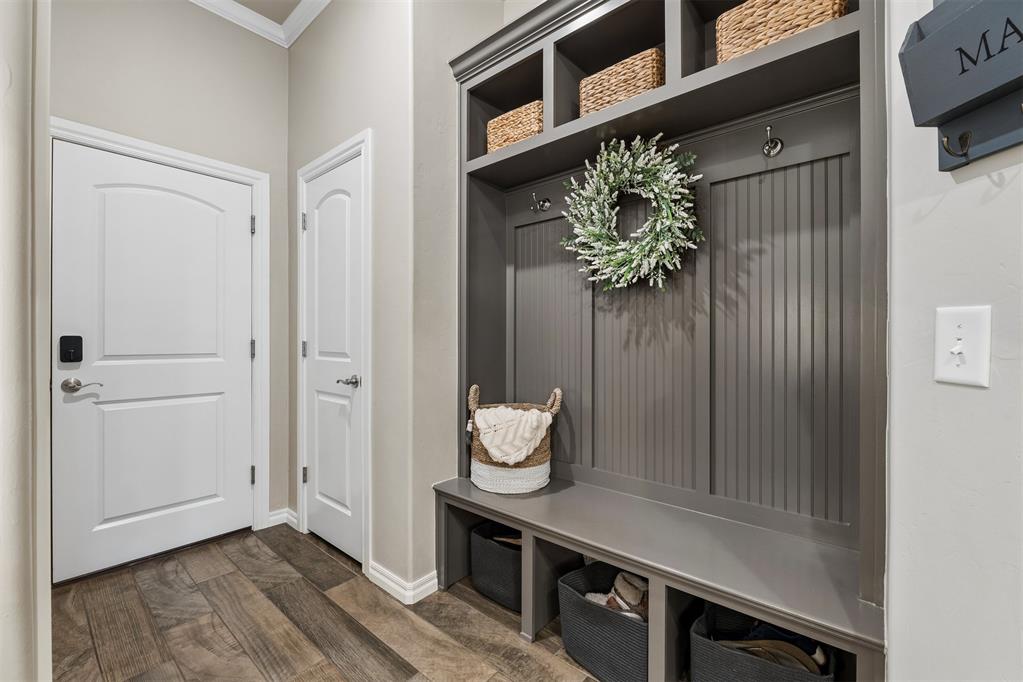
Built-in mudroom cabinetry featuring beadboard paneling, integrated bench seating, overhead storage compartments, and matte metal hardware
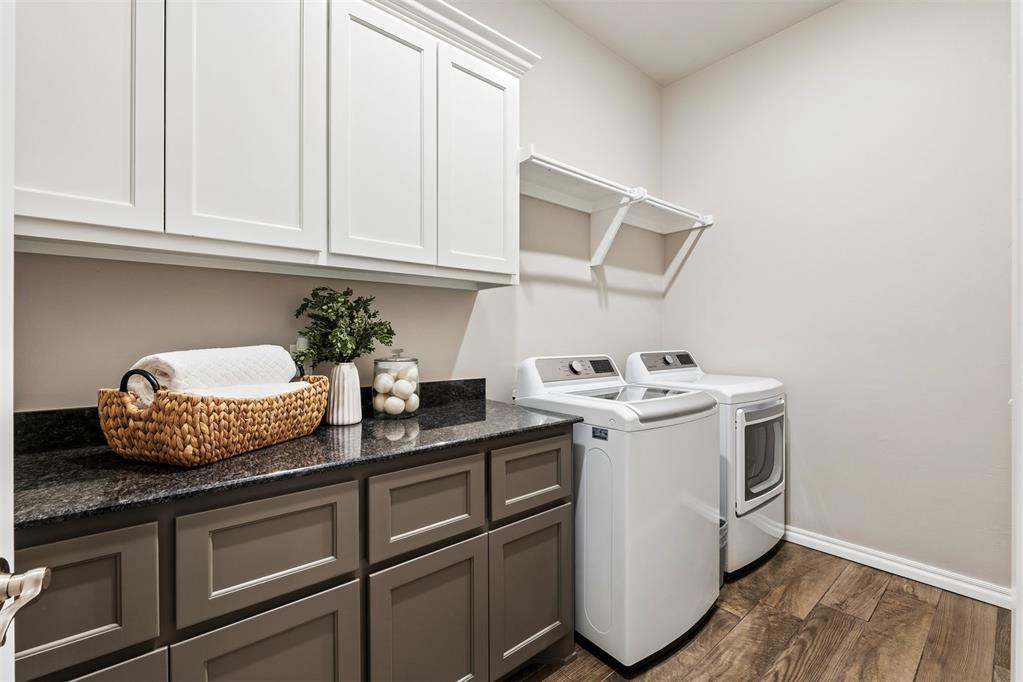
Laundry room featuring two-tone cabinetry, dark stone-finish countertops, wood-look tile flooring, and wall-mounted shelving
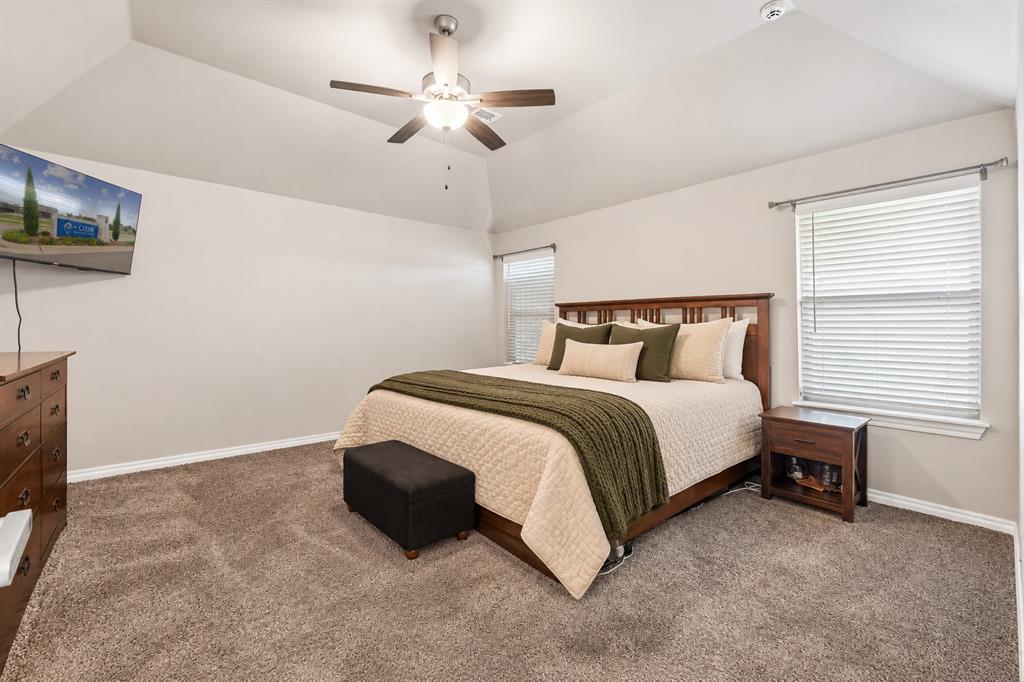
Vaulted ceilings, carpeted flooring, central ceiling fan with integrated lighting, and horizontal window blinds
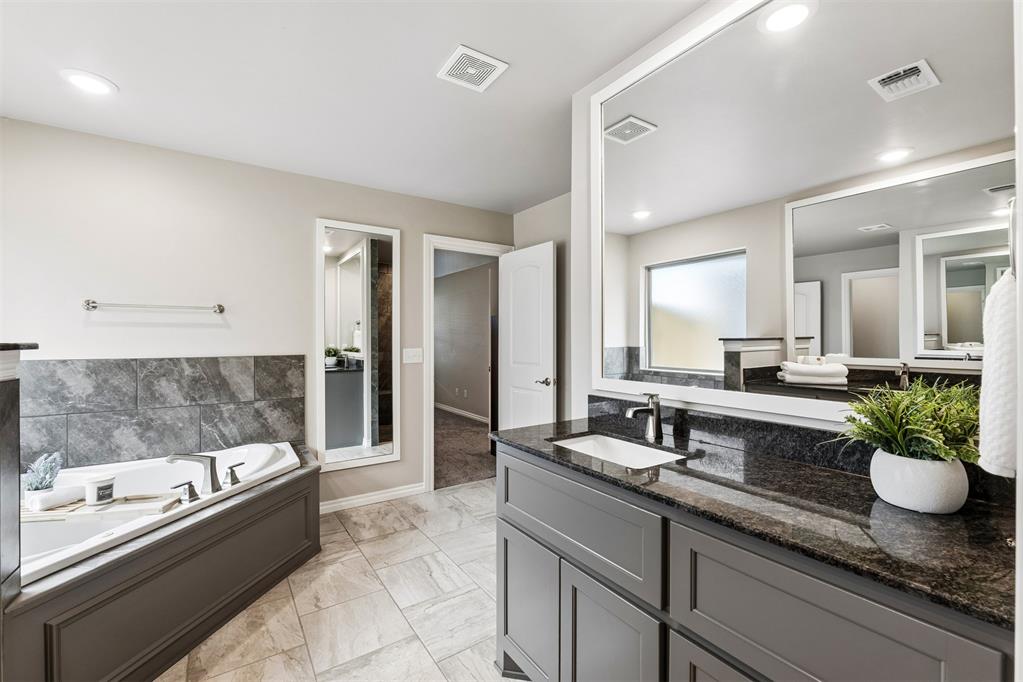
Bathroom featuring a vanity with dark stone countertop, undermount sink, large wall-mounted mirror, tile flooring, and a soaking tub with stone surround
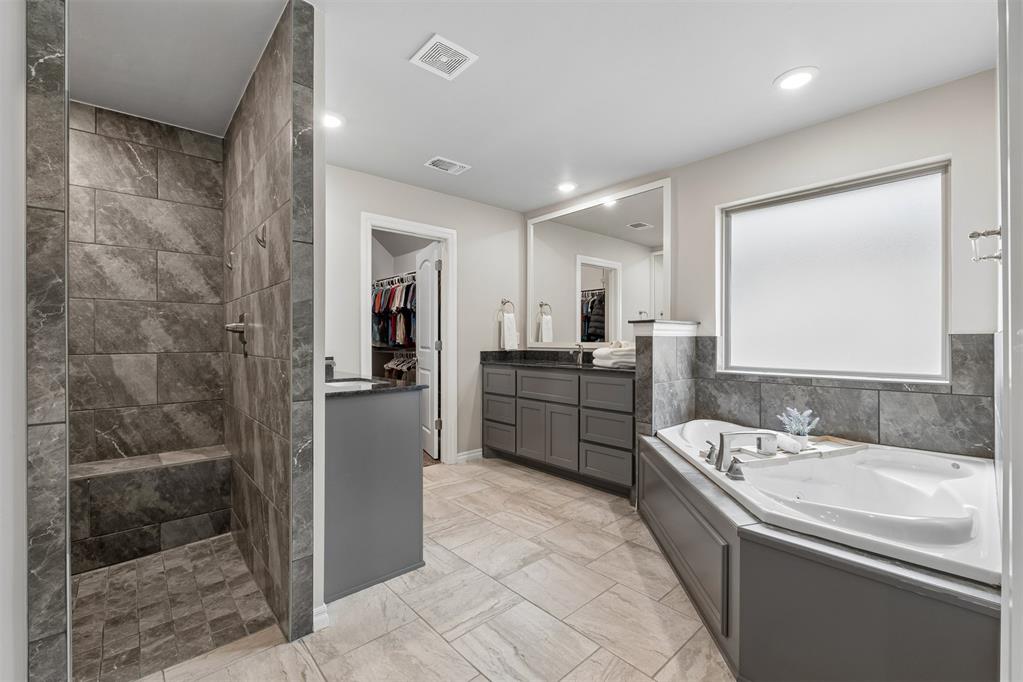
European style shower with stone-finish tile surround and built-in bench, deep soaking tub with tile deck, dual-sink vanity with dark cabinetry, and tile flooring
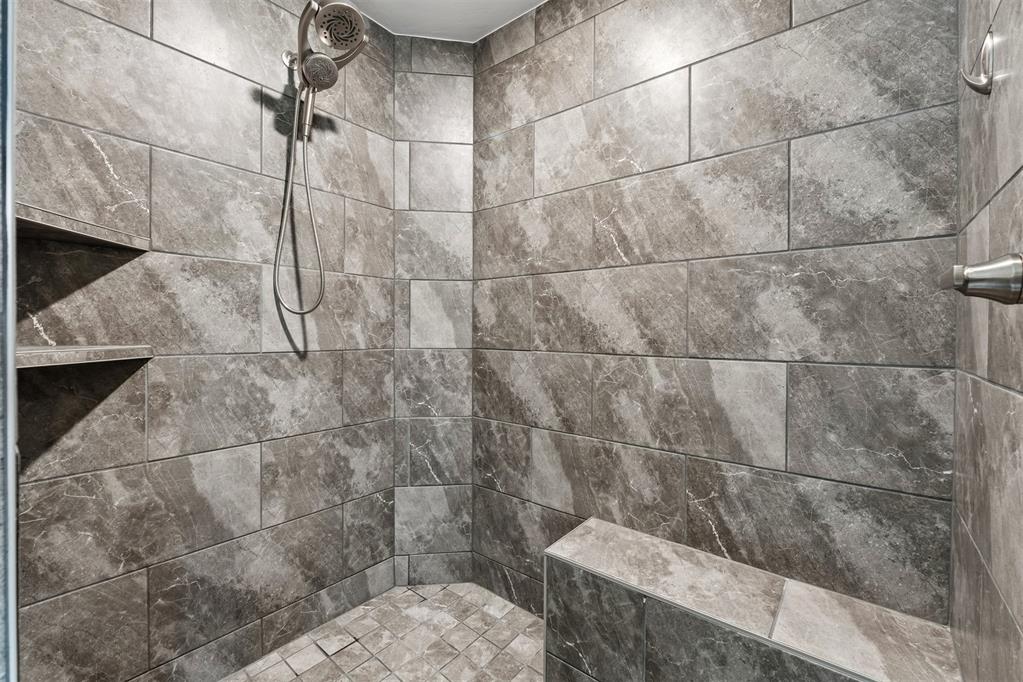
European style shower featuring large-format stone-finish wall tile, a built-in tiled bench, integrated corner shelving, and a dual-function shower head with handheld attachment
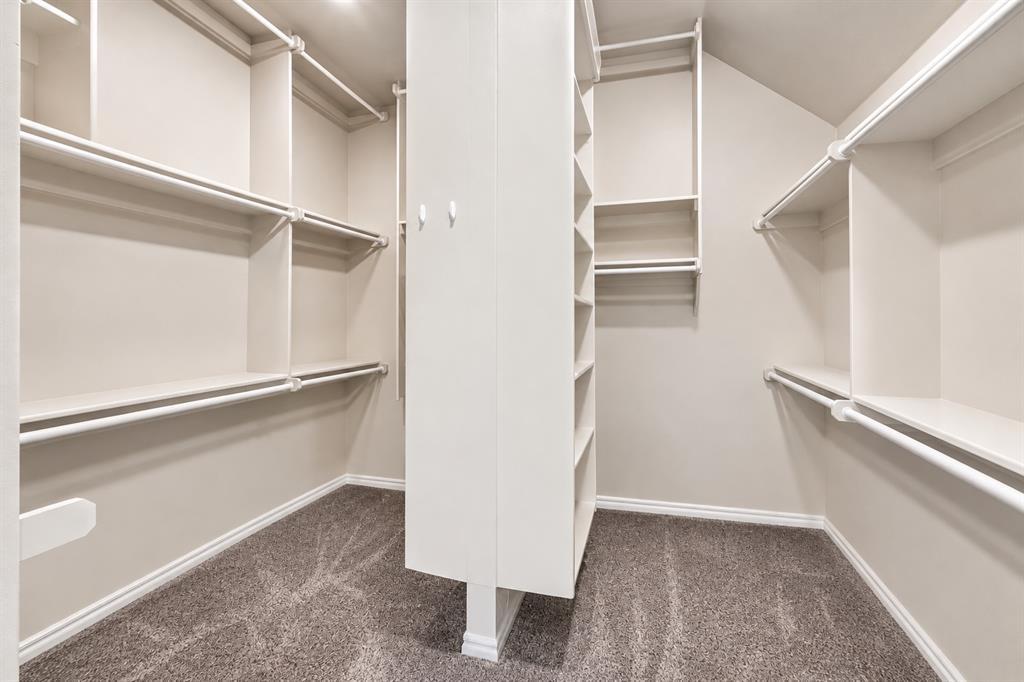
Primary Walk-in closet featuring multi-level shelving, integrated hanging rods, a central storage tower, and carpeted flooring
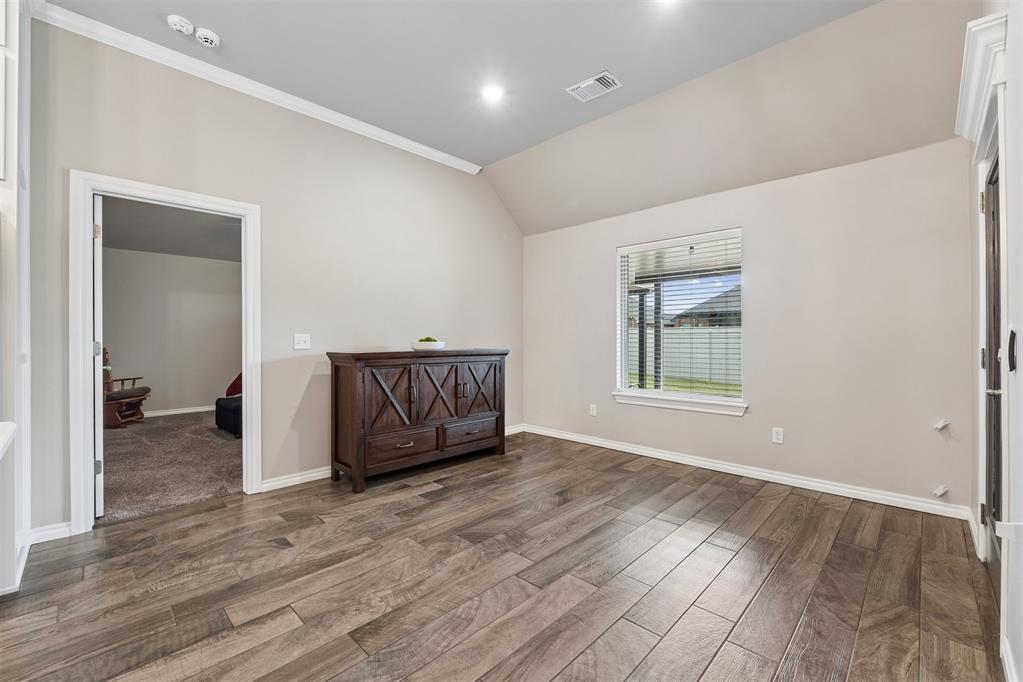
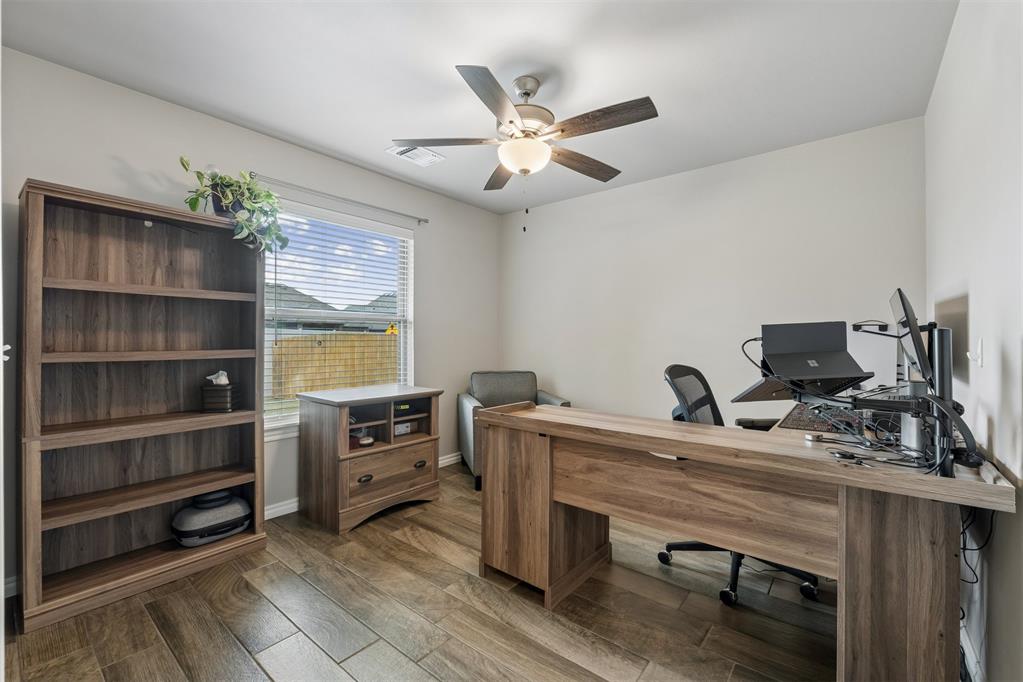
True dedicated office downstairs Neutral-toned walls, and a ceiling-mounted light fixture with a multi-blade fan
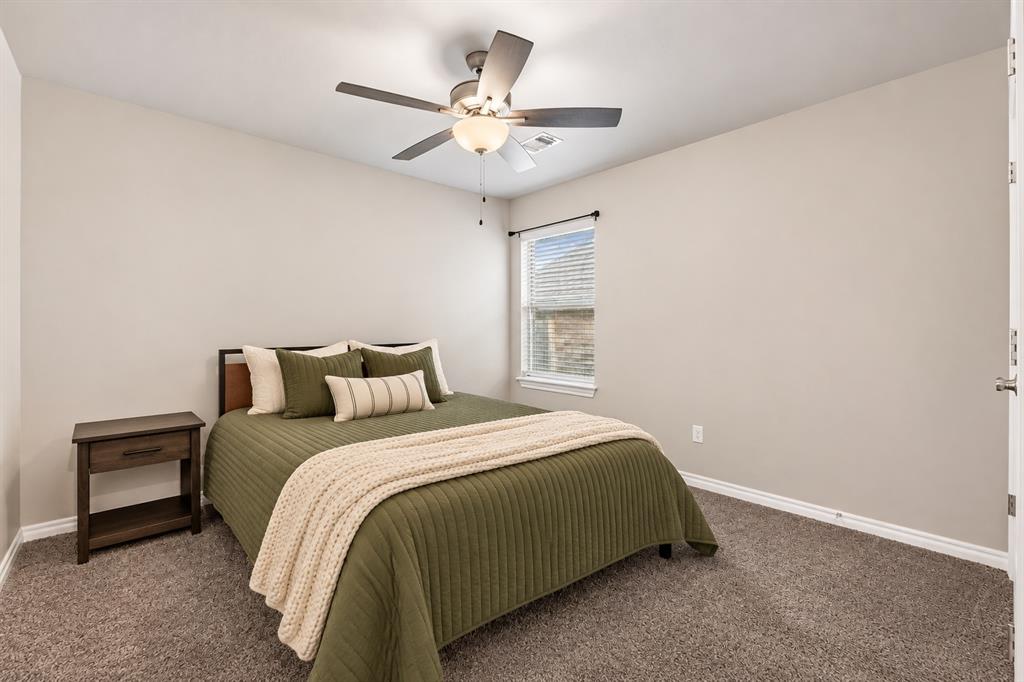
Bedroom 2 downstairs Neutral wall tones, wall-to-wall carpeting, and a central ceiling fan with integrated lighting
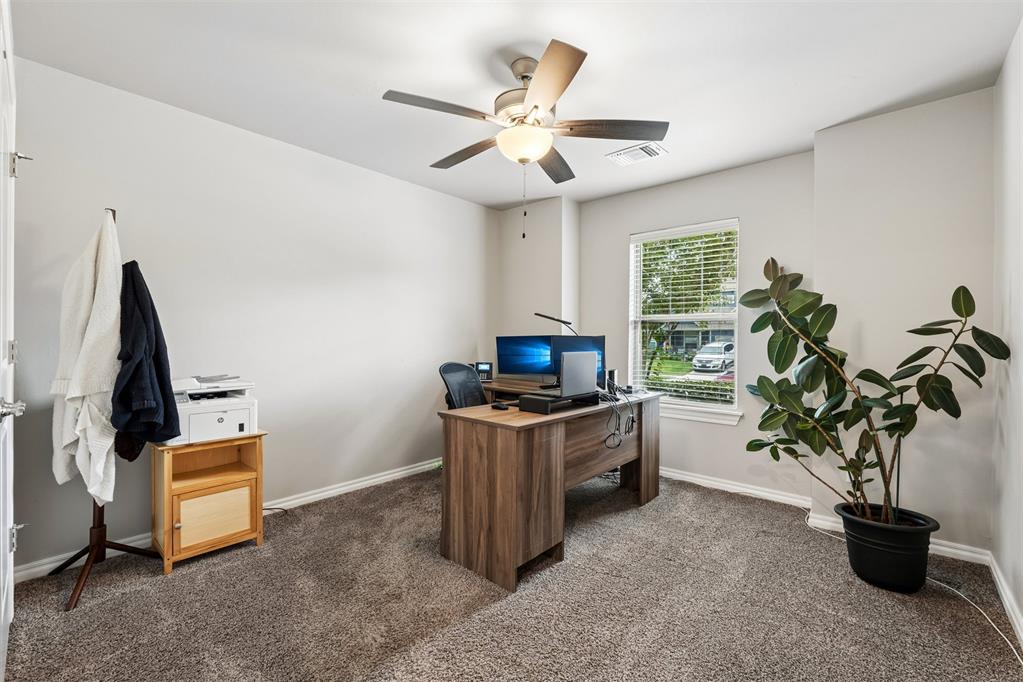
Bedroom 3 downstairs Neutral wall color, carpeted flooring, window with blinds, and ceiling fan with integrated light fixture
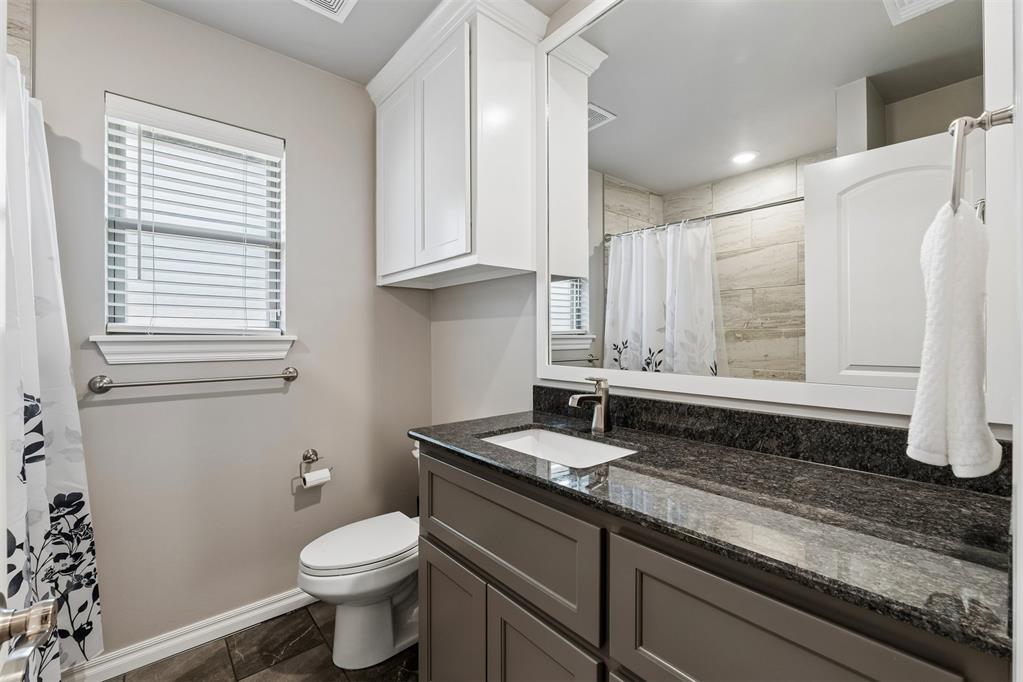
shared Bathroom downstairs featuring a vanity with dark stone countertop, under mount sink, shaker-style cabinetry, a large framed mirror, and tile-surround shower
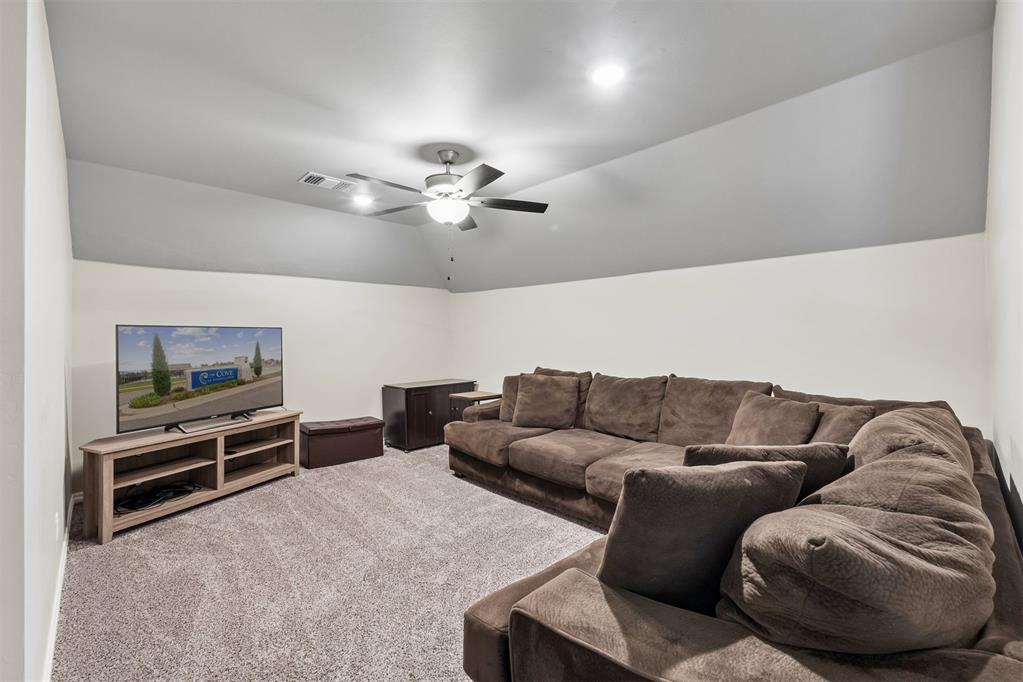
Bonus Room upstairs with vaulted ceiling, neutral wall tones, and overhead ceiling fan
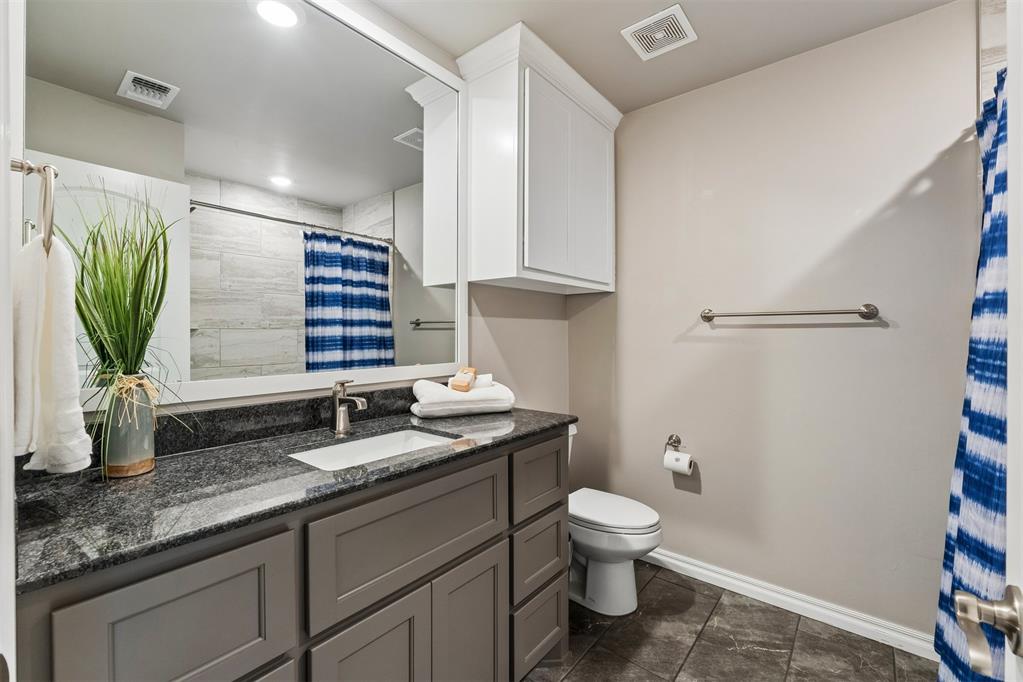
Bathroom 3 upstairs featuring a dark stone countertop, under mount sink, gray shaker-style cabinetry, crown-molded upper storage, and large-format tile flooring
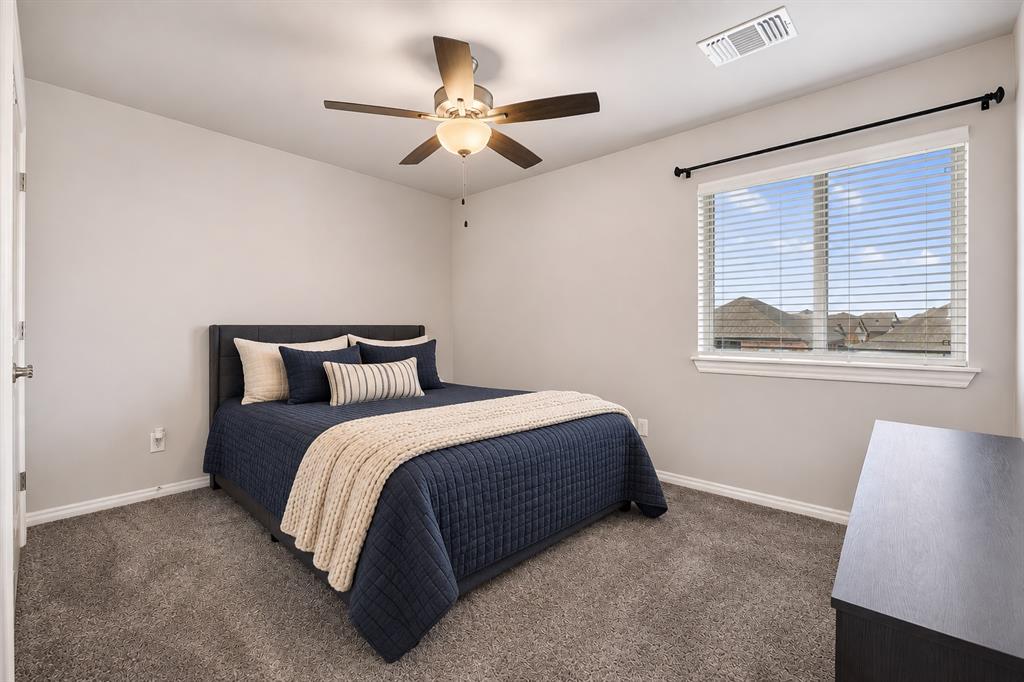
Bedroom 4 upstairs featuring neutral-toned walls, plush wall-to-wall carpeting, a ceiling fan with integrated lighting, and a large window with horizontal blinds
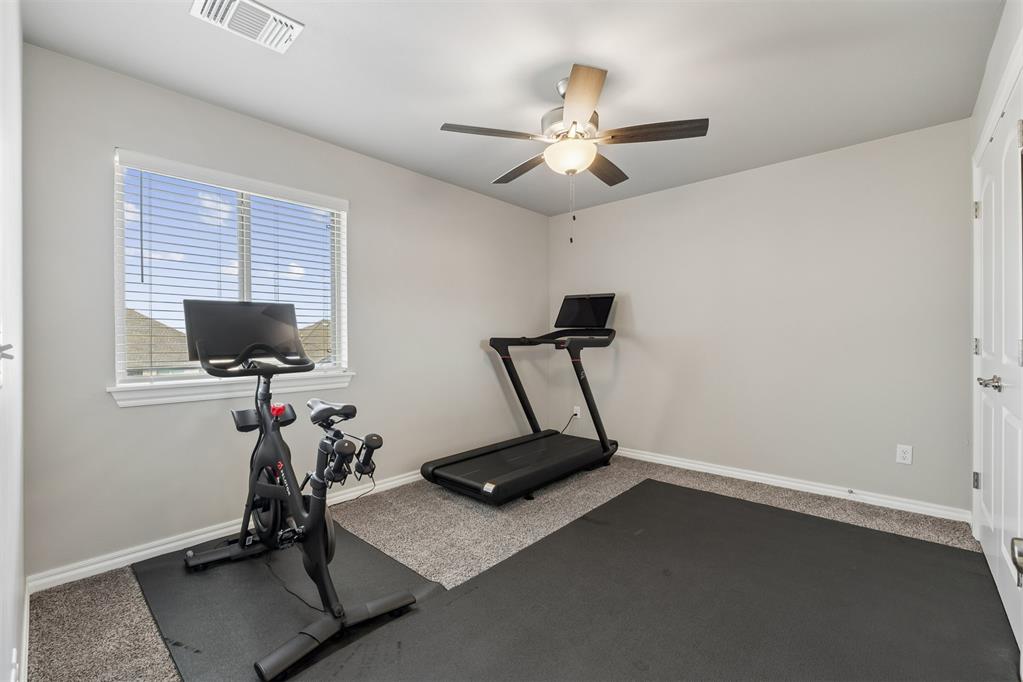
Bedroom 5 upstairs Neutral-toned walls, ceiling-mounted paddle fan with integrated lighting, wall-to-wall carpeting, and a window featuring horizontal blinds
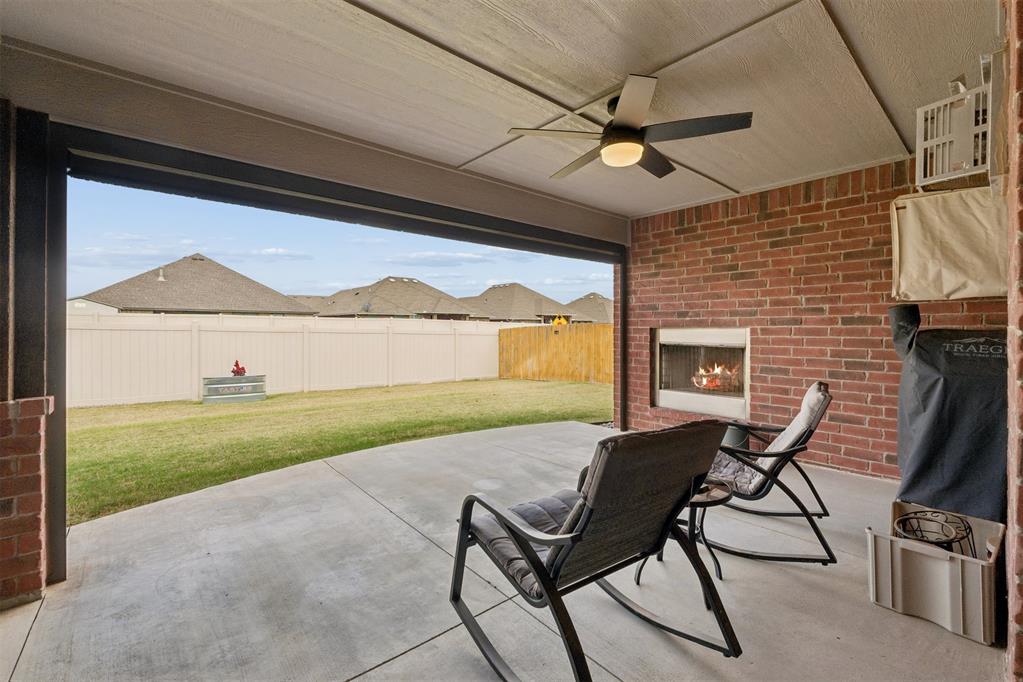
Covered concrete patio with motorized screens featuring a wood burning fireplace, ceiling fan, and fenced backyard
Community entrance monument featuring stacked stone masonry, integrated lantern-style lighting, and professional landscaping with ornamental evergreen trees
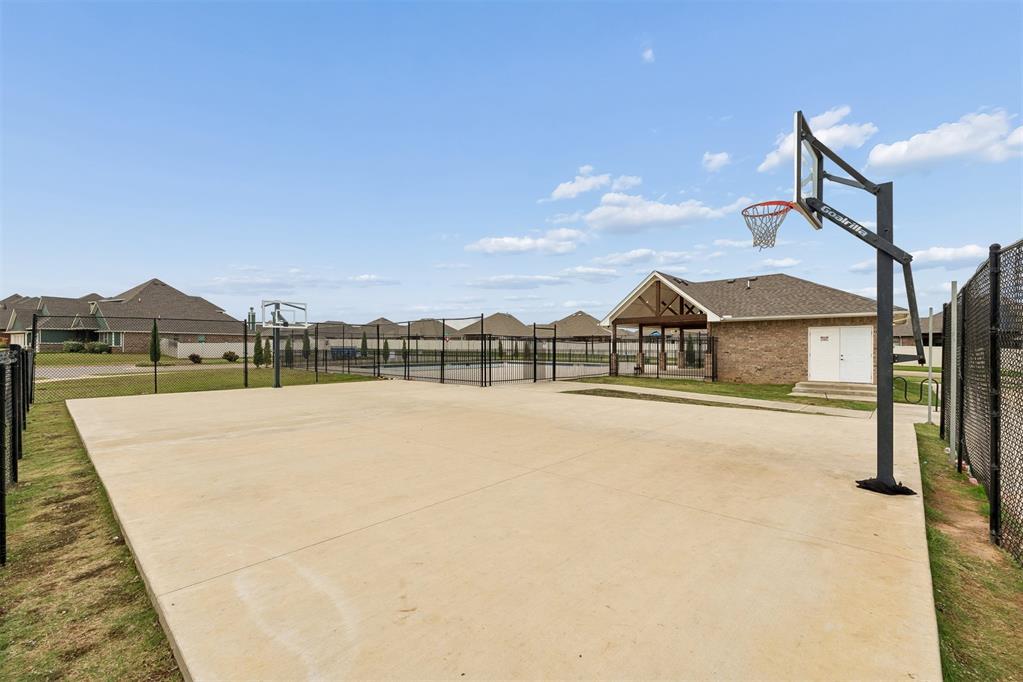
Concrete sports court featuring dual basketball hoops, chain-link perimeter fencing, a covered brick pavilion and a pool
Why build new and spend thousands adding the extras when this home already has them waiting for you? Welcome to The Cove at Nichols Creek, where nearly 3,000 sqft of beautifully designed living space, custom finishes, thoughtful upgrades, and an incredible indoor-outdoor lifestyle come together in one impressive home all within Piedmont Schools. Offering 5 BEDROOMS, 3 BATHROOMS and a DEDICATED STUDY, BONUS ROOM and 2 DINING AREAS, this home was designed with both everyday living and entertaining in mind. The main level features a private primary suite along with two additional bedrooms, a dedicated study, and 2 full bathrooms. Upstairs, you'll find 2 additional bedrooms, a full bathroom, and a spacious bonus room perfect for guest, game room, second living area, or additional flex space. One of the standout features is the outdoor living space designed to be enjoyed throughout the seasons. The MOTORIZED SCREENS, allowing you to open everything up on beautiful days or lower screens for more comfortable, enclosed feel enjoying the warmth space from the WOOD-BURNING FIREPLACE. Relax outside in the HOT TUB during rain or shine in the COVERED EXTENDED PATIO AREA. And the EXTRAS DON'T STOP THERE! This home is already equipped with many of the features to include a WHOLE-HOME AIR FILTRATION SYSTEM, WATER SOFTENER, OSMOSIS SYSTEM, TANKLESS WATER HEATER, R-44 INSULATION, CAT6 WIRING IN 5 ROOMS, SPRINKLER SYSTEM, STORM SHELTER, STORAGE SHED, ADDITIONAL CONCRETE EXTENDING THE OUTDOOR LIVING AND HOT TUB AREA. From the FLEXIBLE FLOOR PLAN and custom finishes to the extensive upgrades and all-season outdoor living, so much has already been done for you! Skip the added expense and time of starting from scratch and step into a home where the UPGRADES,CONVENIENCES, AND SPACES YOU WANT ARE ALREADY IN PLACE JUST MOVE IN AND ENJOY!
Details
MLS #
1254425
Listing Type
For Sale
Style
House
HOA Dues
$450
Sub-Type
Resale
Status
Active
Year
2022
Days On Site
17
Listing Provided By
Stetson Bentley Realty LLC | Jennyfer Dunkerson
Features
Bed(s)
5
Bath(s)
3 Total
SQ Feet
2,989
Garage
3
Acreage
0.19
Interior
Rooms Total
0
Heating
Central Gas
Fireplaces Total
2
Appliances
Dishwasher, Disposal, Microwave
Interior Features
Ceiling Fan(s), Paint Woodwork
Exterior
Exterior Features
Spa/Hot Tub, Rain Gutters
Lot Features
Interior Lot
Foundation Details
Slab
Parking
Garage Spaces
3
Parking Features
Concrete
Utilities
Utilities
Electricity Available, High Speed Internet, Public
Copyright 2026 MLSOK, Inc. We do not attempt to verify the currency, completeness, accuracy, or authenticity of the data contained herein. Information is subject to transcription and transmission errors and is provided “as is”. All information, including but not limited to property square footage and lot size, zoning, and fitness for a particular purpose is subject to inaccuracies and should be independently verified through personal inspection and/or consultation with appropriate professionals. The listing information provided is for consumers’ personal, non-commercial use and may not be used for any purpose other than to identify prospective purchasers. This data is copyrighted and may not be transmitted, retransmitted, copied, framed, repurposed, or altered in any way for any other site, individual and/or purpose without the express written permission of MLSOK, Inc.