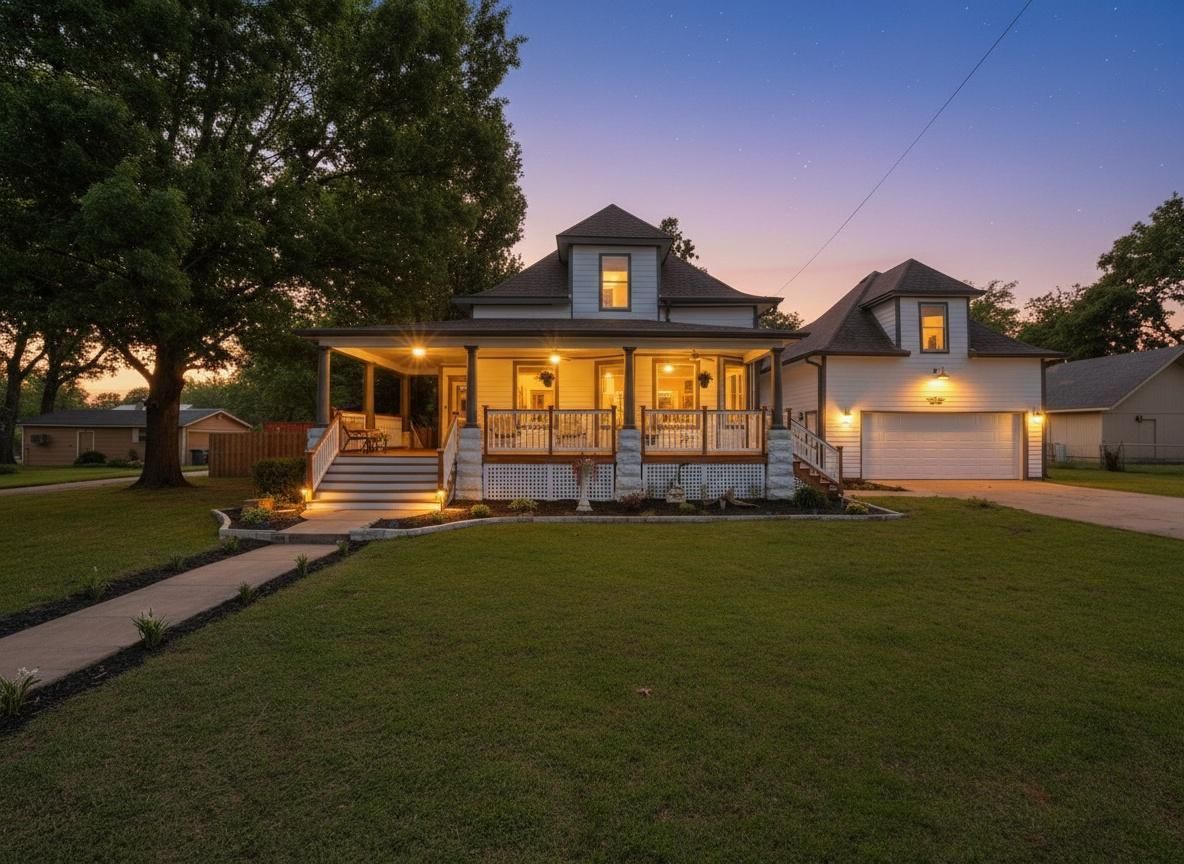
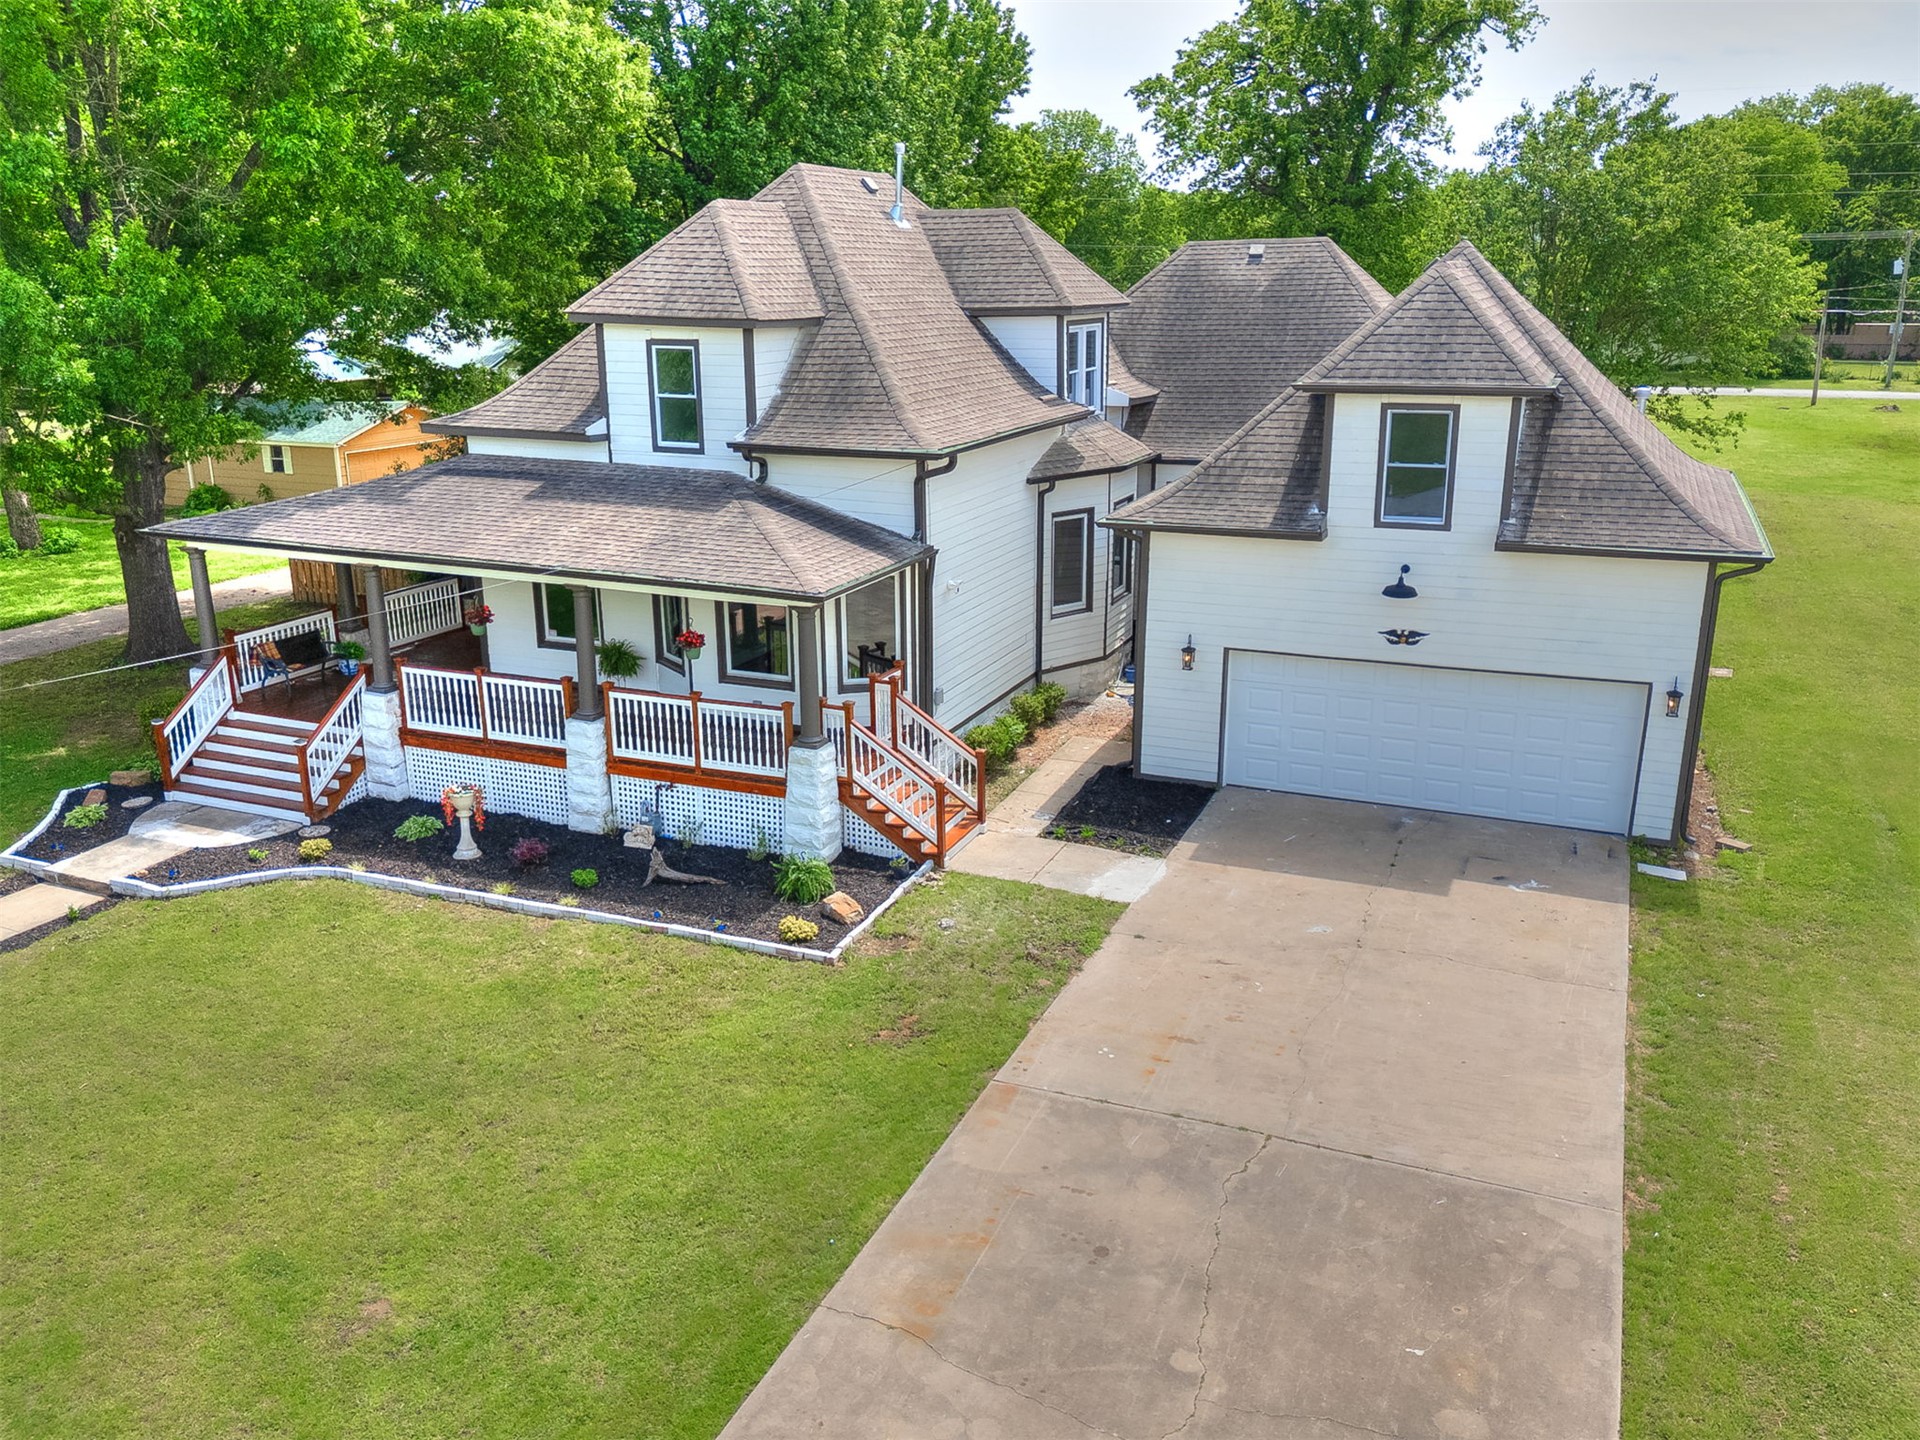
Exterior featuring a wrap-around front porch with stone foundation pillars, horizontal siding, dormer windows, and an attached two-car garage
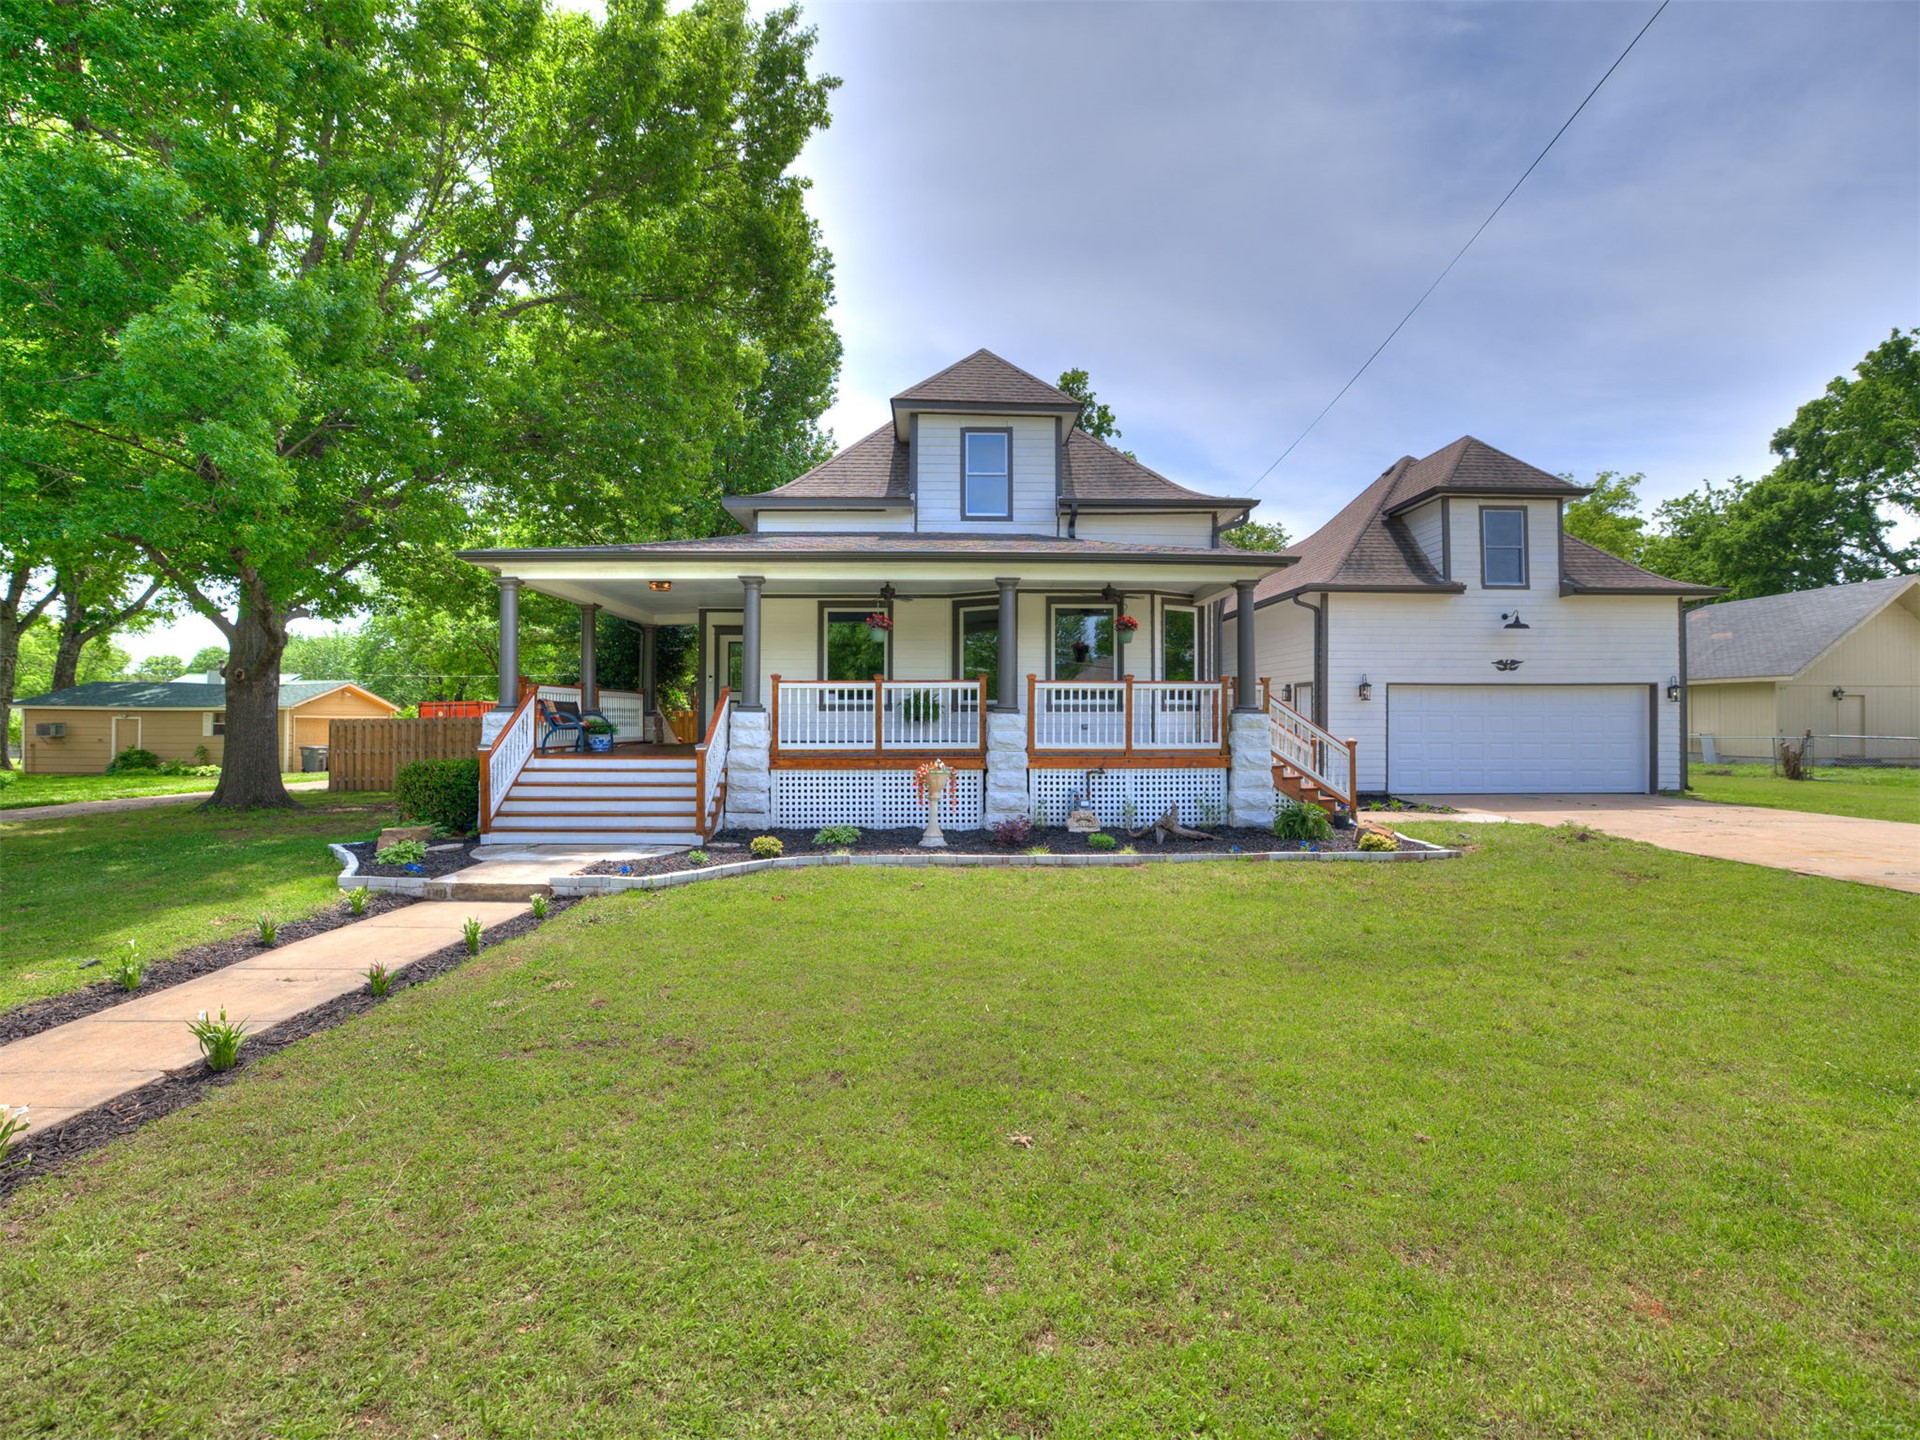
Craftsman-style residence with a covered front porch, stone-faced foundation, expansive white-railed decking, and a detached two-car garage
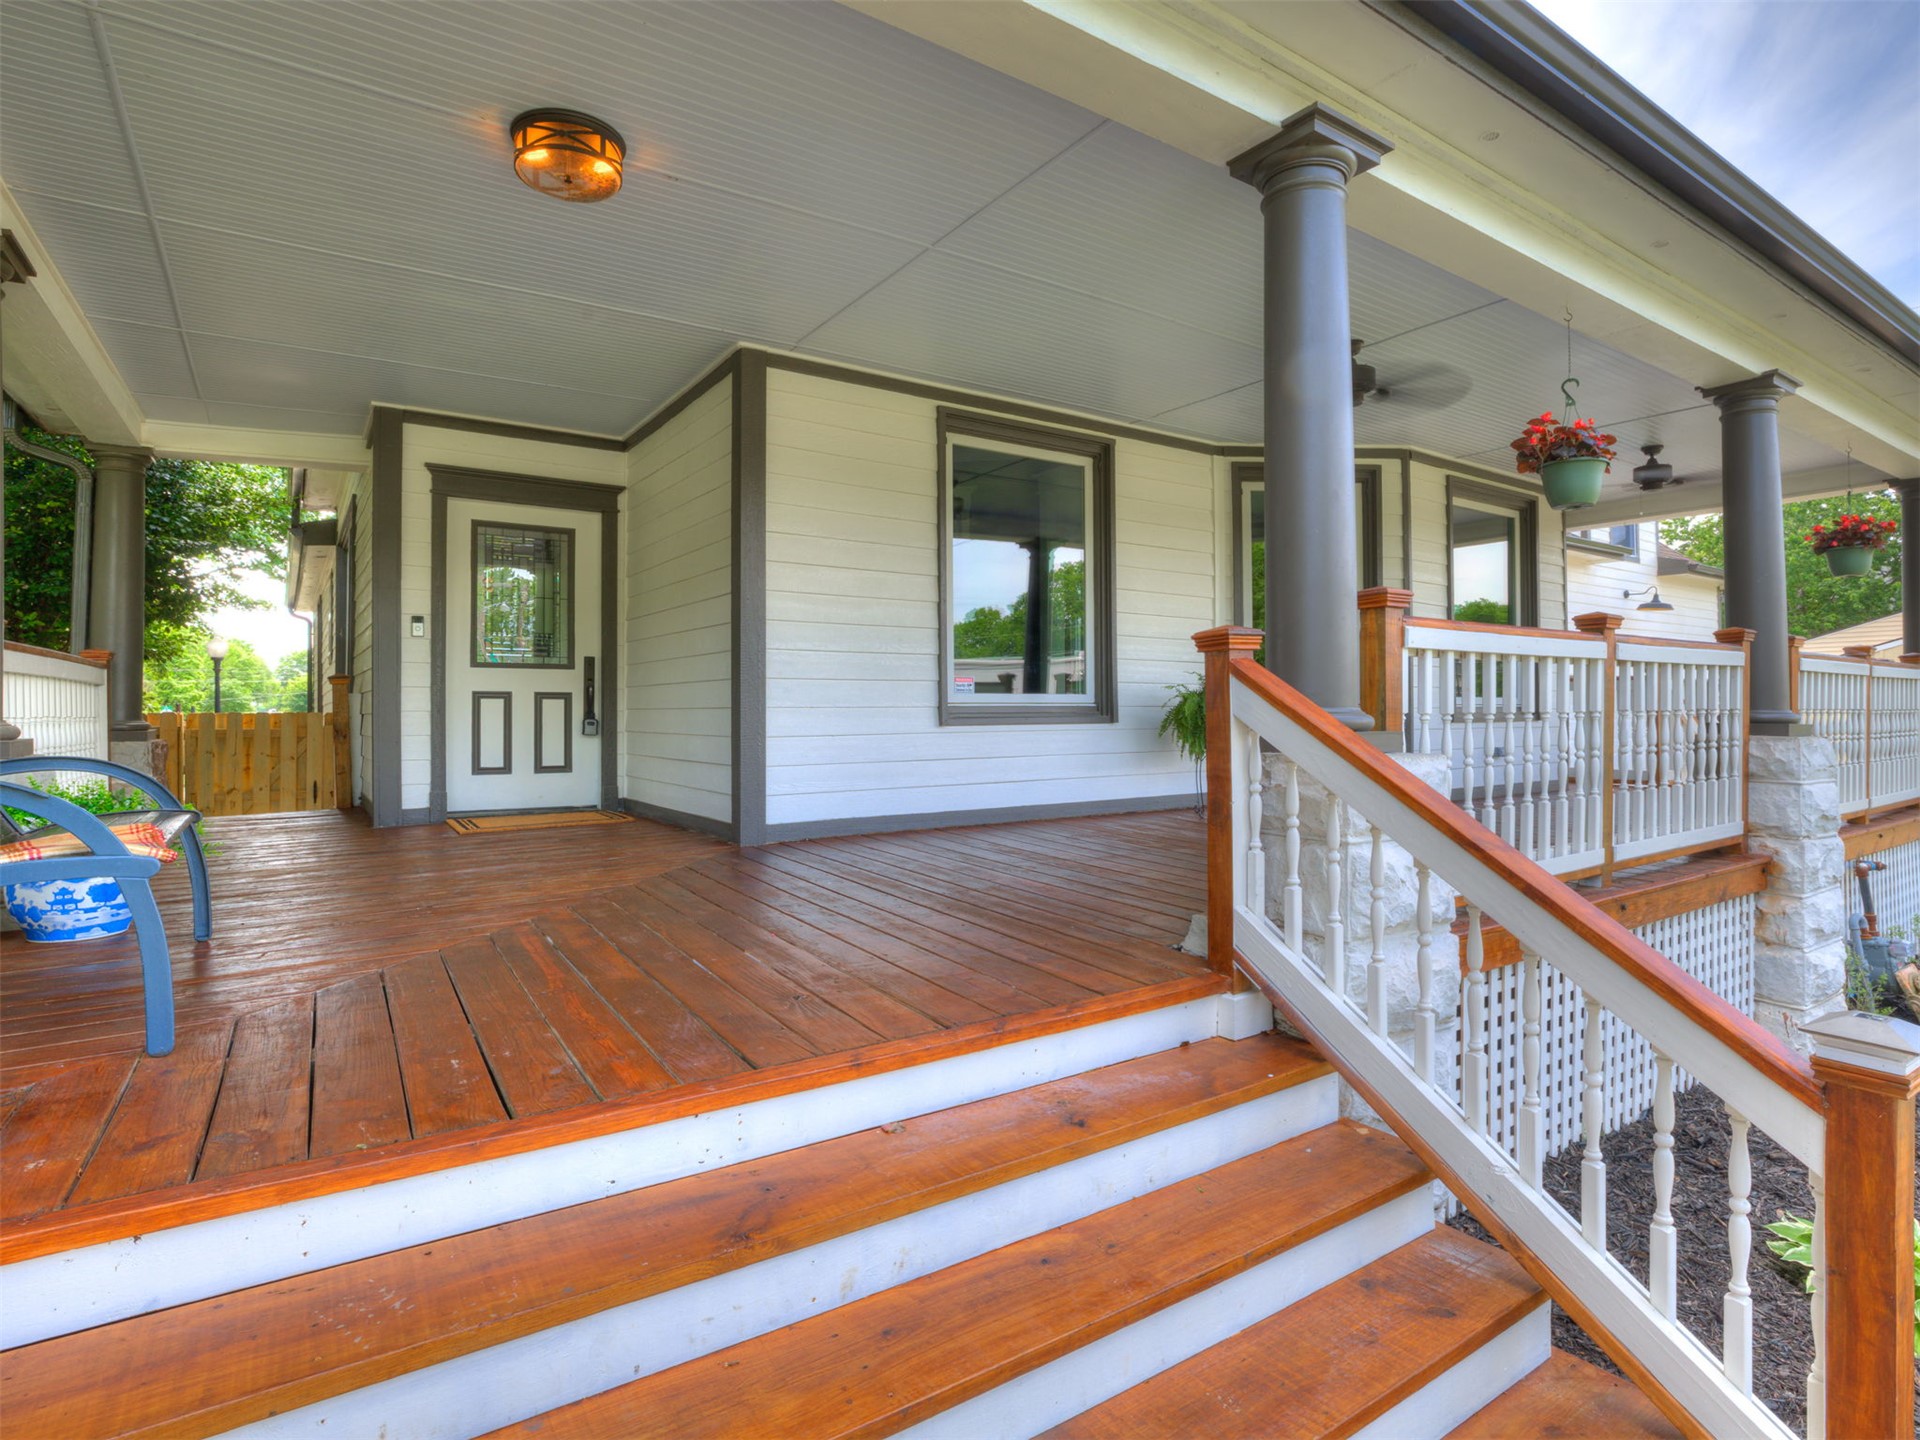
Covered front porch featuring wood-finish decking, structural columns with stone-finish bases, and white painted railings
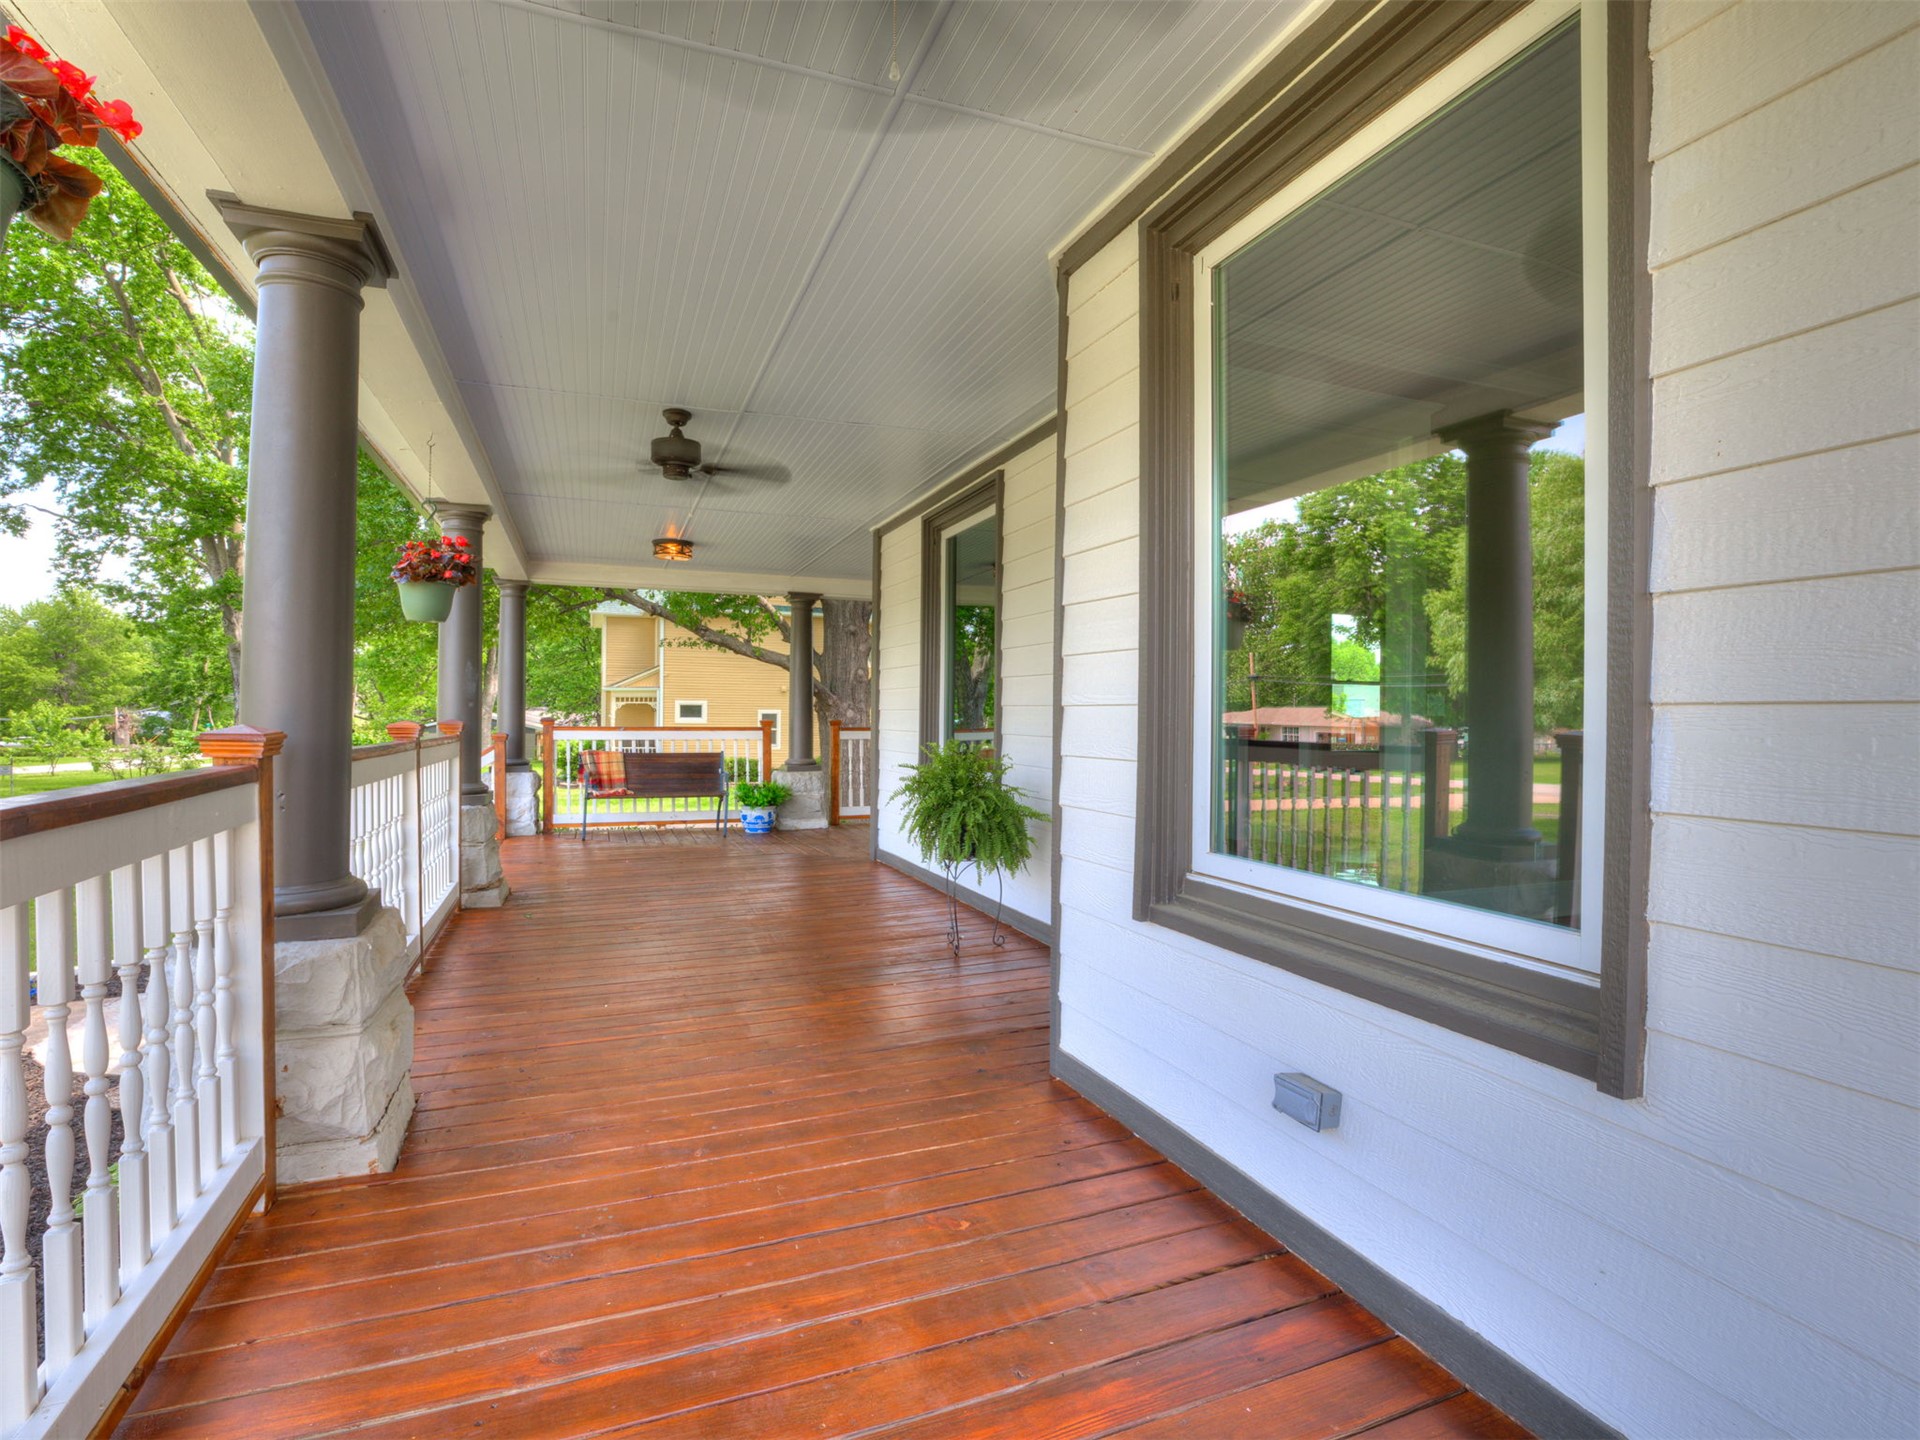
Covered porch featuring wood-finish decking, structural columns with stone-textured bases, white balustrades, and a ceiling-mounted fan
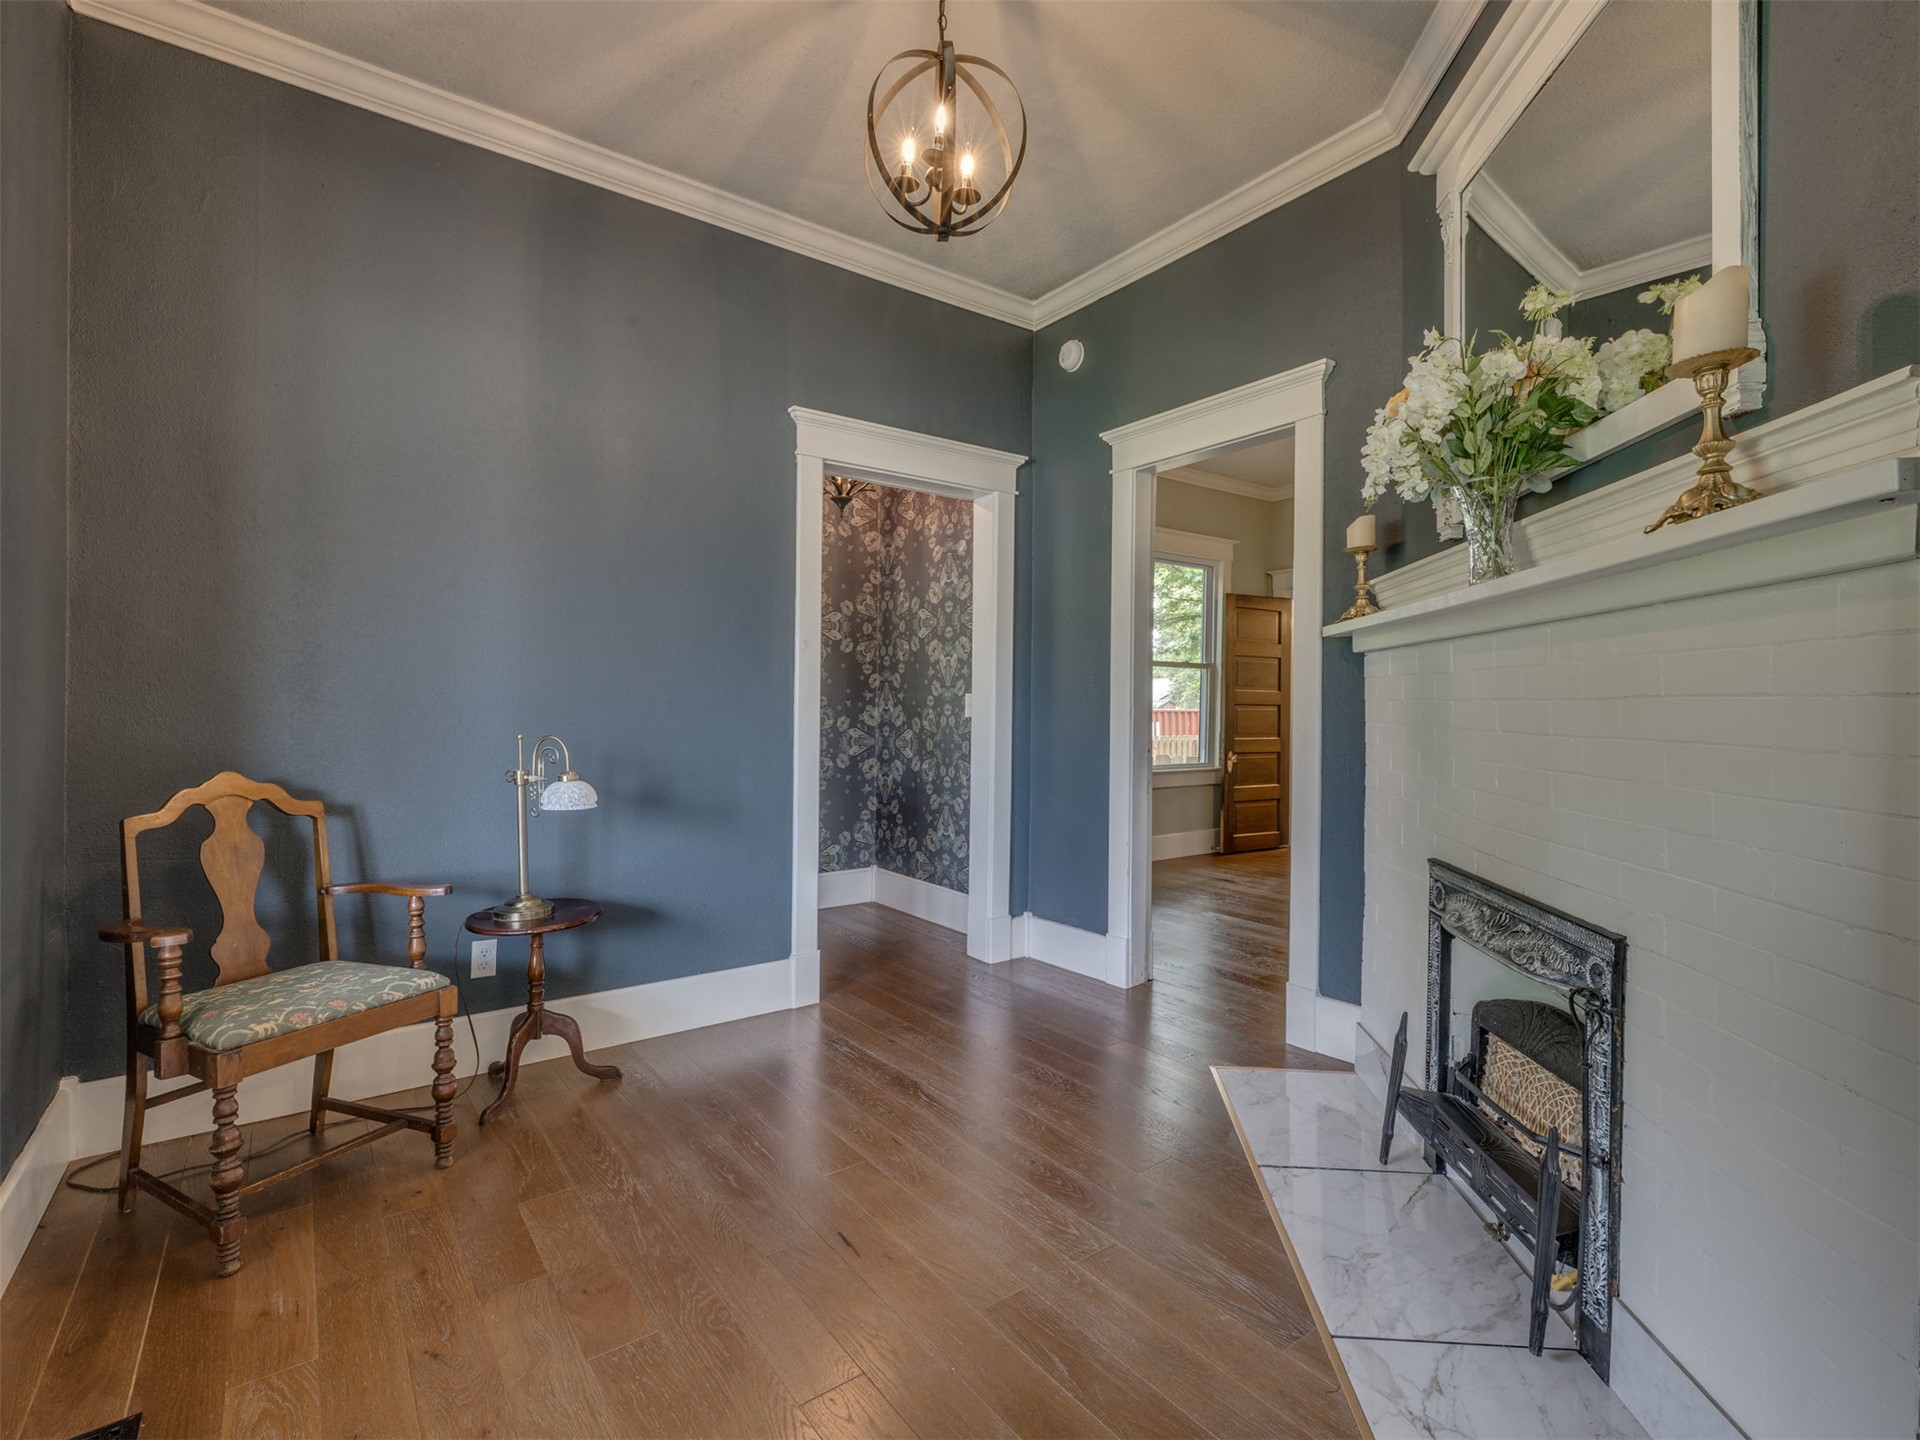
Fireplace featuring a white painted brick surround, mantel shelf, and light-toned stone hearth, complemented by wood-finish flooring, crown molding, and an orb-style chandelier
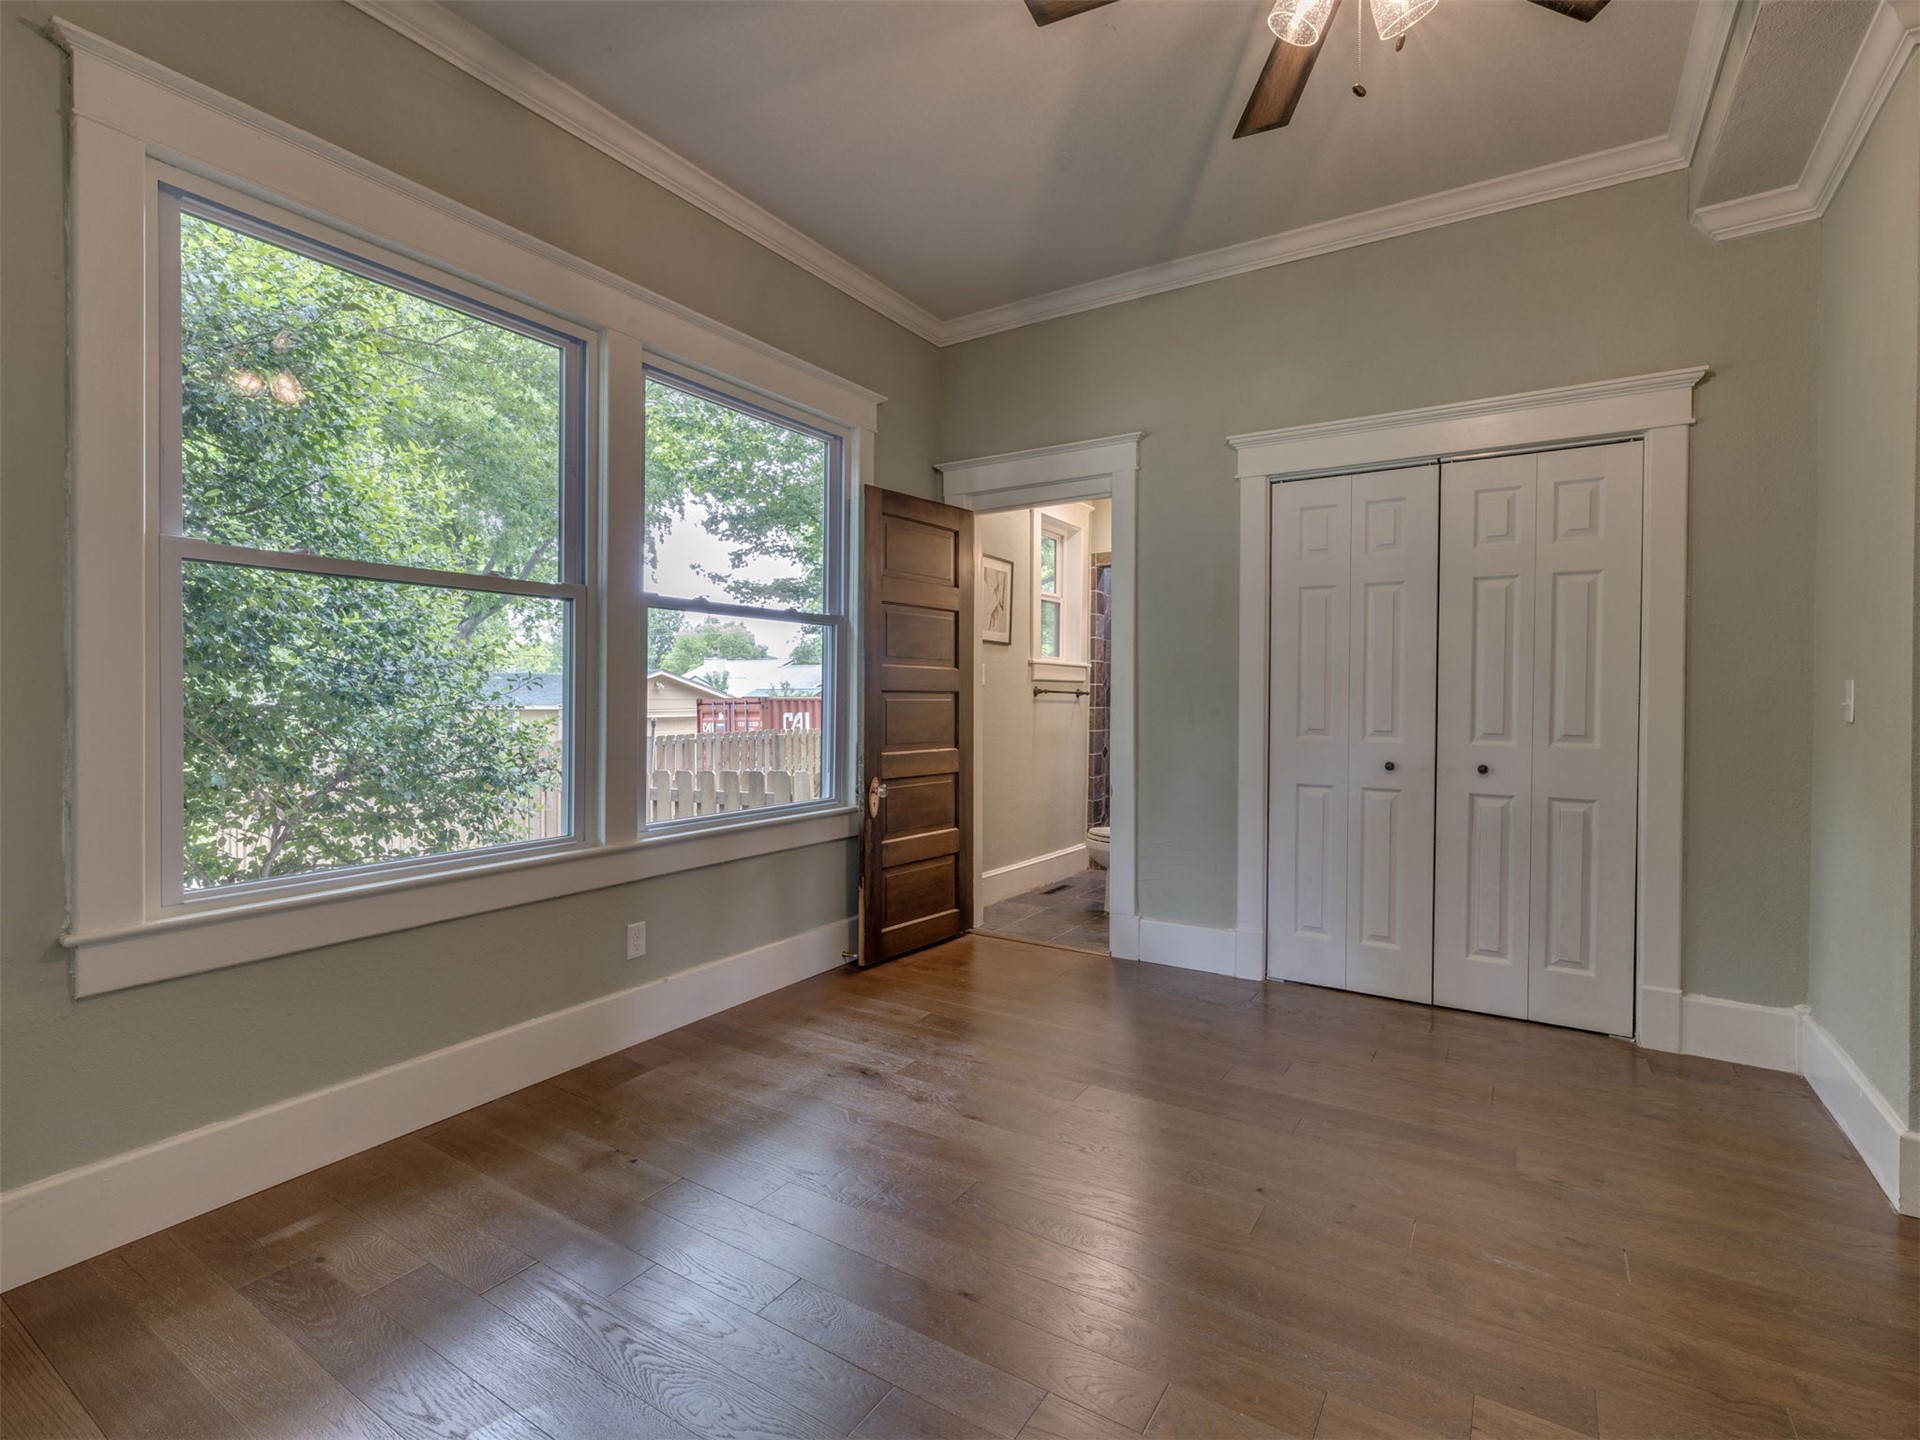
Interior space featuring wood-finish flooring, crown molding, double-hung windows with wide casing, five-panel solid wood door, and bi-fold closet doors
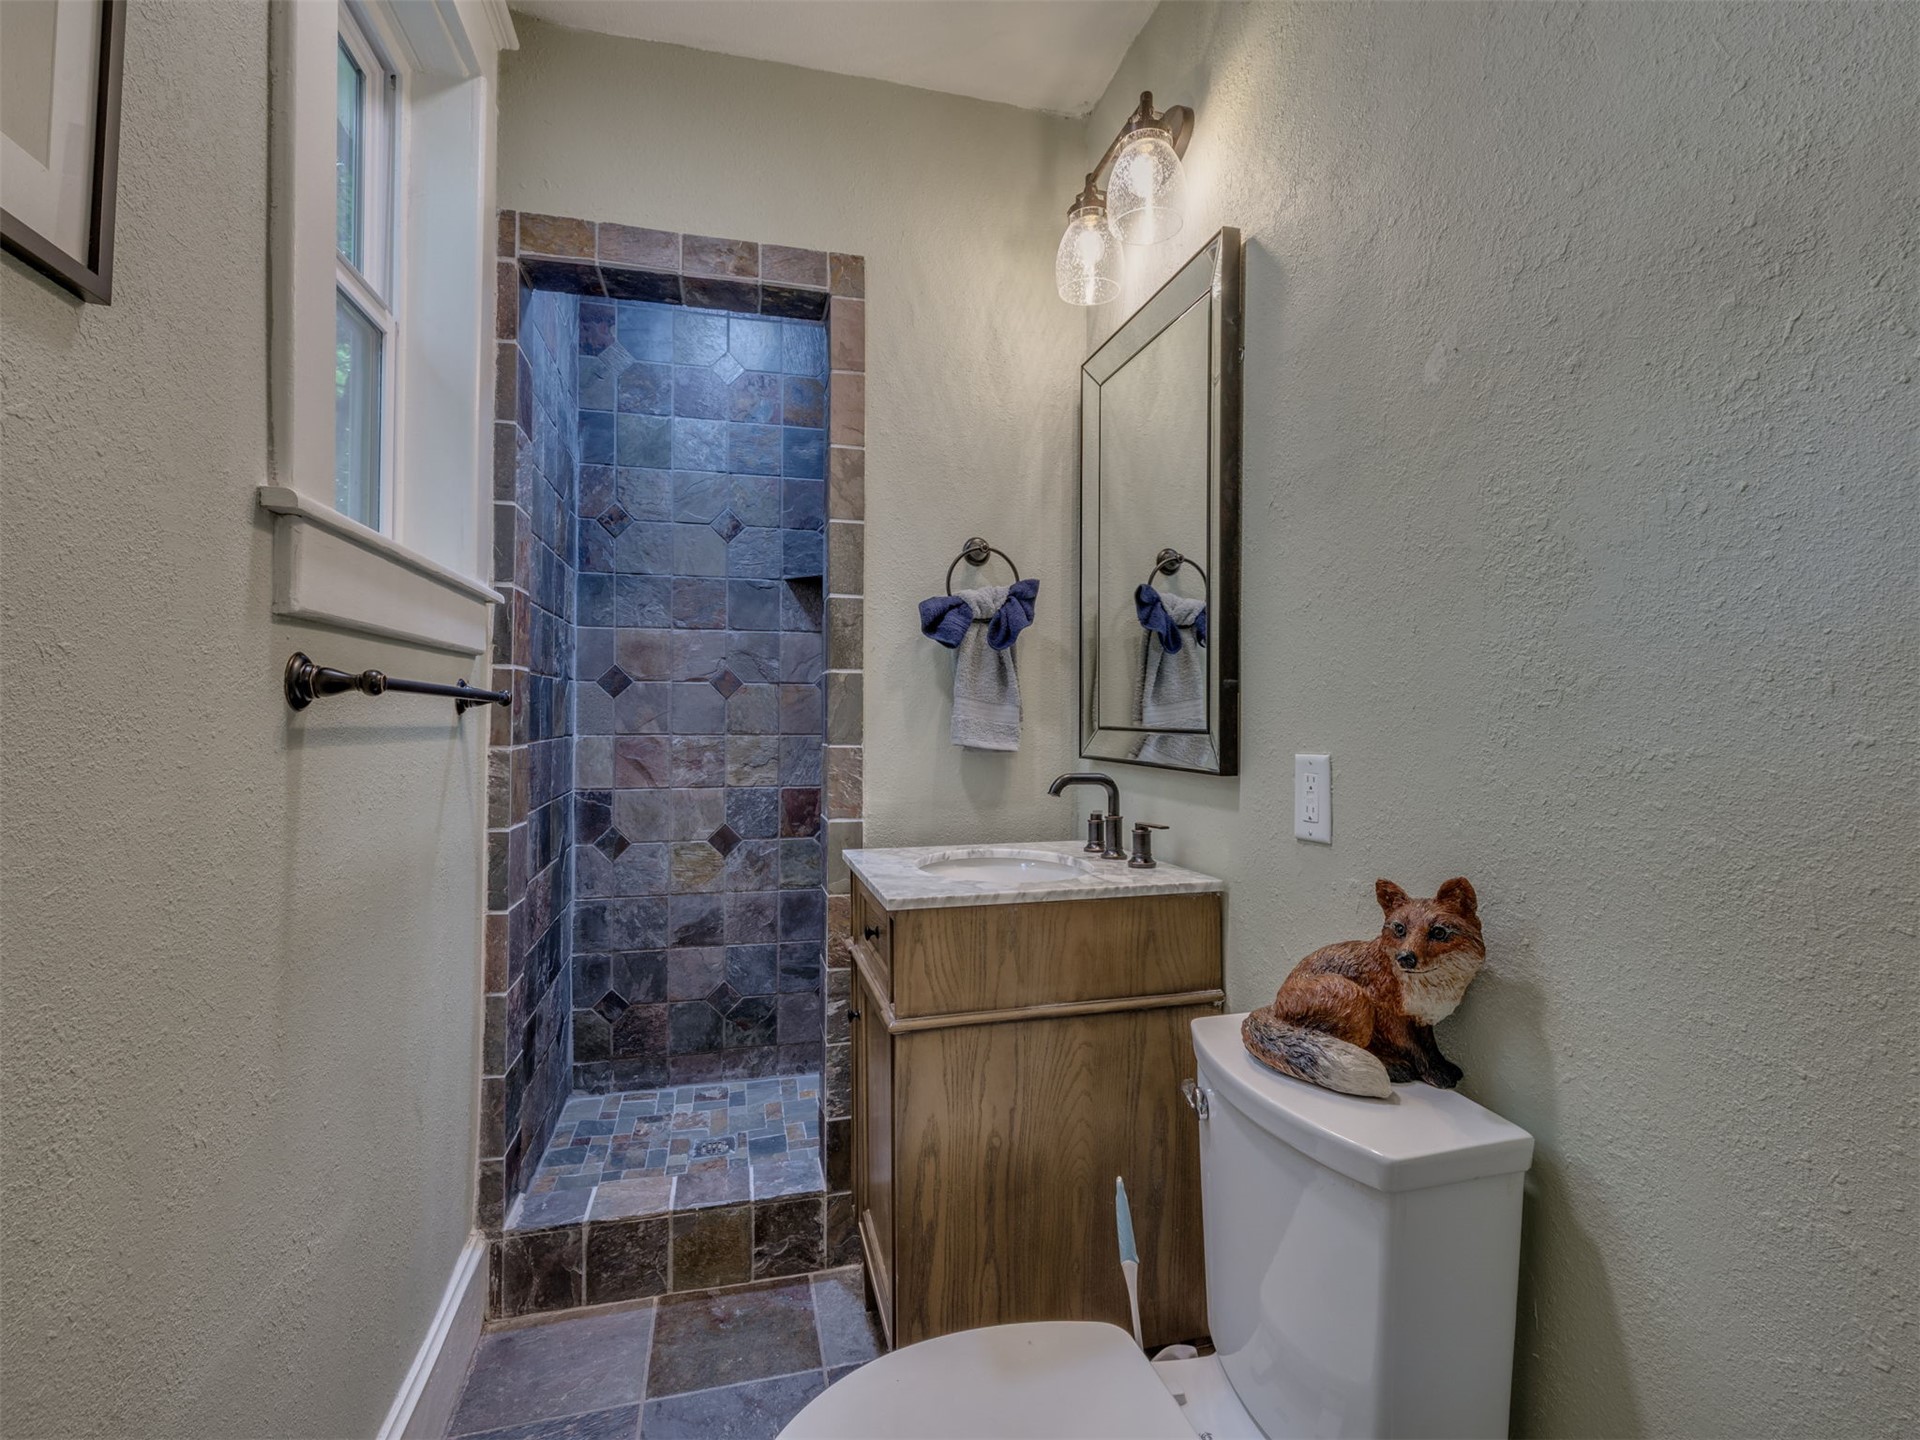
Walk-in shower with multi-tonal stone tile surround, stone-tiled flooring, wood-finish vanity with stone countertop, and wall-mounted vanity mirror with integrated lighting
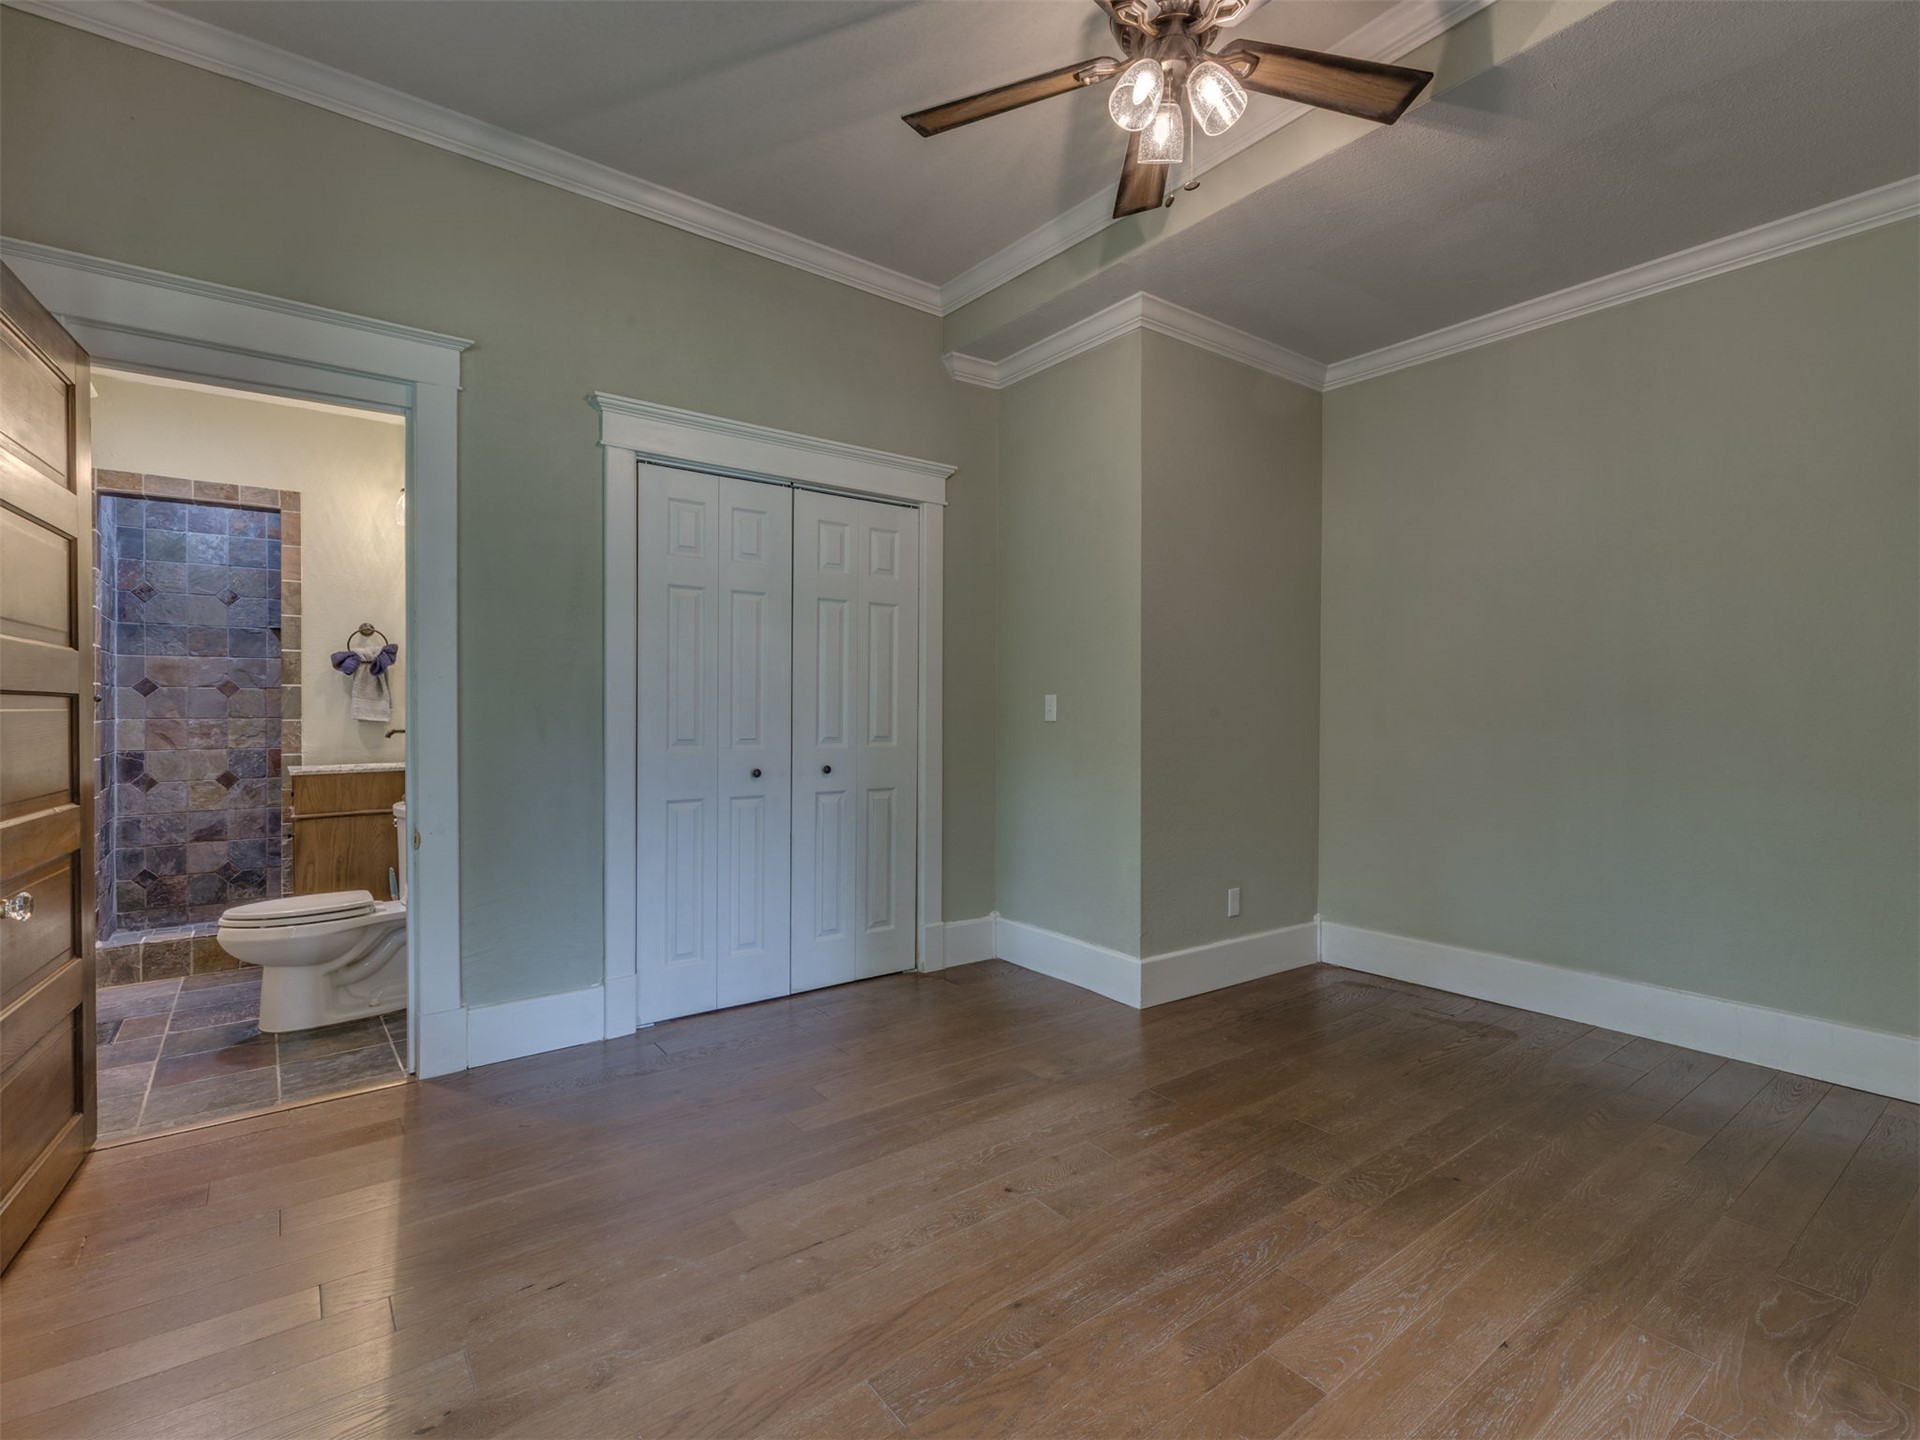
Room featuring wood-finish flooring, crown molding, a ceiling fan, and double-door closet cabinetry
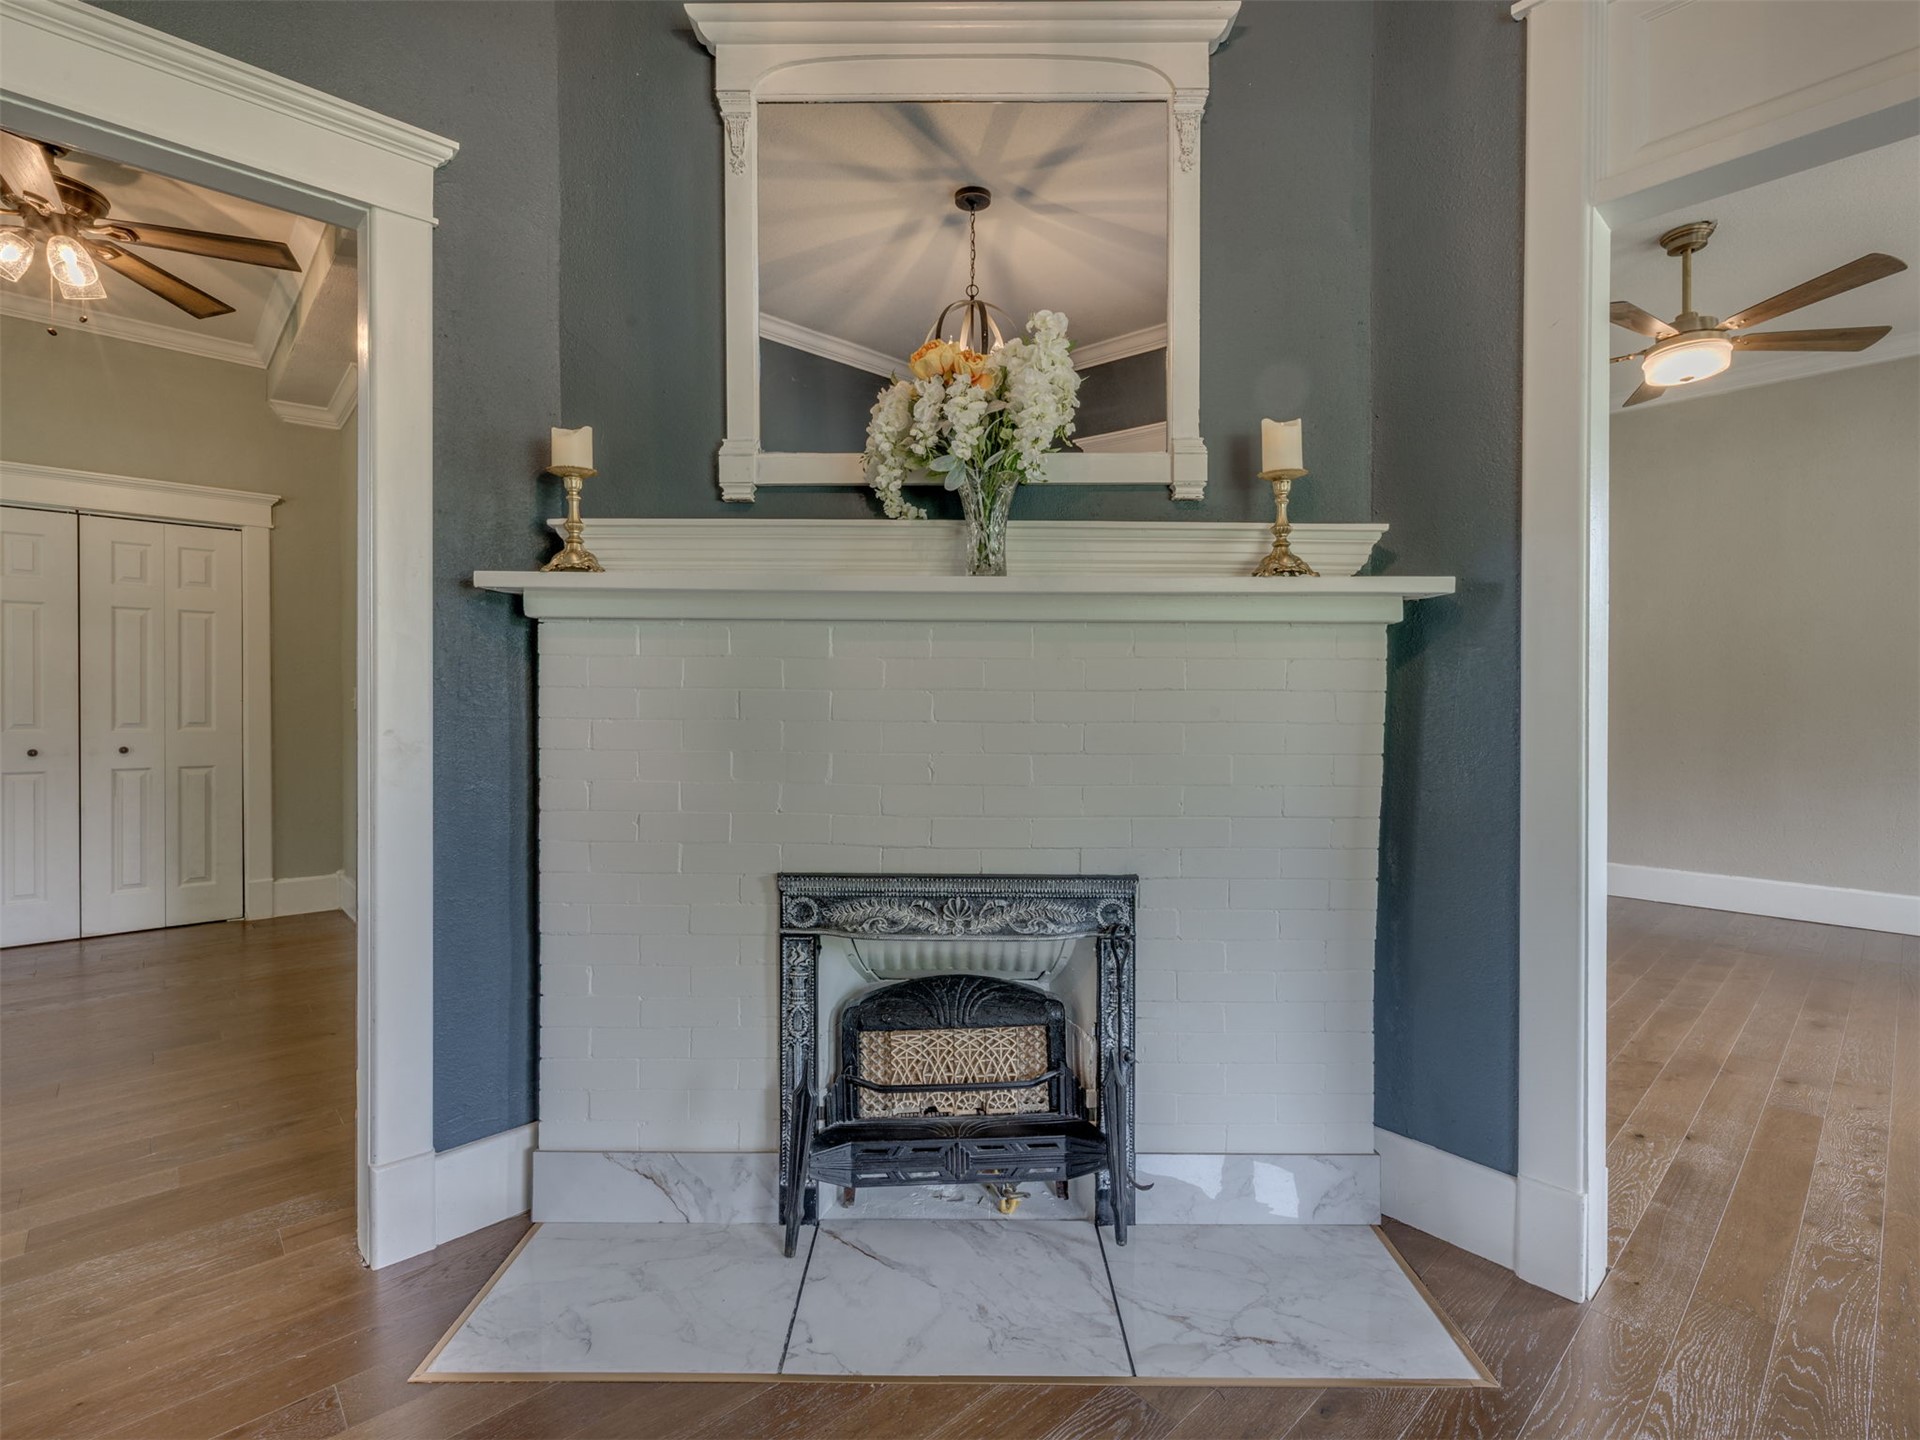
Fireplace featuring a white brick surround, ornate metal grate insert, marble-finish tile hearth, and built-in crown molding mantel with integrated mirror
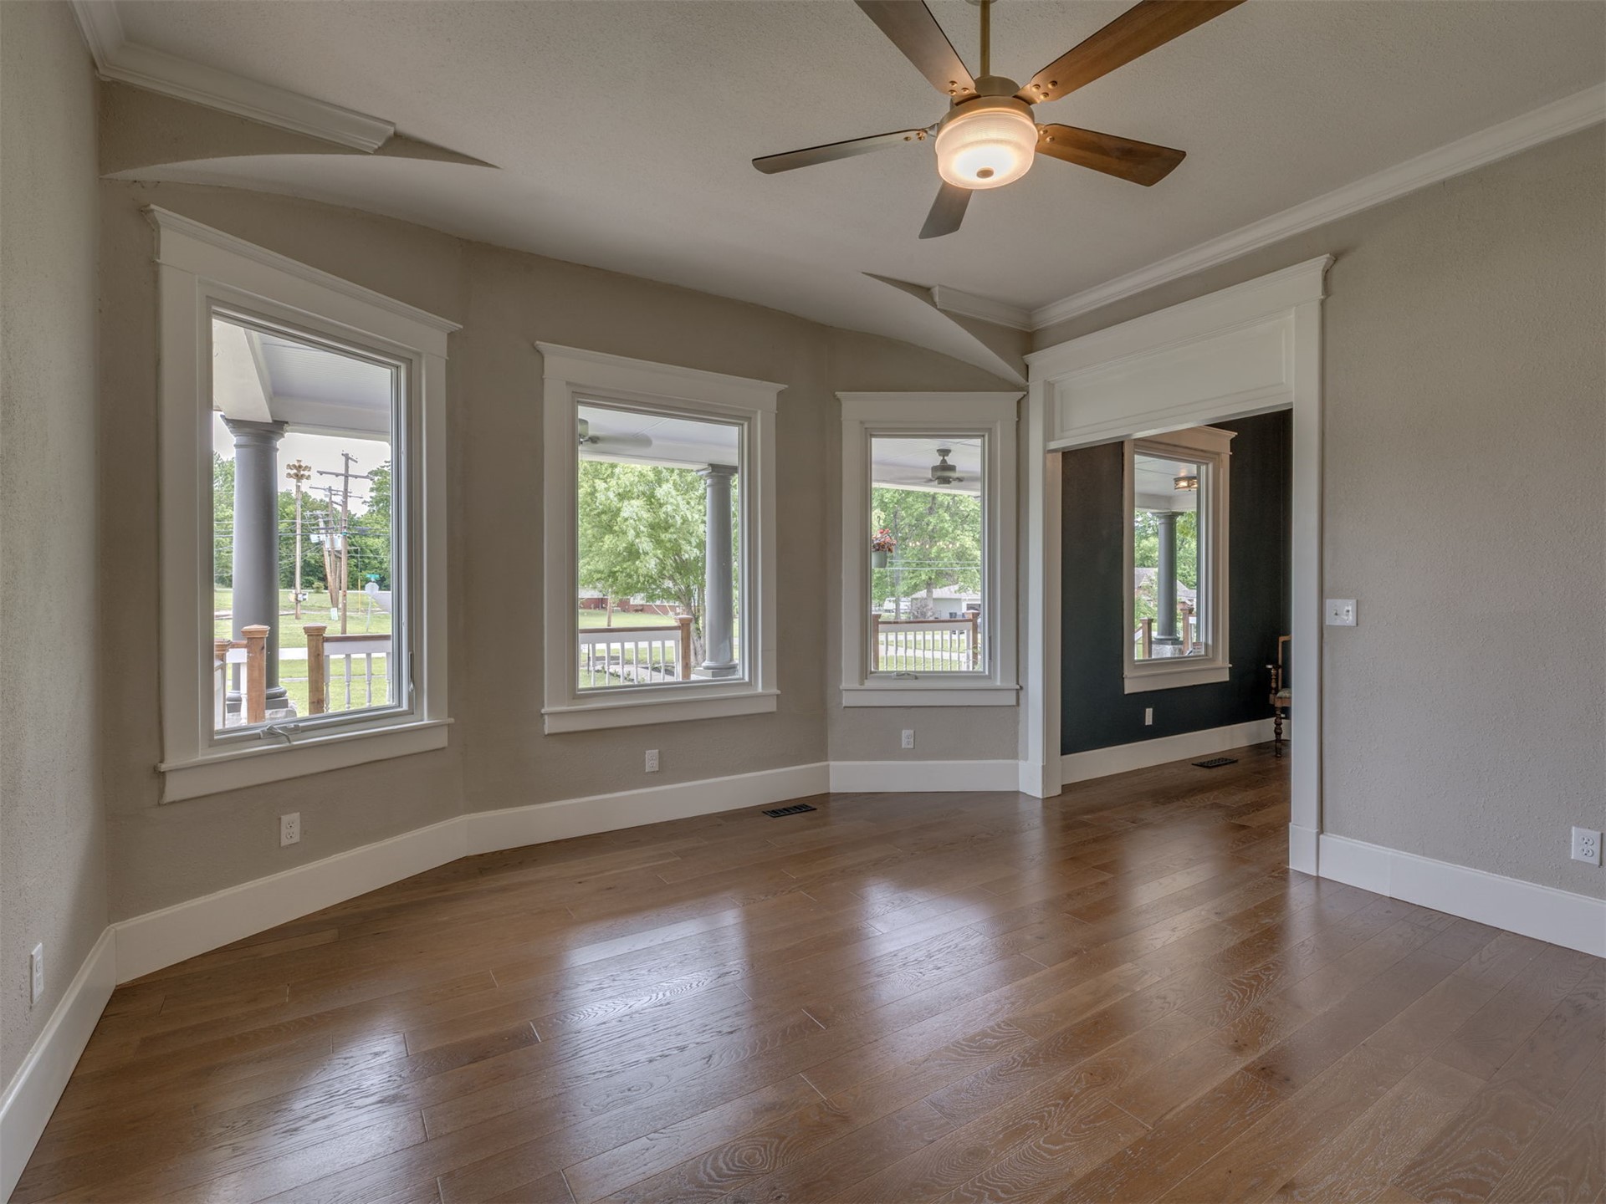
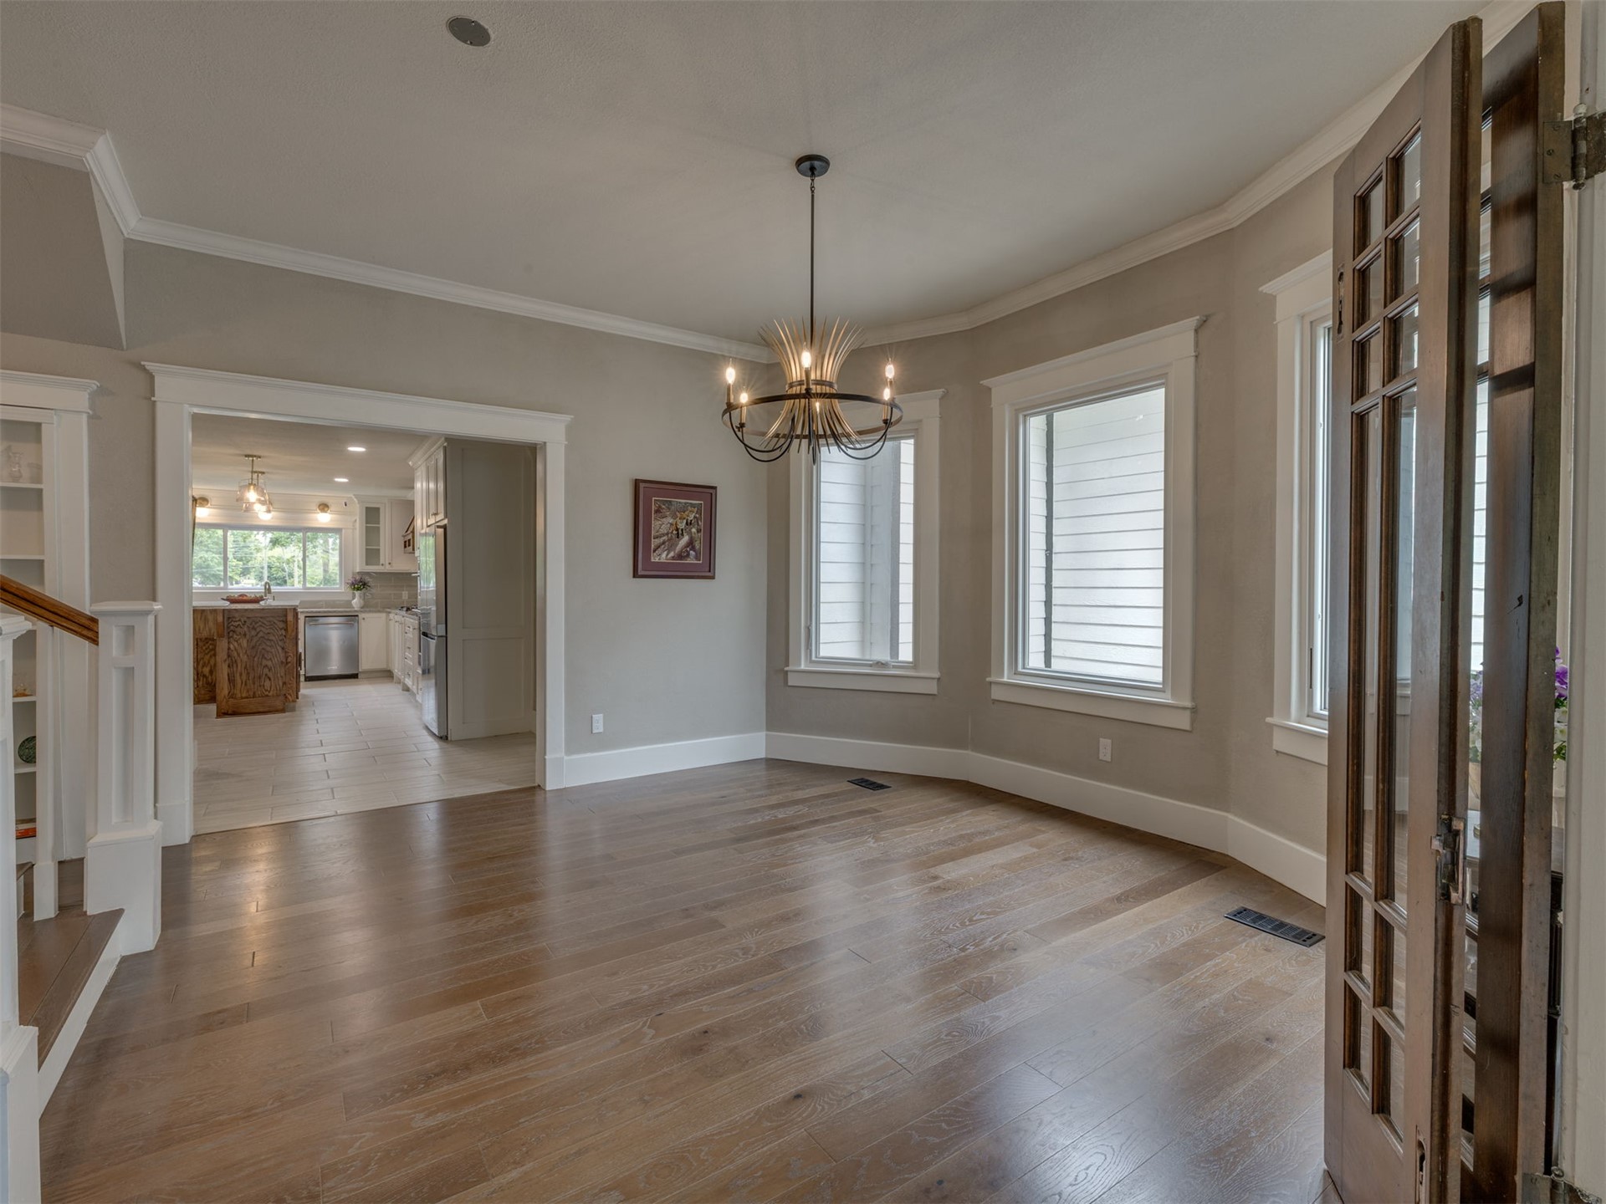
Interior room featuring wood-finish flooring, a three-window bay configuration, white millwork trim, and a ceiling fan with integrated lighting
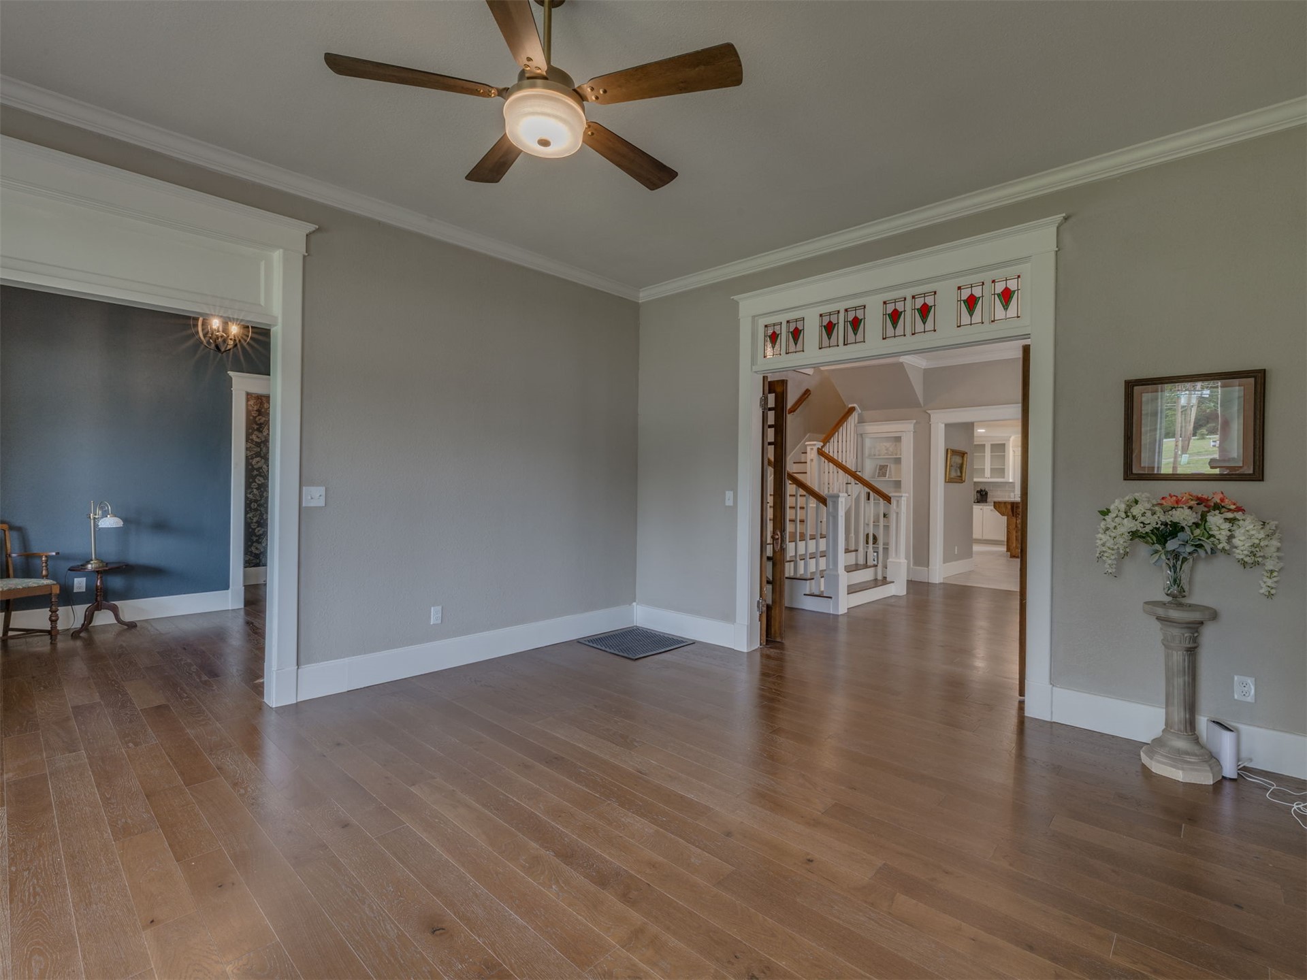
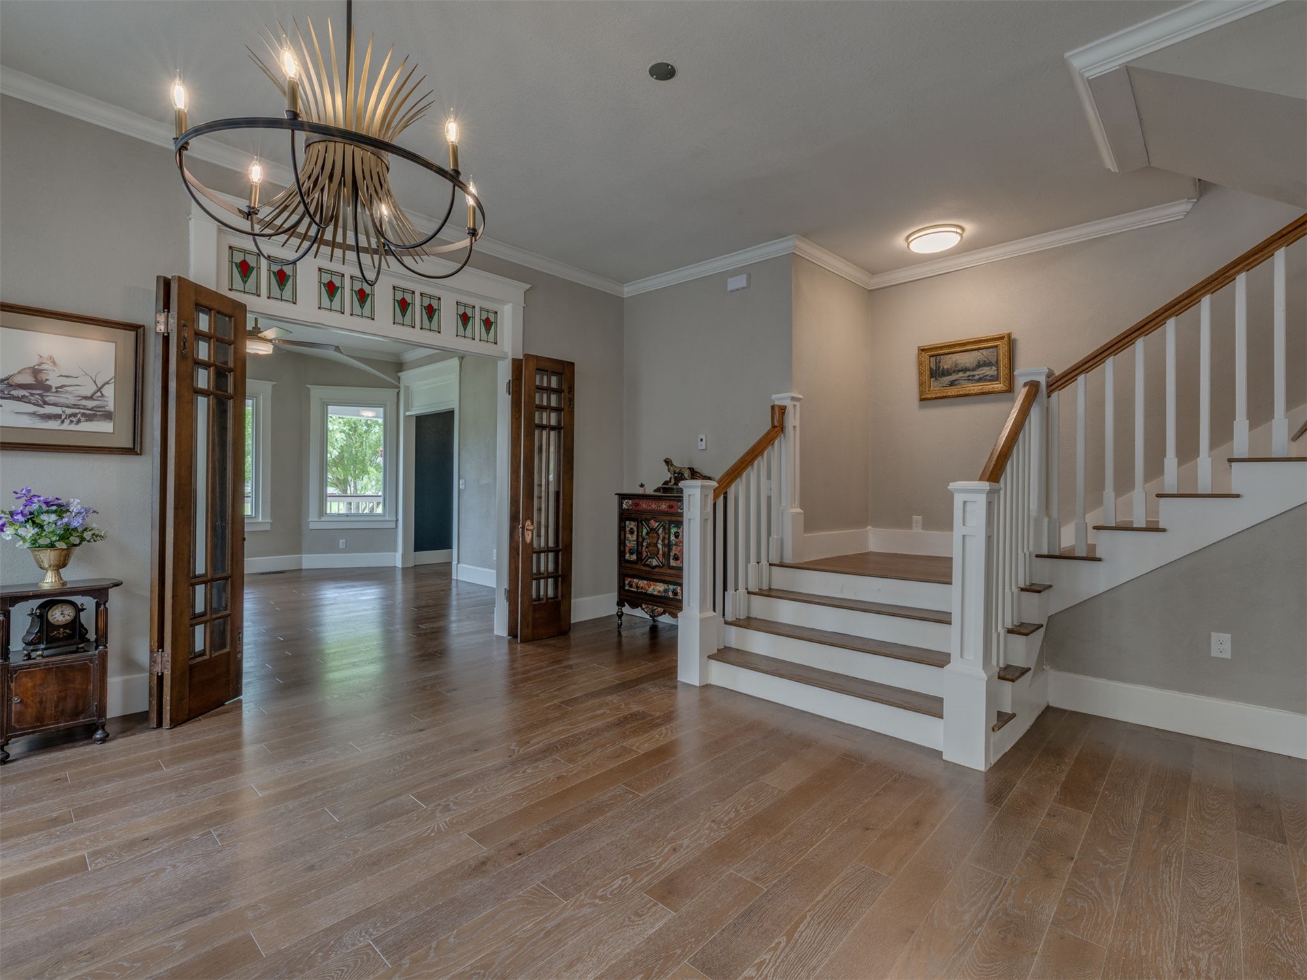
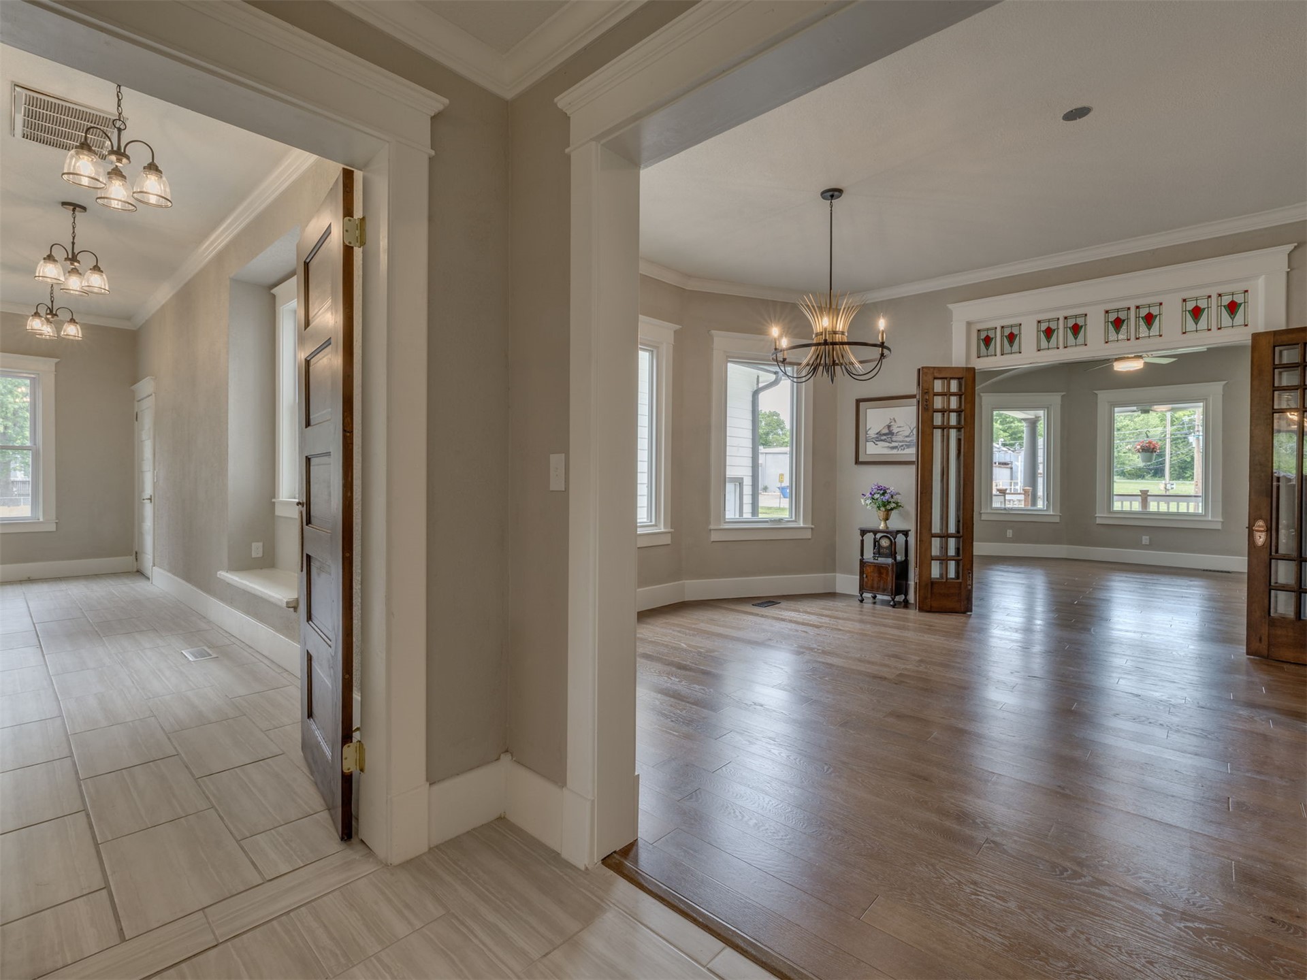
Wood-finish flooring, ceiling fan with integrated light, crown molding, and decorative stained-glass transom windows above the interior doorways
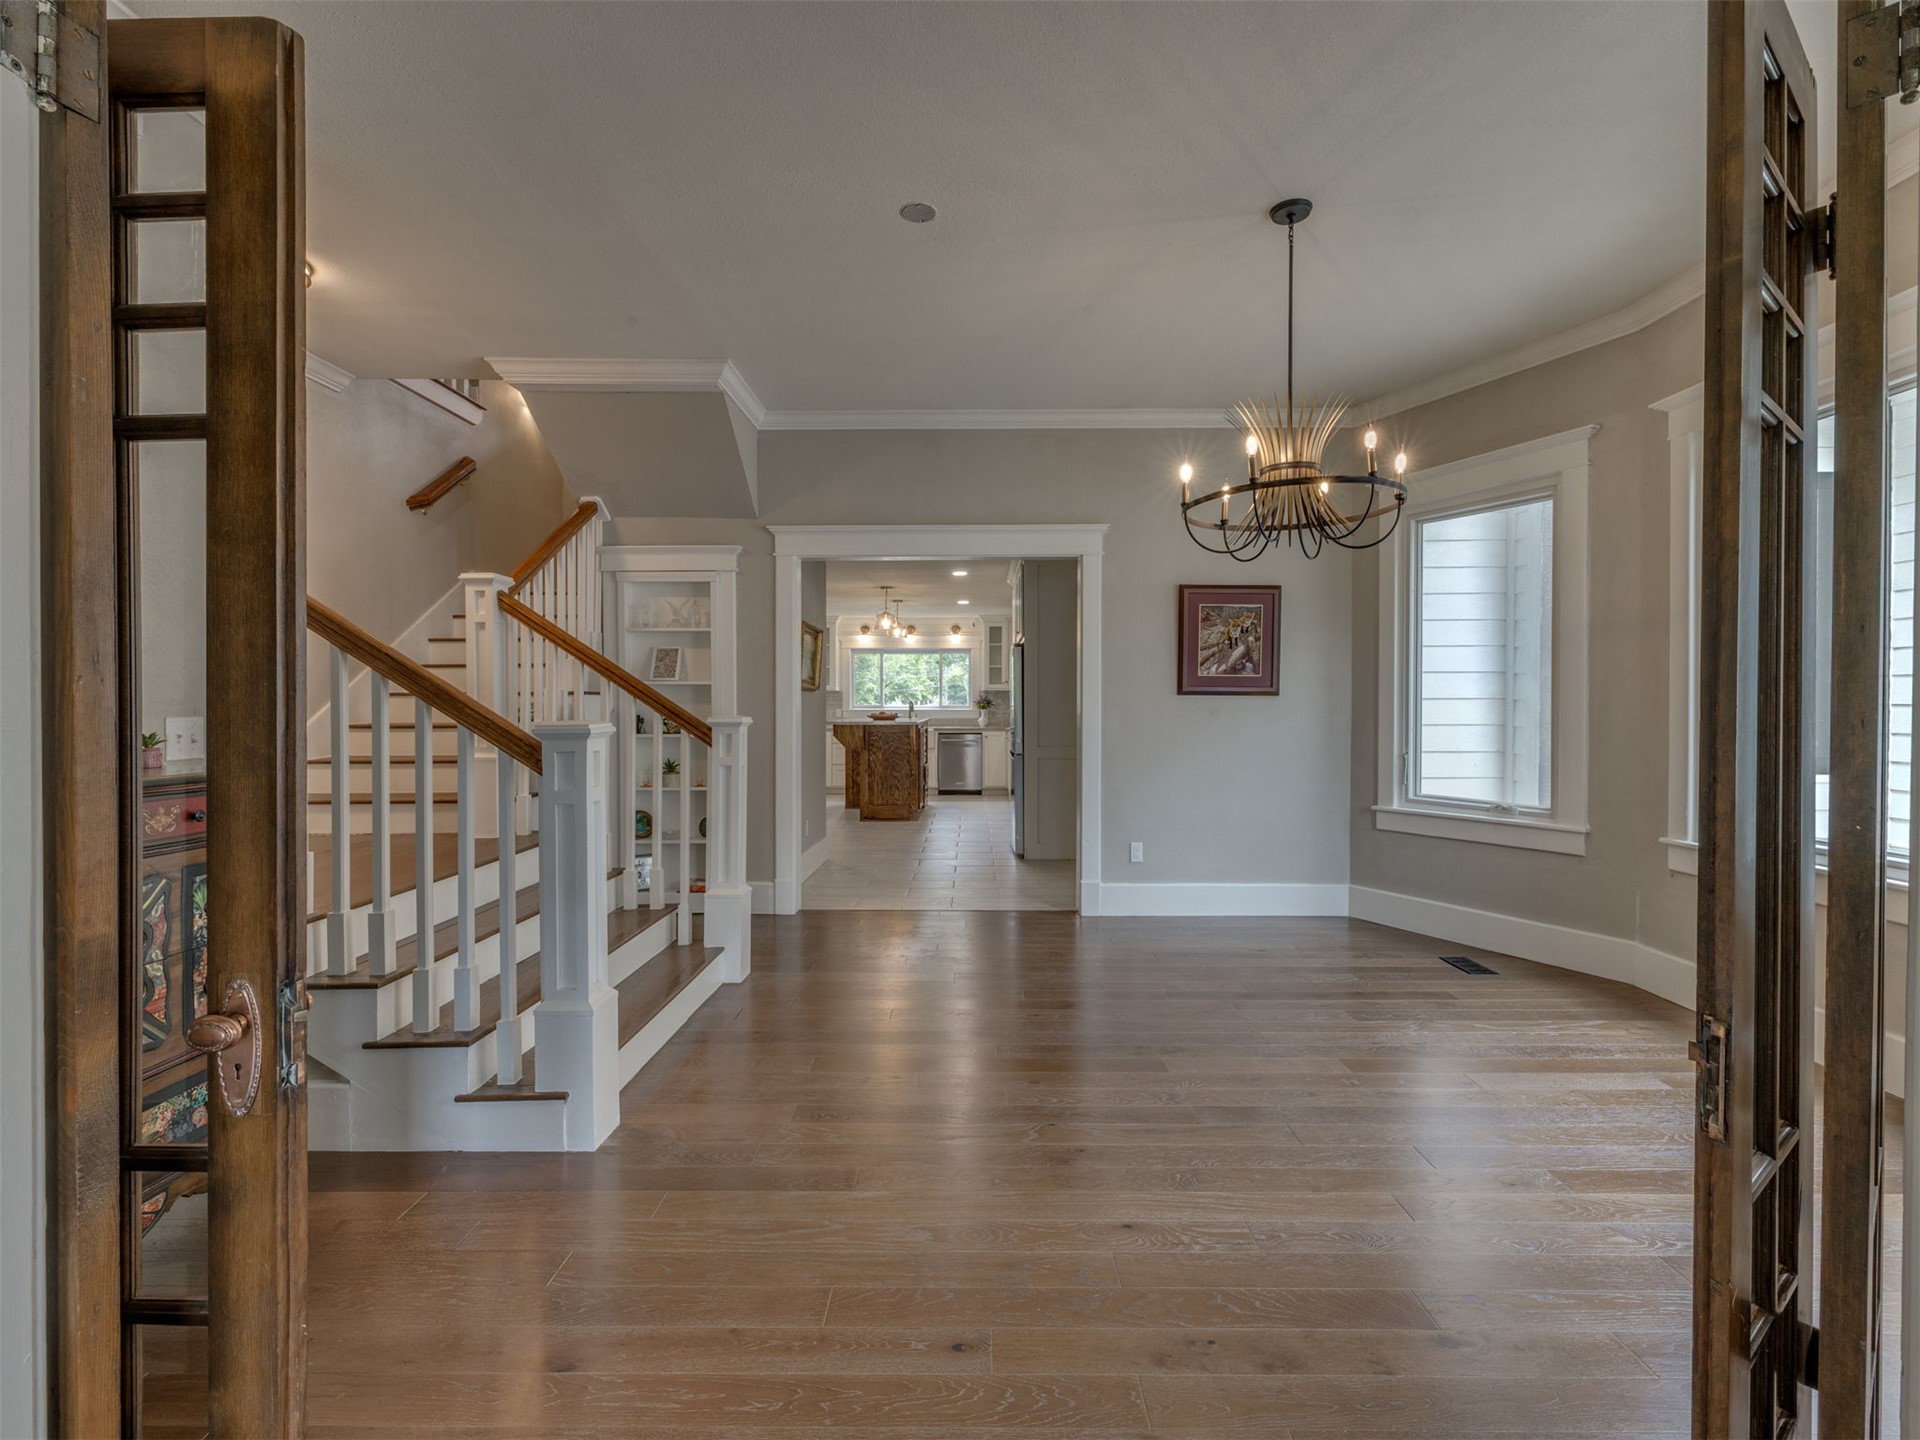
Stained wood French doors, open-concept floor plan with wood-finish flooring, staircase featuring white balusters and a stained wood handrail, built-in shelving, and a multi-arm chandelier
Wood-finish flooring, bay windows with custom millwork trim, decorative chandelier, and paneled glass French door
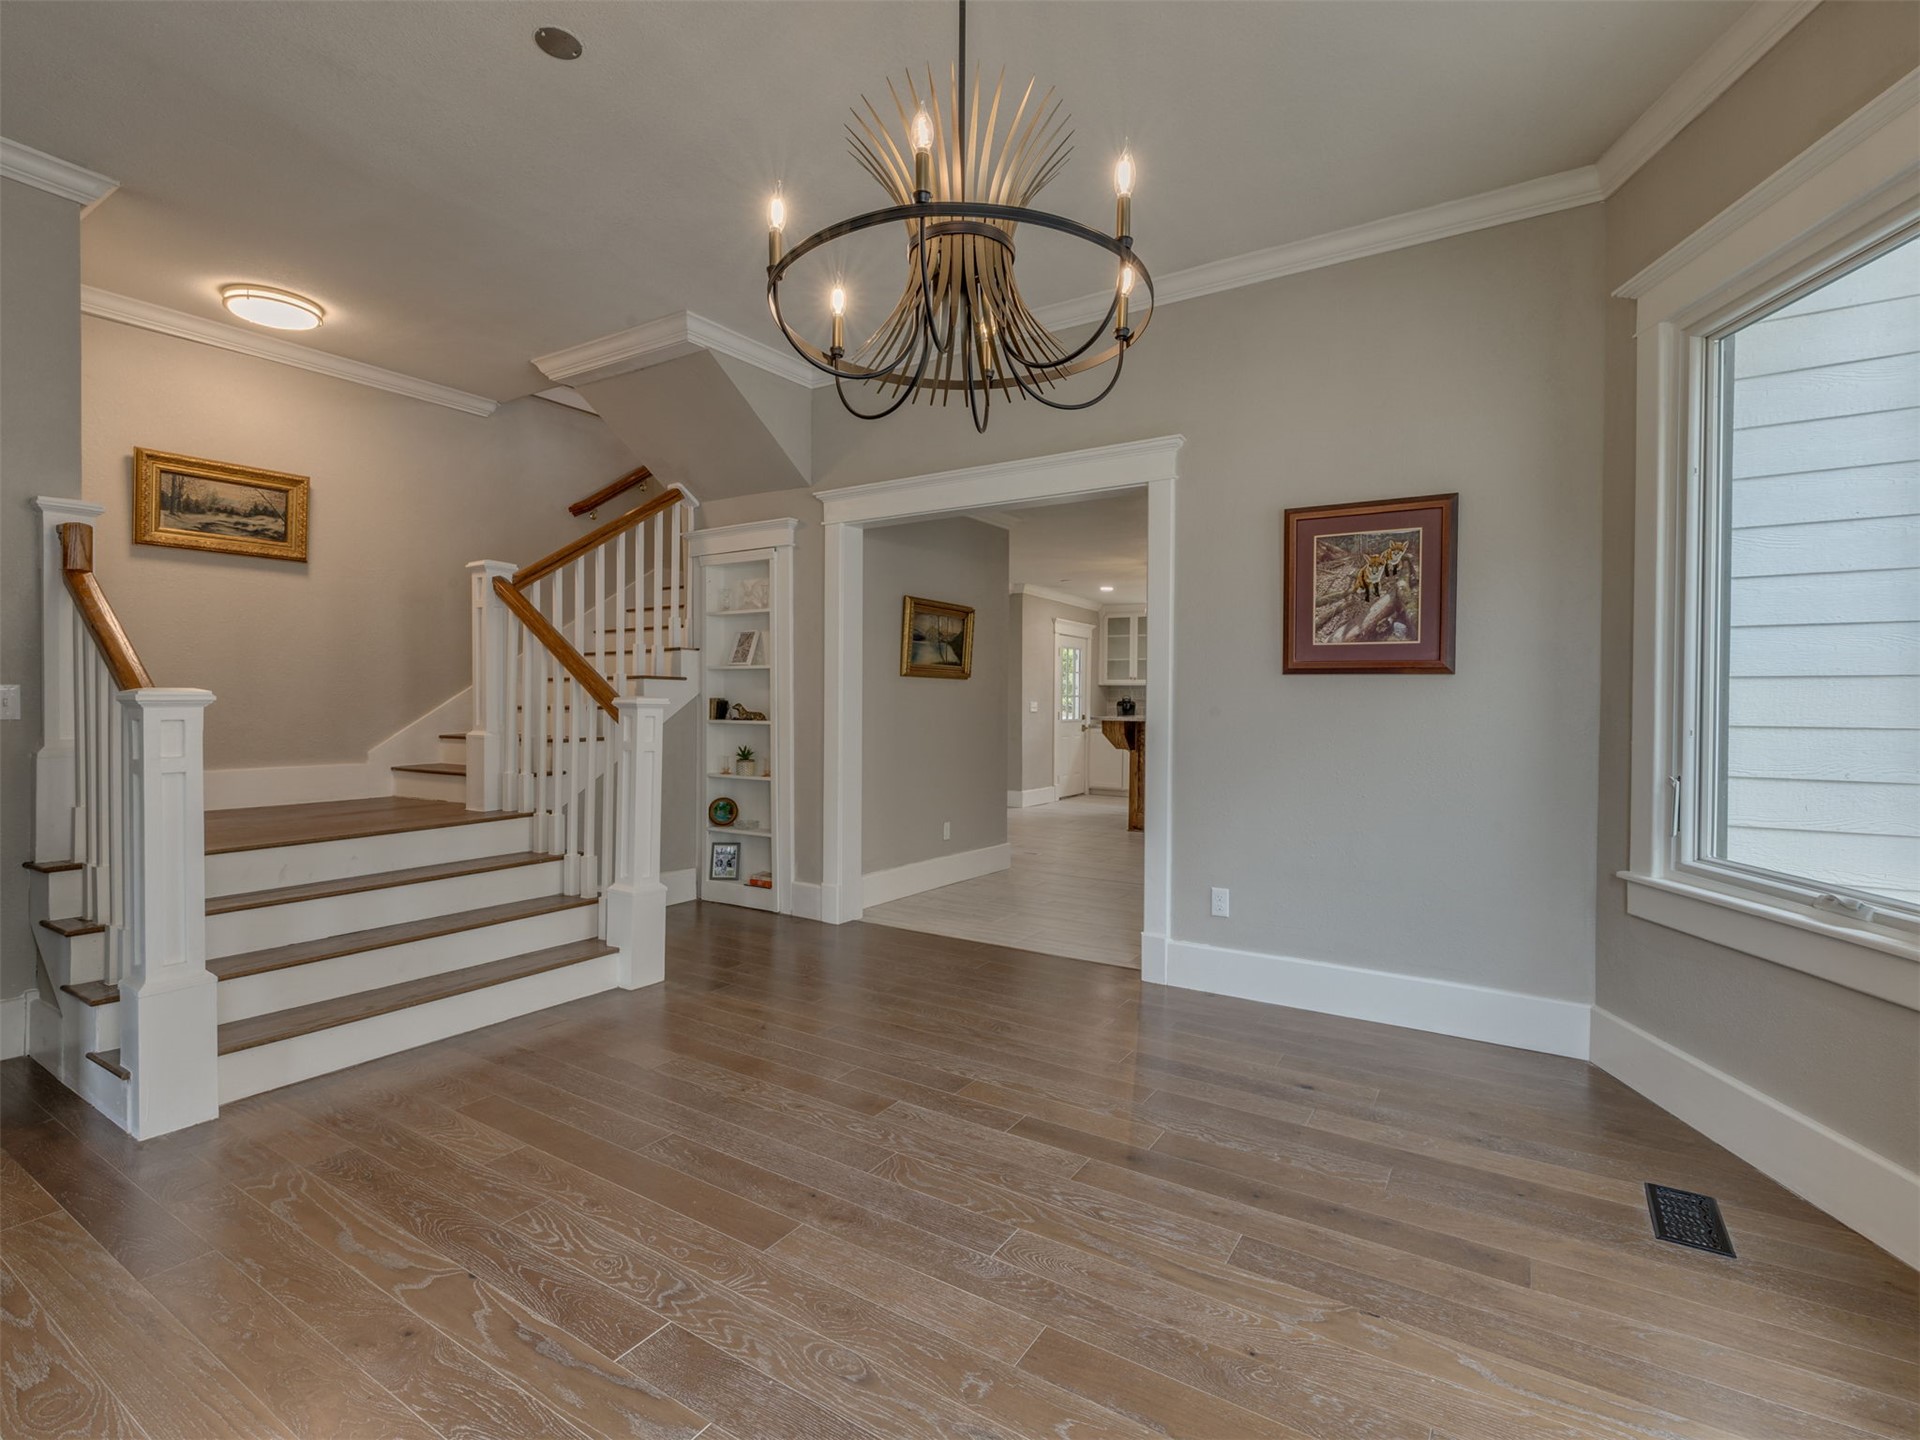
Foyer featuring wood-finish flooring, a decorative chandelier, a staircase with white balusters and wood handrails, and a multi-panel door entry with an arched transom window featuring leaded glass detailing
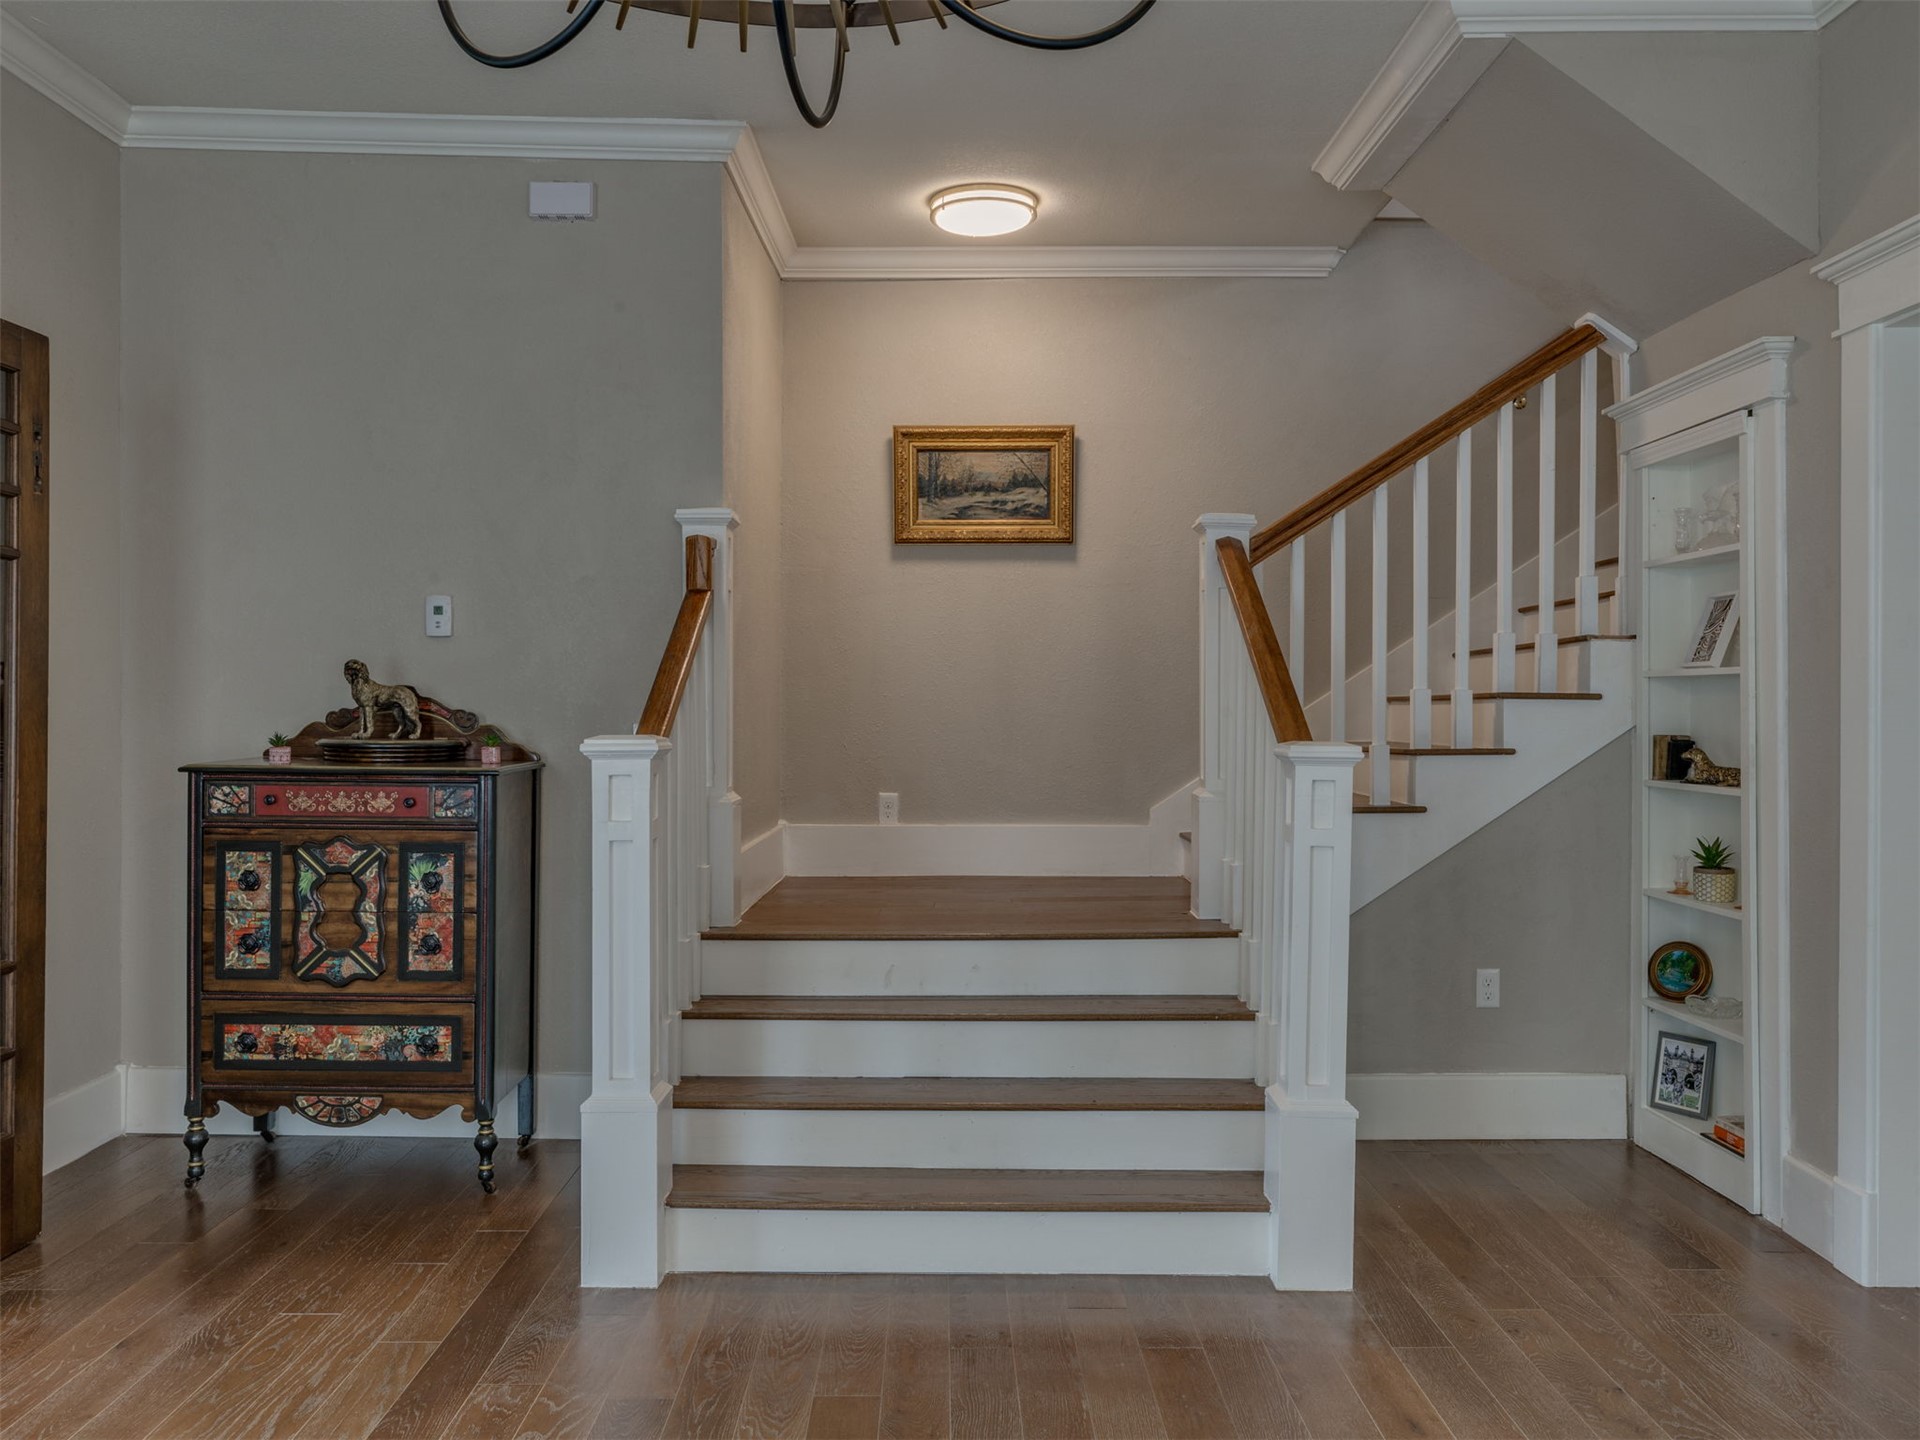
Staircase featuring wood-finish treads, a wood handrail, and white balusters, accompanied by built-in shelving and wood-finish flooring
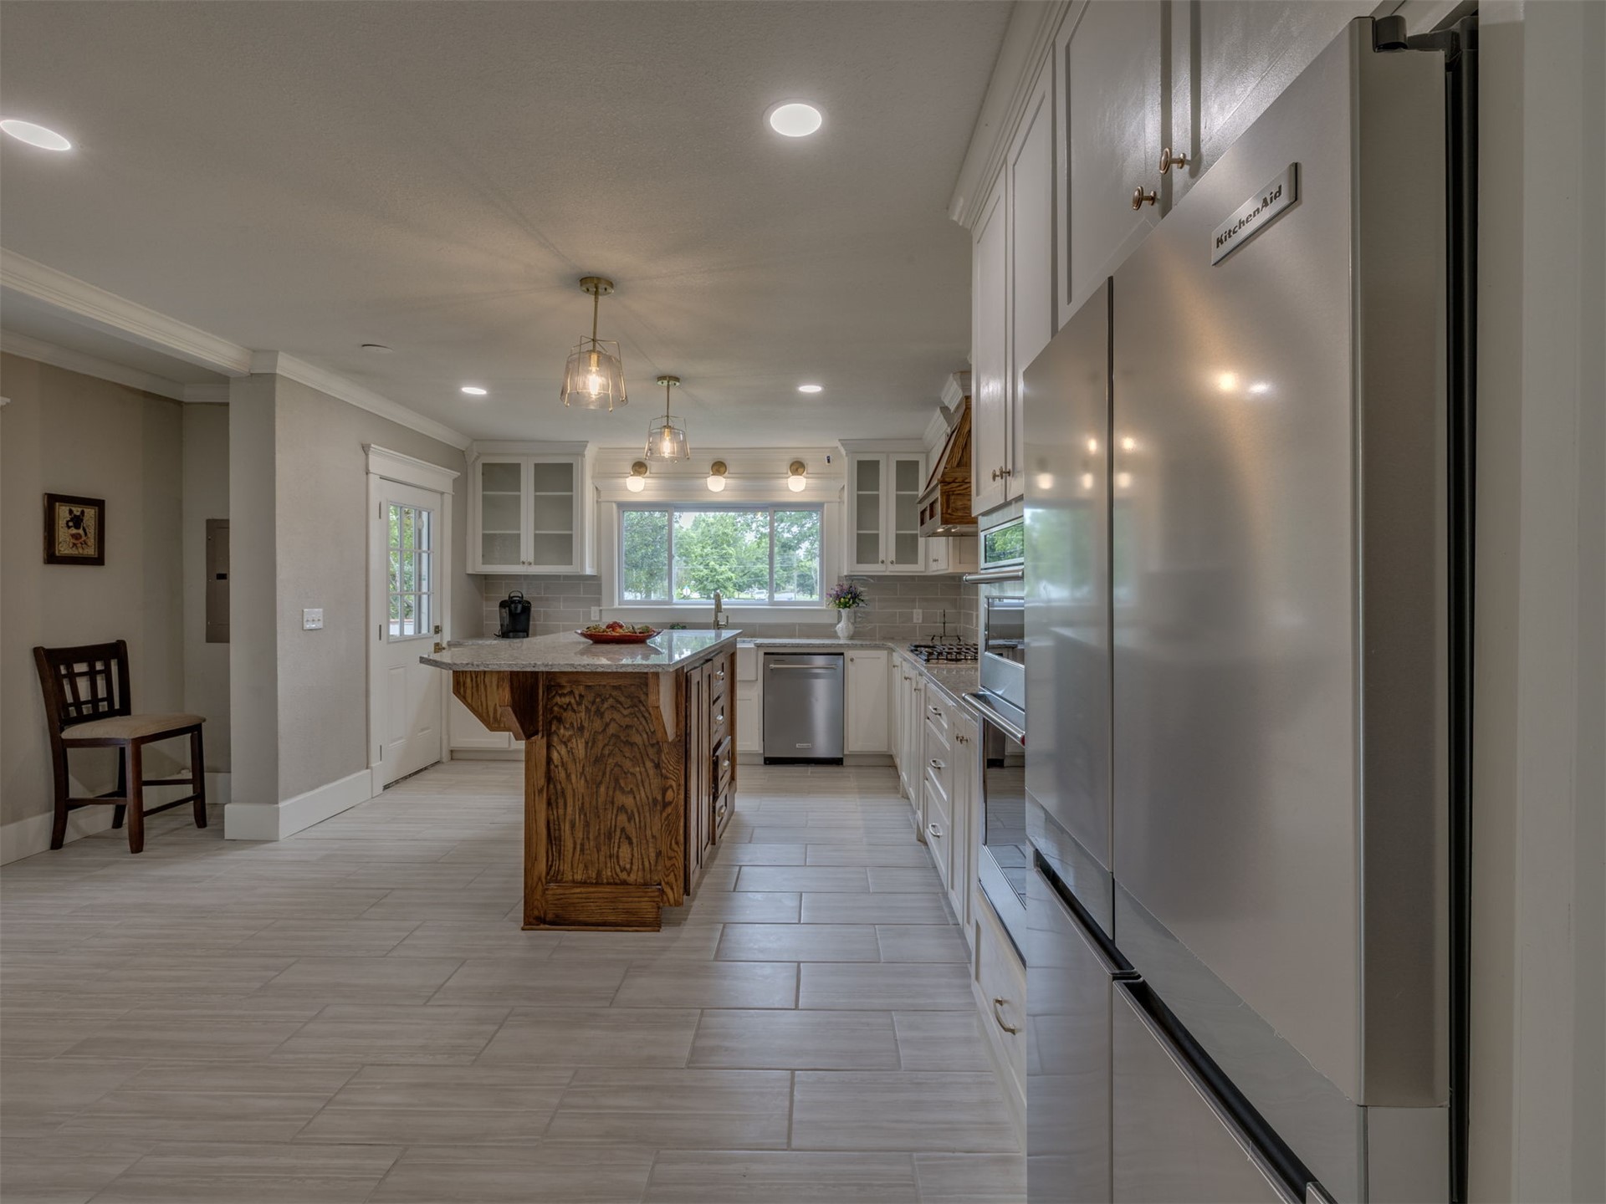
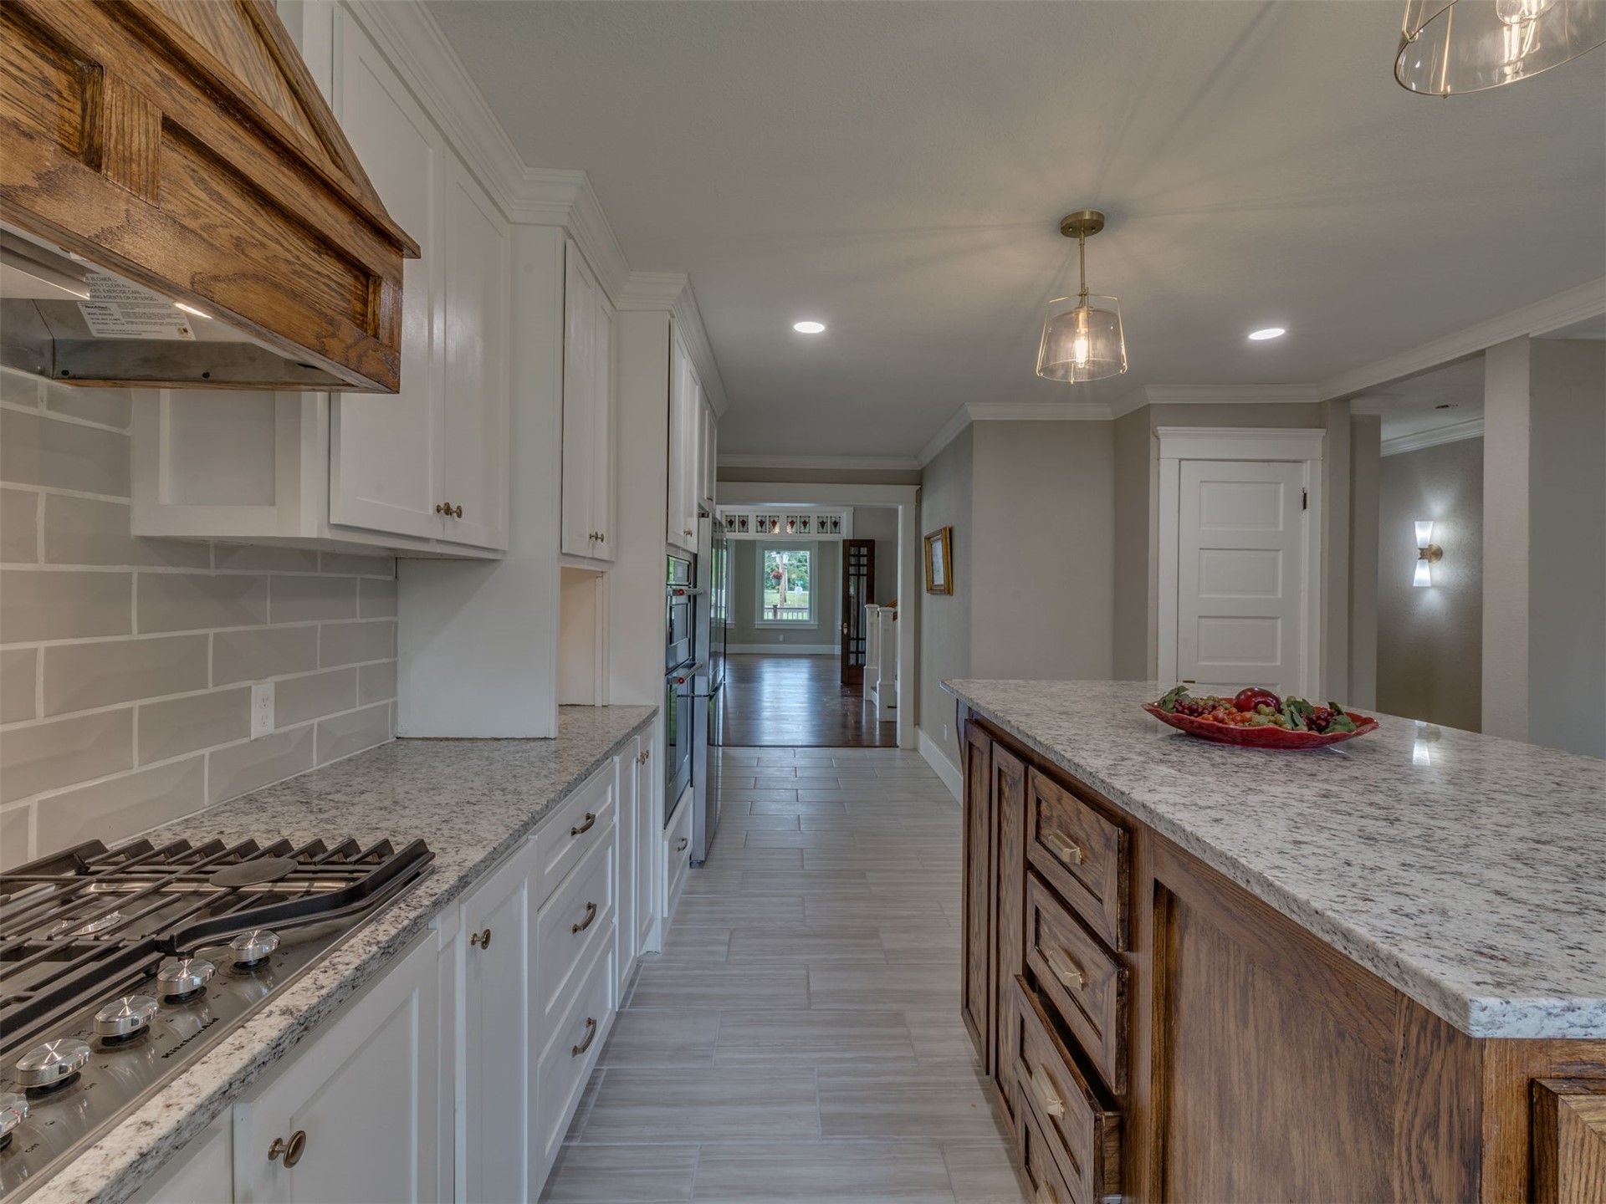
Kitchen featuring a center island with stone-surface countertop, white cabinetry, tile flooring, stainless steel appliances, and pendant lighting
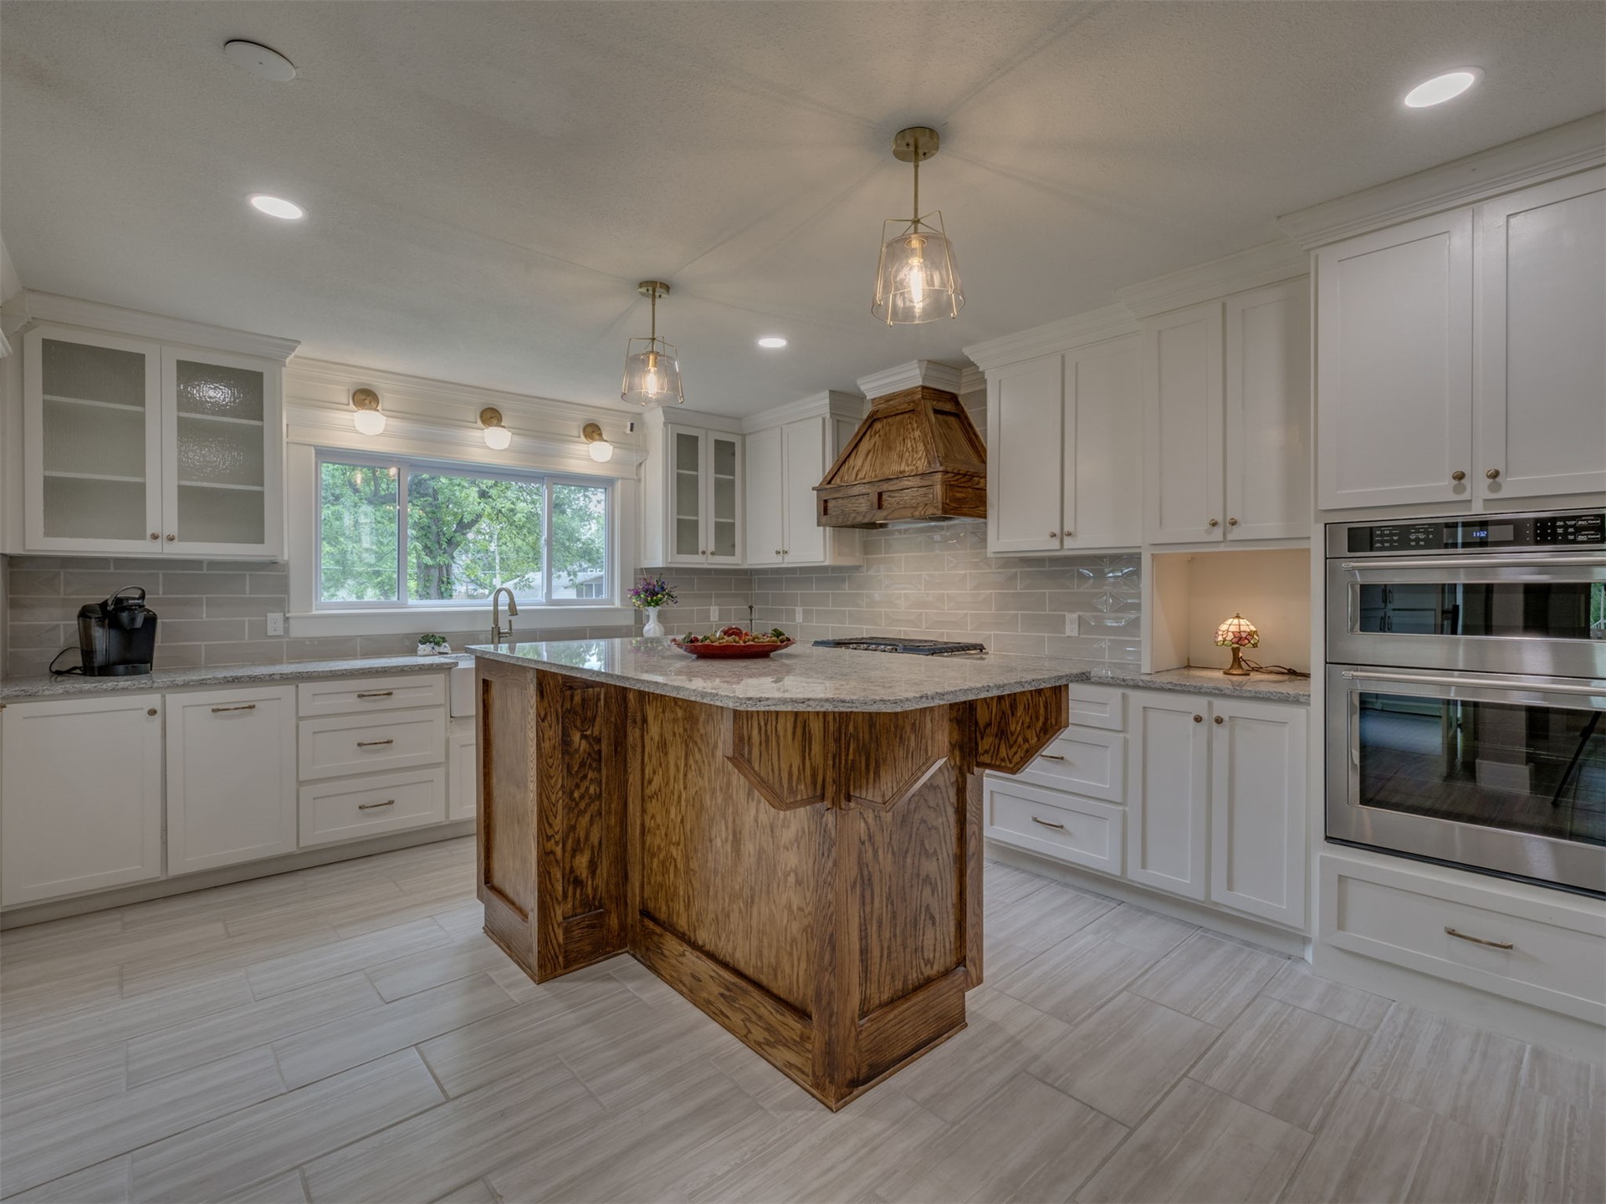
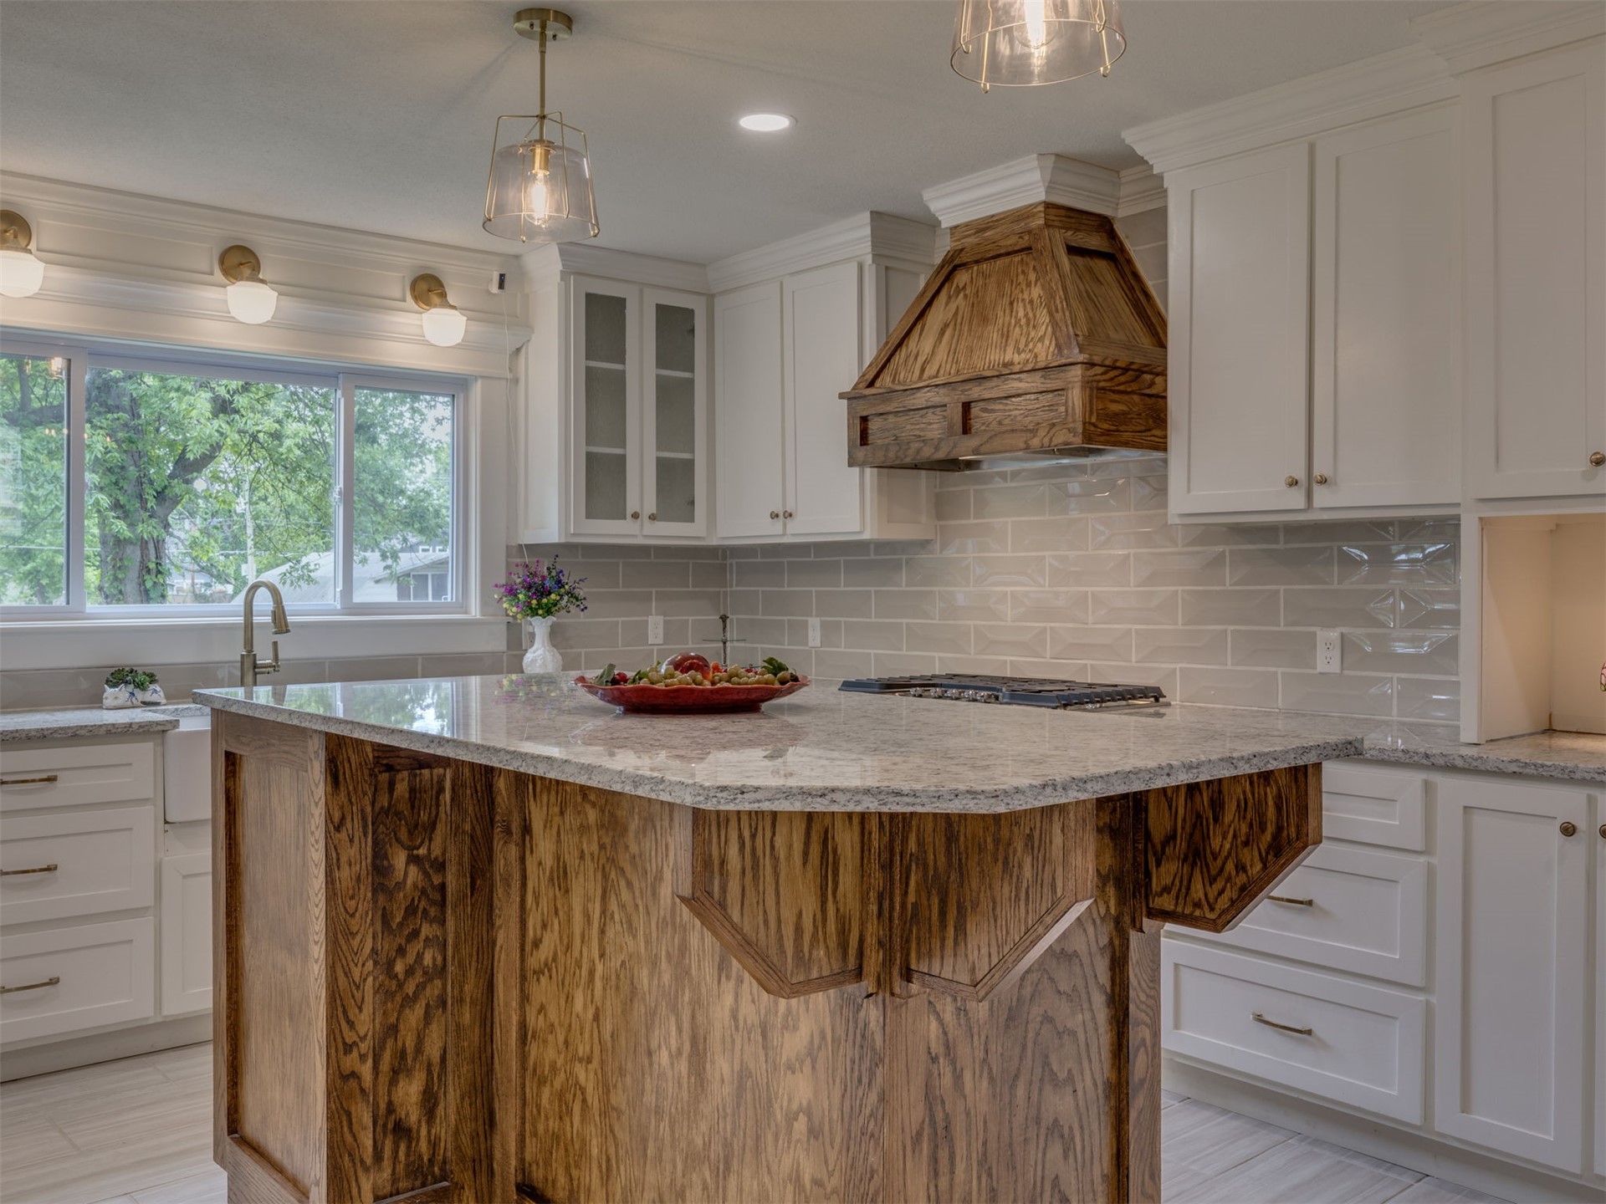
Kitchen featuring a central island with wood cabinetry, white shaker-style cabinetry, light-toned stone-finish countertops, subway tile backsplash, and a built-in double wall oven
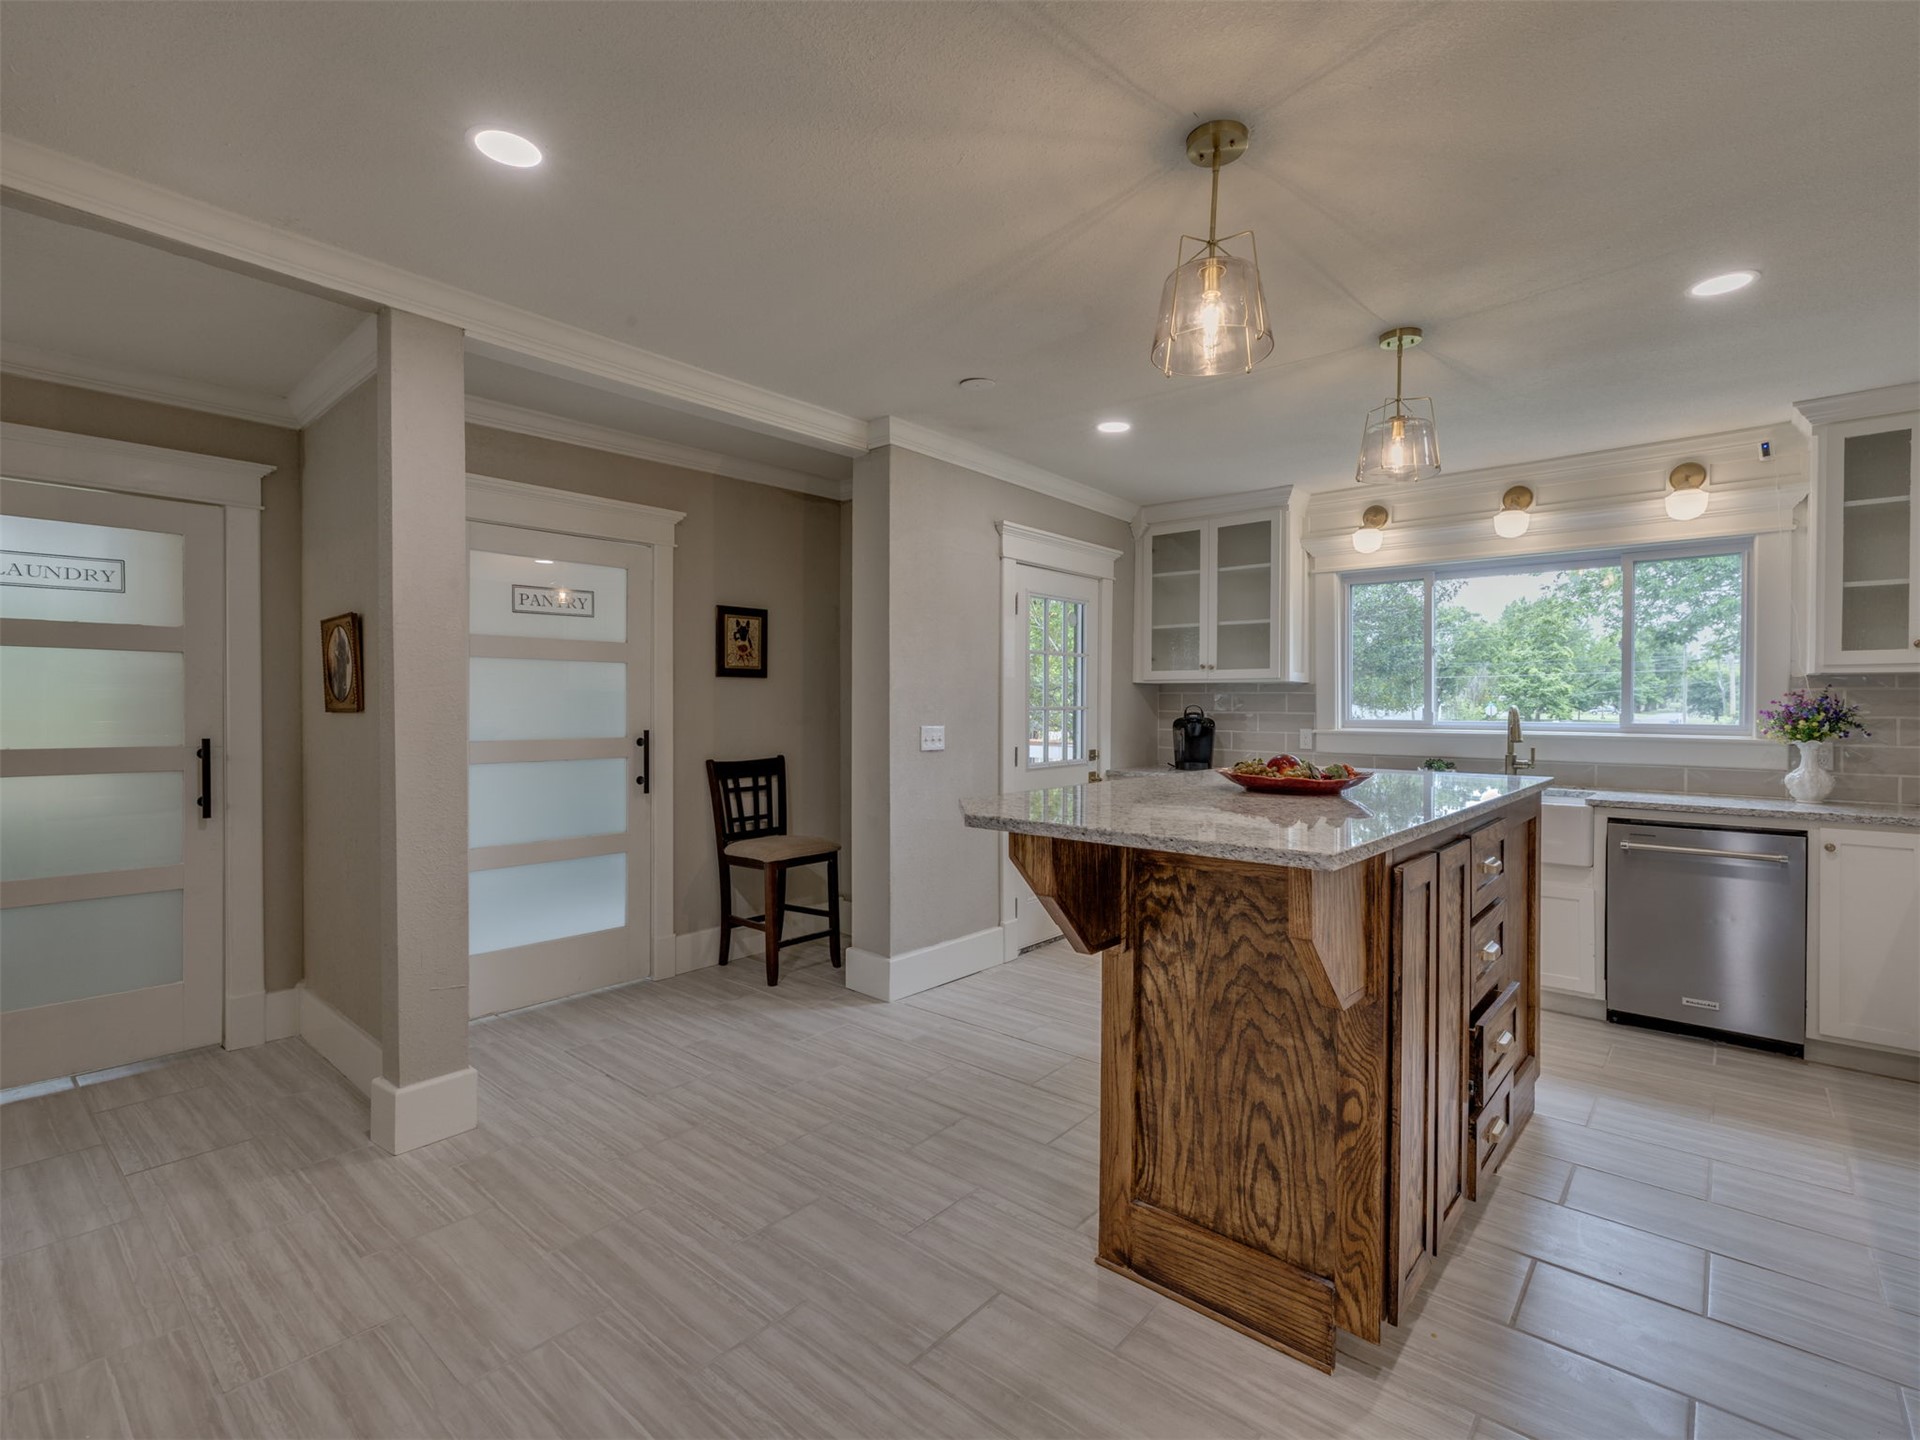
Kitchen featuring an island with a natural wood-finish base, stone-top surfacing, matte black hardware, and glass-paneled interior doors
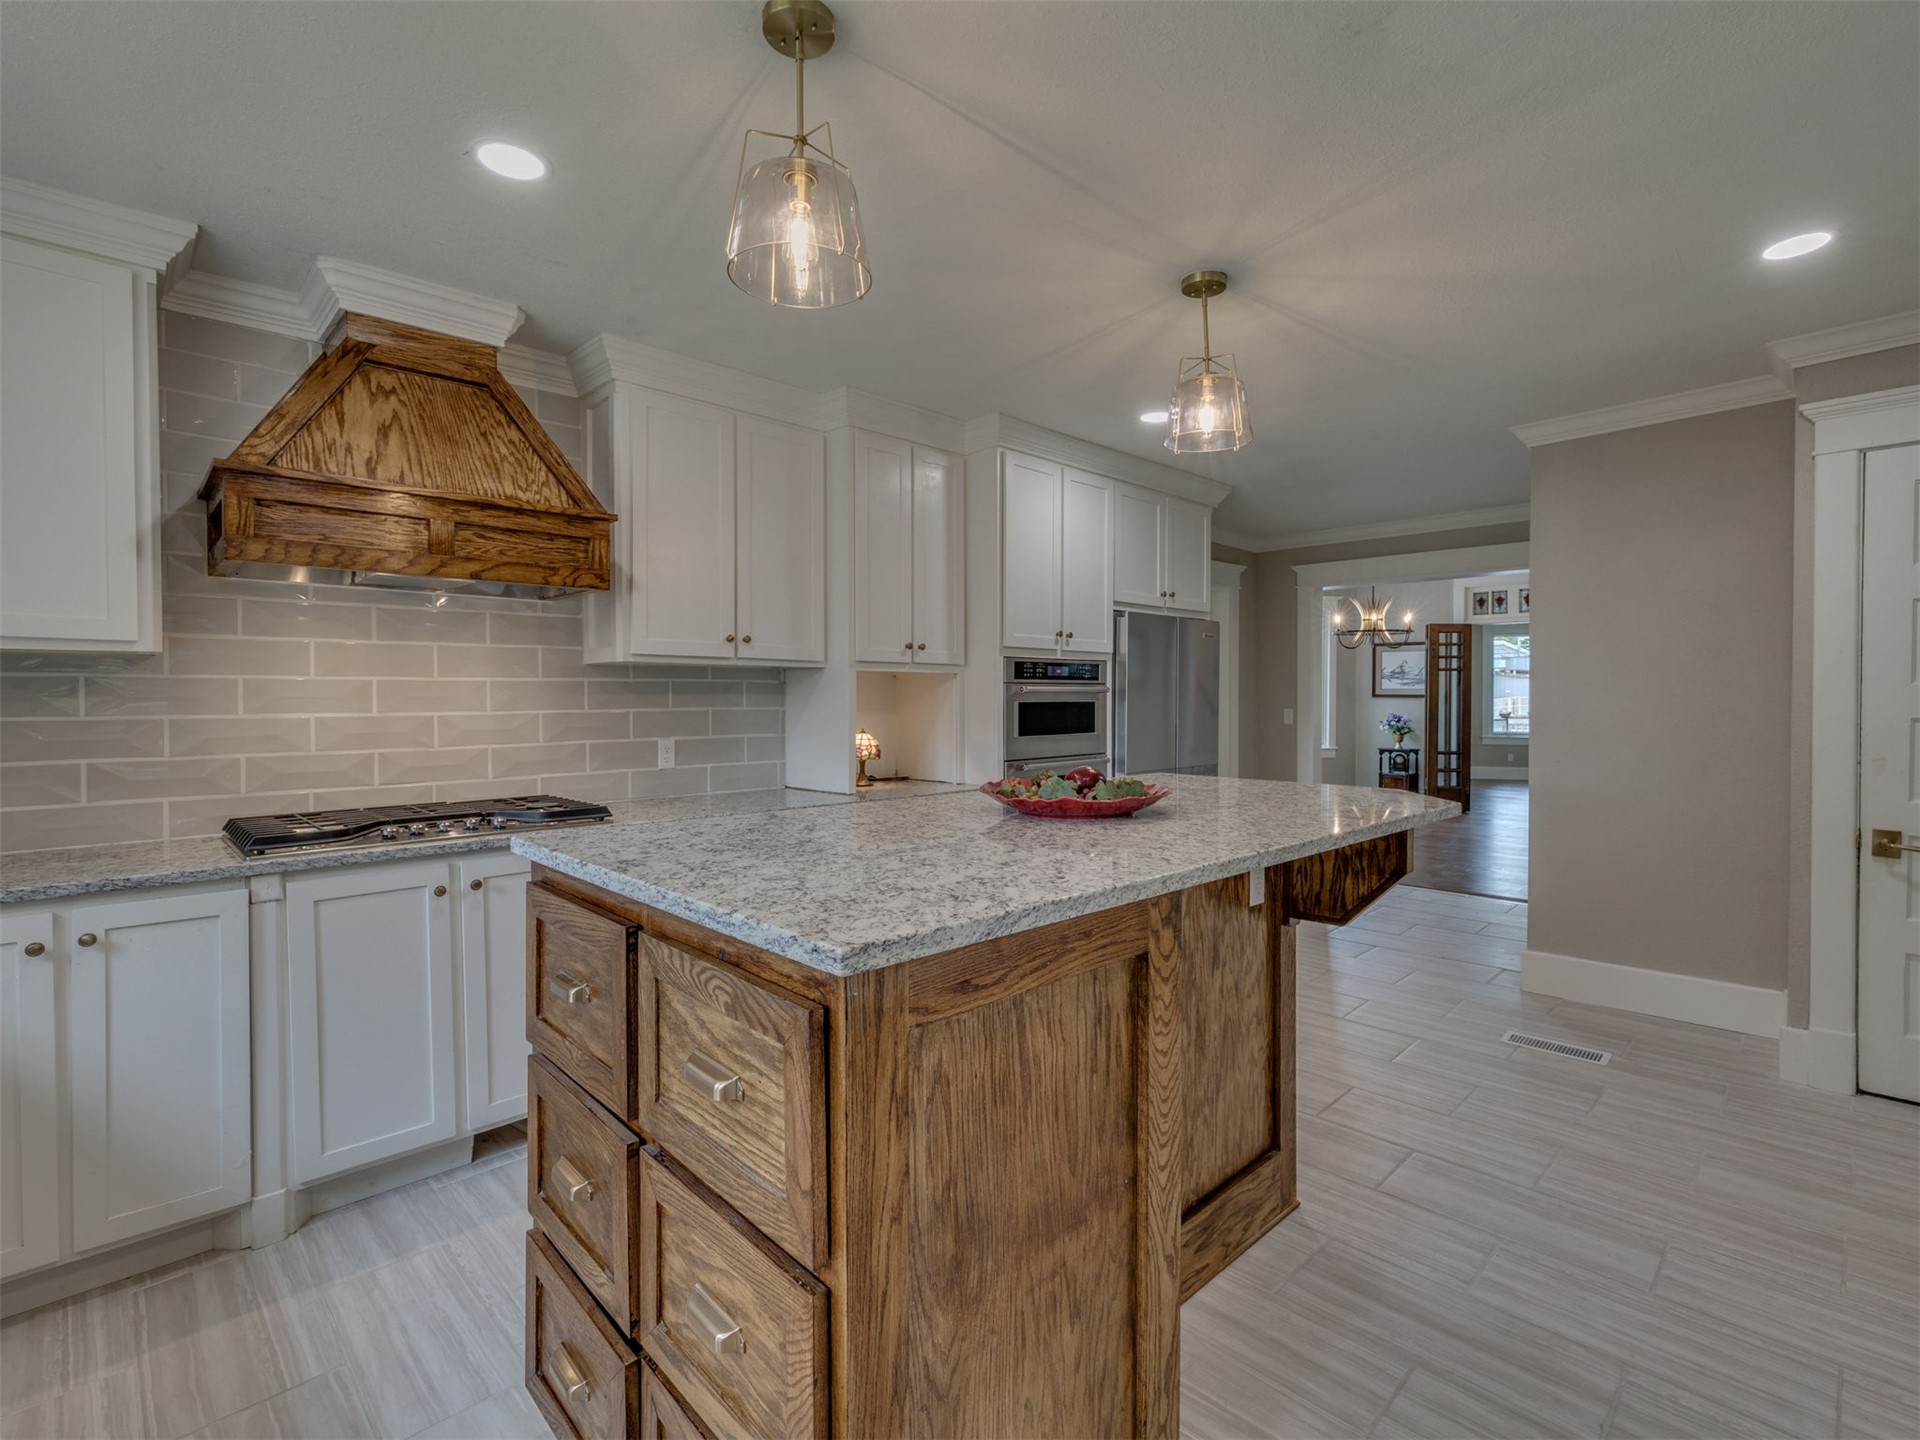
Kitchen featuring white cabinetry, a wood-finish island with integrated drawers, stone-style countertops, tile backsplash, and a decorative wood range hood
Kitchen featuring a wood-finish central island, stone countertops, custom wood range hood, subway tile backsplash, and white cabinetry
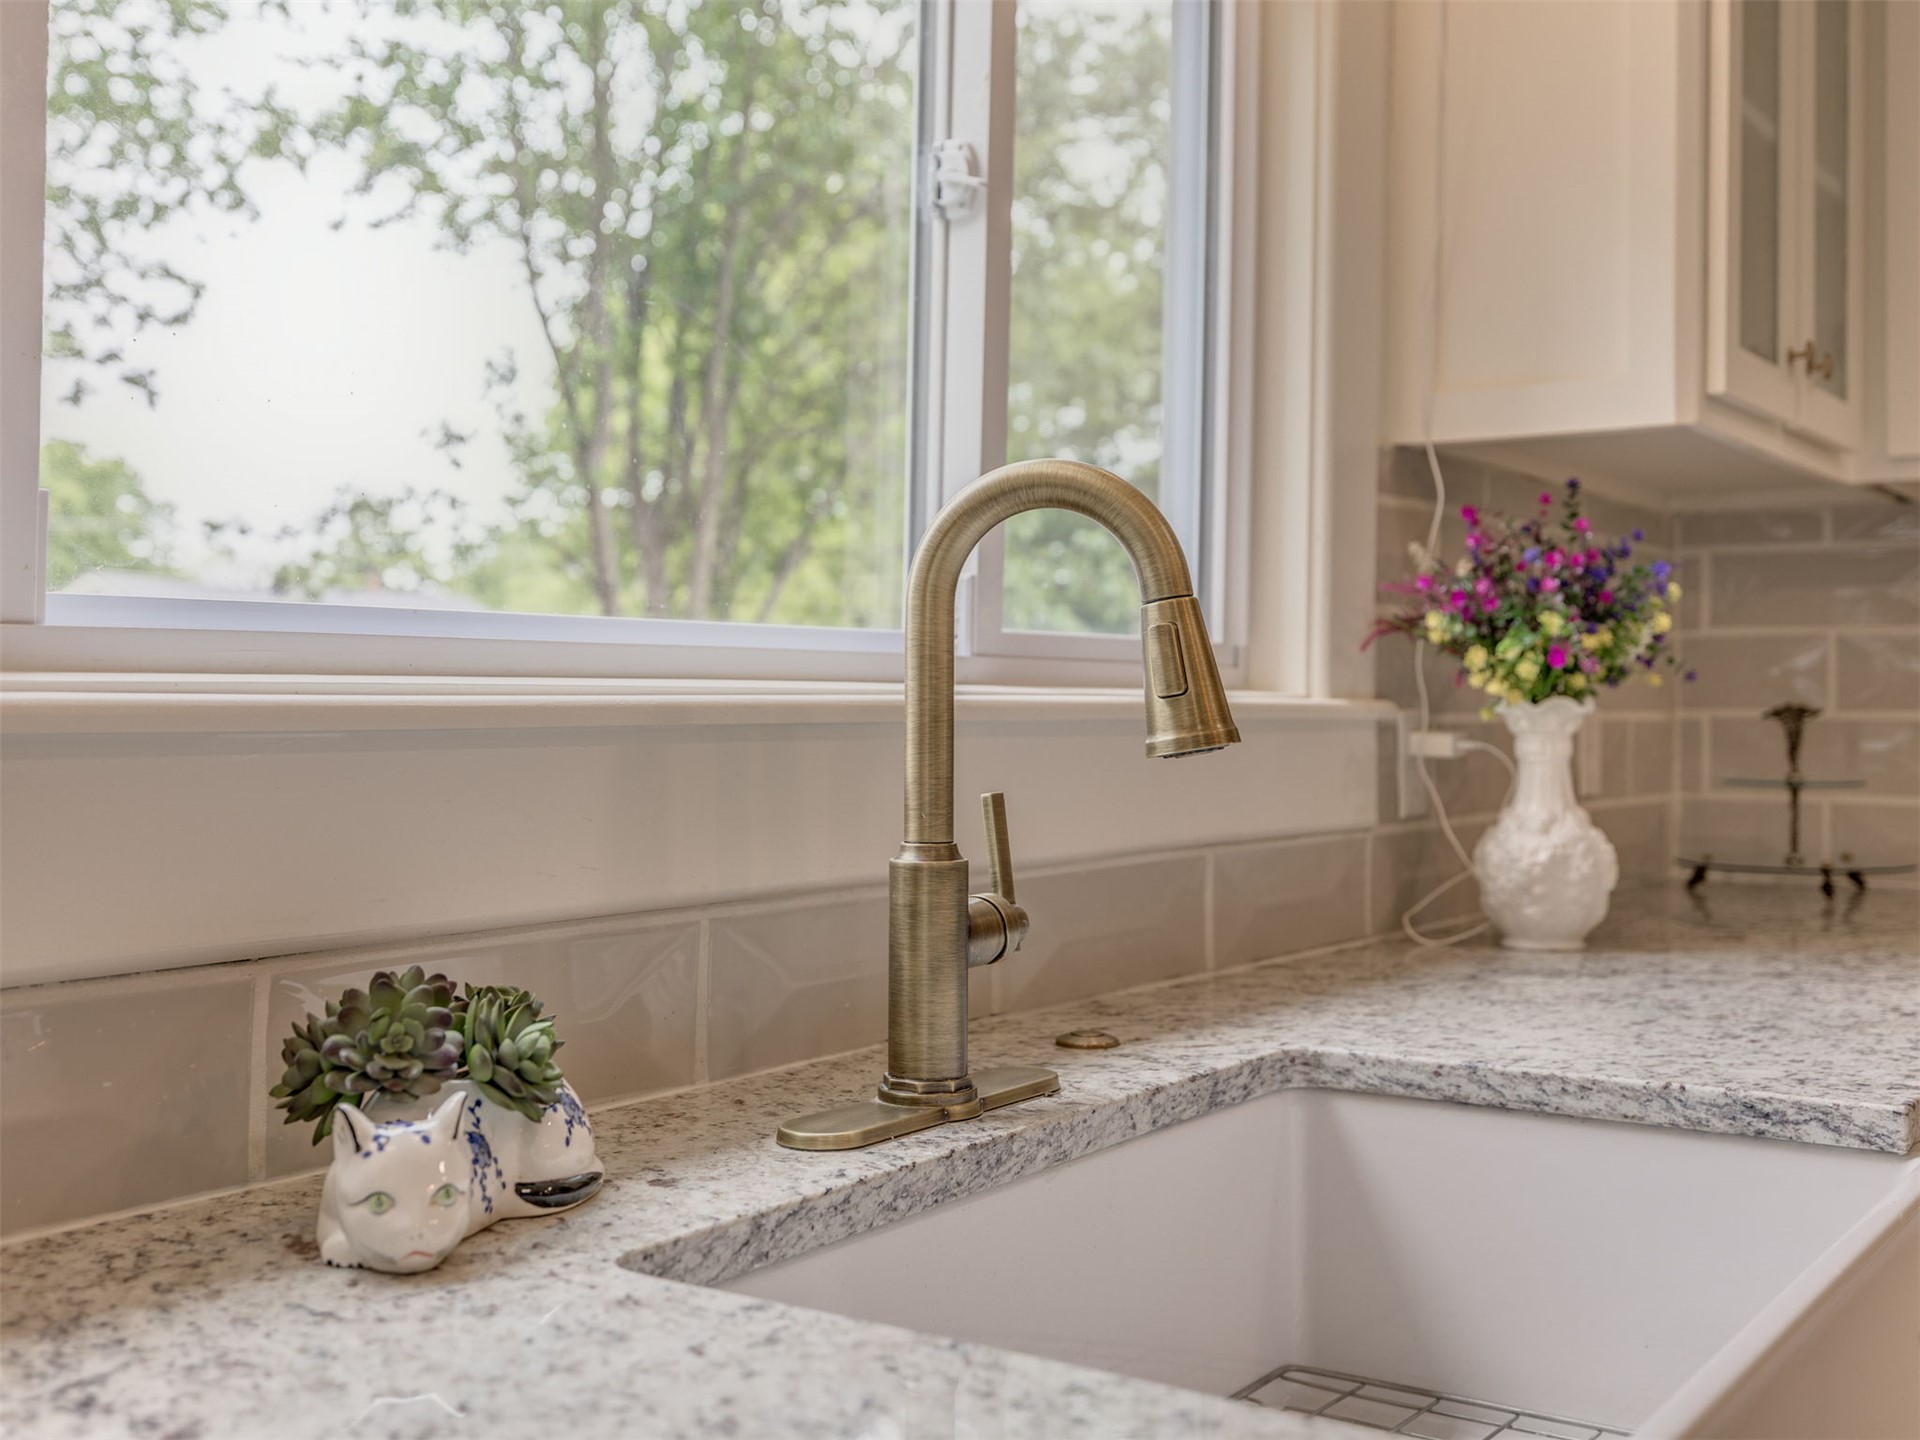
Kitchen area featuring a farmhouse-style sink, stone countertops, brass-finish pull-down faucet, subway tile backsplash, and white cabinetry
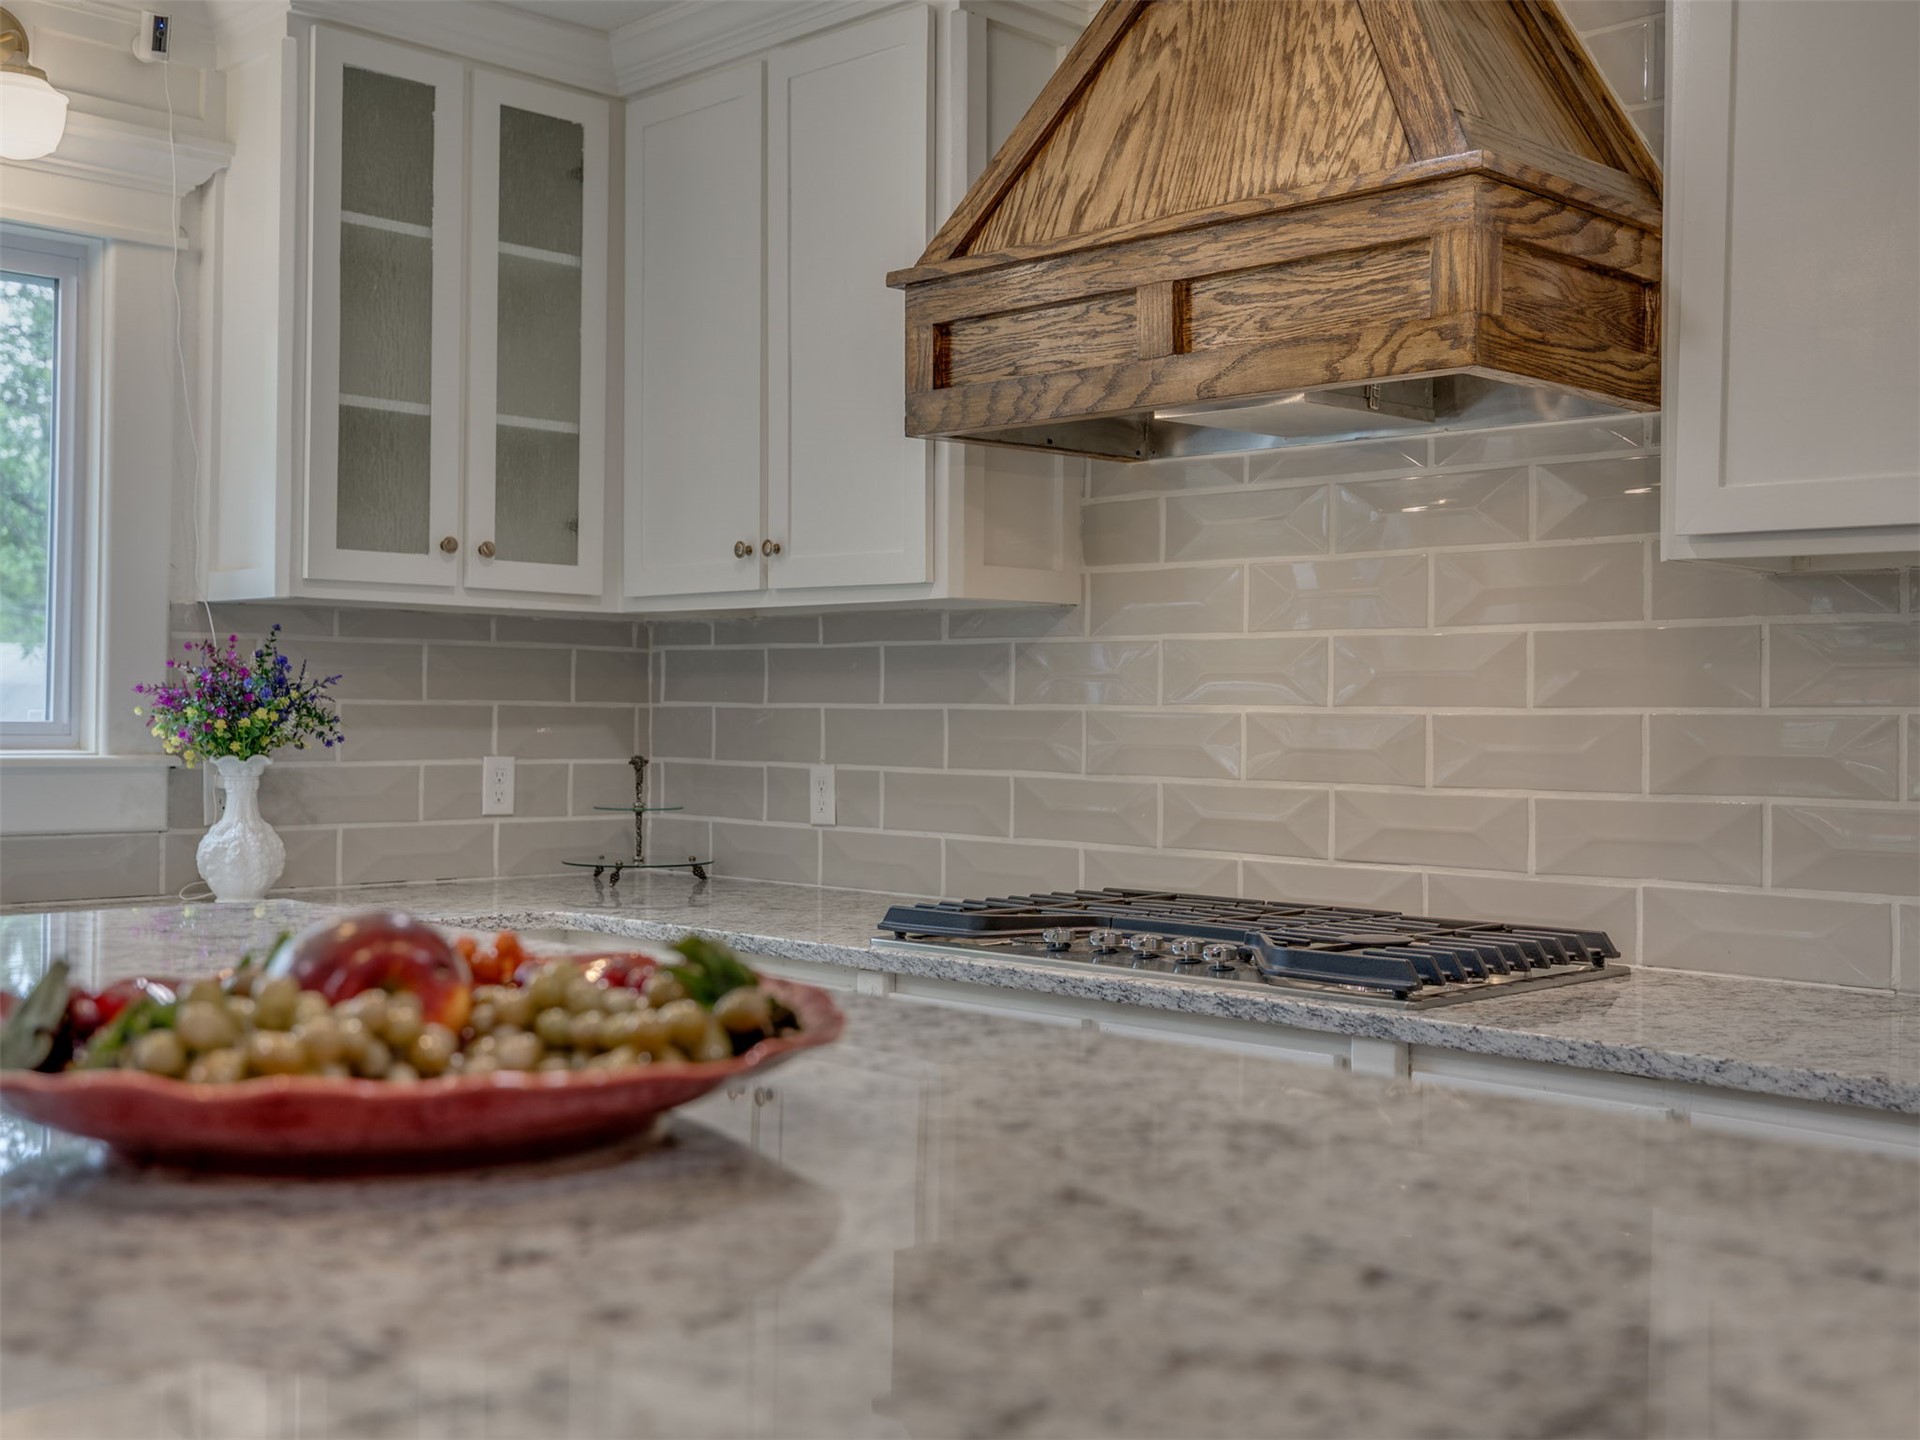
Custom wood-paneled range hood, light-toned stone countertops, white cabinetry with glass-front uppers, and beveled subway tile backsplash
Kitchen featuring stone-finish countertops, shaker-style cabinetry, custom wood range hood, built-in cooktop, and tile flooring
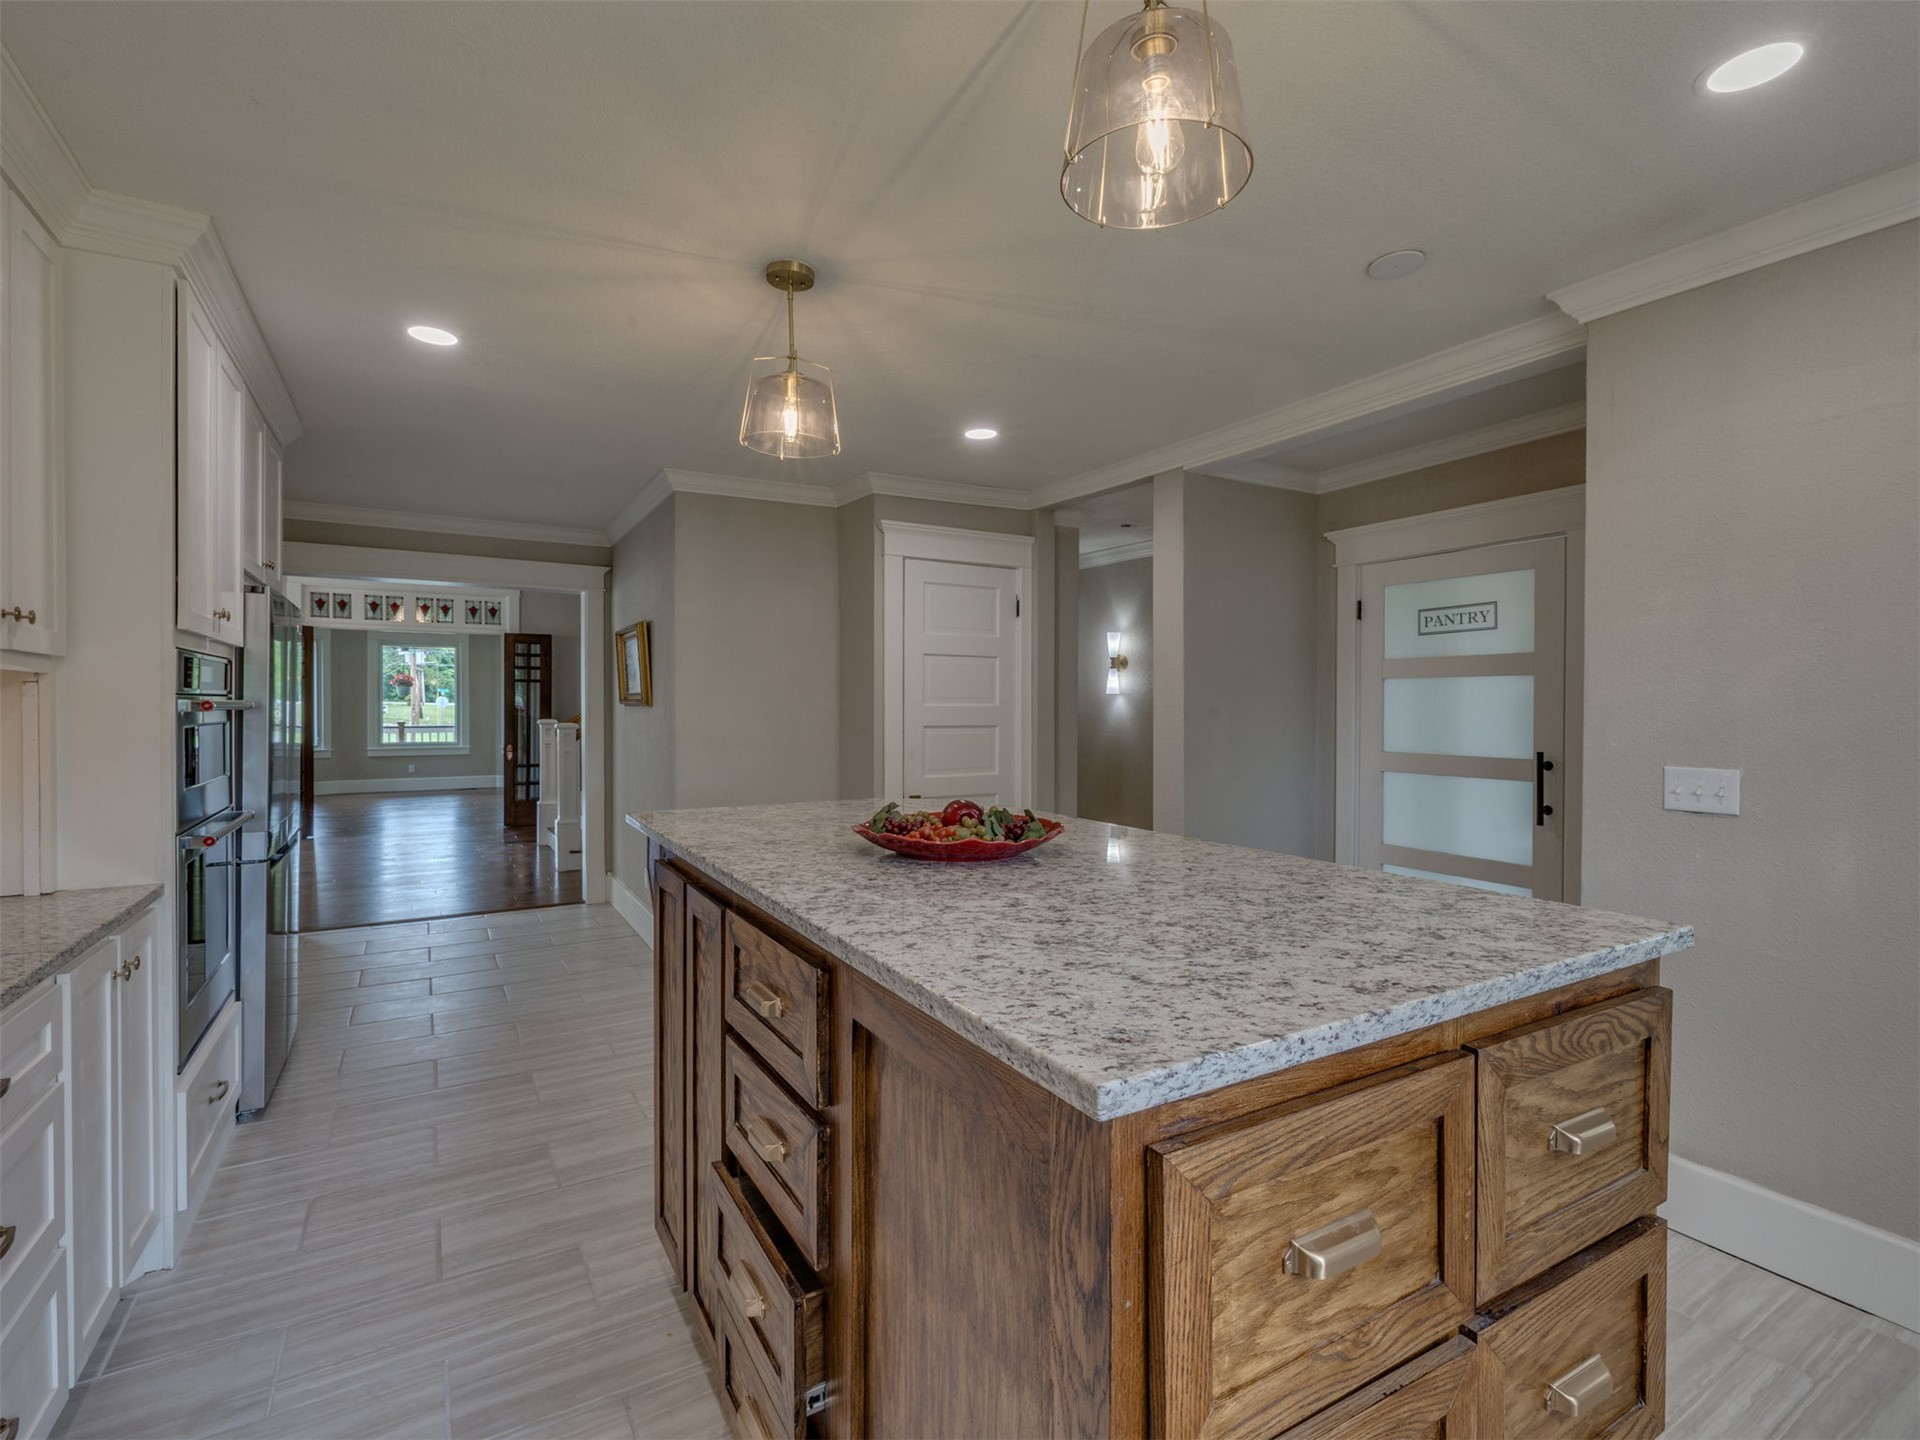
Kitchen featuring a center island with wood cabinetry, light-toned stone-finish countertops, tile flooring, built-in wall oven, and a pantry with a frosted glass door
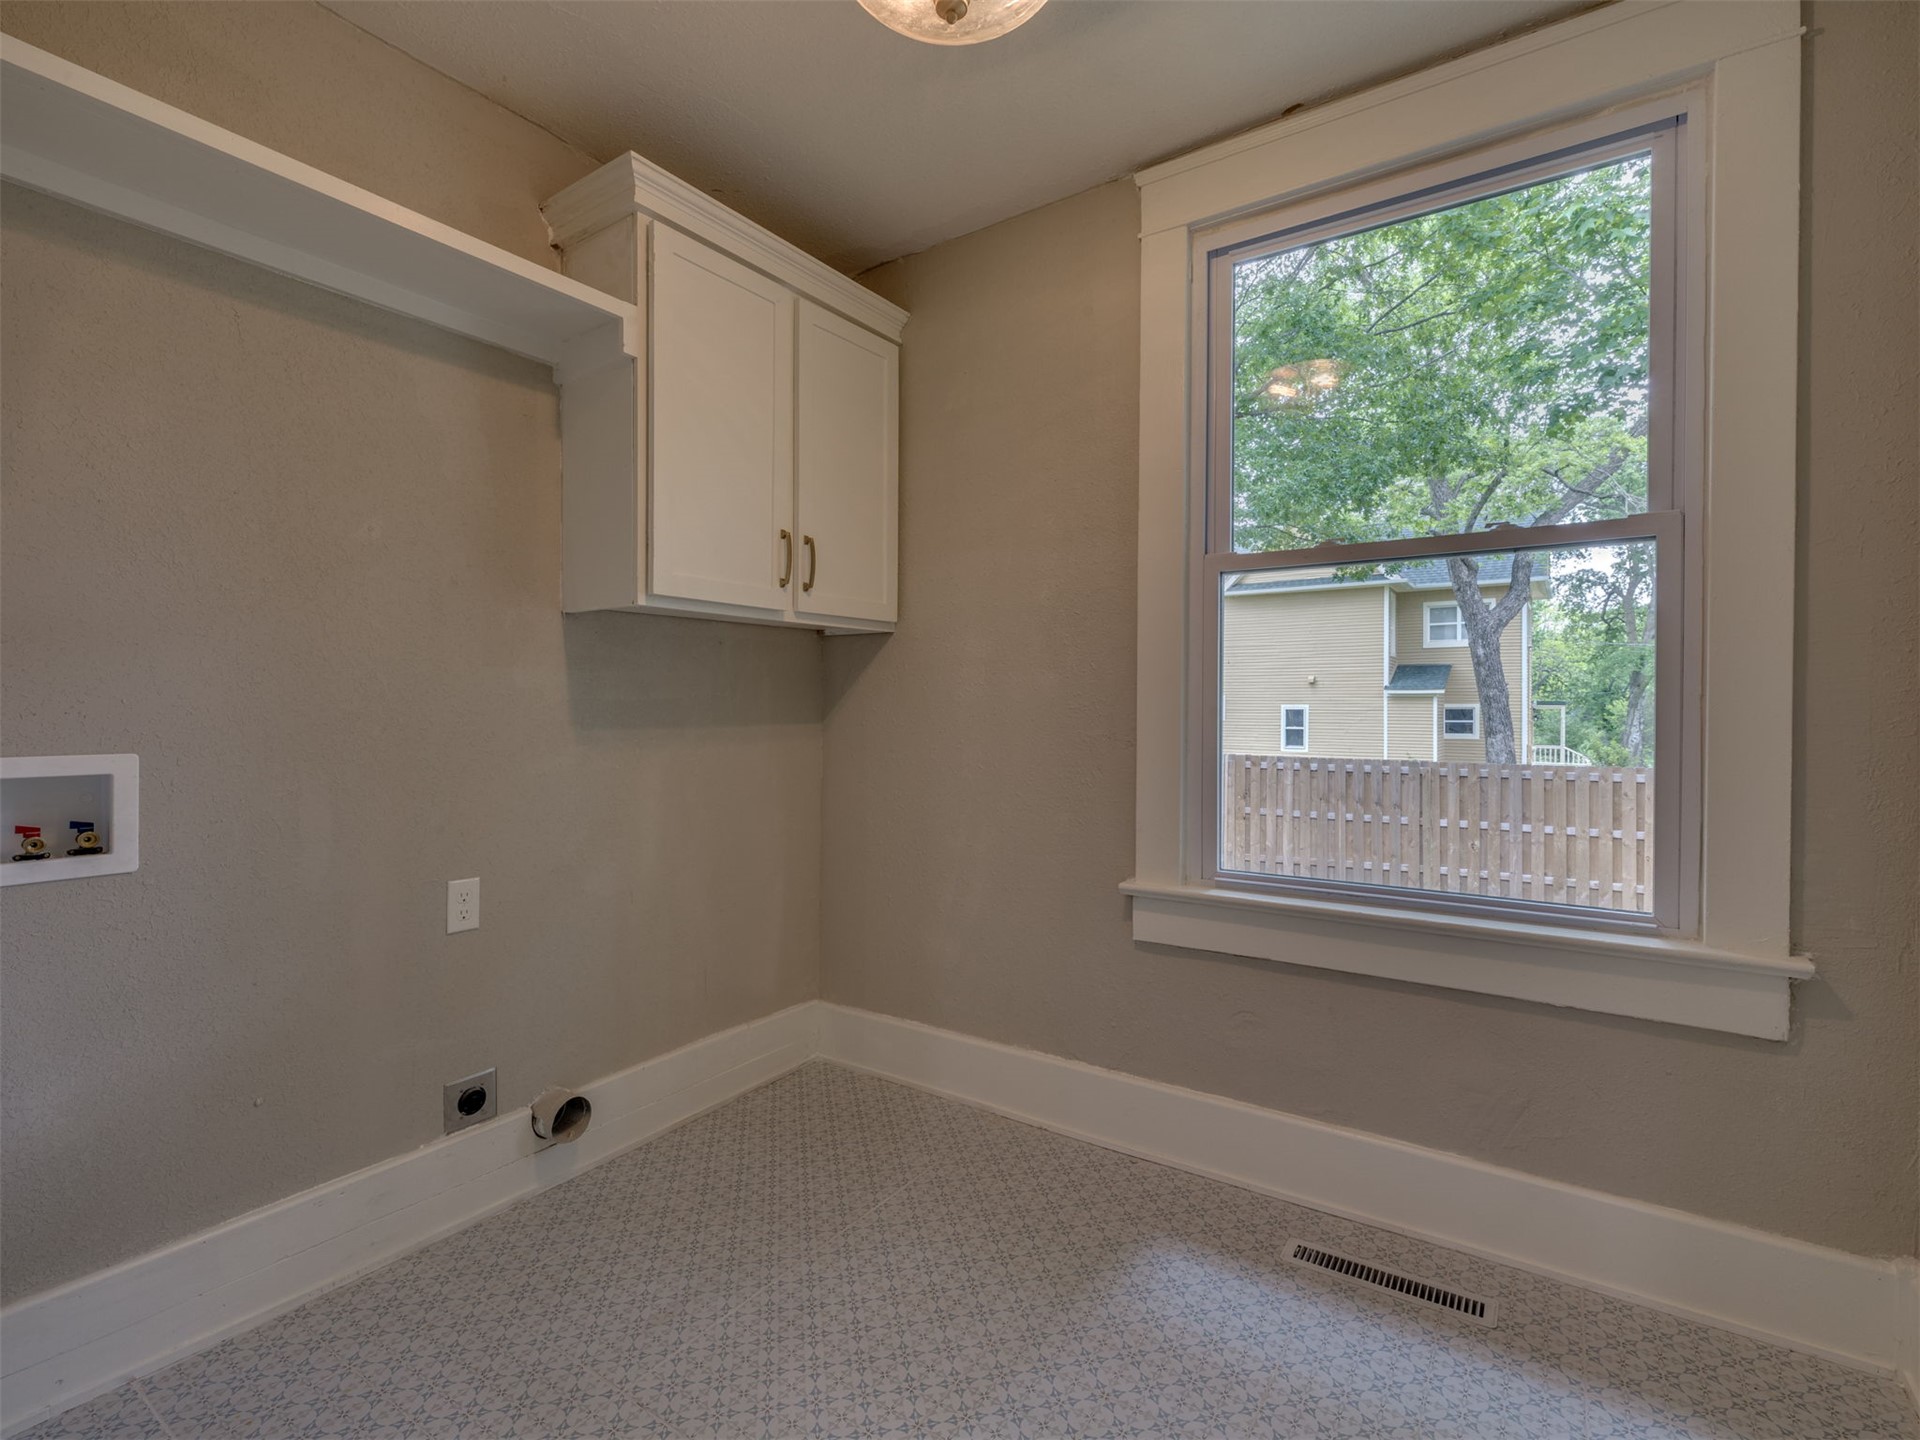
Interior space featuring white upper cabinetry, a coordinating wall-mounted shelf, a single-hung window with casing trim, and patterned flooring
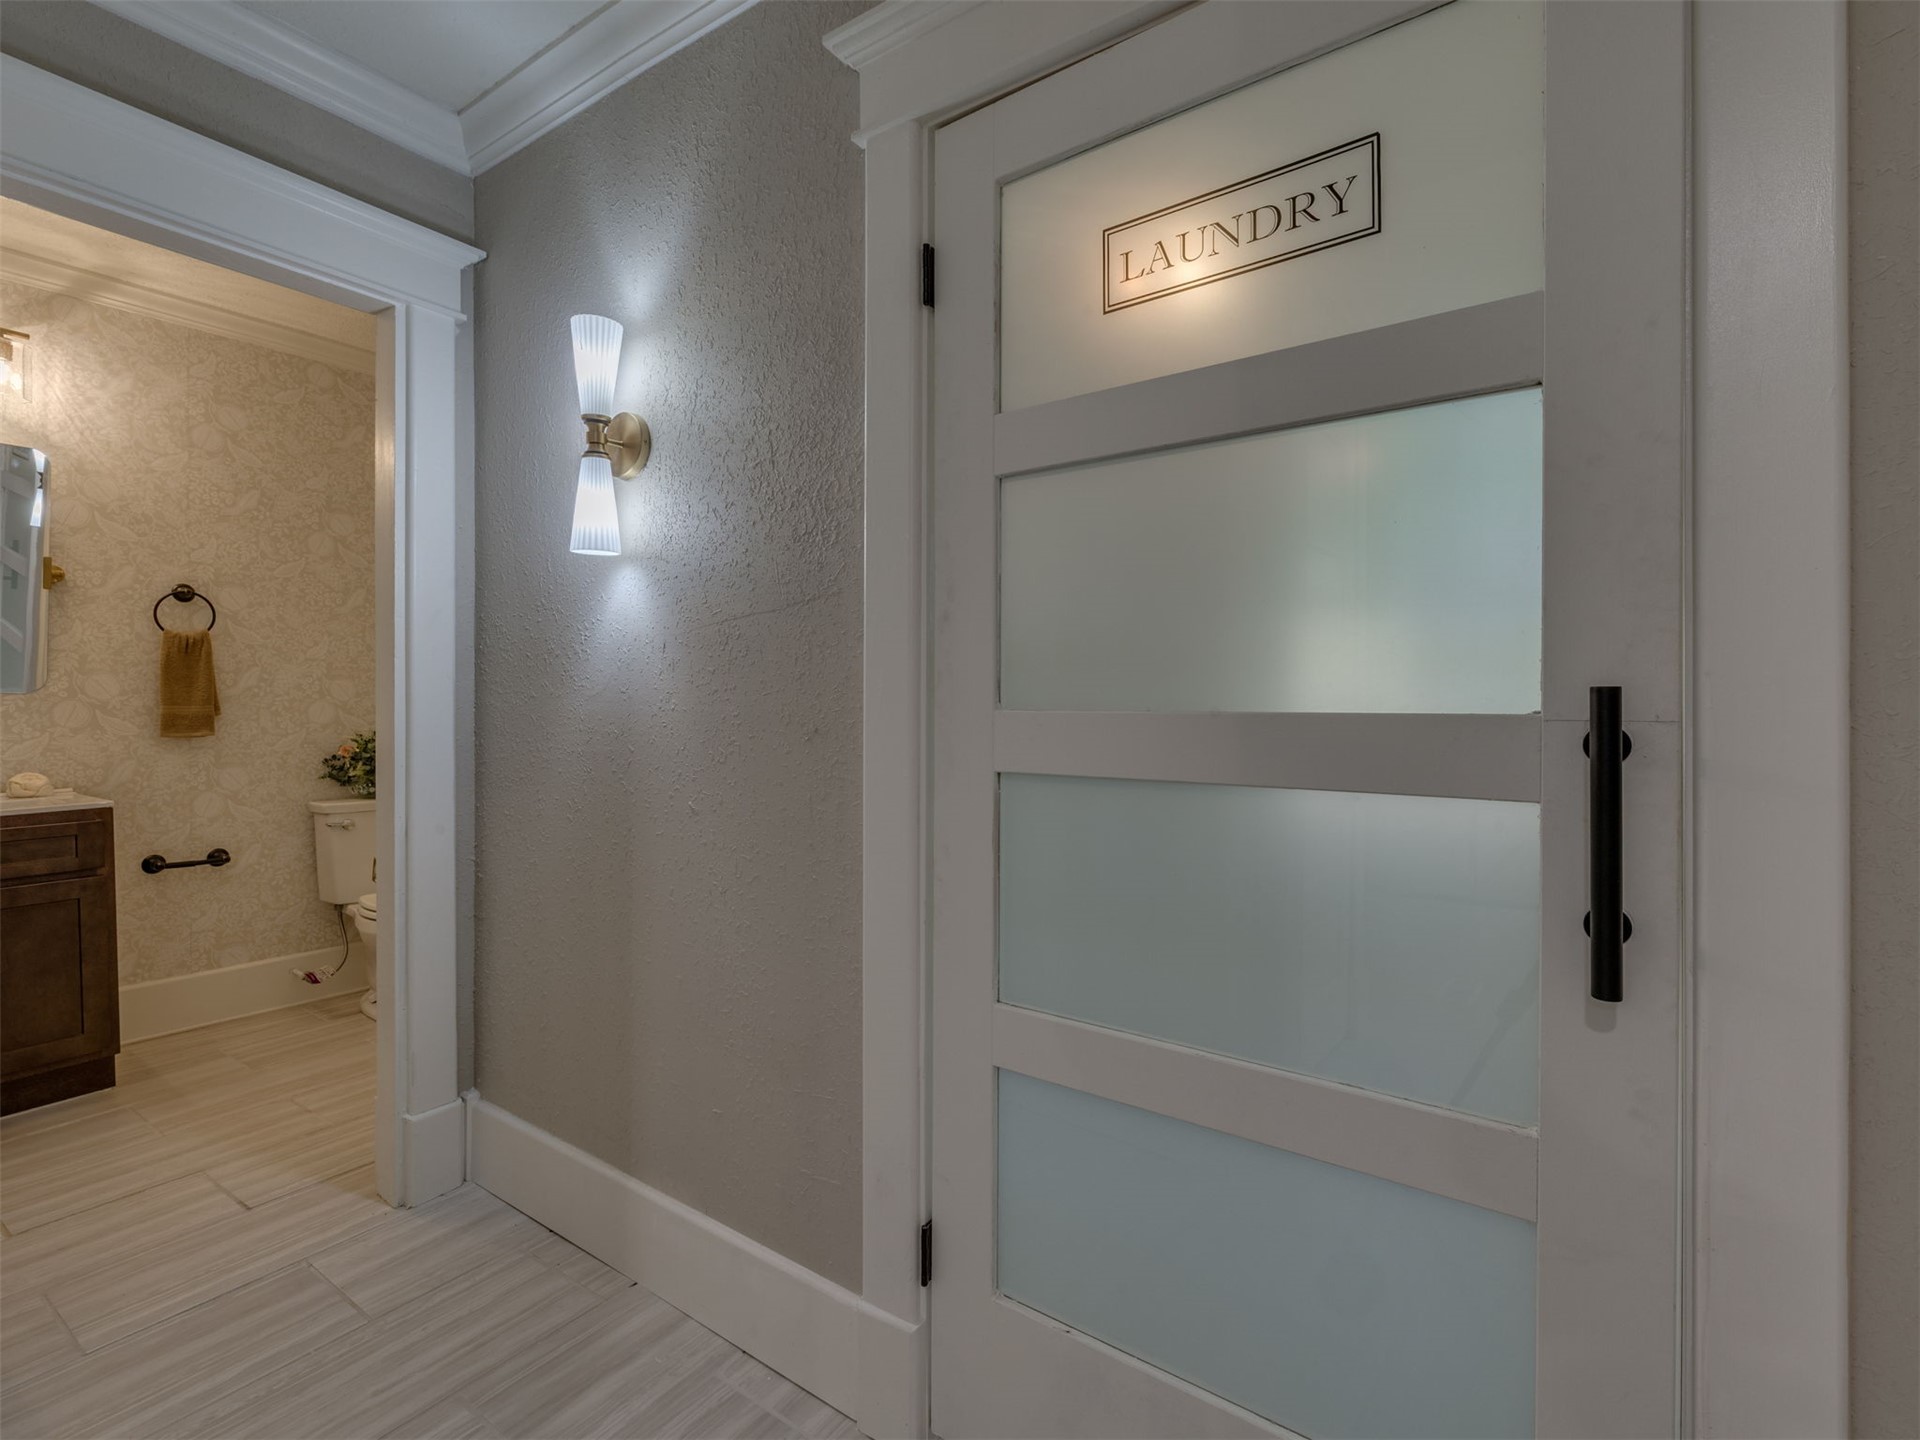
White sliding door with frosted glass panels and matte black hardware, dual-light wall sconce, and matching millwork trim
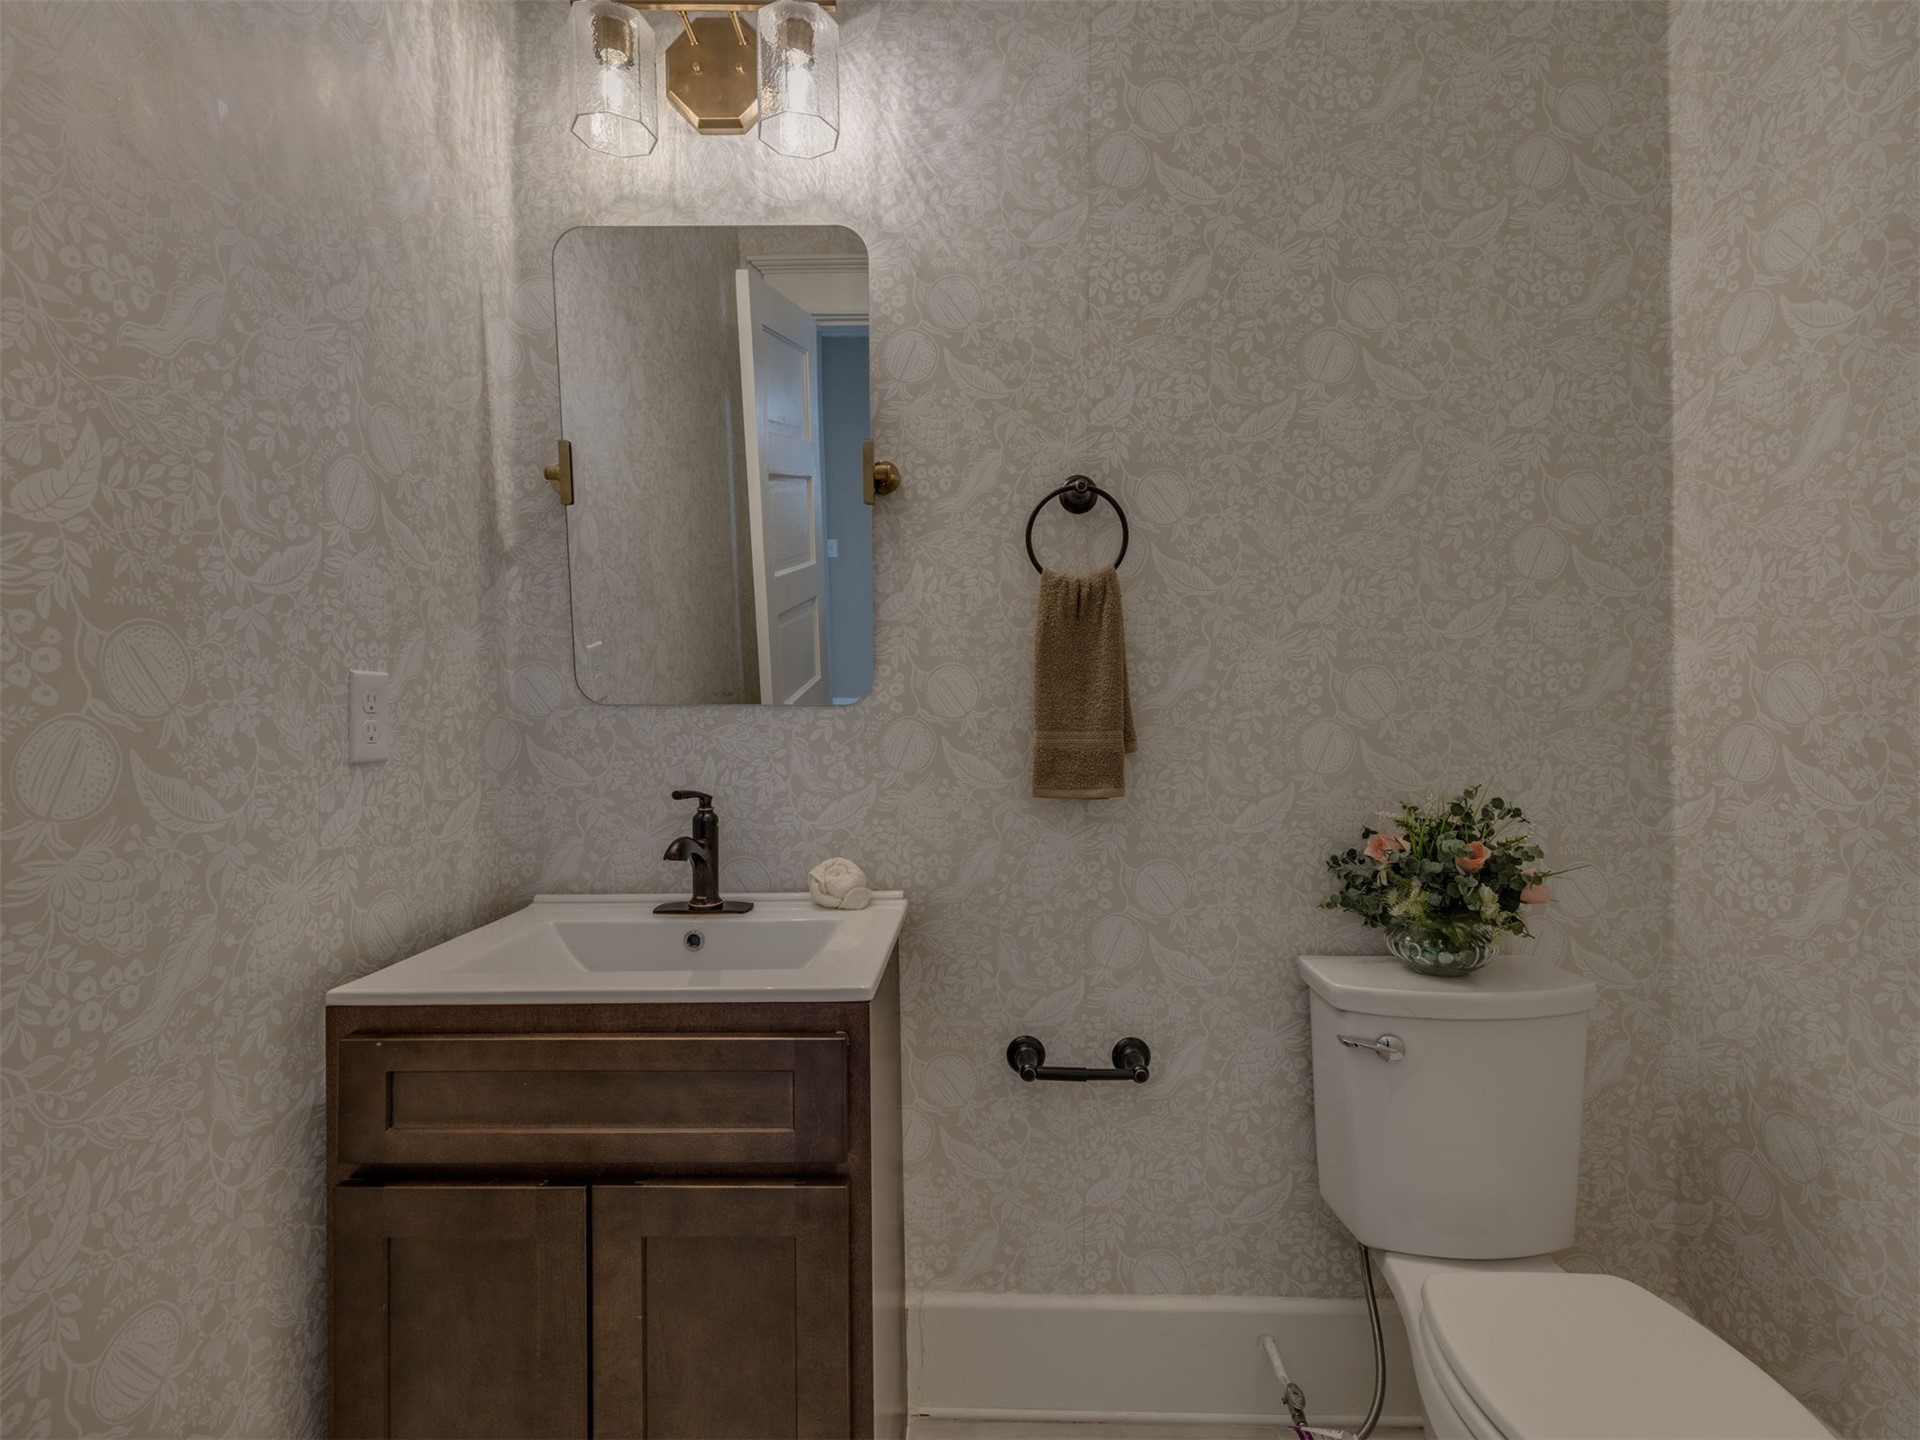
Wall-mounted rectangular vanity with a white countertop basin, dark wood-finish cabinetry, patterned wallpaper, wall-mounted metallic light fixture, and dark-finish hardware
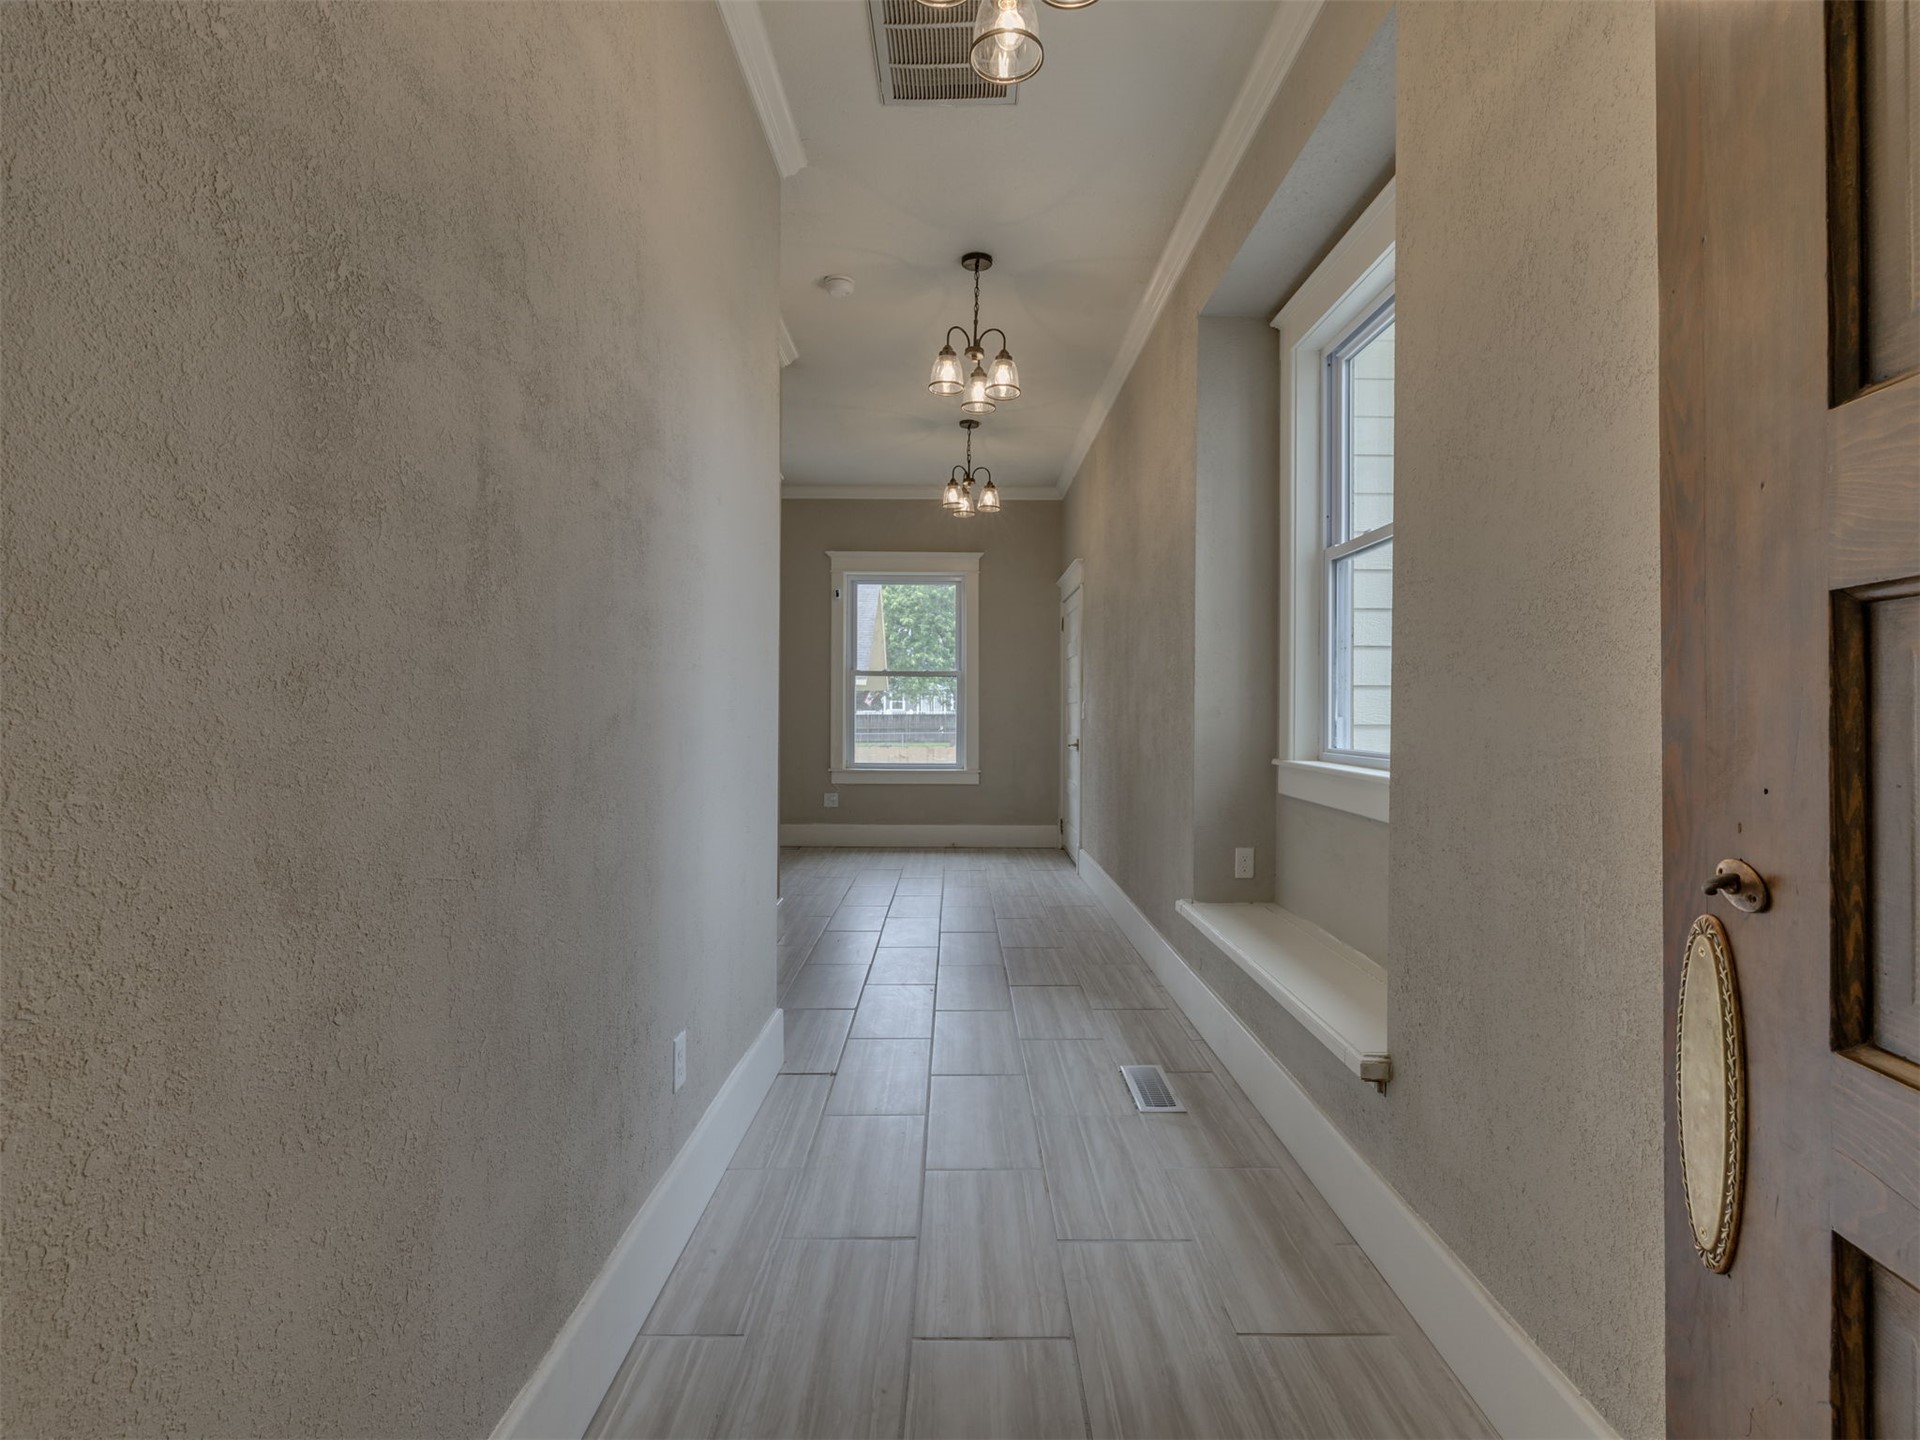
Hallway featuring neutral textured wall finishes, ceramic tile flooring, multi-light hanging fixtures, and a recessed window seat
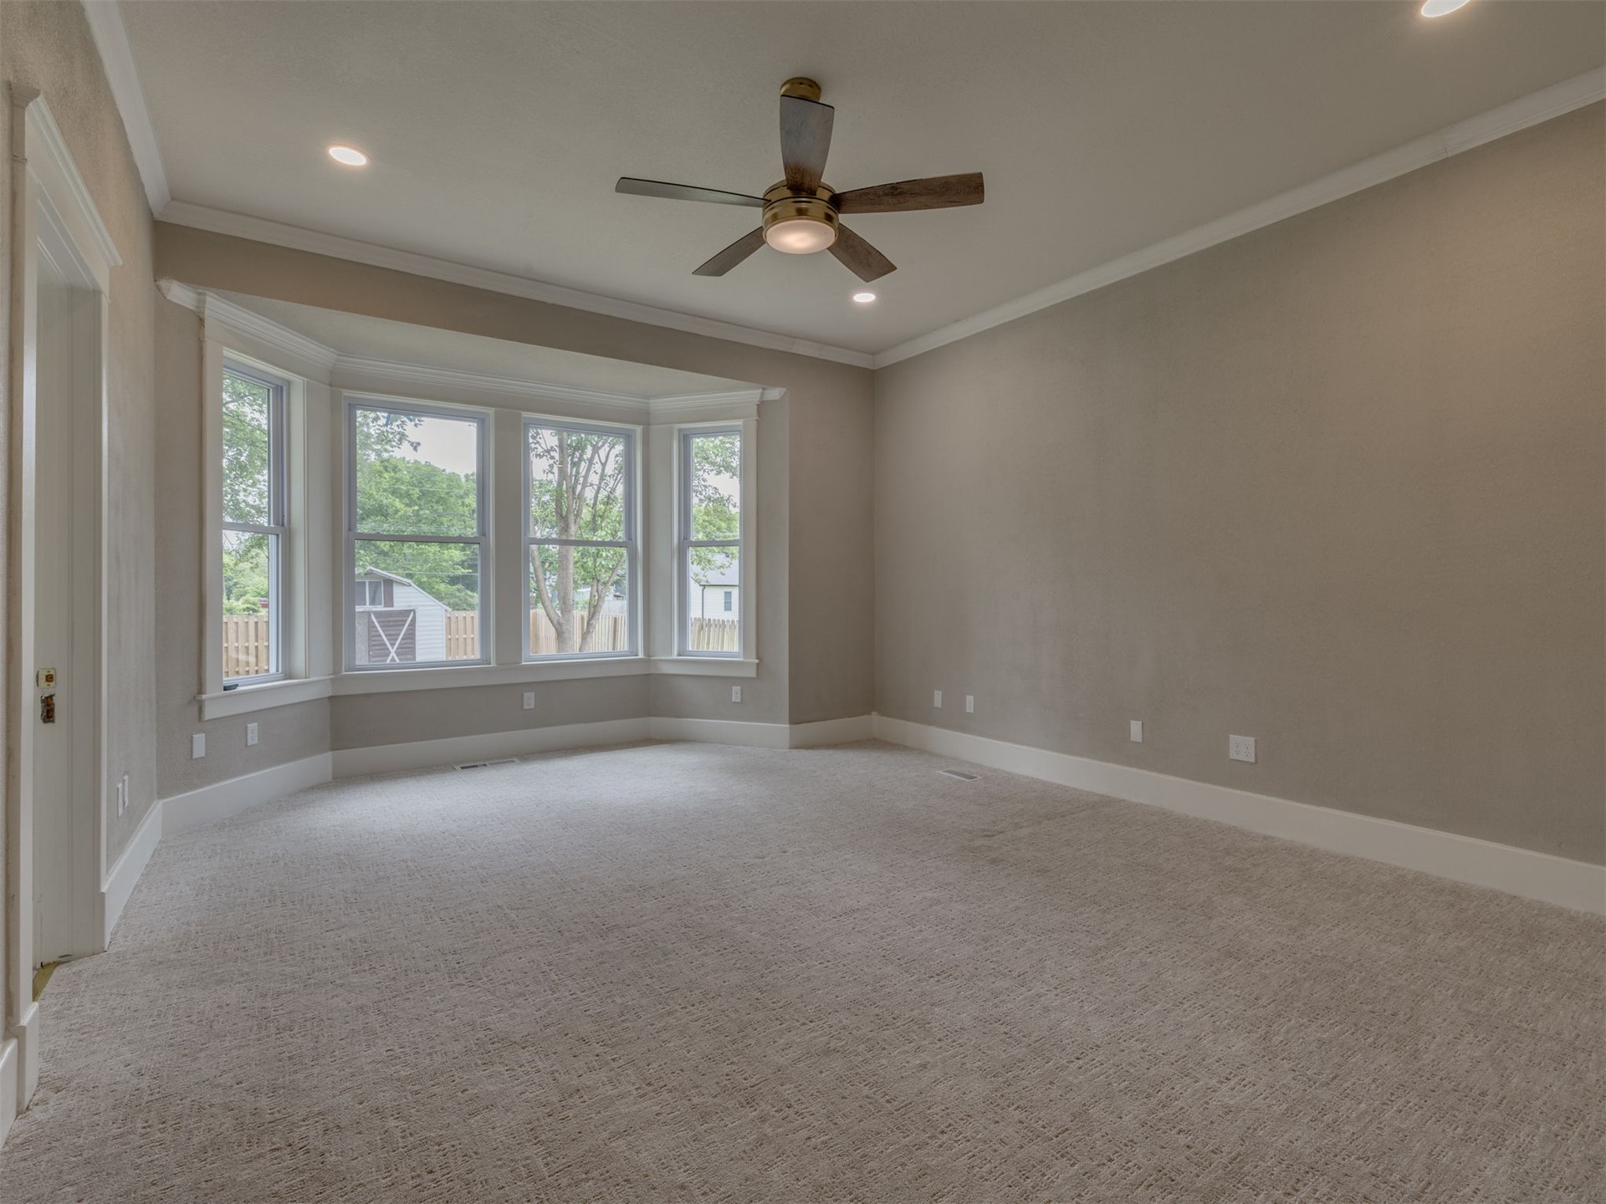
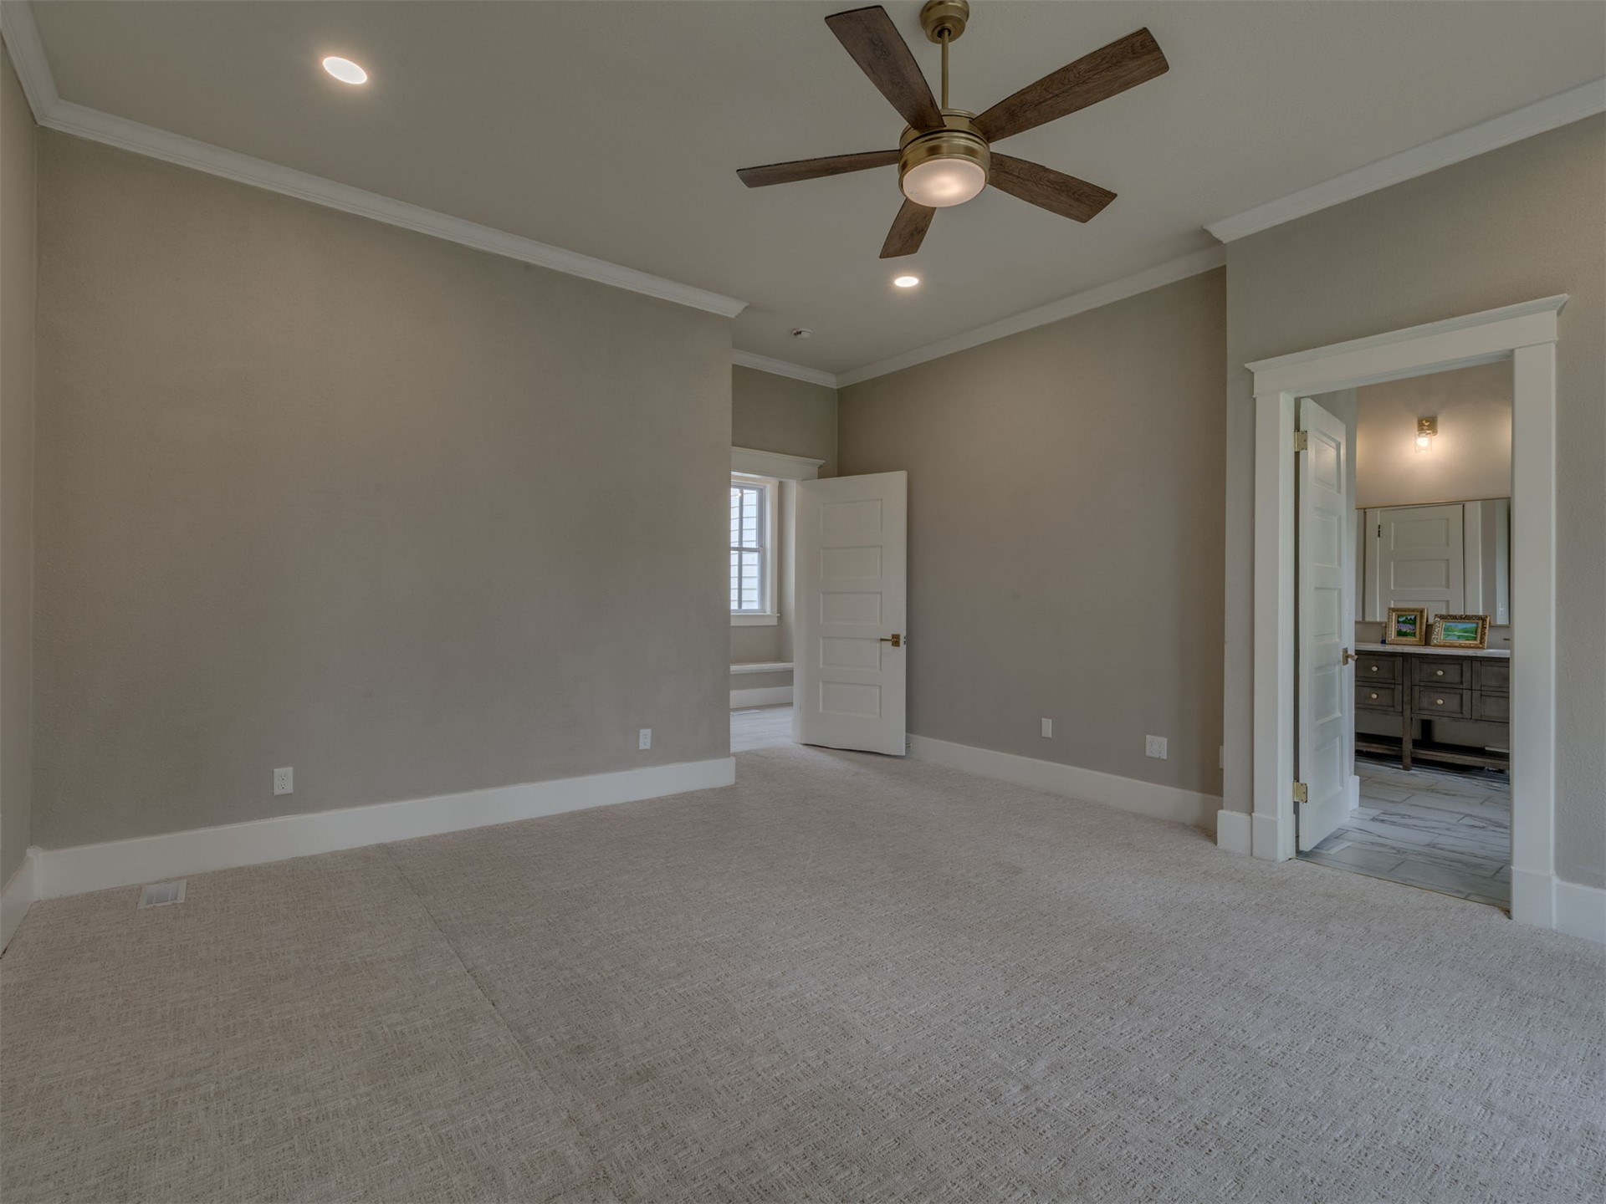
Interior space featuring a bay window, recessed ceiling lighting, a multi-blade ceiling fan with integrated light fixture, carpeted flooring, and crown molding
Neutral-toned interior space featuring recessed lighting, a ceiling fan with integrated light fixture, and crown molding
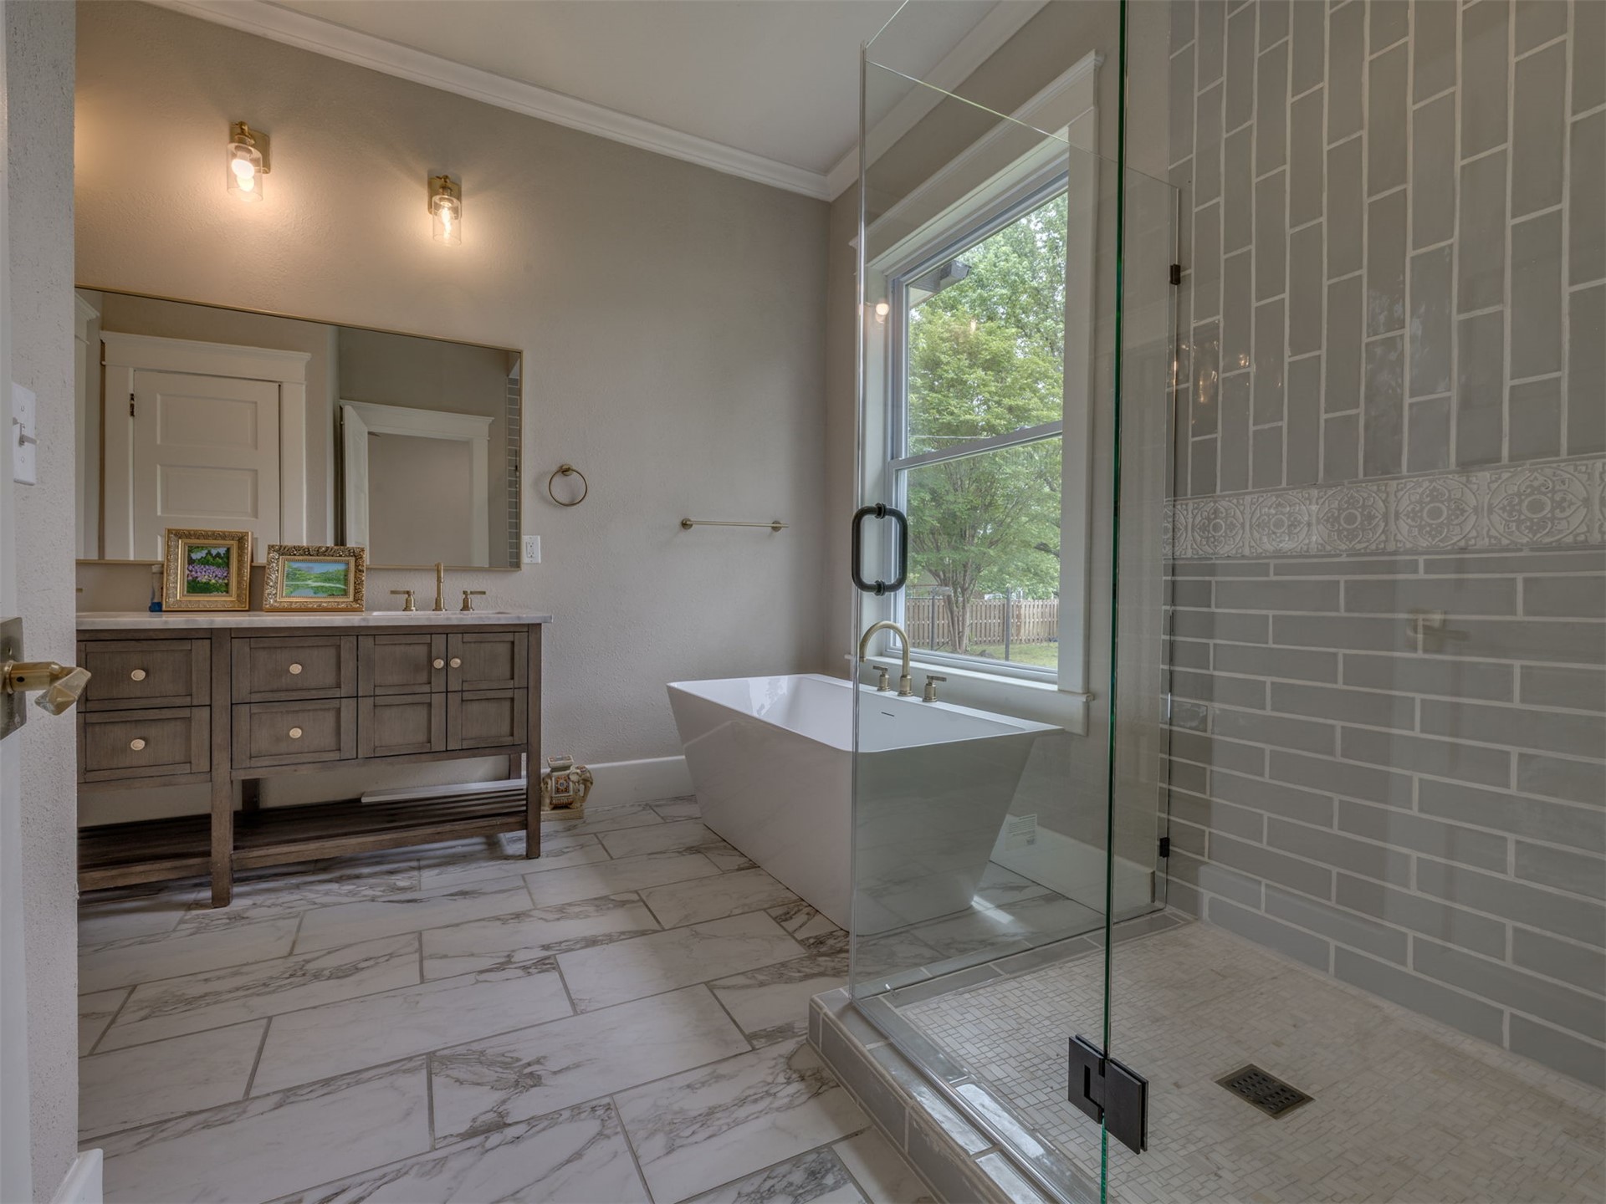
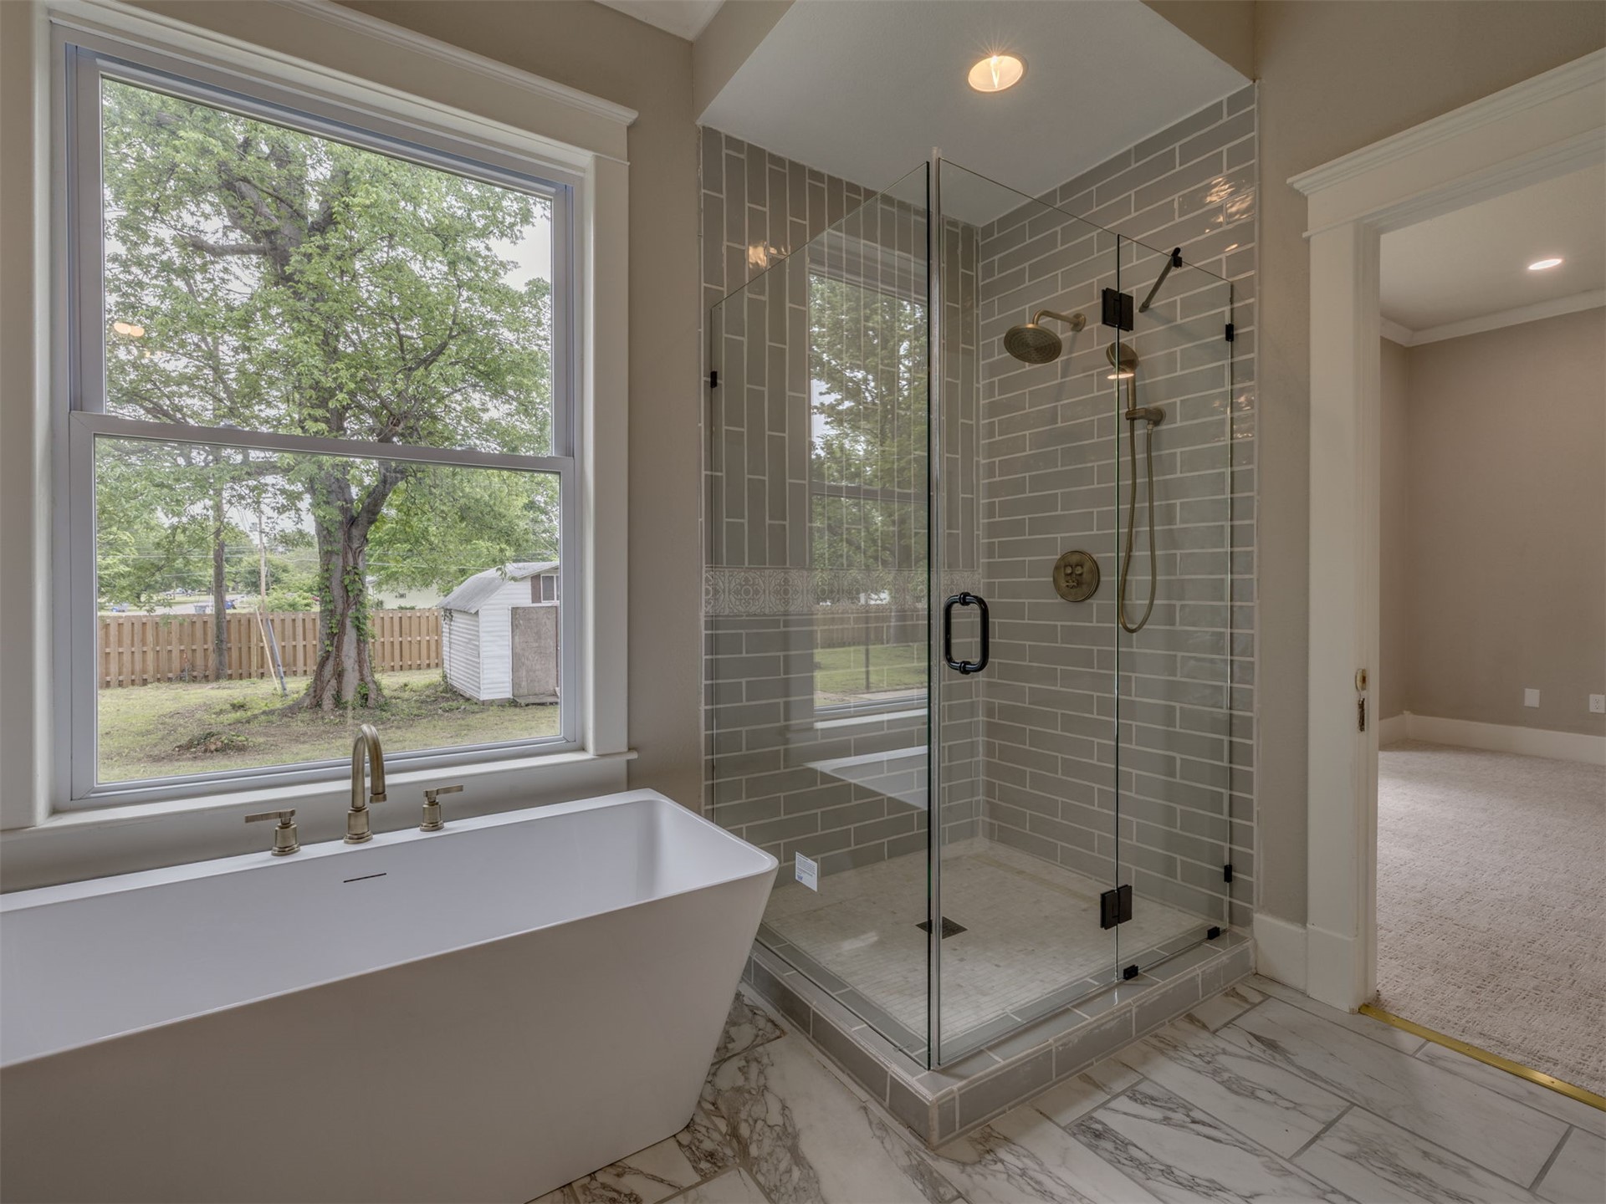
Freestanding soaking tub, walk-in glass shower with subway tile surround, custom wood-finish vanity, large wall mirror, and porcelain tile flooring
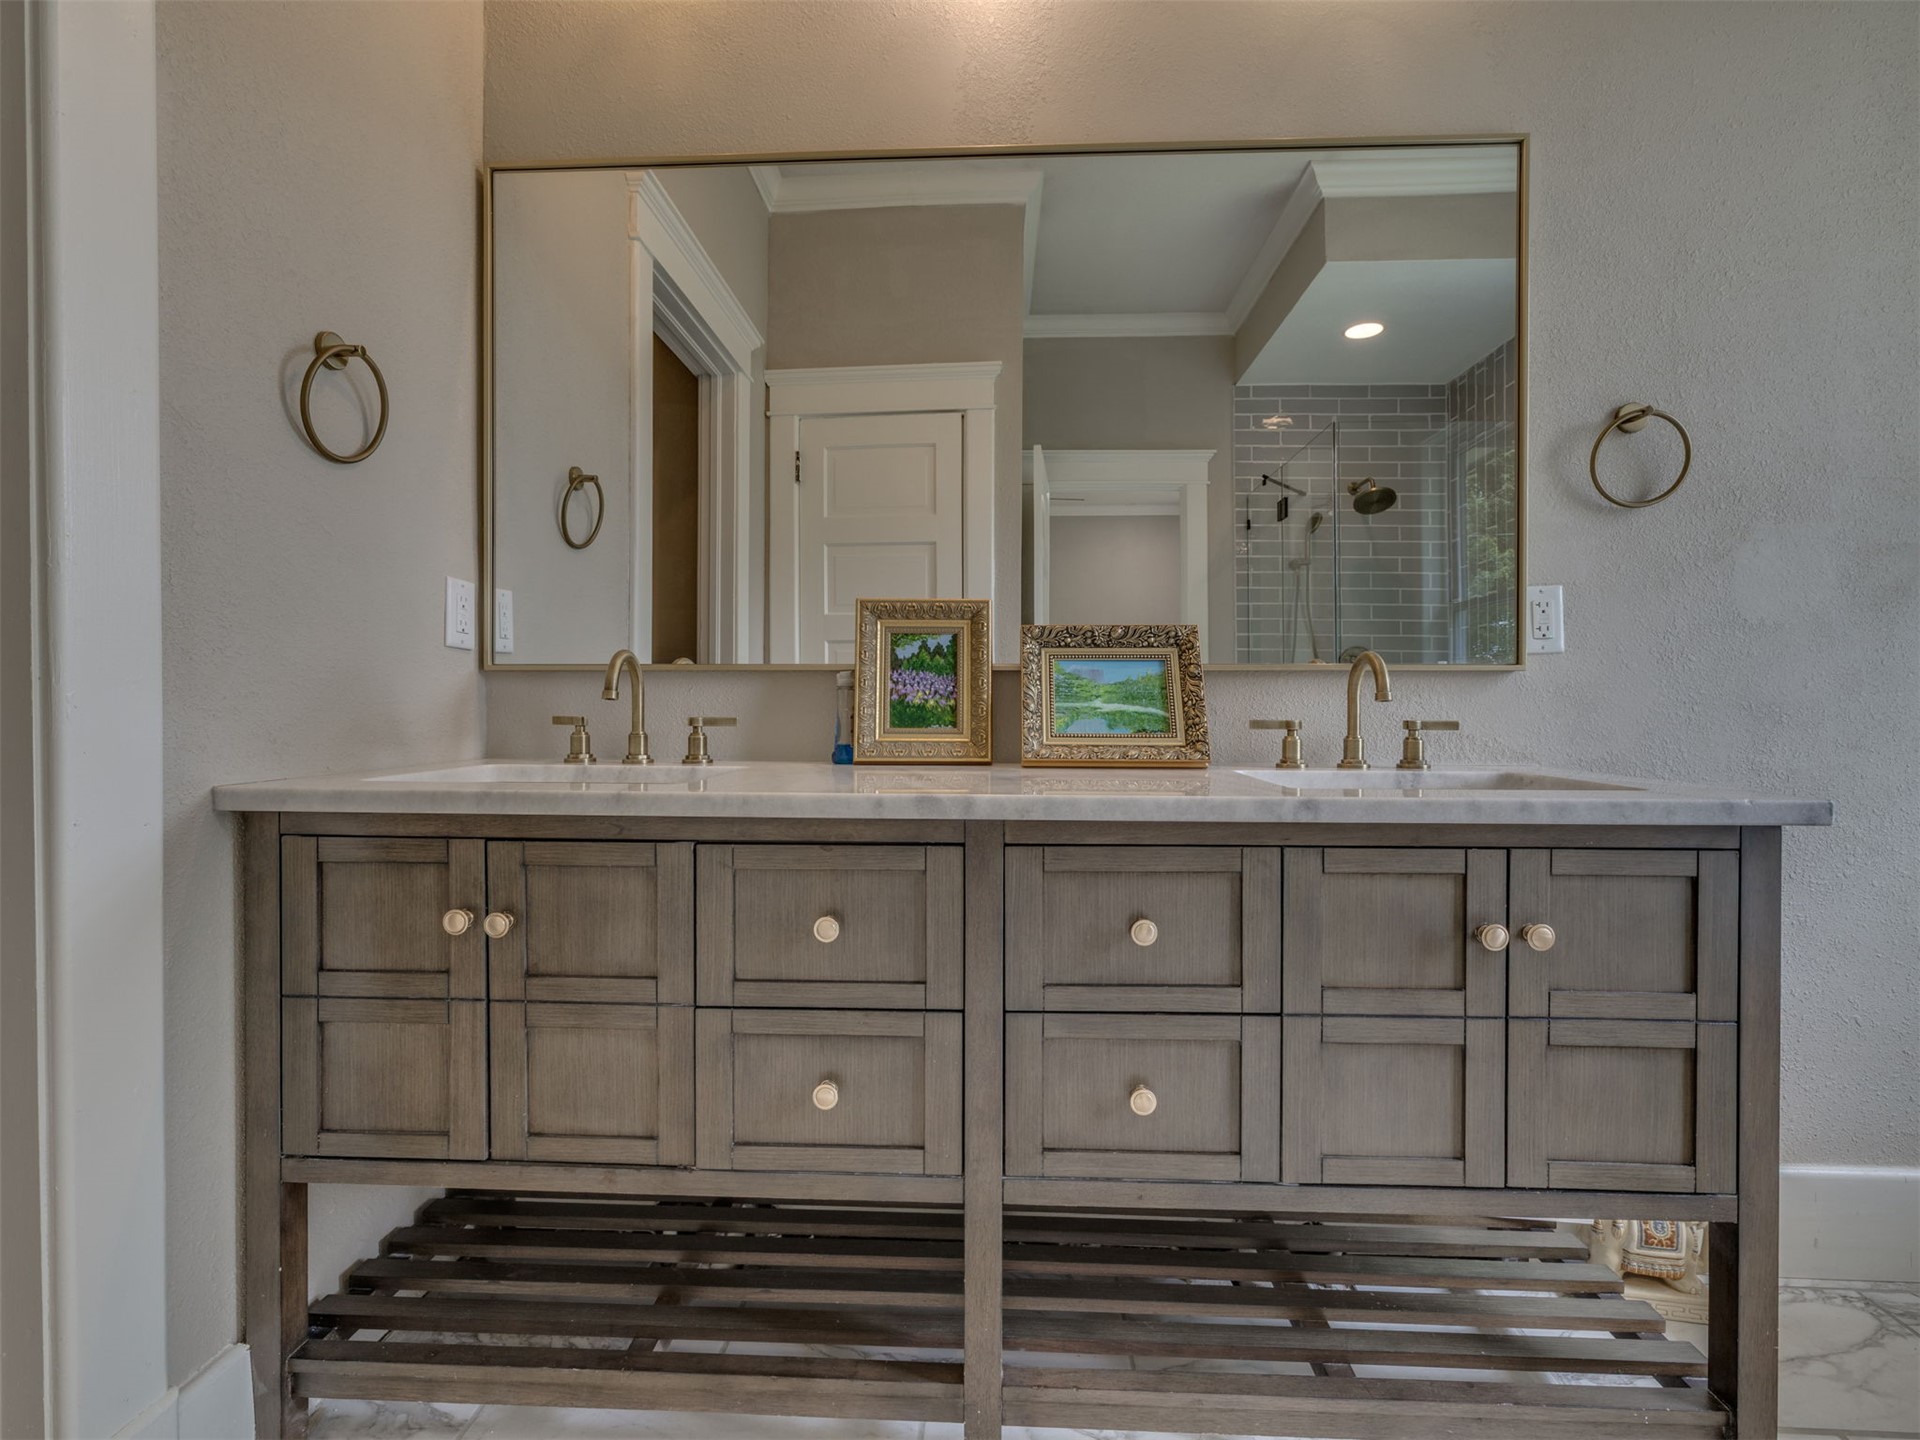
Dual-sink vanity with light-toned stone countertop, wood-finish base cabinetry, lower open shelving, and integrated gold-toned fixtures beneath a rectangular framed mirror
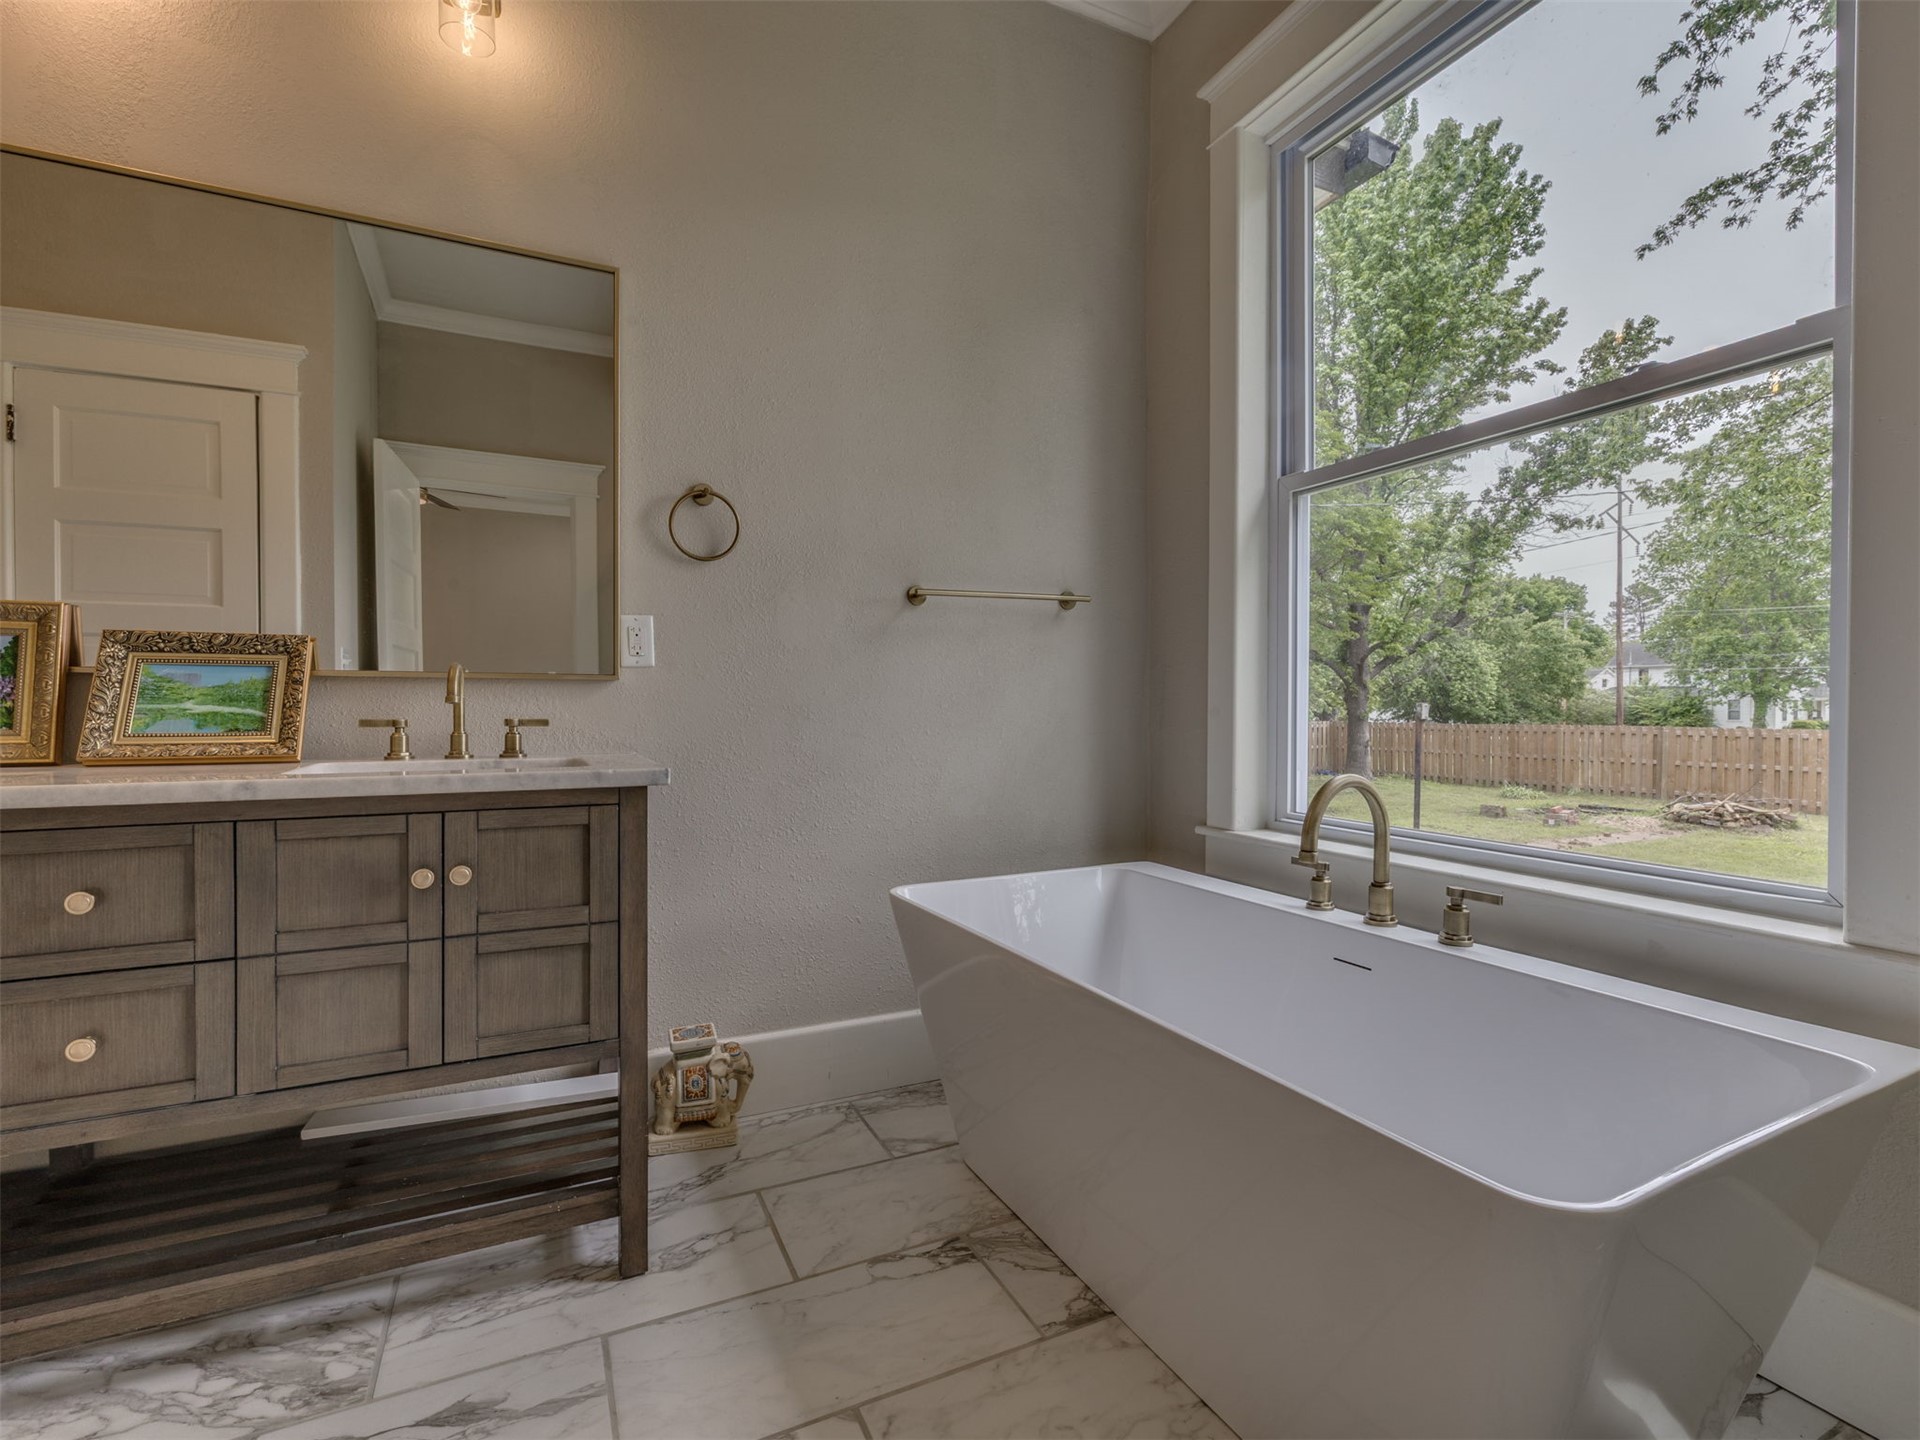
Freestanding soaking tub with a deck-mounted brass faucet, wooden vanity with stone countertop, brass finish hardware, and large-format tile flooring
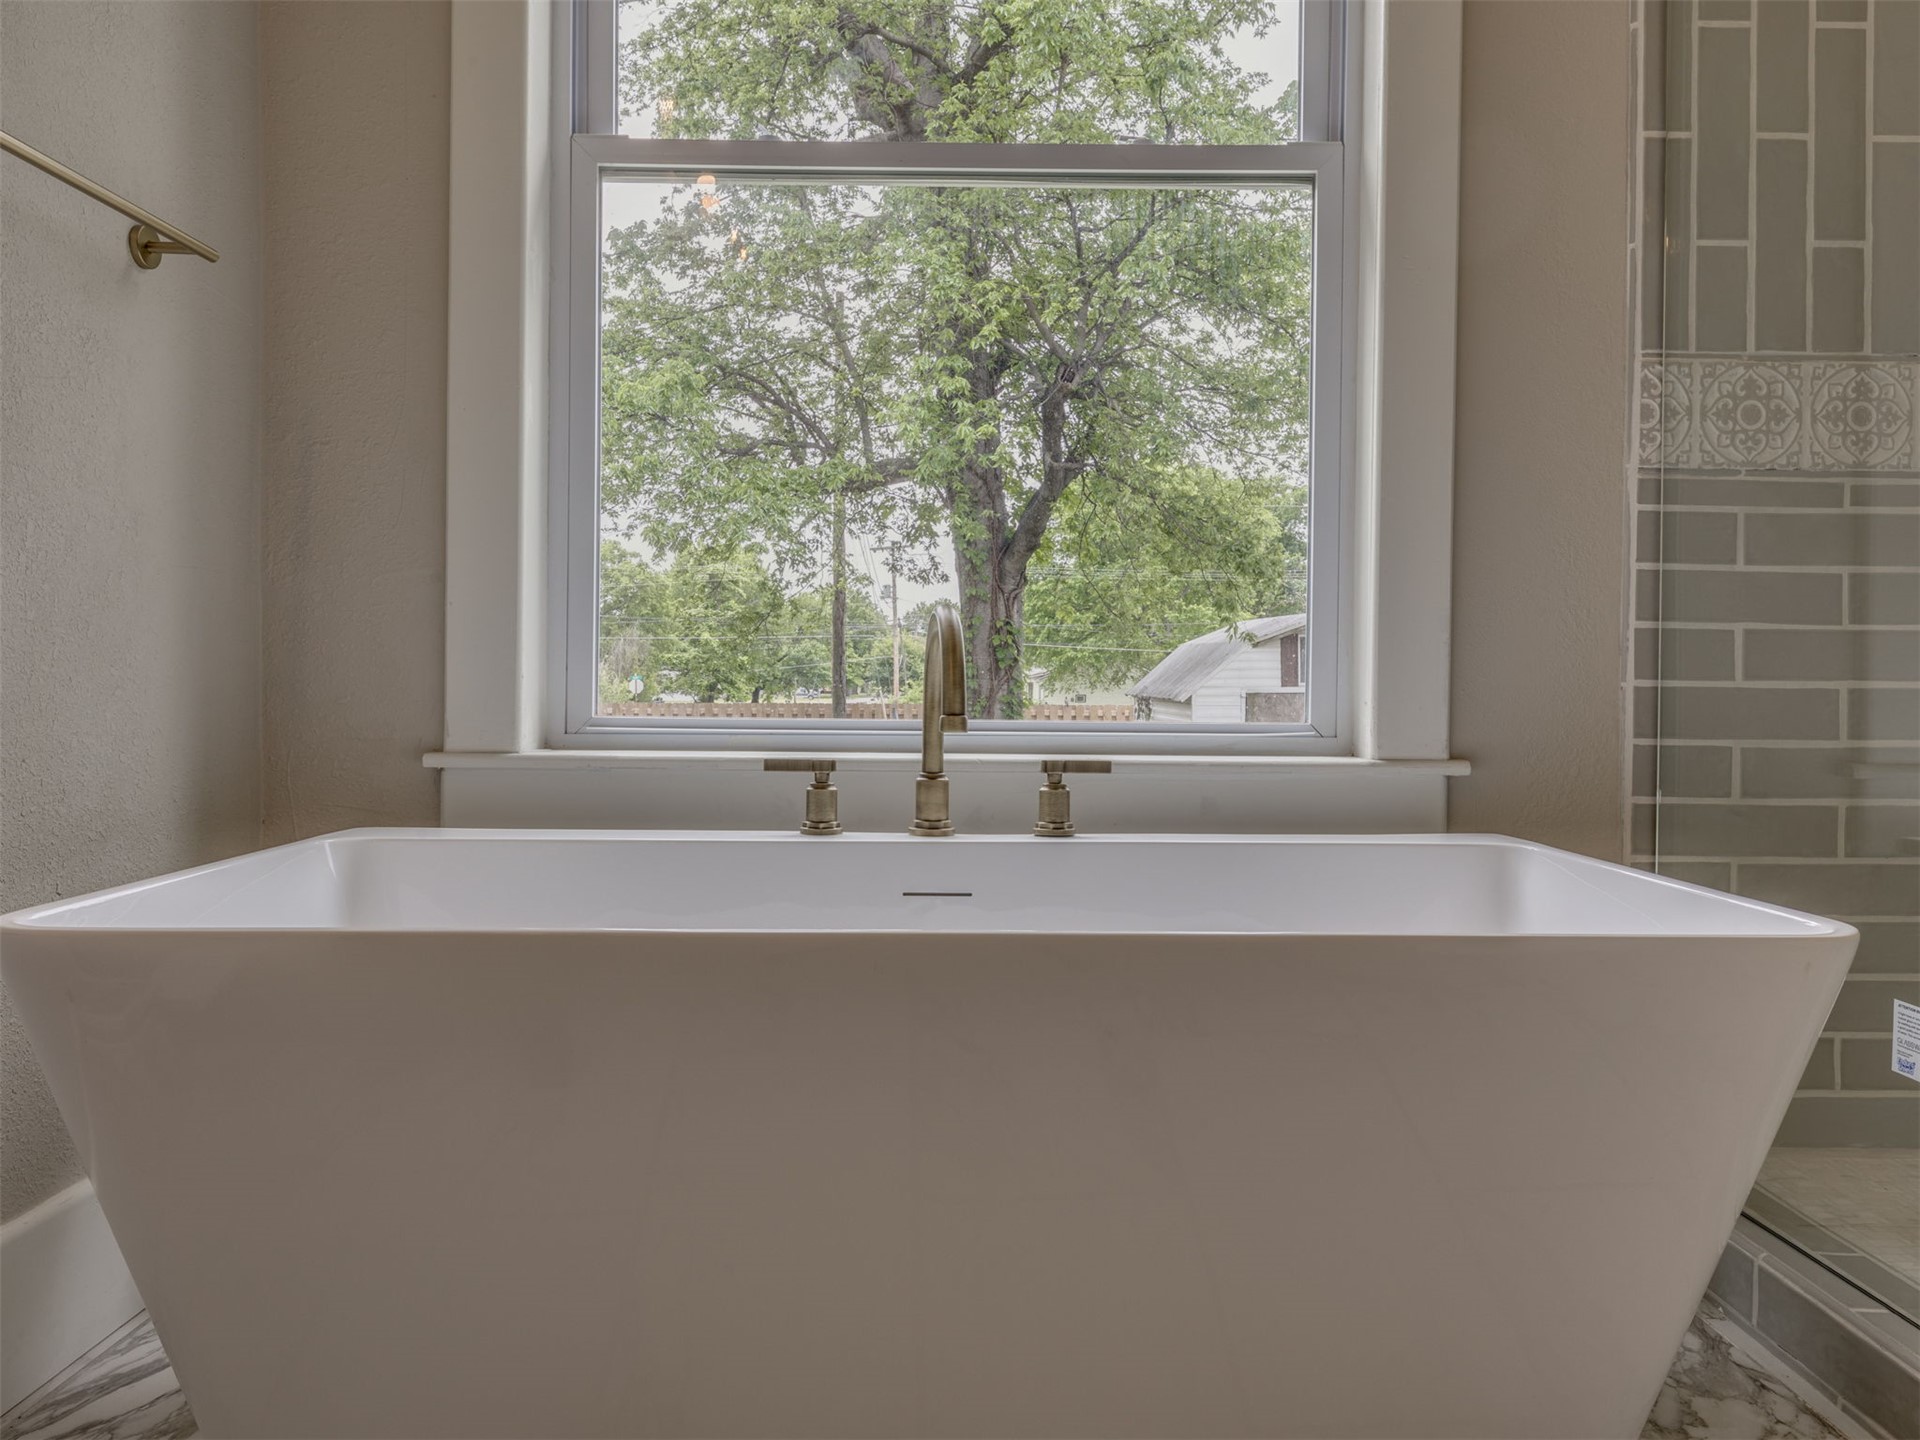
Freestanding soaking tub with a brass-finish deck-mounted faucet, positioned beneath a large picture window with a natural exterior backdrop, complemented by subway-style wall tile
Freestanding soaking tub with deck-mounted faucet, glass-enclosed shower featuring vertical subway tile, brushed metallic rainfall showerhead, and neutral-toned tile flooring
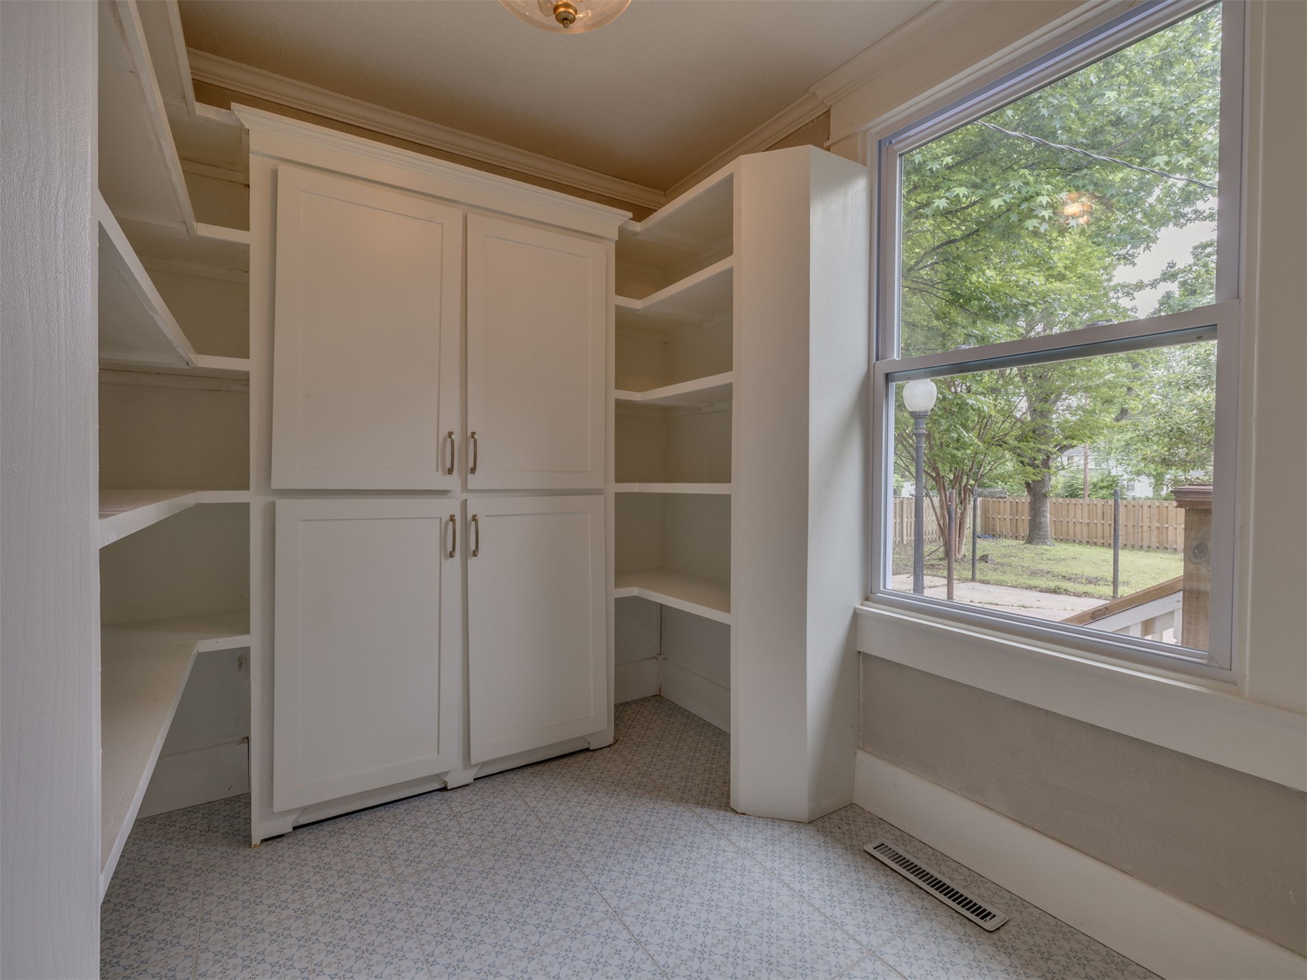
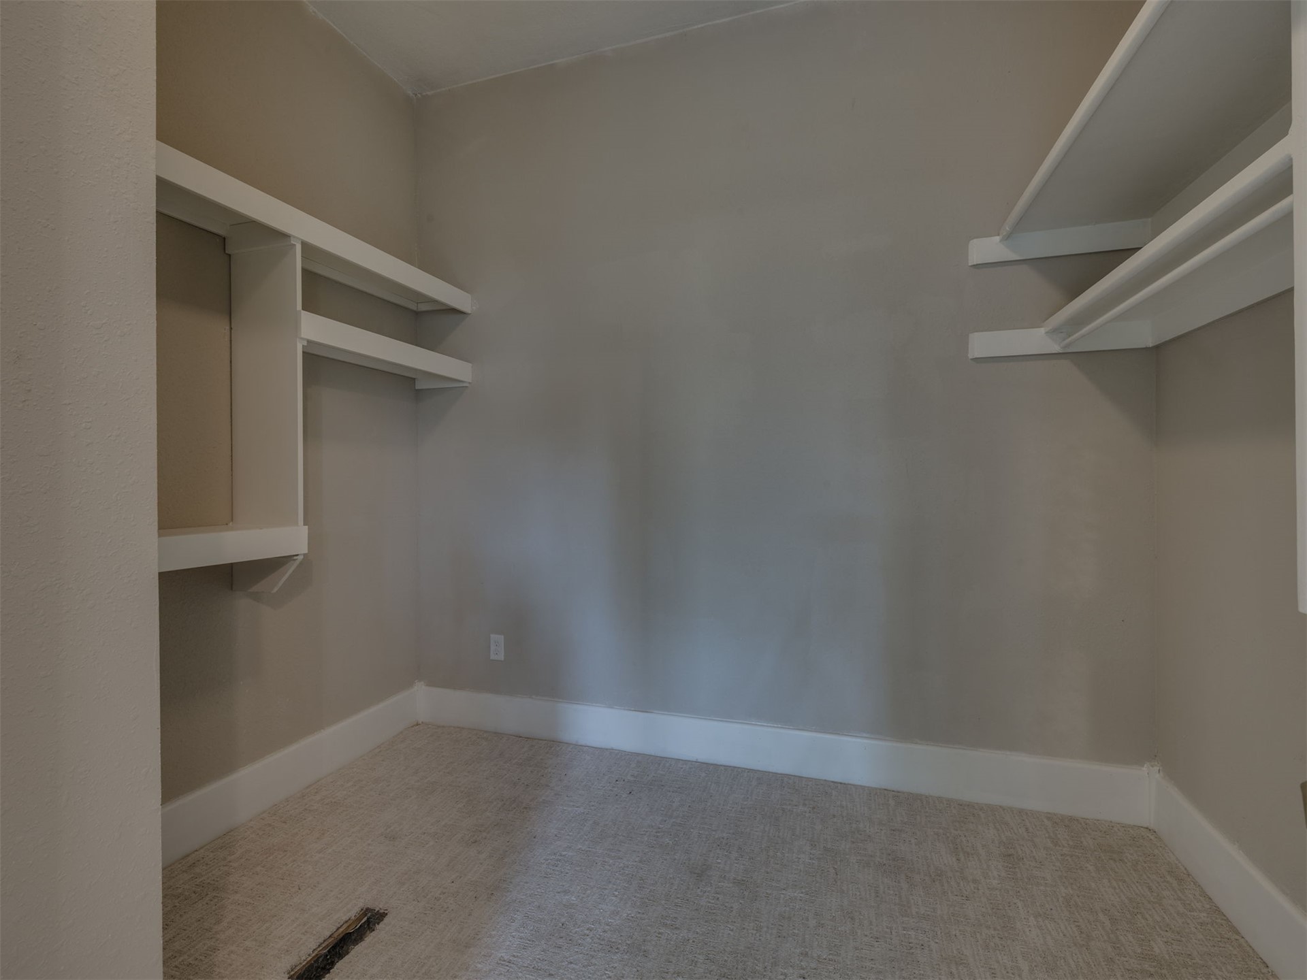
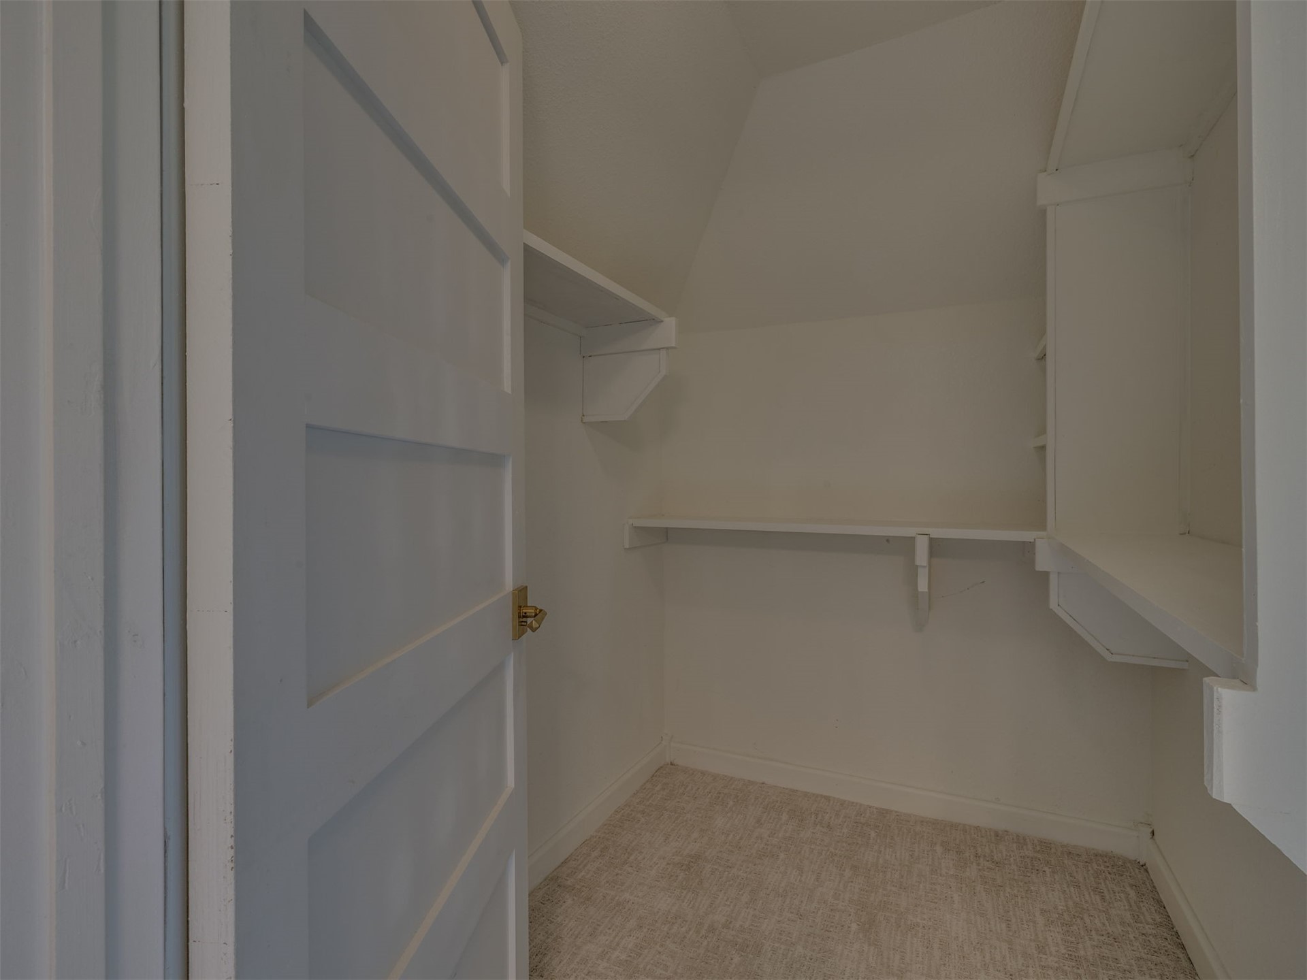
Storage space featuring wall-mounted white shelving units and neutral carpeting
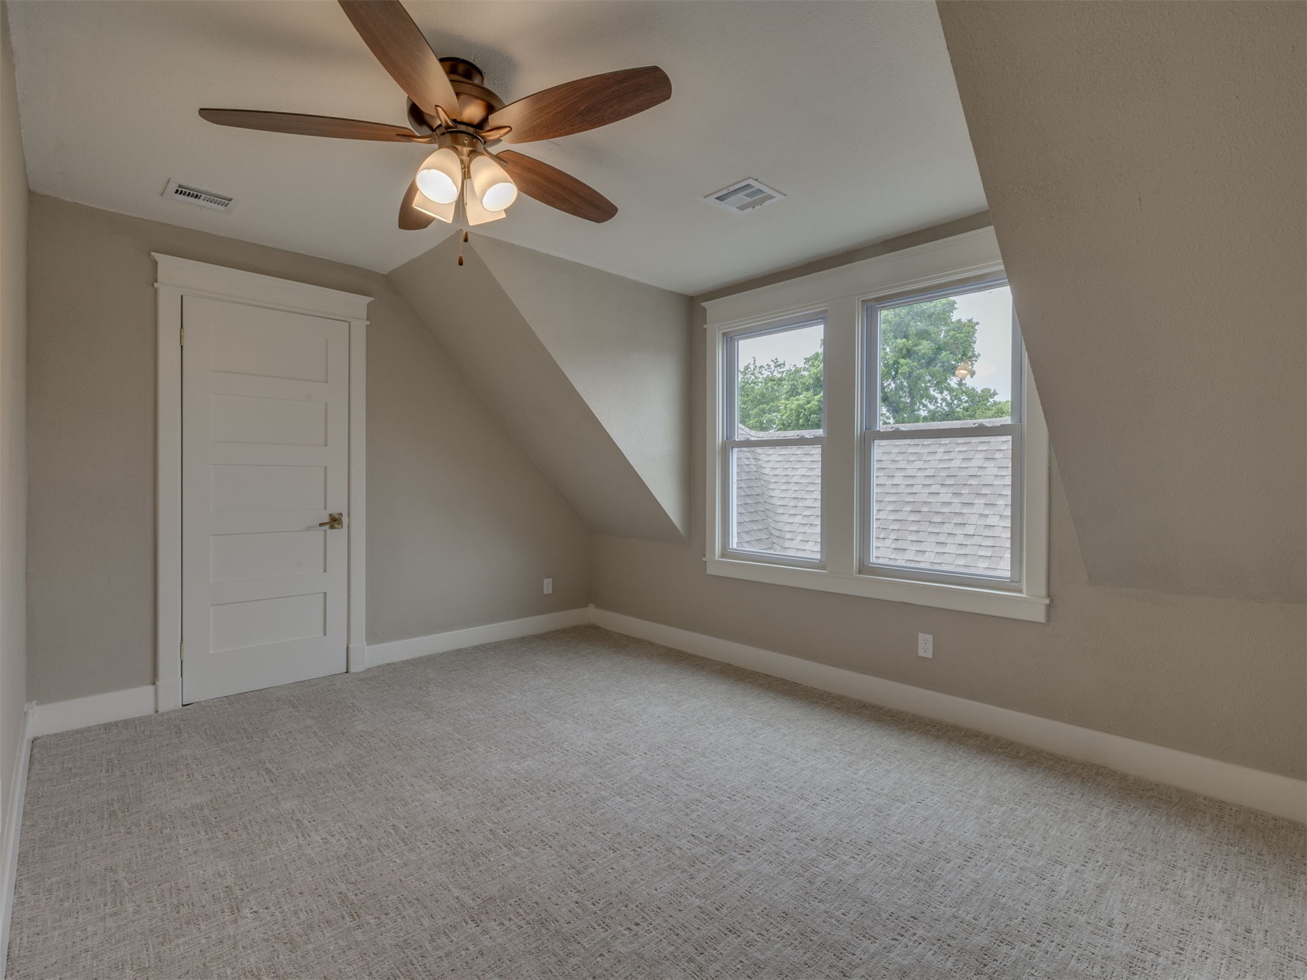
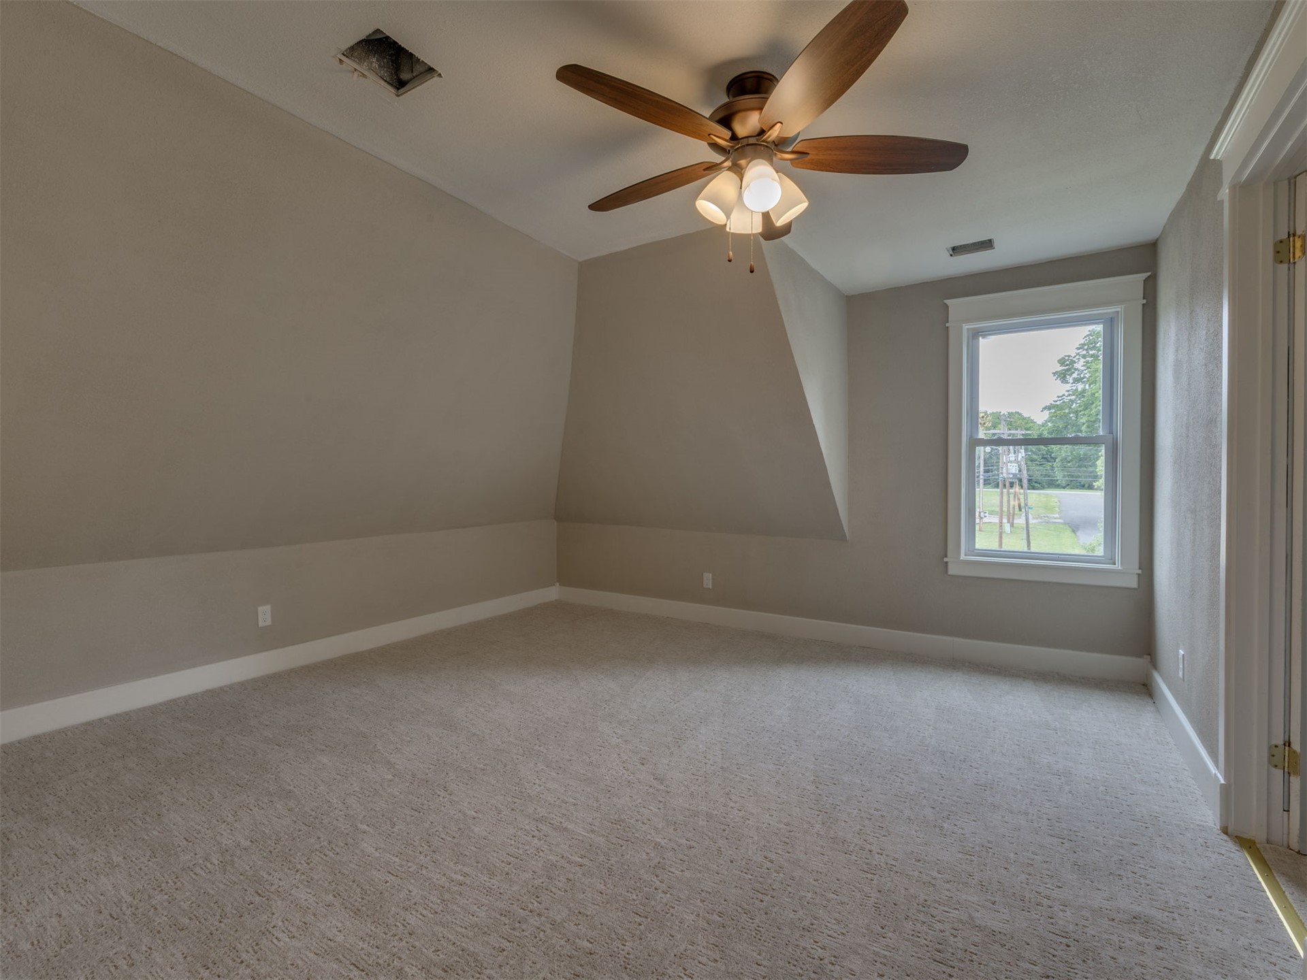
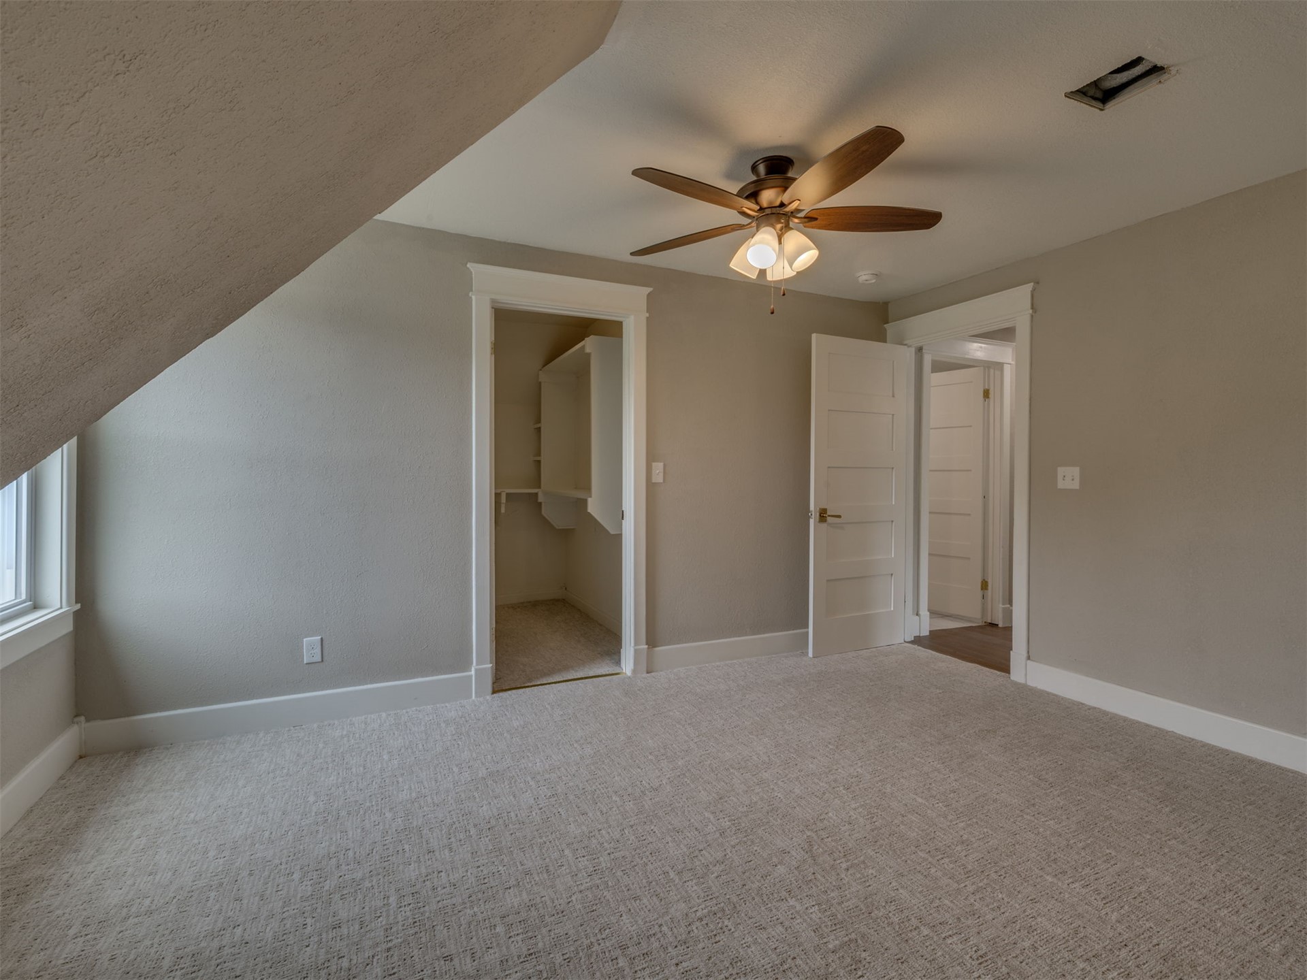
Neutral-toned room featuring sloped ceilings, five-panel interior door, plush wall-to-wall carpeting, and a multi-blade ceiling fan with integrated lighting
Neutral-toned room featuring angled ceilings, neutral wall-to-wall carpeting, and a ceiling fan with integrated lighting
Storage closet featuring a four-panel door, built-in shelving, and neutral carpeting
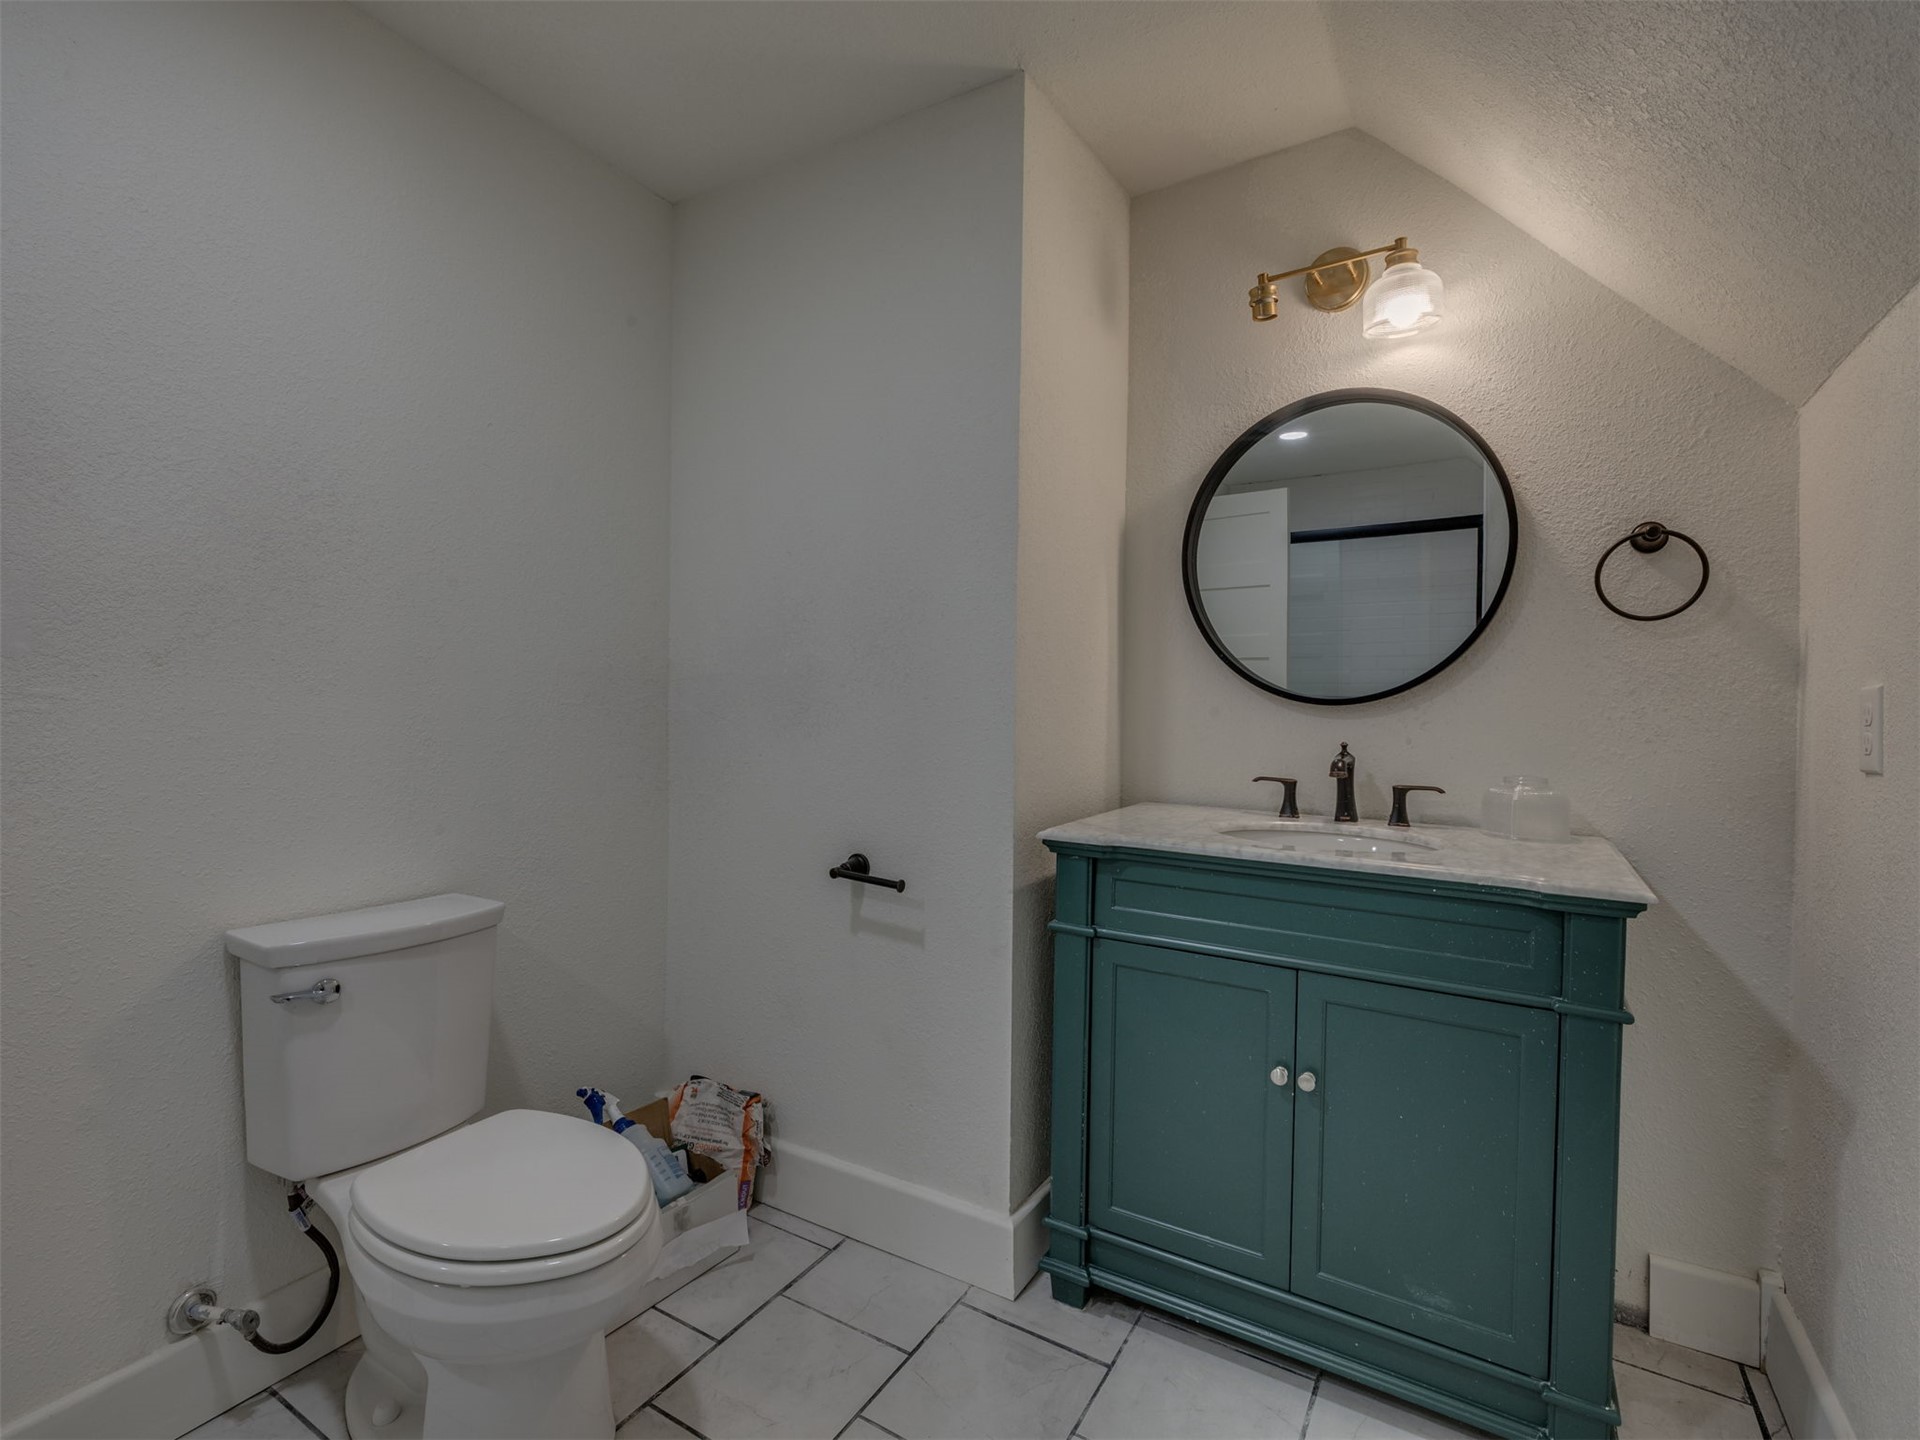
Freestanding vanity in a teal finish with a stone-top integrated sink and metallic hardware, paired with a circular wall-mounted mirror, brass-finish vanity light, and tiled flooring
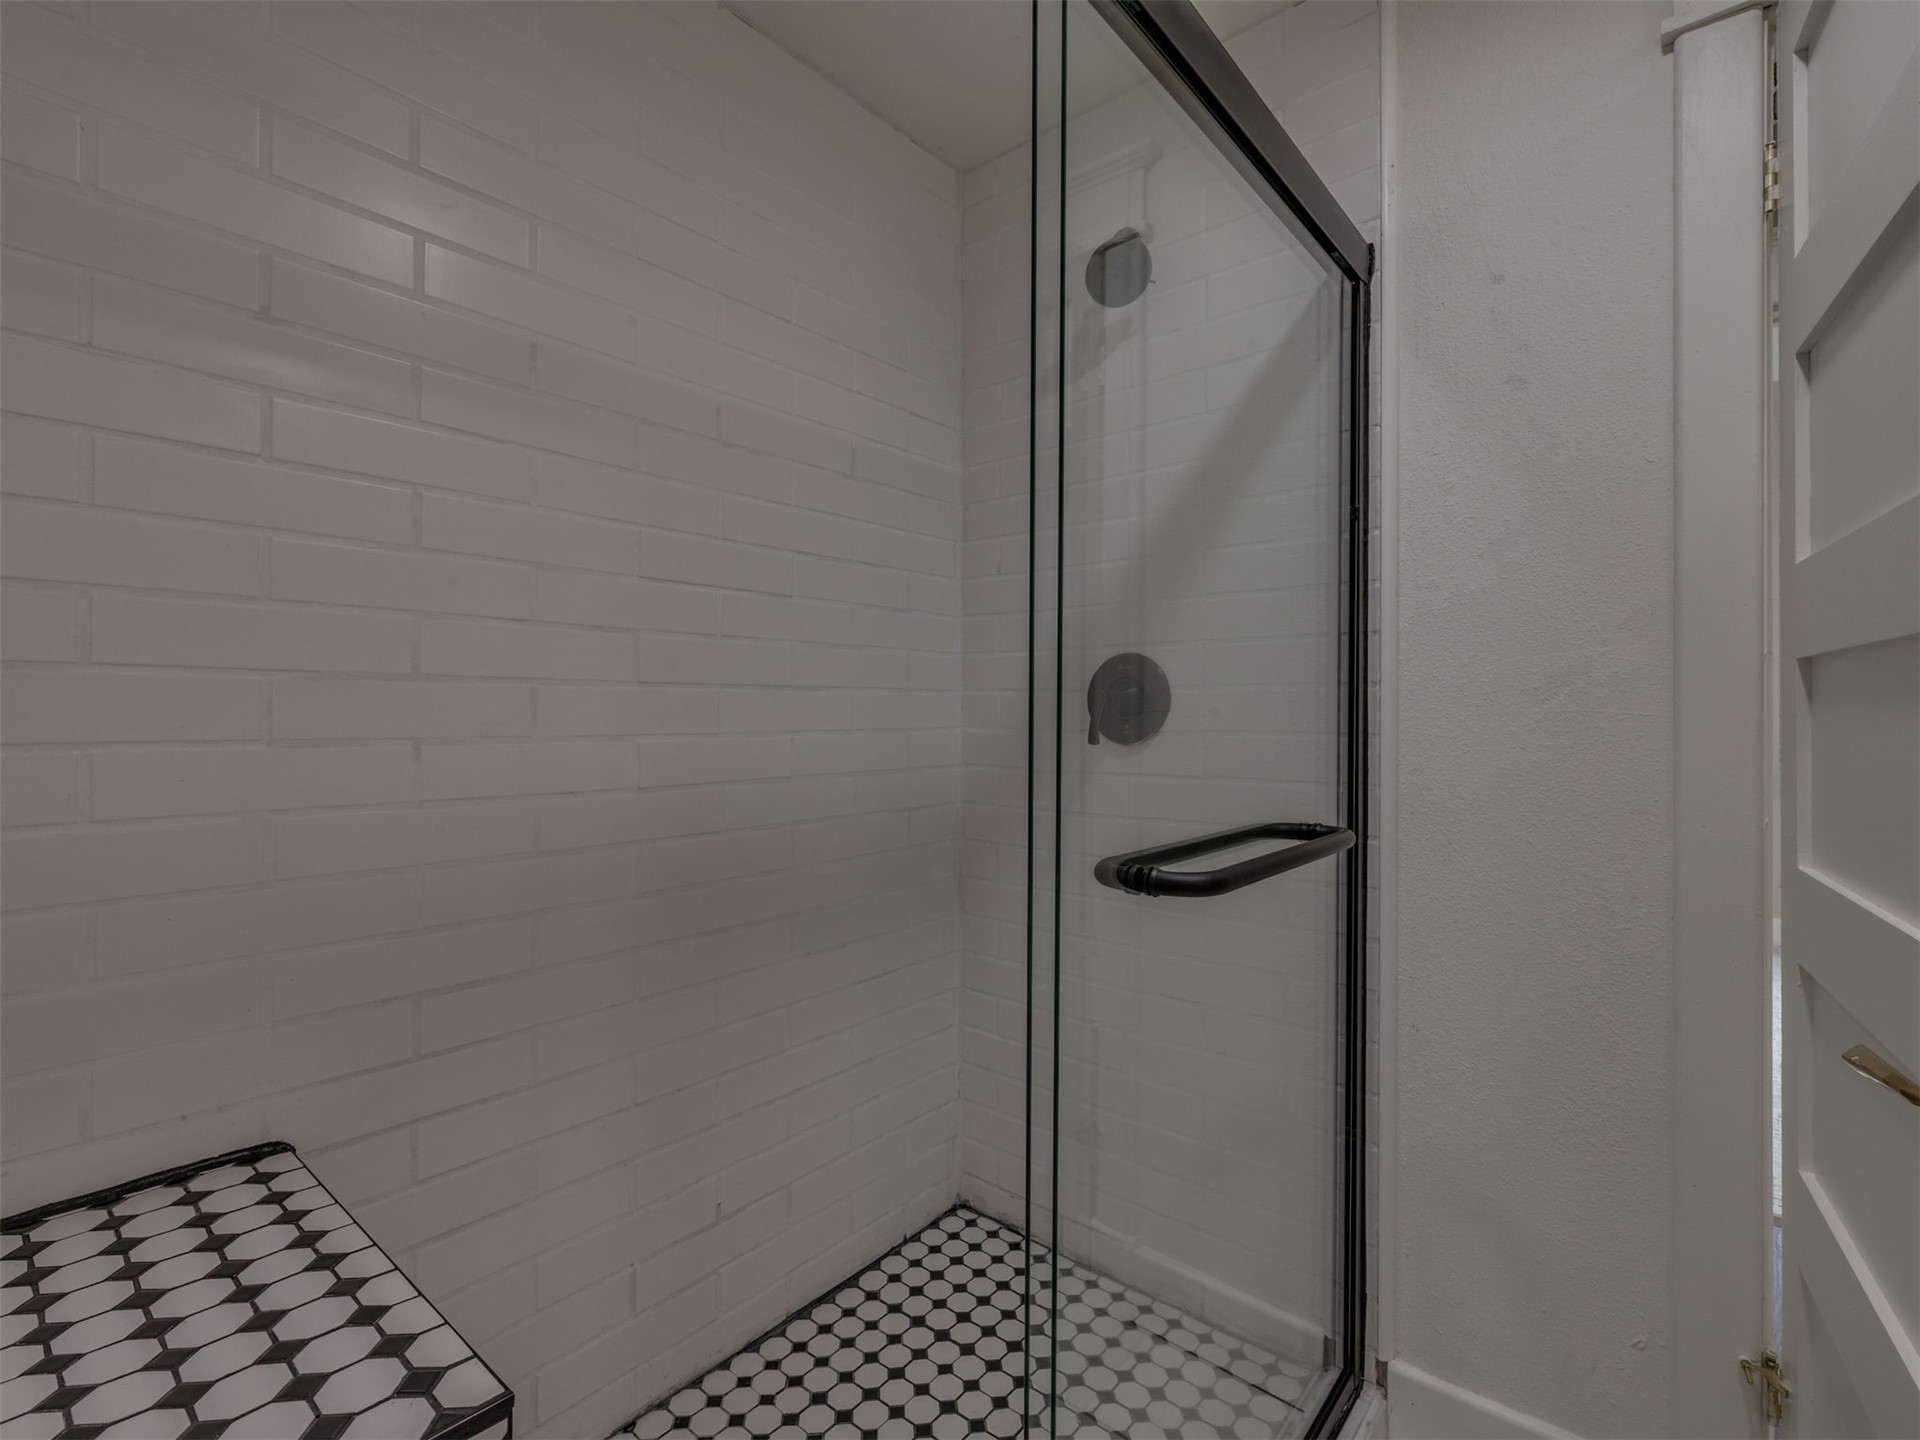
Shower enclosure featuring white subway tile walls, black-and-white hexagonal floor tile, matte black fixtures, and a glass door with a black frame
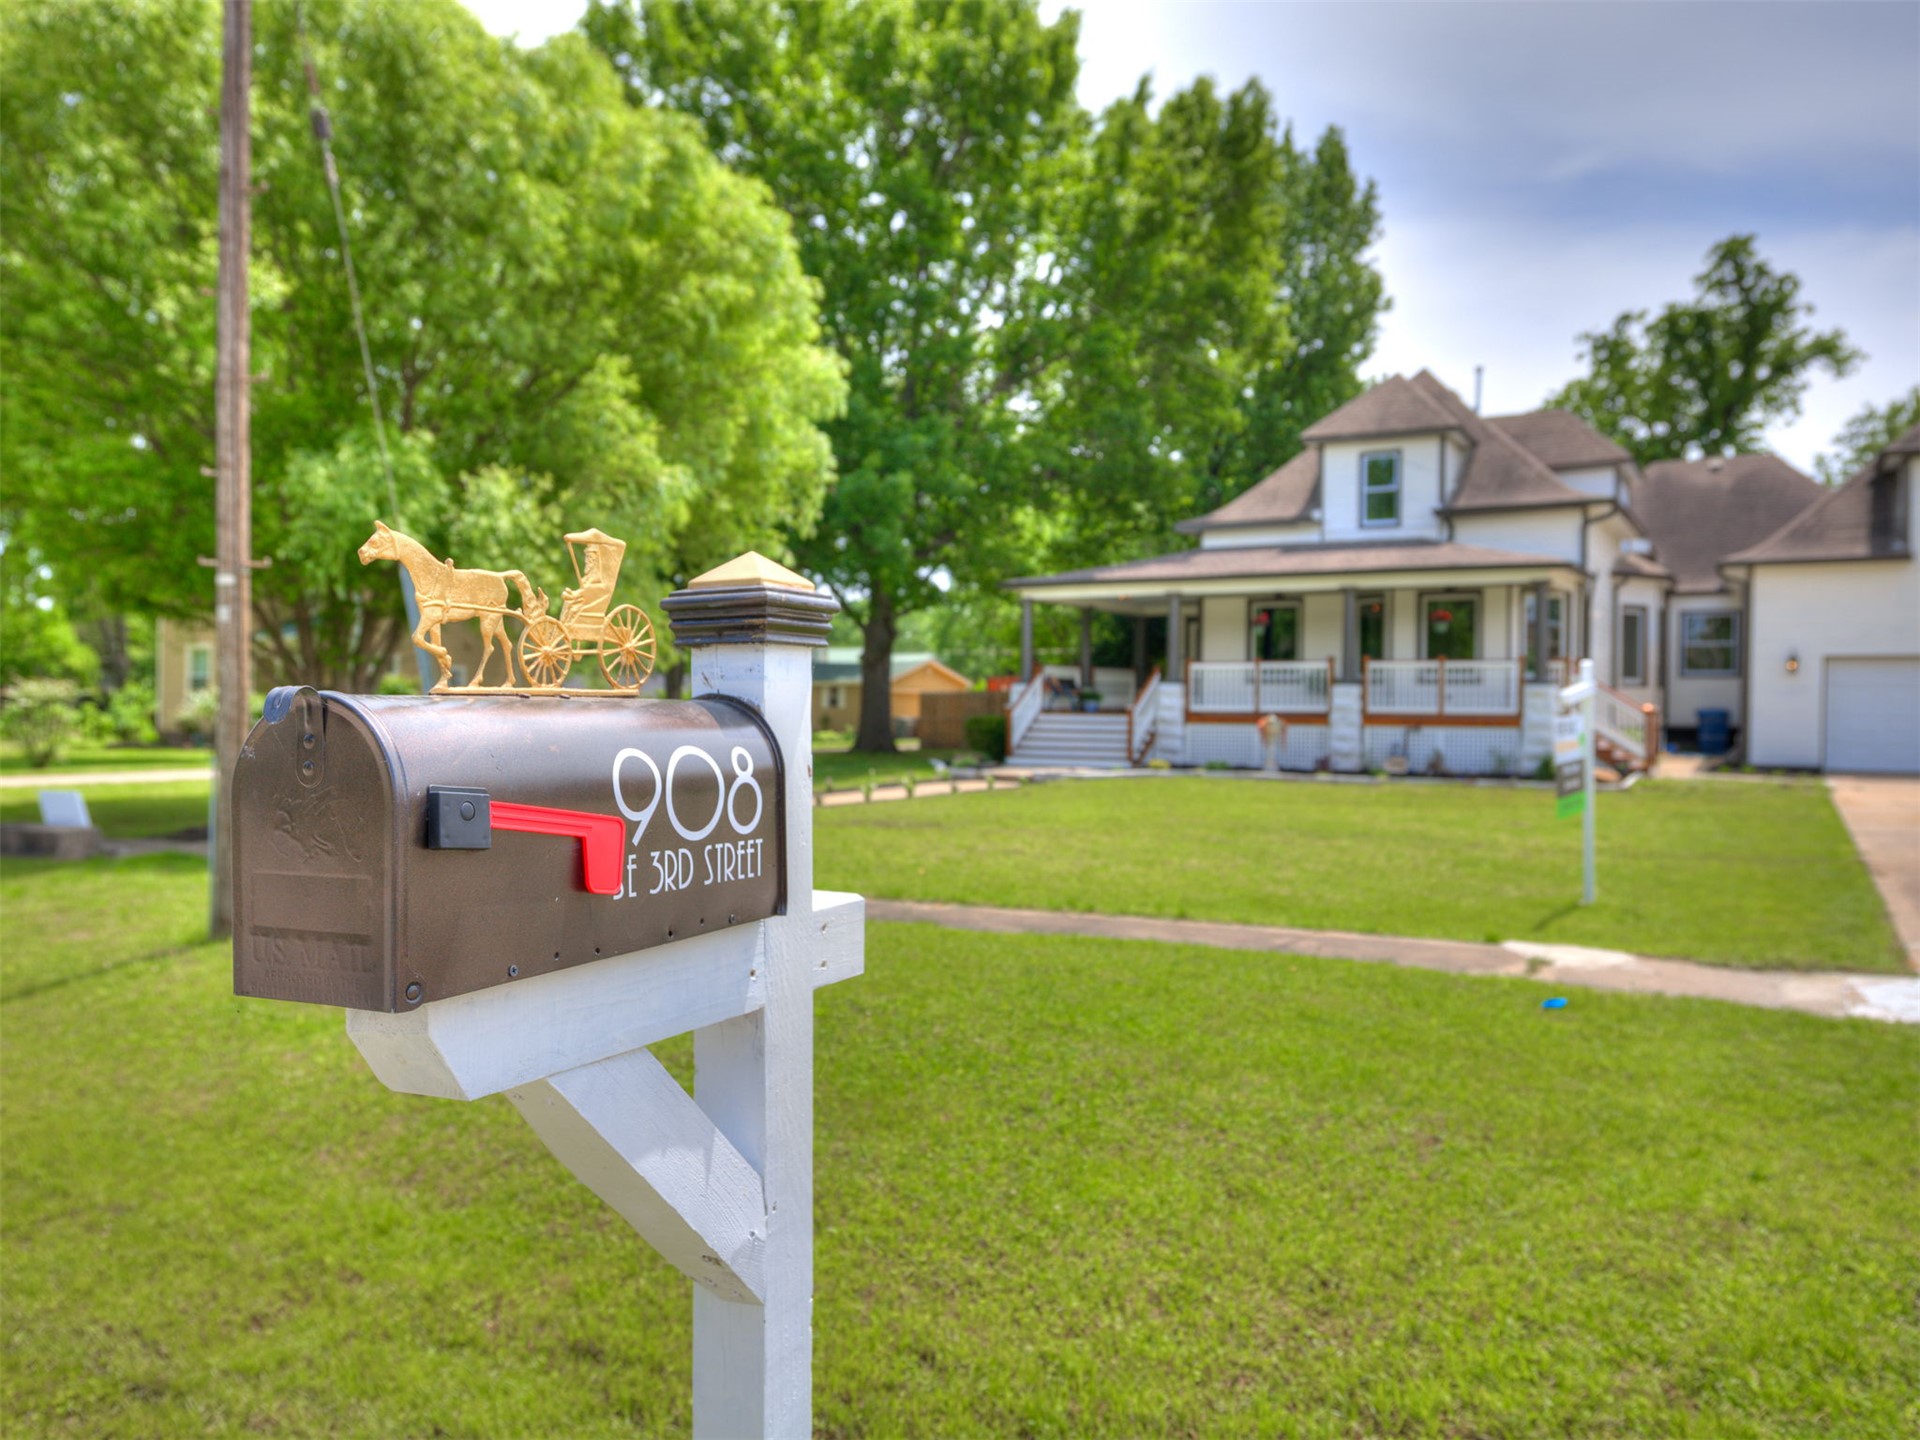
Two-story residential exterior featuring a covered front porch, exterior columns, and a large front lawn with mature trees
Multi-level exterior featuring horizontal siding, a covered porch with white railing, stone-clad foundation pillars, and an attached two-car garage
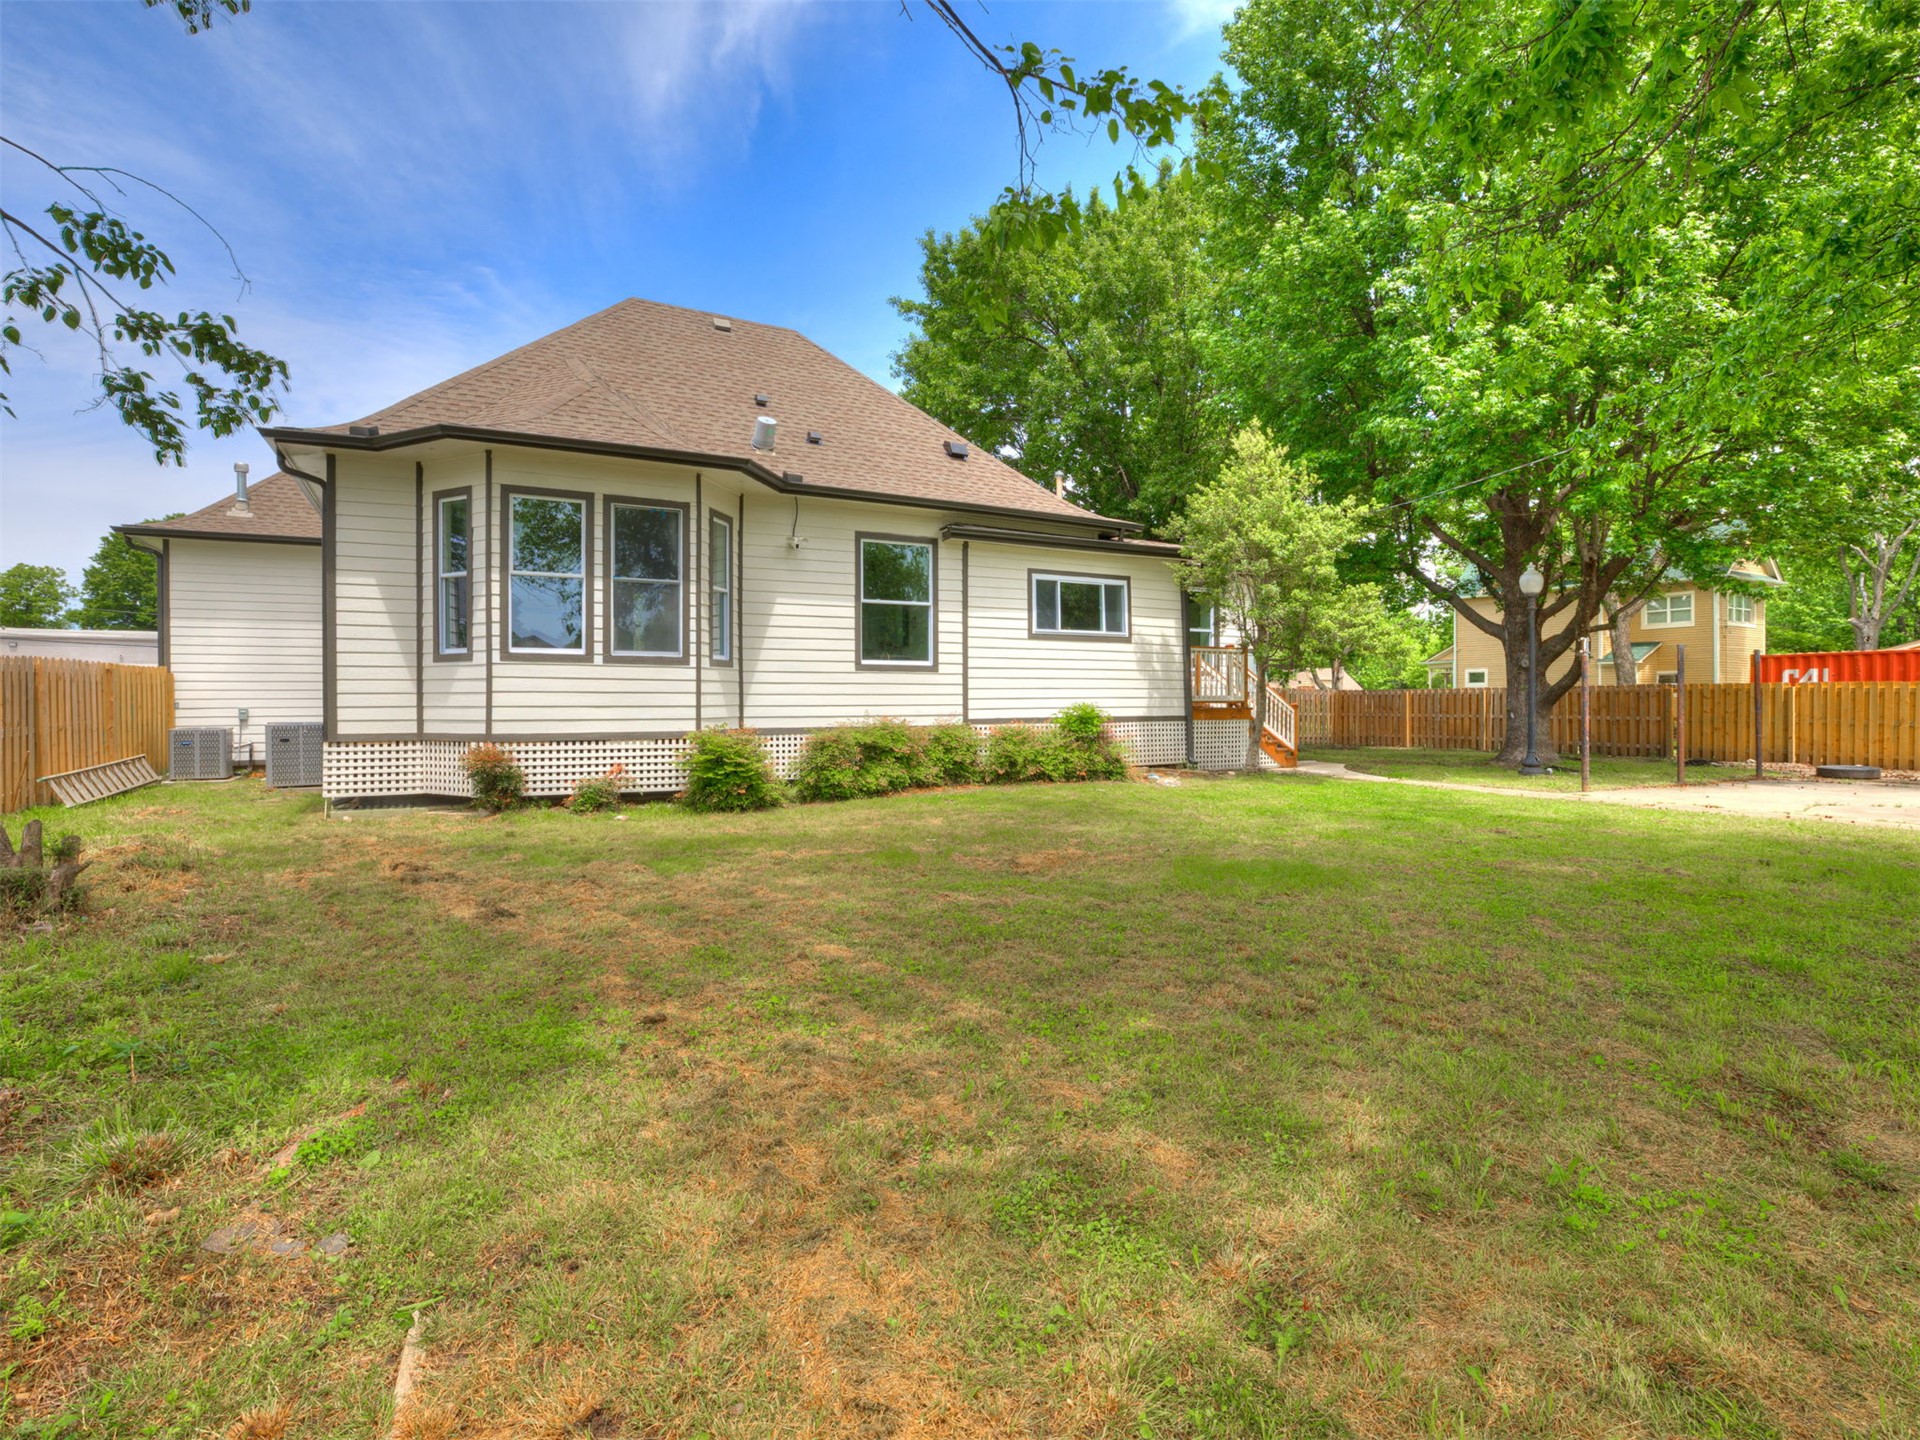
Exterior featuring light-colored horizontal siding, a hipped roof, multi-pane windows, lattice foundation skirting, and a fenced-in grassy yard with mature trees
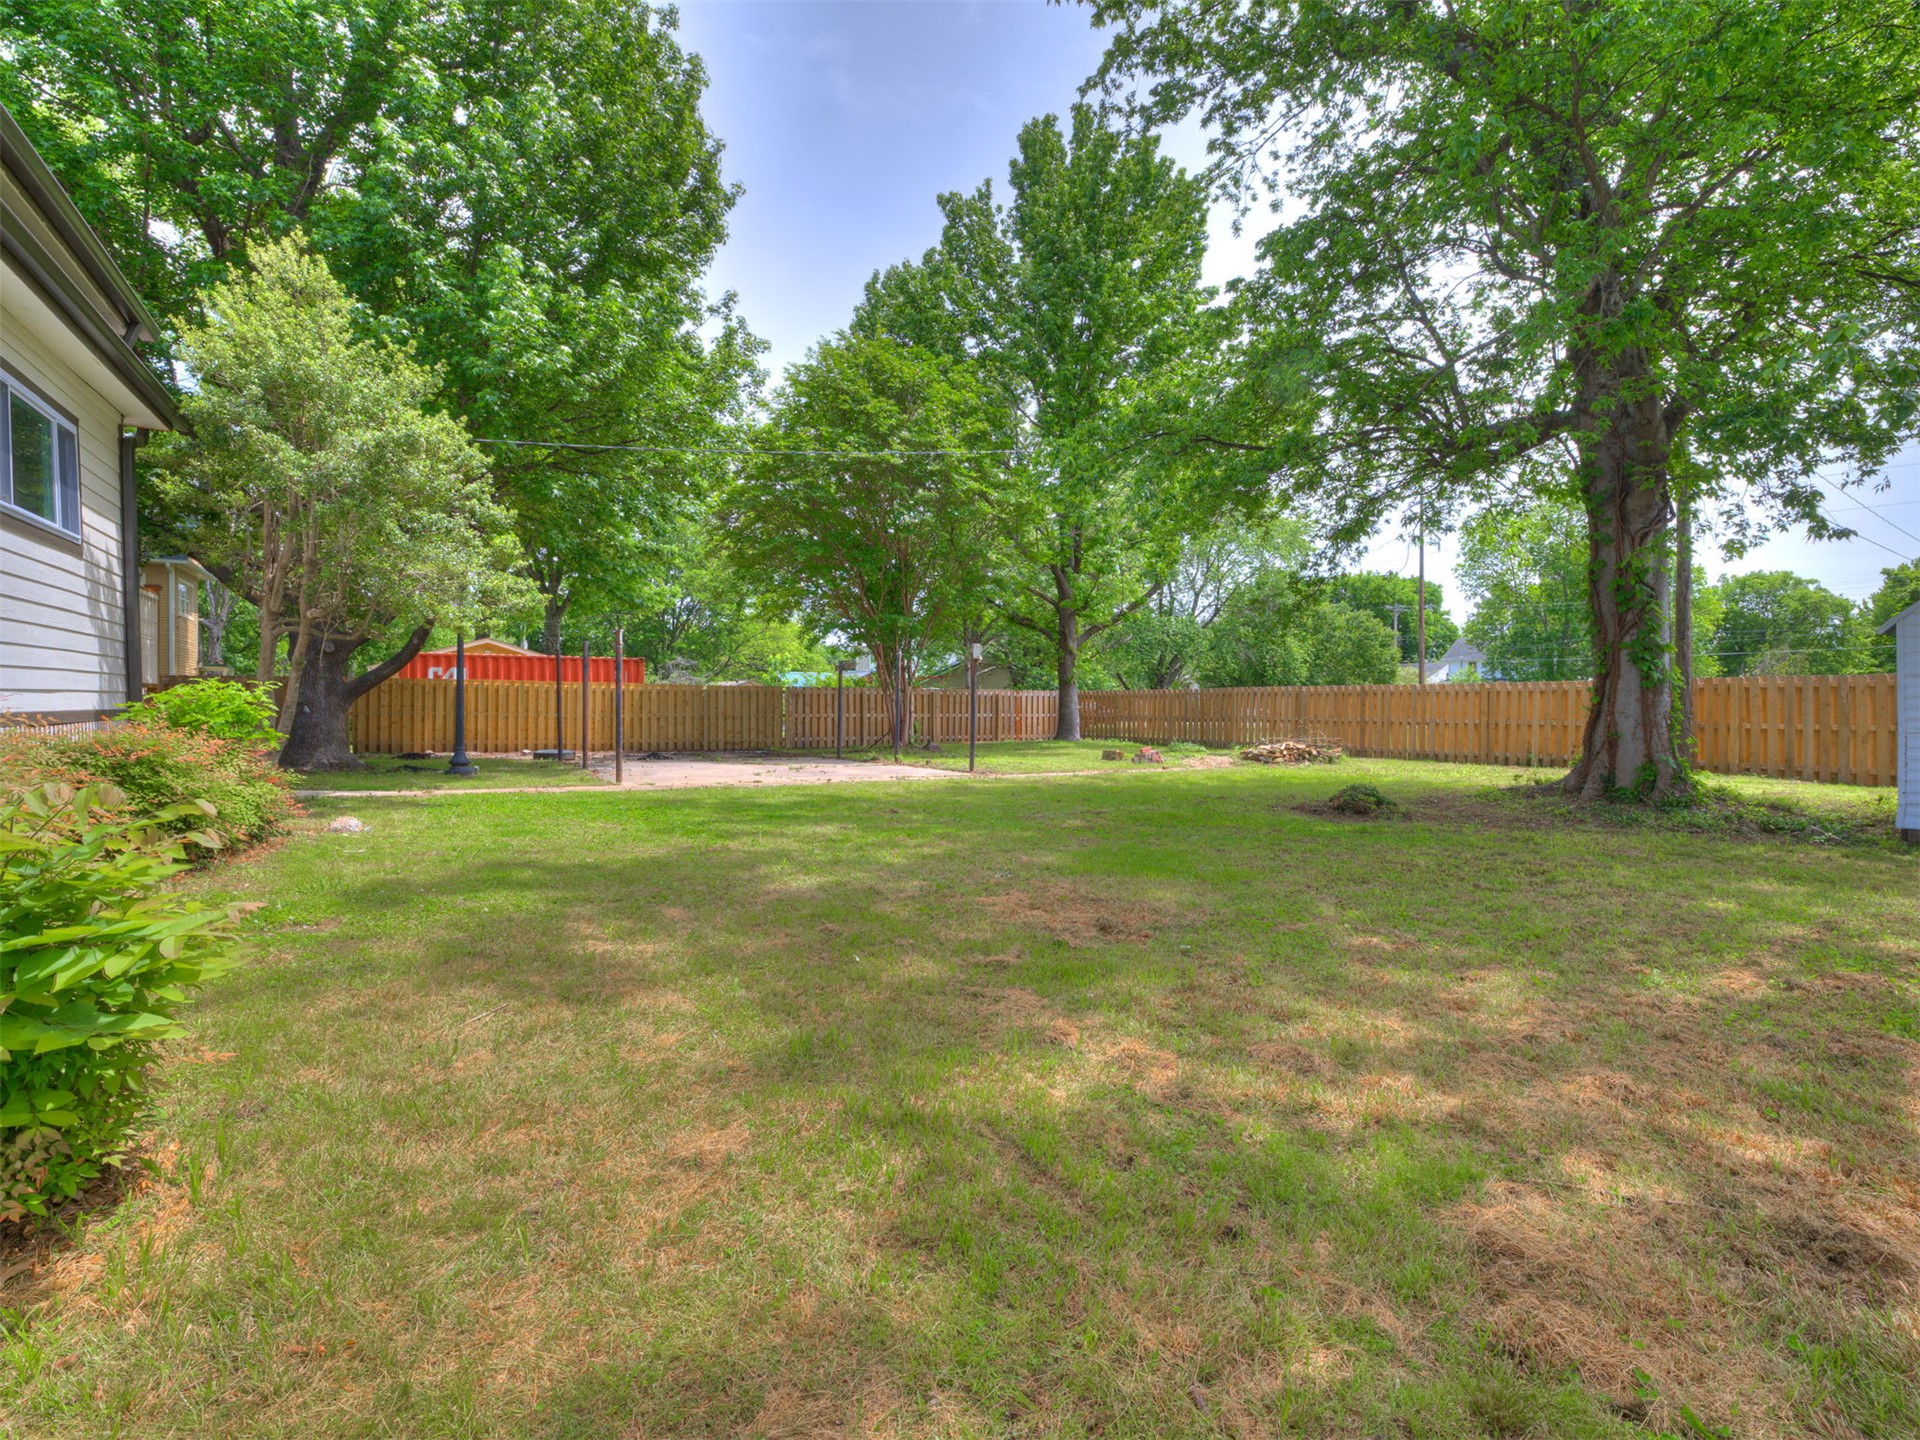
Expansive backyard featuring a fenced perimeter, mature shade trees, and a level lawn area
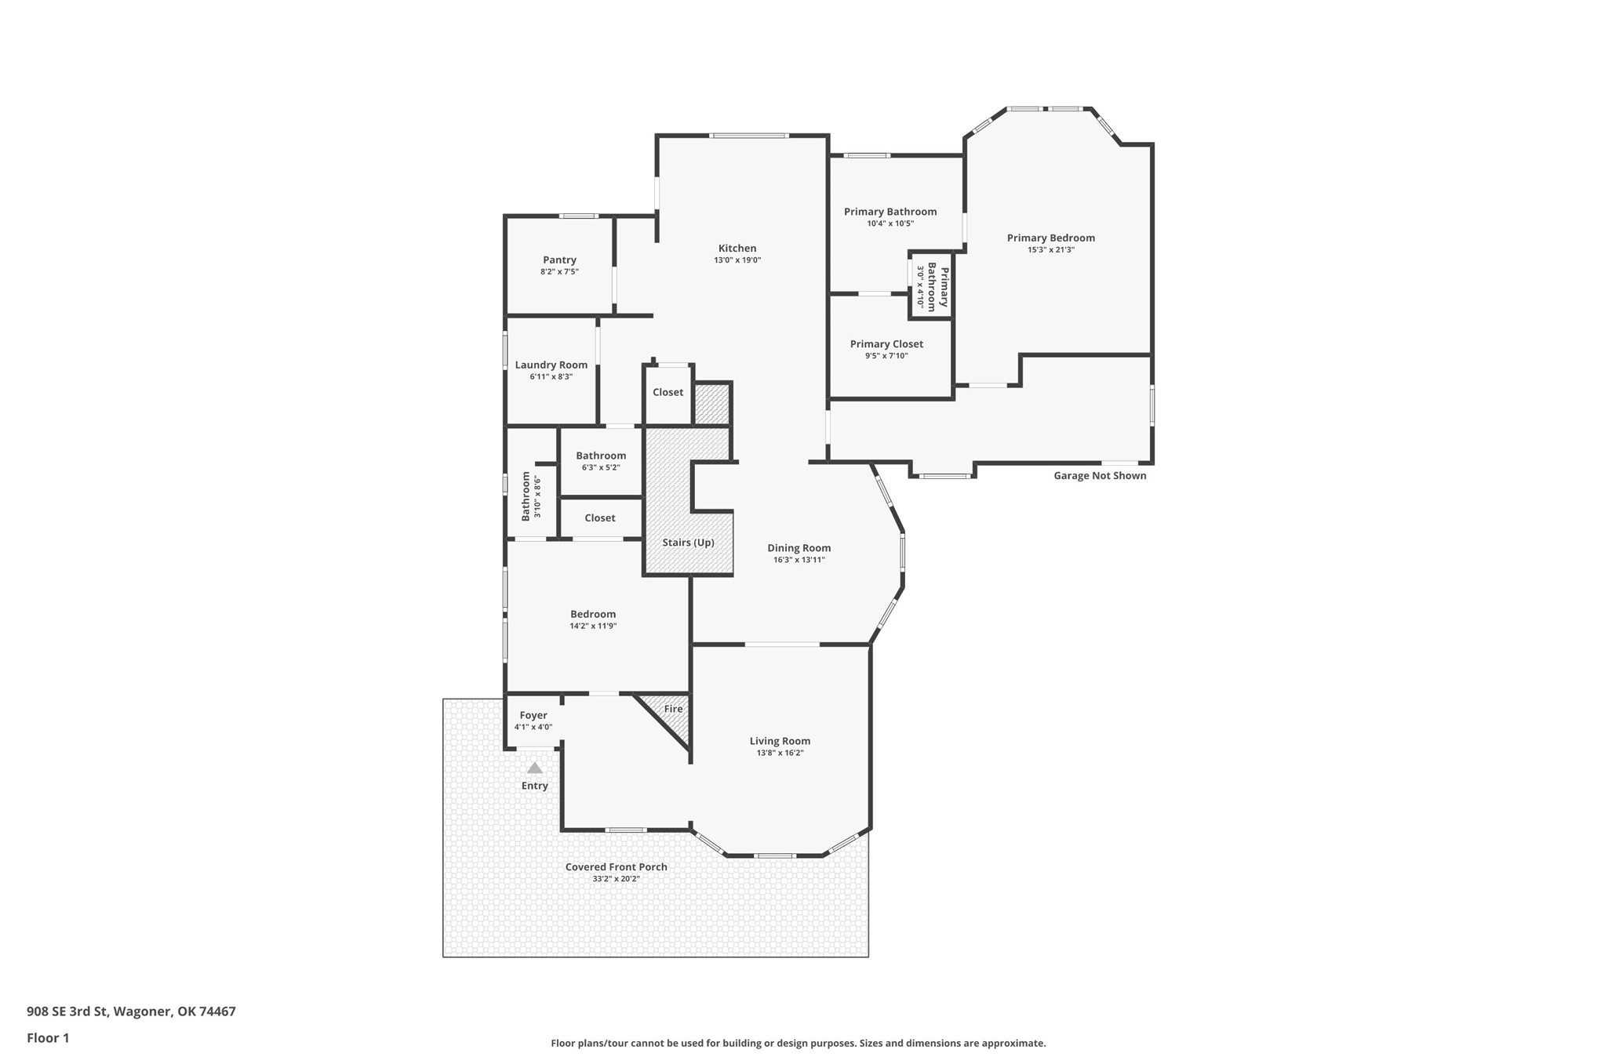
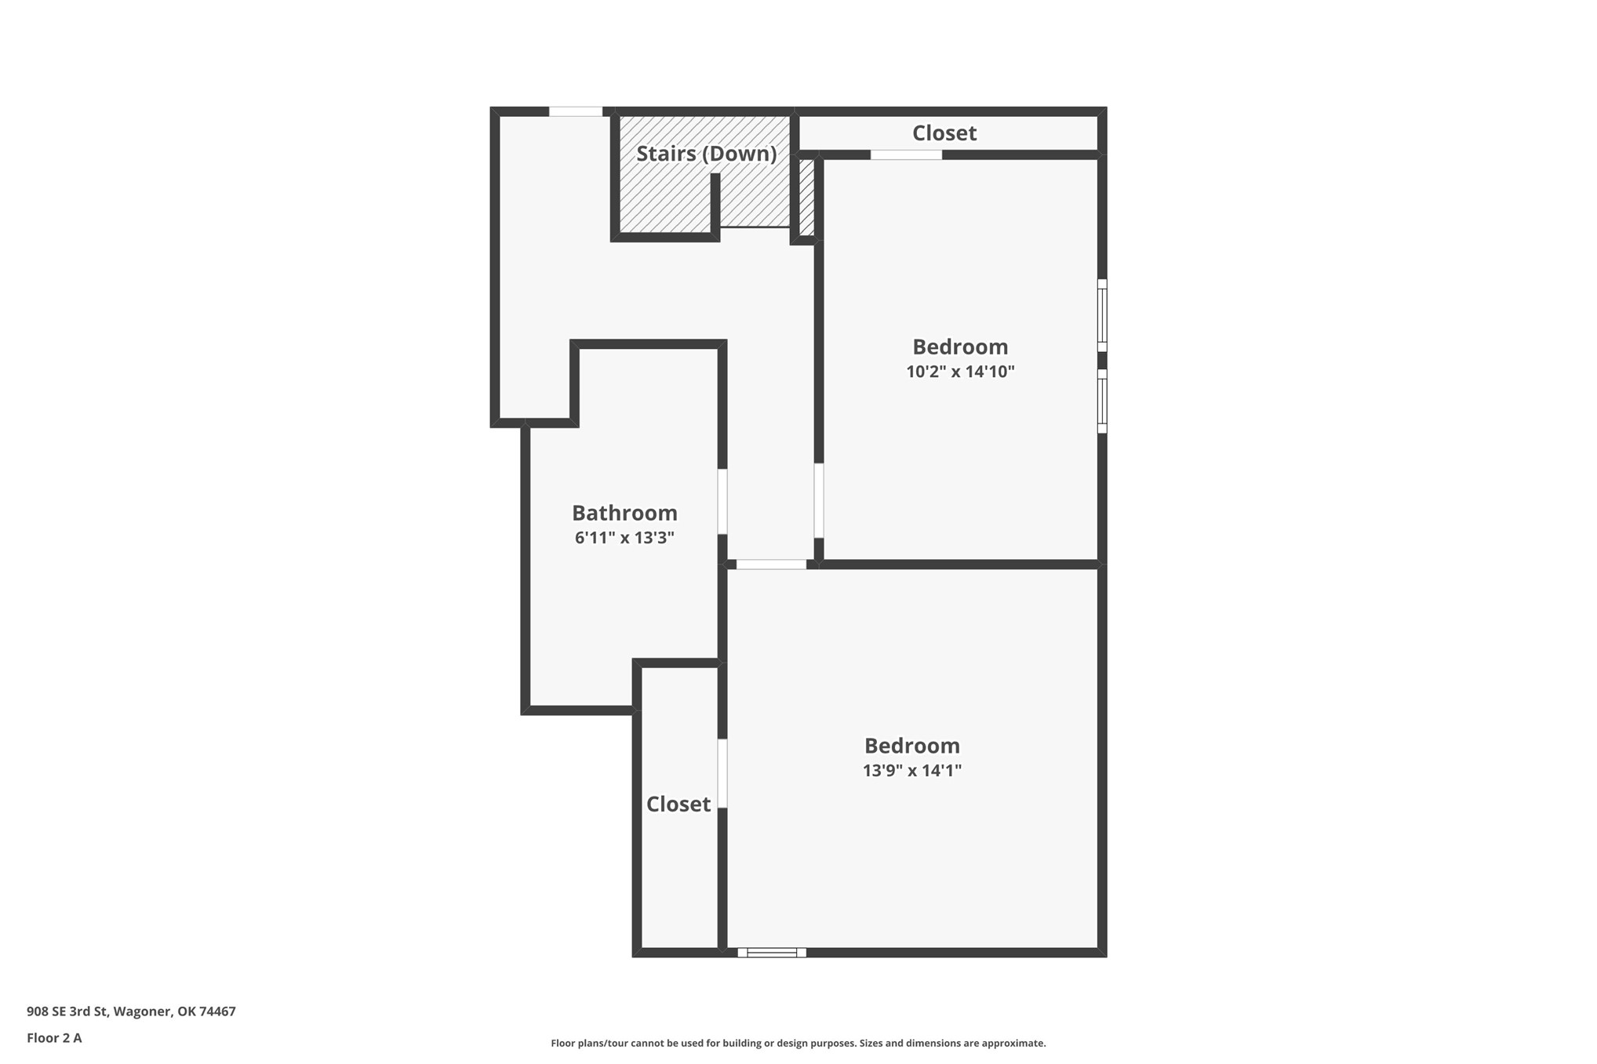
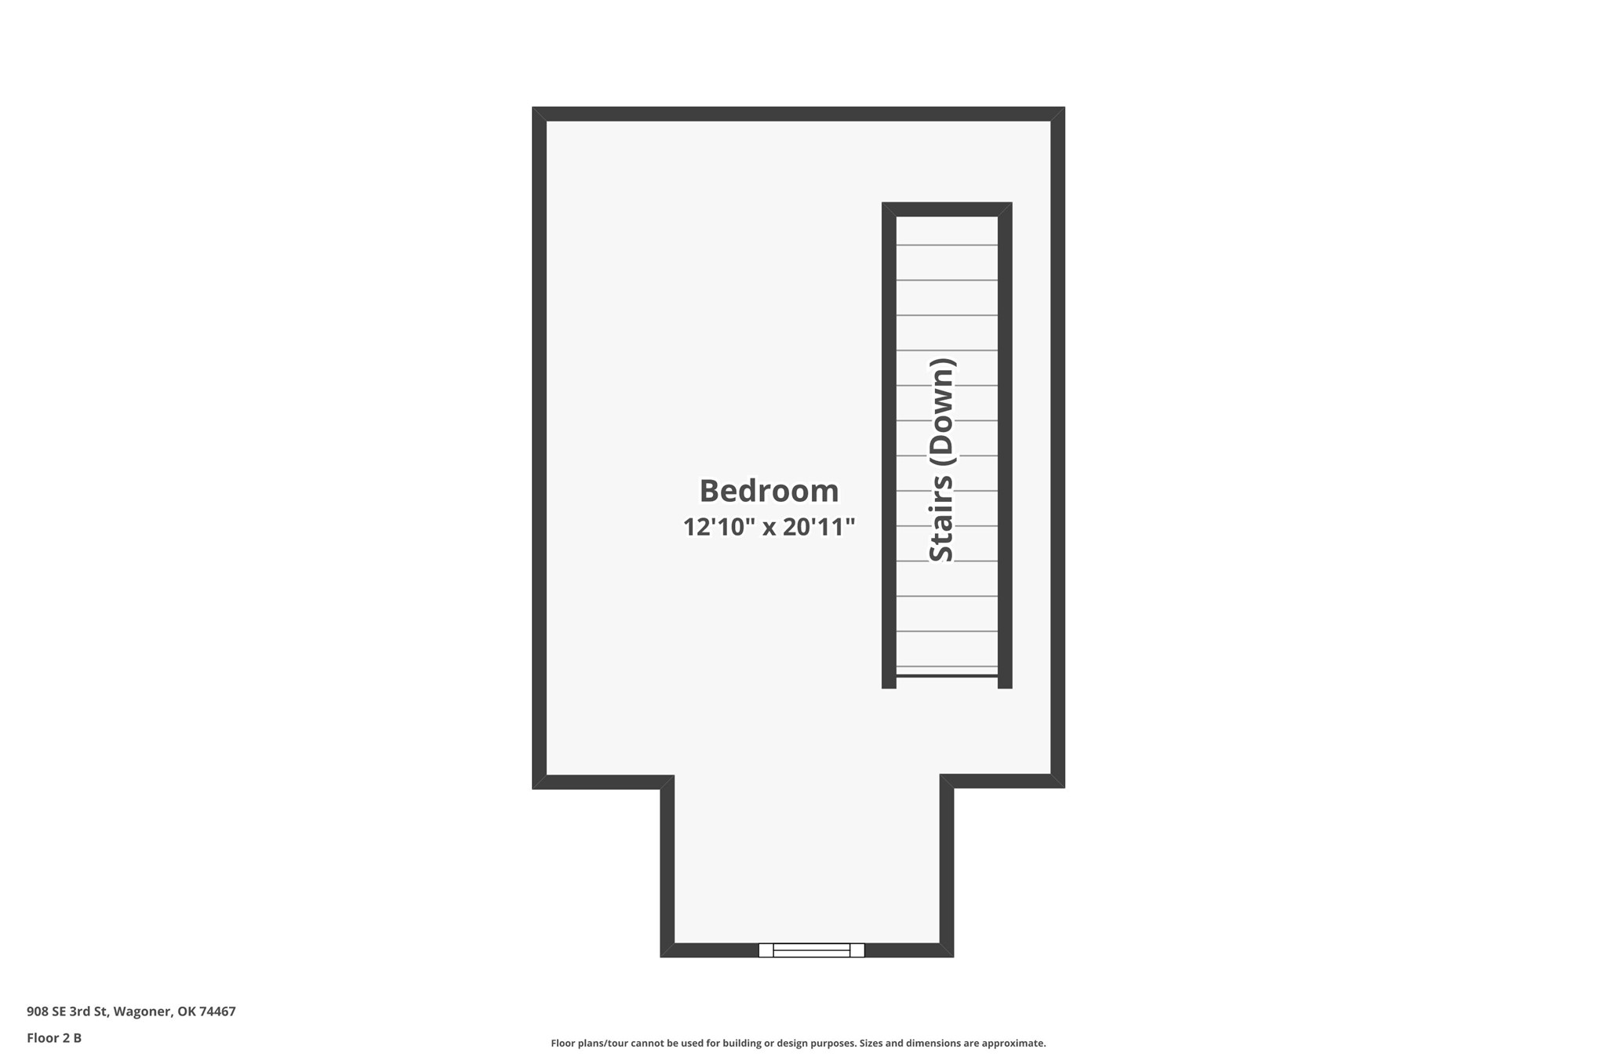
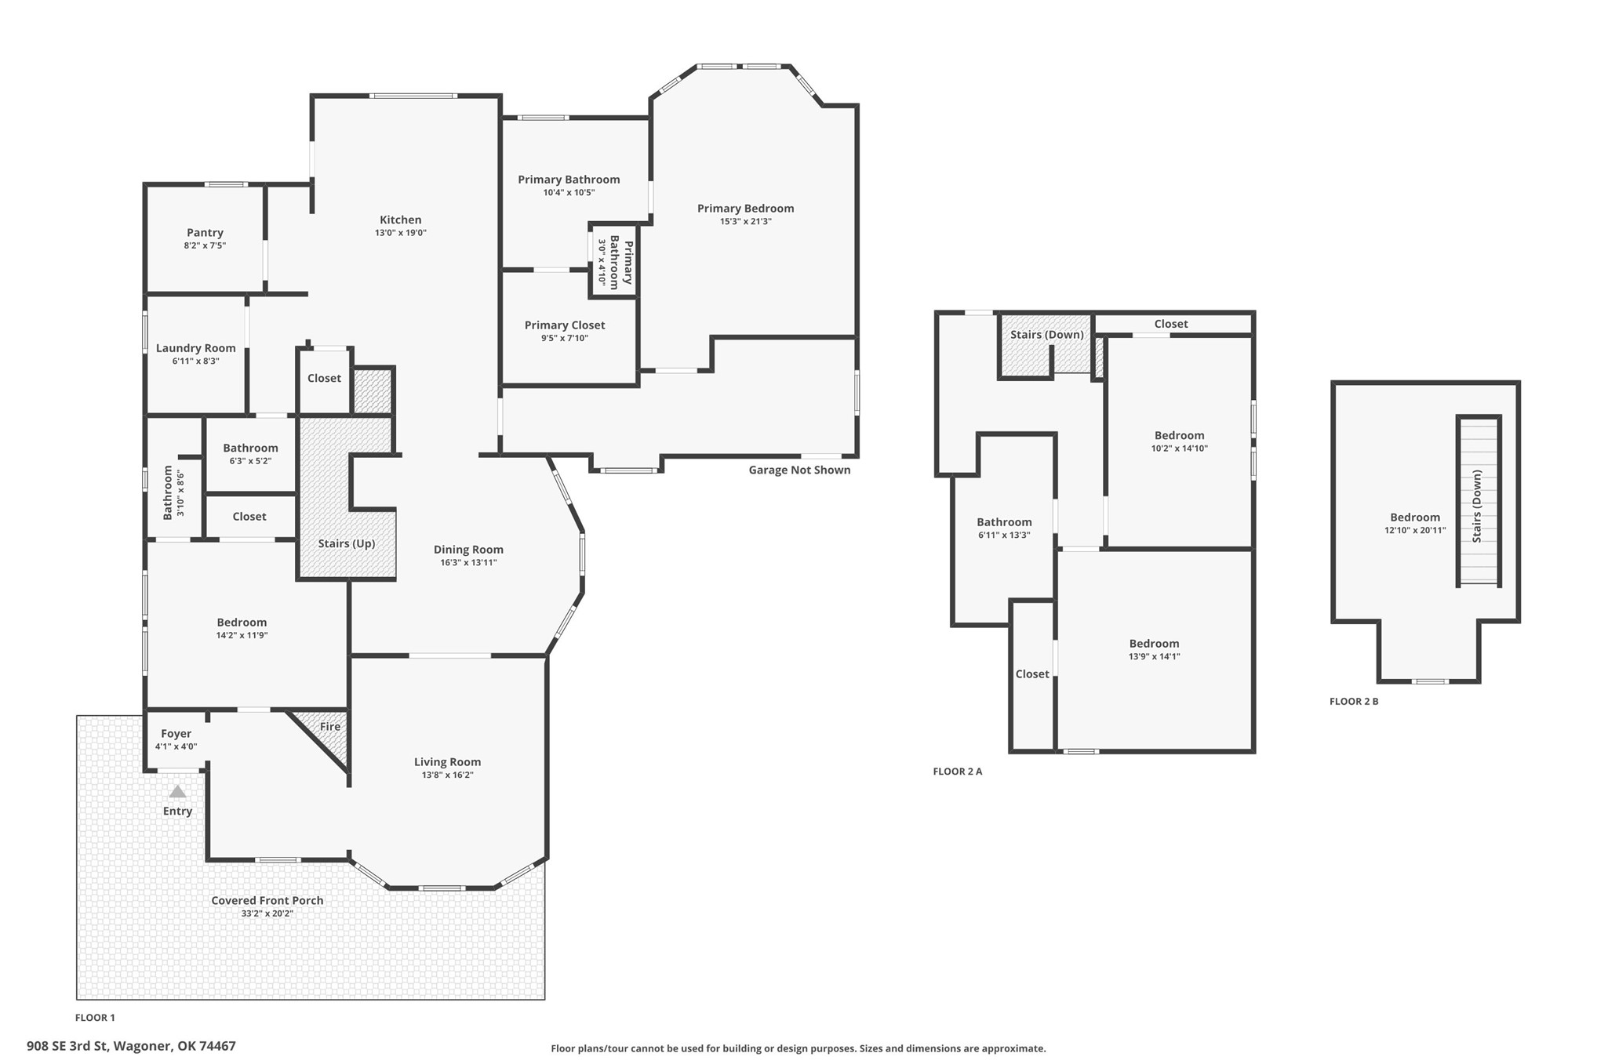
Exceptional Fully Restored 1905 Home with Investment PotentialWelcome to a truly remarkable 1905 Victorian home with 4 bedrooms, 3 1/2 bathrooms, and a versatile bonus room. This property is ideally suited as a private upscale residence, short-term rental, bed-and-breakfast, or other hospitality-oriented investment, subject to applicable local regulations and approvals. This home has been completely remodeled and carefully restored over a two-year period ensuring the architectural integrity and charm of its era and offers the functionality and reliability expected in a contemporary home. An Engineer, architect, and interior designer were involved throughout the process to ensure that the home's historic character was preserved while incorporating updated systems and modern improvements.The result is a distinctive property that honors its 1905 origins while providing the comfort, efficiency, and infrastructure of a fully modernized home. New plumbing system New electrical system New gas system 3 HVAC systems 200-amp electrical service Extensive insulation for improved comfort and efficiency Professionally guided restoration involving engineers, an architect, and an interior designer Exterior Improvements LP SmartSide siding Double-pane windows Completely rebuilt front porch Back porch New guttering Privacy fence Carefully restored exterior details that complement the home's historic designHome is located just minutes away from the surrounding lake communities, giving access to lake life recreation.
Details
MLS #
2639650
Listing Type
For Sale
Style
House
Sub-Type
Resale
Status
Active
Year
1905
Days On Site
1
Listing Provided By
Good Neighbor Realty | Debi Hamilton
Features
Bed(s)
4
Bath(s)
4 Total
SQ Feet
3,200
Garage
2
Basement
Y
Story(s)
2
Acreage
0.61
Exterior
Lot Features
Mature Trees
Parking
Garage Yes / No
Yes
Parking Features
Attached, Garage
Taxes
Tax Annual Amount
2341
Location
Community Features
Gutters, Sidewalks
Area Information
State
OK
County
Wagoner
City
Wagoner
Zip Code
74467
Community Name
City of Wagoner
Listing VS Median (in City of Wagoner)
Price: $599,000
low | high
Med: $161,750
100% of Average
sqft: 3,200
low | high
Med: 973
100% of Average
$ / sqft: $187
low | high
Med: $167
60.88627663311% of Average
On site: 1
low | high
Med: 138.5
2% of Average
Sourced by Back At You
Market Activity 74467
Date
Sales
Avg $ Per SqFt
Min Sale Price
Max Sale Price
Med Sale Price
Date: Oct 2026
Sales: 1
Avg $ Per SqFt: $
Min Sale Price: $21,500
Max Sale Price: $21,500
Med Sale Price: $21,500
Date: Sep 2026
Sales: 2
Avg $ Per SqFt: $143.84
Min Sale Price: $67,500
Max Sale Price: $210,000
Med Sale Price: $138,750
Date: Aug 2026
Sales: 6
Avg $ Per SqFt: $135.35
Min Sale Price: $90,200
Max Sale Price: $372,500
Med Sale Price: $222,000
Date: Jul 2026
Sales: 8
Avg $ Per SqFt: $124.53
Min Sale Price: $40,000
Max Sale Price: $485,000
Med Sale Price: $110,000
Date: Jun 2026
Sales: 13
Avg $ Per SqFt: $168.67
Min Sale Price: $5,500
Max Sale Price: $585,000
Med Sale Price: $240,000
Date: May 2026
Sales: 11
Avg $ Per SqFt: $125.35
Min Sale Price: $46,000
Max Sale Price: $355,000
Med Sale Price: $220,000
Date: Apr 2026
Sales: 25
Avg $ Per SqFt: $121.77
Min Sale Price: $10,000
Max Sale Price: $700,000
Med Sale Price: $150,000
Date: Mar 2026
Sales: 26
Avg $ Per SqFt: $154.56
Min Sale Price: $5,000
Max Sale Price: $960,000
Med Sale Price: $234,750
Date: Feb 2026
Sales: 12
Avg $ Per SqFt: $120.96
Min Sale Price: $55,000
Max Sale Price: $525,000
Med Sale Price: $201,000
Date: Jan 2026
Sales: 20
Avg $ Per SqFt: $120.92
Min Sale Price: $10,000
Max Sale Price: $377,500
Med Sale Price: $186,400
Date: Dec 2025
Sales: 14
Avg $ Per SqFt: $133.41
Min Sale Price: $30,000
Max Sale Price: $899,000
Med Sale Price: $158,000
Date: Nov 2025
Sales: 13
Avg $ Per SqFt: $118.4
Min Sale Price: $22,500
Max Sale Price: $435,000
Med Sale Price: $176,000
Sourced by Back At You
Oct 2026
Sales:
1
Avg $ Per SqFt:
$
Min Sale Price:
$21,500
Max Sale Price:
$21,500
Med Sale Price:
$21,500
Sep 2026
Sales:
2
Avg $ Per SqFt:
$143.84
Min Sale Price:
$67,500
Max Sale Price:
$210,000
Med Sale Price:
$138,750
Aug 2026
Sales:
6
Avg $ Per SqFt:
$135.35
Min Sale Price:
$90,200
Max Sale Price:
$372,500
Med Sale Price:
$222,000
Jul 2026
Sales:
8
Avg $ Per SqFt:
$124.53
Min Sale Price:
$40,000
Max Sale Price:
$485,000
Med Sale Price:
$110,000
Jun 2026
Sales:
13
Avg $ Per SqFt:
$168.67
Min Sale Price:
$5,500
Max Sale Price:
$585,000
Med Sale Price:
$240,000
May 2026
Sales:
11
Avg $ Per SqFt:
$125.35
Min Sale Price:
$46,000
Max Sale Price:
$355,000
Med Sale Price:
$220,000
Apr 2026
Sales:
25
Avg $ Per SqFt:
$121.77
Min Sale Price:
$10,000
Max Sale Price:
$700,000
Med Sale Price:
$150,000
Mar 2026
Sales:
26
Avg $ Per SqFt:
$154.56
Min Sale Price:
$5,000
Max Sale Price:
$960,000
Med Sale Price:
$234,750
Feb 2026
Sales:
12
Avg $ Per SqFt:
$120.96
Min Sale Price:
$55,000
Max Sale Price:
$525,000
Med Sale Price:
$201,000
Jan 2026
Sales:
20
Avg $ Per SqFt:
$120.92
Min Sale Price:
$10,000
Max Sale Price:
$377,500
Med Sale Price:
$186,400
Dec 2025
Sales:
14
Avg $ Per SqFt:
$133.41
Min Sale Price:
$30,000
Max Sale Price:
$899,000
Med Sale Price:
$158,000
Nov 2025
Sales:
13
Avg $ Per SqFt:
$118.4
Min Sale Price:
$22,500
Max Sale Price:
$435,000
Med Sale Price:
$176,000
MLS Number: 2639650
Debi Hamilton – (918) 637-8811 – debihamilton09@gmail.com
Good Neighbor Realty – (918) 485-4555 – debihamilton09@gmail.com
MLS Internet Data Exchange (IDX) information is provided exclusively for consumers’ personal, non-commercial use and may not be used for any purpose other than to identify prospective properties consumers may be interested in purchasing, and that the data is deemed reliable but is not guaranteed accurate by the Greater Tulsa Association of REALTORS® MLS.
MLS Number: 2639650
Debi Hamilton – (918) 637-8811 – debihamilton09@gmail.com
Good Neighbor Realty – (918) 485-4555 – debihamilton09@gmail.com
 New Listing