
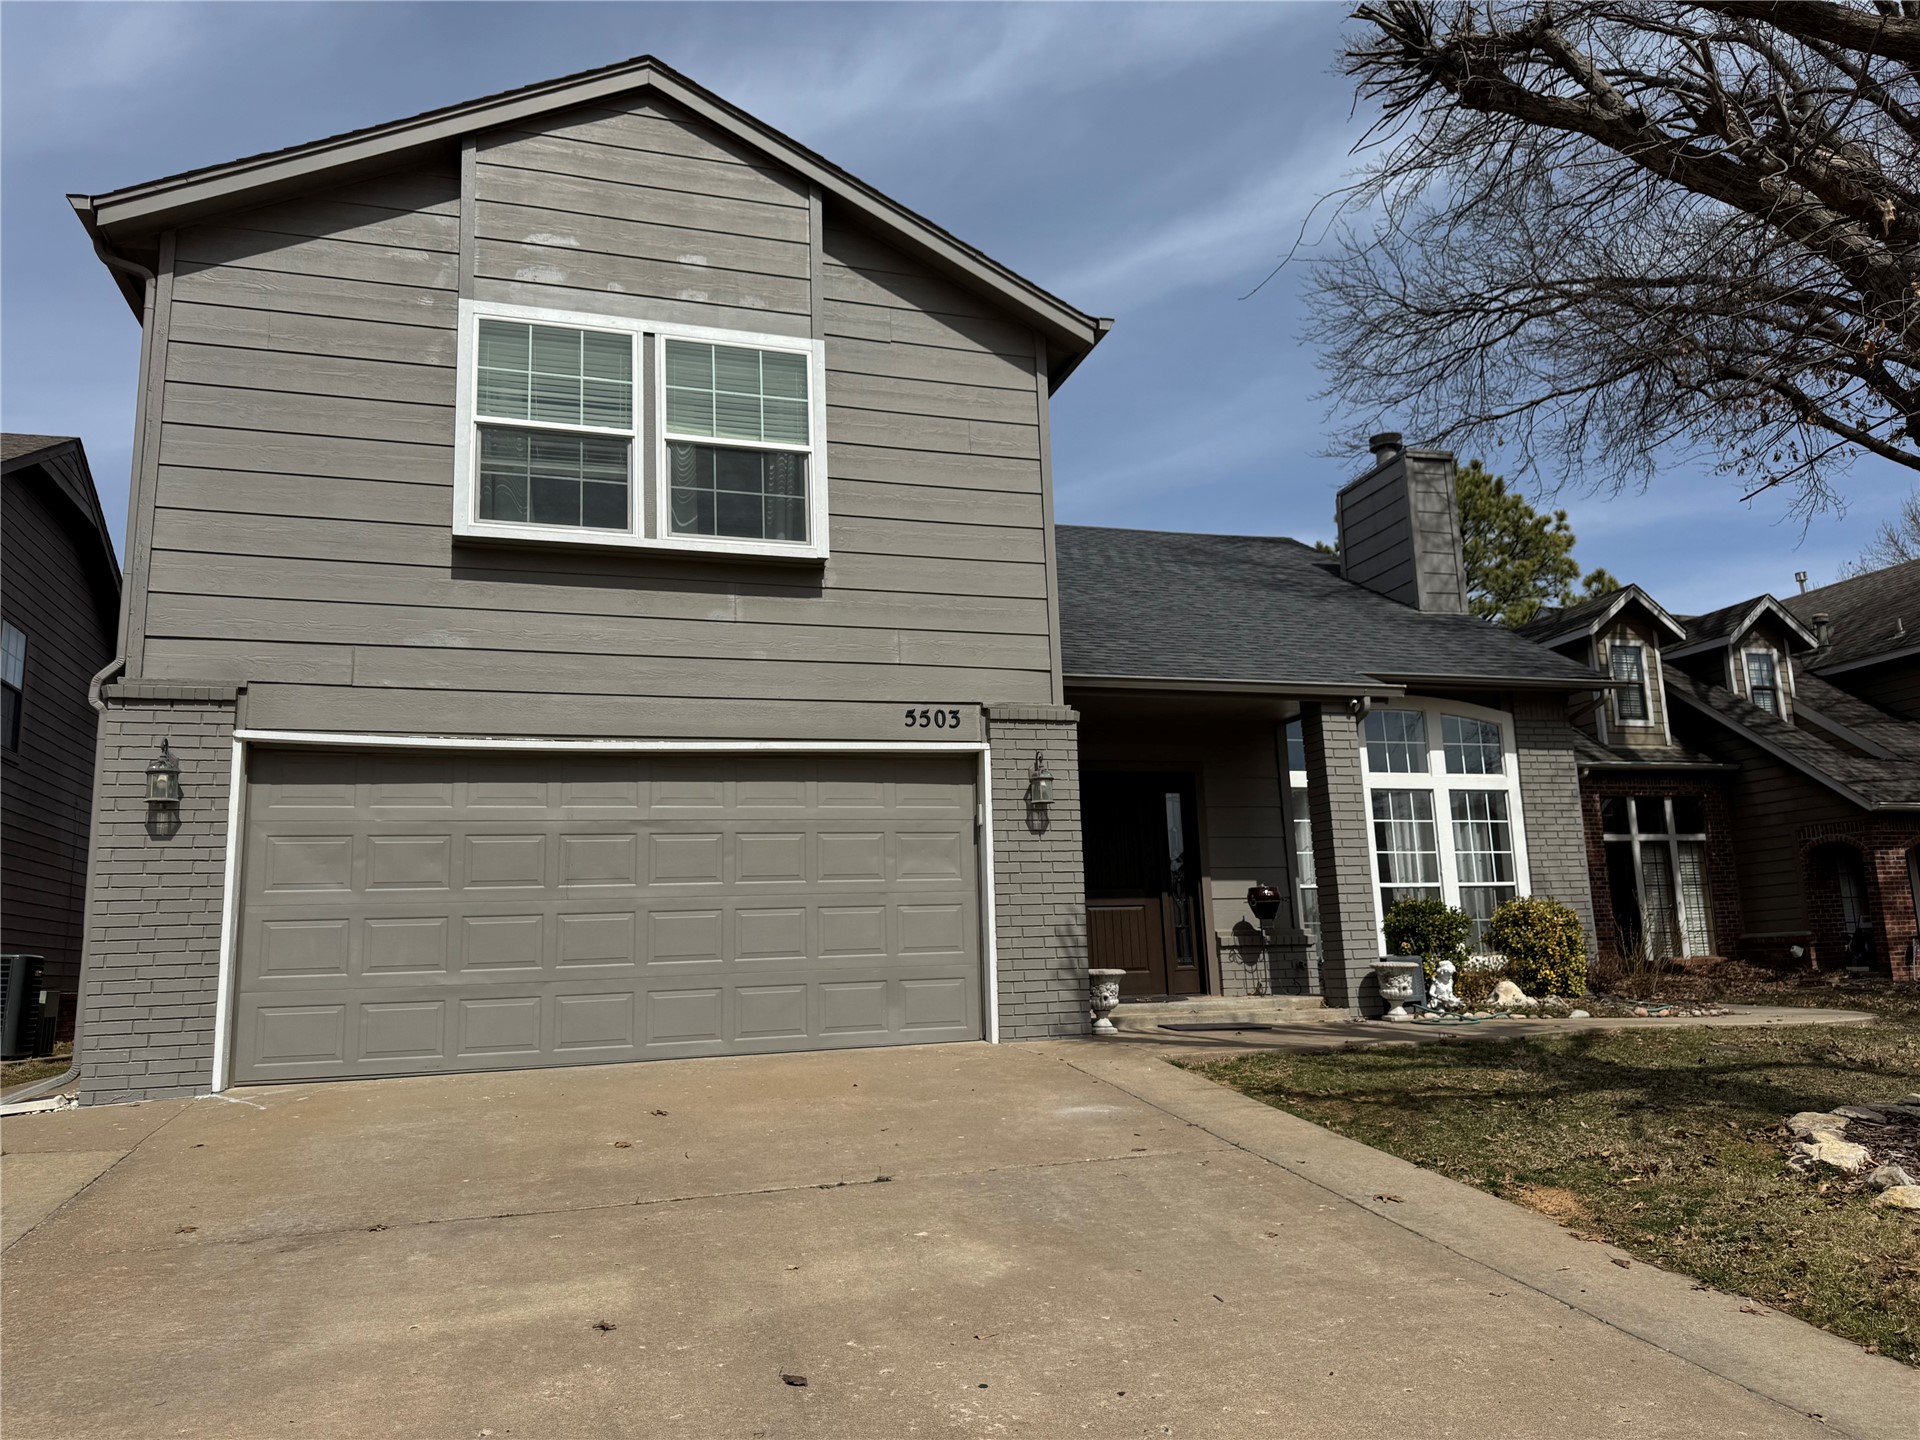
Stone and brick exterior with a multi-level roofline, featuring an arched window, decorative shutters, and an attached two-car garage

Stone and brick facade with a gabled roof
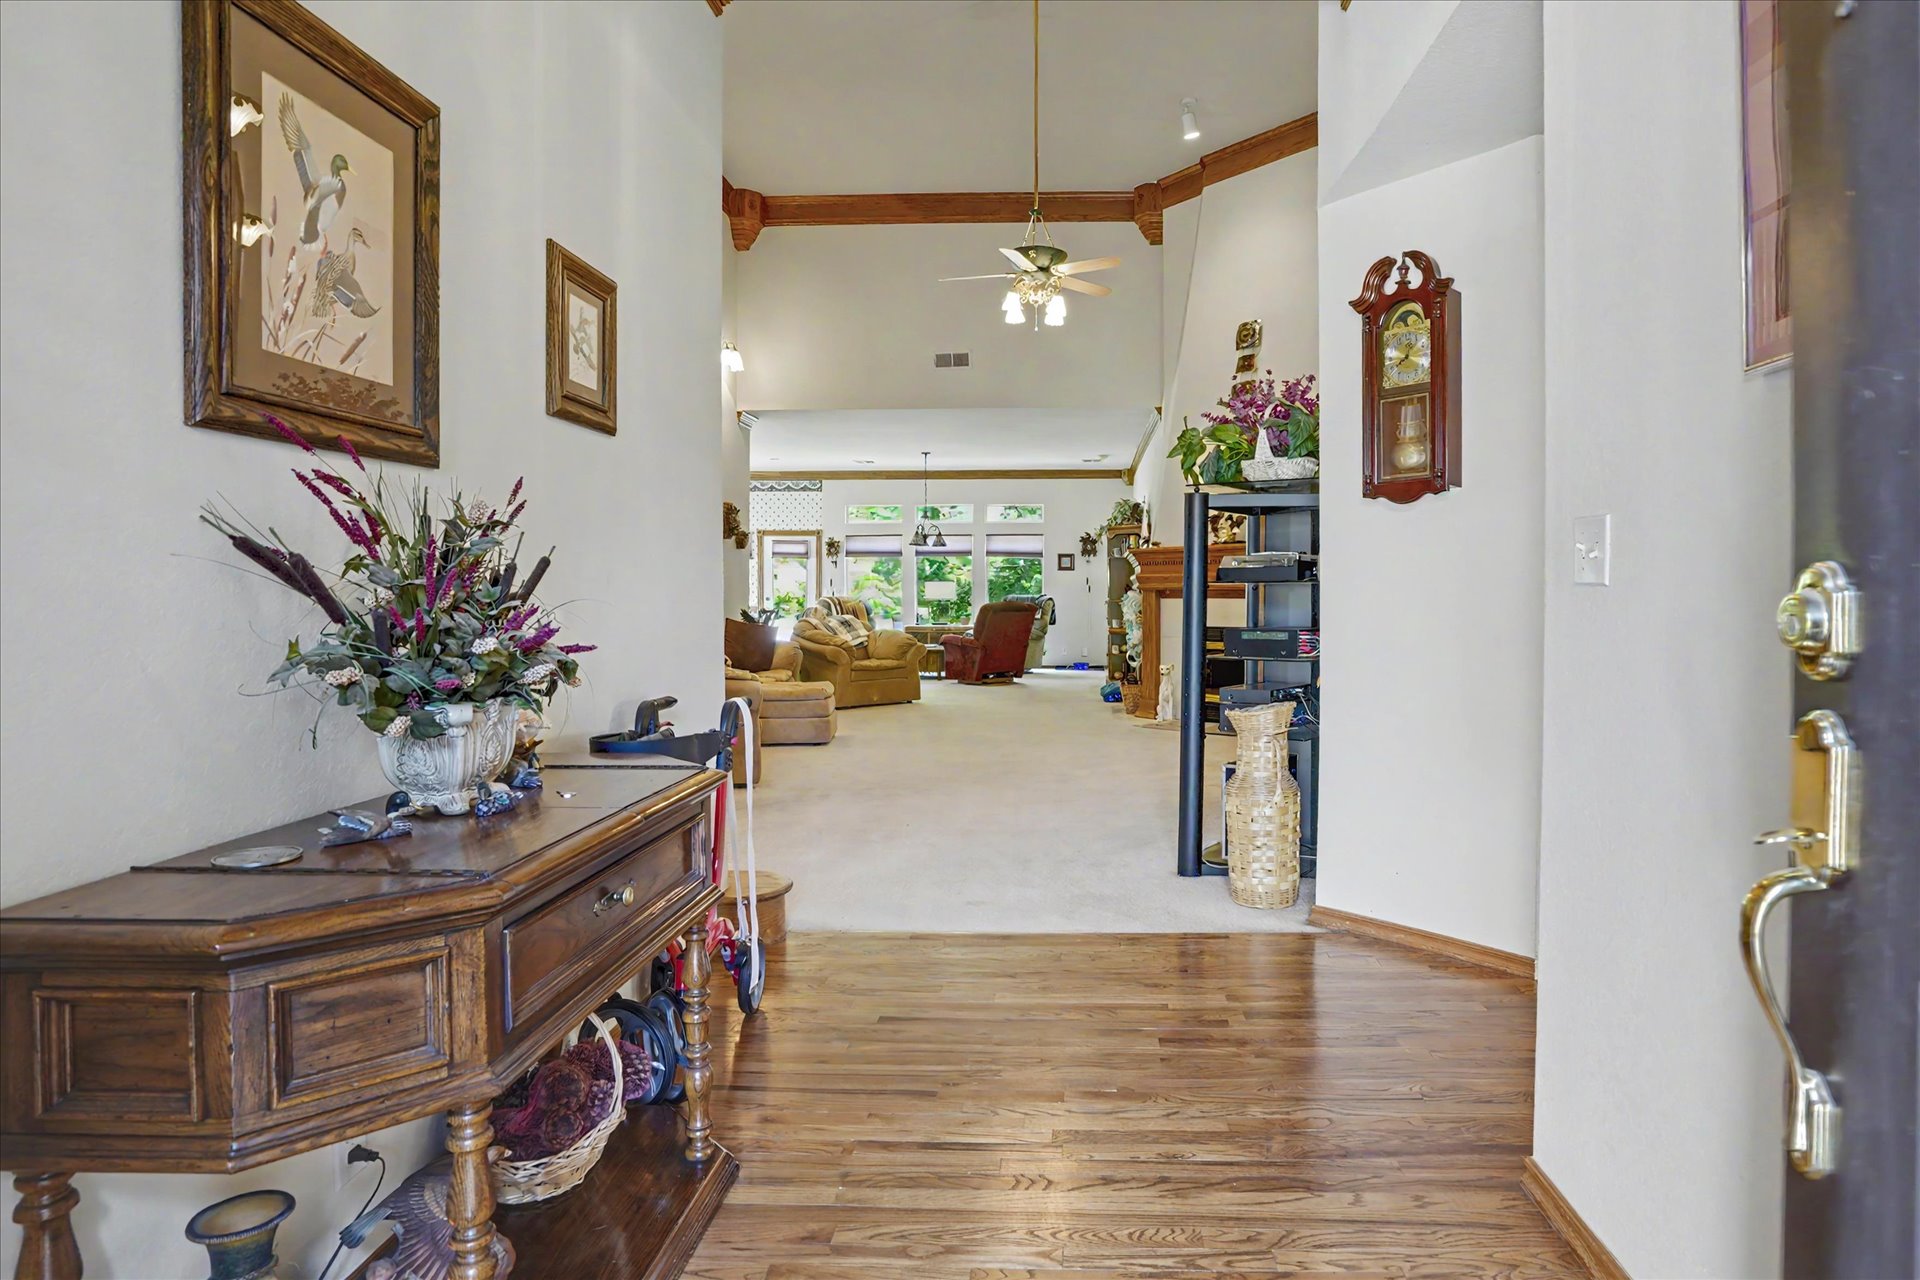
Hardwood flooring leads to an open-concept living area with vaulted ceilings, exposed wooden beams, and a ceiling fan
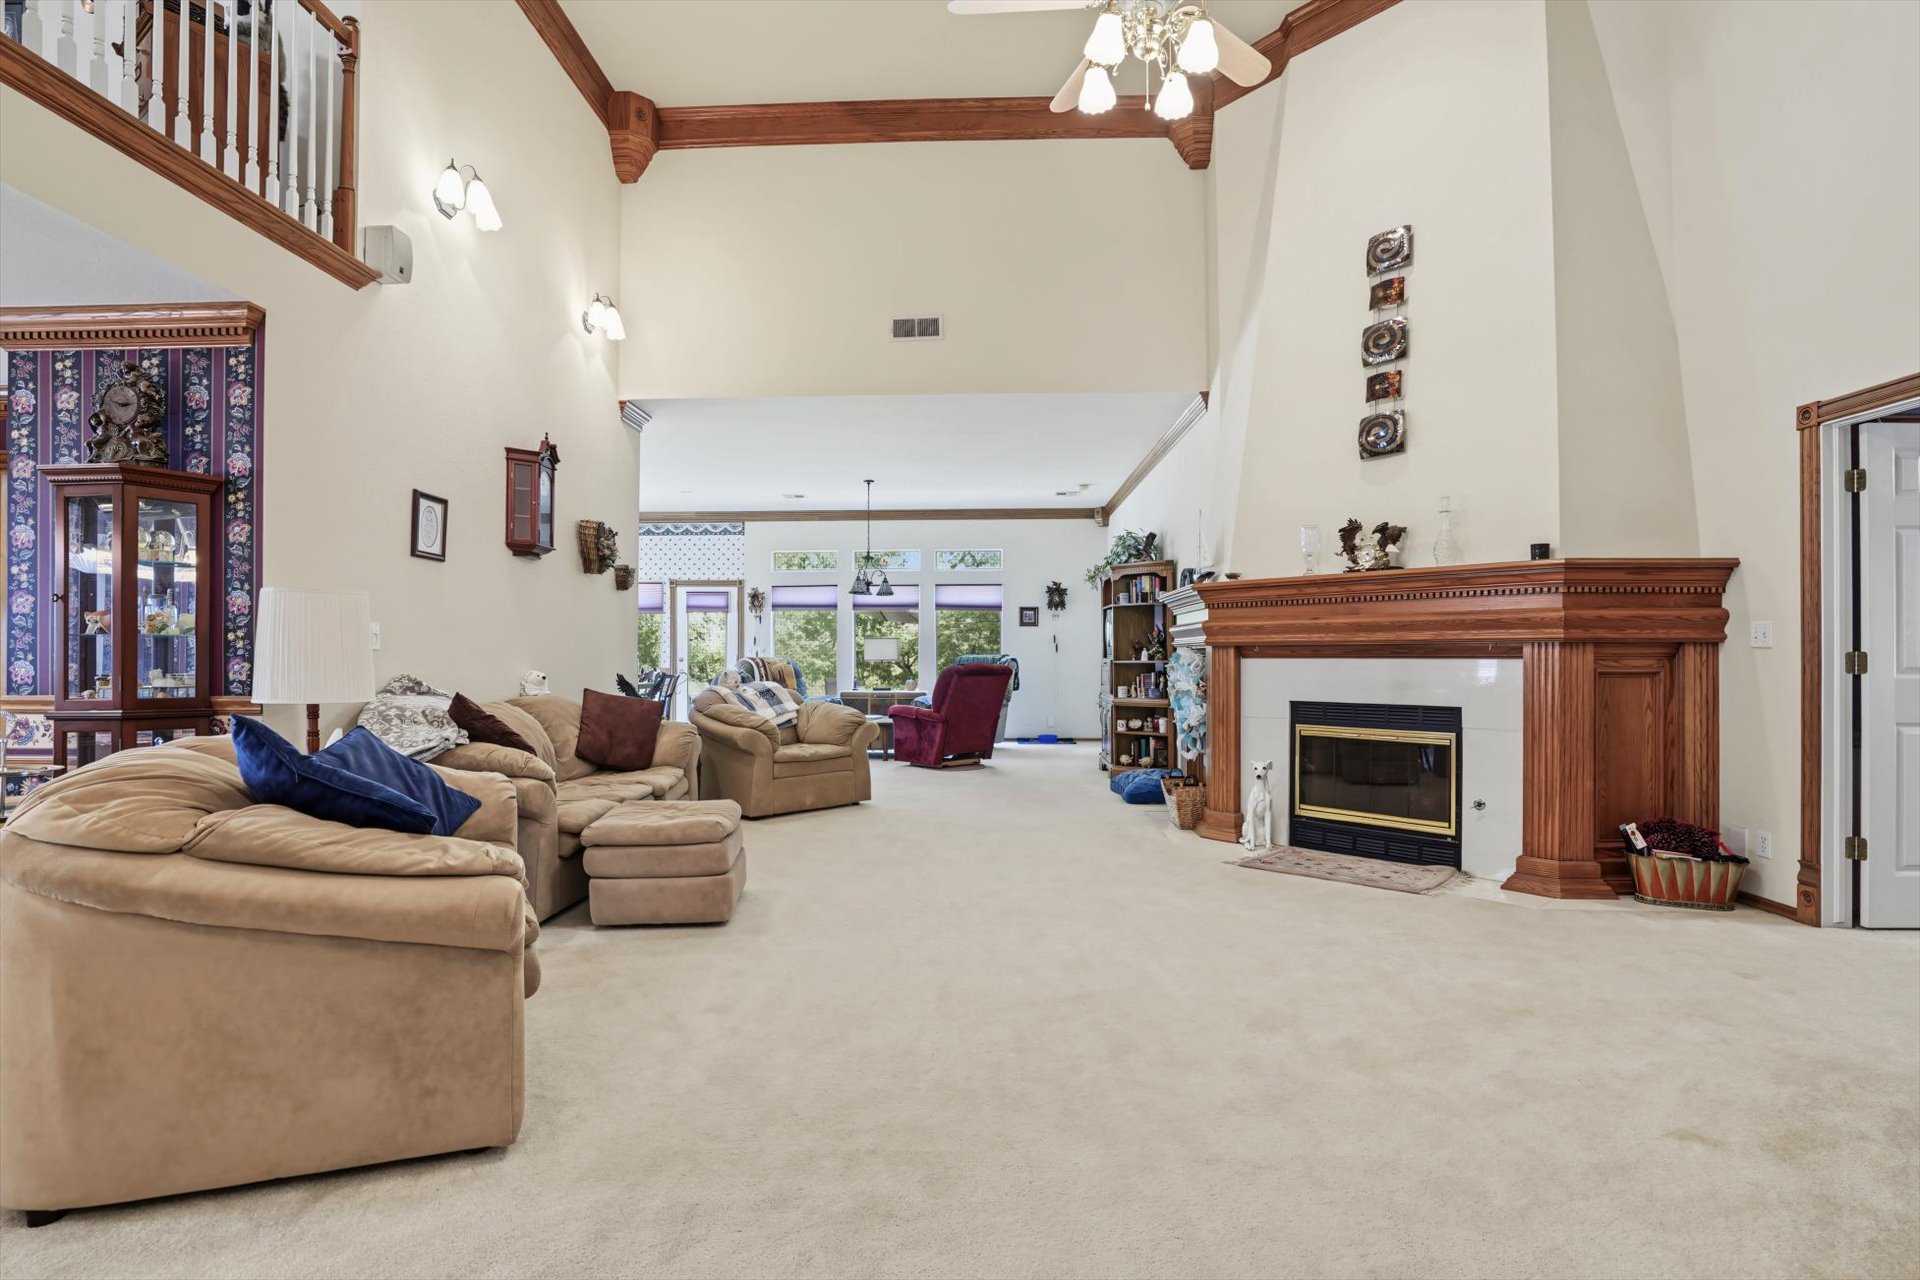
Vaulted ceilings with exposed wood beams, a two-story fireplace with wood surround, and a second-story balcony with white balusters
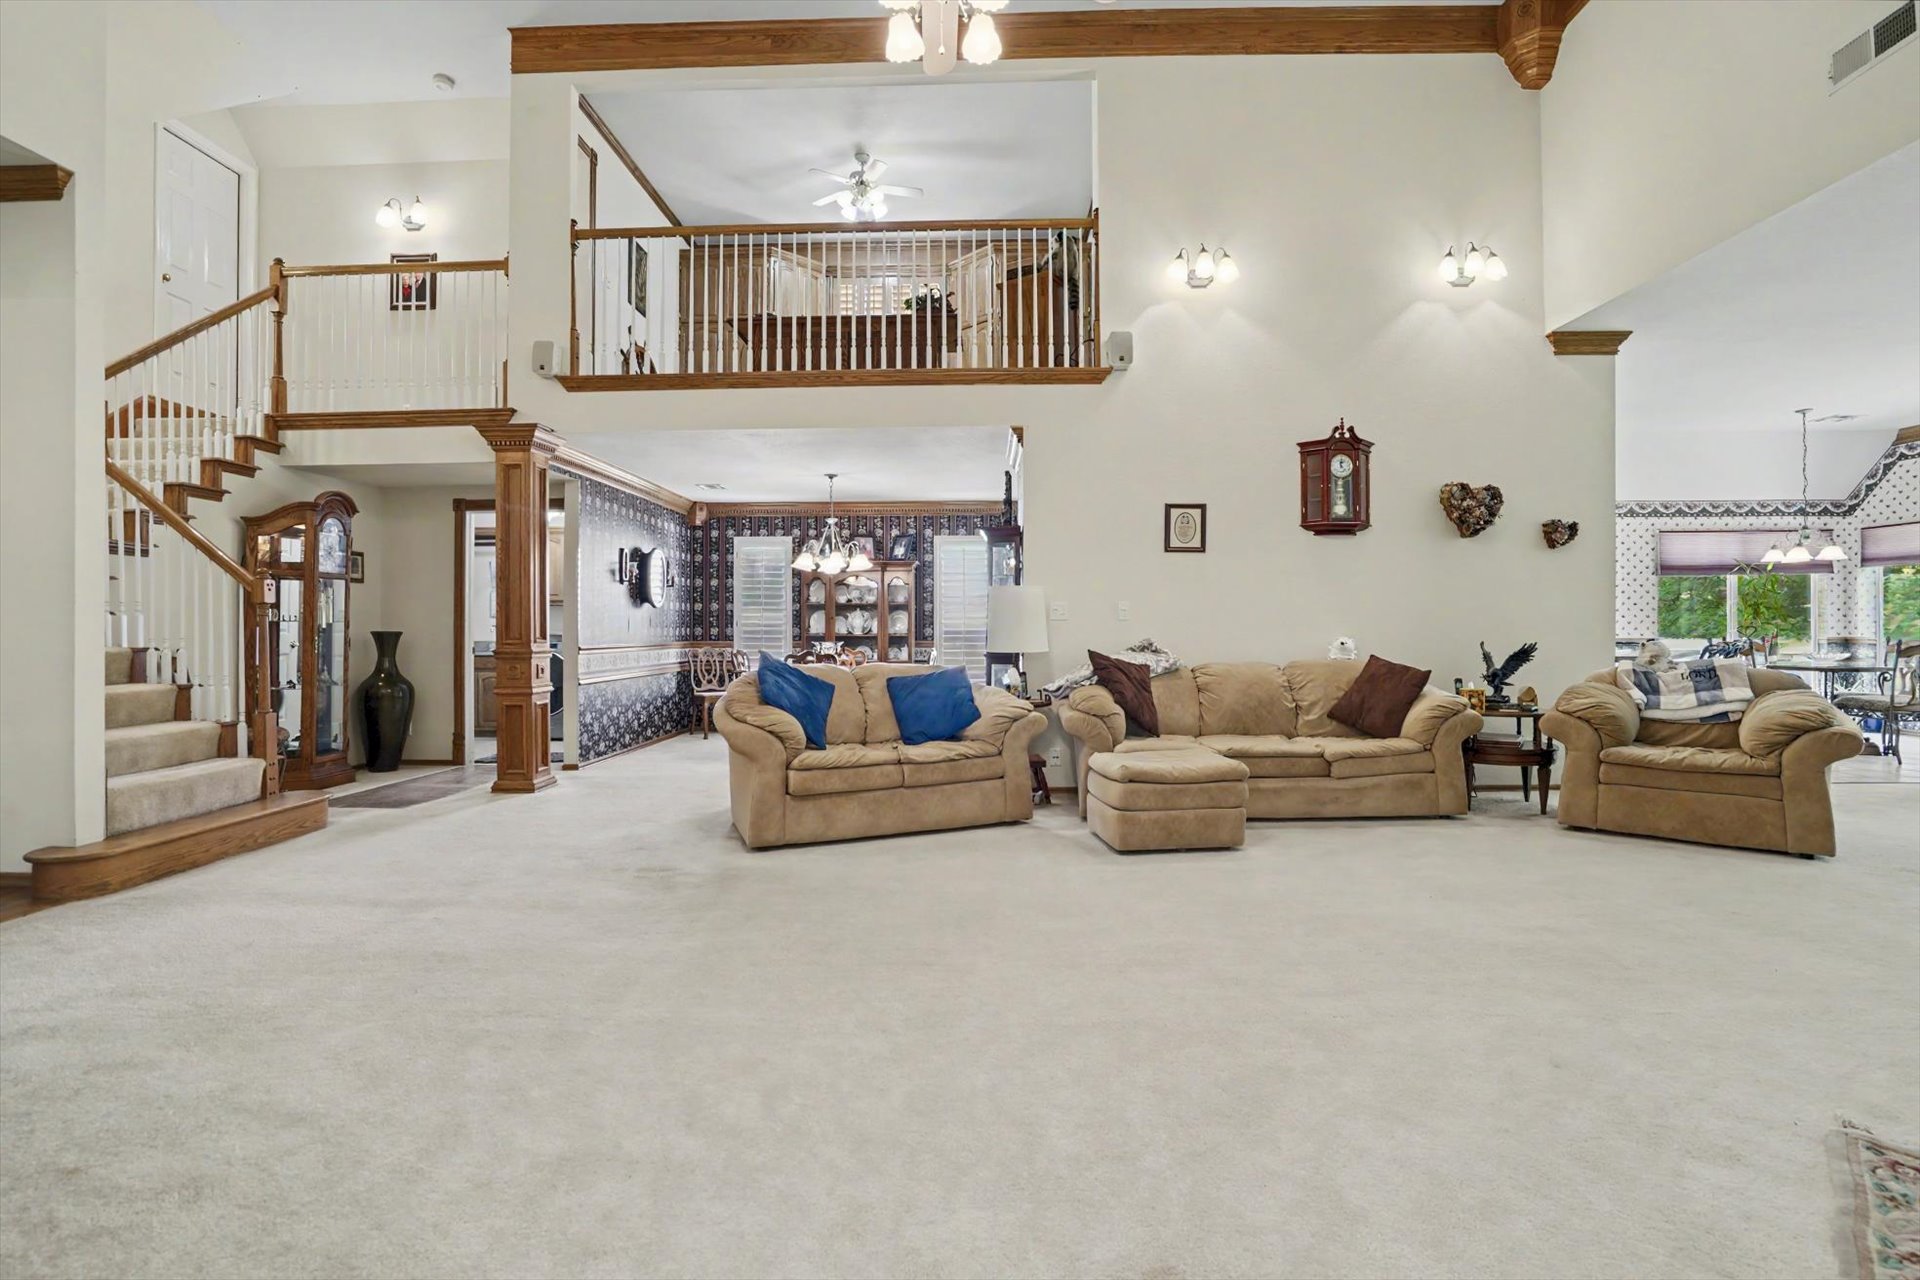
Two-story volume ceiling, exposed wood beams, and a grand staircase with white balusters
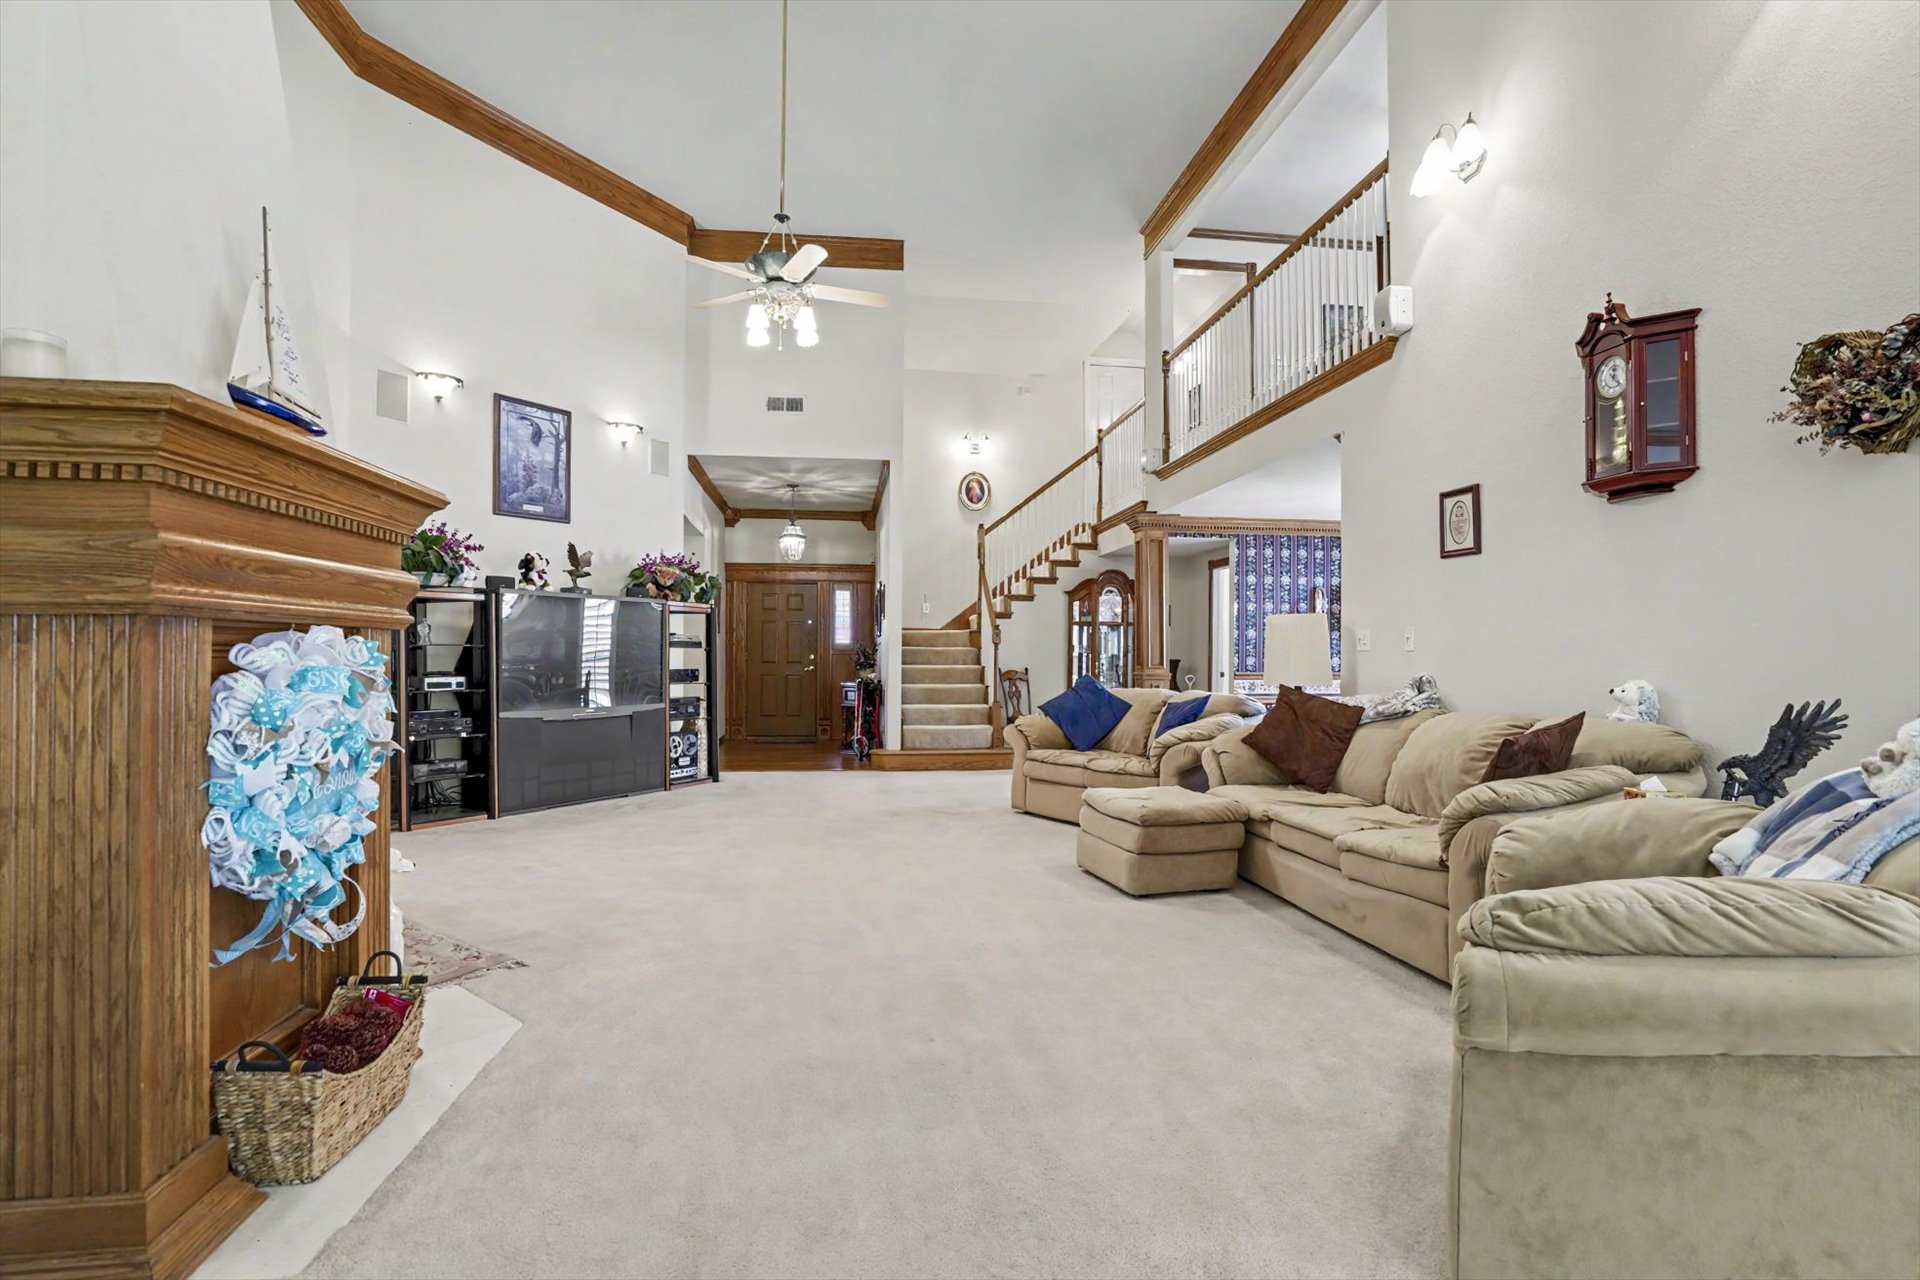
Two-story living area featuring a vaulted ceiling with exposed wood beams, a wood-finish fireplace, and a staircase with a wood-finish handrail and white balusters
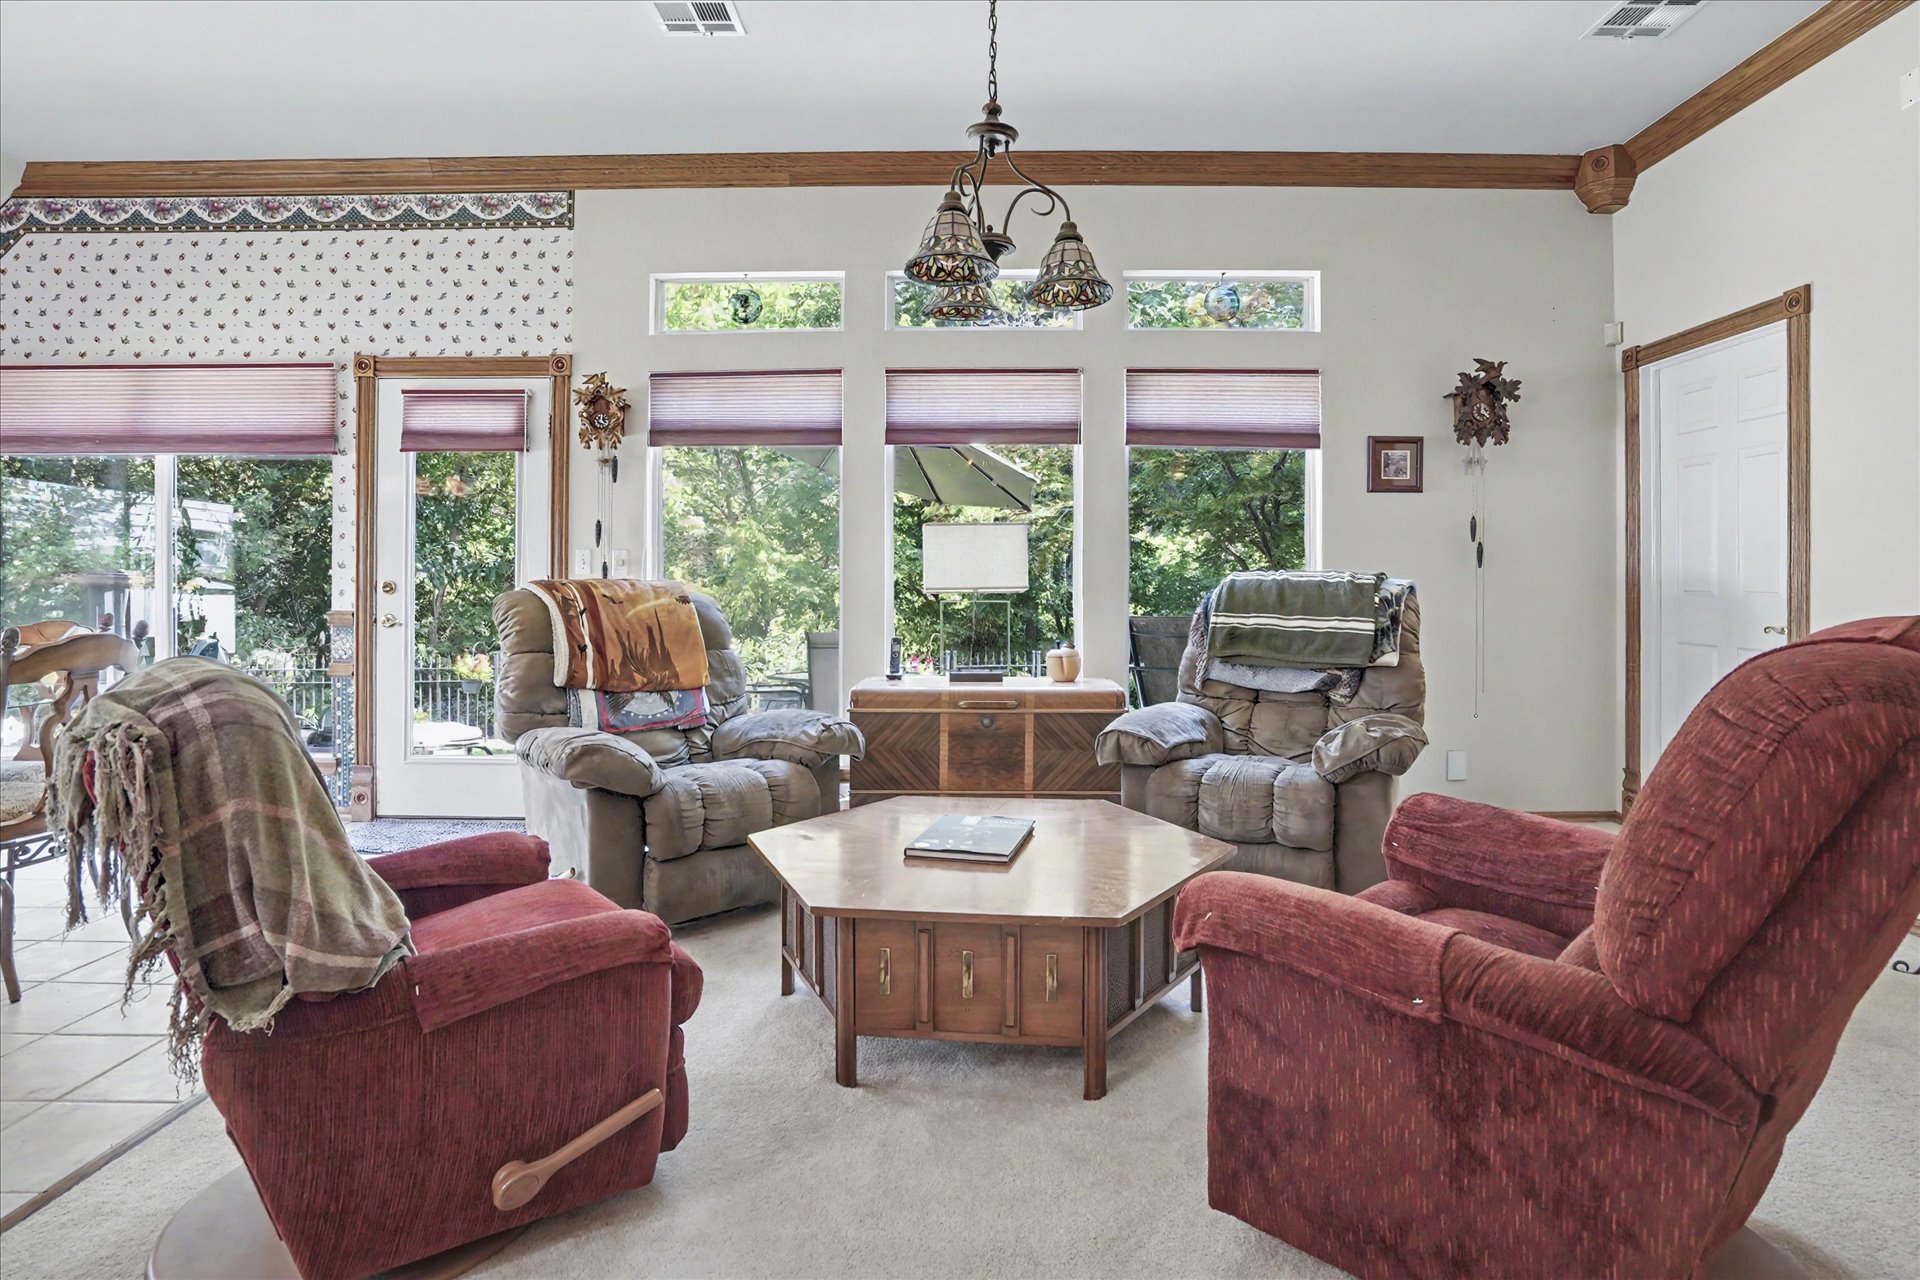
Carpeted living area with wood-finish ceiling beams, an ornate chandelier, and multiple windows
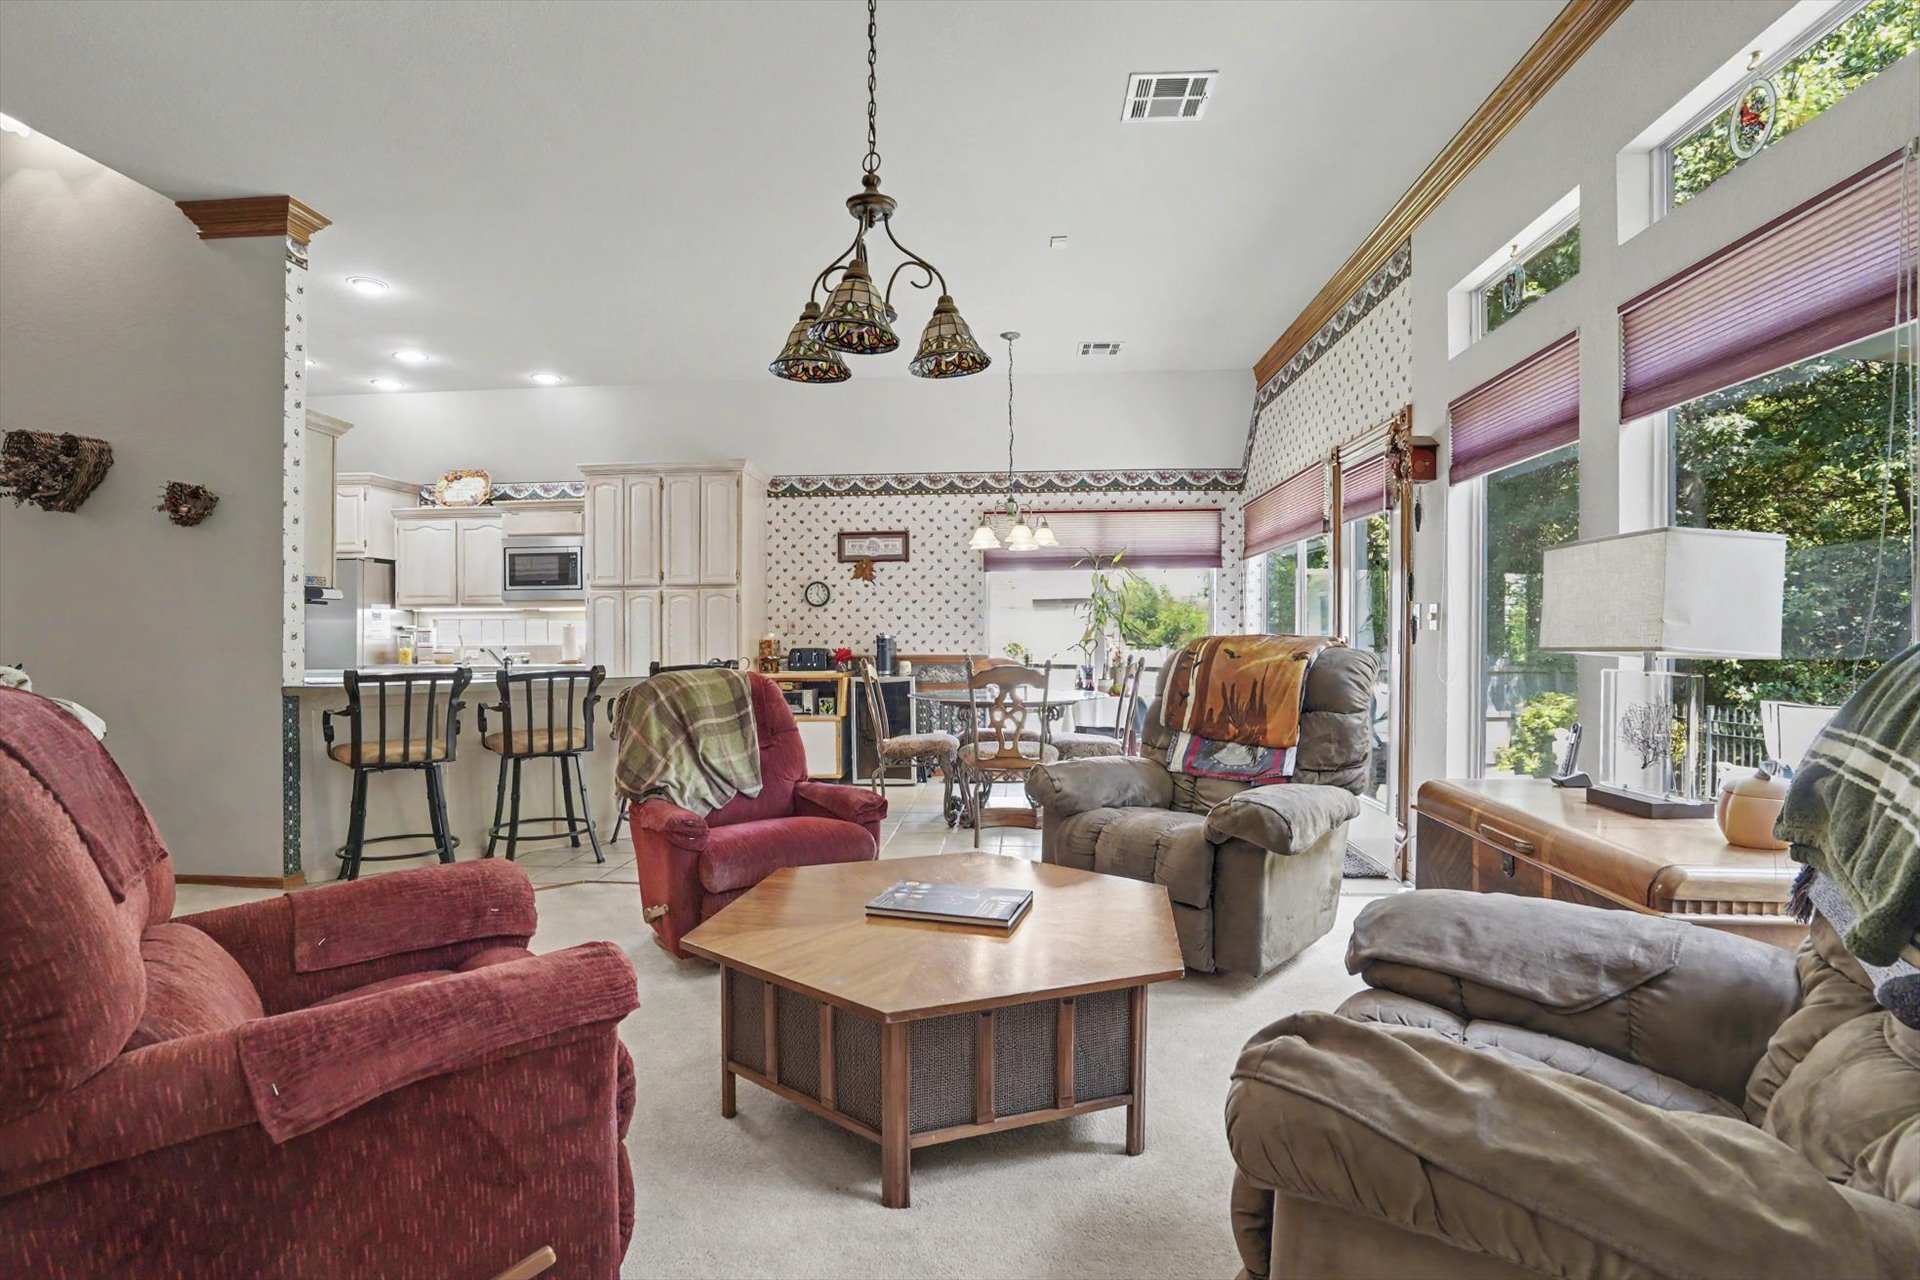
Vaulted ceilings with a decorative chandelier, expansive windows with transoms, recessed lighting, and a breakfast bar
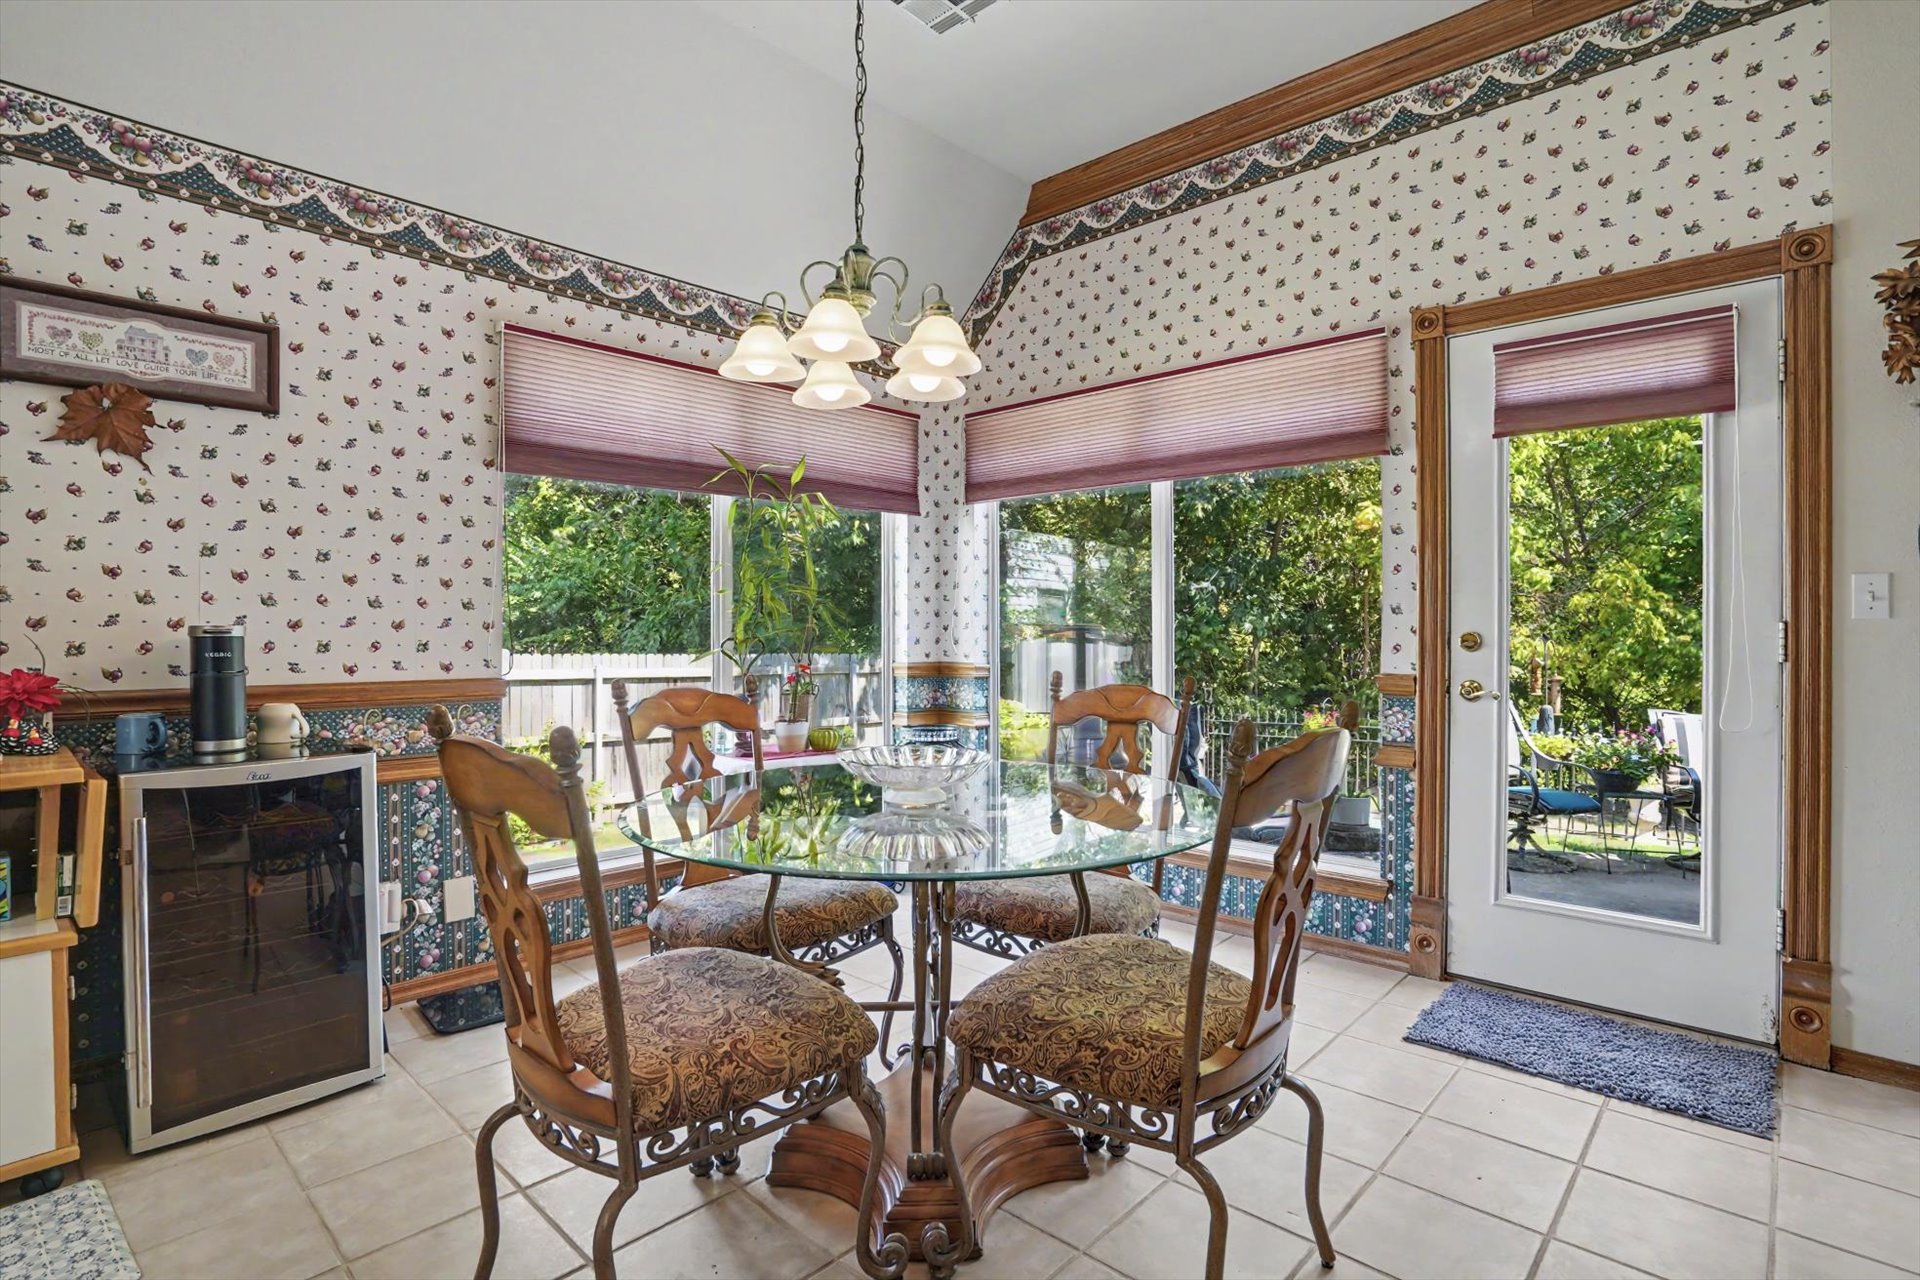
Tiled flooring, vaulted ceiling, glass panel exterior door, and an overhead chandelier lighting fixture
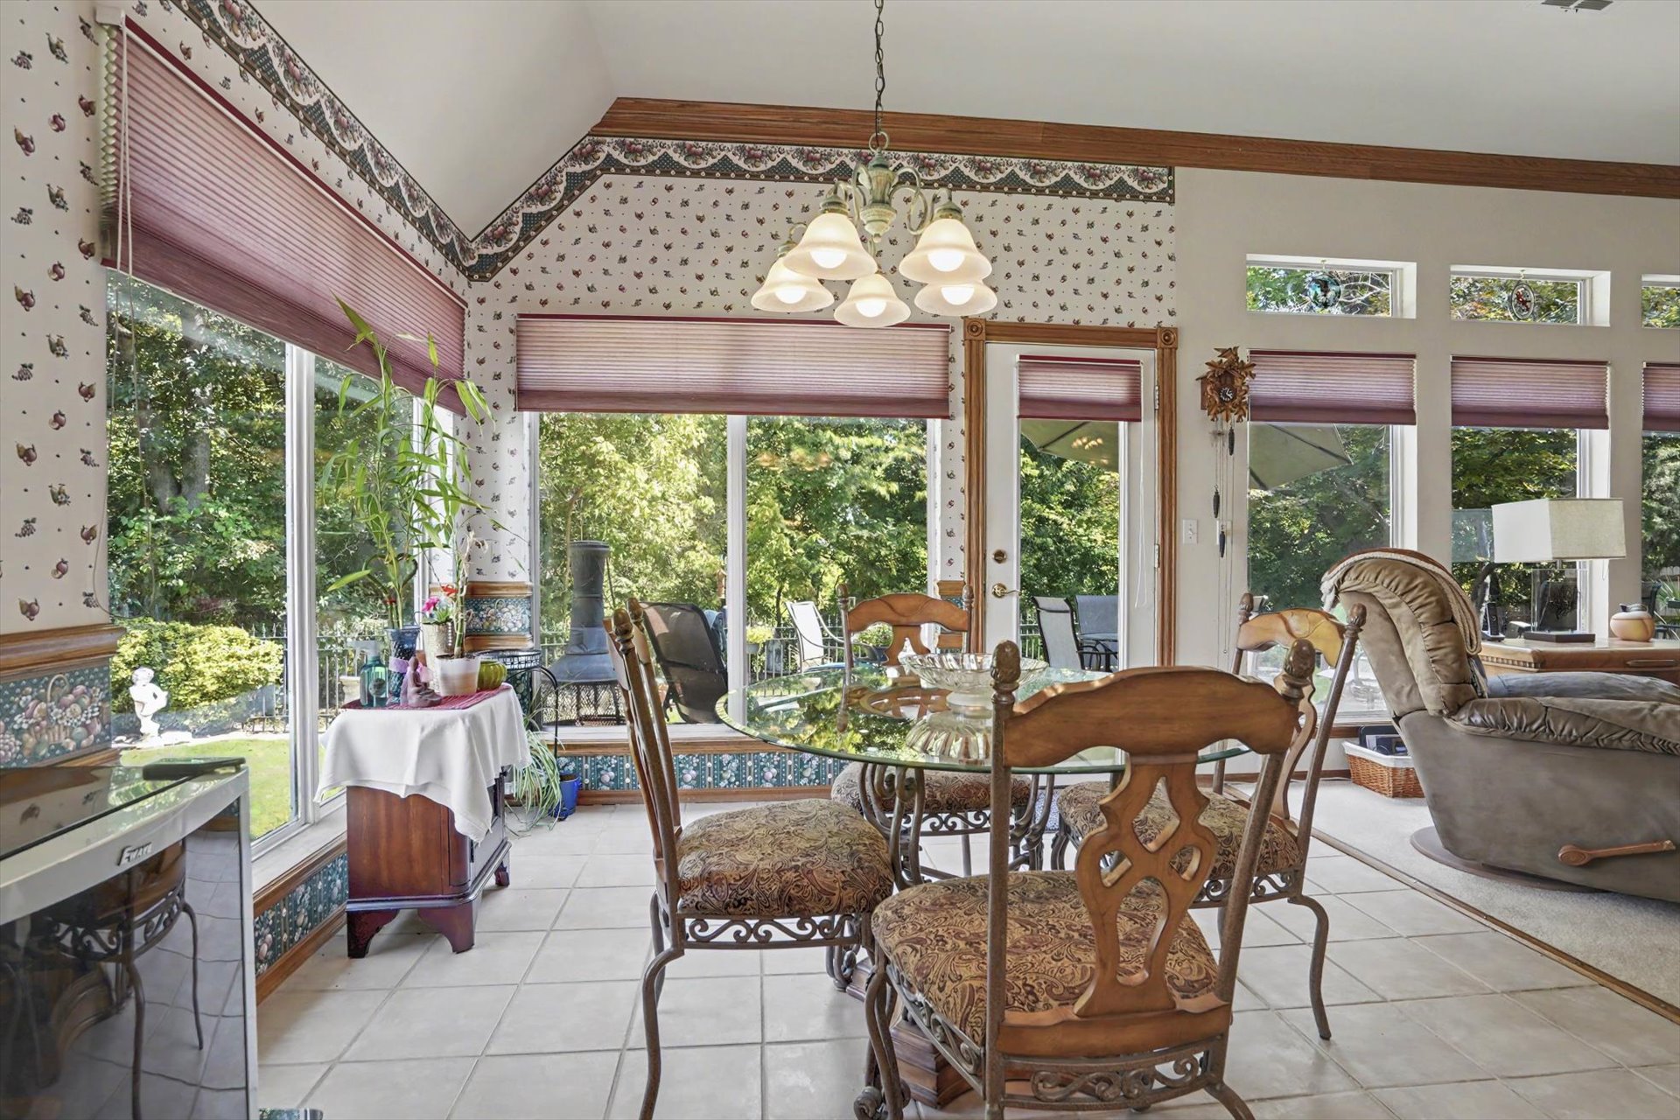
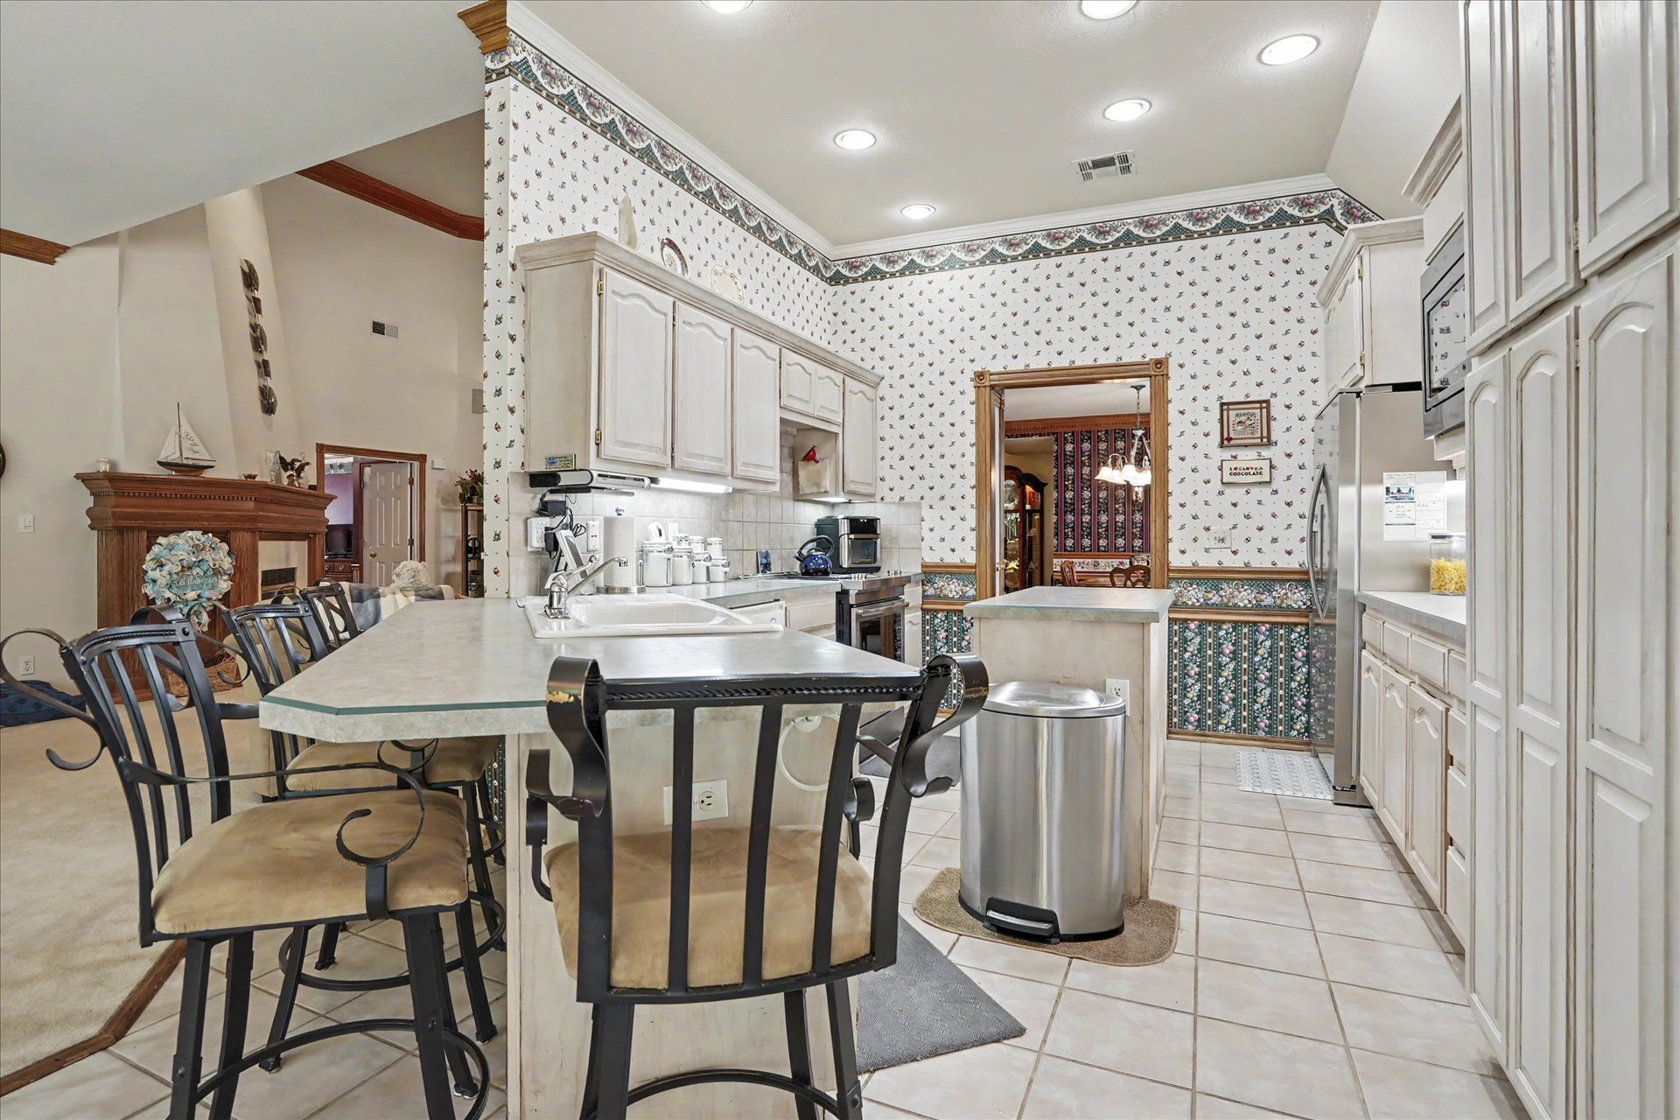
Kitchen with white cabinetry, recessed lighting, tile flooring, and a breakfast bar
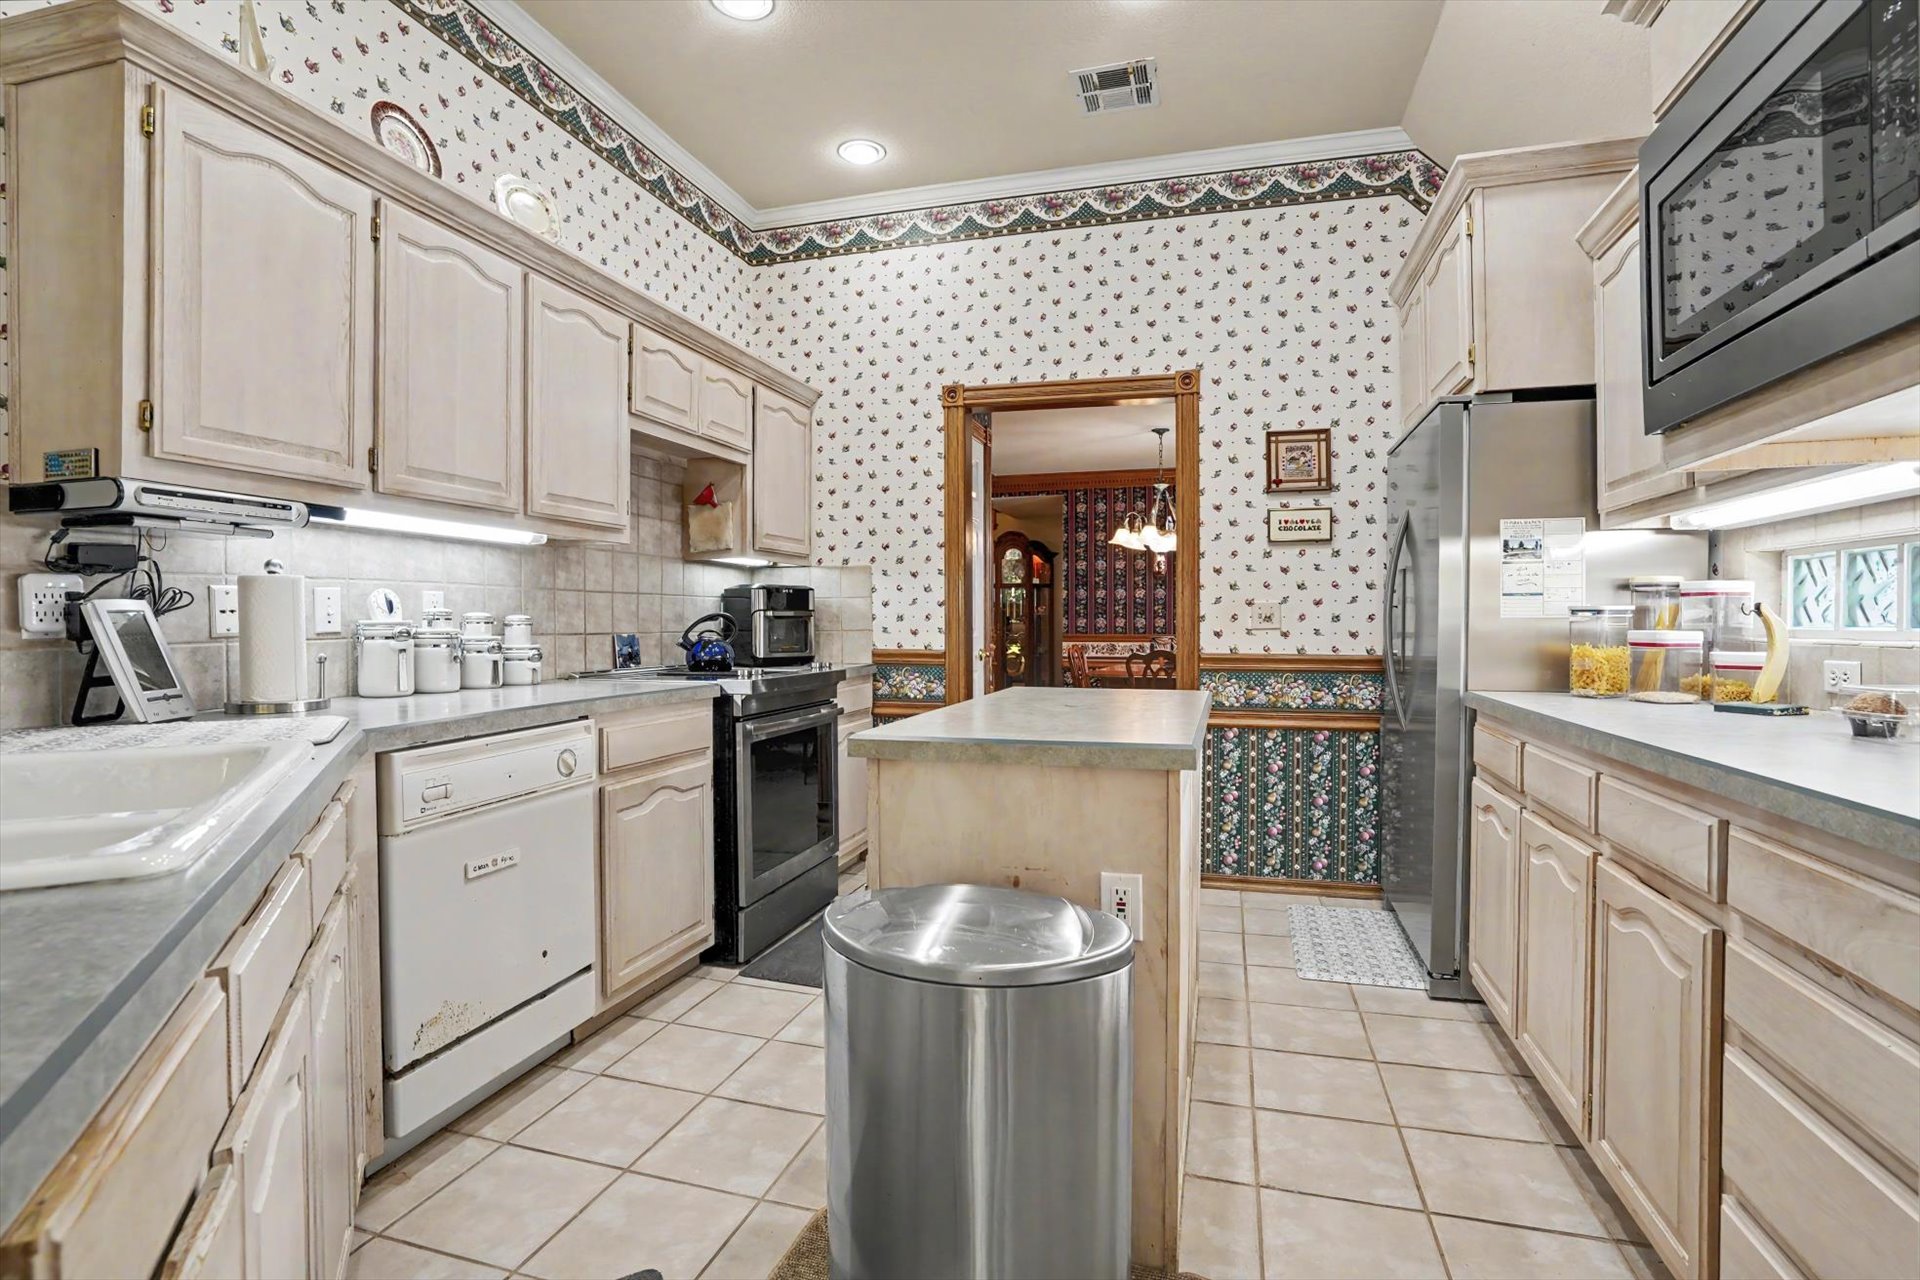
Kitchen featuring light-toned cabinetry, stainless steel appliances, tile flooring, and a central island
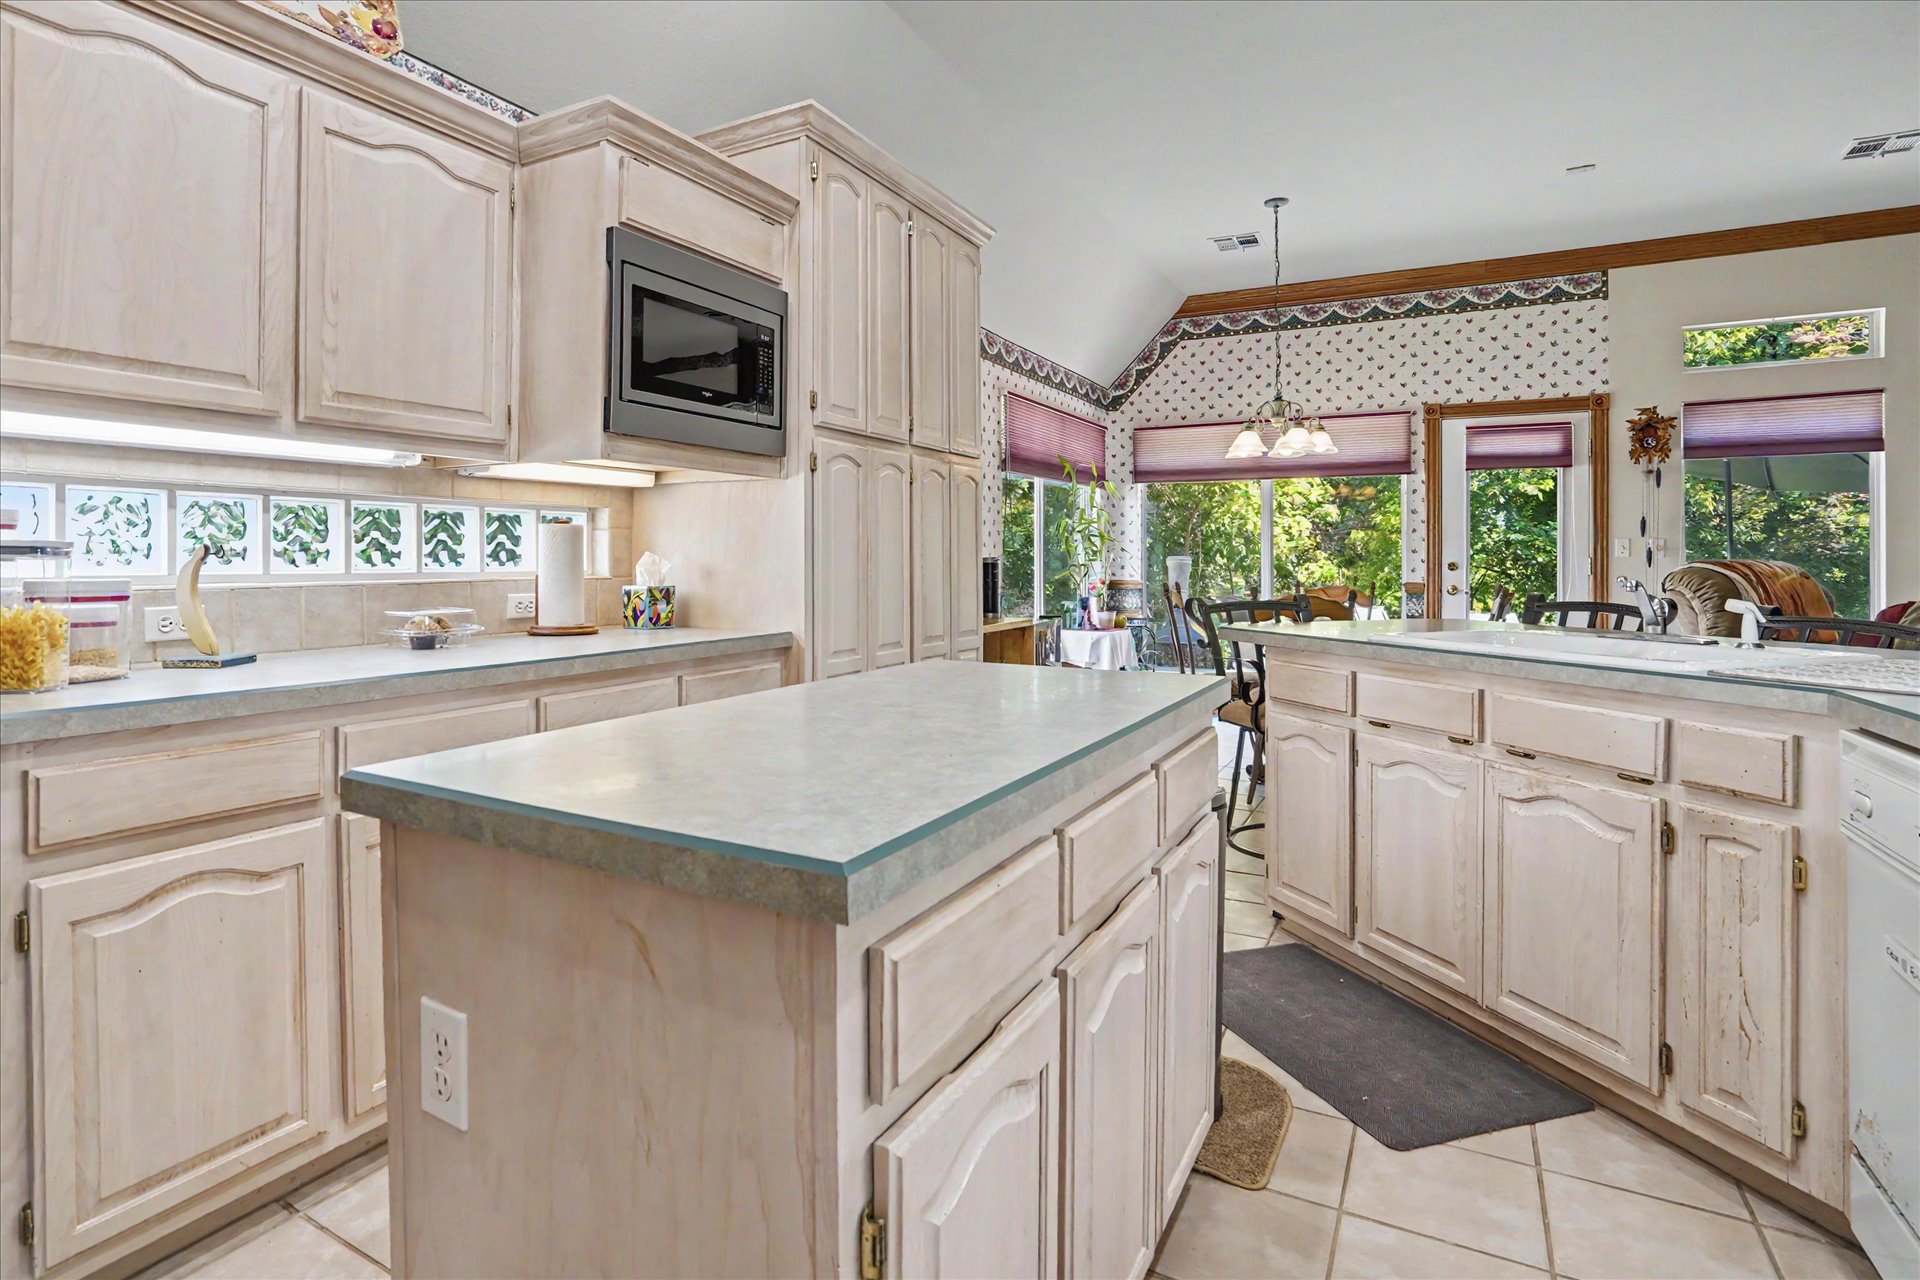
Kitchen featuring a central island, extensive cabinetry, tile flooring, and integrated microwave
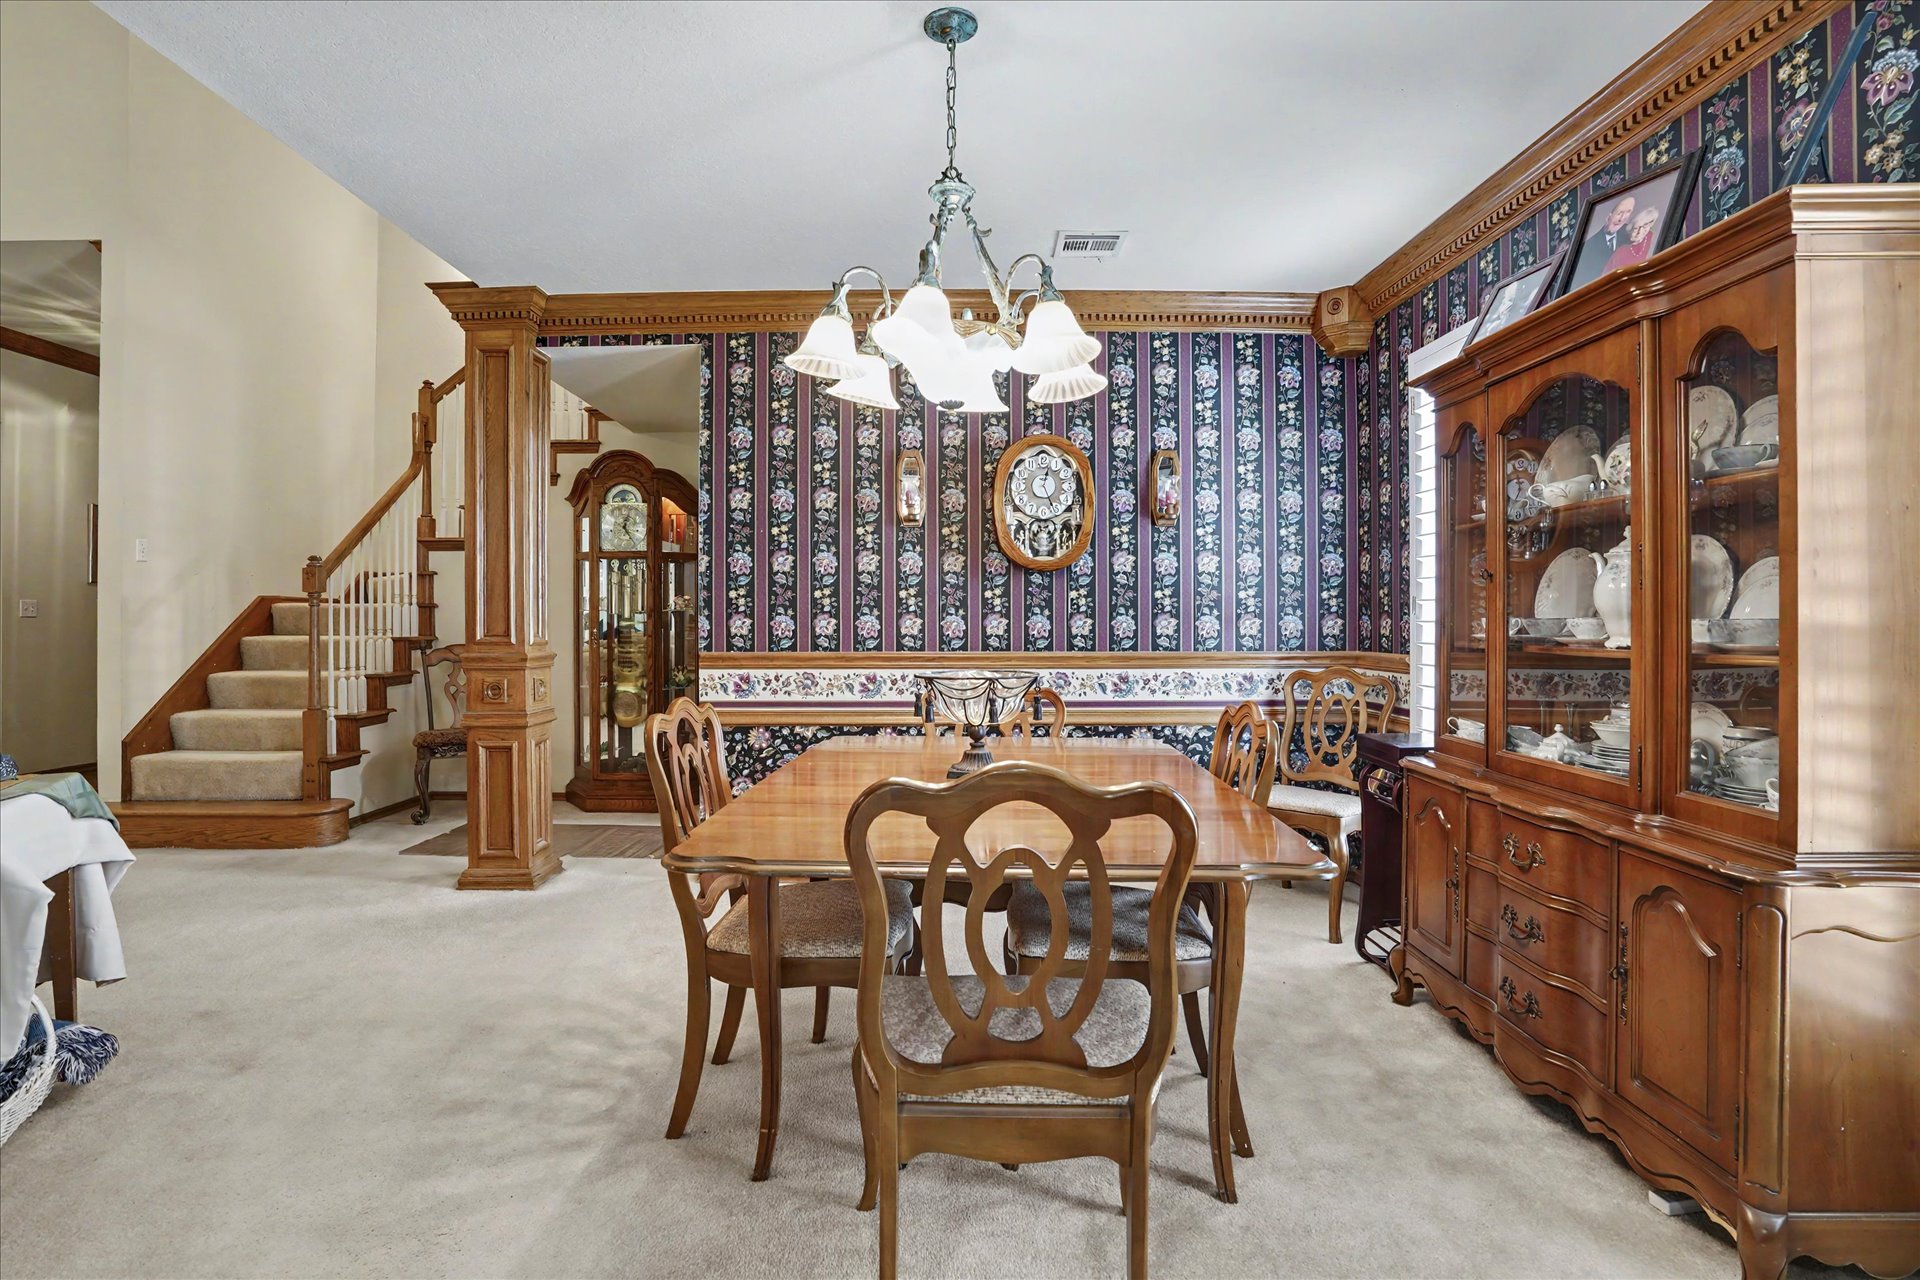
Carpeted dining area featuring a chandelier, decorative wallpaper, and a built-in wood staircase with white balusters
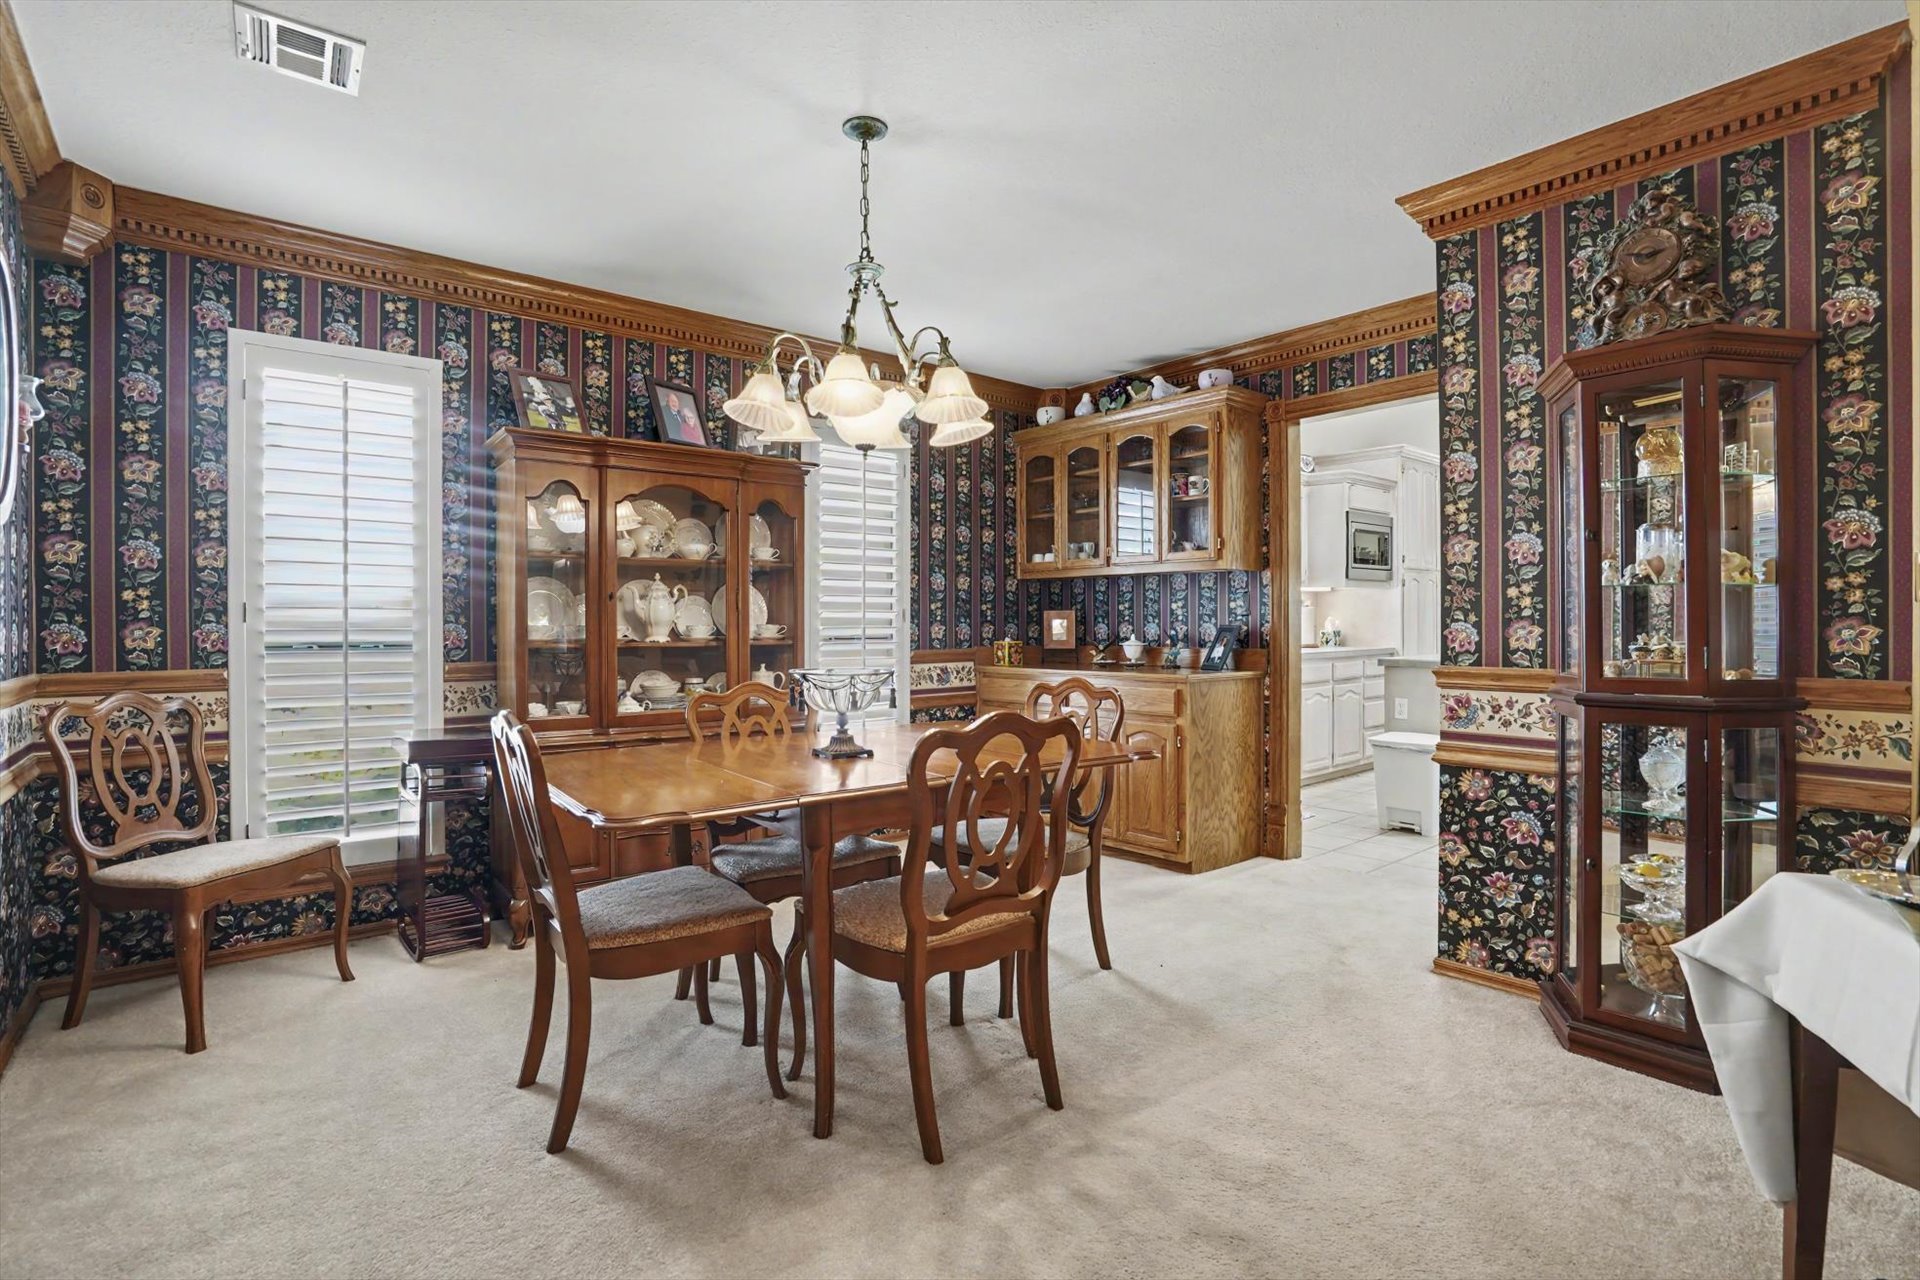
Elegant formal dining room showcasing rich wood cabinetry with glass-front display cases, ornamental inlay detailing, and built-in hutch storage
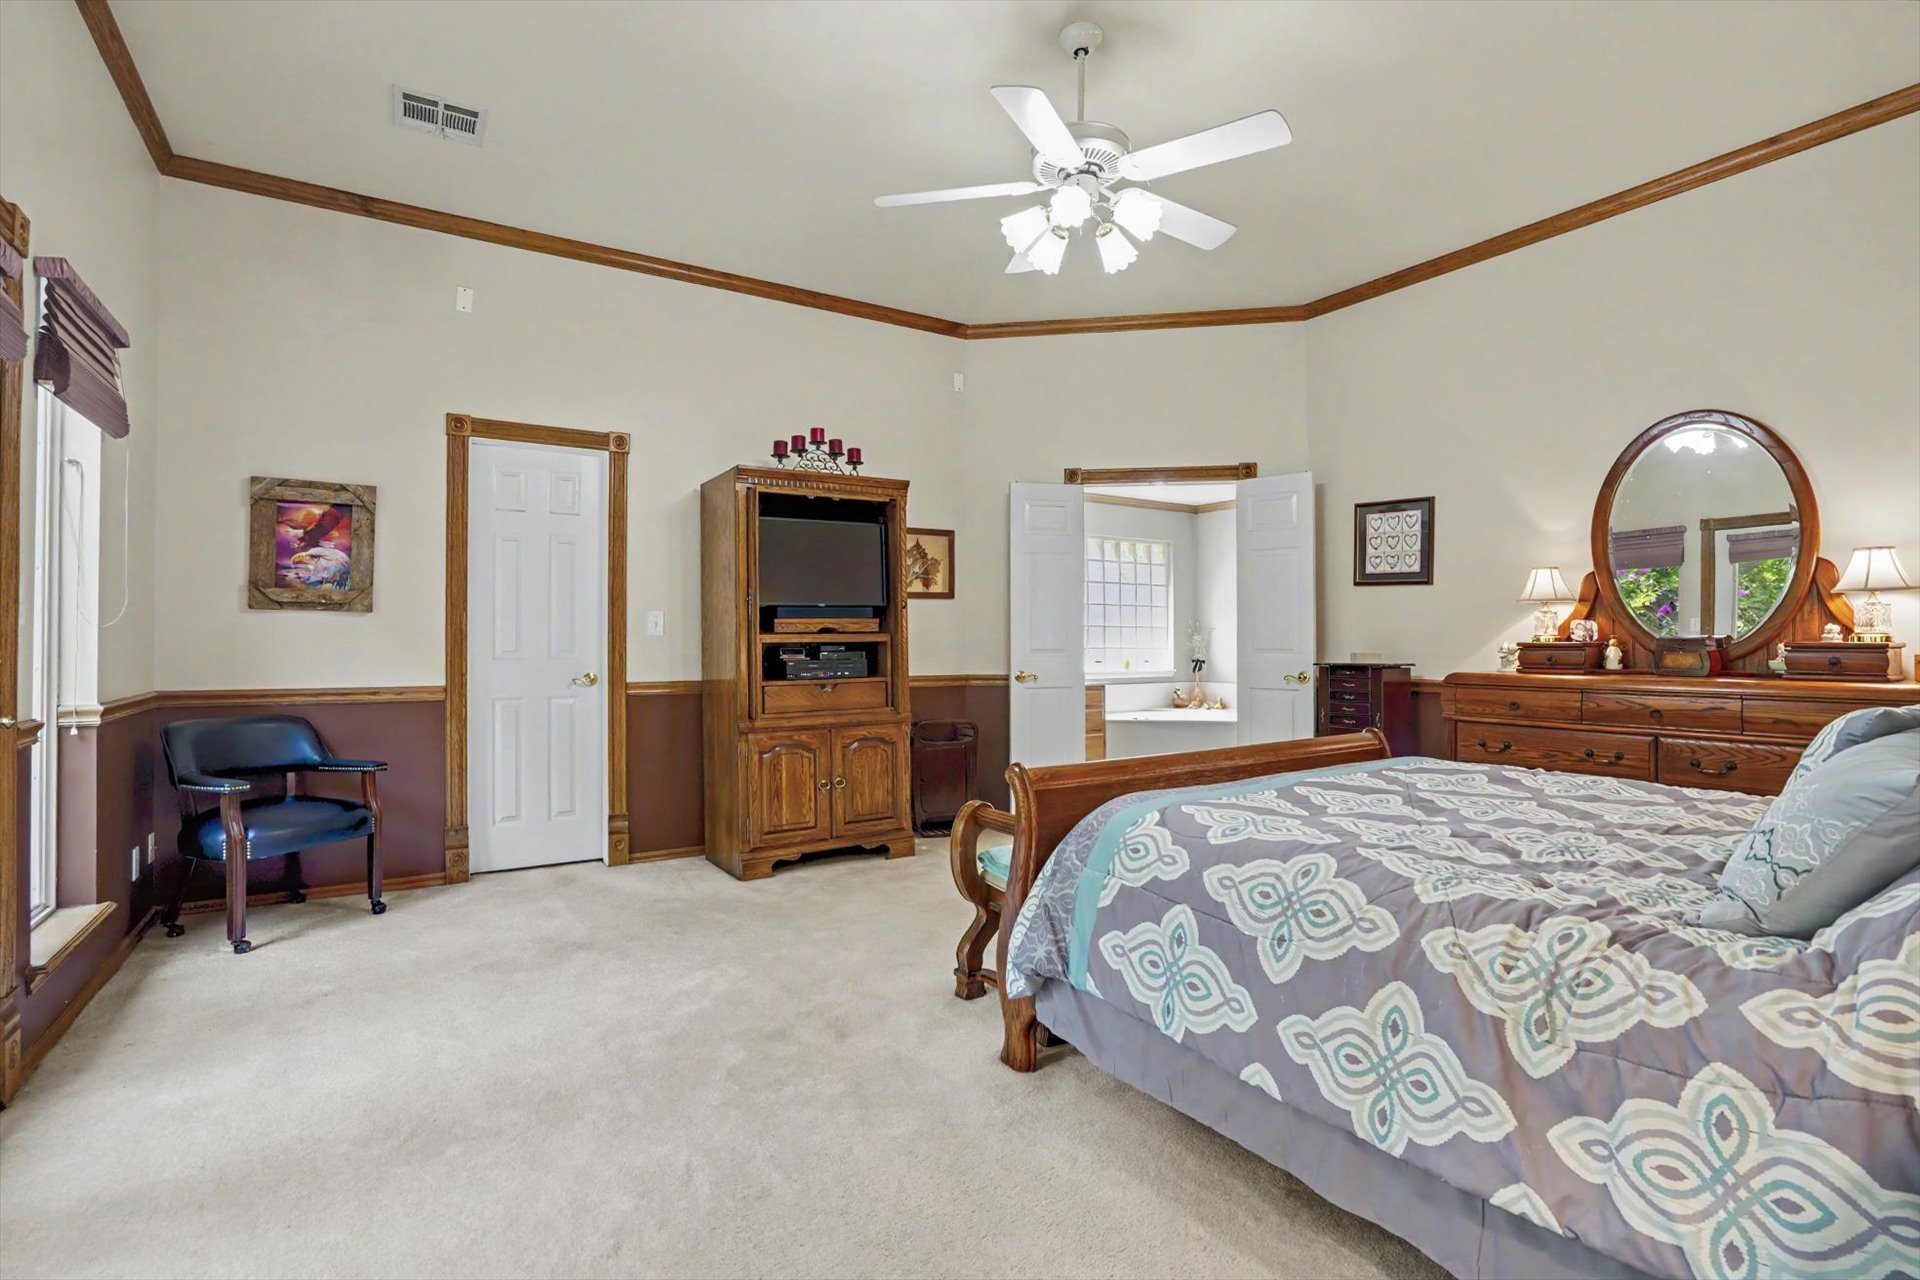
Vaulted ceiling with a ceiling fan, carpet flooring, wood trim throughout, and a window with blinds
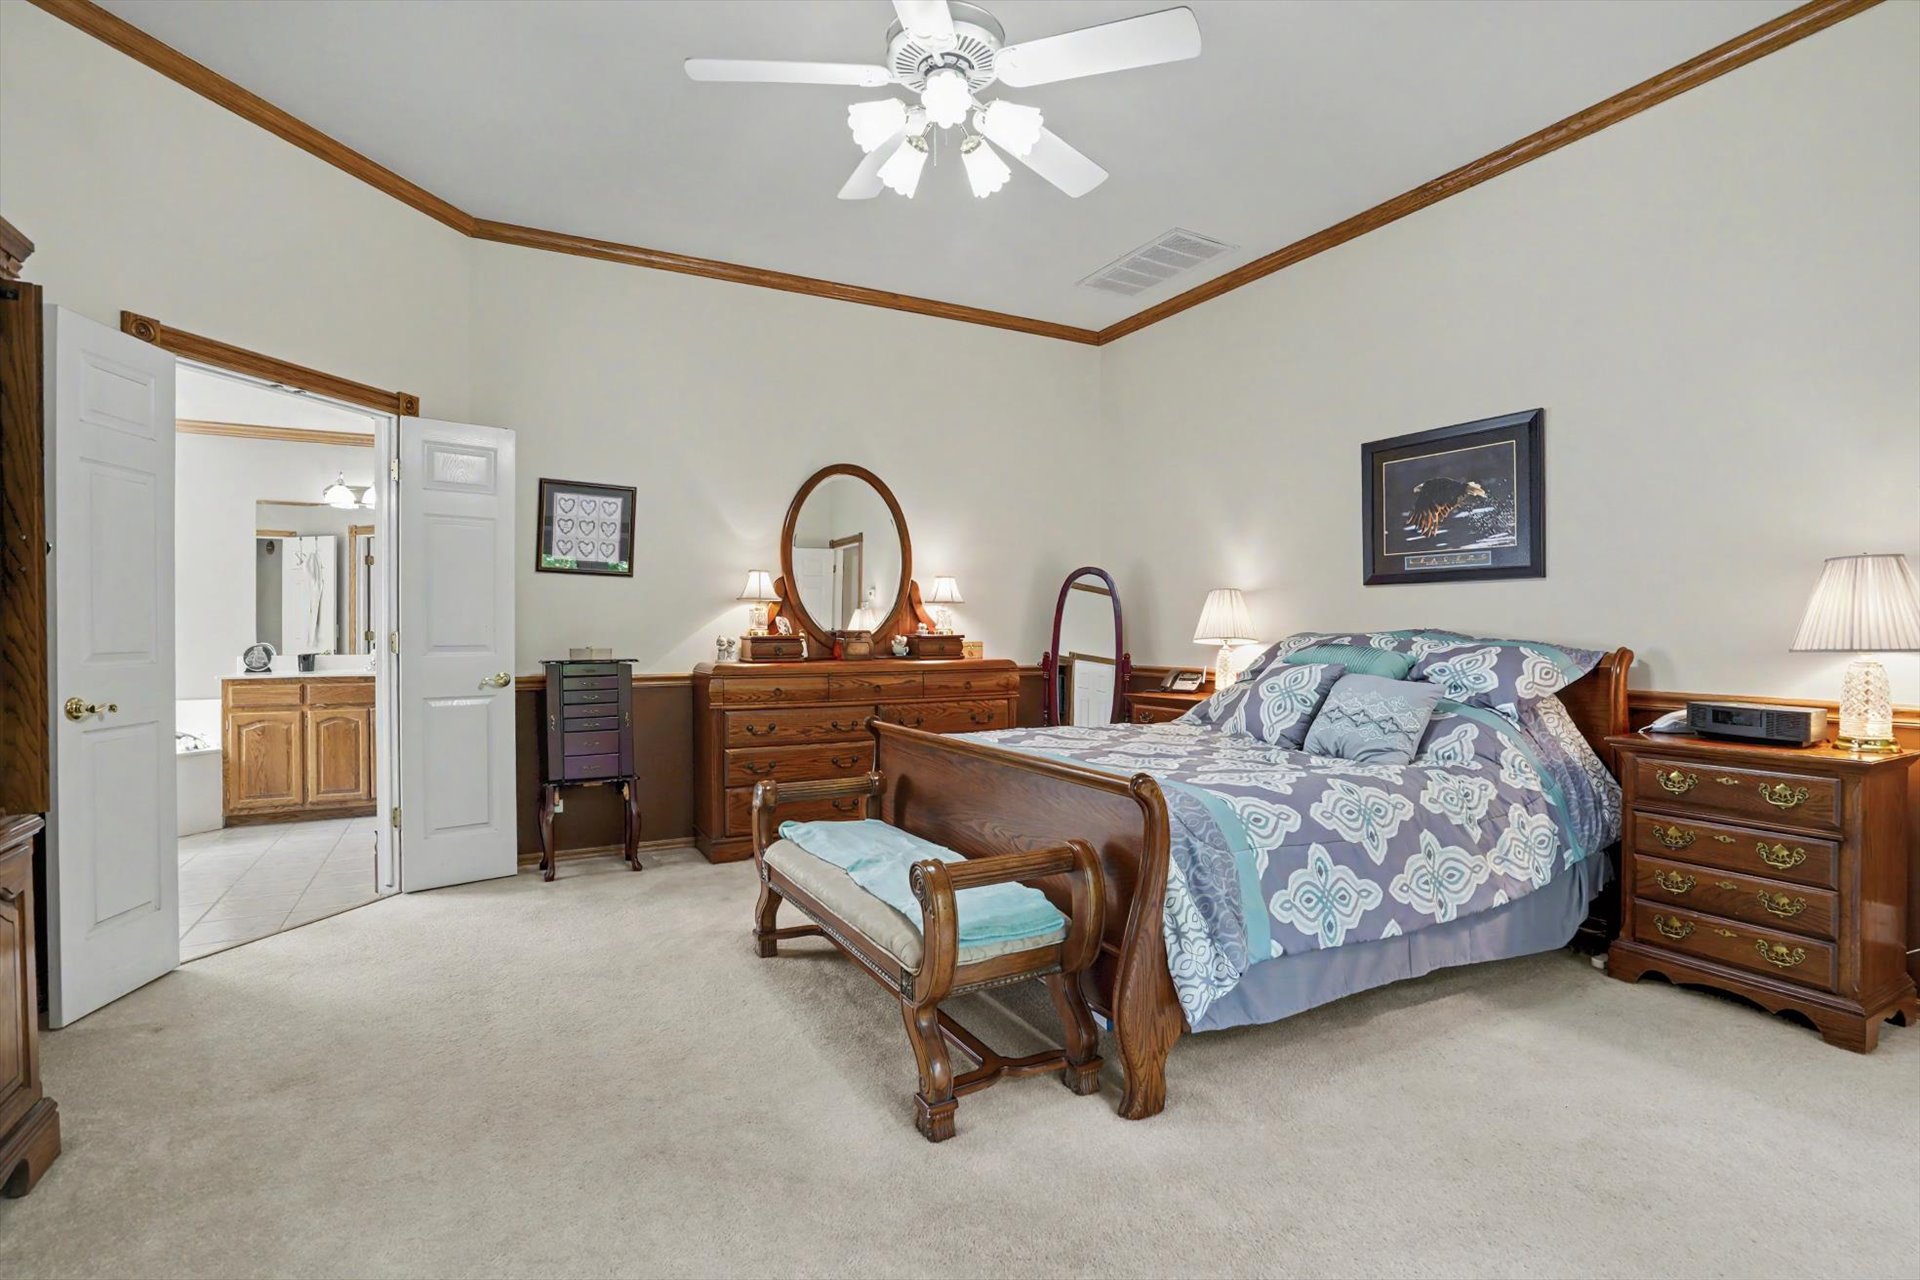
Carpeted bedroom with a vaulted ceiling, ceiling fan with light fixture, and double door entry to a bathroom featuring a built-in vanity with wood-finish cabinetry and a built-in bathtub
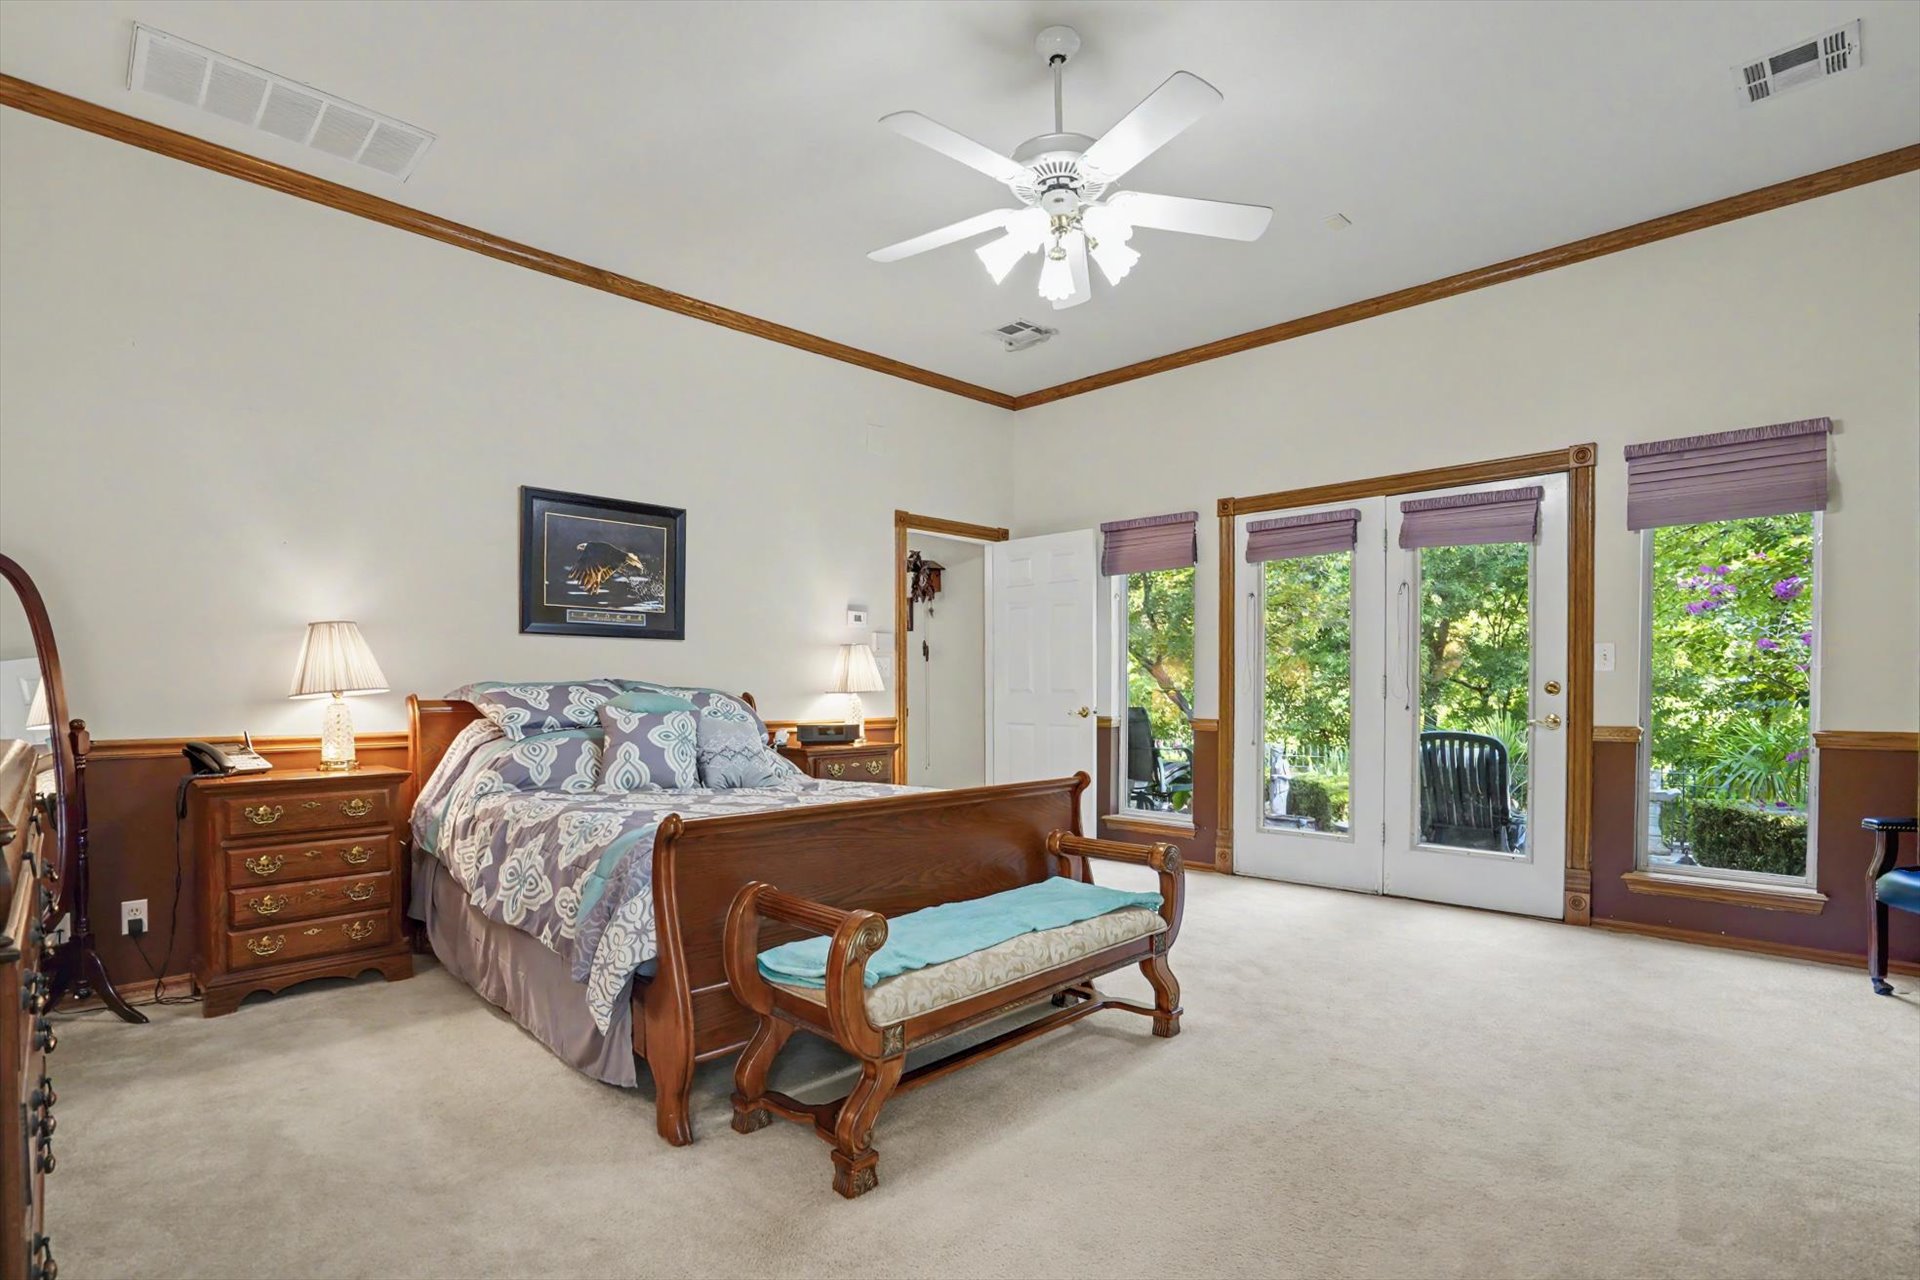
Recessed lighting, ceiling fan, crown molding, wood trim, and a double-door exterior entry
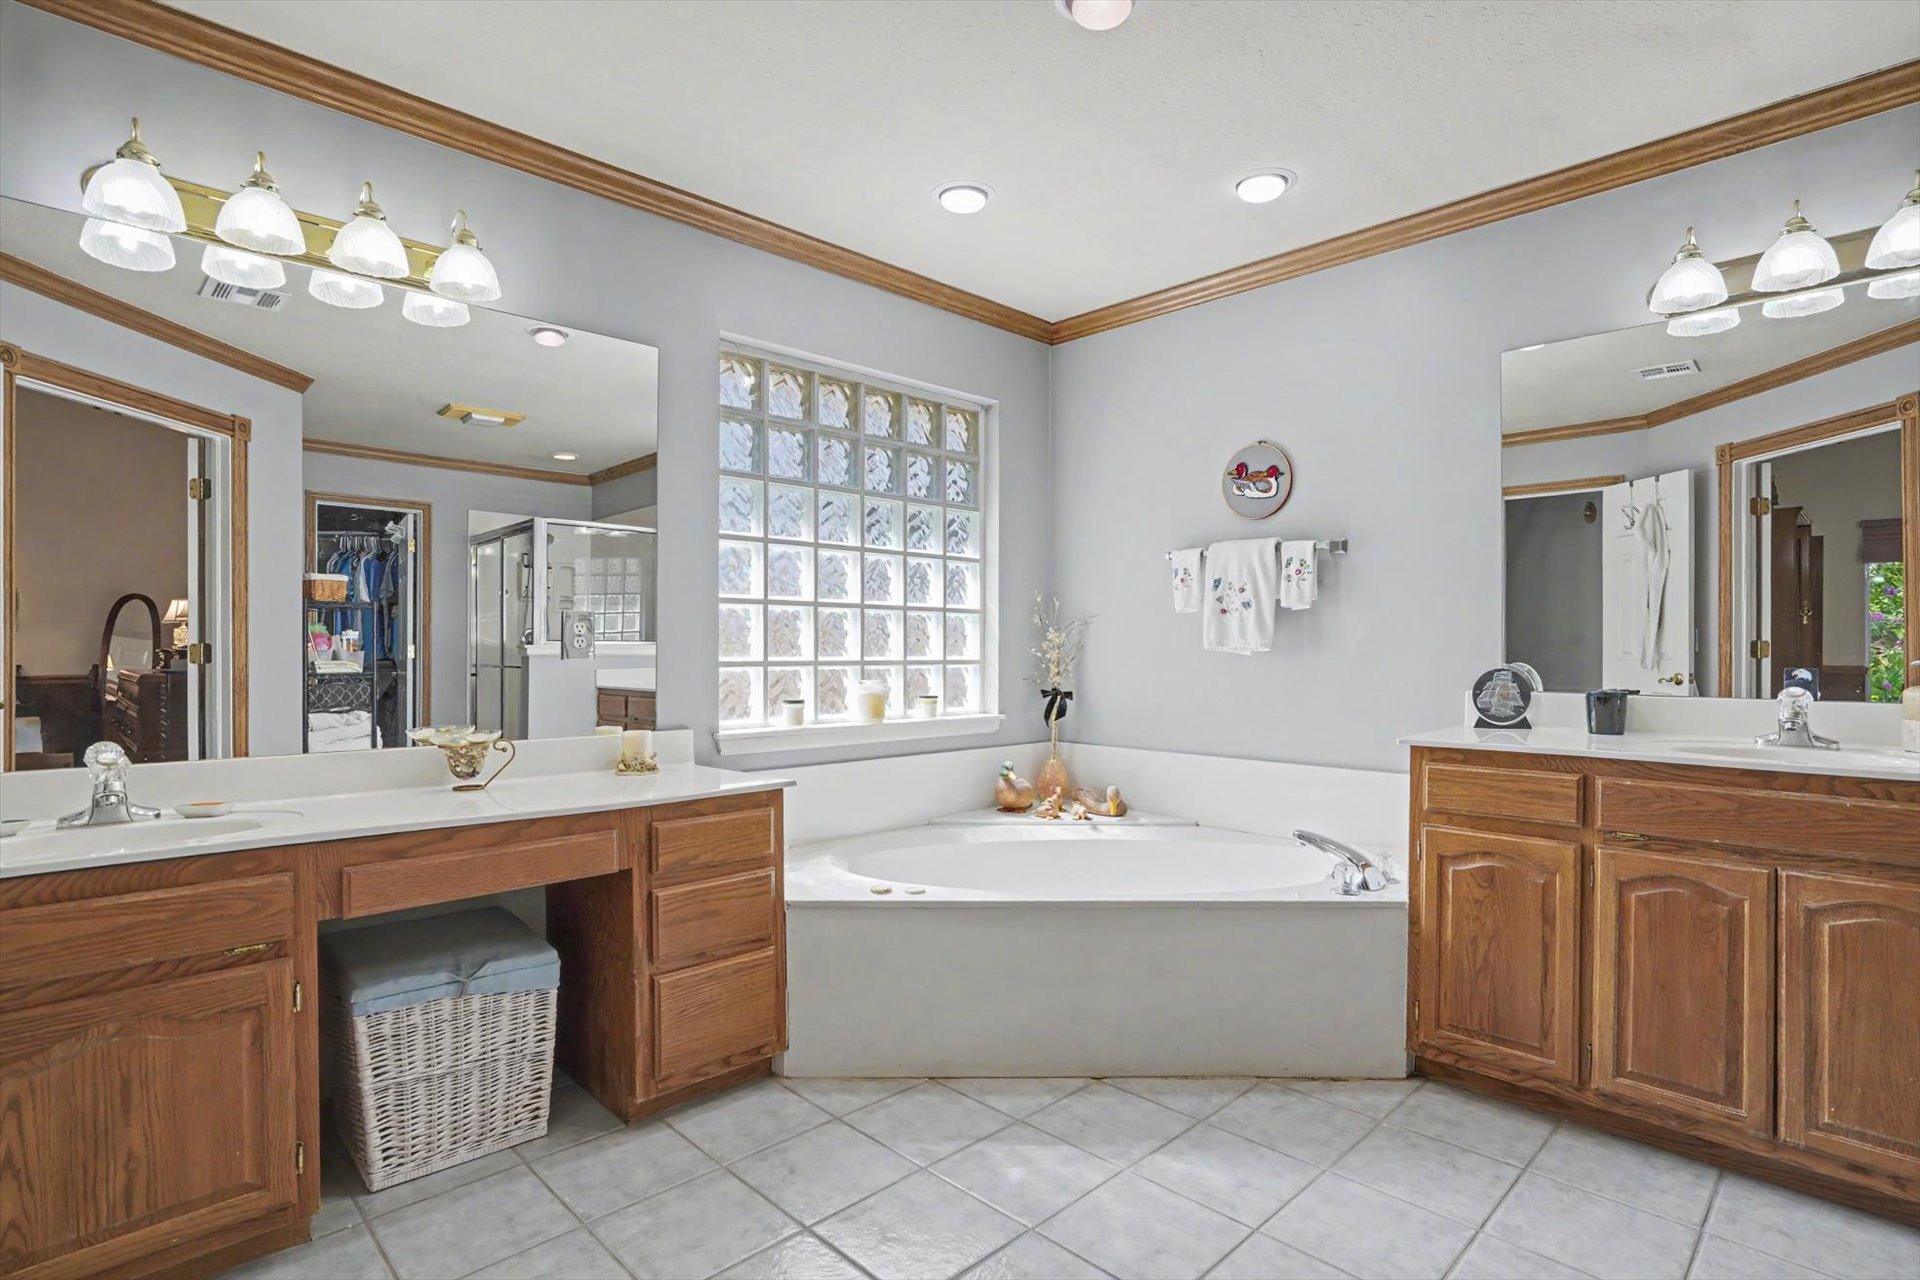
Dual wood-finish vanities with integrated sinks, a corner garden tub, a glass block window, and tile flooring
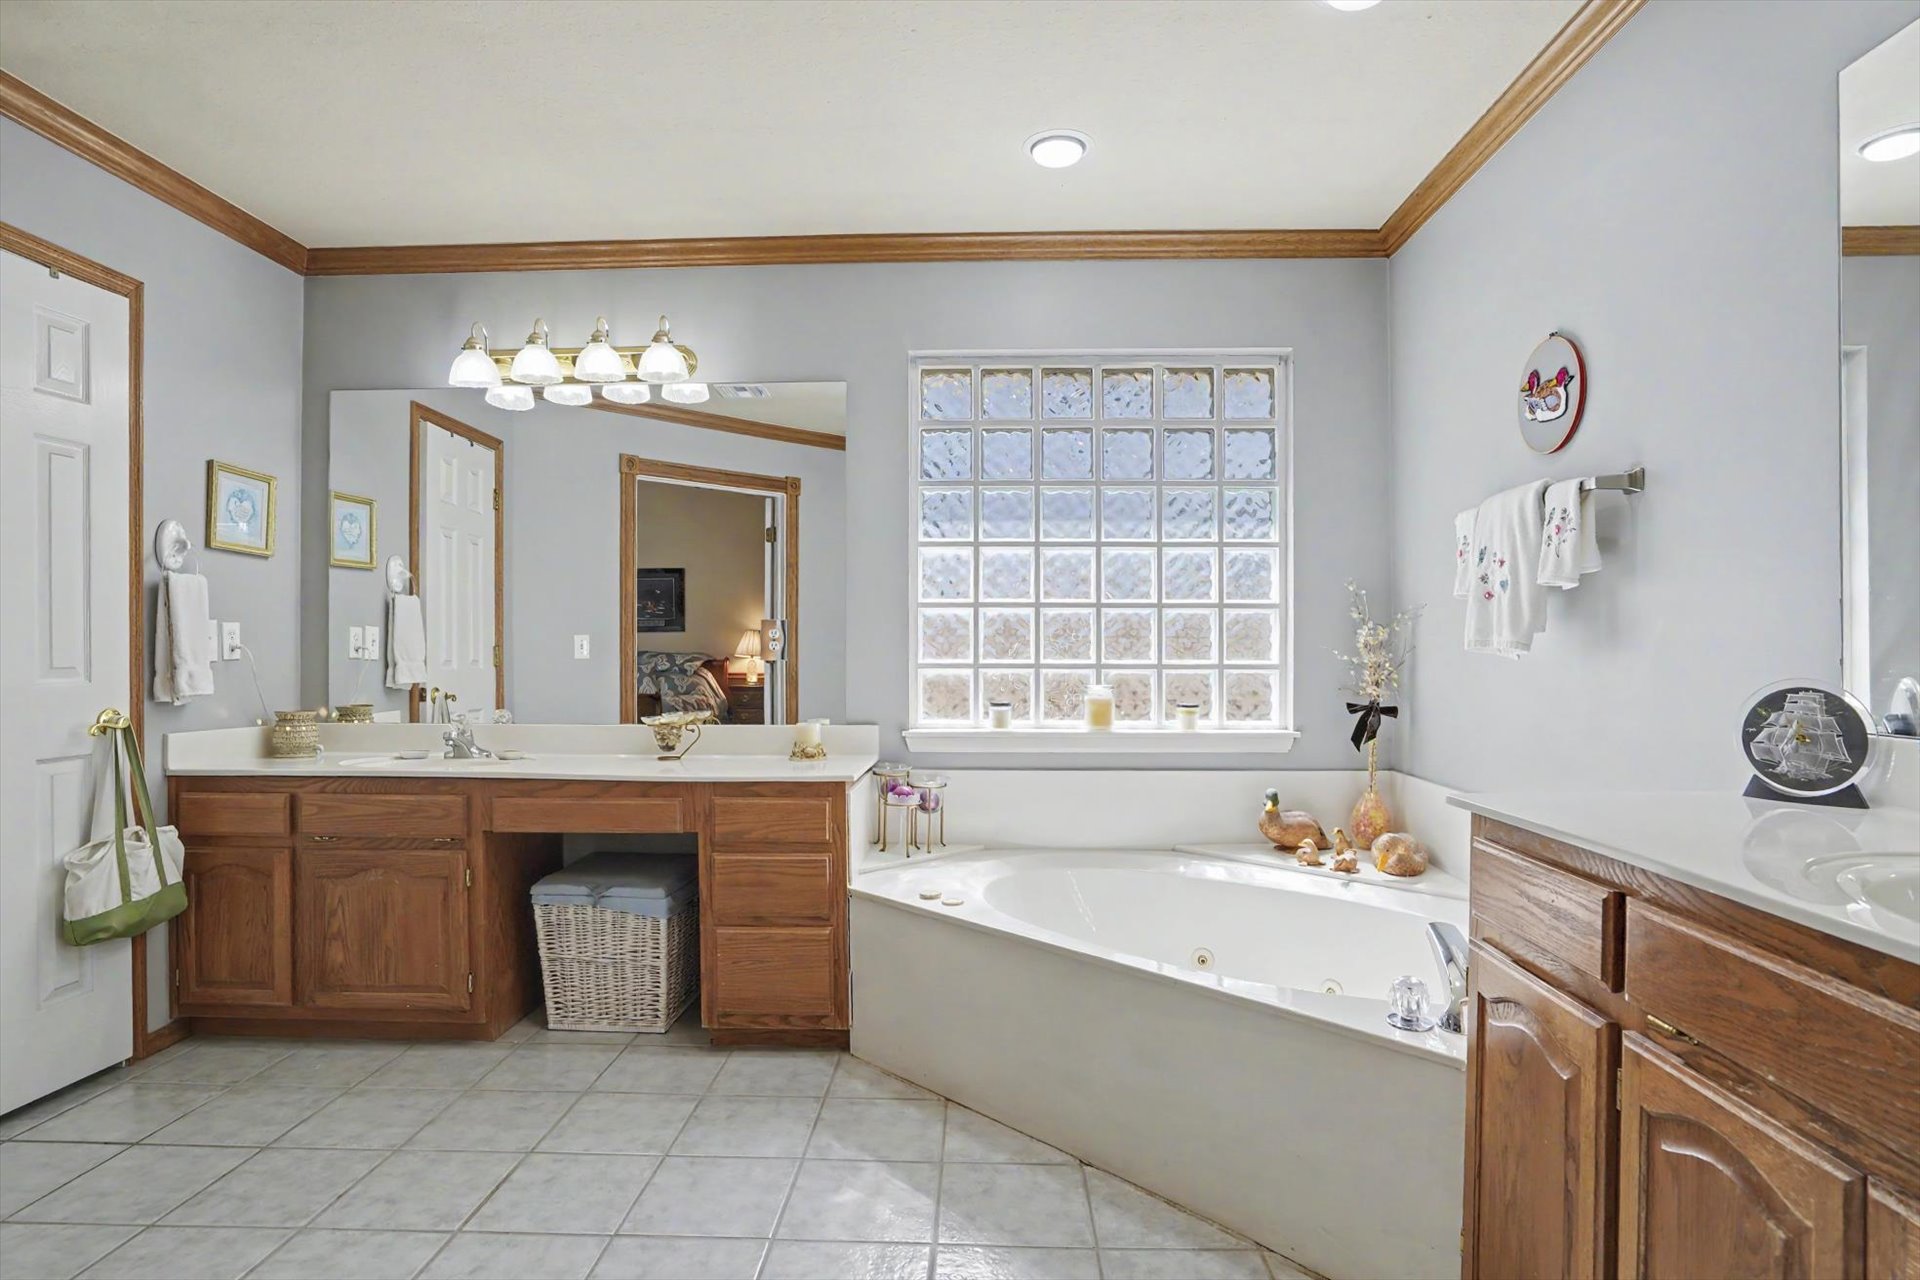
Dual wood-finish vanities with integrated sinks and white countertops

Tray ceiling with a ceiling fan, crown molding, and window shutters

Foyer featuring wood-finish flooring, a carpeted staircase with wood banister, and a paneled wood front door
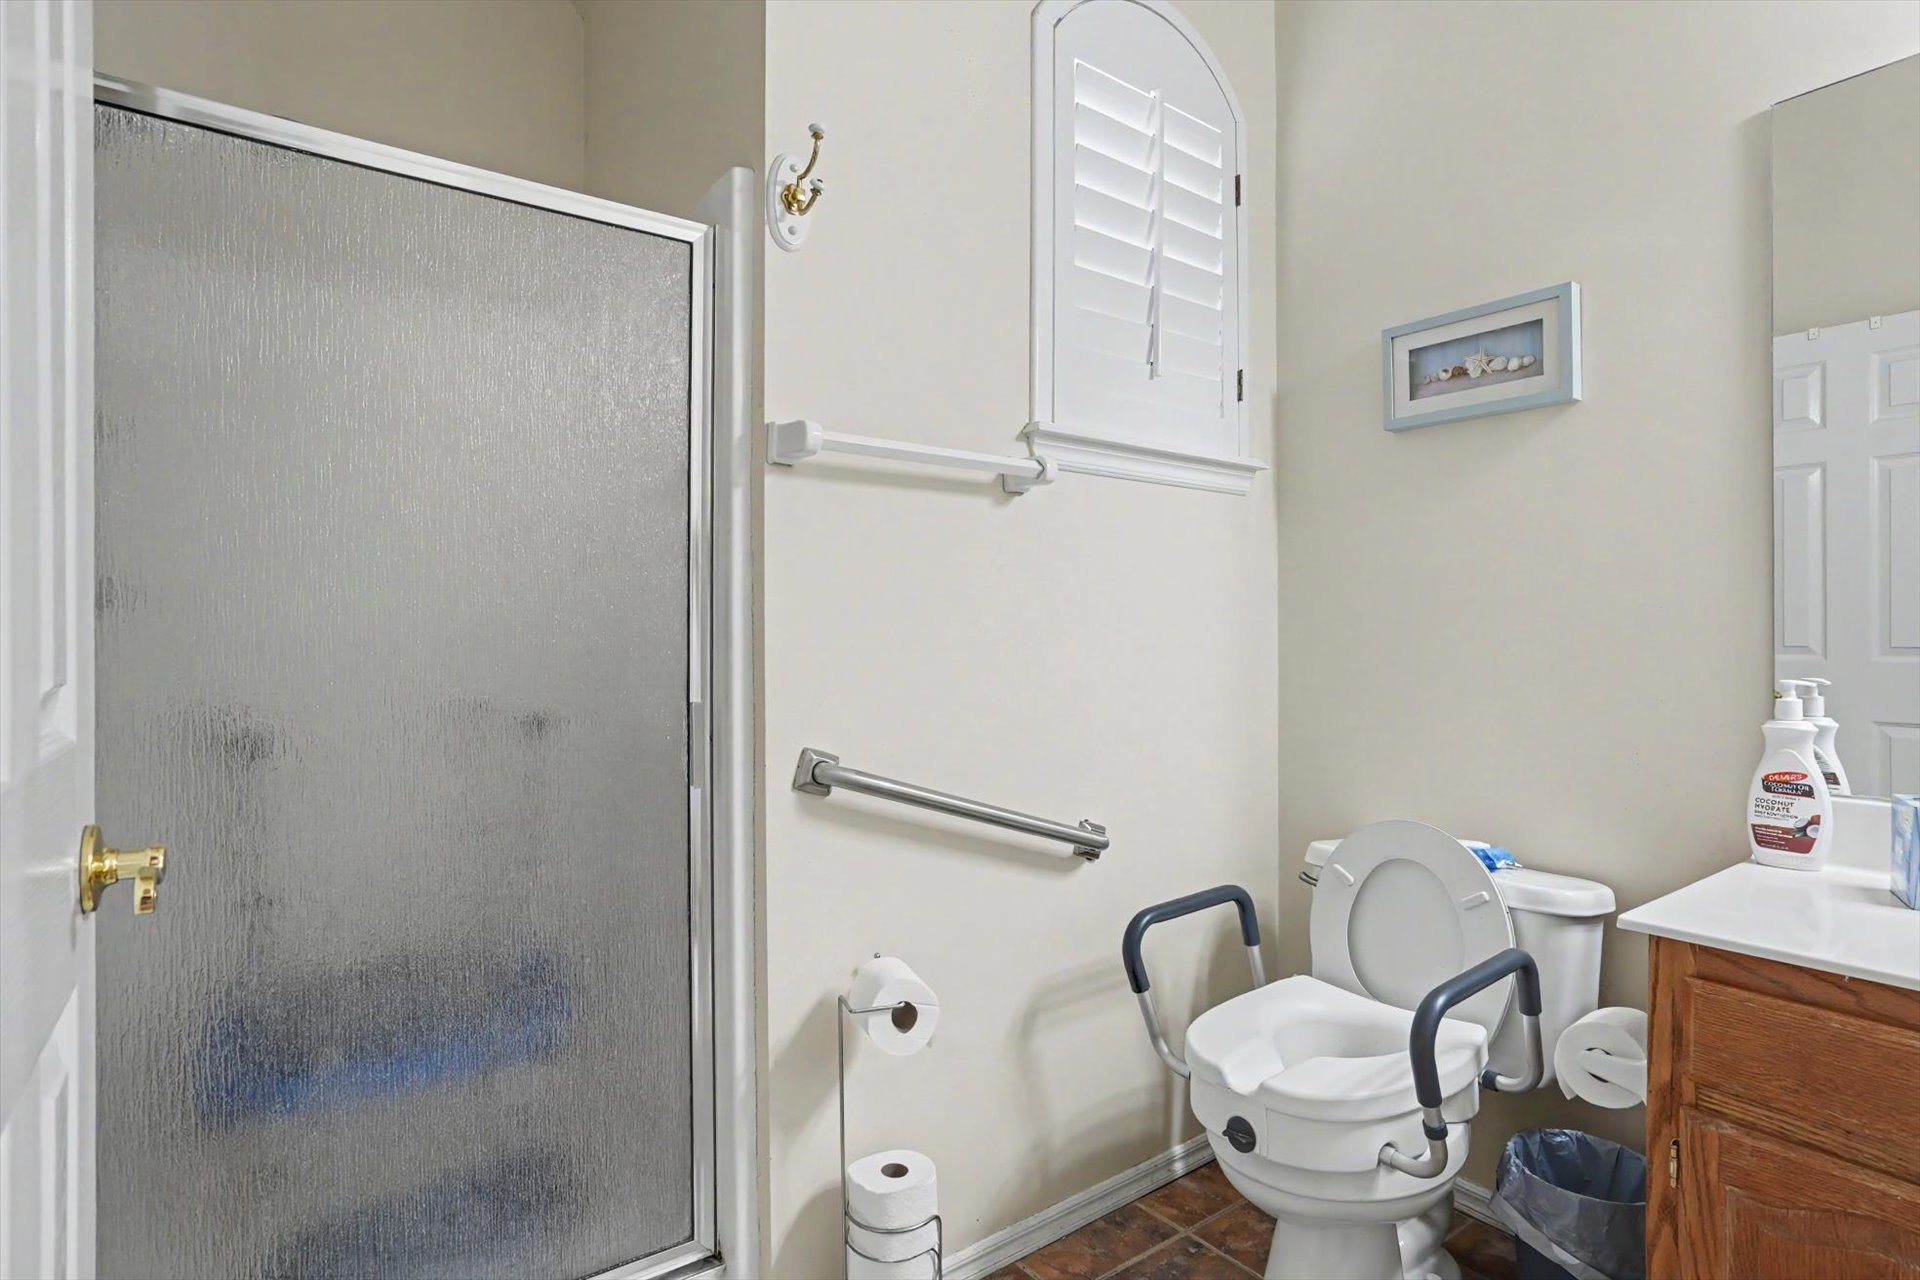
Frosted glass shower enclosure, arched window with plantation shutters, tile-finish flooring, wall-mounted towel bars, and a vanity with a counter and mirror

Bathroom featuring a wood-finish vanity with an integrated white sink, chrome faucet, and a large wall-mounted mirror
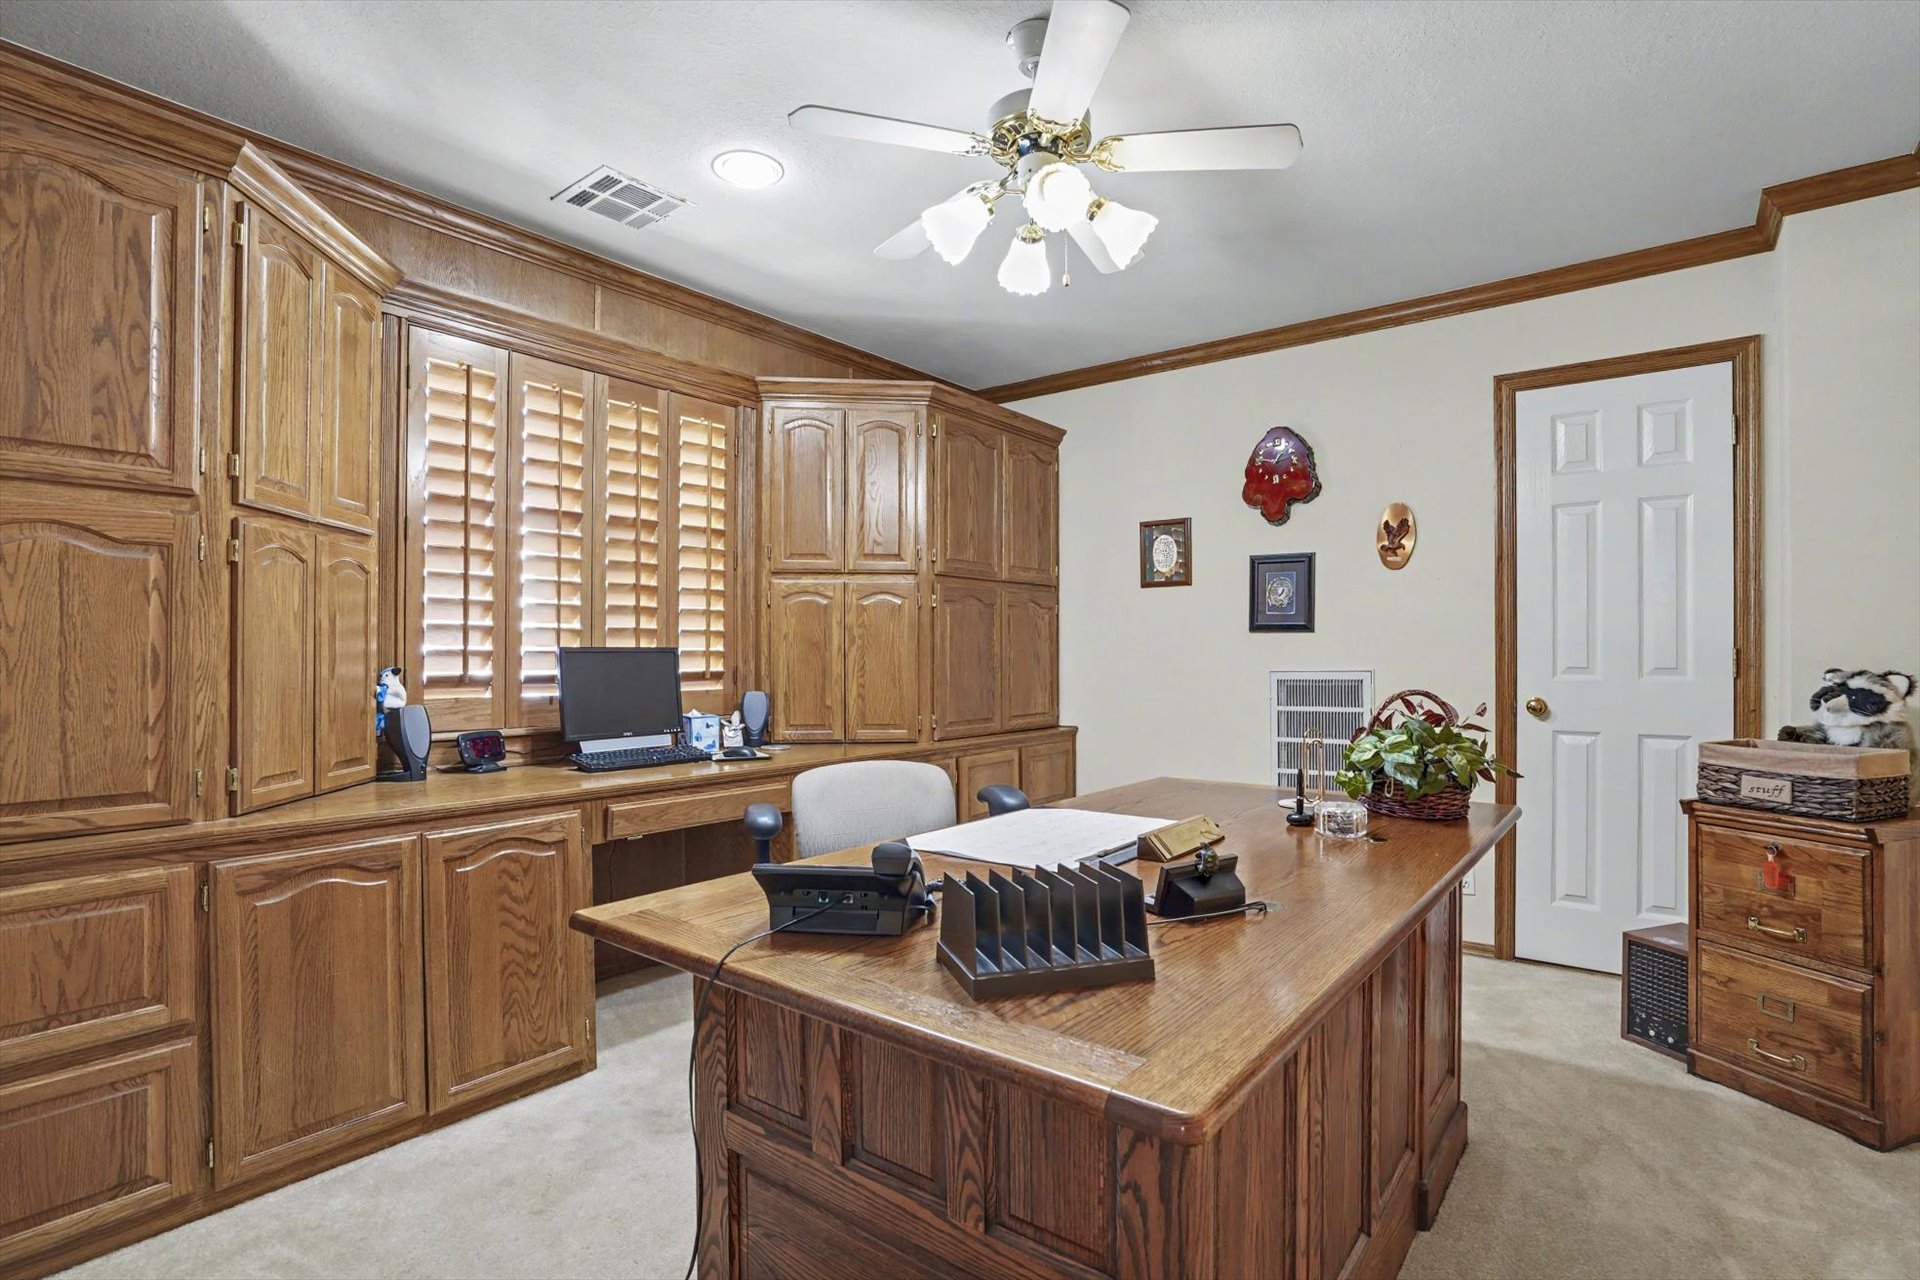
Built-in wood cabinetry, wood-finish desk, plantation shutters, crown molding, and ceiling fan
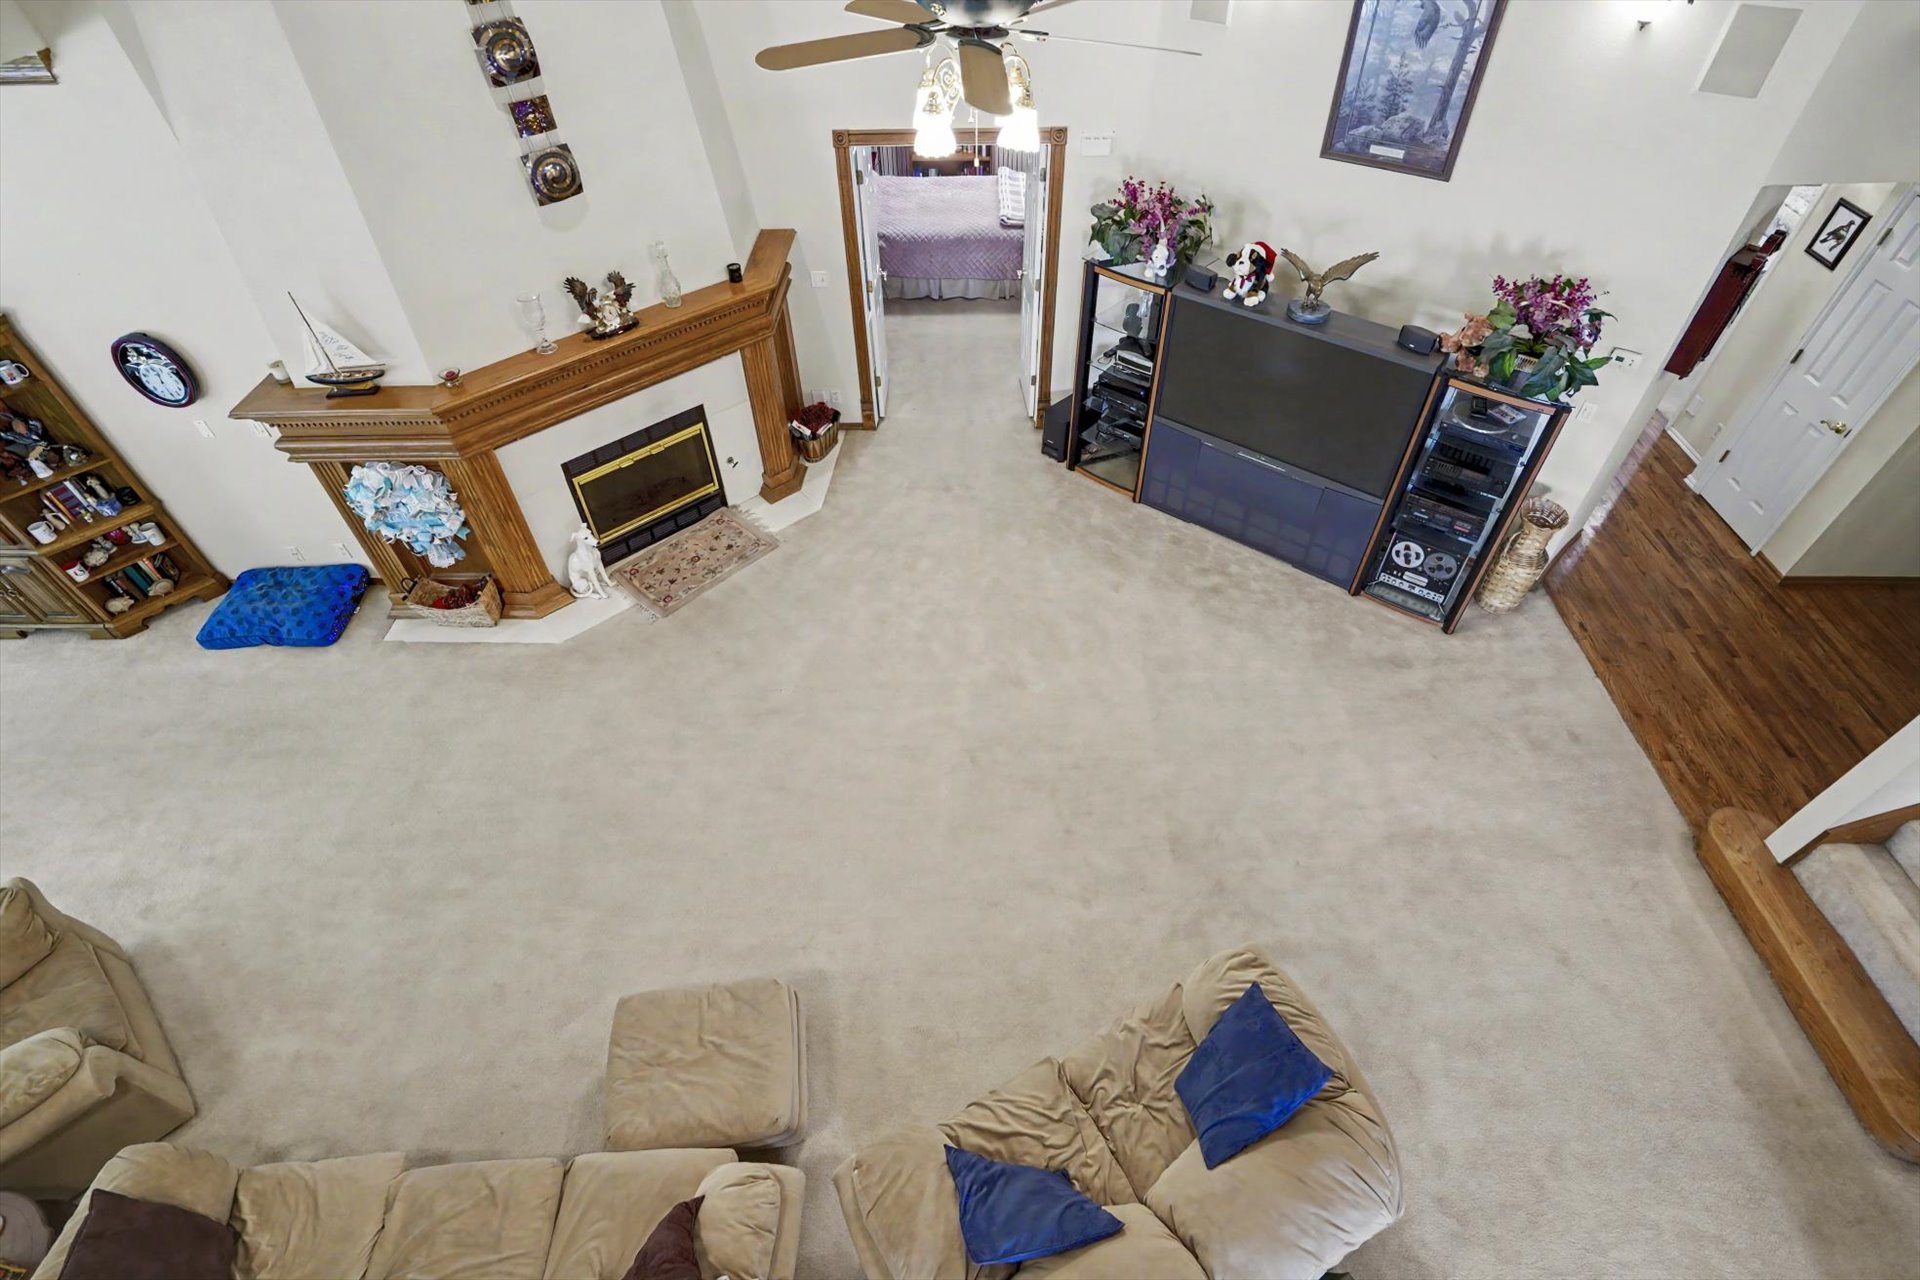
Carpeted living area with a wood-finish fireplace surround
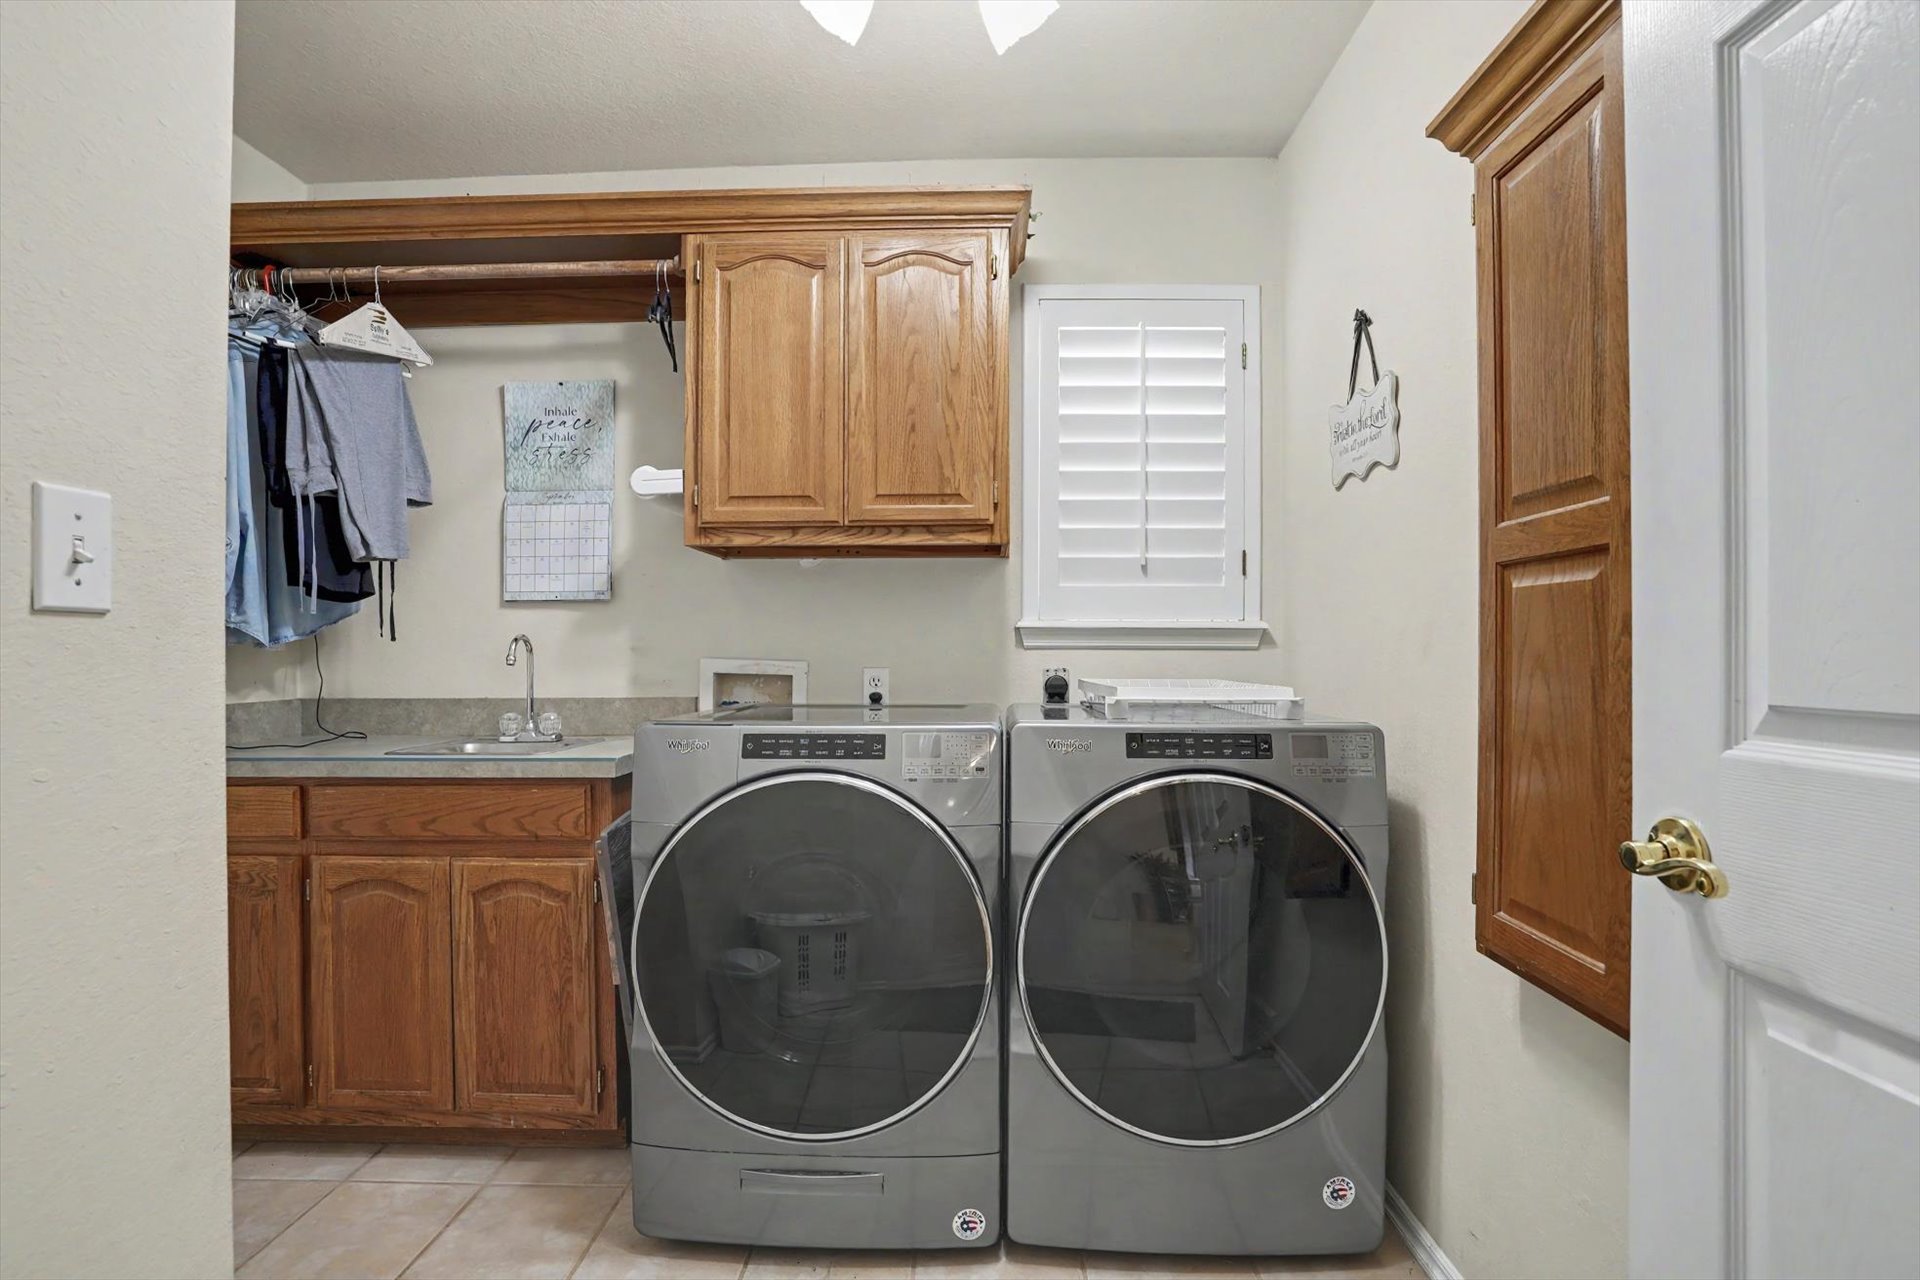
Laundry room with a utility sink, wood-finish cabinetry, and tiled flooring
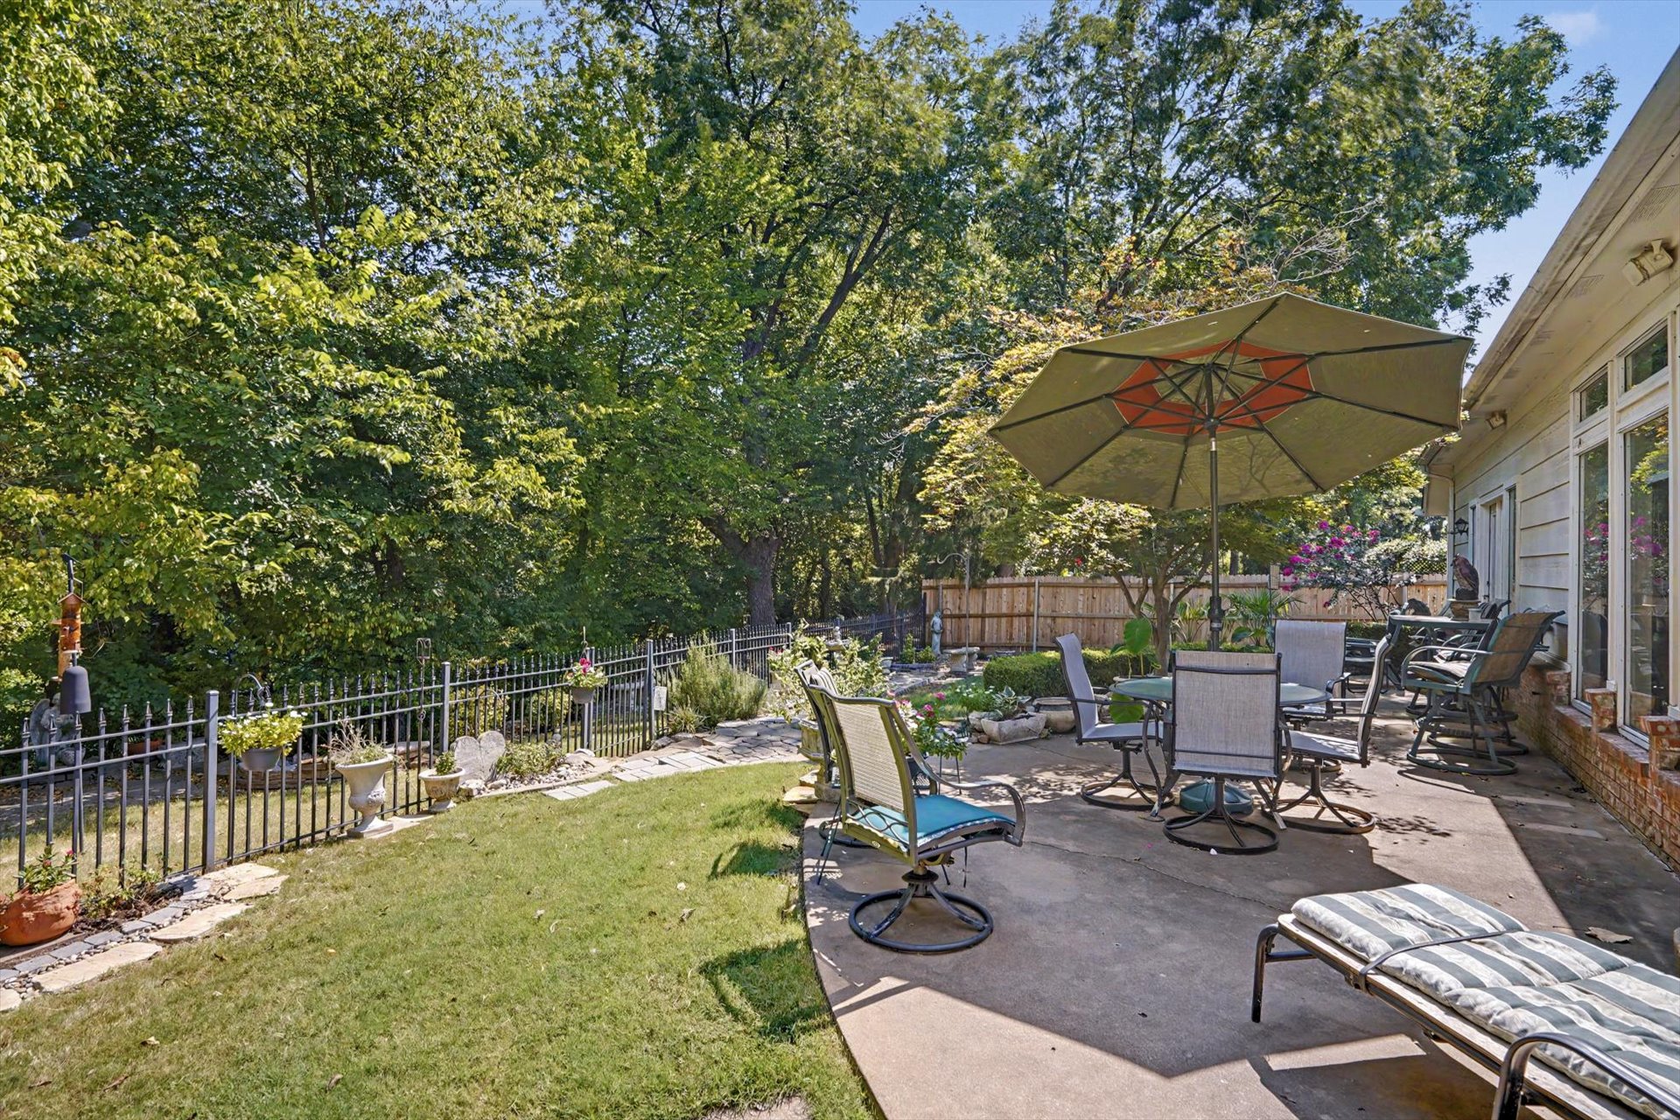
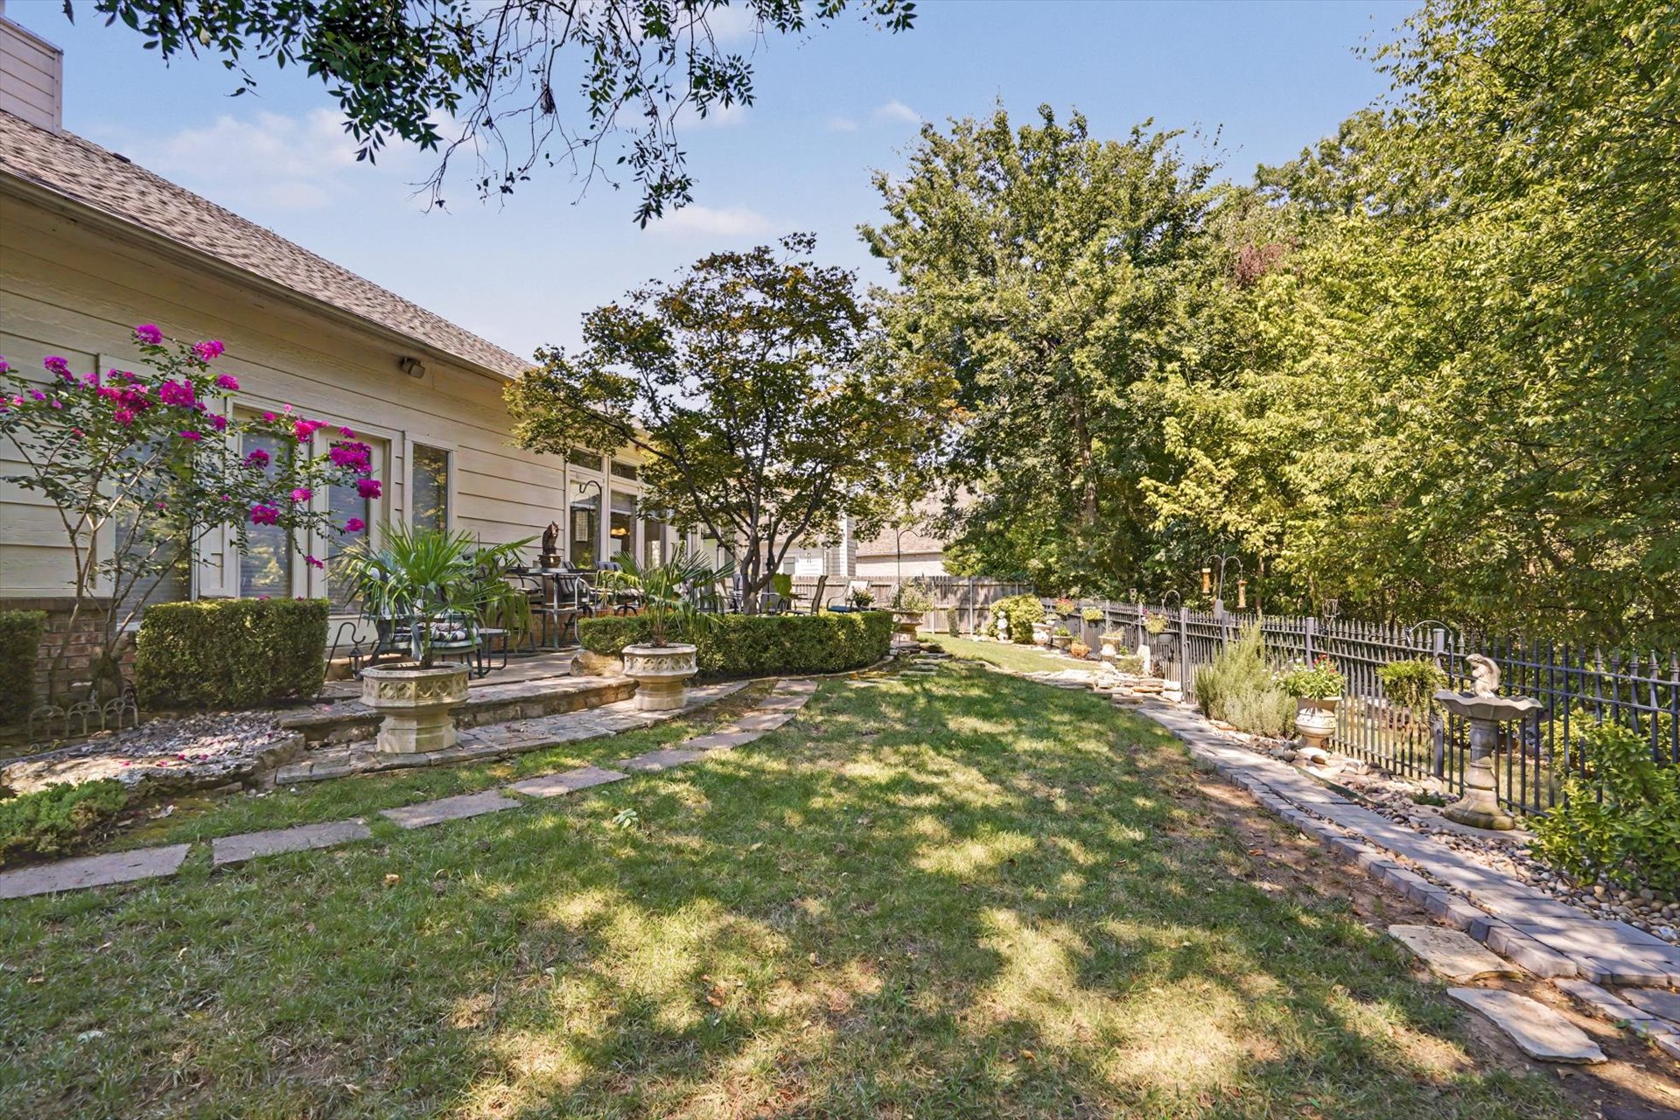
Expansive green lawn with stone pathway, an elevated patio area, mature trees, and a decorative wrought iron fence

Expansive backyard with a manicured lawn, flagstone patio, mature tree, and hedges
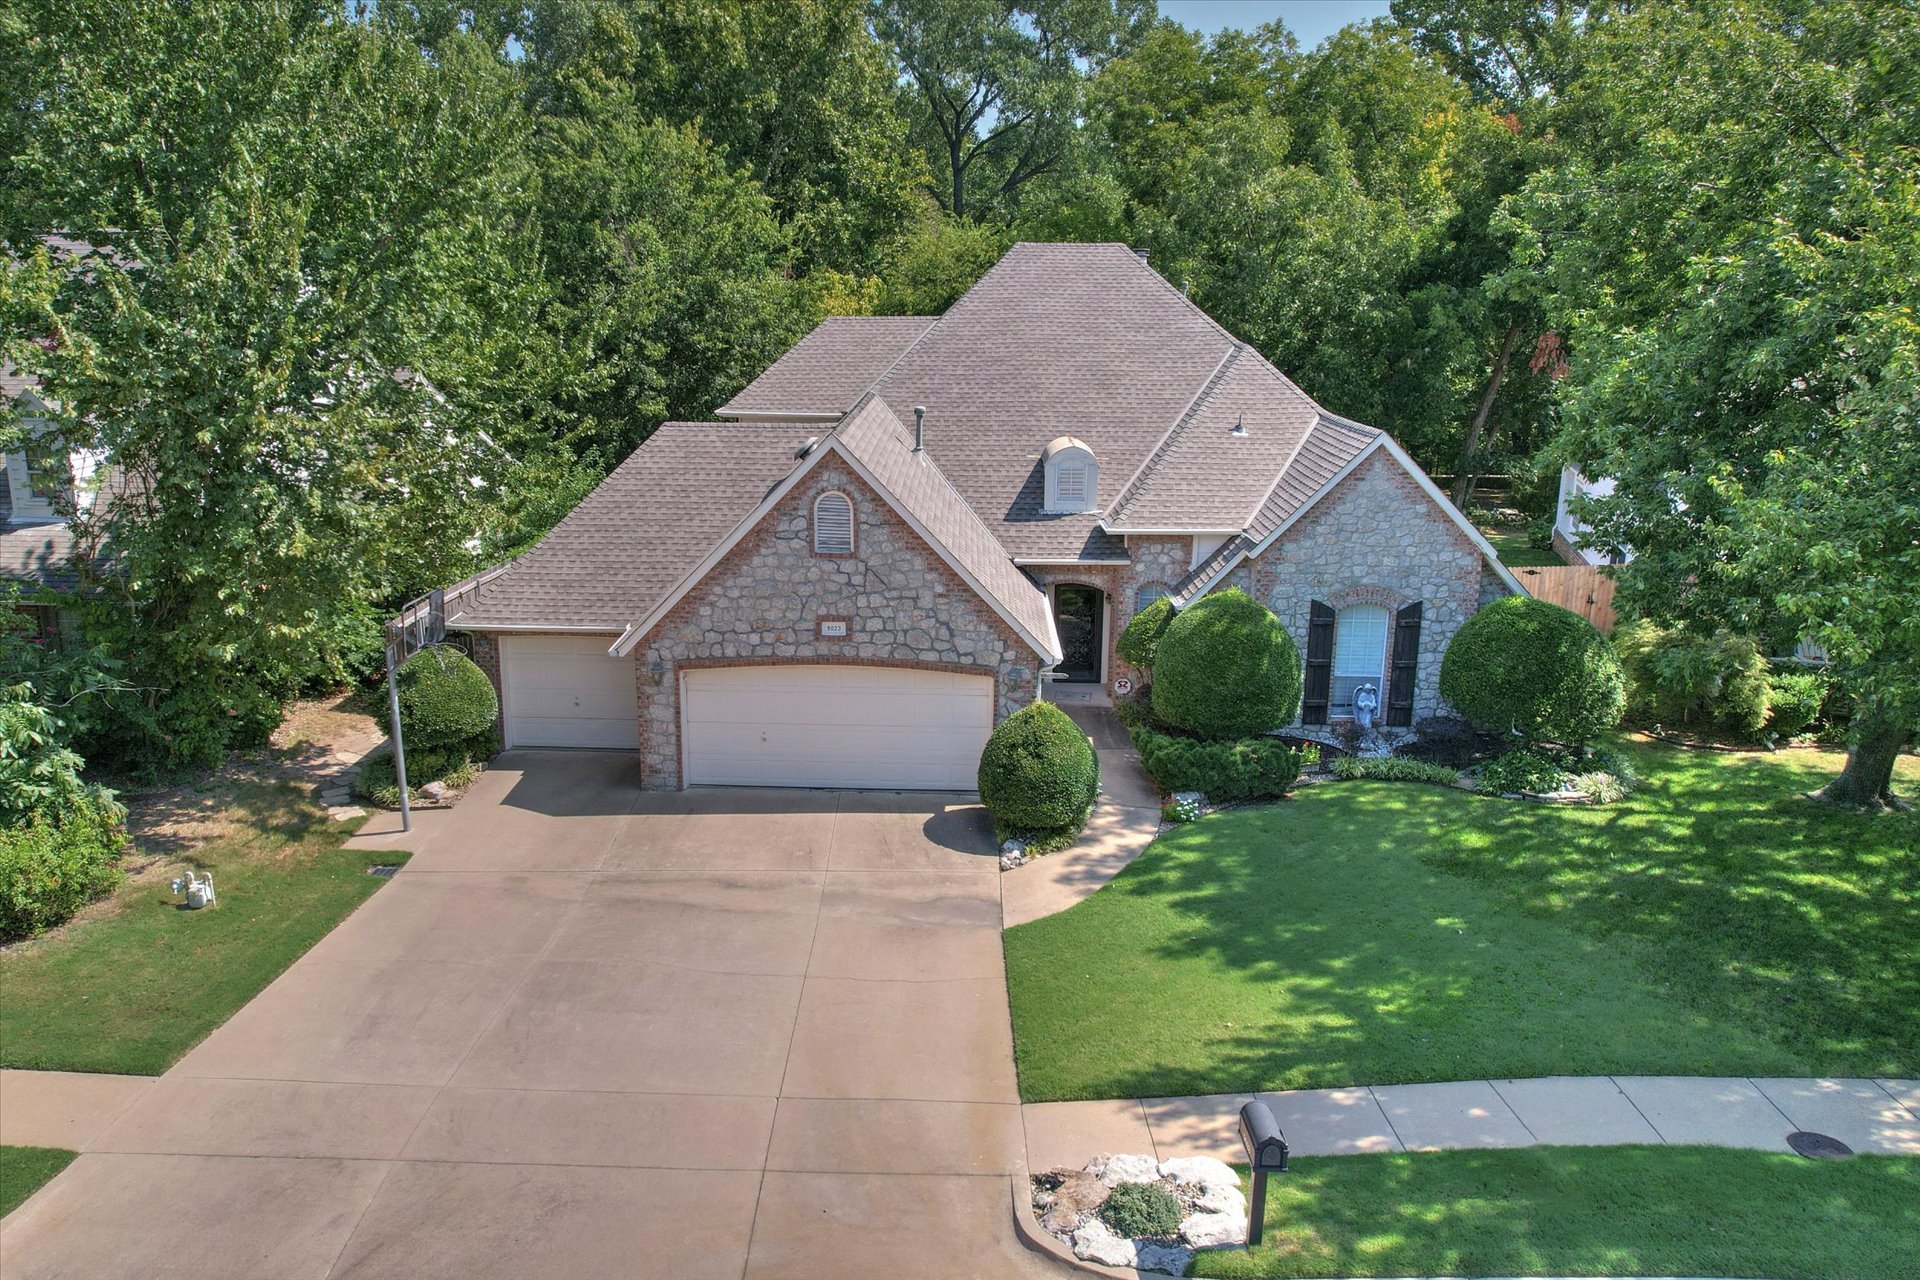
Stone façade residence featuring a multi-gabled roofline, dual garage doors, and a concrete driveway
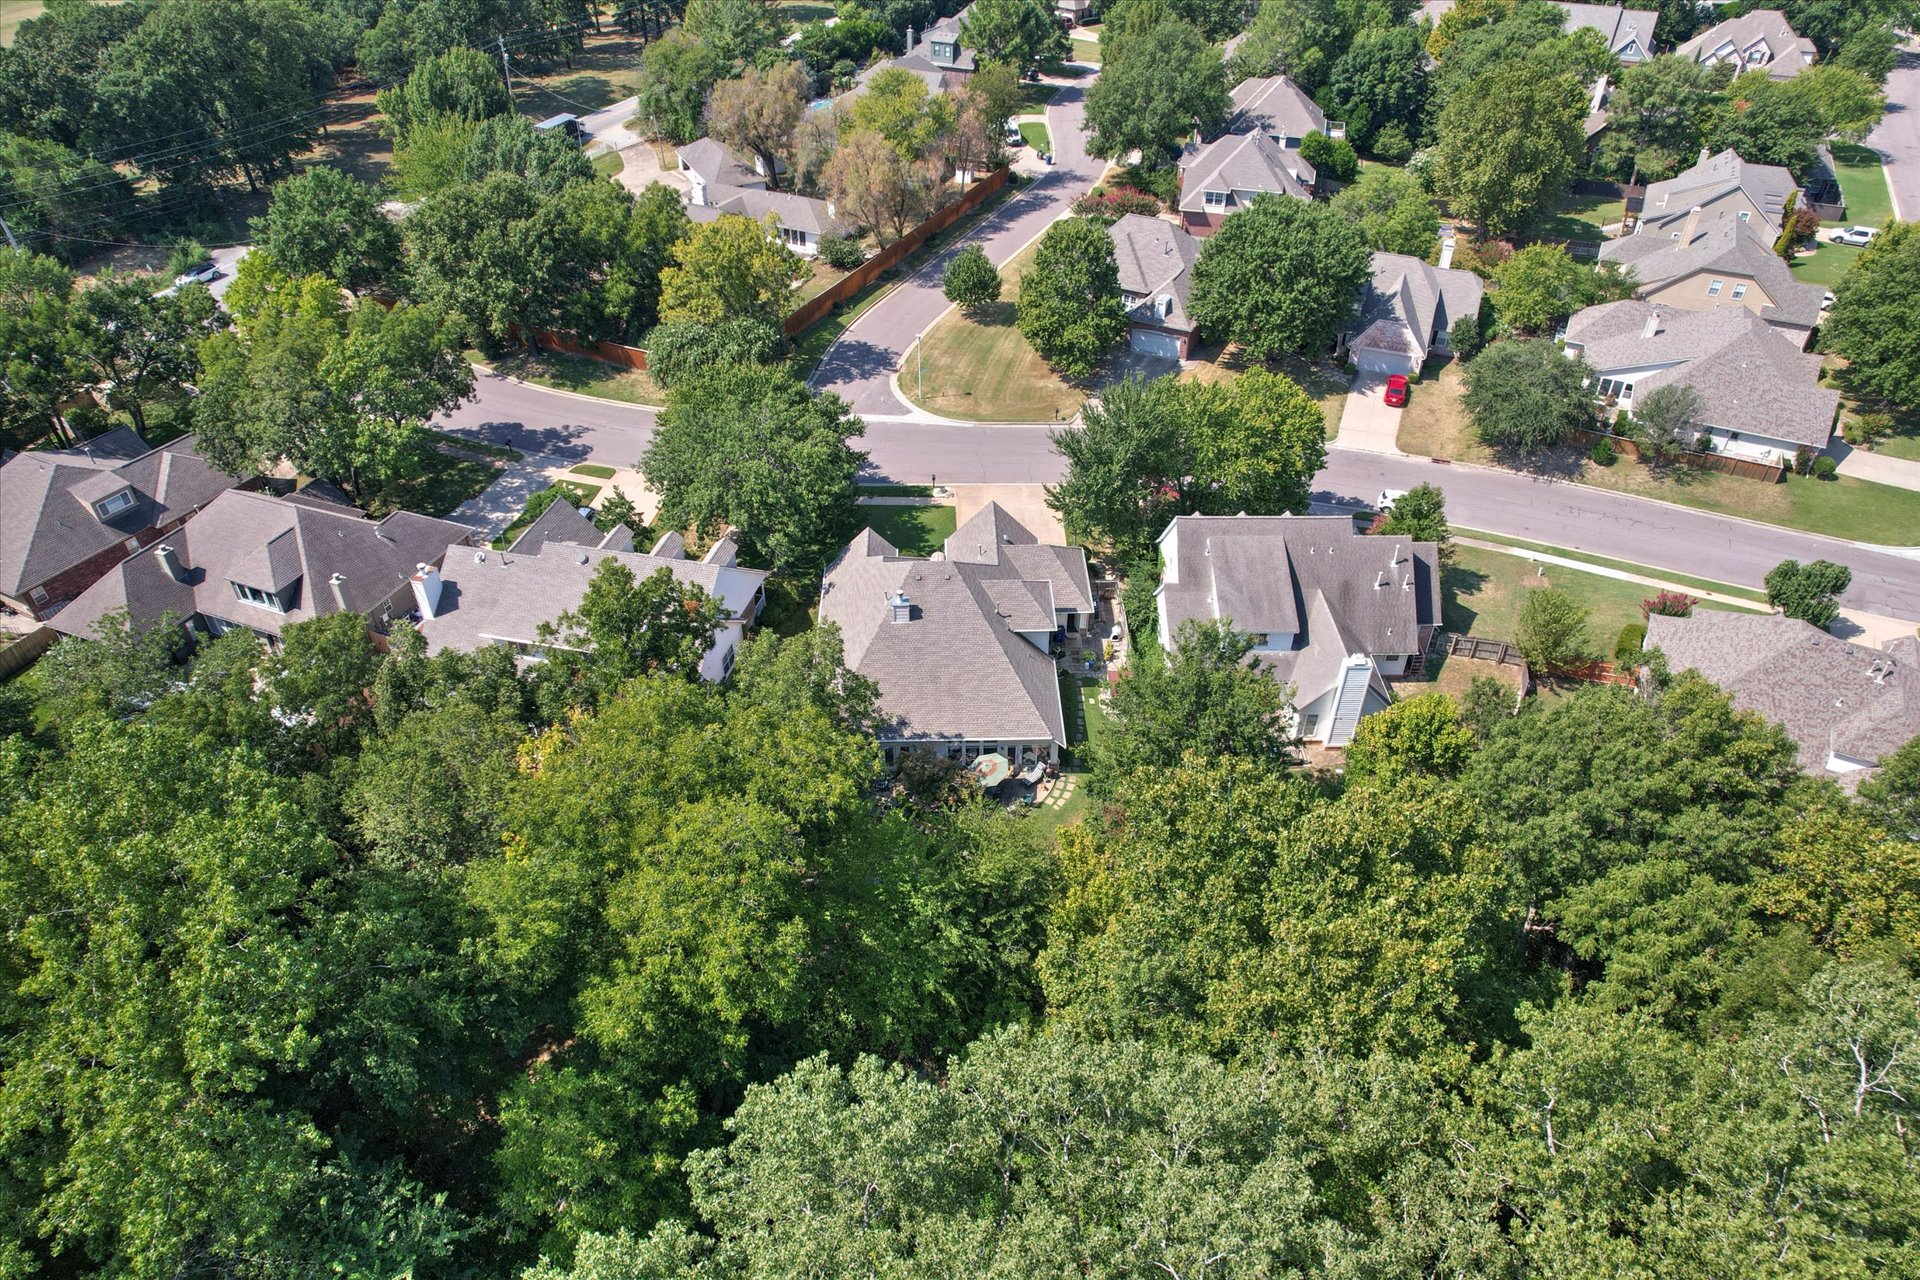
Additional content
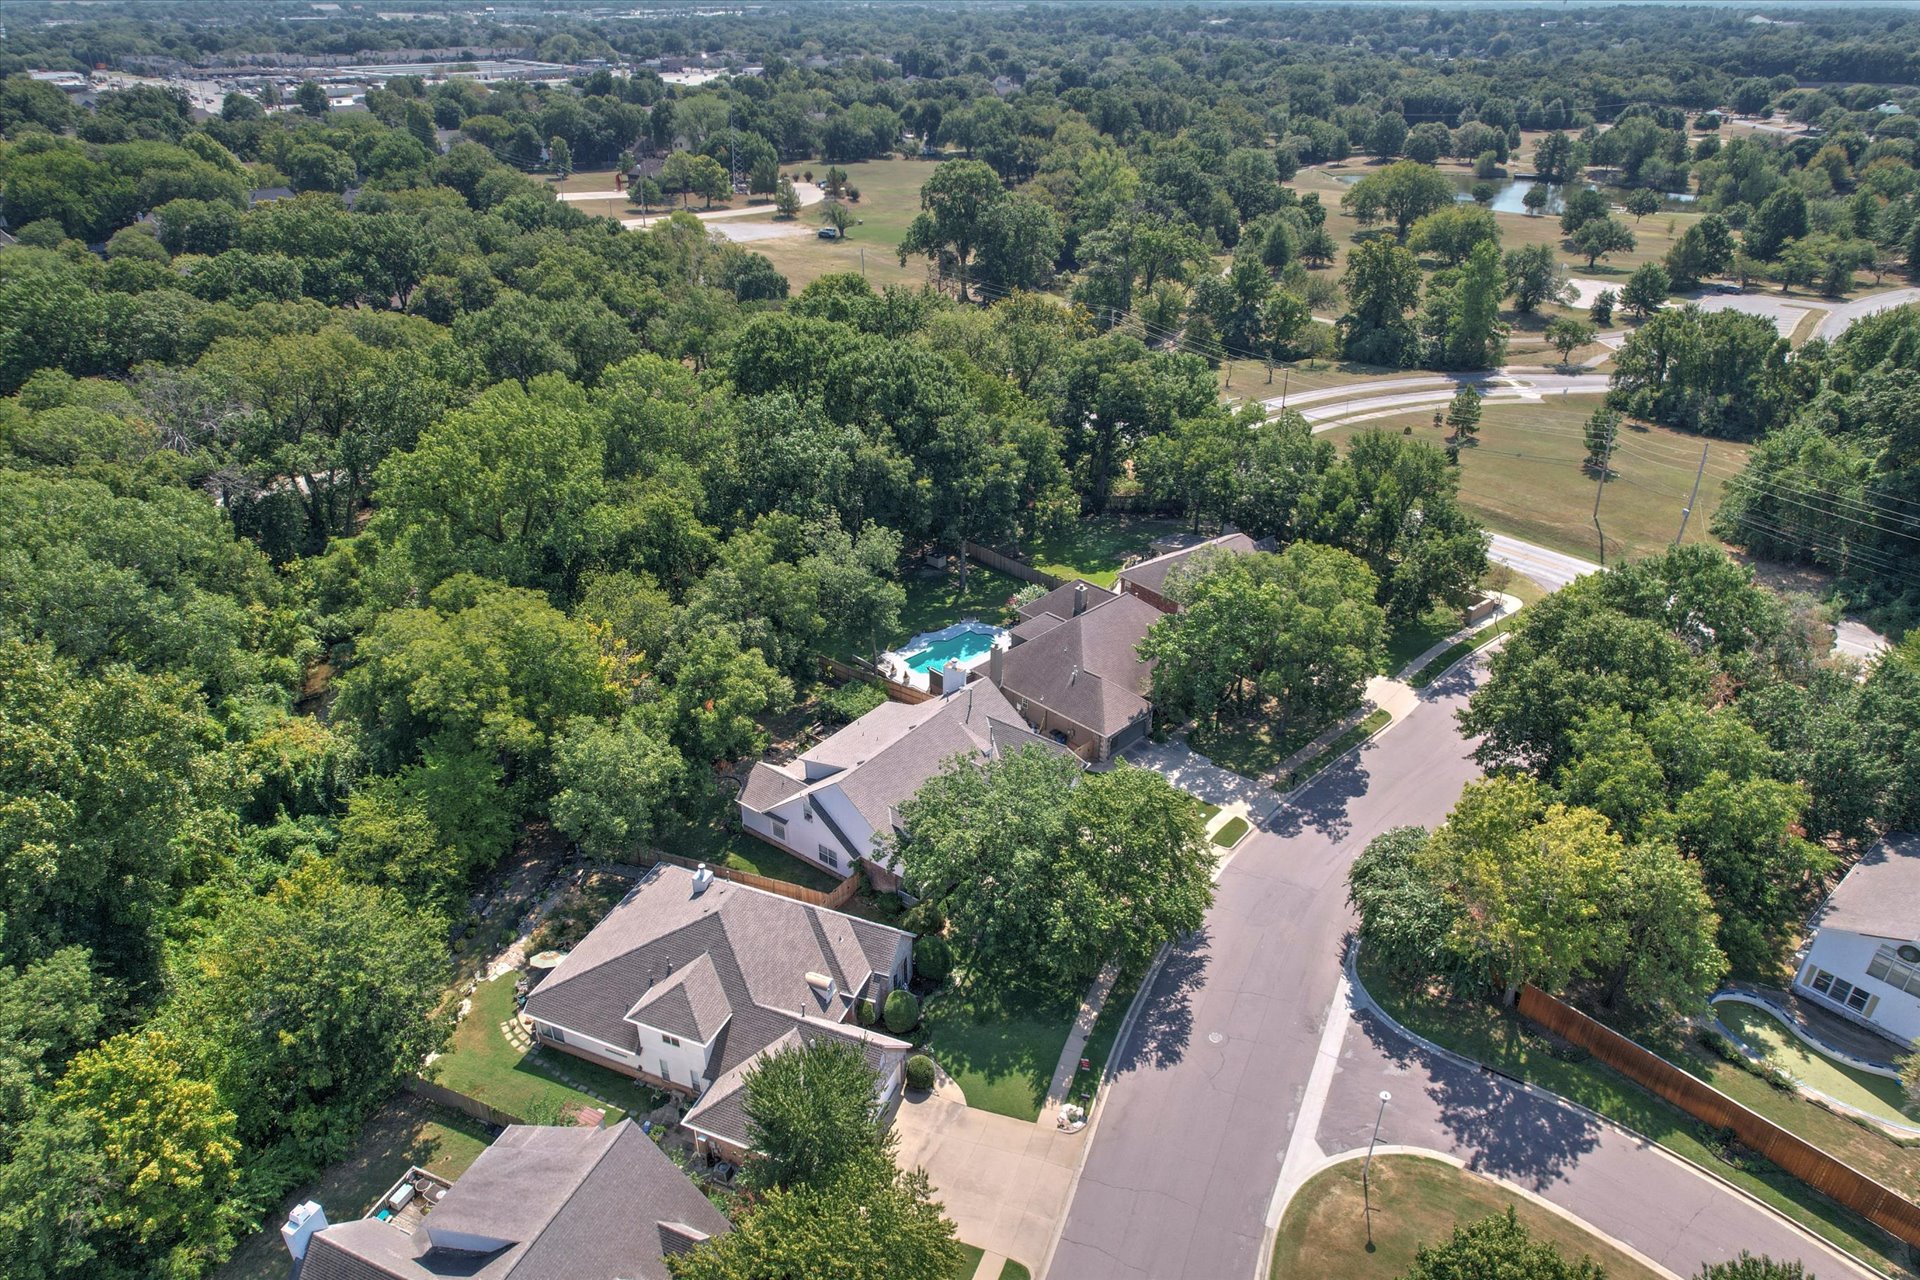
Residential neighborhood setting with mature trees and paved streets
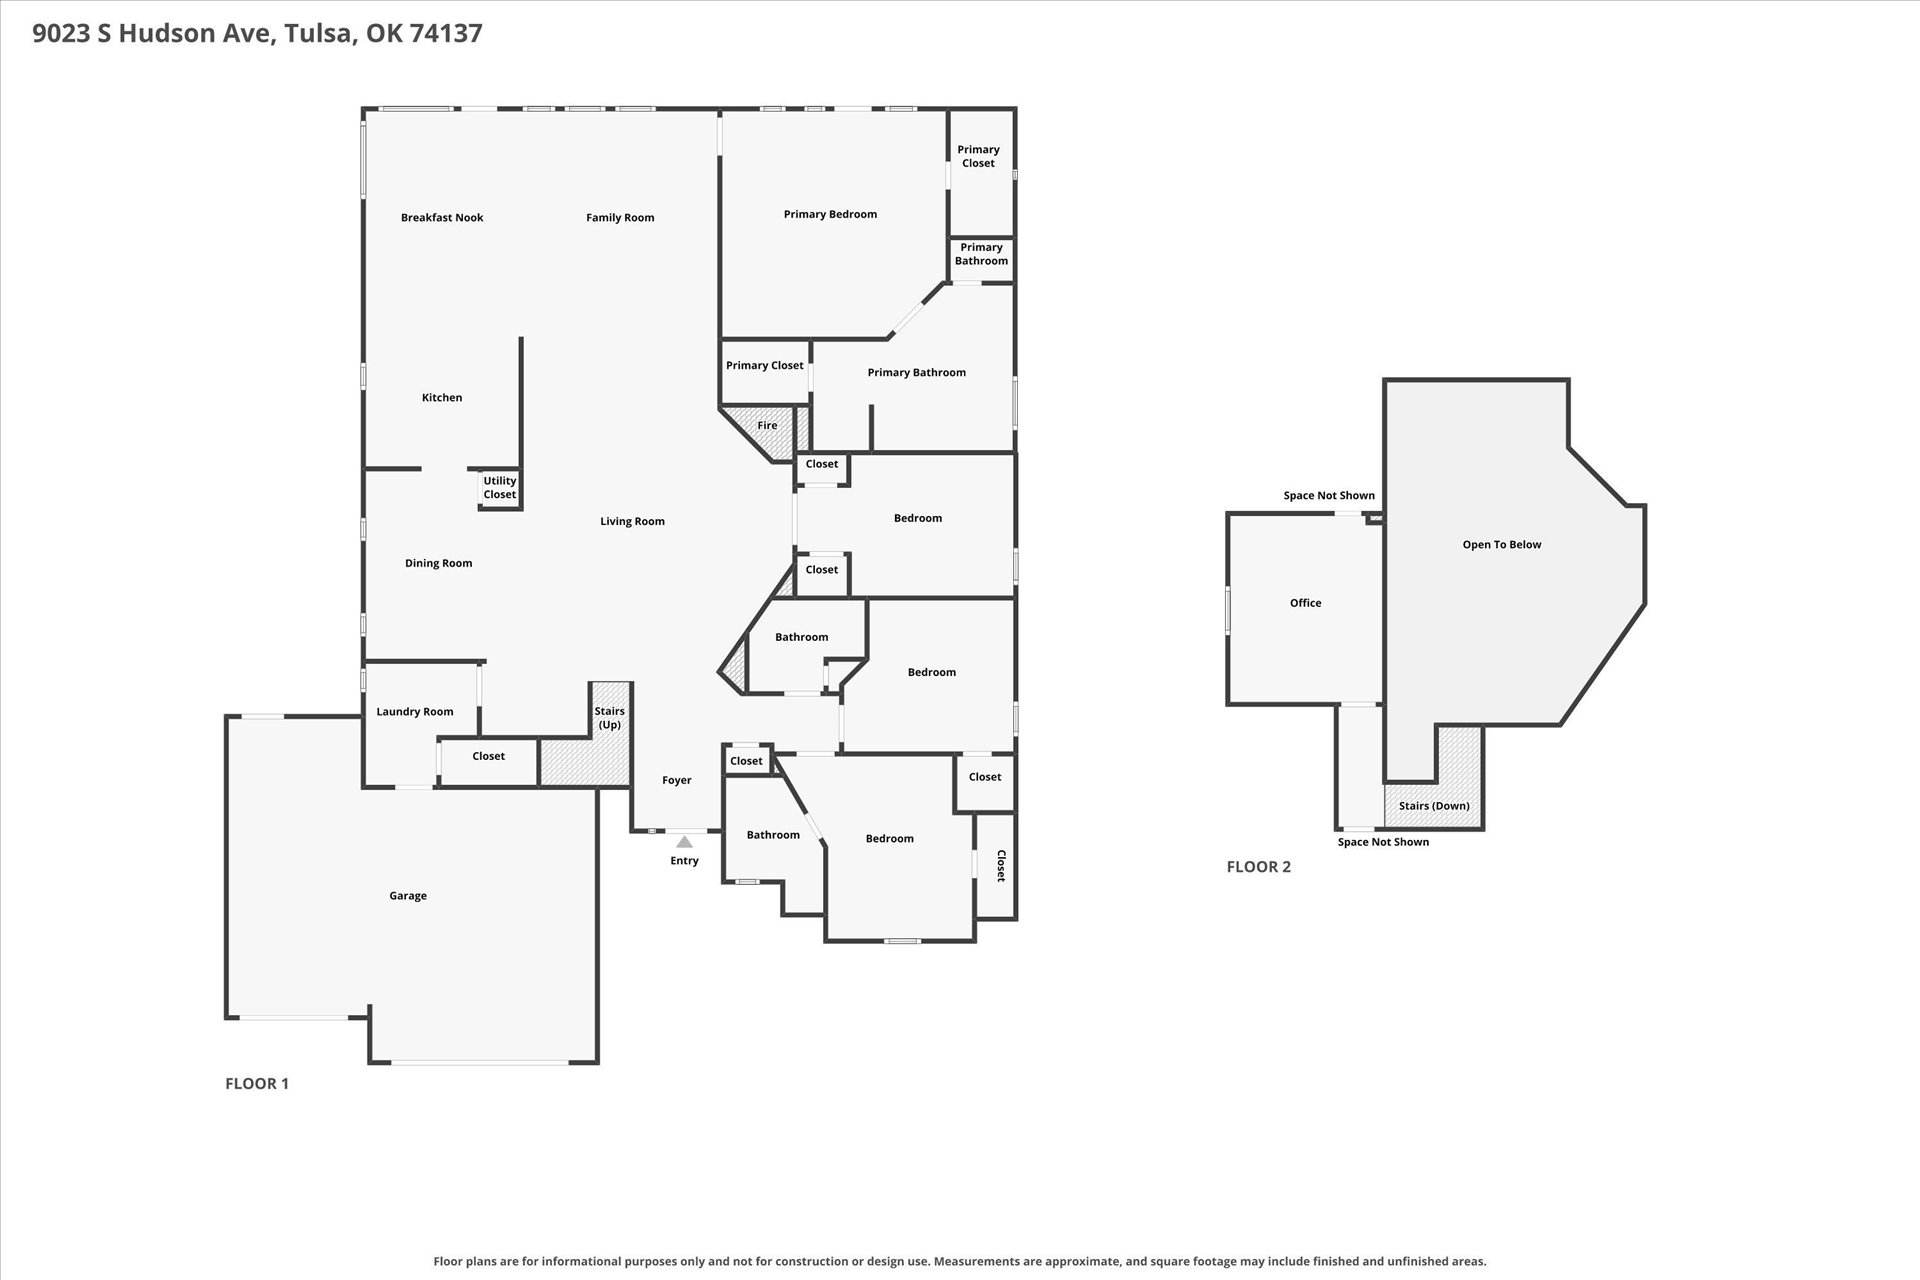
Floor plan
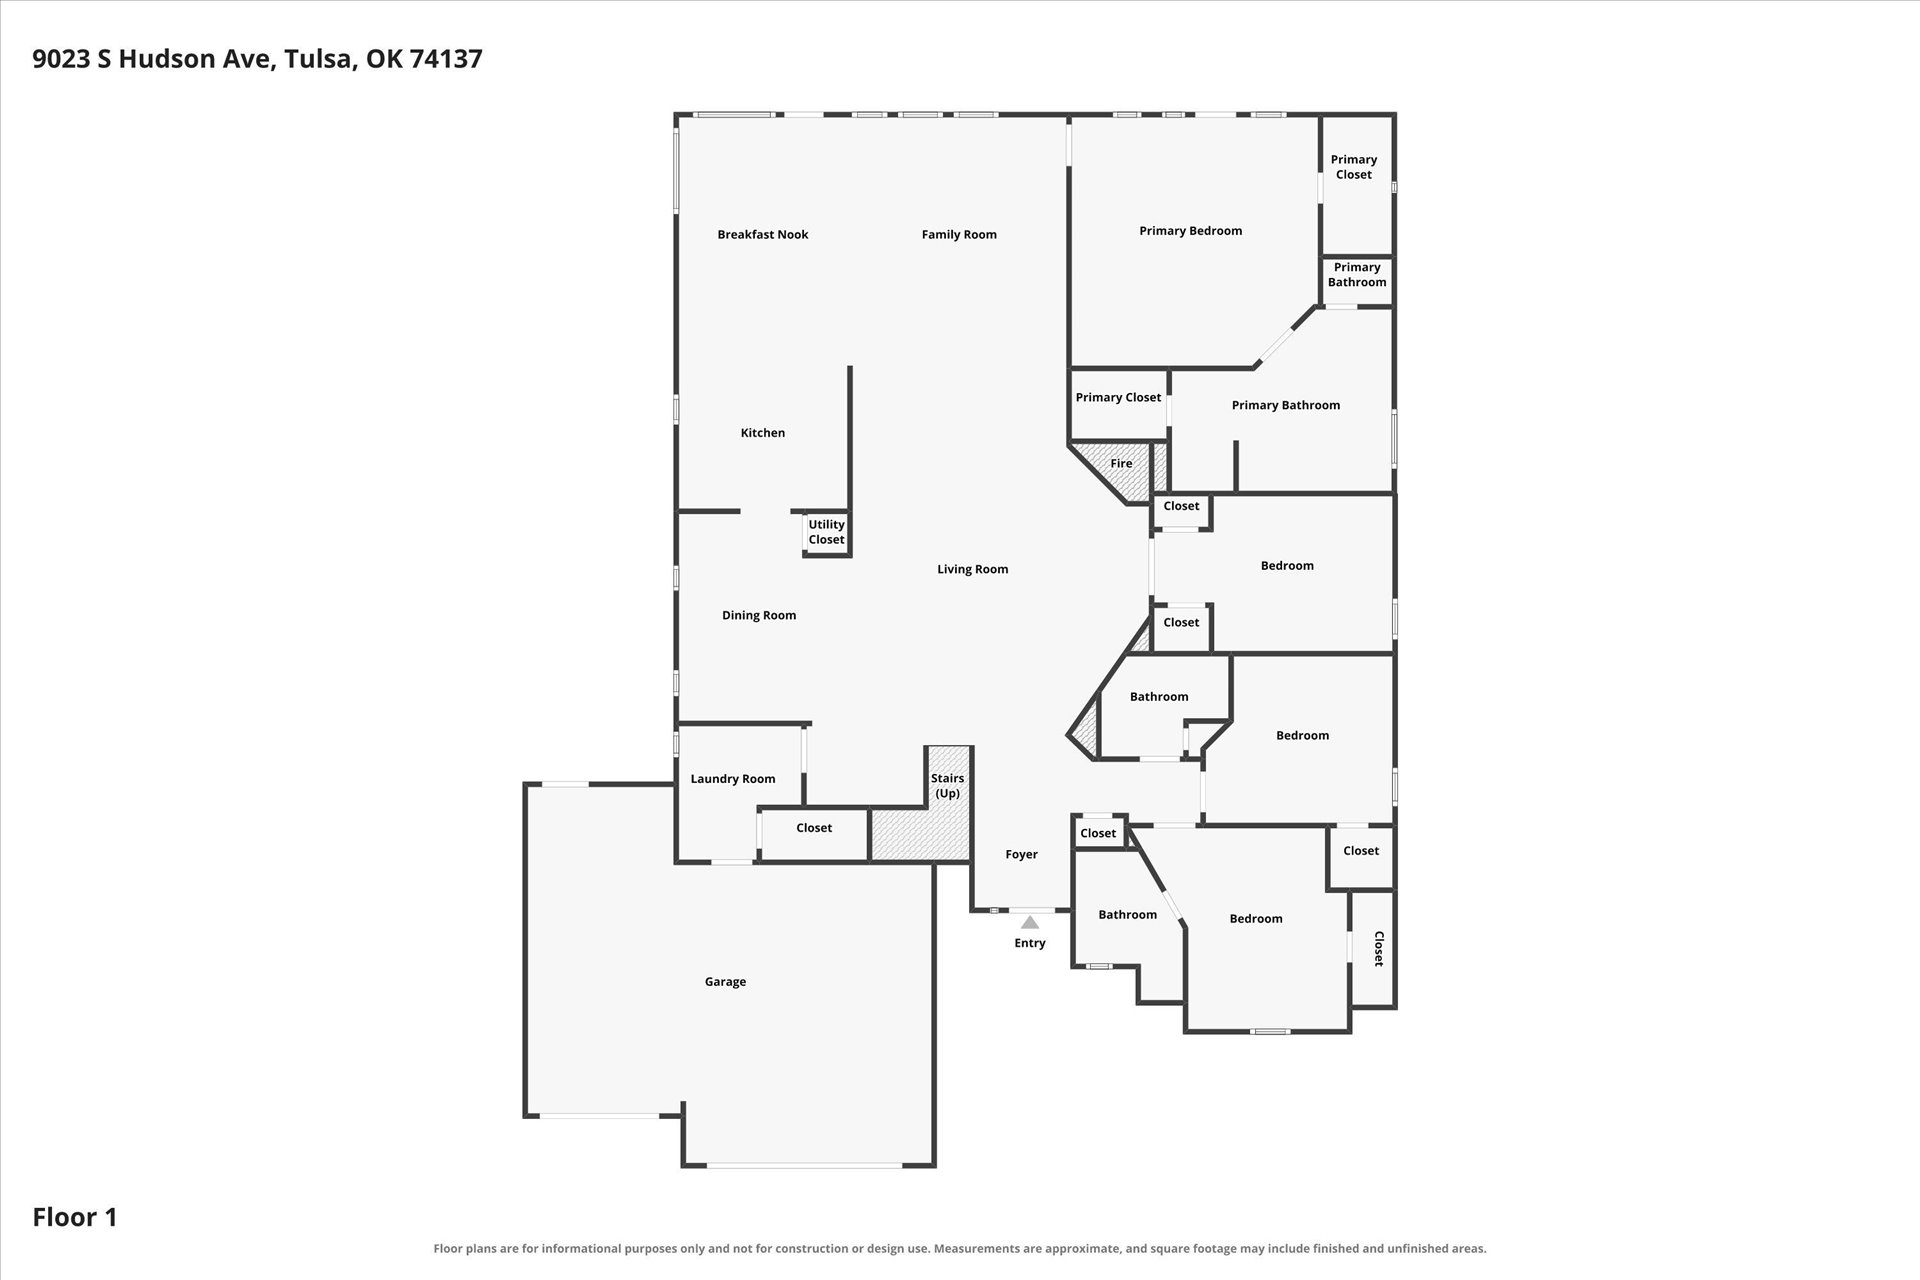
Floor plan

Floor plan

Description
Discover a sophisticated single-family residence, built in 1996, located at 9023 S Hudson S, Tulsa, OK 74137. This property offers a unique opportunity for refined living, thoughtfully designed to provide comfort and an aspirational lifestyle. With four dedicated bedrooms, this home provides ample personal space, allowing for both relaxation and productivity-game room/office overlooking living area. Great kitchen area to prepare large meals! The three-car garage offers significant utility, providing secure parking and additional storage solutions for vehicles and personal belongings. This exceptional property is poised to be the foundation for your next chapter.
Details
| MLS # | 2633057 |
|---|---|
| Listing Type | For Sale |
| Style | House |
| HOA Dues | $250 |
| Sub-Type | Resale |
| Status | Active |
| Year | 1996 |
| Days On Site | 26 |
| Listing Provided By | Keller Williams Advantage | Chuck Breckenridge |
Features
| Bed(s) | 4 |
|---|---|
| Bath(s) | 4 Total |
| SQ Feet | 2,770 |
| Garage | 3 |
| Story(s) | 2 |
| Acreage | 0.21 |
Exterior
| Lot Features | Mature Trees |
|---|
Parking
| Garage Yes / No | Yes |
|---|---|
| Parking Features | Attached, Garage |
Taxes
| Tax Annual Amount | 4645 |
|---|
Location
| Community Features | Gutters, Sidewalks |
|---|
Area Information
| State | OK |
|---|---|
| County | Tulsa |
| City | Tulsa |
| Zip Code | 74137 |
| Community Name | Southern Pointe III |
| Listing VS Median (in Southern Pointe III) | |
Price: $429,900 low | high Med: $409,900 sqft: 2,770 low | high Med: 2,870 $ / sqft: $155 low | high Med: $143 On site: 26 low | high Med: 33 | |
Market Activity 74137
Request a showing
Request a showing
Contact
Learn More About This Property

| State | OK |
|---|---|
| County | Tulsa |
| City | Tulsa |
| Zip Code | 74137 |
| Community Name | Southern Pointe III |
| Listing VS Median (in Southern Pointe III) | |
Price: $429,900 low | high Med: $409,900 sqft: 2,770 low | high Med: 2,870 $ / sqft: $155 low | high Med: $143 On site: 26 low | high Med: 33 | |
Nearby Listings (Within 1/4 mile)
Price: $322K - $537K
sqft: 2,000 - 3,000
Listing Updated: September 29, 2026 at 8:02:23 AM PDT
