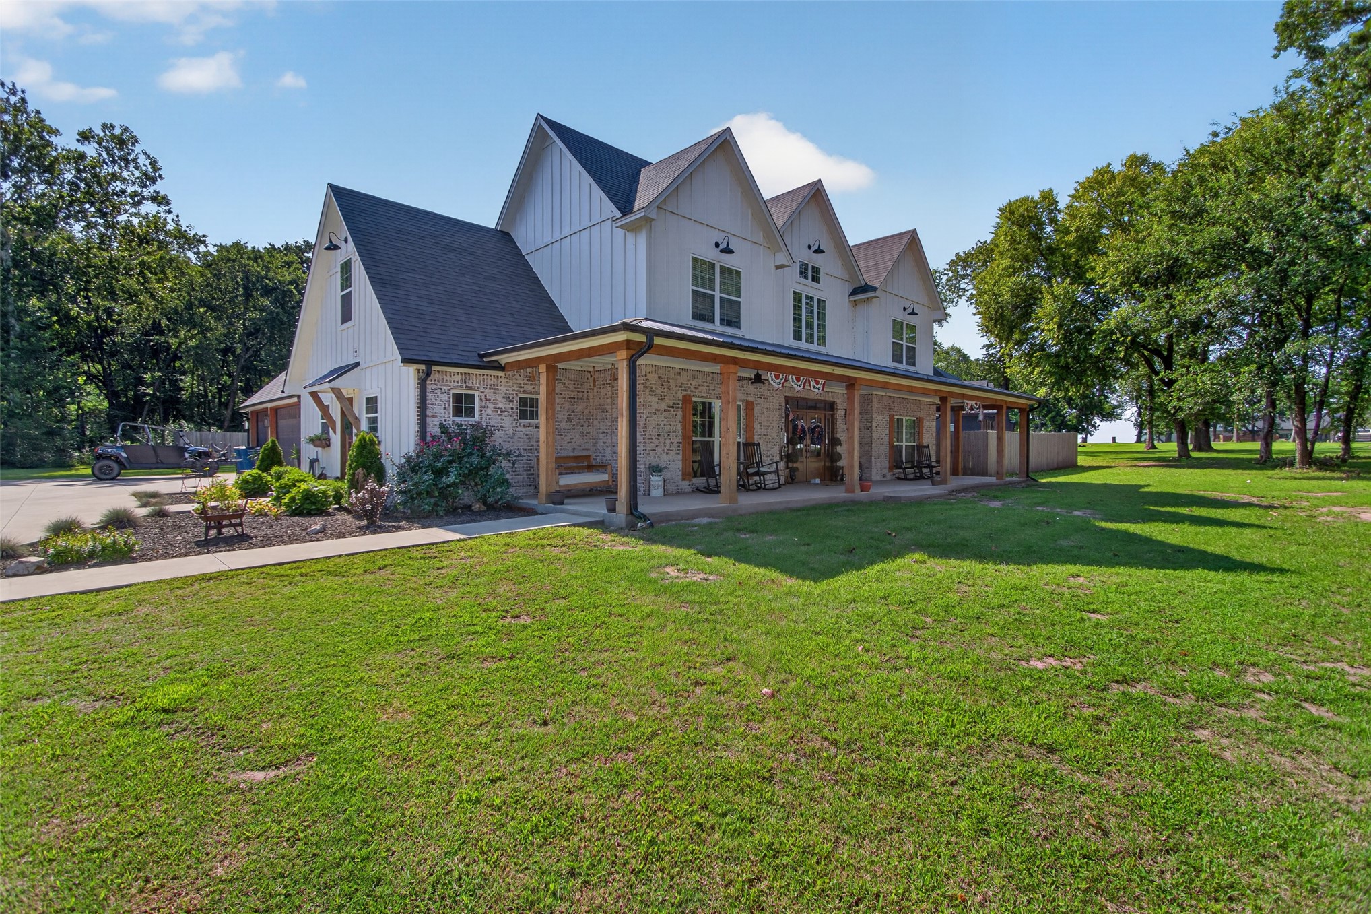
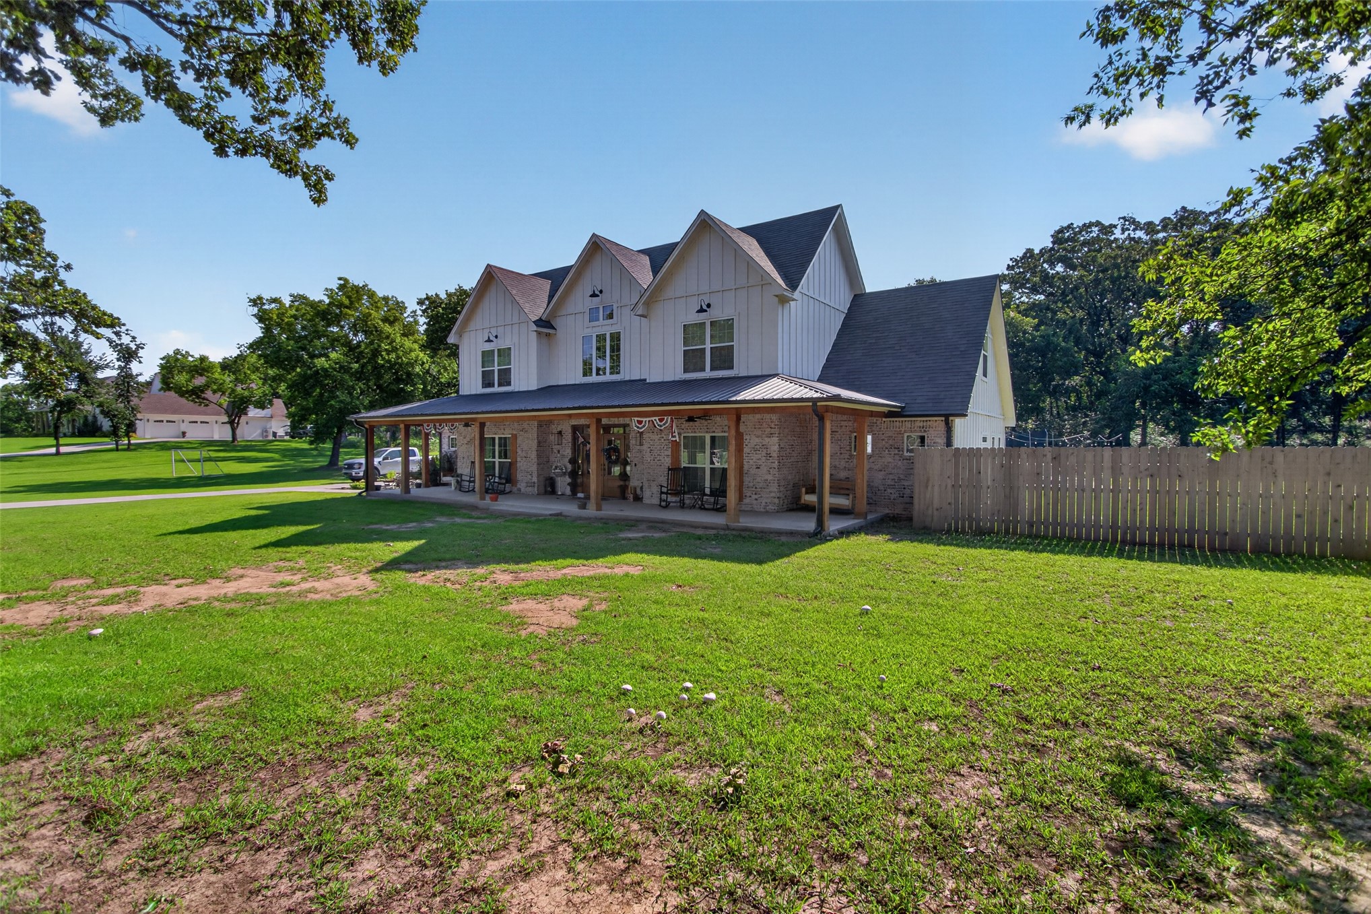
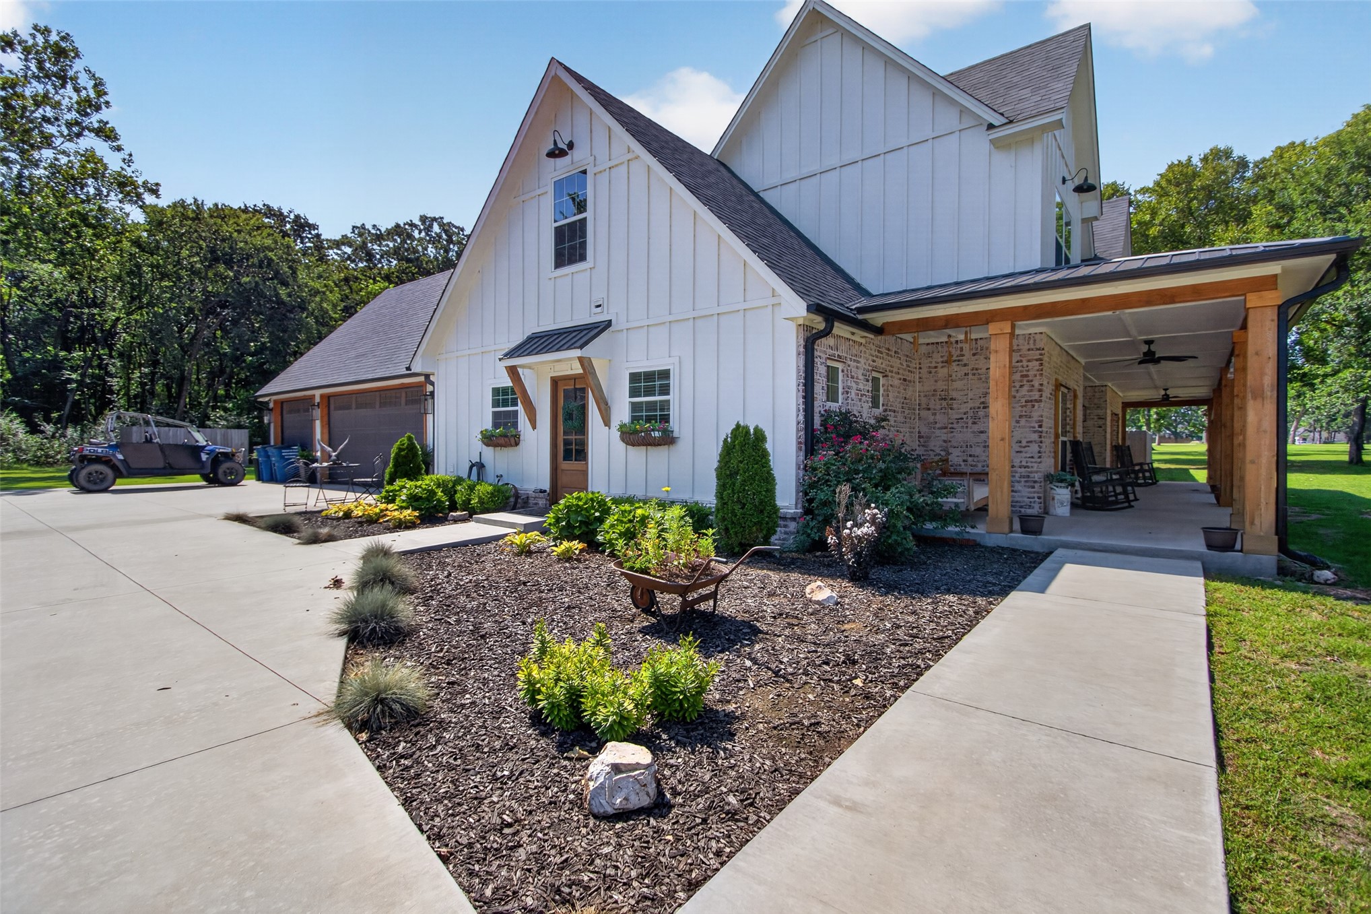
White siding and stone exterior featuring a full-width covered porch with exposed wood beams
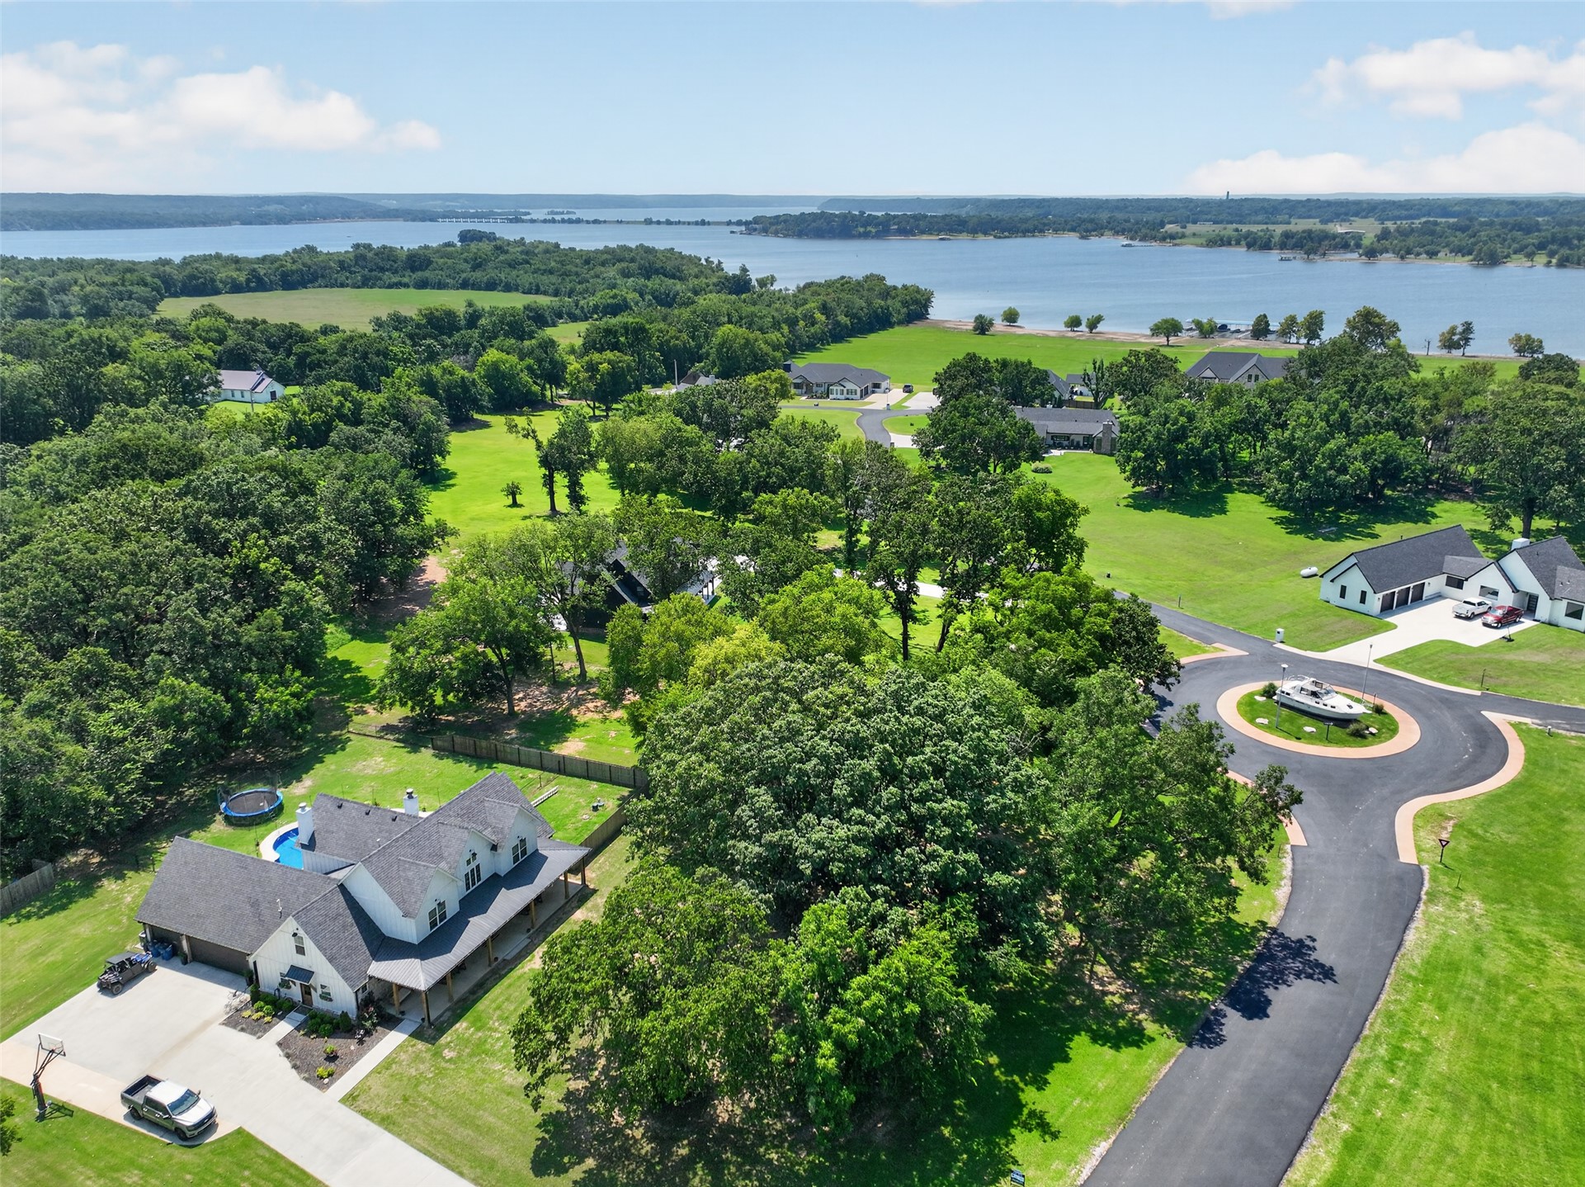
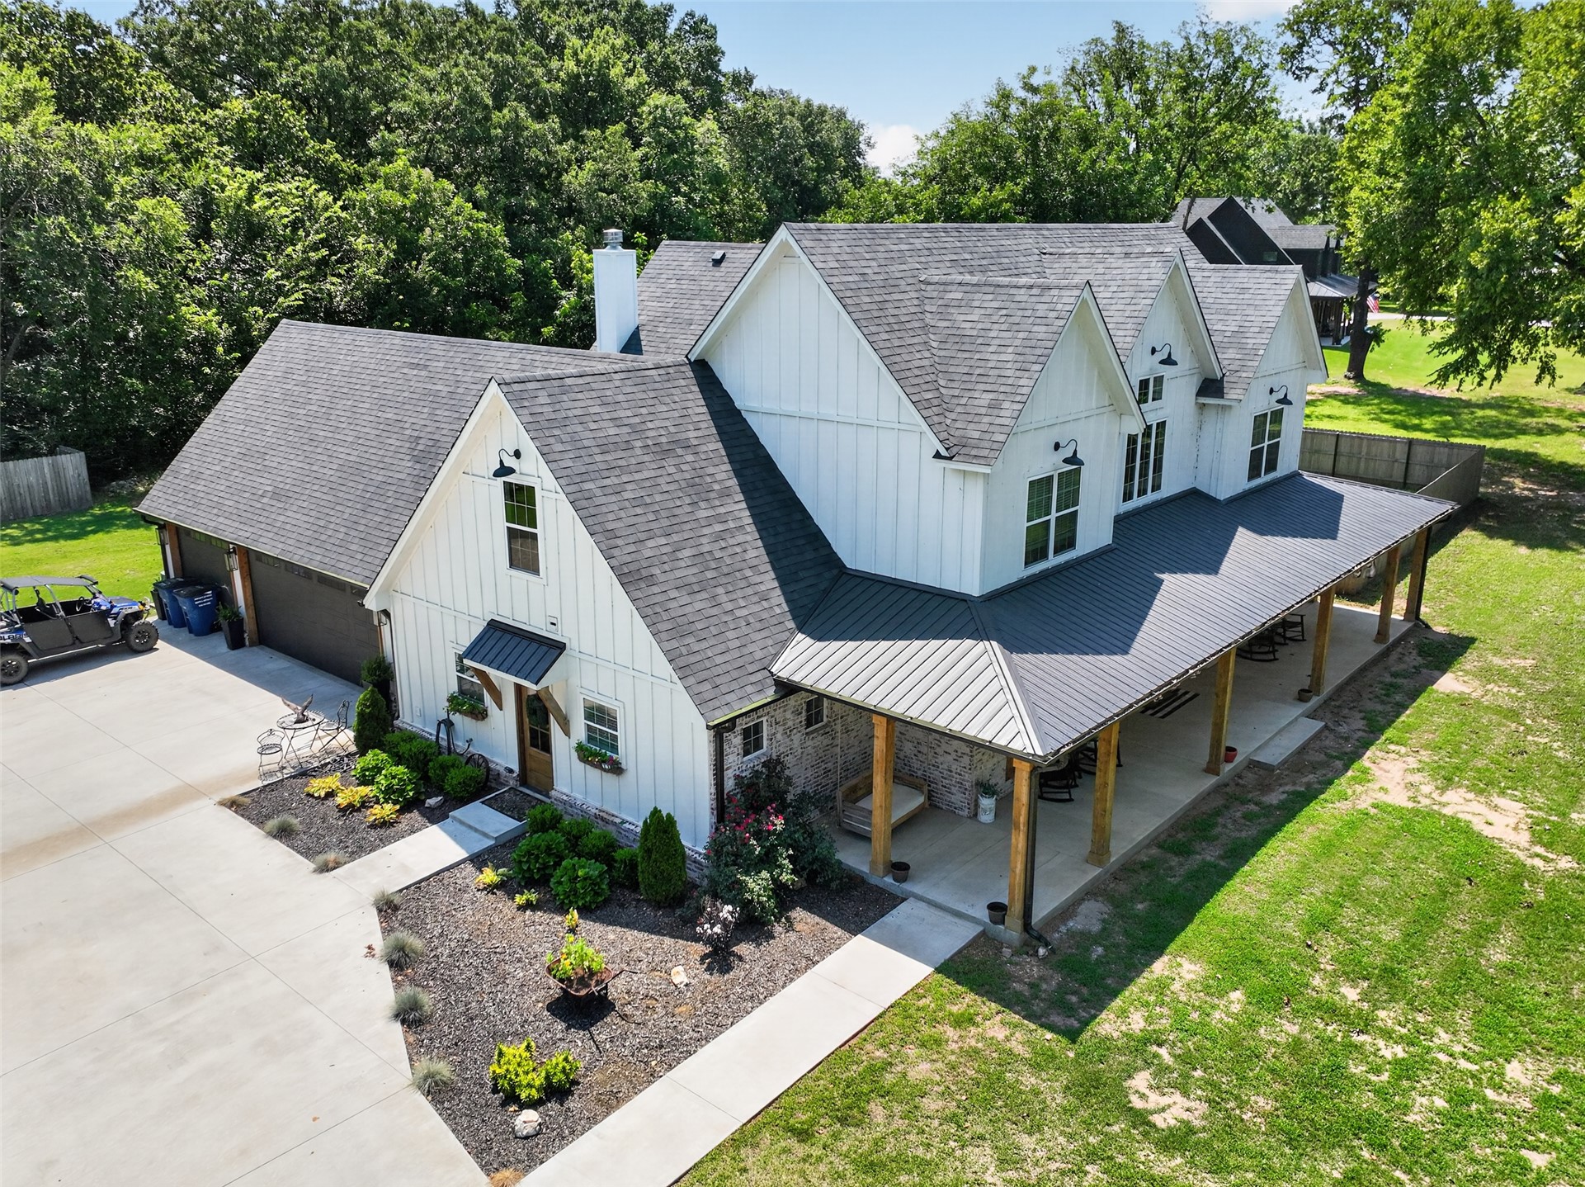
Expansive residential property featuring a large home with a dark shingle roof, light-colored siding, and a covered porch
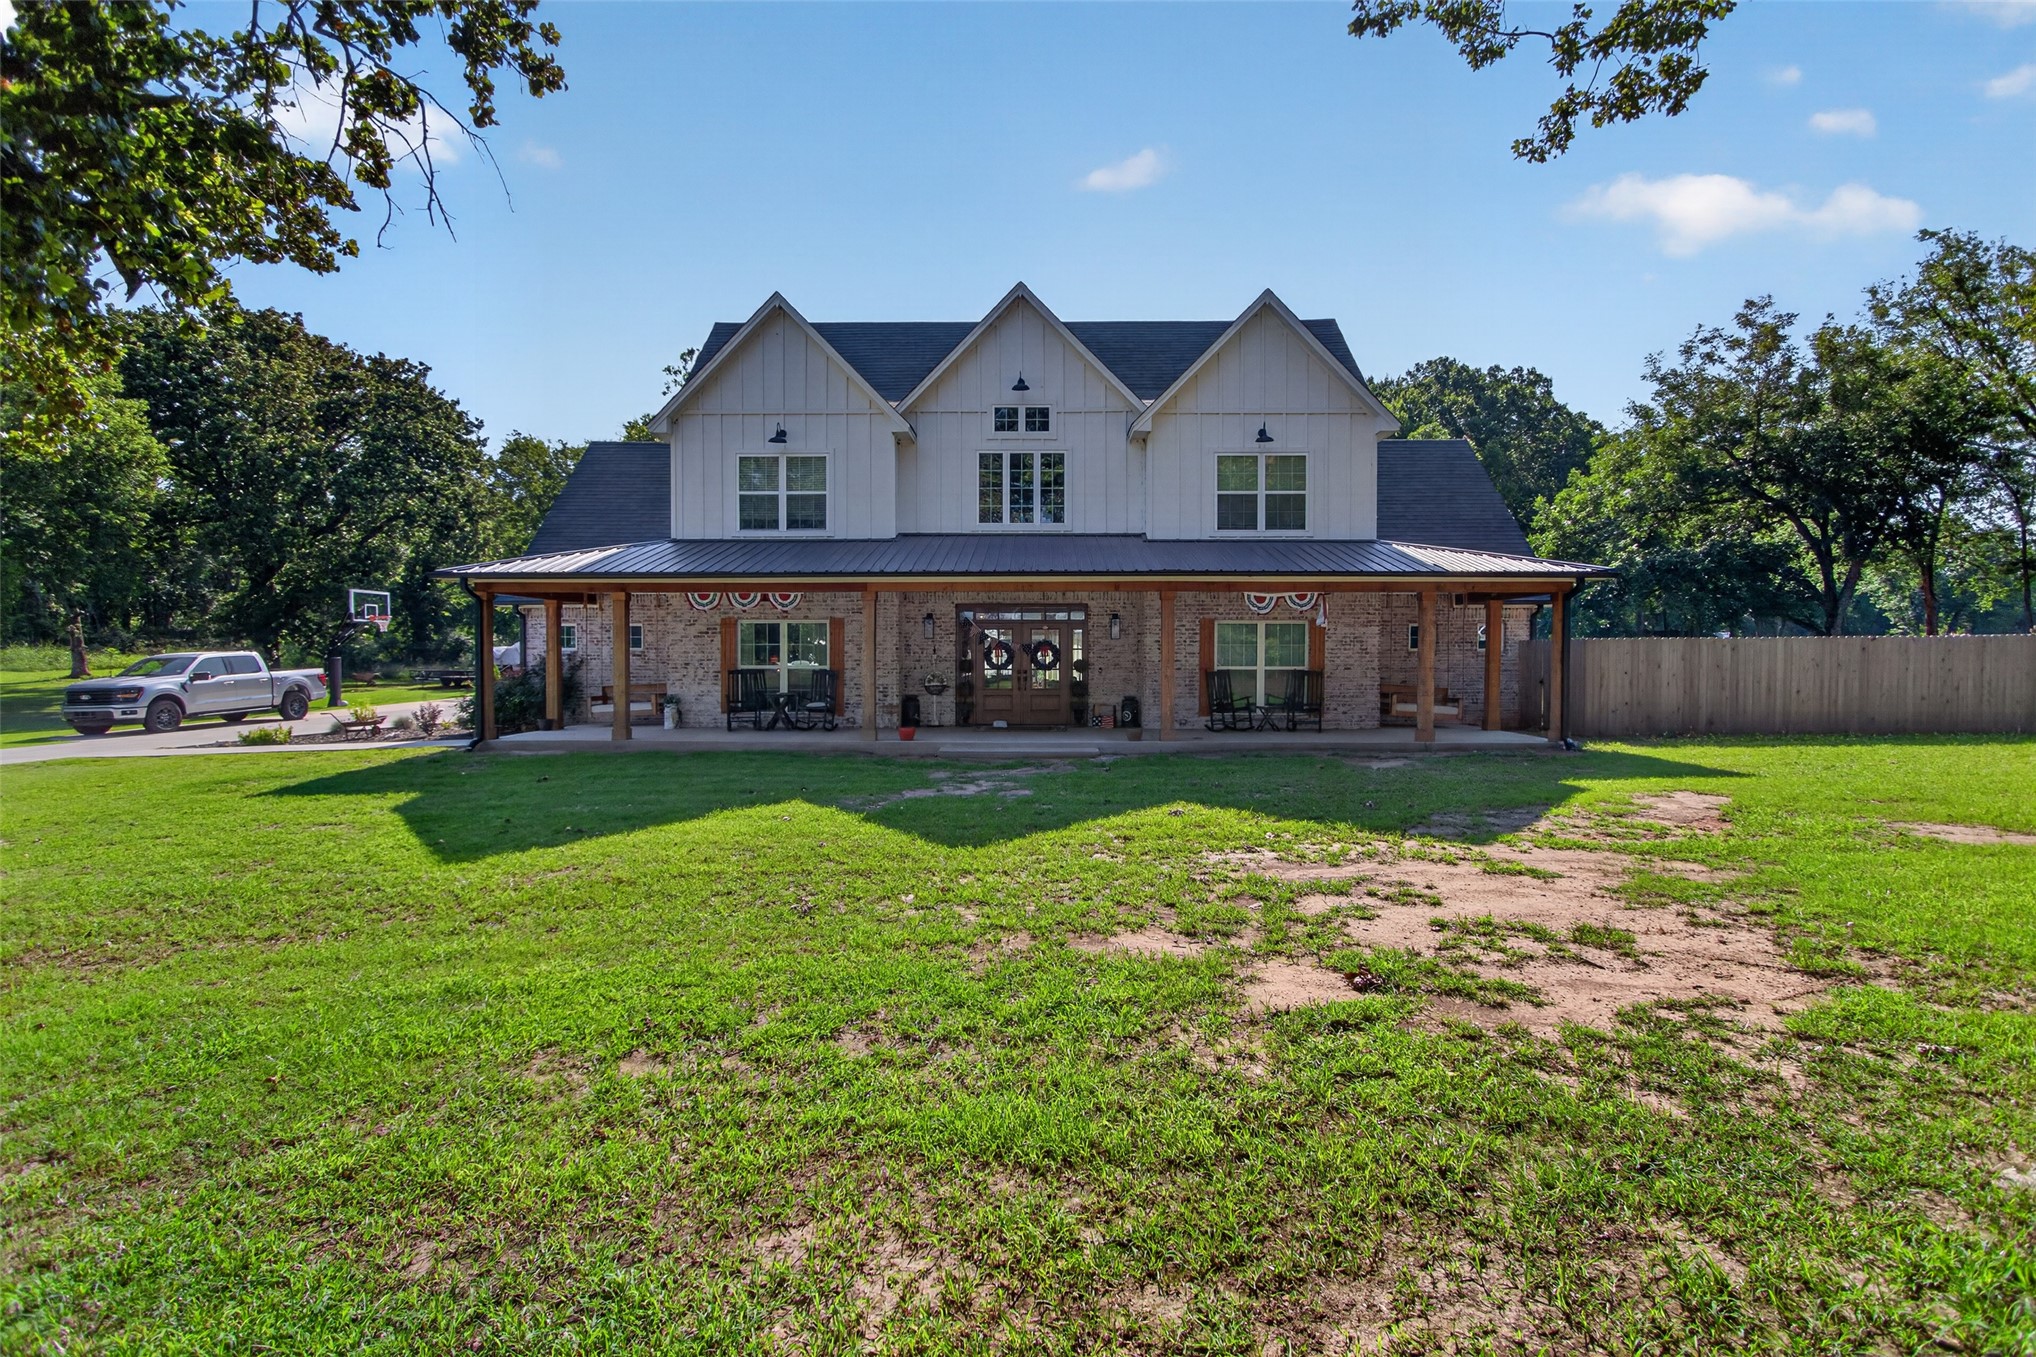
Two-story residence featuring a covered front porch with wood columns, a metal roof, and brick lower facade
Contemporary residence featuring a multi-gabled roofline and white vertical siding
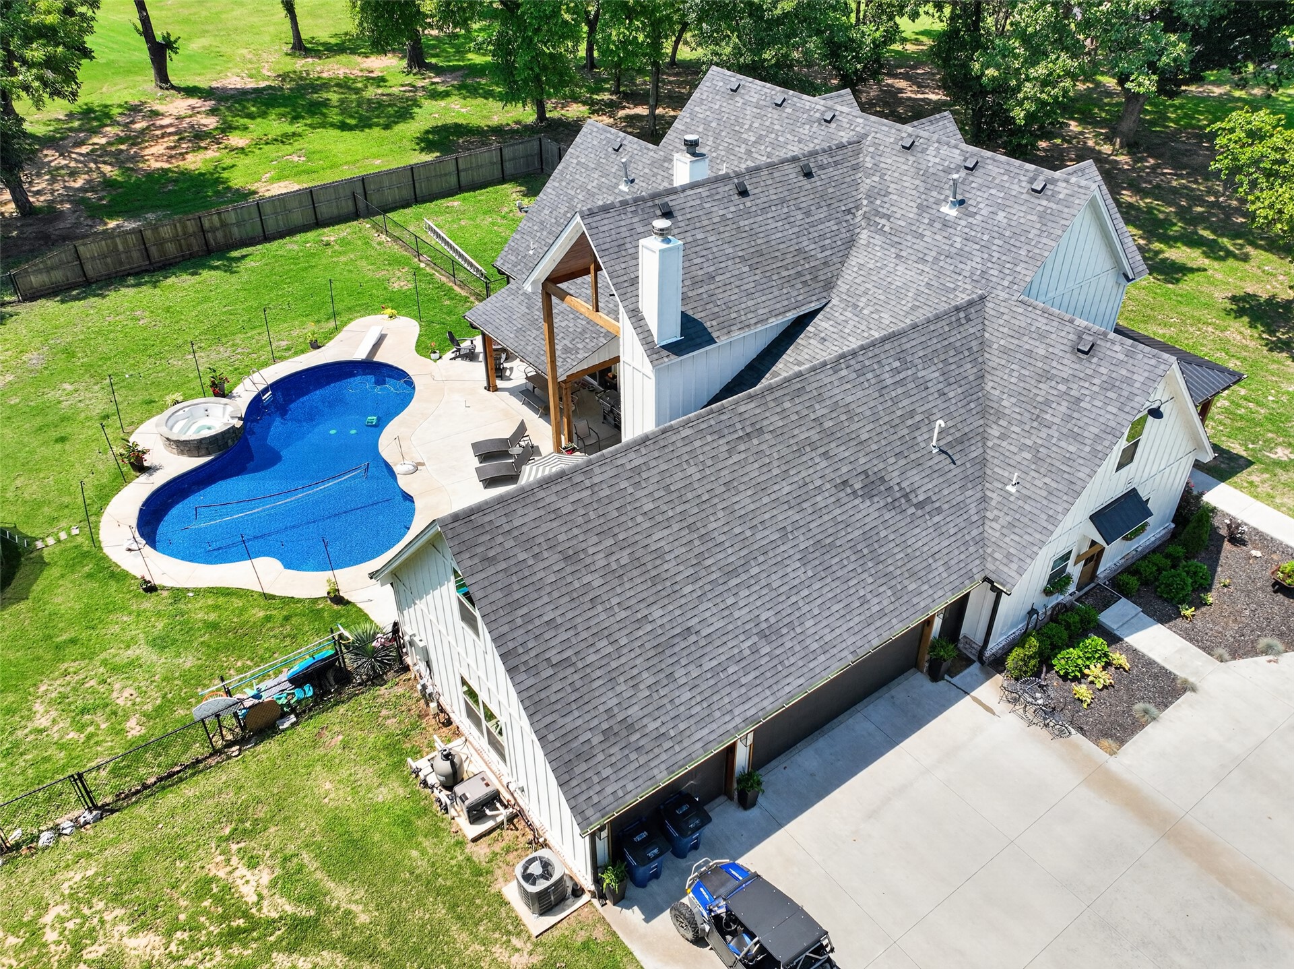
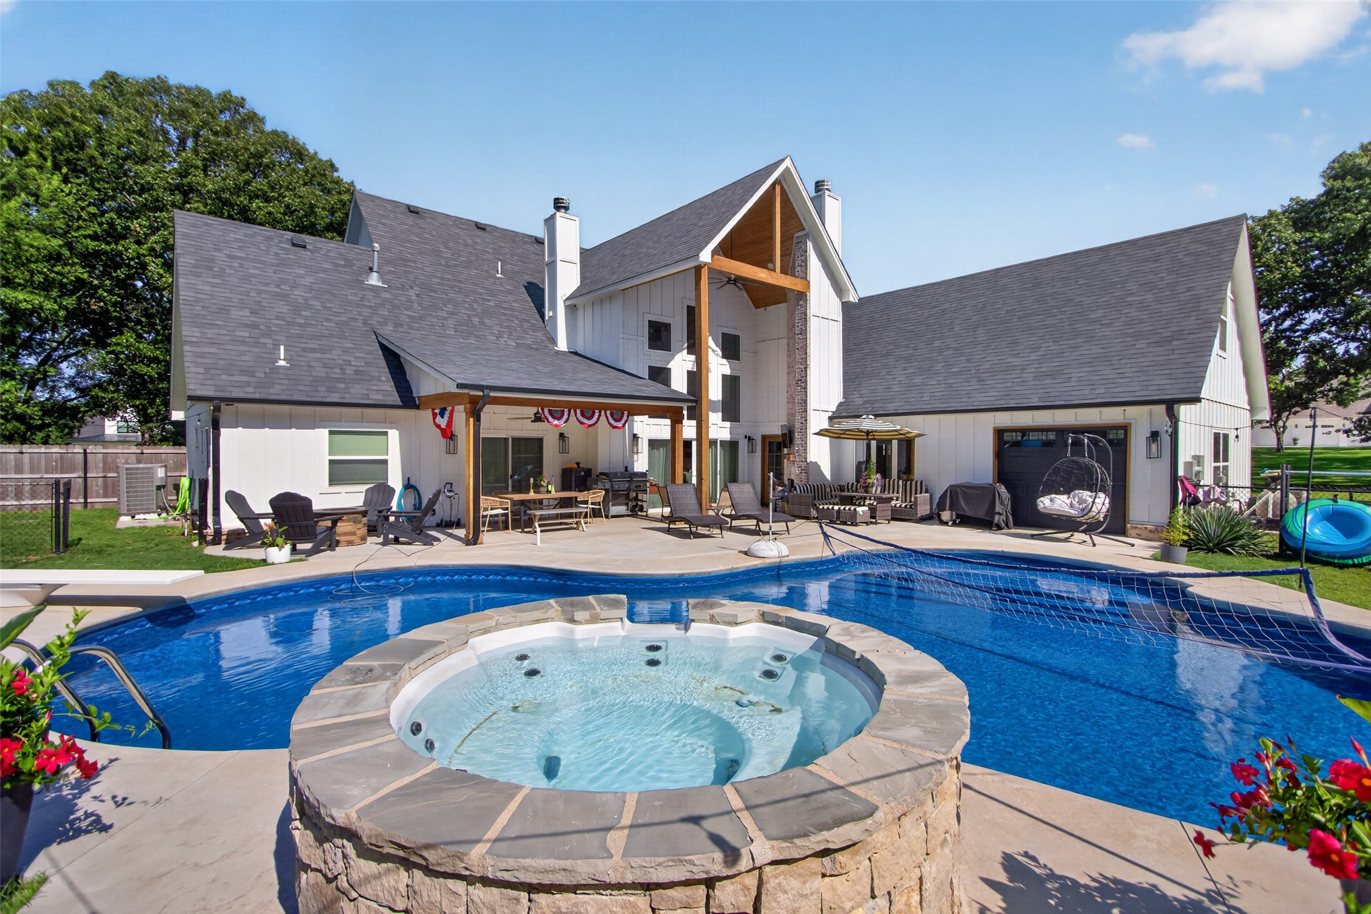
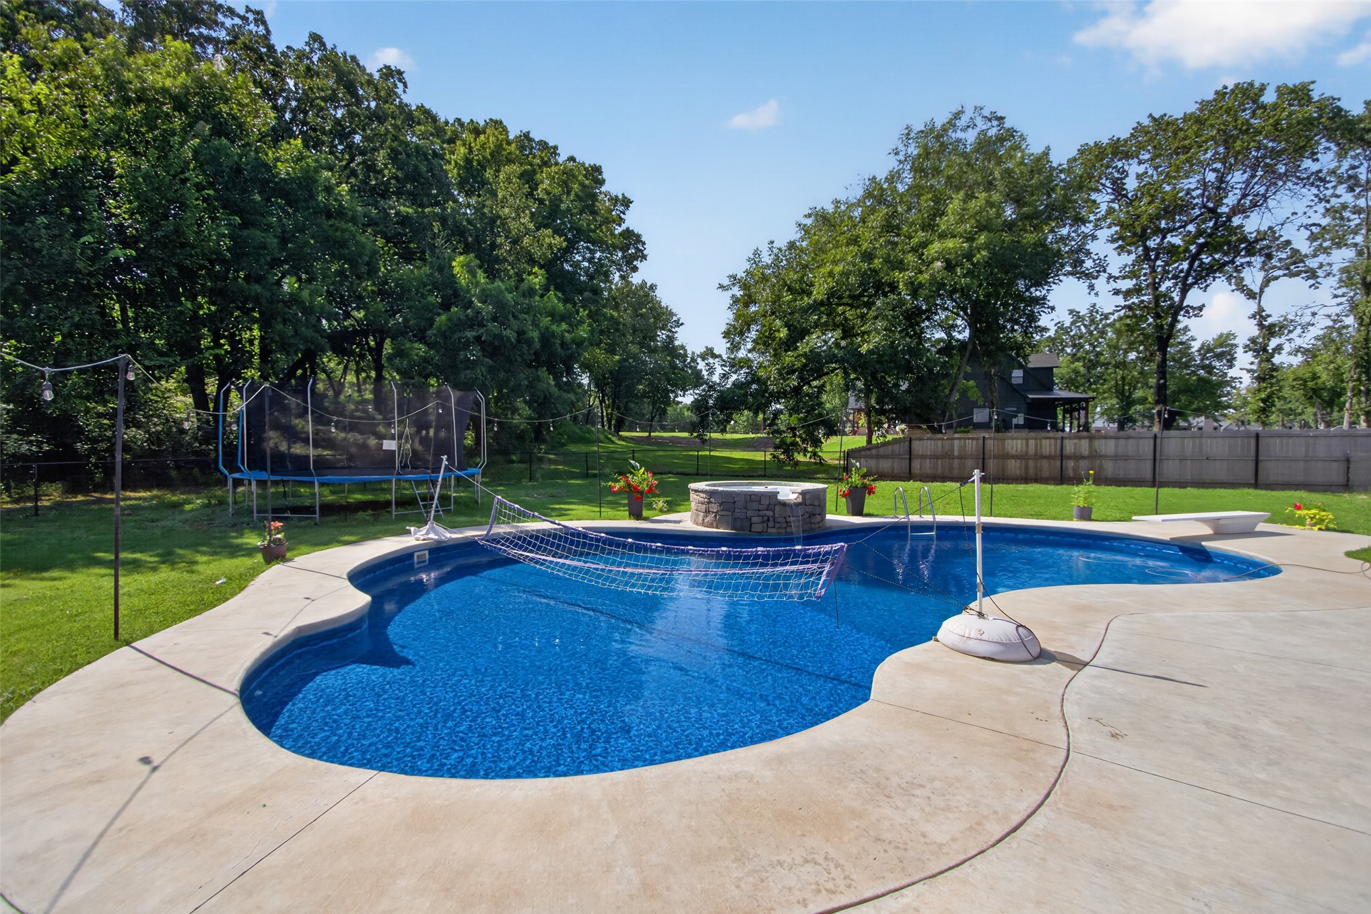
Expansive backyard featuring an in-ground swimming pool with an integrated hot tub clad in natural stone
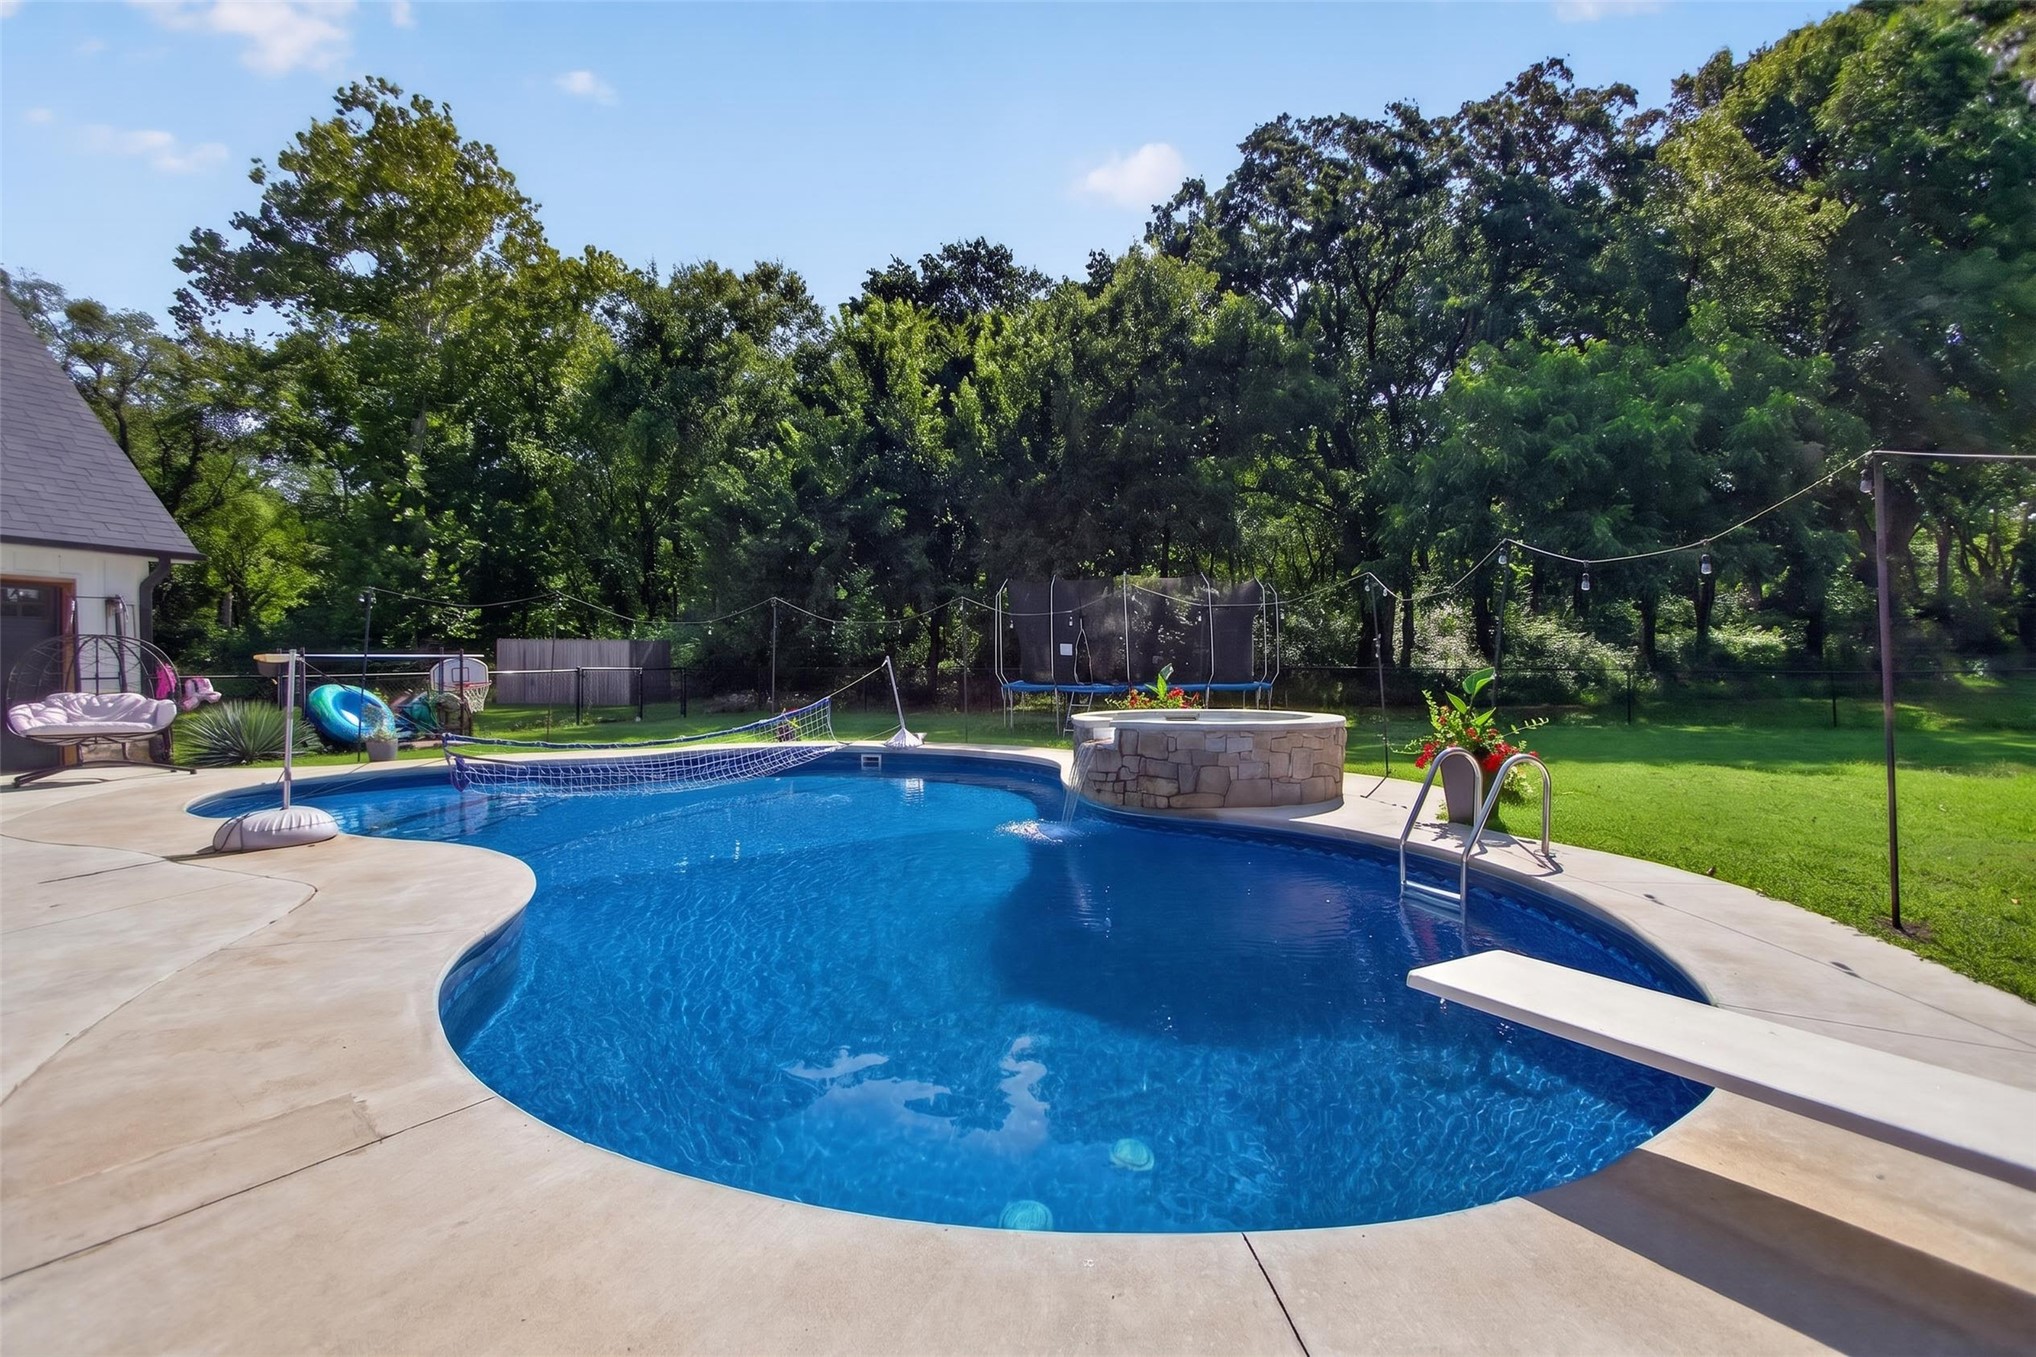
Rear exterior featuring a freeform swimming pool with integrated spa and diving board, surrounded by a concrete patio
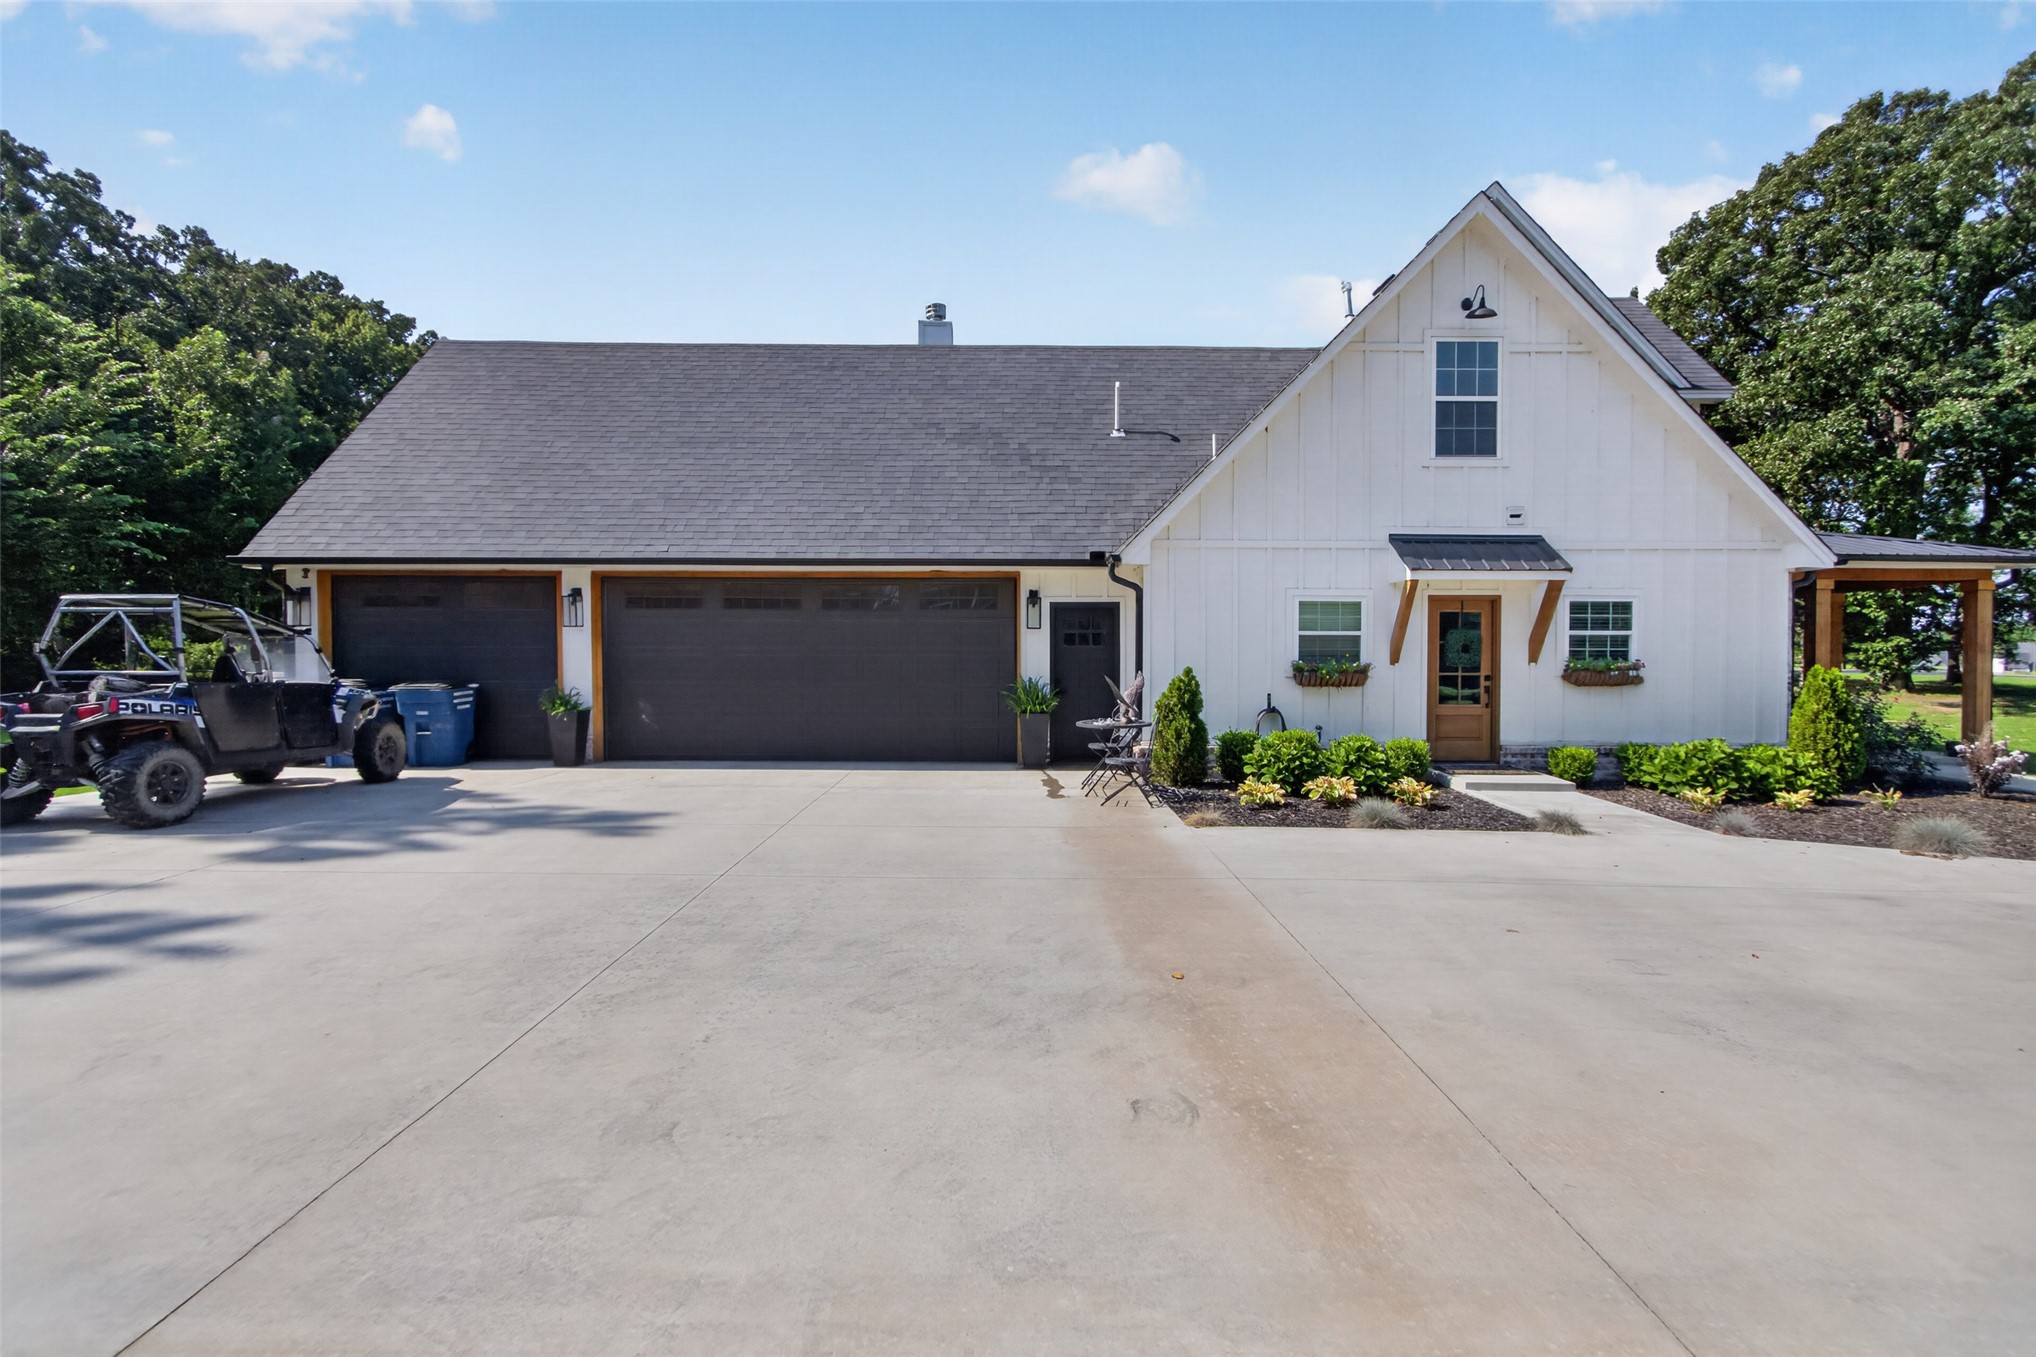
Contemporary farmhouse exterior featuring white vertical siding and dormer windows
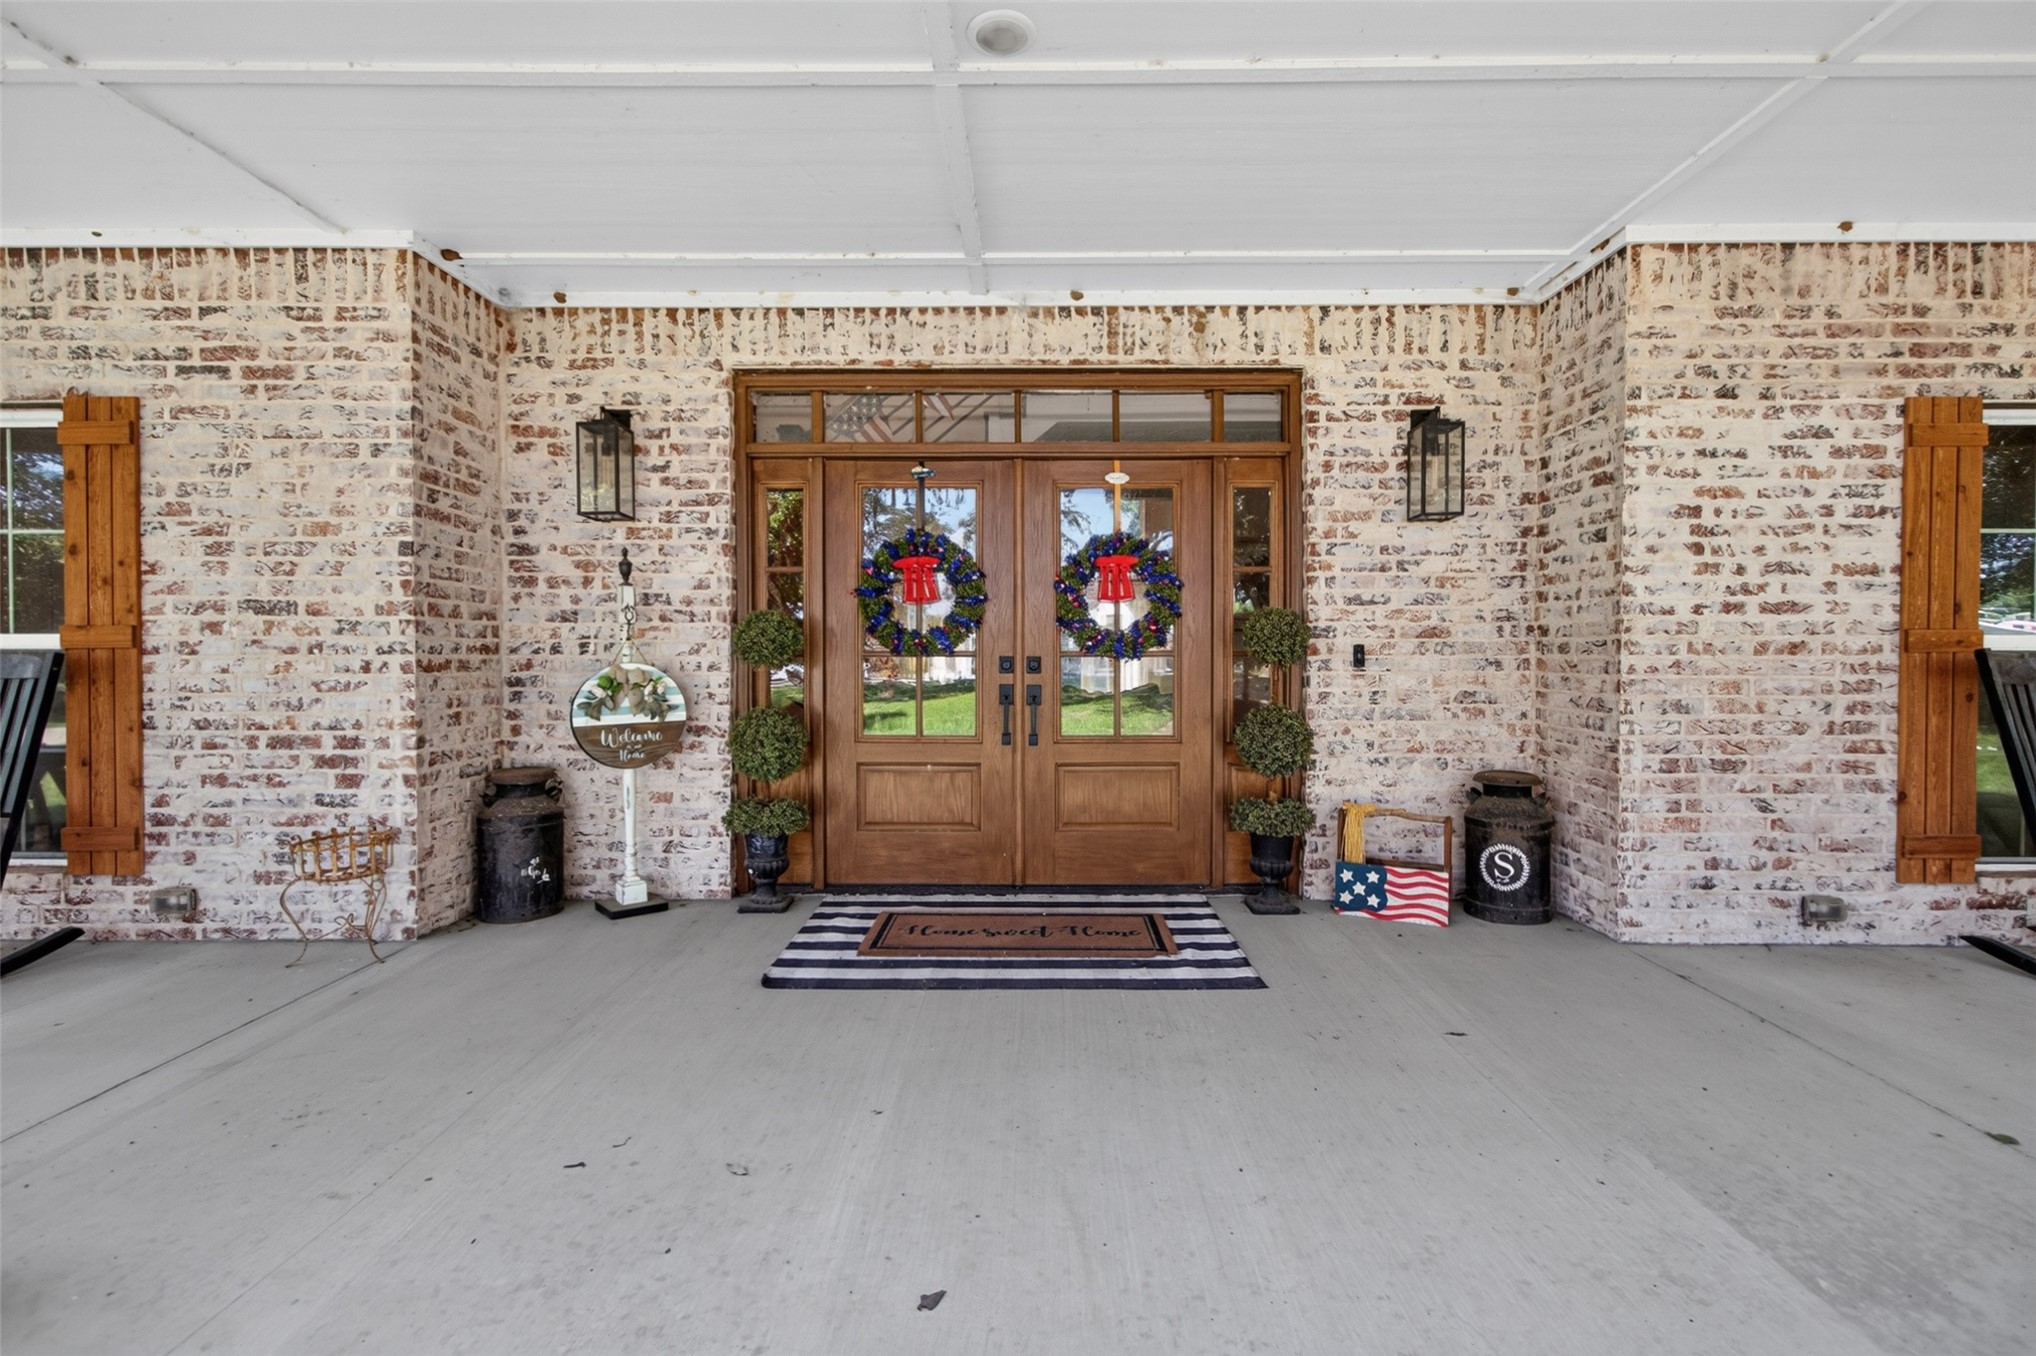
Expansive covered porch featuring a white-washed brick facade, wood-finish double entry doors with transom windows, and exterior sconce lighting
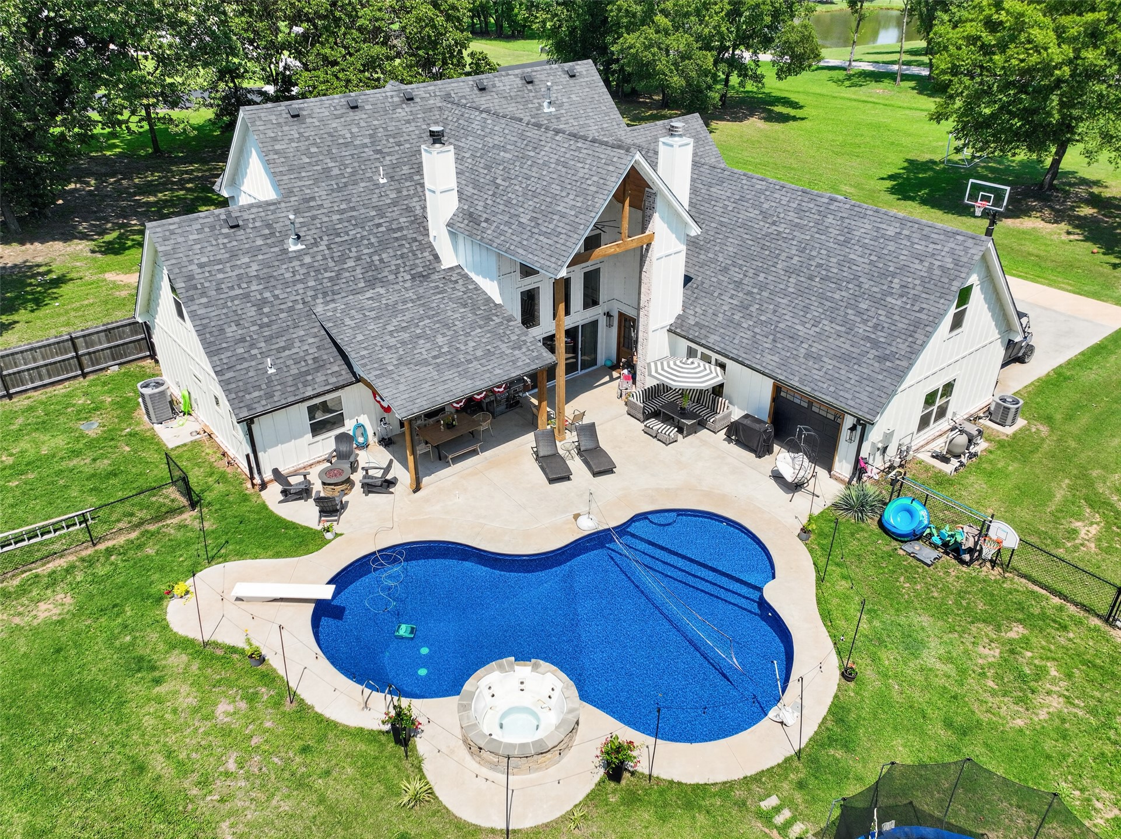
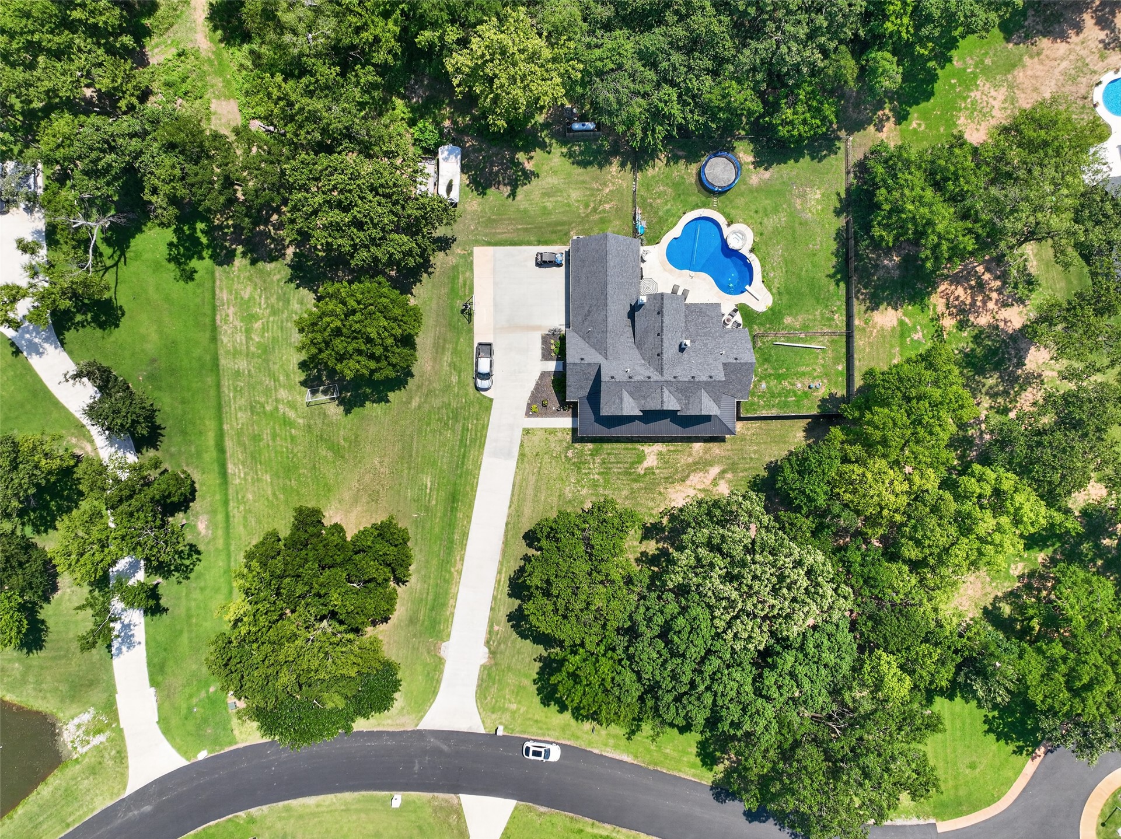
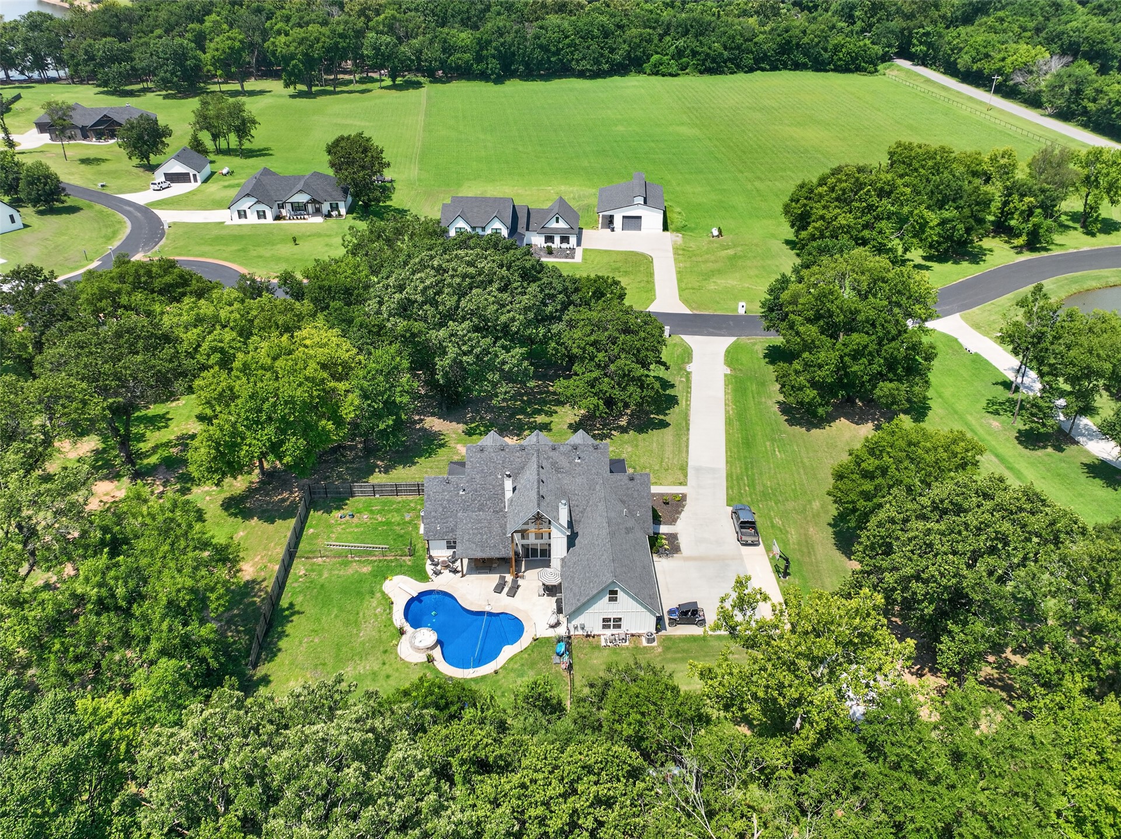
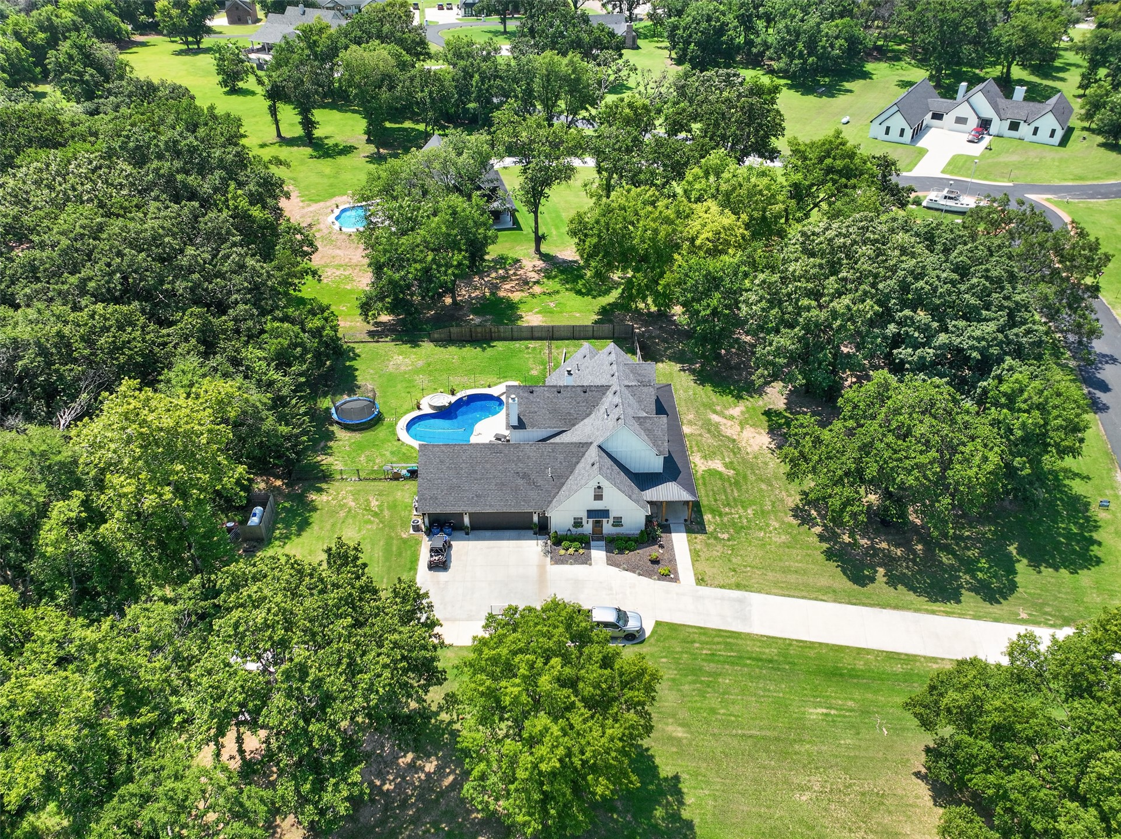
Aerial view showcasing a property with a dark-roofed residence, a shaped swimming pool, and extensive surrounding green space
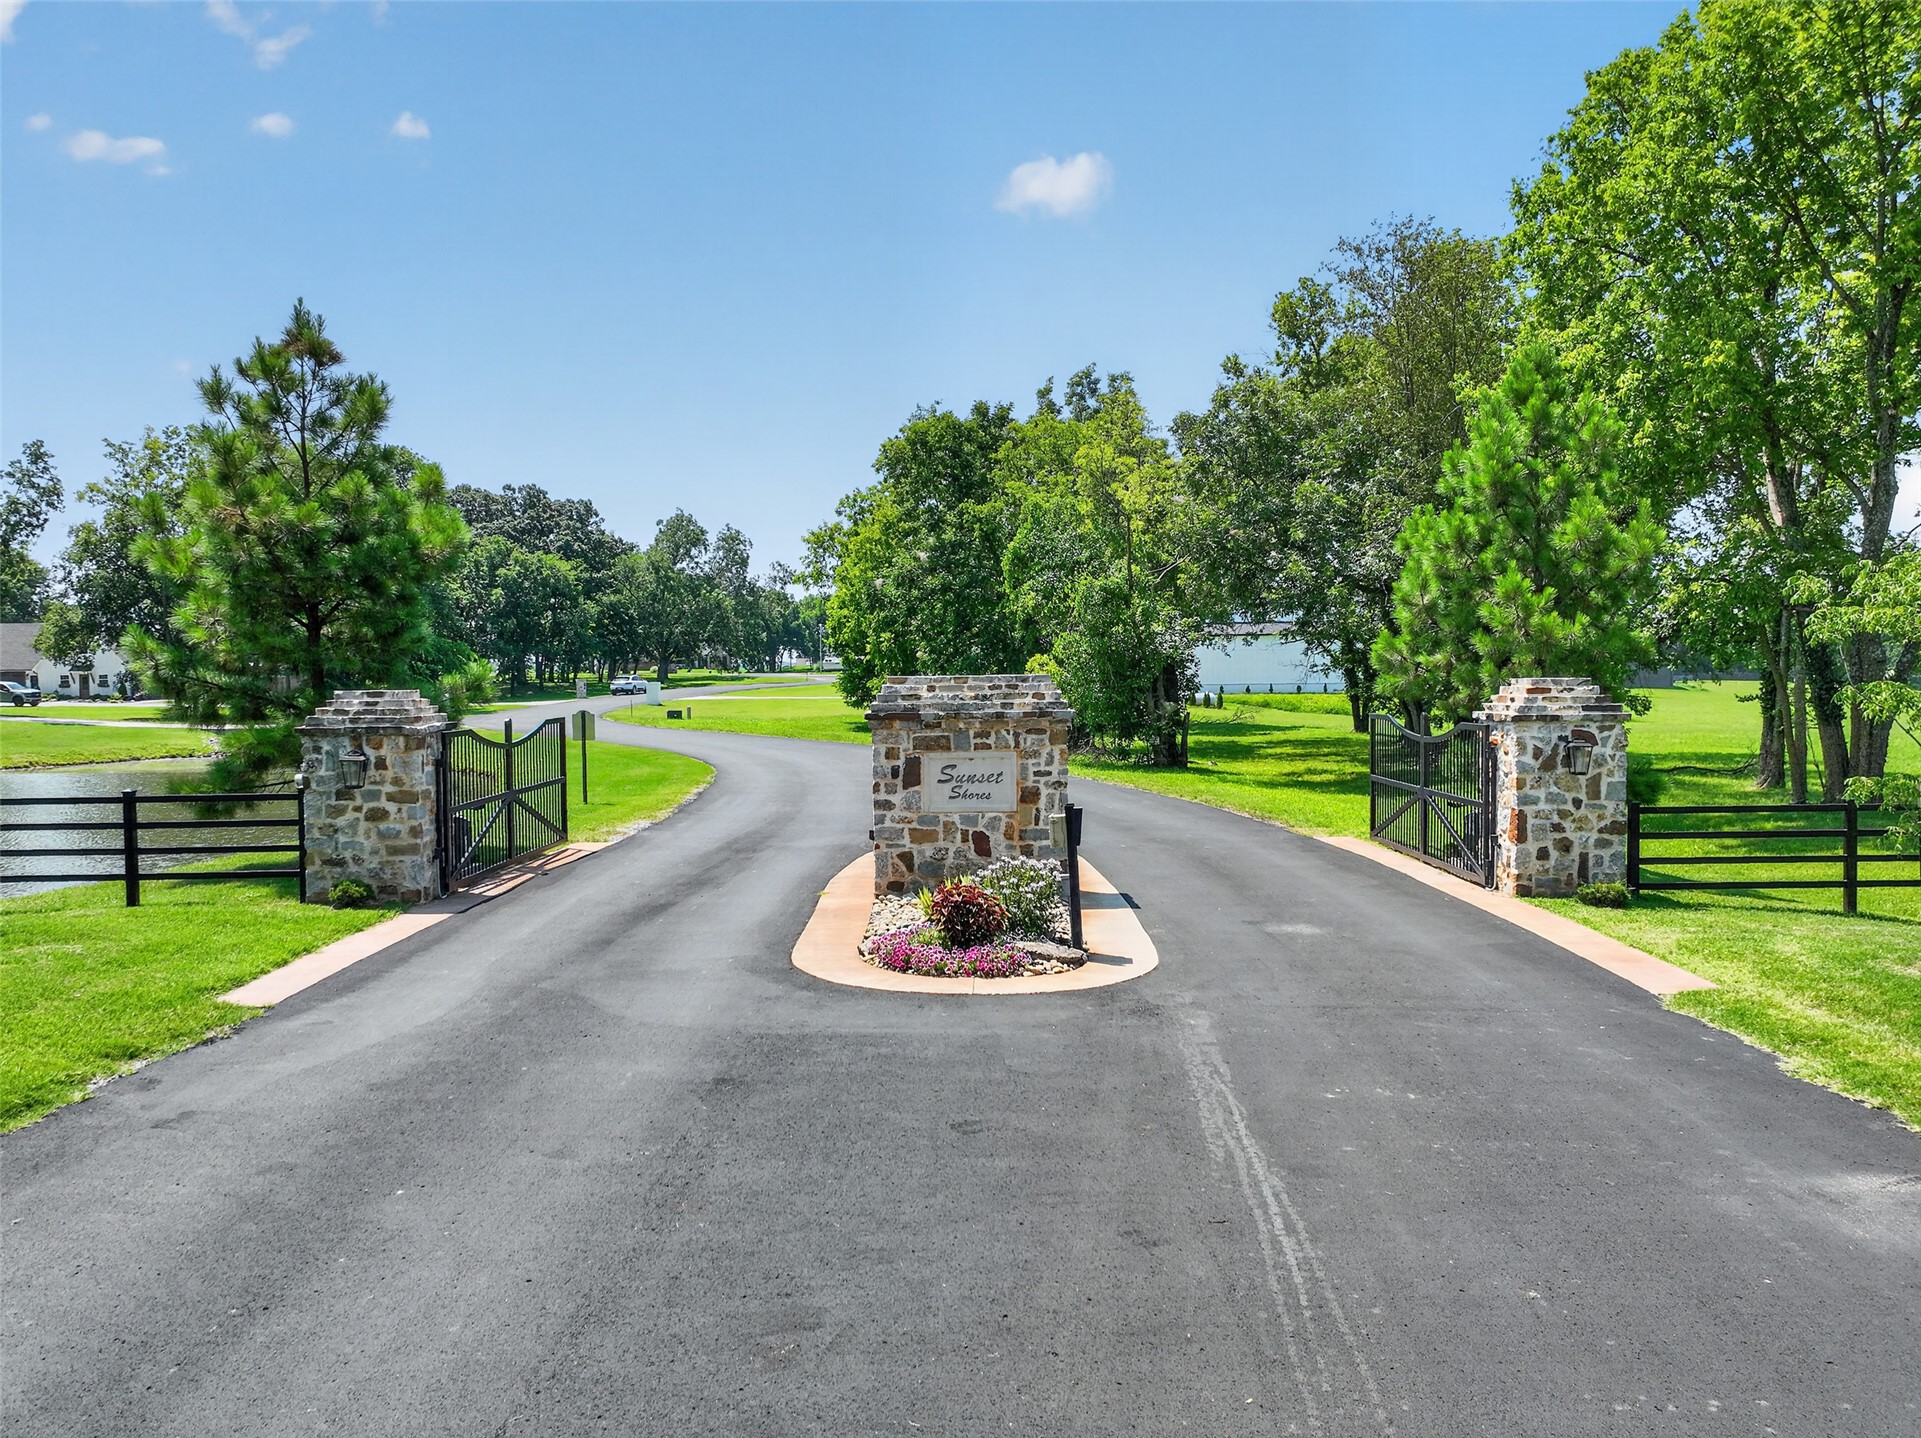
Gated entry featuring stone pillars, wrought iron fencing, a landscaped median, mature trees, and a paved driveway
Expansive property featuring a large residence with a dark shingle roof, a kidney-shaped pool, and a generous concrete driveway
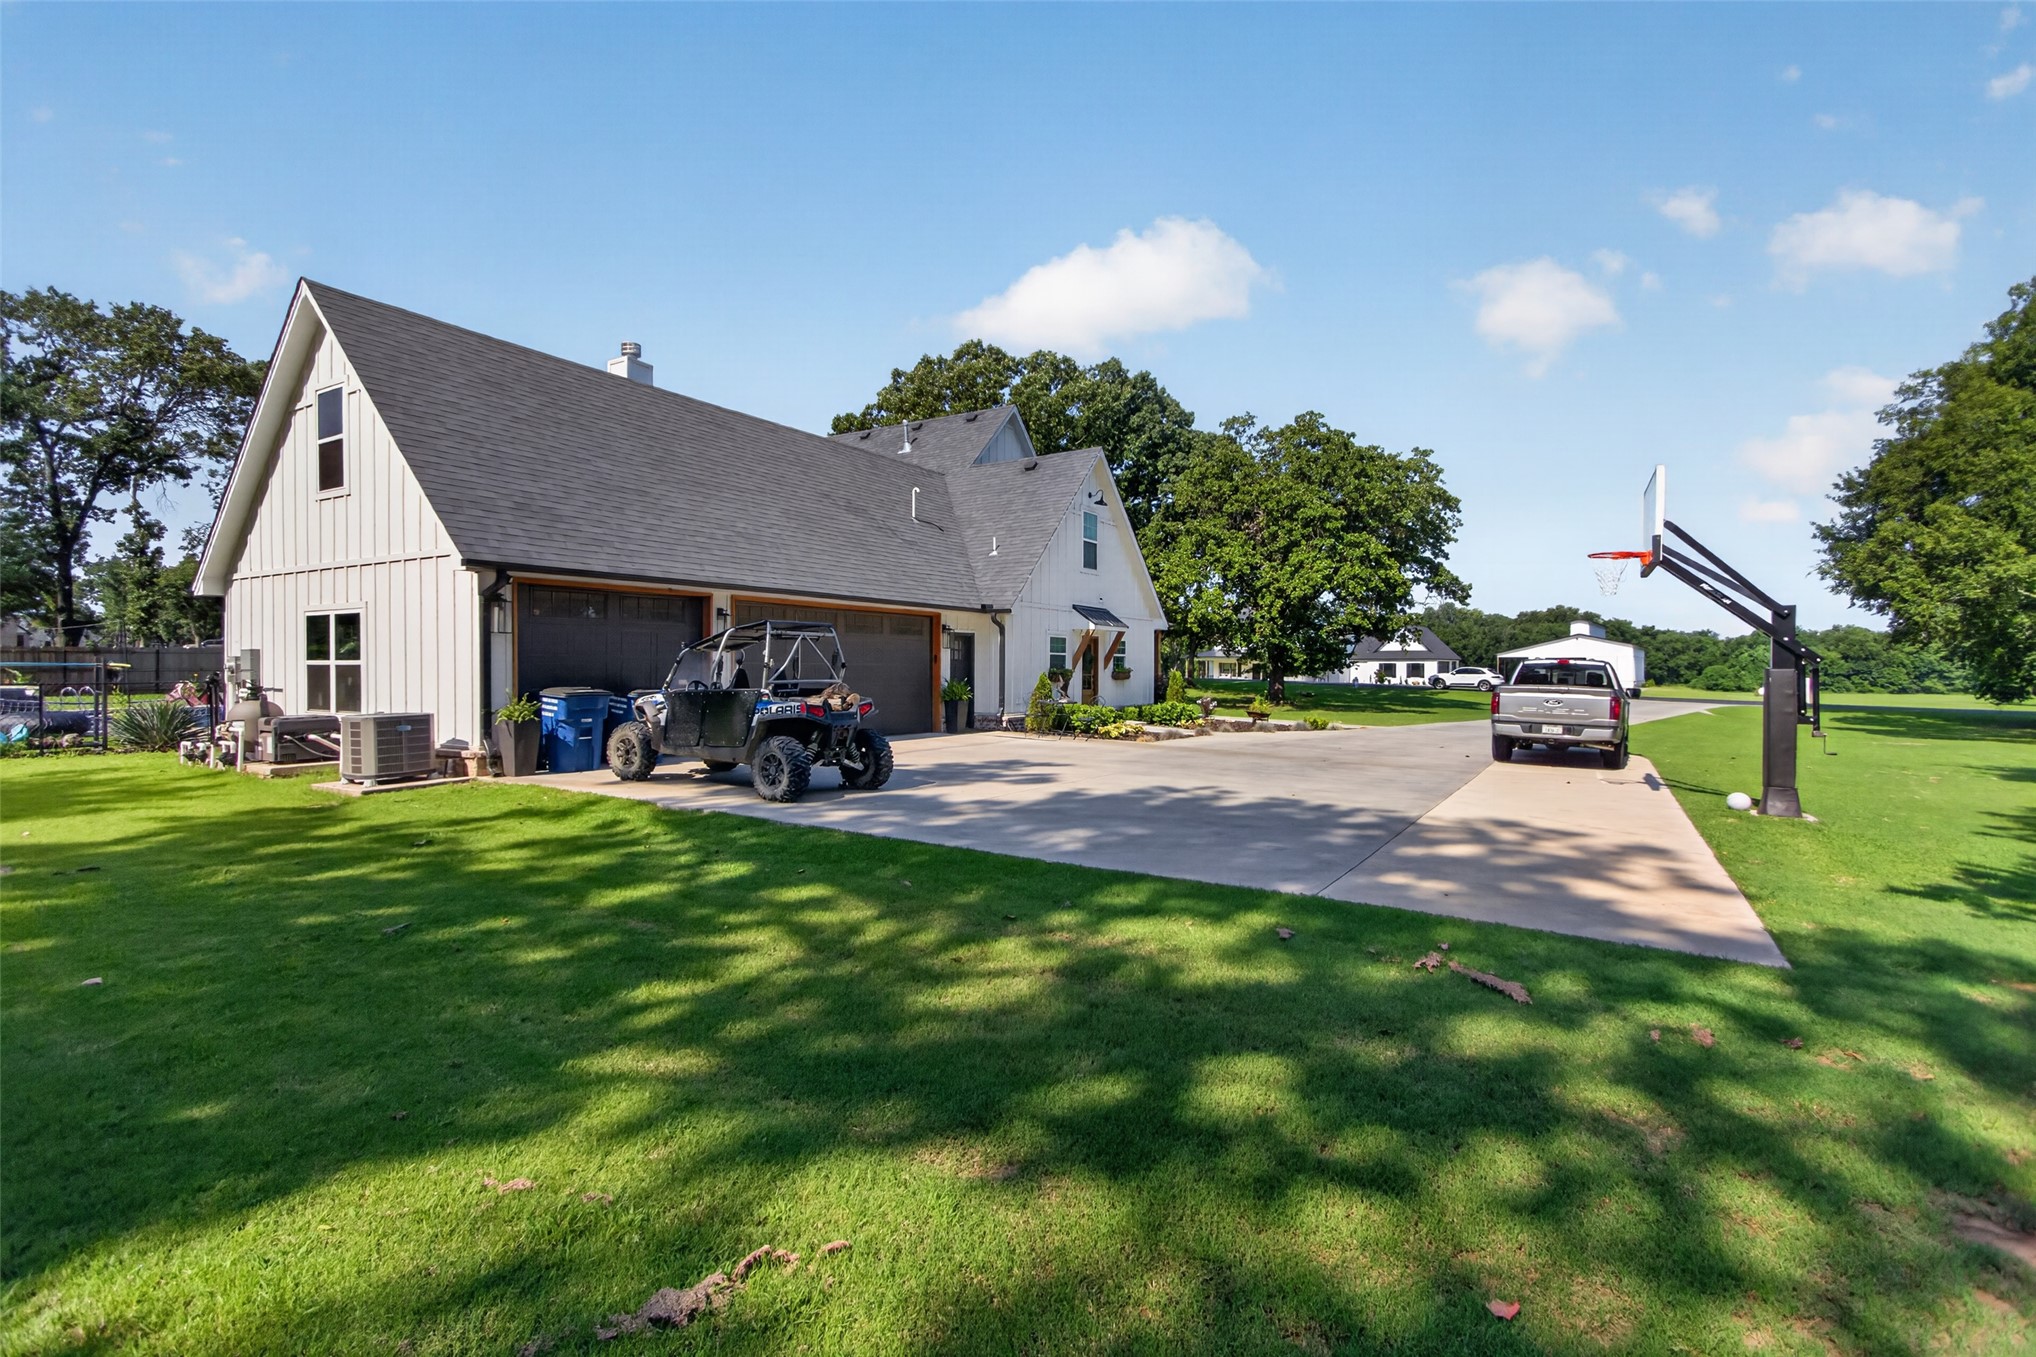
Expansive property featuring a large residence, a private swimming pool, and a lengthy concrete driveway
Modern farmhouse exterior featuring white board-and-batten siding
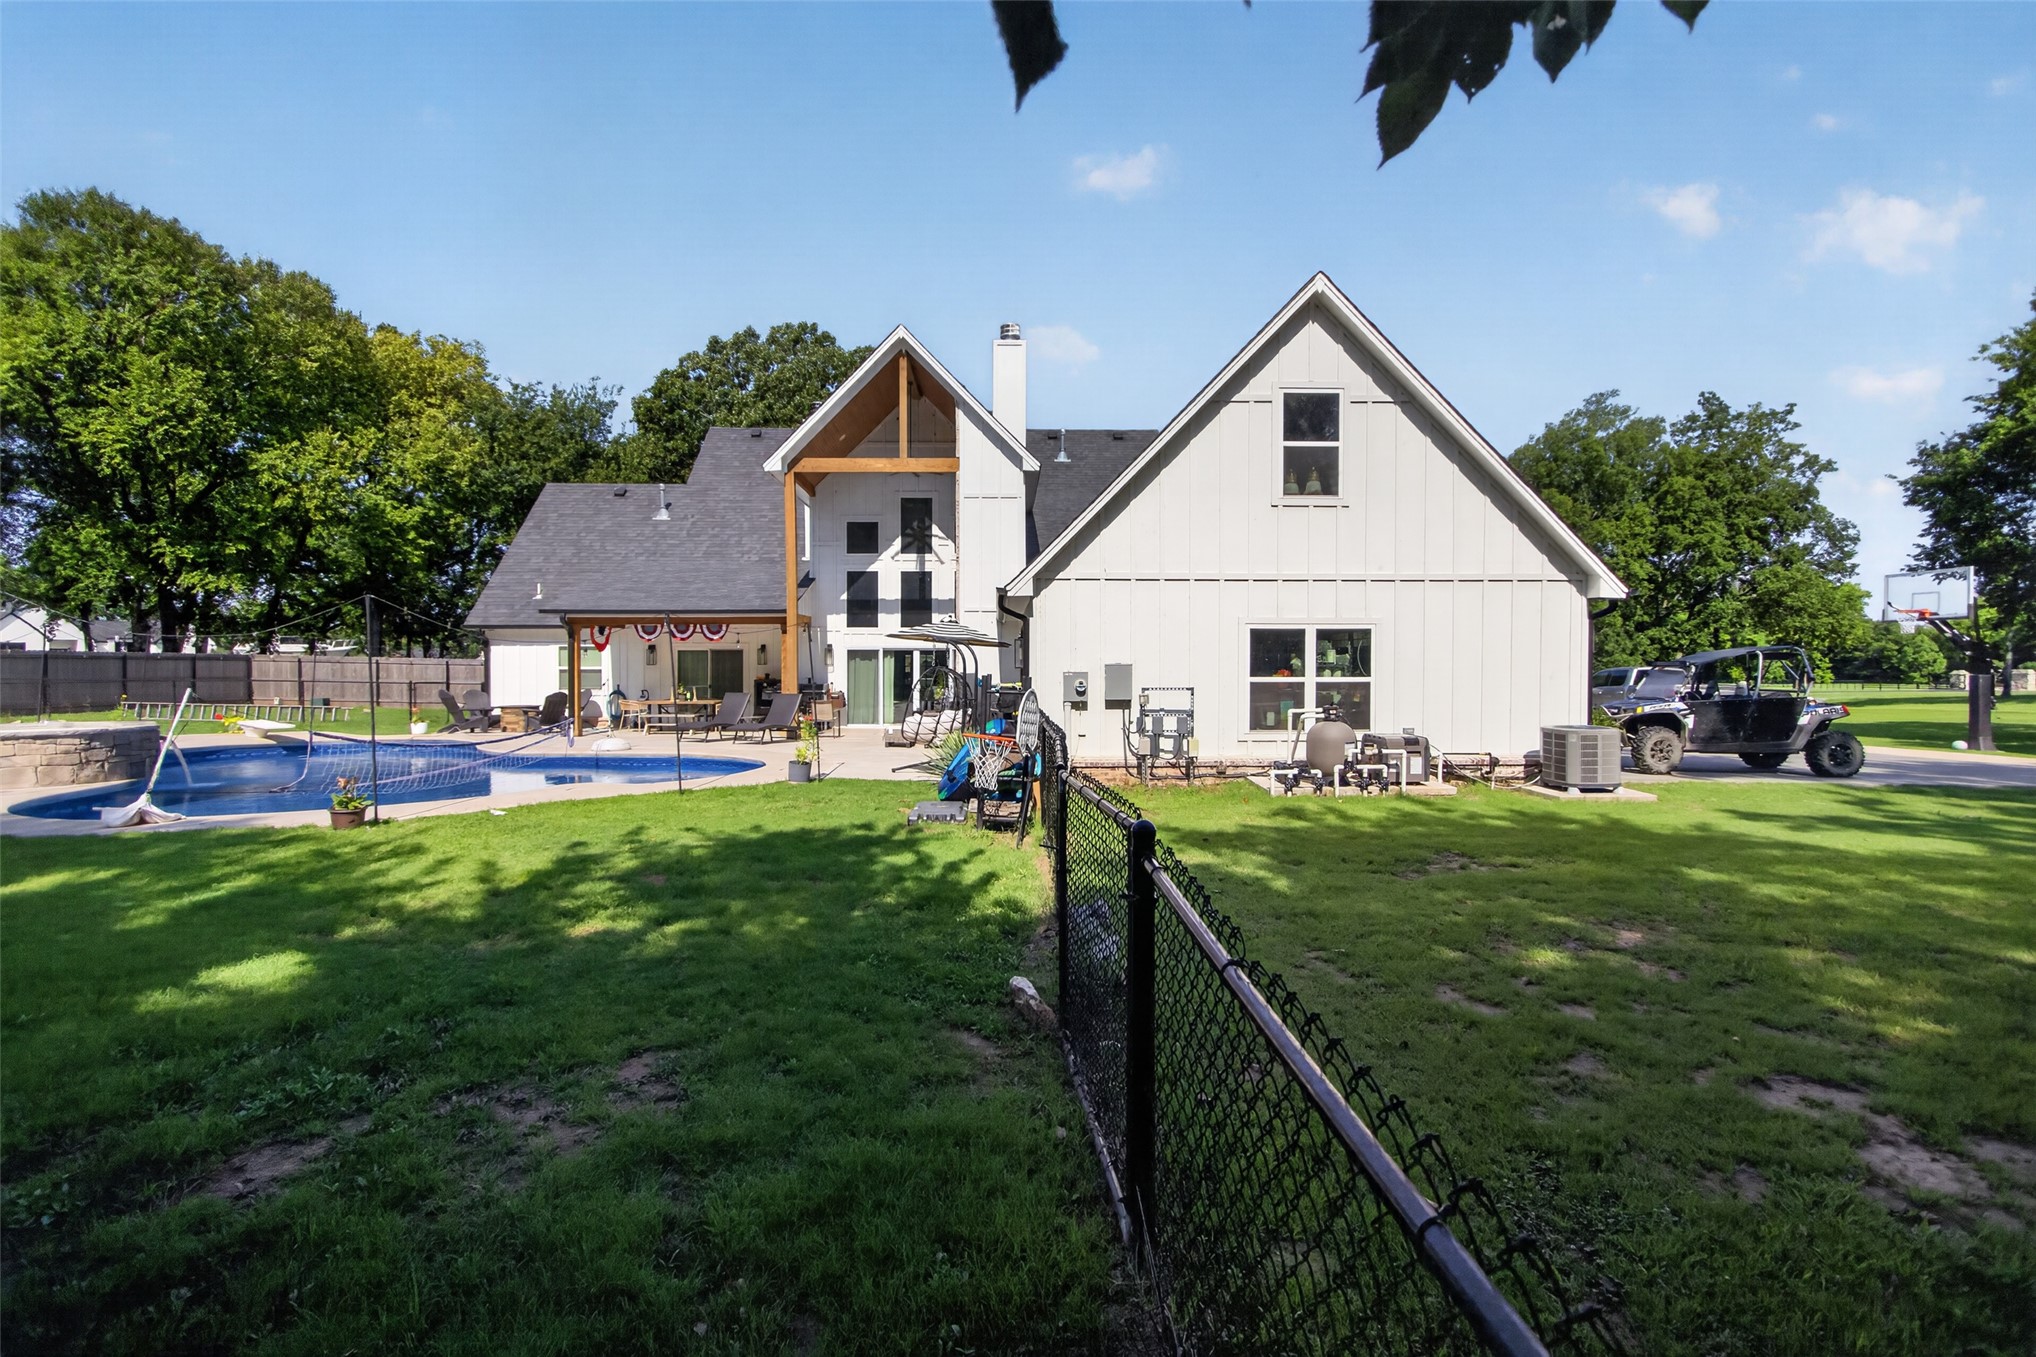
Rear exterior featuring a board and batten facade with a gabled roofline
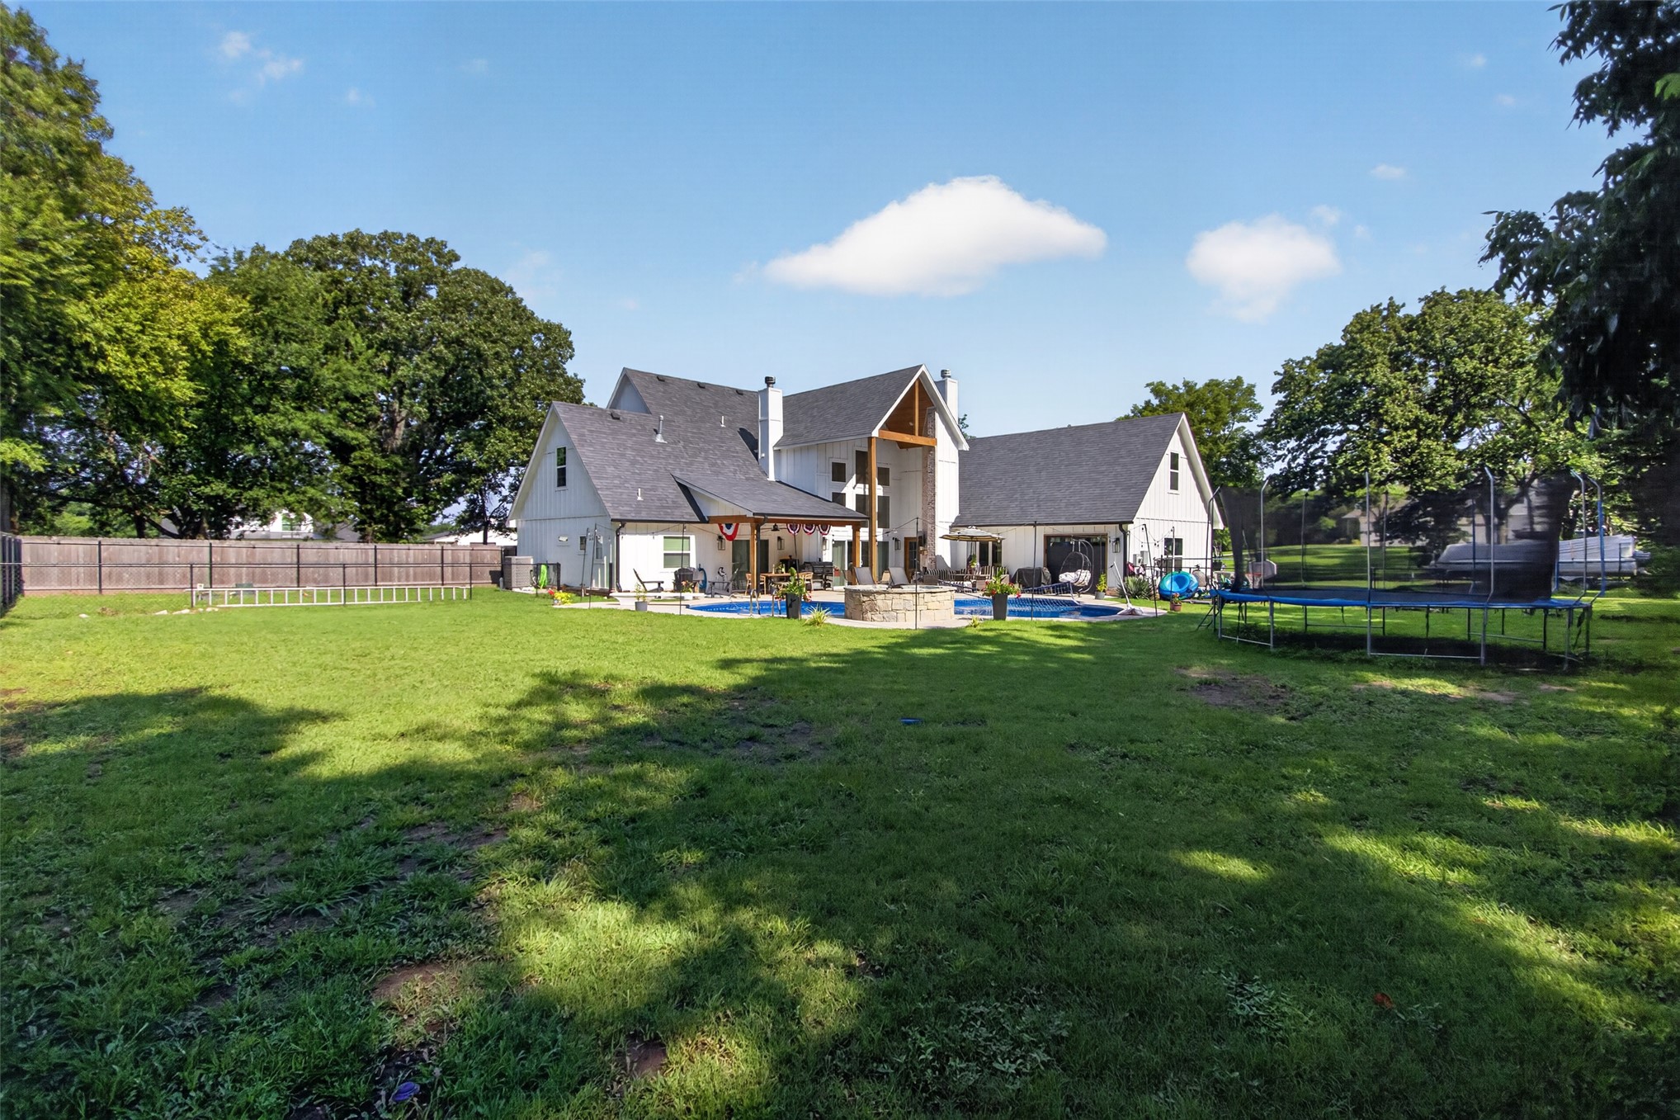
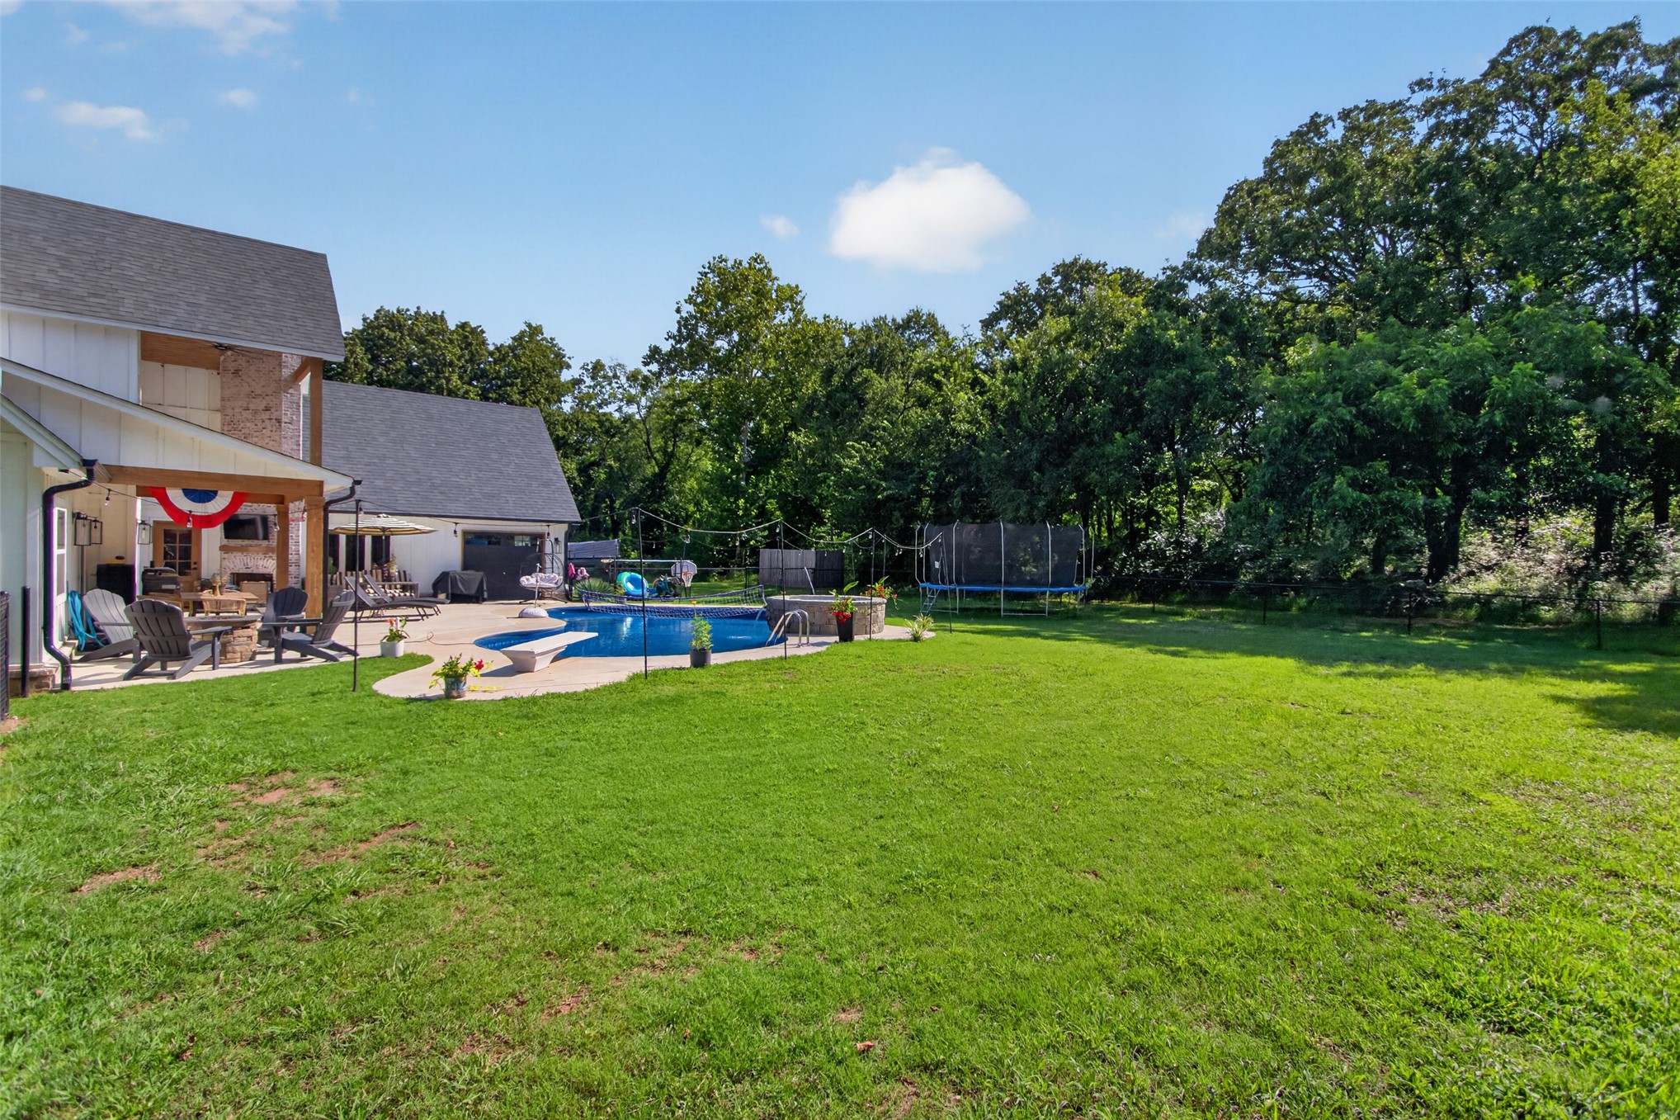
Spacious backyard featuring a large in-ground swimming pool, a covered outdoor living area with a built-in fireplace, and a substantial grassy area
Expansive green lawn with a freeform swimming pool, concrete patio, and a covered outdoor living area featuring a built-in fireplace
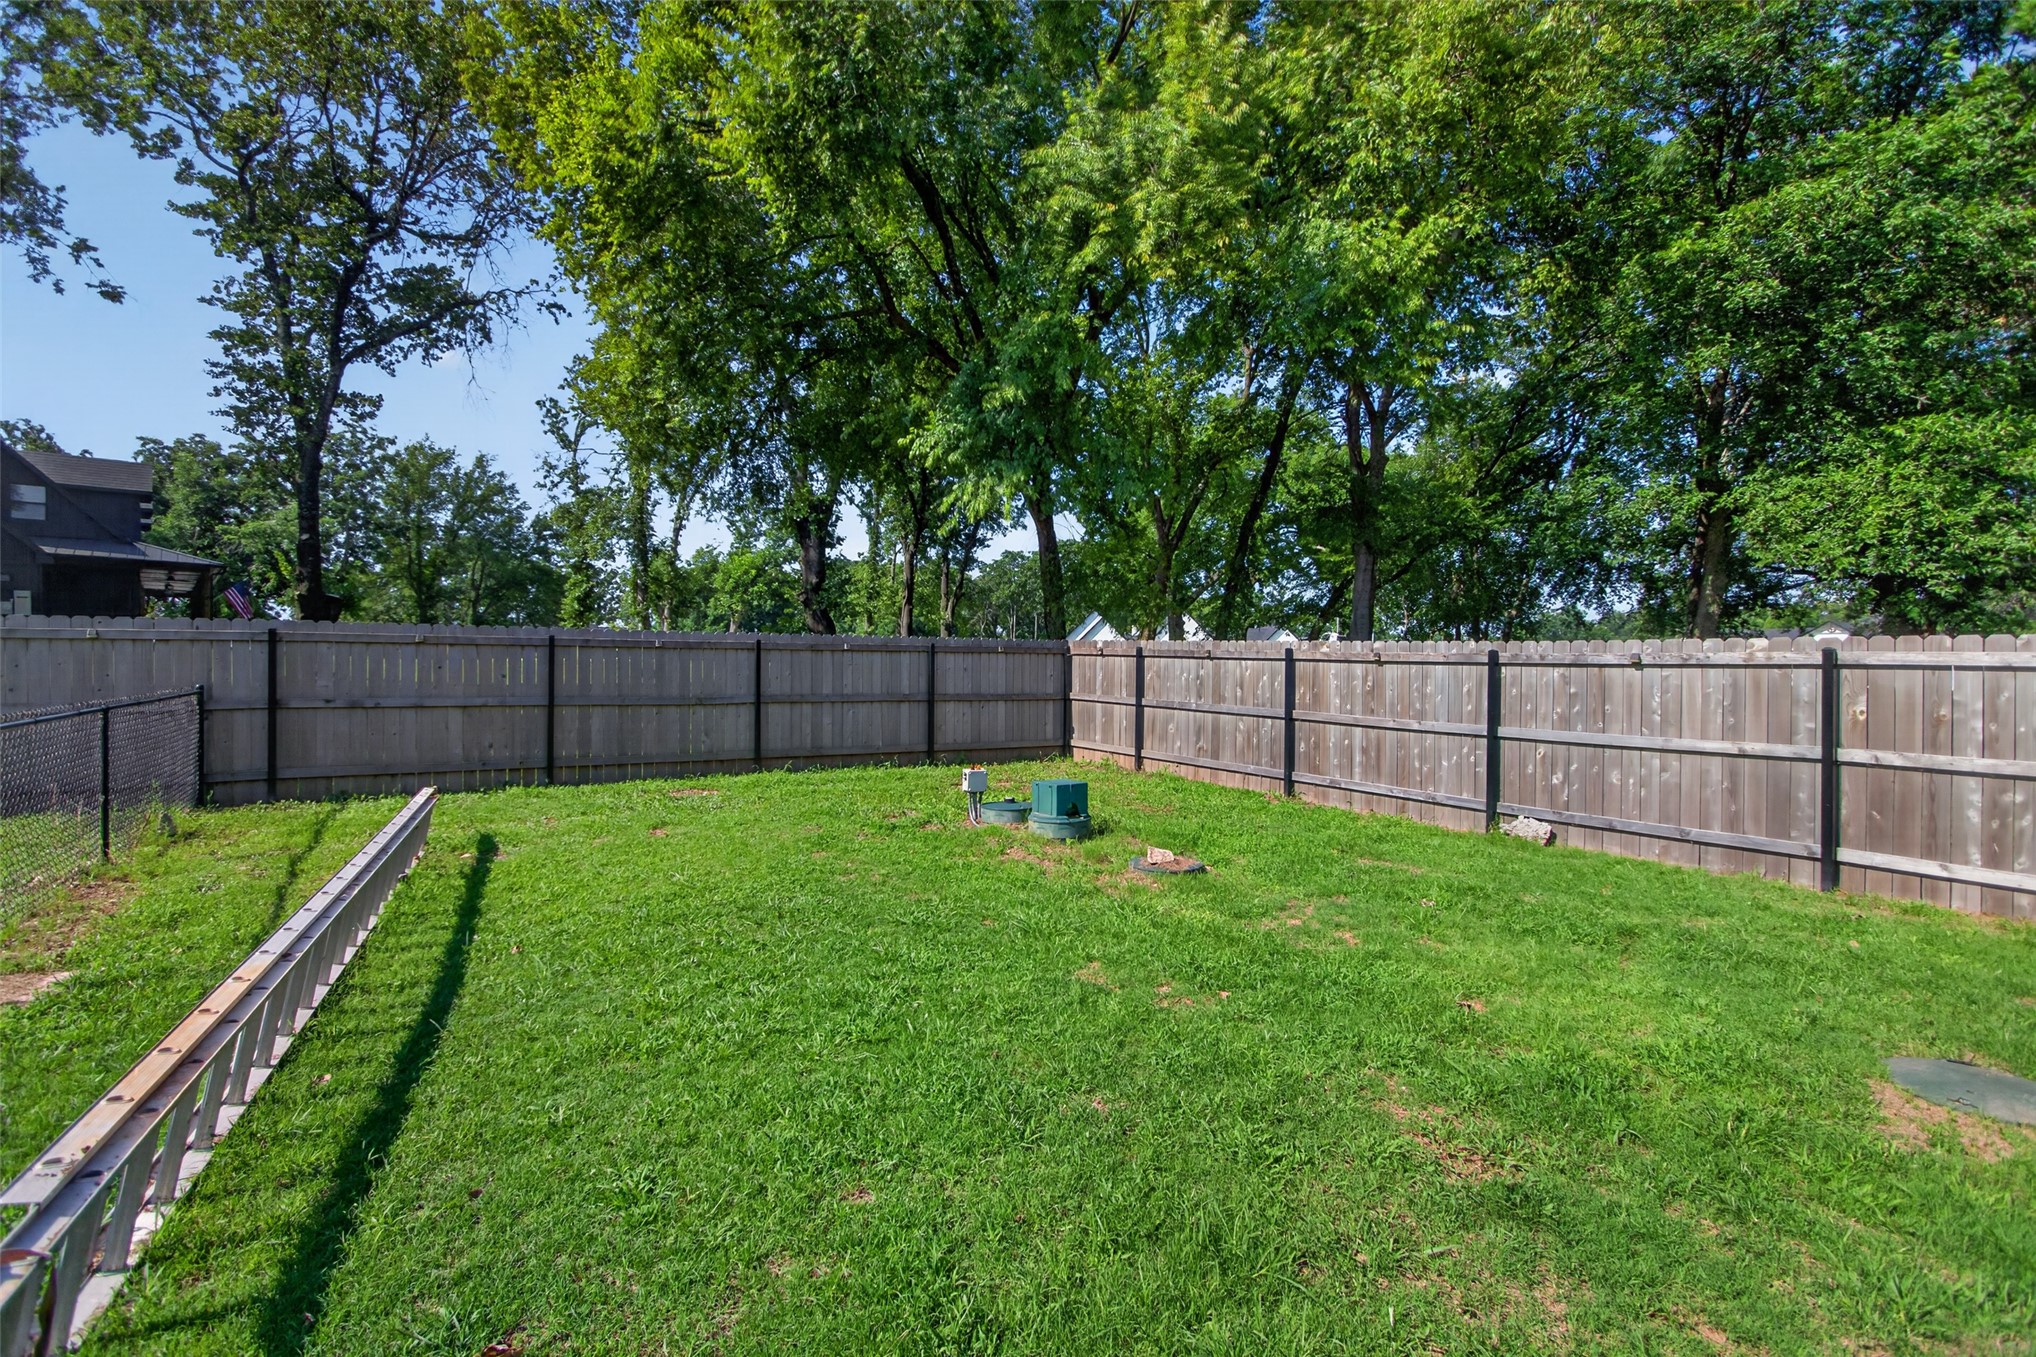
Expansive green lawn surrounded by a privacy fence, with mature trees providing a natural backdrop
Curved in-ground pool with integrated spa and stone surround
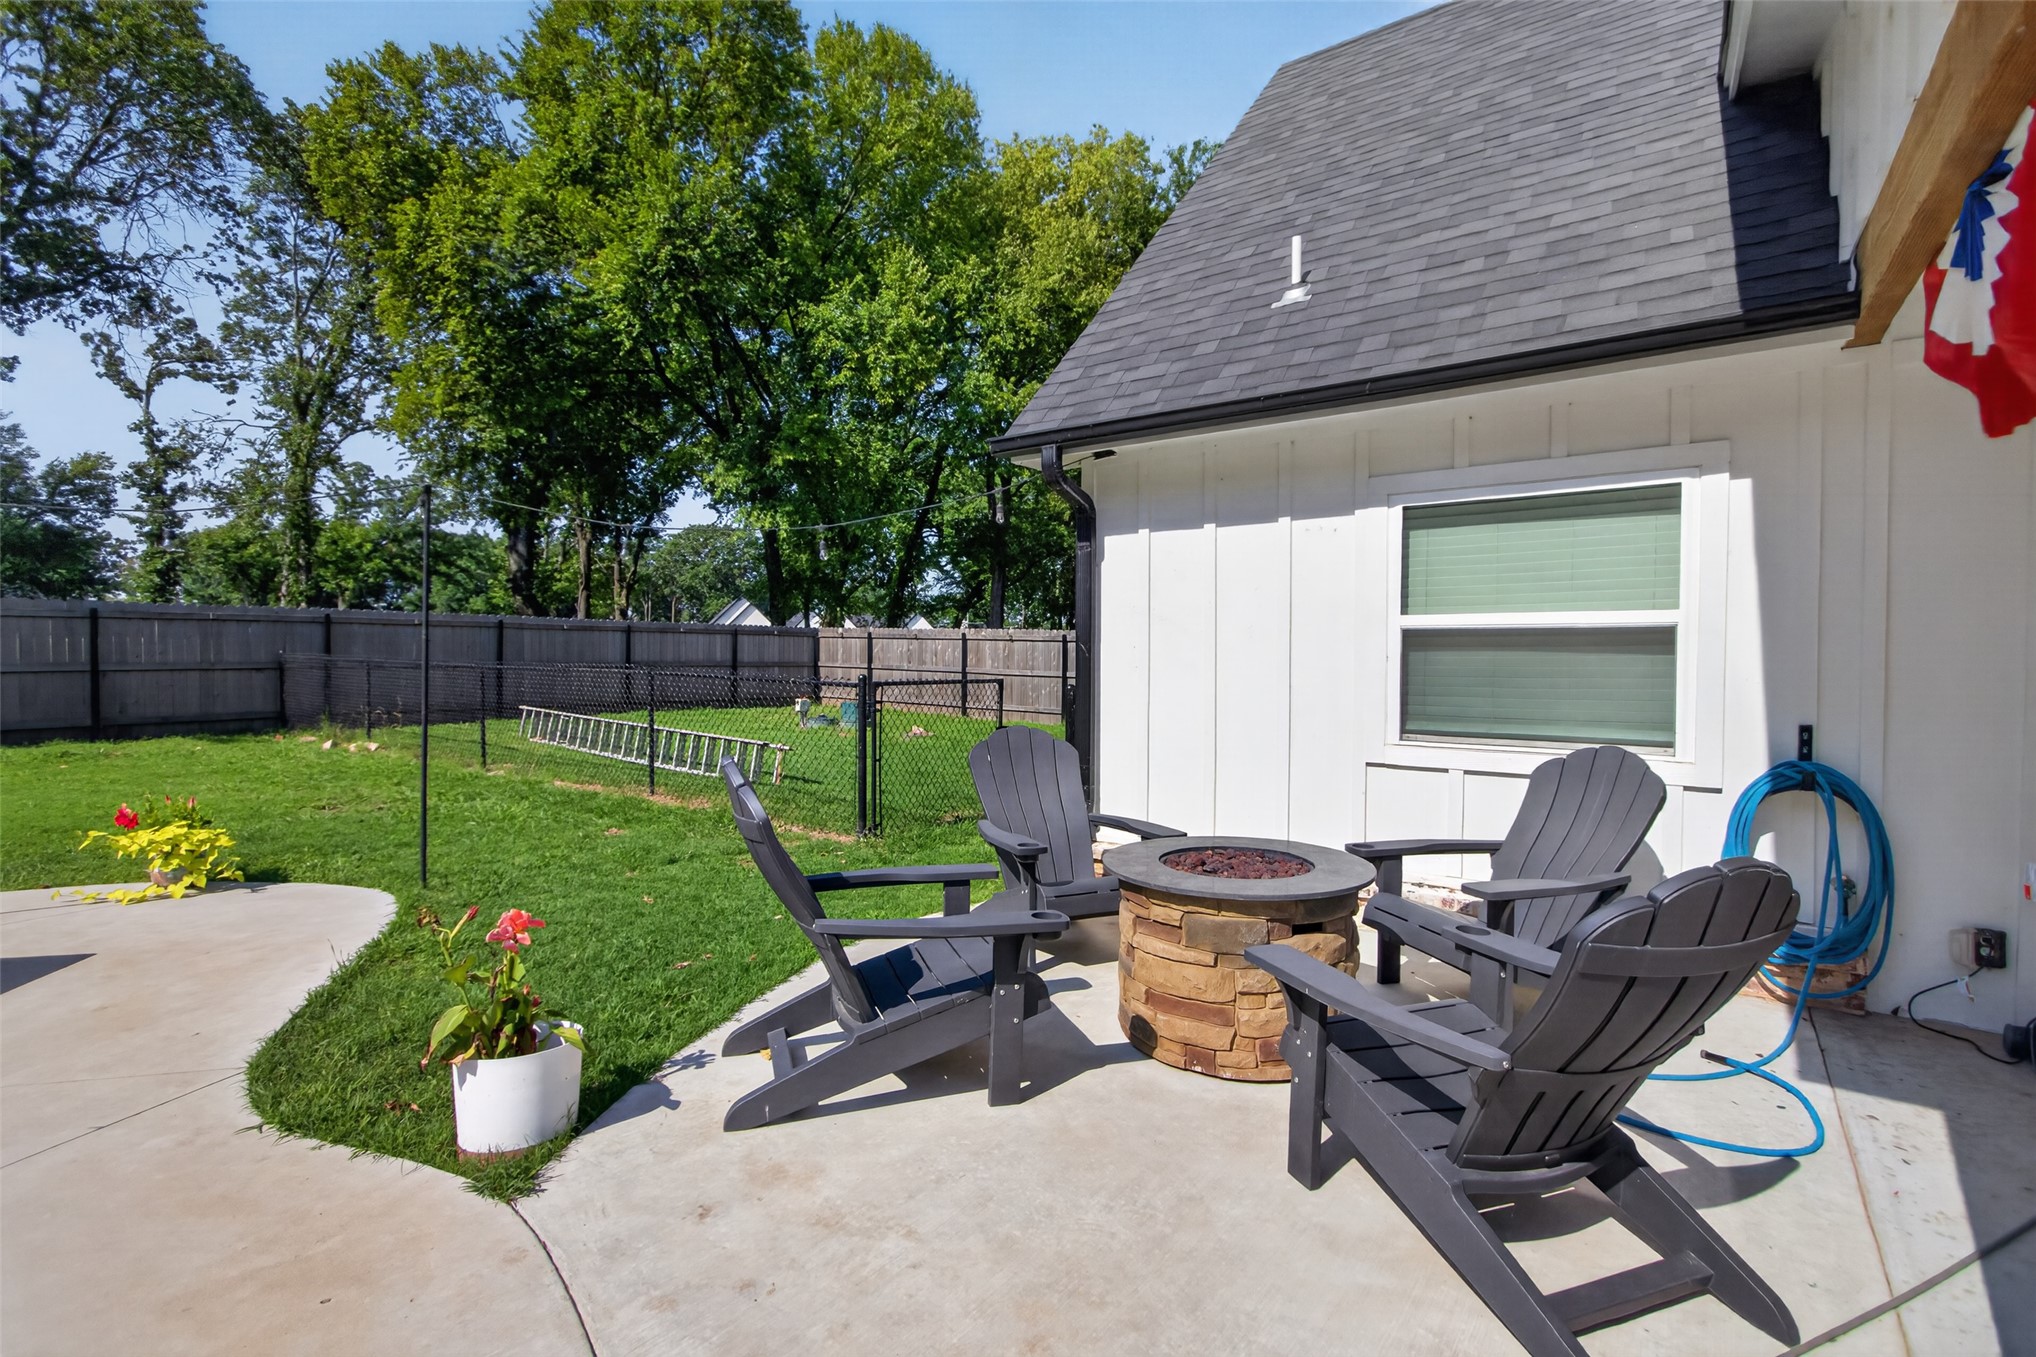
Spacious backyard featuring a concrete patio, stone-clad fire pit, and a fenced perimeter
Kidney-shaped swimming pool featuring an integrated stone-clad hot tub, diving board, and surrounding concrete patio
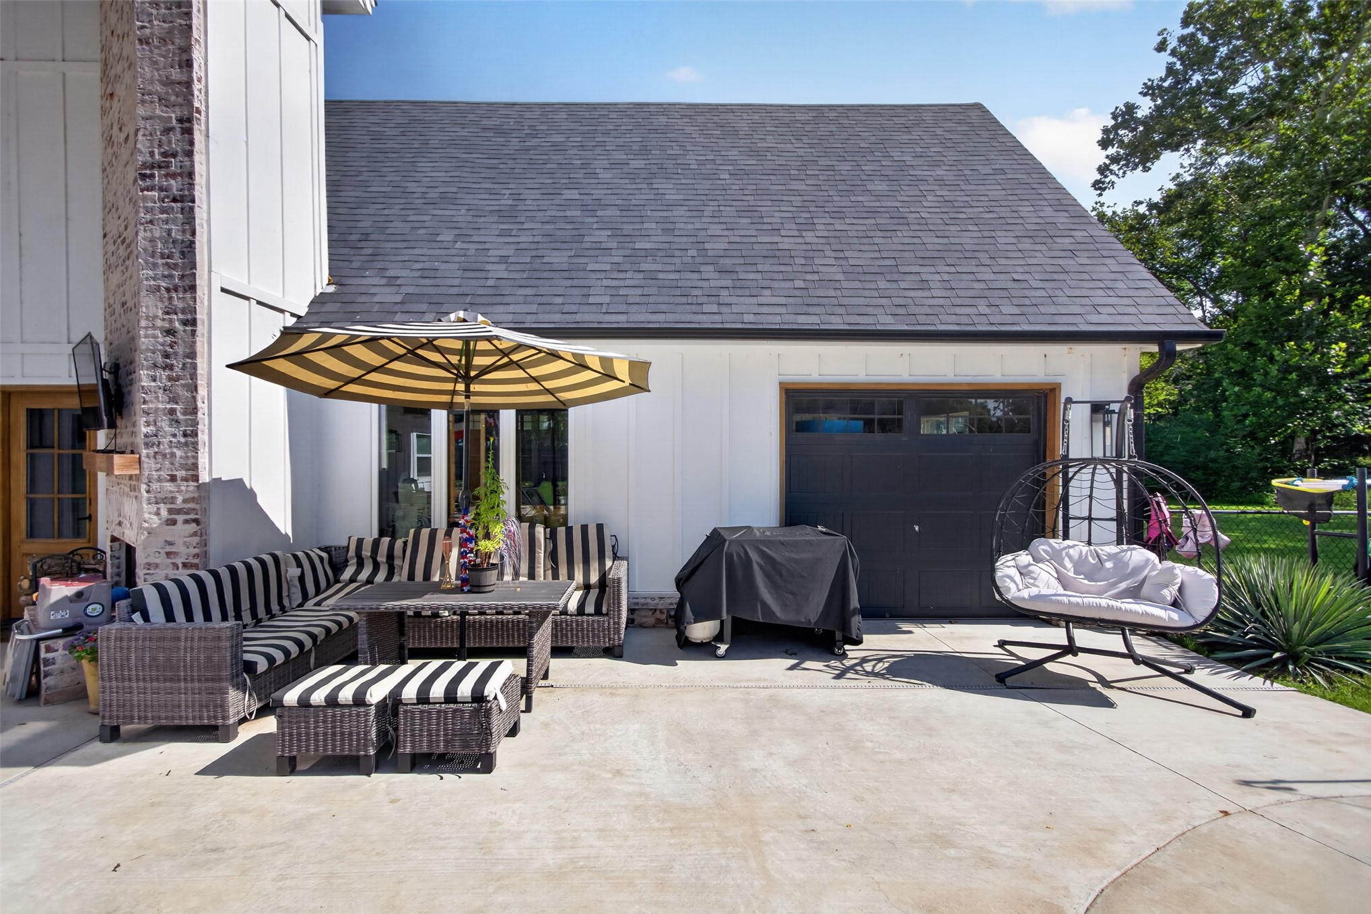
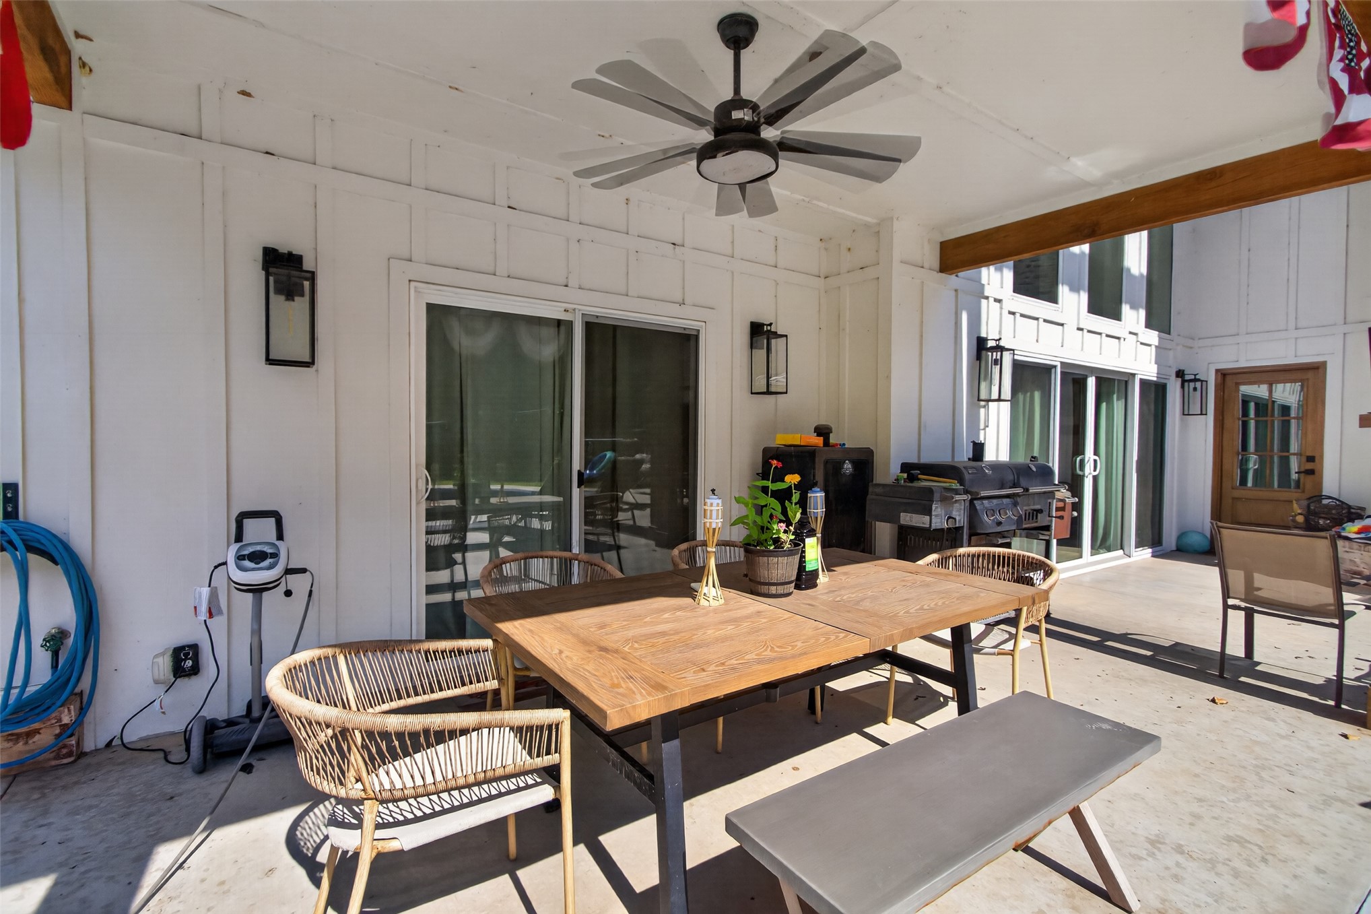
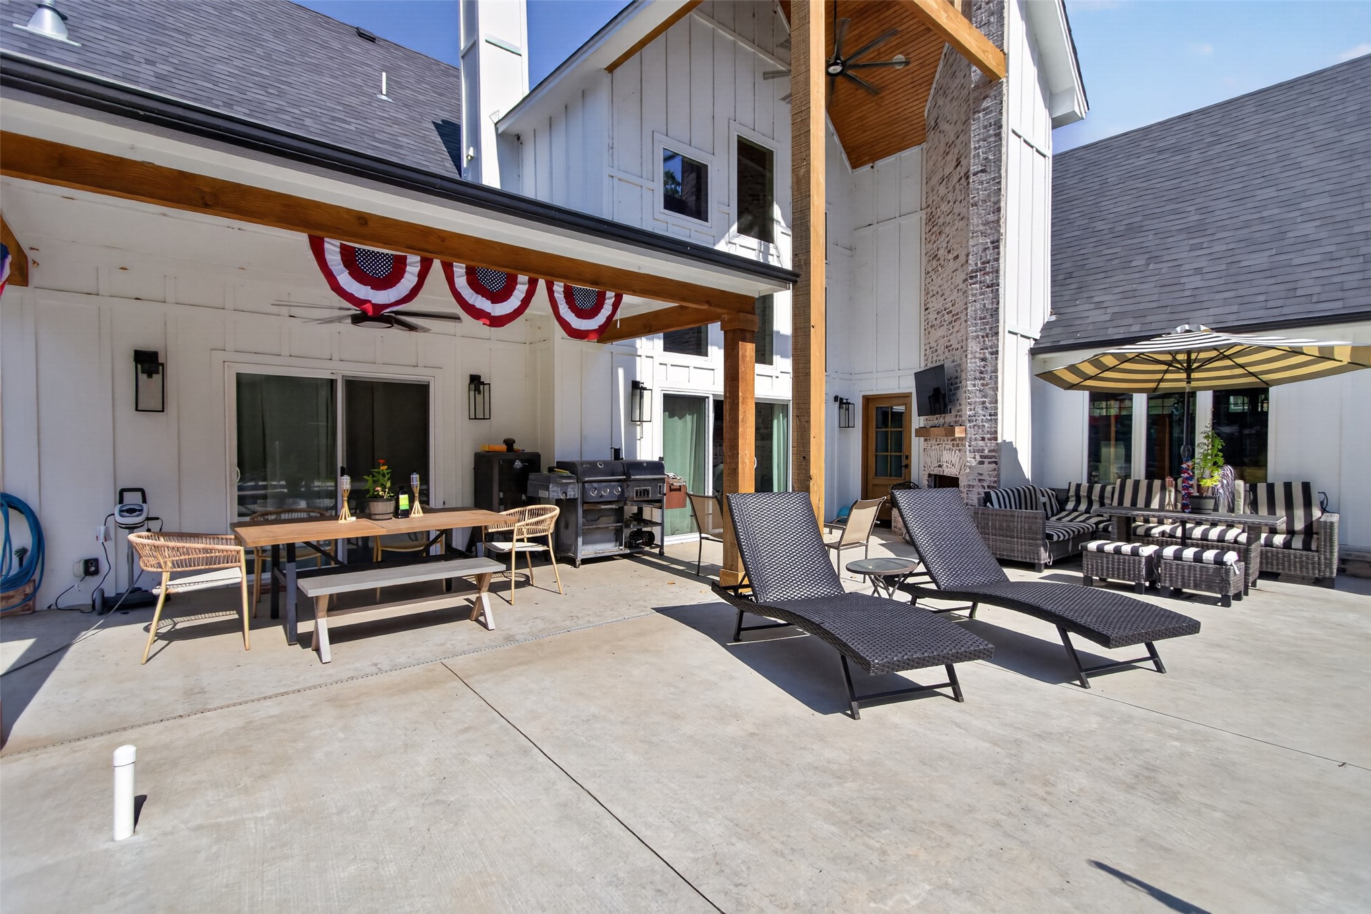
Expansive concrete patio featuring a covered outdoor dining area with a ceiling fan and a wood beam overhang
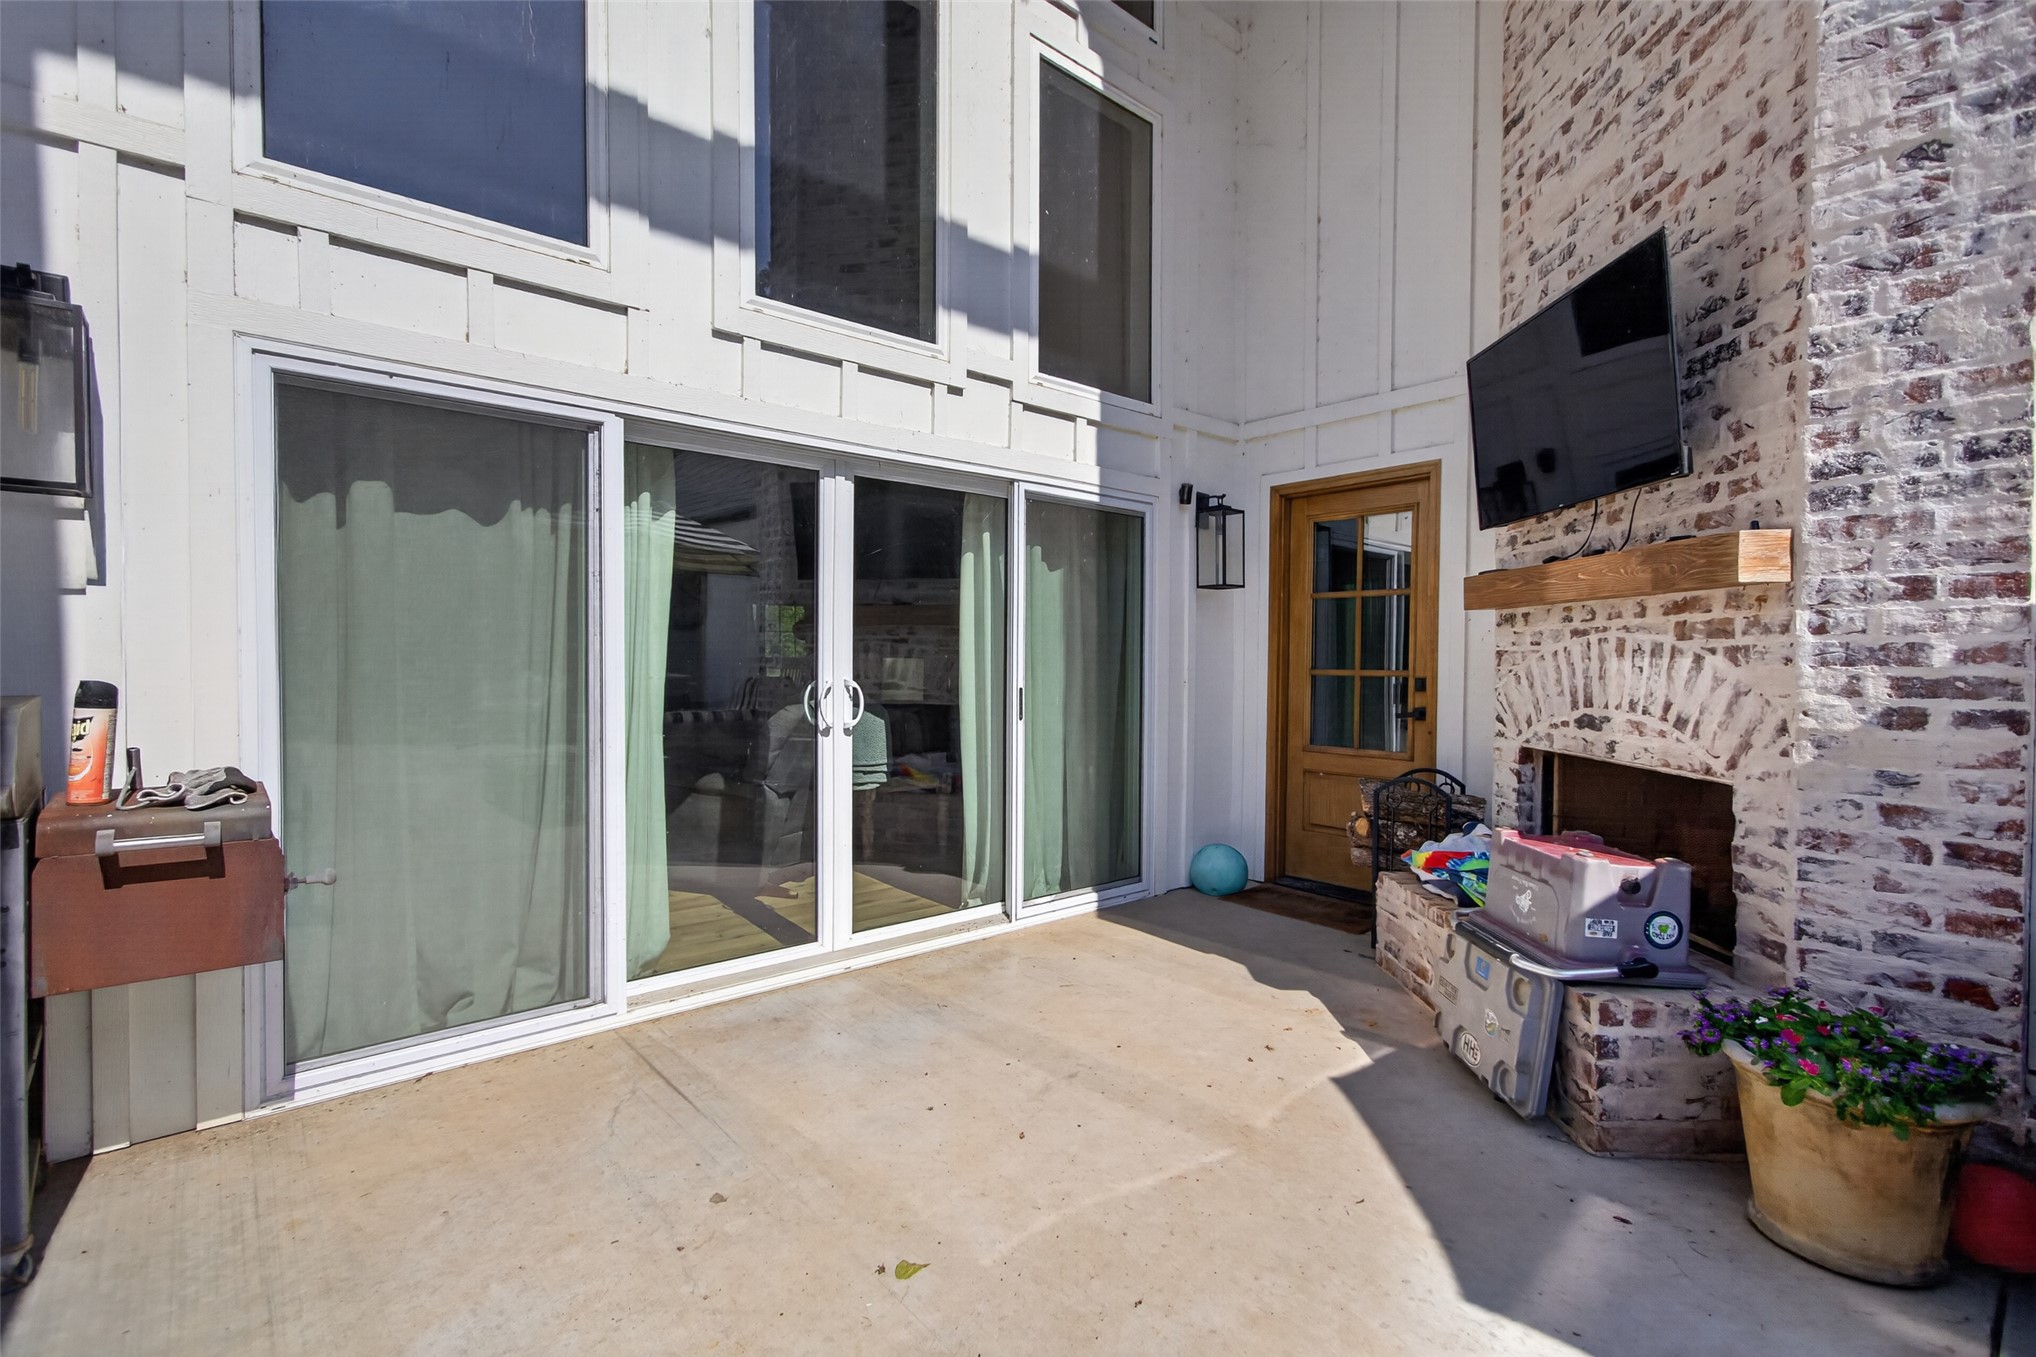
Spacious concrete patio featuring a whitewashed brick fireplace with a wood mantel, a multi-pane wood door, and large sliding glass doors
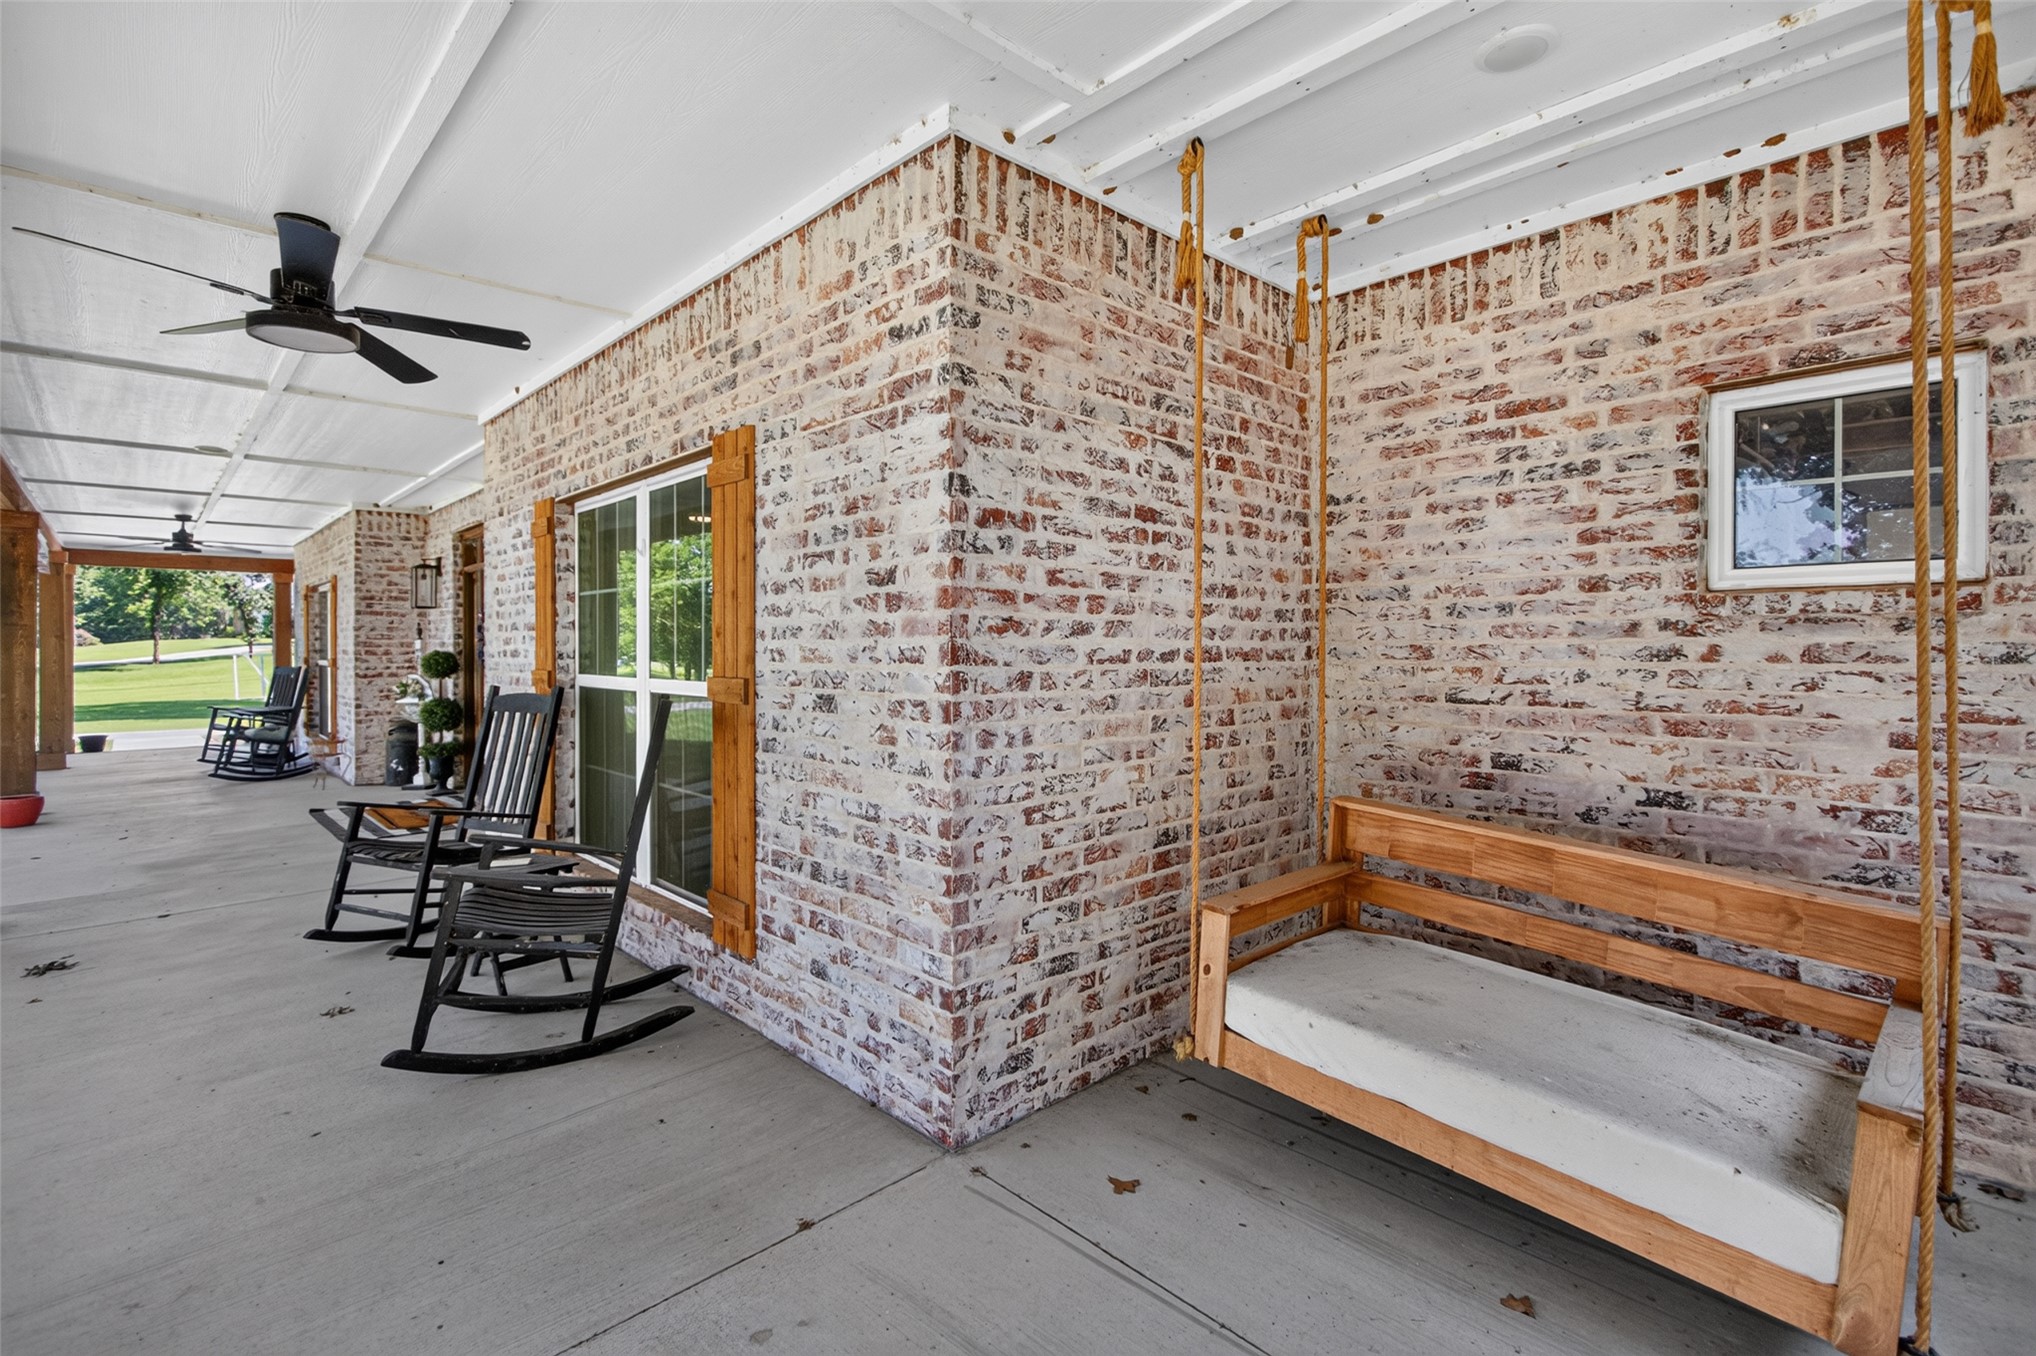
Expansive covered porch featuring a whitewashed brick exterior, exposed wood beam accents, multiple ceiling fans, and a built-in porch swing
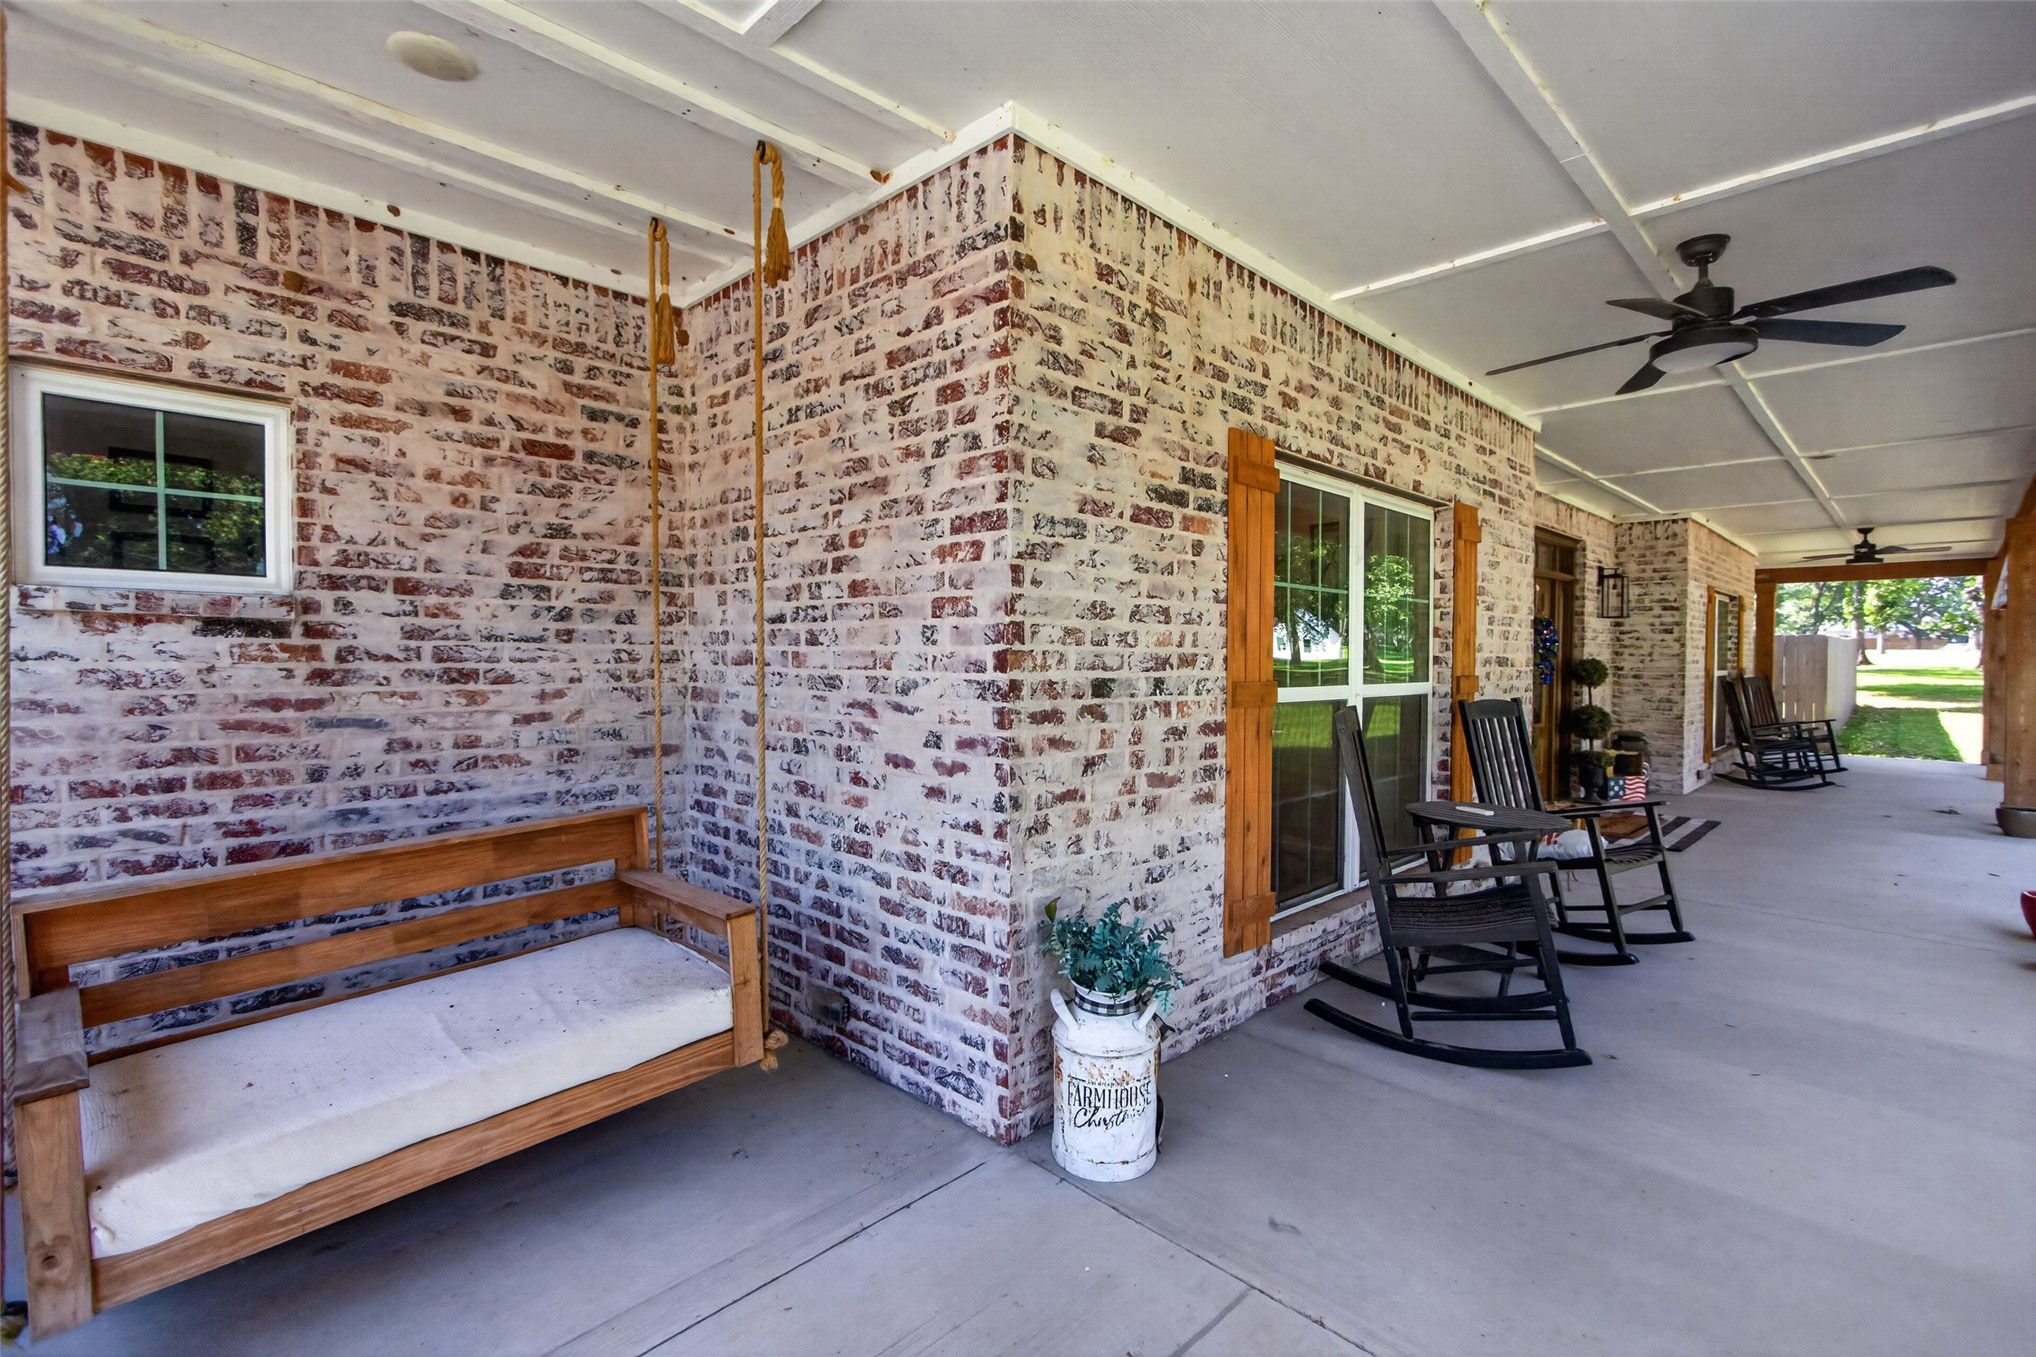
Expansive covered porch featuring a white-washed brick exterior, concrete flooring, and multiple ceiling fans
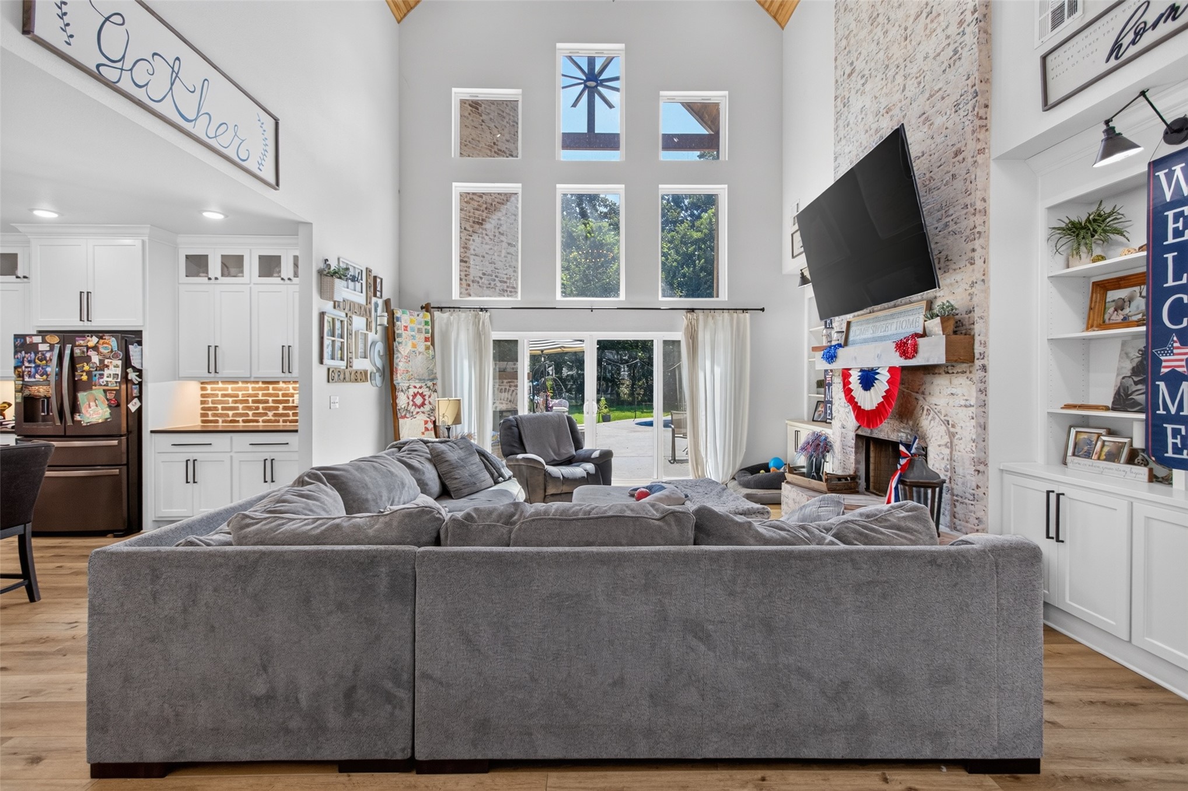
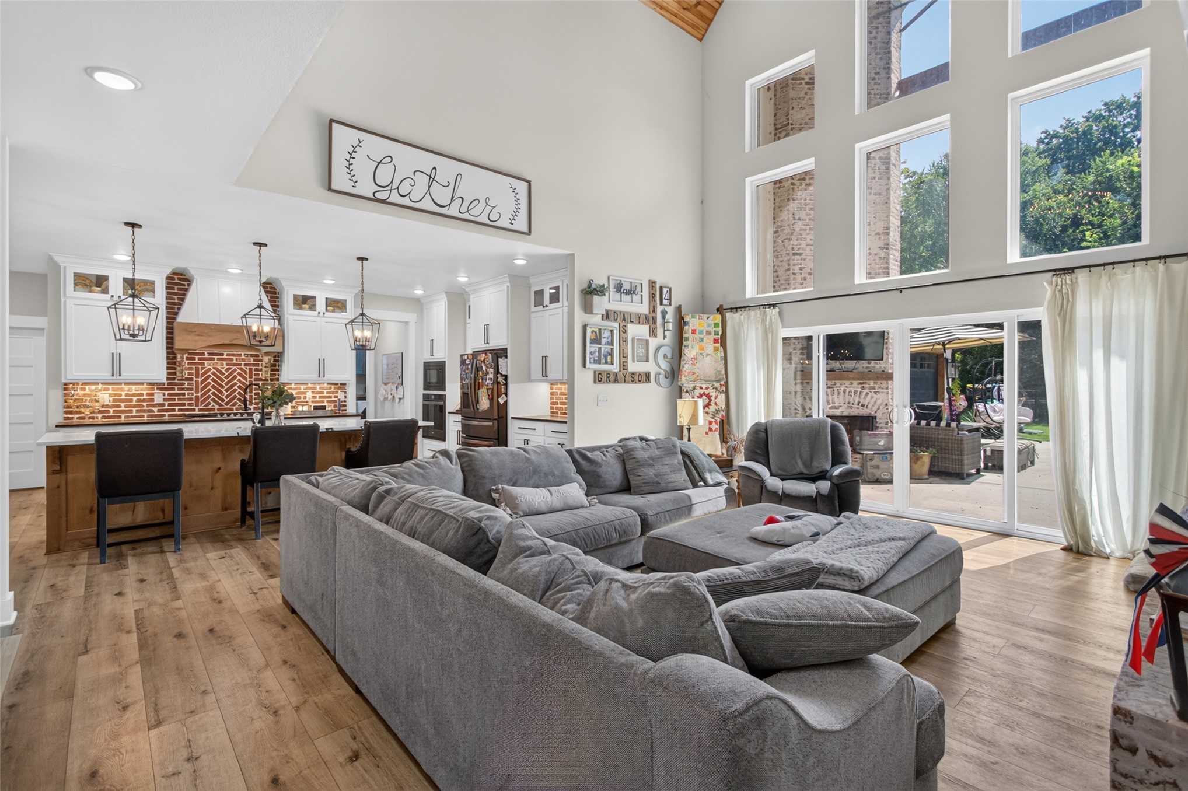
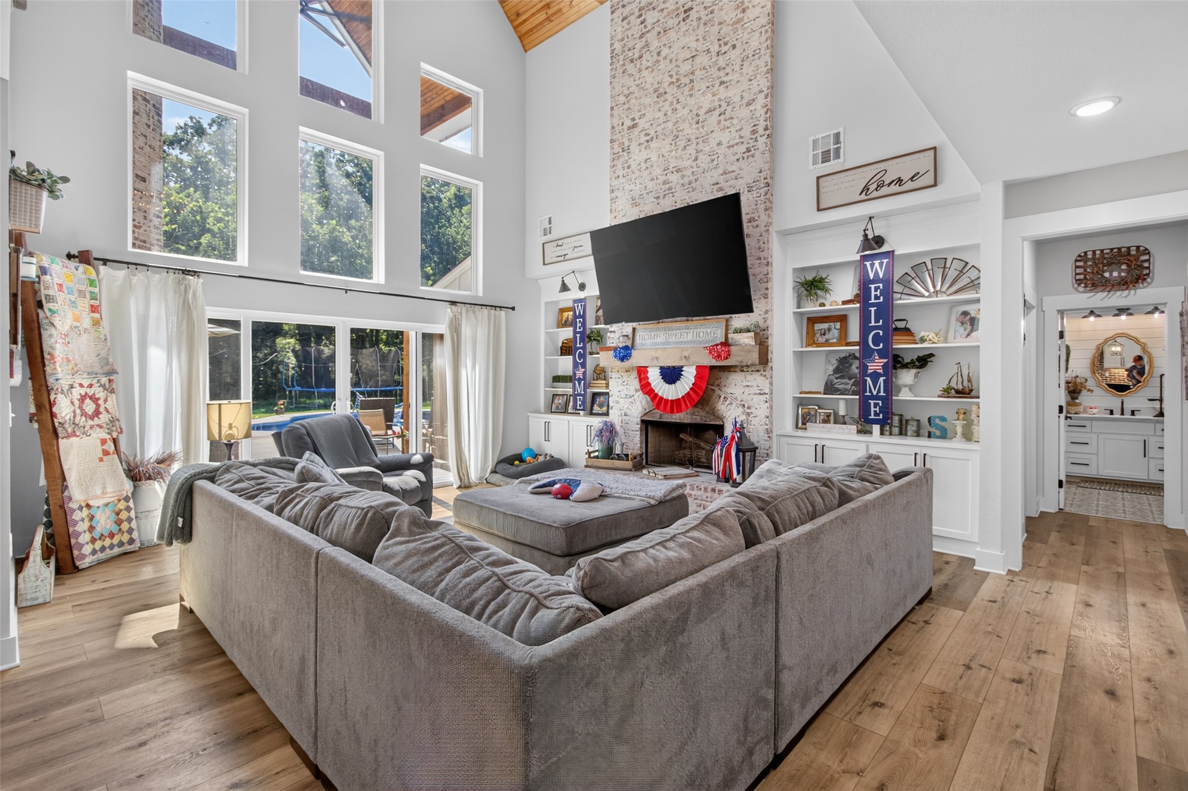
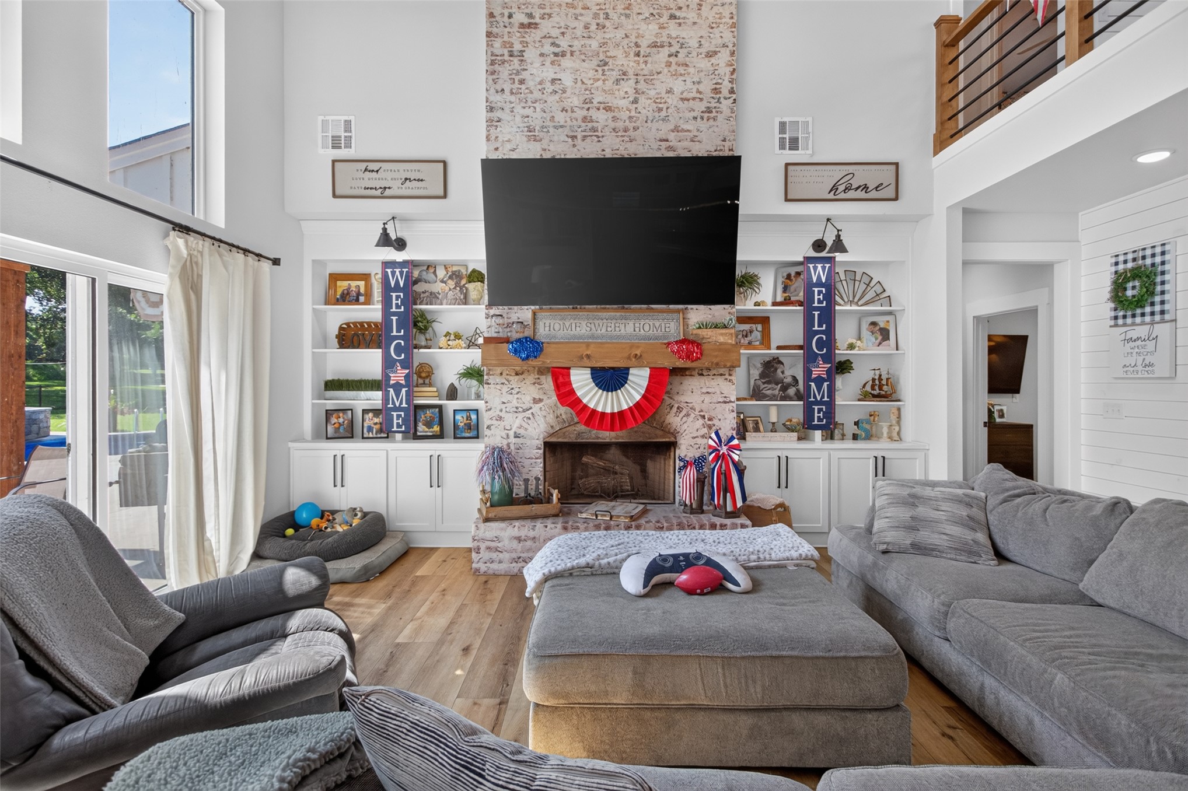
Vaulted ceiling living area featuring a whitewashed brick fireplace, built-in shelving, wood-finish flooring, and multiple windows
Spacious living area featuring high ceilings, wood-finish flooring, and a multi-pane window wall
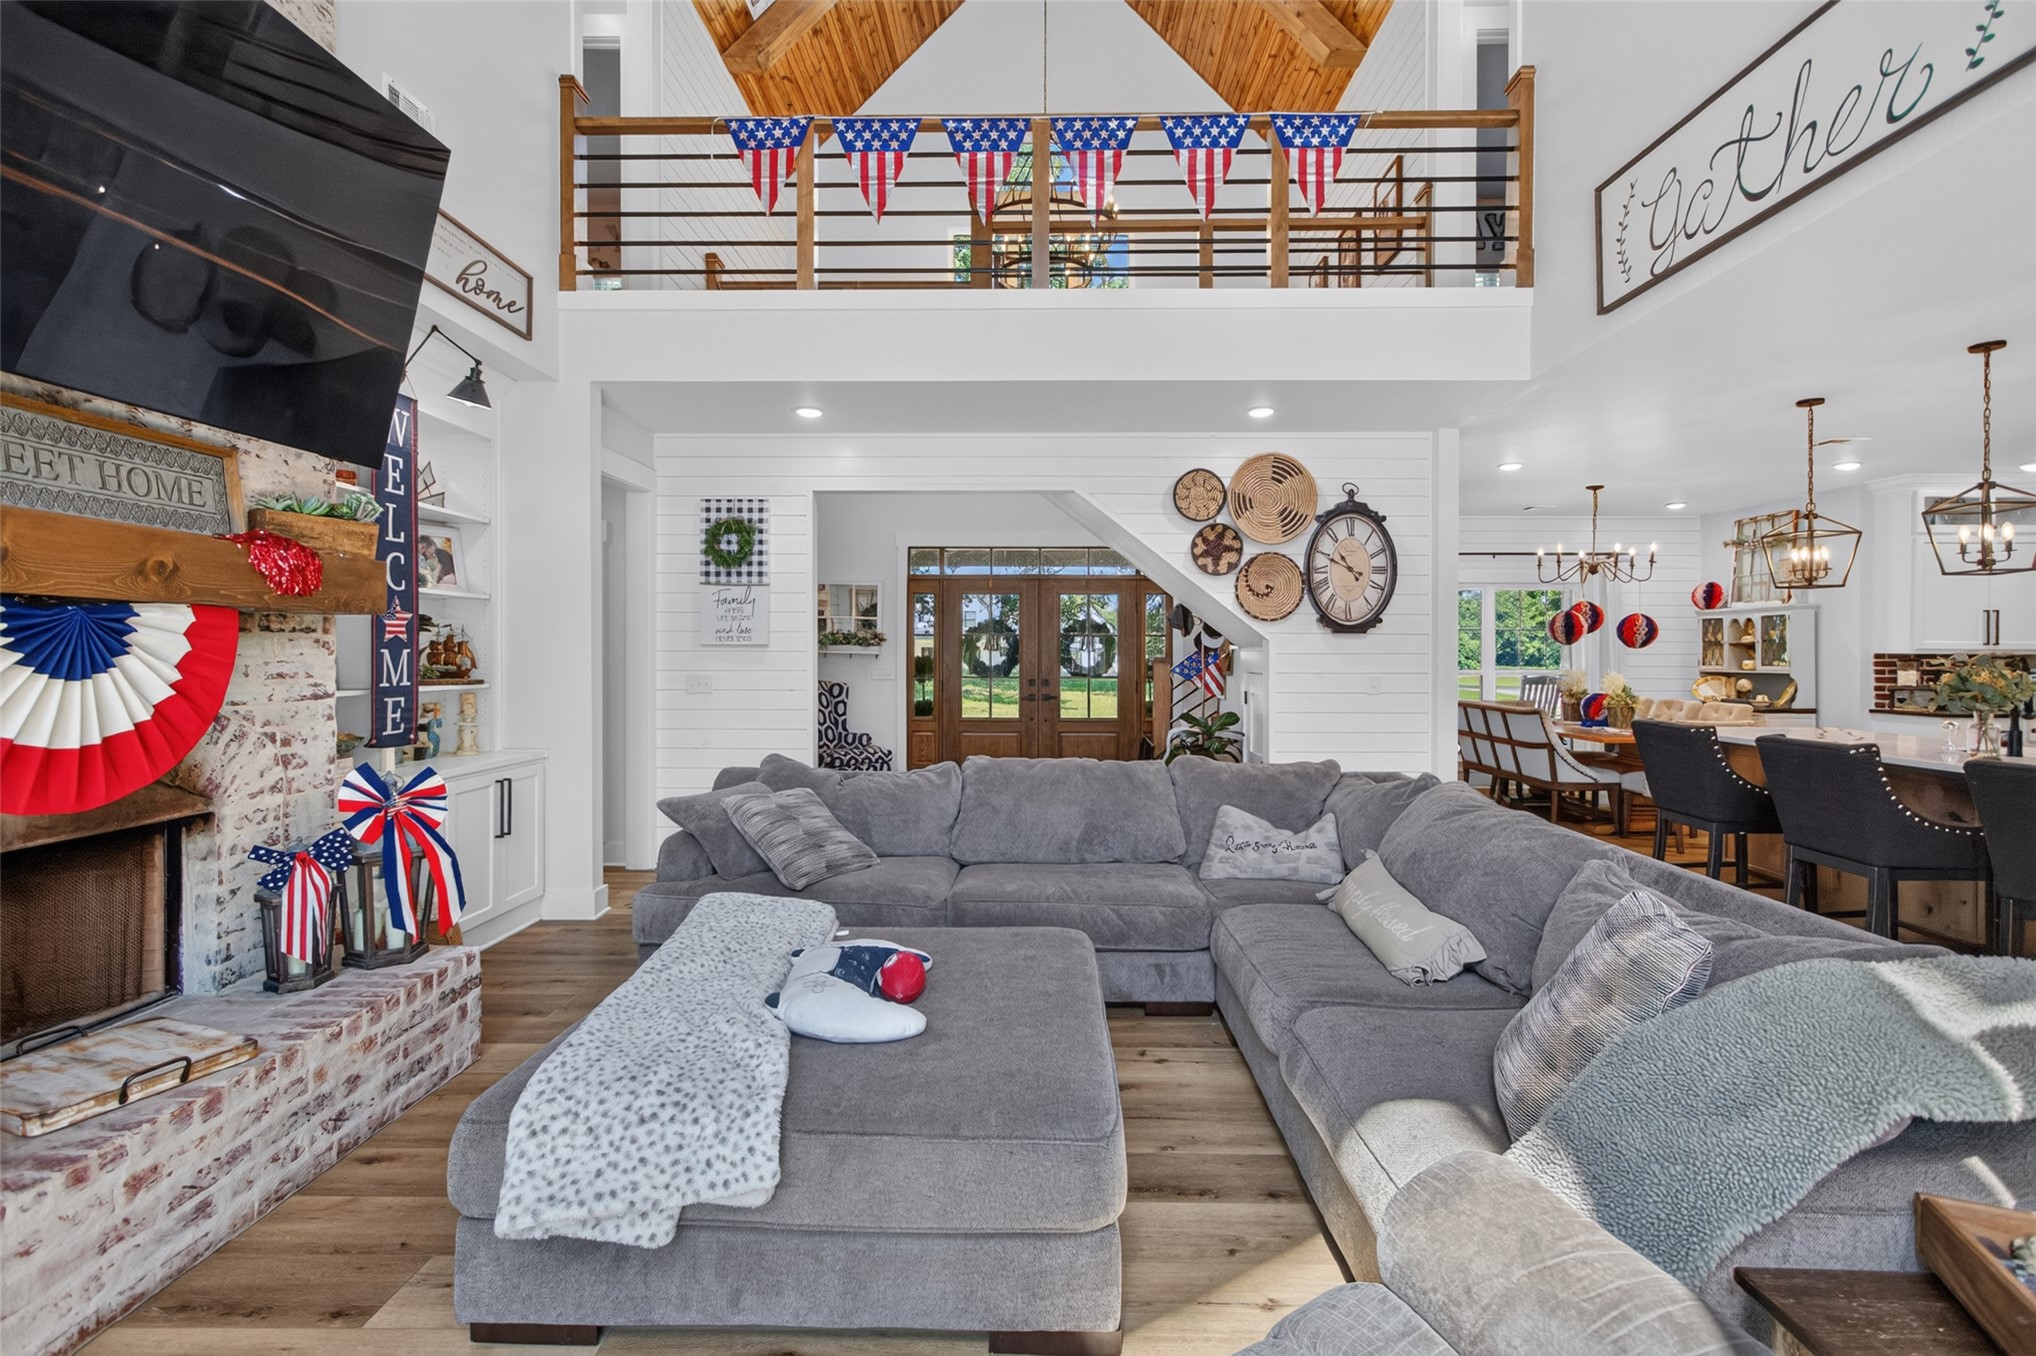
Spacious living area featuring a vaulted ceiling and extensive natural light from multiple windows
Spacious living area featuring a brick fireplace surround, high ceilings, and wood-finish flooring
Spacious open-concept living area featuring wood-finish flooring and a whitewashed brick fireplace
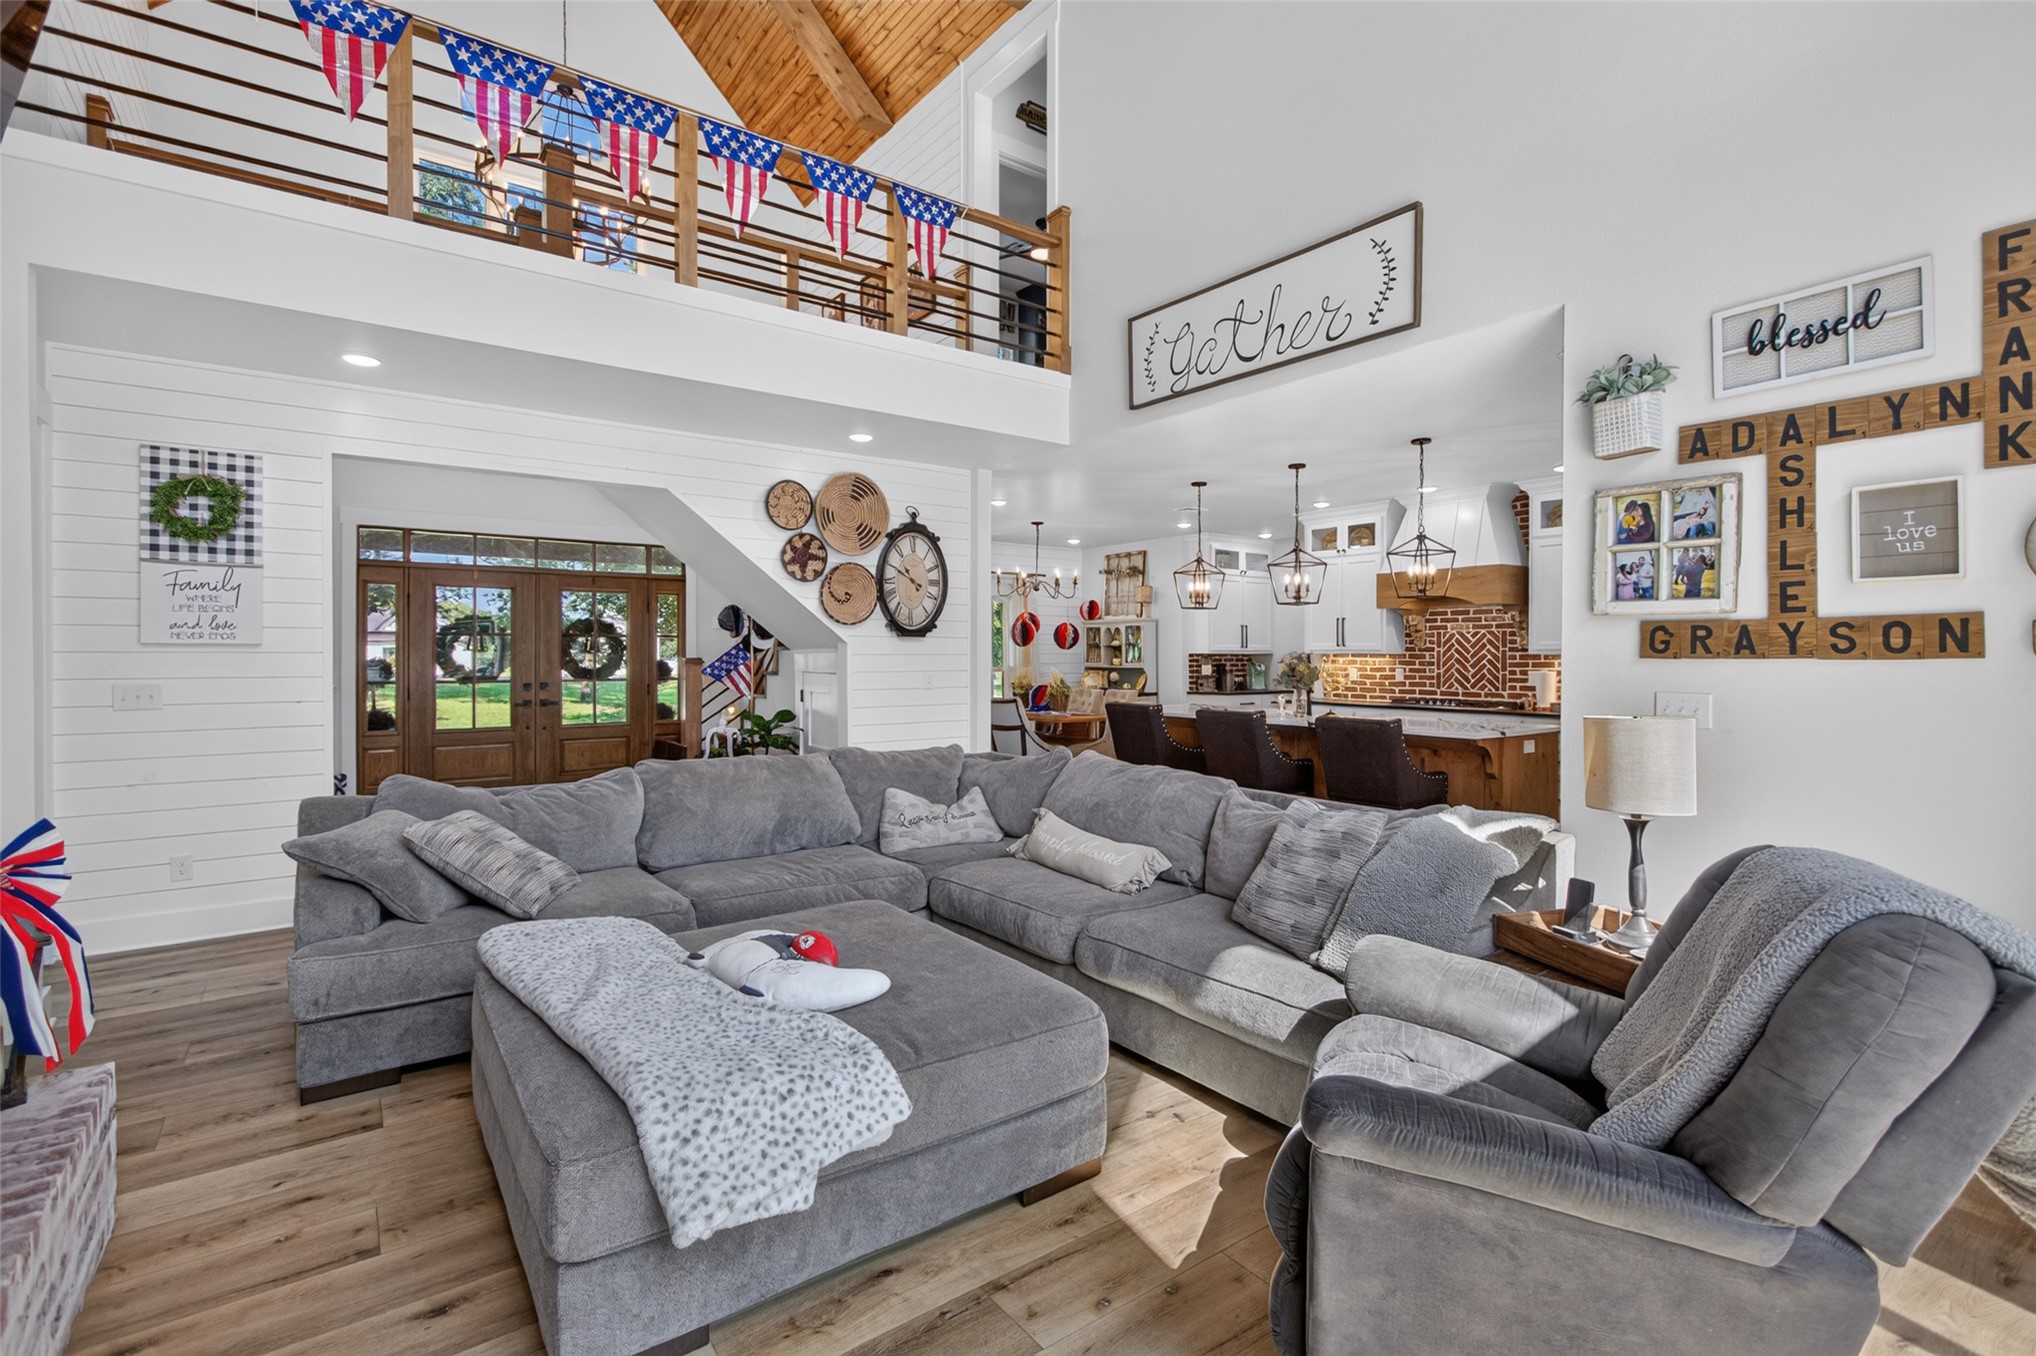
Open-concept living space featuring wood-finish flooring, white shiplap accent walls, and a visible kitchen with a herringbone tile backsplash
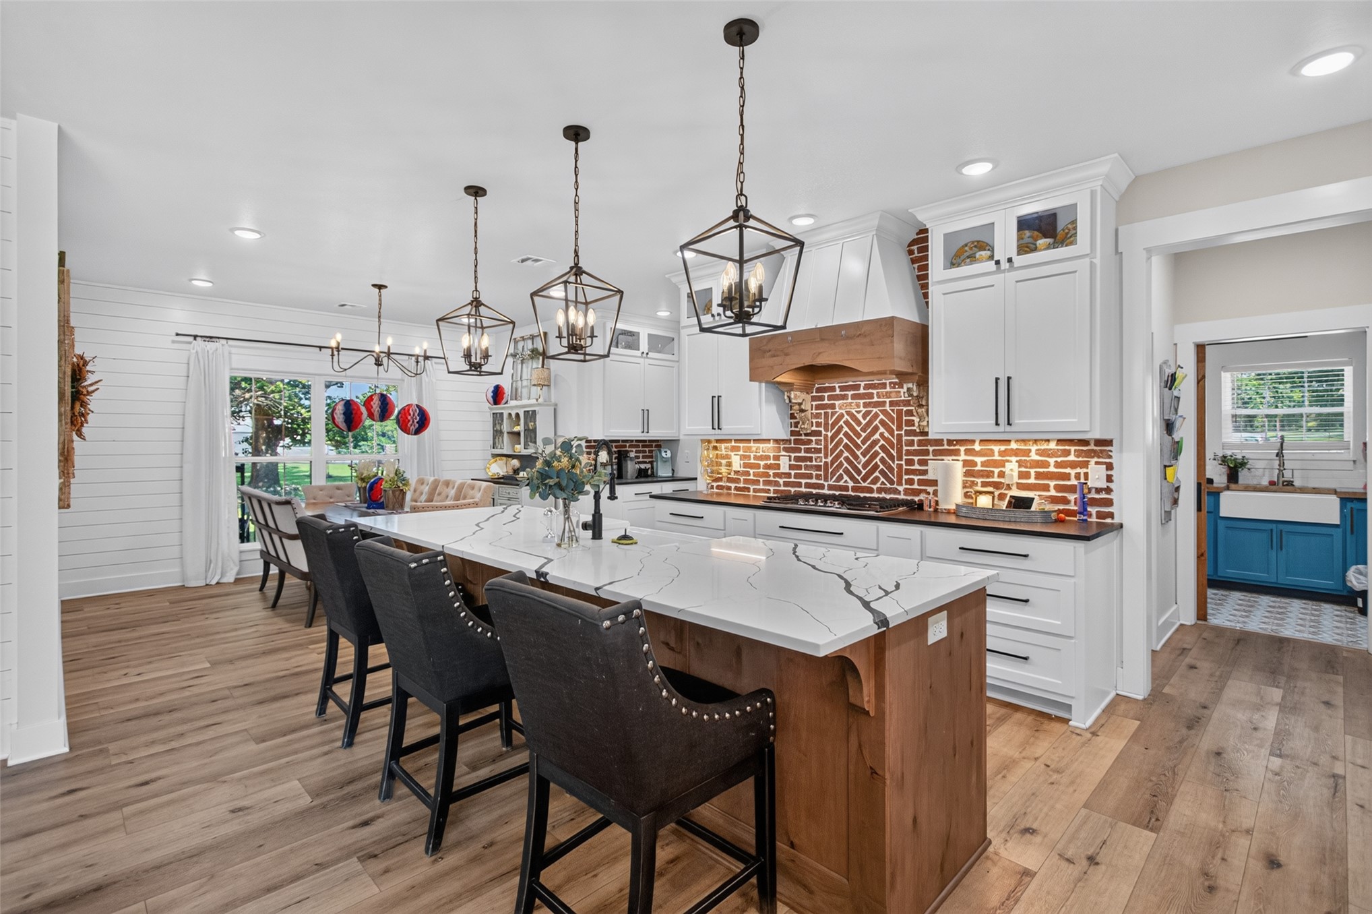
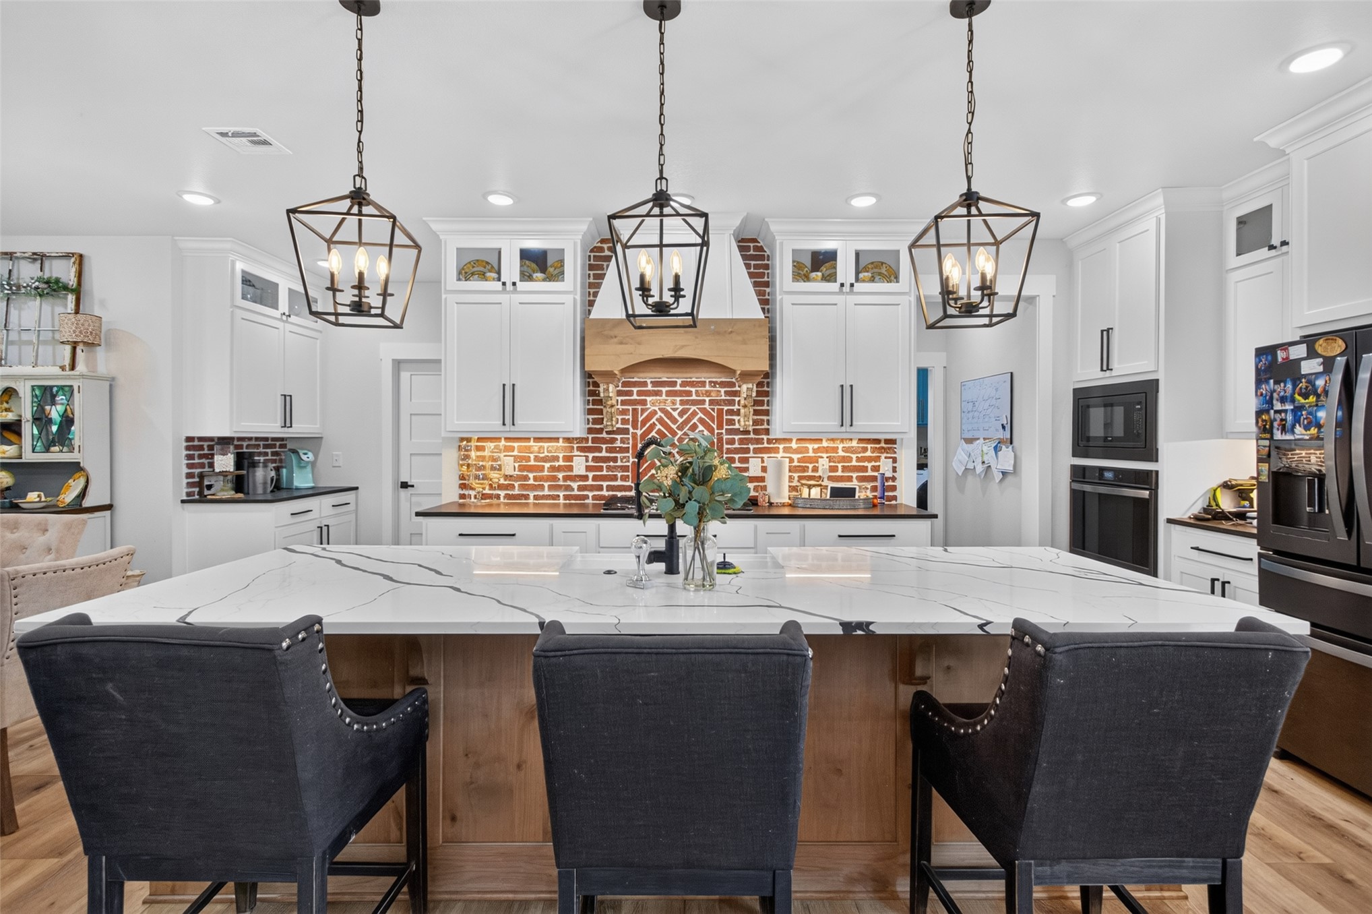
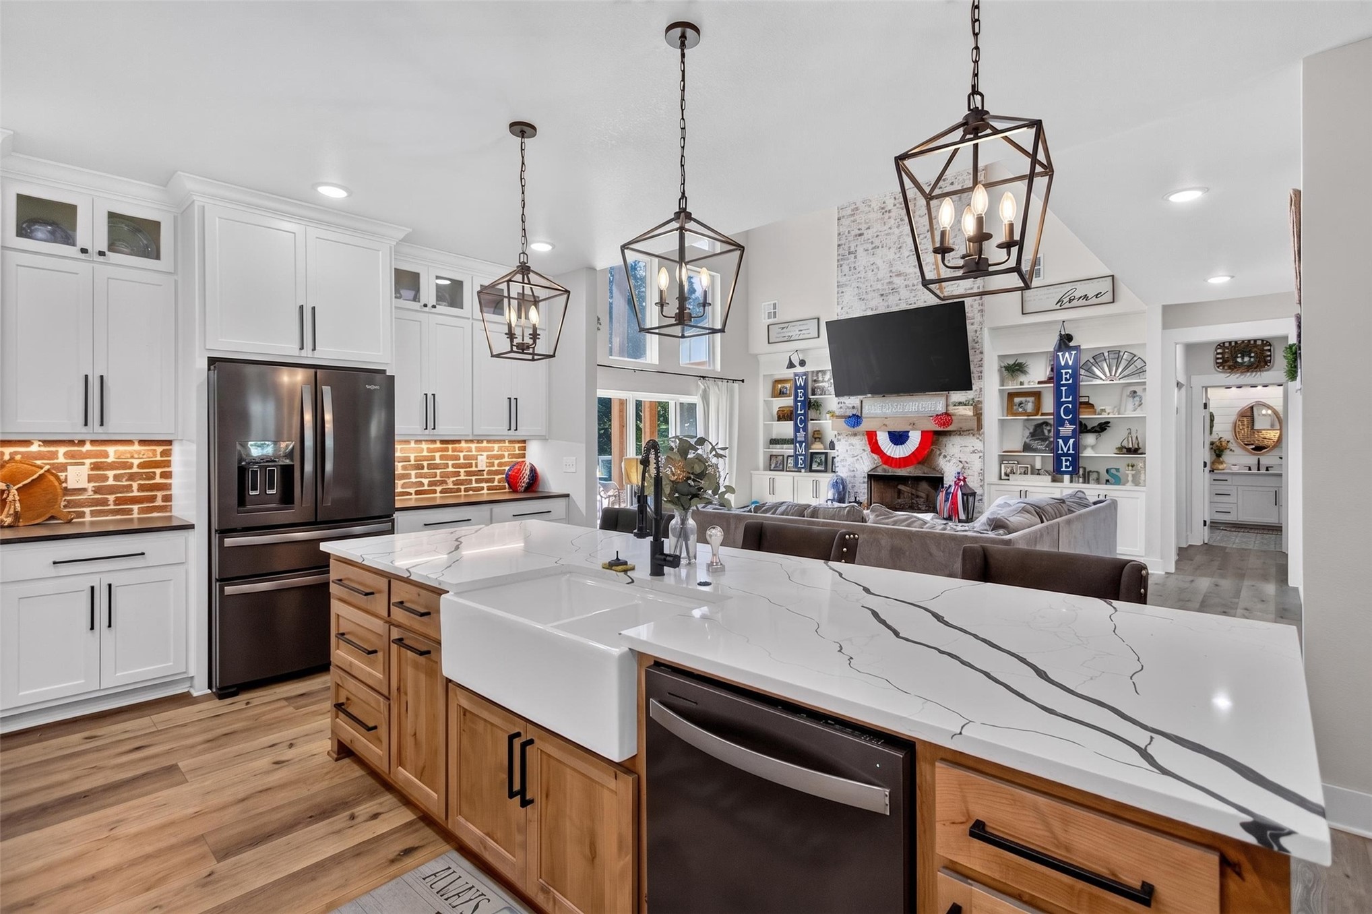
Spacious kitchen featuring a large central island with quartz countertop, light wood-finish flooring, white cabinetry, a brick herringbone backsplash, and pendant lighting
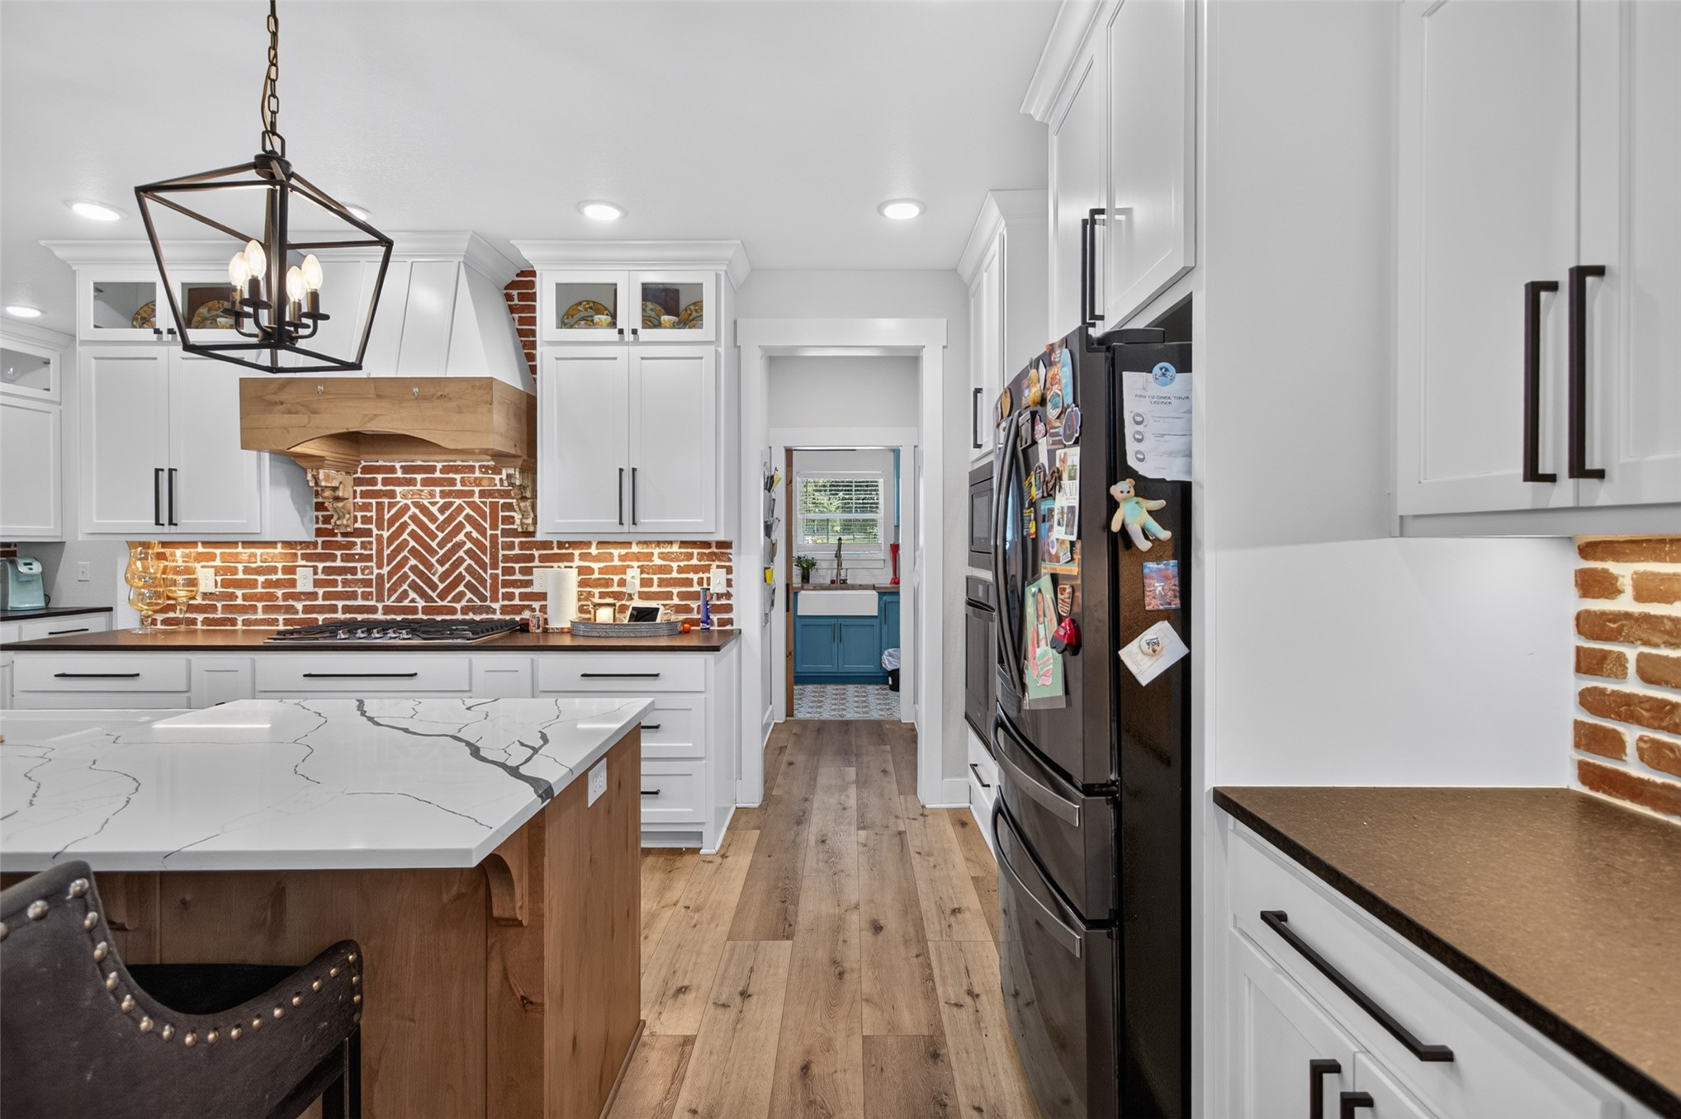
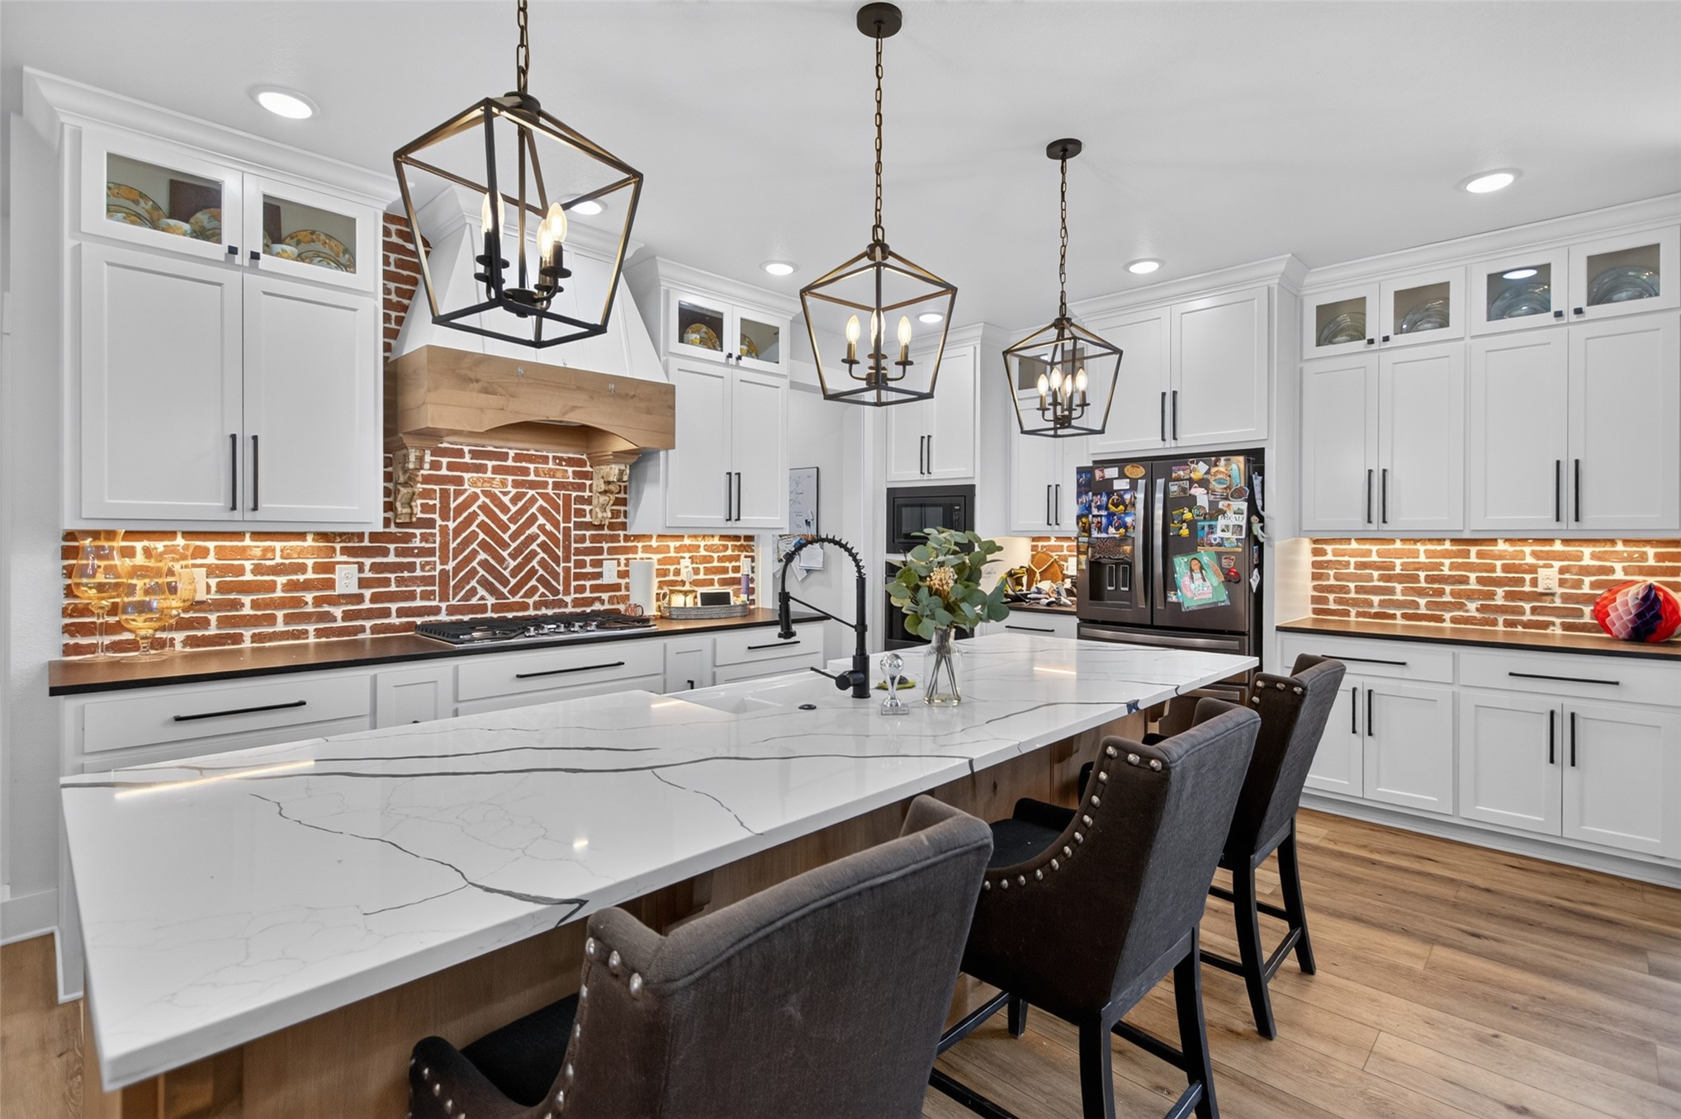
Gourmet kitchen featuring a substantial island with a veined countertop, white shaker cabinetry, wood-finish flooring, a brick-patterned backsplash, and integrated appliances
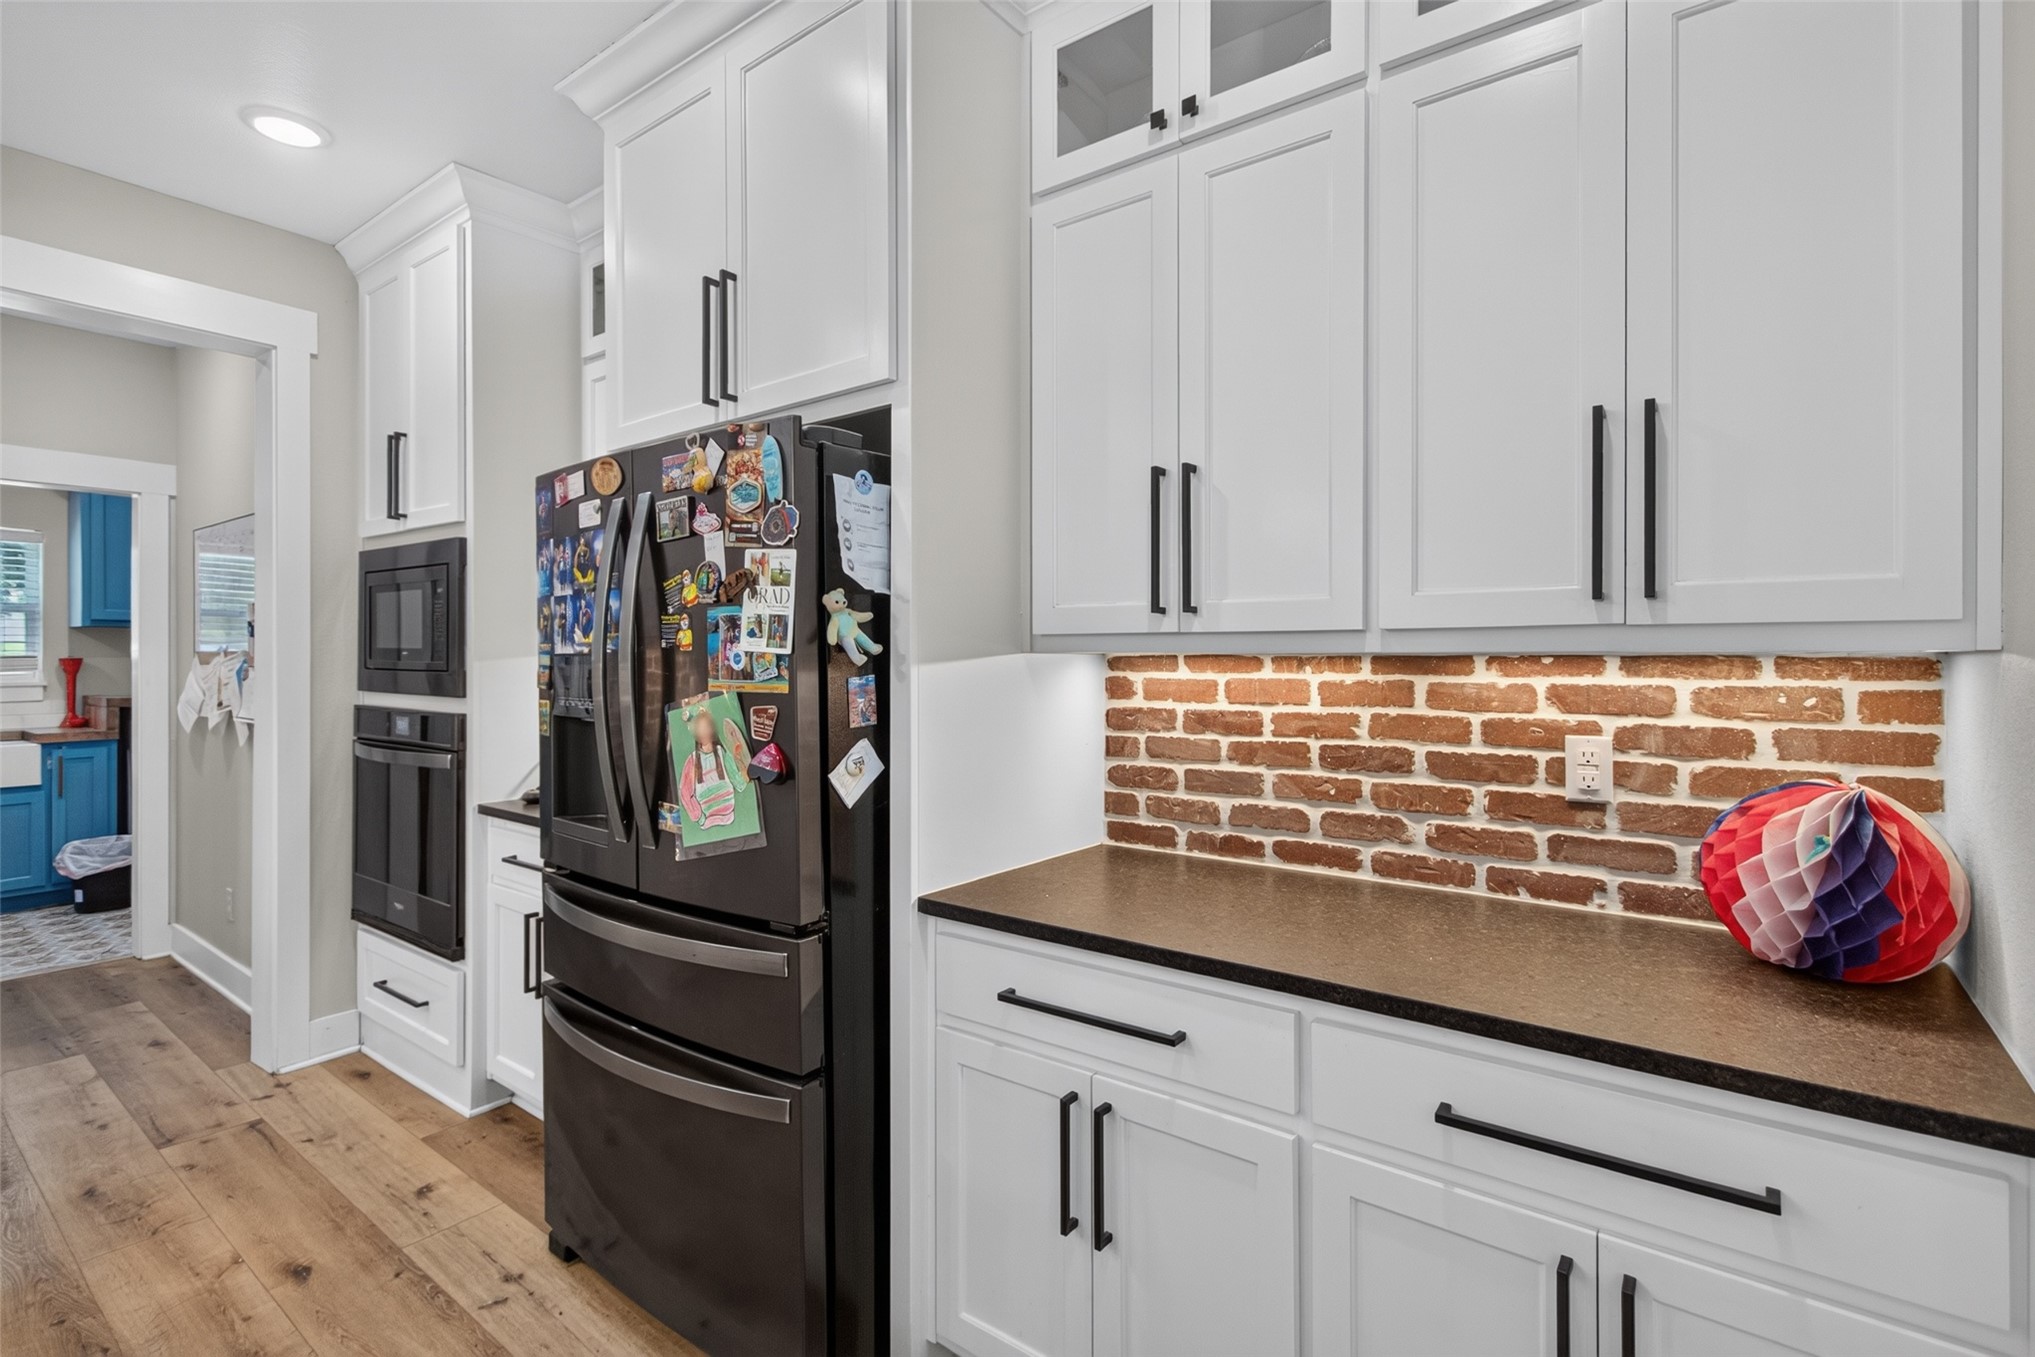
Kitchen featuring white shaker cabinetry, dark countertops, a brick backsplash, built-in appliances, and wood-finish flooring
Kitchen featuring a large island with a light-toned countertop, white cabinetry with dark hardware, a brick backsplash, and built-in appliances
Kitchen featuring a large island with a light-toned countertop, white cabinetry with dark hardware, a brick-patterned backsplash, and wood-finish flooring
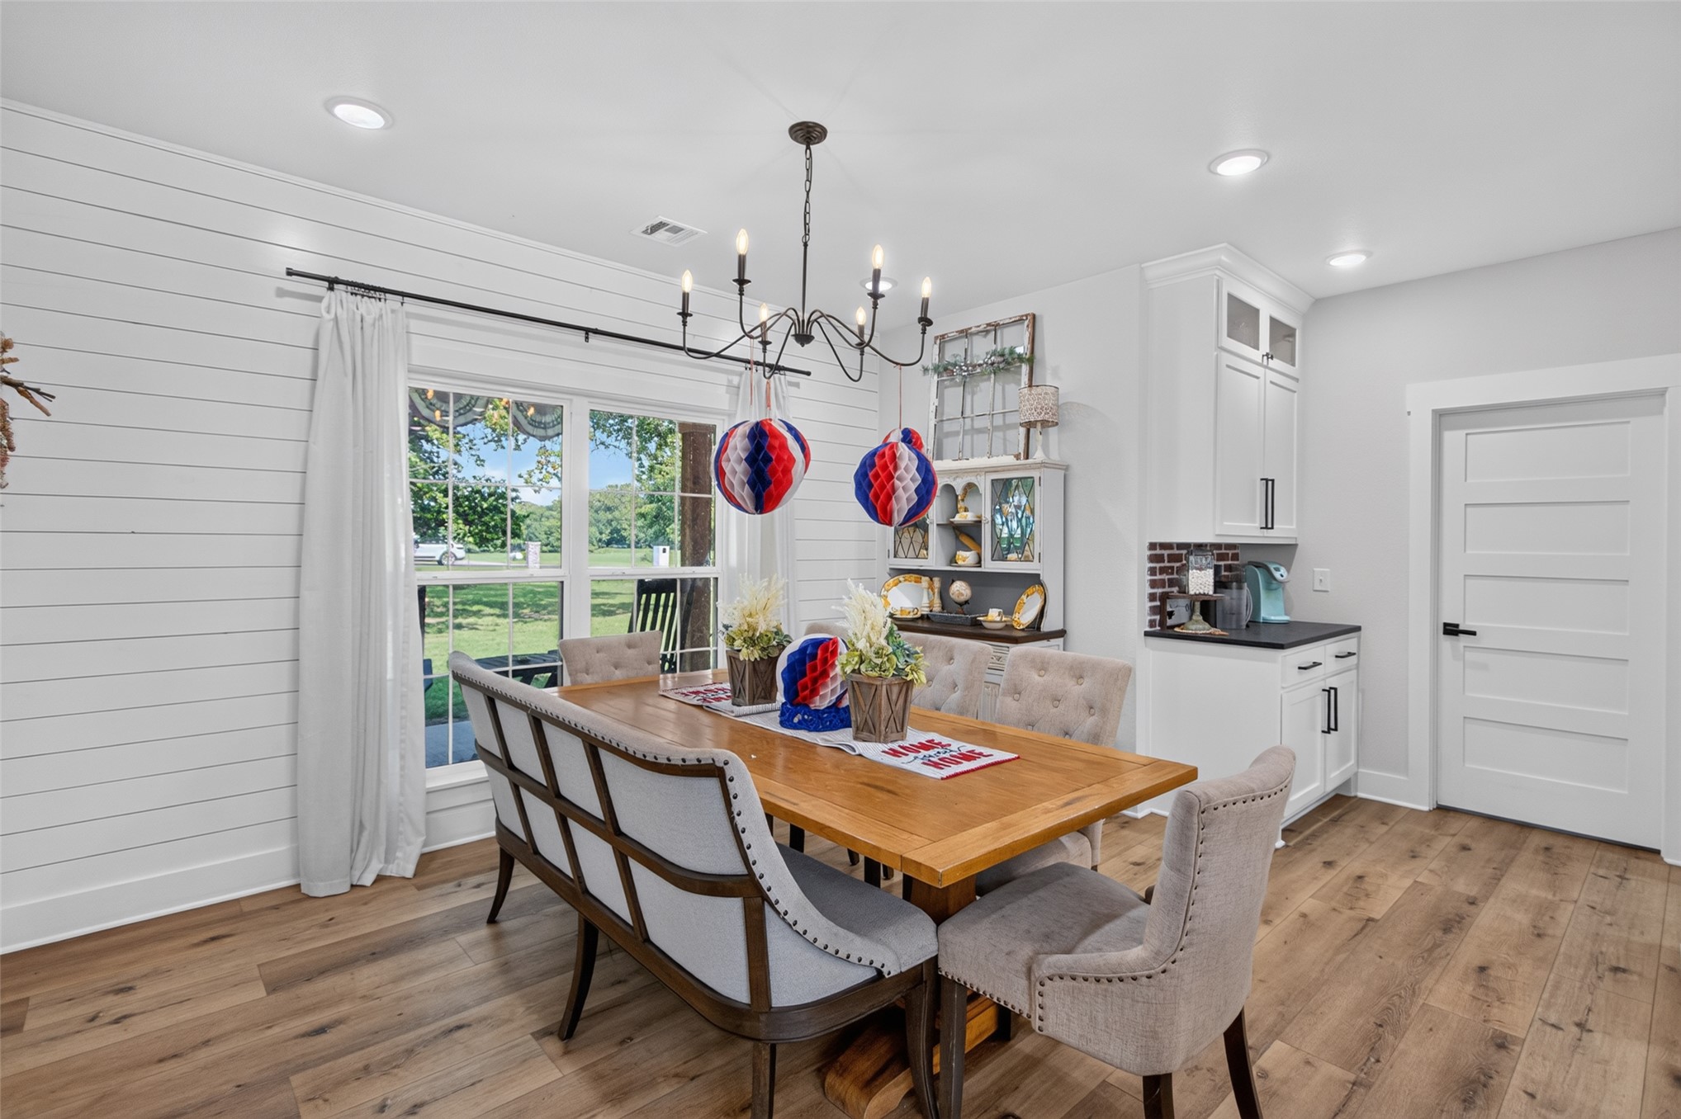
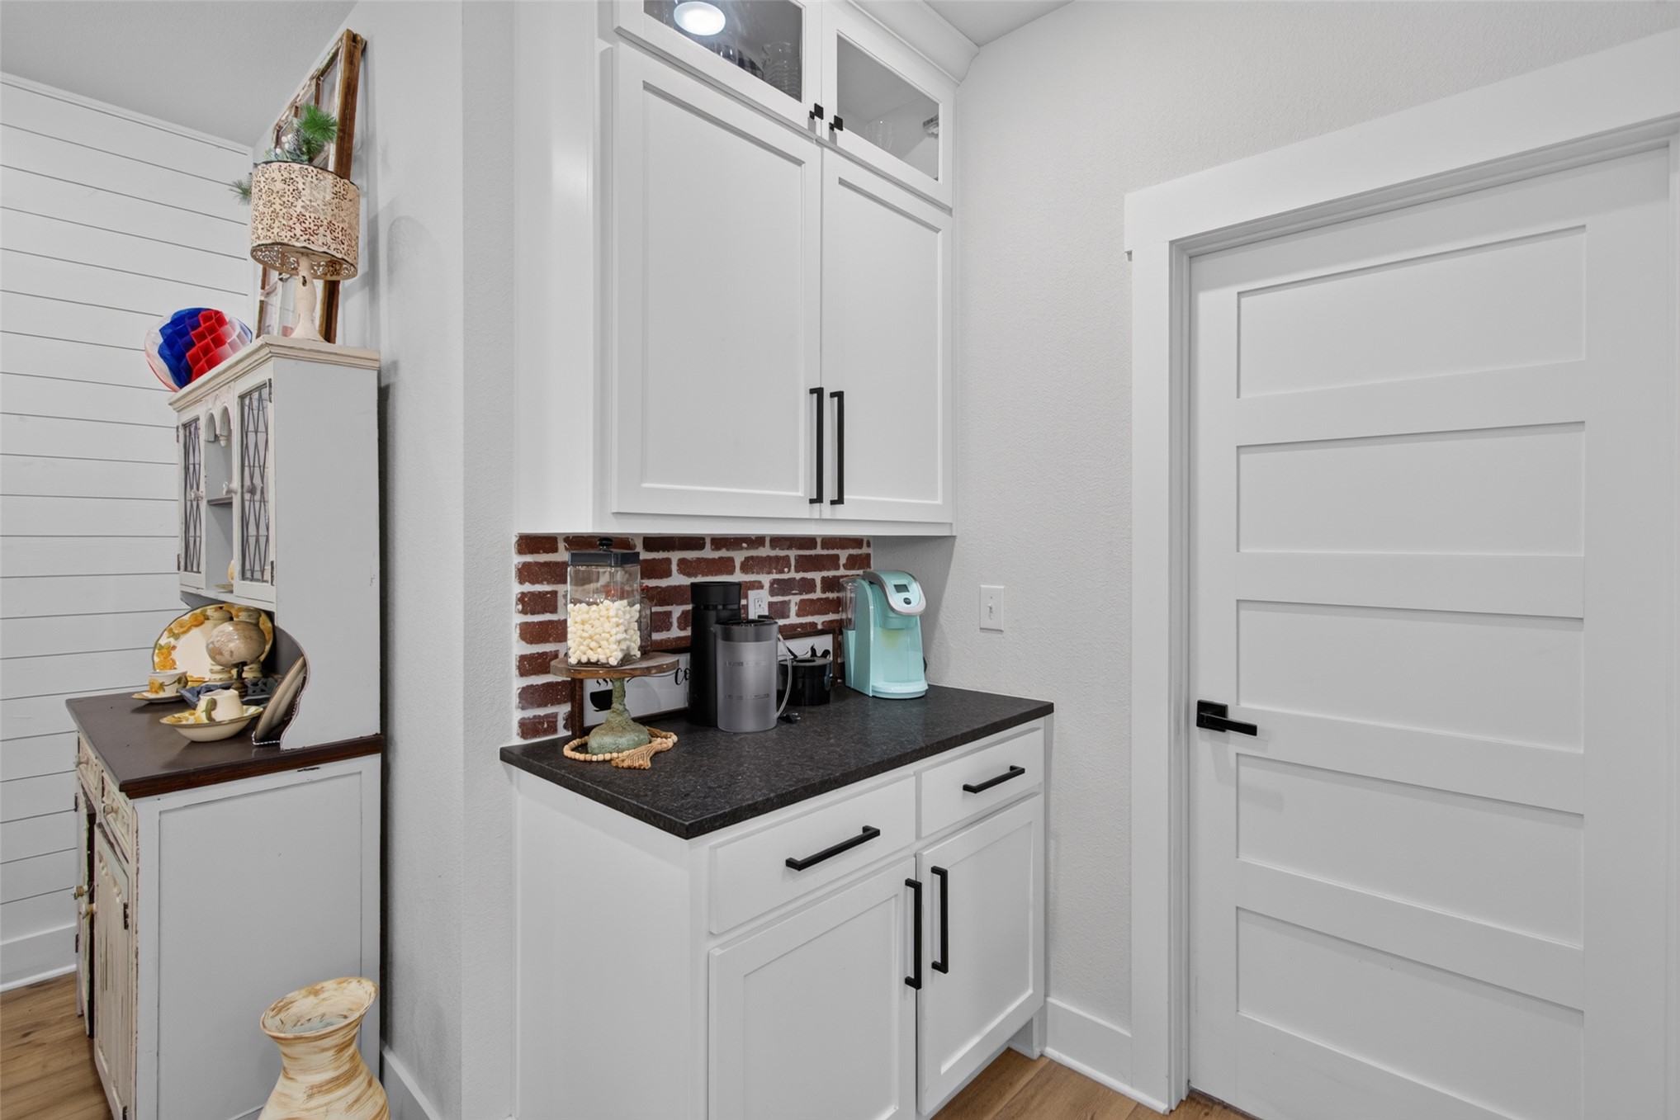
Dining area featuring wood-finish flooring, shiplap accent wall, recessed lighting, and a built-in beverage station with dark countertops and tiled backsplash
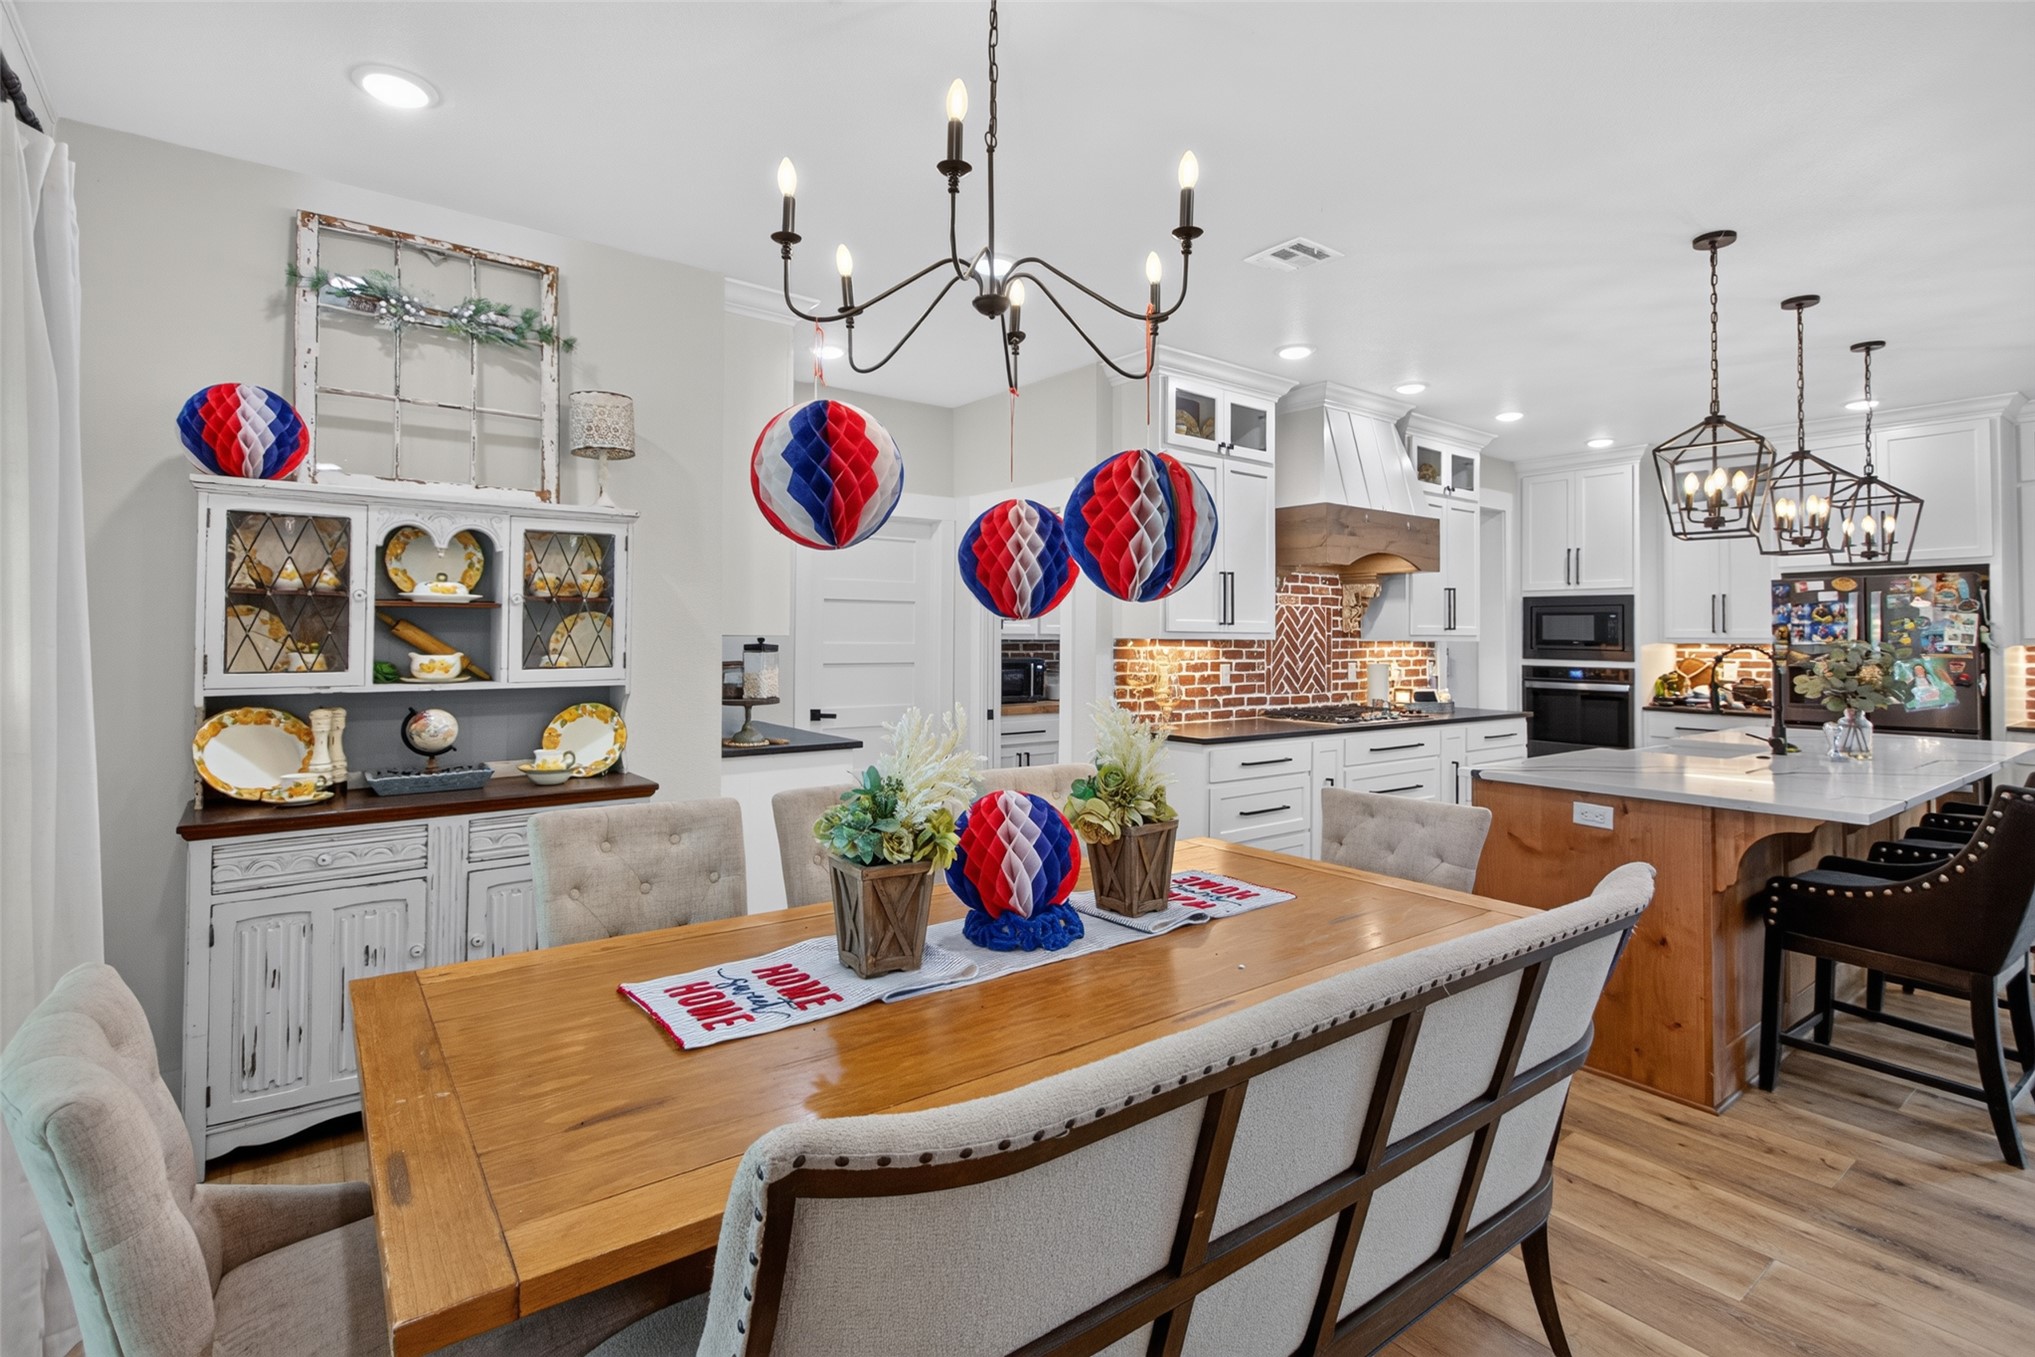
Open-concept dining and kitchen area featuring wood-finish flooring, recessed lighting, and a chandelier
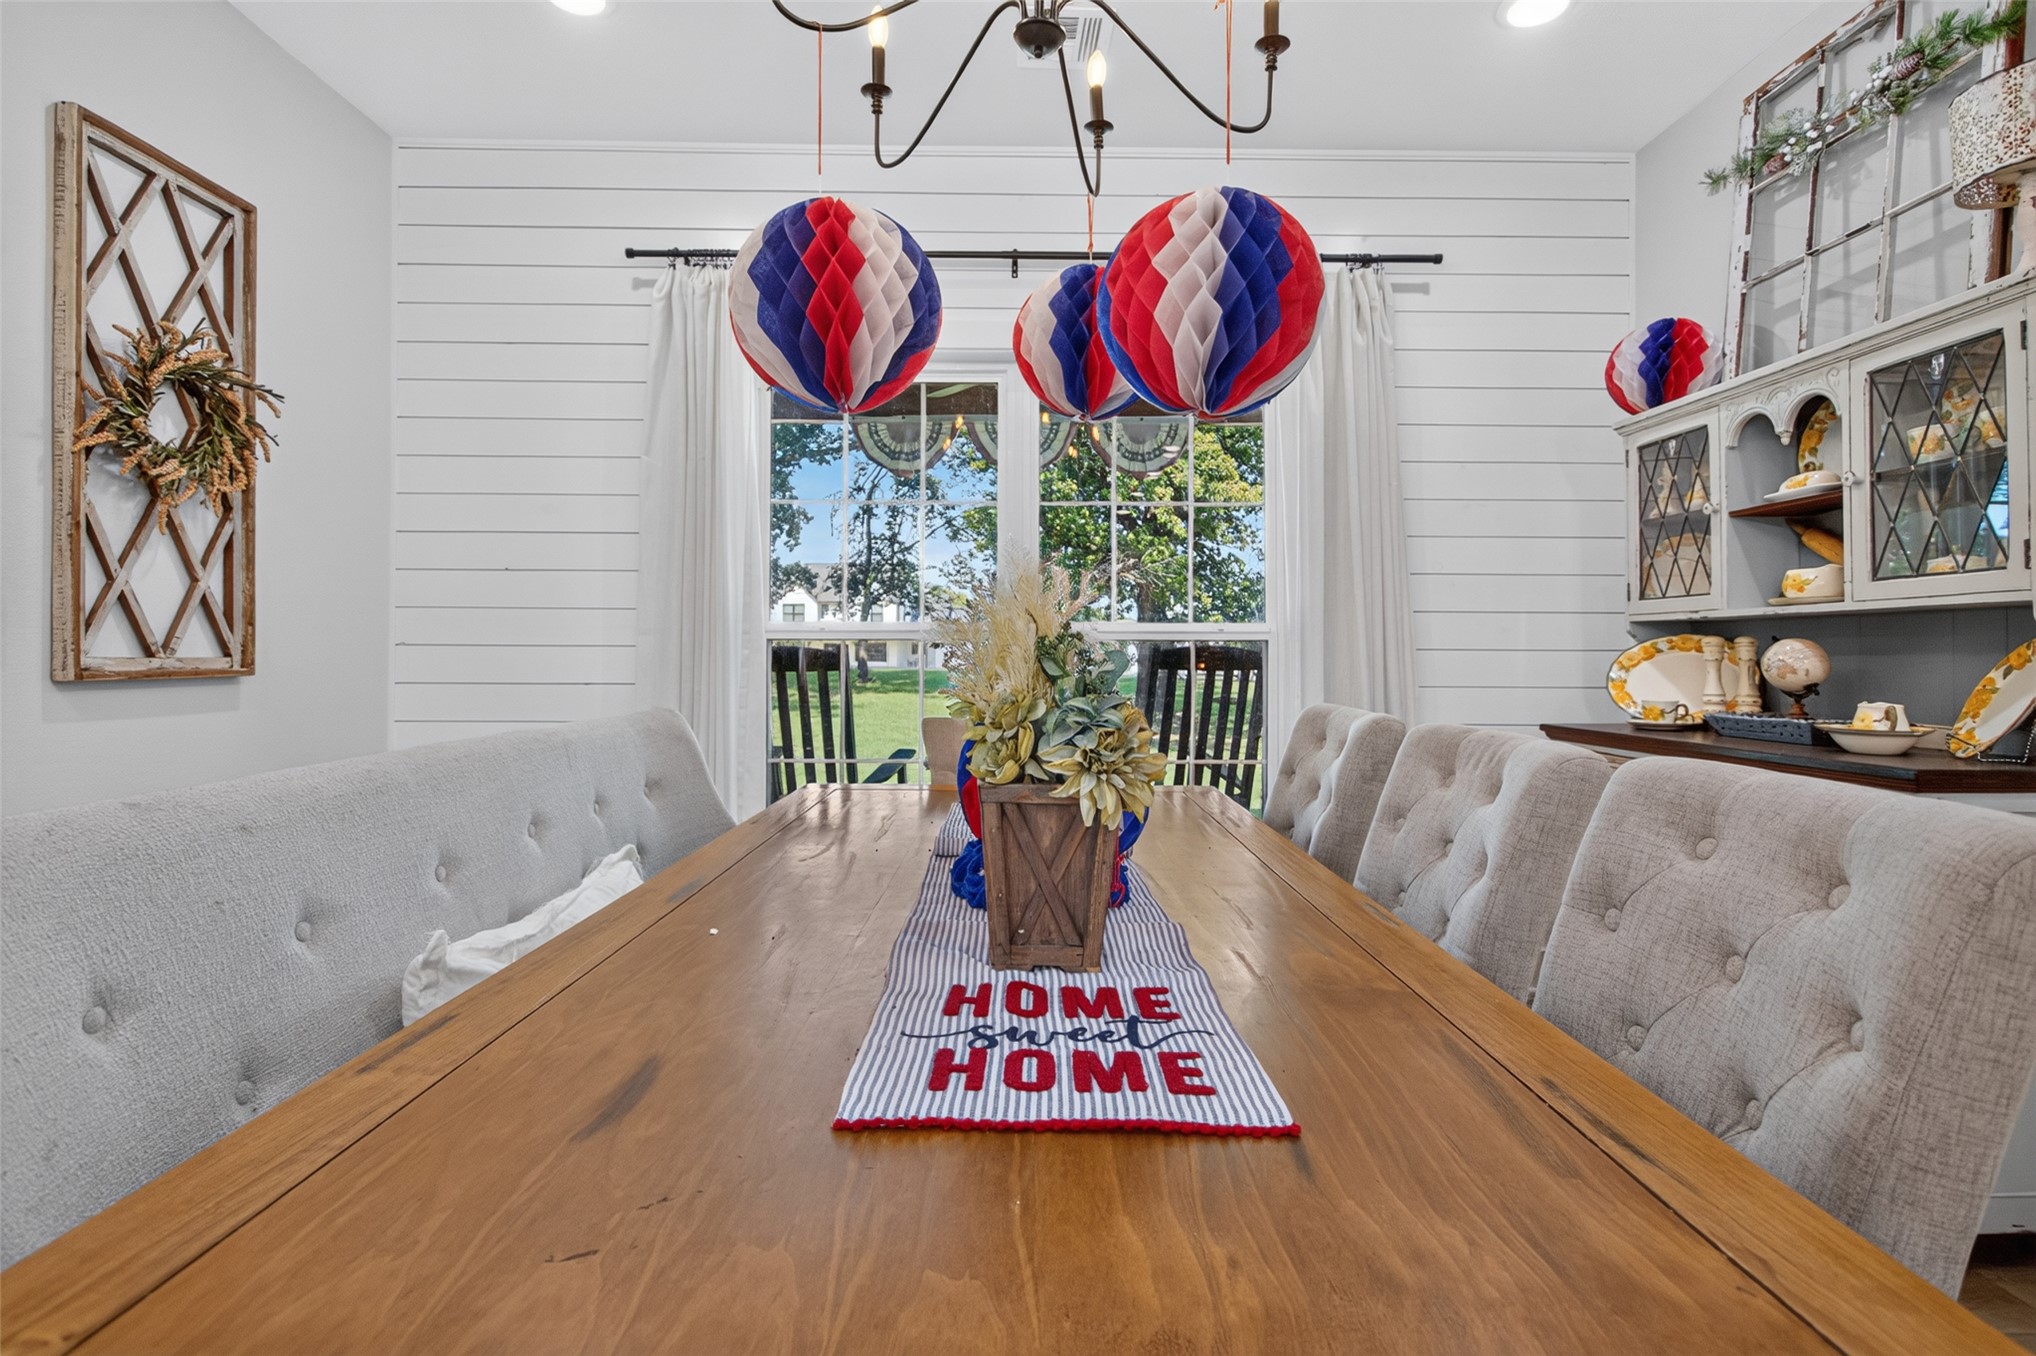
Bright dining area featuring a wood-finish table, built-in shelving, white shiplap accent wall, and a large window with outdoor visibility
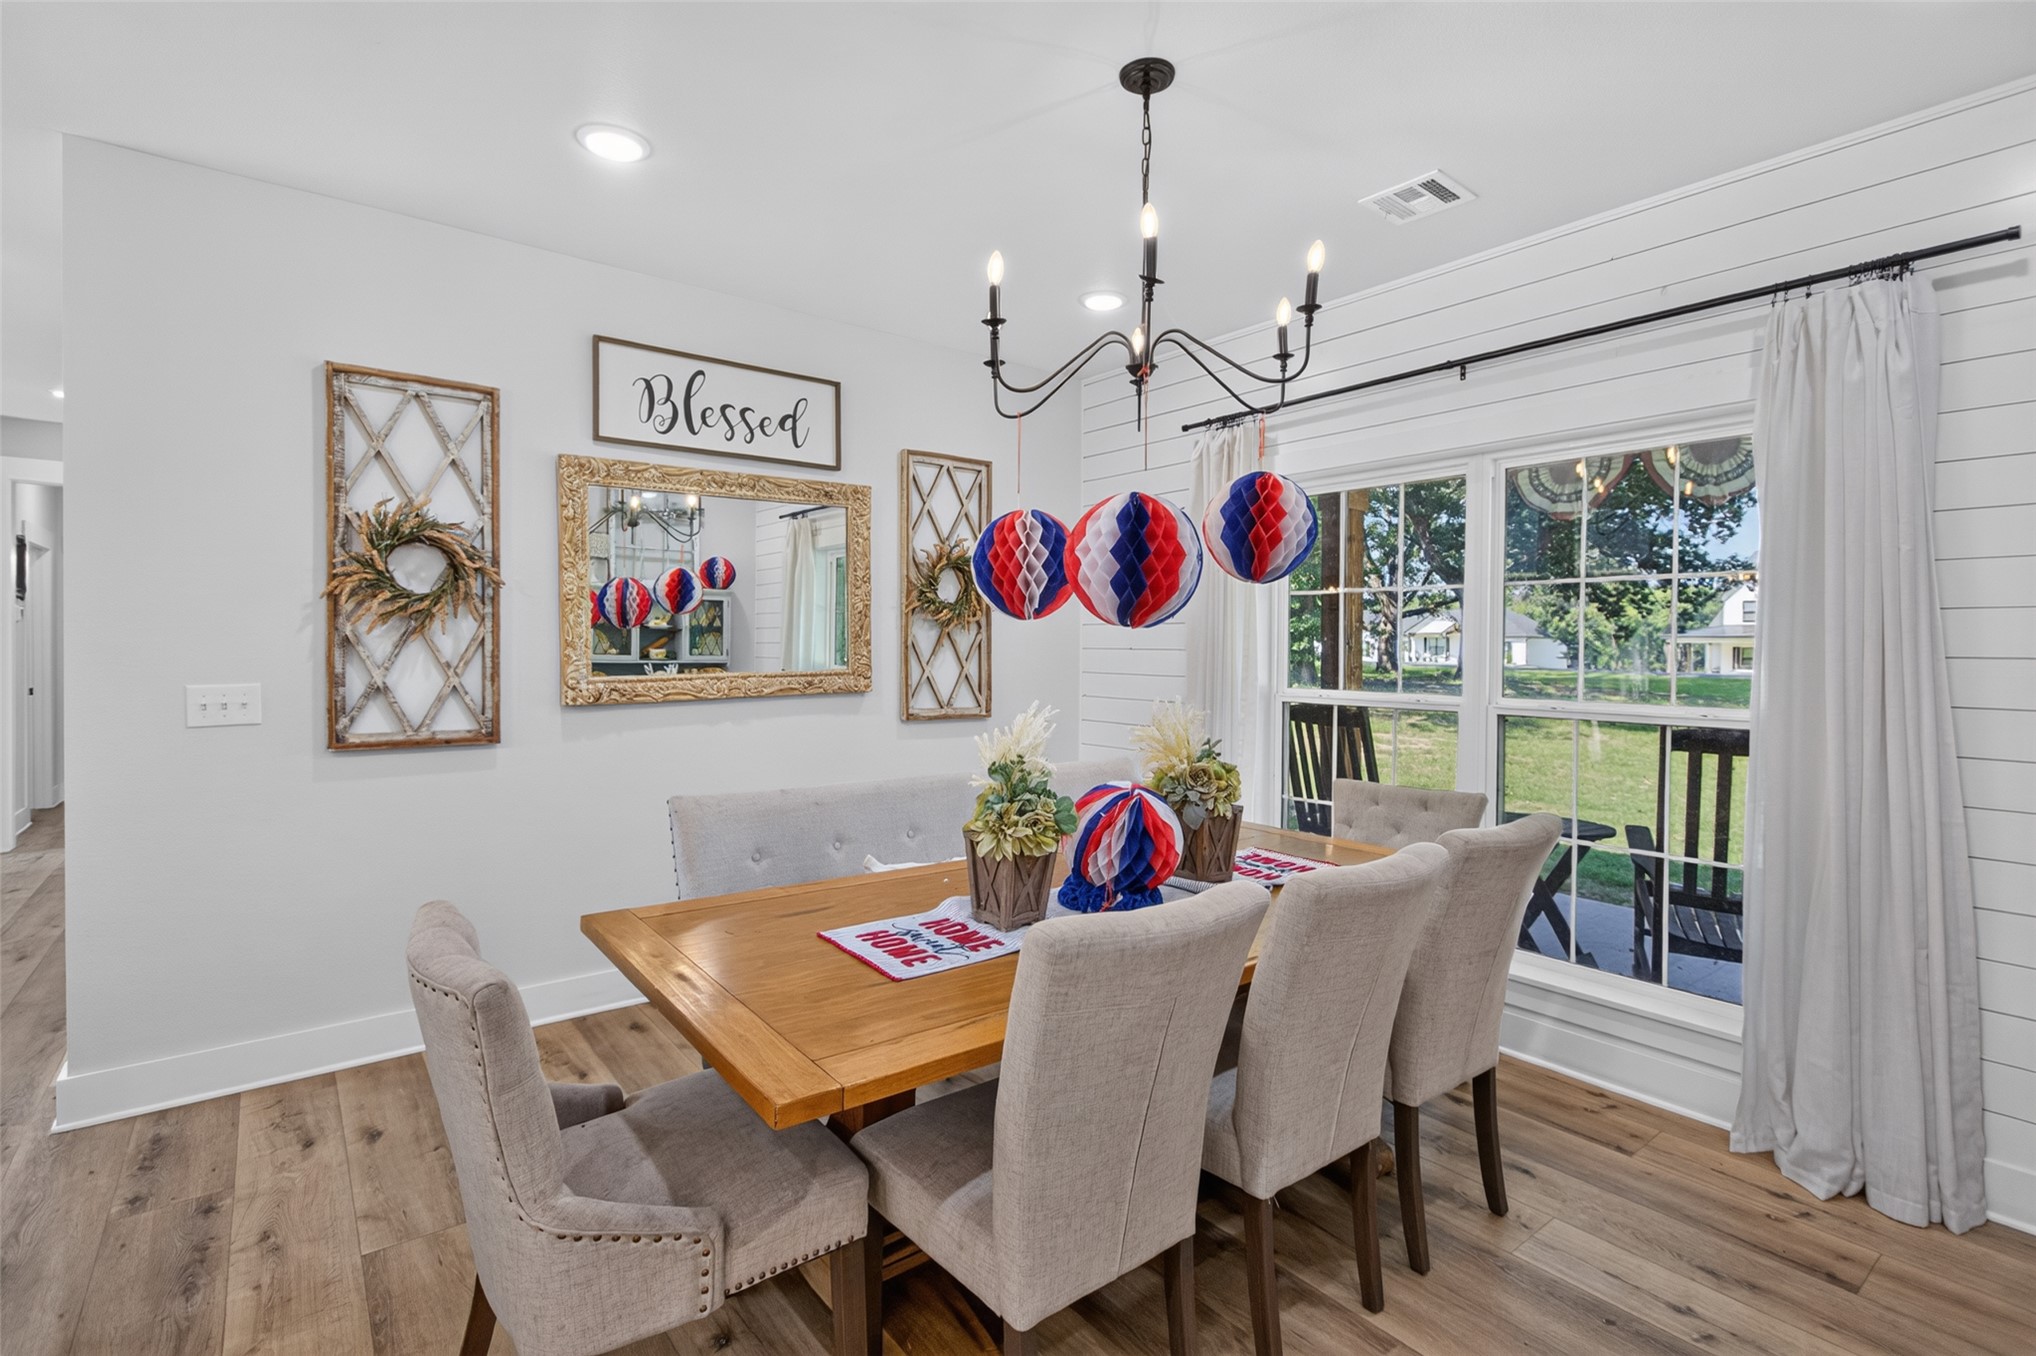
Dining space featuring wood-finish flooring, a multi-pane window, and a black chandelier
Open-concept kitchen featuring white shaker cabinetry with black hardware, a brick backsplash, and a large central island with a farmhouse sink
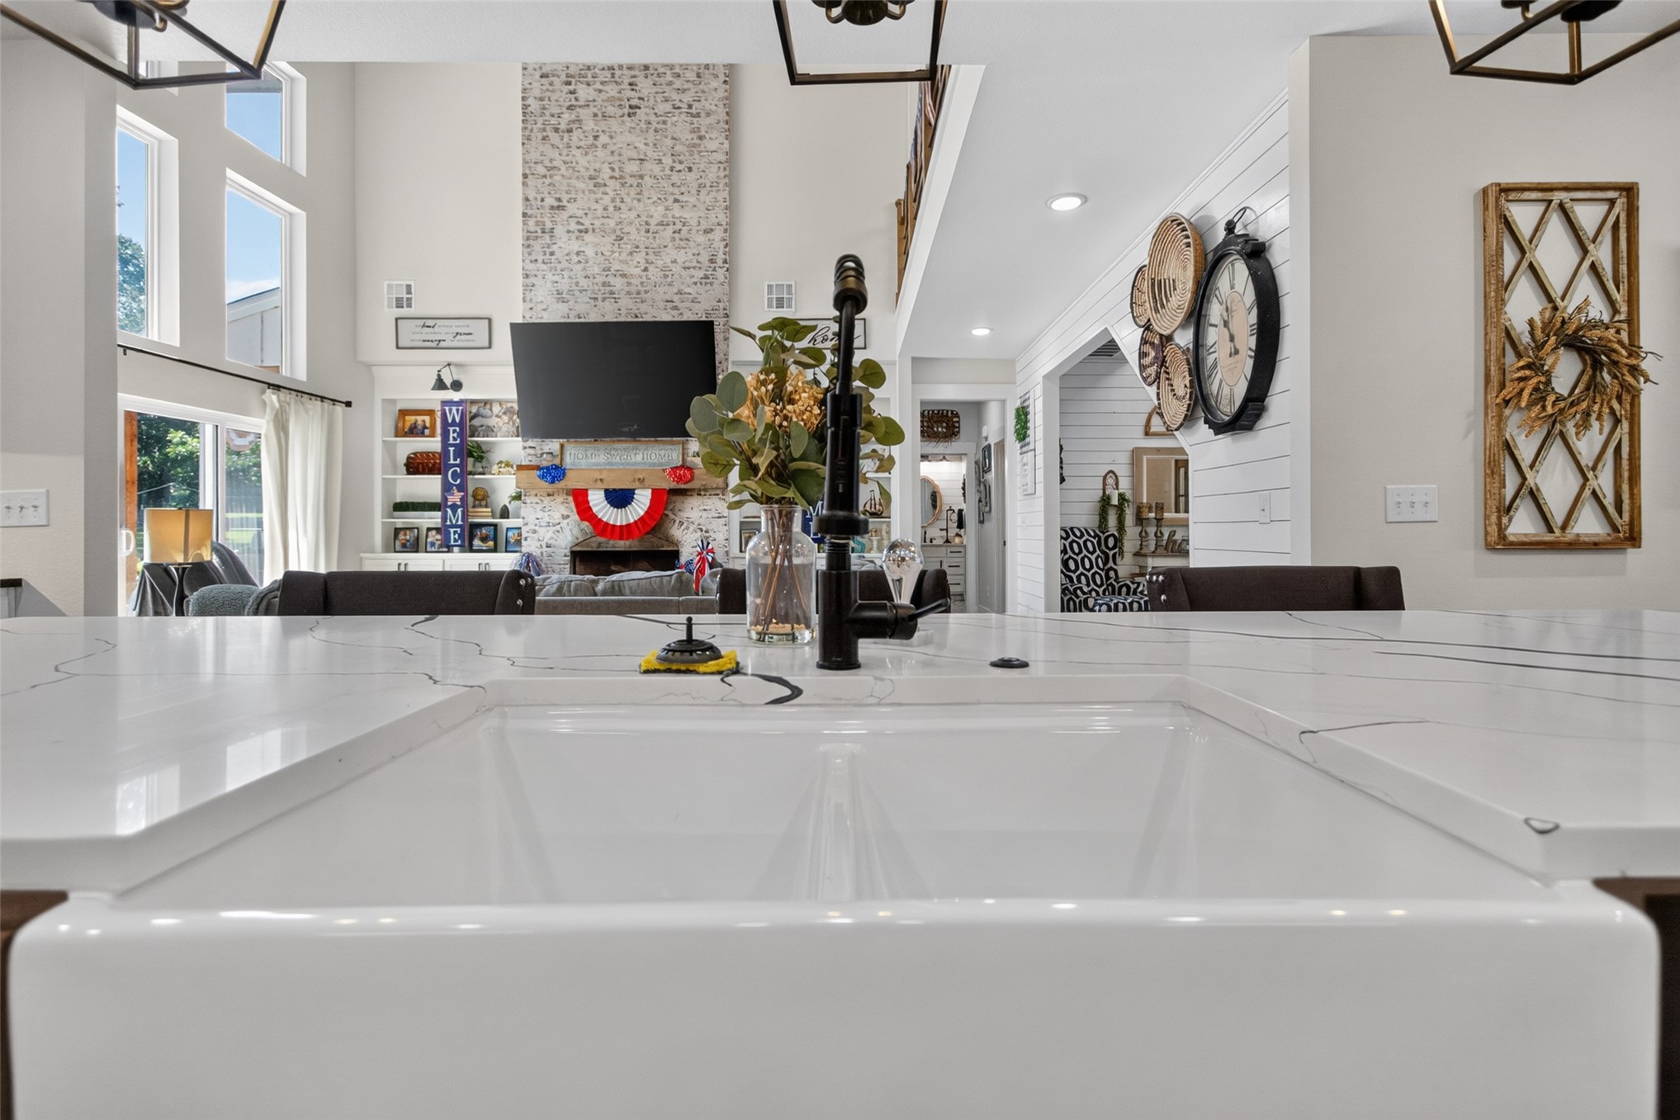
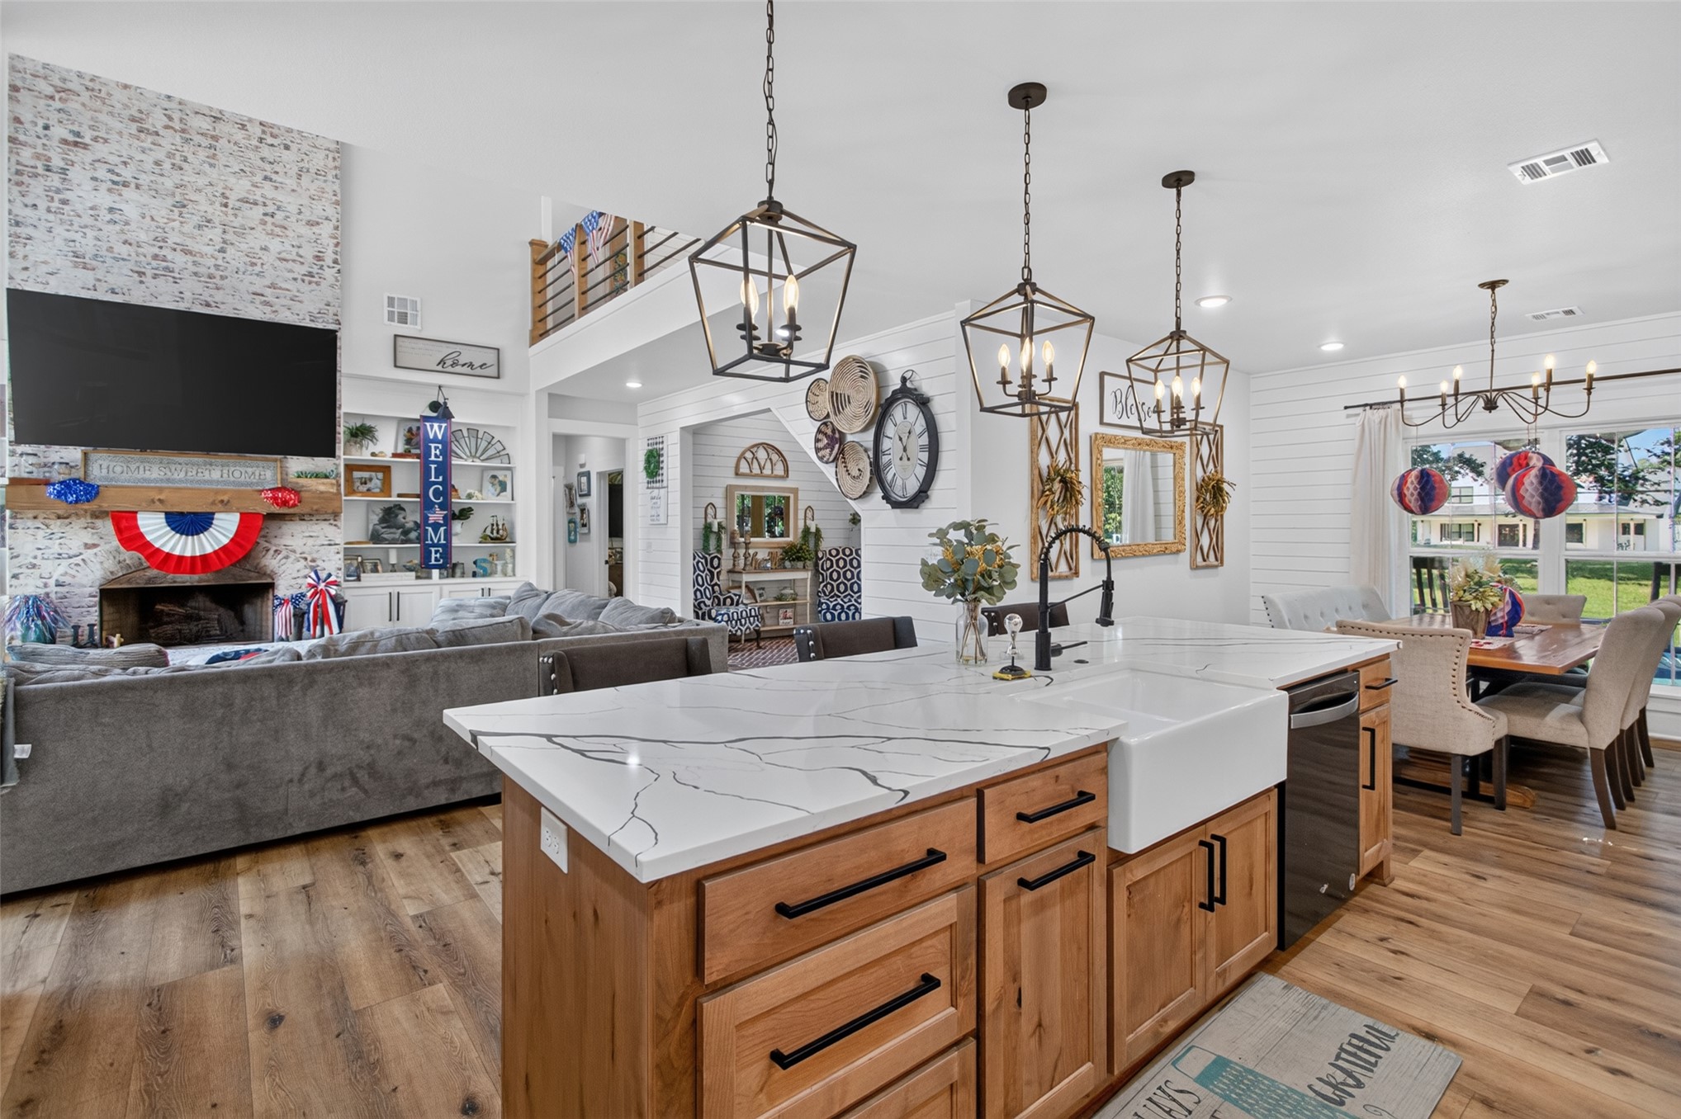
Kitchen island with a white farmhouse sink, quartz countertop, and black pendant lighting
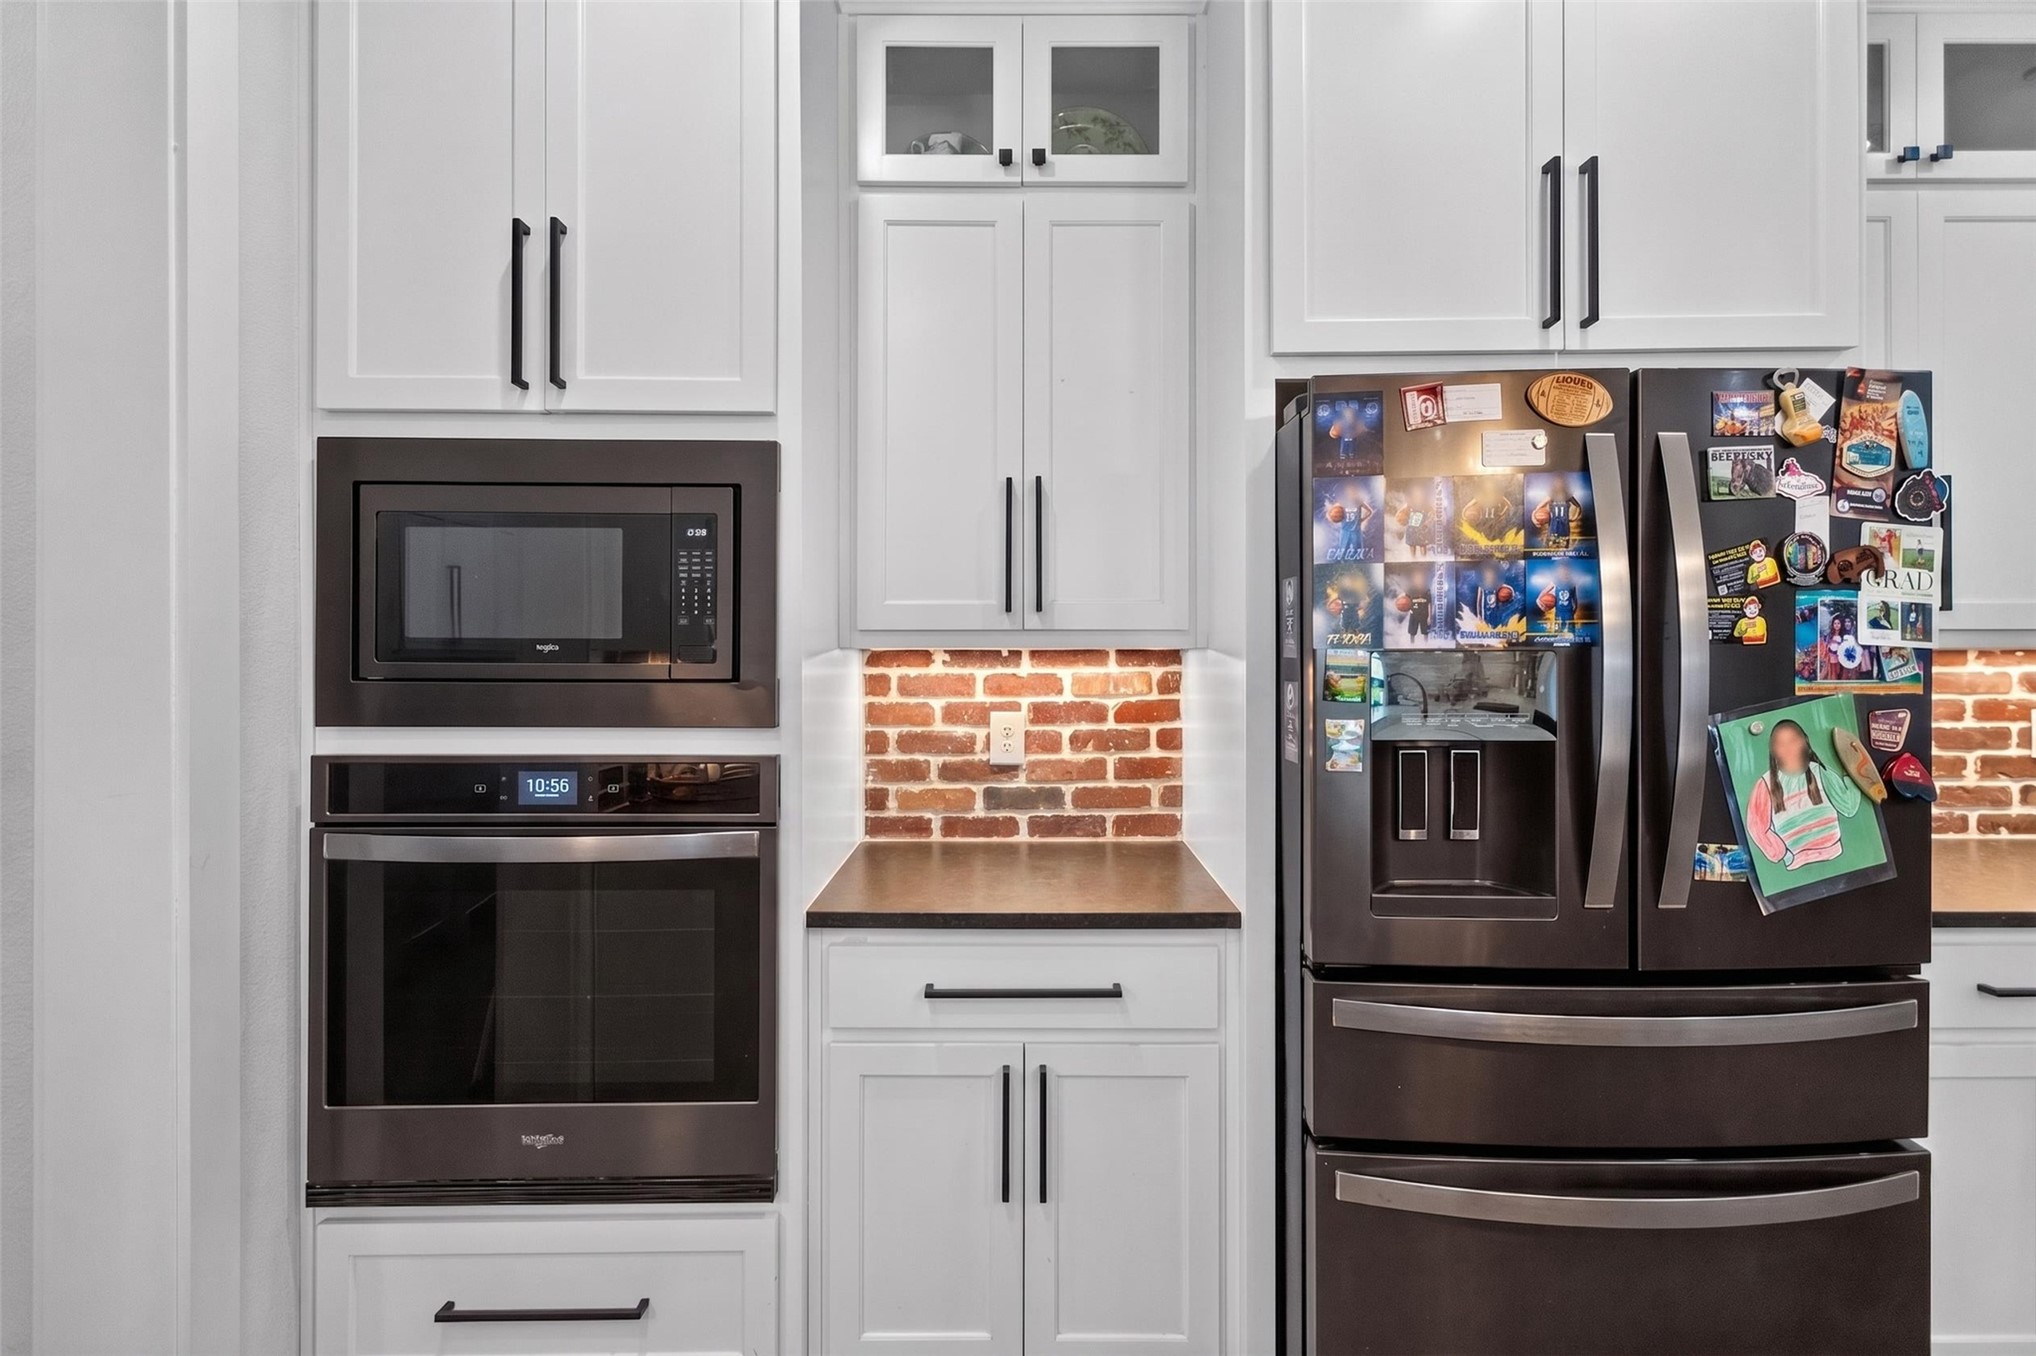
Built-in black stainless steel microwave and oven combination
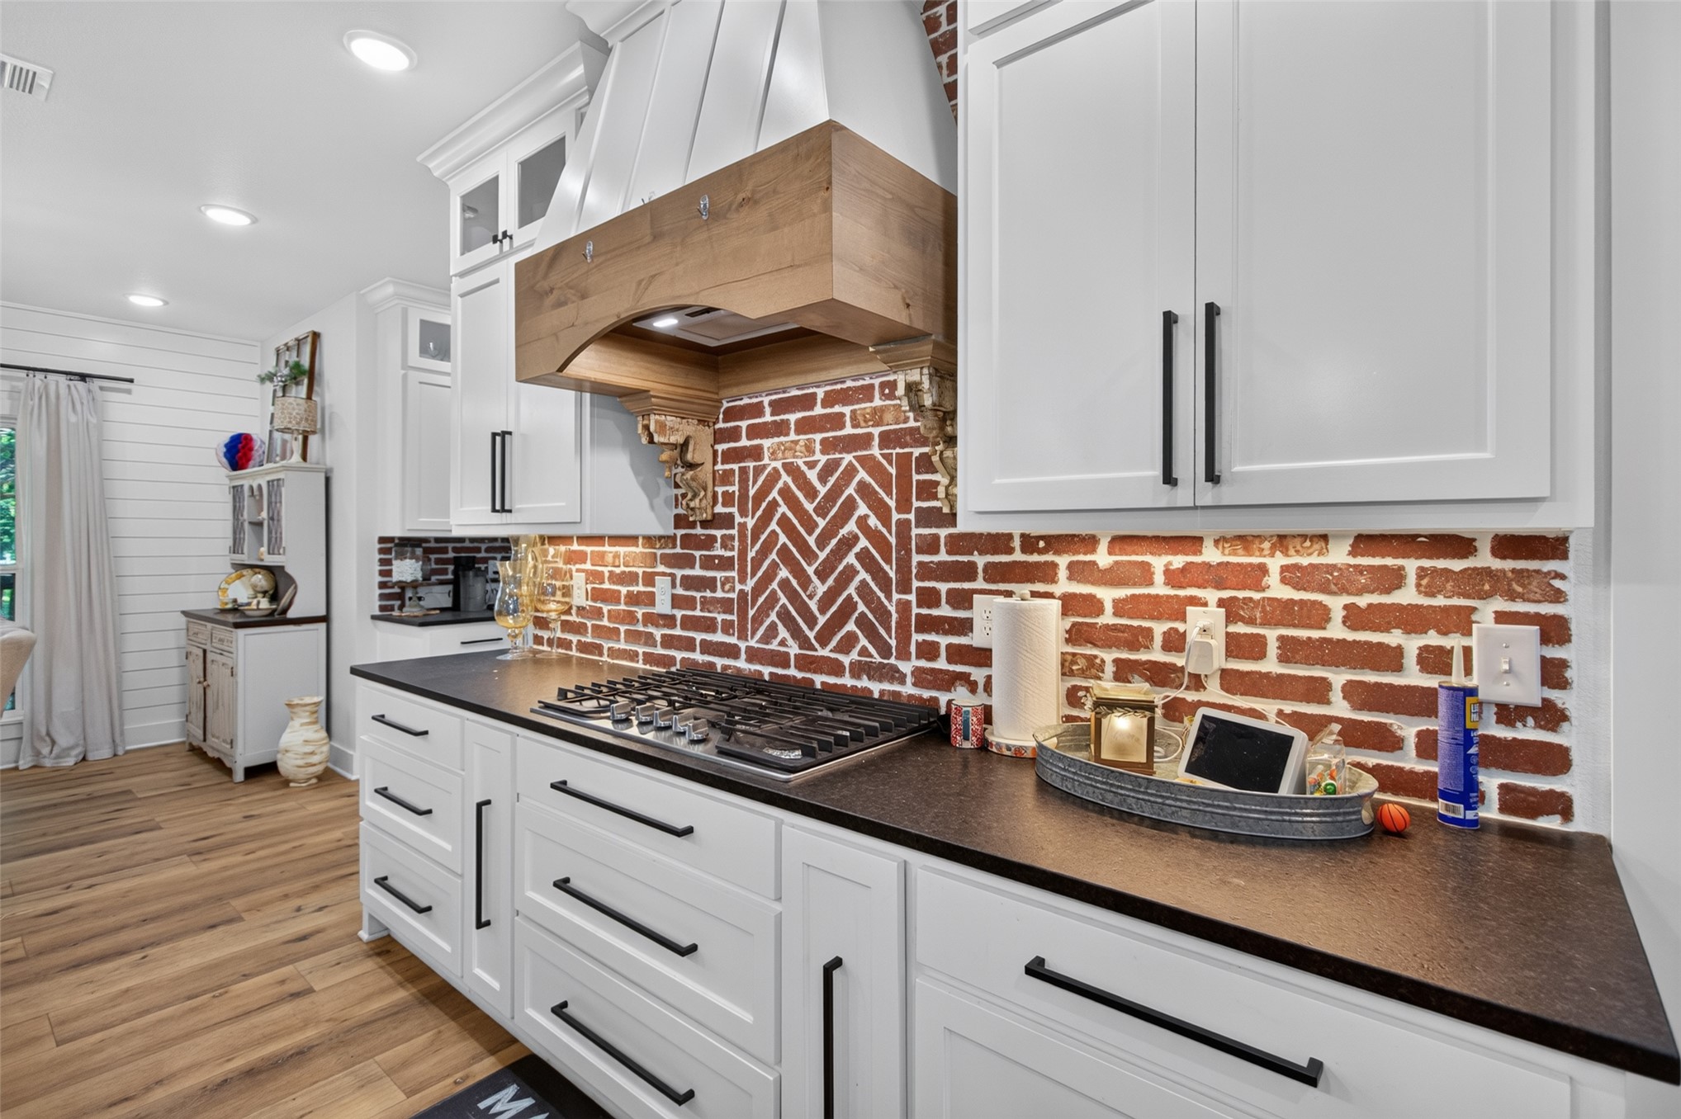
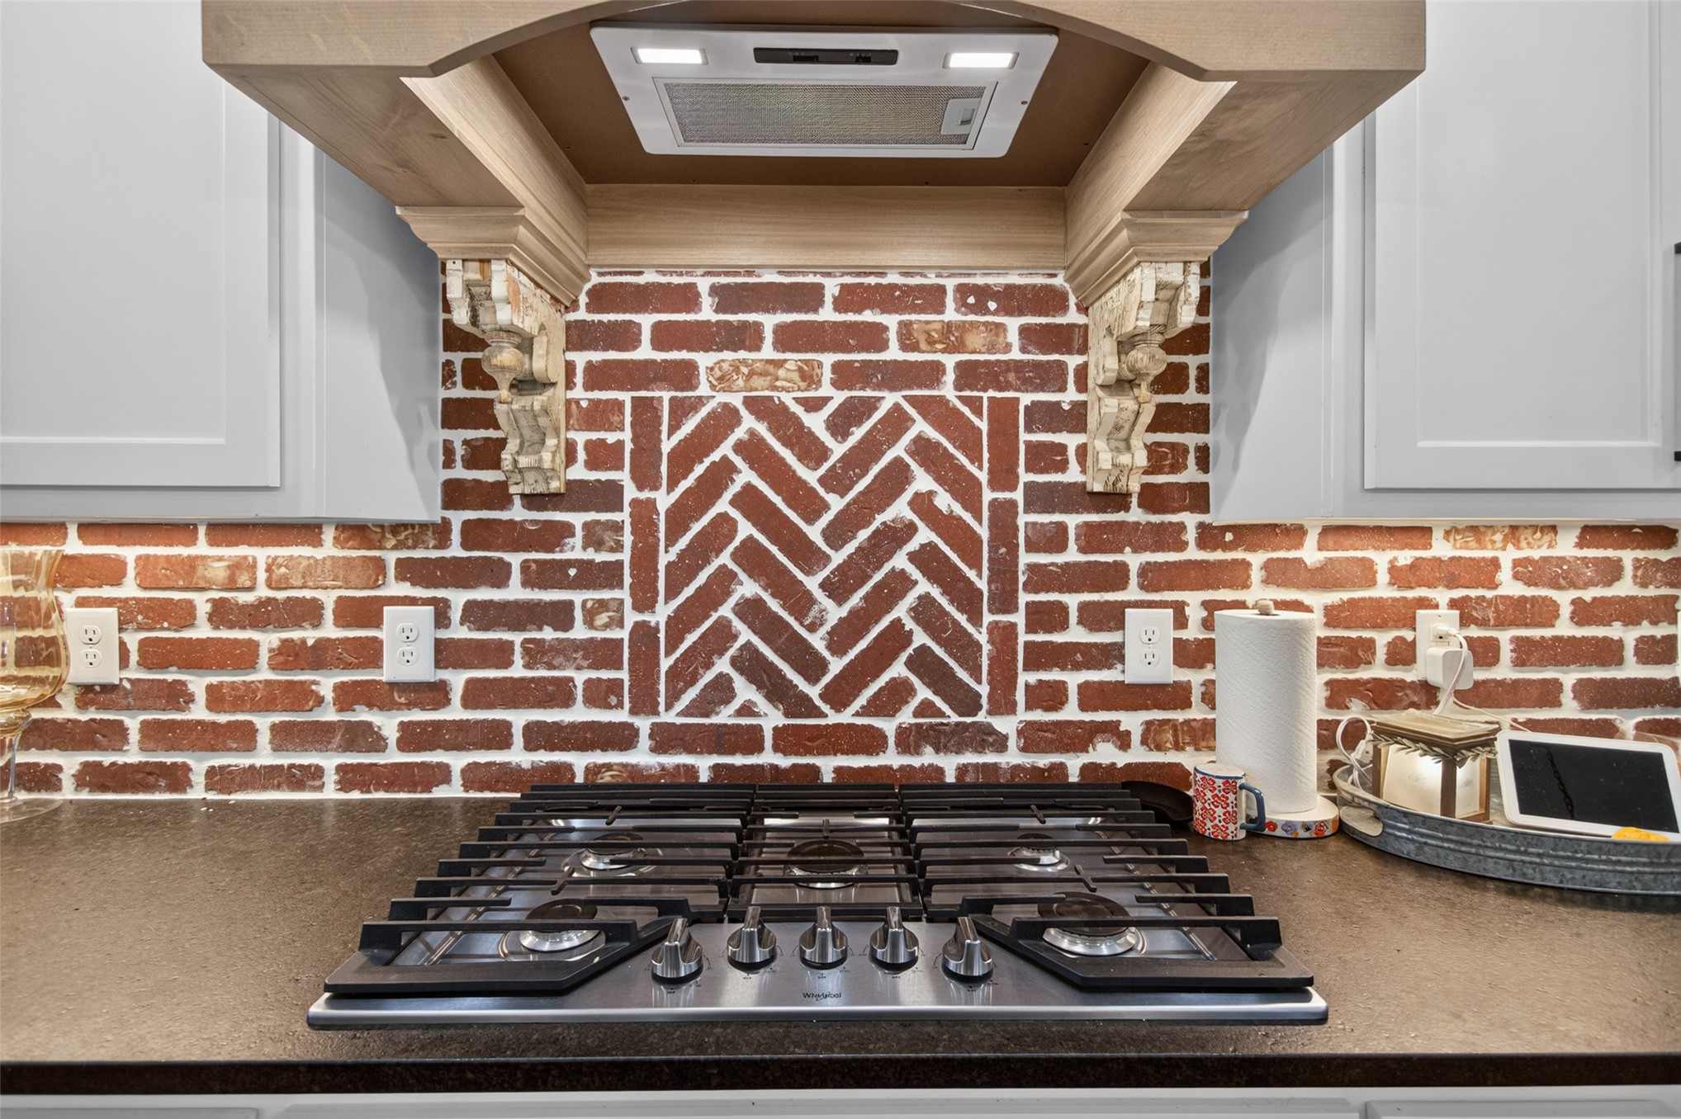
Modern kitchen featuring a gas range, white cabinetry with black hardware, dark countertops, and a herringbone brick backsplash
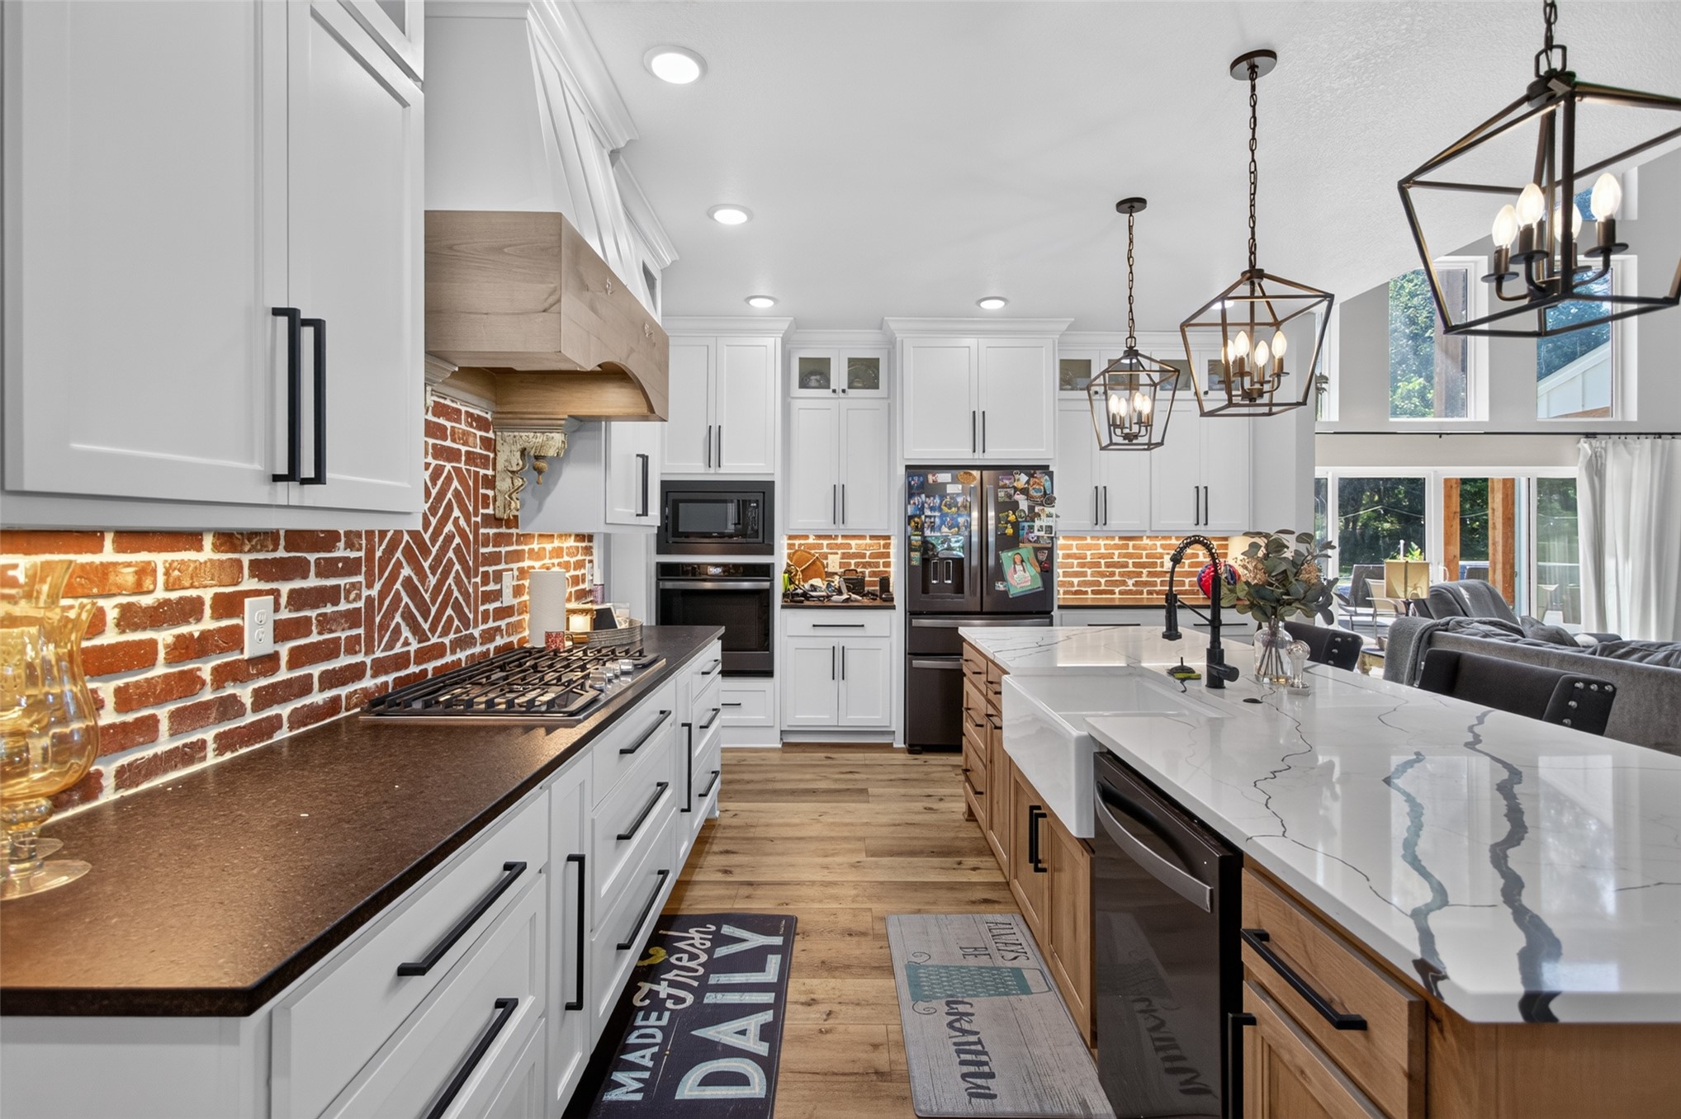
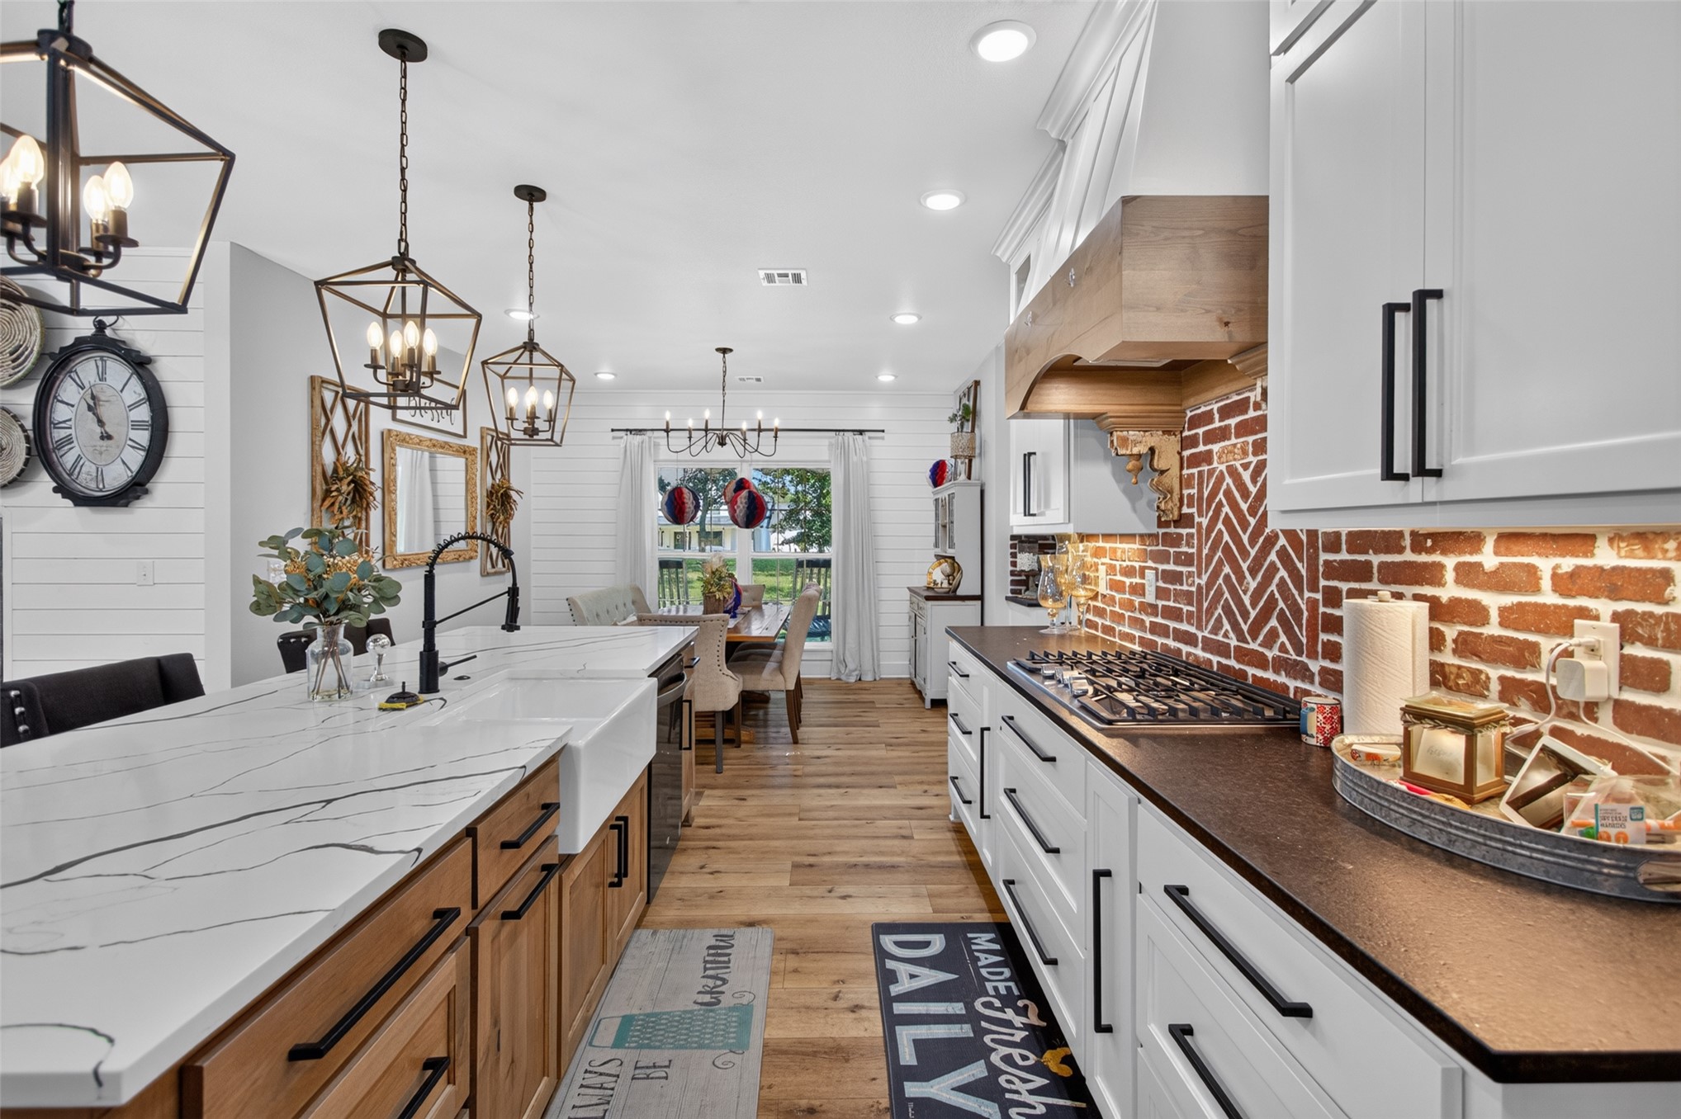
Gourmet kitchen featuring a large island with white stone-finish countertop and farmhouse sink, wood-finish flooring, brick-pattern backsplash, white cabinetry with matte black hardware, and a gas cooktop
Spacious kitchen island featuring a white apron-front sink and black faucet
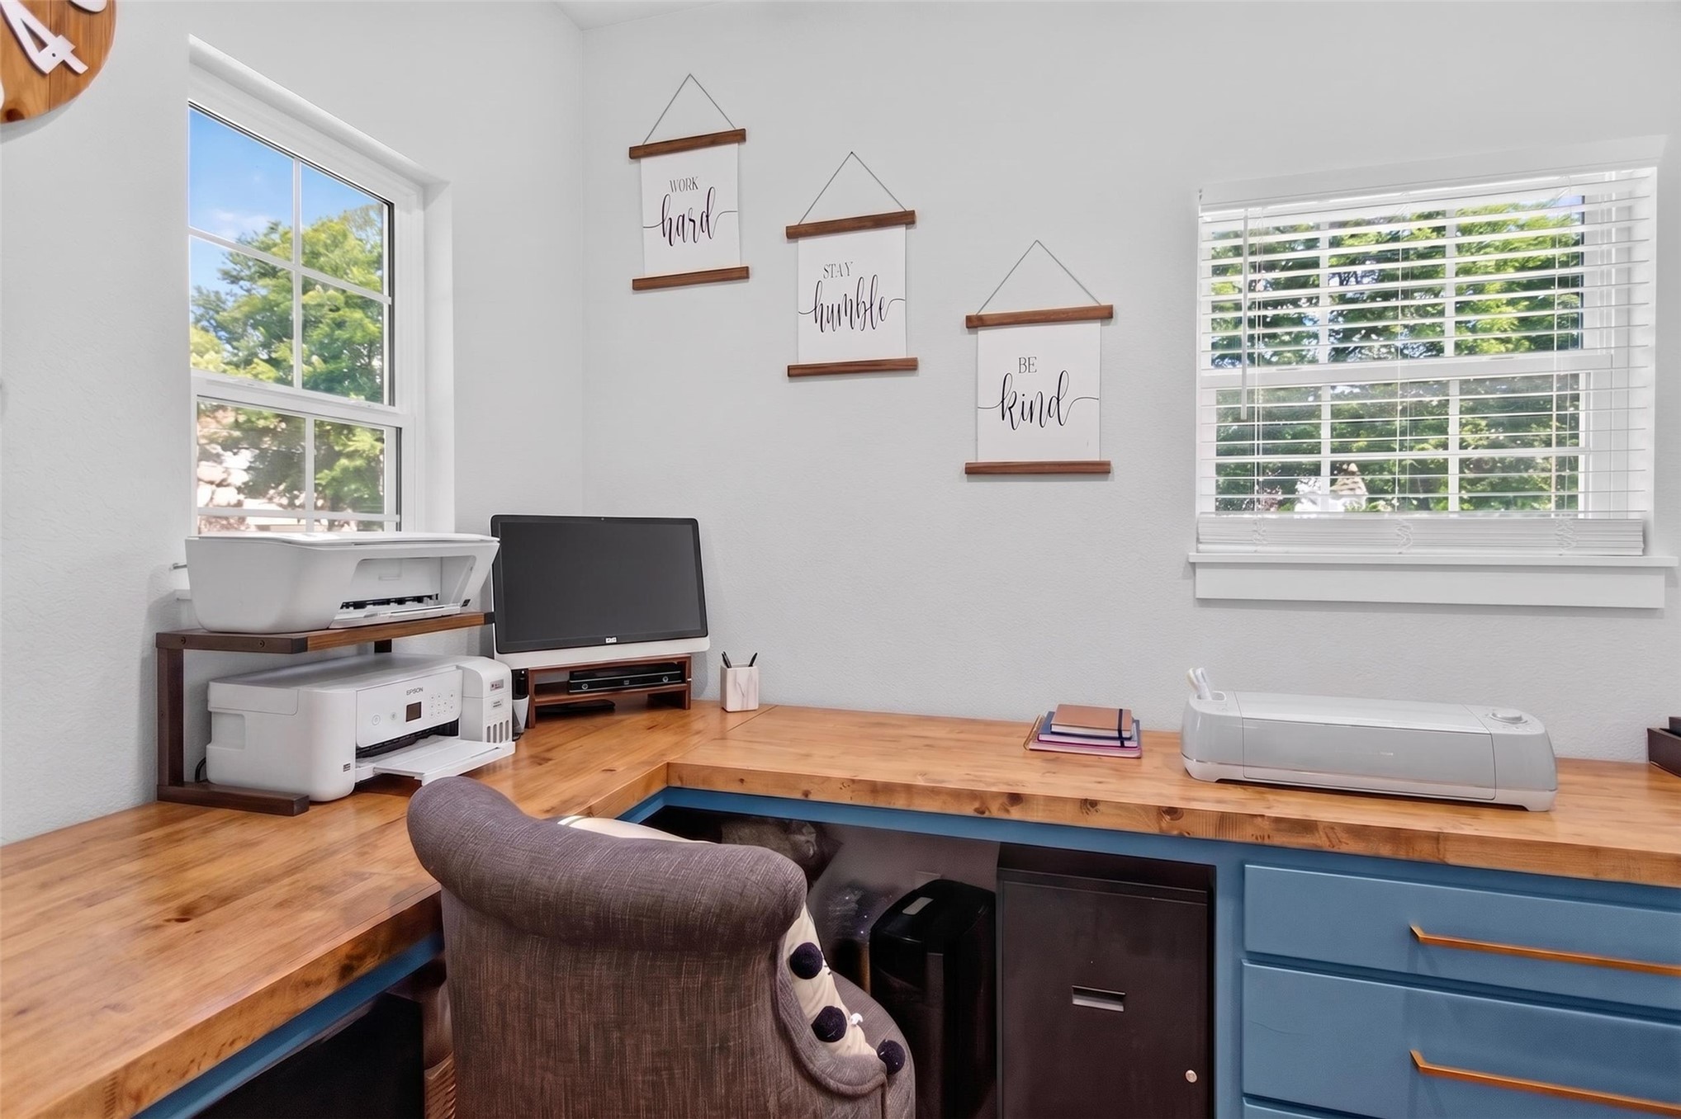
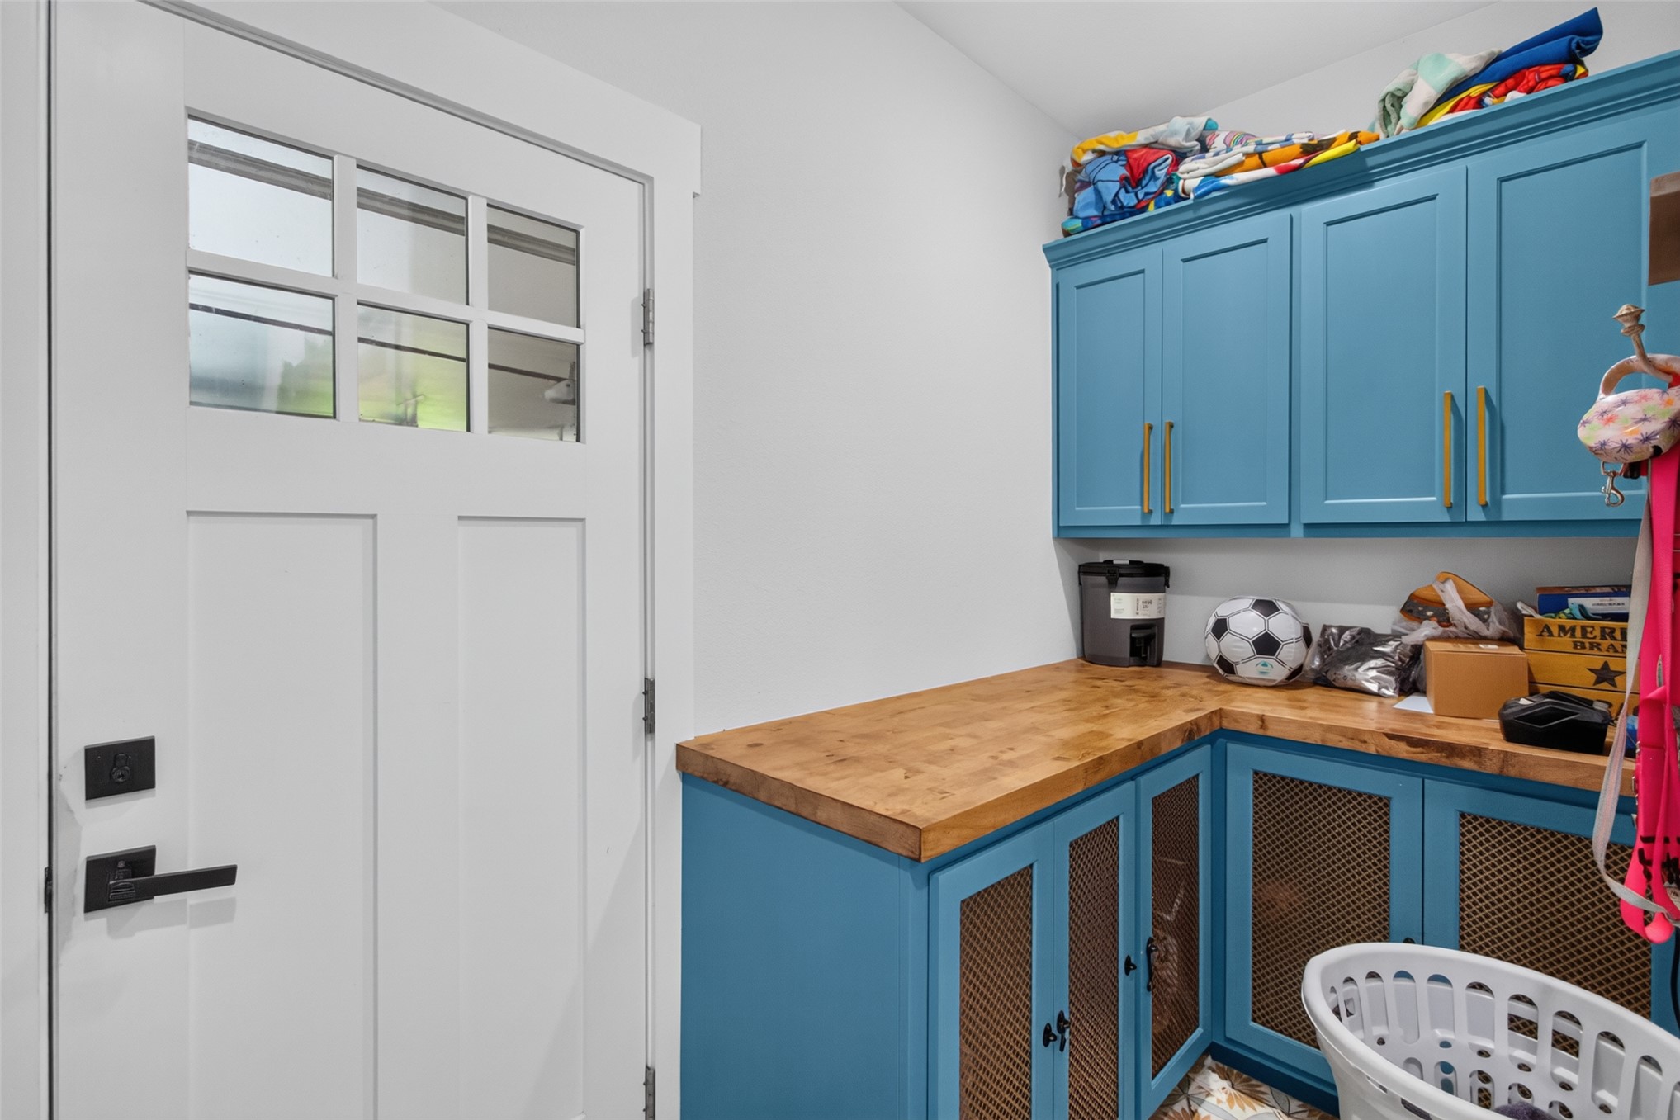
Corner desk space featuring a wood-finish countertop and blue cabinetry
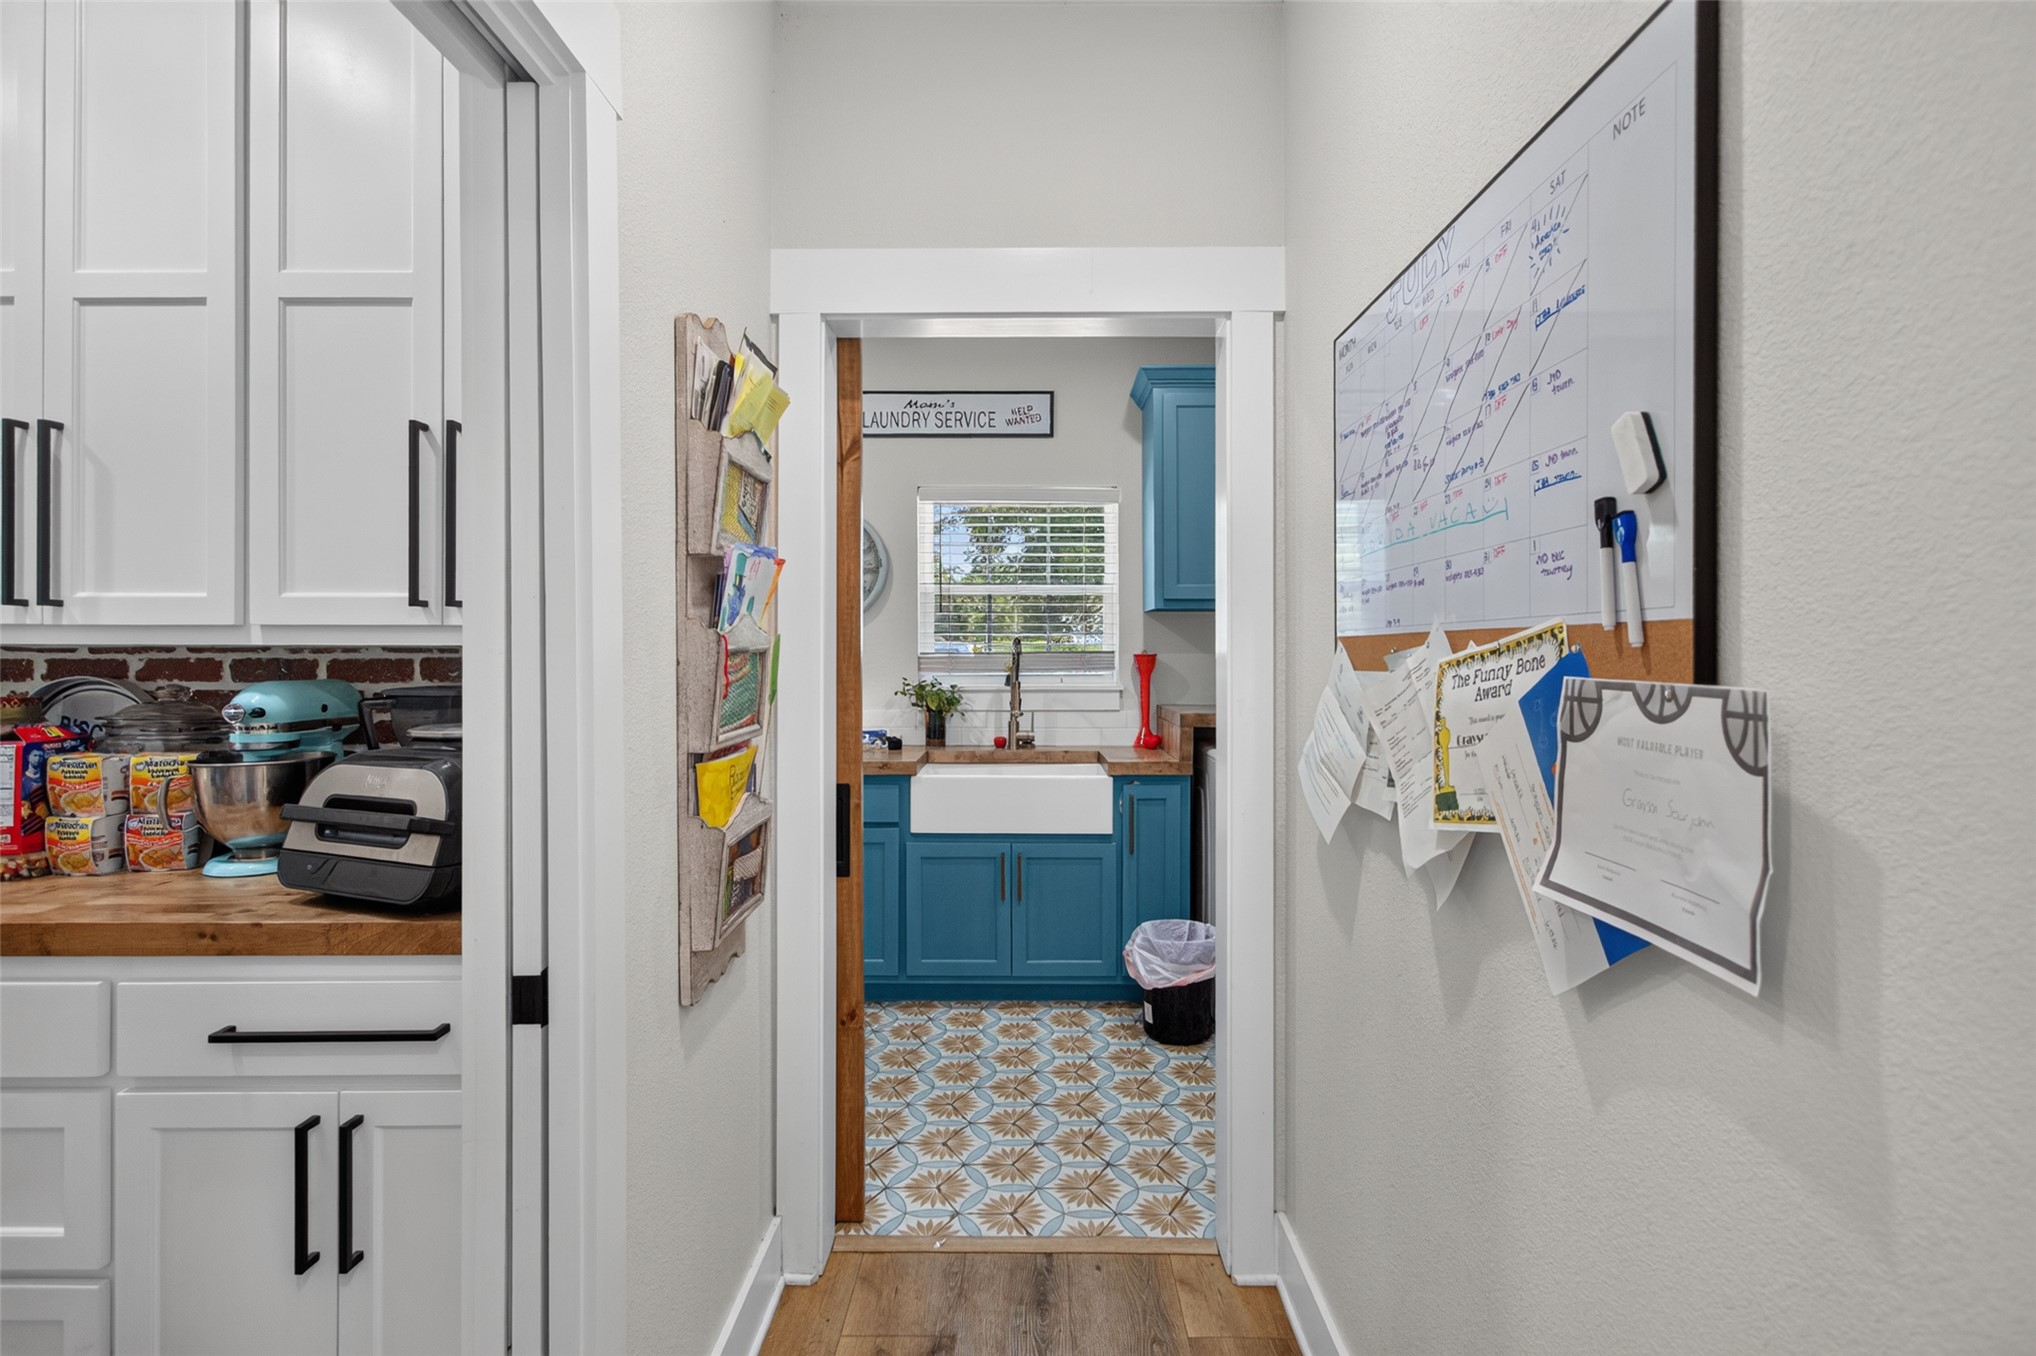
Hallway entry featuring wood-finish flooring, white walls, and a built-in organizational board
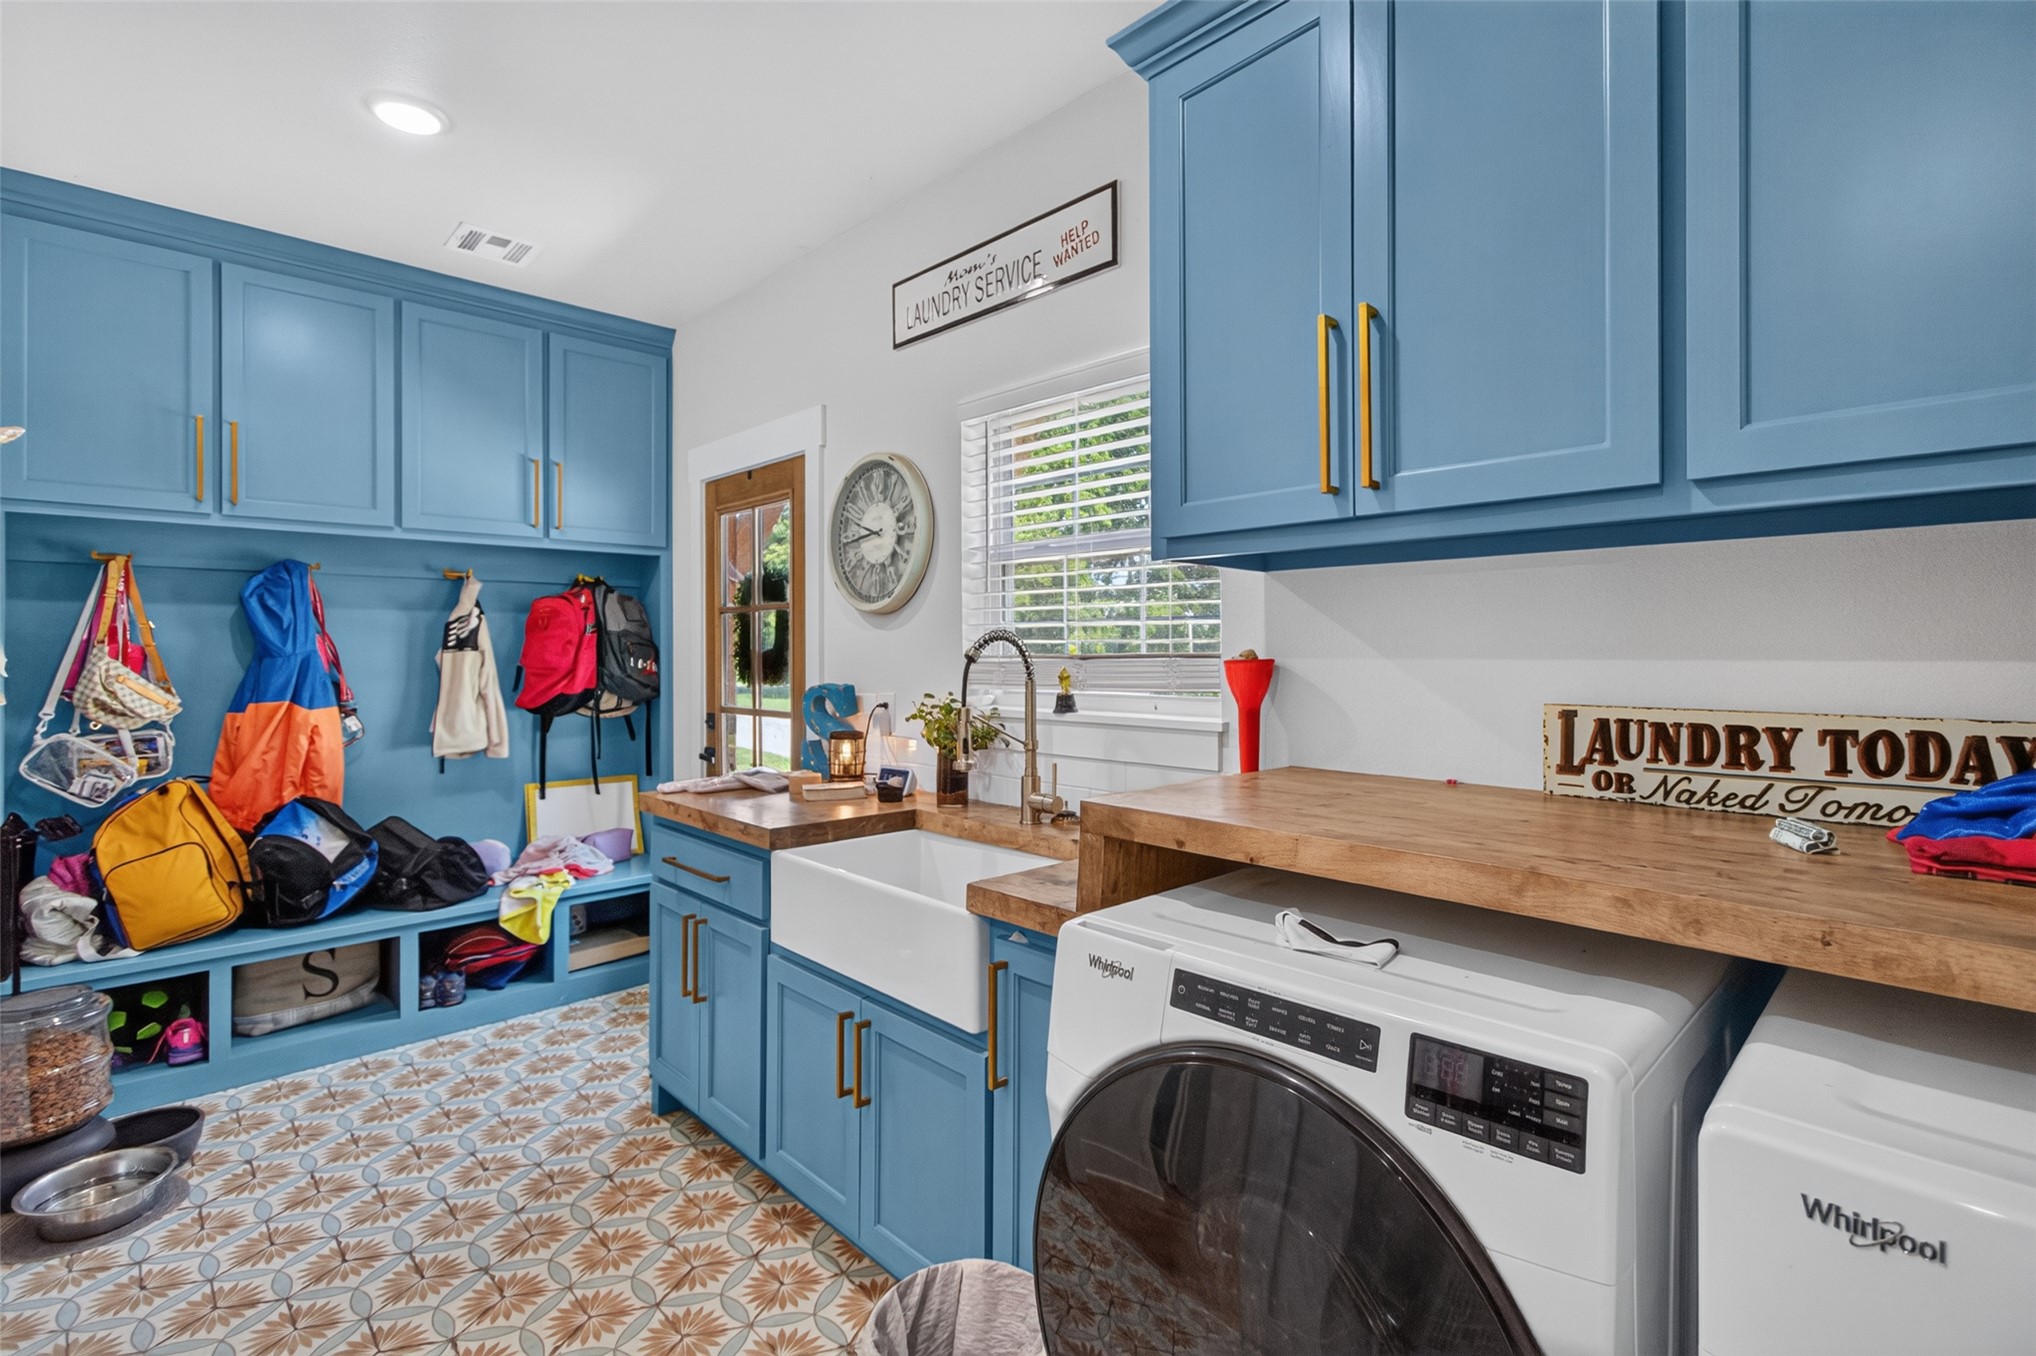
Dedicated utility room featuring patterned floor tile and light blue cabinetry
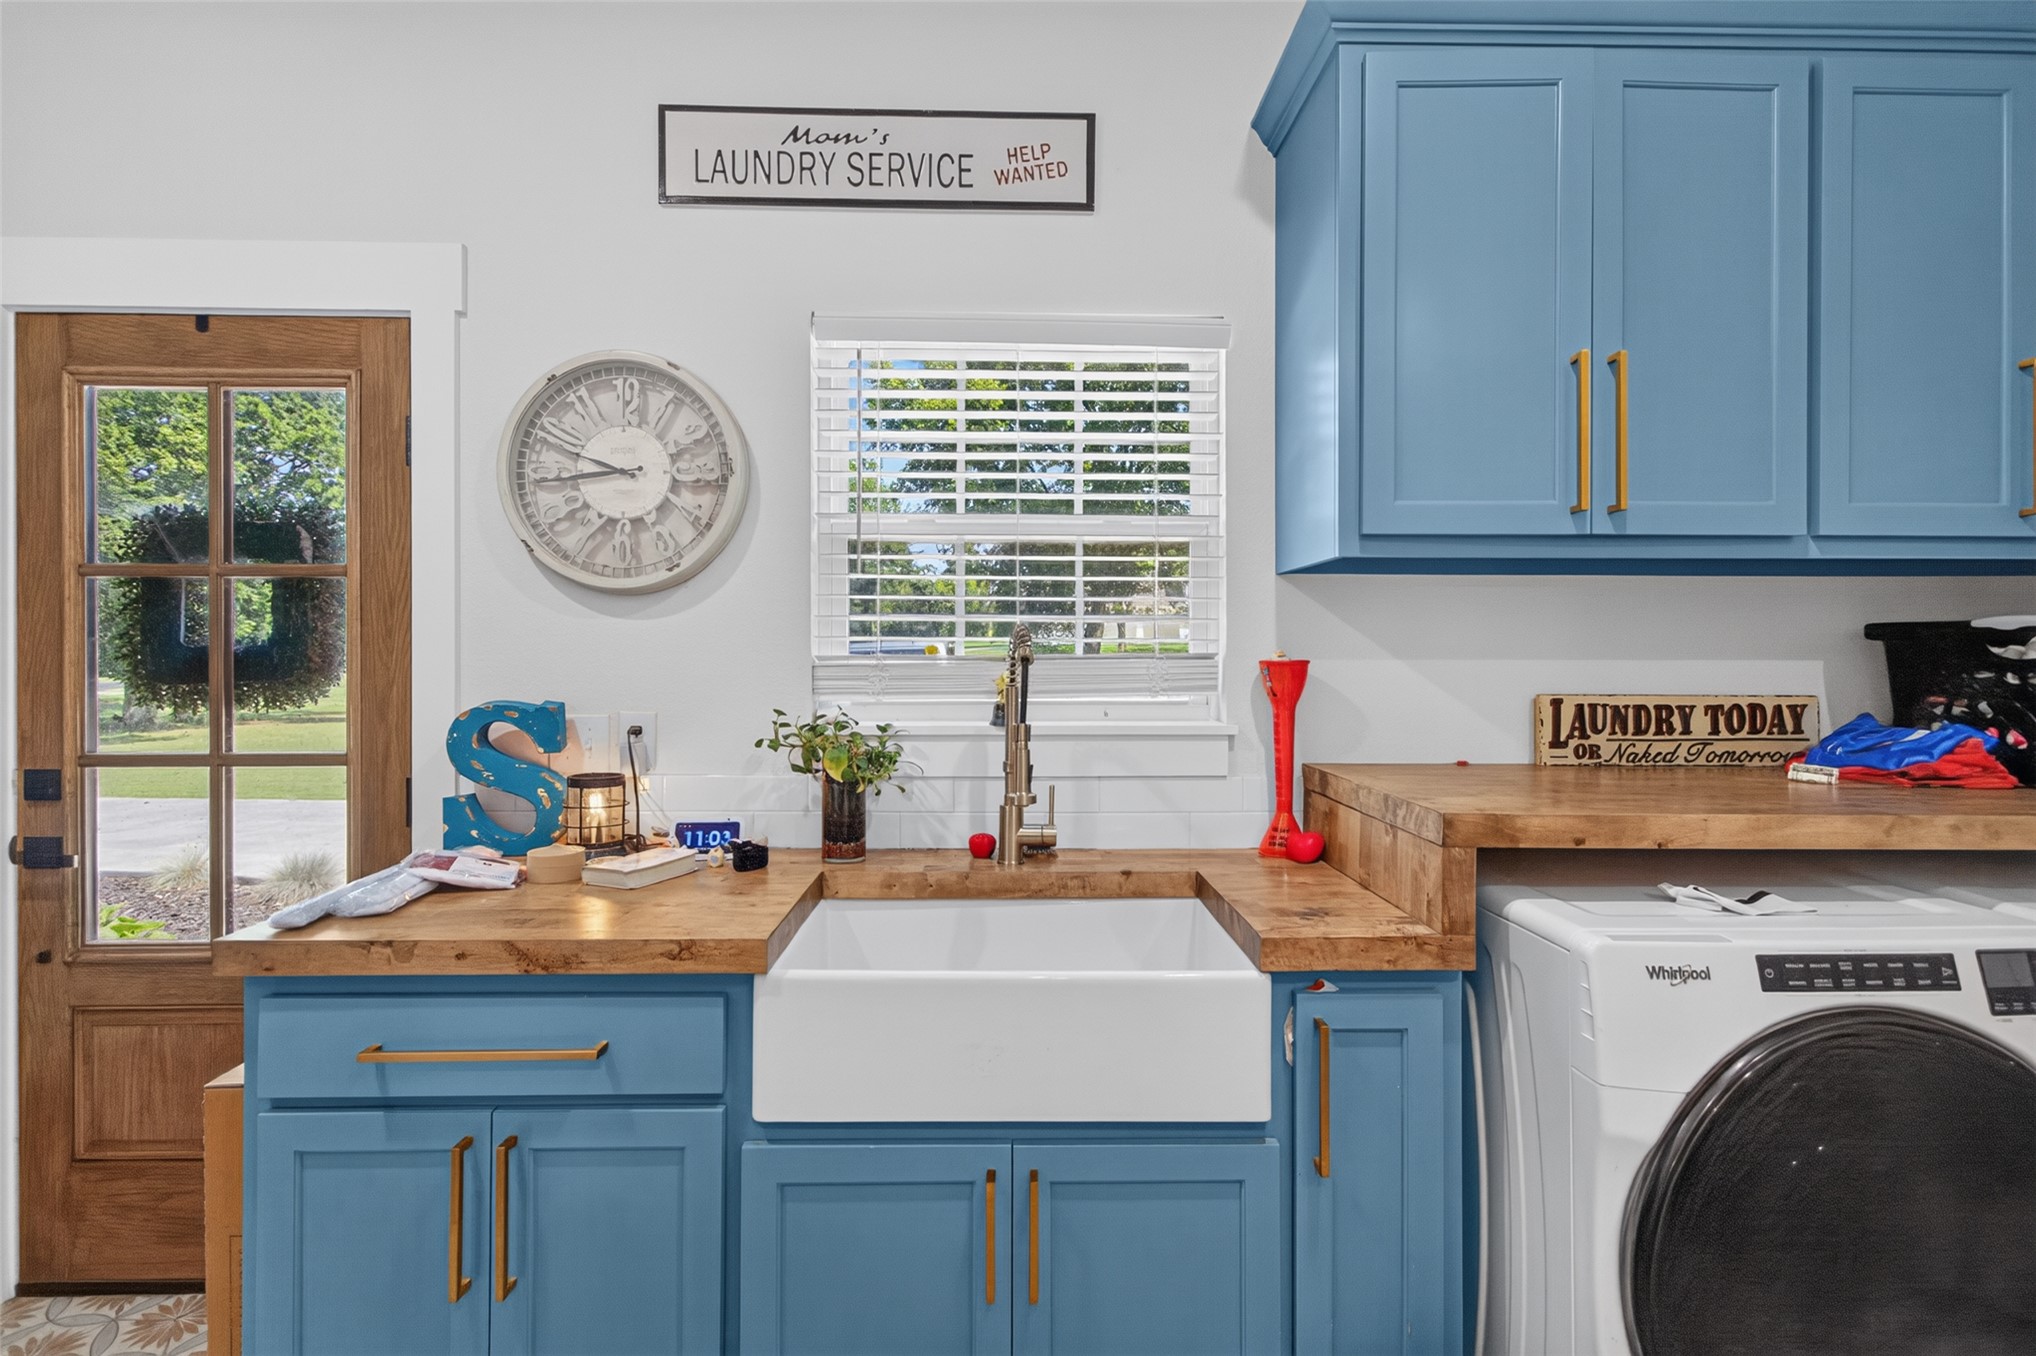
Utility room featuring a farmhouse sink, wood-finish countertops, blue cabinetry with gold-tone hardware, and a window with blinds
Spacious open-concept interior featuring wood-finish flooring throughout
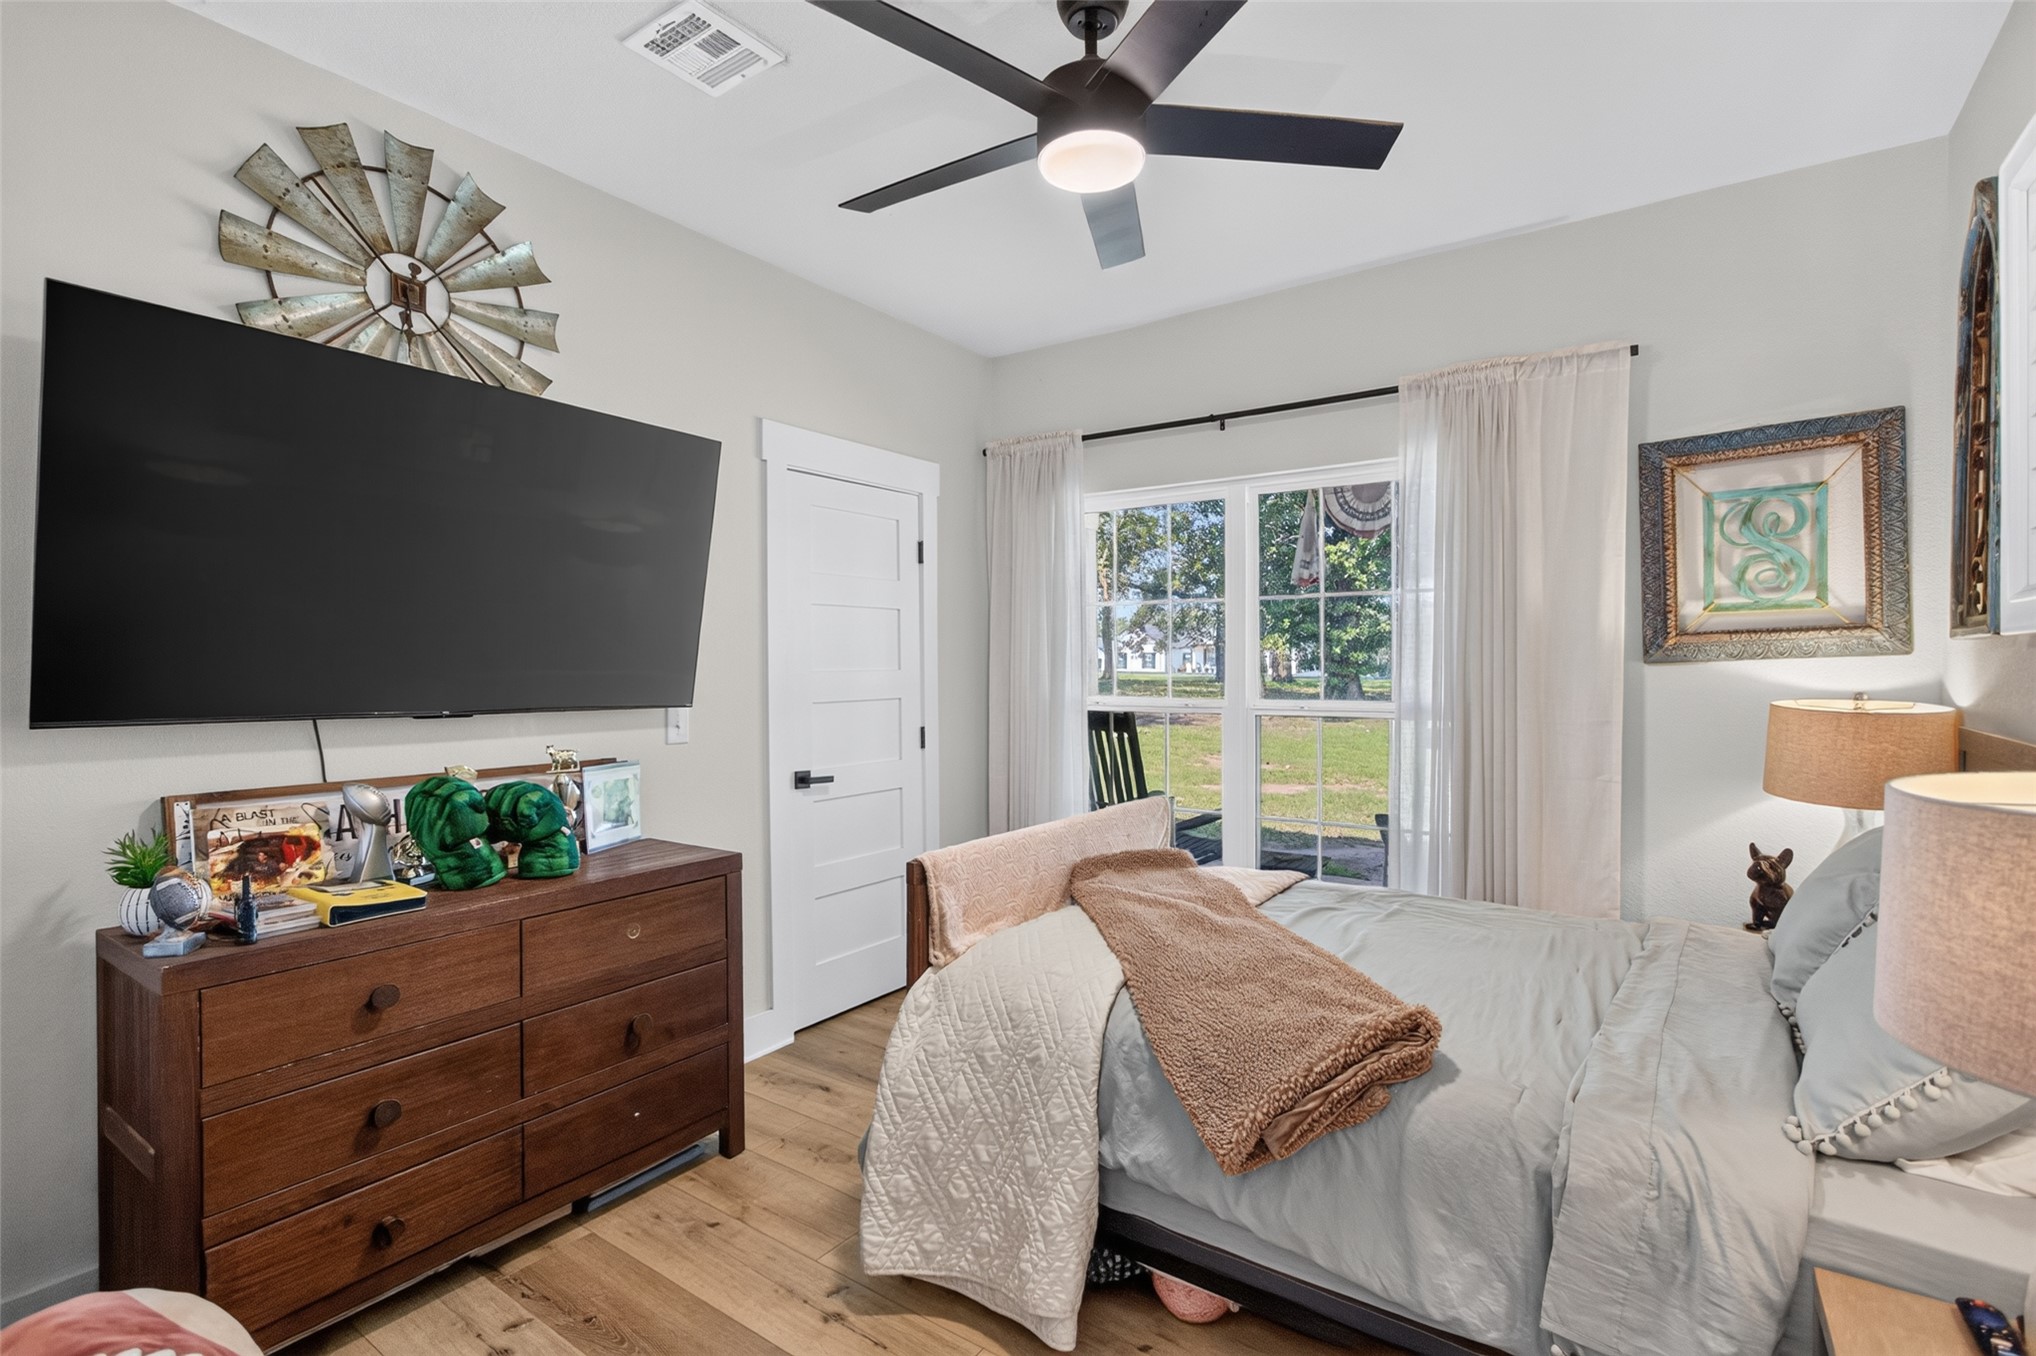
Room featuring wood-finish flooring, a contemporary ceiling fan, and a light-filled window overlooking exterior green space
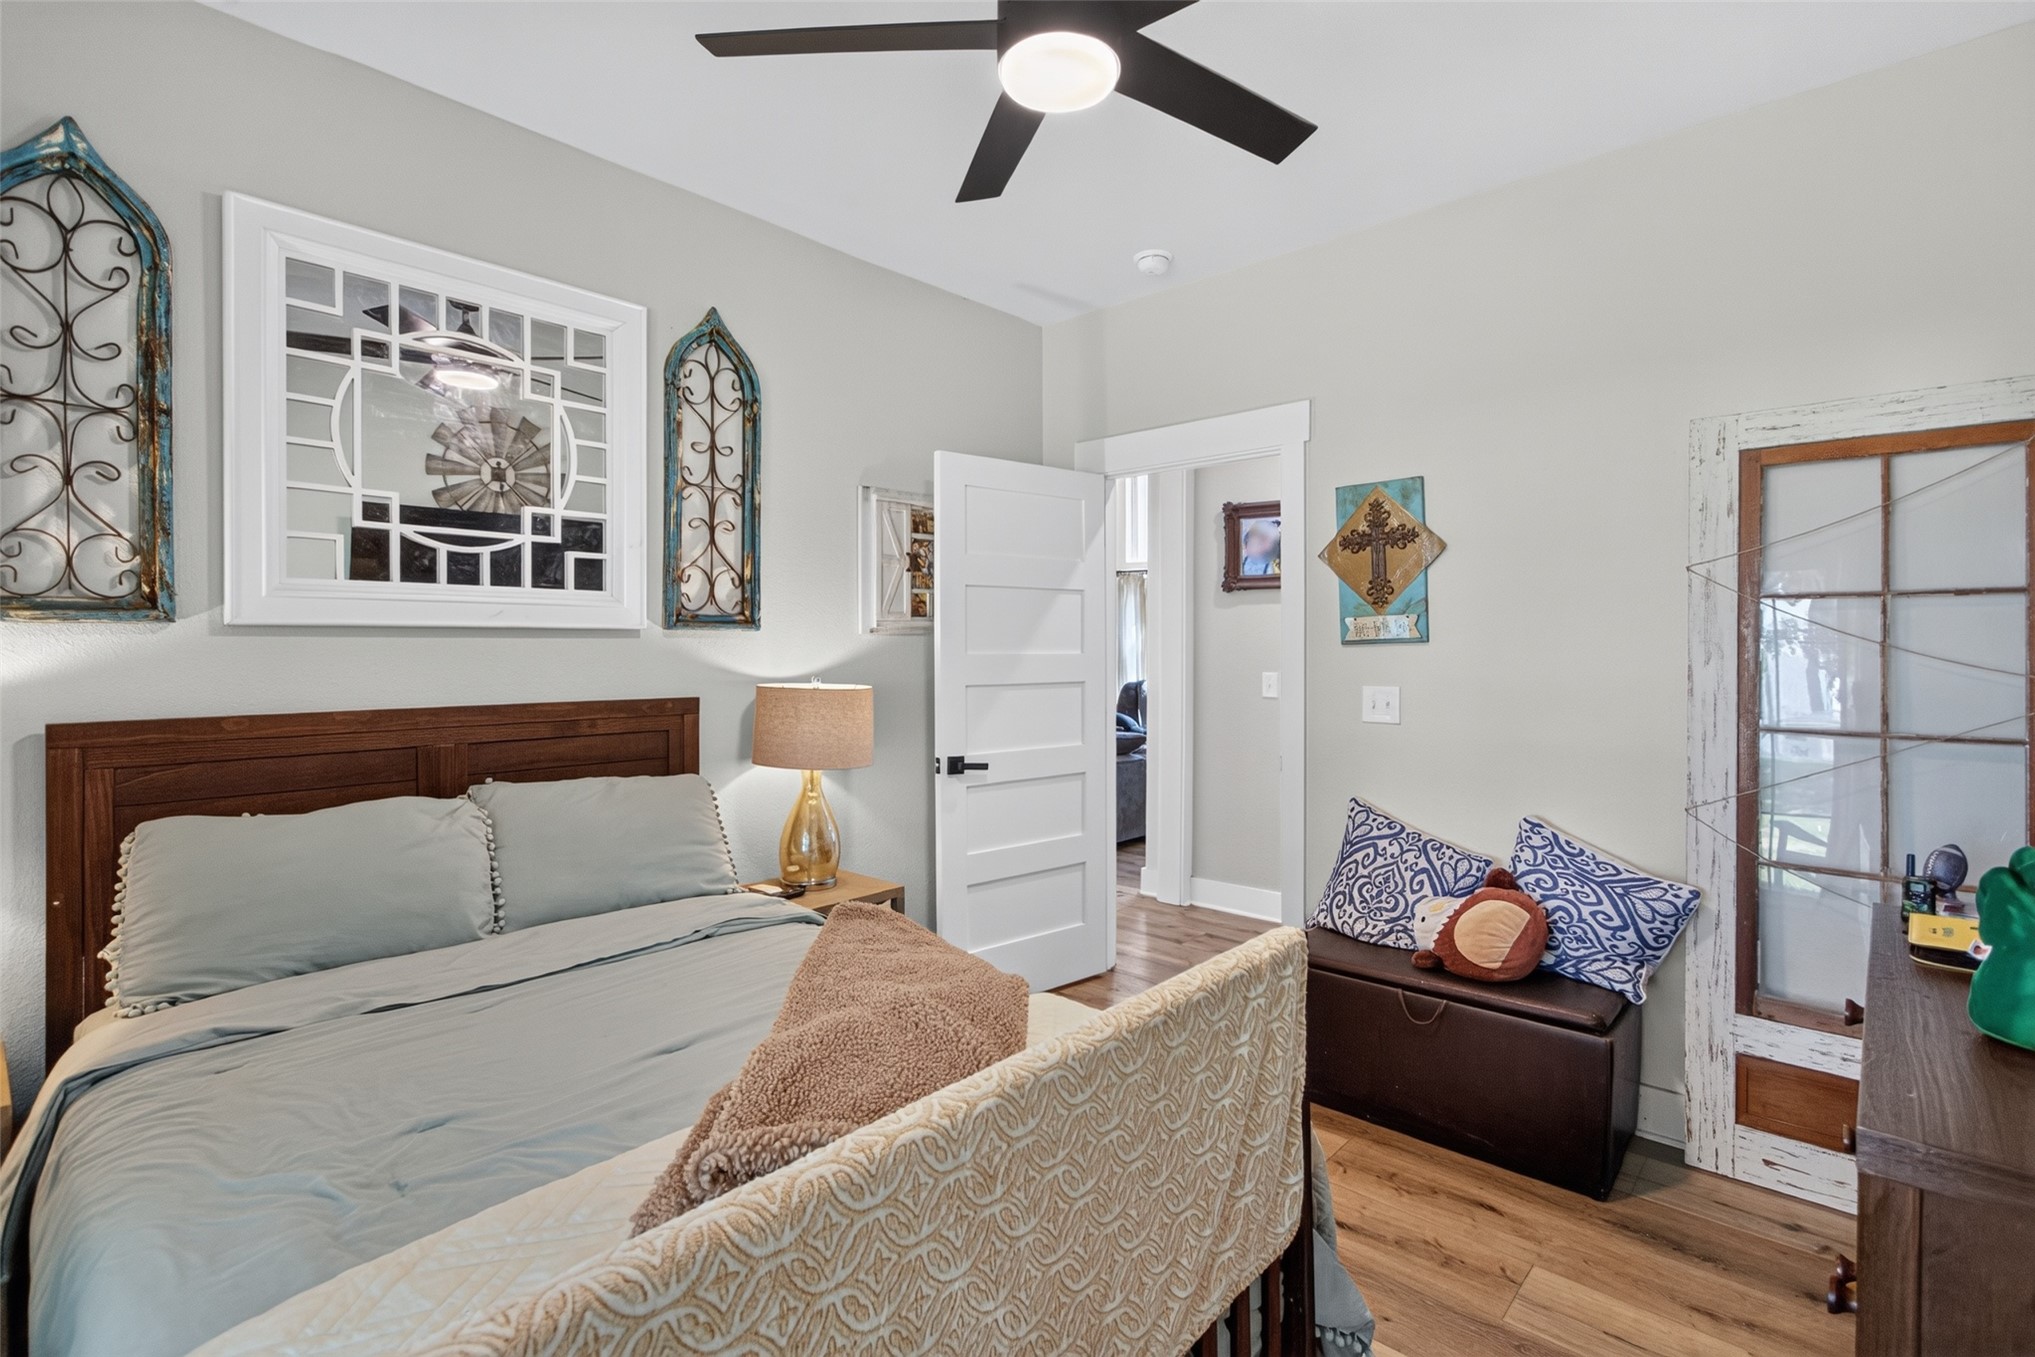
Bedroom featuring a dark wood headboard, wood-finish flooring, a contemporary ceiling fan, and white trim around the doorways
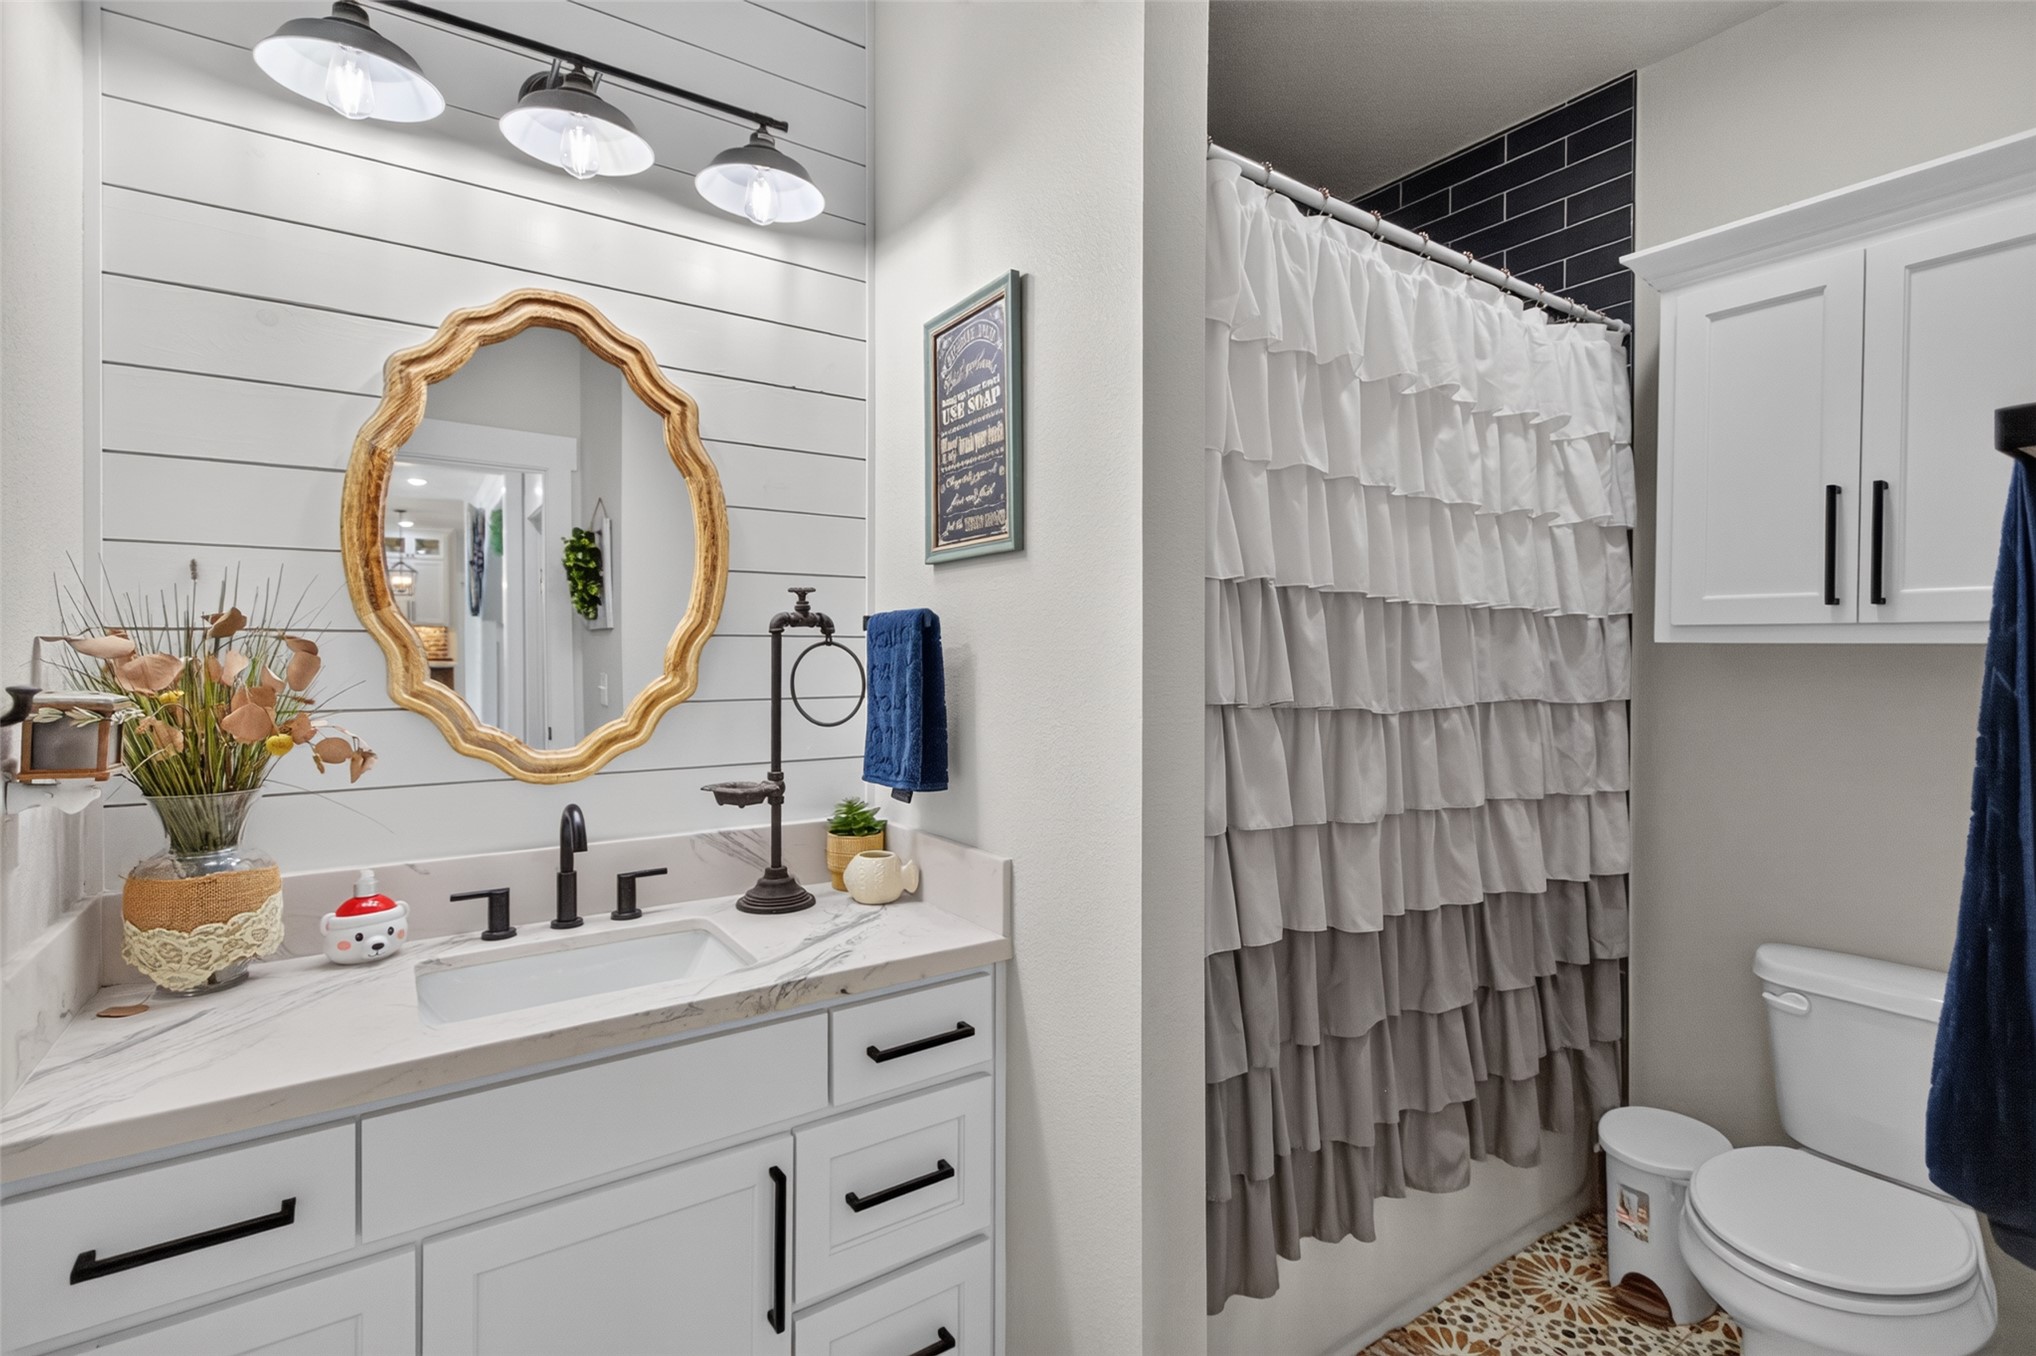
White vanity with quartz countertop, rectangular undermount sink, and matte black faucet
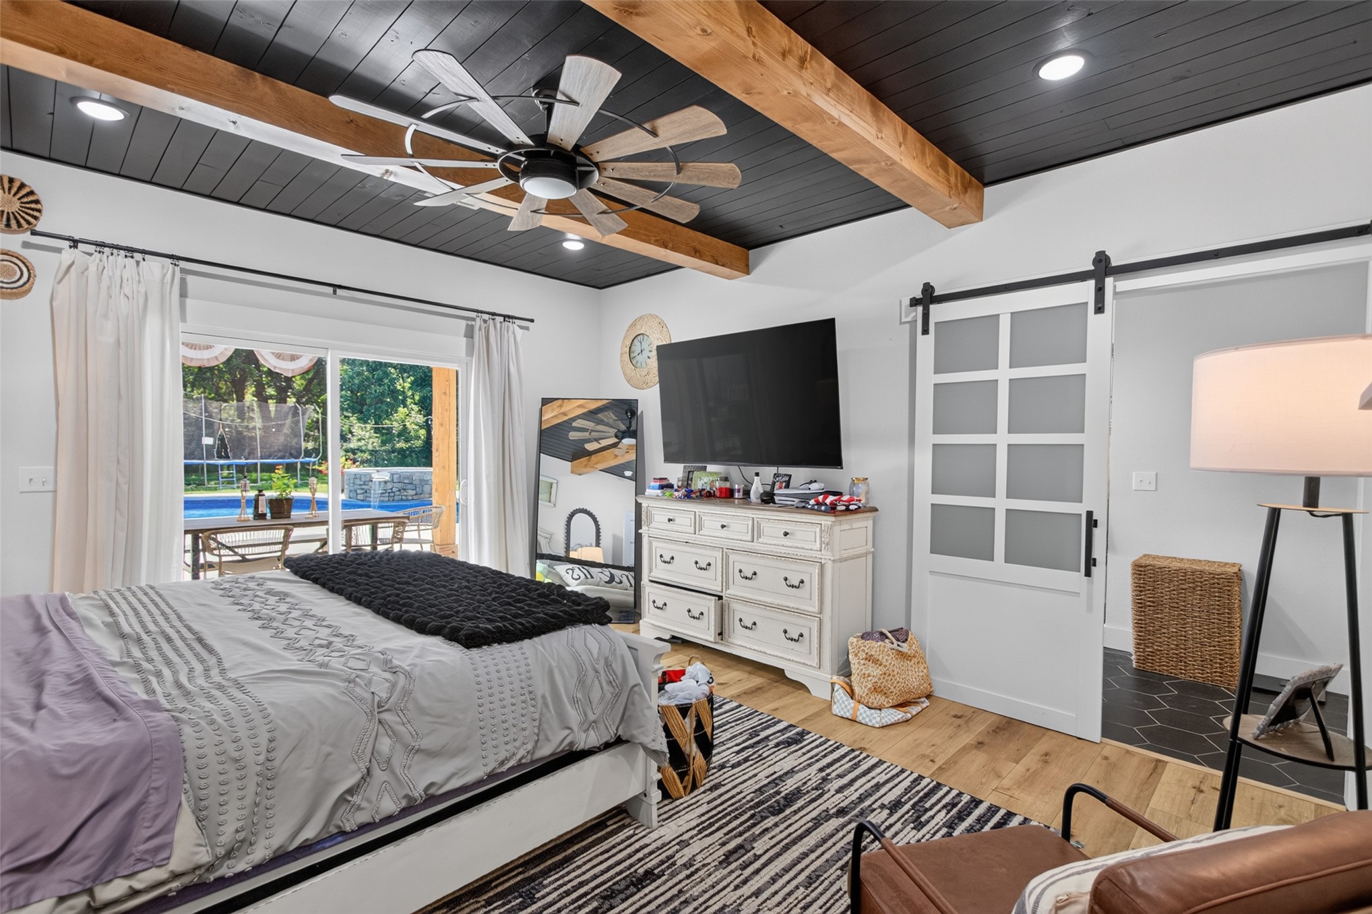
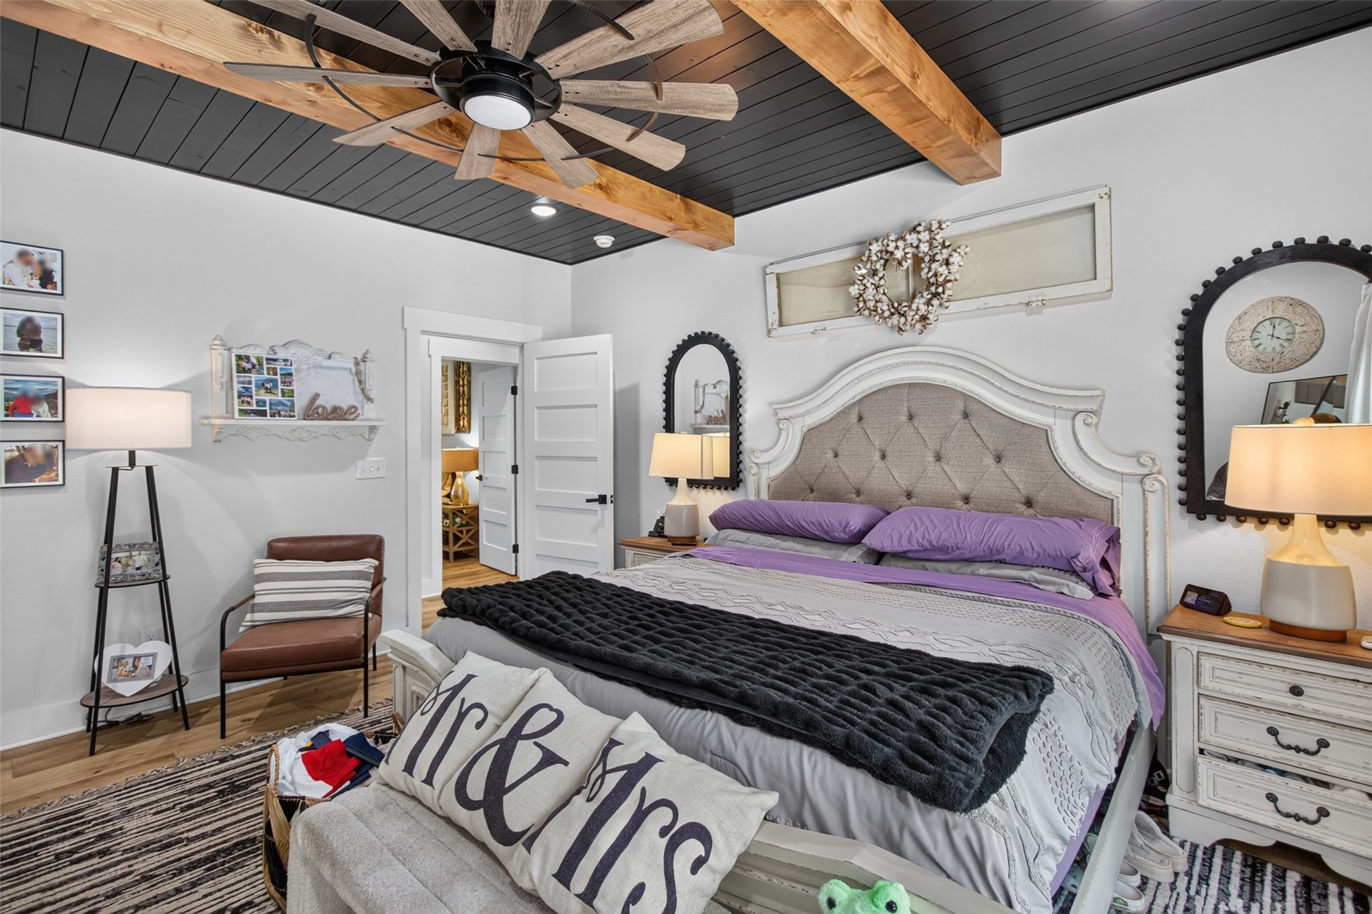
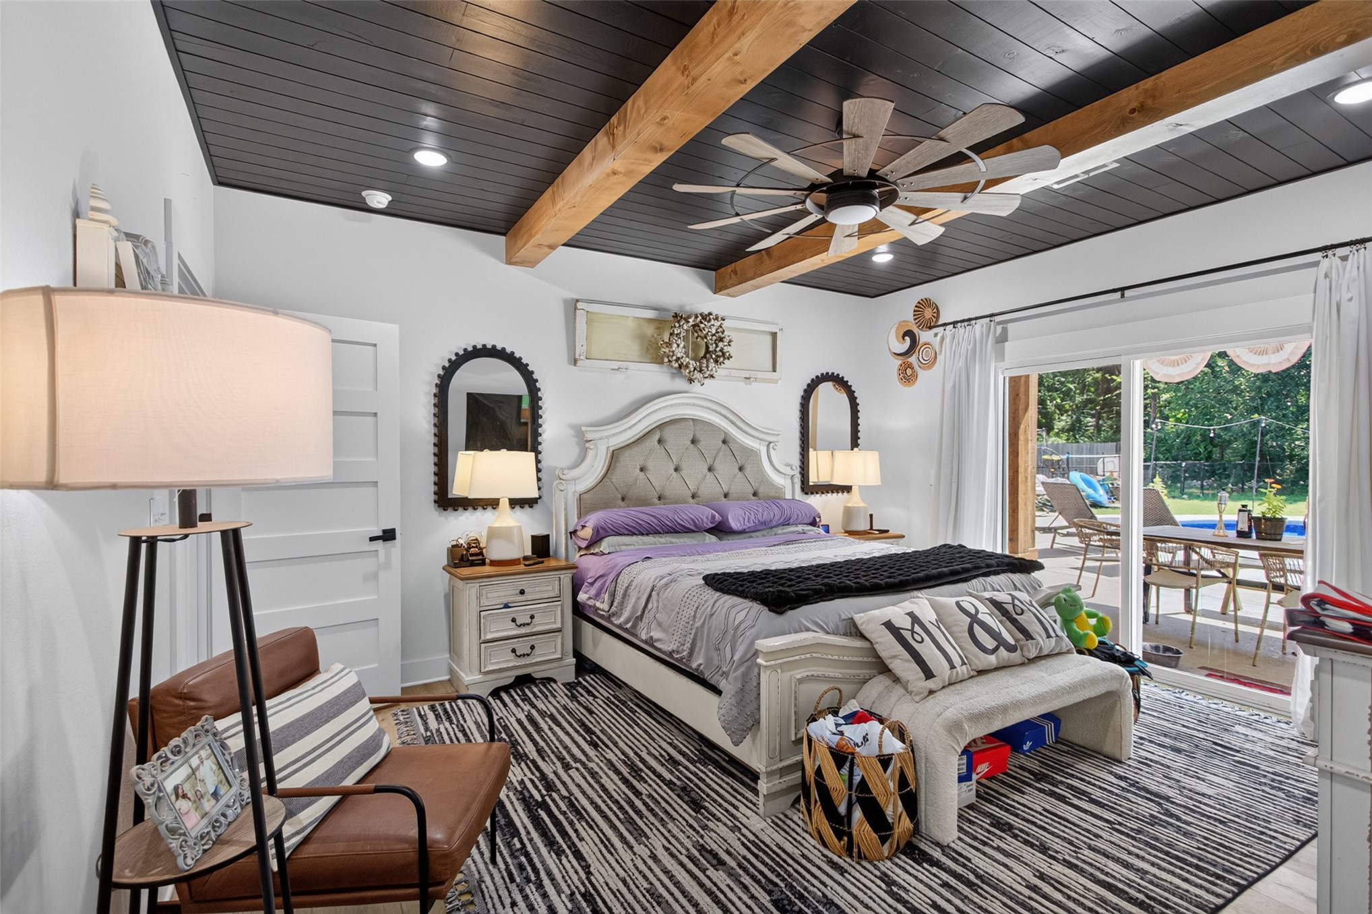
Room featuring a dark paneled ceiling with exposed wood beams, recessed lighting, and a ceiling fan
Wood-finish flooring complements a black plank ceiling with exposed wood beams
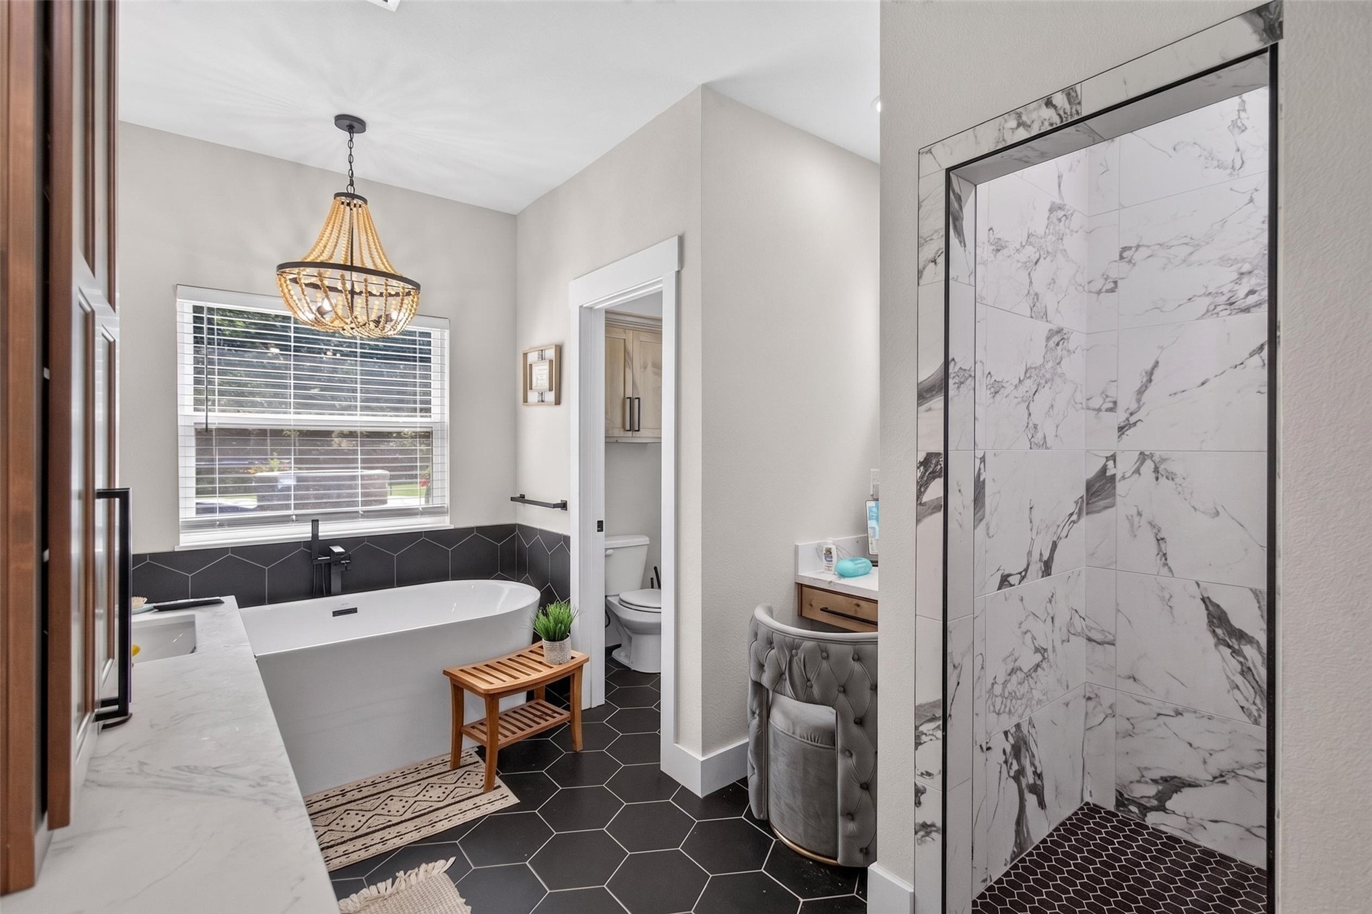
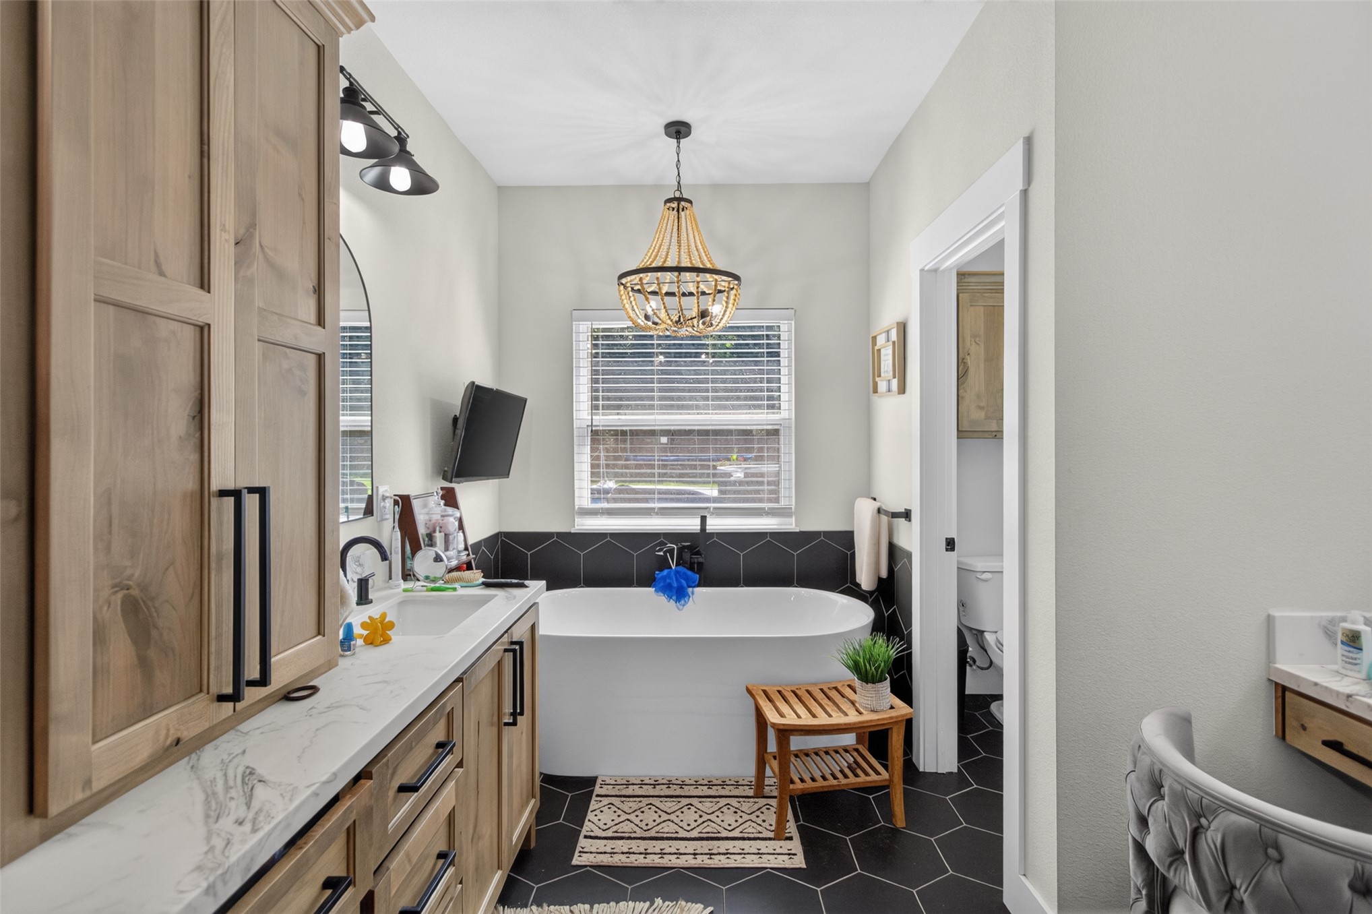
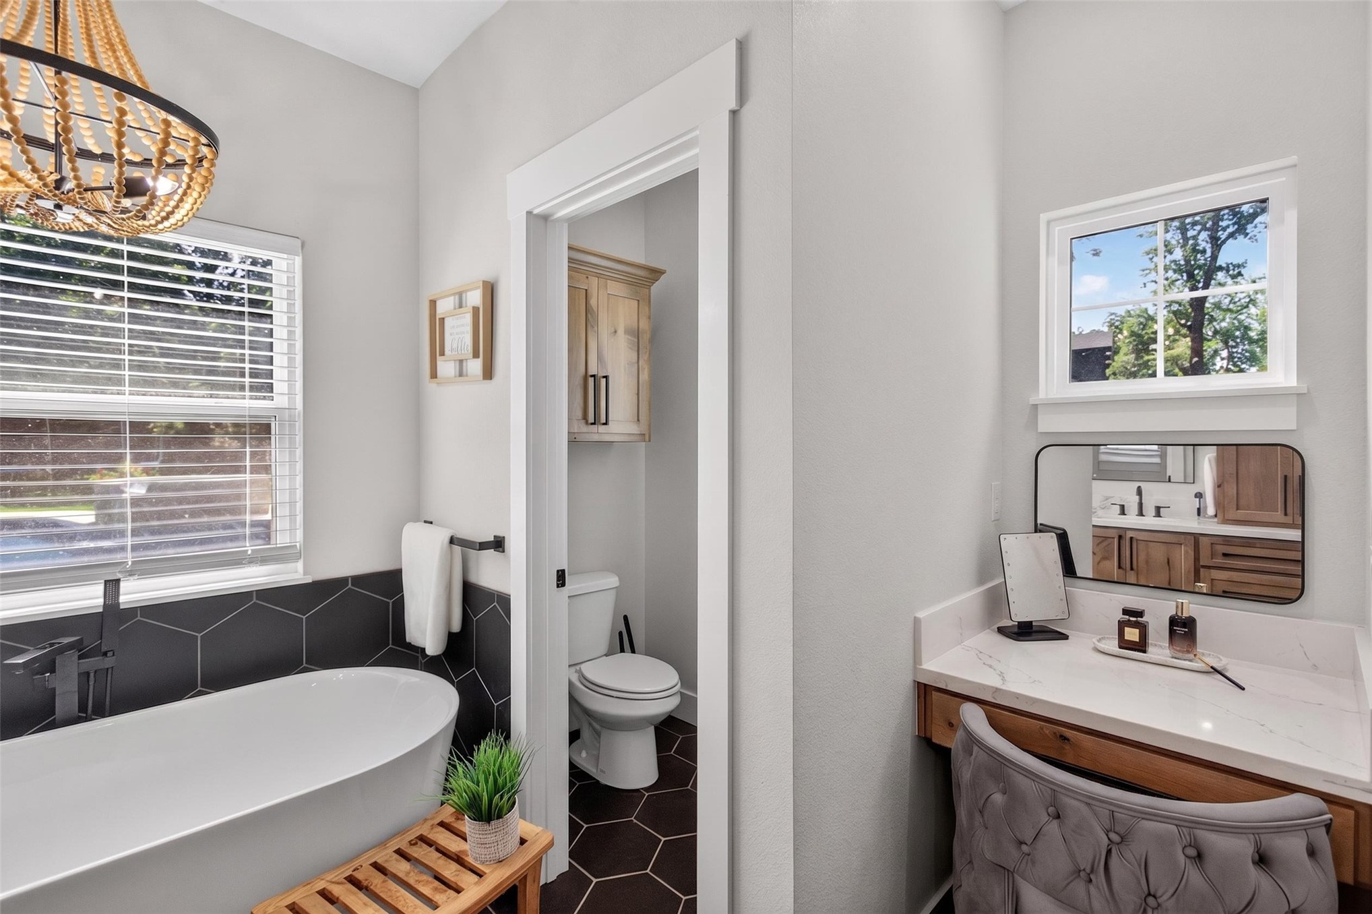
Freestanding soaking tub with matte black fixtures, set against a dark hexagonal tile wainscoting
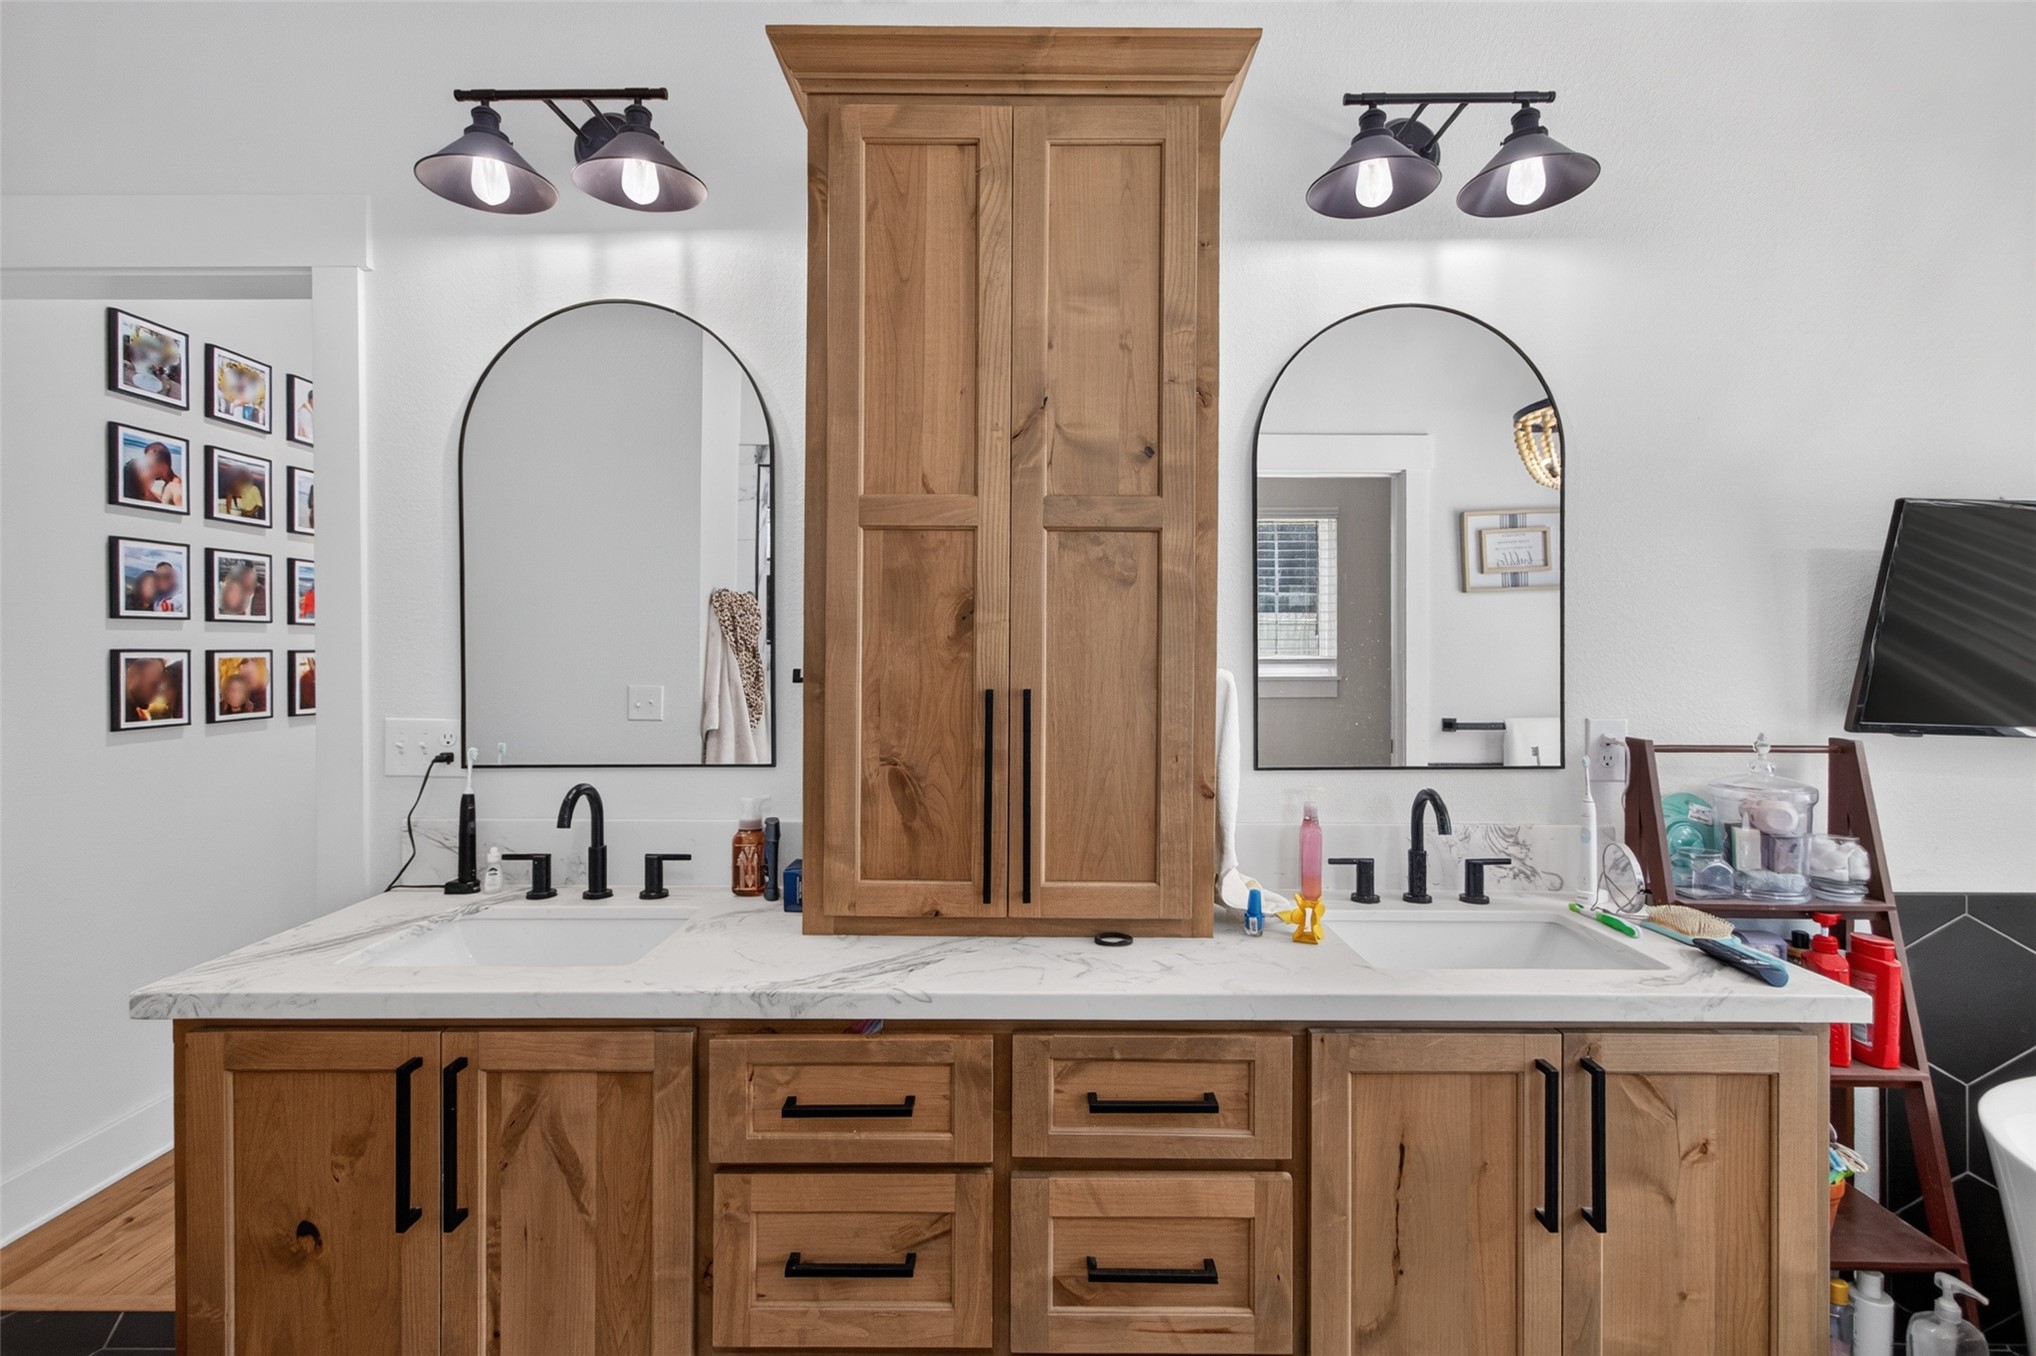
Modern bathroom featuring a freestanding soaking tub, a dual vanity with light wood cabinetry, and contrasting black hexagonal floor and accent wall tiles
Dual vanity with wood-finish cabinetry and a central linen tower
Contemporary bathroom featuring a freestanding soaking tub, dark hexagonal tile flooring and wainscoting, and a vanity area with a stone-finish countertop
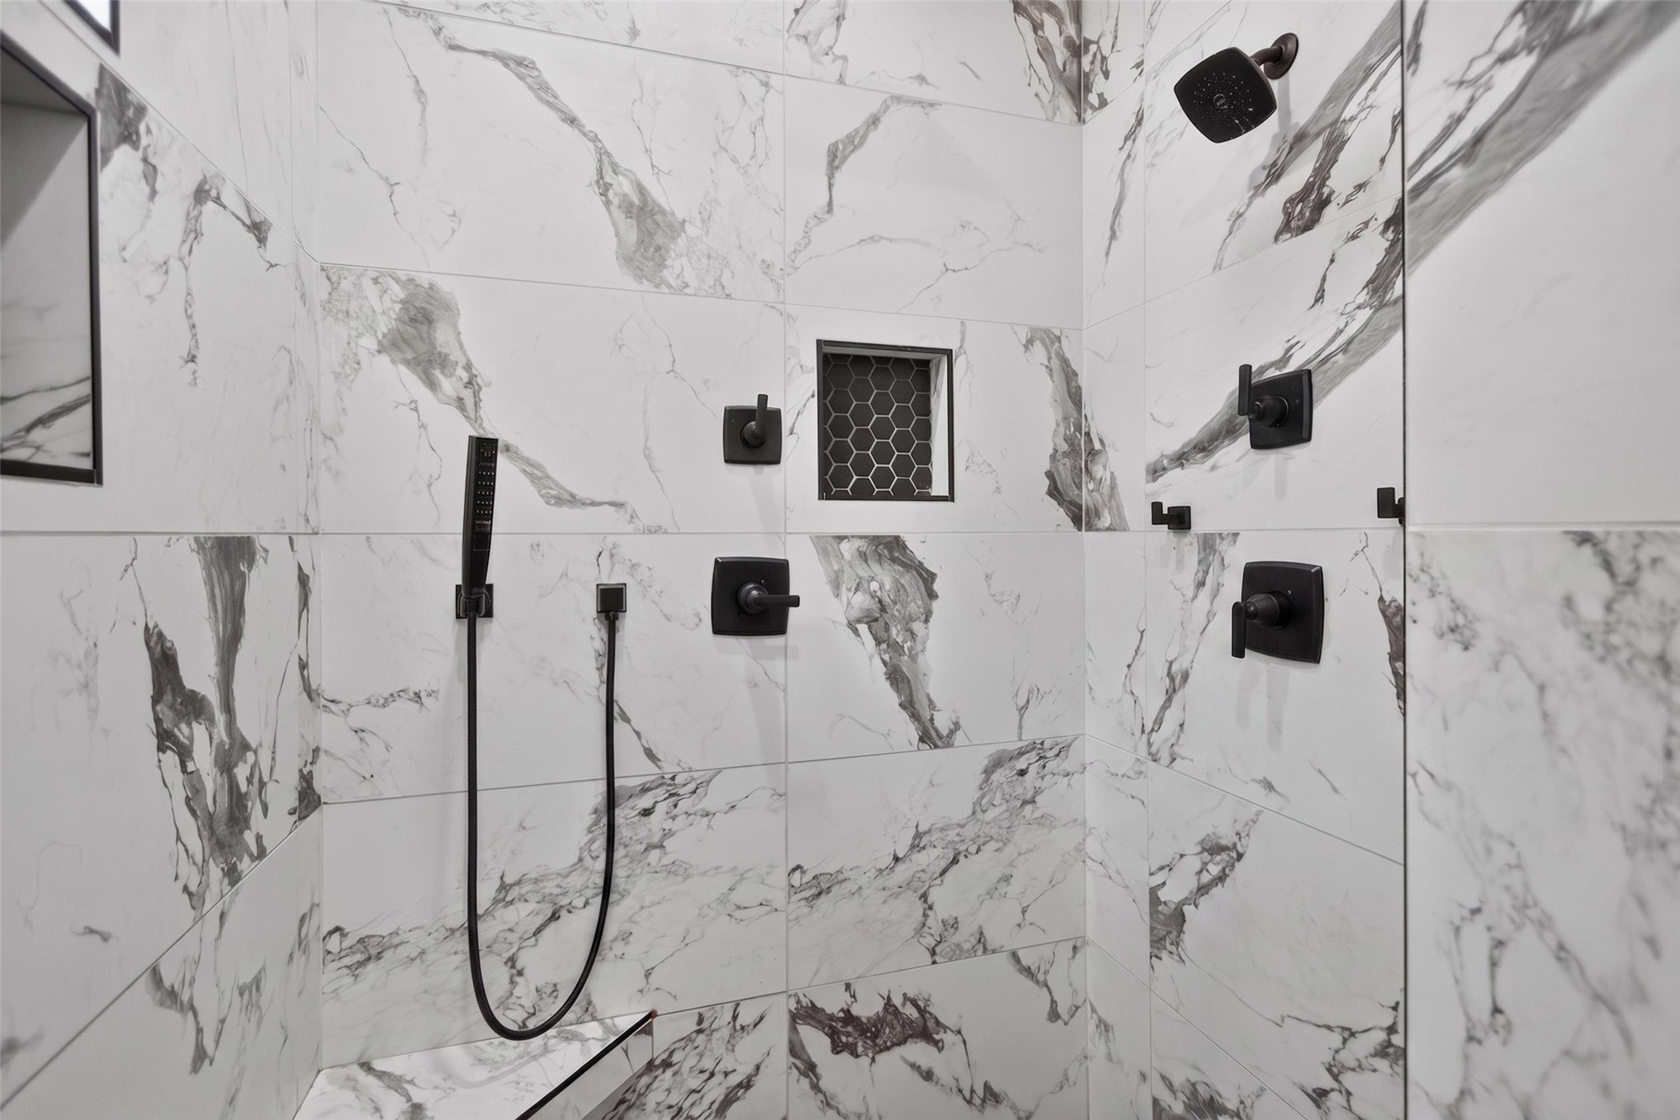
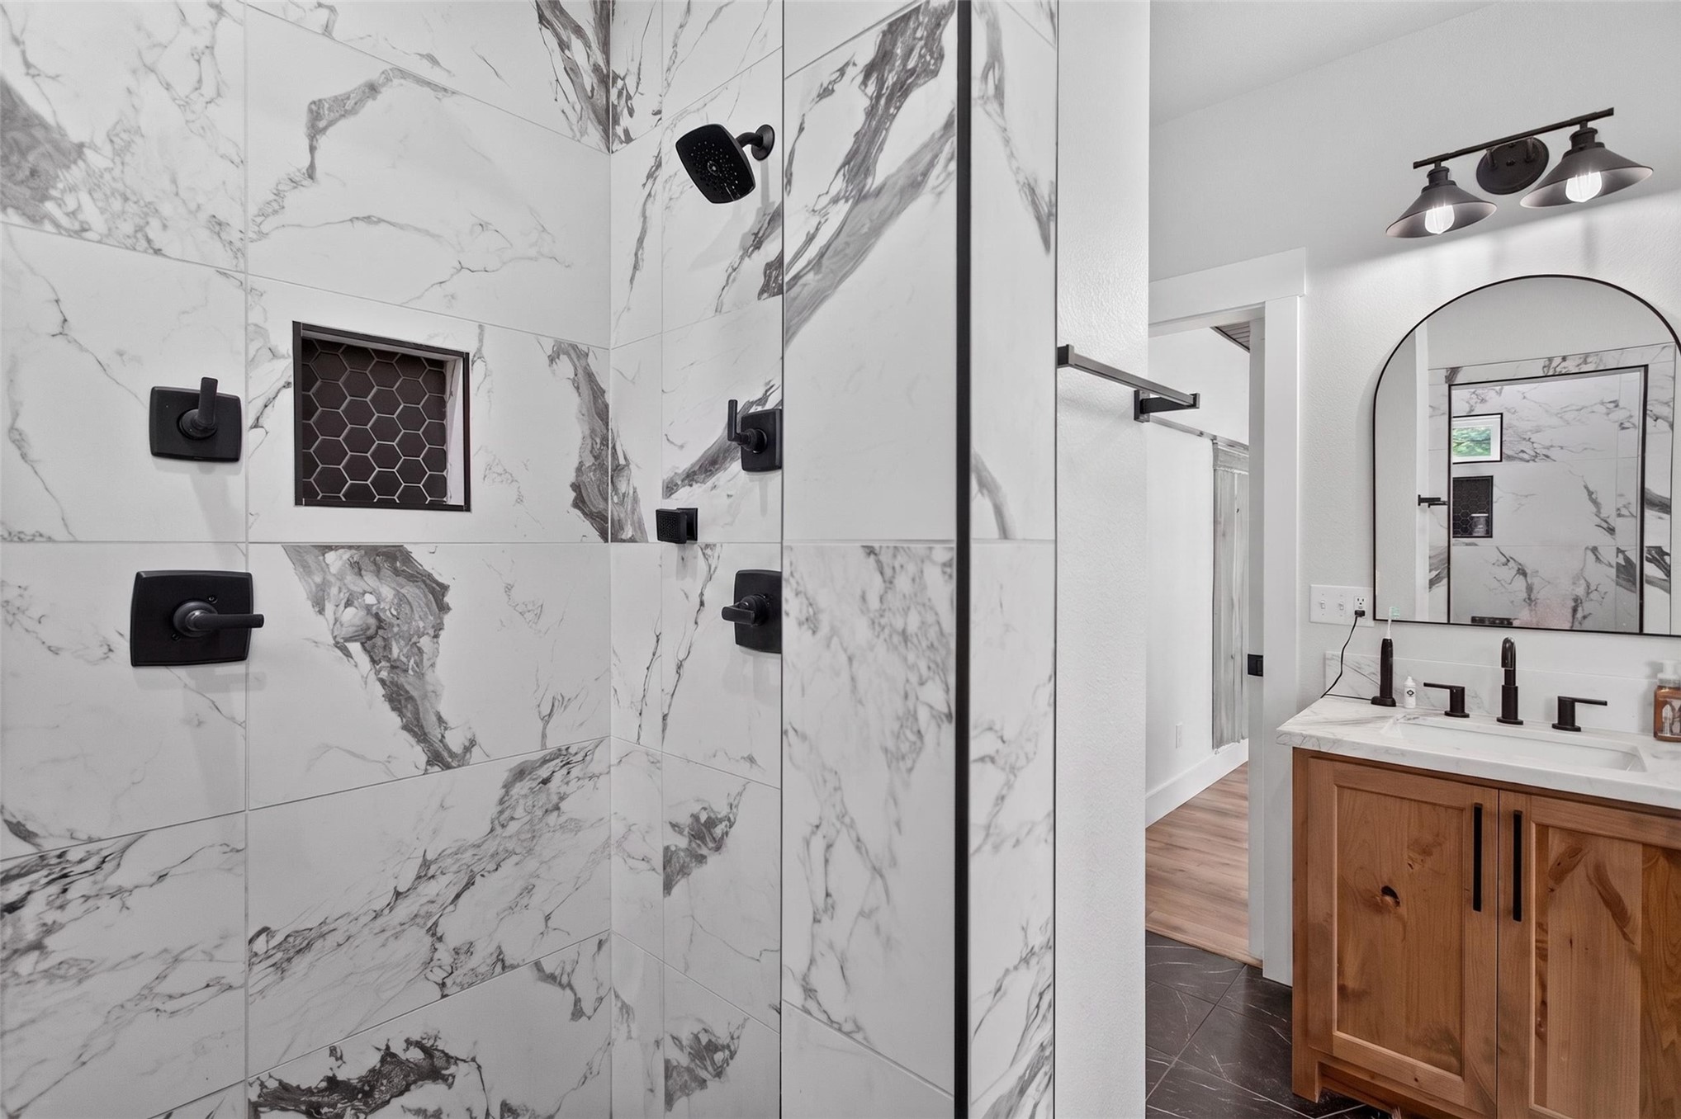
Walk-in shower featuring large format marble-look tile, matte black fixtures, and a recessed niche with hexagonal tile
Vaulted ceiling with dark wood-finish planking and exposed wood beams
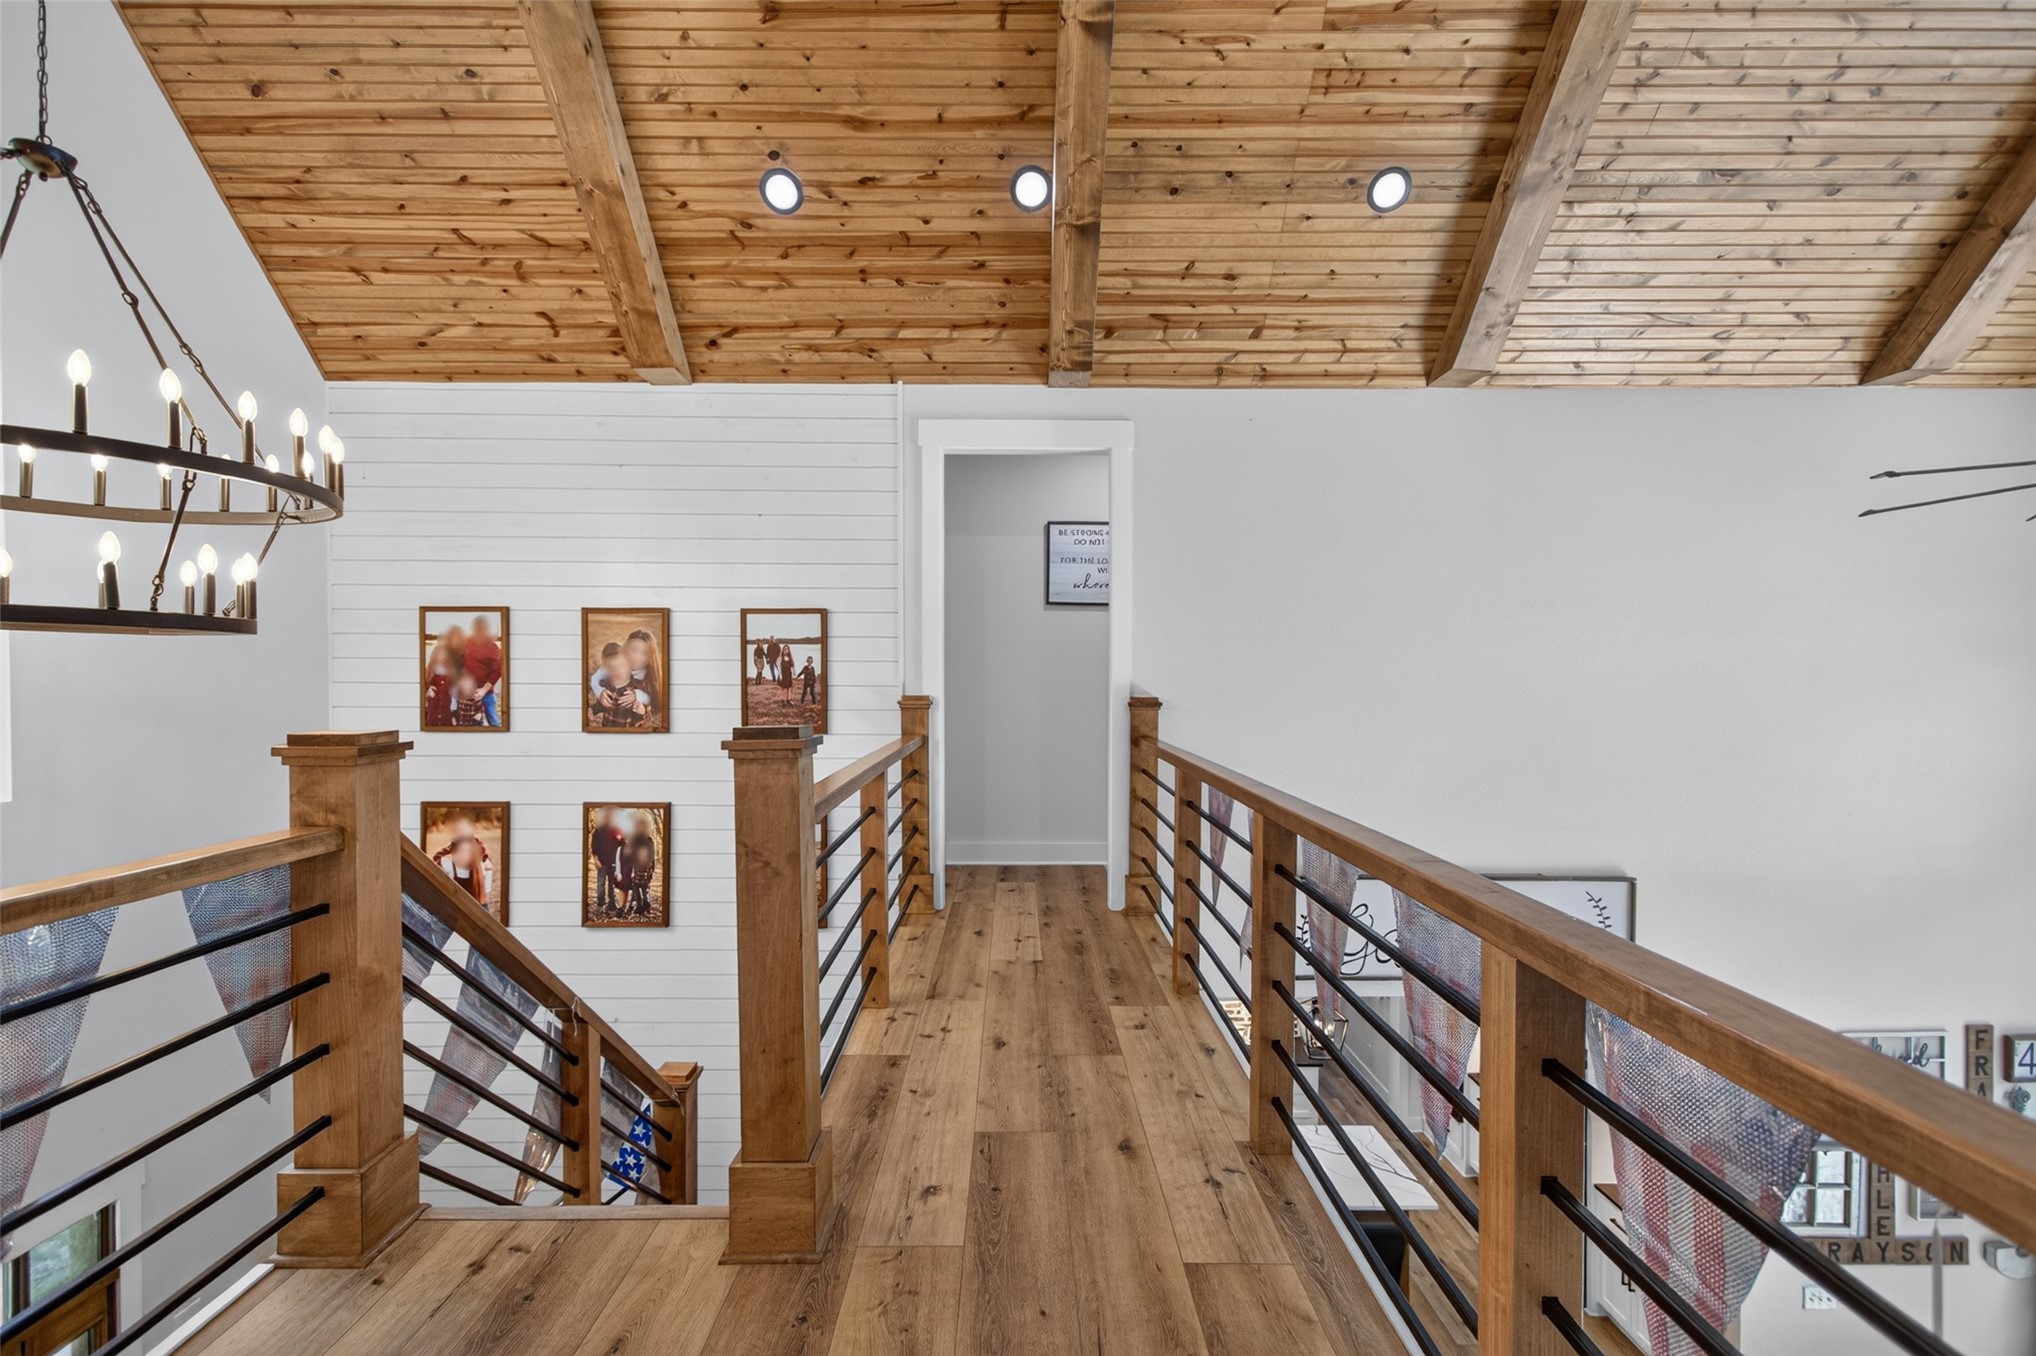
Upper-level hallway with wood-finish flooring, exposed wood beam ceiling, and a modern chandelier
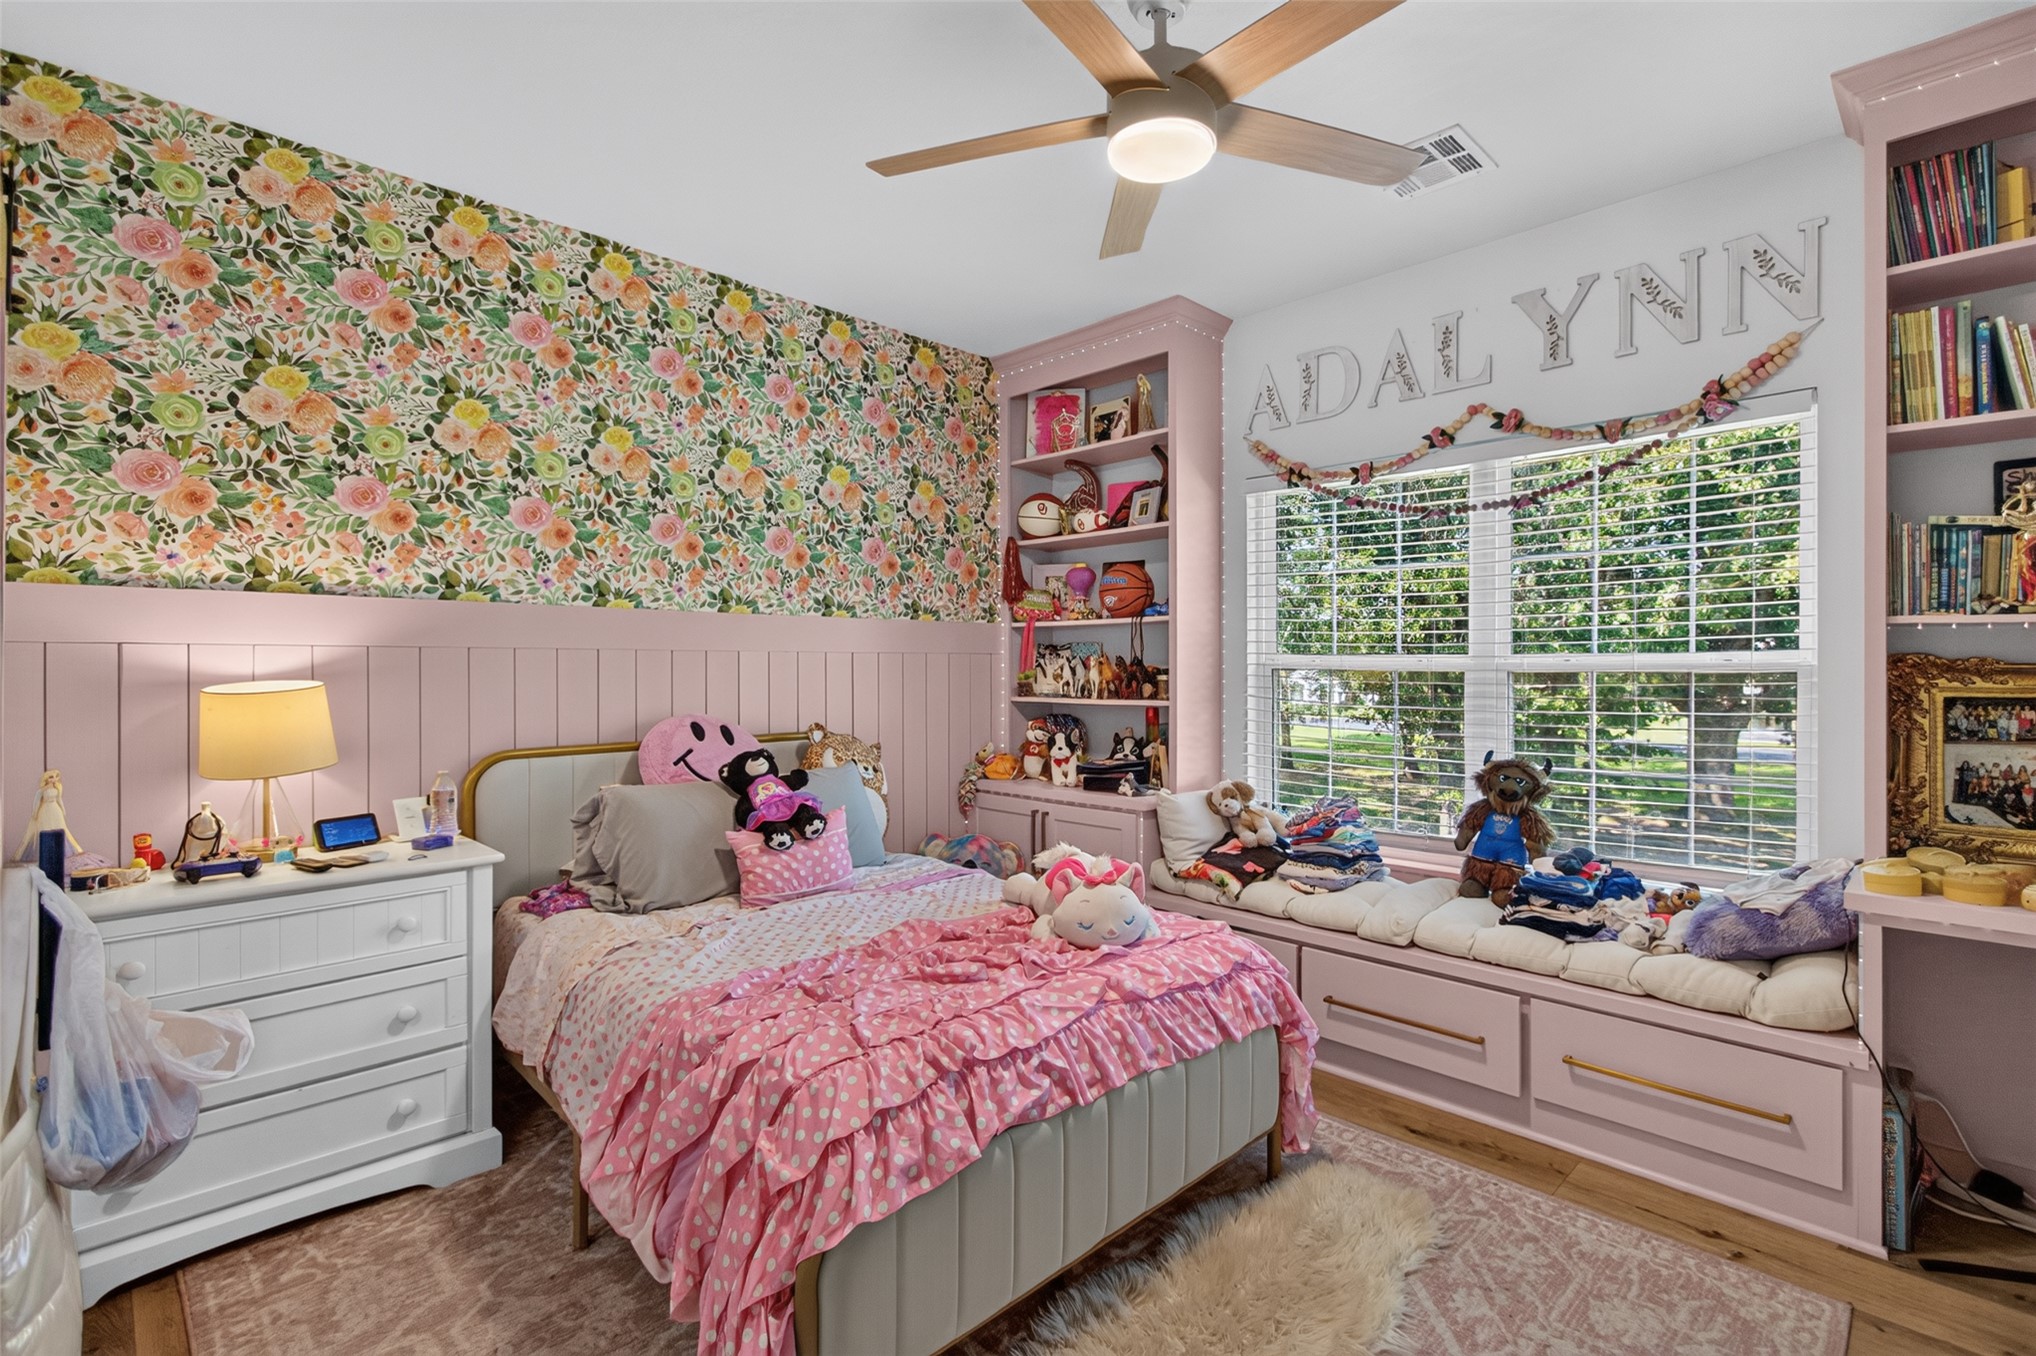
Bedroom featuring a floral accent wall, pink wainscoting, and wood-finish flooring
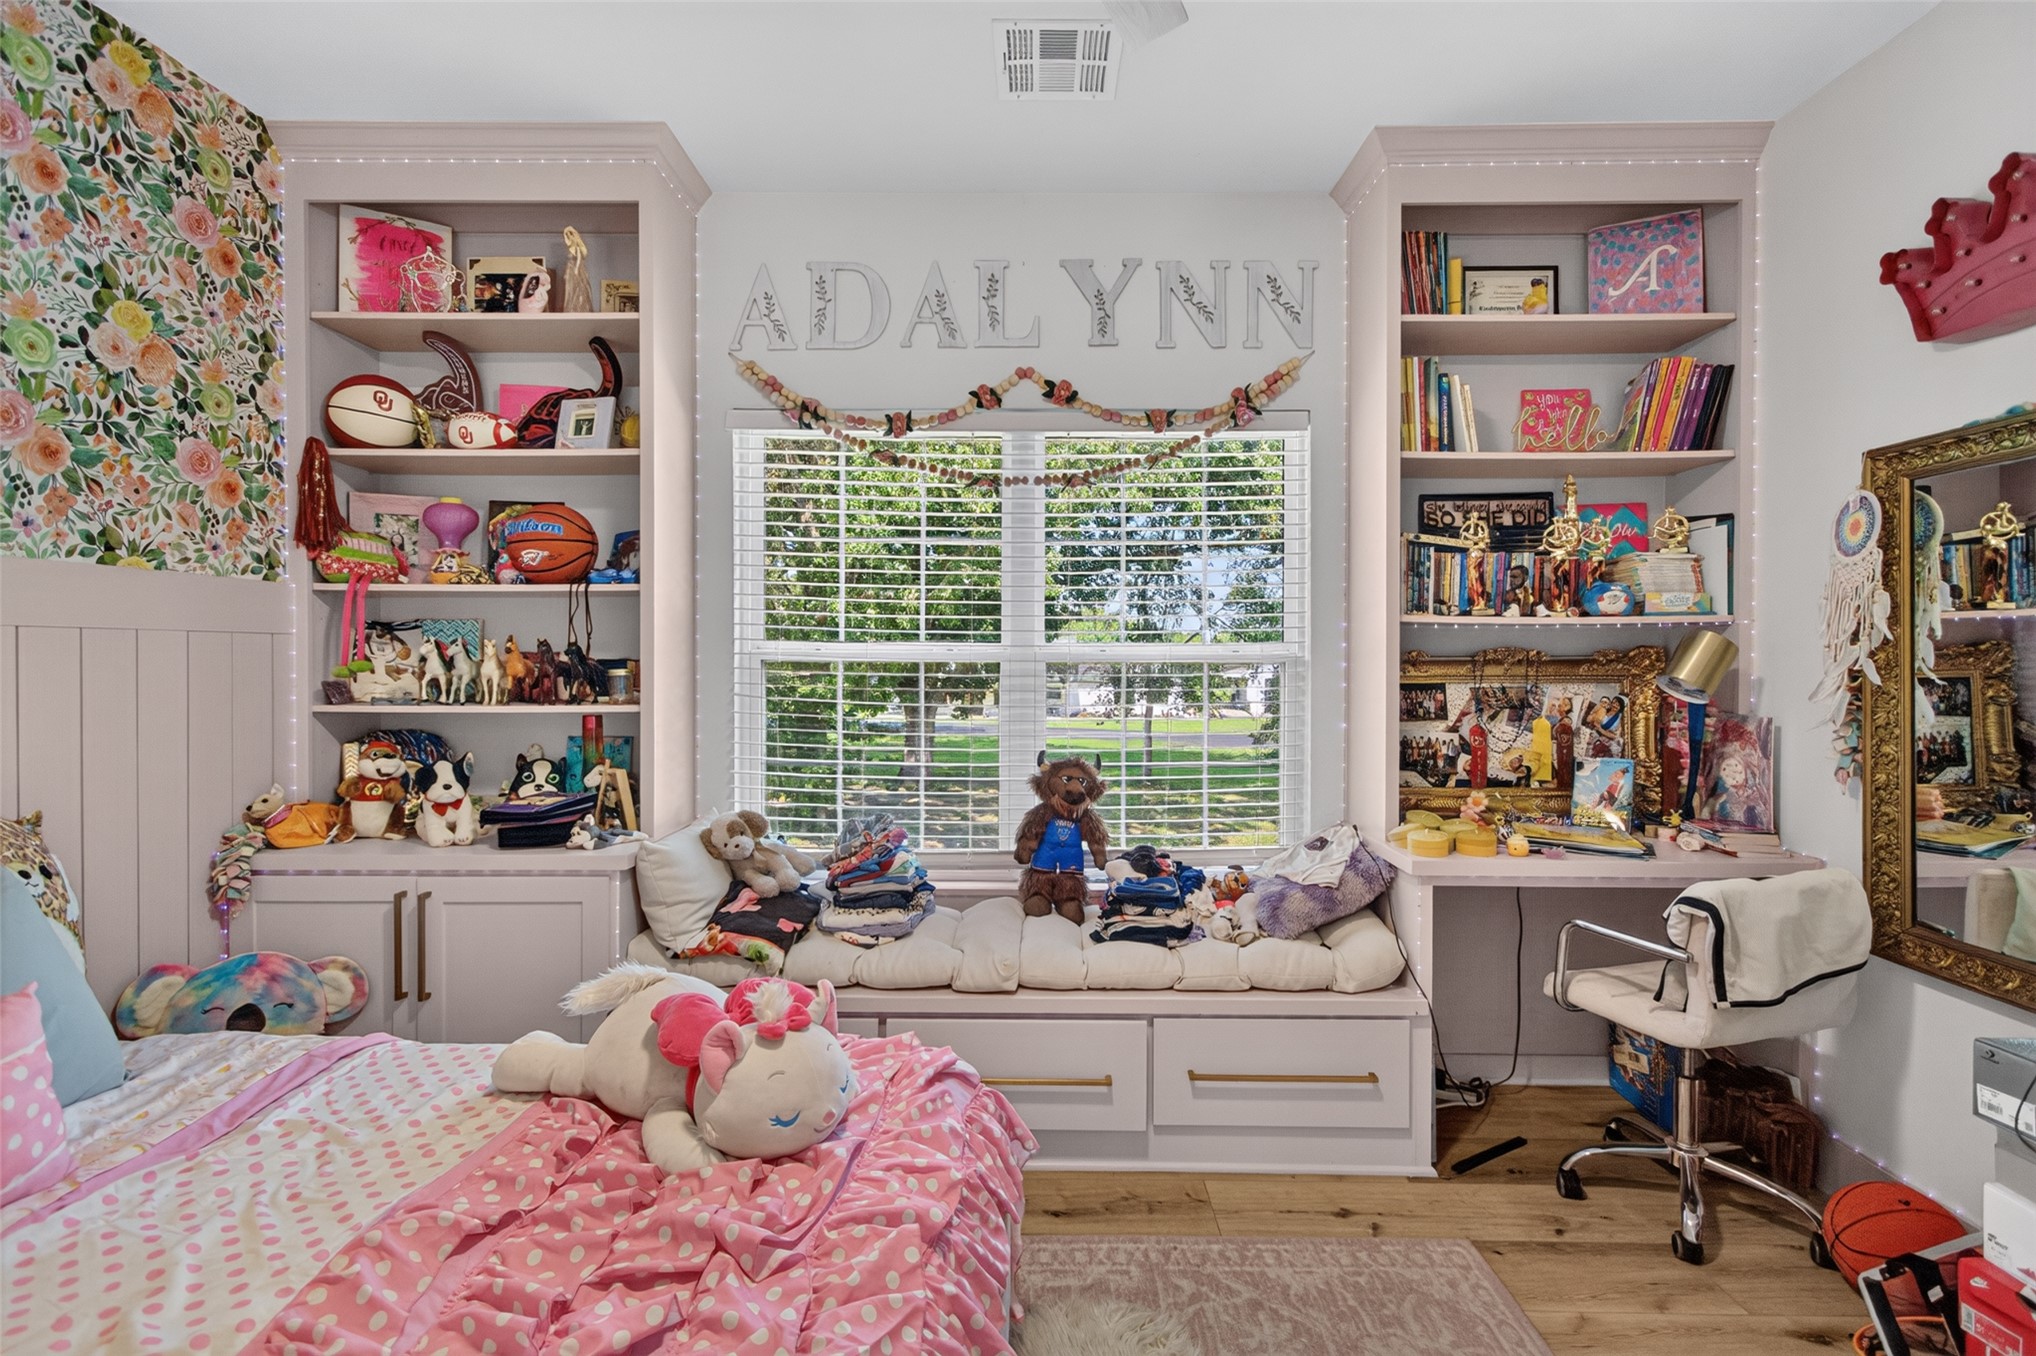
Built-in window seat with integrated drawers and shelving on either side
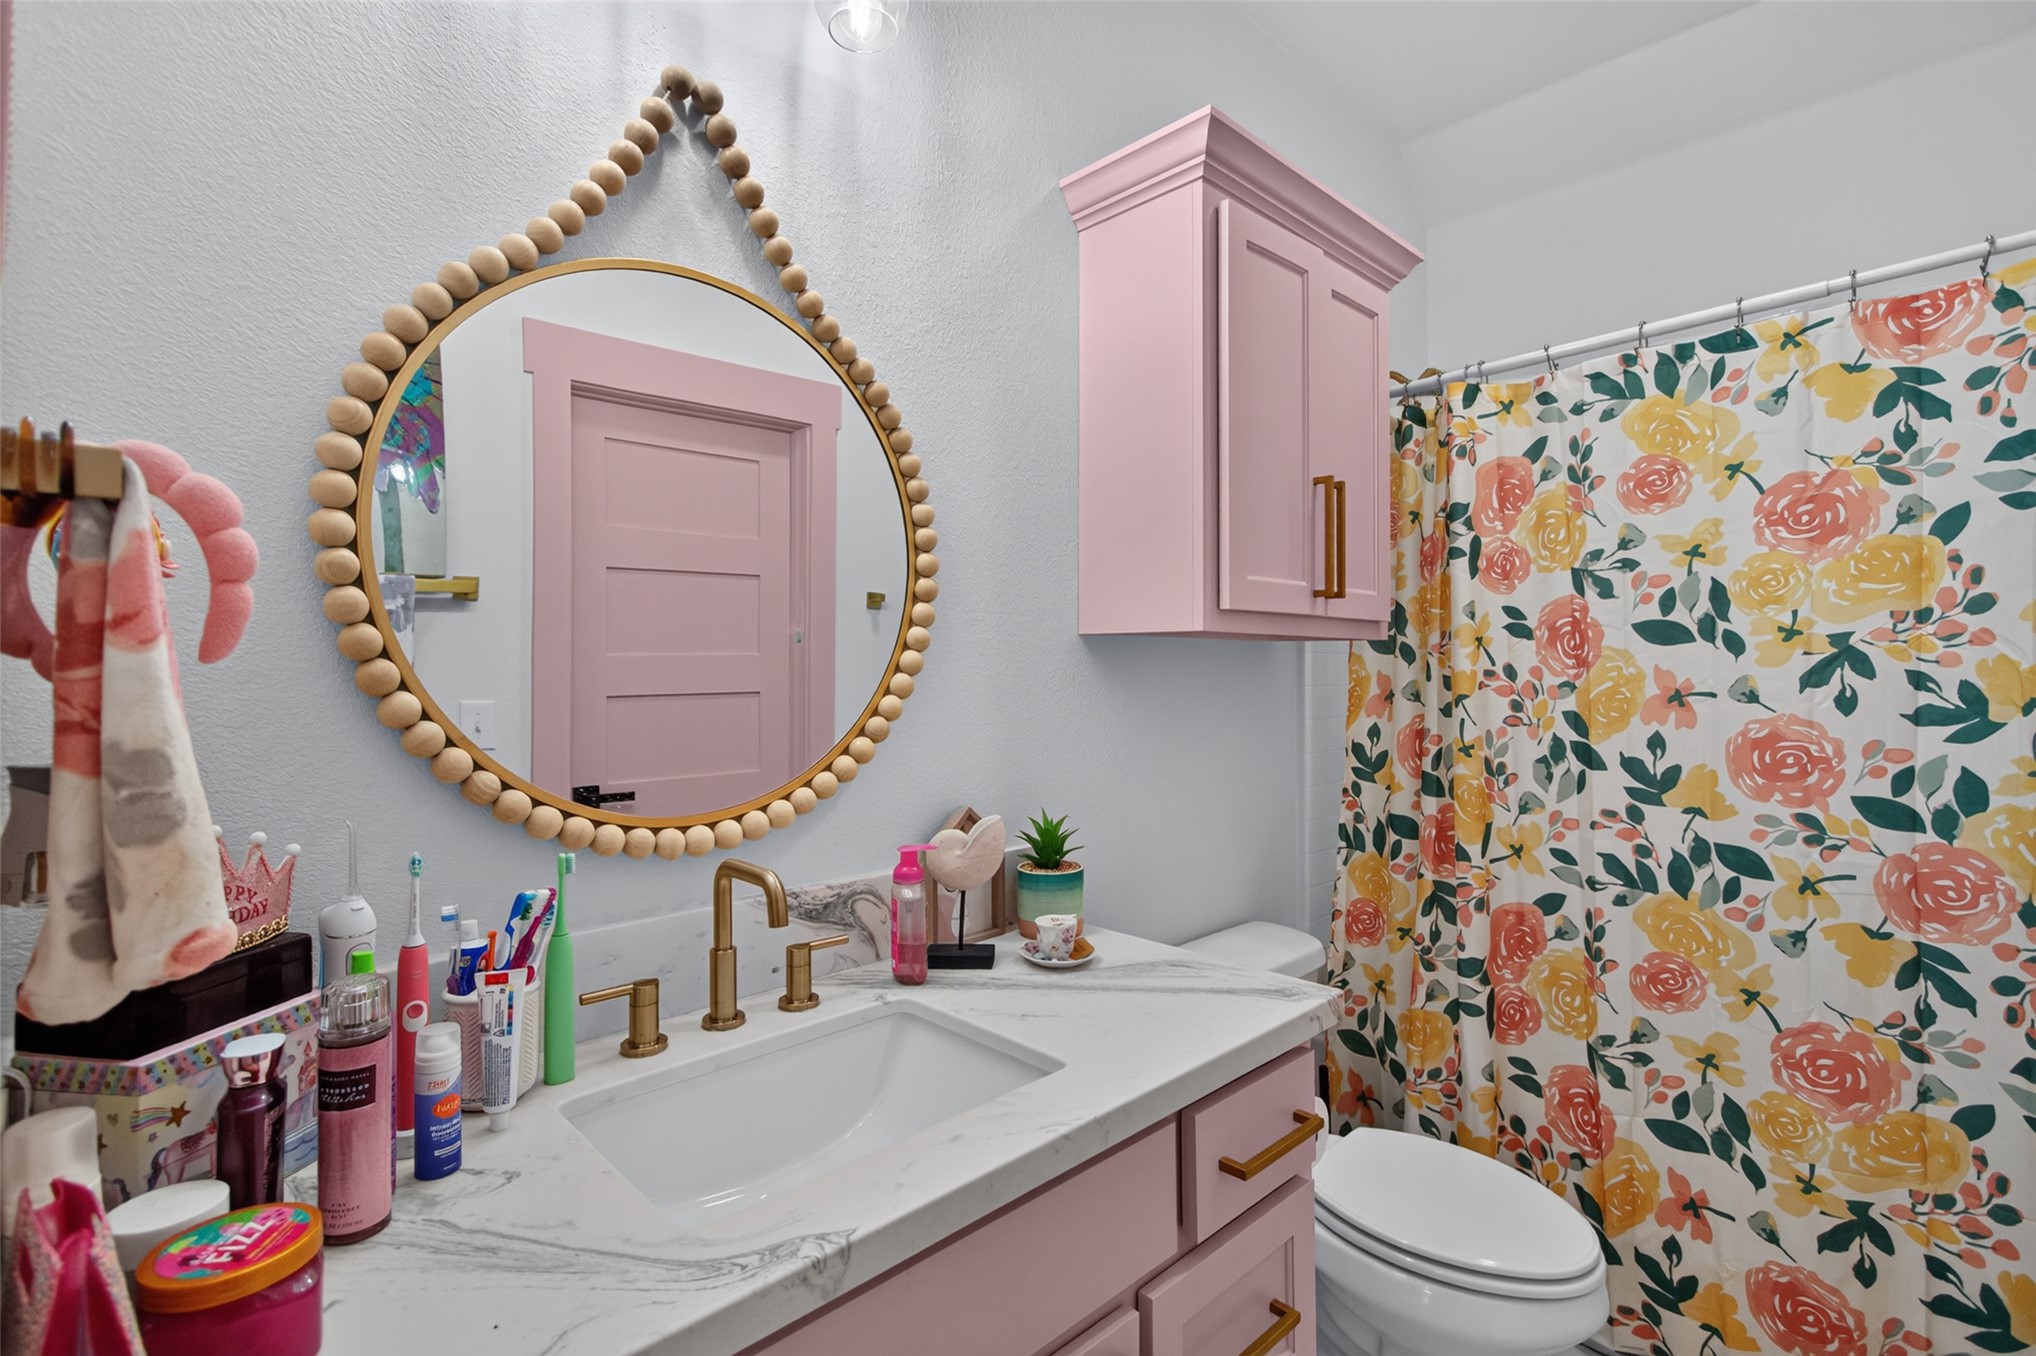
Bathroom featuring a single vanity with a white rectangular sink, a light-toned countertop, and gold-finish fixtures
Built-in window seat with integrated storage drawers
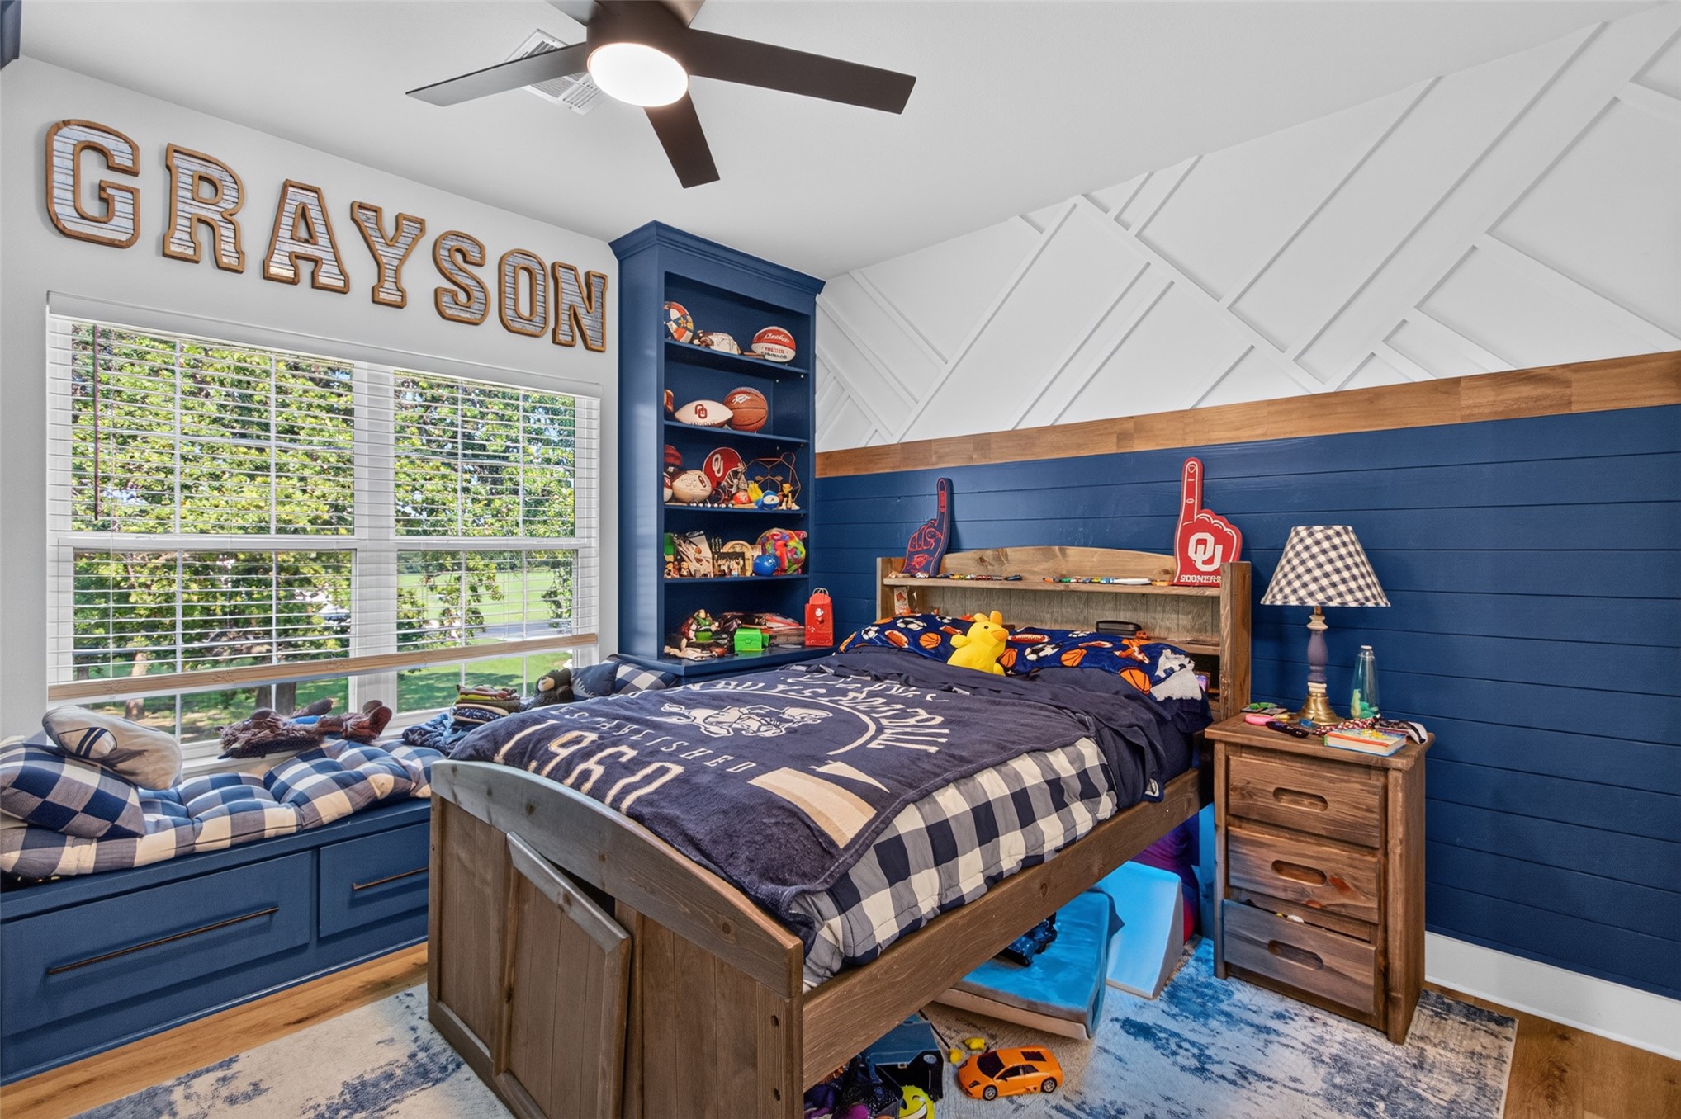
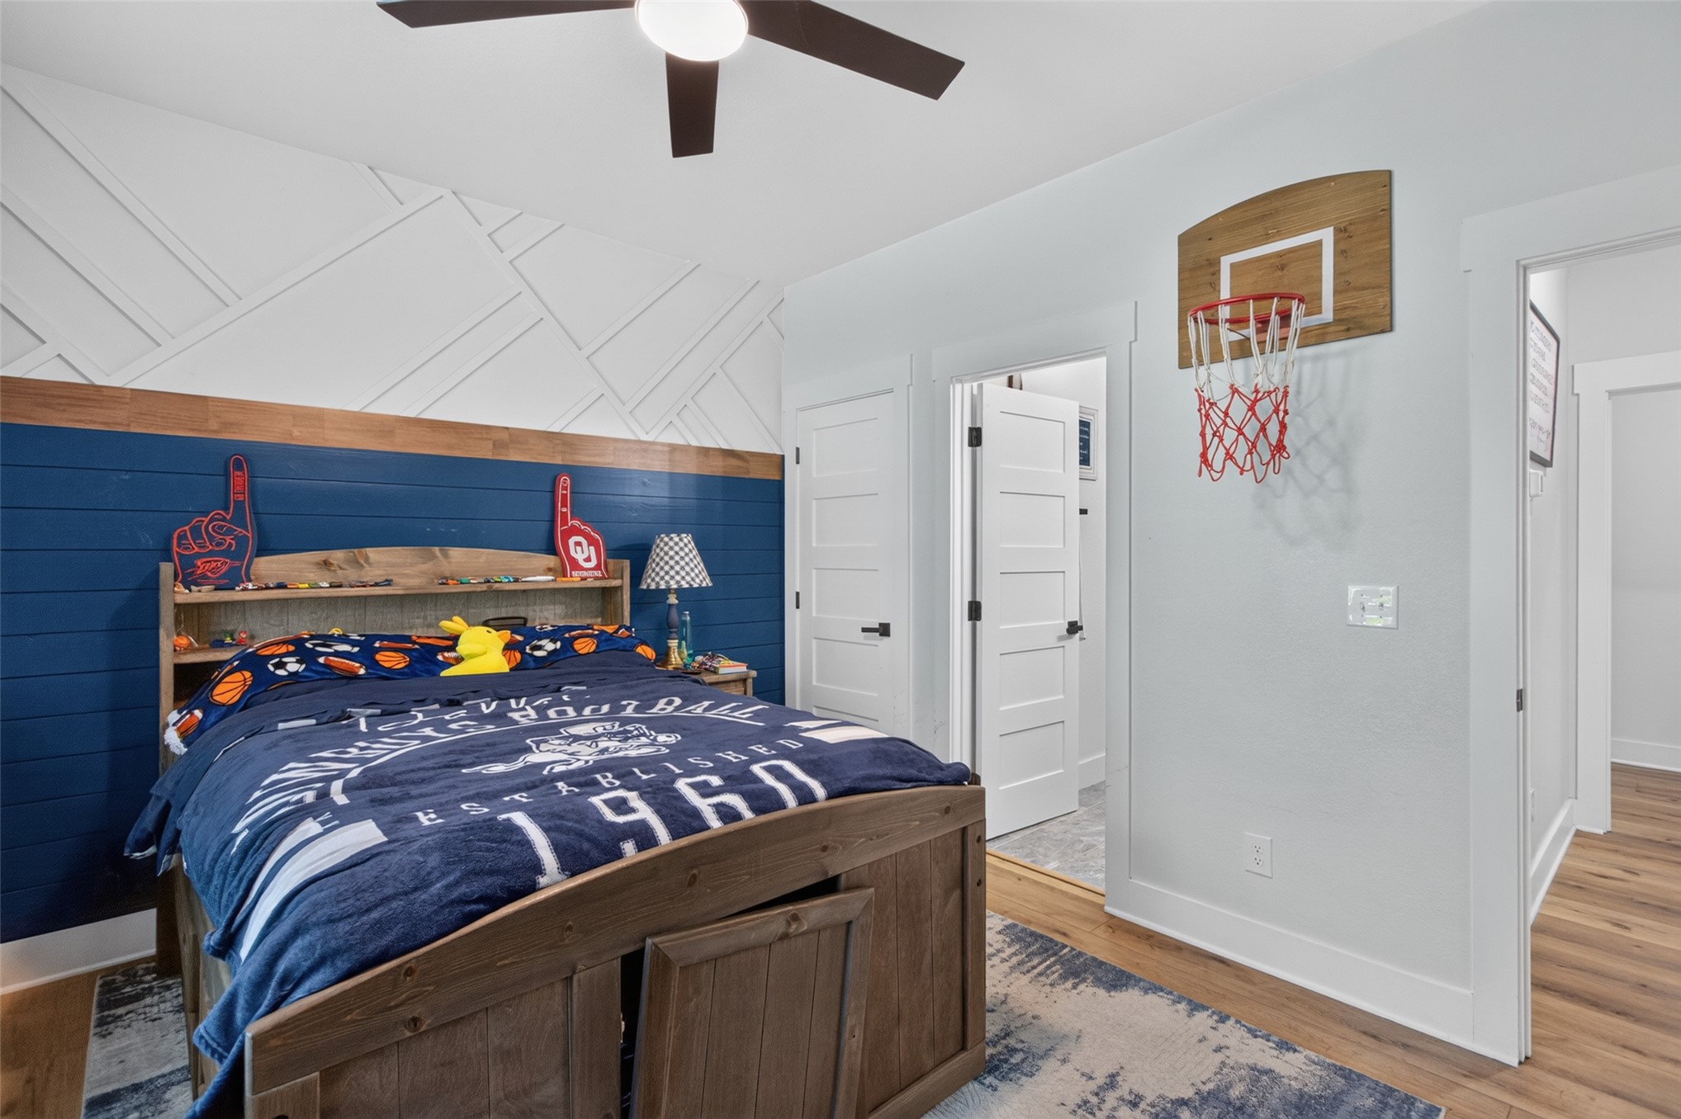
Bedroom featuring a decorative accent wall with geometric paneling above a blue shiplap wainscoting
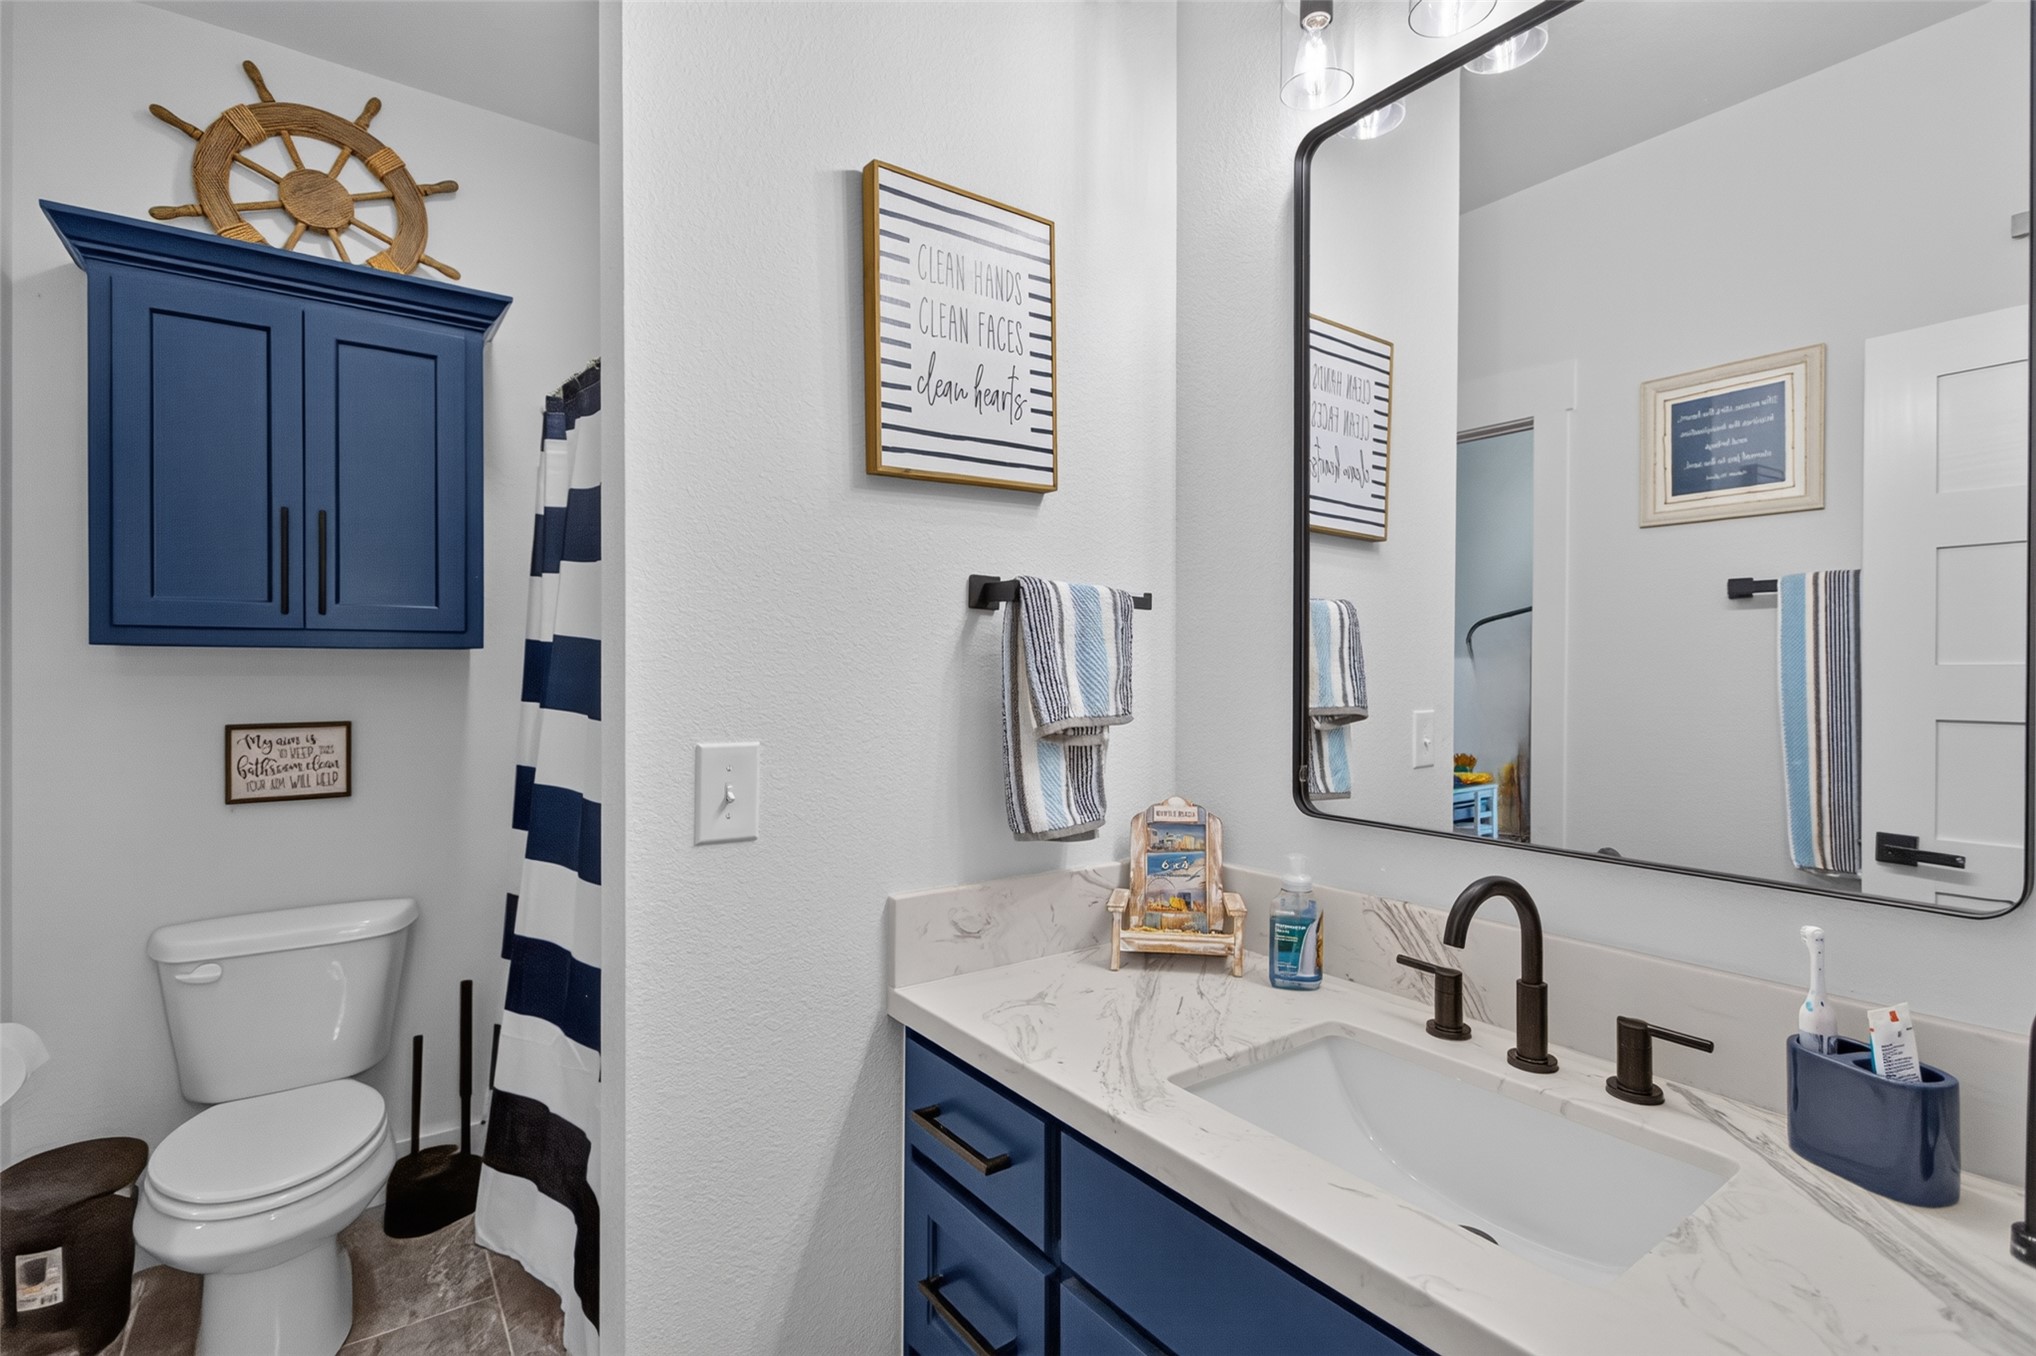
Bathroom featuring a dark blue vanity with black hardware, a white rectangular sink, and a stone-finish countertop
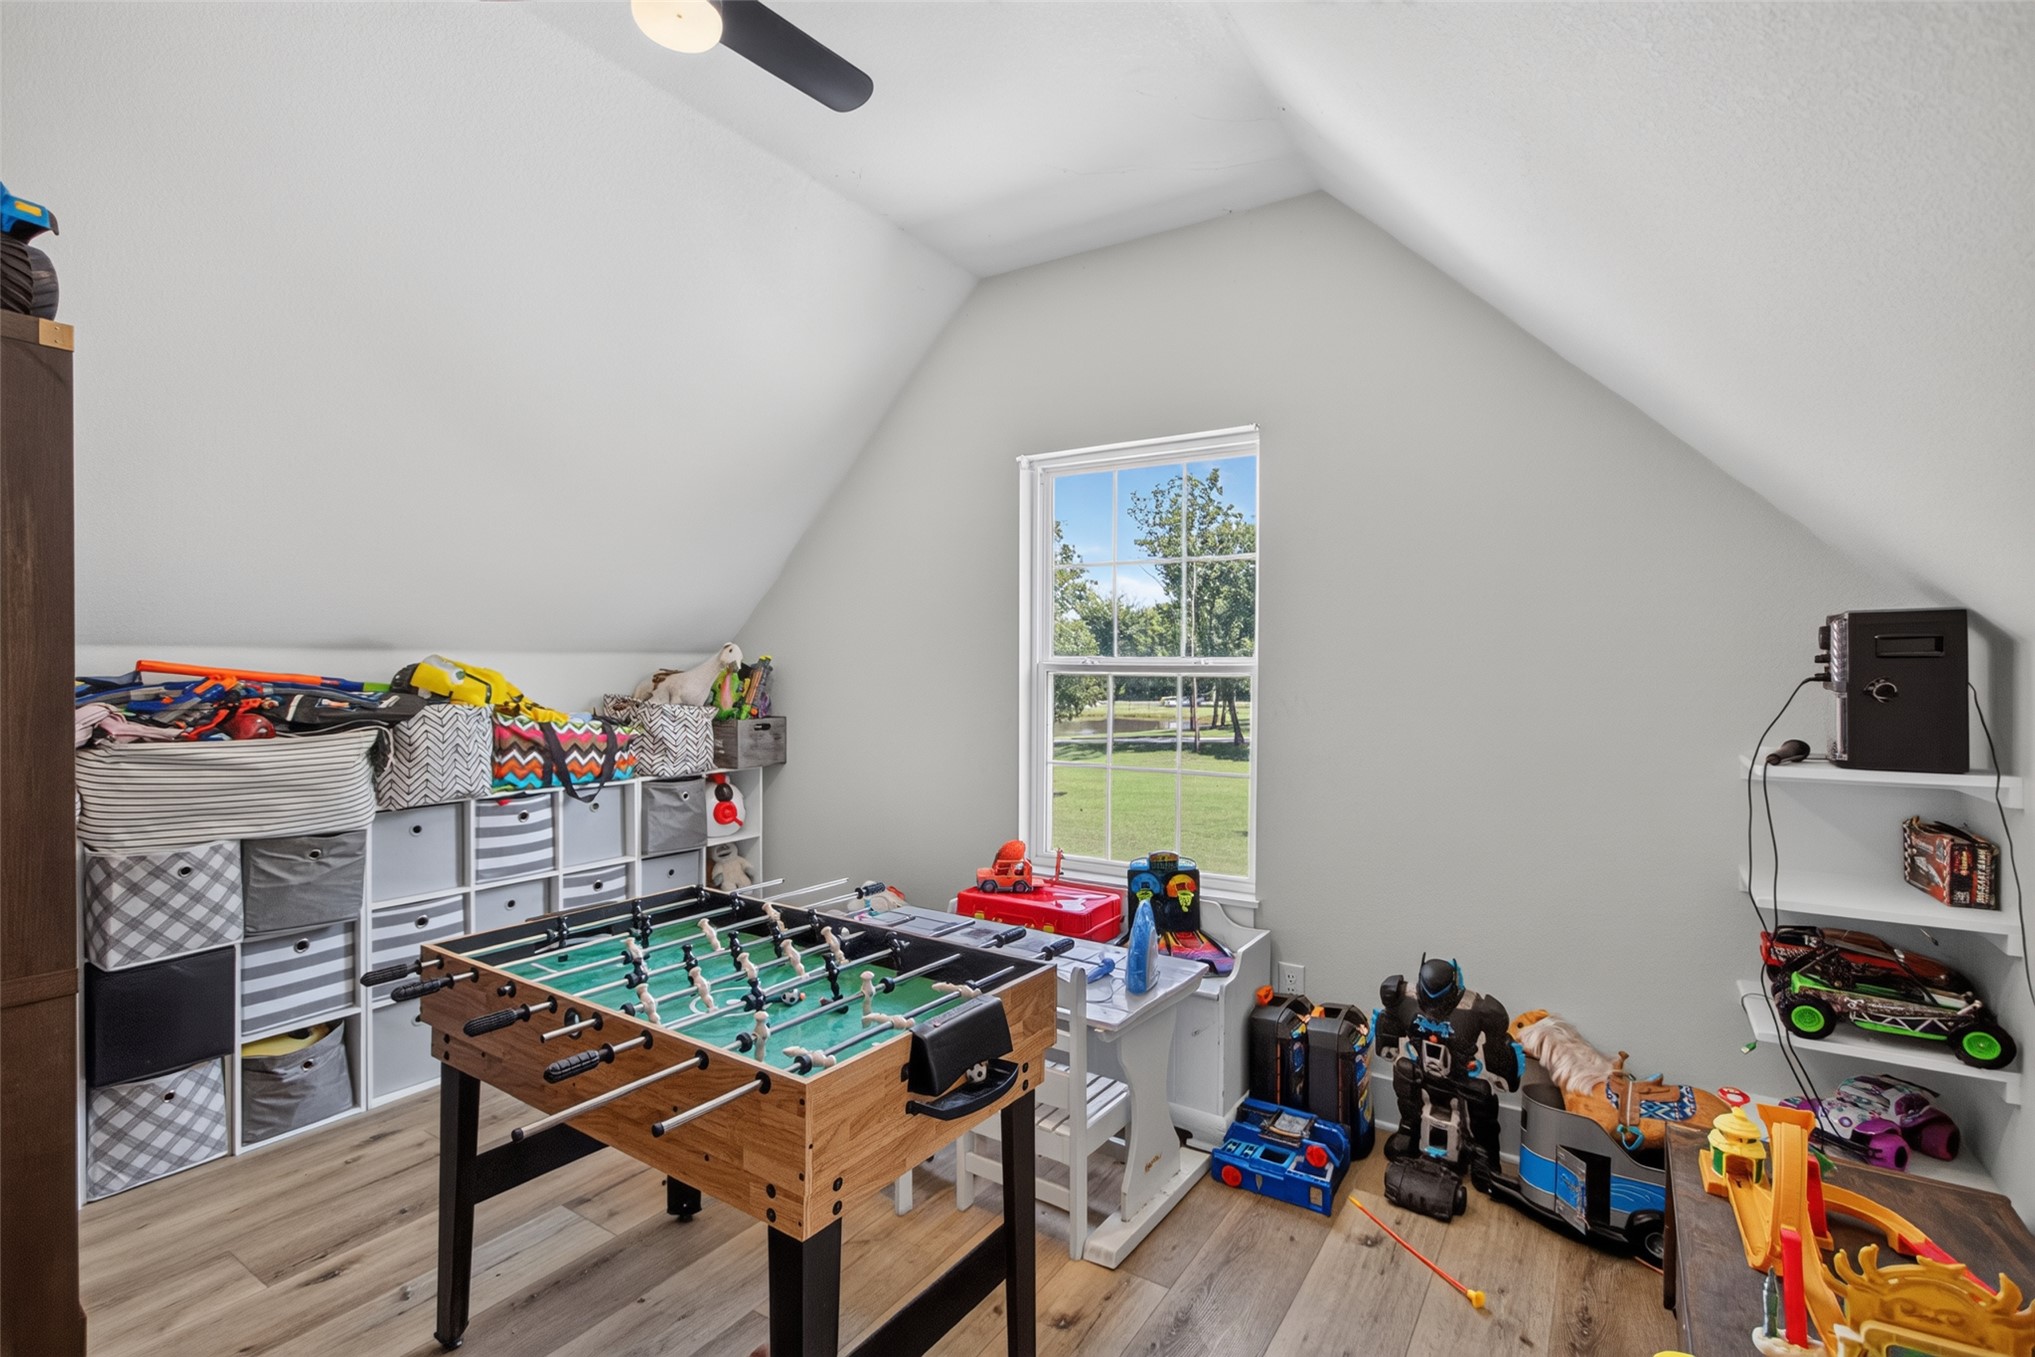
Room featuring sloped ceilings, a double-hung window, wood-finish flooring, a ceiling fan, and built-in shelving
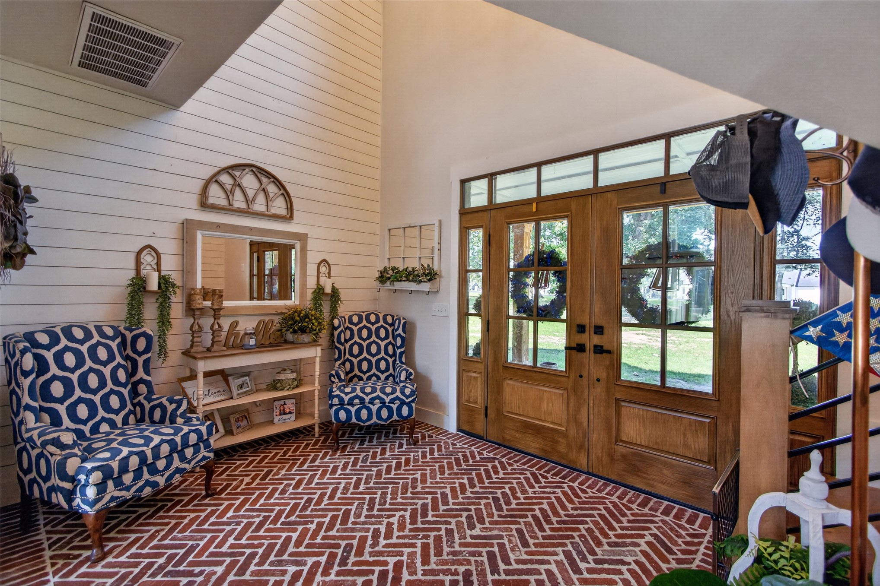
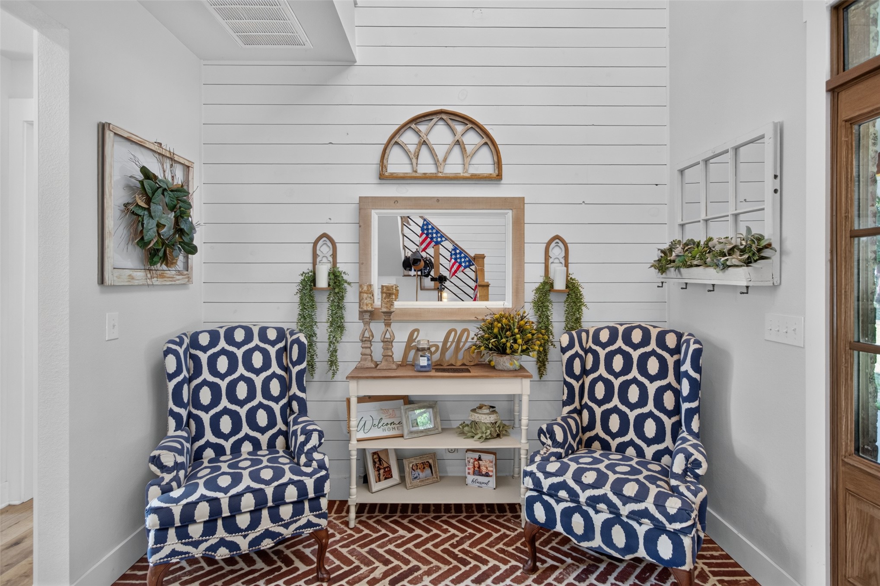
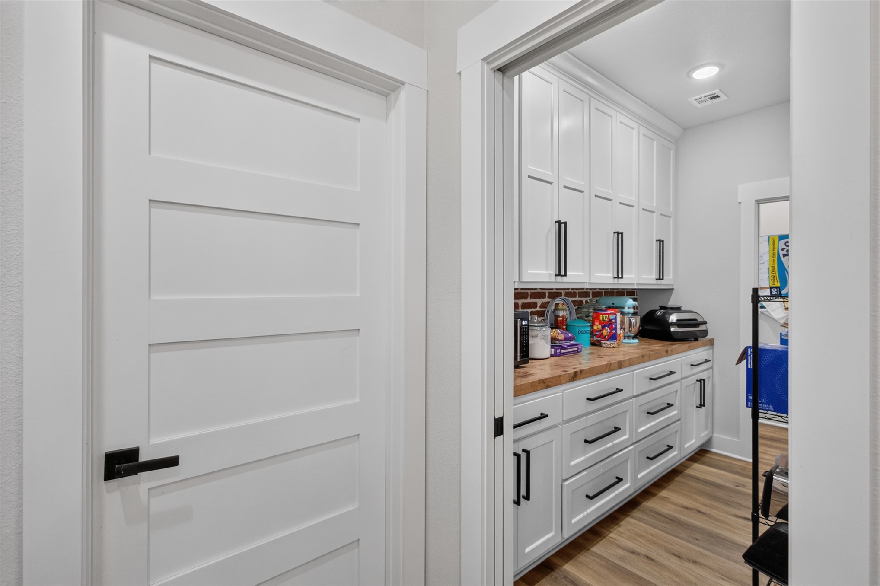
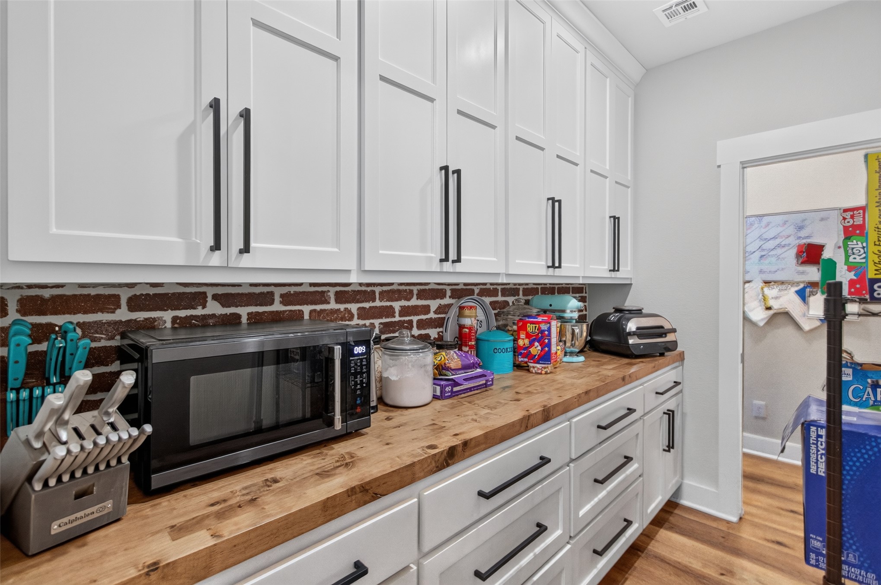
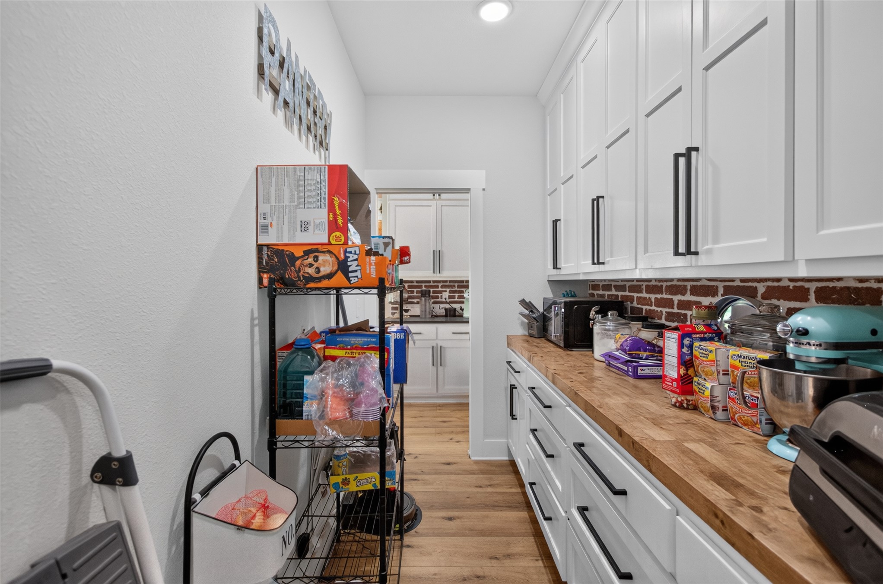
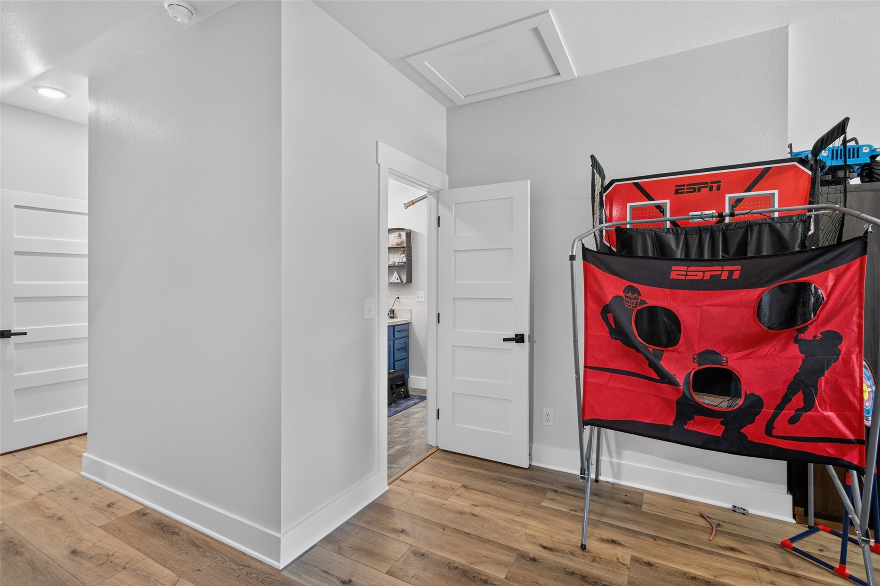
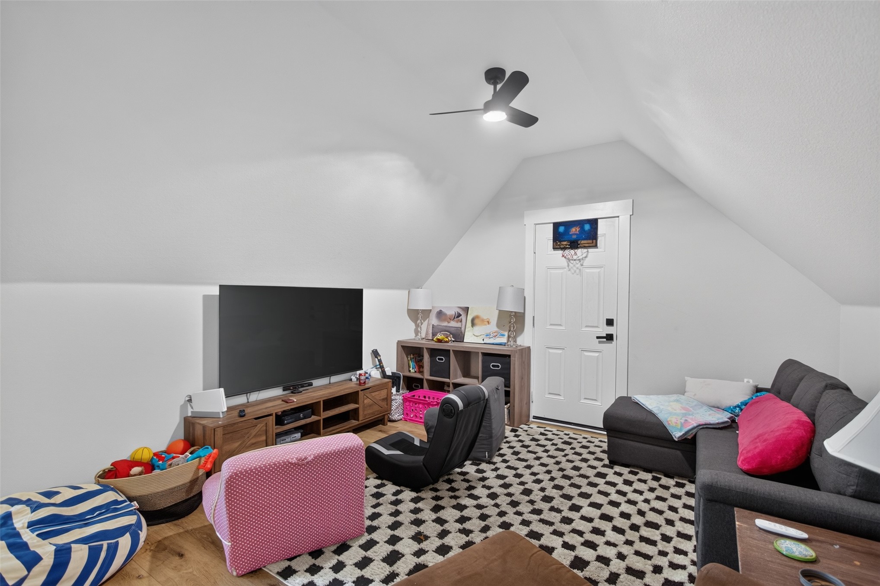
Situated on 3 acres in the gated Sunset Shores community on Lake Hudson, this custom-built farmhouse offers 4 bedrooms, 4.5 bathrooms, and a 3-car garage. From the moment you arrive, you'll appreciate the large covered front porch, double front doors, & beautiful curb appeal. Step inside to find brick flooring, shiplap accents, and a stunning staircase leading to the 2nd level. The spacious living room features 17-foot stained ceilings, built-in shelves, and a floor-to-ceiling brick fireplace that creates the perfect gathering space. The open kitchen overlooks the living area and offers quartz countertops, a brick backsplash, decorative island lighting, custom cabinetry, and a large dining area filled with natural light. Just off the kitchen you'll find a hidden pocket office, an oversized butler's pantry, and a spacious laundry room complete with exterior access, built-in cubbies, and additional storage. The thoughtfully designed floor plan includes 2 bedrooms downstairs and 2 upstairs. The primary suite features a soaking tub, walk-in shower, and oversized walk-in closet. Upstairs you'll find a large bonus room that would make a great game room, media room, or 2nd living area, along with two additional bedrooms, each offering its own private bathroom. Outdoors is where this property really shines. Enjoy your own backyard retreat with an in-ground swimming pool, attached hot tub, privacy-fenced pool area, and a fully bricked wood-burning outdoor fireplace that's perfect for entertaining family and friends. A convenient half bath is located just off the pool area, making outdoor gatherings even easier. With blacktop roads leading to the property and shopping, restaurants, and other conveniences just minutes away, this beautiful home offers the perfect combination of peaceful country living and lake community amenities.
Details
MLS #
2627613
Listing Type
For Sale
Style
House
HOA Dues
$700
Sub-Type
Resale
Status
Active
Year
2023
Days On Site
69
Listing Provided By
United Country - OK Lifestyle | Danelle Moore
Features
Bed(s)
4
Bath(s)
5 Total
SQ Feet
3,260
Garage
3
Pool
Yes
Story(s)
2
Acreage
3.16
Exterior
Lot Features
Mature Trees, Wooded
Parking
Garage Yes / No
Yes
Parking Features
Attached, Garage, Garage Faces Side
Taxes
Tax Annual Amount
5421
Location
Community Features
Gutters, Sidewalks
Area Information
State
OK
County
Mayes
City
Pryor
Zip Code
74361
Community Name
Sunset Shores On Lake Hudson
Listing VS Median (in Sunset Shores On Lake Hudson)
Price: $825,000
low | high
Med: $825,000
50% of Average
sqft: 3,260
low | high
Med: 3,052
56.38036809816% of Average
$ / sqft: $253
low | high
Med: $270
43.184796854522% of Average
On site: 69
low | high
Med: 39
100% of Average
Sourced by Back At You
Market Activity 74361
Date
Sales
Avg $ Per SqFt
Min Sale Price
Max Sale Price
Med Sale Price
Date: Aug 2026
Sales: 7
Avg $ Per SqFt: $95.36
Min Sale Price: $18,000
Max Sale Price: $269,900
Med Sale Price: $75,000
Date: Jul 2026
Sales: 19
Avg $ Per SqFt: $172.53
Min Sale Price: $25,000
Max Sale Price: $1,250,000
Med Sale Price: $269,000
Date: Jun 2026
Sales: 12
Avg $ Per SqFt: $141.84
Min Sale Price: $28,000
Max Sale Price: $632,500
Med Sale Price: $158,500
Date: May 2026
Sales: 15
Avg $ Per SqFt: $151.06
Min Sale Price: $23,000
Max Sale Price: $390,000
Med Sale Price: $189,500
Date: Apr 2026
Sales: 16
Avg $ Per SqFt: $145.73
Min Sale Price: $51,000
Max Sale Price: $849,500
Med Sale Price: $188,500
Date: Mar 2026
Sales: 24
Avg $ Per SqFt: $139.47
Min Sale Price: $15,000
Max Sale Price: $500,000
Med Sale Price: $243,500
Date: Feb 2026
Sales: 23
Avg $ Per SqFt: $143.95
Min Sale Price: $14,000
Max Sale Price: $586,000
Med Sale Price: $270,000
Date: Jan 2026
Sales: 21
Avg $ Per SqFt: $124.89
Min Sale Price: $1,100
Max Sale Price: $345,000
Med Sale Price: $178,000
Date: Dec 2025
Sales: 12
Avg $ Per SqFt: $124.26
Min Sale Price: $24,900
Max Sale Price: $1,100,000
Med Sale Price: $95,000
Date: Nov 2025
Sales: 10
Avg $ Per SqFt: $130.06
Min Sale Price: $82,000
Max Sale Price: $500,000
Med Sale Price: $177,500
Date: Oct 2025
Sales: 10
Avg $ Per SqFt: $137.08
Min Sale Price: $43,000
Max Sale Price: $448,700
Med Sale Price: $212,500
Sourced by Back At You
Aug 2026
Sales:
7
Avg $ Per SqFt:
$95.36
Min Sale Price:
$18,000
Max Sale Price:
$269,900
Med Sale Price:
$75,000
Jul 2026
Sales:
19
Avg $ Per SqFt:
$172.53
Min Sale Price:
$25,000
Max Sale Price:
$1,250,000
Med Sale Price:
$269,000
Jun 2026
Sales:
12
Avg $ Per SqFt:
$141.84
Min Sale Price:
$28,000
Max Sale Price:
$632,500
Med Sale Price:
$158,500
May 2026
Sales:
15
Avg $ Per SqFt:
$151.06
Min Sale Price:
$23,000
Max Sale Price:
$390,000
Med Sale Price:
$189,500
Apr 2026
Sales:
16
Avg $ Per SqFt:
$145.73
Min Sale Price:
$51,000
Max Sale Price:
$849,500
Med Sale Price:
$188,500
Mar 2026
Sales:
24
Avg $ Per SqFt:
$139.47
Min Sale Price:
$15,000
Max Sale Price:
$500,000
Med Sale Price:
$243,500
Feb 2026
Sales:
23
Avg $ Per SqFt:
$143.95
Min Sale Price:
$14,000
Max Sale Price:
$586,000
Med Sale Price:
$270,000
Jan 2026
Sales:
21
Avg $ Per SqFt:
$124.89
Min Sale Price:
$1,100
Max Sale Price:
$345,000
Med Sale Price:
$178,000
Dec 2025
Sales:
12
Avg $ Per SqFt:
$124.26
Min Sale Price:
$24,900
Max Sale Price:
$1,100,000
Med Sale Price:
$95,000
Nov 2025
Sales:
10
Avg $ Per SqFt:
$130.06
Min Sale Price:
$82,000
Max Sale Price:
$500,000
Med Sale Price:
$177,500
Oct 2025
Sales:
10
Avg $ Per SqFt:
$137.08
Min Sale Price:
$43,000
Max Sale Price:
$448,700
Med Sale Price:
$212,500
MLS Number: 2627613
Danelle Moore – (918) 638-4577 – dmoore.realtor@yahoo.com
United Country - OK Lifestyle – (918) 825-7701 – dmoore.realtor@yahoo.com
MLS Internet Data Exchange (IDX) information is provided exclusively for consumers’ personal, non-commercial use and may not be used for any purpose other than to identify prospective properties consumers may be interested in purchasing, and that the data is deemed reliable but is not guaranteed accurate by the Greater Tulsa Association of REALTORS® MLS.
MLS Number: 2627613
Danelle Moore – (918) 638-4577 – dmoore.realtor@yahoo.com
United Country - OK Lifestyle – (918) 825-7701 – dmoore.realtor@yahoo.com