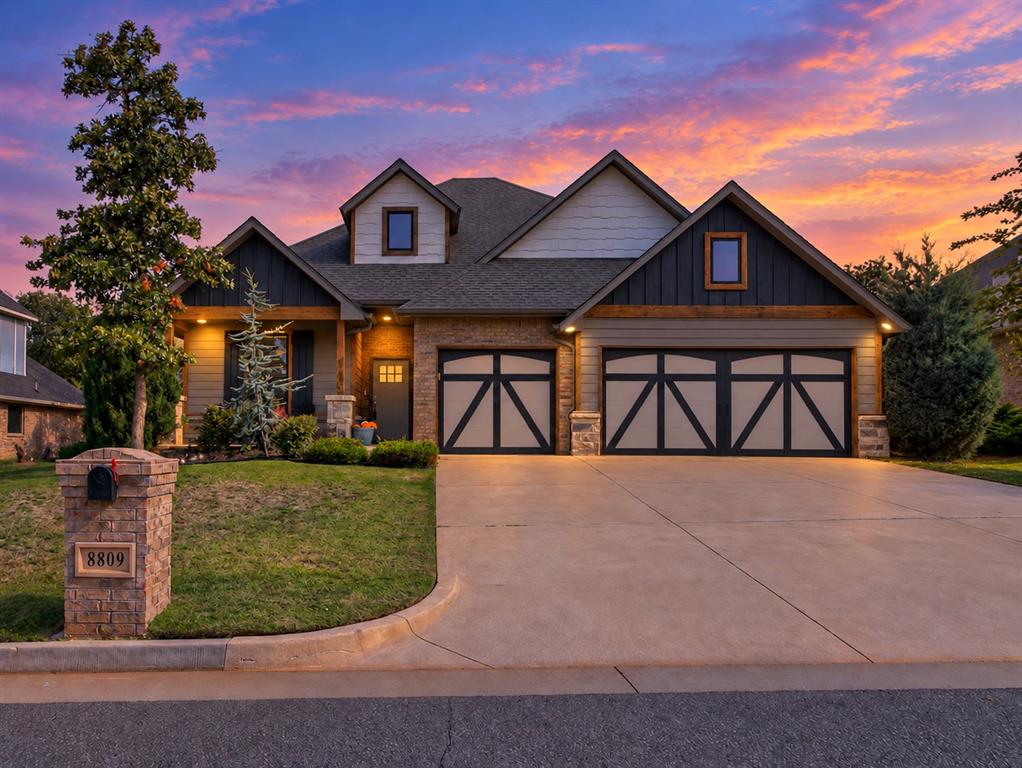
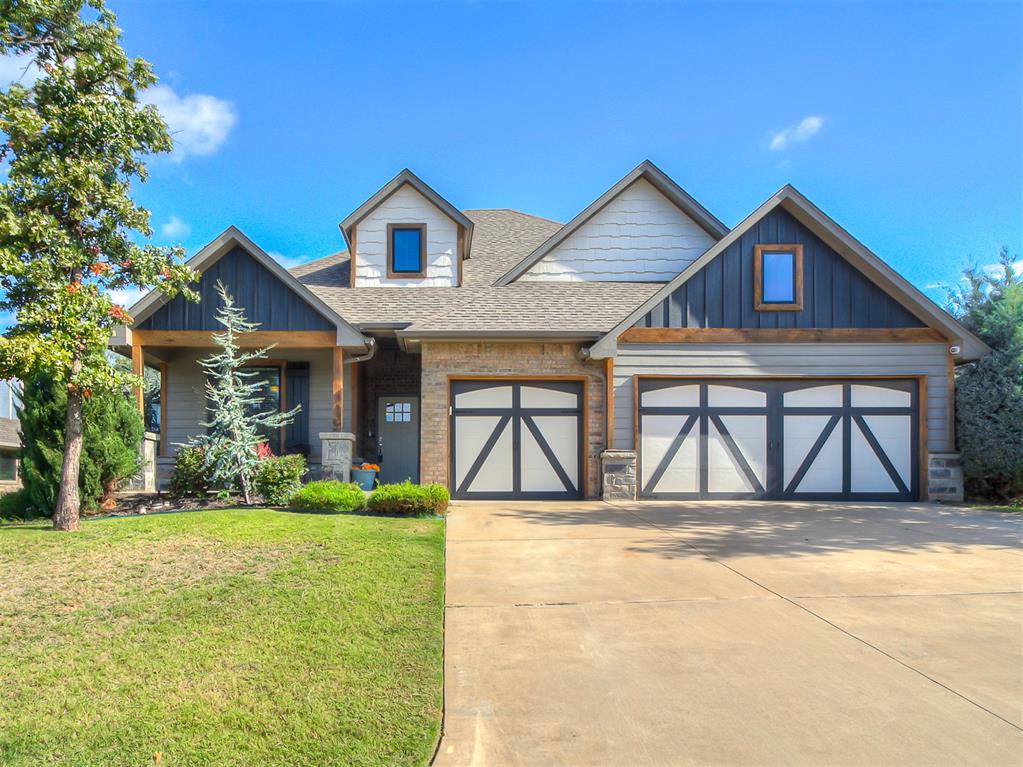
Multi-gabled exterior featuring board-and-batten siding, brick and stone, three-car garage with decorative carriage-style doors.
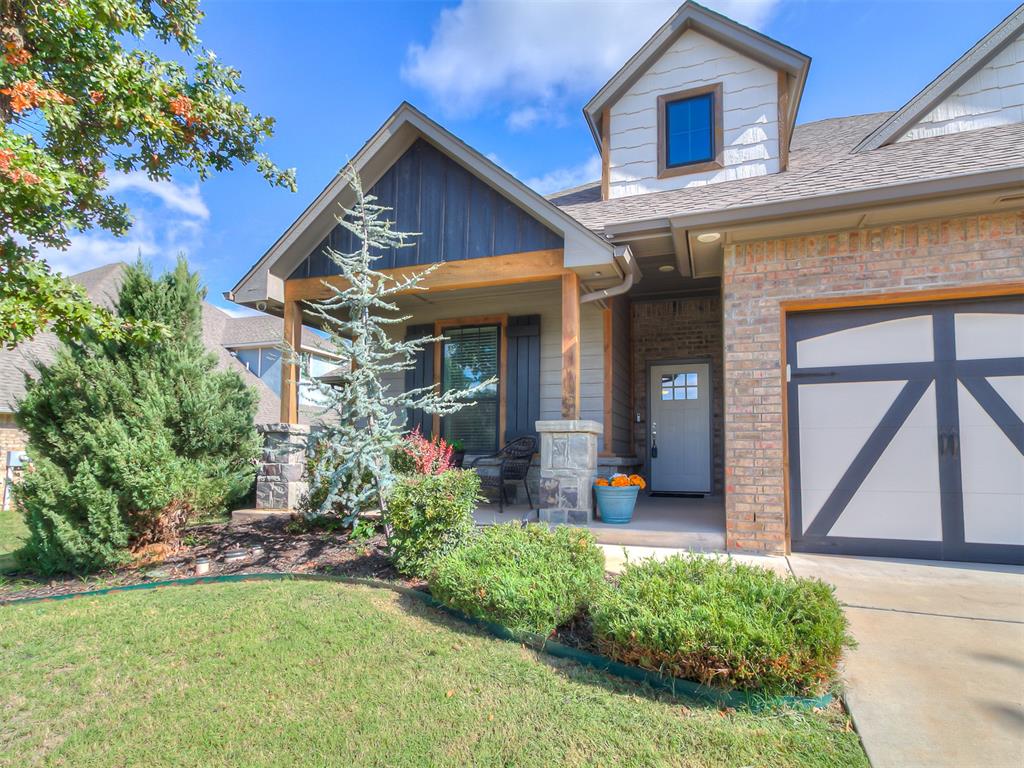
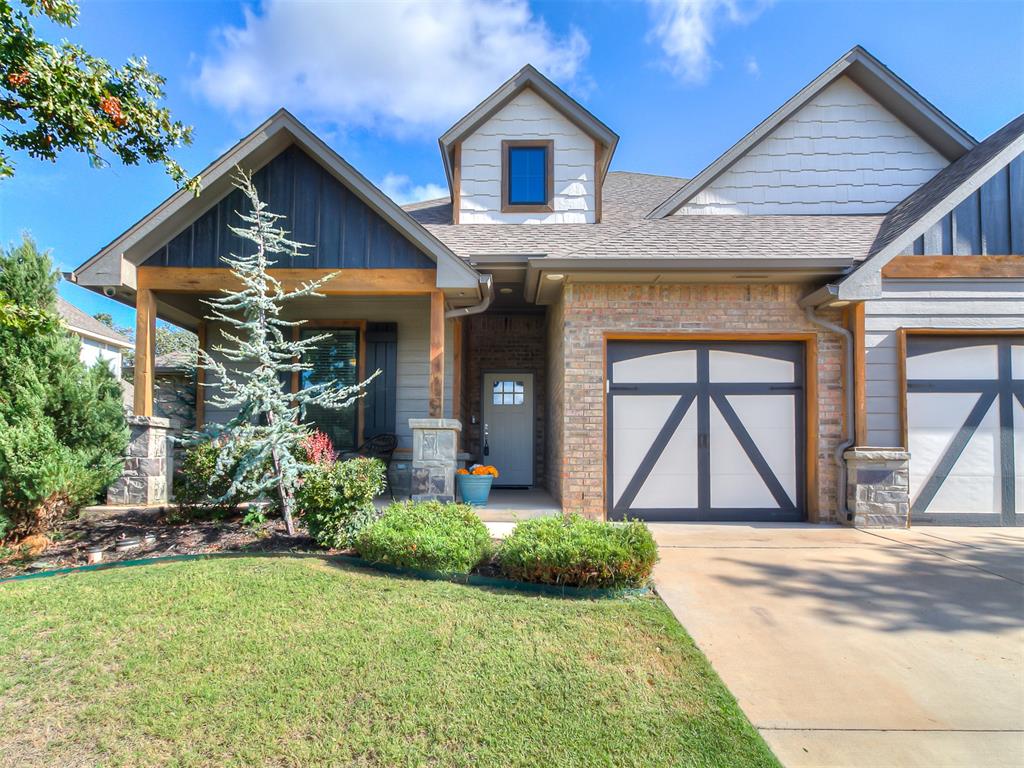
Exterior facade featuring a mix of brick and vertical siding, covered front porch with stone-base columns, gabled rooflines, and a carriage-style garage door
Multi-gabled exterior featuring board-and-batten and horizontal siding, stone masonry accents, wood-framed porch pillars, and a three-car garage with decorative carriage-style doors
Exterior featuring a mixed-material facade of brick, board-and-batten siding, and shake shingles, supported by stone-base porch columns, heavy timber accents, and two-car garage with carriage-style doors
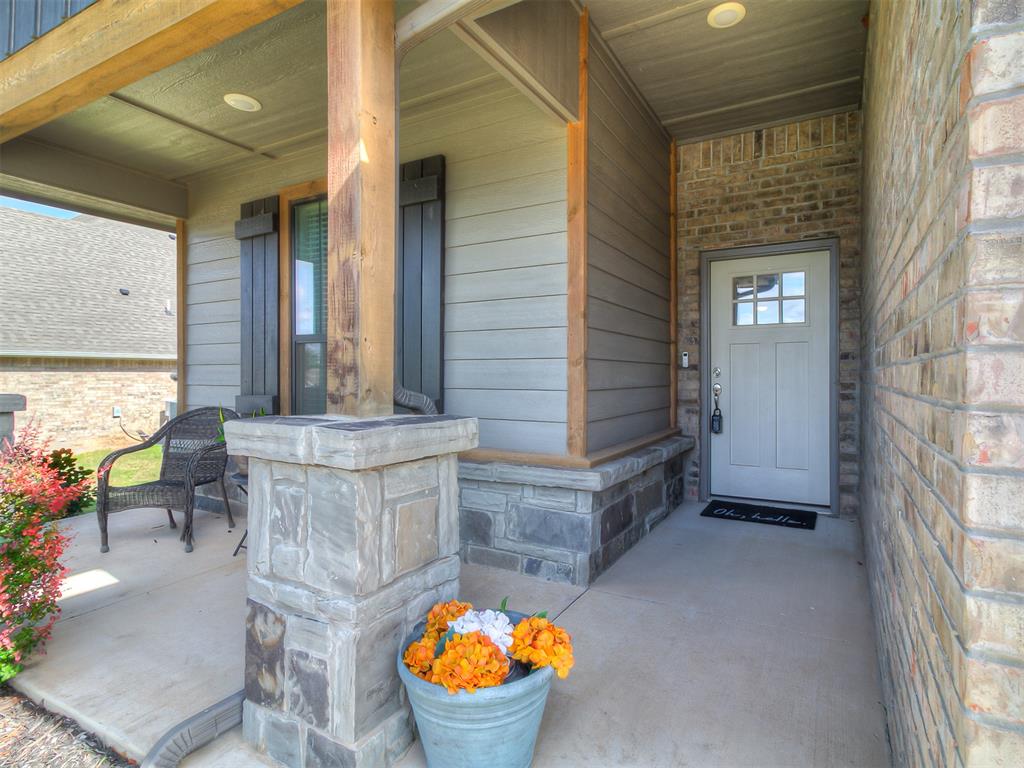
Covered front porch featuring stacked-stone column base, wood-finish support posts, horizontal lap siding, and an entry door with a multi-pane glass light
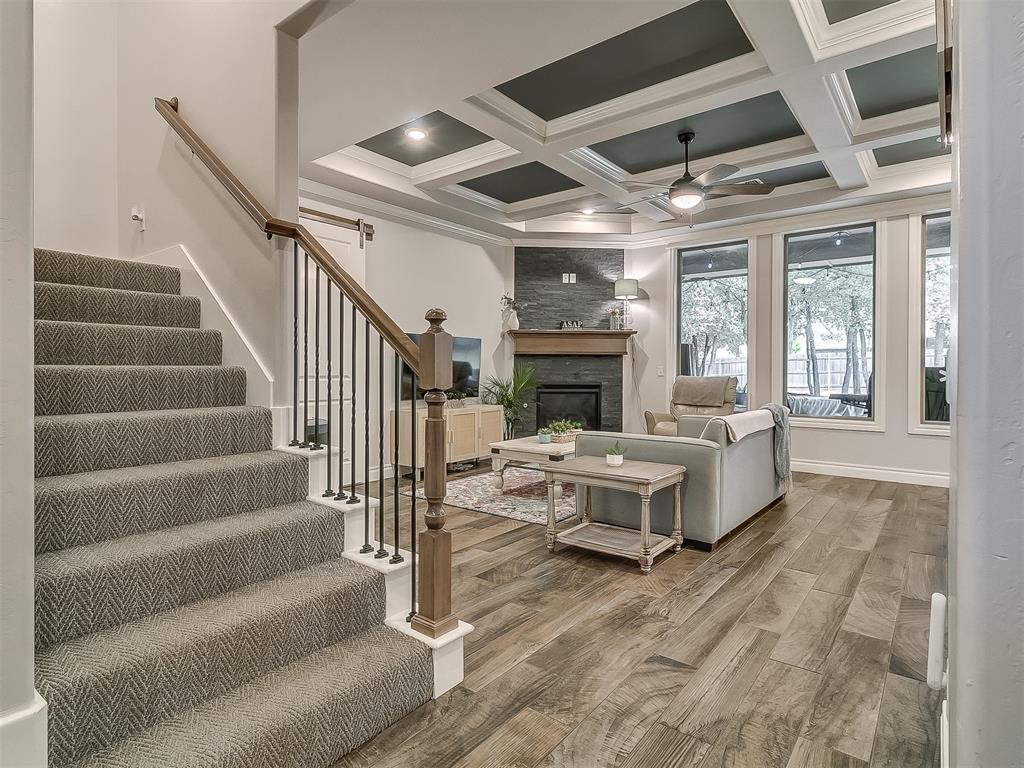
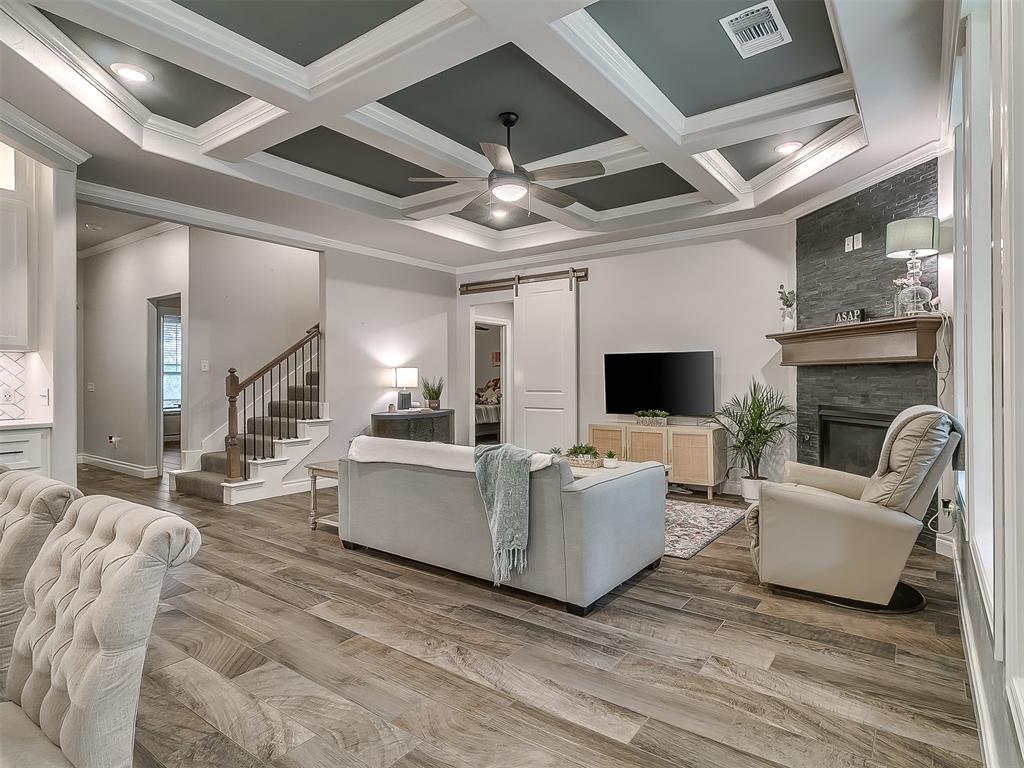
Staircase featuring patterned carpeted steps, a wooden handrail, and a black metal balustrade, complemented by wood-finish flooring, a coffered ceiling, and a fireplace with a stone-surround facade and wood mantel
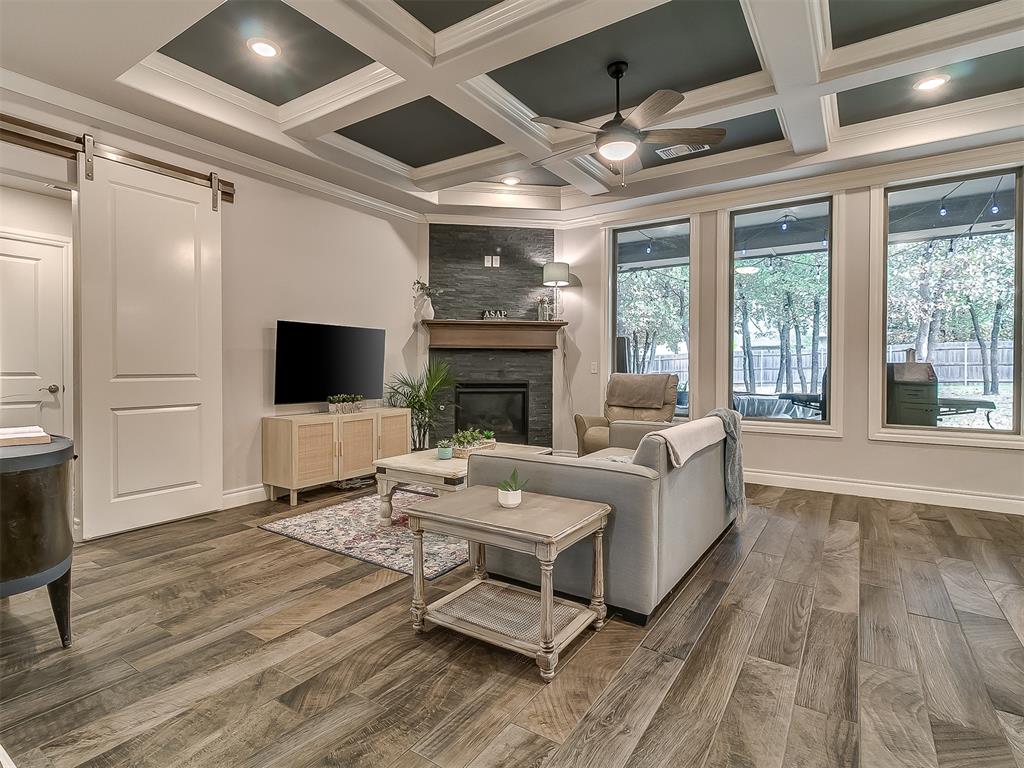
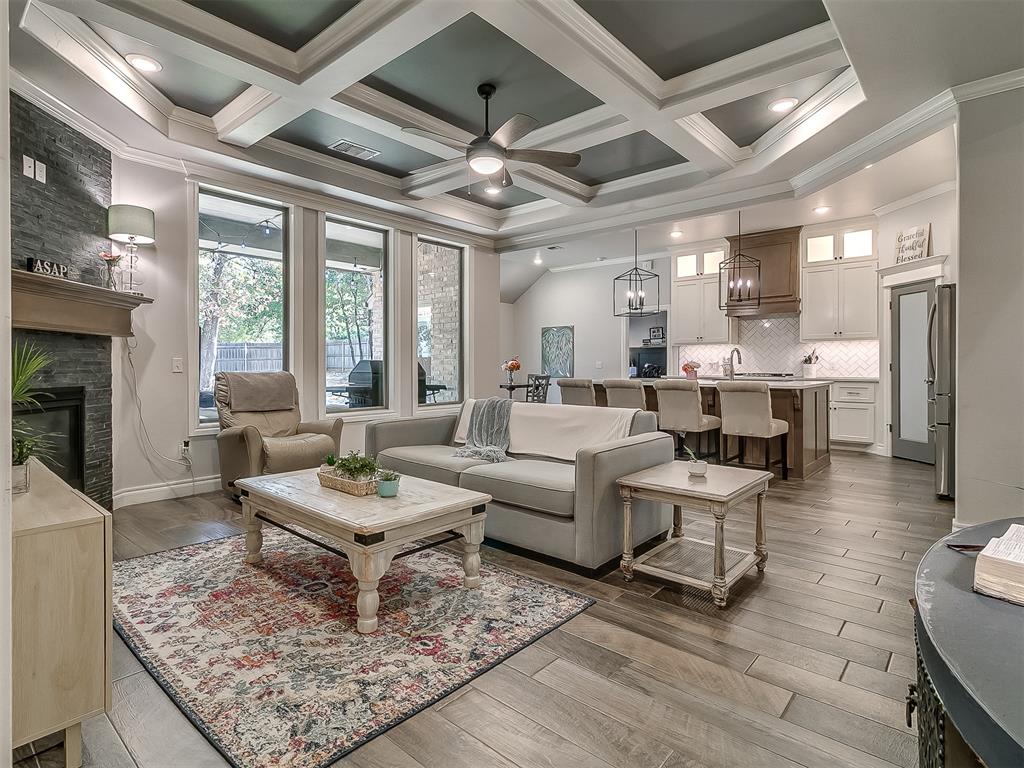
Coffered ceiling with recessed lighting, corner fireplace with stone-finish surround and wood mantel, wood-finish flooring, sliding barn door, and expansive windows
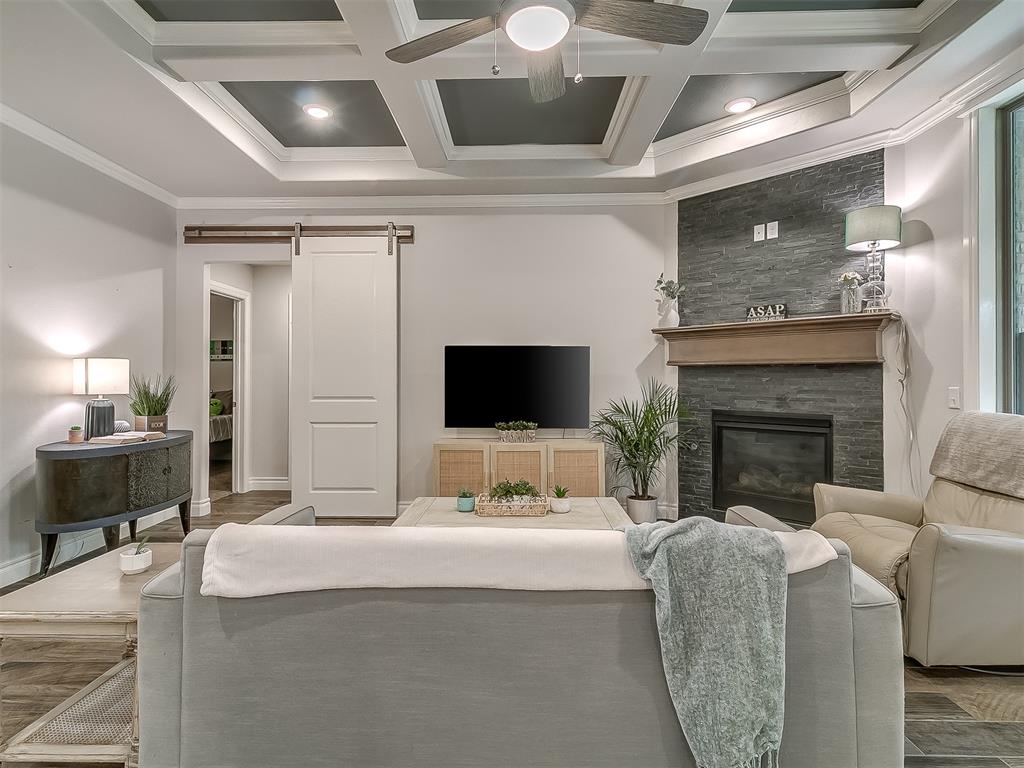
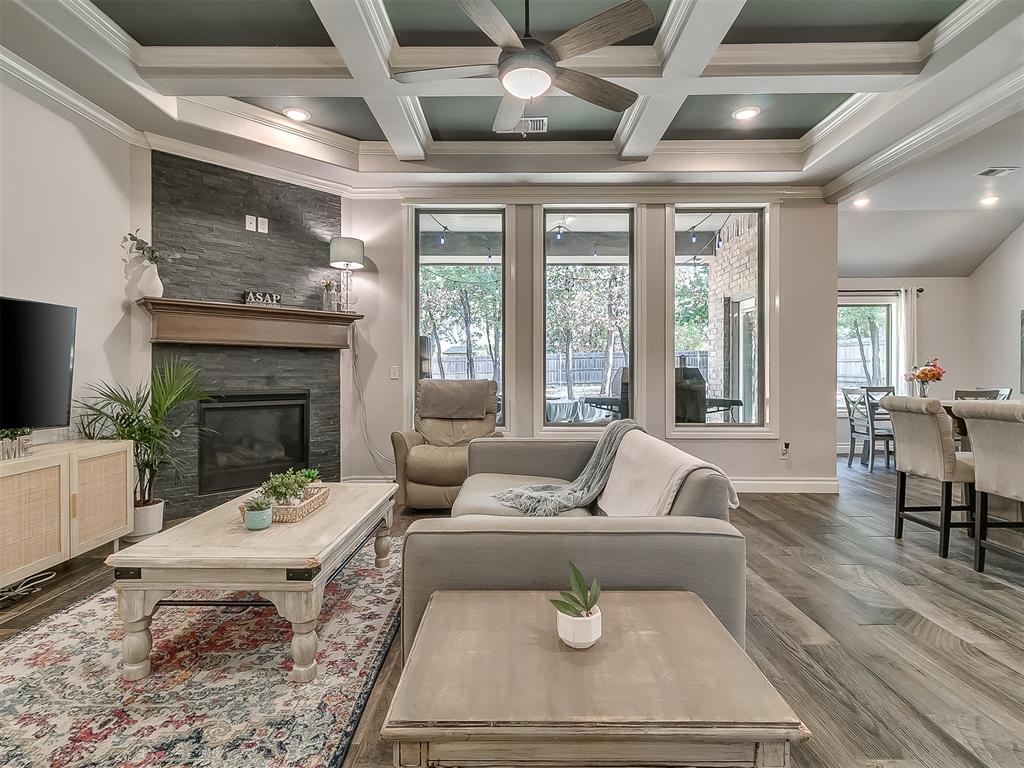
Coffered ceiling, fireplace with floor-to-ceiling stone-style surround, wooden mantel, sliding barn door, and recessed lighting
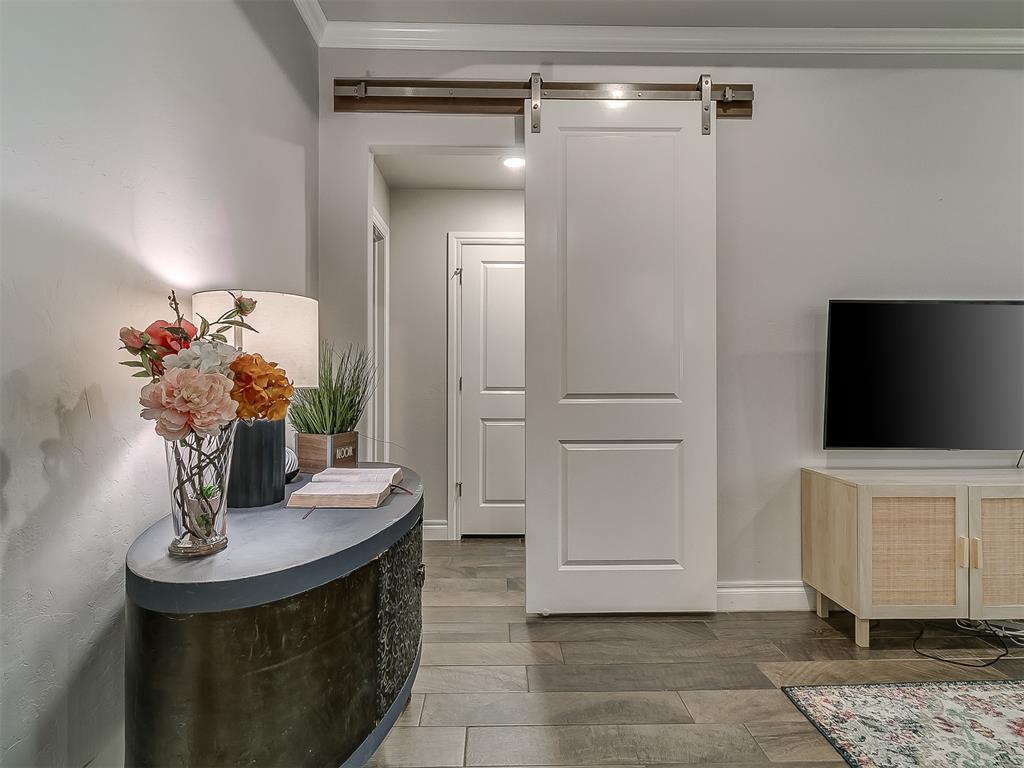
Coffered ceiling with dark accent paint, wood-finish flooring, stone-veneer fireplace with a wooden mantel, and interior sliding barn door
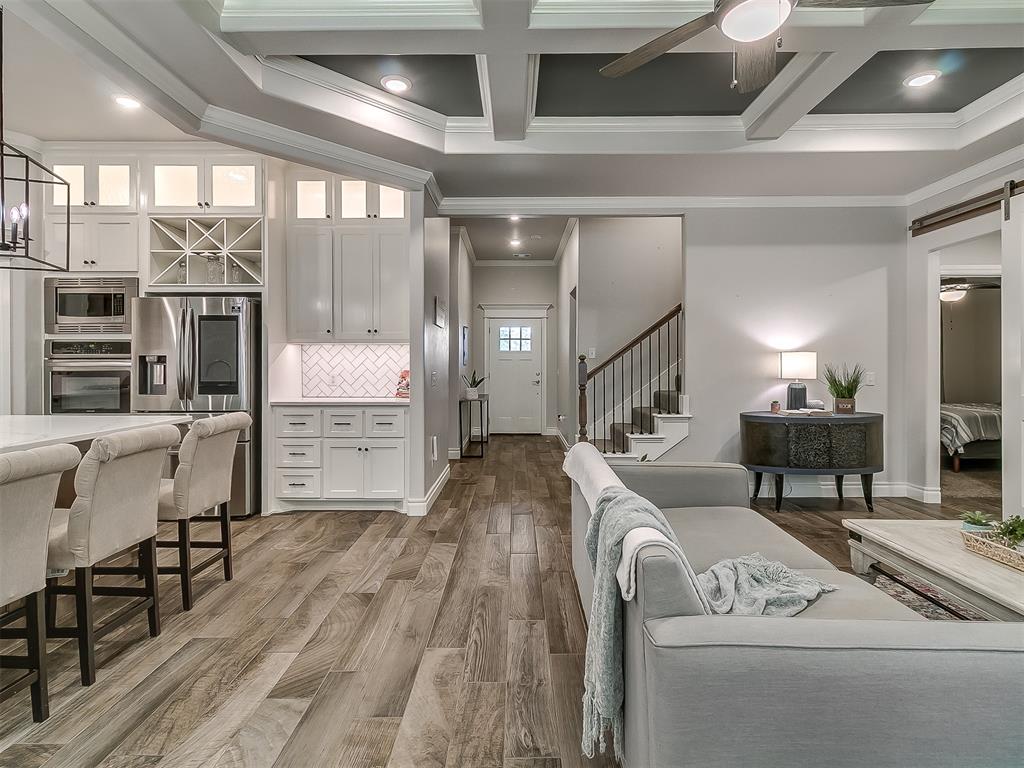
Coffered ceiling with recessed lighting, wood-finish flooring, white cabinetry with herringbone tile backsplash, built-in wine rack, and stainless steel wall-mounted oven and microwave
Coffered ceiling with recessed lighting, wood-finish flooring, white cabinetry with glass-front uppers, herringbone tile backsplash, and built-in double oven
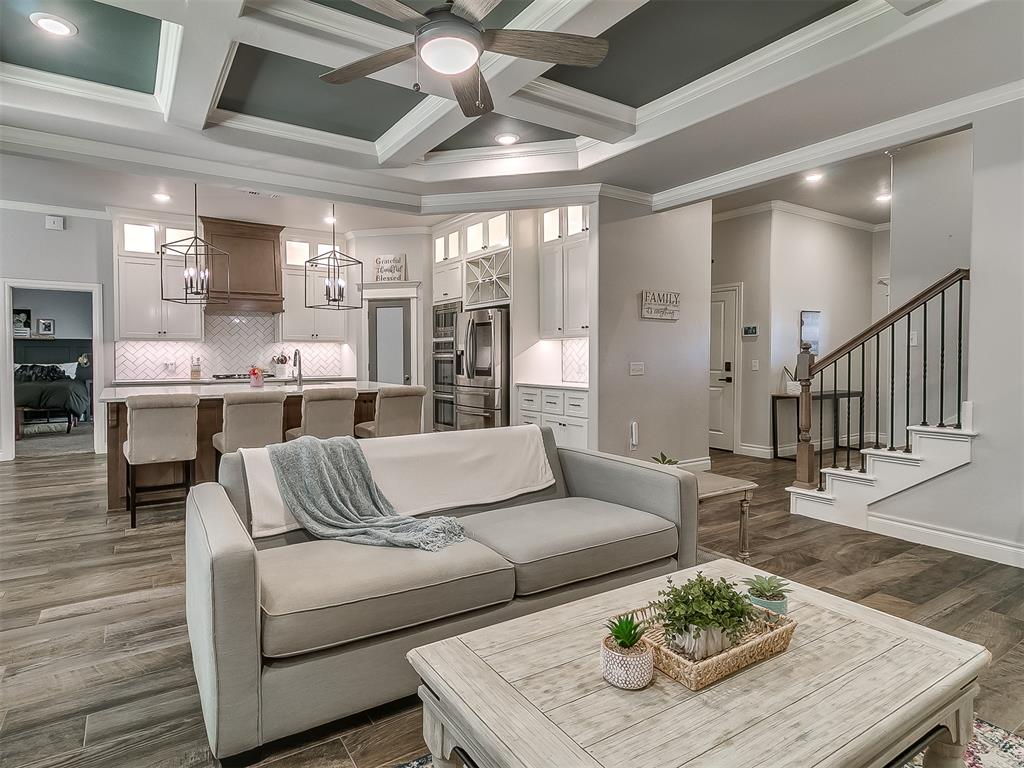
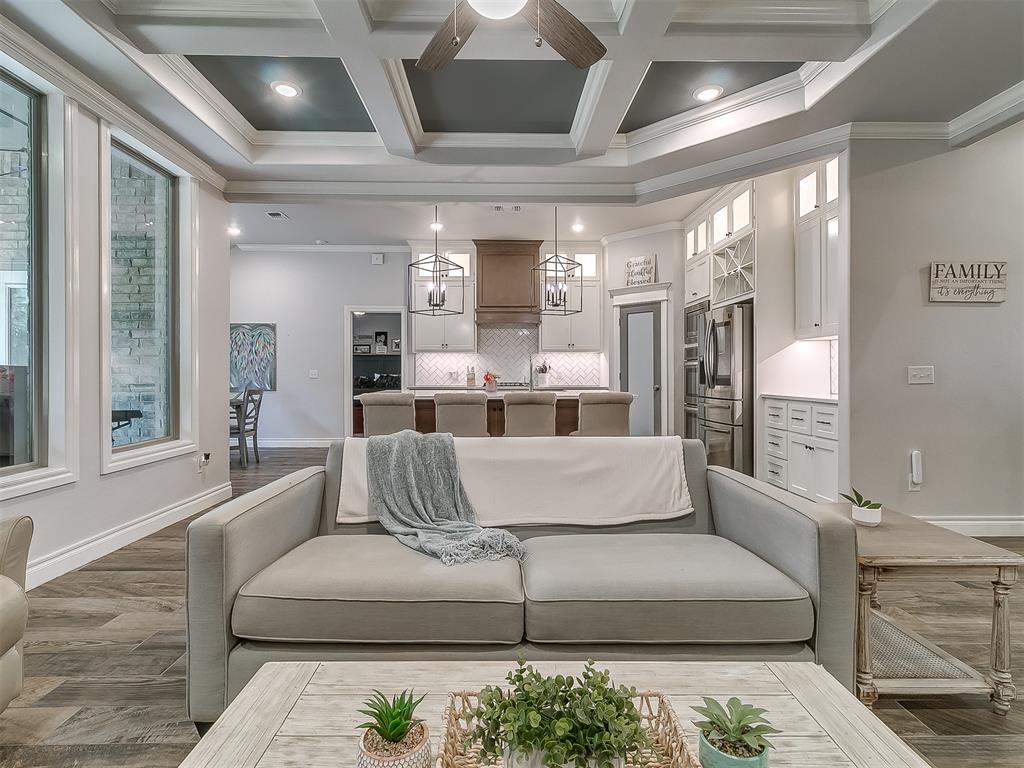
Coffered ceiling, wood-finish flooring, built-in cabinetry, custom range hood, and pendant lighting
Coffered ceiling featuring recessed lighting, floor-to-ceiling stone-faced fireplace with a natural wood mantel, wood-finish tile flooring, and custom cabinetry with an integrated vent hood
Coffered ceiling, floor-to-ceiling windows, wood-finish flooring, and a fireplace featuring dark stone surround with a prominent mantel
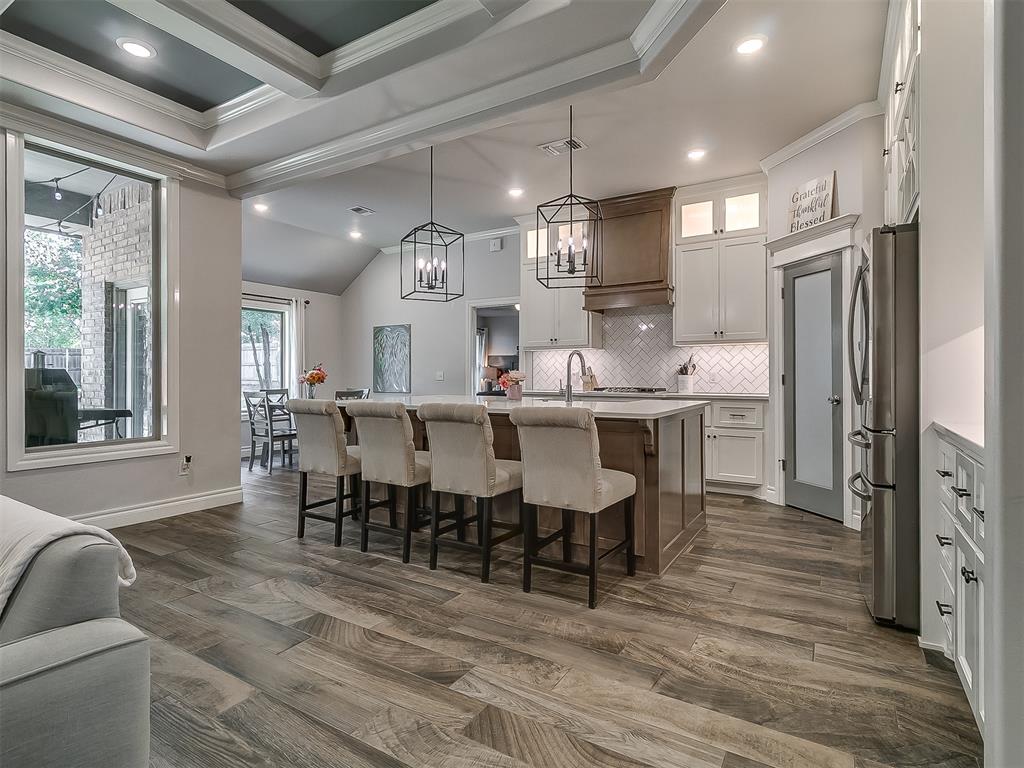
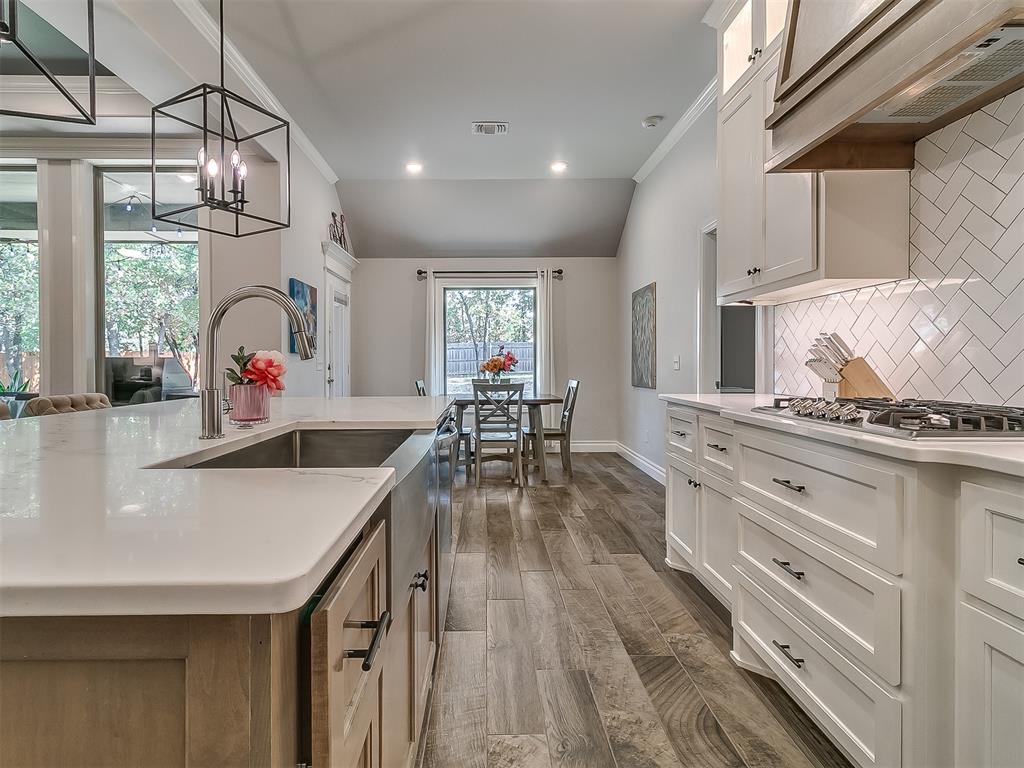
Kitchen featuring a center island, wood-finish flooring, recessed lighting, herringbone-pattern tile backsplash, and white cabinetry
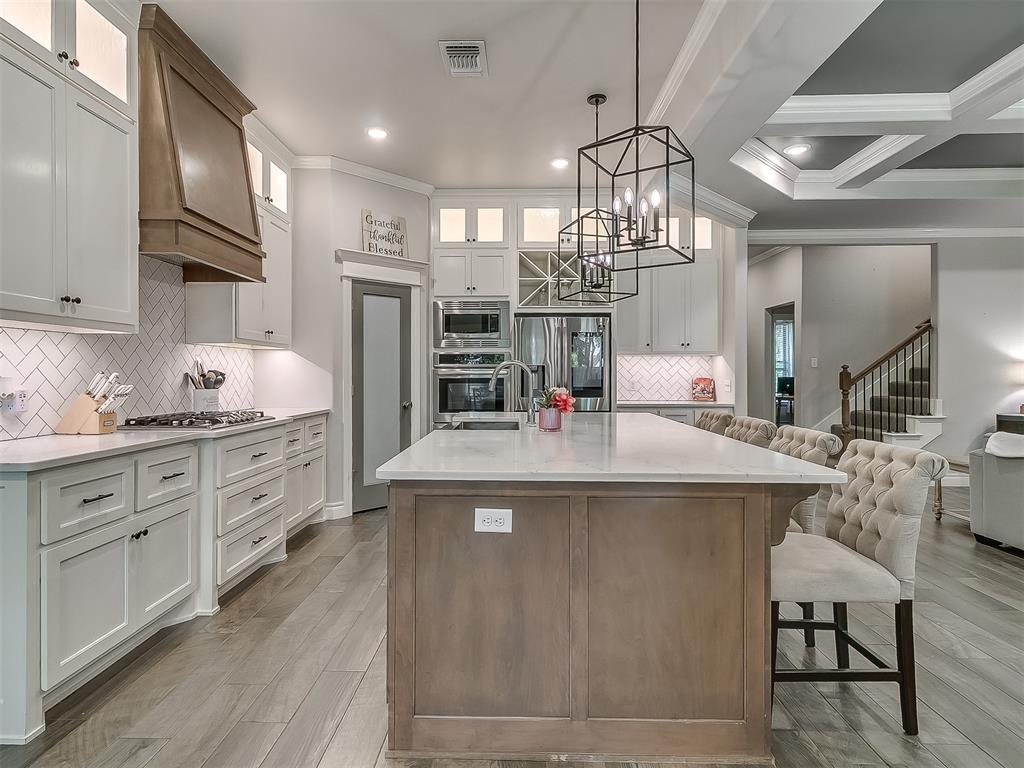
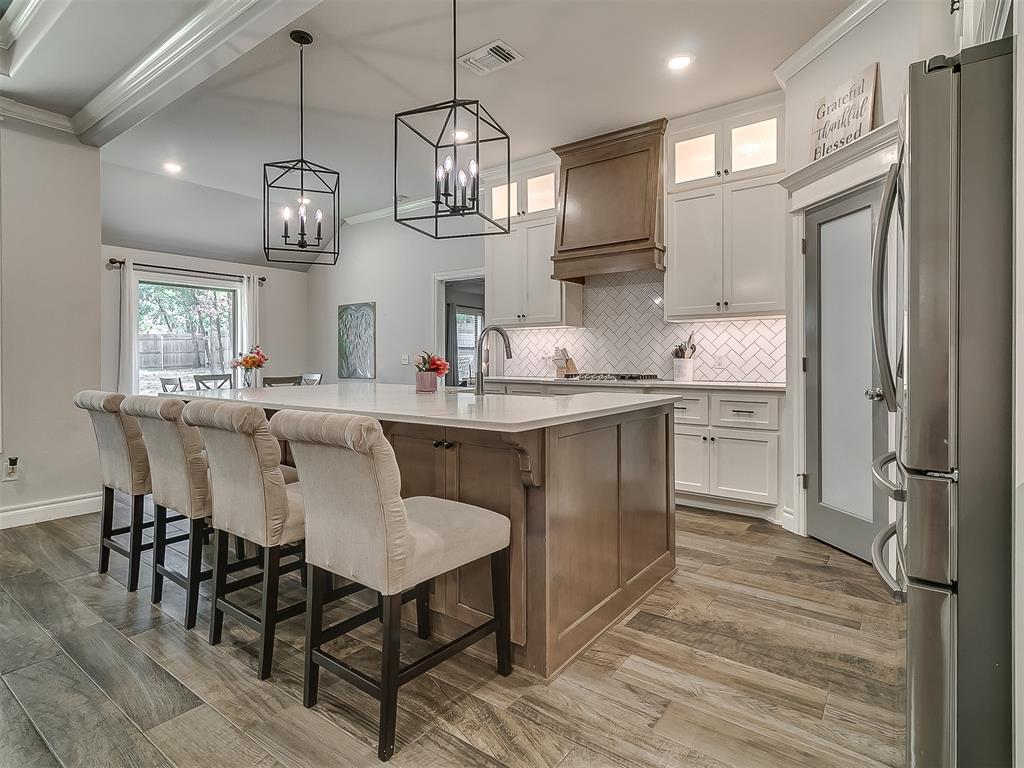
Kitchen featuring white cabinetry with glass-front uppers, herringbone-pattern backsplash, wood-finish center island, quartz countertops, and geometric pendant lighting
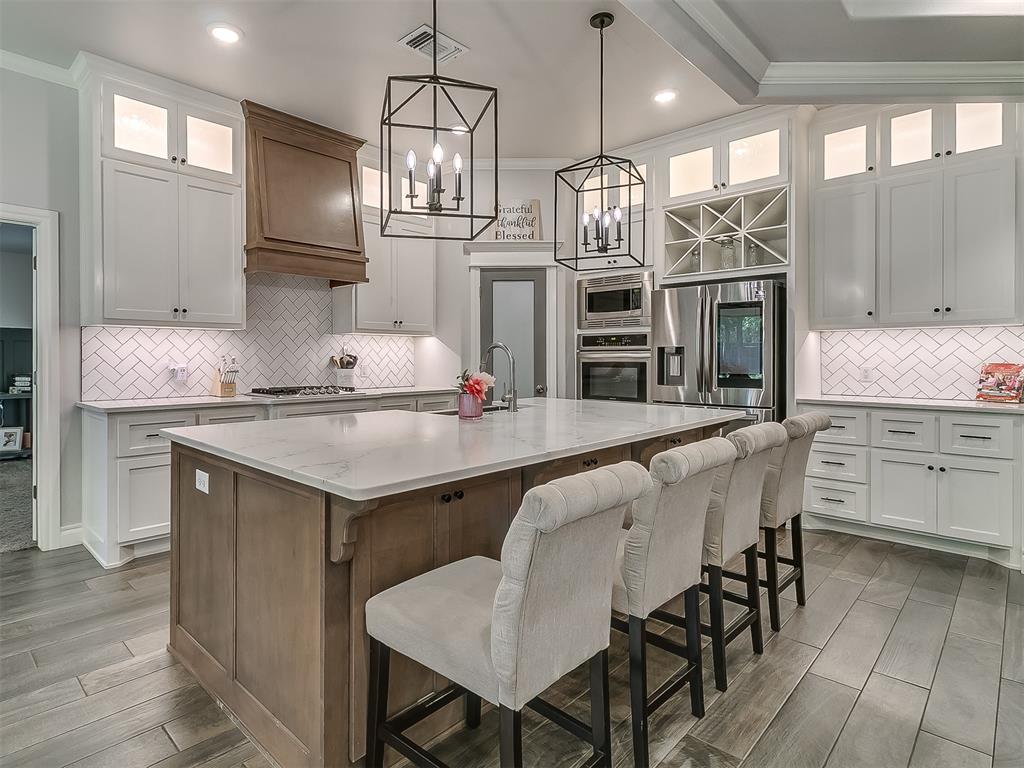
Kitchen featuring white cabinetry with glass-front uppers, a contrasting wood-toned center island with light-toned stone countertop, herringbone tile backsplash, integrated stainless steel appliances, and geometric metal pendant lighting
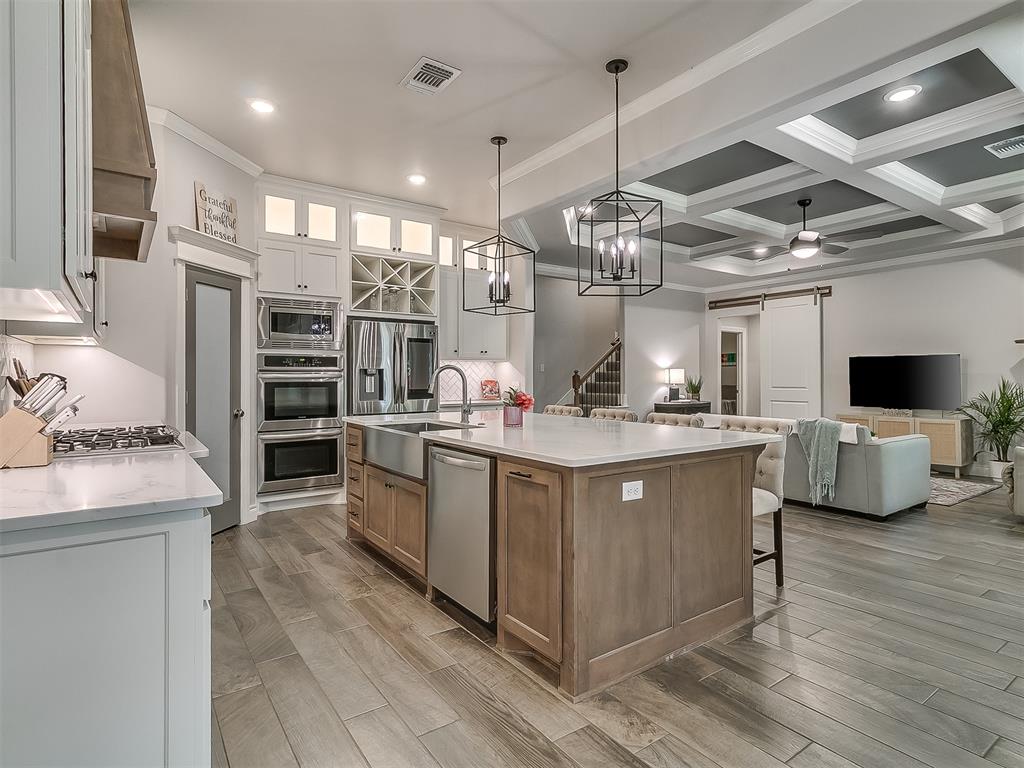
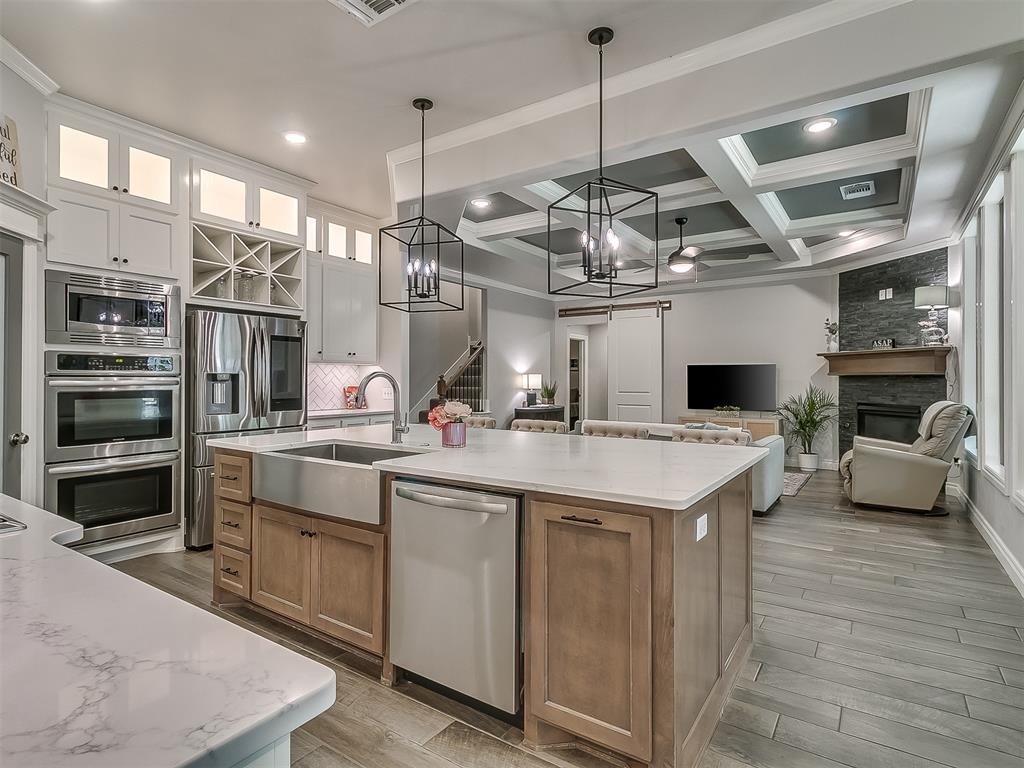
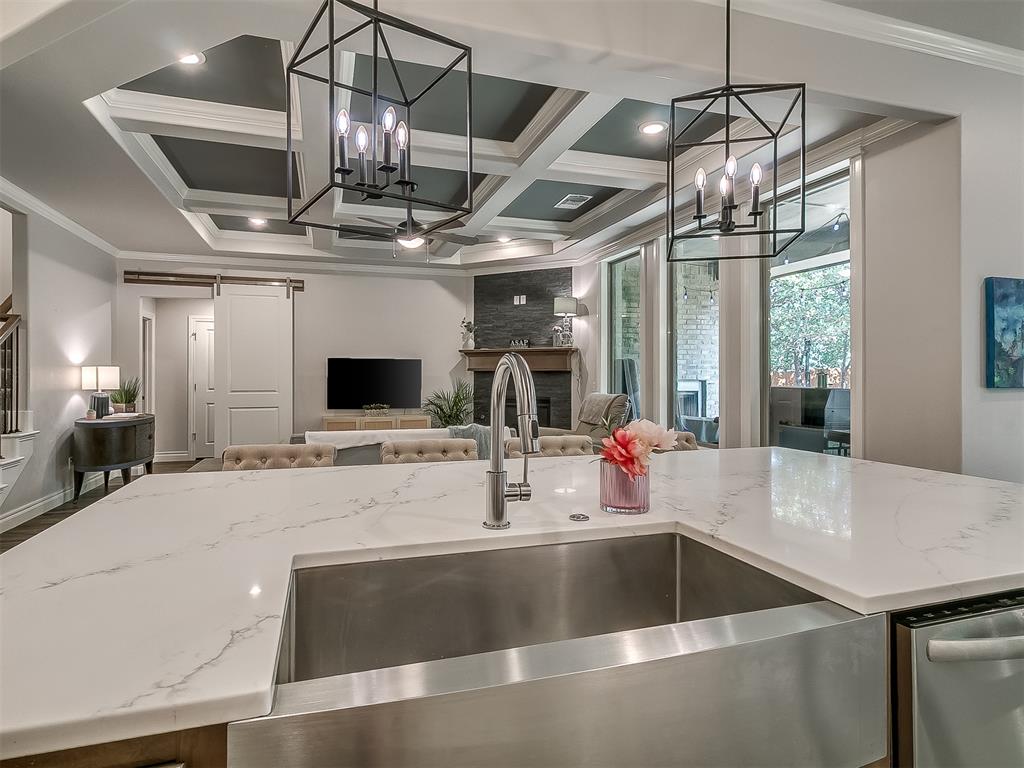
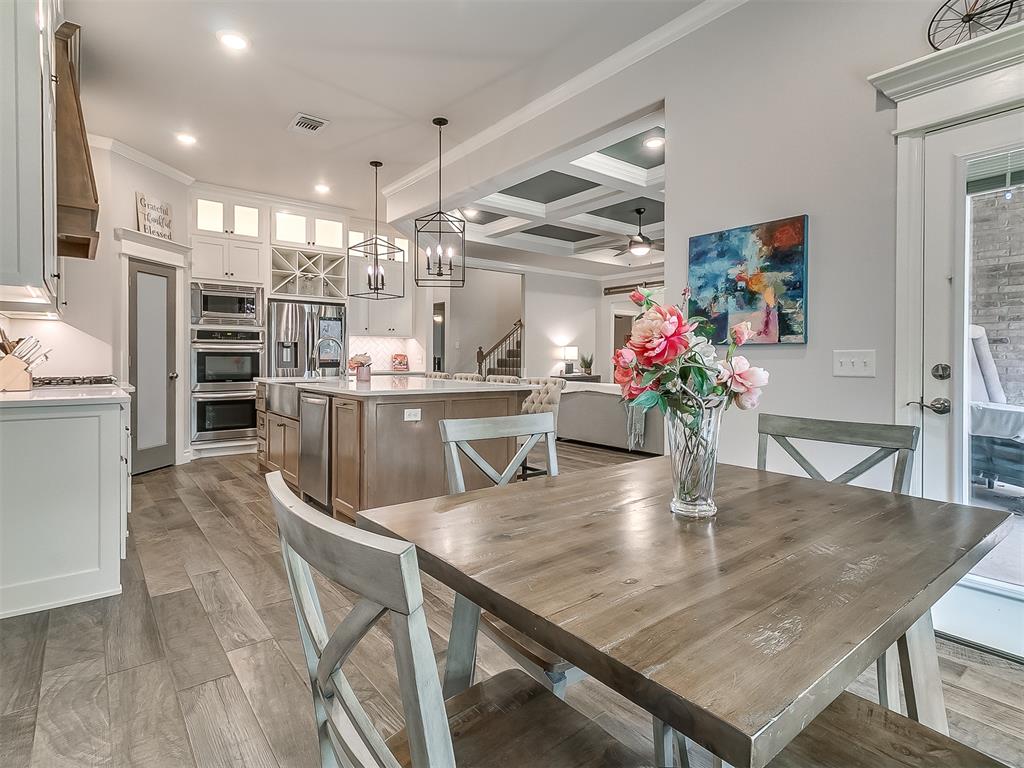
Kitchen featuring an oversized island with a farmhouse sink, stainless steel built-in appliances, custom cabinetry with wine storage, wood-finish flooring, and a coffered ceiling
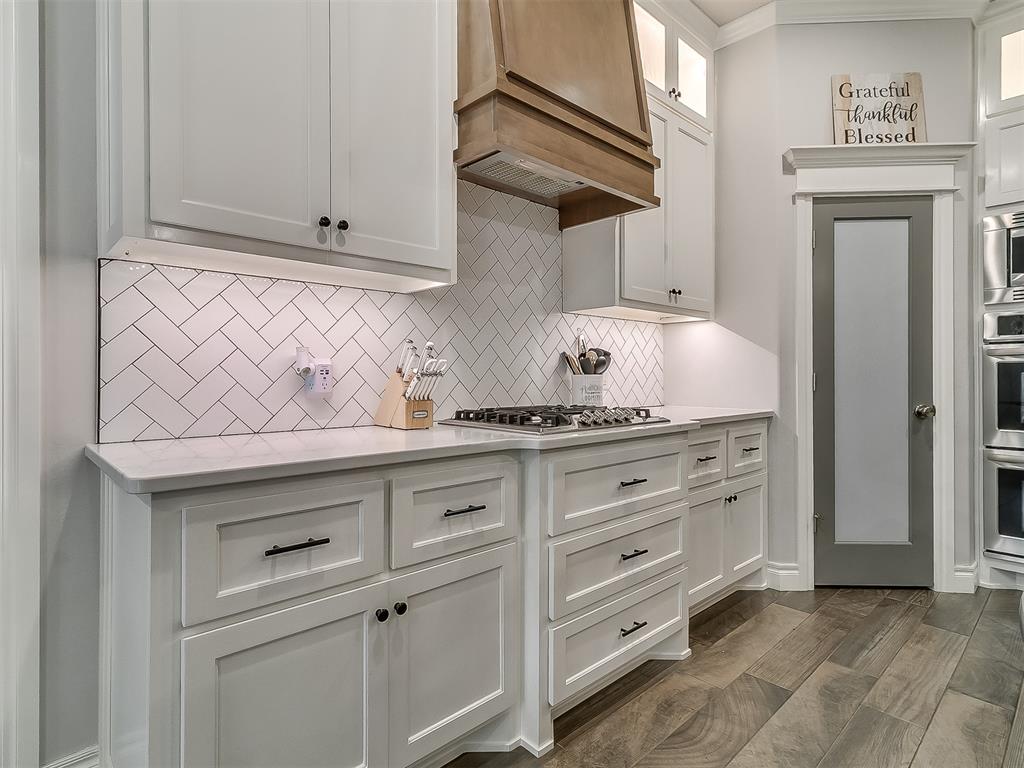
Kitchen featuring white shaker-style cabinetry, herringbone-pattern tile backsplash, wood-finish range hood, stone countertops, and wood-finish flooring
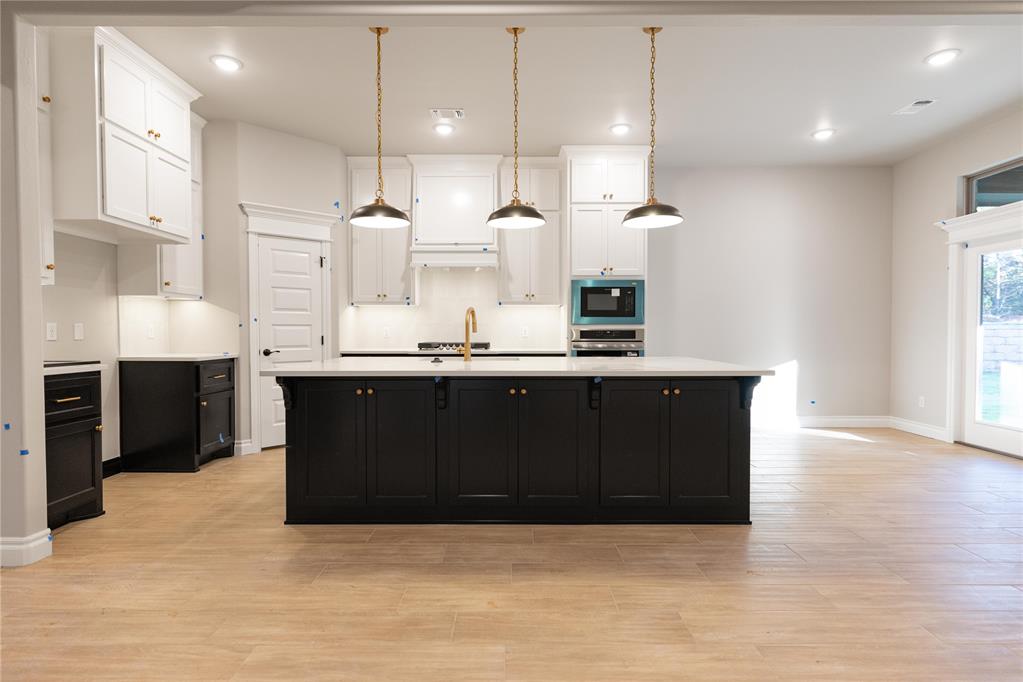
Kitchen featuring a large central island with a farmhouse-style sink, quartz countertops, coffered ceiling, stainless steel built-in appliances, and wood-finish tile flooring
Kitchen island featuring a large-format countertop, stainless steel farmhouse-style sink, and high-arc faucet, complemented by a coffered ceiling and geometric metal pendant lighting
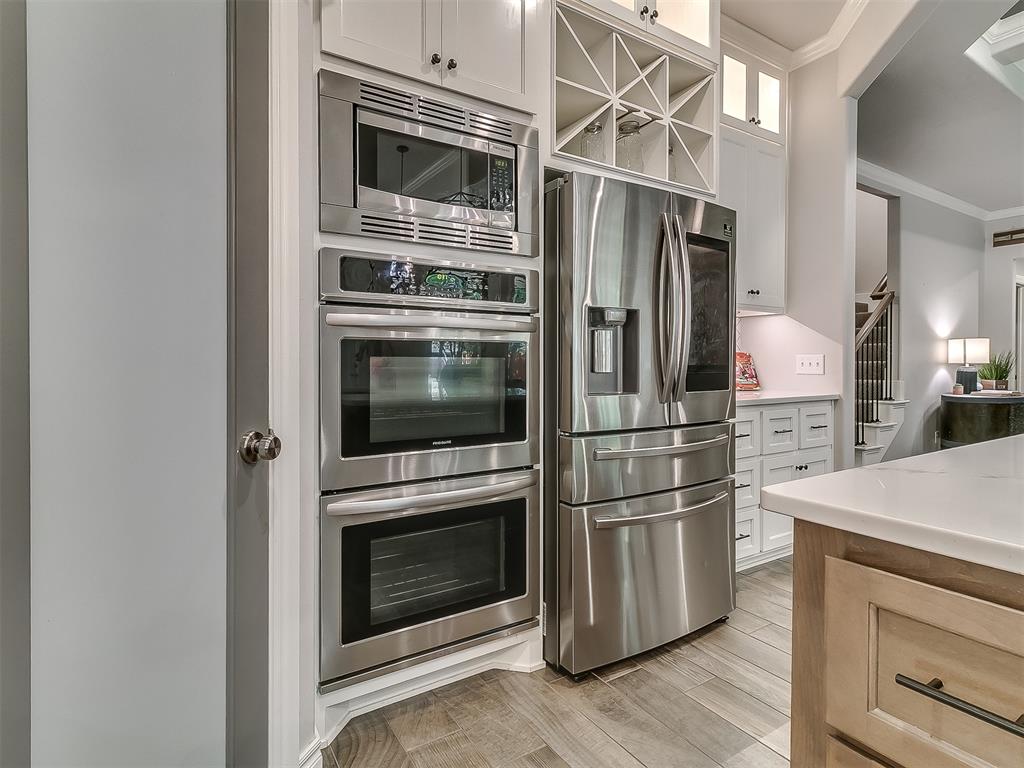
Kitchen featuring stainless steel double wall ovens, integrated microwave, French door refrigerator, built-in wine rack, and wood-finish flooring
Kitchen featuring a center island with a farmhouse-style sink, white cabinetry with matte black hardware, stone-surface countertops, herringbone-pattern tile backsplash, and wood-finish flooring
Kitchen featuring a central island with a solid surface countertop, white cabinetry with glass-front uppers, a wood-finish range hood, herringbone-pattern tile backsplash, and oversized metal pendant lighting over wood-finish flooring
Kitchen featuring wood-finish flooring, a central island with a farmhouse sink, stainless steel built-in double ovens, white cabinetry with glass-front uppers, and coffered ceiling detailing
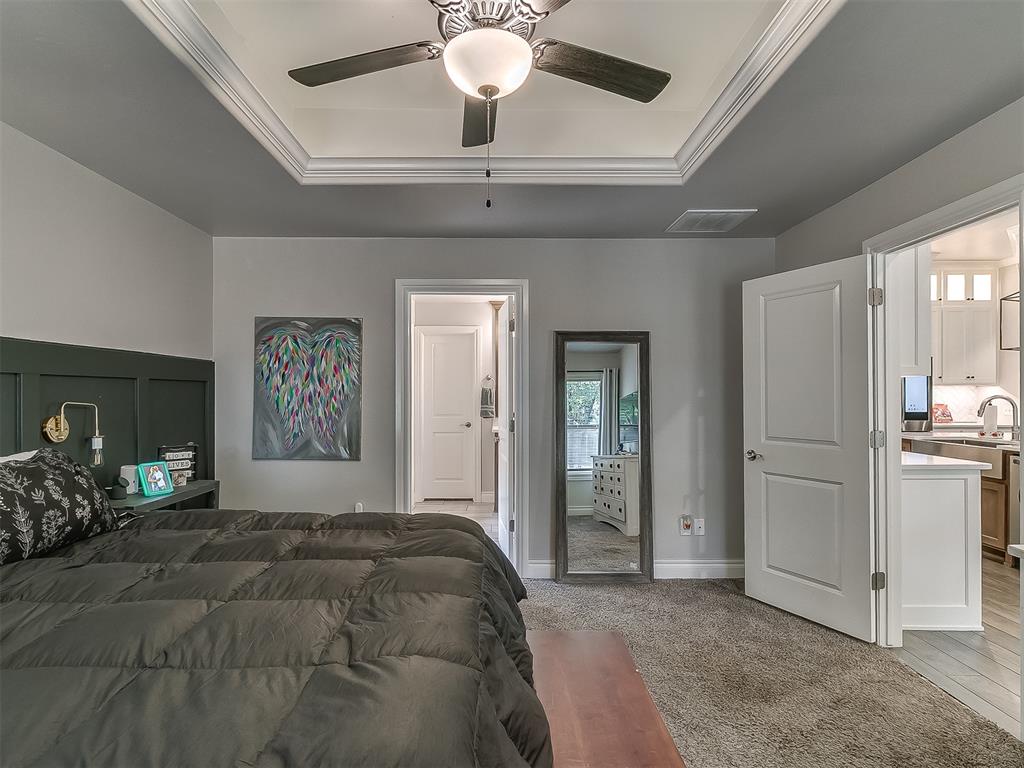
Tray ceiling with crown molding, ceiling fan with integrated lighting, wall-mounted light fixture, and solid-core interior doors
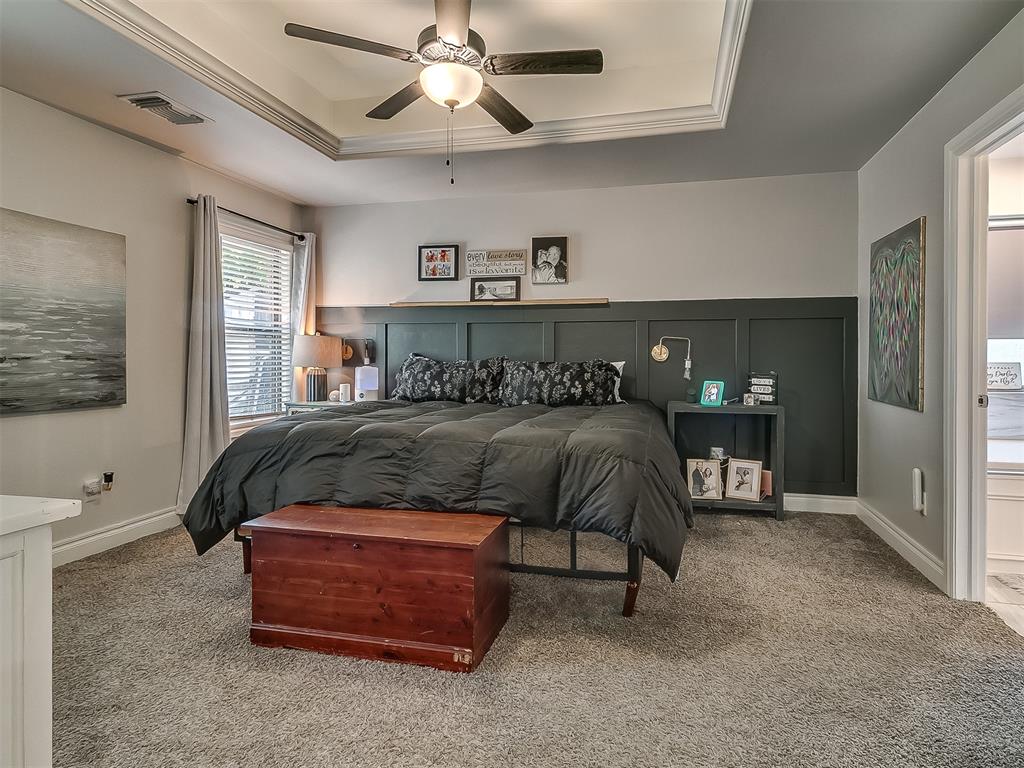
Tray ceiling with a central fan, dark-toned wainscoting accent wall, and wall-mounted light fixtures
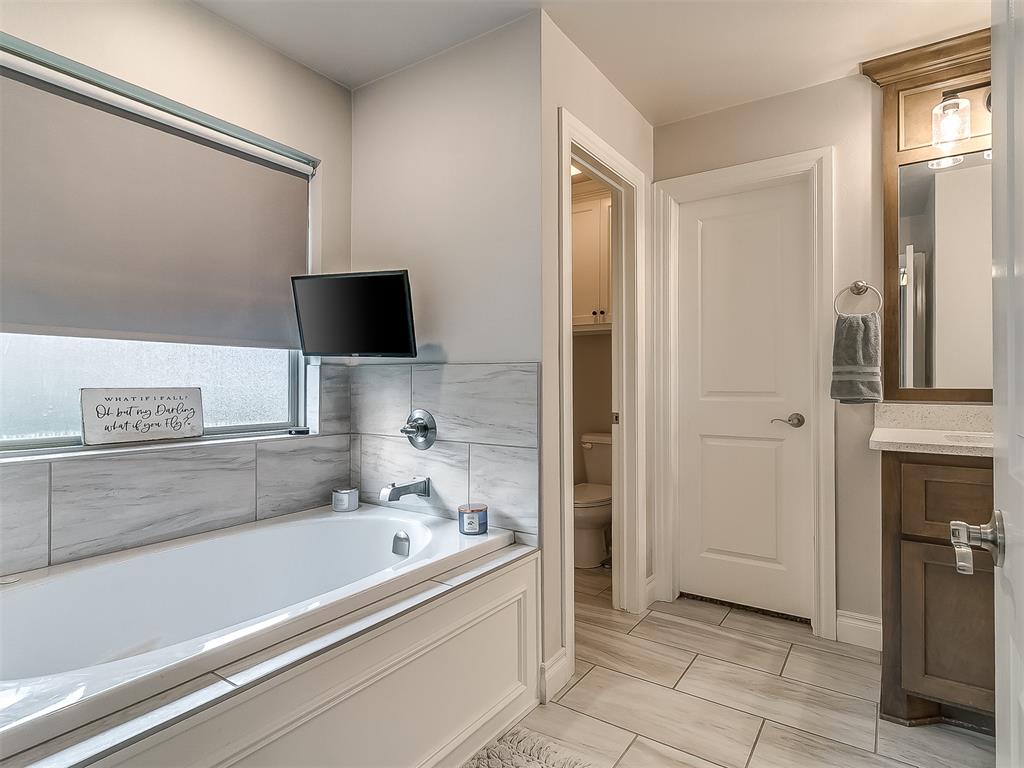
Bathroom featuring a deep soaking tub with a tiled surround, wood-finish cabinetry, rectangular under-mount sink, and neutral tile flooring
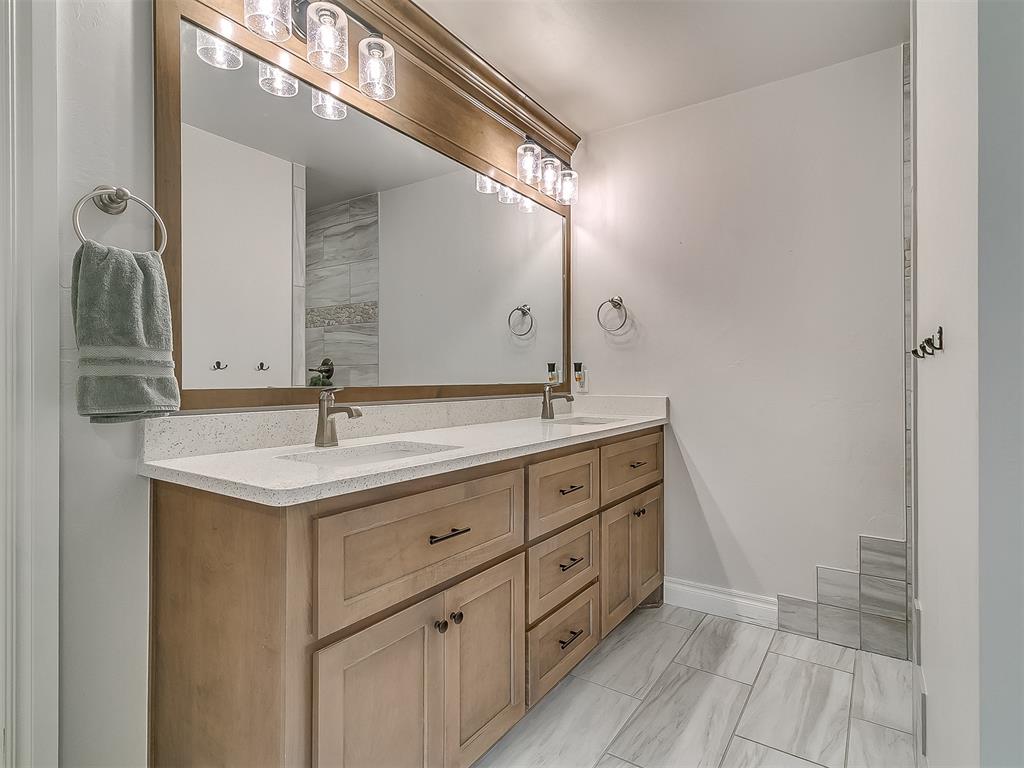
Dual-sink vanity with light-tone cabinetry, stone-composite countertop, full-width framed mirror, multi-bulb overhead lighting, and tile flooring
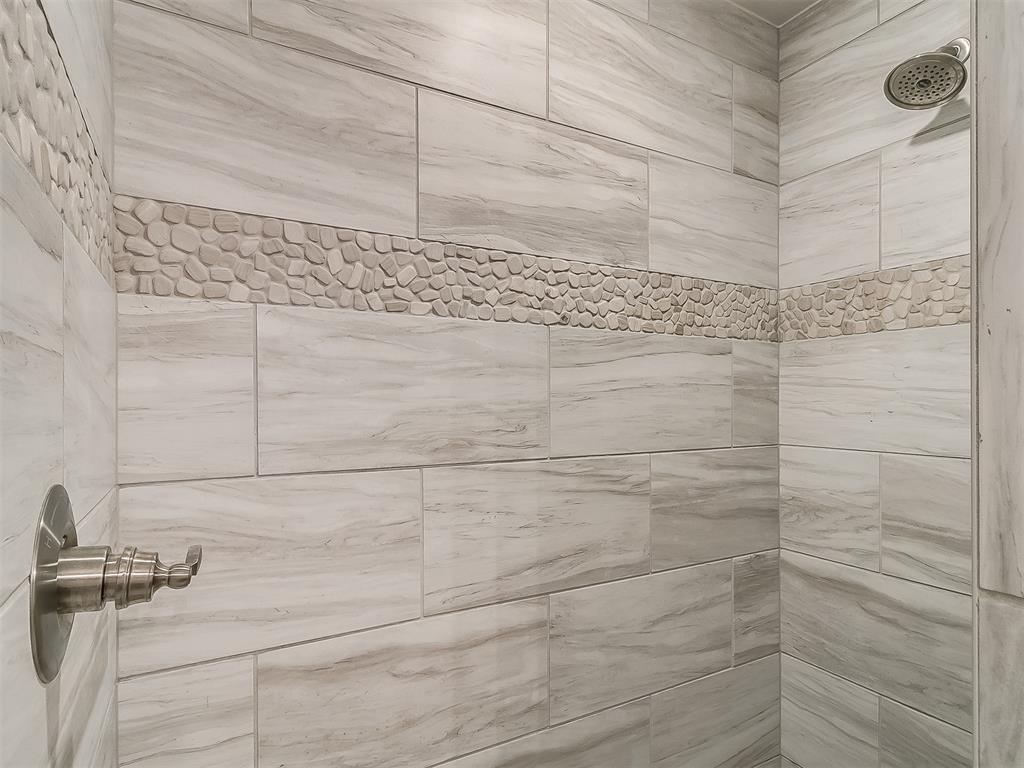
Shower enclosure featuring large-format rectangular wall tile, a decorative natural stone pebble inlay, a brushed-finish shower head, and a matching brushed-finish pressure-balance valve
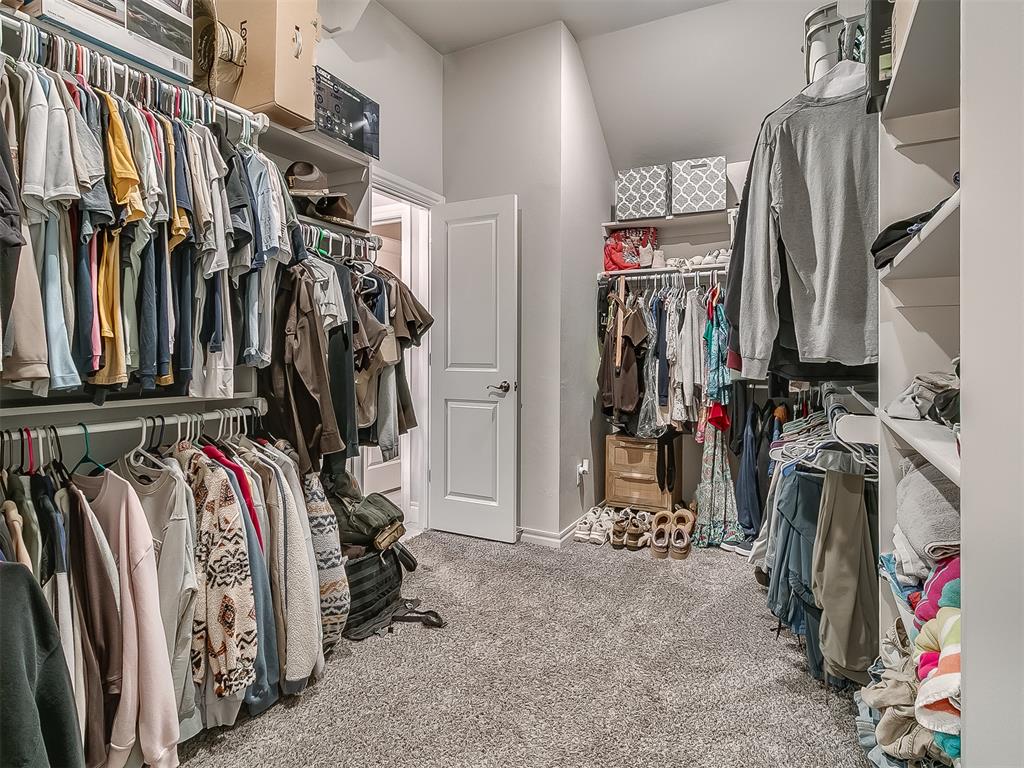
Walk-in closet featuring tiered clothing rods, built-in shelving, carpeted flooring, and a solid-core interior door
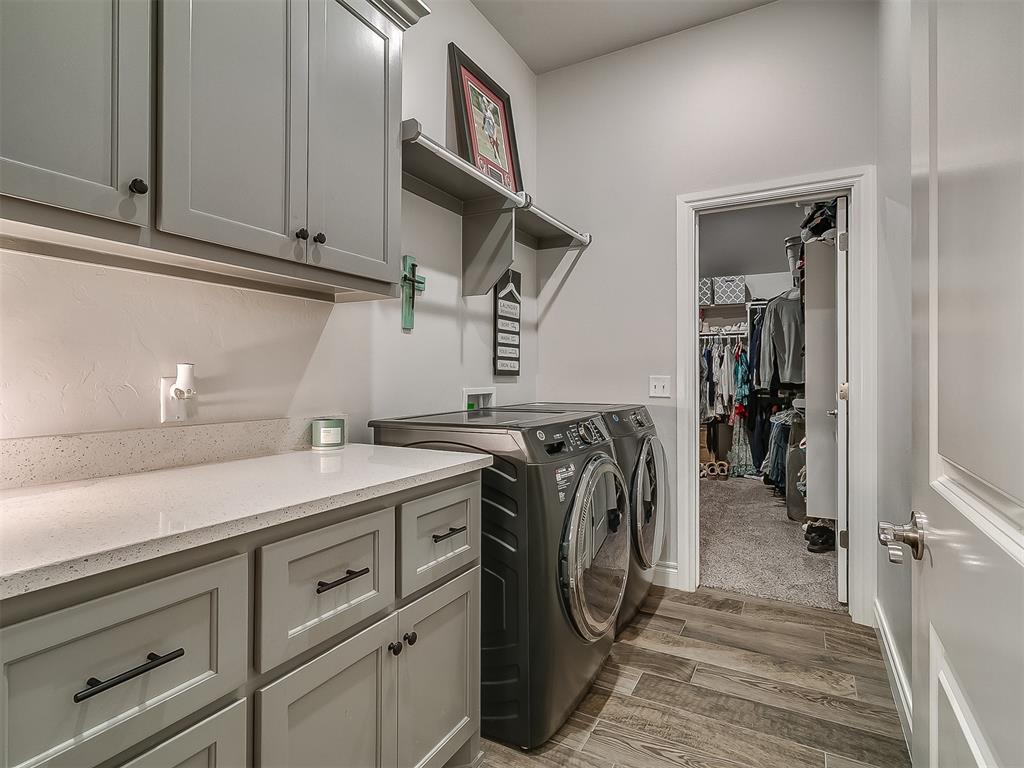
Utility room featuring gray shaker-style cabinetry, quartz countertops, wood-finish flooring, and a wall-mounted garment shelf
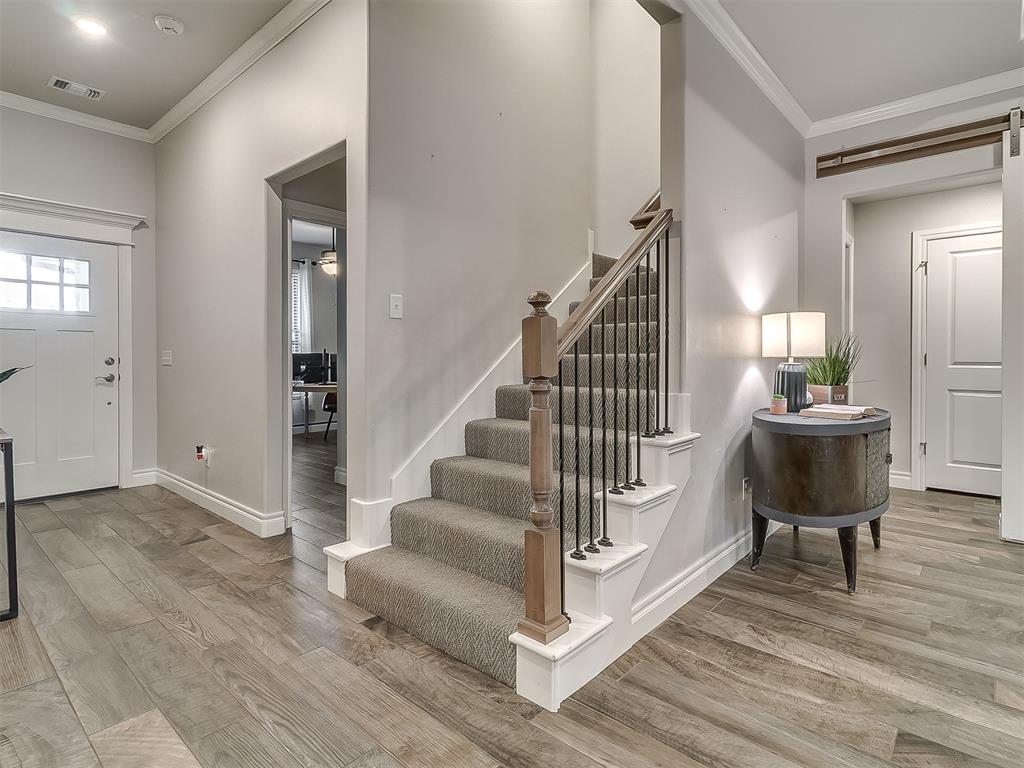
Foyer featuring wood-finish flooring, a staircase with a stained wooden handrail, vertical iron balusters, and a paneled entry door with glass transom
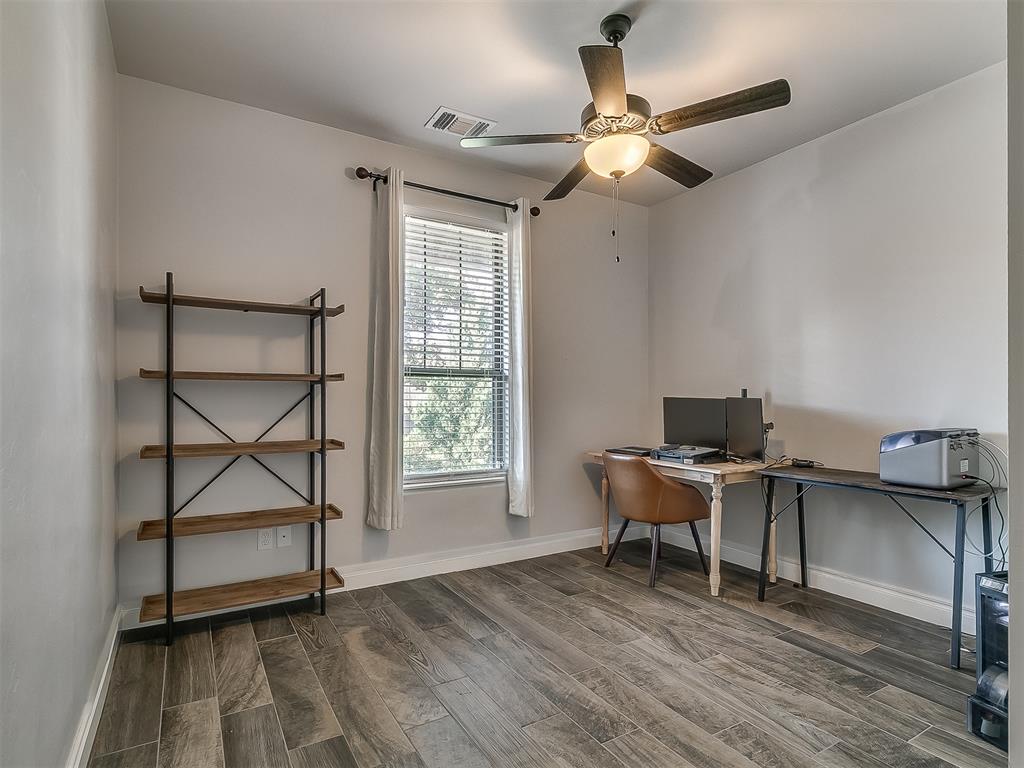
Wood-finish flooring, neutral wall color, single-pane window with horizontal blinds, and a ceiling fan with integrated lighting fixture
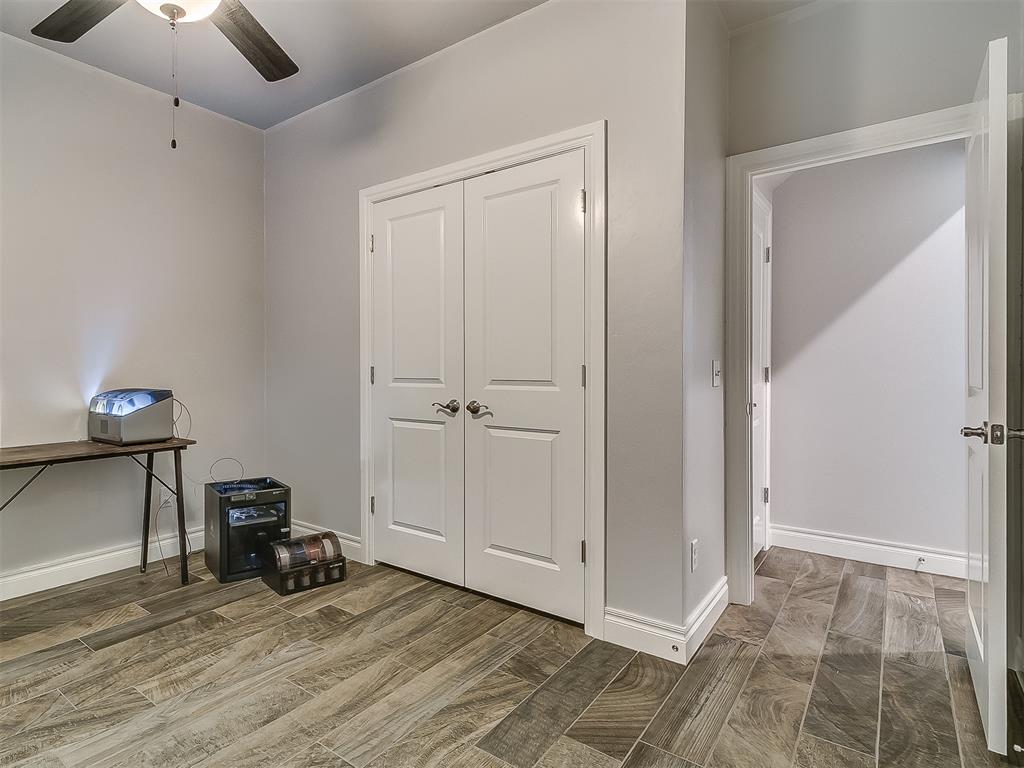
Room featuring wood-finish tile flooring, double-panel closet doors, and a ceiling-mounted fan with integrated lighting
Neutral-toned room featuring a round LED ceiling fan fixture, carpeted flooring, and a double-door closet with panel detailing
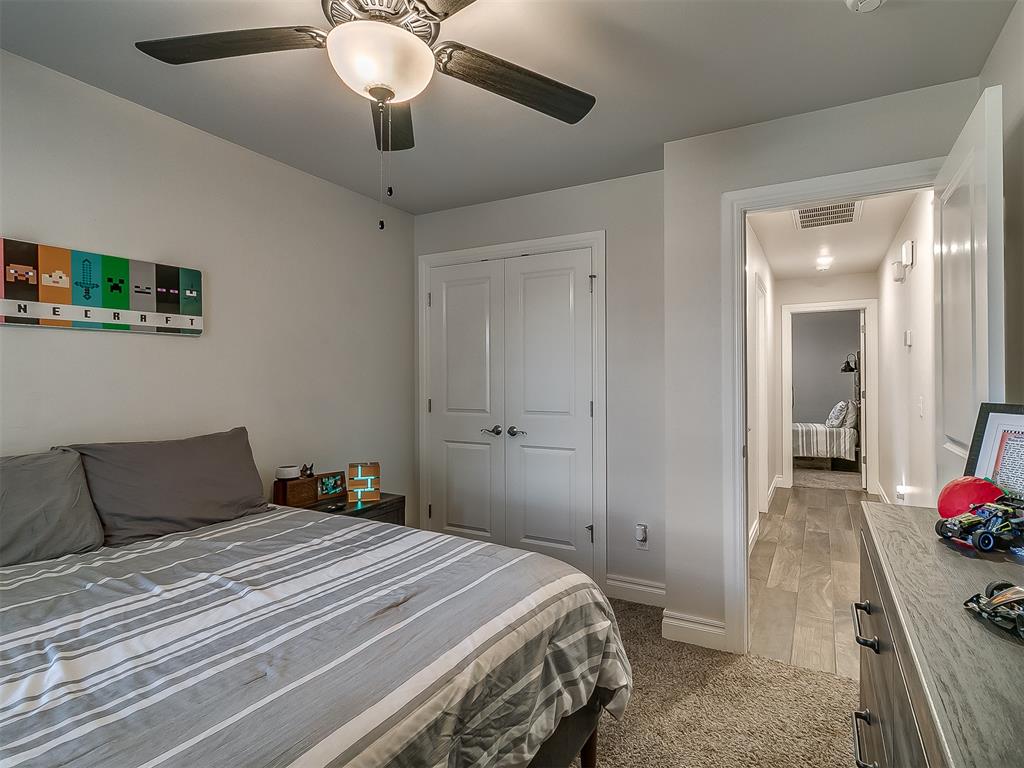
Neutral-toned room featuring a central ceiling fan with an integrated light fixture, double-panel closet doors, and neutral wall-to-wall carpeting
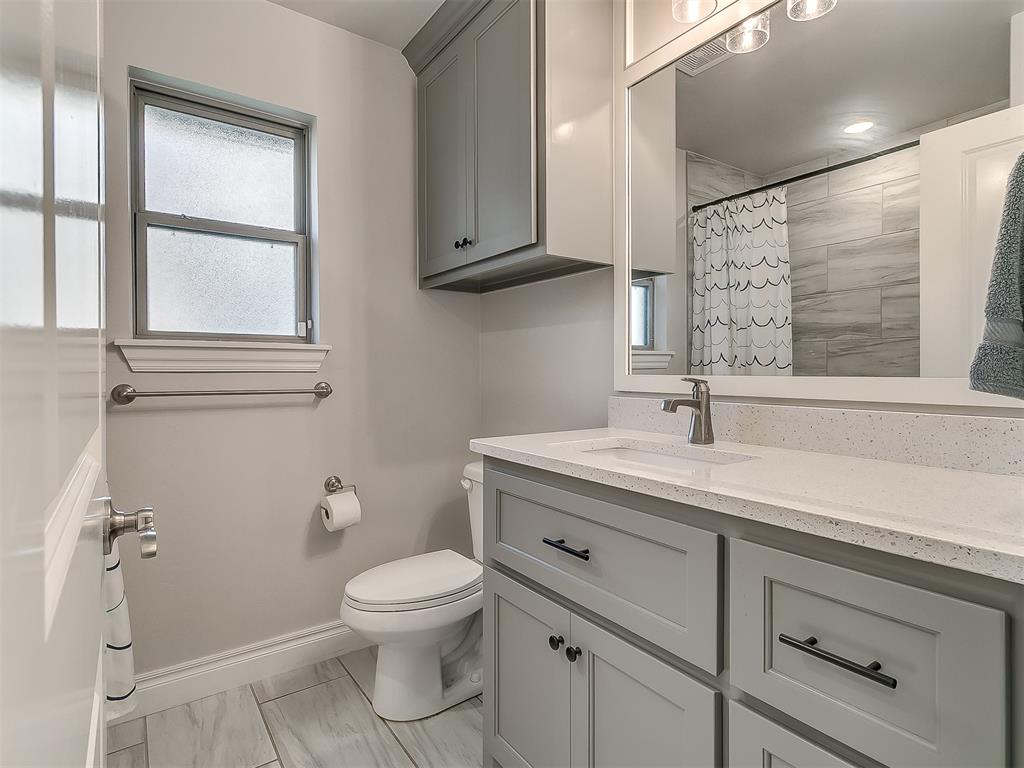
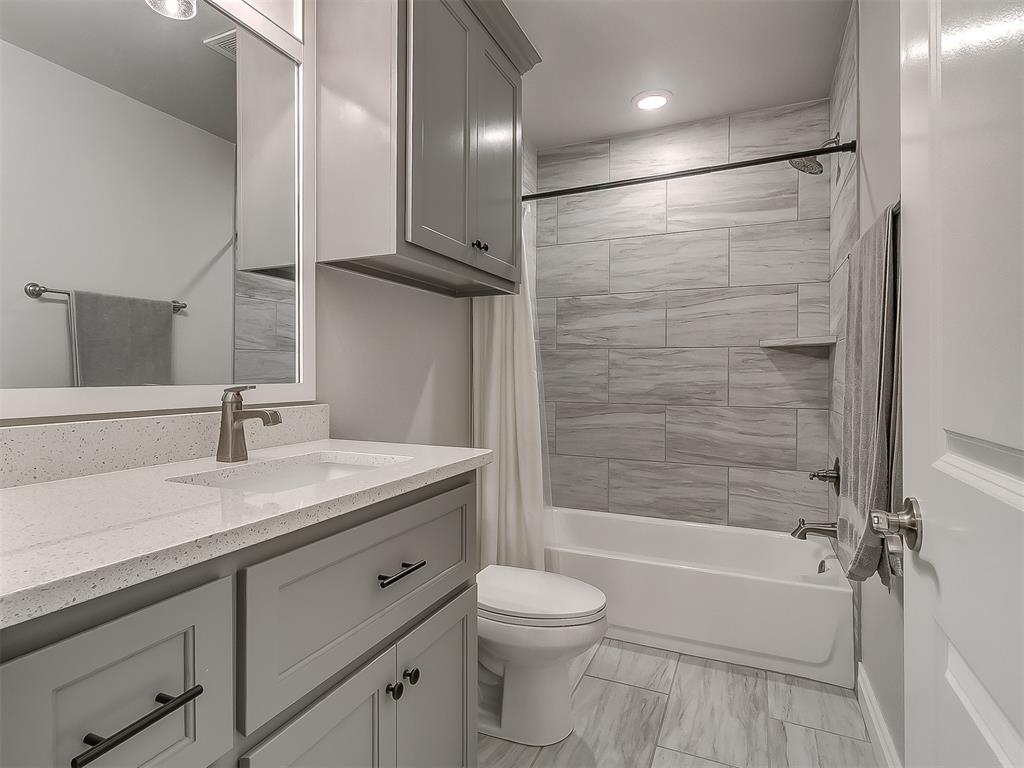
Grey shaker-style cabinetry with matte black hardware, white stone-composite countertop with an integrated sink, framed vanity mirror, and neutral tile flooring
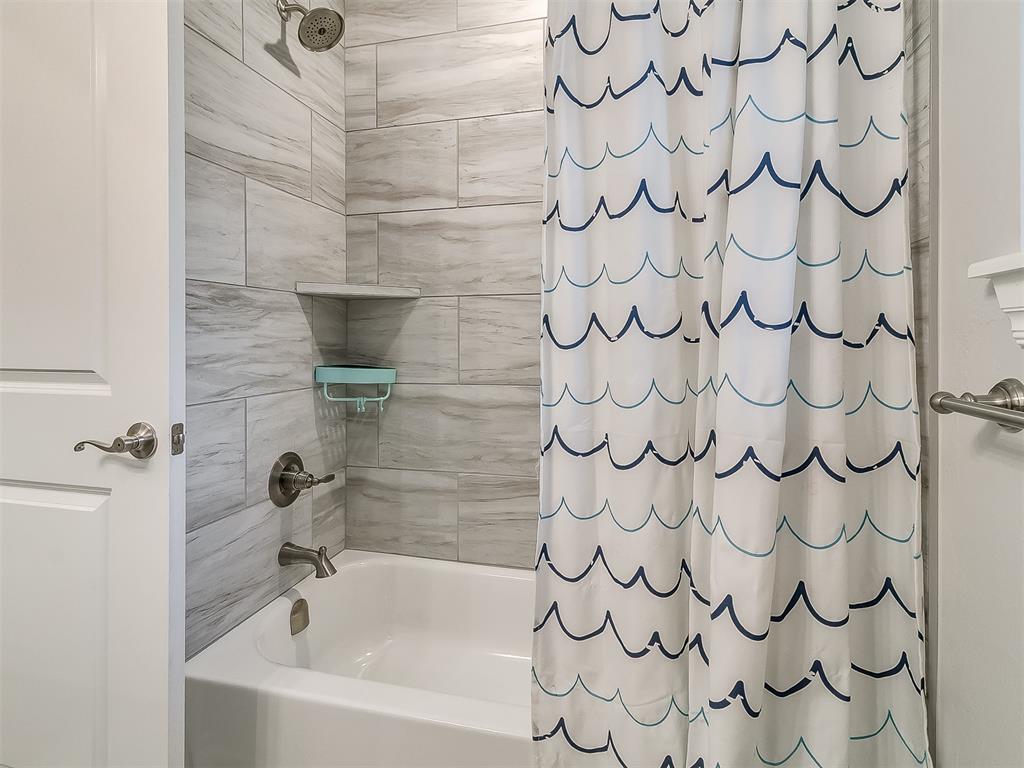
Bathtub with floor-to-ceiling tile surround, integrated shower shelf, and metallic plumbing fixtures
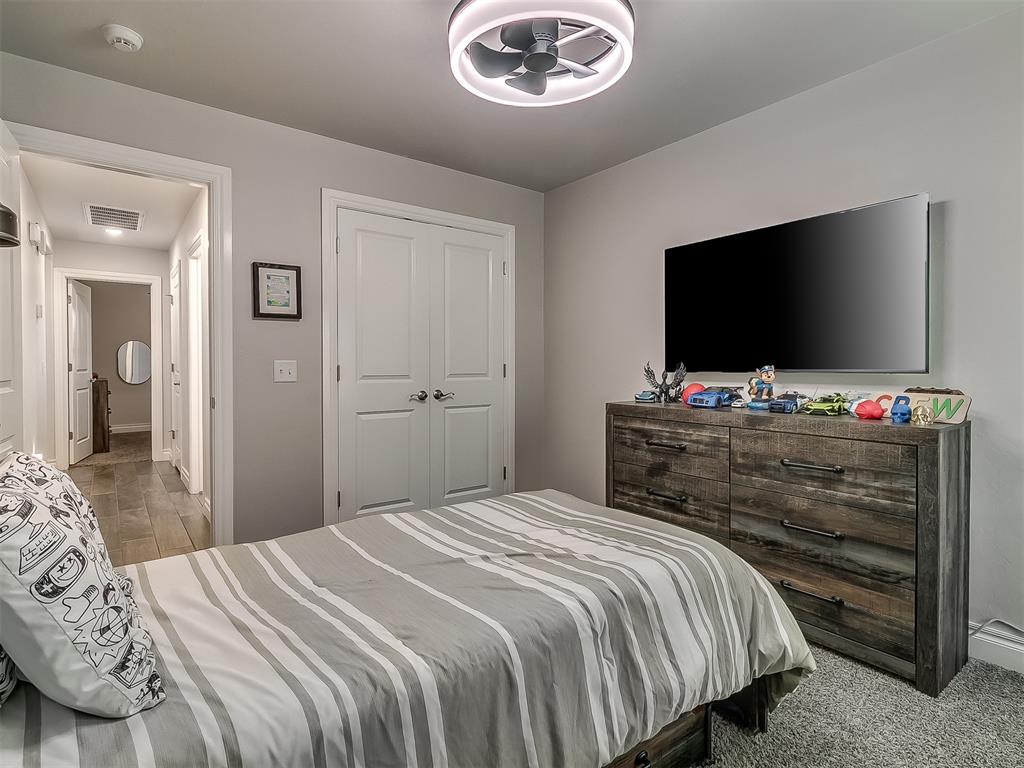
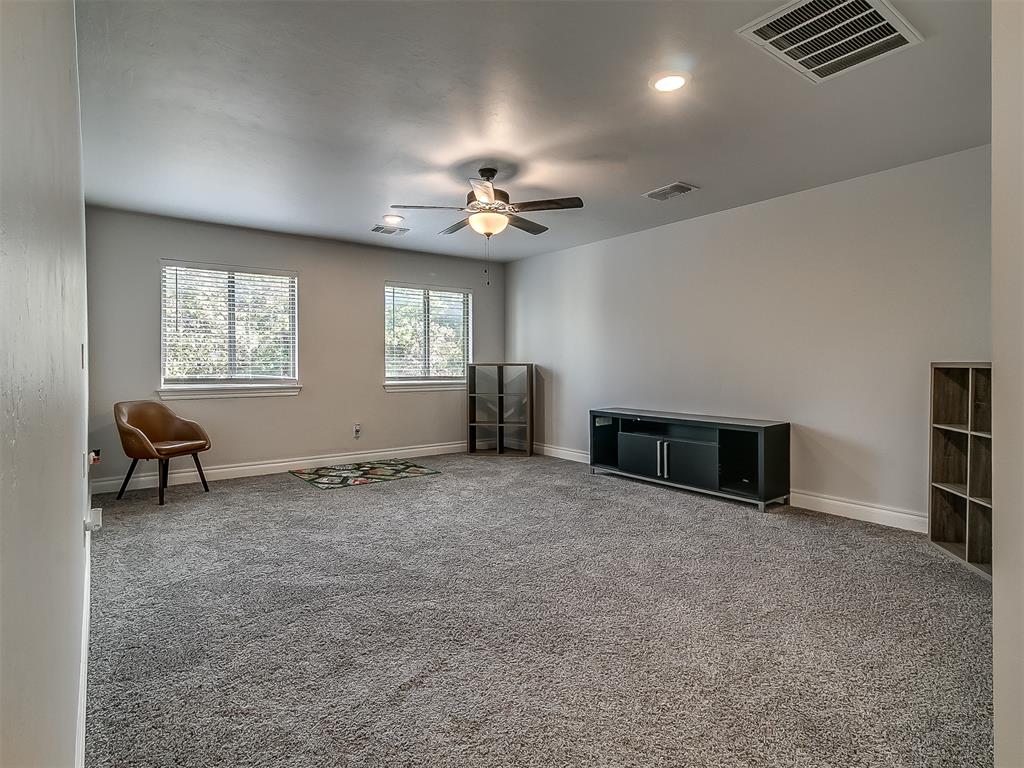
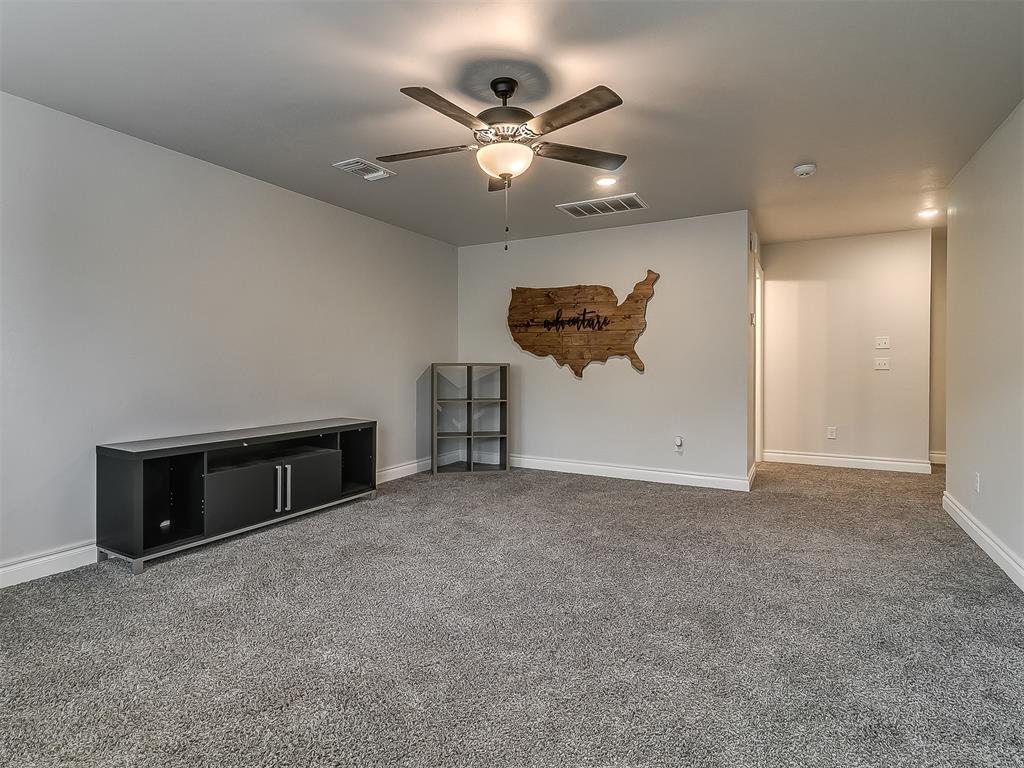
Neutral-toned interior space featuring plush wall-to-wall carpeting, recessed lighting, and a ceiling fan with integrated light fixture
Neutral interior space featuring wall-to-wall carpeting and a multi-blade ceiling fan with integrated lighting
Bathroom featuring a vanity with speckled countertop, grey cabinetry, integrated mirror with light fixture, and bathtub surrounded by large-format grey tile
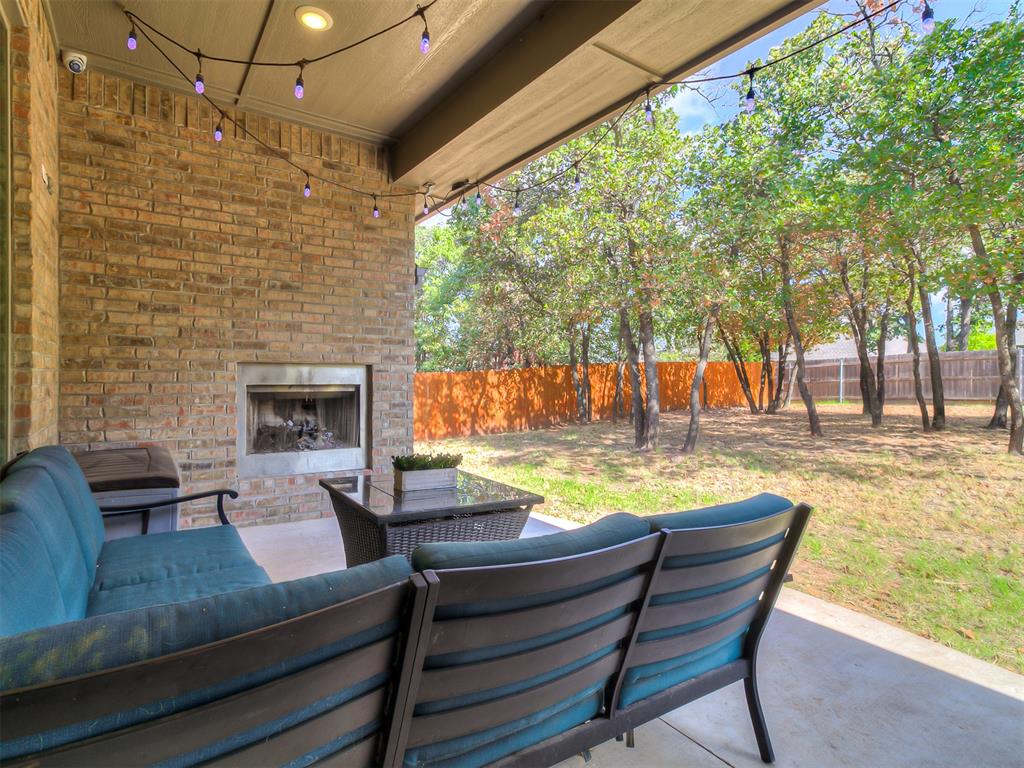
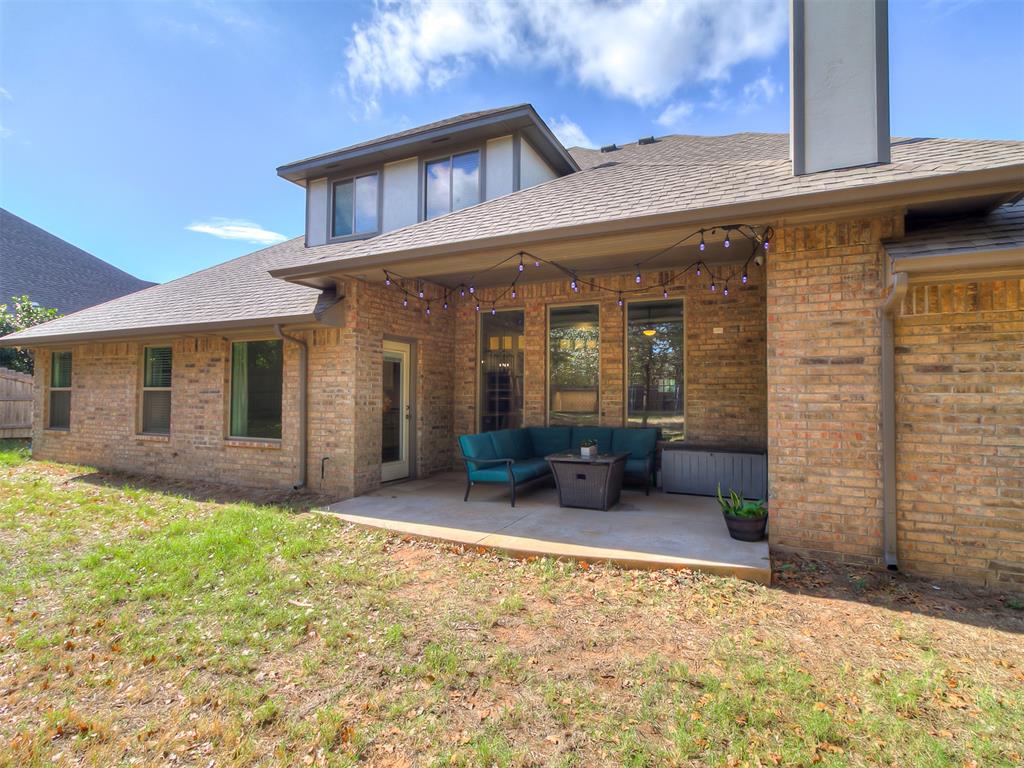
Covered patio featuring a brick exterior wall, built-in masonry fireplace, concrete flooring, and an open backyard with mature trees and wood privacy fencing
Brick exterior finish featuring a covered concrete patio, tall rectangular windows, and a chimney stack
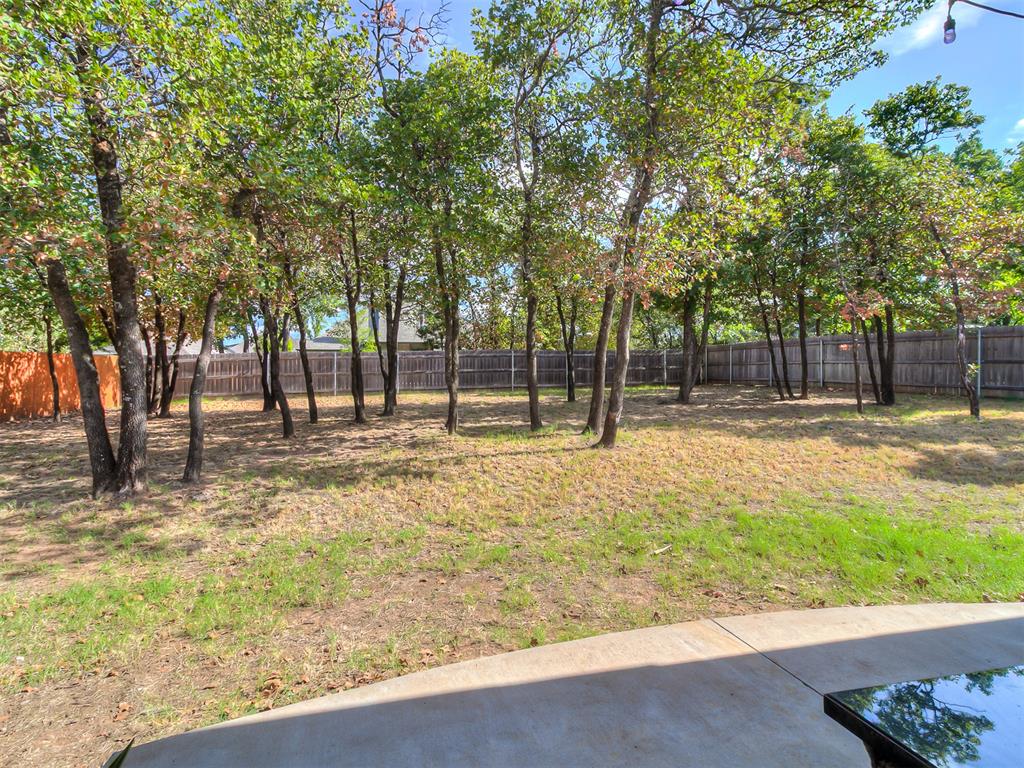
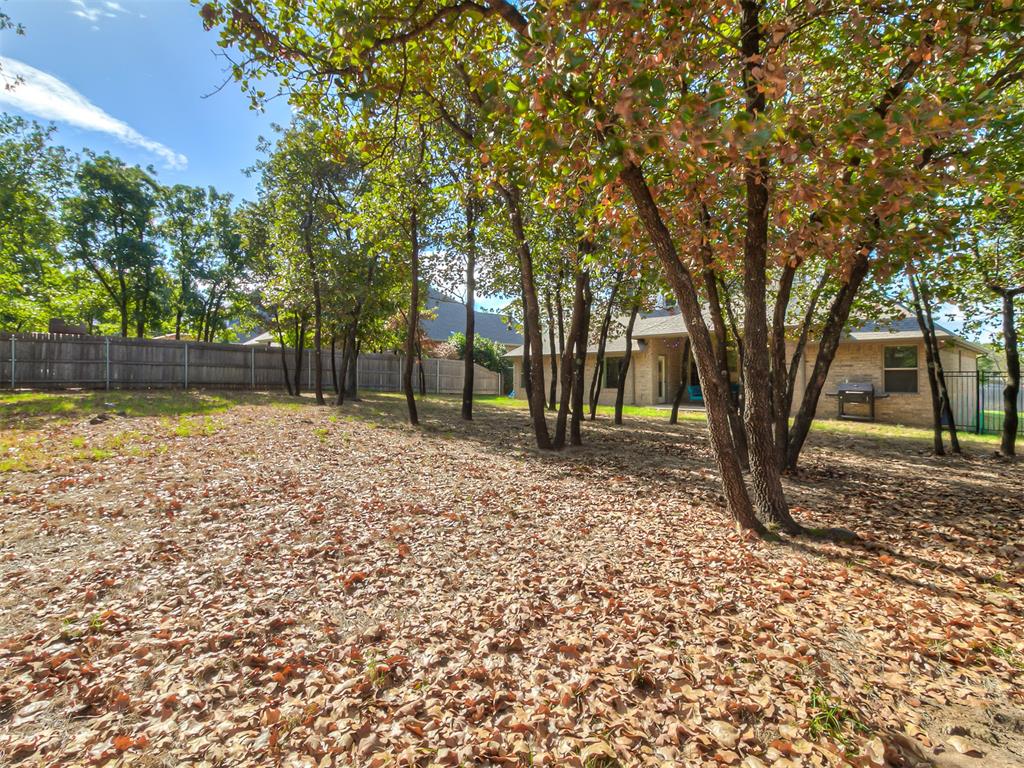
Expansive backyard featuring a concrete patio, mature trees, and a full-perimeter wood privacy fence
Backyard featuring mature trees, a wooden privacy fence, and brick exterior finish
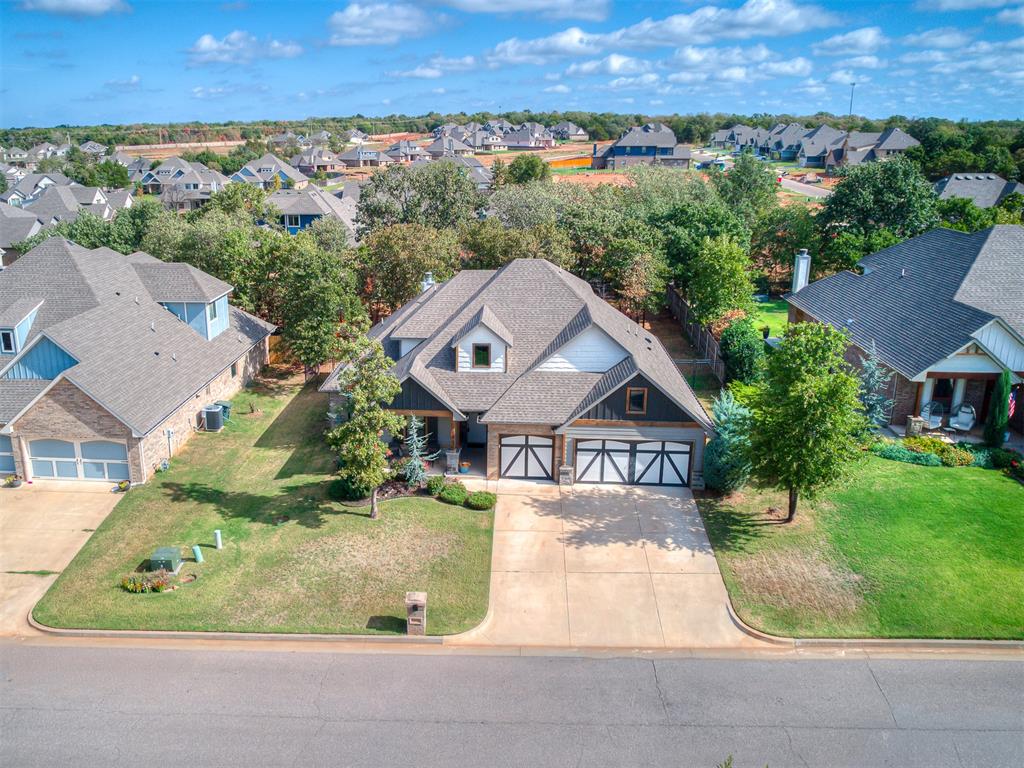
Multi-gabled roofline with shingle finish, brick and siding exterior, and a three-car garage featuring decorative cross-brace doors
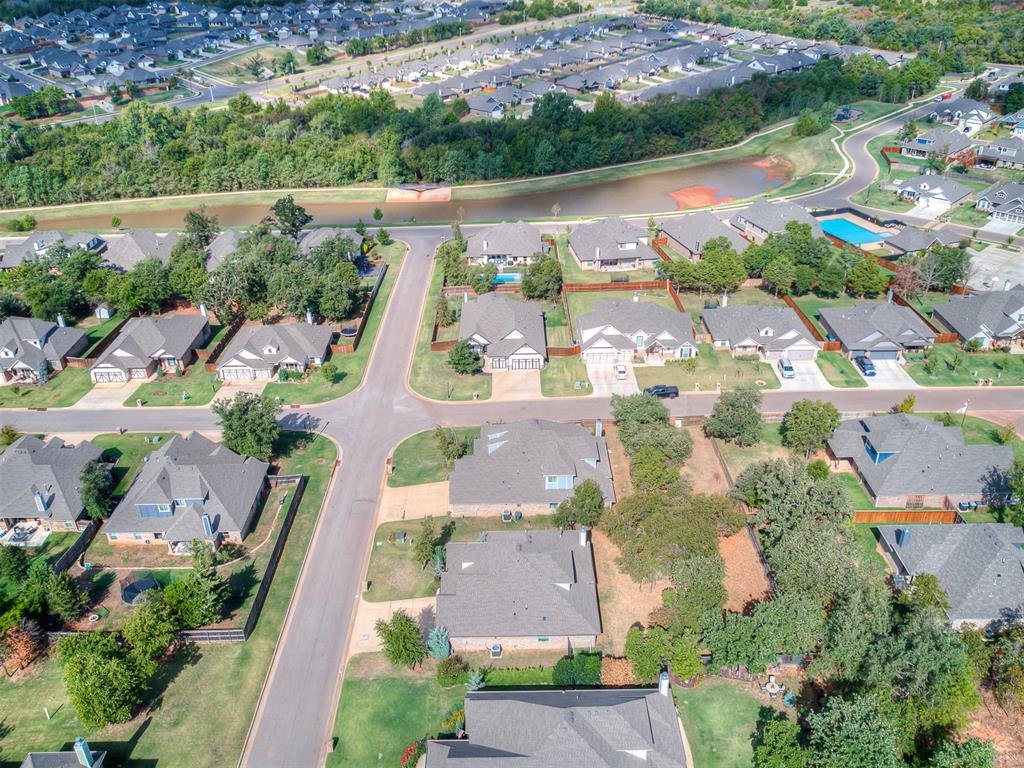
Aerial perspective of residential neighborhood featuring paved streets, established tree cover, concrete driveway layouts, and proximity to a community pond
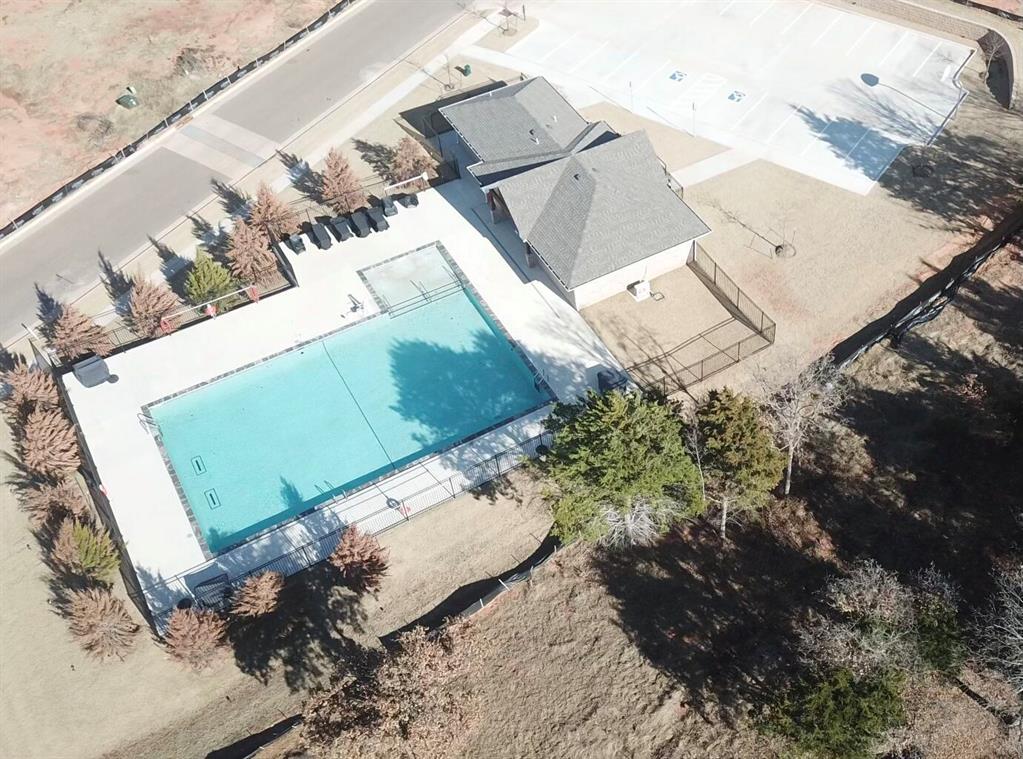
Aerial view featuring the swimming pool, concrete pool deck, fenced perimeter, and dedicated parking area.
$10,000 TOWARD YOUR NEXT MOVE! Seller offers up to $10,000 toward an interest rate buydown, closing costs, prepaids, or other lender-approved purchase expenses! Enjoy modern comfort in one of Arcadia's most sought-after gated communities. The kitchen features stainless steel appliances, a built-in gas range, white and gray marbled quartz countertops, a walk-in pantry, and a dedicated coffee bar. An expansive island with an integrated dishwasher and generous storage makes cooking and entertaining easy. The open layout flows into a living room with a floor-to-ceiling stone gas fireplace. Three 7-foot windows welcome natural light and frame views of the wooded backyard. Four bedrooms and three full baths offer room to spread out. The primary suite features dual sinks, an expansive walk-in shower, and a large walk-through closet with direct laundry access. The fourth bedroom doubles as a home office. Upstairs, a spacious bonus room with its own full bath is ideal for a media room, guest retreat, or family hangout. Storage is plentiful throughout. Enjoy all four seasons from the covered patio, where a built-in outdoor fireplace creates a cozy gathering spot overlooking the large wooded backyard. The neighborhood pool and playground are just down the street, with Edmond's shops and restaurants only minutes away. Space, comfort, and convenience come together here-schedule your showing today!
Copyright 2026 MLSOK, Inc. We do not attempt to verify the currency, completeness, accuracy, or authenticity of the data contained herein. Information is subject to transcription and transmission errors and is provided “as is”. All information, including but not limited to property square footage and lot size, zoning, and fitness for a particular purpose is subject to inaccuracies and should be independently verified through personal inspection and/or consultation with appropriate professionals. The listing information provided is for consumers’ personal, non-commercial use and may not be used for any purpose other than to identify prospective purchasers. This data is copyrighted and may not be transmitted, retransmitted, copied, framed, repurposed, or altered in any way for any other site, individual and/or purpose without the express written permission of MLSOK, Inc.
MLS Number: 1255501
Michael Wallace – (405) 834-9416 – michael.wallace1@remax.net
RE/MAX at Home – (405) 708-6691 – info@athomeokc.com