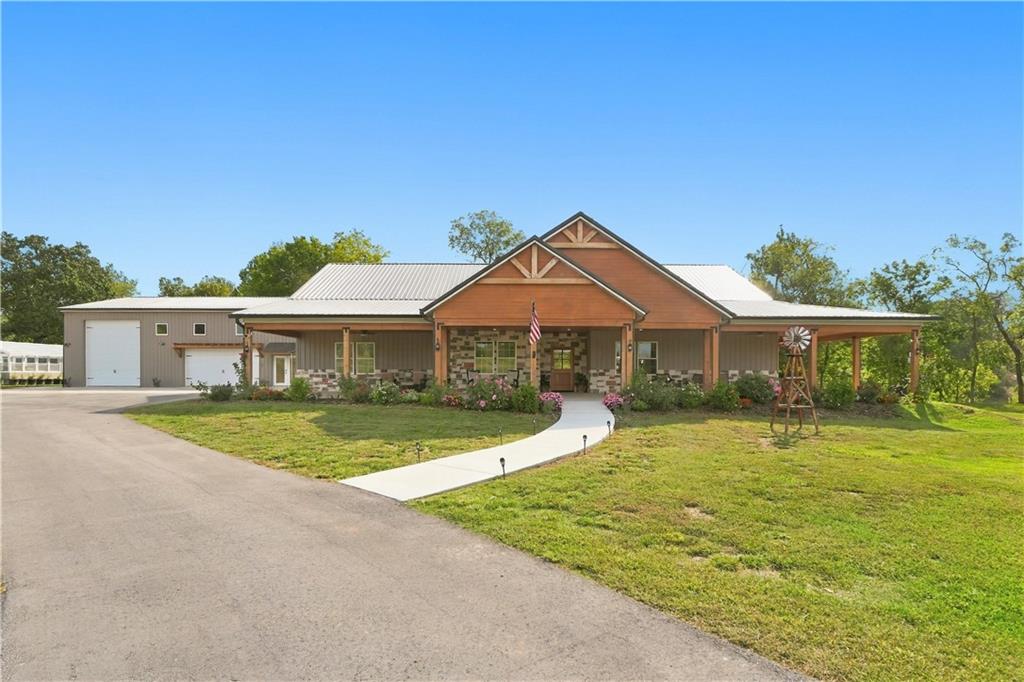
Single-story residence featuring a metal roof, an expansive covered front porch with wood columns, and a stone facade
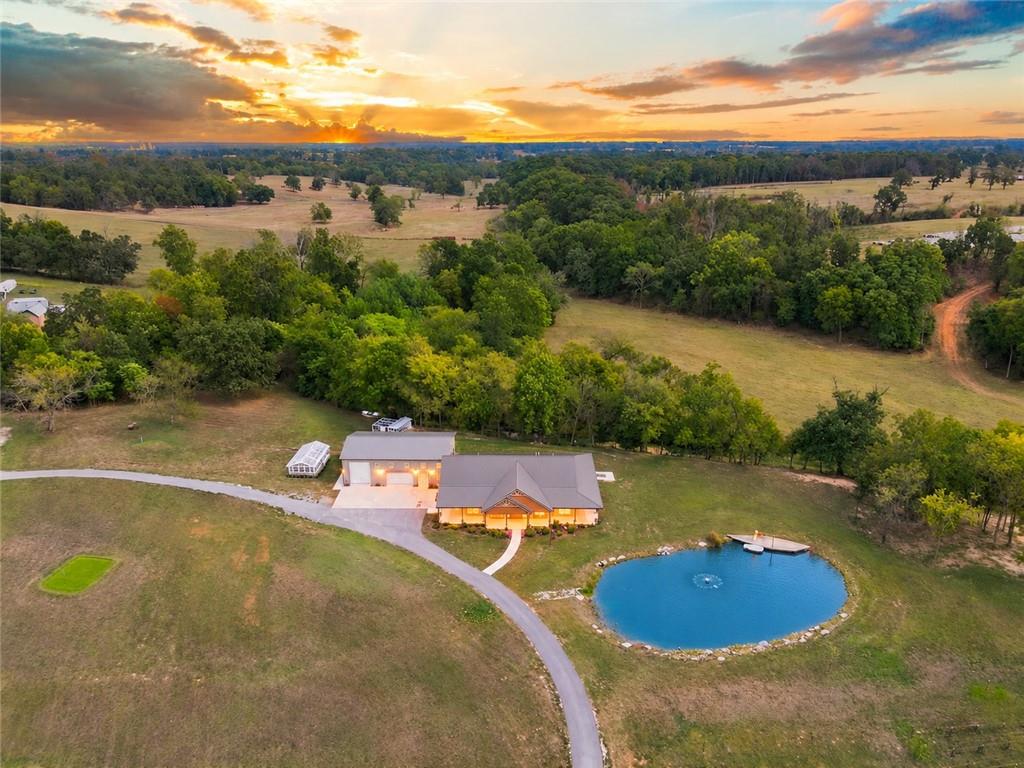
Expansive property featuring a private pond with a dock, a residence with a covered front porch, and a separate structure with a greenhouse
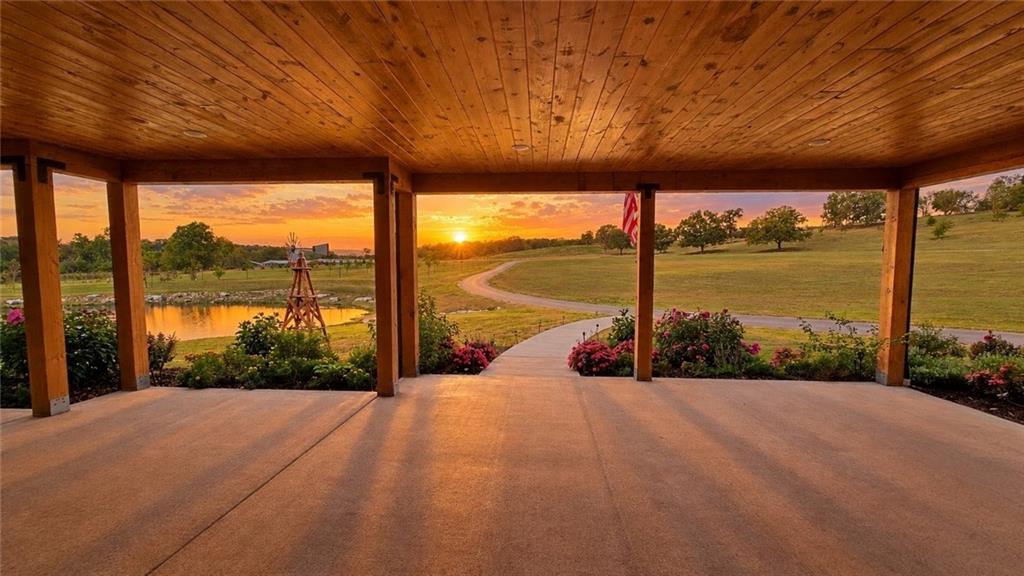
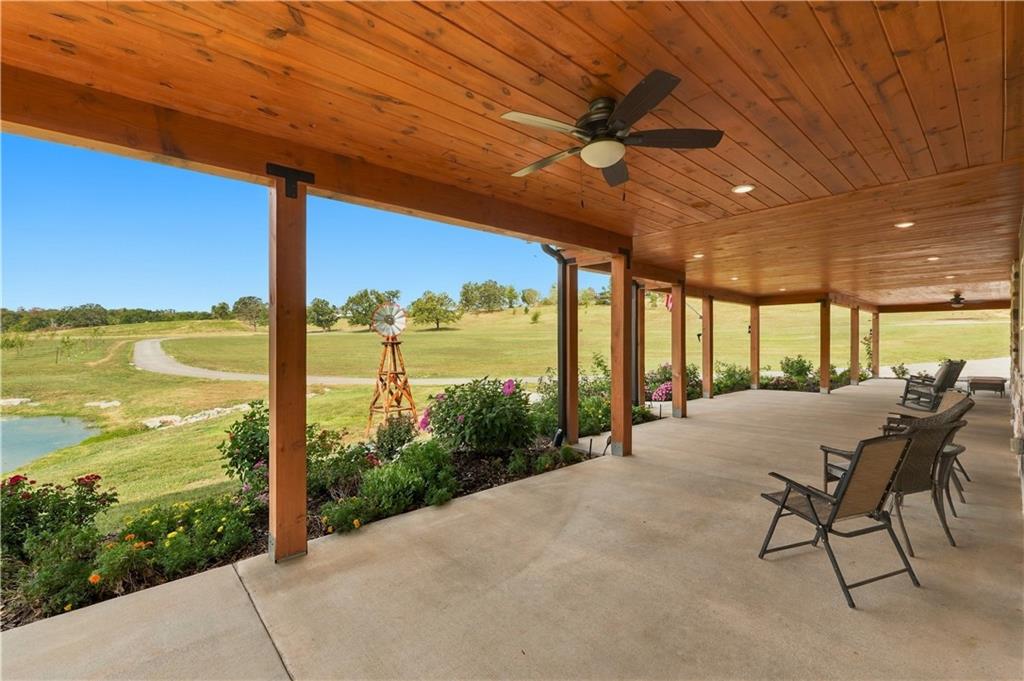
Covered patio with a wood-planked ceiling, concrete flooring, and substantial wood support beams
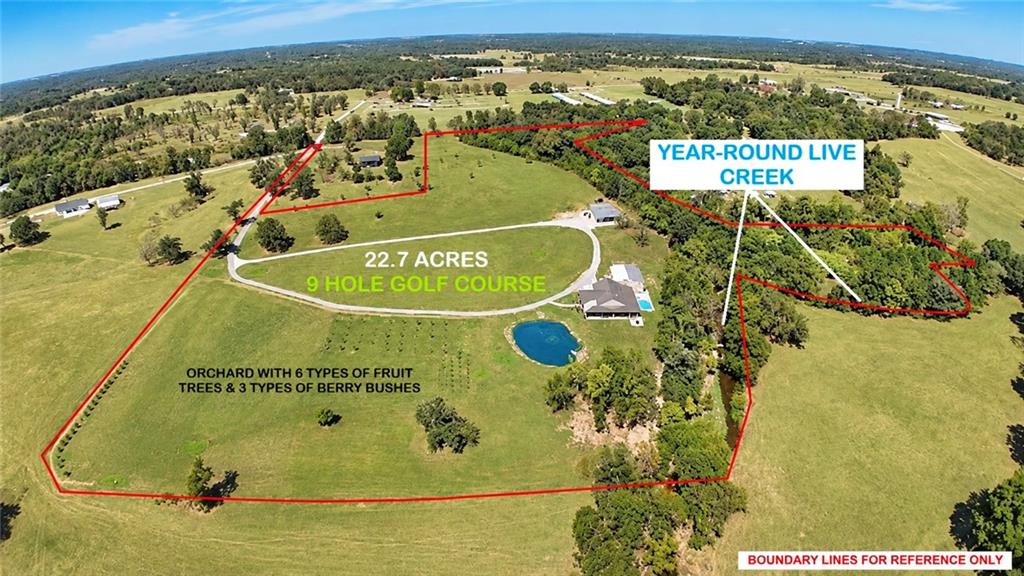
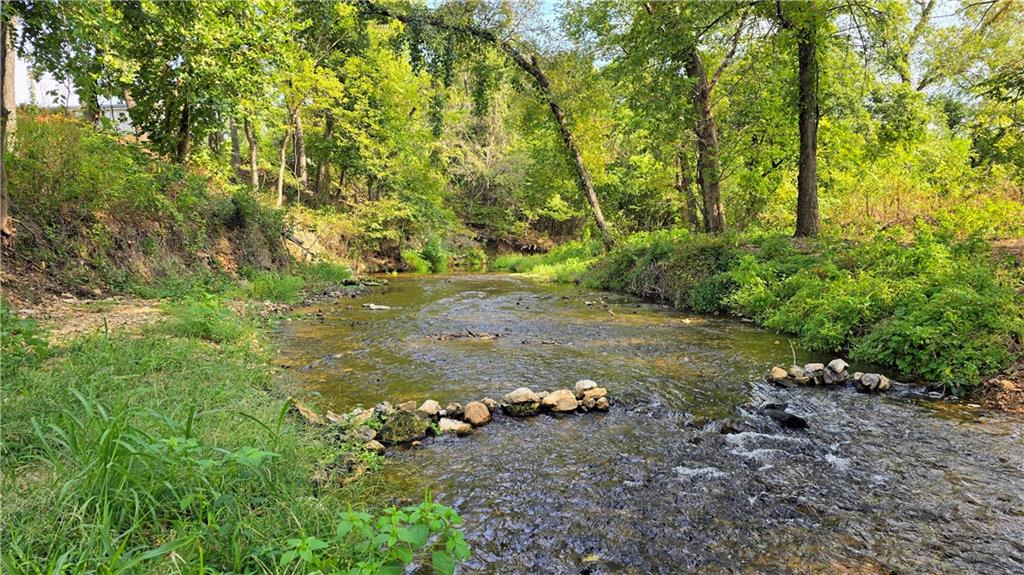
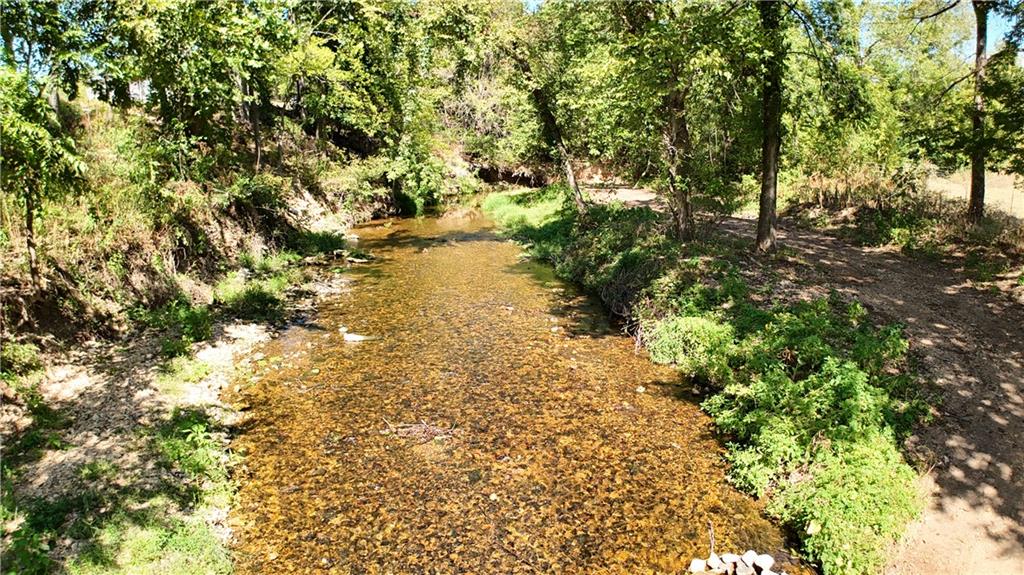
Expansive 22.7-acre property featuring a 9-hole golf course, a private pond, and a year-round live creek
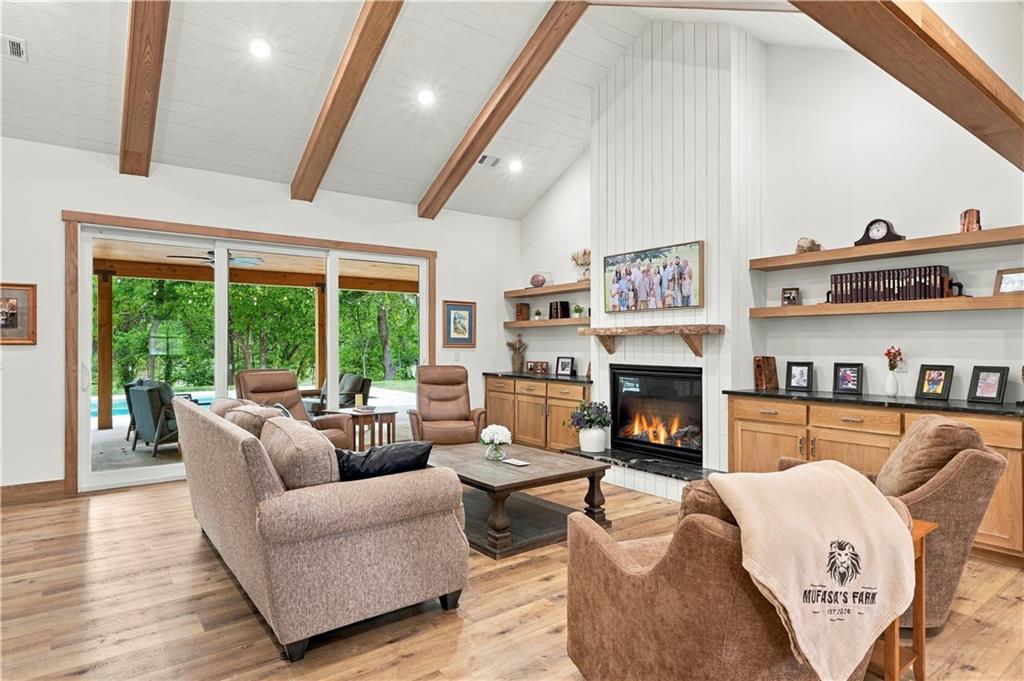
Vaulted ceiling with exposed wood beams, wood-finish flooring, fireplace with stone surround, built-in cabinetry with stone countertops, and sliding glass doors to an outdoor patio
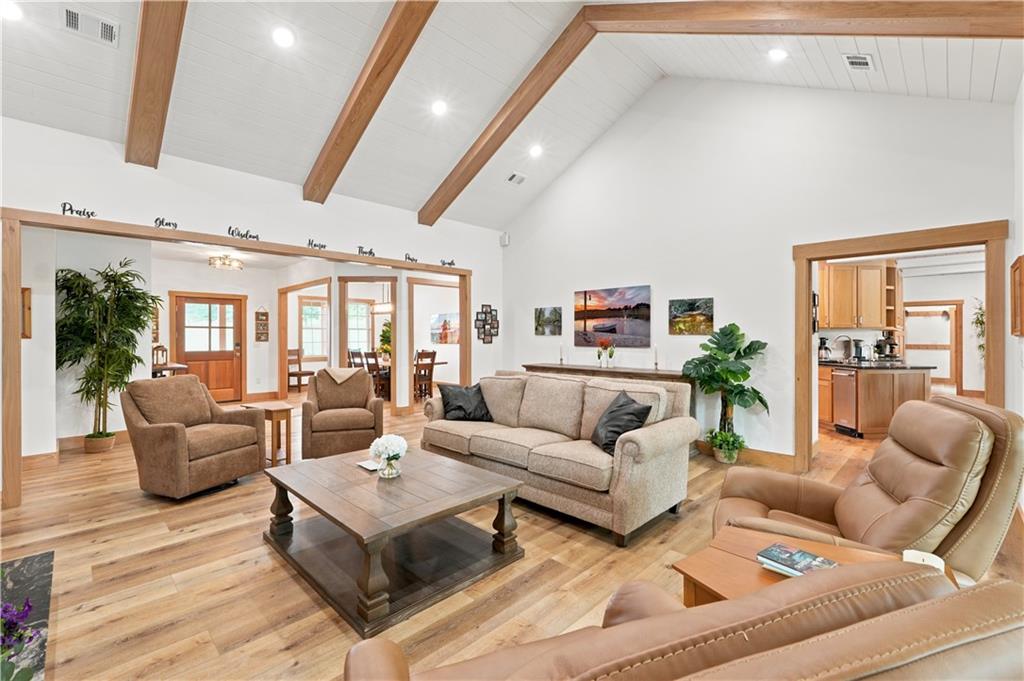
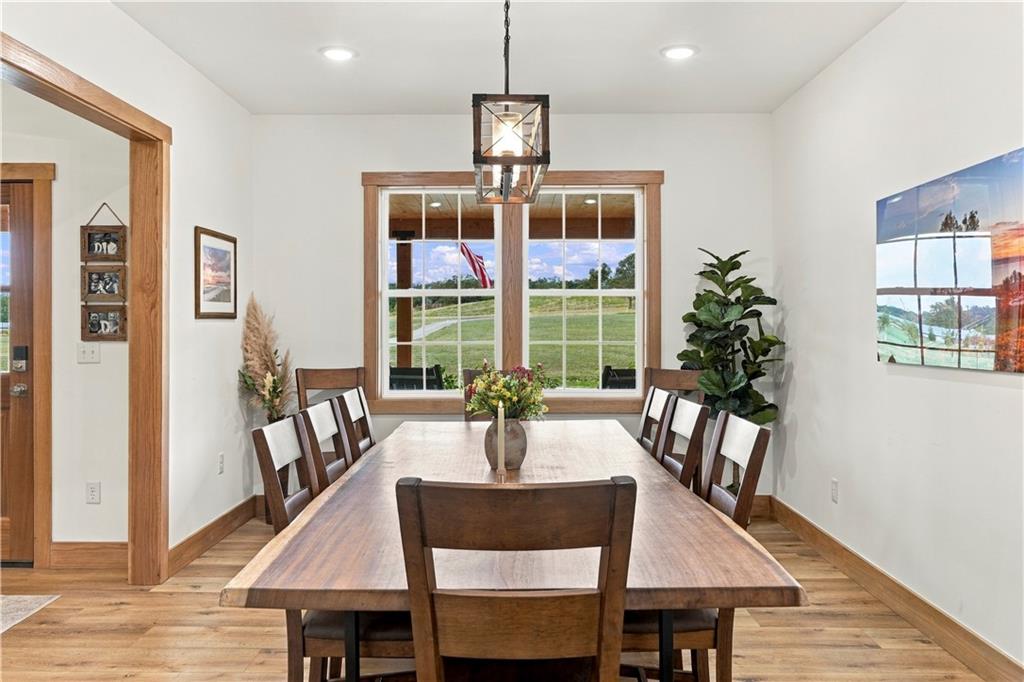
Vaulted ceiling with exposed wood beams, wood-finish flooring, recessed lighting, and wood-trimmed doorways
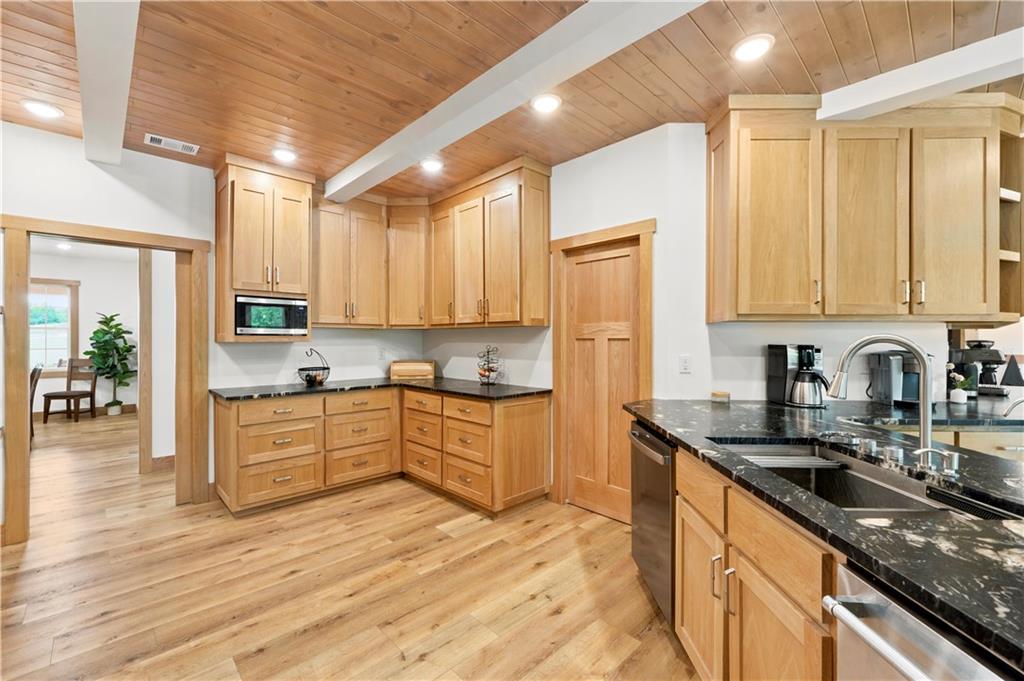
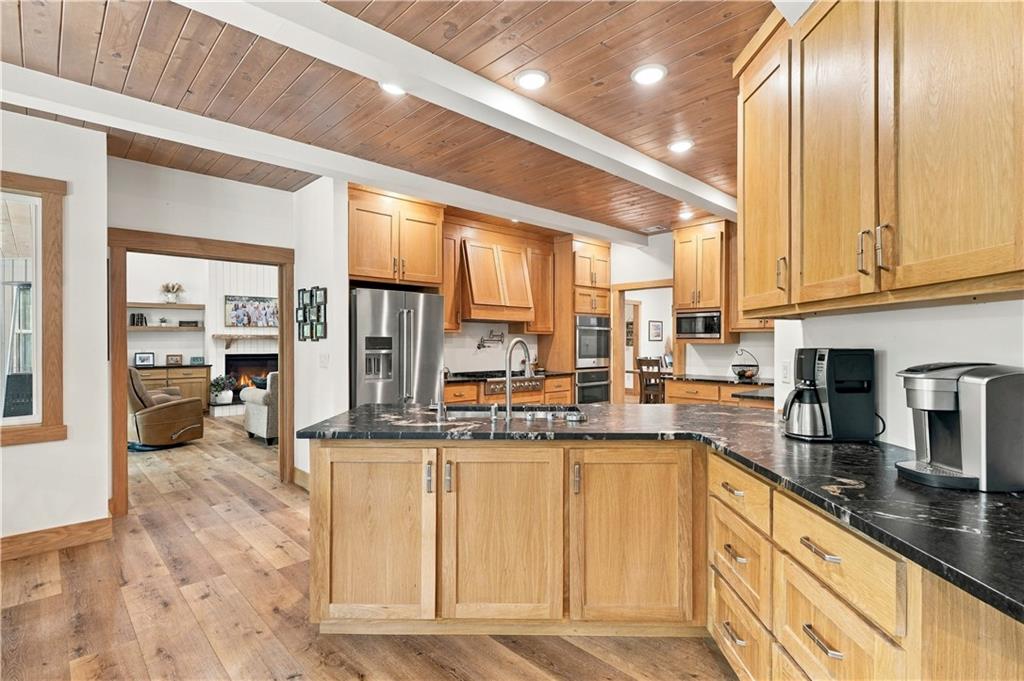
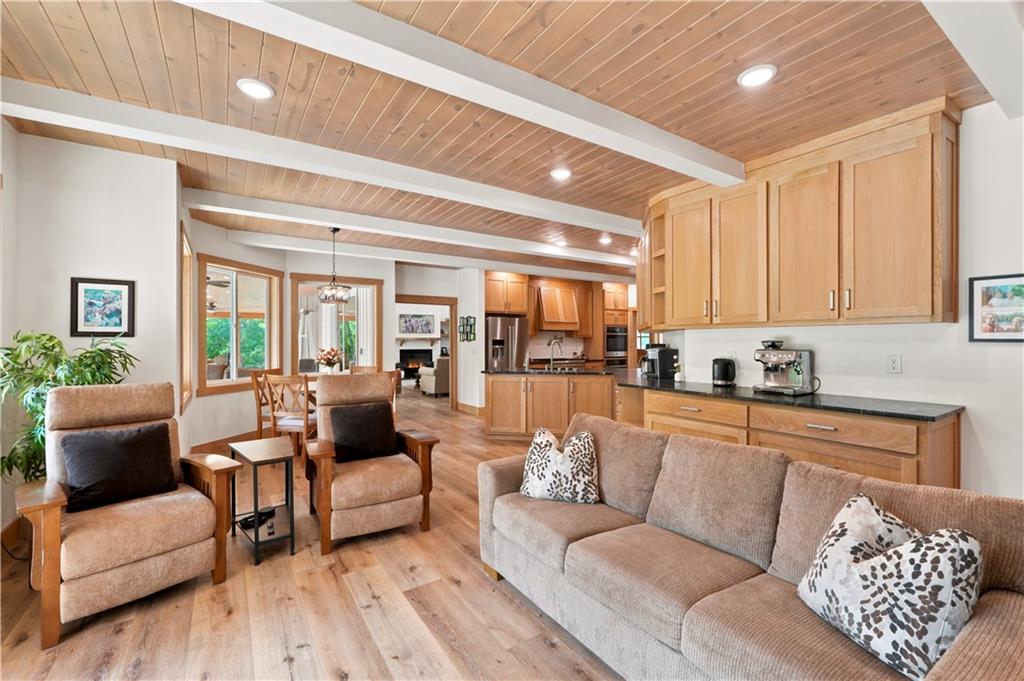
Wood-finish plank flooring, natural wood cabinetry, dark stone countertops, stainless steel appliances, and a wood-paneled ceiling
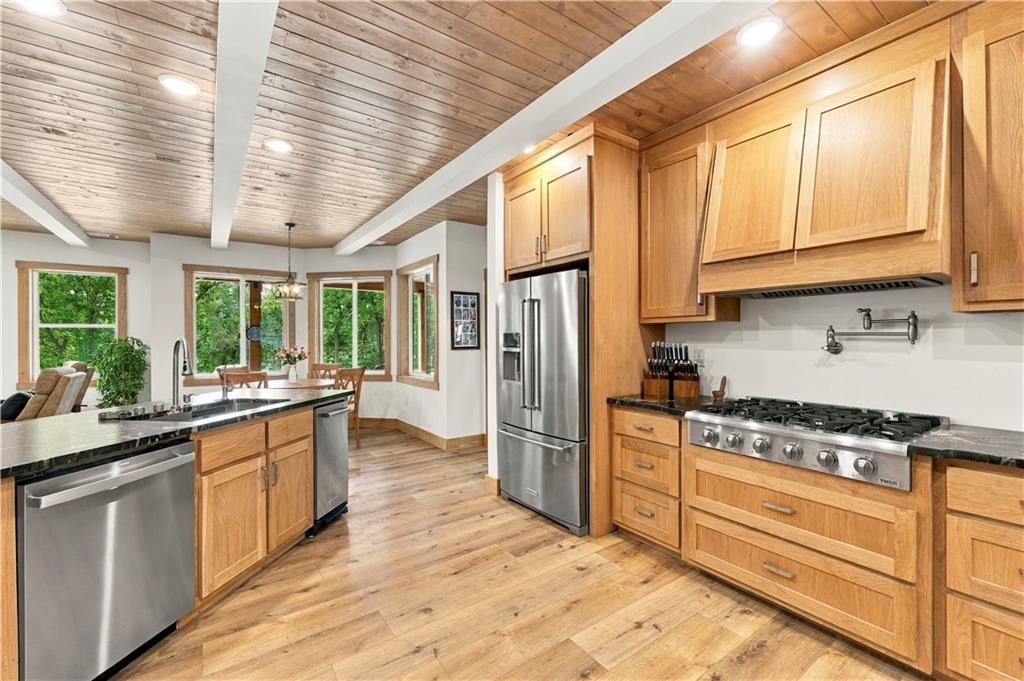
Wood-finish flooring, wood-paneled ceiling with exposed beams, stainless steel appliances, wood cabinetry, and dark countertops
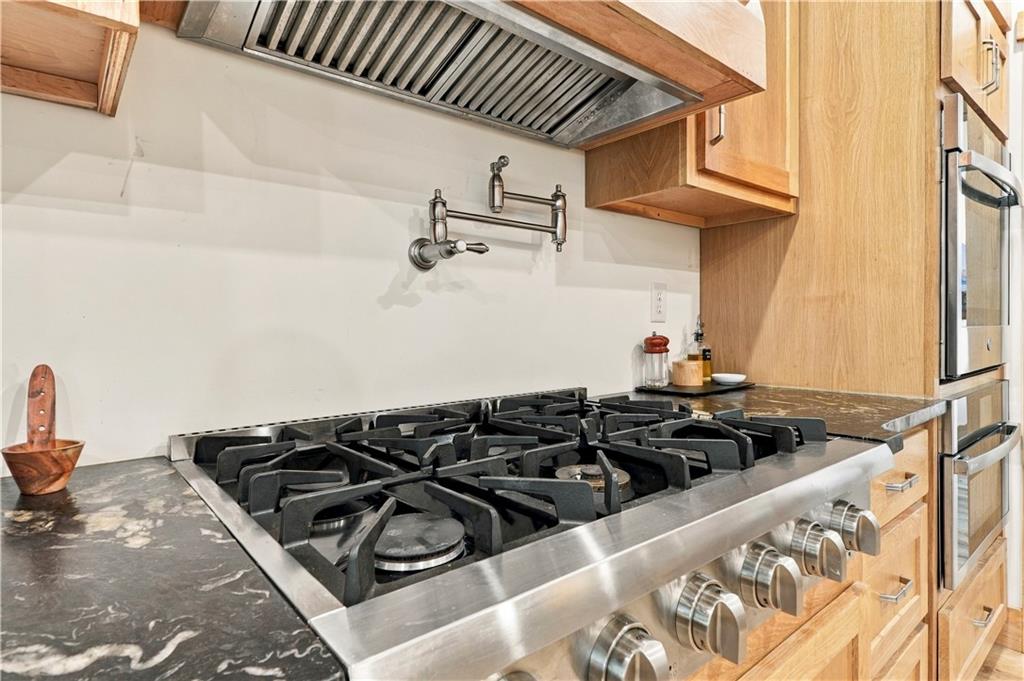
Stainless steel gas range with multiple burners, pot filler, coordinating range hood, wood cabinetry, and integrated double ovens
Wood-finish flooring with matching trim
Kitchen featuring wood-finish flooring, natural wood cabinetry, black countertops, stainless steel appliances, and a wood-paneled ceiling with recessed lighting
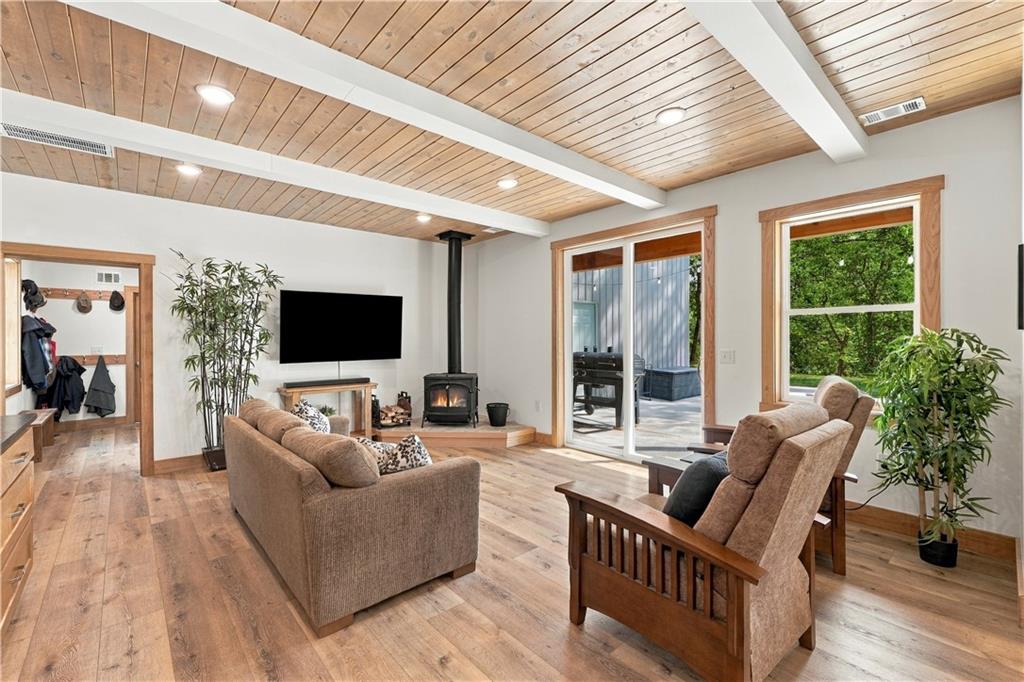
Wood-finish flooring throughout, wood-paneled ceiling with exposed beams, freestanding fireplace, large sliding glass door, and a single-pane window with wood trim
Wood-finish plank ceiling with exposed beams and recessed lighting
Hardwood-style flooring throughout, recessed lighting, and a prominent window with wood trim
Wood-finish flooring, recessed lighting, and a ceiling fan
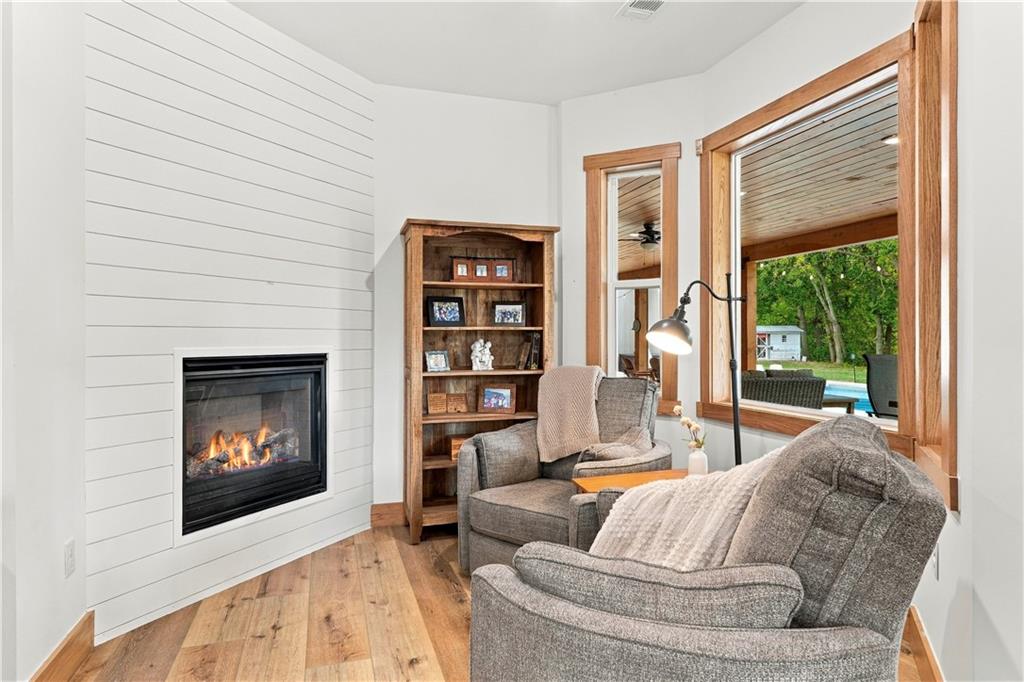
White shiplap fireplace surround, large windows with natural wood trim, wood-finish flooring, and built-in shelving
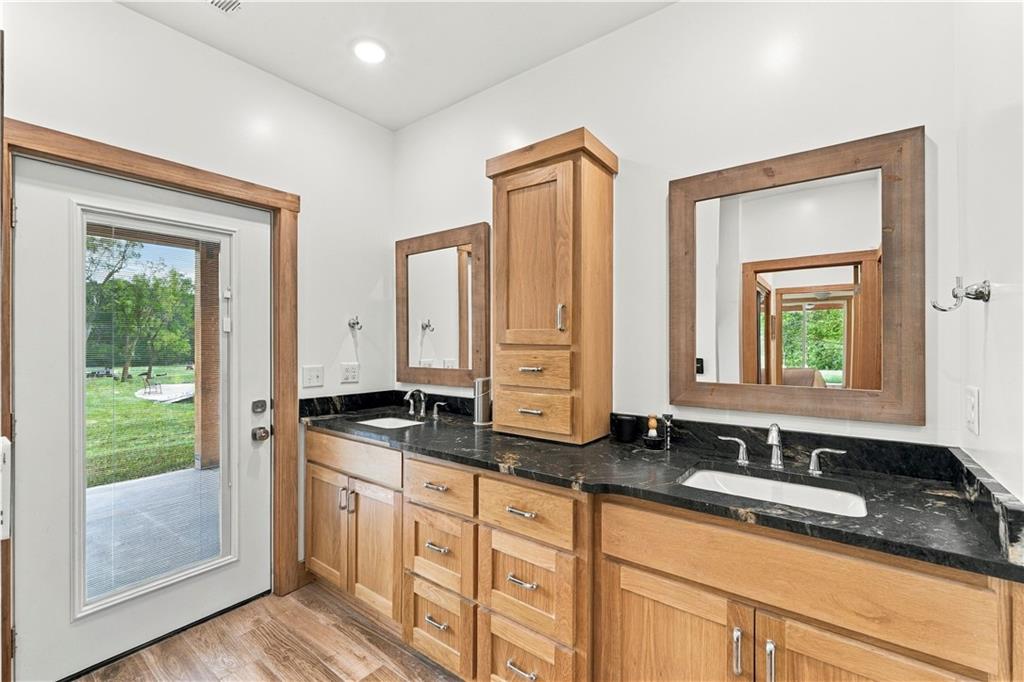
Dual vanity with undermount sinks, wood-finish cabinetry, and dark countertops
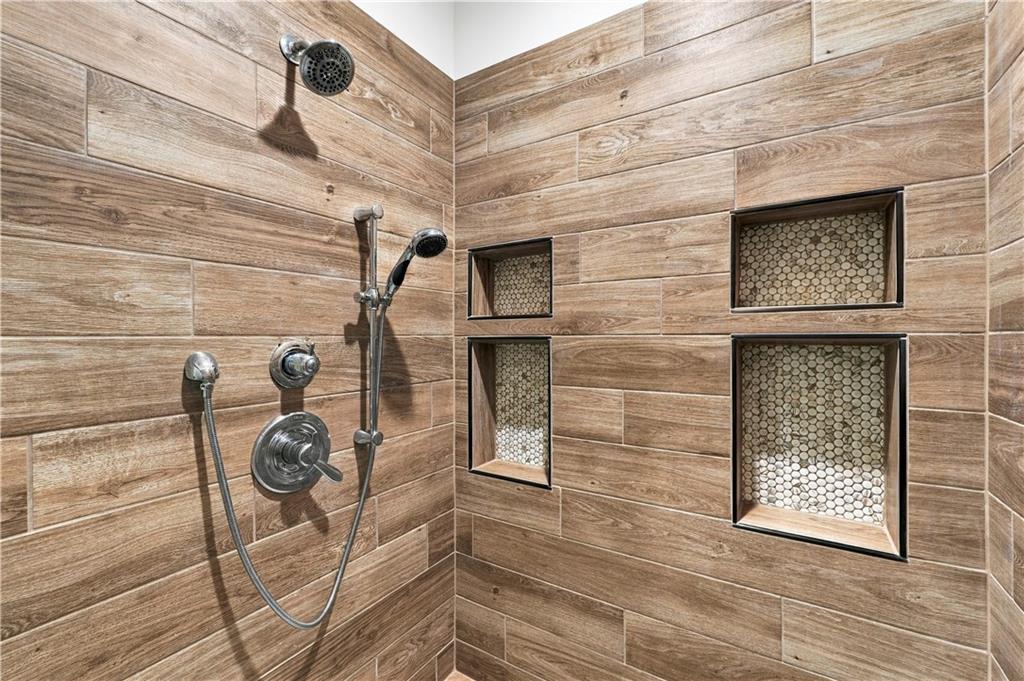
Wood-finish wall tile, dual shower heads, multiple shower niches with mosaic tile, and chrome fixtures
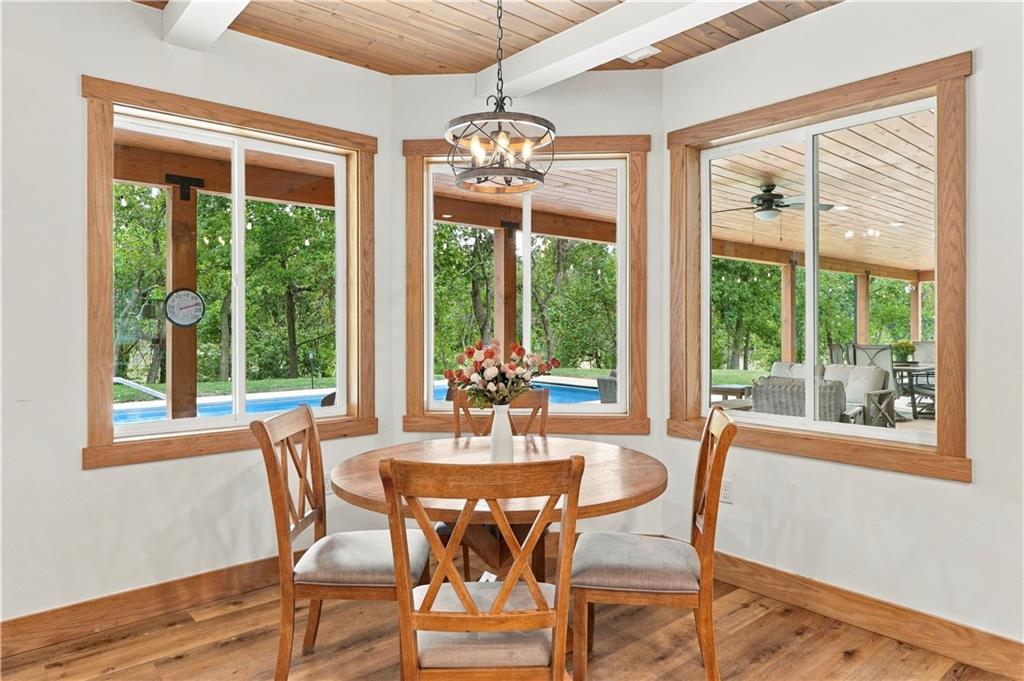
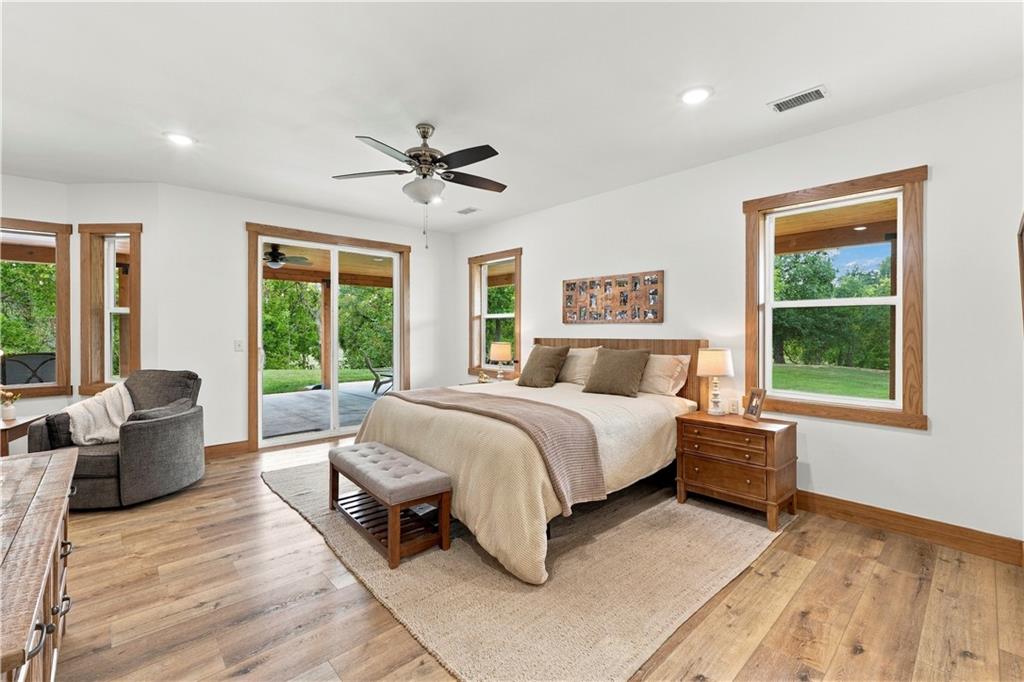
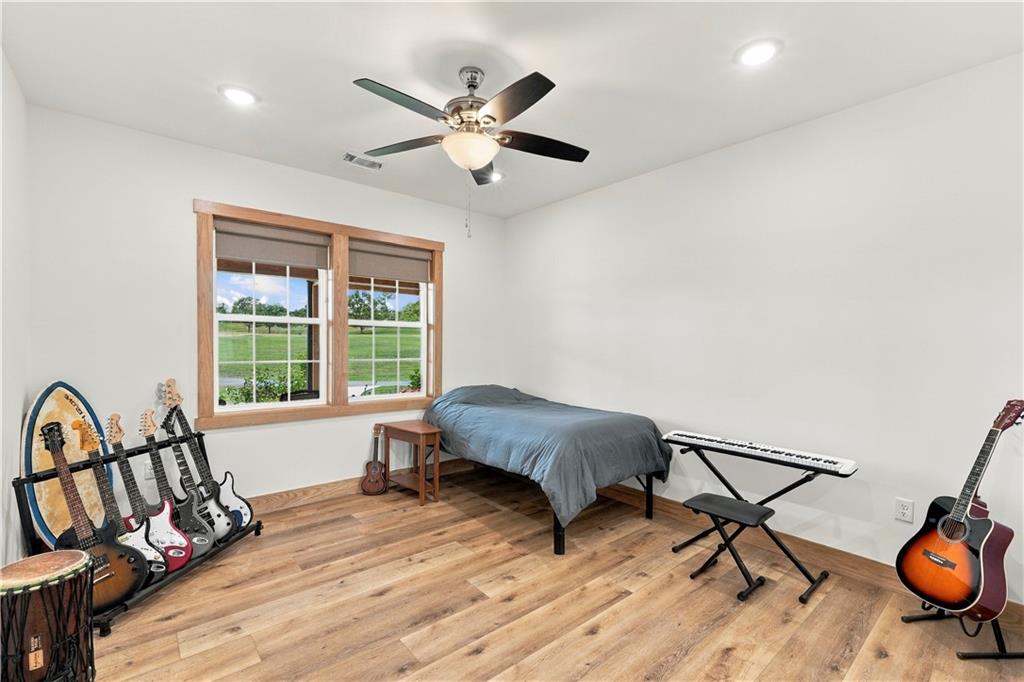
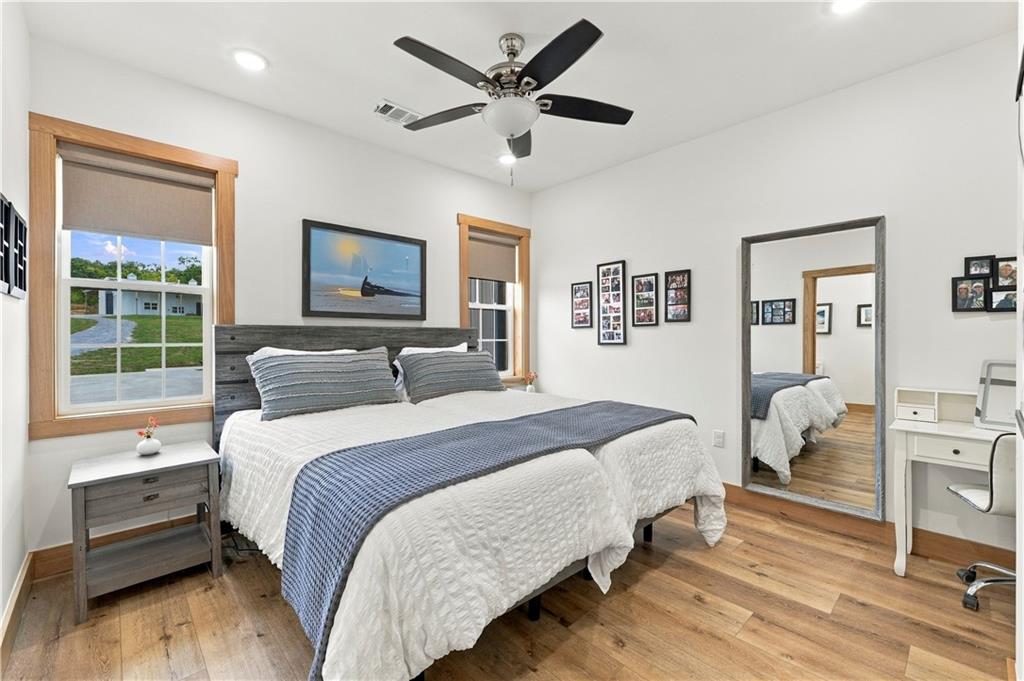
Wood-finish flooring, recessed ceiling lighting, ceiling fan with integrated light, and a double window with wood trim
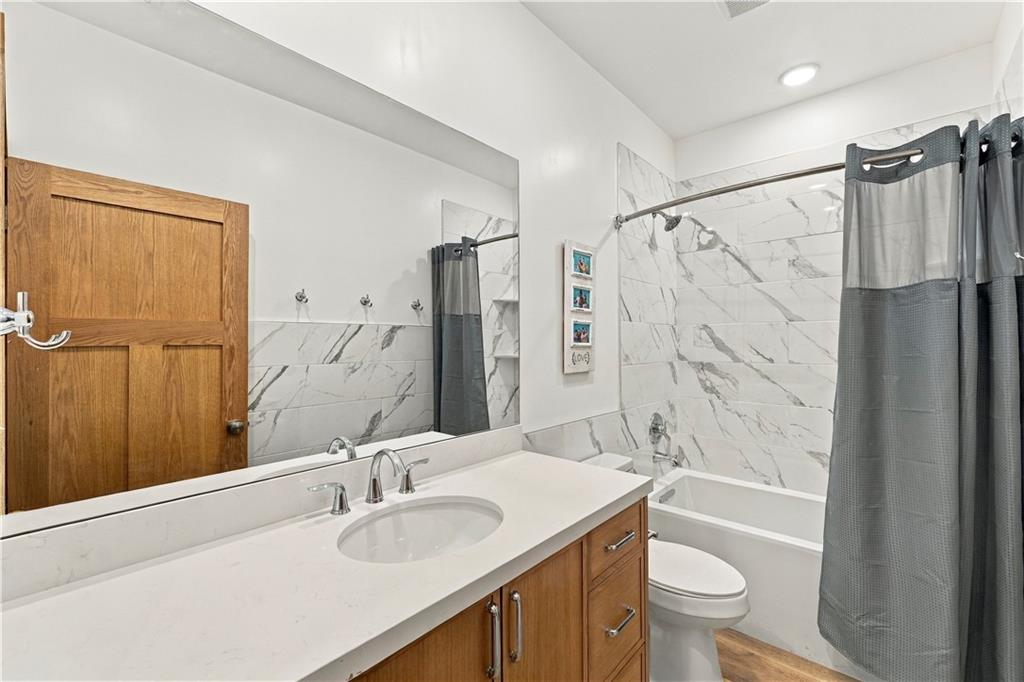
Wood-finish flooring, a wood-panel door, and a vanity with an undermount sink
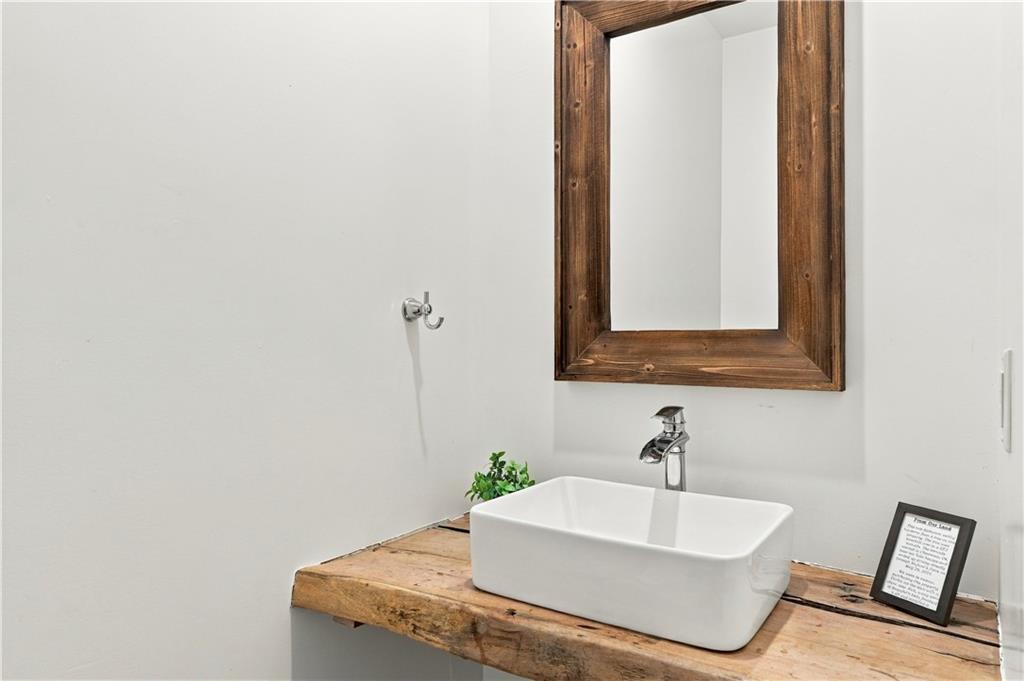
Floating wood vanity with a rectangular vessel sink and a chrome faucet
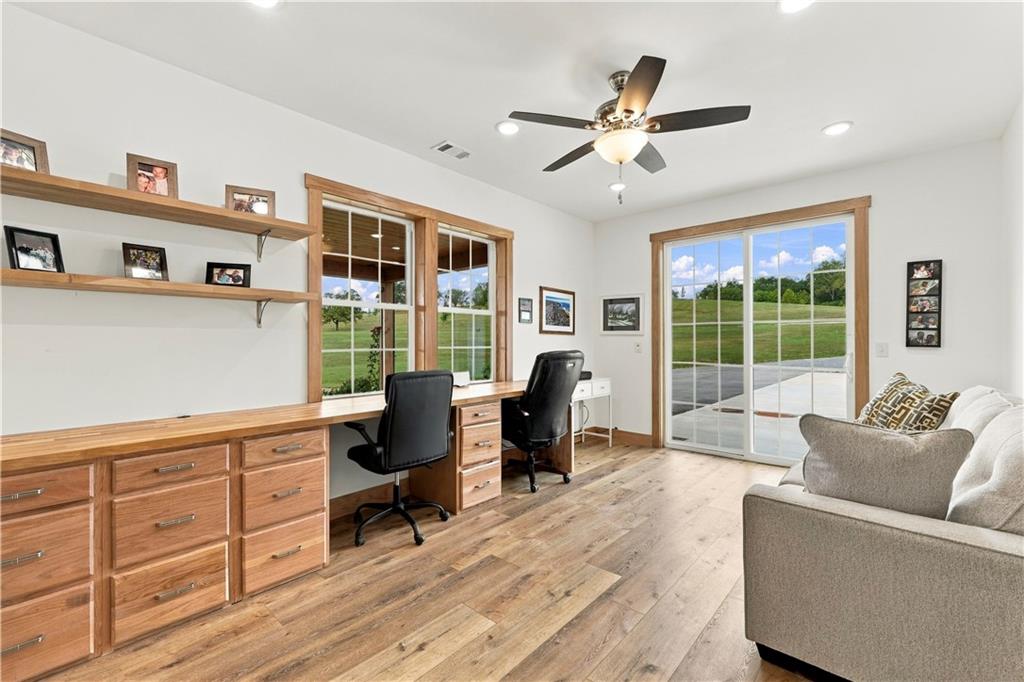
Built-in desk with extensive cabinetry and open shelving, wood-finish flooring, recessed lighting, and a ceiling fan
Recessed lighting, wood-finish flooring, ceiling fan, natural wood window trim, and white walls
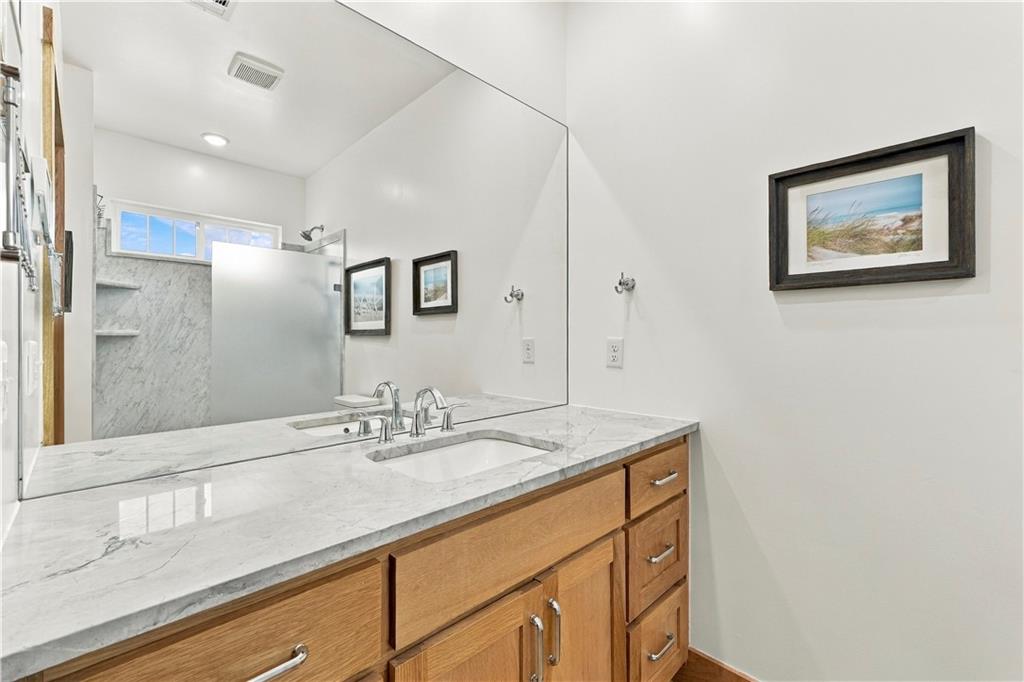
Double vanity with a stone countertop and two undermount sinks
Hardwood flooring, natural wood door, recessed lighting, white walls, and built-in wood shelving
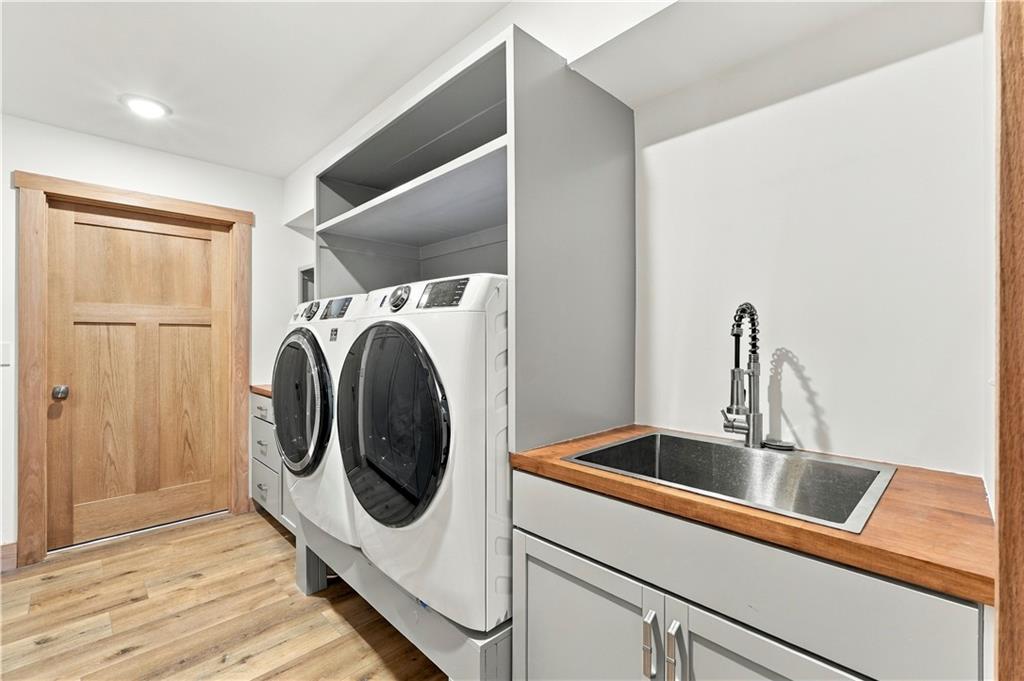
Laundry area featuring wood-finish flooring, light wood panel door, and built-in shelving
Additional content
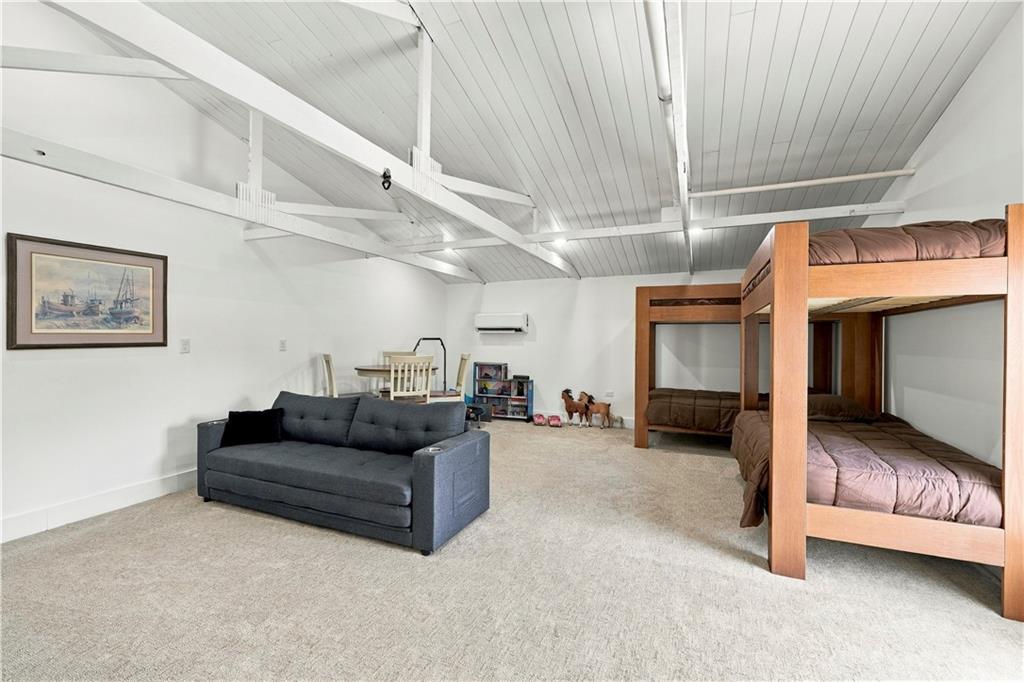
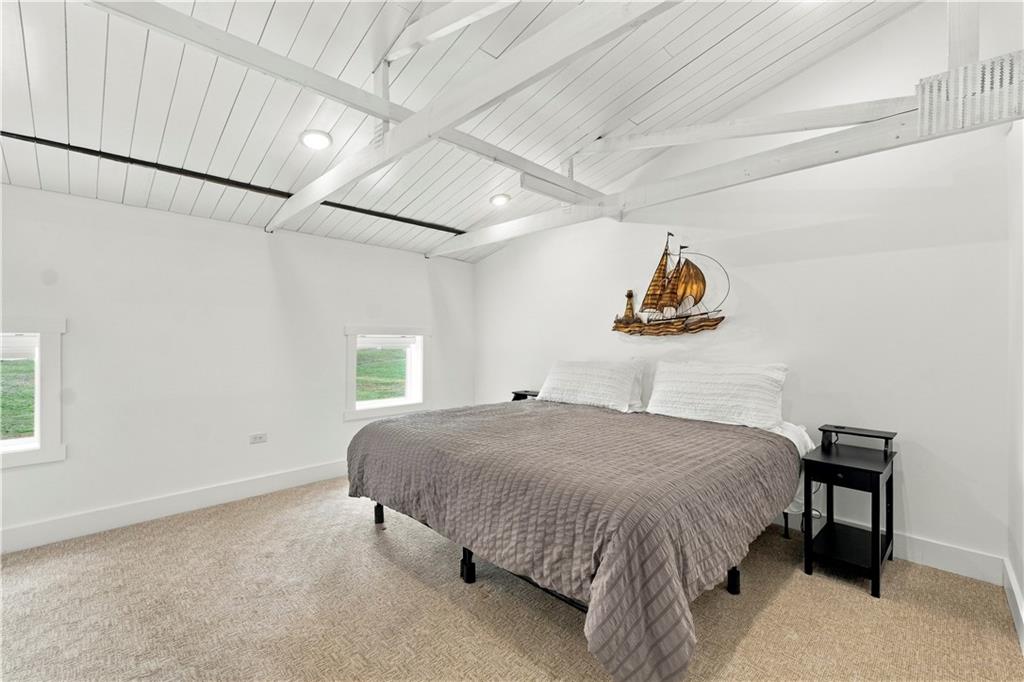
Vaulted ceiling with exposed beams, planked ceiling finish, light-toned carpeting, and white walls
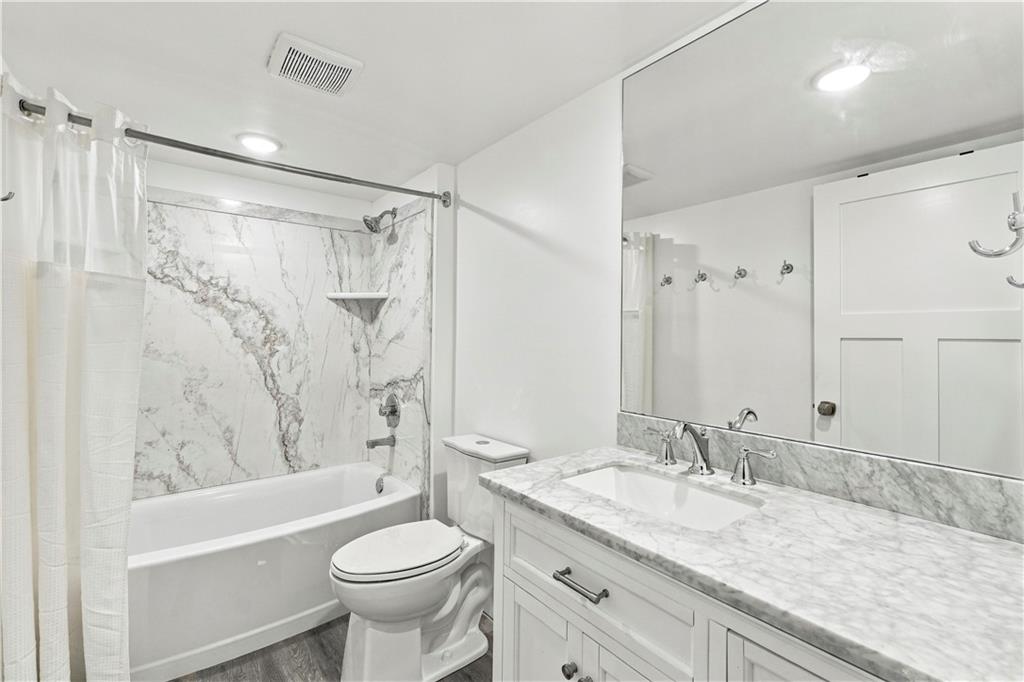
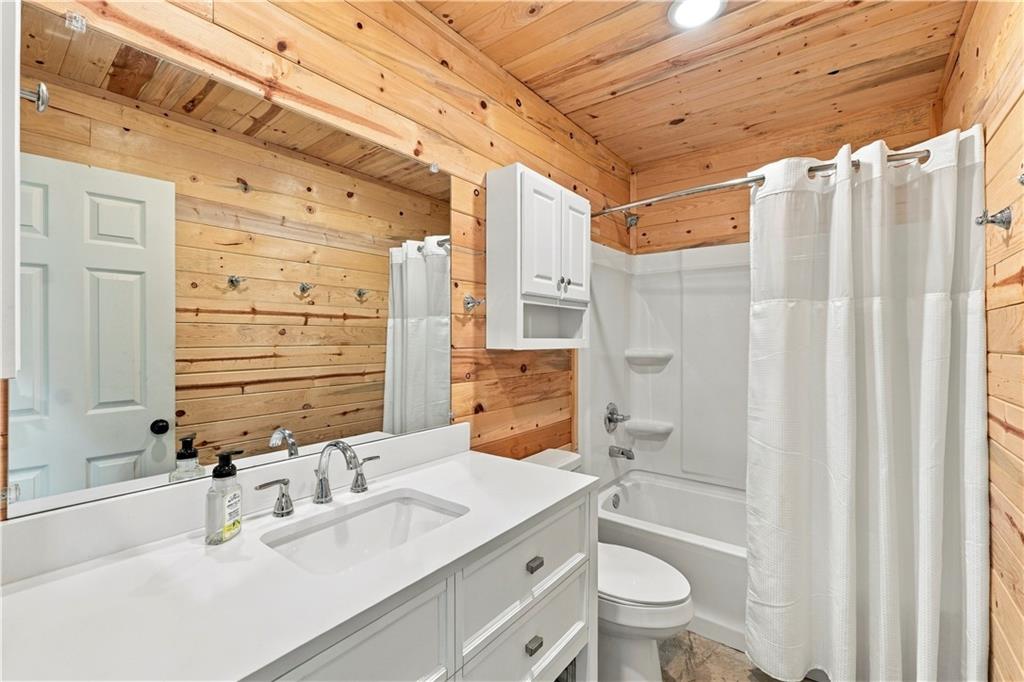
Vanity with an integrated sink and stone countertop, white shaker-style cabinetry with dark hardware, a spacious mirror, a built-in bathtub with a shower, and light-toned flooring
Vaulted ceiling with exposed beams, recessed lighting, and carpeted flooring
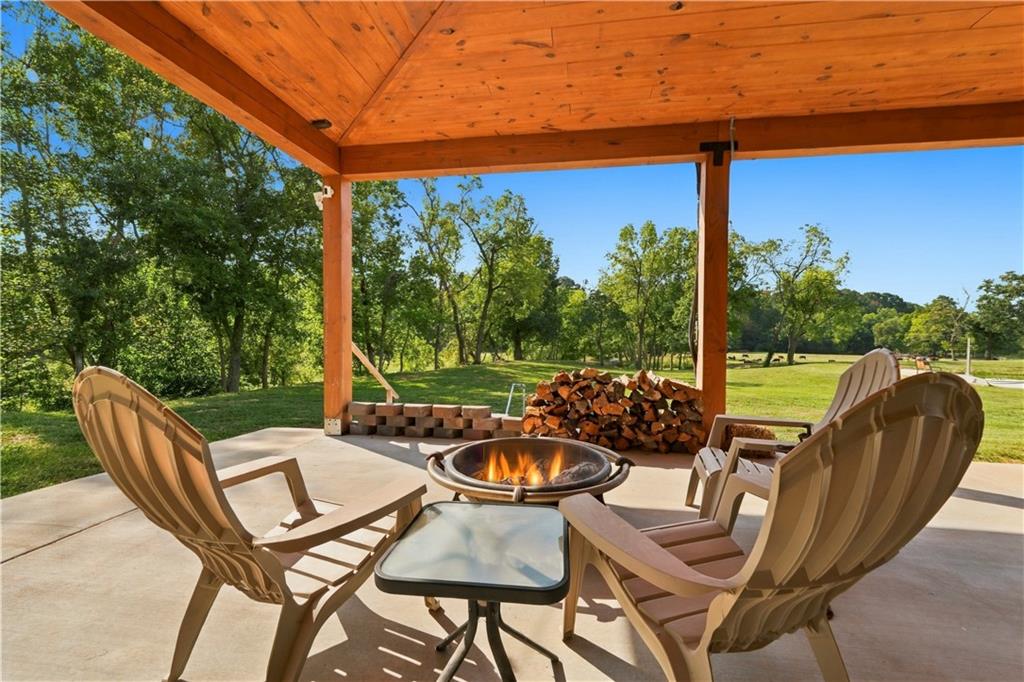
Covered patio featuring a wood-finished ceiling, concrete flooring, and a built-in fire pit
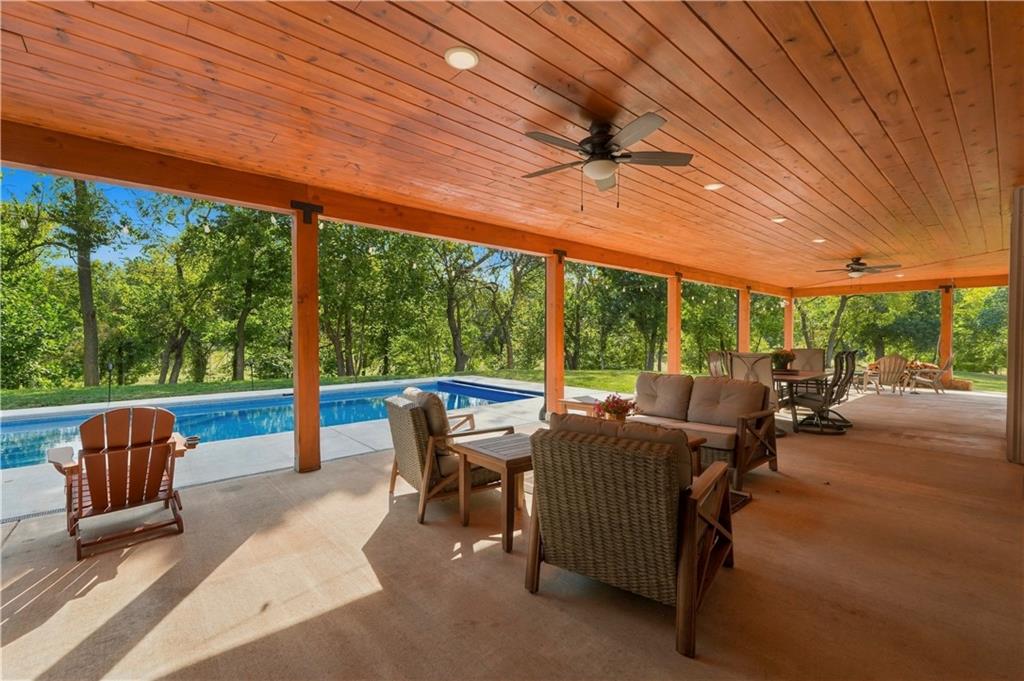
Expansive covered patio with wood-panel ceiling, recessed lighting, and ceiling fans
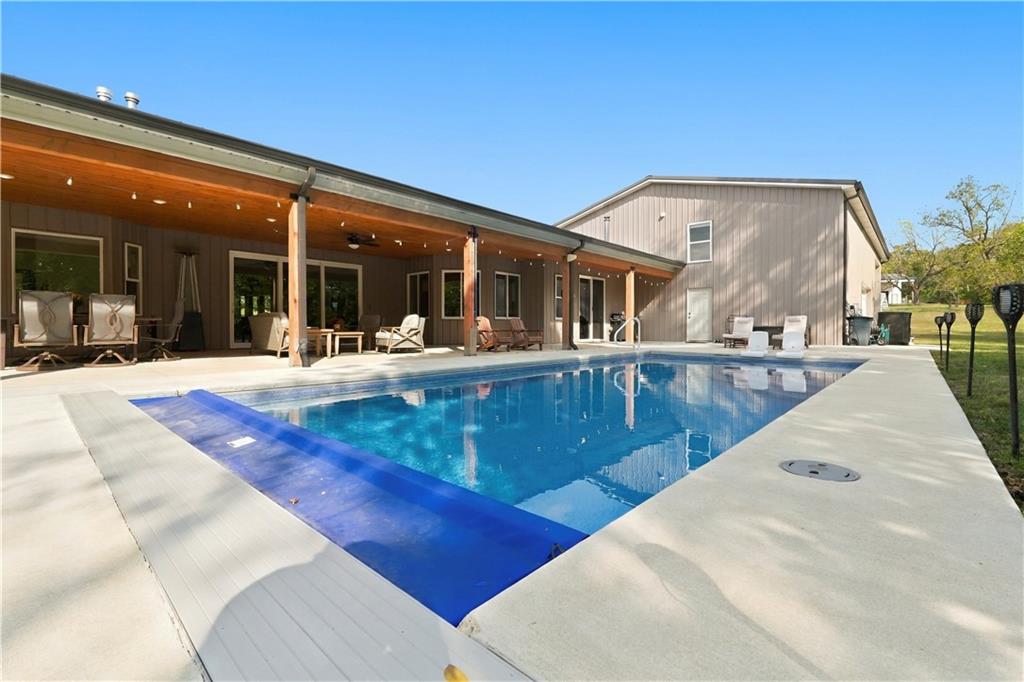
In-ground swimming pool with a concrete surround, covered patio with wood ceiling, and a separate auxiliary building
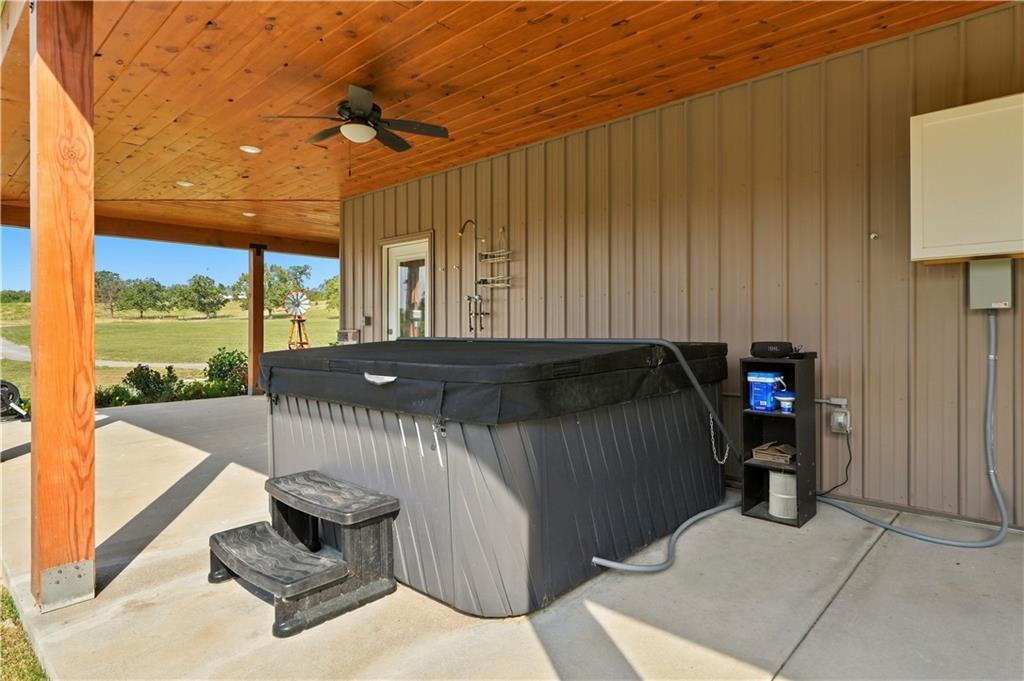
Covered patio with a built-in spa, wood-plank ceiling, and a ceiling fan
Expansive covered patio featuring a wood-panel ceiling, recessed lighting, and a ceiling fan
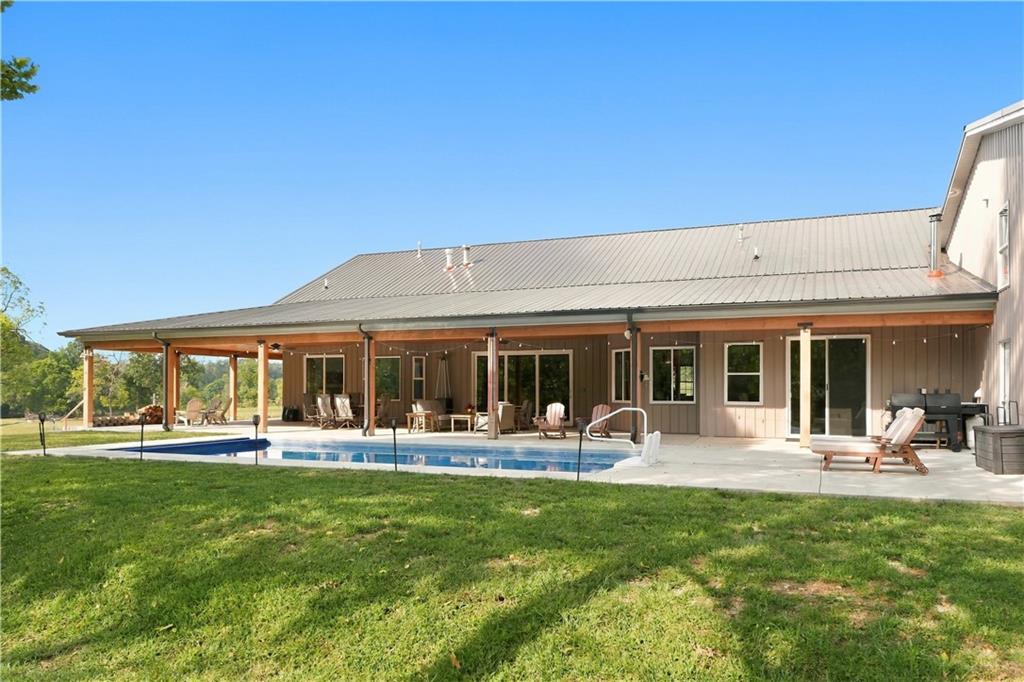
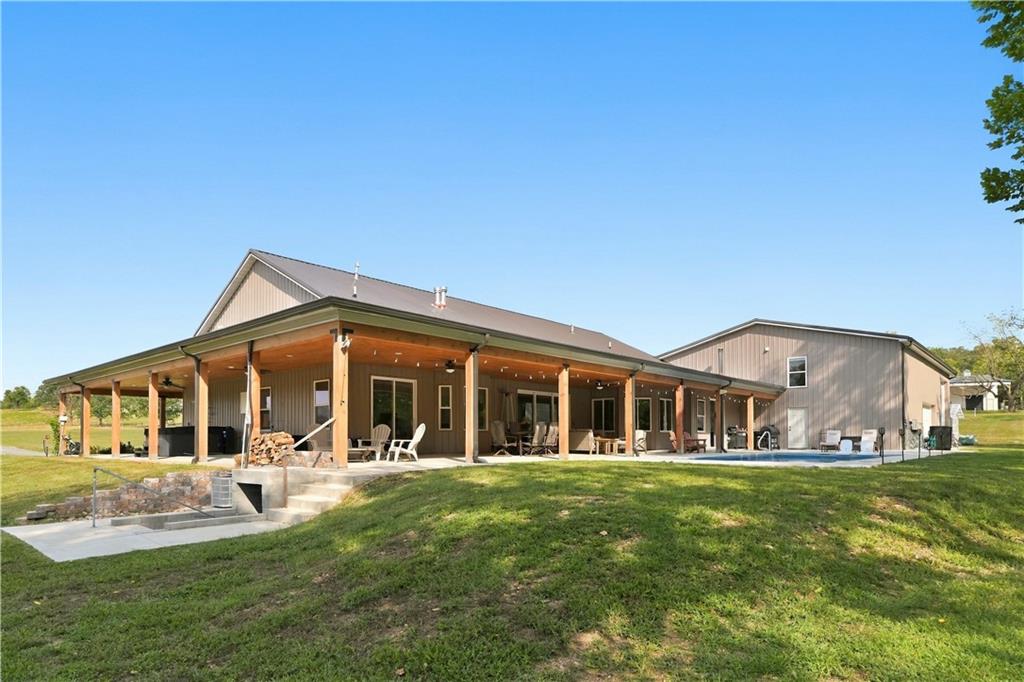
Expansive outdoor living area featuring a covered patio, inground pool, and a metal roof
Expansive covered patio with multiple seating areas, a wood-sided exterior, a metal roof, and a visible swimming pool
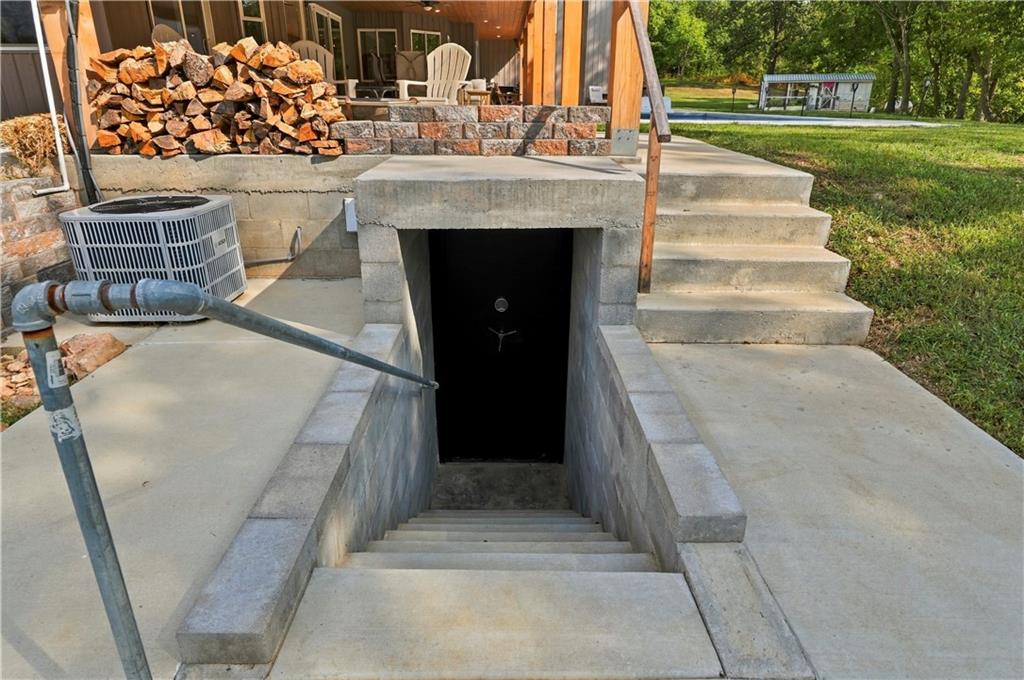
Concrete stairs leading to a subterranean entrance with a metal handrail
Additional content
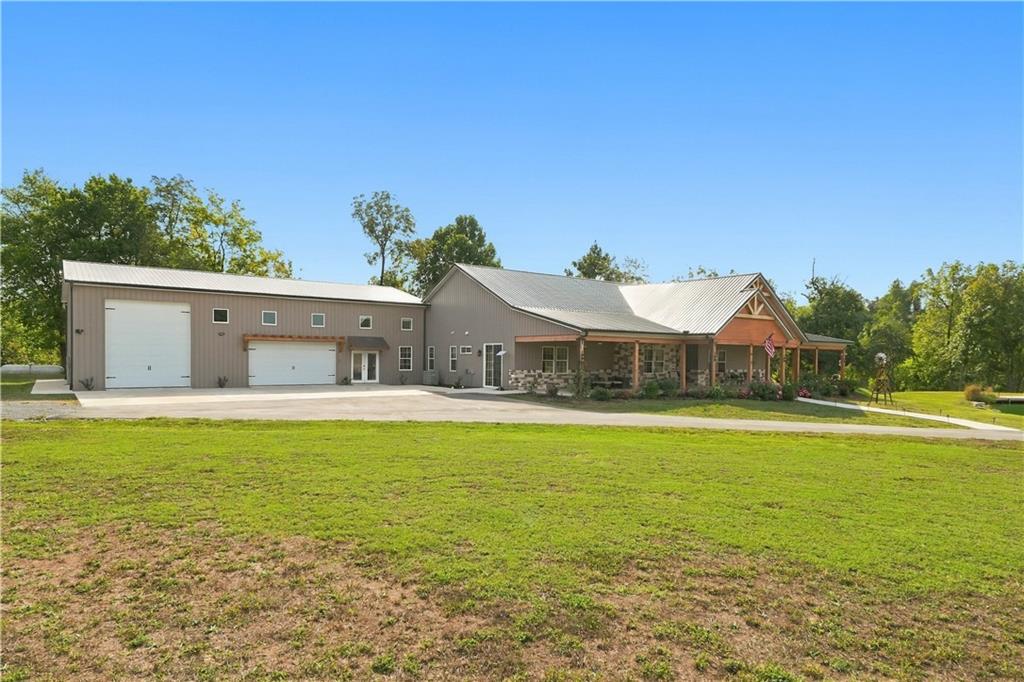
Expansive property featuring a multi-bay garage, a metal roof, and a covered porch with stone columns and wood beam accents
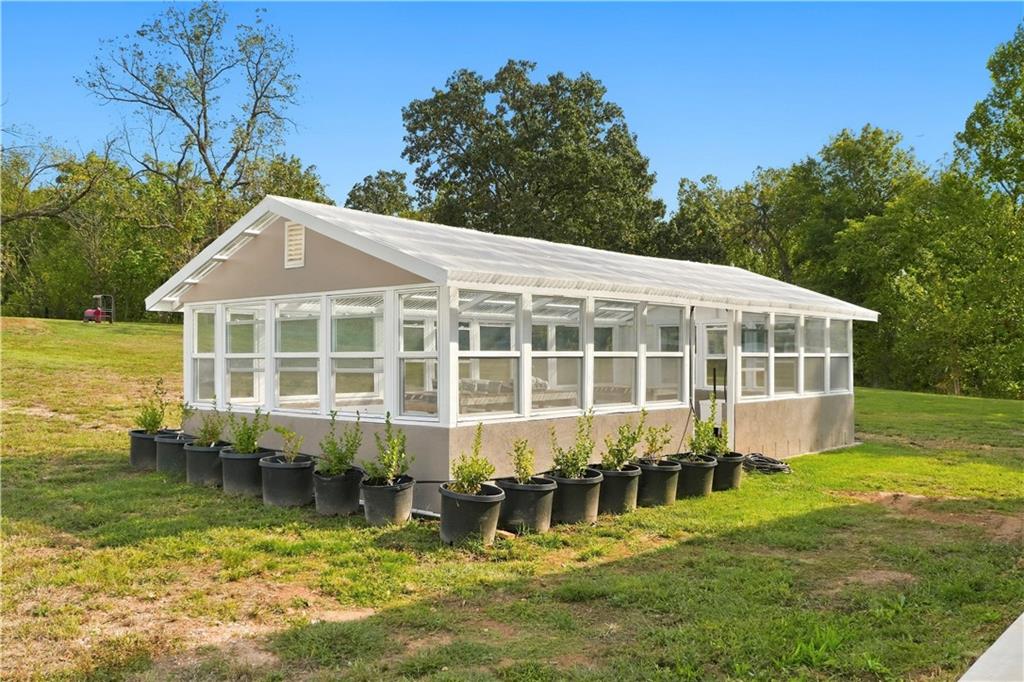
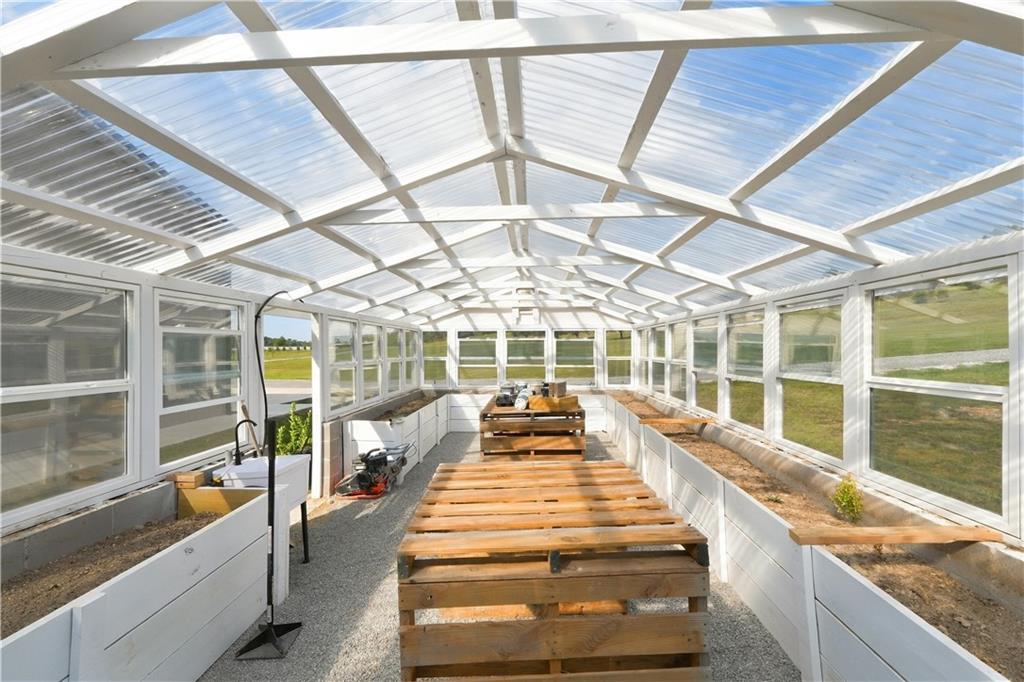
Greenhouse structure featuring clear corrugated roofing, multiple windows, built-in planter boxes, and a utility sink
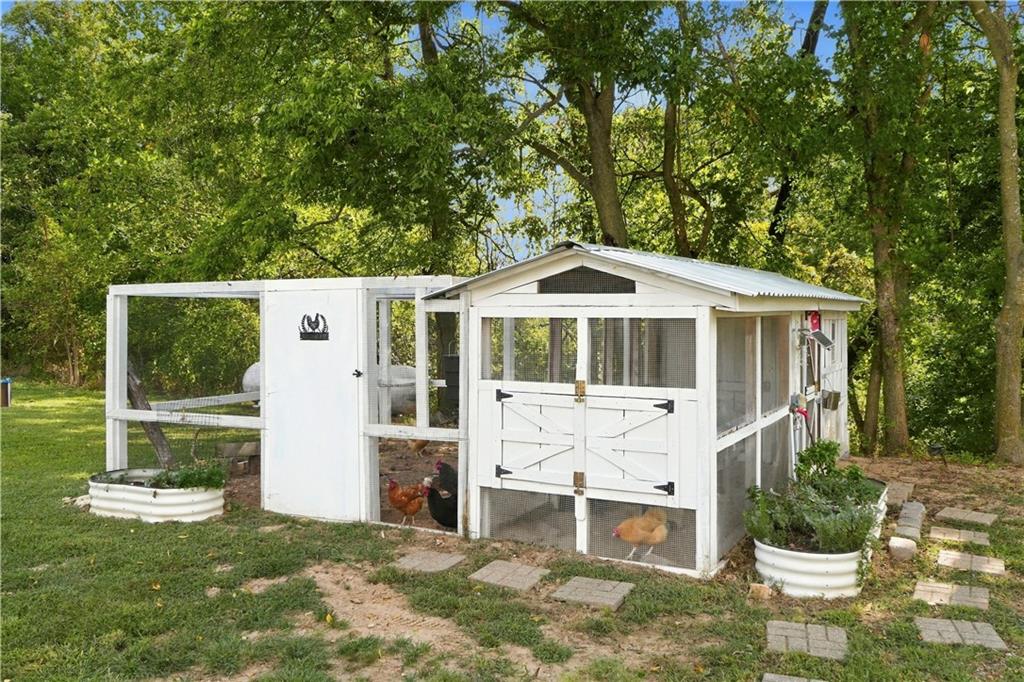
White wood-frame coop with screened enclosures, corrugated metal roof, and raised garden beds
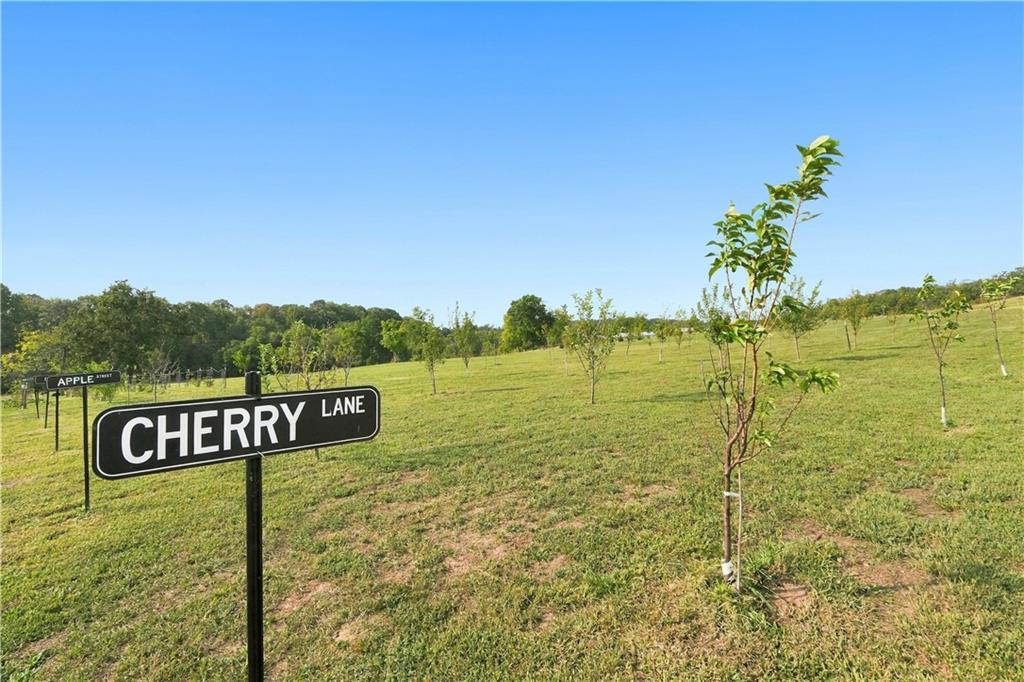
Expansive grassy terrain with numerous young trees and a "Cherry Lane" sign
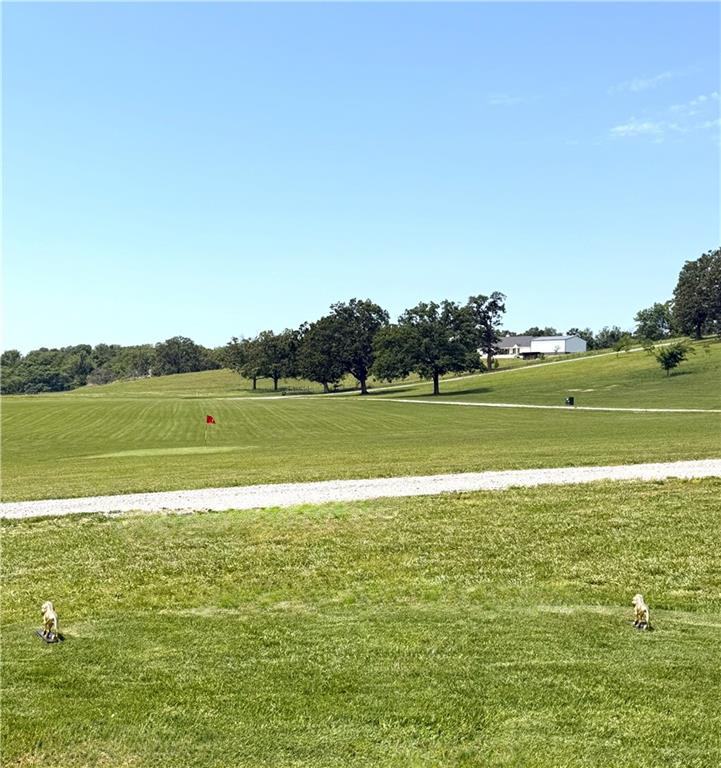
Expansive green space featuring a golf course with a visible flag, gravel pathways, and distant residential structures
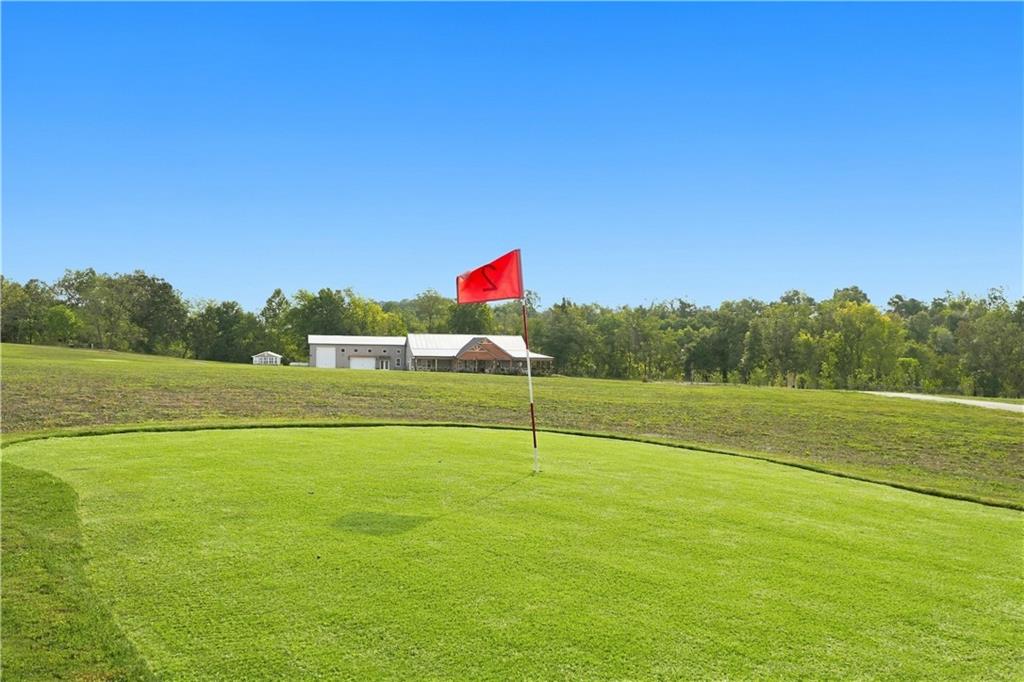
Manicured green with a red flag, surrounded by rolling green landscape
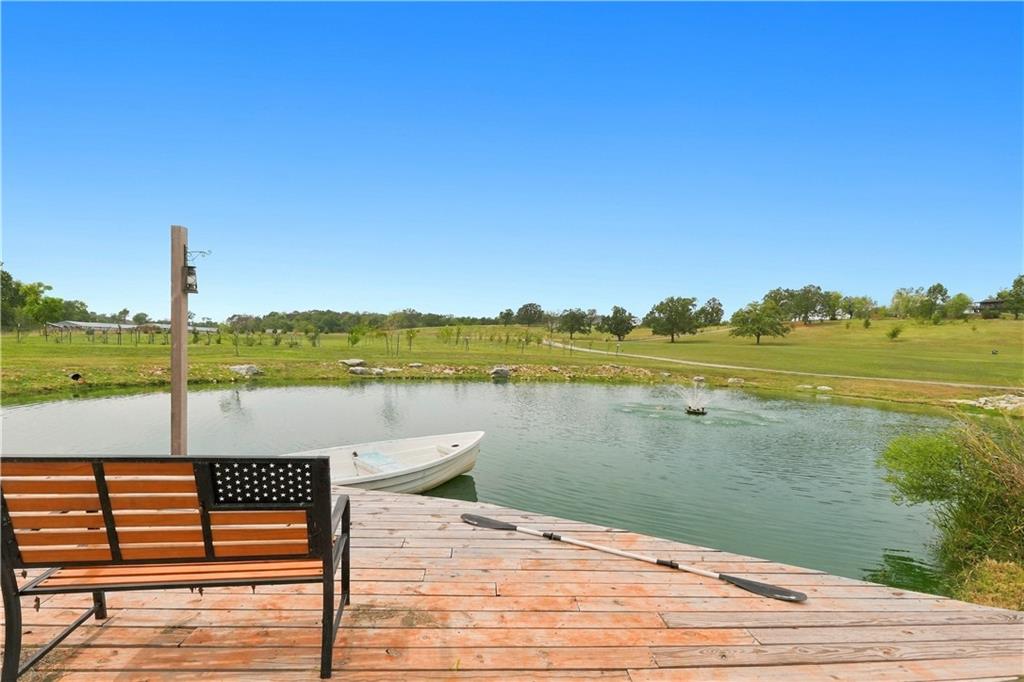
Expansive outdoor space featuring a wooden dock, a tranquil pond with a fountain, and lush green landscaping
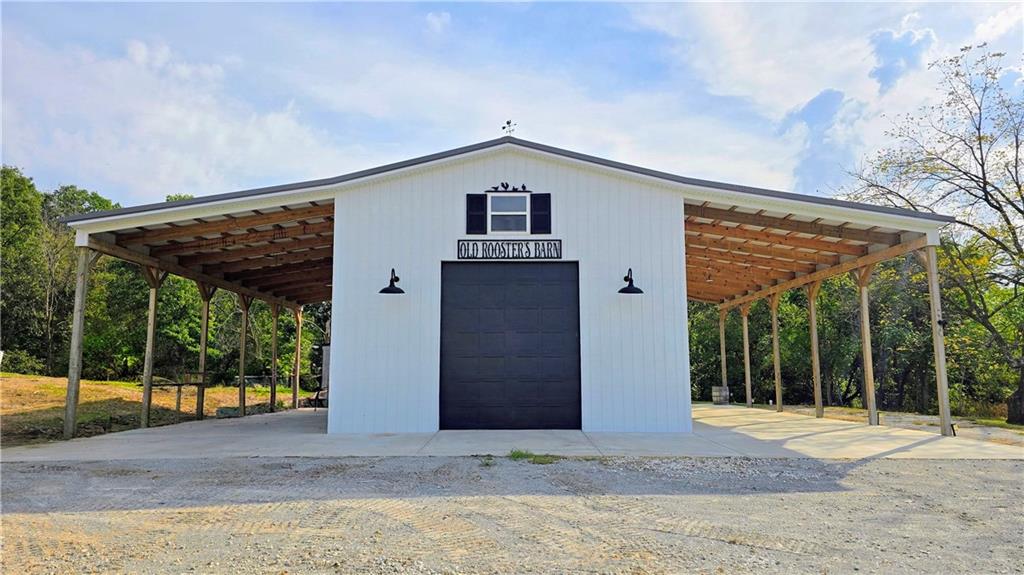
White metal-sided structure with a dark gray roof
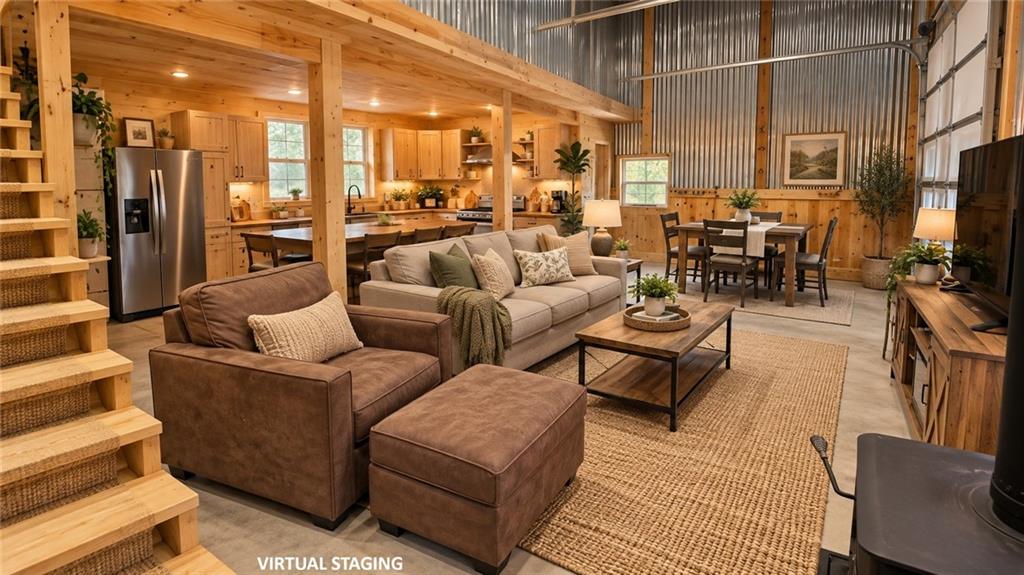
Exposed wood ceiling beams, wood paneling, and corrugated metal wall accents
Wood-paneled interior with exposed beams and recessed lighting
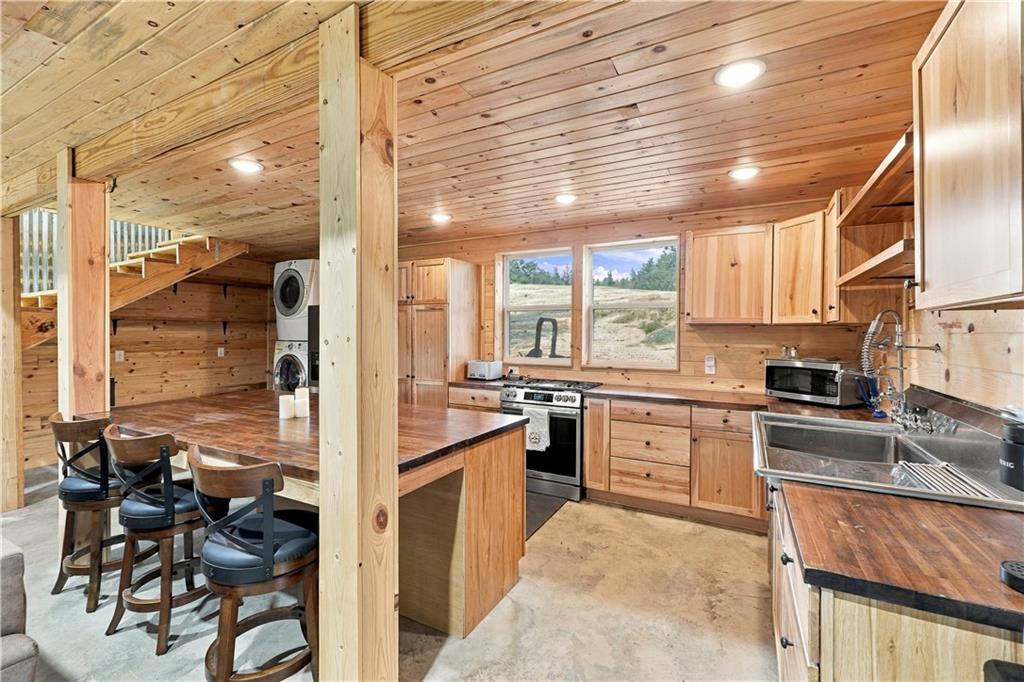
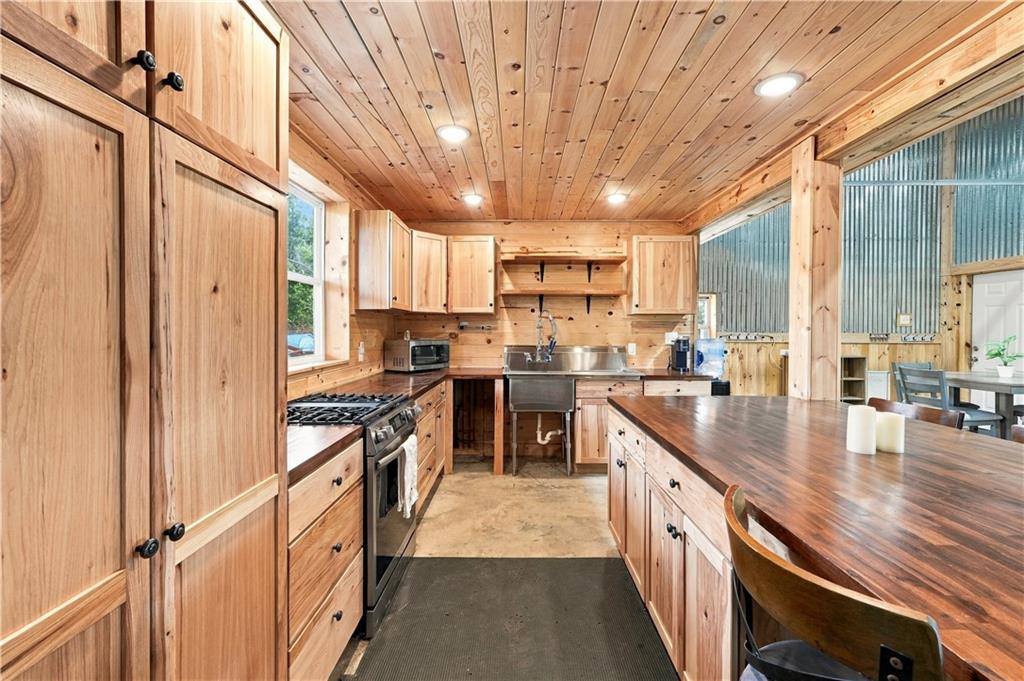
Open-concept kitchen featuring wood-paneled walls and ceiling, extensive cabinetry, stainless steel appliances, and a large wood-finish island
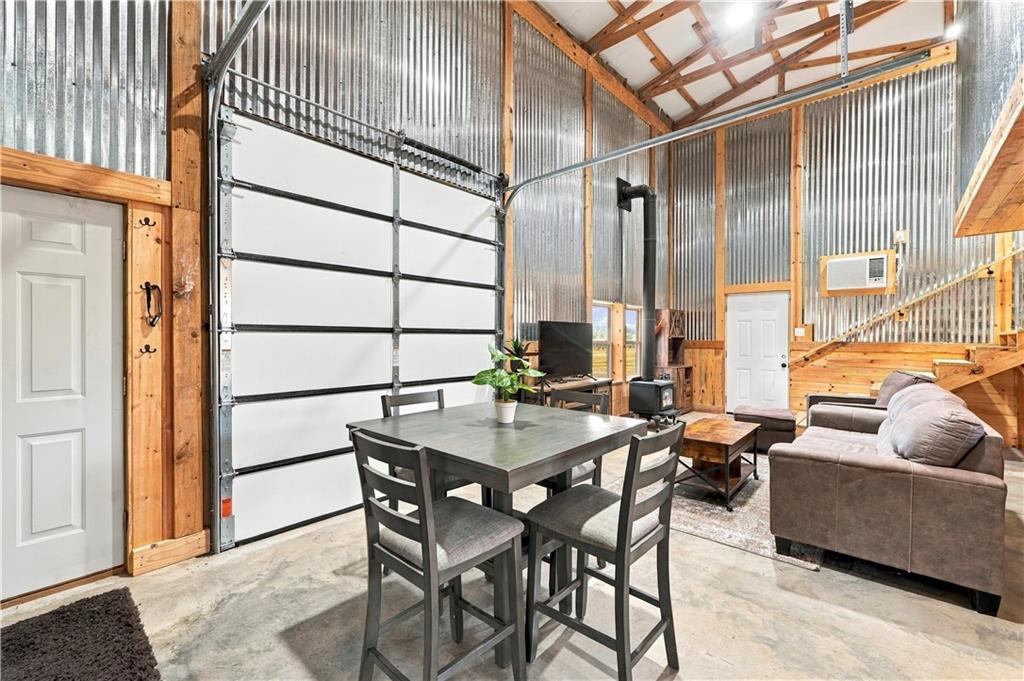
Concrete flooring, corrugated metal walls, exposed wood beam ceiling, white paneled garage door, and a wood-burning stove
Wood paneling accents the walls and ceiling
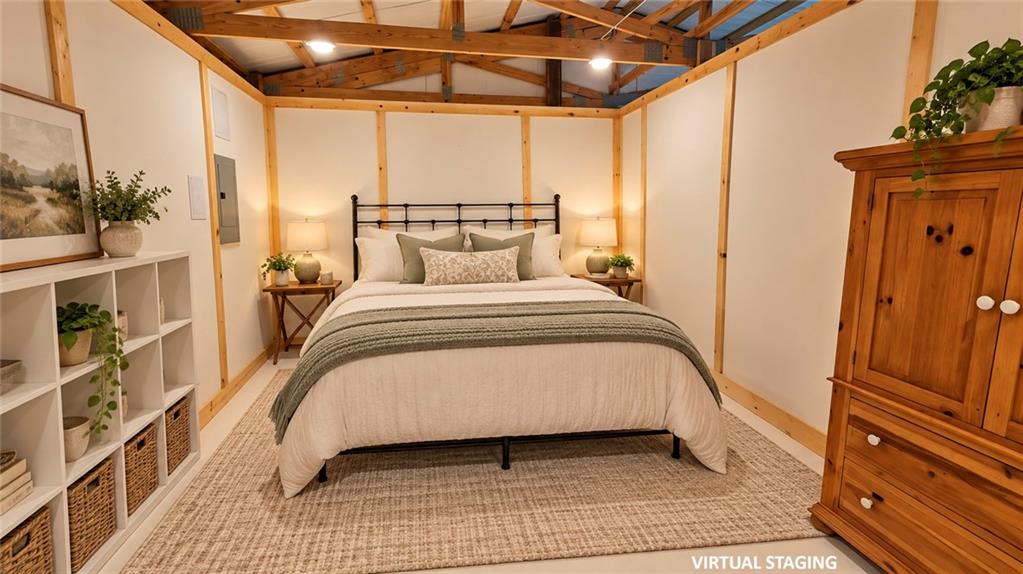
Exposed ceiling beams, white paneled walls with natural wood framing, recessed lighting, and light-toned flooring
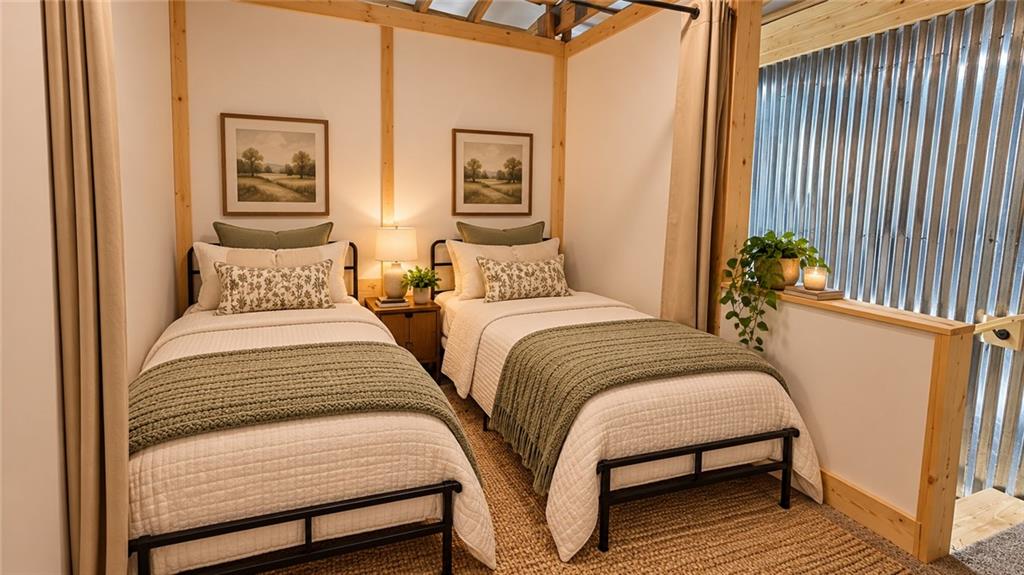
Exposed wood beams, corrugated metal paneling, recessed lighting, and a woven floor covering
Additional content
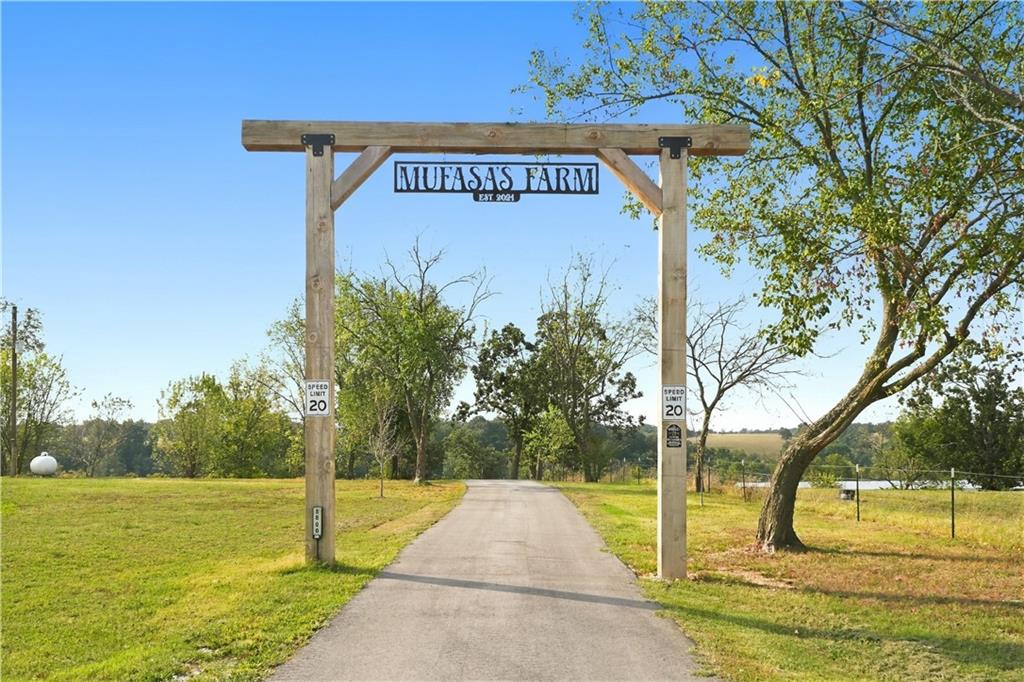
Wood-finish entry archway with attached signage
Natural stream with clear water and a rocky bed
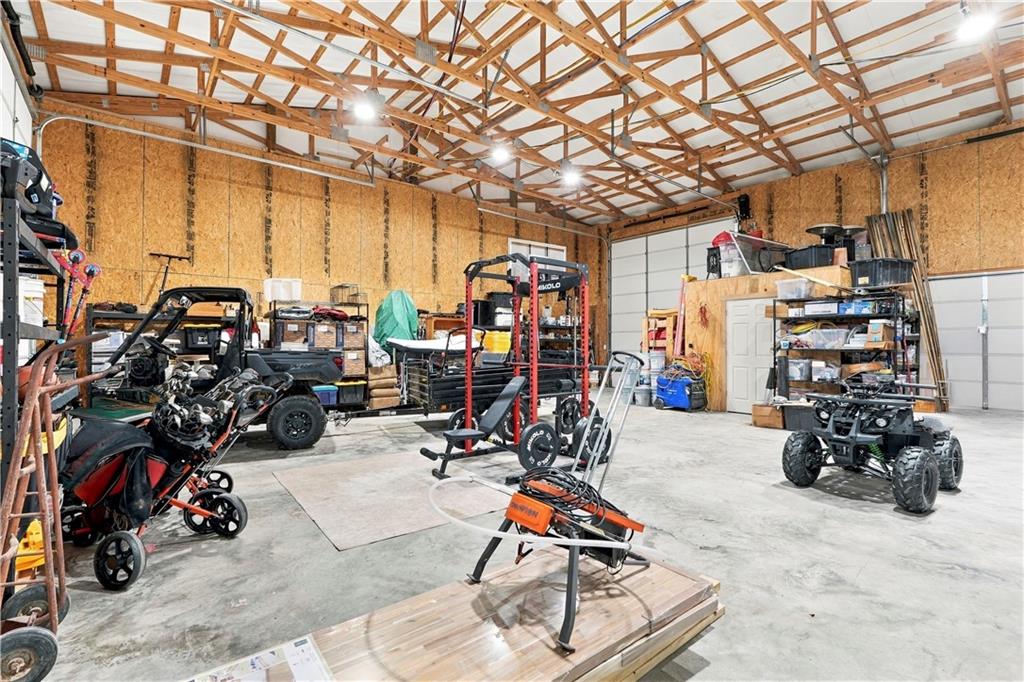
Spacious structure featuring an exposed timber-frame ceiling and multiple roll-up garage doors
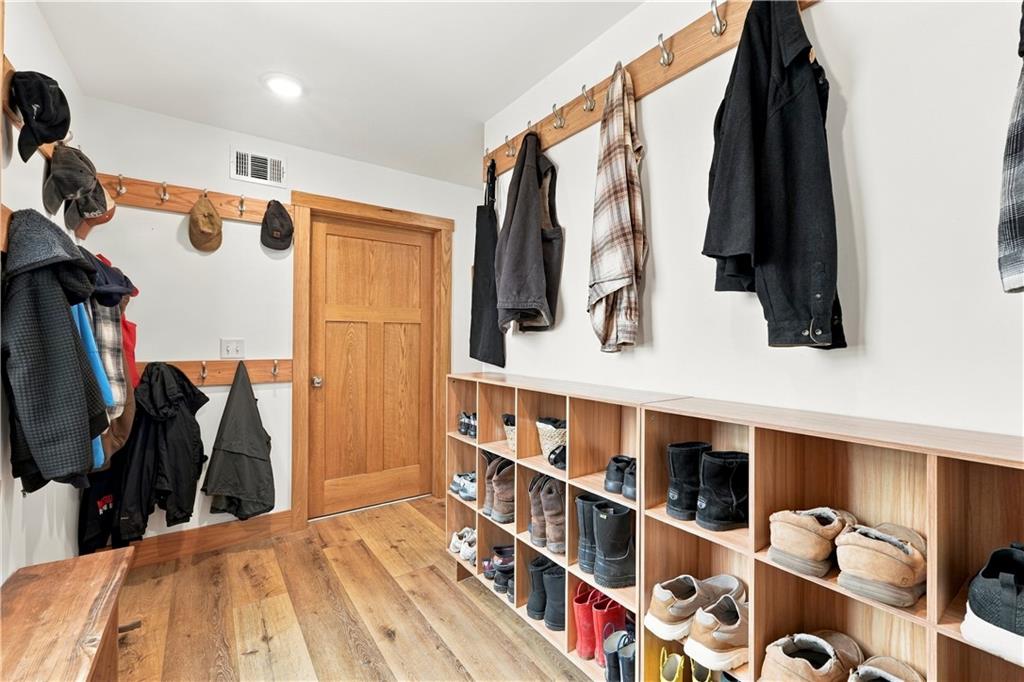
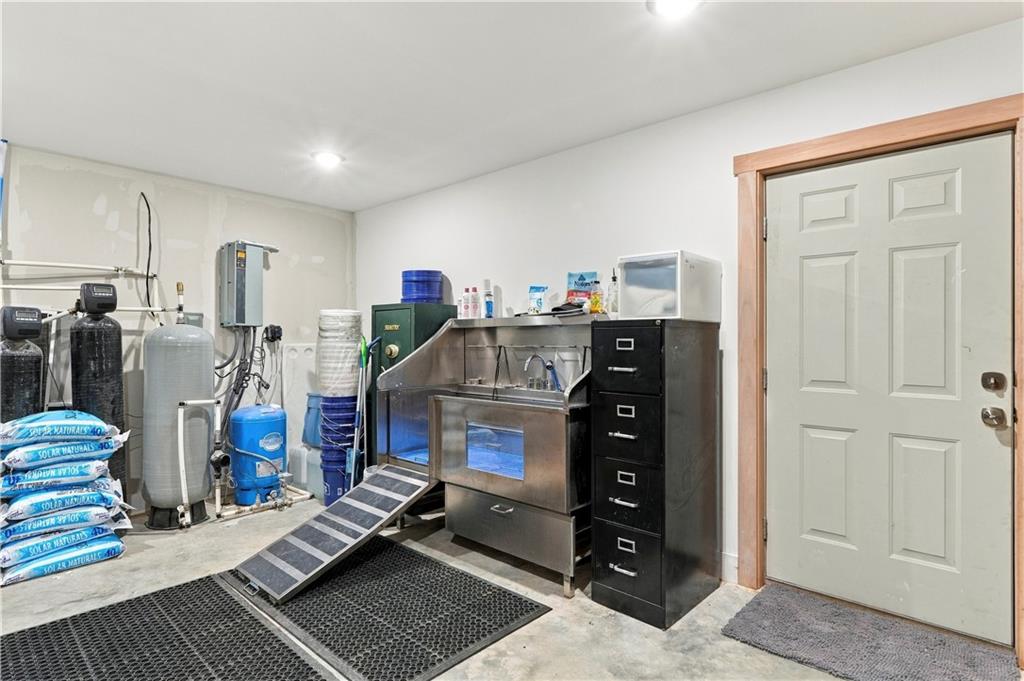
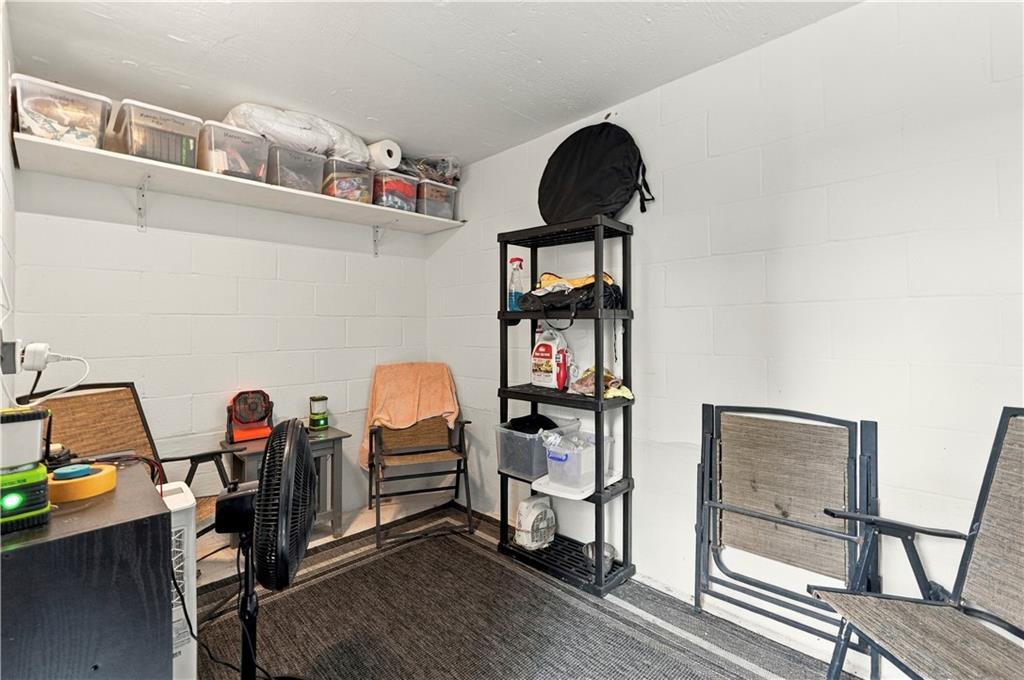
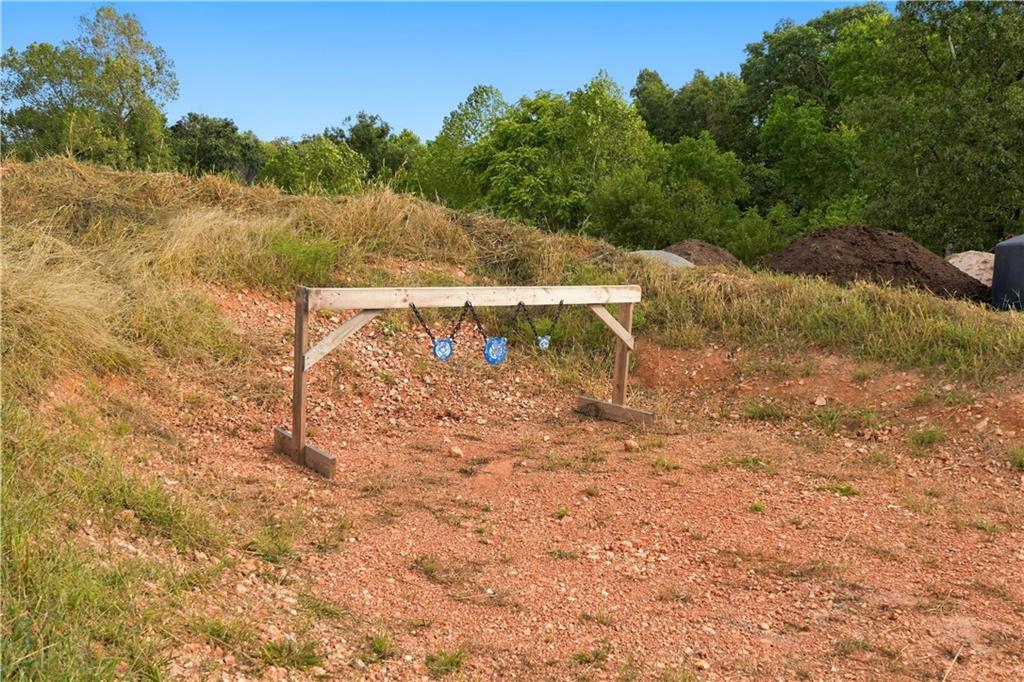
One-of-a-kind 22.7-acre estate w/custom-built 2025 home, year-round creek, stocked pond & professionally installed 9-hole golf course! The 4,296 SF home features 4BR/3.5BA on main level, 2 living areas-1 w/ wood stove & 1 w/ gas FP (& a gorgeous wall of windows!), formal DR, chef's kitchen, walk-in pantry & drop zone. Primary suite has FP in sitting area & heated floors in bath w/ 2nd utility. Maint room offers dog wash station & storage. Upstairs is a 1BR/1BA apartment with living area, plumbed for full kitchen. 2 tankless water heaters & 2 Bosch dual-fuel HVAC units. Heated/cooled fiberglass saltwater pool w/ auto cover, hot tub, exterior shower & 3,300SF covered wraparound porch w/ water & gas hookup for outdoor kitchen. 40x70, 4-car garage includes RV bay w/14' front/rear doors & full hookup. 25x50 shop w/ 18' sidewalls, lean-tos, 50-amp RV hookup, wkshop & 2BR/1BA aptmt w/utility & wood stove. Underground vented storm shelter w/ electric. Plus 15x31 greenhouse, chicken coop, shooting range & irrigated orchard.
Details
MLS #
2637237
Listing Type
For Sale
Style
House
Sub-Type
Resale
Status
Active
Year
2025
Days On Site
38
Listing Provided By
Crye-Leike of Arkansas, Inc. | Delton Williams
Features
Bed(s)
5
Bath(s)
5 Total
SQ Feet
4,296
Garage
4
Pool
Yes
Story(s)
2
Acreage
22.70
Water Front
Yes
Exterior
Lot Features
Cul De Sac, Fruit Trees, Mature Trees, Other, Pond On Lot, Stream Creek, Spring
Parking
Garage Yes / No
Yes
Parking Features
Attached, Garage, Asphalt
Taxes
Tax Annual Amount
7289
Location
Community Features
Gutters, Sidewalks
Area Information
State
AR
County
Benton
City
Decatur
Zip Code
72722
Community Name
Benton Co Unplatted
Listing VS Median (in Benton Co Unplatted)
Price: $1,495,000
low | high
Med: $1,495,000
50% of Average
sqft: 4,296
low | high
Med: 4,296
50% of Average
$ / sqft: $348
low | high
Med: $348
50% of Average
On site: 38
low | high
Med: 38
100% of Average
Sourced by Back At You
MLS Number: 2637237
Delton Williams – (479) 427-5623 – deltonwilliams@me.com
Crye-Leike of Arkansas, Inc. – (479) 736-1353 – delton.williams@crye-leike.com
MLS Internet Data Exchange (IDX) information is provided exclusively for consumers’ personal, non-commercial use and may not be used for any purpose other than to identify prospective properties consumers may be interested in purchasing, and that the data is deemed reliable but is not guaranteed accurate by the Greater Tulsa Association of REALTORS® MLS.
MLS Number: 2637237
Delton Williams – (479) 427-5623 – deltonwilliams@me.com
Crye-Leike of Arkansas, Inc. – (479) 736-1353 – delton.williams@crye-leike.com