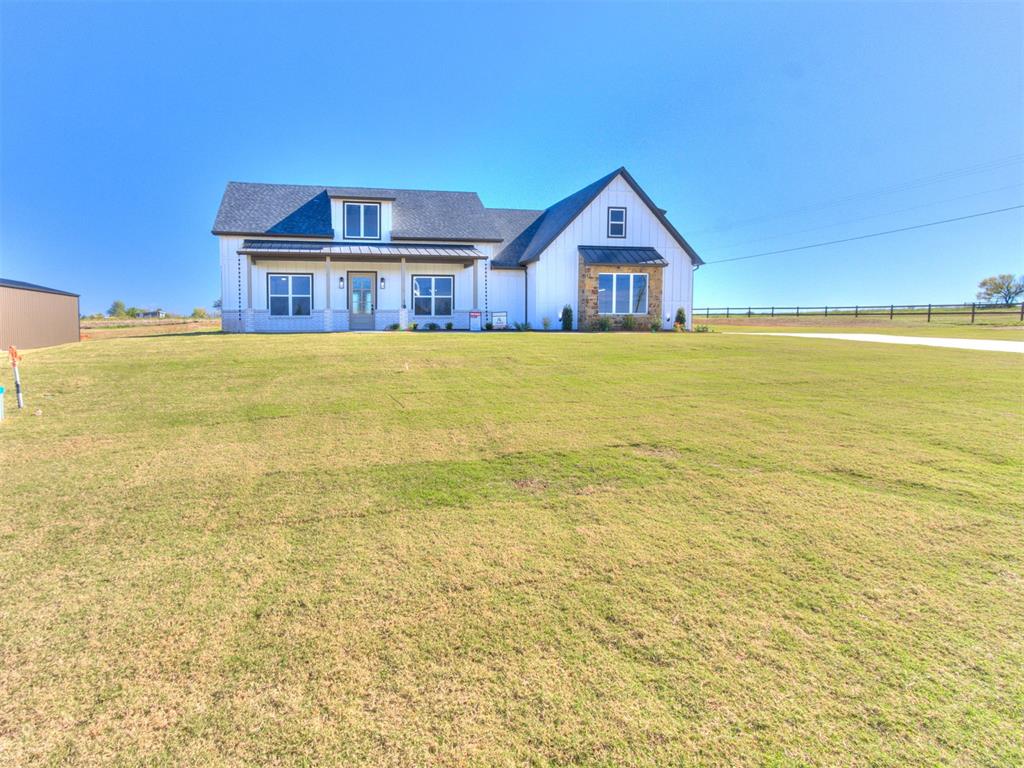
Modern farmhouse exterior featuring vertical siding, metal roofing accents, stone masonry detailing, a covered front porch, and expansive lawn
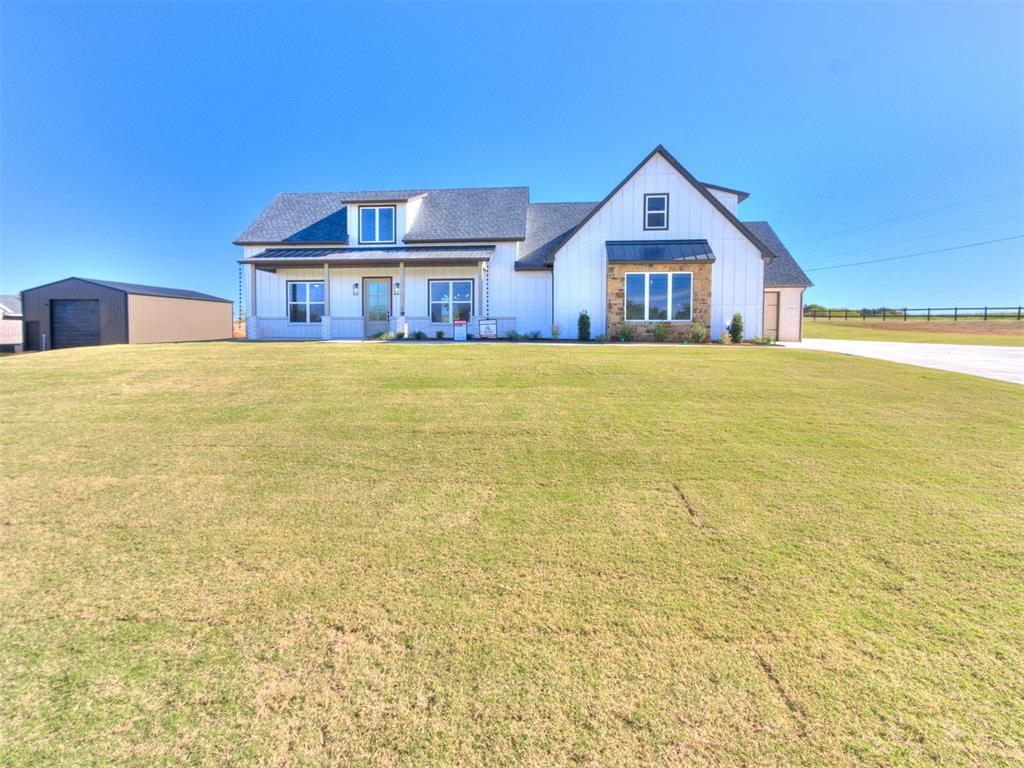
Modern farmhouse exterior featuring vertical siding, metal roofing accents, stone masonry detailing, a covered front porch, and an auxiliary detached structure
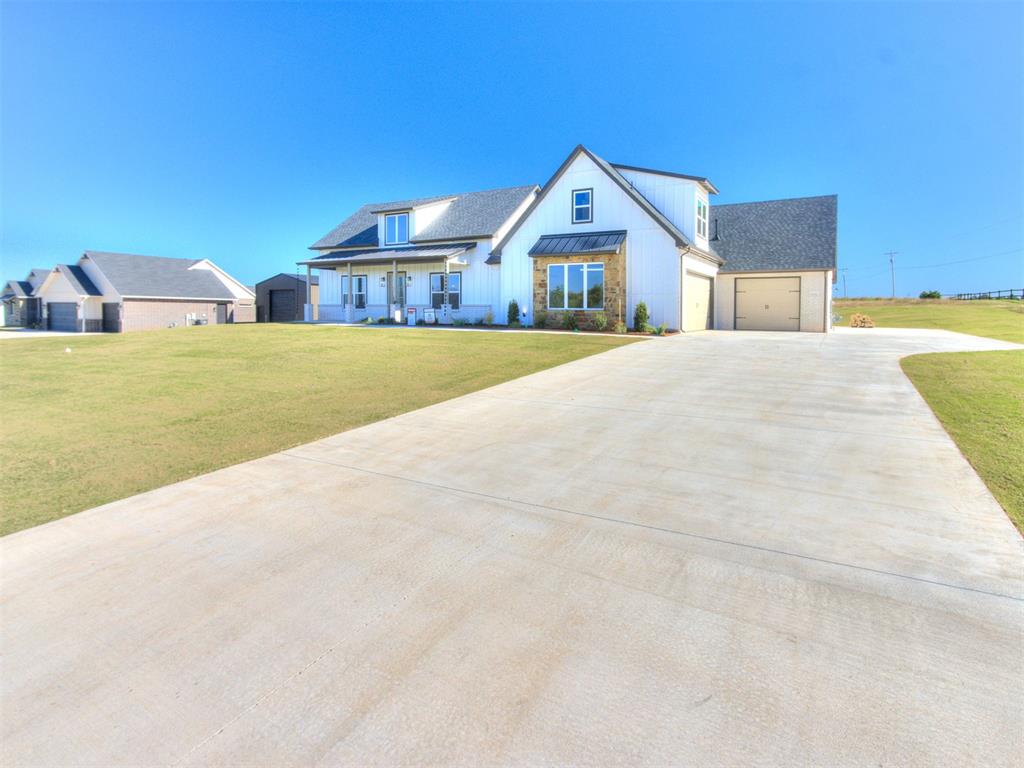
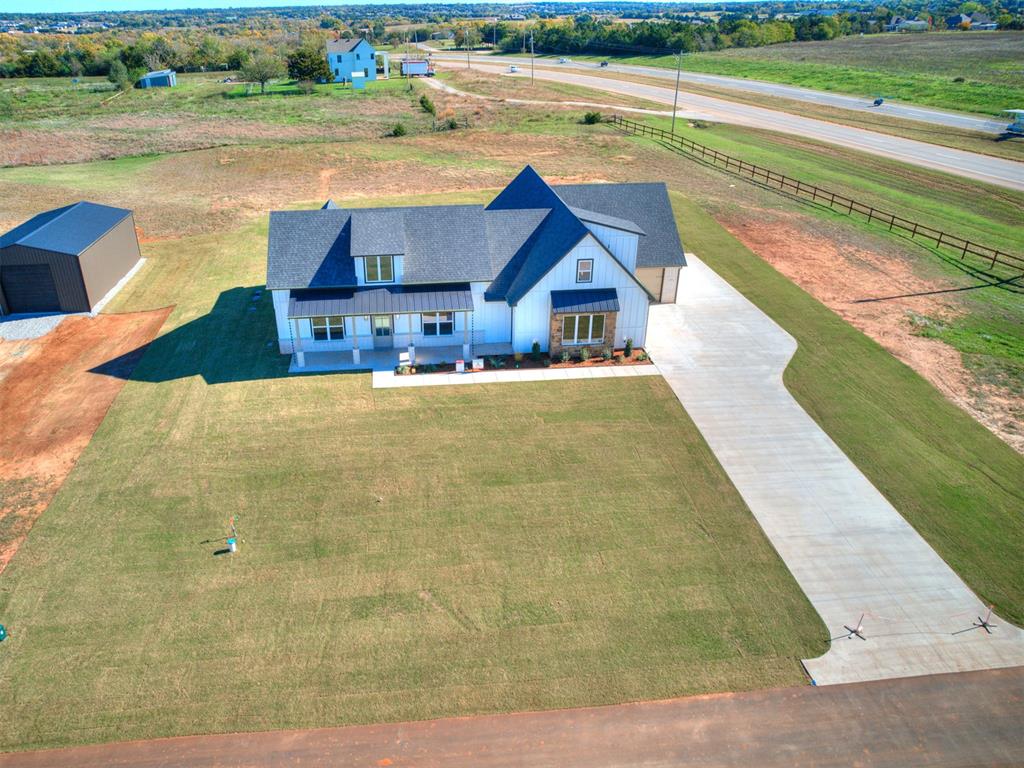
Contemporary farmhouse exterior featuring vertical siding, stone masonry accents, a covered front porch, an expansive concrete driveway, and attached garage spaces
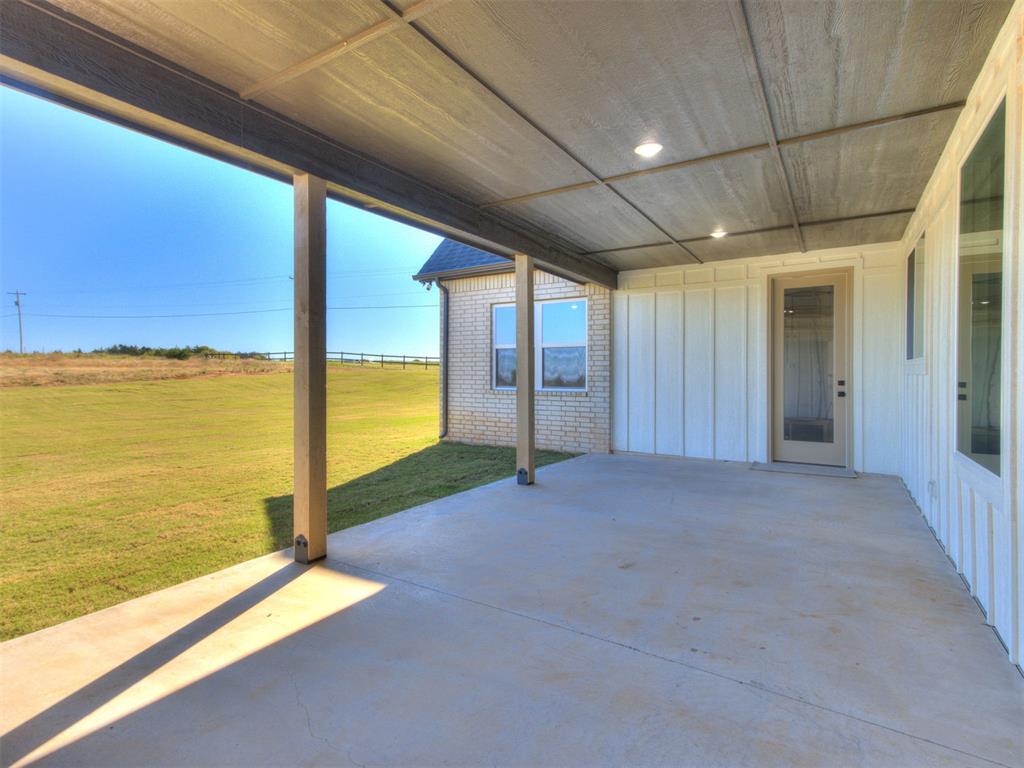
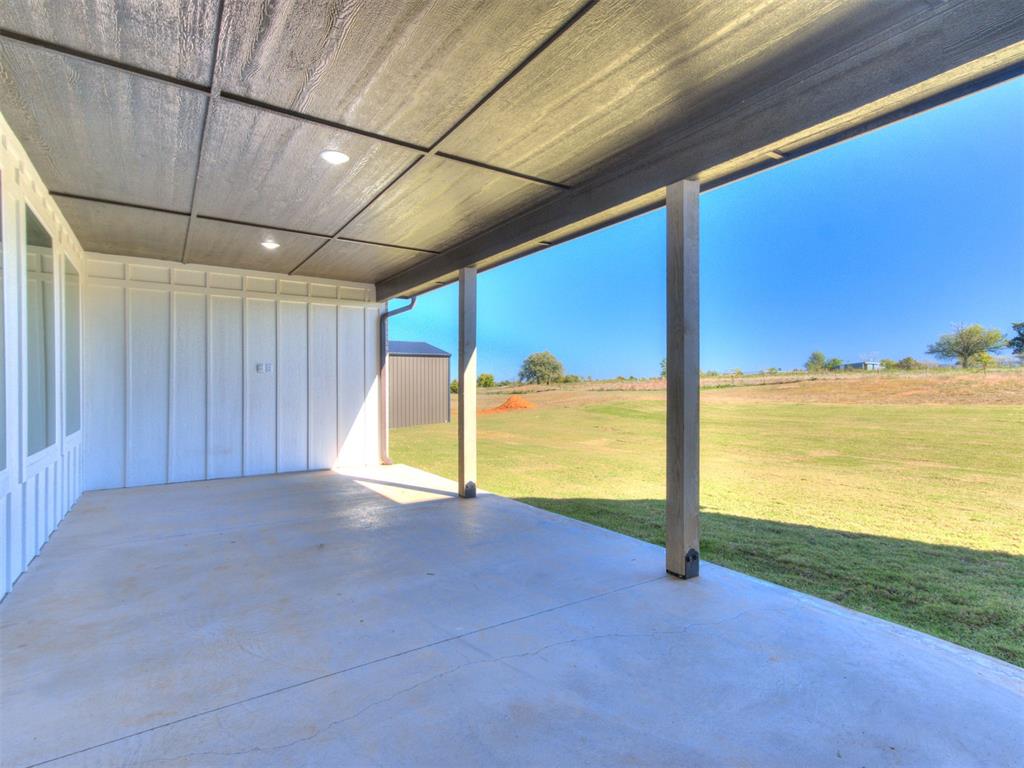
Covered concrete patio featuring a board-and-batten exterior, recessed lighting, and timber support posts overlooking an open landscape
Covered patio featuring a concrete floor, board-and-batten siding, recessed lighting, and support columns
Modern farmhouse exterior featuring vertical siding, metal roofing accents, a covered front porch, stone veneer detail, and a detached metal workshop
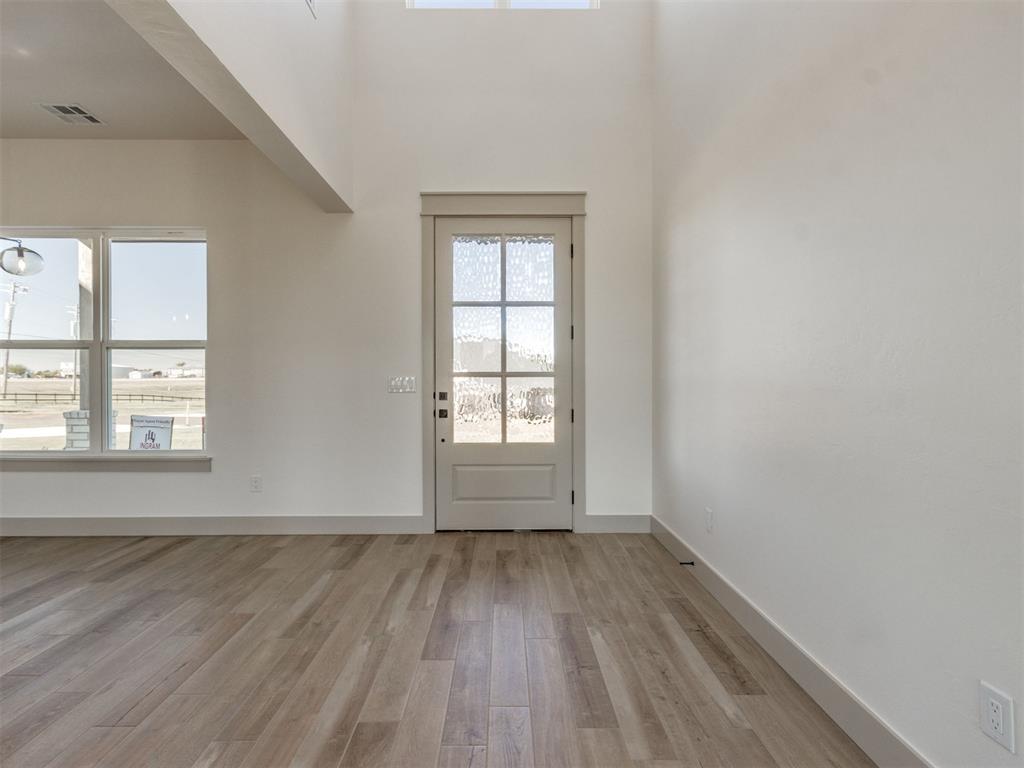
Double-height ceiling, six-paneled glass-insert exterior door, wood-finish flooring, and large multi-pane windows
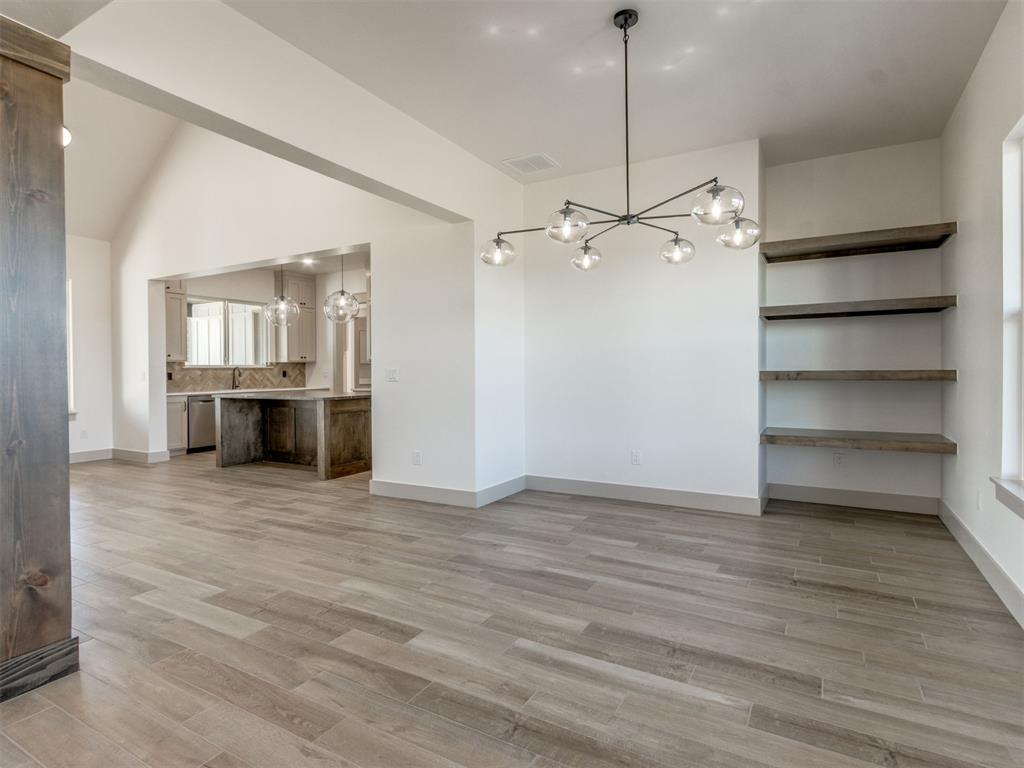
Vaulted ceilings, wood-finish flooring, built-in wooden shelving, modern geometric chandelier with glass globes, and custom wood-trimmed structural pillar
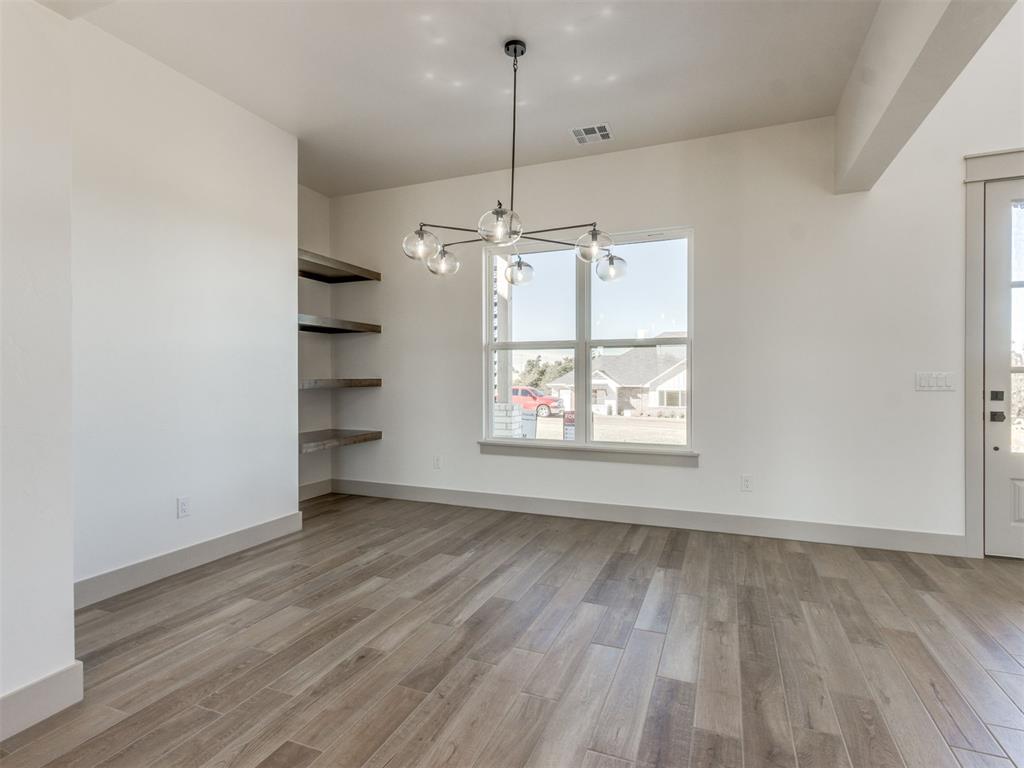
Wood-finish flooring, multi-light modern chandelier, built-in recessed shelving, large window, and paneled exterior door
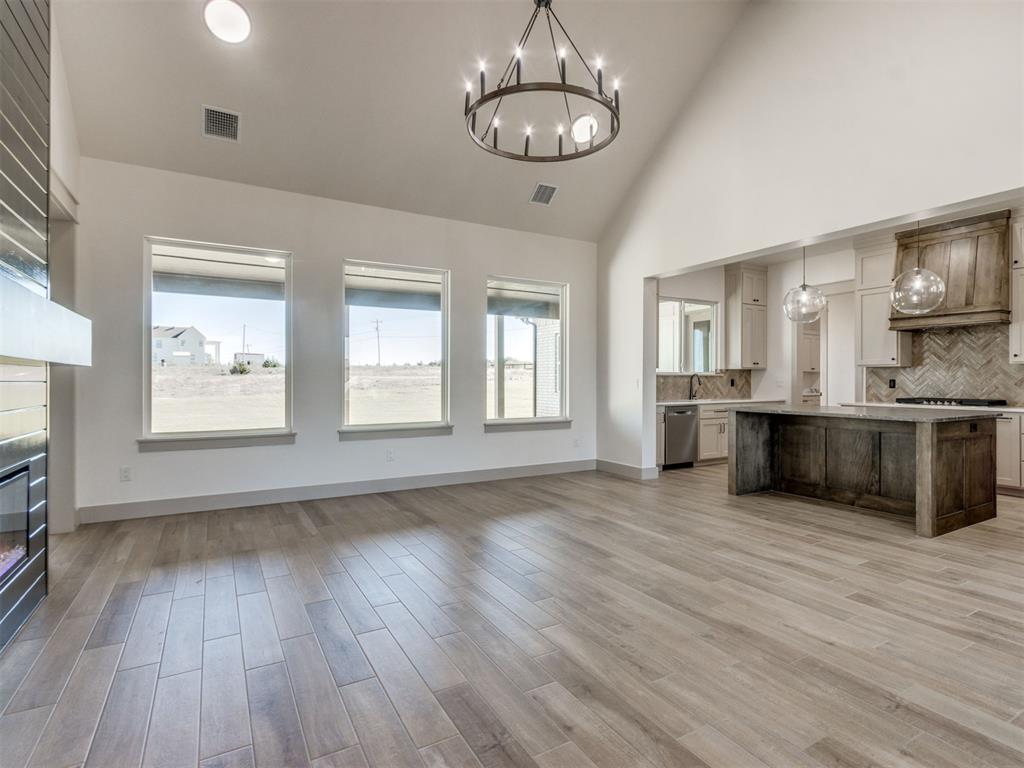
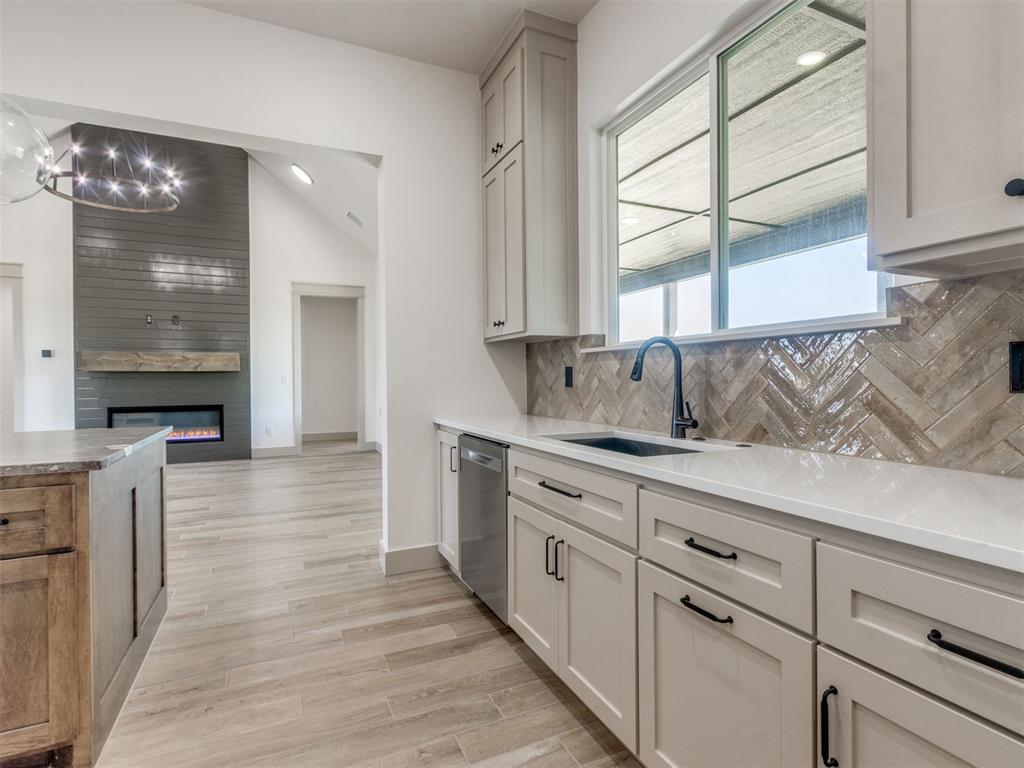
Vaulted ceilings, wood-finish flooring, floor-to-ceiling fireplace with wood-plank surround, custom kitchen island with built-in cabinetry, and decorative iron chandelier
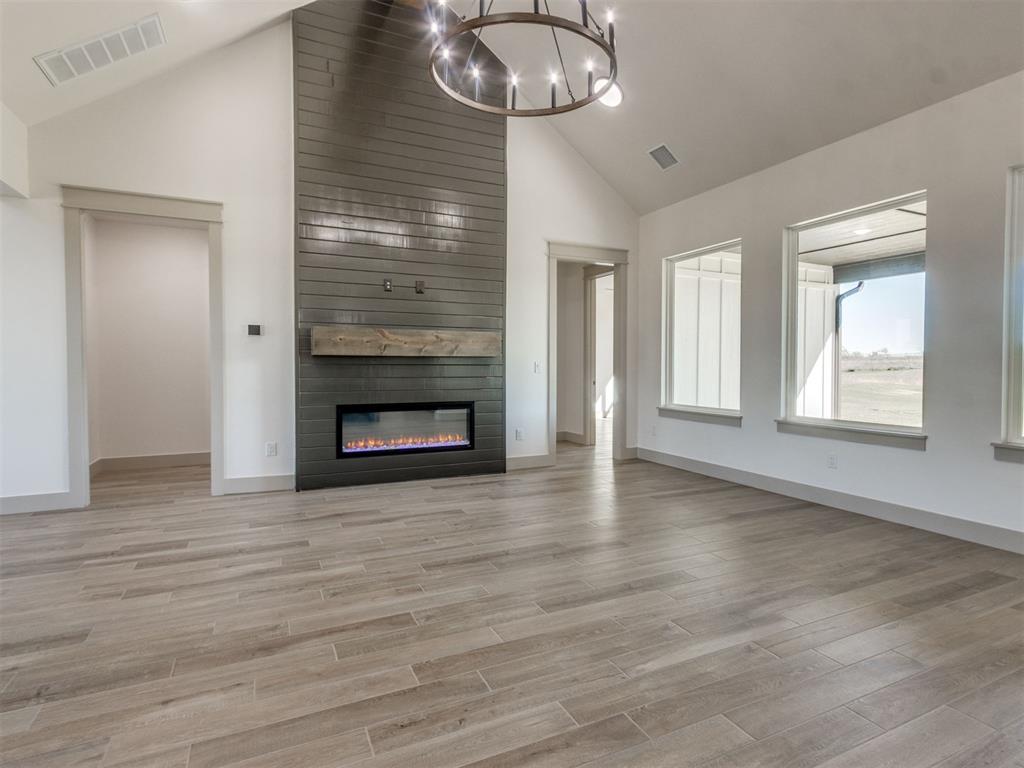
Vaulted ceilings featuring a chandelier, linear electric fireplace with a wood-finish mantel, and wood-finish tile flooring
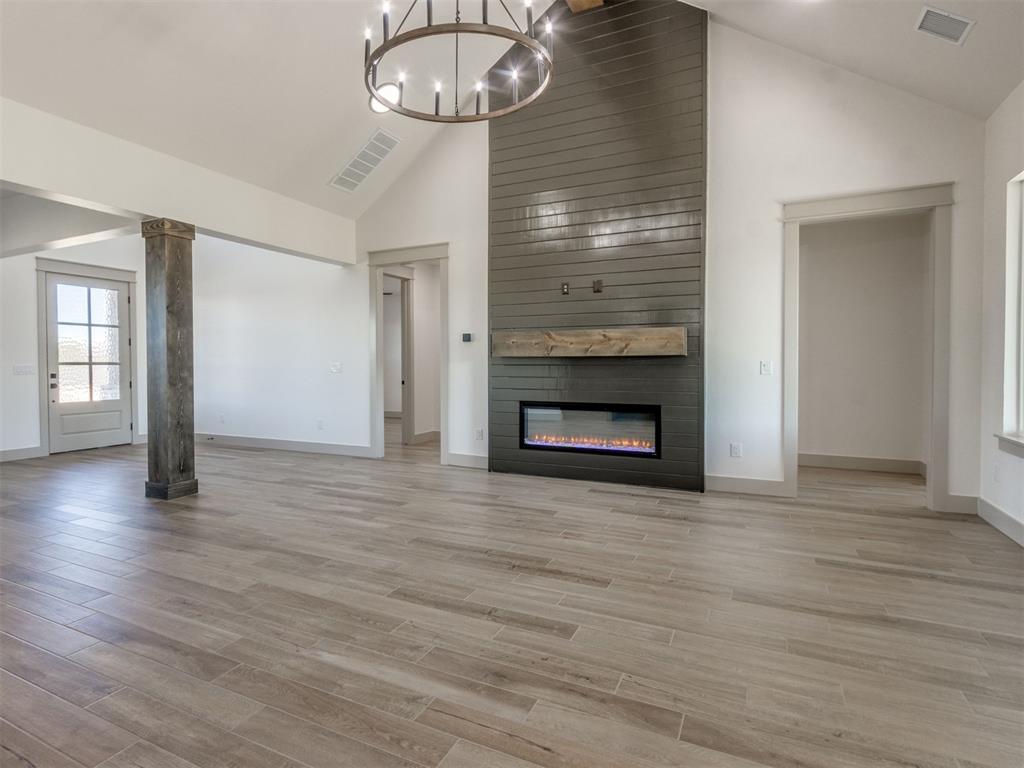
Vaulted ceilings featuring a chandelier, wood-finish flooring, and a fireplace with a dark-tone horizontal plank surround and a wood-finish mantel, accompanied by a decorative timber-wrapped column
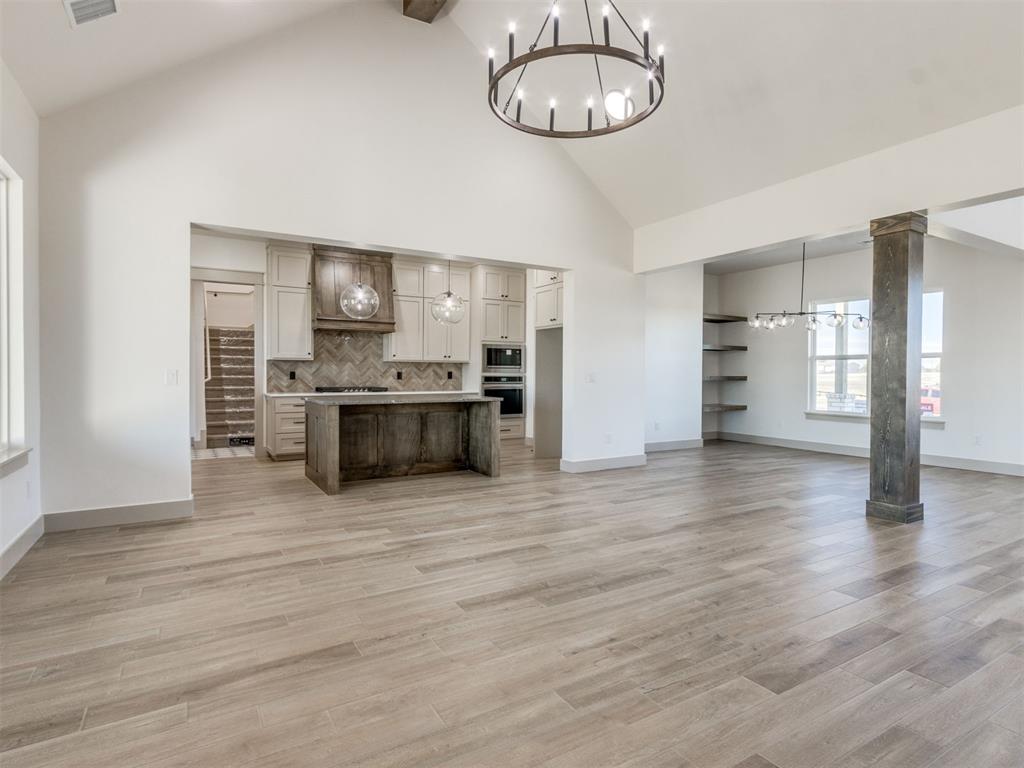
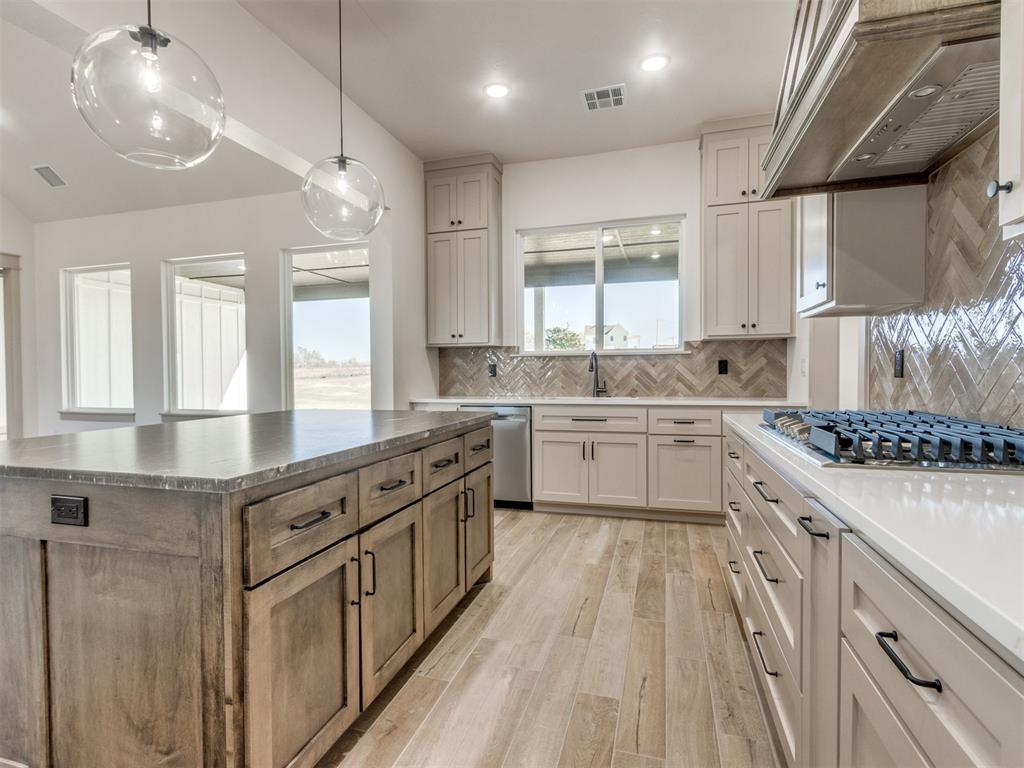
Vaulted ceilings featuring a decorative beam, wood-finish flooring throughout, a kitchen island with dark wood cabinetry, a herringbone-patterned tile backsplash, and a circular wrought-iron chandelier
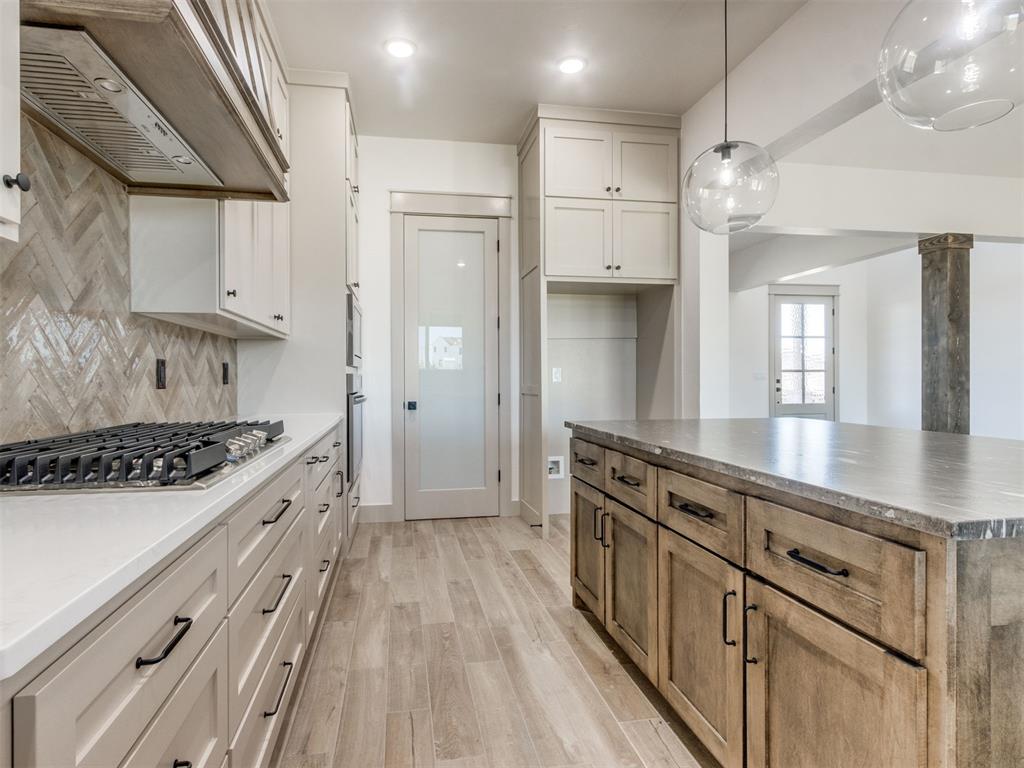
Kitchen featuring shaker-style cabinetry, a central island with wood detailing, herringbone-patterned tile backsplash, stainless steel built-in double wall ovens, and pendant lighting
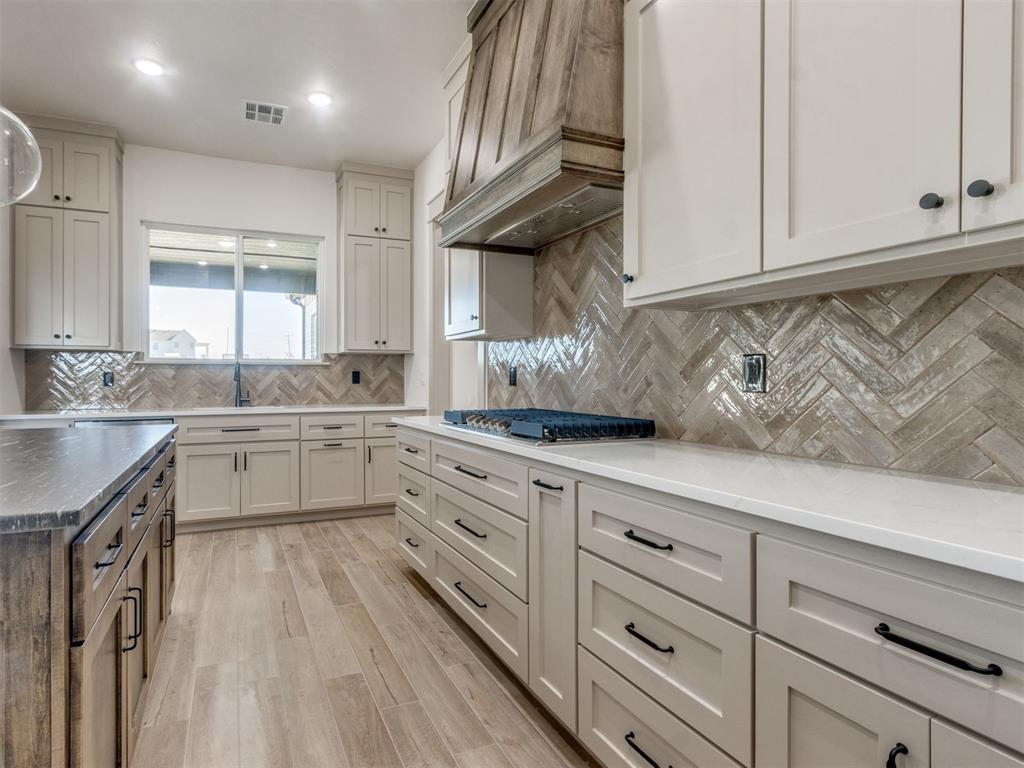
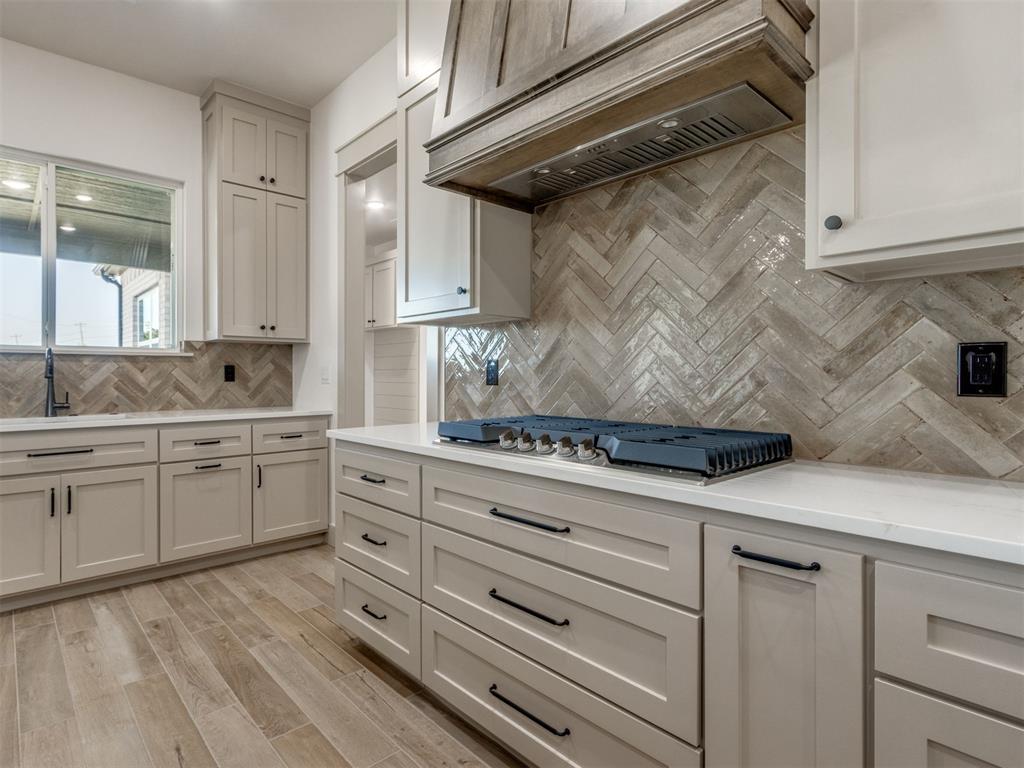
Kitchen featuring custom cabinetry, herringbone-pattern tile backsplash, wood-finish flooring, quartz countertops, and a built-in oven and cooktop
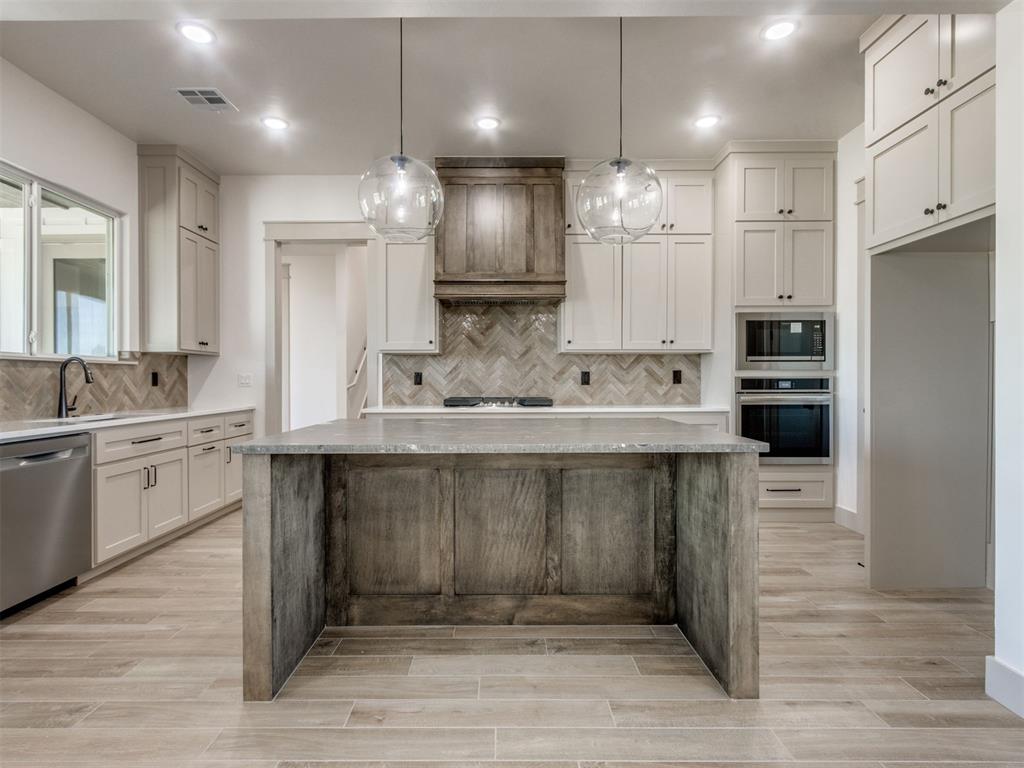
Kitchen featuring wood-finish flooring, a central island with a stone countertop, a herringbone tile backsplash, custom cabinetry, and glass globe pendant lighting
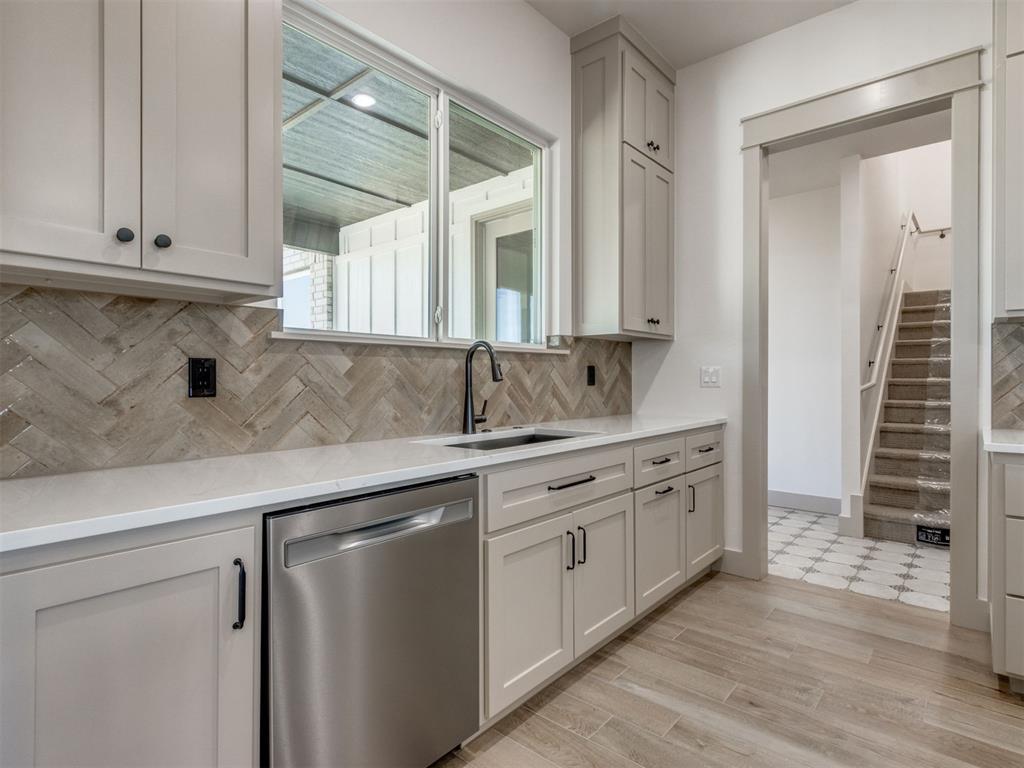
Kitchen featuring light cabinetry, solid surface countertops, herringbone tile backsplash, and stainless steel dishwasher, with a vaulted ceiling and fireplace visible in the background
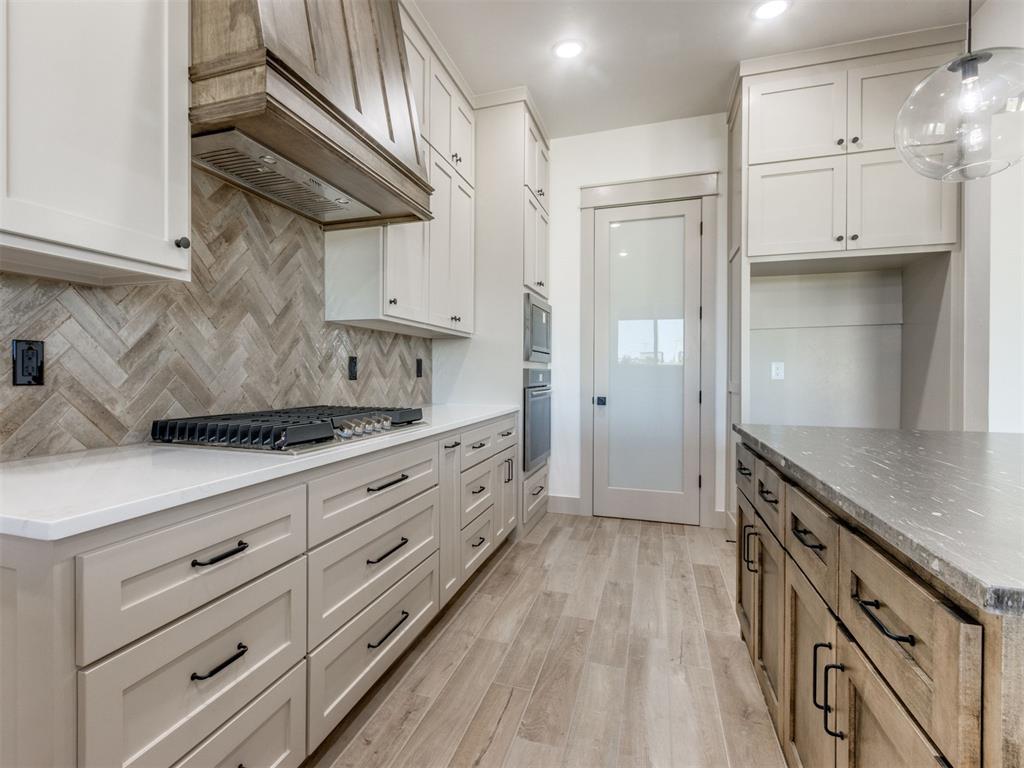
Kitchen featuring white shaker-style cabinetry, herringbone-patterned tile backsplash, wood-finish flooring, quartz countertops, and a custom wood-trimmed range hood
Kitchen featuring a central island with wood-finish cabinetry, quartz countertops, herringbone-pattern tile backsplash, stainless steel appliances, and spherical glass pendant lighting
Kitchen featuring cabinetry with matte black hardware, herringbone-pattern tile backsplash, wood-finish flooring, stone-surface countertops, and a built-in range with a custom hood
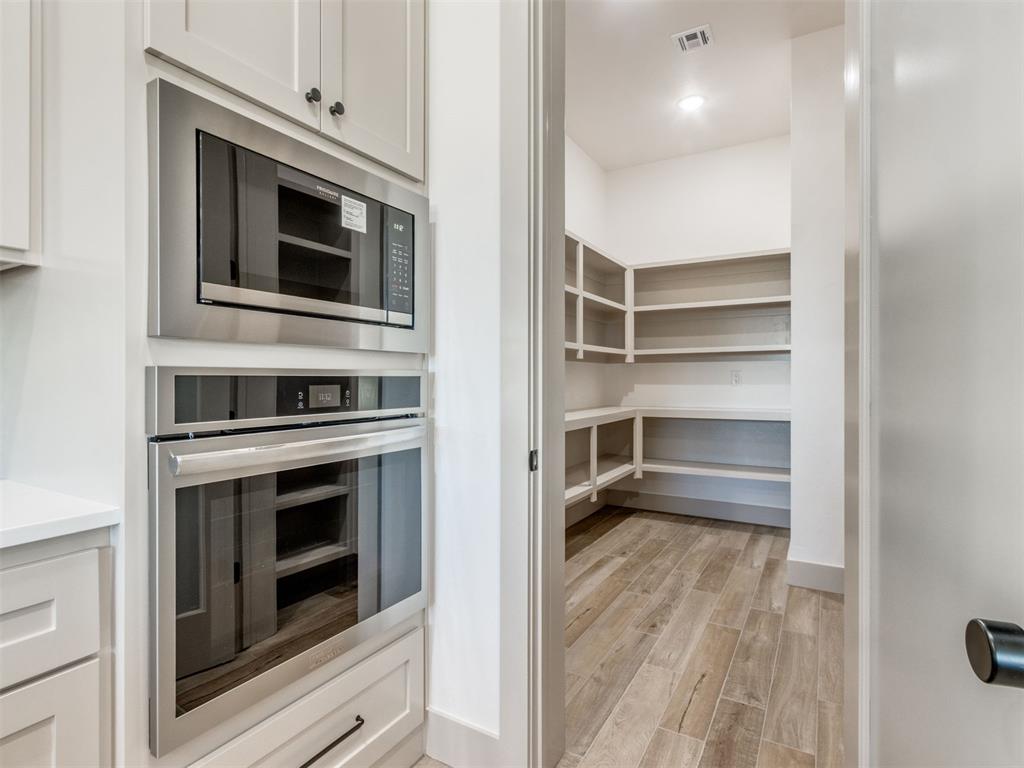
Built-in stainless steel double wall oven and microwave, custom cabinetry, and walk-in pantry featuring wood-finish flooring and tiered shelving
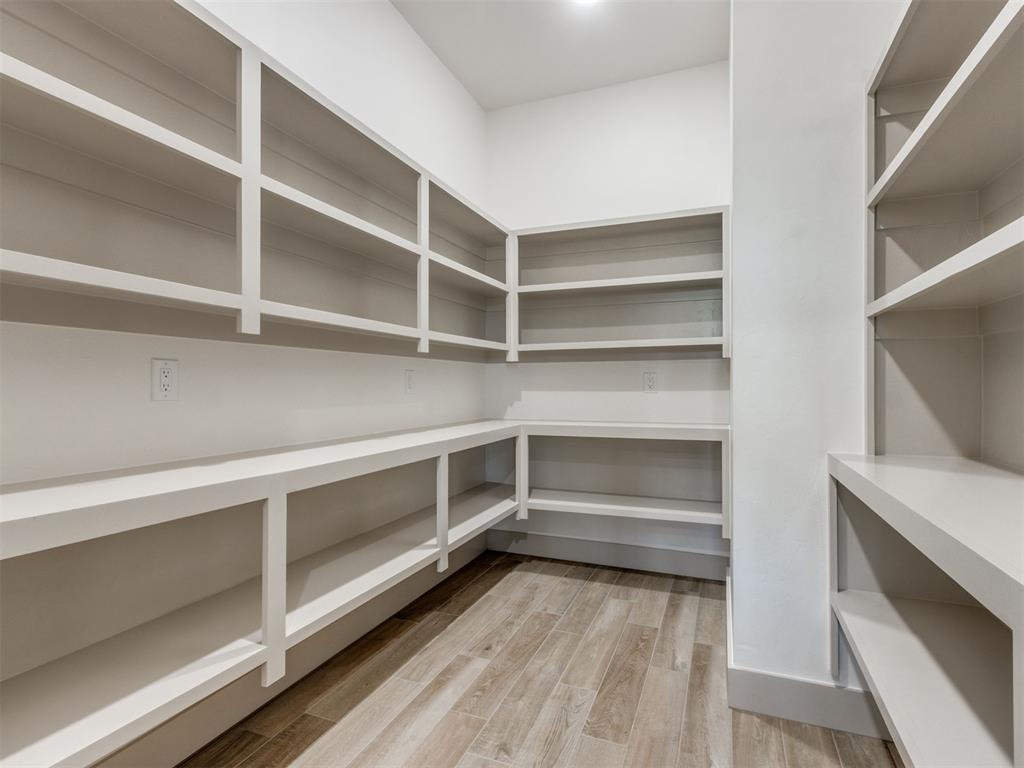
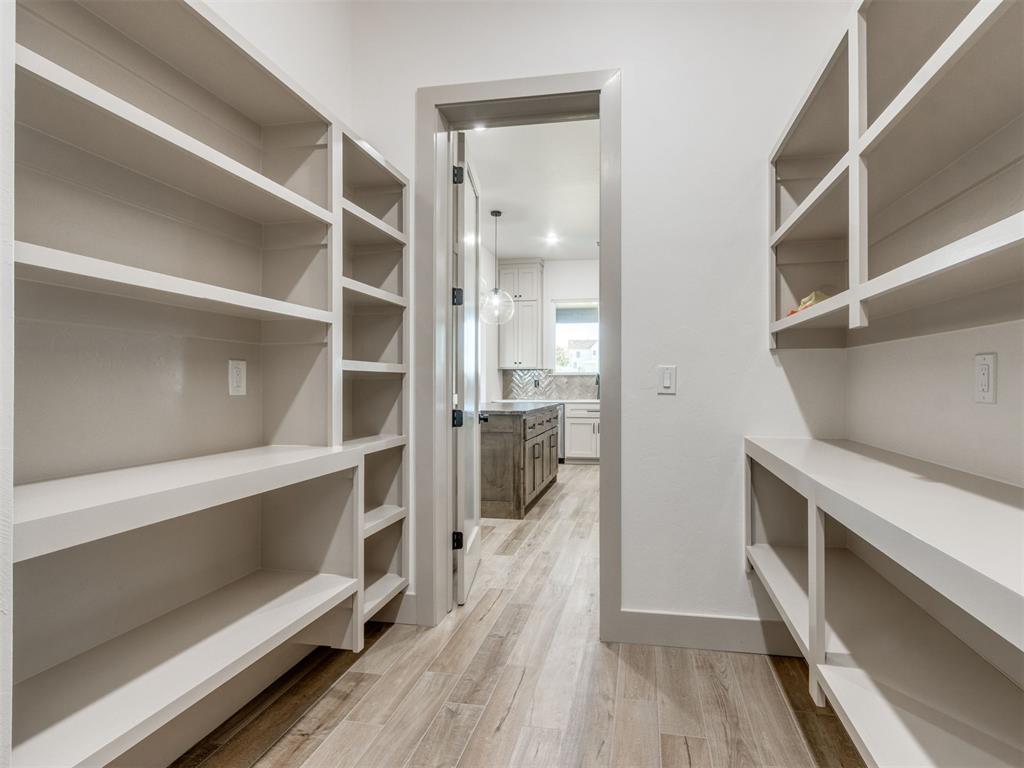
Walk-in storage space featuring custom wrap-around built-in shelving, solid surface lower counters, and wood-finish flooring
Walk-in storage space featuring custom-built wood shelving, neutral wall finishes, and wood-finish flooring
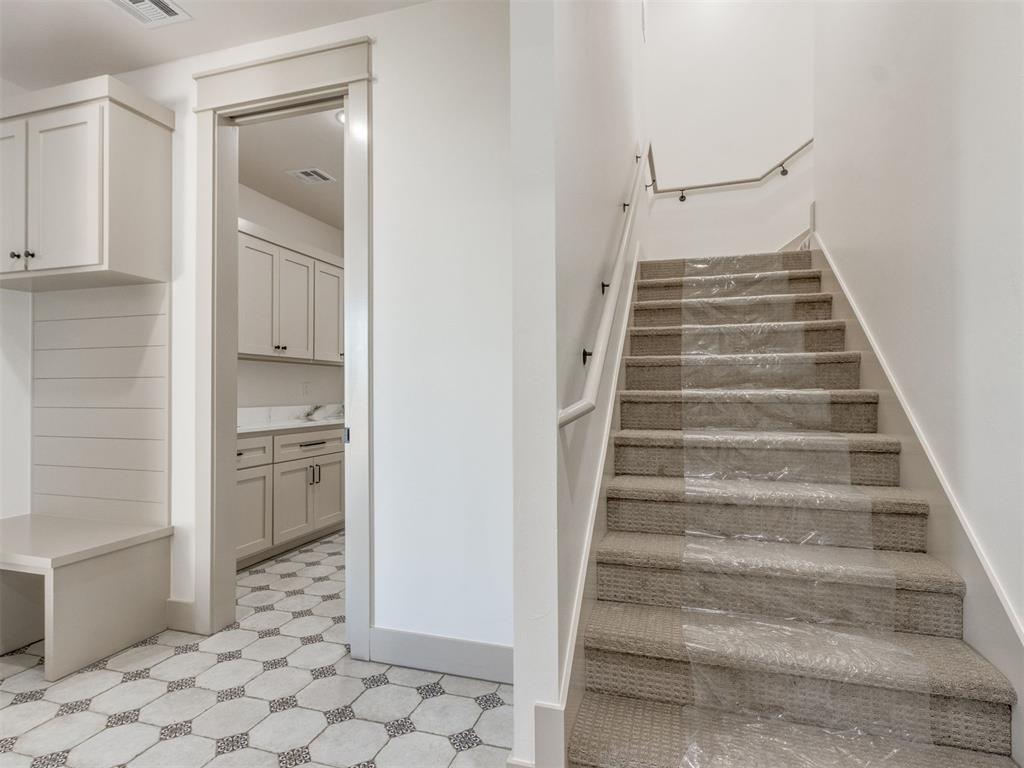
Built-in mudroom bench with shiplap backing, upper cabinetry, stairwell with wall-mounted handrail, and patterned tile flooring
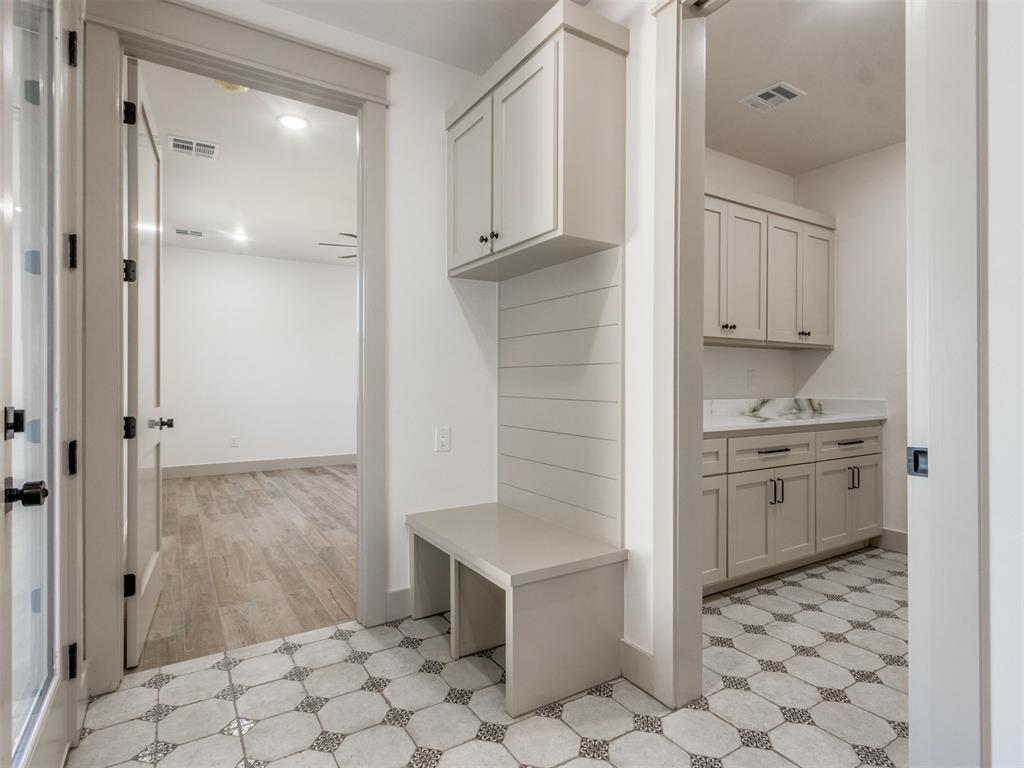
Built-in mudroom bench with shiplap backing and overhead cabinetry, patterned tile flooring, and custom cabinetry featuring stone countertops
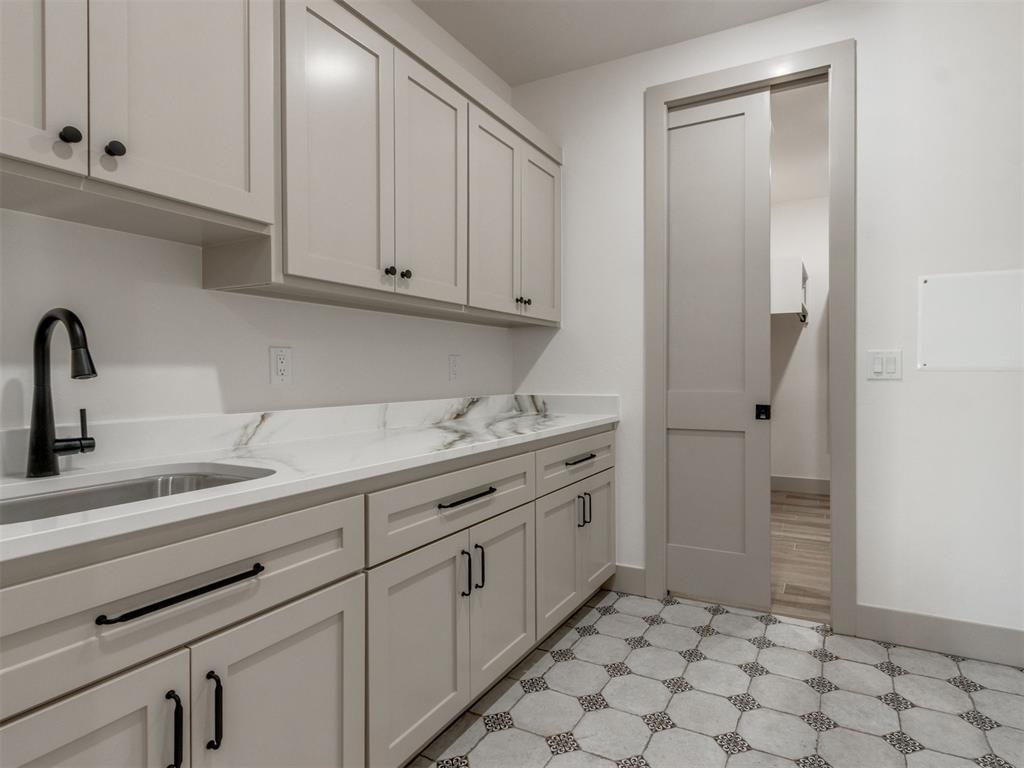
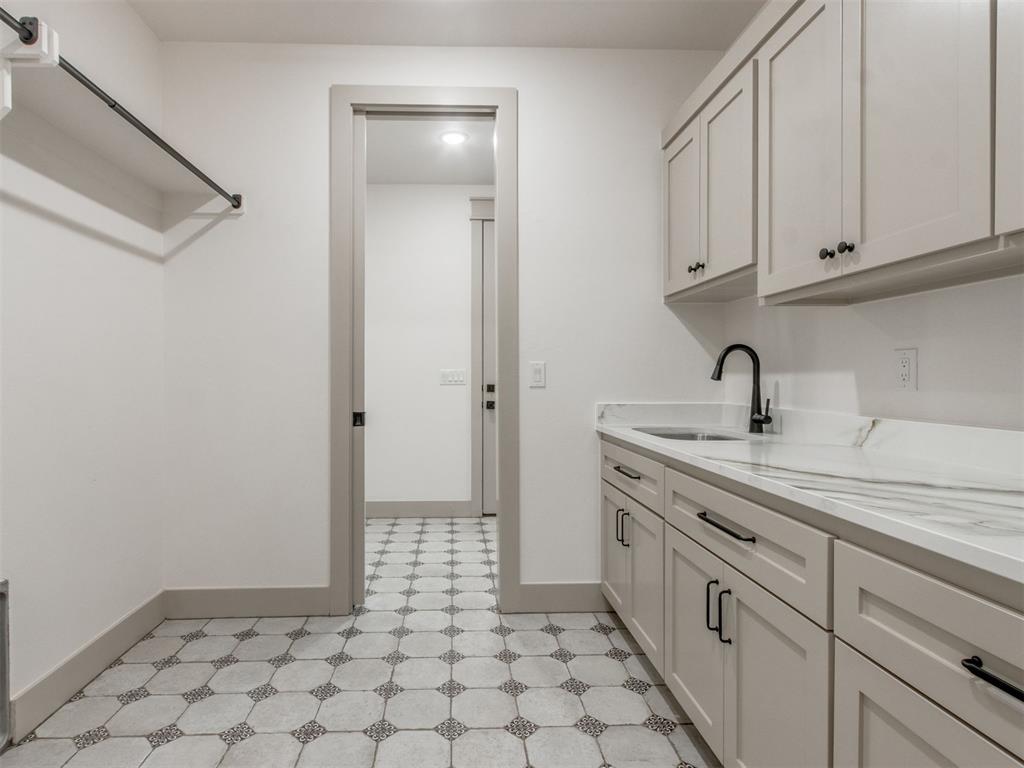
Shaker-style cabinetry with matte black hardware, stone-composite countertop with integrated backsplash, undermount stainless steel sink featuring a high-arc faucet, and geometric patterned tile flooring
Utility room featuring patterned tile flooring, custom cabinetry with stone-finish countertops, matte black hardware, and a sliding pocket door
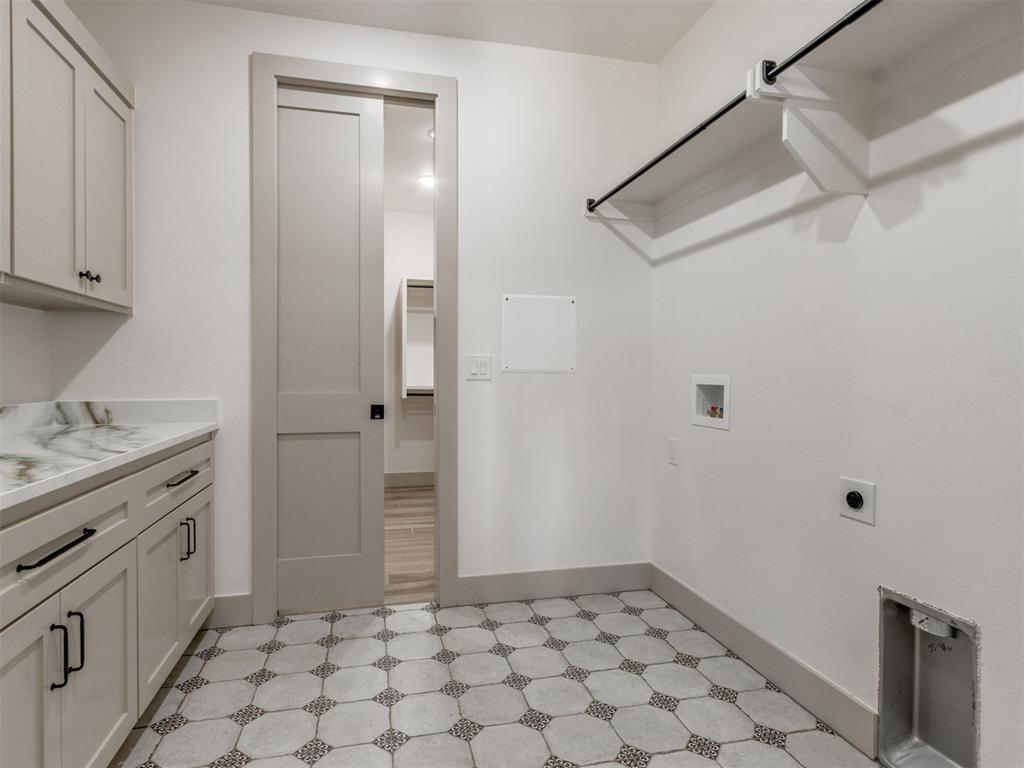
Utility area featuring shaker-style cabinetry, a solid-surface countertop with an integrated basin, a matte black gooseneck faucet, geometric-patterned tile flooring, and a wall-mounted metal hanging rod
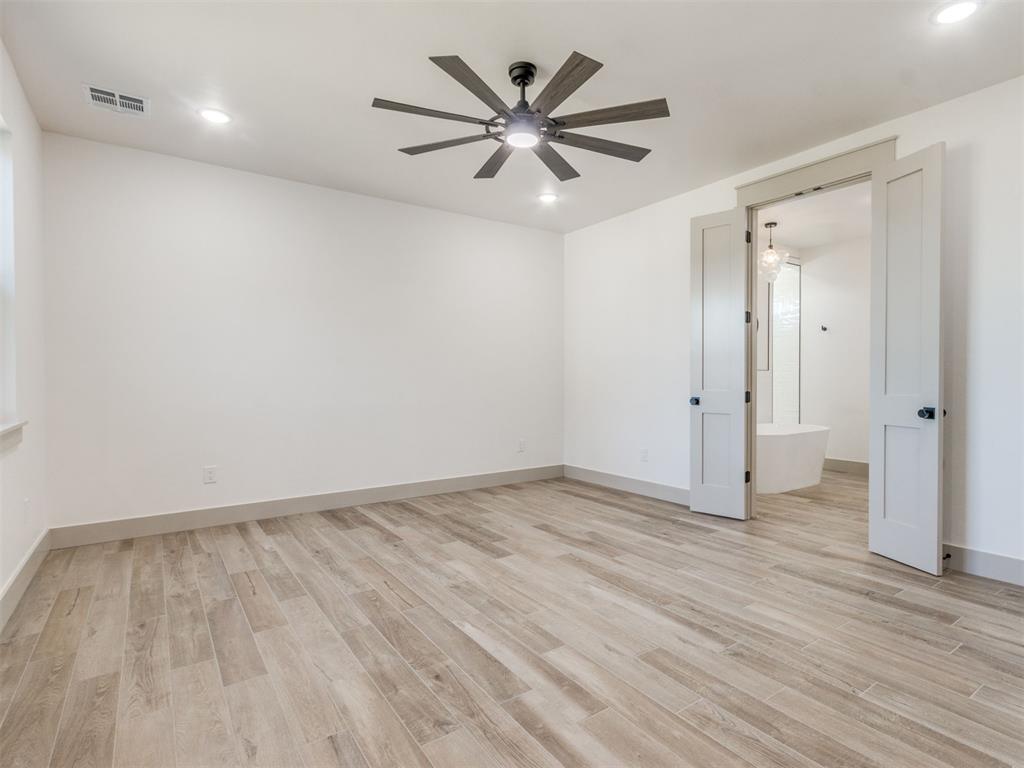
Neutral-toned wood-finish flooring, multi-blade ceiling fan with integrated lighting, recessed ceiling lights, and shaker-style double doors
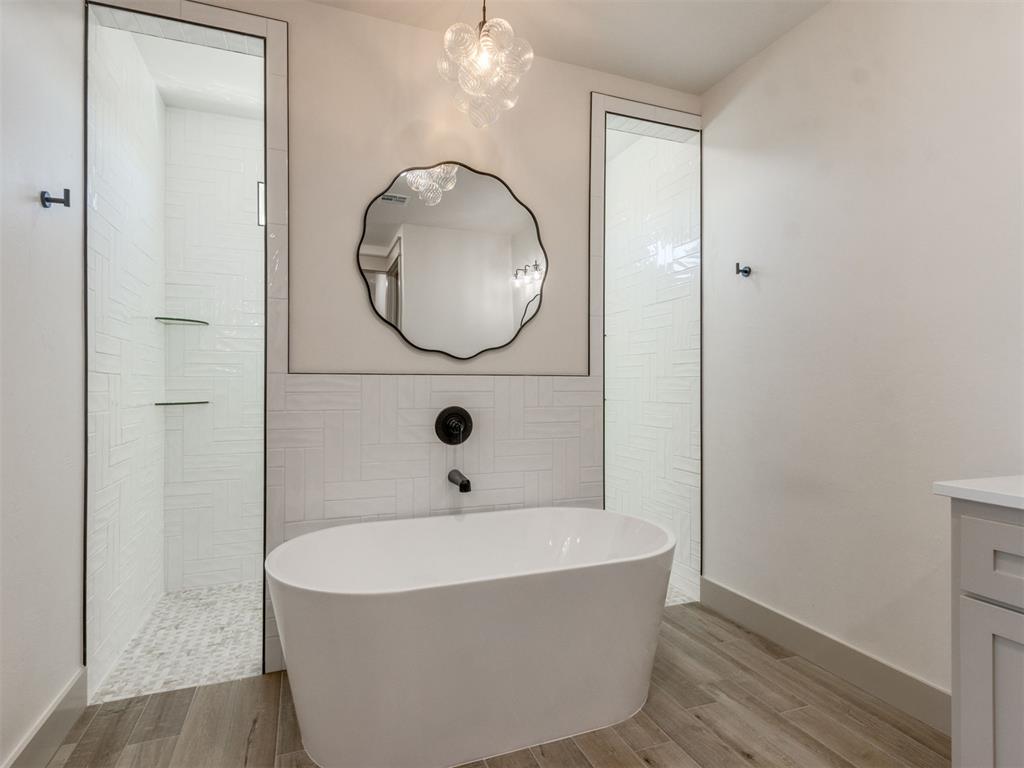
Freestanding soaking tub with a wall-mounted matte black faucet, scalloped wall mirror, glass bubble pendant light, and textured tile surround
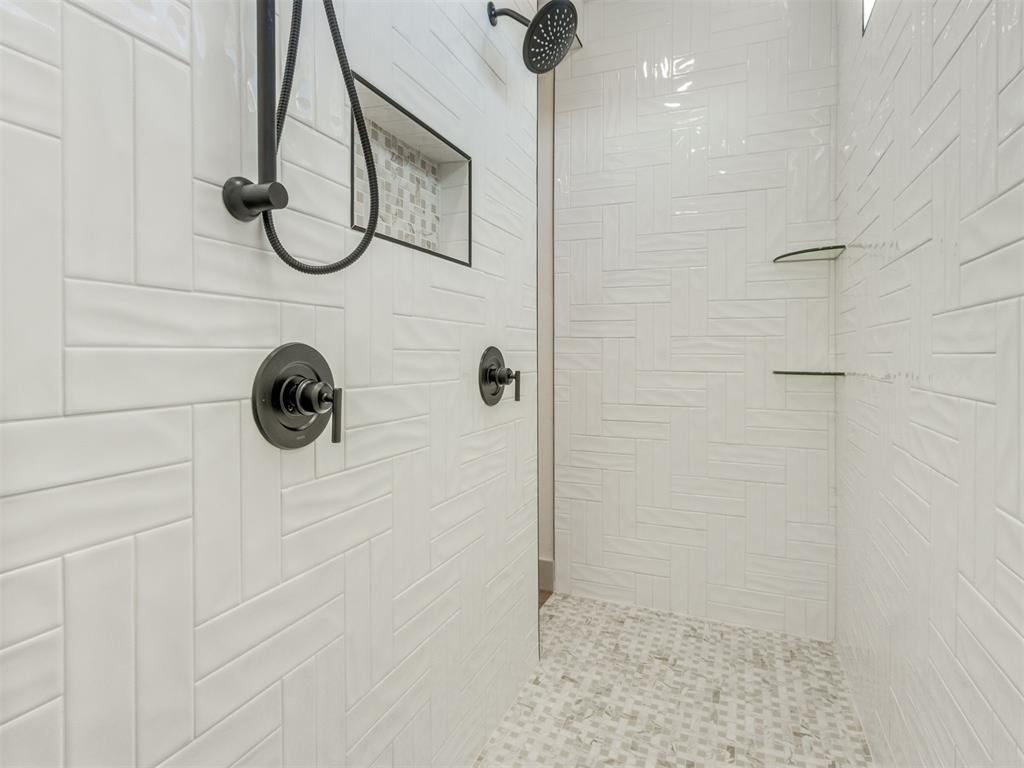
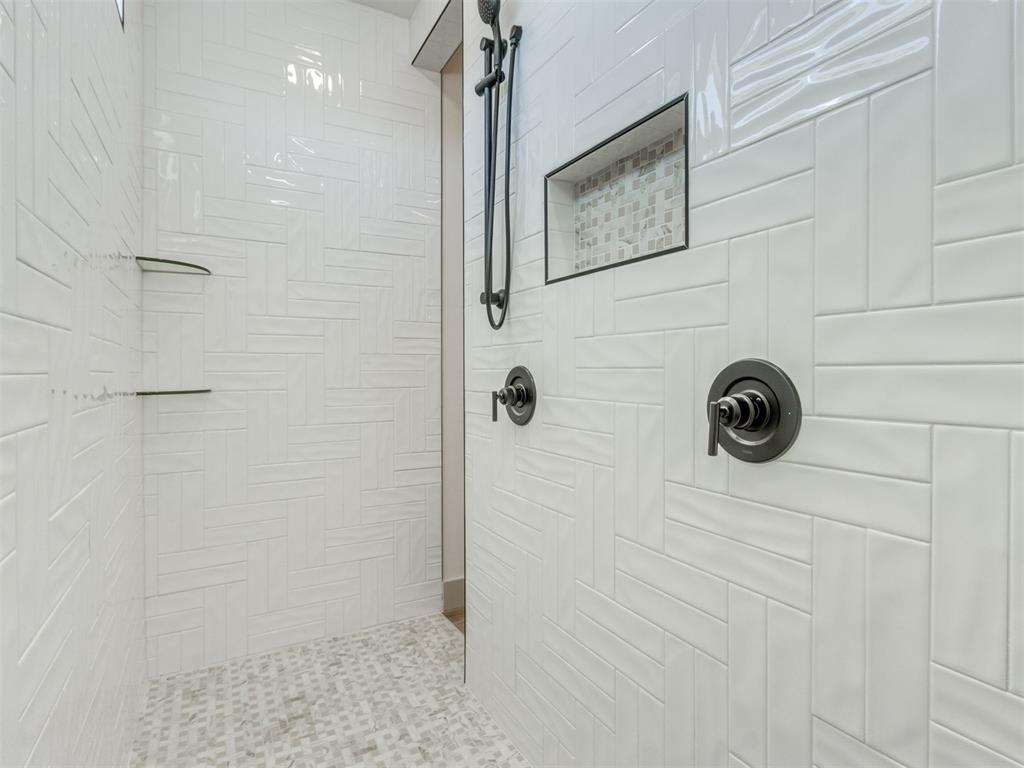
Shower featuring white basketweave-pattern wall tile, matte black dual-handle fixtures with a handheld spray, built-in tiled niche, and integrated glass corner shelving
Walk-in shower featuring textured white tile in a herringbone pattern, dual matte black shower valves, a detachable hand-held shower head, a built-in recessed niche, and mosaic tile flooring
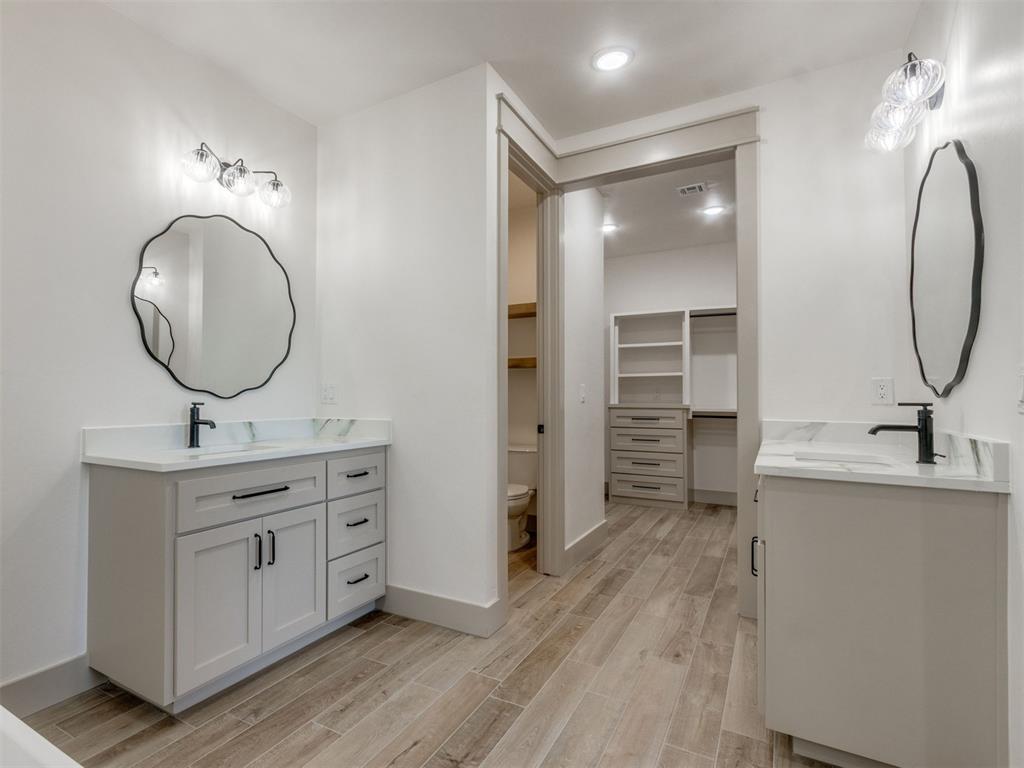
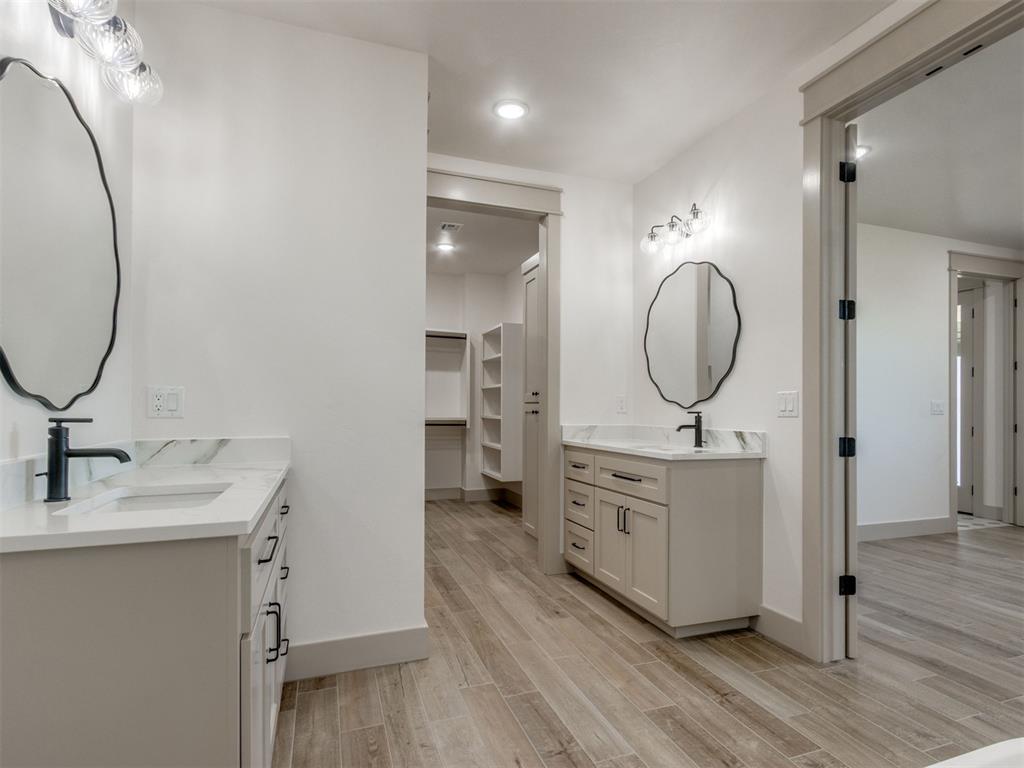
Dual vanities featuring shaker-style cabinetry, stone countertops, matte black fixtures, and organic-shaped wall mirrors, complemented by wood-finish tile flooring and custom built-in closet shelving
Dual vanities featuring quartz countertops, undermount sinks, matte black faucets, and scalloped-edge mirrors, complemented by wood-finish flooring and built-in closet shelving
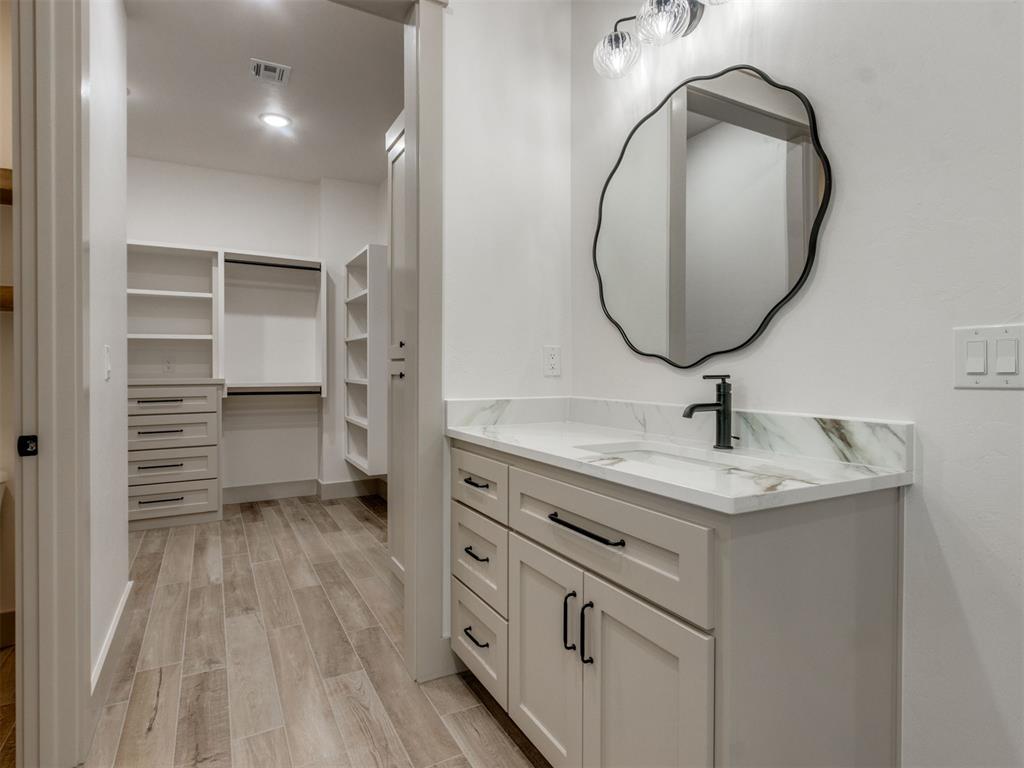
Vanity featuring a stone-look countertop, undermount sink with matte black faucet, integrated storage cabinetry, organic-shaped mirror, and wood-finish flooring
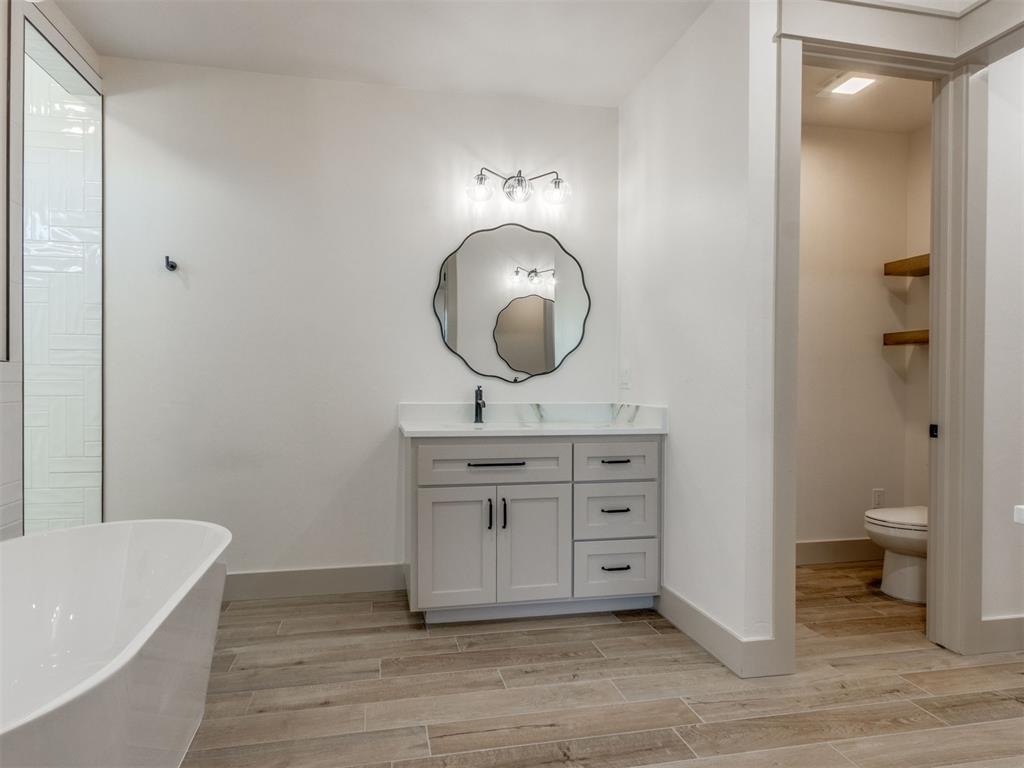
Freestanding soaking tub, vanity with stone countertop and matte black hardware, scalloped wall mirror, wood-finish flooring, and private water closet with built-in shelving
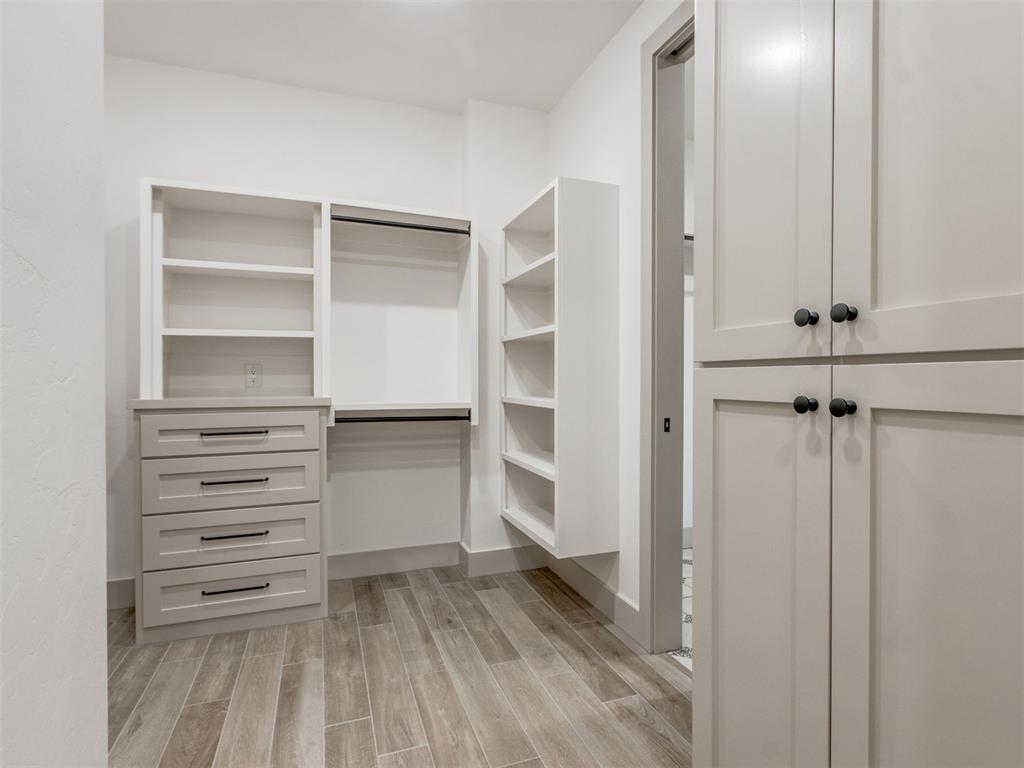
Walk-in storage space featuring built-in cabinetry, four-drawer chest with matte hardware, open shelving, dual hanging rods, and wood-finish flooring
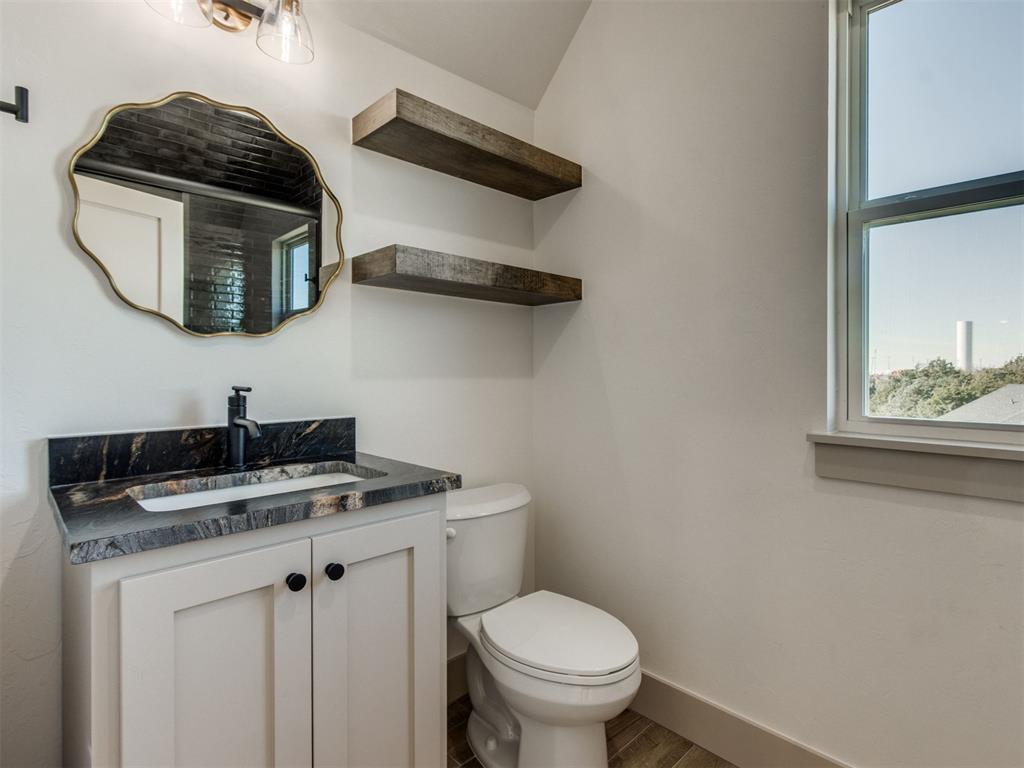
White vanity featuring a dark stone countertop, integrated sink, matte black faucet, decorative wall mirror, and dual wood-finish floating shelves
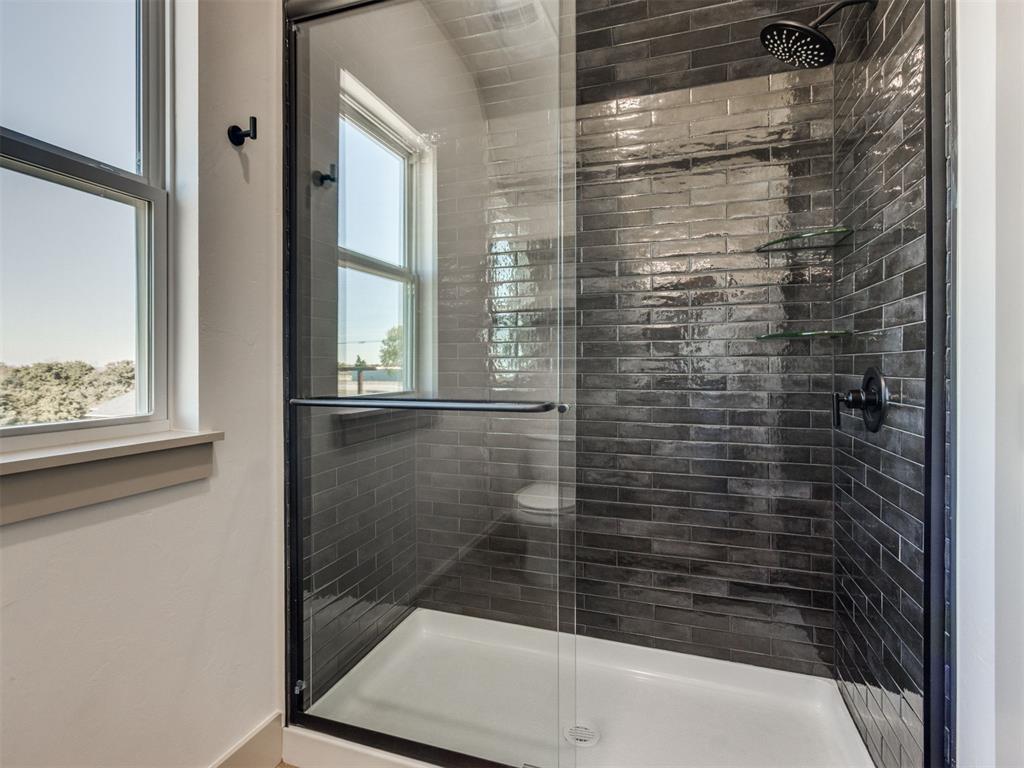
Walk-in shower with a glass enclosure, charcoal-toned subway tile surround, matte black rainfall showerhead, and integrated glass shelving
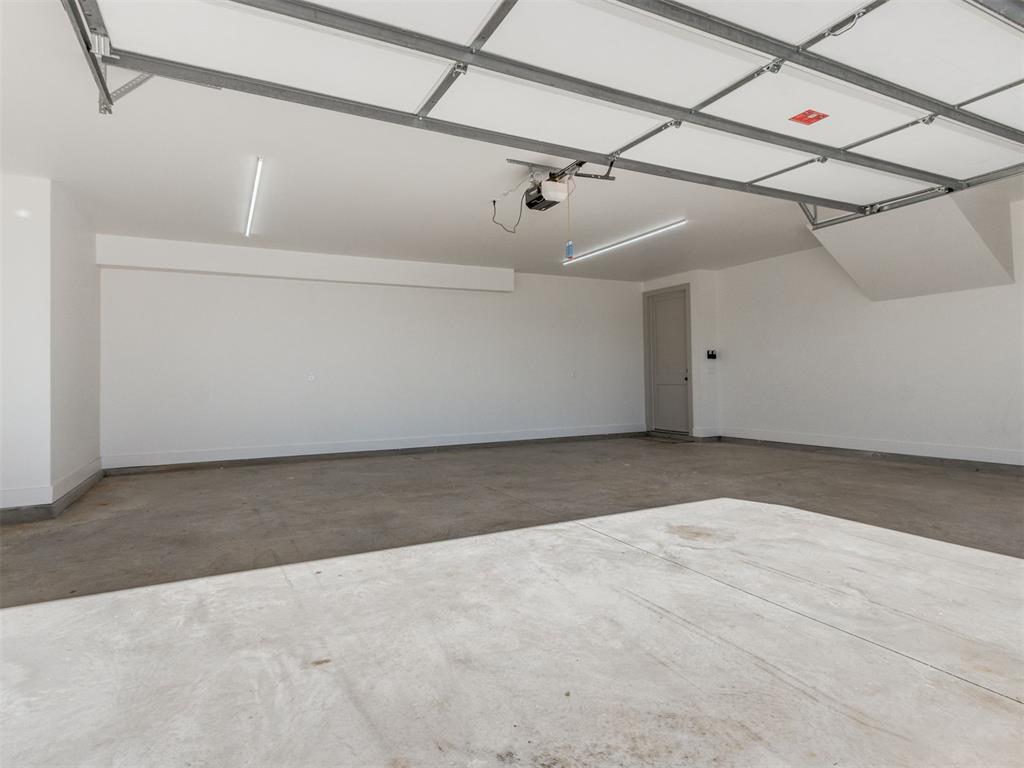
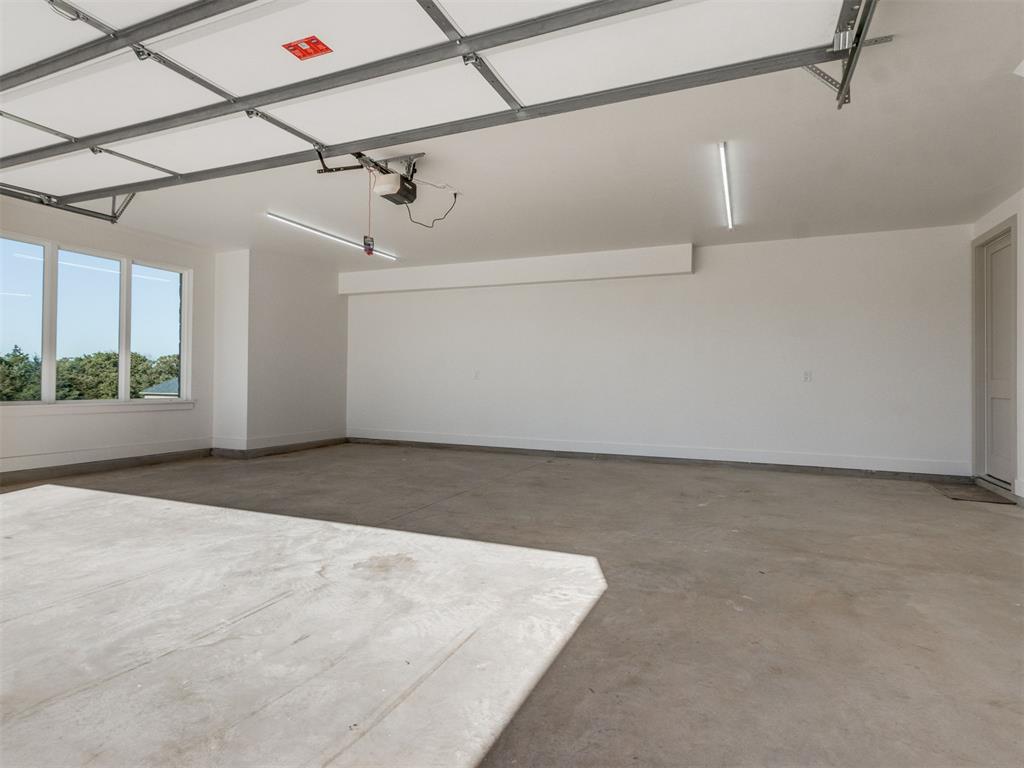
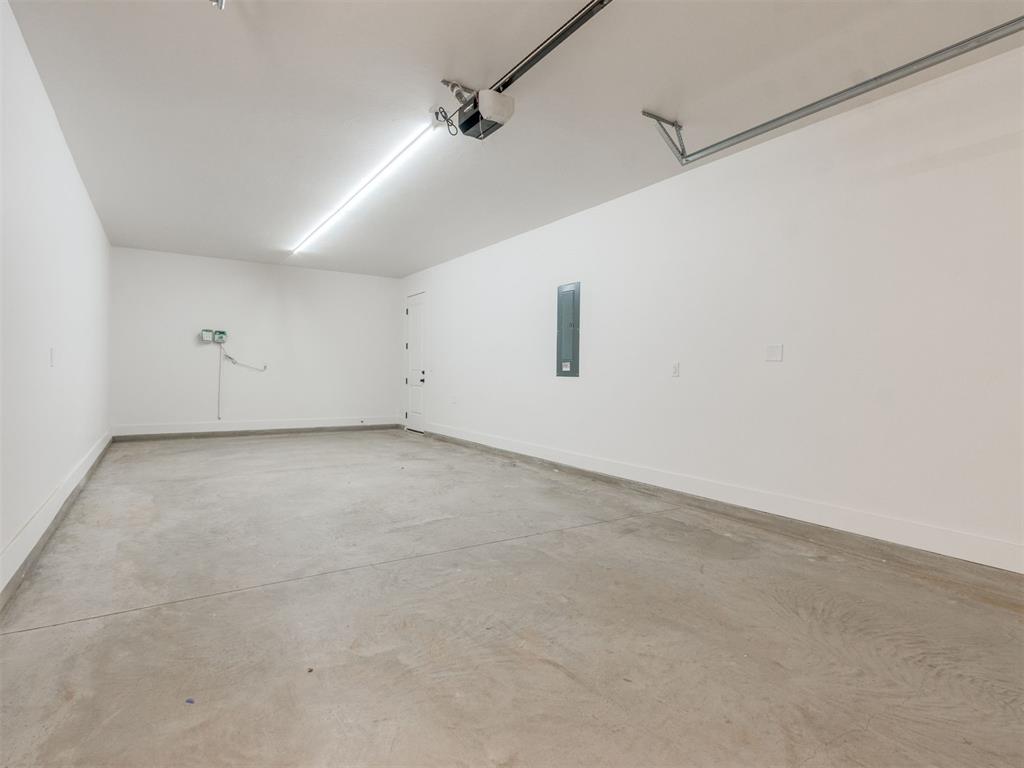
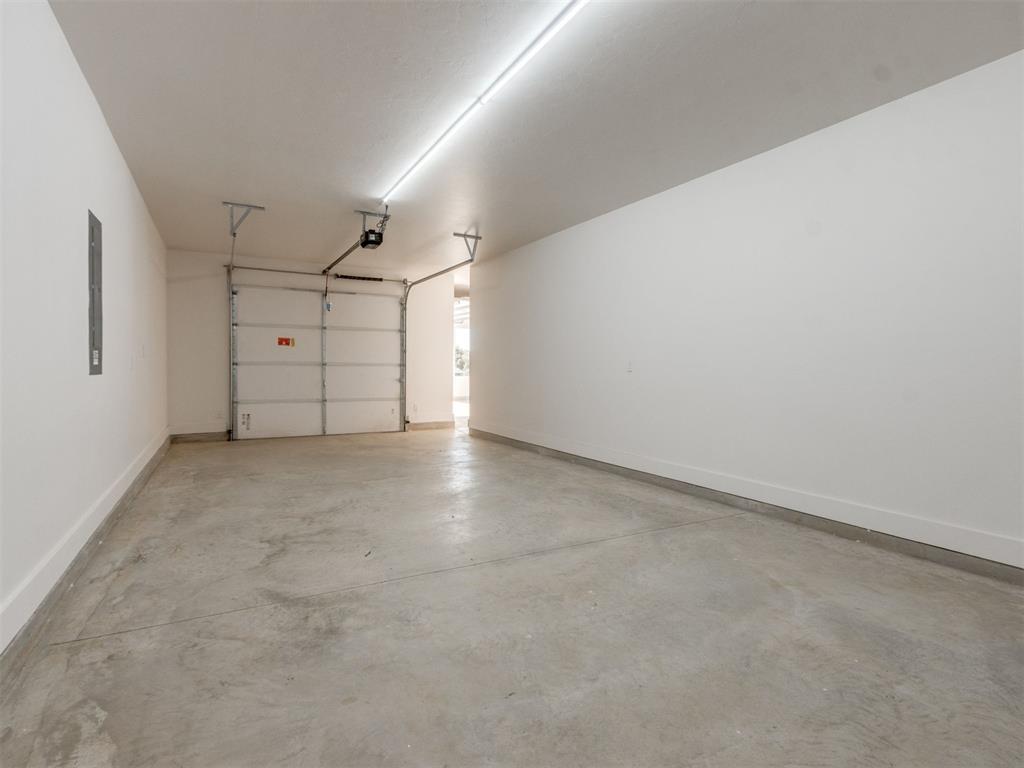
Finished garage featuring smooth walls, concrete flooring, linear LED lighting, and an automated door opener mechanism
Spacious garage featuring concrete flooring, crisp white walls, linear LED lighting, and windows providing natural illumination
Finished garage featuring smooth concrete flooring, white walls, integrated overhead lighting, and an automated garage door opener
Finished garage featuring smooth concrete flooring, white walls, and overhead LED lighting
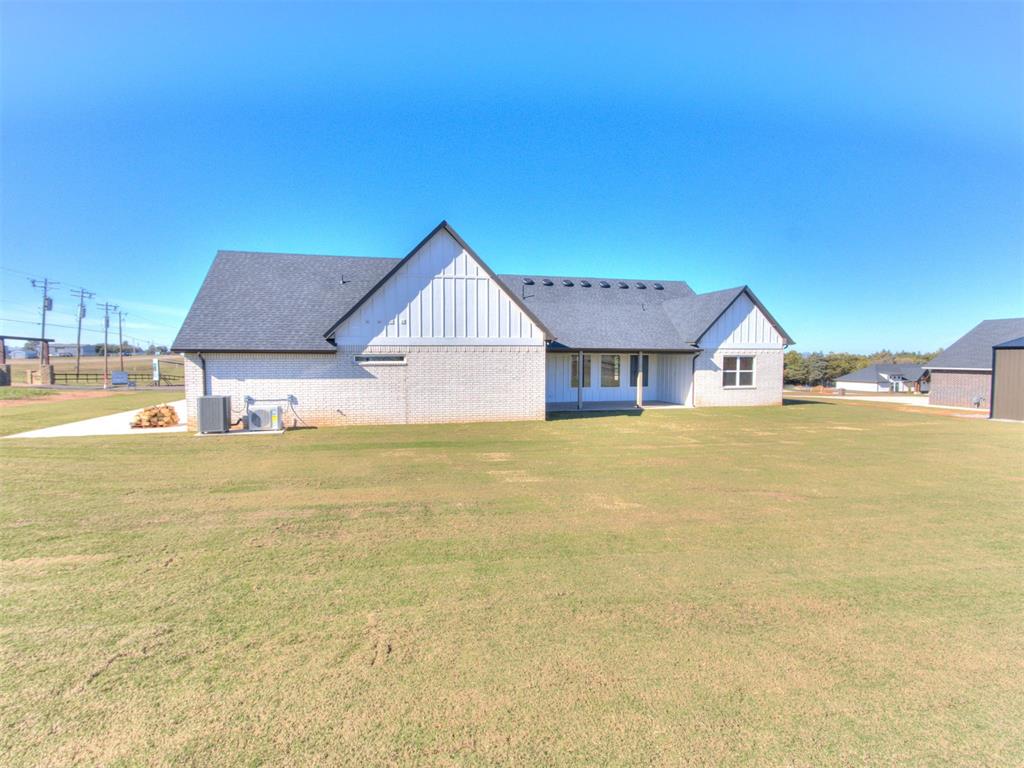
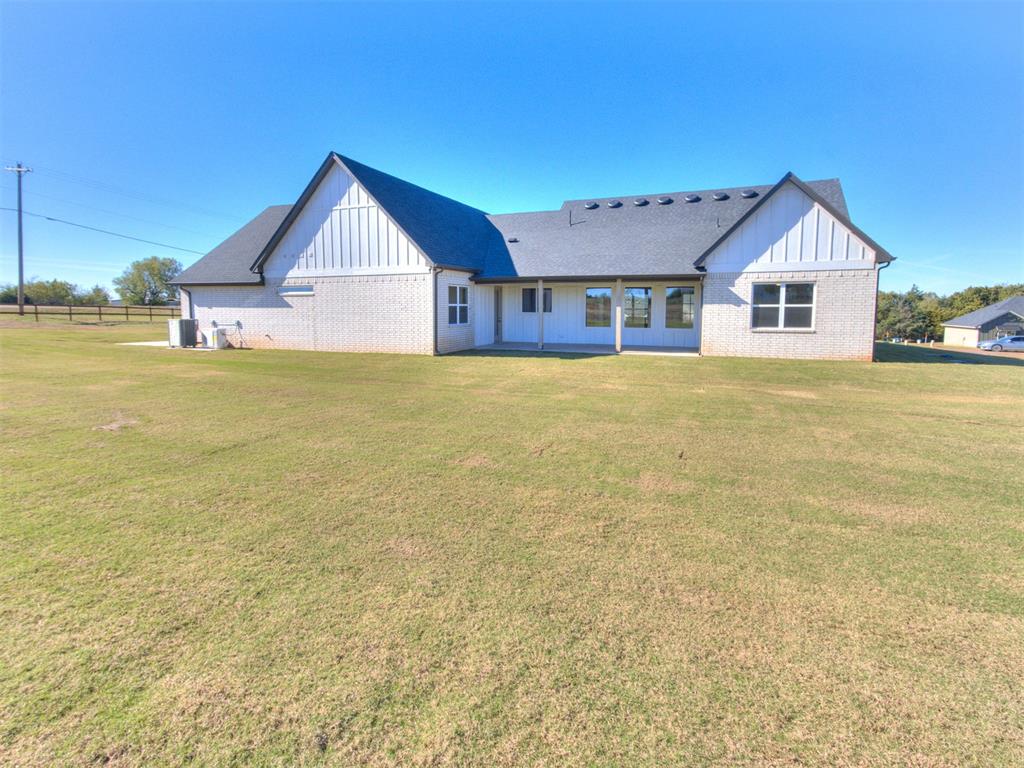
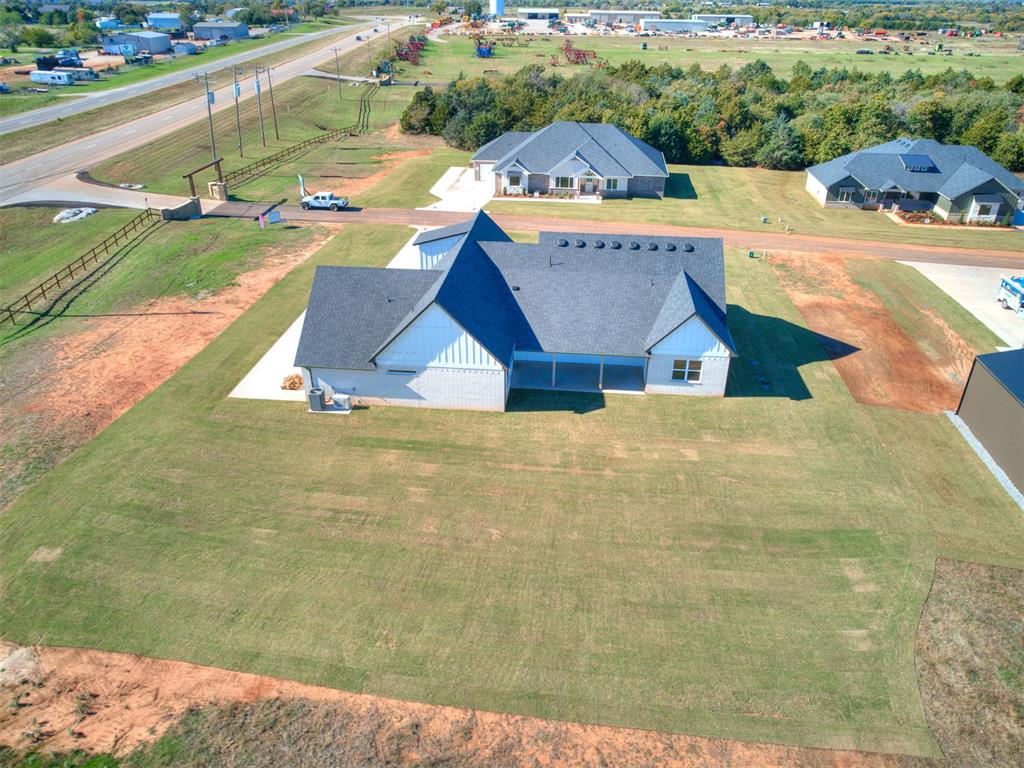
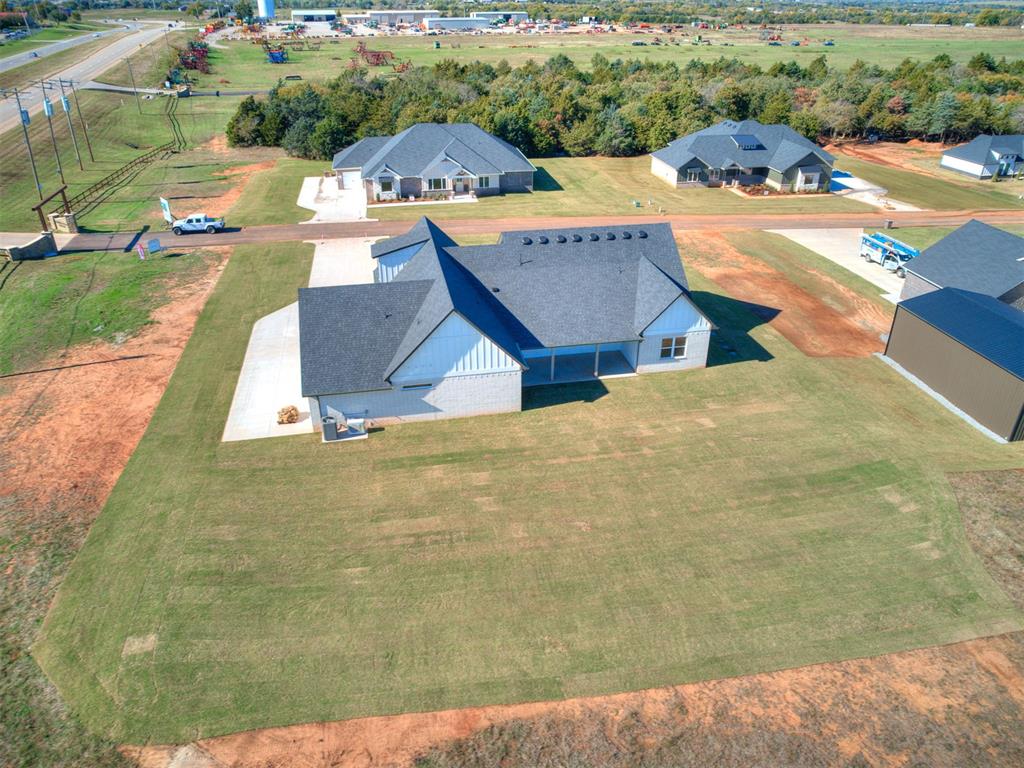
Single-story residence featuring white brick and board-and-batten siding, a multi-gabled asphalt shingle roof, a covered rear patio, and an expansive lawn
Modern farmhouse exterior featuring vertical siding, metal roofing accents, a covered front porch, stone veneer detail, and a detached metal workshop
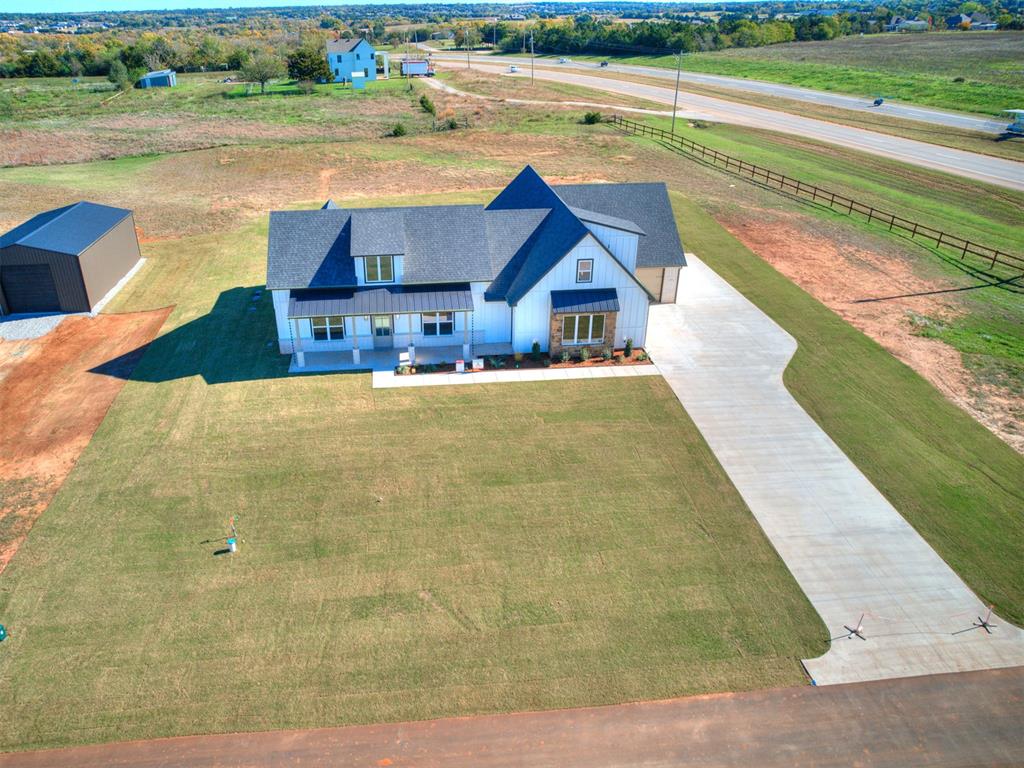
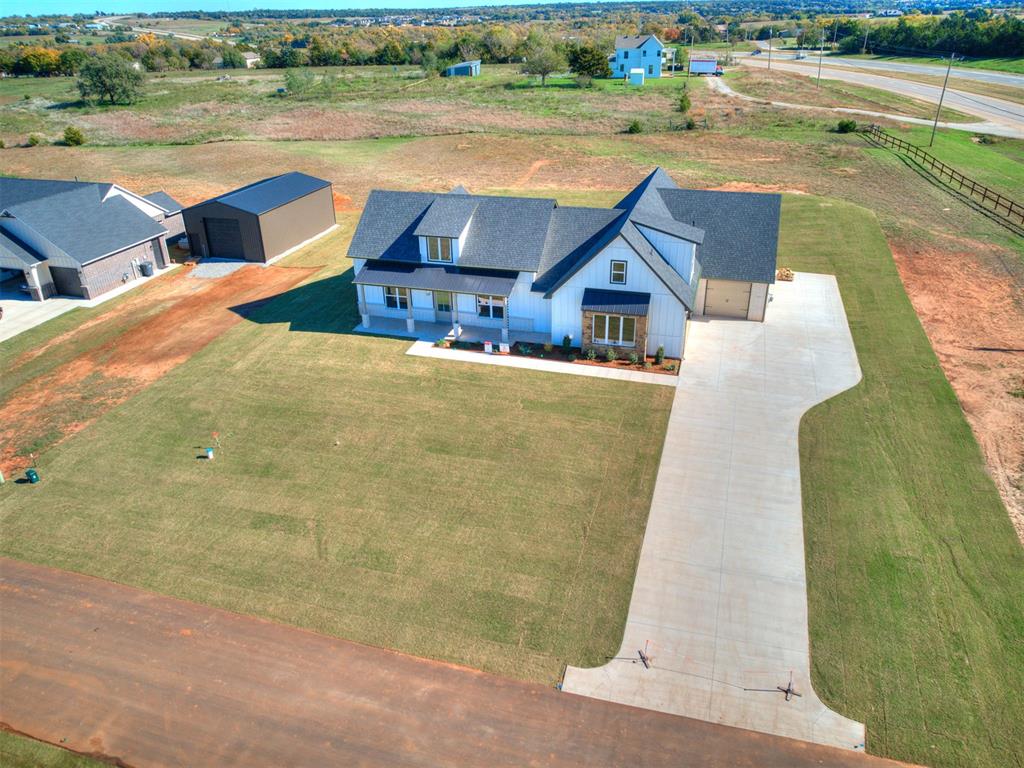
Multi-gabled farmhouse exterior with vertical siding and stone facade detailing, featuring a covered front porch, an attached two-car garage, a detached metal-sided outbuilding, and a concrete driveway on an expansive lot
Aerial perspective of a single-story residence featuring a brick and vertical siding exterior, a multi-gabled asphalt shingle roof, a rear-covered patio, and a spacious sodded lawn
Aerial perspective of a single-story residence featuring white masonry exterior, dark shingle roofing, a concrete patio, and an expansive lawn
Brand new modern farmhouse luxury on a spectacular 1.46-acre lot in the beautiful community of Cedar Creek Estates! This stunning 1.5-story, 4-bedroom, 3-bathroom Guthrie residence perfectly blends country serenity with urban convenience, located just 1 mile from I-35 for an easy commute. Nestled in a private development featuring paved roads, natural gas, and AT&T Fiber internet, this property offers a rare combination of acreage freedom and modern infrastructure.The home captures the essence of contemporary sophistication, showcasing an airy open-concept layout beneath high ceilings adorned with elegant wood detailing. Perfect for entertaining, the space transitions seamlessly from a shiplap-accented living room into a spacious dining area and gourmet kitchen. The kitchen is a true centerpiece, boasting a grand island and custom cabinetry designed to elevate every culinary experience. Escape to a primary suite built with ultimate relaxation in mind, alongside spacious secondary bedrooms.Uncompromising functionality pairs with premium craftsmanship throughout the home. Highlights include energy-efficient building techniques, a sturdy monolithic foundation, 8-foot solid core doors, and upgraded insulation to enhance indoor privacy. Hobbyists and car enthusiasts will appreciate the oversized 3.5-car garage, complete with extensive storage potential and 50-amp electrical service.Step outside to enjoy a covered patio pre-wired for both a barbecue and television, providing an exceptional backdrop for year-round outdoor entertainment. Built to the highest industry standards, this property has completed a rigorous 13-stage critical path inspection by a state-certified building inspector and holds a signed certificate of occupancy. Move in just in time to celebrate the holidays in your dream home! Buyer and Buyer's Agent to verify all information, including school districts, square footage, taxes, and amenities
Copyright 2026 MLSOK, Inc. We do not attempt to verify the currency, completeness, accuracy, or authenticity of the data contained herein. Information is subject to transcription and transmission errors and is provided “as is”. All information, including but not limited to property square footage and lot size, zoning, and fitness for a particular purpose is subject to inaccuracies and should be independently verified through personal inspection and/or consultation with appropriate professionals. The listing information provided is for consumers’ personal, non-commercial use and may not be used for any purpose other than to identify prospective purchasers. This data is copyrighted and may not be transmitted, retransmitted, copied, framed, repurposed, or altered in any way for any other site, individual and/or purpose without the express written permission of MLSOK, Inc.
MLS Number: 1257349
Dawn Ingram – (405) 431-6990 – dawn@ingramdesignbuild.com
 New Listing