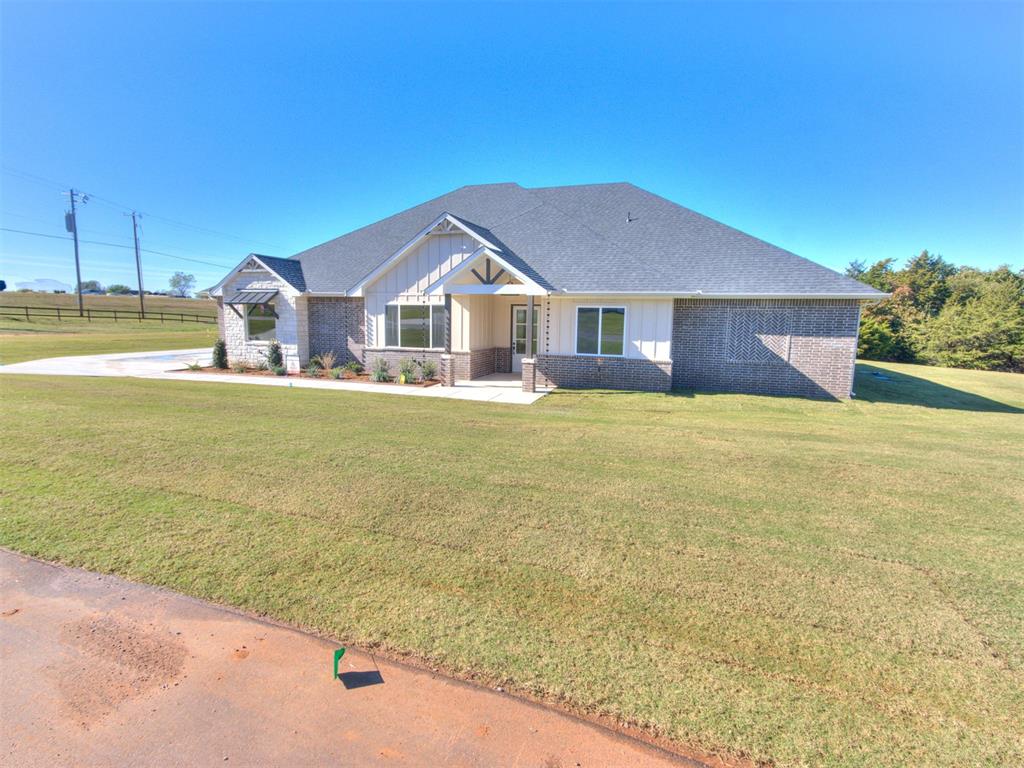
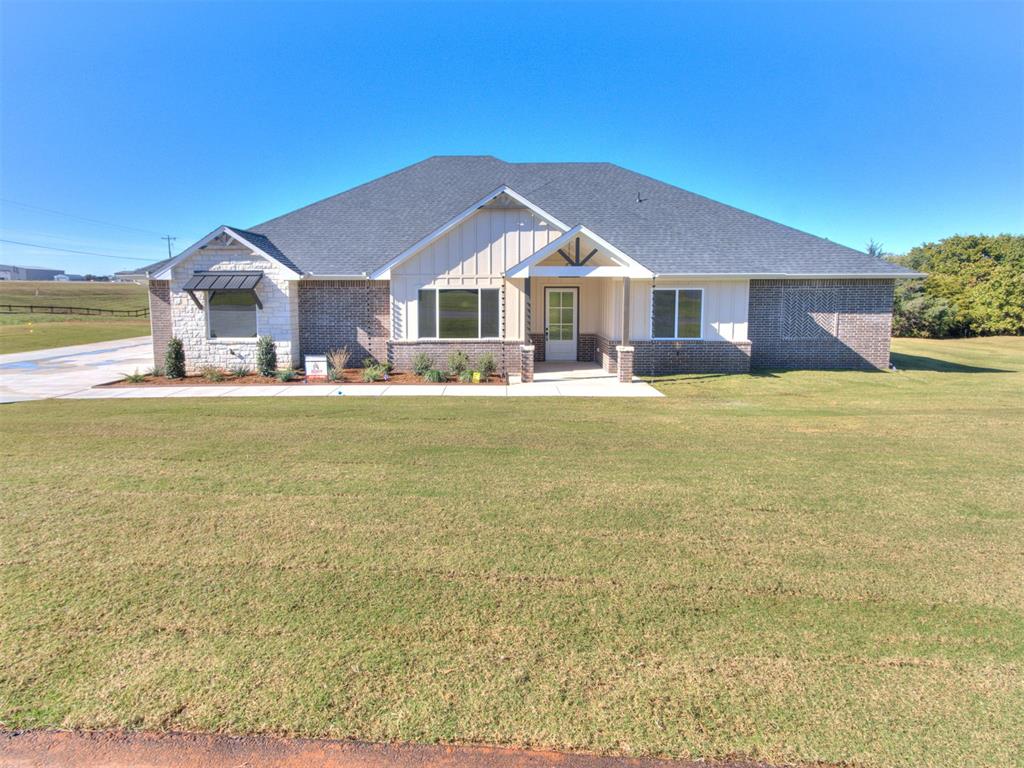
Single-story exterior featuring a mix of brick and vertical siding, a covered entryway with a decorative gable truss, and a concrete driveway
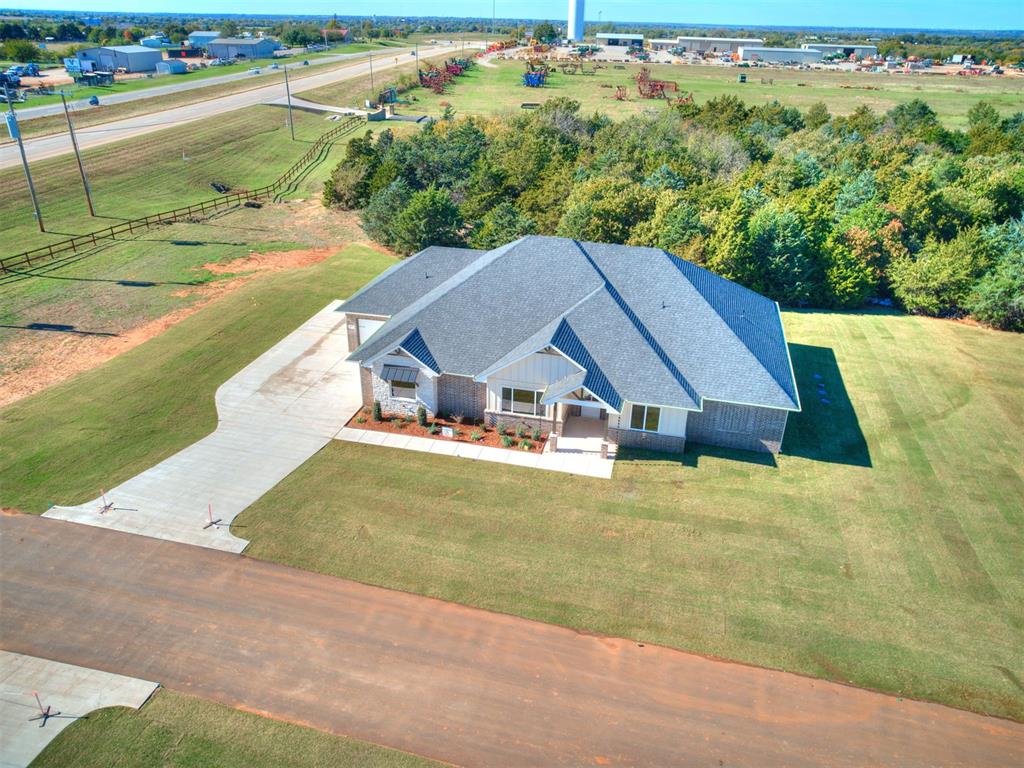
Single-story exterior featuring a brick and stone facade, vertical siding accents, a covered front entryway, and a multi-gabled roofline
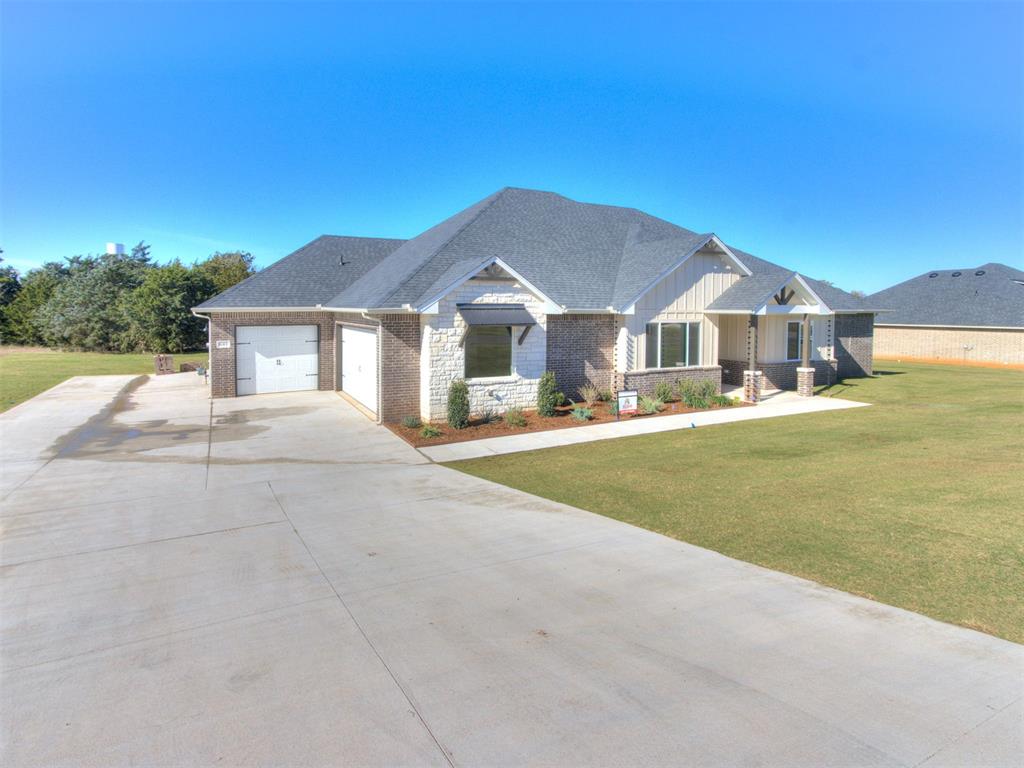
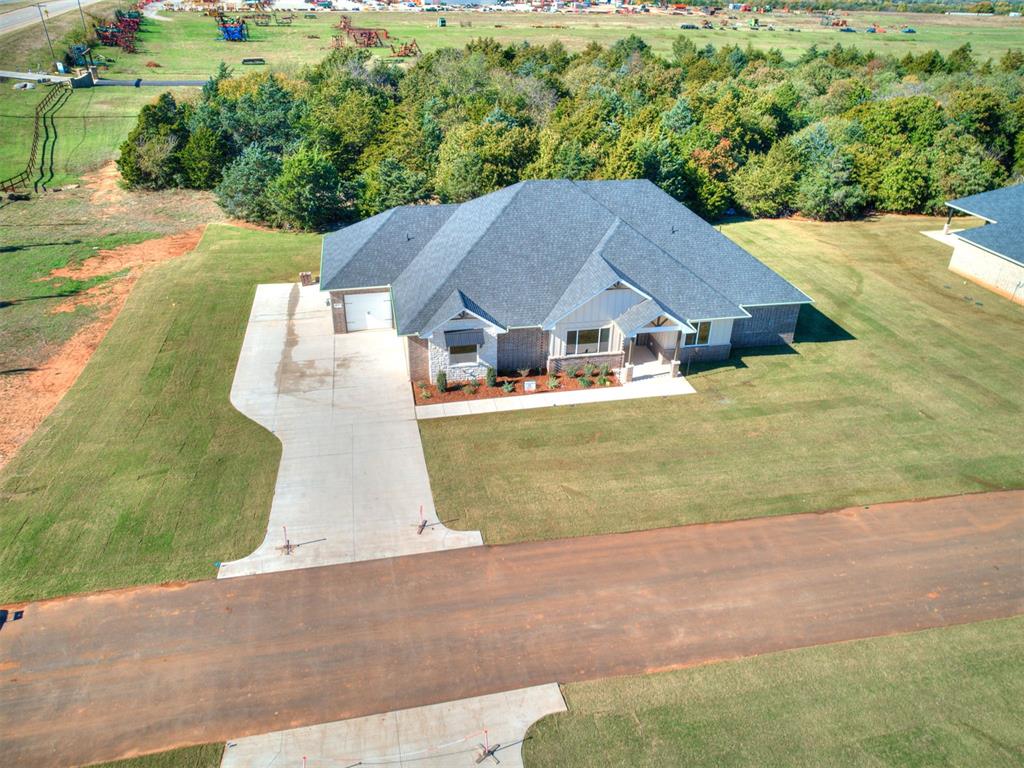
Single-story residence featuring a mix of brick and stone exterior siding, a shingled roof, a multi-car garage, and an expansive concrete driveway
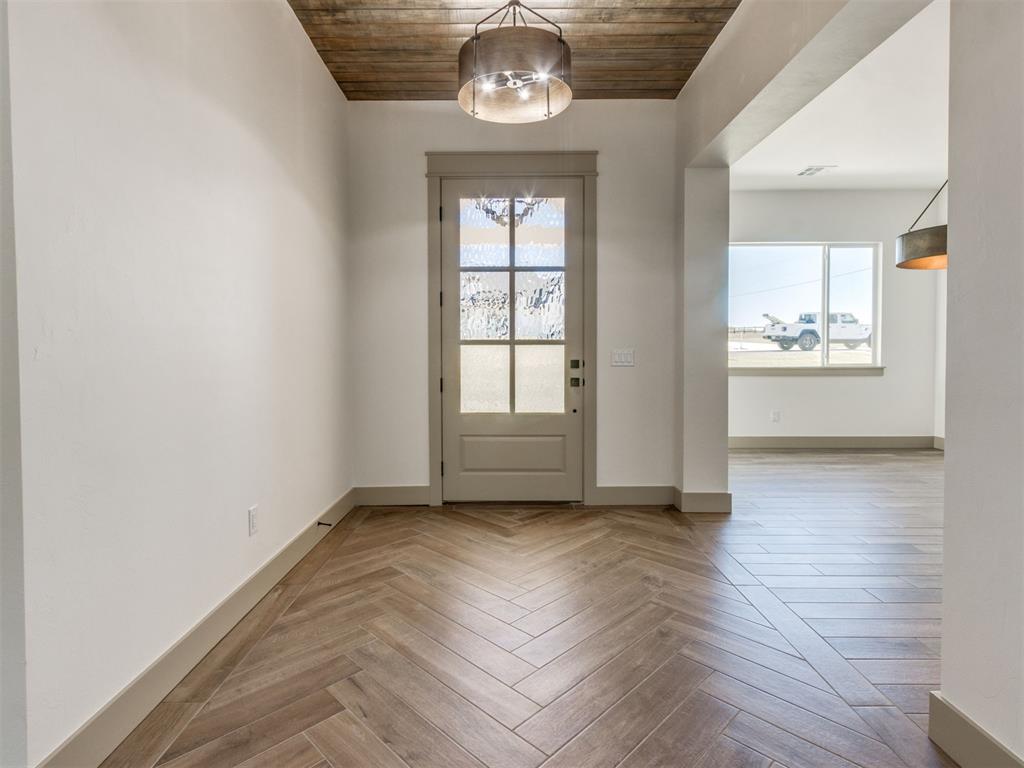
Entry way.
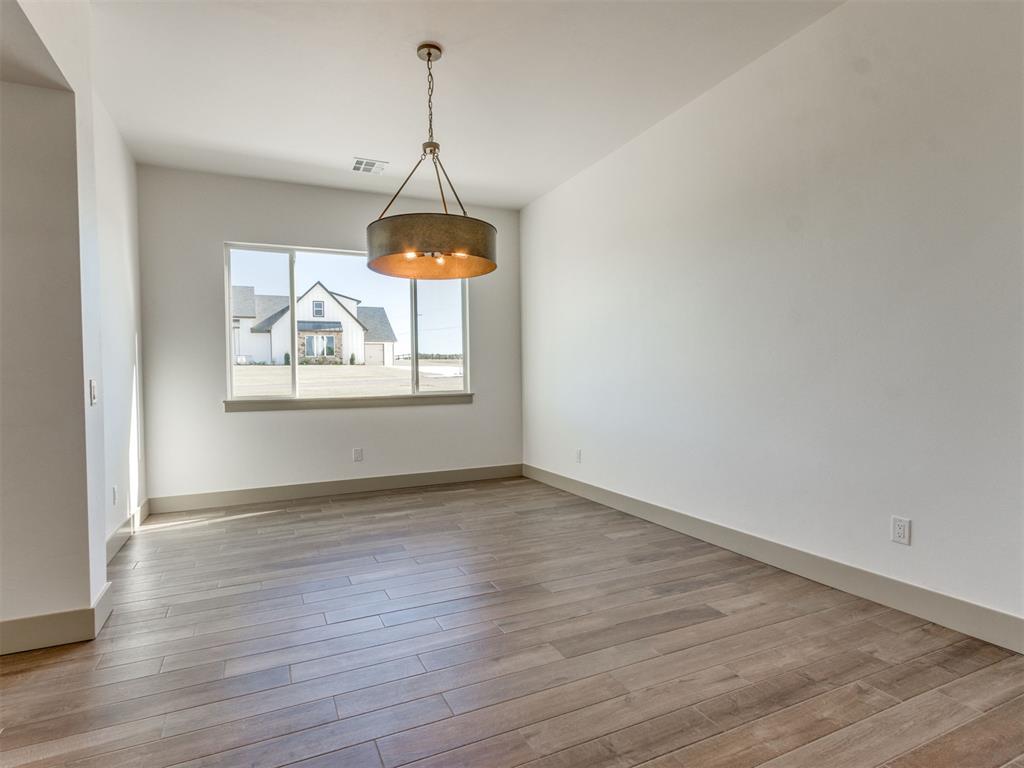
Interior space featuring wood-finish flooring, a drum-style pendant light fixture, and a picture window
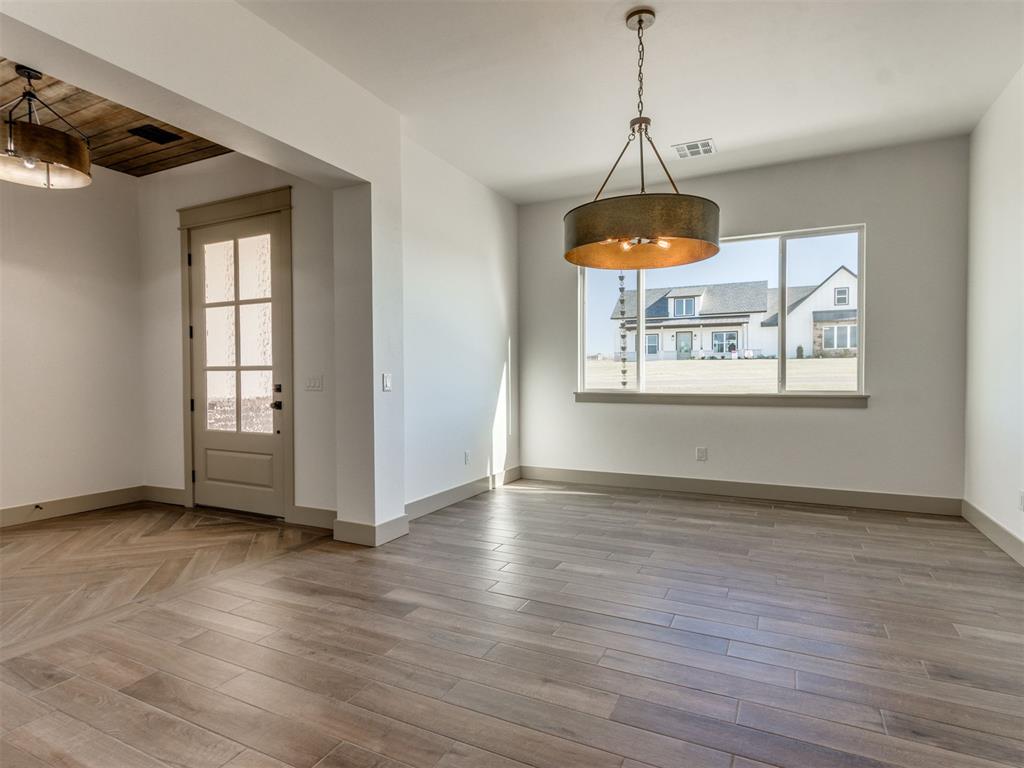
Open-concept interior featuring wood-finish flooring in a herringbone pattern, large-format plank flooring, drum-style pendant lighting, and a six-light glass pane entry door
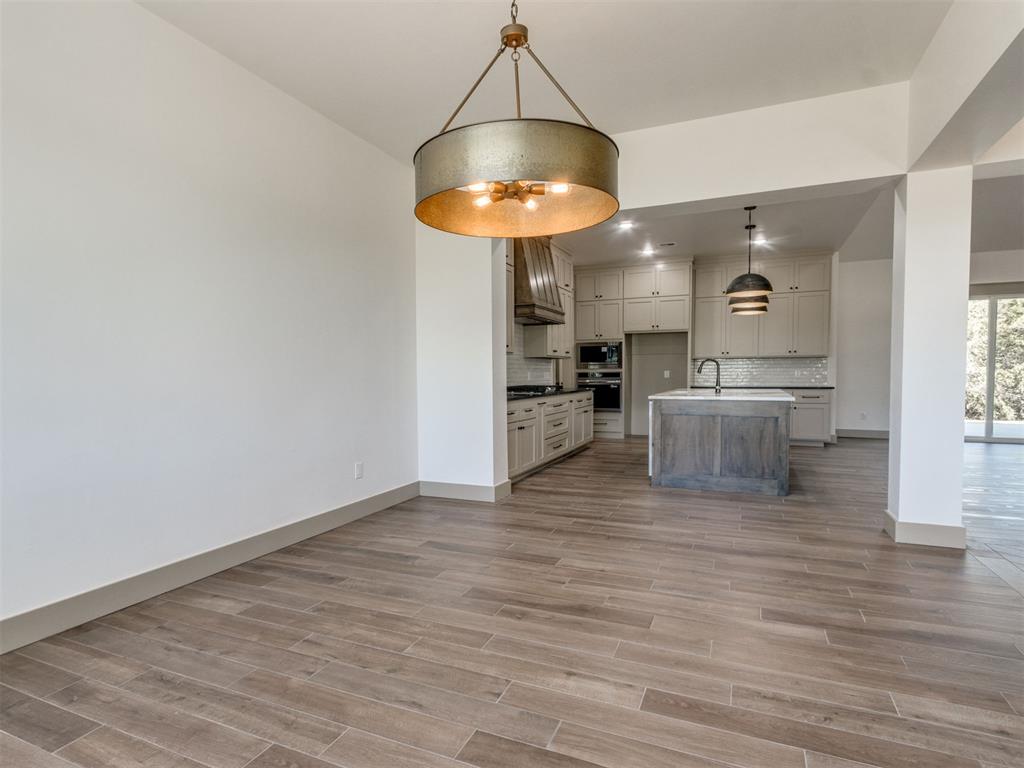
View of the kitchen from the dining room.
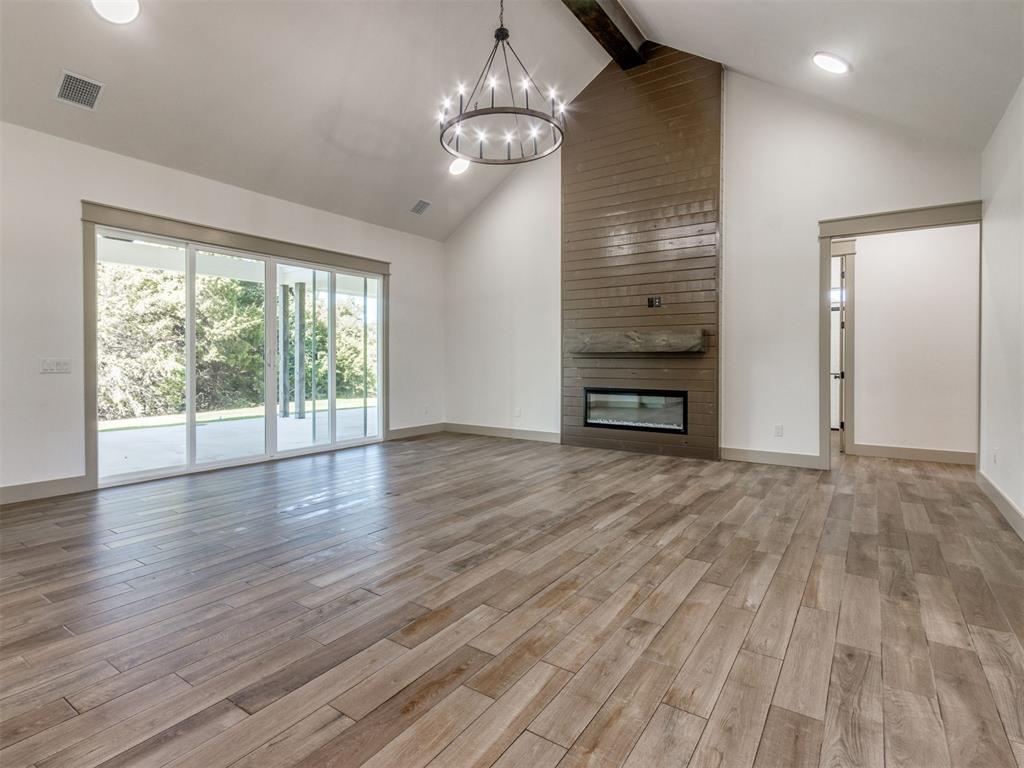
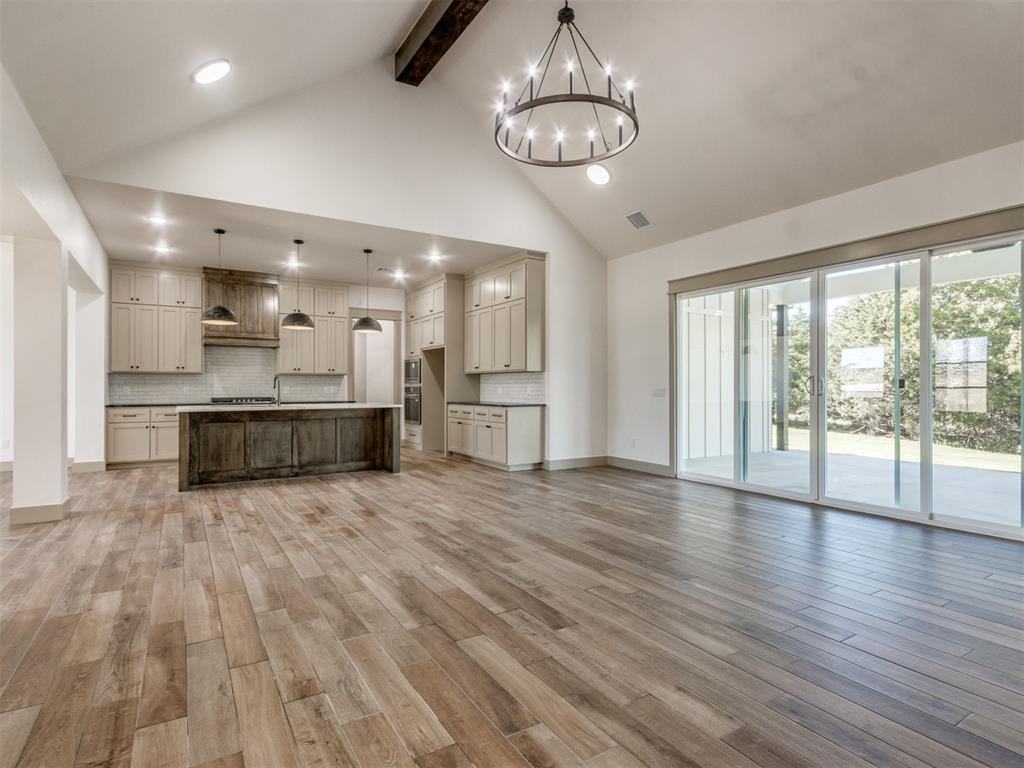
Vaulted ceiling with exposed wood beam, wood-finish flooring, floor-to-ceiling horizontal plank fireplace surround, linear electric fireplace, and sliding glass doors
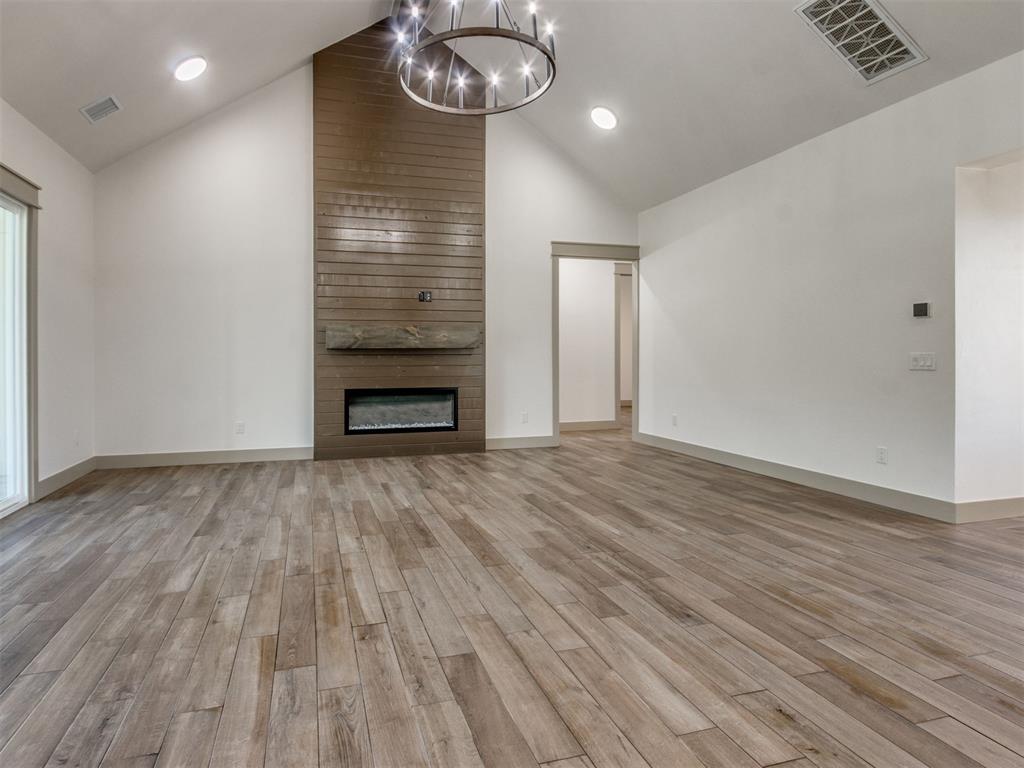
Vaulted ceiling featuring a central chandelier, wood-finish flooring, floor-to-ceiling horizontal plank fireplace surround, and built-in rectangular fireplace
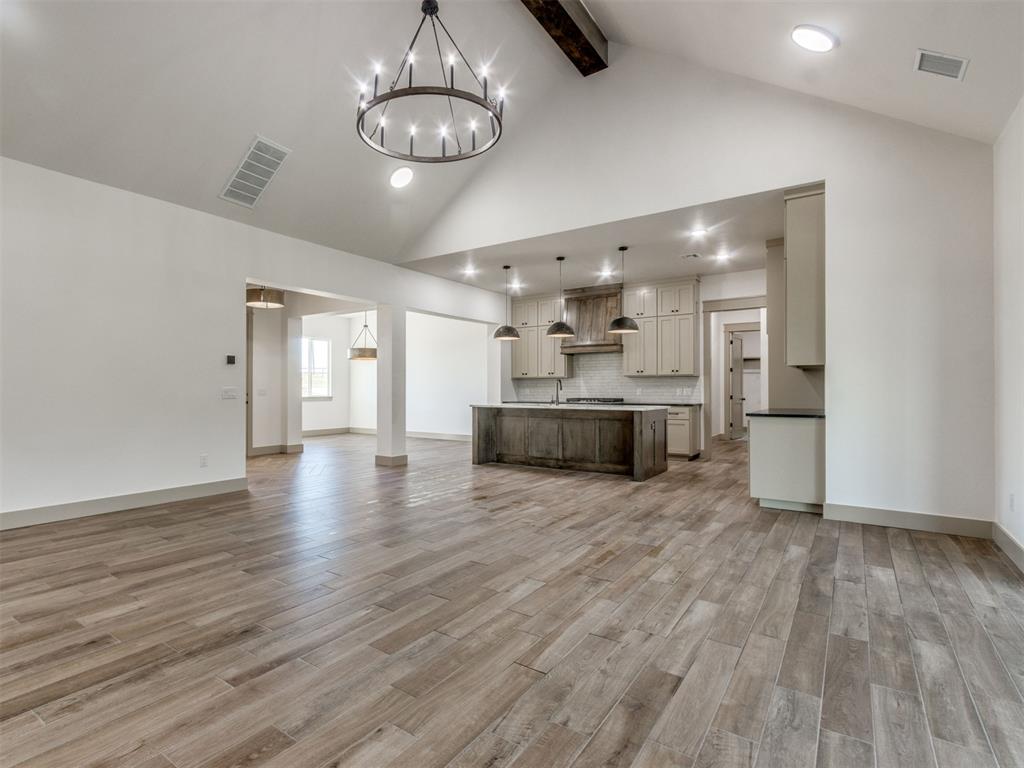
Vaulted ceilings with exposed timber beams, wood-finish flooring, a central kitchen island with wood cabinetry, a wrought-iron chandelier, and pendant lighting
Vaulted ceilings with exposed timber beams, wood-finish flooring, custom cabinetry, kitchen island with wood detailing, and large sliding glass doors
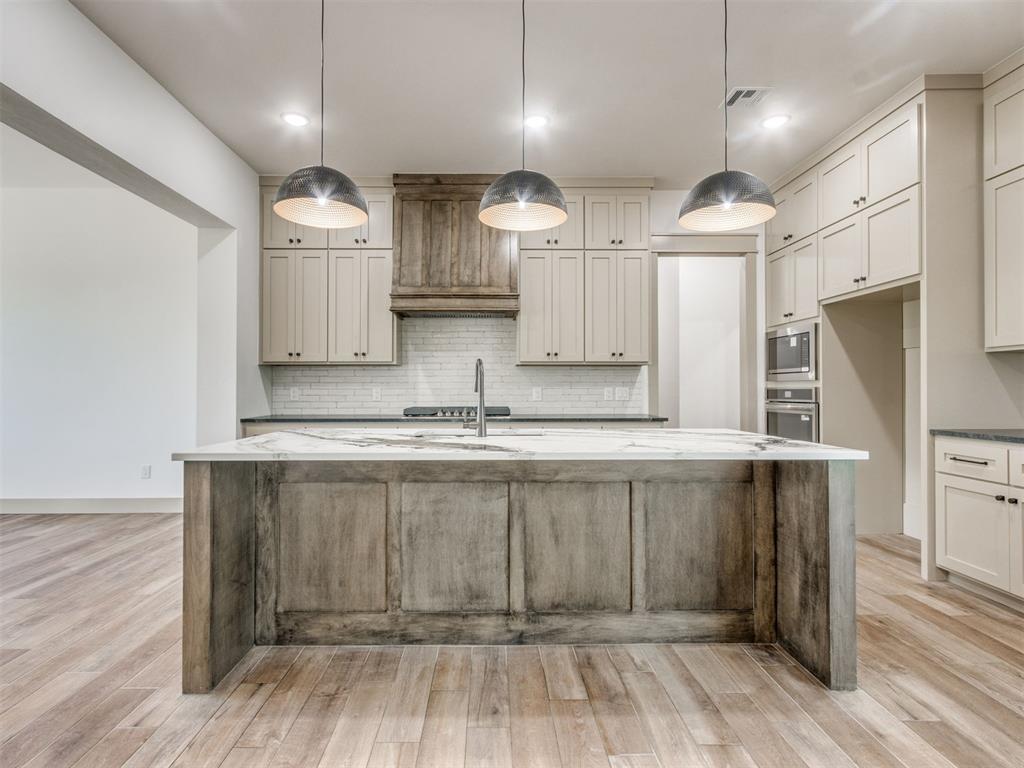
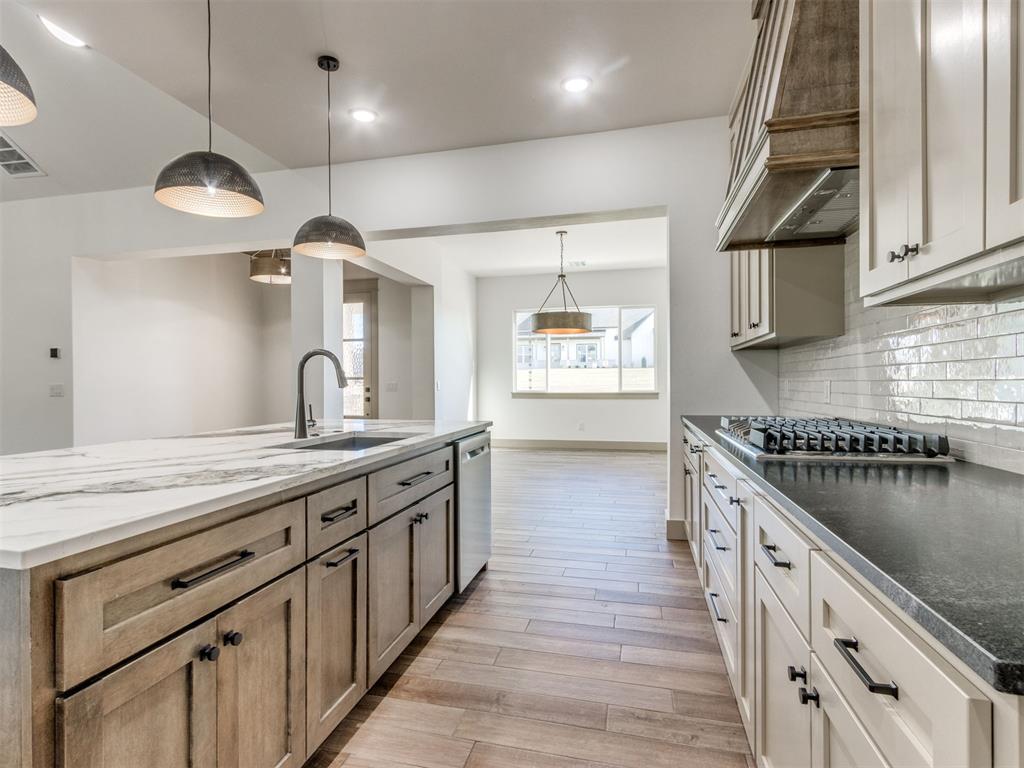
Kitchen featuring a large center island with a stone-top surface, custom wood-finish cabinetry, a subway tile backsplash, built-in double ovens, and three dome pendant lights
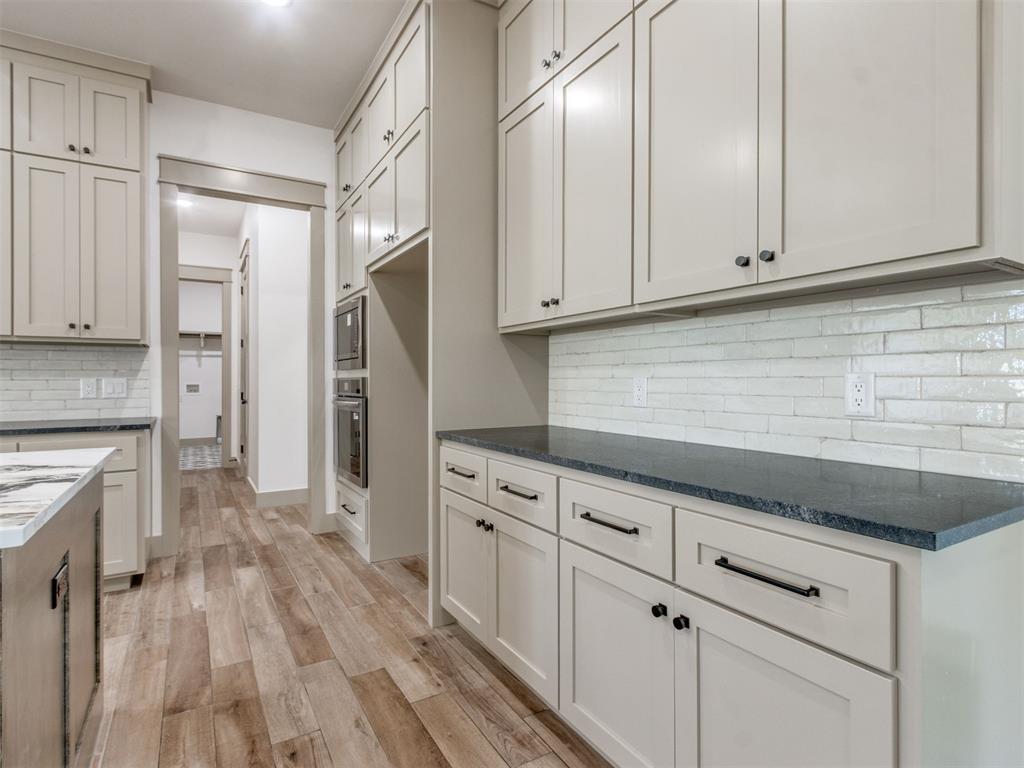
Shaker-style cabinetry with matte black hardware, stone-finish countertops, subway tile backsplash, wood-finish flooring, and built-in wall ovens
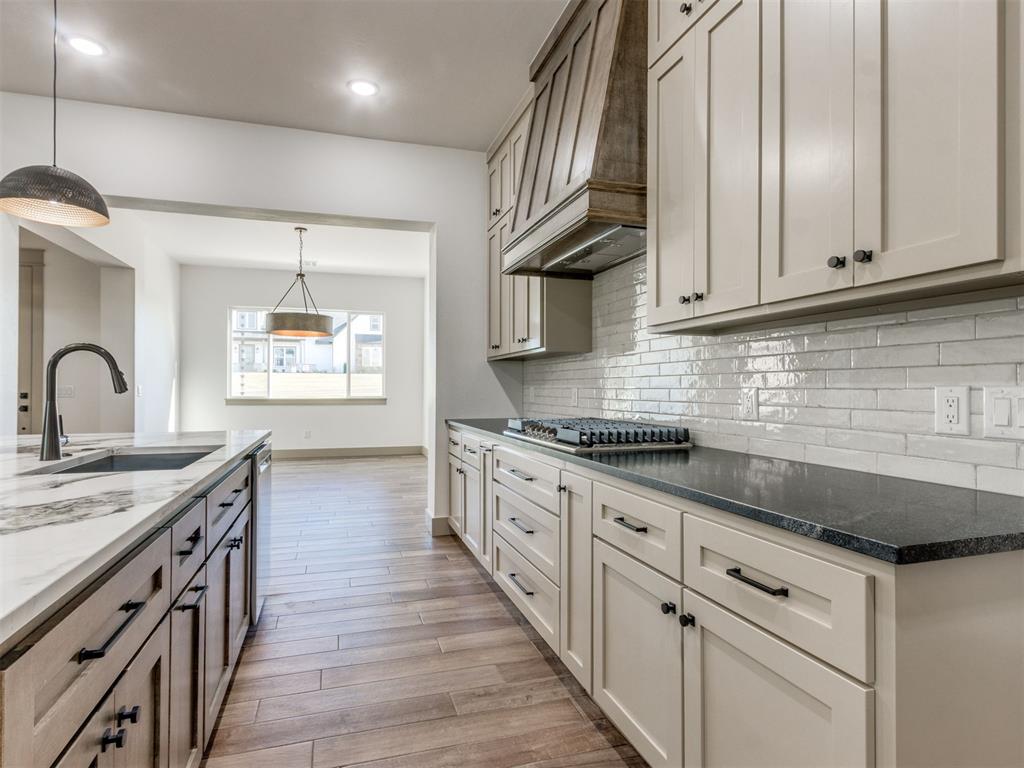
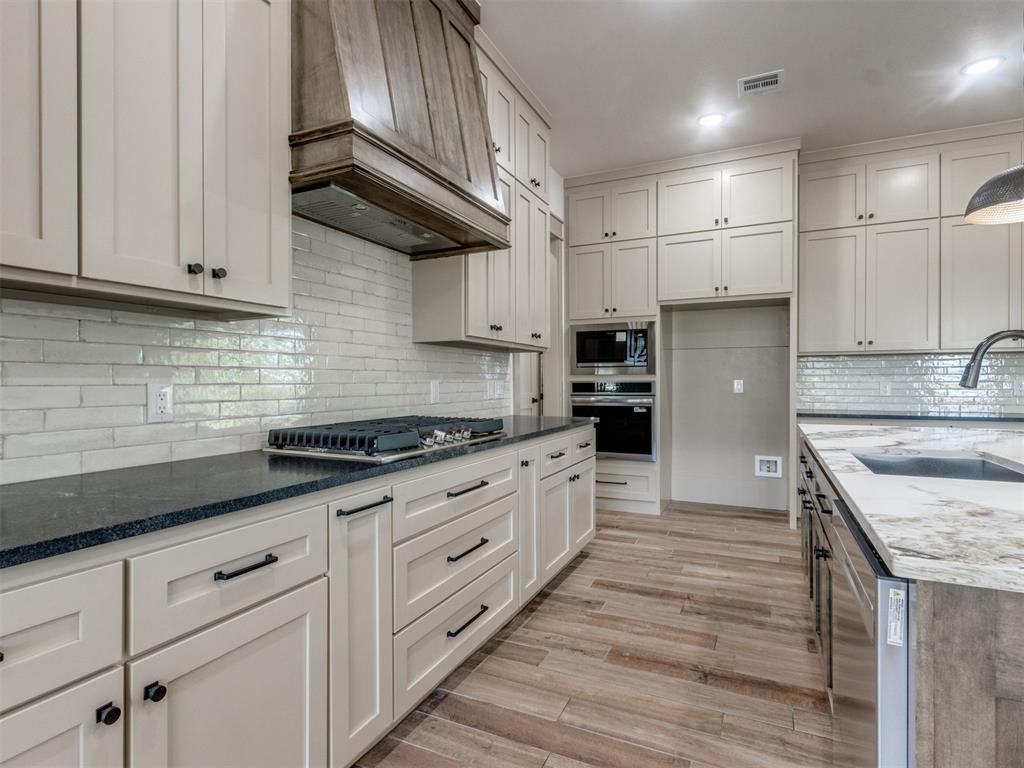
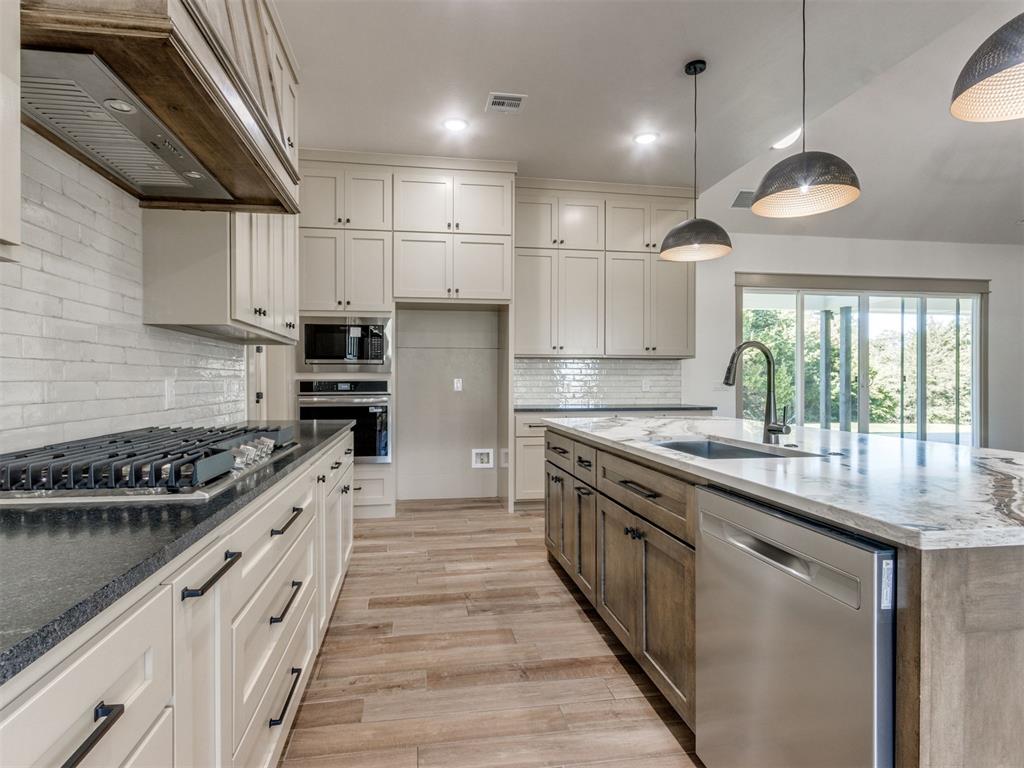
Kitchen featuring shaker-style cabinetry, custom vent hood, subway tile backsplash, dark stone countertops, and wood-finish flooring
Kitchen featuring a large island with a stone-top surface, dual-tone cabinetry, a custom vent hood, tile backsplash, and wood-finish flooring
Kitchen featuring custom shaker-style cabinetry, high-end stone countertops, a subway tile backsplash, a built-in stainless steel double oven, and wood-finish flooring
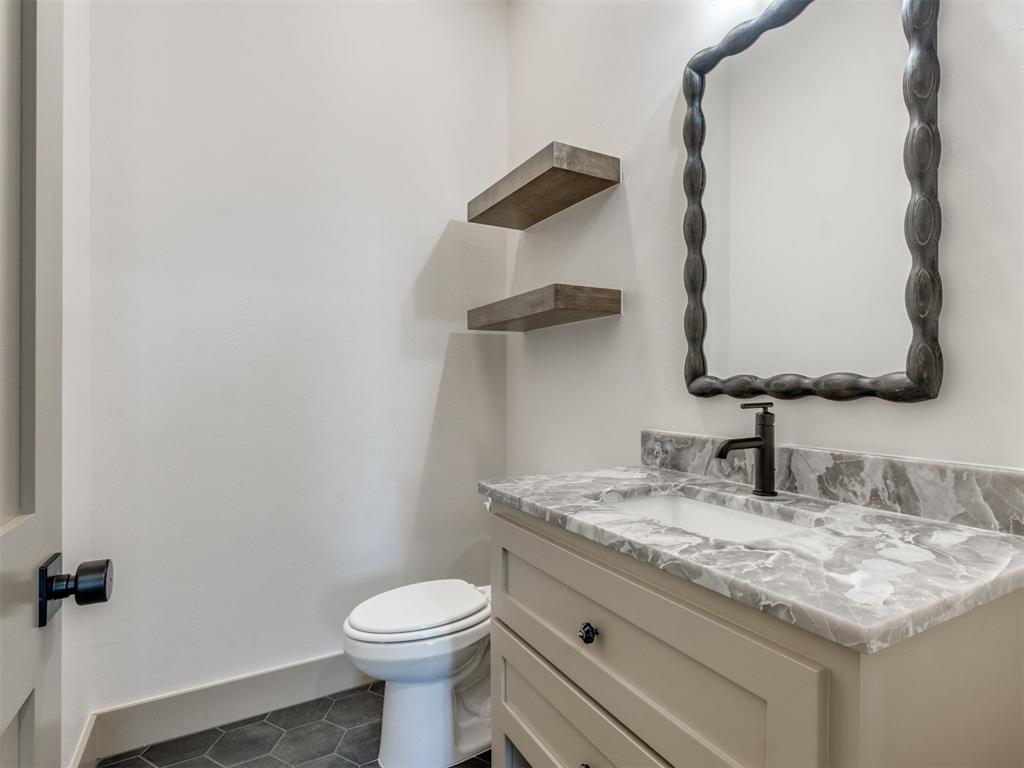
Vanity featuring a stone countertop, undermount sink, matte black faucet, integrated shelving, and hexagonal floor tiling
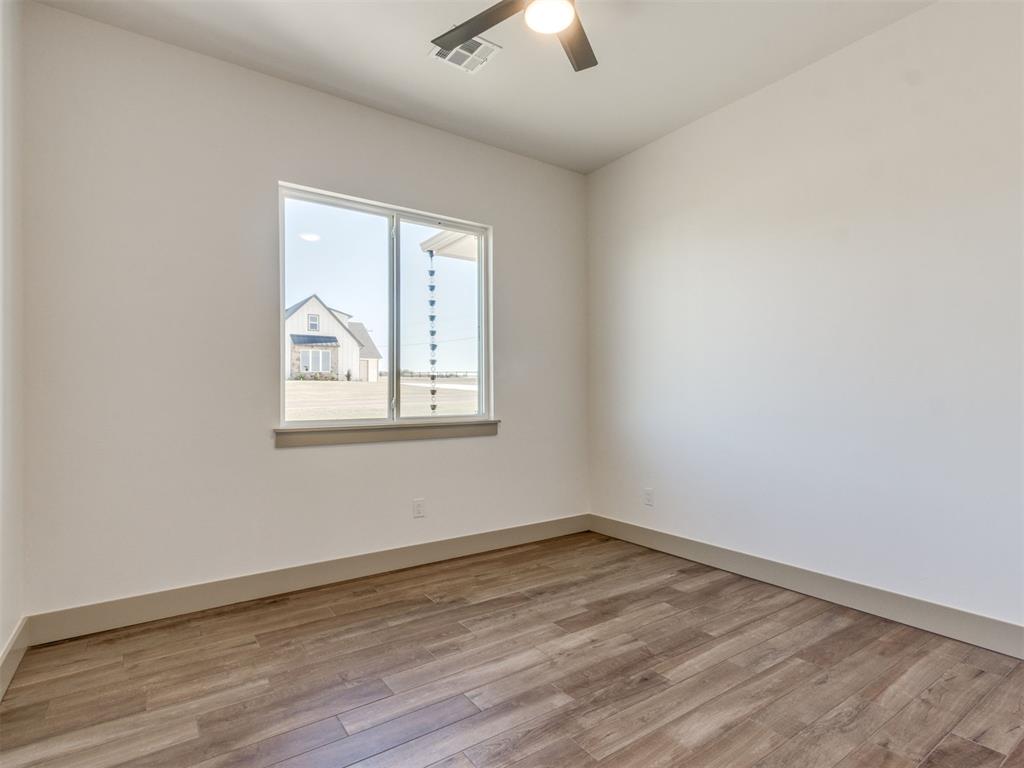
Neutral interior featuring wood-finish flooring, a single-pane window, and an integrated ceiling fan with a light fixture
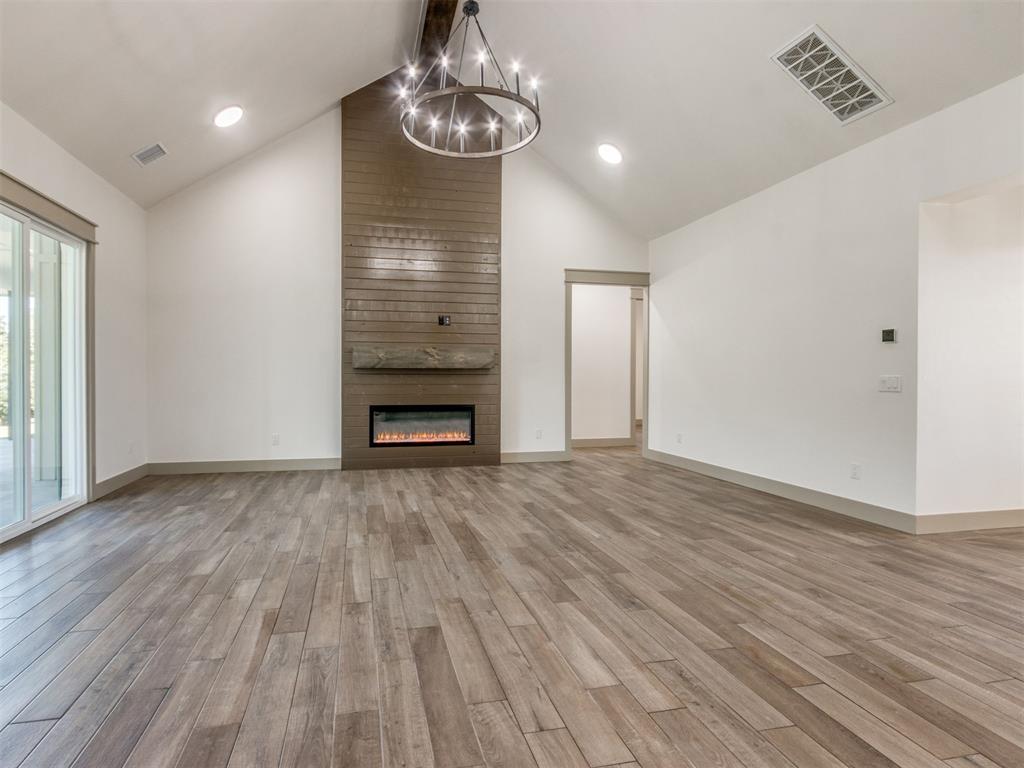
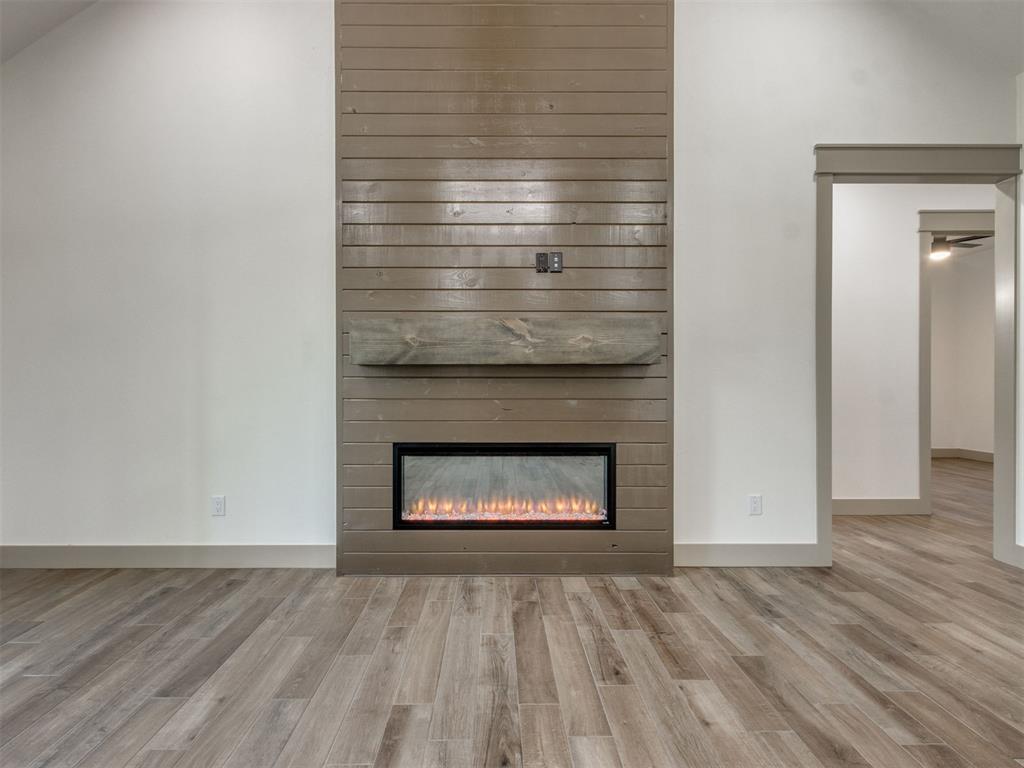
Vaulted ceilings, wood-finish flooring, floor-to-ceiling accent wall, built-in fireplace with timber mantel, and iron chandelier
Vaulted ceiling room featuring a linear electric fireplace with a horizontal planked wood surround, a thick floating timber mantel, and wood-finish flooring
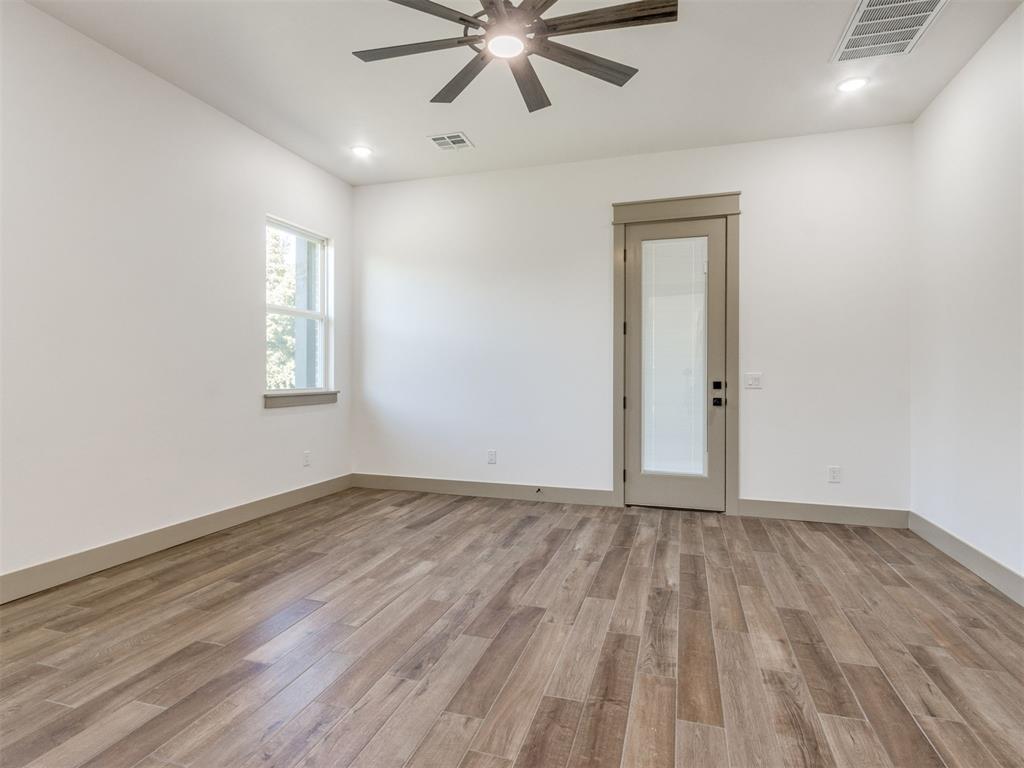
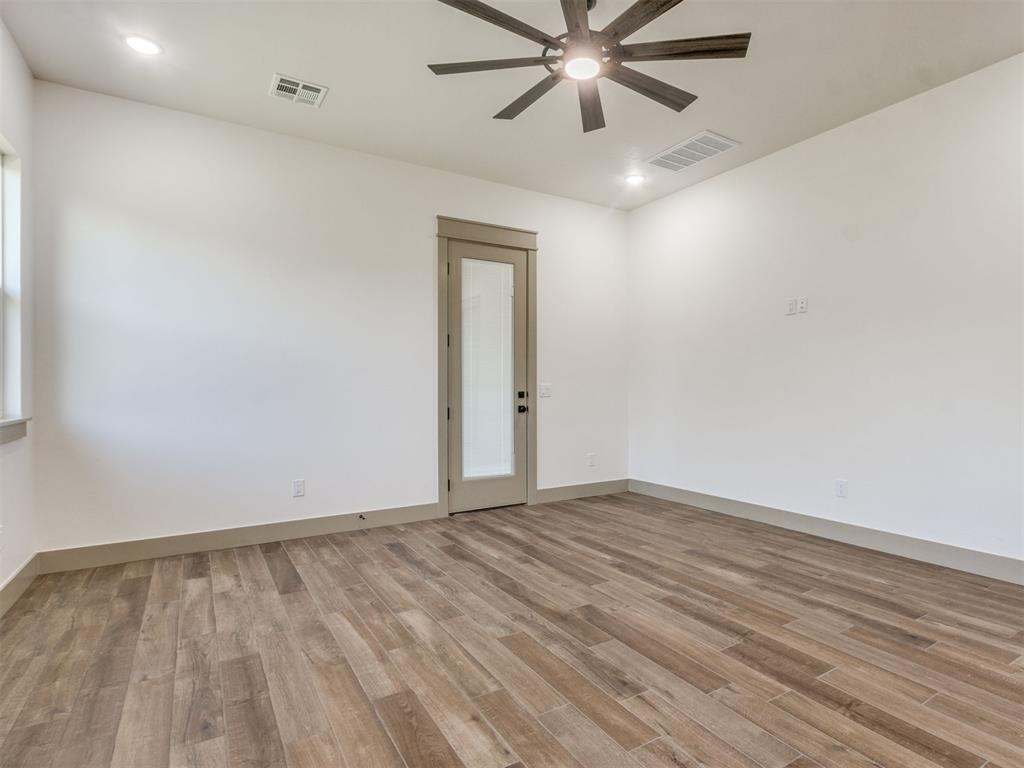
Interior room featuring wood-finish flooring, a neutral color palette, recessed lighting, a modern ceiling fan, and a glass-paneled exterior door
Room featuring wood-finish flooring, recessed lighting, a multi-blade ceiling fan, and a glass-panel door with architectural trim
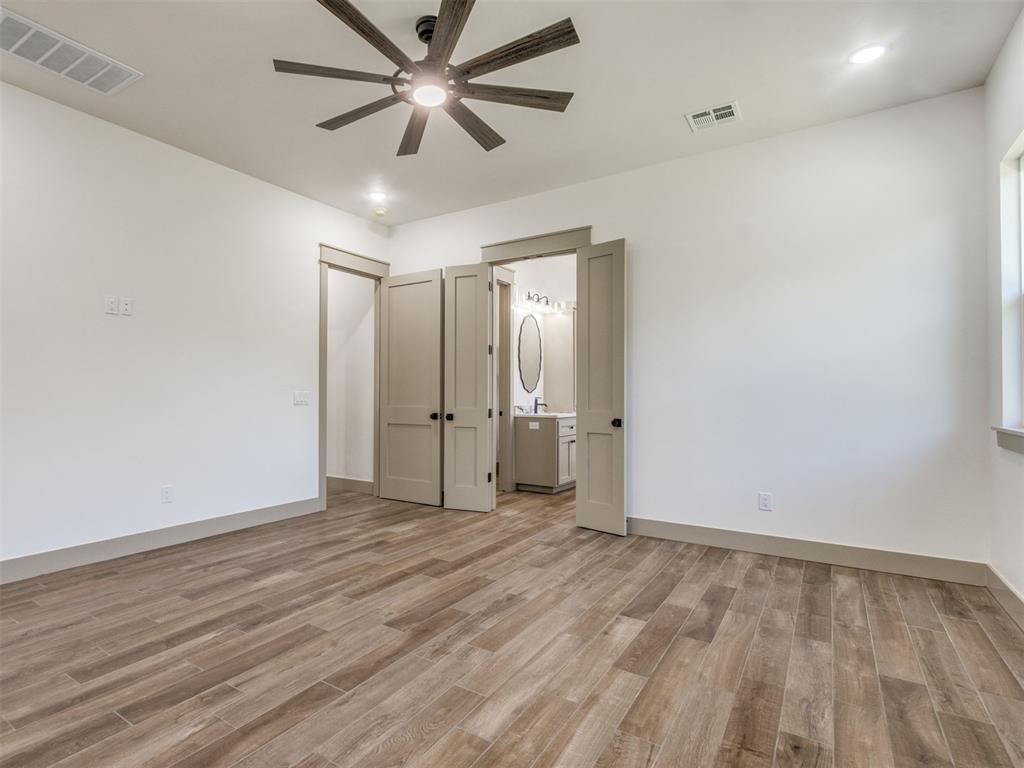
Room interior featuring wood-finish flooring, a multi-blade ceiling fan, and neutral-toned interior doors with matte black hardware
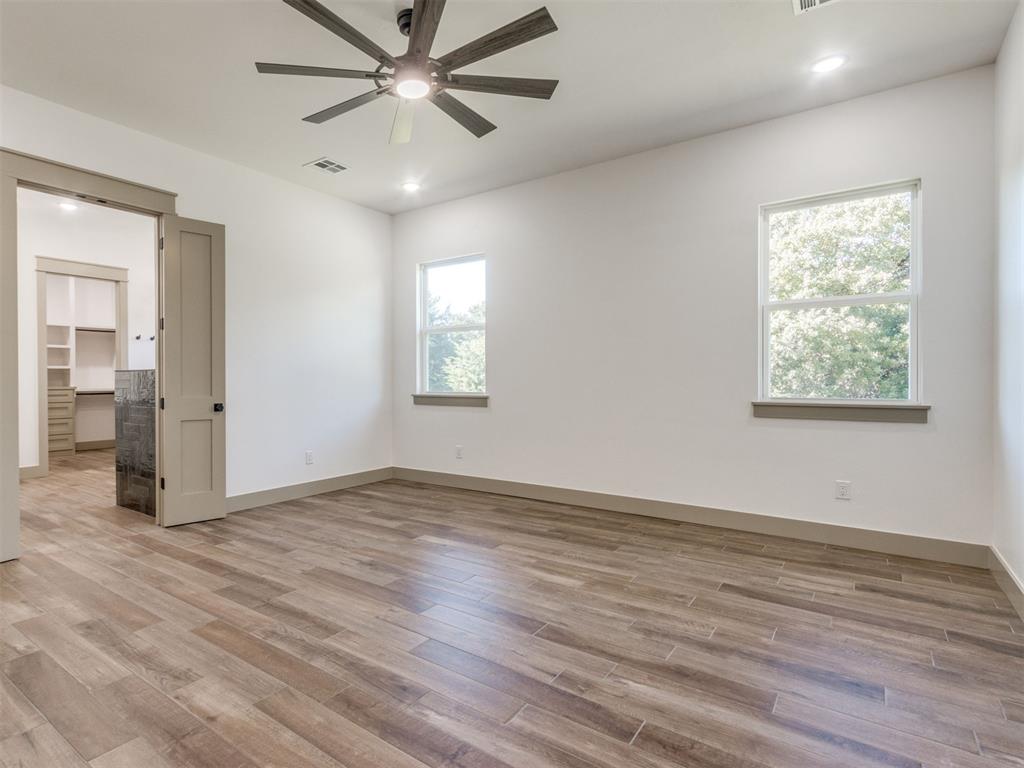
Wood-finish flooring, multi-blade ceiling fan with integrated lighting, recessed lighting, and dual windows
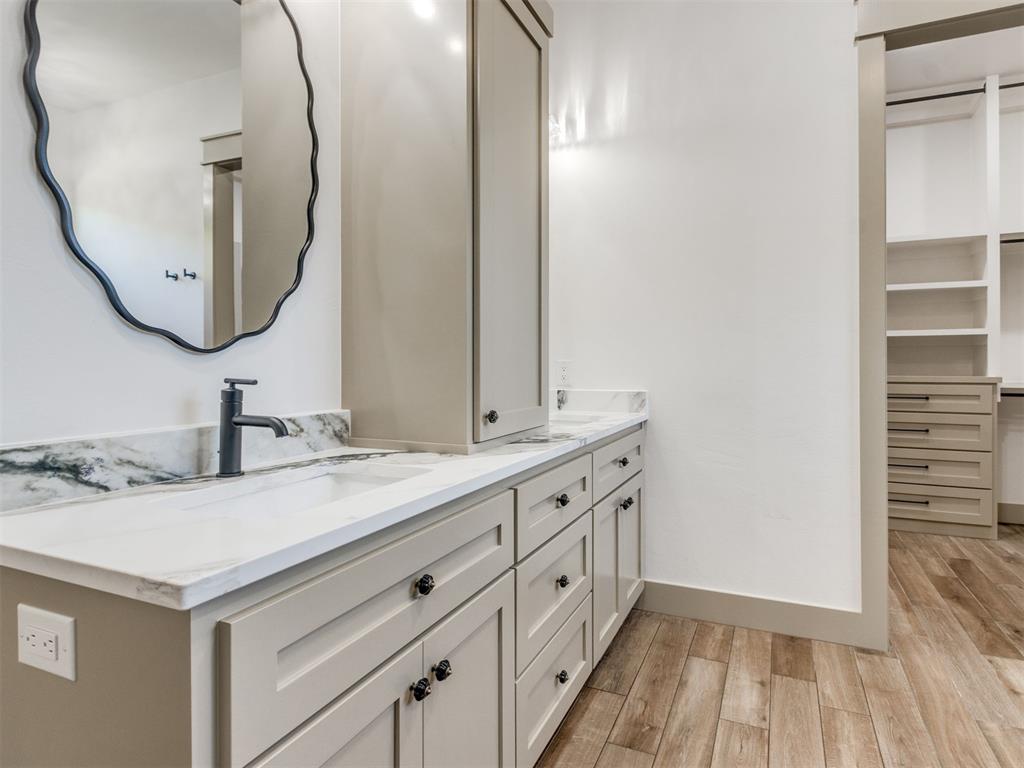
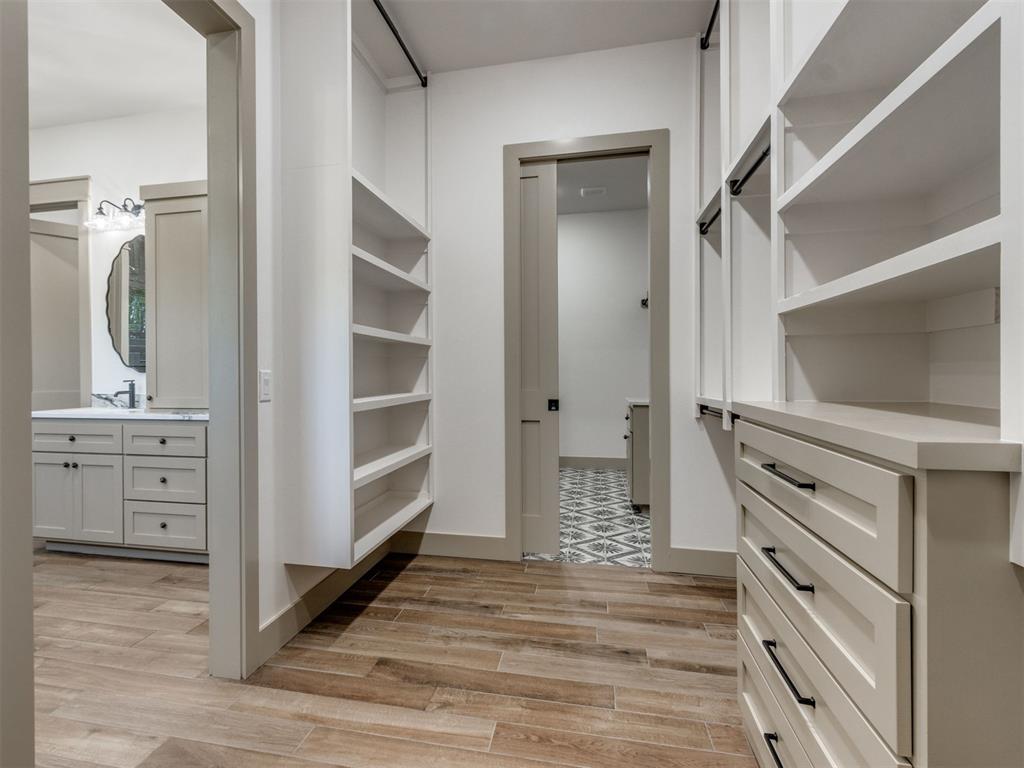
Vanity featuring light-tone cabinetry, stone countertop with integrated backsplash, matte black faucet, and scalloped-edge mirror, complemented by wood-finish flooring and built-in closet shelving
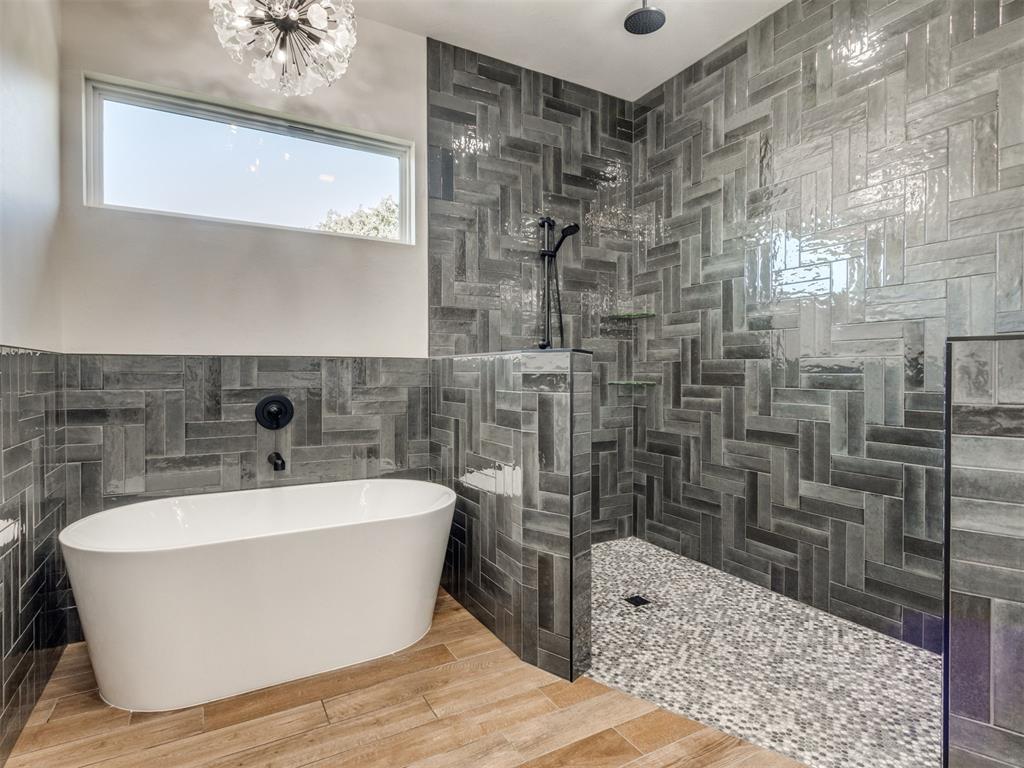
Freestanding soaking tub with matte black wall-mounted faucet, walk-in shower featuring grey herringbone-patterned wall tile, mosaic floor tile, rainfall showerhead, and wood-finish flooring
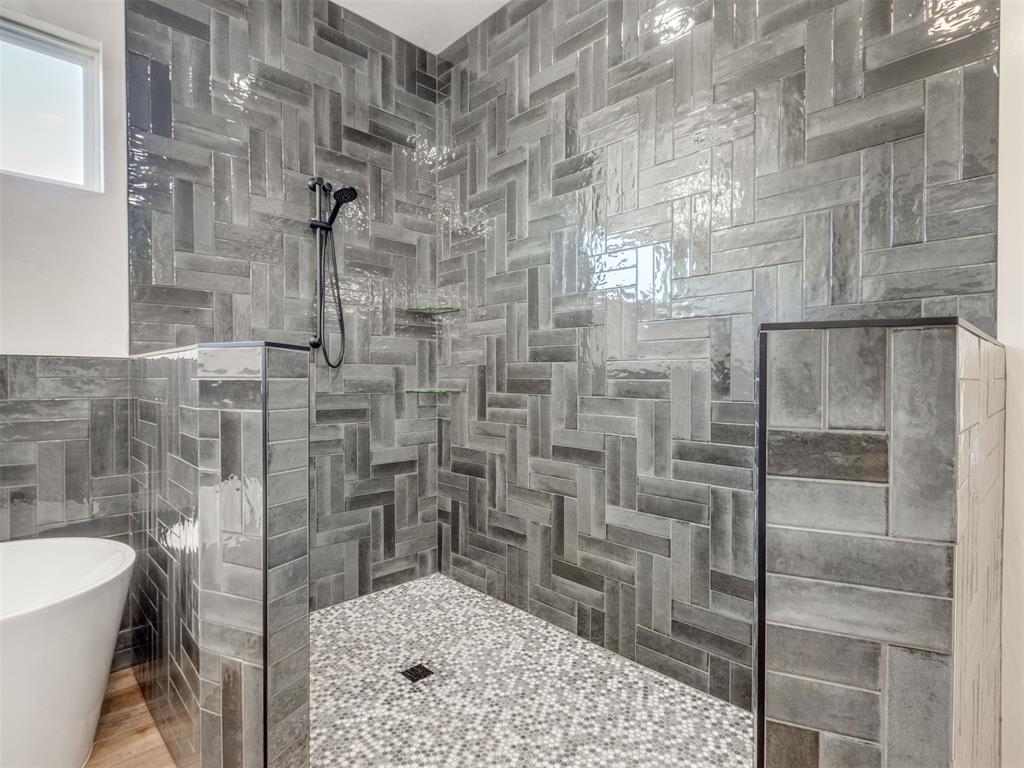
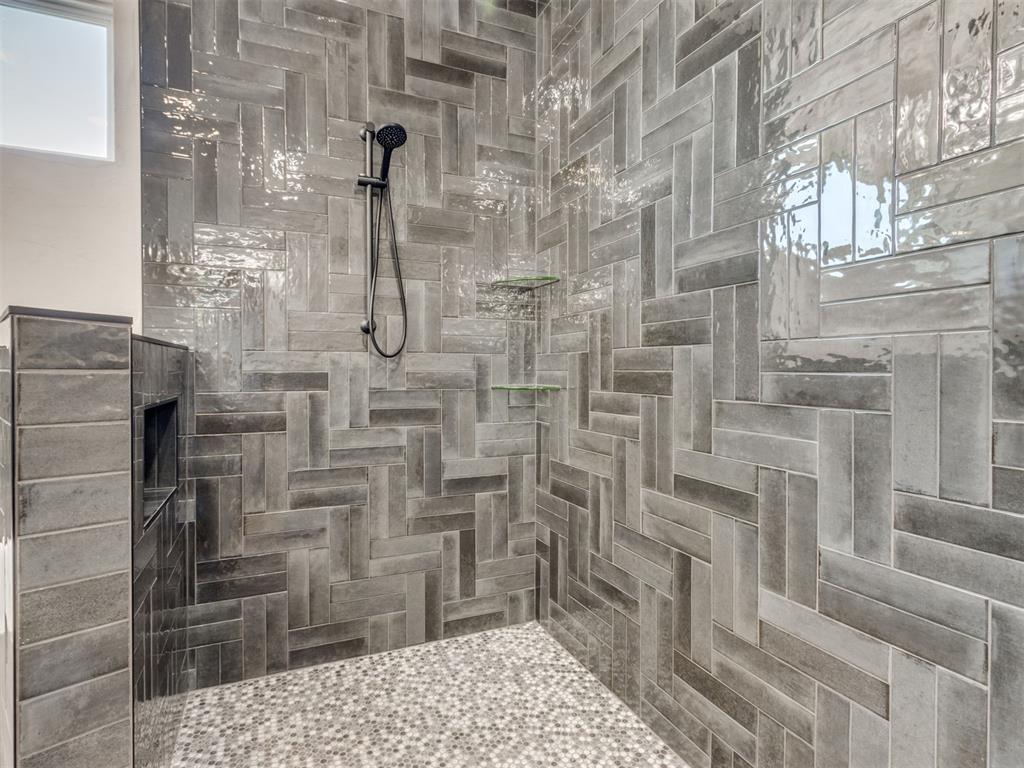
Walk-in shower featuring grey herringbone wall tile, a matte black handheld shower fixture, built-in glass corner shelving, and a mosaic tile floor
Shower enclosure featuring grey herringbone-patterned tile walls, mosaic floor tile, matte black handheld shower fixture, and dual glass corner shelves
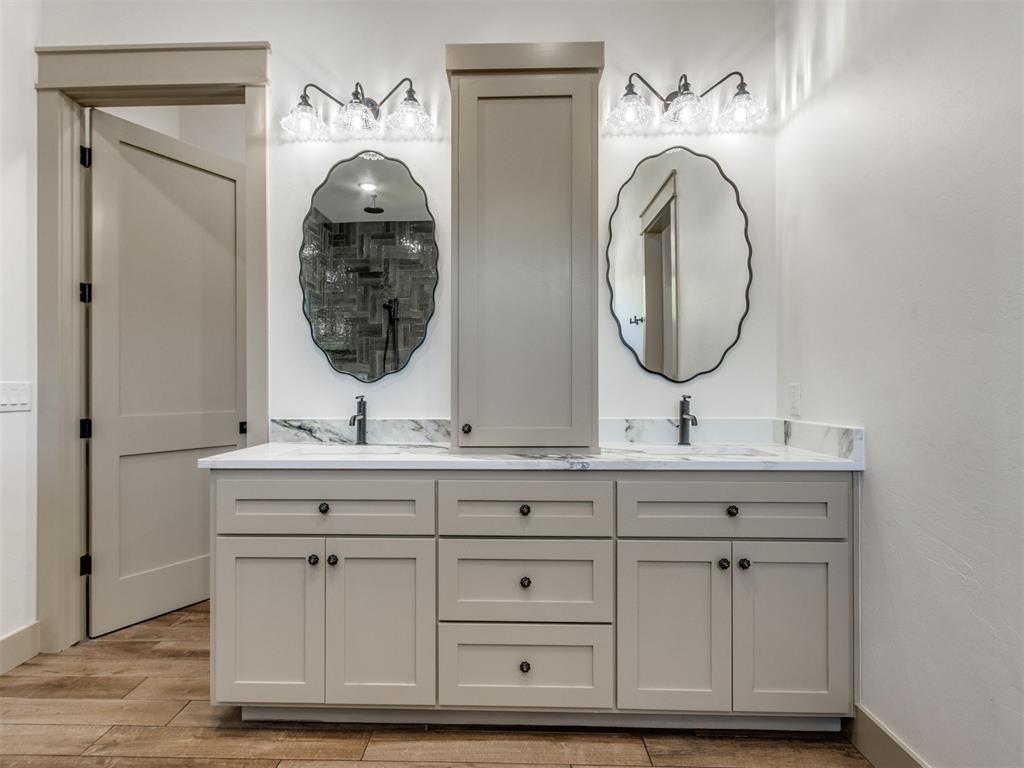
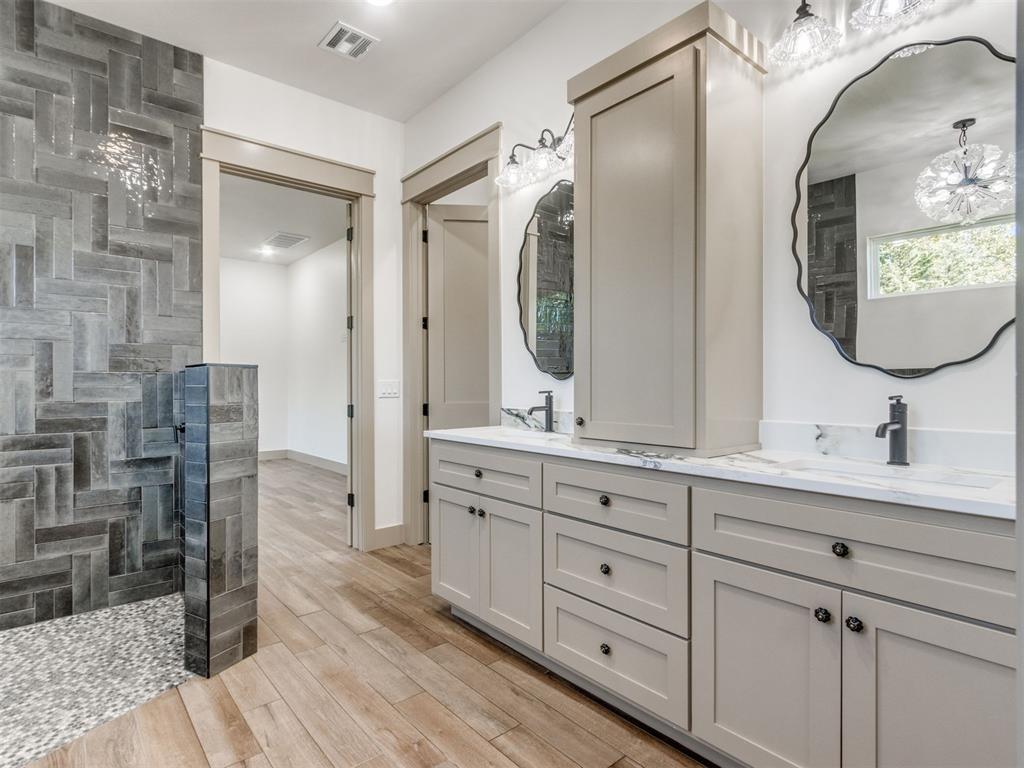
Double vanity featuring painted cabinetry, an integrated central storage tower, stone-patterned countertops with dual undermount sinks, and scalloped-edge mirrors illuminated by dual three-light fixtures
Dual-sink vanity with light-tone cabinetry and stone-look countertop, herringbone-pattern tile shower surround, mosaic tile shower flooring, and scalloped-edge mirrors with wall-mounted lighting
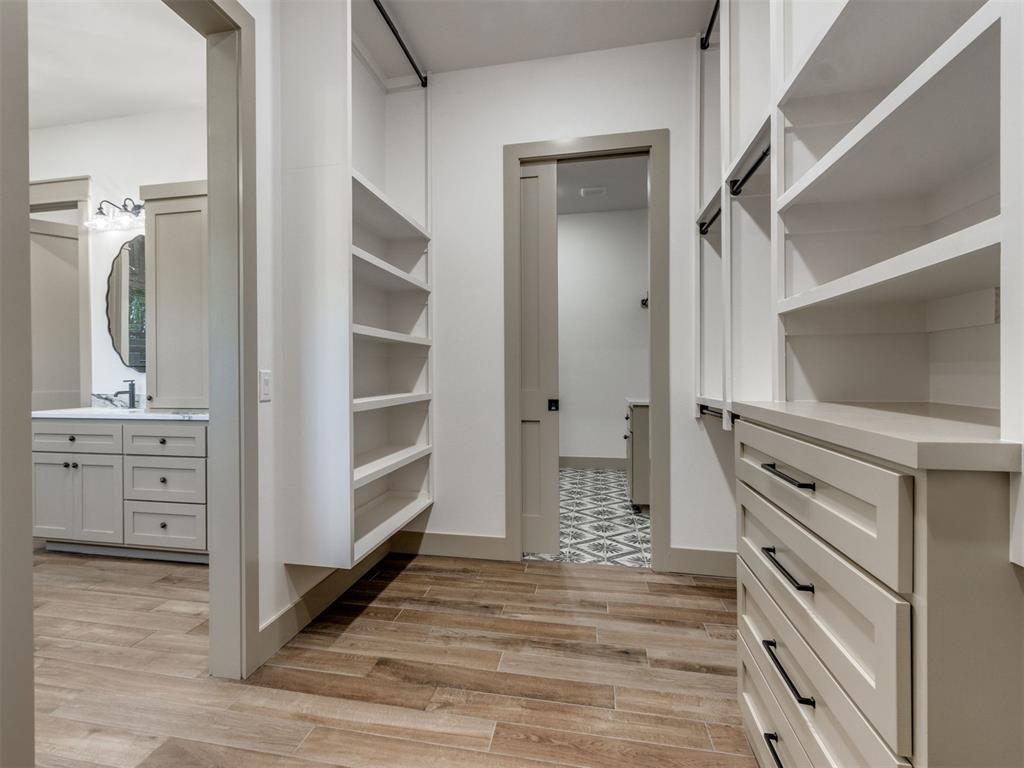
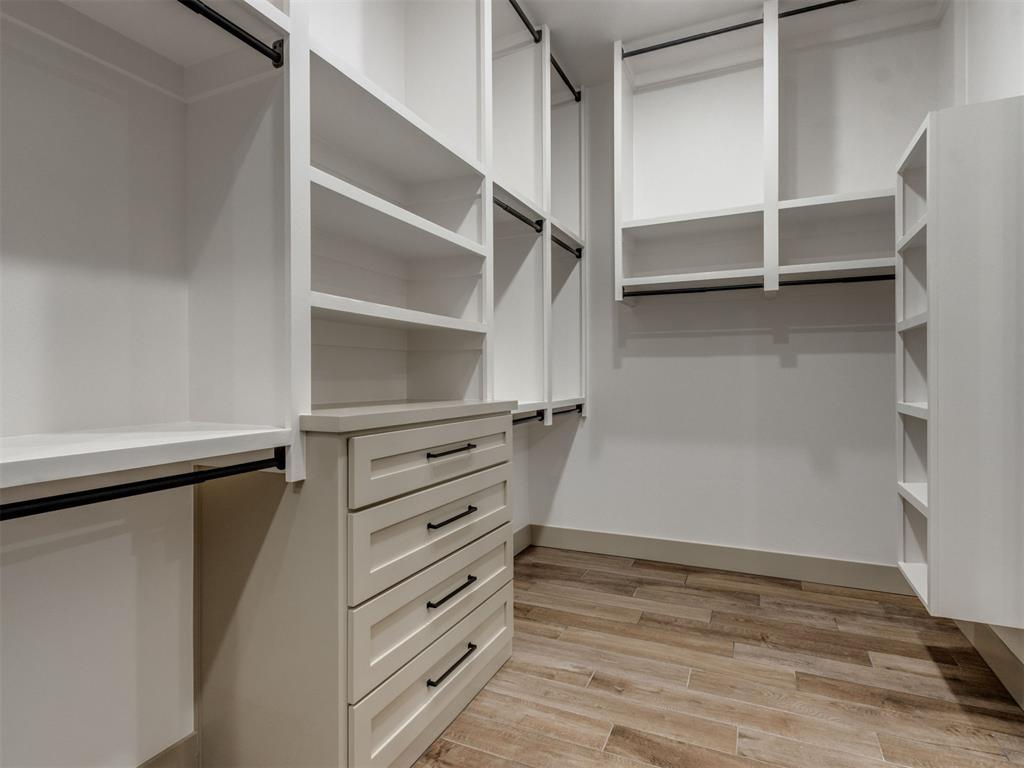
Walk-in closet featuring custom white built-in shelving, hanging rods, and integrated dresser cabinetry with matte black hardware
Walk-in closet featuring custom white built-in shelving, hanging rods, and integrated dresser cabinetry with matte black hardware
Custom walk-in closet featuring white built-in shelving, a four-drawer storage unit with matte black hardware, integrated hanging rods, and wood-finish flooring
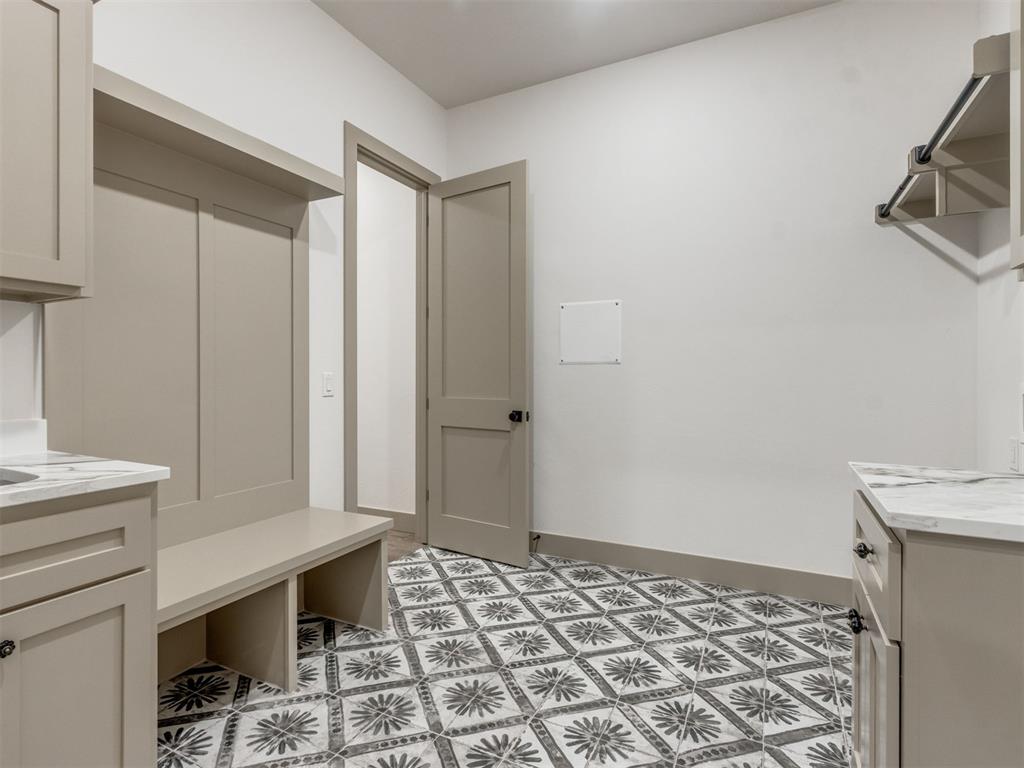
Custom built-in bench seating with overhead shelf, patterned tile flooring, stone-finish countertops, shaker-style cabinetry, and wall-mounted garment rack
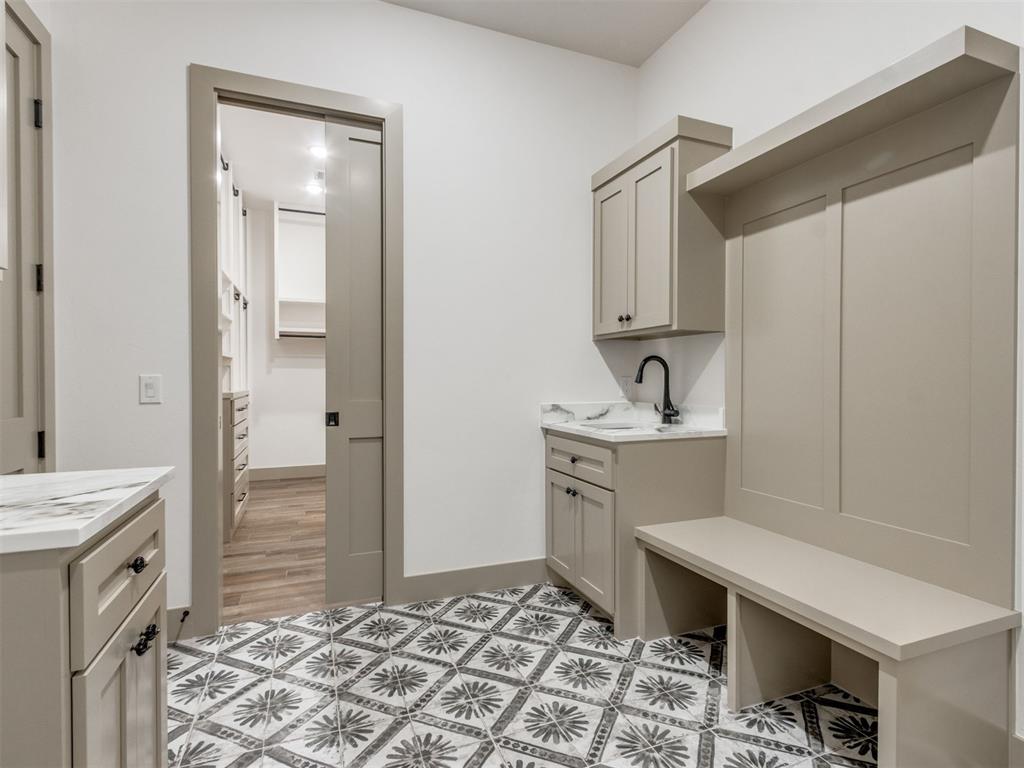
Mudroom featuring custom cabinetry, integrated bench seating, stone-top vanity with matte black faucet, decorative tile flooring, and a sliding door
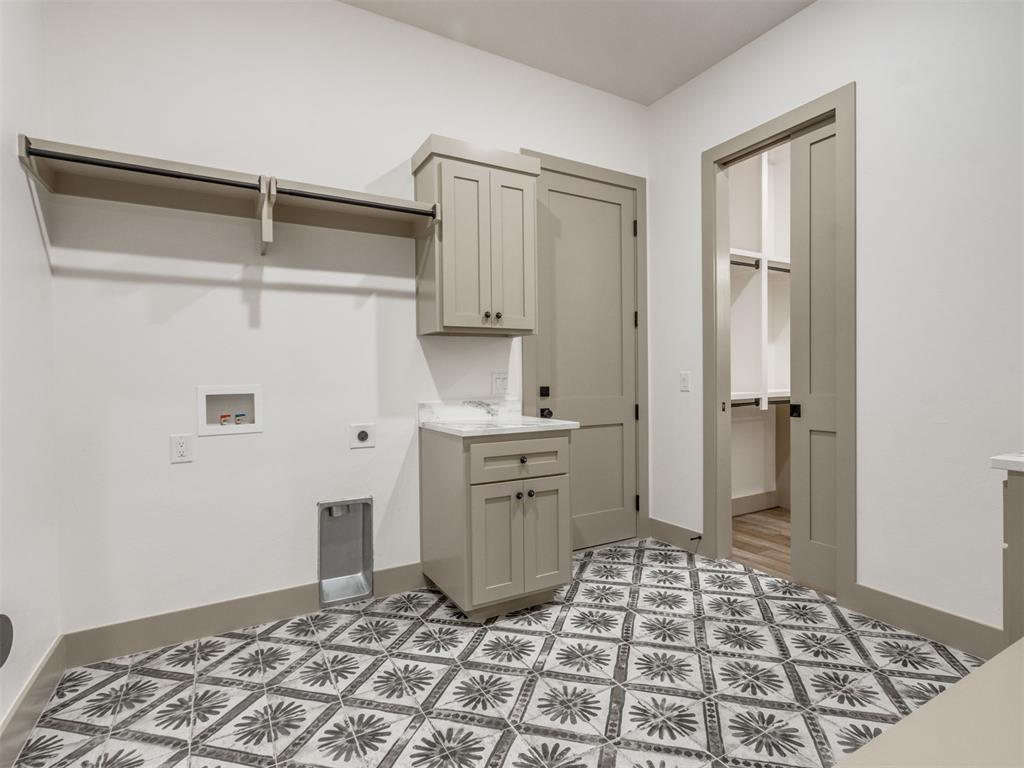
Utility space featuring patterned tile flooring, built-in cabinetry with a stone-finish countertop, wall-mounted hanging rack, and two solid-core interior doors
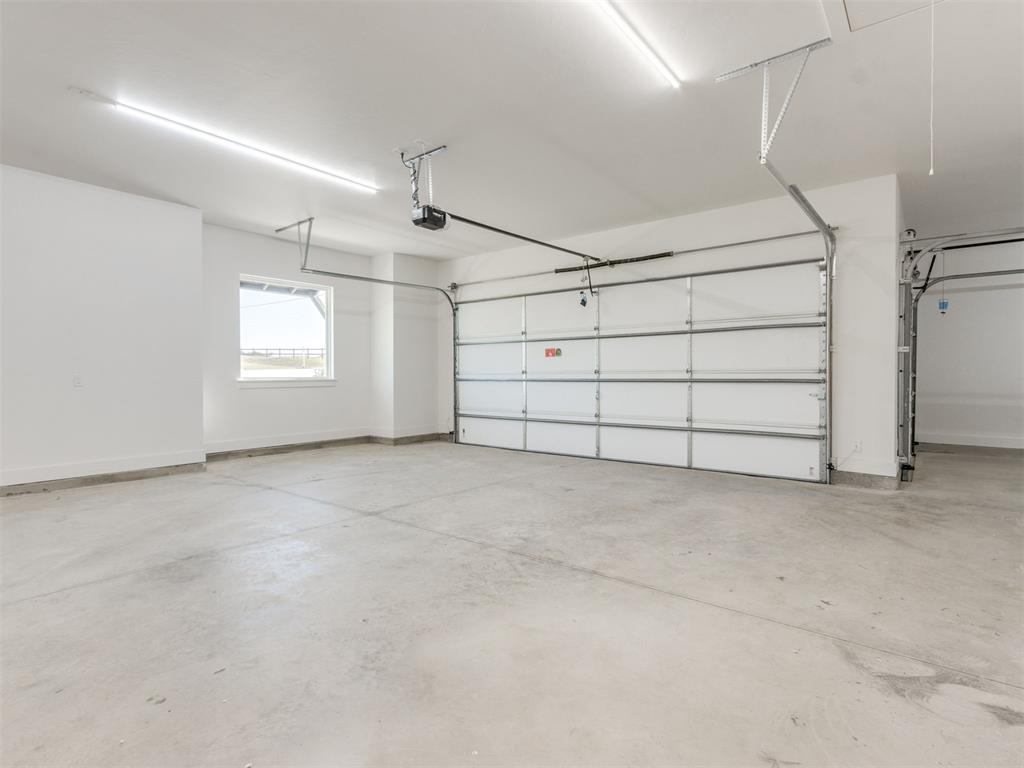
Spacious multi-car garage featuring finished white walls, a concrete floor, integrated linear lighting, and a window
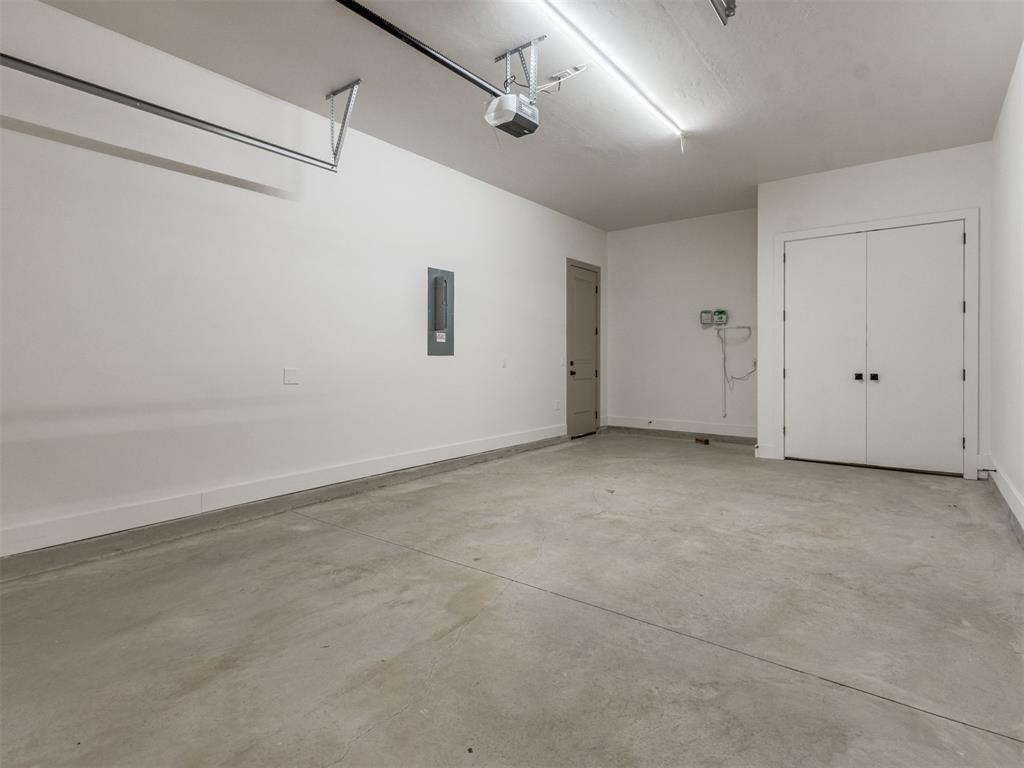
Garage space featuring painted concrete flooring, white walls, dual-door closet storage, and overhead LED lighting
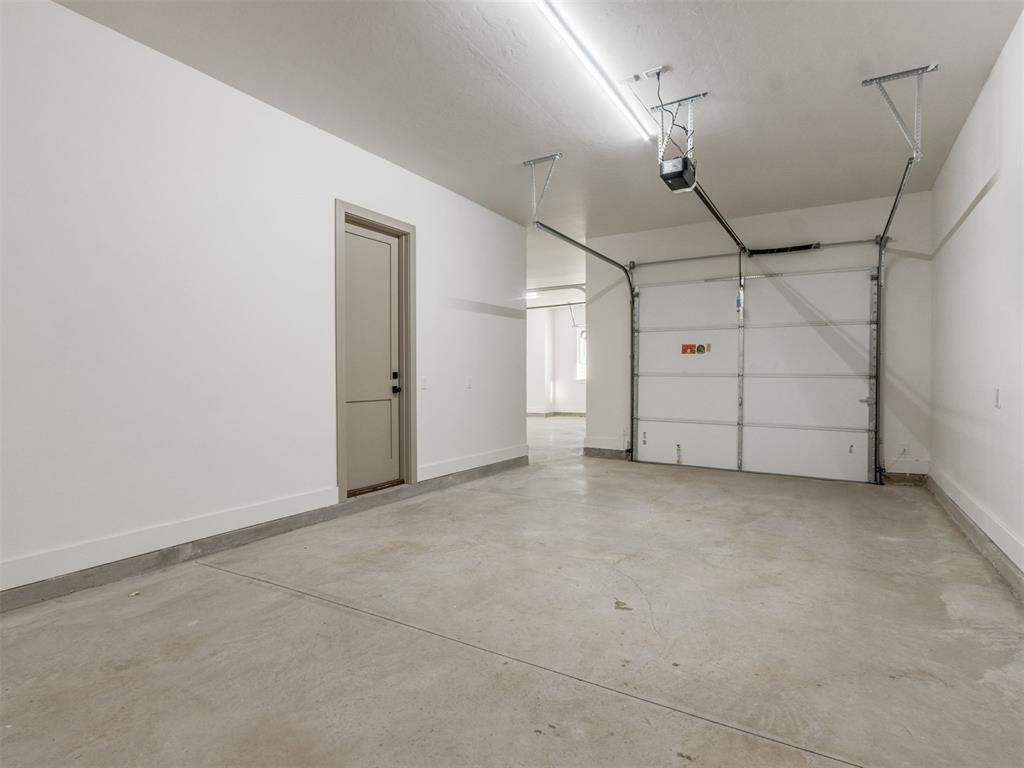
Garage featuring smooth-finish concrete flooring, neutral painted walls, overhead lighting, and an automated sectional door
Single-story residence featuring a multi-gabled asphalt shingle roof, stone and siding exterior, concrete driveway, and expansive manicured lawn
Single-story residence featuring a multi-gabled roofline, stone and siding exterior, concrete driveway, and extensive acreage with mature trees
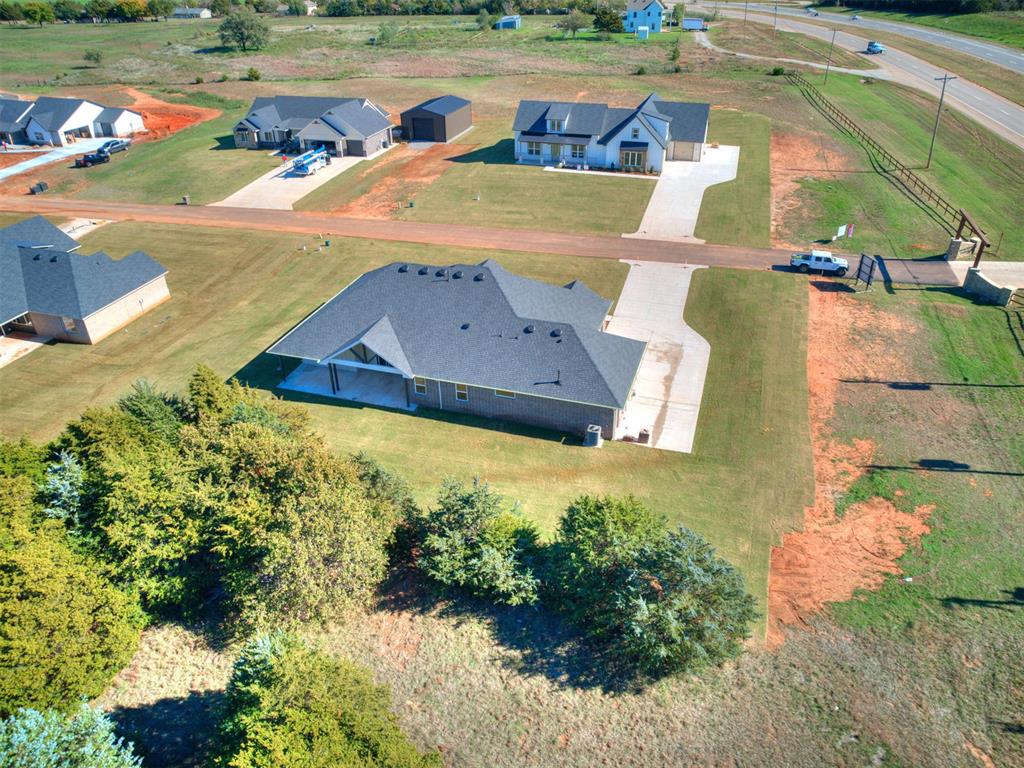
Aerial perspective of a detached single-family residence featuring a concrete driveway, covered rear patio, multi-pitched shingled roof, and an expansive lawn
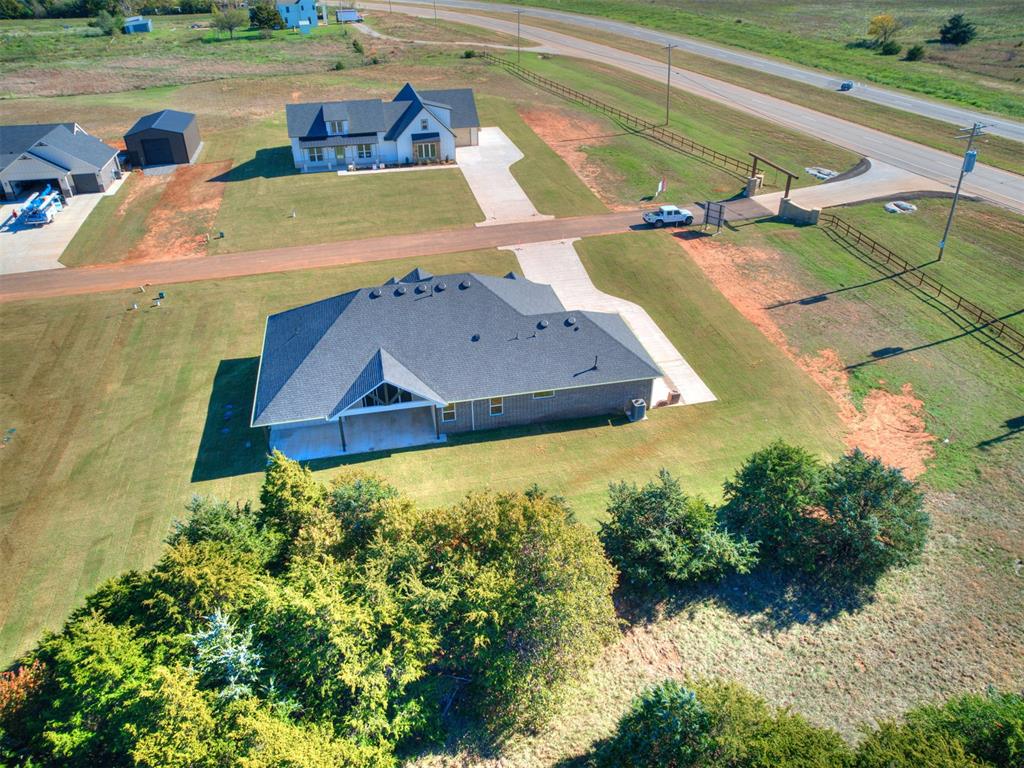
Aerial perspective of a single-story residence featuring a dark shingle roof, a rear covered patio with timber truss detailing, a concrete driveway, and expansive acreage with mature trees
Unrivaled luxury meets ultimate peace of mind in this custom, move-in-ready masterpiece located in the beautiful community of Cedar Creek Estates! Showcasing the highly sought-after Charlie Plan, this show-stopping single-level retreat features 2,525 square feet of flawless custom living on a sprawling 1.31-acre lot. Nestled in a private development in Guthrie featuring paved roads, natural gas, and AT&T Fiber internet, this property perfectly bridges rural freedom with modern infrastructure just 1 mile from I-35 for an easy commute.Built to withstand the test of time, the home sits on an engineered, structurally superior monolithic foundation-giving you total structural integrity without sacrificing an ounce of elegance. Step inside to feel the sheer grandeur of soaring ceilings, an open-concept flow bathed in natural light, and bespoke designer finishes around every corner. At the heart of the home, a state-of-the-art chef's kitchen steals the show with custom-crafted, artisanal cabinetry tailored specifically for the space, making it perfect for both daily living and large-scale entertaining.Got big toys, heavy-duty trucks, or workshop dreams? The massive 3.5-car garage is an absolute game-changer. Engineered with extra depth and width, it effortlessly accommodates long-bed trucks, a full workshop setup, and all your recreation gear with room to spare. Even better, this spectacular homesite is shop-approved up to 2,500 square feet and is shop-ready! Forget the headaches and massive post-closing bills of landscaping a blank rural lot. This property is 100% turnkey, saving you tens of thousands right out of the gate thanks to a fully completed exterior oasis featuring lush, full-yard premium sod and a multi-zone automated irrigation system. Skip the wait and stress of building from scratch-premier acreage luxury is ready for you today! Buyer and Buyer's Agent to verify all information, including school districts, square footage, taxes, and amenities.
Details
MLS #
1257515
Listing Type
For Sale
Style
House
HOA Dues
$450
Sub-Type
Resale
Status
Active
Year
2026
Days On Site
3
Listing Provided By
LPT Realty | Dawn Ingram
Features
Bed(s)
4
Bath(s)
3 Total
SQ Feet
1
Garage
3
Story(s)
1
Acreage
1.31
Interior
Rooms Total
0
Heating
Central Gas
Fireplaces Total
1
Interior Features
Ceiling Fan(s), Combo Woodwork, Paint Woodwork
Exterior
Exterior Features
Rain Gutters
Lot Features
Pasture, Rural, Wooded
Foundation Details
Combination
Parking
Garage Spaces
3
Parking Features
Concrete, RV Access/Parking
Utilities
Utilities
Aerobic System, Cable Available, Electricity Available, Fiber, Natural Gas Available, High Speed Internet, Septic Tank, Private Well Available
Taxes
Okc Tax Amount
16.0000
Tax Block
0000
Tax Lot
017
Area Information
State
OK
County
Logan
City
Guthrie
Zip Code
73044
School District
Logan
School District
Guthrie HS
Elementary School
Cotteral ES
High School
Guthrie HS
Listing VS Median (in 73044)
Price: $550,000
low | high
Med: $327,250
90.5% of Average
sqft: 1
low | high
Med: 1,869
100% of Average
$ / sqft: $550,000
low | high
Med: $177
100% of Average
On site: 3
low | high
Med: 77.5
3.870967741935% of Average
Sourced by Back At You
MLS Number: 1257515
Dawn Ingram – (405) 431-6990 – dawn@ingramdesignbuild.com
Copyright 2026 MLSOK, Inc. We do not attempt to verify the currency, completeness, accuracy, or authenticity of the data contained herein. Information is subject to transcription and transmission errors and is provided “as is”. All information, including but not limited to property square footage and lot size, zoning, and fitness for a particular purpose is subject to inaccuracies and should be independently verified through personal inspection and/or consultation with appropriate professionals. The listing information provided is for consumers’ personal, non-commercial use and may not be used for any purpose other than to identify prospective purchasers. This data is copyrighted and may not be transmitted, retransmitted, copied, framed, repurposed, or altered in any way for any other site, individual and/or purpose without the express written permission of MLSOK, Inc.
MLS Number: 1257515
Dawn Ingram – (405) 431-6990 – dawn@ingramdesignbuild.com
 New Listing