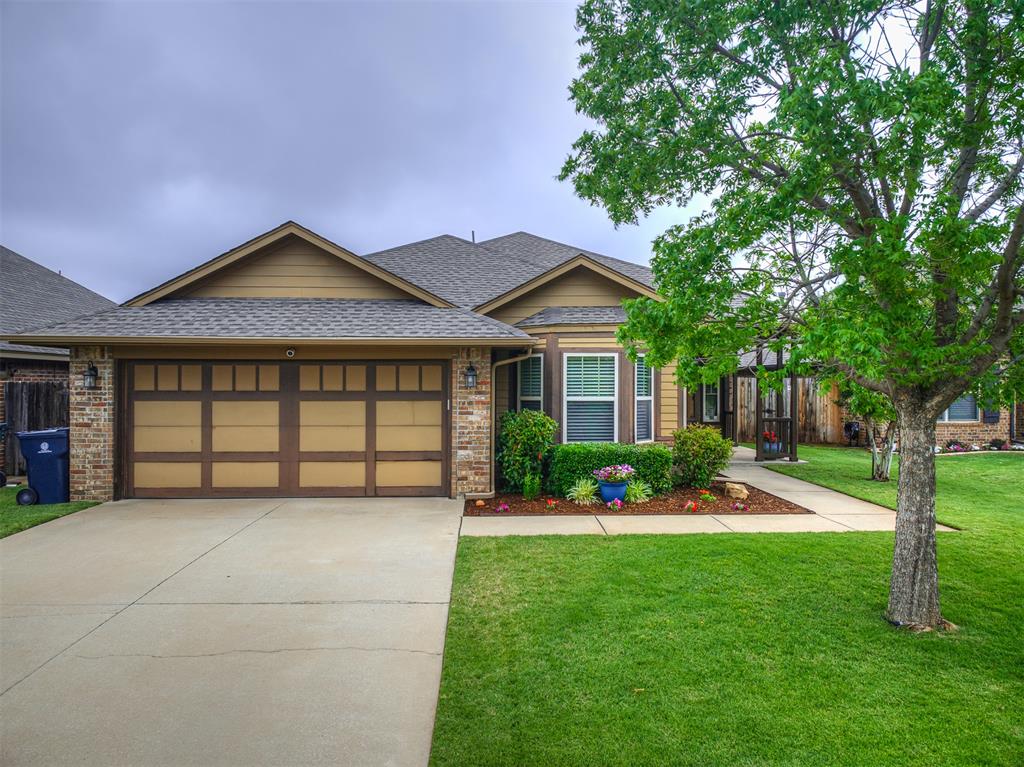
Single-story residence featuring a two-car garage with decorative paneling, brick accents, and a shingled roof
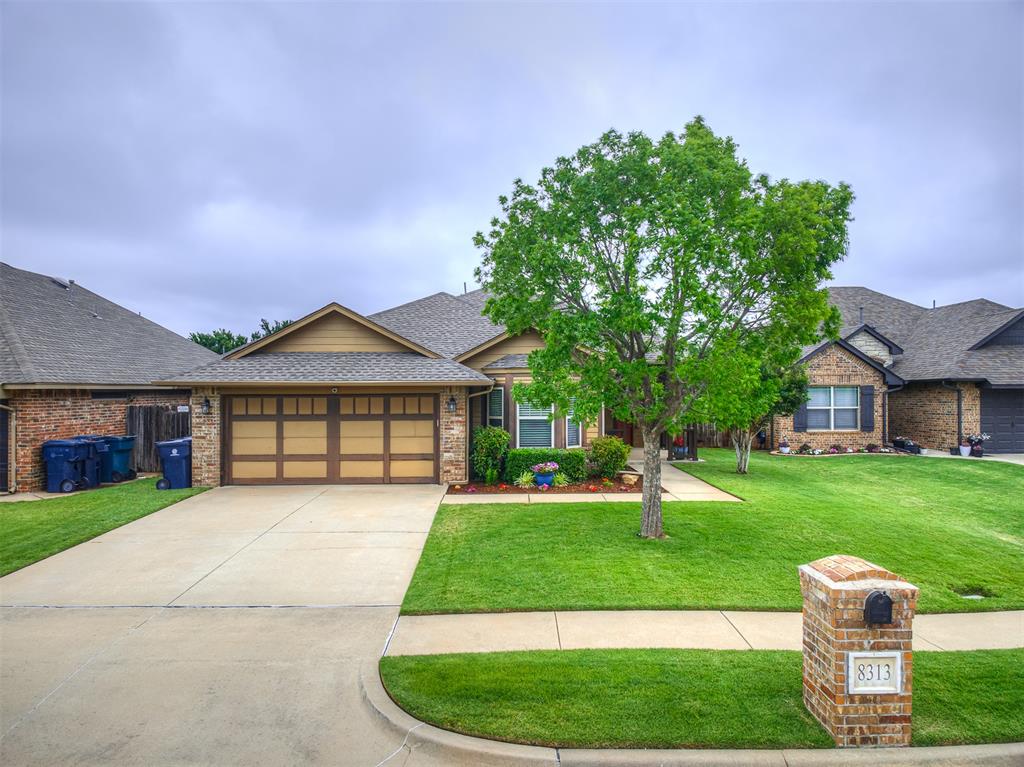
Brick and siding exterior featuring a two-car garage with wood-finish doors
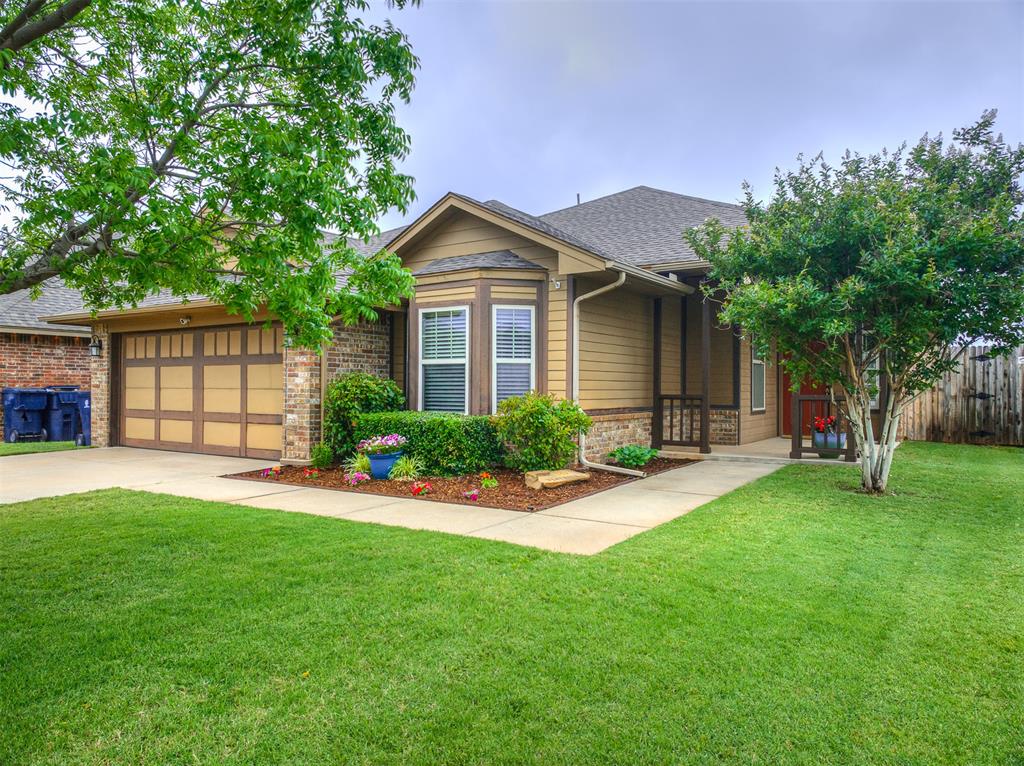
Exterior featuring a bay window, a two-car garage with decorative wood-finish doors, and a covered front entry
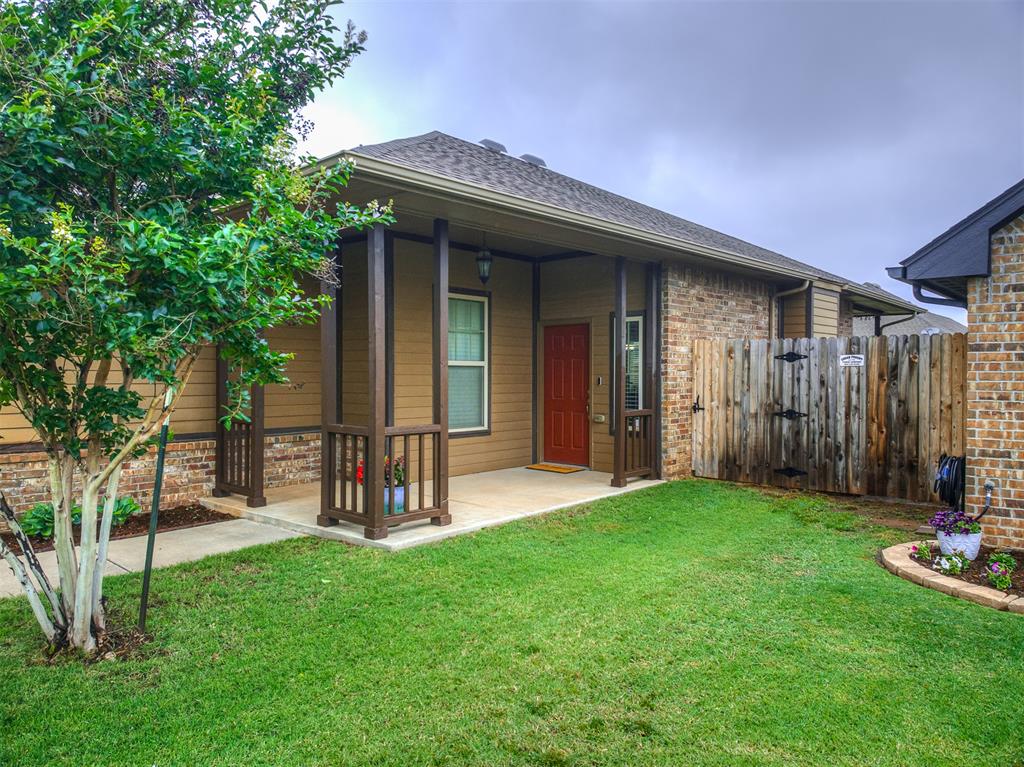
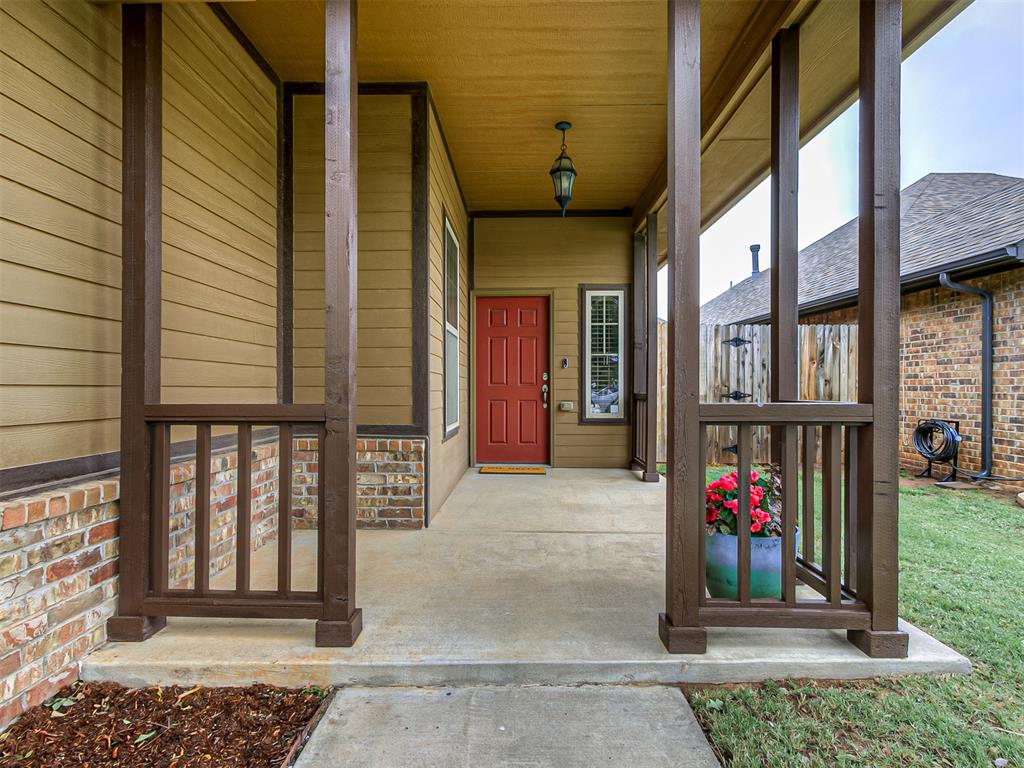
Exterior featuring a covered concrete porch, a red front door, brick accents, horizontal siding, and a wooden privacy fence
Covered front porch featuring a red entry door, vertical siding, brick accents, and a concrete slab
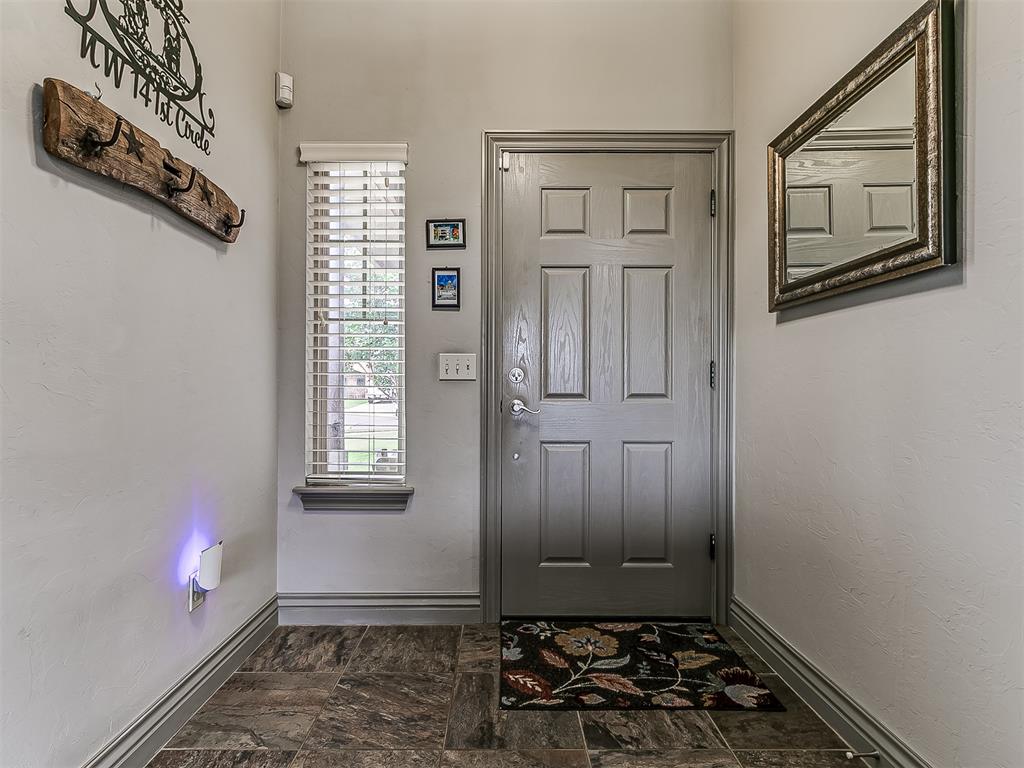
Entryway featuring a paneled door, vertical window with blinds, and rich, multi-toned tile flooring
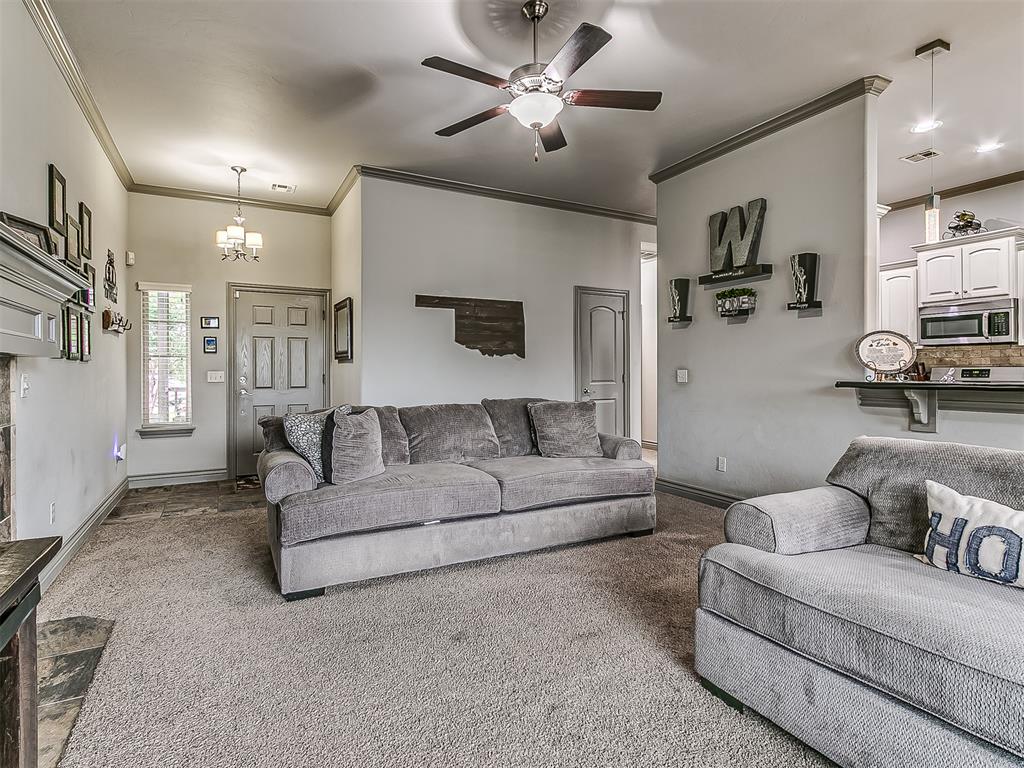

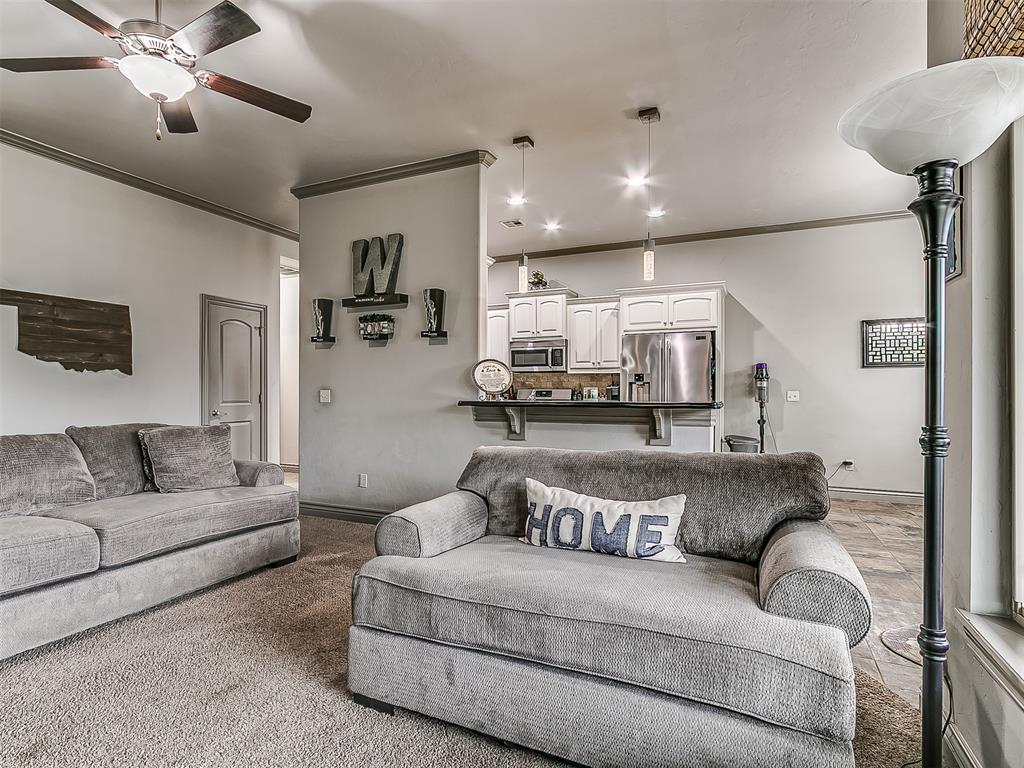
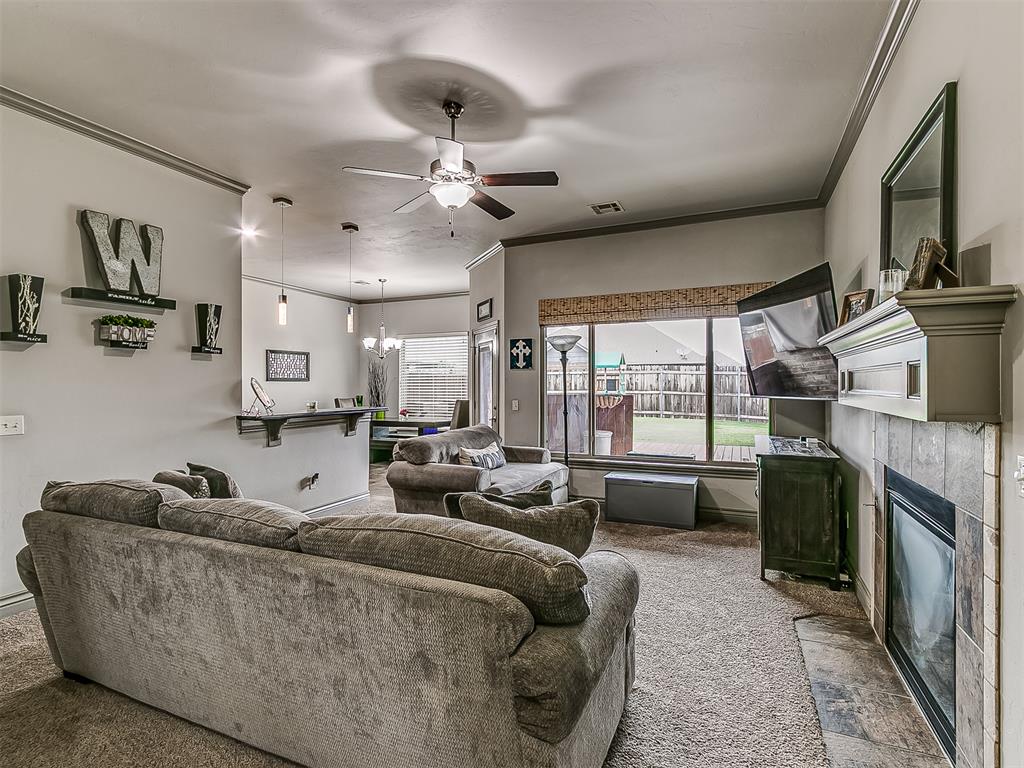
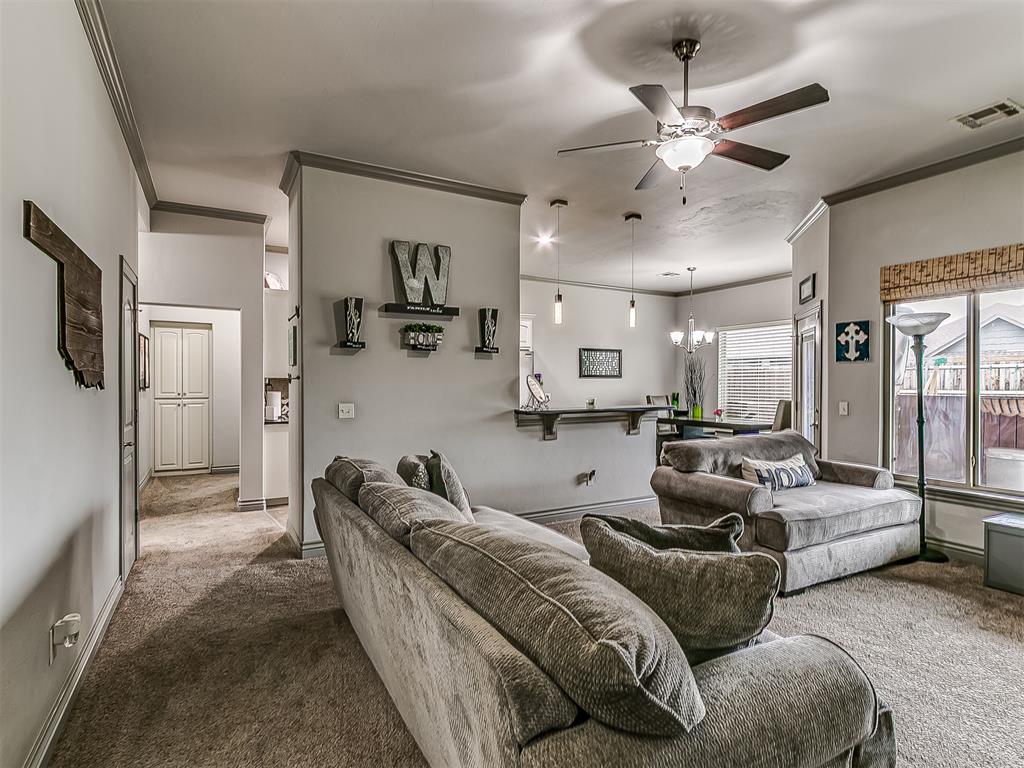
Spacious living area featuring carpet flooring, a ceiling fan with integrated lighting, and crown molding
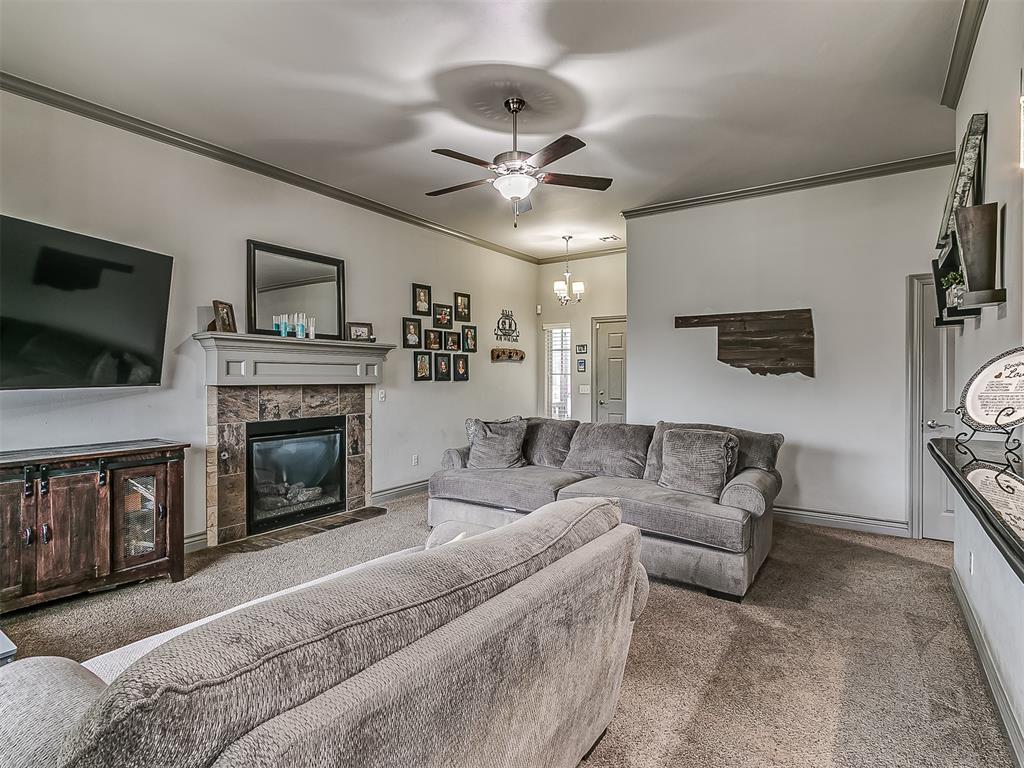
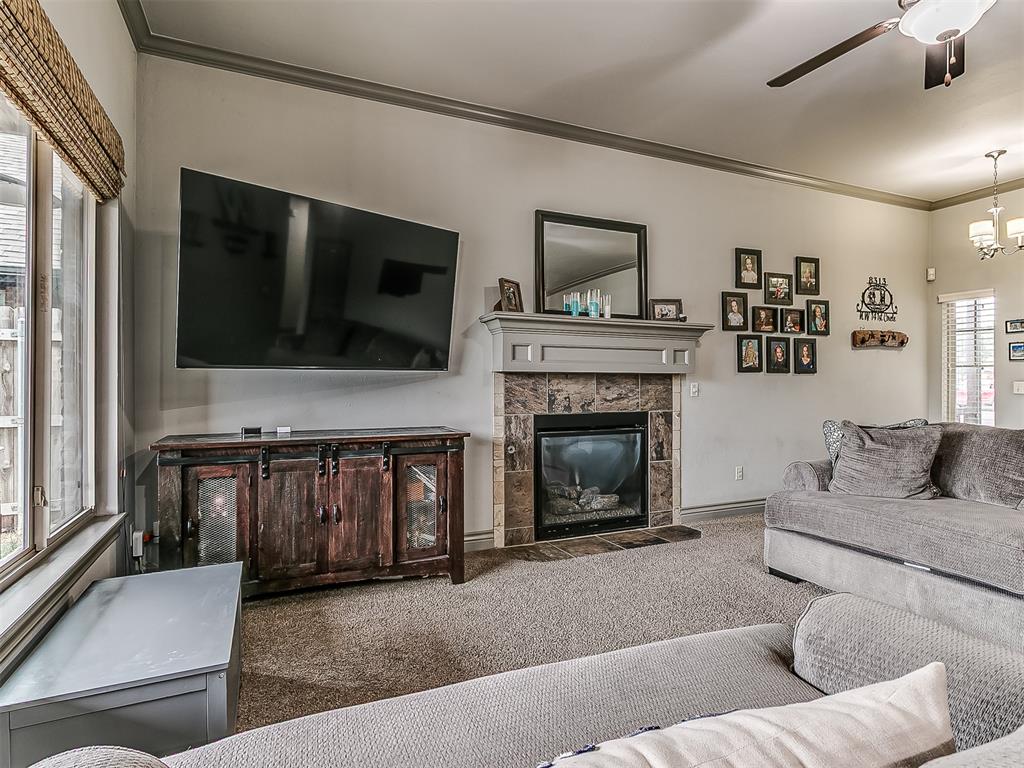
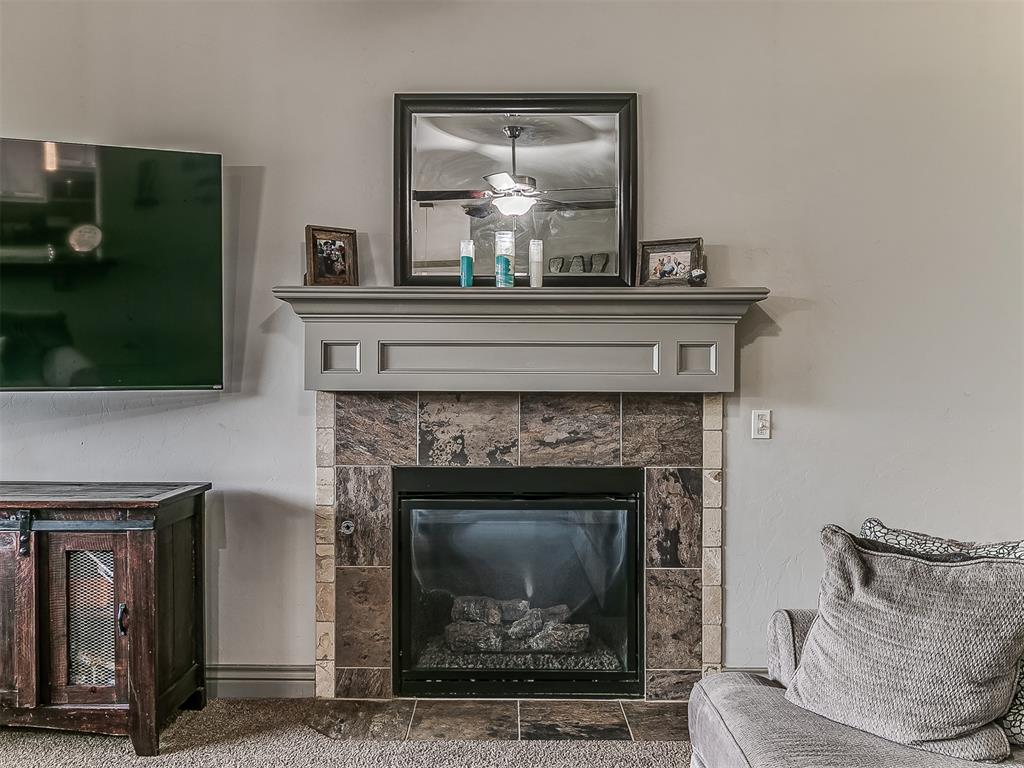
Living area featuring a stone-faced fireplace with a mantel, crown molding, a ceiling fan, and carpet flooring
Living area featuring a stone-clad fireplace with a neutral mantel, a ceiling fan with integrated lighting, and multiple windows with woven Roman shades
Spacious living area featuring neutral carpeting and light gray walls
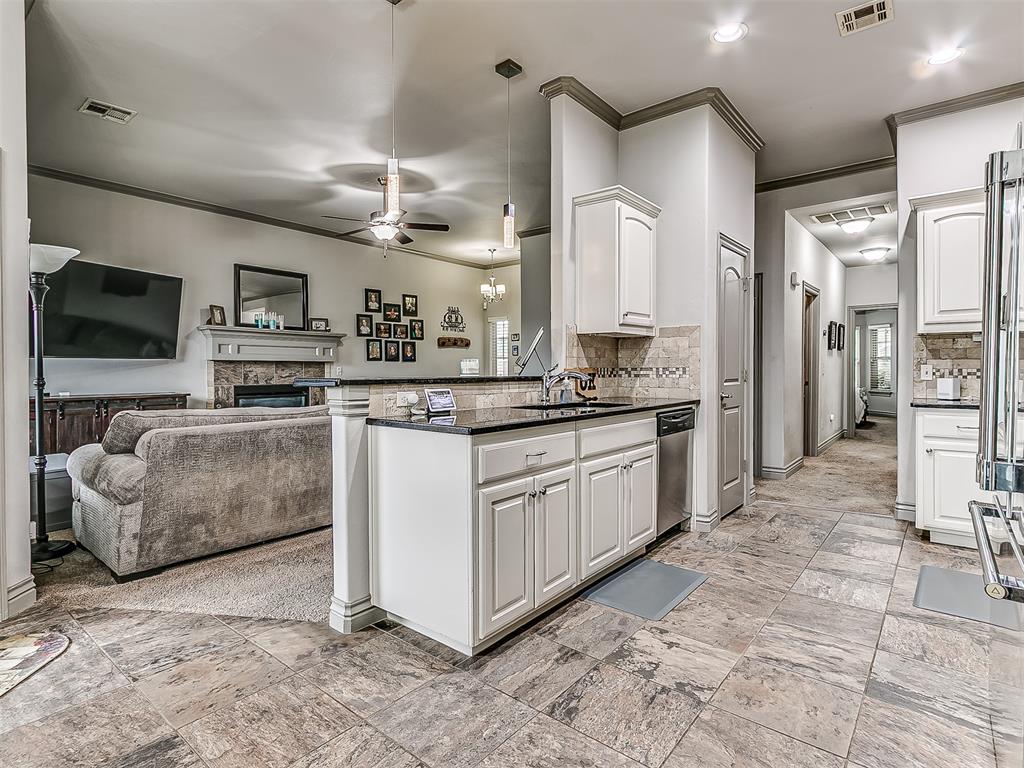
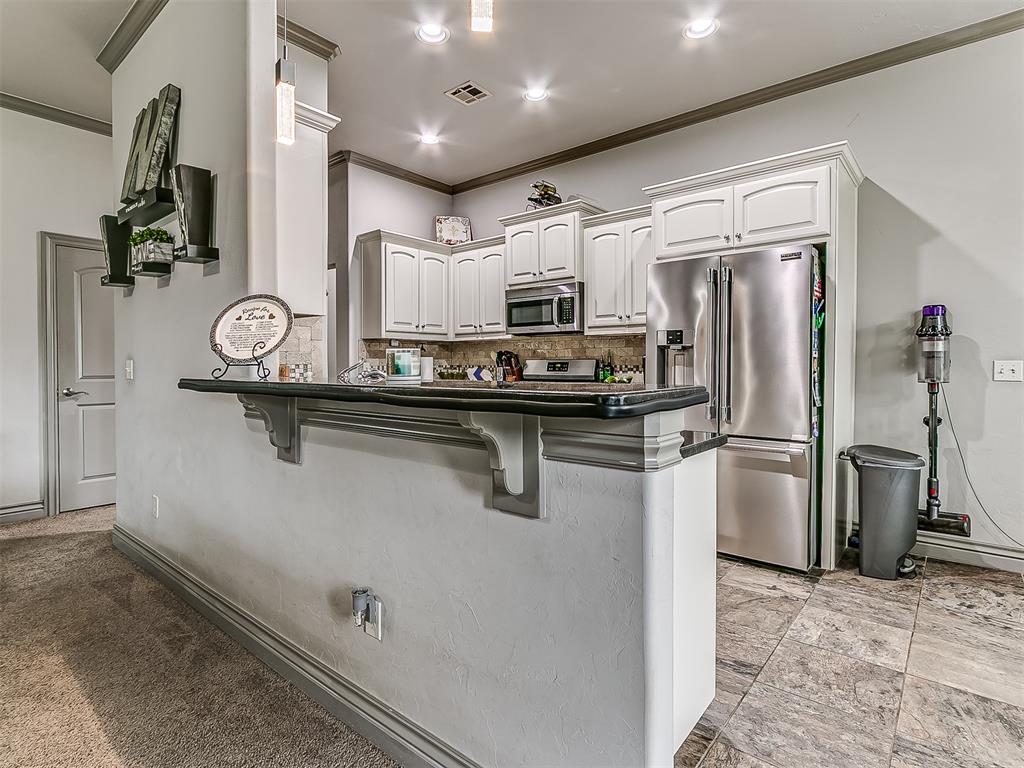
Open-concept living area featuring a ceiling fan, recessed lighting, and a defined kitchen space with white cabinetry, stainless steel appliances, and a breakfast bar
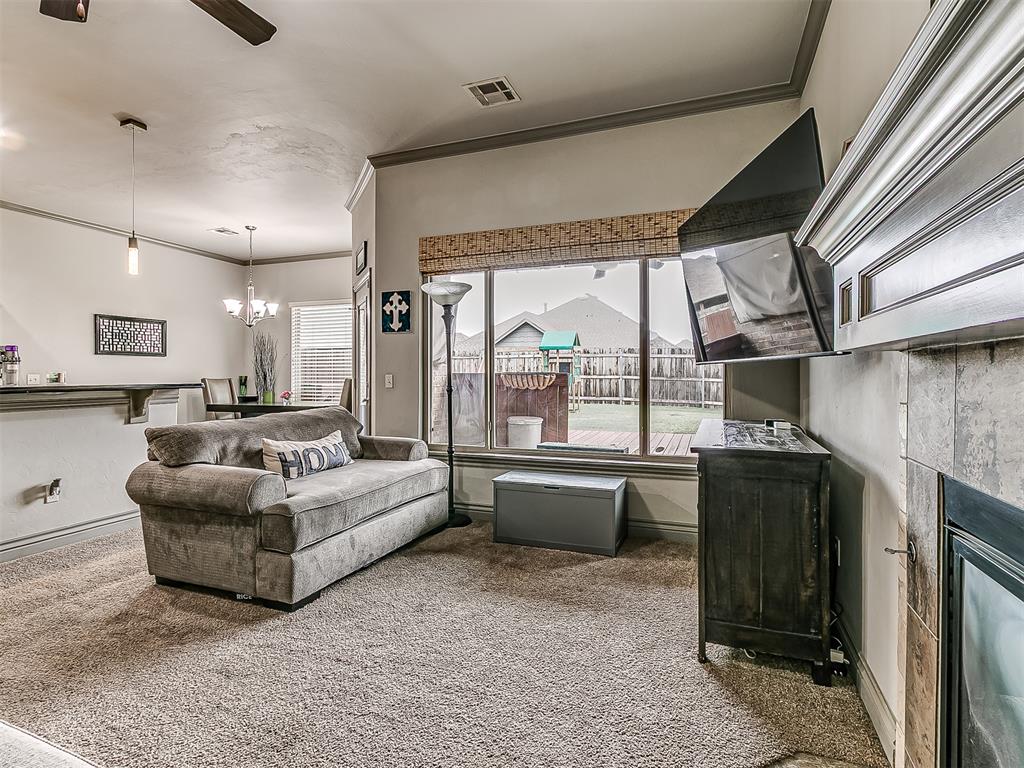
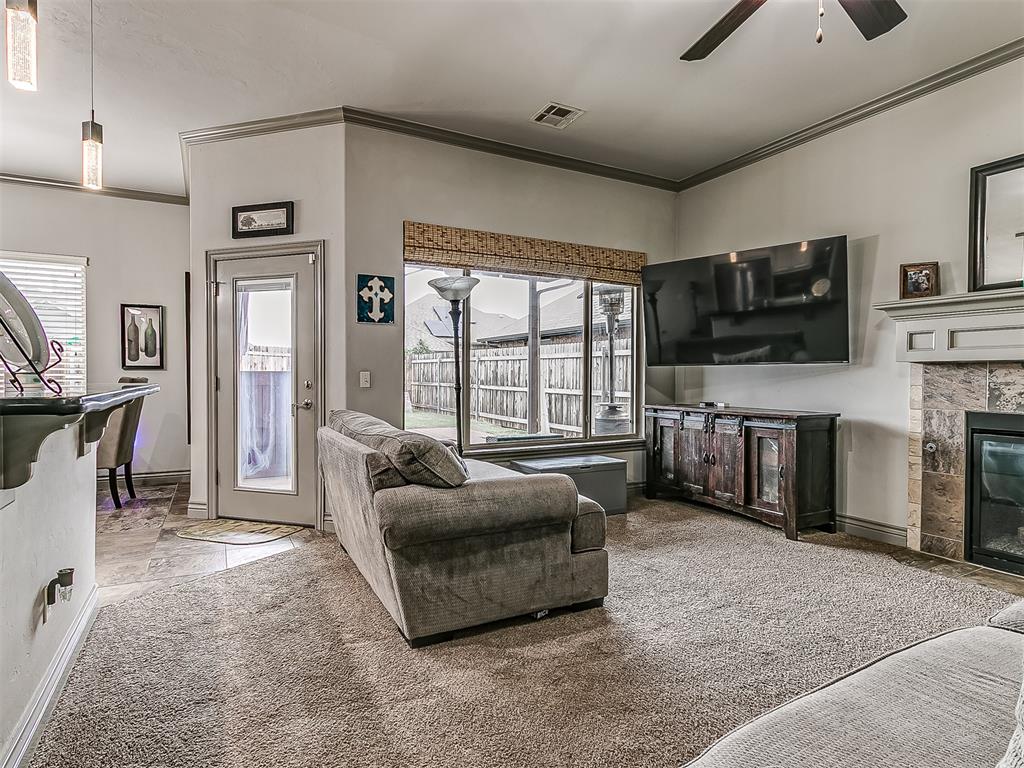
Plush carpeted living space featuring a large picture window, crown molding, and a built-in fireplace with a mantel
Living area featuring a fireplace with stone tile surround, a built-in mantel, and a ceiling fan
Spacious living area featuring neutral carpet flooring and a ceiling fan with integrated lighting
Fireplace featuring a stone tile surround and a light gray mantel
Living area featuring carpet flooring, a stone-clad fireplace with a mantel, a ceiling fan, and a large window overlooking a fenced yard
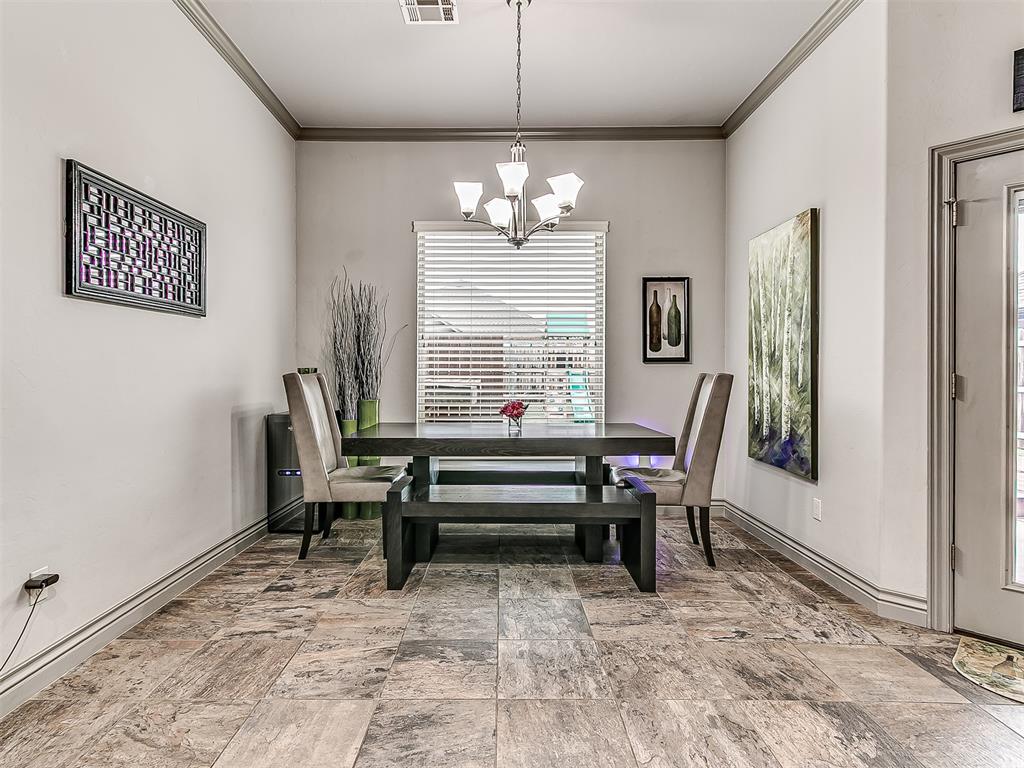
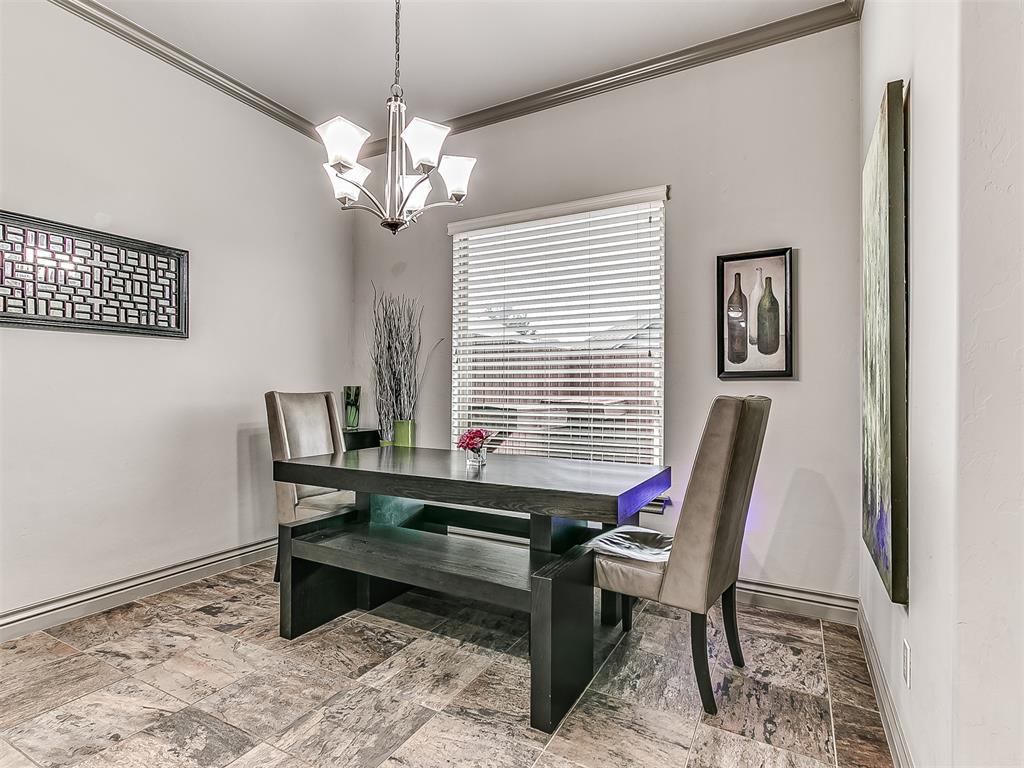
Spacious room featuring large format tile flooring, crown molding, and a chandelier light fixture
Dining space featuring multi-toned tile flooring, a window with horizontal blinds, and a five-light chandelier
Open-concept kitchen featuring tile flooring, white cabinetry, dark countertops, a tile backsplash, and stainless steel appliances
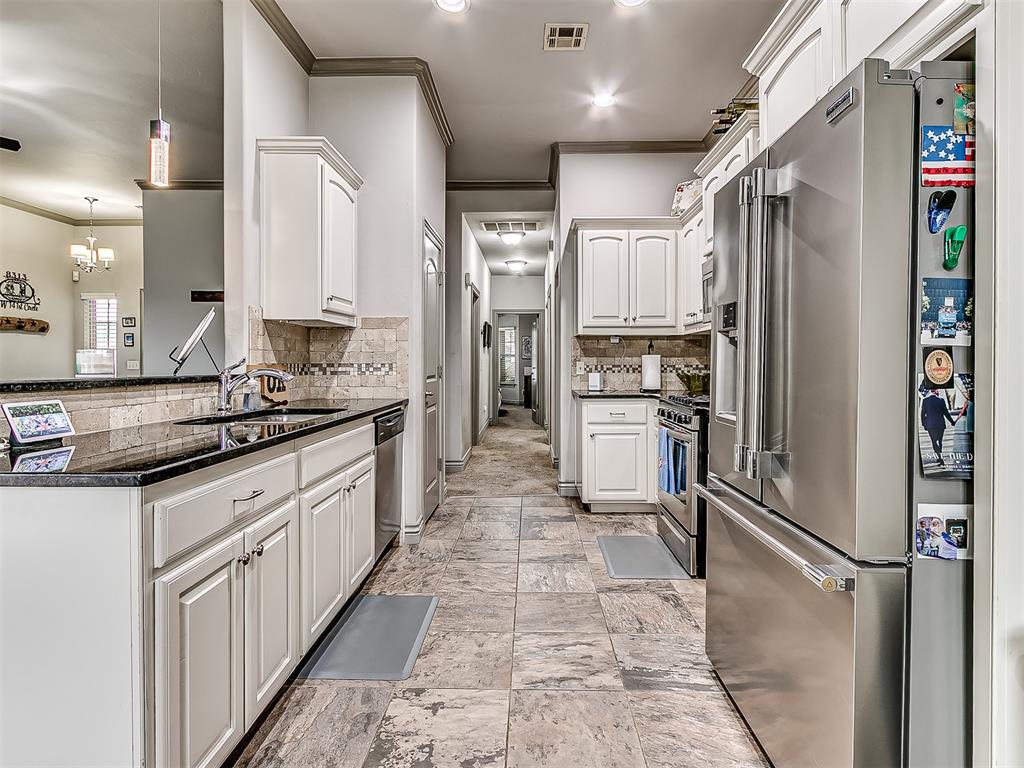
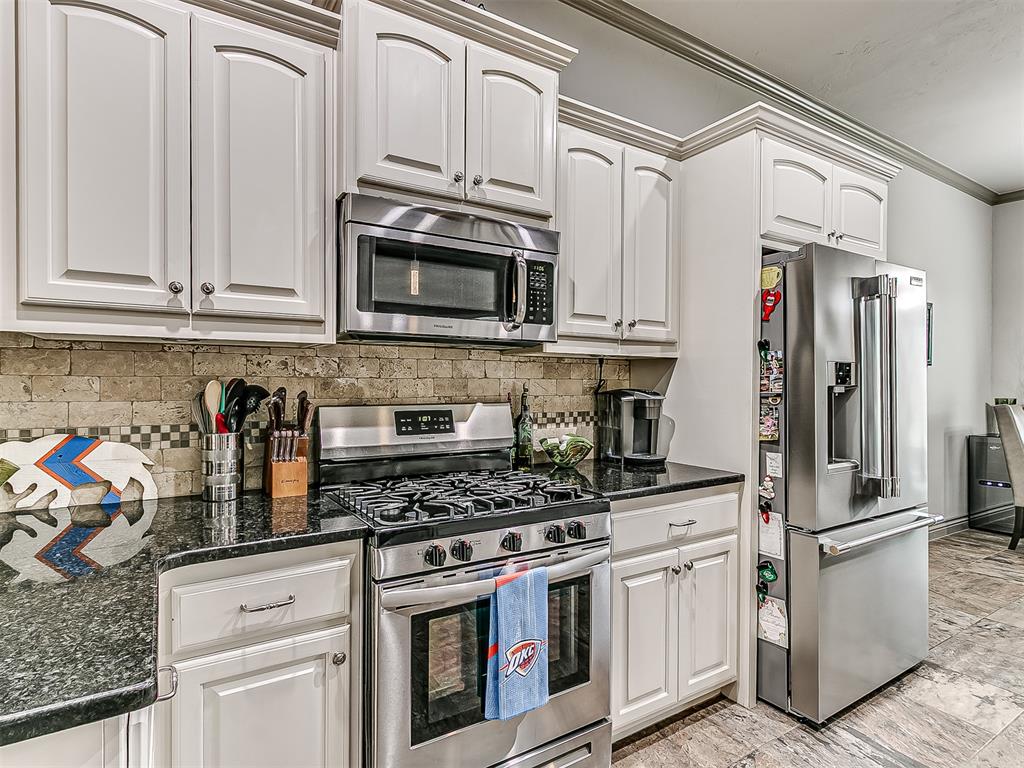
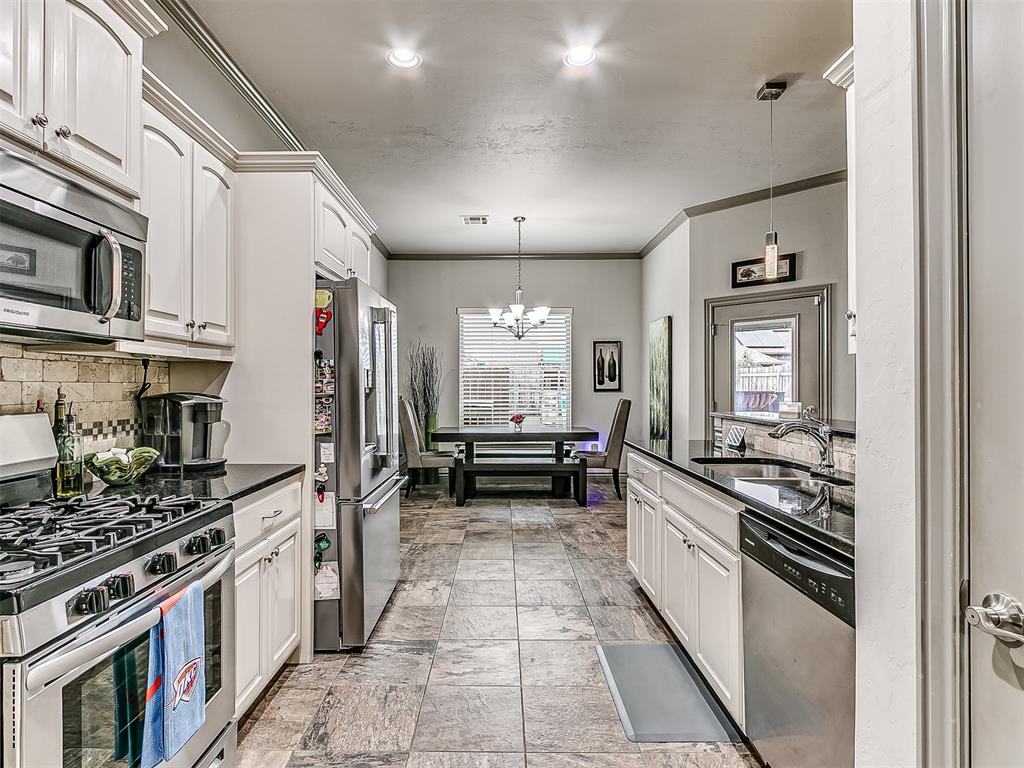
Galley kitchen featuring white cabinetry, dark stone countertops, stainless steel appliances, a mosaic tile backsplash, and large format floor tile
Kitchen featuring a breakfast bar with decorative corbels, white cabinetry, stainless steel appliances, and recessed lighting
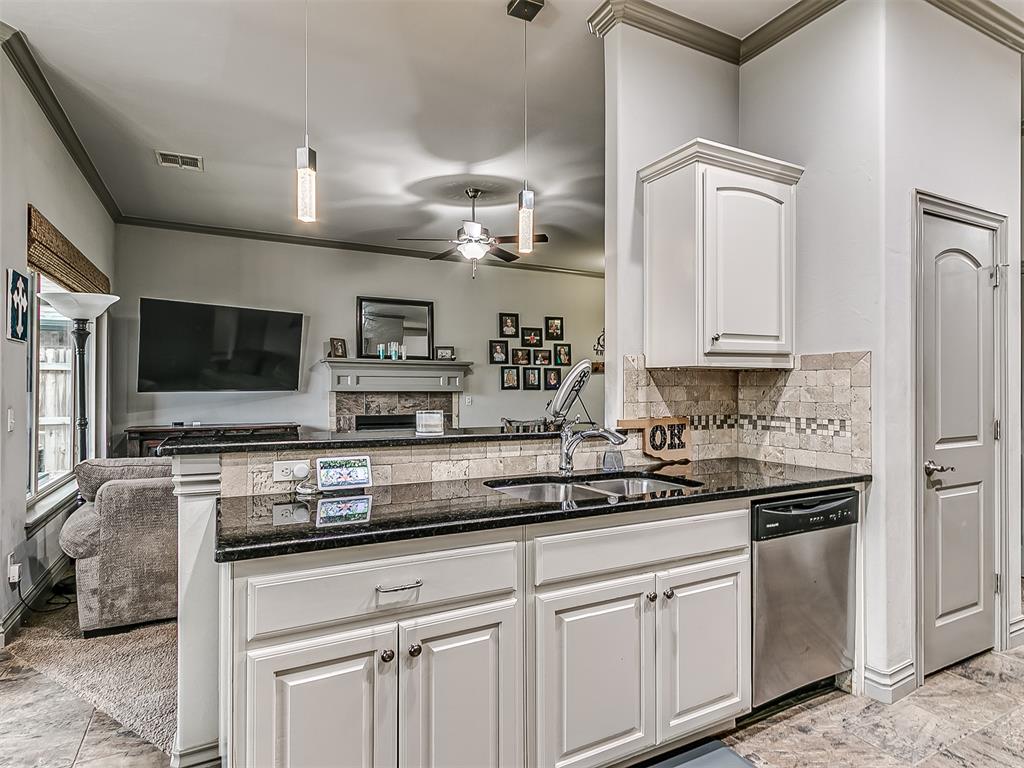
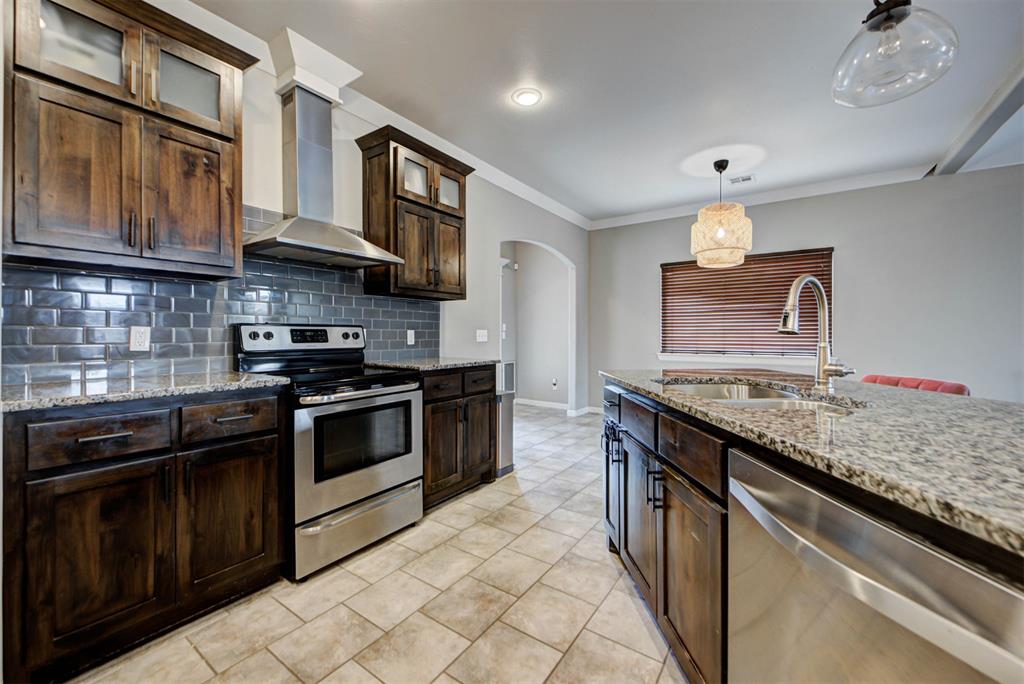
Kitchen area featuring a stainless steel double sink, black countertop, white cabinetry with crown molding, and a tiled backsplash
Kitchen featuring white cabinetry, dark stone countertops, and a full tile backsplash
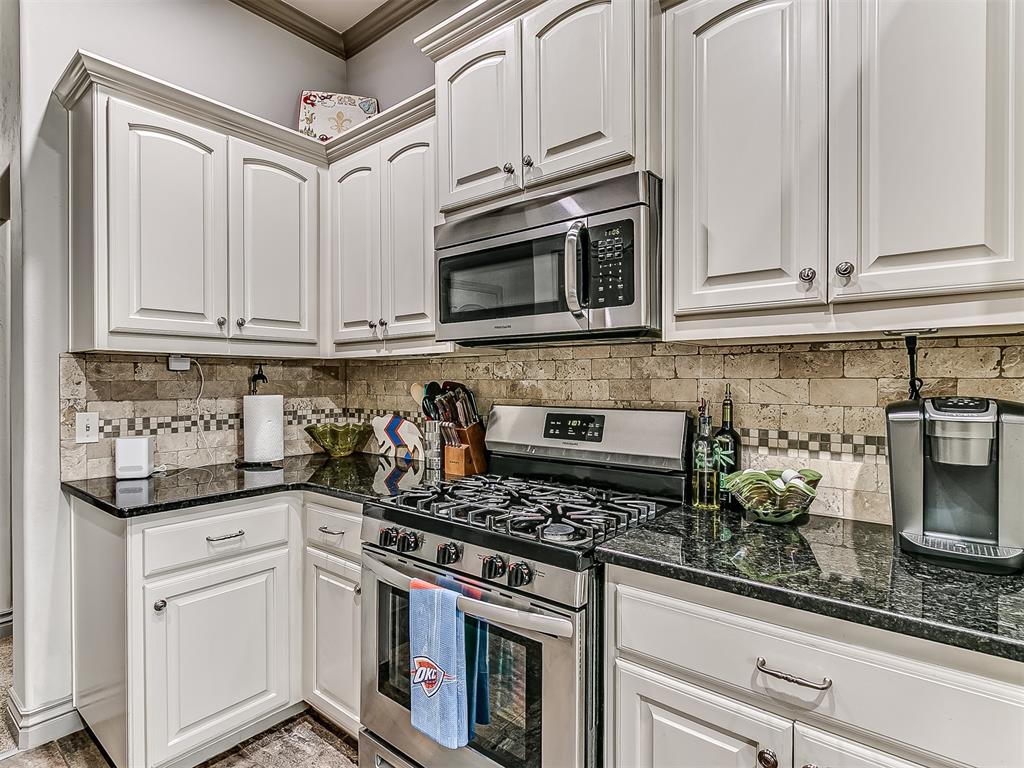
Kitchen featuring stainless steel appliances, white cabinetry with crown molding, a tiled backsplash, and dark speckled countertops
Kitchen featuring white cabinetry, black countertops, stainless steel appliances, and a tiled backsplash
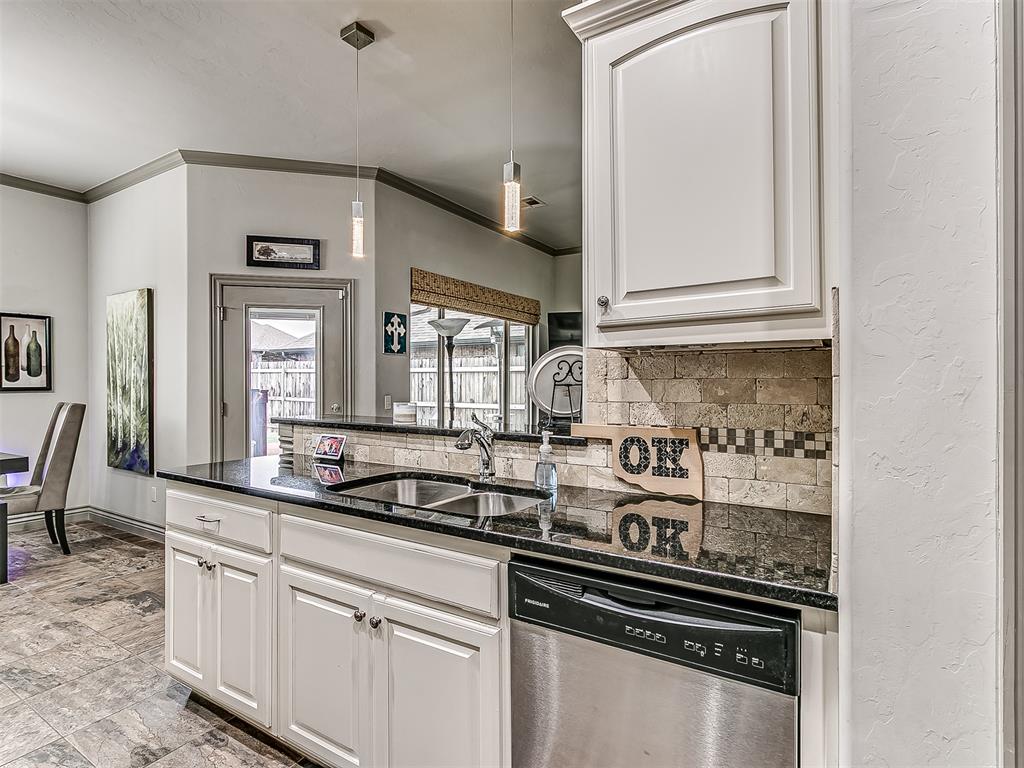
Kitchen island with a double basin sink, dark granite-style countertop, and stainless steel dishwasher
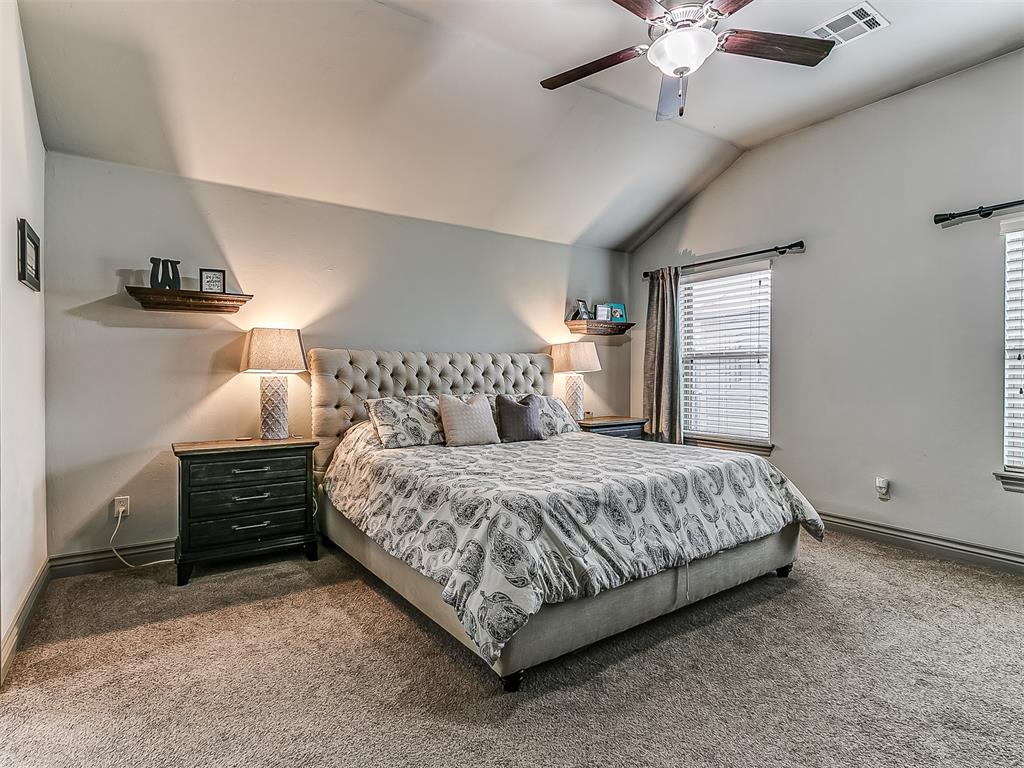
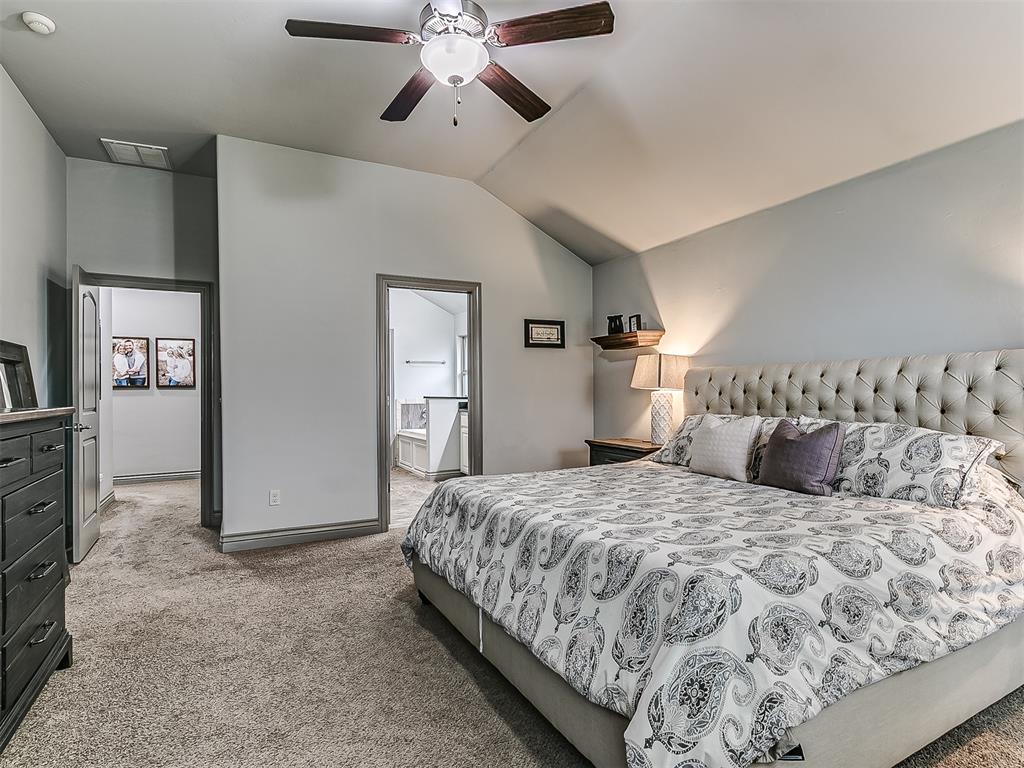
Bedroom featuring vaulted ceilings, ceiling fan, and carpeted flooring
Vaulted ceiling bedroom with a ceiling fan
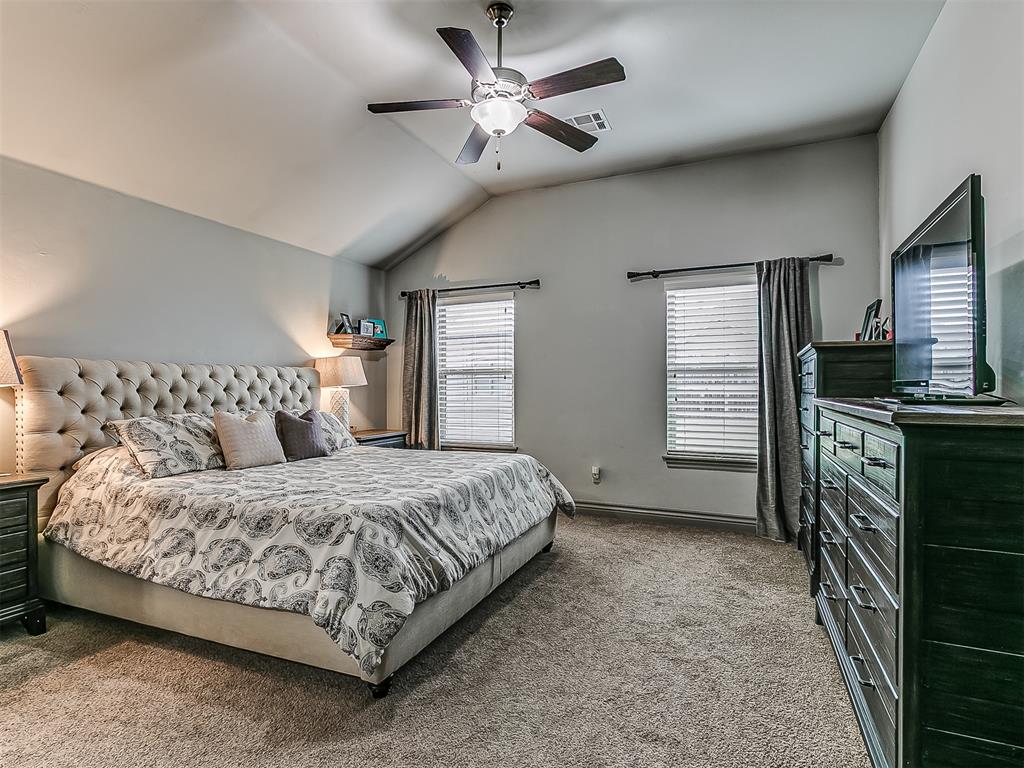
Vaulted ceiling bedroom with a ceiling fan, plush carpet flooring, and access to an additional room
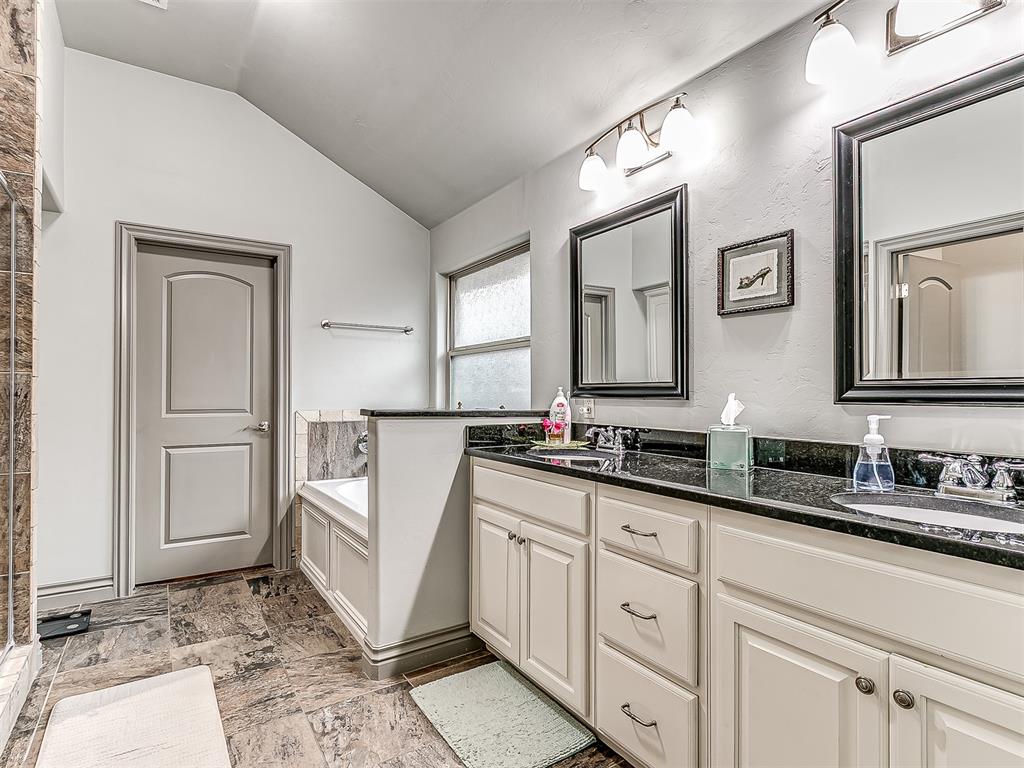
Bathroom featuring a dual vanity with dark countertops, a built-in bathtub, patterned floor tiling, and a separate shower enclosure with stone-look tiling
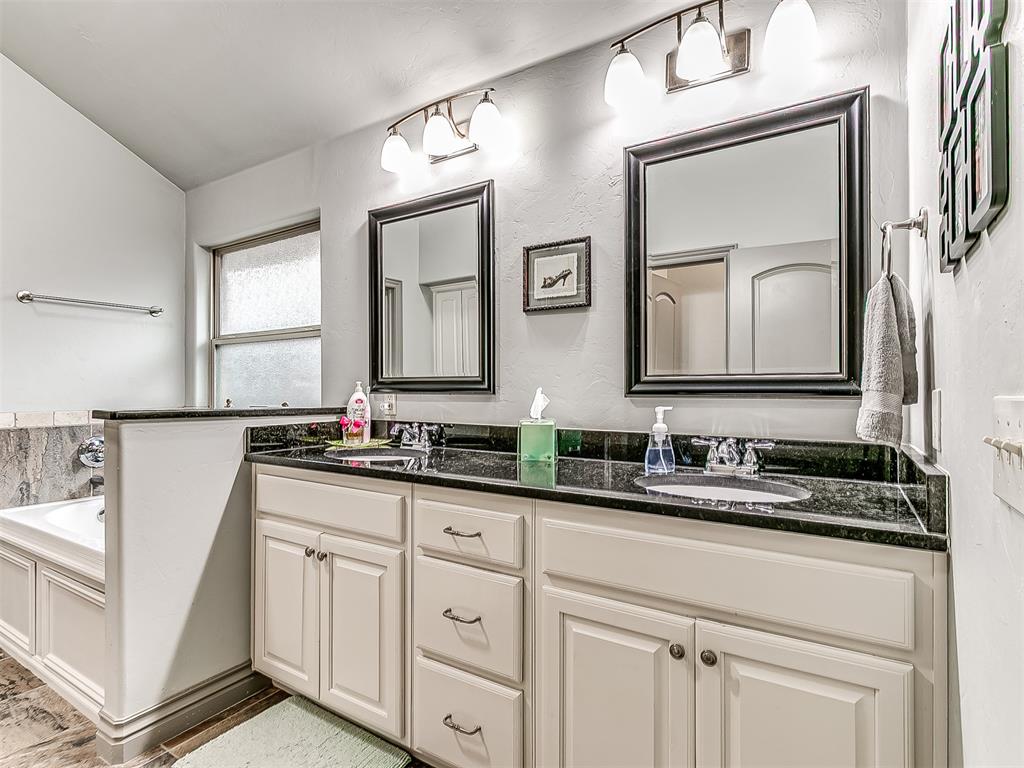
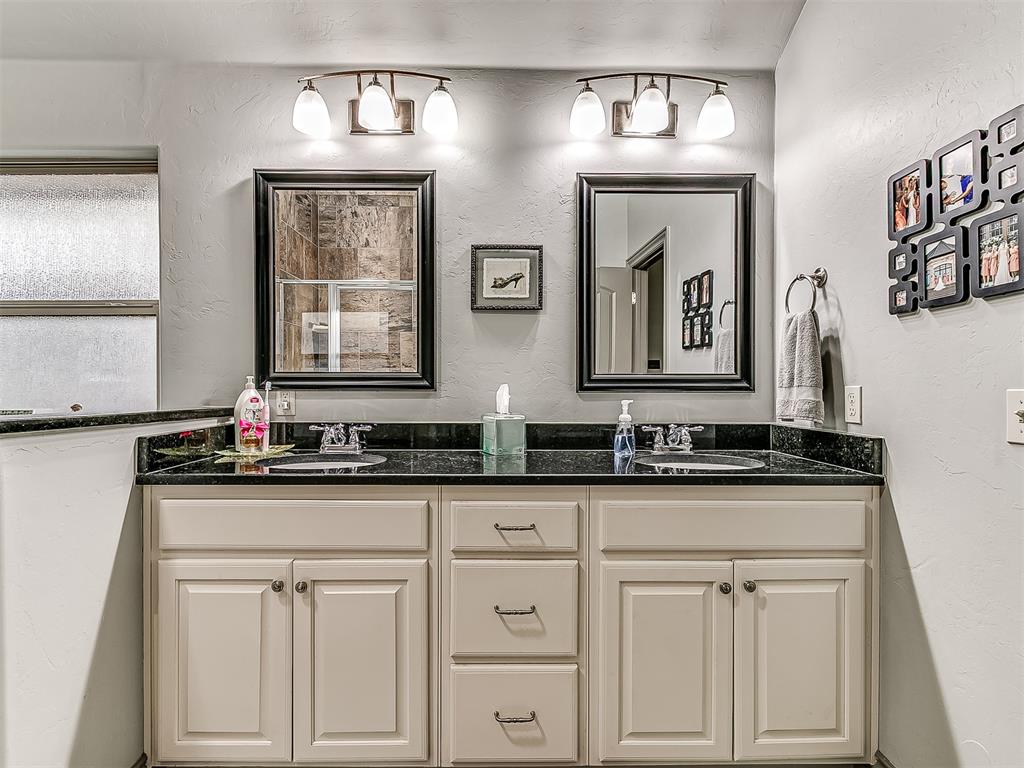
Dual vanities with dark countertops, under-mount sinks, and matching framed mirrors
Double vanity with integrated sinks, dark stone countertop, and light-toned cabinetry
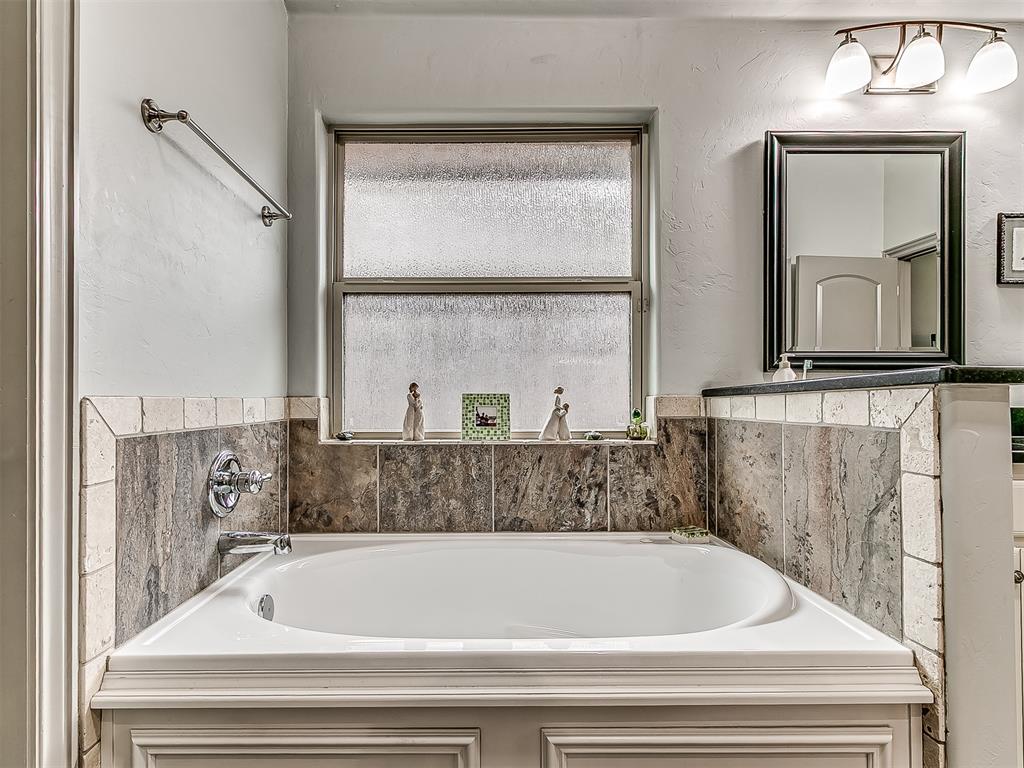
Built-in soaking tub with chrome fixtures, surrounded by stone-look wall tile and a frosted privacy window
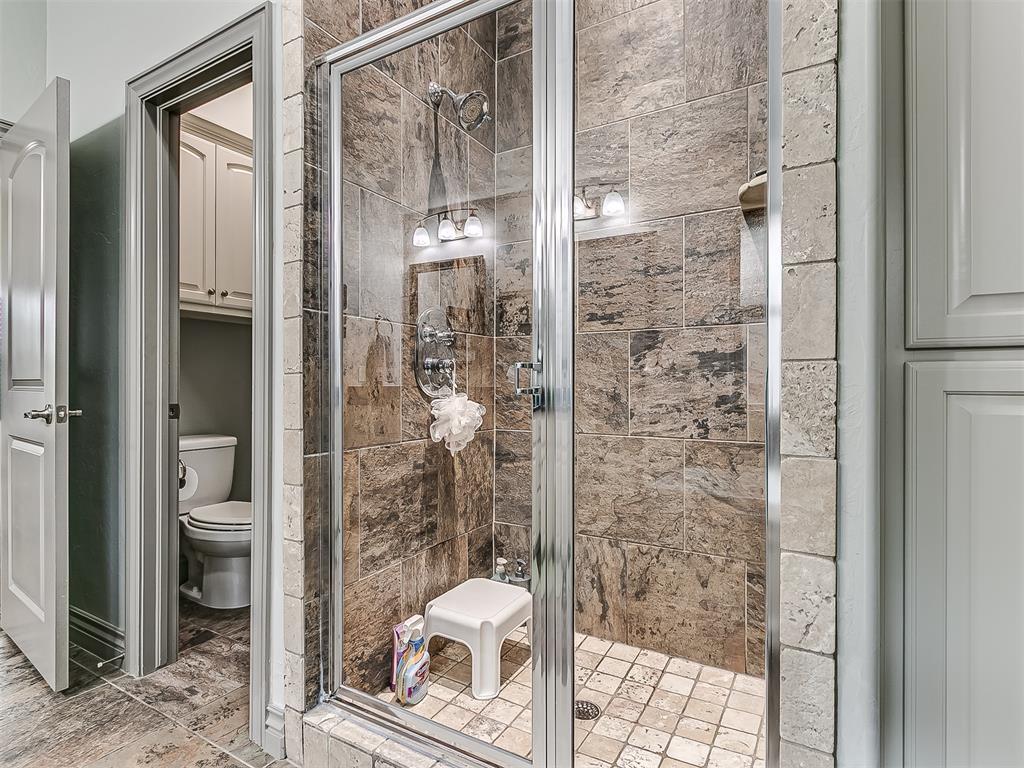
Walk-in shower with natural stone-look wall tiles, glass enclosure, and a built-in shower niche
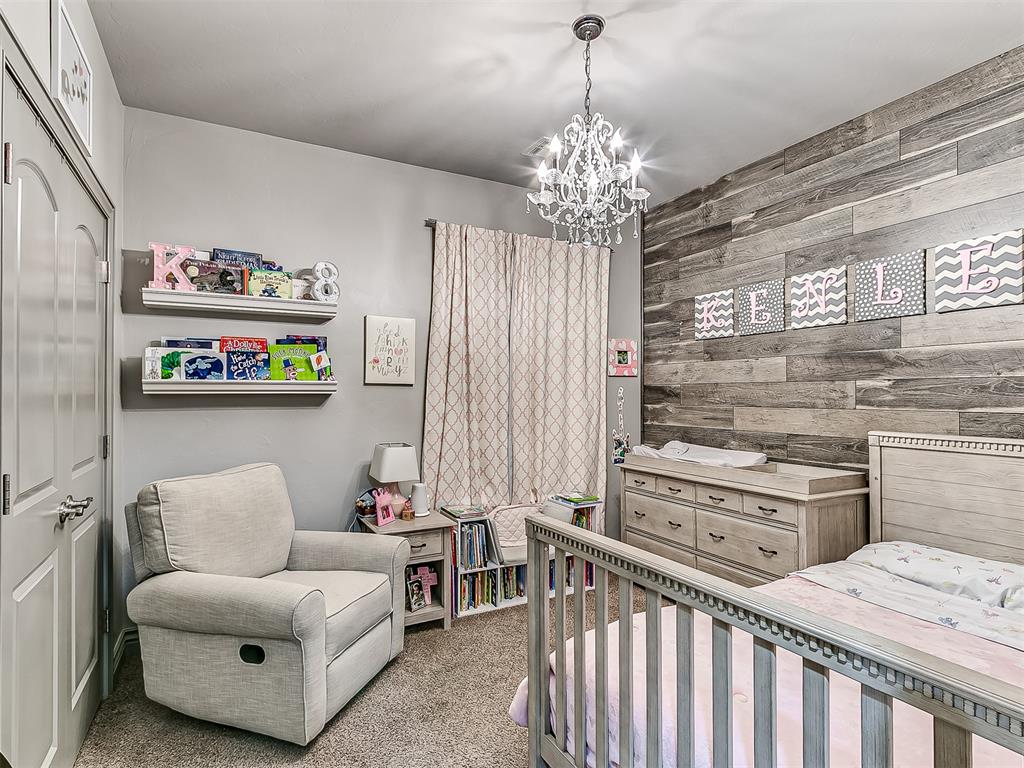
Bedroom featuring a decorative chandelier, textured plank accent wall, and neutral carpet flooring
Accent wall featuring horizontal wood paneling
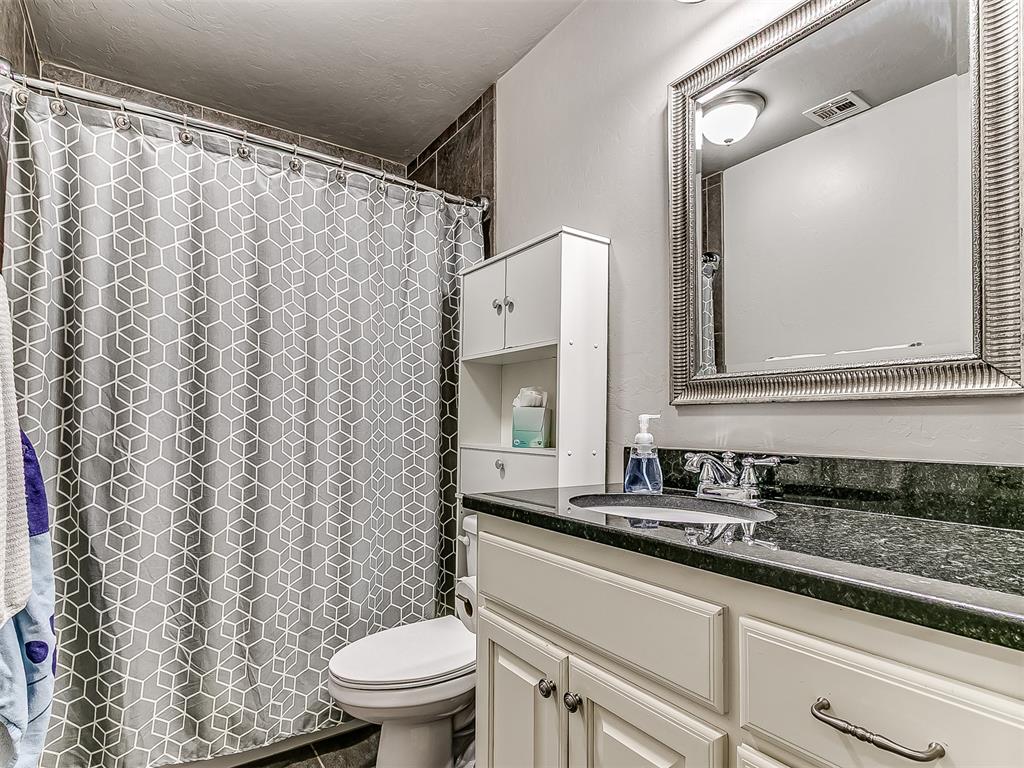
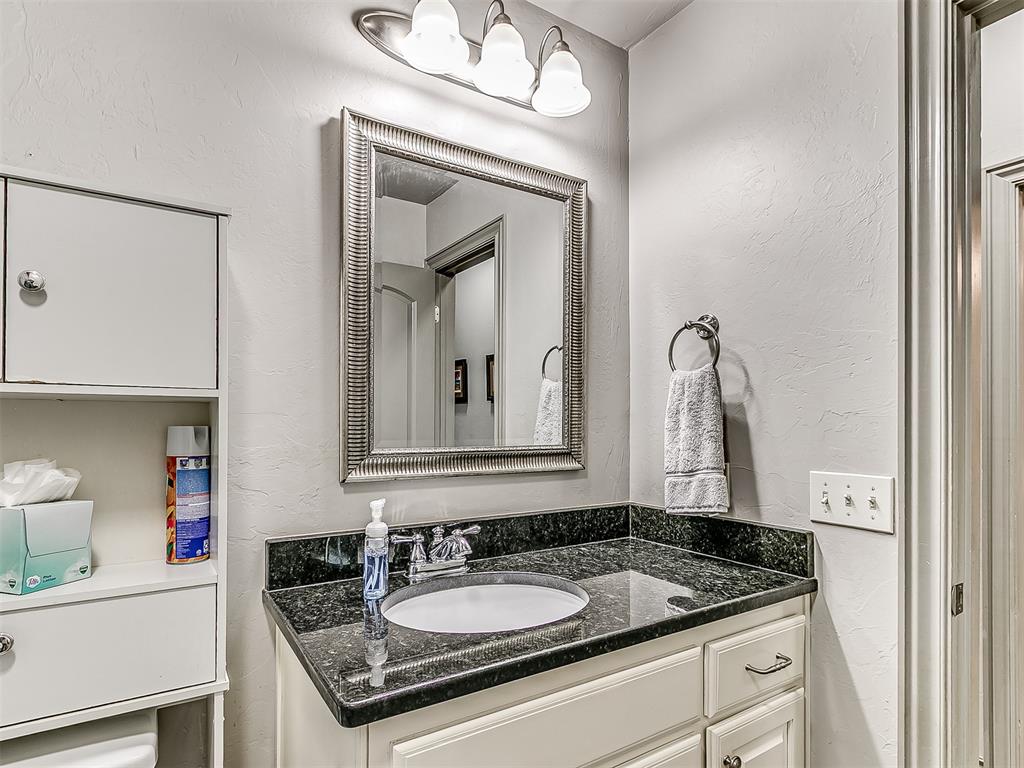
Bathroom featuring a dark countertop with an integrated sink, white vanity cabinetry with dark hardware, a framed mirror, and a built-in wall cabinet with shelving
Vanity with an integrated white sink, dark polished countertop, and polished chrome faucet
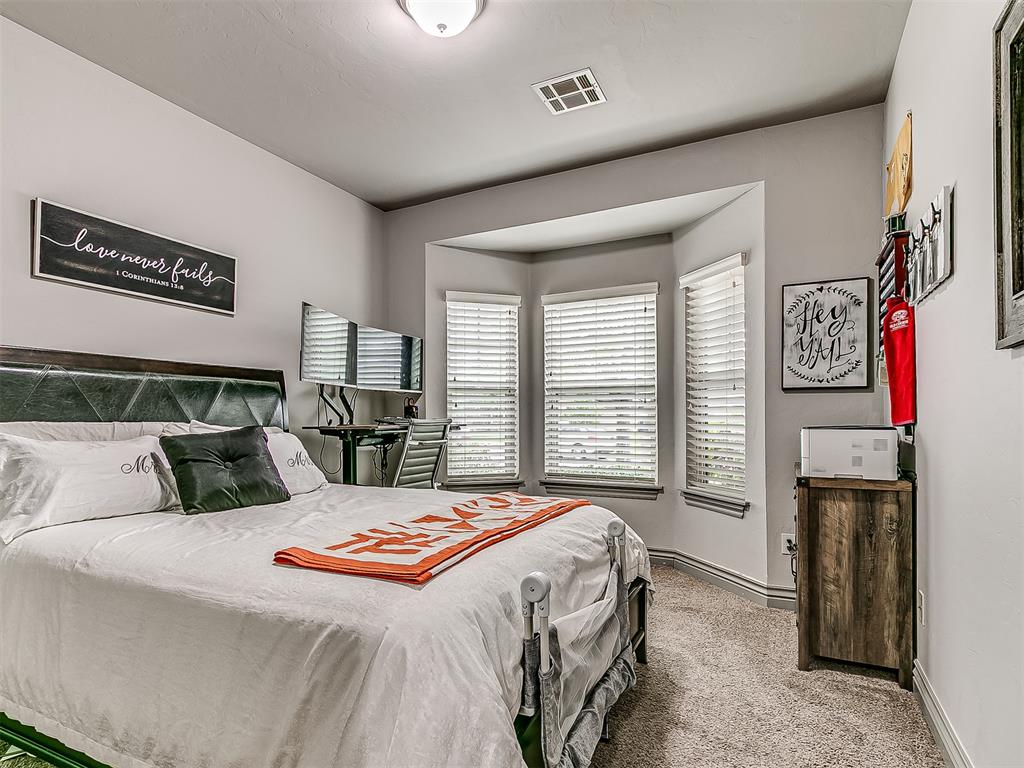
Bedroom featuring a bay window, neutral wall paint, textured carpet flooring, and a ceiling-mounted light fixture
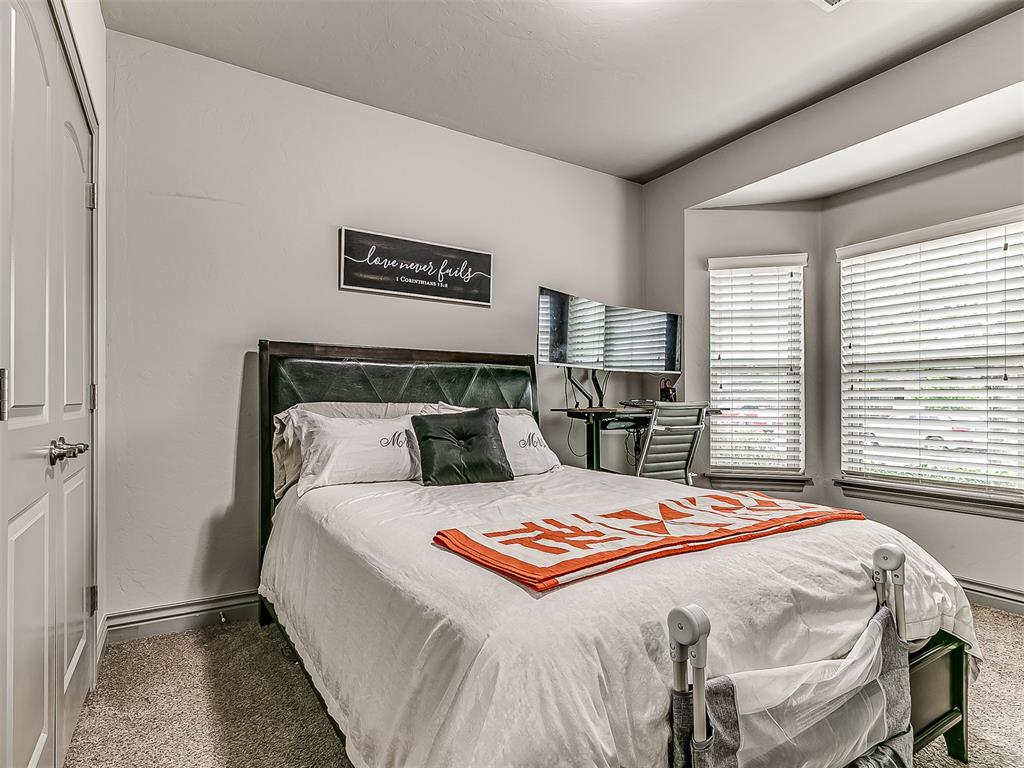
Carpeted room featuring two panel doors, baseboard molding, and two windows with blinds
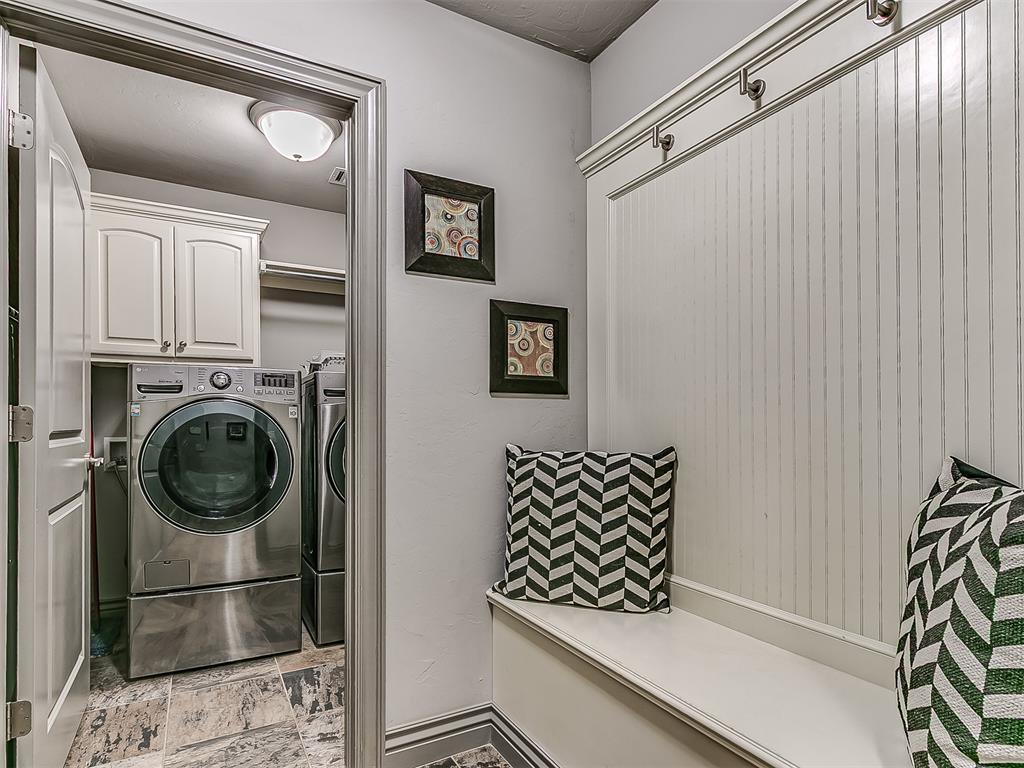
Built-in bench with beadboard wainscoting and coat hooks
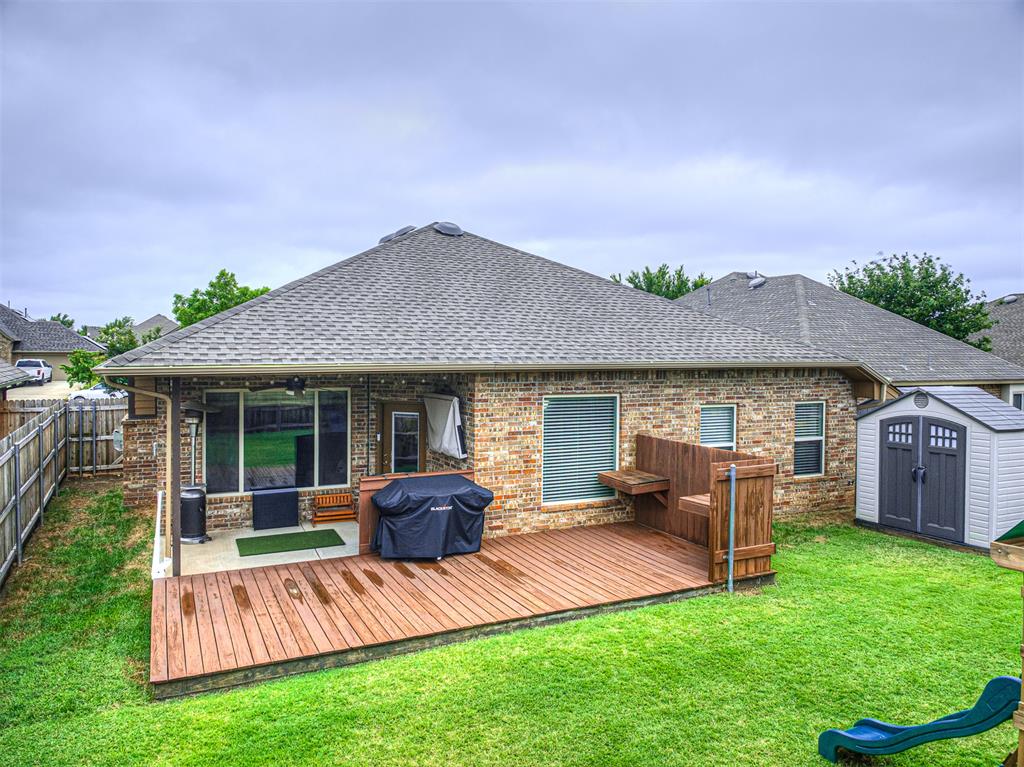
Rear exterior featuring a spacious wood-finish deck, covered patio with outdoor lighting, brick facade, and a storage shed
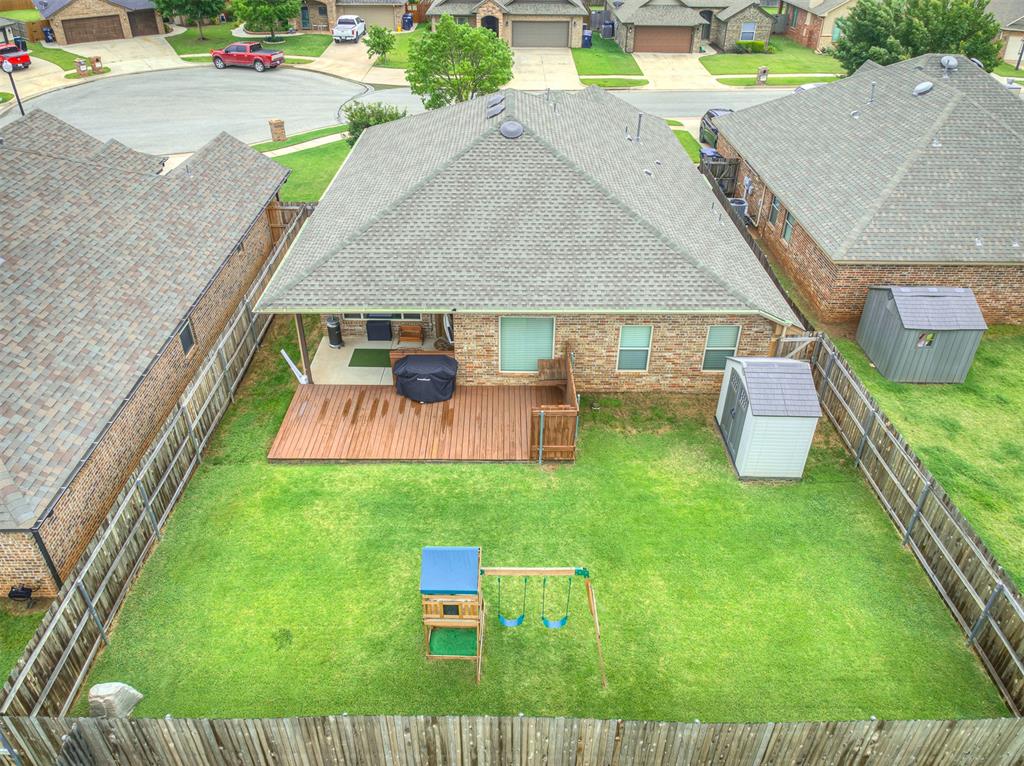
Spacious backyard featuring a large wooden deck, covered patio, and two outdoor storage sheds
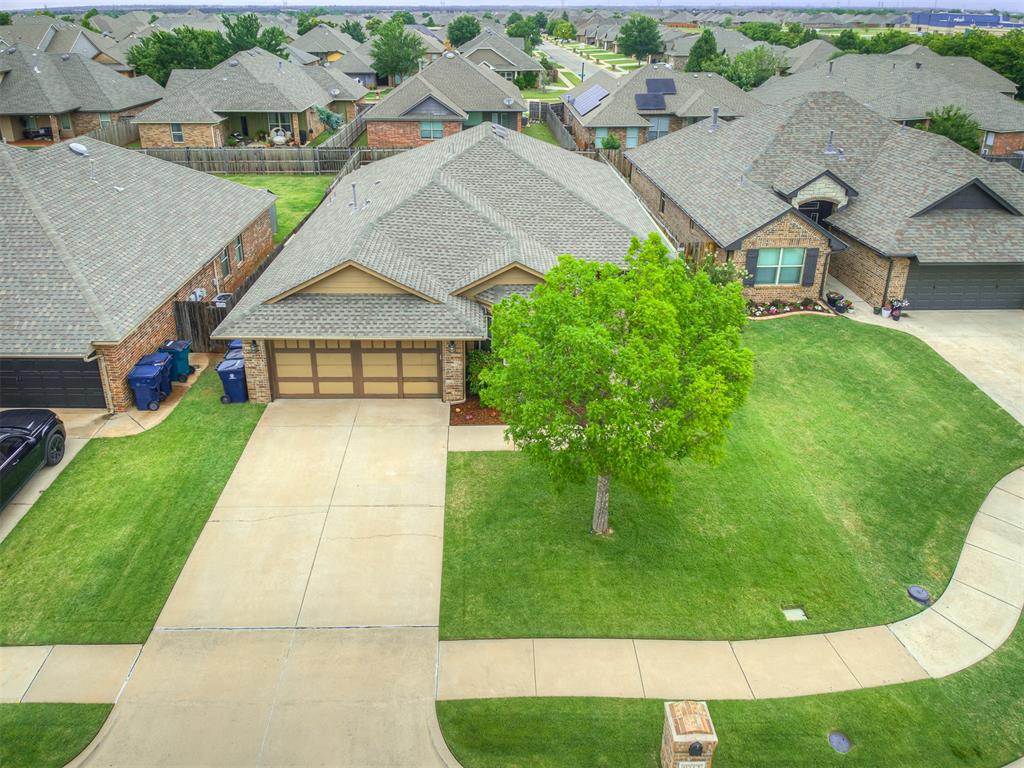
Single-story residence featuring a brick exterior with a tan trim, an attached two-car garage, and a concrete driveway
Spacious fenced backyard featuring a wood-finish deck, two storage sheds, and a substantial lawn area
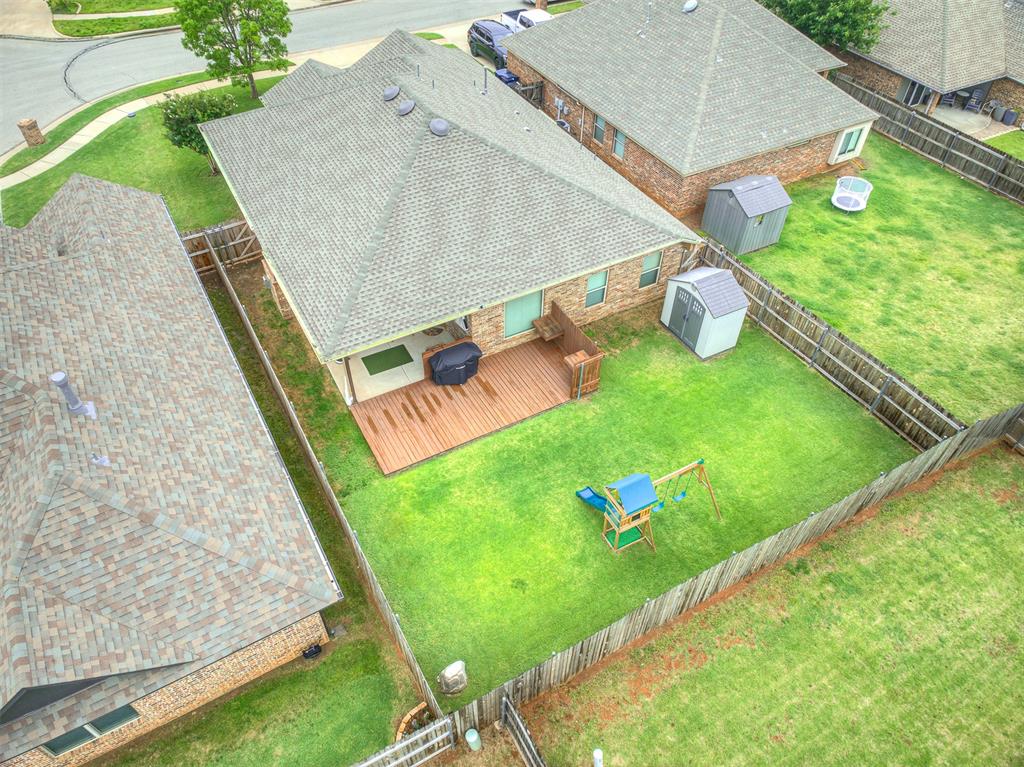
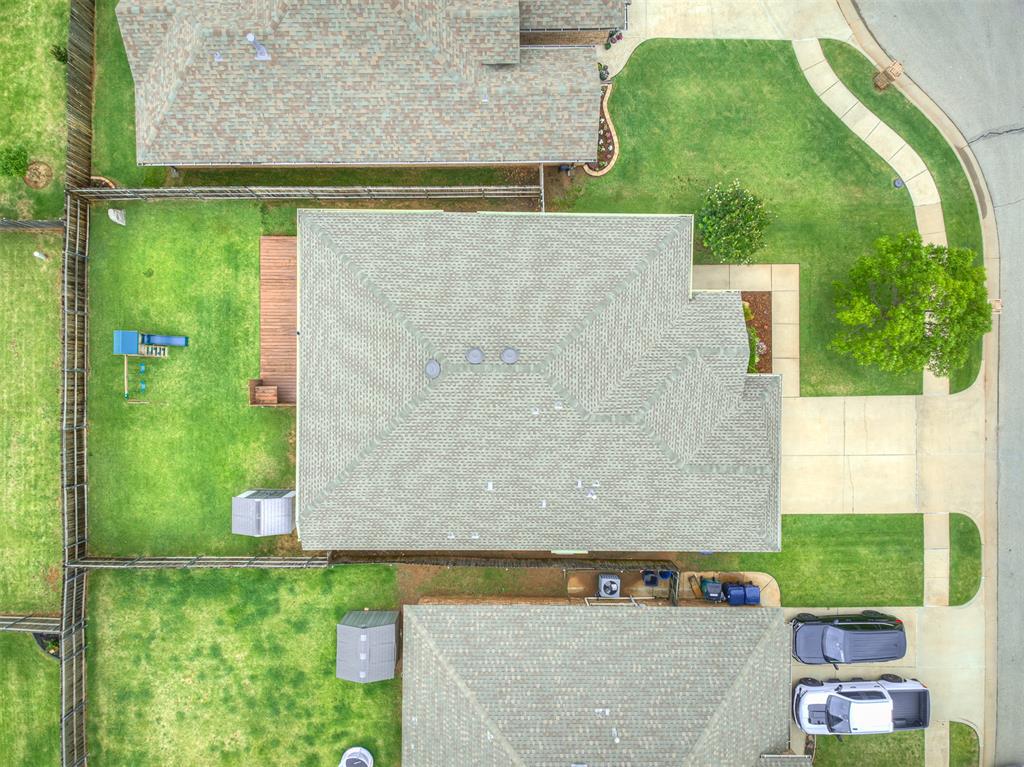
Aerial perspective showcasing a property with a grey shingle roof, a spacious backyard featuring a wooden deck, and a fenced perimeter
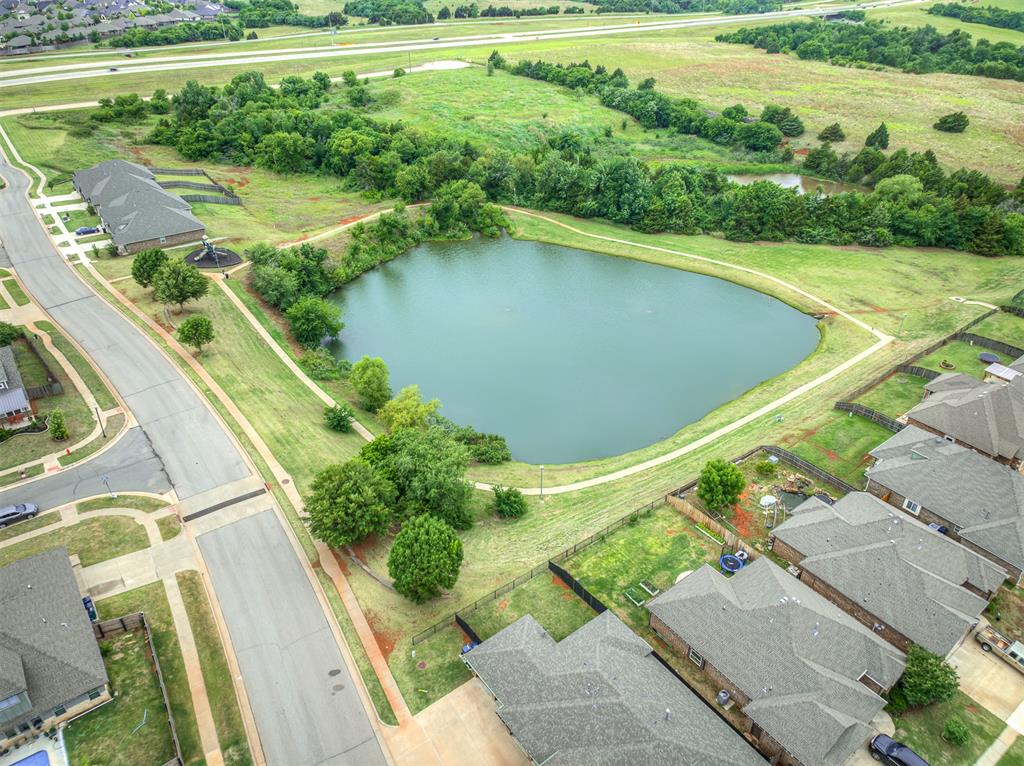
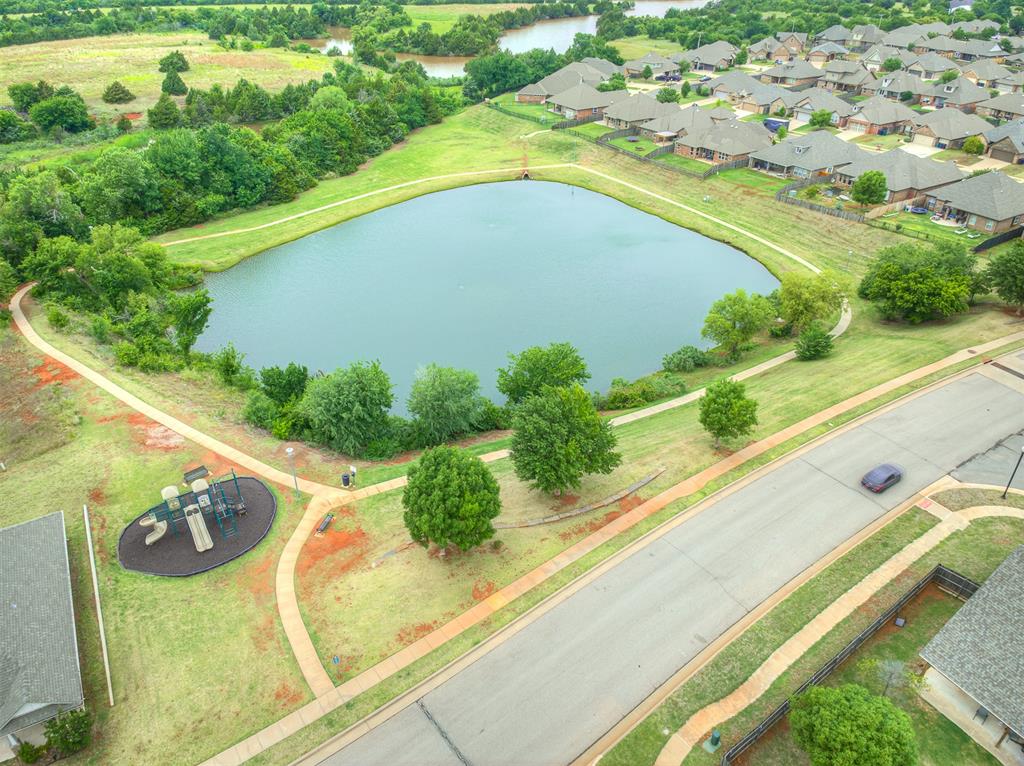
Community pond featuring a paved walking path, surrounded by green space
Community park area featuring a central pond, surrounding walking paths, and a dedicated playground structure
Welcome to 8313 NW 141st Circle located in Pleasant Grove Neighborhood. This beautifully maintained home consists of a spacious floor plan with 3 bedrooms and 2 full bathrooms. Large living areas with loads of natural light flowing into the front entry, living room, dining area and kitchen. The kitchen includes granite countertops, stainless steel appliances and tiles throughout the kitchen and dining area. Oversized primary bedroom with dual granite countertop vanities and built in soaking tub. Perfectly sized guest rooms for the kids or family stays! Great outdoor living space with a large deck to entertain the family and guests. Located in Deer Creek Schools and within a cul-de-sac on 141st Cir. Includes storm shelter and new fence in 2025. Make this yours today!
Details
MLS #
1230356
Listing Type
For Sale
Style
House
HOA Dues
$220
Sub-Type
Resale
Status
Active
Year
2012
Days On Site
92
Listing Provided By
Skybridge Real Estate | Corey Hale
Features
Bed(s)
3
Bath(s)
2 Total
SQ Feet
1,649
Garage
2
Story(s)
1
Acreage
0.14
Interior
Rooms Total
0
Heating
Gas
Fireplaces Total
1
Appliances
Dishwasher, Water Heater
Exterior
Exterior Features
Deck-Open
Lot Features
Interior Lot
Foundation Details
Slab
Parking
Garage Spaces
2
Utilities
Utilities
Public
Taxes
Okc Tax Amount
3242.1500
Tax Block
4
Tax Lot
23
Area Information
State
OK
County
Oklahoma
City
Oklahoma City
Zip Code
73142
School District
Oklahoma
School District
Deer Creek HS
Elementary School
Knight Ridge ES
High School
Deer Creek HS
Listing VS Median (in 73142)
Price: $269,000
low | high
Med: $473,950
26.189591078067% of Average
sqft: 1,649
low | high
Med: 3,099
37.901758641601% of Average
$ / sqft: $163
low | high
Med: $160
51.616224028924% of Average
On site: 92
low | high
Med: 53
100% of Average
Sourced by Back At You
MLS Number: 1230356
Corey Hale – (405) 365-6990 – corey.hale@skybridgellc.com
Skybridge Real Estate – (405) 838-1761 – malek.massad@skybridgellc.com
Copyright 2026 MLSOK, Inc. We do not attempt to verify the currency, completeness, accuracy, or authenticity of the data contained herein. Information is subject to transcription and transmission errors and is provided “as is”. All information, including but not limited to property square footage and lot size, zoning, and fitness for a particular purpose is subject to inaccuracies and should be independently verified through personal inspection and/or consultation with appropriate professionals. The listing information provided is for consumers’ personal, non-commercial use and may not be used for any purpose other than to identify prospective purchasers. This data is copyrighted and may not be transmitted, retransmitted, copied, framed, repurposed, or altered in any way for any other site, individual and/or purpose without the express written permission of MLSOK, Inc.
MLS Number: 1230356
Corey Hale – (405) 365-6990 – corey.hale@skybridgellc.com
Skybridge Real Estate – (405) 838-1761 – malek.massad@skybridgellc.com
 Price Reduced Listing
 In-Person: 08/23 2:00 PM - 4:00 PM