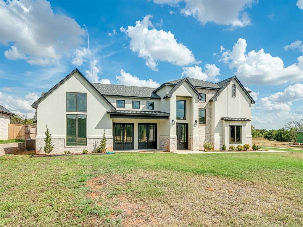
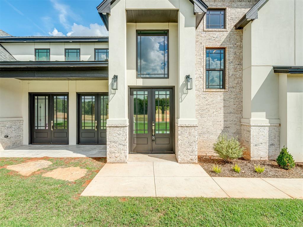
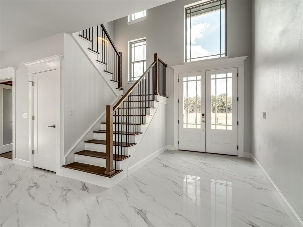
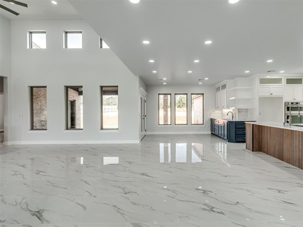
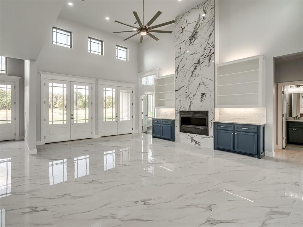
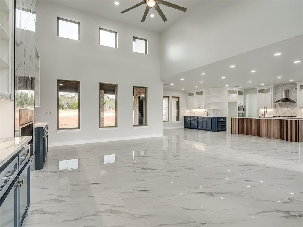
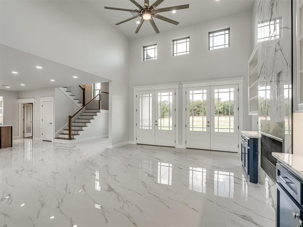
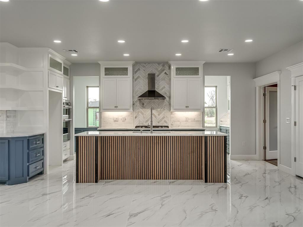
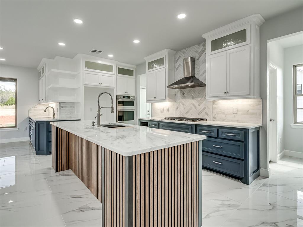
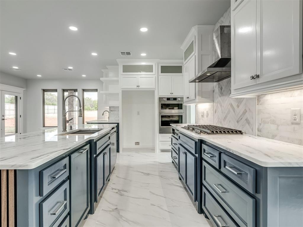
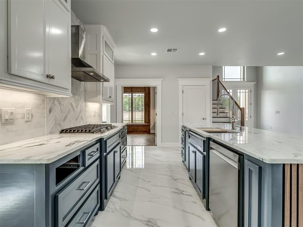
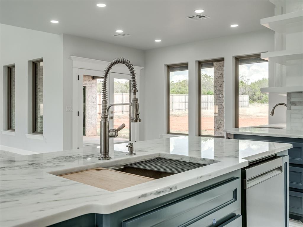
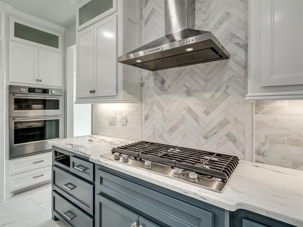
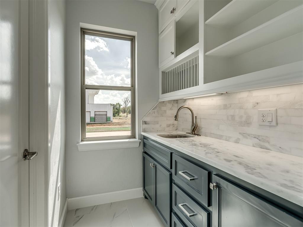
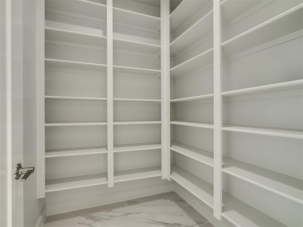
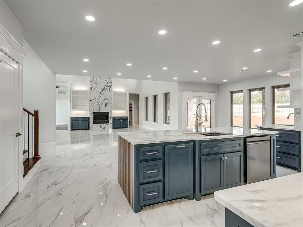
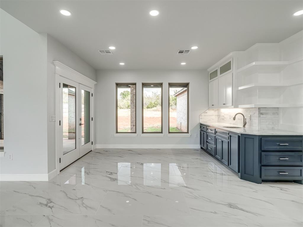
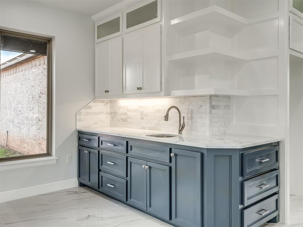
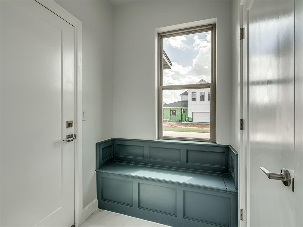
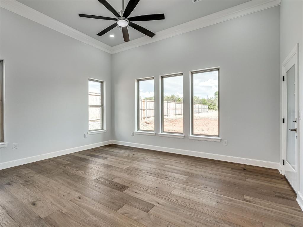
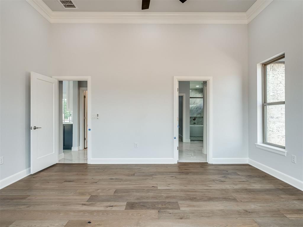
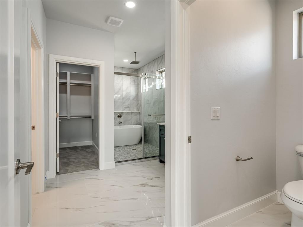
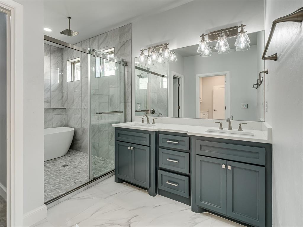
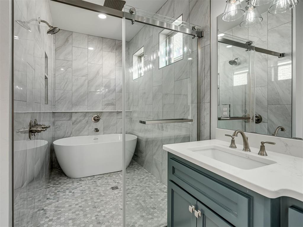
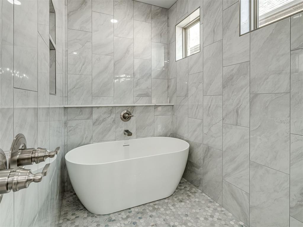
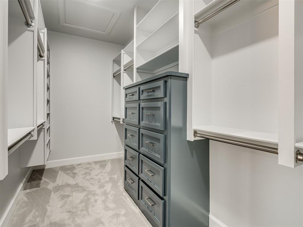
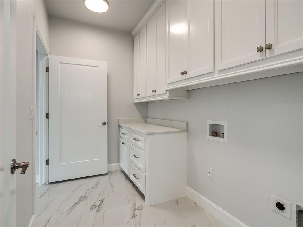
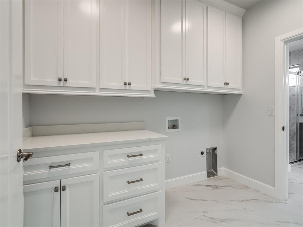
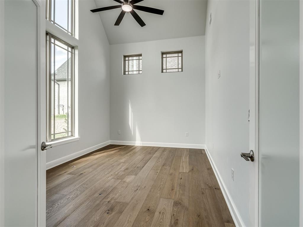
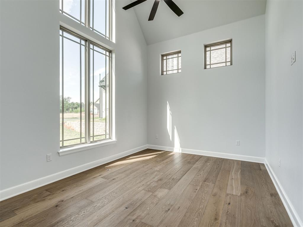
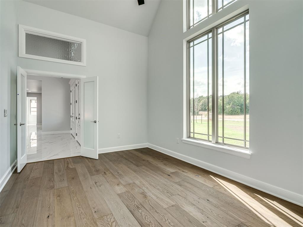
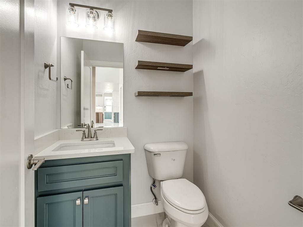
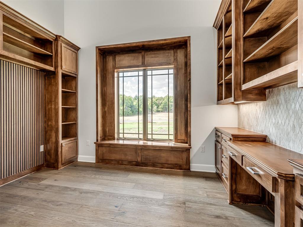
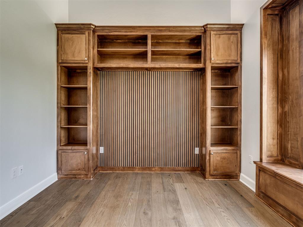
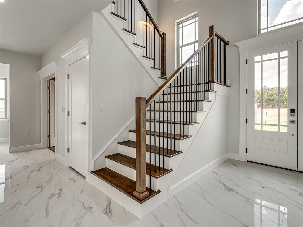
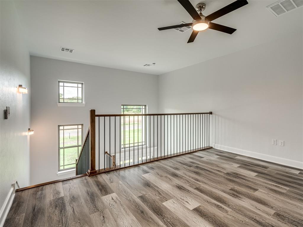
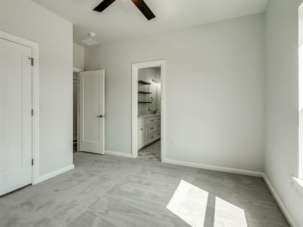
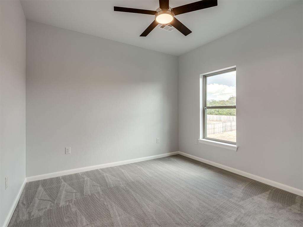
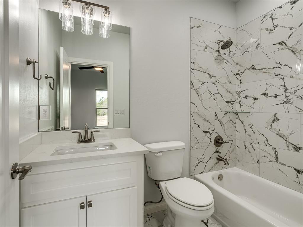
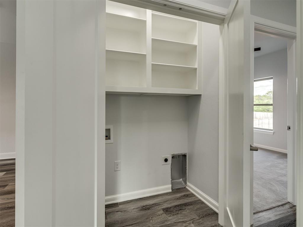
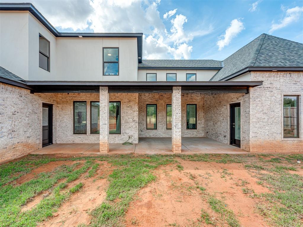
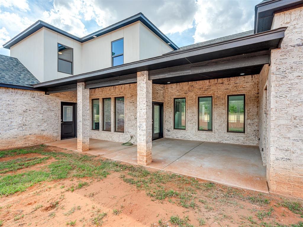
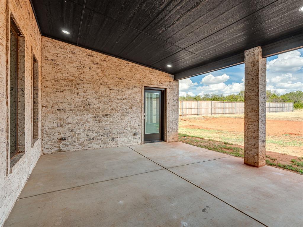
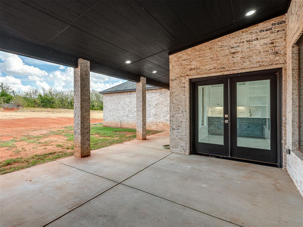
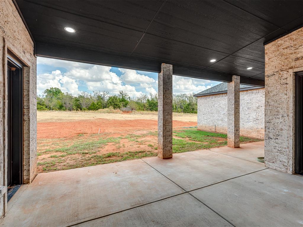
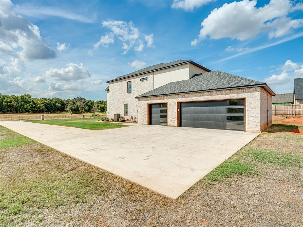
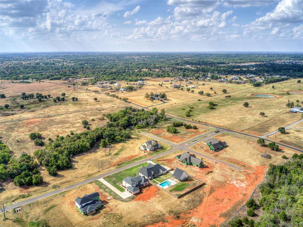
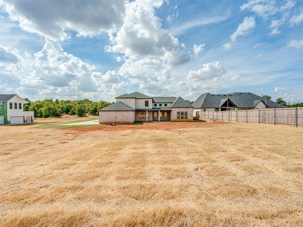
Fresh new construction with European charm on a spacious homesite of over half an acre in a brand-new neighborhood. A gabled front with whitewashed brick, black-framed windows and glass double doors sets the tone, and a long drive leads to a side-entry garage with modern glass-panel doors. The stunning two-story foyer opens to a staircase with wood treads and iron balusters. Polished marble-look tile flows through the main living areas. The living room soars two stories, with high windows that bring in natural light, a floor-to-ceiling marble-look fireplace flanked by navy built-ins, and three sets of French doors to the coffee patio. On a balmy day, open the doors and enlarge your living space or just enjoy the breeze. The kitchen features an oversized fluted-wood island with a workstation sink, navy and white cabinetry to the ceiling, a herringbone backsplash, gas cooktop, double wall ovens, a separate prep area with a second sink, a walk-in pantry and a sunny breakfast nook. The main-level primary suite offers wide-plank wood floors, crown molding and private patio access. The spa bath has a glass-enclosed wet room with freestanding tub and rain shower within one space, a double vanity and a walk-in closet with built-in dresser. Also downstairs: a spectacular study with rich detail, stained-wood built-ins, a window seat and custom desk; a bright flex room; powder bath; mudroom bench; and laundry room. vUpstairs are a loft overlooking the foyer, three bedrooms, a Jack-and-Jill bath, a second full bath and a second laundry hookup. Out back, a wraparound covered patio with recessed lighting overlooks a large yard with room for a pool. Come see this gorgeous brand new home waiting for you.
Details
MLS #
1250693
Listing Type
For Sale
Style
House
HOA Dues
$500
Sub-Type
Resale
Status
Active
Year
2025
Days On Site
10
Listing Provided By
RE/MAX at Home | Kay Pratt
Features
Bed(s)
4
Bath(s)
4 Total
SQ Feet
3,200
Garage
3
Story(s)
2
Acreage
0.63
Interior
Rooms Total
0
Heating
Natural Gas
Fireplaces Total
1
Appliances
Dishwasher, Disposal, Microwave
Interior Features
Ceiling Fan(s)
Exterior
Lot Features
Interior Lot
Foundation Details
Slab
Parking
Garage Spaces
3
Utilities
Utilities
Aerobic System, Electricity Available, Natural Gas Available
Taxes
Okc Tax Amount
9999999999.0000
Tax Block
4
Tax Lot
3
Area Information
State
OK
County
McClain
City
Blanchard
Zip Code
73010
School District
McClain
School District
Blanchard HS
Elementary School
Blanchard ES
High School
Blanchard HS
Listing VS Median (in 73010)
Price: $733,000
low | high
Med: $407,500
94.406548431105% of Average
sqft: 3,200
low | high
Med: 2,147
82.90625% of Average
$ / sqft: $229
low | high
Med: $190
67.140640418974% of Average
On site: 10
low | high
Med: 251
3.98406374502% of Average
Sourced by Back At You
MLS Number: 1250693
Kay Pratt – (405) 641-5754 – kay@kaypratt.com
RE/MAX at Home – (405) 708-6691 – info@athomeokc.com
Copyright 2026 MLSOK, Inc. We do not attempt to verify the currency, completeness, accuracy, or authenticity of the data contained herein. Information is subject to transcription and transmission errors and is provided “as is”. All information, including but not limited to property square footage and lot size, zoning, and fitness for a particular purpose is subject to inaccuracies and should be independently verified through personal inspection and/or consultation with appropriate professionals. The listing information provided is for consumers’ personal, non-commercial use and may not be used for any purpose other than to identify prospective purchasers. This data is copyrighted and may not be transmitted, retransmitted, copied, framed, repurposed, or altered in any way for any other site, individual and/or purpose without the express written permission of MLSOK, Inc.
MLS Number: 1250693
Kay Pratt – (405) 641-5754 – kay@kaypratt.com
RE/MAX at Home – (405) 708-6691 – info@athomeokc.com