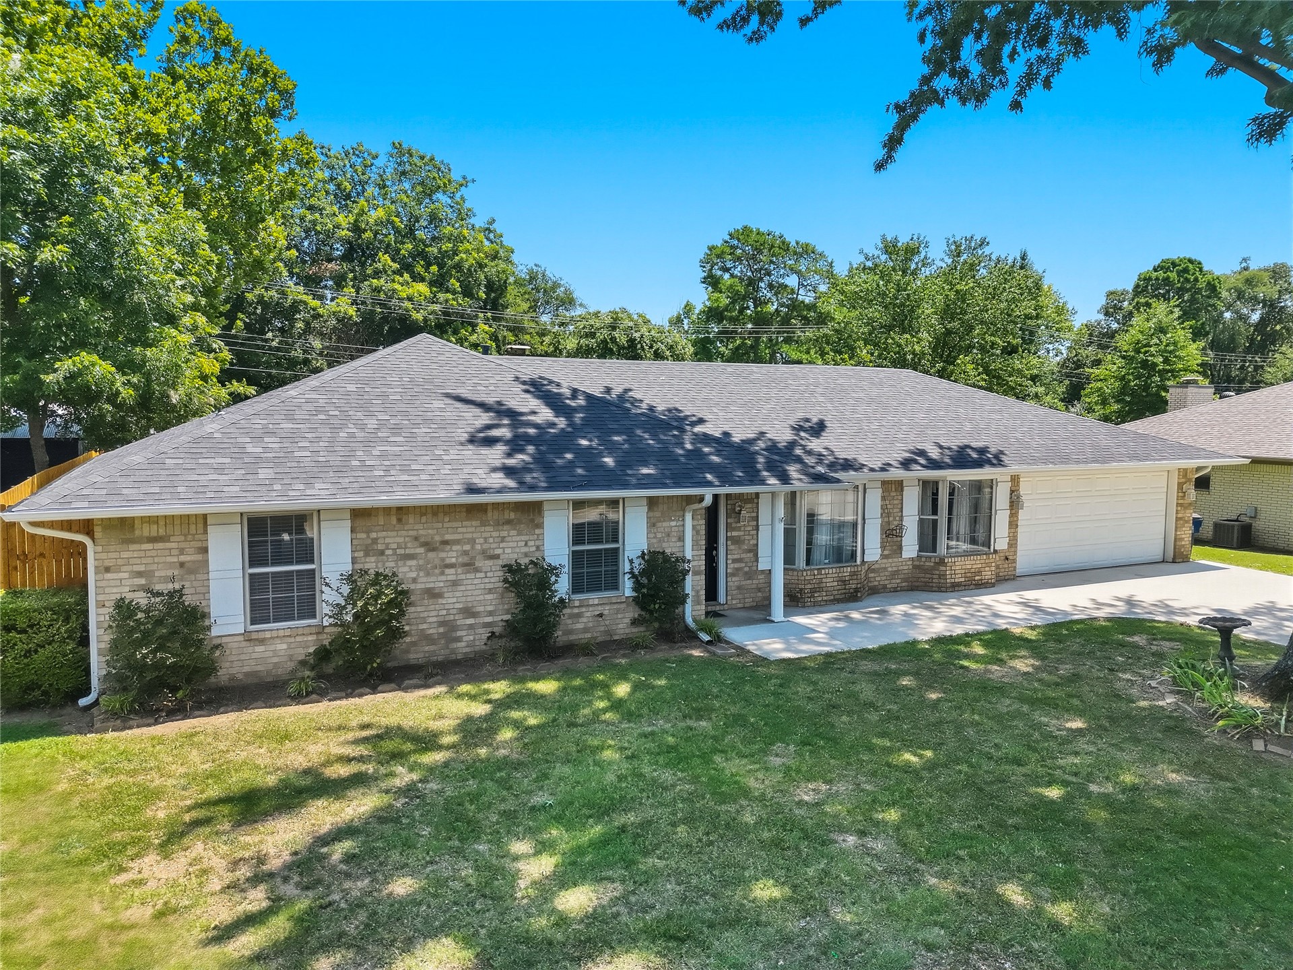
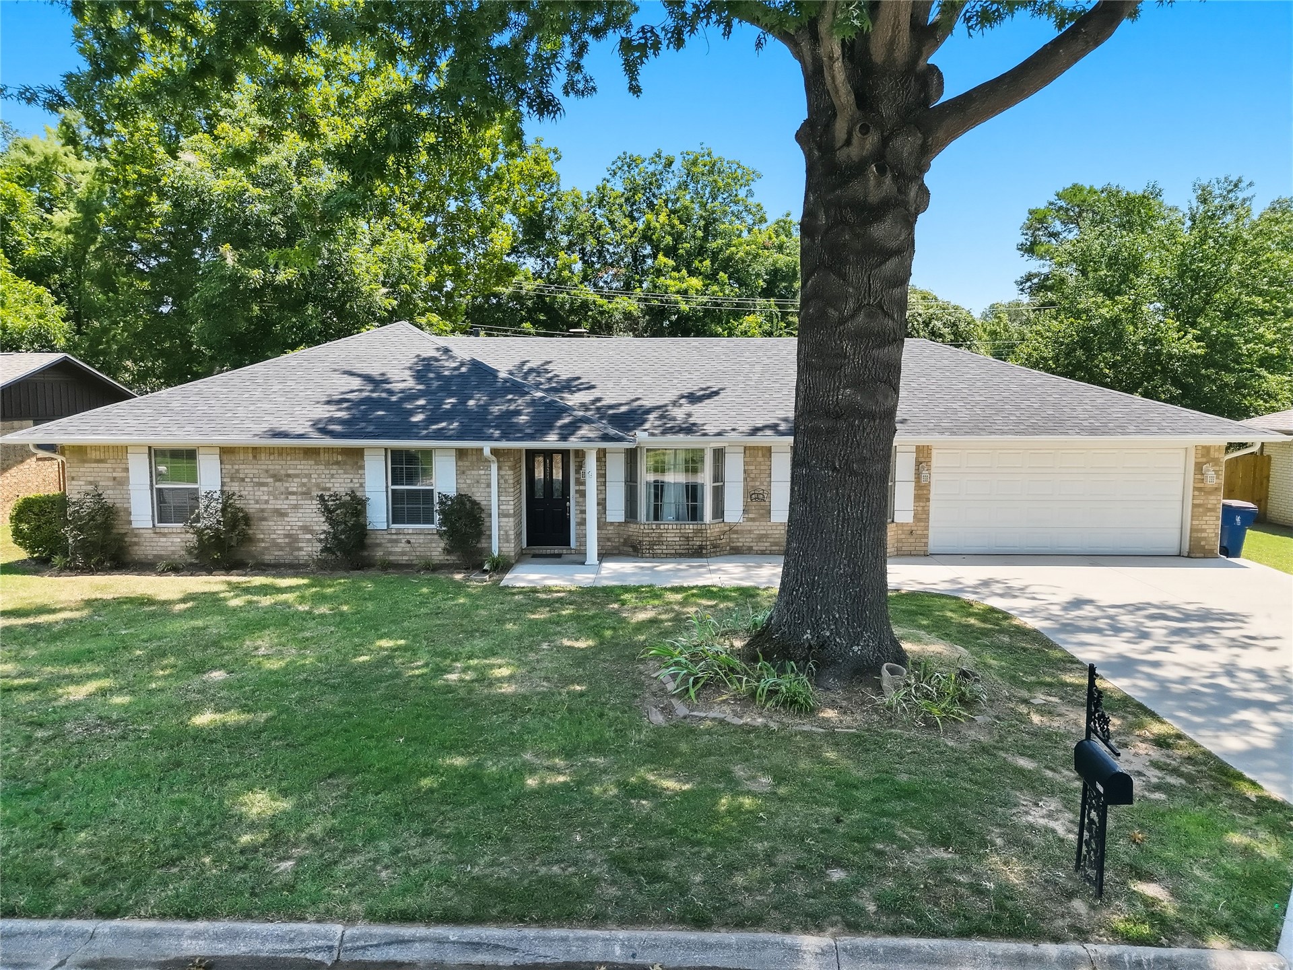
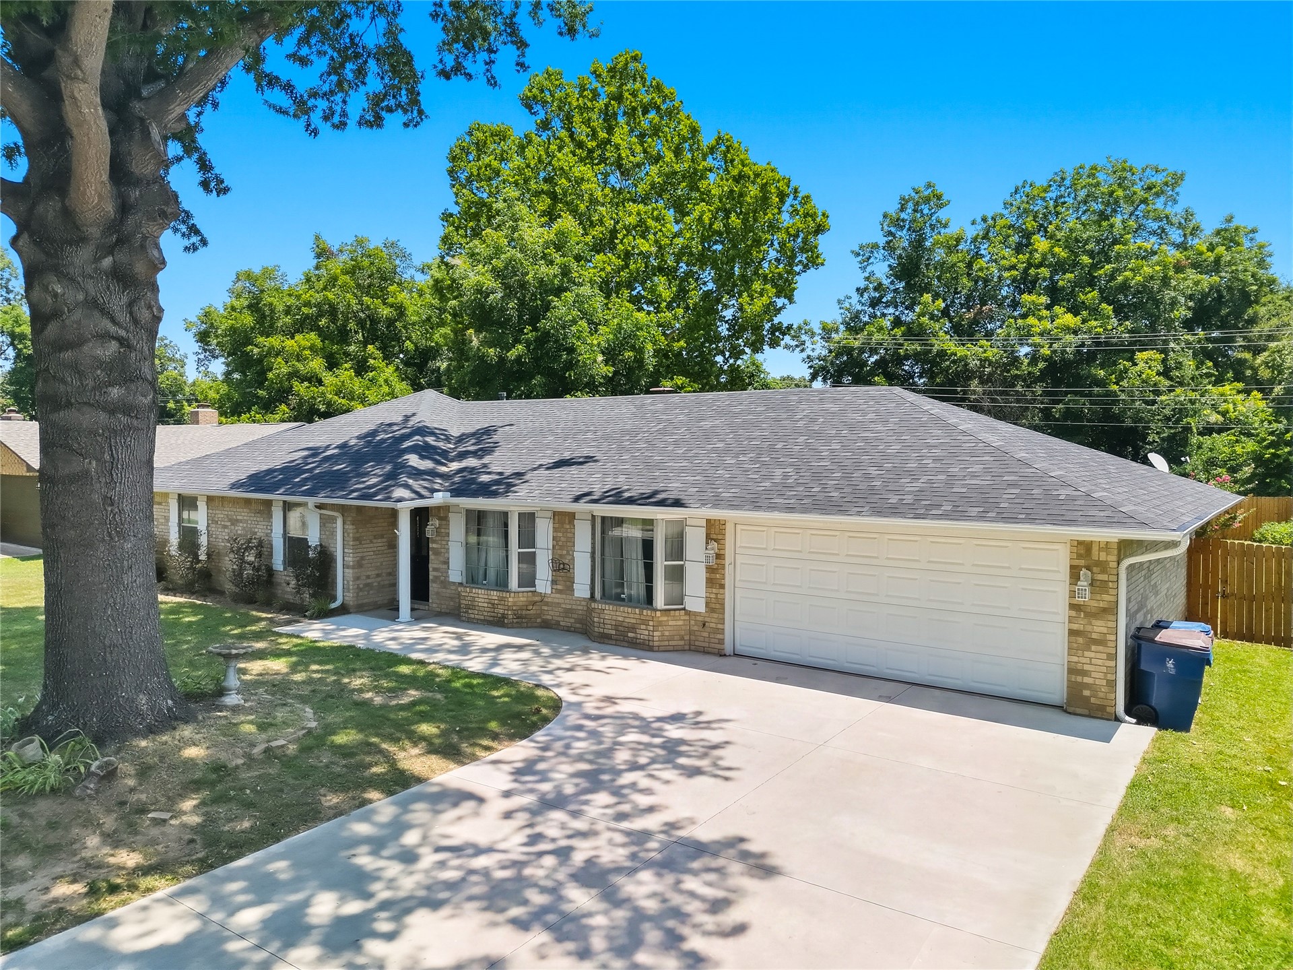
Brick exterior home featuring a dark shingle roof, white window shutters, an attached garage, and a concrete driveway
Brick exterior with a dark shingle roof and white shutters
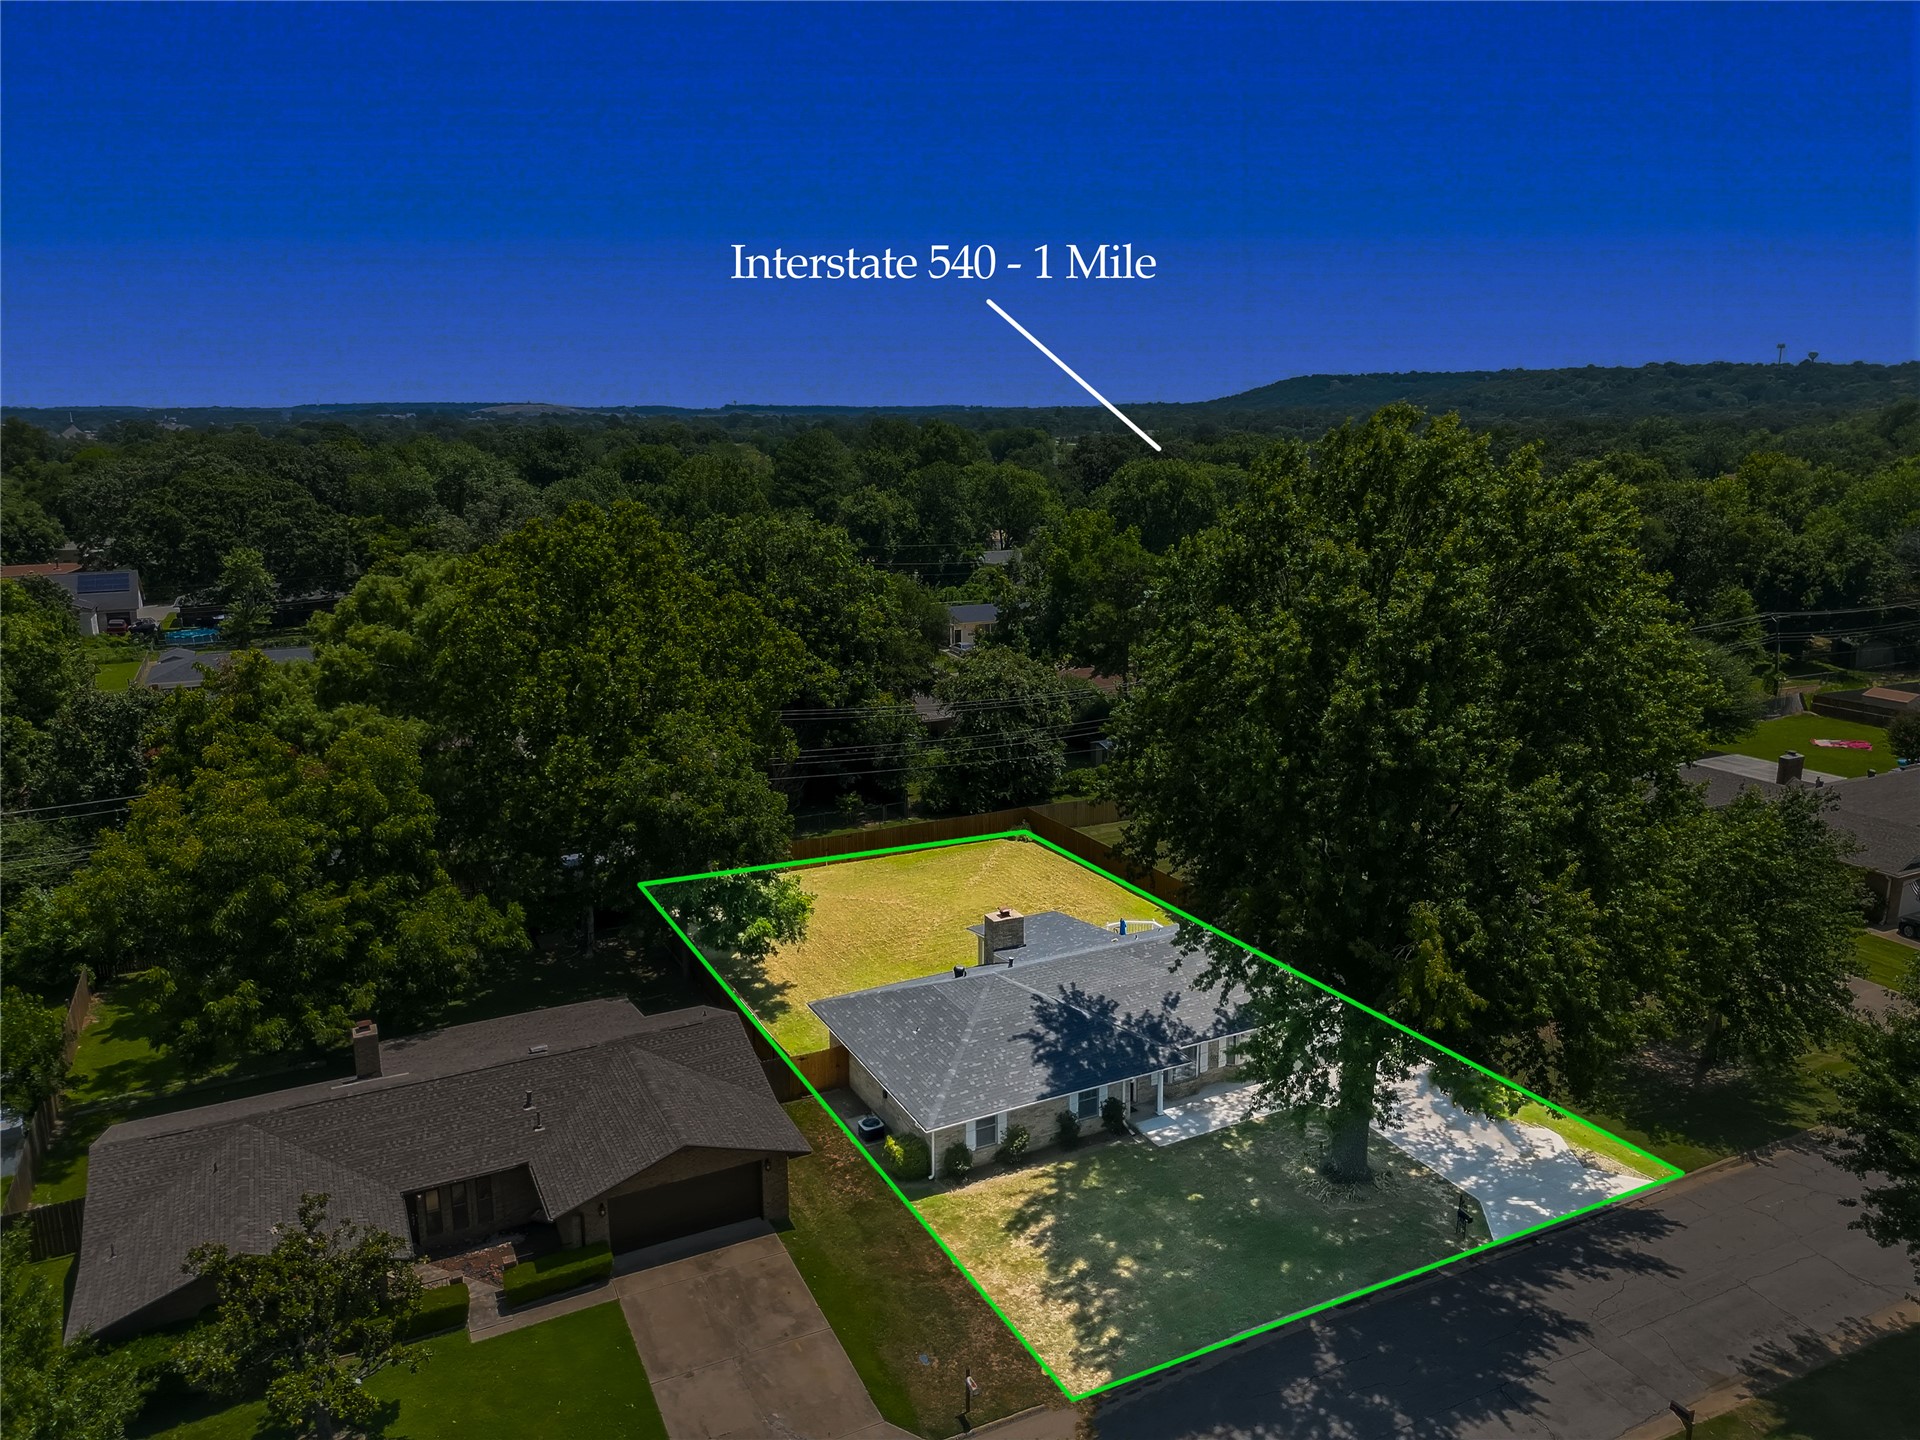
Brick exterior with a dark-shingled roof, featuring a concrete driveway, attached garage, and a mature tree
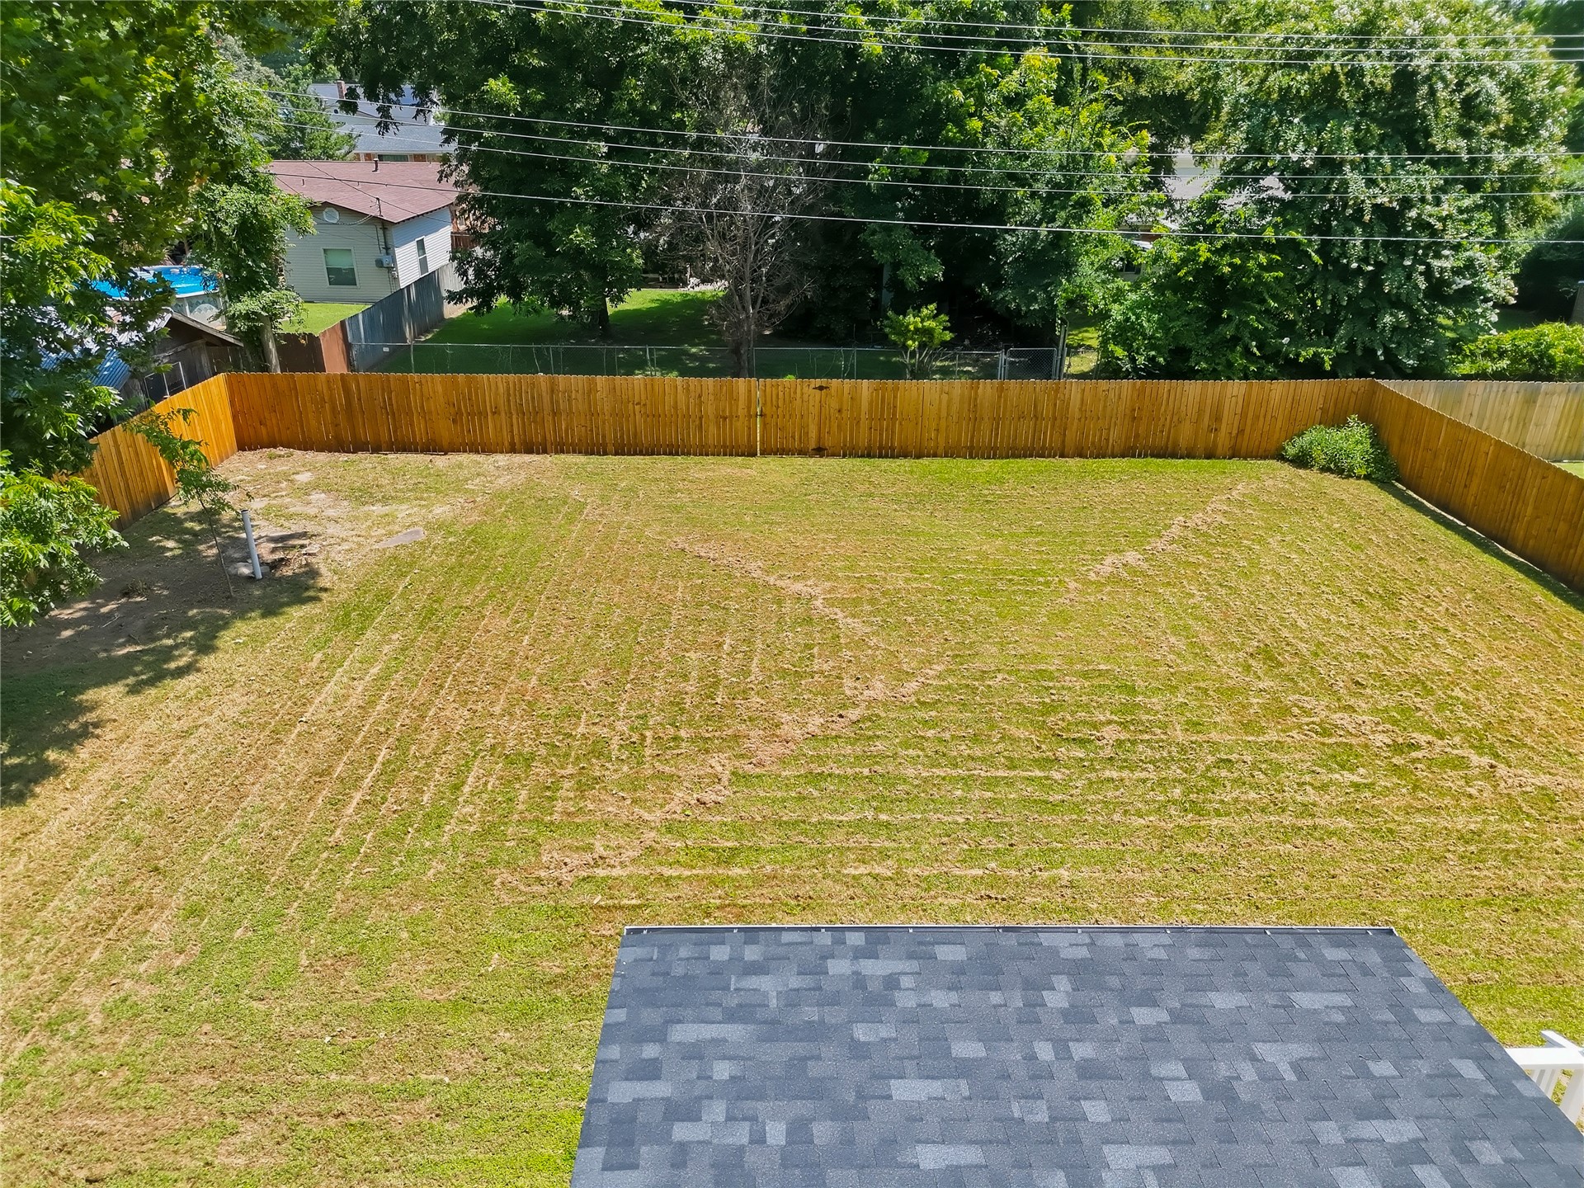
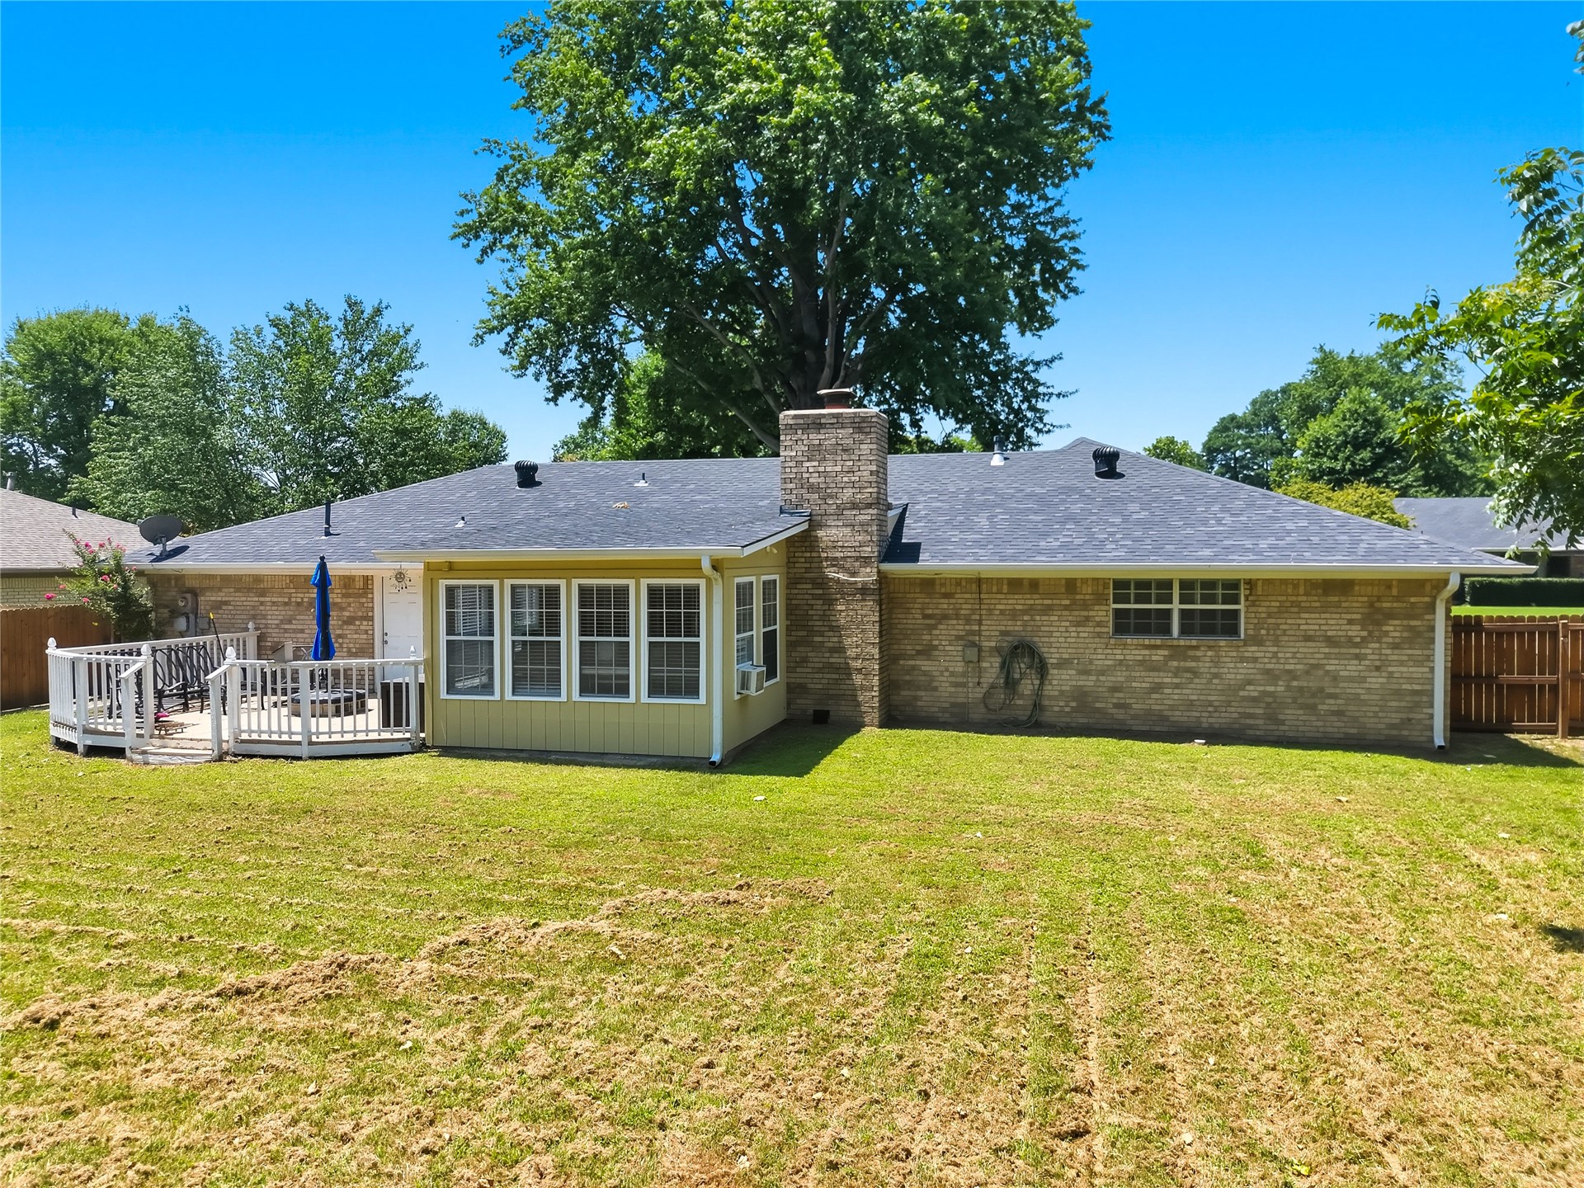
Expansive backyard featuring a full wood privacy fence and a dark grey asphalt shingle roof
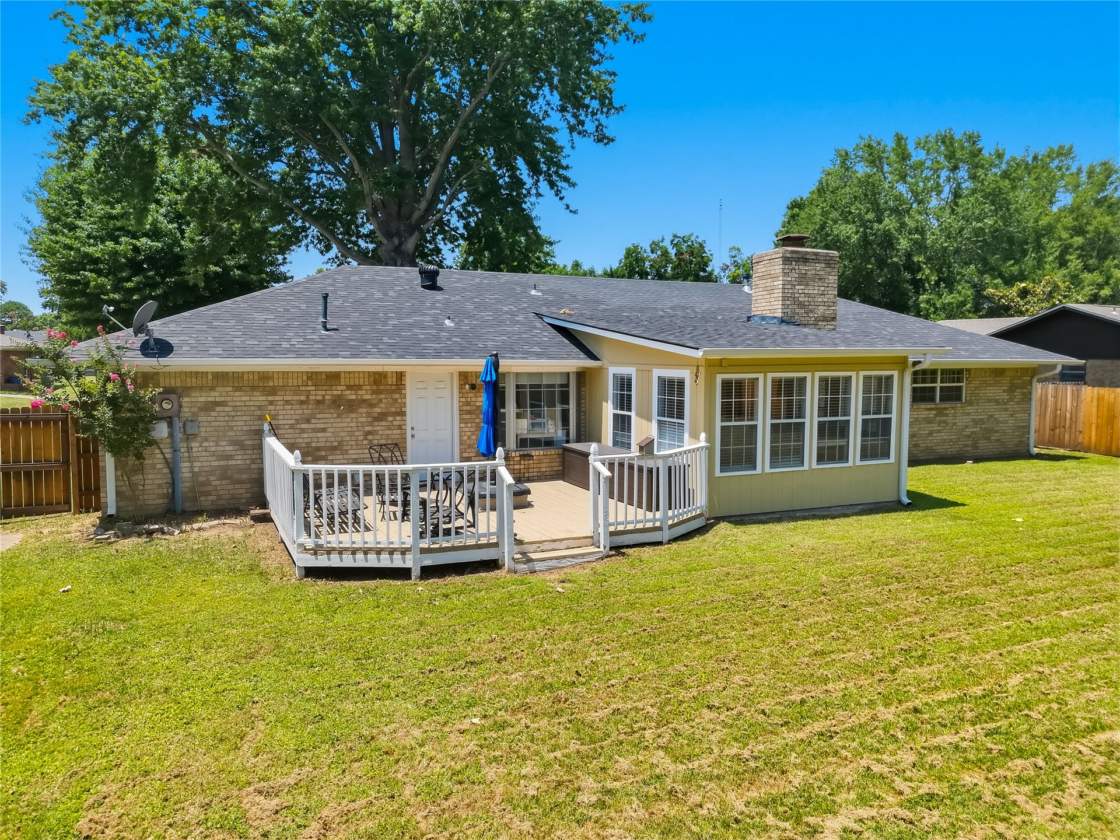
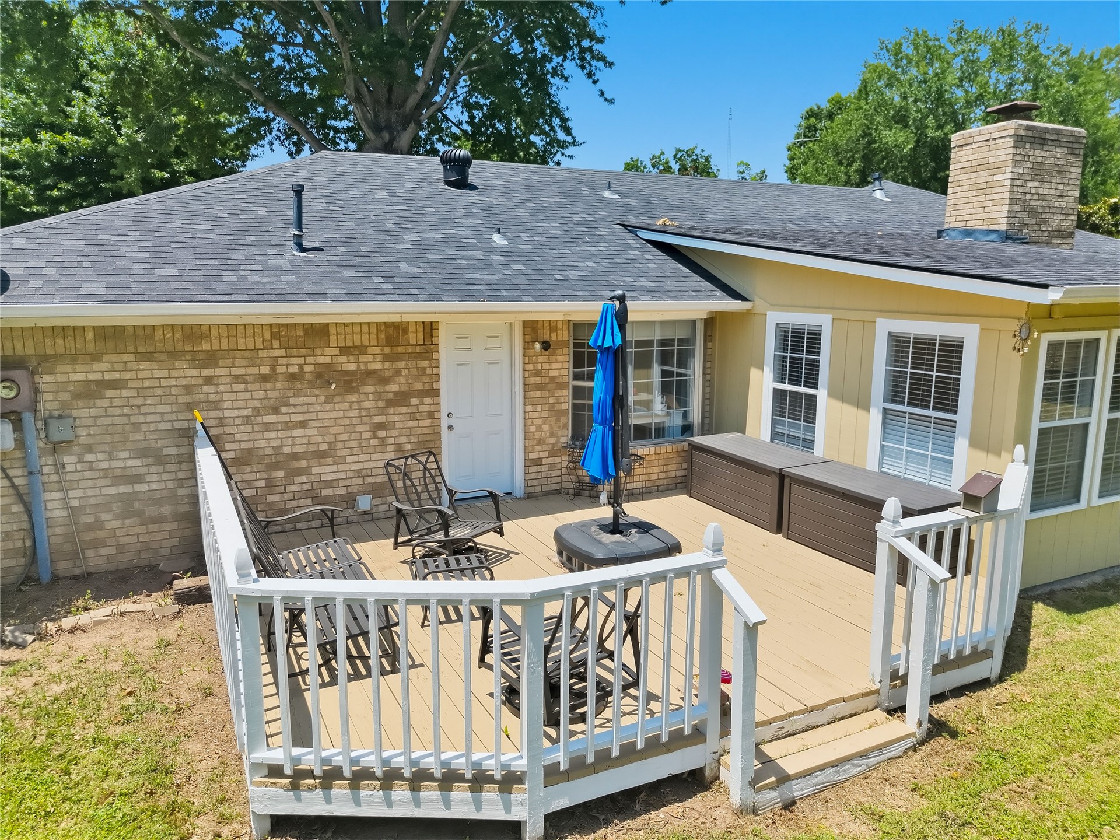
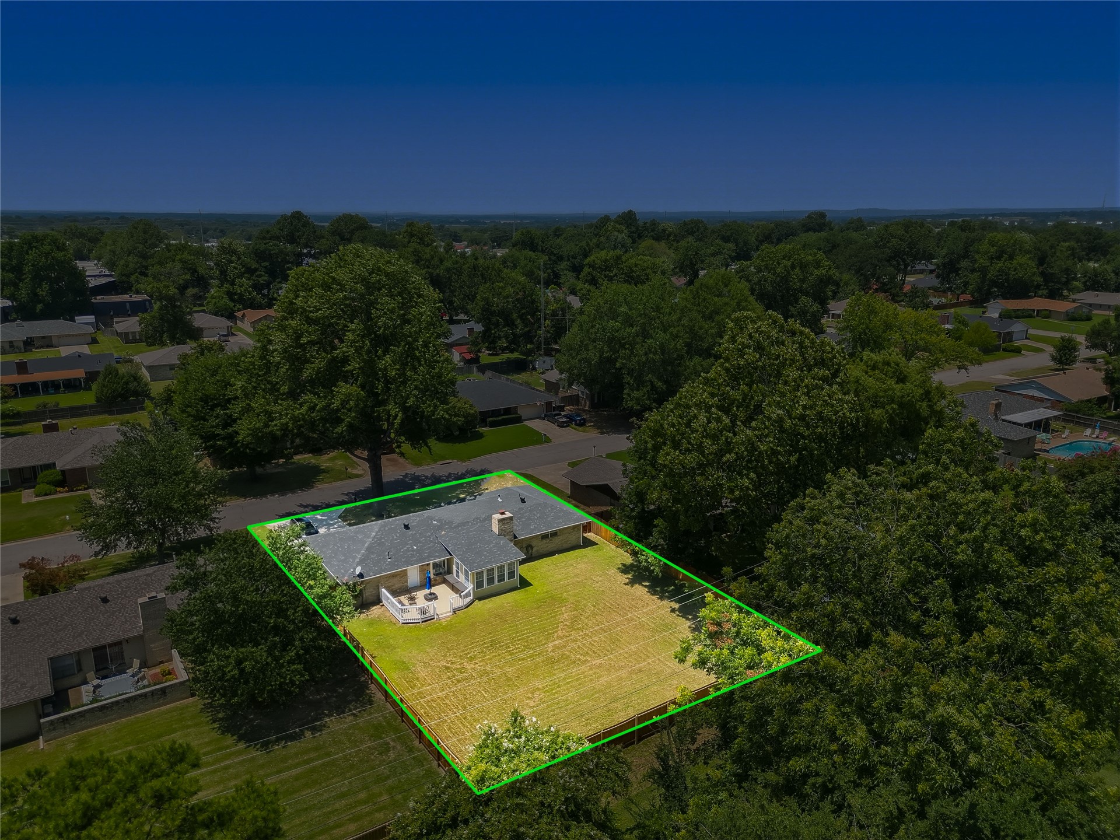
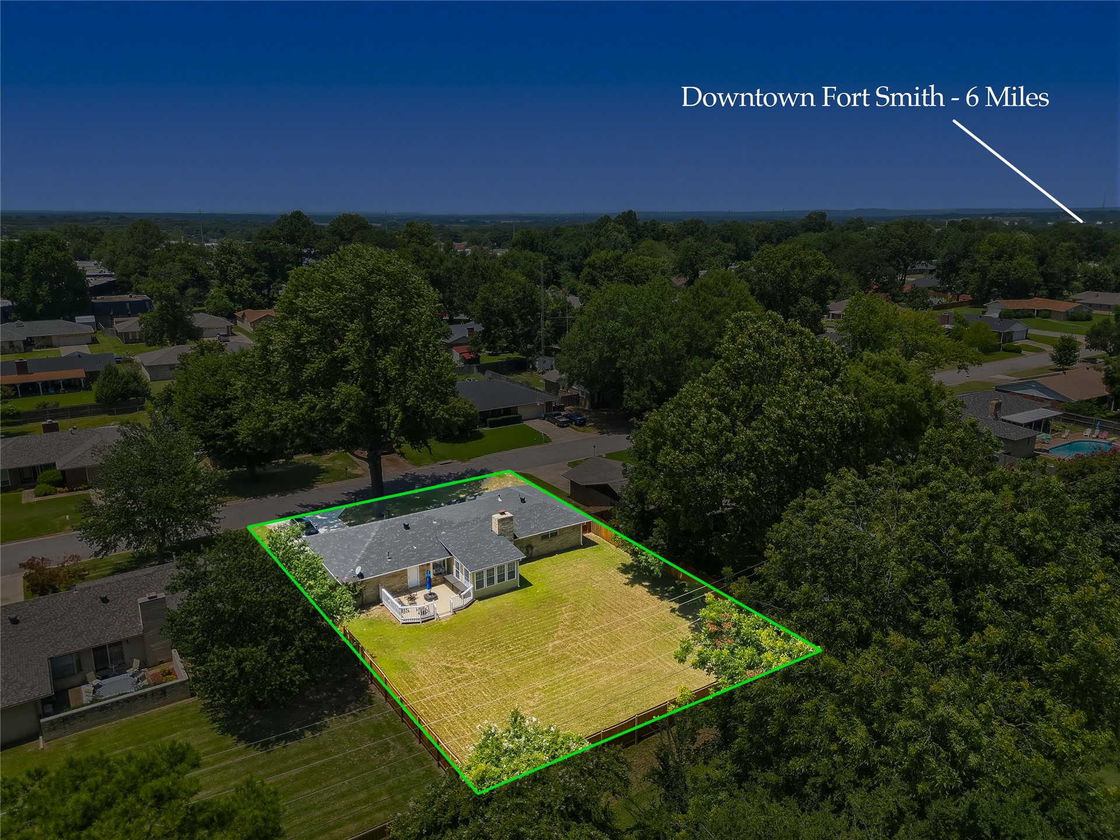
Expansive backyard featuring a wood-finish deck with white railings, a sunroom with multiple windows, brick exterior, and a privacy fence
Expansive backyard featuring a large sunroom with multiple windows, a white wood deck with railing, and a brick exterior
Expansive backyard featuring a wood deck, sunroom, brick exterior, and newly installed privacy fencing
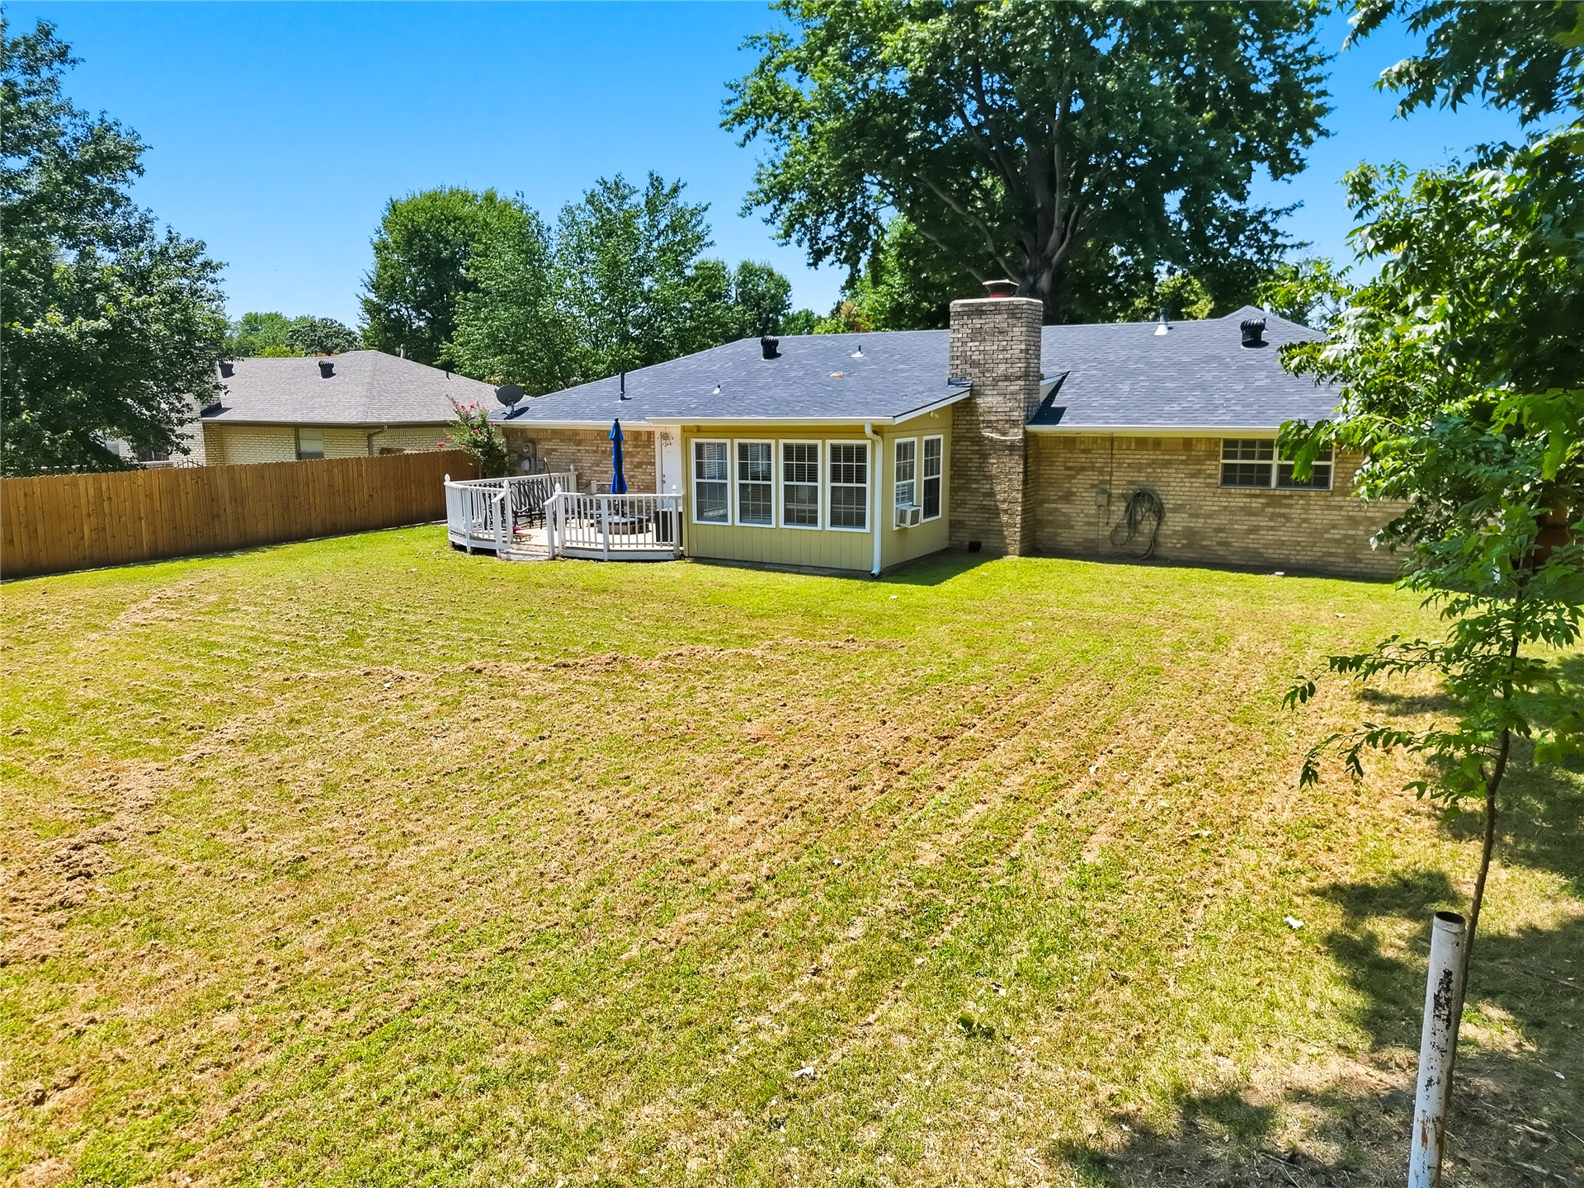
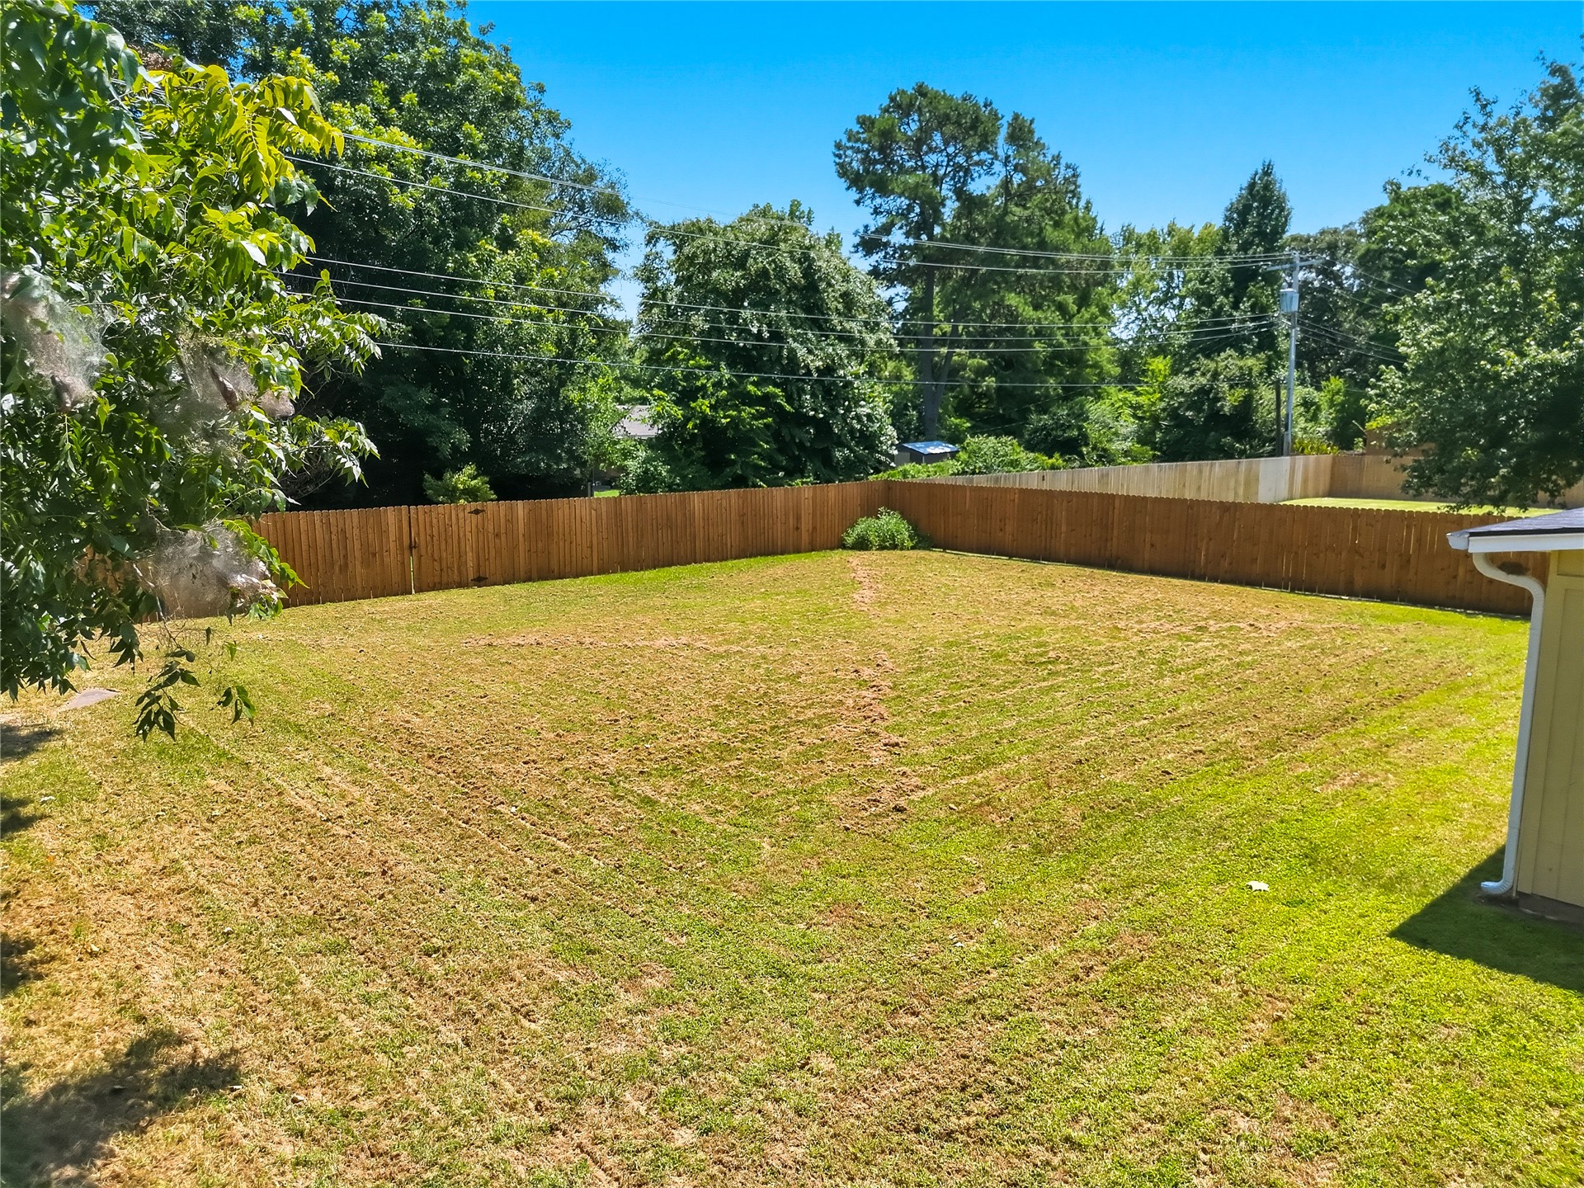
Expansive fenced backyard featuring a level lawn and mature perimeter trees
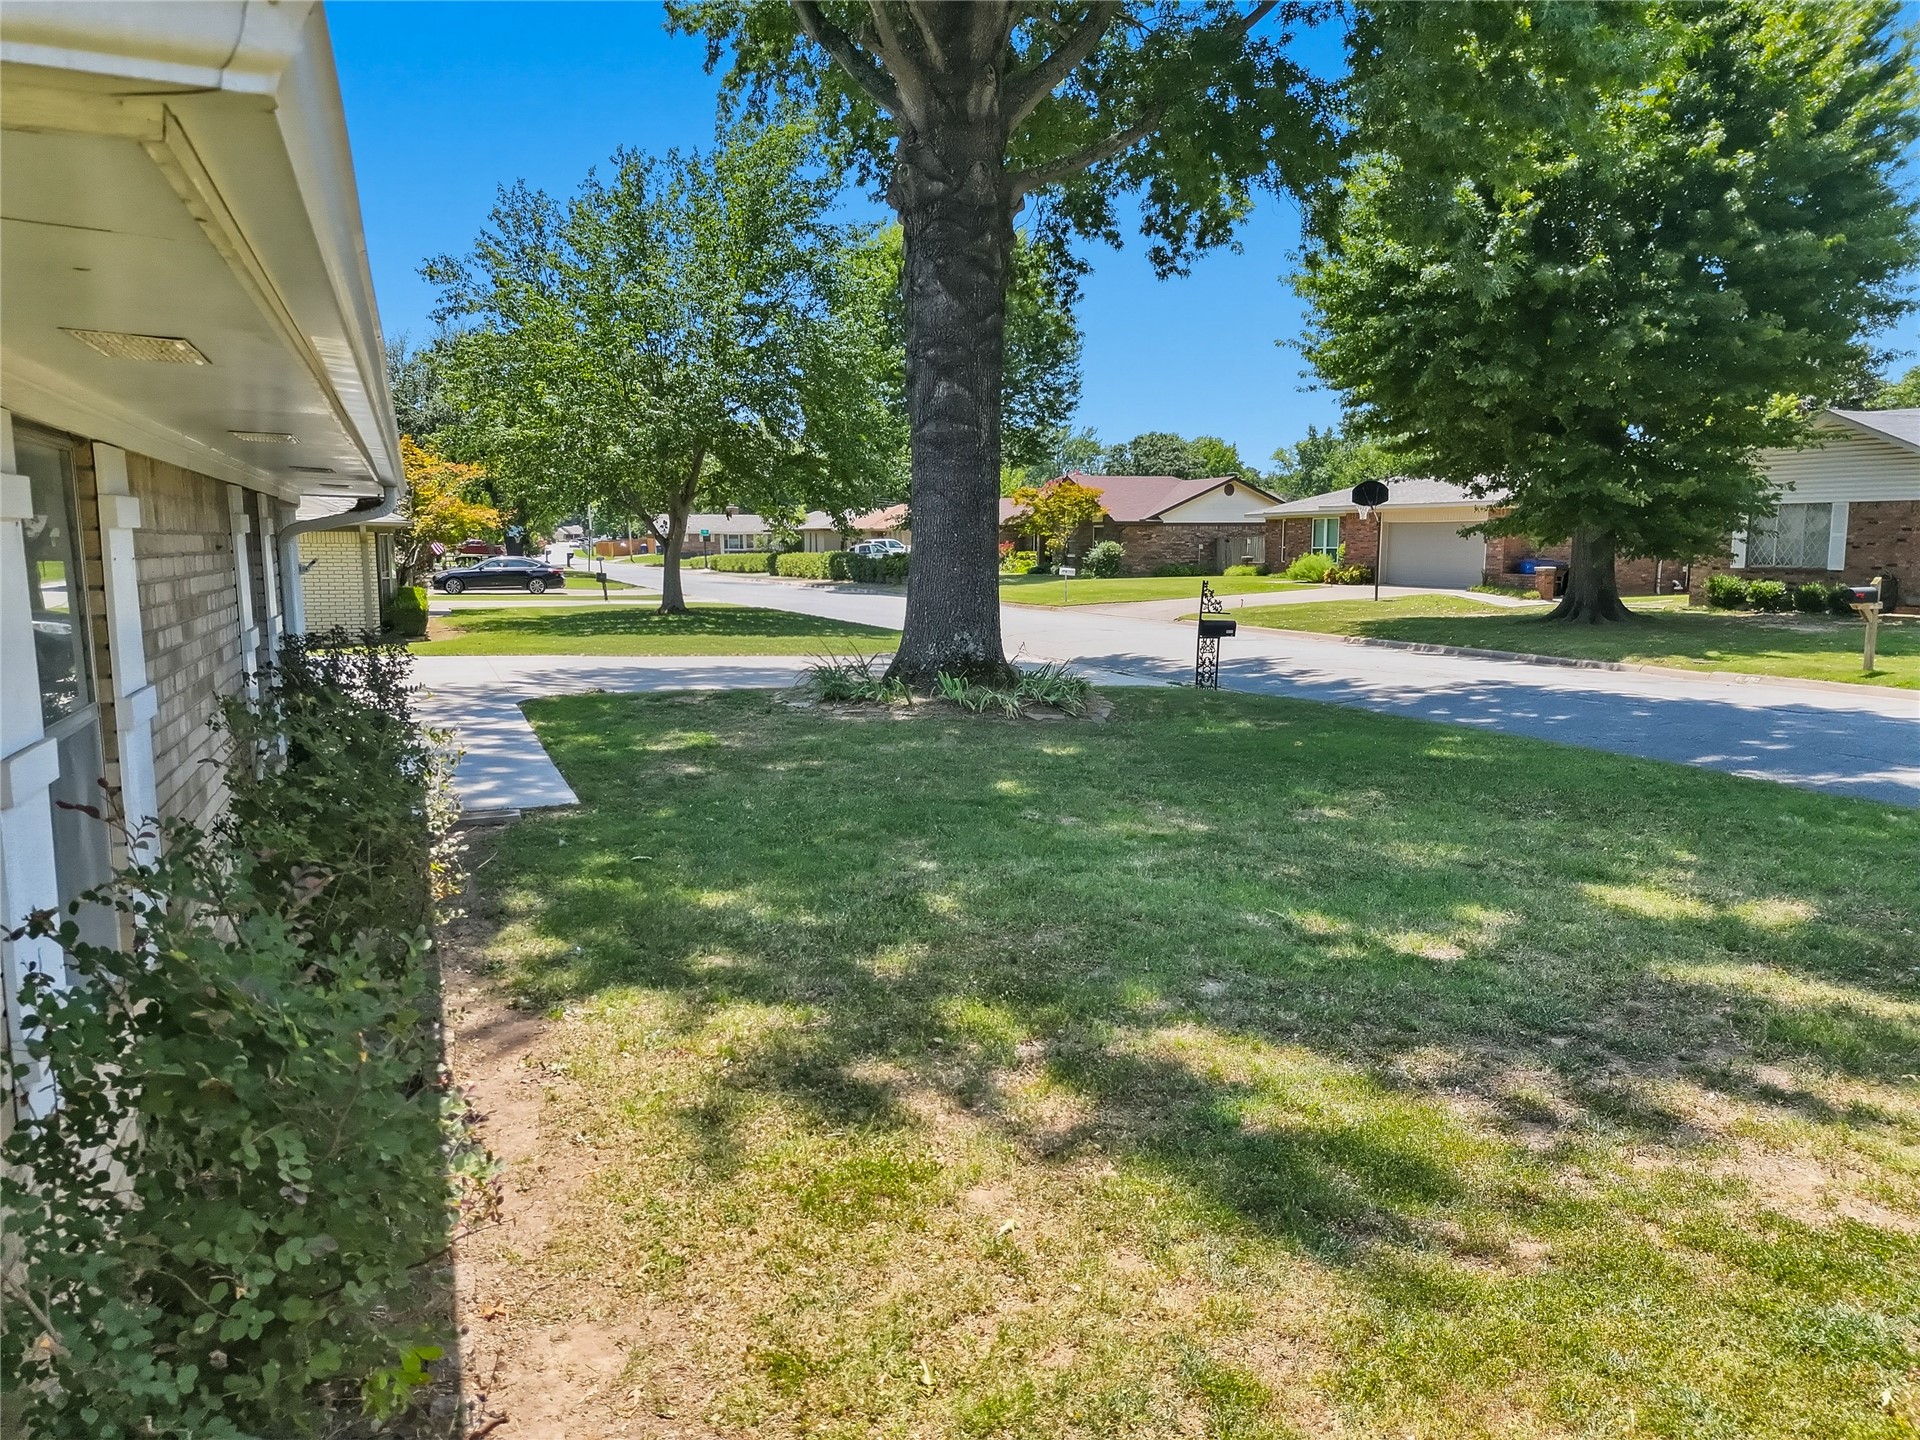
Front yard featuring a broad lawn, mature shade trees, and a concrete walkway leading to the entrance
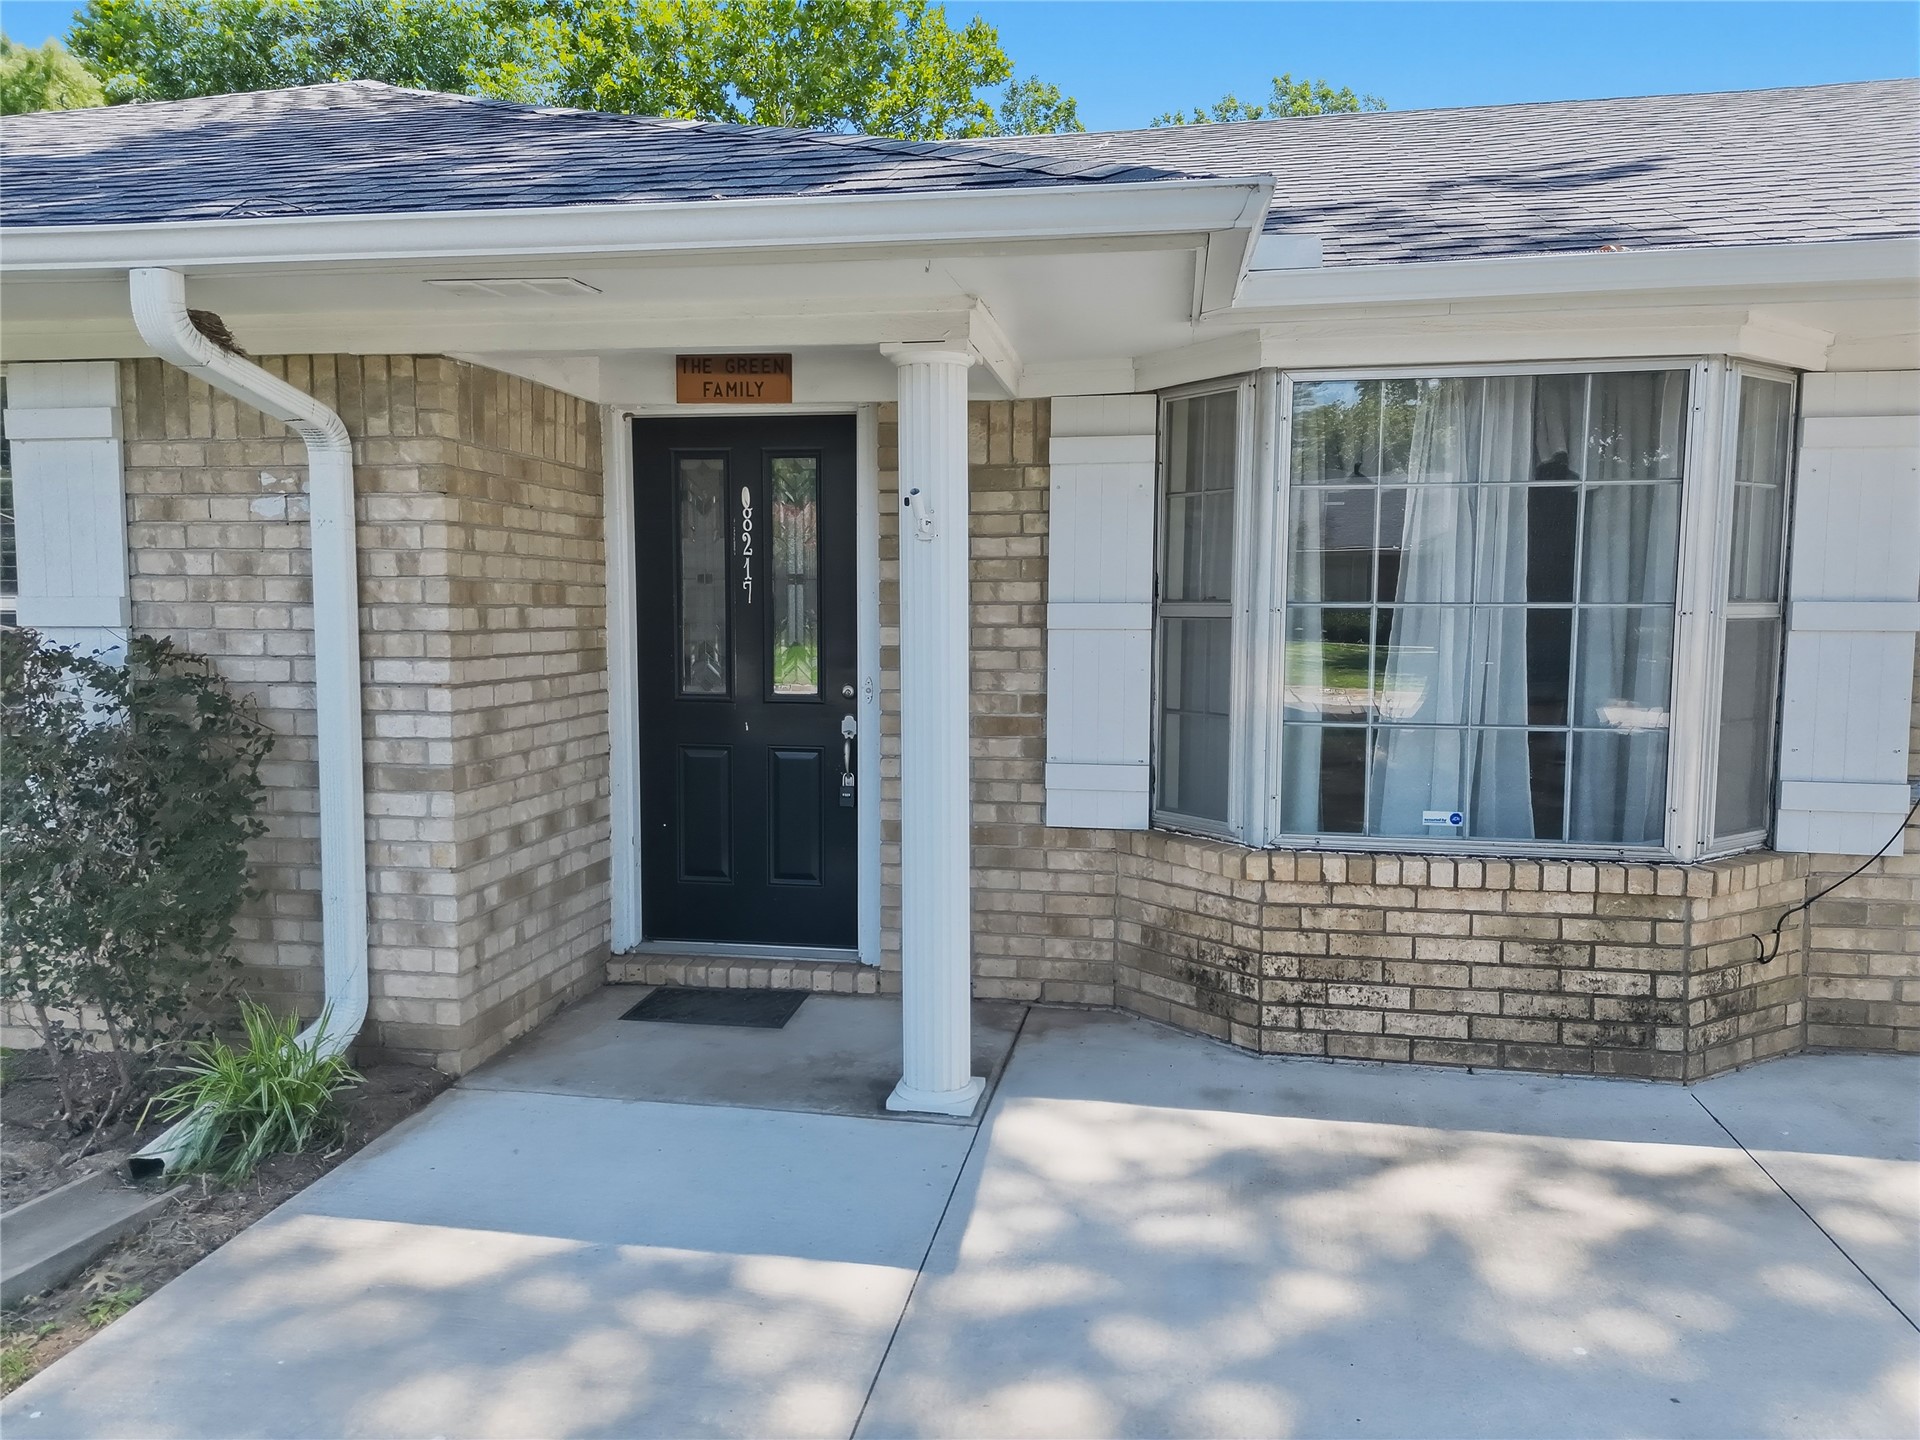
Brick exterior featuring a black entry door with decorative glass inserts, a bay window with white shutters, an architectural shingle roof, and a concrete walkway
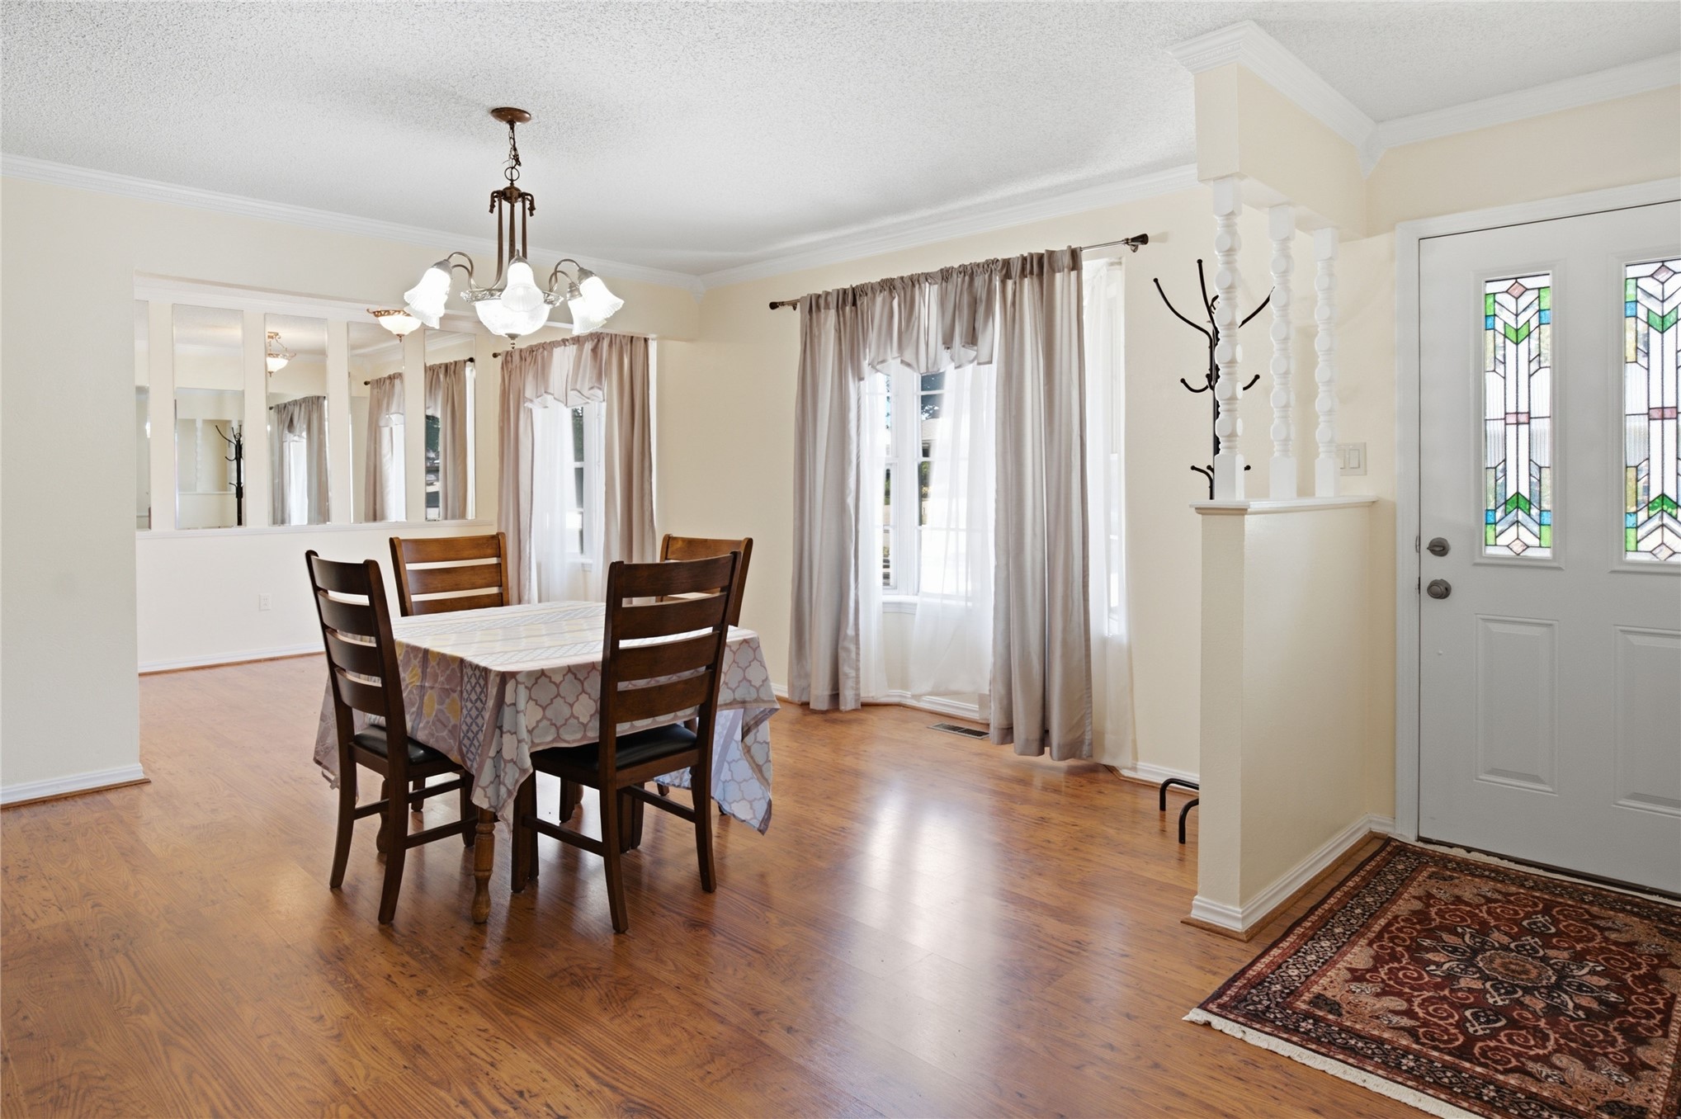
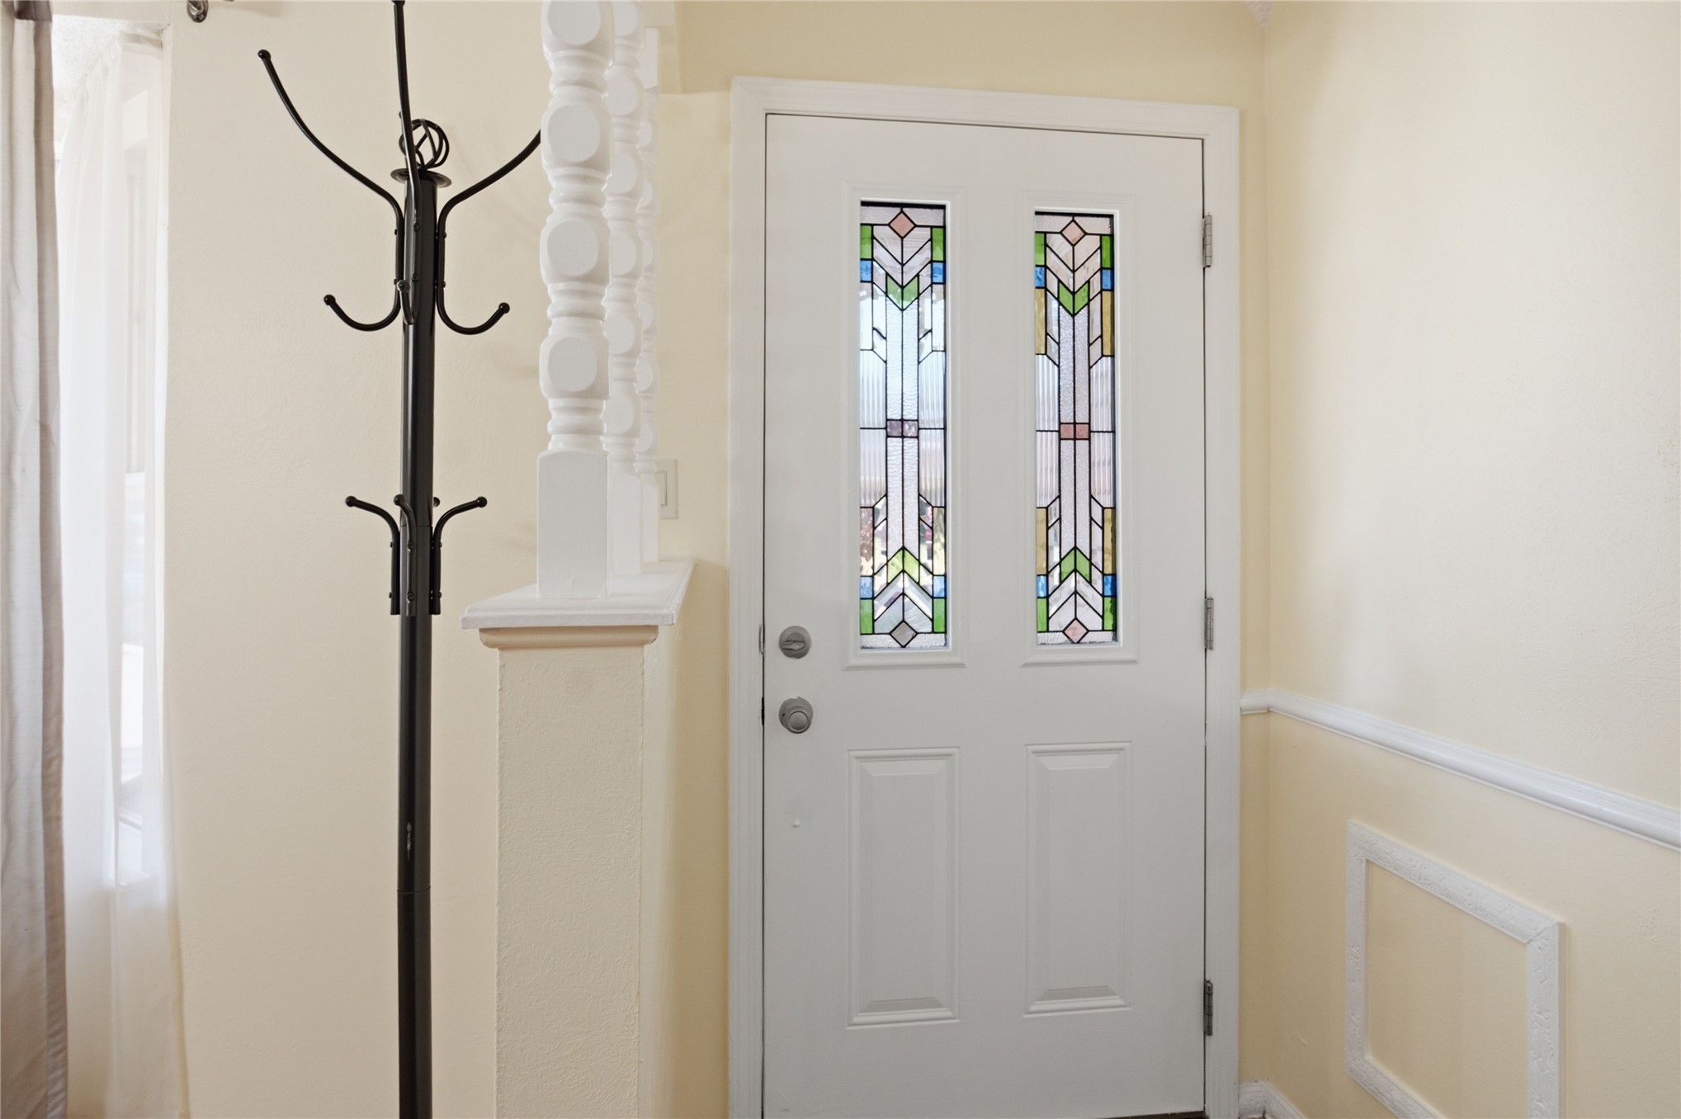
Entryway and dining area featuring wood-finish flooring, a white front door with stained glass inserts, and a decorative chandelier
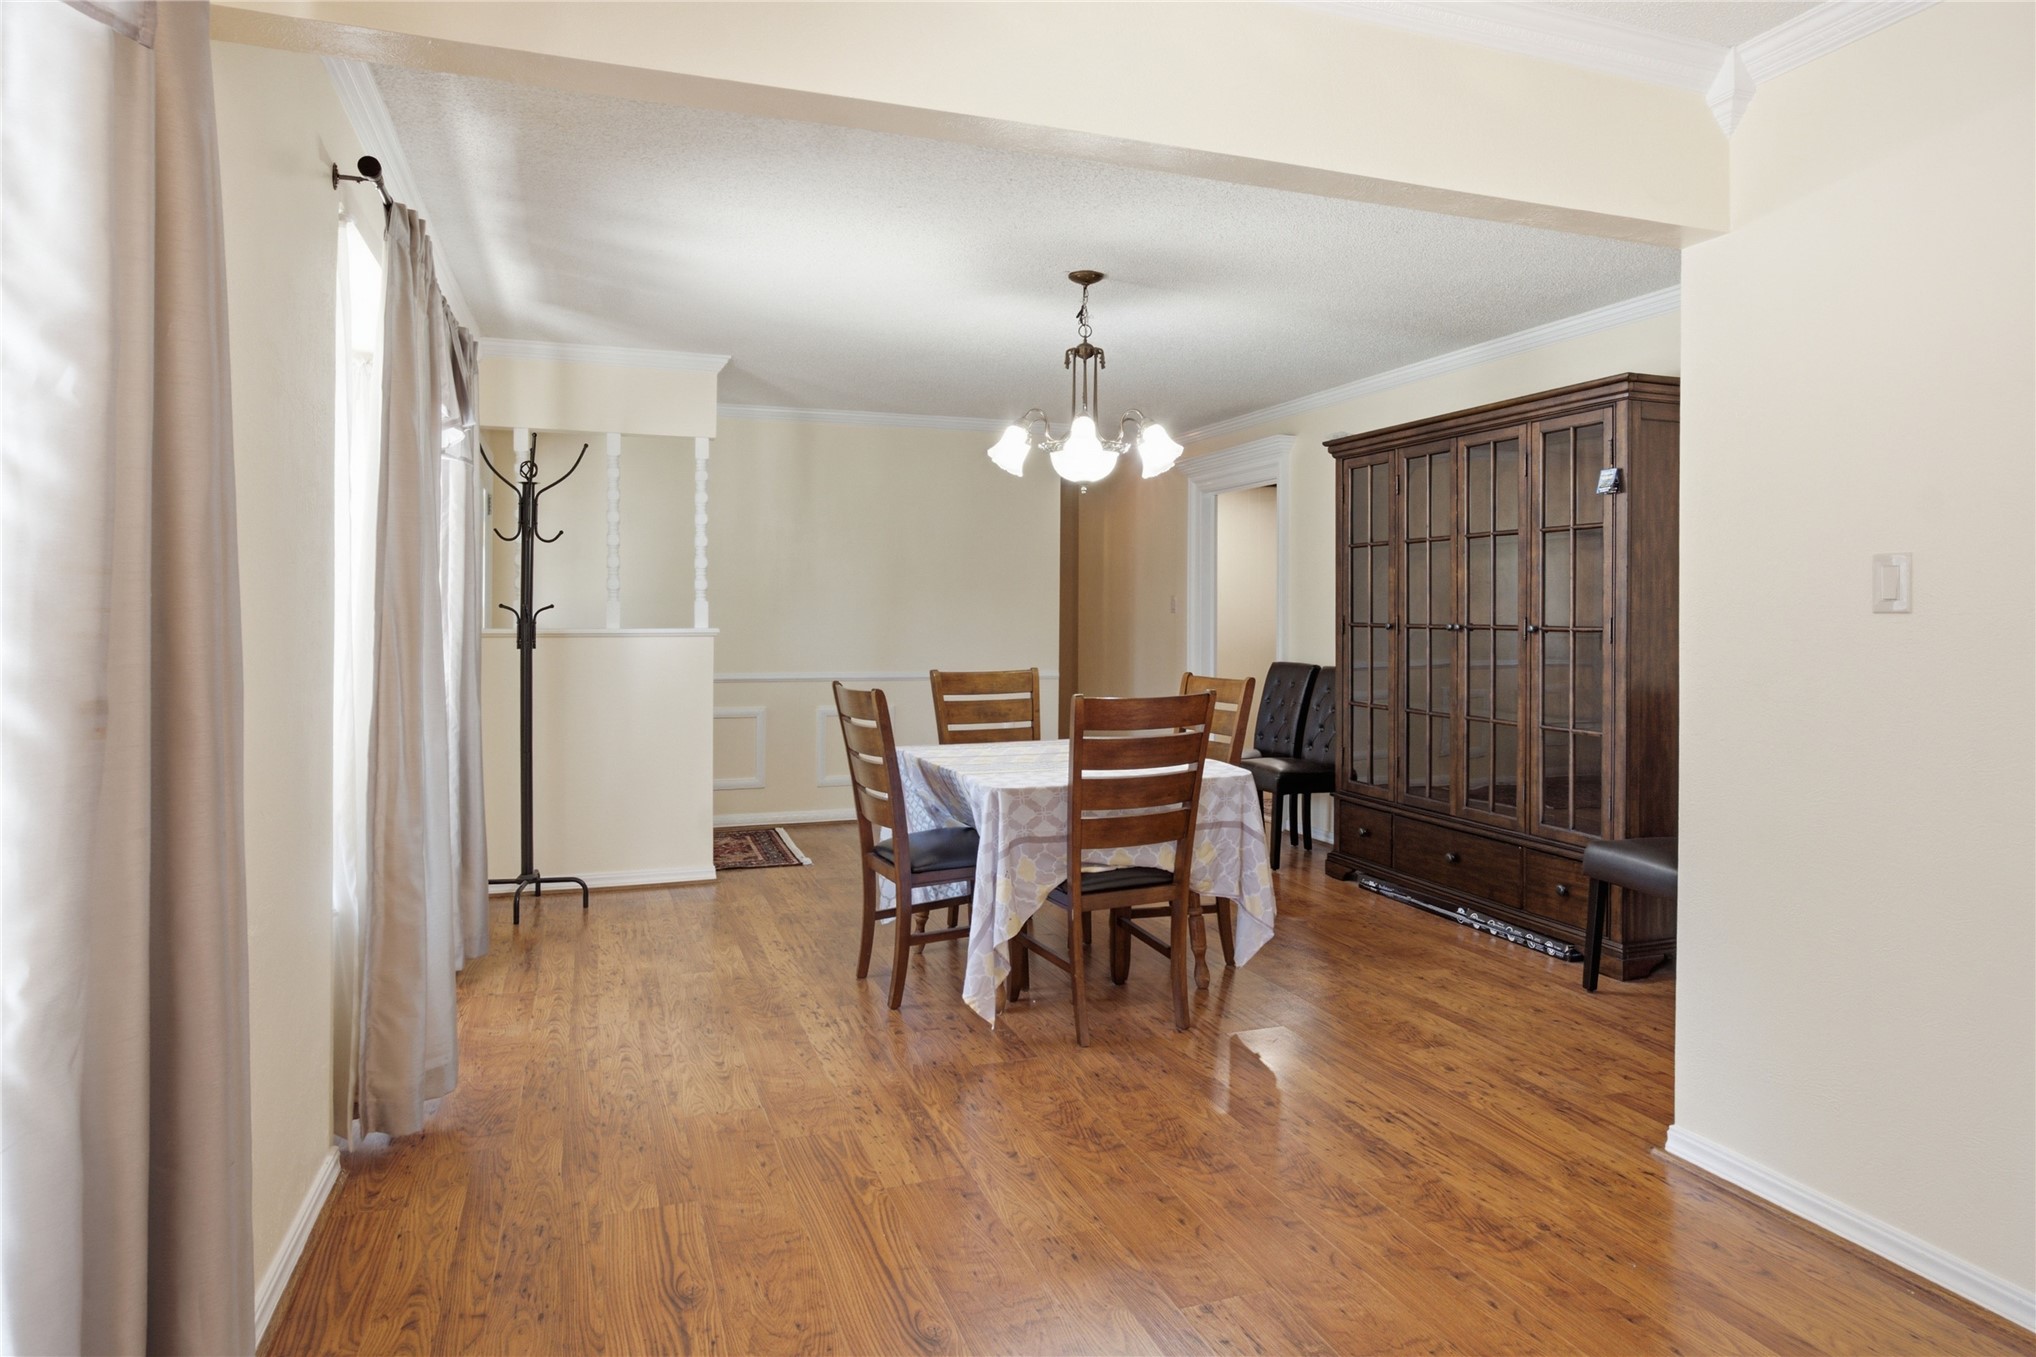
Spacious interior featuring wood-finish flooring, a decorative chandelier, and crown molding
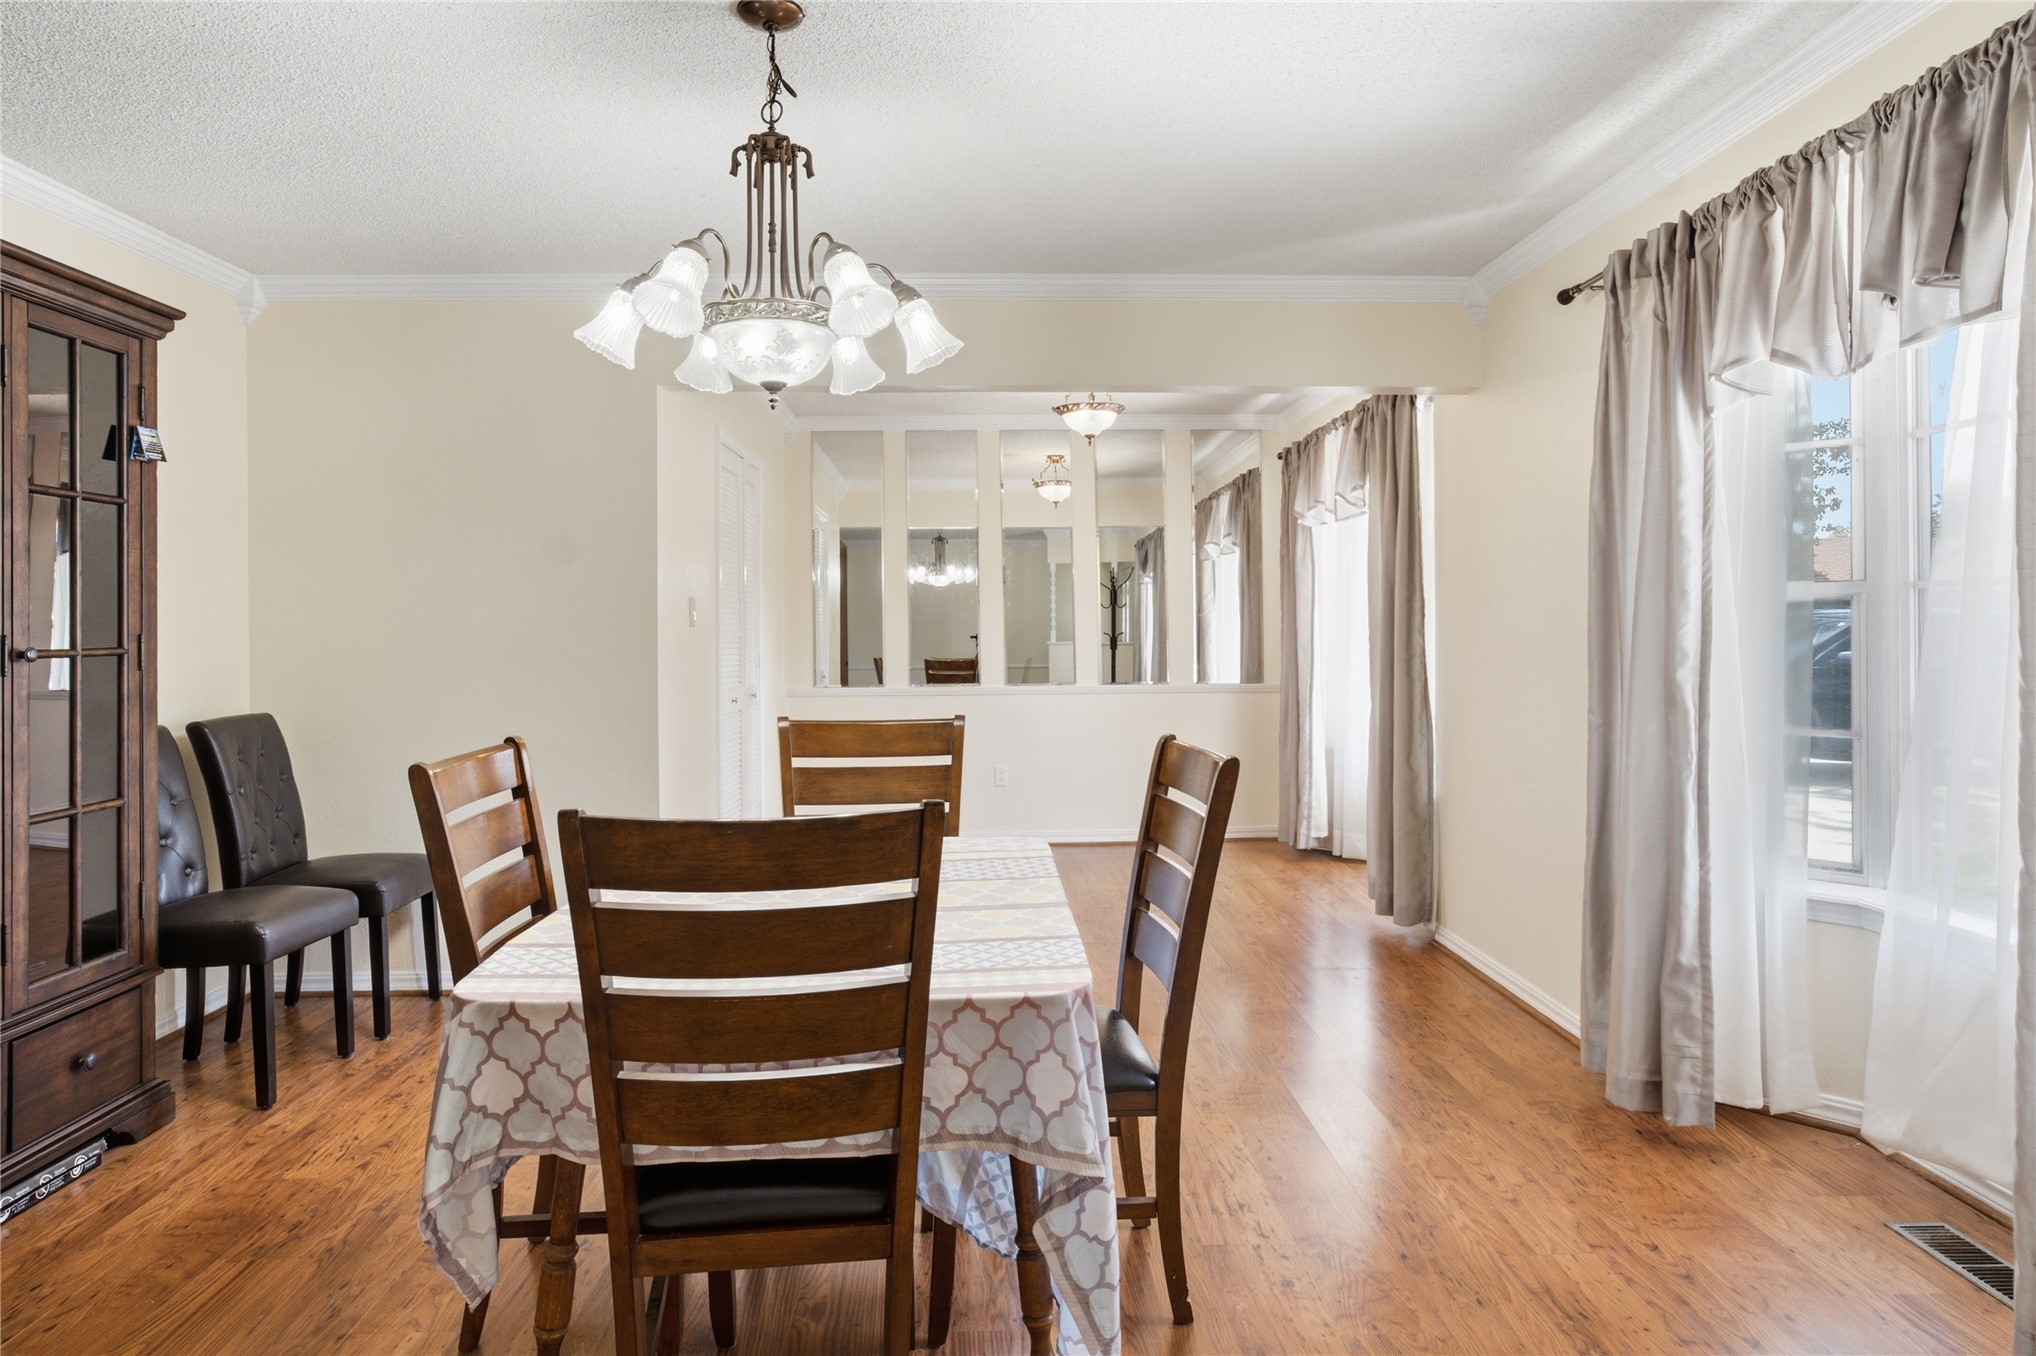
Open-concept dining area featuring wood-finish flooring, a traditional chandelier, and crown molding
Dining area with wood-finish flooring, crown molding, and two windows featuring vertical blinds
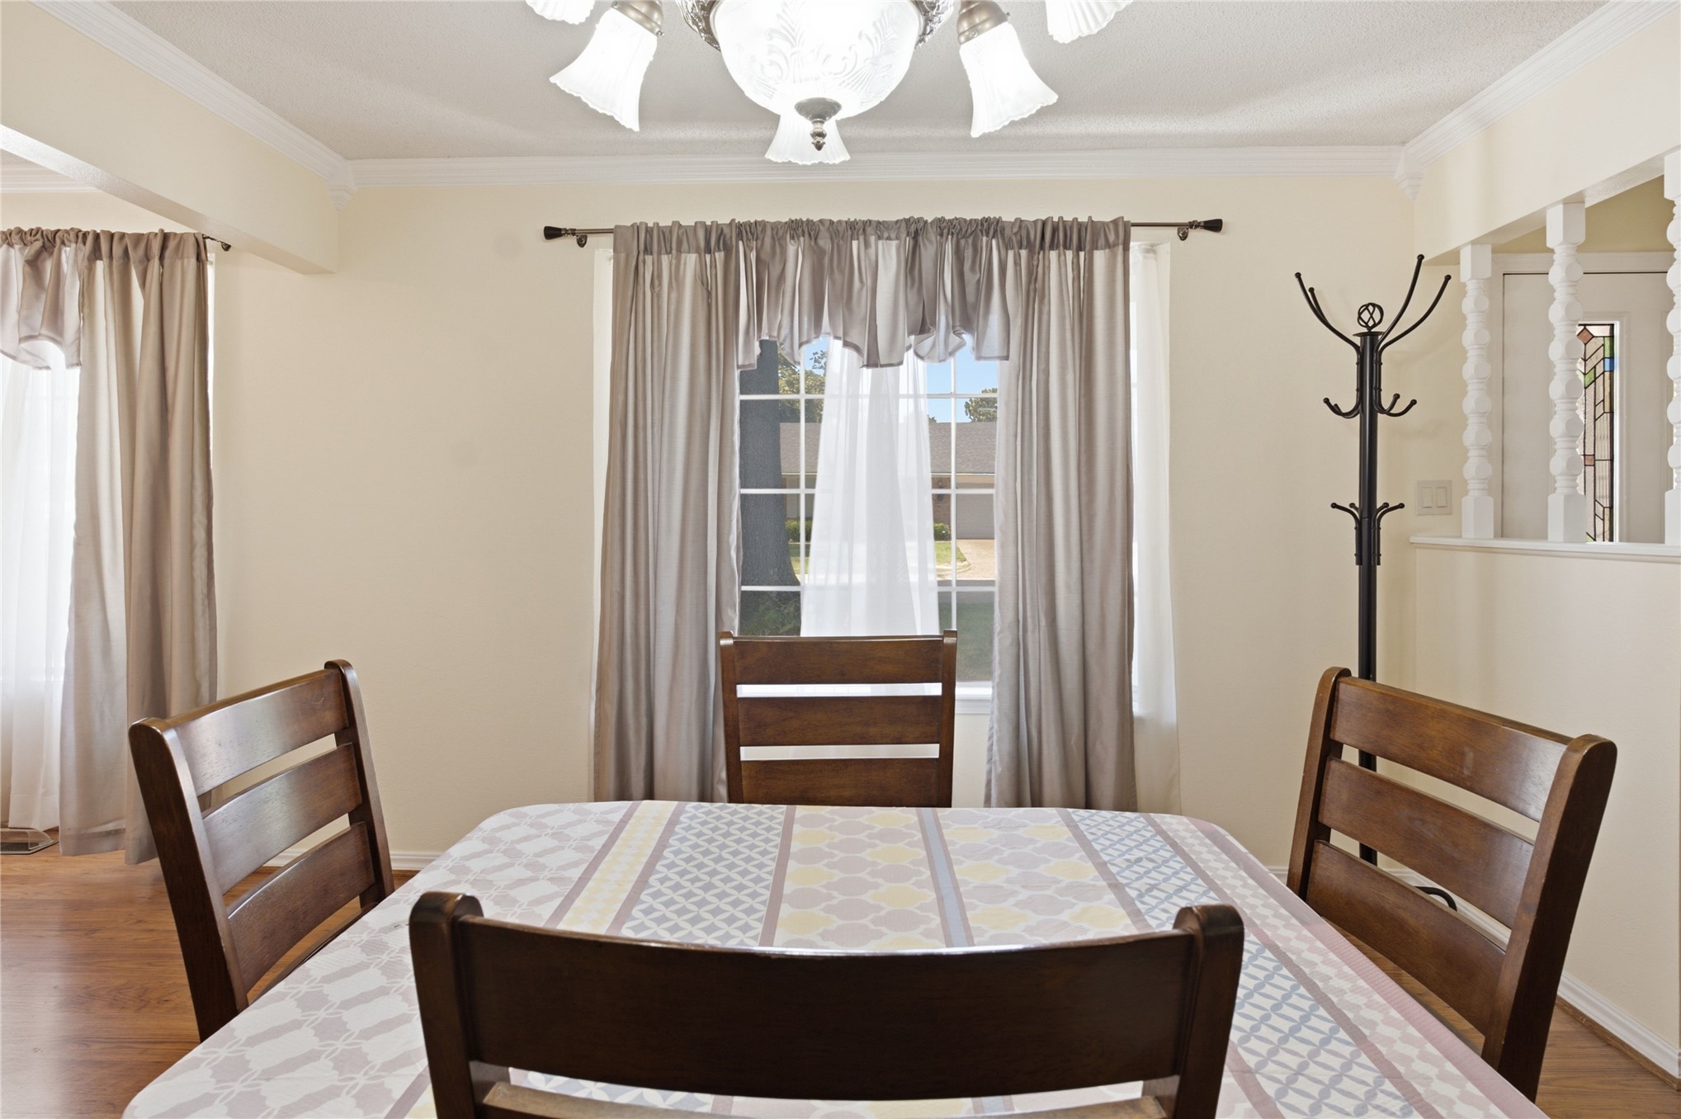
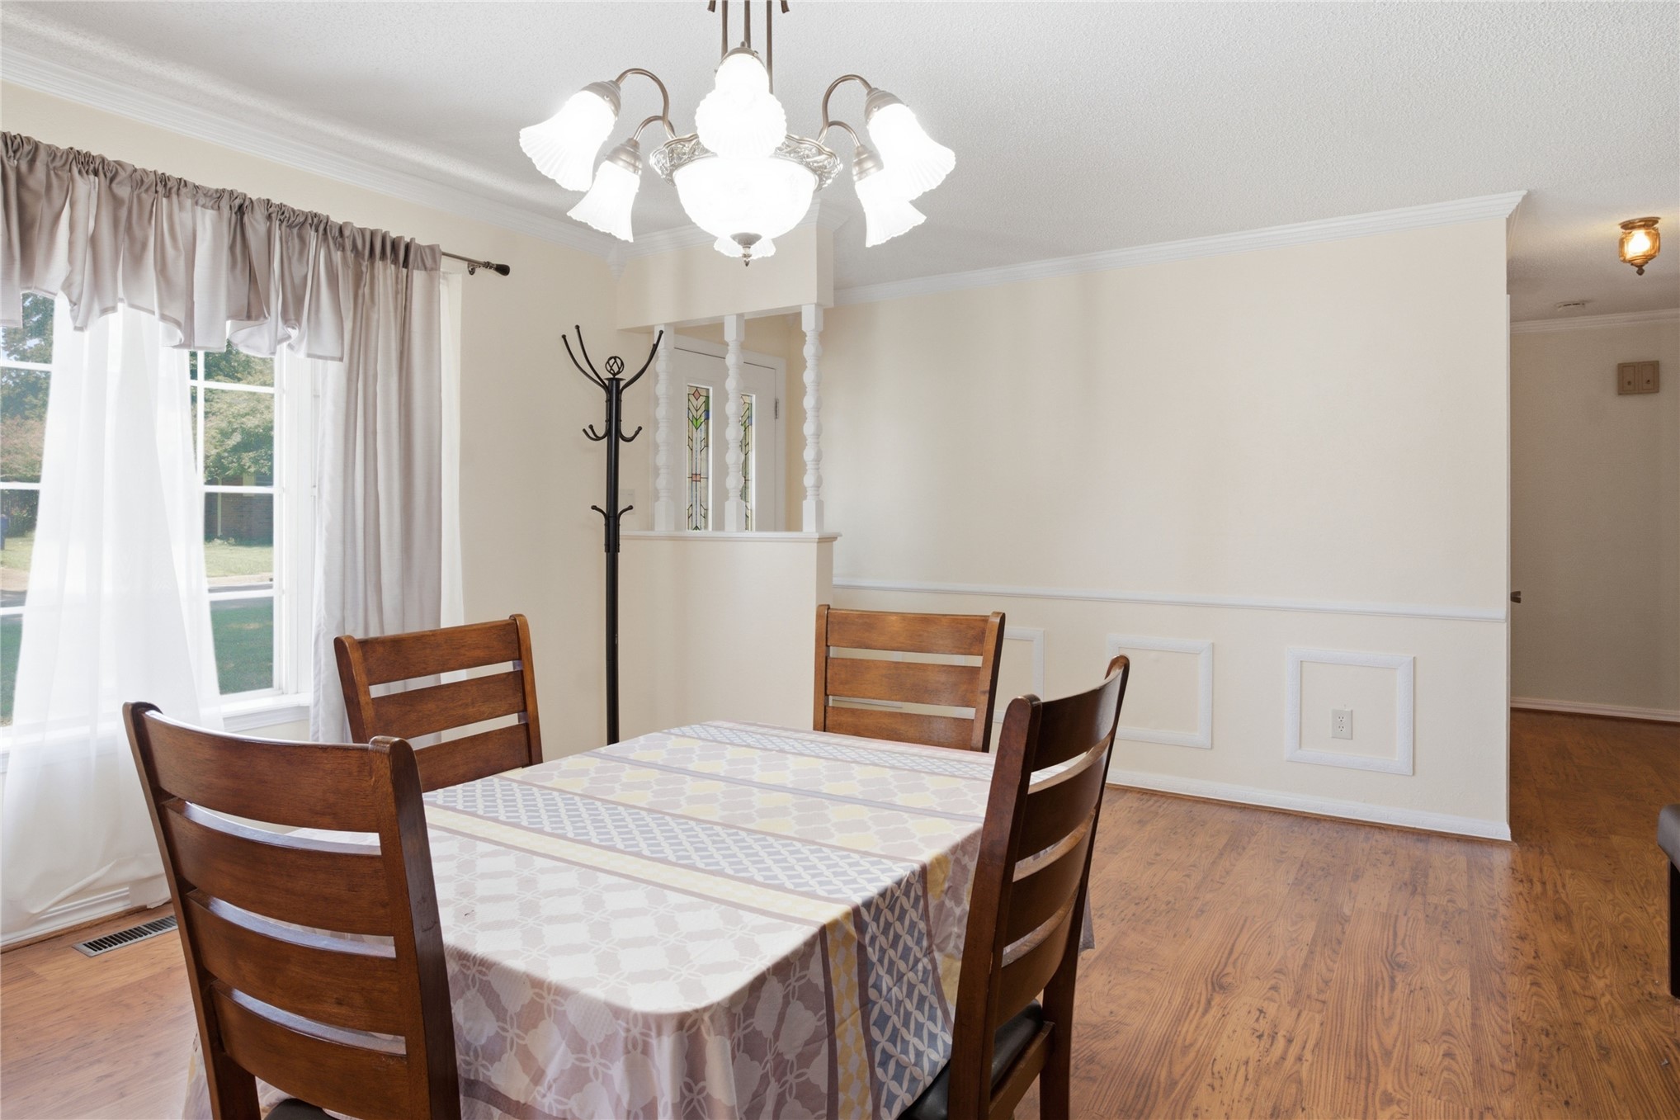
Dining area featuring wood-finish flooring, a multi-light chandelier, a large window, wainscoting, and crown molding
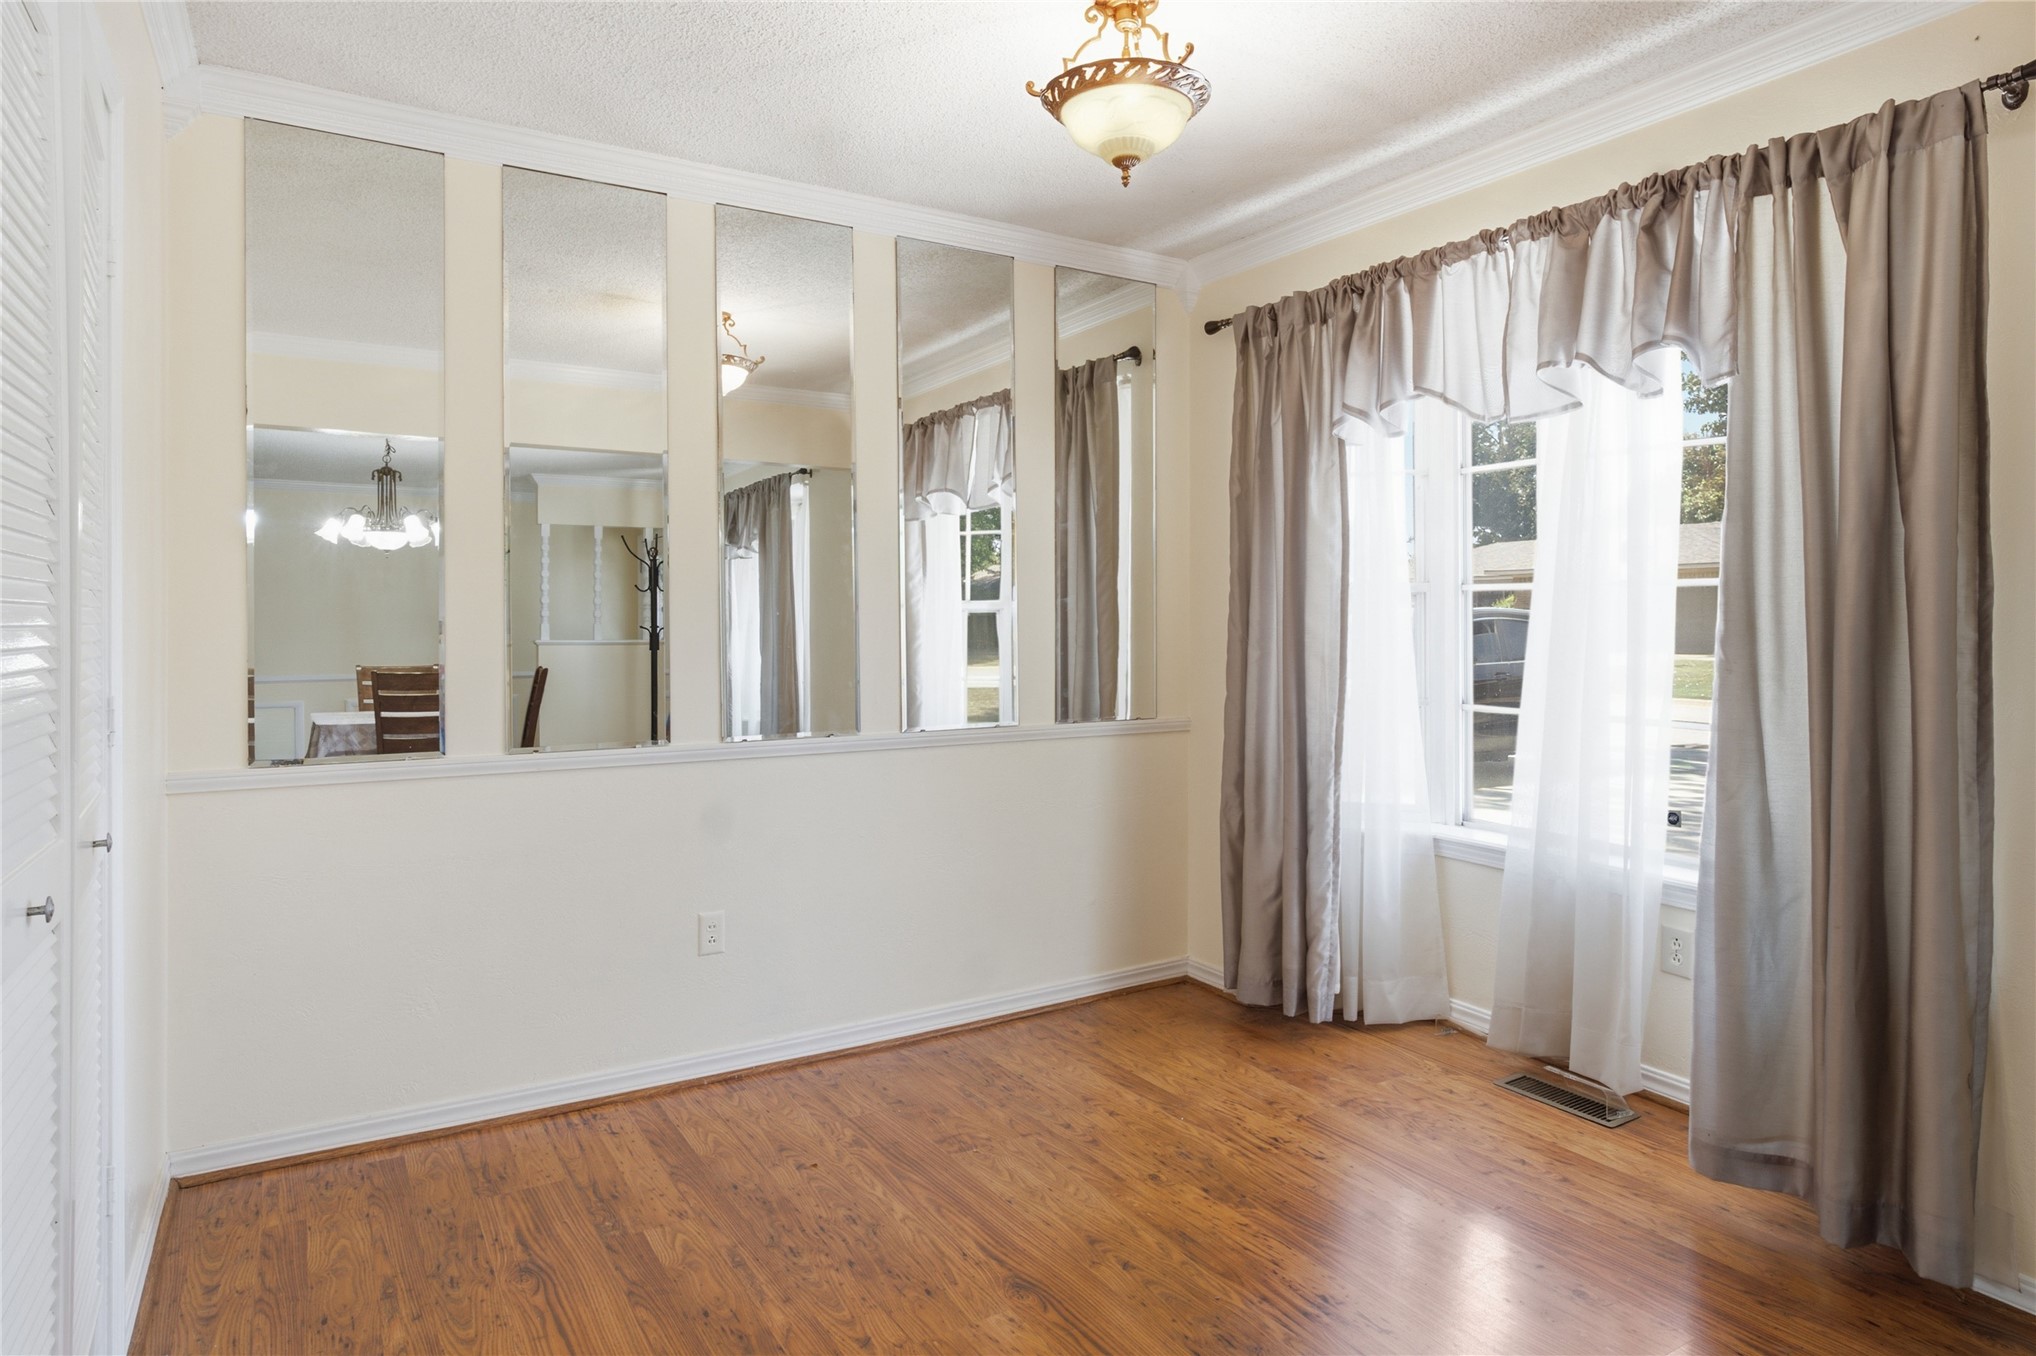
Hardwood-finish flooring complementing a white wall with built-in decorative mirrors
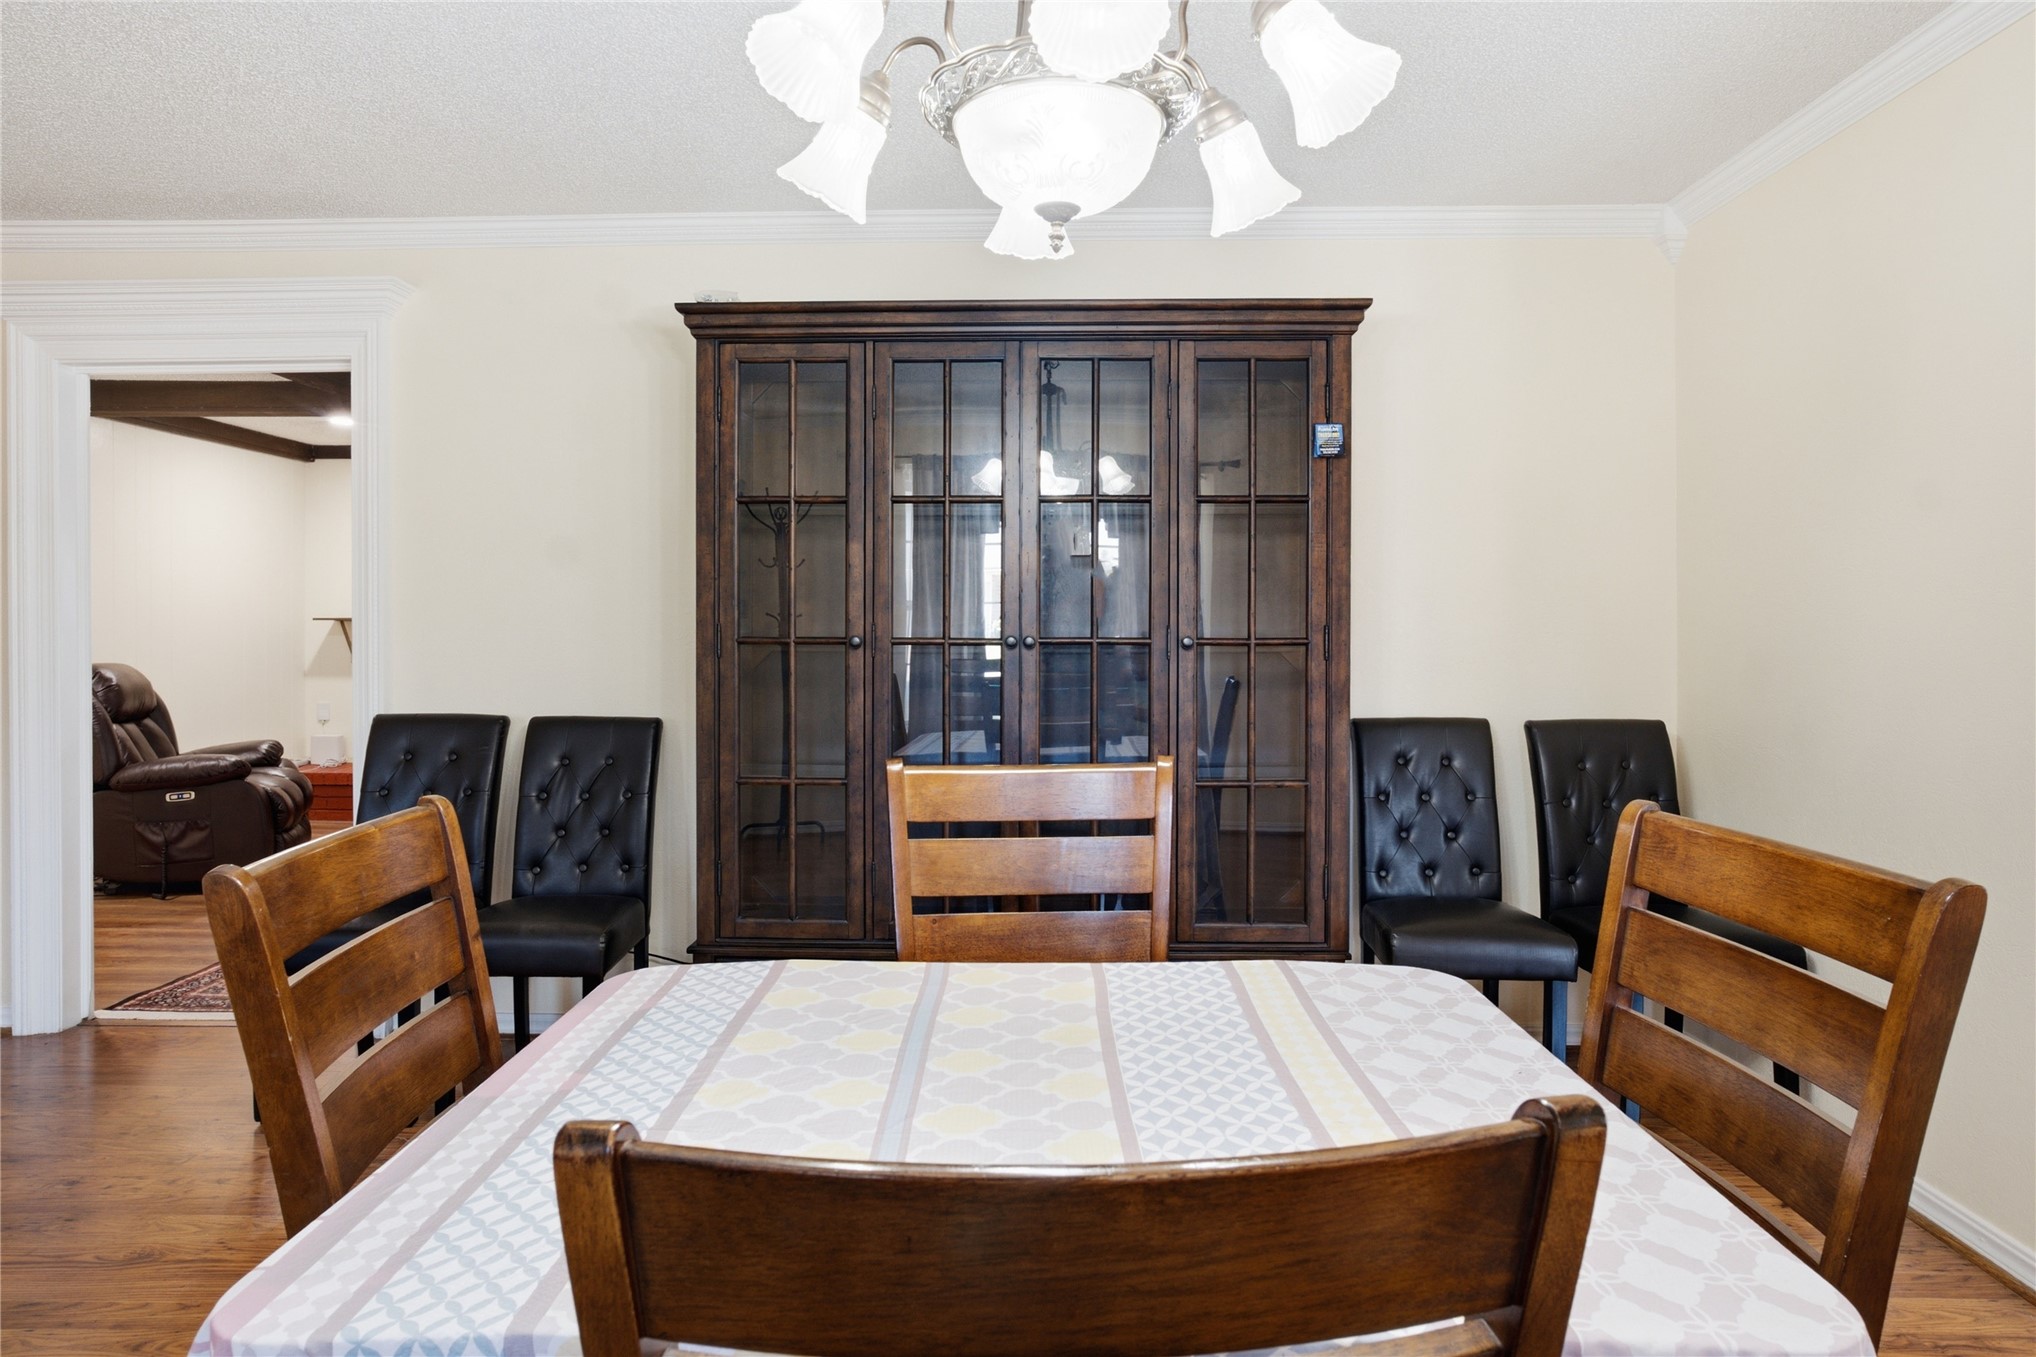
Dining area featuring wood-finish flooring, a built-in chandelier, crown molding, and a built-in display cabinet with glass doors
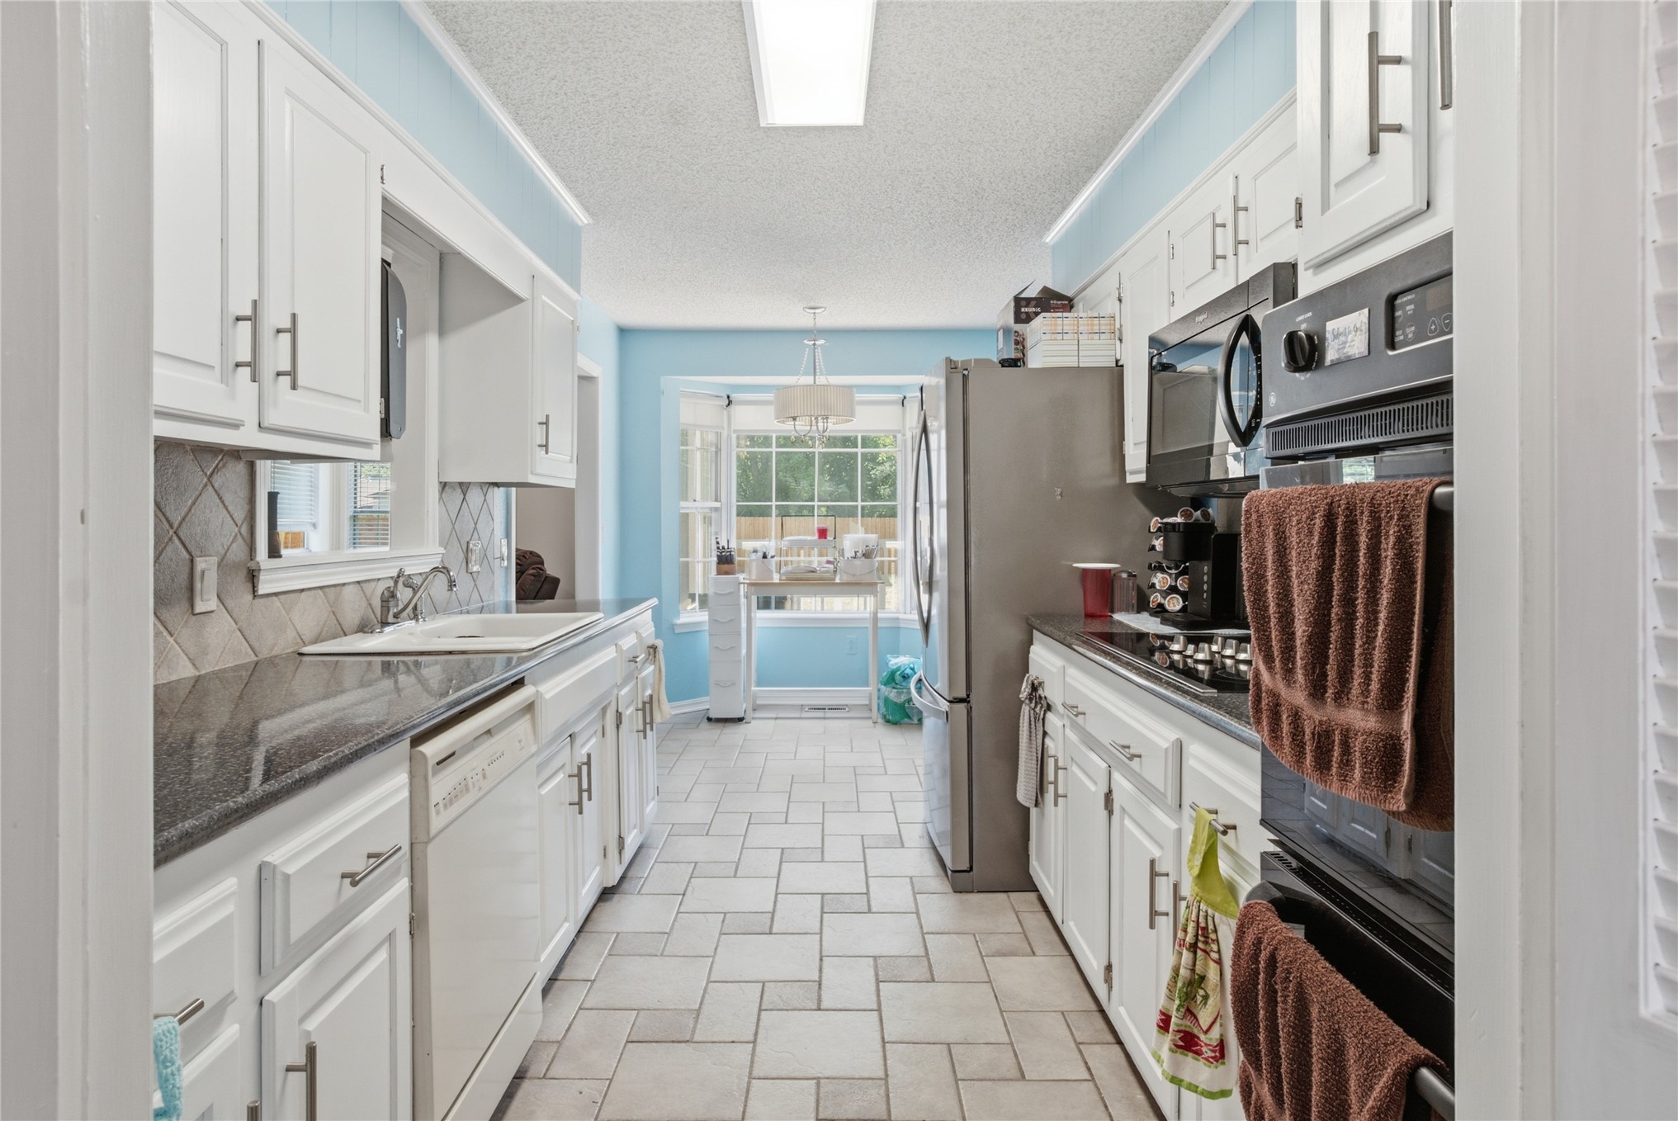
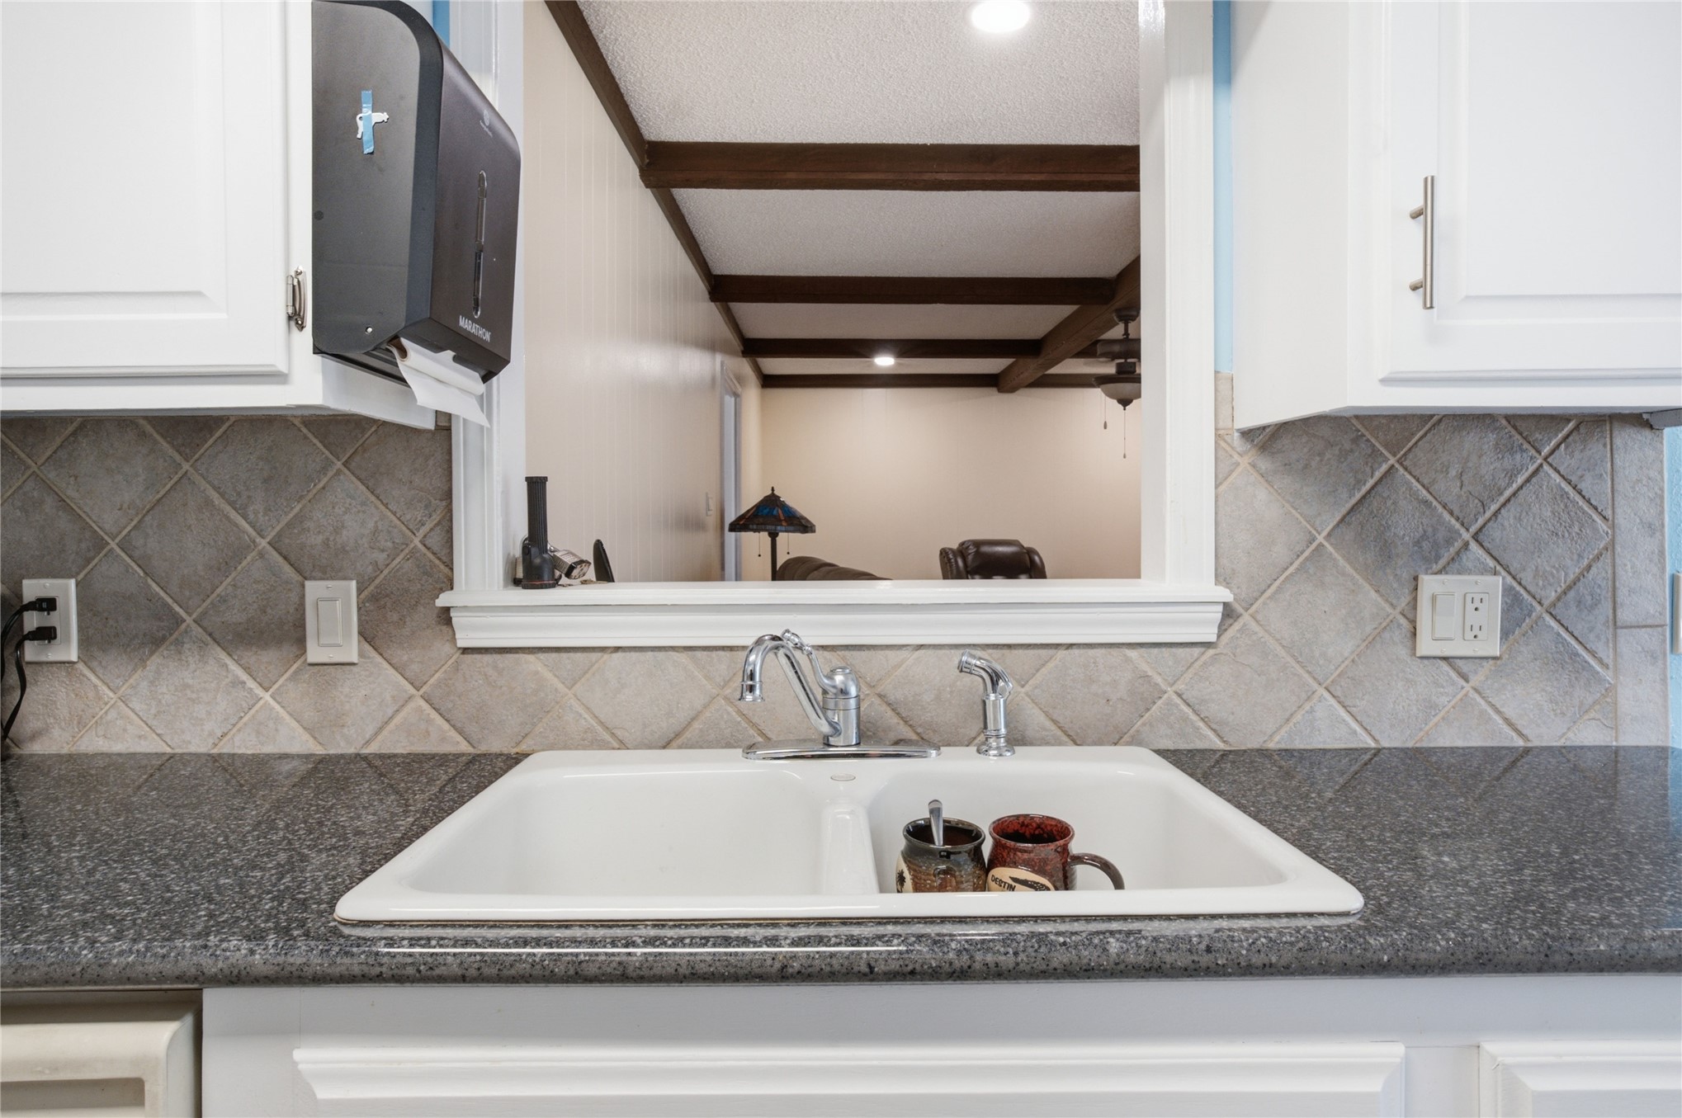
Galley kitchen featuring white cabinetry with brushed nickel hardware, dark countertops, and a tile backsplash
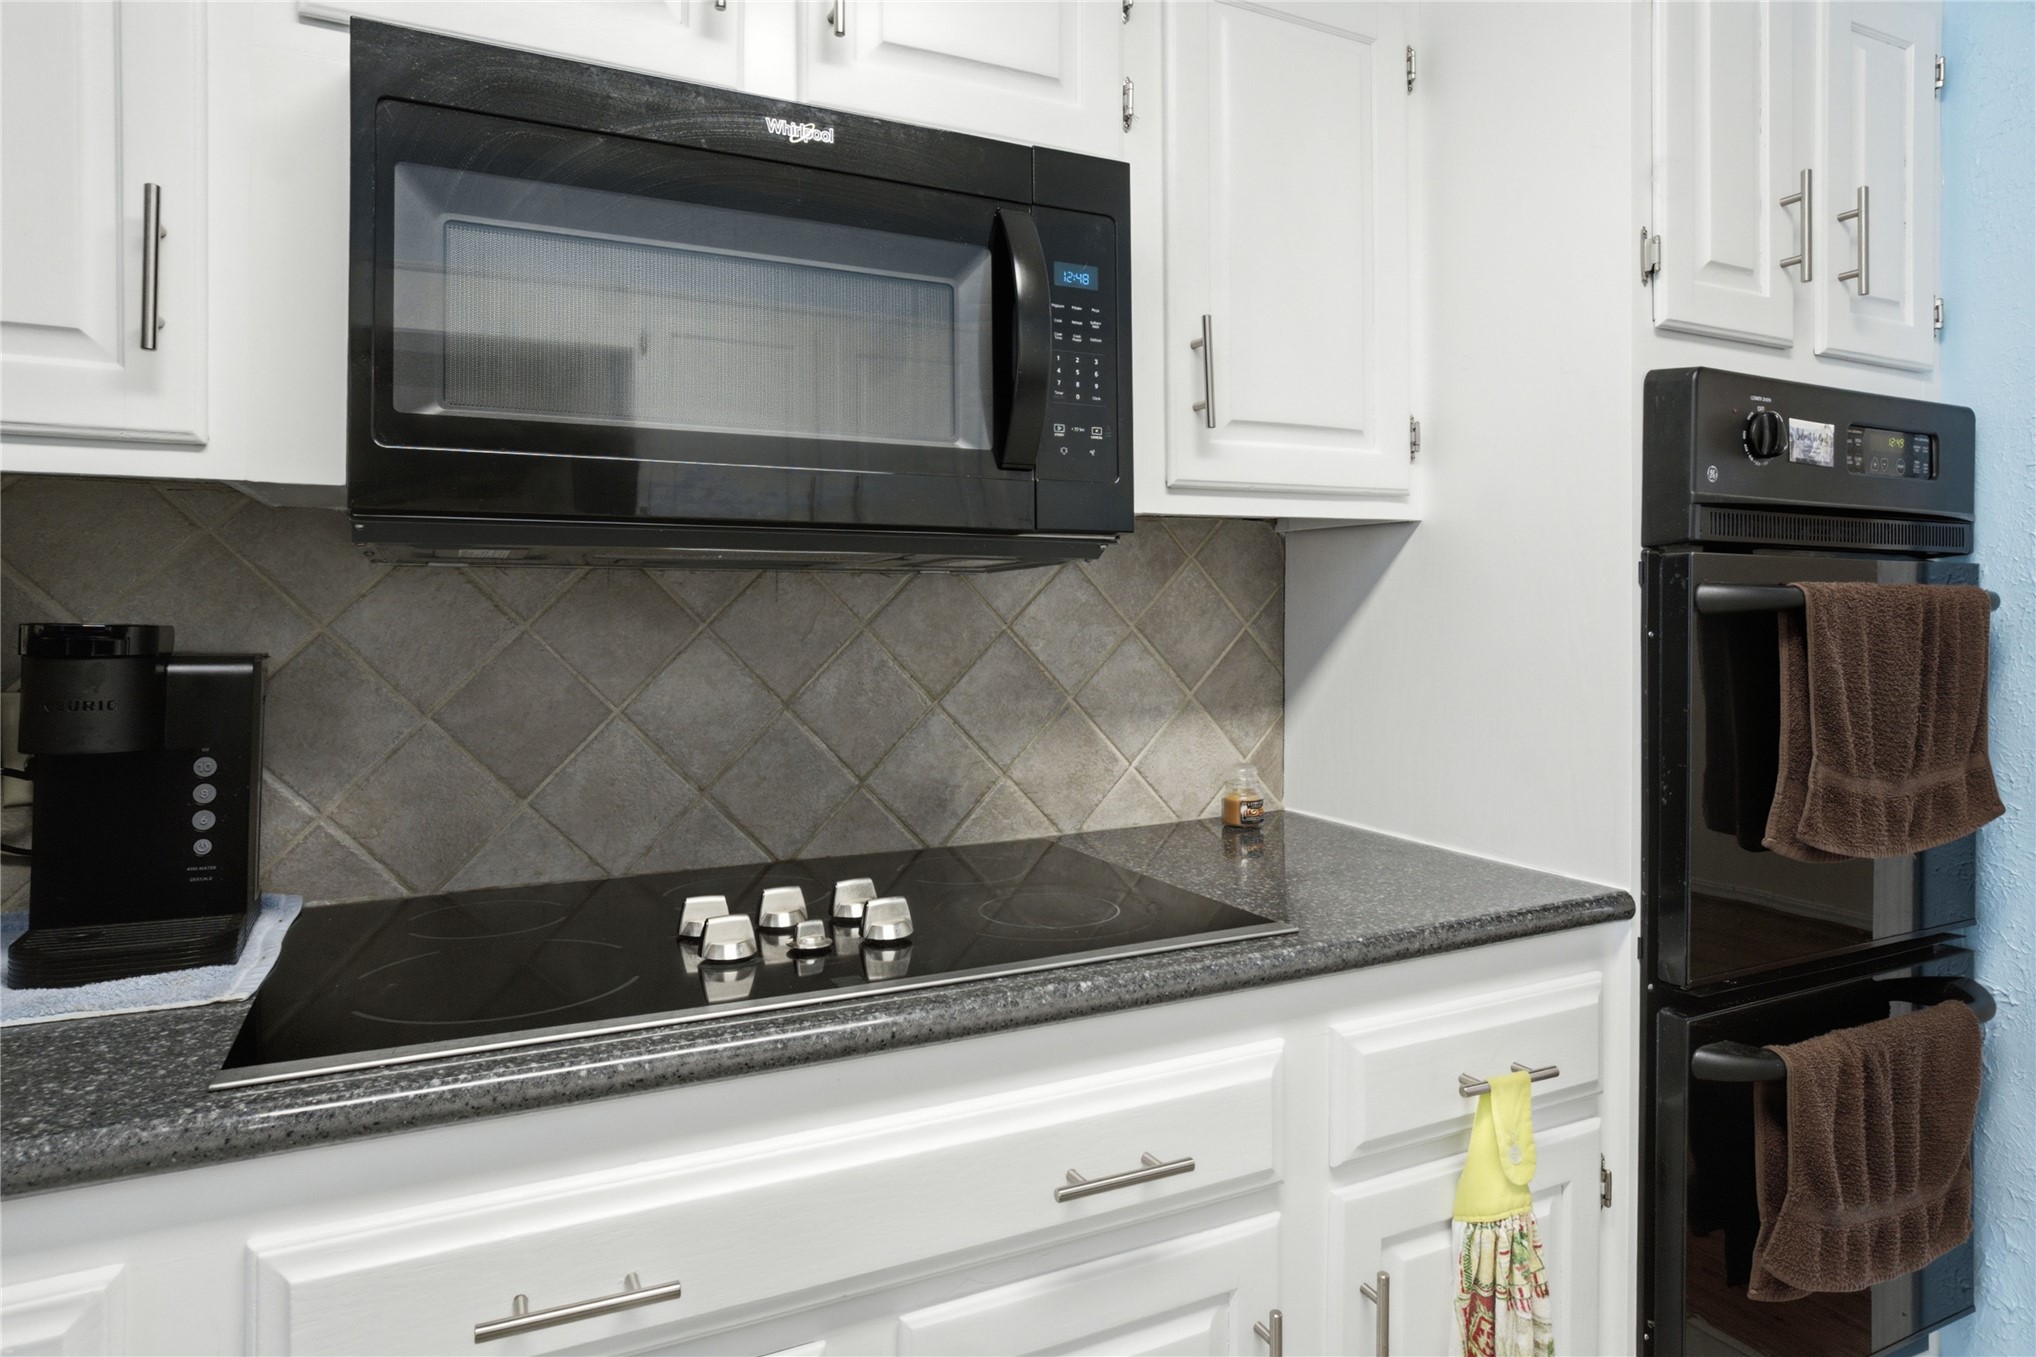
Kitchen featuring an integrated cooktop, double wall ovens, built-in microwave, white cabinetry with brushed nickel hardware, and a stone-finish countertop
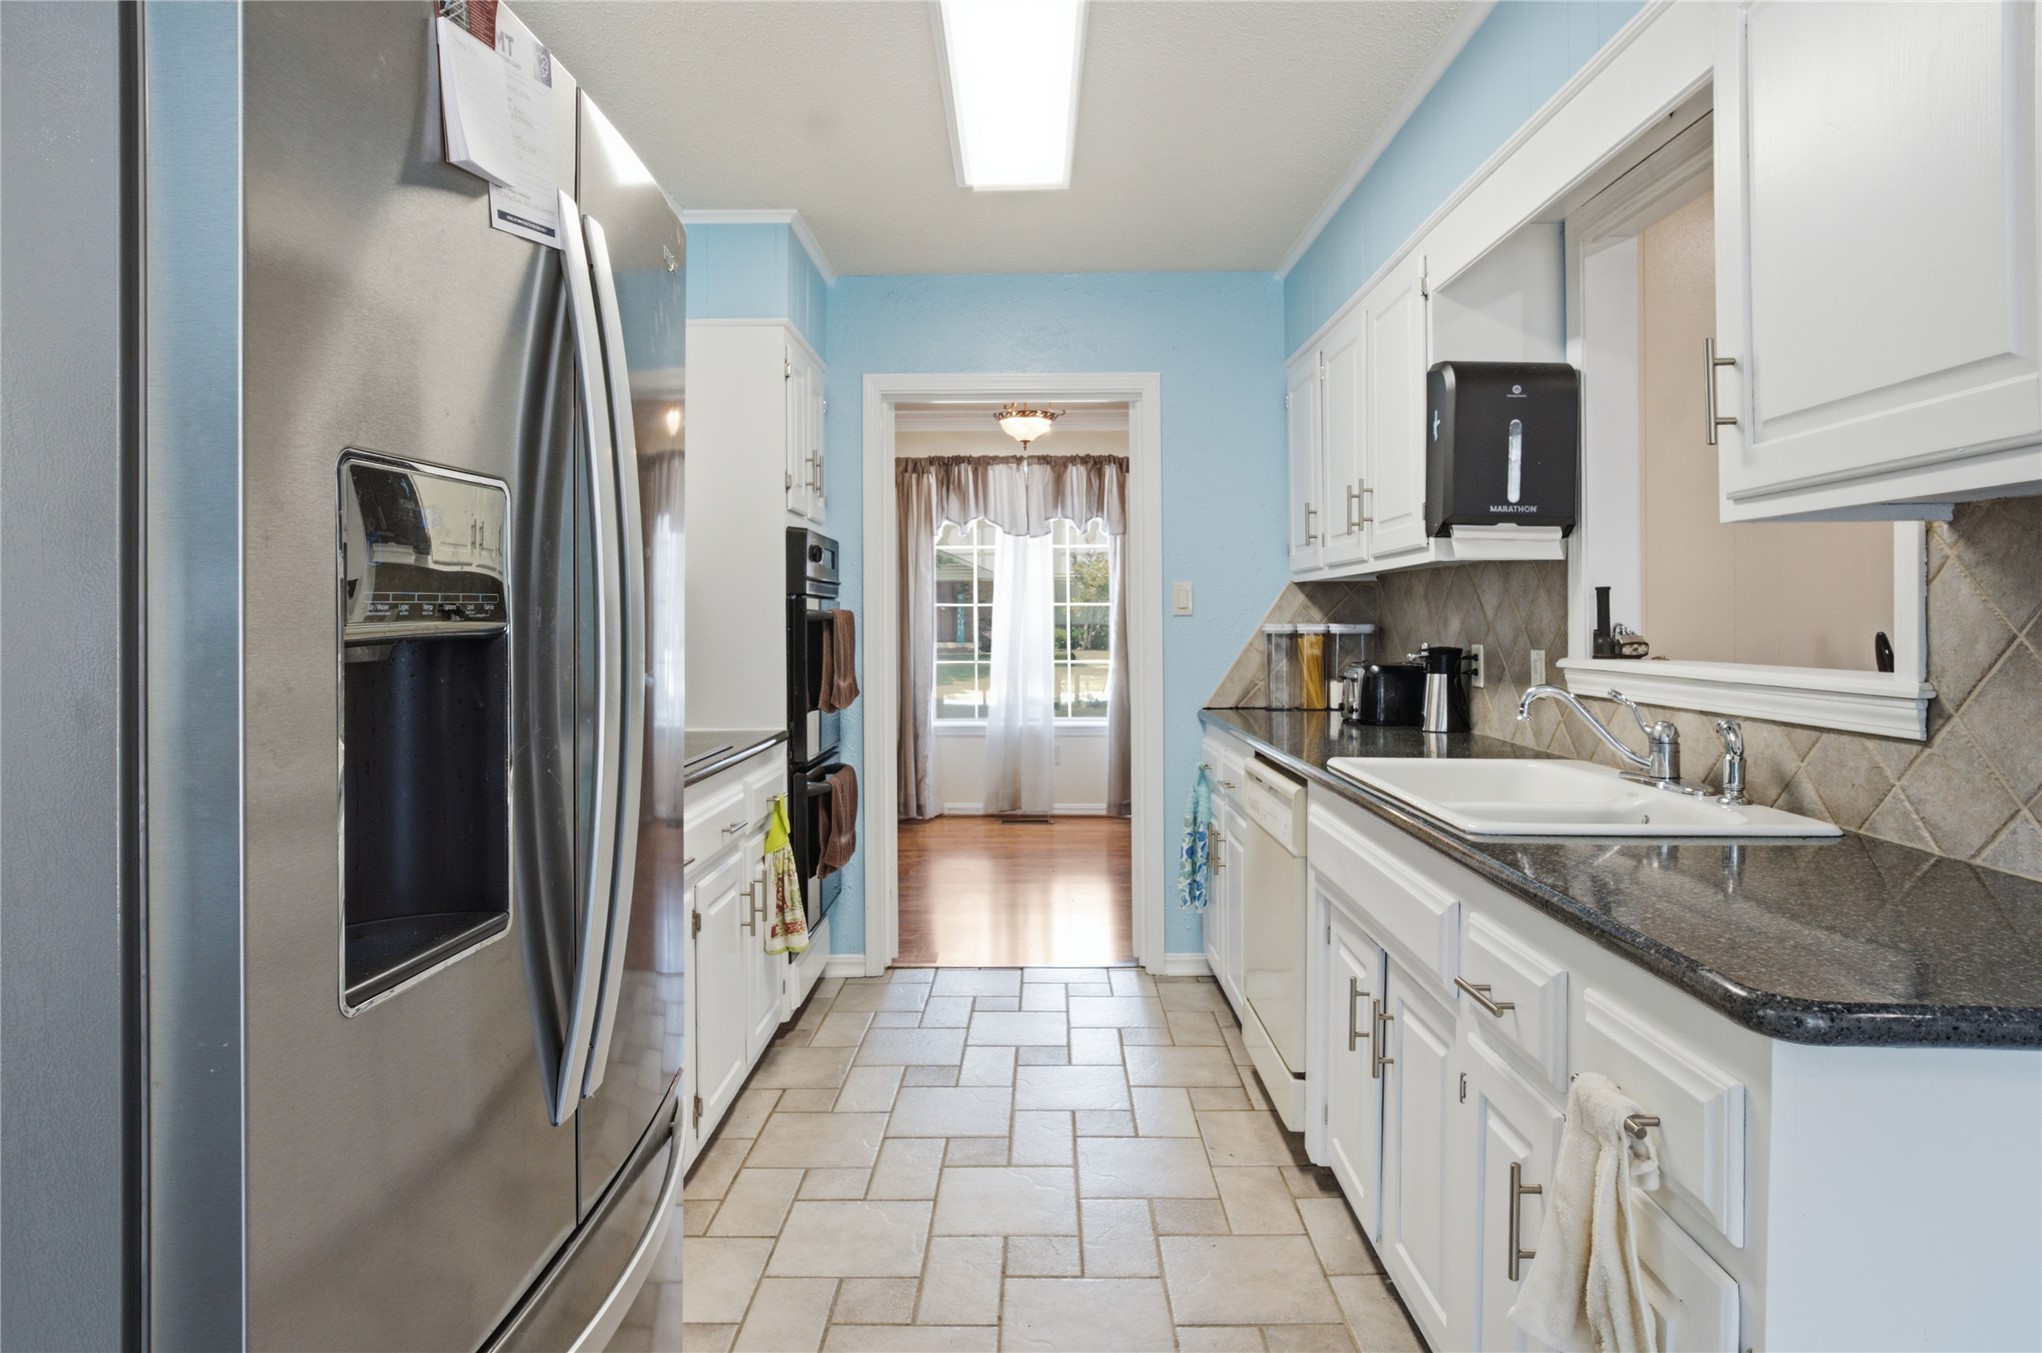
Galley kitchen featuring tile flooring, white cabinetry, dark countertops, a built-in double oven, and a stainless steel refrigerator
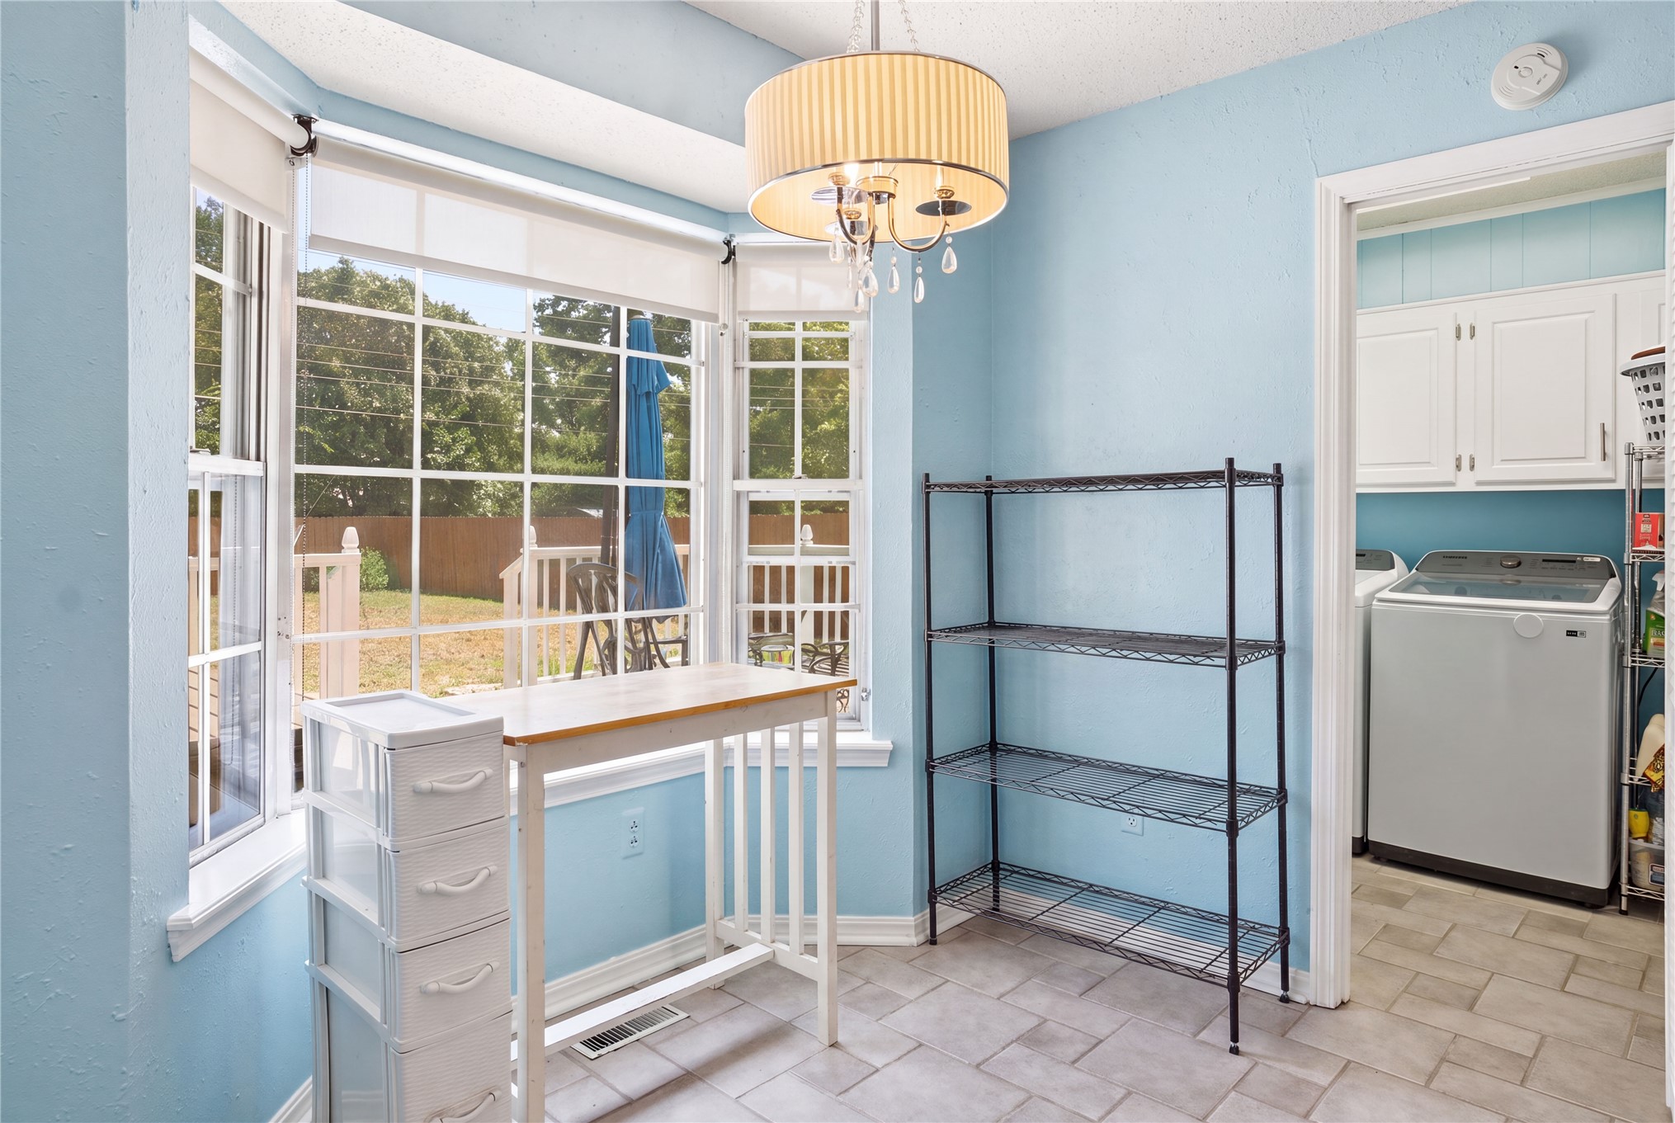
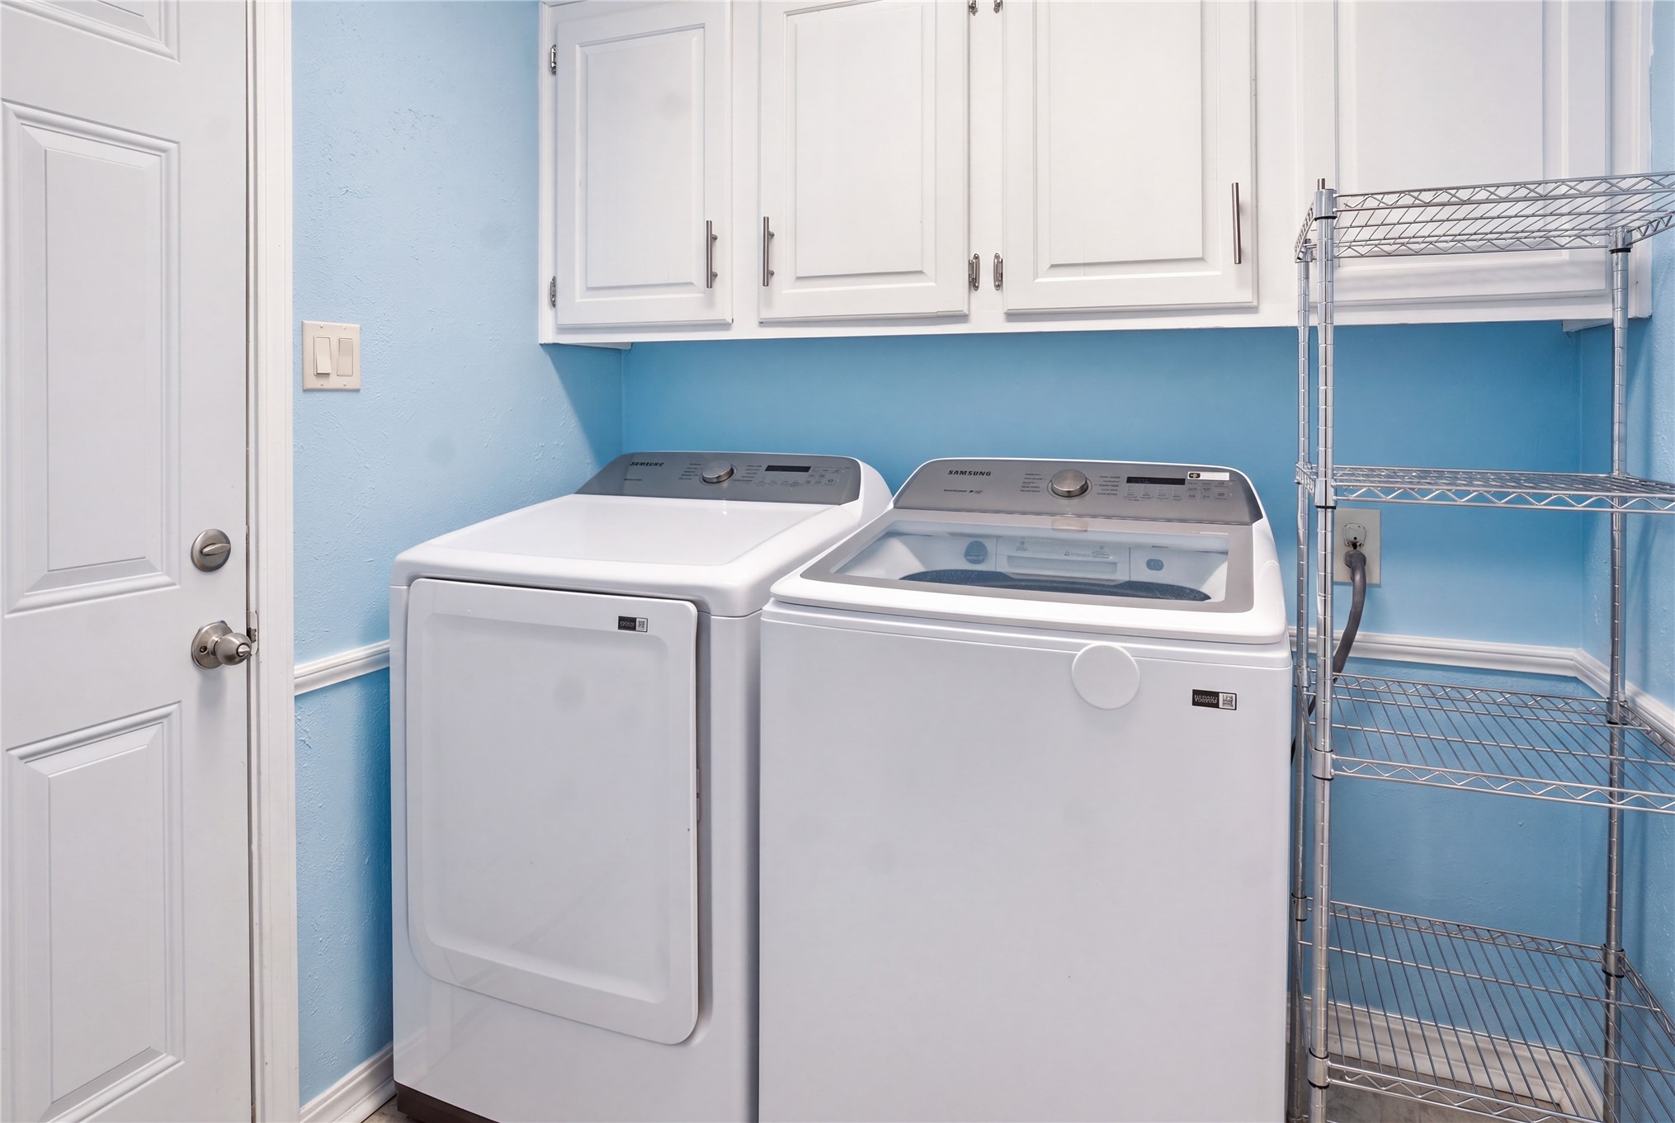
Functional laundry area featuring white upper cabinetry with brushed nickel pulls, light blue wall paint, and a multi-tiered metal shelving unit
Living space featuring a prominent red brick fireplace with a white mantel and hearth
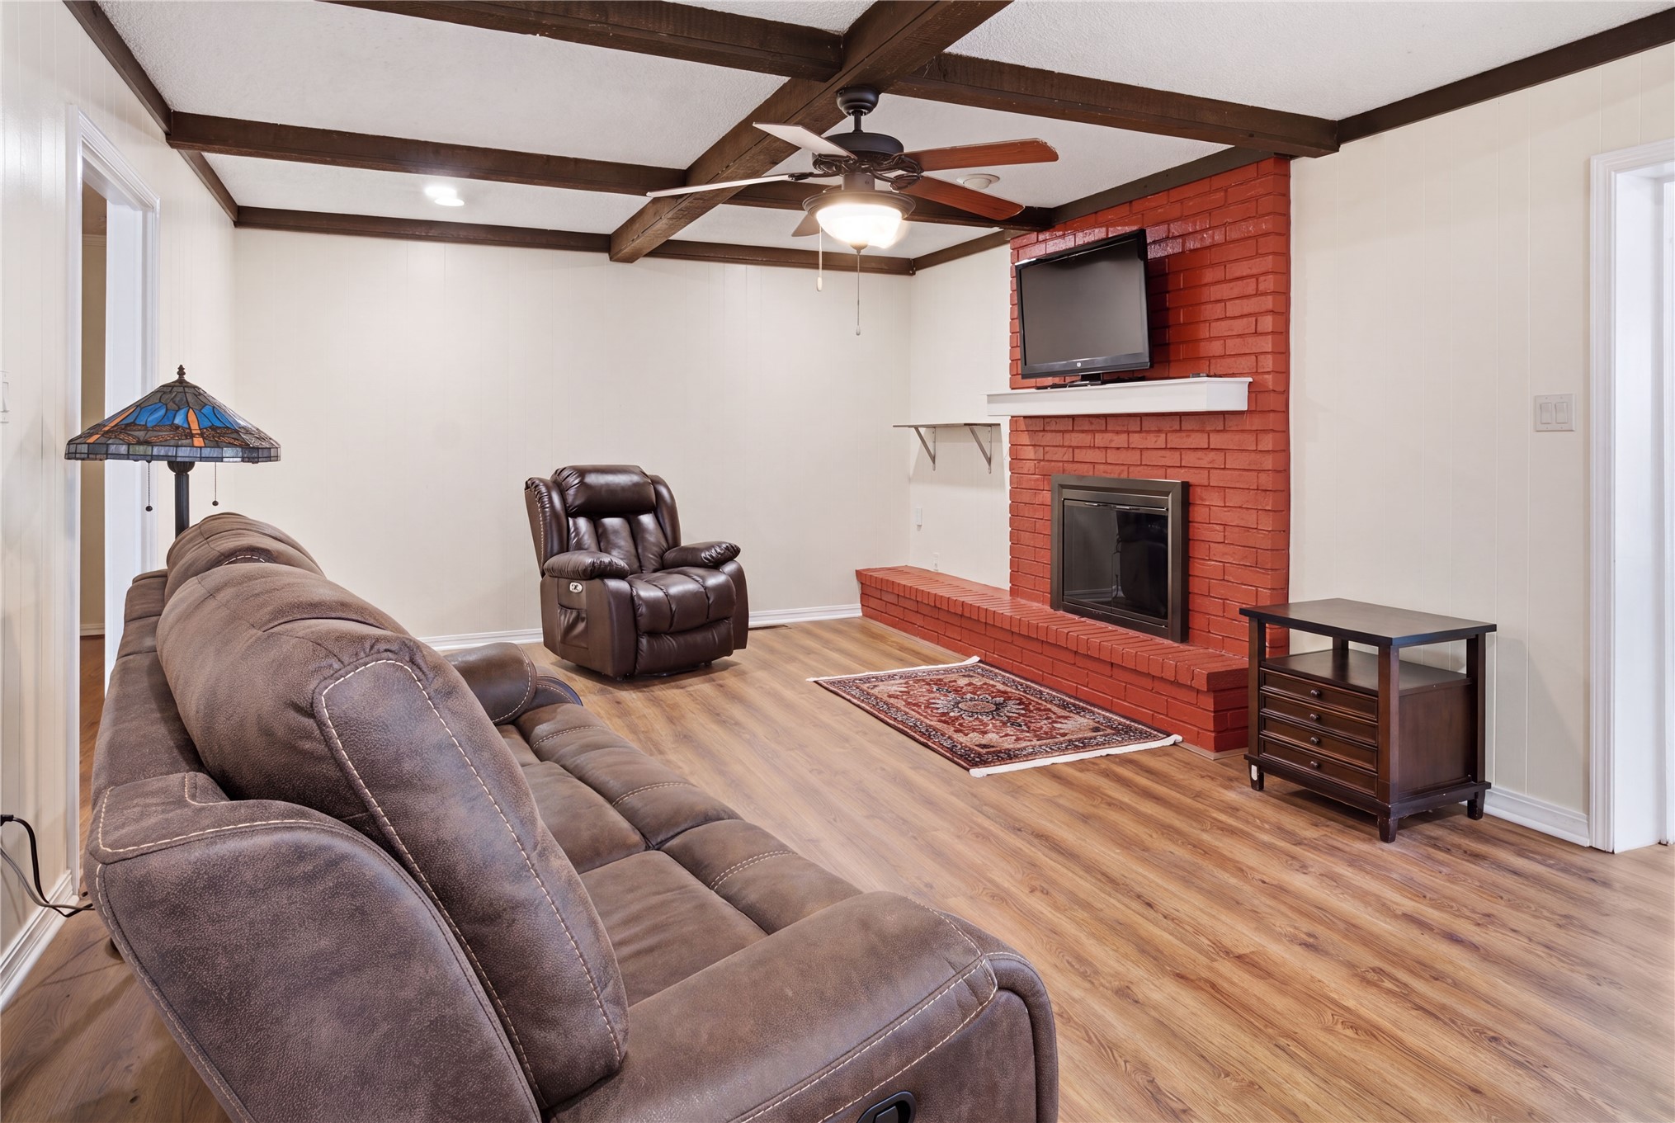
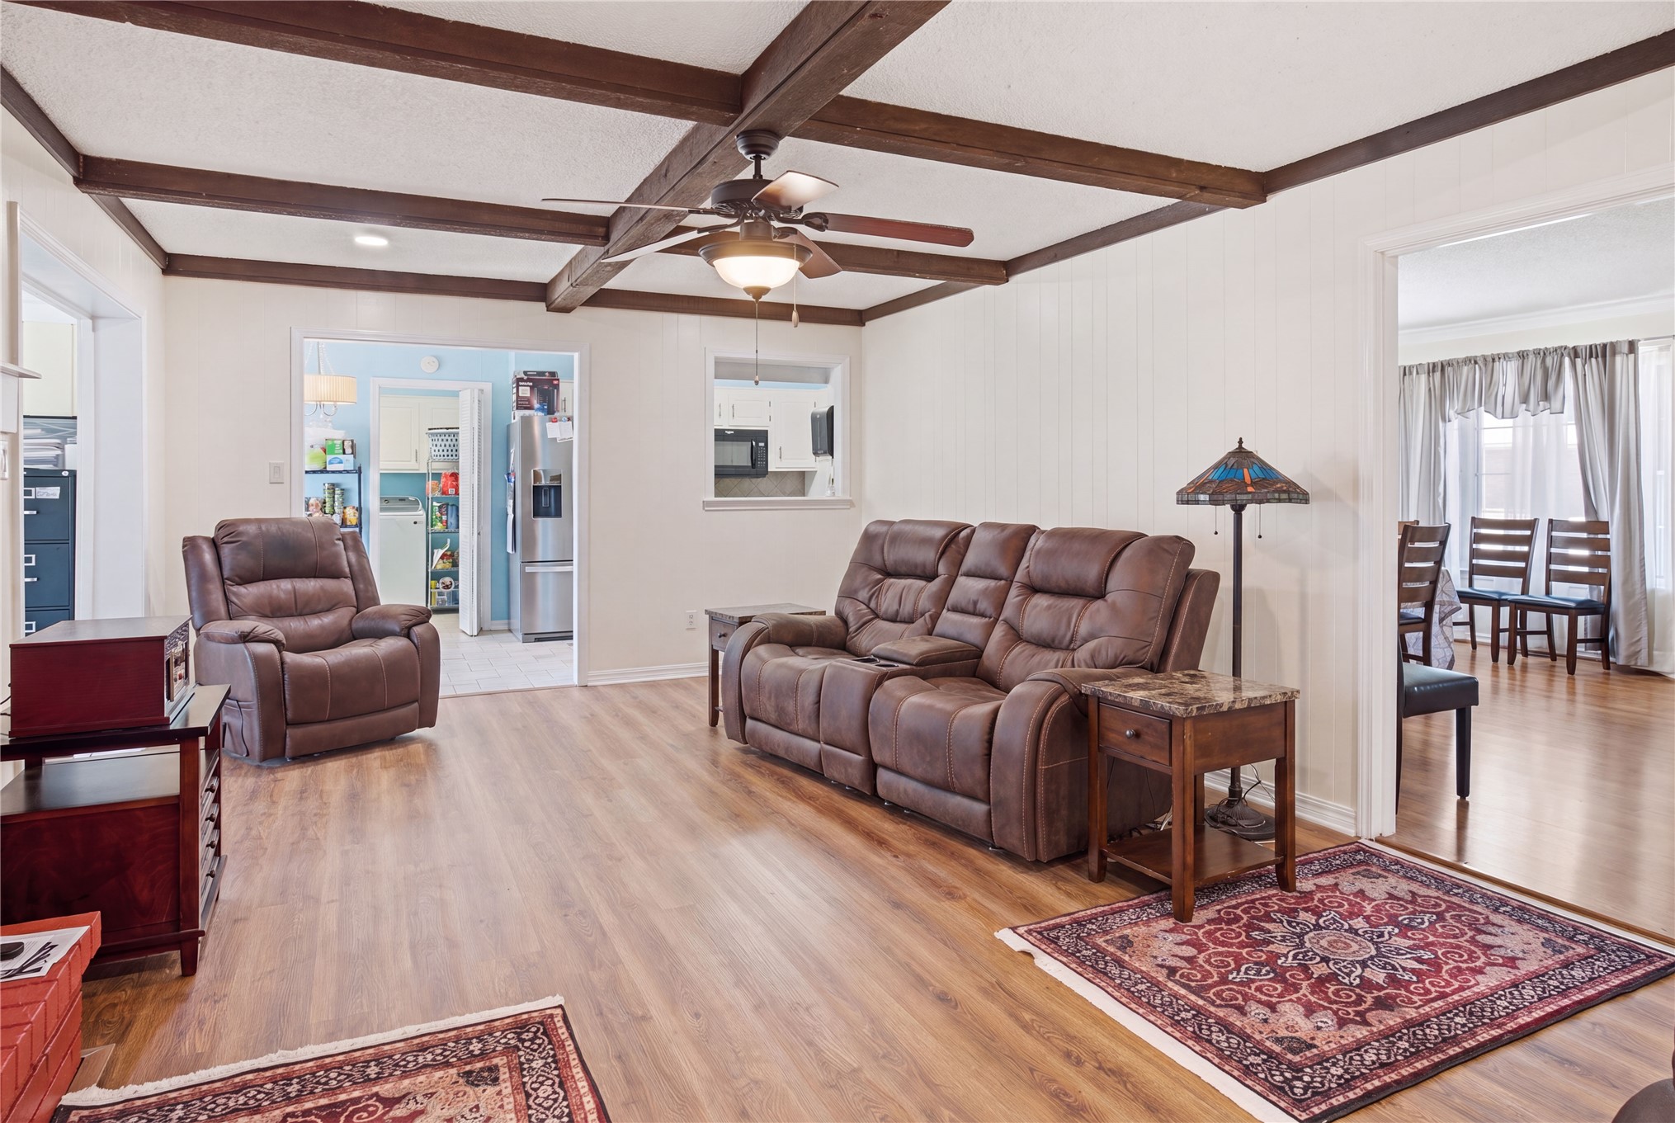
Spacious living area featuring a red brick fireplace, wood-finish flooring, and exposed ceiling beams
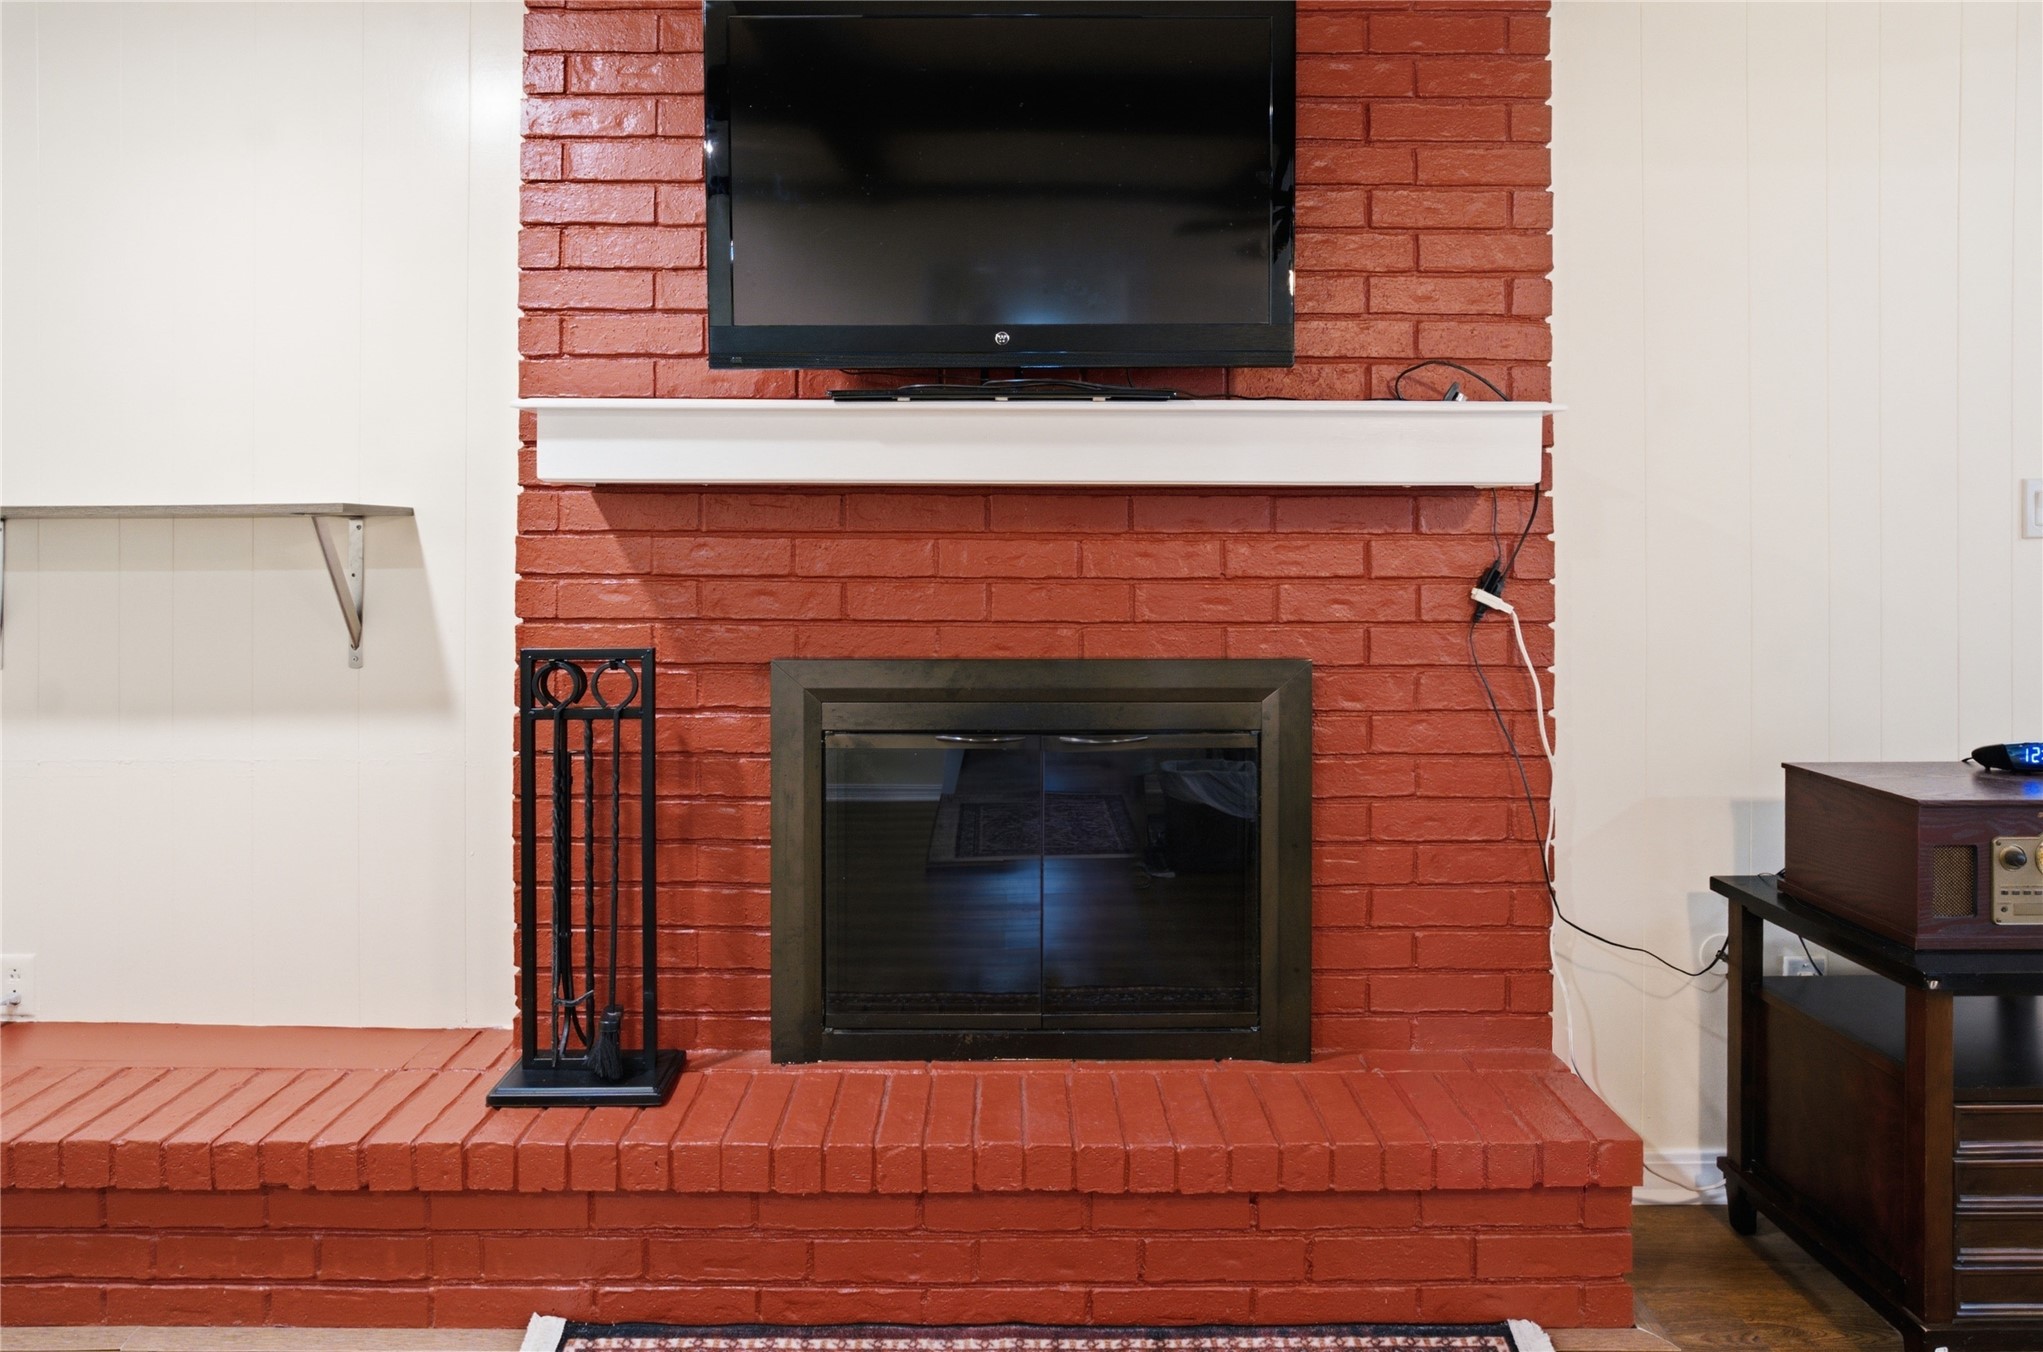
Brick fireplace with a white mantel and a dark-framed firebox
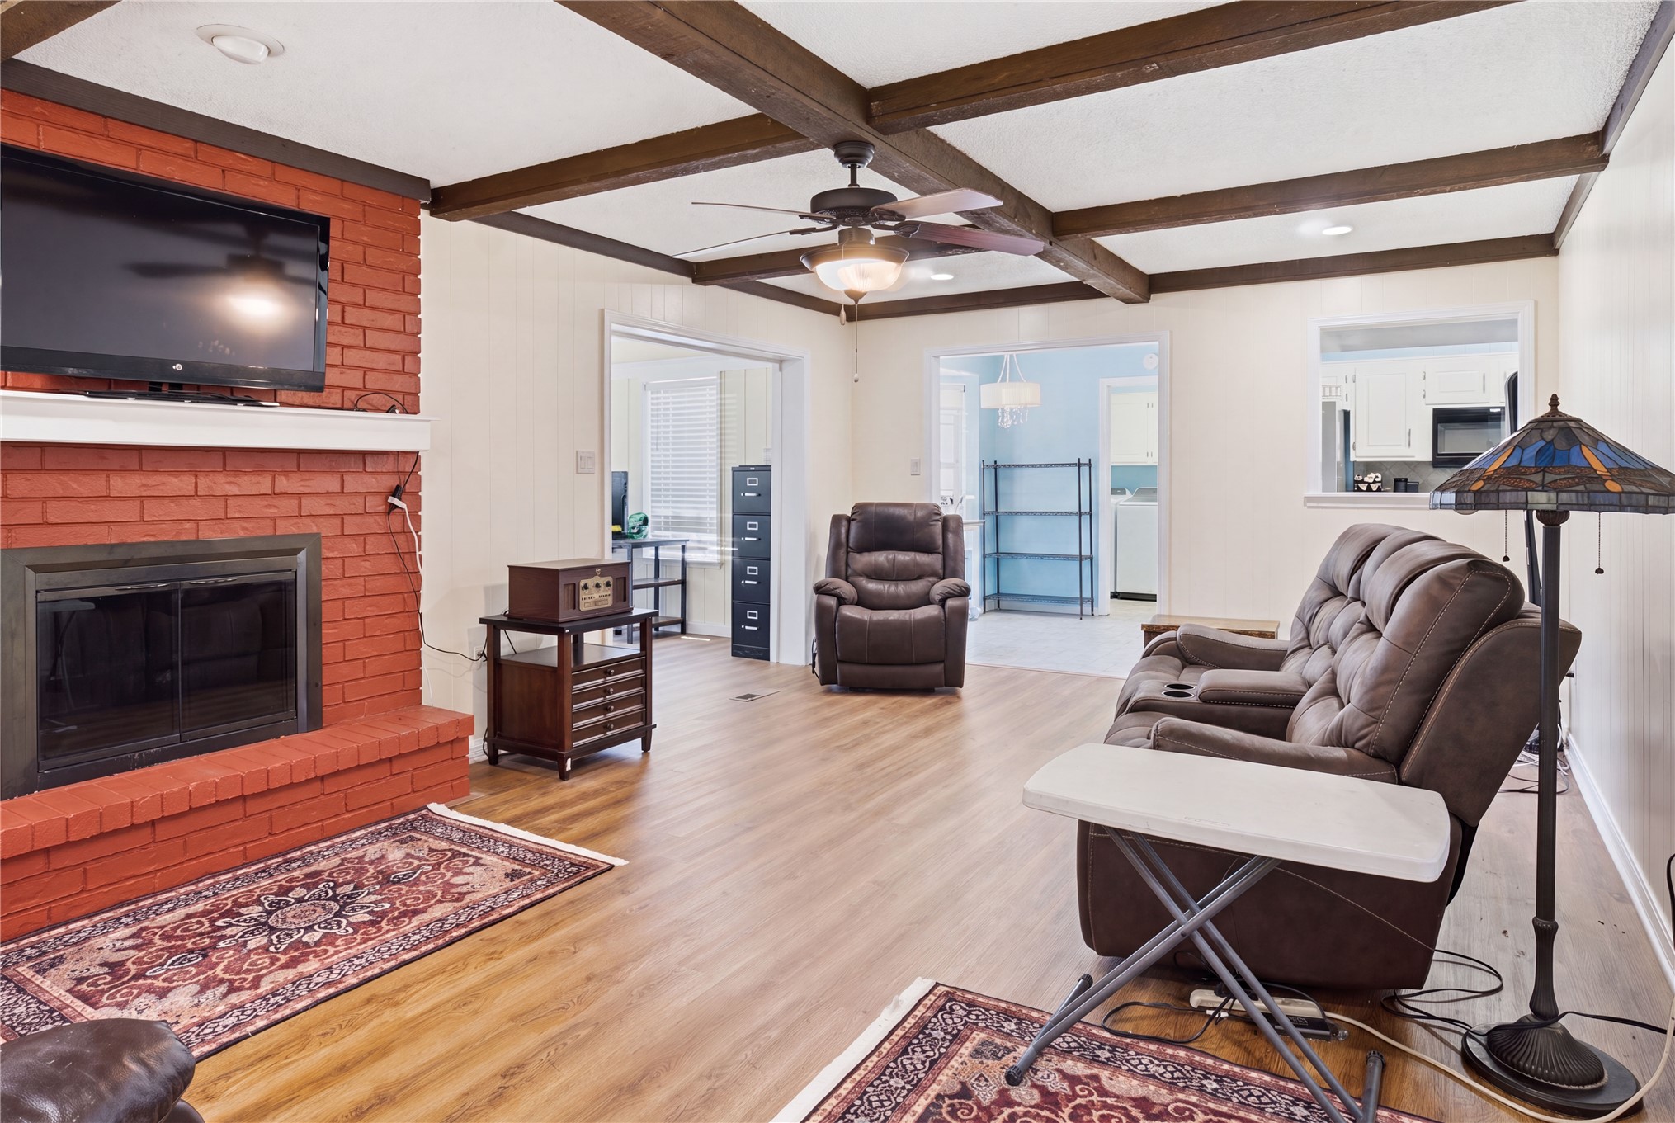
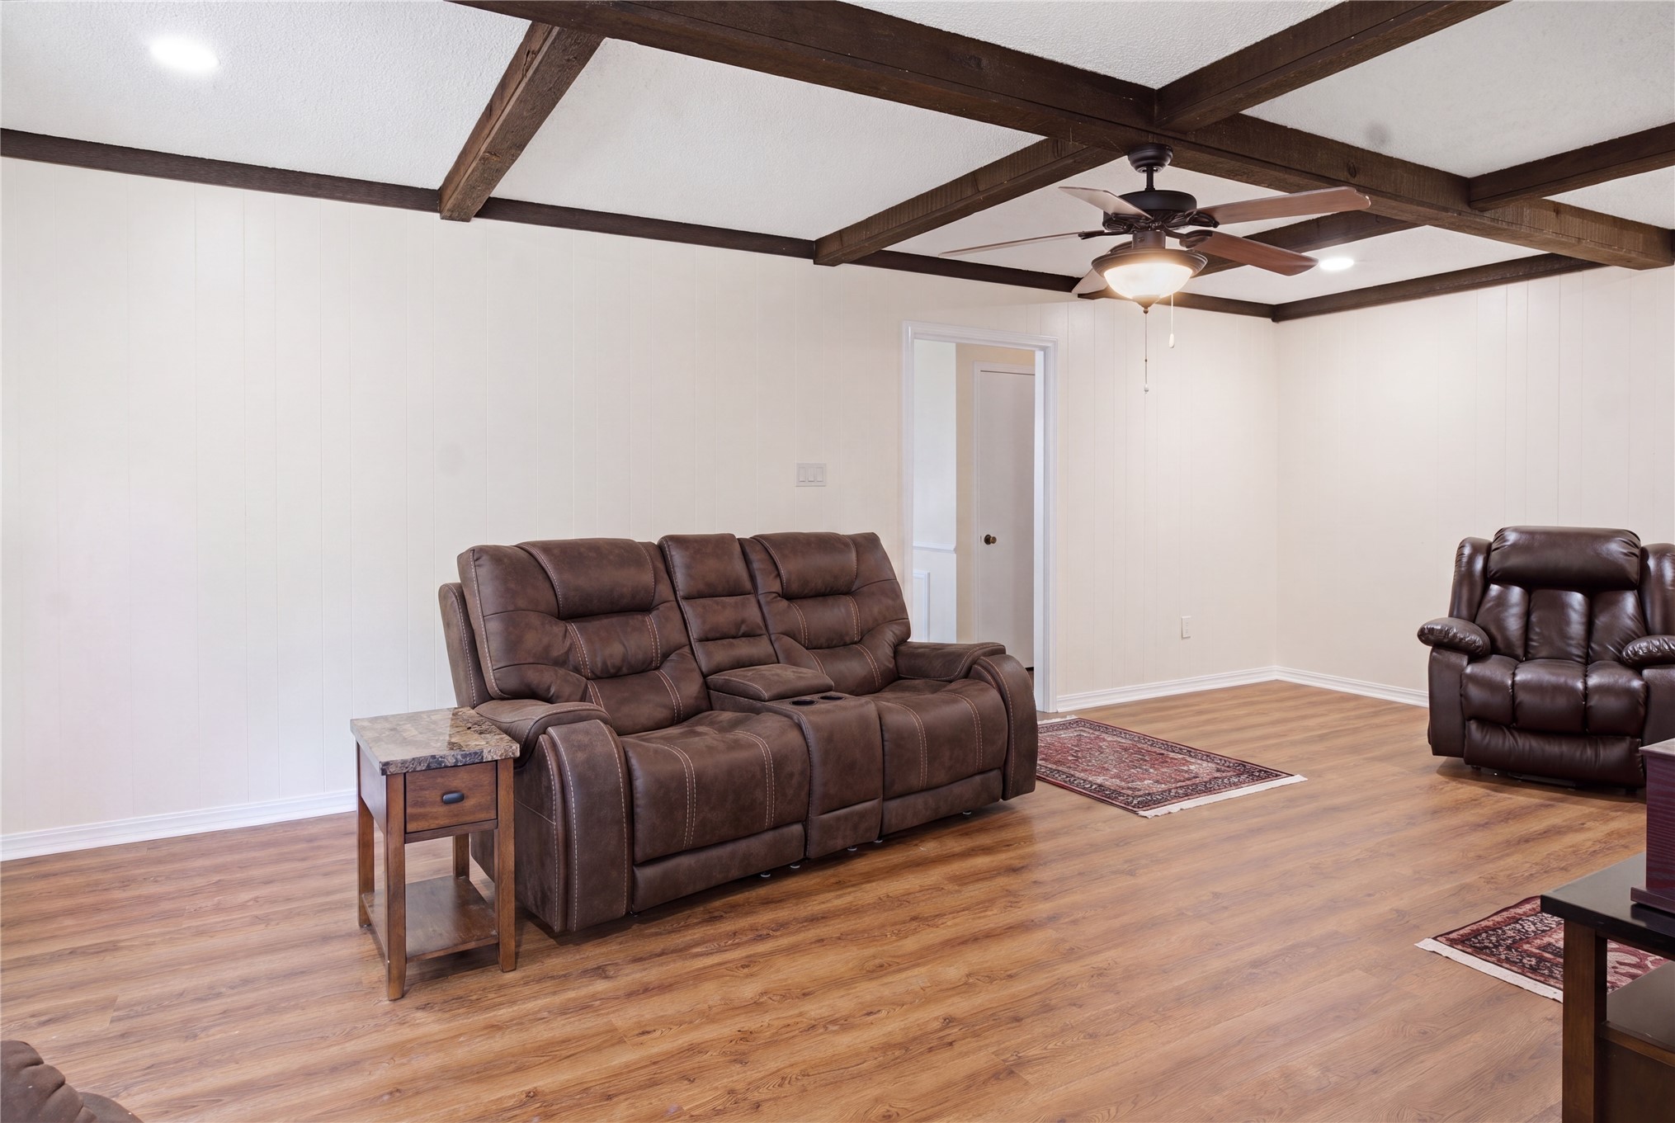
Spacious living area featuring wood-finish flooring, white paneling, and an exposed beam ceiling with a ceiling fan
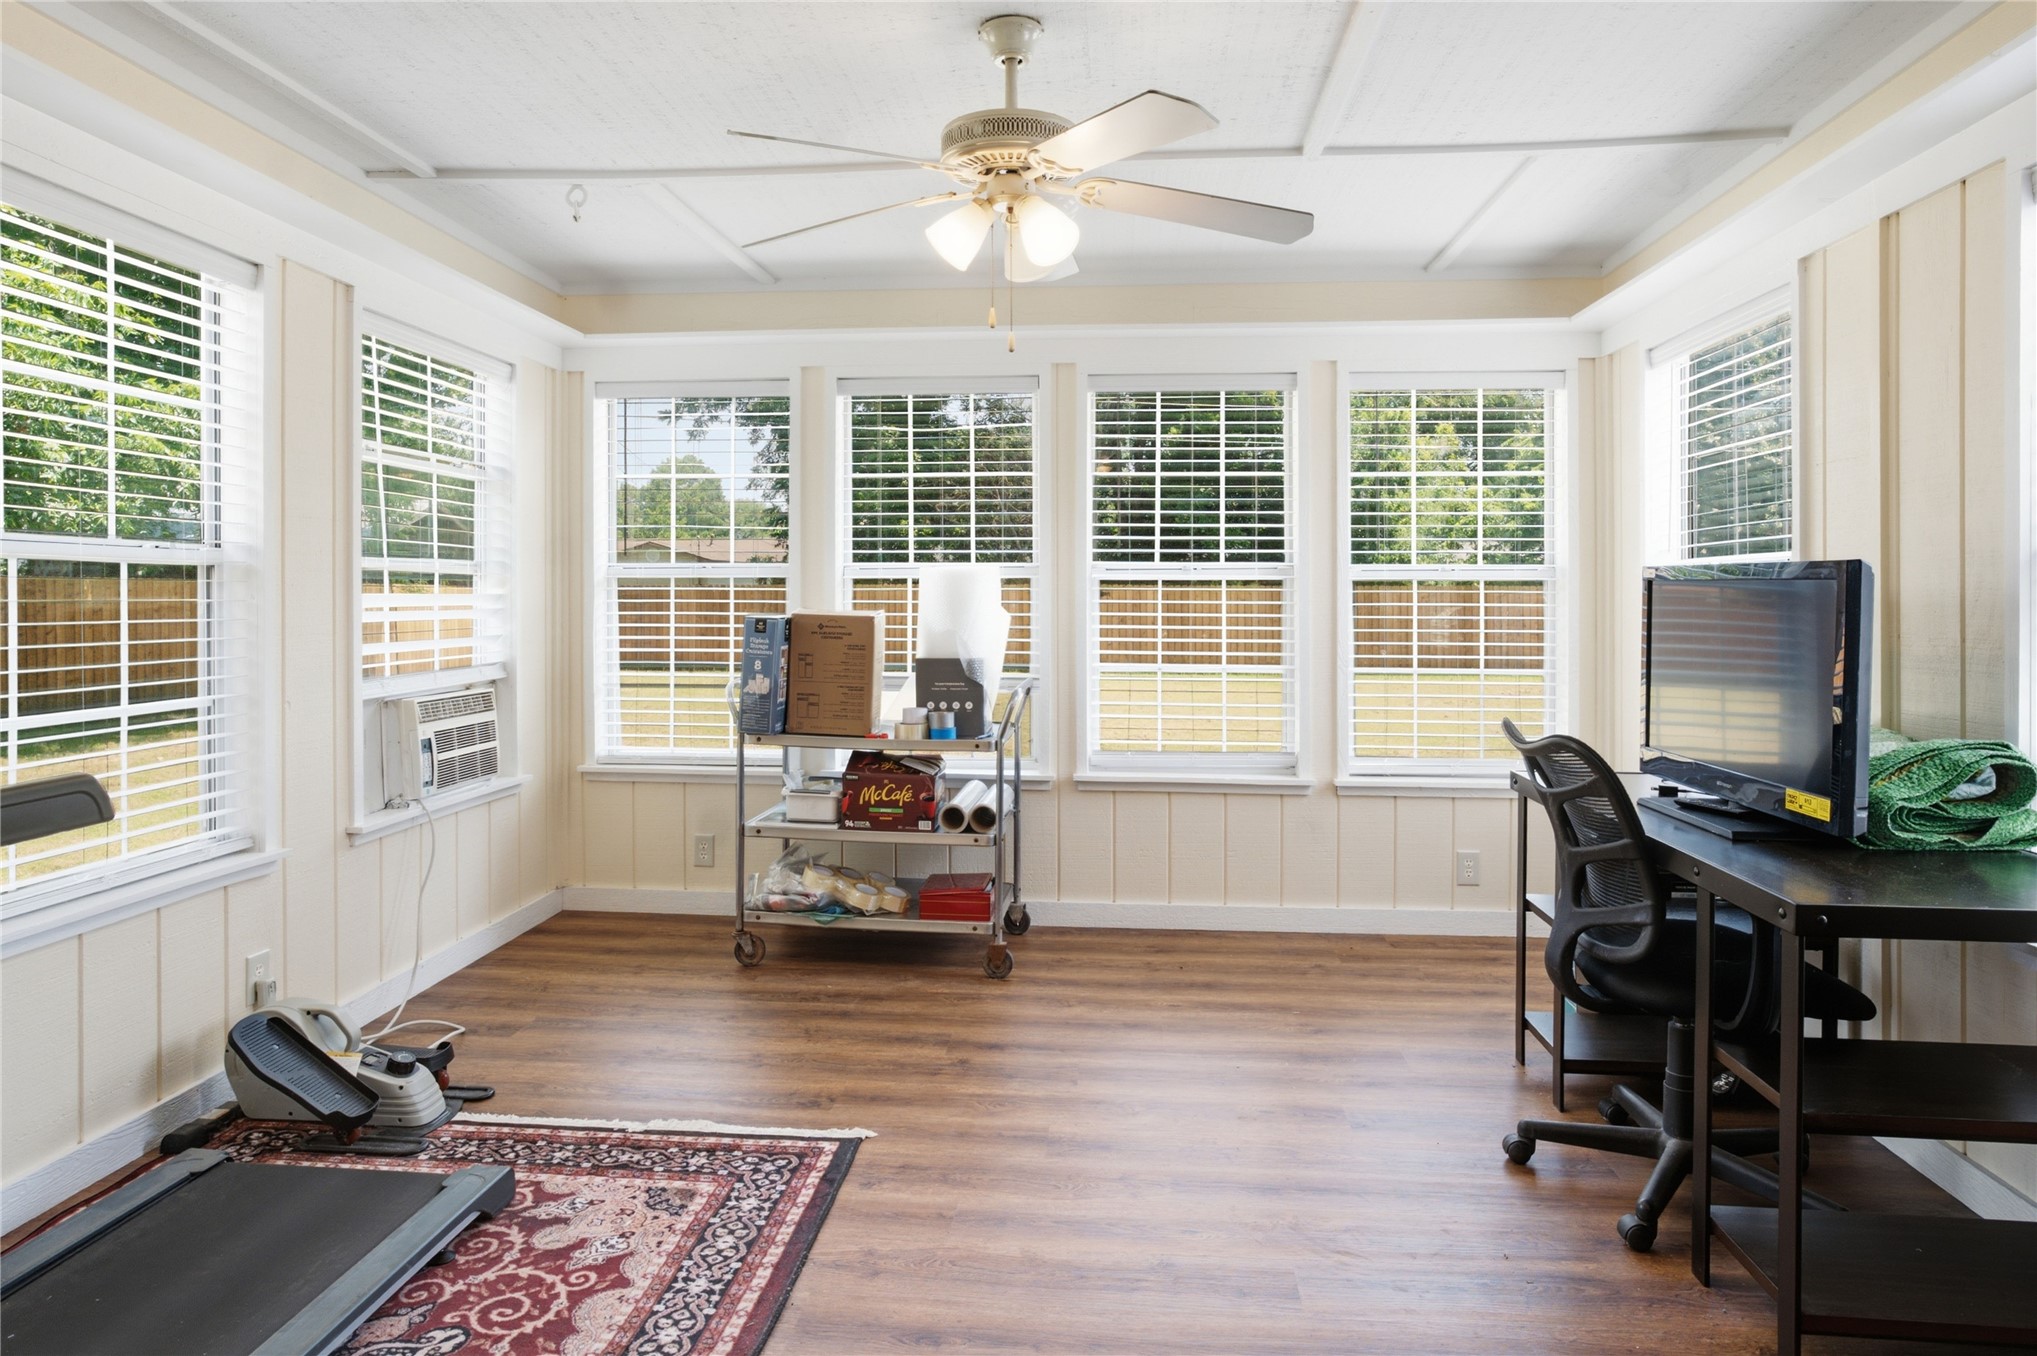
Sunroom featuring abundant natural light from multiple windows, wood-finish flooring, white paneled walls, a ceiling fan, and a coffered ceiling
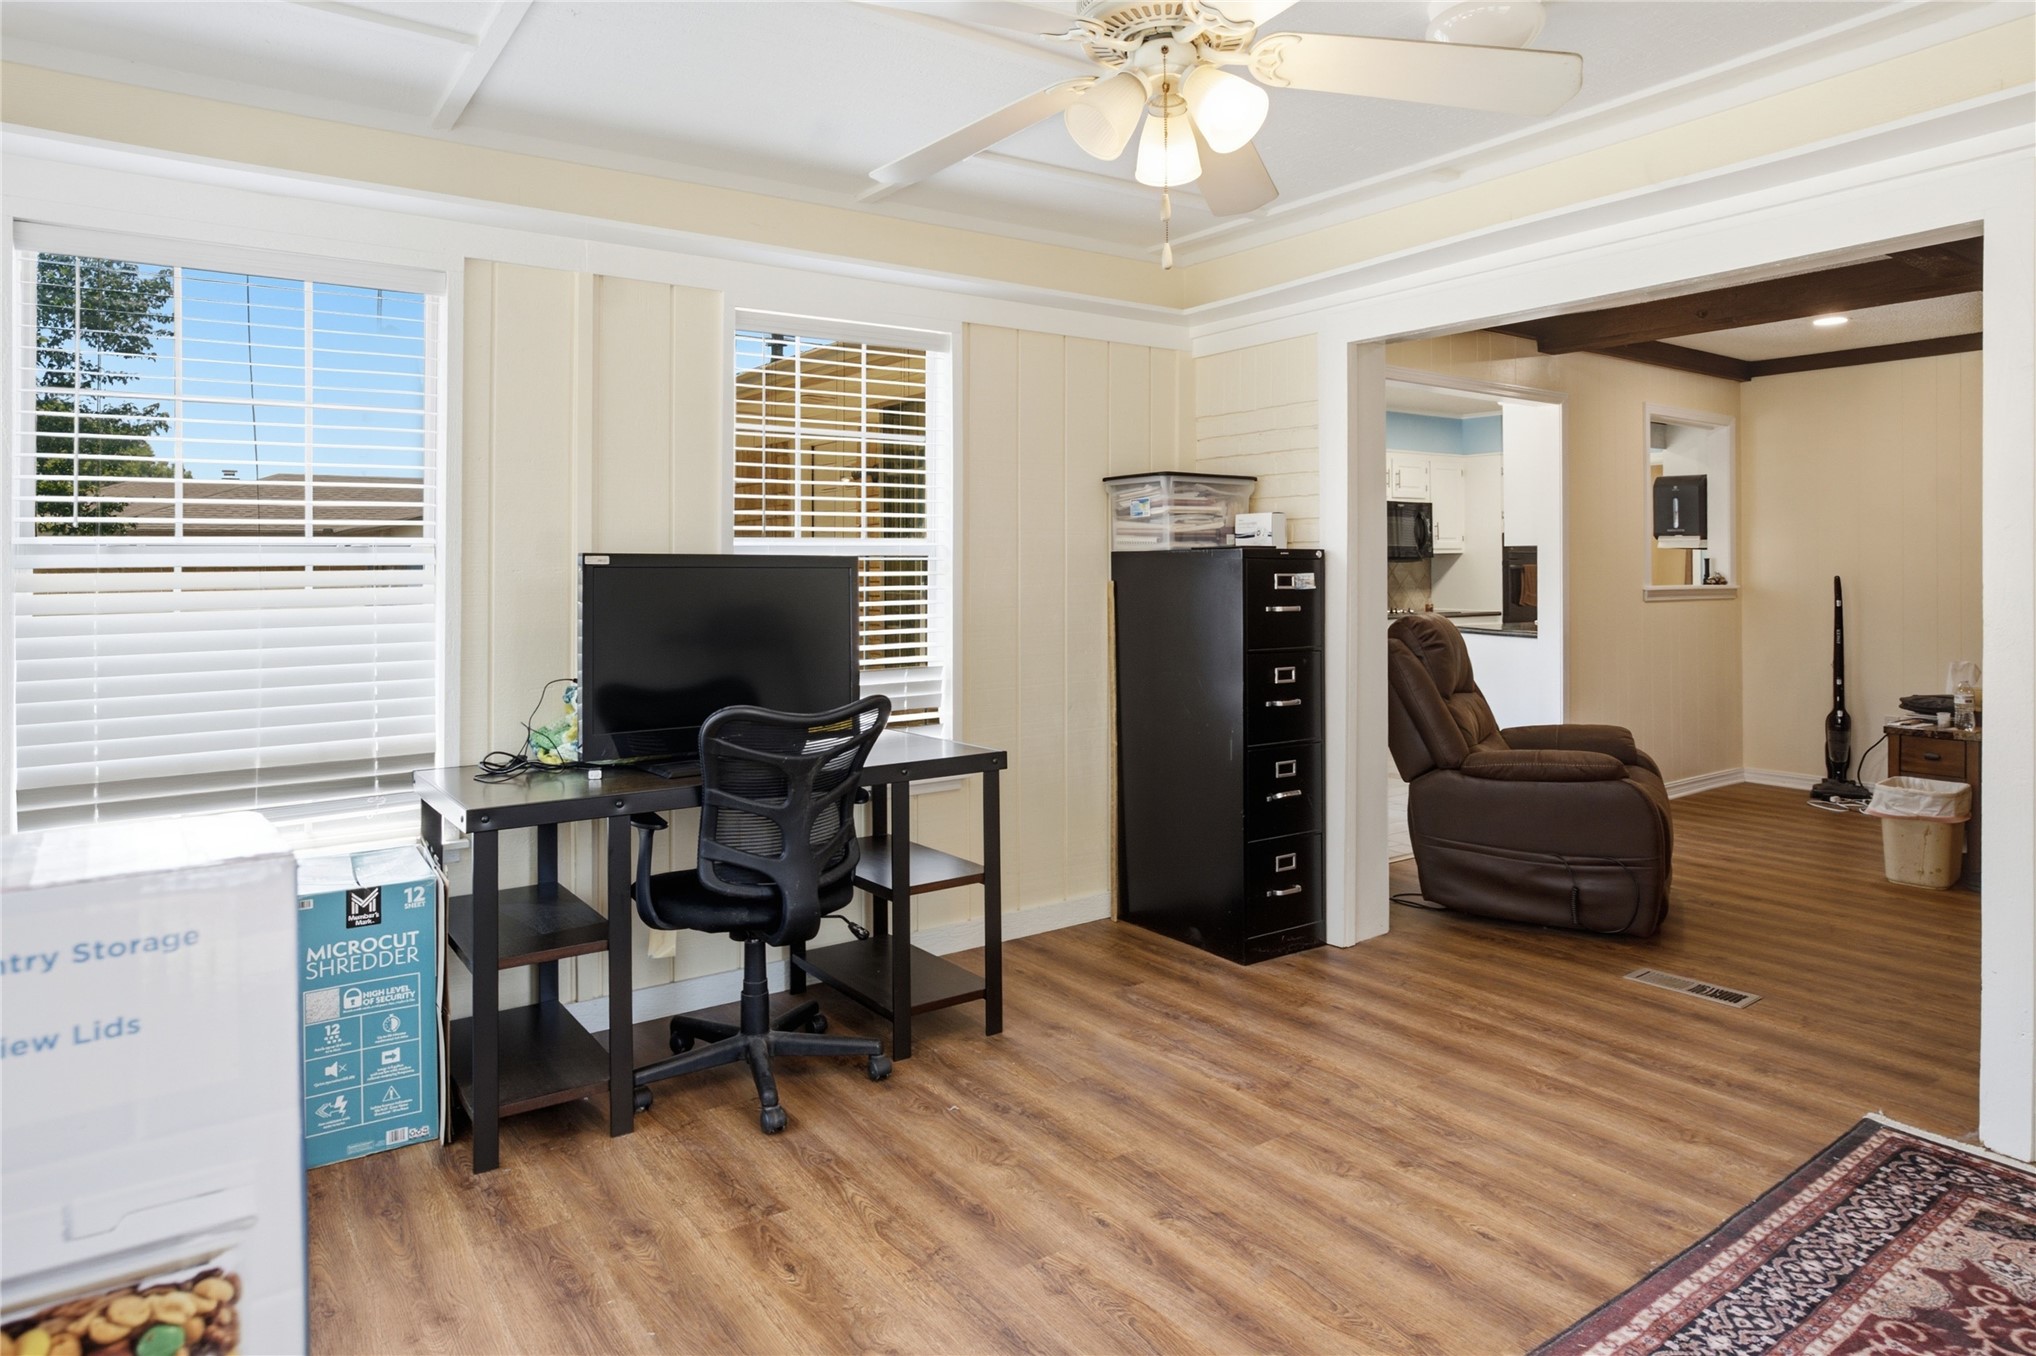
Spacious interior room featuring wood-finish flooring, white paneling, and multiple windows
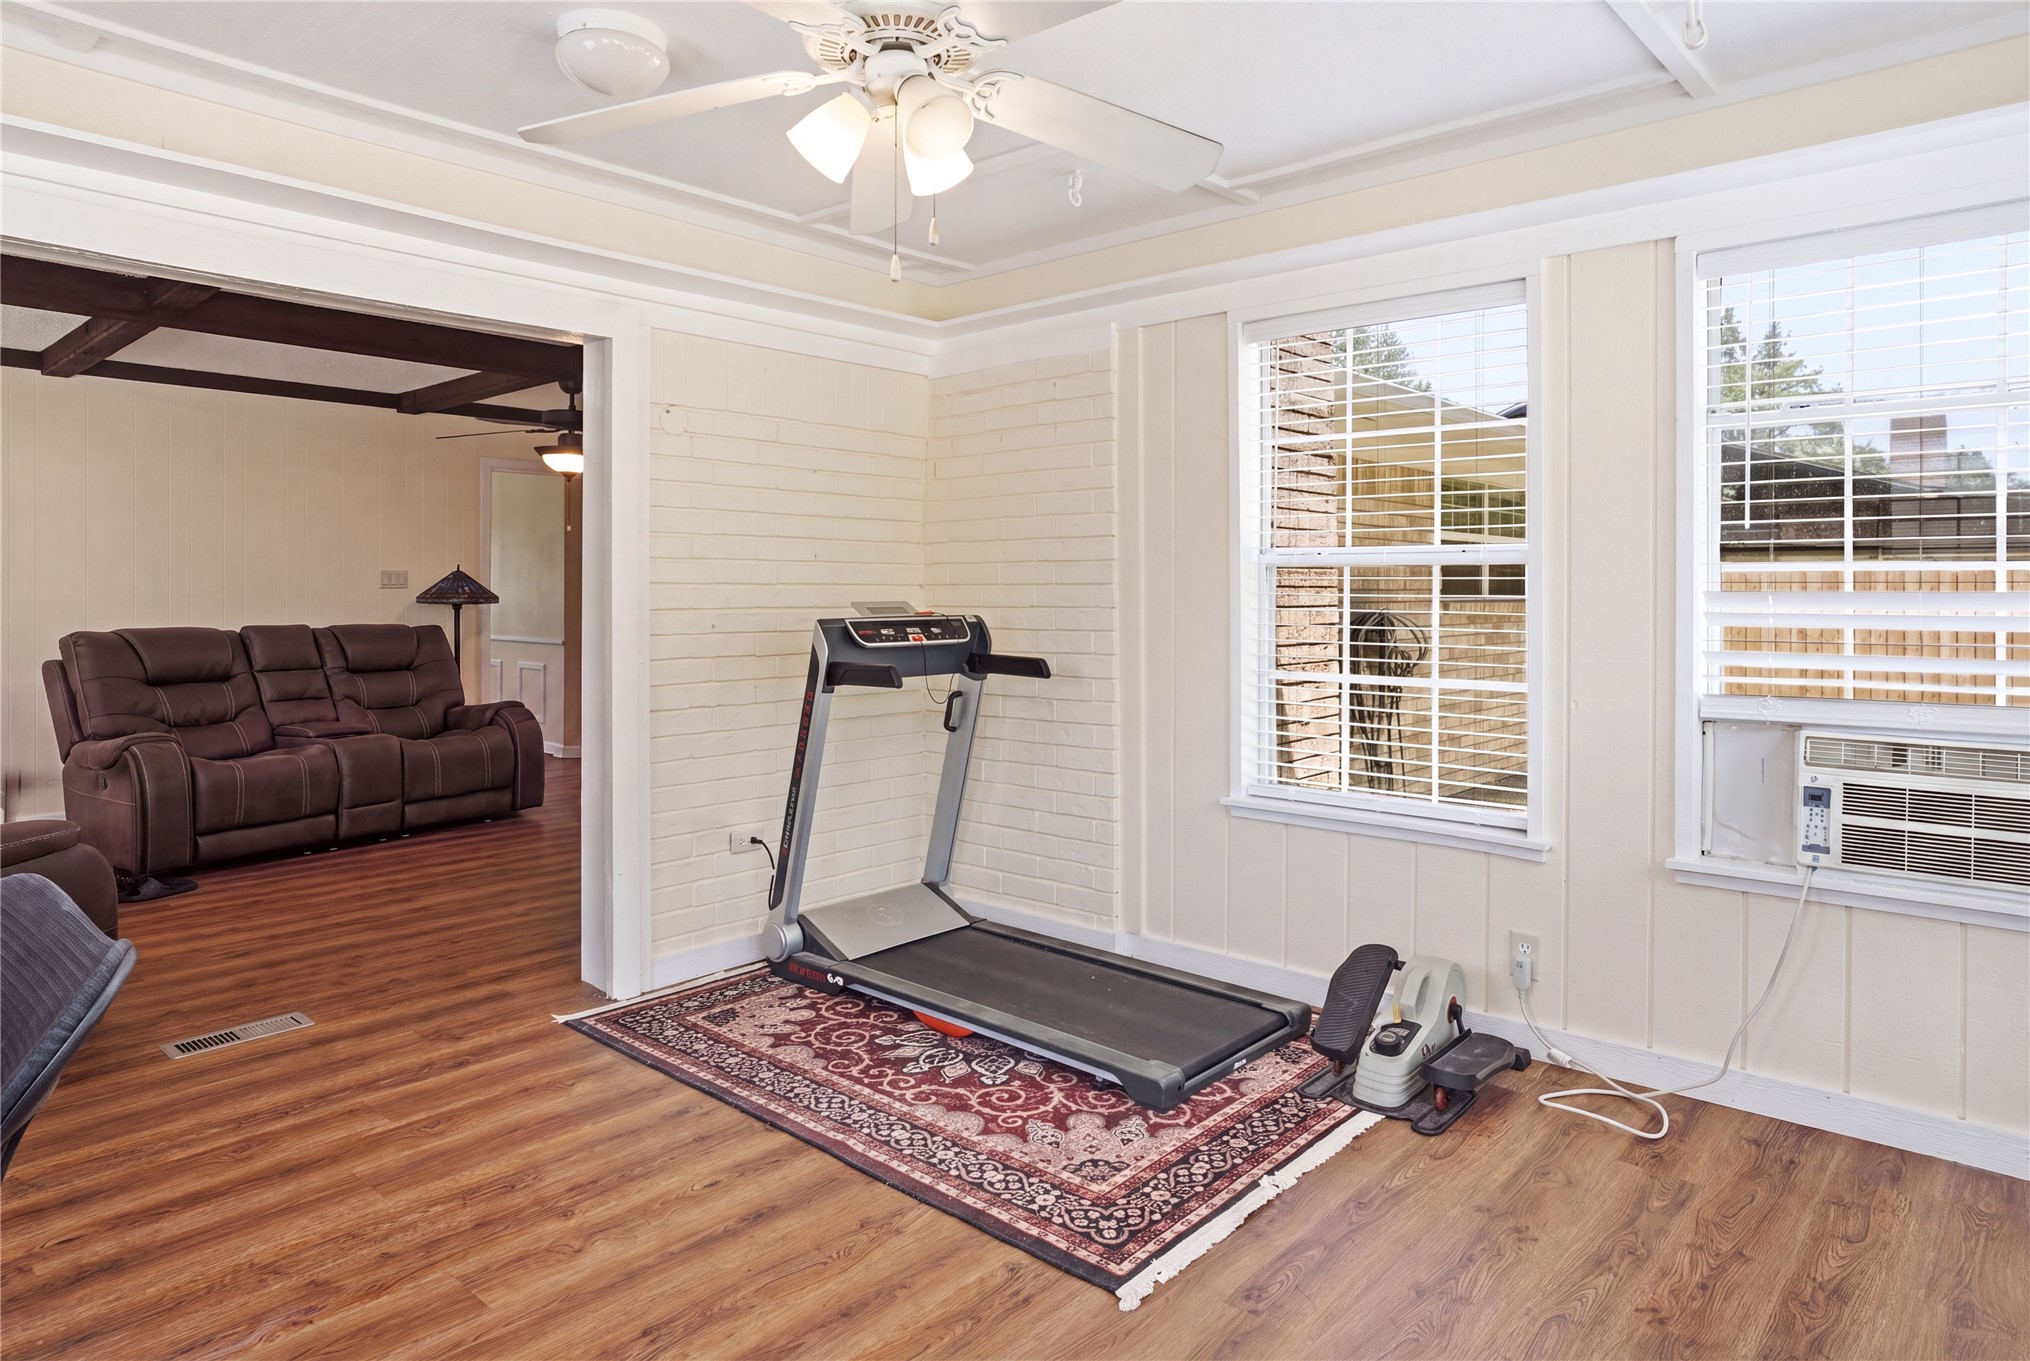
Interior room featuring wood-finish flooring and a white ceiling fan
Spacious living area featuring wood-finish flooring, exposed ceiling beams, and a ceiling fan
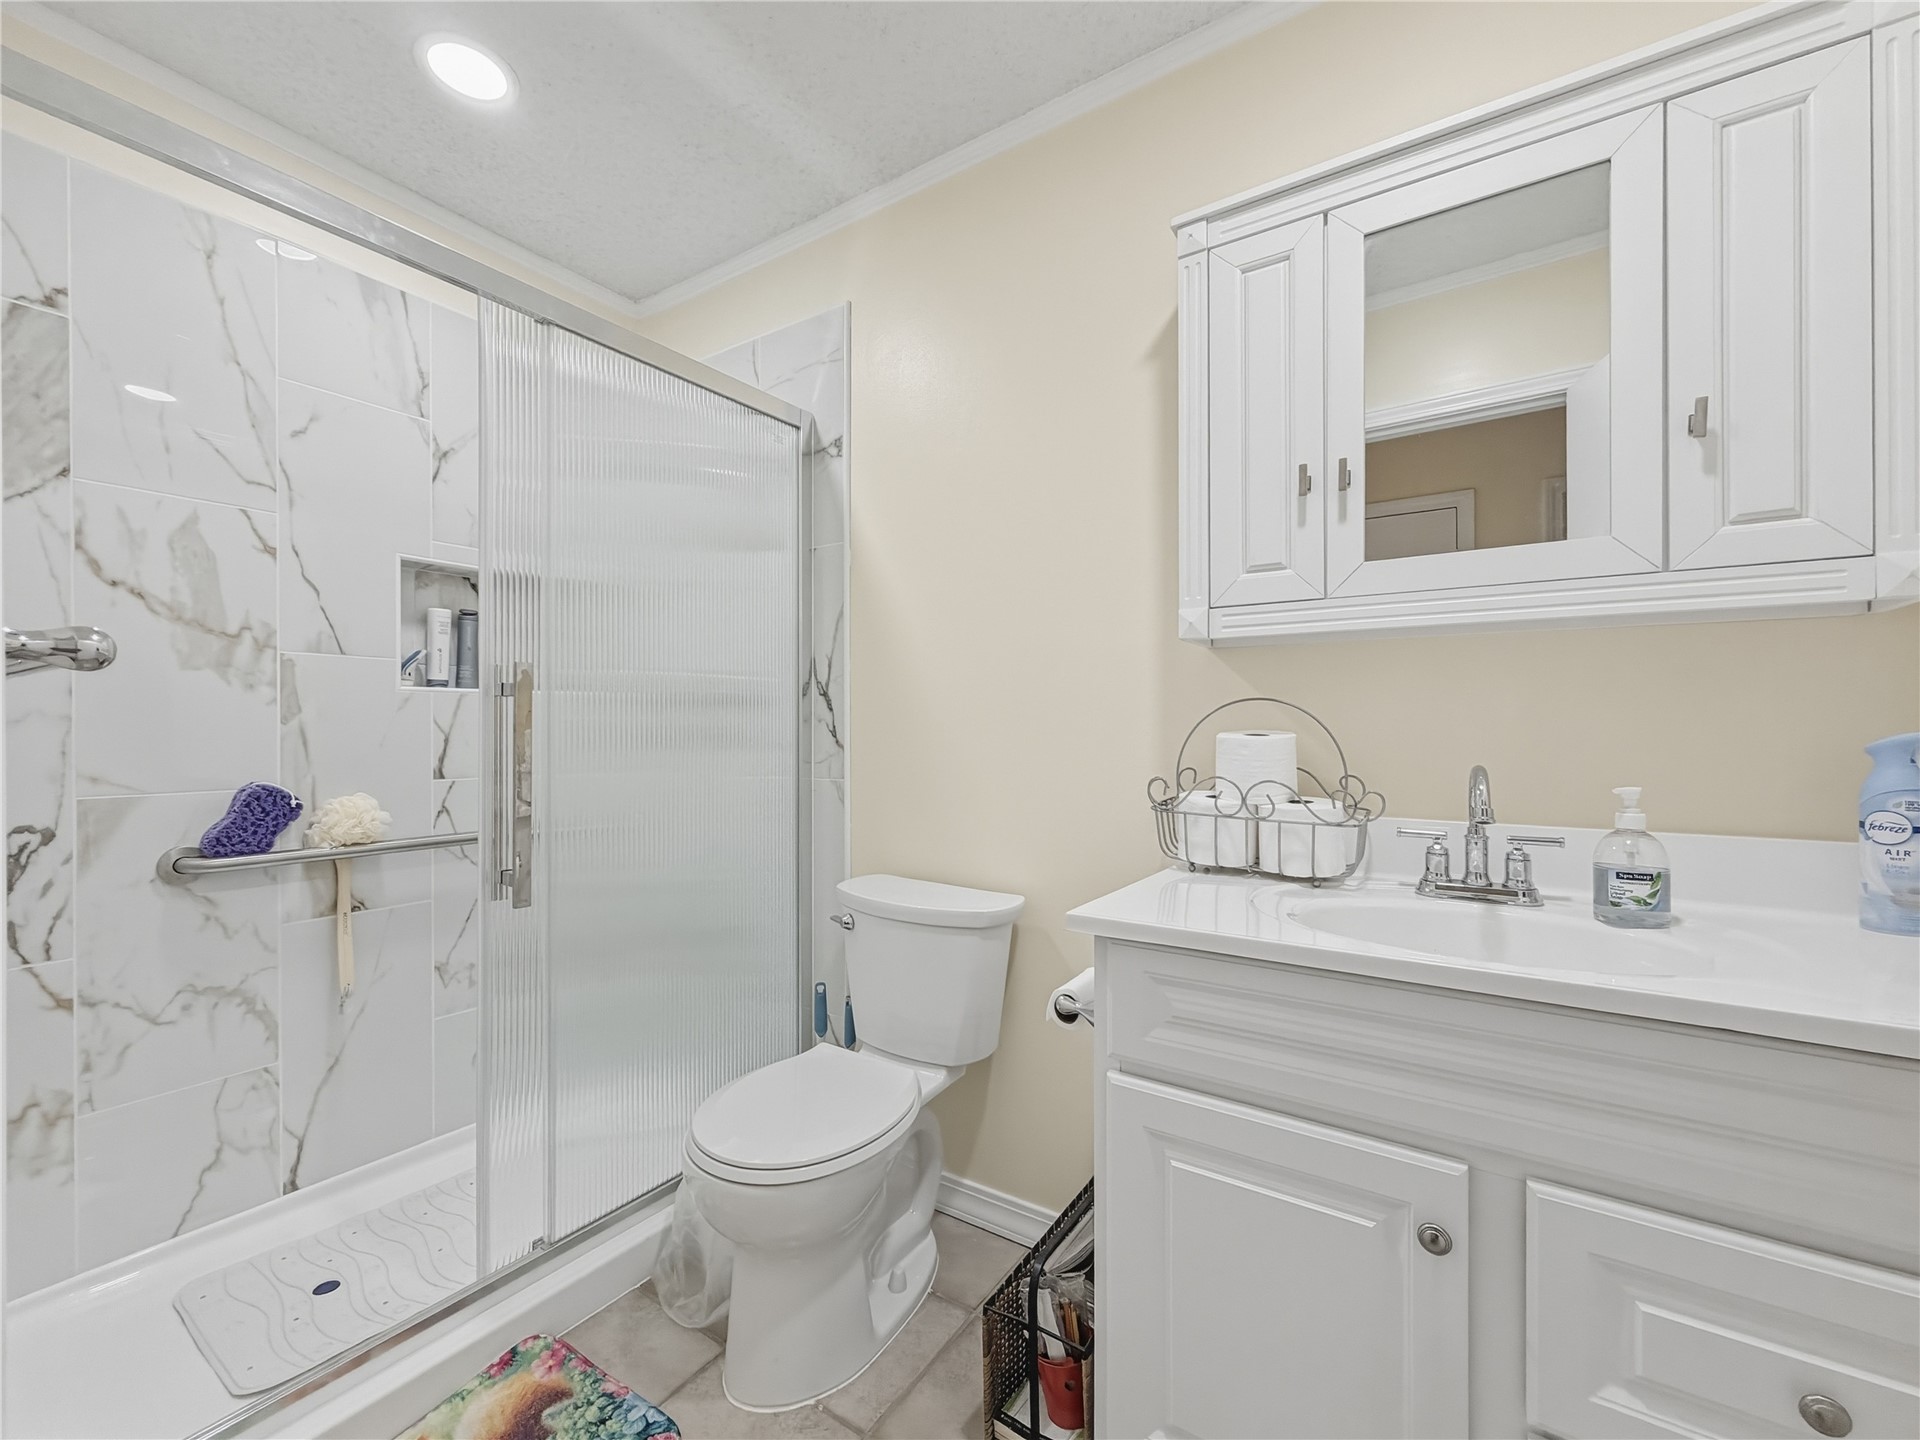
Contemporary shower with sliding glass door, marble-look tile surround, and recessed niche
Single-story residence featuring a dark shingle roof and a rear patio with white railing
Shower featuring marble-look wall tiles, an integrated niche, a stainless steel grab bar, and a clear glass enclosure
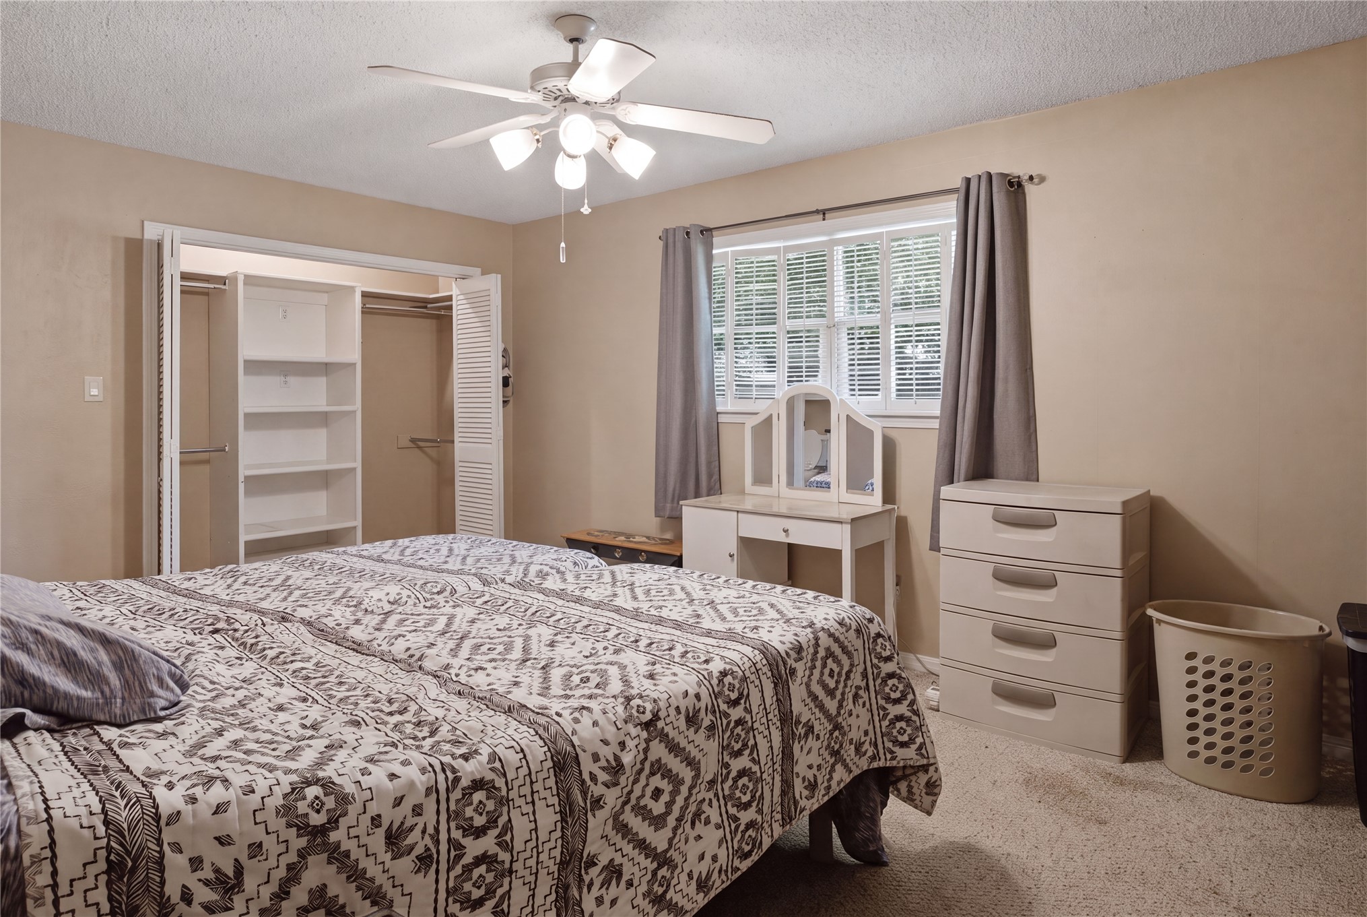
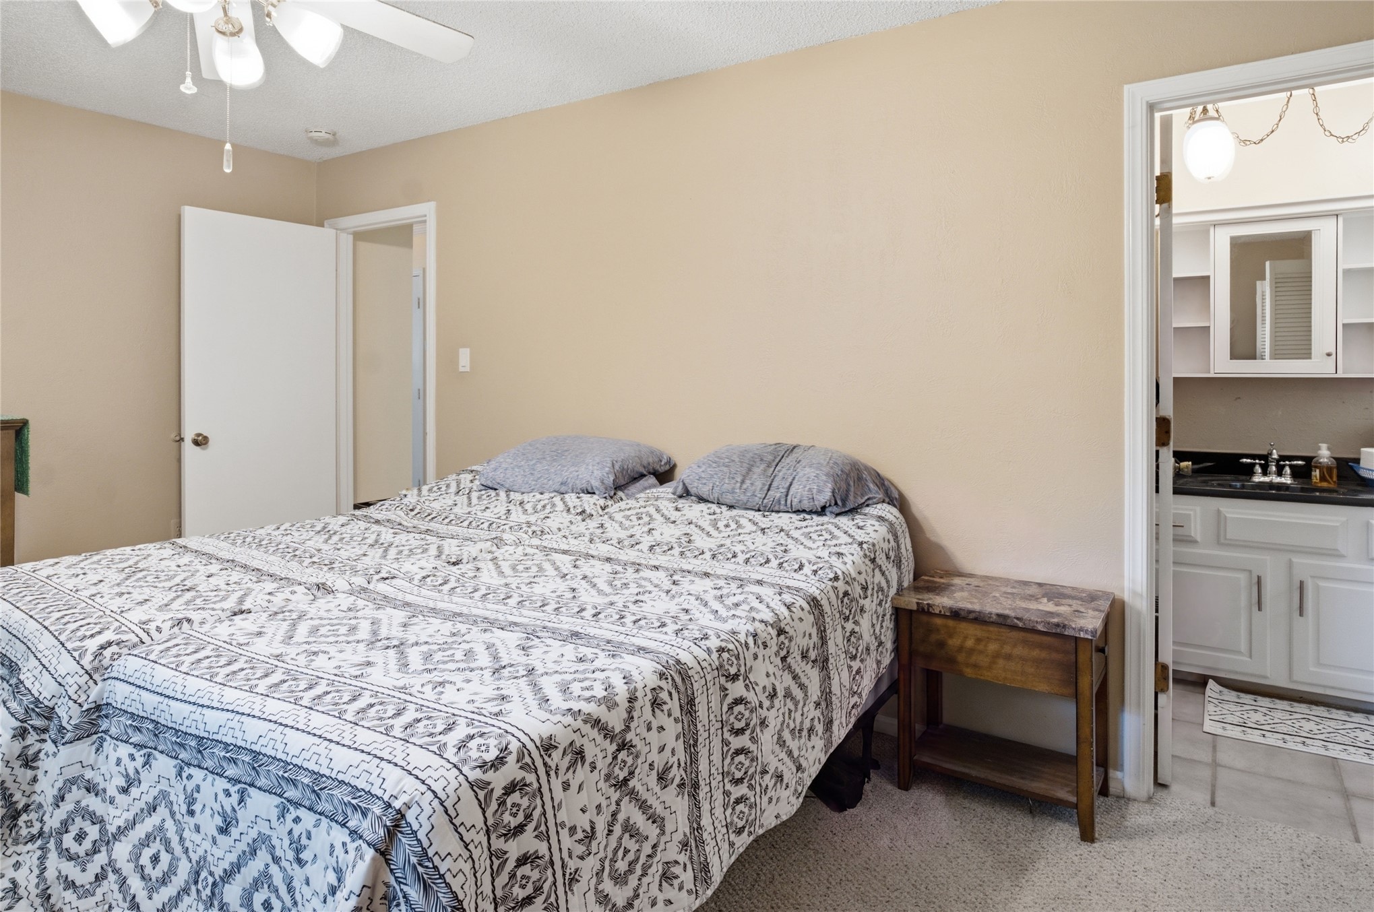
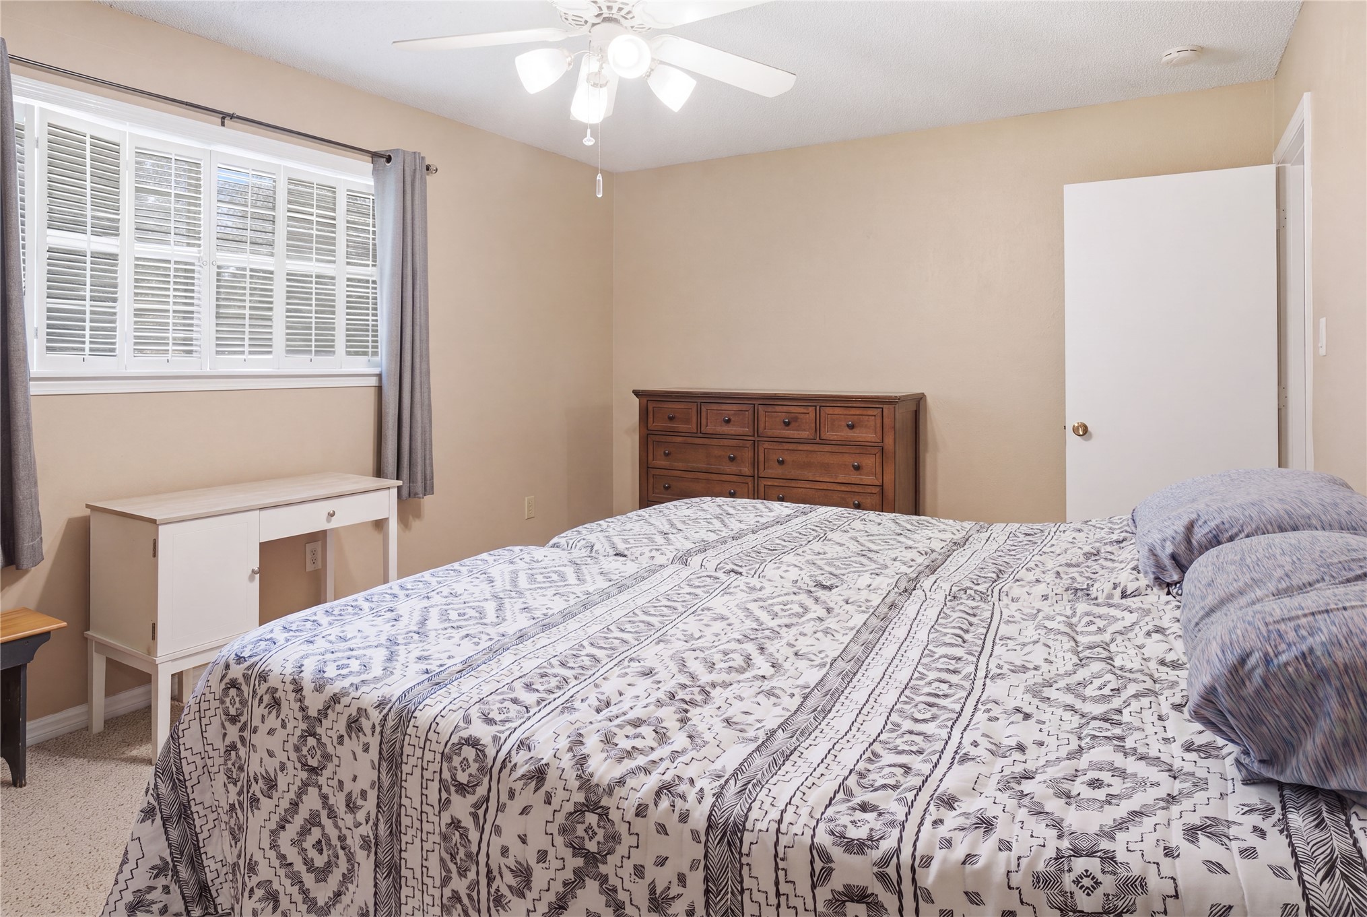
Bedroom featuring a ceiling fan with integrated lighting, carpeted flooring, and a window with blinds
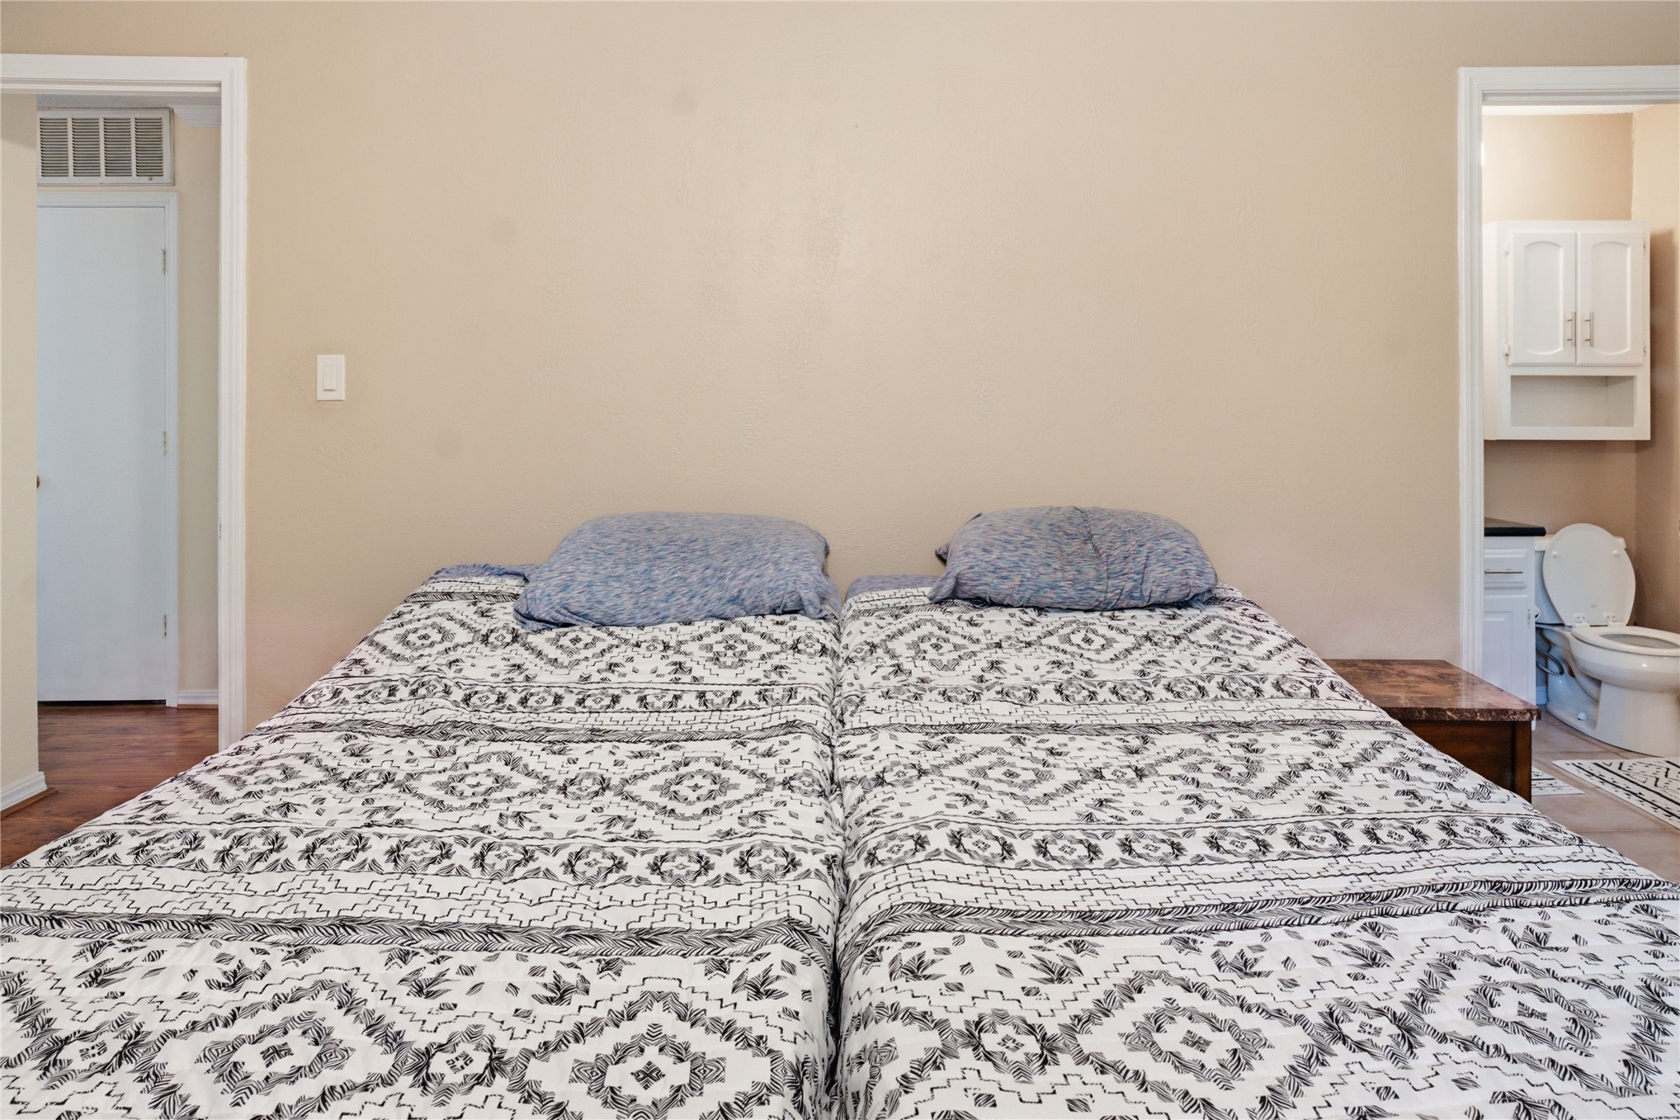
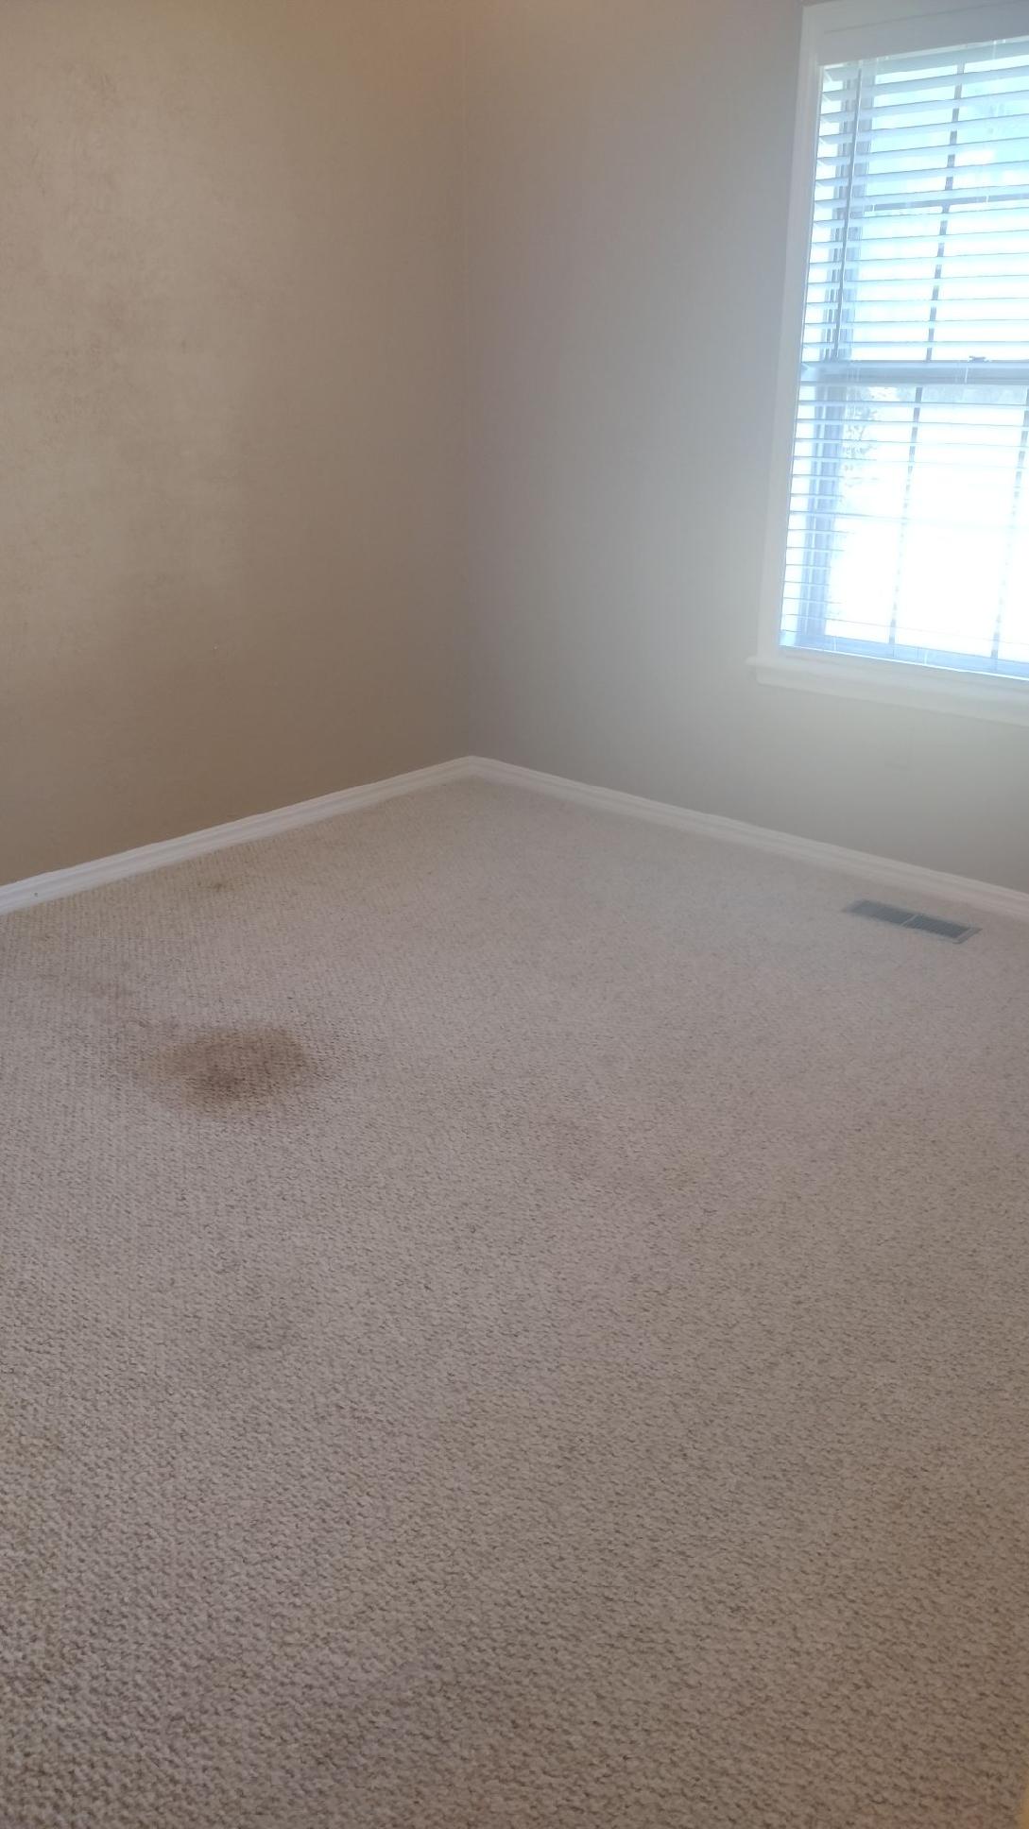
Bedroom featuring light beige walls and neutral carpet
Bedroom space featuring neutral wall paint, wood-finish flooring, and doorway access to a separate room with built-in cabinetry
Carpeted room featuring a ceiling fan with light kit, a window with plantation shutters, and a white interior door
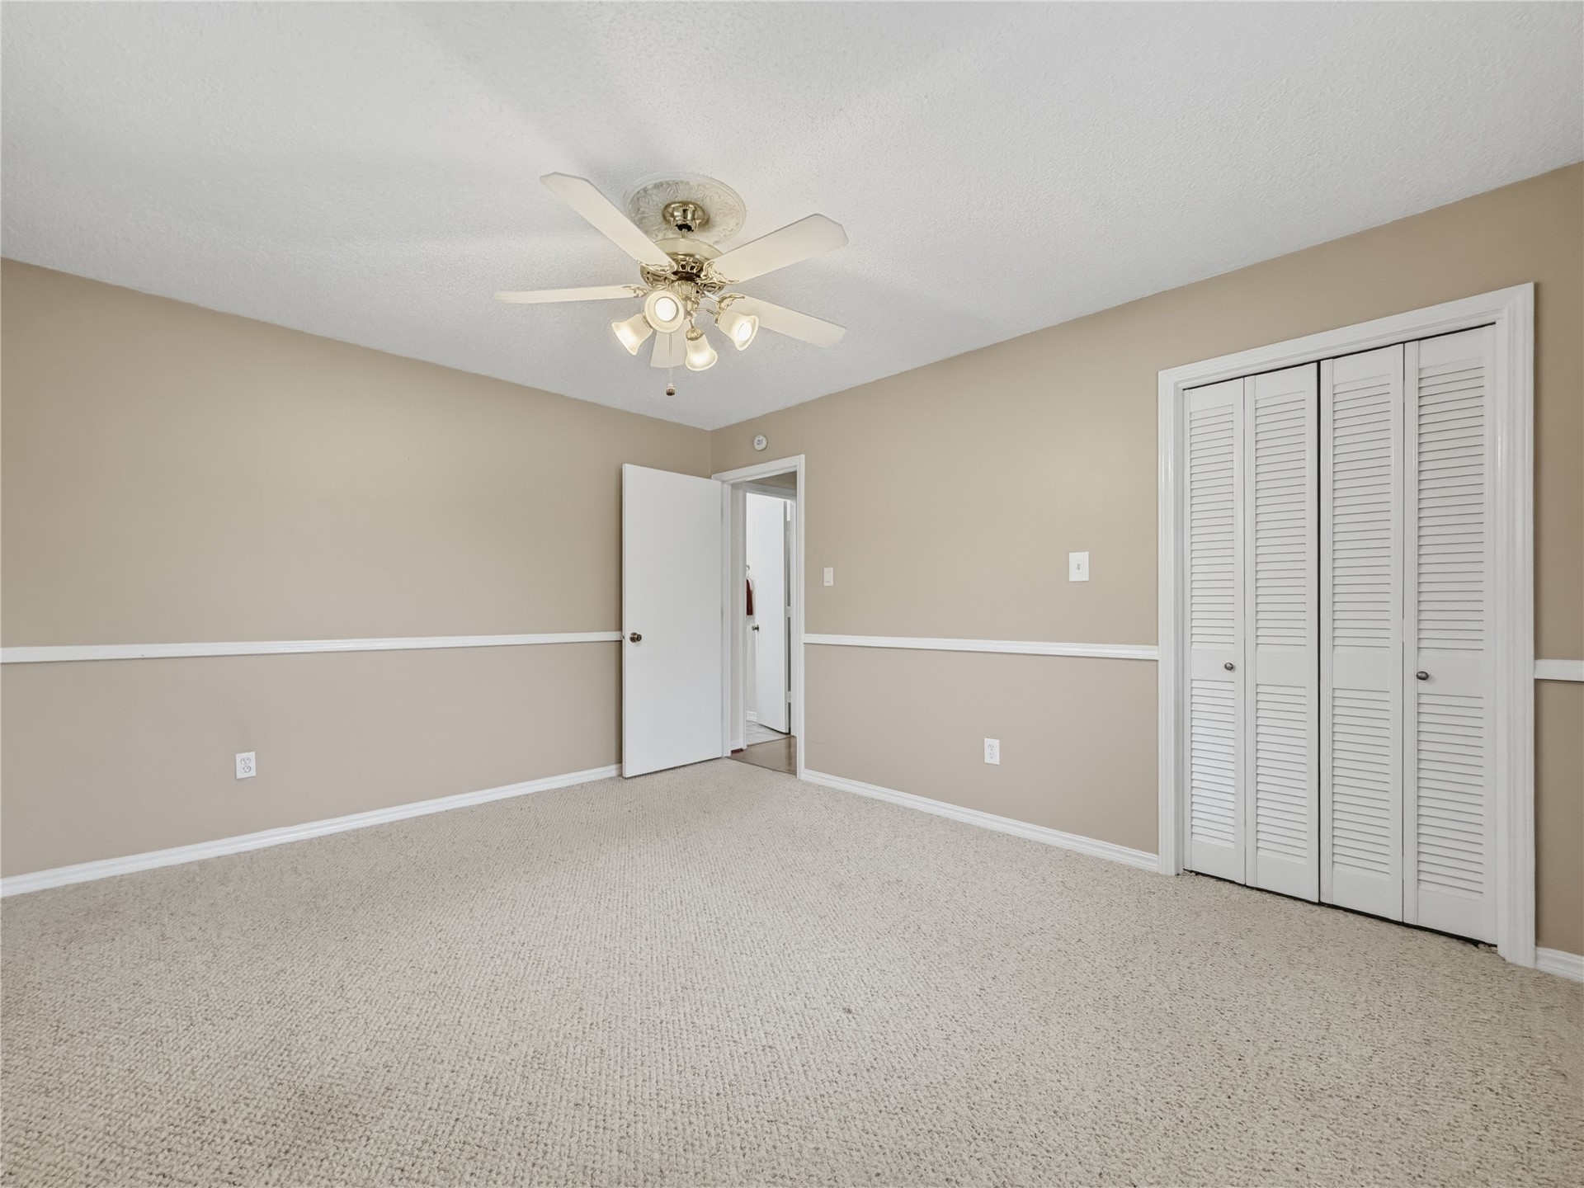
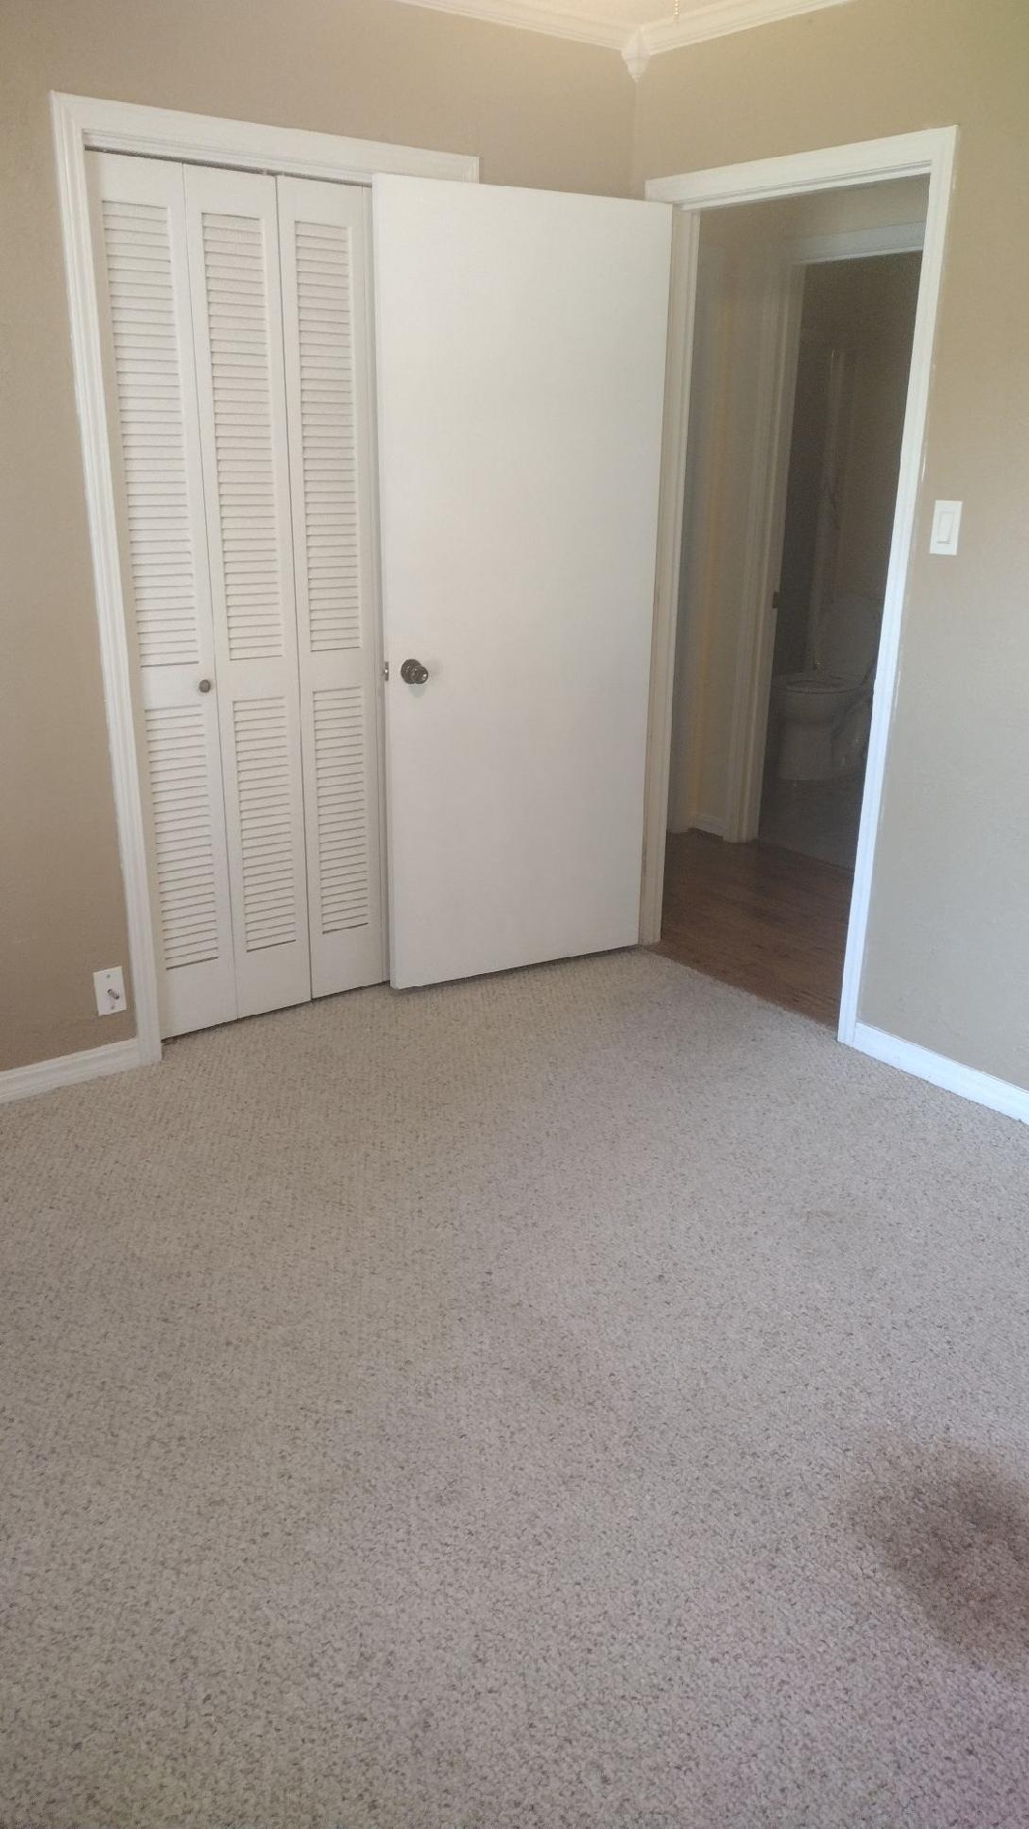
Neutral paint palette, textured carpeting, ceiling fan with integrated lighting, bi-fold louvered closet doors, and decorative wall molding
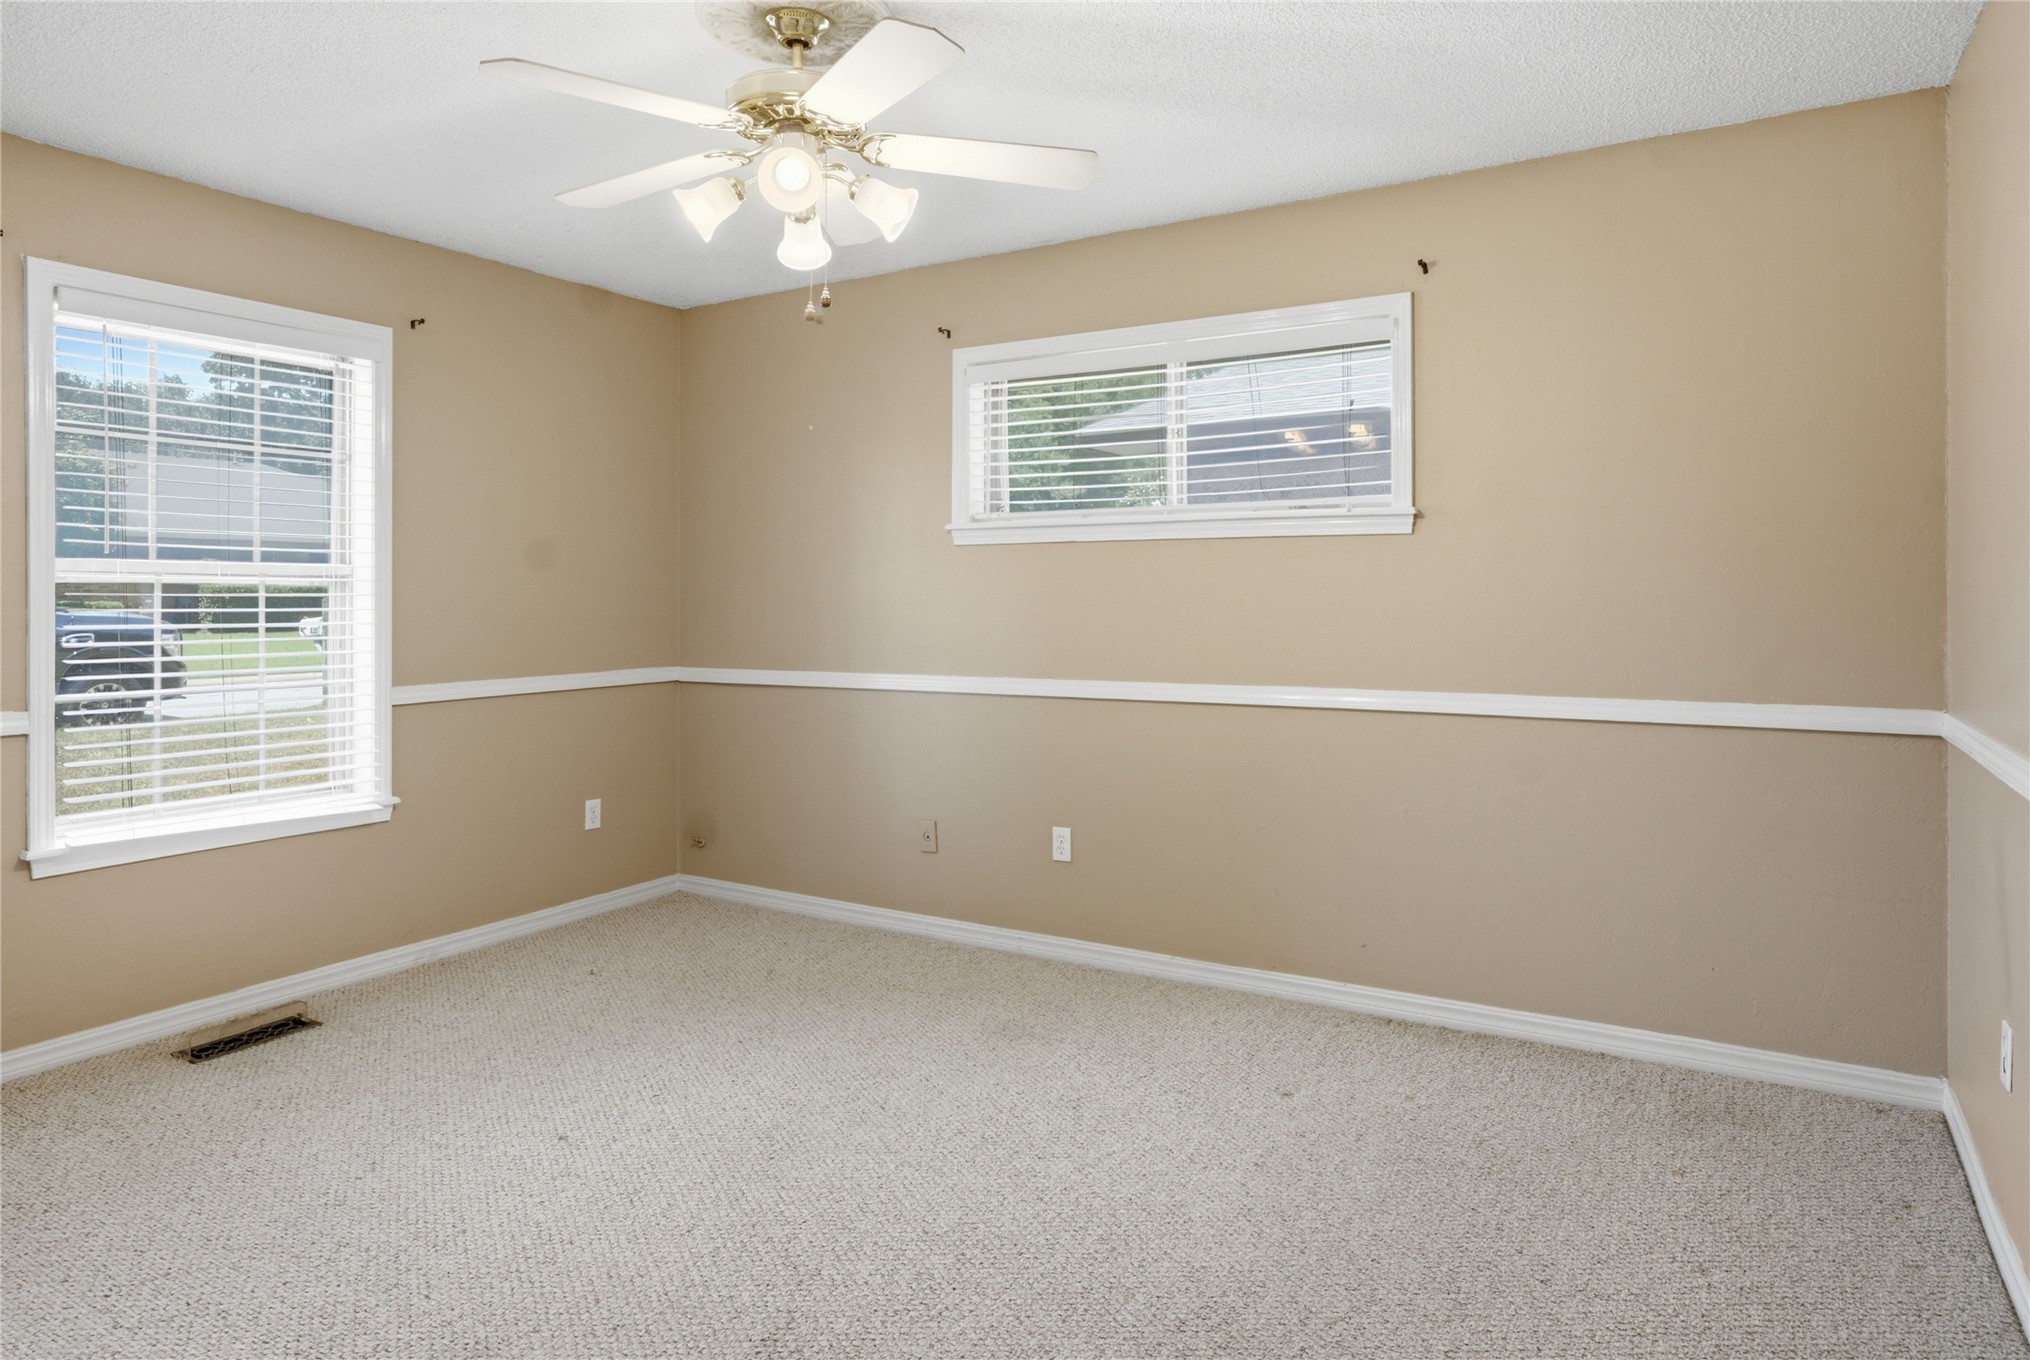
Neutral wall color, carpeted flooring, two windows with blinds, chair rail molding, and a ceiling fan with integrated lighting
Additional content
Neutral-toned carpeting with white trim and crown molding
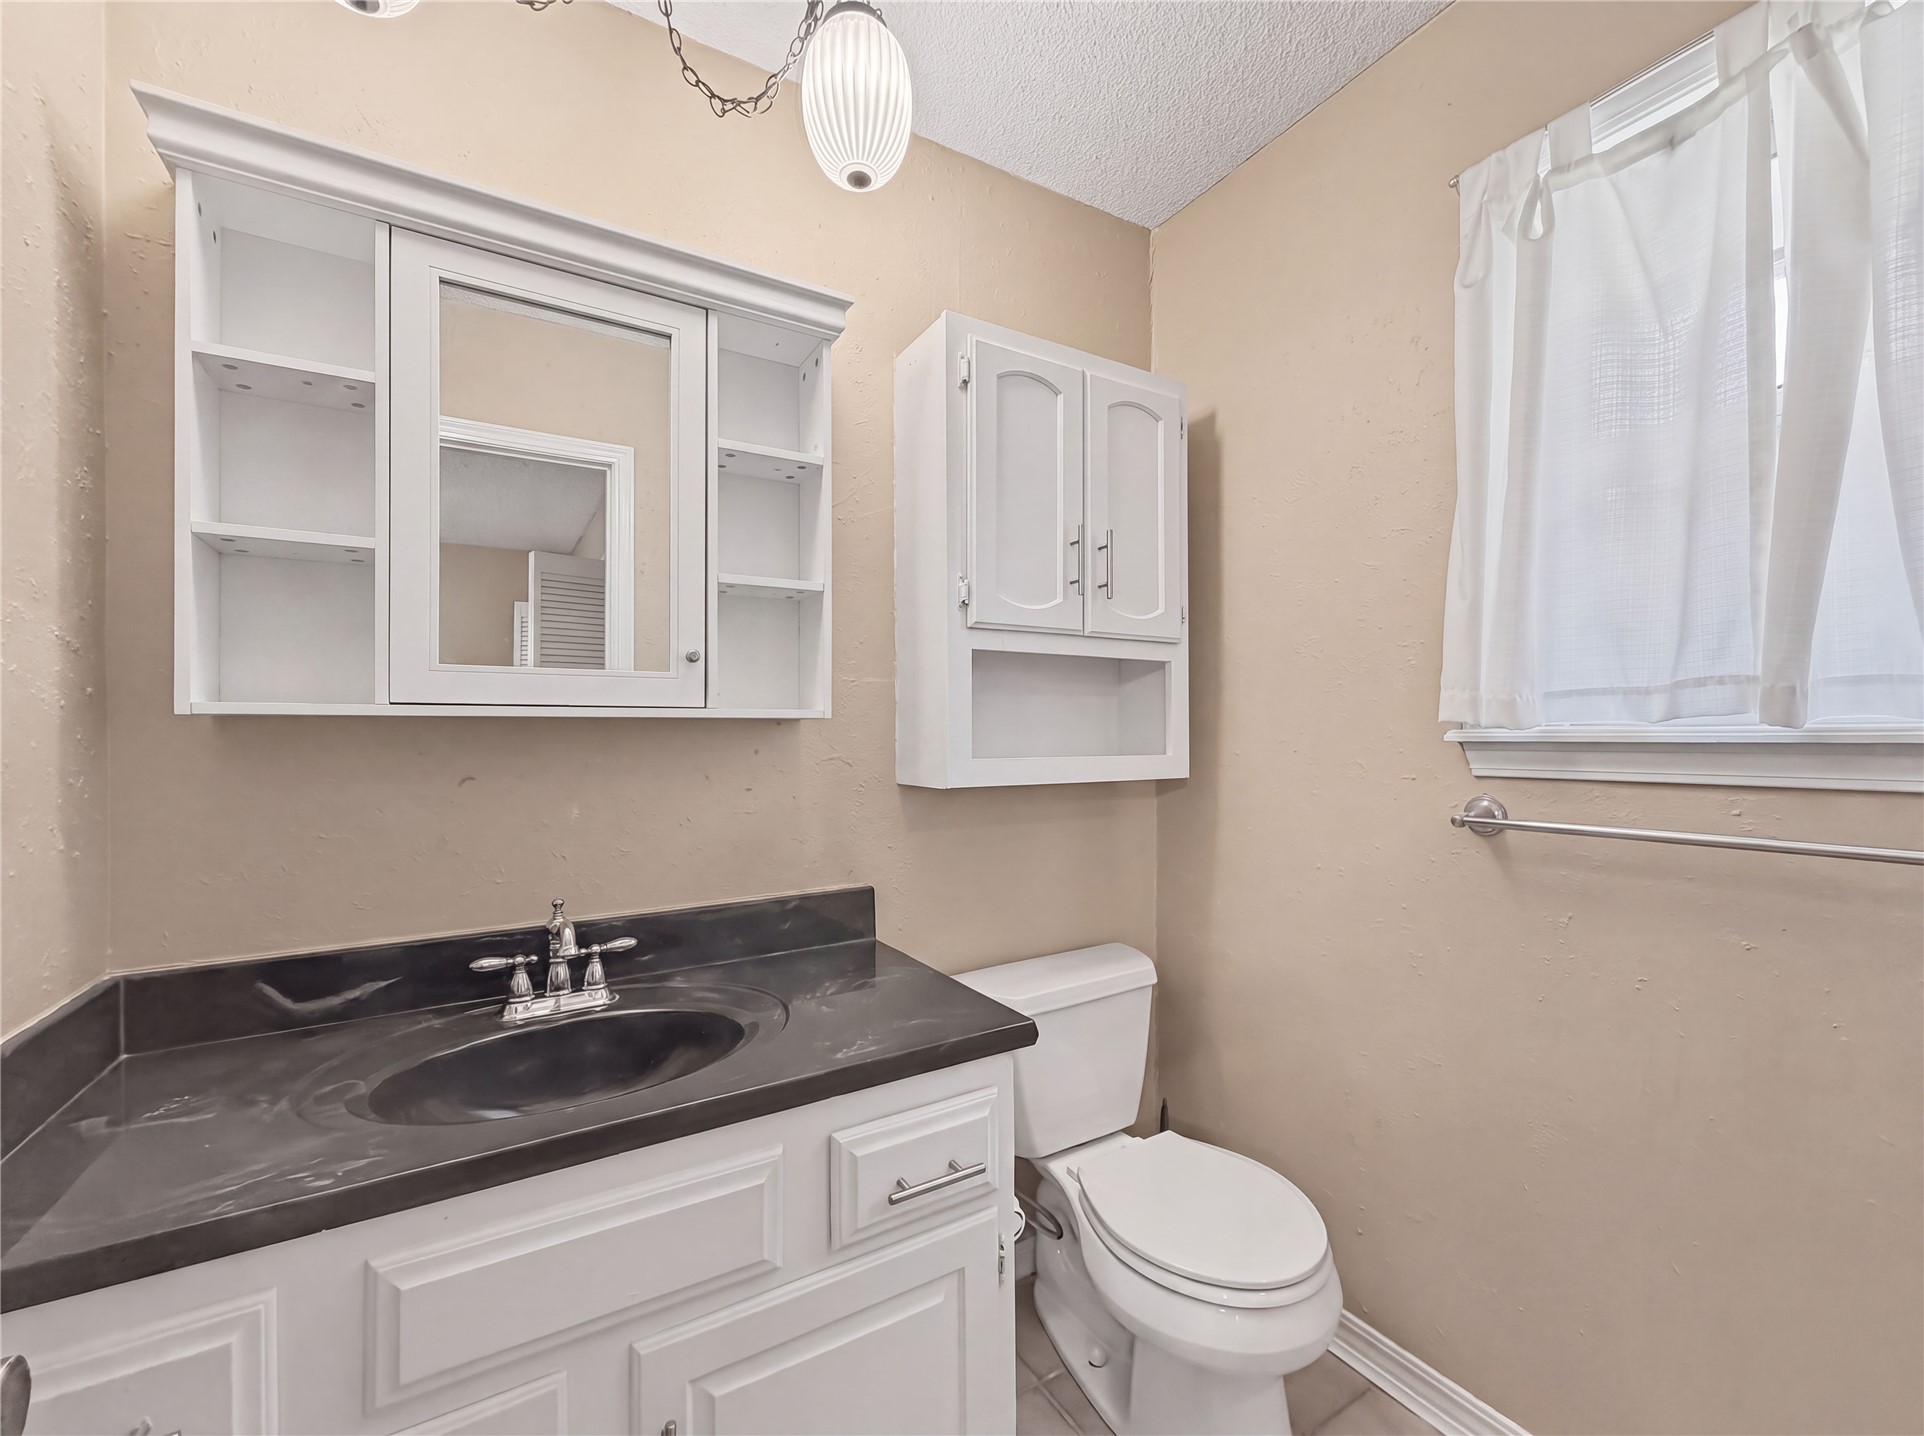
Bathroom vanity featuring a dark countertop with an integrated sink, chrome faucet, and white cabinetry
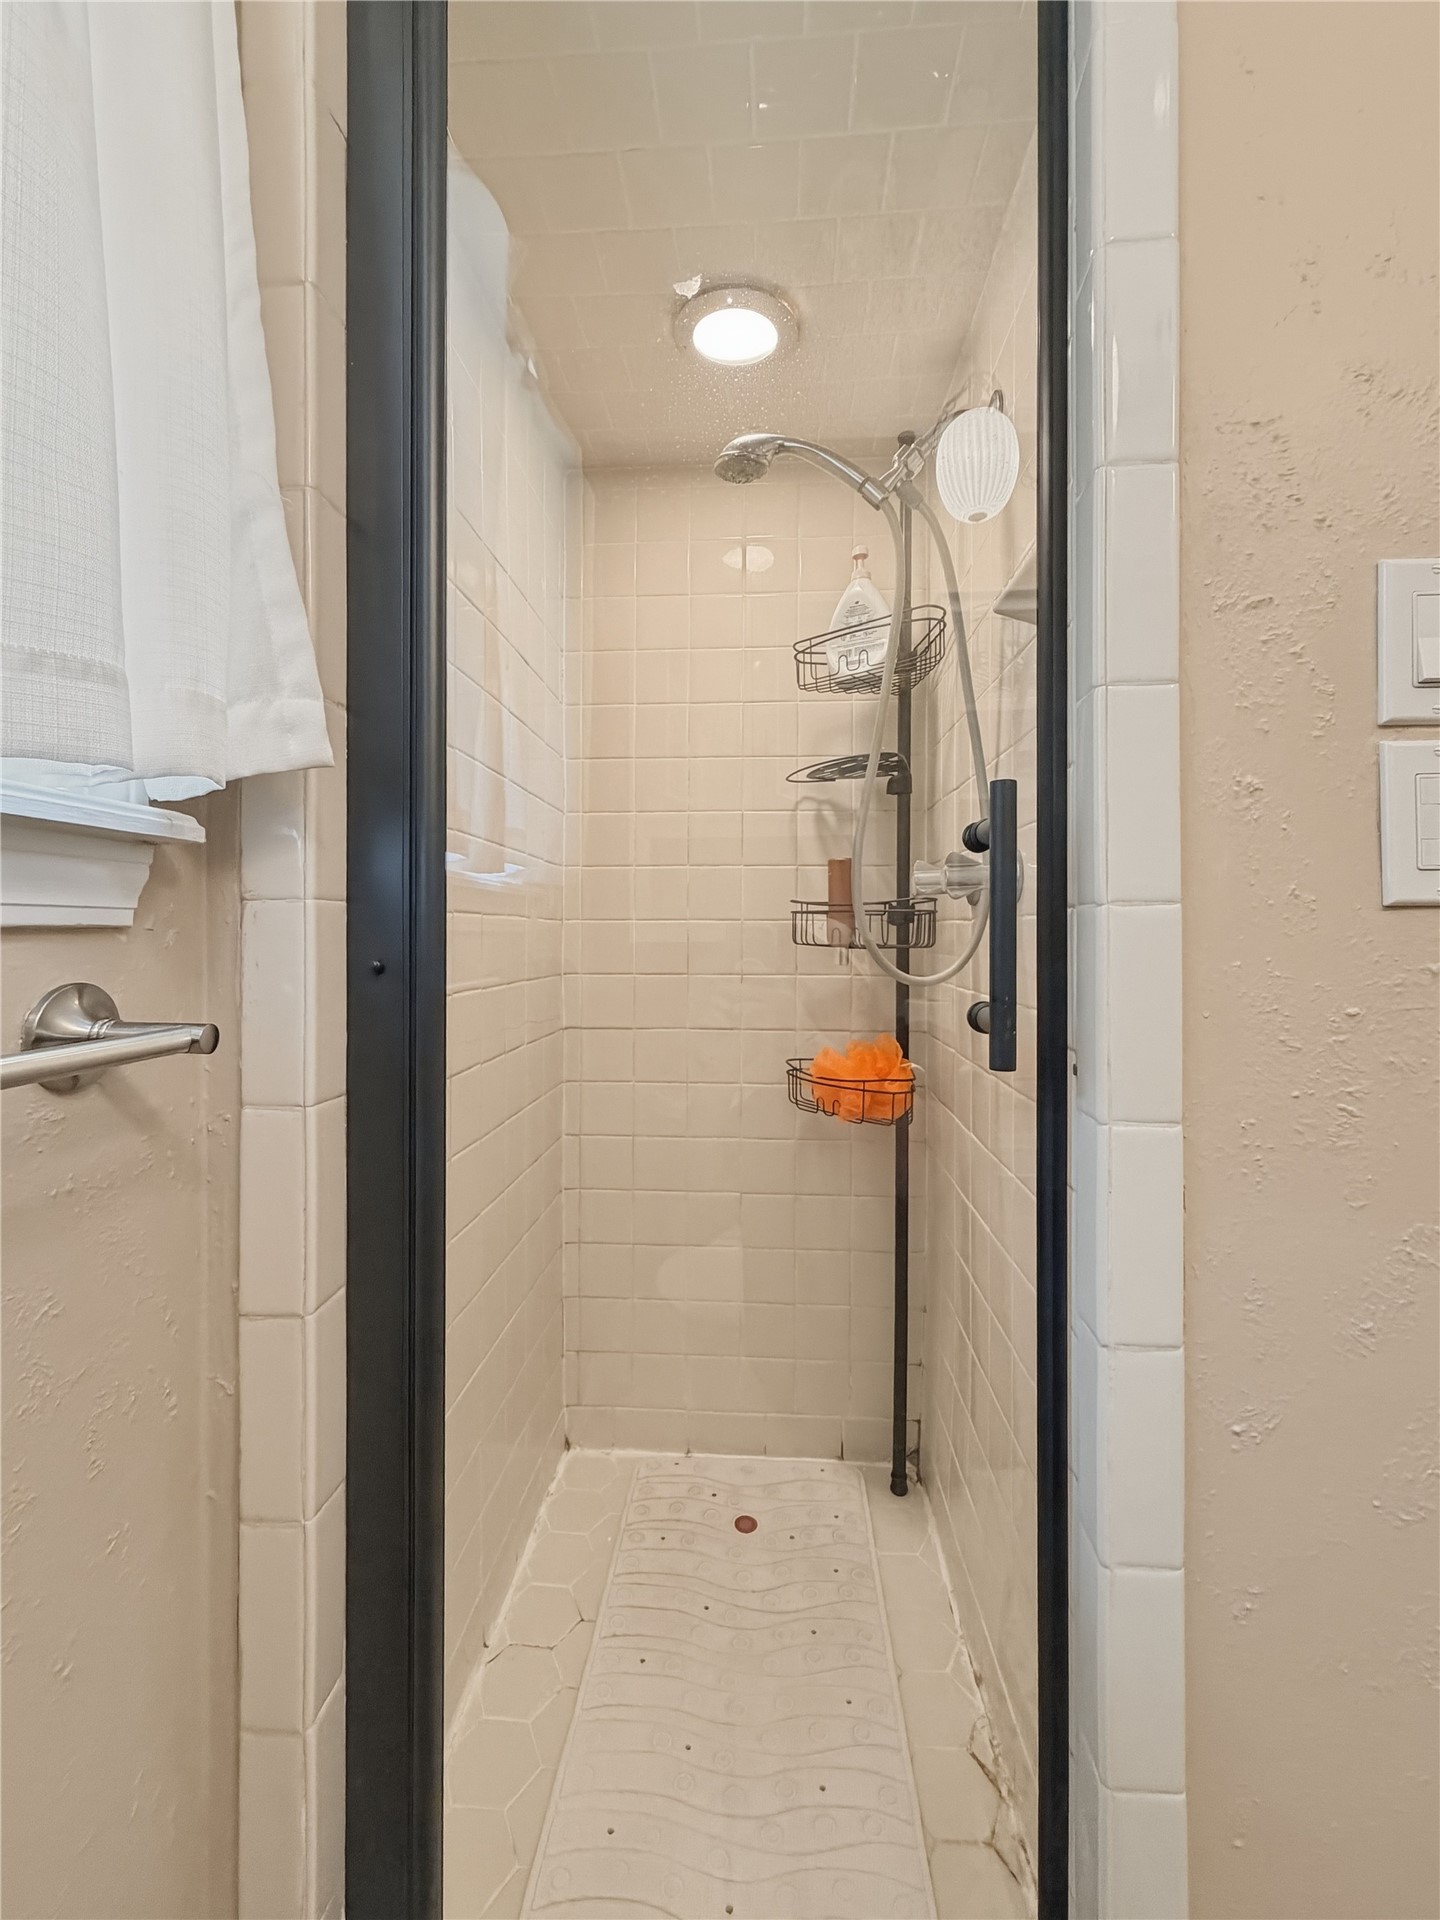
Glass-enclosed shower with subway tile walls, hexagonal tile flooring, and integrated ceiling lighting
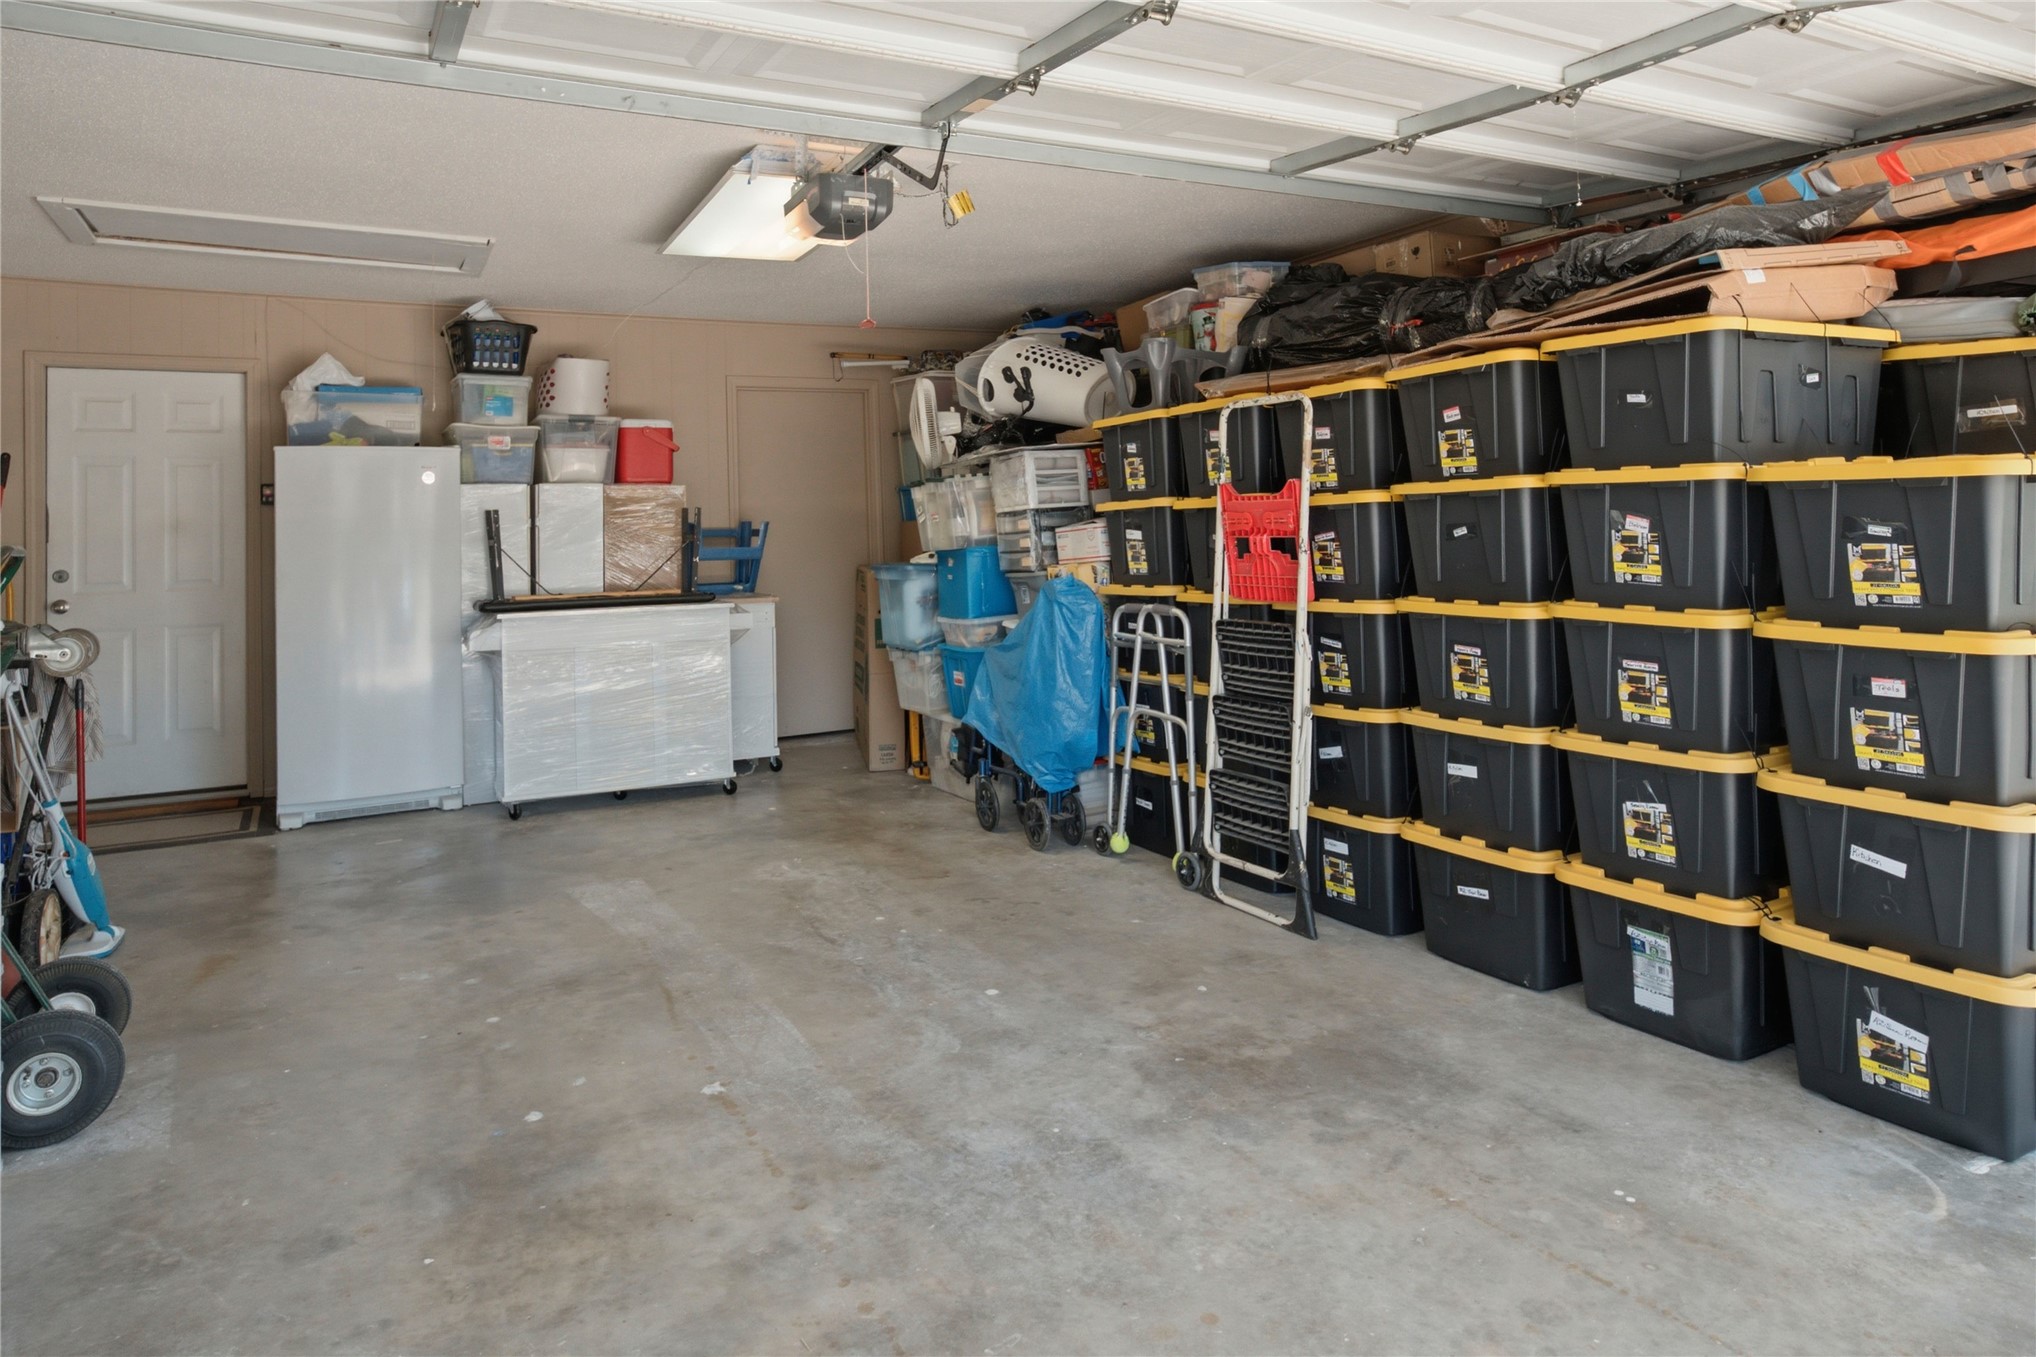
Concrete flooring within an interior garage space featuring a paneled ceiling with exposed beams
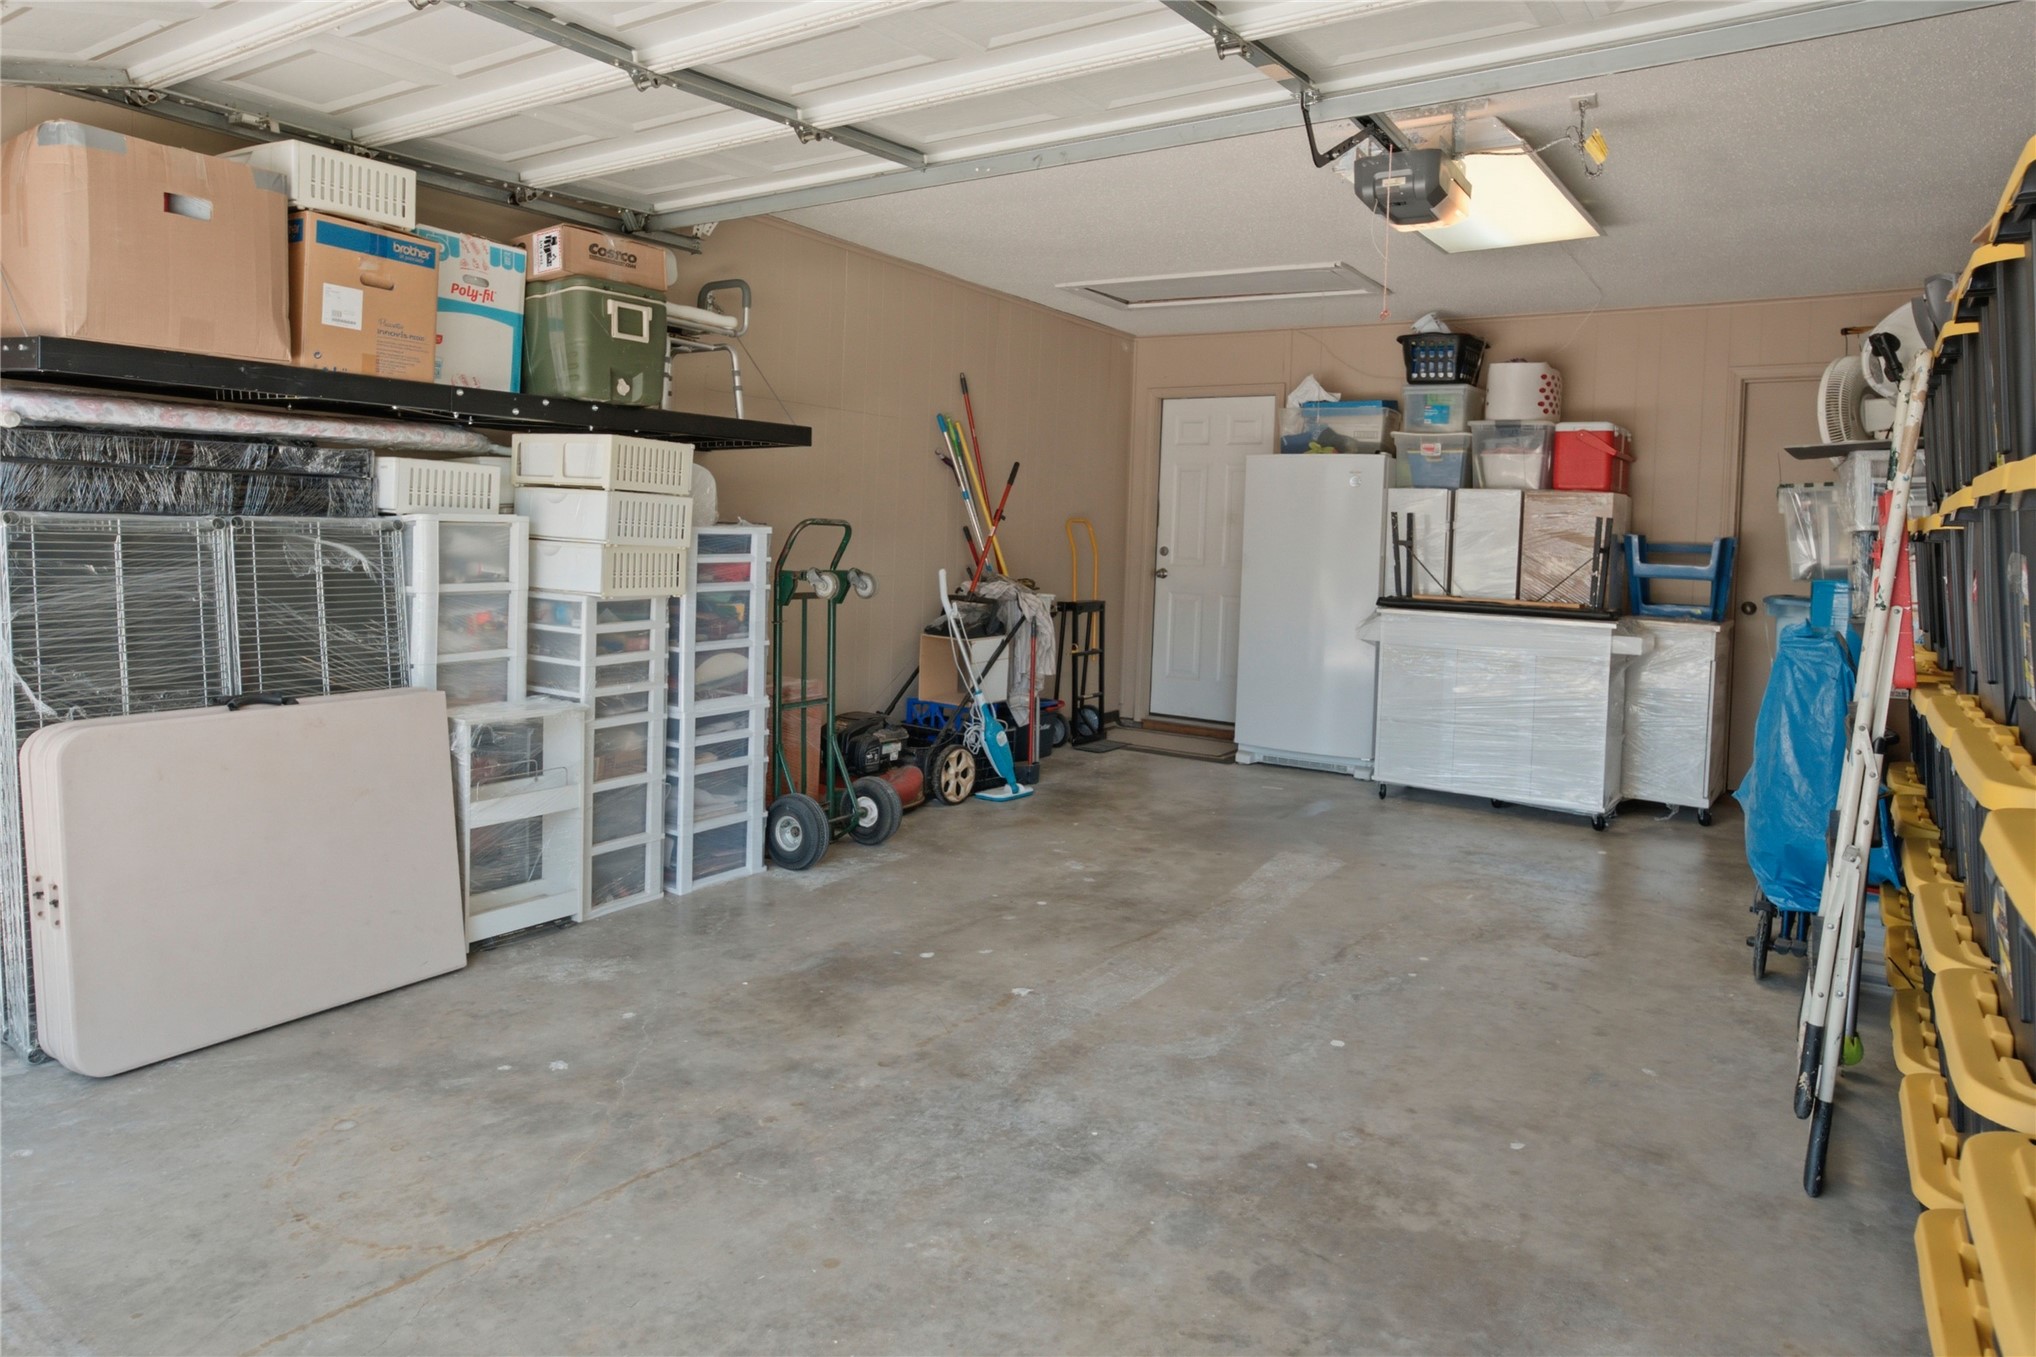
Spacious garage featuring a concrete floor, overhead storage shelving, and multiple entry points
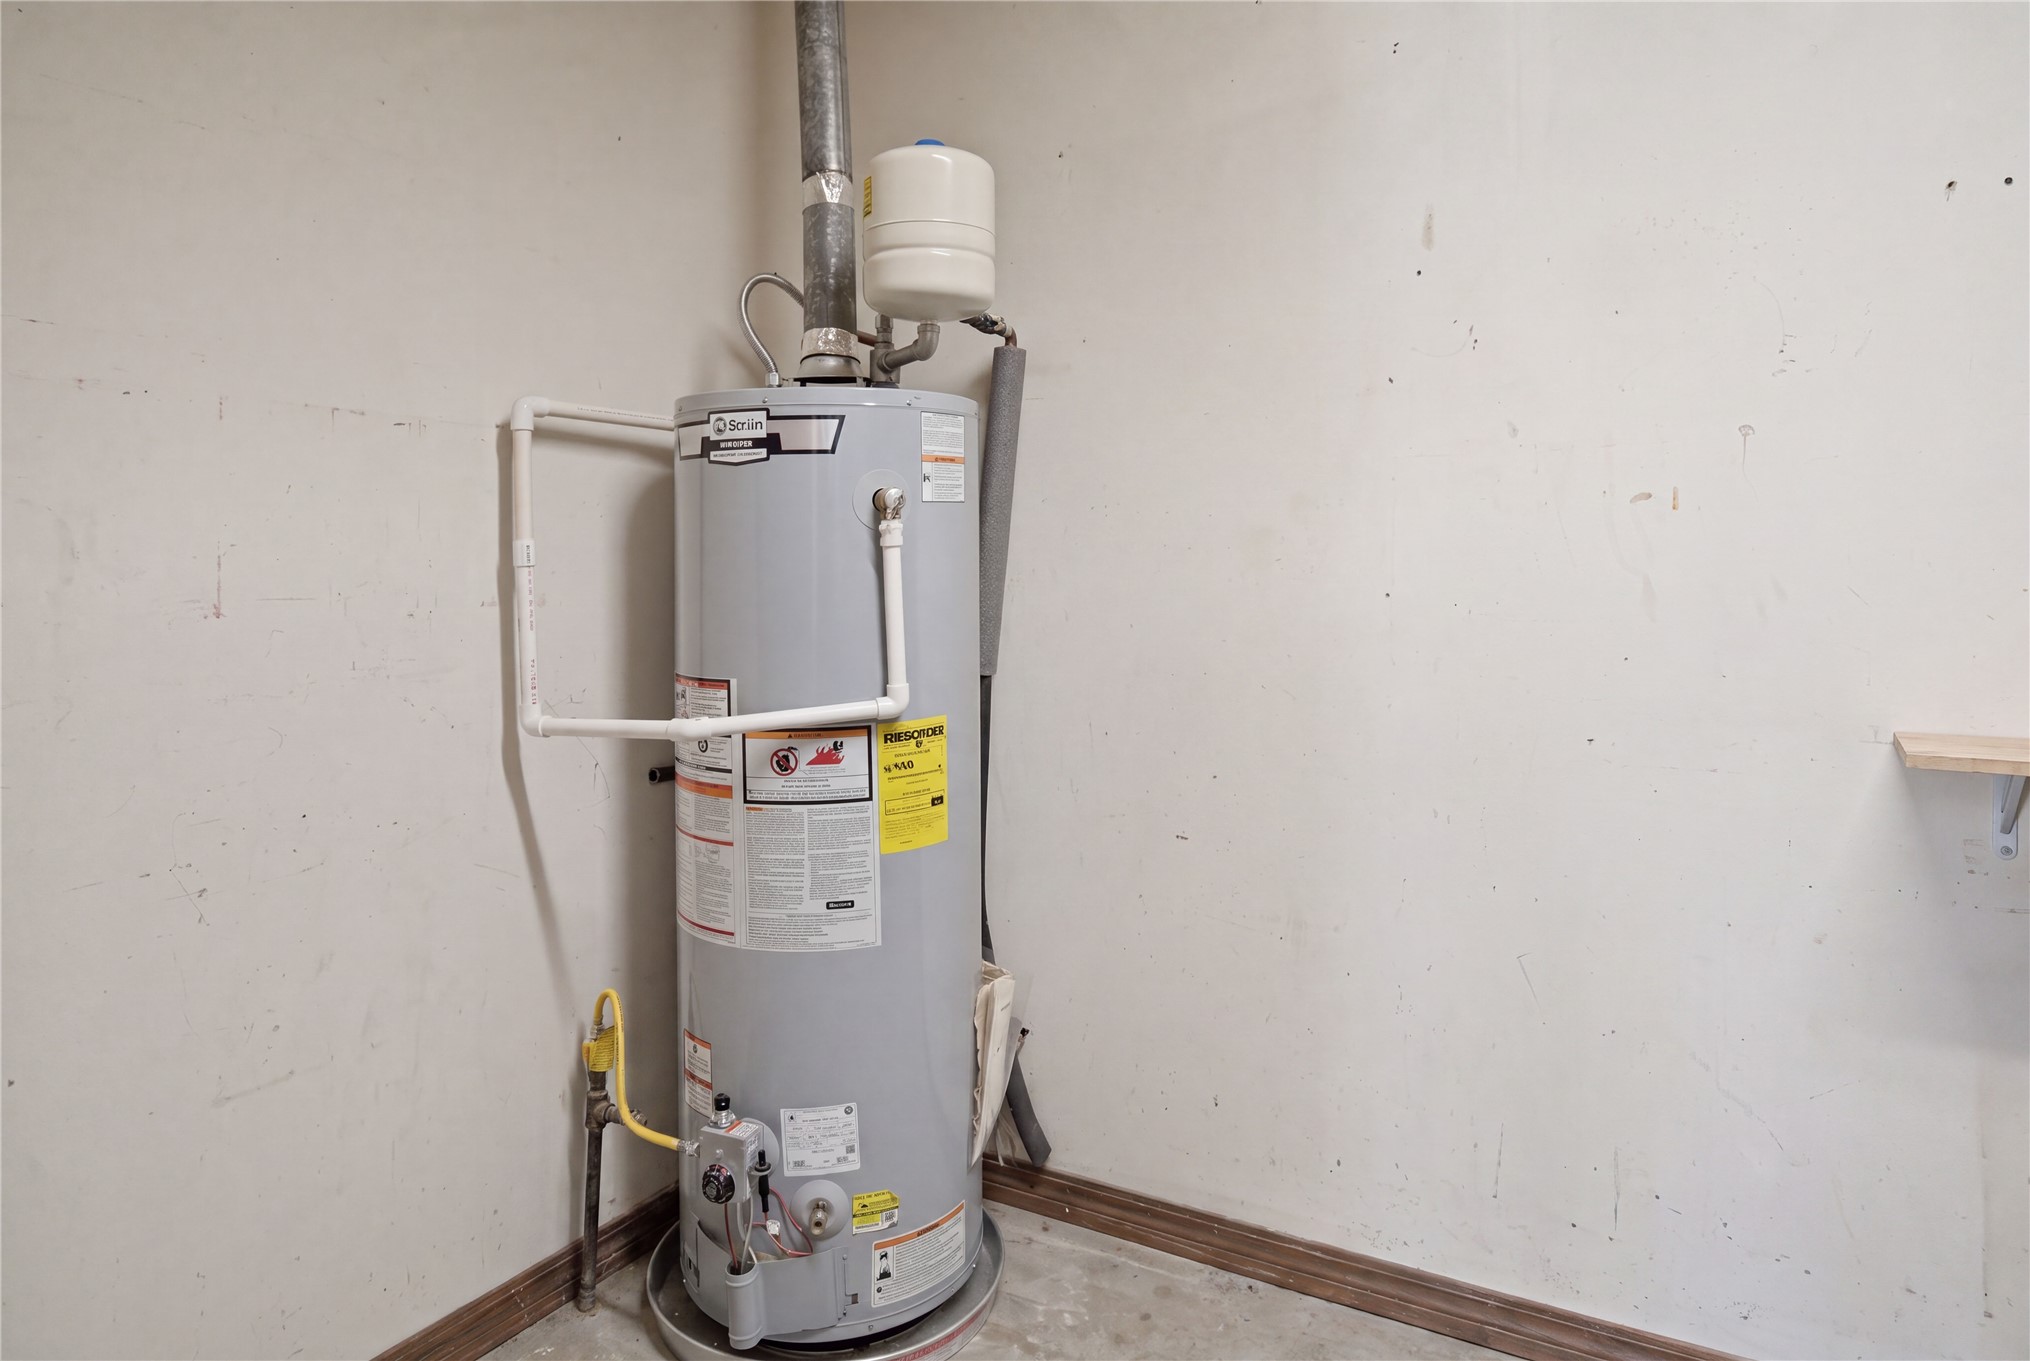
Hot water heater installation with expansion tank and drip pan
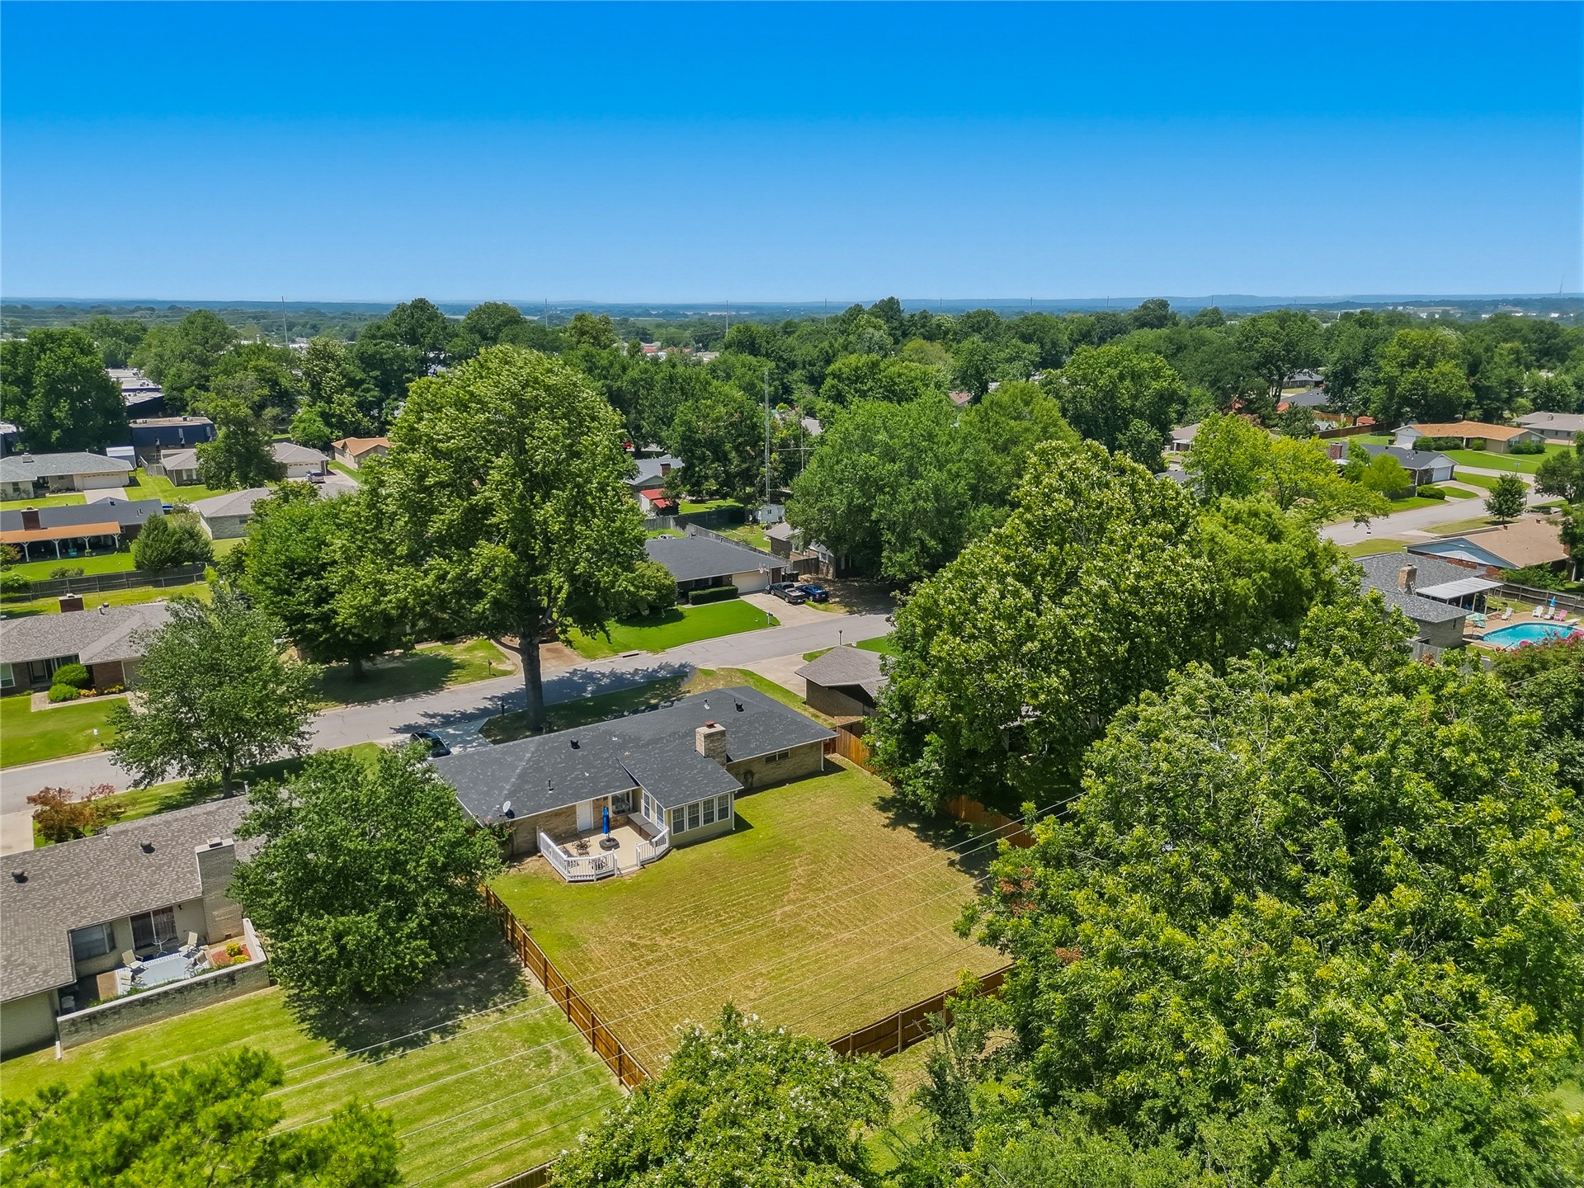
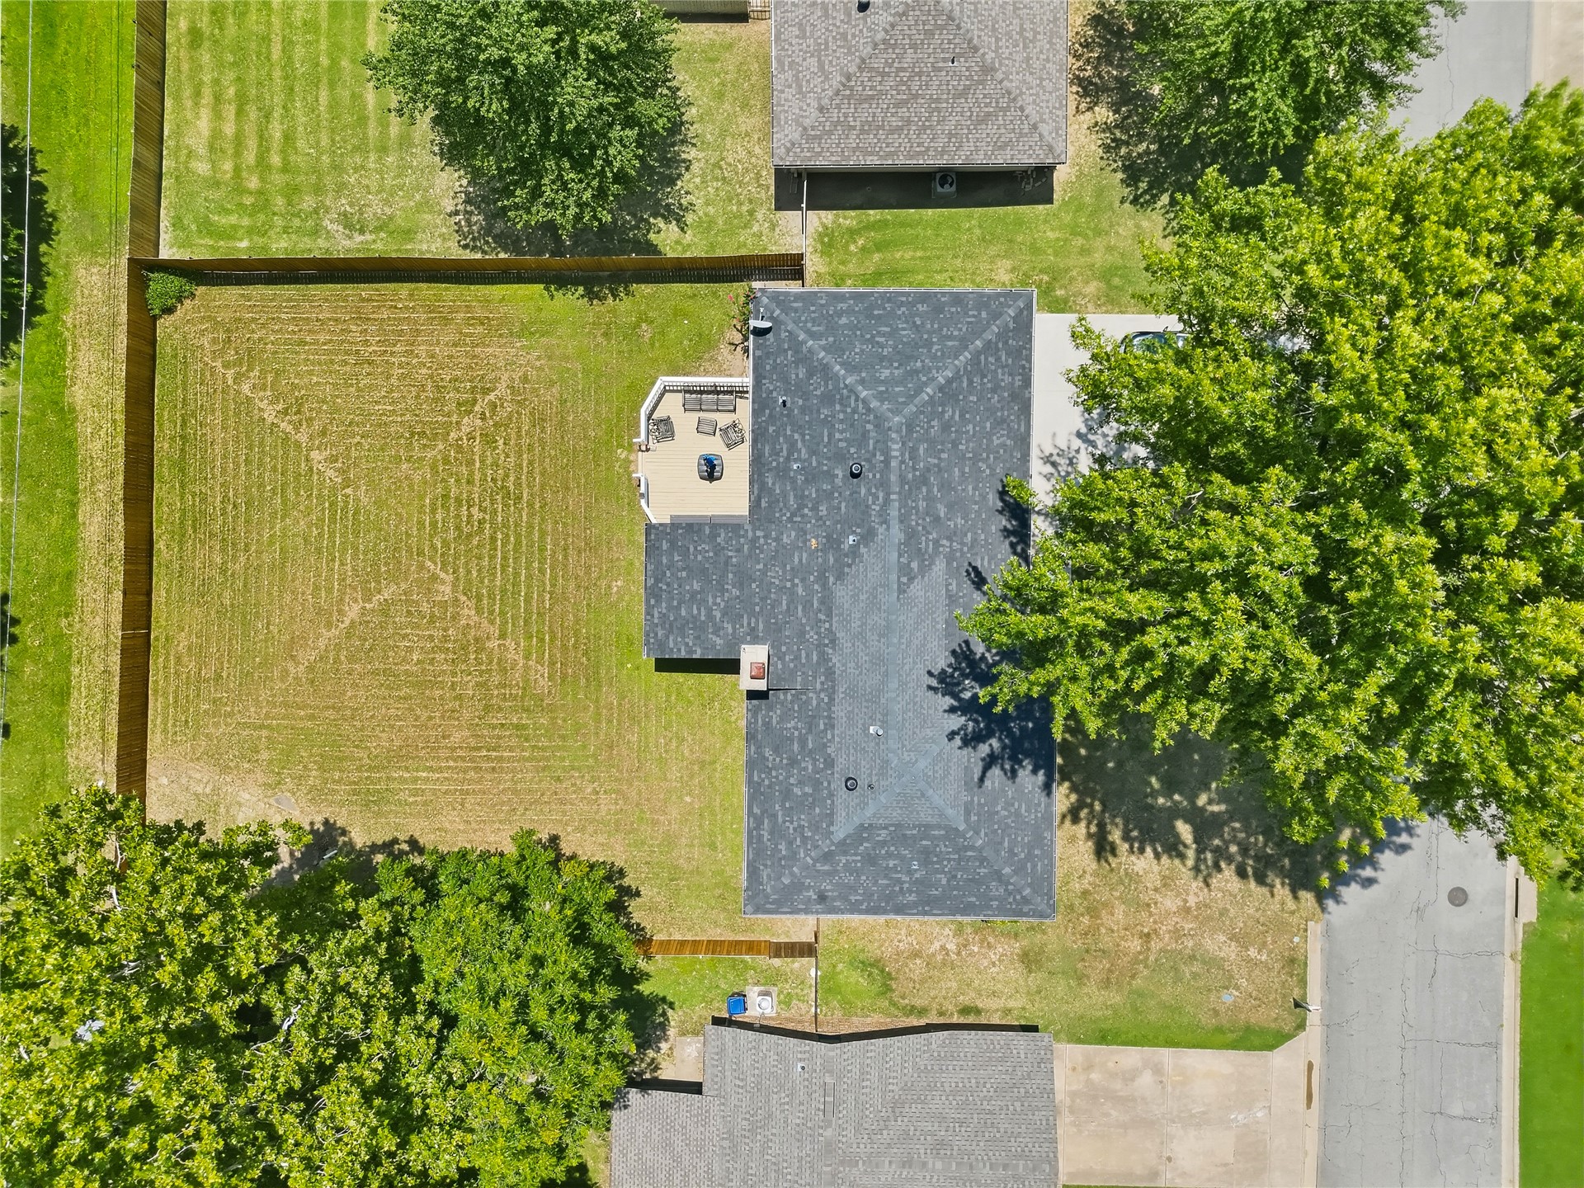
Aerial perspective showcasing a property with a dark shingle roof, a spacious concrete patio, a private fenced yard, and mature trees providing natural shading
Expansive rear yard featuring a large patio, mature trees, and a spacious lawn area
Expansive rear yard featuring a partial wood fence, mature trees, and a clear building site
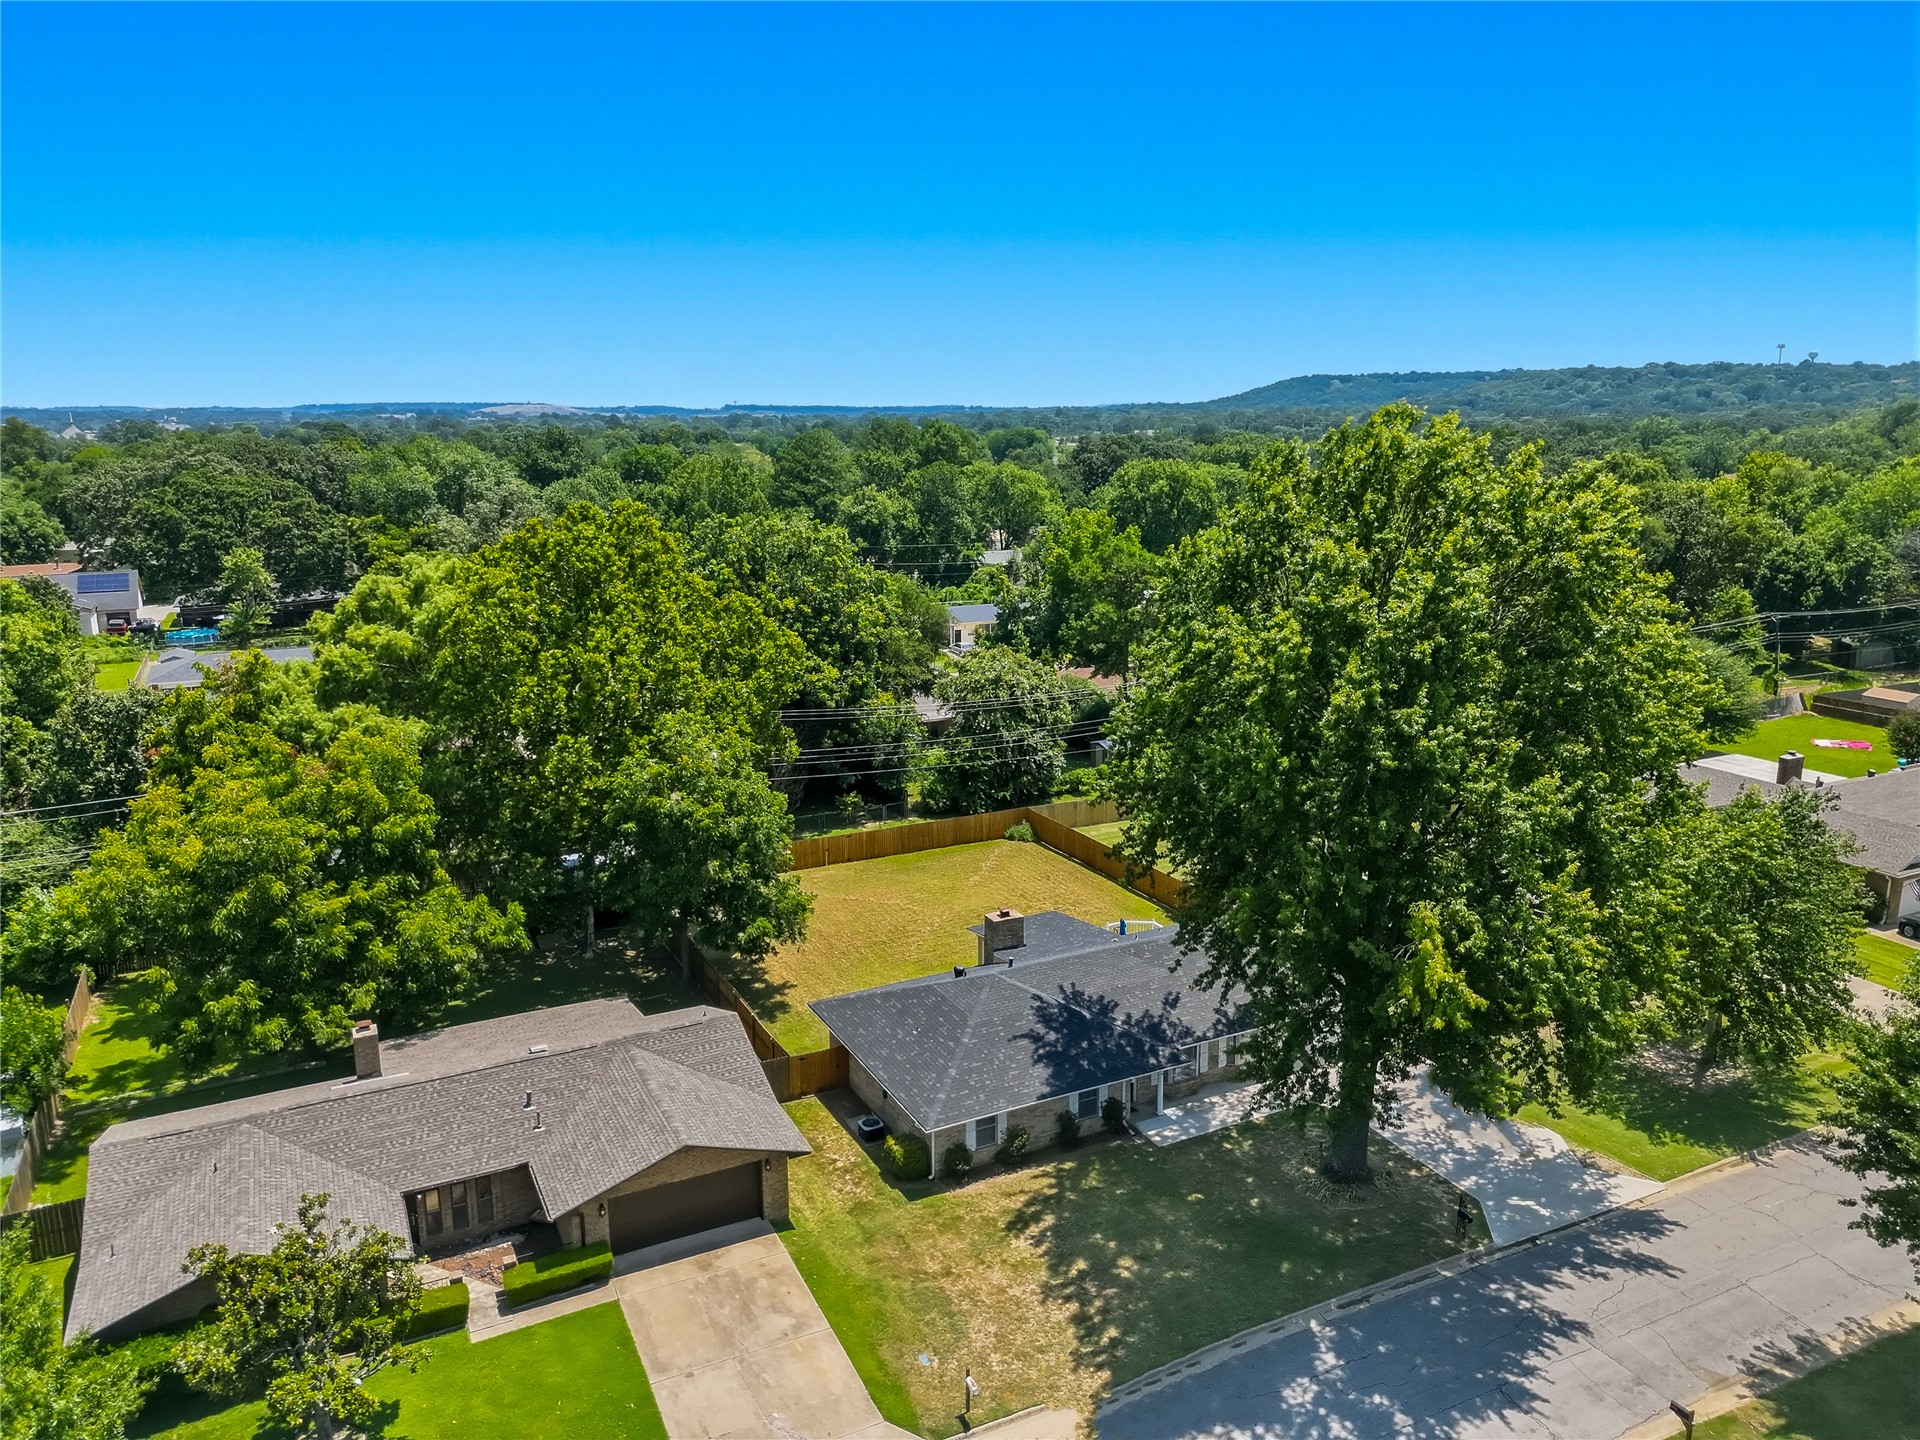
Aerial perspective showcasing a property with a spacious backyard and mature trees
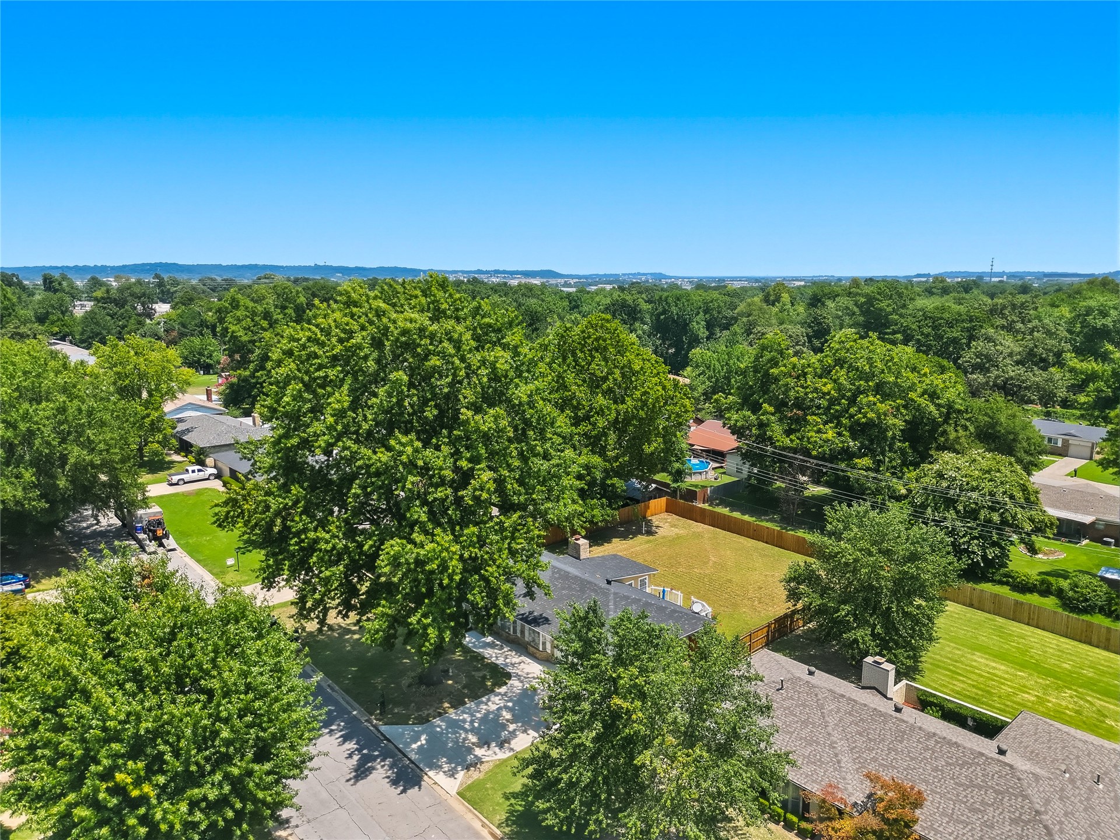
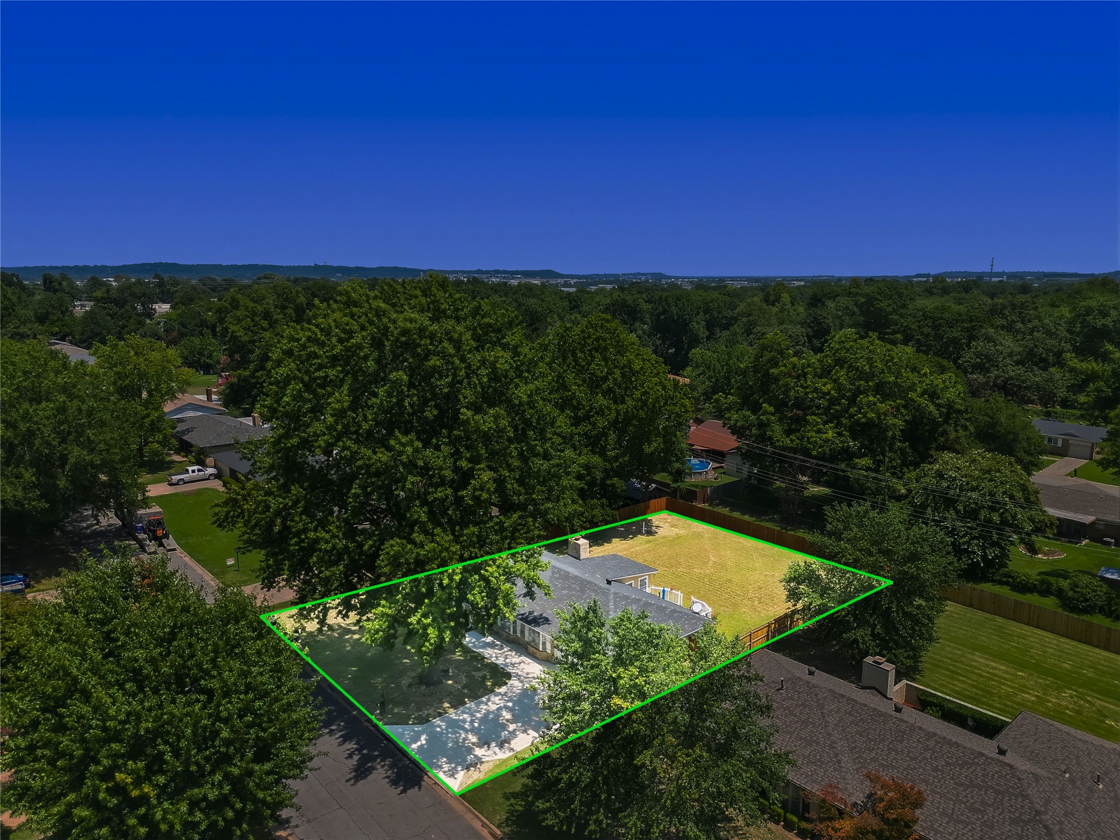
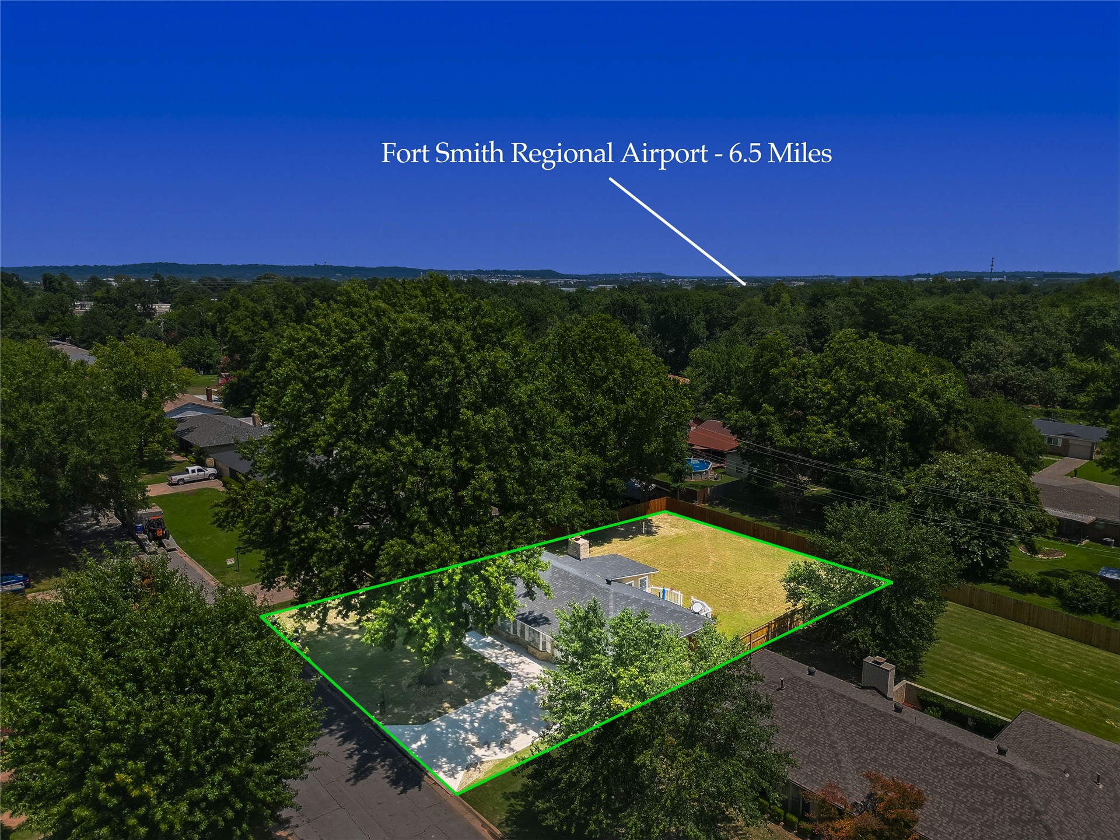
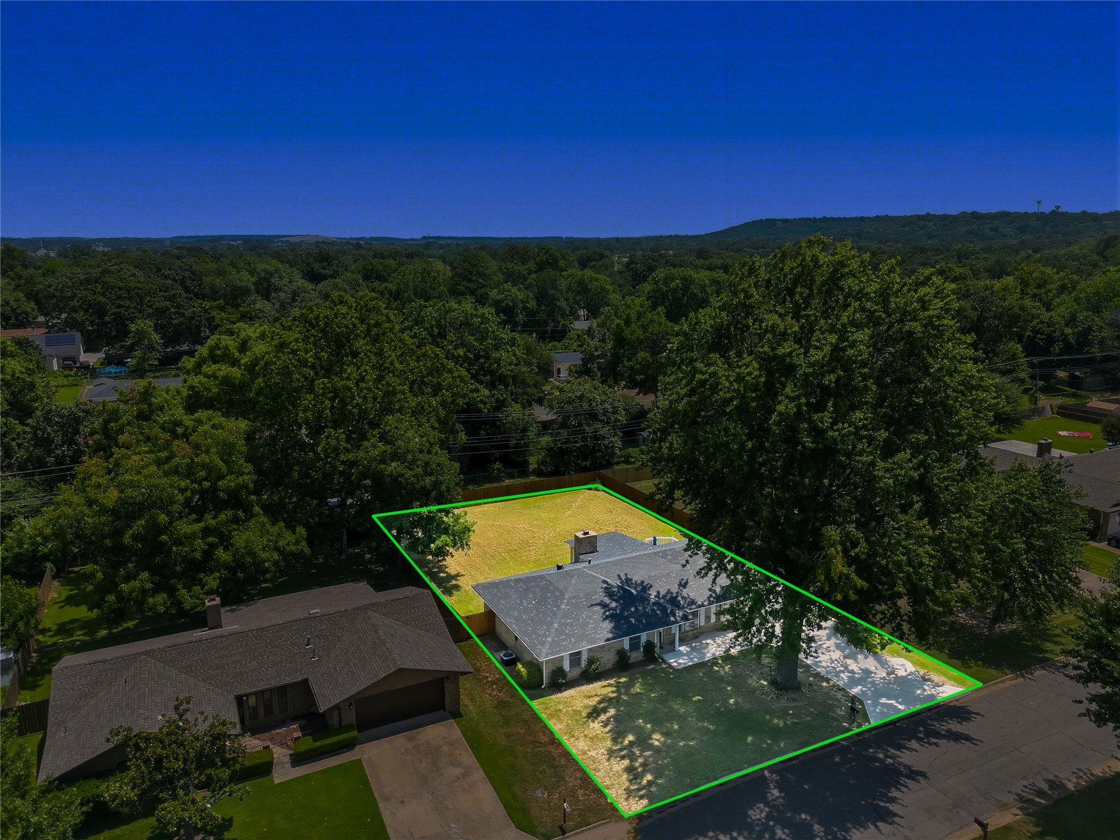
Aerial view showcasing the property within a treed neighborhood, featuring a large backyard with a spacious lawn
Aerial perspective showcasing a sprawling residential property with a large grass lawn
Single-story residence featuring a gray shingle roof and a front-facing attached garage
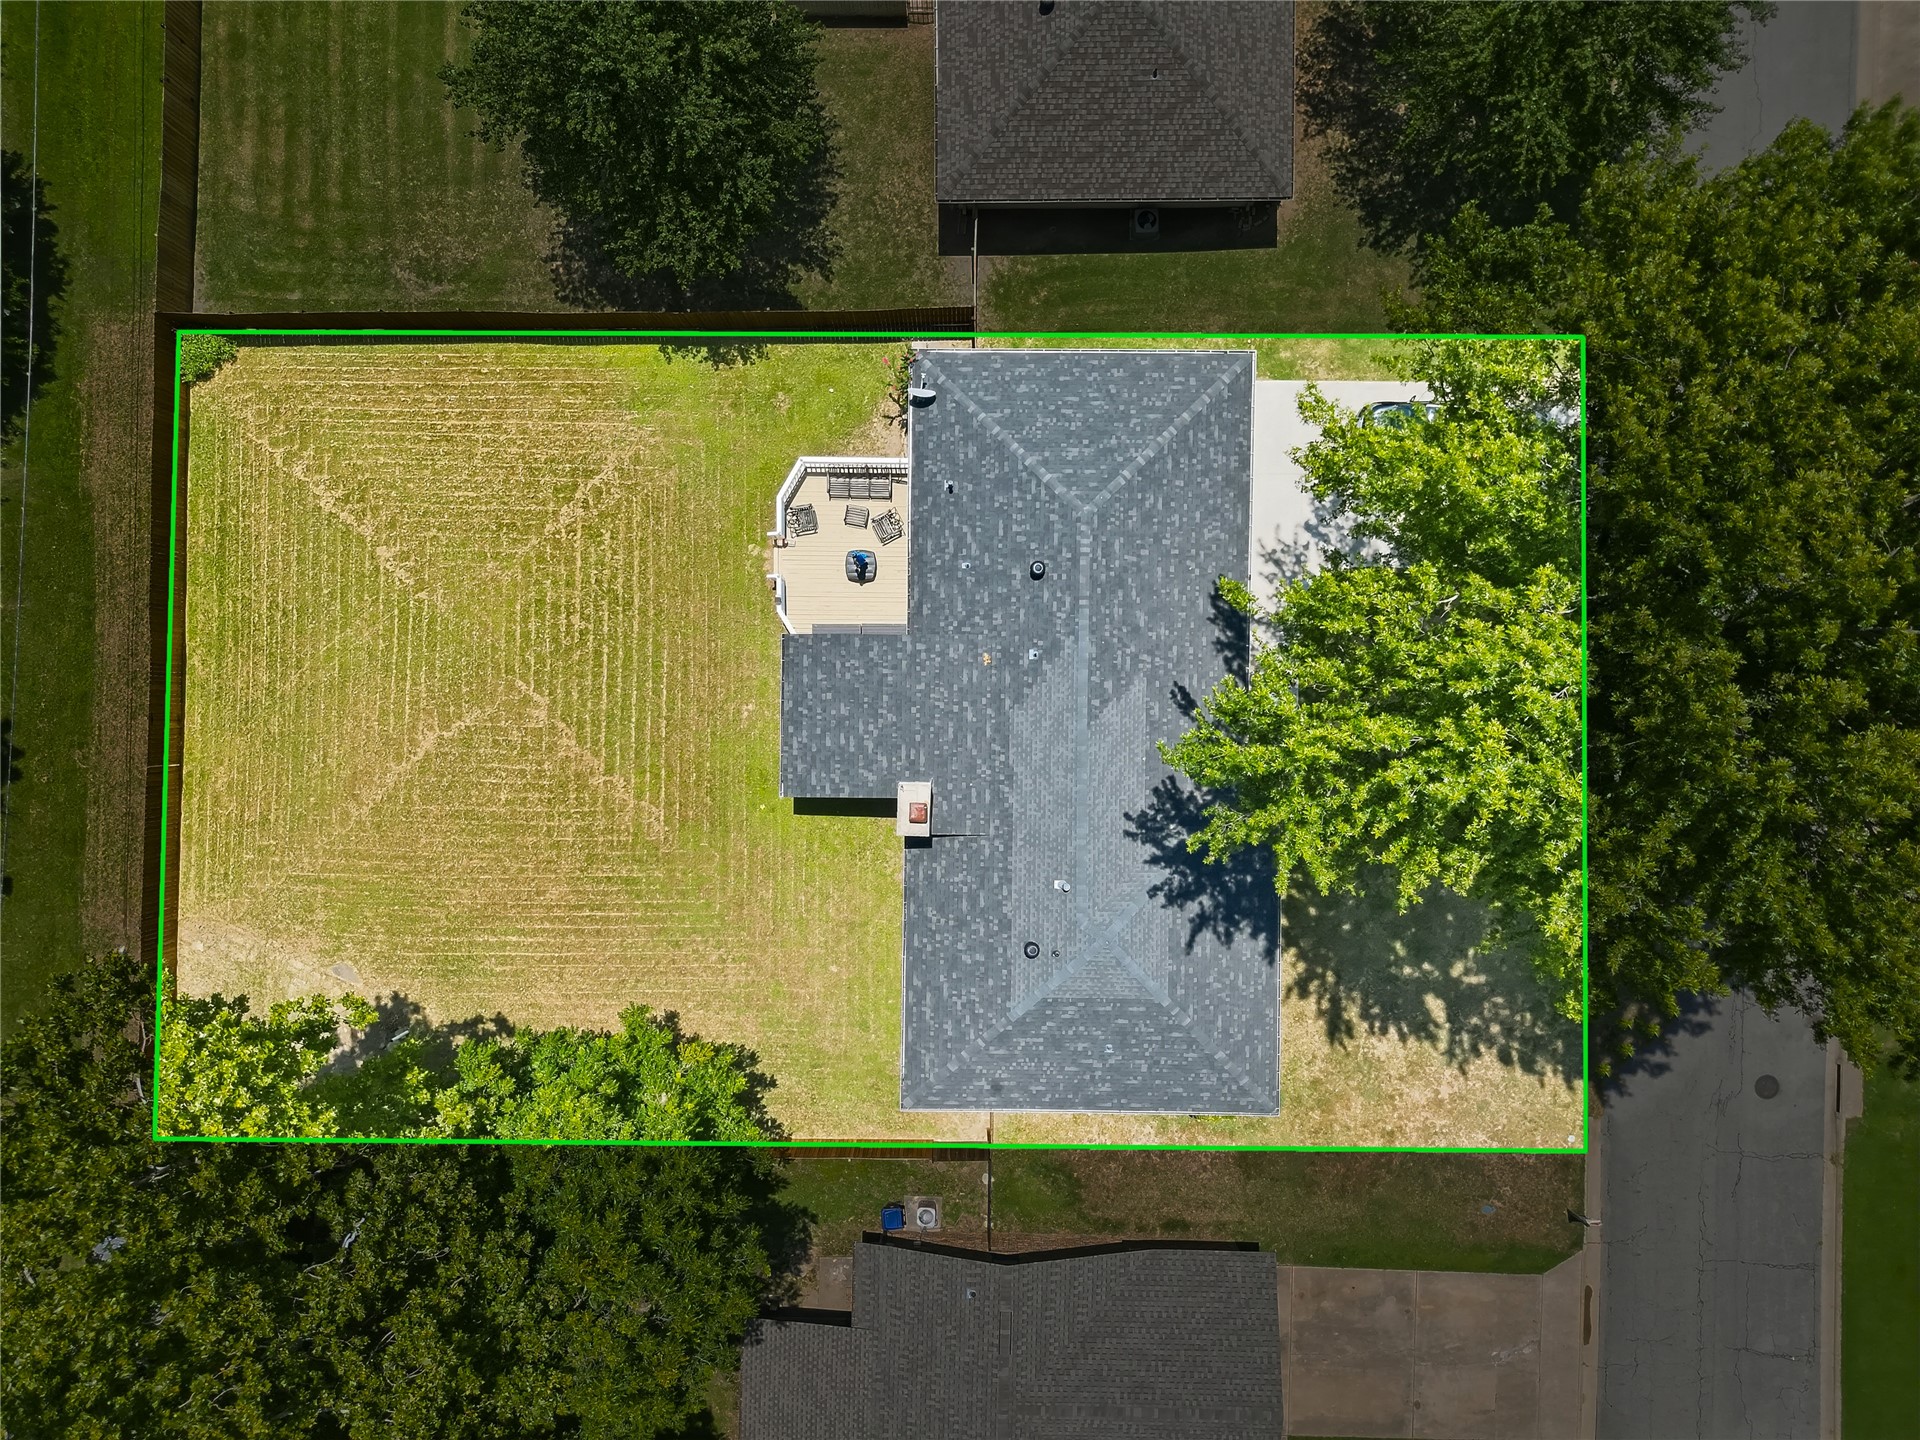
Expansive aerial view showcasing the property's footprint
Expansive property featuring a large grassy yard, mature perimeter trees, and a multi-level deck
Ranch-style residence featuring a spacious backyard with a manicured lawn, an outdoor patio area, and mature trees providing natural screening
Welcome home to this beautifully maintained 3-bedroom, 2-bath brick home offering 2,003 sq. ft. (per CH) in one of Fort Smith's desirable neighborhoods! From the moment you arrive, you'll appreciate the attractive curb appeal, concrete driveway, 2-car garage, and the pride of ownership throughout. Inside, you'll find a spacious floor plan featuring a cozy gas fireplace, formal dining room, and a sunny breakfast nook that's perfect for morning coffee. The recently painted interior gives the home a fresh, move-in-ready feel, while the updated bathroom adds a modern touch. Step outside to enjoy the back deck, relaxing patio, and privacy-fenced backyard-ideal for entertaining, grilling, or simply unwinding after a long day. Additional updates include a new gas water heater, plus the home is protected by an active termite protection policy for added peace of mind. Combining comfort, quality, and an outstanding location, this home is ready for its next owners. Schedule your private showing today!
Details
MLS #
2627360
Listing Type
For Sale
Style
House
Sub-Type
Resale
Status
Active
Year
1975
Days On Site
73
Listing Provided By
Keller Williams Market Pro | Matthew Ford
Features
Bed(s)
3
Bath(s)
2 Total
SQ Feet
2,003
Garage
2
Story(s)
1
Acreage
0.27
Exterior
Lot Features
Other
Parking
Garage Yes / No
Yes
Parking Features
Attached, Garage
Taxes
Tax Annual Amount
1849
Area Information
State
AR
County
Sebastian
City
Fort Smith
Zip Code
72908
Community Name
South Haven II
Listing VS Median (in South Haven II)
Price: $259,900
low | high
Med: $259,900
50% of Average
sqft: 2,003
low | high
Med: 2,003
50% of Average
$ / sqft: $130
low | high
Med: $130
50% of Average
On site: 73
low | high
Med: 73
100% of Average
Sourced by Back At You
MLS Number: 2627360
Matthew Ford – (918) 575-1415 – matthewfordrealtor@gmail.com
Keller Williams Market Pro – (479) 718-2800 – jody@hendrixrealty.com
MLS Internet Data Exchange (IDX) information is provided exclusively for consumers’ personal, non-commercial use and may not be used for any purpose other than to identify prospective properties consumers may be interested in purchasing, and that the data is deemed reliable but is not guaranteed accurate by the Greater Tulsa Association of REALTORS® MLS.
MLS Number: 2627360
Matthew Ford – (918) 575-1415 – matthewfordrealtor@gmail.com
Keller Williams Market Pro – (479) 718-2800 – jody@hendrixrealty.com