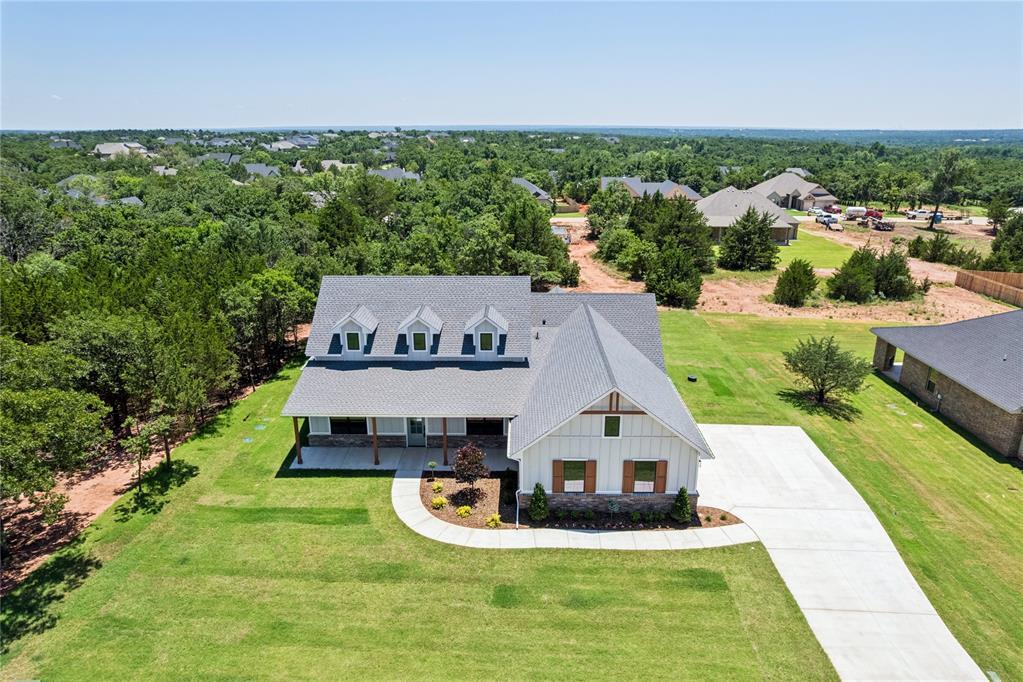
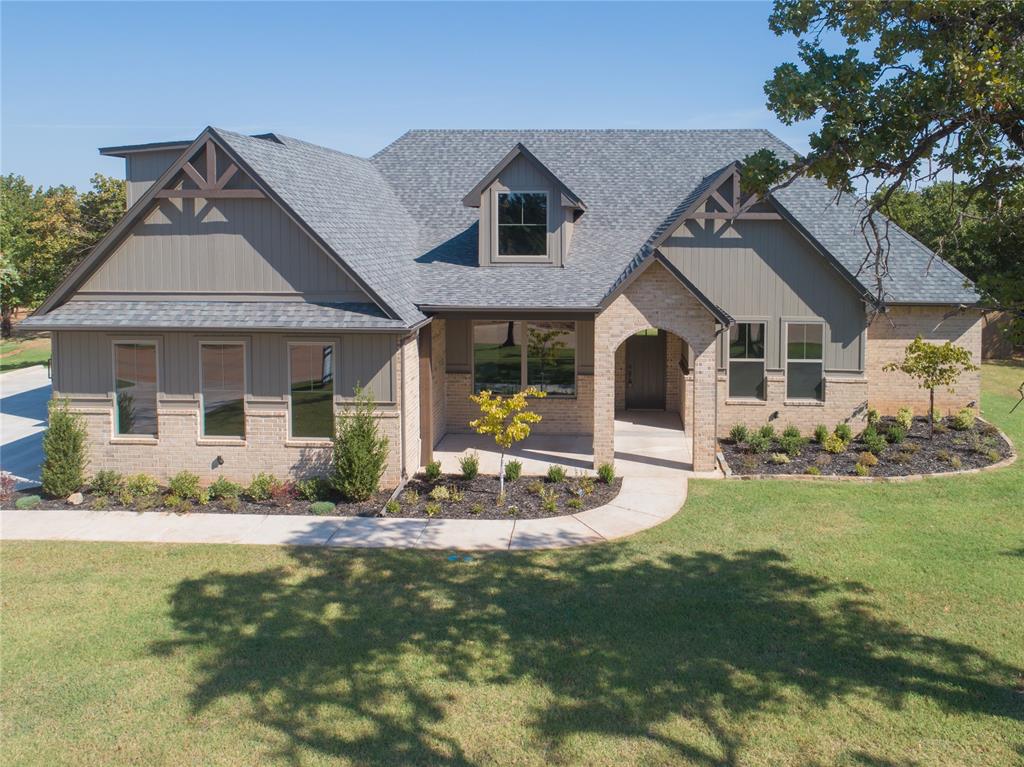
Contemporary farmhouse-style residence featuring white vertical siding, a covered front porch with stone accents, a multi-dormer roofline, and an expansive concrete driveway
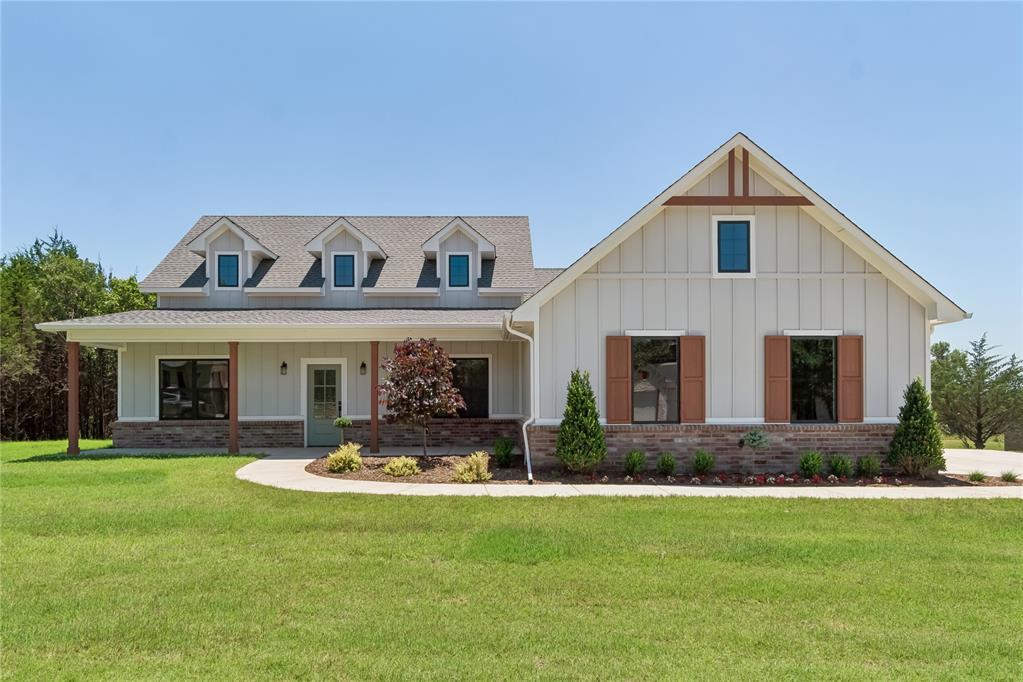
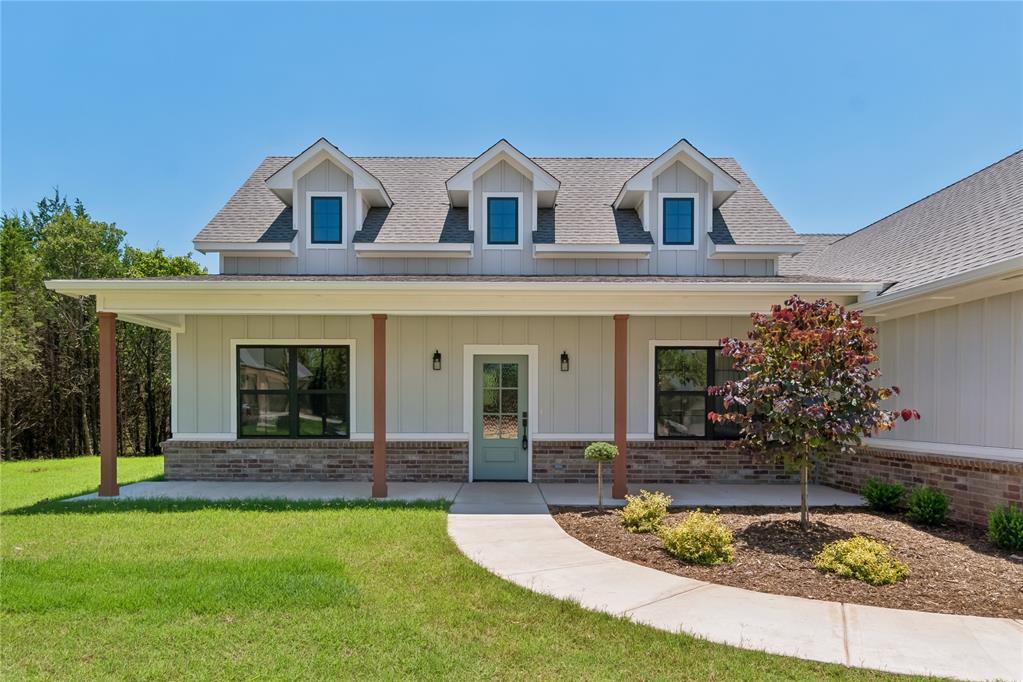
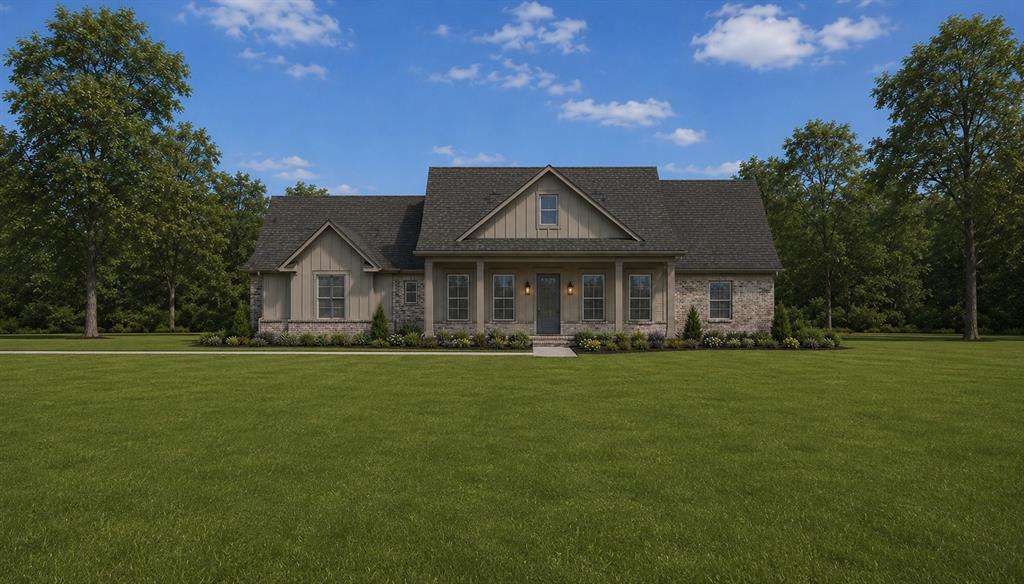
Contemporary farmhouse exterior featuring board and batten siding, a stone and brick foundation, a covered porch with wood columns, dormer windows, and a curved concrete walkway
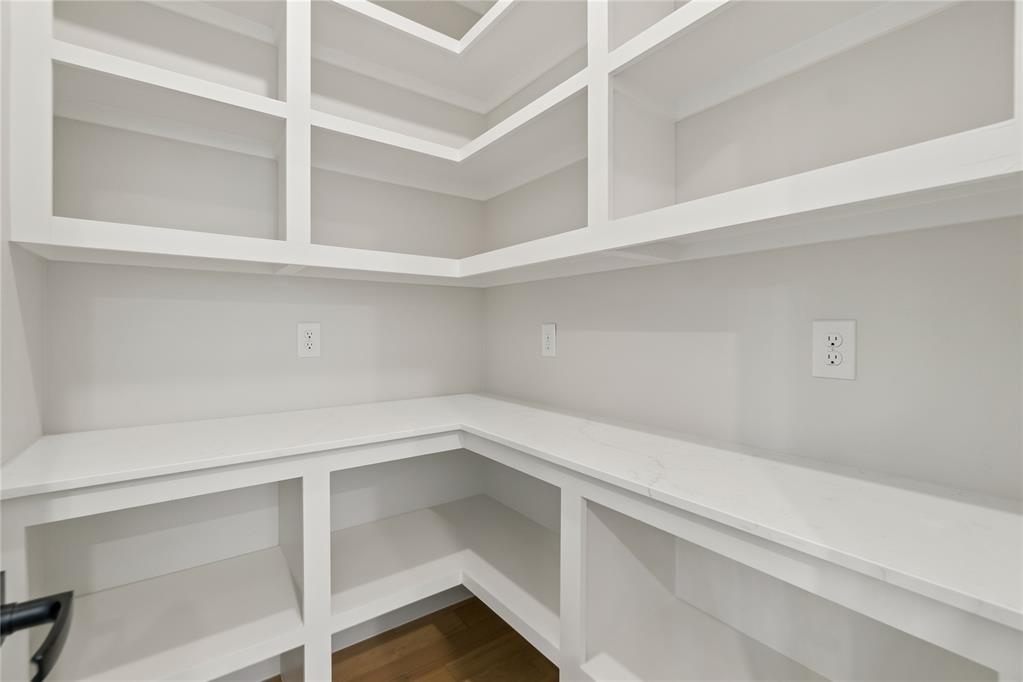
Corner pantry featuring extensive white built-in shelving, white countertops, and wood-finish flooring
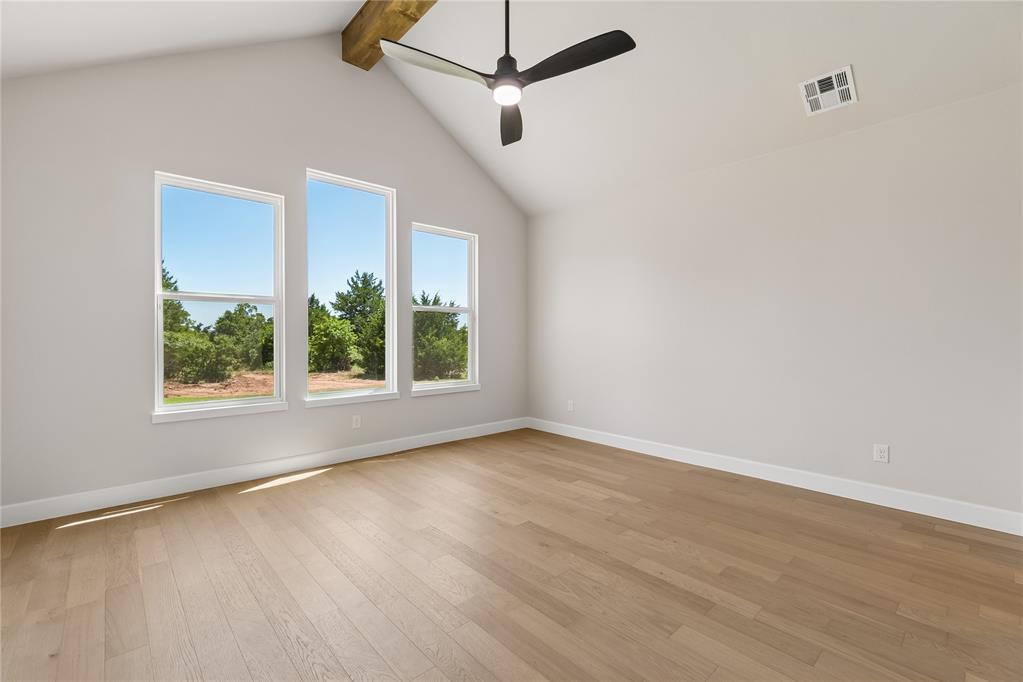
Vaulted ceiling with wood beam accent and a contemporary ceiling fan
Spacious room featuring wood-finish flooring and a vaulted ceiling with exposed beam accents
Vaulted ceiling room with wood-finish flooring
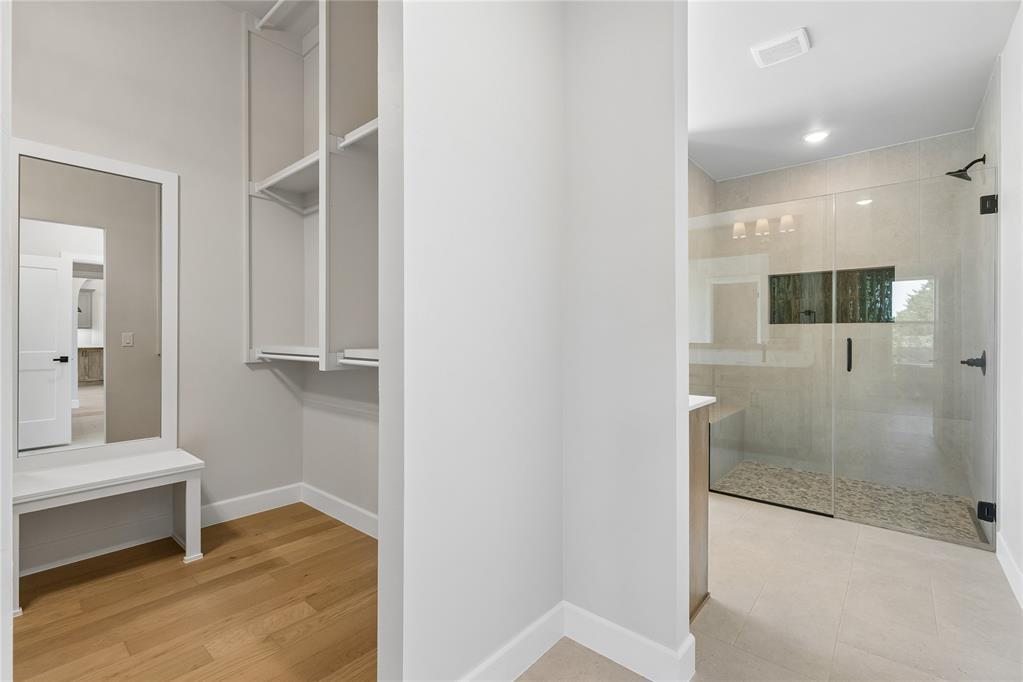
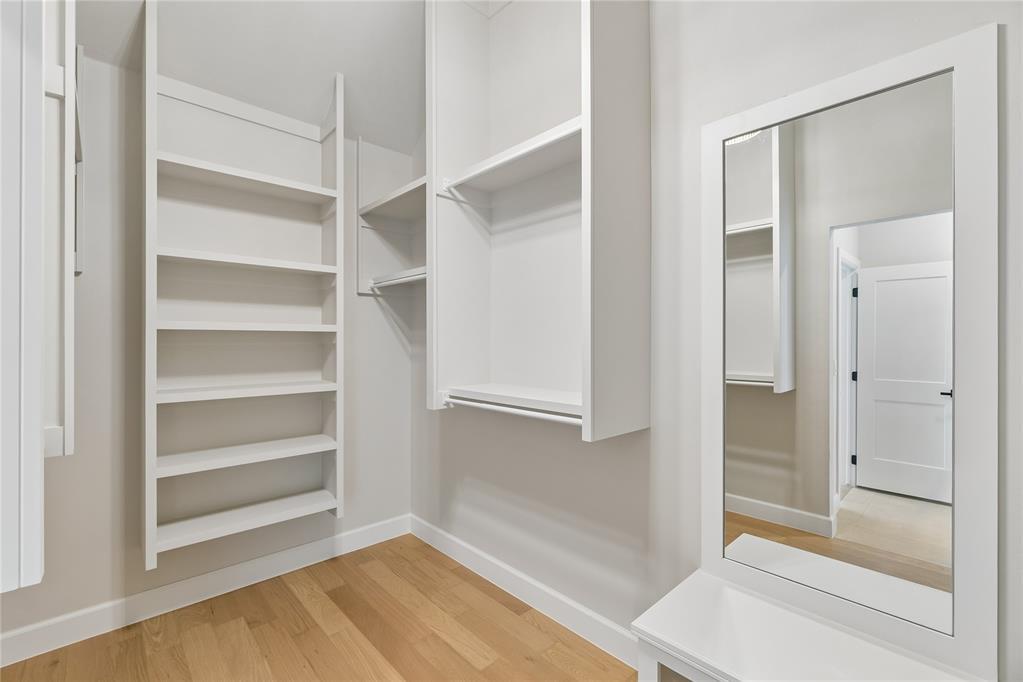
Walk-in closet with built-in shelving, full-length mirror, and wood-finish flooring
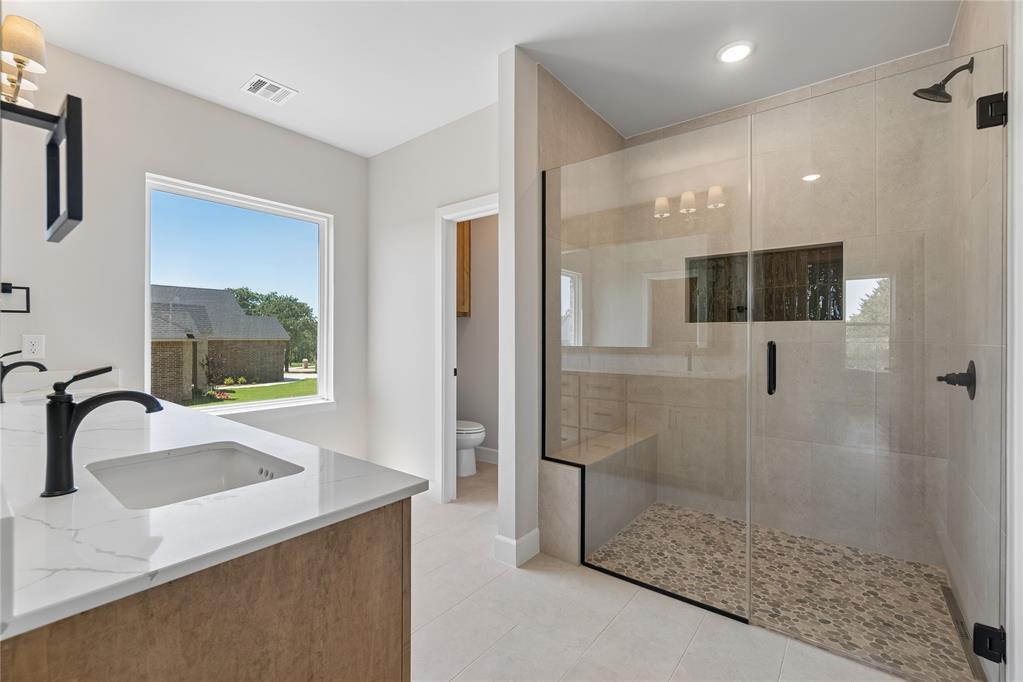
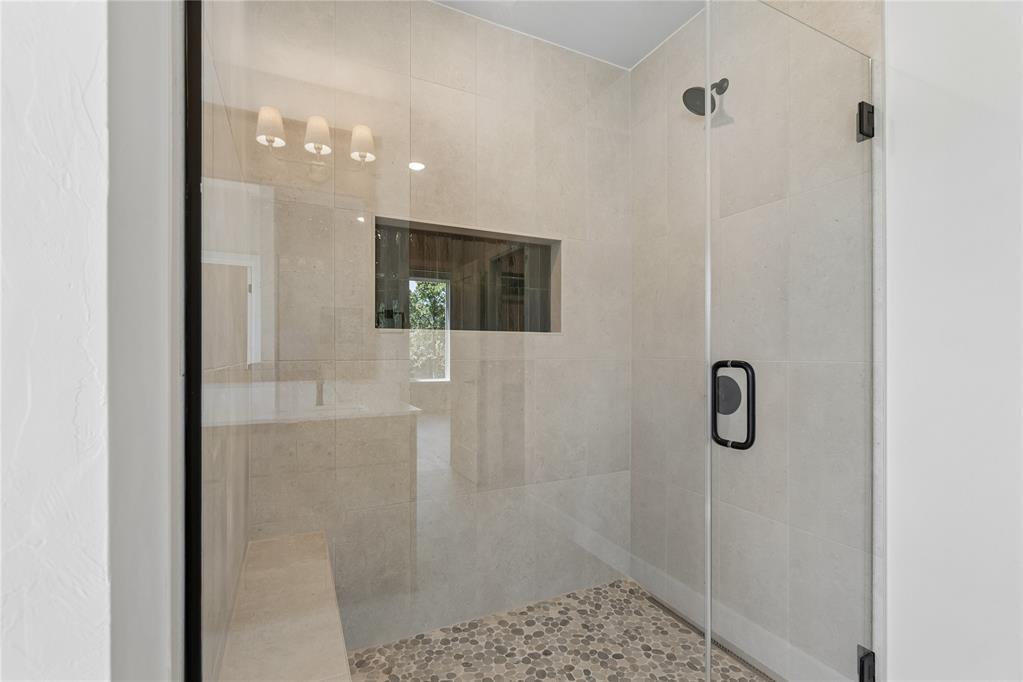
Contemporary bathroom featuring a spacious glass-enclosed shower with pebble flooring and a built-in bench, dual vanity with undermount sinks and black matte fixtures, large window, and tile flooring
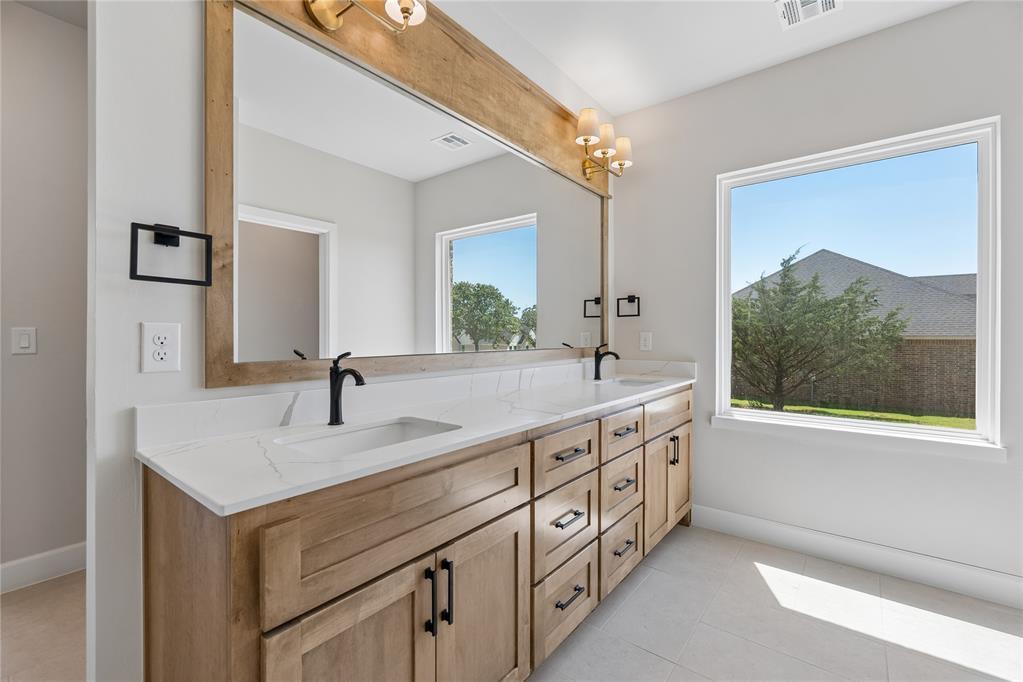
Dual vanity with light wood-finish cabinetry, white countertops, and matte black fixtures
Frameless glass shower enclosure featuring a built-in bench, recessed shower niche, pebble floor, and matte black fixtures
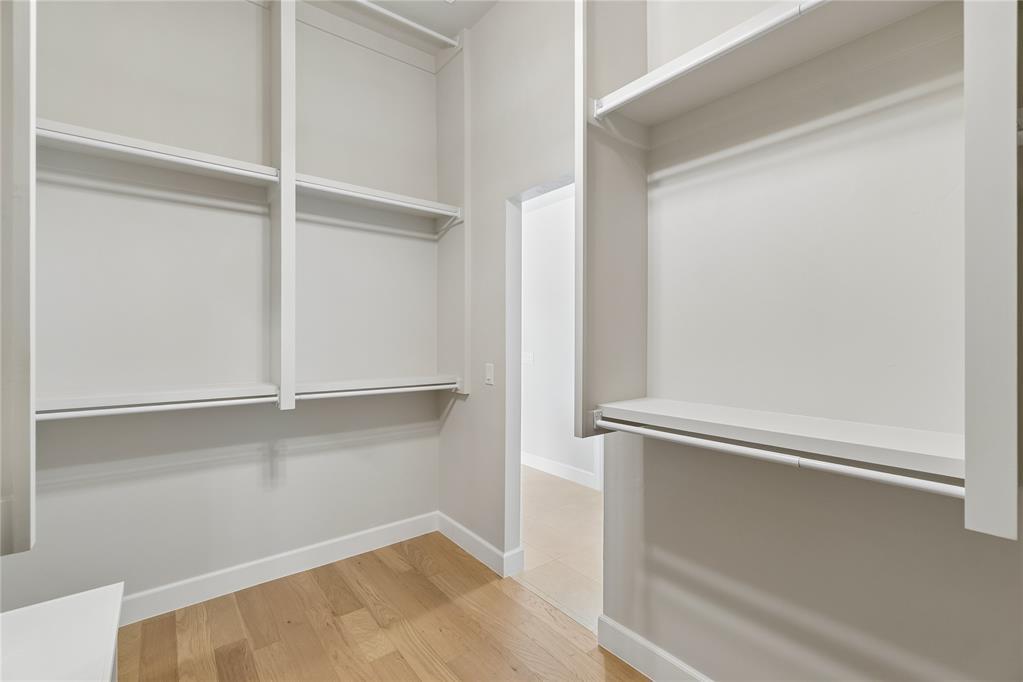
Custom closet system featuring extensive shelving and hanging rods
Organized closet featuring light wood-finish flooring, white built-in shelving, multiple hanging rods, and white baseboards
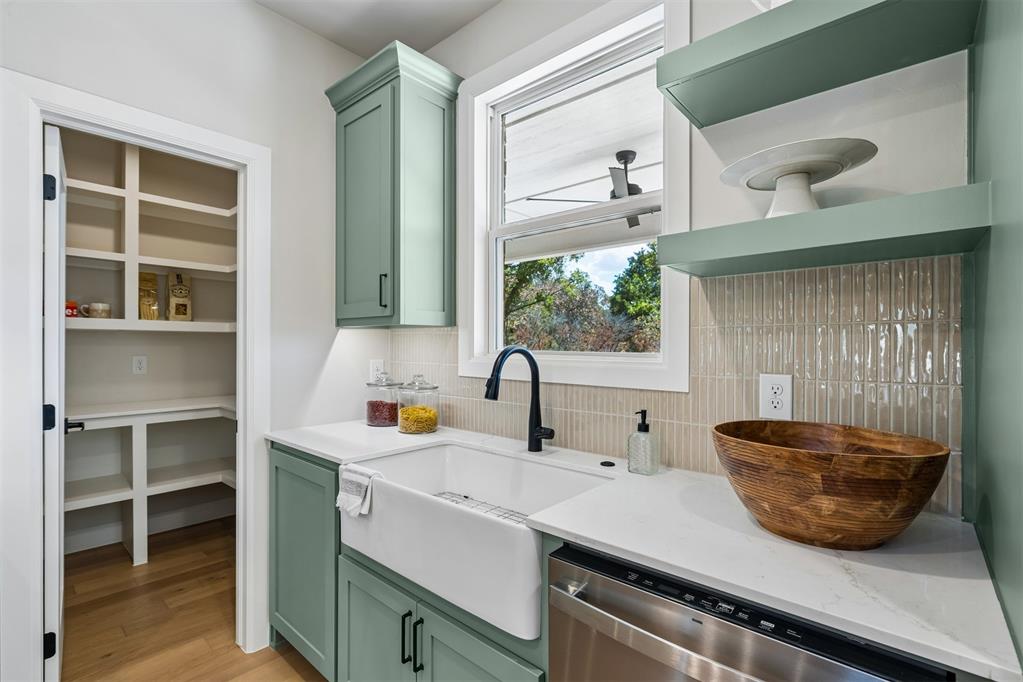
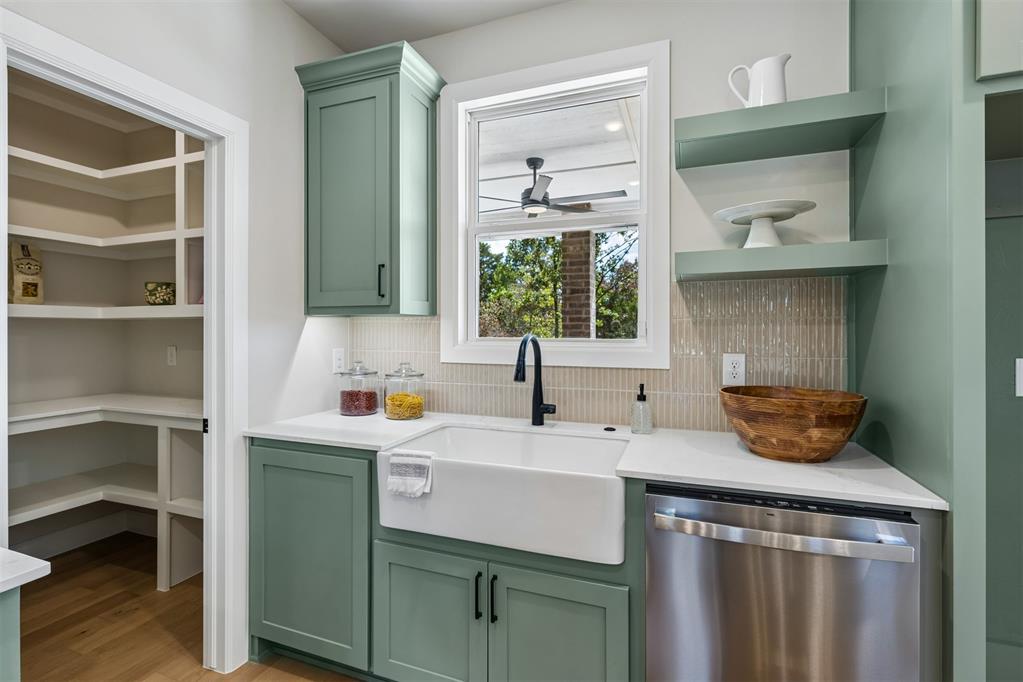
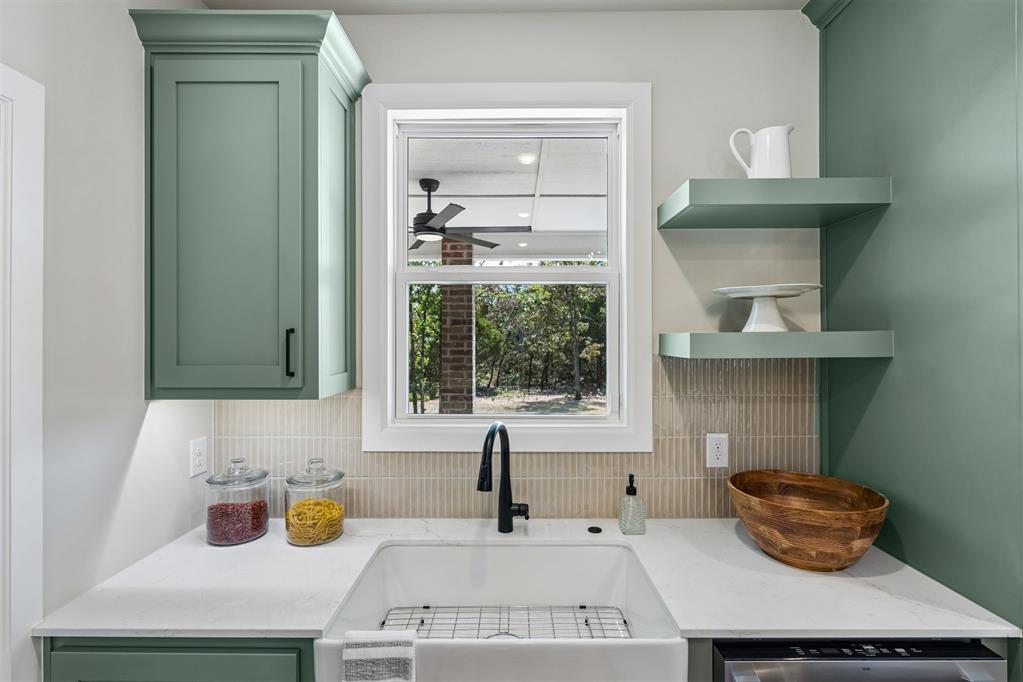
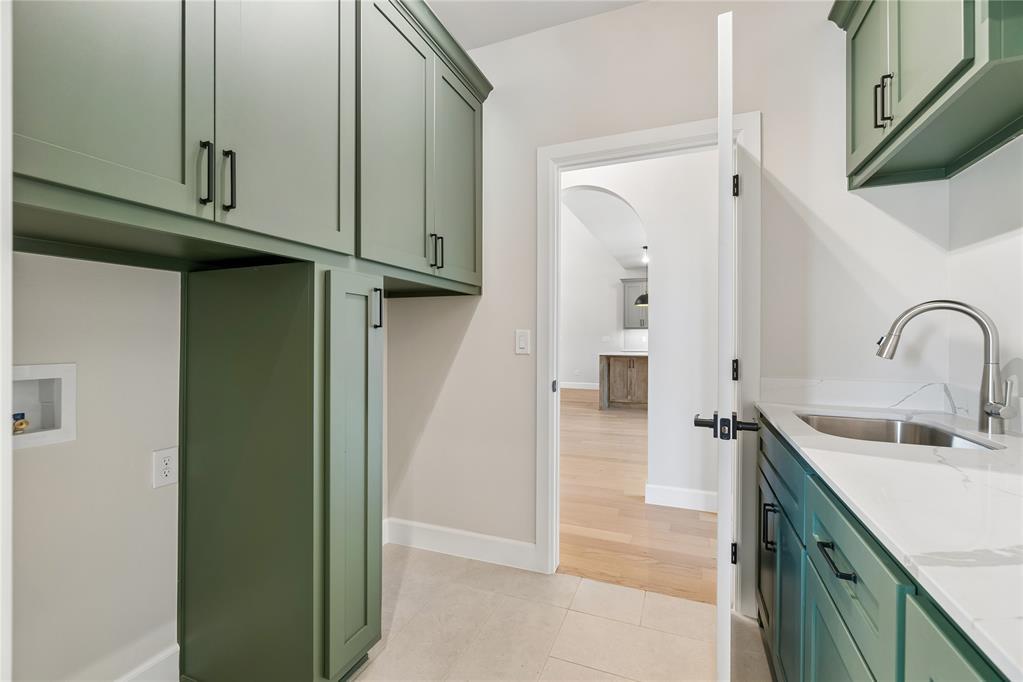
Laundry area featuring extensive green cabinetry, a built-in stainless steel sink with a gooseneck faucet, light-toned tile flooring, and a white countertop
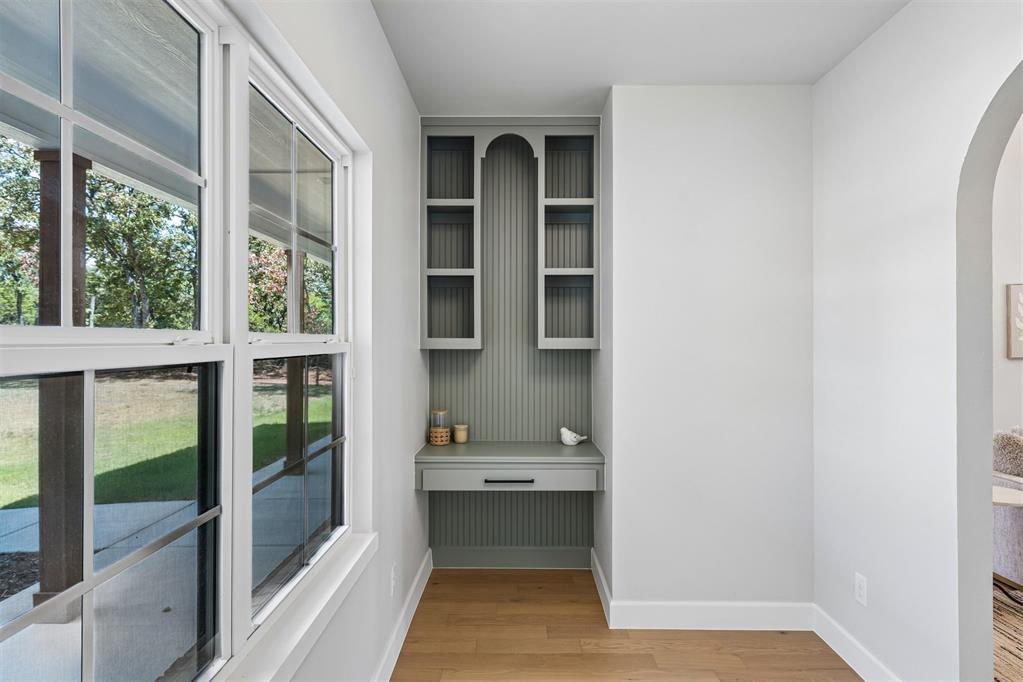
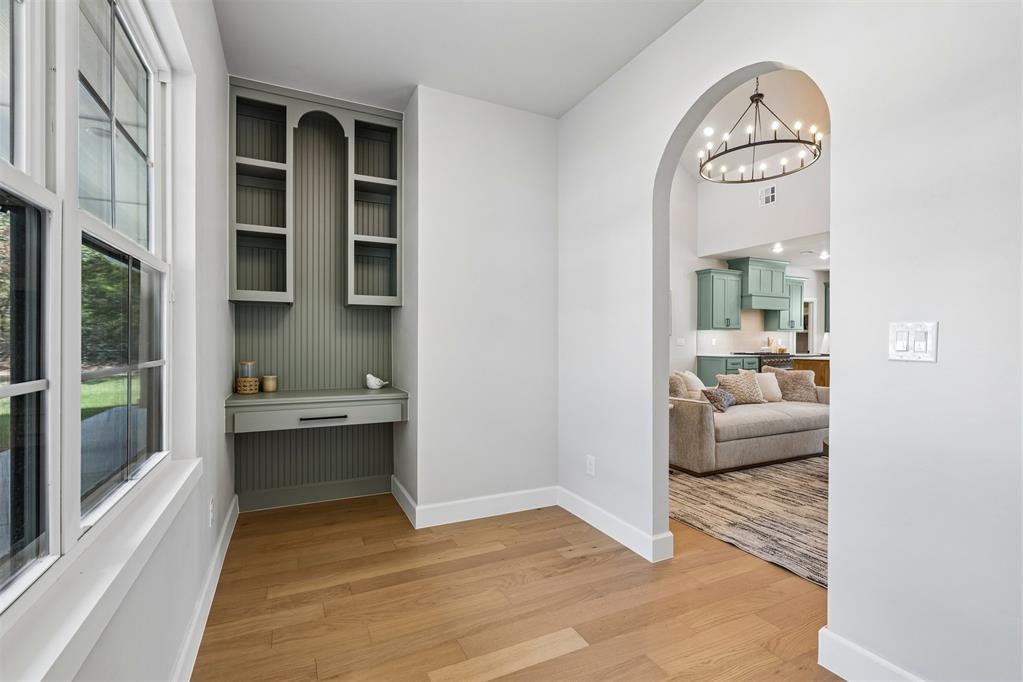
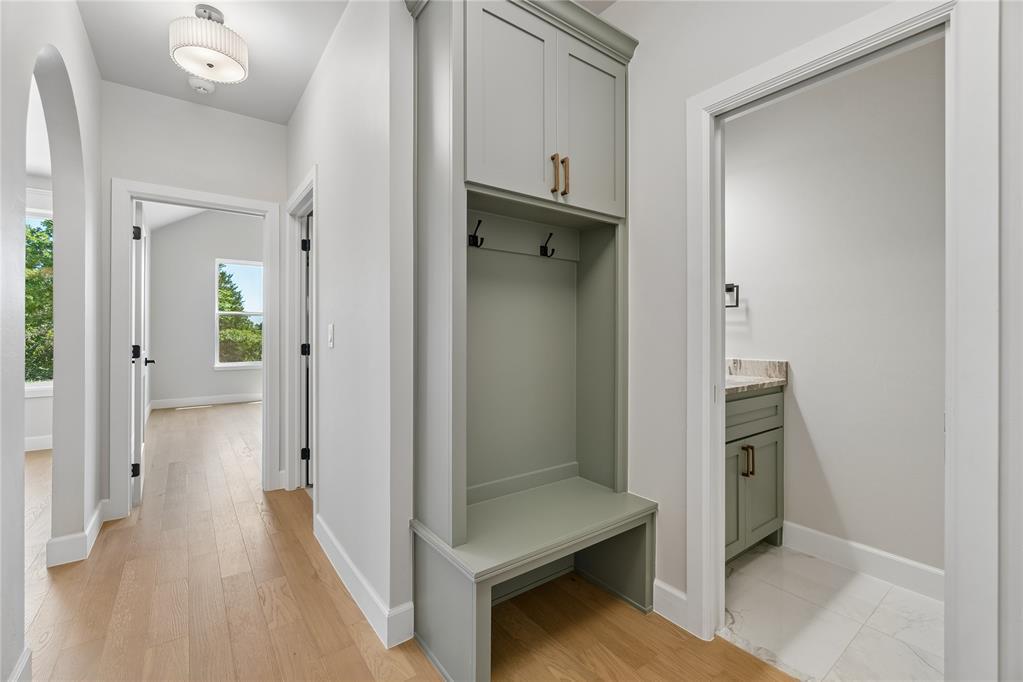
Entryway featuring a built-in mudroom bench with cabinetry and coat hooks
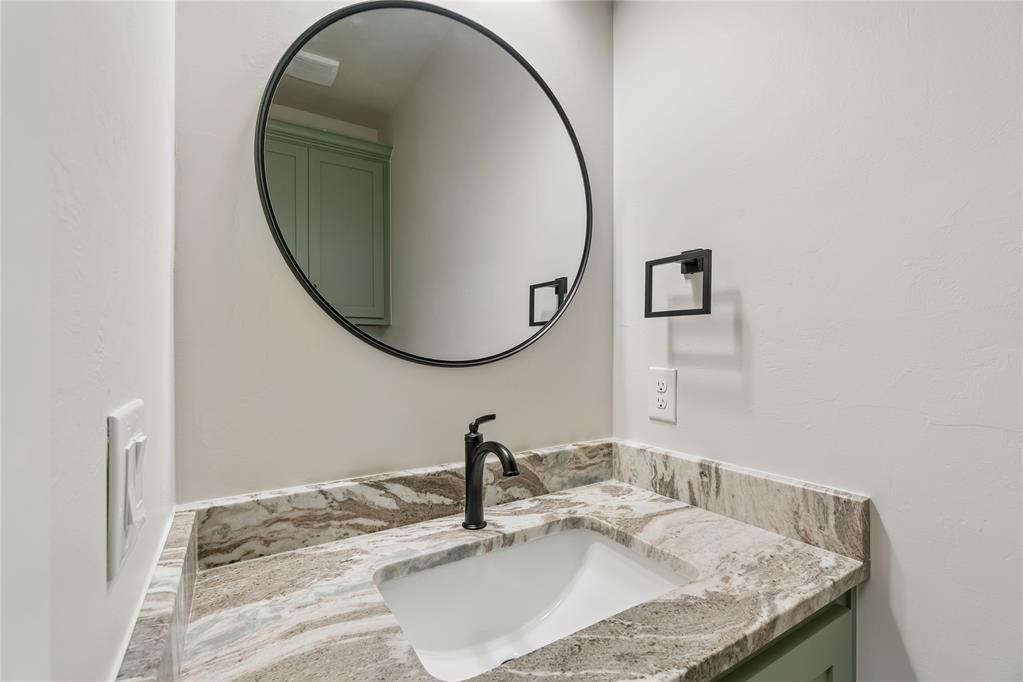
Vanity featuring a stone countertop, an integrated sink, and a matte black faucet
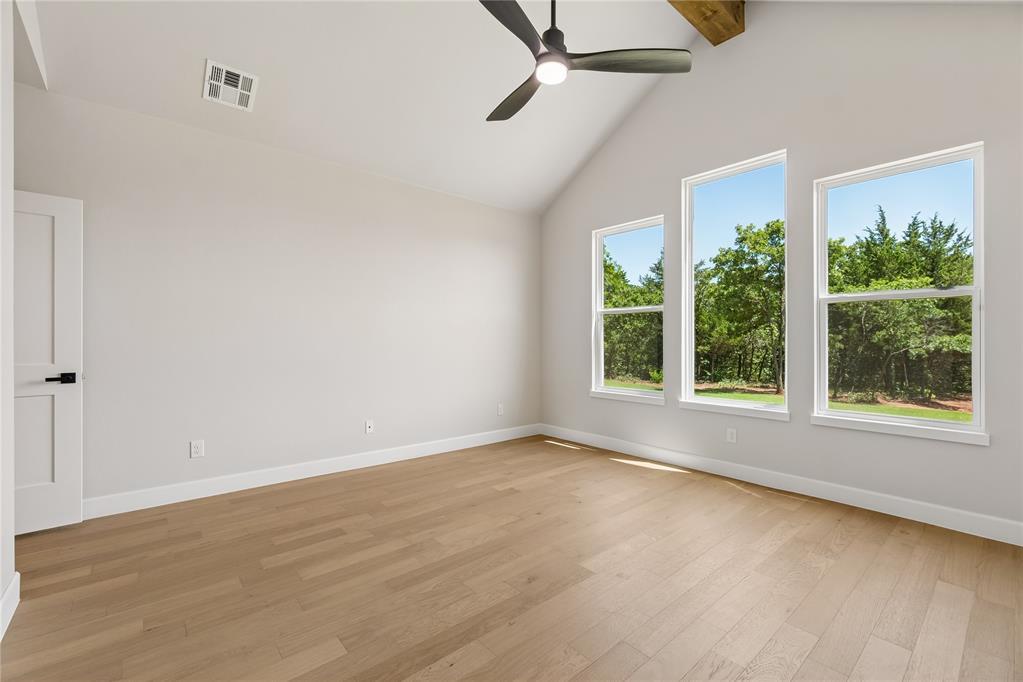
Spacious room featuring wood-finish flooring, a contemporary ceiling fan with integrated lighting, and a large window
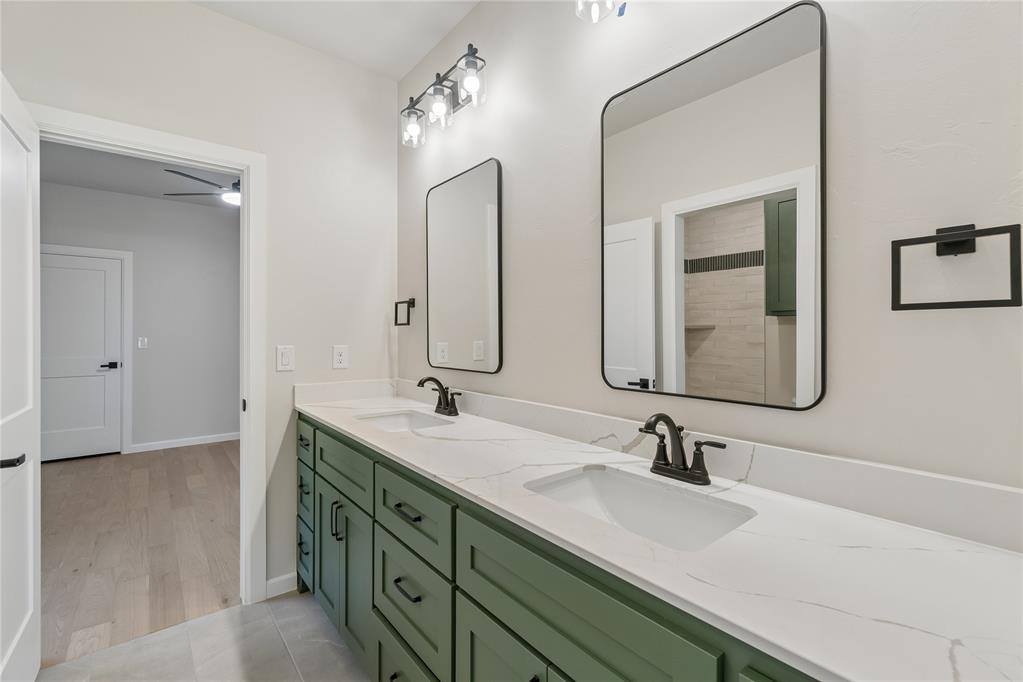
Double vanity with a white quartz countertop, integrated rectangular sinks, and matte black fixtures
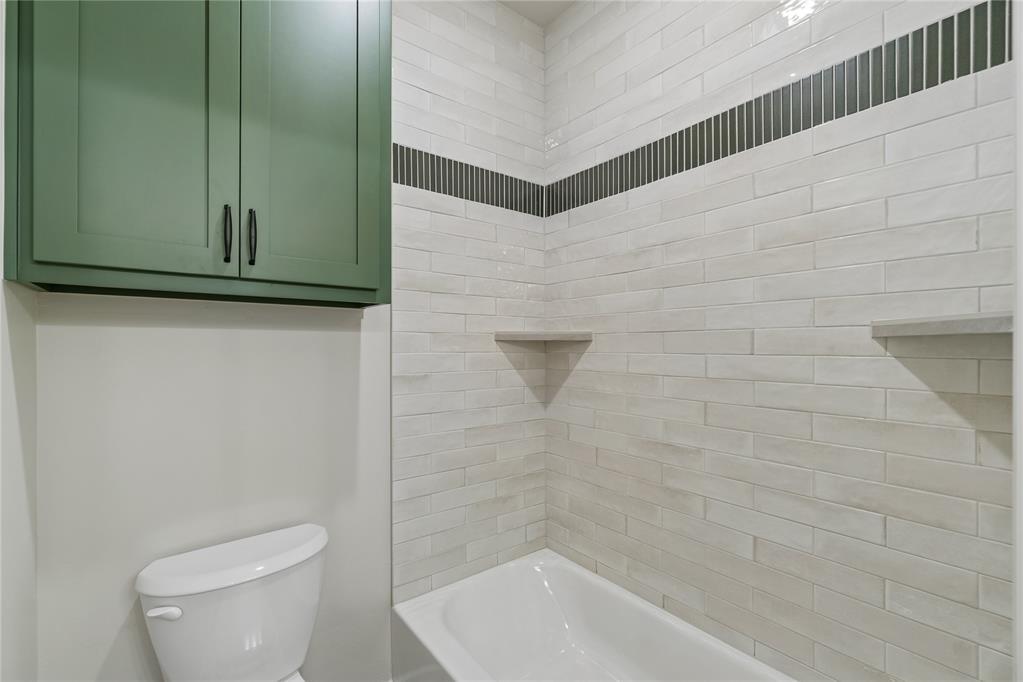
Tiled shower surround featuring a decorative black mosaic accent strip and two built-in corner shelves
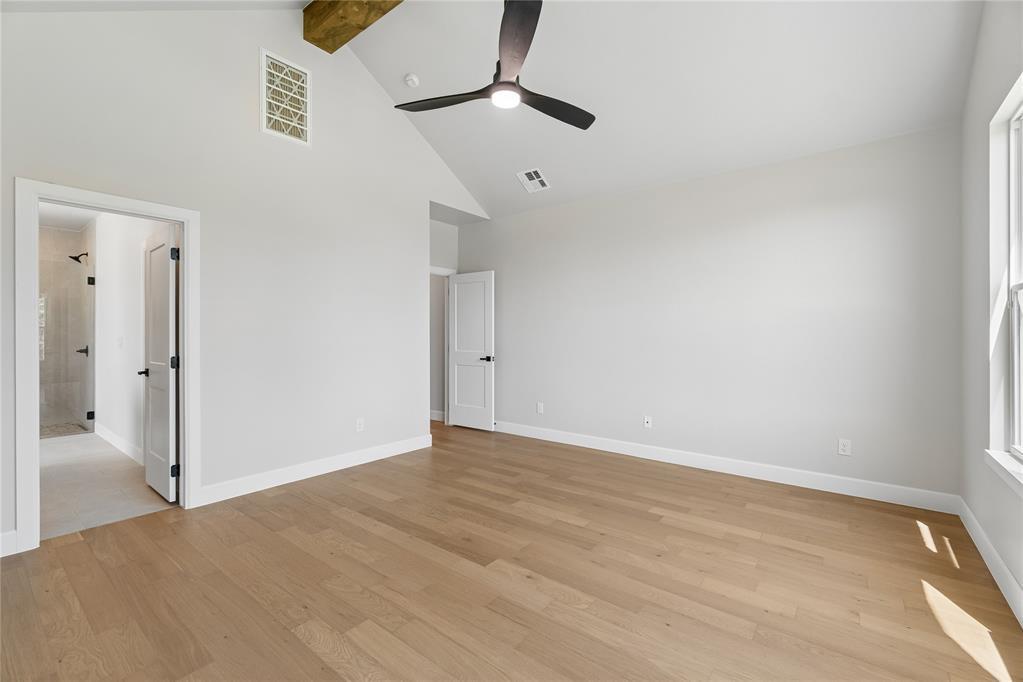
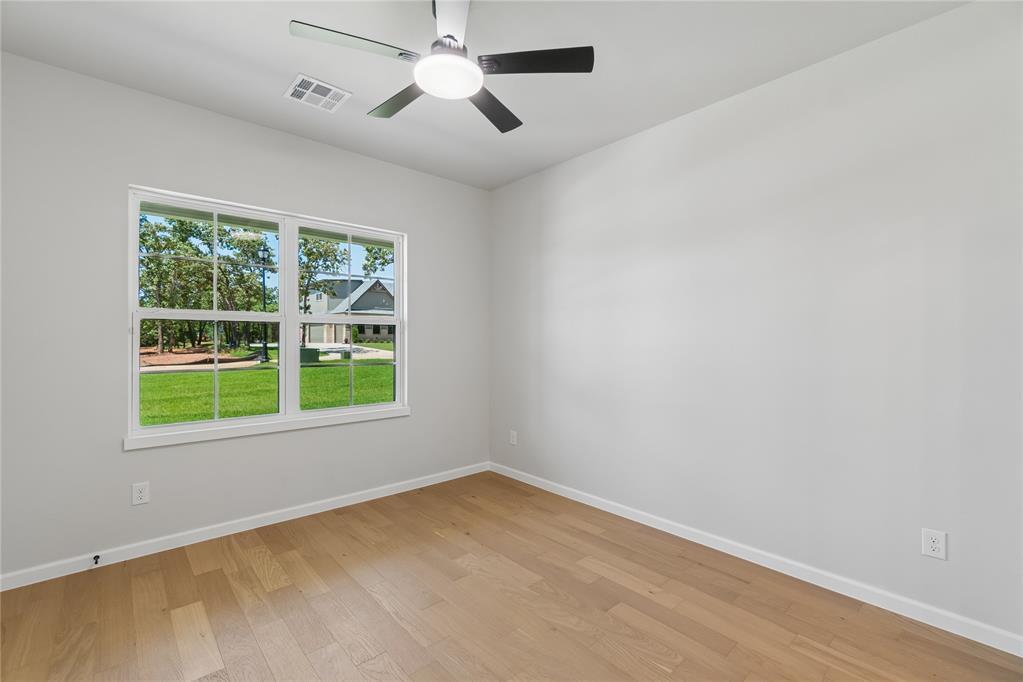
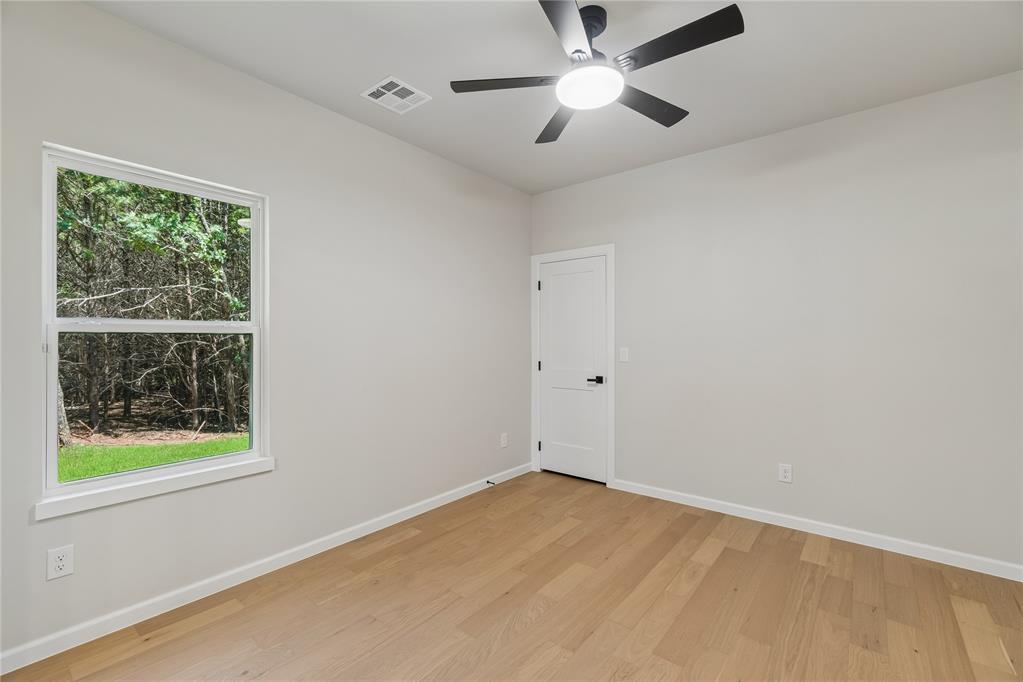
Spacious room featuring light wood-finish flooring, a contemporary ceiling fan with integrated lighting, a single window with white trim, and a paneled door with black hardware
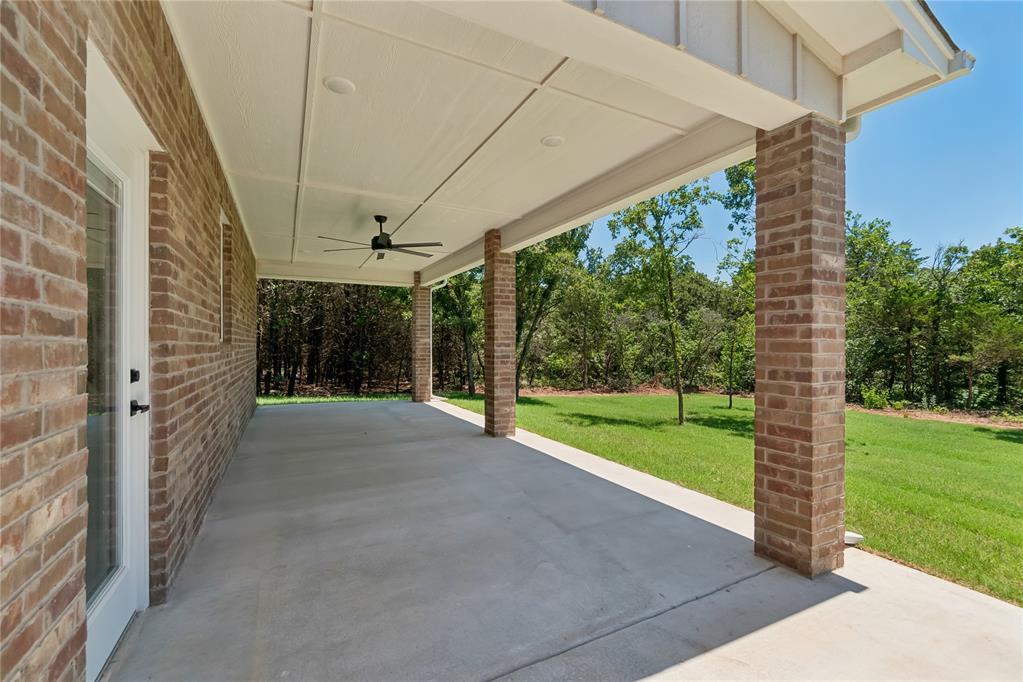
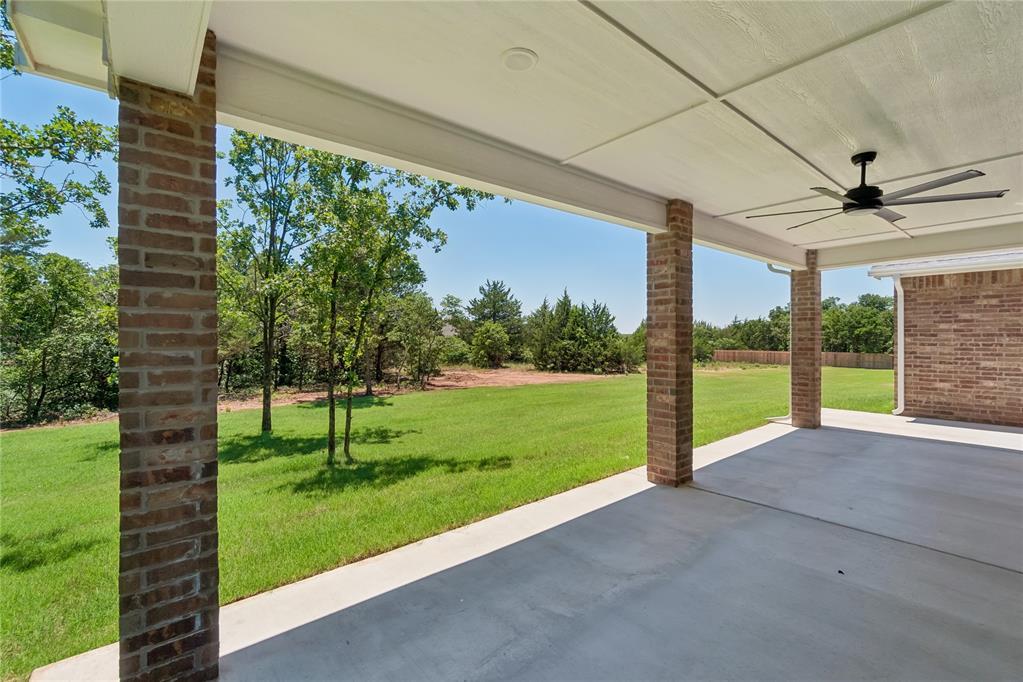
Expansive covered patio featuring a concrete surface, brick columns, and a ceiling fan
Expansive covered patio featuring brick columns, a ceiling fan, and concrete flooring
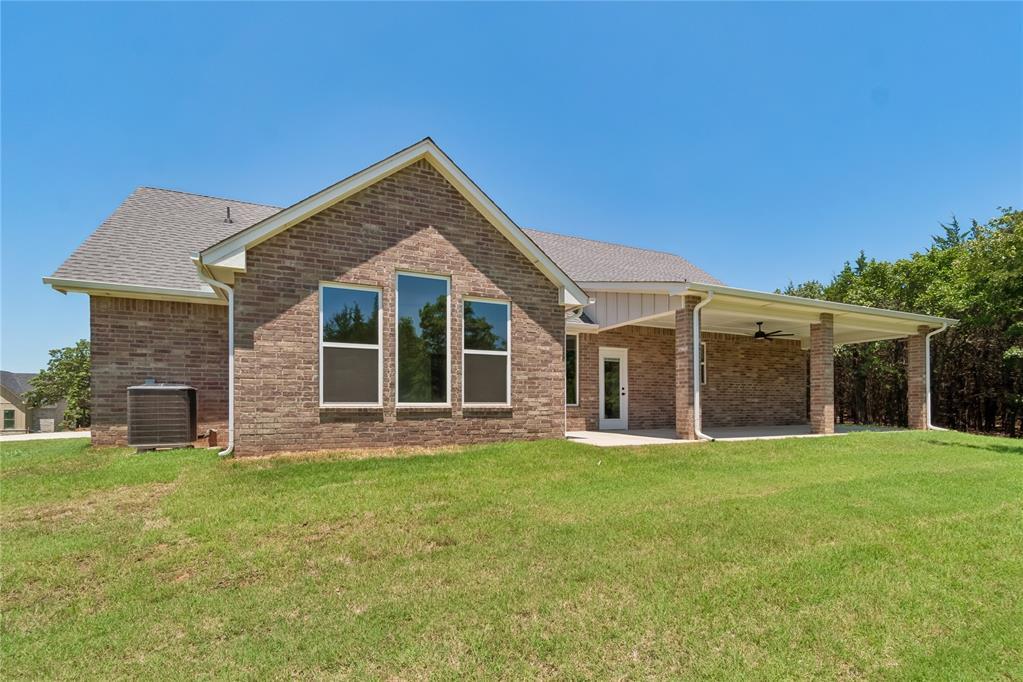
Brick exterior featuring a gabled roof and a covered patio with a ceiling fan
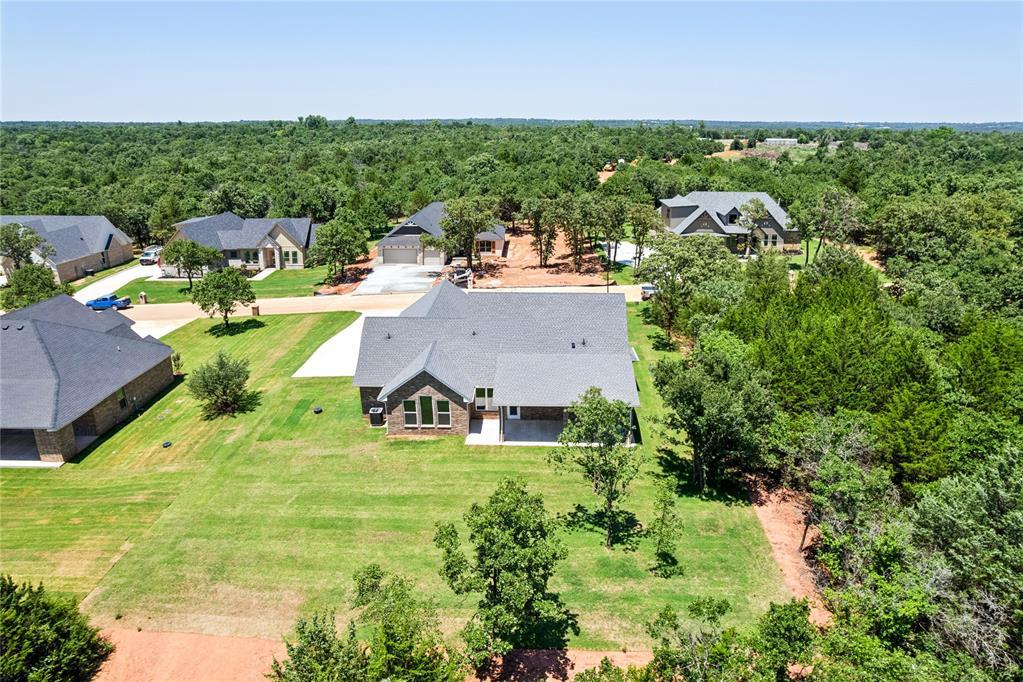
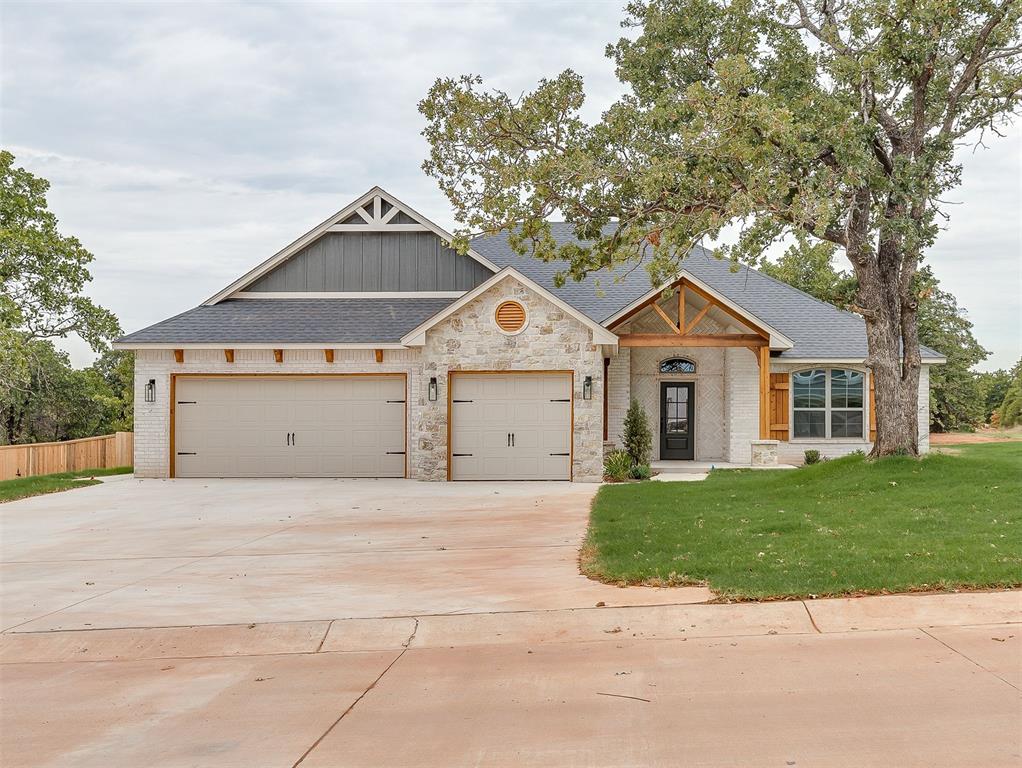
New construction home featuring a brick facade with stone accents, a dark shingle roof, and a covered back patio
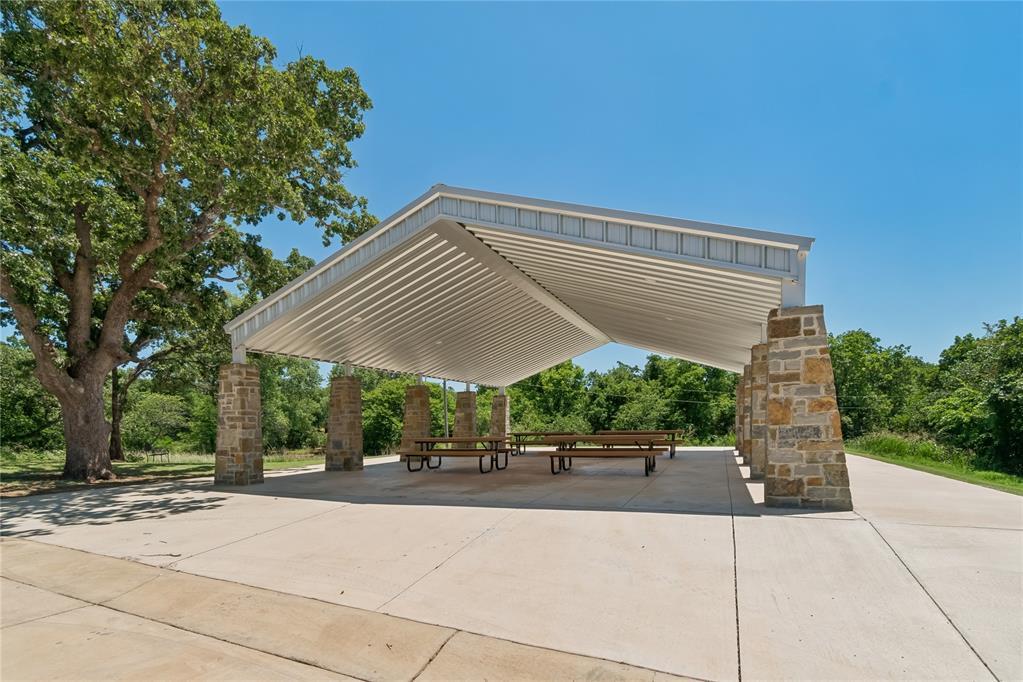
Expansive outdoor covered patio featuring a metal roof structure supported by stone-clad columns
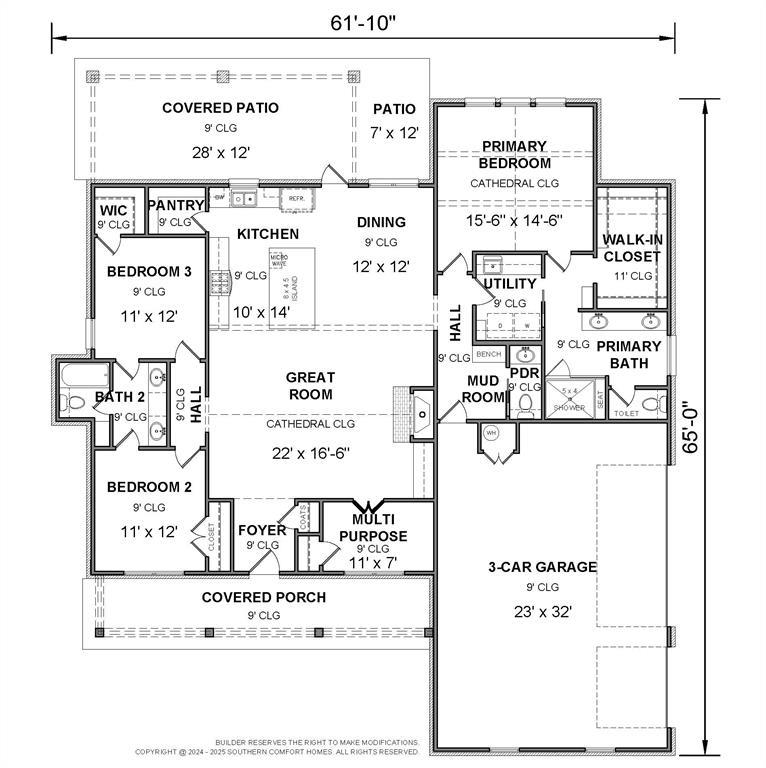
Floor plan
Exterior featuring board and batten siding with brick accents, a covered front porch with substantial pillars, a light blue entry door with transom windows, and dormer windows on the roofline
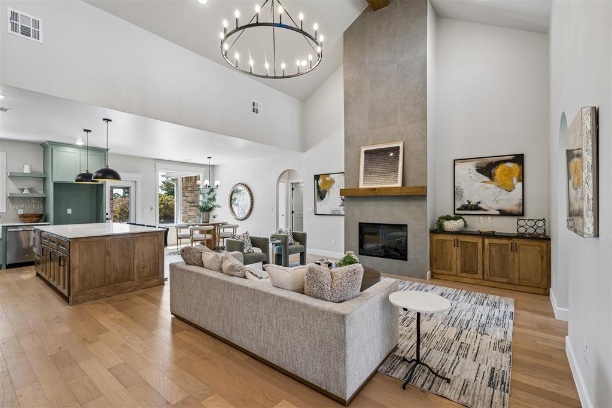
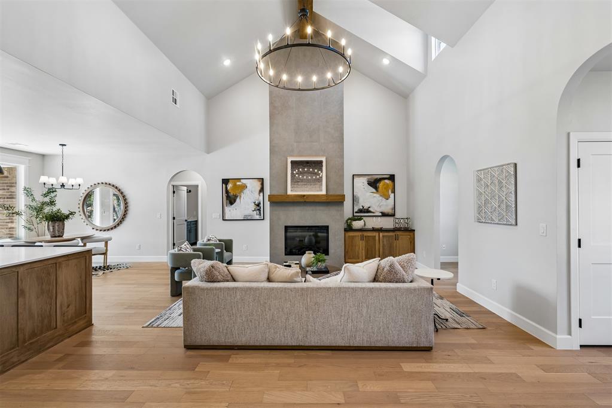
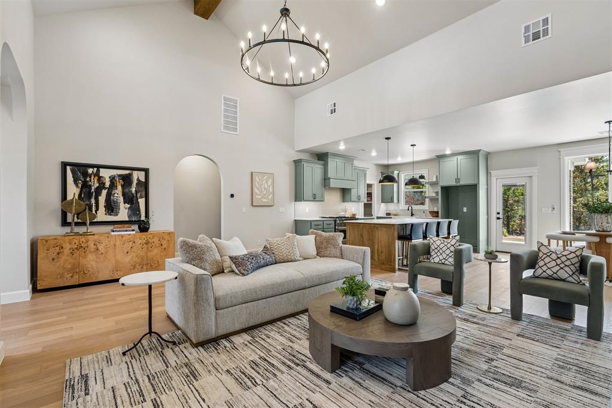
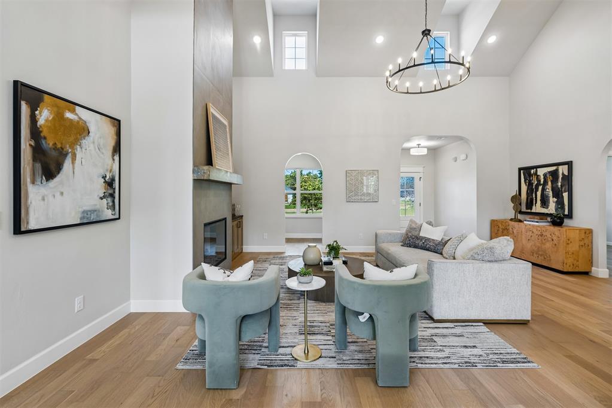
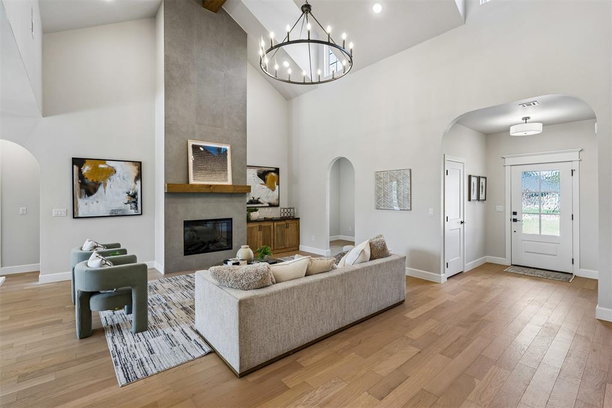
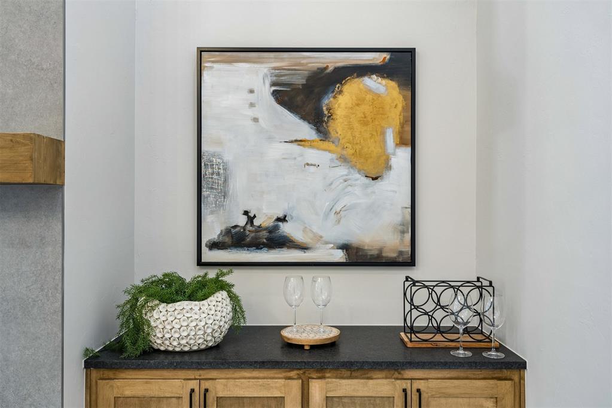
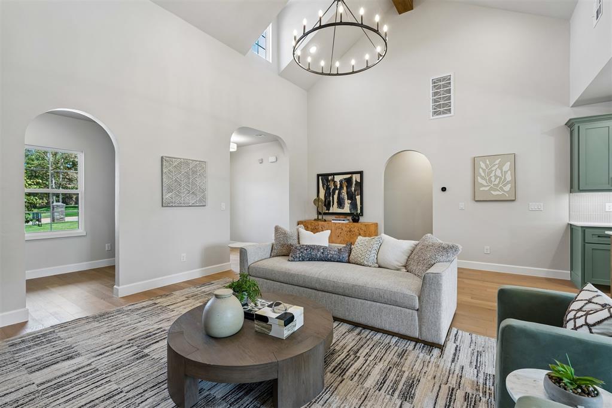
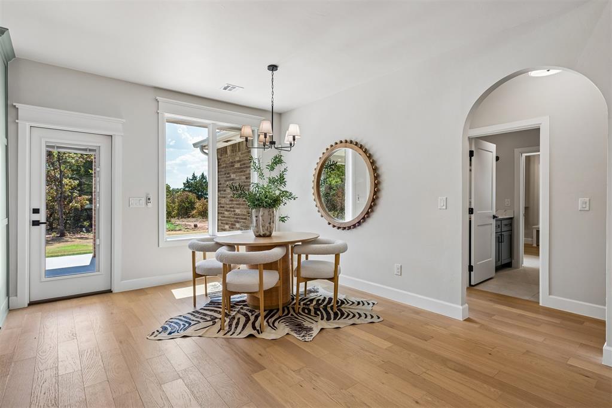
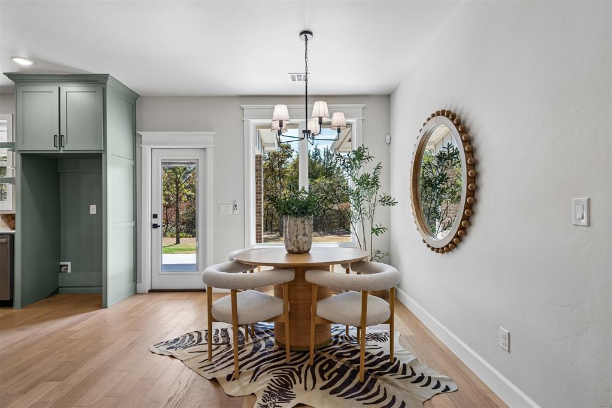
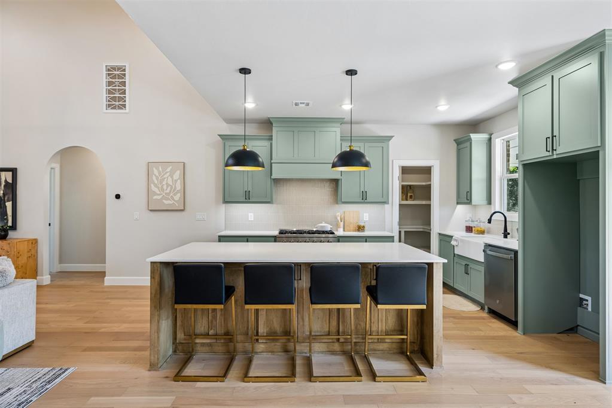
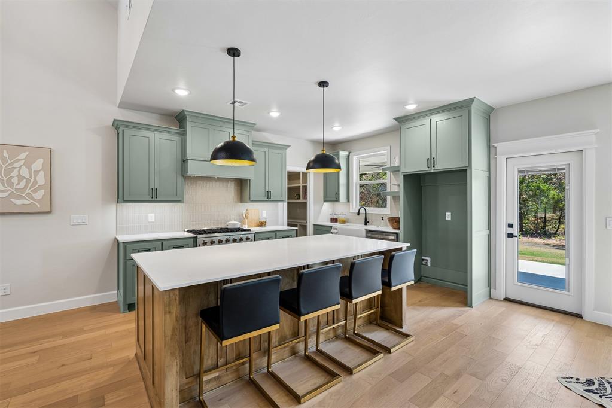
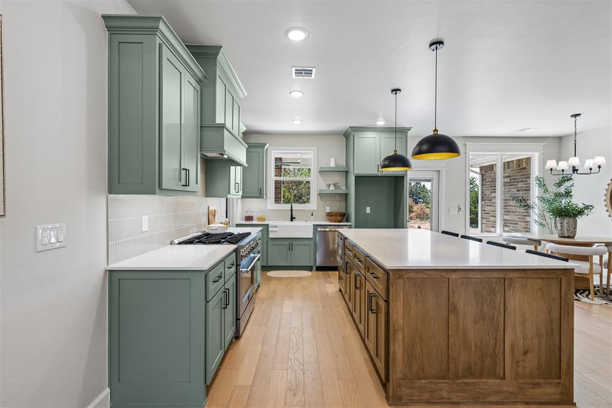
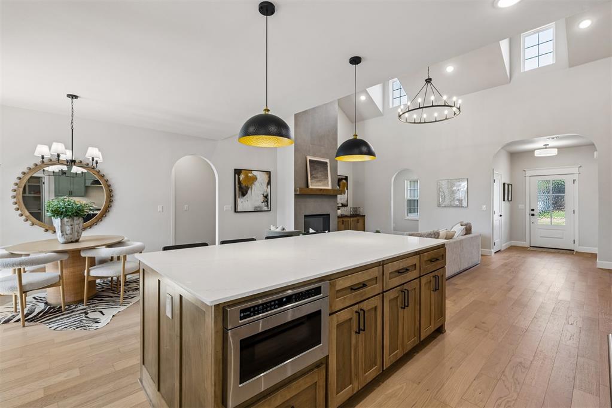
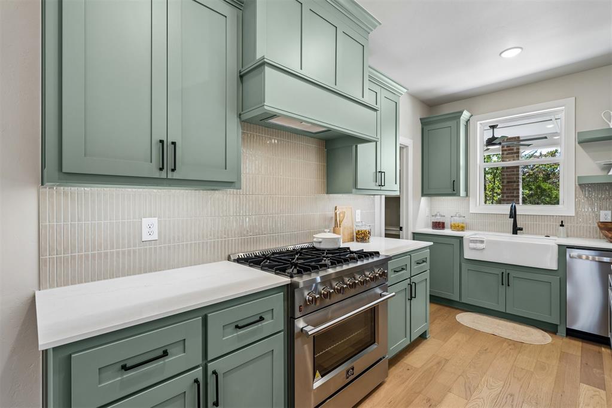
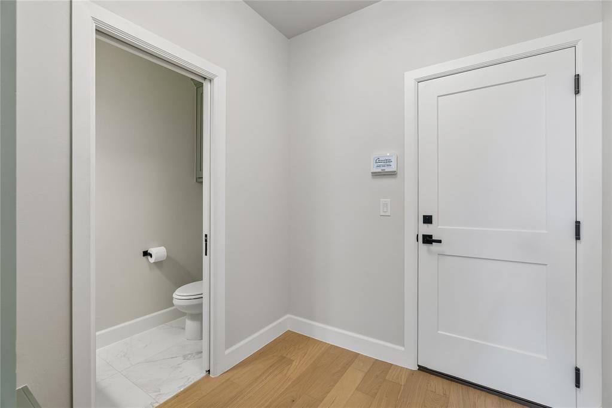
Welcome to this stunning modern farmhouse nestled on an oversized lot of more than half an acre, surrounded by mature trees and serene views in every direction. An elongated front porch sets the tone for the elevated design and warm, inviting charm found throughout the home. Step through the foyer into a breathtaking great room featuring a soaring cathedral ceiling, a striking fireplace, and custom built-ins that create the perfect focal point for everyday living and entertaining. The open-concept kitchen is a true showstopper, complete with a large center island, sleek appliances, and a sink perfectly positioned to overlook the peaceful backyard. A spacious walk-in pantry and an oversized dining area make hosting effortless and unforgettable. There's a flex room that can be used as a study, exercise room, craft room, or play room! The primary suite is a private retreat, showcasing cathedral ceilings with beautiful beams and tranquil views of the trees beyond. The spa-inspired ensuite offers a dual vanity, an expansive walk-in shower, a private water closet, and a generous walk-in closet designed for both luxury and function. Additional highlights include a large utility room with a sink and abundant storage, a convenient mudroom off the oversized three-car garage, and a stylish powder bath for guests. On the opposite side of the home, two spacious guest bedrooms share a Jack-and-Jill bathroom with a double vanity, offering comfort and convenience. Enjoy the outdoors from the oversized covered patio and expansive backyard-perfect for relaxing, entertaining, or creating your dream outdoor oasis. With high-end finishes throughout, neutral colors, subtle wood tones, and accented by pops of color, designer-selected lighting, and an elevated modern feel, this home is truly one-of-a-kind. The builder standards include energy efficient appliances, automated thermostats, post-tension foundation, full sprinkler system, and smart-home features.
Details
MLS #
1235632
Listing Type
For Sale
Style
House
HOA Dues
$650
Sub-Type
Resale
Status
Active
Year
2026
Days On Site
108
Listing Provided By
Courtyard Real Estate | Adam Aguilar
Features
Bed(s)
3
Bath(s)
3 Total
SQ Feet
2,101
Garage
3
Story(s)
1
Acreage
0.63
Interior
Rooms Total
0
Heating
Natural Gas
Fireplaces Total
1
Exterior
Exterior Features
Patio-Covered, Covered Porch
Lot Features
Interior Lot
Foundation Details
Post Tension
Parking
Garage Spaces
3
Taxes
Okc Tax Amount
0.0000
Tax Block
2
Tax Lot
6
Area Information
State
OK
County
Logan
City
Arcadia
Zip Code
73007
School District
Logan
School District
Guthrie HS
Elementary School
Charter Oak ES
High School
Guthrie HS
Listing VS Median (in 73007)
Price: $489,899
low | high
Med: $599,900
27.546188091831% of Average
sqft: 2,101
low | high
Med: 2,492
31.389814374108% of Average
$ / sqft: $233
low | high
Med: $241
46.759446701821% of Average
On site: 108
low | high
Med: 14
100% of Average
Sourced by Back At You
MLS Number: 1235632
Adam Aguilar – (405) 921-8944 – adam@aguilar-realty.com
Courtyard Real Estate – (405) 720-7400 – jeffrey.langum@era.com
Copyright 2026 MLSOK, Inc. We do not attempt to verify the currency, completeness, accuracy, or authenticity of the data contained herein. Information is subject to transcription and transmission errors and is provided “as is”. All information, including but not limited to property square footage and lot size, zoning, and fitness for a particular purpose is subject to inaccuracies and should be independently verified through personal inspection and/or consultation with appropriate professionals. The listing information provided is for consumers’ personal, non-commercial use and may not be used for any purpose other than to identify prospective purchasers. This data is copyrighted and may not be transmitted, retransmitted, copied, framed, repurposed, or altered in any way for any other site, individual and/or purpose without the express written permission of MLSOK, Inc.
MLS Number: 1235632
Adam Aguilar – (405) 921-8944 – adam@aguilar-realty.com
Courtyard Real Estate – (405) 720-7400 – jeffrey.langum@era.com
 Price Reduced Listing