 New Listing
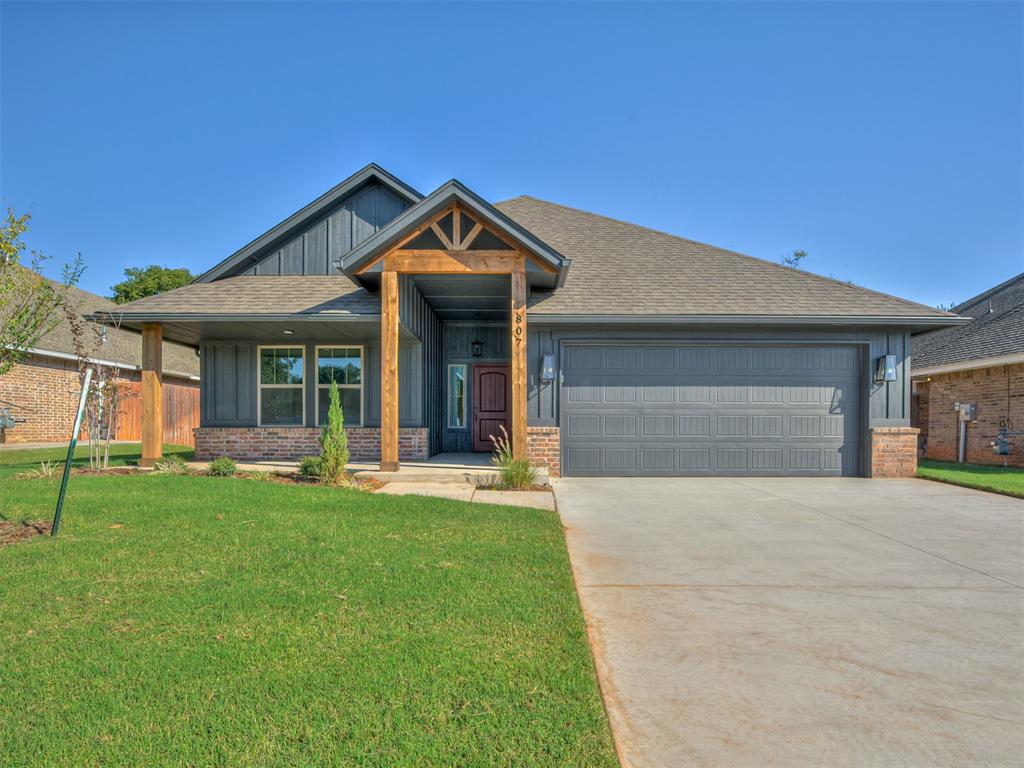
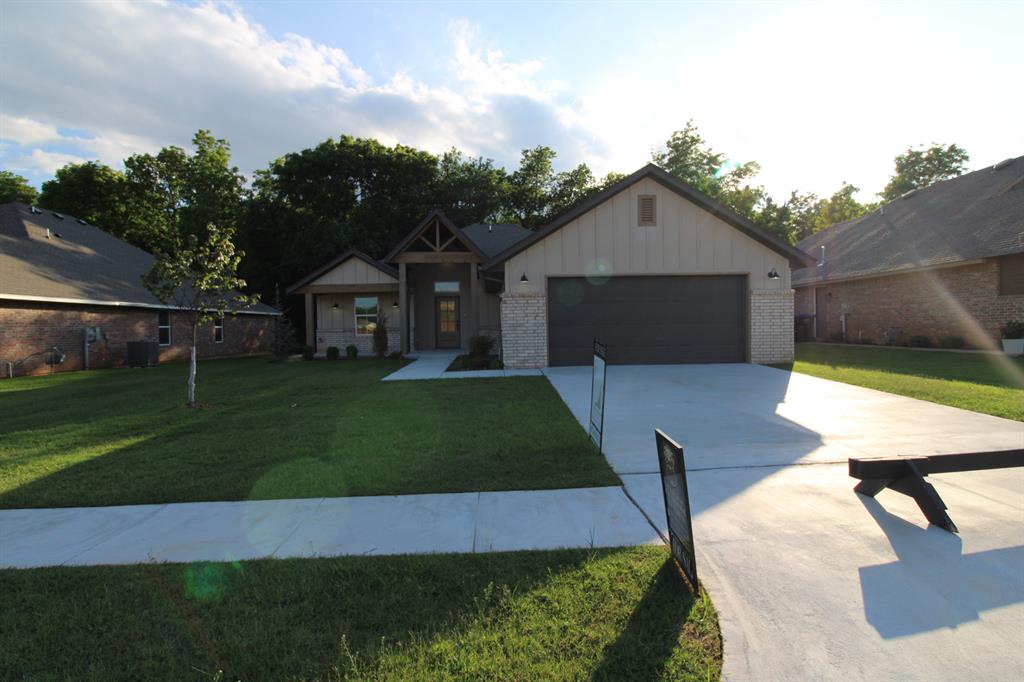
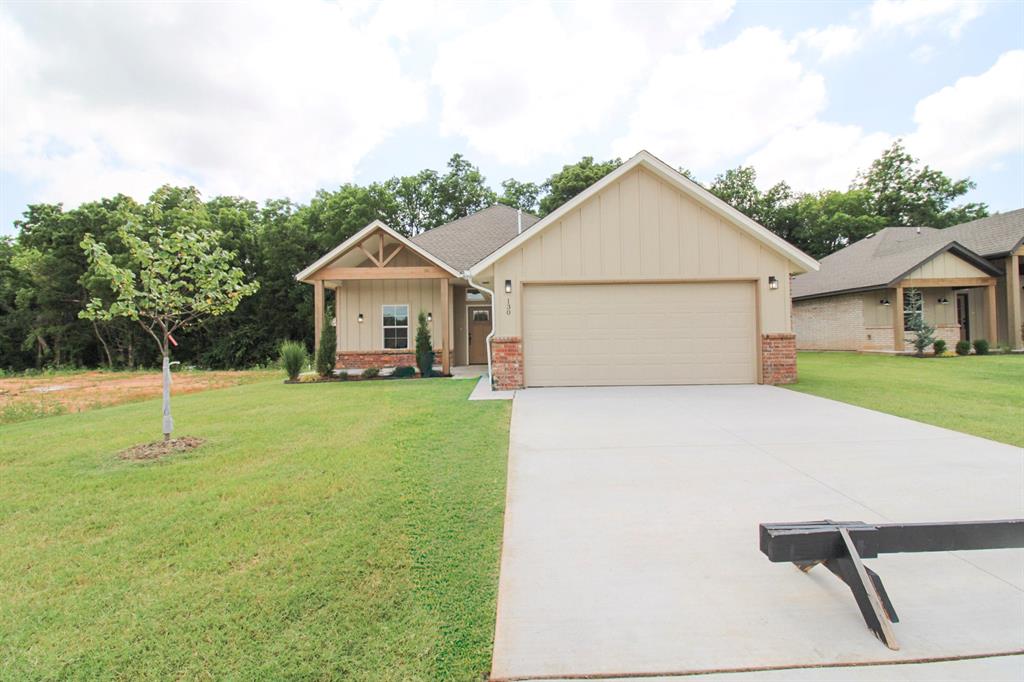
Single-story residence featuring a board-and-batten exterior with brick masonry accents, prominent timber-frame porch detailing, and an attached two-car garage
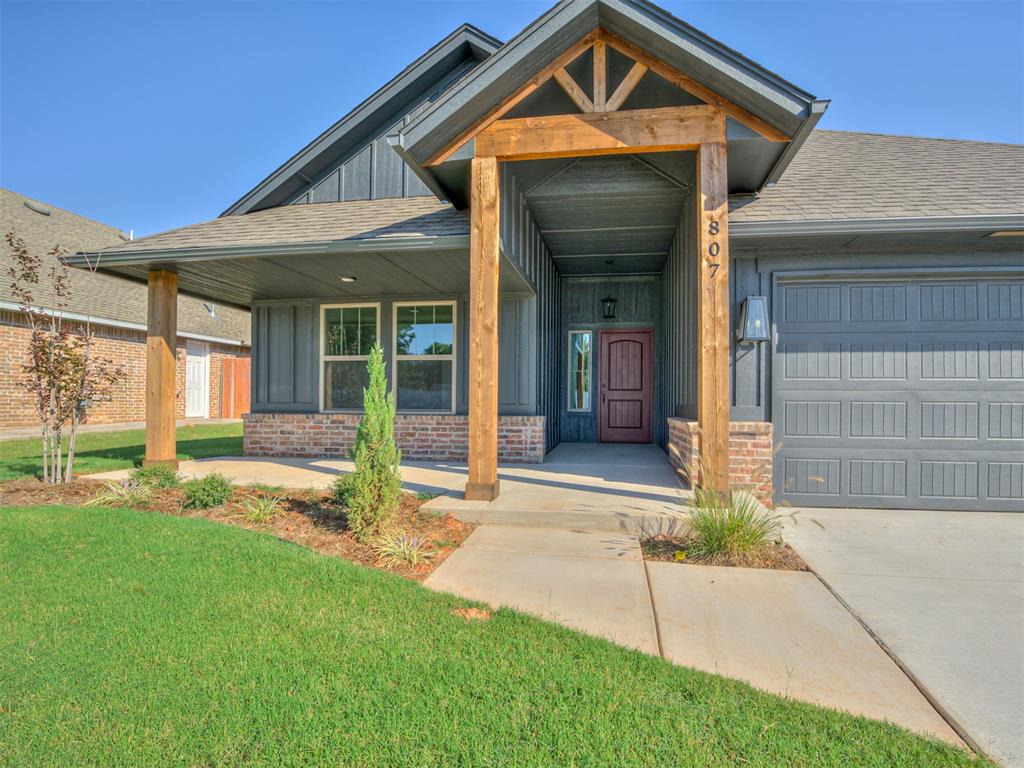
Exterior facade featuring dark vertical siding, exposed timber post accents, a brick veneer base, a covered entryway, and a paneled entry door
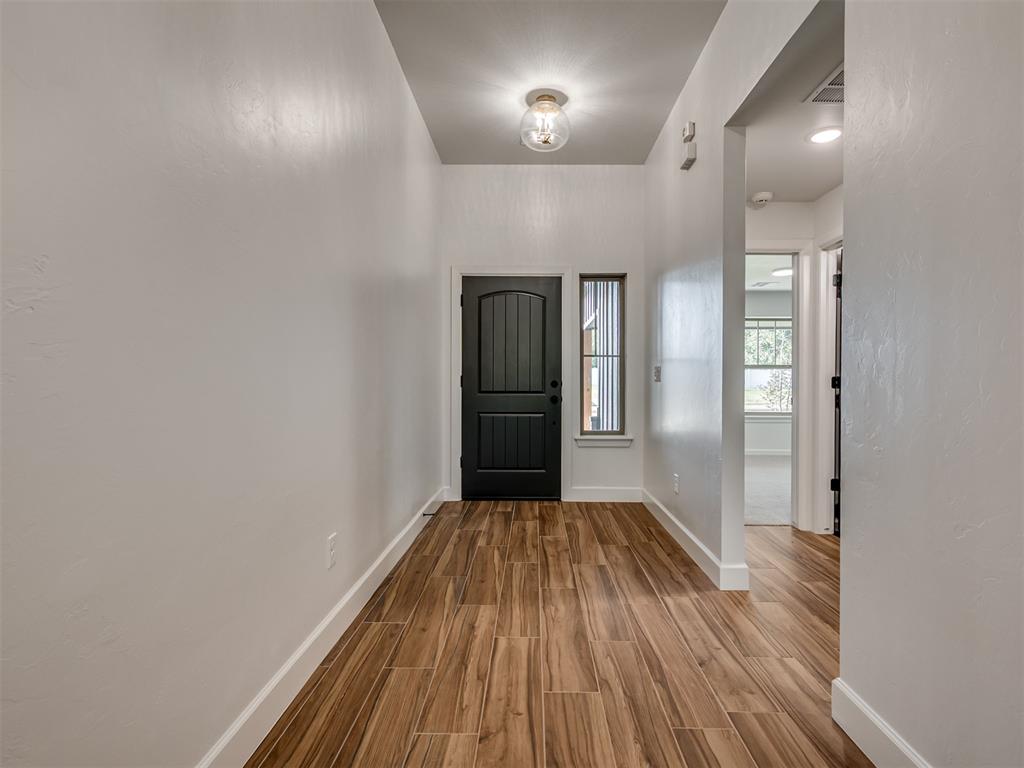
Entryway featuring wood-finish flooring, a dark-toned solid entry door with an arched top, a vertical sidelight window, and a globe-style flush-mount light fixture
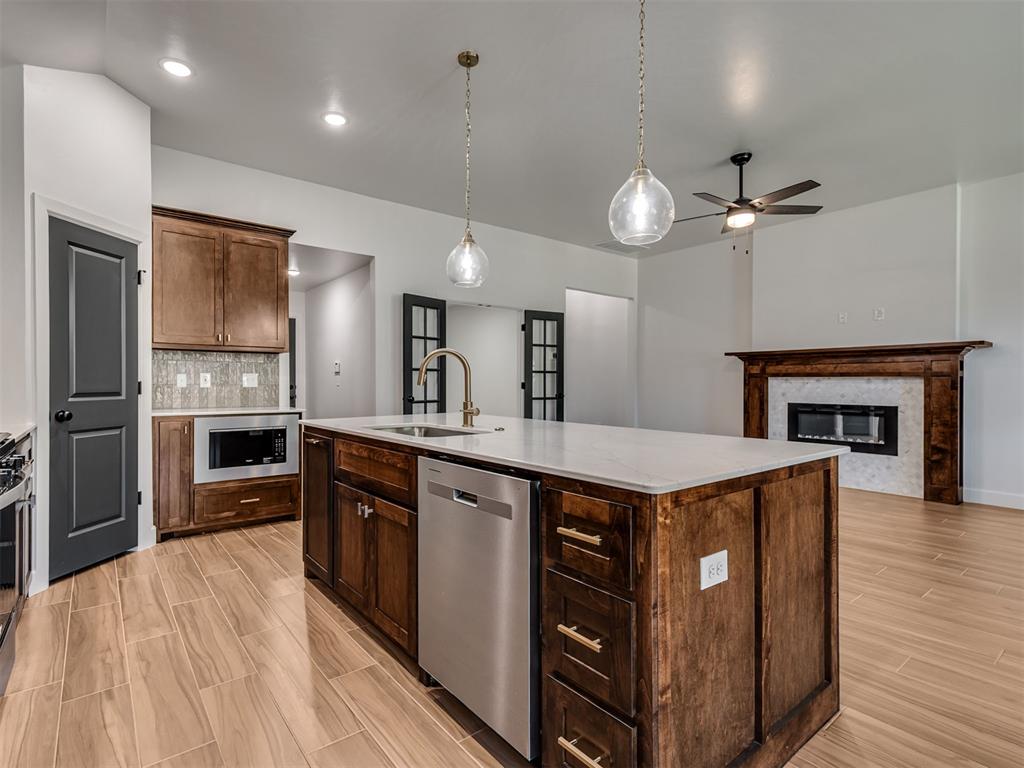
Kitchen featuring a central island with stone countertop, wood-finish cabinetry, stainless steel appliances, pendant lighting, and wood-finish flooring
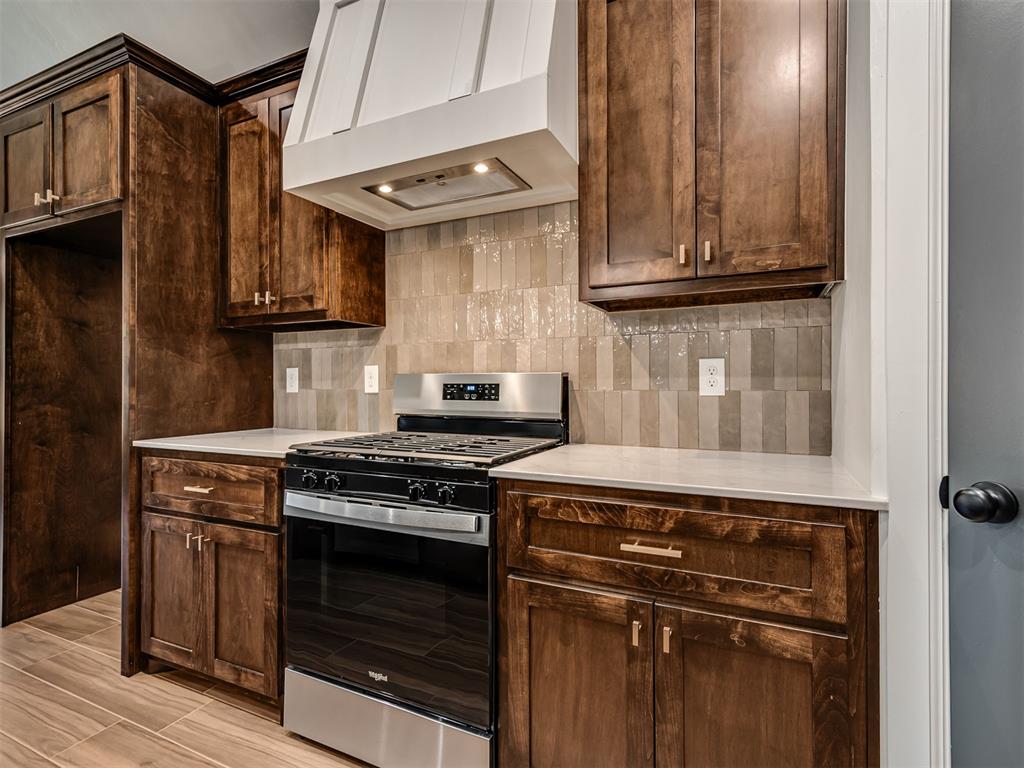
Stained wood cabinetry, stone-surface countertops, vertical tile backsplash, custom wood-finish range hood, and stainless steel gas range
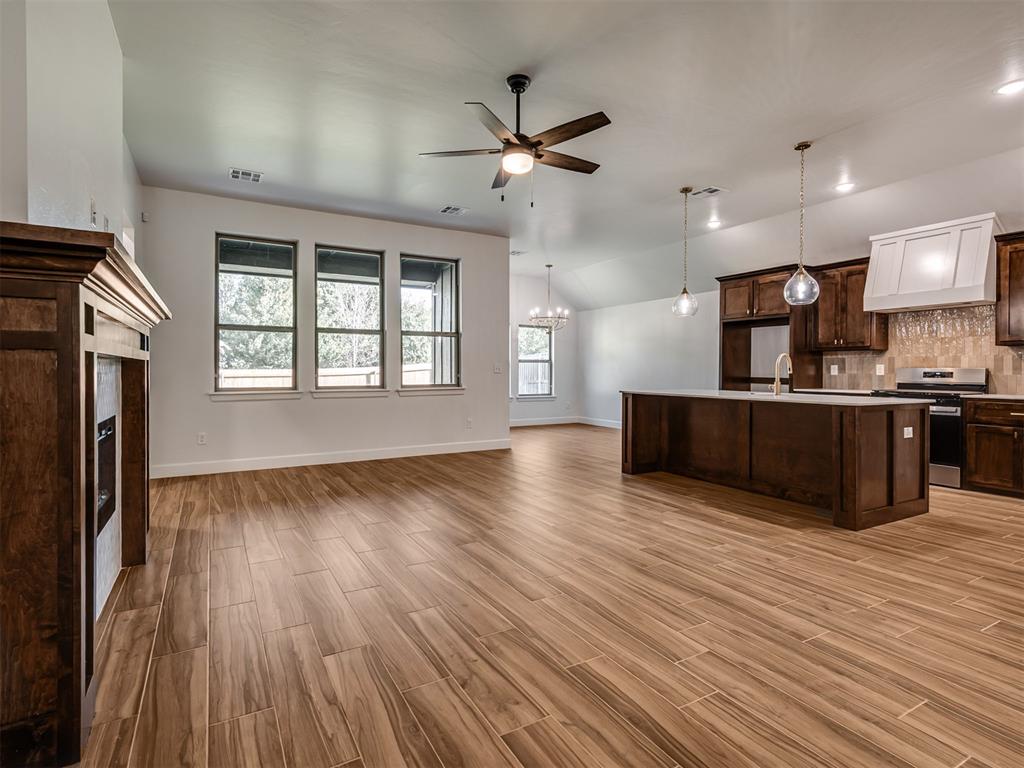
Open-concept interior featuring wood-finish tile flooring, a large kitchen island with light-toned countertops, dark wood cabinetry, a custom vent hood, and a masonry fireplace
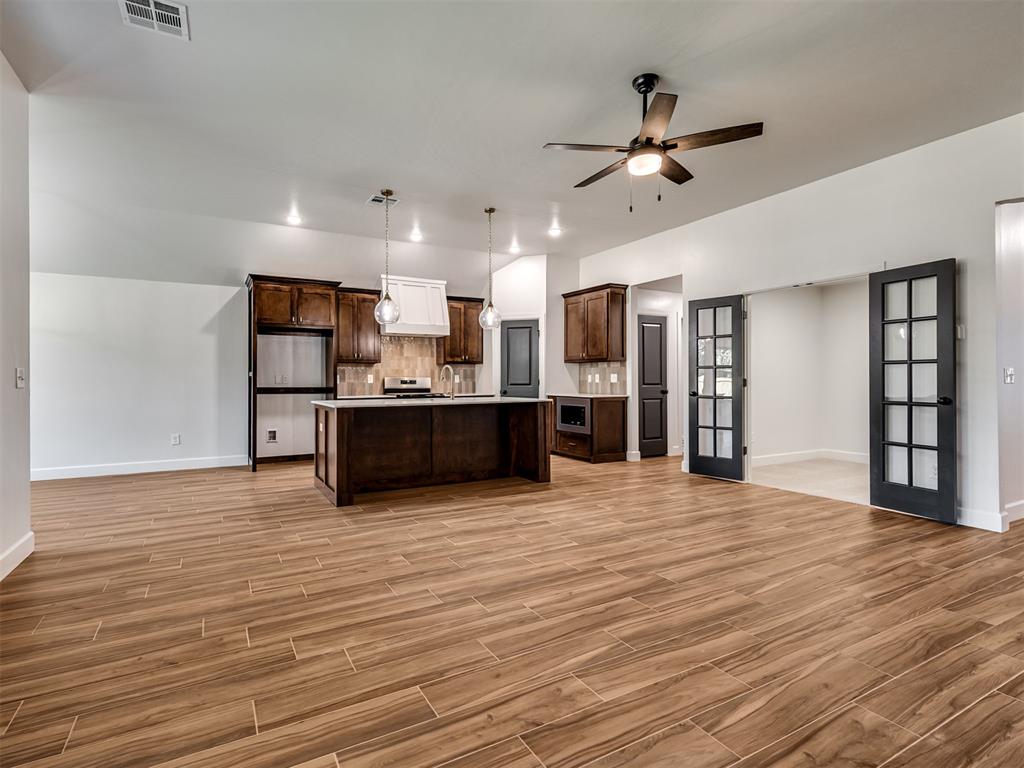
Kitchen featuring wood-finish flooring, dark-stained cabinetry, center island with stone countertop, dual pendant lights, and French doors
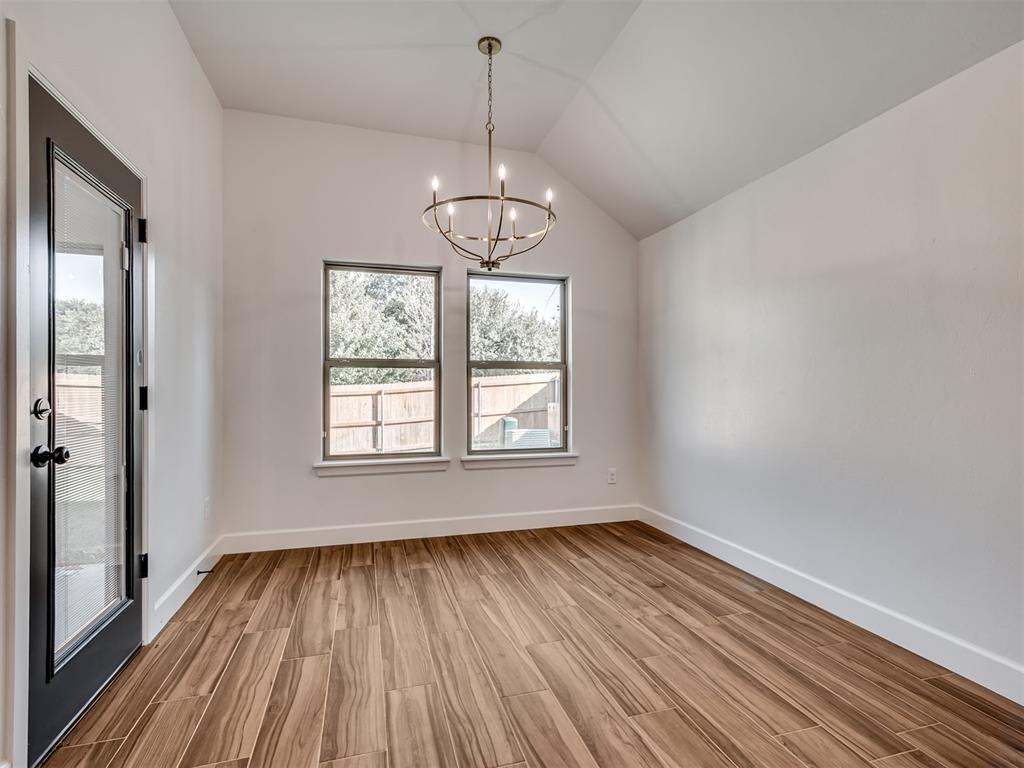
Vaulted ceiling, wood-finish flooring, metal six-arm chandelier, dual pane windows, and a glass-panel entry door
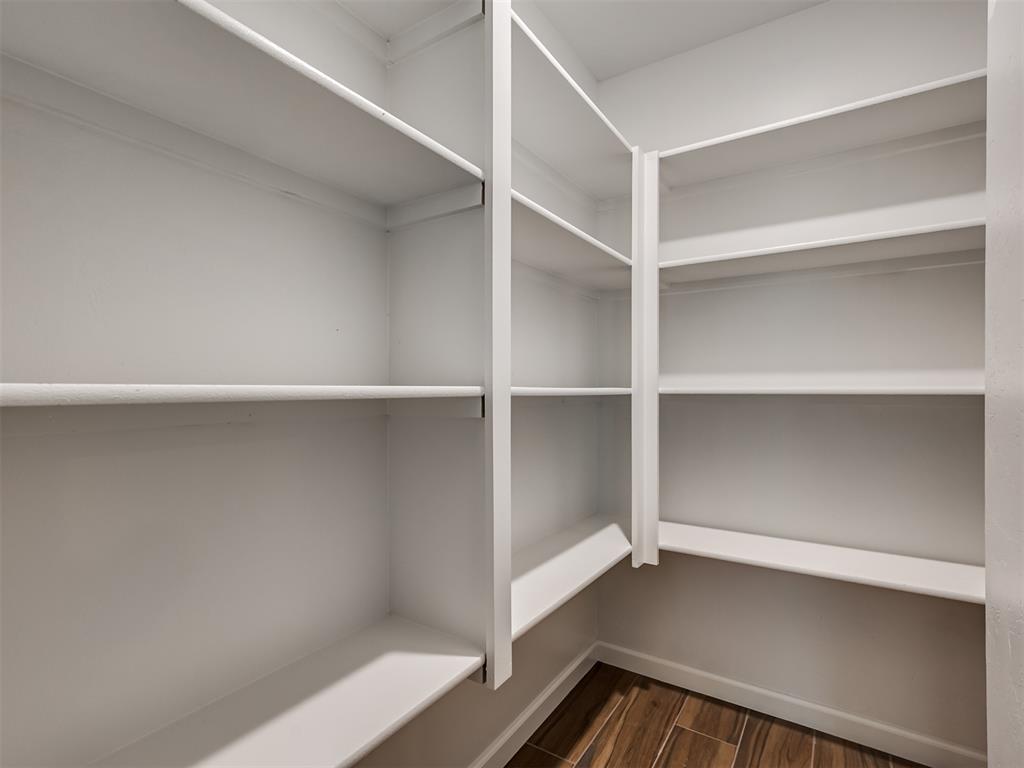
Walk-in storage space featuring wrap-around white built-in shelving and wood-finish flooring
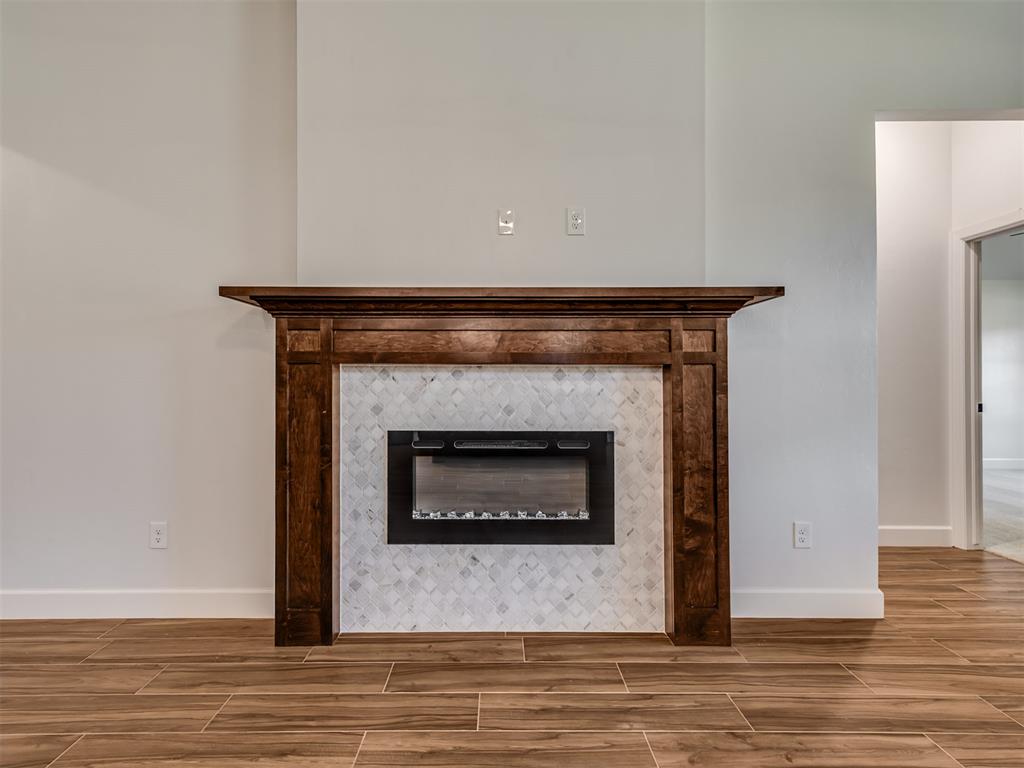
Fireplace featuring a rich wood-finish mantel, intricate diamond-pattern tile surround, and wood-finish flooring
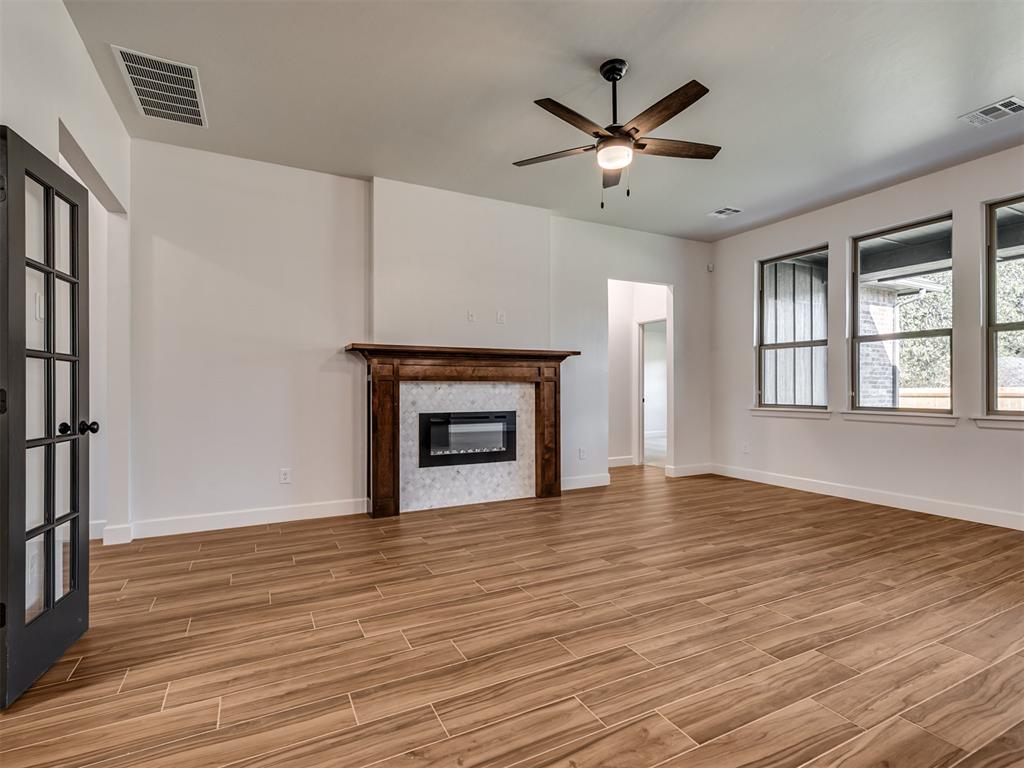
Fireplace featuring a decorative tile surround and wood mantel, wood-finish flooring, French door with grid detailing, and ceiling fan with integrated lighting
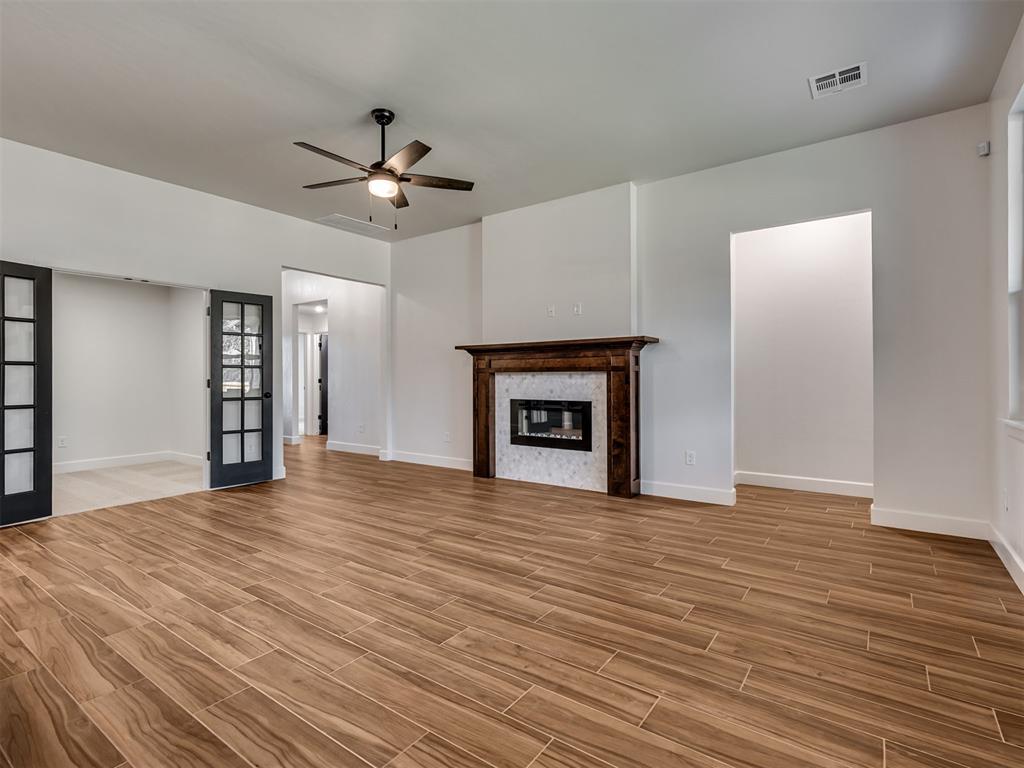
Living area featuring wood-finish flooring, a fireplace with a wood mantel and tile surround, French doors, and a ceiling fan
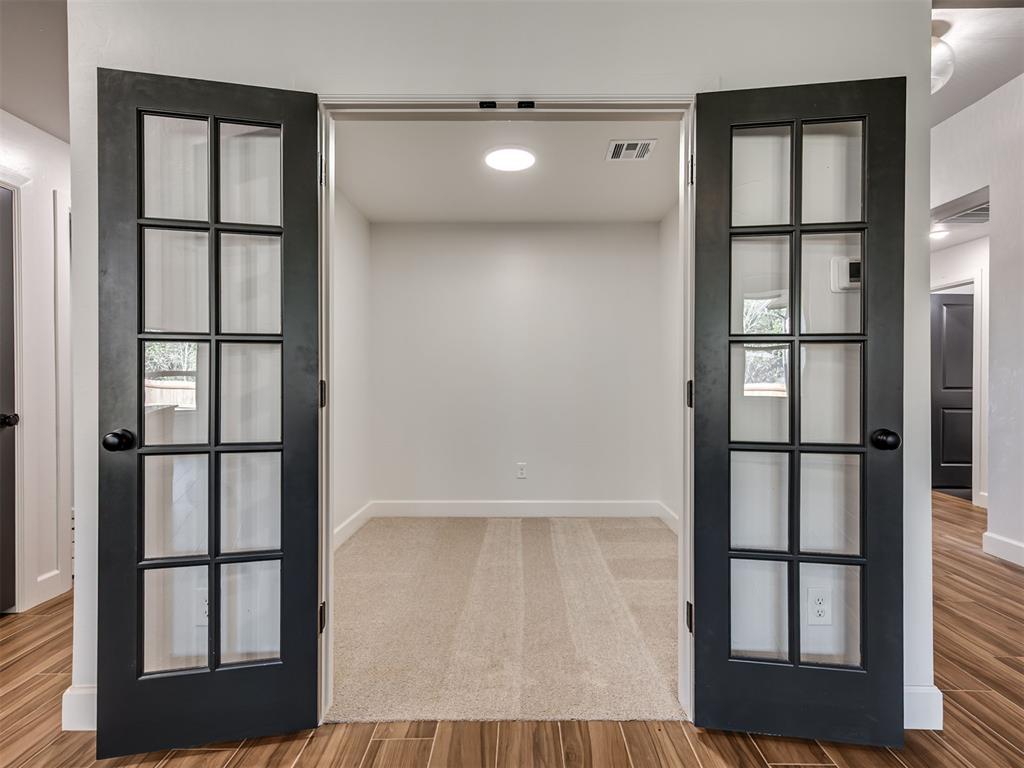
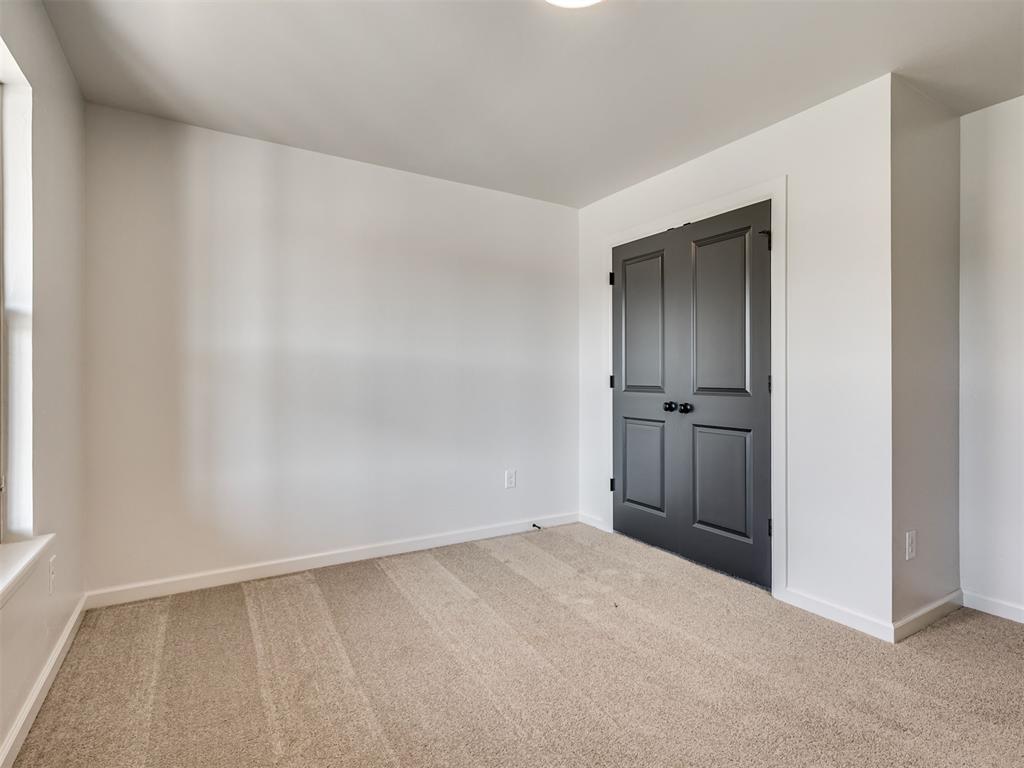
Neutral-toned carpeting, matte black double-door entry, and high ceilings
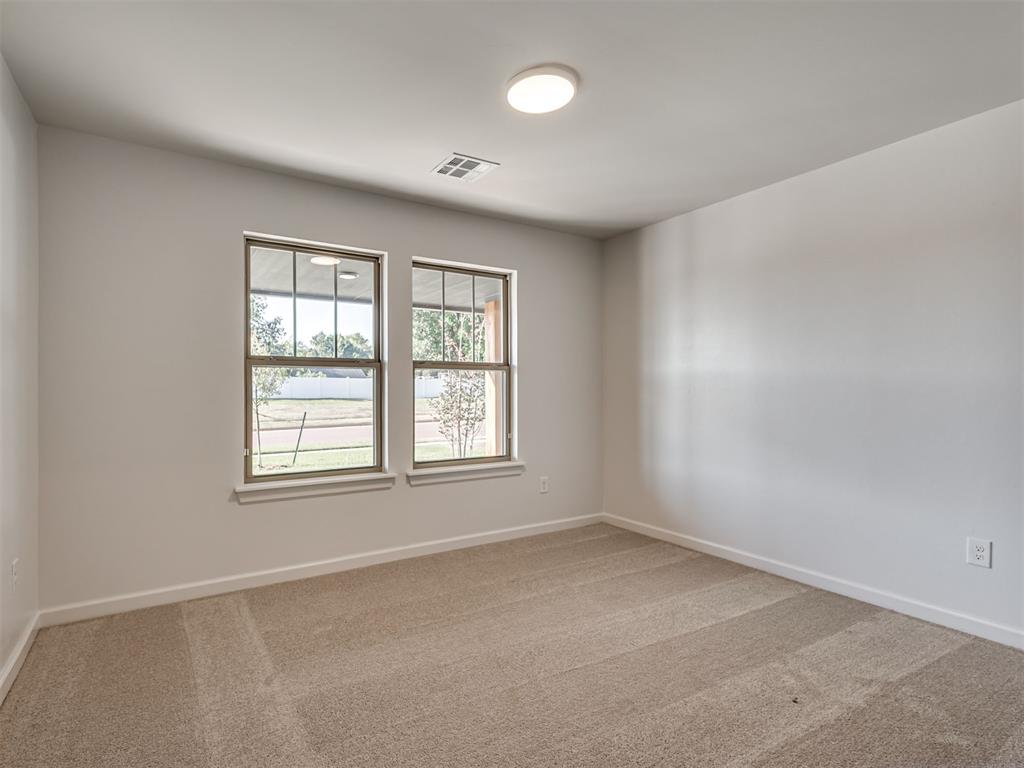
Neutral wall-to-wall carpeting, dual-pane windows with grids, and a flush-mount ceiling light fixture
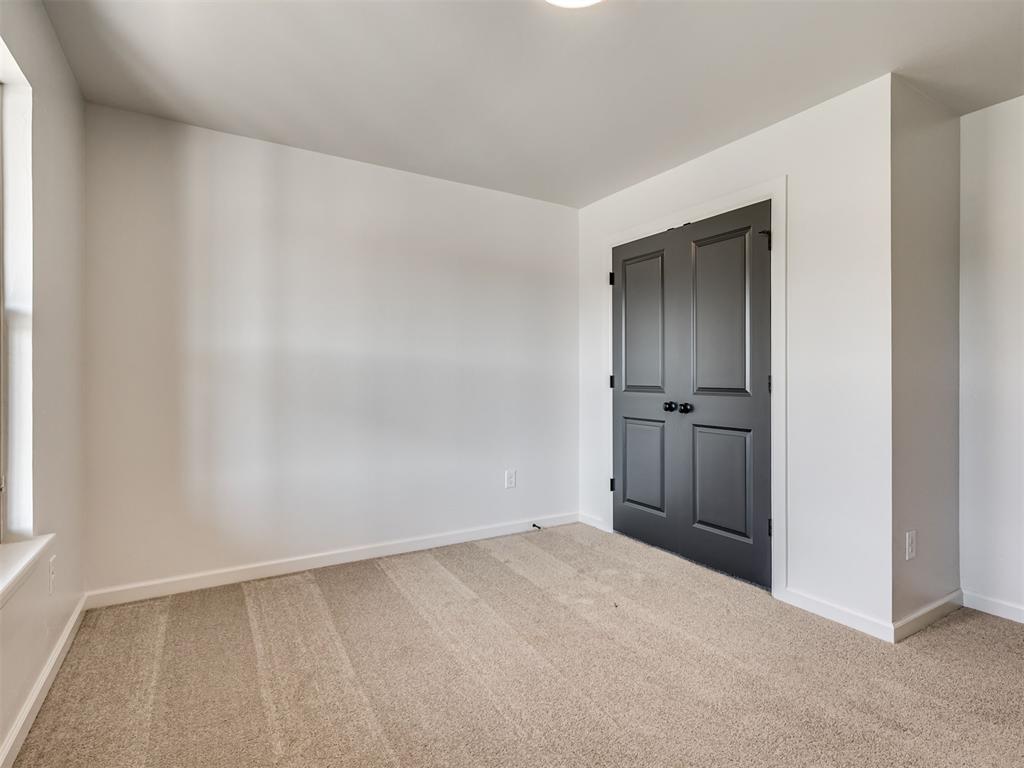
Neutral-toned carpeting, matte black double-door entry, and high ceilings
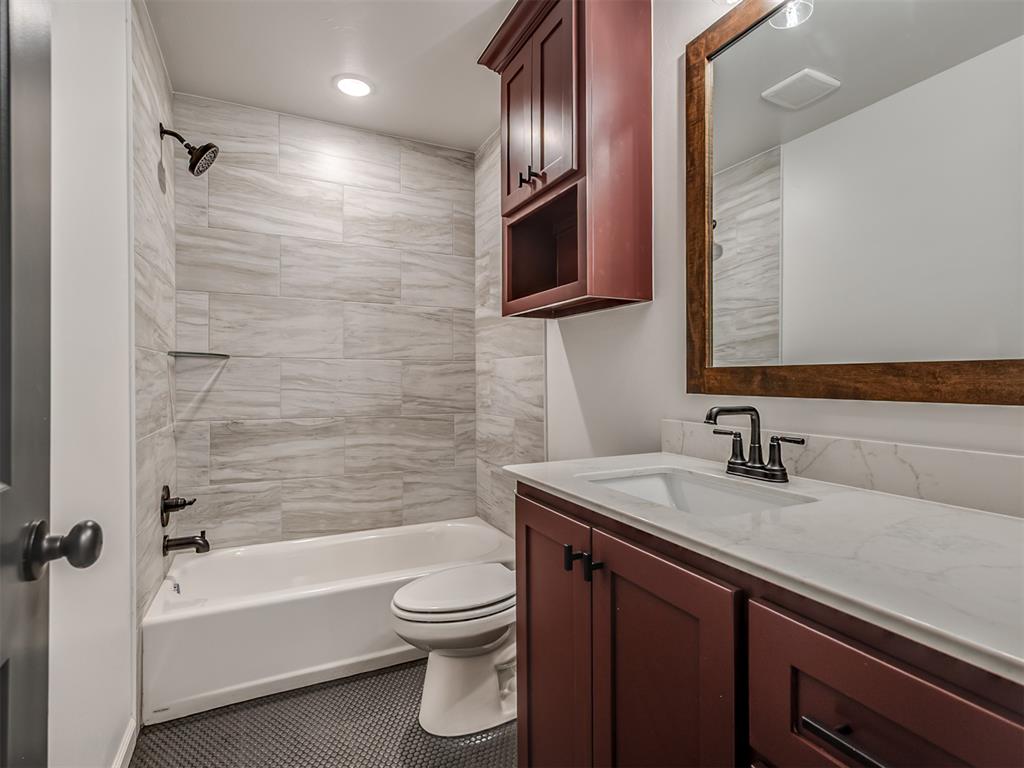
Bathroom featuring a vanity with a white composite countertop, integrated rectangular sink, and oil-rubbed bronze fixtures
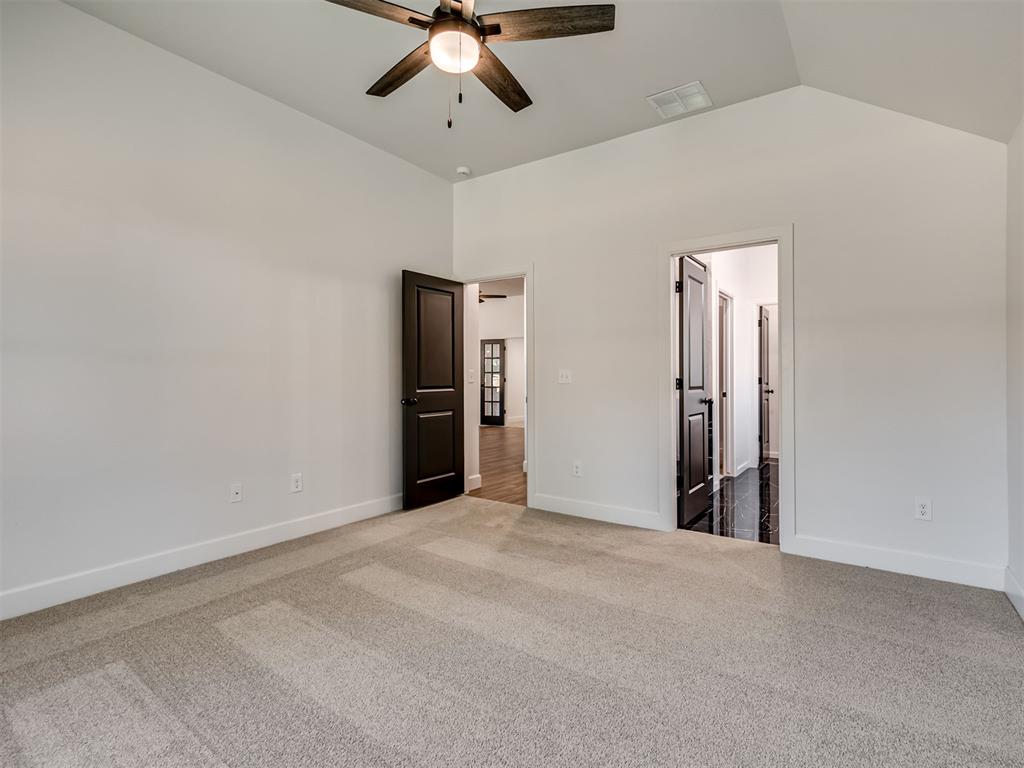
Vaulted ceilings featuring a central overhead fan, neutral wall-to-wall carpeting, and solid-core doors with matte black hardware
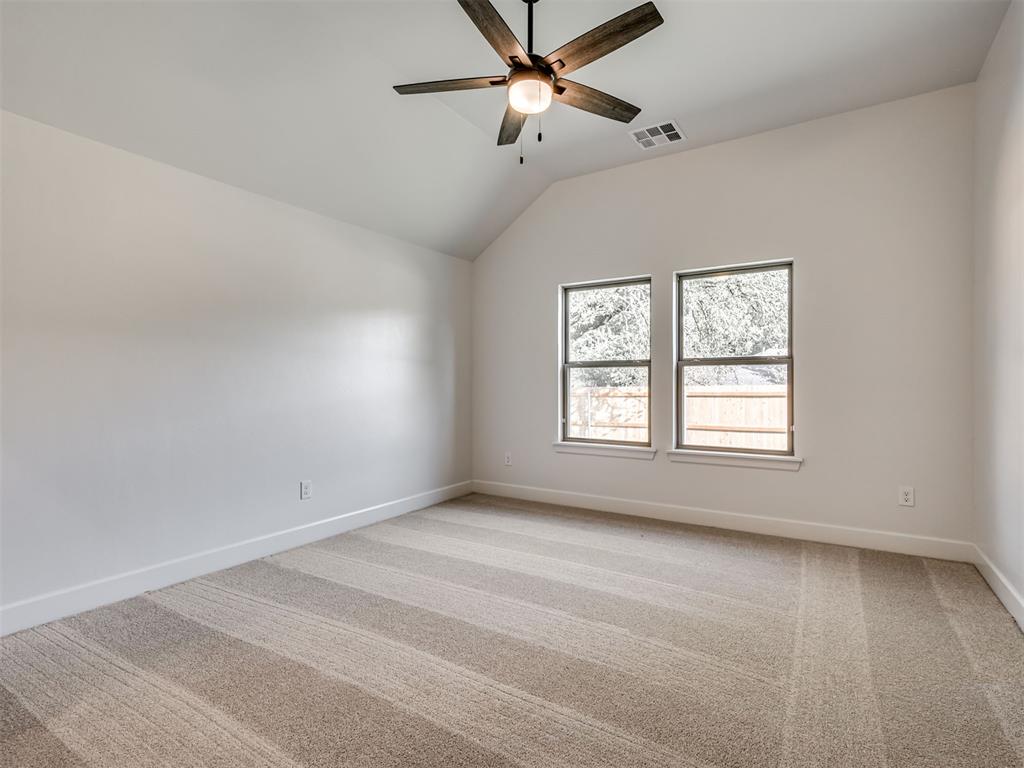
Vaulted ceiling featuring a centrally mounted ceiling fan with integrated lighting, neutral wall-to-wall carpeting, and dual pane windows
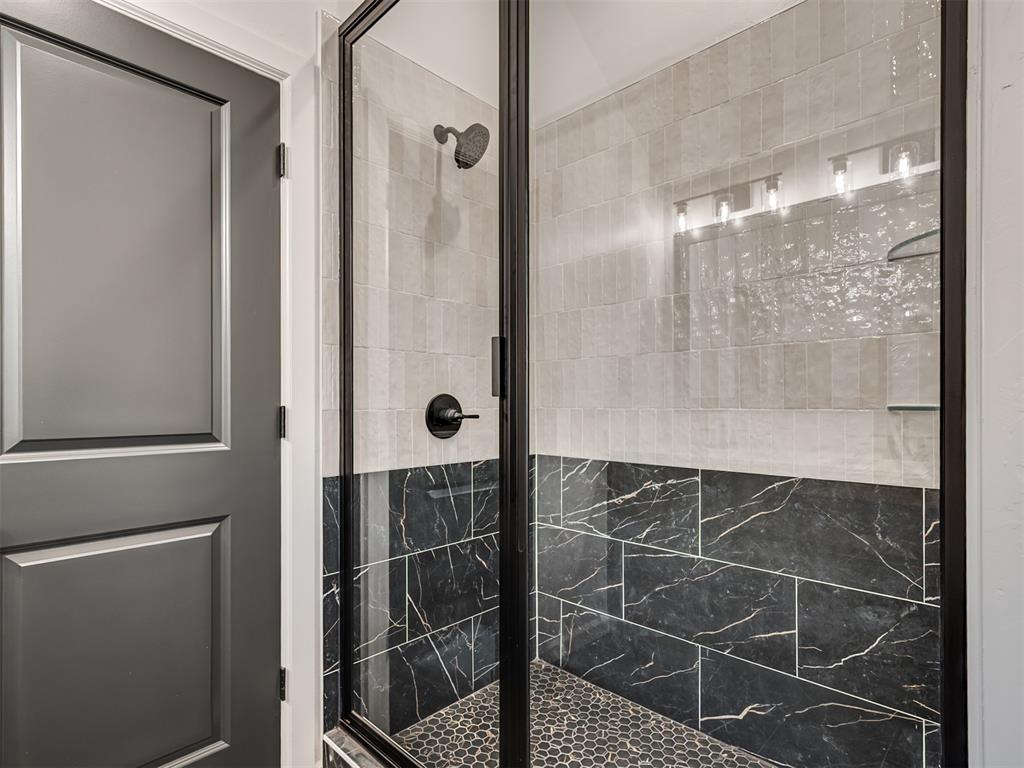
Walk-in shower featuring a matte black framed glass enclosure, contrasting dual-tone wall tile, dark stone-finish lower wall accents, and circular mosaic floor tiling with matching matte black fixtures
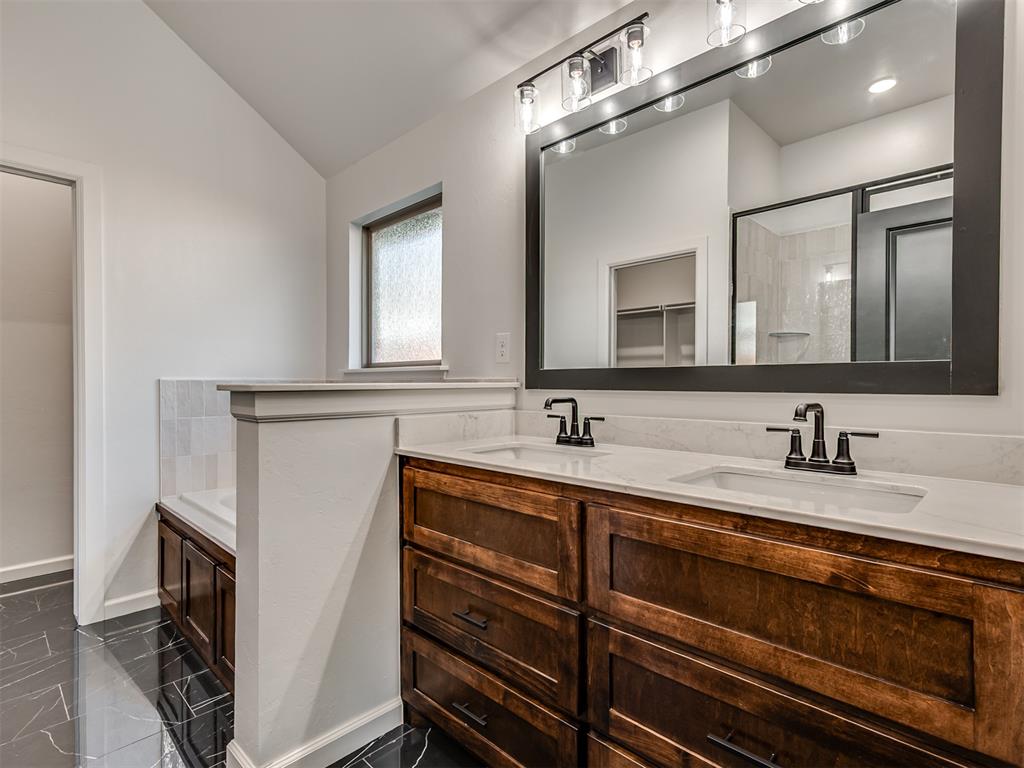
Double vanity featuring dark wood-finish cabinetry, a stone-composite countertop with dual undermount sinks, matte black widespread faucets, and a full-width framed mirror
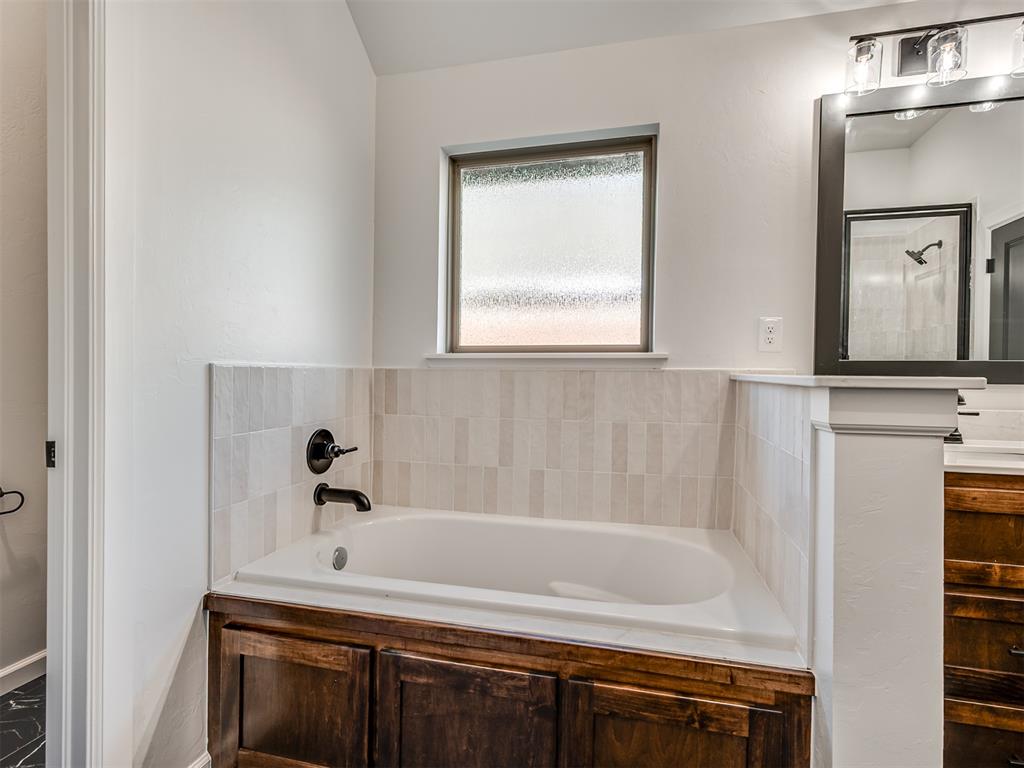
Built-in soaking tub with a tiled surround, wood-finish cabinetry, matte black plumbing fixtures, and a framed mirror above the vanity
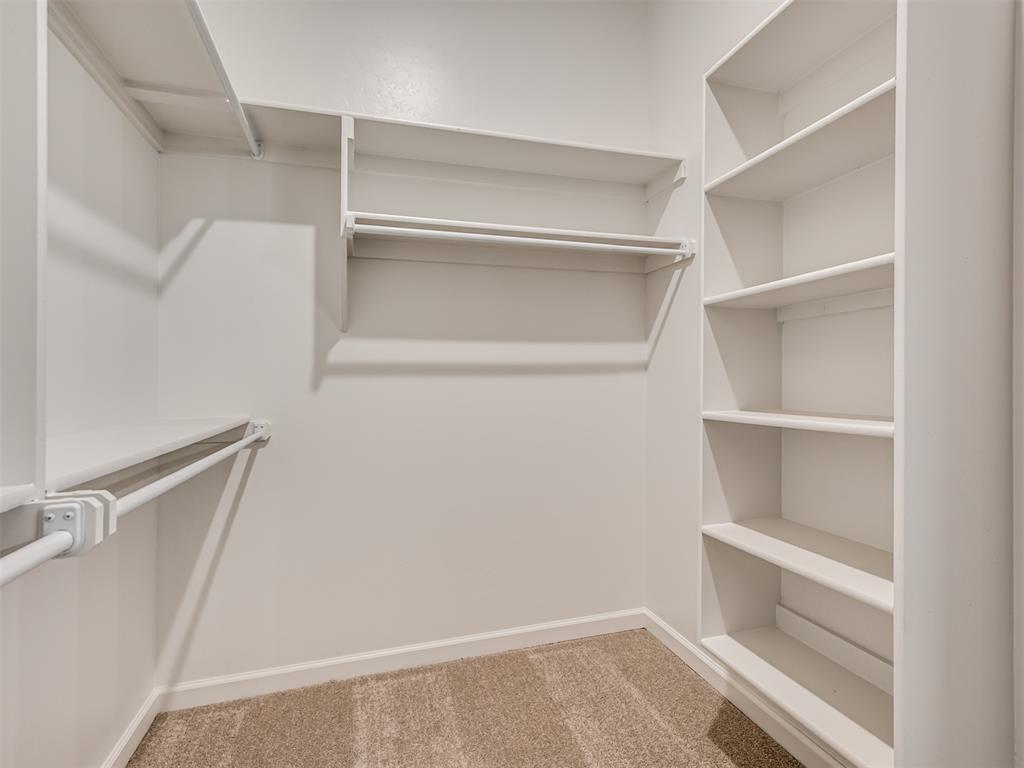
Walk-in closet featuring tiered shelving, built-in vertical storage towers, and integrated hanging rods
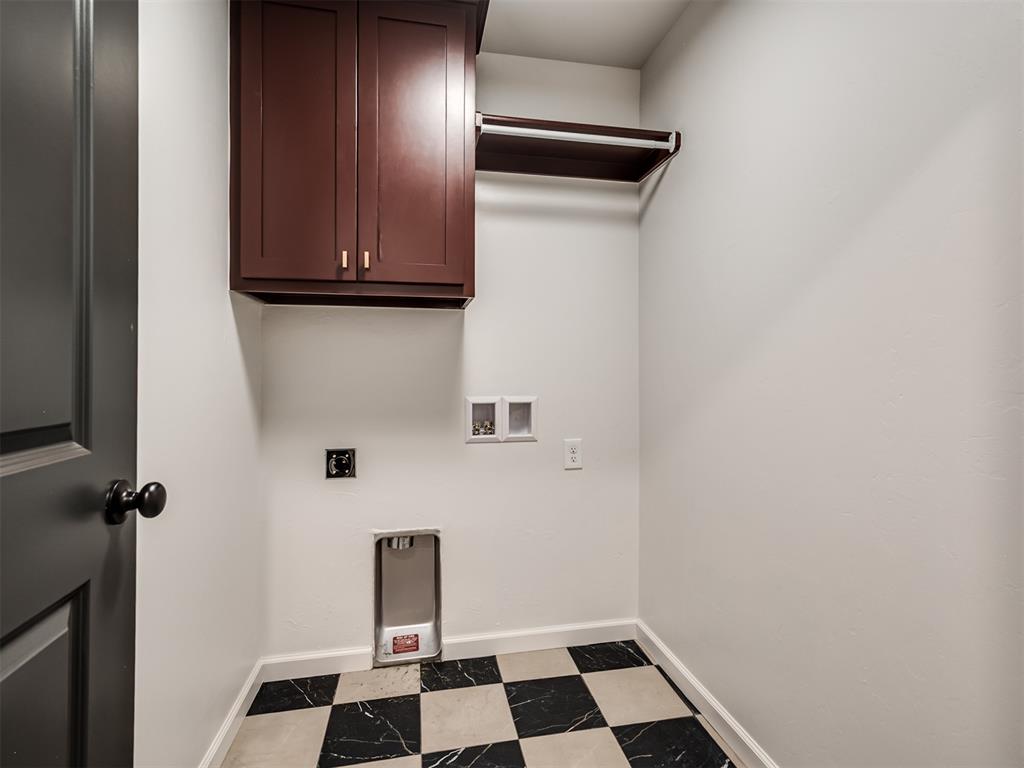
Utility area featuring high-contrast checkered stone-finish flooring, dark-stained wood wall-mounted cabinetry, and an integrated hanging rod
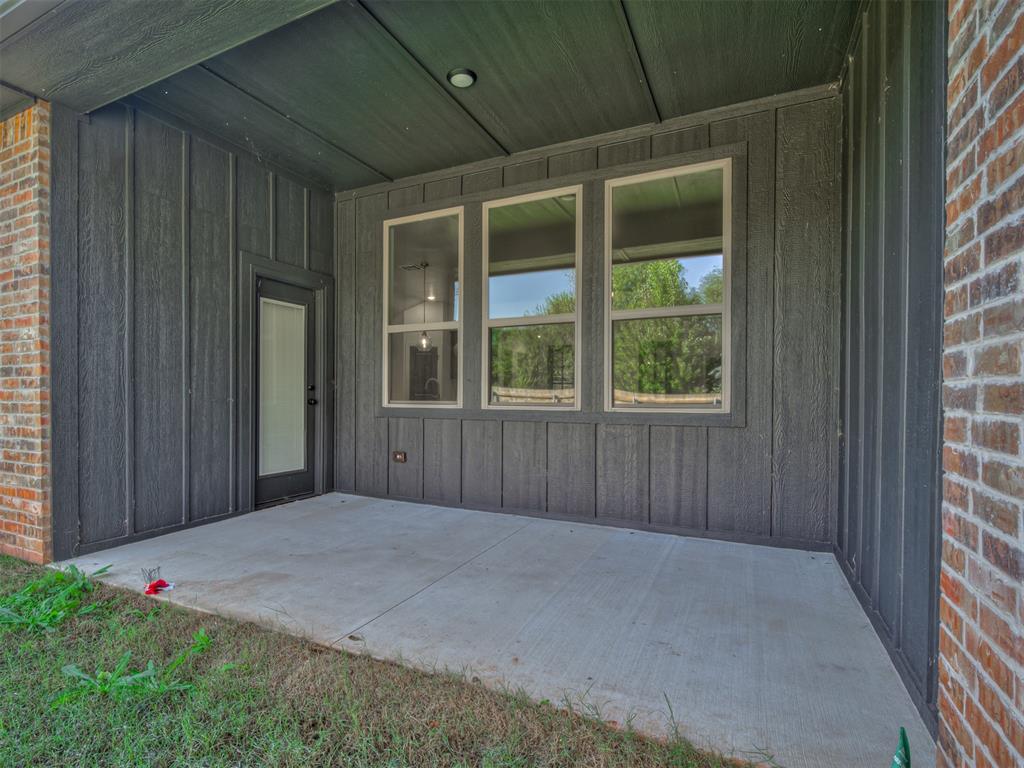
Covered patio featuring a concrete floor, dark vertical panel siding, exterior brick trim, and triple-pane window configuration
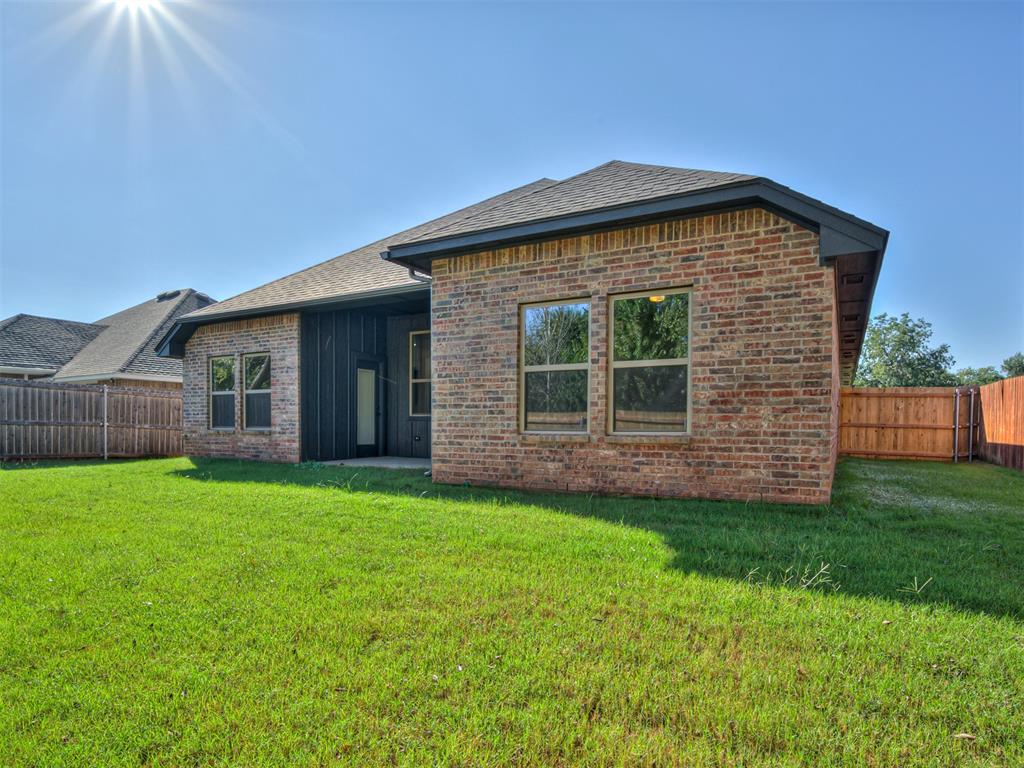
Rear exterior elevation featuring brick and vertical panel siding, a hip roof with architectural shingles, and a fenced backyard

Description
Beautifully maintained home in Noble, OK, featuring an upgraded design package with modern finishes and stylish details throughout. This home offers 3 spacious bedrooms, 2 full bathrooms, and a dedicated study. The functional floor plan provides comfortable living spaces, while the two-car attached garage offers convenient parking and additional storage. Enjoy the fully fenced backyard, perfect for outdoor entertaining or relaxing. With its upgraded finishes, desirable layout, and modern design, this home is a must-see!
Details
| MLS # | 1256499 |
|---|---|
| Listing Type | For Sale |
| Style | House |
| HOA Dues | $300 |
| Sub-Type | Resale |
| Status | Active |
| Year | 2025 |
| Days On Site | 1 |
| Listing Provided By | The Listing House, LLC | Madelin Slover |
Features
| Bed(s) | 3 |
|---|---|
| Bath(s) | 2 Total |
| SQ Feet | 1,763 |
| Garage | 2 |
| Story(s) | 1 |
| Acreage | 0.16 |
Interior
| Rooms Total | 0 |
|---|---|
| Heating | Central Gas |
| Fireplaces Total | 1 |
| Appliances | Dishwasher, Disposal, Microwave |
Exterior
| Lot Features | Other |
|---|---|
| Foundation Details | Combination |
Parking
| Garage Spaces | 2 |
|---|
Taxes
| Okc Tax Amount | 28.0000 |
|---|---|
| Tax Block | 1 |
| Tax Lot | 3 |
Area Information
| State | OK |
|---|---|
| County | Cleveland |
| City | Noble |
| Zip Code | 73068 |
| School District | Cleveland |
| School District | Noble HS |
| Elementary School | Pioneer Intermediate ES |
| High School | Noble HS |
| Listing VS Median (in 73068) | |
Price: $320,000 low | high Med: $235,000 sqft: 1,763 low | high Med: 1,807 $ / sqft: $182 low | high Med: $130 On site: 1 low | high Med: 14 | |
Request a showing
Request a showing
Contact
Learn More About This Property

| State | OK |
|---|---|
| County | Cleveland |
| City | Noble |
| Zip Code | 73068 |
| School District | Cleveland |
| School District | Noble HS |
| Elementary School | Pioneer Intermediate ES |
| High School | Noble HS |
| Listing VS Median (in 73068) | |
Price: $320,000 low | high Med: $235,000 sqft: 1,763 low | high Med: 1,807 $ / sqft: $182 low | high Med: $130 On site: 1 low | high Med: 14 | |
Nearby Listings (Within 1/4 mile)
Price: $240K - $400K
sqft: 1,000 - 2,000

Listing Updated: November 3, 2026 at 9:11:26 PM PST
