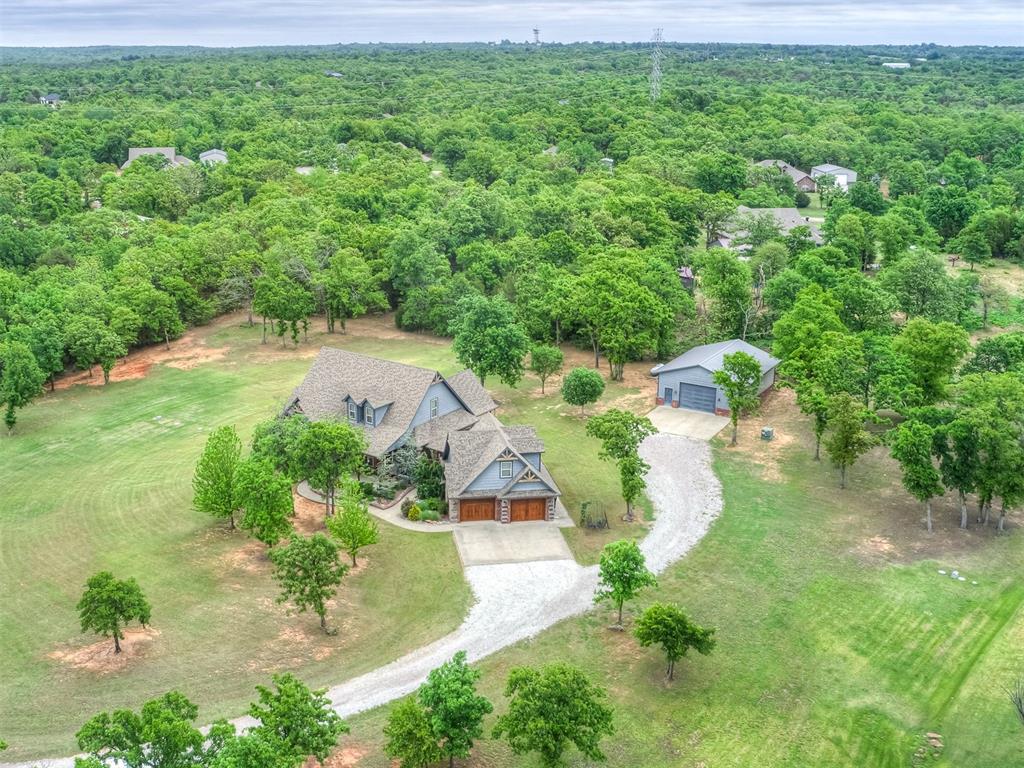
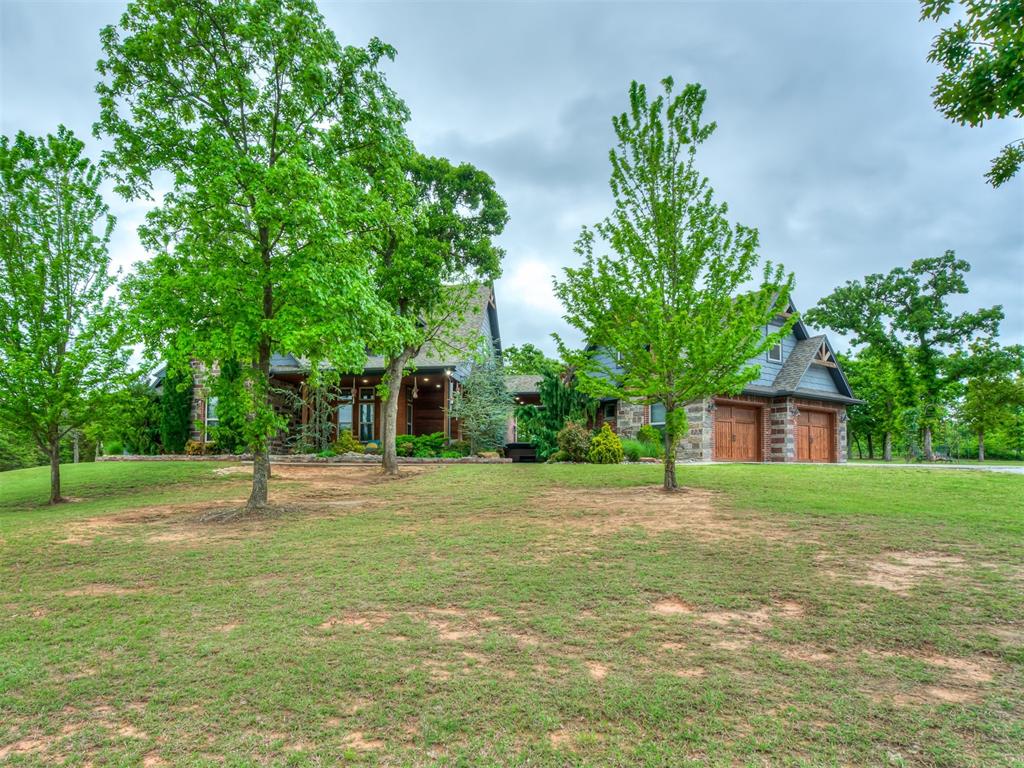
Expansive property featuring a gravel driveway, a main residence with an attached garage, a separate detached garage, and mature trees across a large green landscape
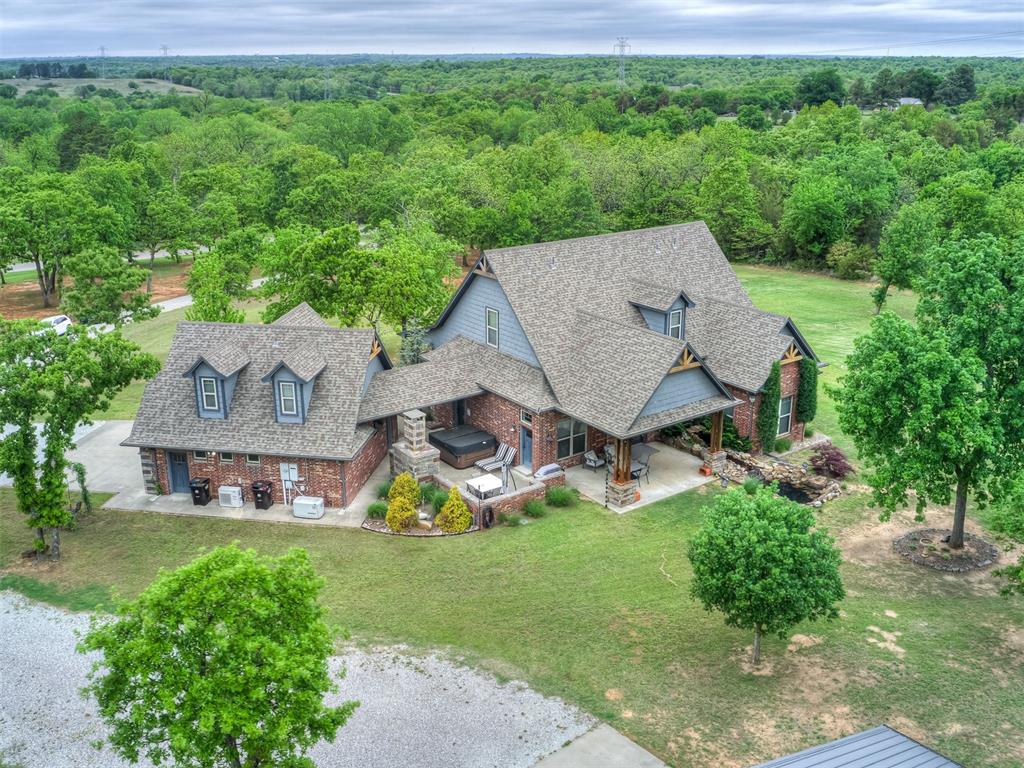
Expansive property featuring a multi-level dwelling with brick and siding exterior, multiple gabled roofs, and dormer windows
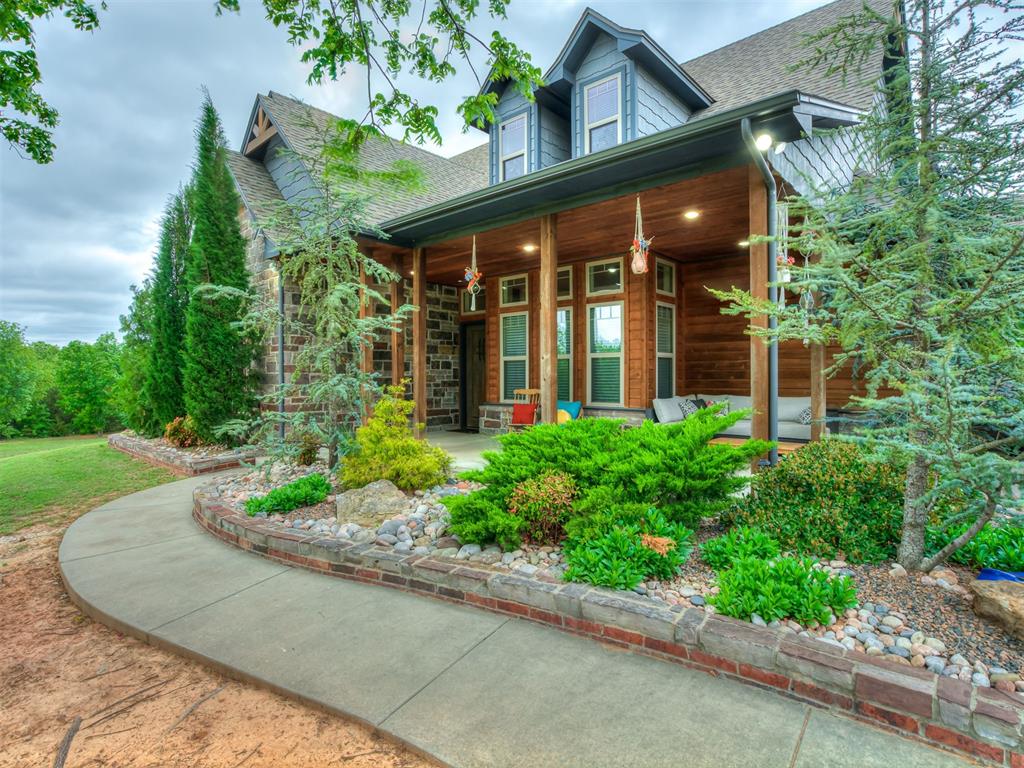
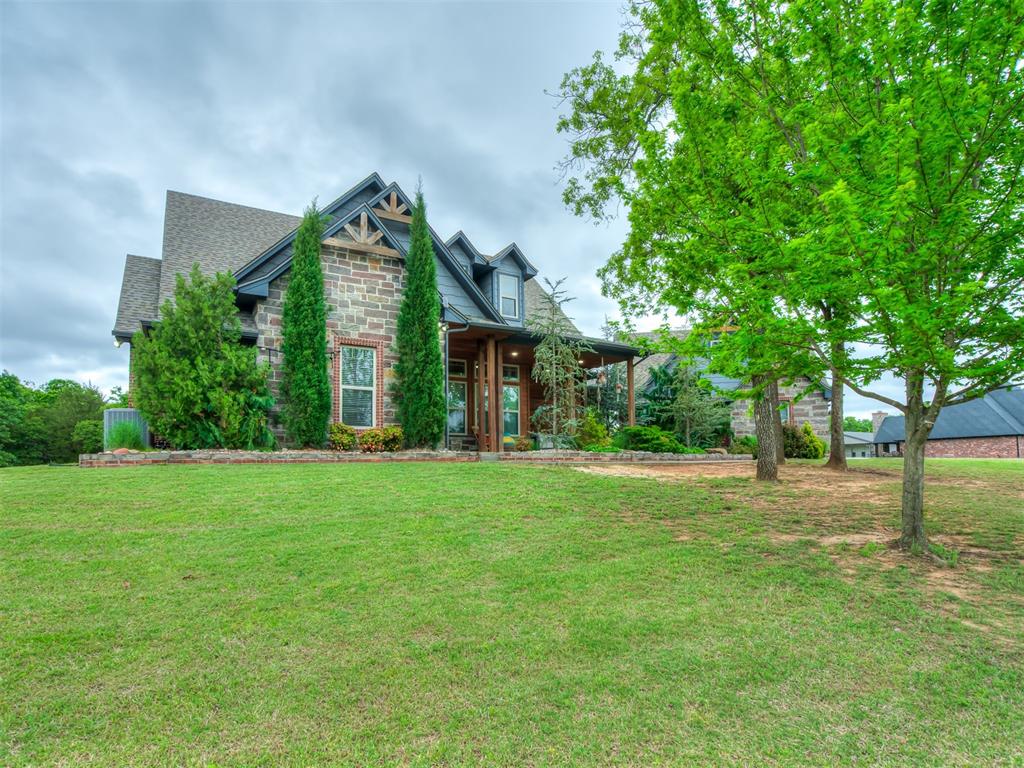
Stone and siding exterior featuring a covered front porch, gabled rooflines, and decorative timber accents
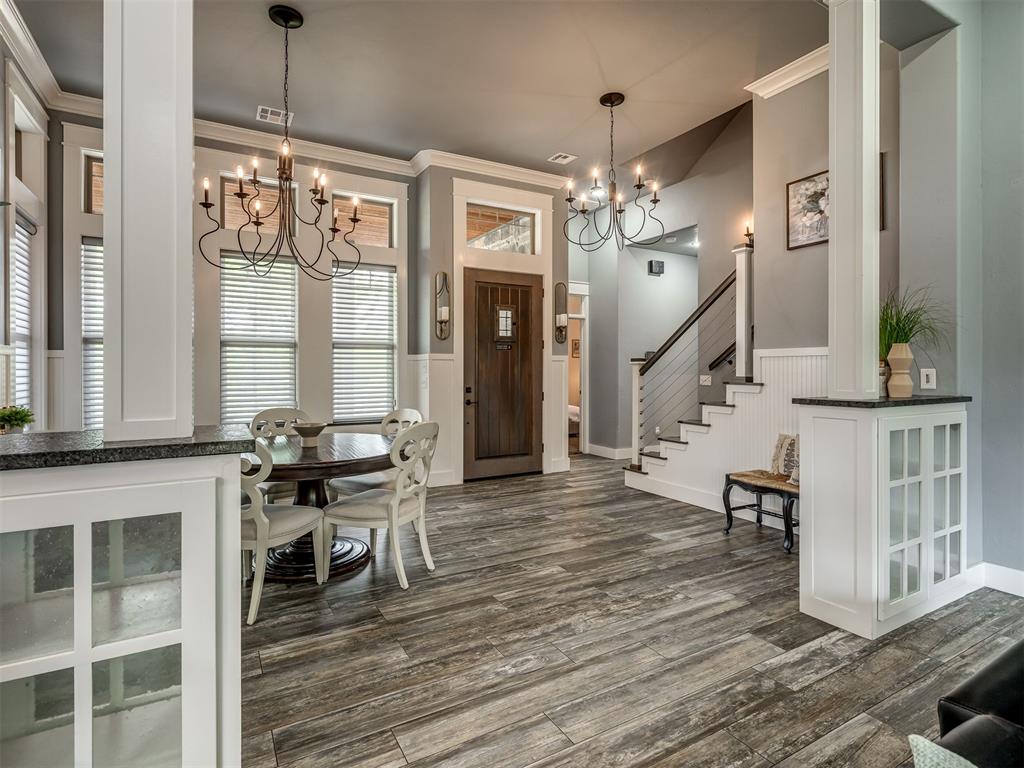
Entryway and dining space featuring wood-finish flooring, a dark wood entry door with glass paneling, and two black wrought iron chandeliers
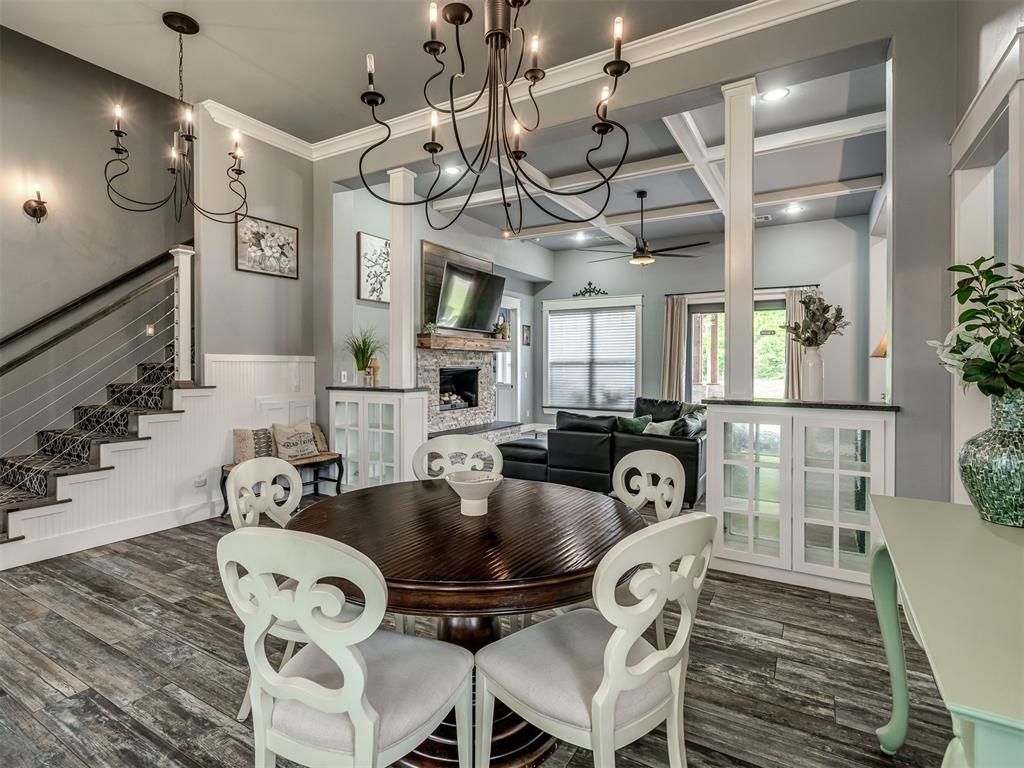
Open-concept living space featuring wood-finish flooring, a contemporary chandelier, and a staircase with cable railing
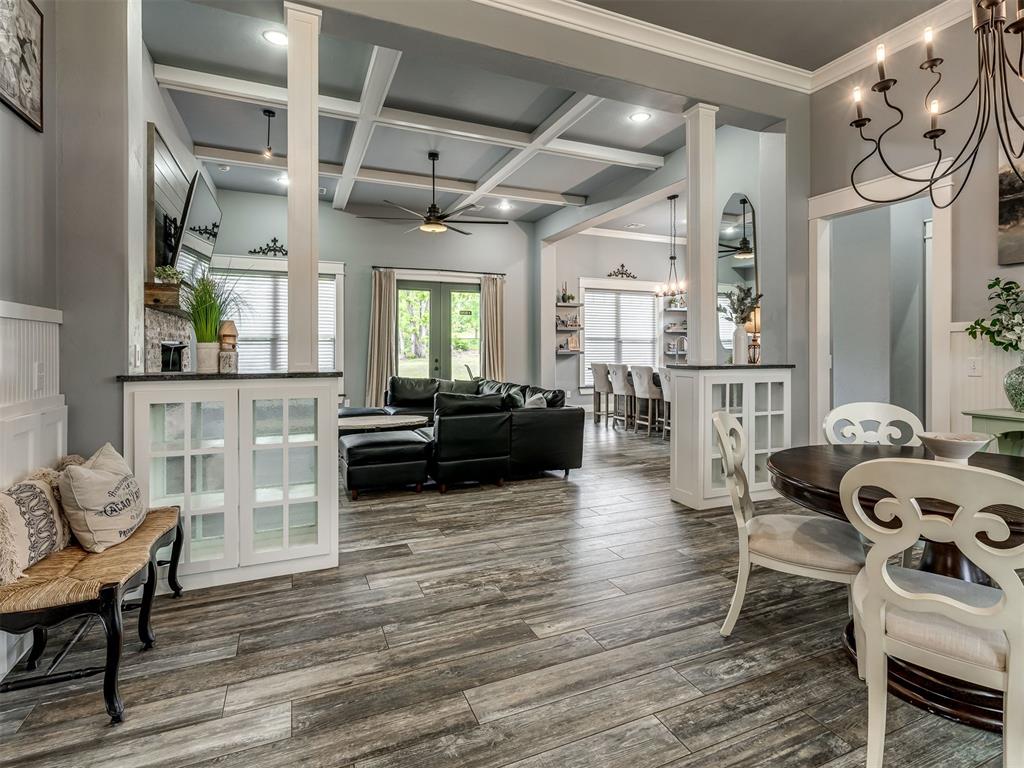
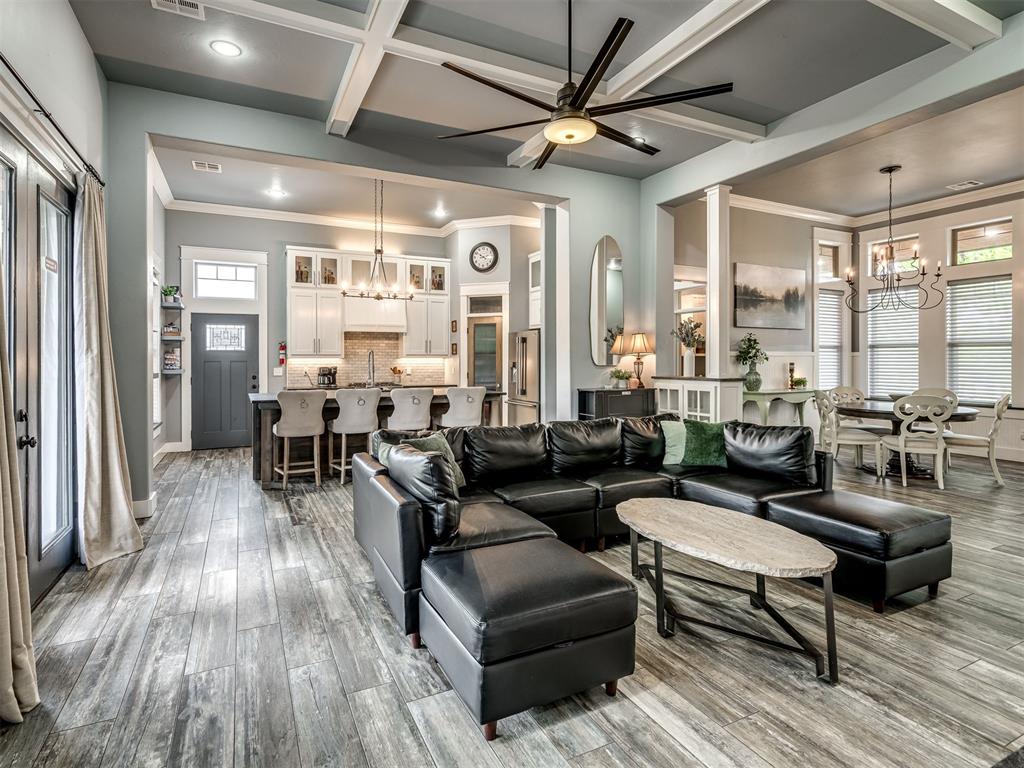
Spacious interior featuring wood-finish flooring, a coffered ceiling, and white wainscoting
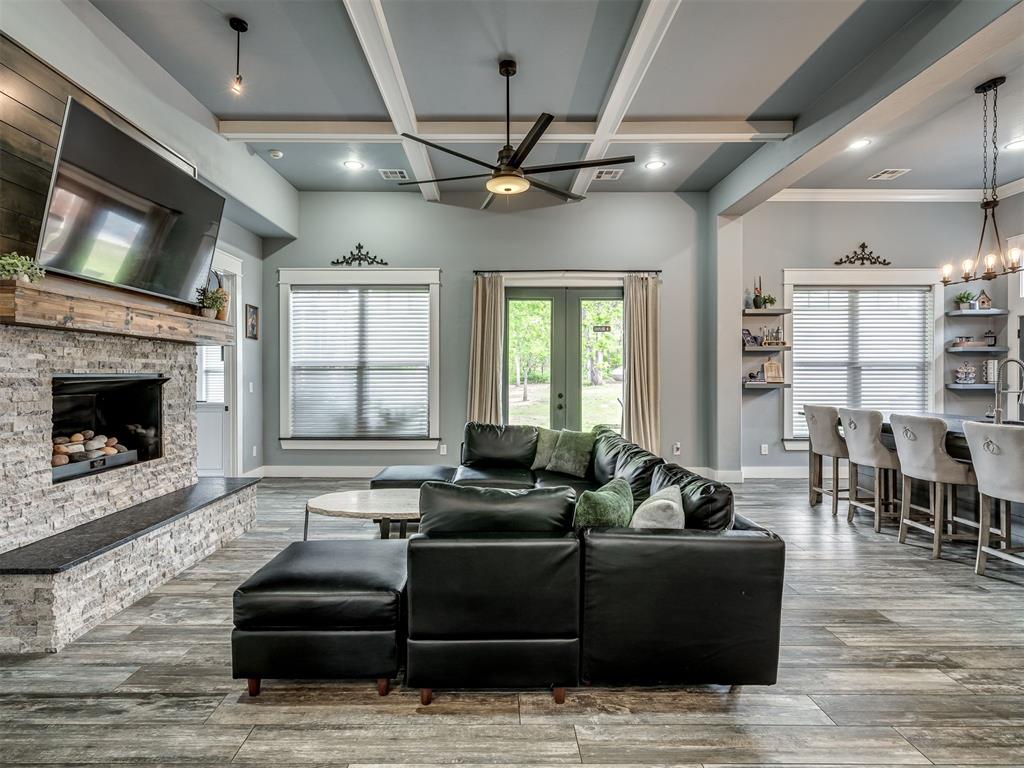
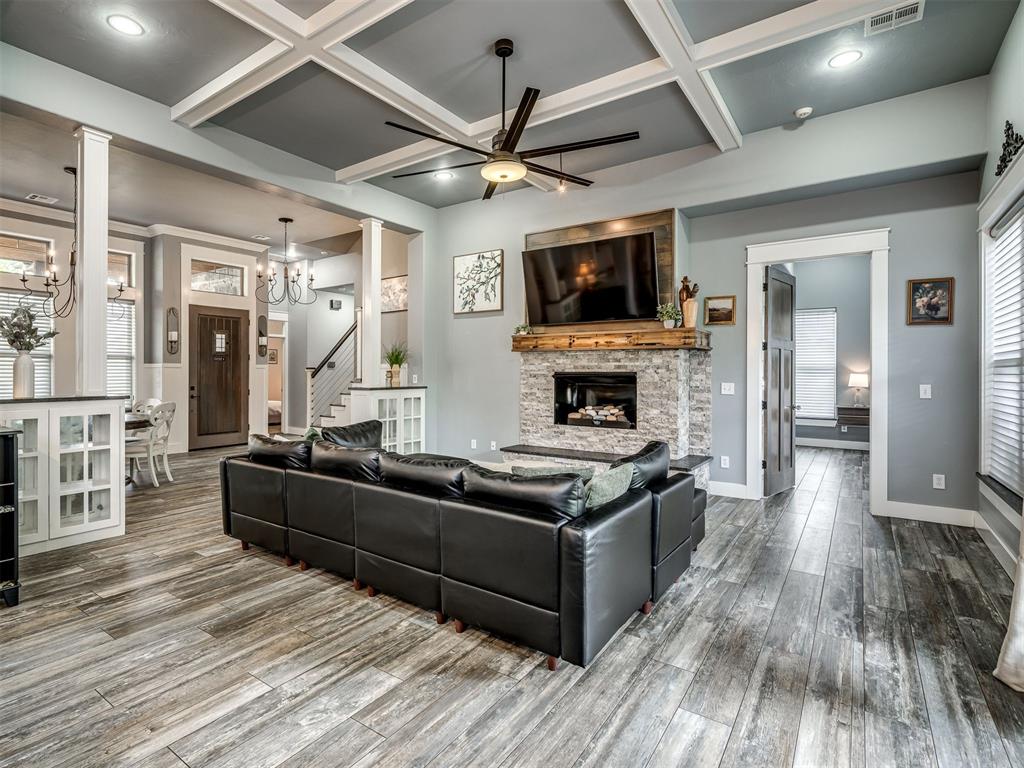
Spacious living area featuring a stone fireplace with a wood mantel, wood-finish flooring, and a coffered ceiling with a ceiling fan
Spacious living area featuring coffered ceilings, wood-finish flooring, and a stone-clad fireplace with a wood mantle
Open-concept living space featuring wood-finish flooring, a coffered ceiling, and recessed lighting
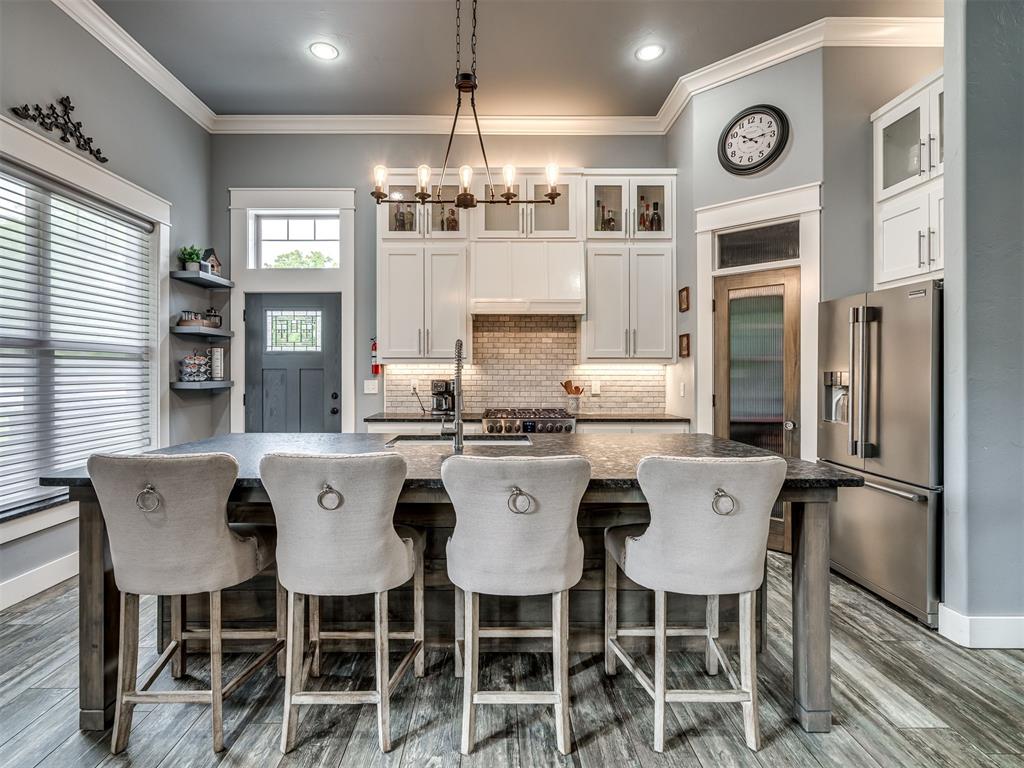
Kitchen featuring white cabinetry with glass-front uppers, a large center island with seating, stainless steel appliances, a tiled backsplash, and wood-finish flooring
Gourmet kitchen featuring a large central island with an undermount sink, stainless steel appliances, white shaker cabinetry, a subway tile backsplash, and wood-finish flooring
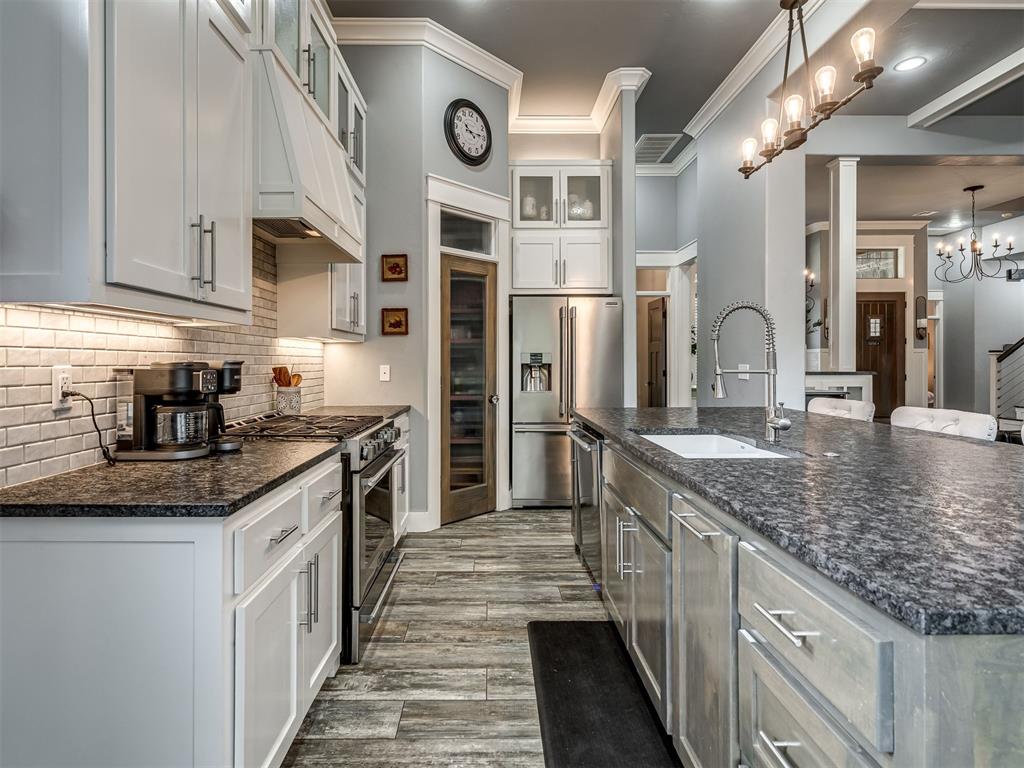
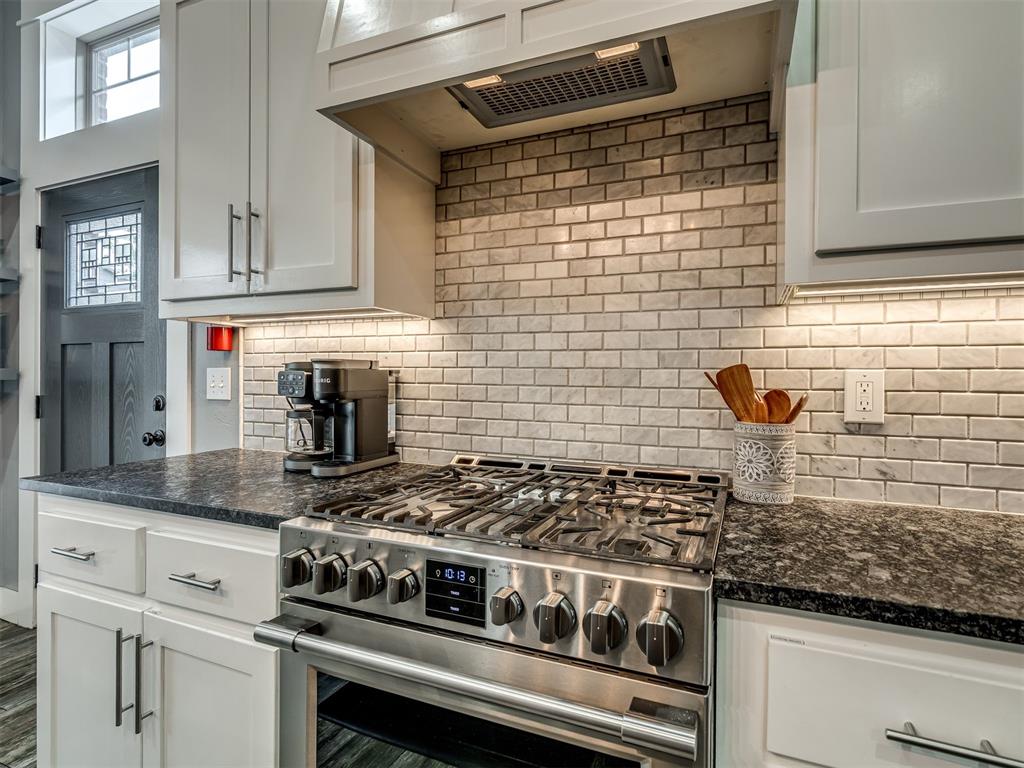
Stainless steel range with a ventilation hood, subway tile backsplash, dark countertops, white cabinetry, and under-cabinet lighting
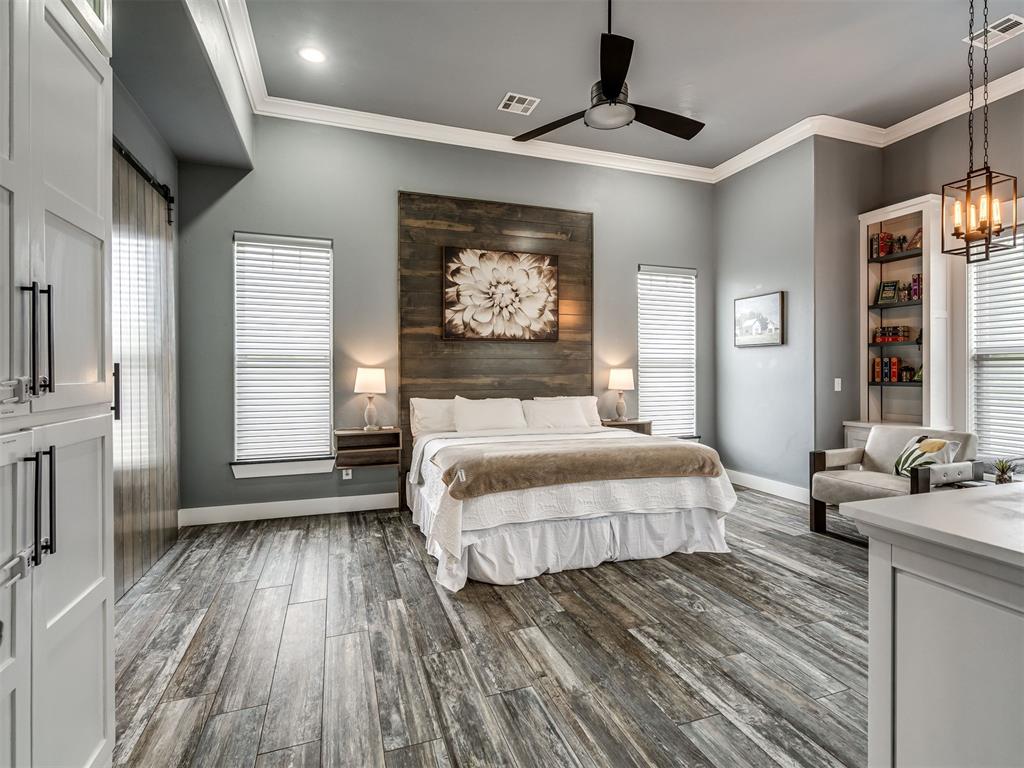
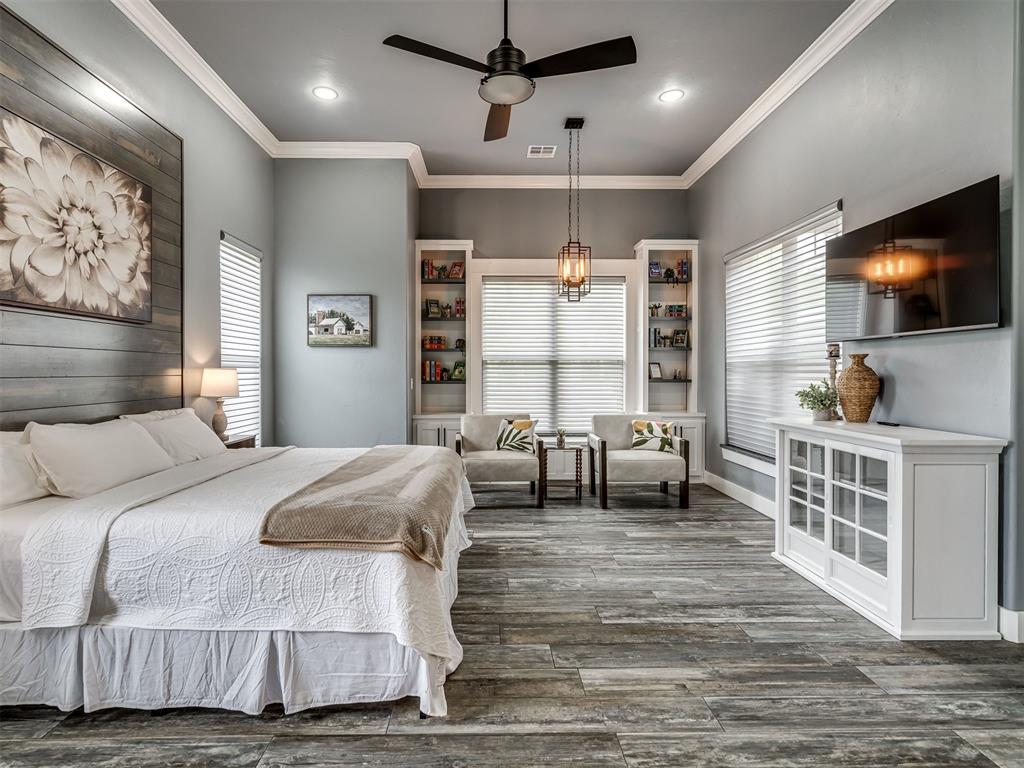
Spacious room with wood-finish flooring, a decorative wood accent wall, crown molding, and a ceiling fan
Spacious bedroom featuring wood-finish plank flooring, a vaulted ceiling with crown molding, and a ceiling fan
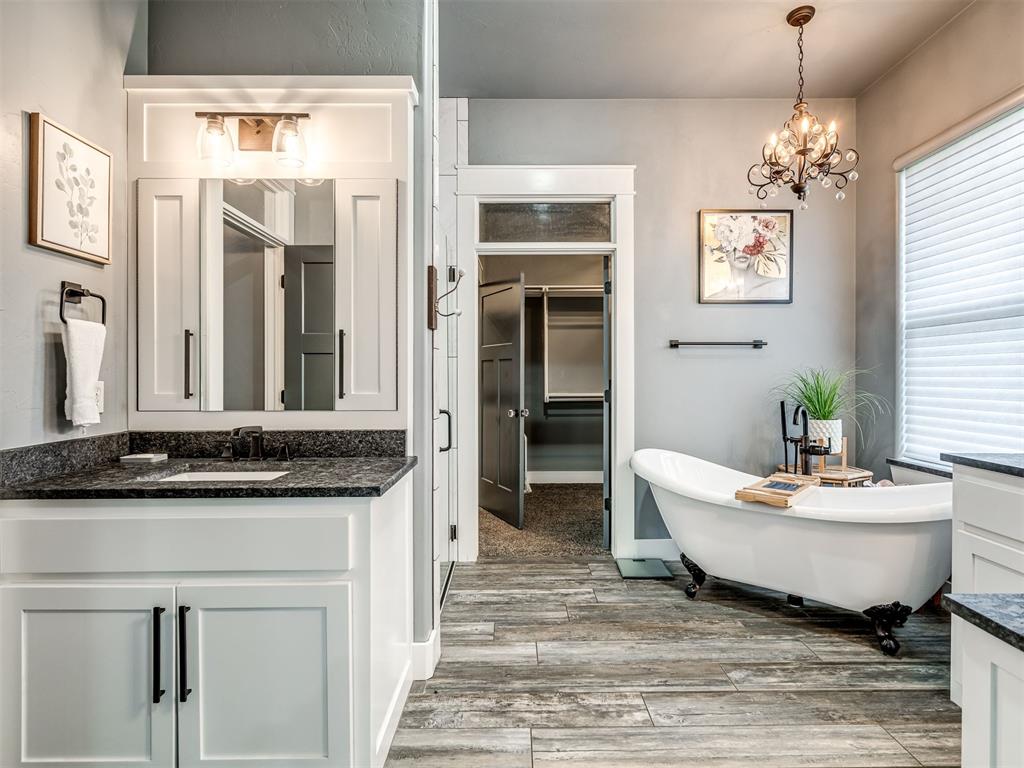
Bathroom featuring a freestanding clawfoot tub, wood-finish flooring, white cabinetry with dark hardware, dark countertops, and a decorative chandelier
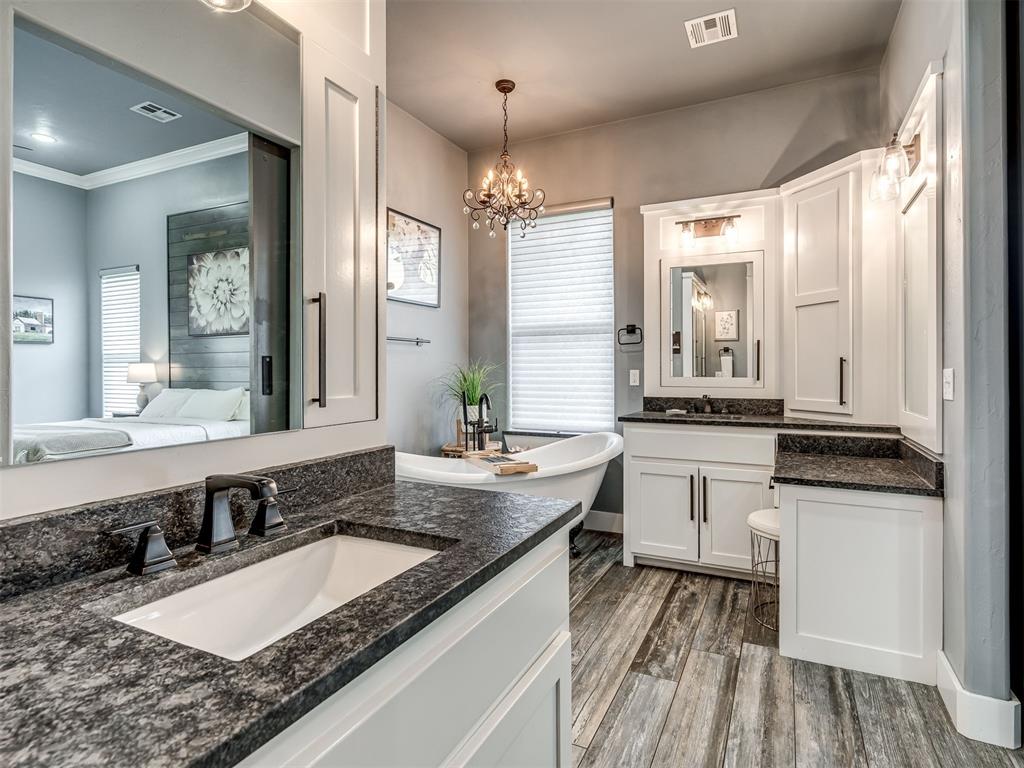
Bathroom featuring dual white vanities with dark countertops, a freestanding bathtub, wood-finish flooring, and a chandelier light fixture
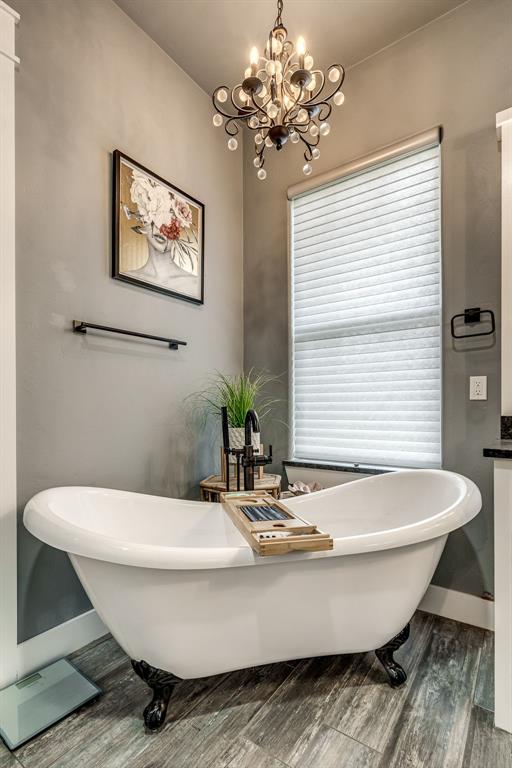
Clawfoot bathtub with an ornate chandelier, wood-finish flooring, and a large window with privacy blinds
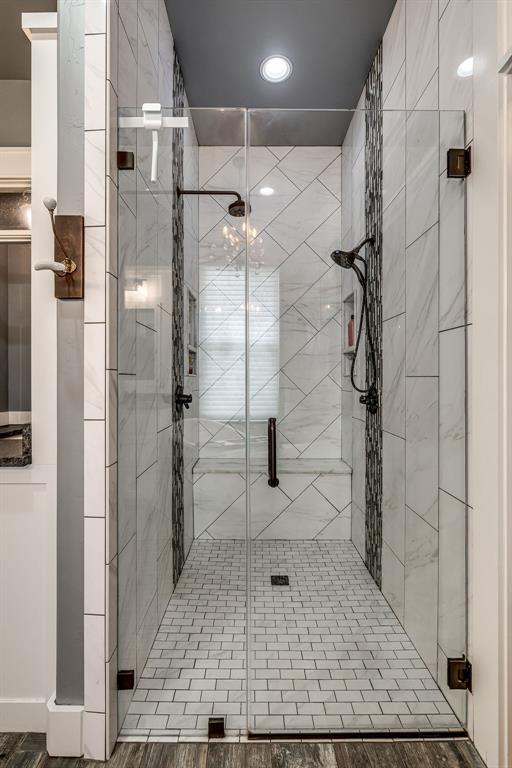
Walk-in shower featuring a glass enclosure, dual showerheads, subway tile flooring, diagonal-patterned wall tile, and an integrated bench
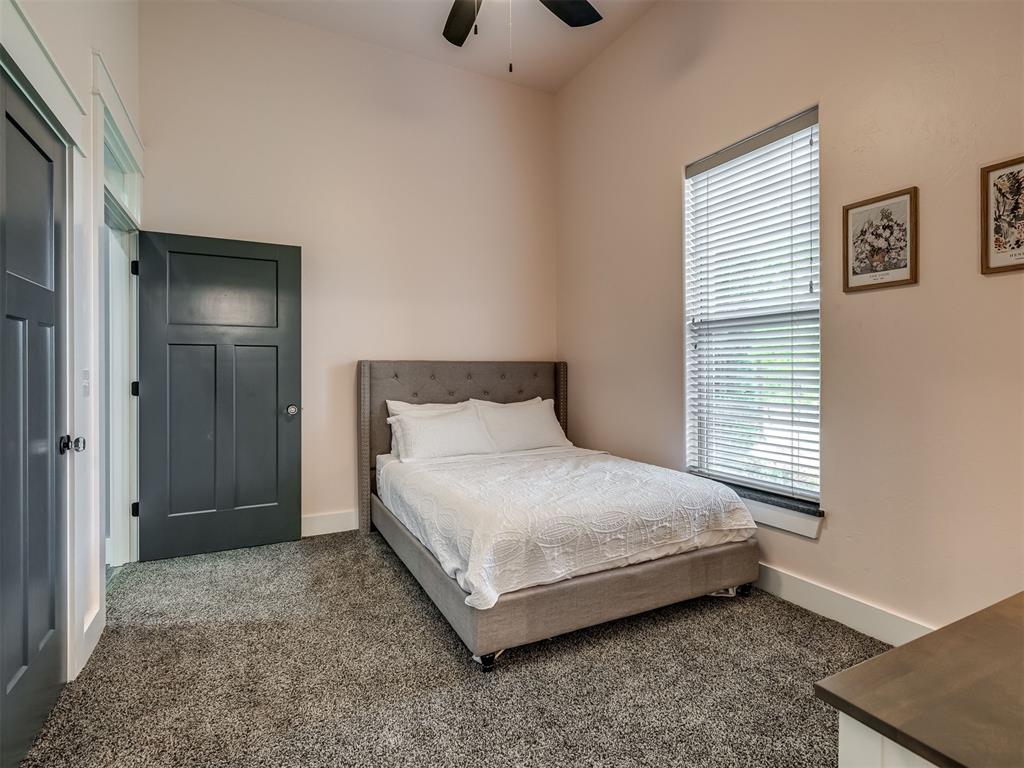
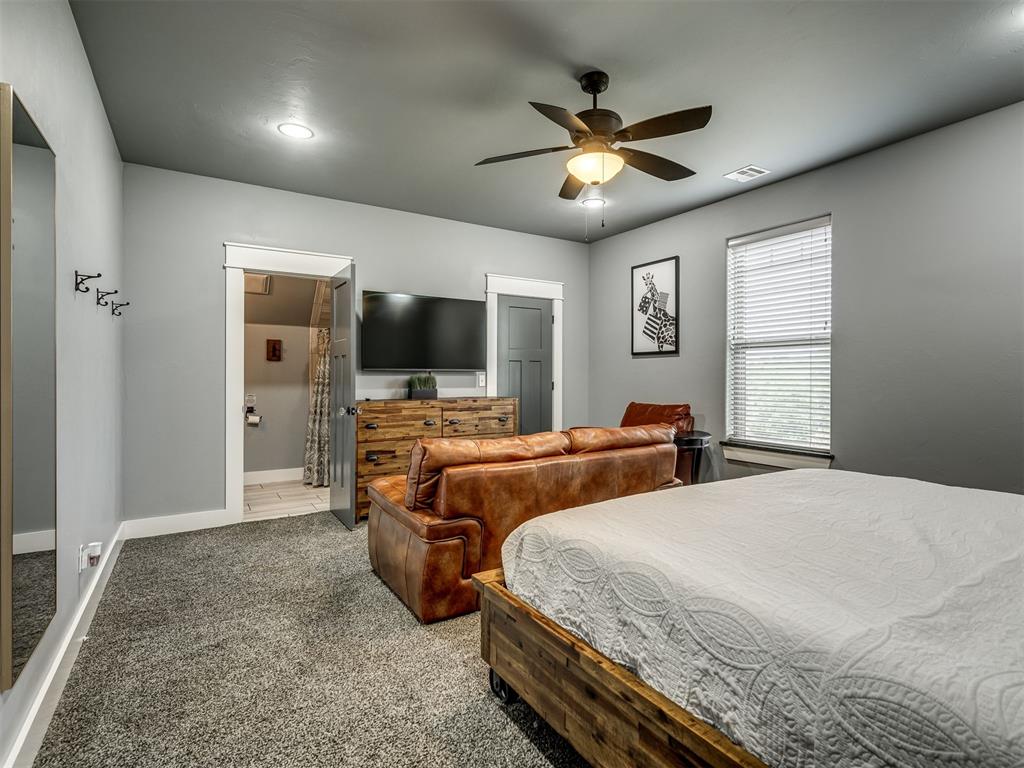
Carpeted room featuring a single window with blinds, a dark gray paneled door, high ceilings, and a ceiling fan
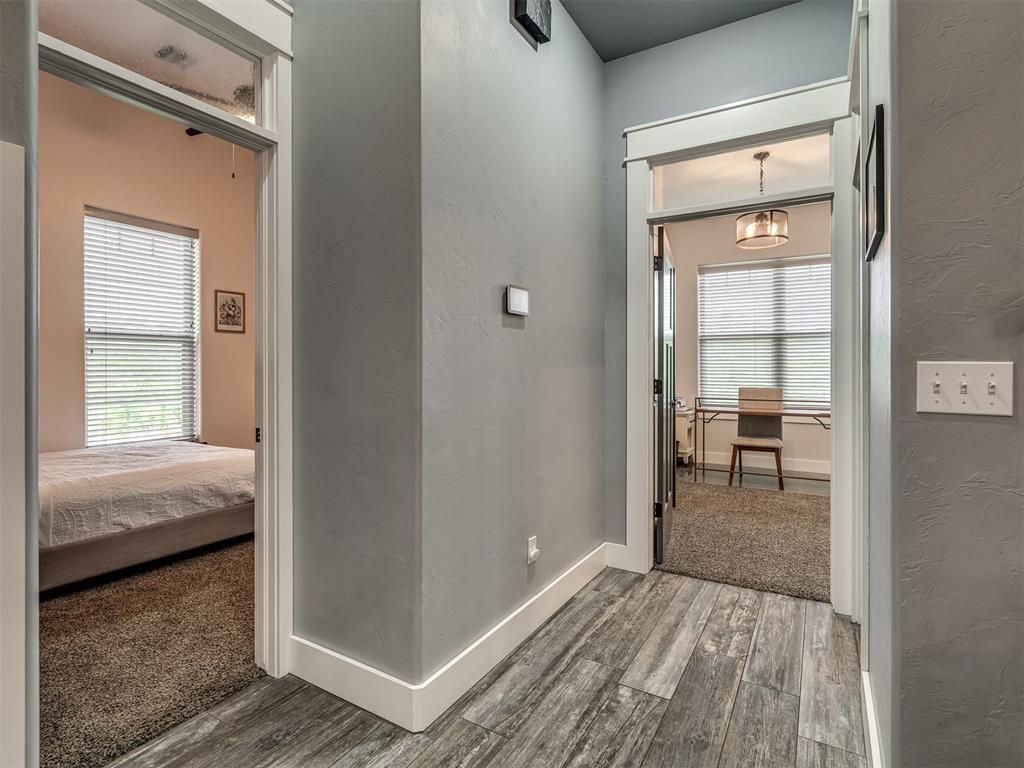
Hallway featuring wood-finish flooring, crisp white trim, and neutral wall tones
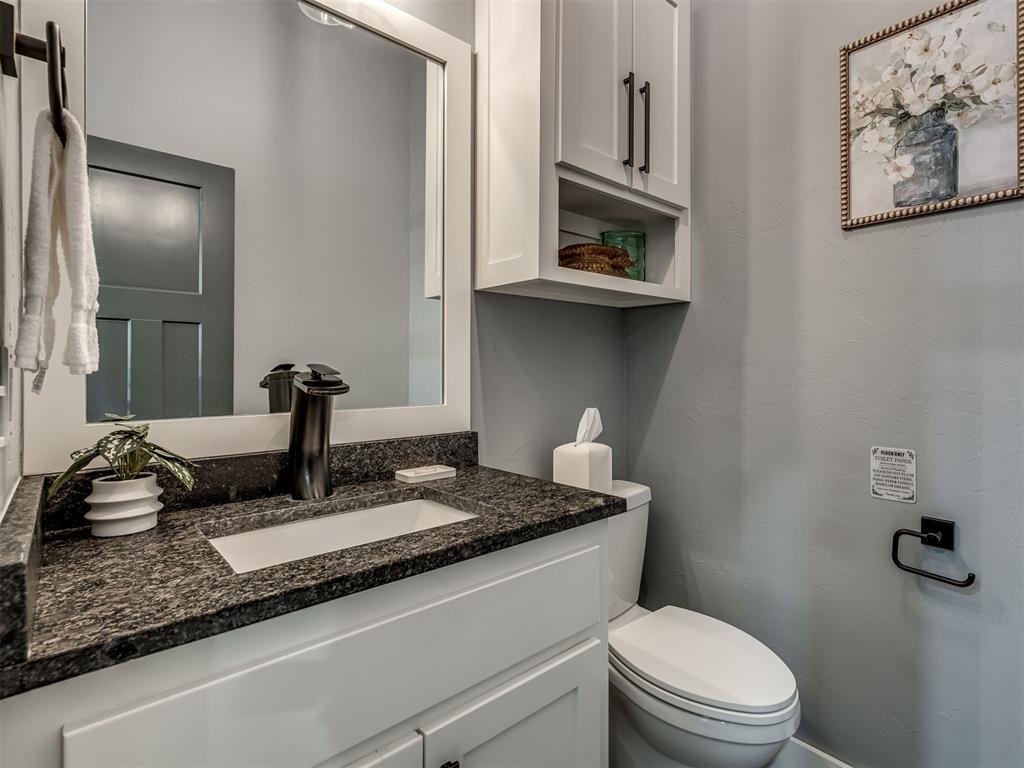
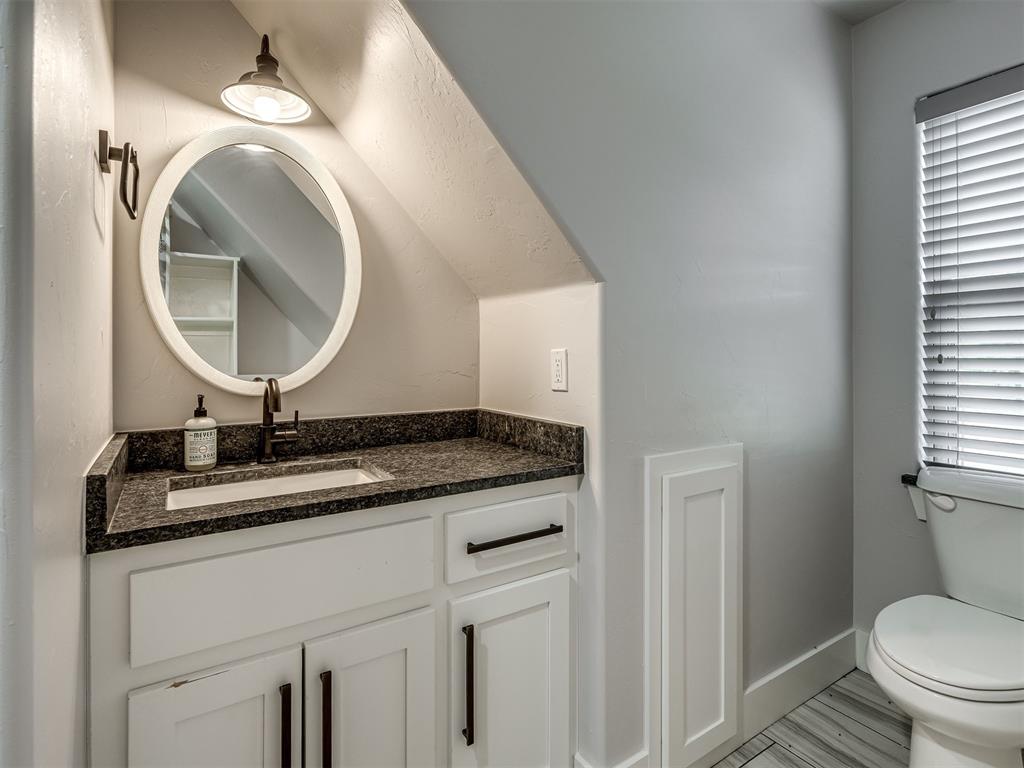
Bathroom featuring a rectangular undermount sink, dark patterned countertop, and white vanity cabinetry with dark hardware
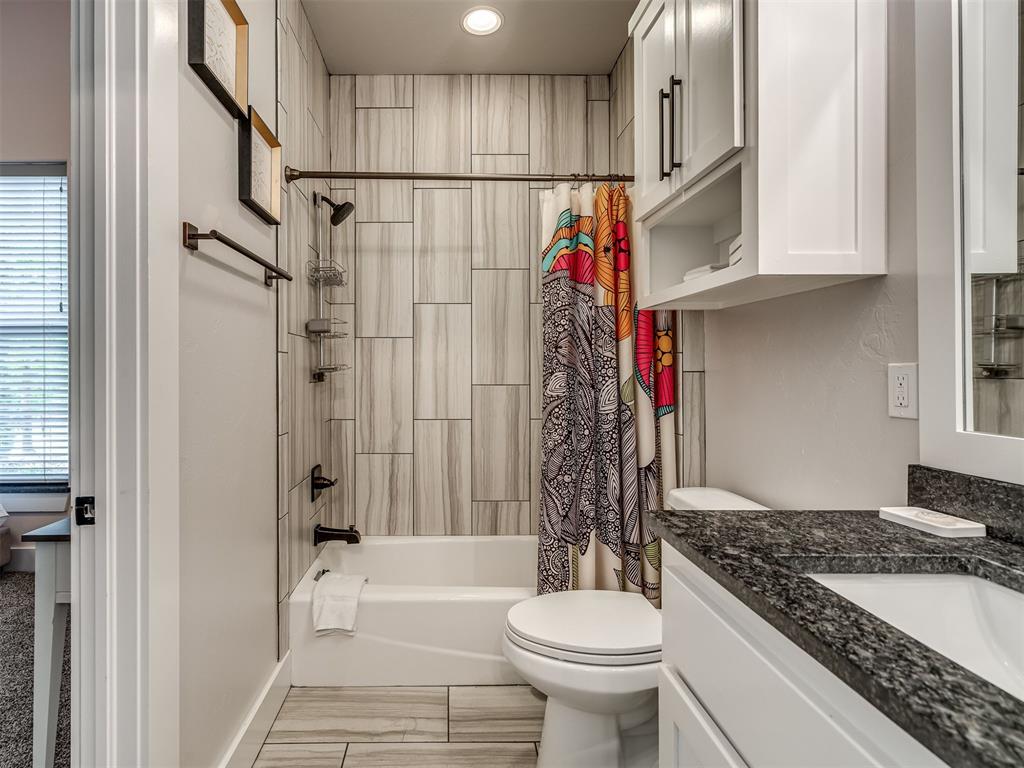
Full bathroom featuring a tub and shower combination with vertical plank-style tile surround, a built-in vanity with a dark granite countertop, and white shaker-style cabinetry
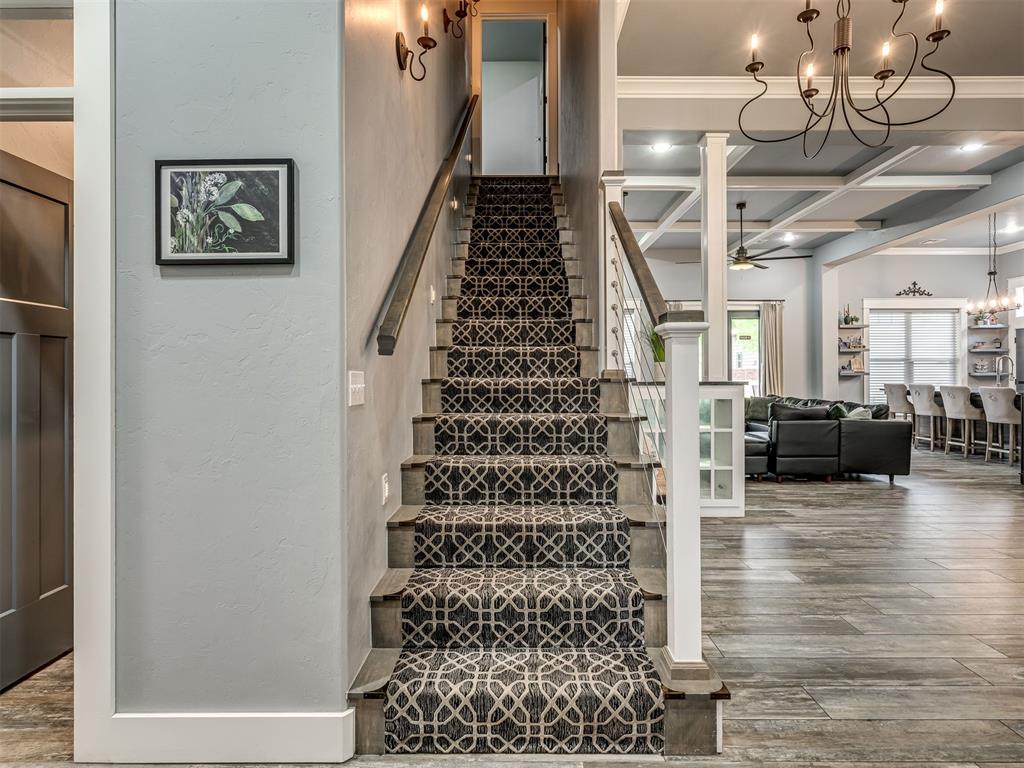
Staircase featuring patterned carpet runner, dark wood handrail, and white balusters
Spacious room featuring plush carpeting, a ceiling fan with integrated lighting, and a window with blinds
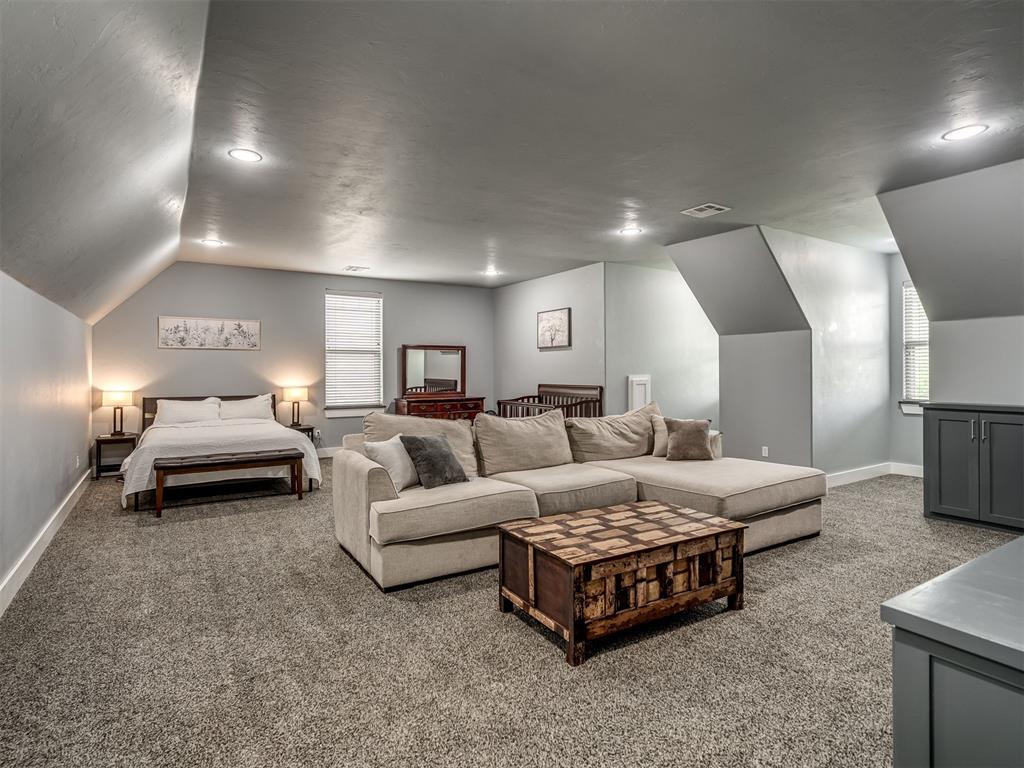
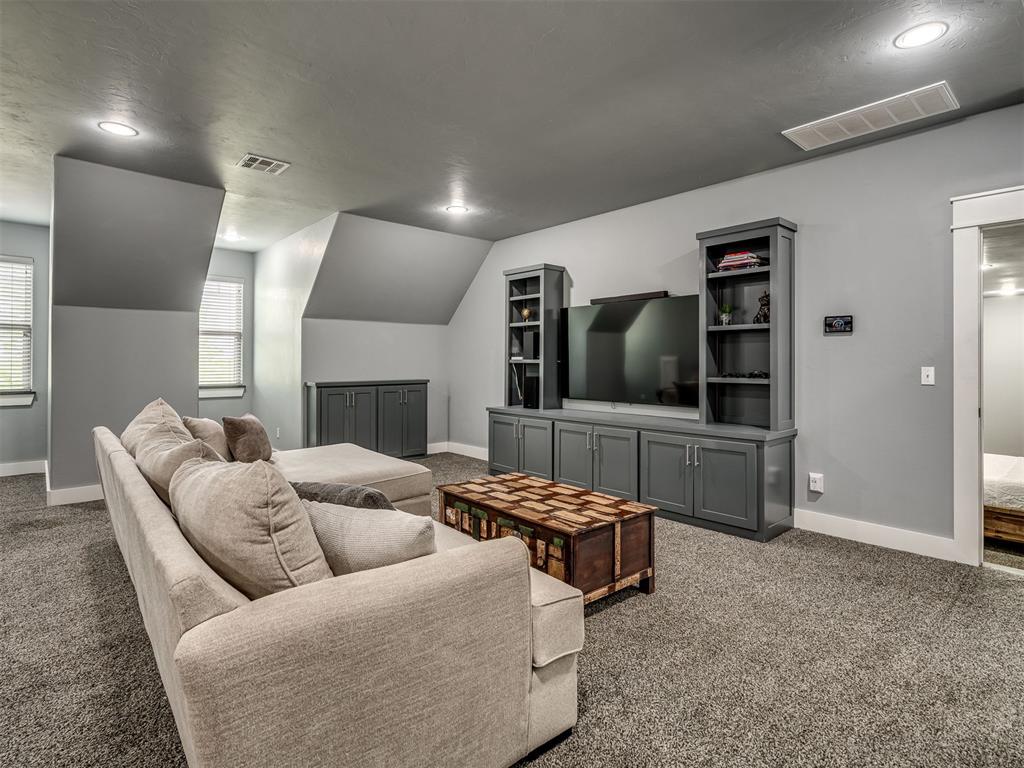
Spacious carpeted room featuring a neutral color palette, recessed lighting, a window with horizontal blinds, and built-in cabinetry
Entertainment room featuring custom built-in cabinetry, recessed lighting, and soft carpet flooring
Vanity featuring a dark stone countertop, undermount sink, and dark bronze faucet
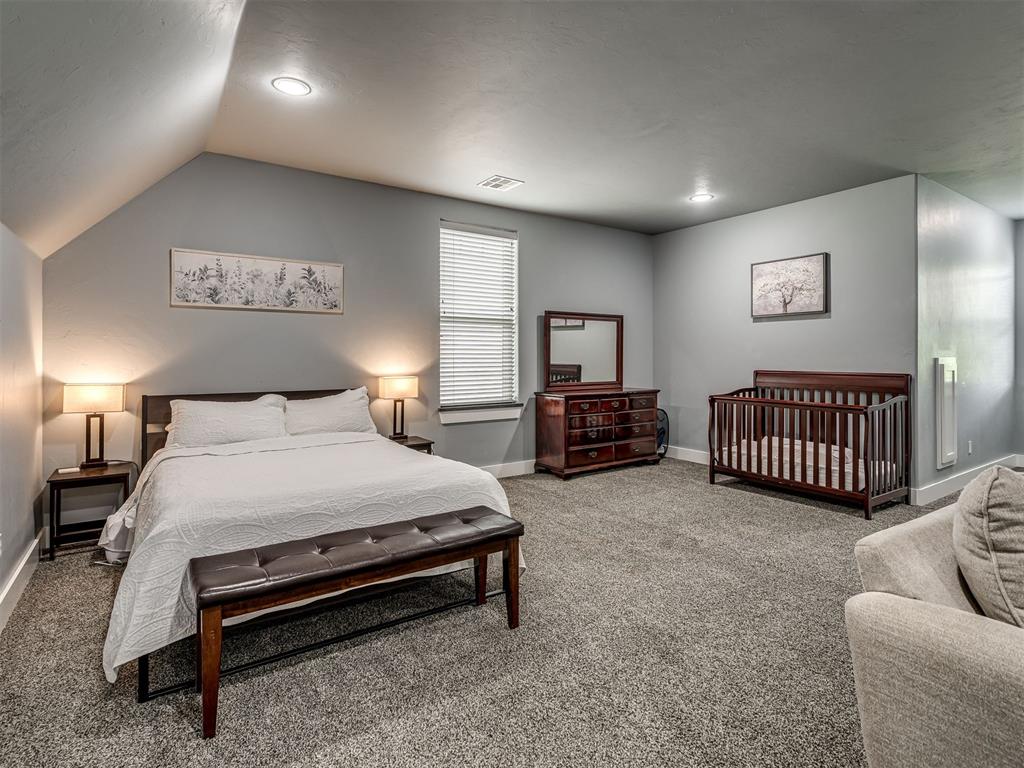
Spacious bedroom featuring neutral grey walls and plush grey carpeting
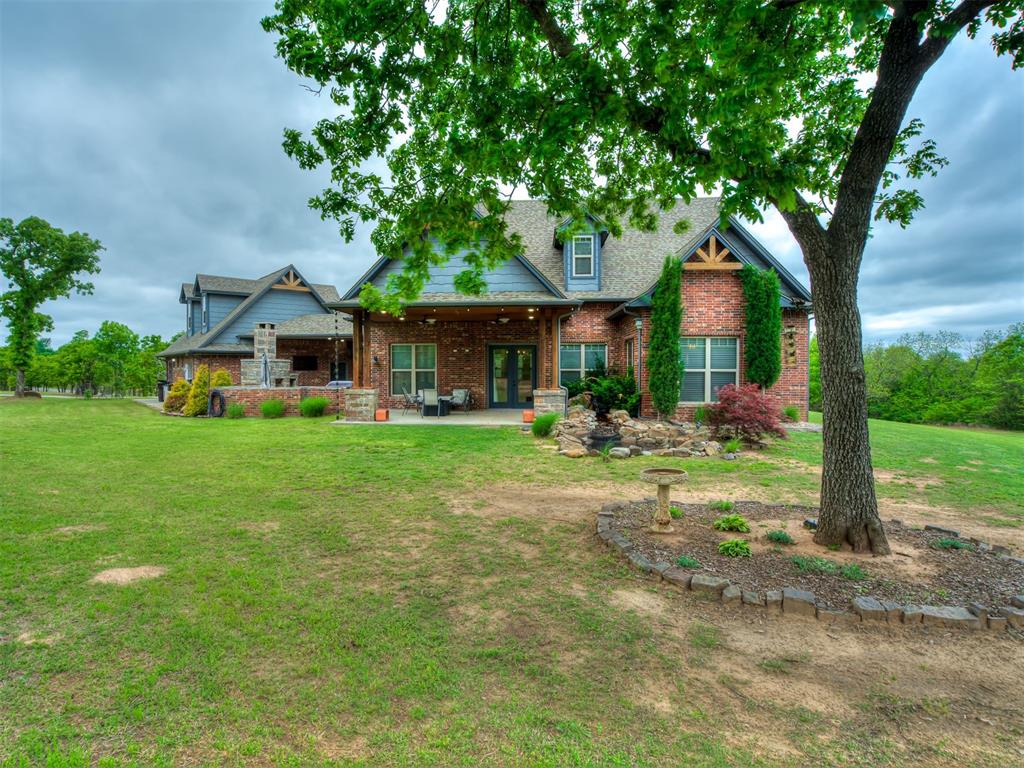
Spacious backyard featuring an extensive lawn area, a large shade tree, and a decorative bird bath
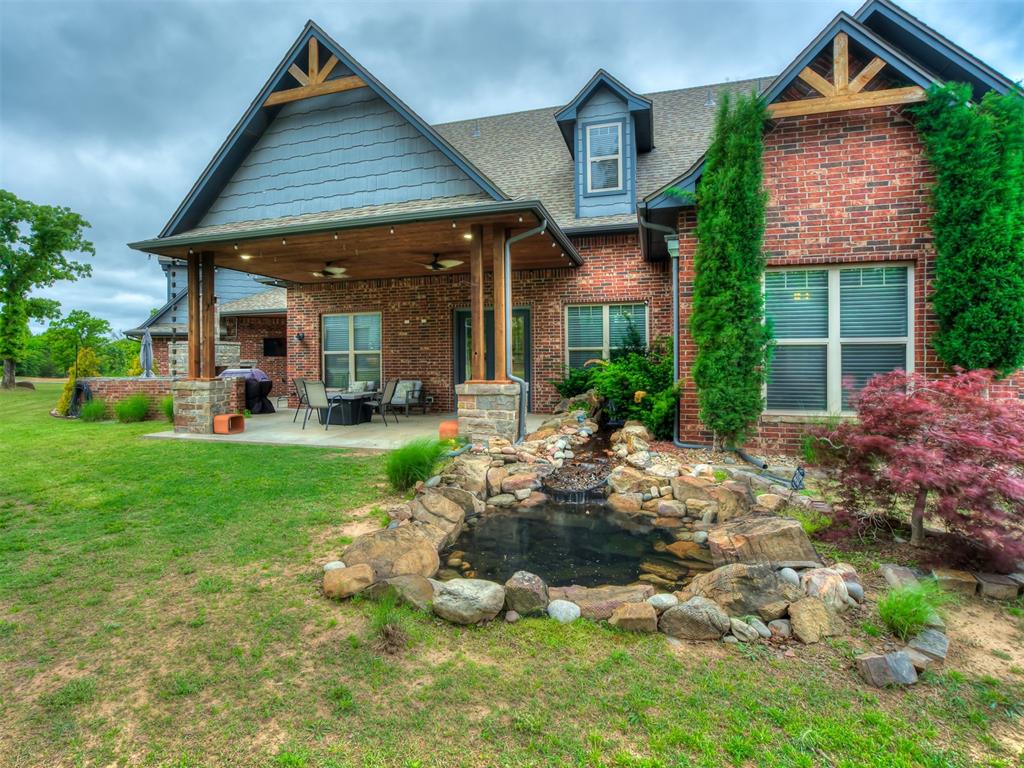
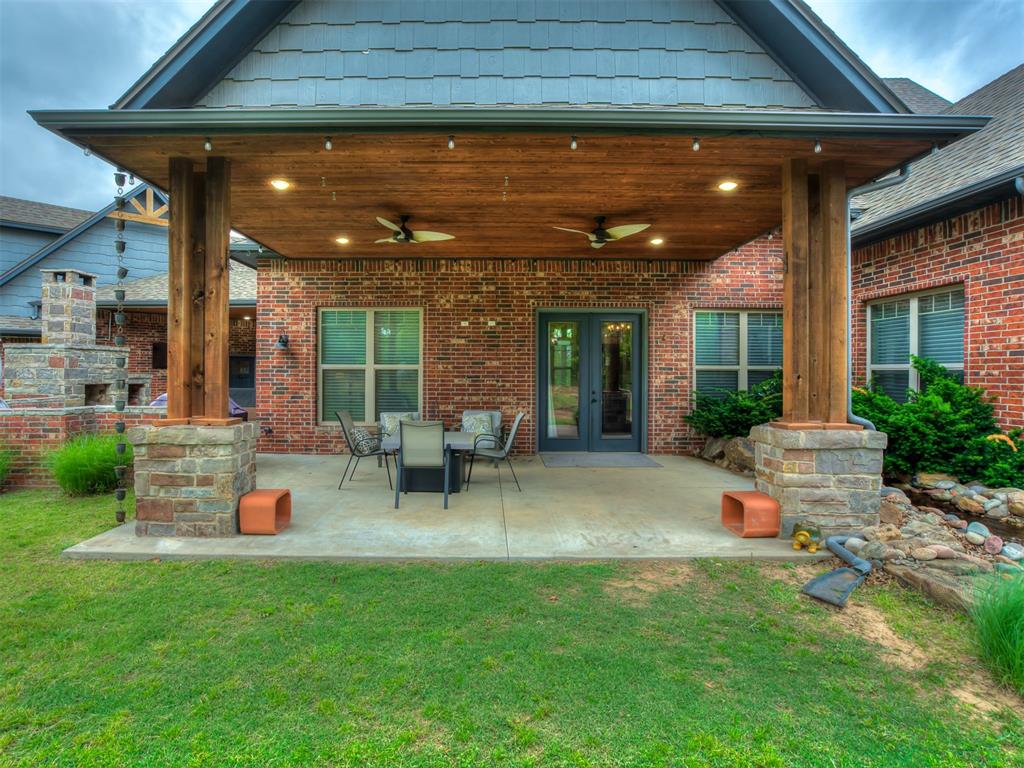
Brick and shingle exterior with a covered patio featuring wood-finish ceiling and recessed lighting
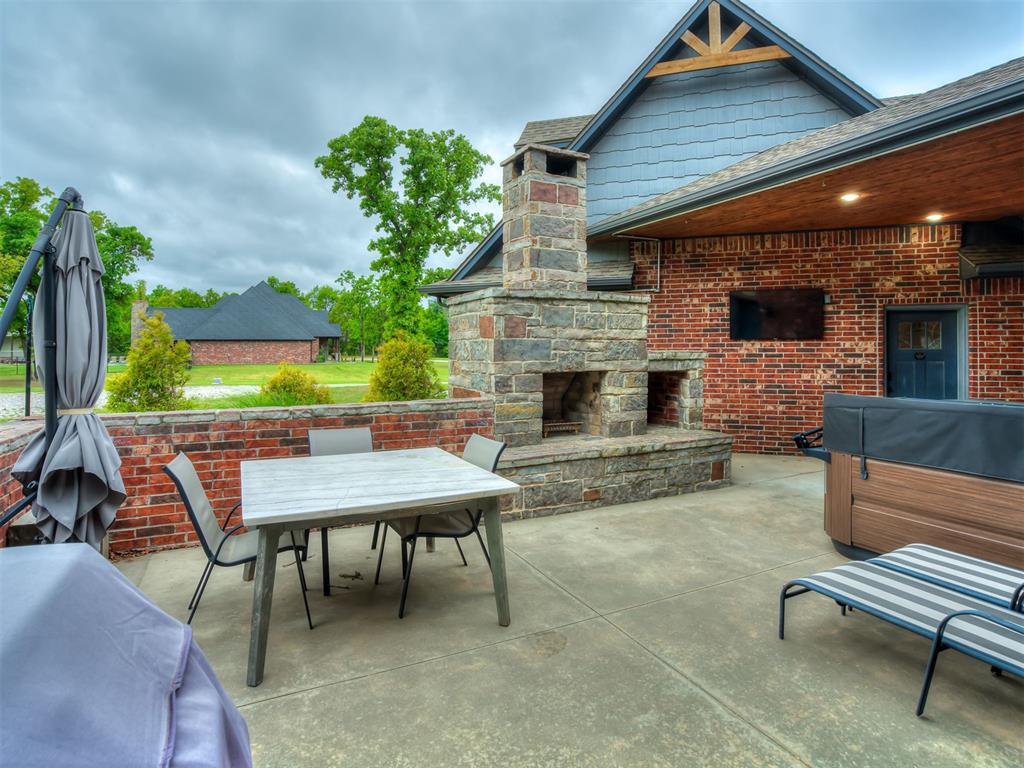
Expansive concrete patio with a built-in stone fireplace, brick exterior, and wood-paneled ceiling
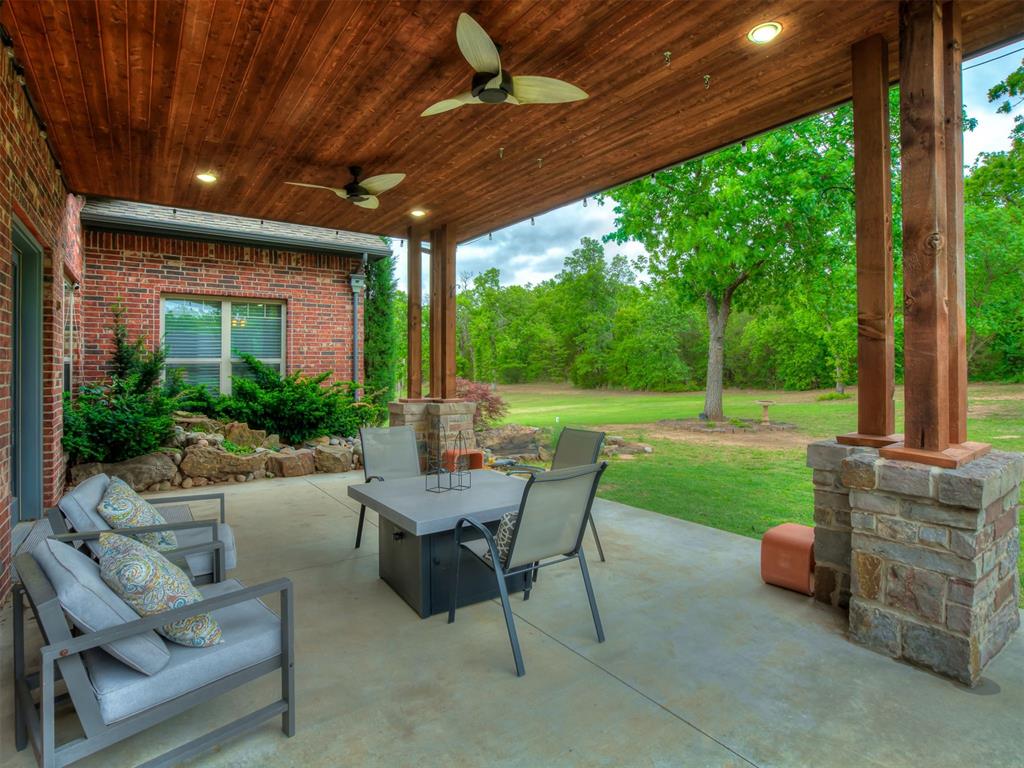
Covered patio featuring a wood-finish ceiling with recessed lighting and ceiling fans
Covered outdoor patio featuring a wood-finish ceiling with recessed lighting and ceiling fans
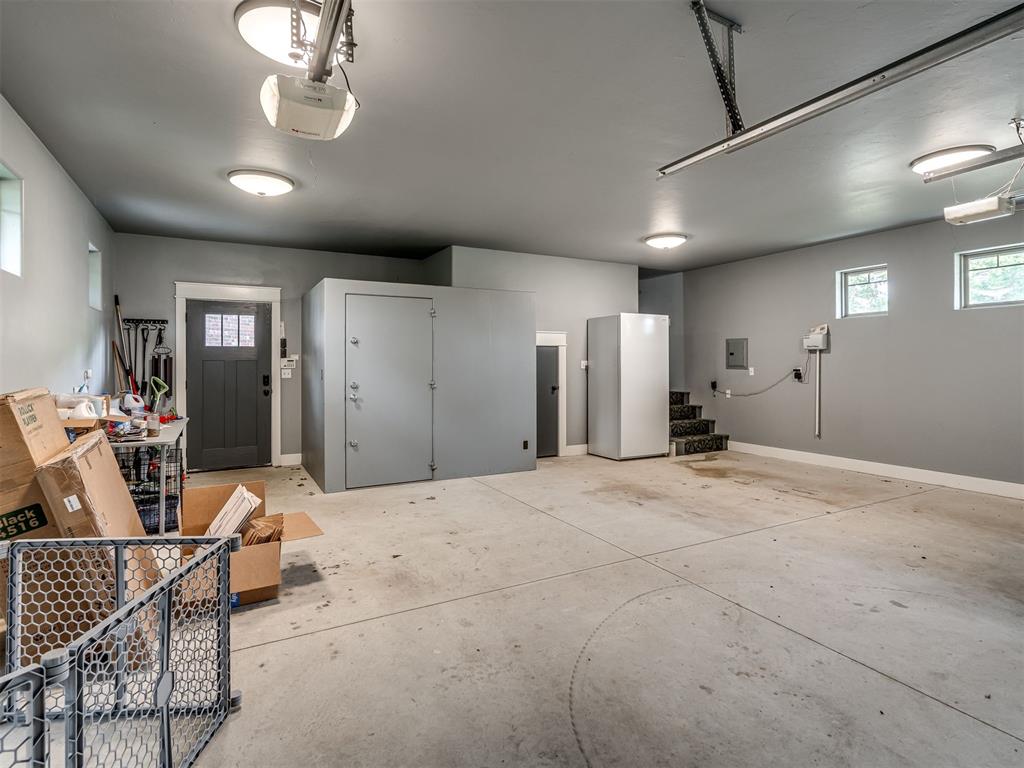
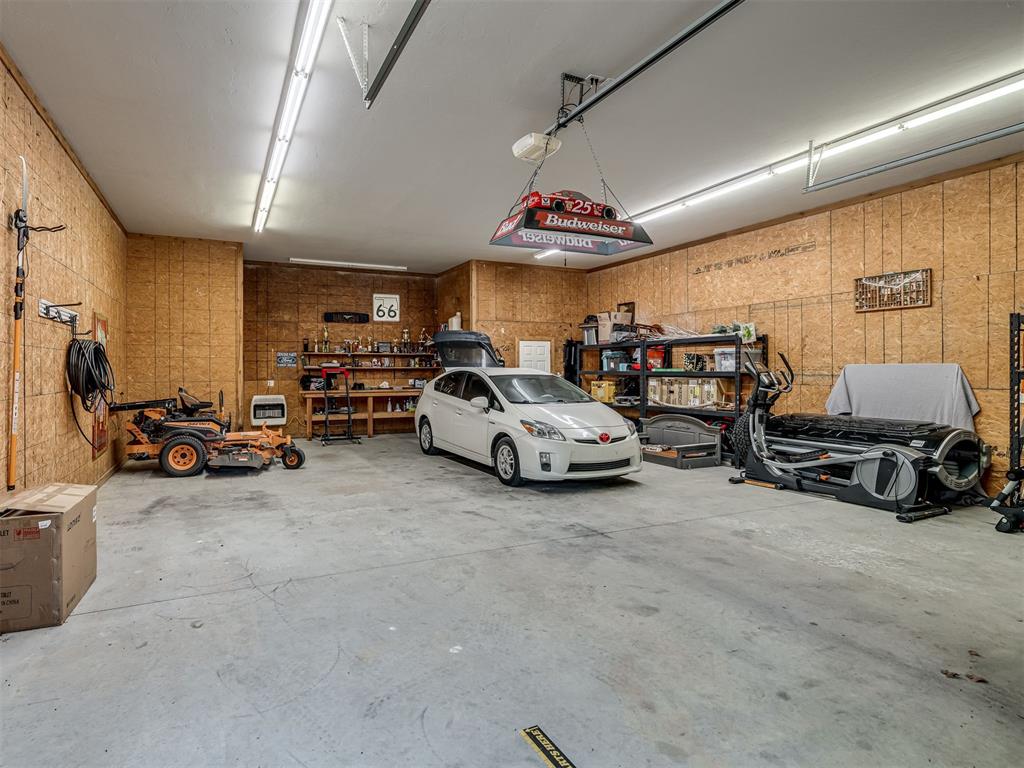
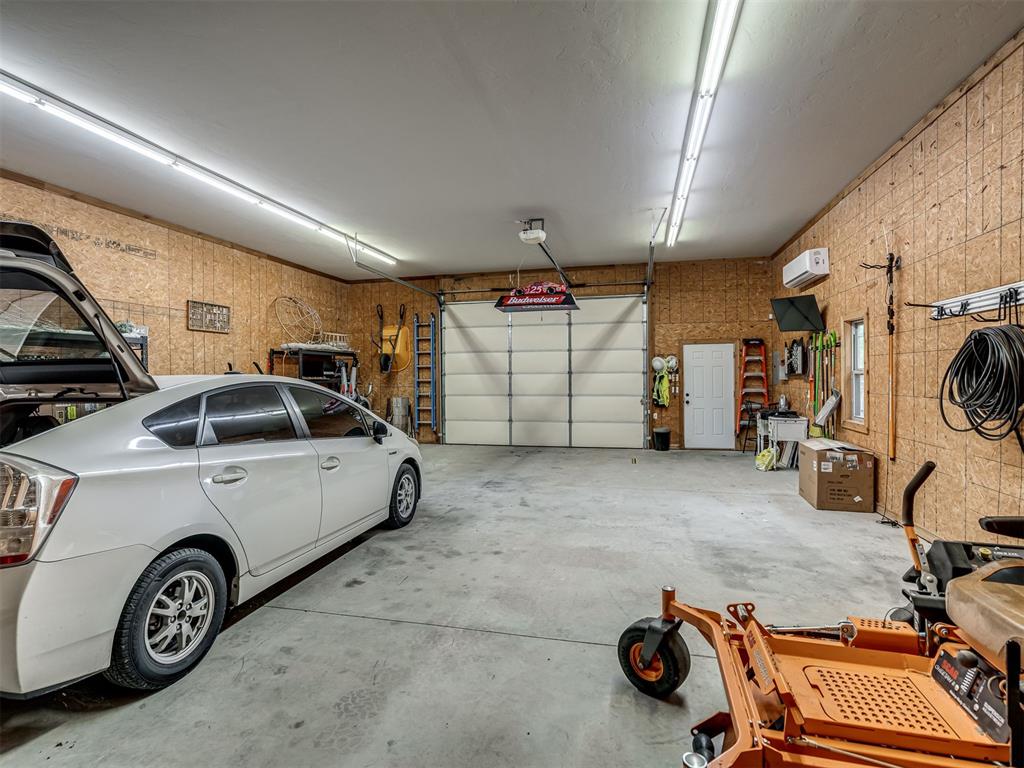
Spacious garage featuring concrete flooring, multiple windows, built-in storage units, and a utility door with decorative glass
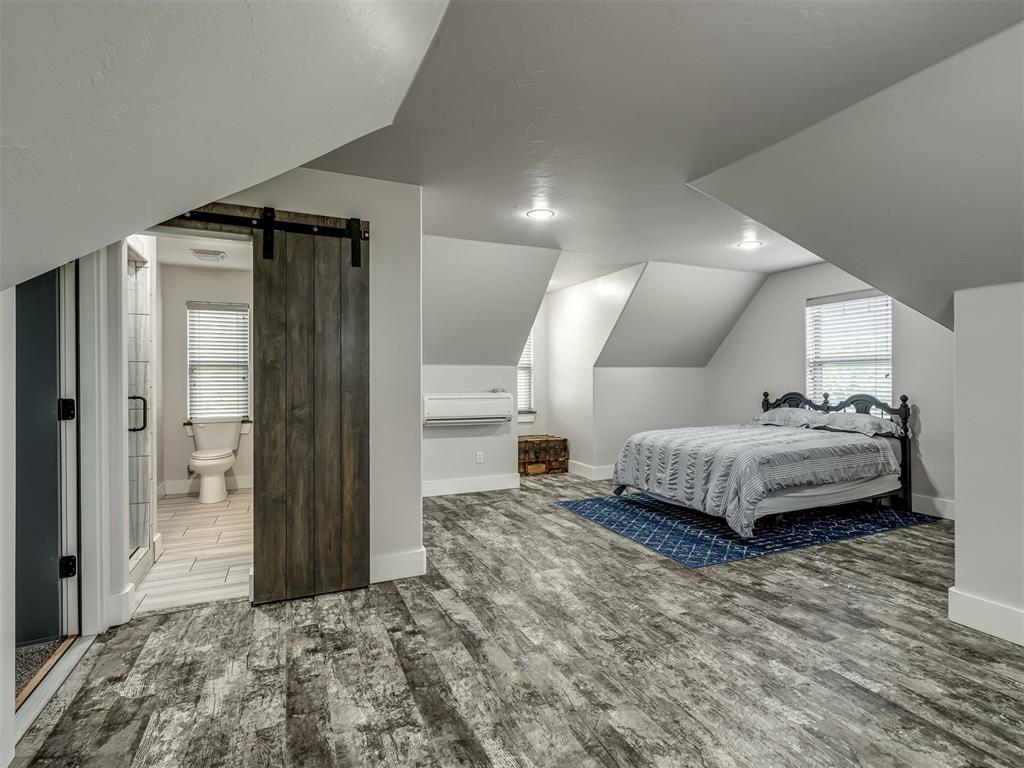
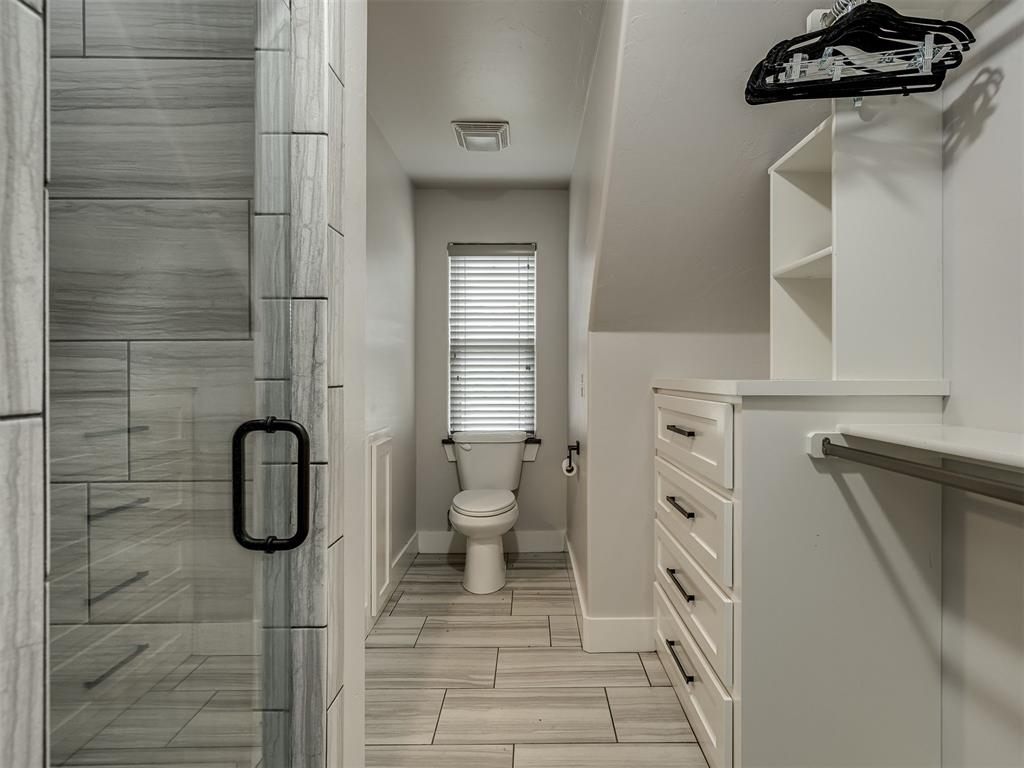
Spacious attic conversion featuring wood-finish flooring, recessed lighting, and a modern barn door entry to the bathroom
Full bathroom featuring a glass-enclosed shower with large format tile, wood-finish flooring, built-in custom cabinetry with dark hardware, and a window with blinds
Stone and siding exterior with a covered porch
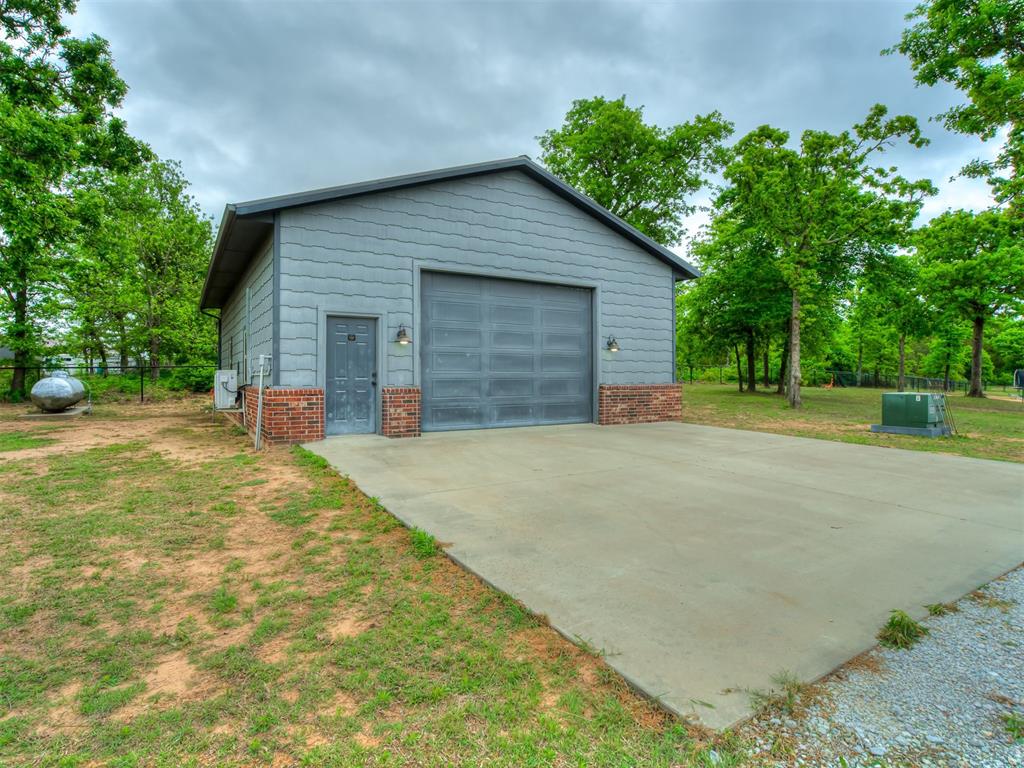
Detached auxiliary building with shingle siding and brick accents
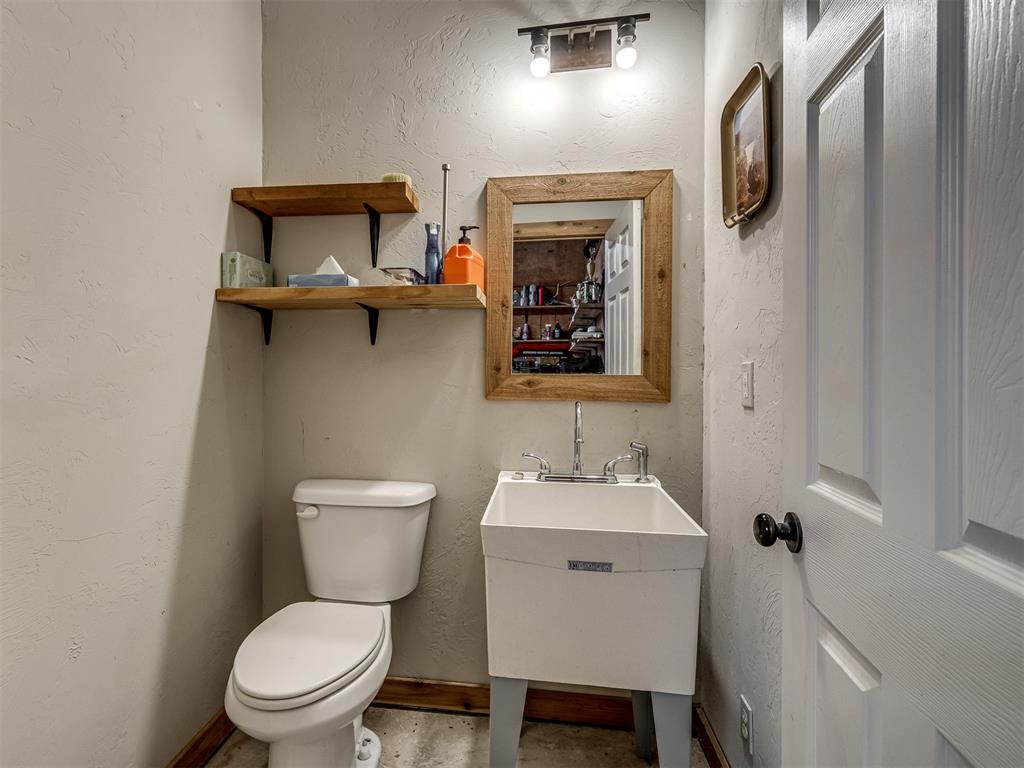
Nestled on approximately 4 private, wooded acres, this extraordinary custom-built estate offers a rare blend of luxury, privacy, & timeless design. Encompassing over 3,600sqft of refined interior living space plus 1,400+sqft of outdoor living areas, this one-of-a-kind residence was designed for elevated living & effortless entertaining. Soaring 12-ft coffered ceilings, spray foam insulation, wood-look tile flooring, designer finishes, & custom window treatments create an atmosphere of elegance throughout. The picture perfect kitchen features a large island, rich leather granite countertops, soft-close cabinetry, Frigidaire Professional appliances, & a walk-in pantry. The lavish primary suite is a private retreat with custom built-ins & a spa-inspired bath offering thermal heated floors, dual-head walk-in shower, & claw-foot soaking tub. 4 additional bedrooms & 3 beautifully appointed bathrooms provide exceptional comfort for family & guests. A private living space above the oversized 2-car garage offers endless flexibility for guests, executive office, studio, or multigenerational living. Outdoors, enjoy professionally curated landscaping, full sprinkler system, serene koi pond, whole-home generator, & an above-ground storm shelter that holds 15+. Completing the estate is an impressive 30x40x12 climate-controlled workshop with electric, water, fully insulated with plywood lined walls, & a private bath-ideal for collectors, entrepreneurs, or premium storage. Roof & gutters replaced in 2023. HVAC units replaced in 2024. A truly rare opportunity to own an exceptional estate where luxury, function, & natural beauty meet.
Details
MLS #
1255550
Listing Type
For Sale
Style
House
Sub-Type
Resale
Status
Active
Year
2015
Days On Site
27
Listing Provided By
C21/Judge Fite Norman | Jenica Weinberg
Features
Bed(s)
5
Bath(s)
6 Total
SQ Feet
3,686
Garage
3
Acreage
3.65
Interior
Rooms Total
5
Heating
Central Electric
Fireplaces Total
2
Appliances
Dishwasher, Disposal, Microwave, Refrigerator
Interior Features
Ceiling Fan(s), Combo Woodwork
Exterior
Exterior Features
Rain Gutters, Water Feature
Lot Features
Greenbelt, Rural, Wooded
Foundation Details
Slab
Parking
Garage Spaces
3
Parking Features
Additional Parking, Gravel
Utilities
Utilities
Cable Available, Electricity Available, High Speed Internet, Propane, Private Well Available
Copyright 2026 MLSOK, Inc. We do not attempt to verify the currency, completeness, accuracy, or authenticity of the data contained herein. Information is subject to transcription and transmission errors and is provided “as is”. All information, including but not limited to property square footage and lot size, zoning, and fitness for a particular purpose is subject to inaccuracies and should be independently verified through personal inspection and/or consultation with appropriate professionals. The listing information provided is for consumers’ personal, non-commercial use and may not be used for any purpose other than to identify prospective purchasers. This data is copyrighted and may not be transmitted, retransmitted, copied, framed, repurposed, or altered in any way for any other site, individual and/or purpose without the express written permission of MLSOK, Inc.