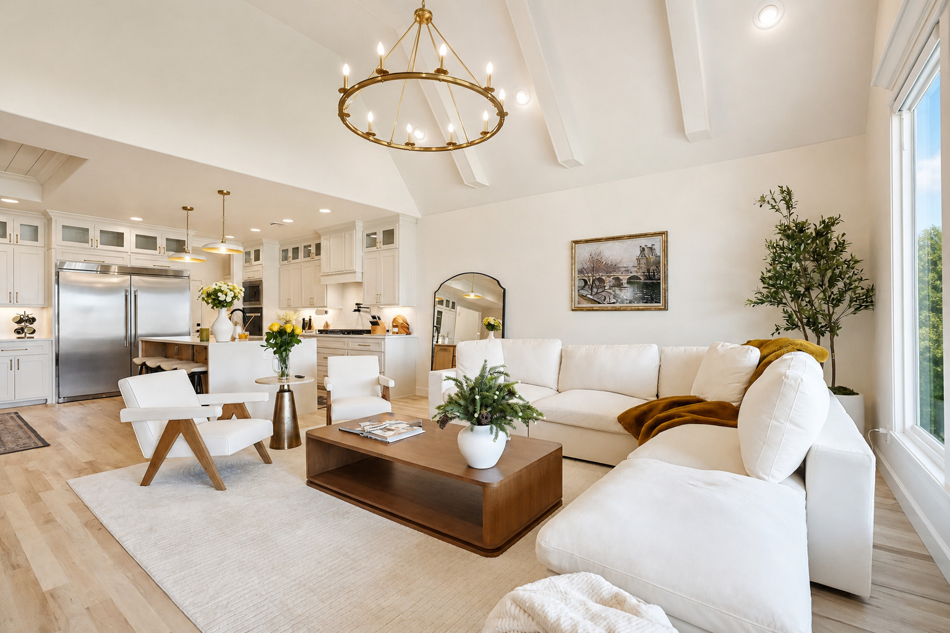
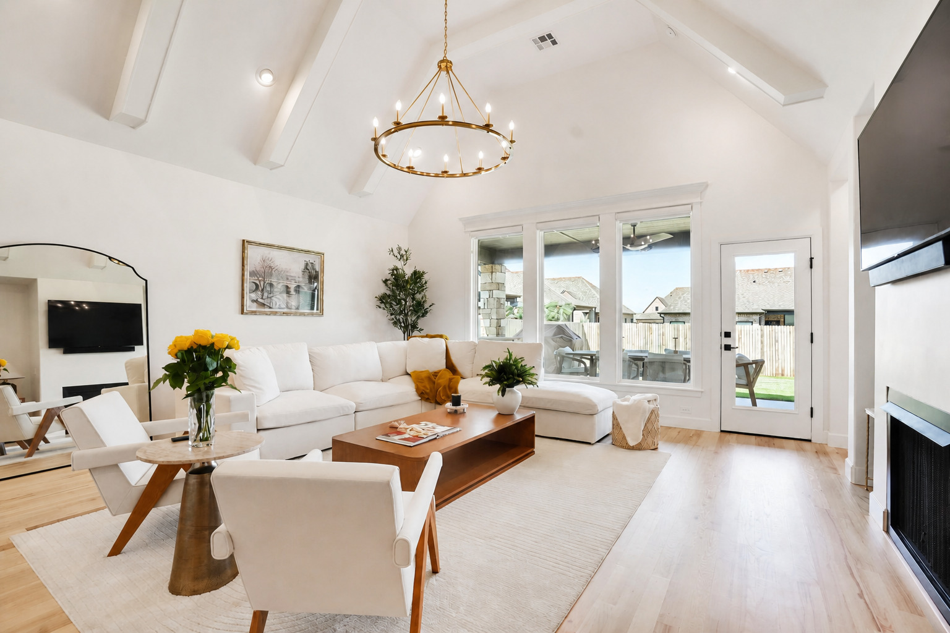
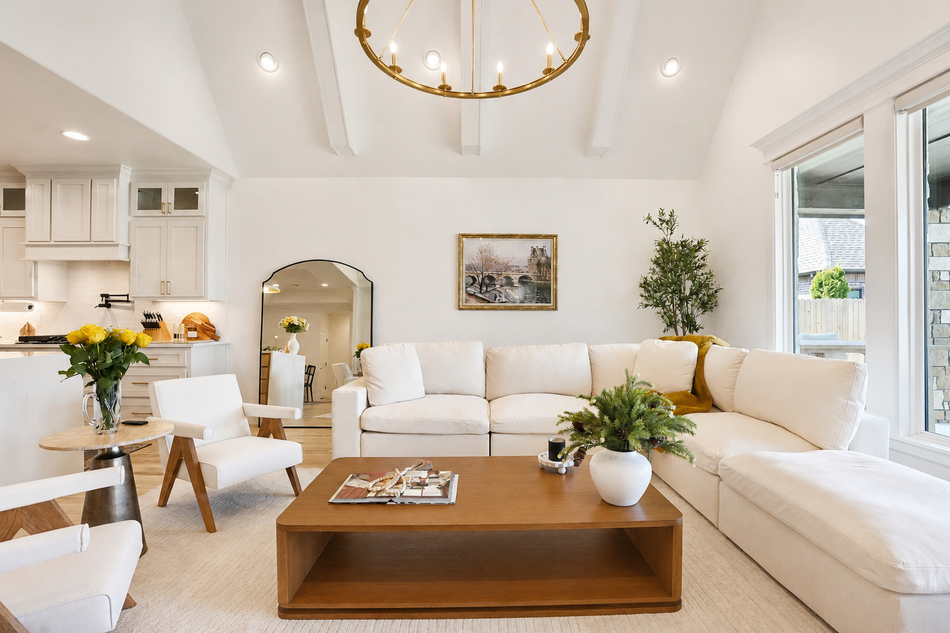
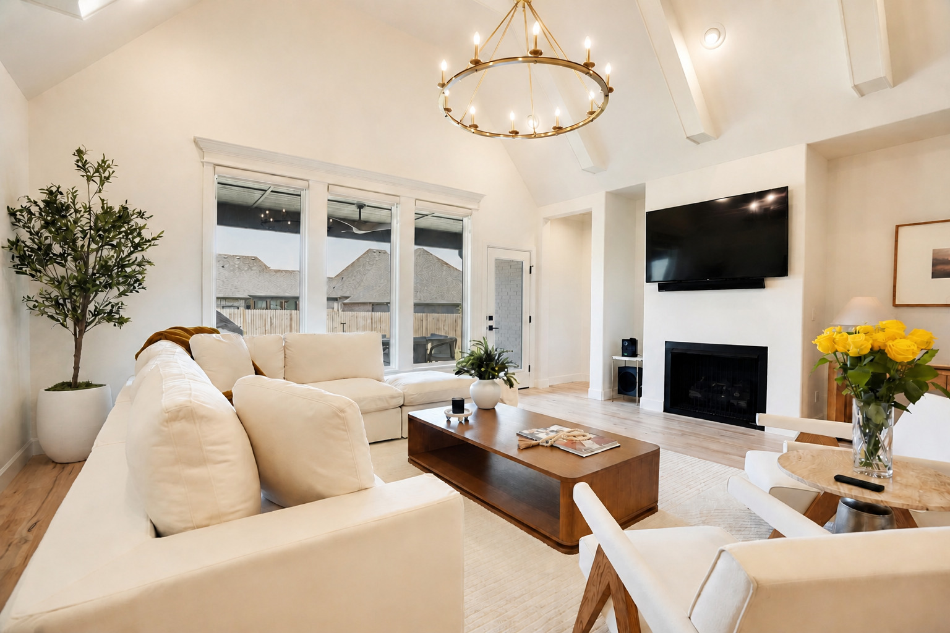
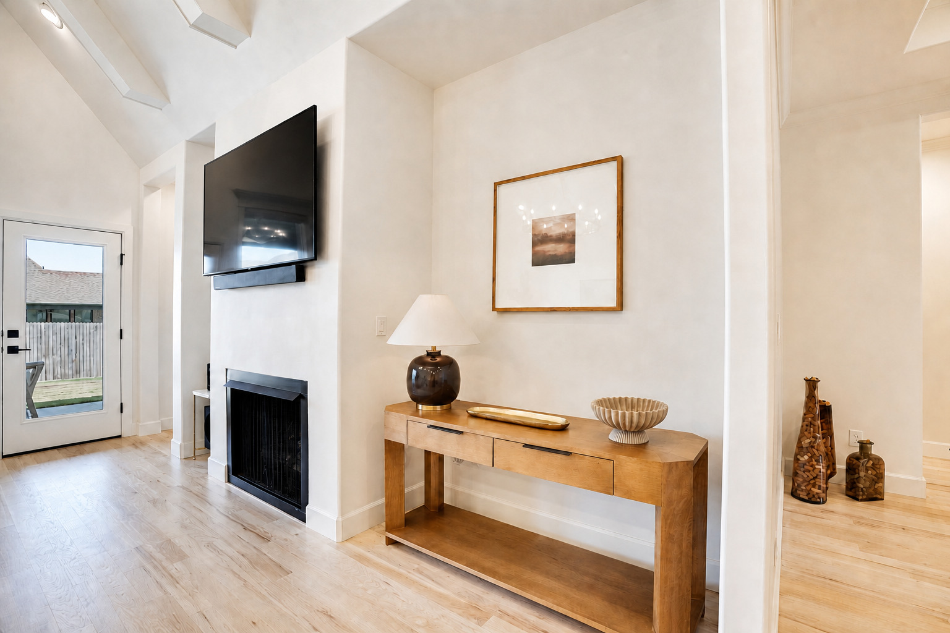
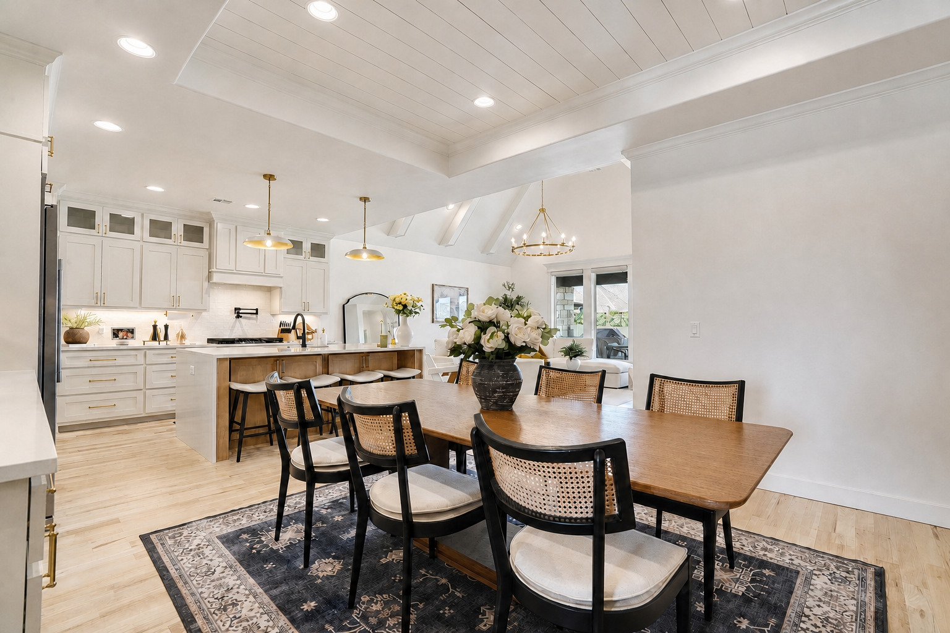
Open-concept luxury living space featuring vaulted ceilings with exposed beams, upscale chandelier, wood-flooring, and ample natural light.
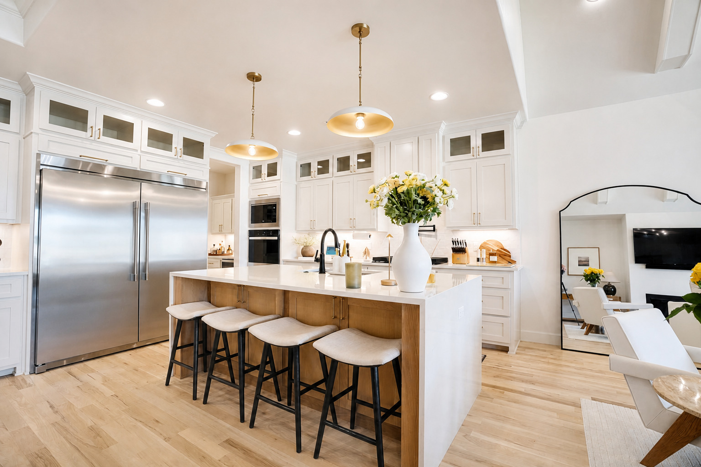
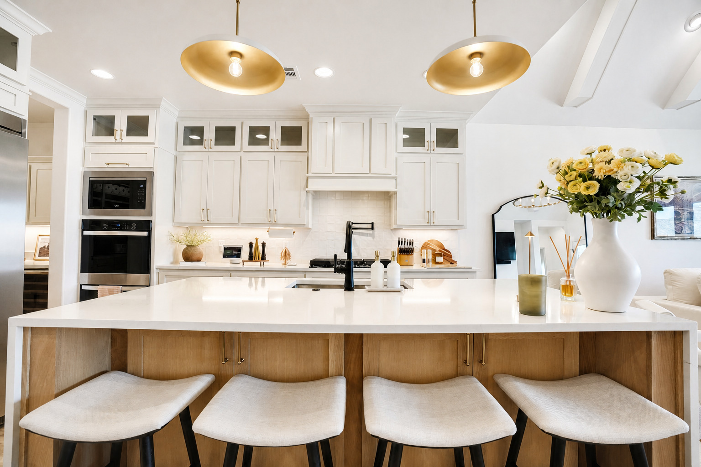
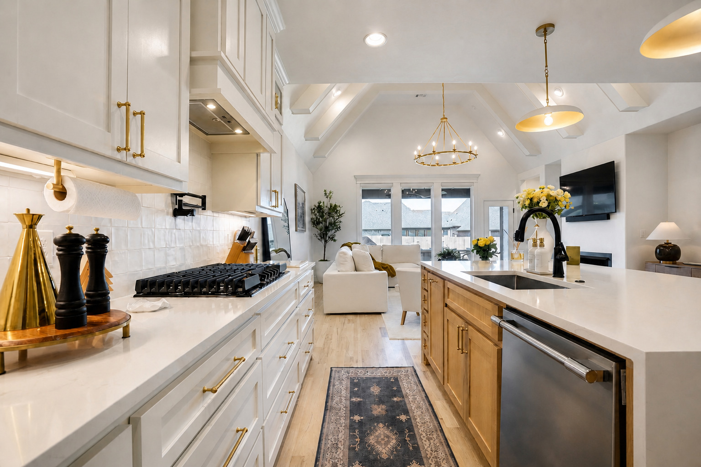
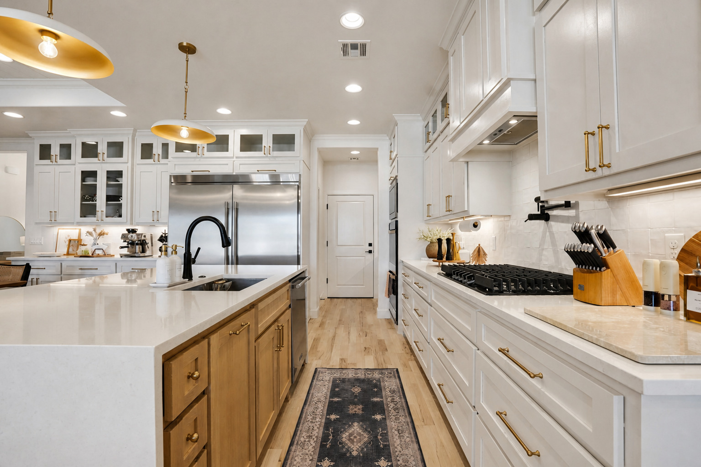
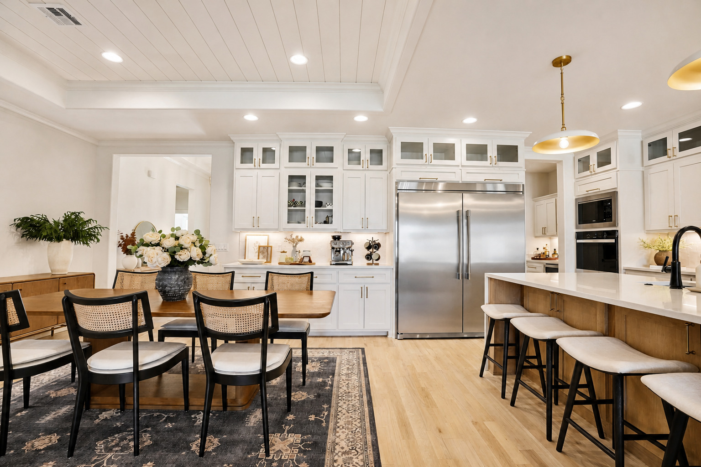
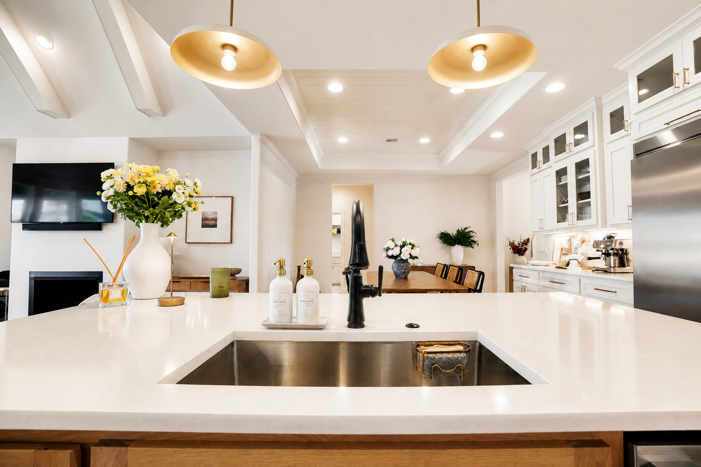
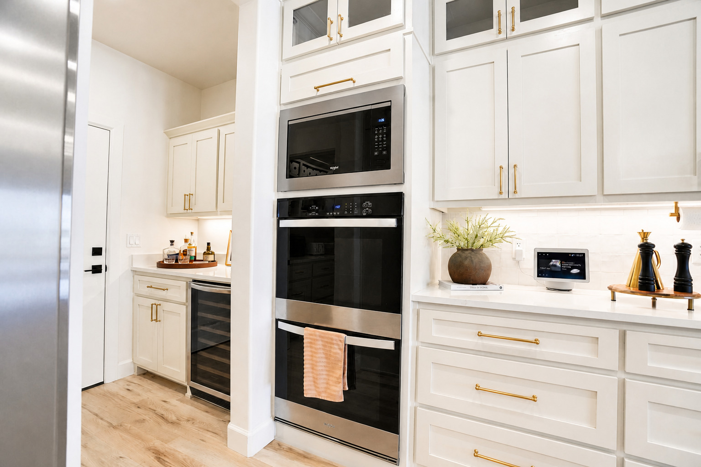
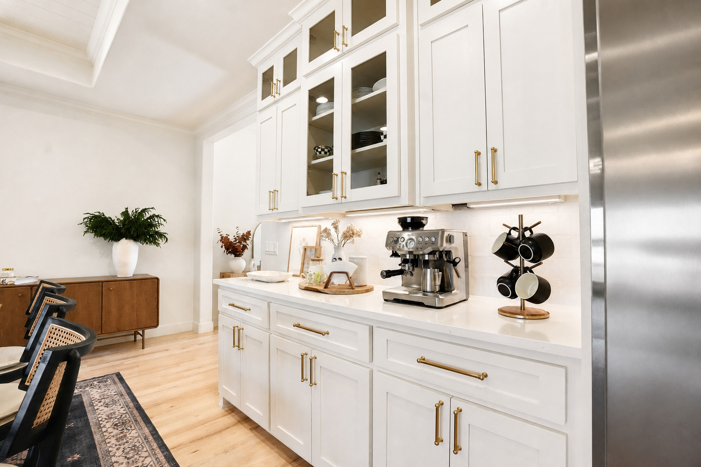
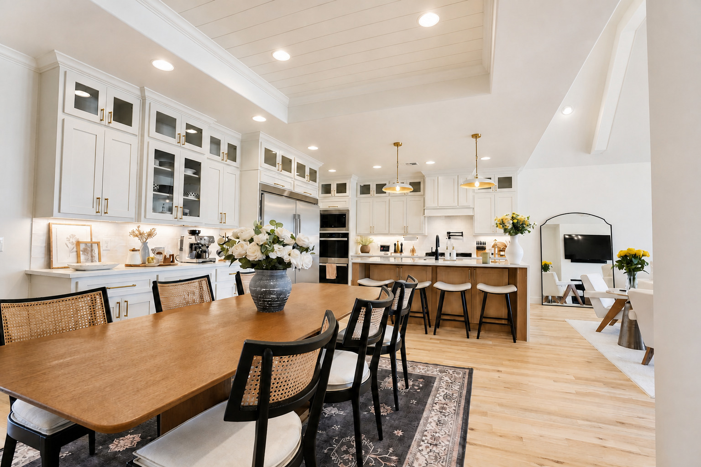
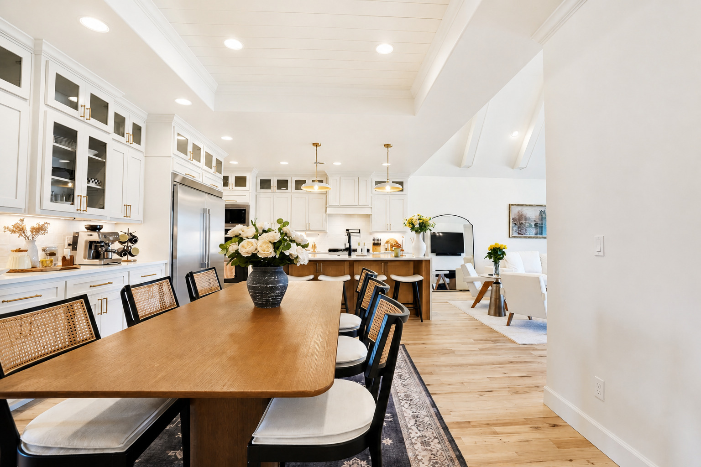
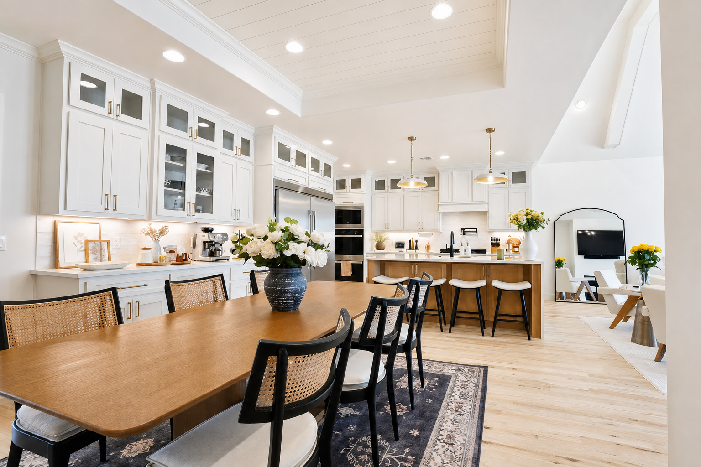
Gourmet kitchen featuring a large waterfall edge island with breakfast bar, integrated stainless steel appliances, white shaker style cabinetry with glass-front uppers and muted gold upgraded hardware, light wood-finish flooring, with recessed lighting and upscale pendants over breakfast bar.
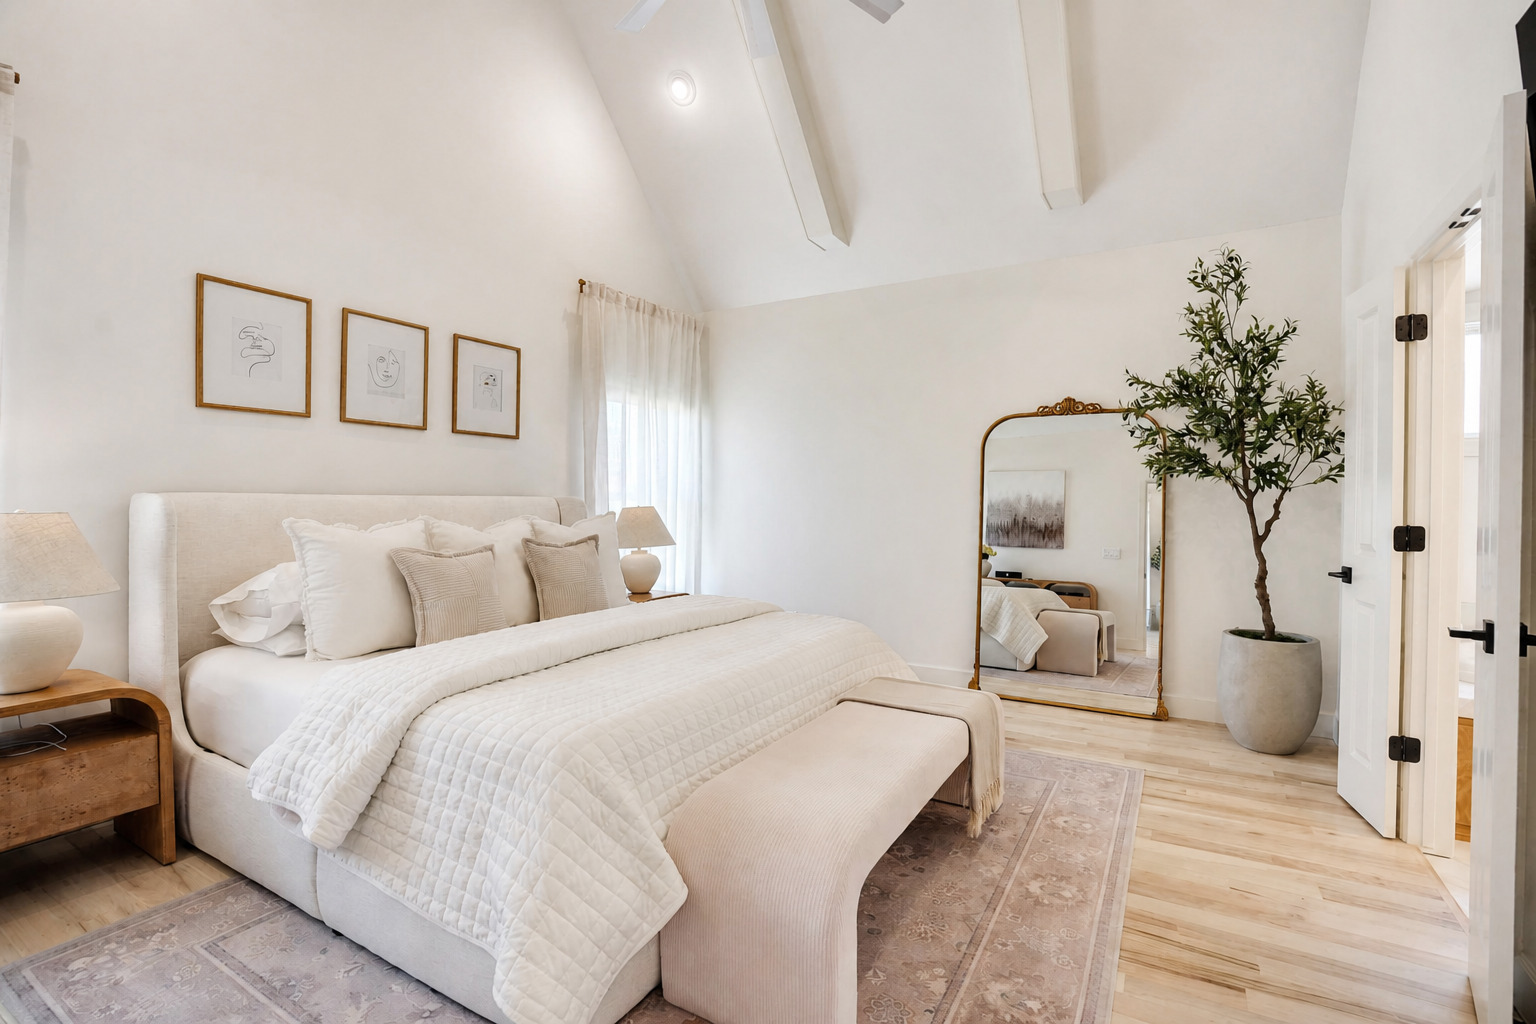
Vaulted ceiling with exposed beams, light wood-finish flooring, recessed lighting, and a neutral color palette.
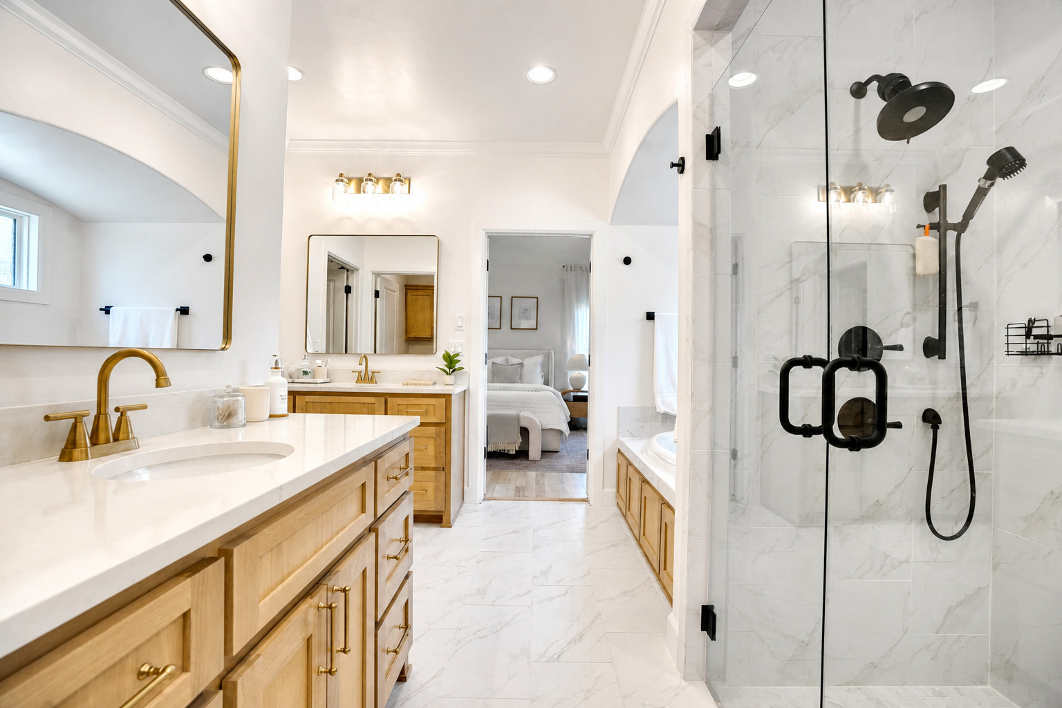
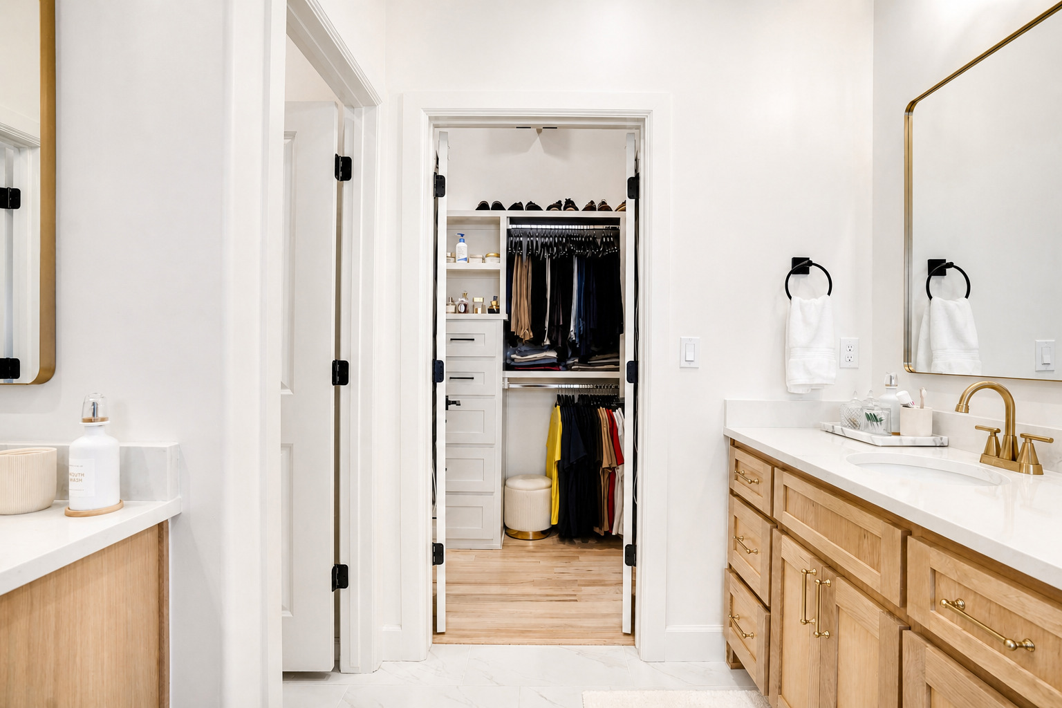
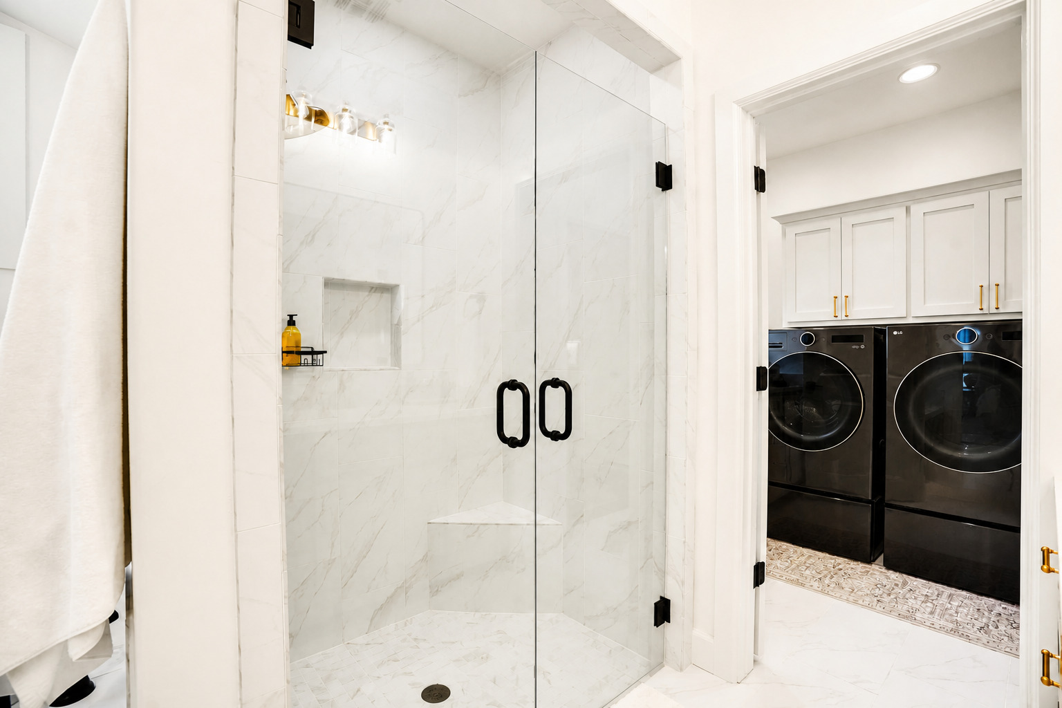
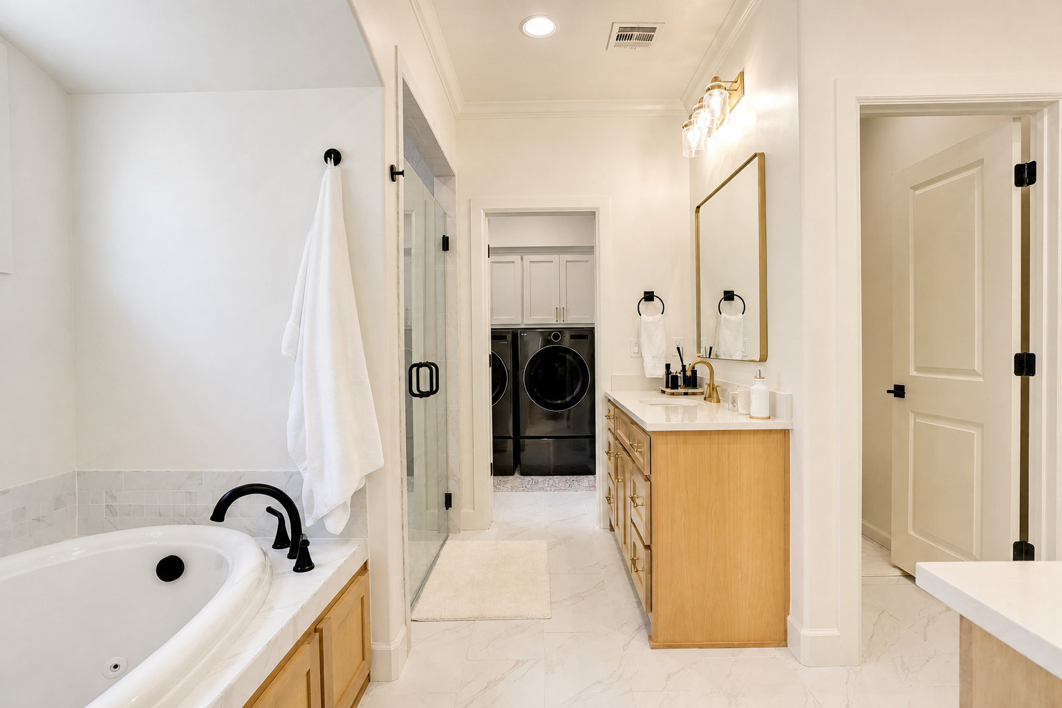
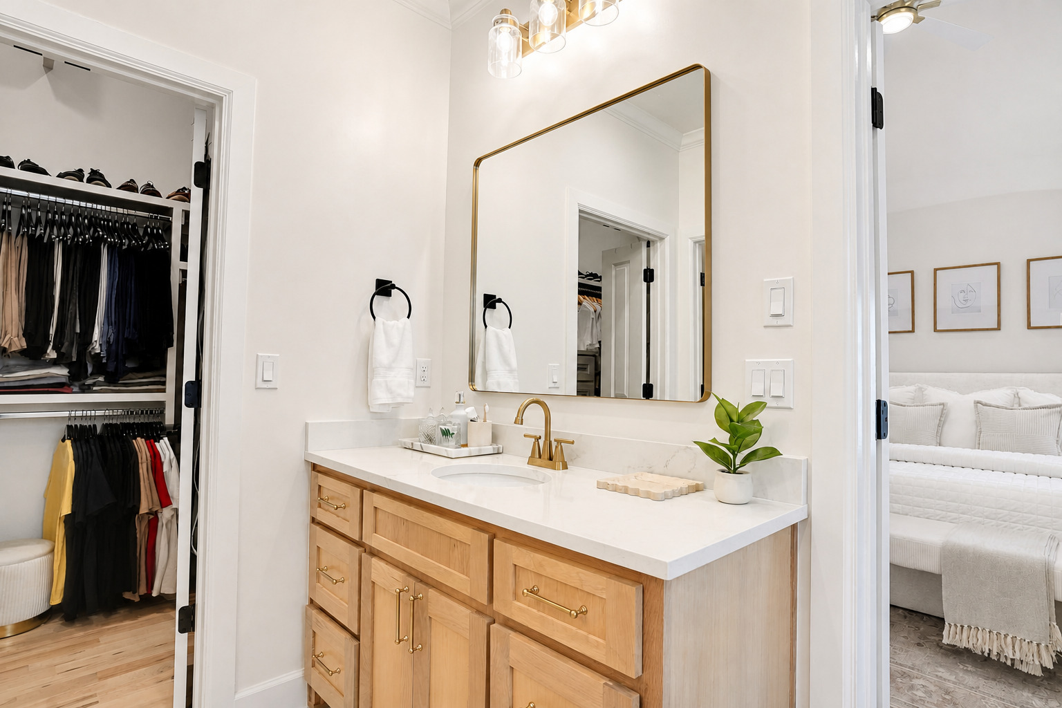
Luxurious bathroom featuring a spacious glass-enclosed shower with matte black fixtures, dual wood-finish vanities with white granite countertops, matte gold-finish sink faucets, and white marble-look tile flooring. Upgraded matte gold finished mirrors and lighting to complete the ensemble.
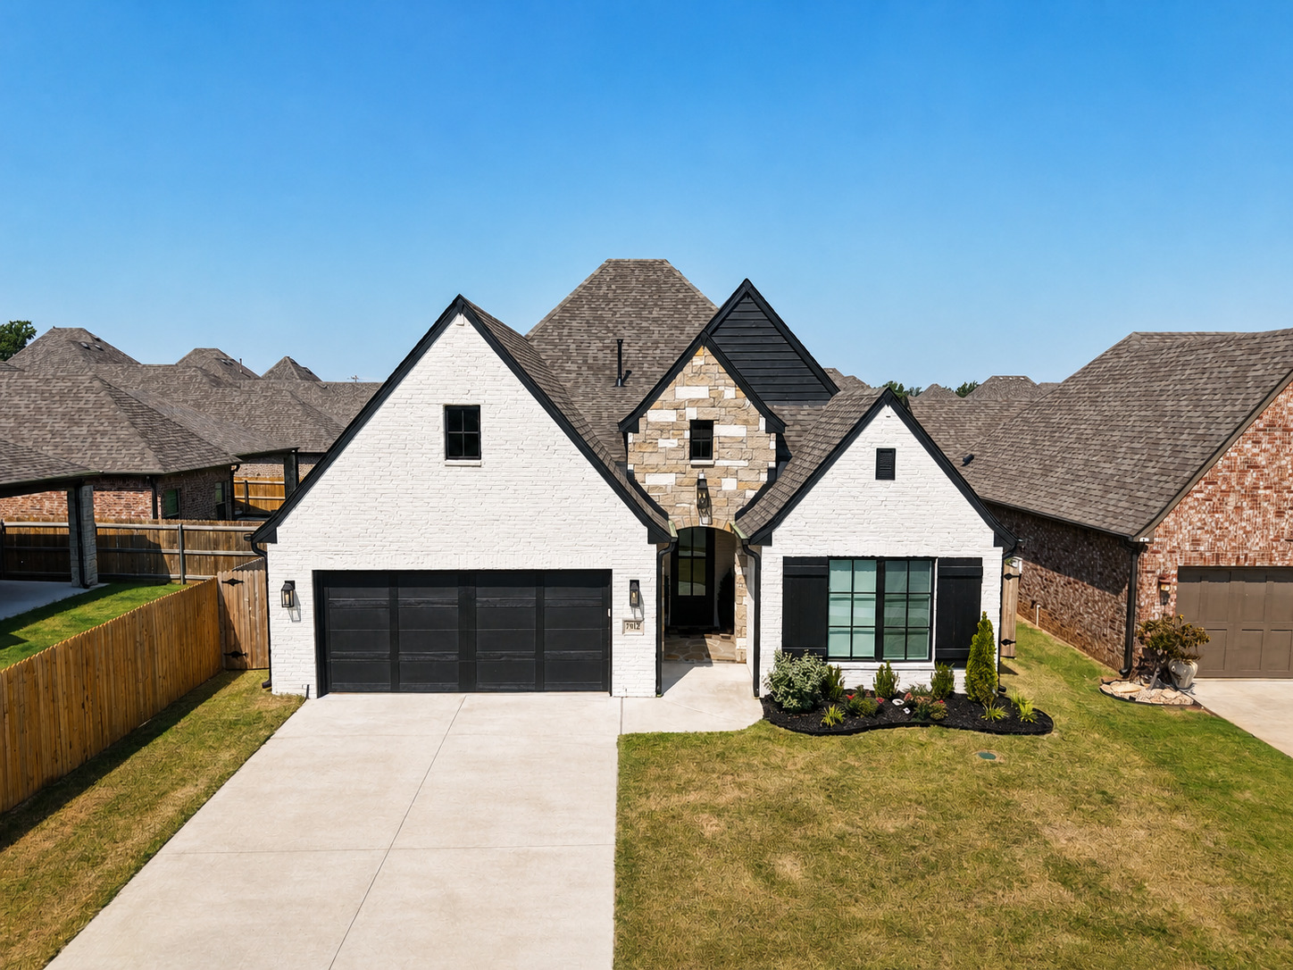
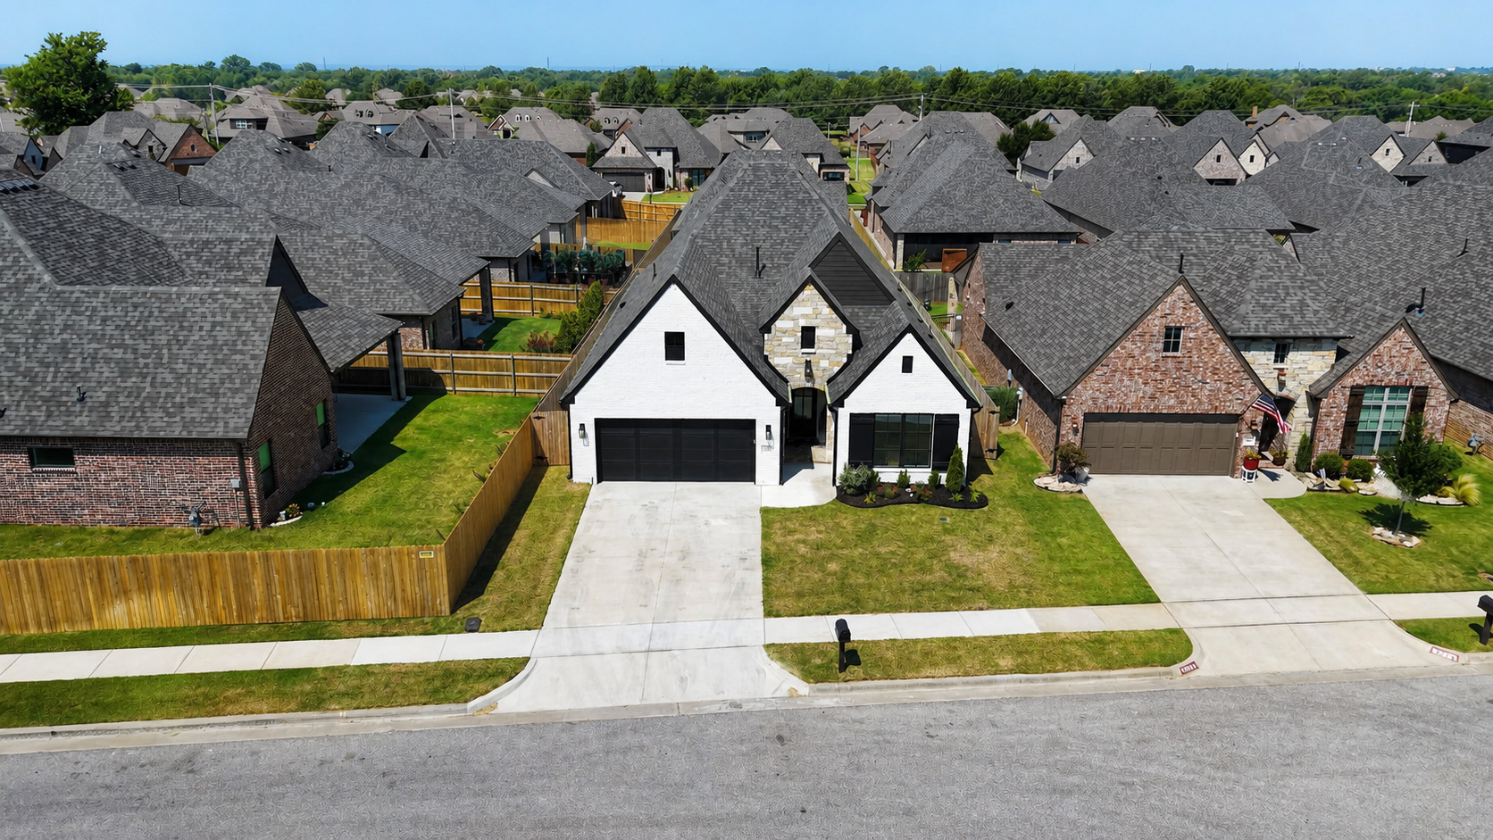
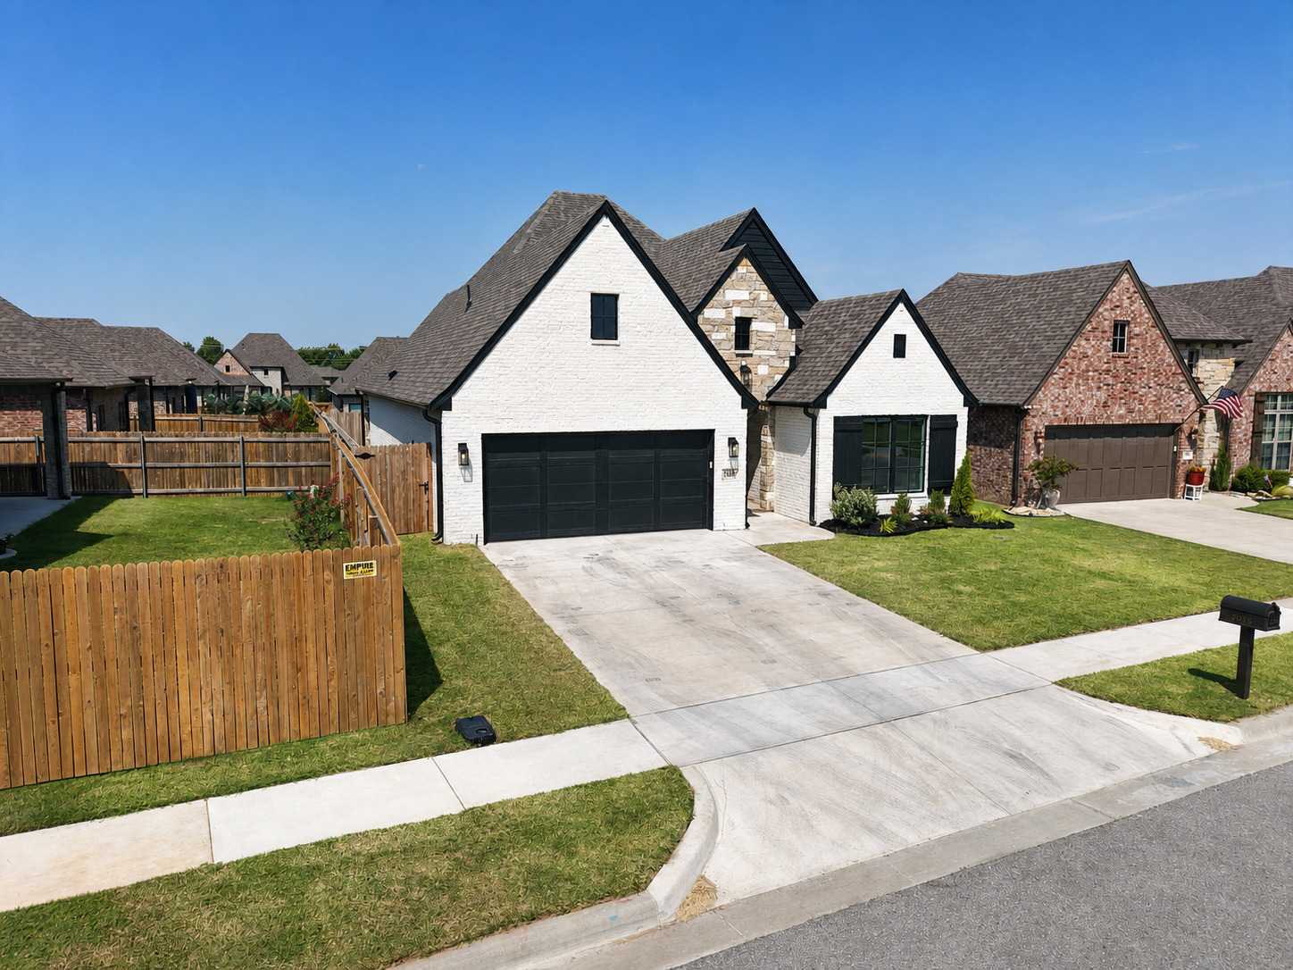
Welcome Home to the gated Cottages of Presley Hollow.
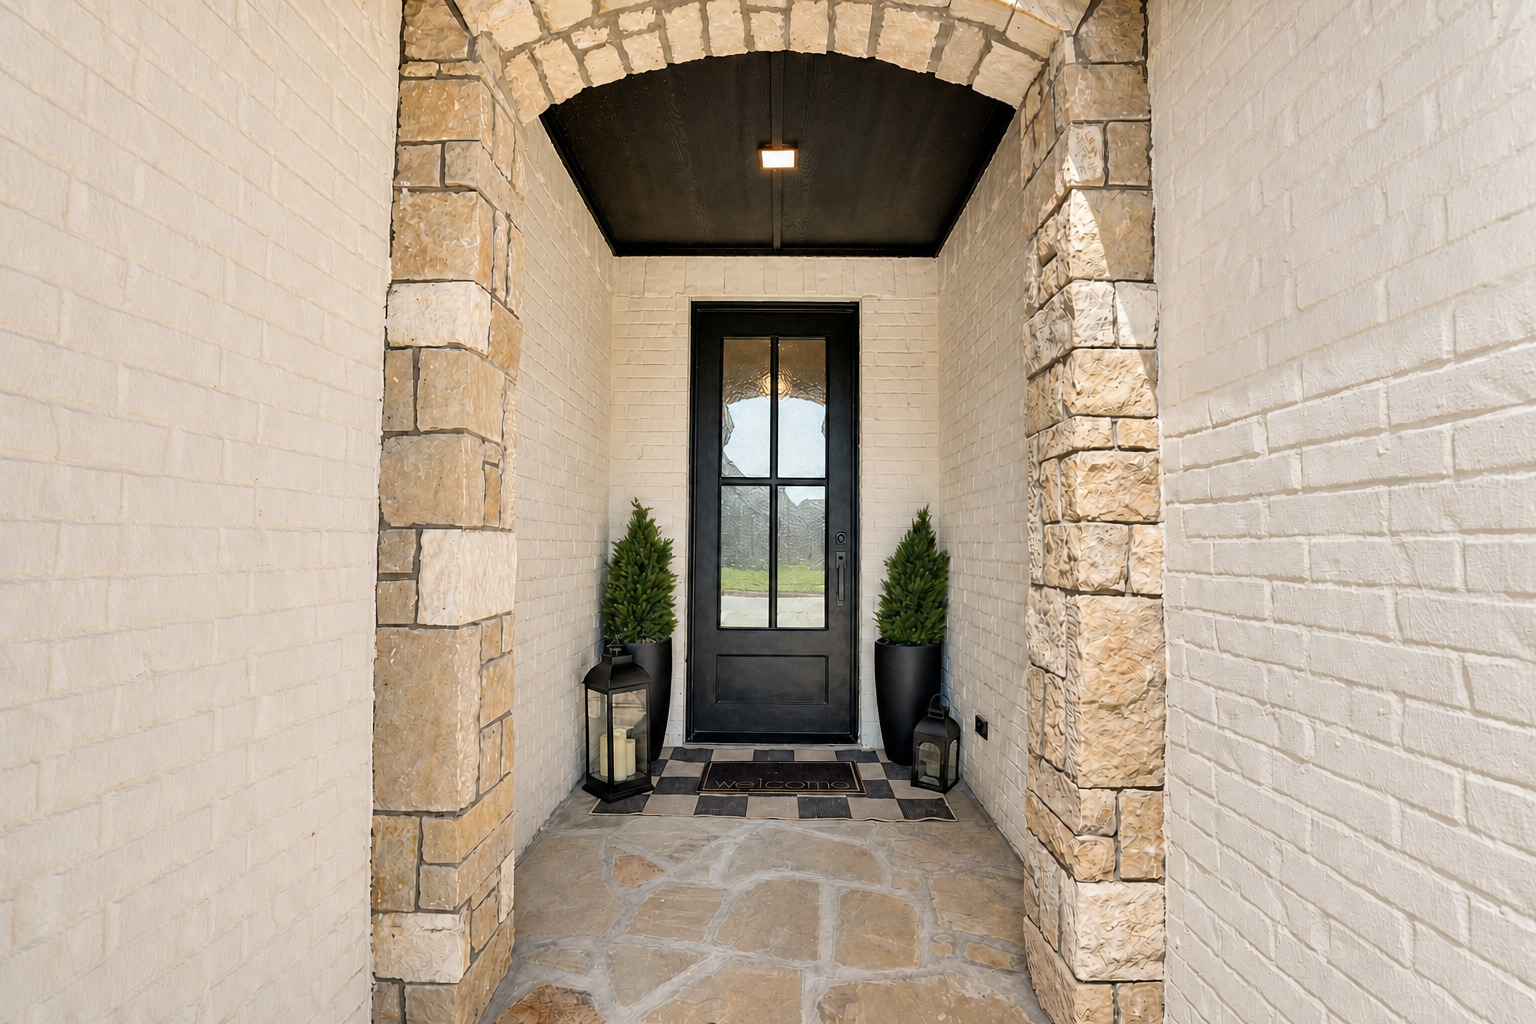
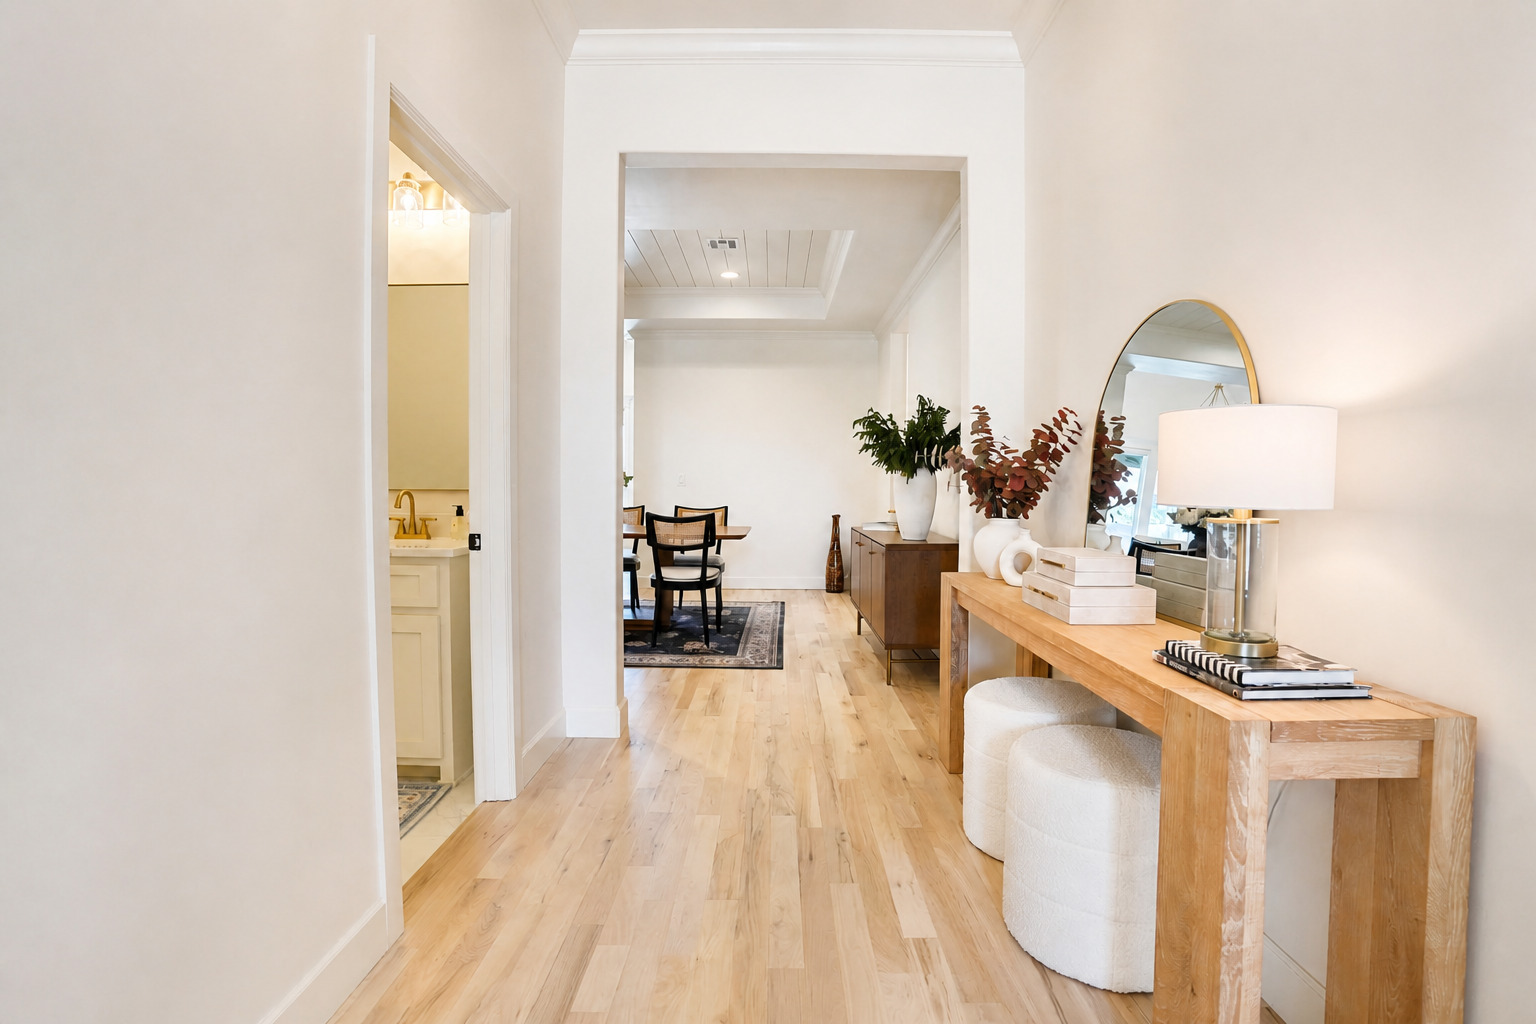
Stone soaring entry way.
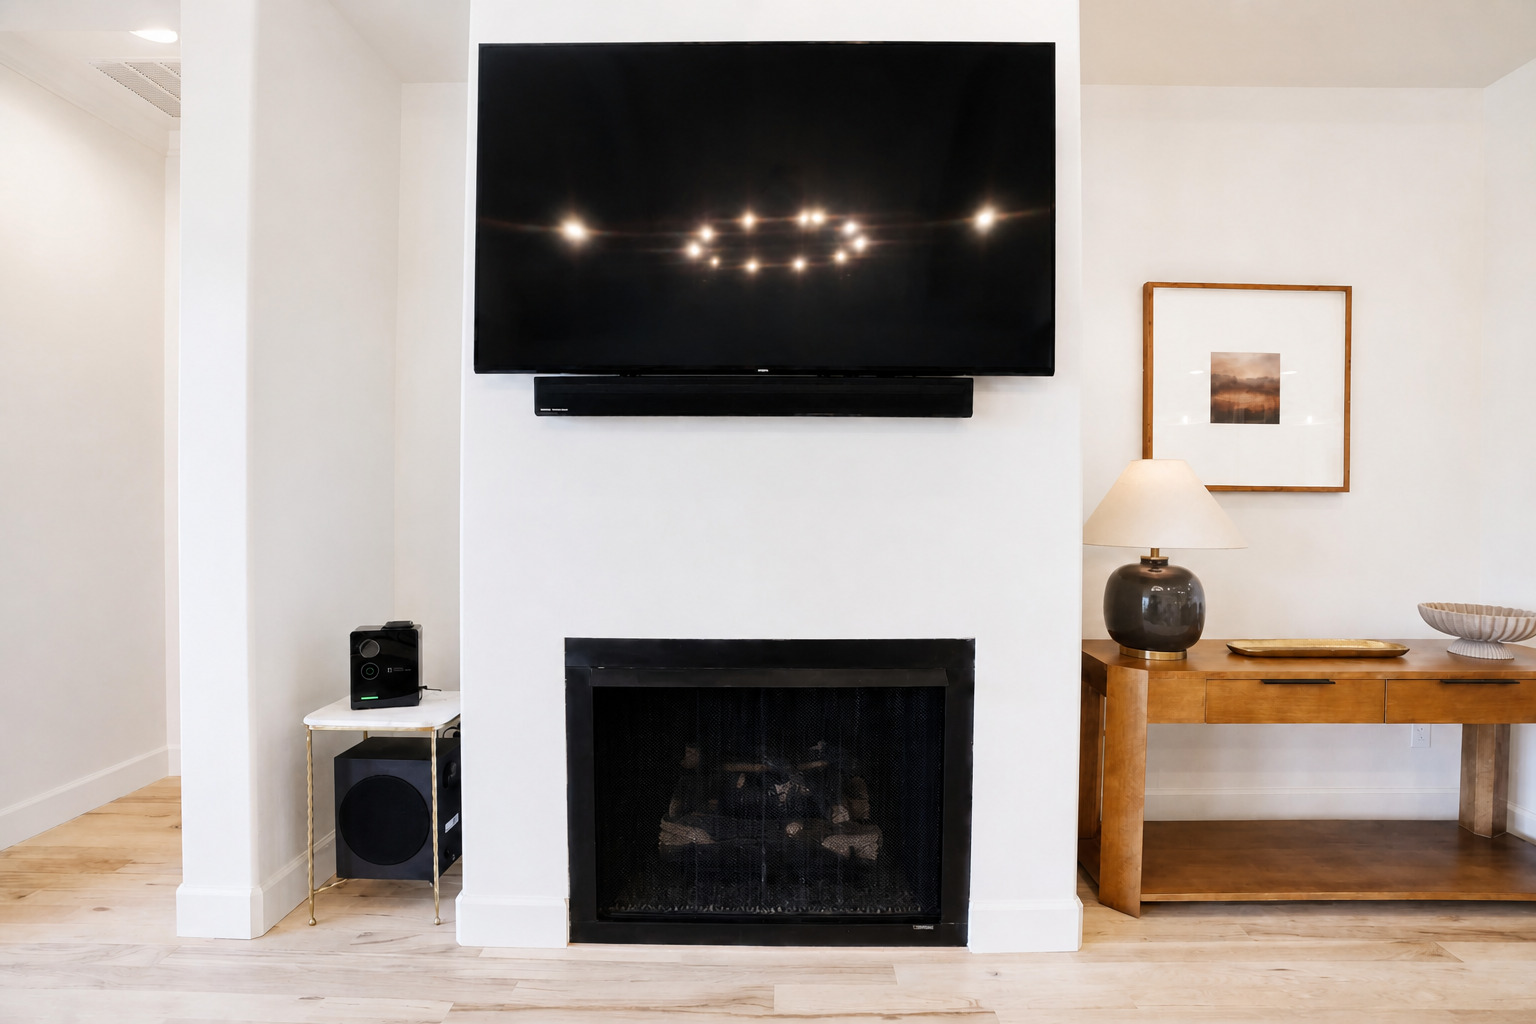
Gas fireplace
Breakfast Bar with storage in the island.
Luxurious wood inset cabinetry and waterfall granite edge on island.
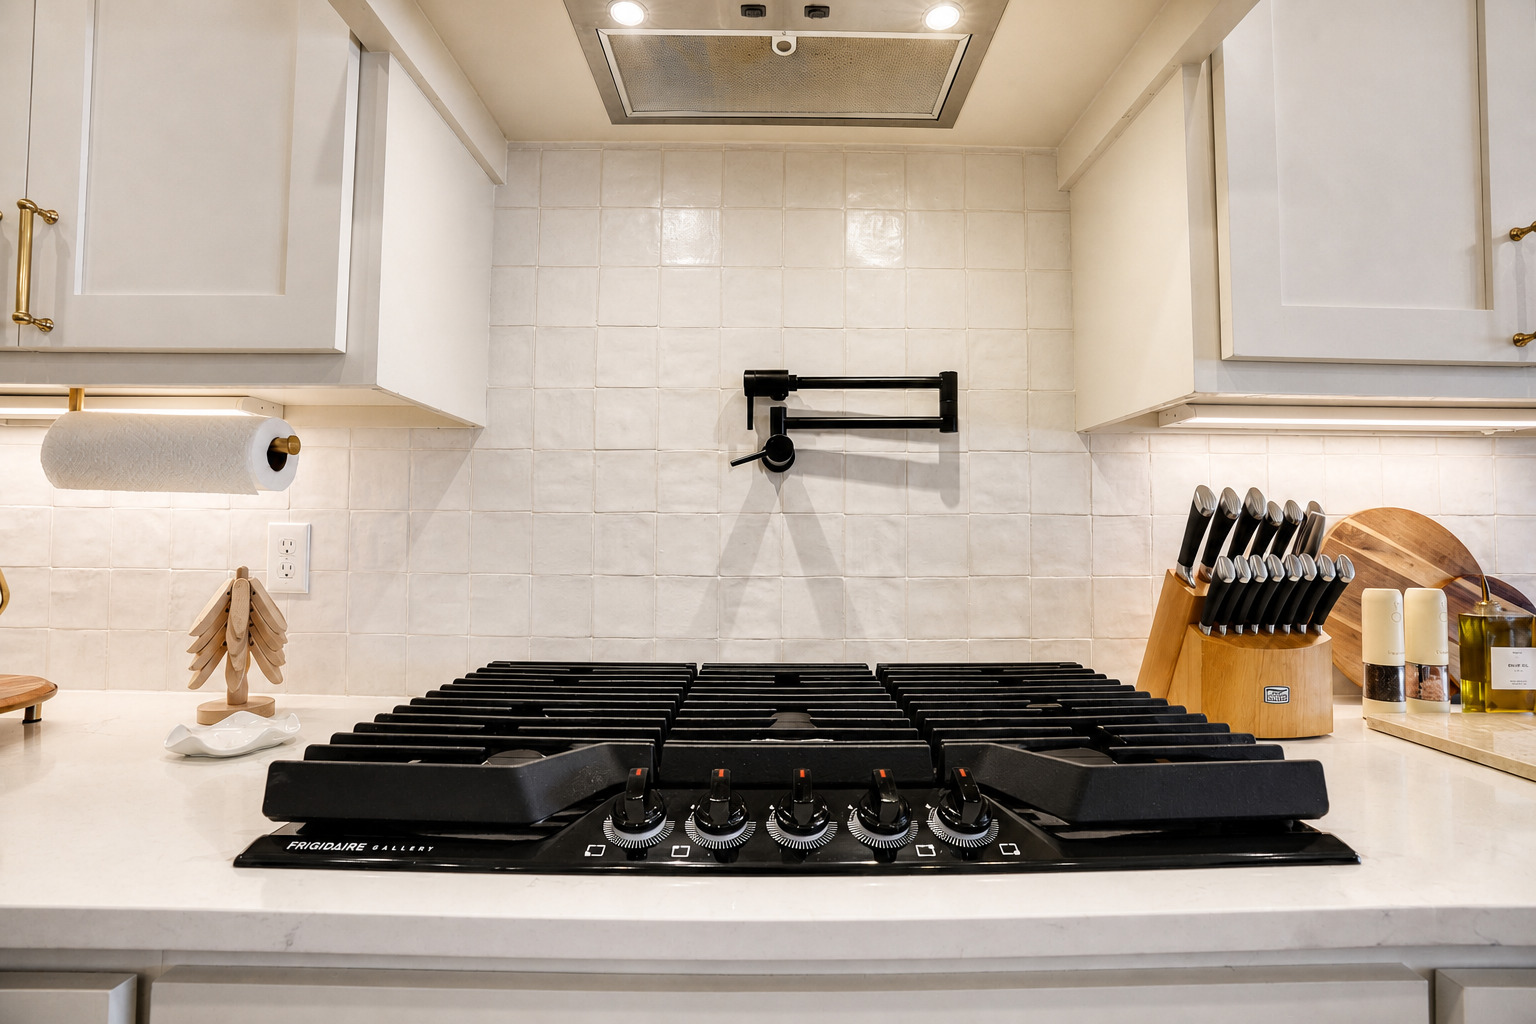
Black plumbing fixtures, soft close hardware throughout the home, muted gold cabinetry hardware, 36 in gas cooktop, pot filler, neutral designer backsplash.
The heart of the home with plenty of seating to entertain.
36 inch gas cooktop with pot filler
Double upgraded appliance package ovens and microwave
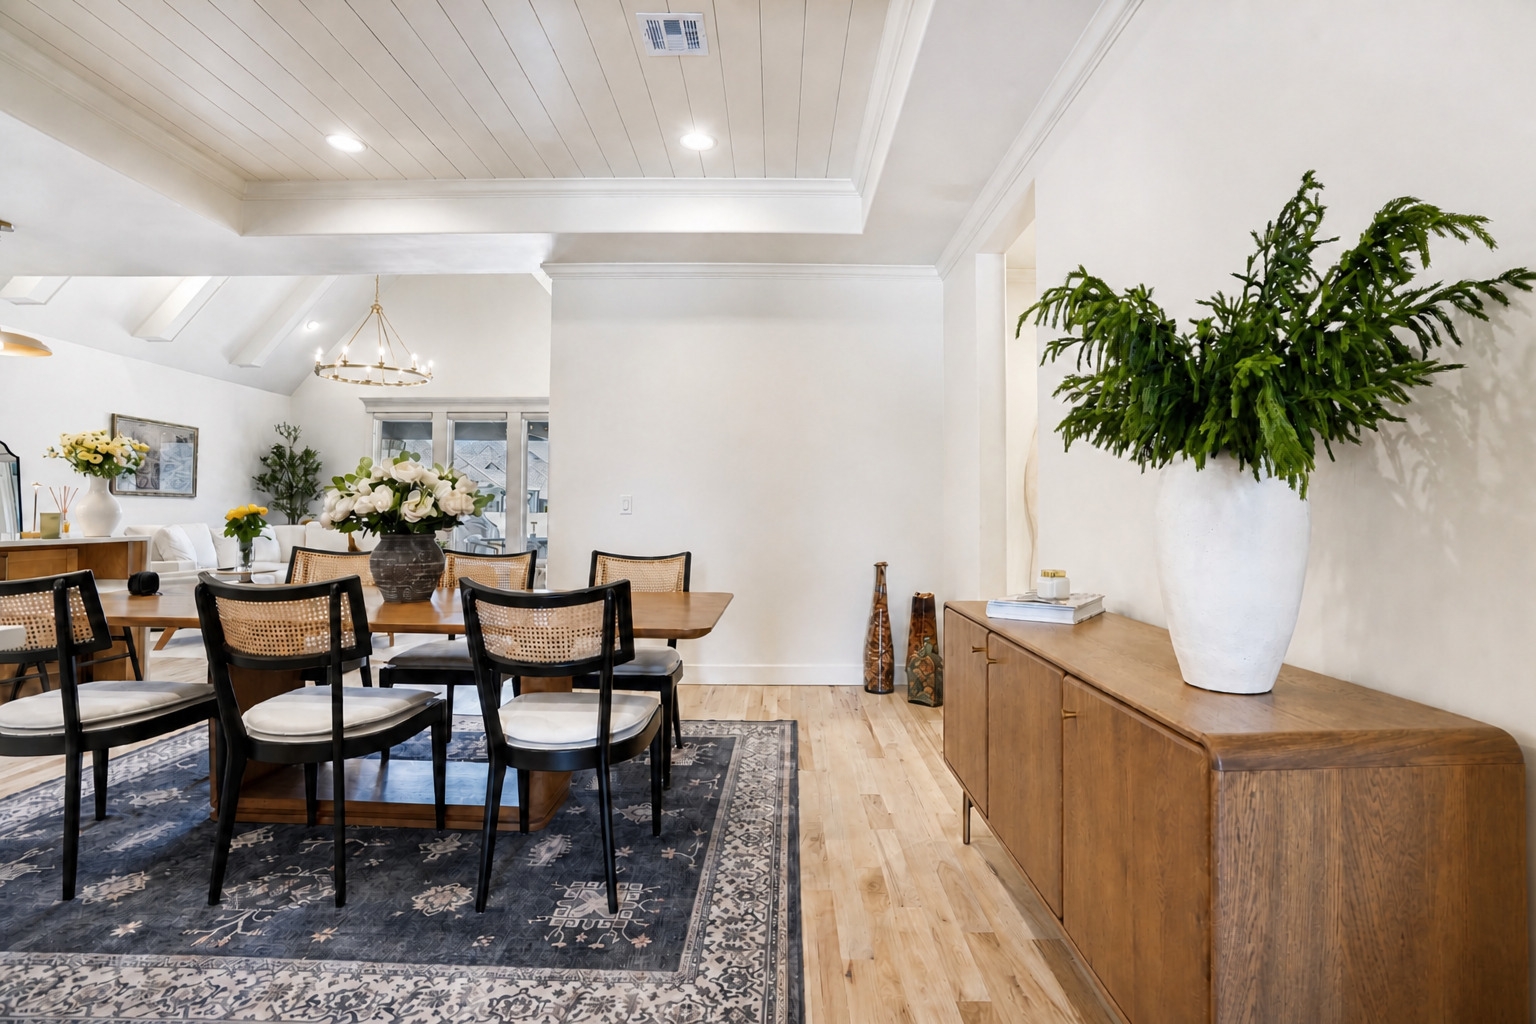
Built in buffet hutch with cabinetry to the ceiling.
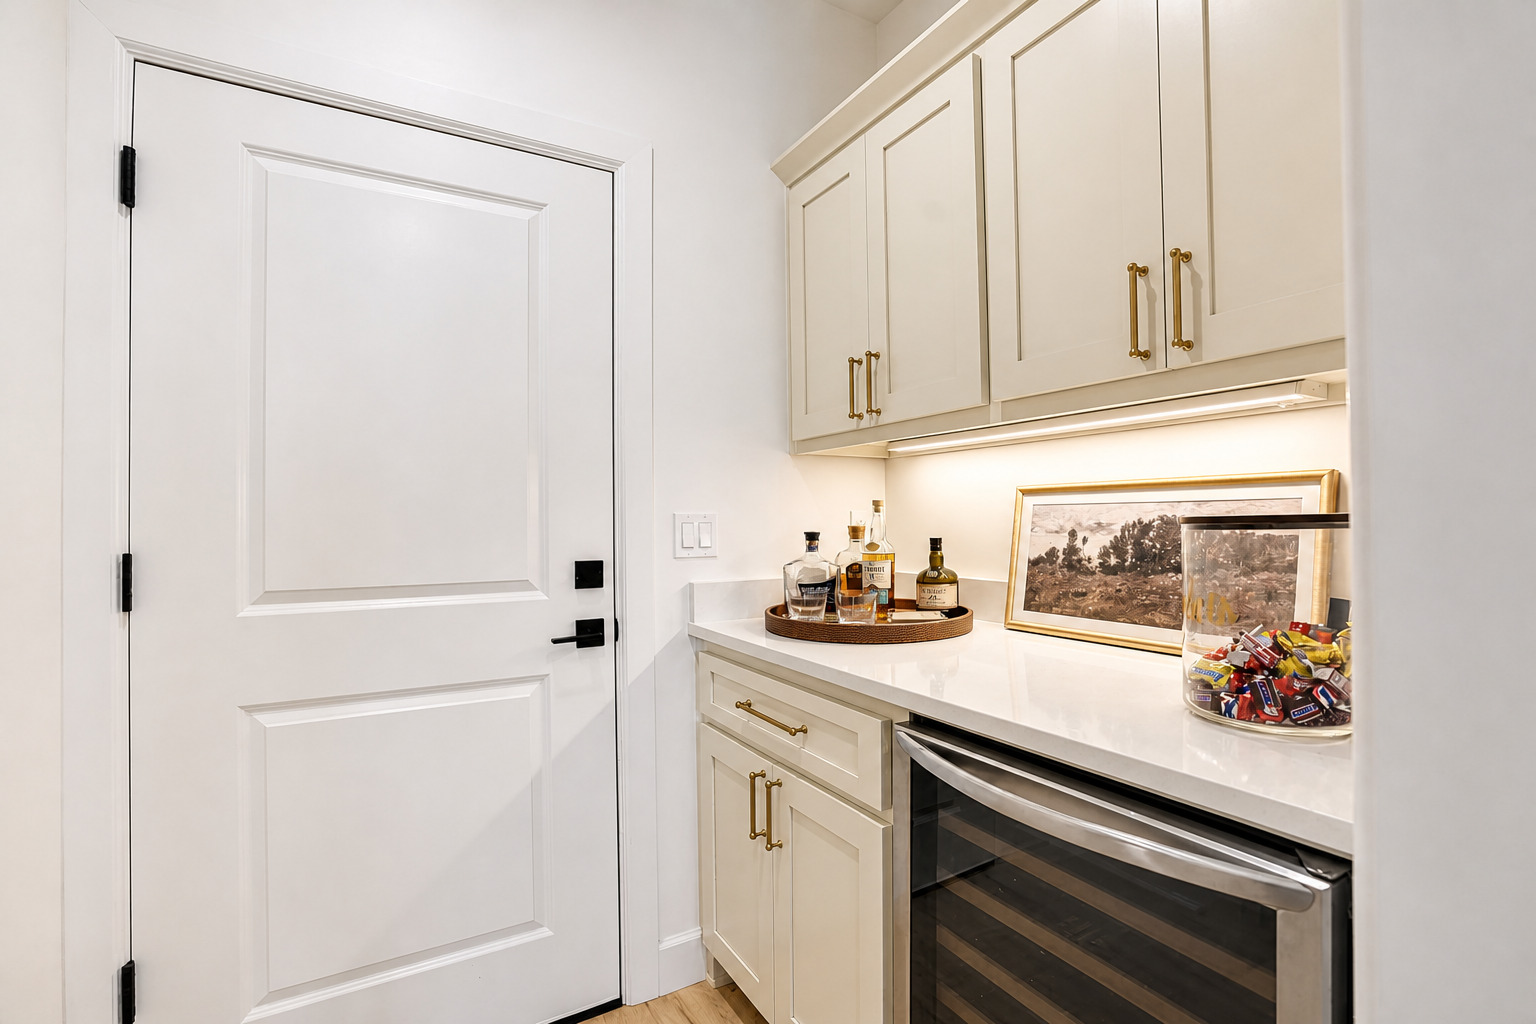
Butler pantry/dry bar with beverage fridge.
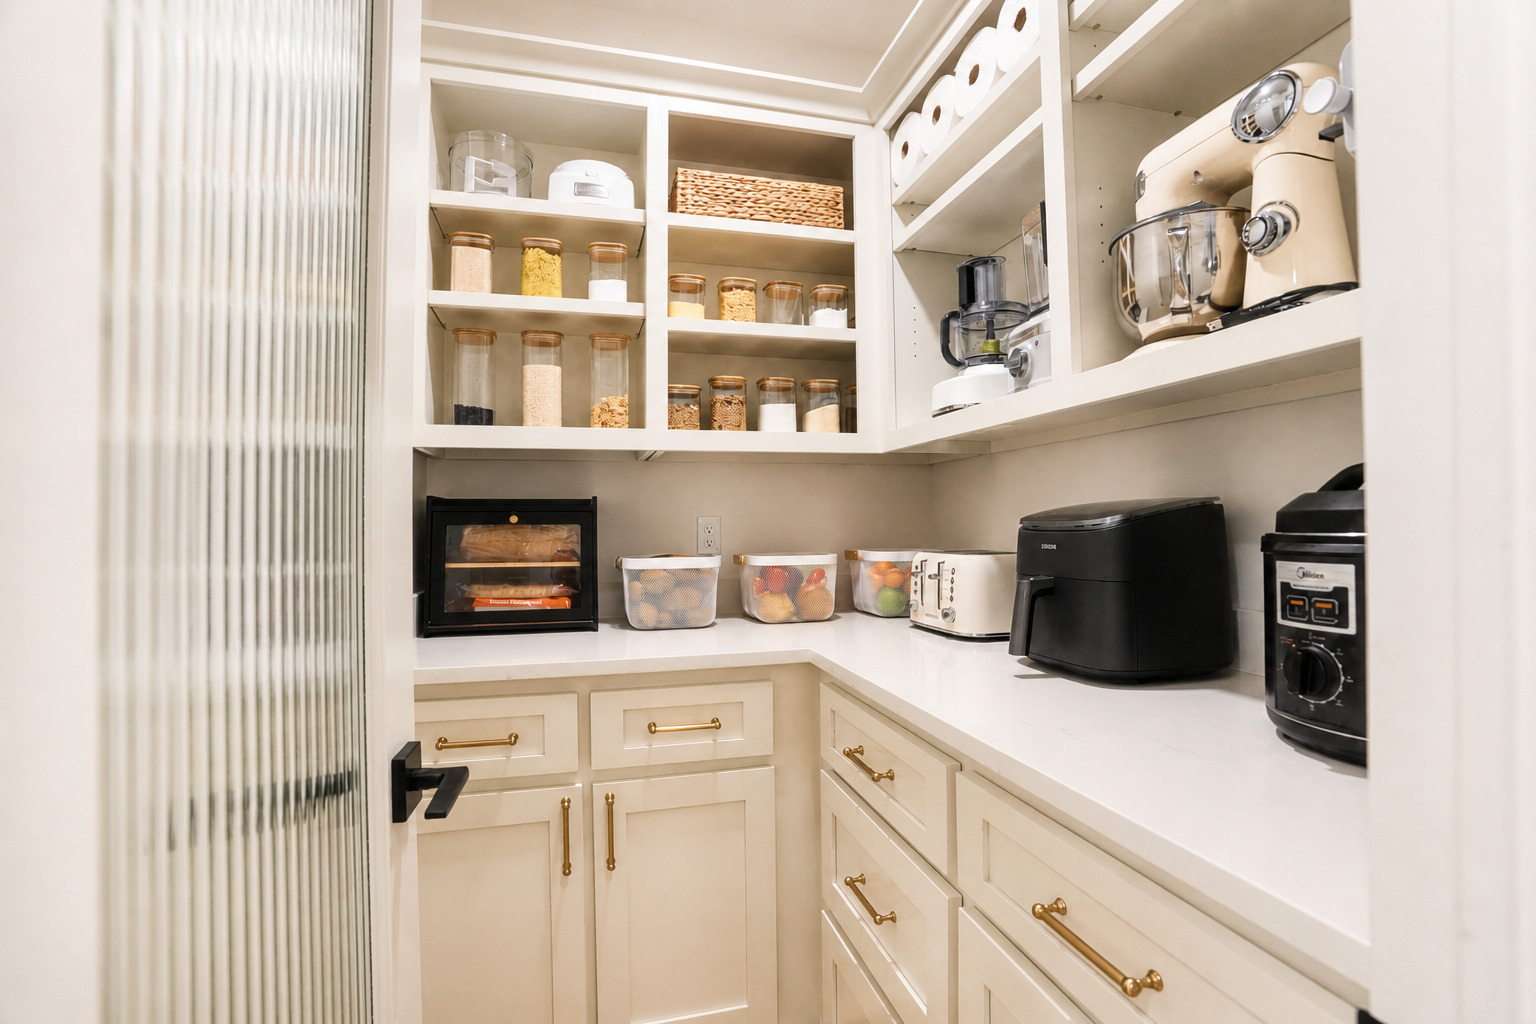
Look at that pantry with electrical outlets, and plenty of cabinet and countertop storage.
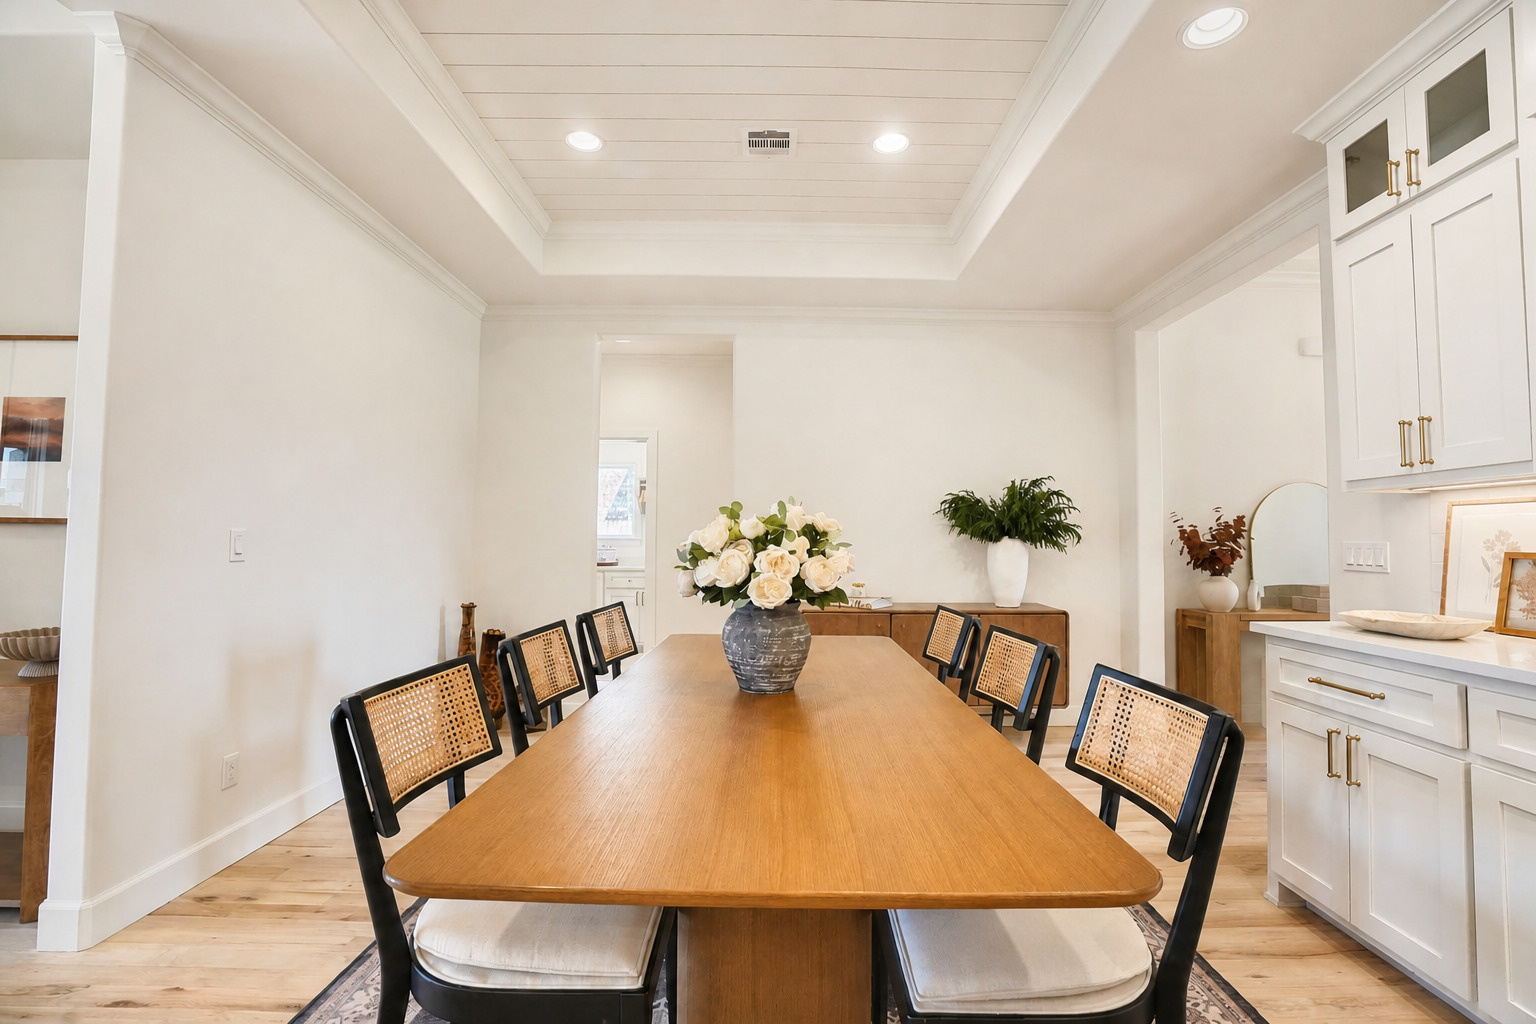
Large "eat in " kitchen dining room with built in serving buffet.
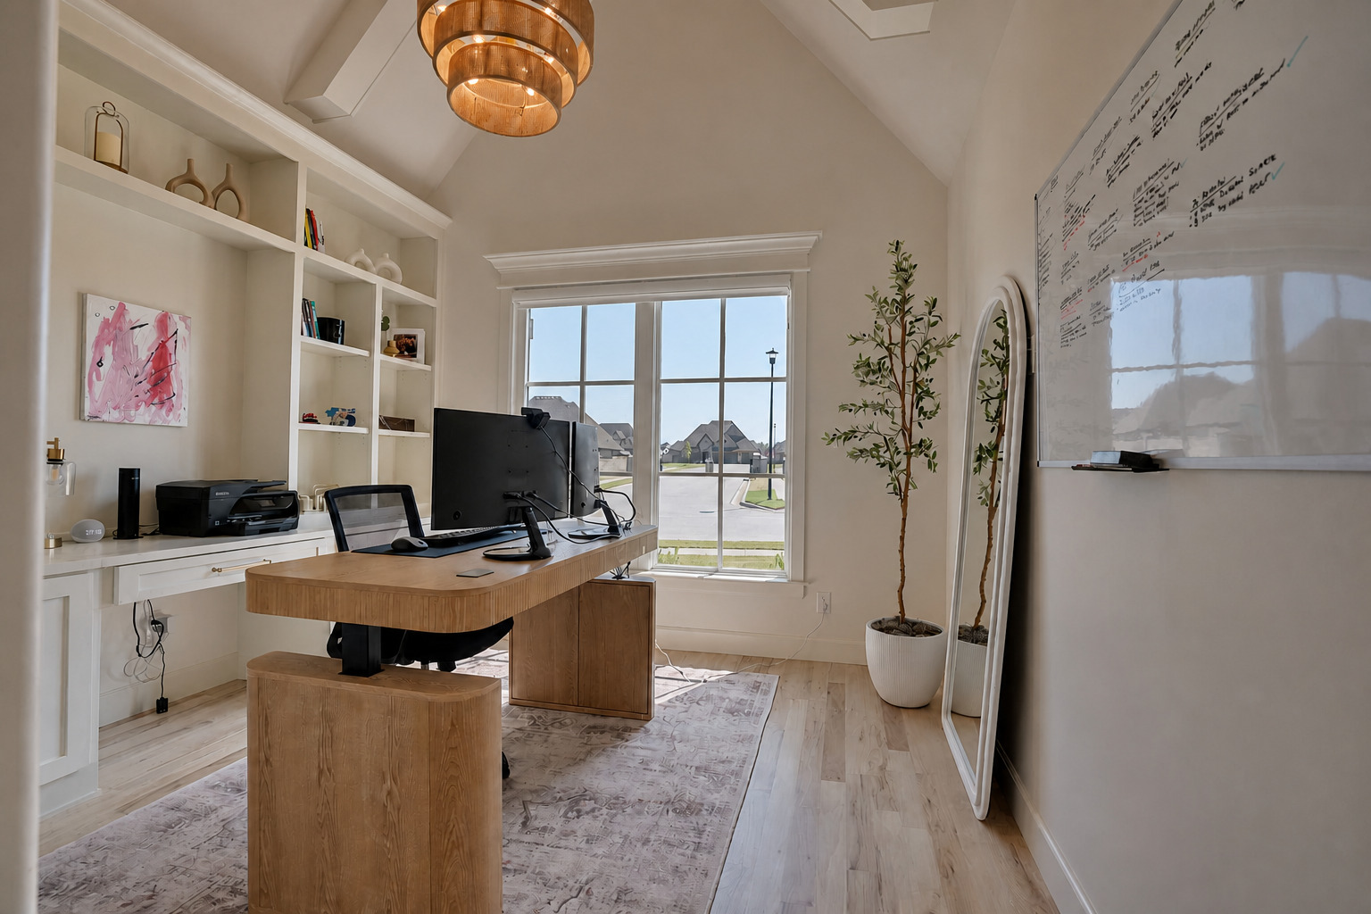
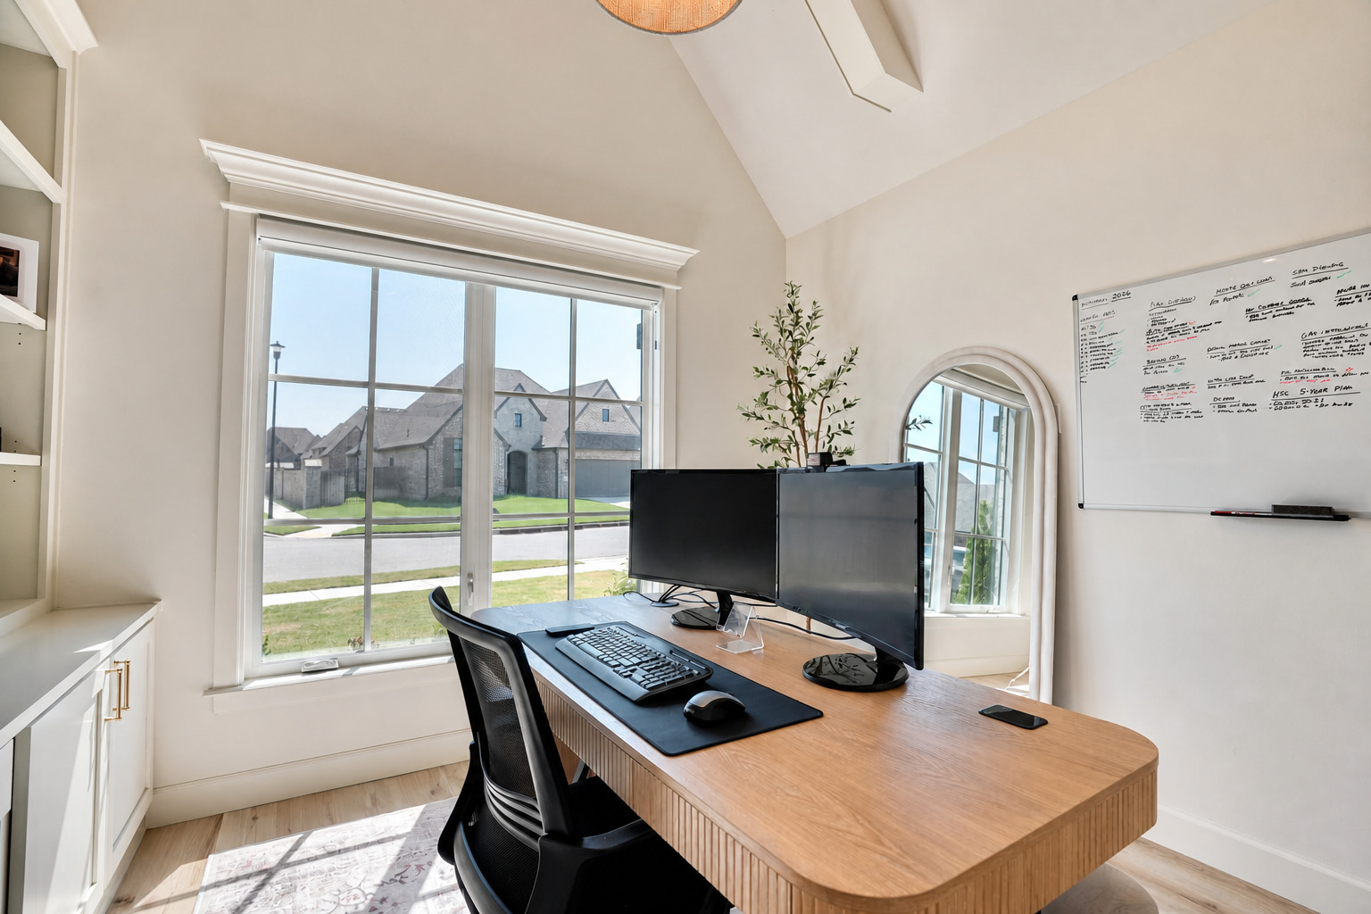
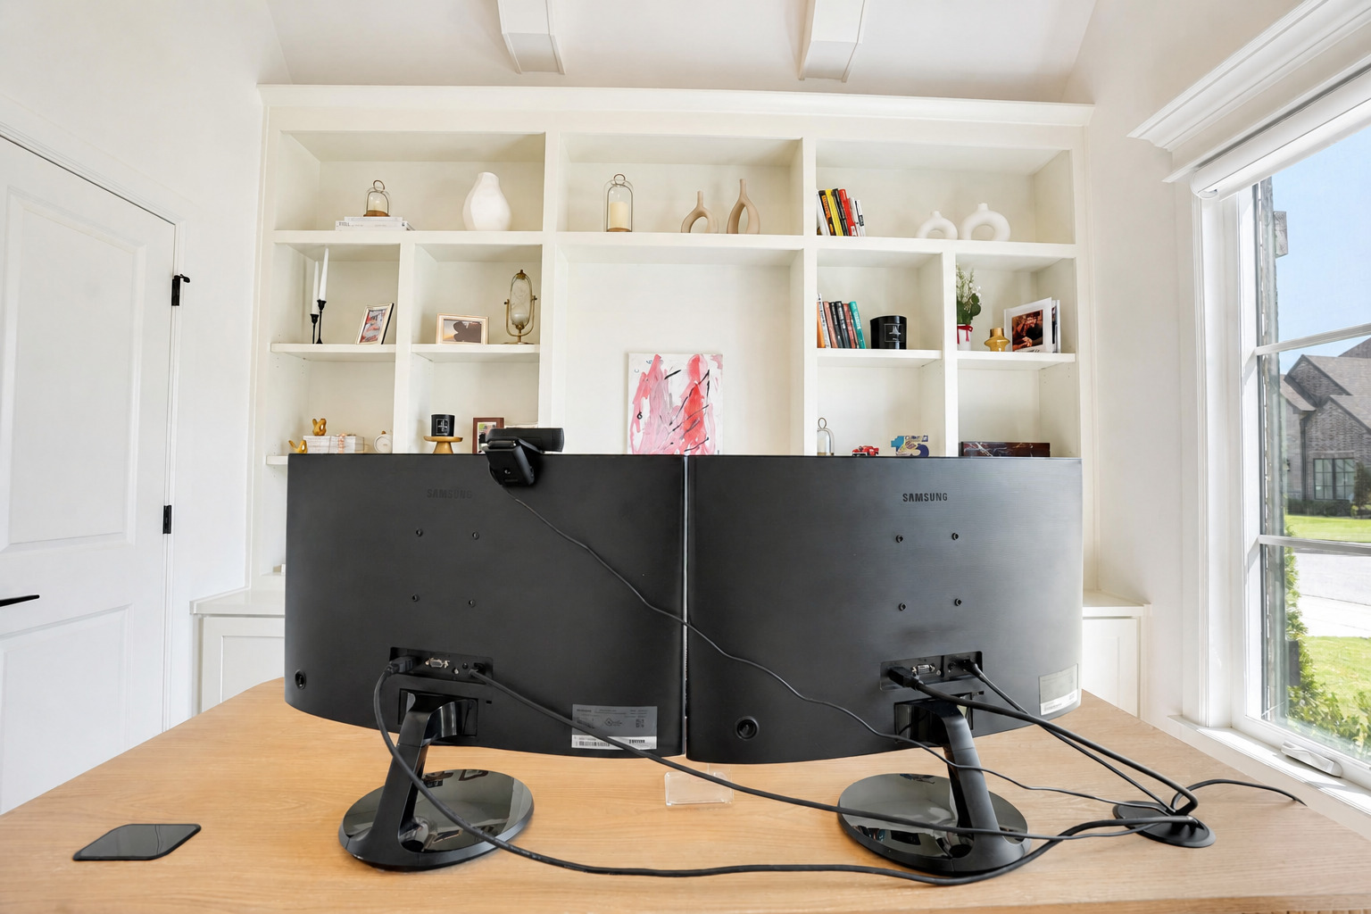
Has beautiful wall of built ins for an office but is also designated the 3rd Bedroom
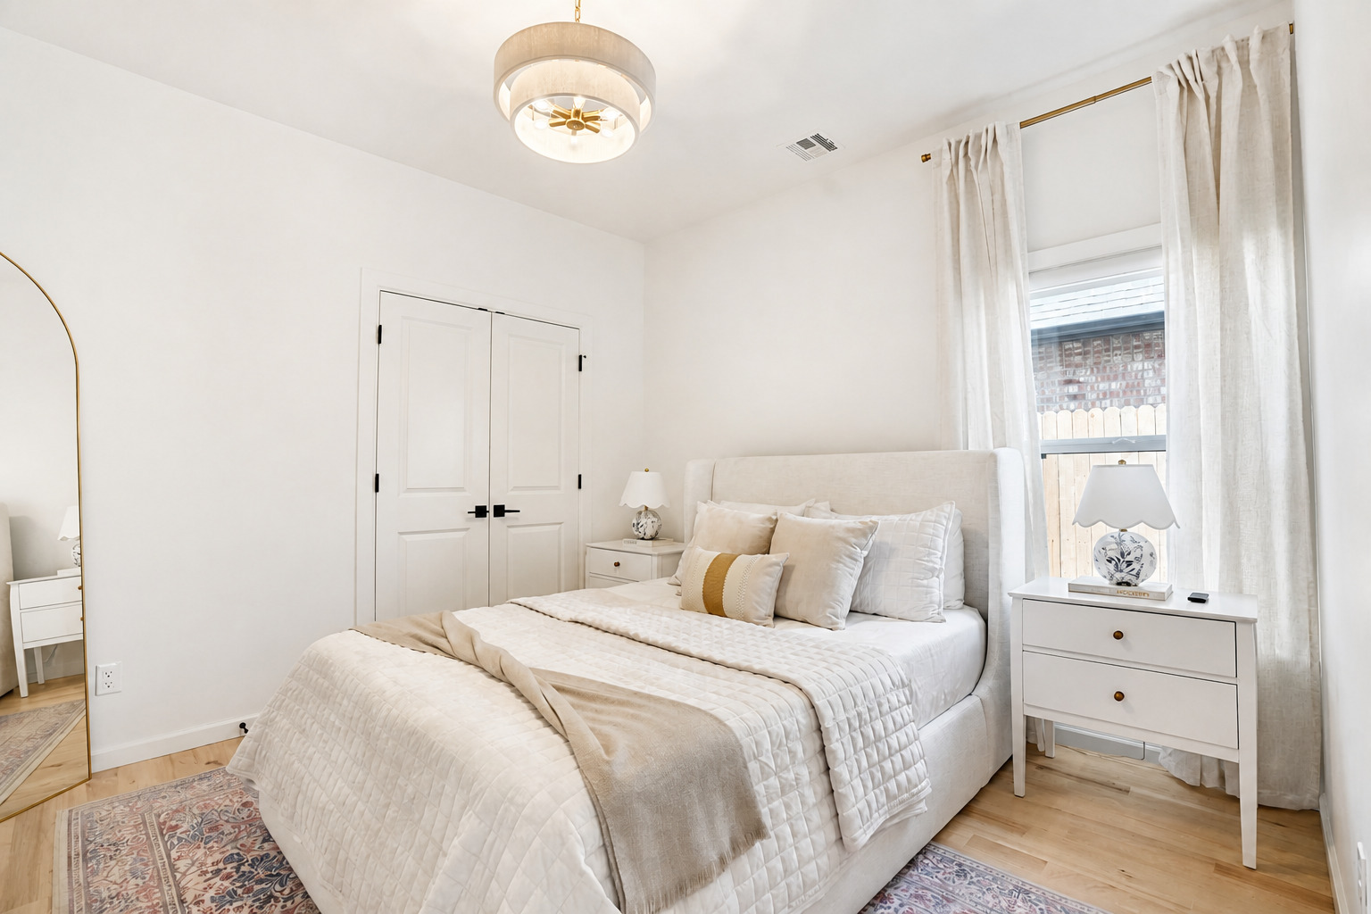
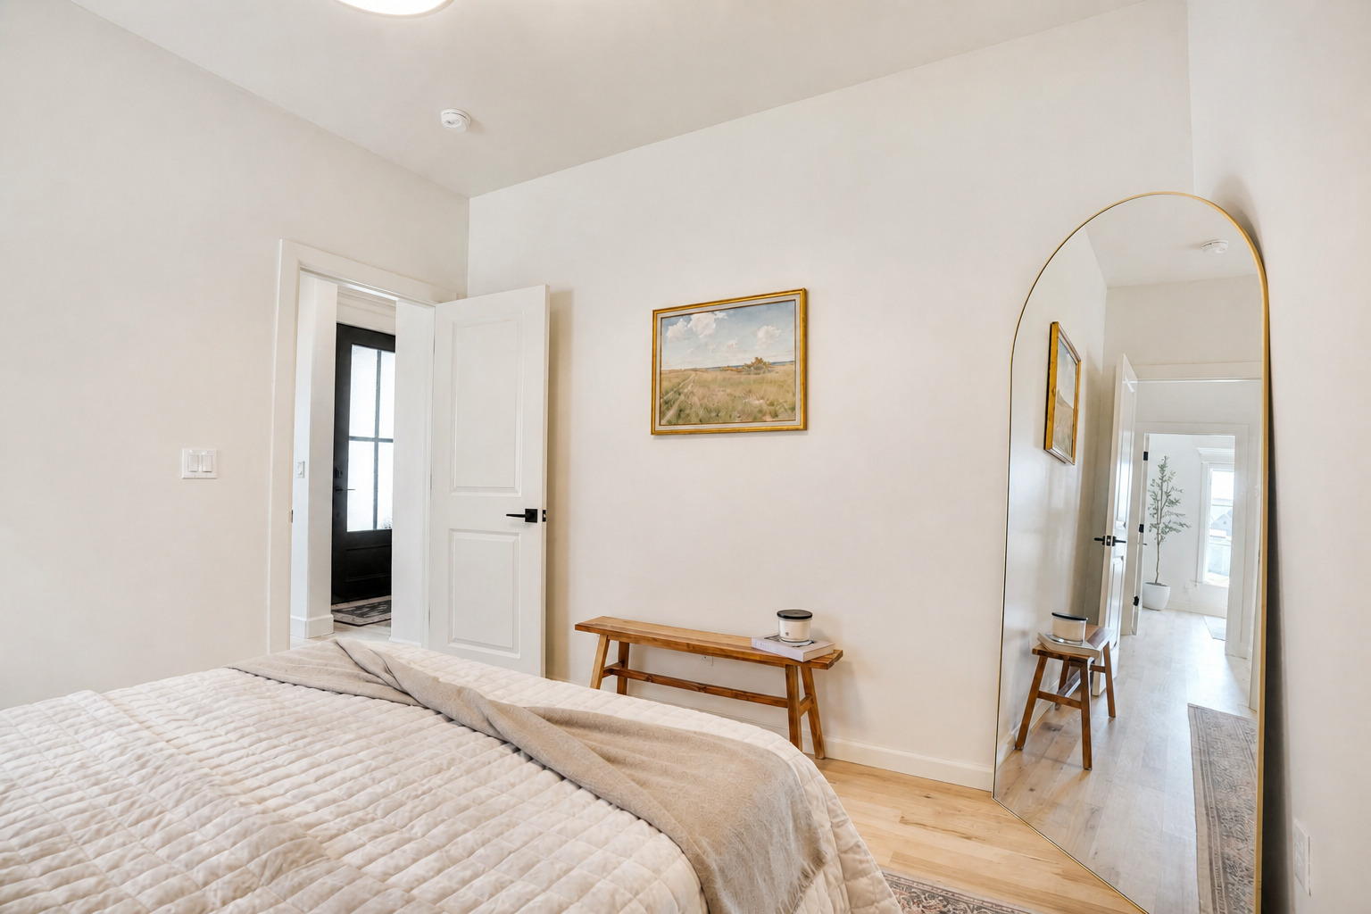
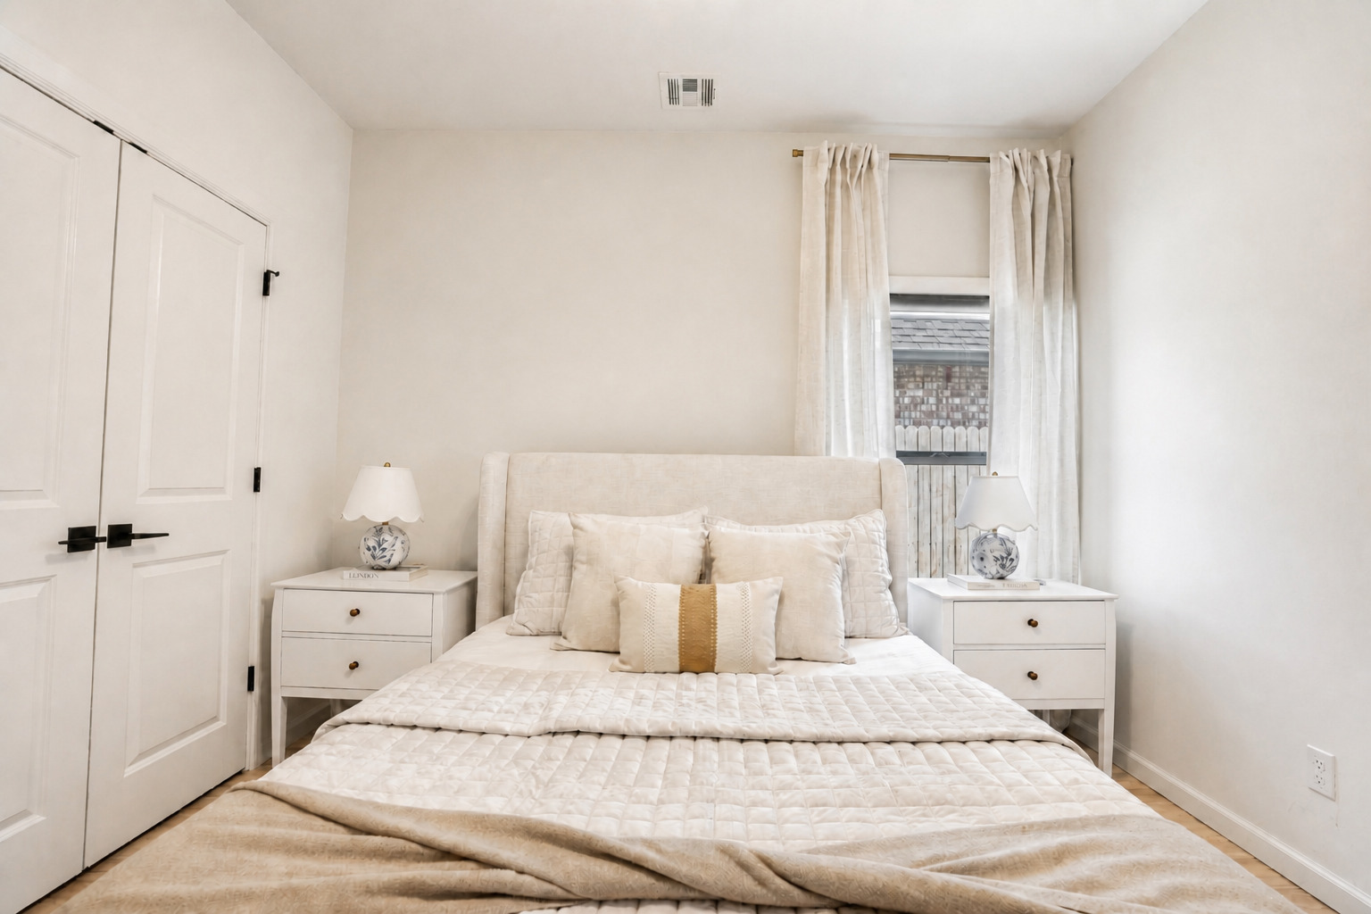
3rd Bedroom with real hard wood floors and motorized shades
3rd Bedroom
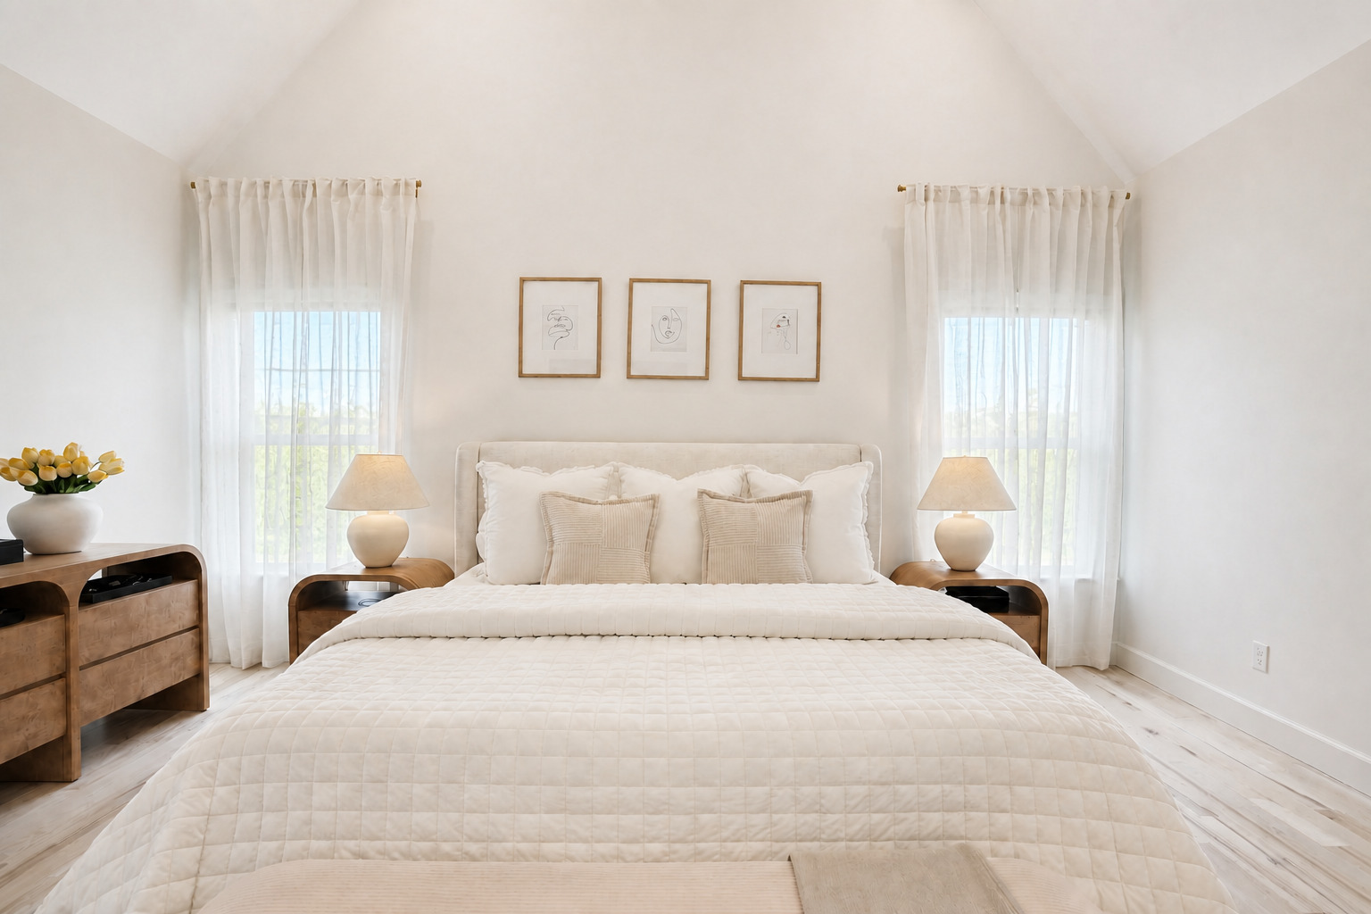
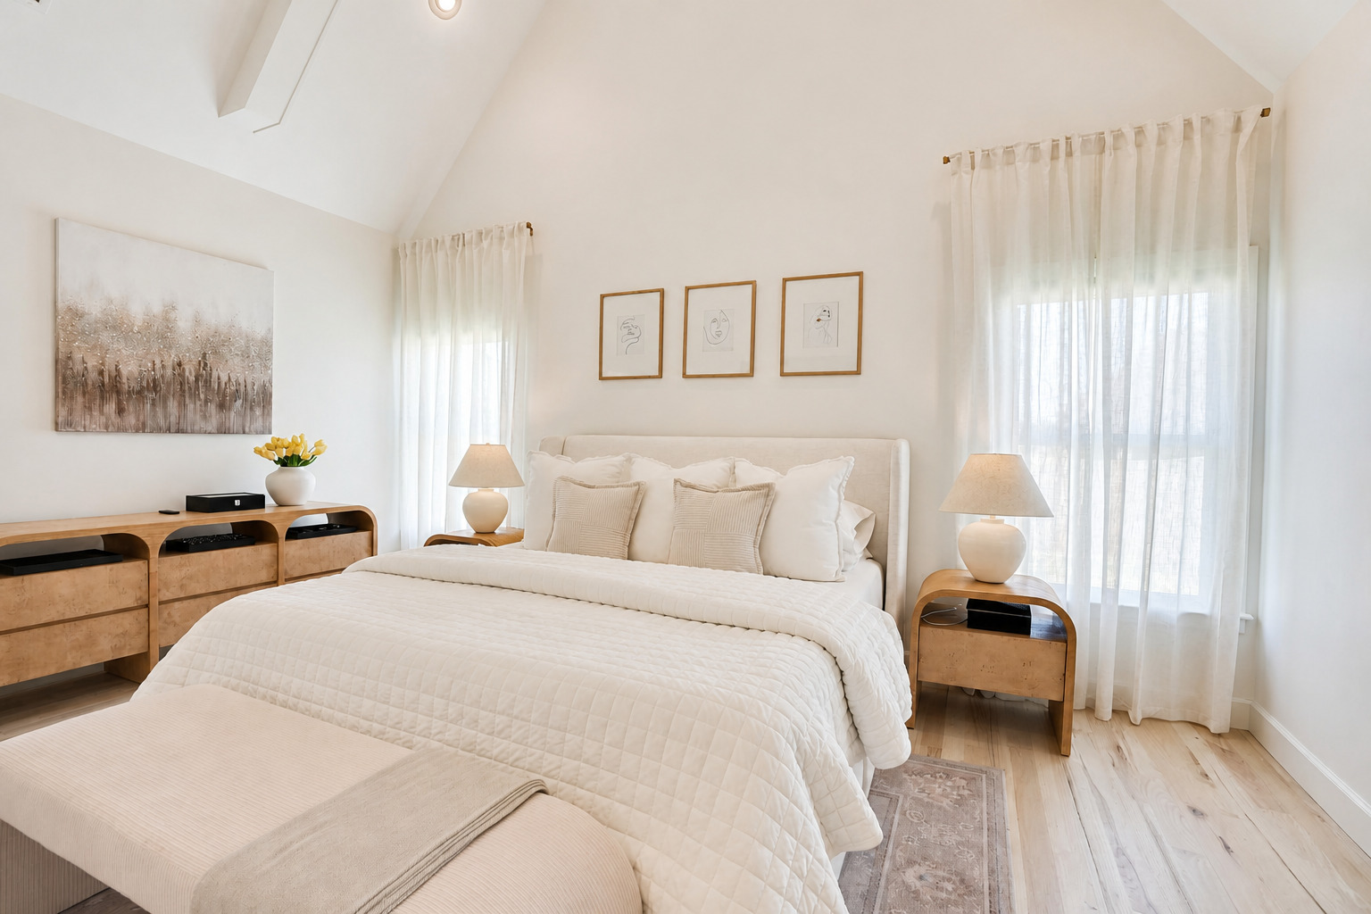
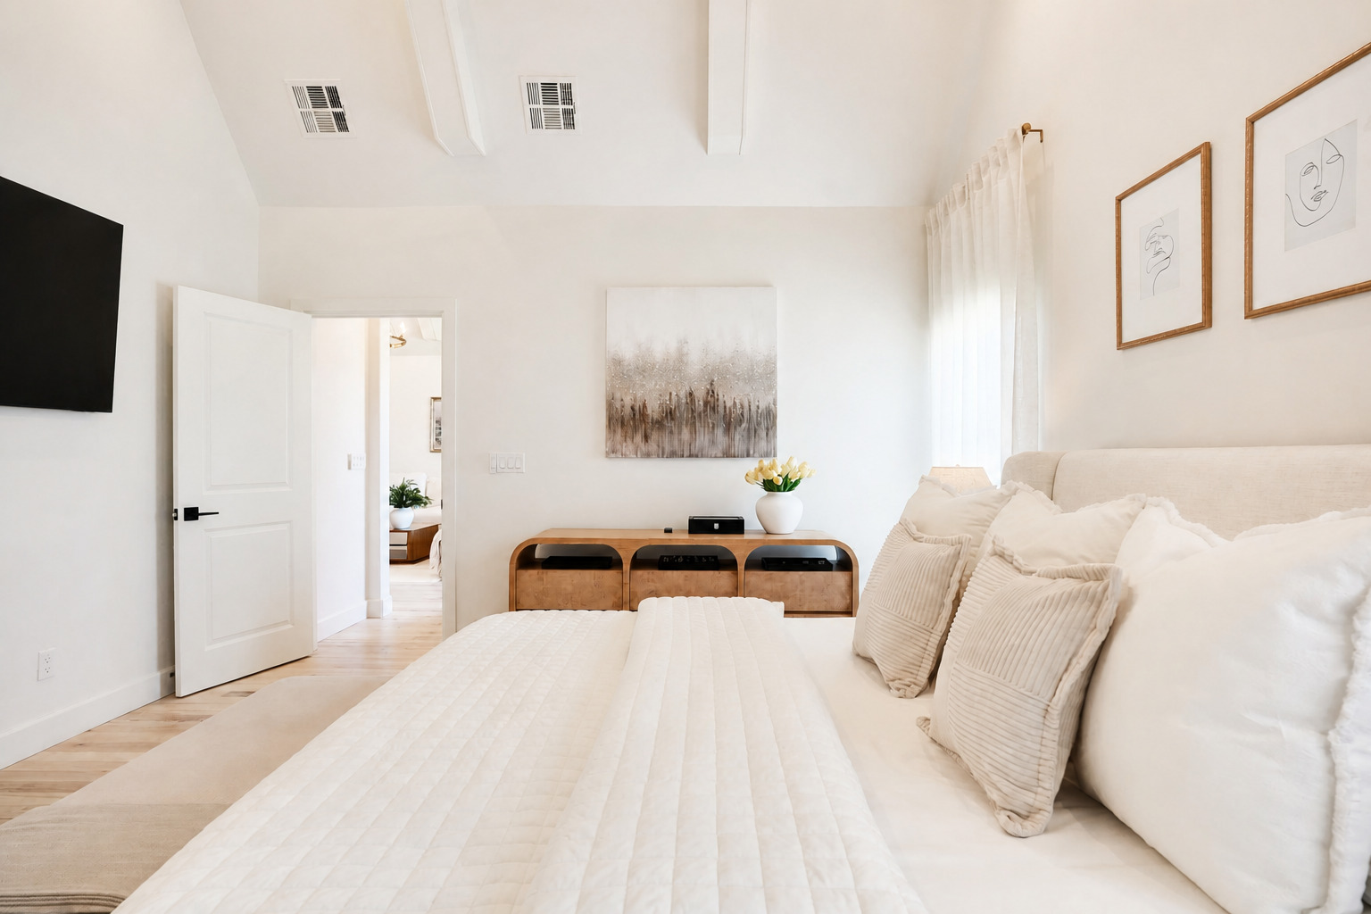
Primary Bedroom with soaring ceilings and beams
Motorized black out shades and hard wood floors
Primary Bathroom with double vanities, upgraded mirrors, faucets, hardware, soft close
Frameless glass shower enclosure primary bathroom
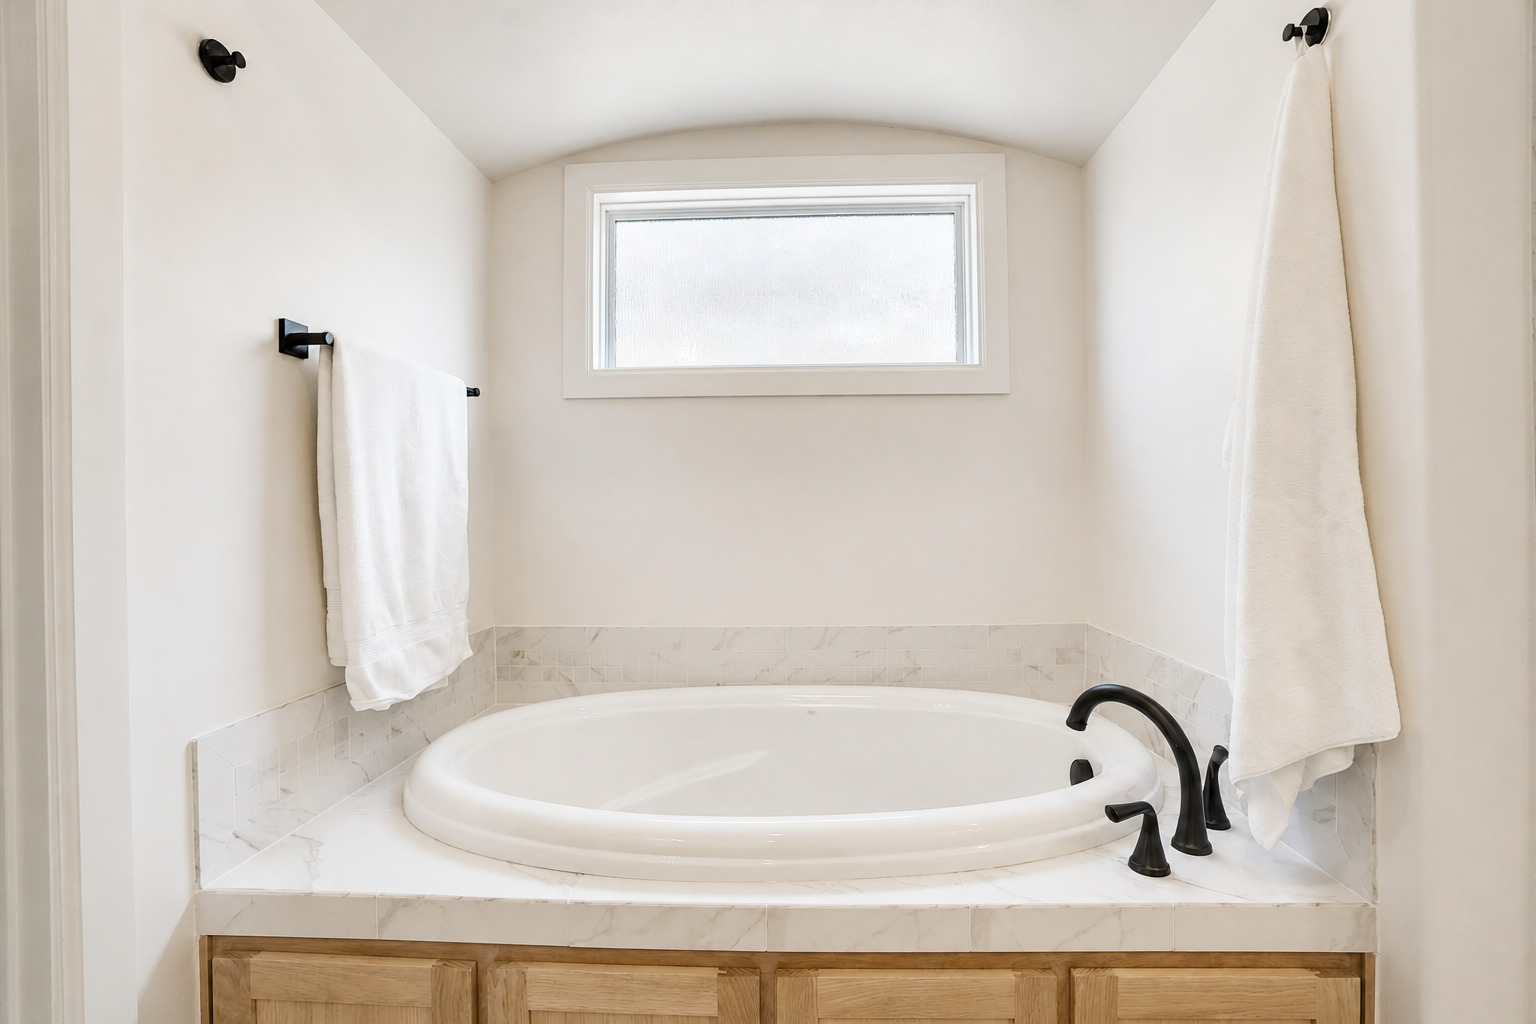
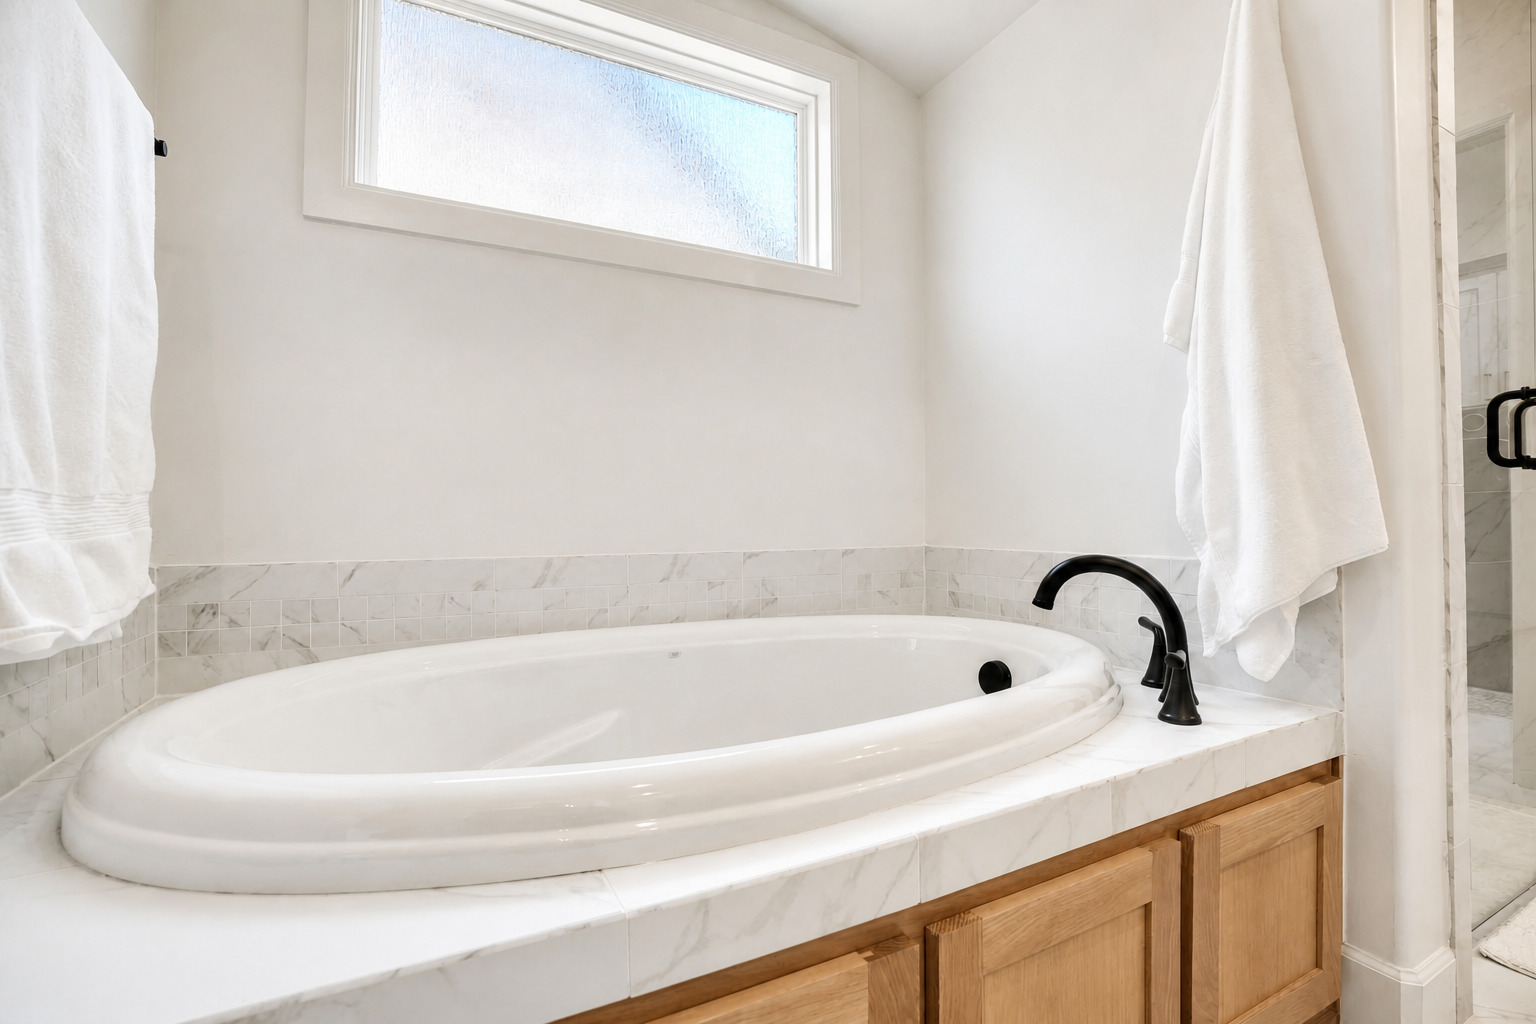
Whirlpool tub
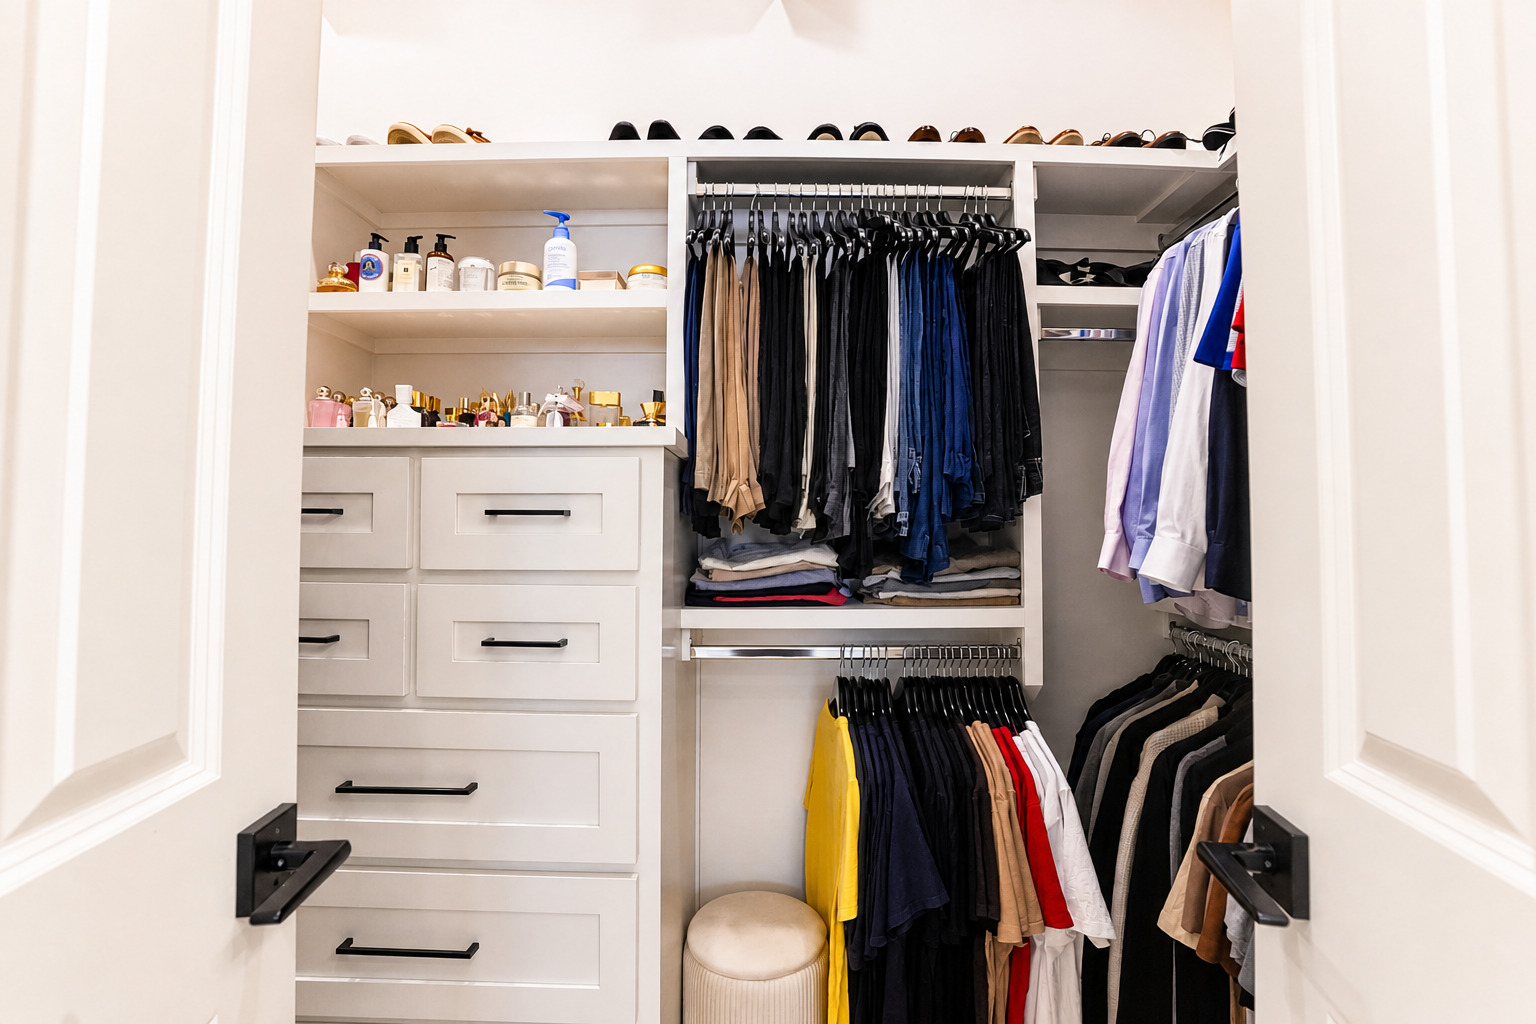
Built in chest of drawers, hard wood flooring and seasonal racks up top.
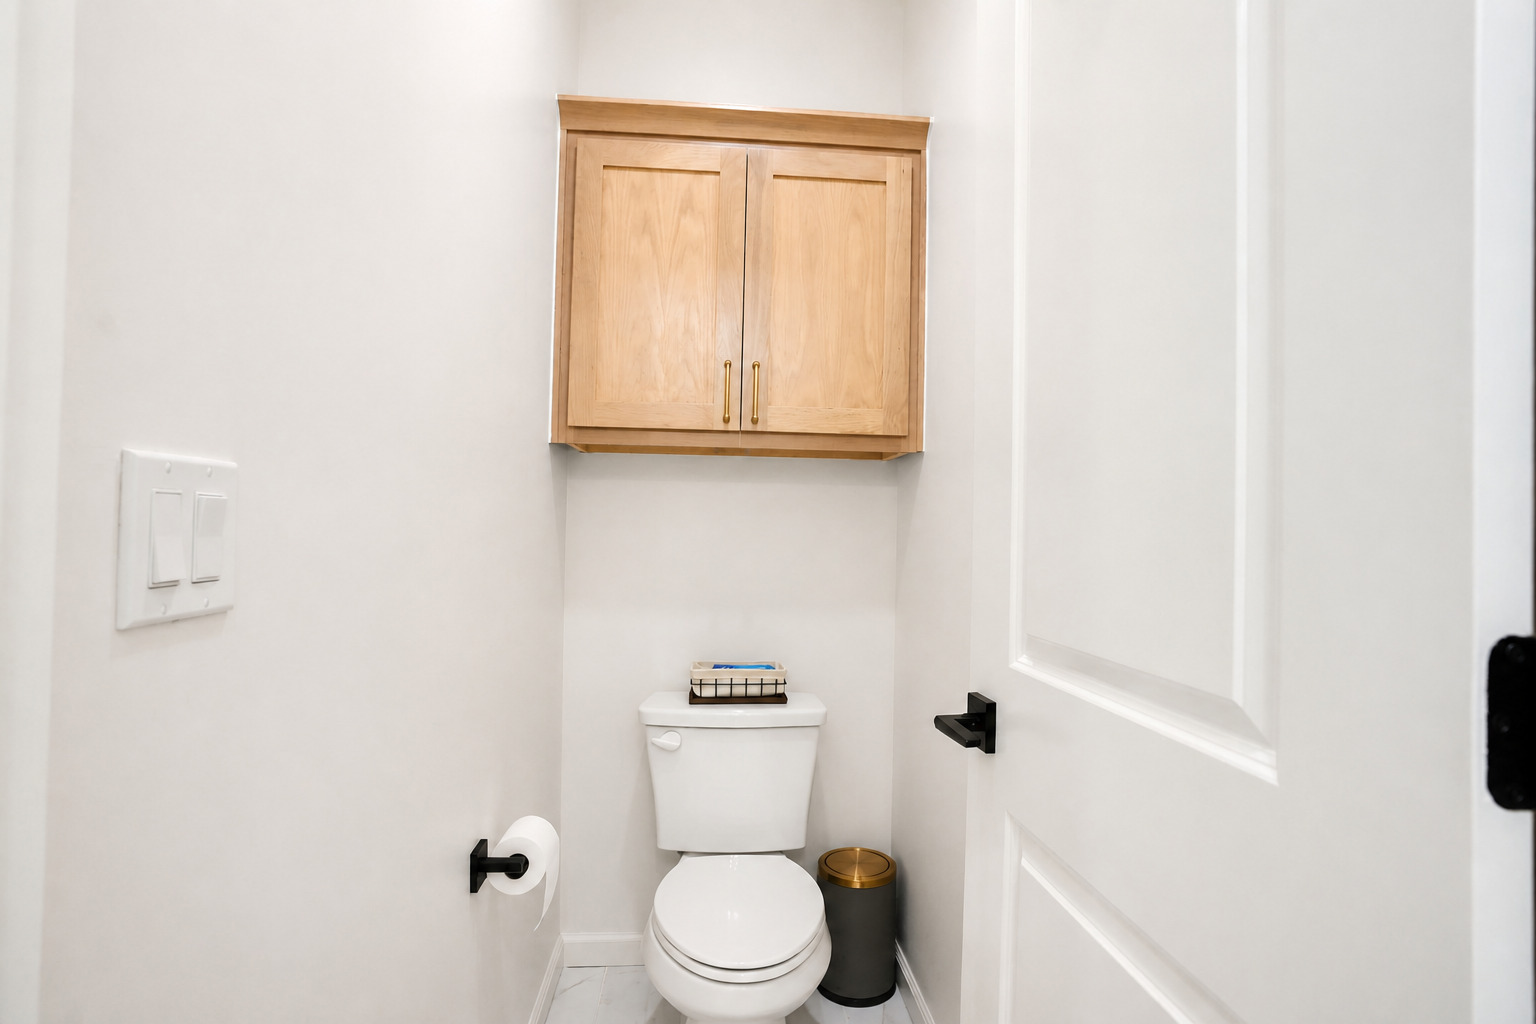
Toilet room for Primary Bathroom.
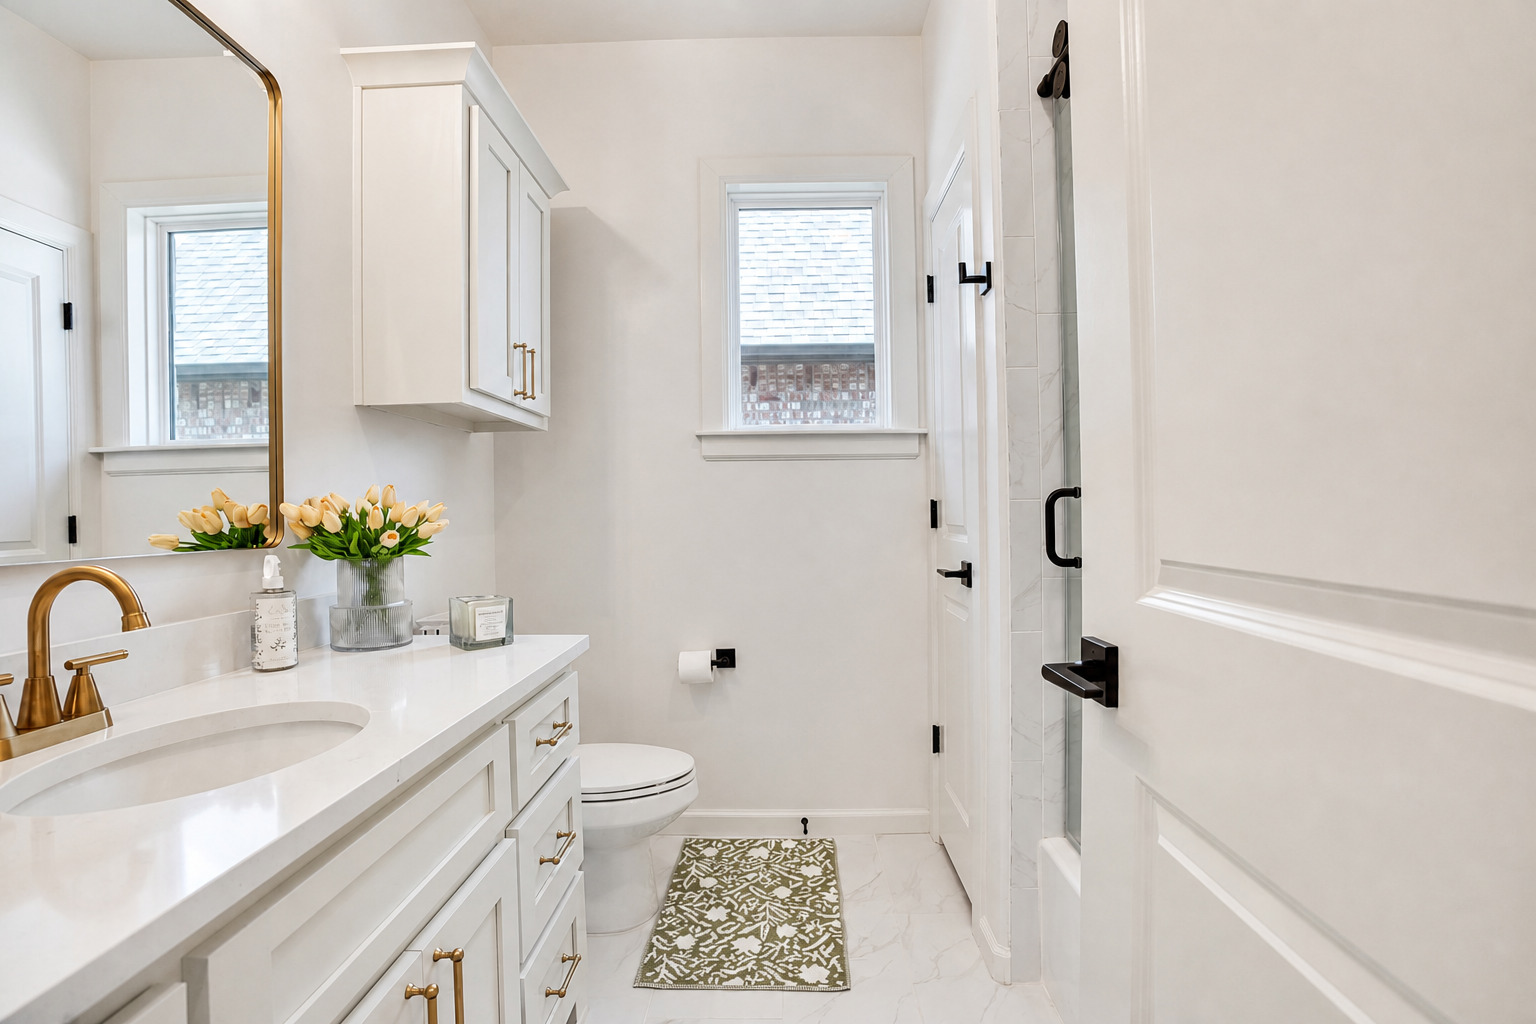
Bedroom #2 with hardwoods and gorgeous custom lighting, shares full sized hallway bathroom with Bedroom #3
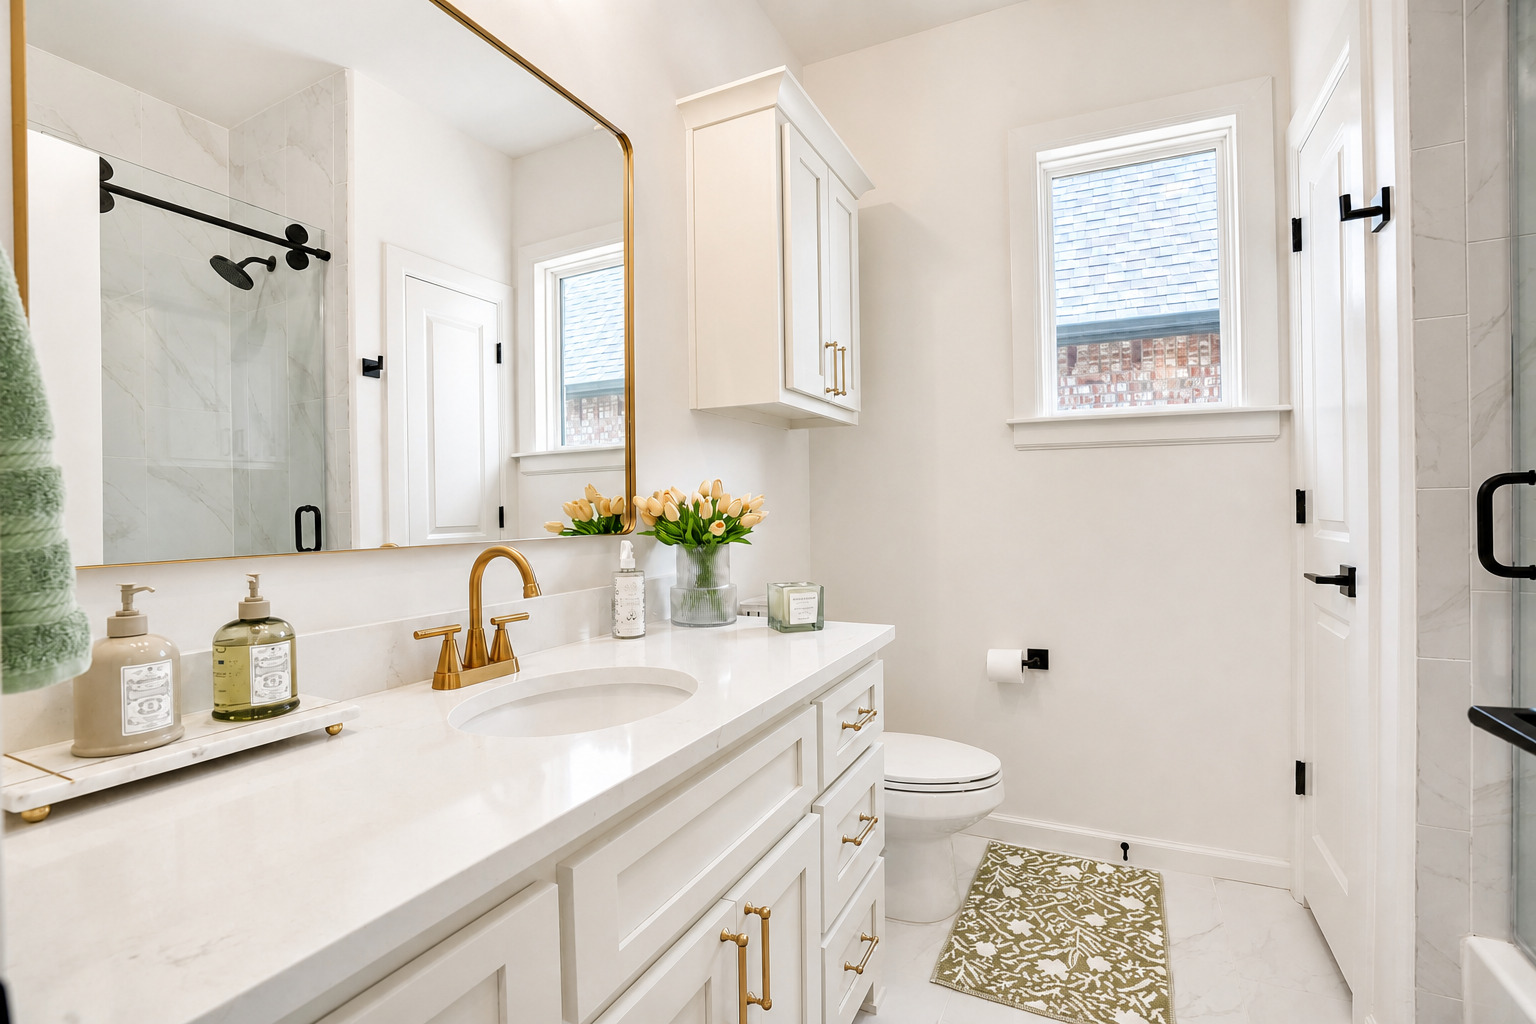
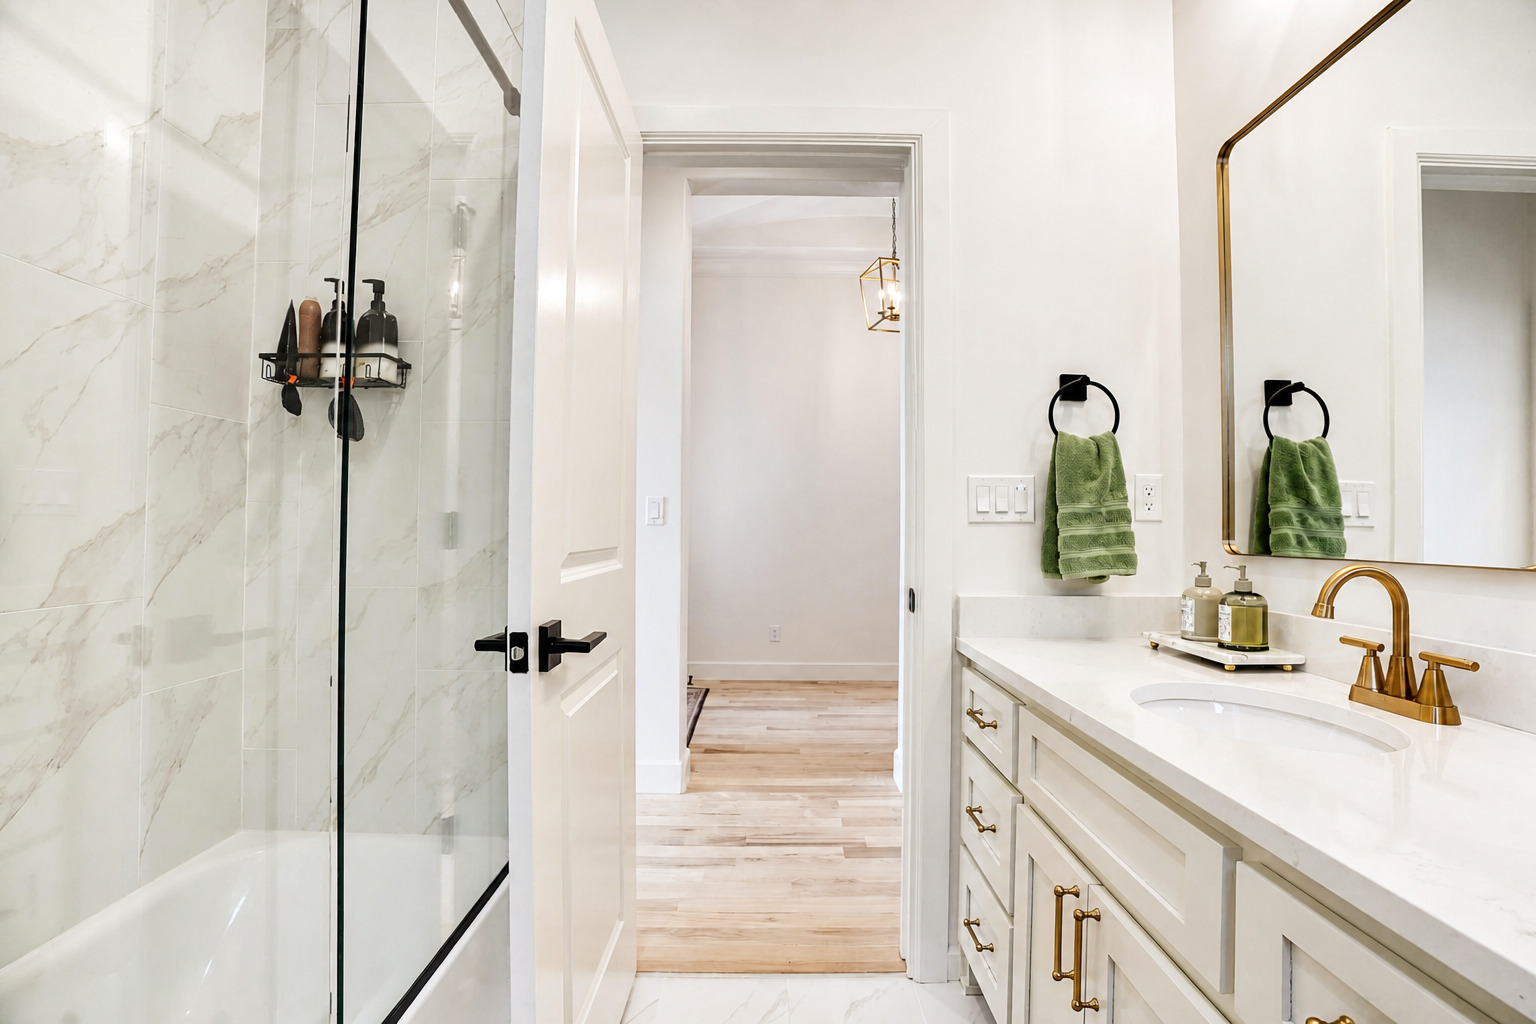
Full Hallway Bathroom
Framless glass shower enclosure for hallway bathroom.
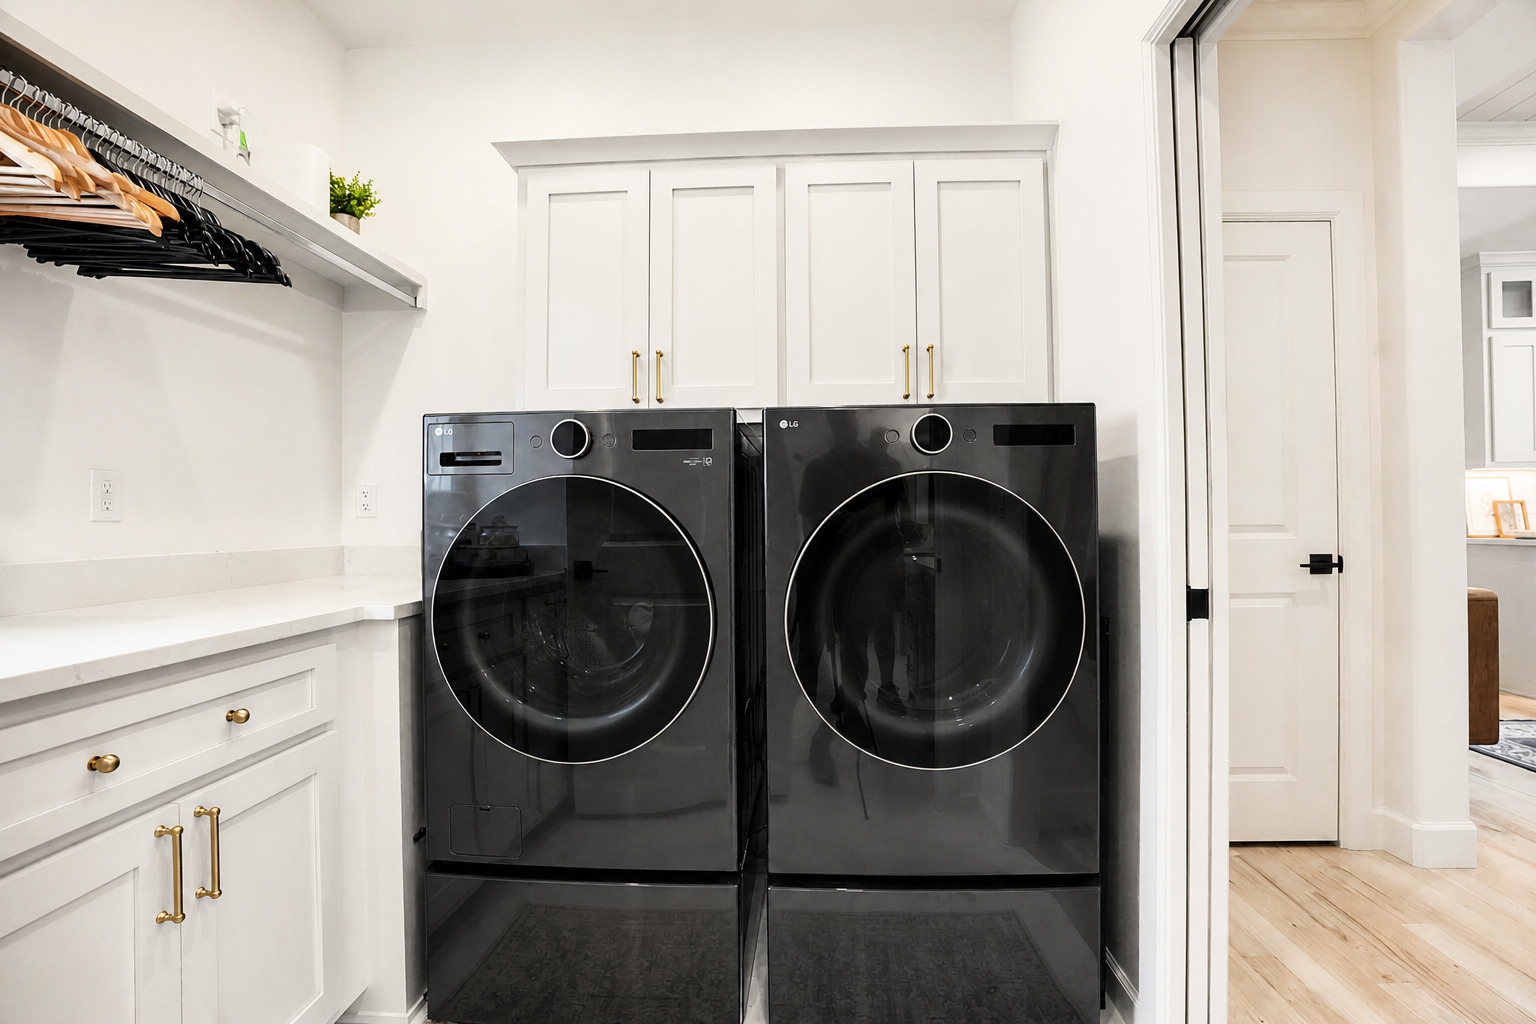
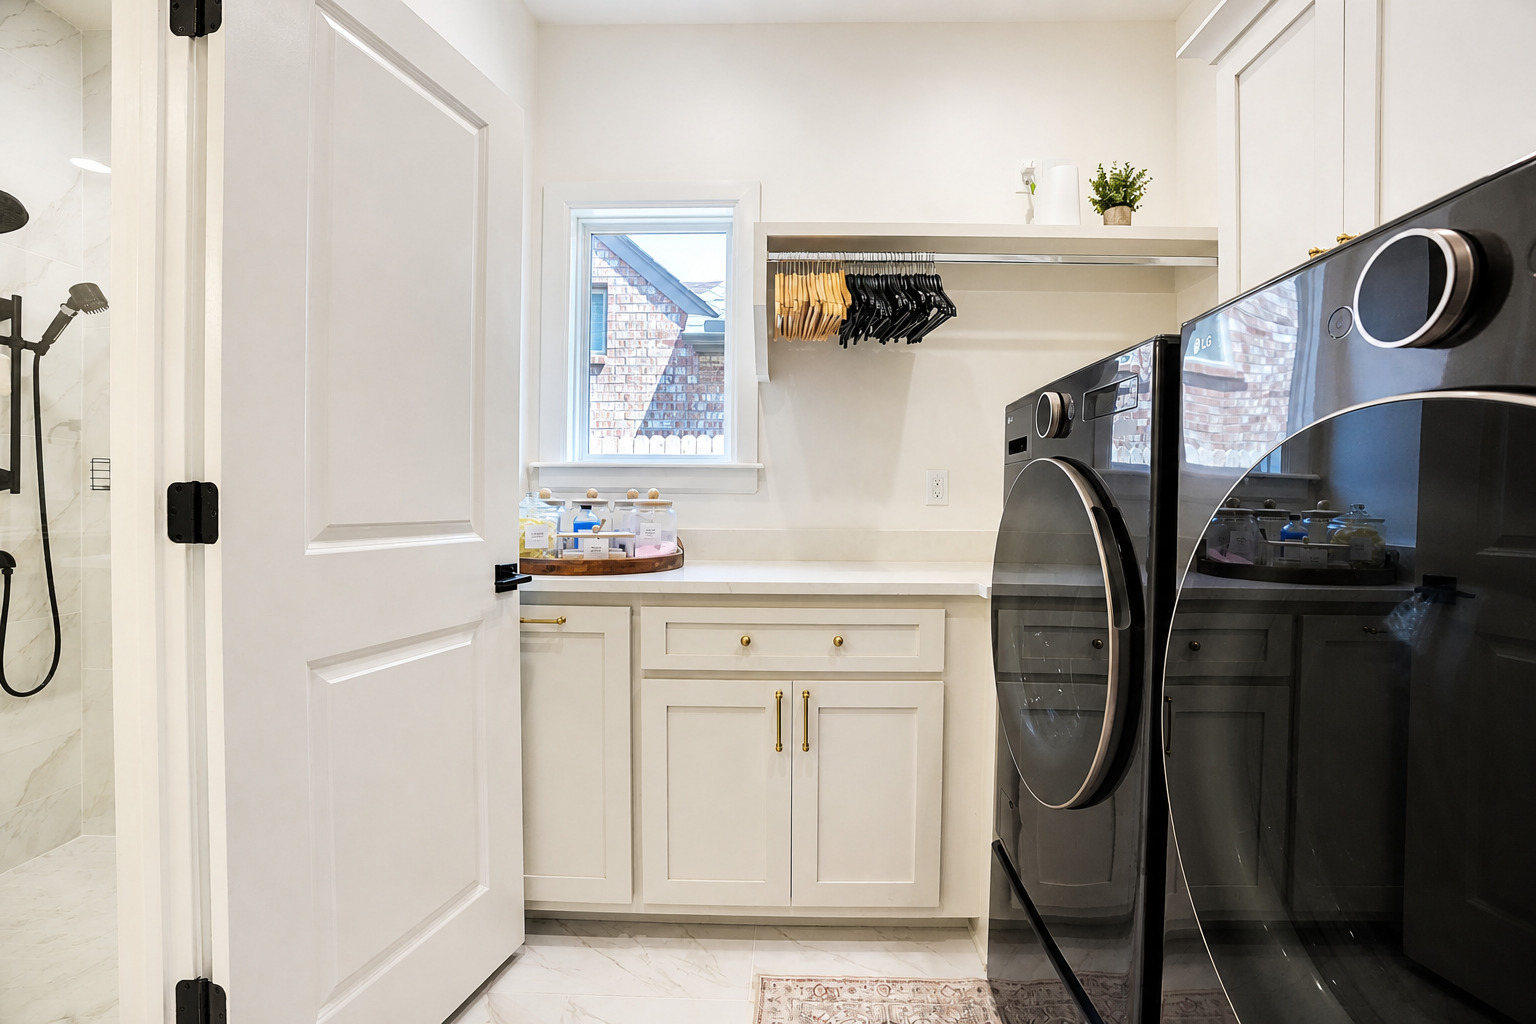
Laundry room with upper cabinets and hanging rack with built in hamper cabinet.
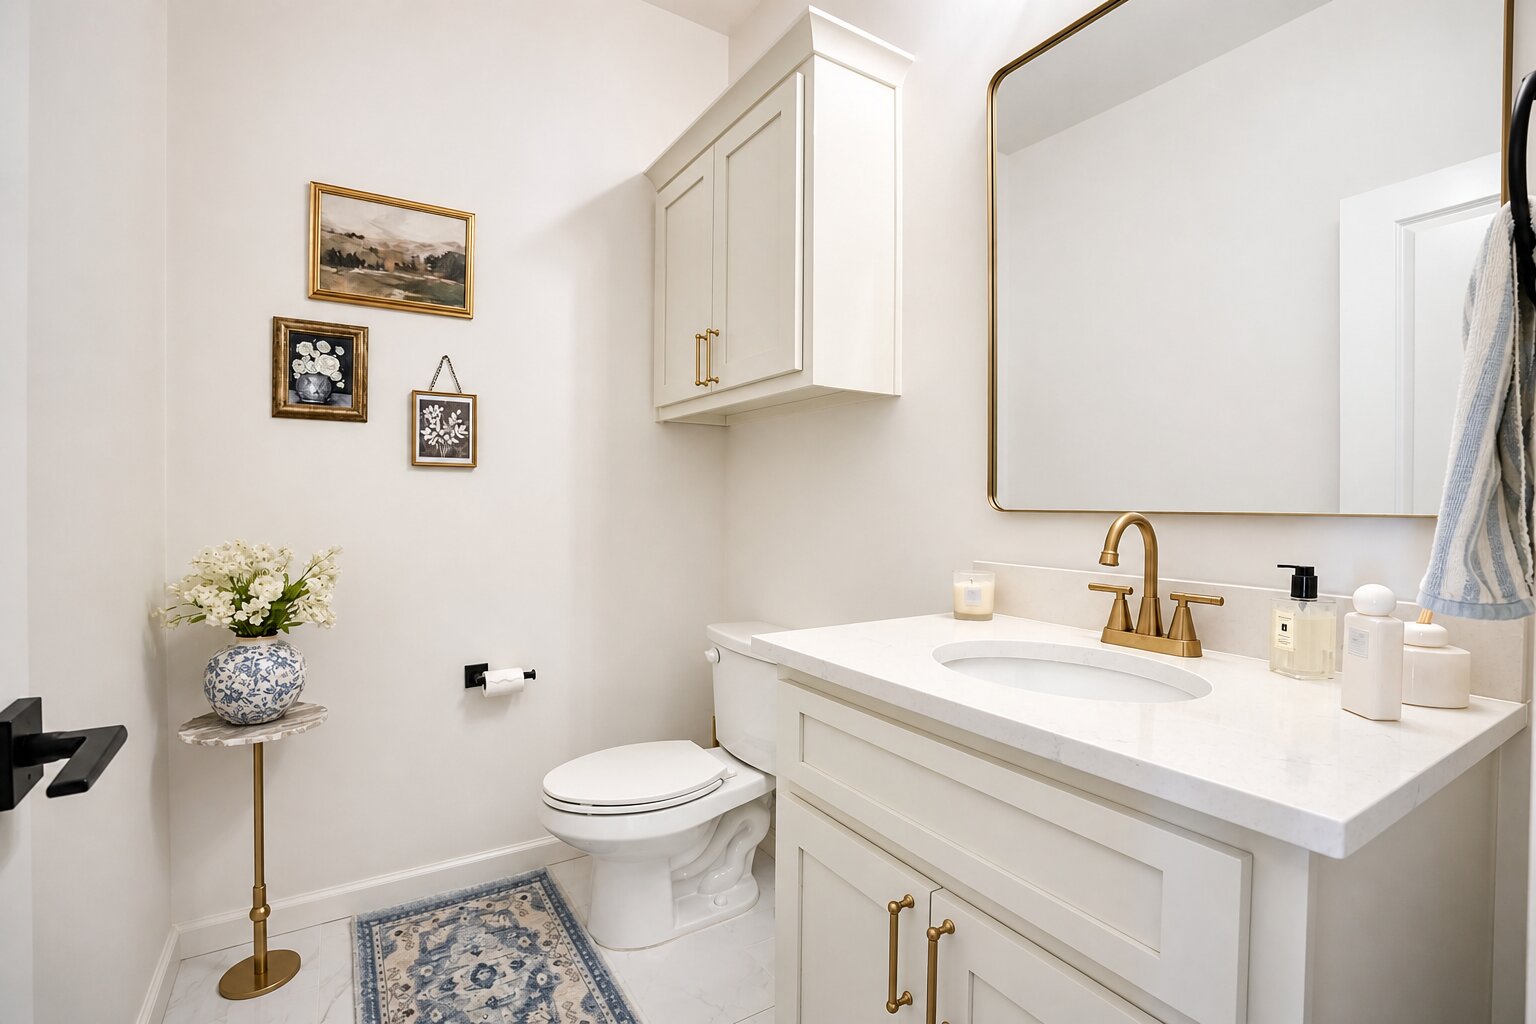
Hallway Half Bathroom for guests.
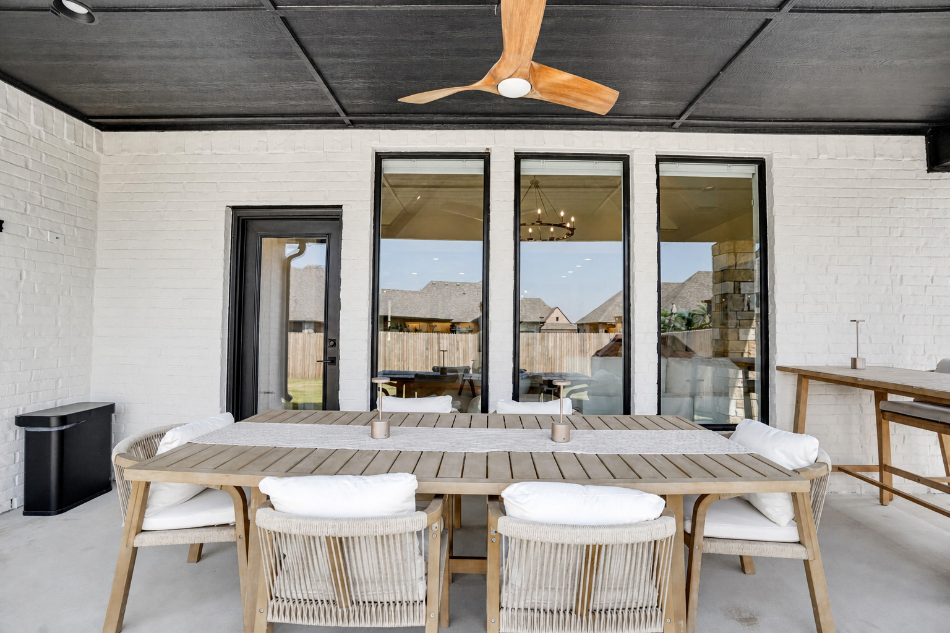
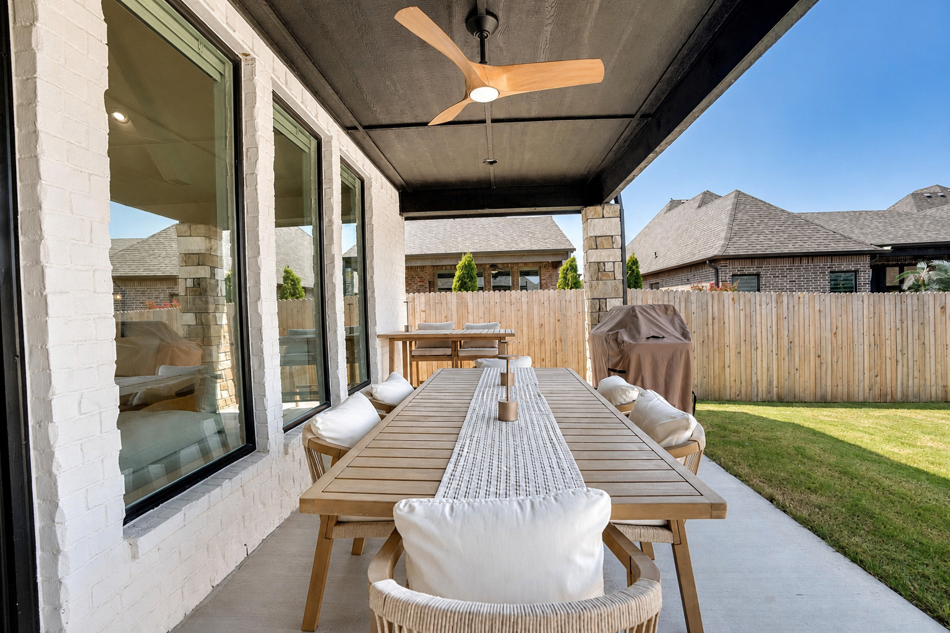
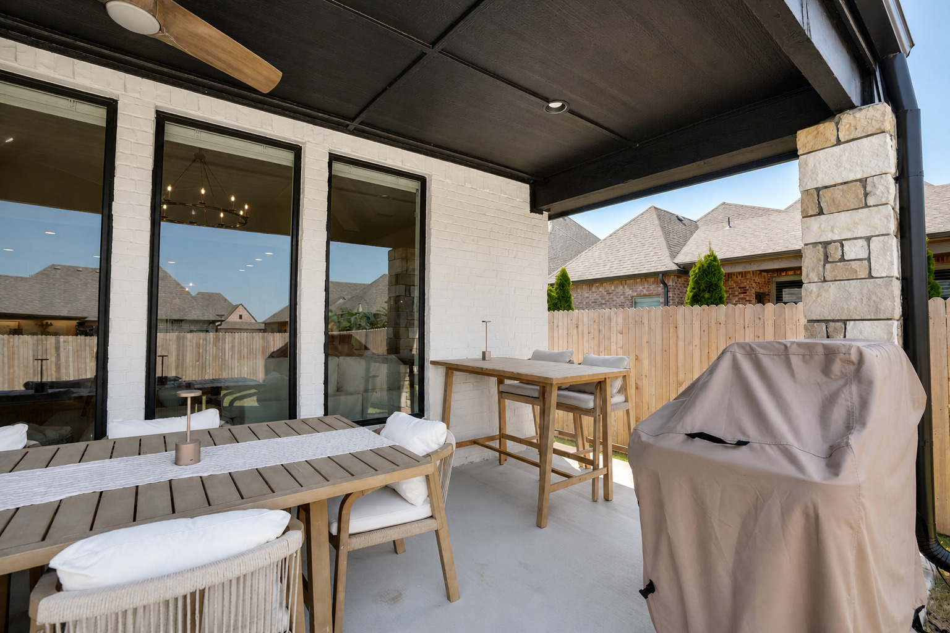
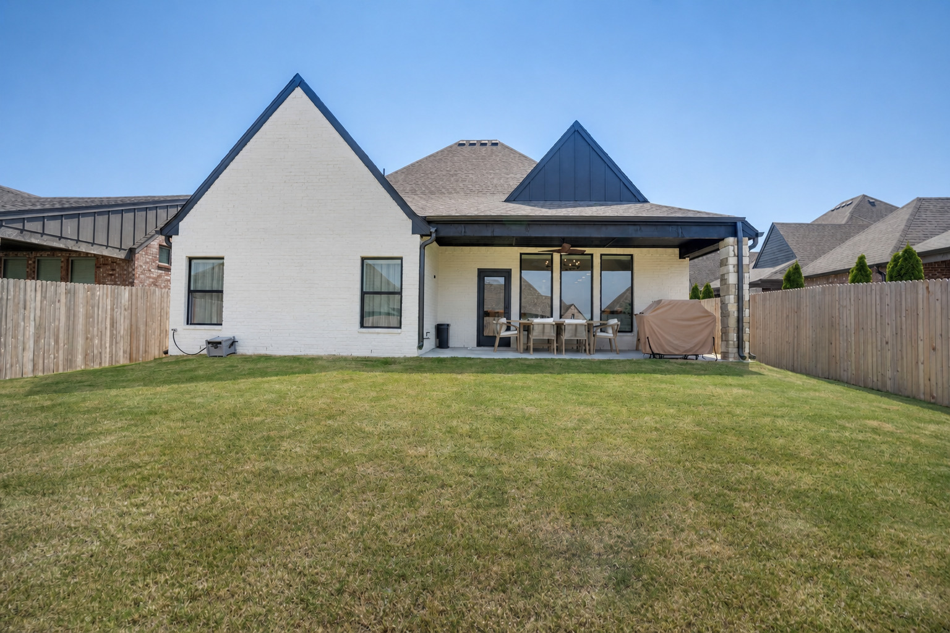
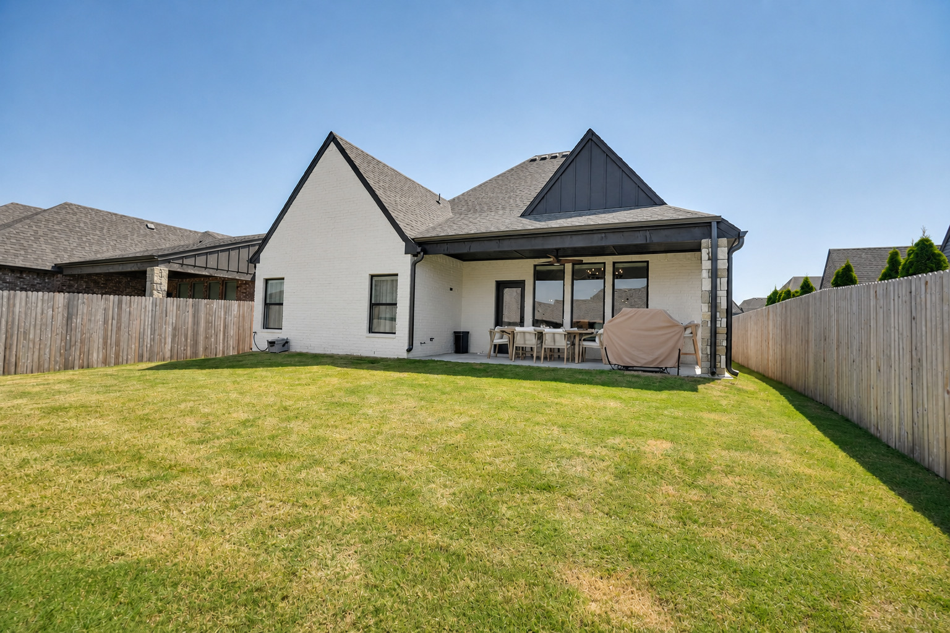
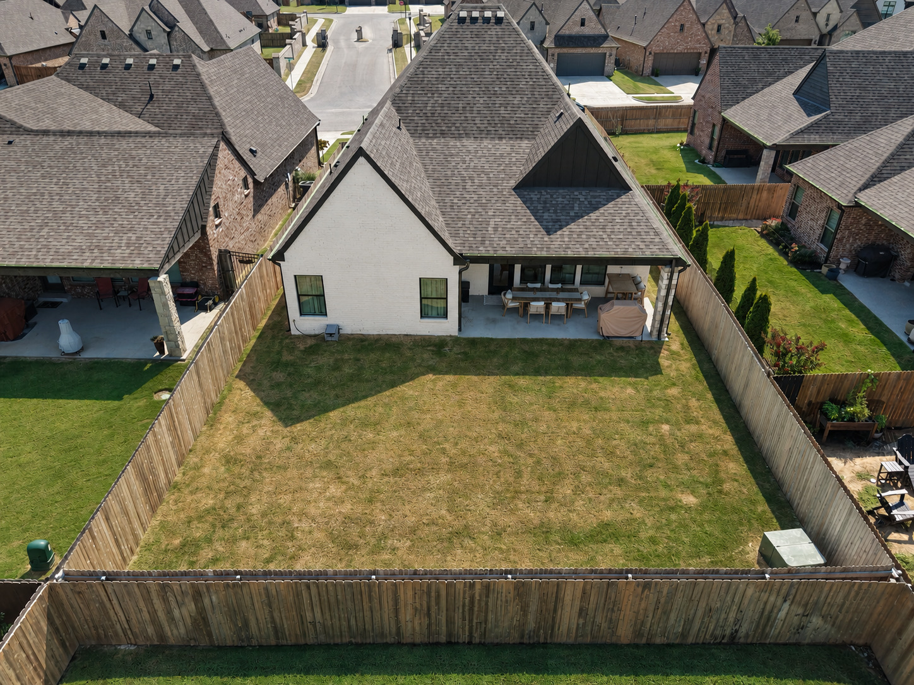
Covered back patio off the living room.
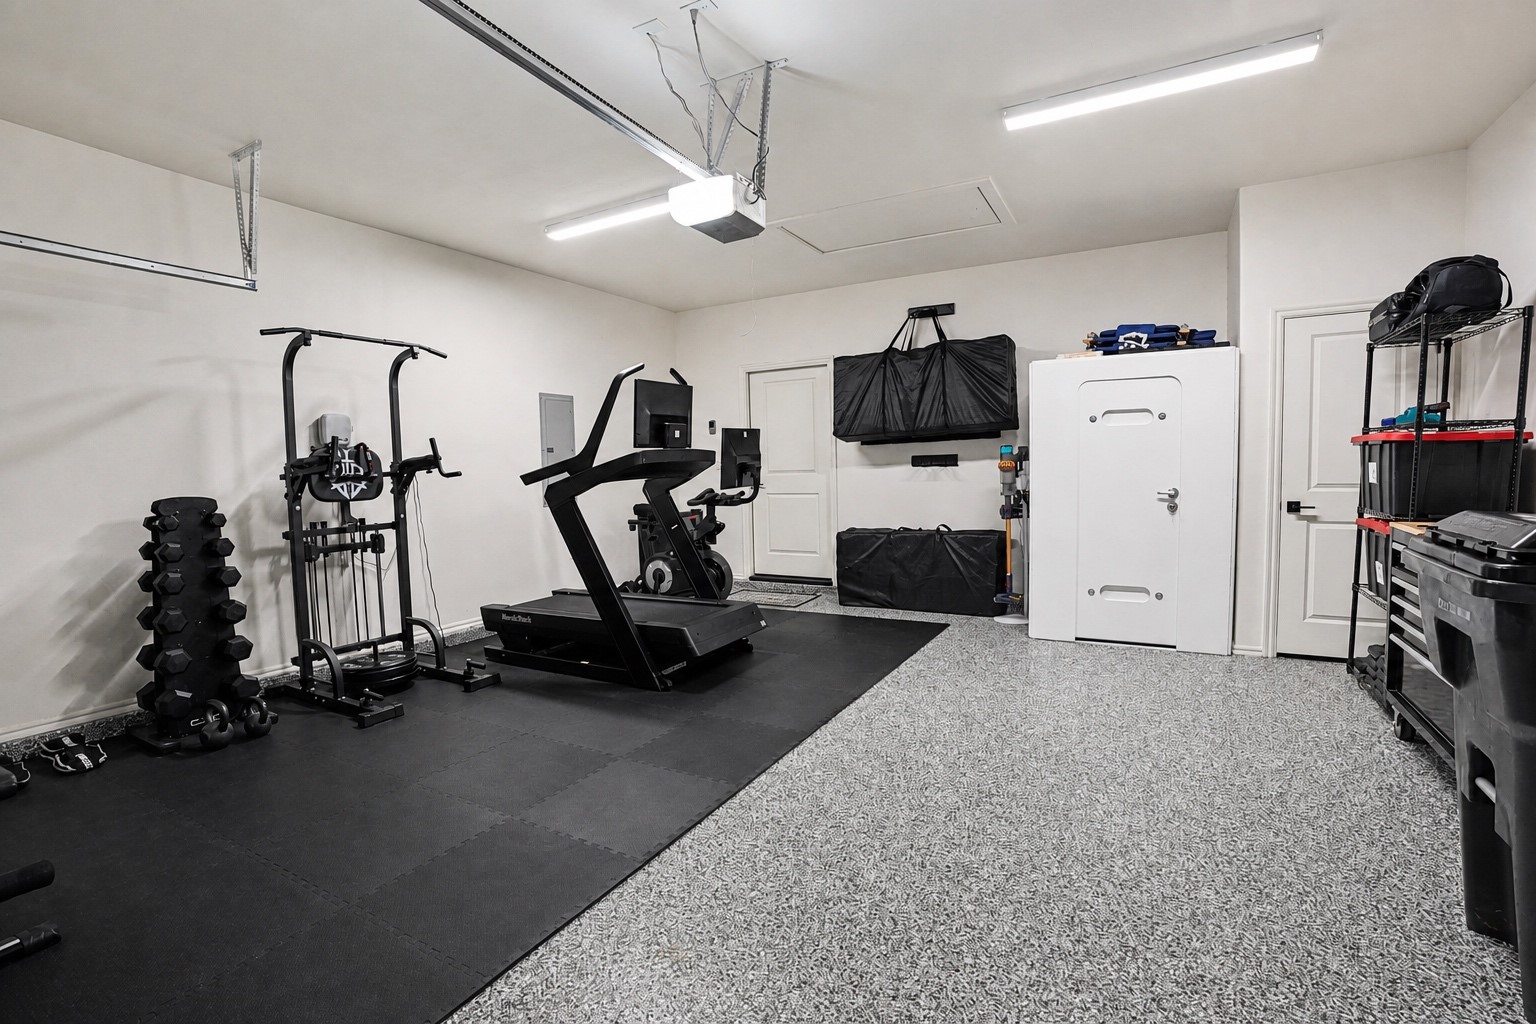
Garage with SAFE ROOM, epoxy flooring, rain bird irrigation system, 220V electrical outlet for electric car
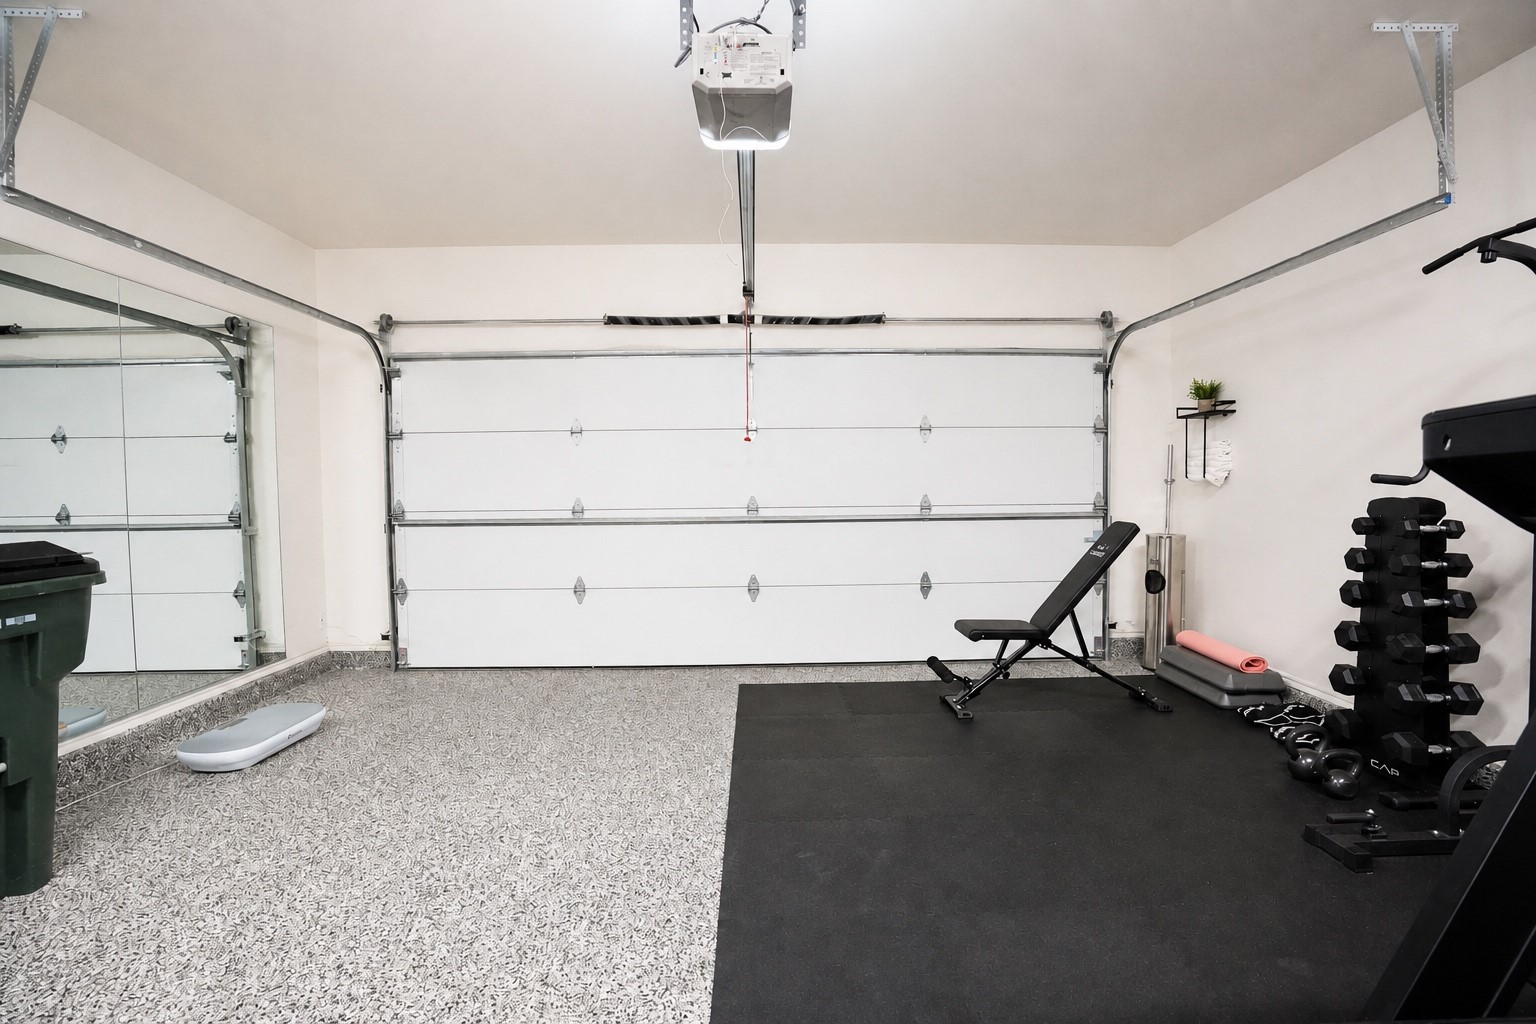
Insulated garage door with mirrors on wall for potential exercise space.
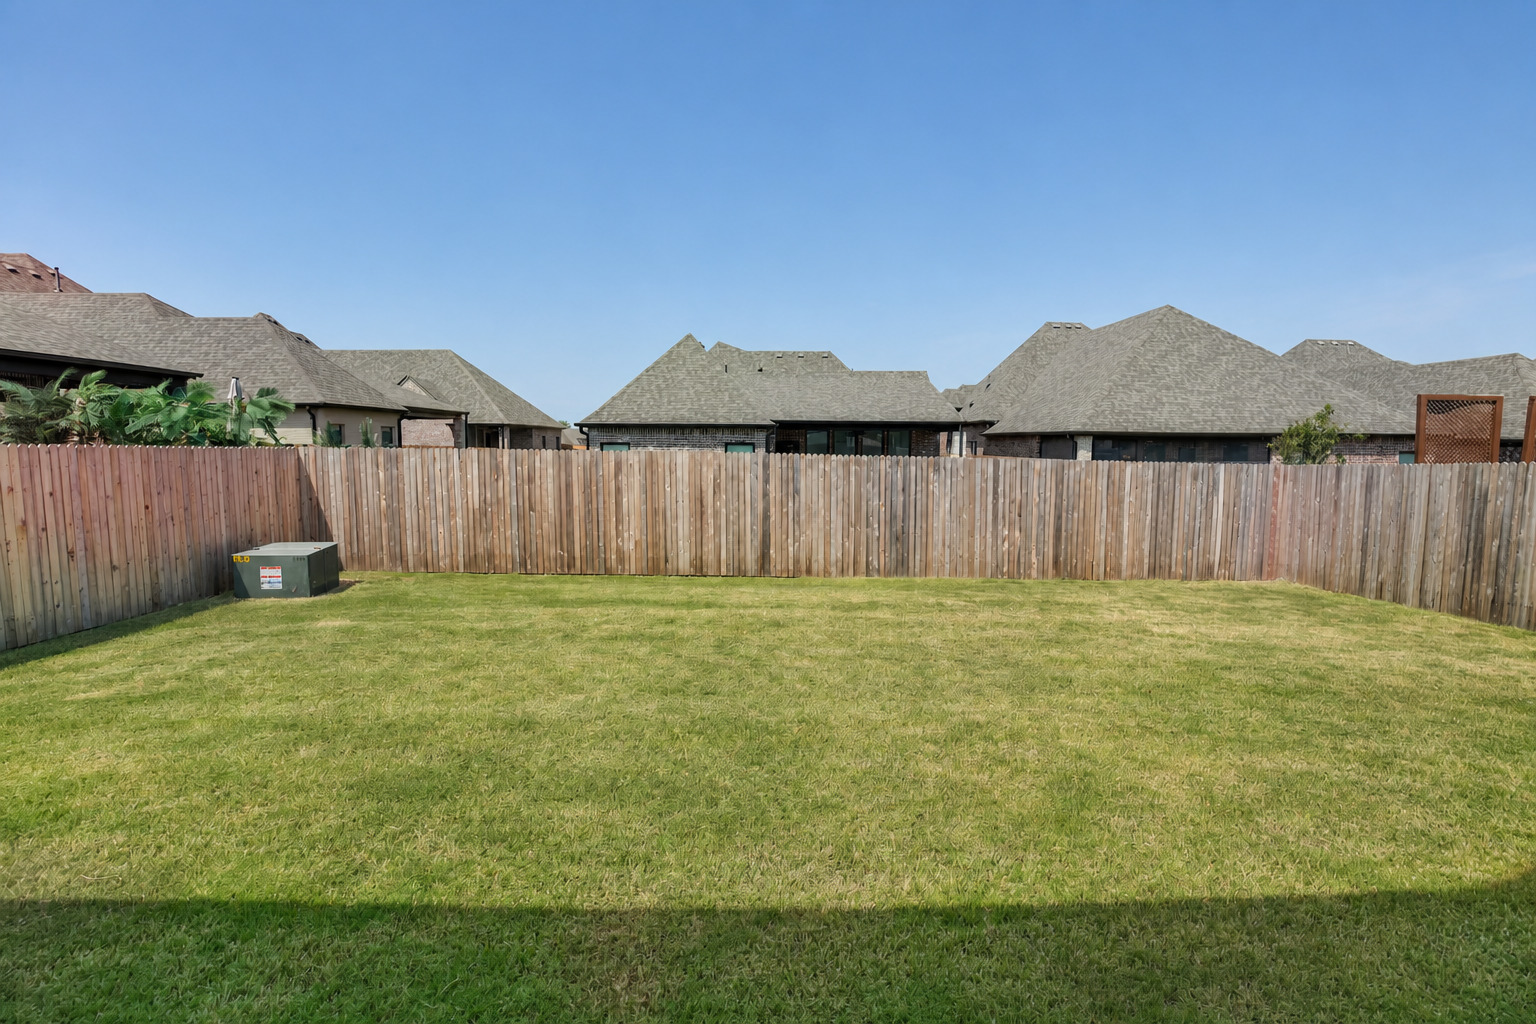
Lovely backyard with fully owned privacy fence with smooth side facing the home.
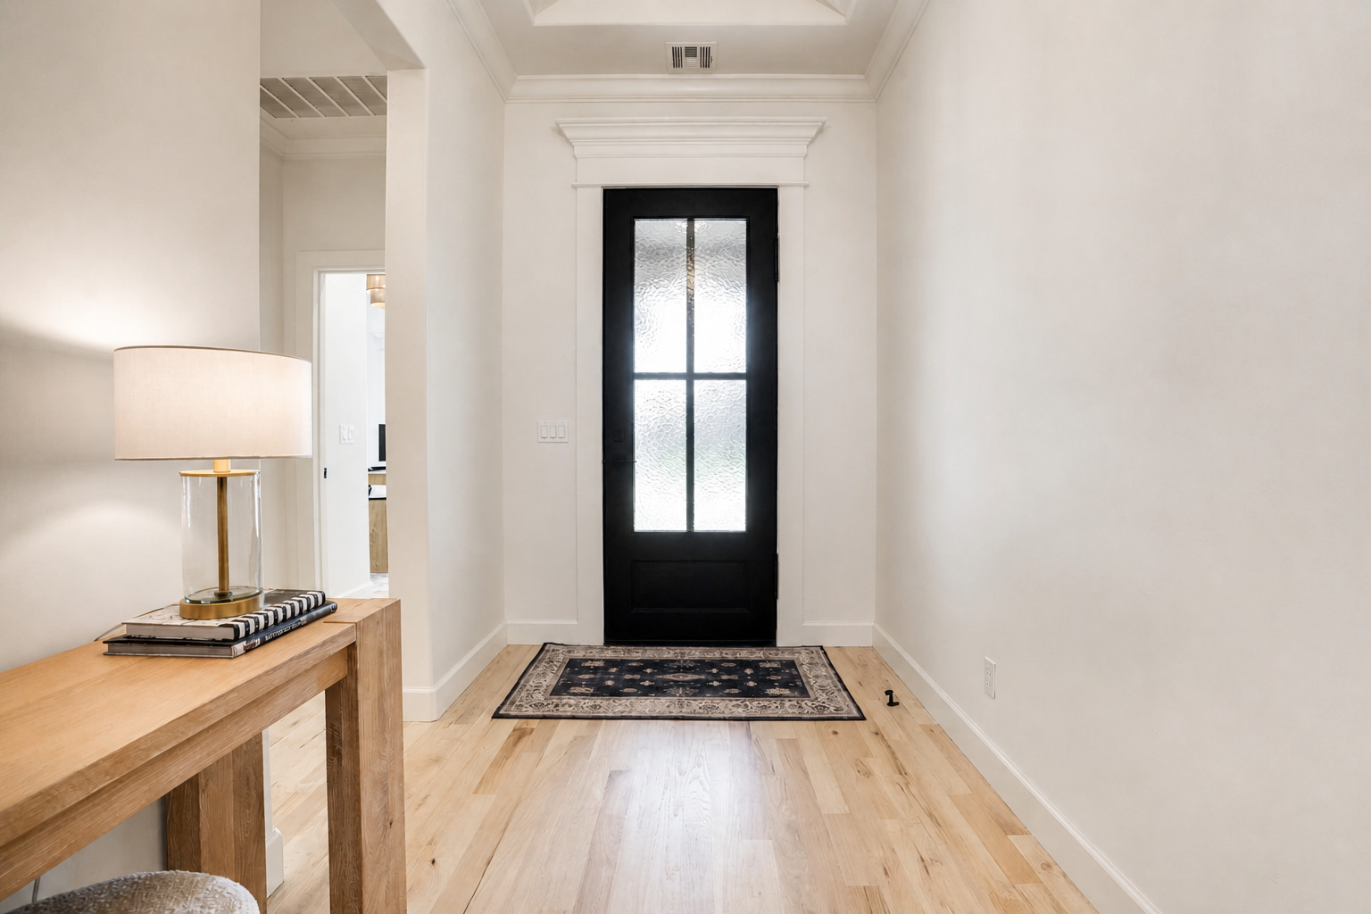
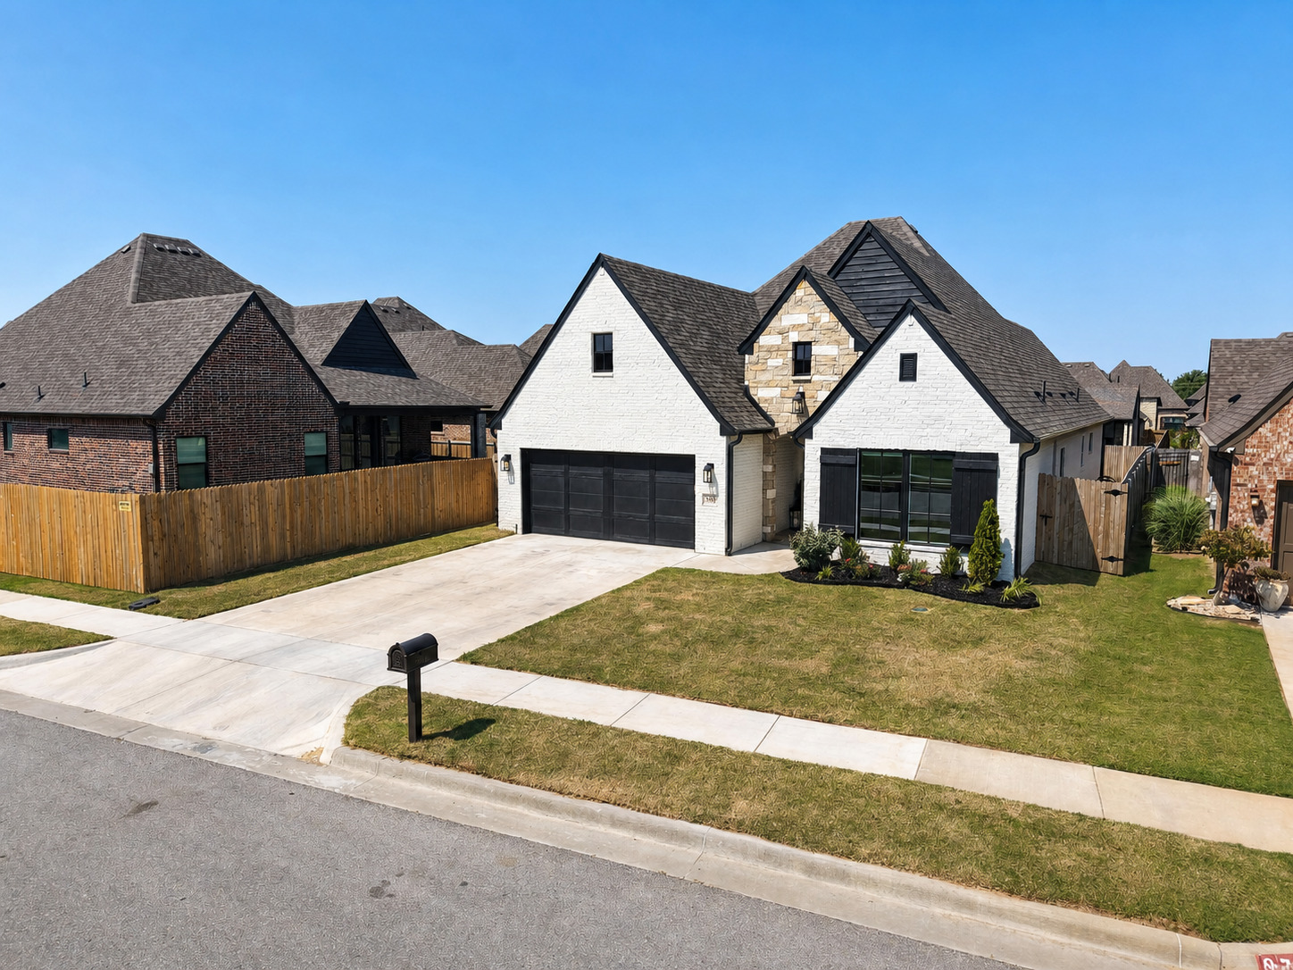
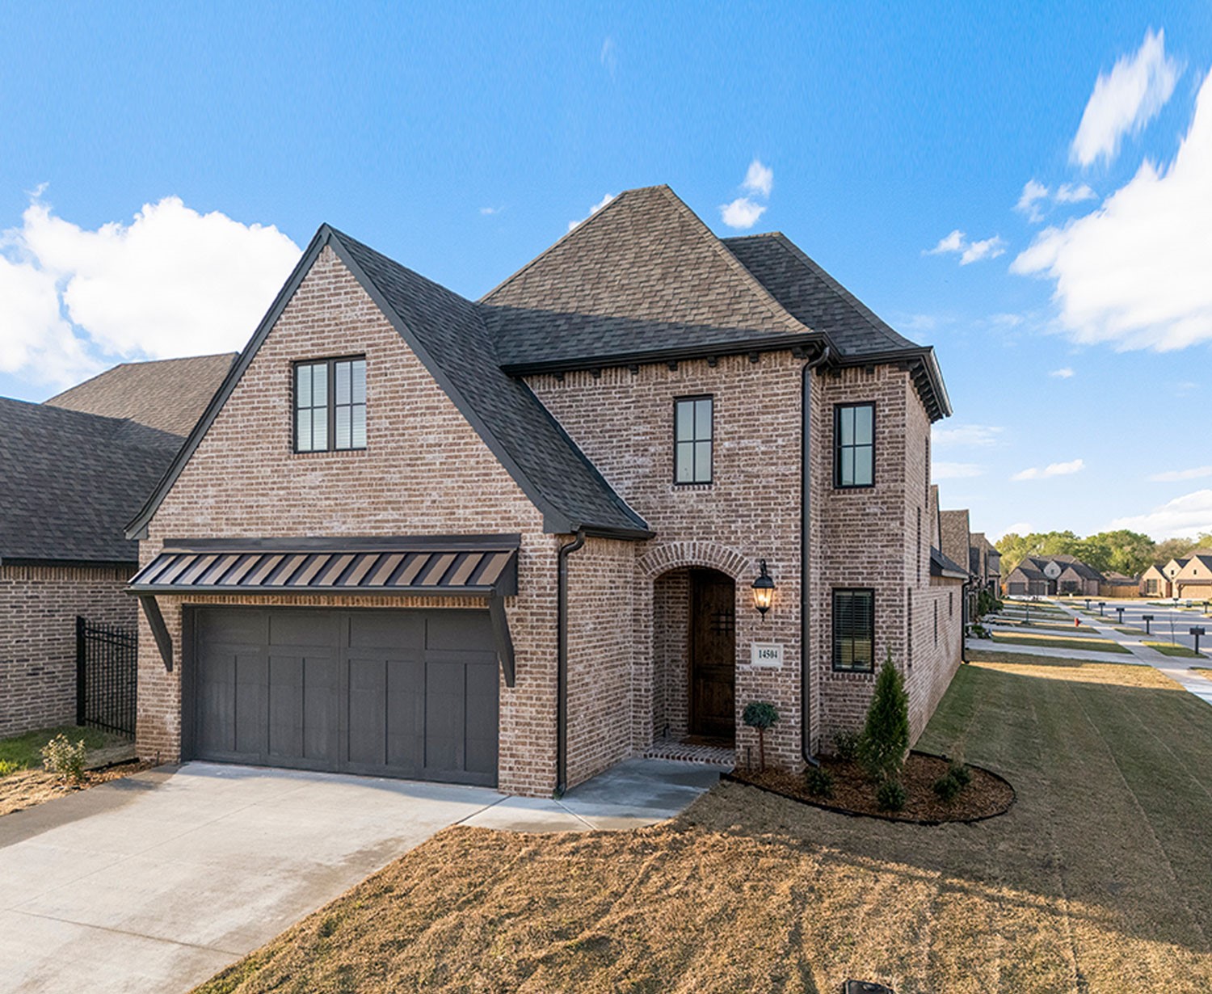
Price adjustment! Here is your chance to own a Showcase Home! Why shop new construction when the designer finishes are here and ready to move in! Niche opportunity. Experience elevated and easy maintenance living in the gated community of Presley Hollow Cottages, where every detail of this luxurious home has been thoughtfully curated far beyond the builder's standard finishes. Designed for the discerning buyer, this residence showcases luxurious upgrades rarely found in the neighborhood, creating a truly turnkey, custom feel. The open-concept design is anchored by soaring vaulted ceilings with exposed beams, rich hardwood flooring throughout-absolutely no carpet-and a stunning chef's kitchen featuring premium upgraded appliances, a 36-inch cooktop, double ovens, an oversized waterfall island, ceiling-height shaker cabinetry with designer lighting, upgraded countertops throughout, a full-size built in refrigerator and freezer, beverage refrigerator in the butler's pantry, and convenient pull-out pot drawers. The attention to detail continues with soft-close cabinetry and hardware throughout the entire home, custom built-in office cabinetry and desk, upgraded lighting and hardware well beyond builder grade, motorized window shades throughout the home, and beautifully appointed bathrooms, including a glass-enclosed guest shower. Outside, enjoy the ease of painted brick and stone, a full privacy fence, and the peace of mind provided by a storm shelter and electric vehicle pre-wire in the garage. The finished garage is equally impressive with epoxy flooring and a wall mirror, creating the perfect space for a home gym or hobby area. Located within the highly acclaimed Owasso School District, this one-of-a-kind home offers the perfect combination of luxury, functionality, and thoughtful design. Every upgrade has already been completed, allowing you to simply move in and enjoy a level of quality and craftsmanship that sets this home apart from the rest.
MLS Internet Data Exchange (IDX) information is provided exclusively for consumers’ personal, non-commercial use and may not be used for any purpose other than to identify prospective properties consumers may be interested in purchasing, and that the data is deemed reliable but is not guaranteed accurate by the Greater Tulsa Association of REALTORS® MLS.