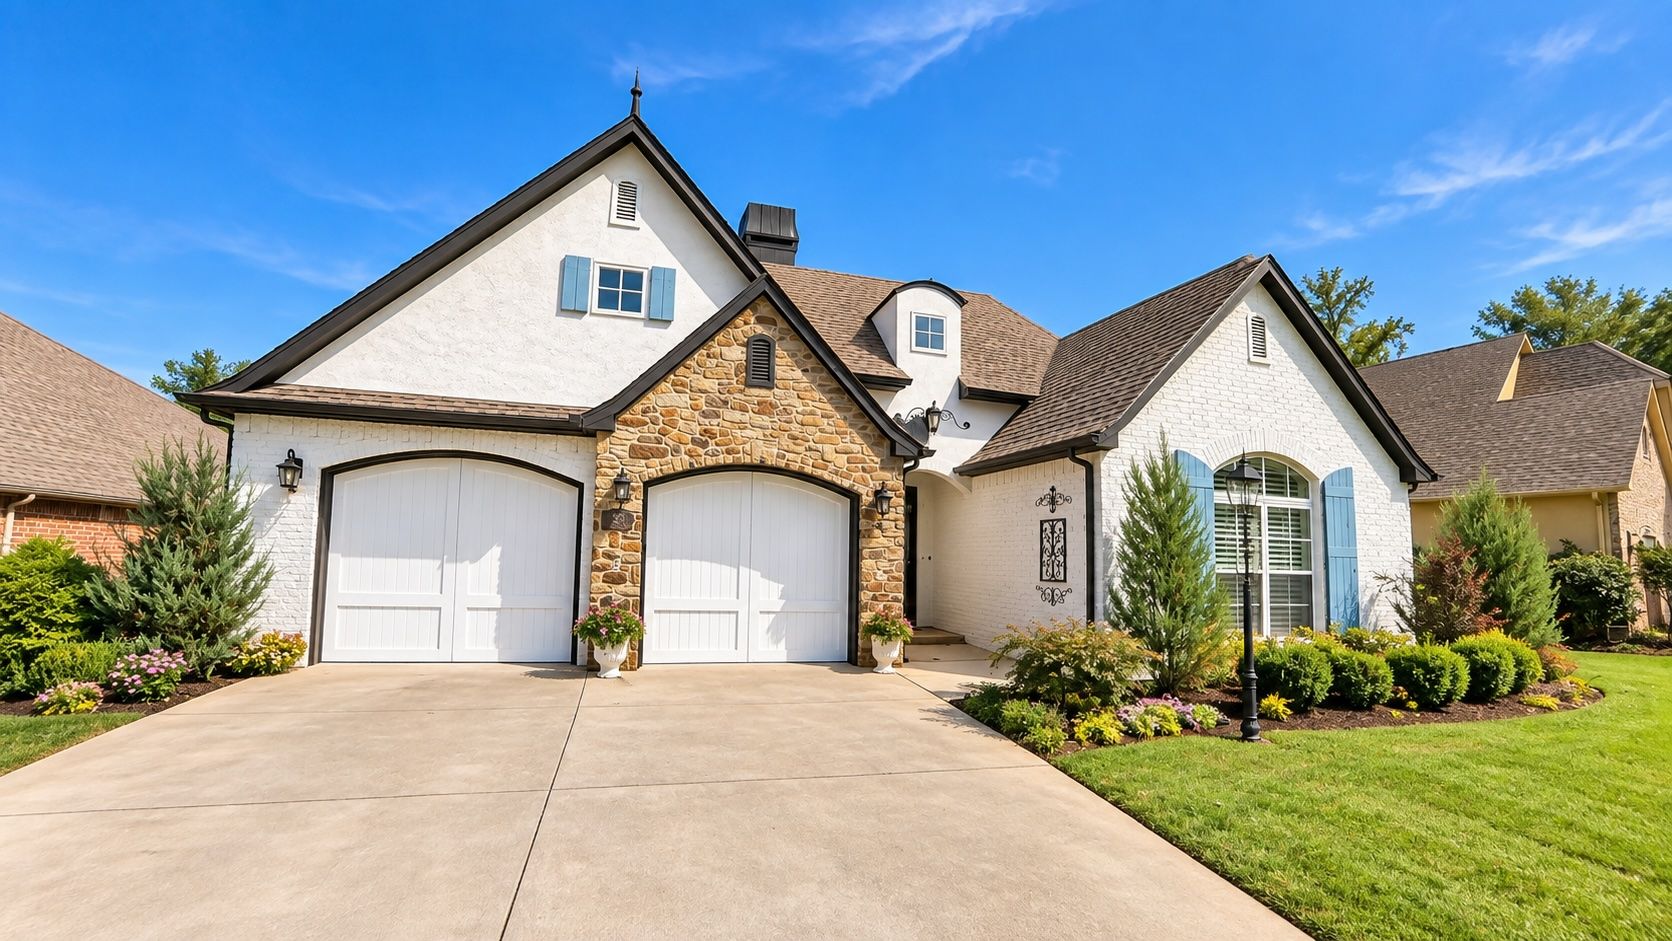
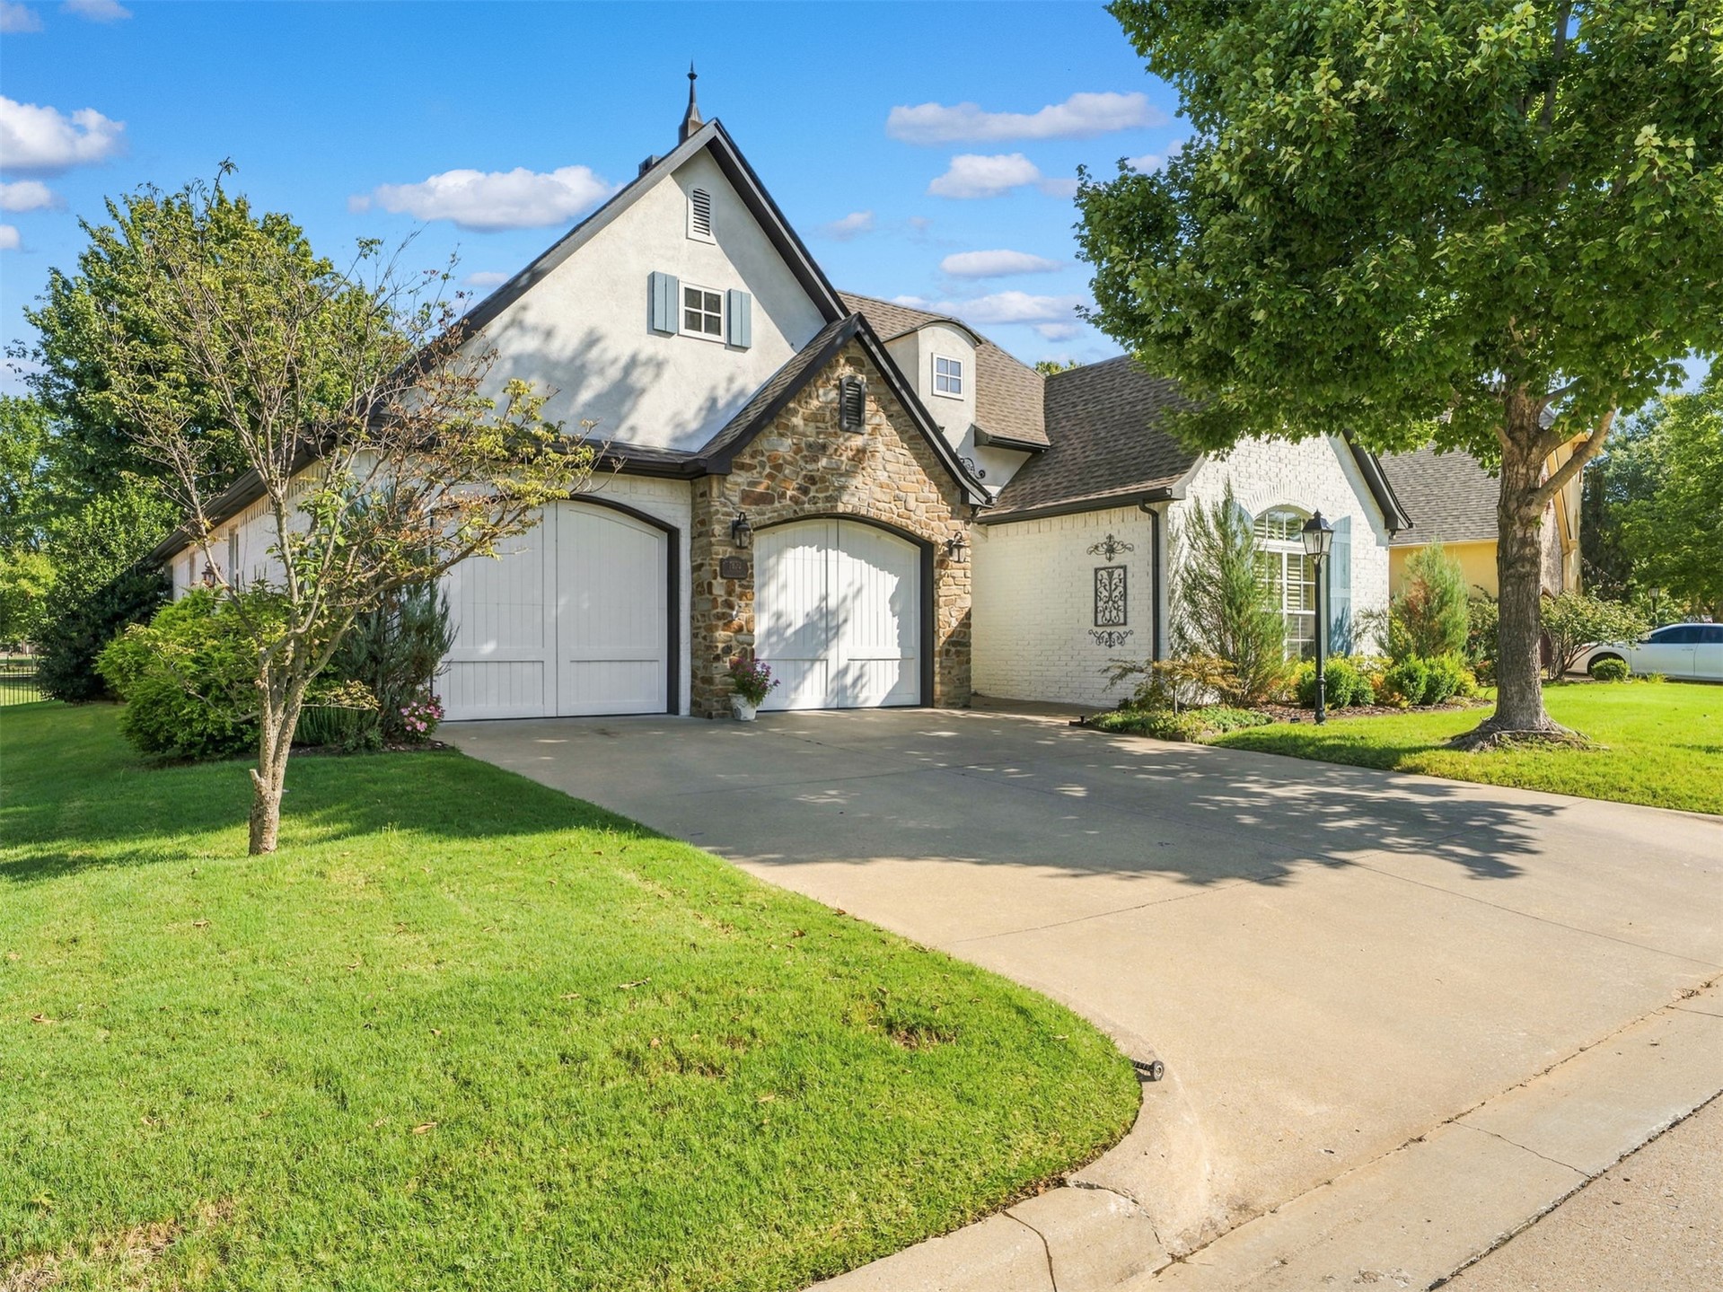
White brick and stone exterior with a two-car garage
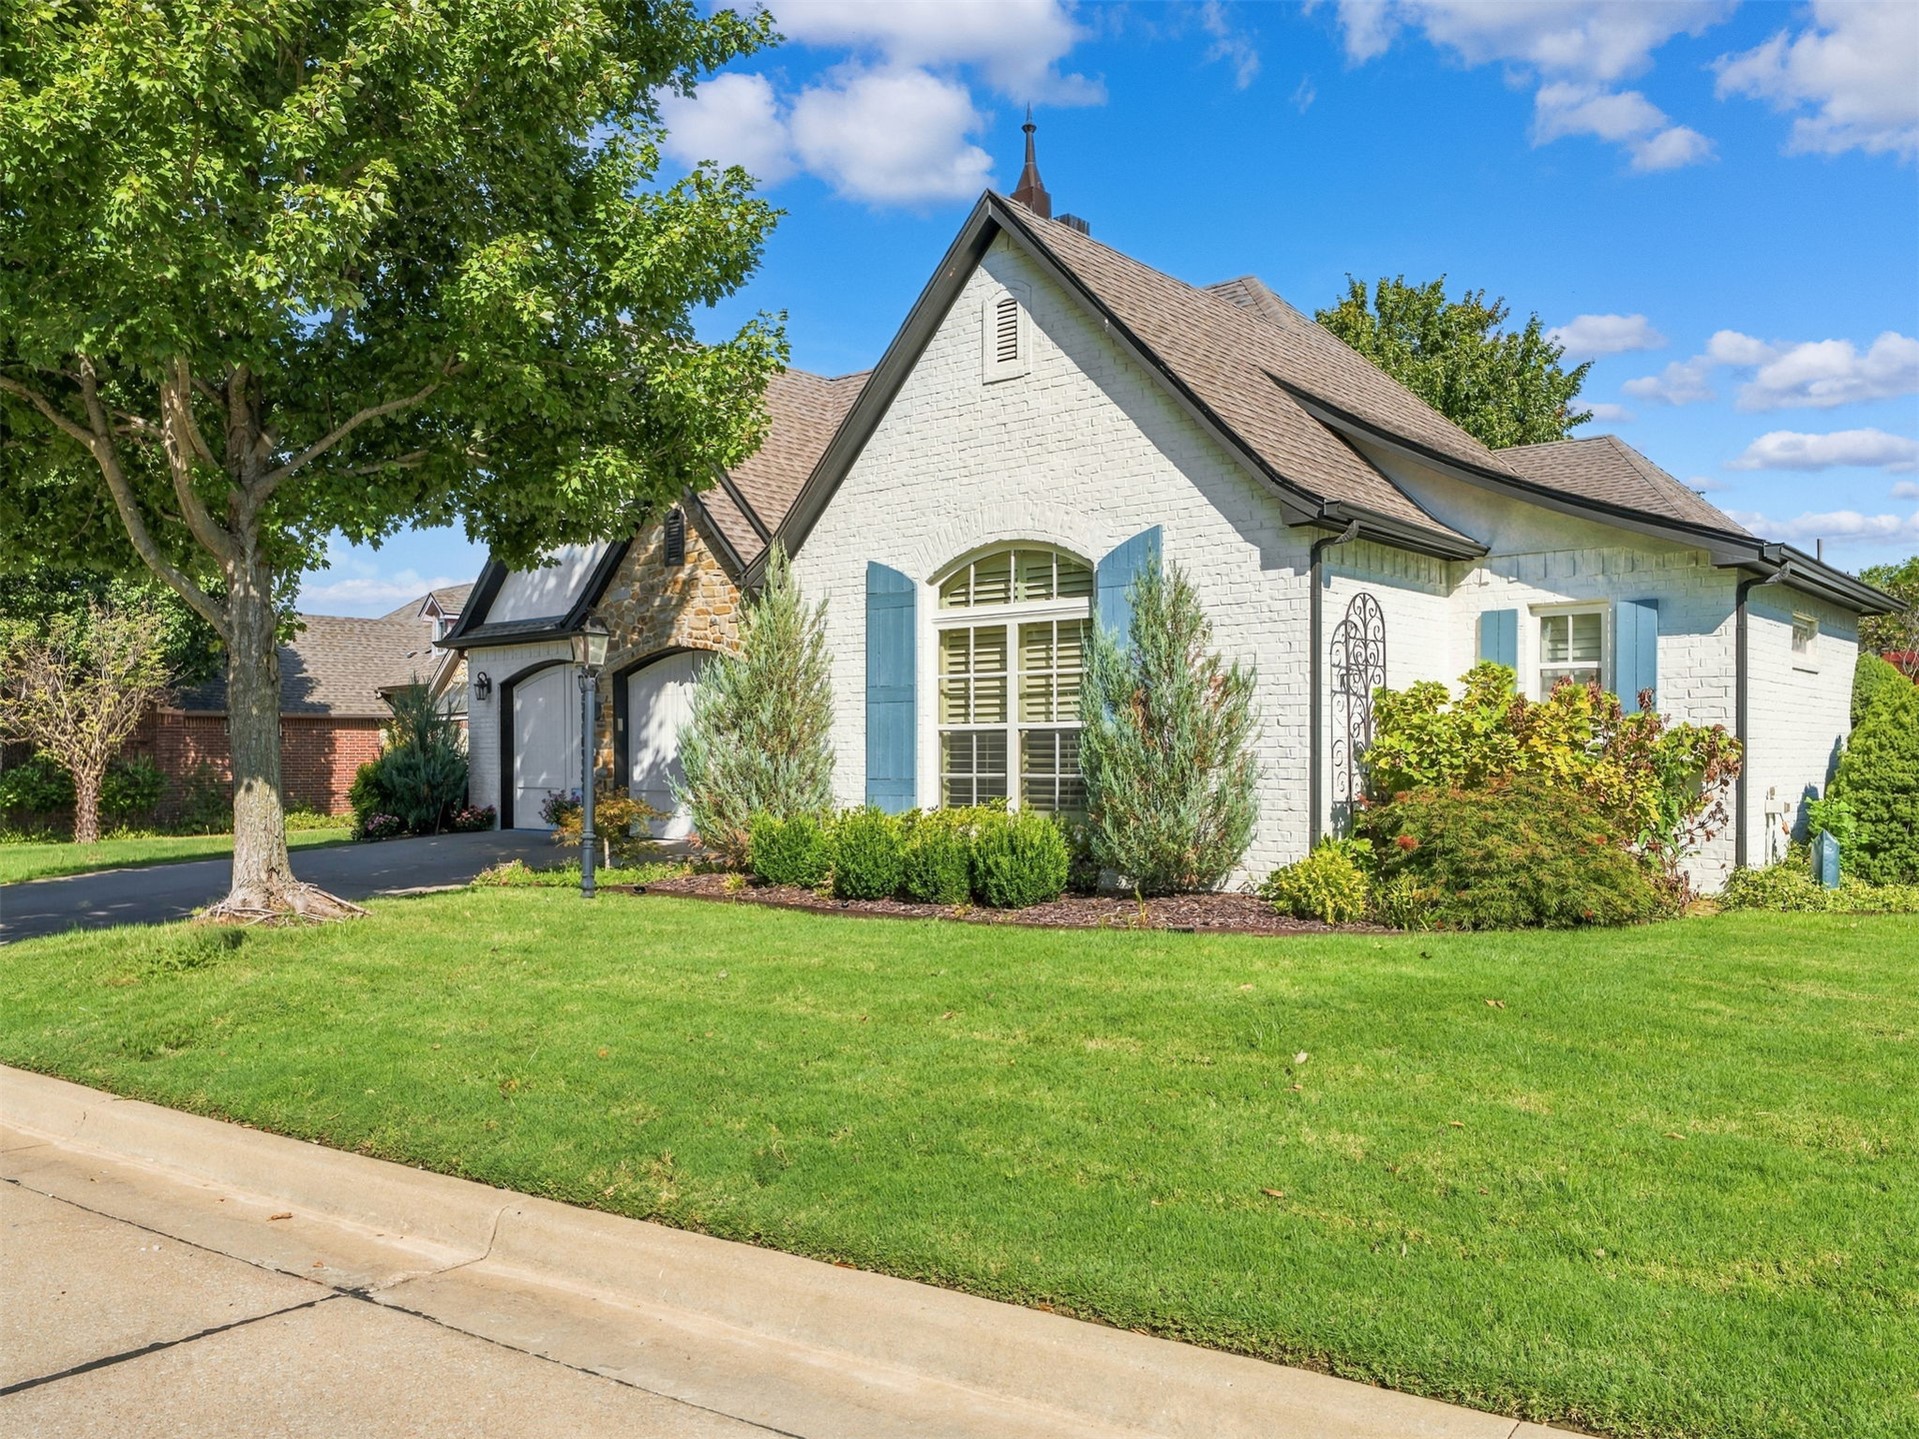
White brick exterior with blue louvered shutters
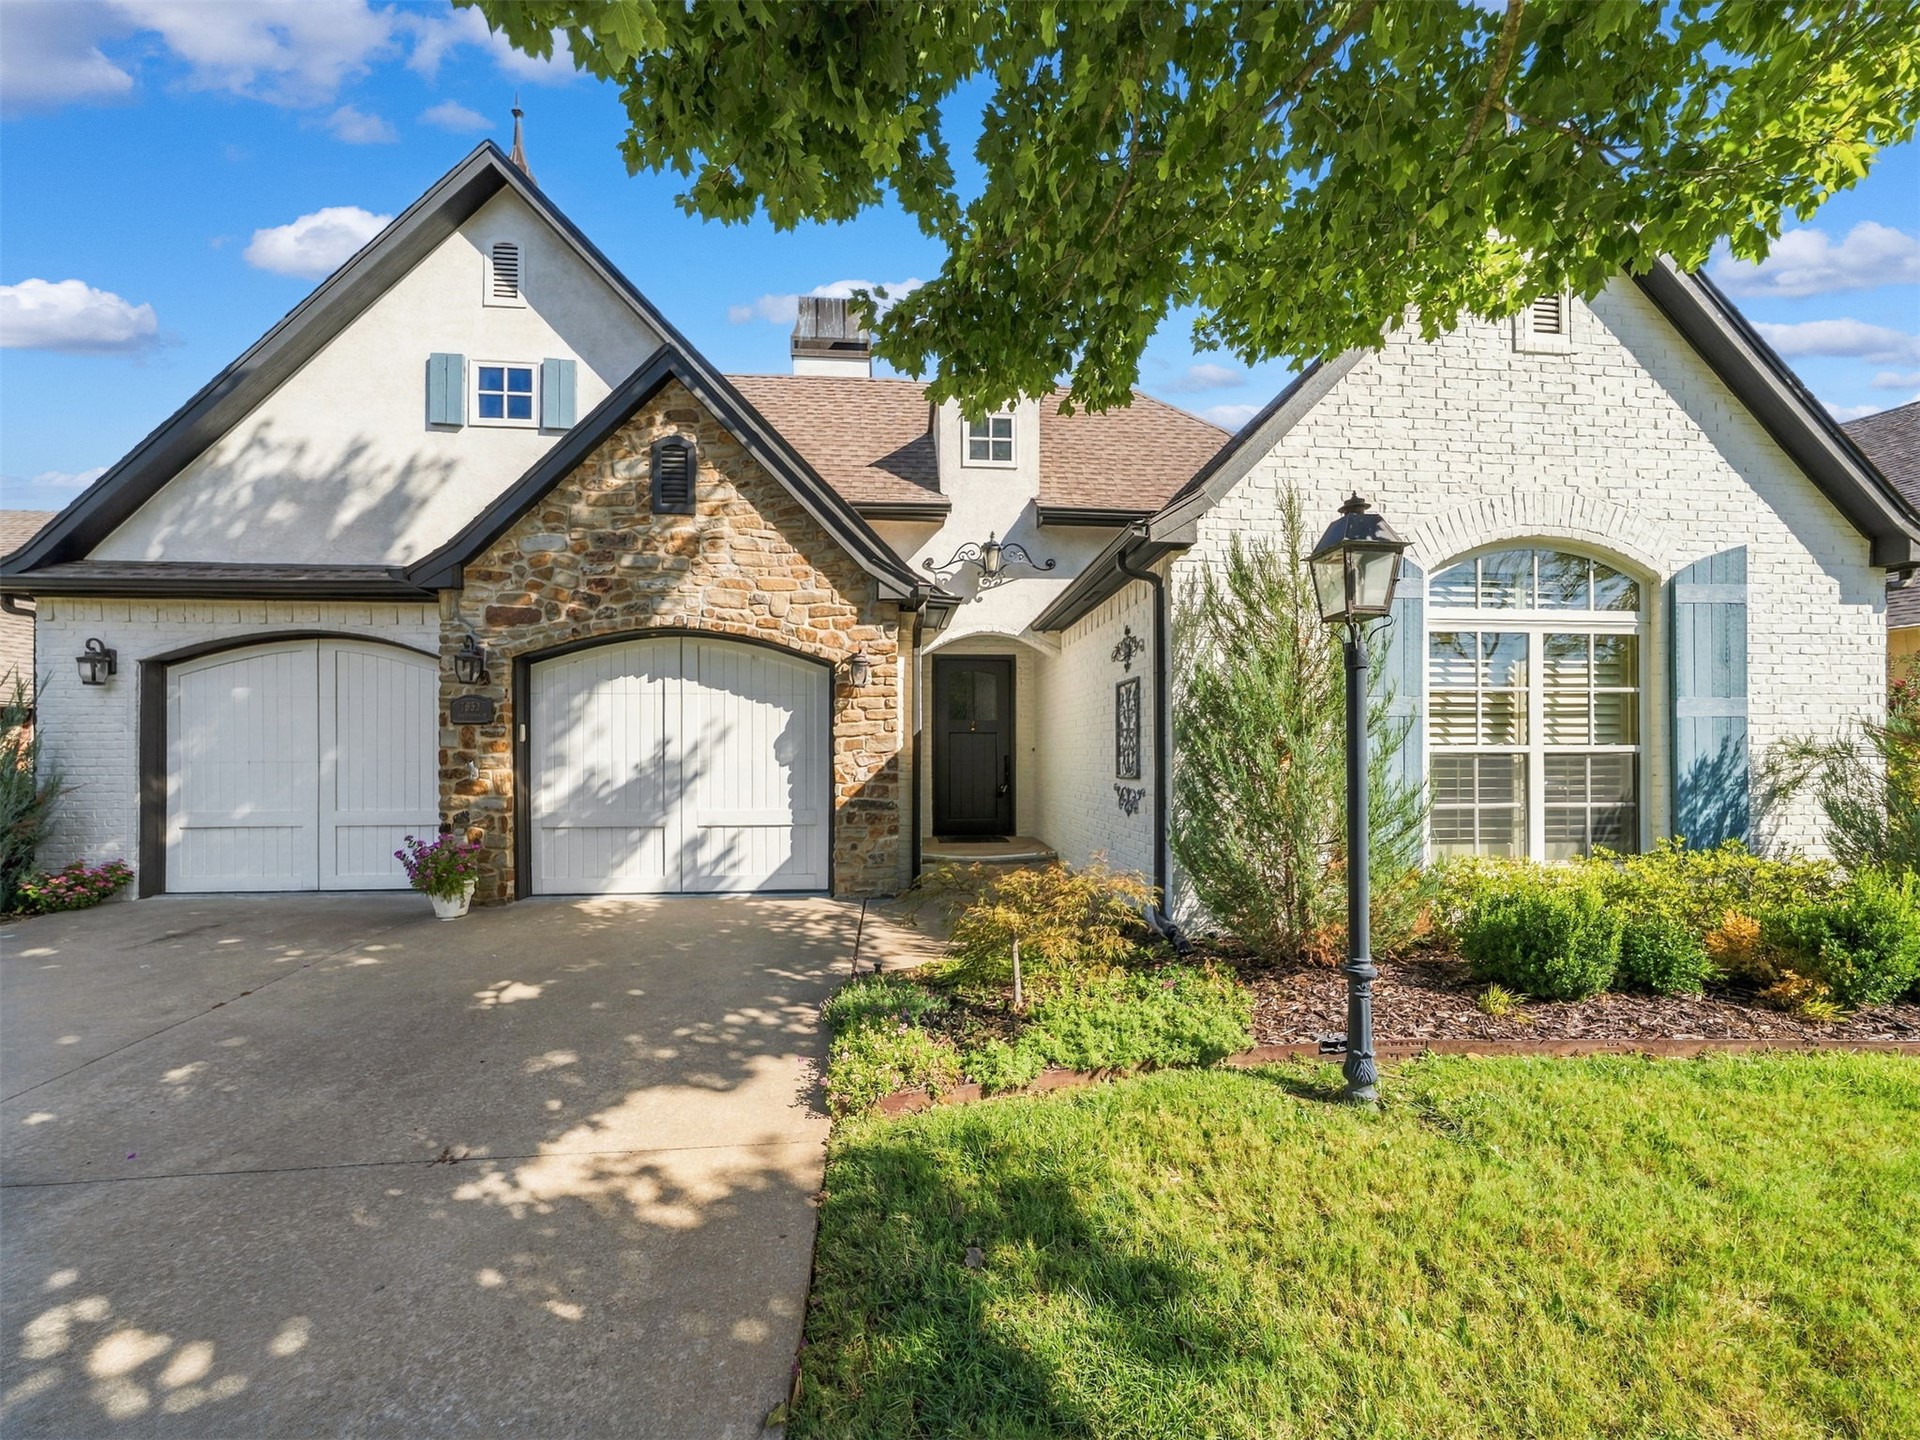
Stone and painted brick exterior with arched garage doors
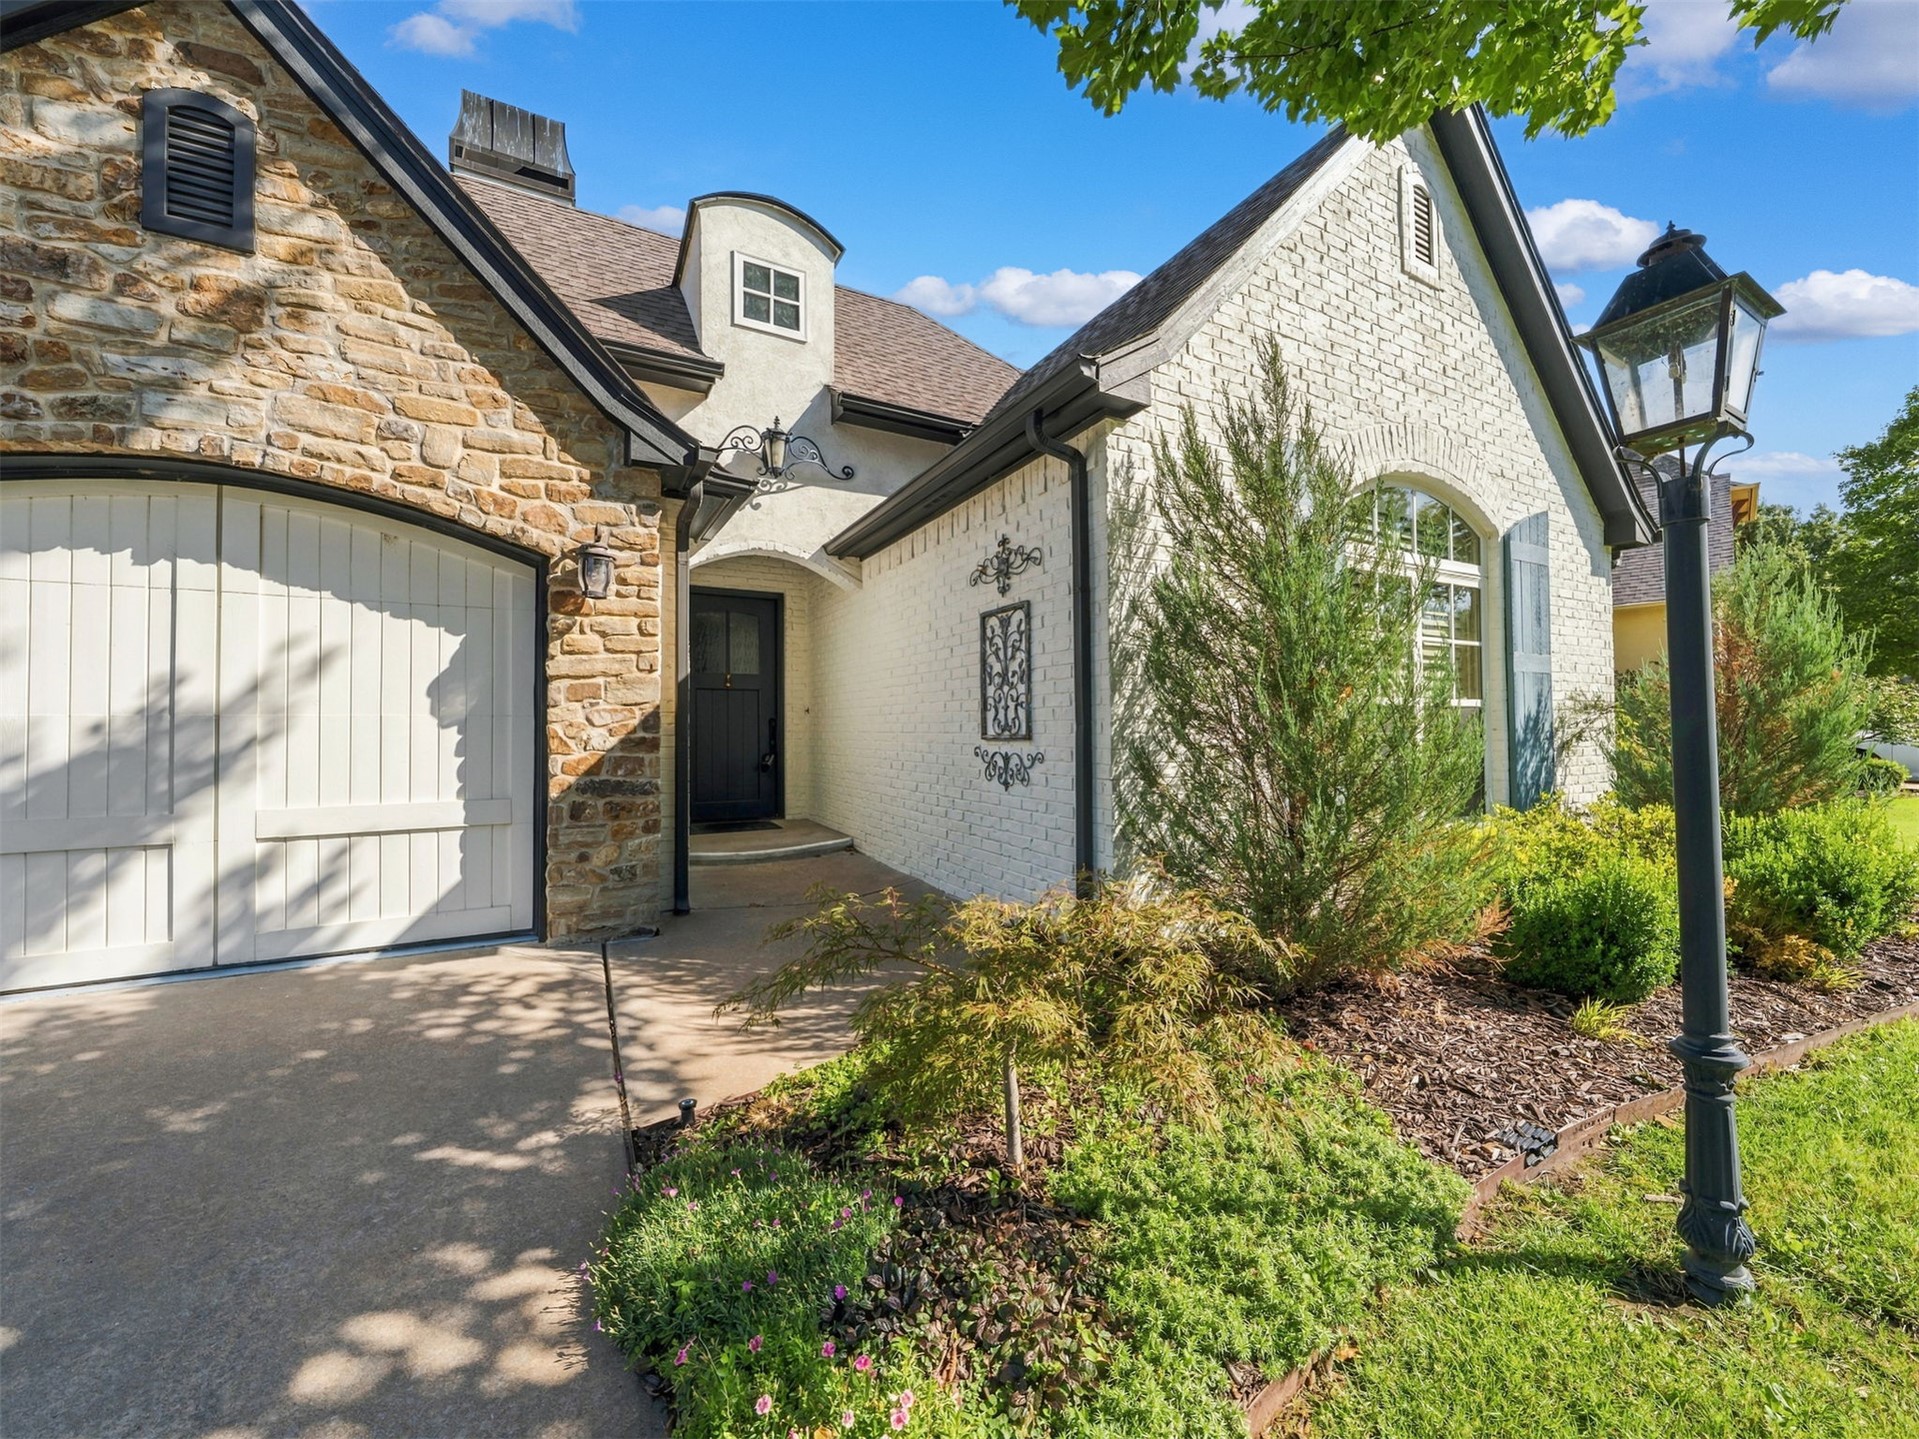
Stone facade with arched garage door, stucco exterior, dormer window, and mature landscaping
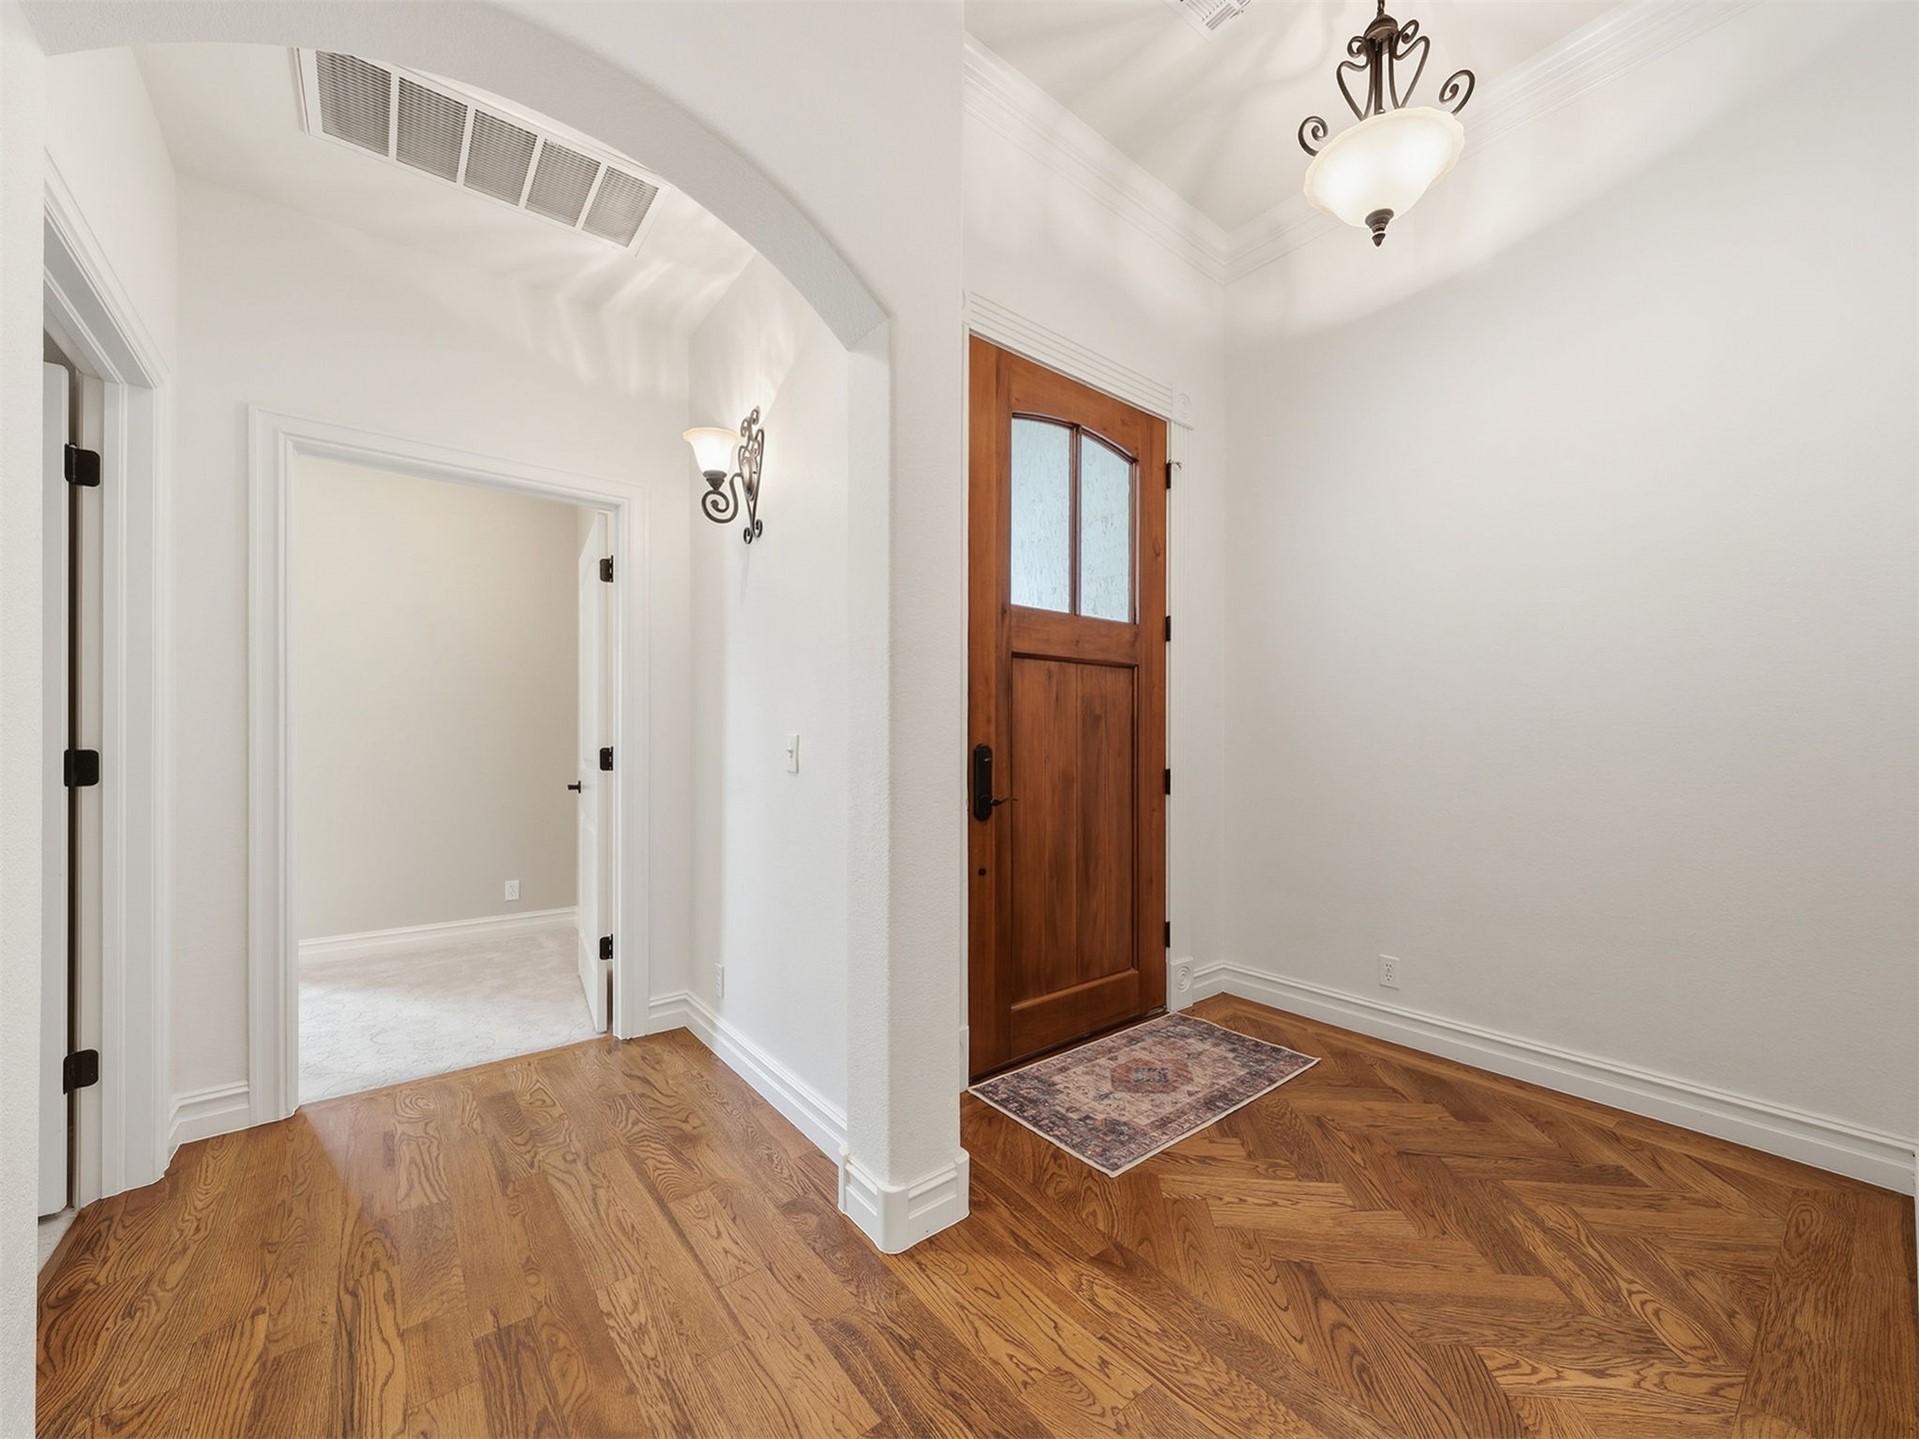
Herringbone wood-finish flooring, solid wood entry door with frosted glass, decorative ceiling-mounted light fixture, arched doorway, and crown molding
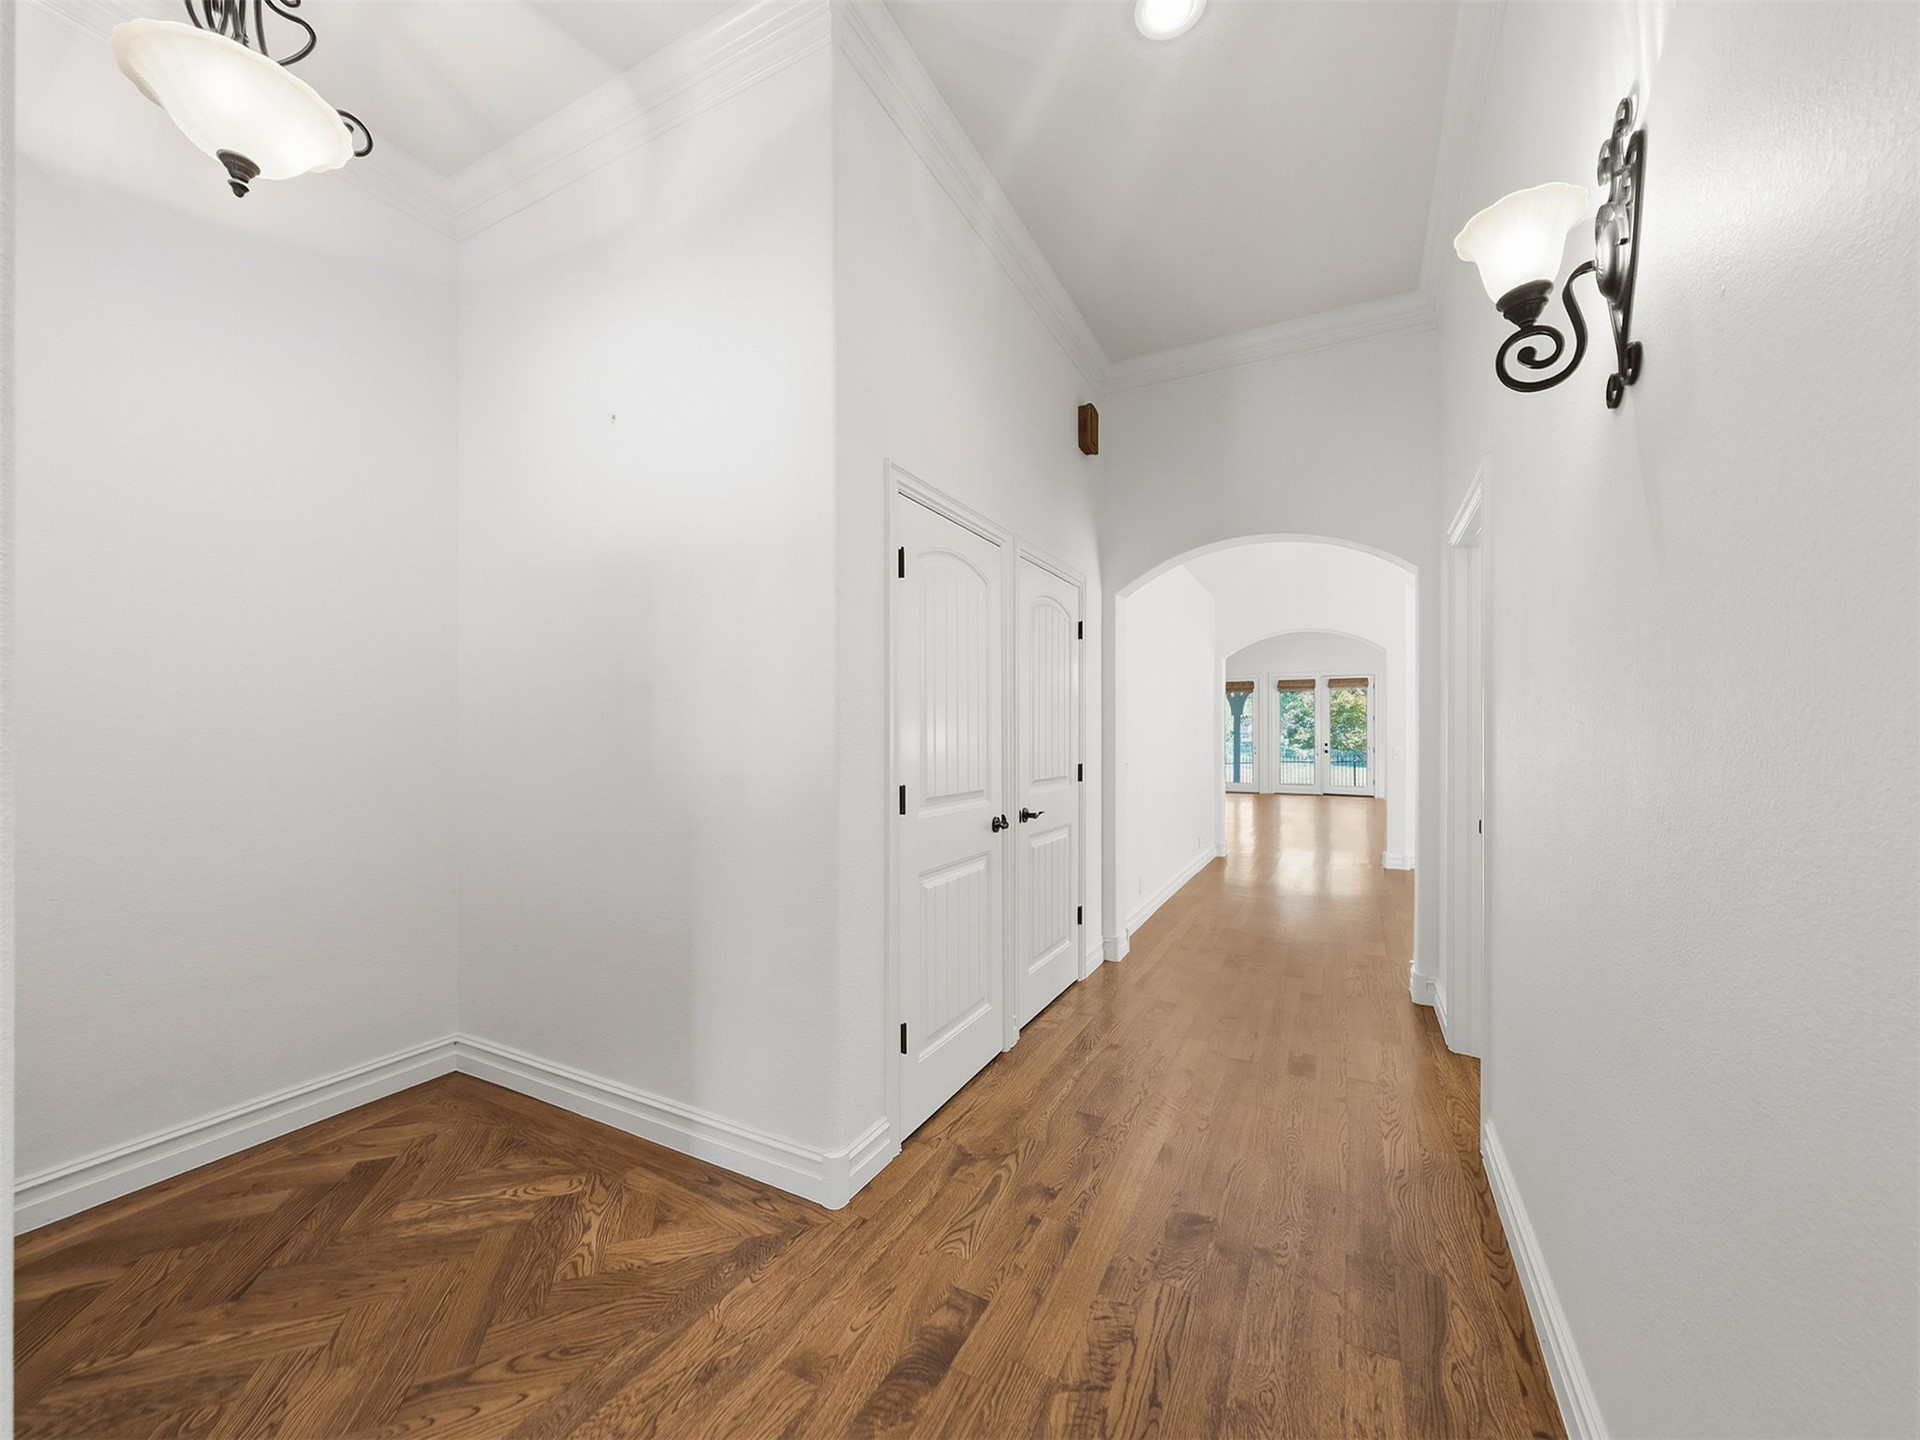
Wood-finish flooring with a herringbone pattern, arched doorway, recessed lighting, and crown molding
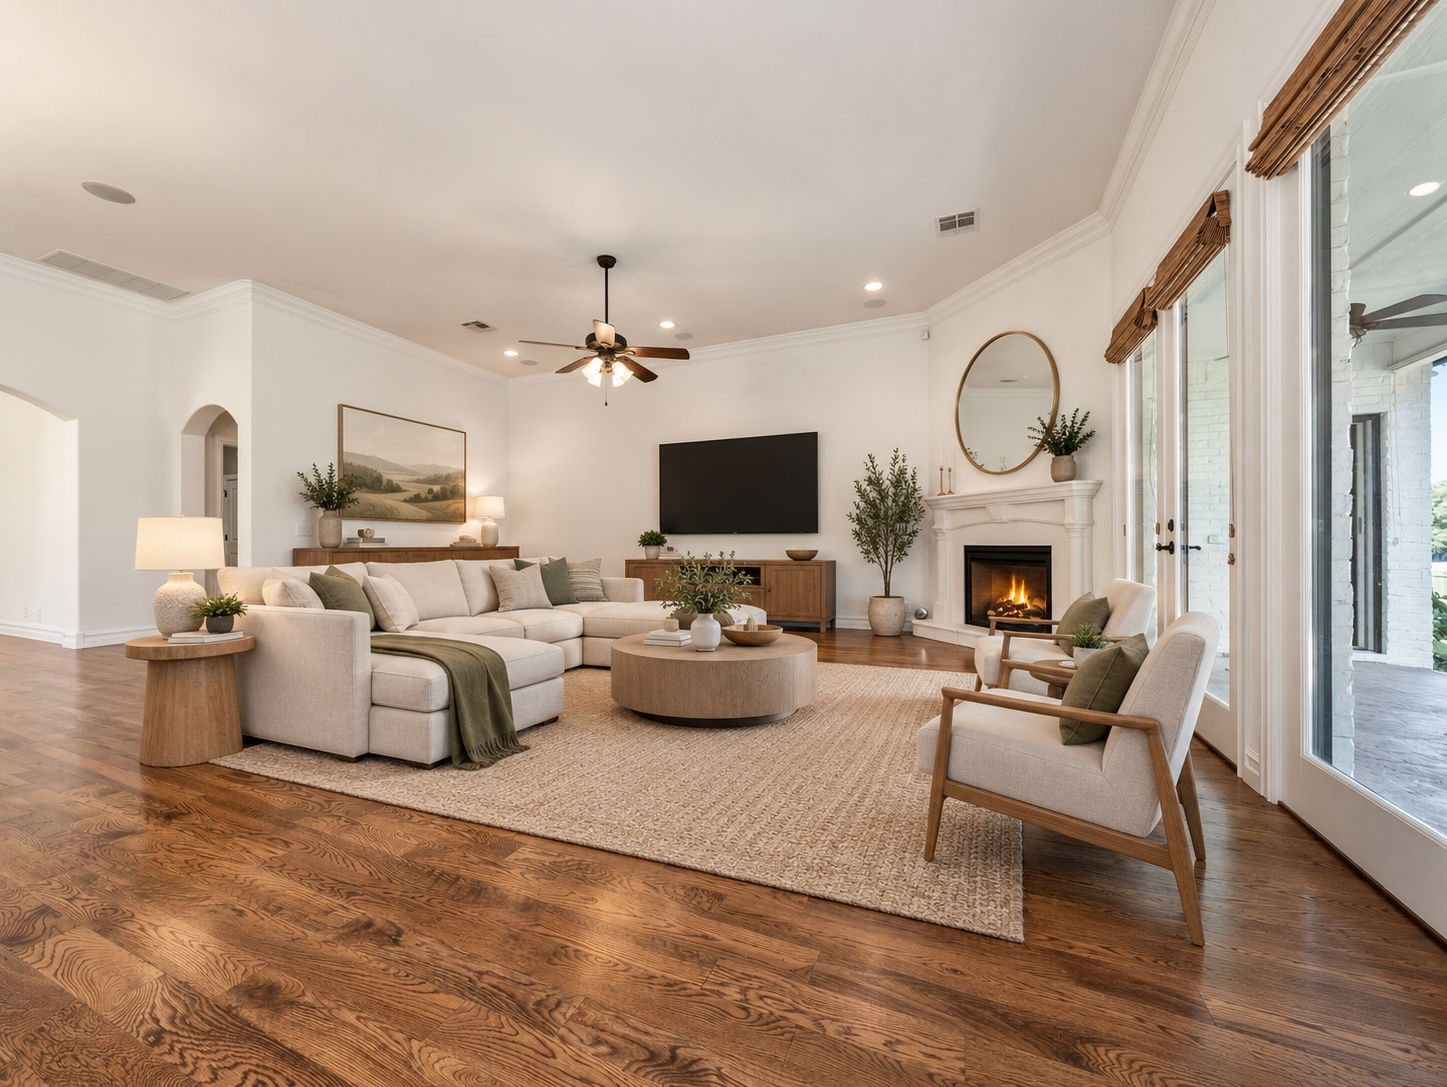
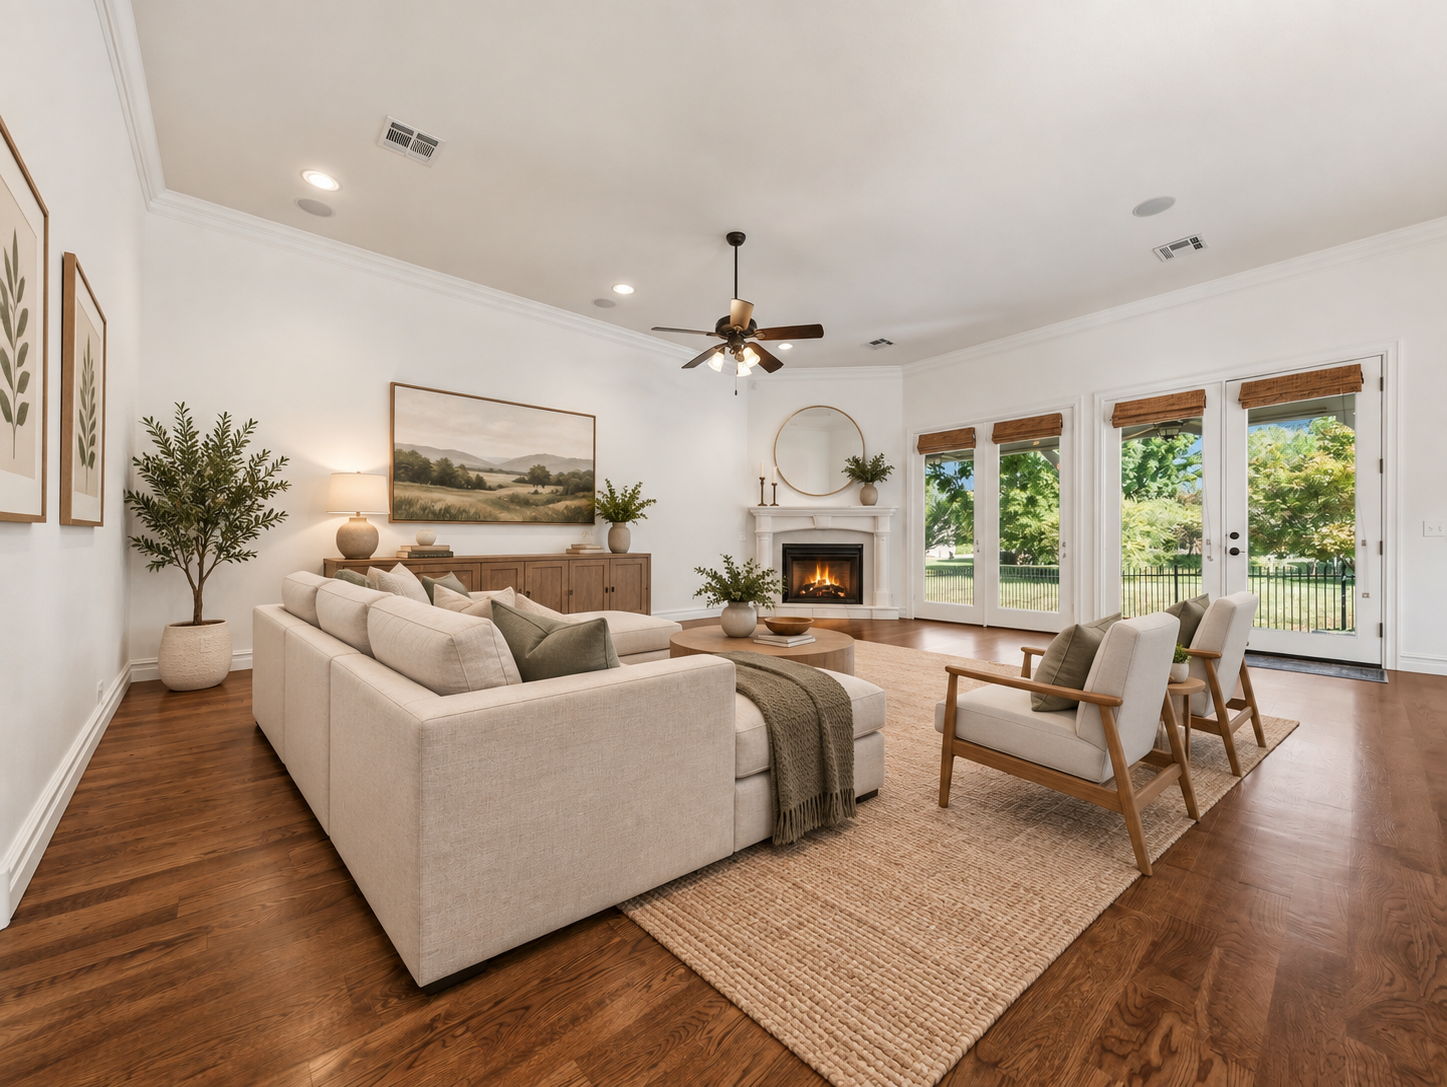
Warm wood-finish flooring, a ceiling fan with integrated lighting, and a fireplace with a mantel
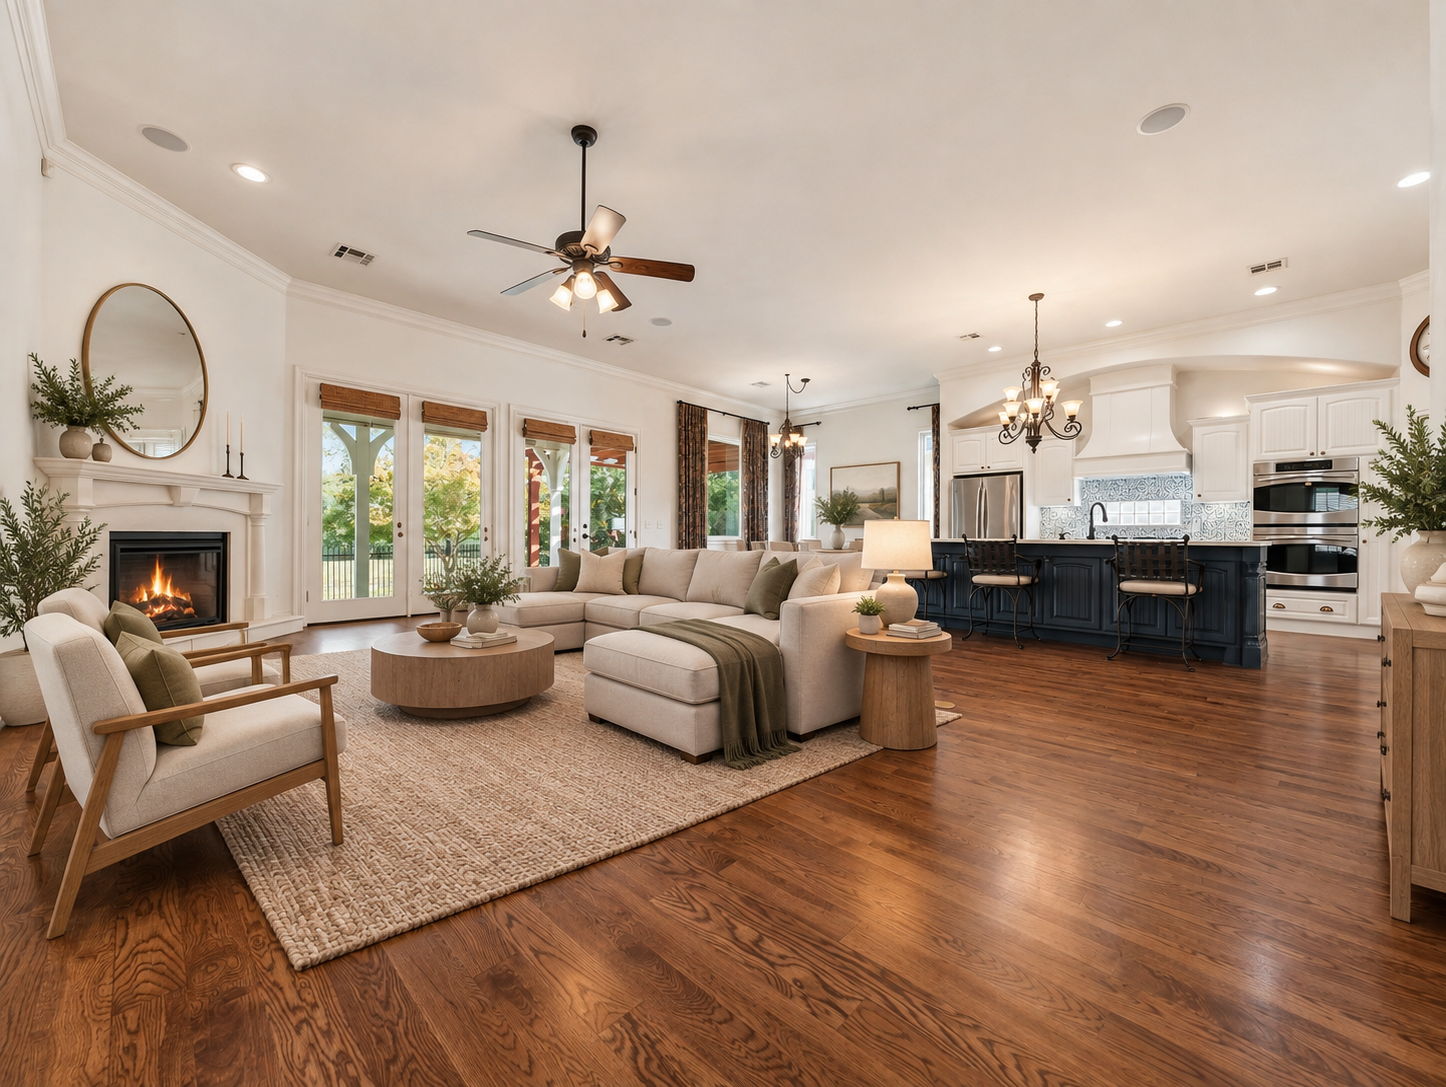
Hardwood flooring throughout, stone-clad fireplace, French doors, kitchen island with seating, and integrated double ovens
Wood-finish flooring, corner fireplace with mantel, ceiling fan, recessed lighting, and multiple French doors
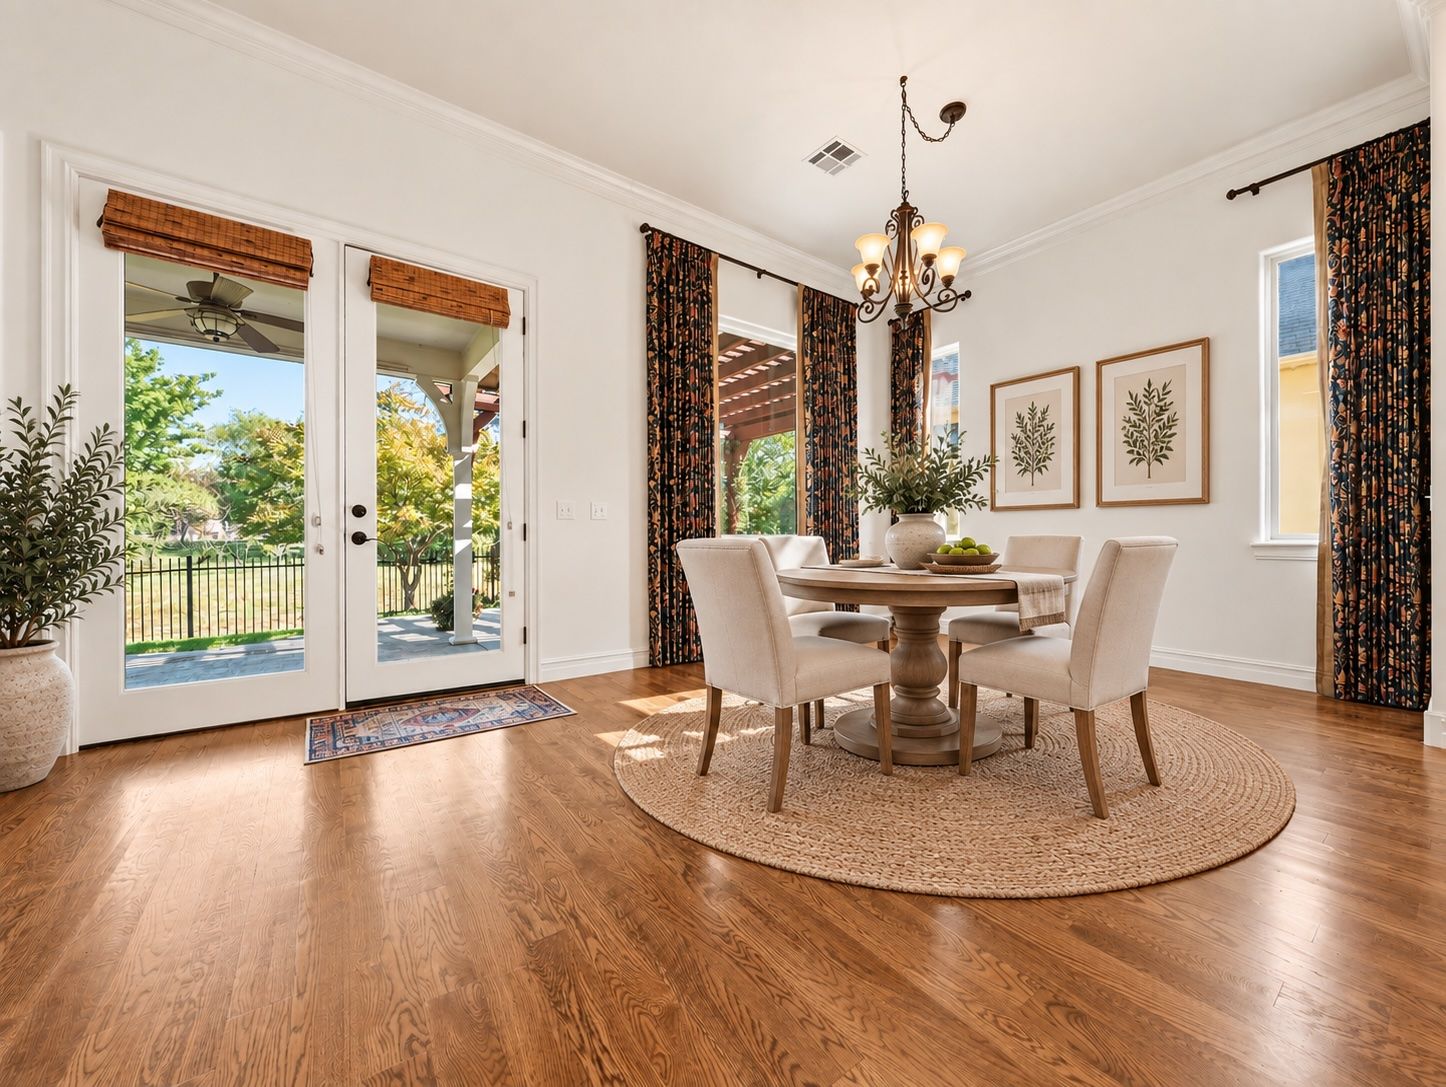
Wood-finish flooring, white walls, double French doors with transom windows, a multi-light chandelier, and crown molding
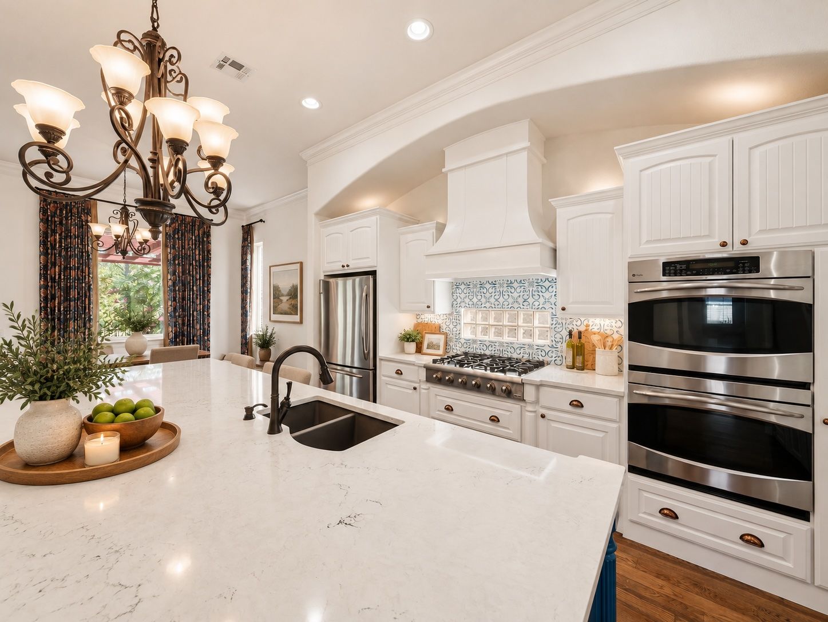
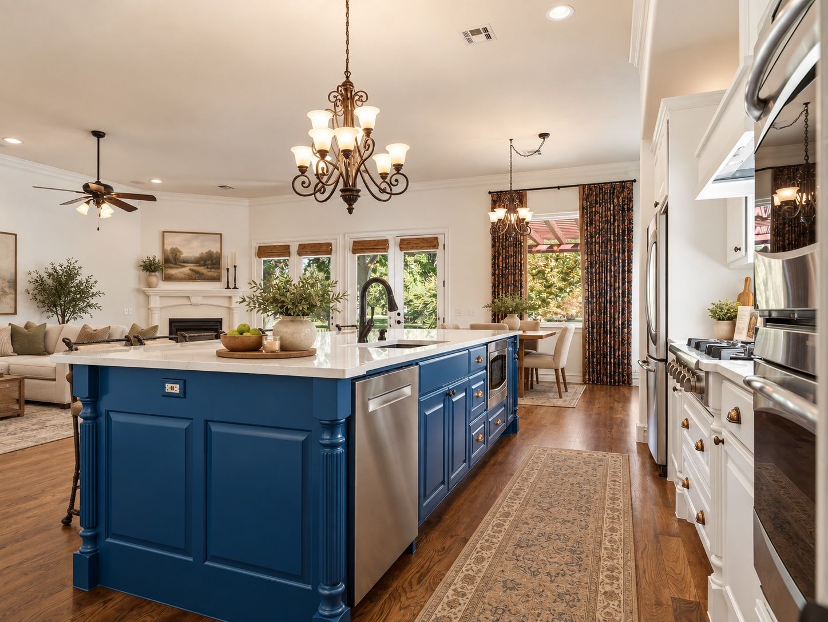
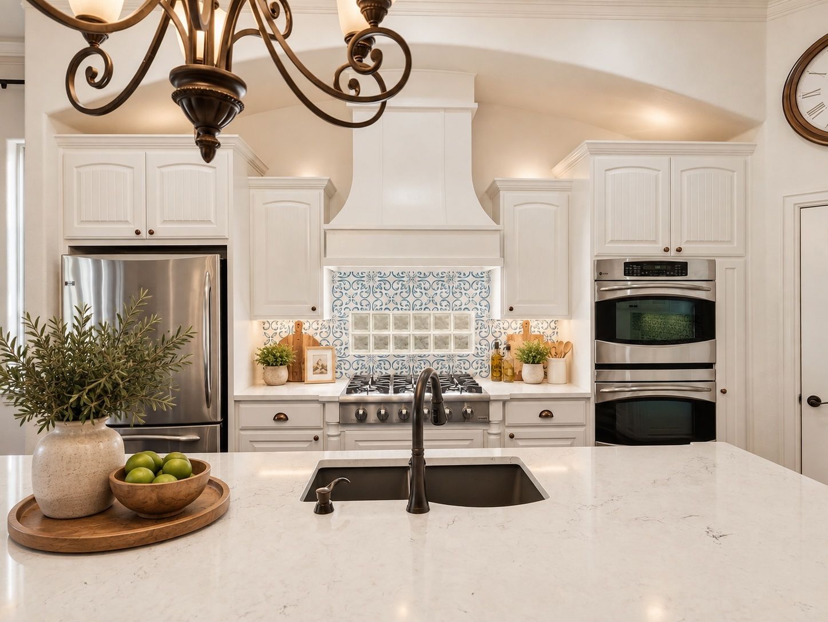
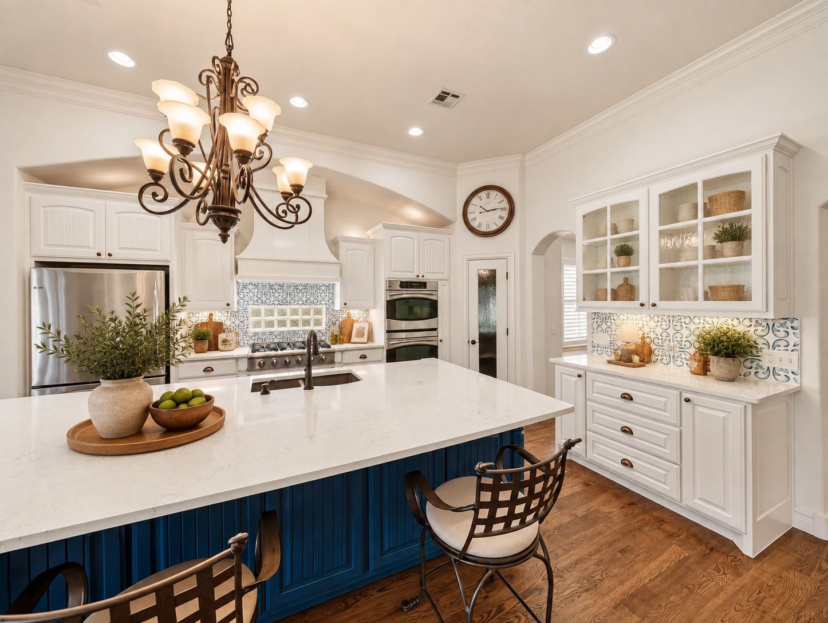
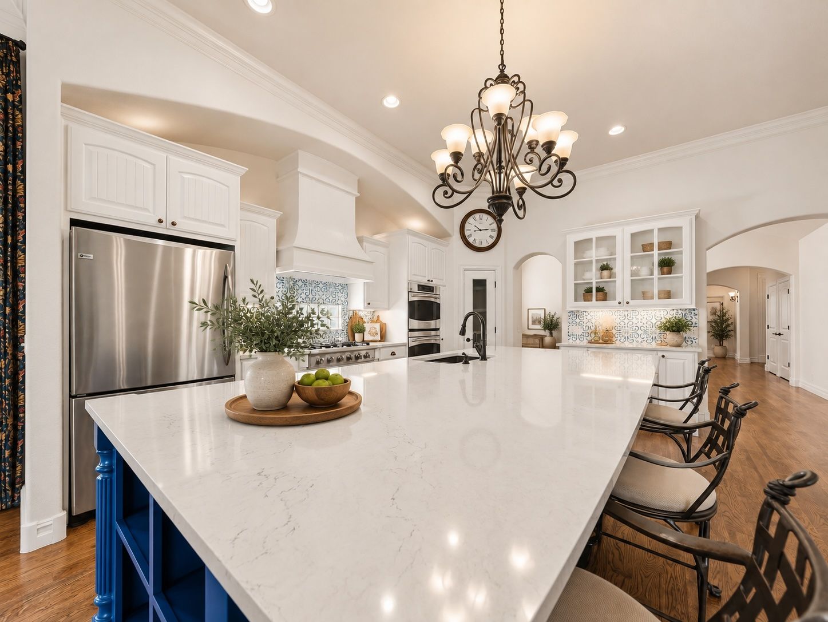
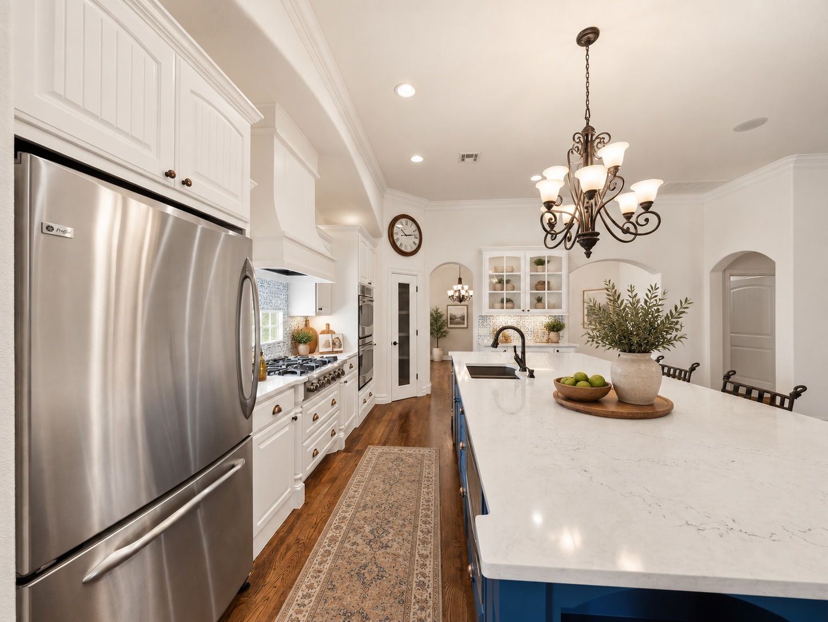
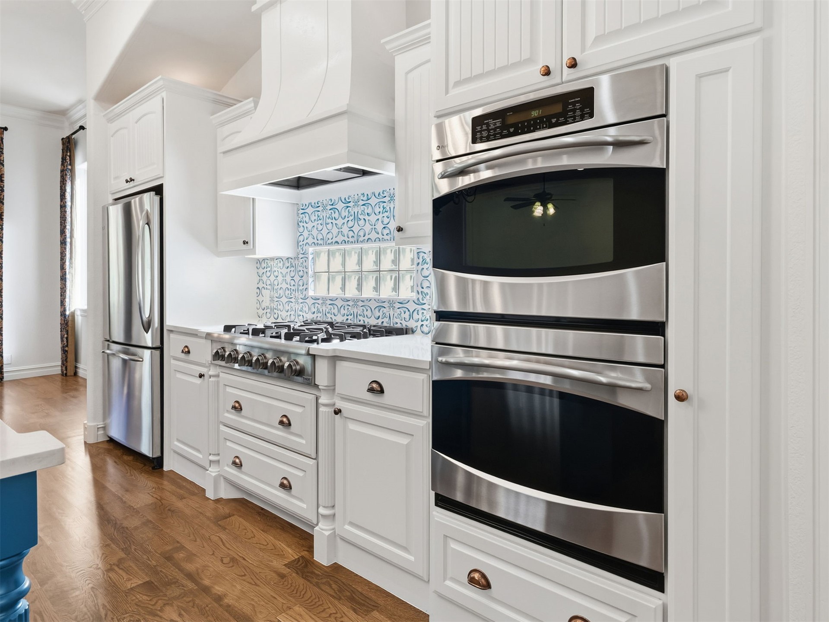
Spacious kitchen featuring an expansive island with a built-in sink, white cabinetry, stainless steel double ovens, and a decorative tile backsplash
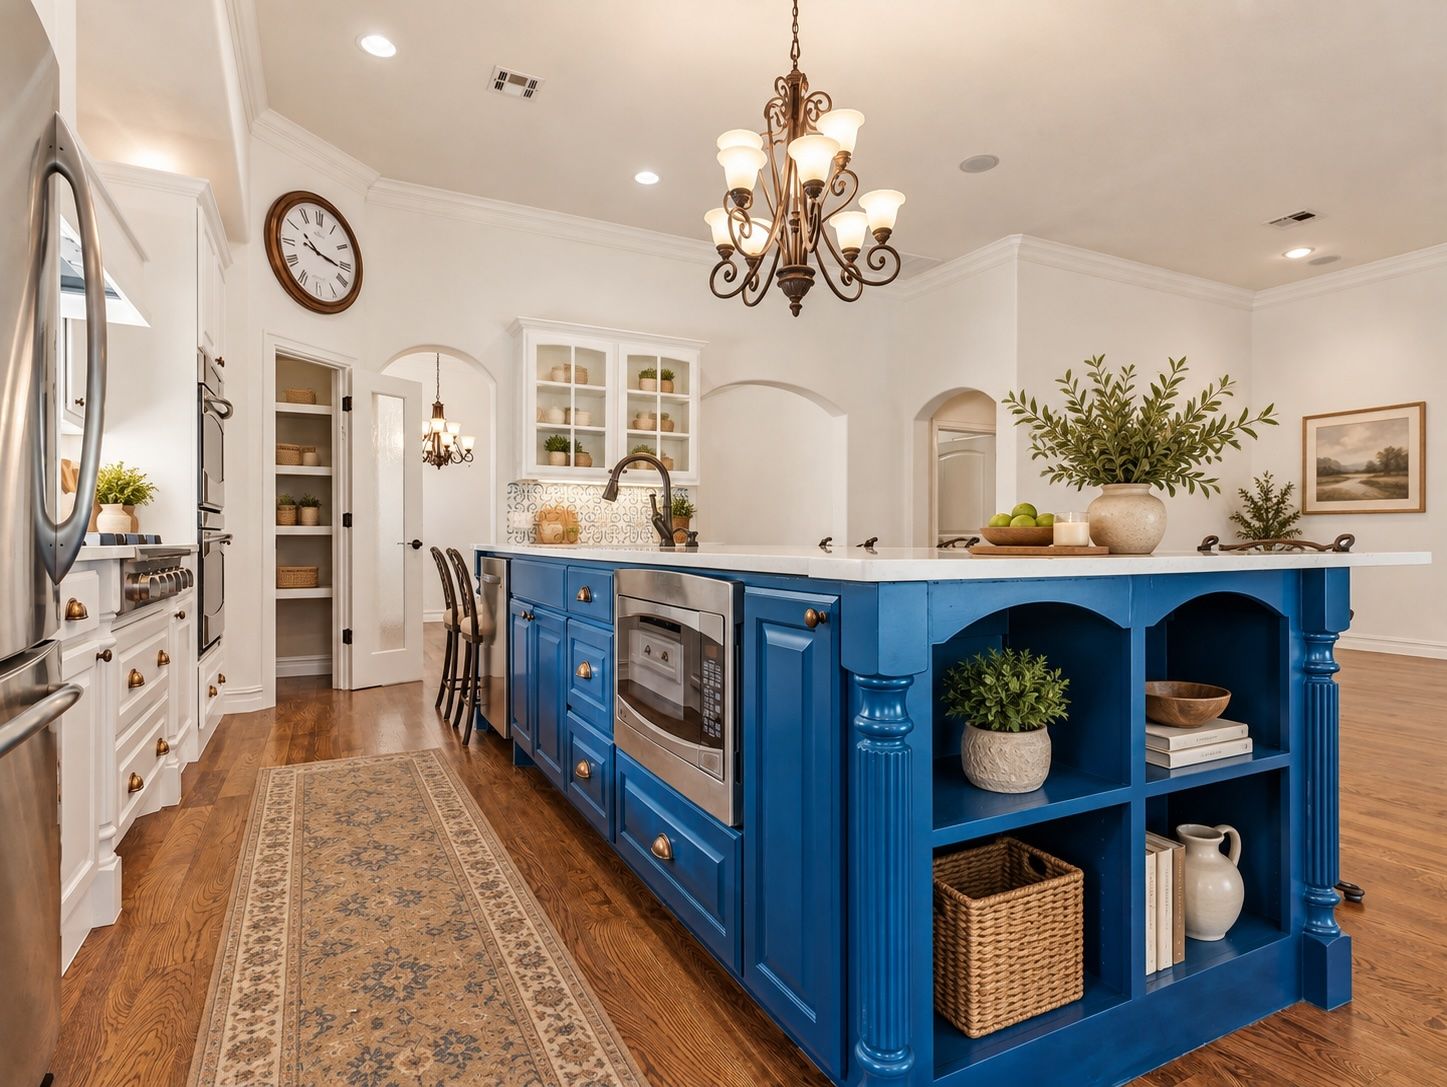
Expansive kitchen island with blue cabinetry, built-in shelving, and a light-toned countertop
Spacious kitchen island with built-in appliances, a large farmhouse sink, and a contrasting blue finish
Spacious kitchen featuring white cabinetry, stainless steel appliances, a center island with an undermount sink, a decorative tile backsplash, and an ornate chandelier
Kitchen featuring a large central island with a white countertop and blue paneling, white cabinetry, a decorative chandelier, stainless steel appliances, and wood-finish flooring
Kitchen featuring a spacious island with a light-toned countertop, white cabinetry, integrated stainless steel appliances, a decorative tile backsplash, and wood-finish flooring
Gourmet kitchen featuring stainless steel appliances, a center island with a stone countertop, a built-in cooktop, and custom cabinetry
Kitchen featuring stainless steel appliances, white cabinetry, a built-in double oven, and wood-finish flooring
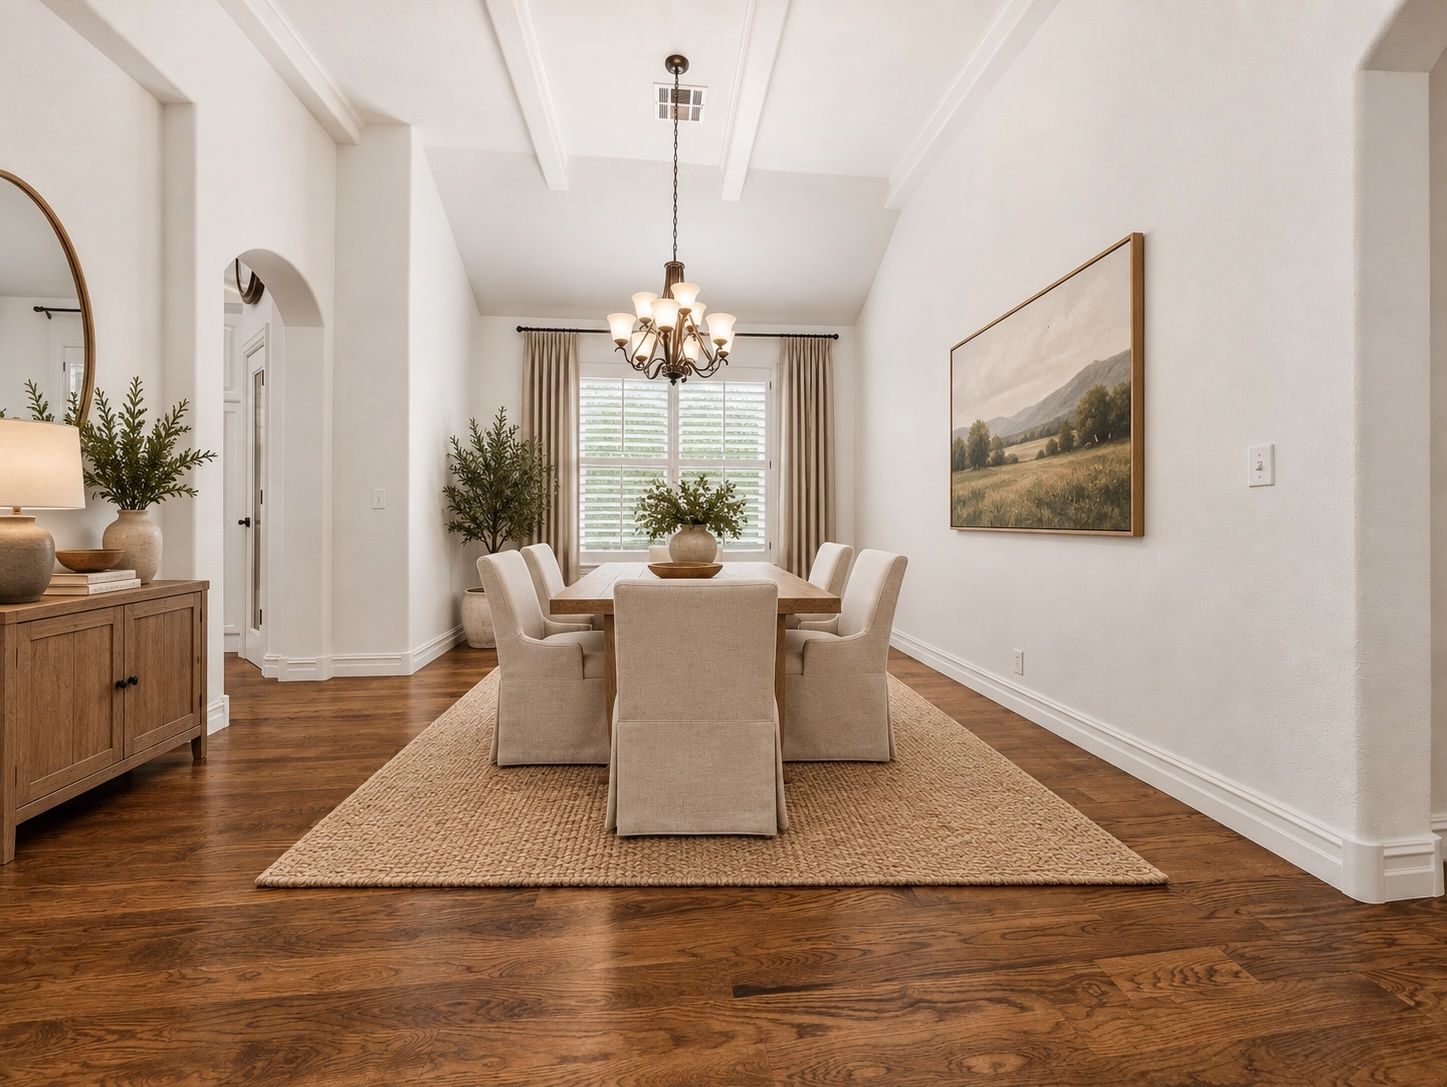
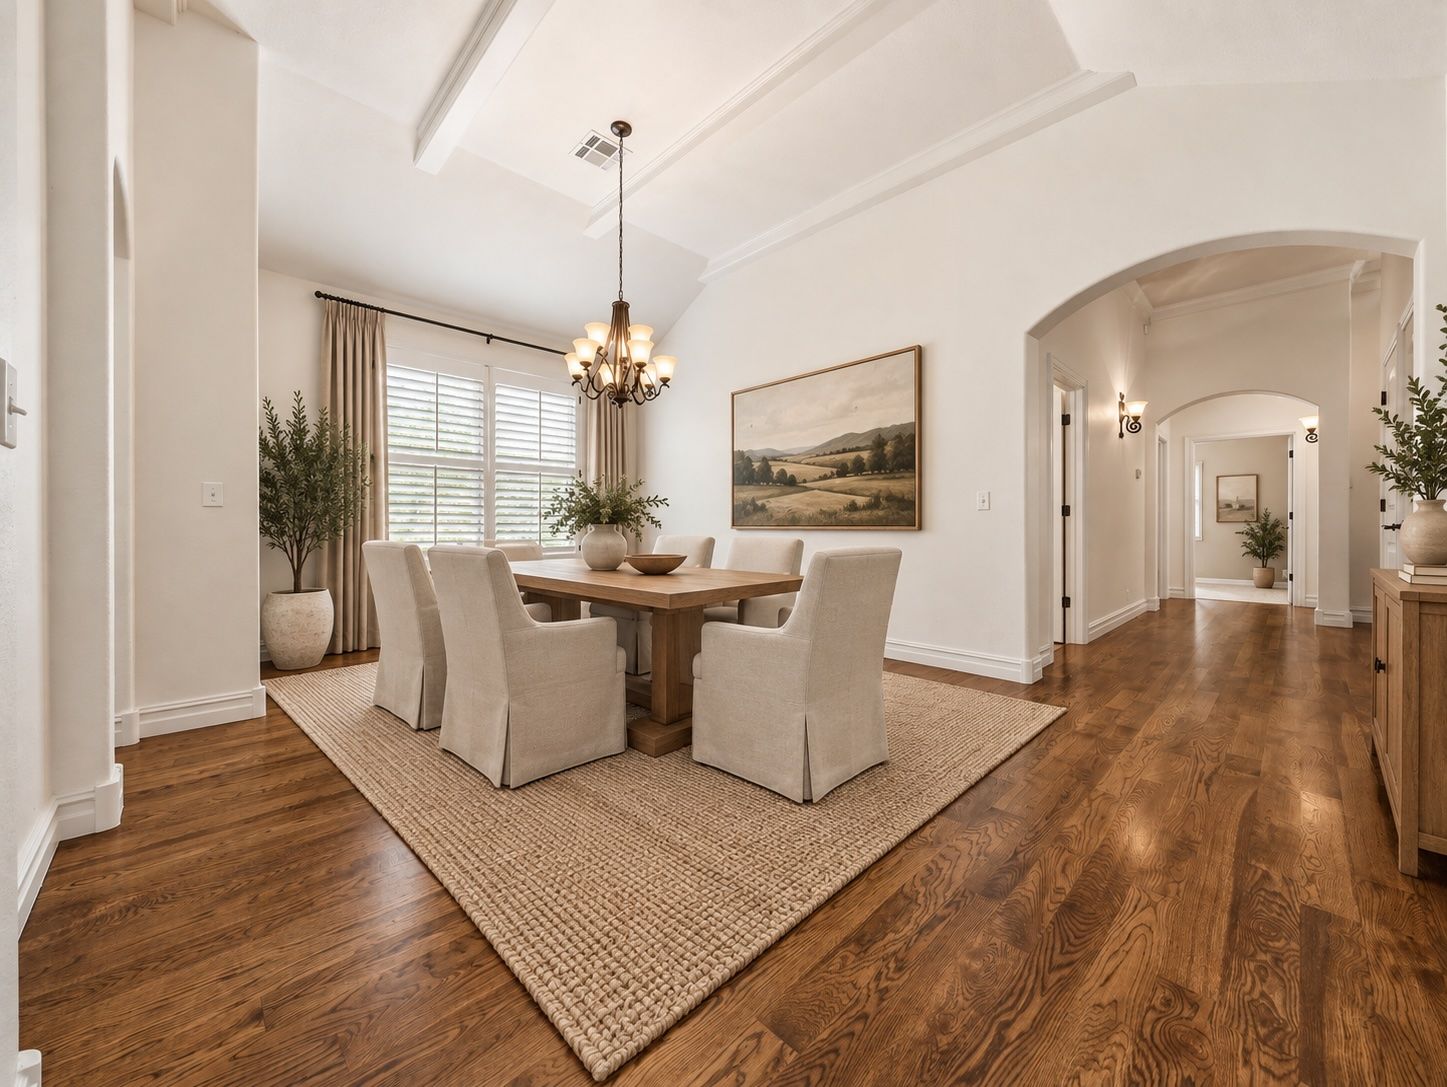
Vaulted ceiling with exposed beams, wood-finish flooring, arched doorway, window with plantation shutters, and a chandelier lighting fixture
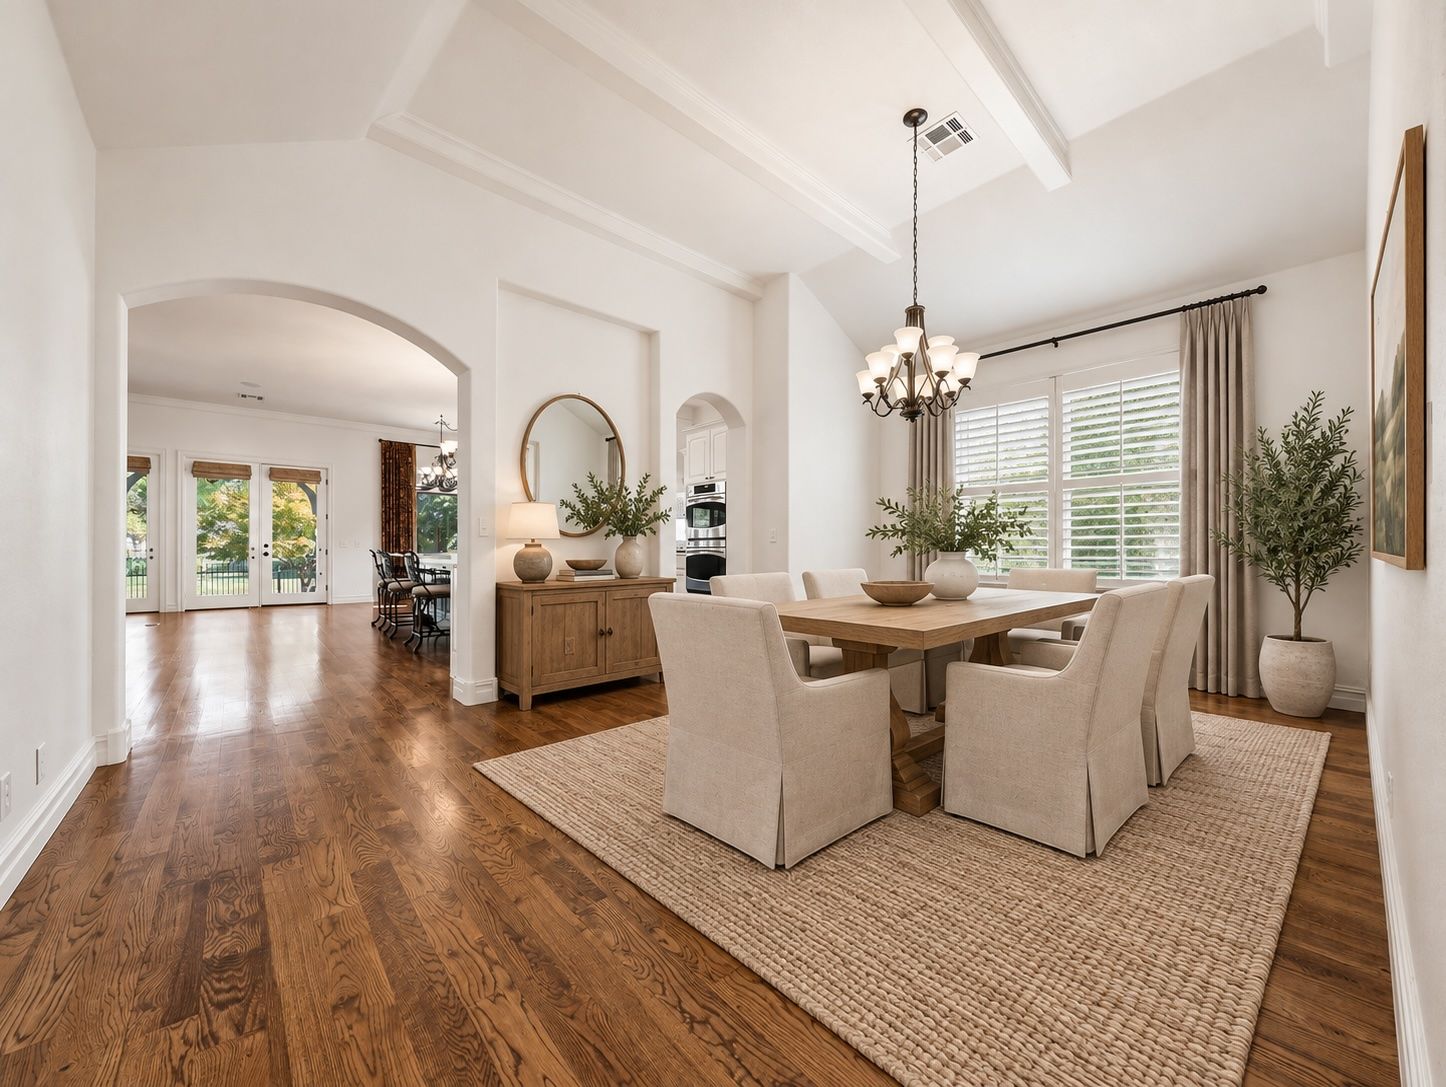
Wood-finish flooring throughout, arched entryway, coffered ceiling, transom windows, and a chandelier with multiple light sources
Wood-finish flooring, vaulted ceiling with exposed beams, arched doorway, and plantation shutters
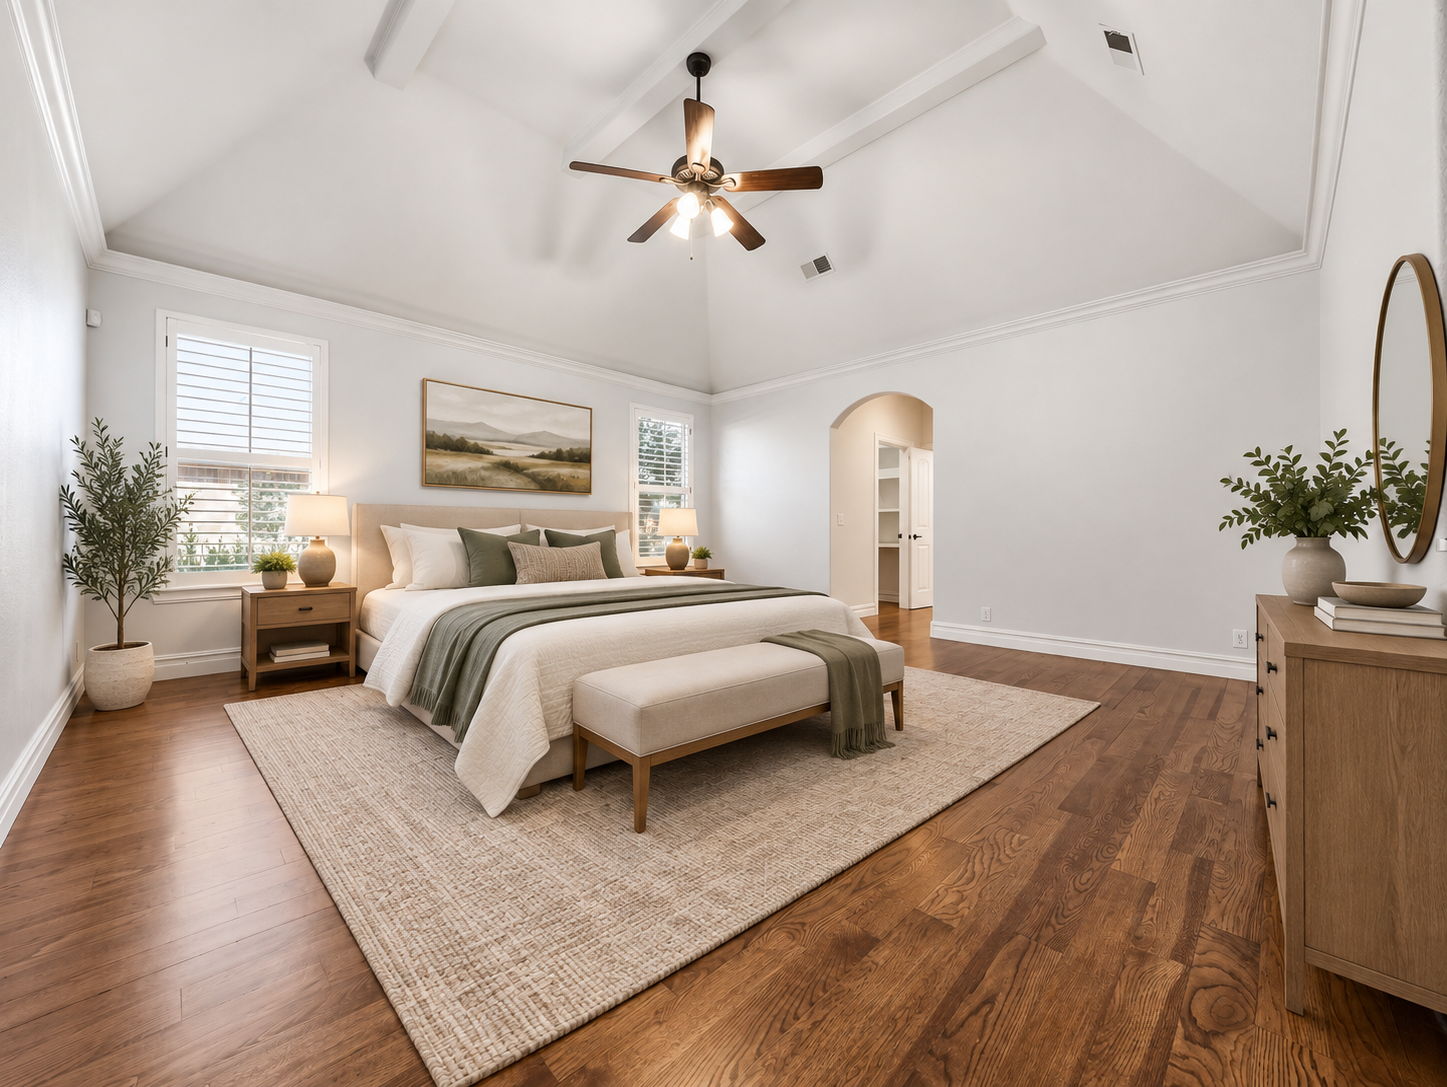
Vaulted ceiling with exposed beams, wood-finish flooring, plantation shutters, crown molding, and an arched doorway
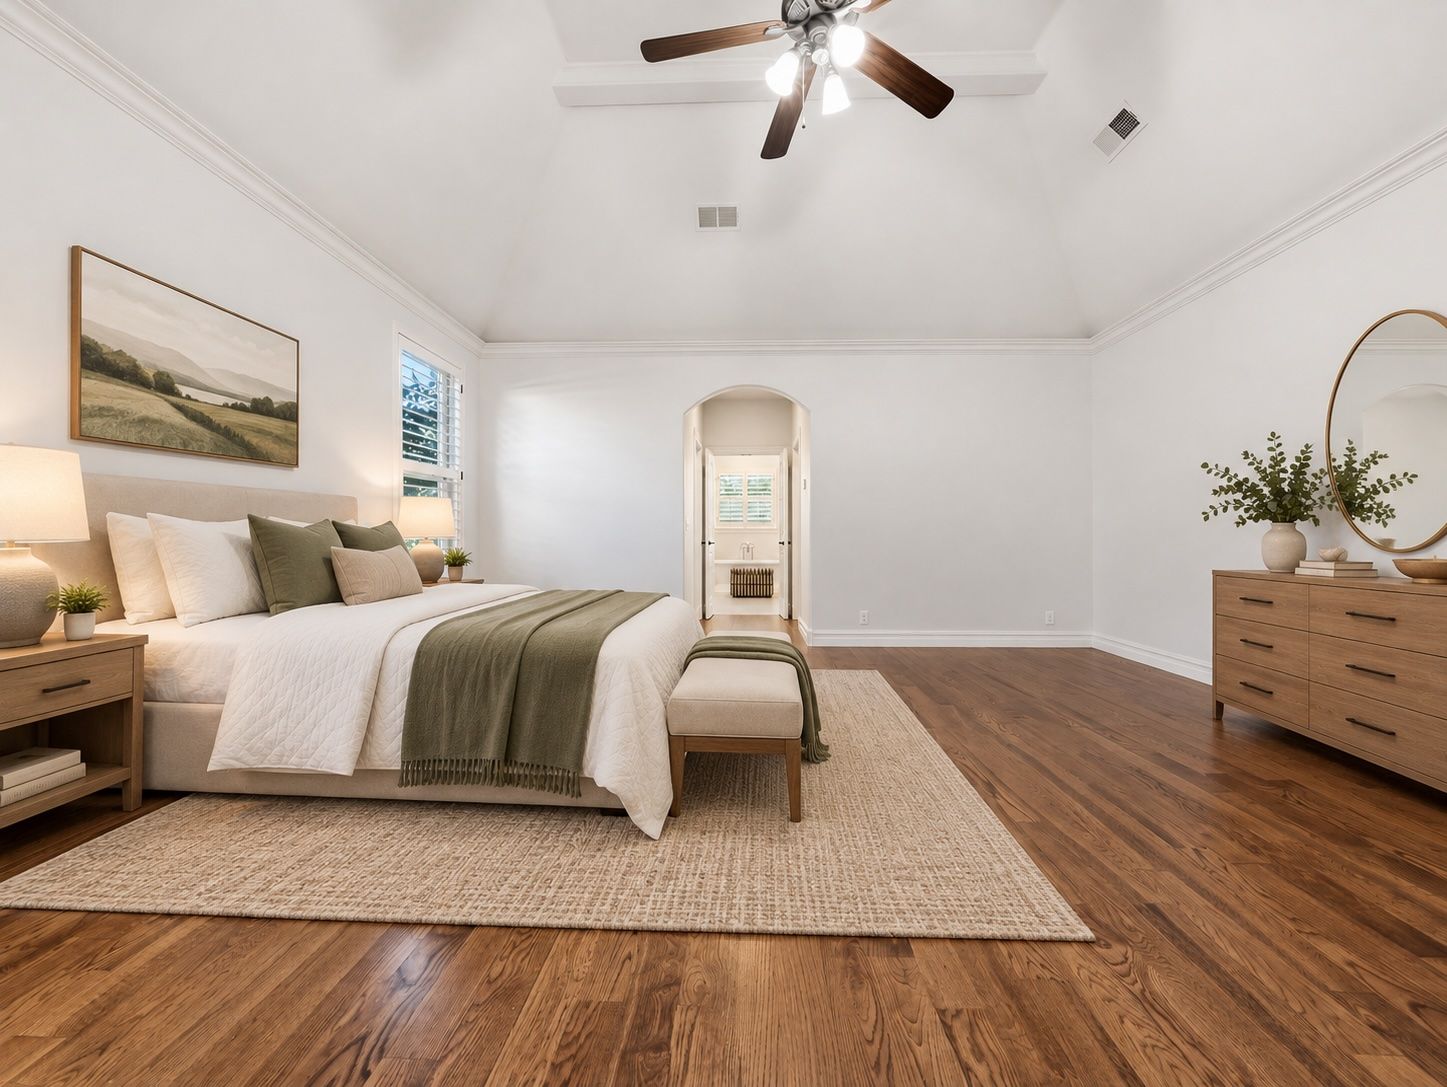
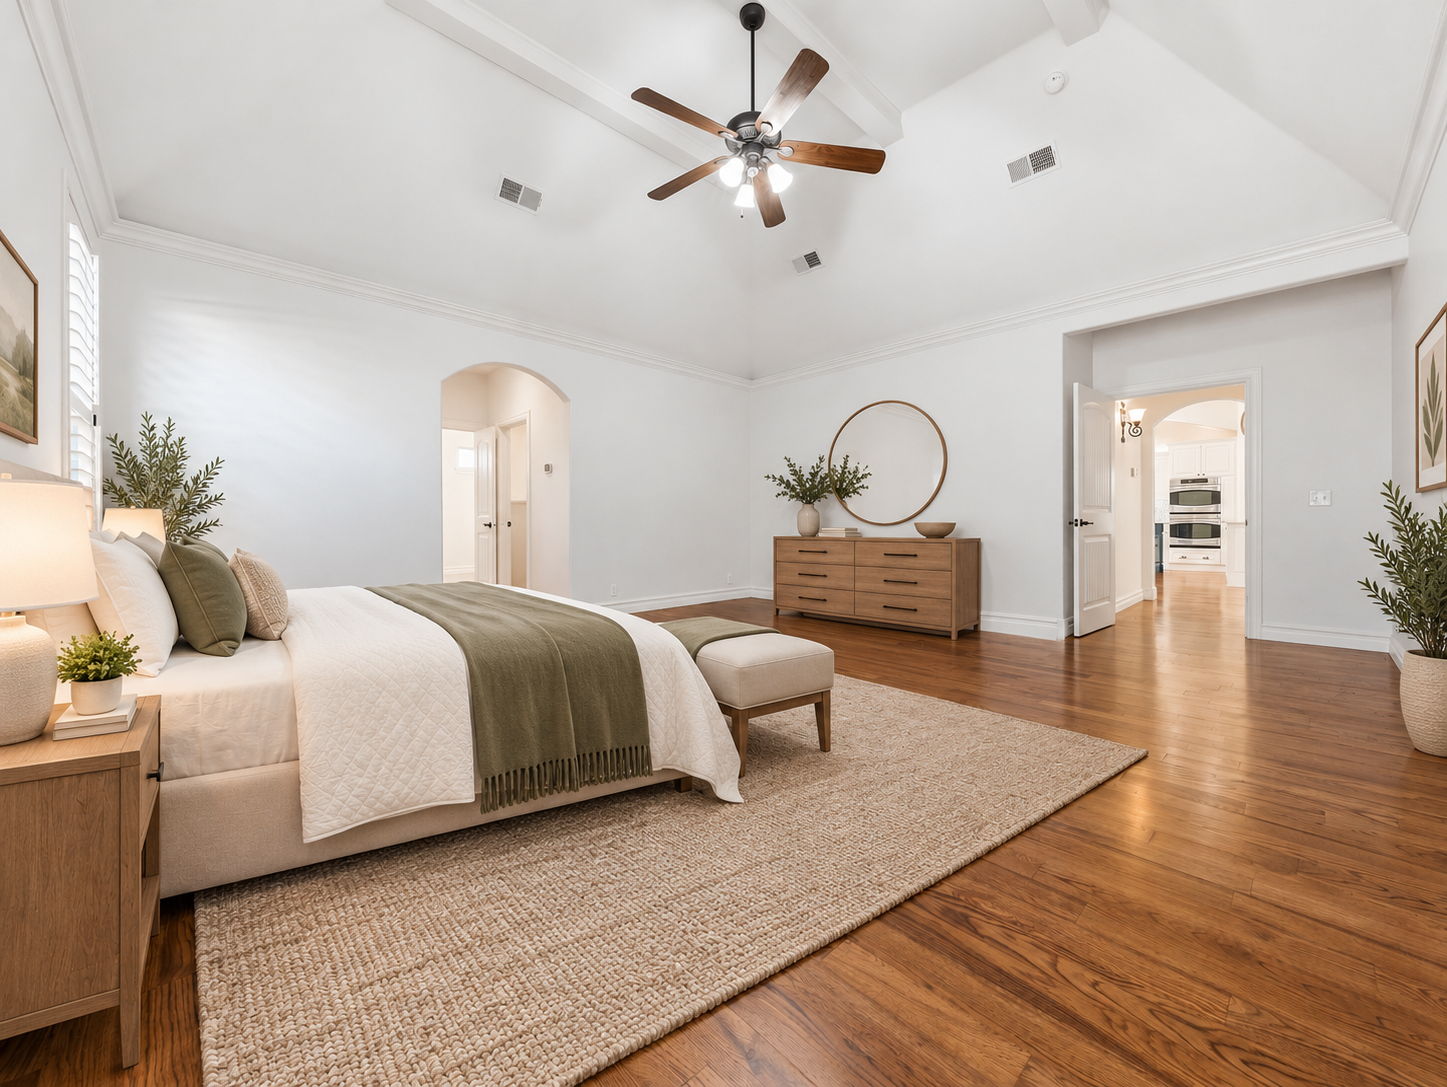
Vaulted ceiling with crown molding, ceiling fan, wood-finish flooring, plantation shutters, and an arched doorway
Vaulted ceiling with exposed beams, hardwood flooring, ceiling fan, white wall finishes, and arched doorways
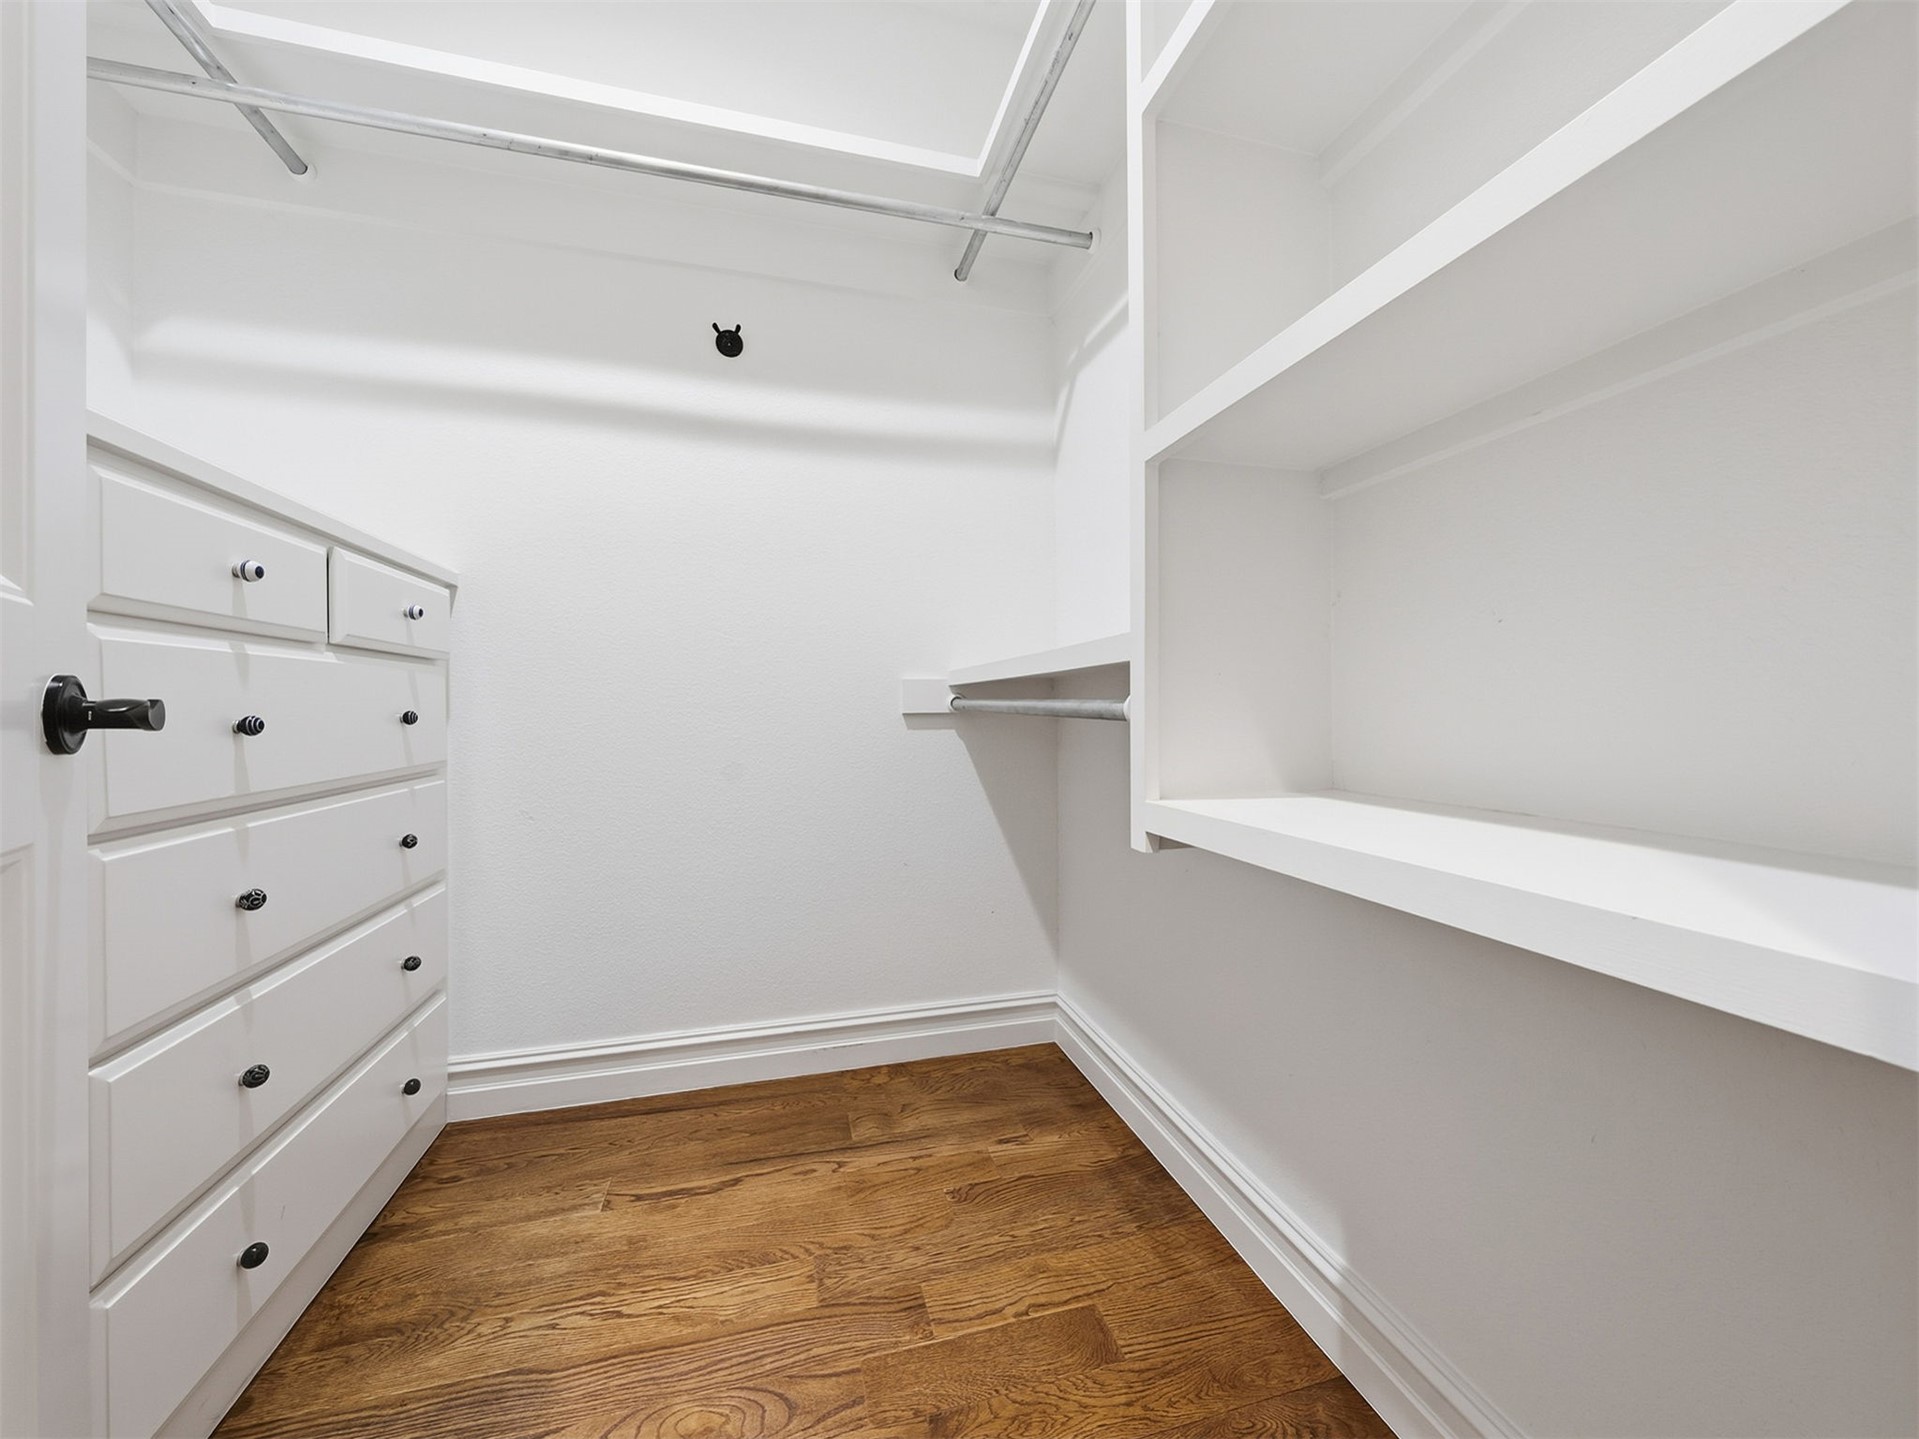
Built-in shelving, hanging rods, wood-finish flooring, built-in dresser with dark hardware, and white baseboards
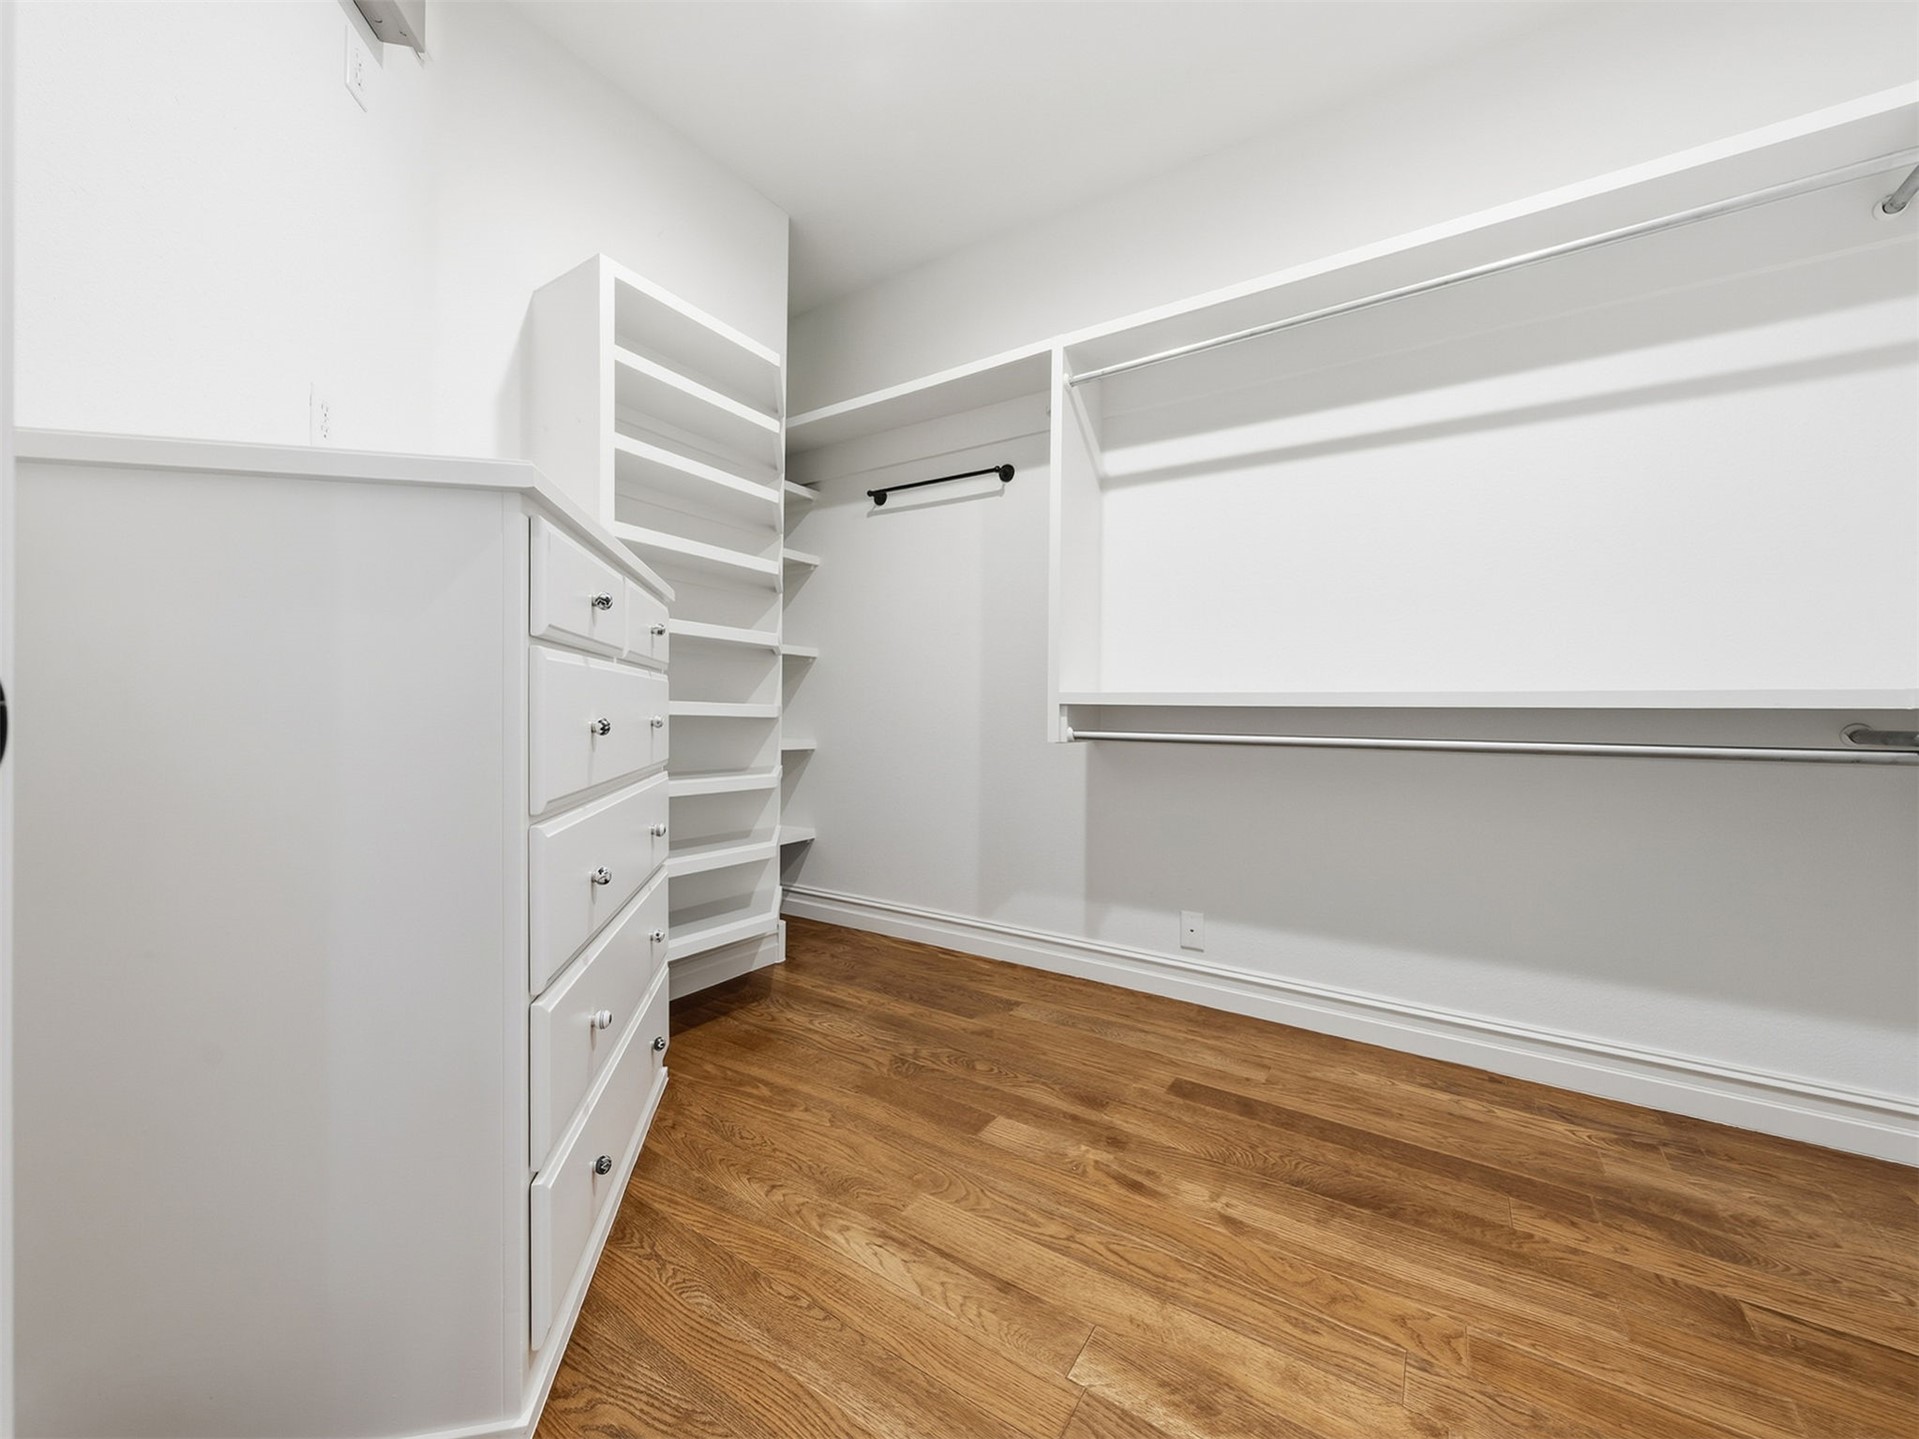
Built-in white cabinetry, integrated shelving, hanging rods, wood-finish flooring, and white walls
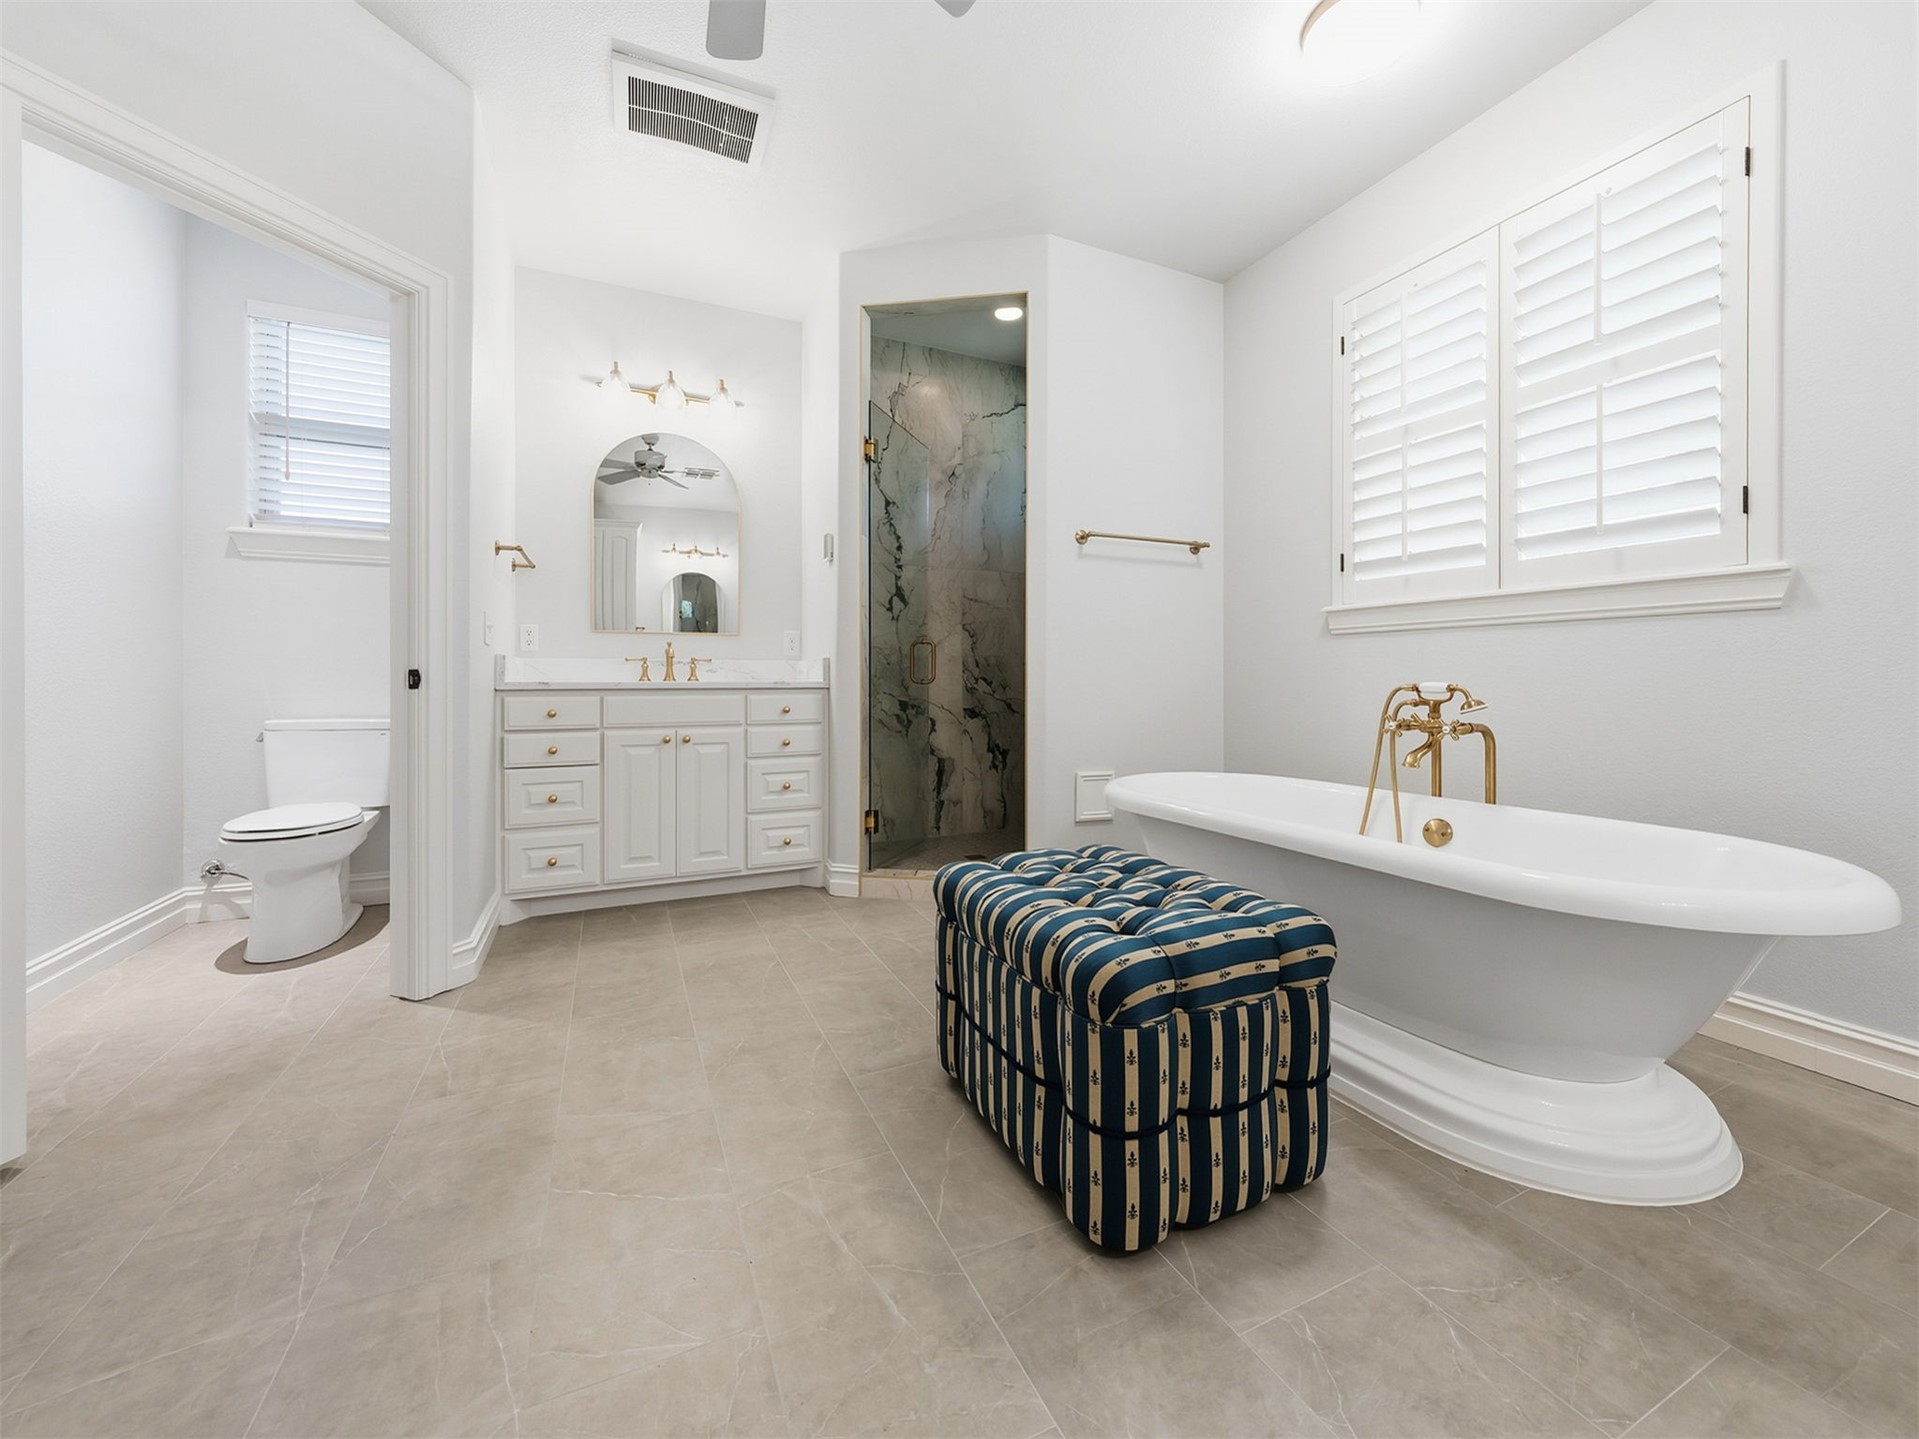
Freestanding soaking tub with brass fixtures, a glass-enclosed shower, a vanity with a stone countertop, and light-toned tile flooring
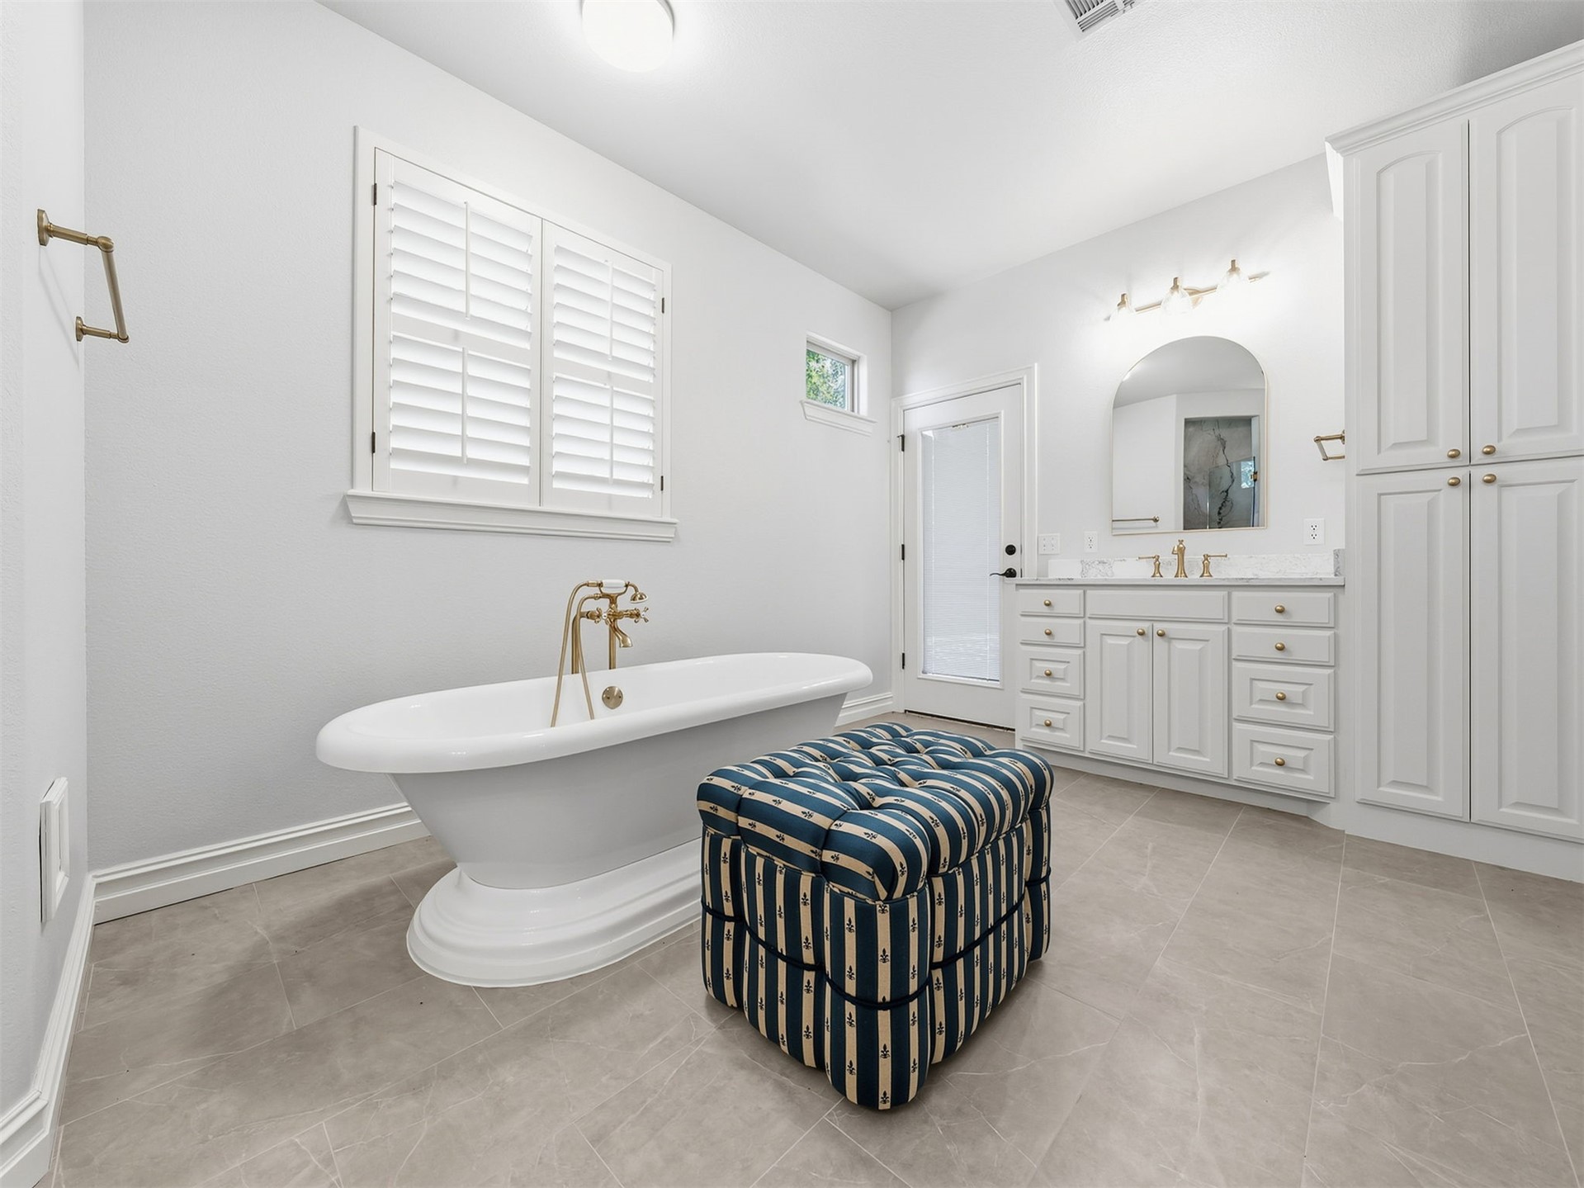
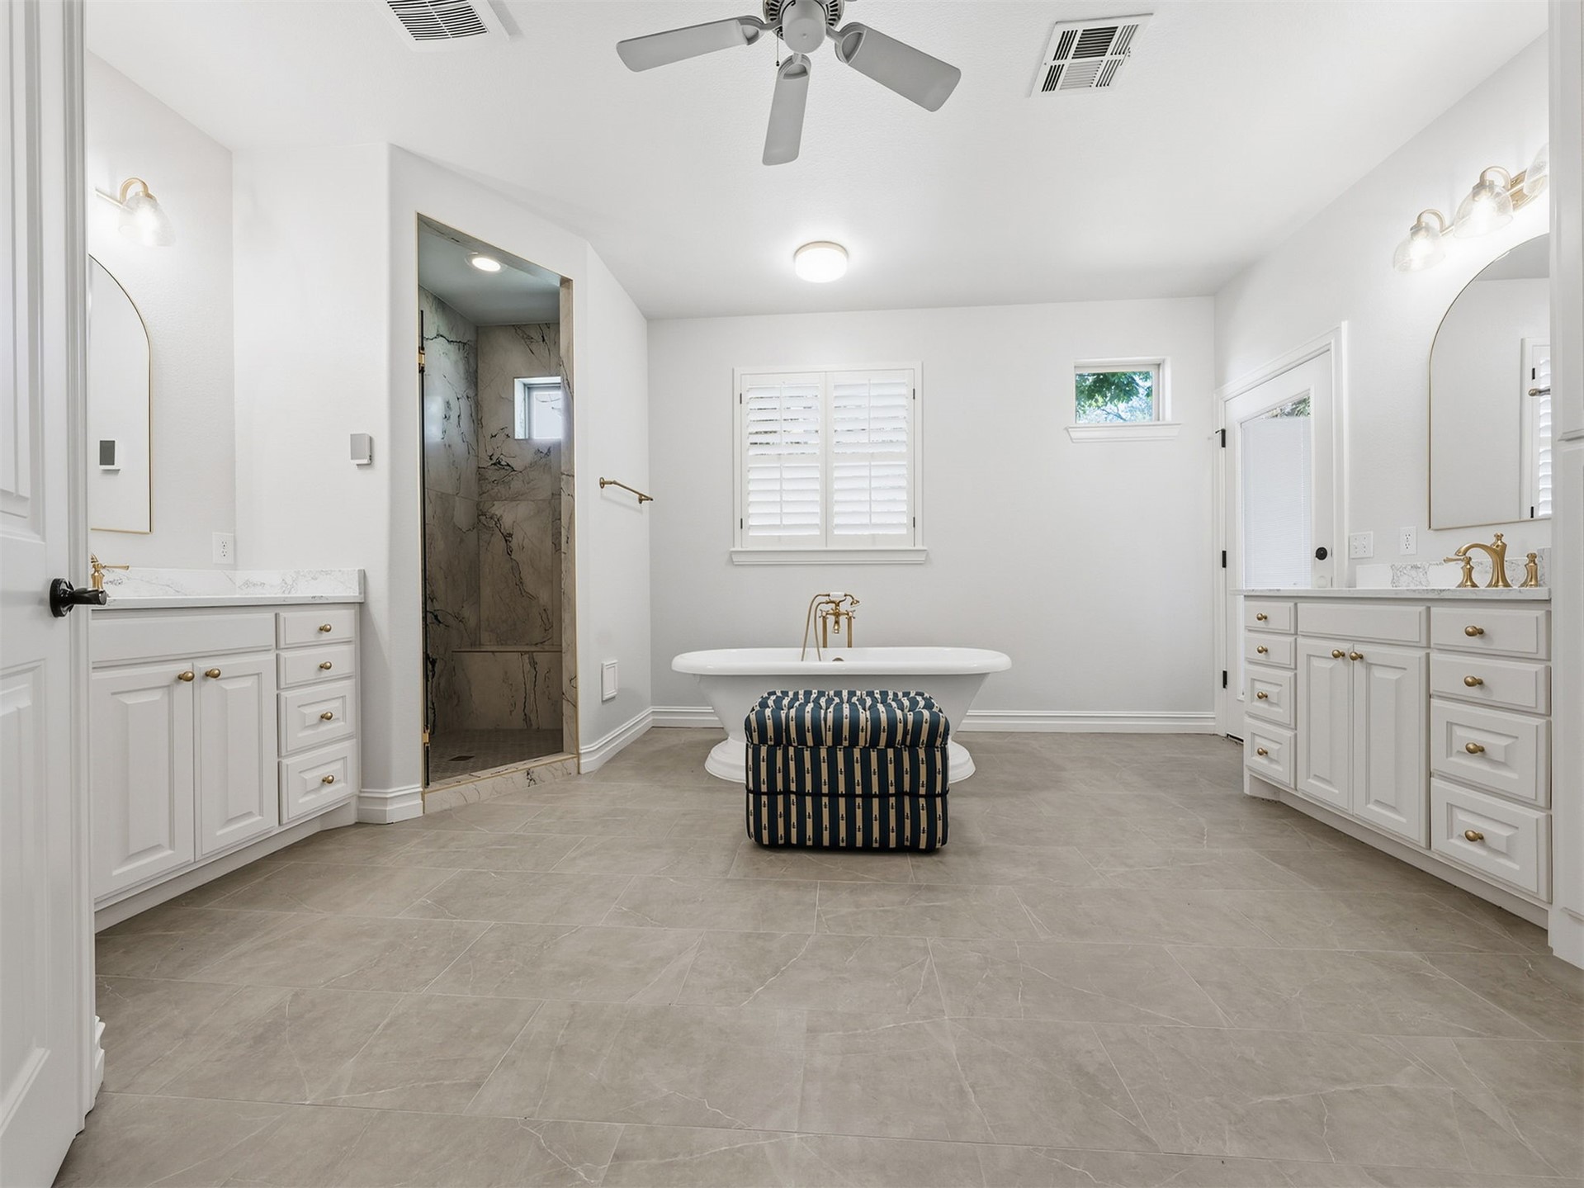
Freestanding soaking tub with brass fixtures, white plantation shutters, white double vanity with a marble countertop, white built-in cabinetry, and large format tile flooring
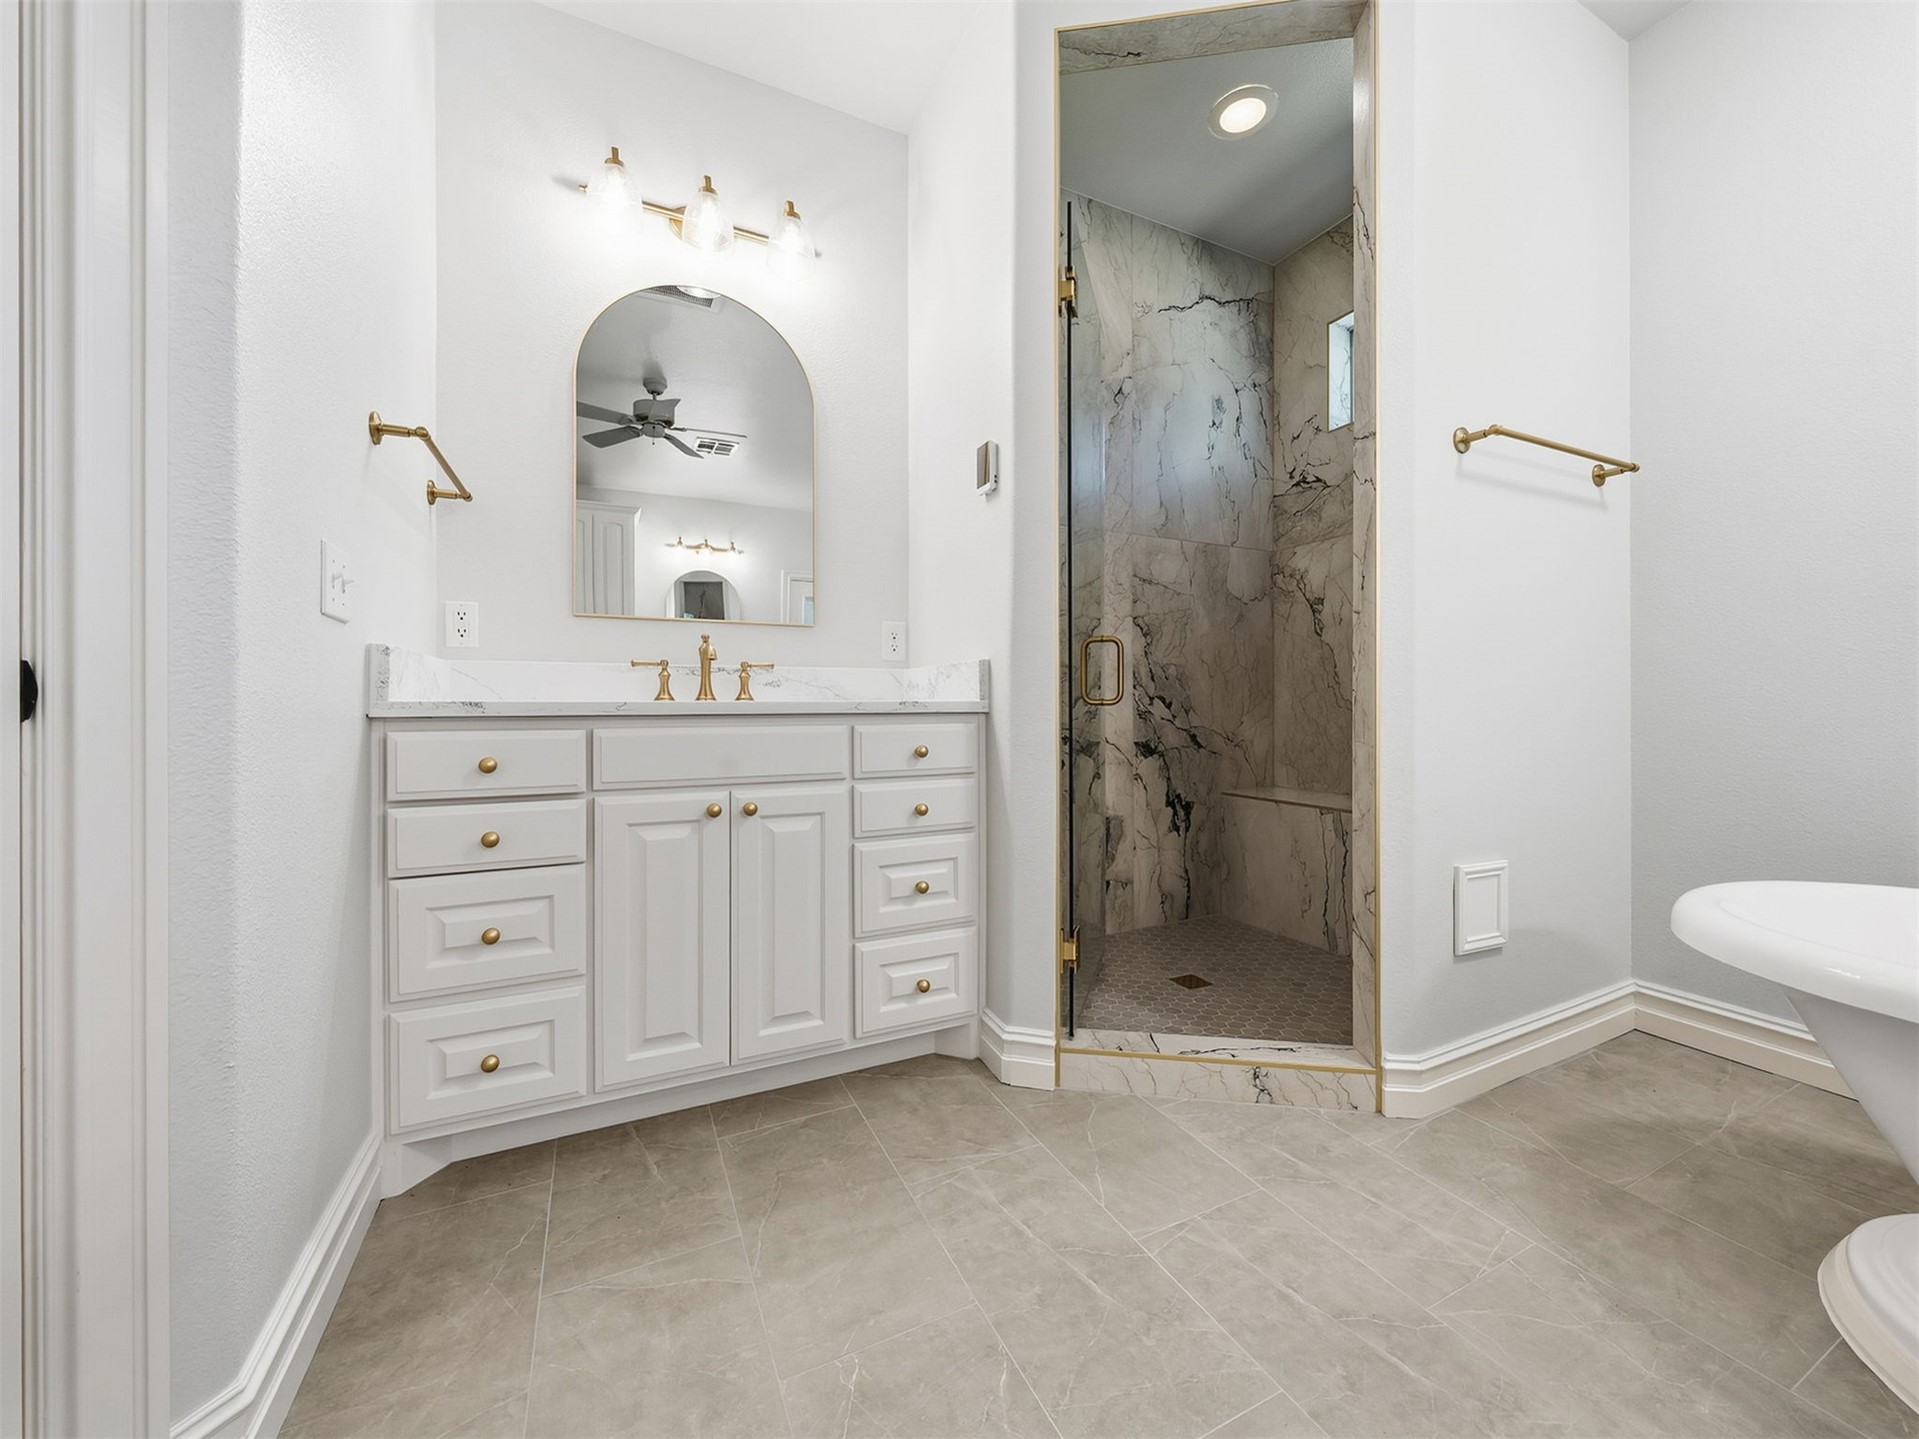
White vanity with marble-finish countertop, gold-tone fixtures, arched mirror, and a frameless glass shower with marble-finish walls
Spacious bathroom featuring a freestanding soaking tub, dual vanities with white cabinetry, a walk-in shower with stone-finish walls, and gray tile flooring
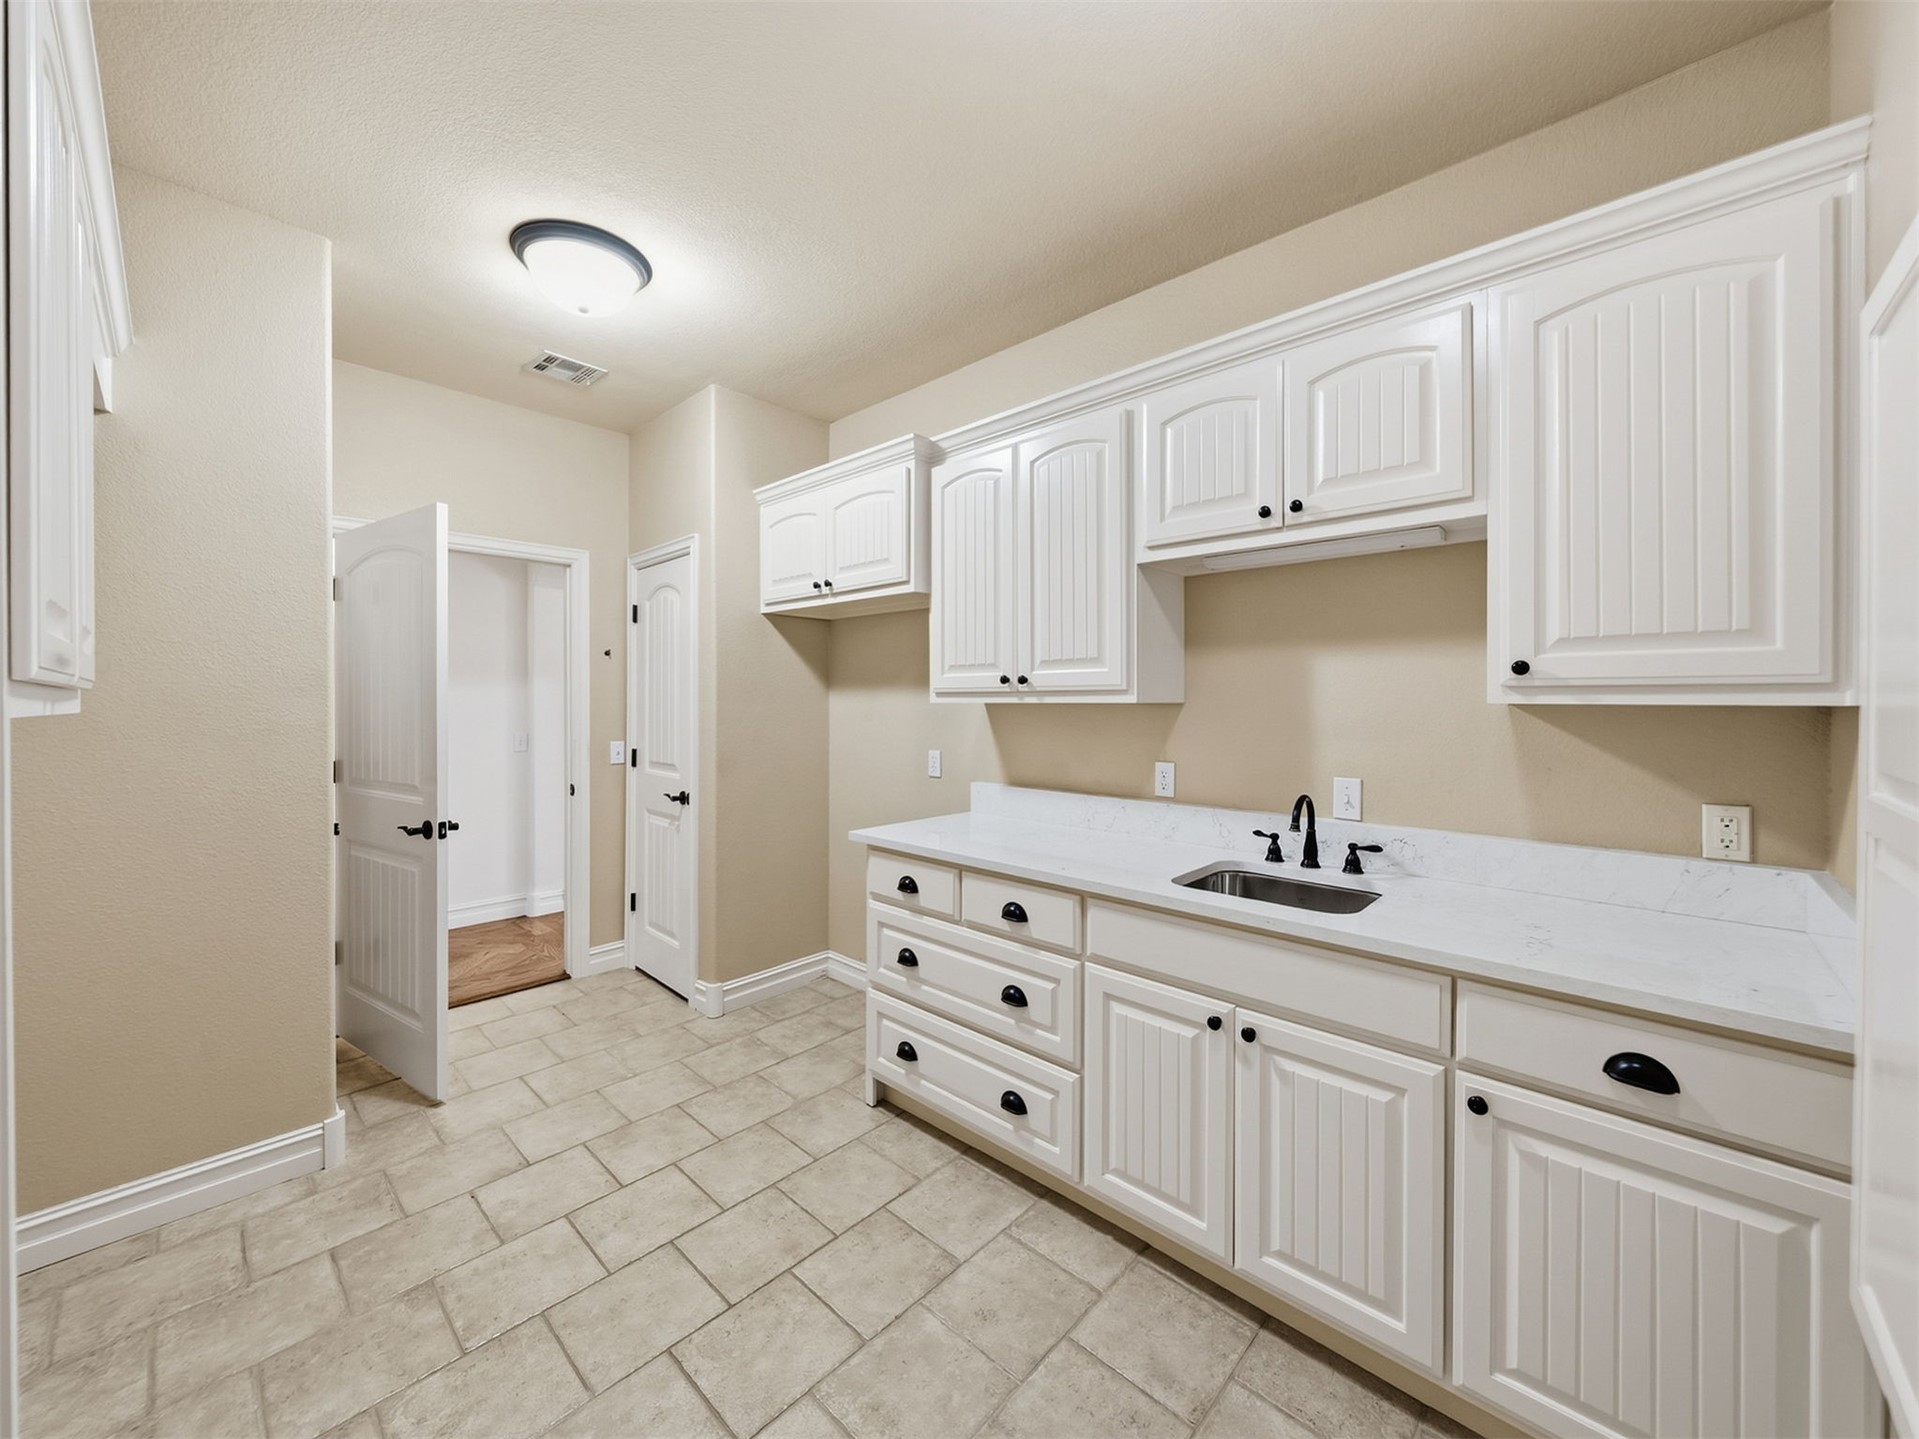
White shaker-style cabinetry with matte black hardware, integrated sink with matte black faucet, light-toned countertop, and light-toned tile flooring
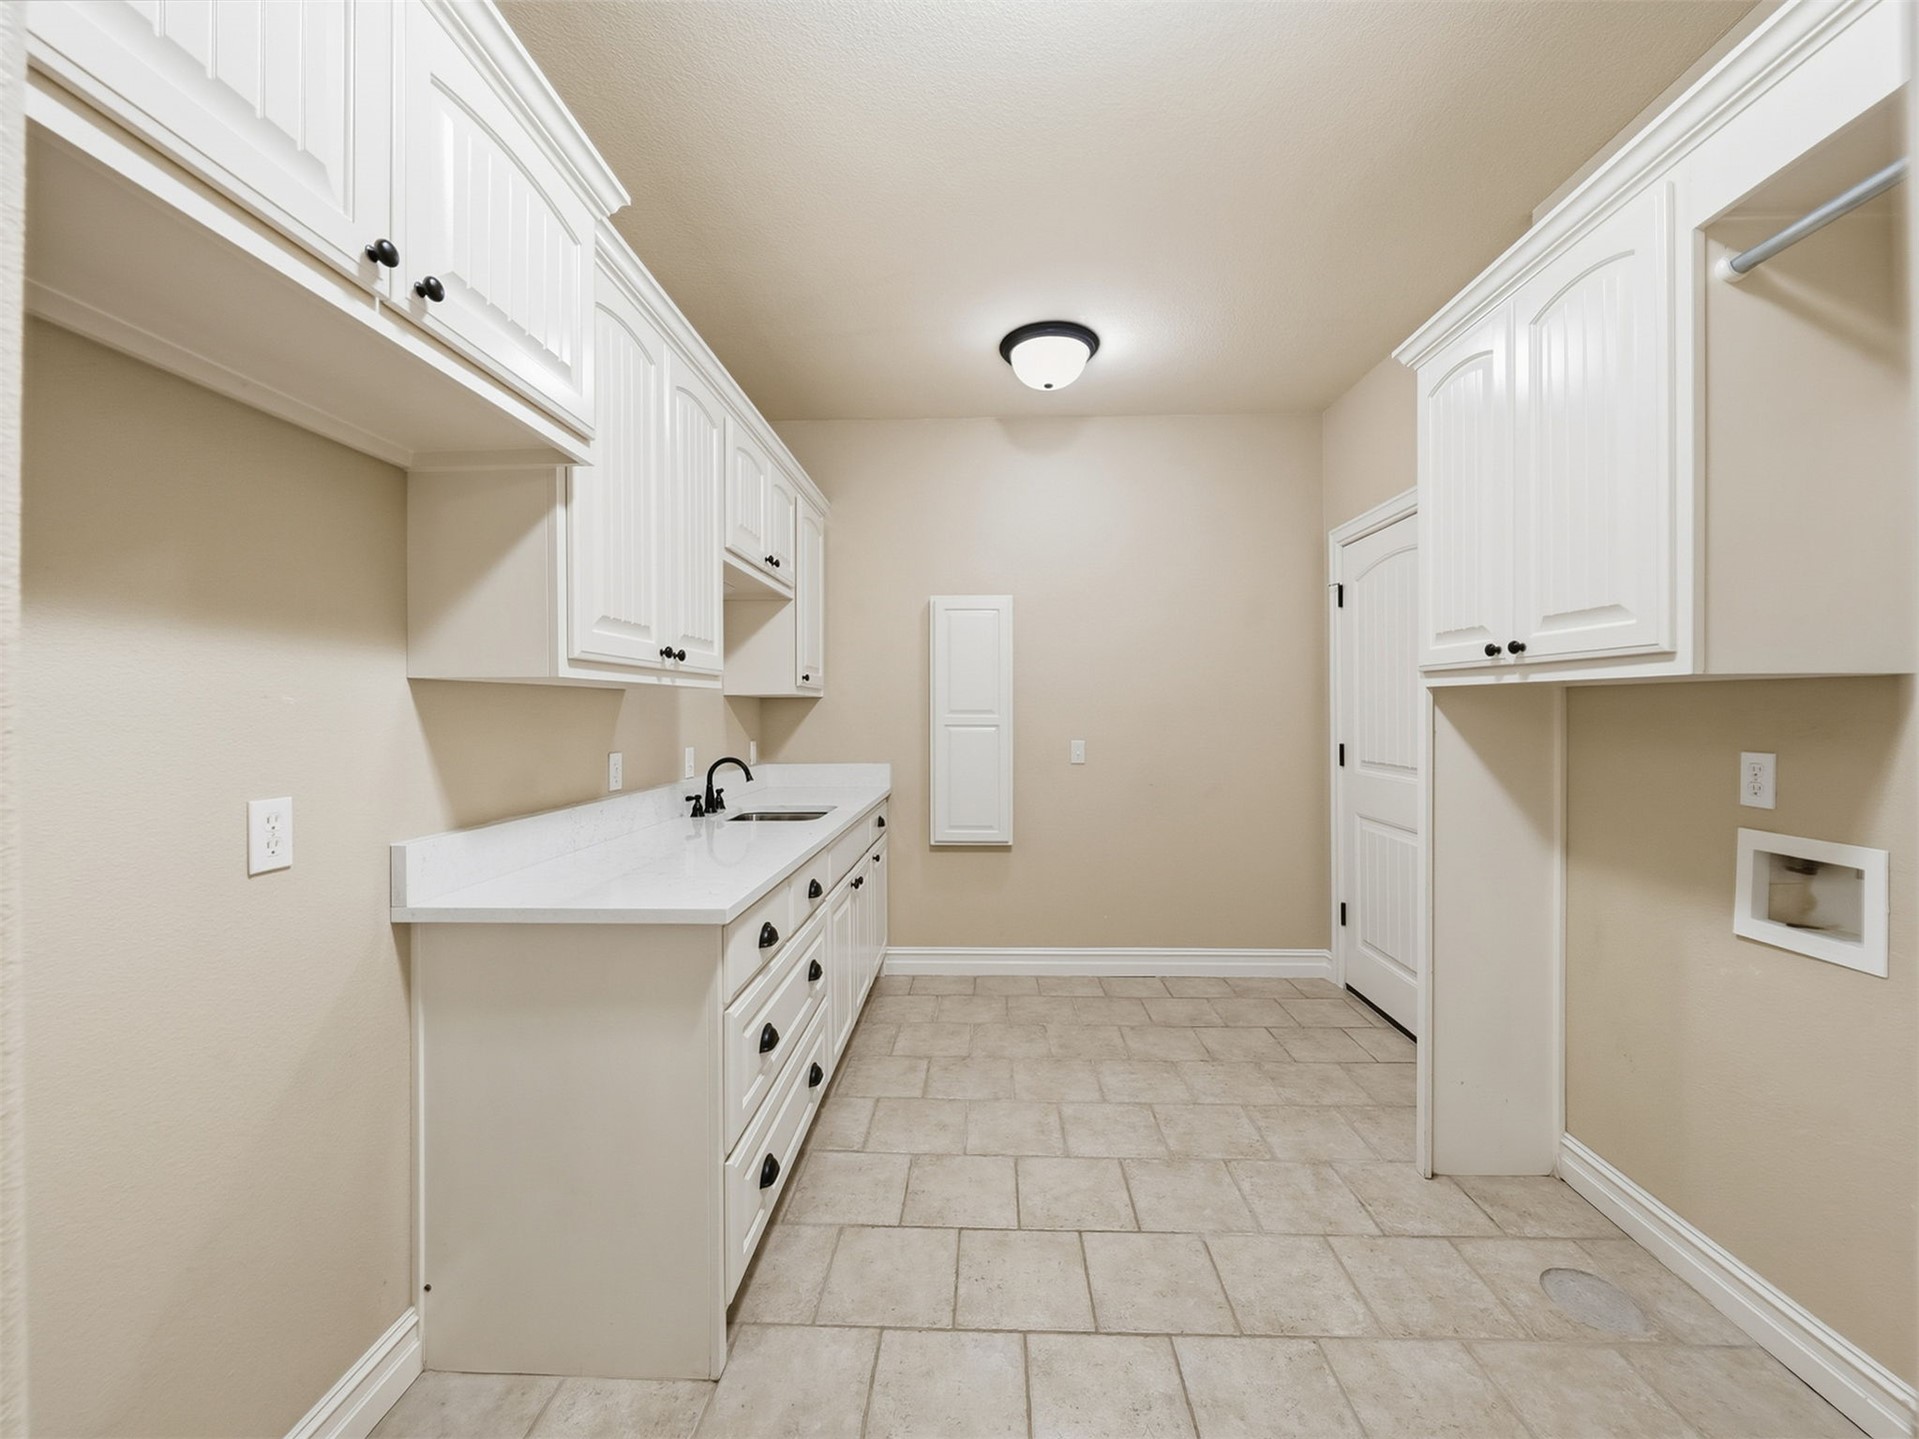
Integrated white cabinetry, counter space with sink and matte black faucet, tile flooring, and overhead lighting
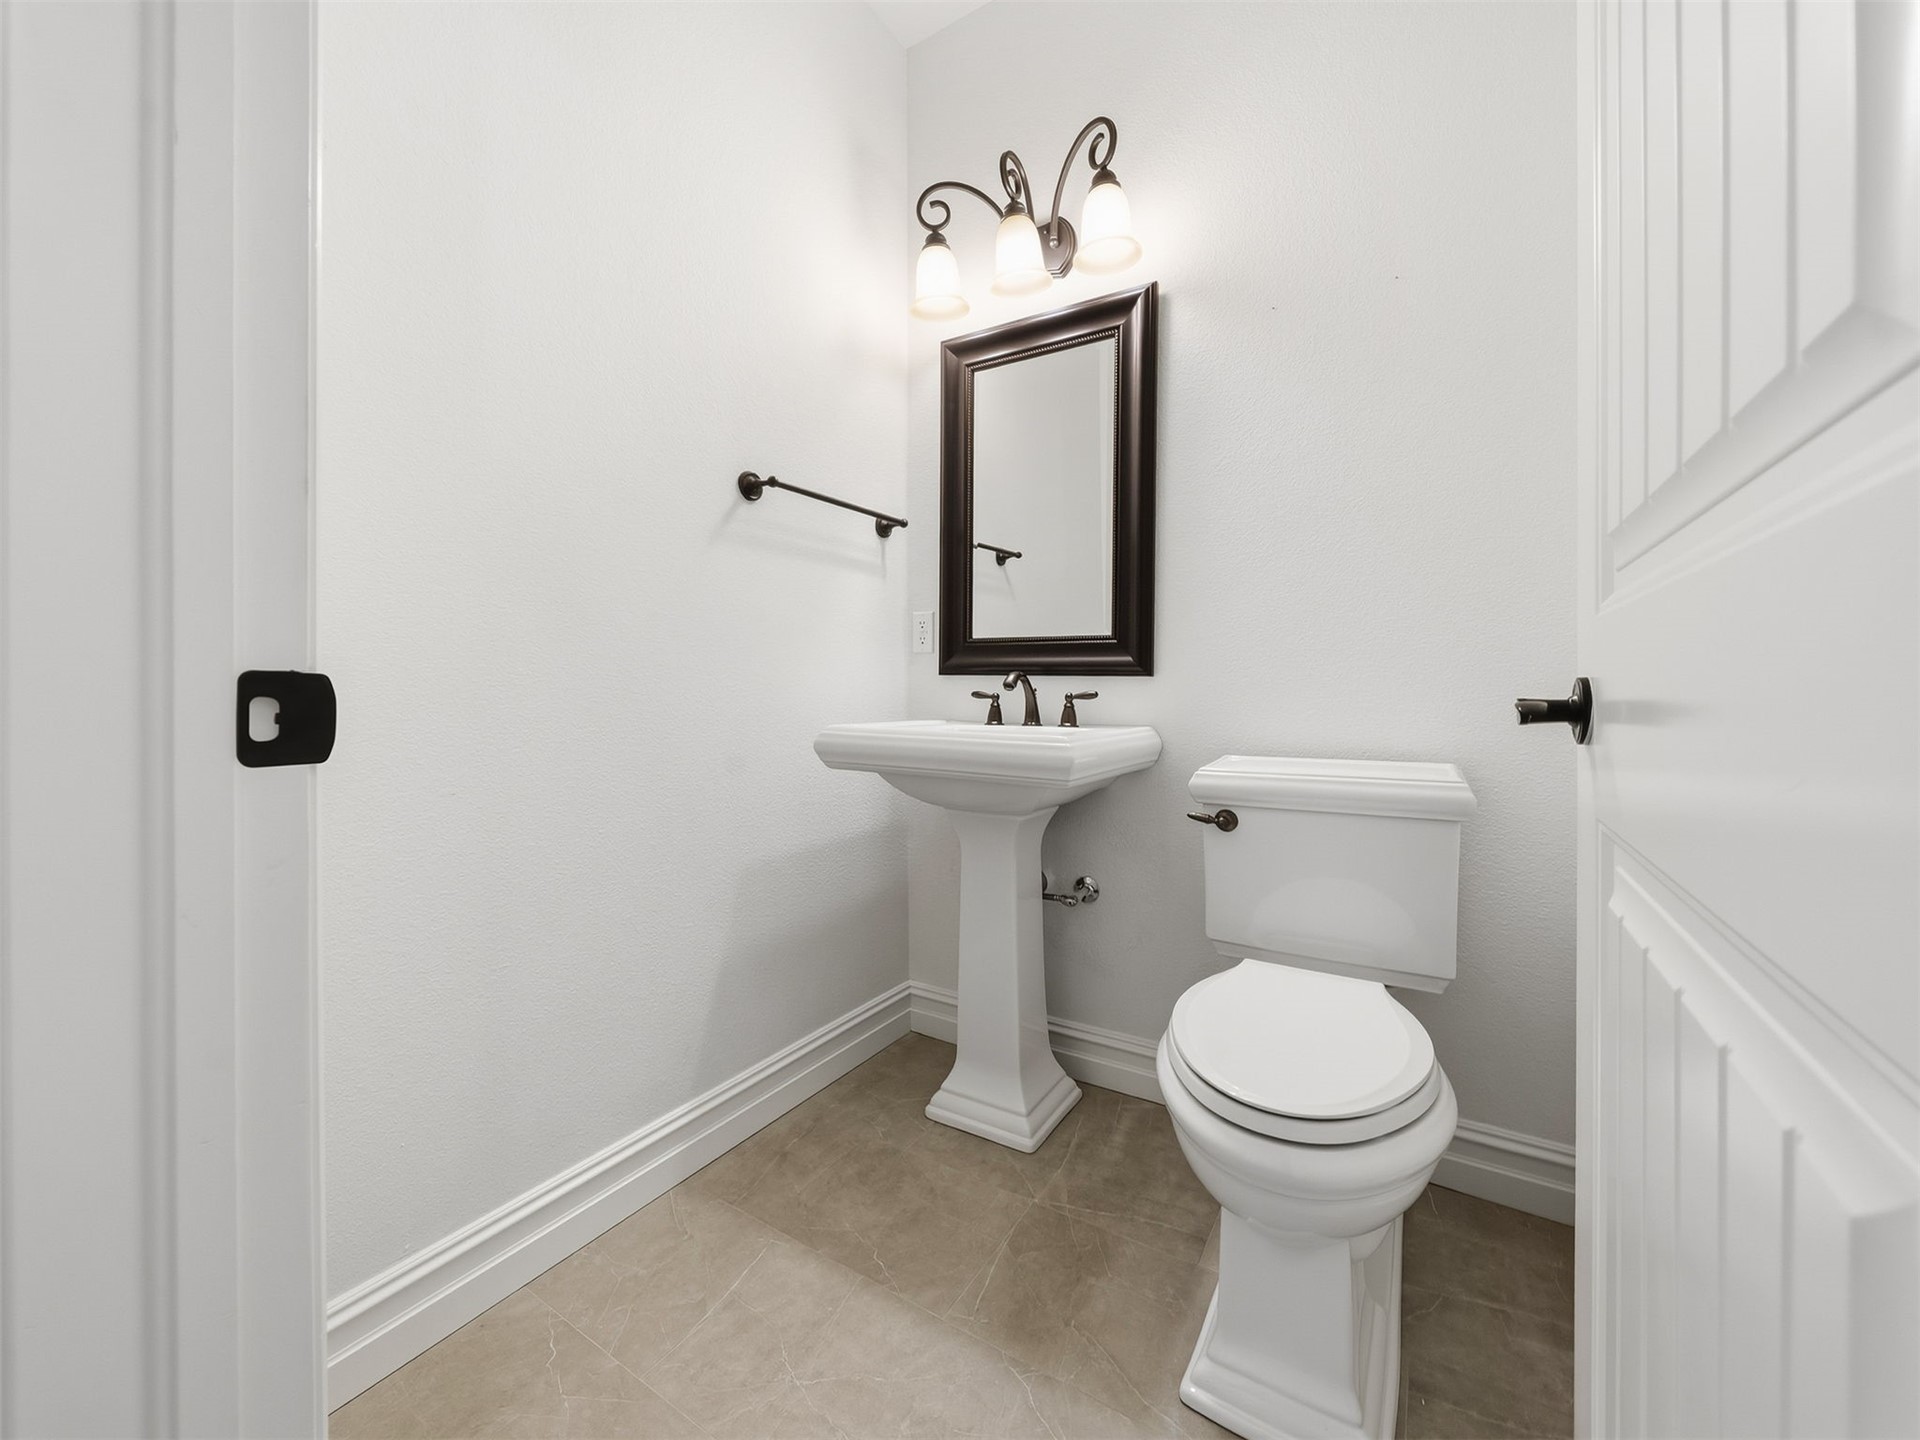
Pedestal sink with dark bronze fixtures, framed mirror, and a three-light vanity fixture
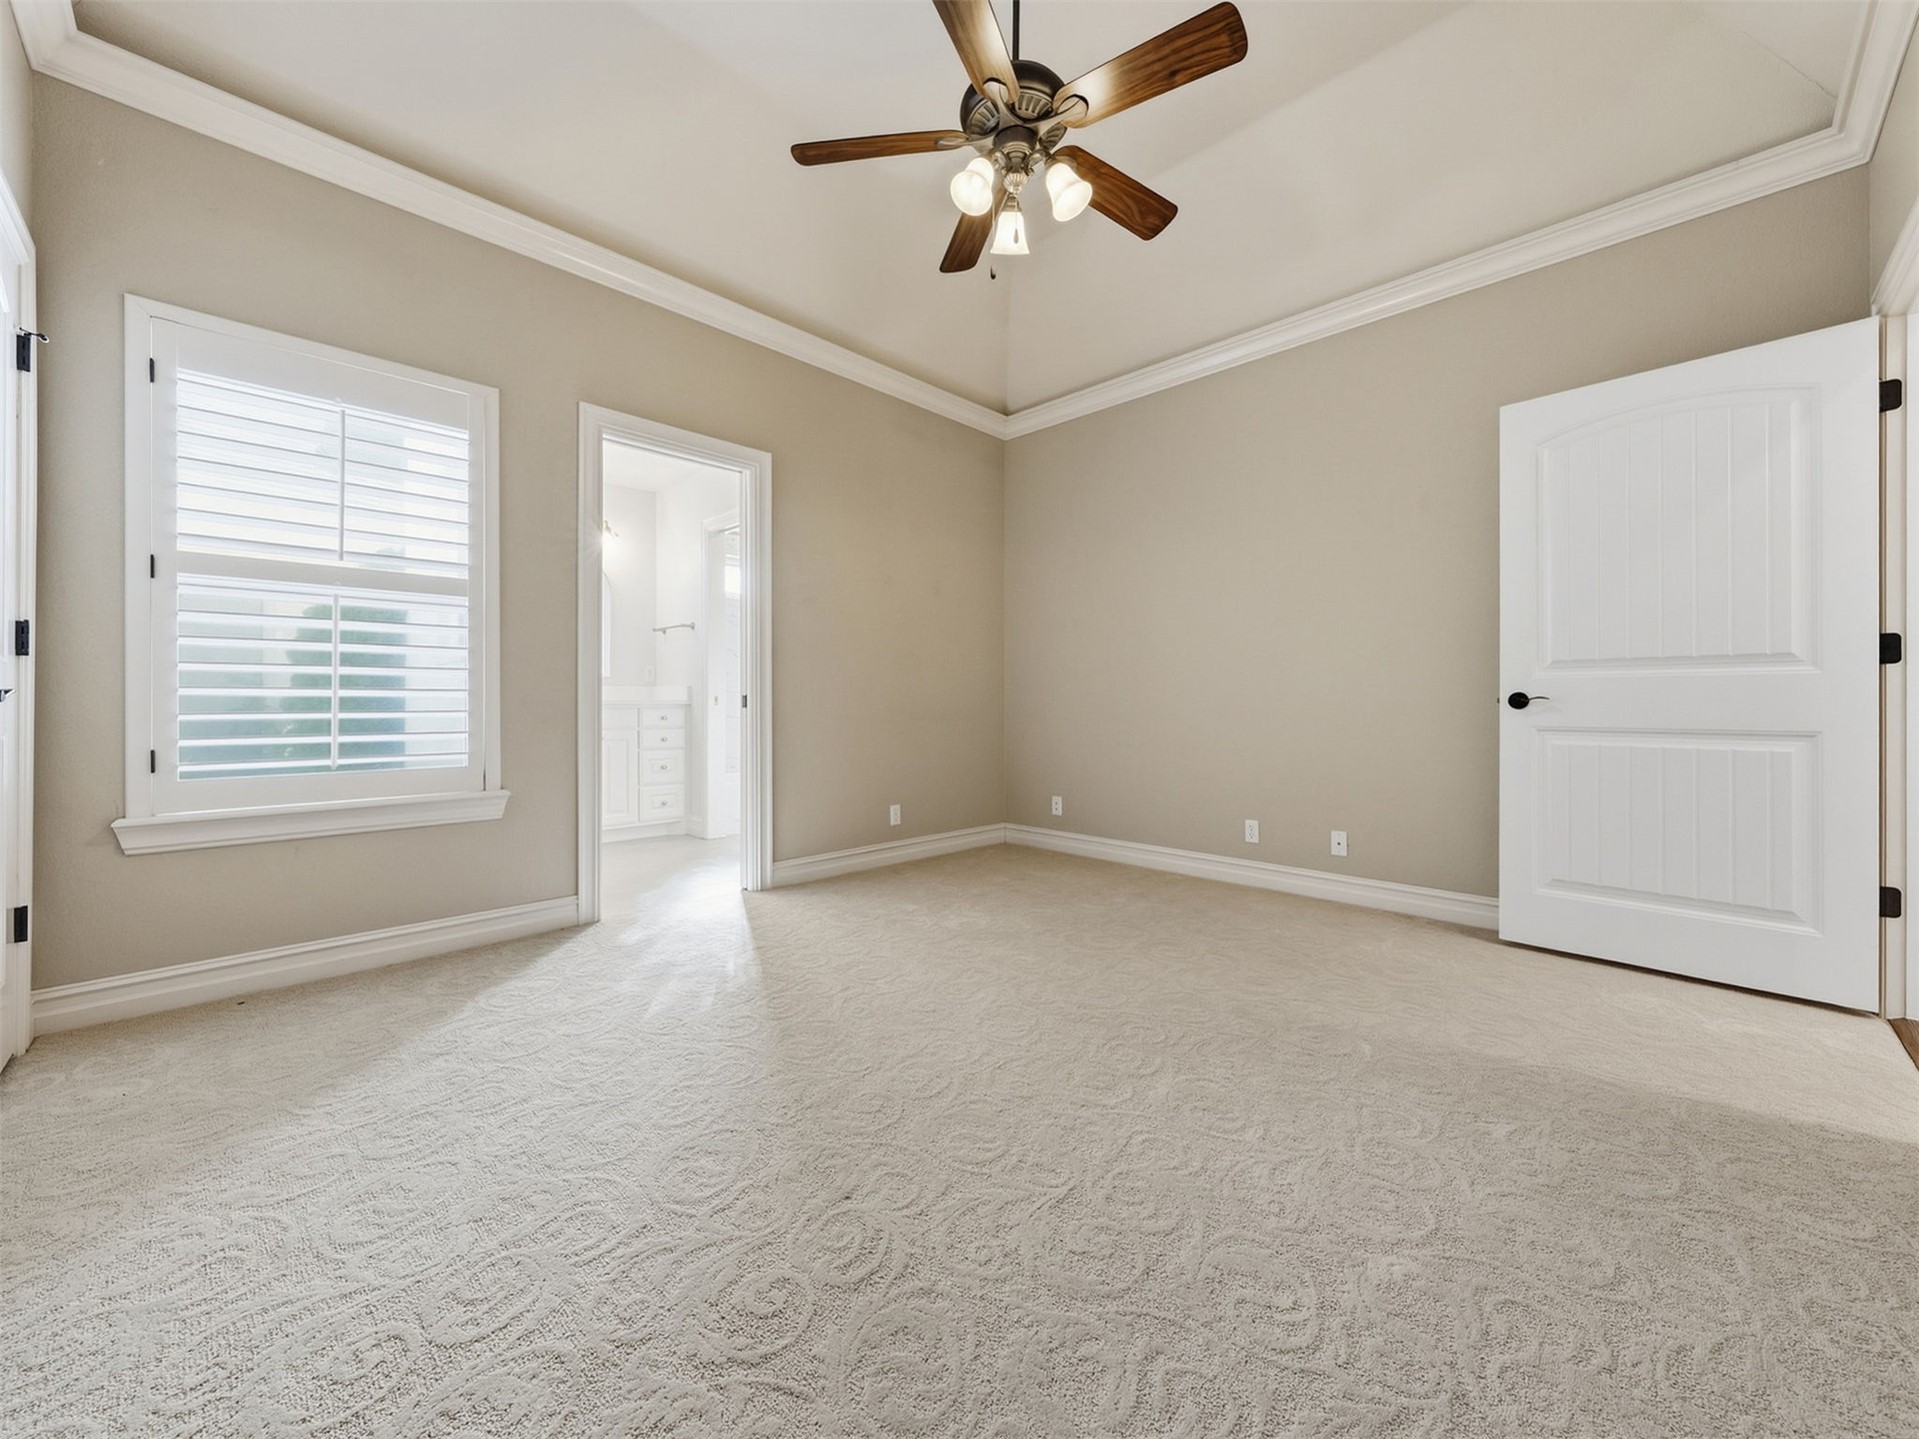
Carpeted room with a ceiling fan, crown molding, a window with plantation shutters, and a paneled door
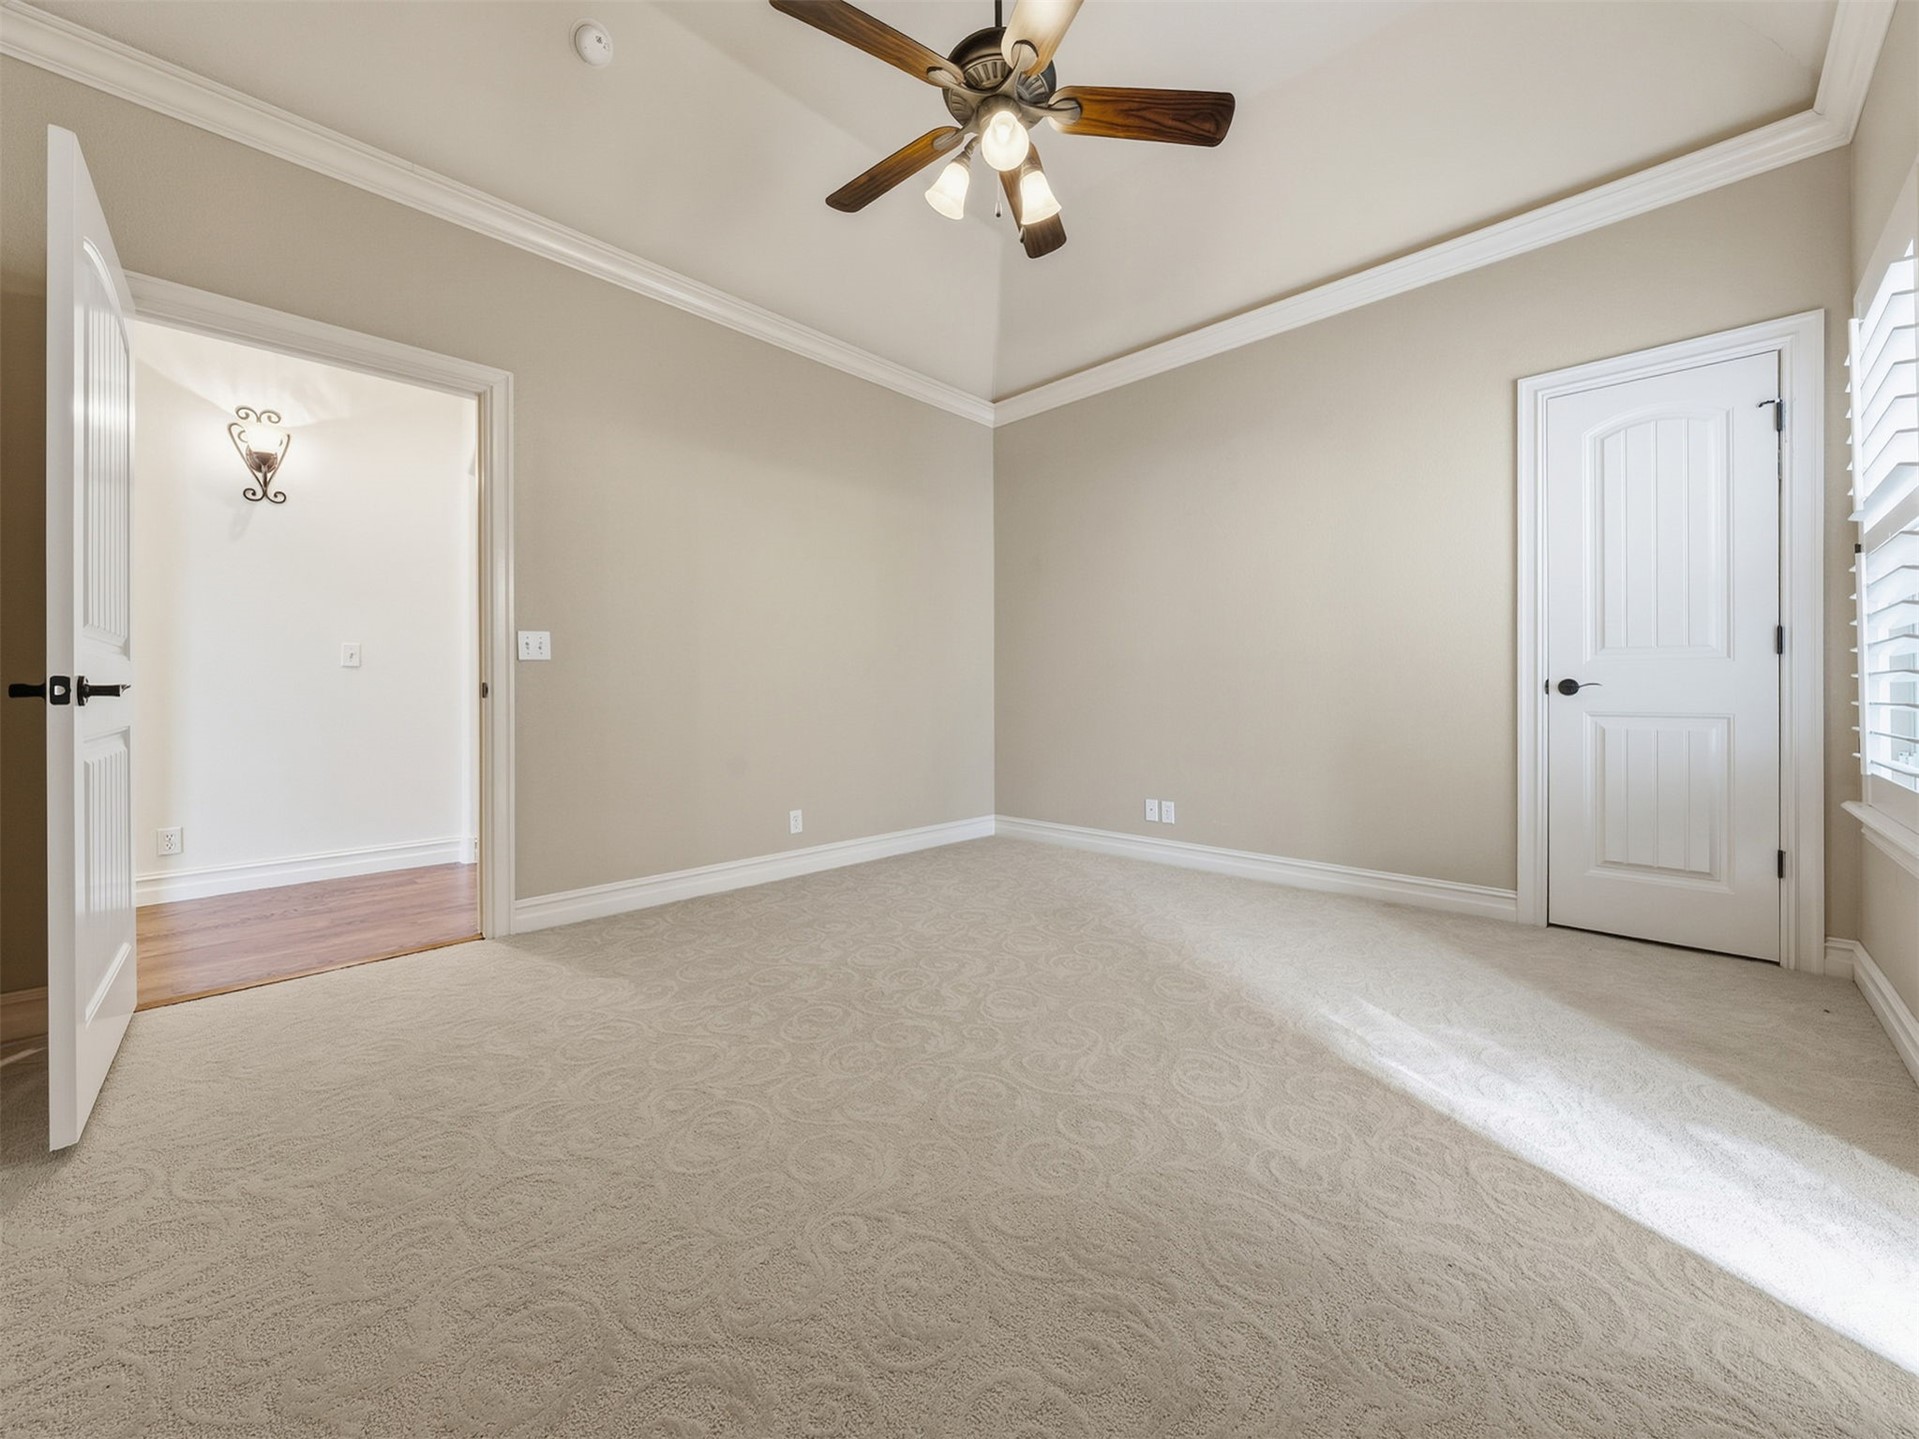
Vaulted ceiling with crown molding, patterned carpeting, and a ceiling fan with integrated lighting
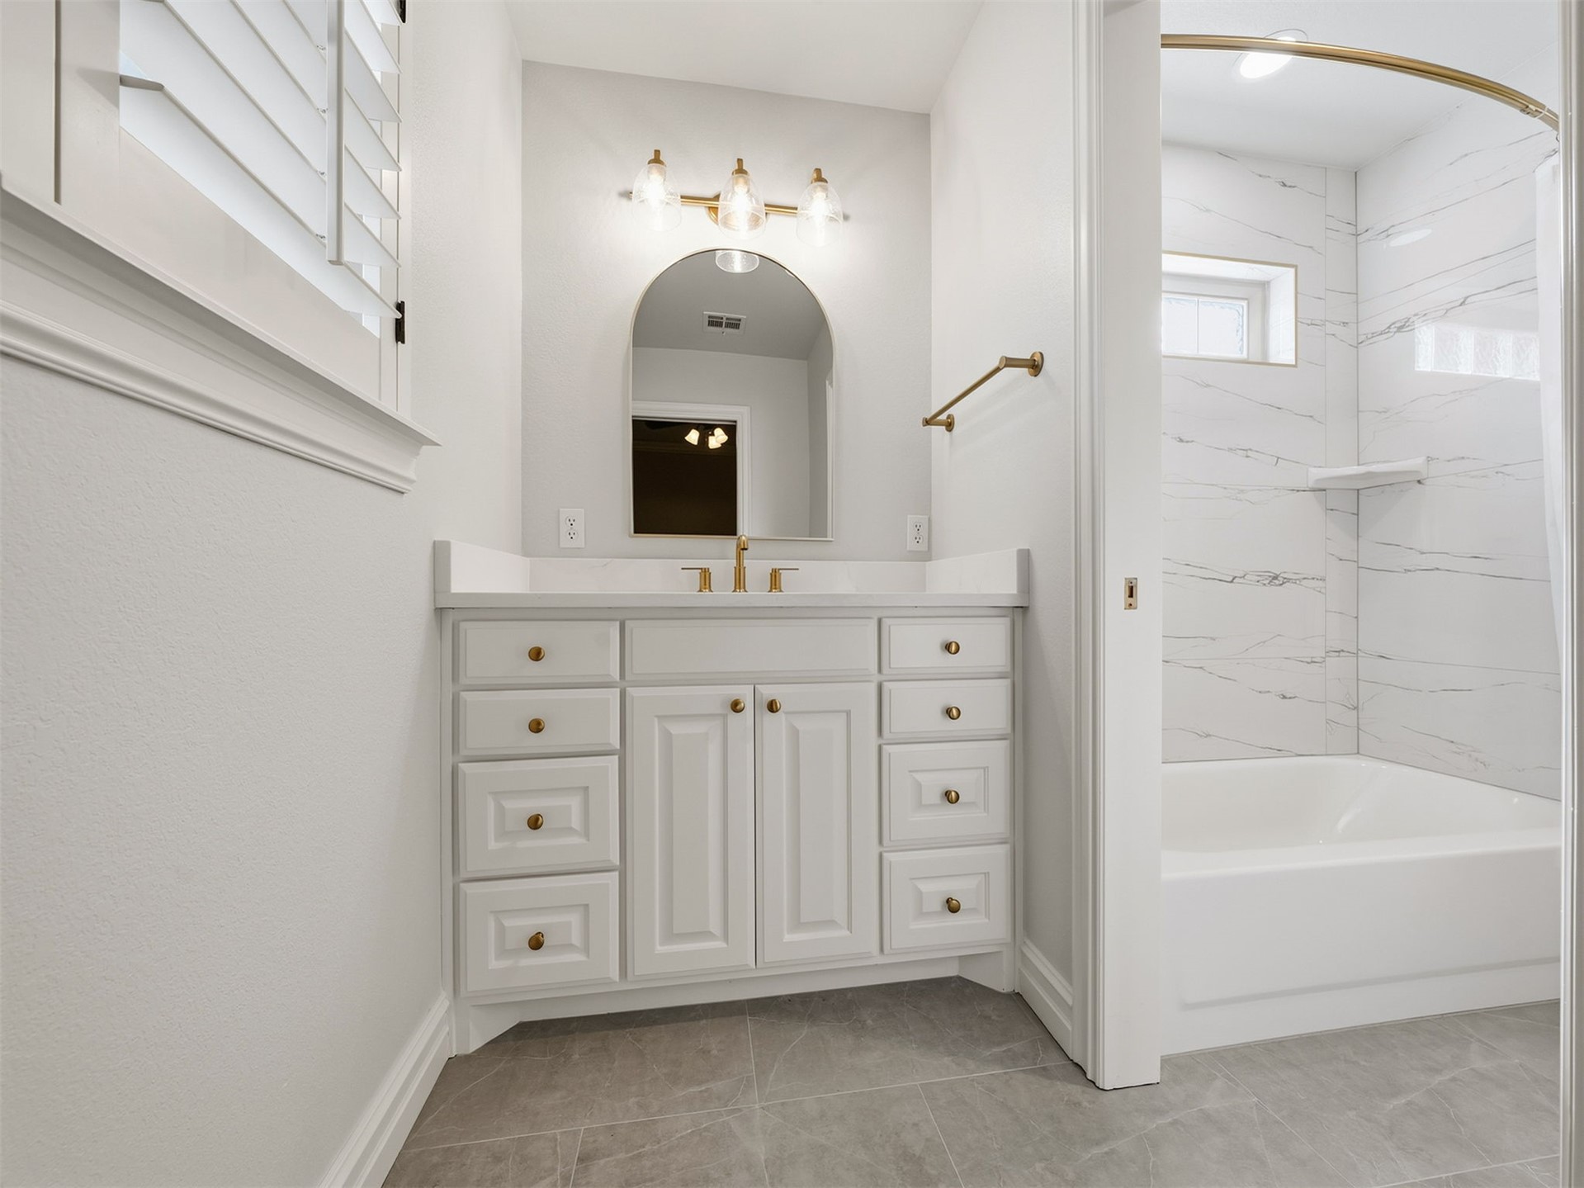
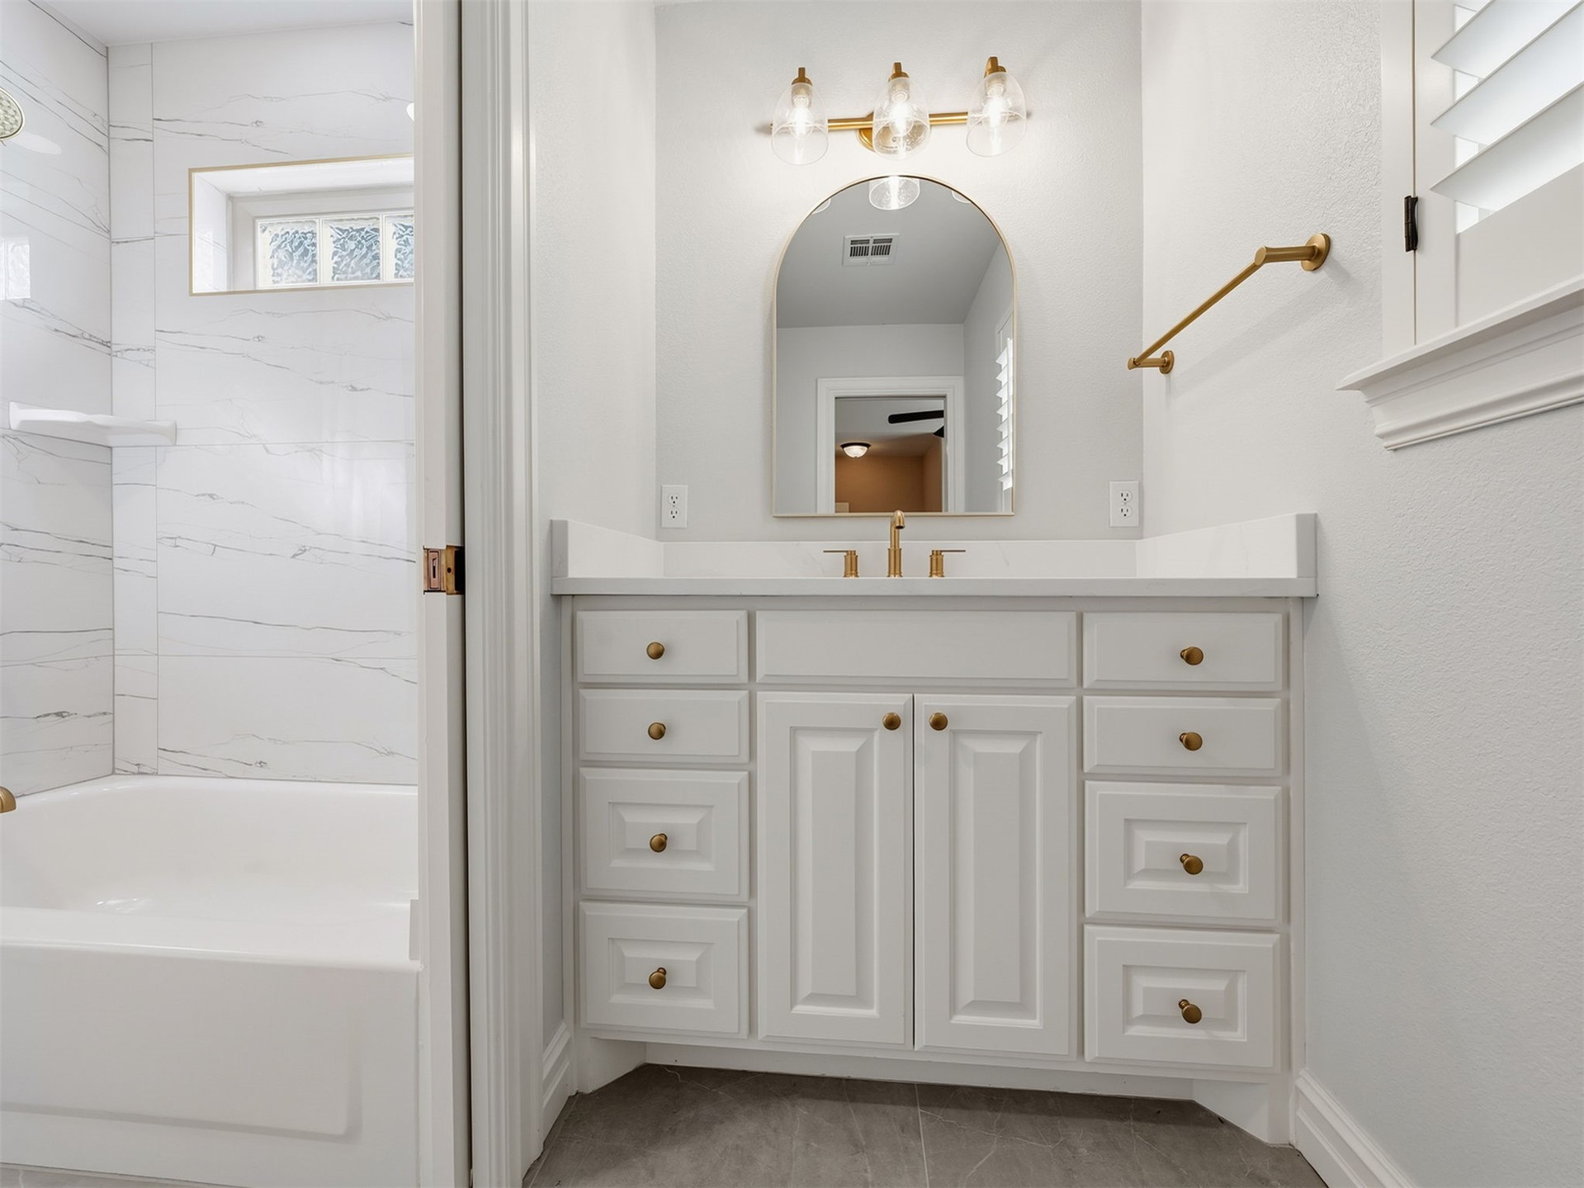
White shaker vanity with gold-tone hardware, rectangular undermount sink, and wall-mounted vanity light
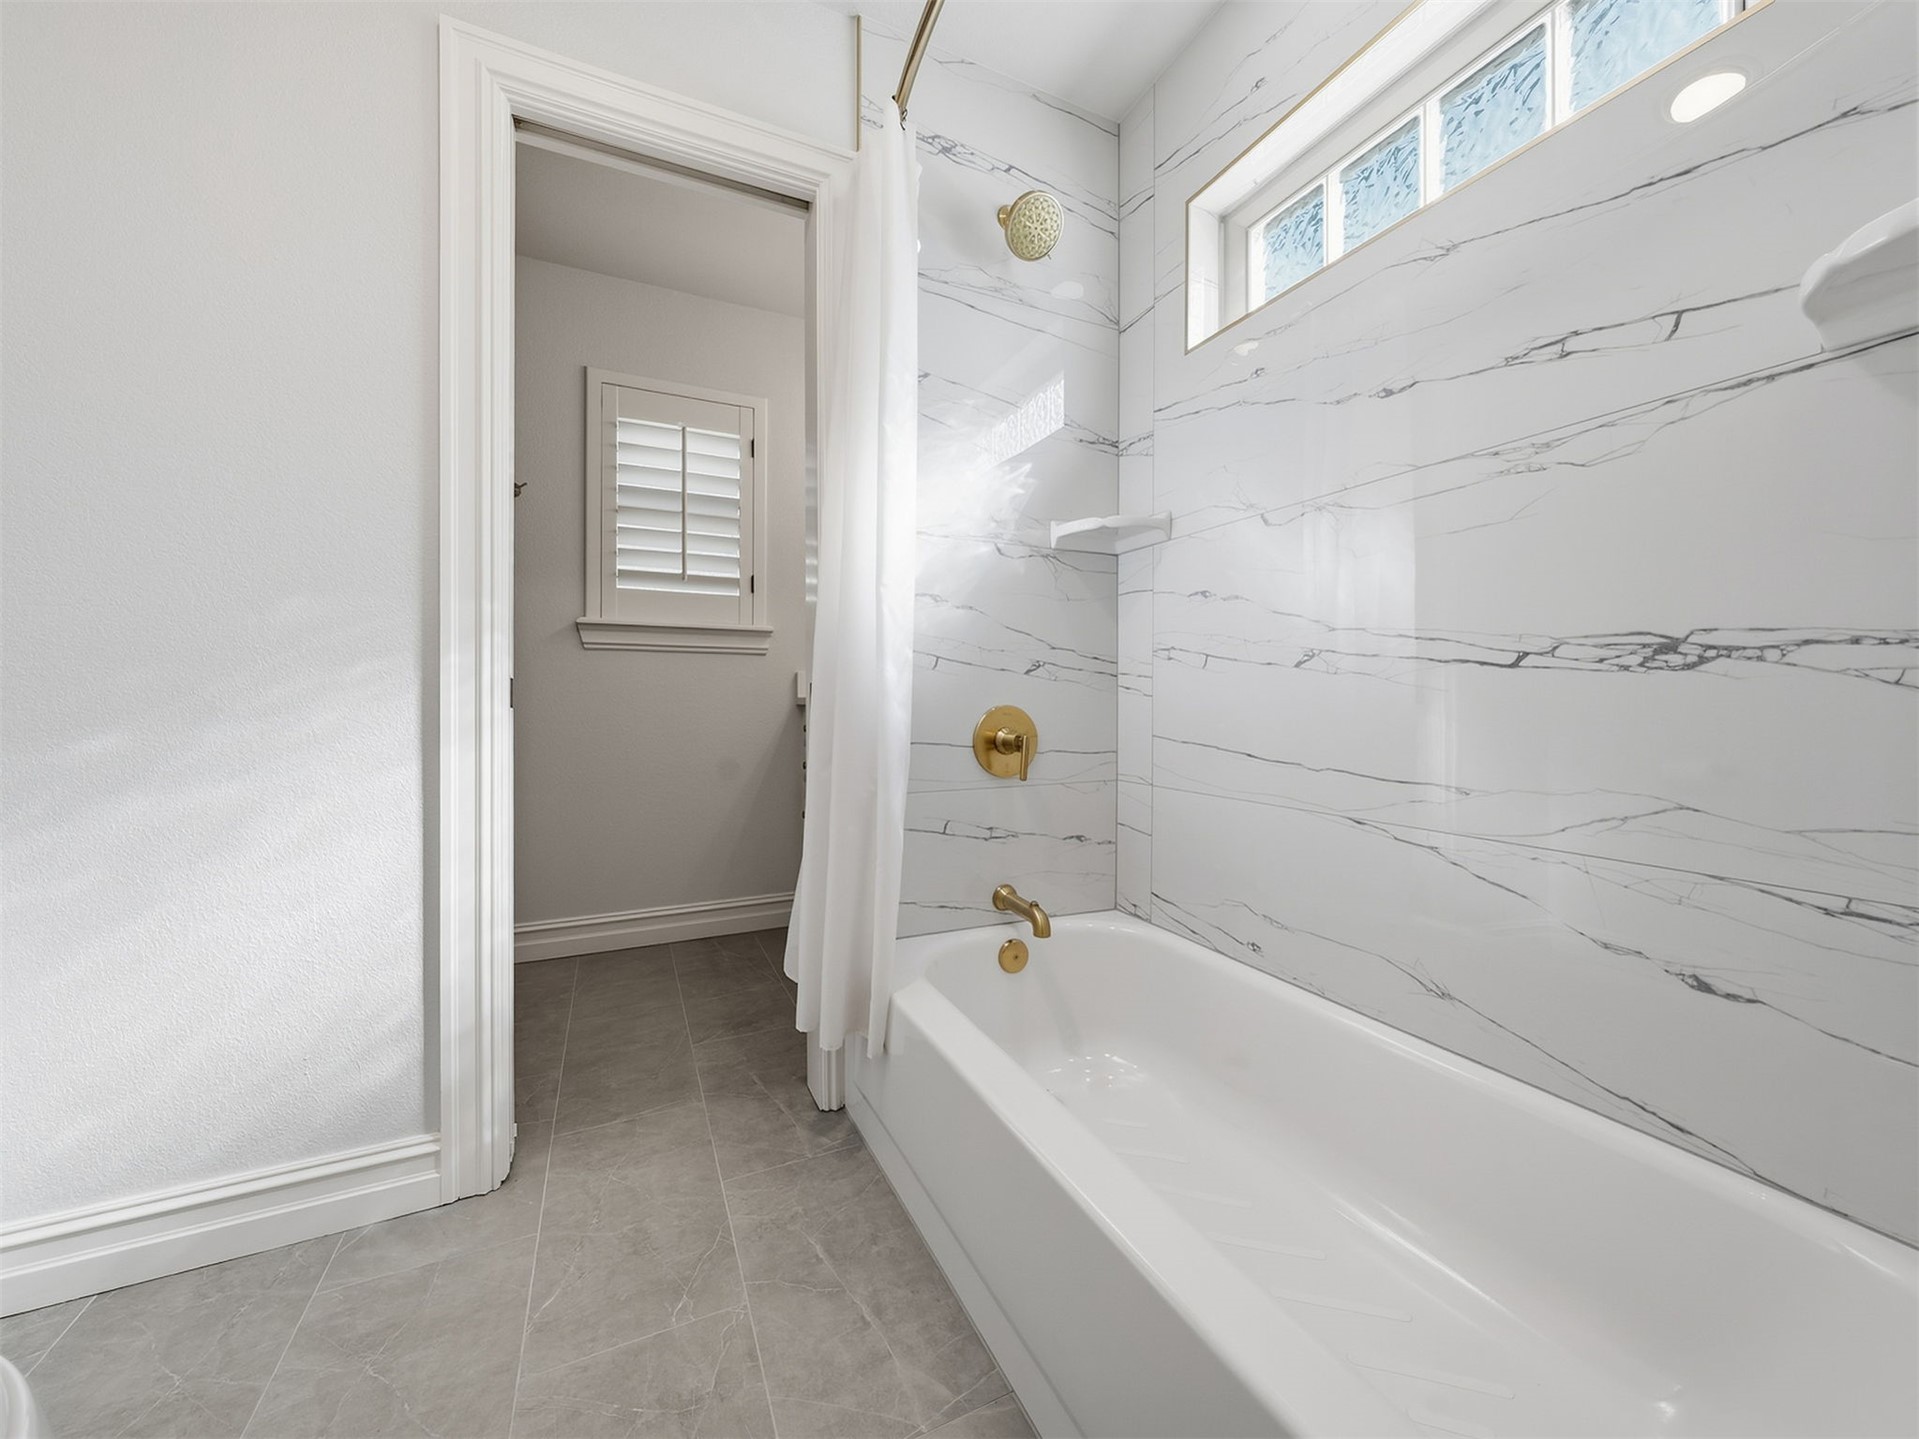
Bathtub with gold-finish fixtures, white shower curtain, and a window above the tub
White vanity with gold-finish hardware and integrated sink, stone-finish countertop, and matching gold-finish faucet
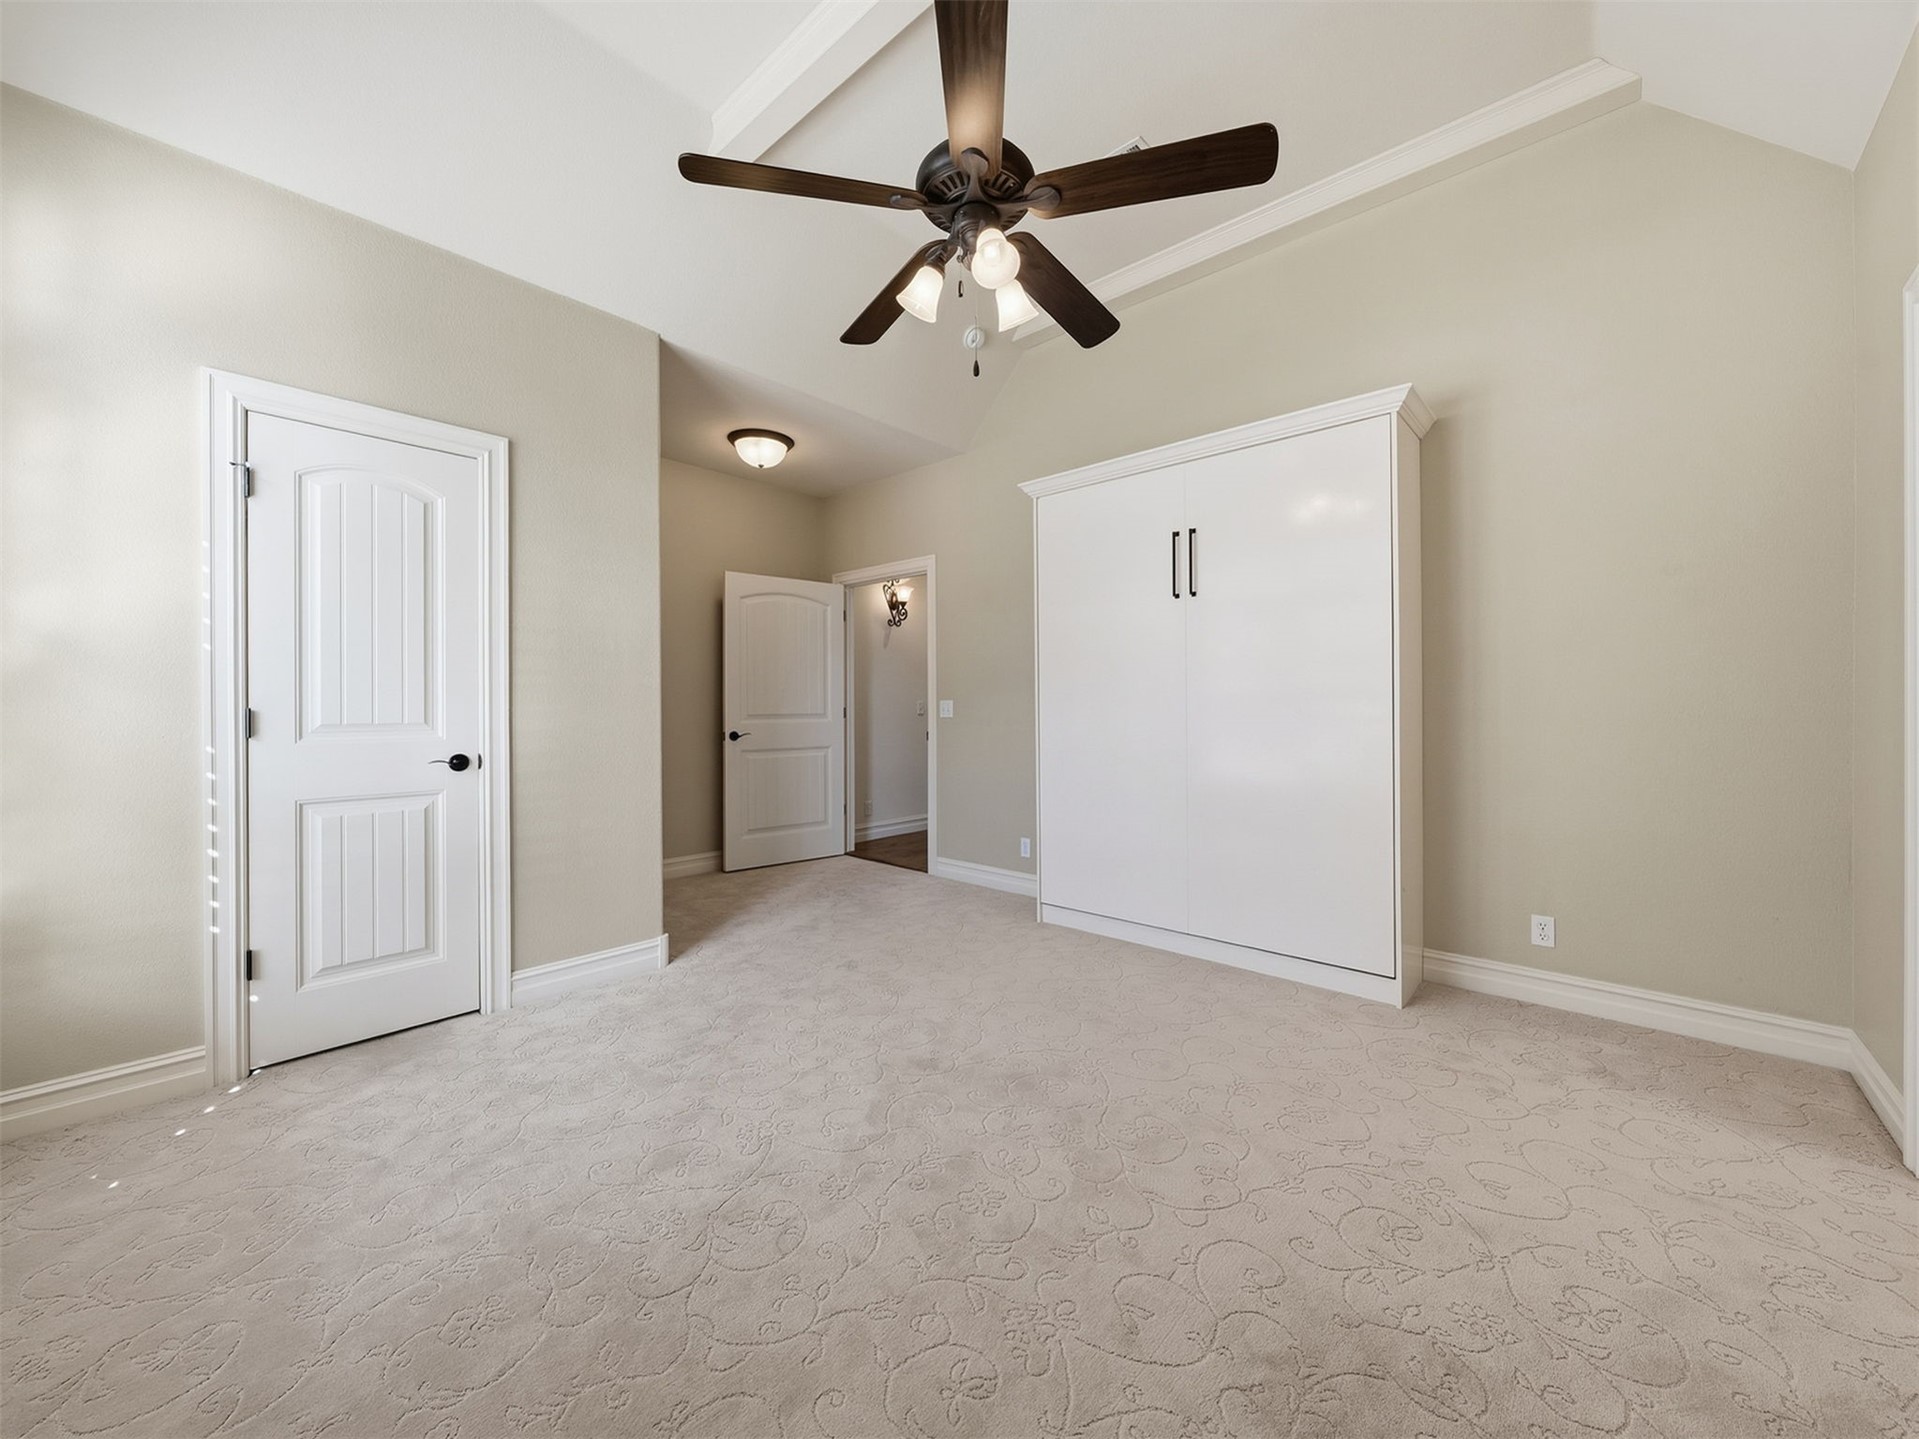
Built-in cabinetry, vaulted ceiling, ceiling fan with light fixture, and patterned carpeting
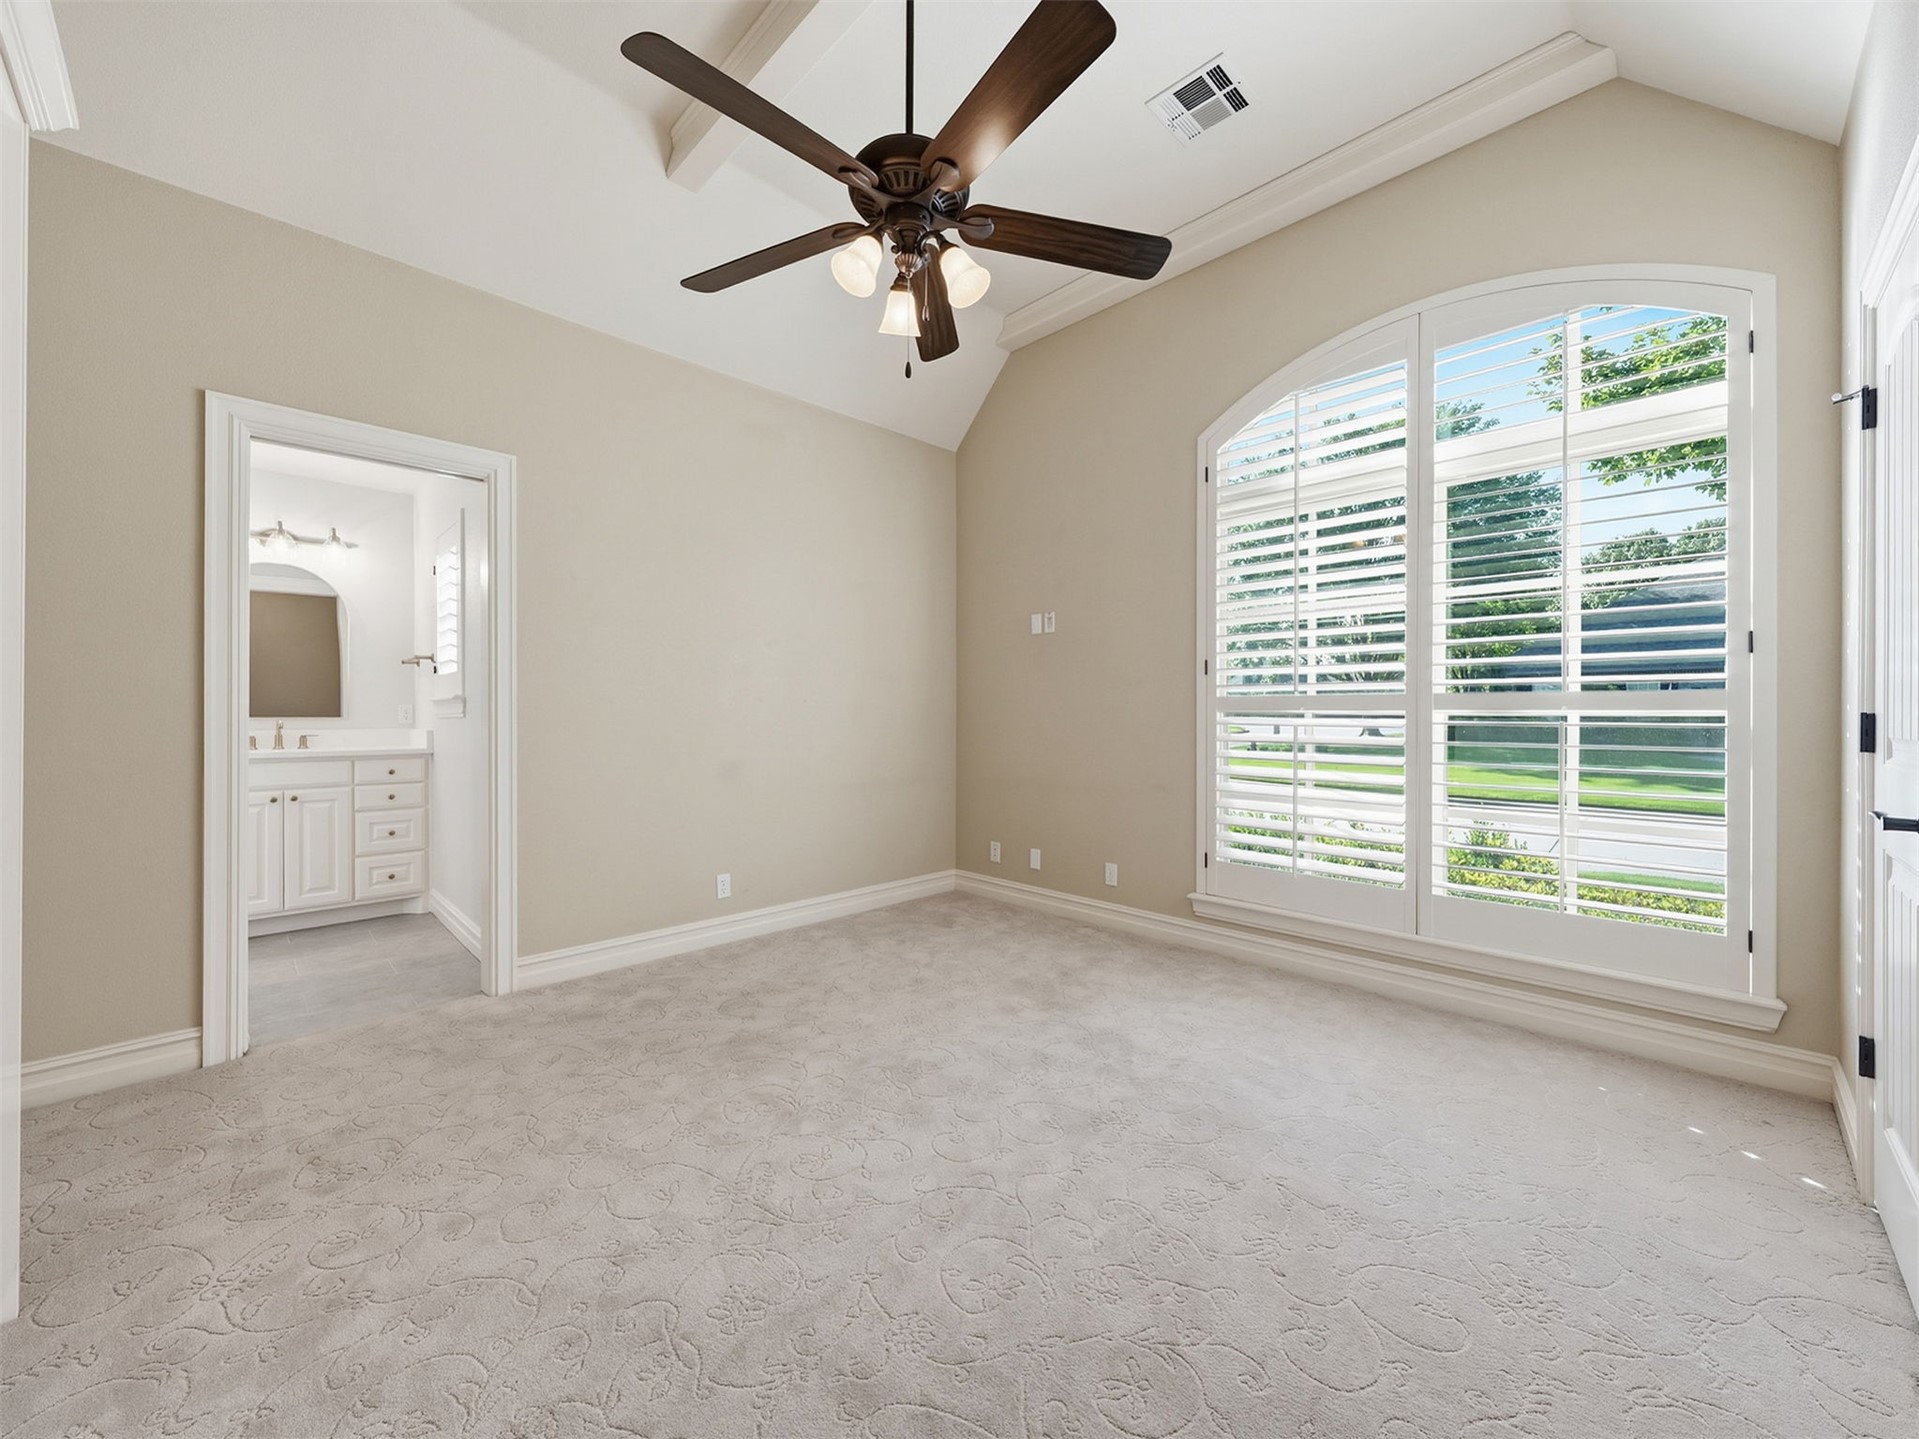
Vaulted ceiling with exposed beams, ceiling fan with integrated lighting, large arched window with plantation shutters, patterned carpet flooring, and an en-suite bathroom with a single vanity
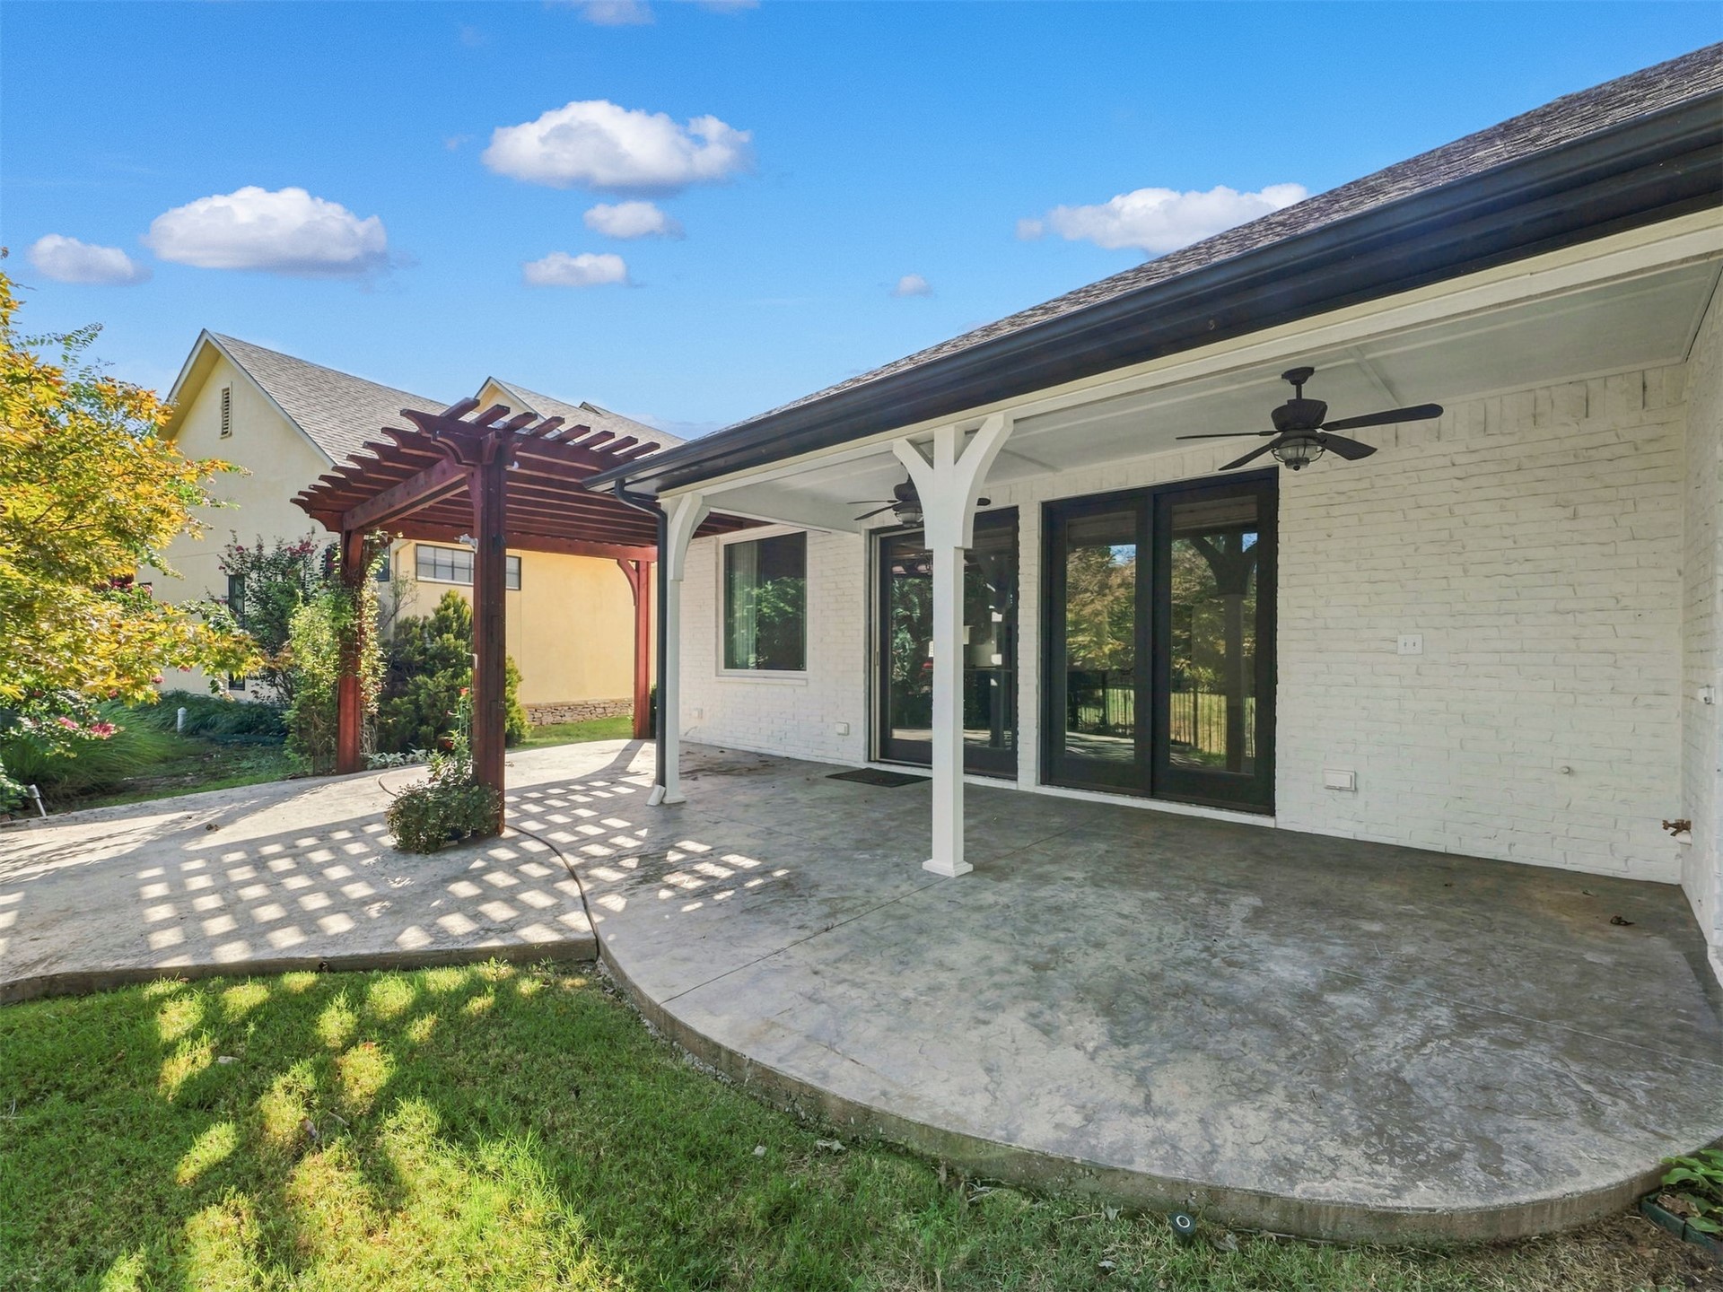
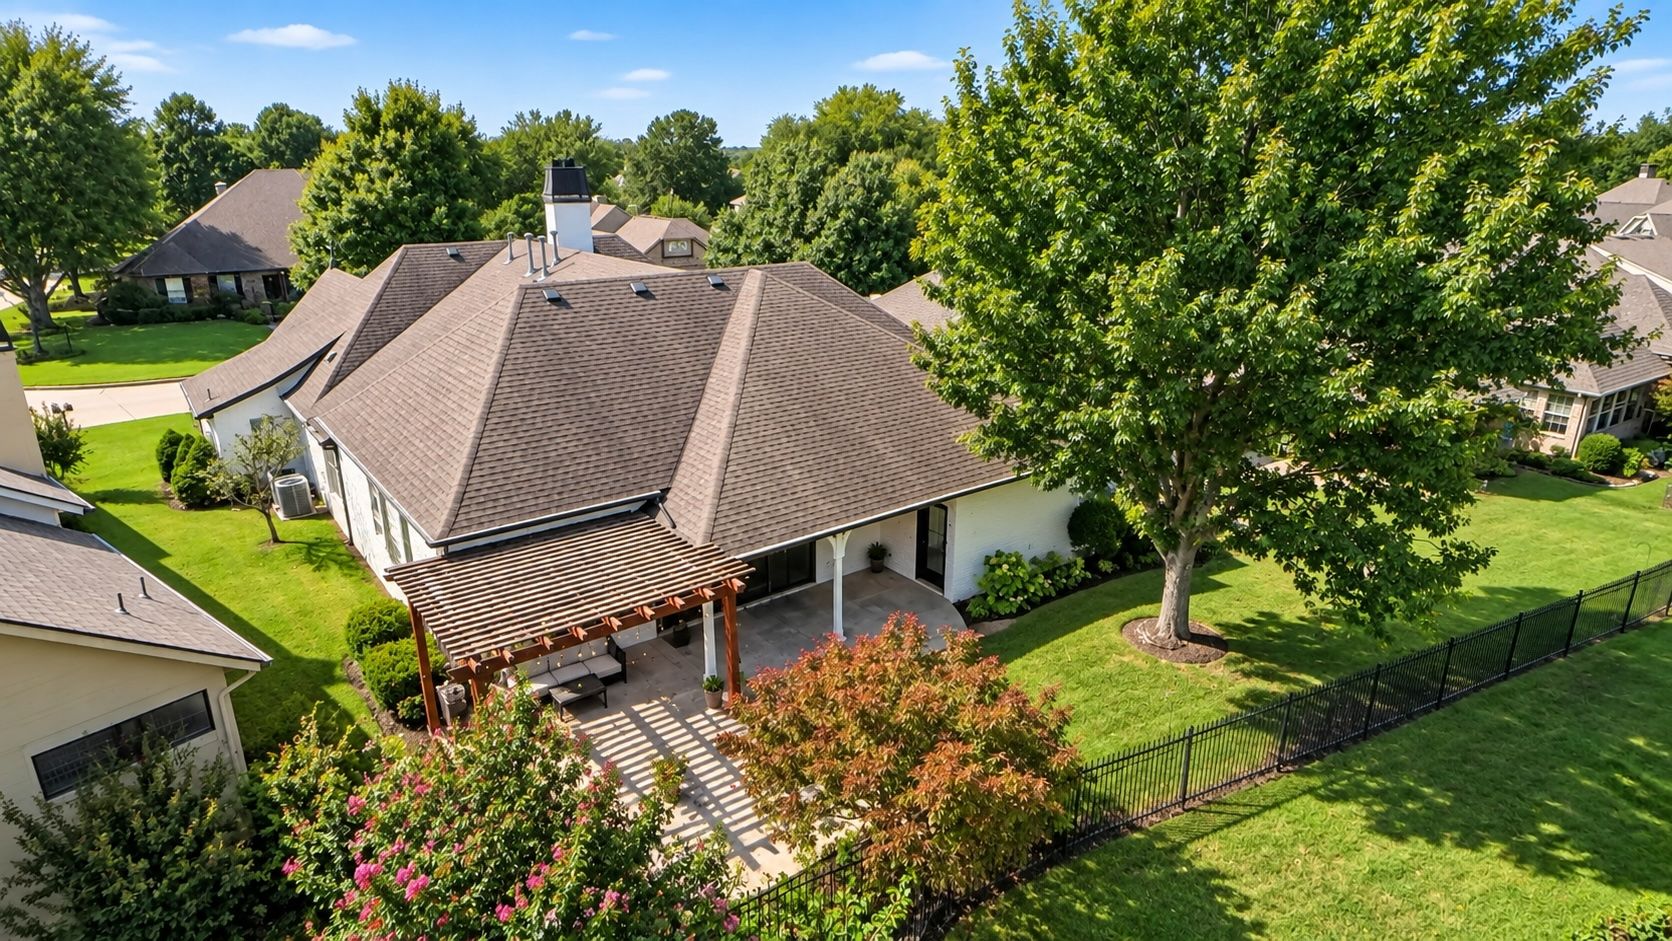
Expansive outdoor patio with stamped concrete, a pergola, an attached covered section, and a ceiling fan
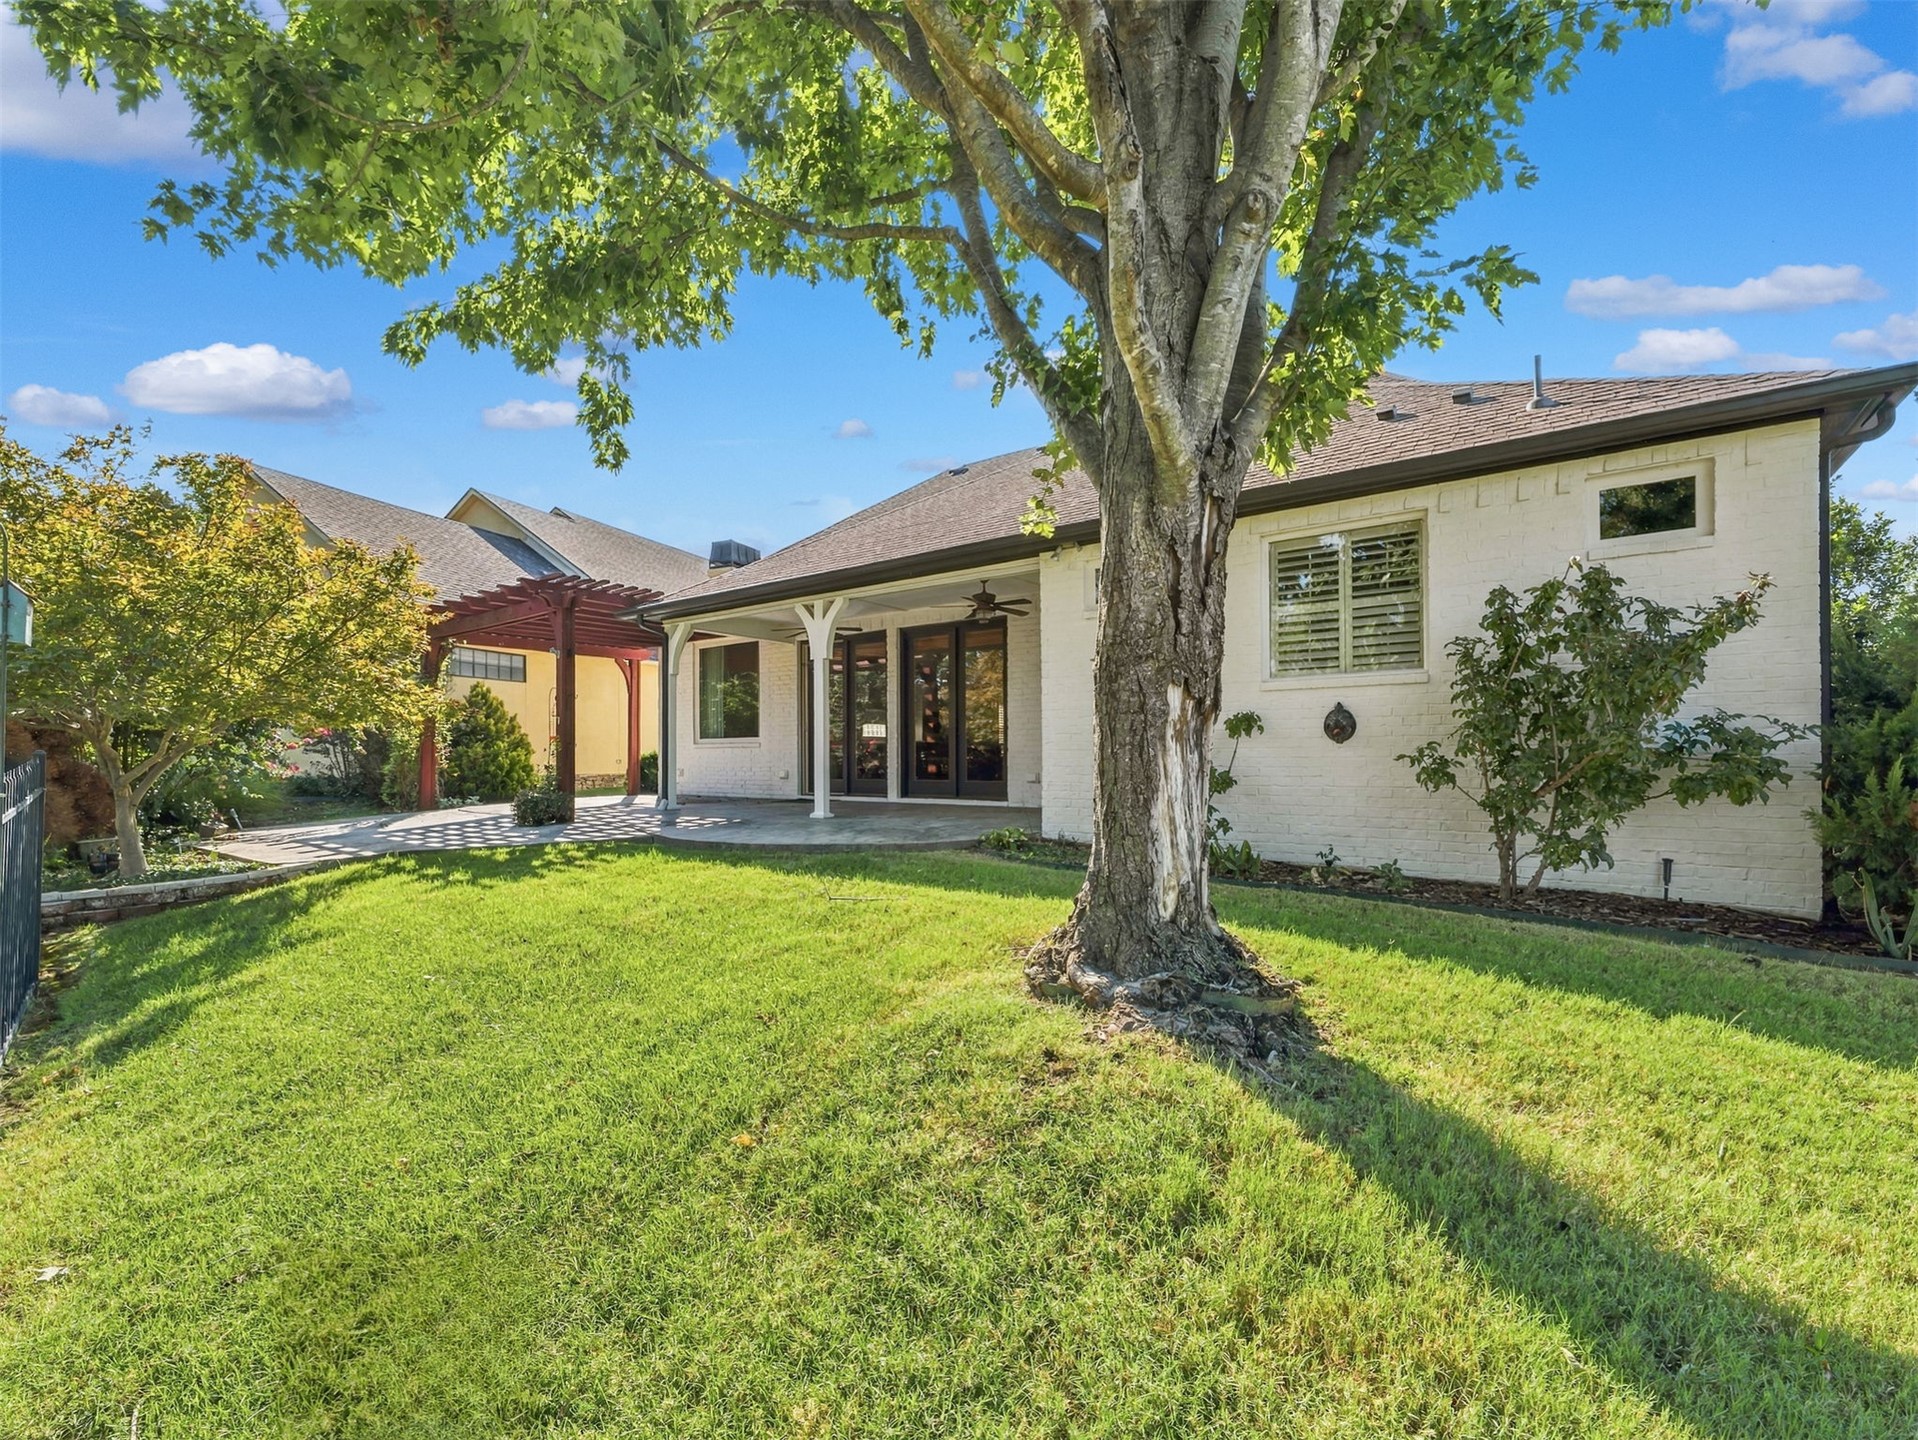
Expansive lawn area, covered patio with white columns, pergola, and visible exterior brickwork
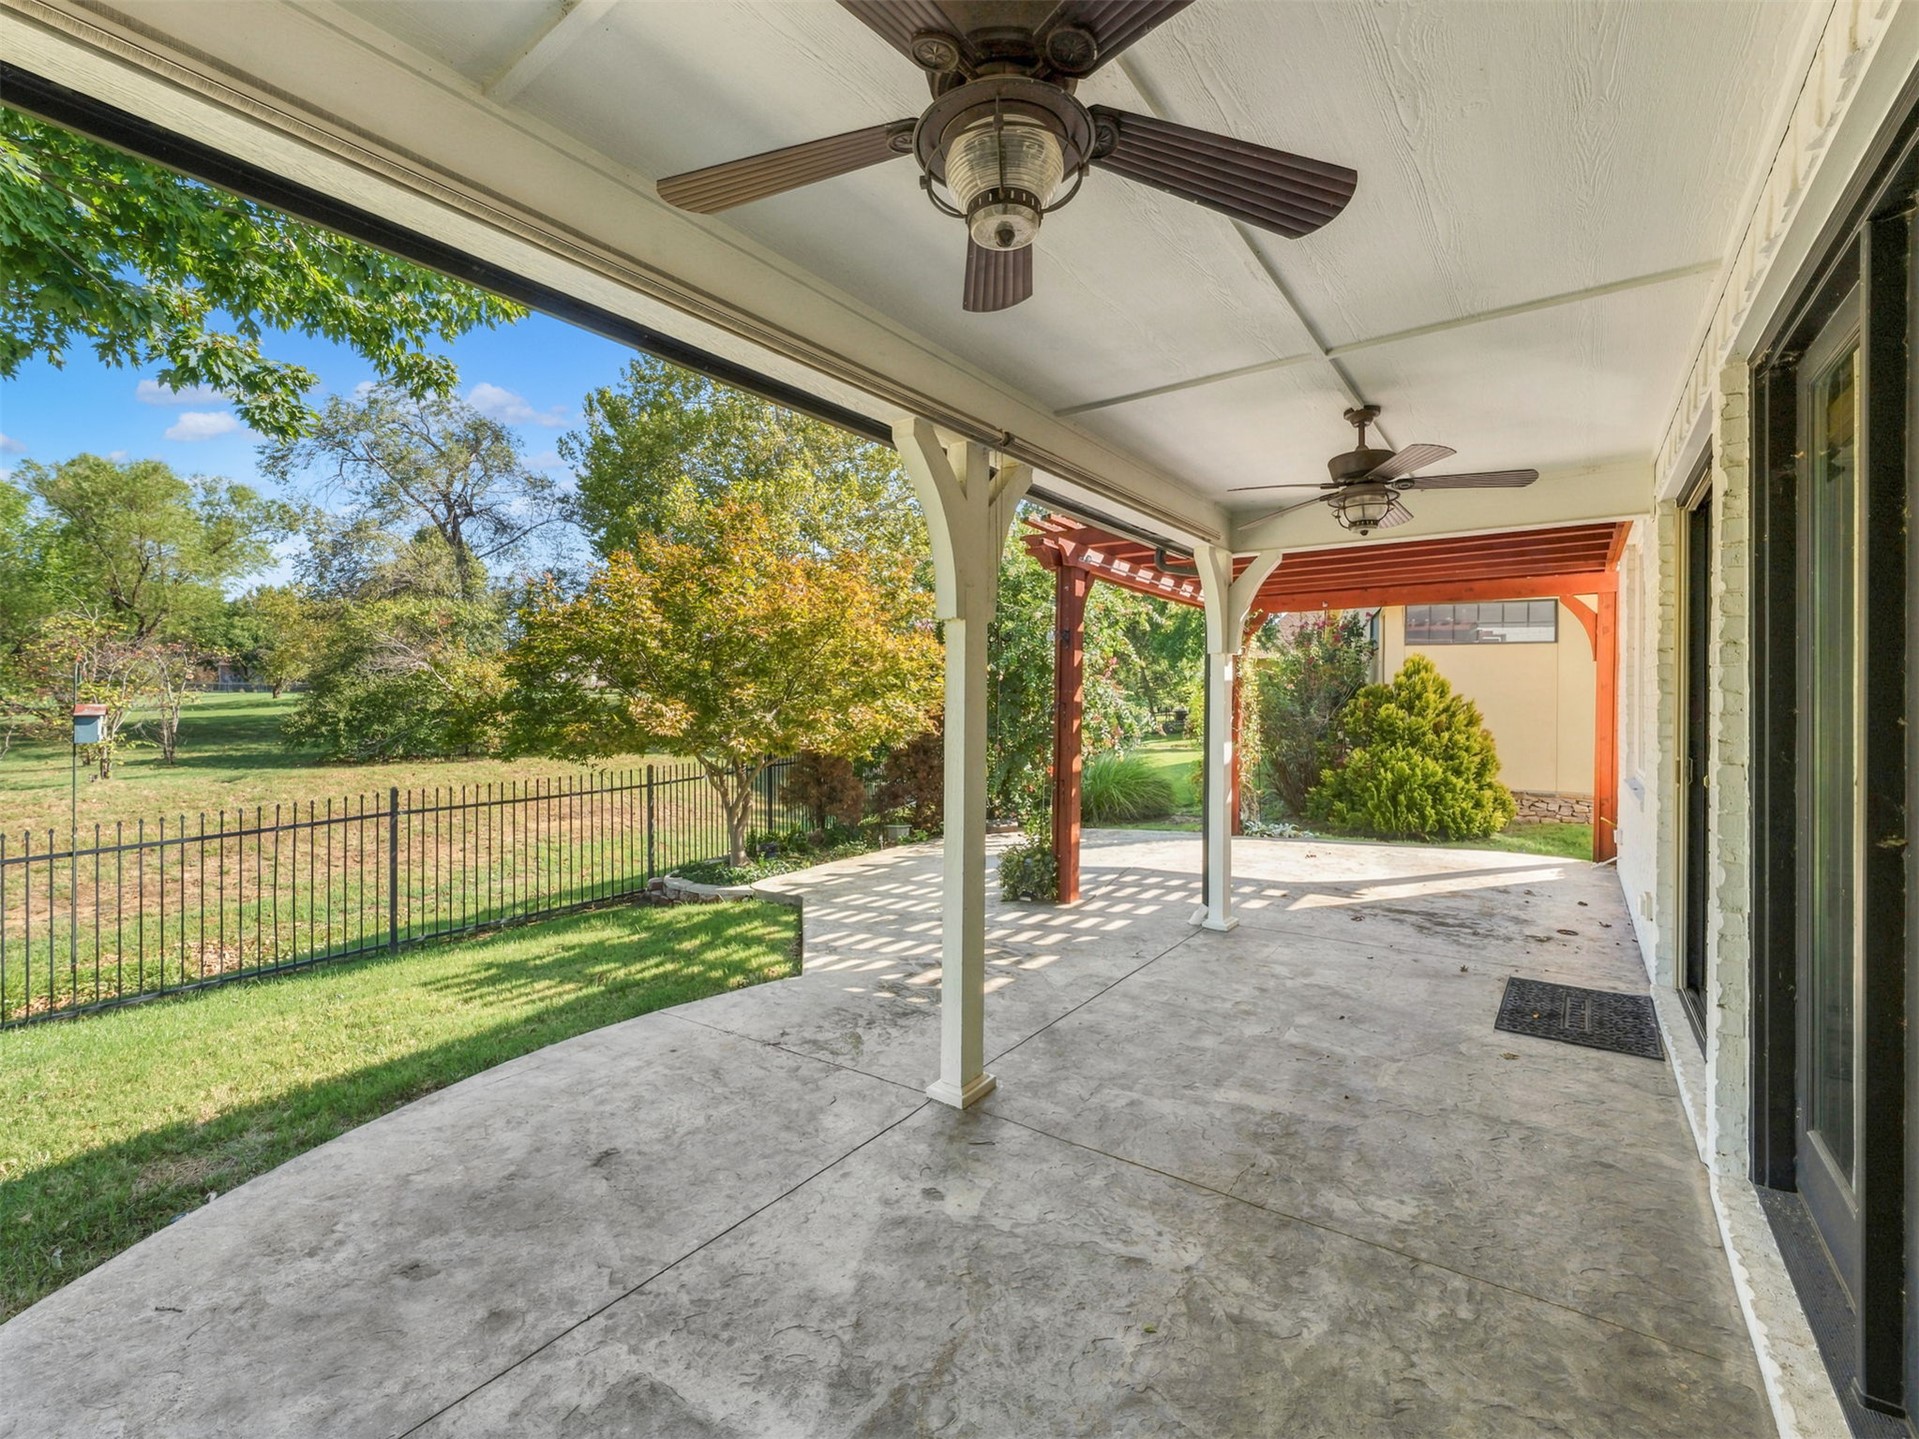
Covered patio with stamped concrete flooring, two ceiling fans, and a partial pergola structure
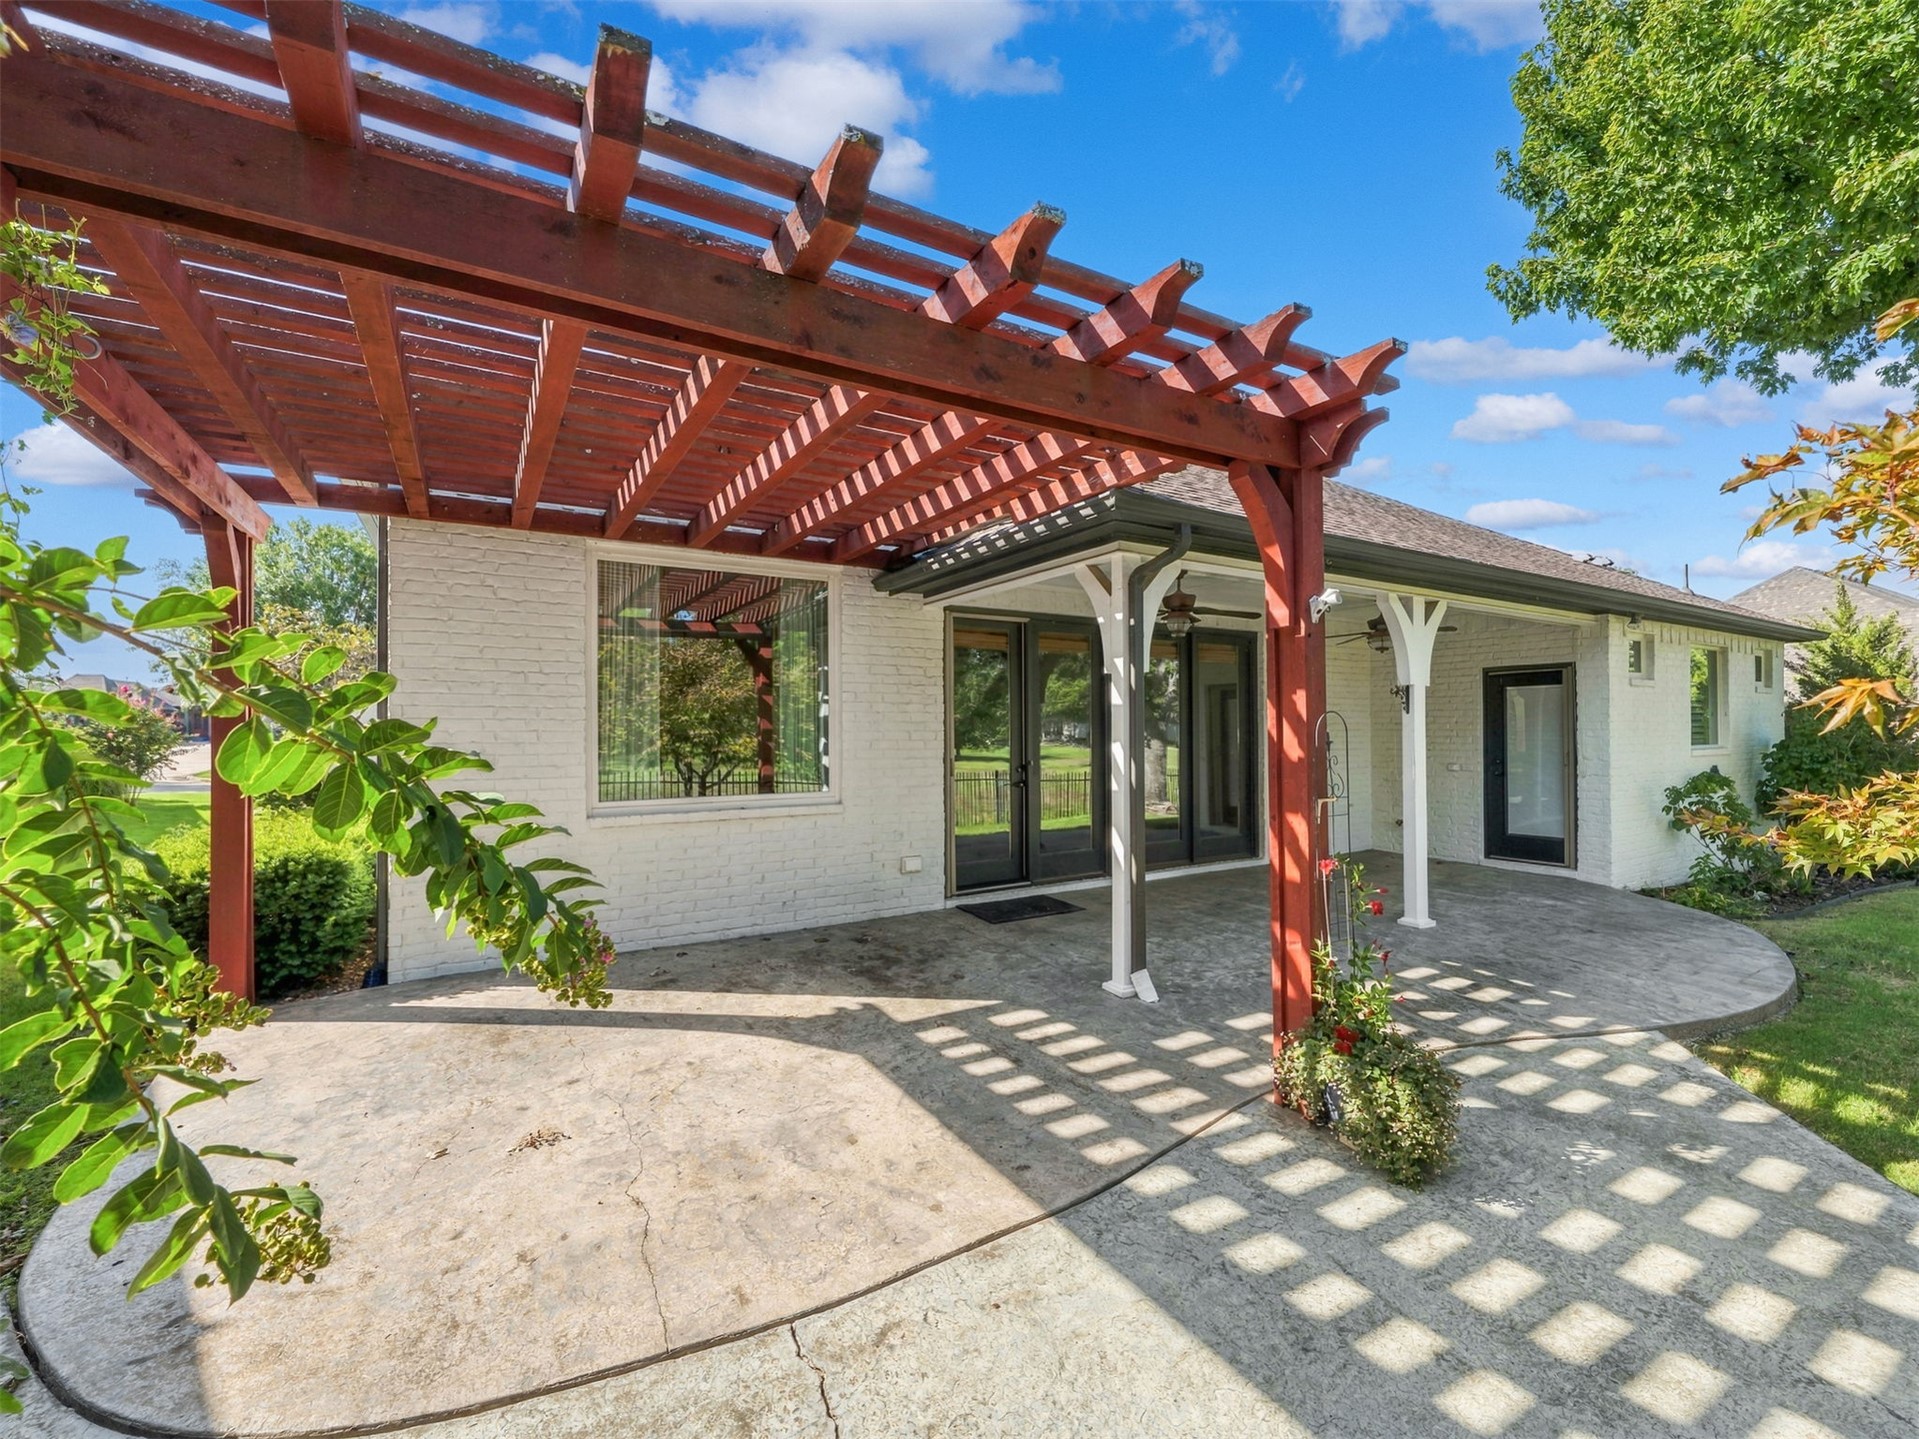
Expansive concrete patio featuring a wood pergola and a covered porch area
Expansive backyard featuring a large mature tree, manicured lawn, and a black wrought iron fence
Additional content
Additional content
Additional content
Stucco and stone facade, arched garage doors, dormer windows, and a paved driveway
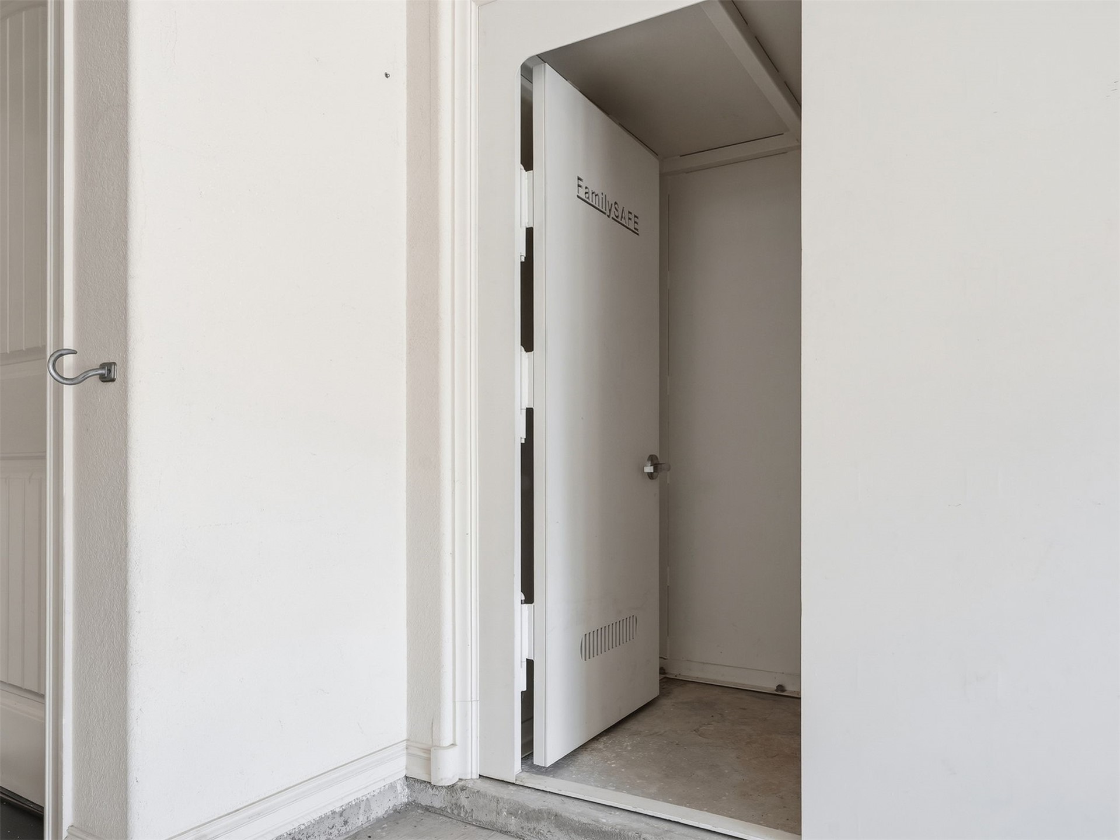
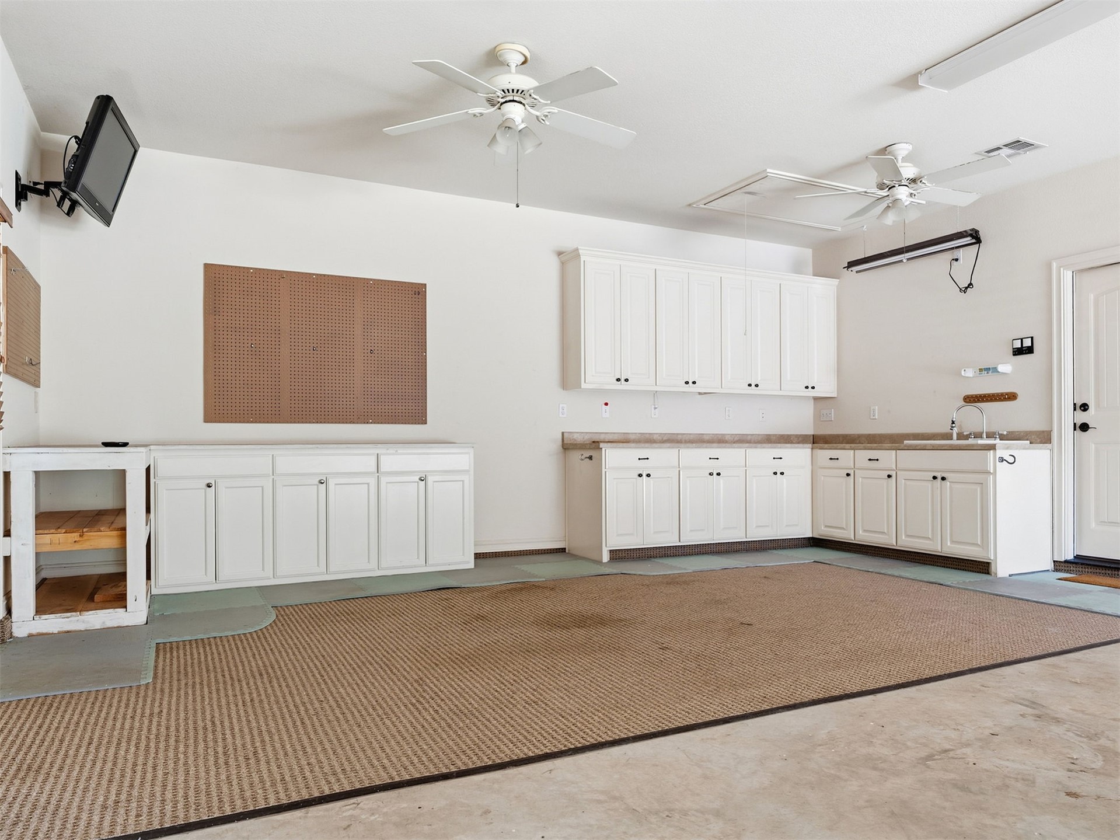
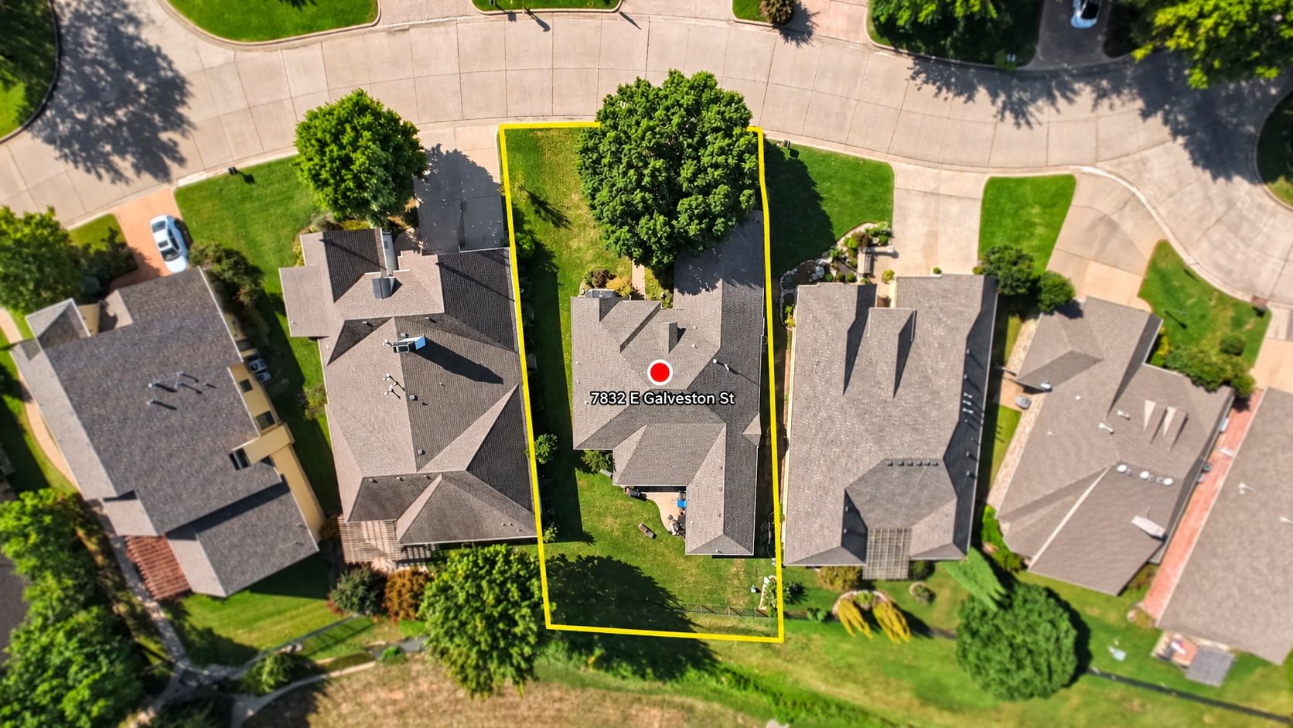
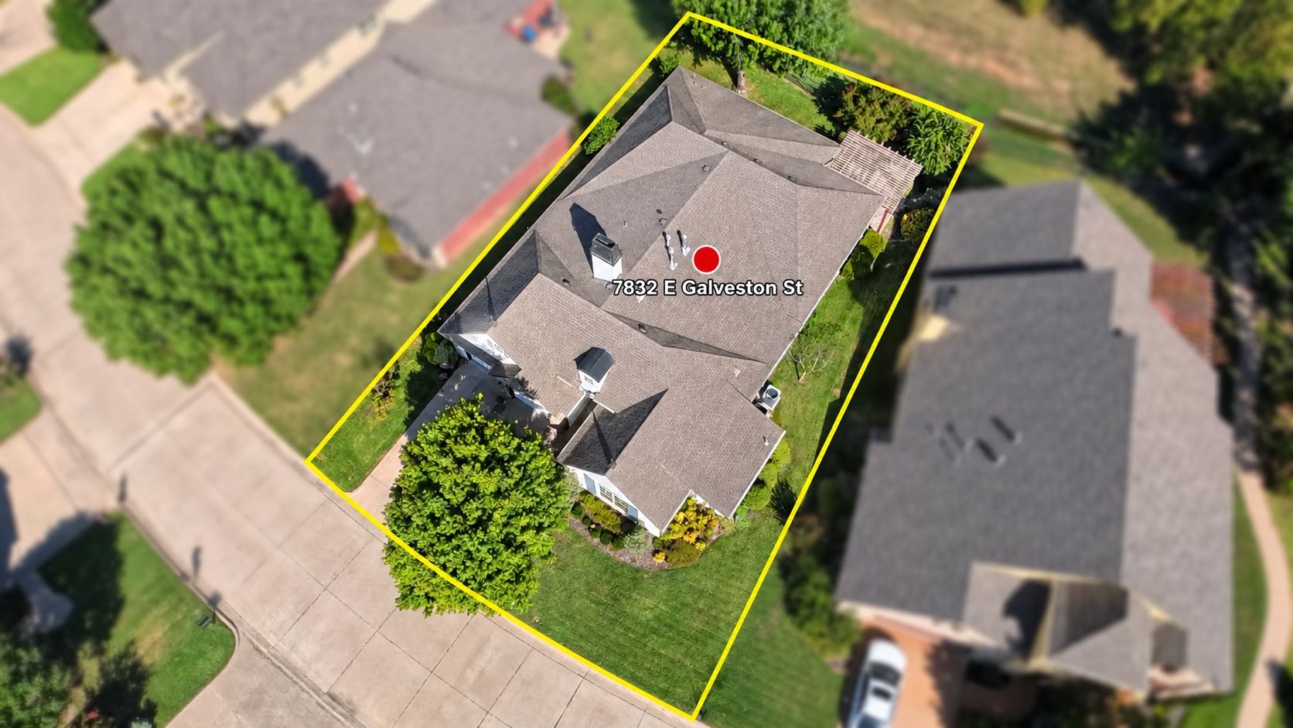
Completely remodeled and impeccably maintained, this stunning single-story home in the desirable Cottages at Forest Ridge offers luxury finishes and an unbeatable greenbelt setting. From the moment you enter through the impressive 8-9' front door, you're greeted by soaring vaulted ceilings, hardwood floors, crown molding, expansive windows, and breathtaking views of the greenbelt and walking trails. The chef's kitchen features quartz countertops, a large island, double ovens, a 6-burner gas range top, custom cabinetry with decorative lighting, a designer tile backsplash, and stainless refrigerator that stays. The spacious living room offers an updated fireplace, built-in ceiling speakers, and abundant natural light. The luxurious primary suite includes dual custom closets, a fully remodeled spa-like bath with heated shower floor and bench, freestanding soaking tub, and private patio access. Additional highlights include updated bathrooms, a Murphy bed, plantation shutters throughout, abundant storage, tandem garage with heated/cooled workshop, built-in safe room, floored attic, new HVAC units (2025 and 2023) and a new water heater. Enjoy direct access to Forest Ridge's 14+ miles of walking trails, with optional golf and country club amenities just minutes away.
Details
MLS #
2624011
Listing Type
For Sale
Style
House
HOA Dues
$450
Sub-Type
Resale
Status
Active
Year
2007
Days On Site
81
Listing Provided By
Cochran & Co Realtors | Jaybee Hawkins
Features
Bed(s)
3
Bath(s)
3 Total
SQ Feet
2,689
Garage
3
Story(s)
1
Acreage
0.20
Exterior
Lot Features
Greenbelt, Mature Trees
Parking
Garage Yes / No
Yes
Parking Features
Attached, Garage, Other, Shelves, Storage, Tandem, Workshop In Garage
Taxes
Tax Annual Amount
5569
Location
Community Features
Gutters
Area Information
State
OK
County
Wagoner
City
Broken Arrow
Zip Code
74014
Community Name
The Cottages at Forest Ridge
Listing VS Median (in The Cottages at Forest Ridge)
MLS Internet Data Exchange (IDX) information is provided exclusively for consumers’ personal, non-commercial use and may not be used for any purpose other than to identify prospective properties consumers may be interested in purchasing, and that the data is deemed reliable but is not guaranteed accurate by the Greater Tulsa Association of REALTORS® MLS.