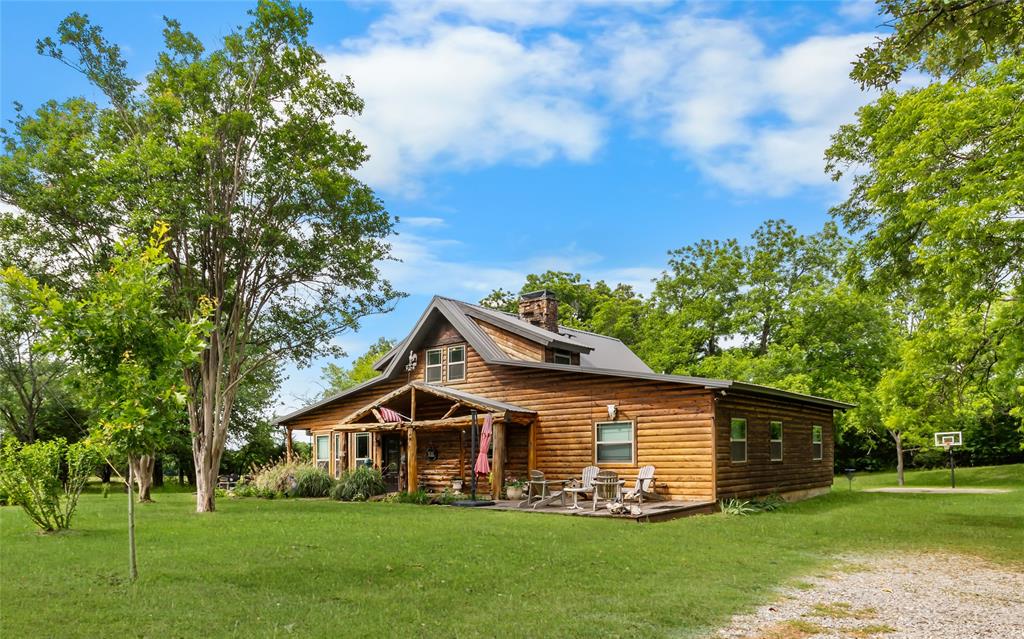
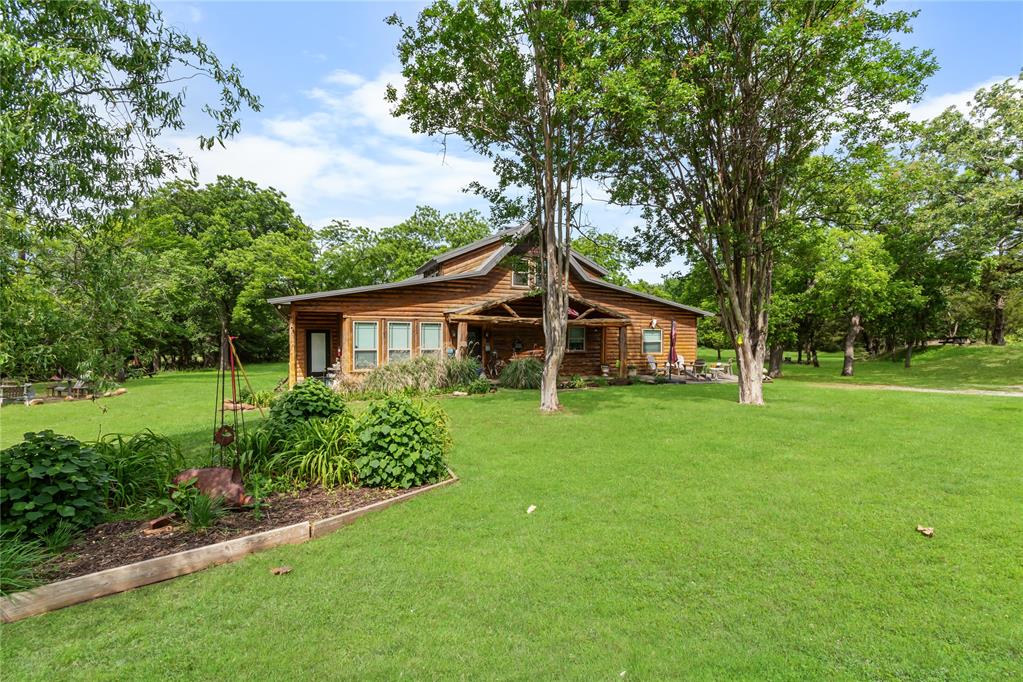
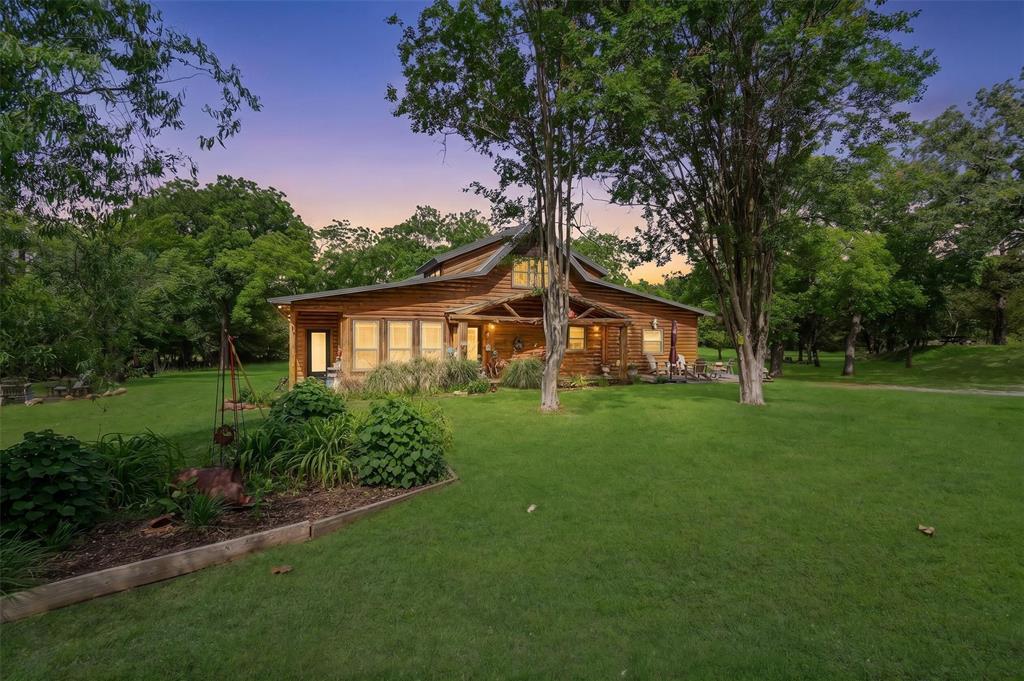
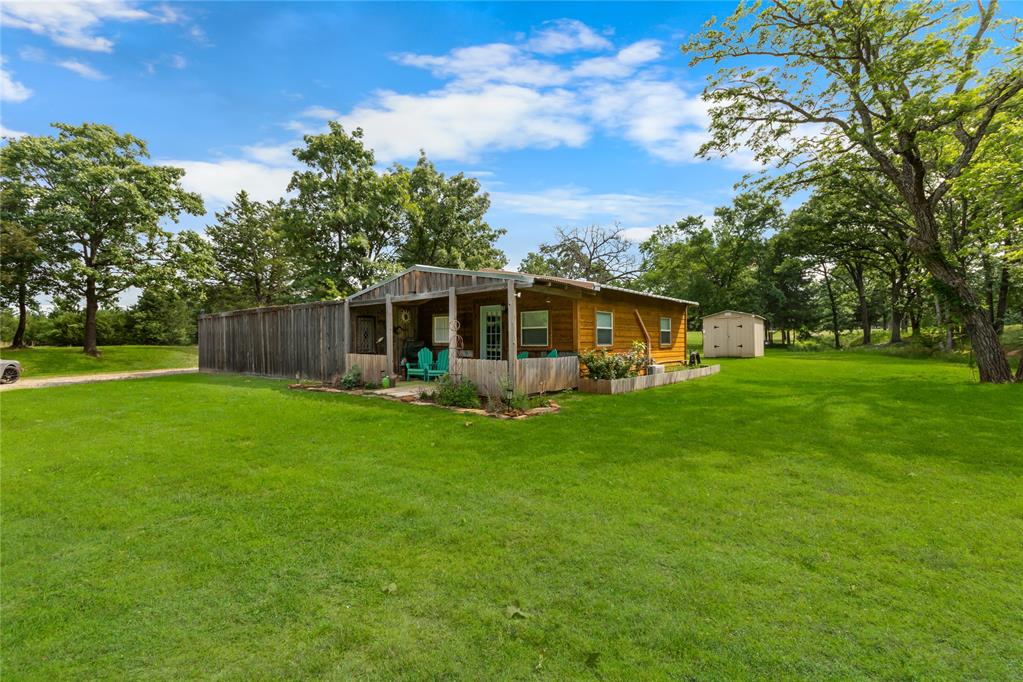
Log cabin exterior featuring a covered porch, multiple windows, and a metal roof
Wood-sided home featuring a covered front porch and multi-pane windows
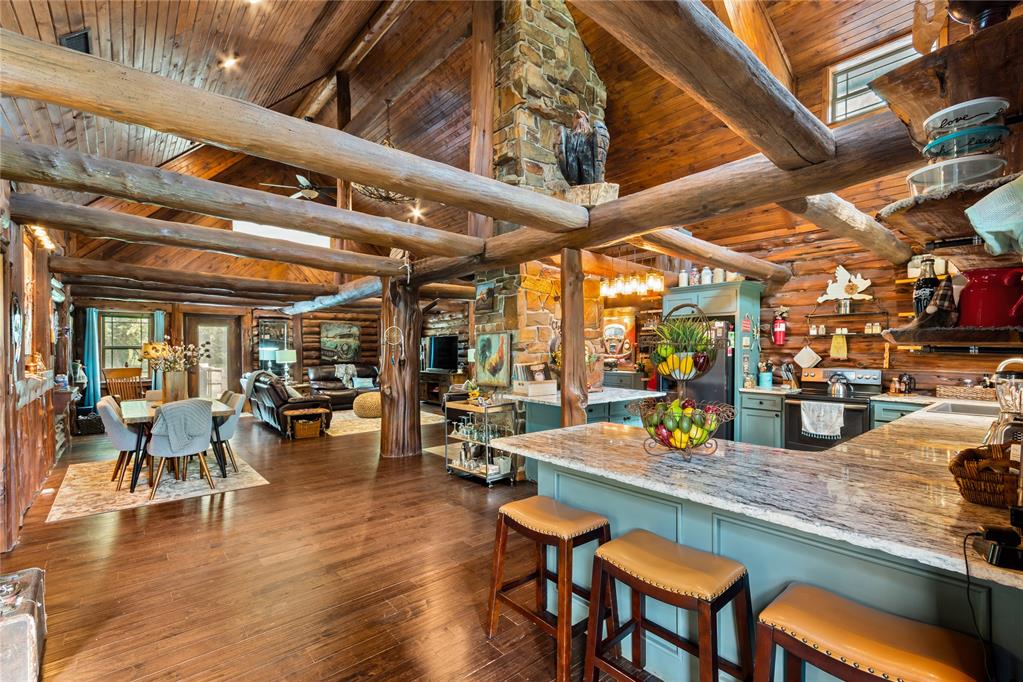
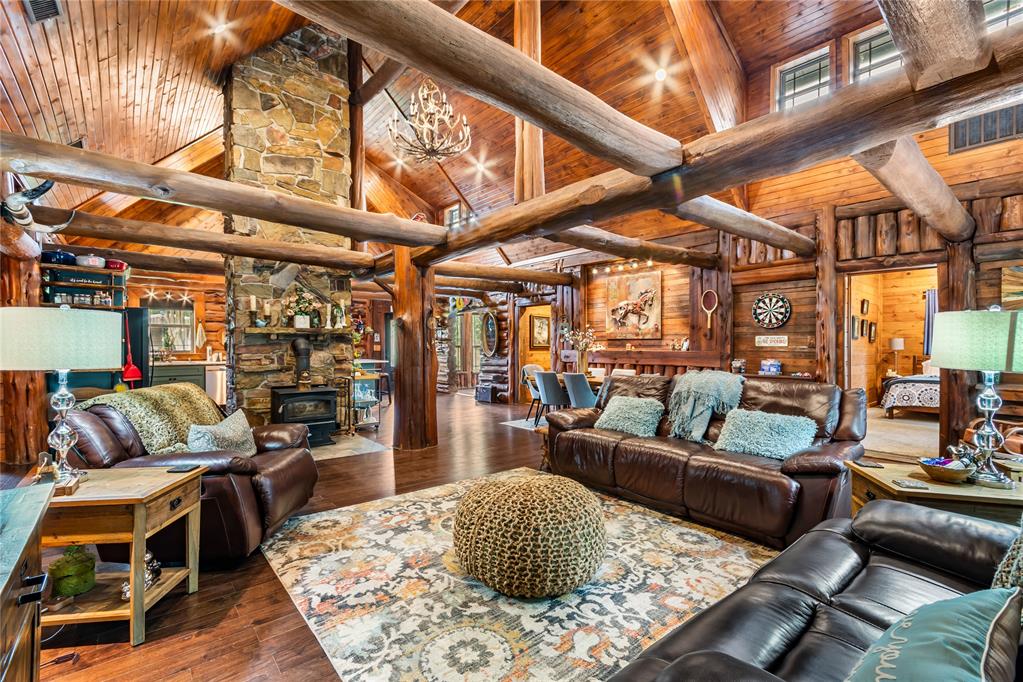
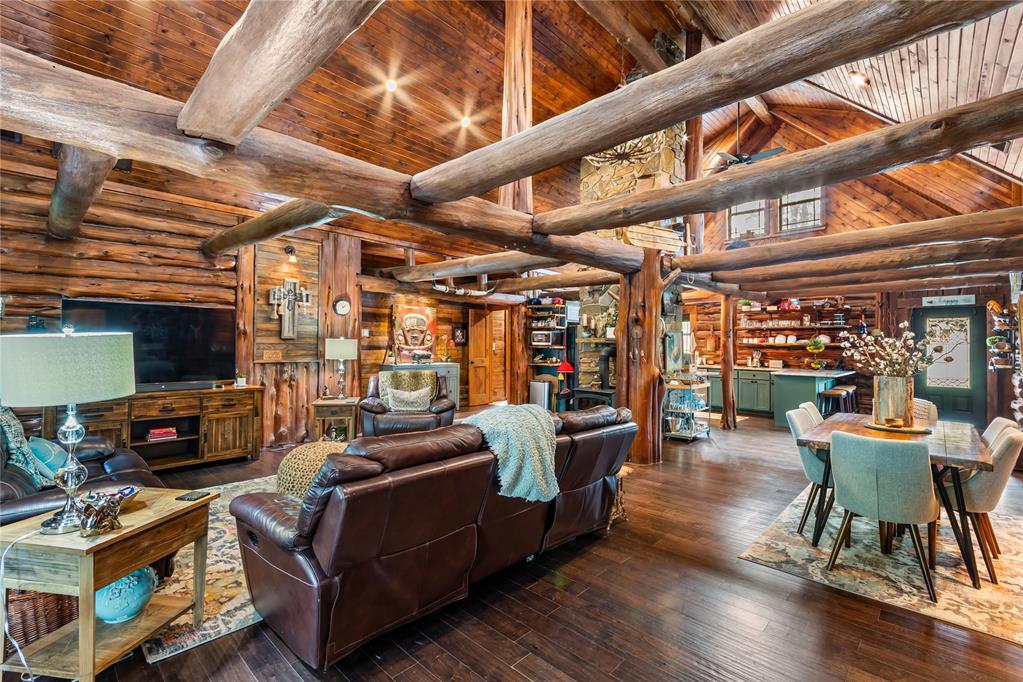
Open-concept living space featuring exposed log beams, wood-finish flooring, a stone fireplace, a kitchen island with stone countertop, and a dining area
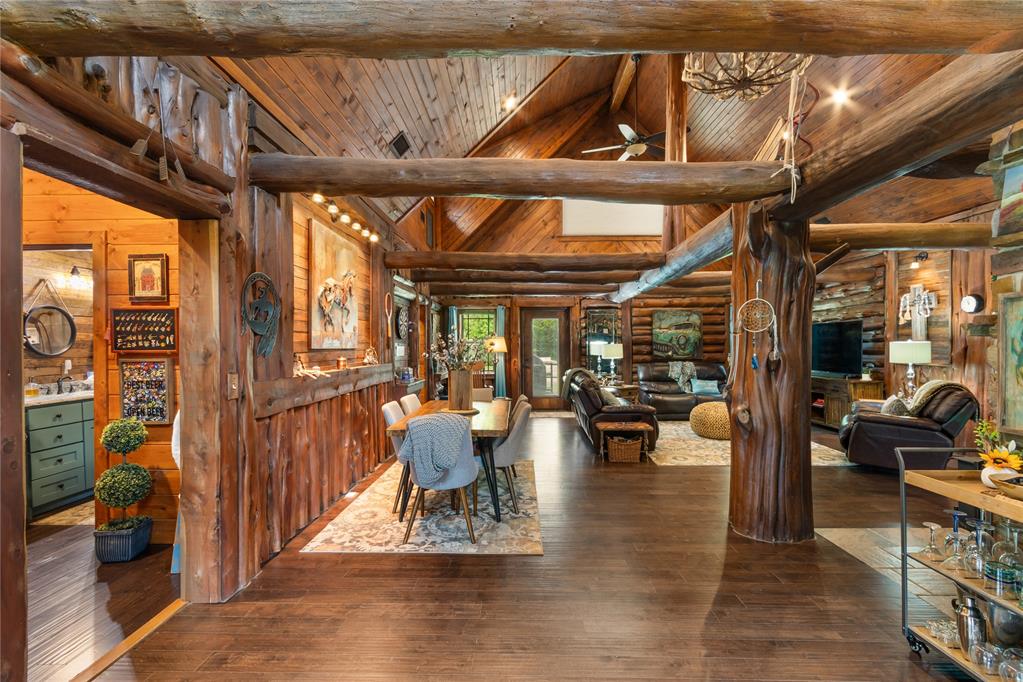
Spacious interior featuring exposed log beams and wood-finish flooring
Open-concept living space with exposed wood beams and a stone fireplace
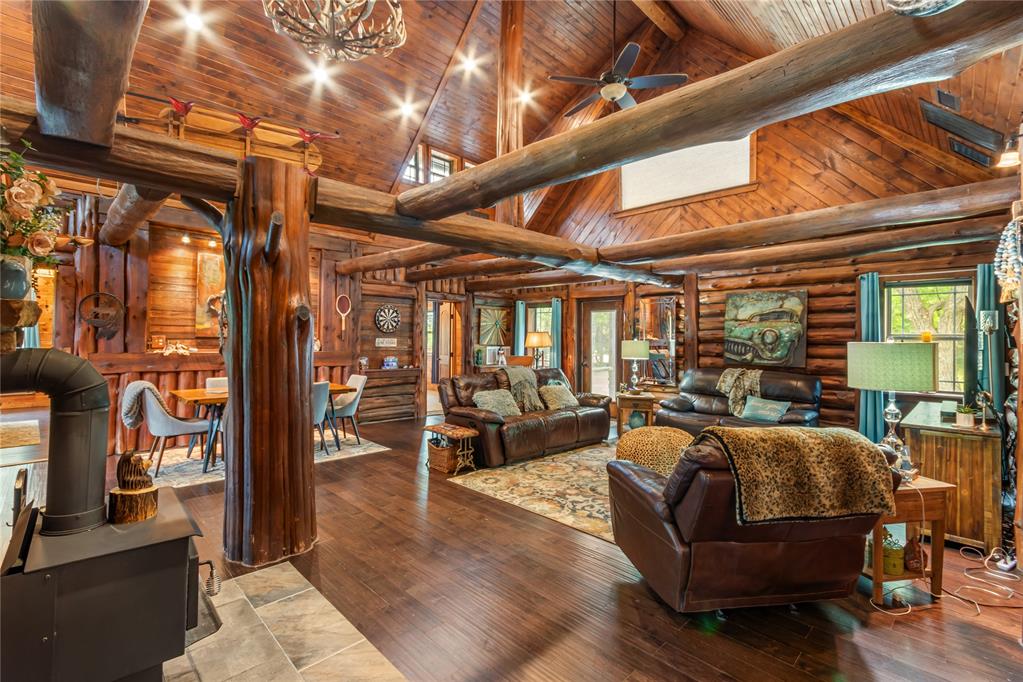
Vaulted wood-paneled ceilings with exposed log beams throughout
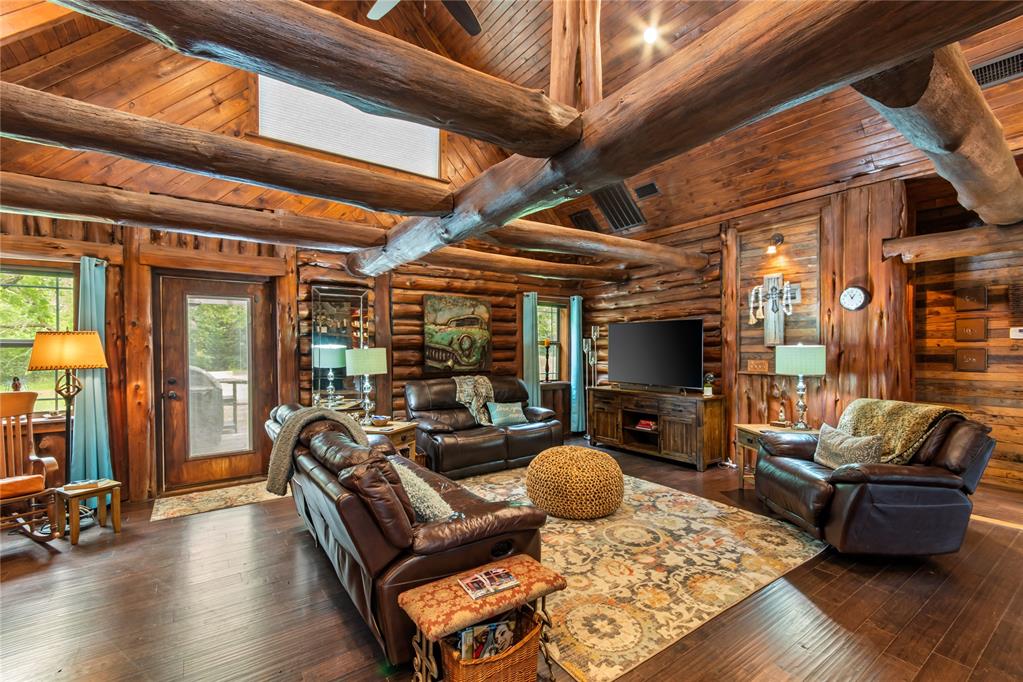
Living area with extensive exposed log beams, wood-finish flooring, and natural wood plank walls
Spacious living area featuring exposed log beams, high vaulted wood-paneled ceilings, and rich wood-finish flooring
Open-concept living space featuring exposed log beams, vaulted wood plank ceilings, and dark wood-finish flooring
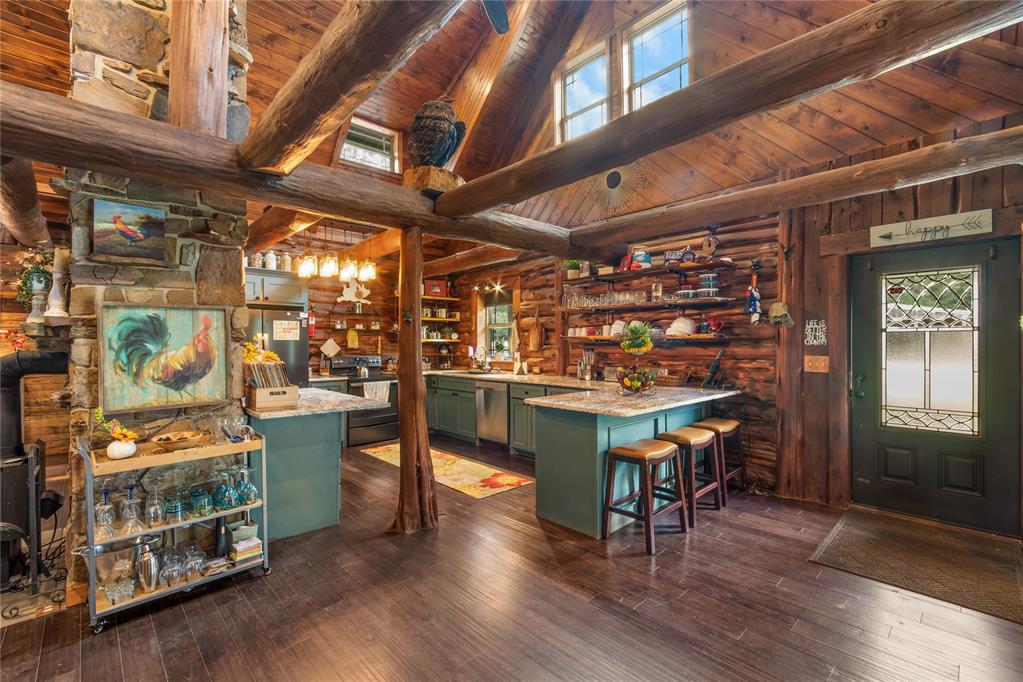
Open-concept interior featuring wood-finish flooring, exposed log beams, a stone-clad central column, a kitchen island with a granite countertop, and built-in shelving
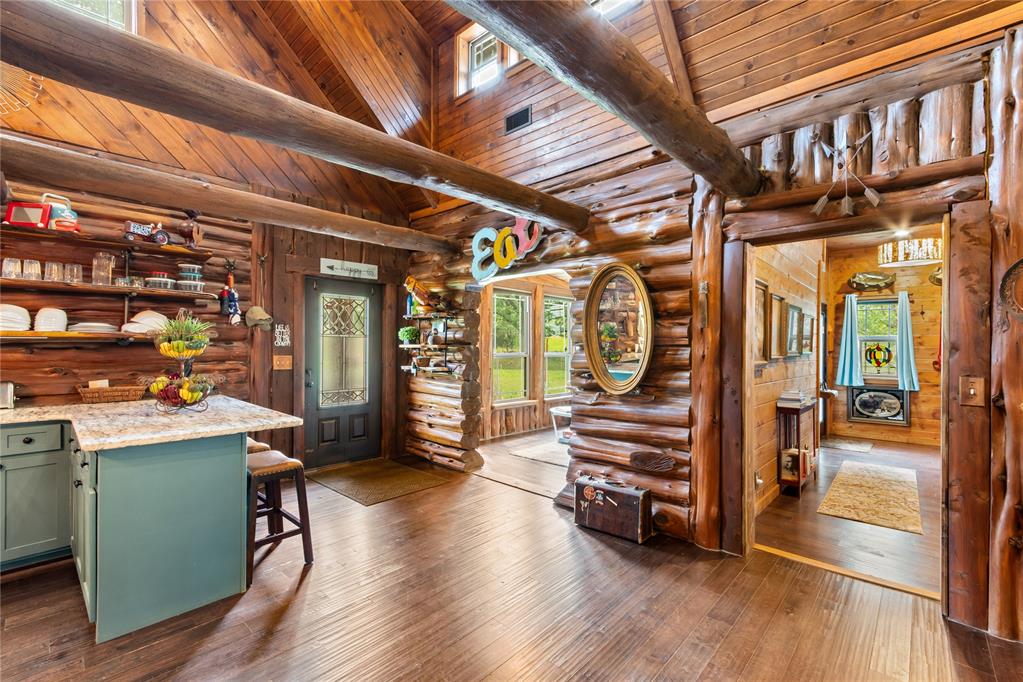
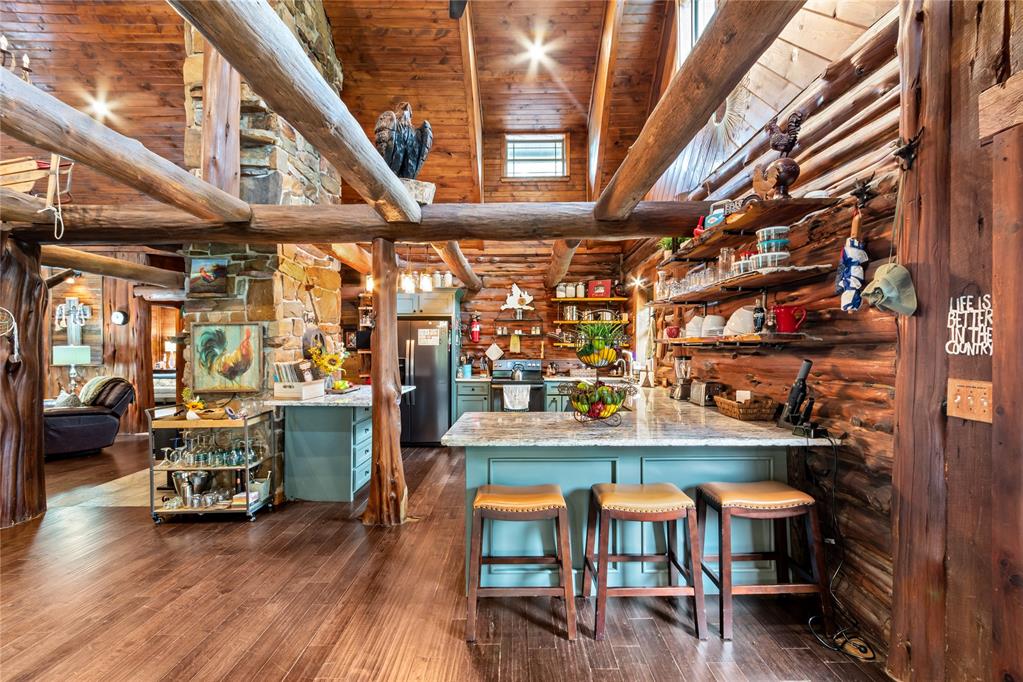
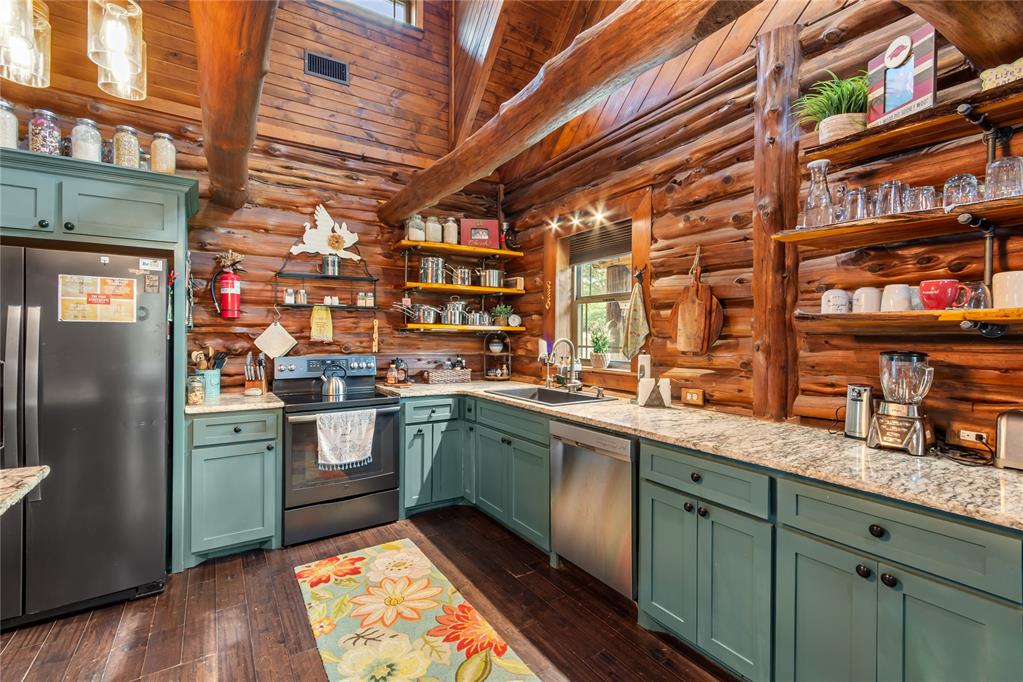
Kitchen featuring log walls, wood-finish flooring, granite countertops, teal cabinetry, and open wood shelving
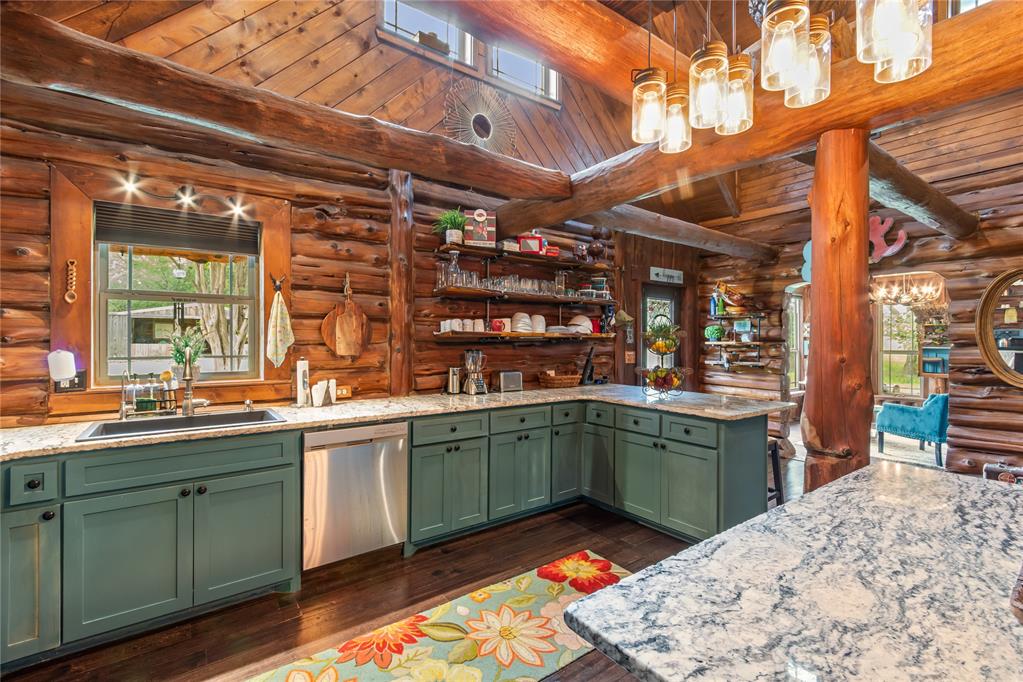
Kitchen featuring wood-finish flooring, L-shaped green cabinetry, and granite countertops
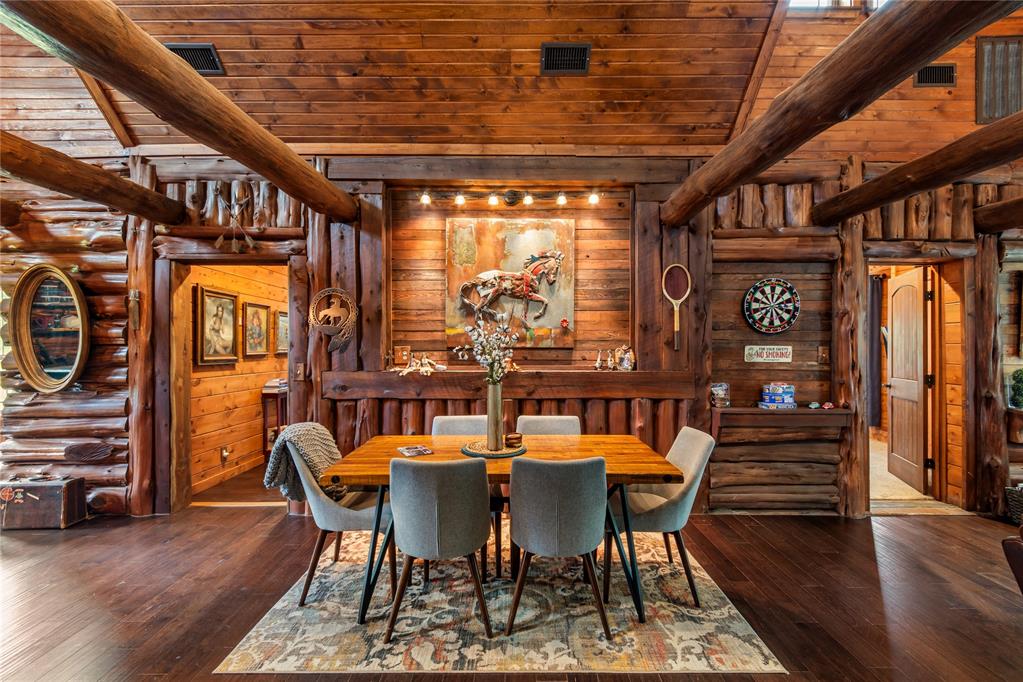
Rustic-style dining area featuring dark wood-finish flooring, exposed log walls, and ceiling beams
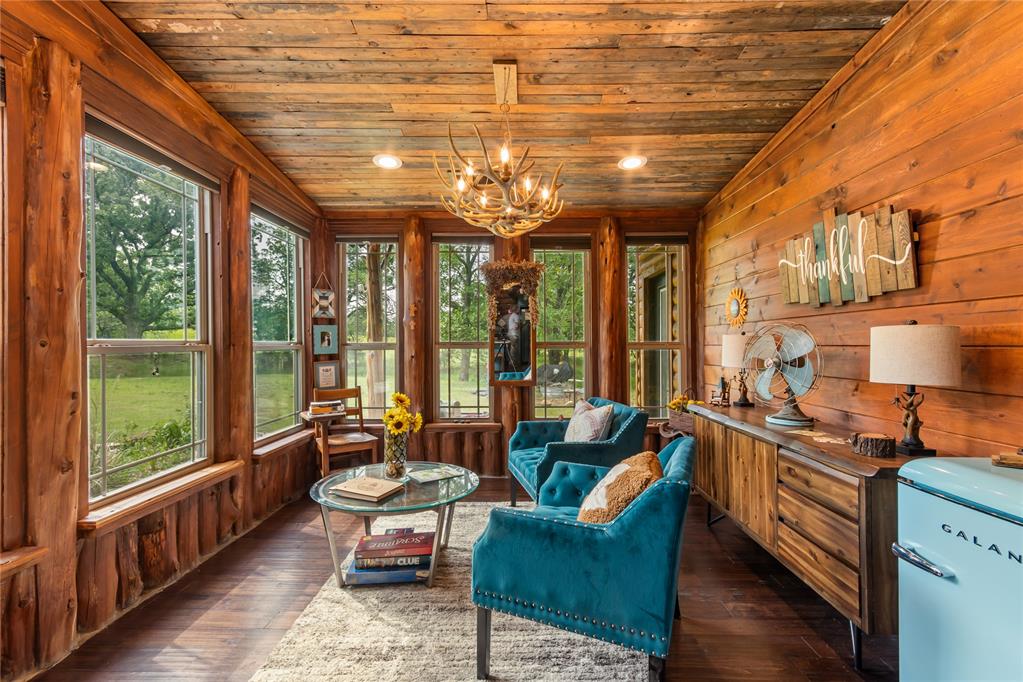
Wood-paneled interior featuring a wood-finish floor and exposed wood beam ceiling
Wood paneling throughout, including the ceiling, creates a distinctive interior
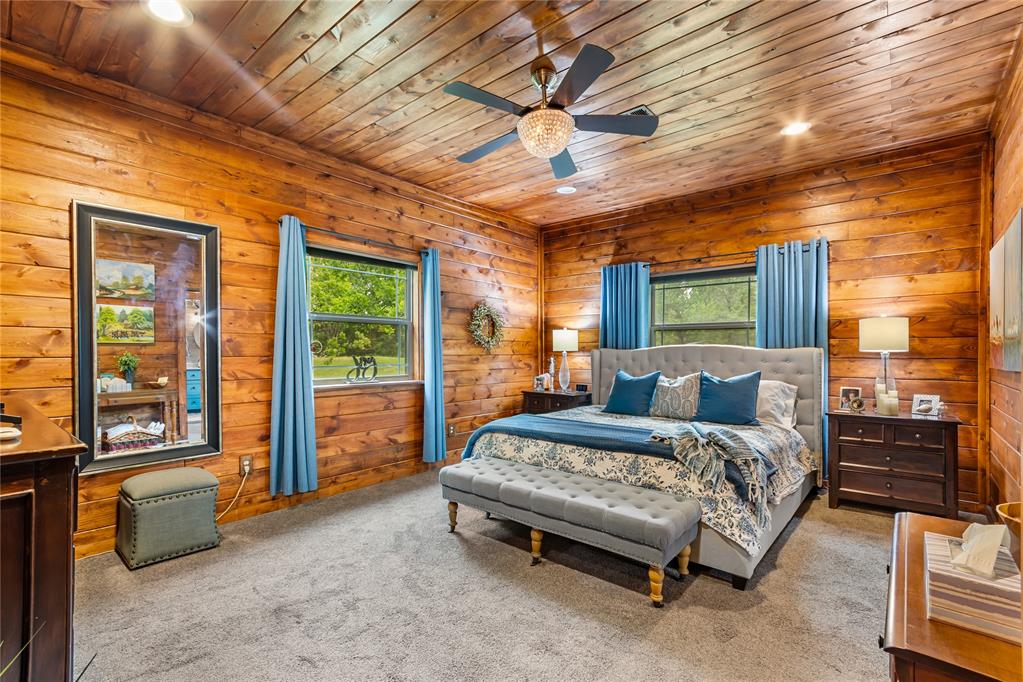
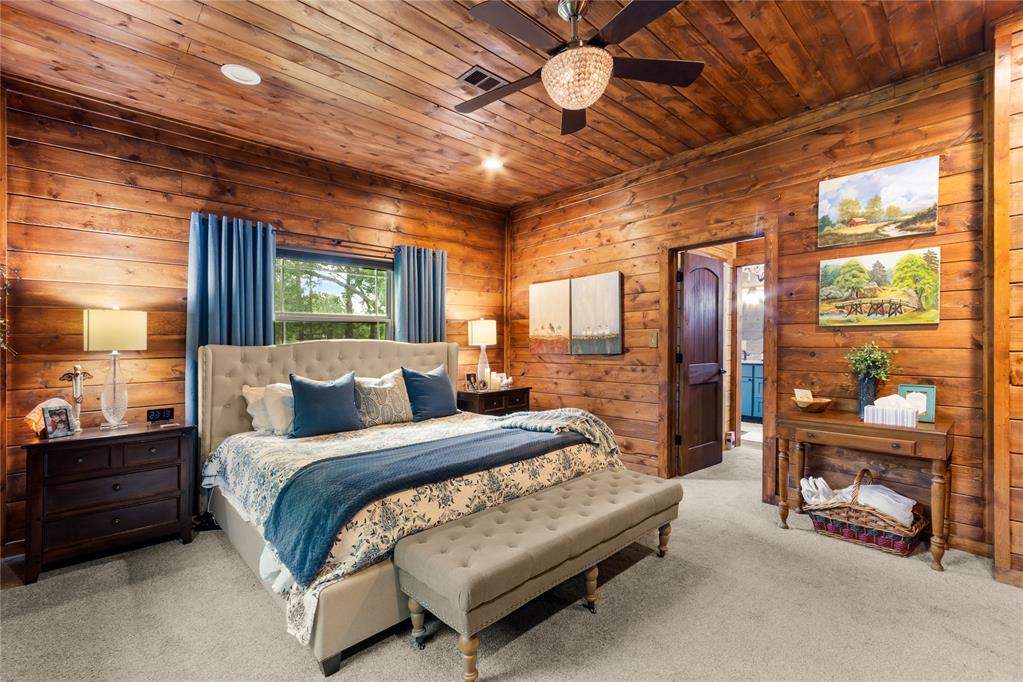
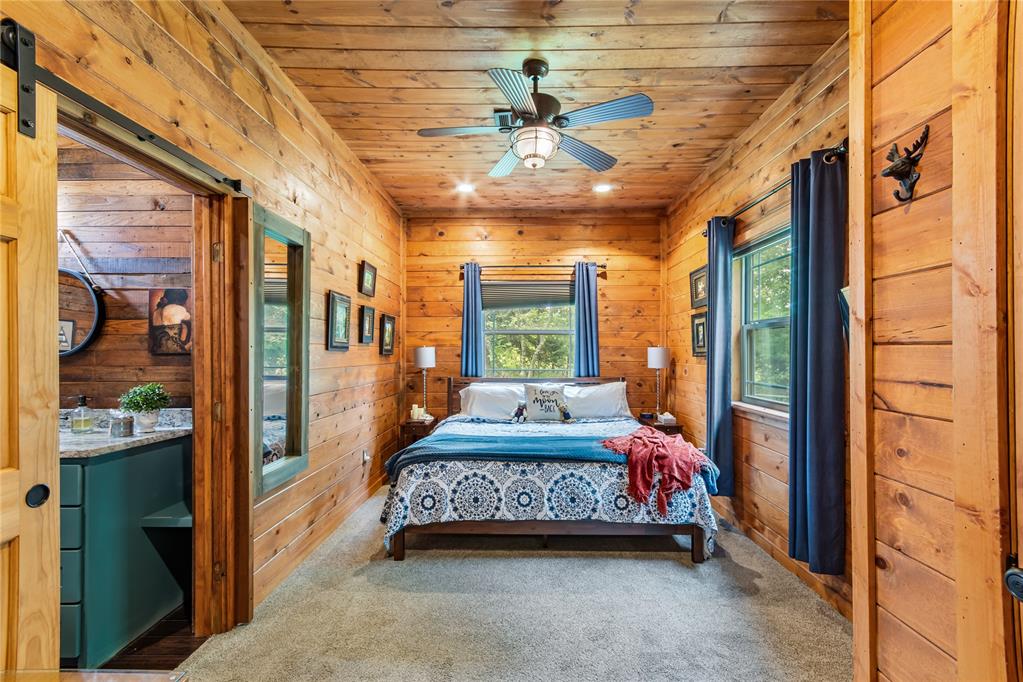
Wood-paneled bedroom featuring a light-colored carpet, a ceiling fan with an integrated light fixture, a window with blue curtains, and a wood-finish door
Bedroom
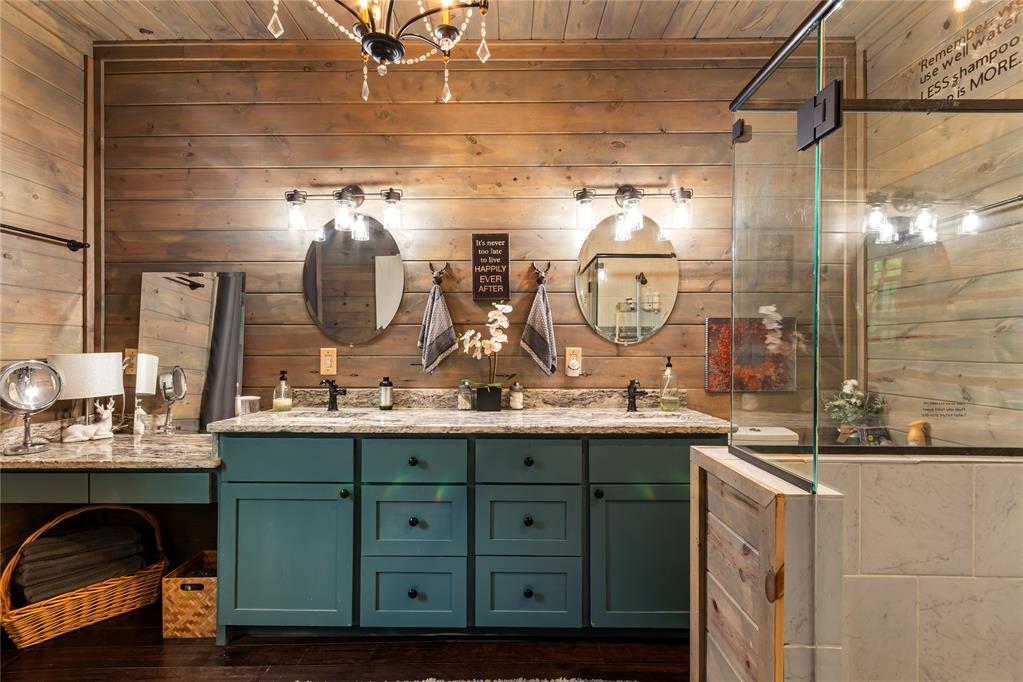
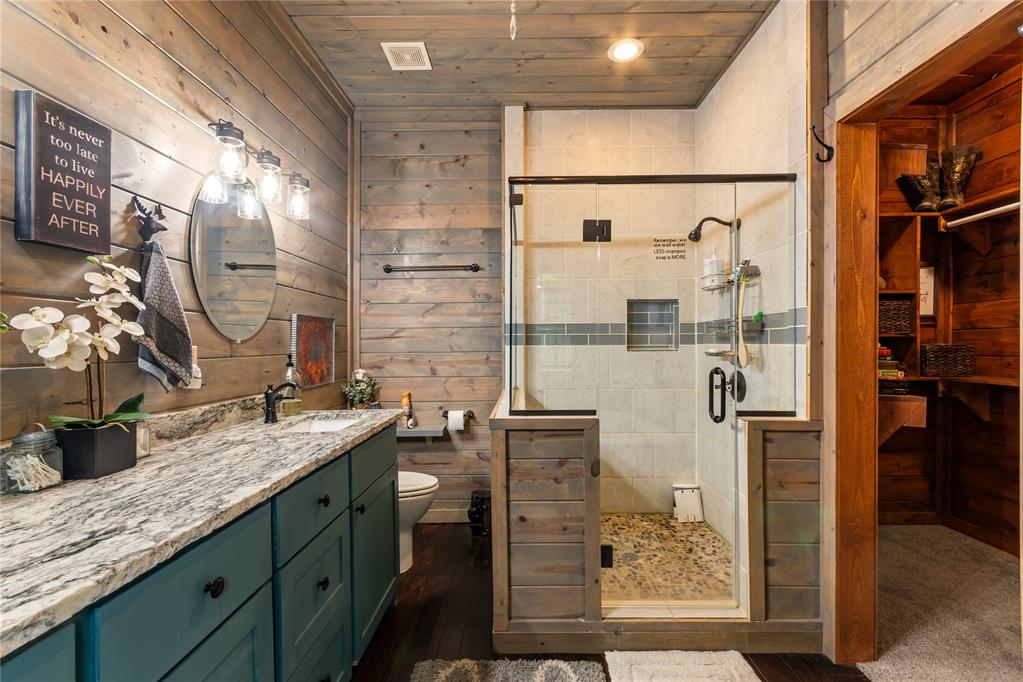
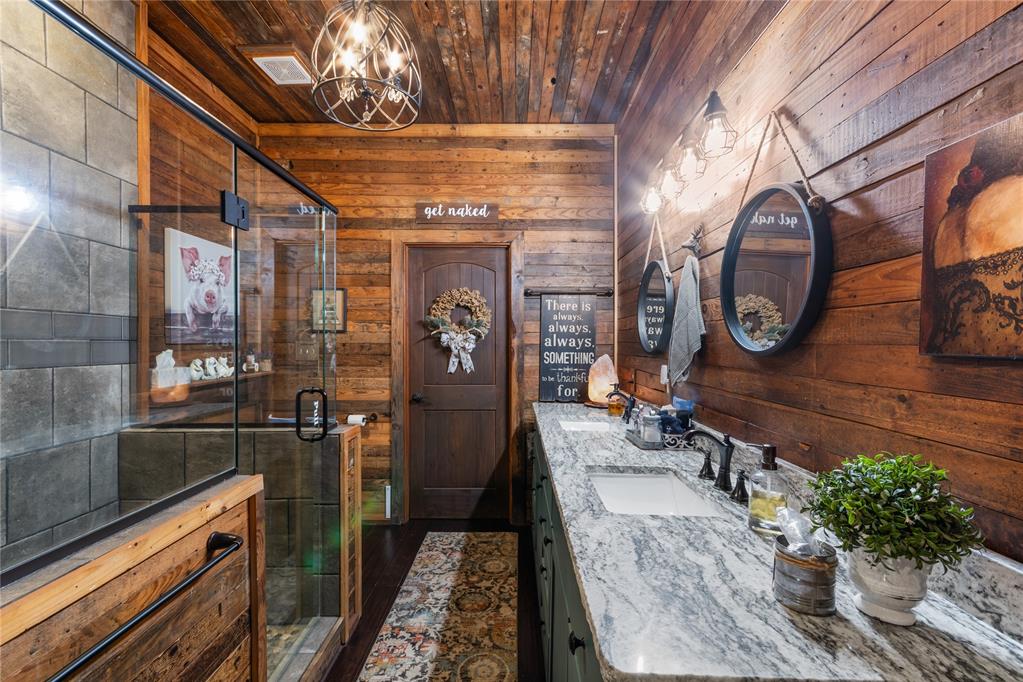
Bathroom featuring a dual vanity with teal cabinetry, stone countertops, and dark wood-finish flooring
Bathroom featuring a spacious walk-in shower with clear glass enclosure and pebble flooring, wood-paneled walls and ceiling, a vanity with a light-toned countertop and teal cabinetry, and a built-in shelving unit
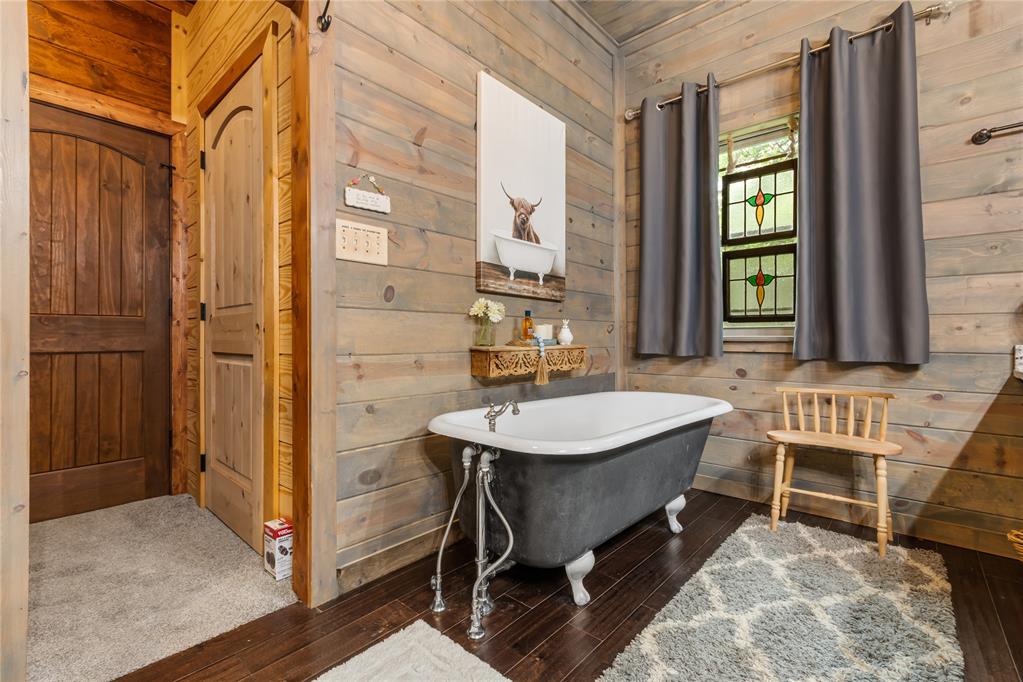
Clawfoot tub with polished chrome fixtures, surrounded by horizontal wood-plank walls and rich wood-finish flooring
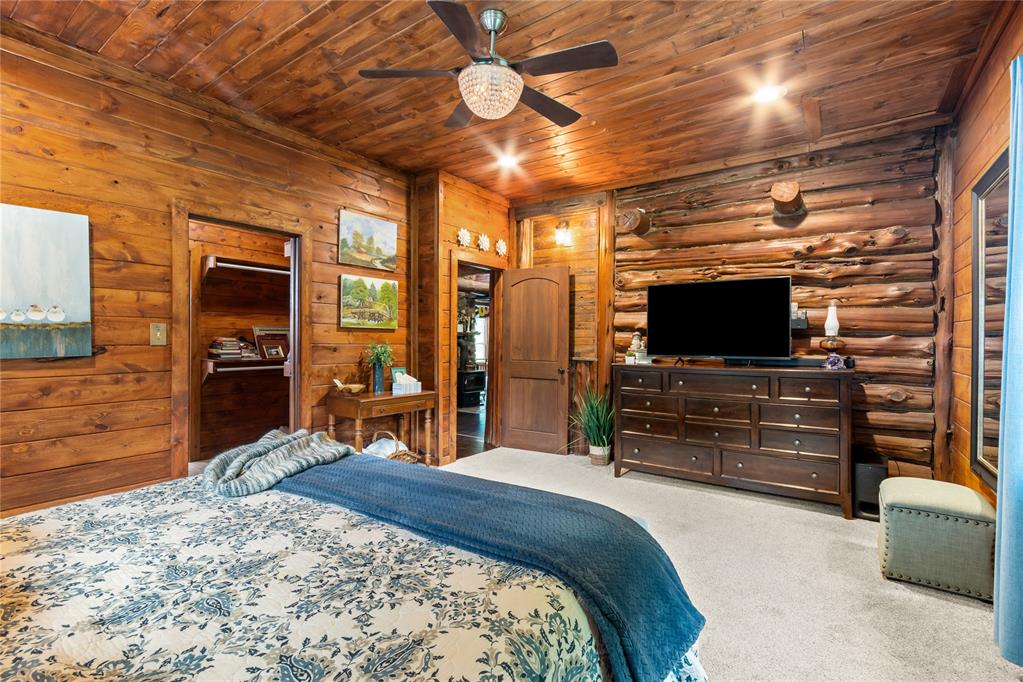
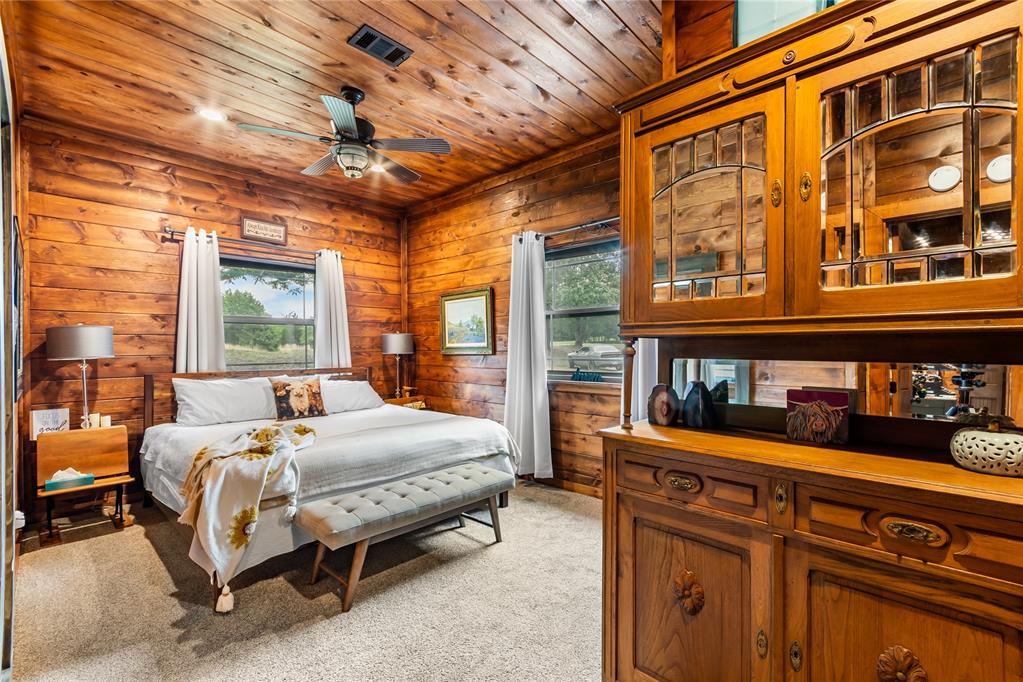
Spacious bedroom featuring wood-paneled walls and ceiling, recessed lighting, and a ceiling fan
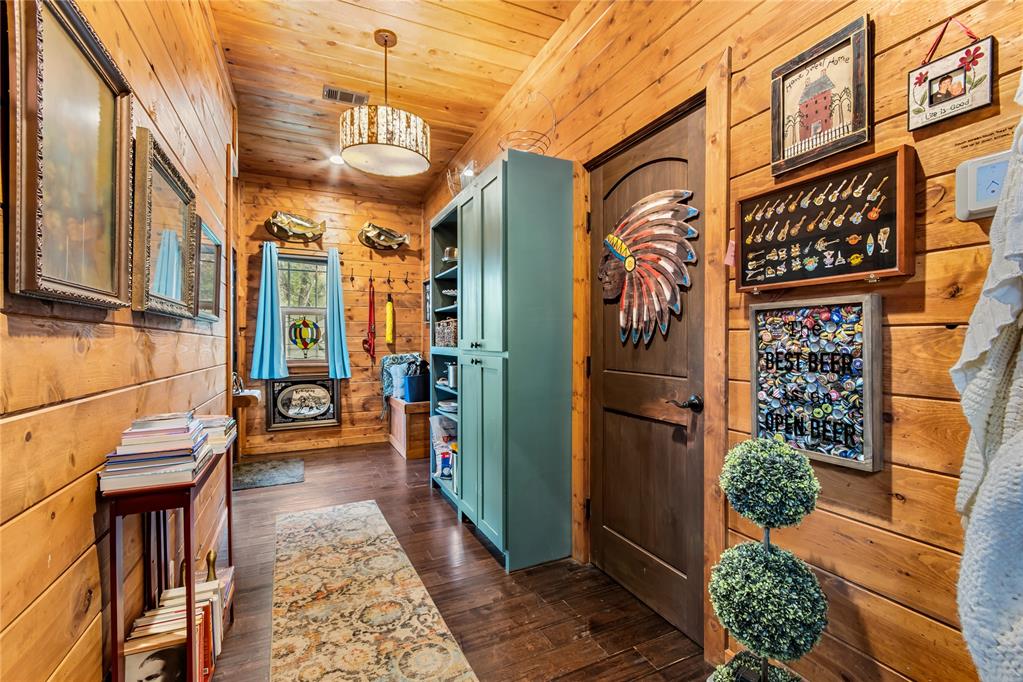
Hallway featuring wood-finish wall and ceiling panels, dark wood-finish flooring, a semi-flush mount ceiling light, and a built-in teal cabinet with multiple storage compartments
Wood-paneled room featuring a ceiling fan with integrated lighting, two windows with dark blue drapes, and light-toned carpet flooring
Wood-paneled bathroom featuring a dual vanity with white rectangular sinks and a light-toned, veined countertop
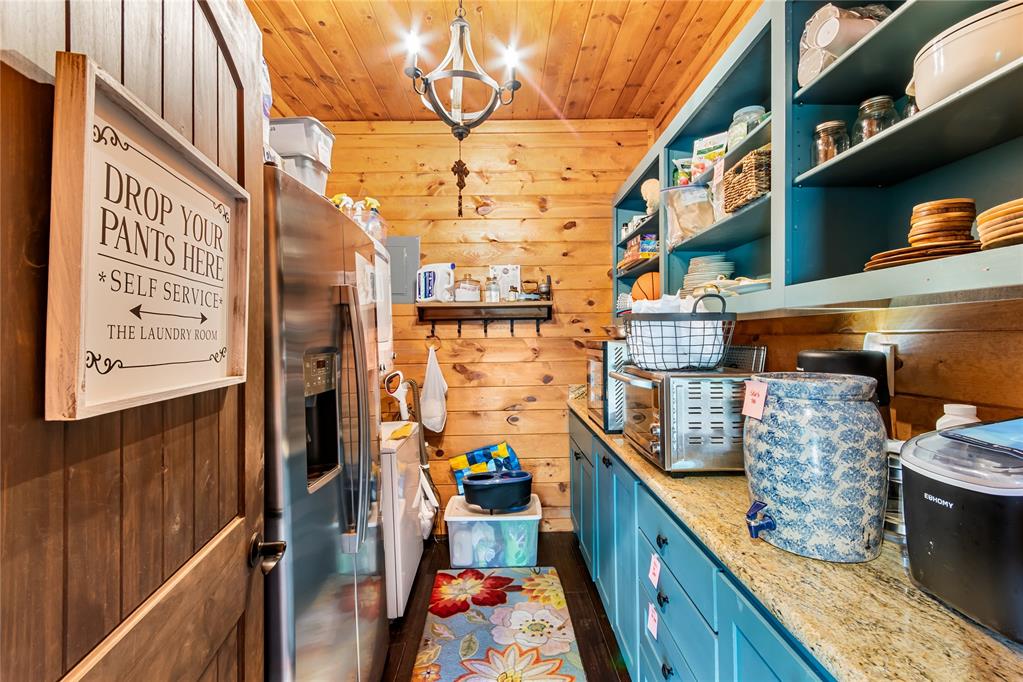
Laundry area featuring wood-paneled walls and ceiling, a built-in stainless steel refrigerator, and a washer and dryer
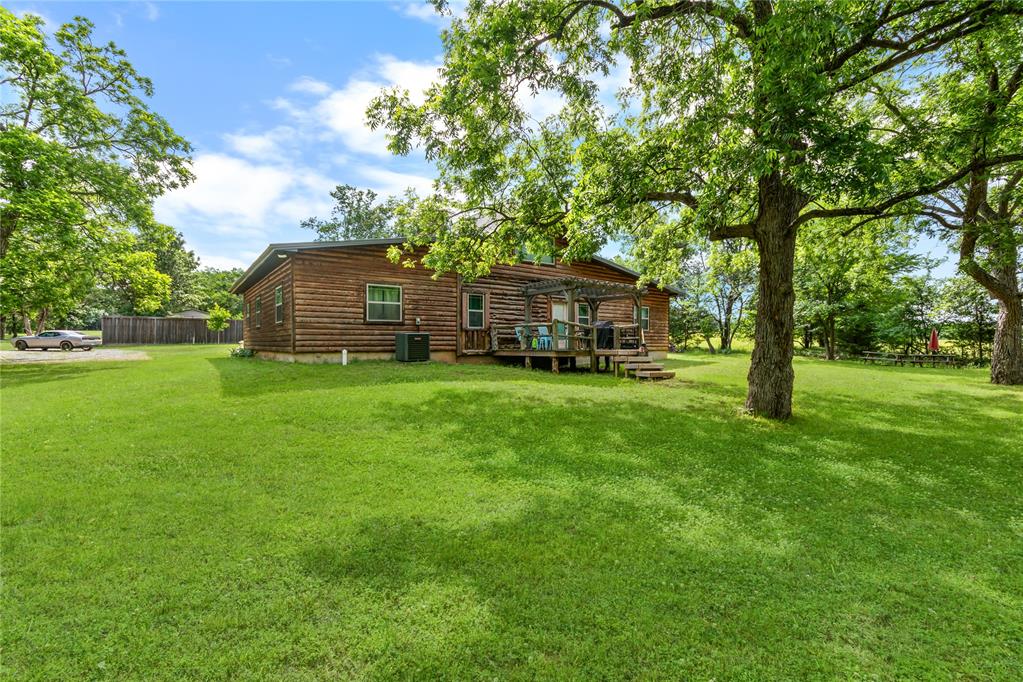
Spacious green lawn and mature trees frame a log cabin-style exterior with a wood deck and pergola
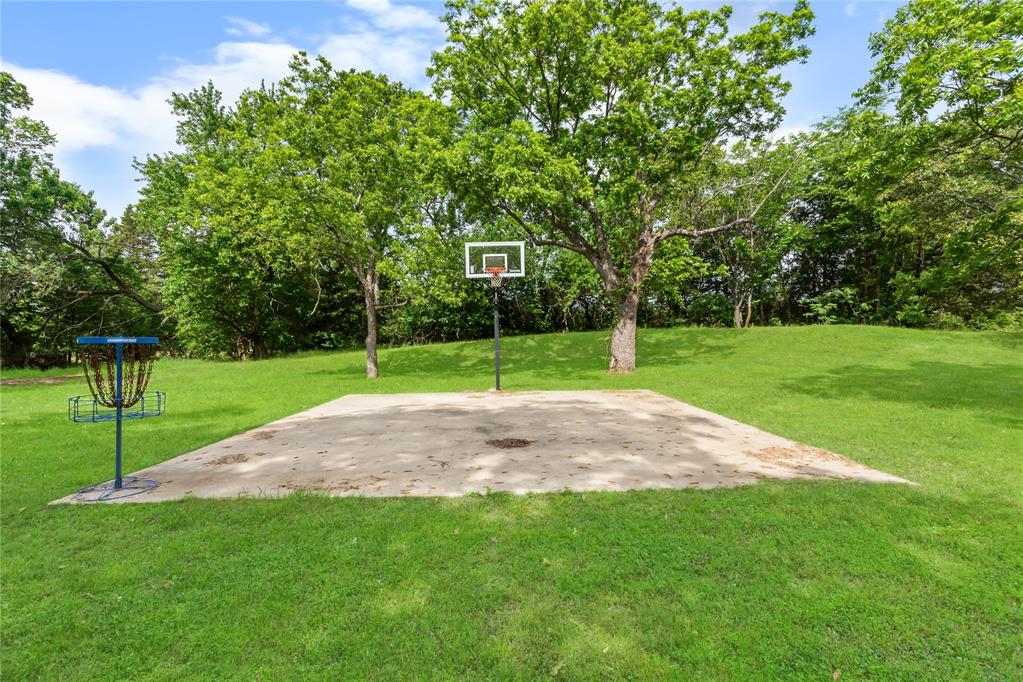
Expansive green space featuring a concrete pad with a basketball hoop and a disc golf basket
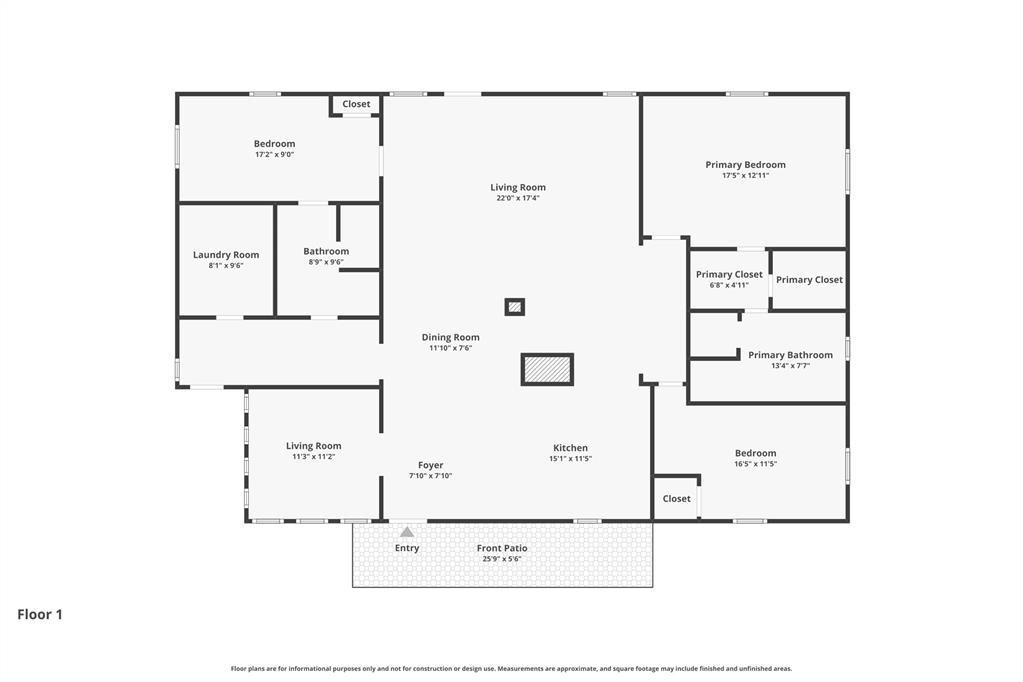
Floor plan to main cabin
1 bed cottage
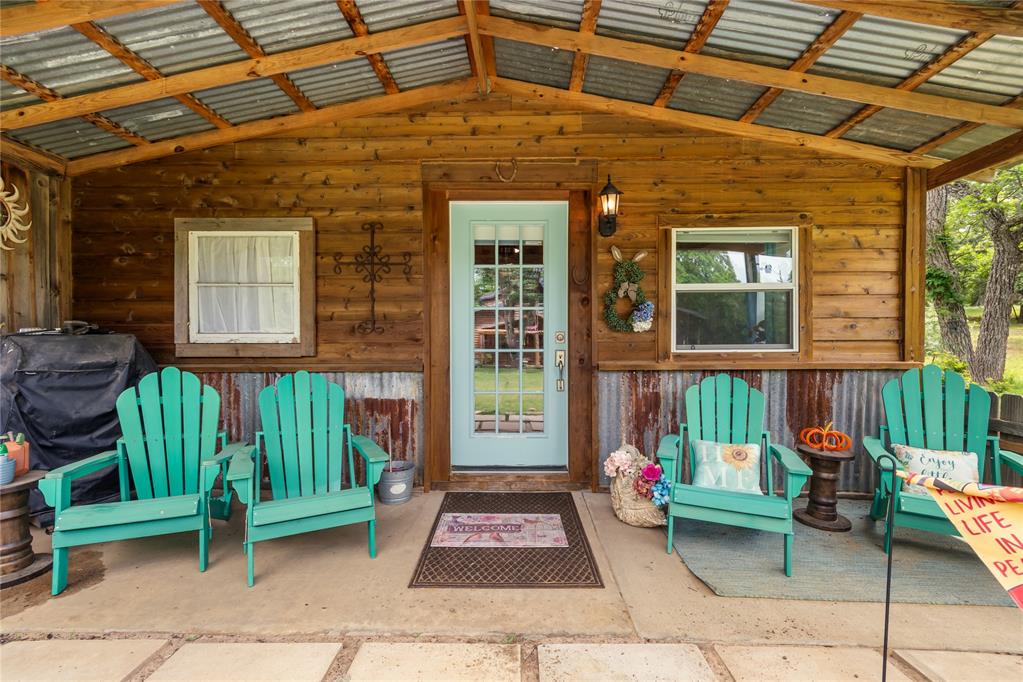
Covered porch featuring a corrugated metal roof, wood-plank walls, and a light blue paneled door with glass inserts
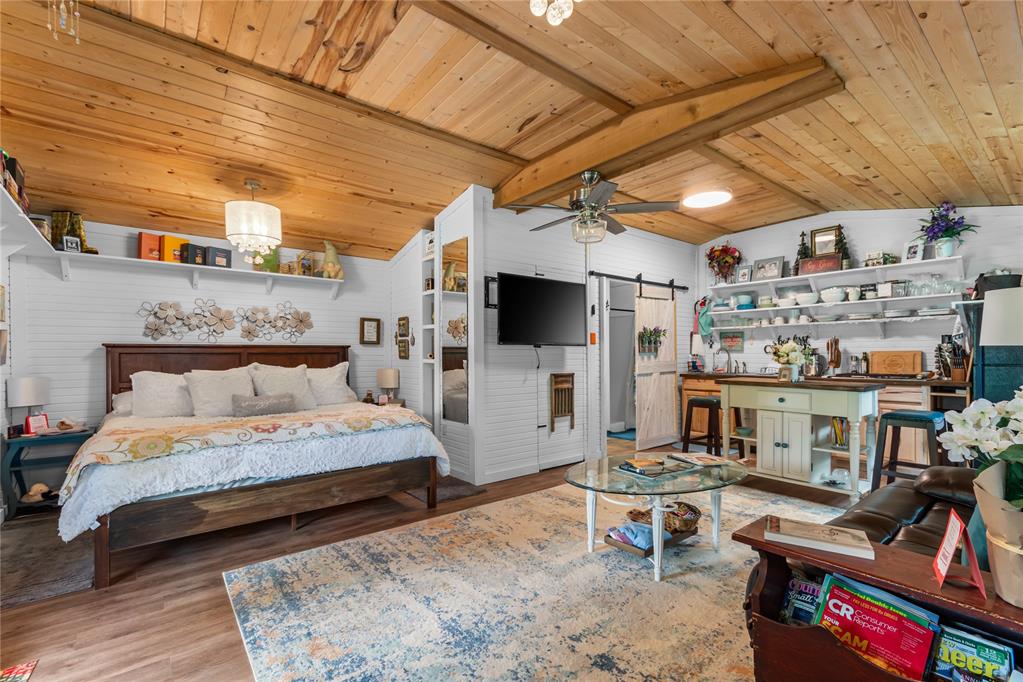
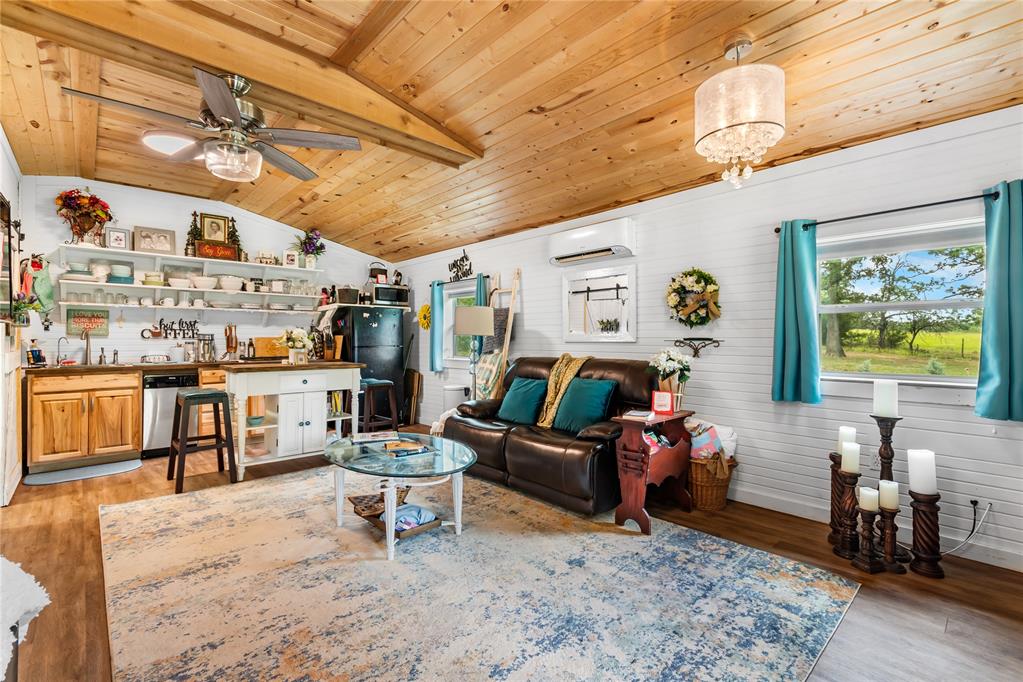
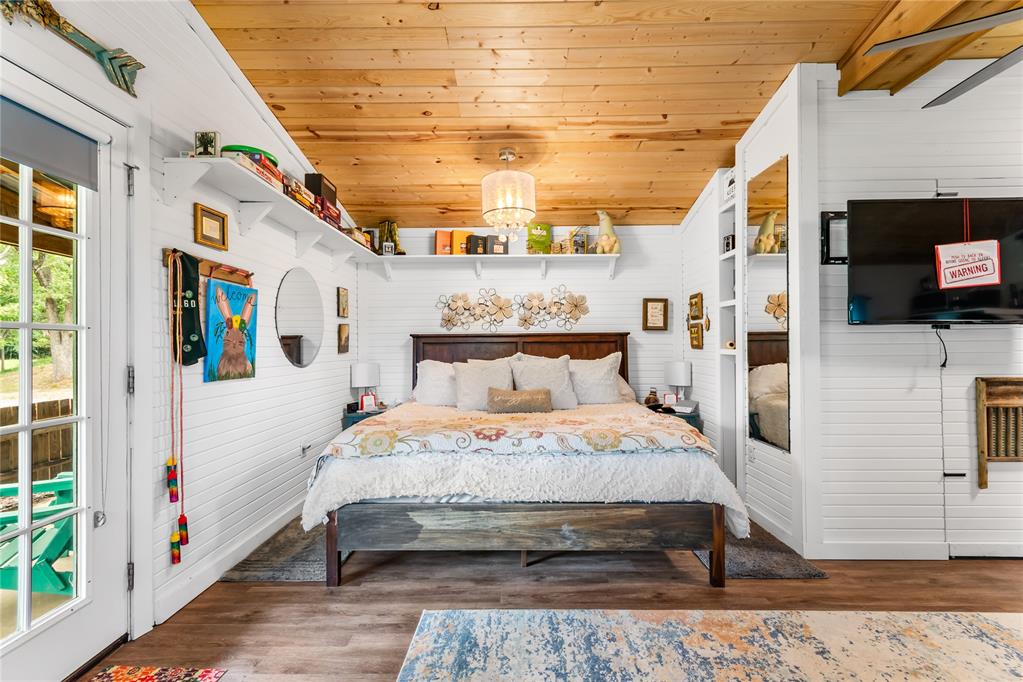
One bedroom cottage featuring vaulted wood-finish ceilings with exposed beams, wood-finish flooring, white shiplap walls, a ceiling fan with integrated lighting, and a barn door entry
Vaulted wood-plank ceiling featuring exposed beams and a ceiling fan
Wood-finish flooring and shiplap walls complement the natural wood ceiling
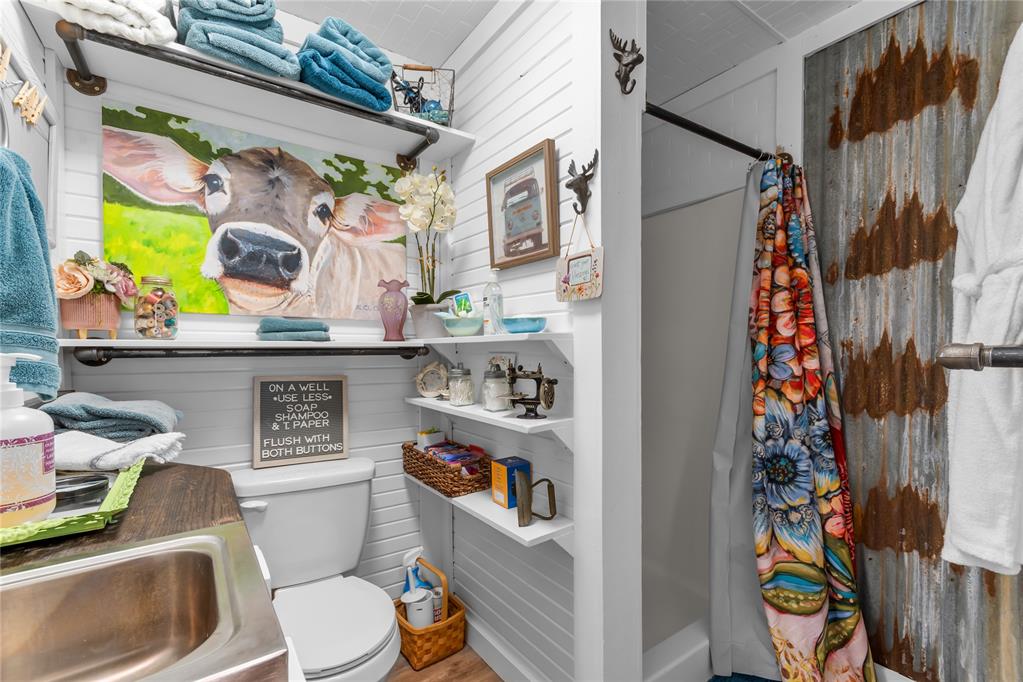
Compact bathroom featuring white shiplap walls, a stainless steel sink set into a wood-finish countertop, and open shelving for storage
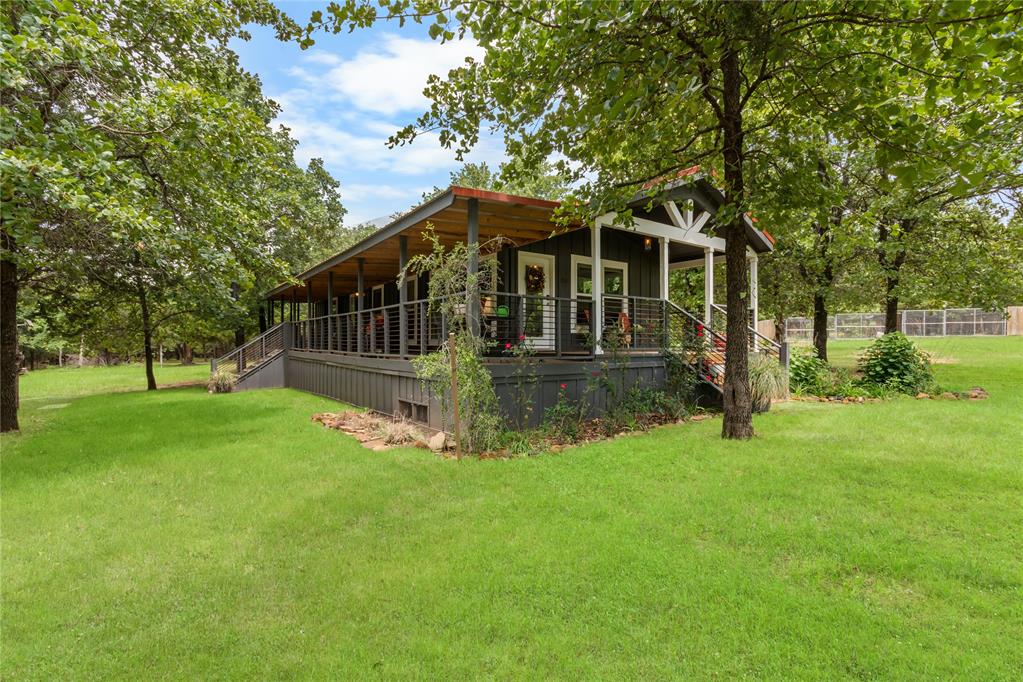
Front home featuring a dark-toned exterior, a covered wrap-around porch with cable railings, and a prominent front gable porch with white columns
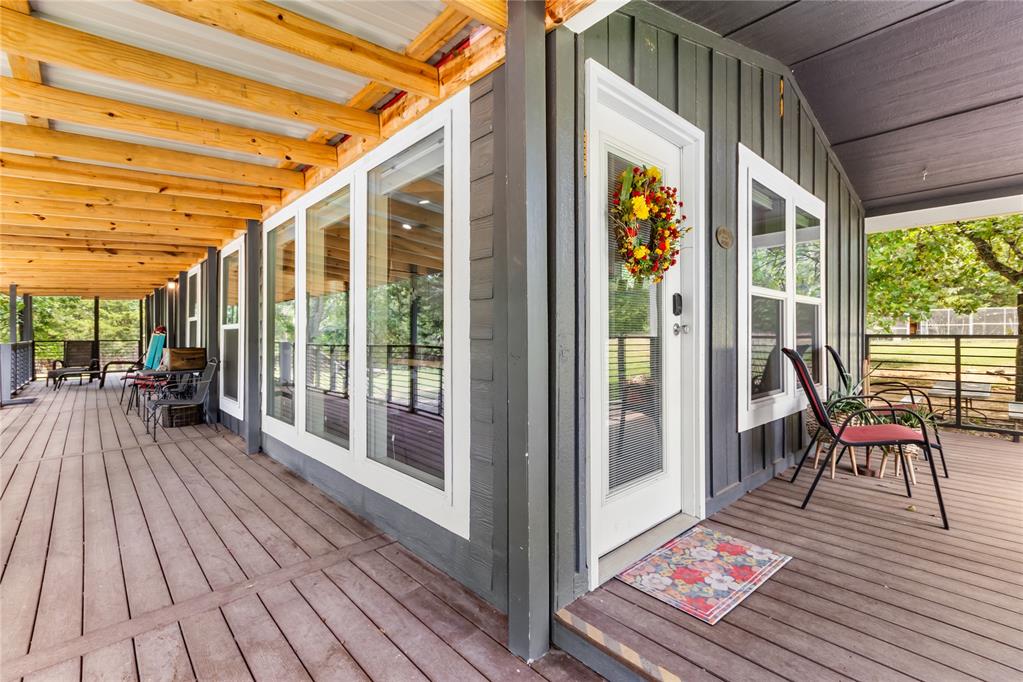
Expansive wrap-around porch with wood decking and exposed wood beam ceiling
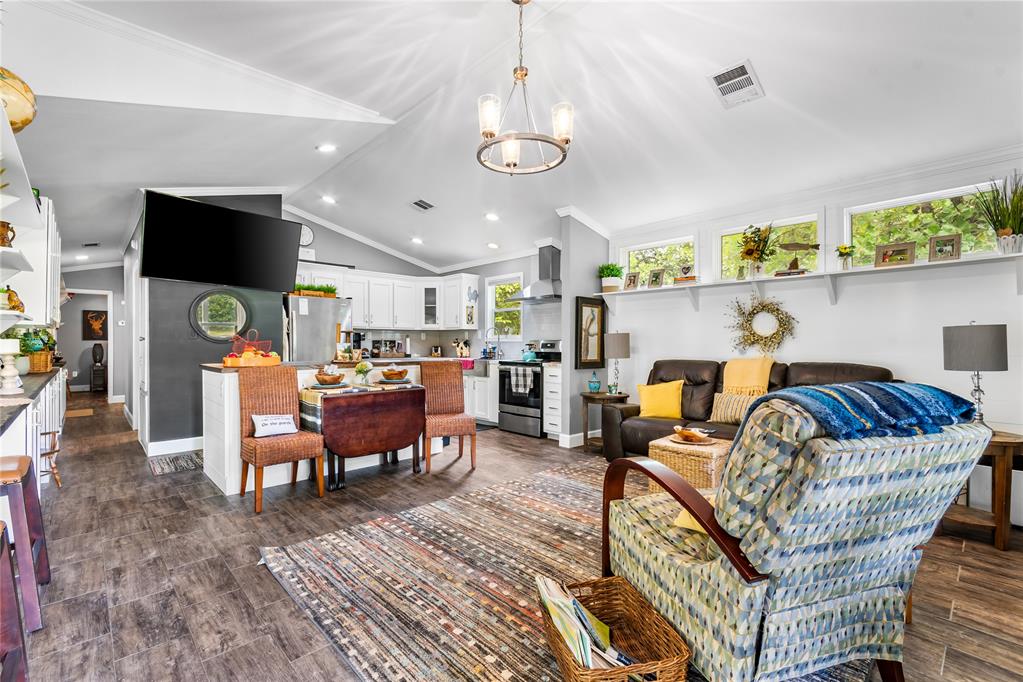
Open-concept living space featuring wood-finish flooring, vaulted ceilings, and a kitchen with white cabinetry
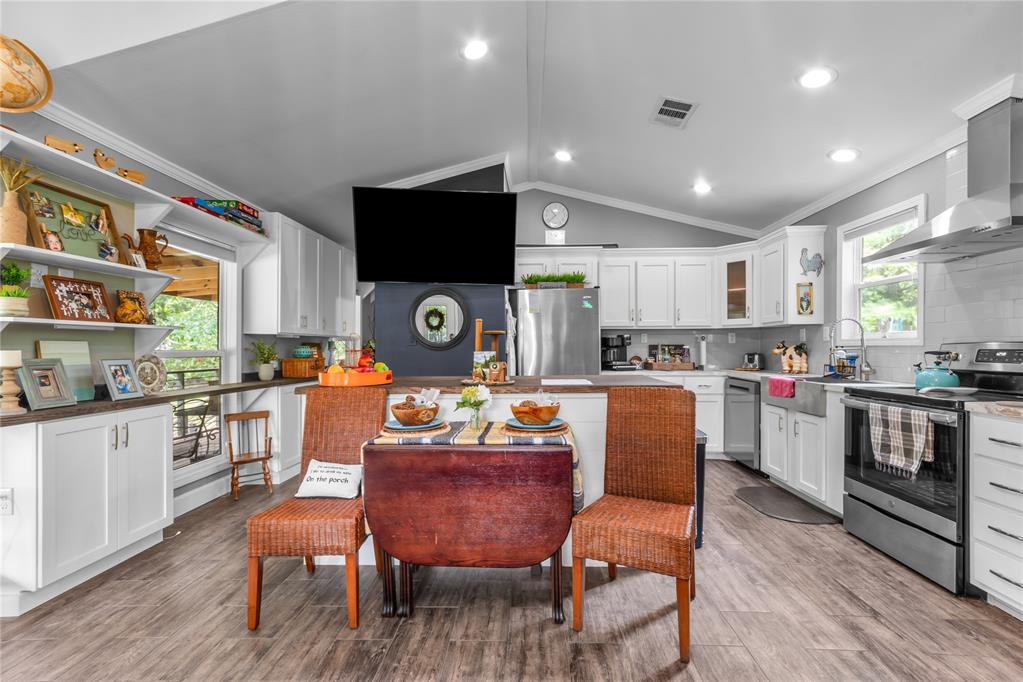
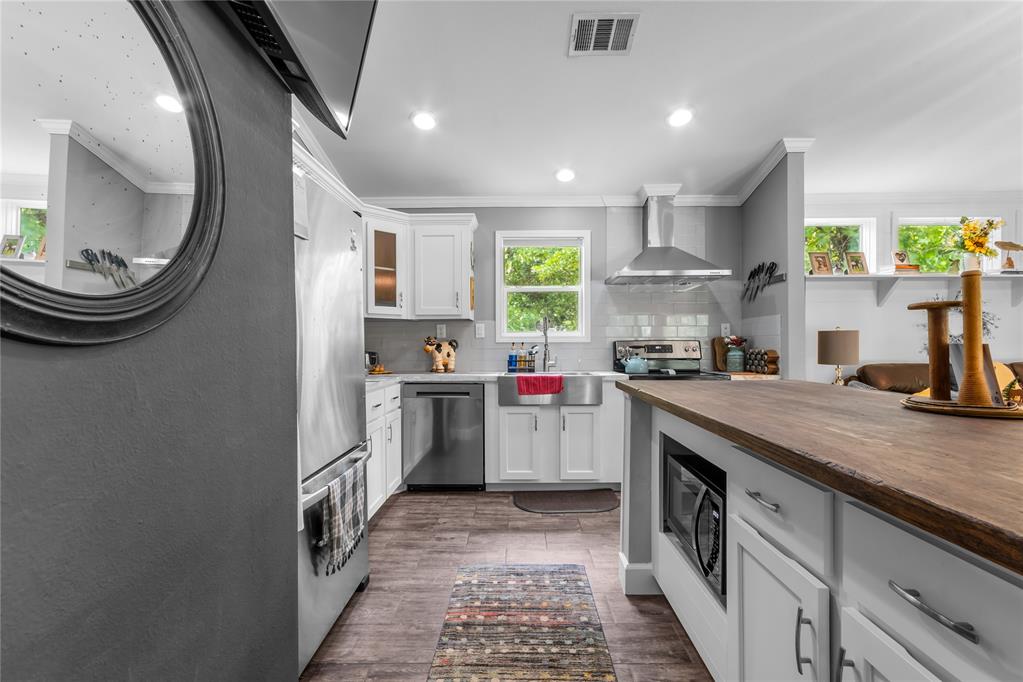
Open-concept kitchen with vaulted ceilings, featuring white shaker cabinetry, stainless steel appliances, wood-finish flooring, and a subway tile backsplash
Modern kitchen featuring white cabinetry, stainless steel appliances, wood-finish flooring, recessed lighting, and a butcher block countertop island with an integrated microwave
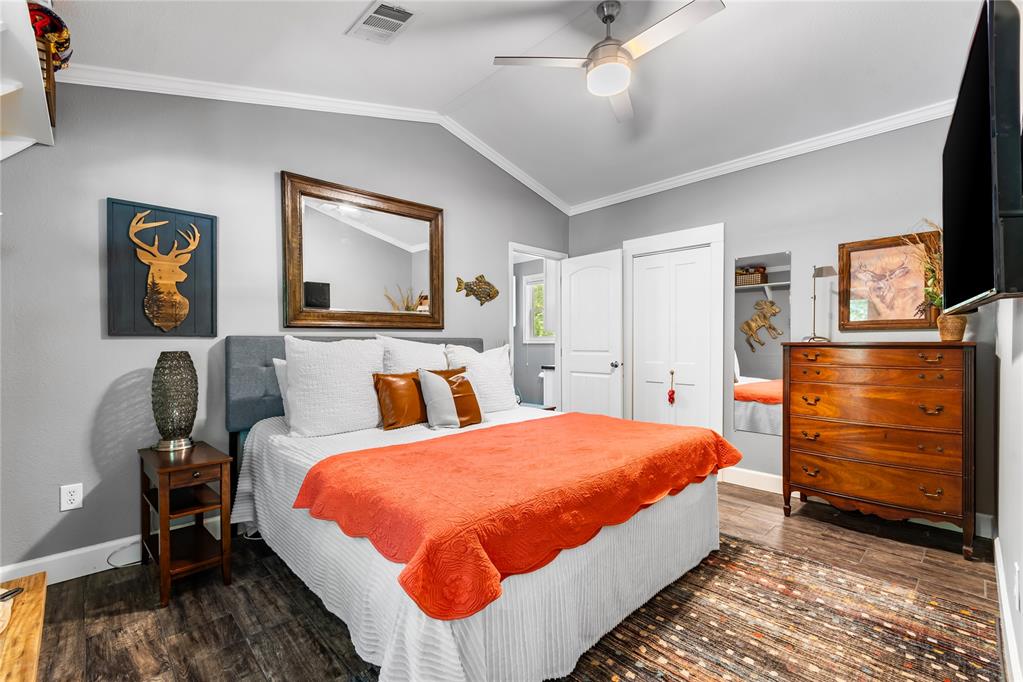
Vaulted ceiling with a flush-mount ceiling fan, complemented by crown molding and wood-finish flooring
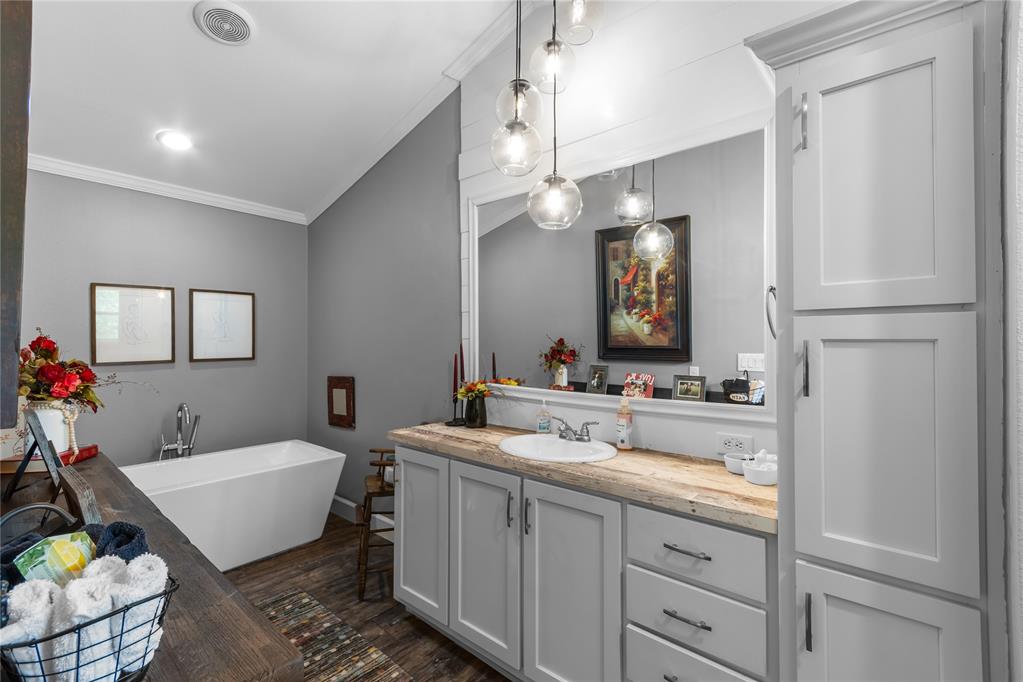
Bathroom featuring a freestanding tub, wood-finish flooring, a vanity with a surface-mounted sink, built-in cabinetry, and pendant lighting
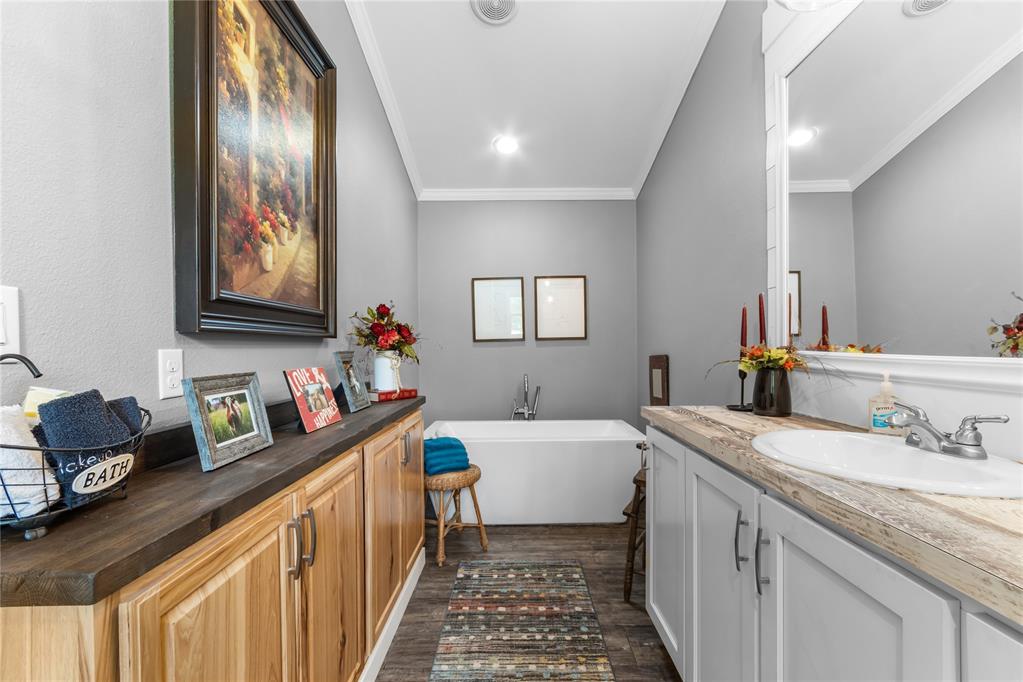
Soaking tub with wall-mounted faucet, wood-finish flooring, and crown molding
Spacious room featuring vaulted ceilings with crown molding, wood-finish flooring, and a large window providing abundant natural light
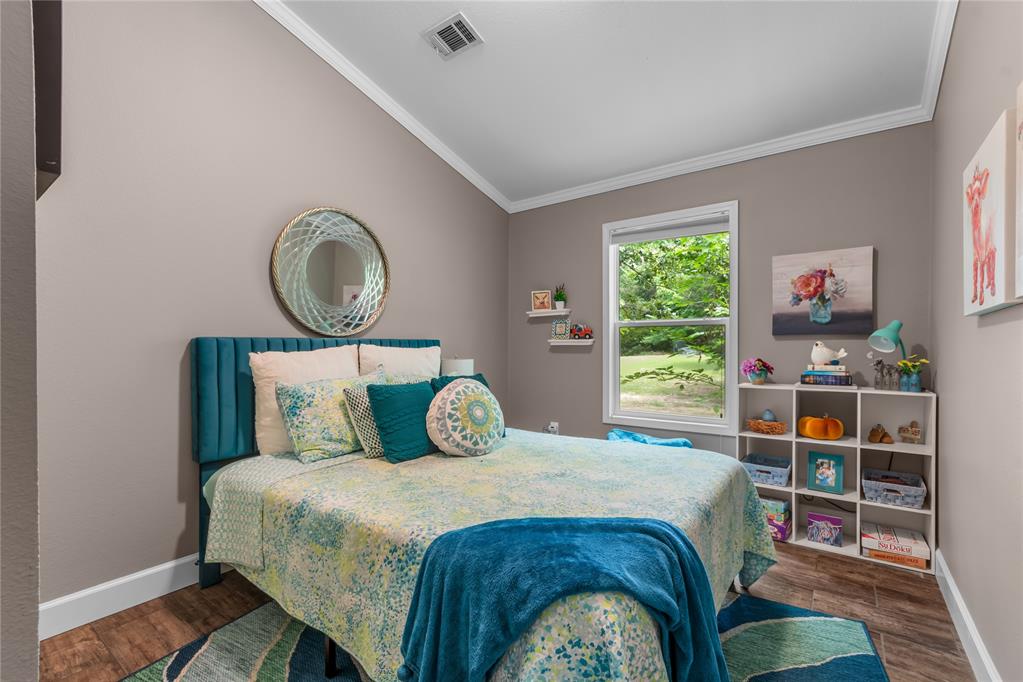
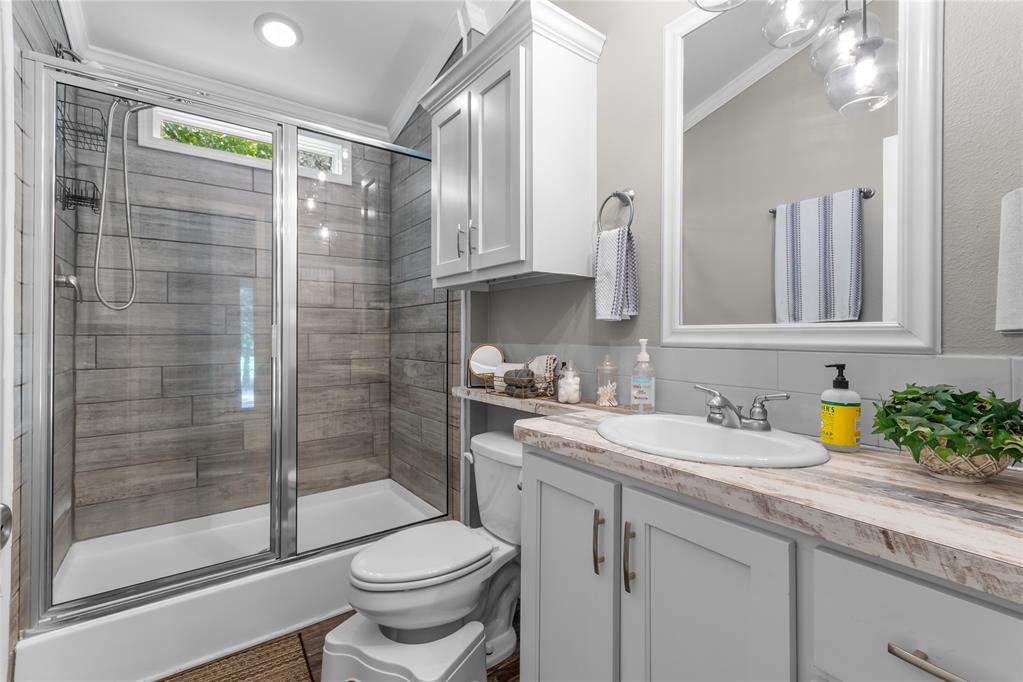
Modern bathroom featuring a glass-enclosed shower with wood-look tile surround, a built-in vanity with a single basin sink, and overhead cabinetry
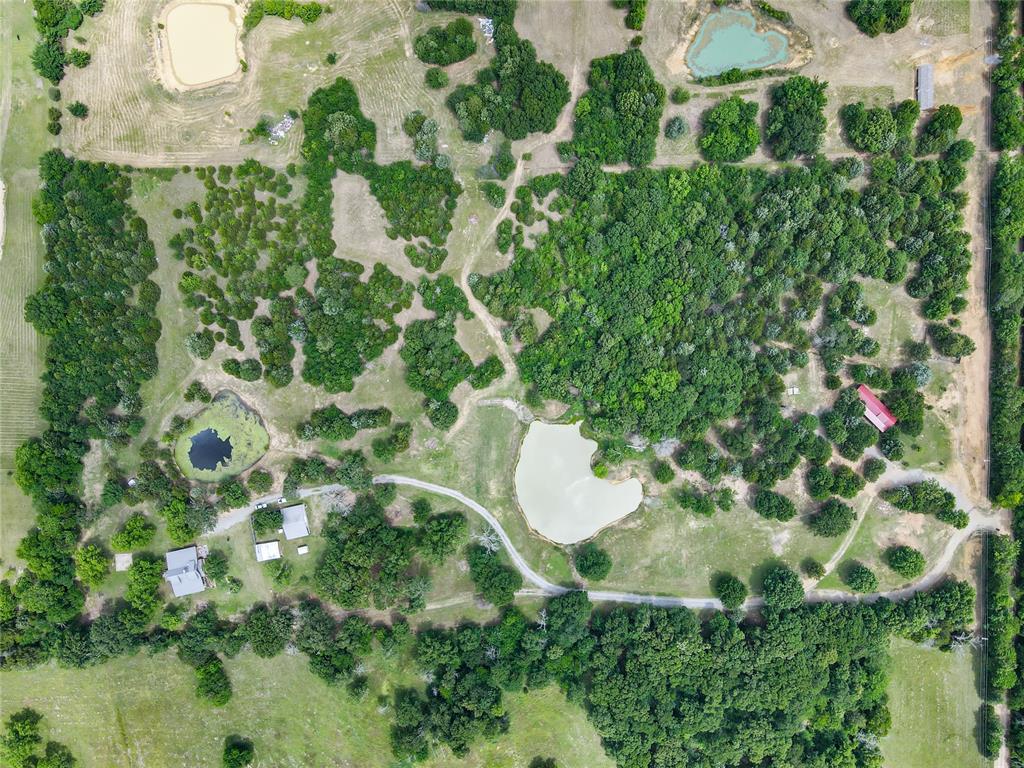
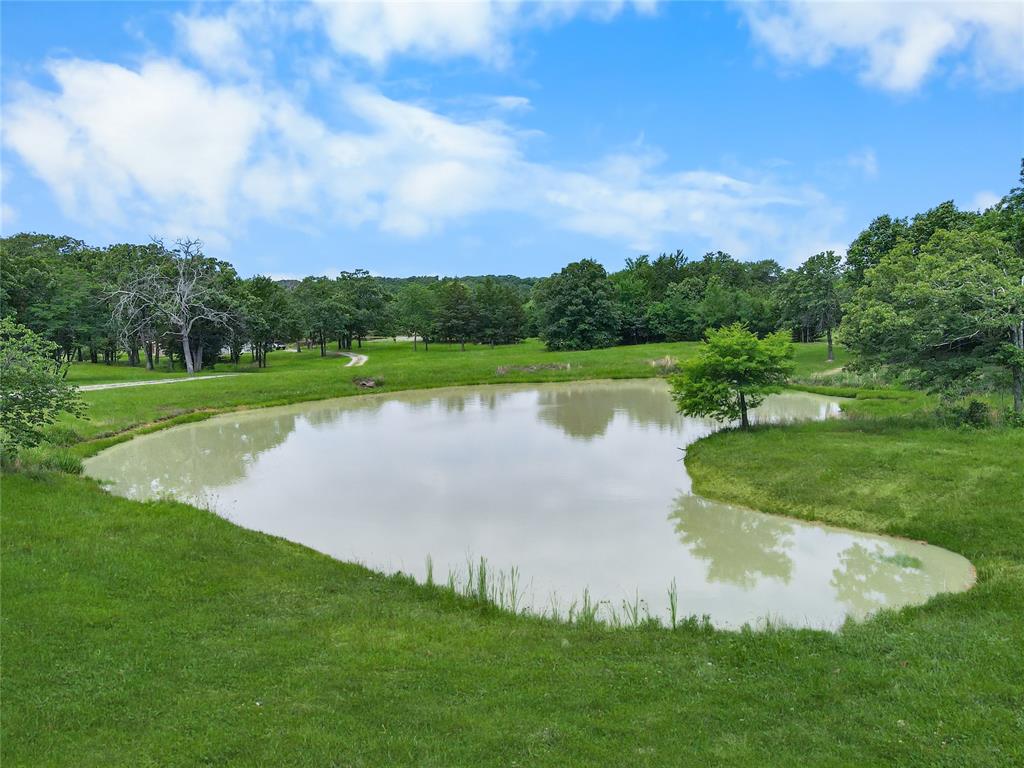
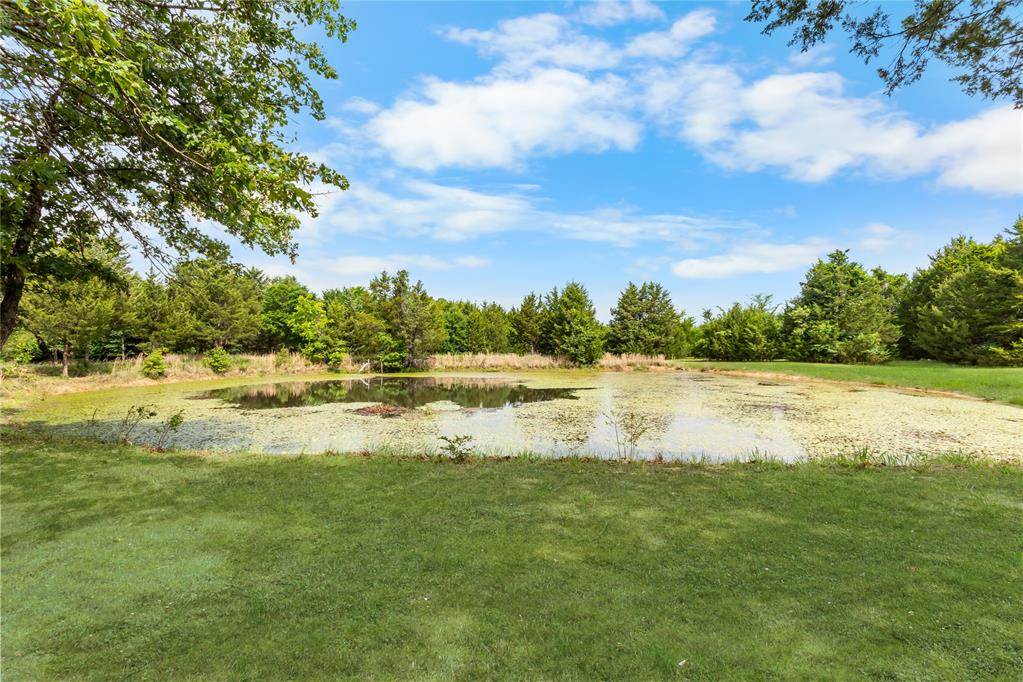
Expansive acreage featuring multiple ponds, wooded areas, open fields, and residential structures
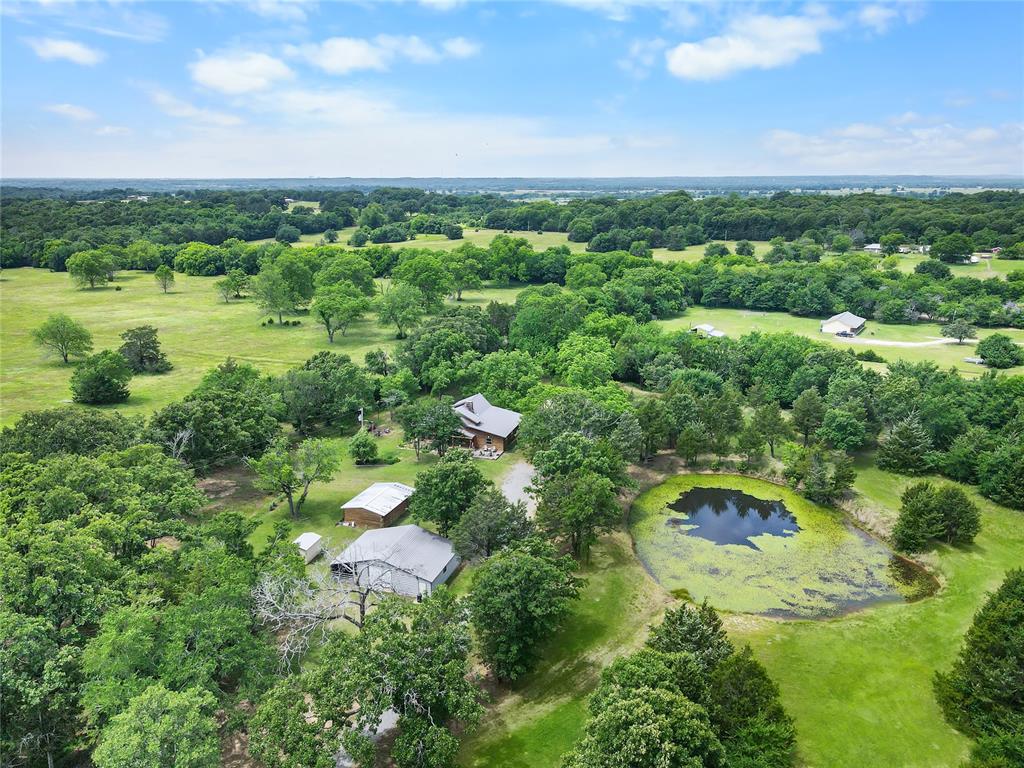
Expansive acreage featuring a residential structure, a large pond, and multiple outbuildings amidst lush green fields and mature trees
MORE THAN A PROPERTY-A DESTINATION, A RETREAT, A VISION. Tucked away on 20 private acres of ponds, wildlife, mature trees, & open meadow, this rare offering invites you to imagine something bigger than a traditional country home. With three fully furnished residences, substantial undeveloped acreage, & a setting designed for gathering & reconnecting, the possibilities are as expansive as the land itself. Just 1.5 hours from North Dallas & approximately 30 minutes from the rapidly growing Sherman, Texas market, this unique property offers privacy & natural beauty without sacrificing convenience. Lake Texoma, Choctaw Casino & Resort, & the restaurants, breweries, shopping, and entertainment of revitalized Durant are all just minutes away. The property includes a charming 2,368sf 3-bedroom, 2-bath main cabin, a beautifully appointed 969sf 2-bedroom, 2-bath home, & a private 480sf 1-bedroom, 1-bath guest cottage. Offered fully furnished, the property is move-in ready and well-suited for personal enjoyment, hosting family & friends, or relaunching a short-term rental or retreat-style operation. Originally created as a peaceful getaway, the property remains ideally suited for hospitality and recreational use. Much of the acreage remains natural & largely undeveloped, offering flexibility for future expansion, additional cabins, equestrian use, recreational amenities, or a custom residence. Two scenic ponds attract wildlife & create beautiful gathering spaces throughout the property. Surrounded by neighboring ranches & horse properties, the setting offers the privacy, beauty, & open space that are increasingly difficult to find. This is more than a home on acreage-it's an opportunity to create a lifestyle, build a legacy, & own a truly one-of-a-kind property near Lake Texoma, Durant, Choctaw, and the Sherman growth corridor. Three homes. Twenty acres. Endless possibilities. Don't miss your chance to tour this one-of-a-kind country oasis!
Copyright 2026 MLSOK, Inc. We do not attempt to verify the currency, completeness, accuracy, or authenticity of the data contained herein. Information is subject to transcription and transmission errors and is provided “as is”. All information, including but not limited to property square footage and lot size, zoning, and fitness for a particular purpose is subject to inaccuracies and should be independently verified through personal inspection and/or consultation with appropriate professionals. The listing information provided is for consumers’ personal, non-commercial use and may not be used for any purpose other than to identify prospective purchasers. This data is copyrighted and may not be transmitted, retransmitted, copied, framed, repurposed, or altered in any way for any other site, individual and/or purpose without the express written permission of MLSOK, Inc.