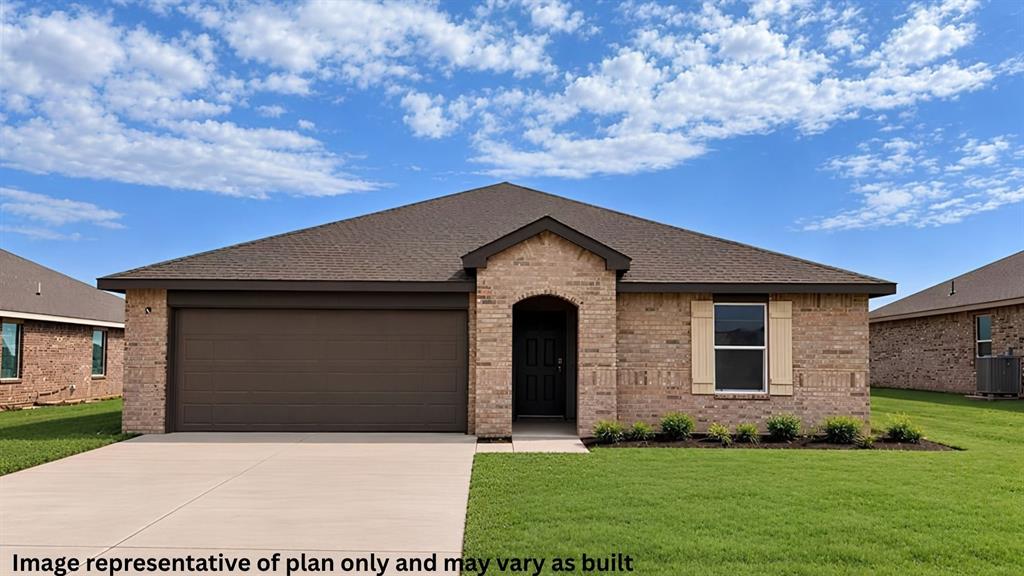
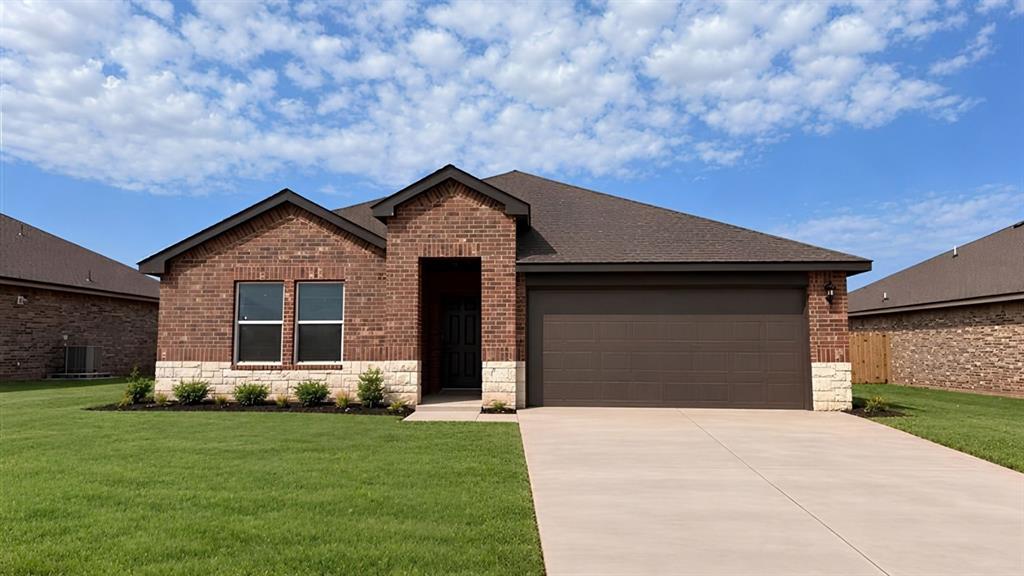
Contemporary facade featuring a dark shingle roof, light brick siding, and stone accents
Kitchen island featuring a stainless steel sink and integrated dishwasher
Contemporary kitchen featuring a large central island with seating, stainless steel appliances, abundant white cabinetry, recessed lighting, and wood-finish flooring
Vaulted ceiling dining area featuring light-toned walls, a white single-panel door with a clear glass insert, and two windows with black curtain rods
Spacious living area featuring light-toned walls, recessed lighting, wood-finish flooring, and large windows with dark trim
Carpeted sleeping area featuring a vaulted ceiling and dual windows
Bathroom featuring a single vanity with an integrated sink, polished chrome faucet, and a large wall-mounted mirror
Bedroom featuring a window with dark blue drapery, recessed ceiling lighting, light gray carpet, and a wood-finish dresser with an attached mirror
Entryway featuring wood-finish flooring, recessed lighting, and a white paneled door
Dedicated laundry area featuring a built-in white shelf for storage
Carpeted room featuring a window with exterior scenery, a white paneled door, and recessed lighting
Open-concept living area with wood-finish flooring
Open-concept living space featuring wood-finish flooring, recessed lighting, and white walls
Kitchen featuring white shaker-style cabinetry, stainless steel appliances, a center island with a sink, and wood-finish flooring
Kitchen featuring white shaker cabinetry, stainless steel appliances, light-toned countertops, a built-in pantry, and wood-finish flooring
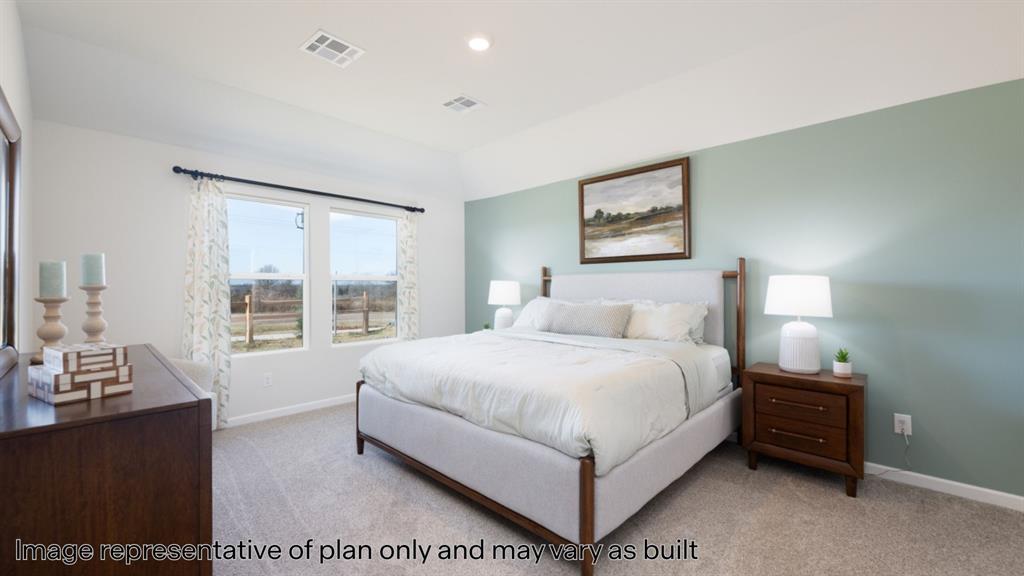
Carpeted bedroom featuring a vaulted ceiling and a light green accent wall
Built-in shelving unit with five white shelves, offering extensive storage
Bathroom vanity featuring an integrated sink, polished chrome faucet, and expansive mirror
Walk-in shower with tiled surround and glass enclosure, complemented by recessed lighting and built-in shelving
Recessed lighting illuminates this closet, featuring a white wire shelf and hanging rod over carpeted flooring
Walk-in closet featuring light-colored carpeting, white walls, and a white paneled door with a silver knob
Spacious closet featuring neutral carpeting, a light-colored wall finish, and white wire shelving with hanging rods
Entryway featuring wood-finish flooring, white paneled doors, and light neutral wall paint
Hallway with wood-finish flooring and recessed lighting
Bathroom featuring a white vanity with integrated sink, white tiled tub surround, and built-in shelving
Neutral wall tones, recessed lighting, and a window with a backyard outlook
Covered concrete patio with siding and brick exterior accents
Rear exterior featuring light-toned siding, a dark shingle roof, and multiple large windows
Cali - 4 bed | 2 bath | 1788 sq ftDiscover the Cali plan, one of our new homes in Wyndemere in Newcastle. With 4 bedrooms, 2 bathrooms, and 1788 square feet, this home offers space and comfort. Secondary bedrooms are thoughtfully placed near the entry, leading you into the open-concept living spaces. The kitchen showcases shaker-style cabinets, stainless steel appliances, a pantry, and a central island with sink and dishwasher. At the back, the primary suite provides privacy with an adjoining bath and a generous walk-in closet. This home includes our Home Is Connected® smart home package - featuring a camera doorbell, control panel, Kwikset® keypad lock, and smart switches. It also comes with a fully sodded yard and a front landscaping package for added curb appeal. This design blends function and style, making it perfect for families searching for new homes in Oklahoma City.
Details
MLS #
1230676
Listing Type
For Sale
Style
House
HOA Dues
$240
Sub-Type
Resale
Status
Pending
Year
2026
Days On Site
136
Listing Provided By
D.R Horton Realty of OK LLC | Reese Brown
Features
Bed(s)
4
Bath(s)
2 Total
SQ Feet
1,796
Garage
2
Story(s)
1
Acreage
0.18
Interior
Rooms Total
0
Heating
Natural Gas
Fireplaces Total
0
Appliances
Dishwasher, Disposal, Microwave, Water Heater
Interior Features
Paint Woodwork
Exterior
Exterior Features
Patio-Covered, Covered Porch
Lot Features
Interior Lot
Foundation Details
Post Tension
Parking
Garage Spaces
2
Parking Features
Concrete
Utilities
Utilities
Cable Available, Electricity Available, Natural Gas Available, High Speed Internet, Public
Taxes
Okc Tax Amount
0.0000
Tax Block
038
Tax Lot
032
Area Information
State
OK
County
McClain
City
Newcastle
Zip Code
73065
School District
McClain
School District
Newcastle HS
Elementary School
Newcastle ES
High School
Newcastle HS
Listing VS Median (in 73065)
Price: $279,990
low | high
Med: $292,000
45.710561091468% of Average
sqft: 1,796
low | high
Med: 1,796
50% of Average
$ / sqft: $156
low | high
Med: $163
45.710561091467% of Average
On site: 136
low | high
Med: 83
100% of Average
Sourced by Back At You
MLS Number: 1230676
Reese Brown – (719) 362-6362 – rebrown@drhorton.com
Copyright 2026 MLSOK, Inc. We do not attempt to verify the currency, completeness, accuracy, or authenticity of the data contained herein. Information is subject to transcription and transmission errors and is provided “as is”. All information, including but not limited to property square footage and lot size, zoning, and fitness for a particular purpose is subject to inaccuracies and should be independently verified through personal inspection and/or consultation with appropriate professionals. The listing information provided is for consumers’ personal, non-commercial use and may not be used for any purpose other than to identify prospective purchasers. This data is copyrighted and may not be transmitted, retransmitted, copied, framed, repurposed, or altered in any way for any other site, individual and/or purpose without the express written permission of MLSOK, Inc.
MLS Number: 1230676
Reese Brown – (719) 362-6362 – rebrown@drhorton.com